Like the look of this property?
We would love to hear from you and arrange a viewing of this property. Get in touch now!
Property features
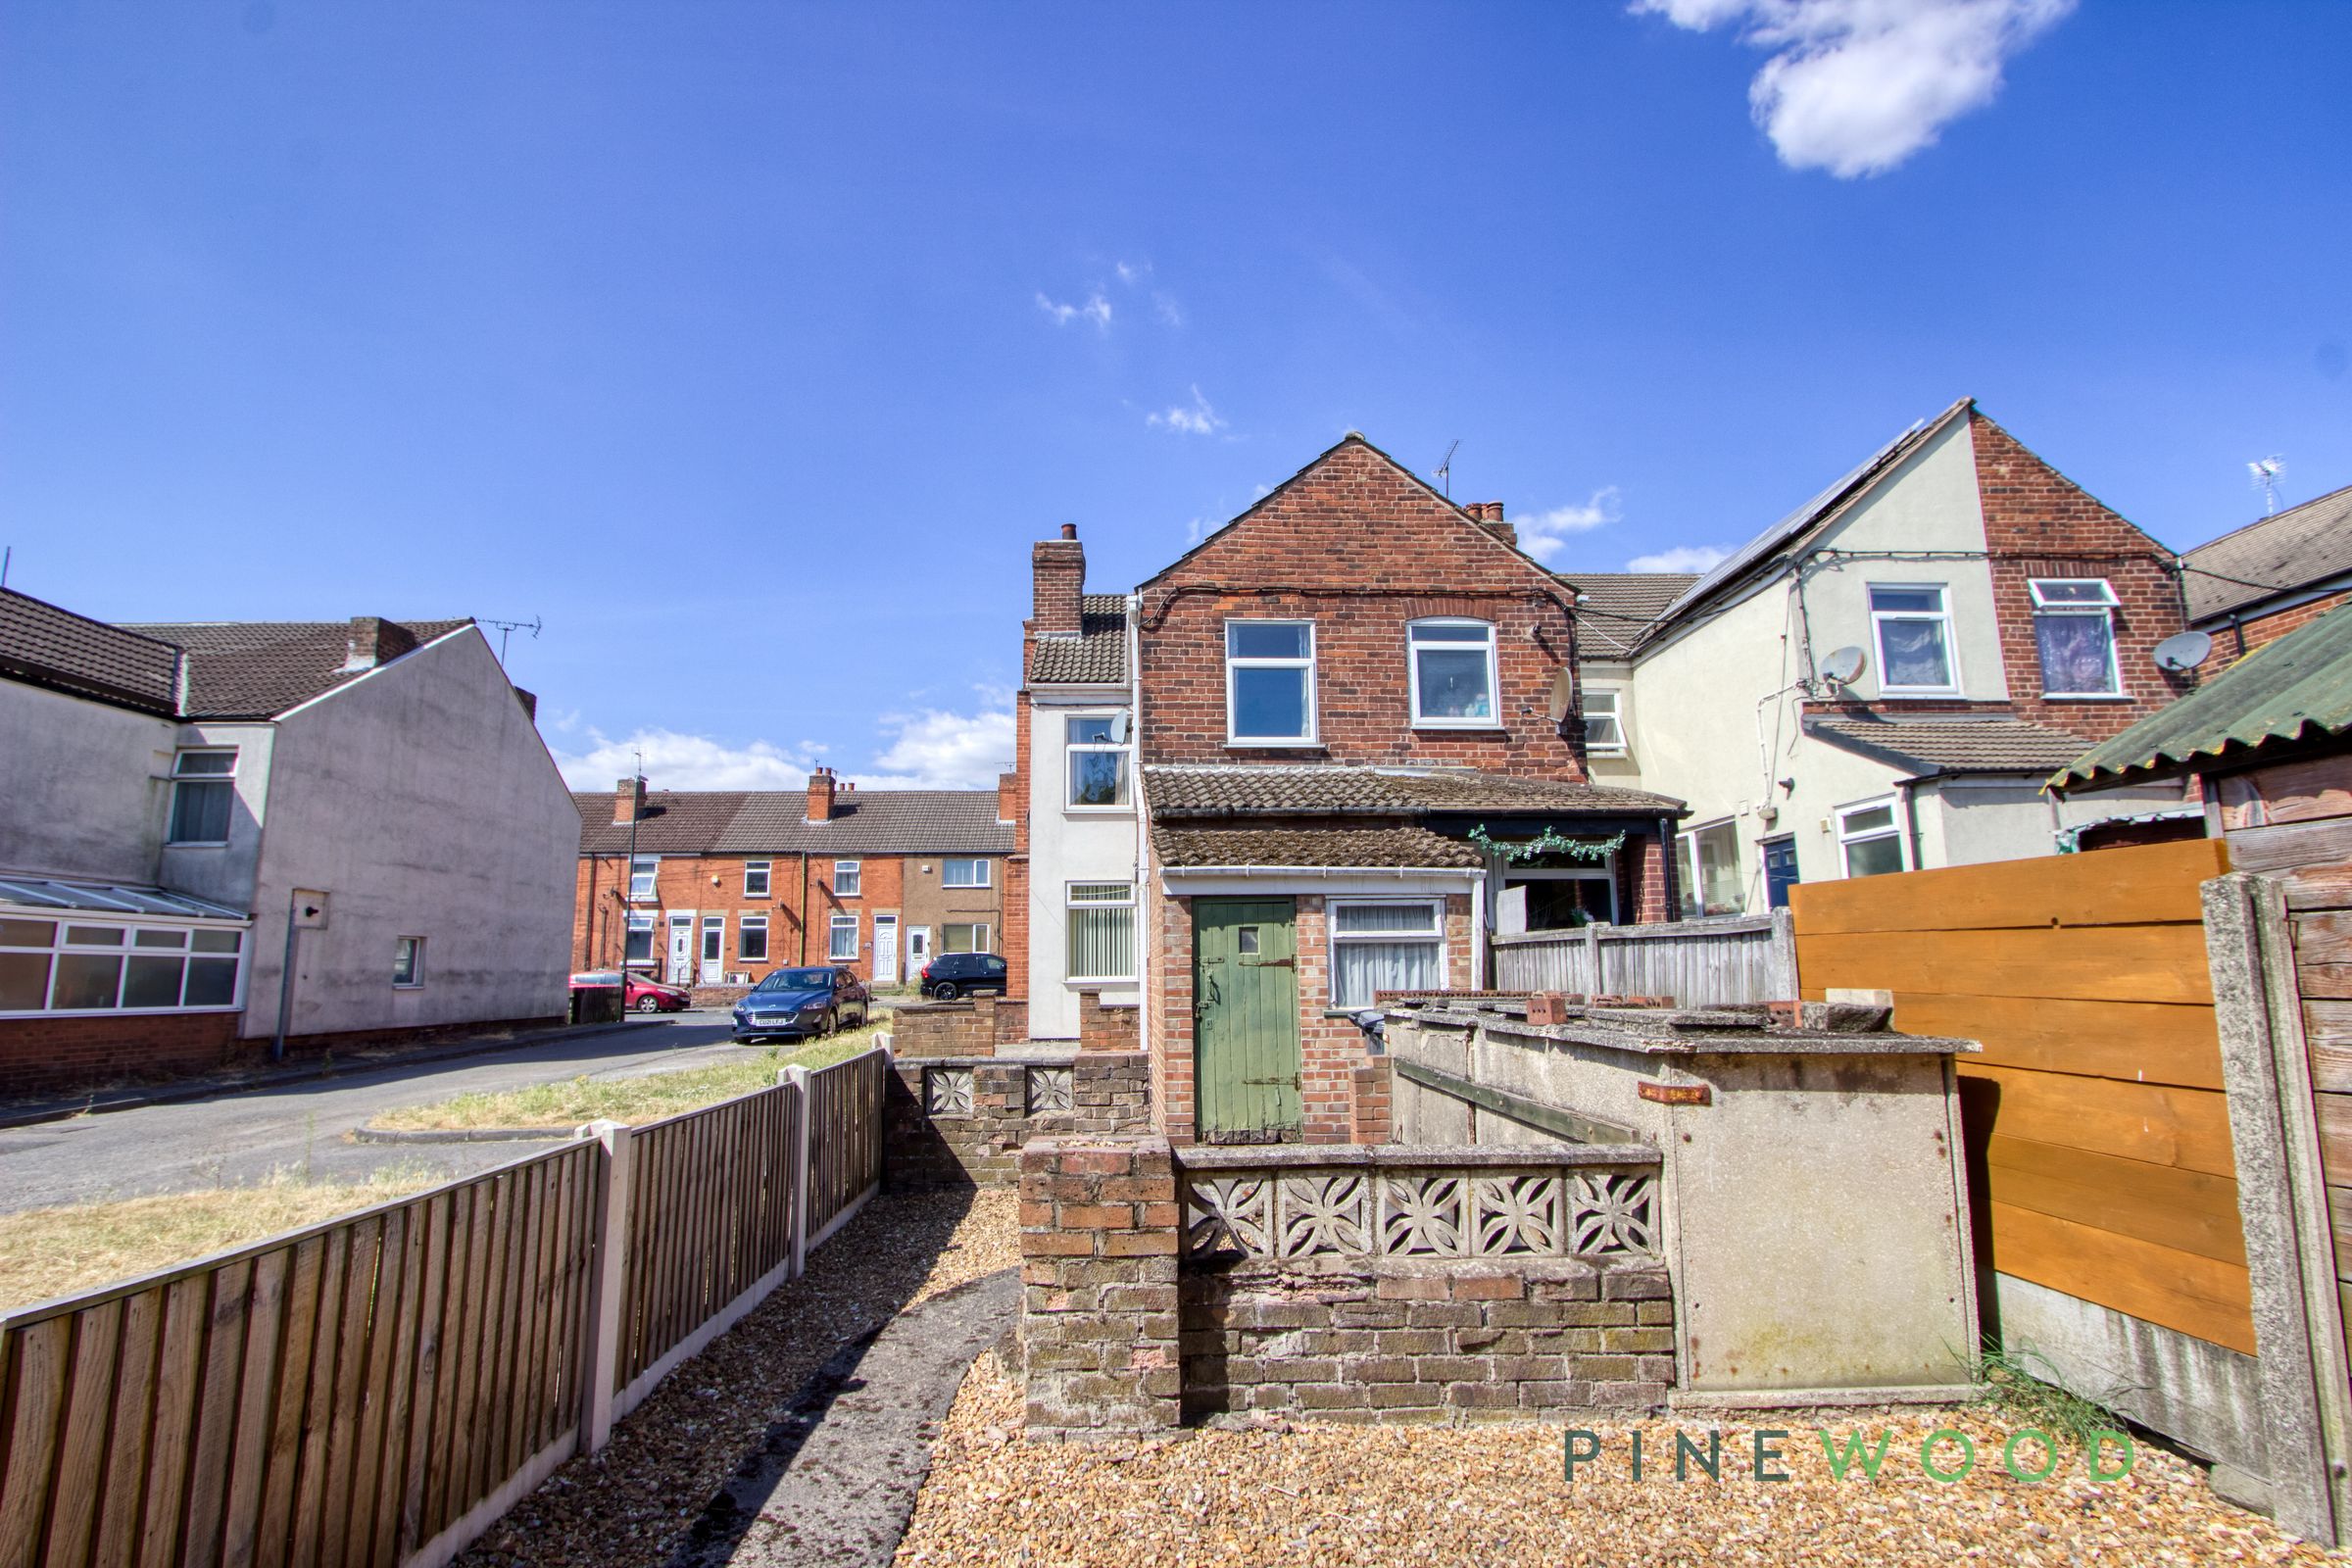
End-terrace property
Off-road parking
Front and rear garden
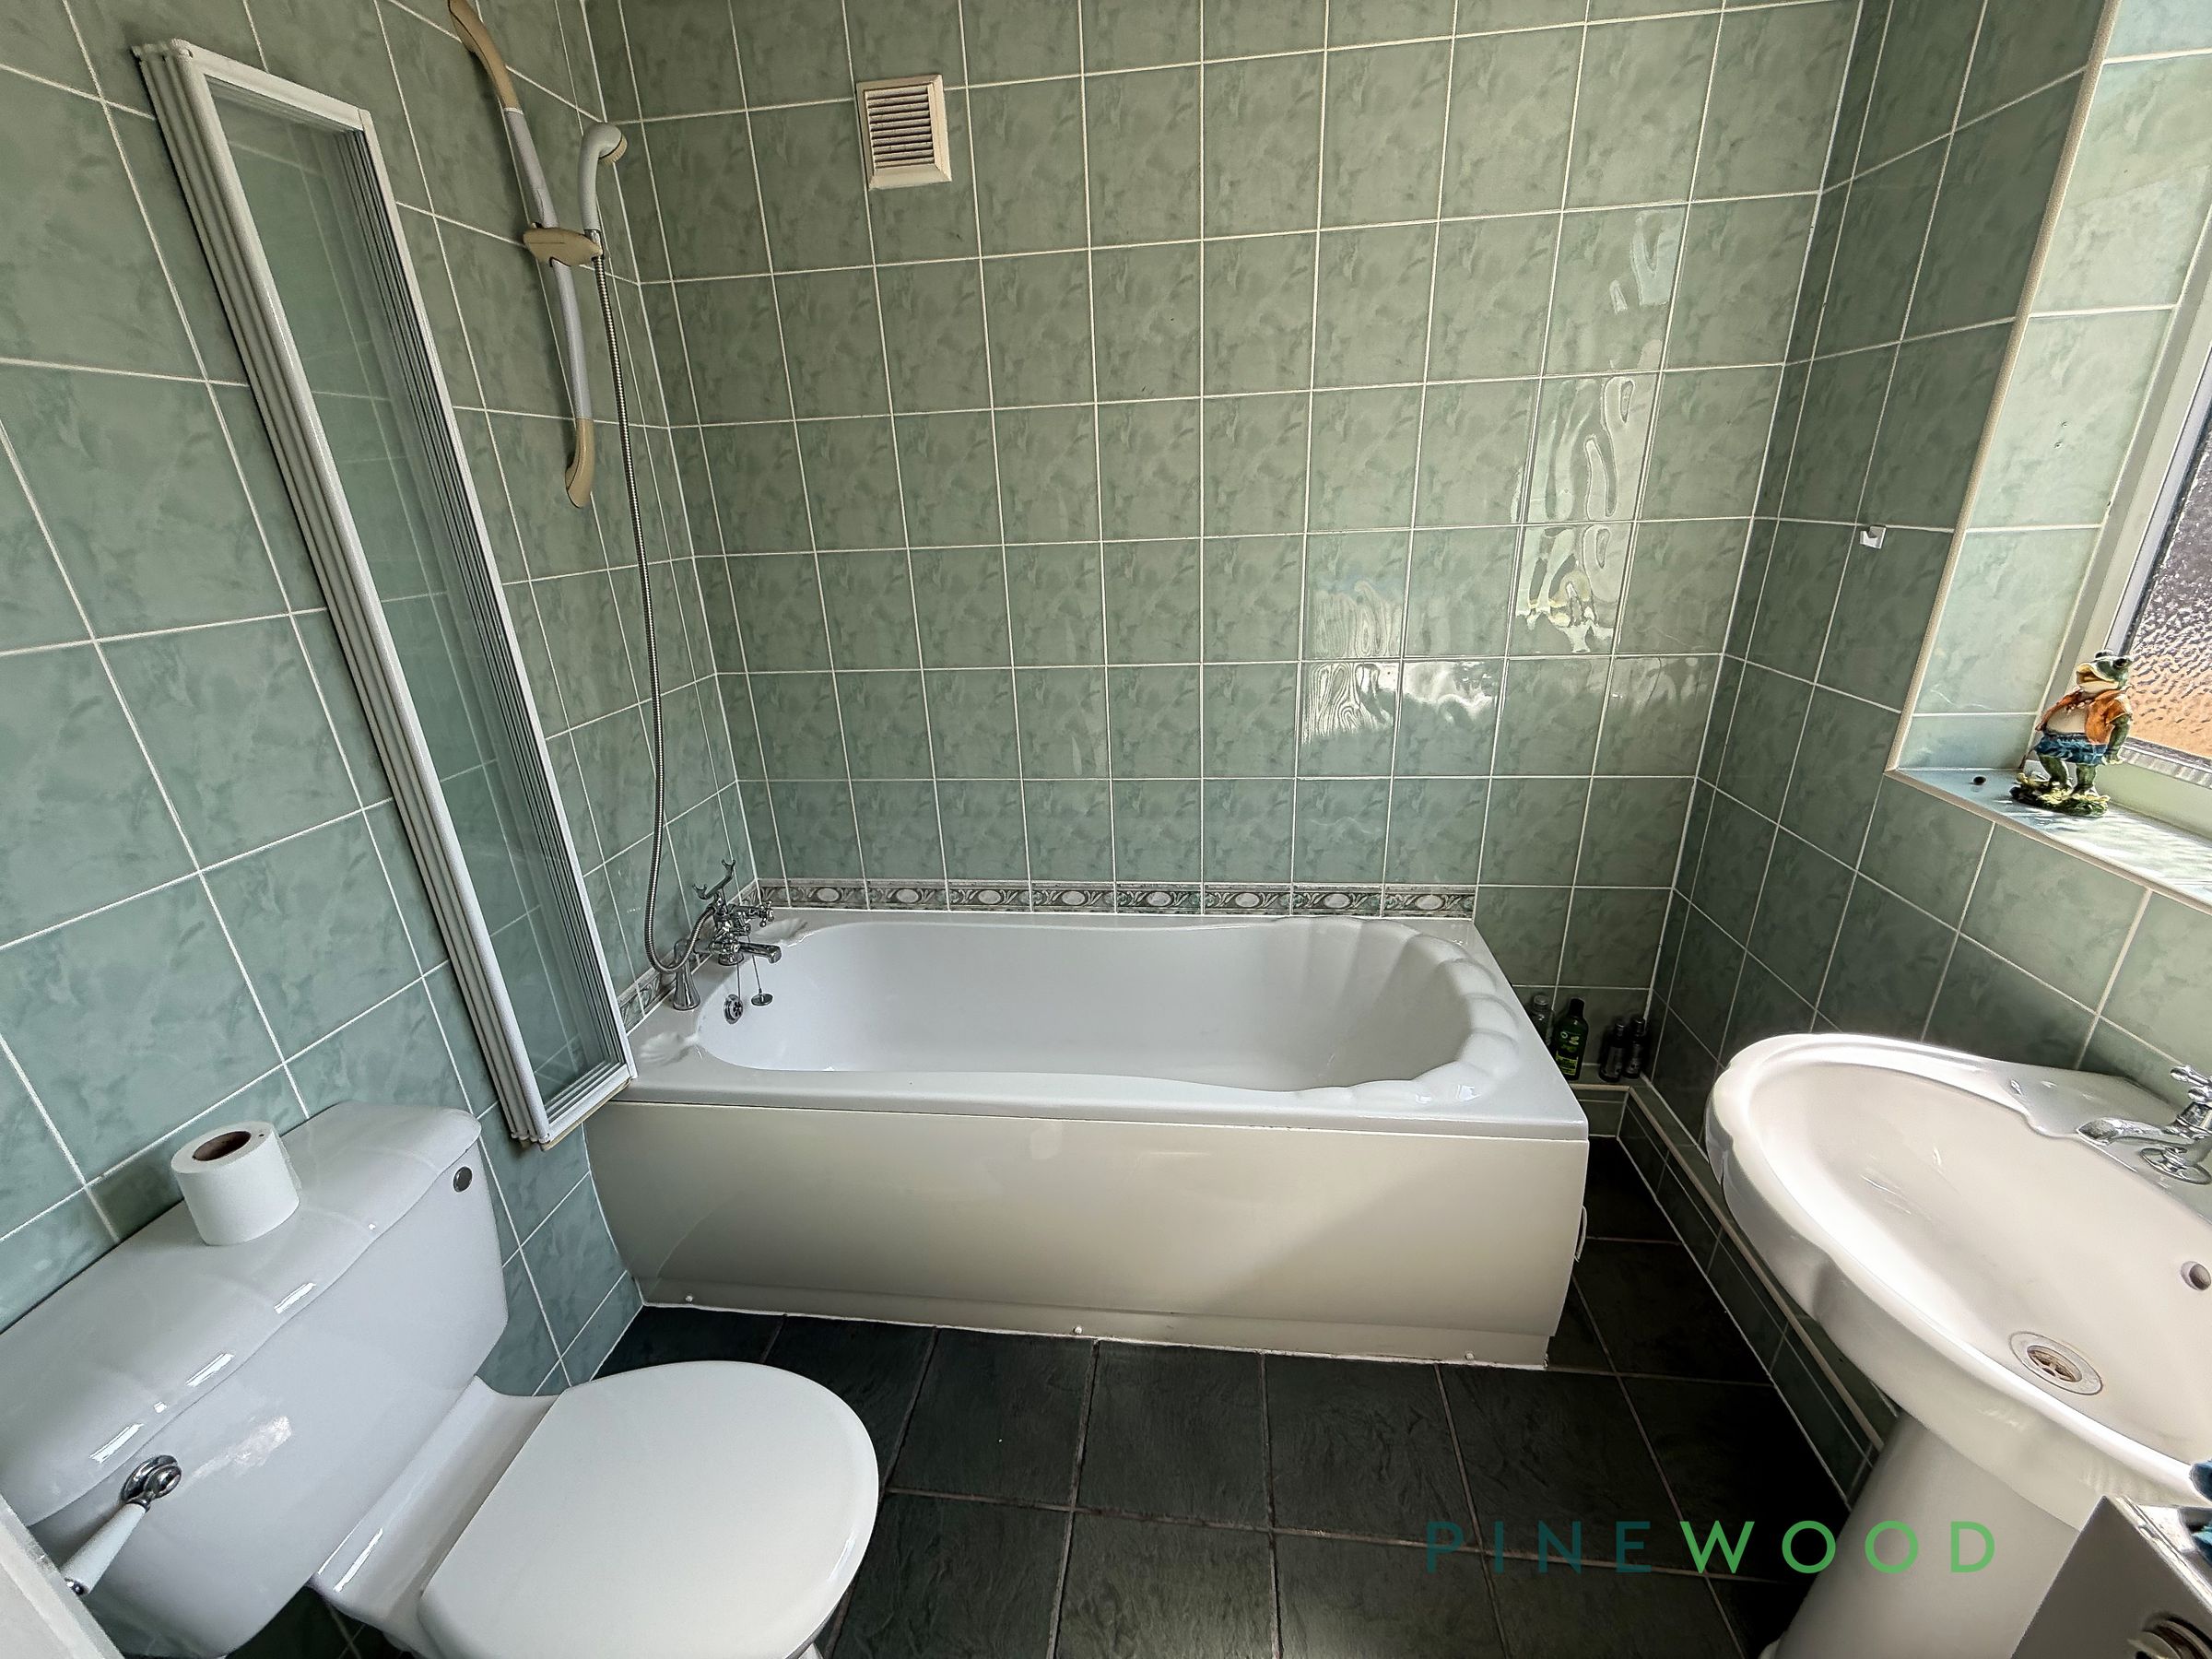
Modern bathroom with bath-tub and shower
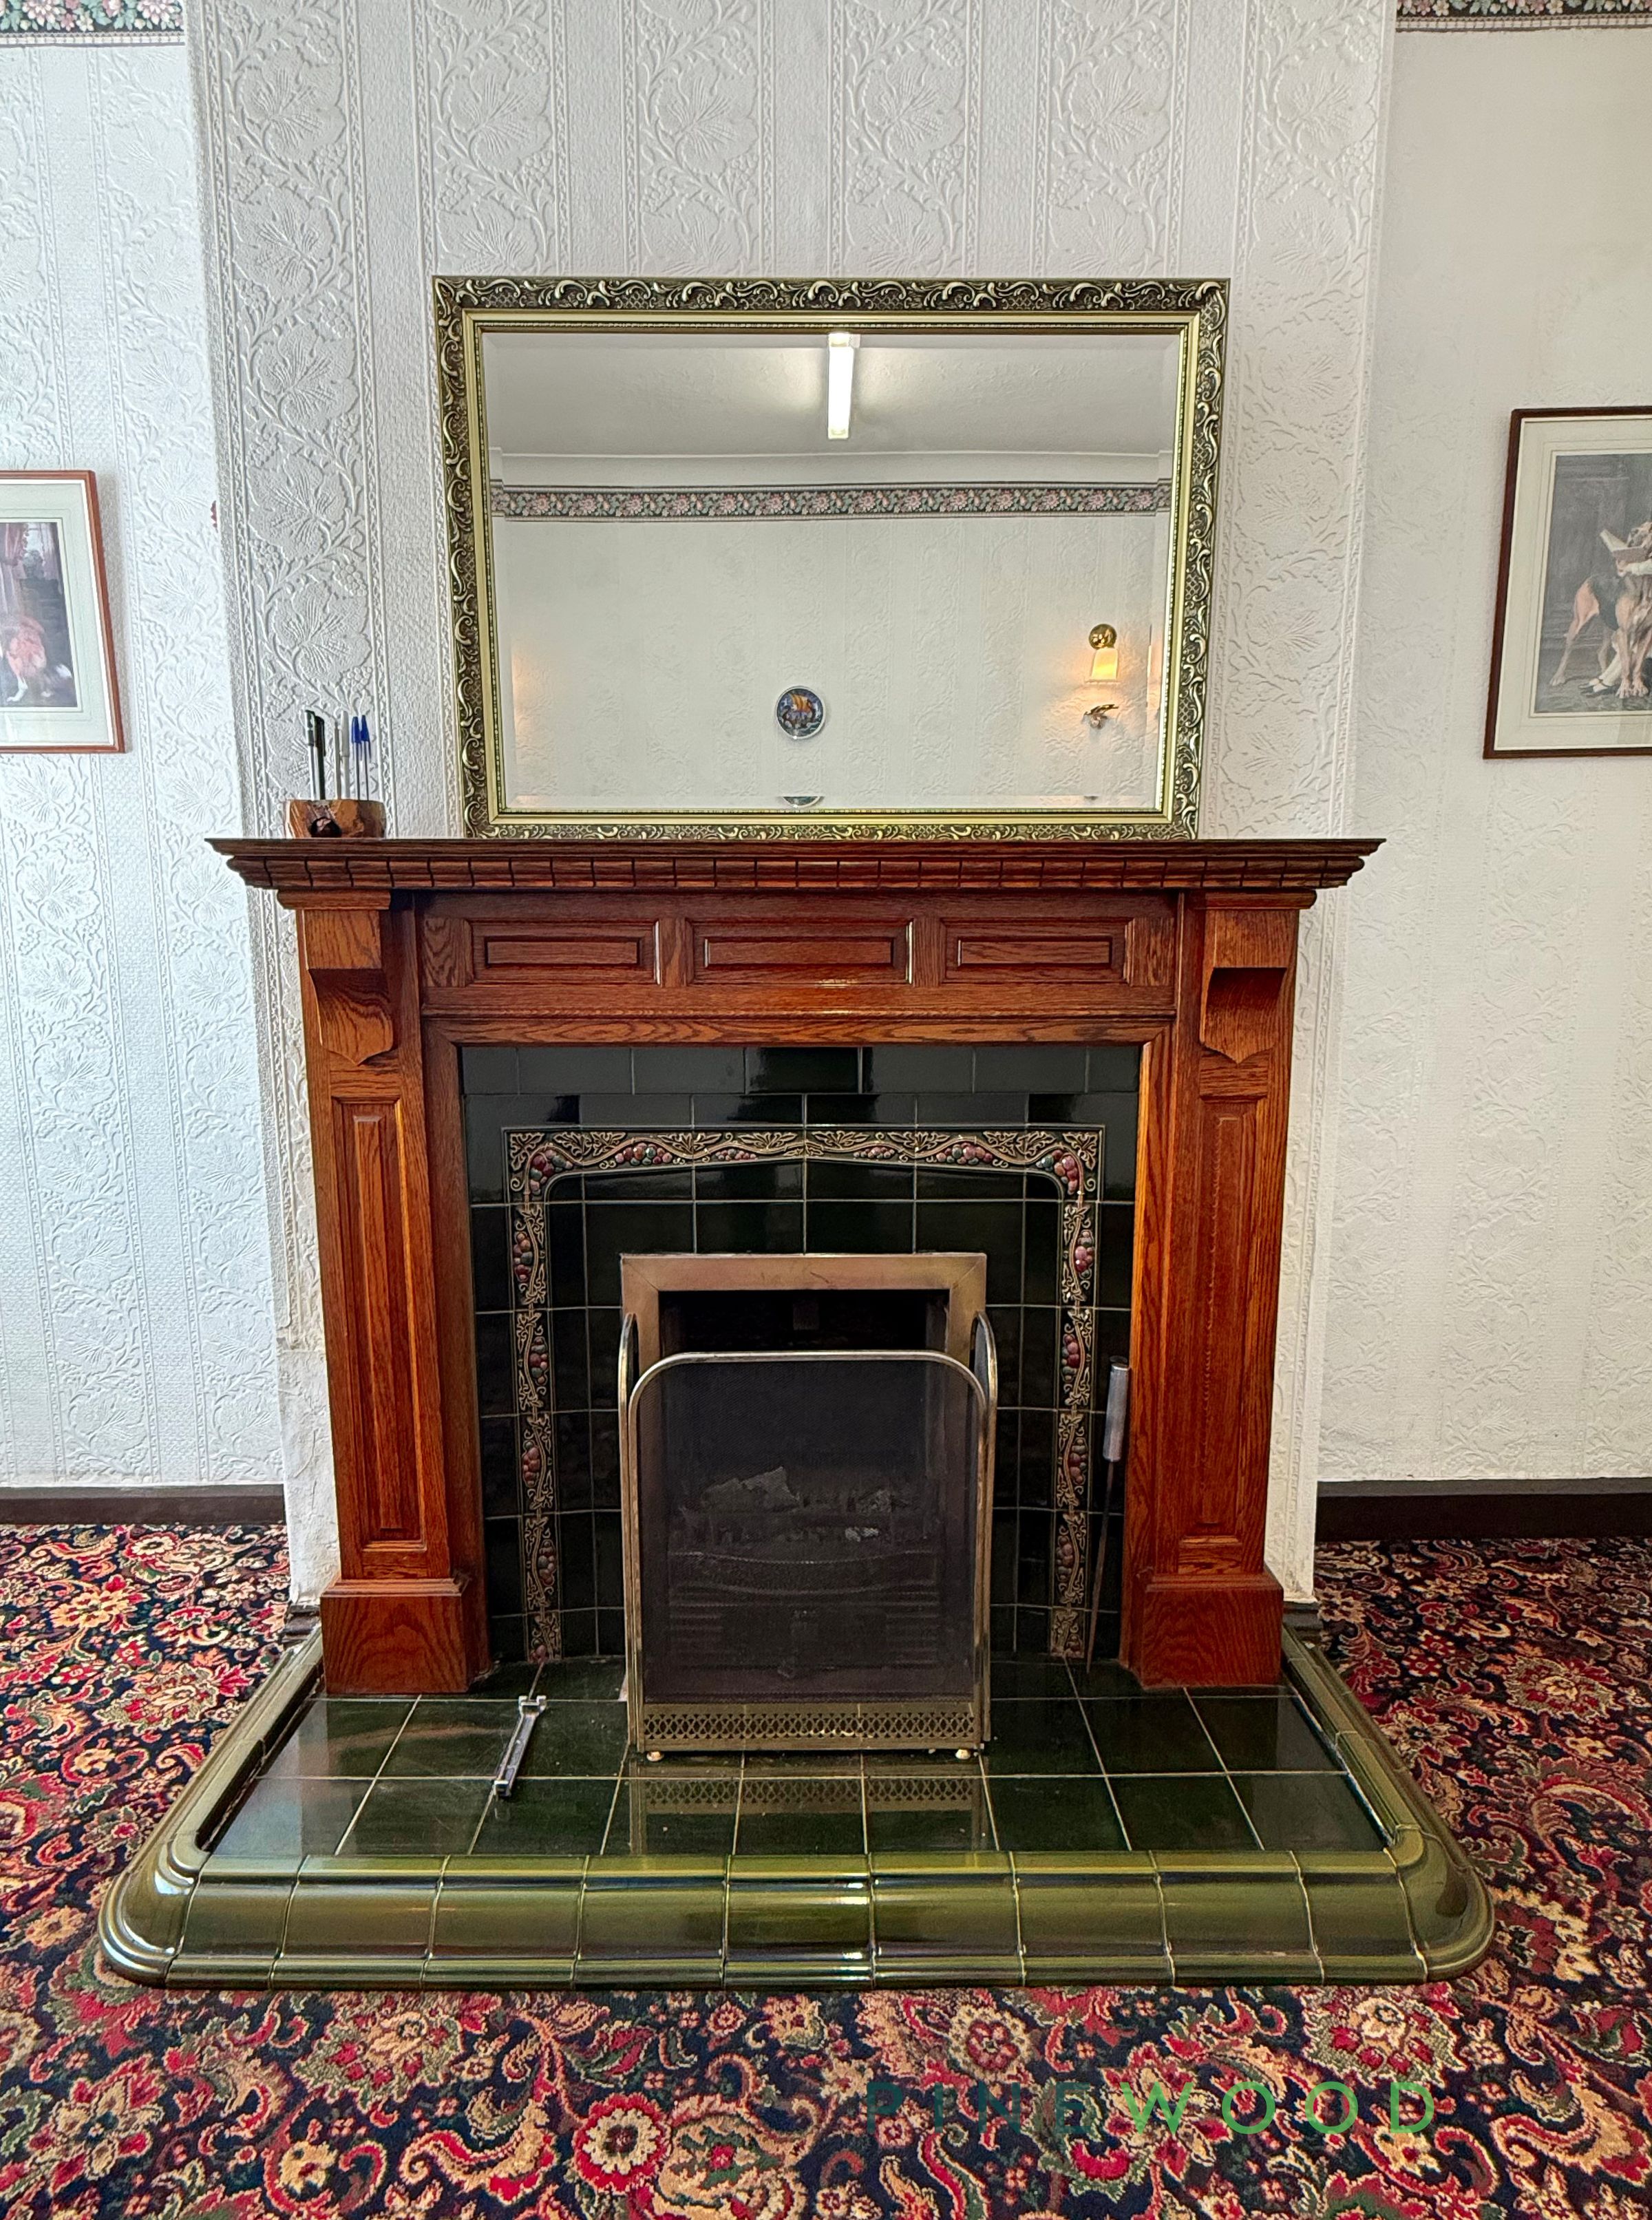
Multiple period fireplaces
Large windows with natural light
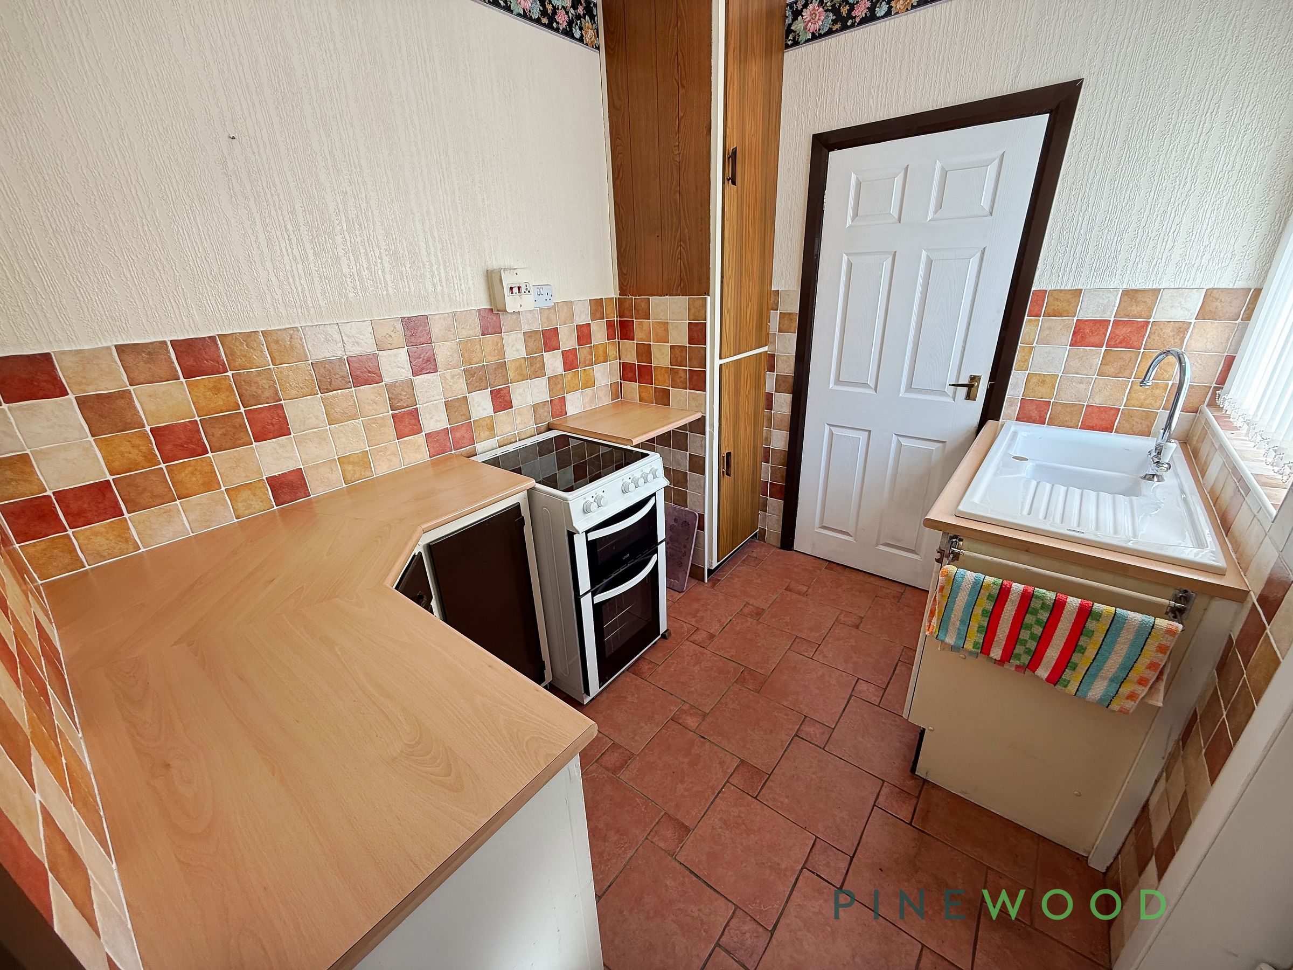
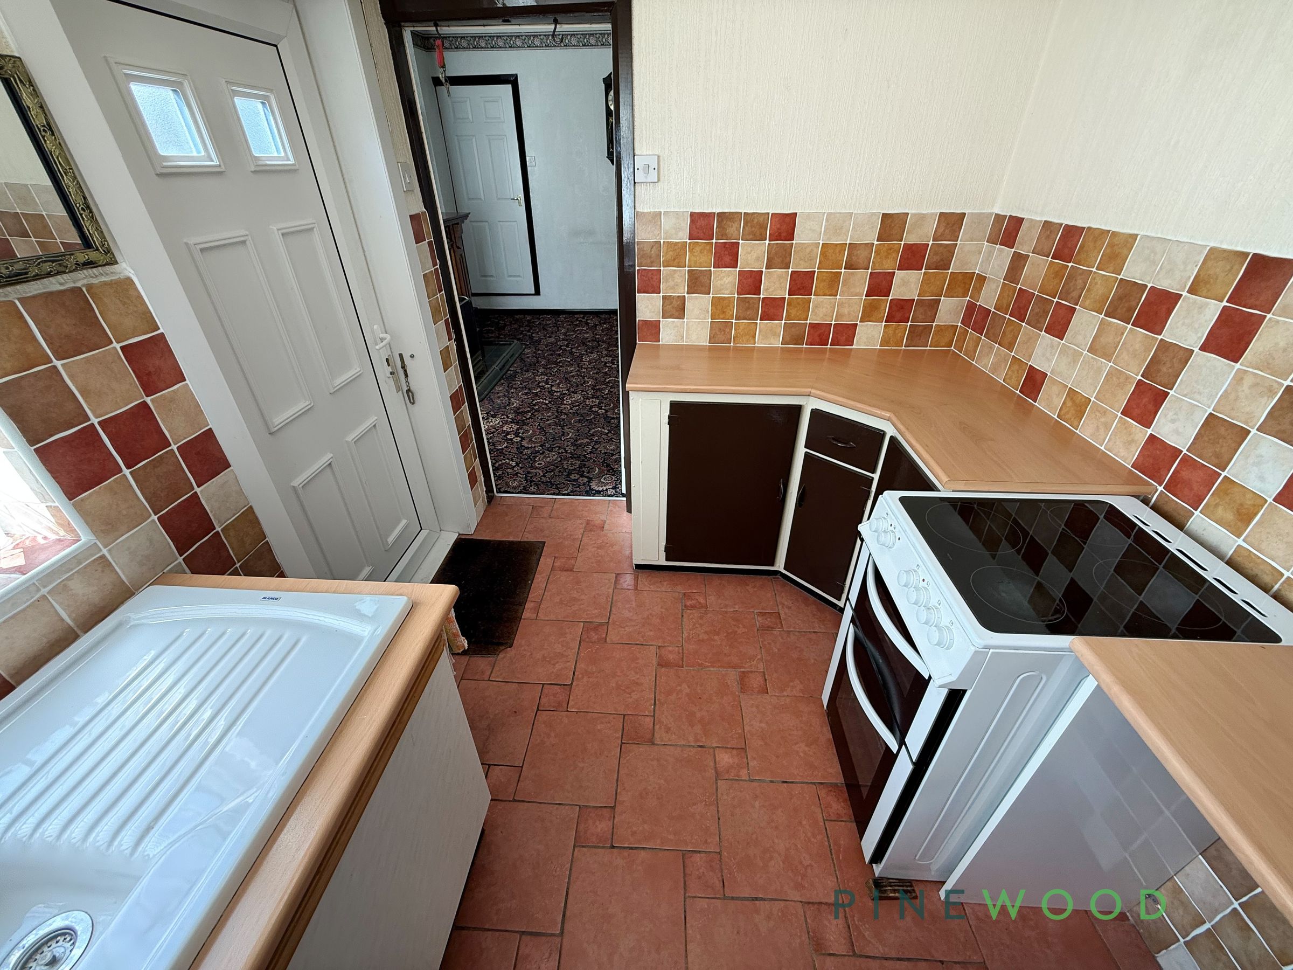
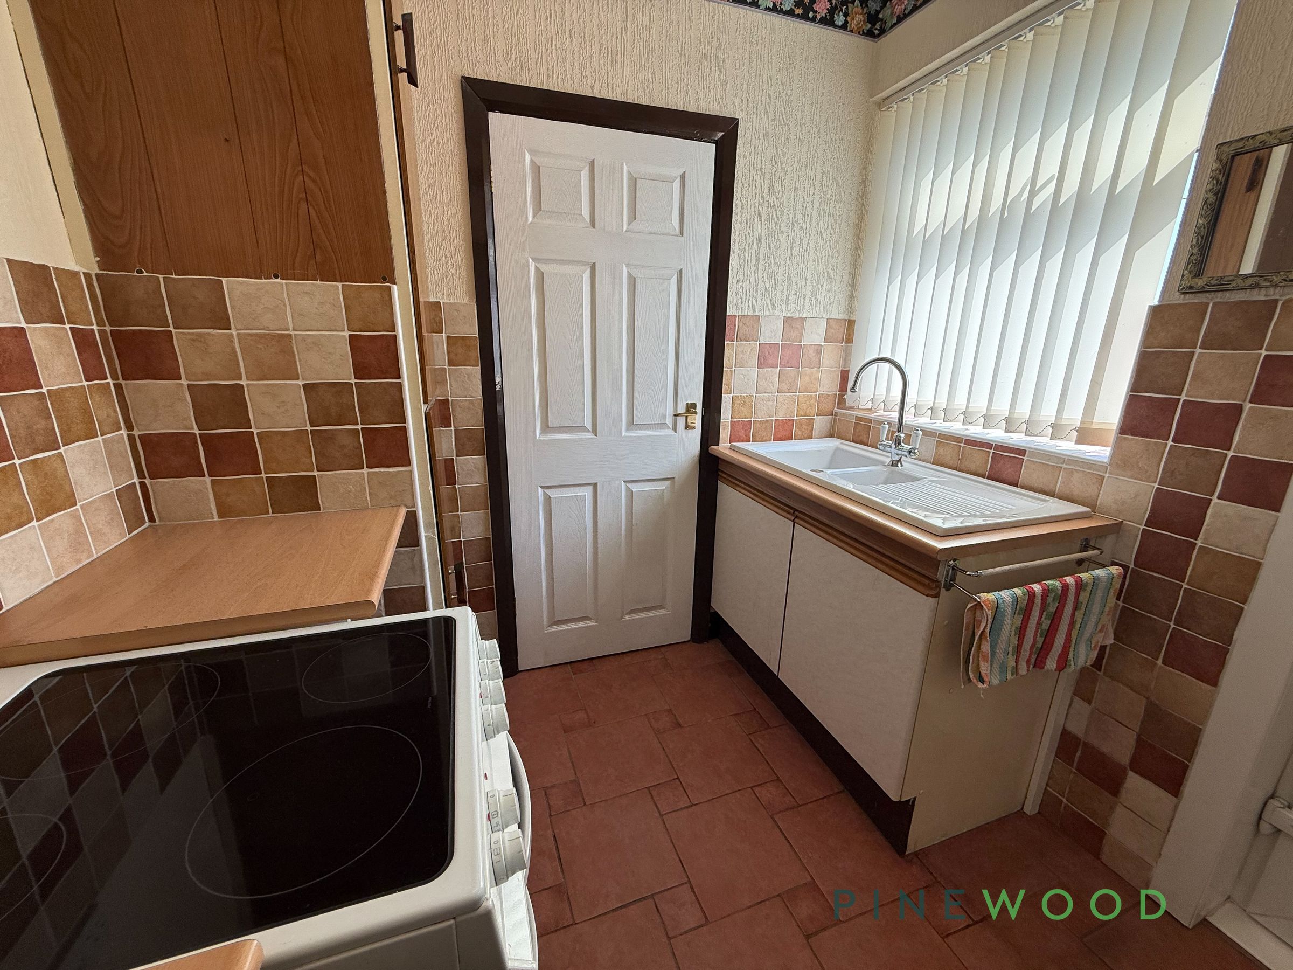
Ample kitchen countertop space
Utility room with washer/dryer
Built-in storage
Decorative period features throughout
About this property
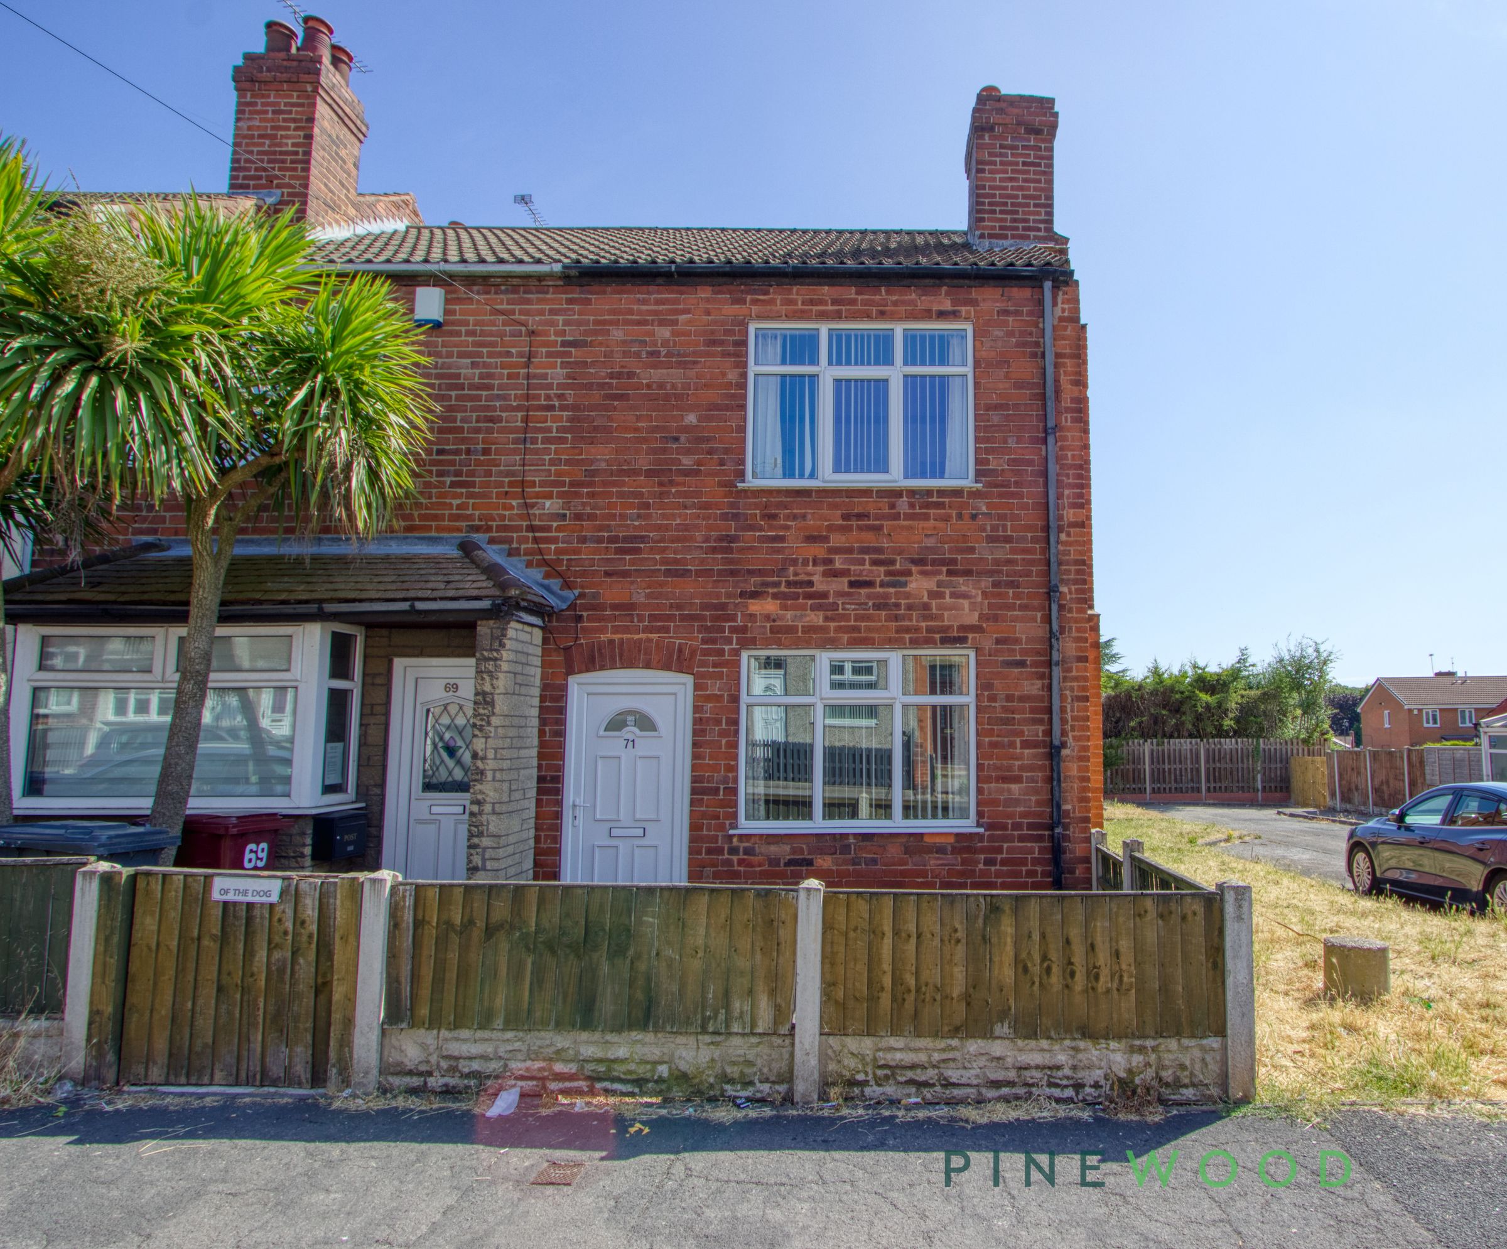
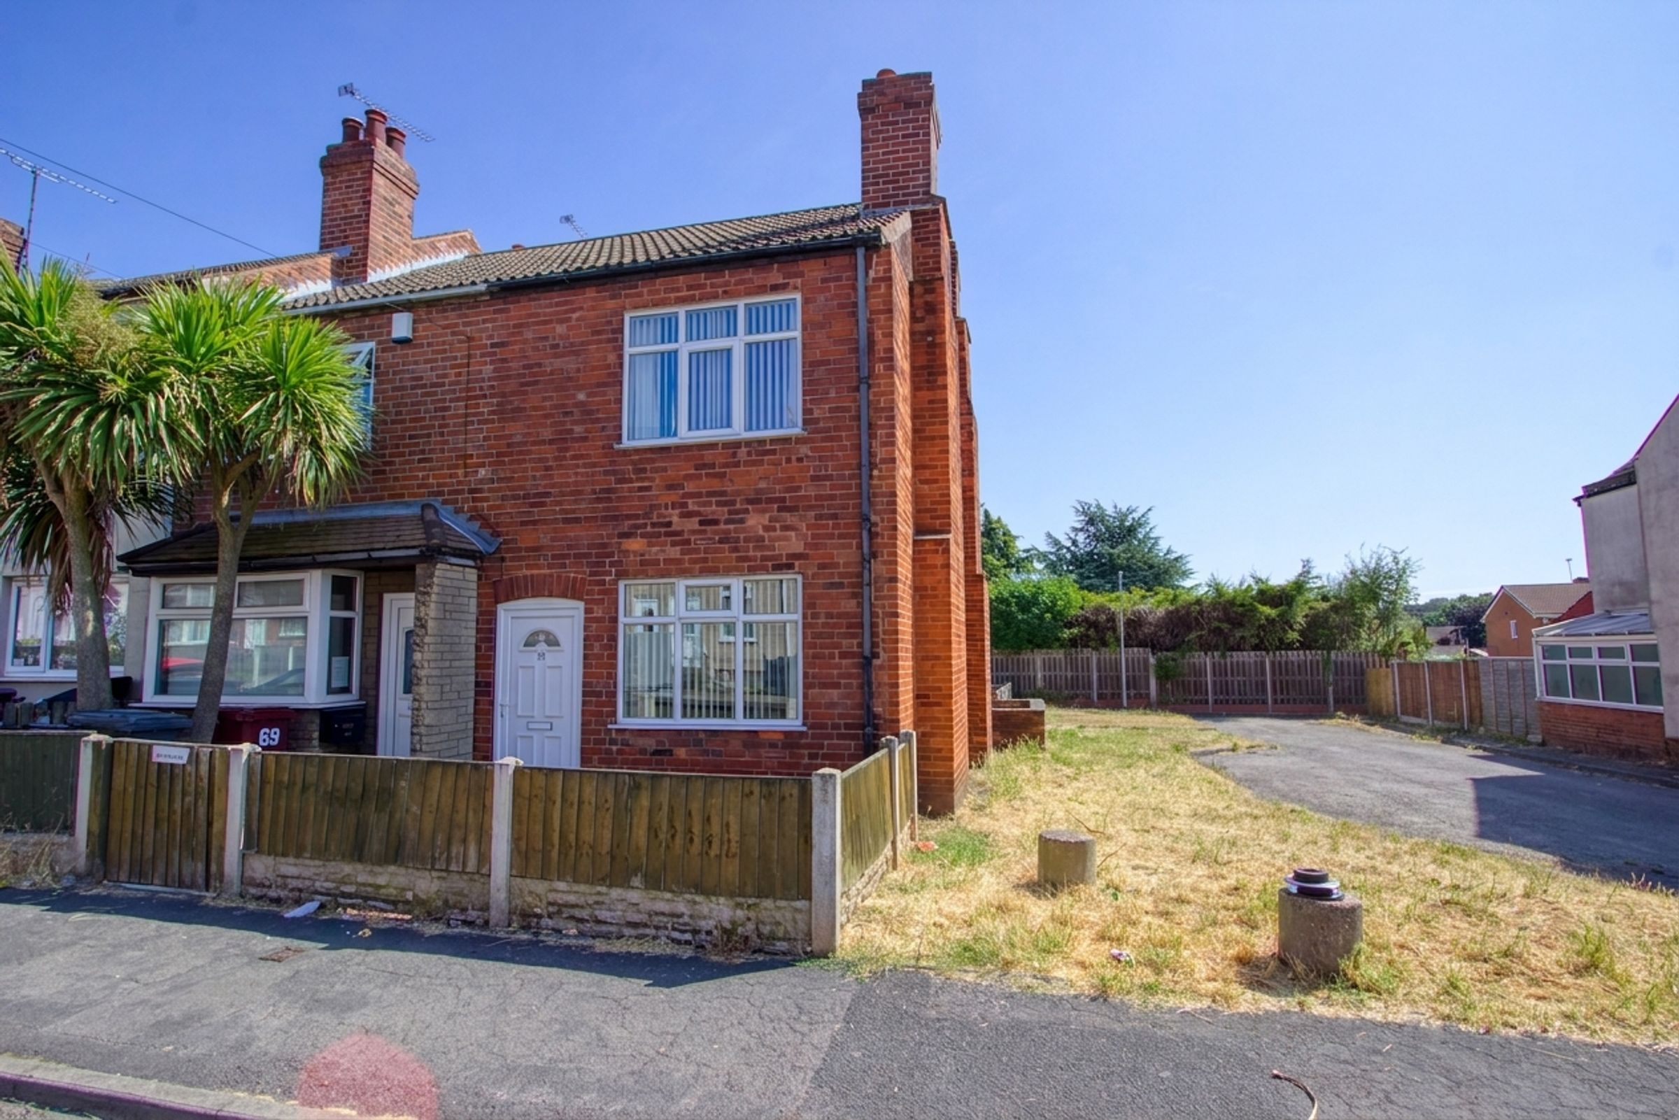
Welcome to this delightful three-bedroom, one-bathroom end of terrace house, where character and practicality combine to create a truly inviting home. The property boasts two spacious reception rooms, both enhanced by ornate fireplaces, decorative wall mouldings, and large windows that flood the spaces with natural light. The bright kitchen offers ample countertop space for meal prep, complemented by a tiled backsplash and standalone cooker, while the utility room provides added convenience with a washing machine and extra storage. Upstairs, each bedroom features generous windows, built-in storage, and charming period details, offering comfort and flexibility for families or professionals alike.
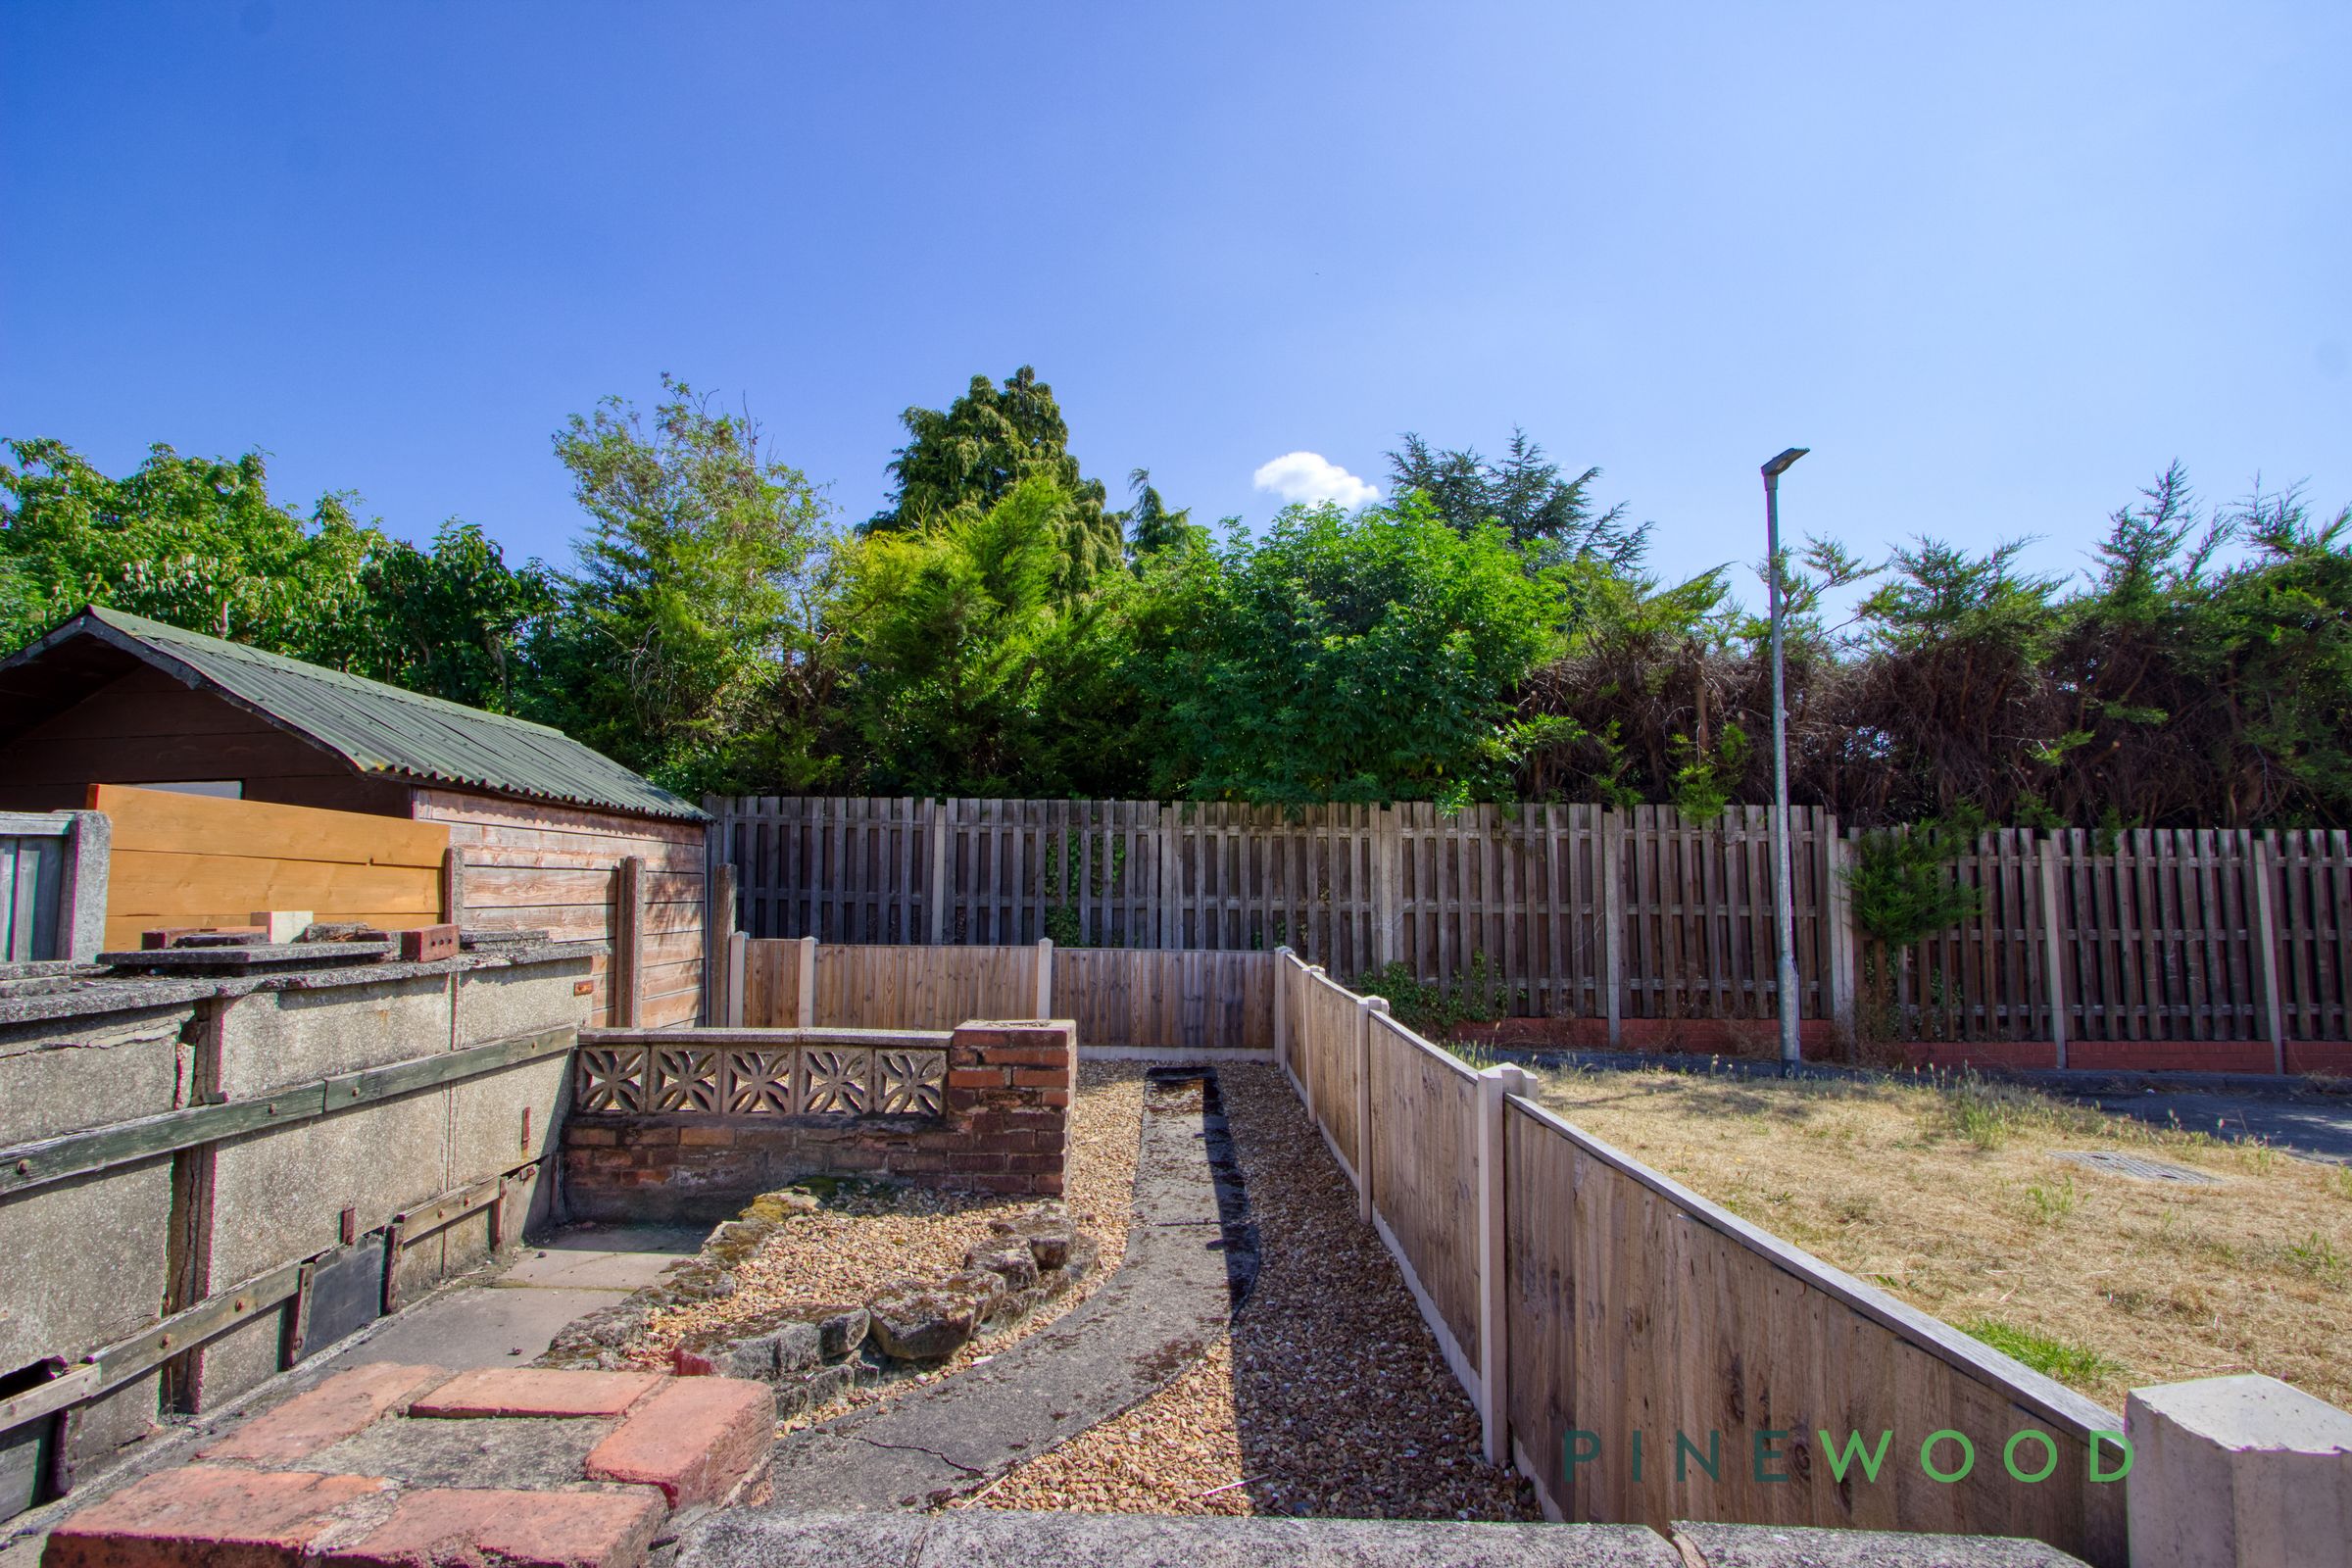
Enjoy outdoor living with a lovely low maintenance garden that includes a garden store outbuilding - perfect for relaxing, entertaining, or gardening. The mature front garden and classic red-brick facade add kerb appeal, while off-road parking ensures every-day convenience. Traditional features such as vintage carpets, textured wallpapers, and elegant period light fixtures give the home a unique, timeless charm. The well-appointed bathroom boasts modern fixtures and a full-size bath with overhead shower. This home offers a wonderful blend of period character and practical living - ideal for those seeking comfort and charm. Don’t miss the chance to view this unique property - book your viewing today!
Key details
Broadband: up to 330mbps
1378ft2 floor area
Freehold
Council tax band B
Additional information
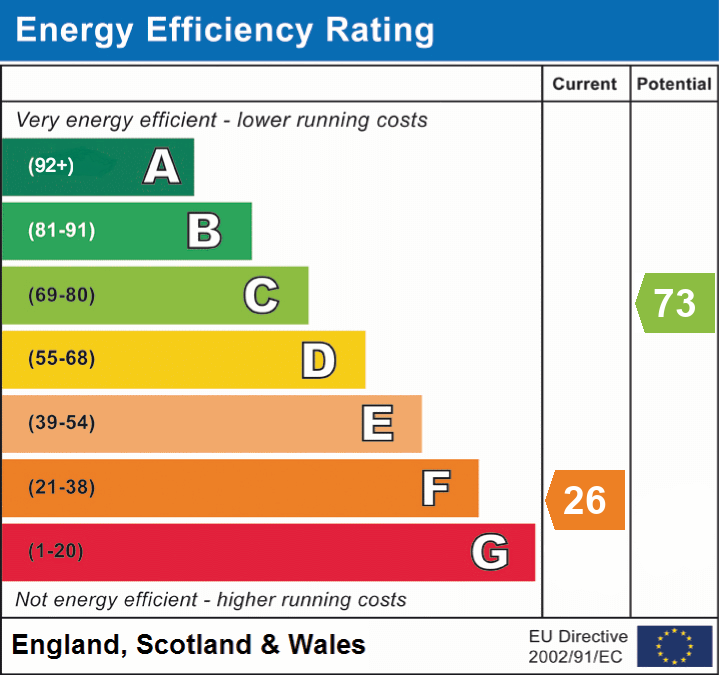
- Energy efficiency (current)
- F (26)
- Energy efficiency (potential)
- C (73)


Near the property
Rooms and dimensions
Lounge
11' 11" x 11' 10" (3.62m x 3.61m)
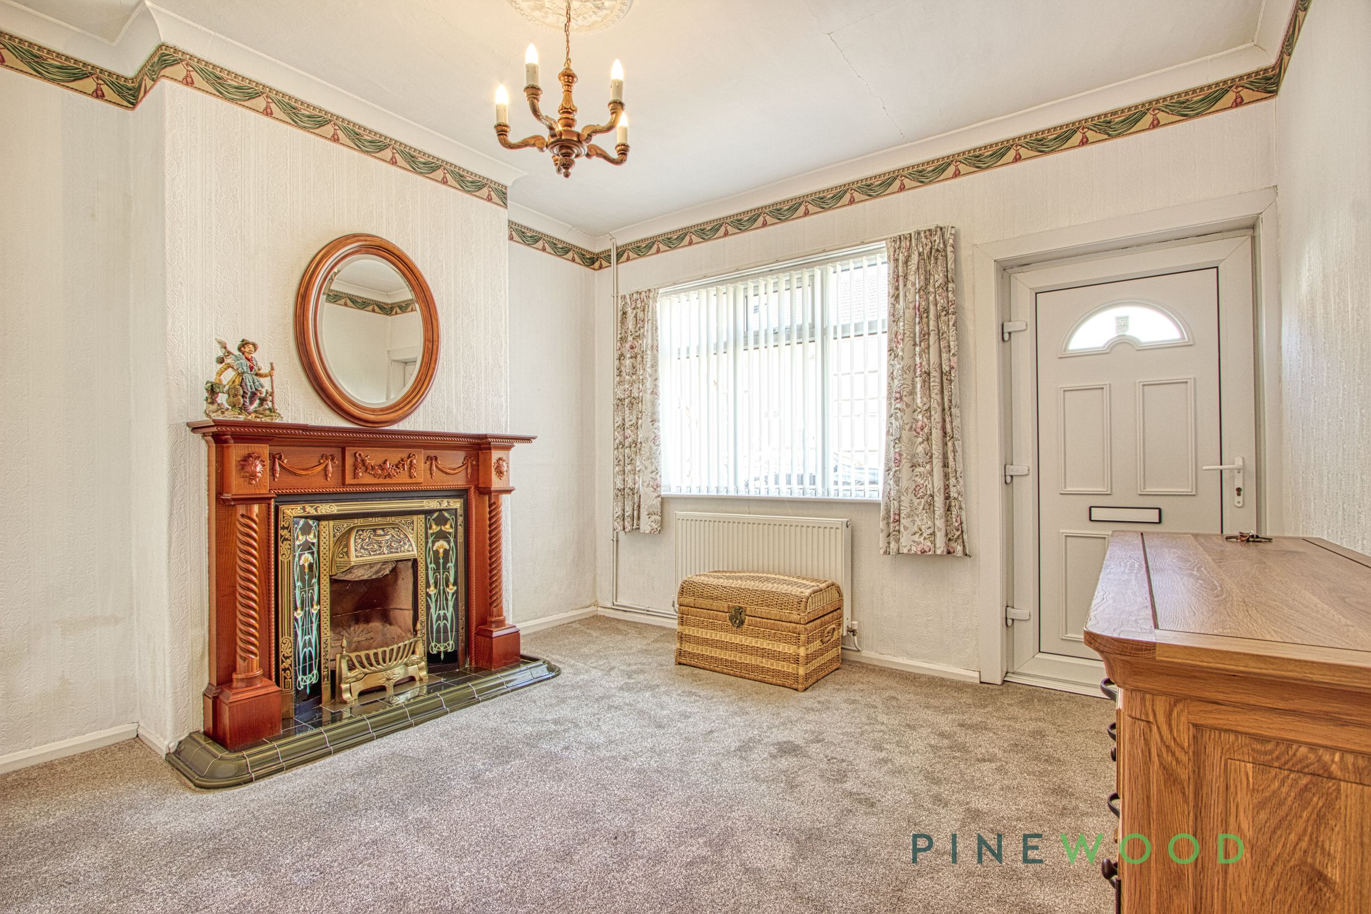
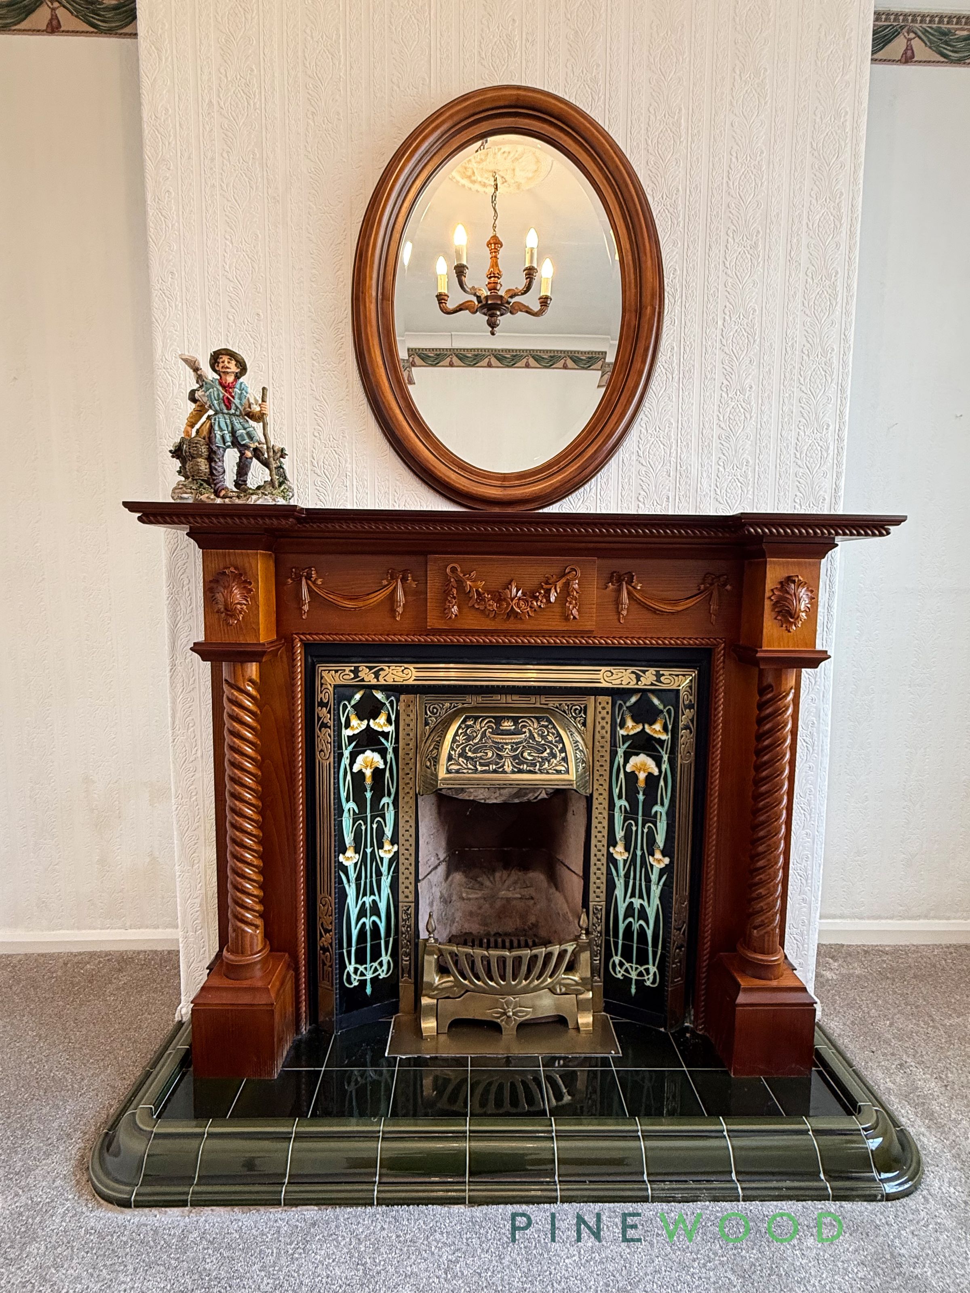
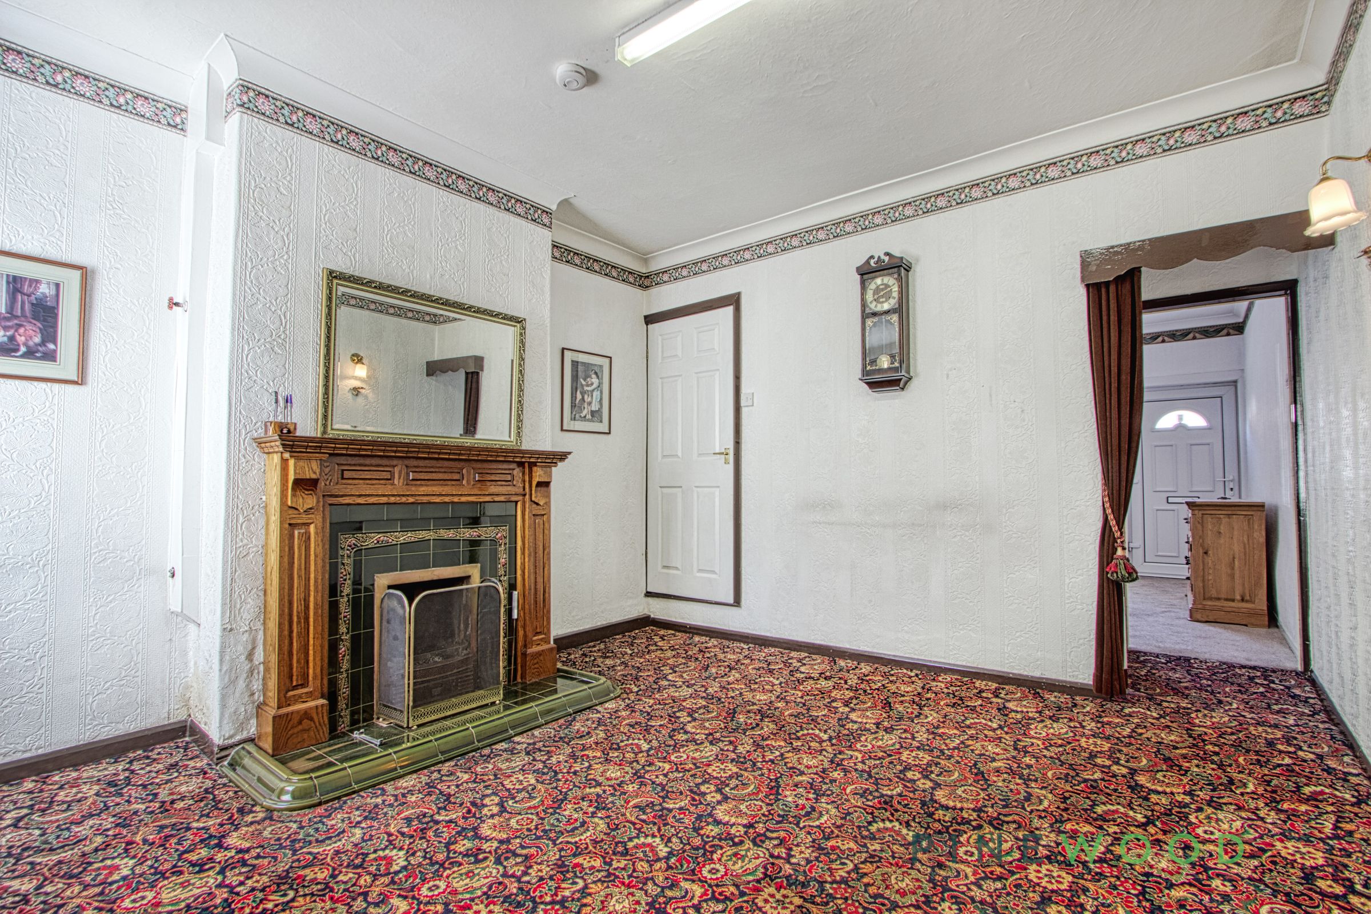
A welcoming and well-proportioned lounge situated to the front of the property, enjoying excellent natural light from a UPVC double-glazed window, complete with fitted blinds and curtains, alongside a UPVC entrance door. The room is tastefully presented in neutral décor with painted and papered walls, enhanced by attractive decorative coving and an elegant ceiling rose. A charming feature fireplace with an open fire and decorative surround provides a warm focal point, while a central heating radiator ensures year-round comfort. Finished with a fitted carpet, this inviting reception room offers an ideal space for relaxing or entertaining.
Dining Room
12' 11" x 11' 11" (3.93m x 3.62m)
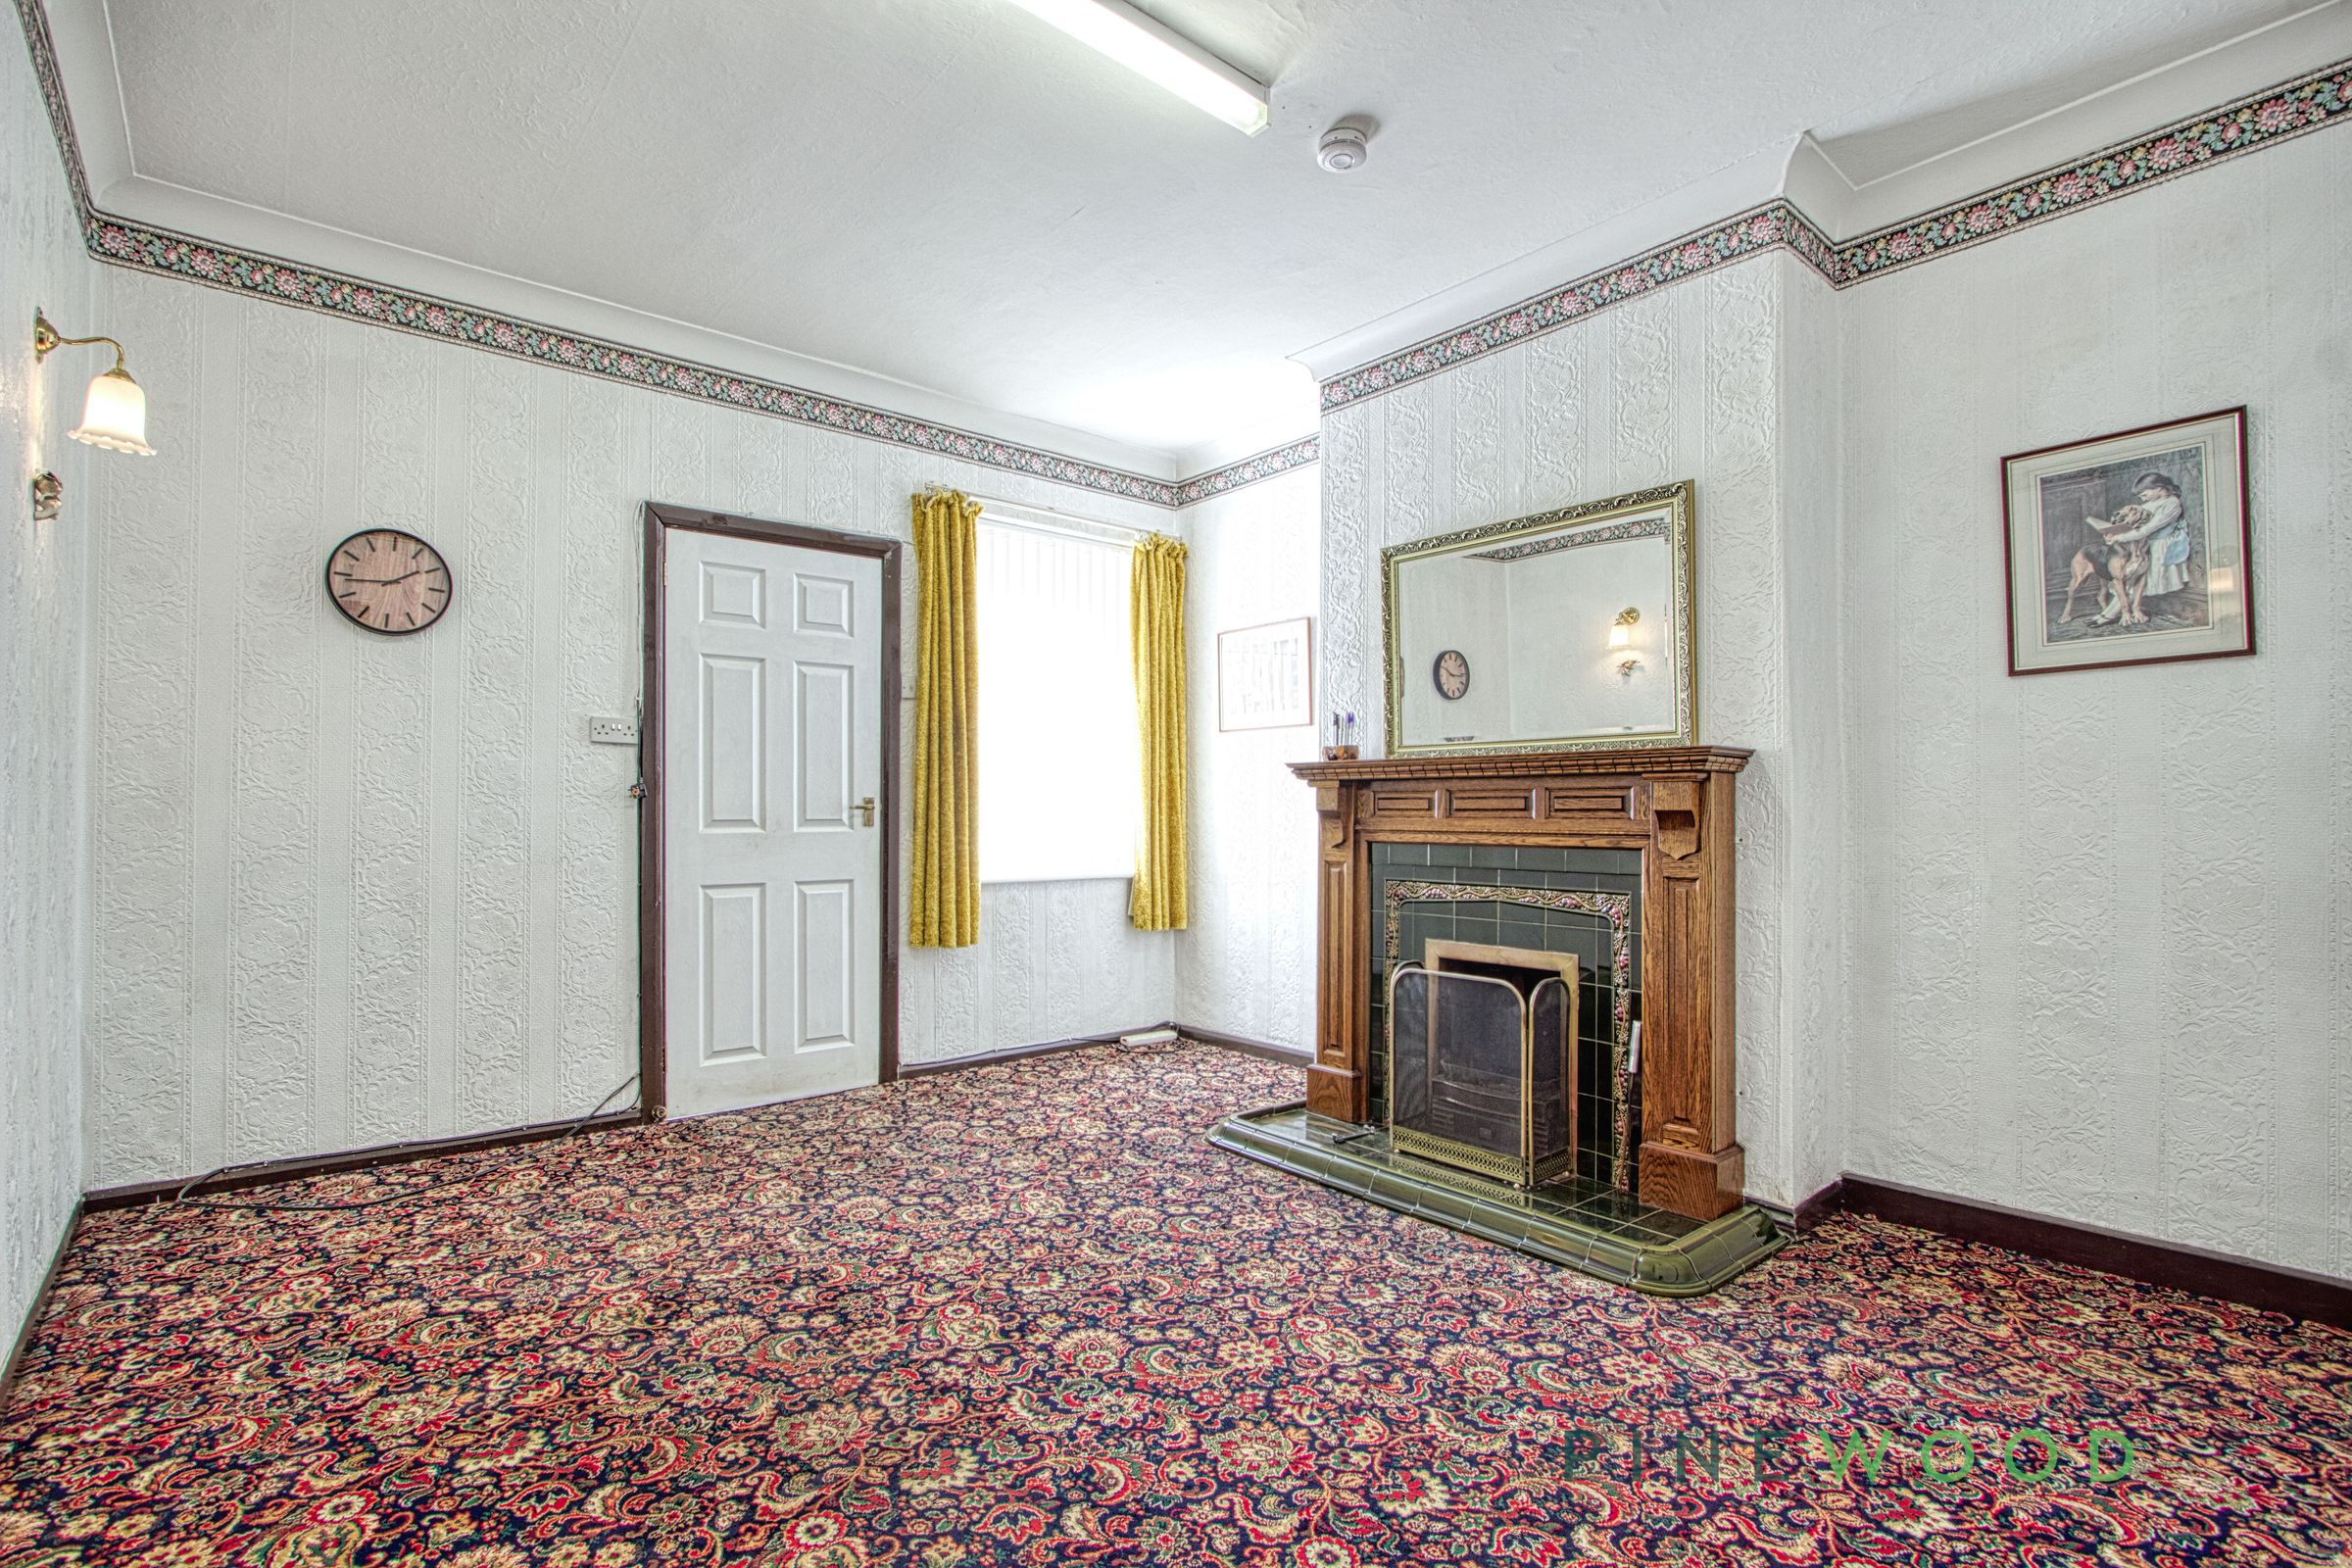
A beautifully presented and generously proportioned reception room offering an abundance of natural light through a rear- facing window. The elegant living space provides ample room for both comfortable seating and formal dining, complemented by neutral décor and attractive flooring, creating a warm and inviting atmosphere ideal for both everyday living and entertaining.
Kitchen
8' 7" x 7' 1" (2.61m x 2.16m)
A well-appointed fitted kitchen featuring a comprehensive range of contemporary wall and base units with complementary work surfaces. Integrated appliances, ample storage and generous preparation space make this an ideal environment for modern family living, with direct access to the rear garden where applicable.
Utility Room
7' 1" x 3' 8" (2.16m x 1.13m)
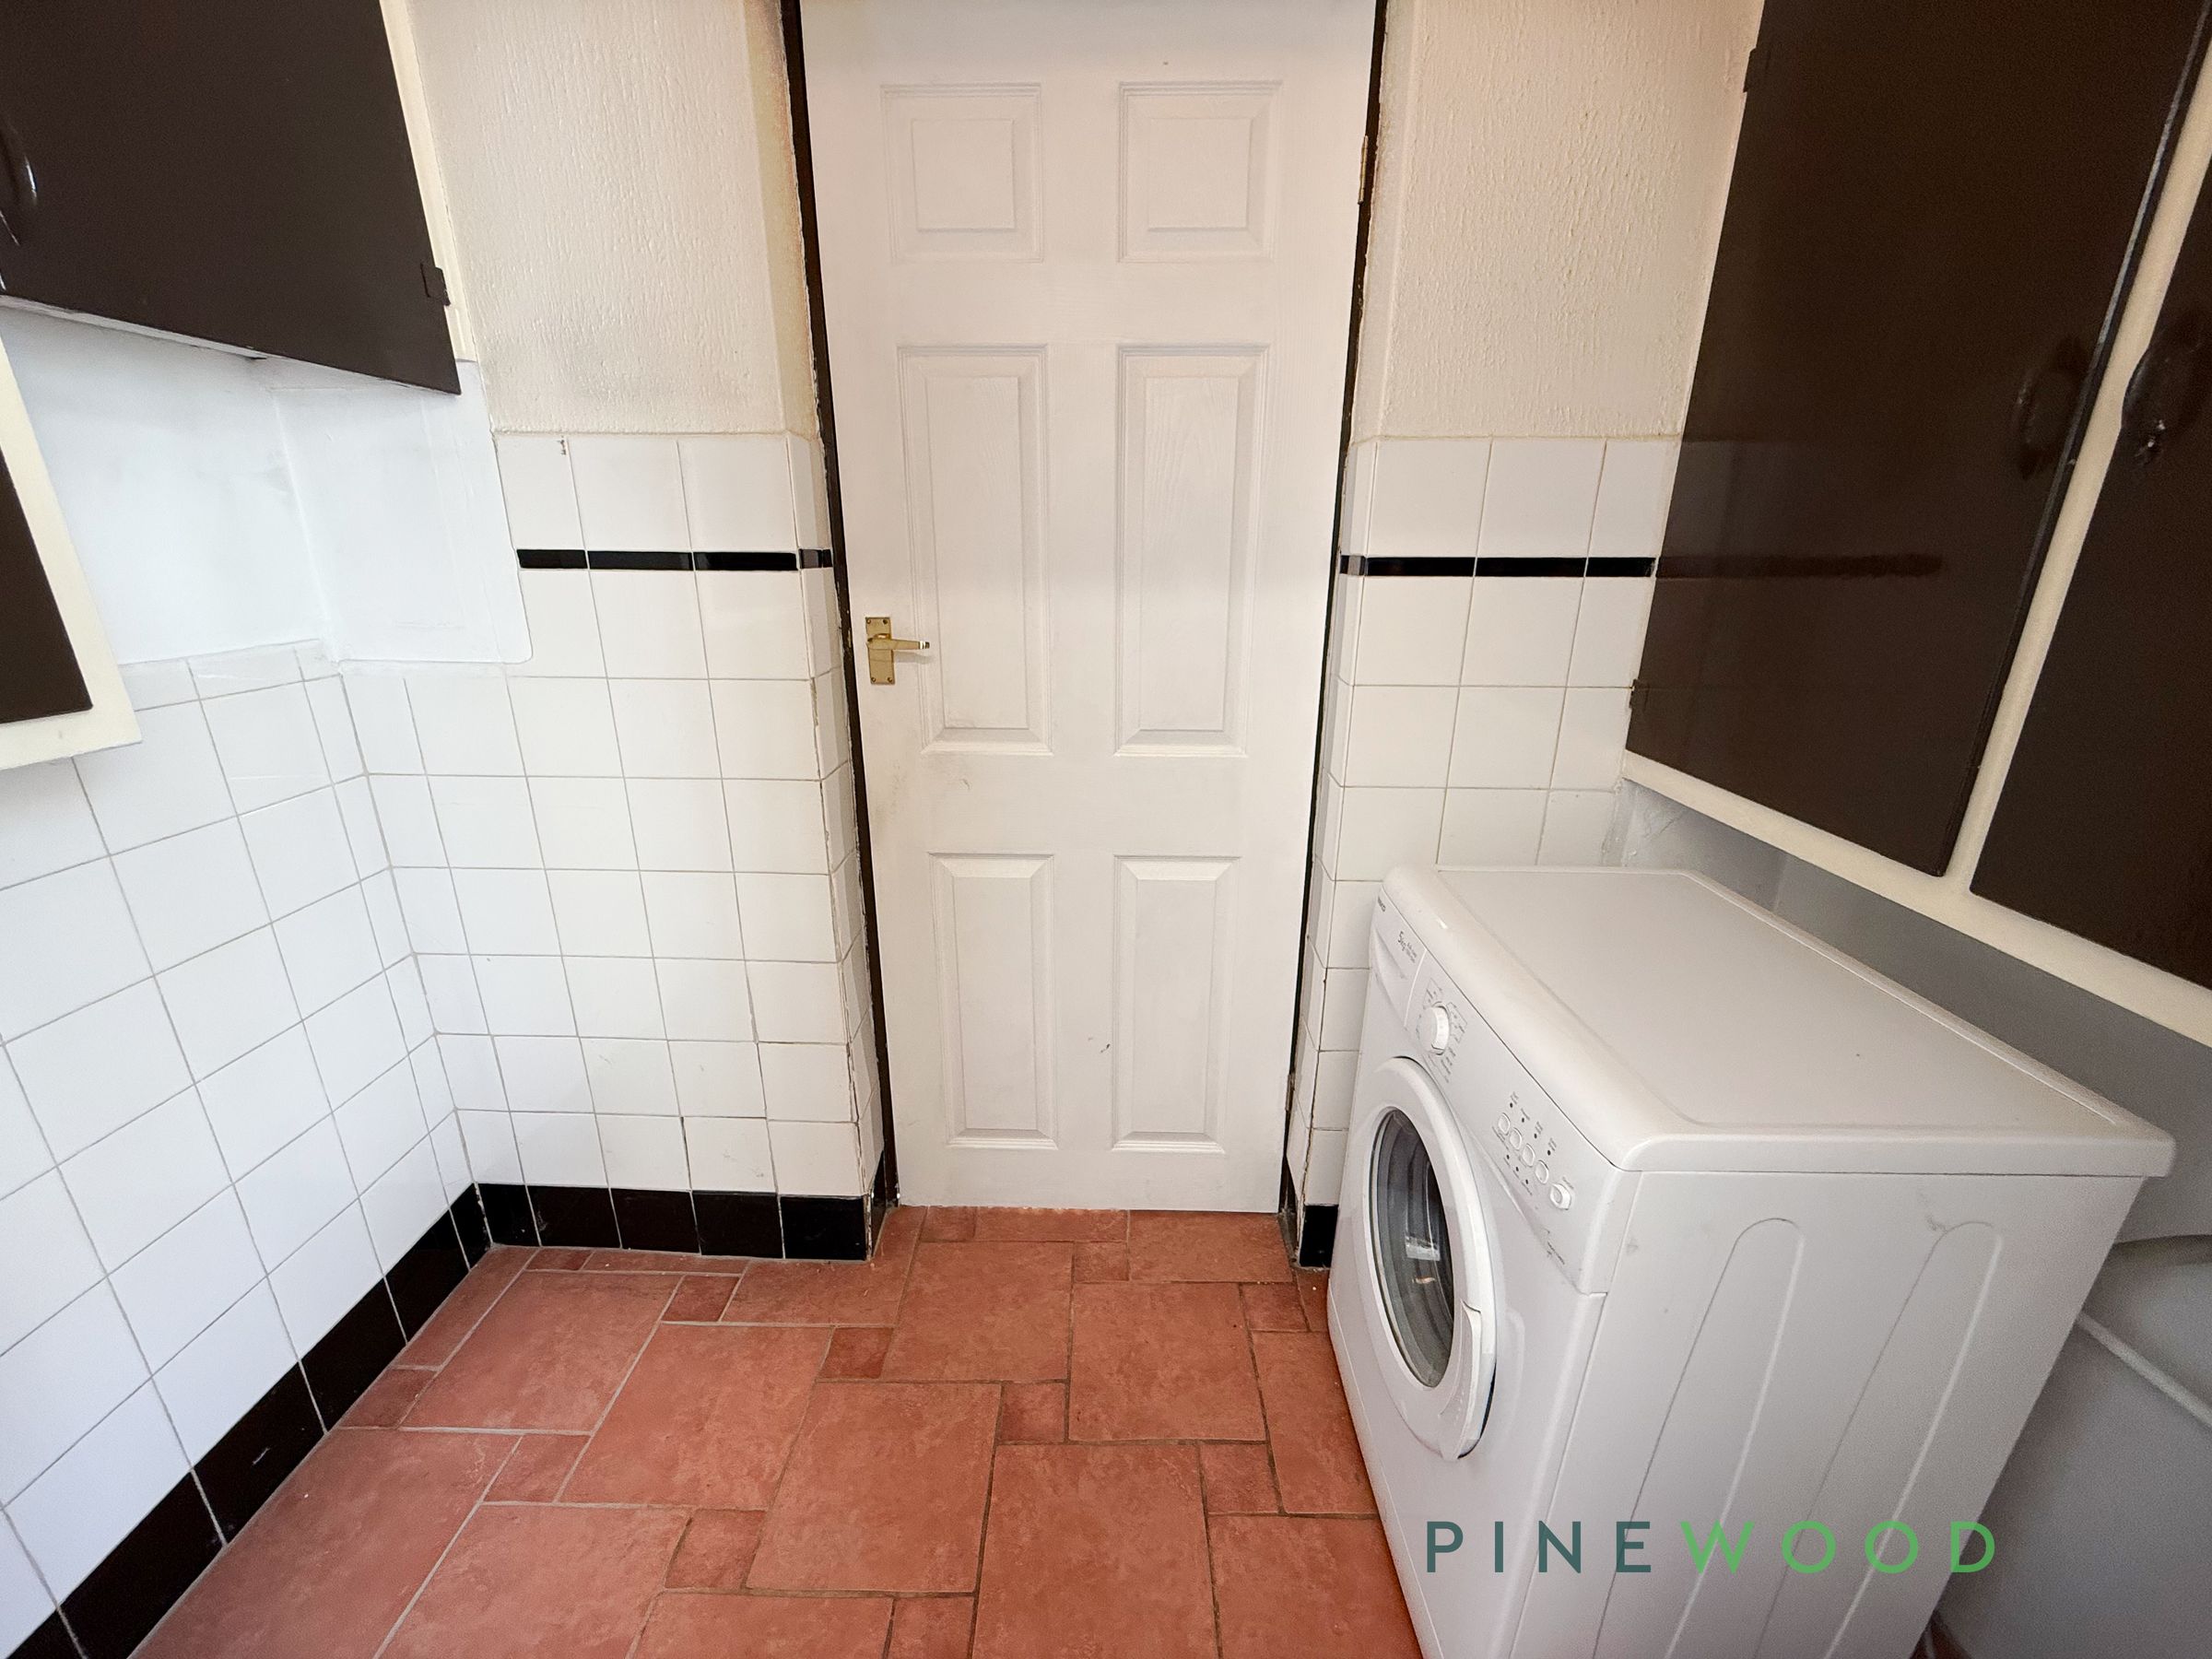
Conveniently positioned adjacent to the kitchen, the utility room provides practical additional workspace and storage. Fitted cupboards offer useful storage solutions, while plumbing is in place for an automatic washing machine. The continuation of the tiled flooring from the kitchen enhances the sense of flow throughout the ground floor. A further internal door provides access to the family bathroom, making this a functional and well-designed space for everyday household needs.
Bedroom 1
12' 6" x 11' 10" (3.81m x 3.61m)
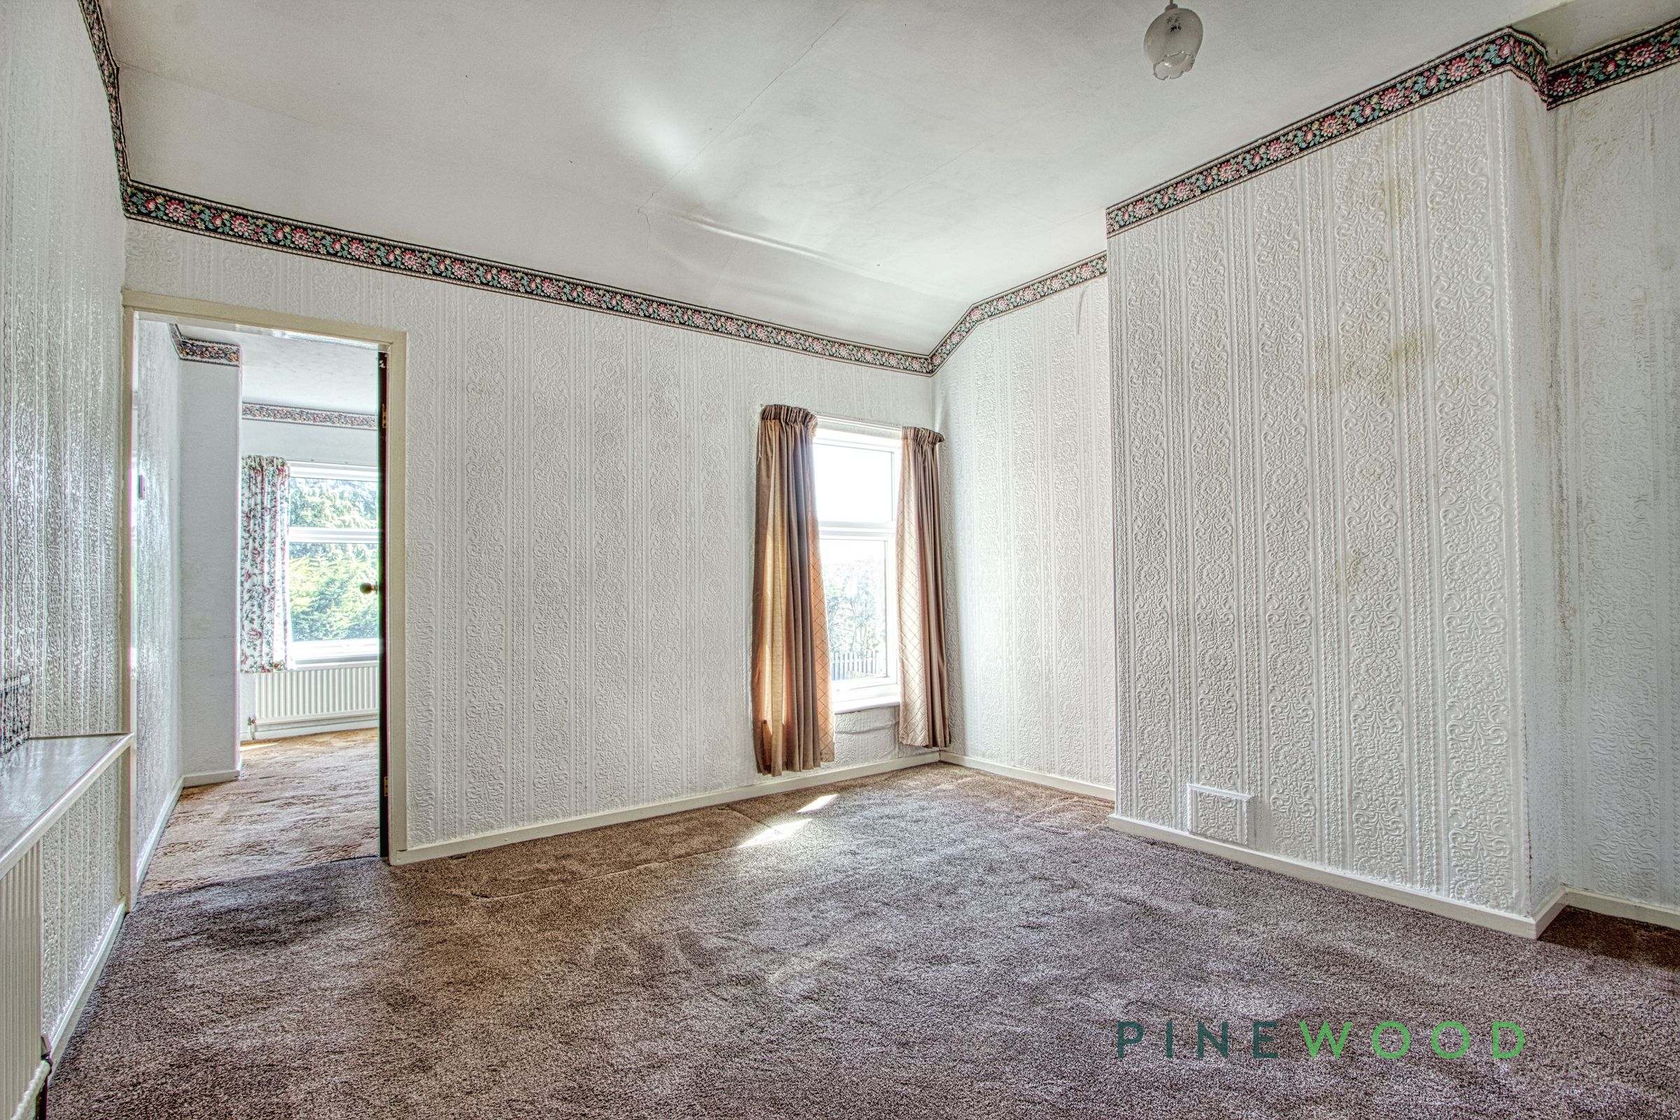
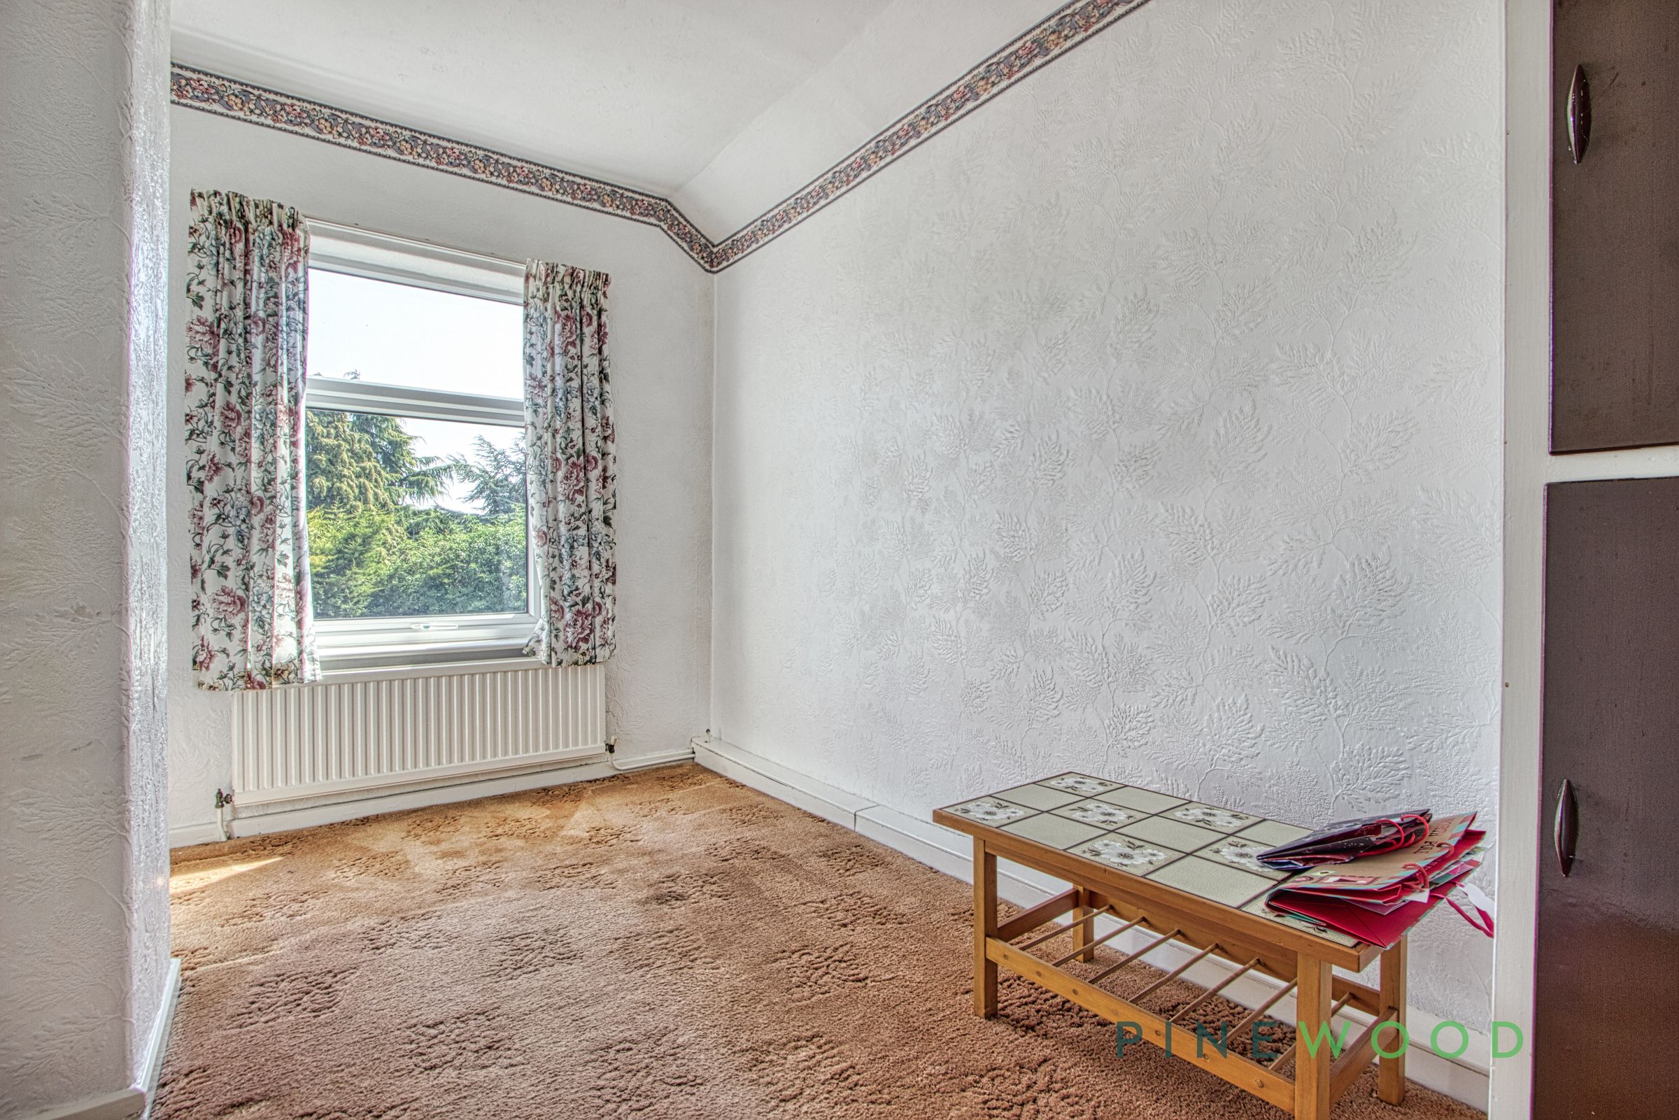
A spacious and tranquil principal bedroom enjoying excellent natural light and ample space for freestanding furniture. Finished in neutral tones, the room provides a comfortable retreat and benefits from pleasant outlooks over the surrounding area.
Bedroom 2
11' 2" x 10' 9" (3.41m x 3.28m)
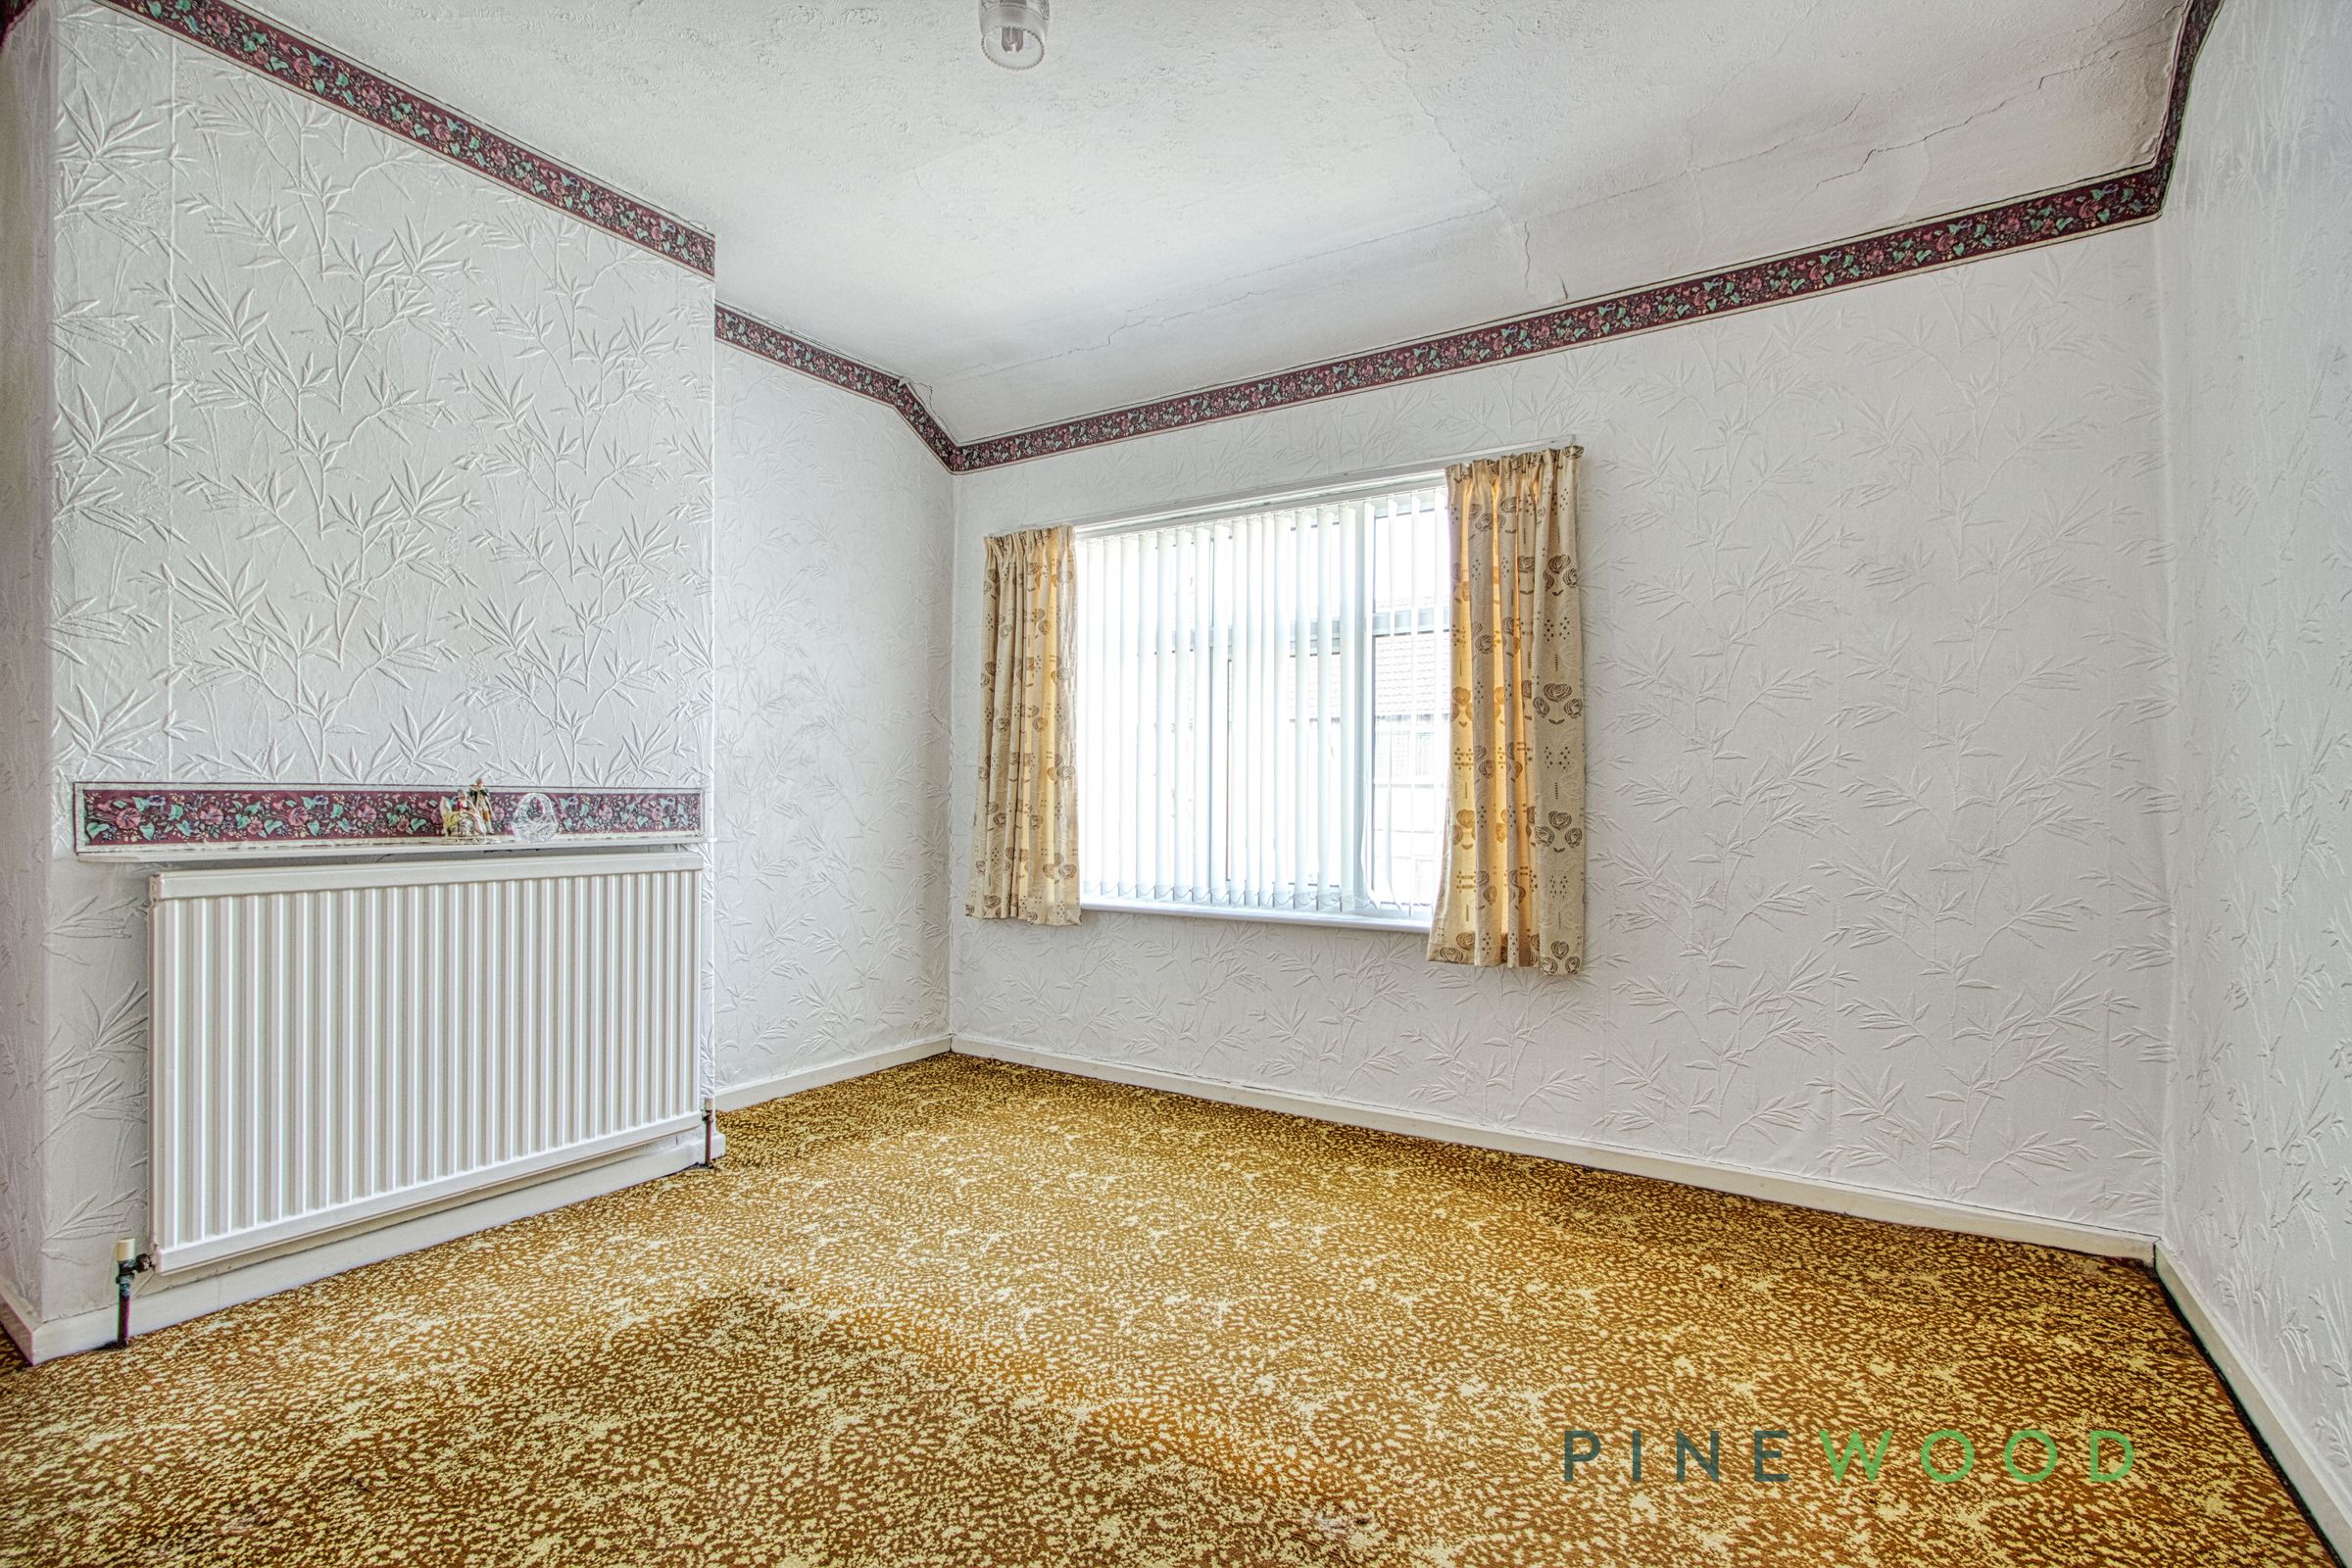
A generously proportioned double bedroom positioned to the rear of the property, enjoying a pleasant outlook through a UPVC double-glazed window. The room is presented in neutral painted and papered décor, creating a bright and versatile space ready to personalise. Further benefits include a central heating radiator and fitted carpet, making this a comfortable and inviting bedroom suitable for family members or guests.
Bedroom Three
12' 6" x 6' 9" (3.82m x 2.07m)
A versatile third bedroom positioned to the rear of the property and accessed via Bedroom Two. Offering flexibility to suit a variety of needs, this room would make an ideal nursery, cot room, dressing room or home office. Enjoying a rear aspect, it provides a practical and adaptable space that can easily be tailored to complement the requirements of the new owner.
Bathroom
7' 1" x 5' 6" (2.16m x 1.68m)
A modern ground floor family bathroom fitted with a contemporary white three-piece suite comprising a panelled bath with shower over, low-level WC and wash hand basin. Finished with stylish wall tiling and quality fittings throughout.
Garden Store
7' 1" x 5' 4" (2.16m x 1.63m)
A handy garden store to the rear of the property.