Like the look of this property?
We would love to hear from you and arrange a viewing of this property. Get in touch now!
Property features
Freehold - Council Tax Band: D
Charming 1969 bungalow
Located in Whitwell
Detached with privacy
Easy access to transport
Cosy reception rooms
Viewing Recommended
Modern kitchen design
Close to local amenities
Spacious 3-bedroom home
About this property
STUNNING BUNGALOW WITH LOTS OF POTENTIAL, DETACHED GARAGE AND LOVELY GARDEN AREAS
This property is for sale by the Modern Method of Auction, meaning the buyer and seller are to complete within 56 days (the "Reservation Period"). Interested parties personal data will be shared with the Auctioneer (iamsold).
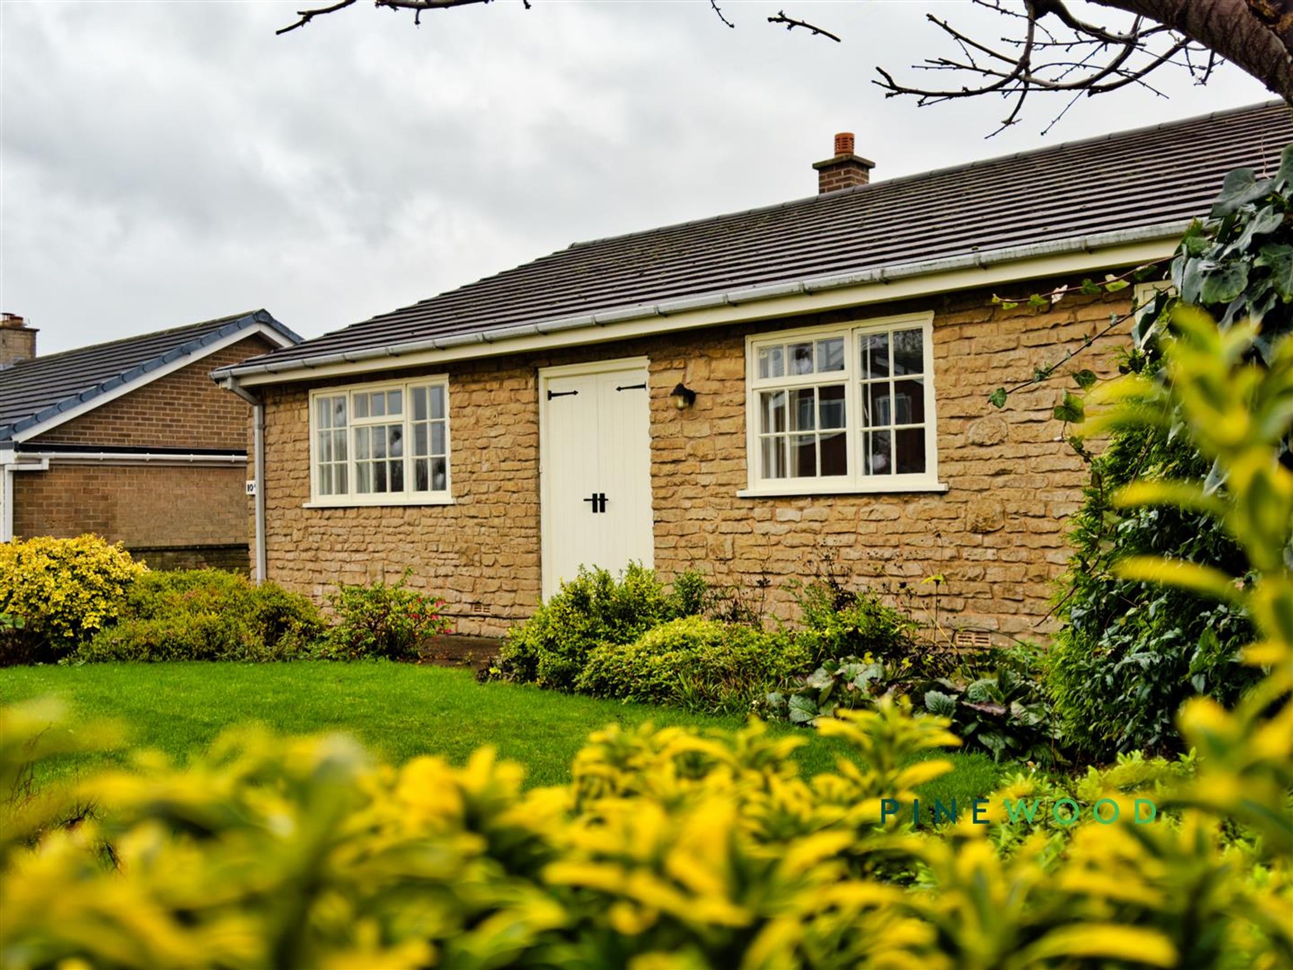
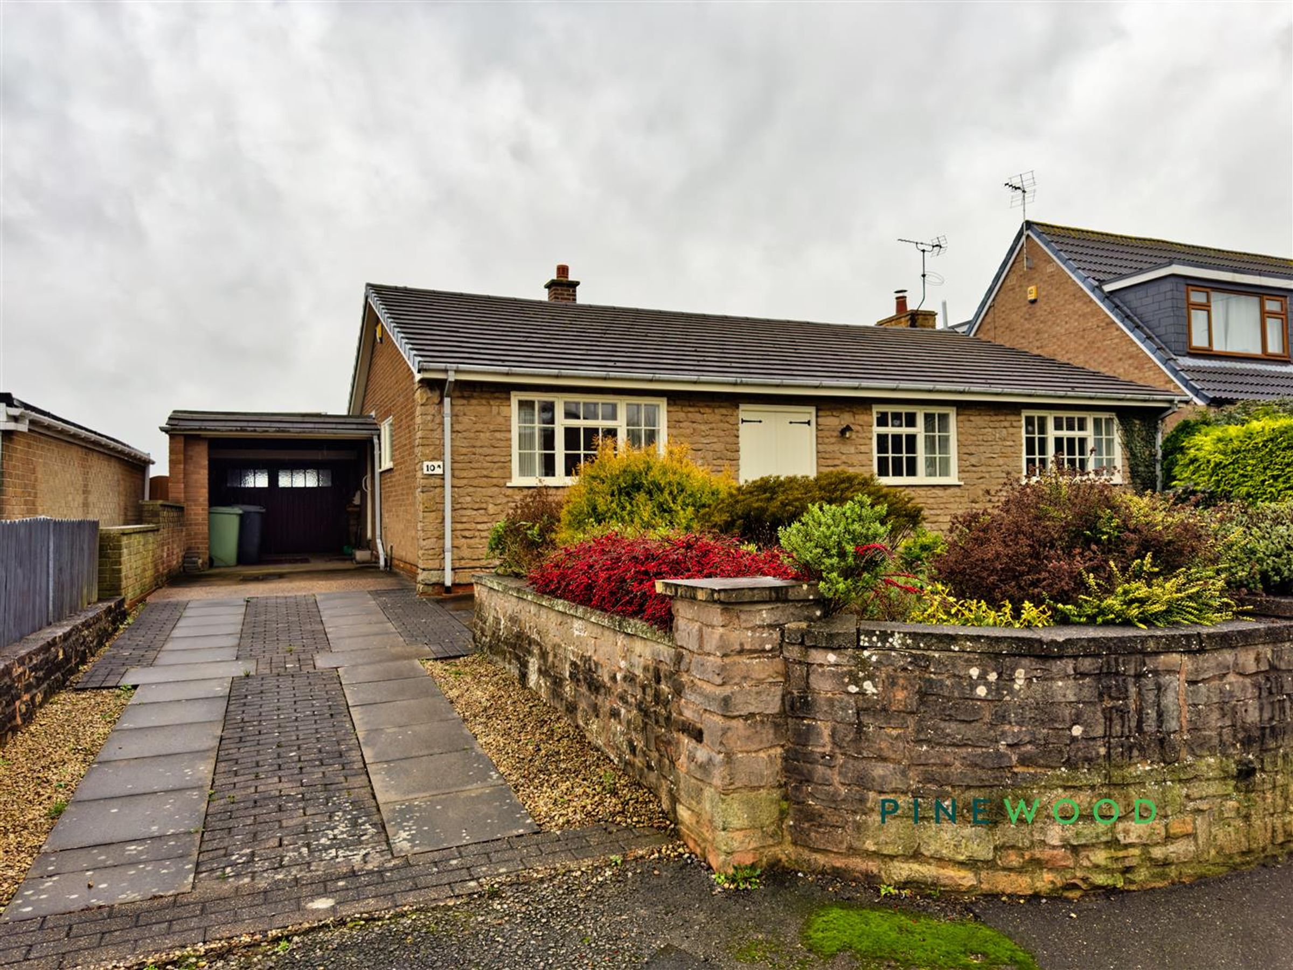
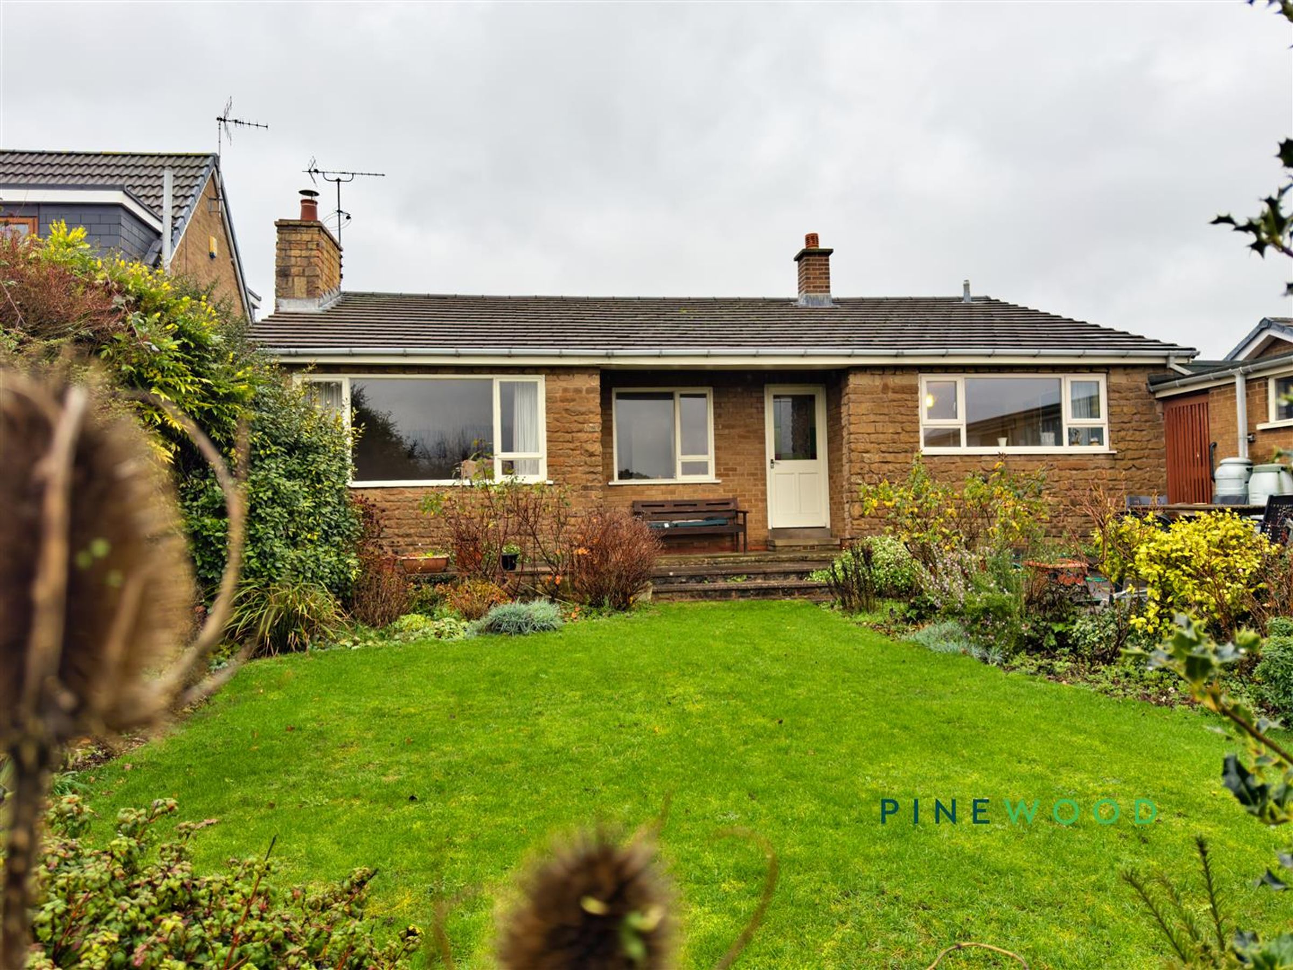
Welcome to your dream retreat in the heart of Whitwell, Worksop. This charming detached bungalow, nestled on Doles Lane, offers a perfect blend of comfort and convenience, making it an ideal home for families or those seeking a peaceful lifestyle.
As you step inside, you are greeted by a spacious reception room that invites warmth and relaxation. The bungalow boasts three well-proportioned bedrooms, providing ample space for rest and privacy. The bathroom is thoughtfully designed, ensuring functionality and comfort for everyday living.
The heart of this home is undoubtedly the kitchen, which is both practical and inviting. It offers a wonderful space for culinary creativity, whether you are preparing a family meal or entertaining guests. The layout allows for easy movement and interaction, making it a delightful area to gather.
Built in 1969, this property has been well-maintained and offers a sense of character that is hard to find in newer builds. The exterior features parking for up to three vehicles, ensuring convenience for you and your guests.
Set in a tranquil location, this bungalow is perfect for those who appreciate a quiet neighbourhood while still being close to local amenities. With its charming features and practical layout, this property is a rare find in the market. Don’t miss the opportunity to make this delightful bungalow your new home.
Contact Pinewood Properties for more information or to book a viewing!
Key details
Broadband: up to 1800mbps
Parking: Driveway, Garage
1167ft2 floor area
Freehold
Council tax band D
Local authority: Bolsover
Additional information
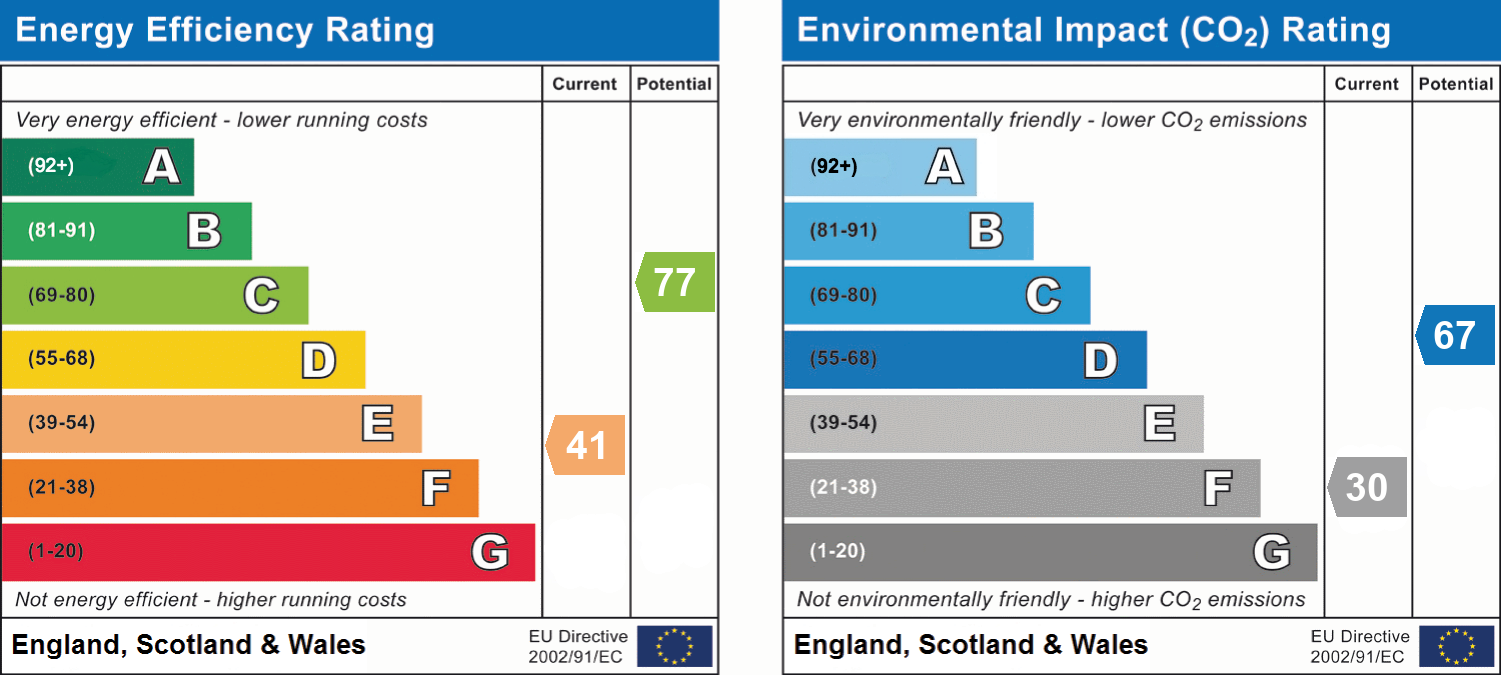
- Energy efficiency (current)
- E (41)
- Energy efficiency (potential)
- C (77)
- Environmental impact (current)
- F (30)
- Environmental impact (potential)
- D (67)


Near the property
Rooms and dimensions
Lounge
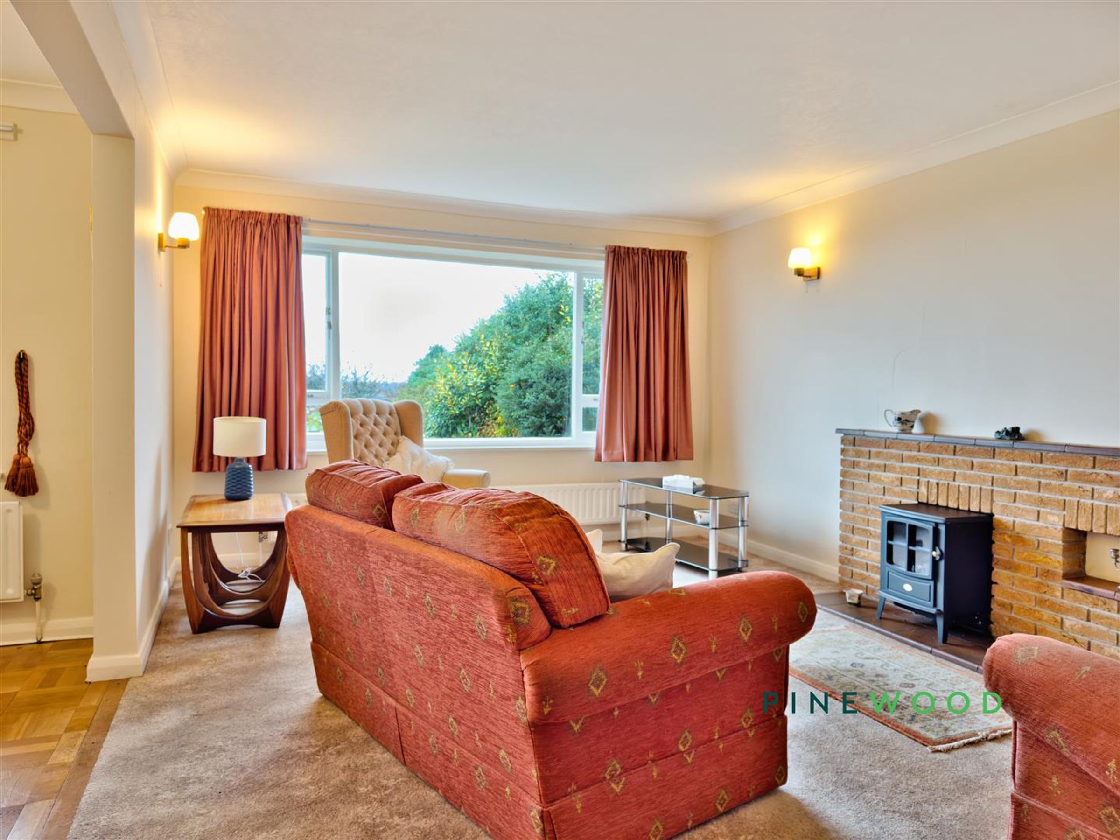
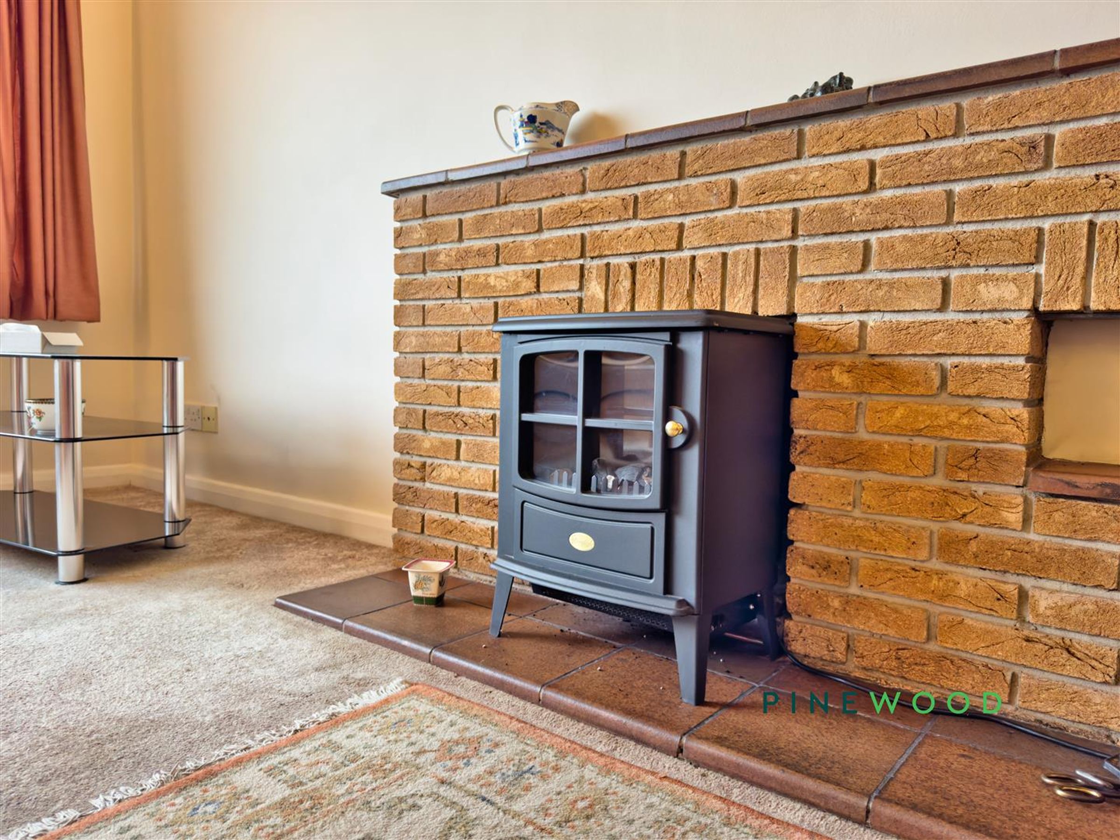
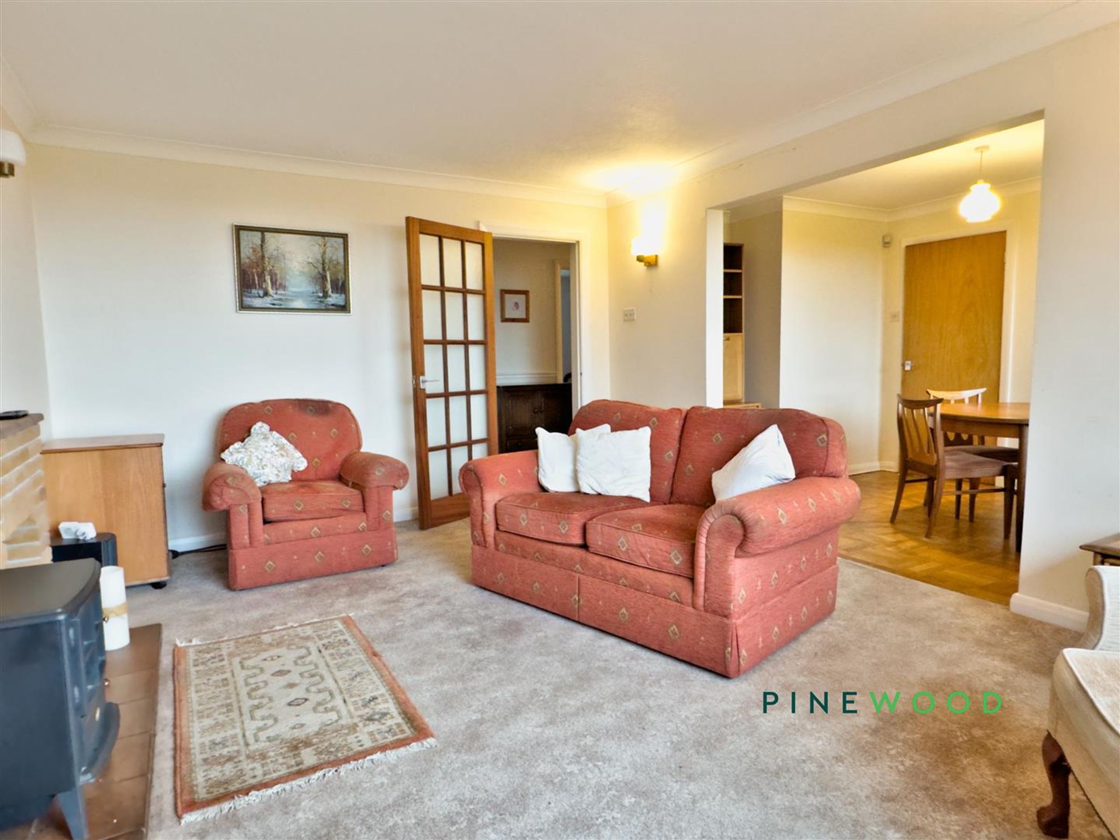
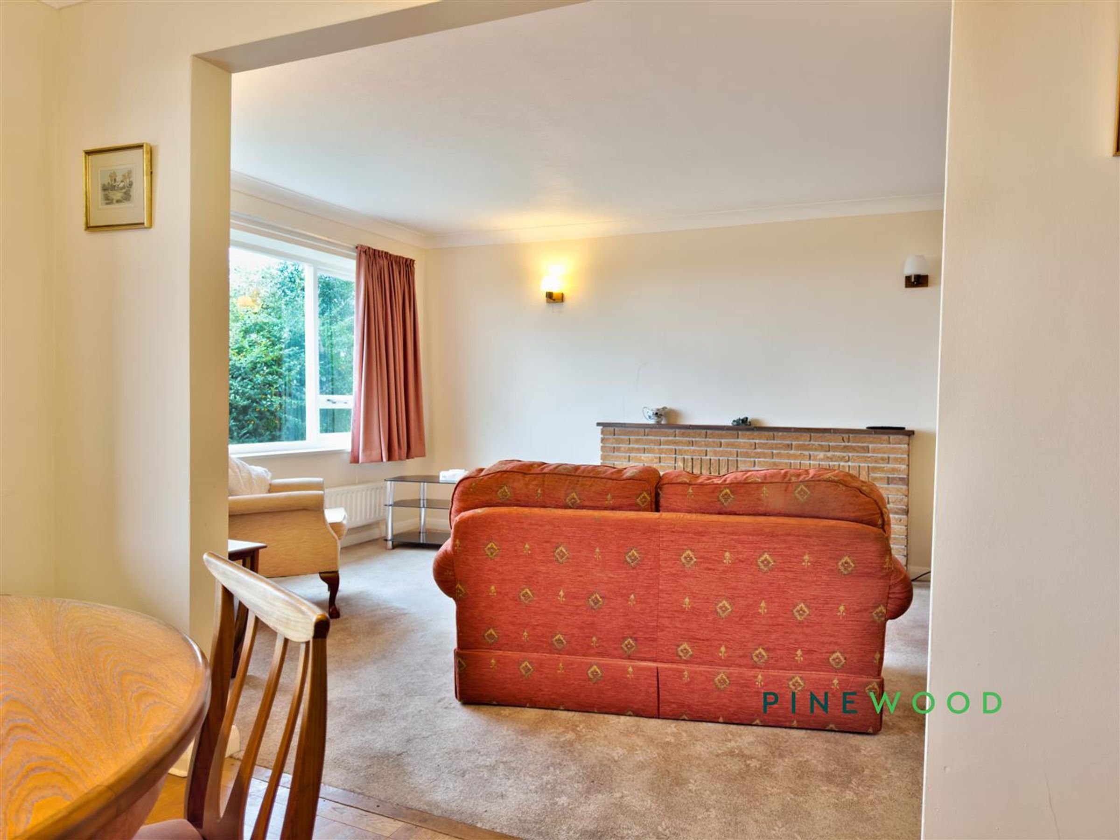
This inviting lounge offers a spacious retreat with a large window flooding the room with natural light. The focal point is a charming brick feature wall with an inset wood-burning stove, creating a cosy atmosphere. The room opens up to the dining area, providing a natural flow for entertaining and everyday living.
Dining Room
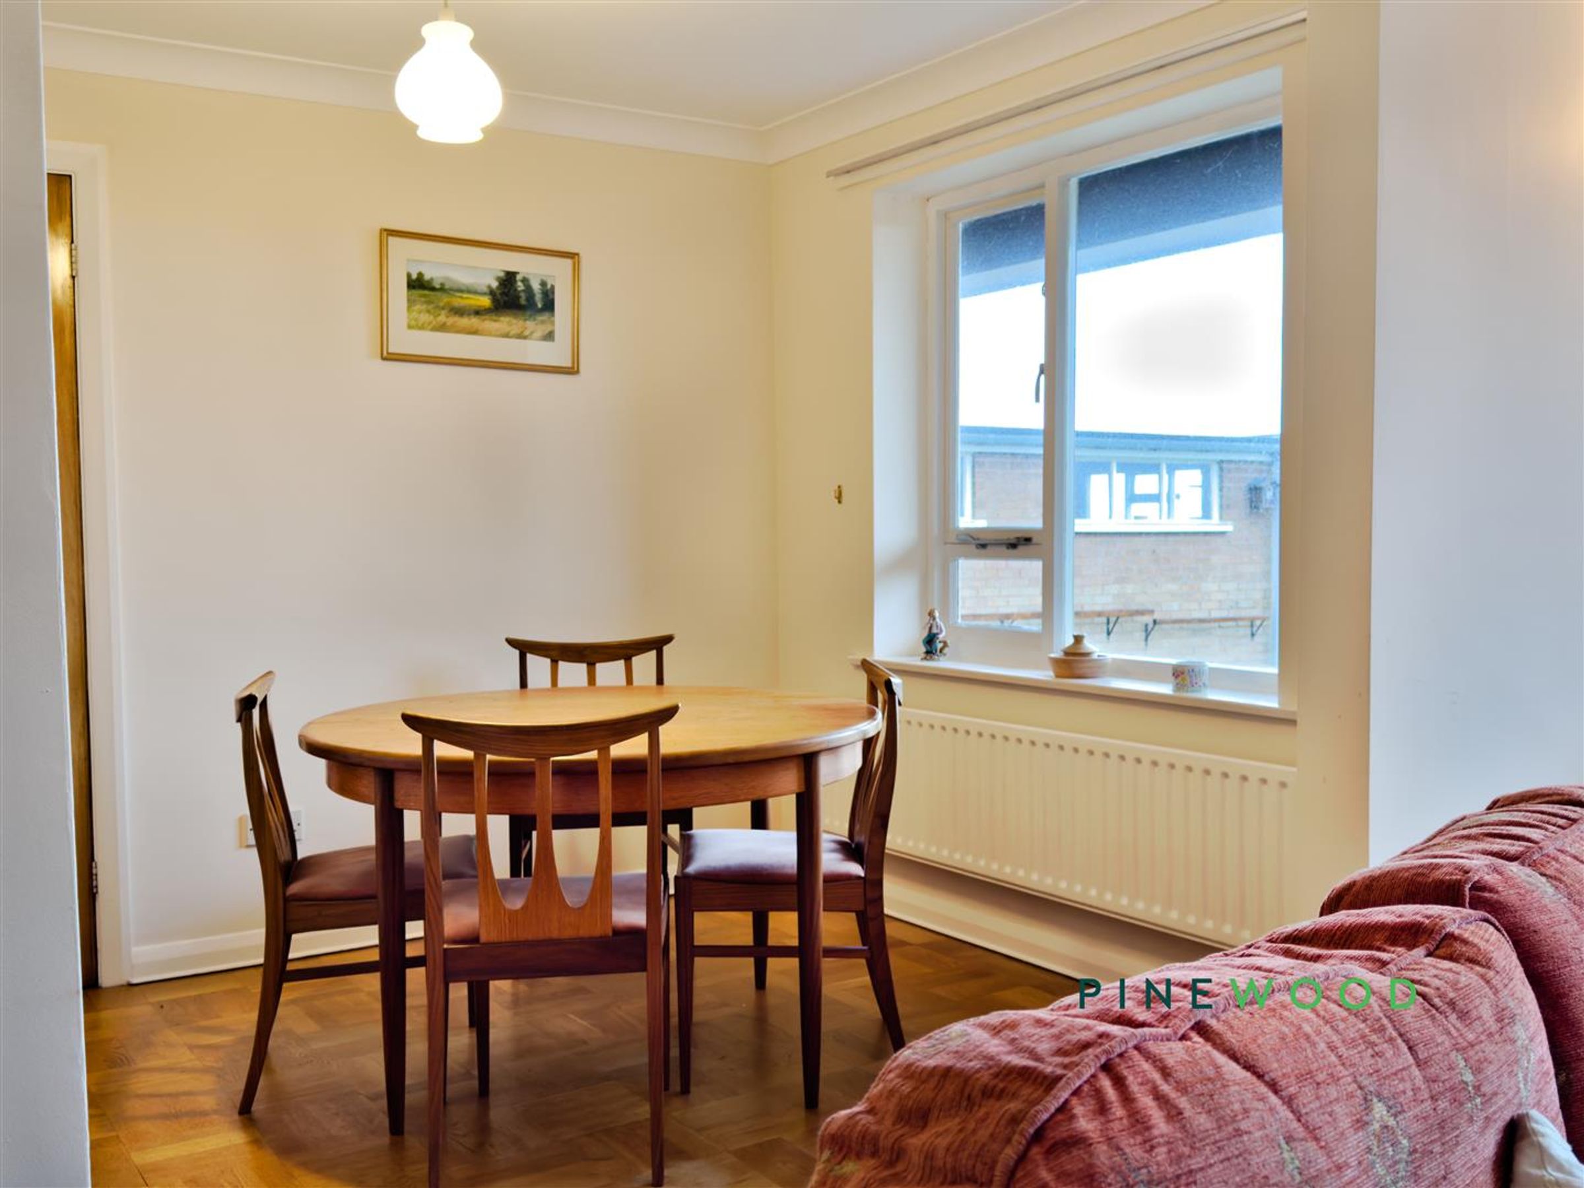
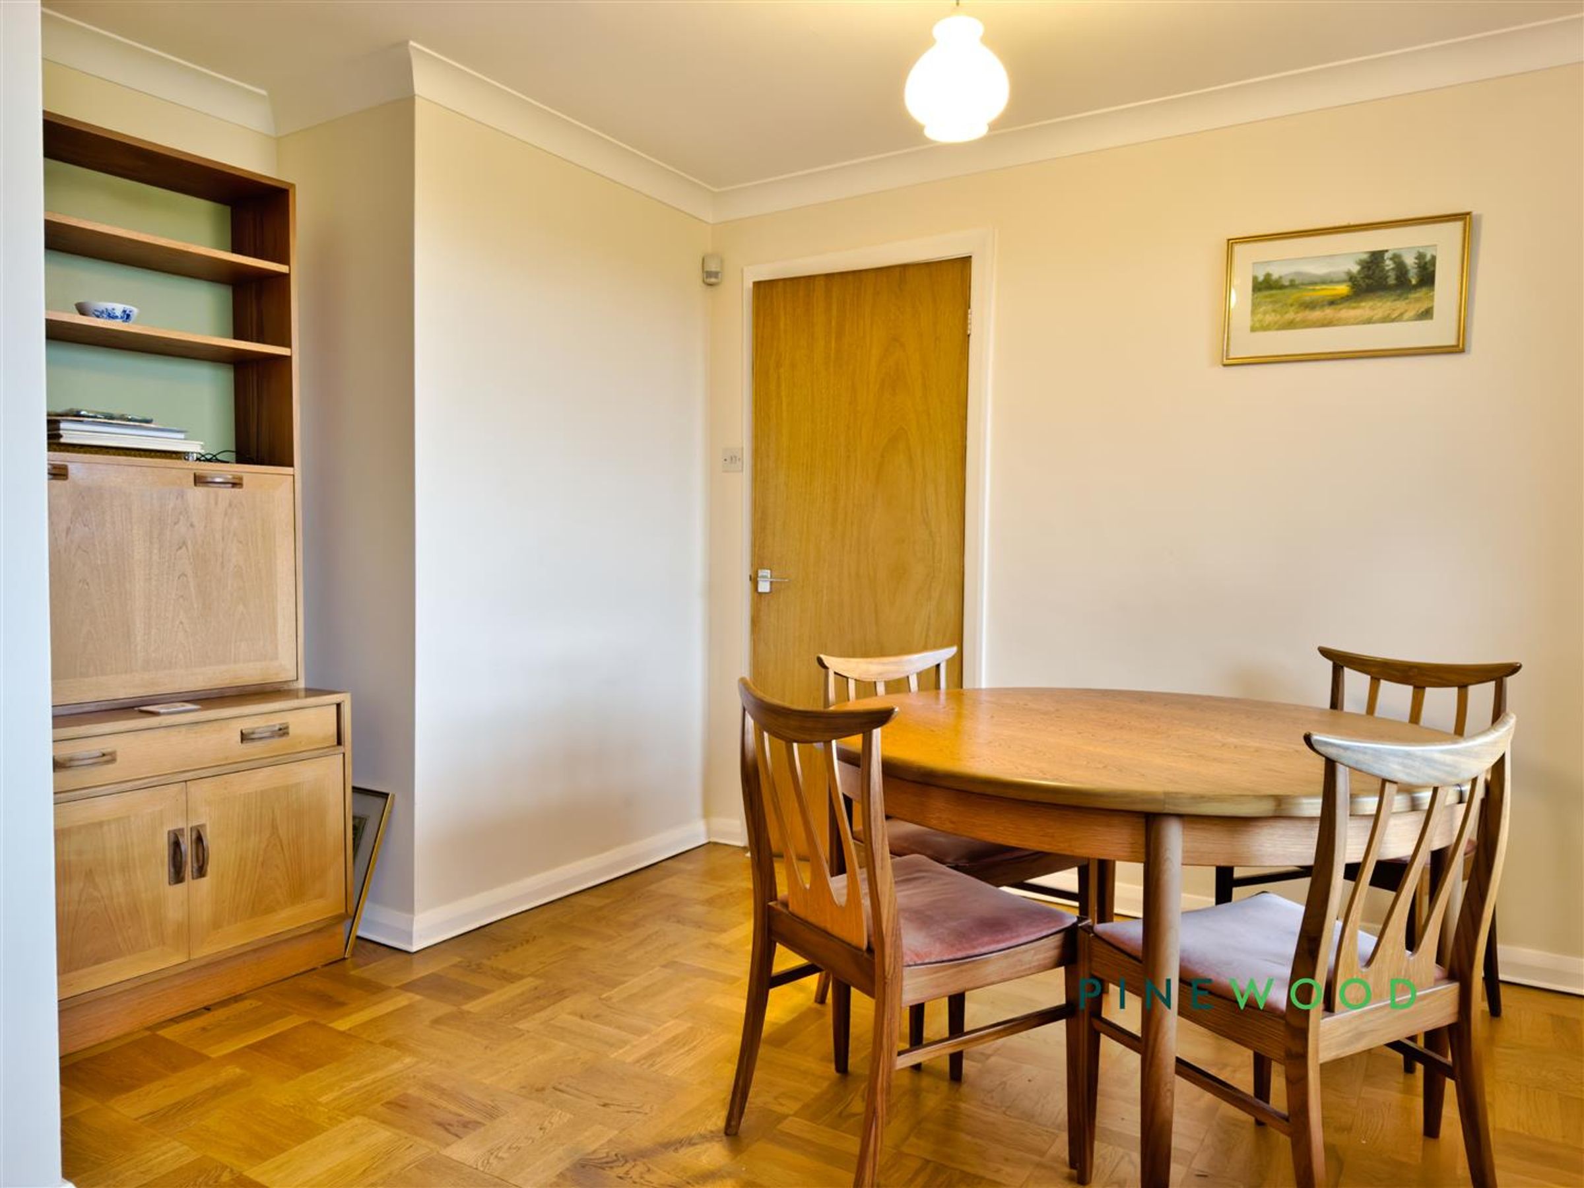
A well-proportioned dining room adjacent to the lounge, featuring a wood floor and a window that fills the space with daylight. This room comfortably accommodates a dining table and chairs, making it ideal for family meals and gatherings.
Kitchen/Diner
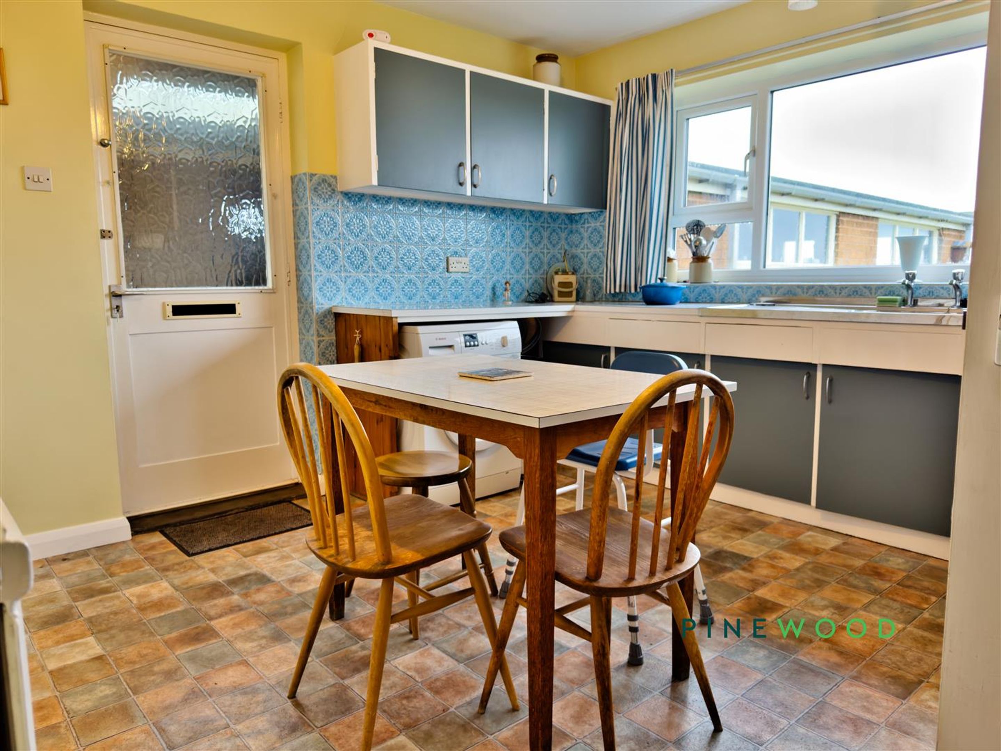
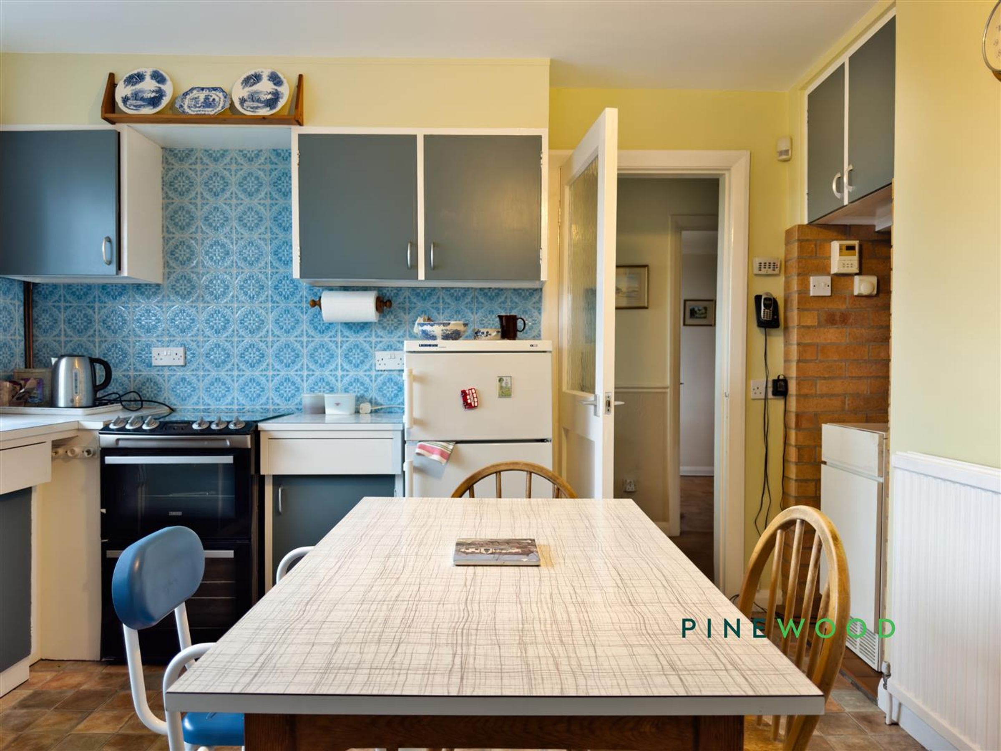
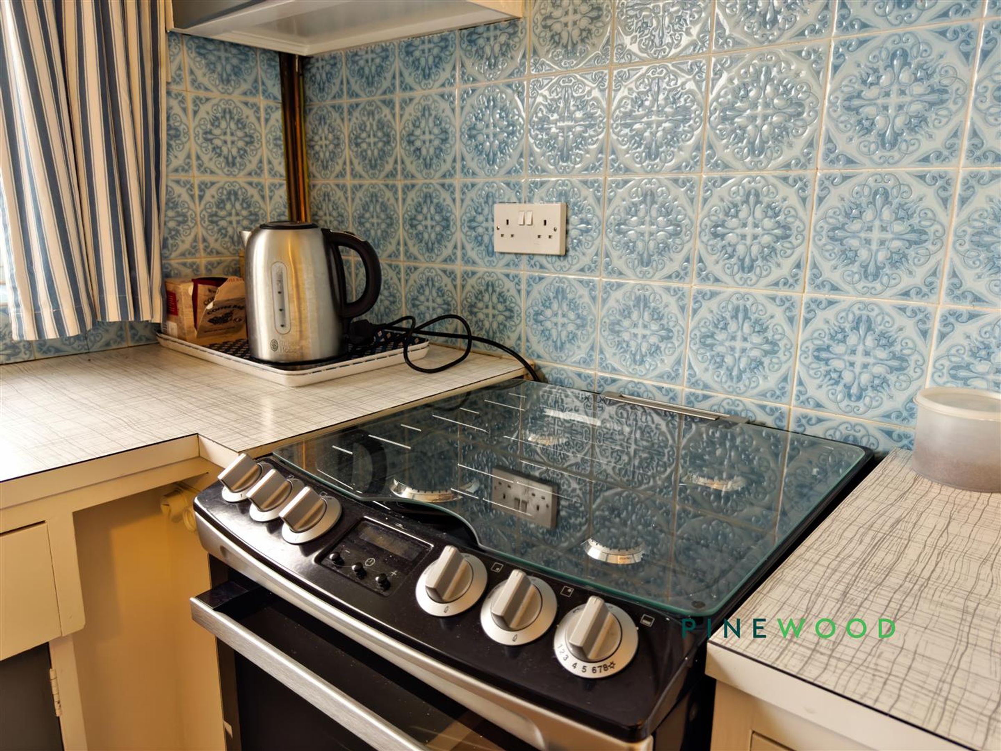
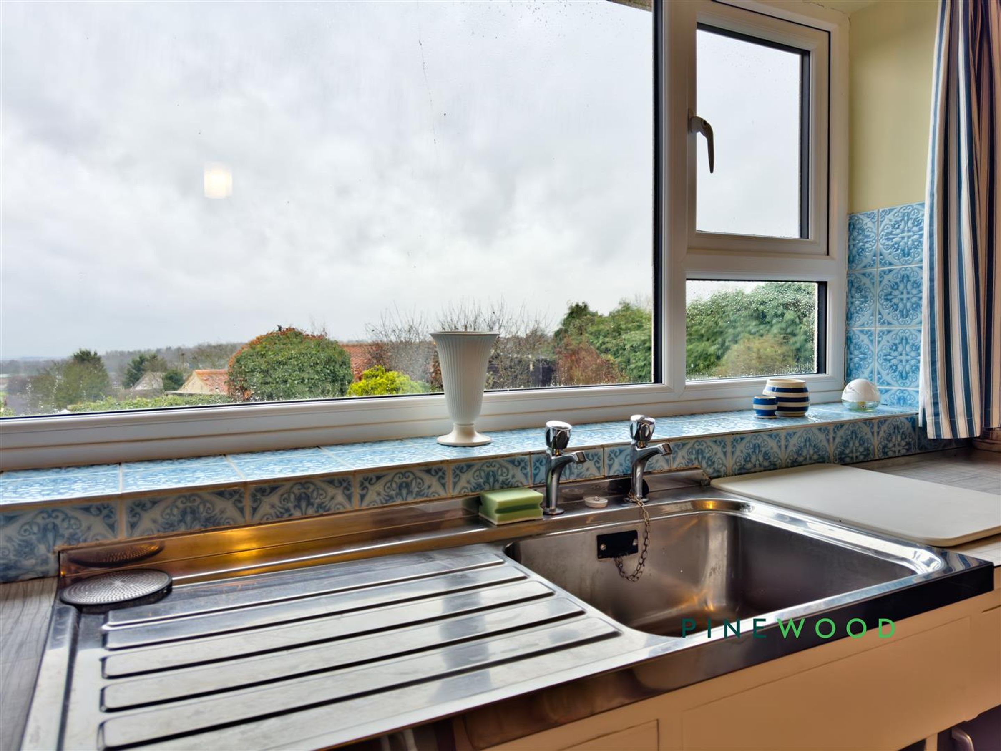
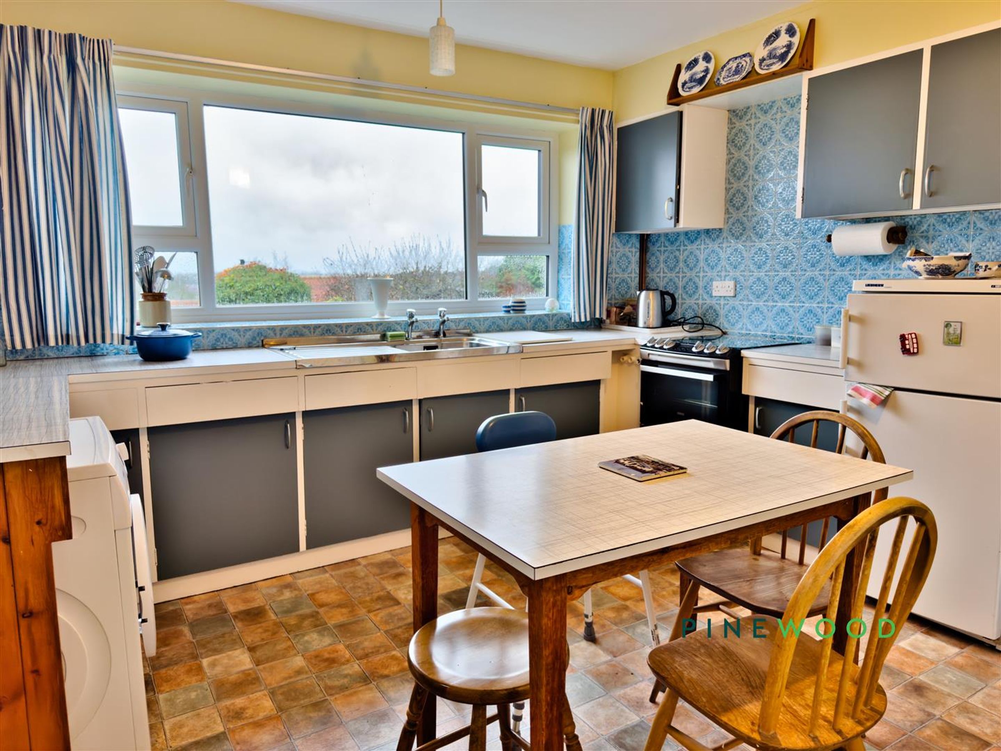
The kitchen/diner is bright and practical with a large window overlooking the garden, offering lovely views while you prepare meals. It features a range of base and wall units with a contrasting blue tiled splashback, a freestanding cooker, and space for a dining table. A door provides access to the rear garden, enhancing convenience and ventilation.
Hallway
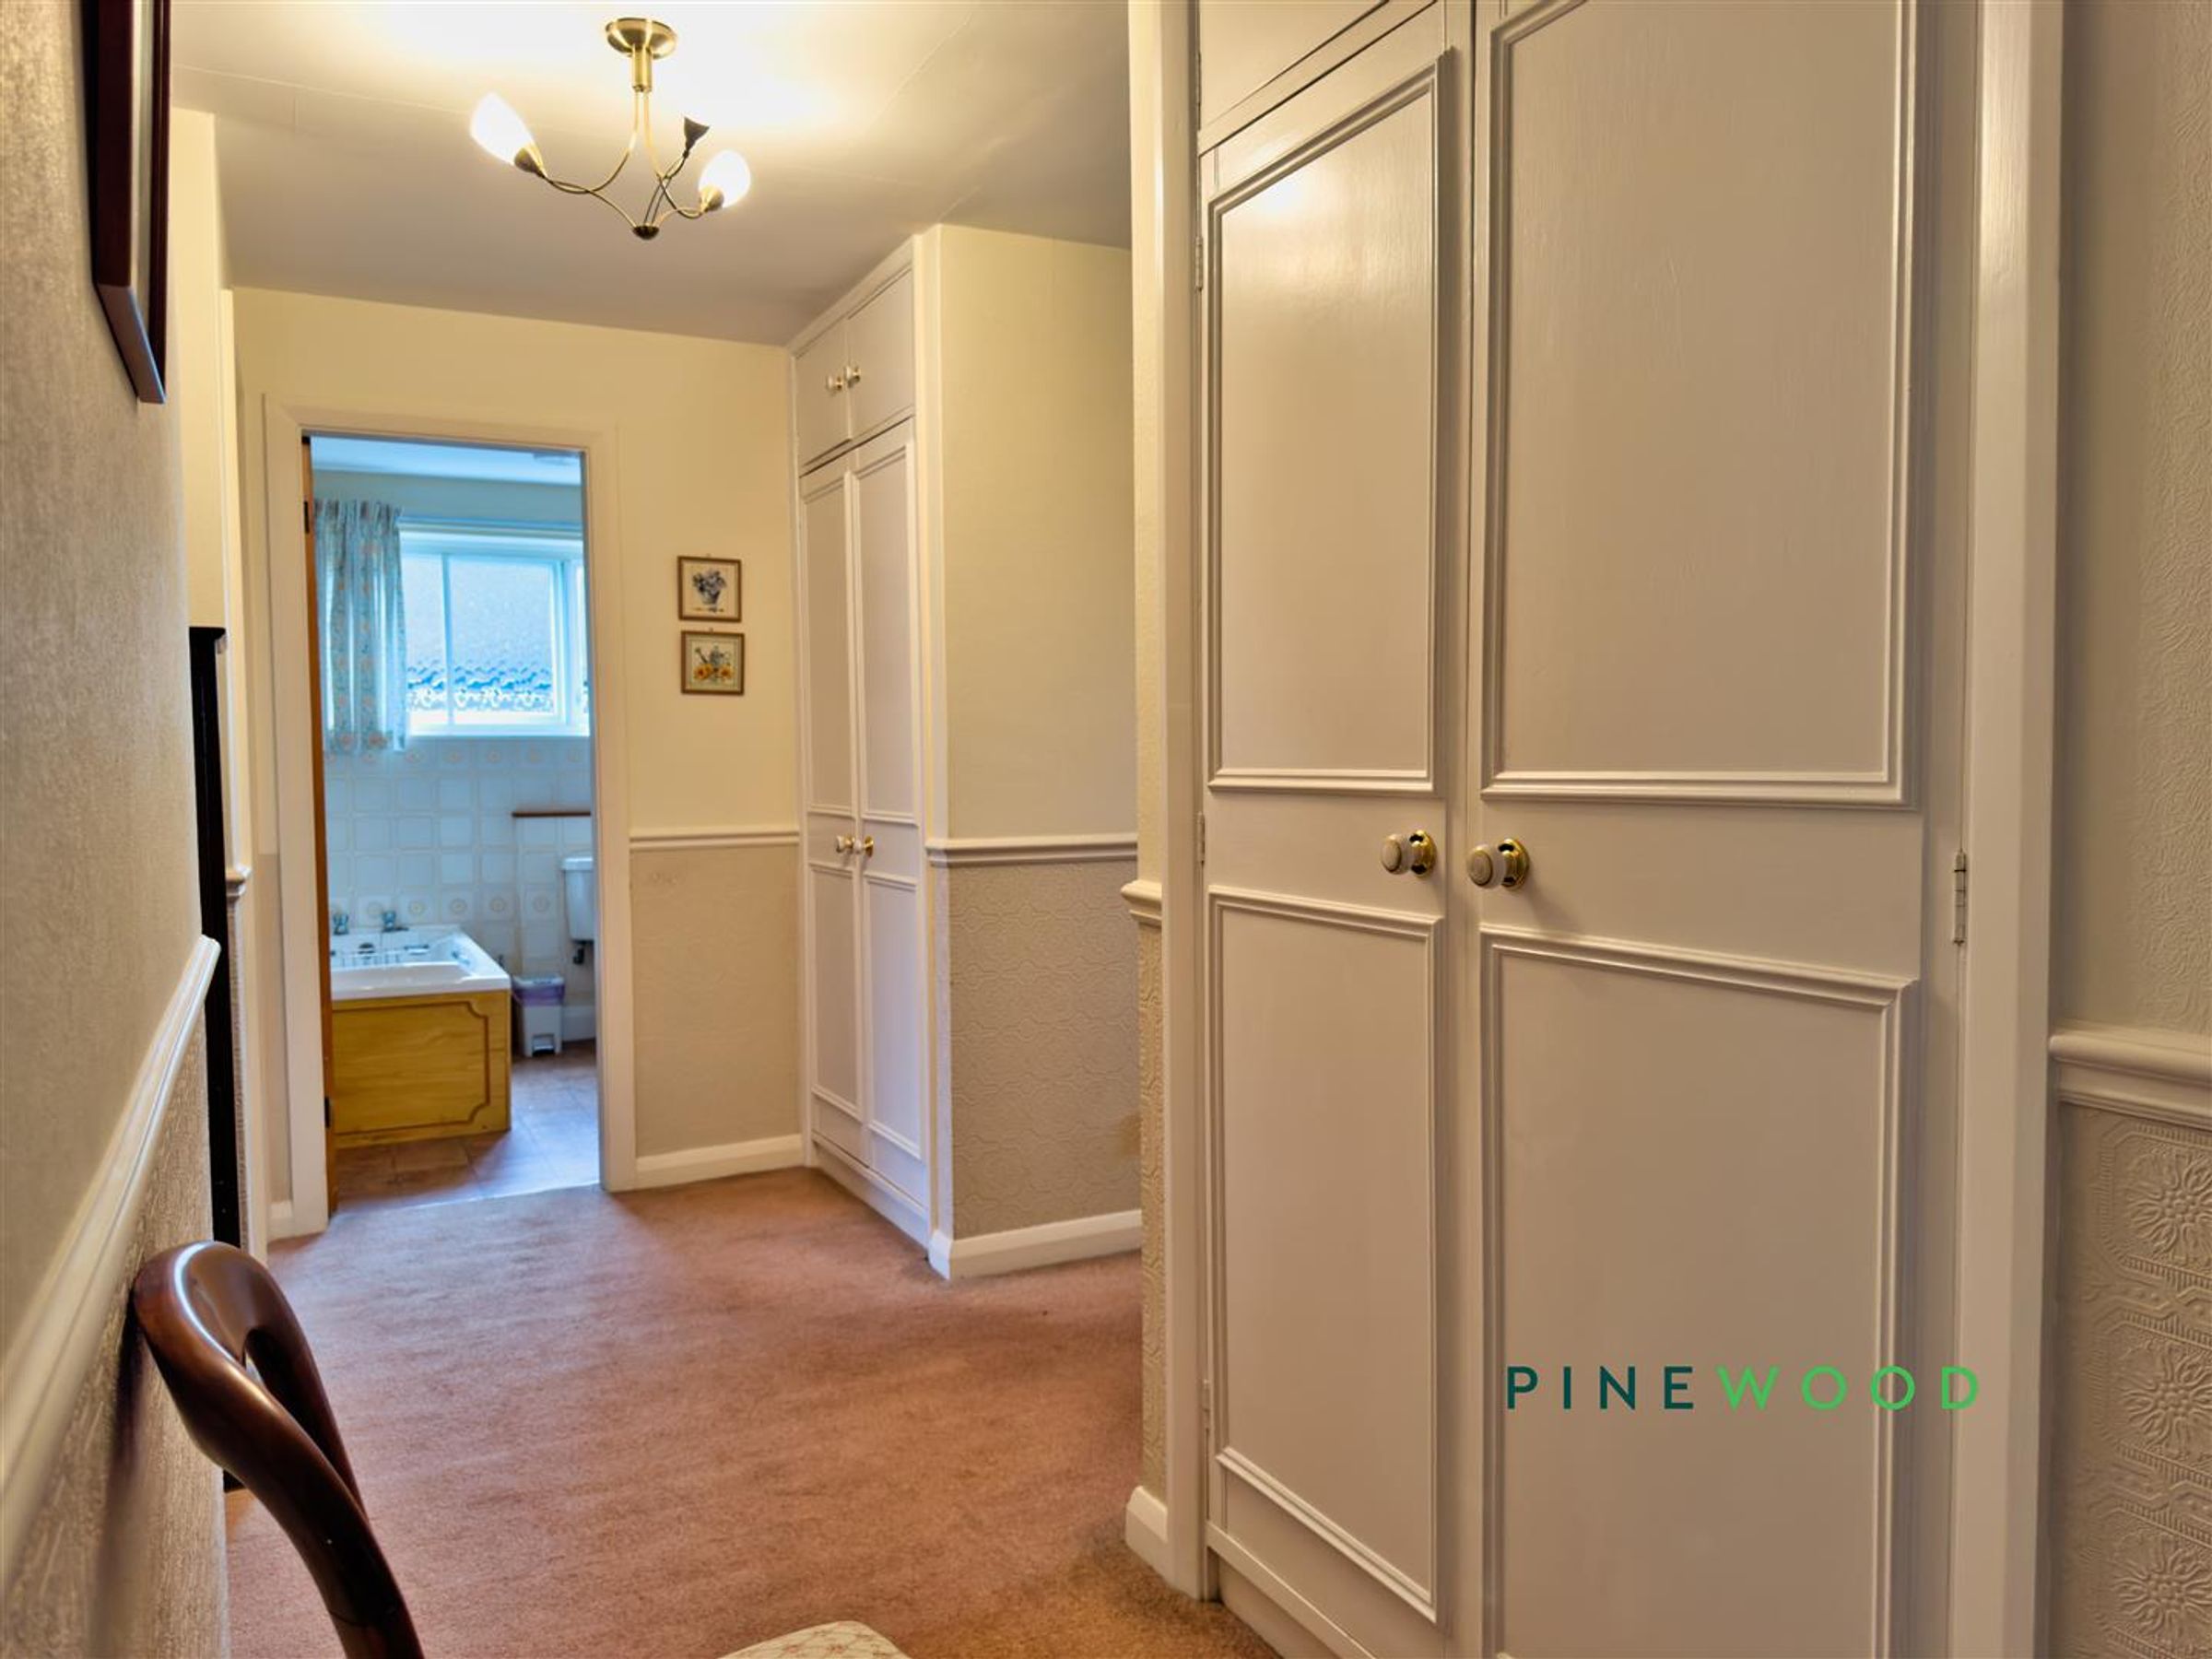
A welcoming hallway linking all principal rooms, featuring multiple built-in storage cupboards, providing practical space for coats, shoes and household items. Neutral décor and carpeted flooring create a warm and inviting entrance to the home.
Bedroom 1
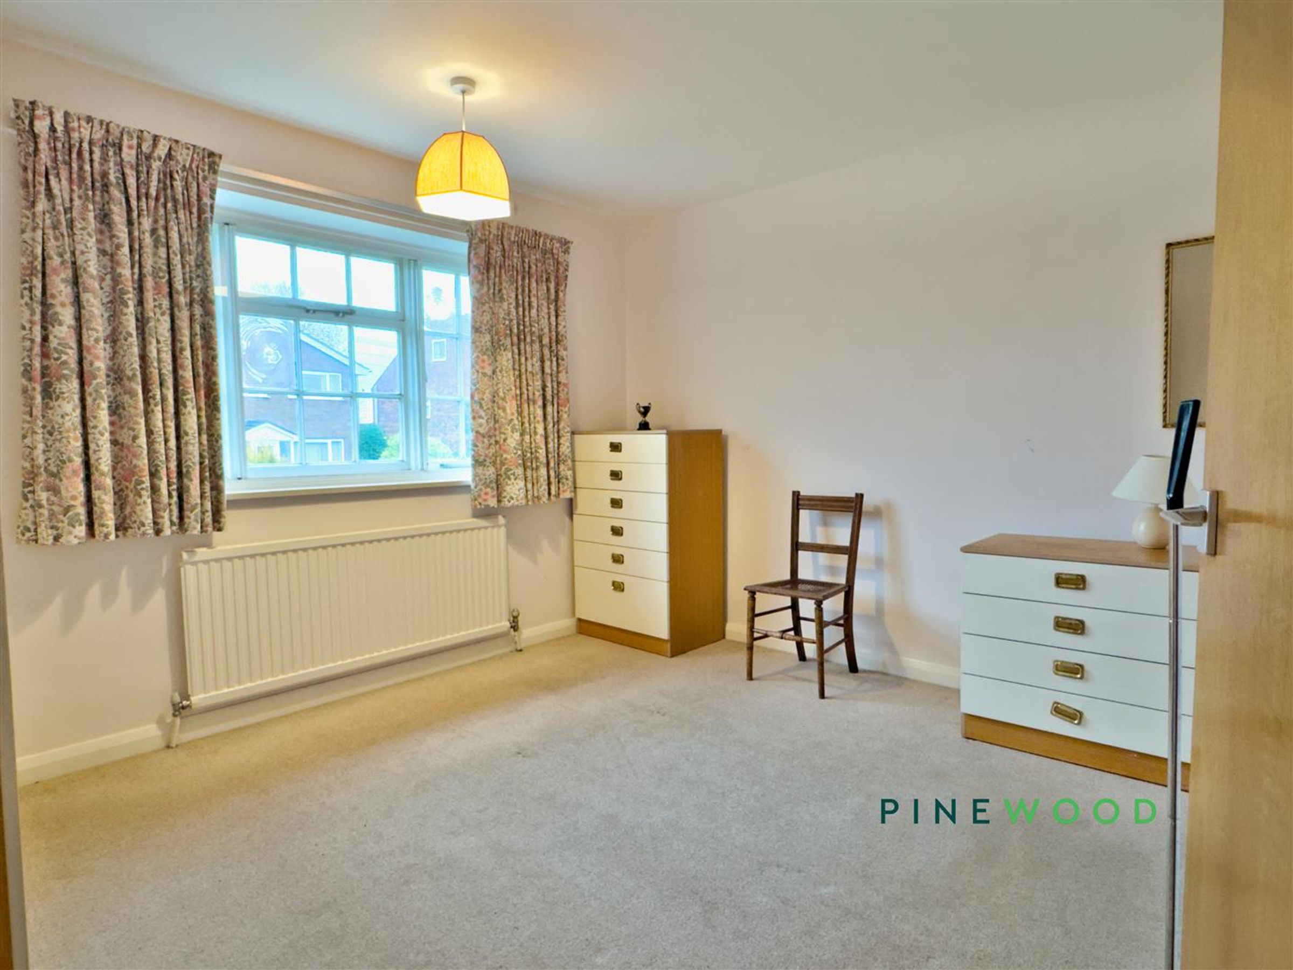
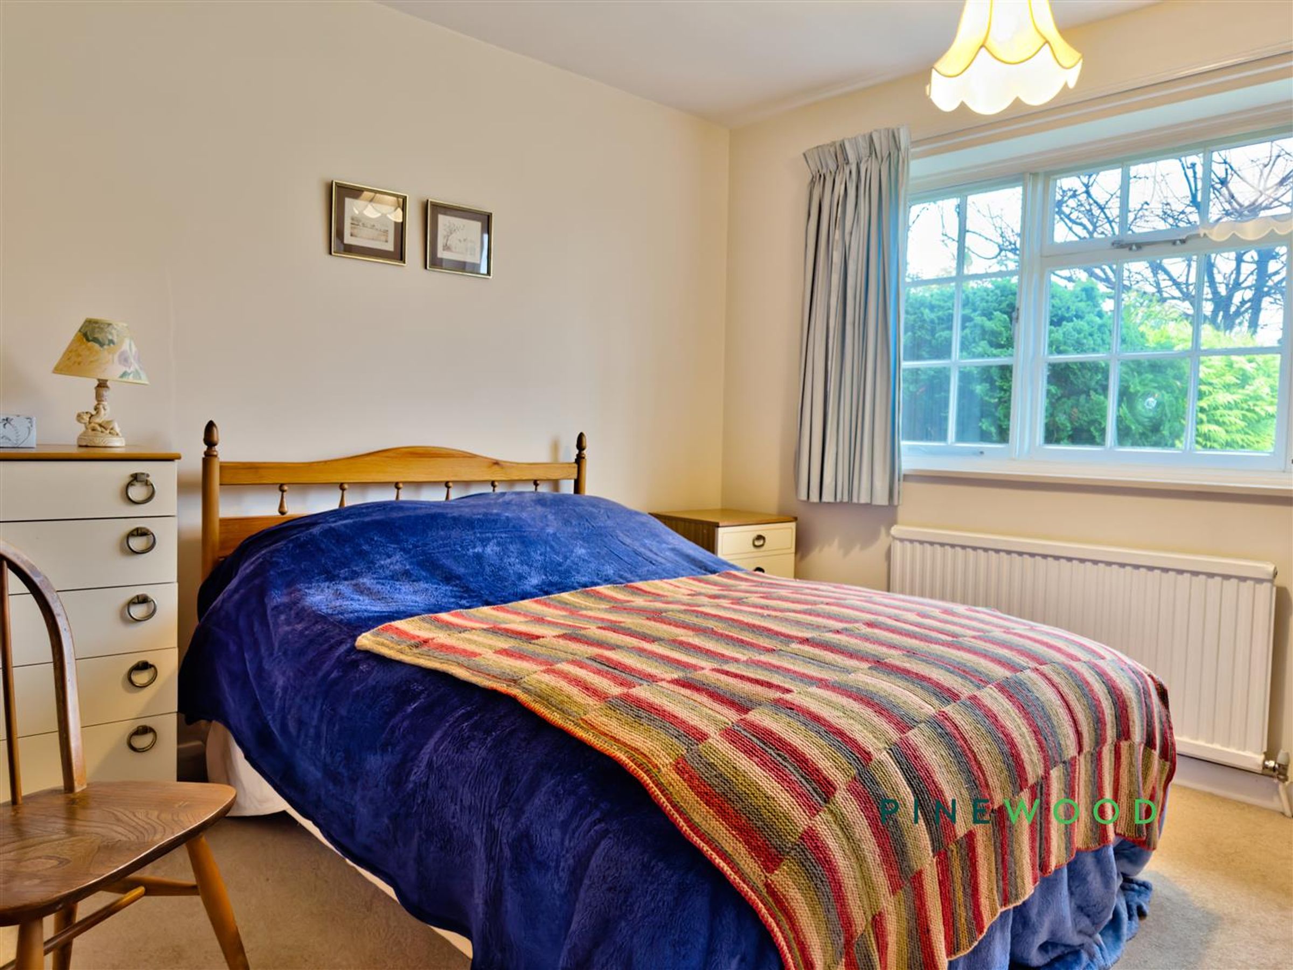
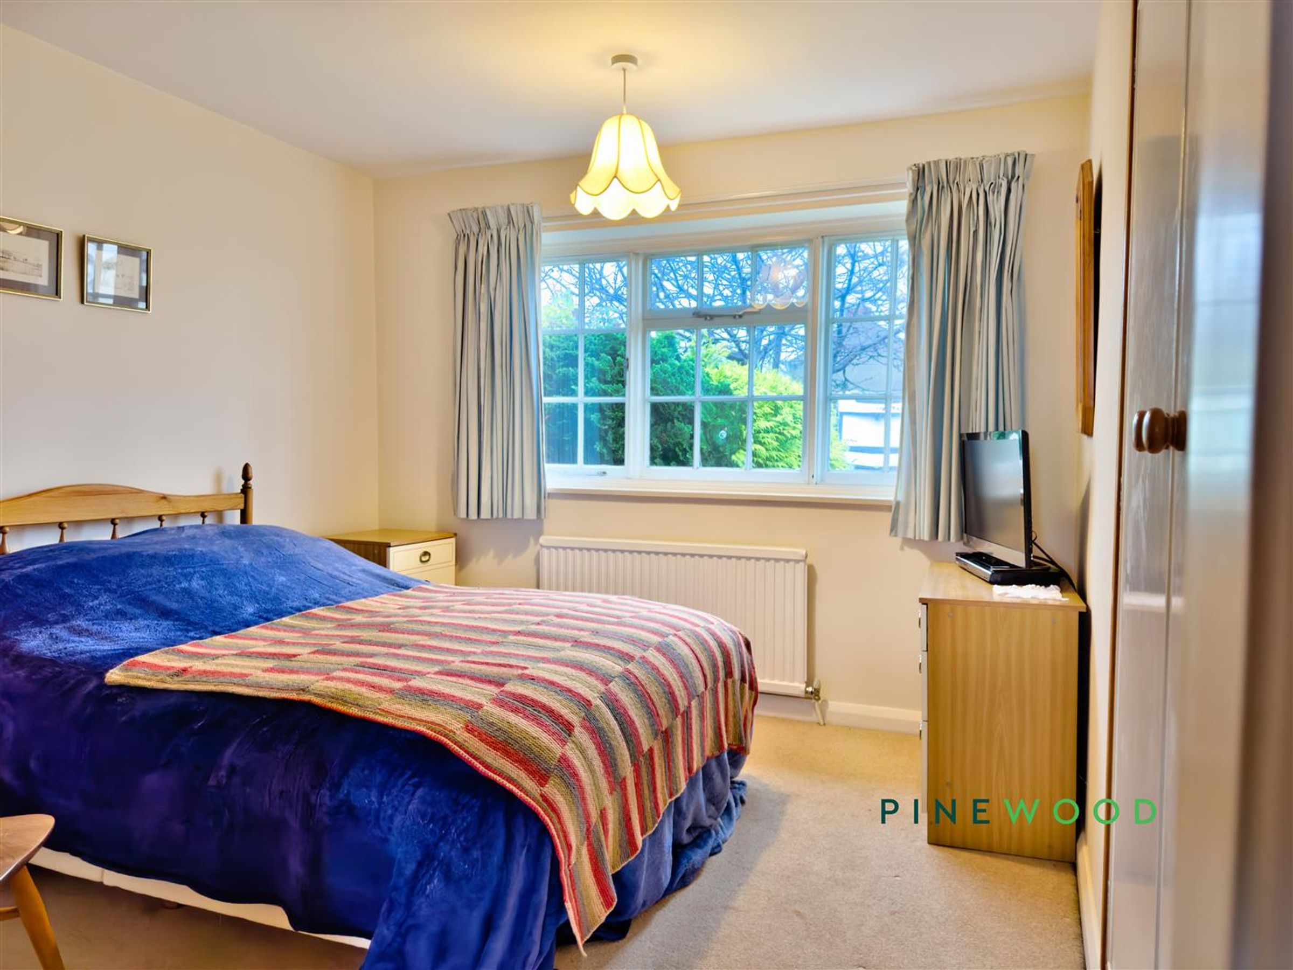
A generous bedroom with a large window overlooking the front garden, filling the room with natural light, creating a cosy and restful space.
Bedroom 2
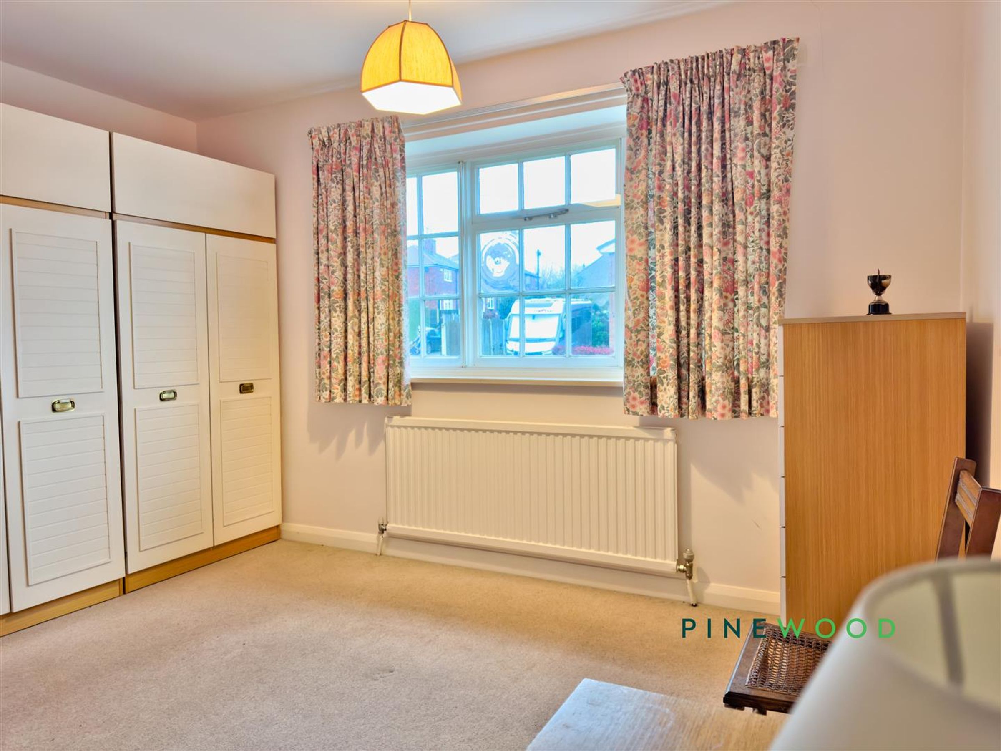
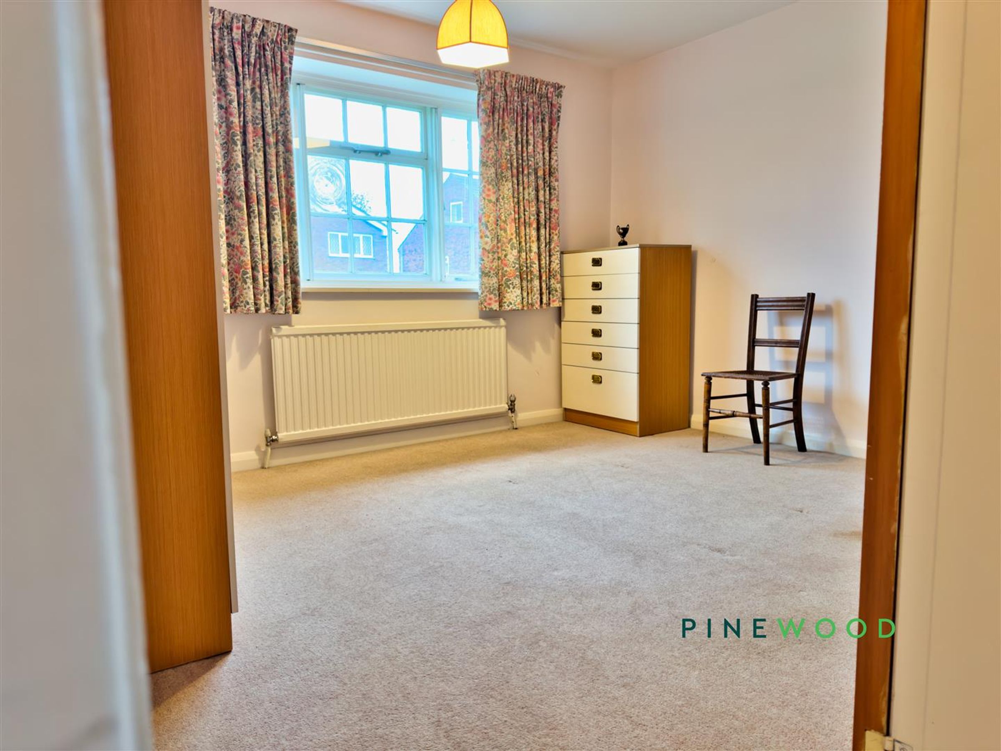
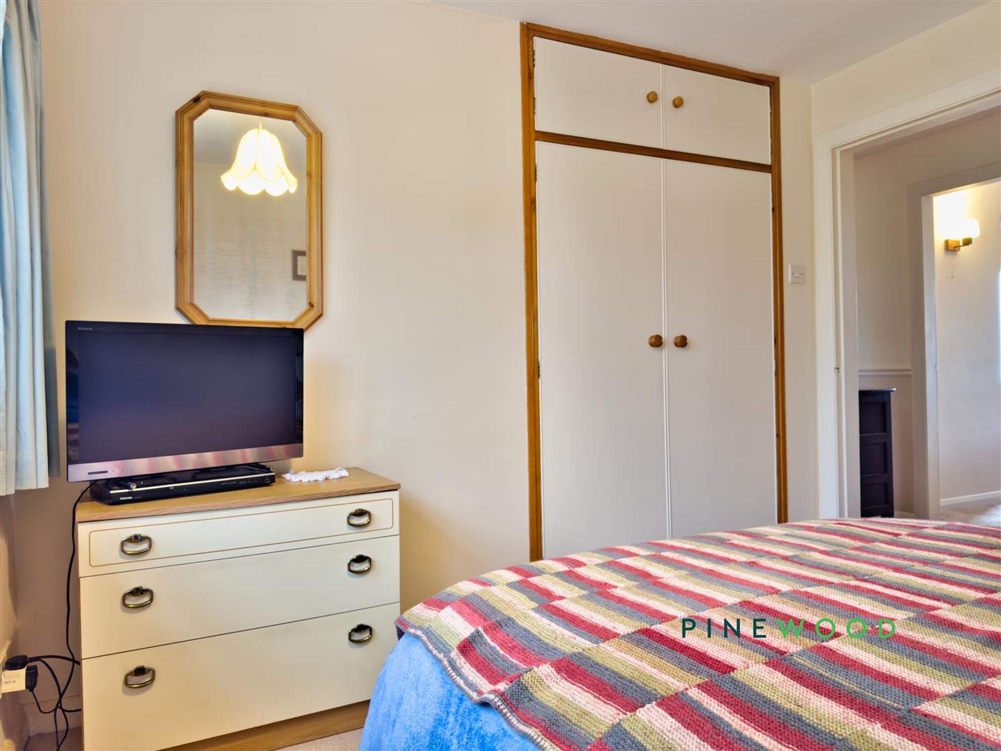
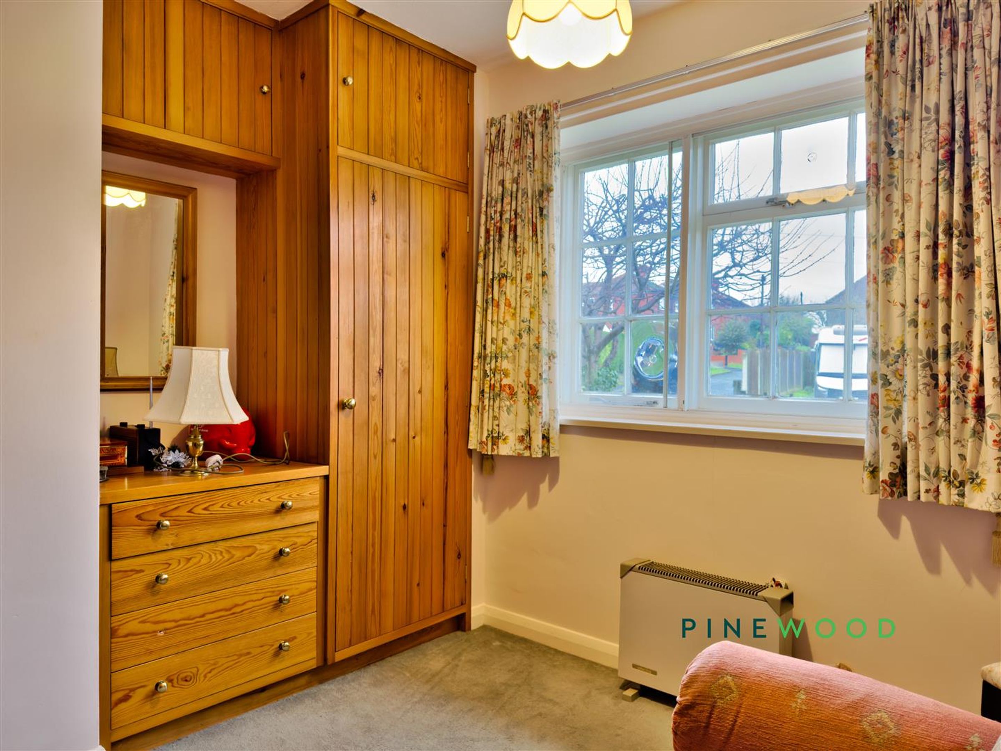
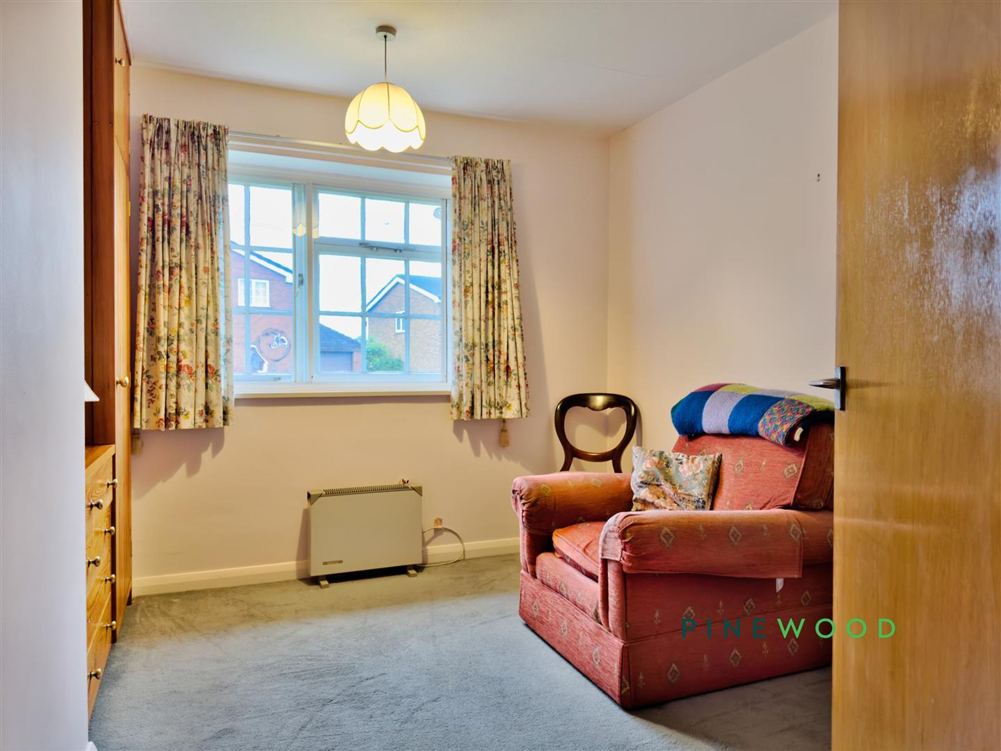
A second bedroom featuring built-in wardrobes and a bright window overlooking the front of the property. The room is spacious enough for a double bed or use as a study or guest room, with neutral carpeted flooring adding comfort.
Bedroom 3
A third bedroom with a window overlooking the rear garden, carpeted flooring and space for furniture. This room would work well as a single bedroom, nursery, or home office.
Bathroom
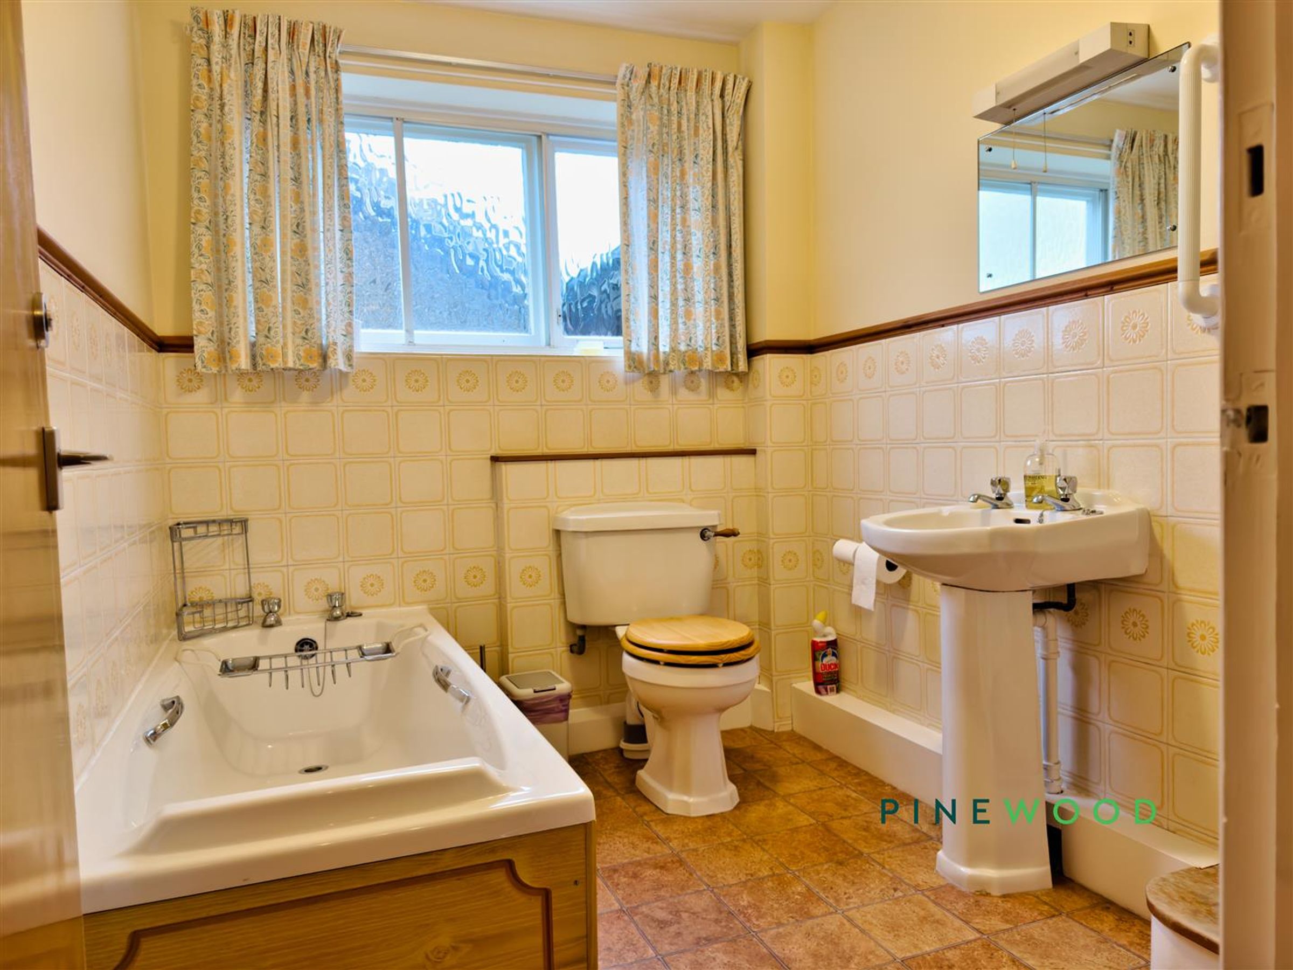
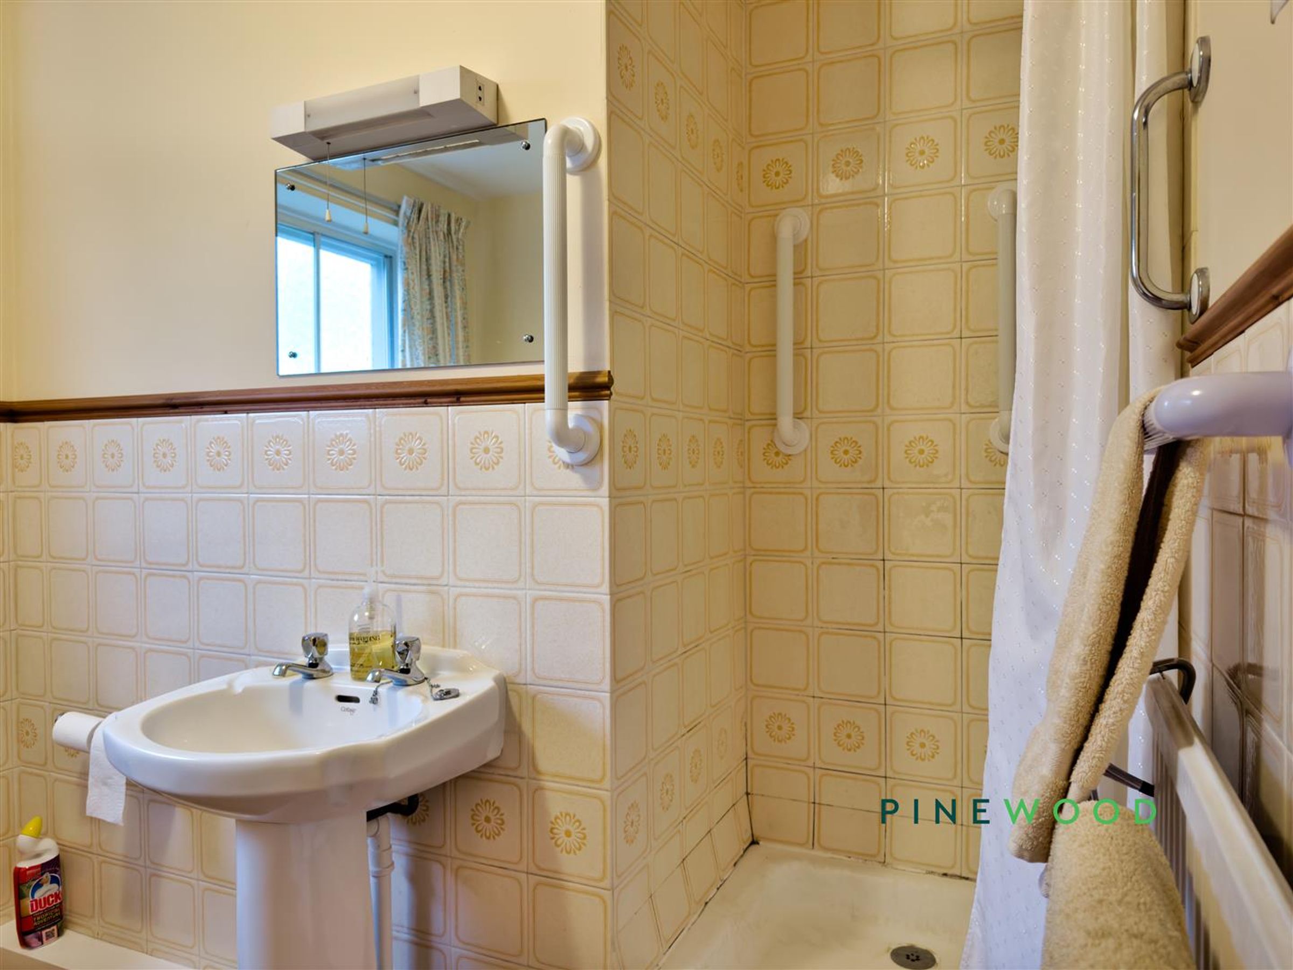
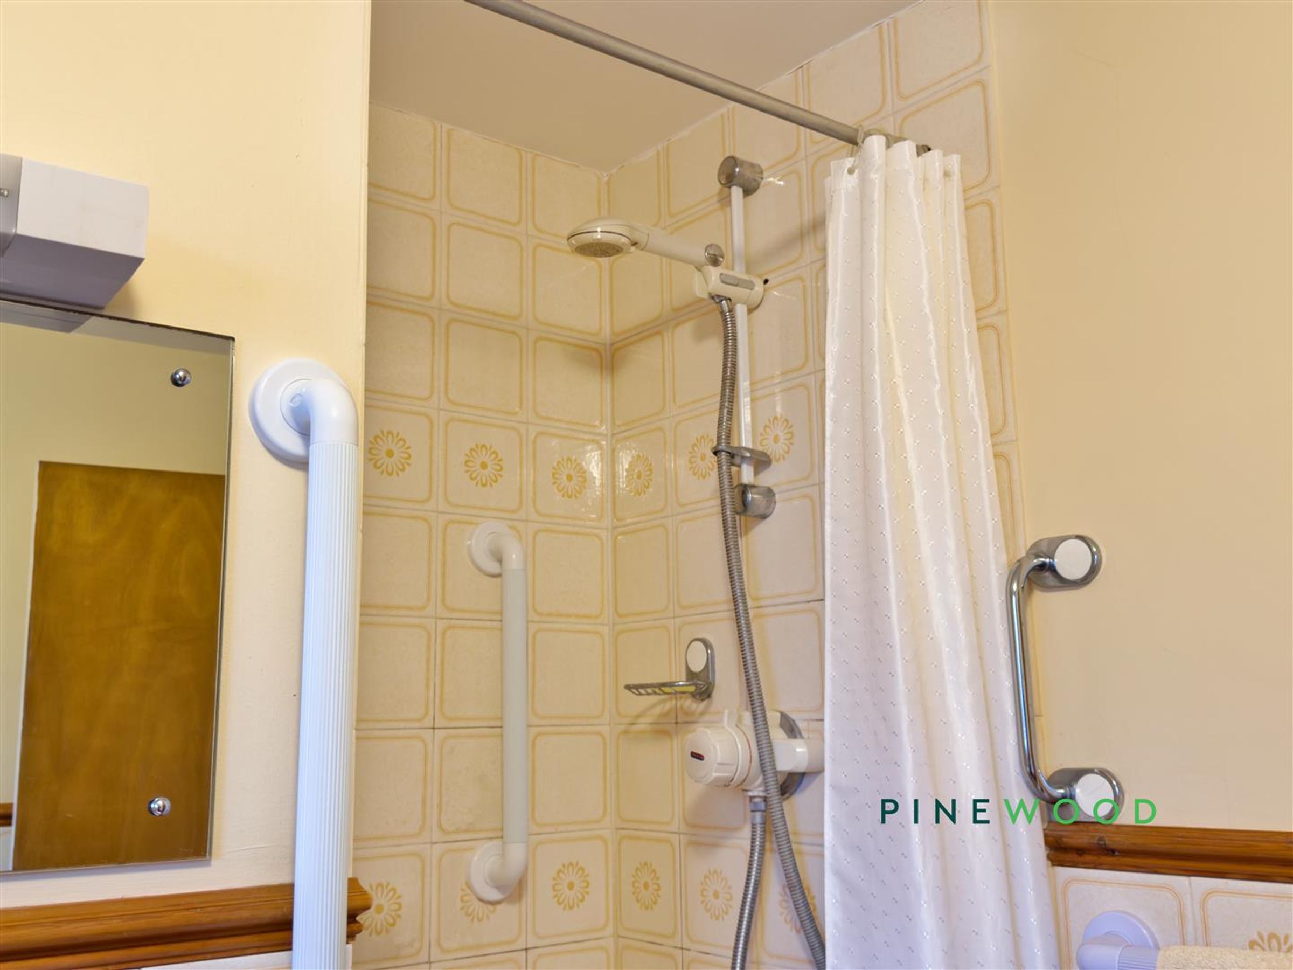
The family bathroom features a traditional suite with a panelled bath, separate shower cubicle, pedestal wash basin and toilet. The walls are partly tiled with a classic patterned design, and a window provides natural light and ventilation.
Storage
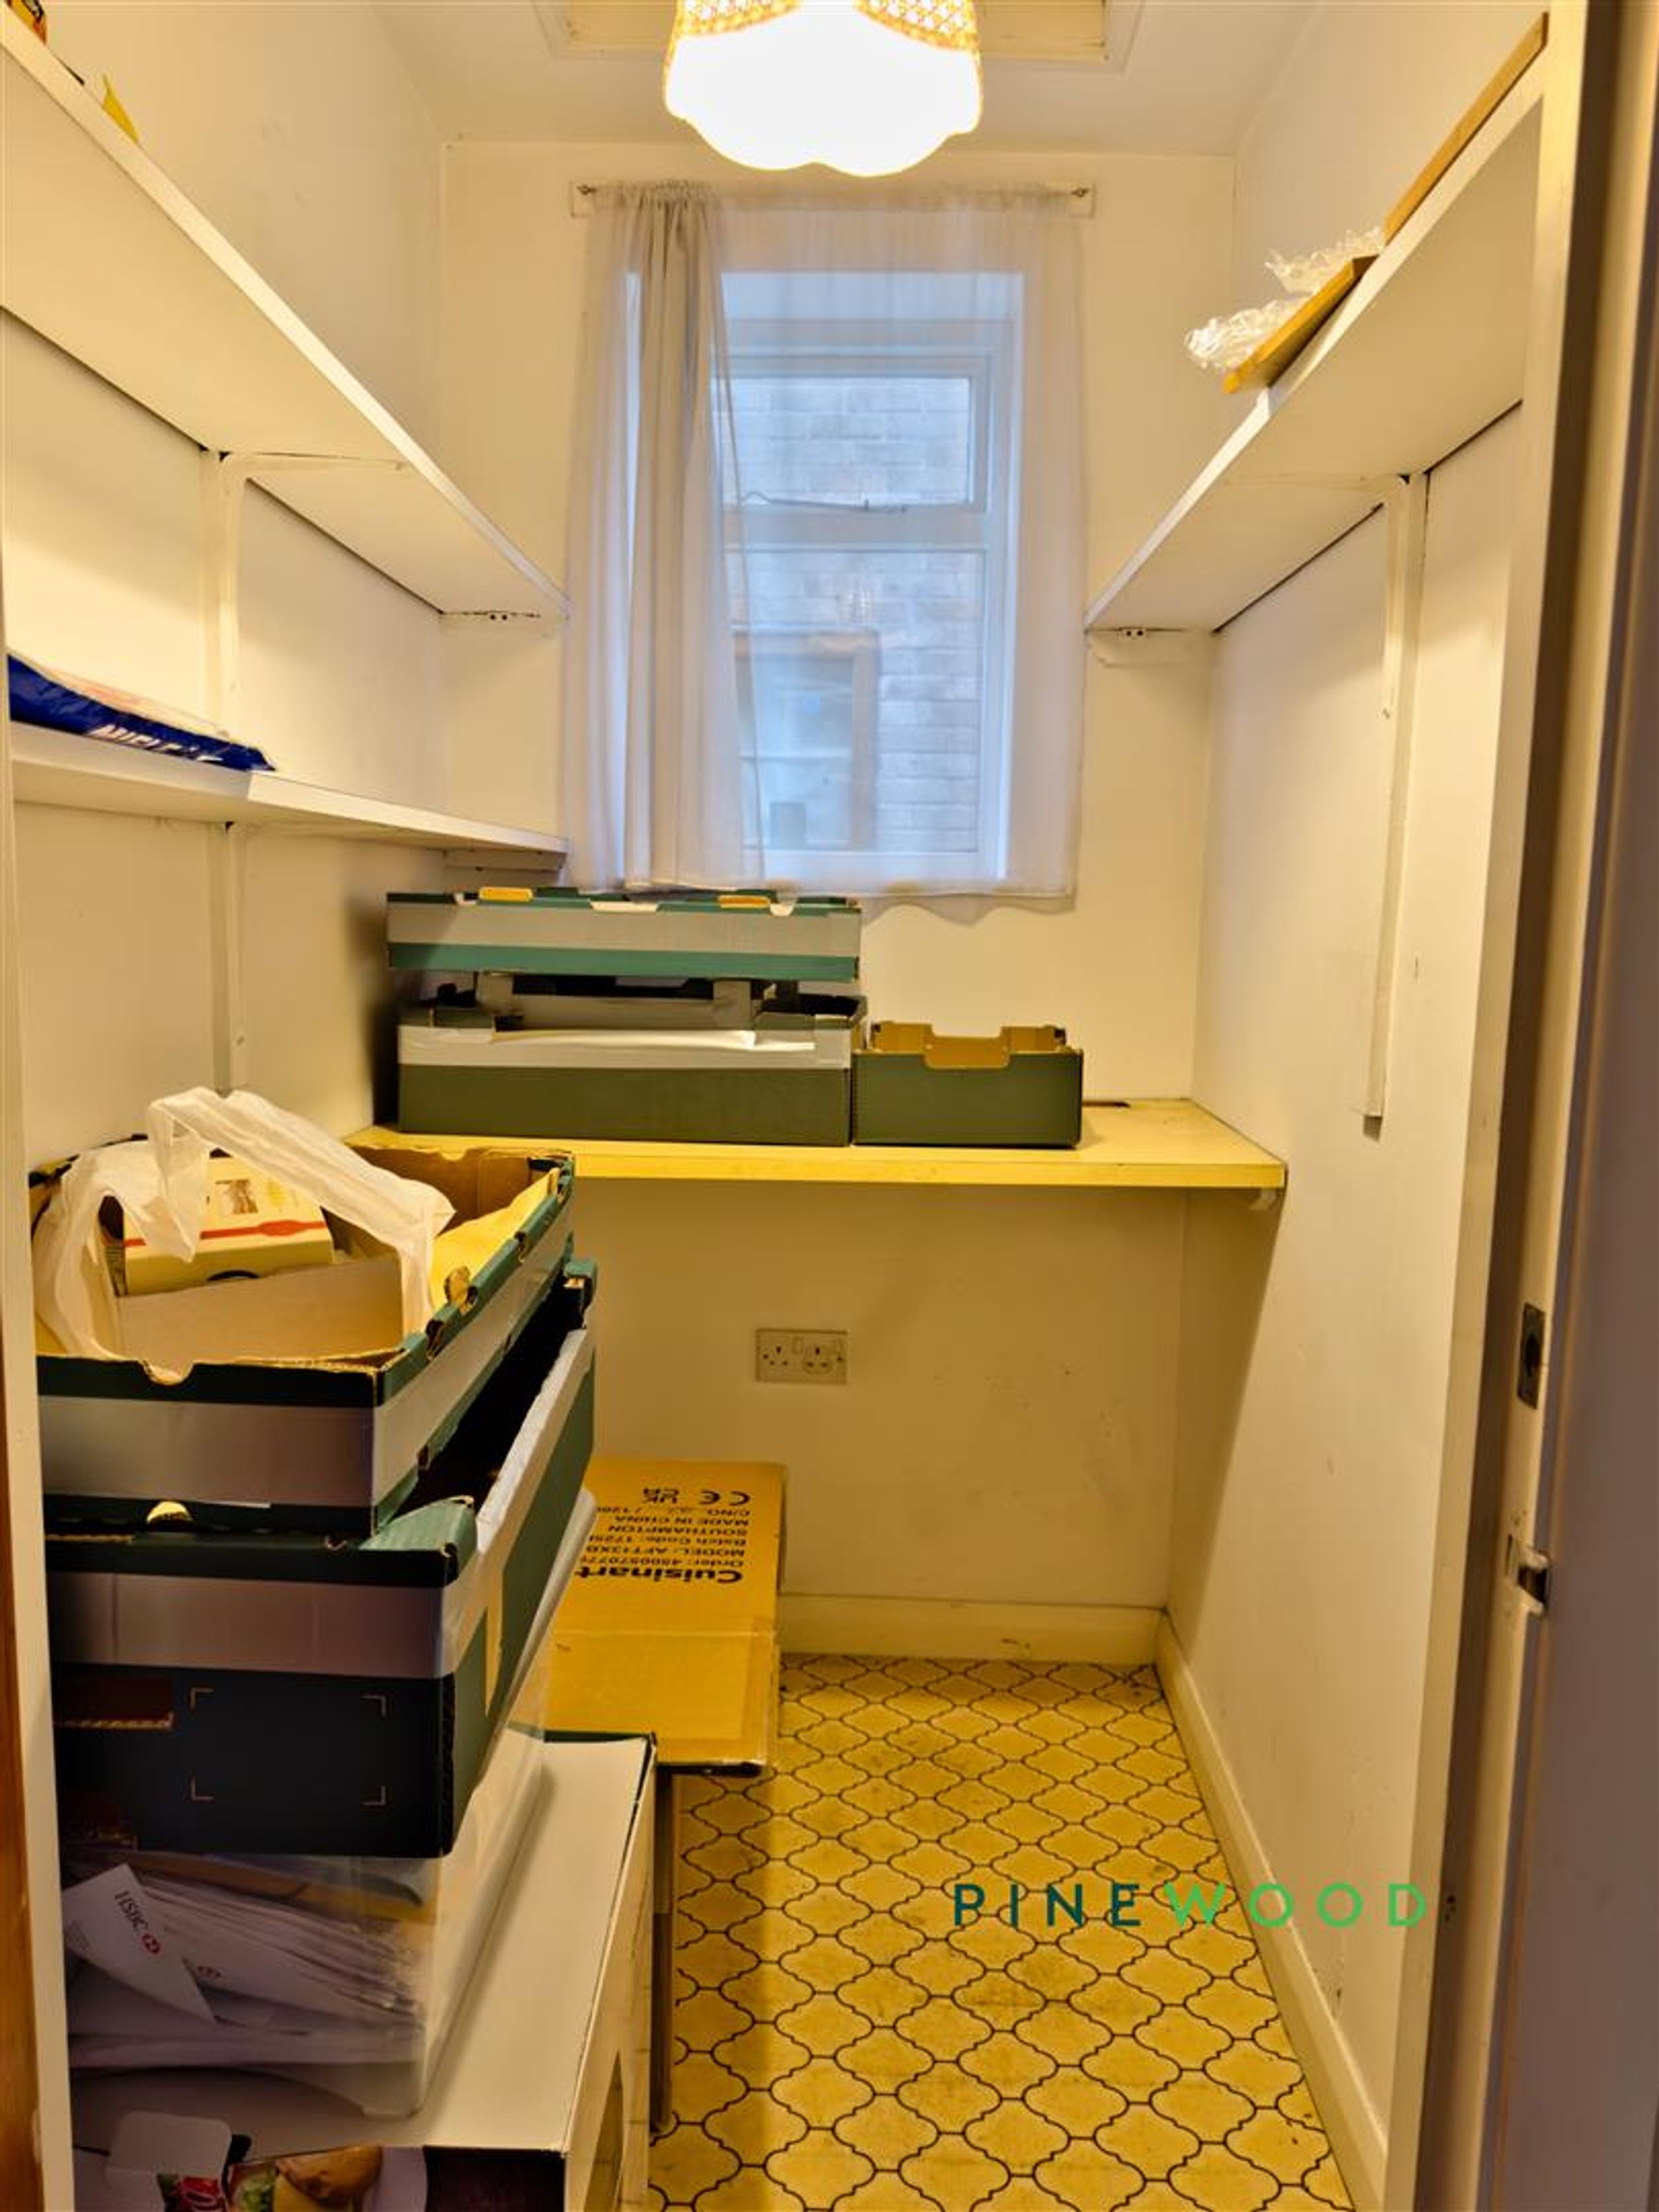
A handy storage room with shelving and a window, perfect for storing household items or as a pantry space to complement the kitchen.
Rear Garden
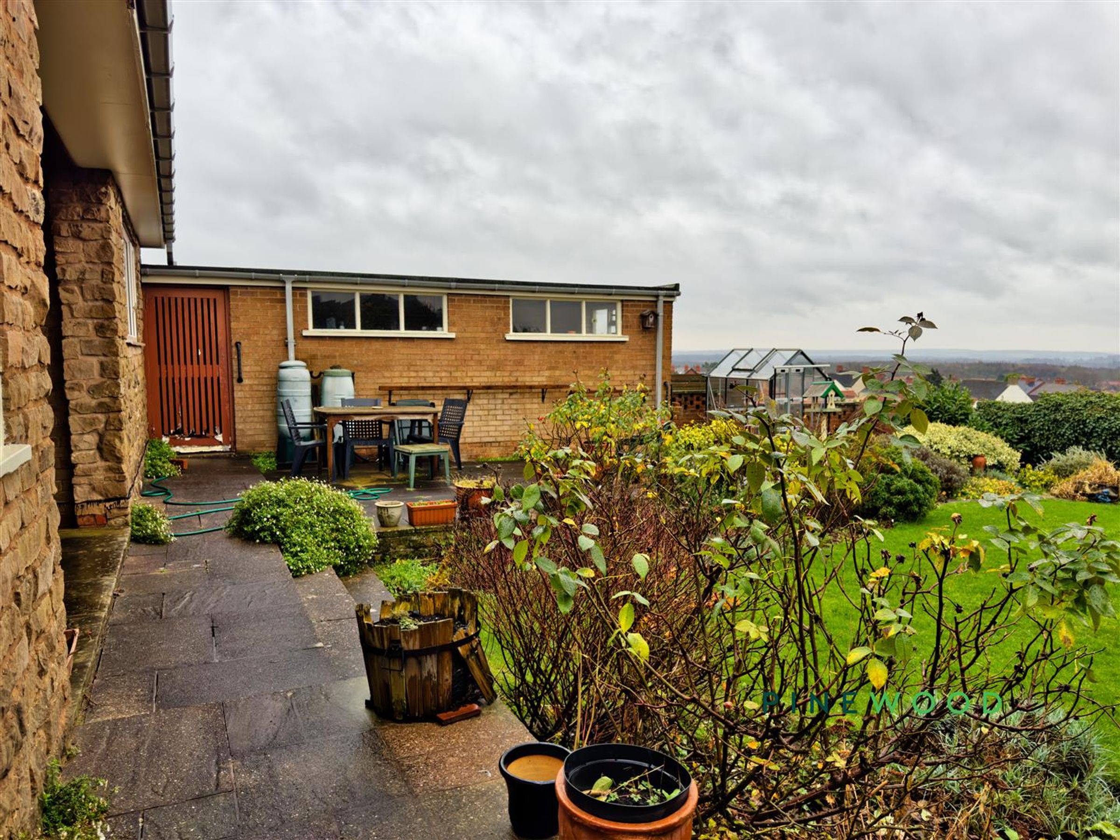
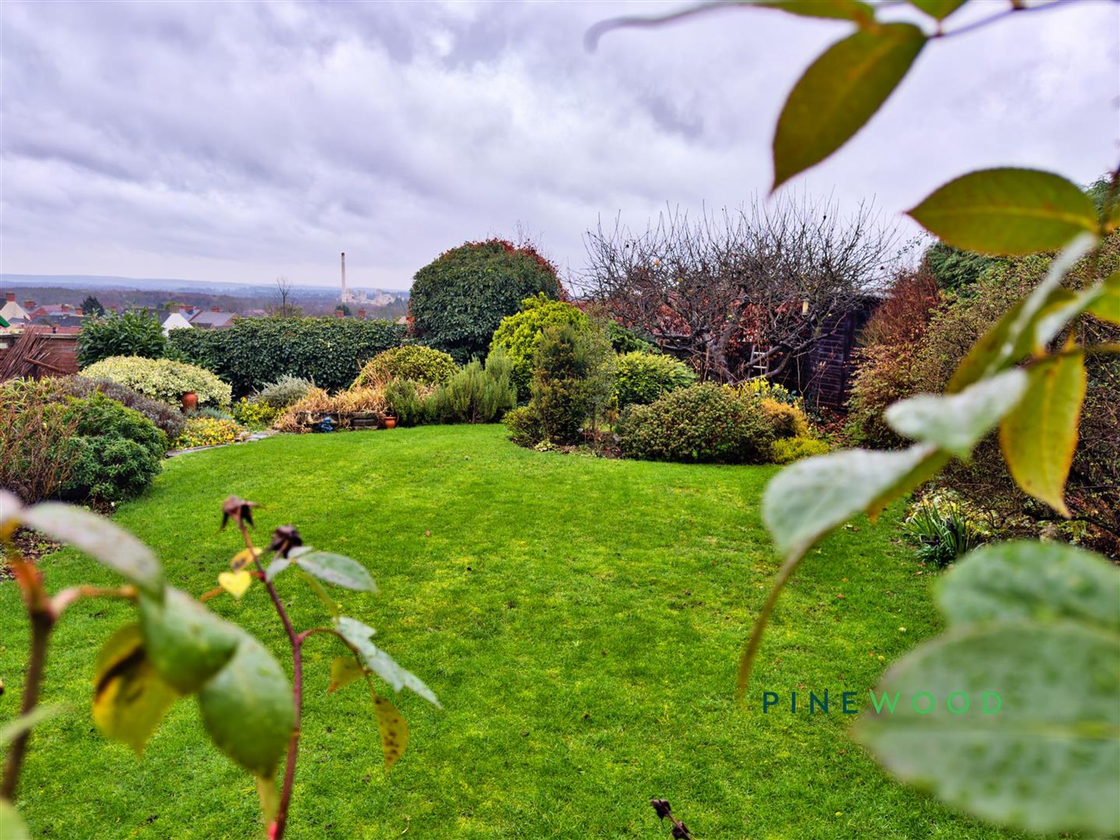
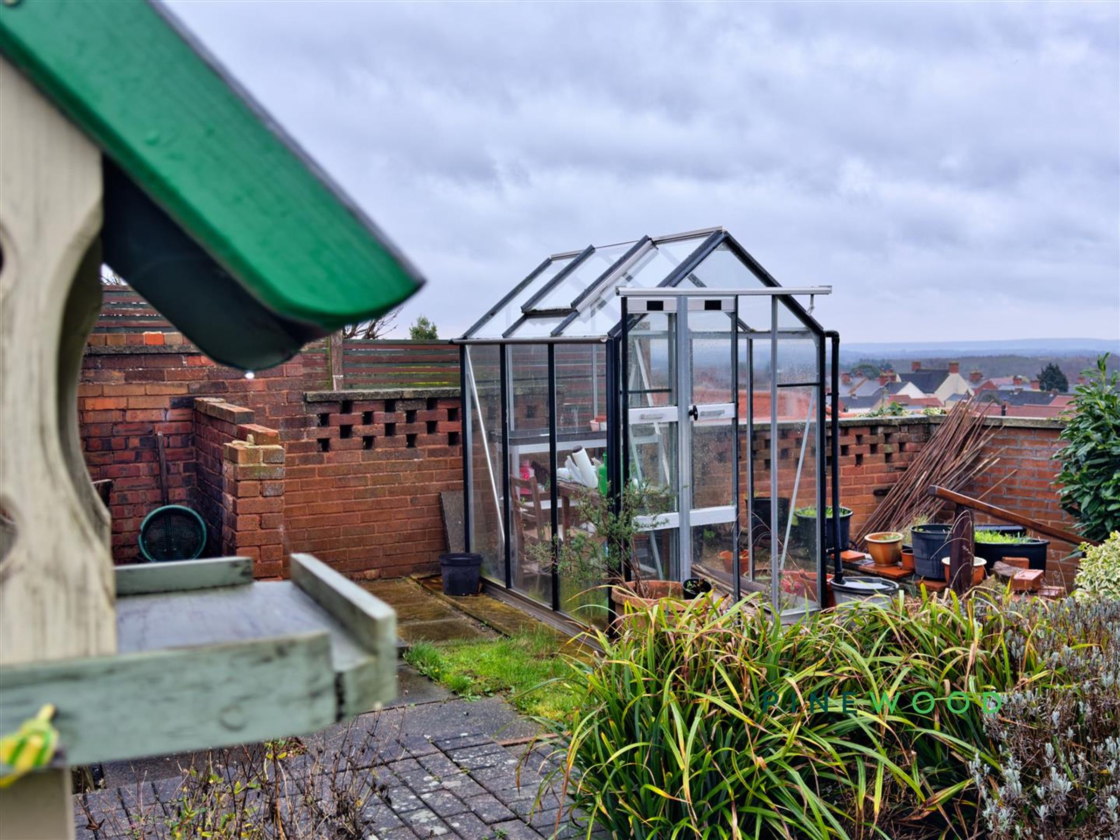
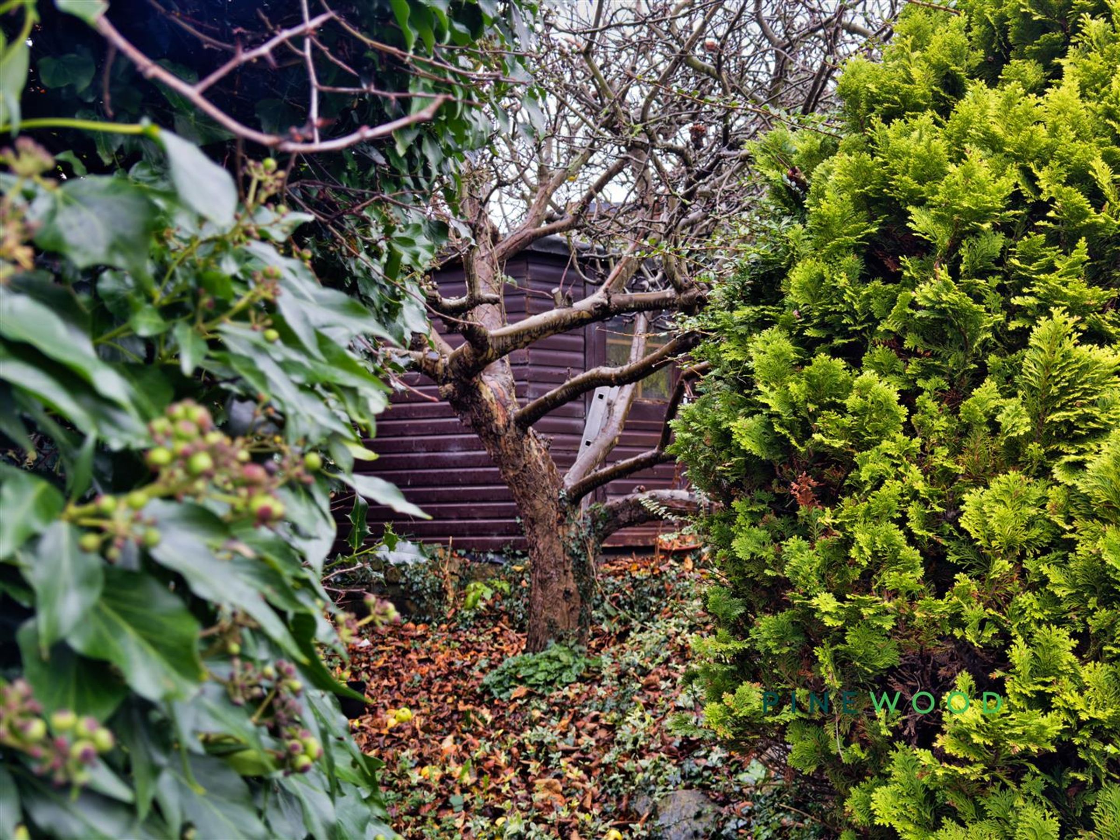
A lovingly maintained rear garden with a lawn bordered by mature shrubs and plants. It includes a paved patio area ideal for outdoor seating and dining, along with a greenhouse and garden shed, offering excellent space for gardening enthusiasts and outdoor enjoyment with views over the surrounding area.
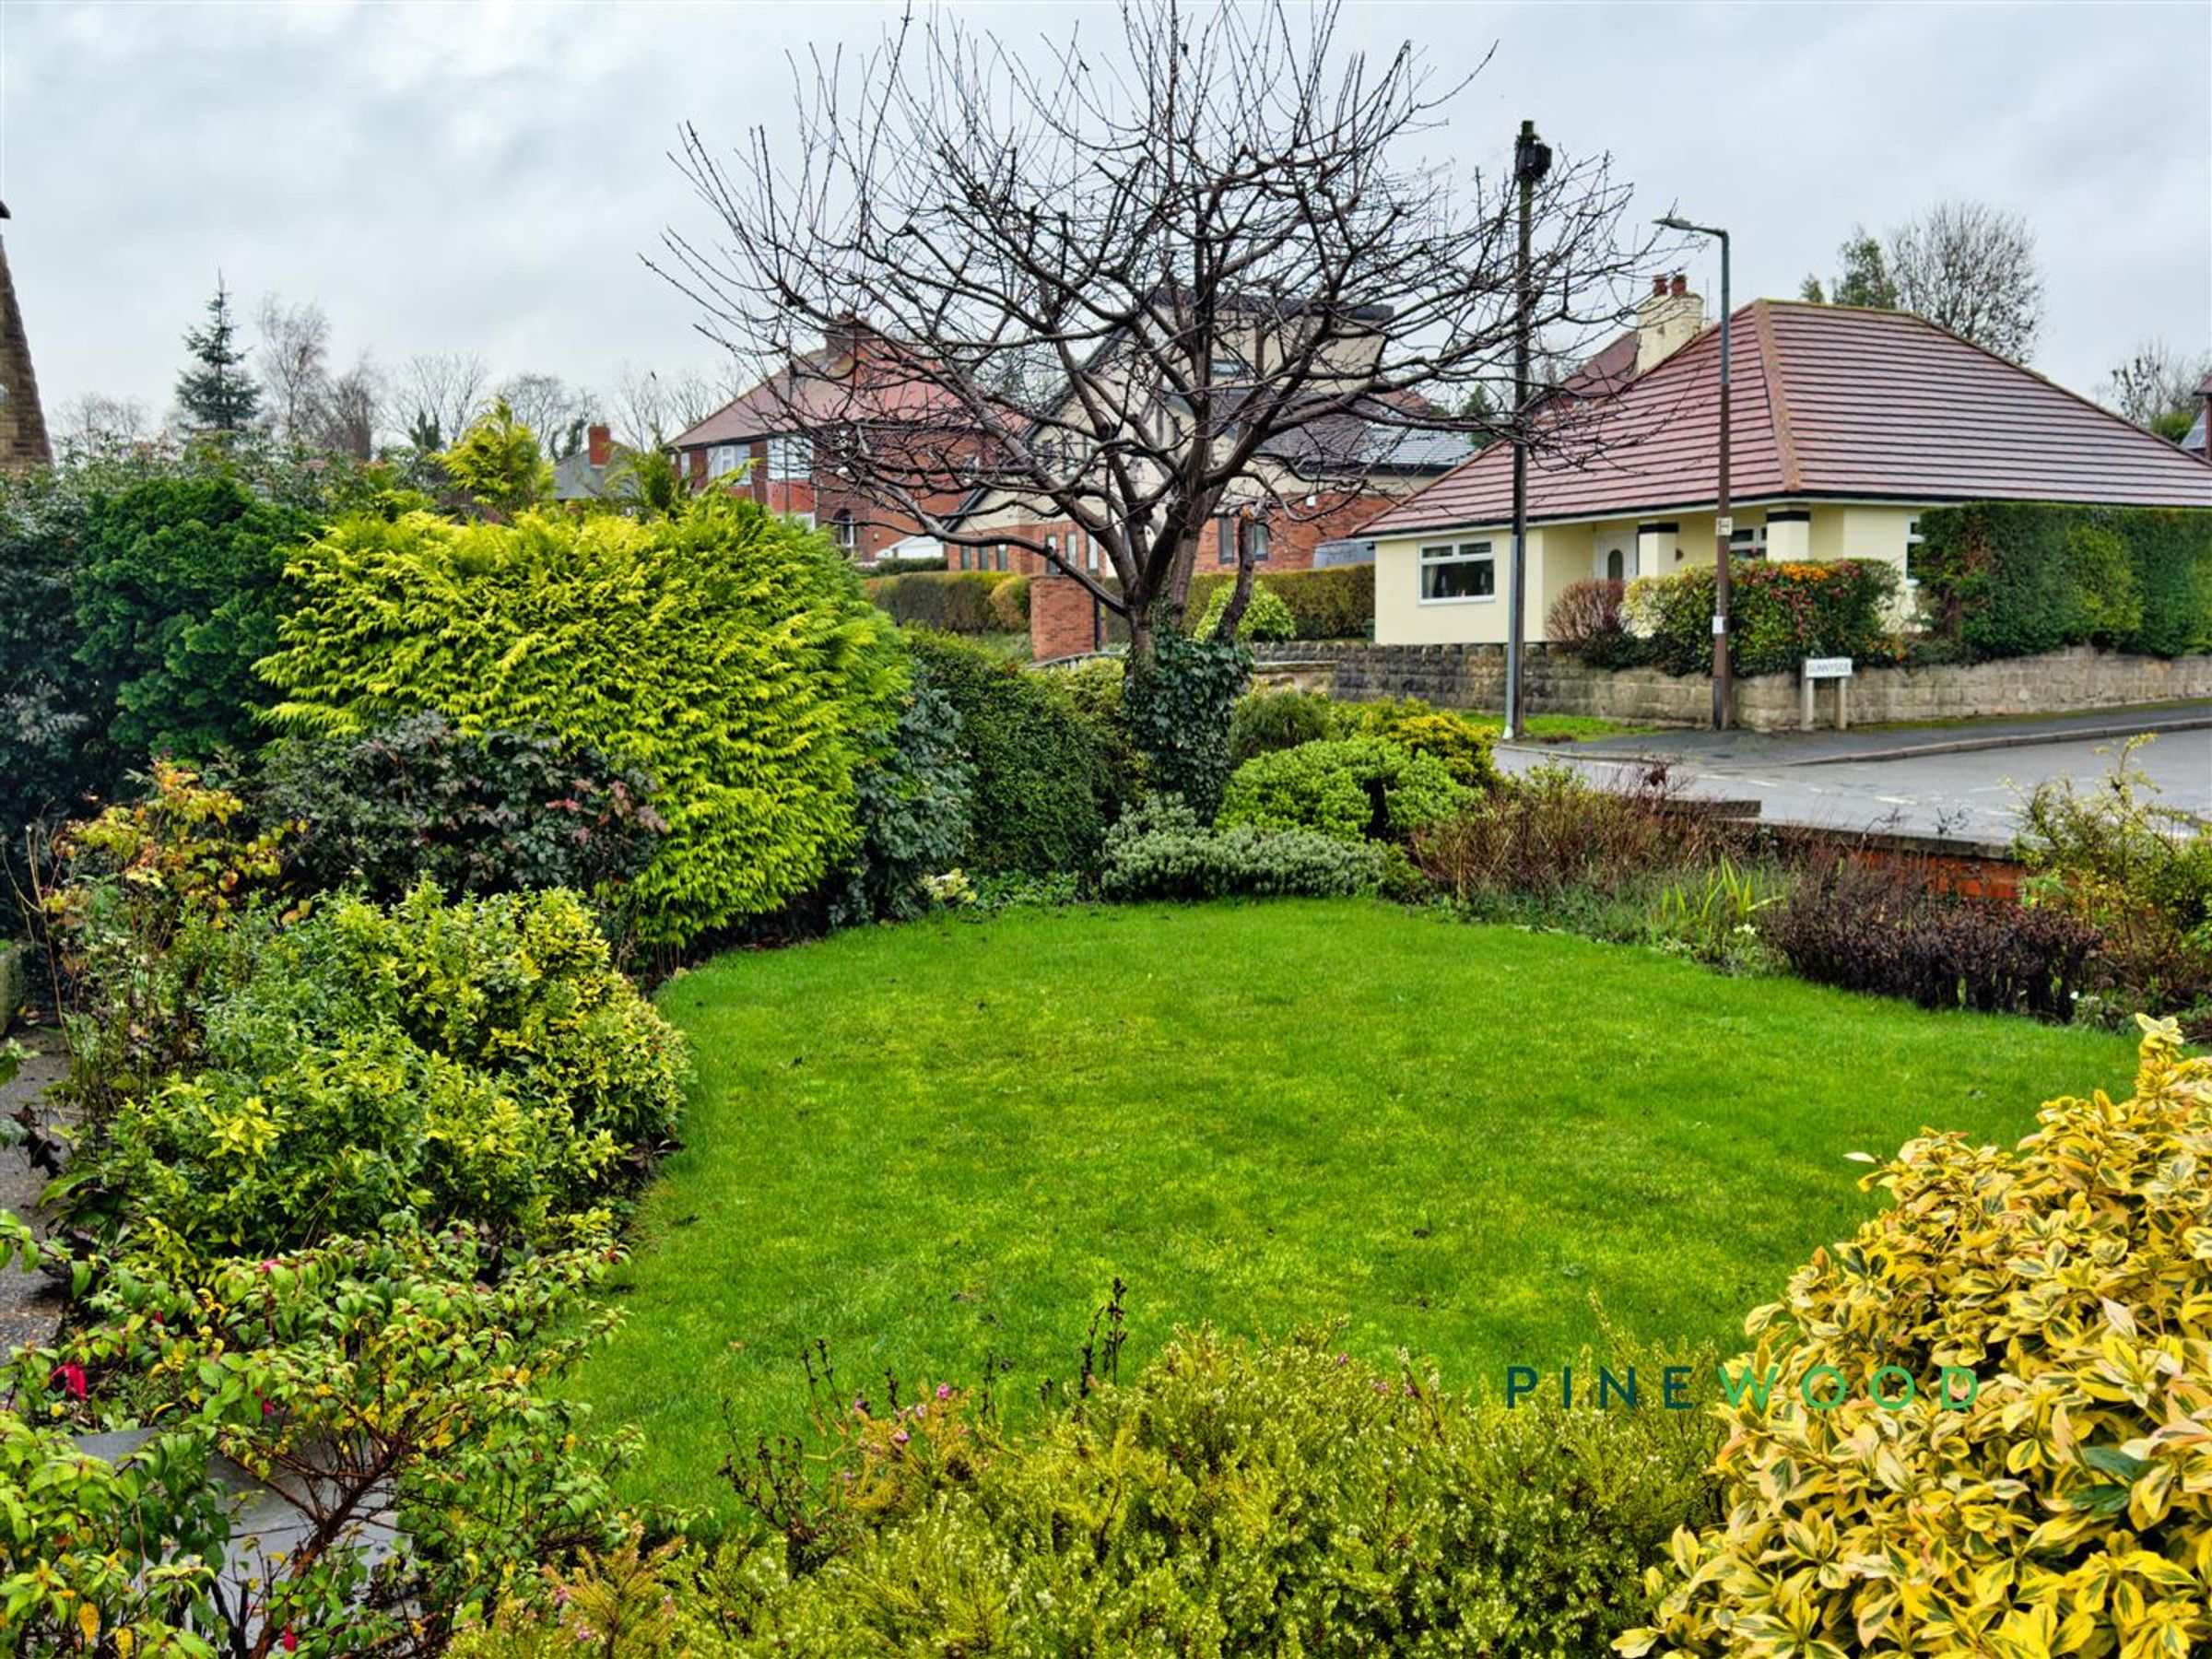
Front Garden
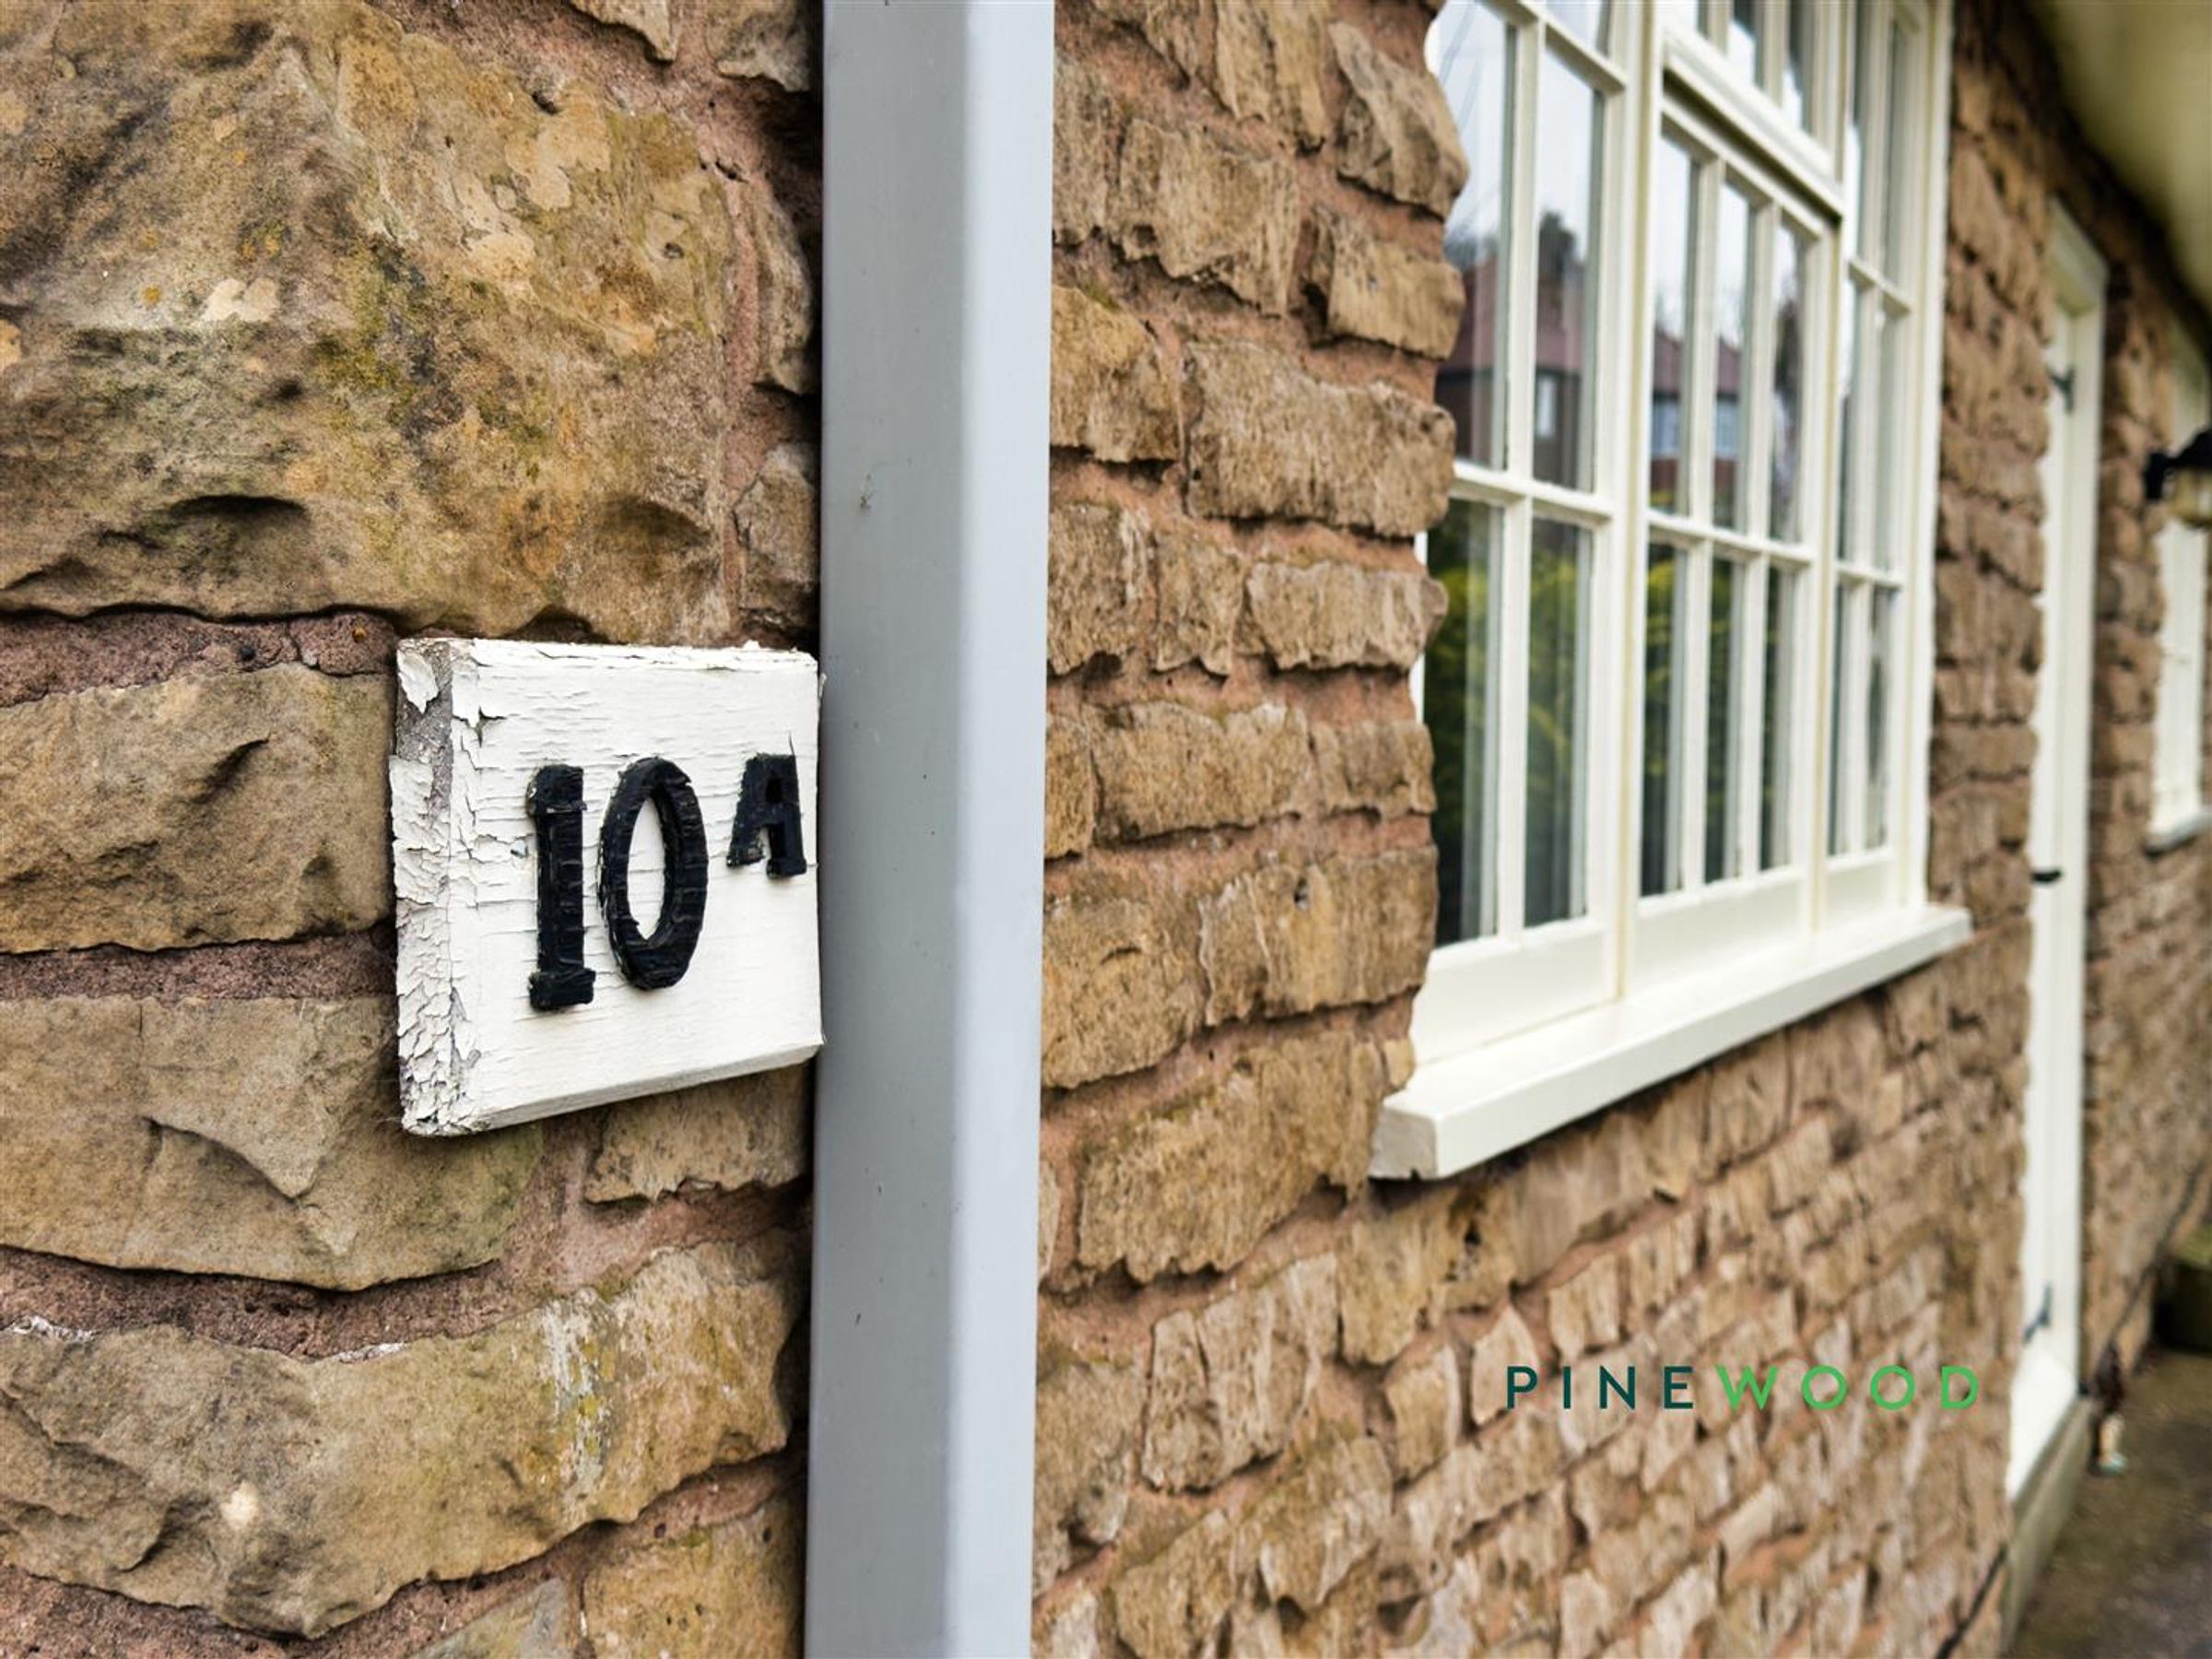
The front garden is well-kept, primarily laid to lawn with a variety of shrubs and plants adding seasonal interest. It includes a stone wall boundary and provides a pleasant welcome to the property with a traditional stone-built exterior visible behind.
Garage
The garage is a detached single garage with enough space for one vehicle plus some additional storage. It measures 4.73m by 2.90m and is located alongside the driveway providing convenient access.
GENERAL INFORMATION
EPC: E Council Tax Band: D Total Floor Area: 1167 sq. ft. Approx uPVC Double Glazing Gas Central Heating Large driveway with parking for up to 4 cars
Reservation Agreement
The Reservation Agreement is designed to provide buyers and sellers with greater security once a sale has been agreed. Facilitated through Gazeal, it confirms both parties’ commitment to the agreed terms and helps ensure the transaction progresses in a fair and transparent way. Before a property is removed from the market, buyers and sellers are offered the option to enter into a Reservation Agreement which formally reserves the property for an agreed period while the legal process takes place. Both parties pay a small reservation fee, demonstrating a genuine financial commitment to proceed with the sale. This helps protect against issues such as gazumping or gazundering and discourages either party from withdrawing or attempting to renegotiate the agreed price. If either party withdraws without a valid reason, the other may be entitled to compensation guaranteed by Gazeal, providing added reassurance and helping reduce the risk of fall-throughs.
DISCLAIMER
These particulars do not constitute part or all of an offer or contract. While we endeavour to make our particulars fair, accurate and reliable, they are only a general guide to the property and, accordingly. If there are any points which are of particular importance to you, please check with the office and we will be pleased to check the position.