Like the look of this property?
We would love to hear from you and arrange a viewing of this property. Get in touch now!
Property features
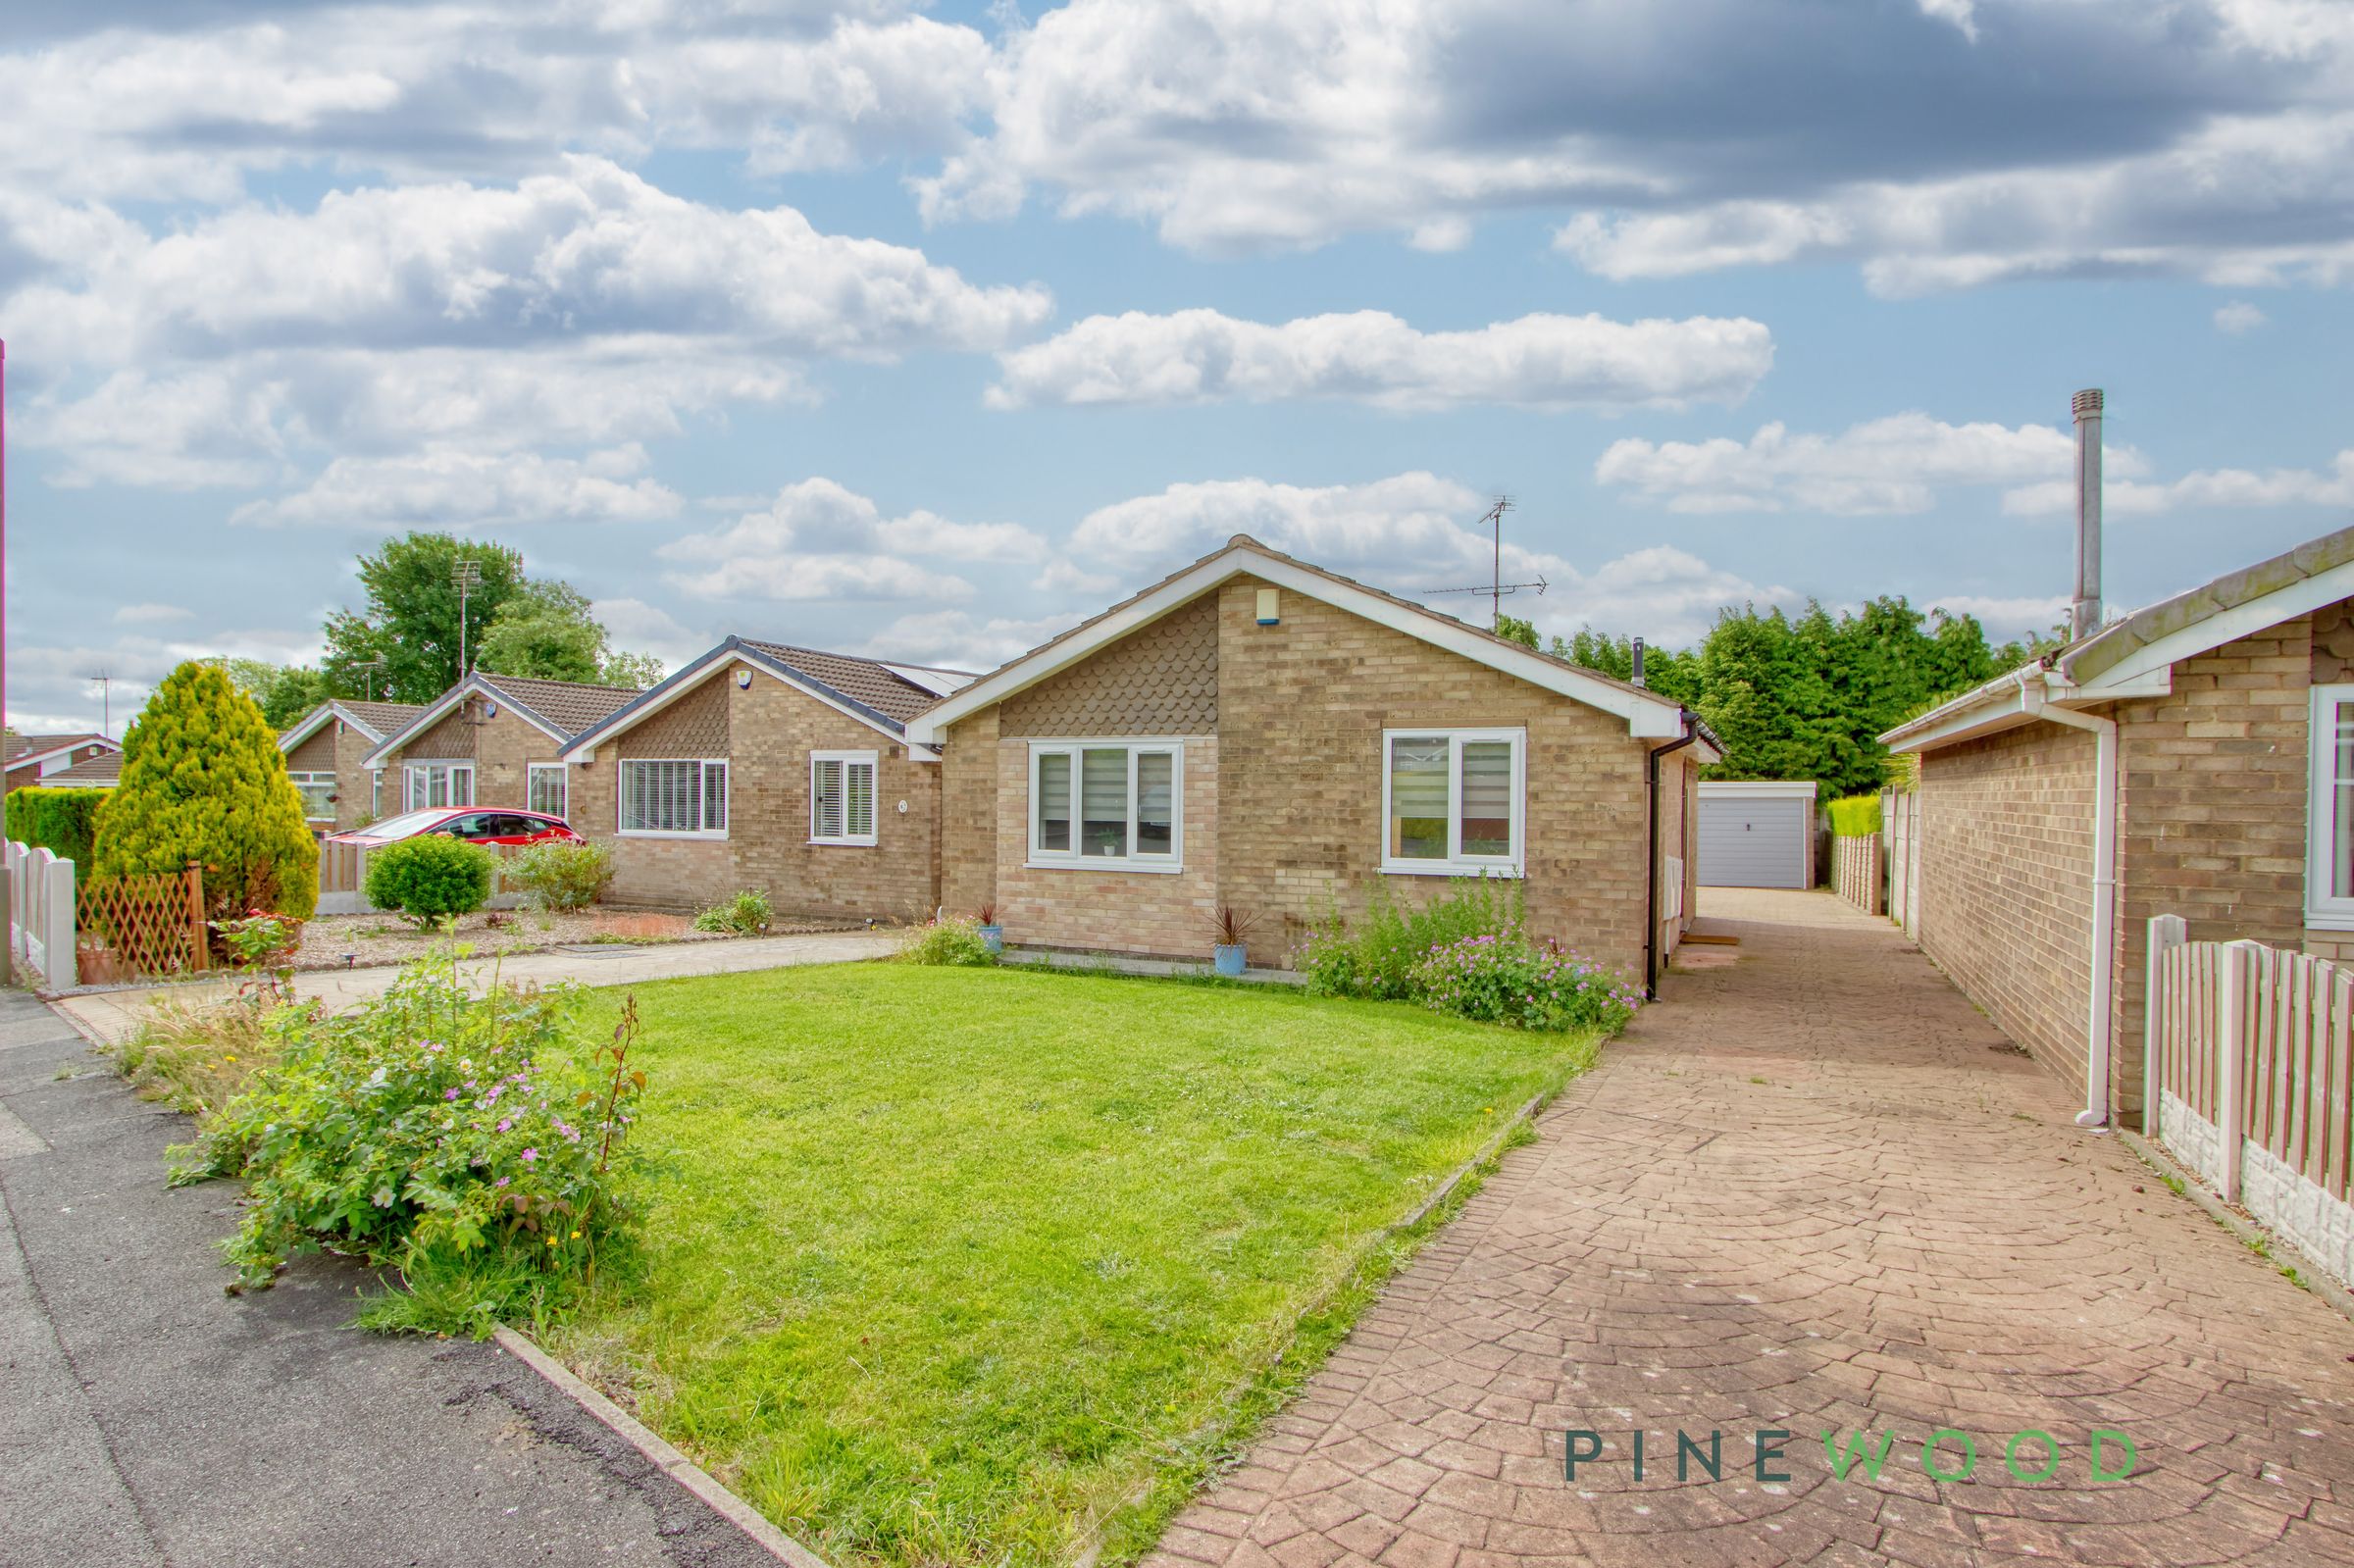
Beautifully presented detached bungalow
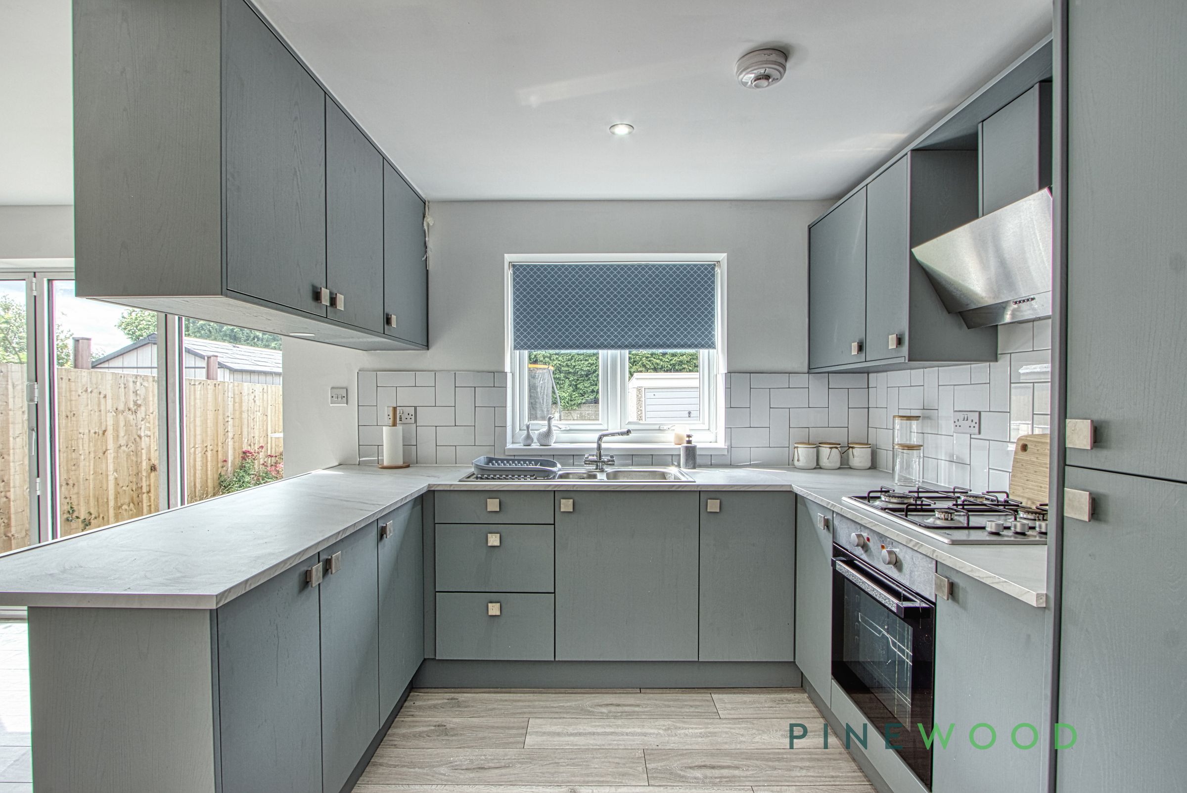
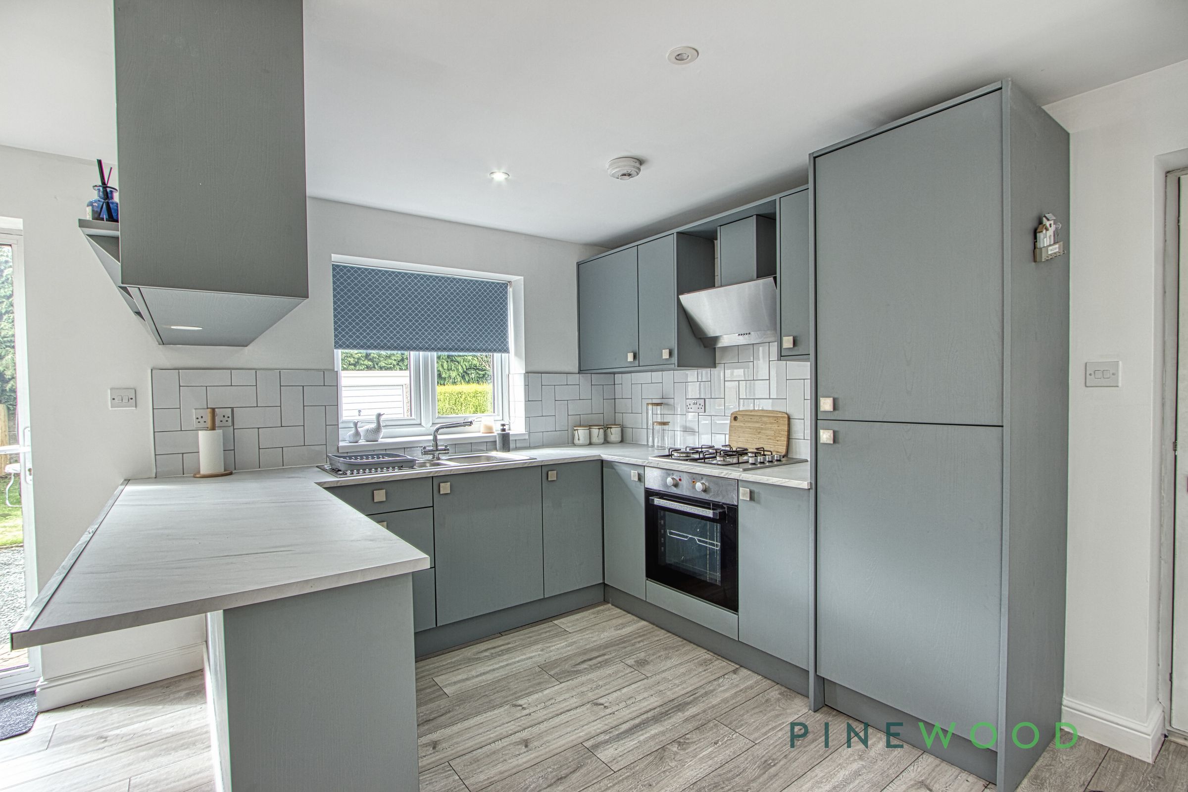
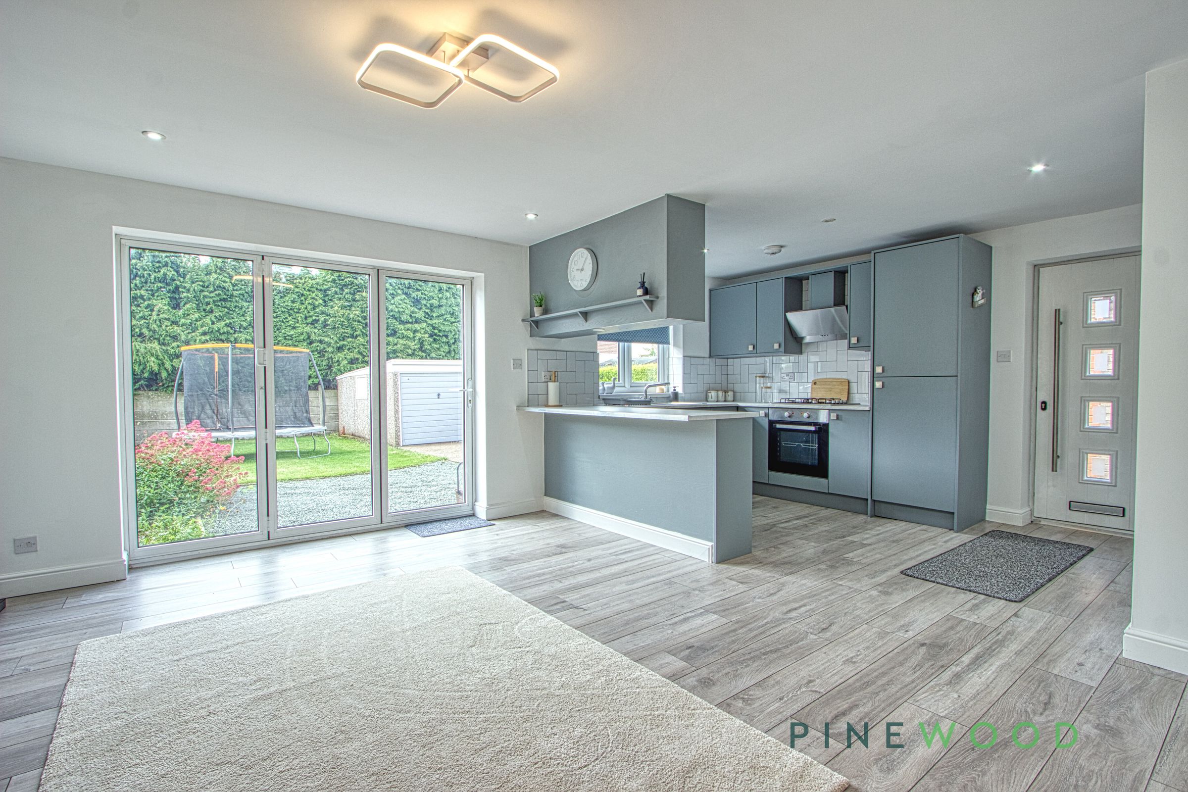
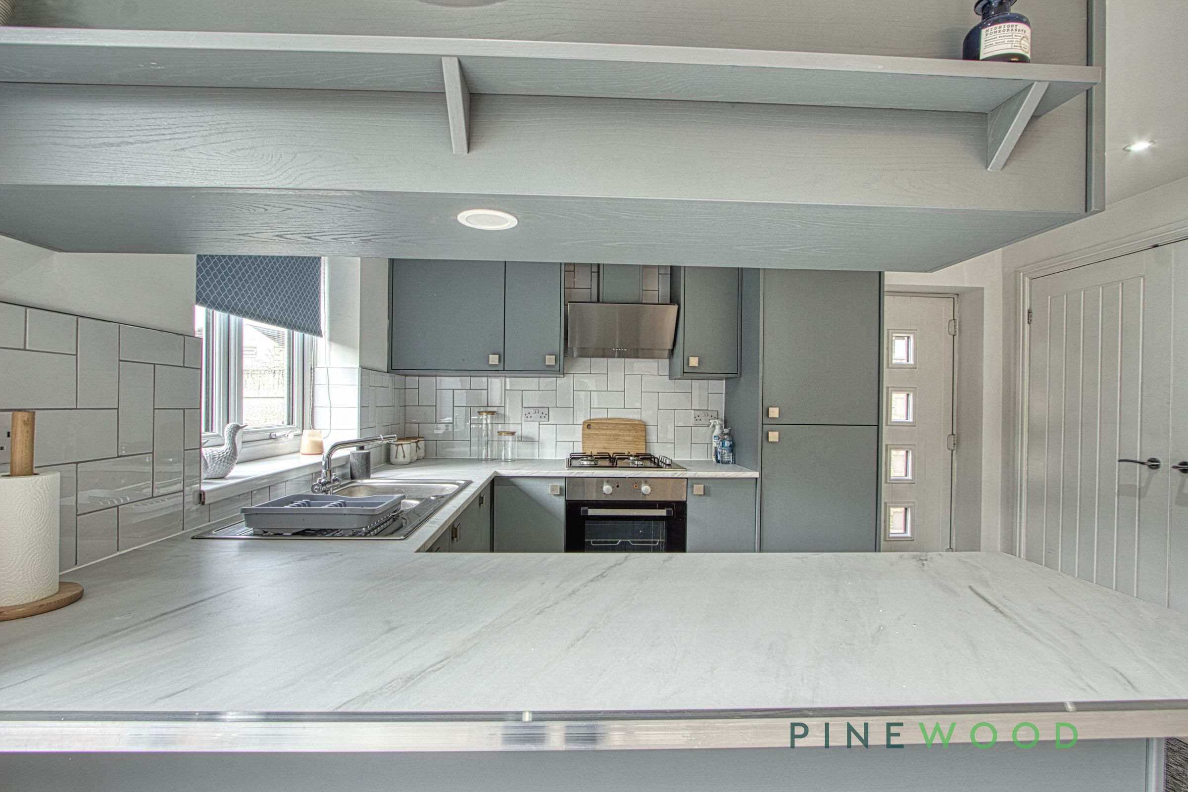
Modern open-plan kitchen with breakfast bar
Integrated oven, gas hob and extractor
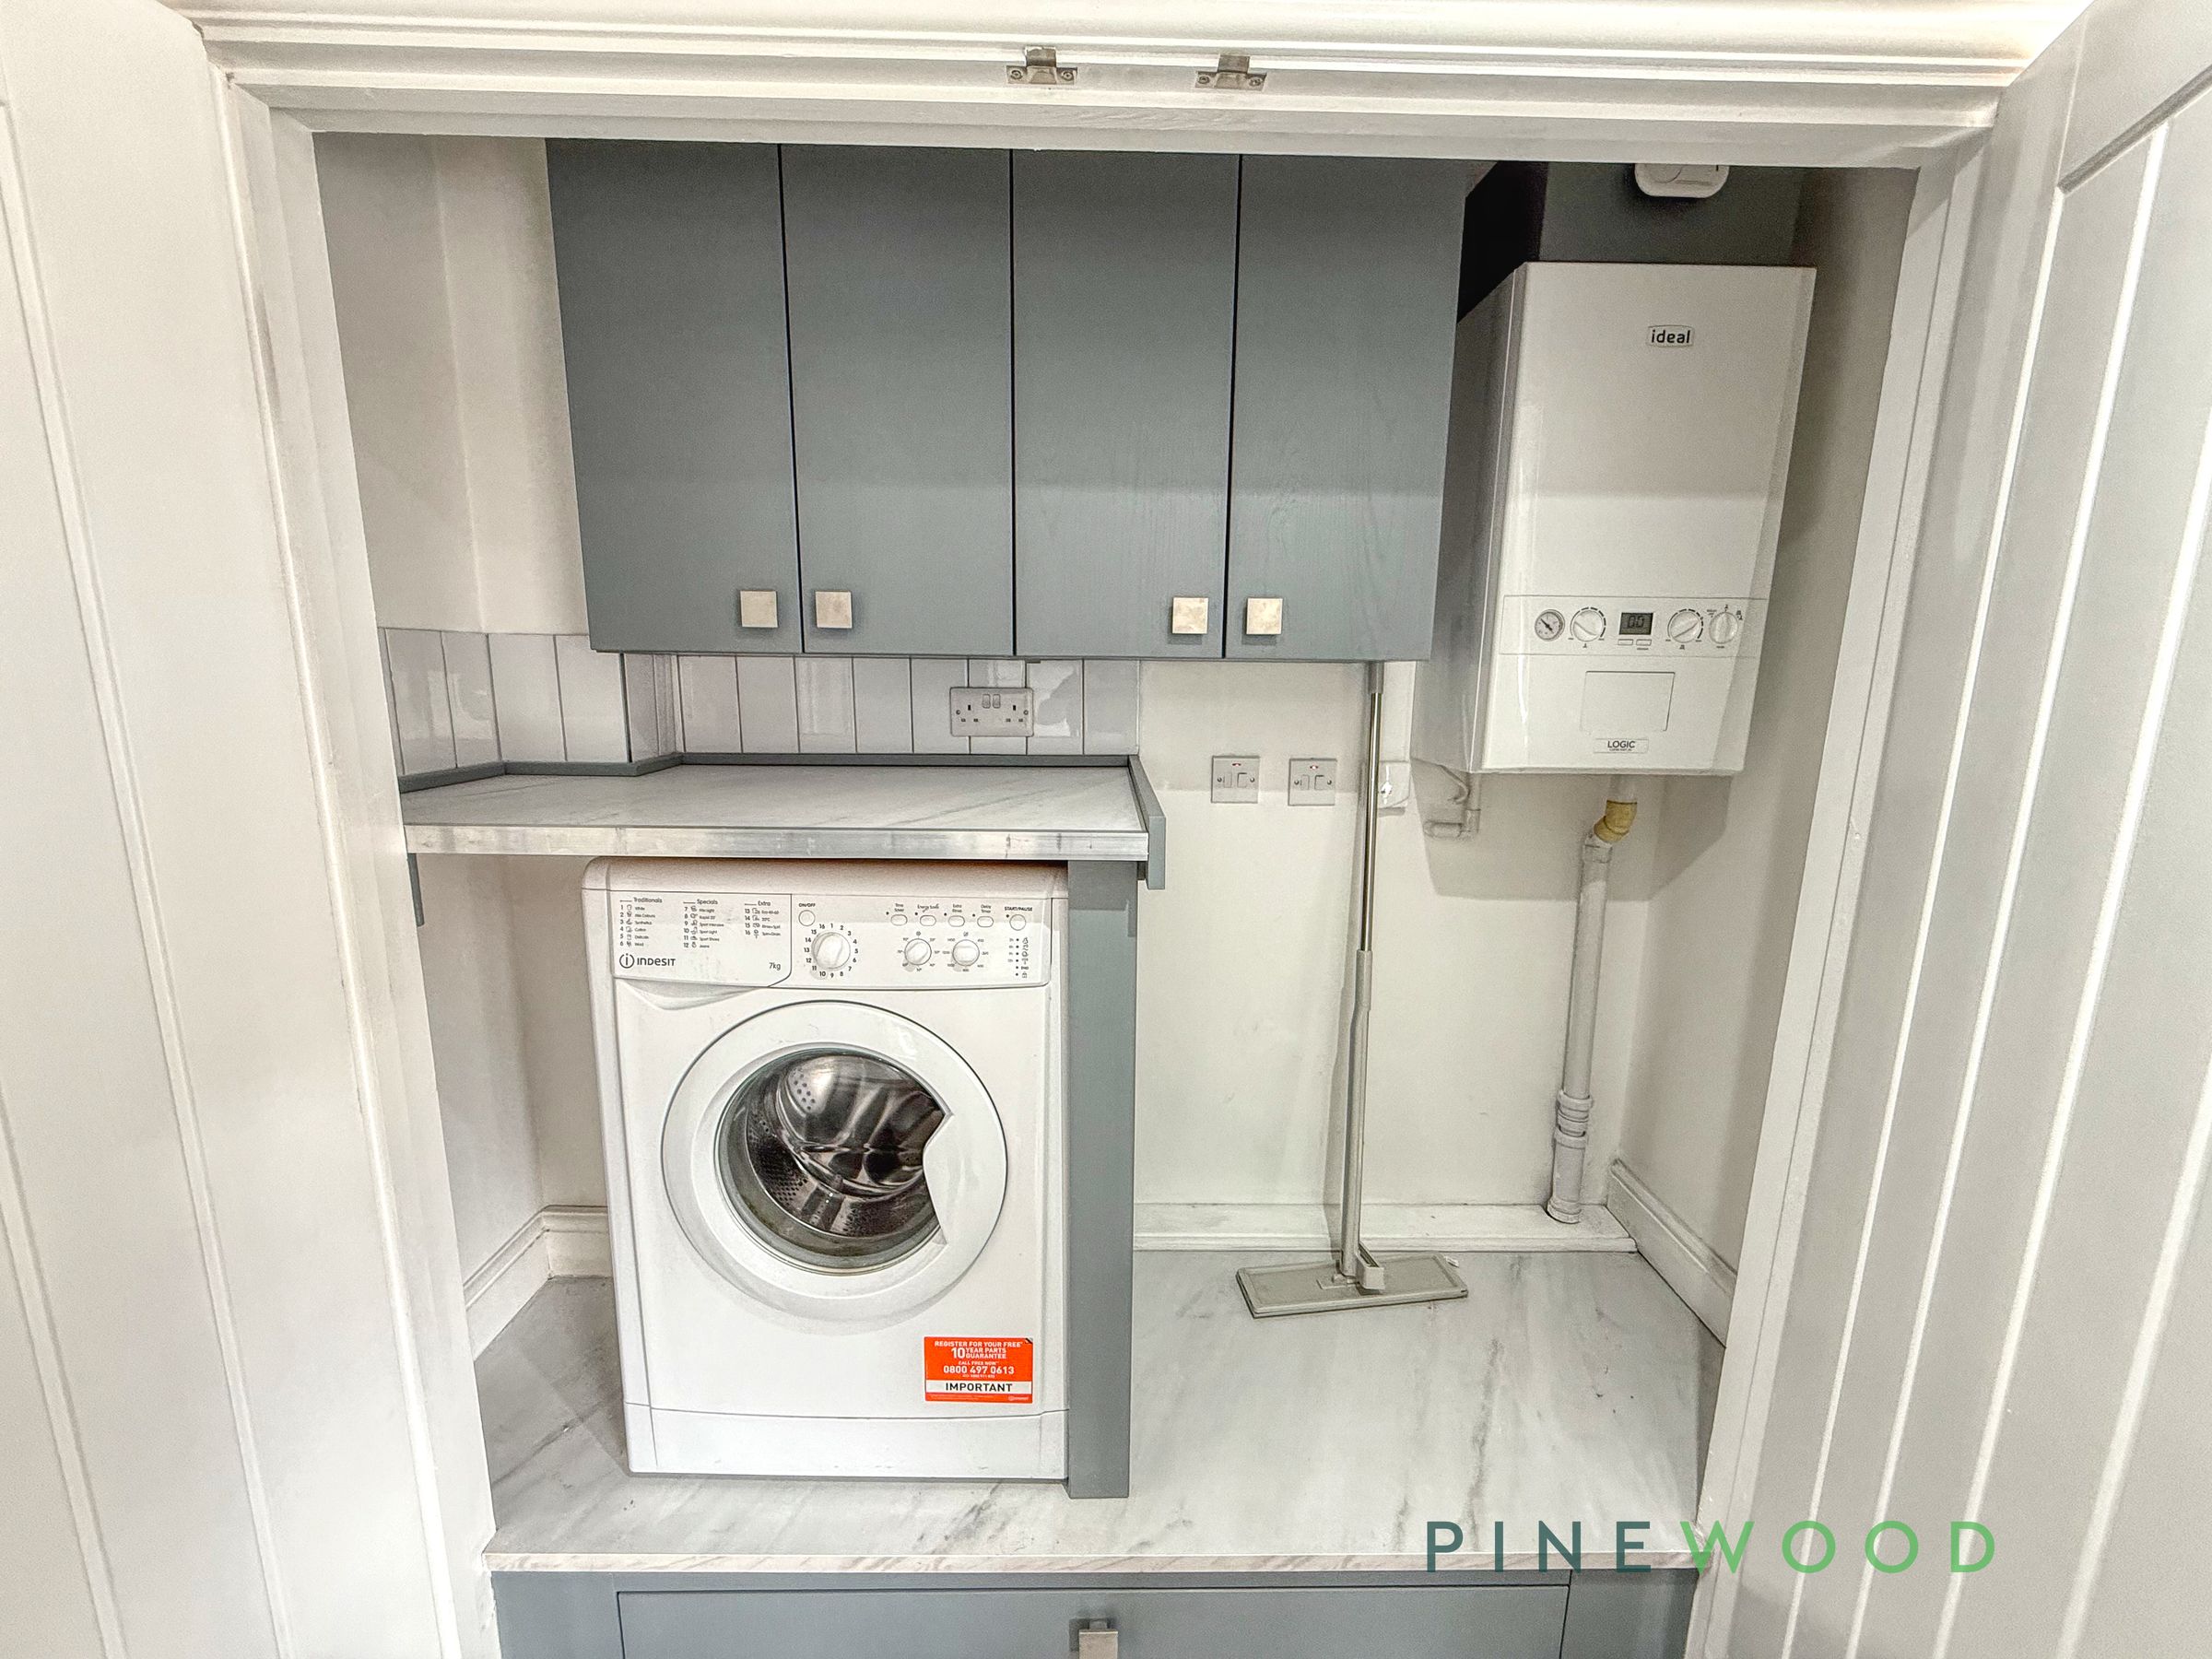
Separate utility area with fitted storage
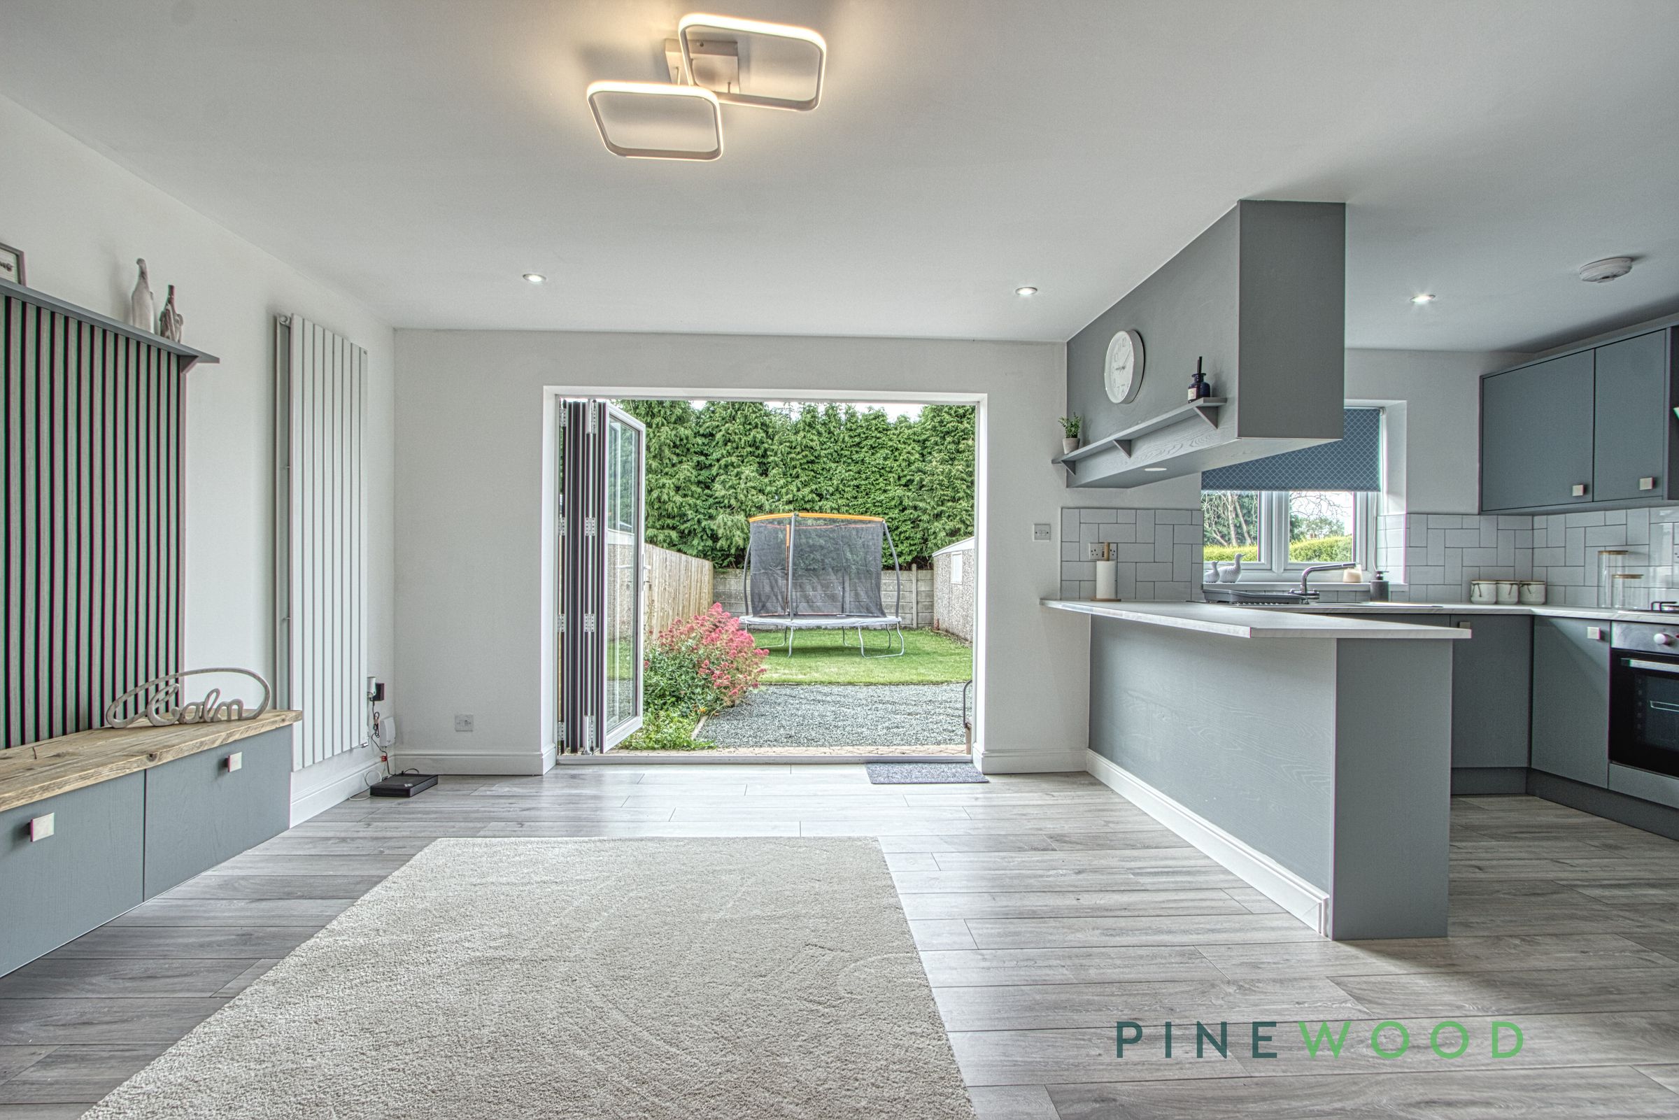
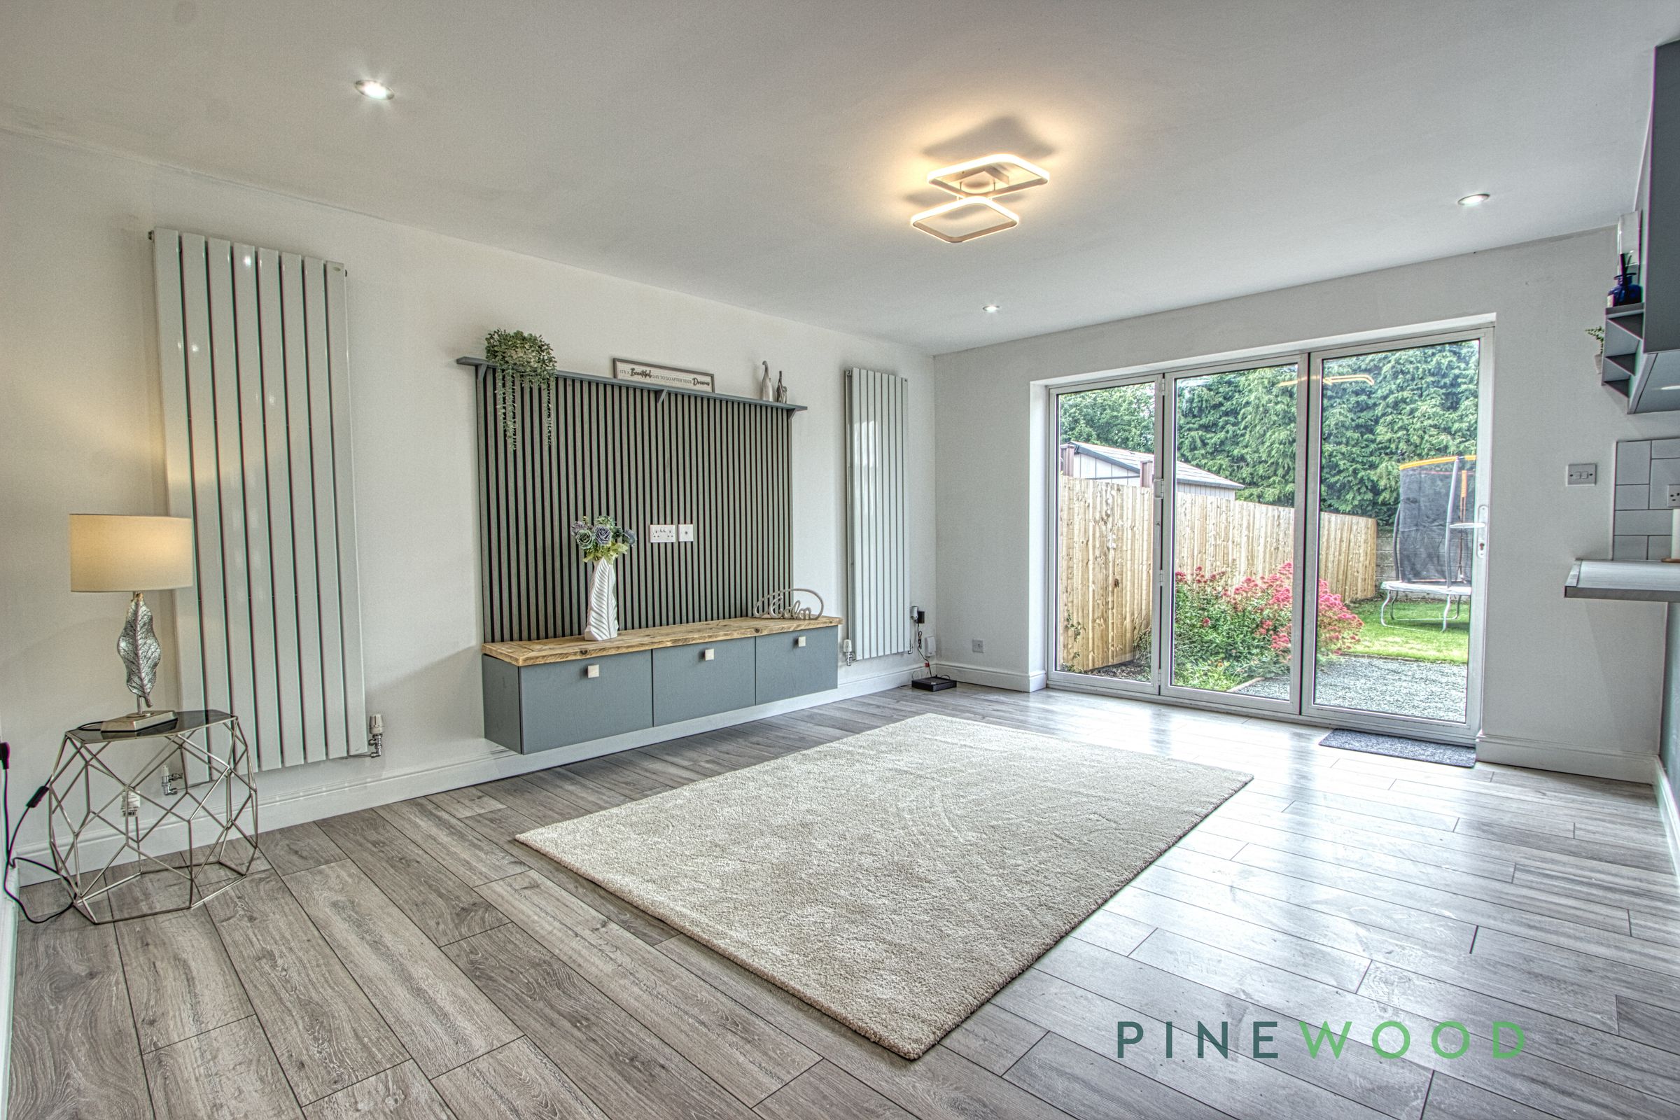
Open plan living area
Modern bathroom with walk-in shower
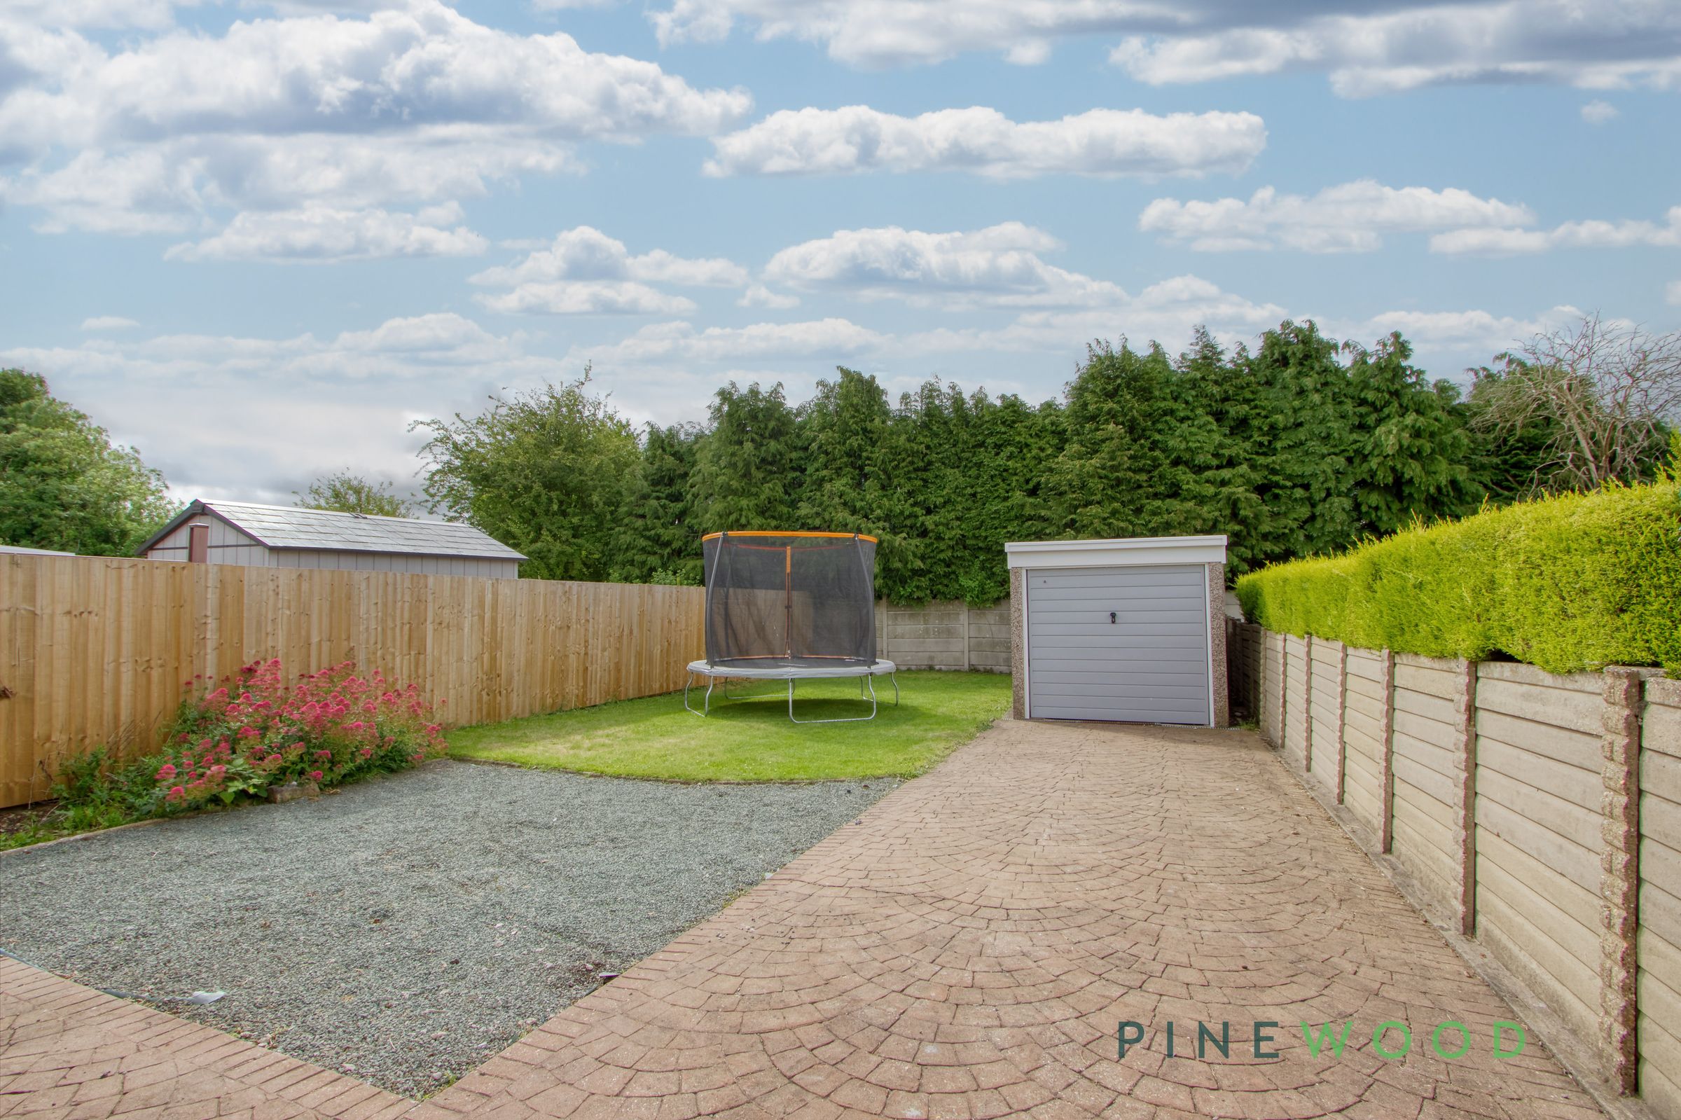
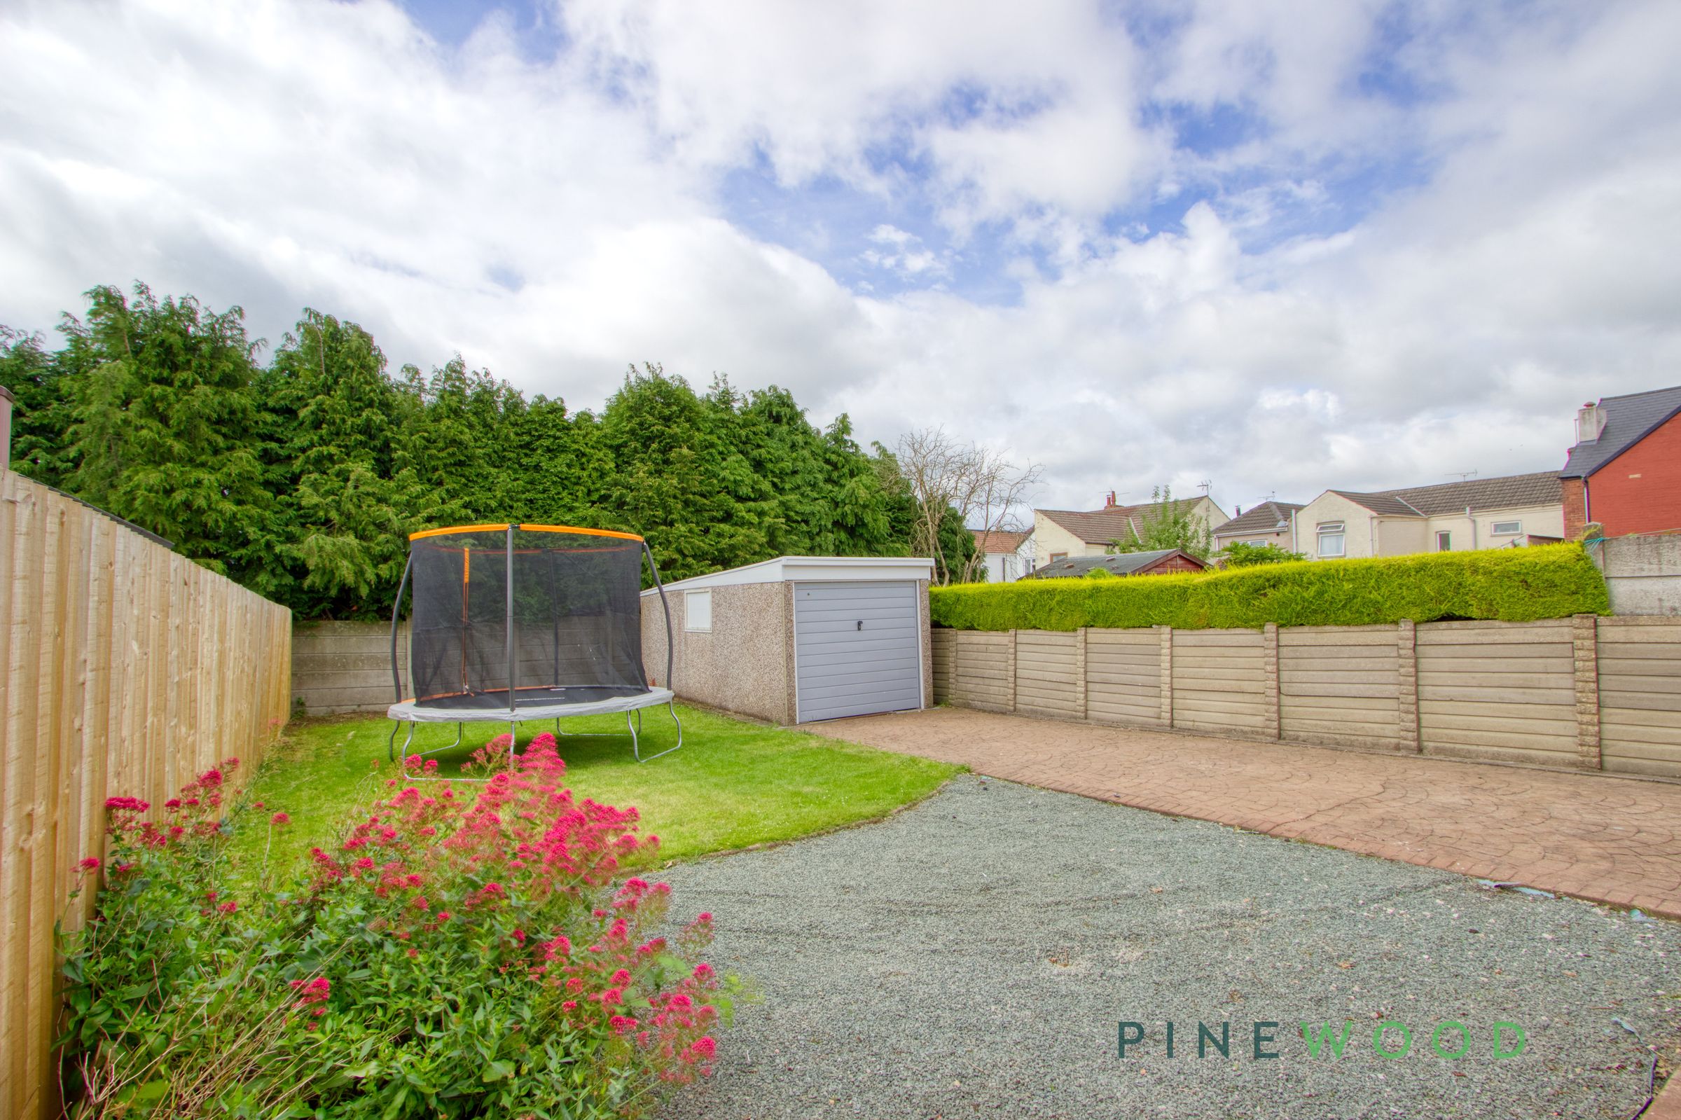
Detached garage
Off-road parking (paved driveway)
Garden access via sliding or bi-fold doors
Ample natural light throughout
About this property
This beautifully presented detached bungalow offers two bedrooms, a modern shower room with a walk-in shower, and a versatile open-plan living area. The heart of the home is the contemporary kitchen, featuring sleek grey cabinetry, integrated appliances, a breakfast bar, and abundant natural light. The layout flows seamlessly into a bright living space, enhanced by stylish lighting, modern flooring, and bi-fold or sliding doors that open directly onto the well-maintained private garden. The single reception room is ideal for relaxing or entertaining, with built-in storage and plush carpeting creating a warm and inviting atmosphere.
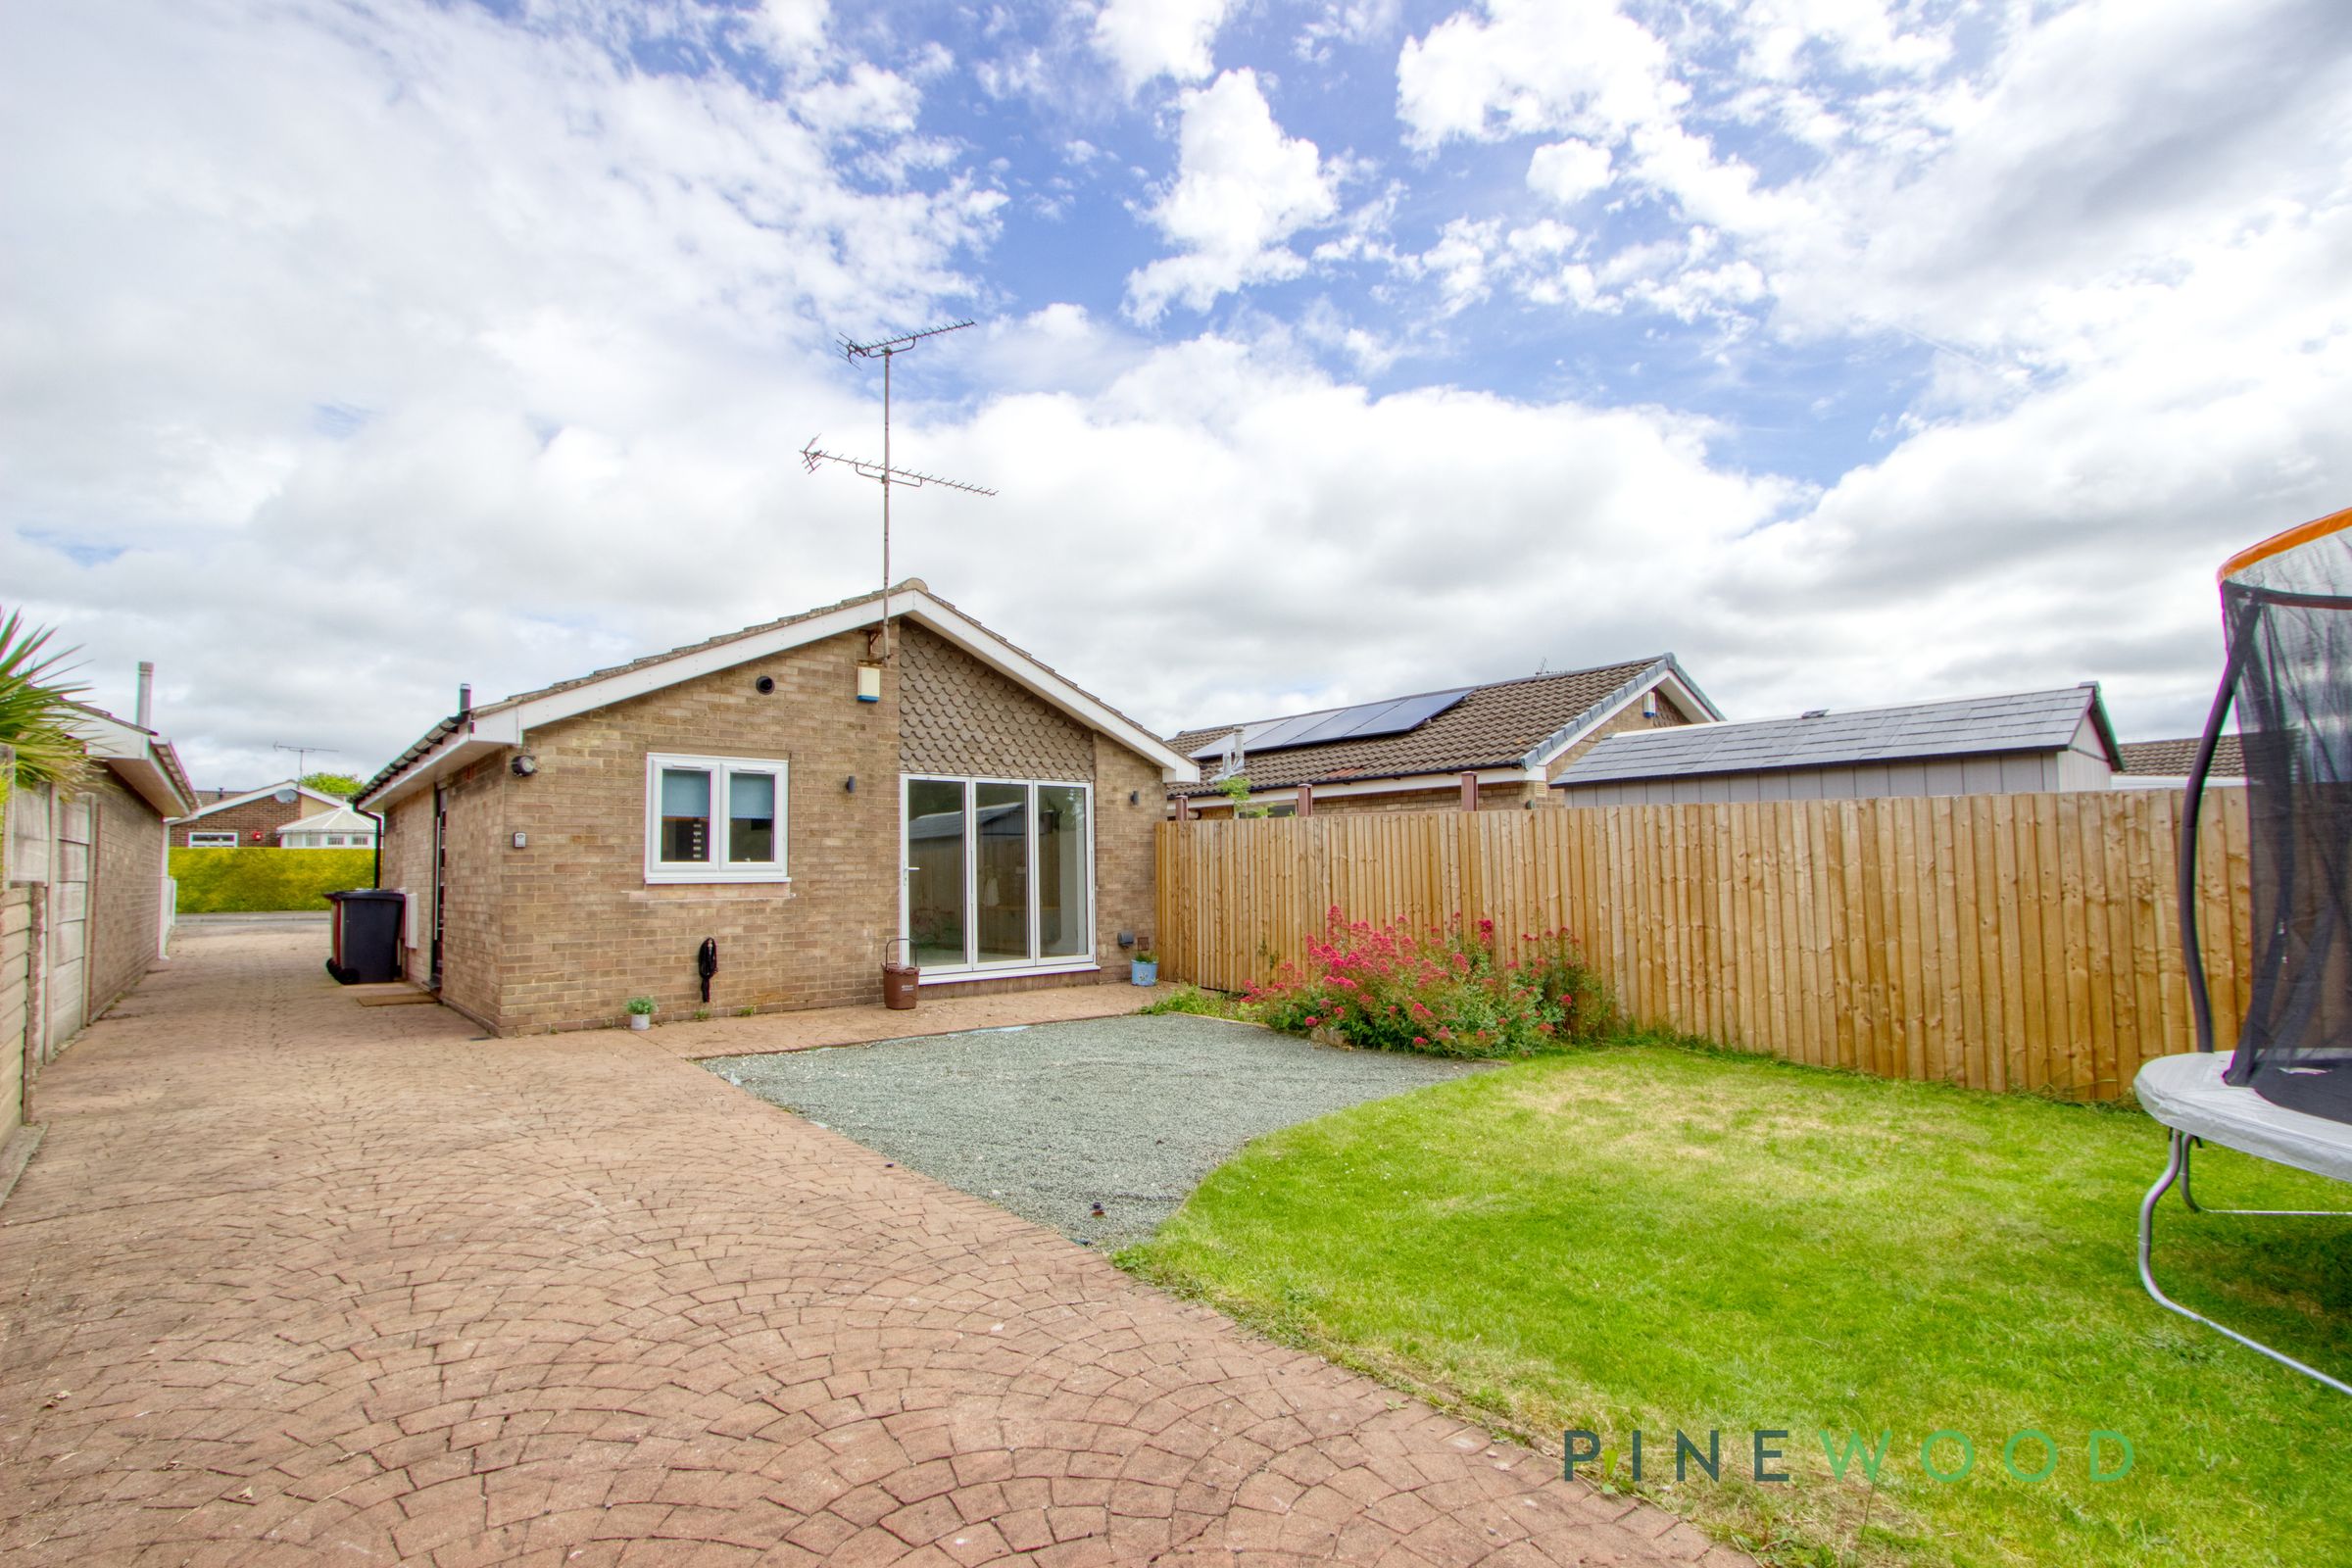
Additional features include a compact utility area with integrated appliances for added convenience, and a spacious patio perfect for alfresco dining or summer gatherings. The generous garden is complemented by vibrant flower beds and private fencing for security and seclusion. Ample off-road parking is provided by a paved driveway leading to a detached garage, while the attractive front garden enhances the property’s kerb appeal. This charming bungalow combines modern finishes with practical touches, making it perfect for families, couples, or downsizers seeking comfortable, stylish living. Arrange your viewing today to fully appreciate all this delightful home has to offer.
Key details
Broadband: up to 362mbps
560ft2 floor area
3423ft2 plot size
Freehold
Council tax band B
Additional information
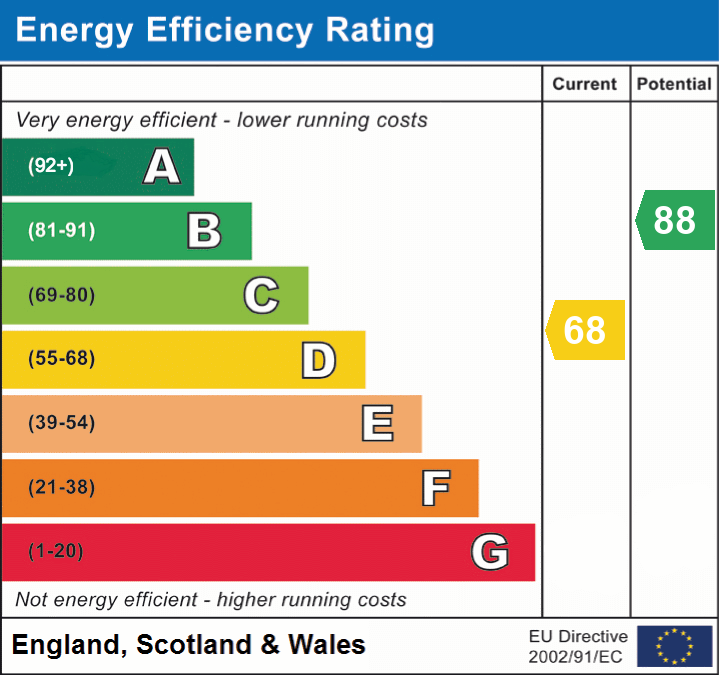
- Energy efficiency (current)
- D (68)
- Energy efficiency (potential)
- B (88)
- Is in a conservation area
- No
- Is a listed property
- No
- Construction materials
- Brick and block


Near the property
Rooms and dimensions
Lounge
15' 1" x 10' 1" (4.61m x 3.08m)
A superb modern living space enjoying an abundance of natural light and enhanced by impressive bi-fold doors opening directly onto the rear garden, creating a seamless connection between indoor and outdoor living. The room features contemporary décor, stylish ceiling downlights, modern light fittings and two vertical radiators. A bespoke media wall with integrated storage provides an attractive focal point and practical storage solution. Finished with laminate flooring throughout.
Bedroom 1
11' 11" x 9' 8" (3.62m x 2.95m)
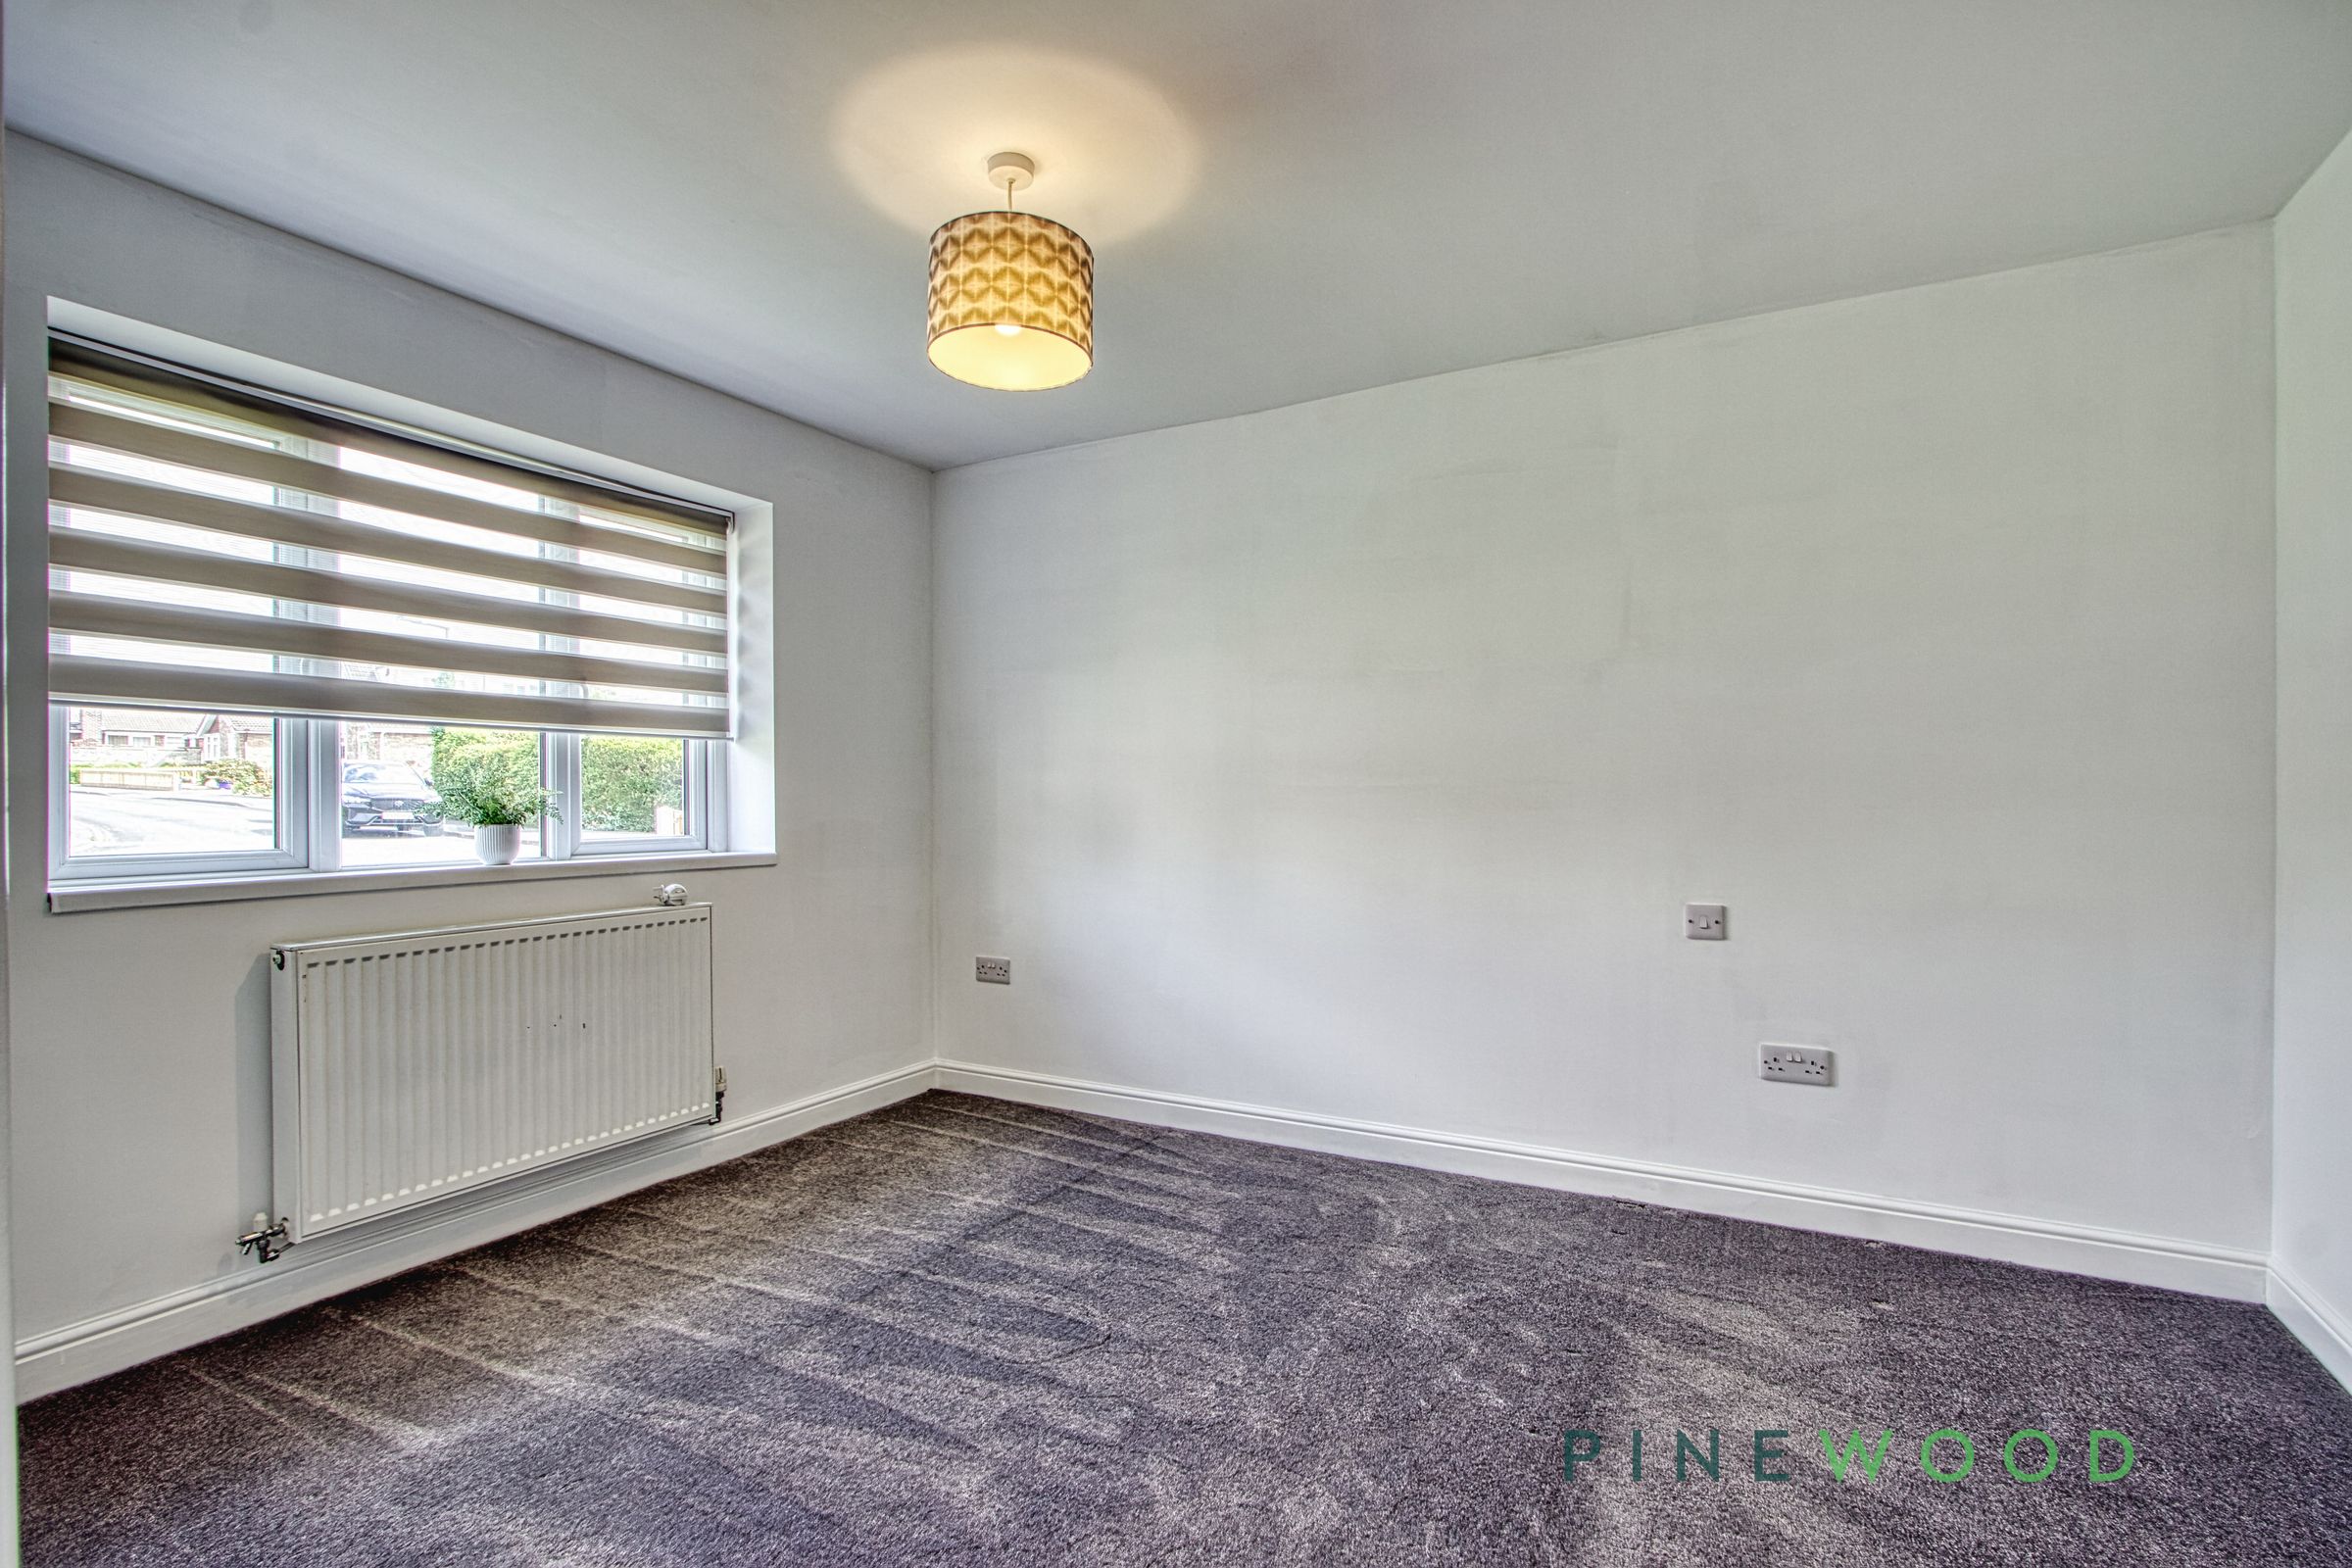
A well-proportioned double bedroom positioned to the front elevation, benefiting from a uPVC window with fitted blind, central heating radiator and fitted carpeting.
Shower Room
6' 4" x 5' 7" (1.94m x 1.69m)
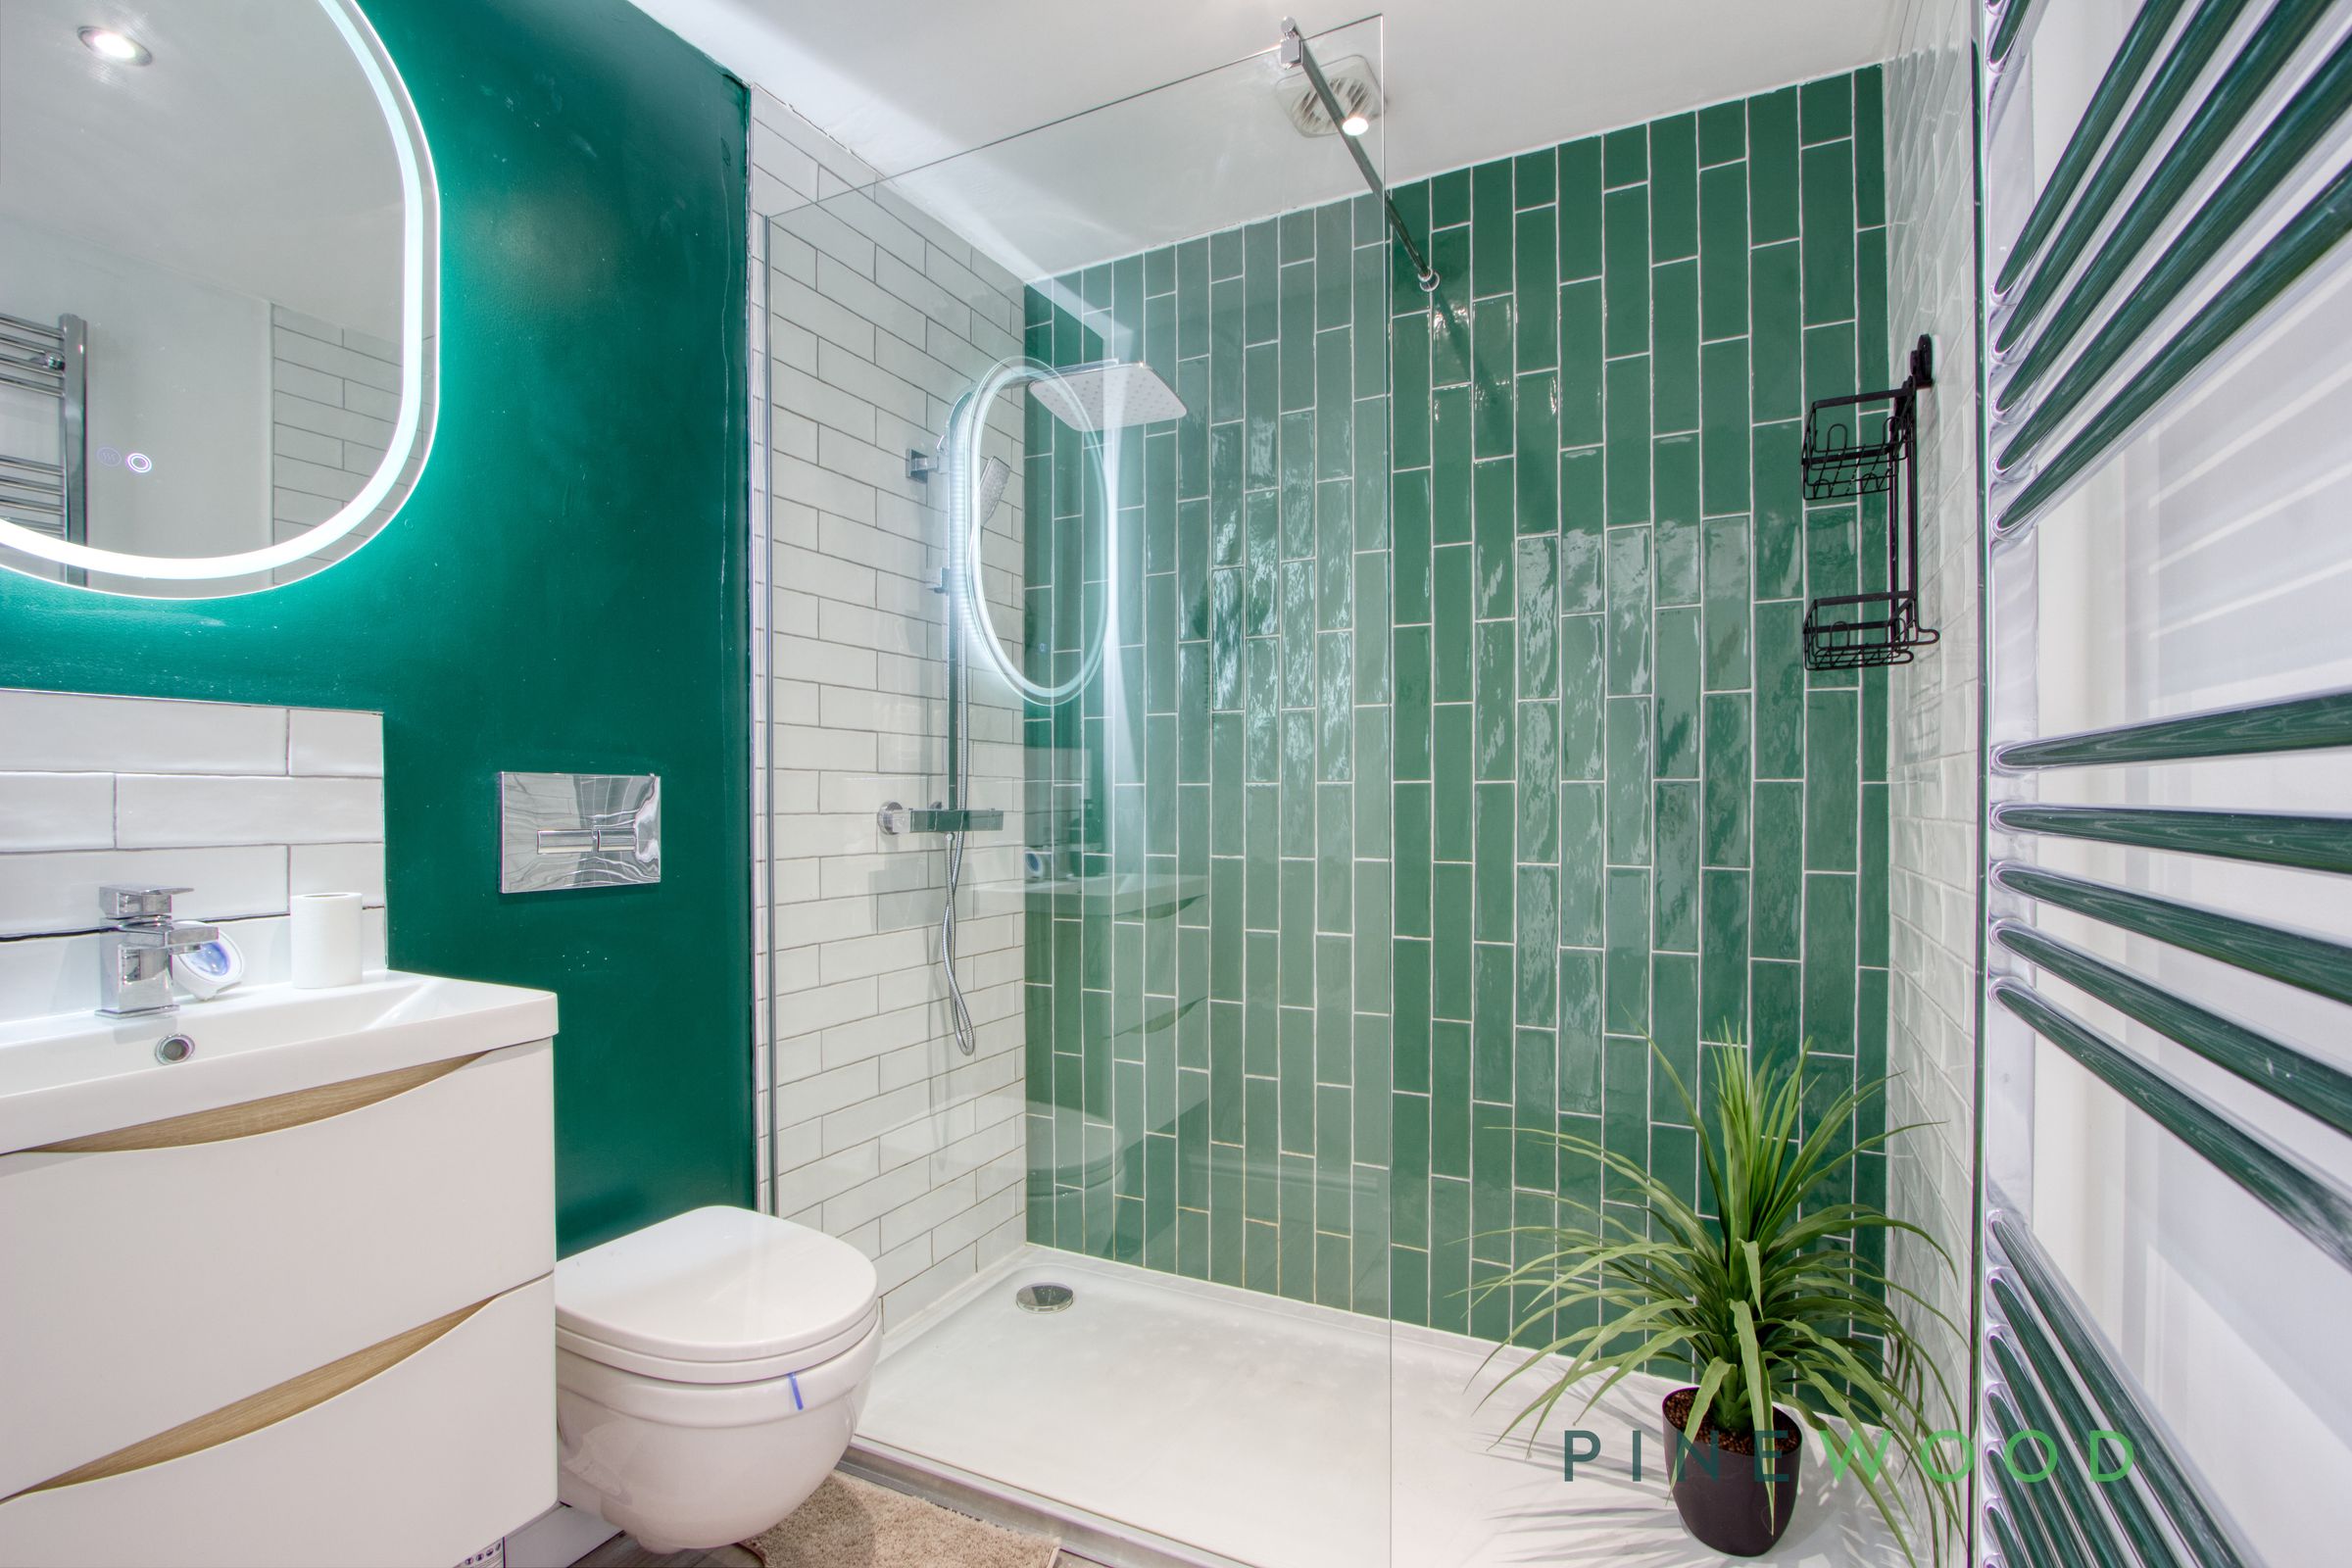
Beautifully appointed with a contemporary suite comprising a walk-in shower enclosure with rainfall shower head and additional handheld attachment, fully tiled splashbacks, wall-mounted vanity wash hand basin with storage beneath and low-level WC. Further benefits include a chrome heated towel radiator, laminate flooring and modern fittings throughout.
Bedroom 2
9' 10" x 6' 4" (2.99m x 1.94m)
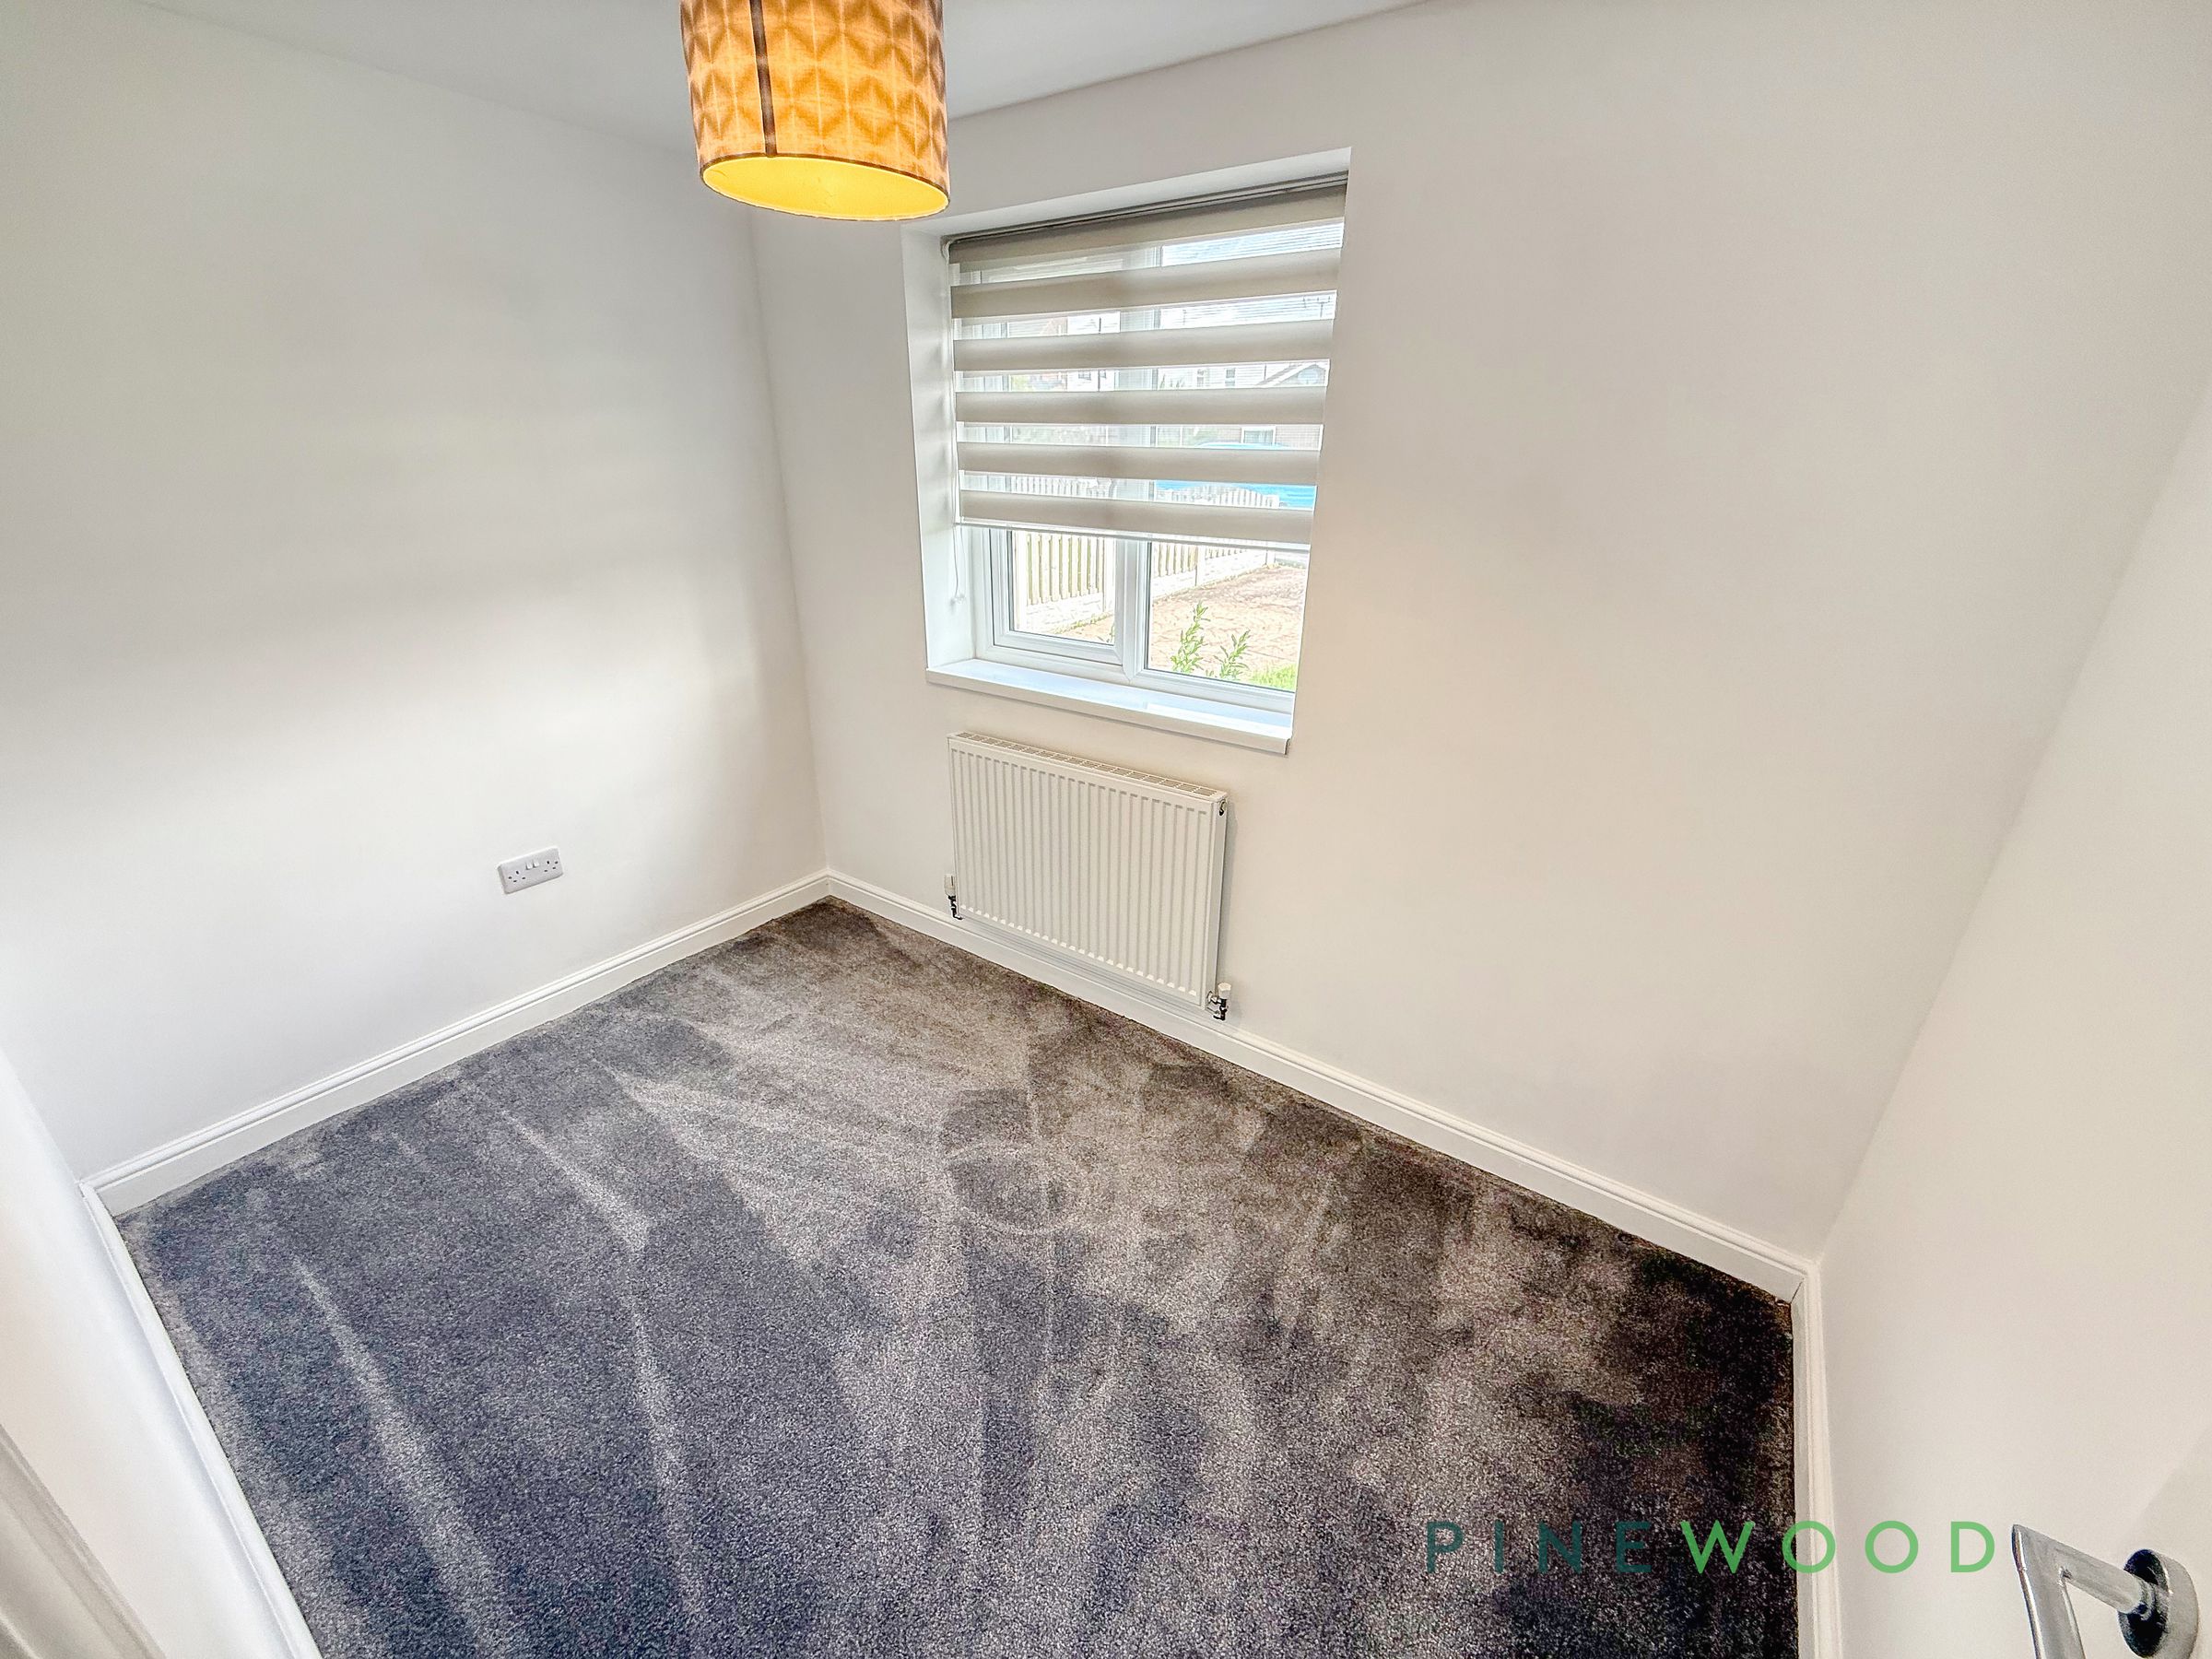
A further generous bedroom located to the front aspect, featuring a uPVC window with fitted blind, central heating radiator and fitted carpeting. Ideal as a guest bedroom, home office or additional reception room if required.
Kitchen
12' 0" x 7' 0" (3.66m x 2.13m)
A stylish and contemporary kitchen fitted with an attractive range of grey wall and base units complemented by marble-effect work surfaces. The kitchen incorporates a stainless steel sink and drainer, integrated electric oven, four-ring gas hob with extractor canopy above and tiled splashbacks. A uPVC window overlooks the rear garden, whilst a breakfast bar provides an ideal space for informal dining. The room is finished with practical laminate flooring and benefits from an adjoining utility area with fitted storage units matching the kitchen, plumbing for an automatic washing machine and concealed central heating boiler housed within double cupboard doors.