Like the look of this property?
We would love to hear from you and arrange a viewing of this property. Get in touch now!
Property features
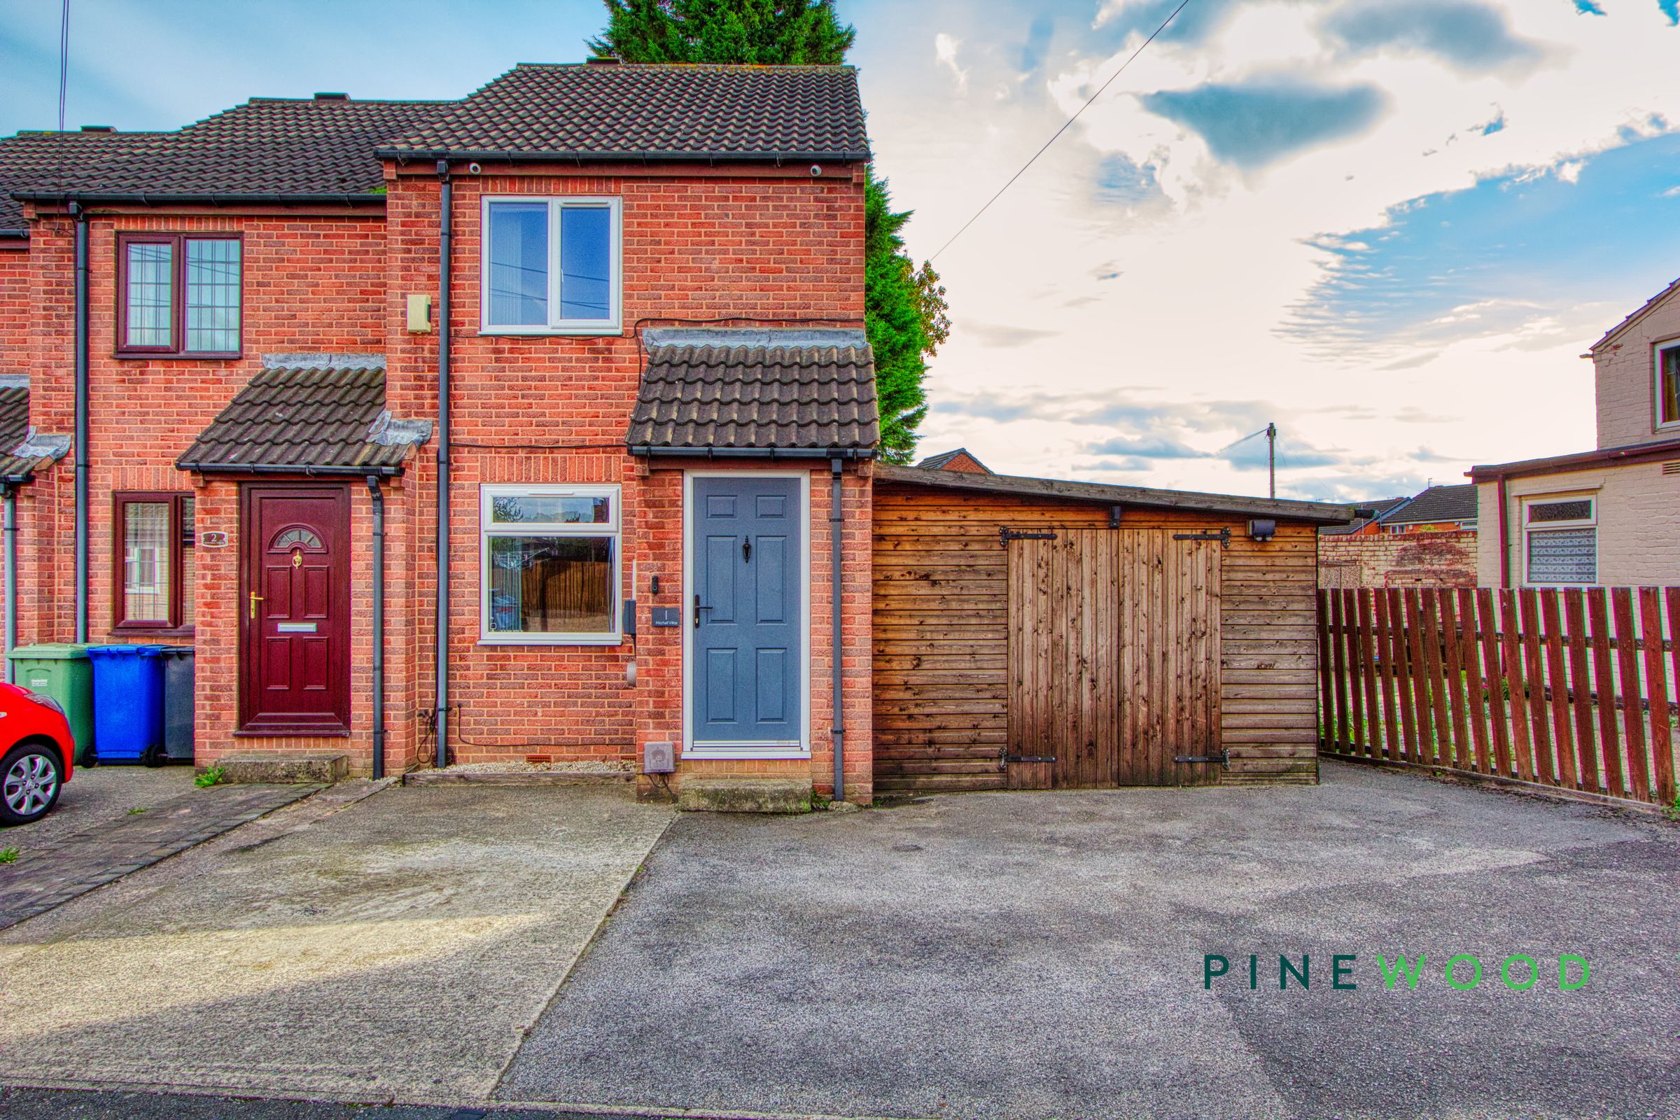
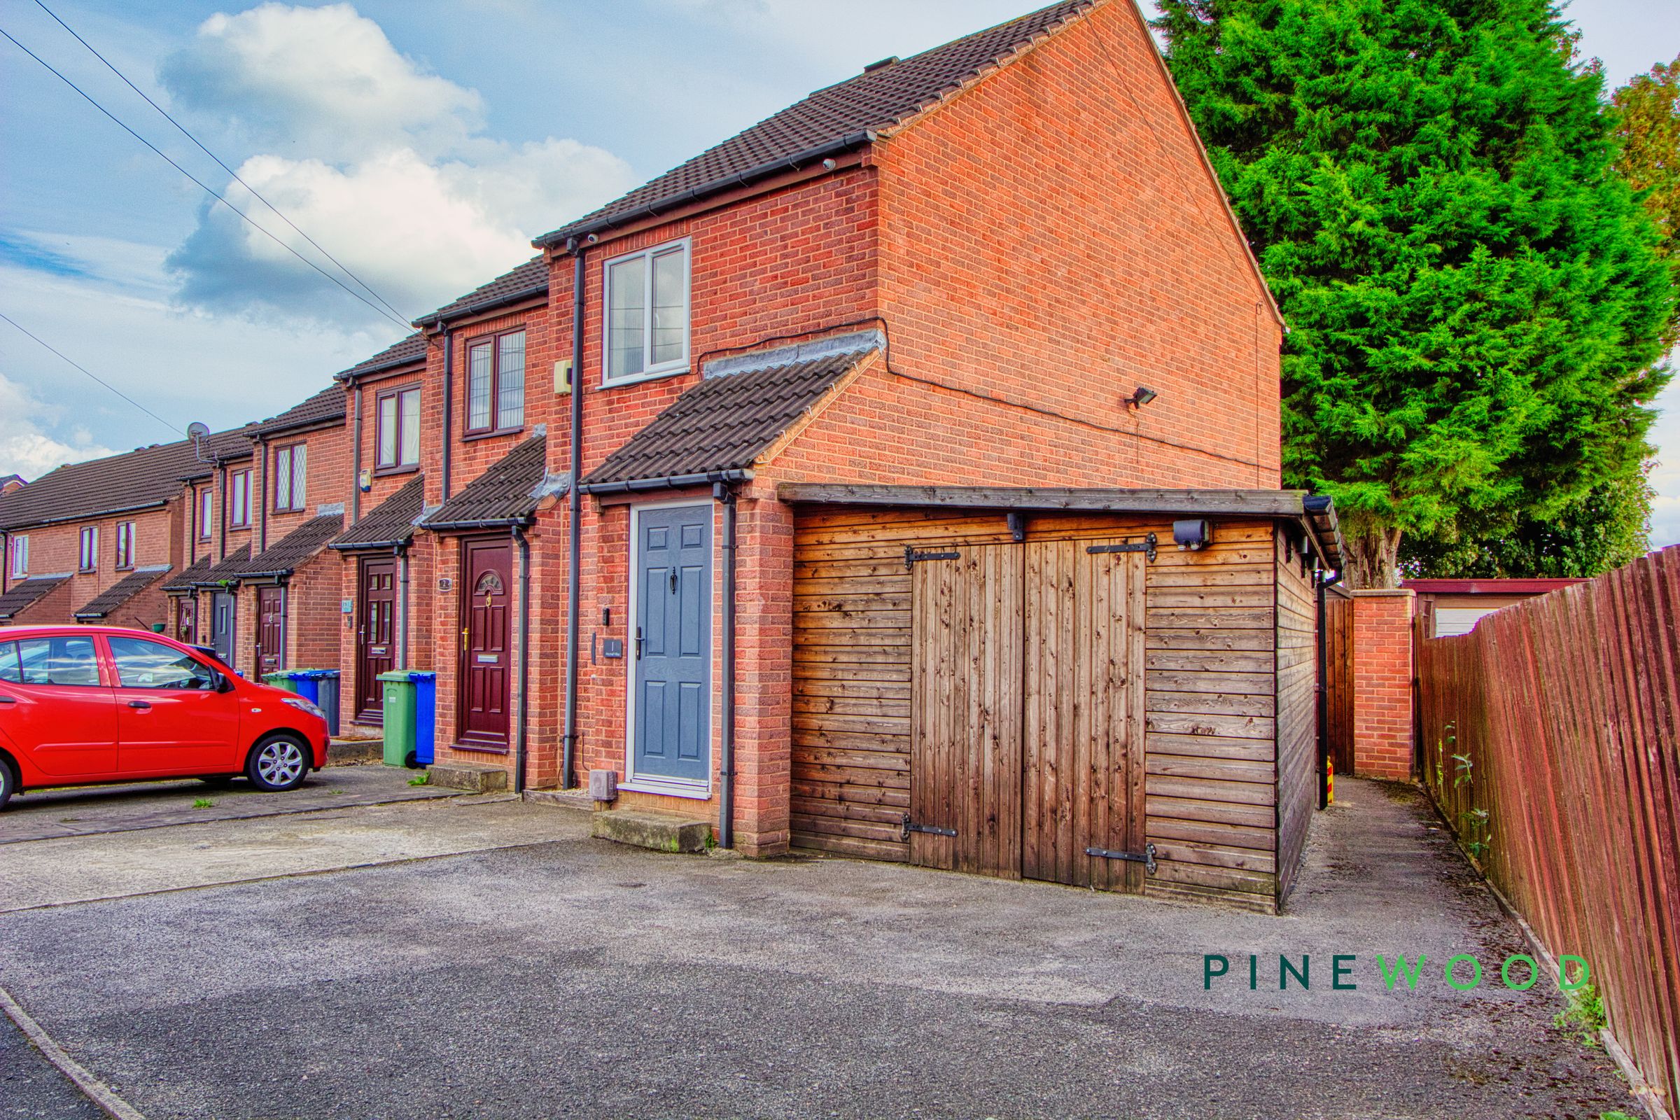
Two-bedroom end of terrace in a convenient Whittington location - Freehold - Council Tax Band: A
Recently replaced windows and doors
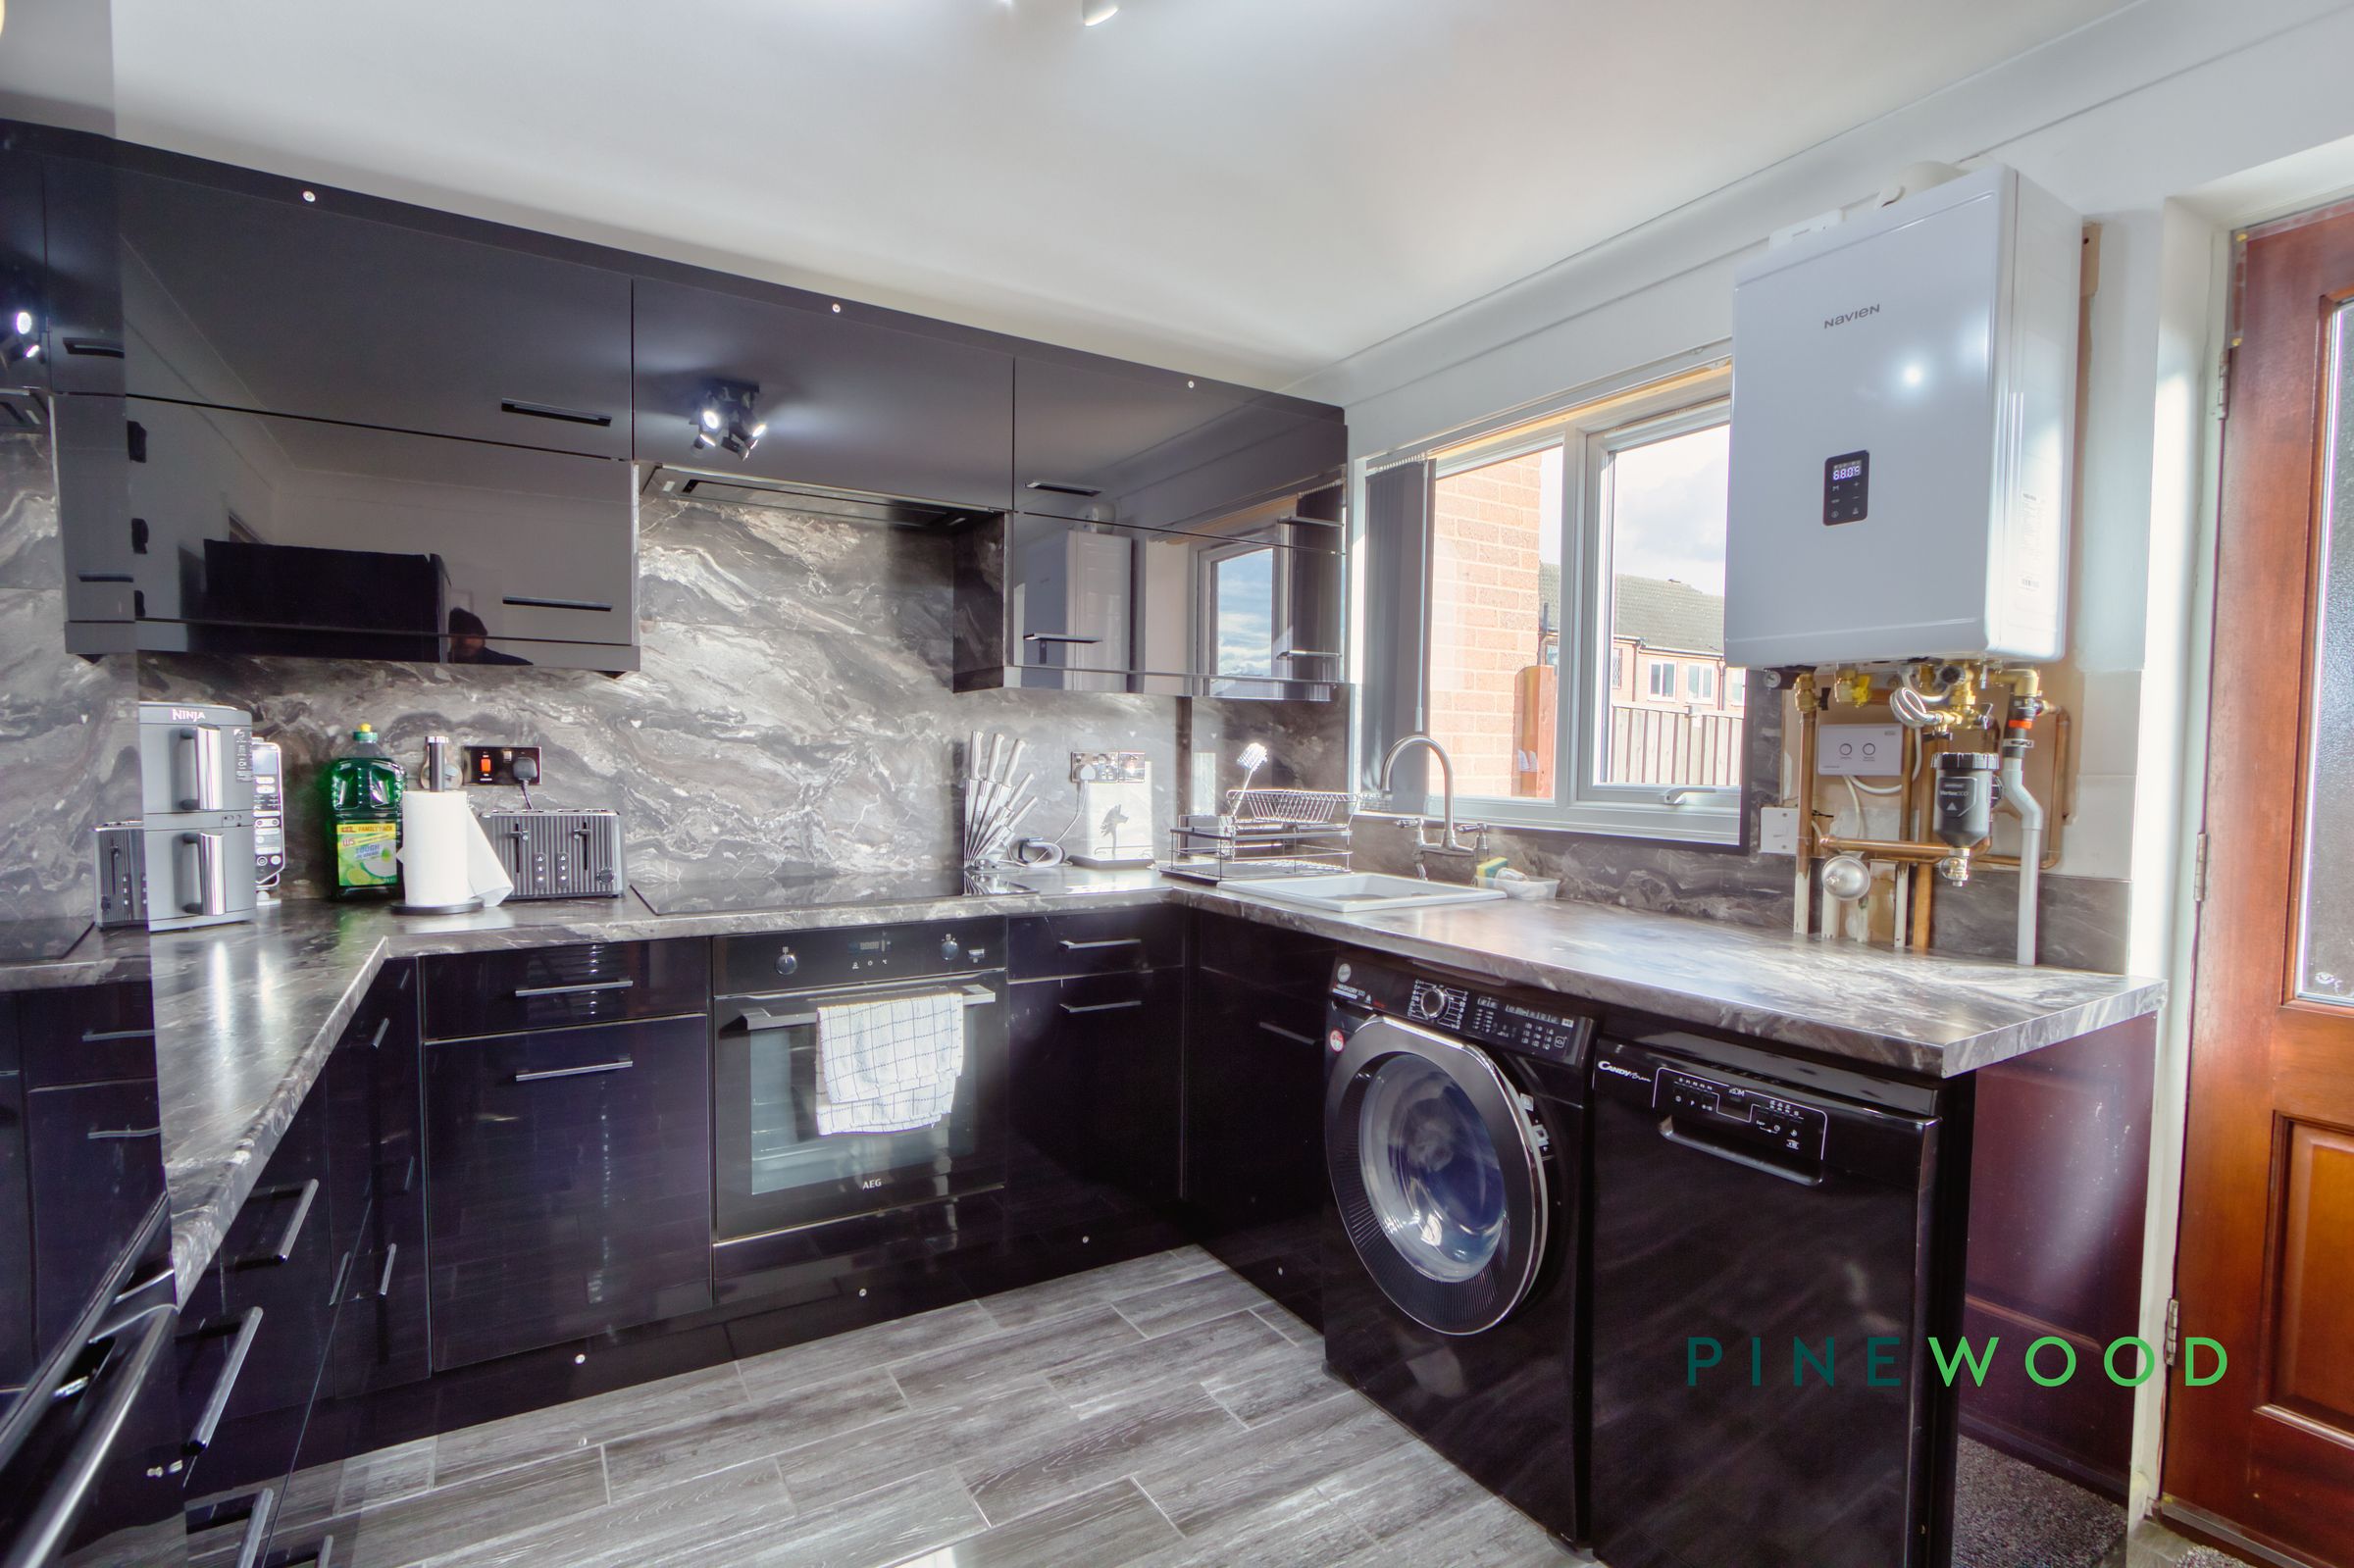
Newly installed combi boiler
Ample off-road parking with an EV charger to the front
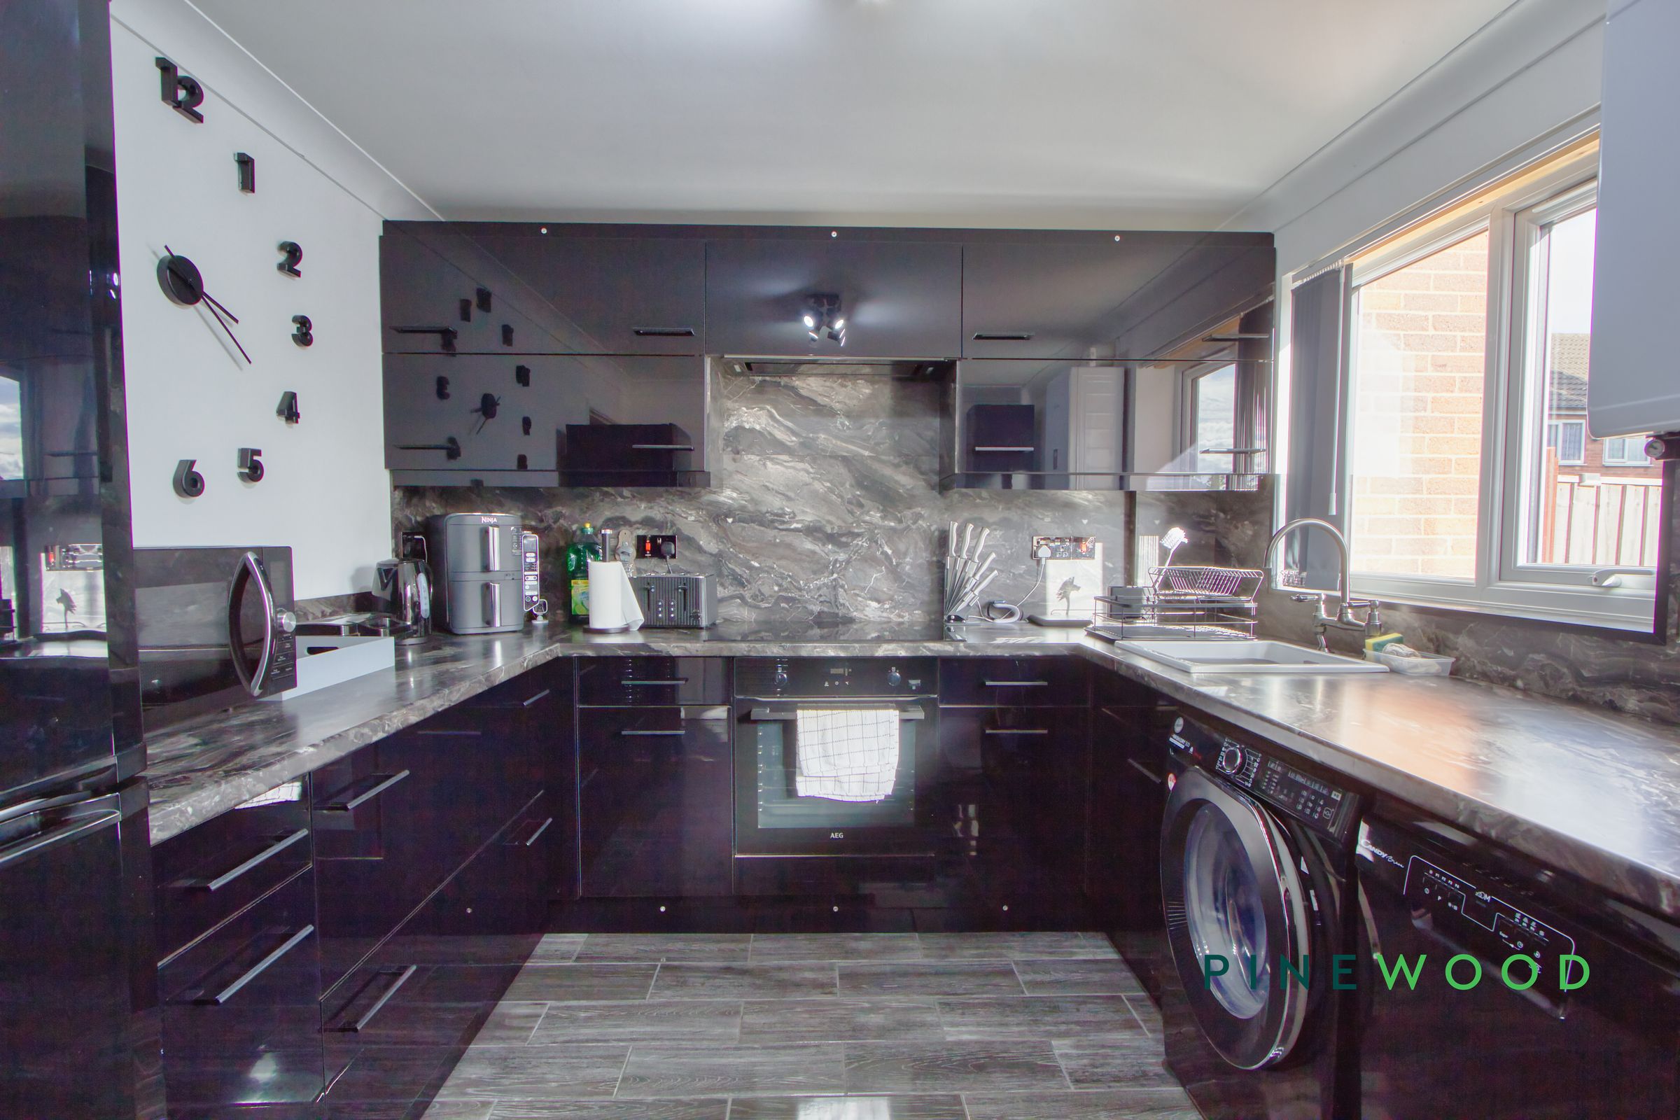
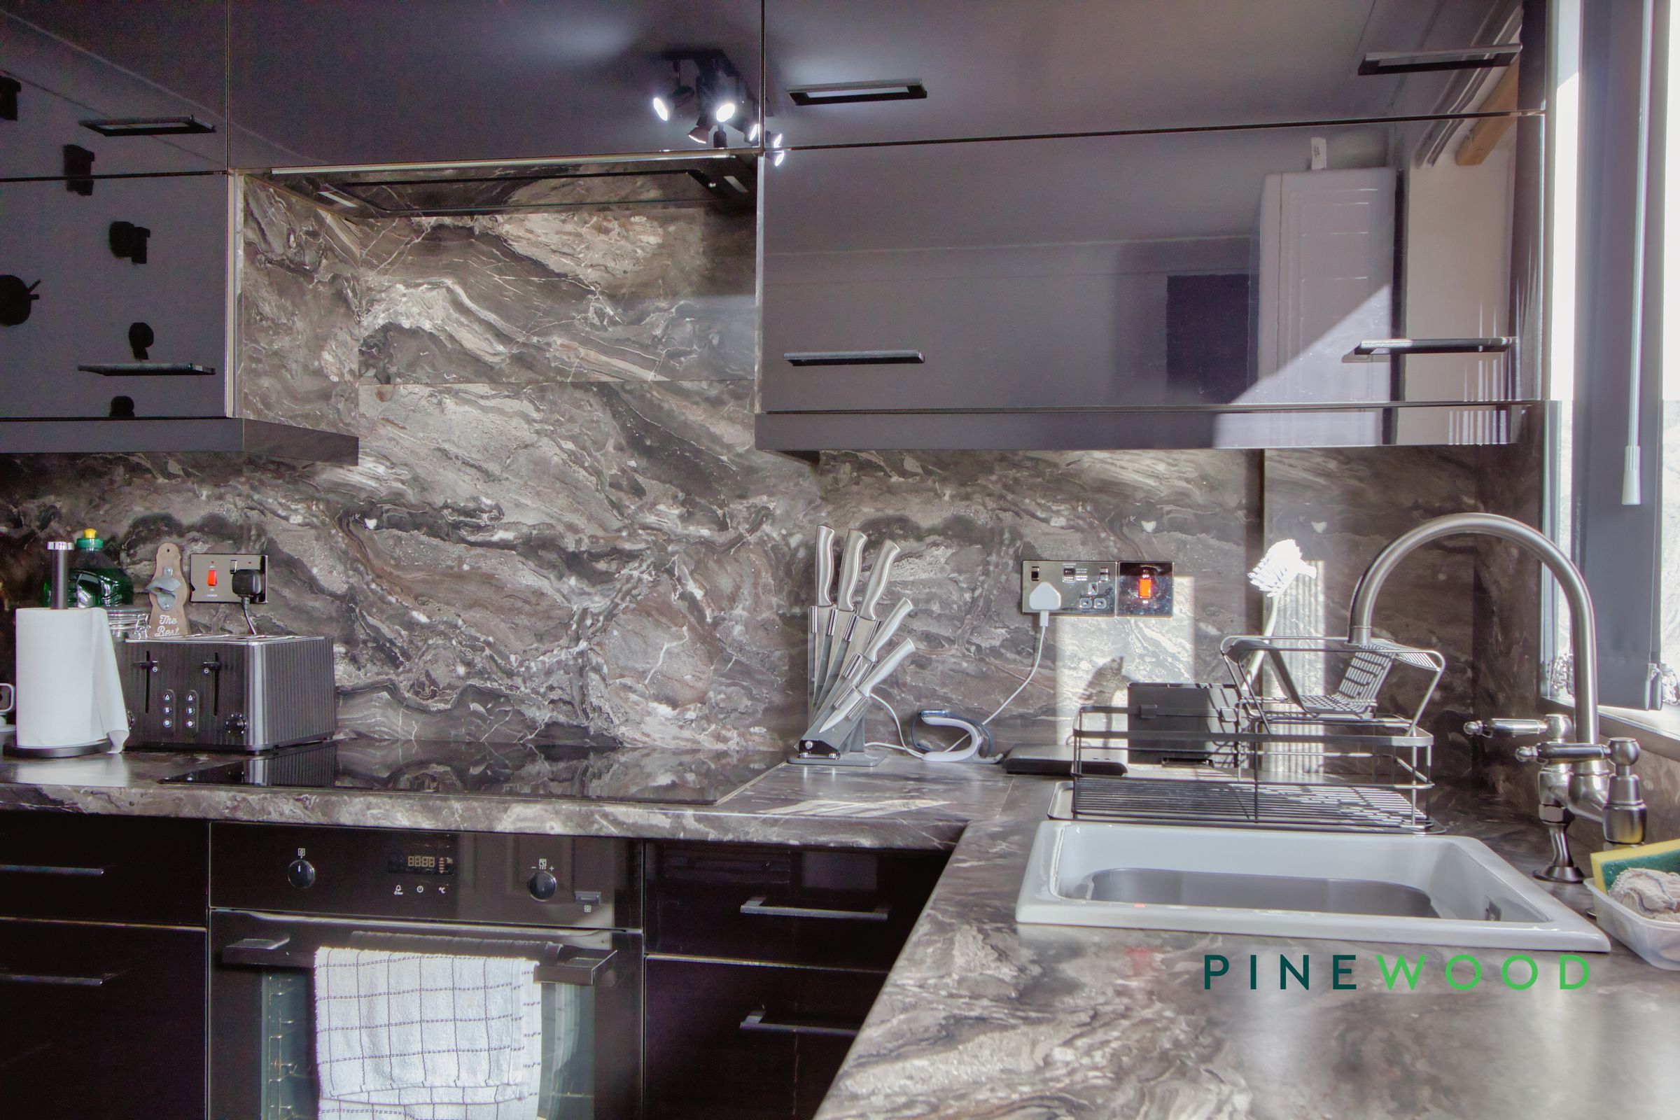
Contemporary kitchen/breakfast room with gloss cabinetry
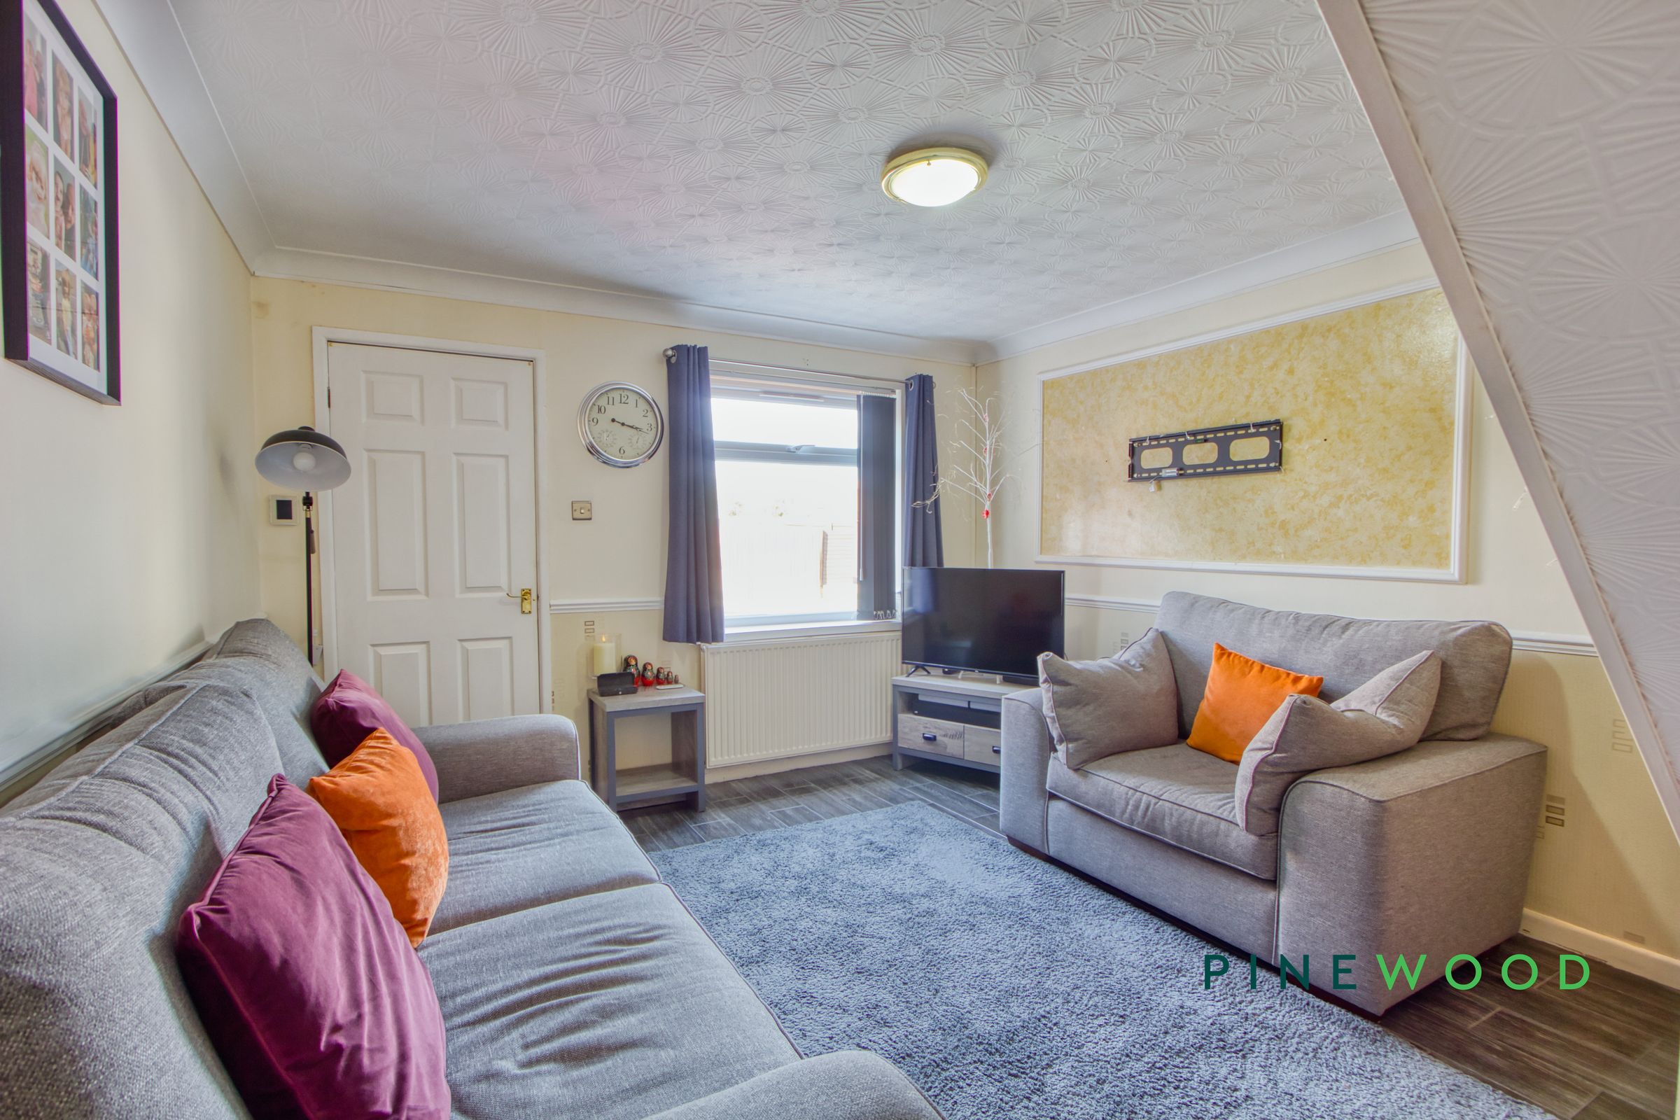
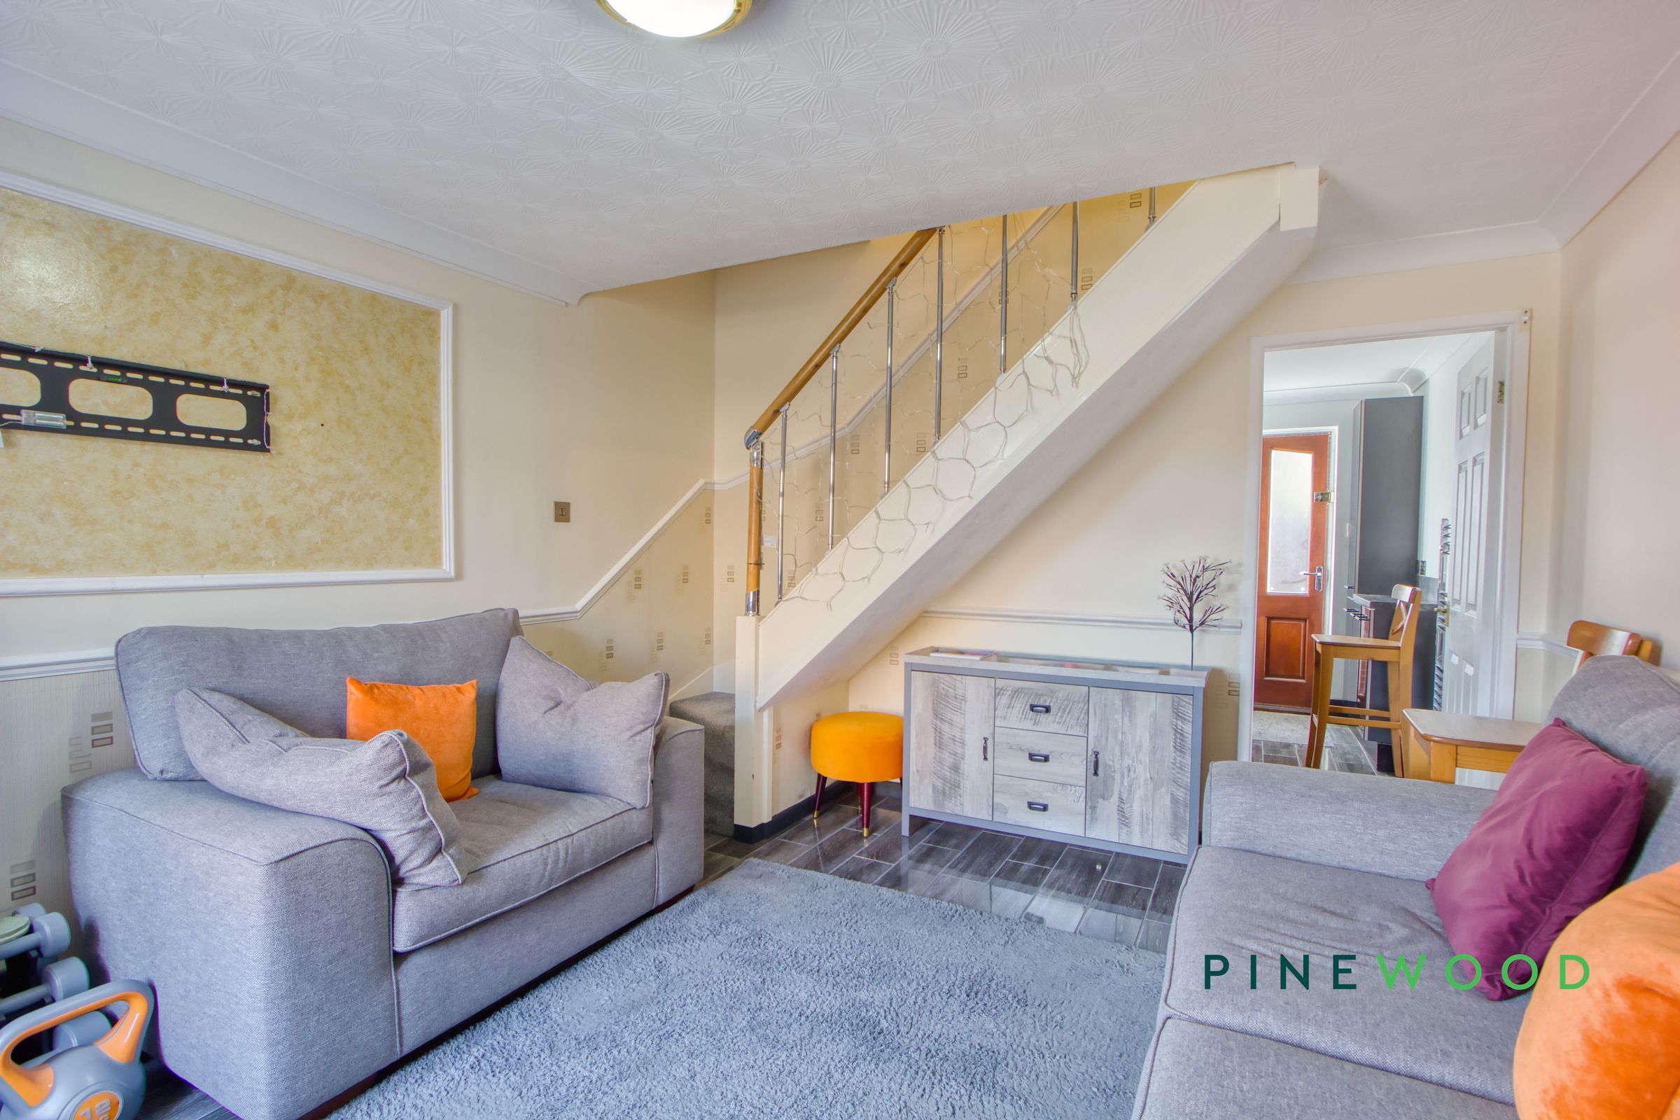
Welcoming lounge with staircase (recently fitted new carpet) to the first floor
About this property
GUIDE PRICE £130,000 - £140,000
GREAT INVESTMENT OR FIRST TIME BUY
Situated in a sought-after Whittington location, this attractive two-bedroom end-of-terrace house combines comfortable living with practical features, offered freehold and within Council Tax Band A.
A separate entrance hall leads into the welcoming lounge, where natural light and a staircase rising to the first floor create an inviting setting for everyday relaxation. The contemporary kitchen/breakfast room features sleek gloss cabinetry, ample worktop space and room for casual dining, alongside space for a fridge freezer, washer/tumble dryer and dishwasher. Replacement windows and doors, together with a modern combi boiler, add to the property’s appeal.
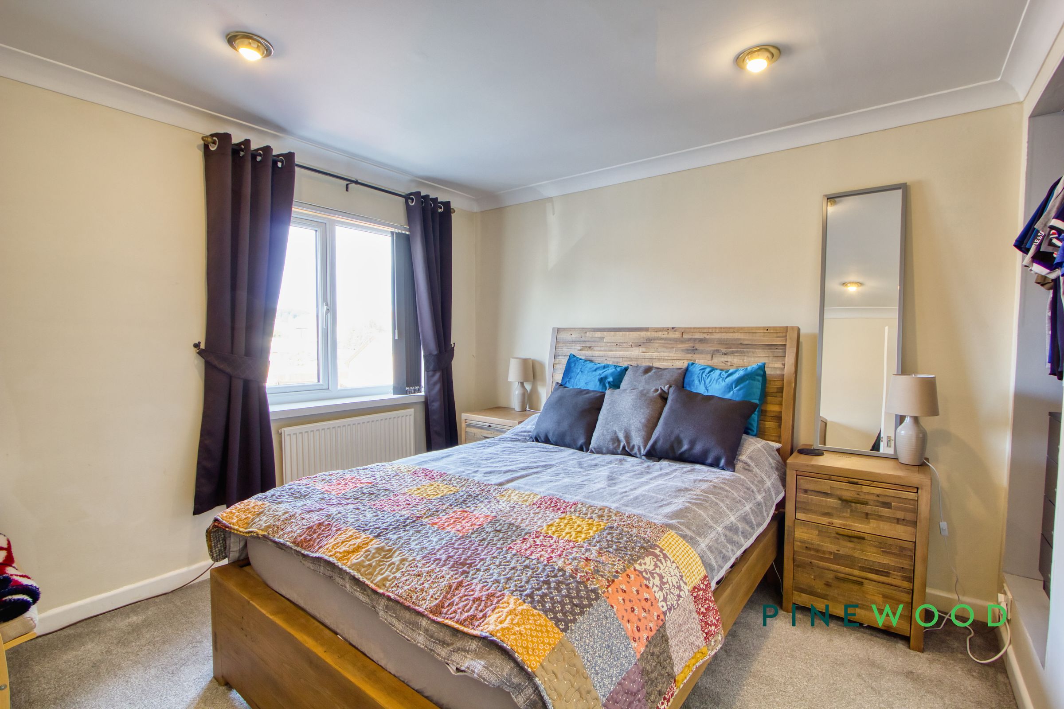
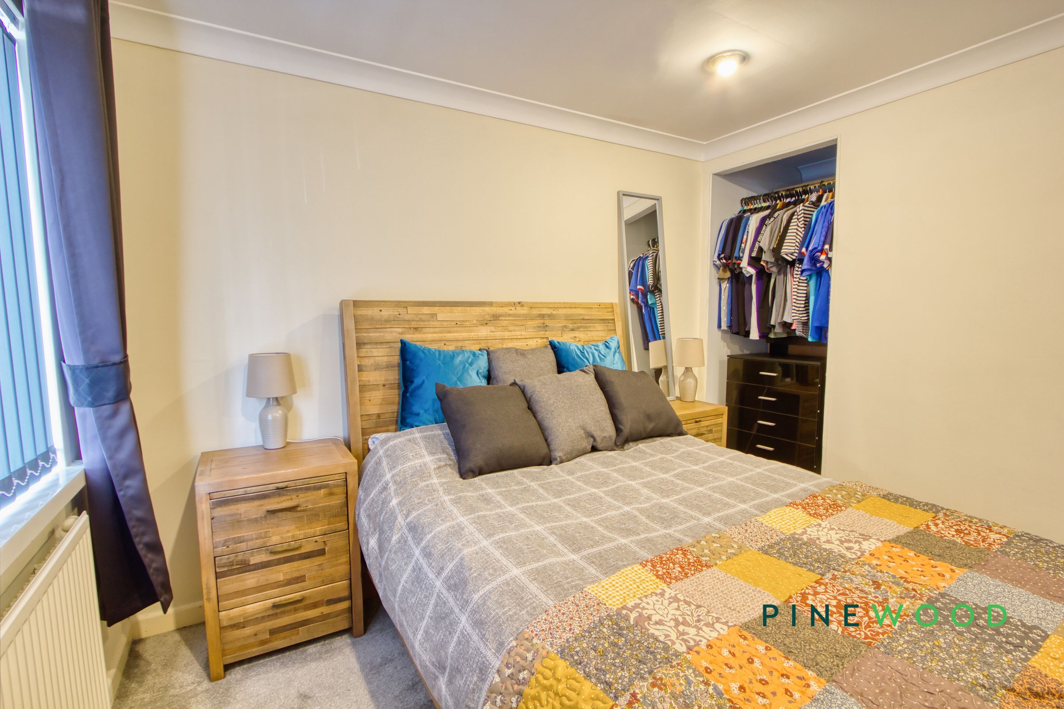
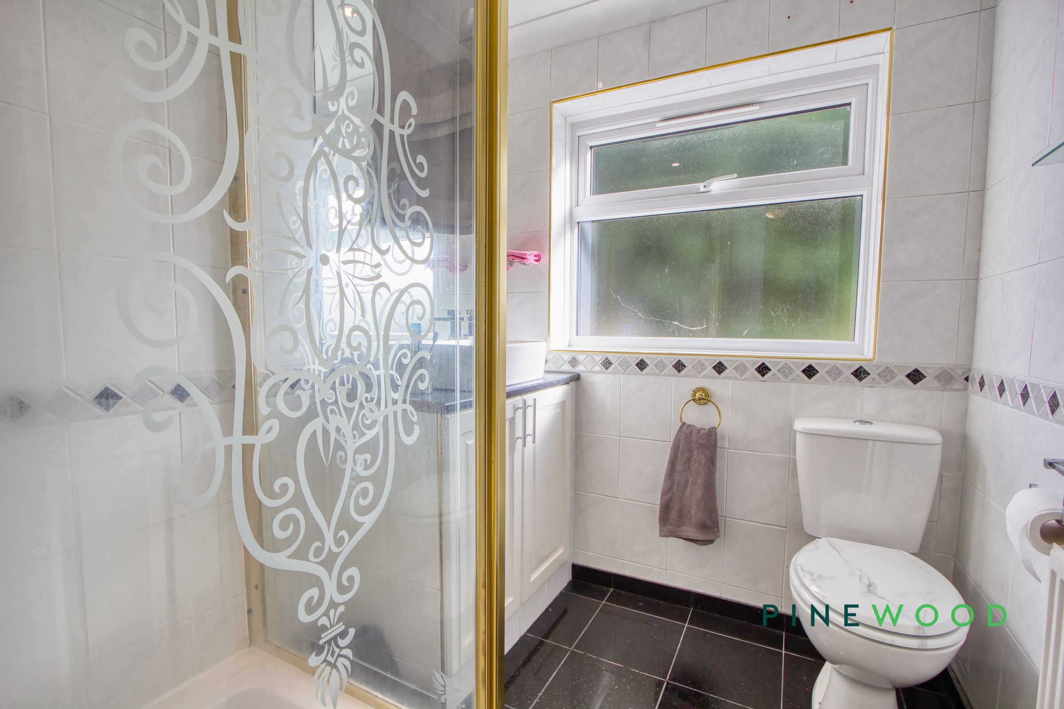
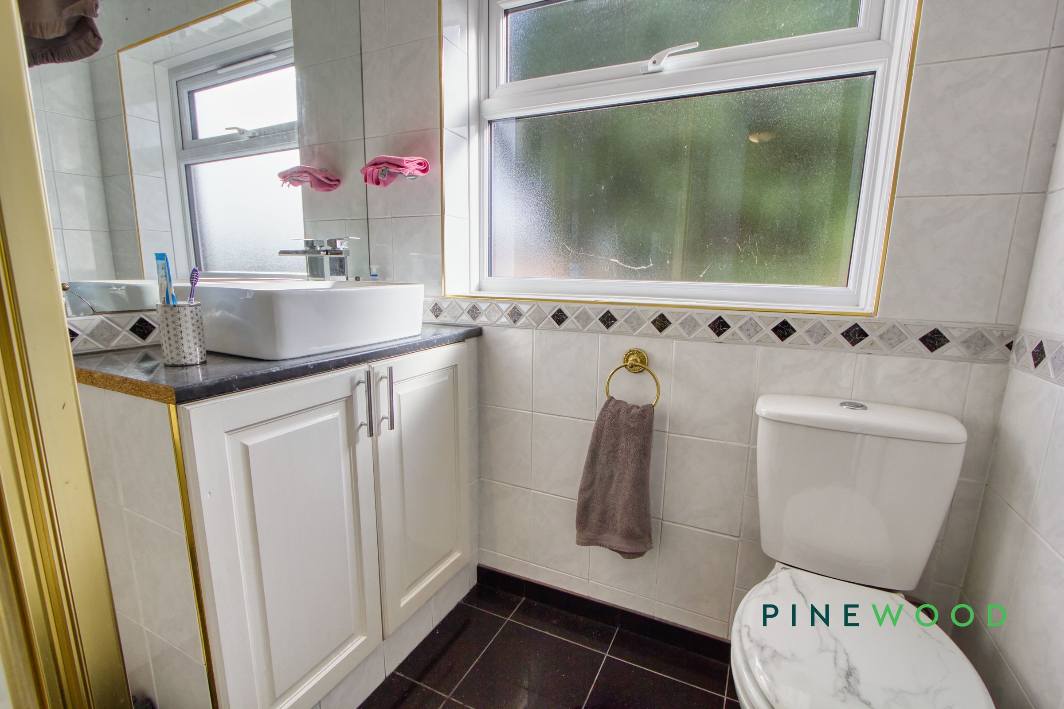
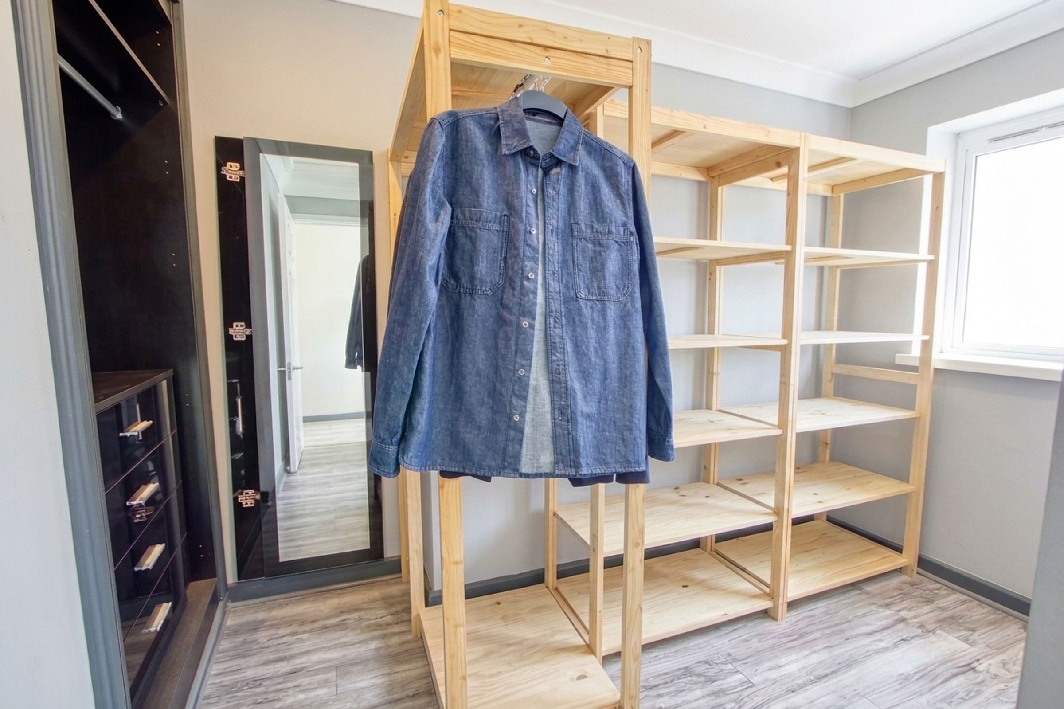
Upstairs, the principal double bedroom benefits from recessed wardrobe space, while the second bedroom offers room for a single bed or flexibility as a home office, dressing room or hobby space. A shower room with an enclosed shower, WC and vanity storage completes the accommodation.
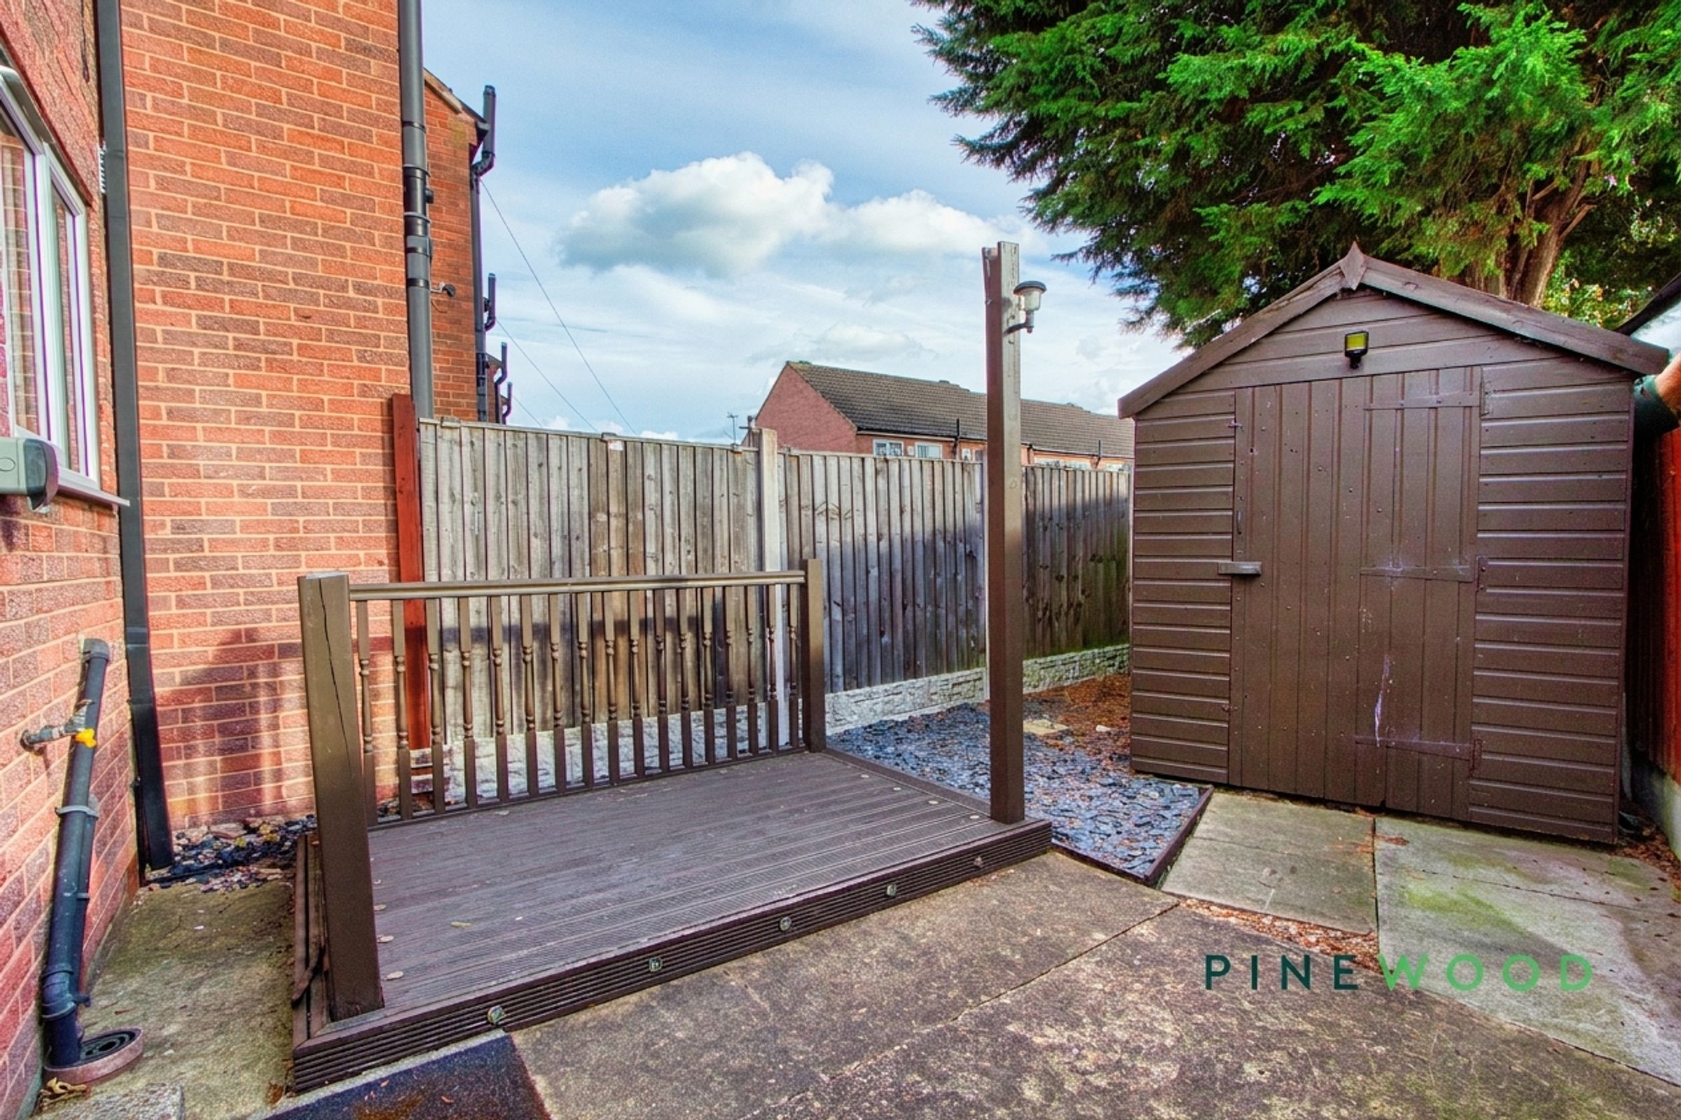
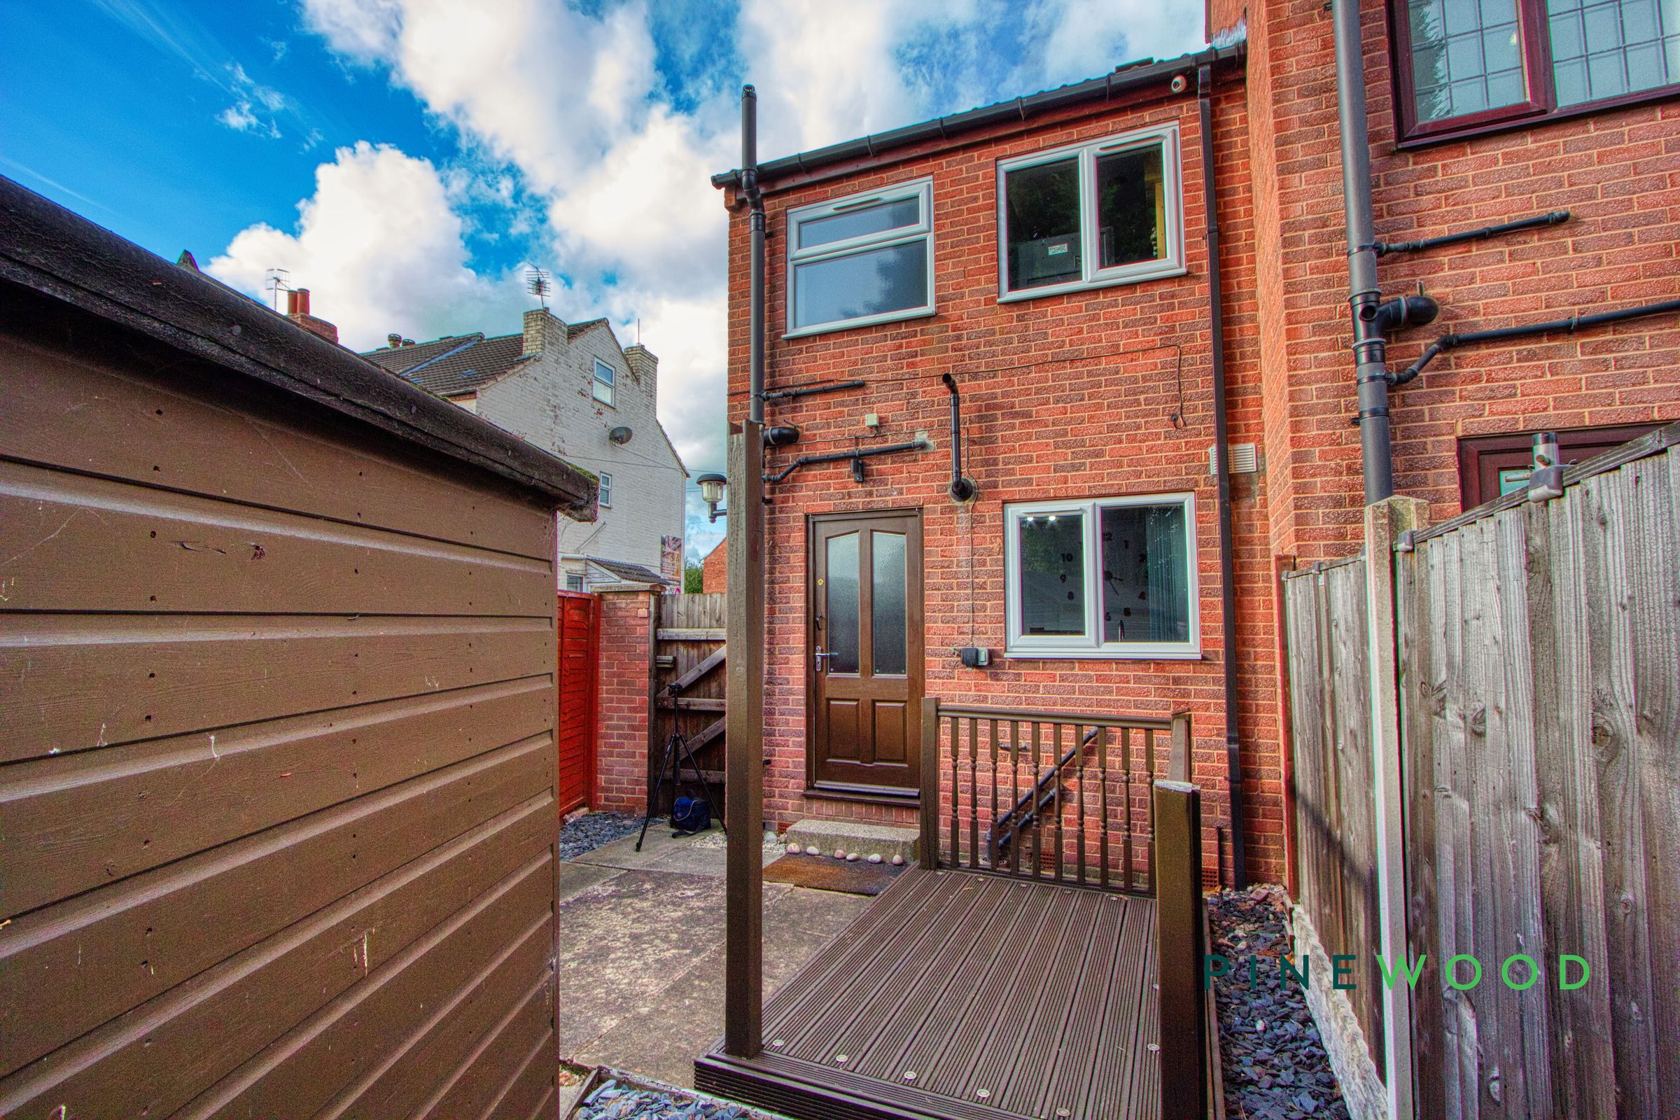
Outside, the driveway provides ample off-road parking, complemented by EV charging to the front. Two adjoining rear sheds with lighting offer useful storage, while a large workshop area to the side provides further space for hobbies, equipment or practical projects.
With its convenient location, recent improvements and versatile accommodation, this appealing home is well worth viewing.
VIDEO TOUR AVAILABLE - TAKE A LOOK AROUND
Key details
Broadband: up to 1800mbps
Parking: Driveway, EV Charging
517ft2 floor area
1442ft2 plot size
Freehold
Council tax band A
Local authority: Chesterfield Borough Council
Additional information
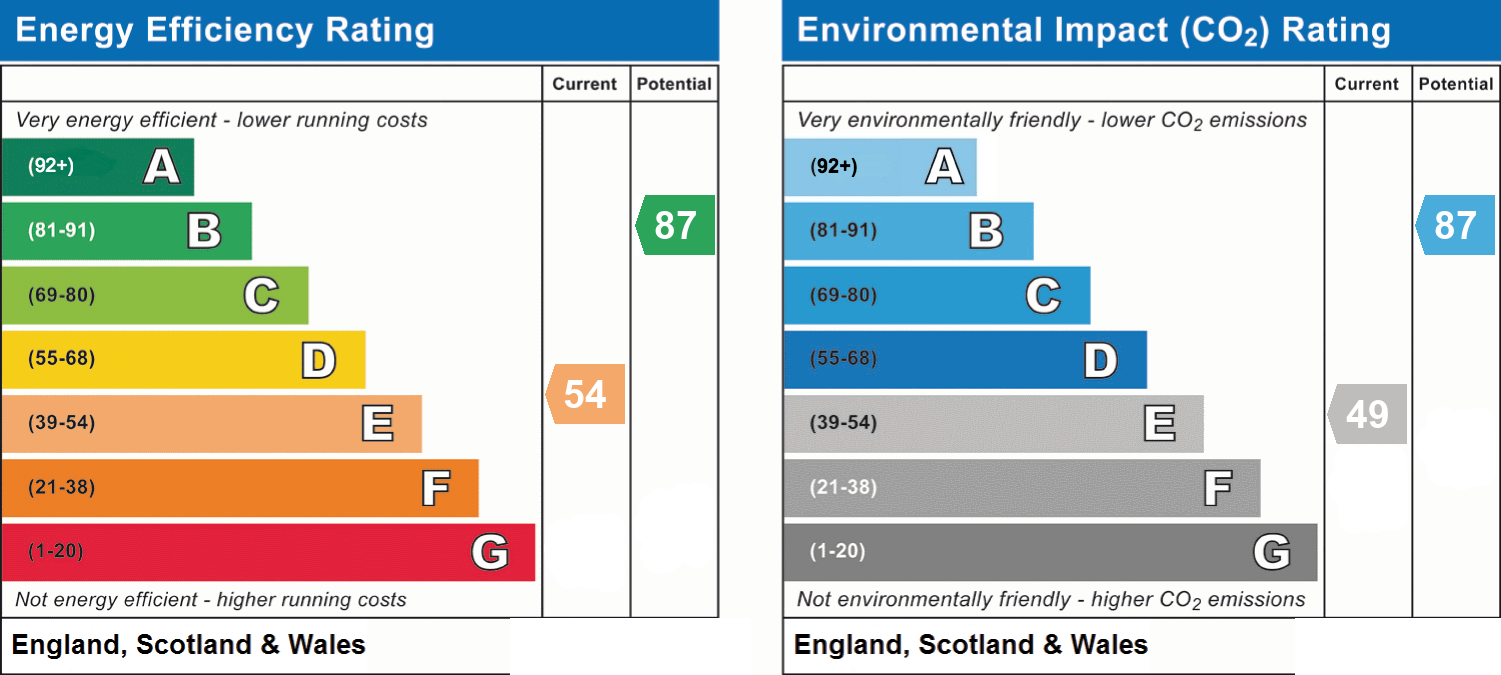
- Energy efficiency (current)
- E (54)
- Energy efficiency (potential)
- B (87)
- Environmental impact (current)
- E (49)
- Environmental impact (potential)
- B (87)
- Is in a conservation area
- No
- Is a listed property
- No
- Construction materials
- Brick and block


Near the property
Rooms and dimensions
Kitchen
9' 3" x 11' 5" (2.82m x 3.47m)
A contemporary kitchen featuring dark gloss cabinetry, marble-effect worktops and coordinating splashbacks. The U-shaped layout offers ample storage and preparation space, with a built-in oven, hob and extractor, alongside space for a washing machine, dishwasher and fridge freezer. A sink with mixer tap sits beneath the broad window, while wood-effect tiled flooring, a wall-mounted boiler and an external door complete this practical space.
Lounge
13' 3" x 1' 7" (4.04m x 0.47m)
A welcoming lounge with space for sofas and additional furniture, complemented by wood-effect flooring, decorative wall detailing and ceiling coving. A sizeable window brings in natural light, with a radiator beneath. The staircase rises from the room to the first floor, while a doorway connects directly to the kitchen, creating a practical layout for everyday living.
Bed 1
10' 0" x 11' 5" (3.06m x 3.47m)
A comfortable double bedroom featuring neutral décor, fitted carpeting and ceiling coving, with a sizeable window providing natural light. A recessed wardrobe area with hanging space offers useful storage, while there is room for a double bed and bedside furniture. A radiator beneath the window completes this welcoming space.
Bed 2
9' 2" x 5' 5" (2.80m x 1.64m)
A versatile second bedroom offering space for a single bed, with a window providing natural light and wood-effect flooring completing the room. Equally suited to use as a home office, dressing room or hobby space, it offers flexibility to suit a variety of needs.
Bathroom
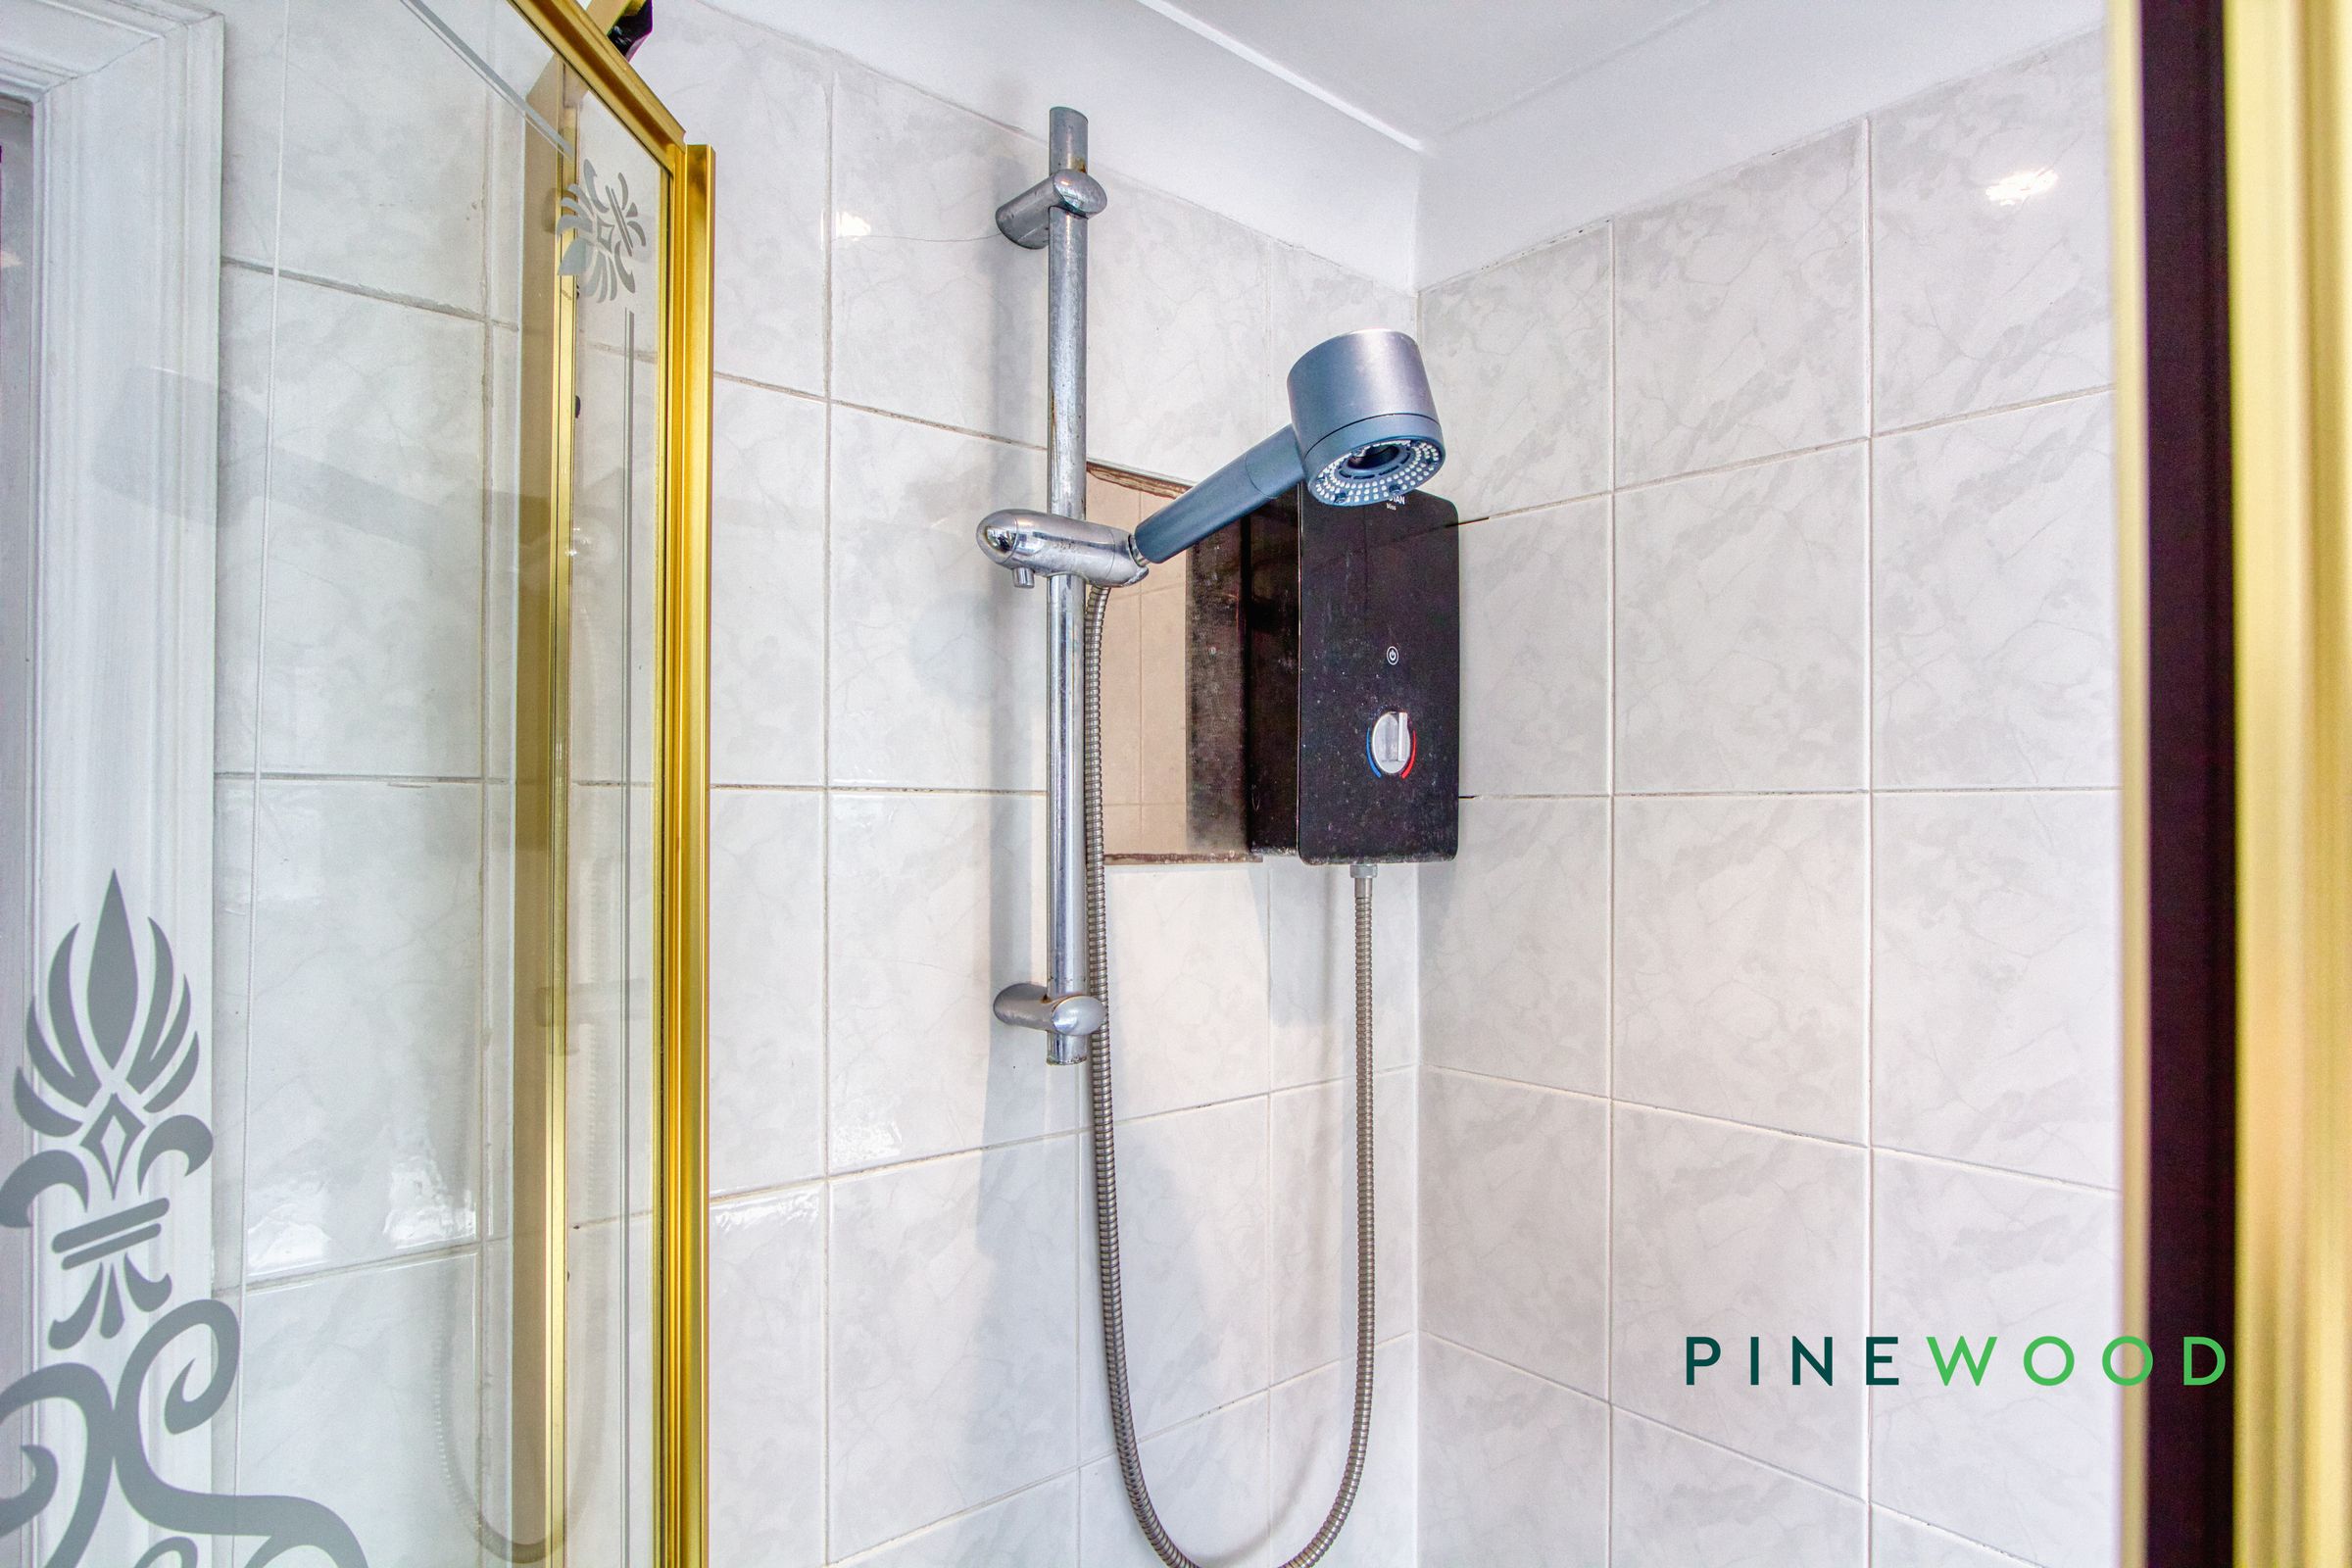
A practical shower room featuring an enclosed shower with electric shower unit, a WC and a countertop basin with mixer tap, set above a useful storage cupboard. Light wall tiling with a decorative border contrasts with dark tiled flooring, while a large mirror and an obscure-glazed window enhance the sense of light.
Workshop / Shed
15' 7" x 8' 2" (4.75m x 2.48m)
A generous shed with multiple electrical sockets and lighting for convenience and potentially as use as a workshop or garage.
Rear Sheds
Rear sheds joined together with lighting inside.
MORTGAGE ADVICE
Mortgage advice is available if required through our sister company, Bishop Mortgages.
RESERVATION AGREEMENT MAY BE AVAILABLE
The Reservation Agreement is designed to provide buyers and sellers with greater security once a sale has been agreed. Facilitated through Gazeal, it confirms both parties’ commitment to the agreed terms and helps ensure the transaction progresses in a fair and transparent way. Before a property is removed from the market, buyers and sellers are offered the option to enter into a Reservation Agreement which formally reserves the property for an agreed period while the legal process takes place. Both parties pay a small reservation fee, demonstrating a genuine financial commitment to proceed with the sale. This helps protect against issues such as gazumping or gazundering and discourages either party from withdrawing or attempting to renegotiate the agreed price. If either party withdraws without a valid reason, the other may be entitled to compensation guaranteed by Gazeal, providing added reassurance and helping reduce the risk of fall-throughs.
Properties you may like
Disclaimer - These particulars do not constitute part or all of a contract. While we endeavour to make our particulars fair, accurate and reliable, they are only a general guide to the property the photos/video are for reference purpose only and may be from a previous let, the appliances/white goods advertised may not be in situ and have not been tested. If there are any points which are of particular importance to you or any particular appliances or white goods required please check with the office and we will be pleased to check the position on these.