Like the look of this property?
We would love to hear from you and arrange a viewing of this property. Get in touch now!
Property features
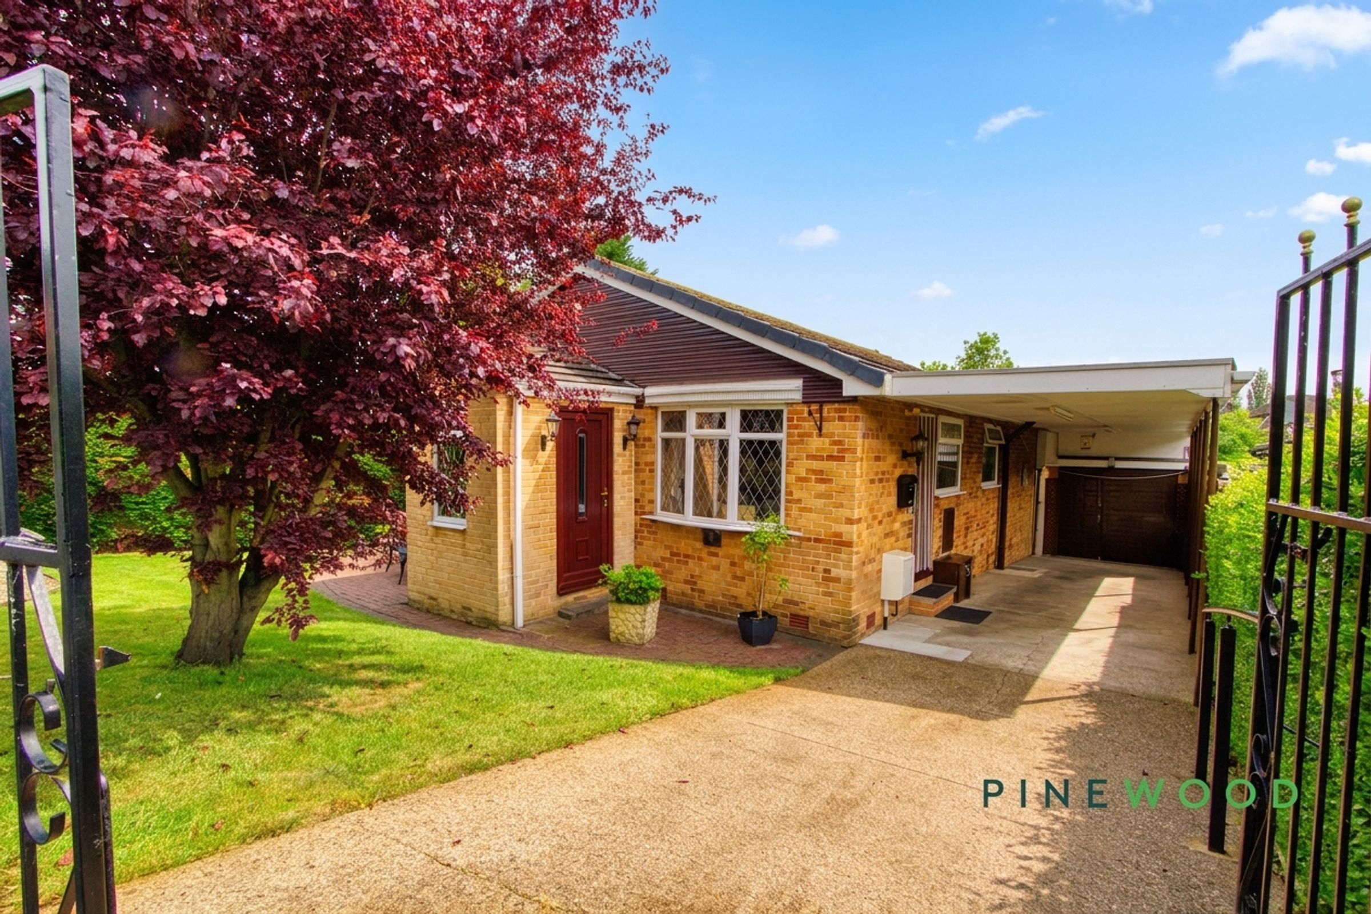
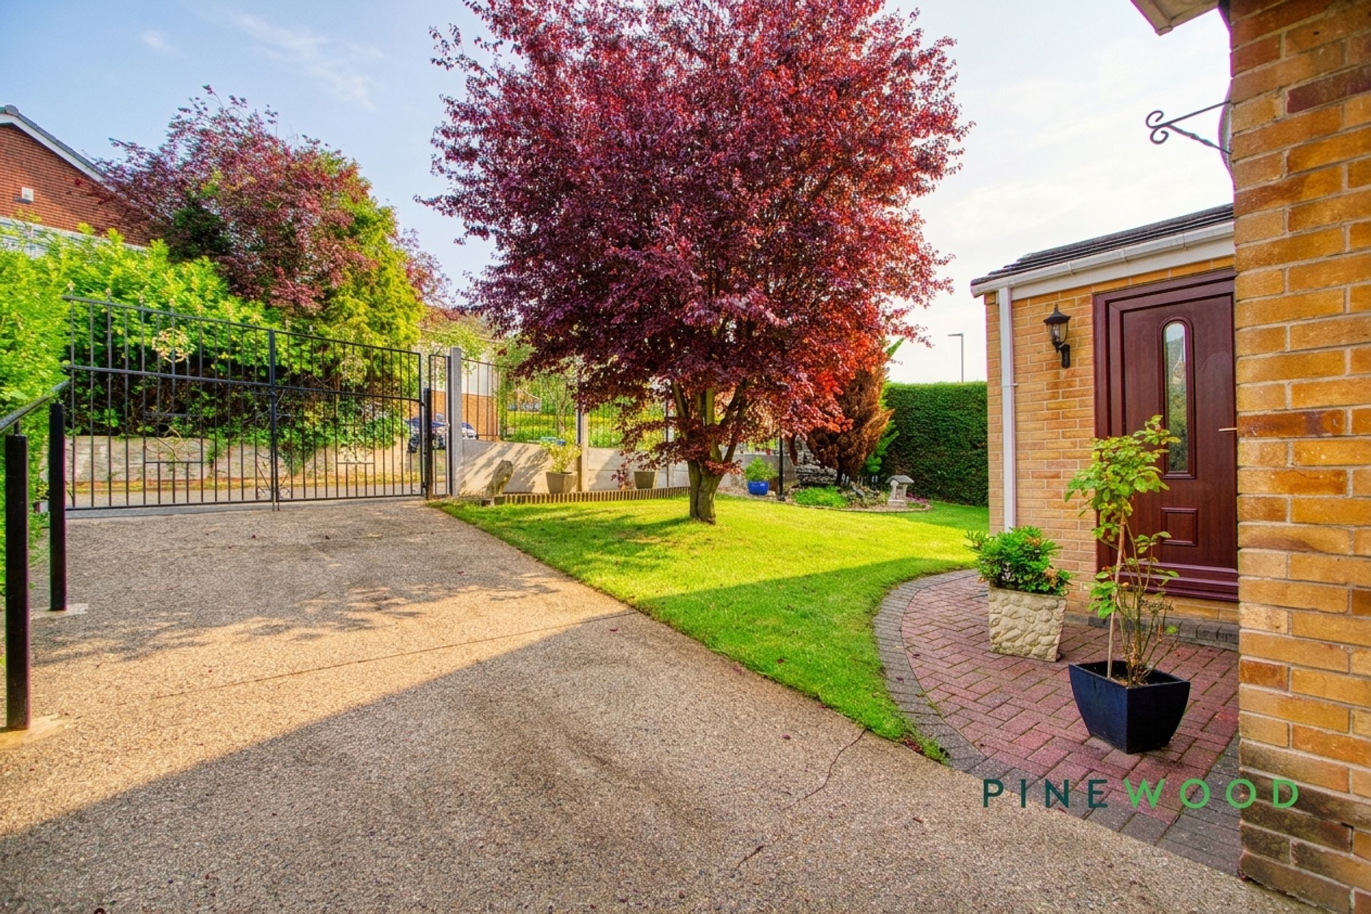
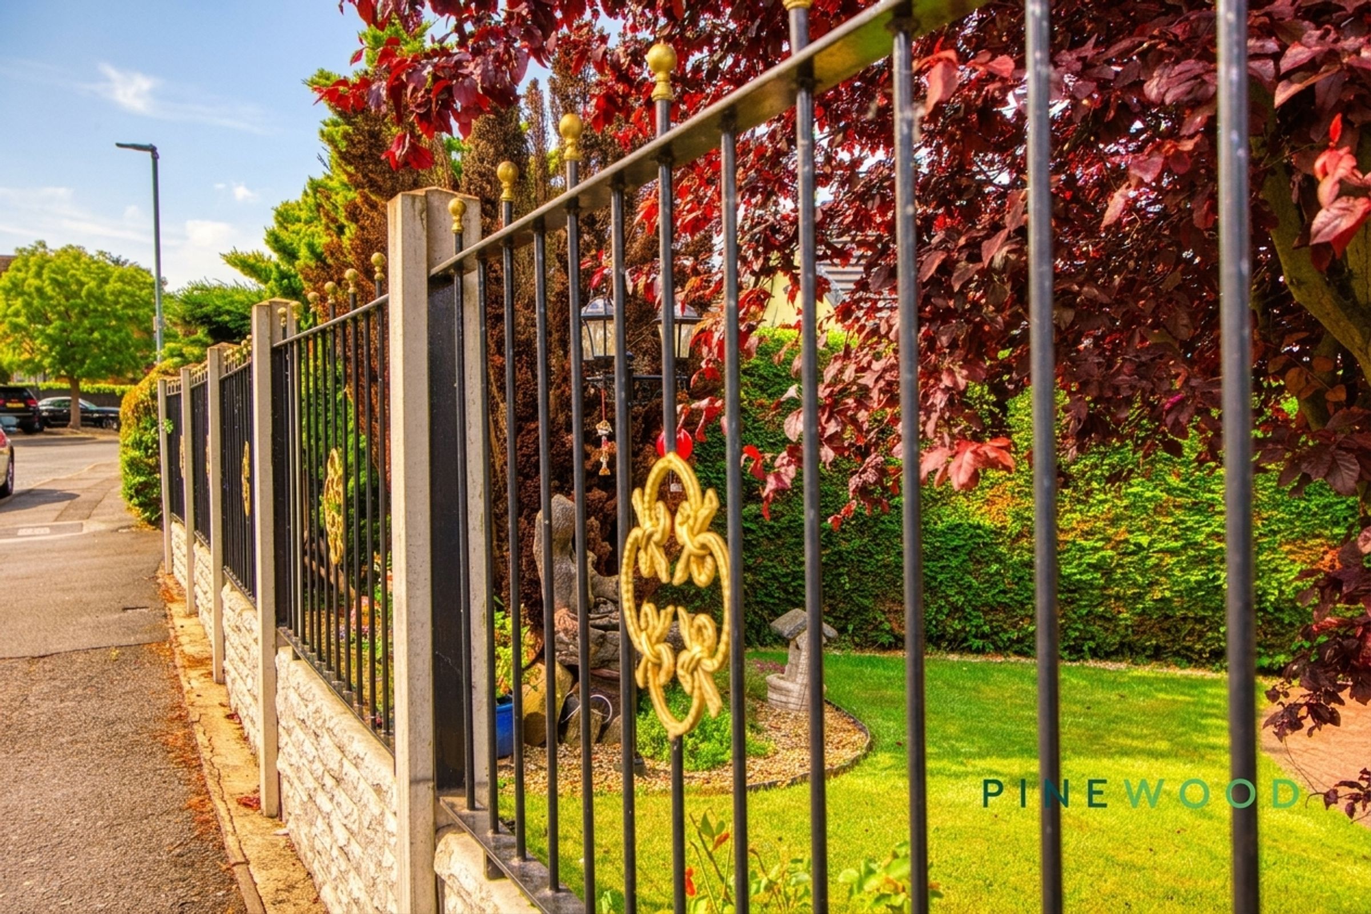
Stunning front façade to this impressive bungalow
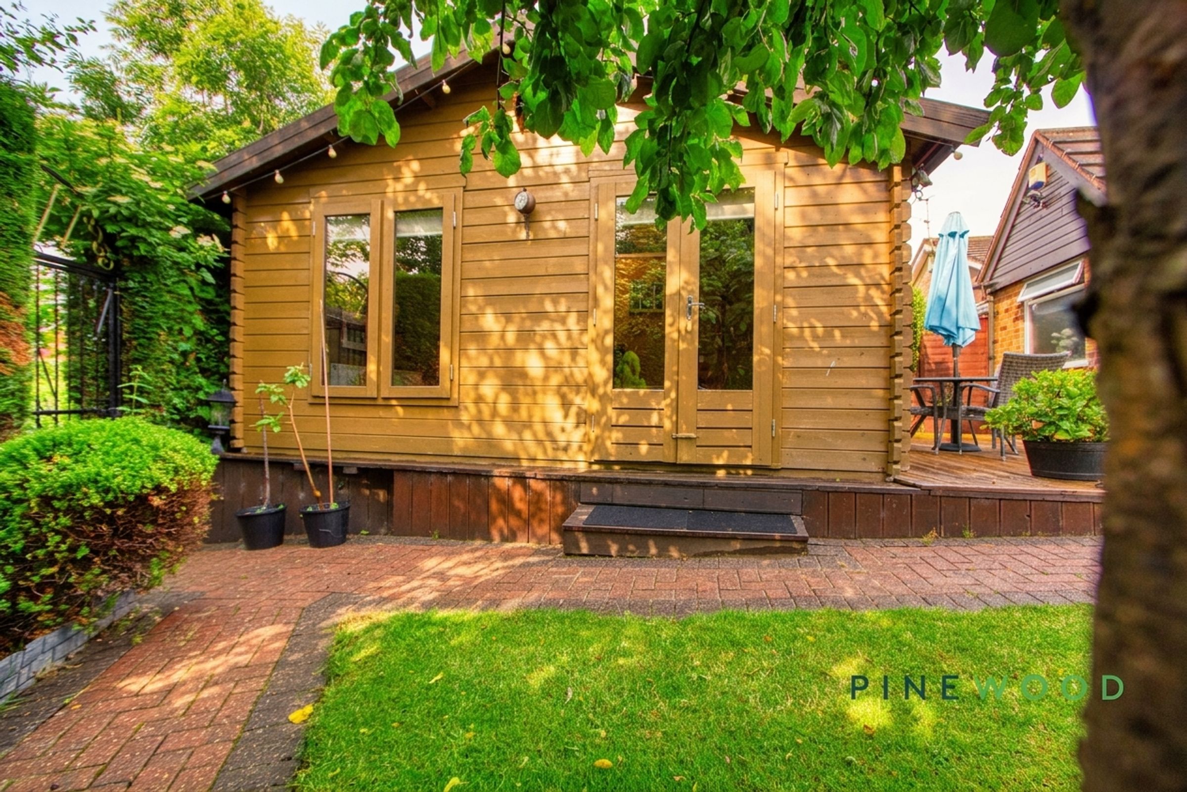
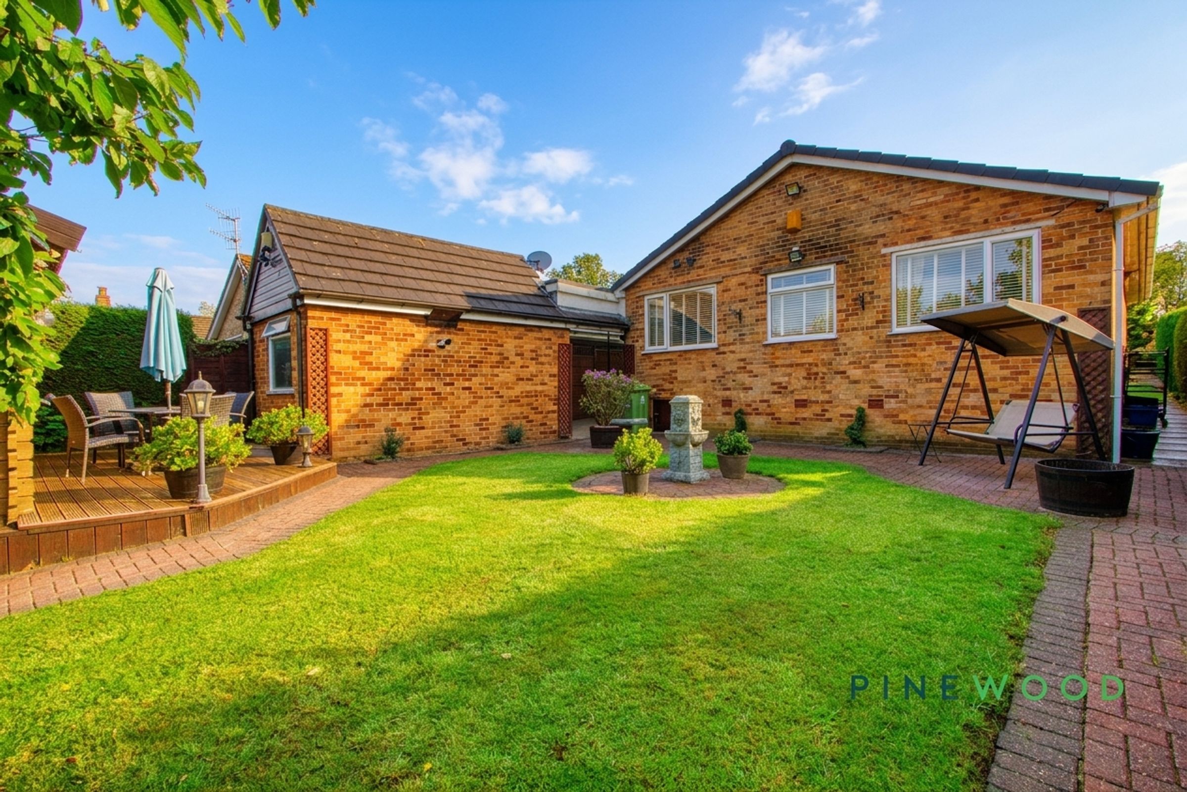
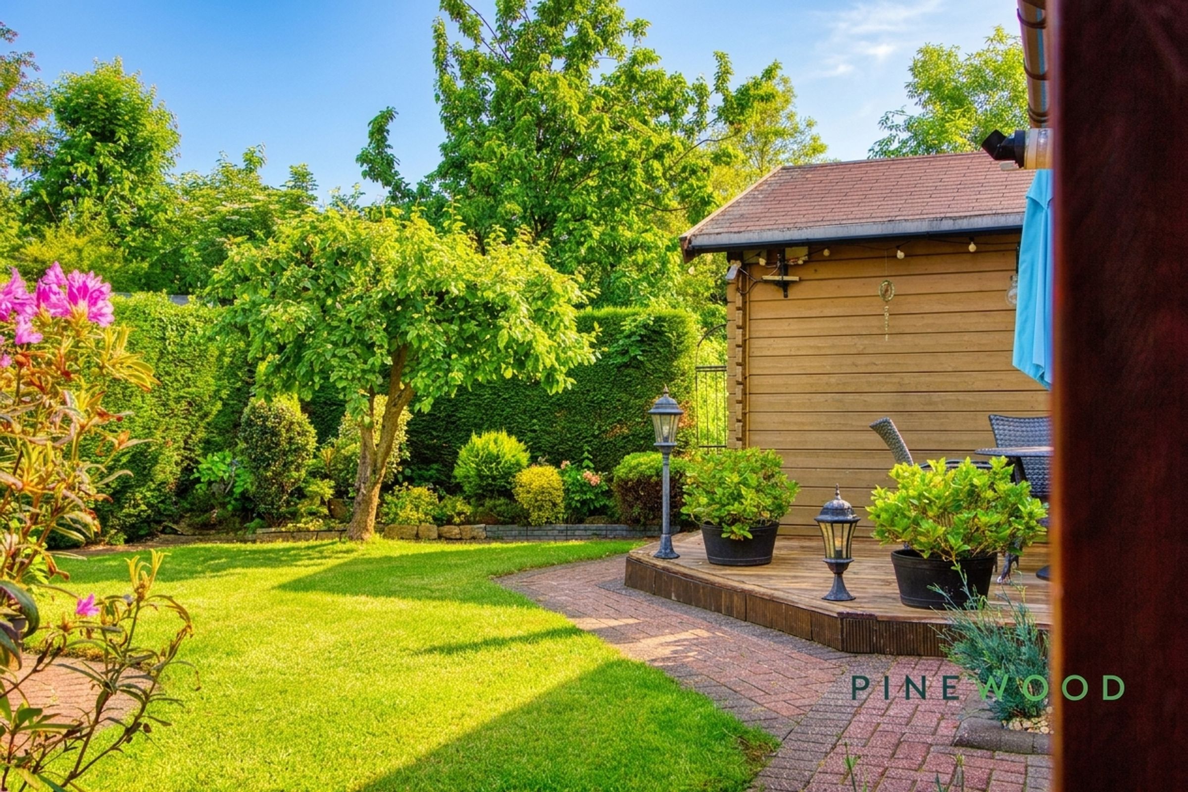
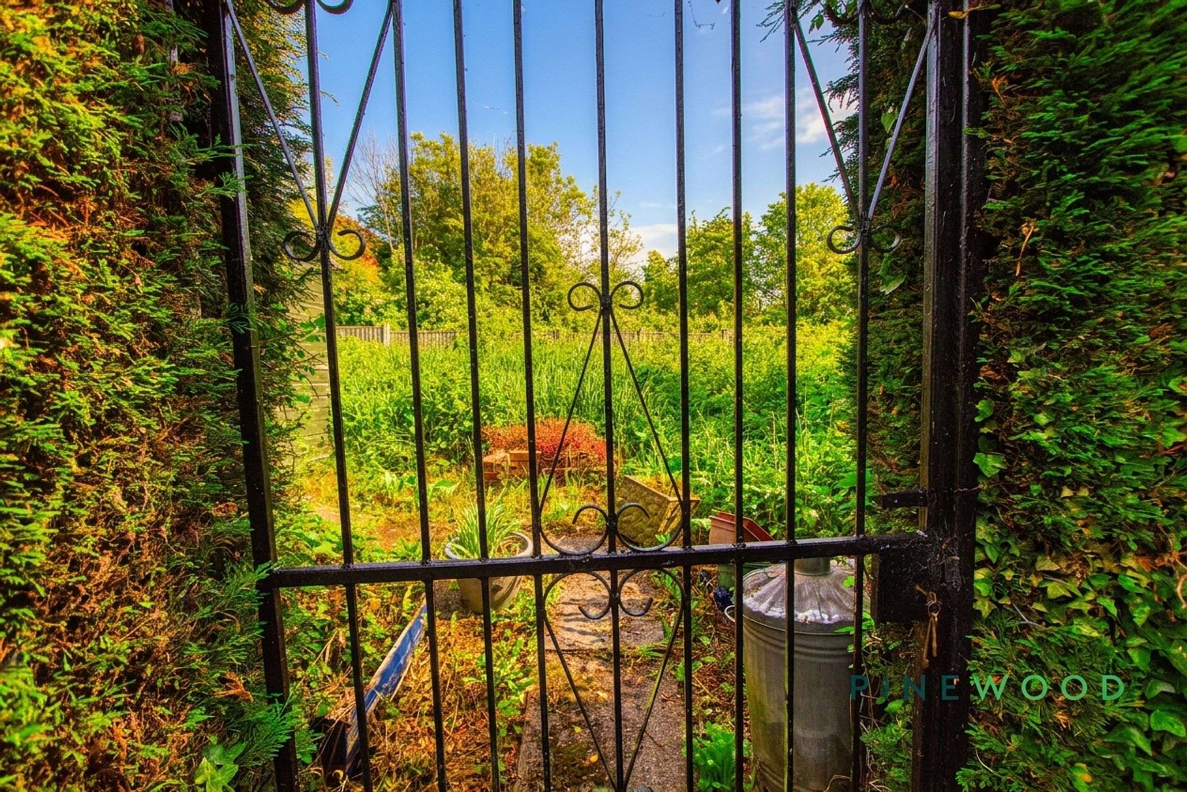
Private landscaped garden with spacious decked patio and outdoor seating areas
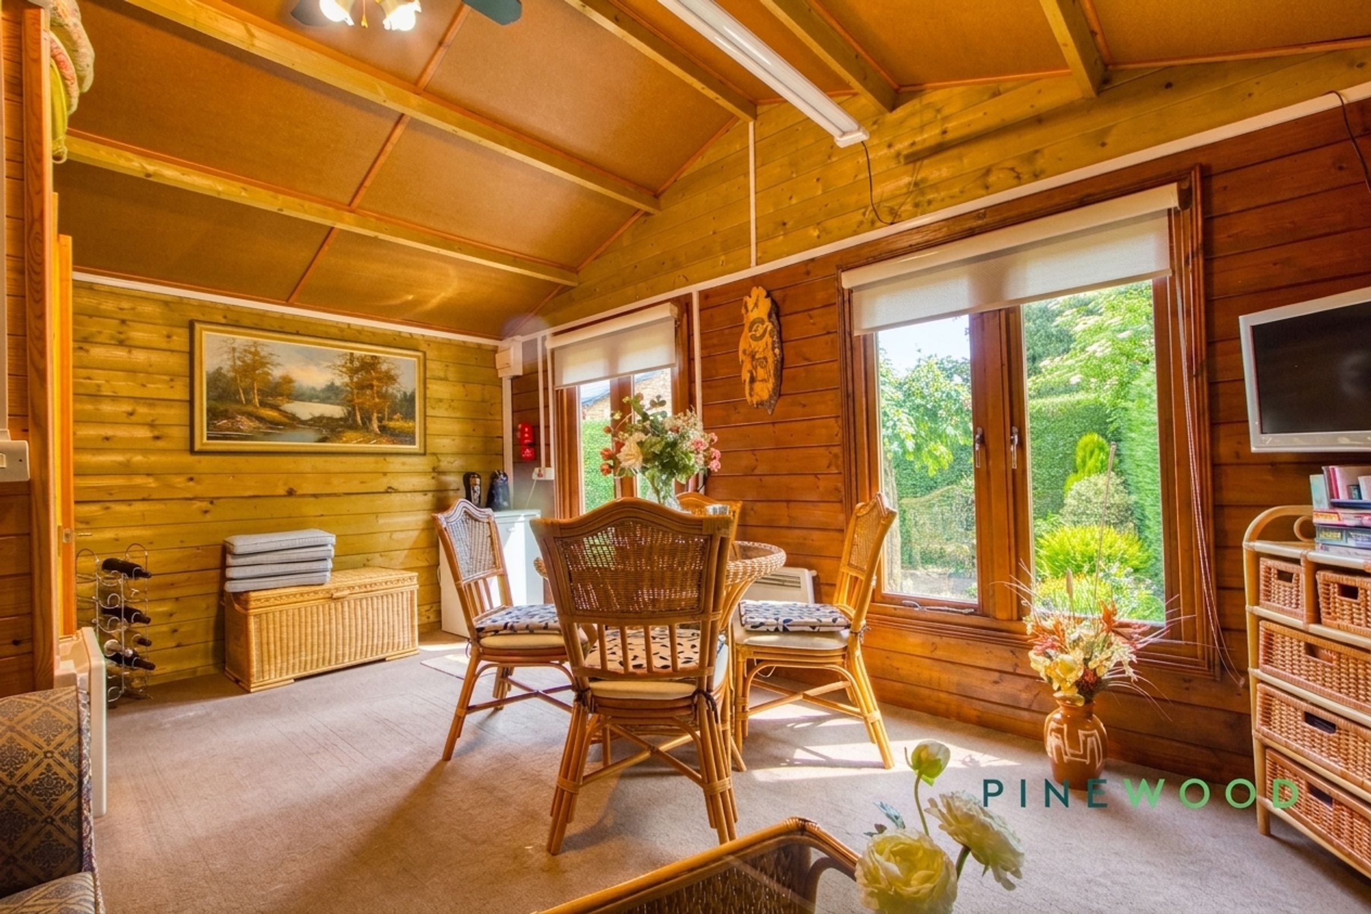
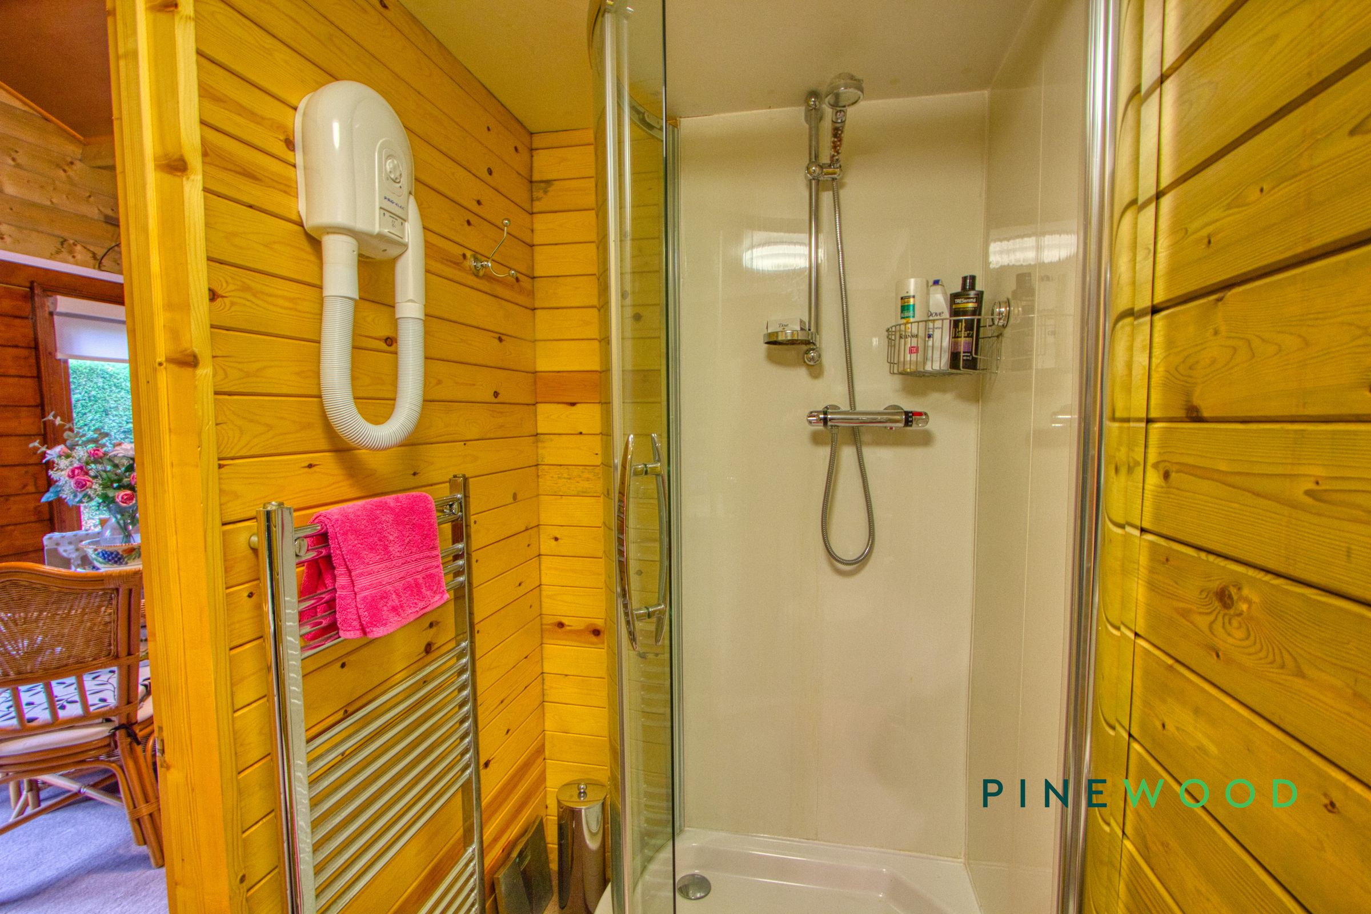
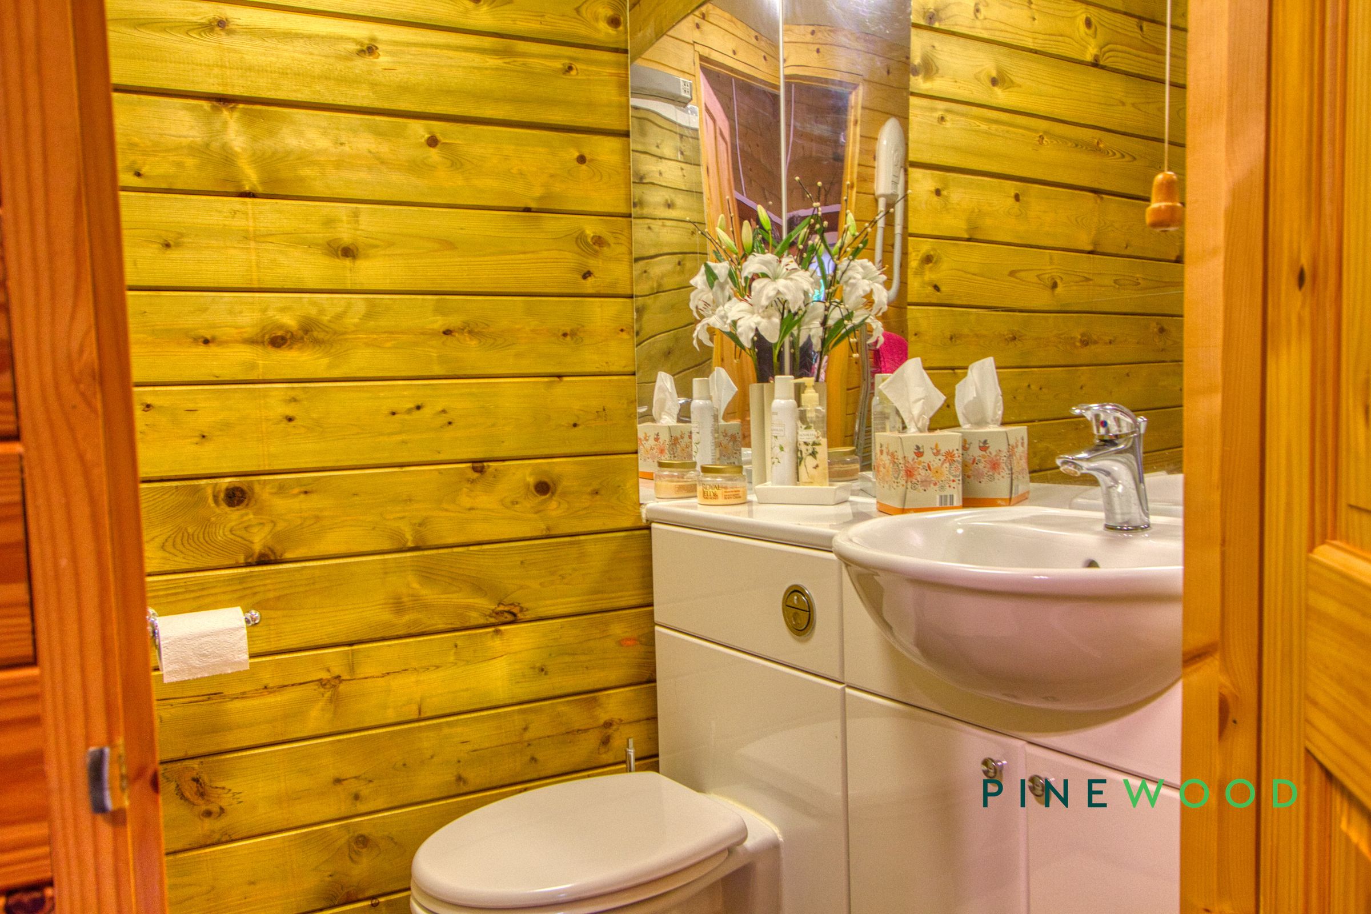
A stunning outhouse that features a full open-plan living area and a separate shower room
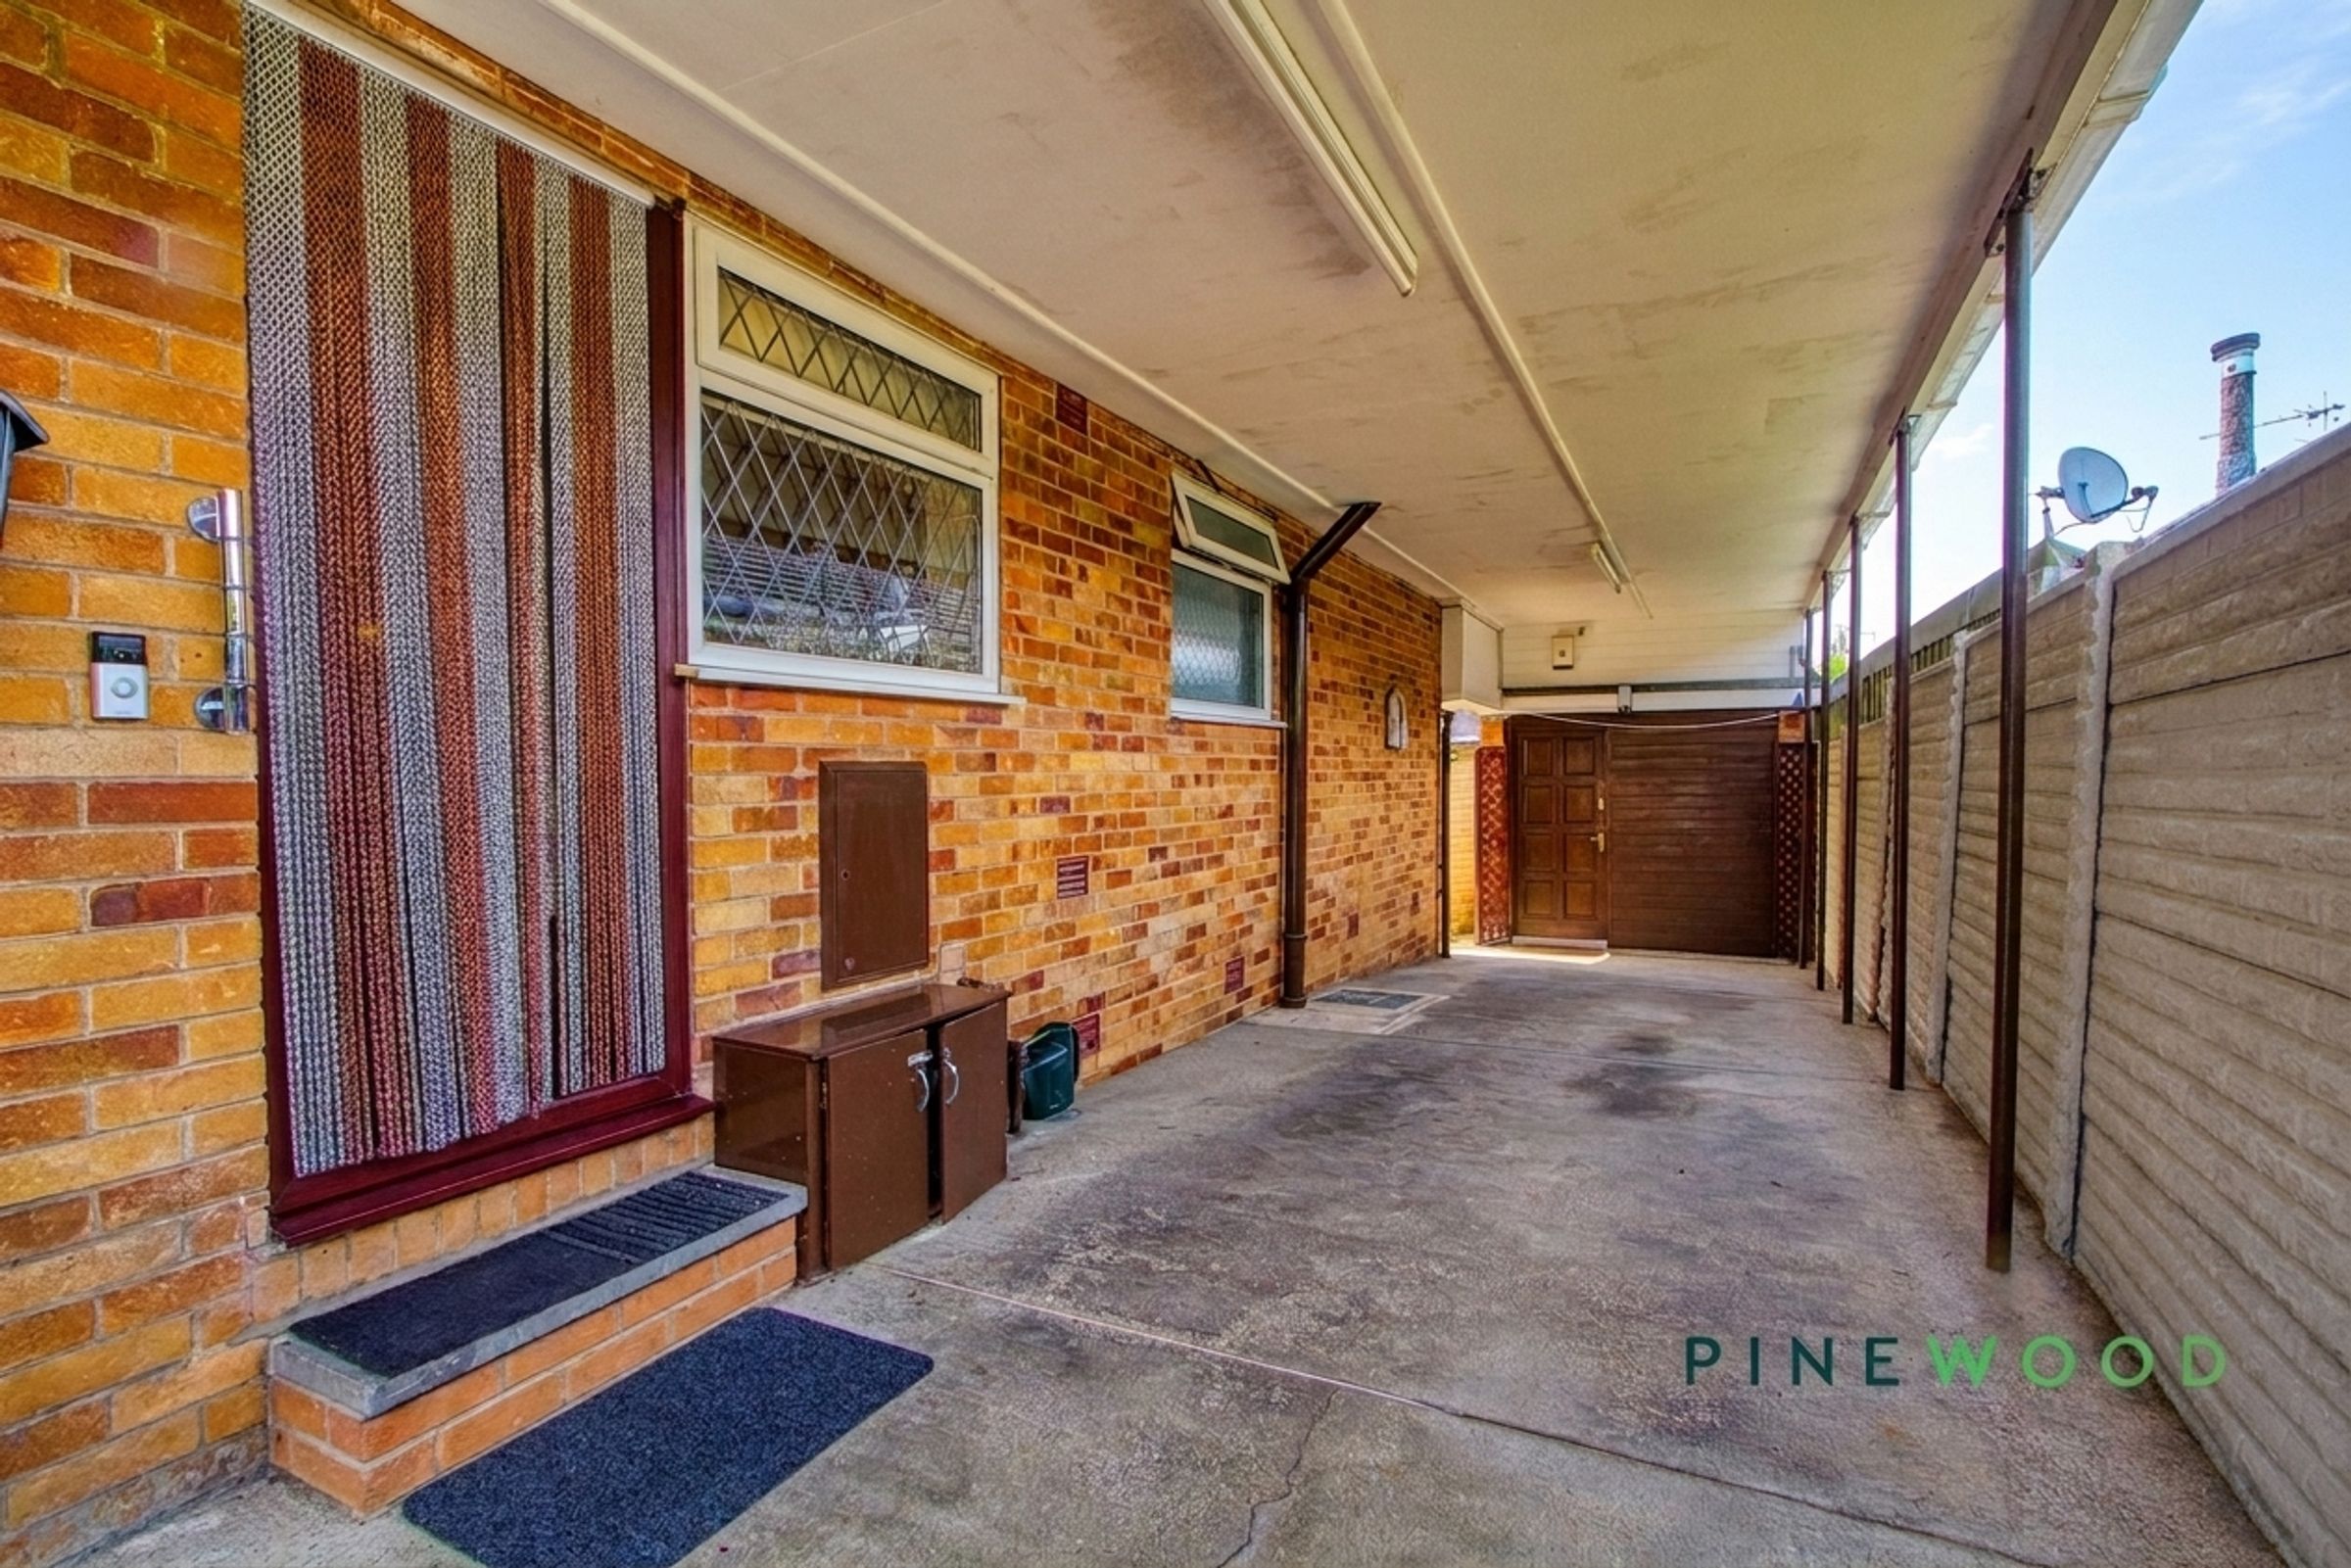
Gated driveway with carport and off-road parking for up to 5 cars

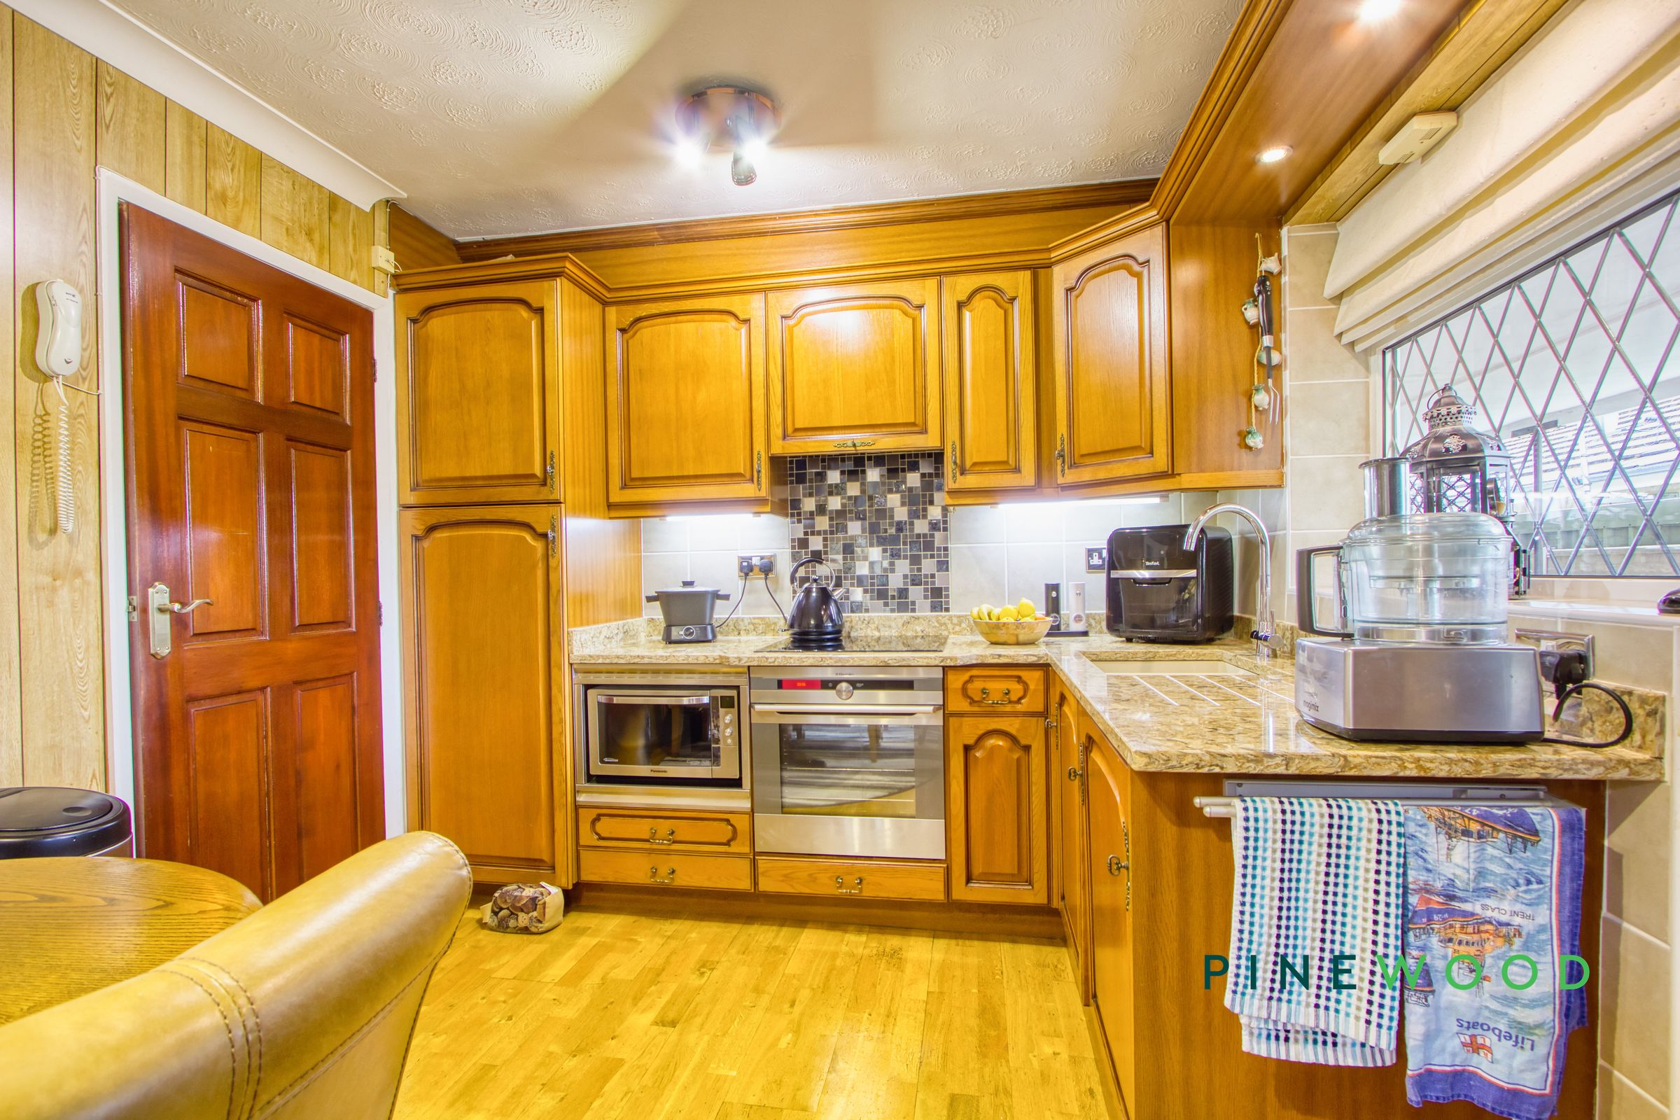
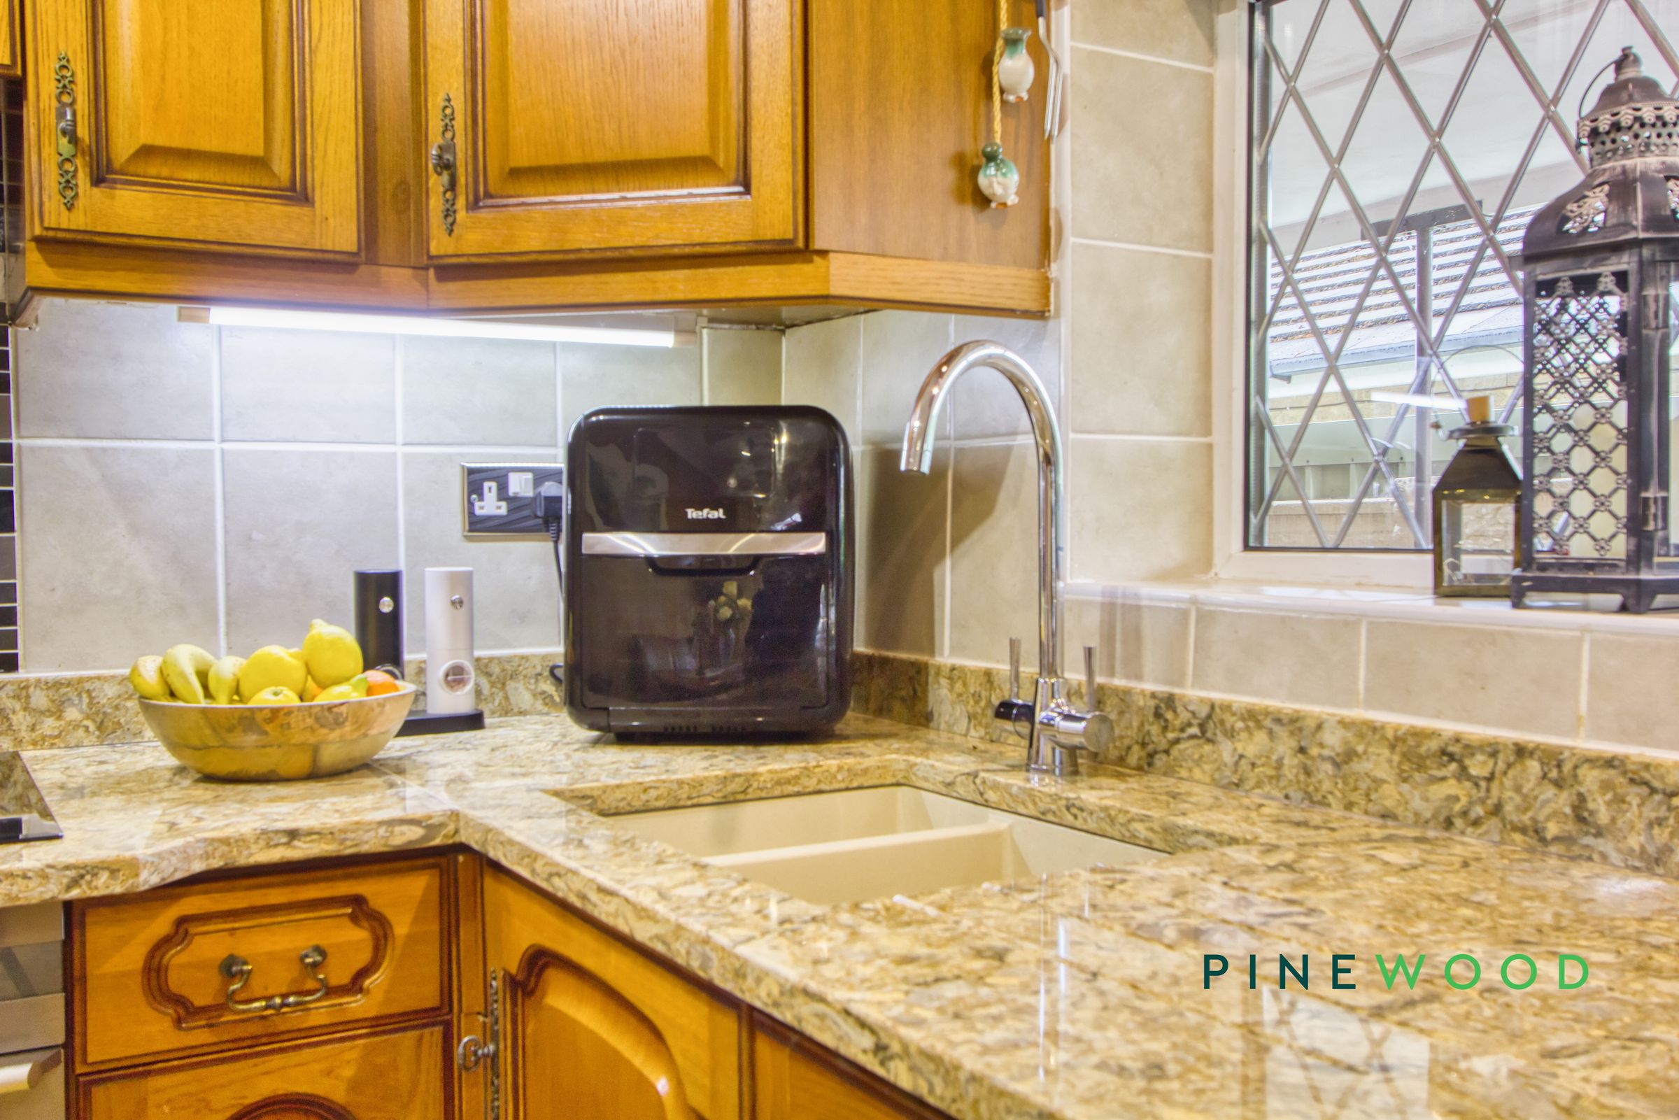
Modern kitchen with granite countertops and integrated appliances
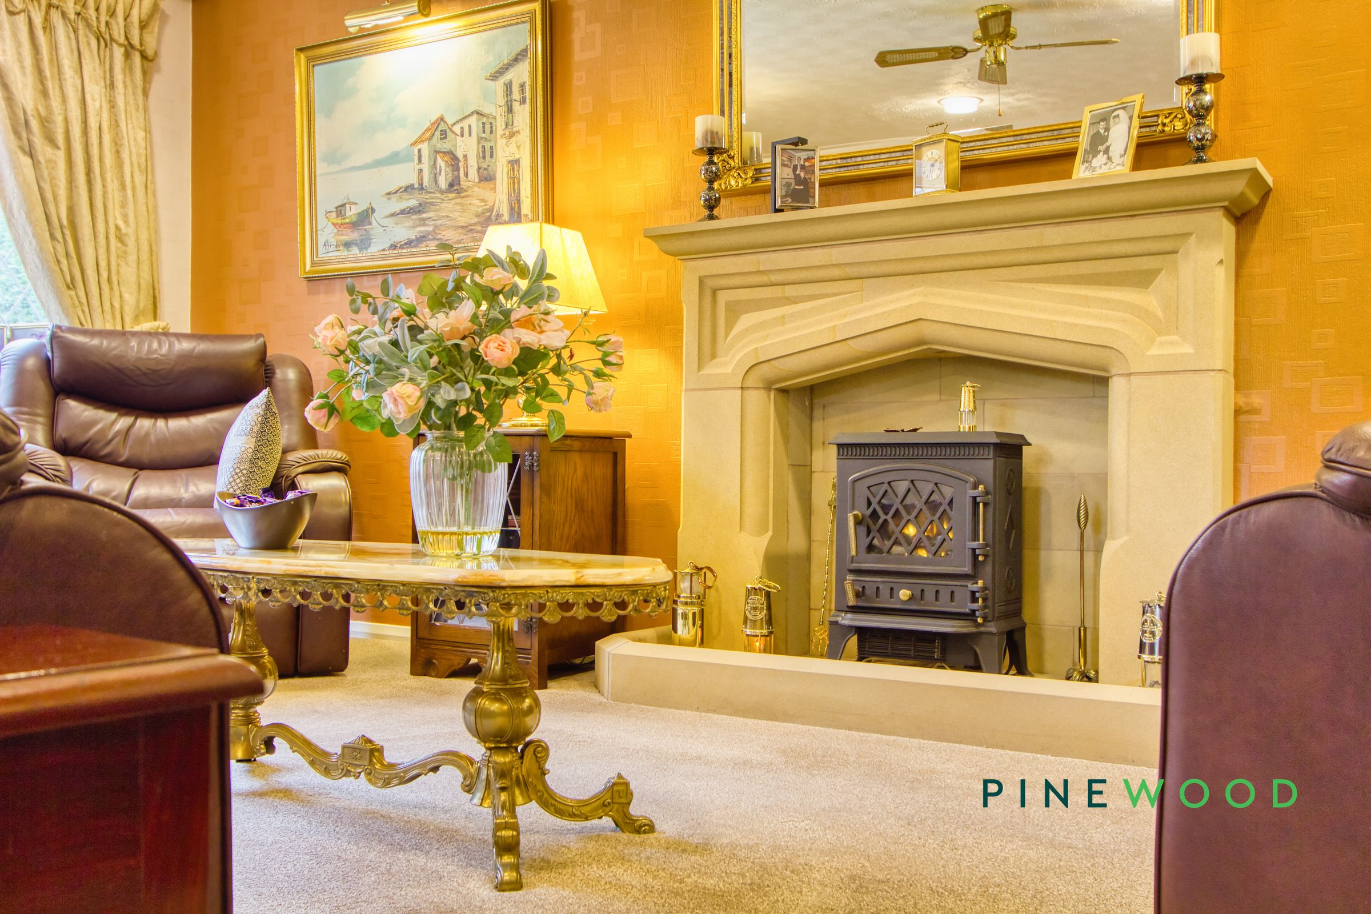
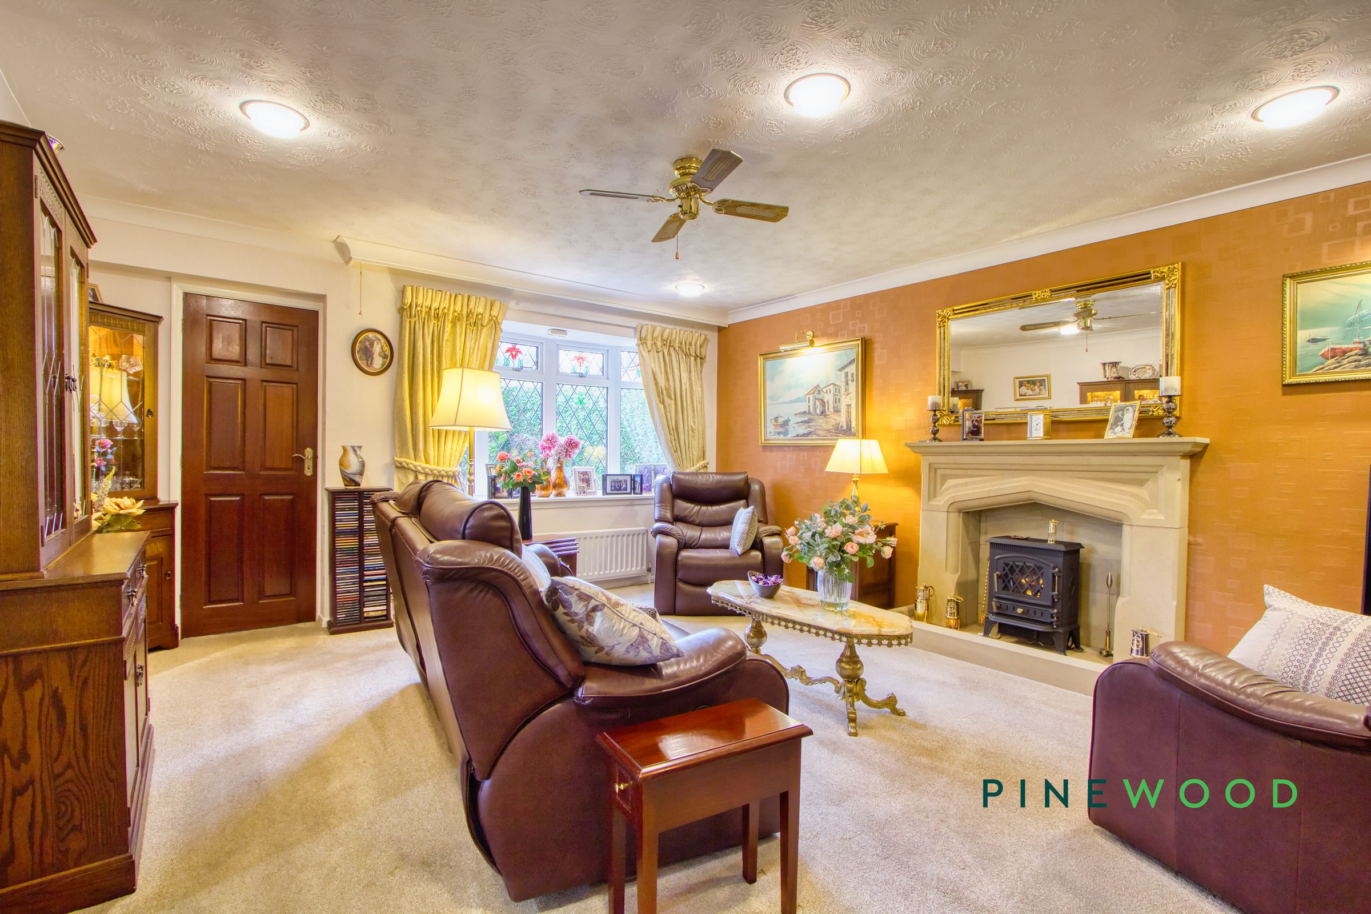
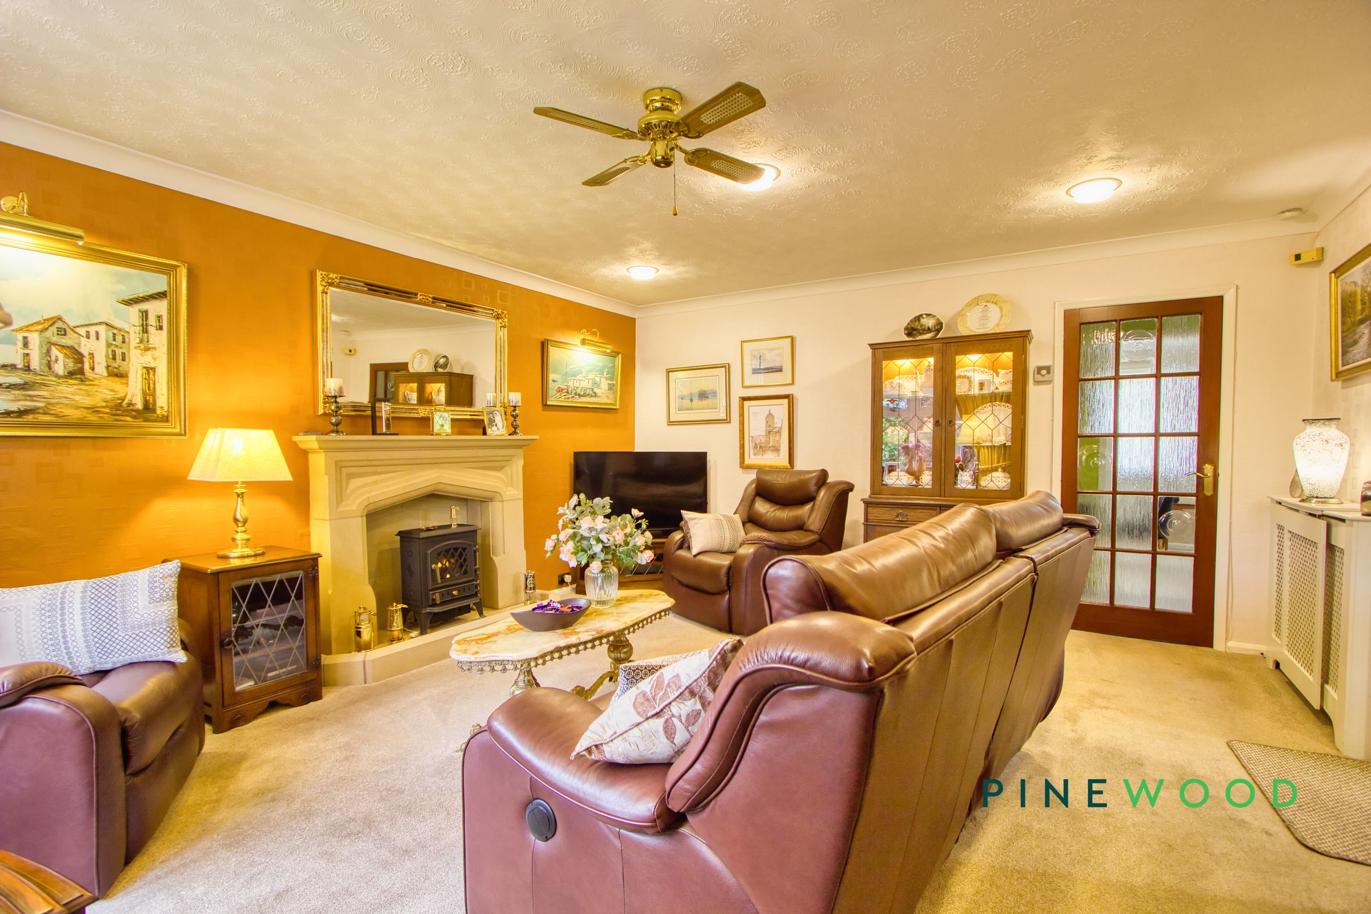
Elegant living room with cosy fireplace
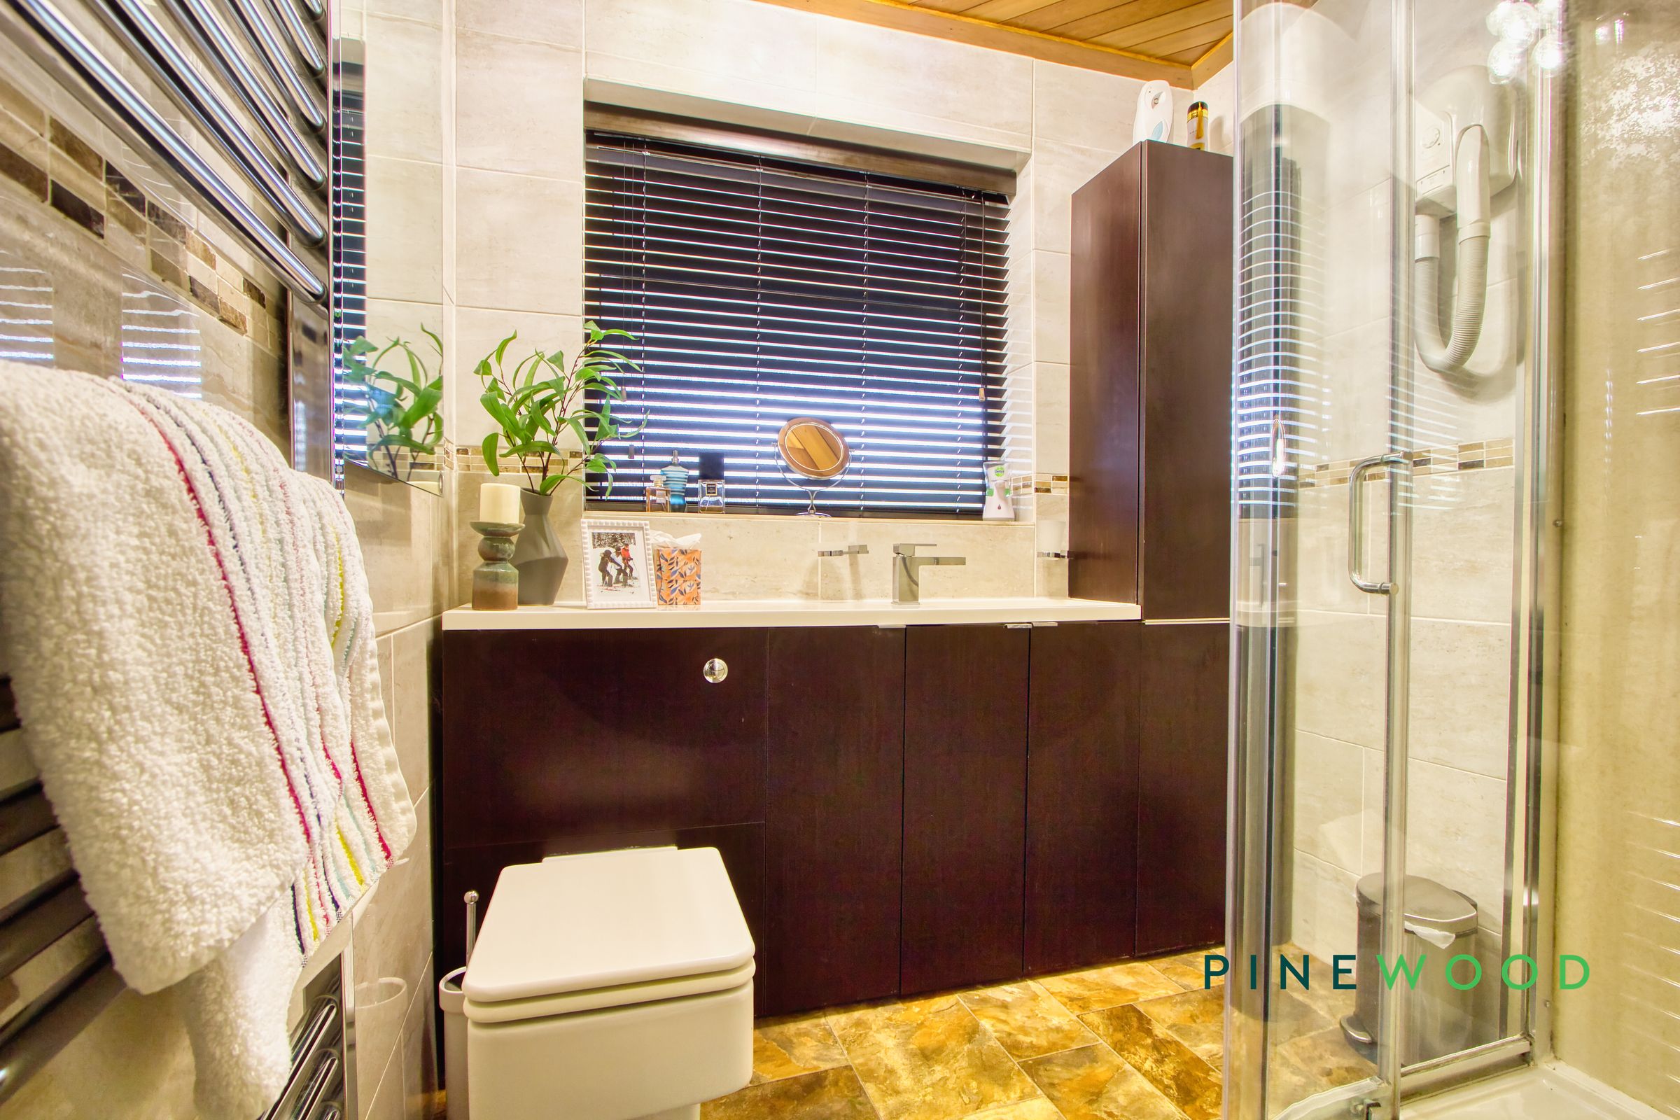
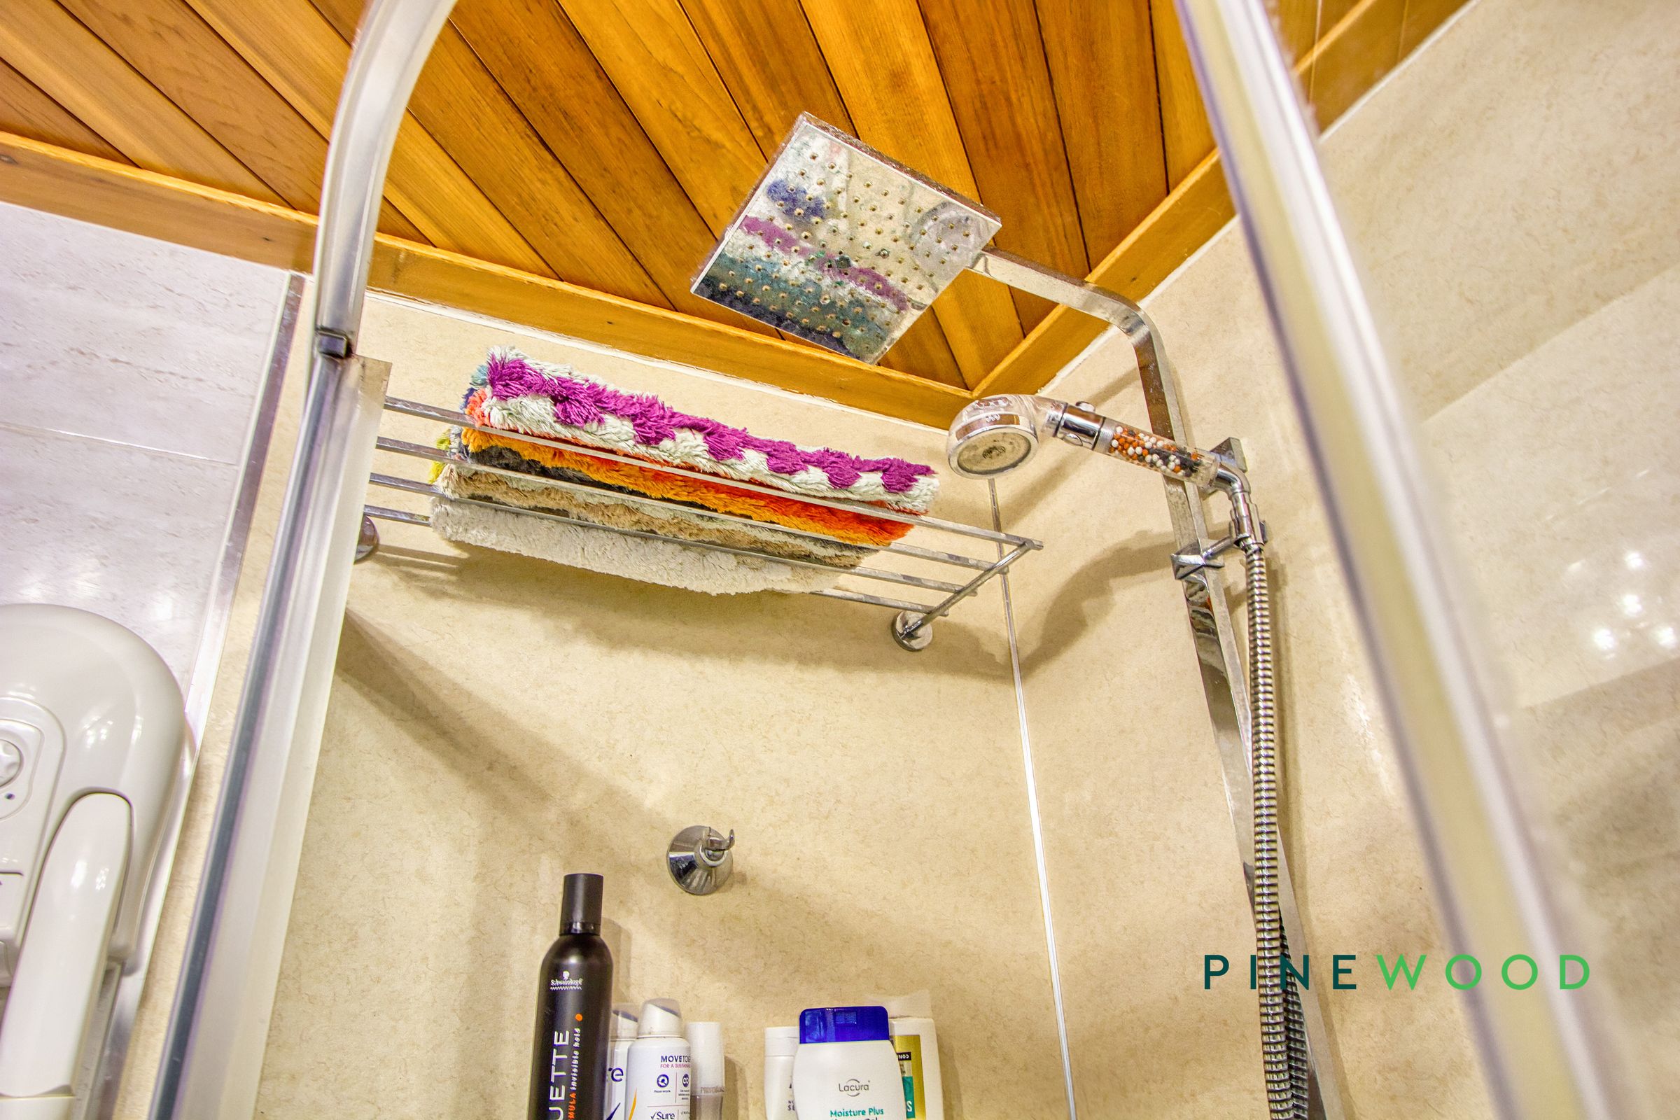
Modern bathroom with walk-in shower and heated towel rail
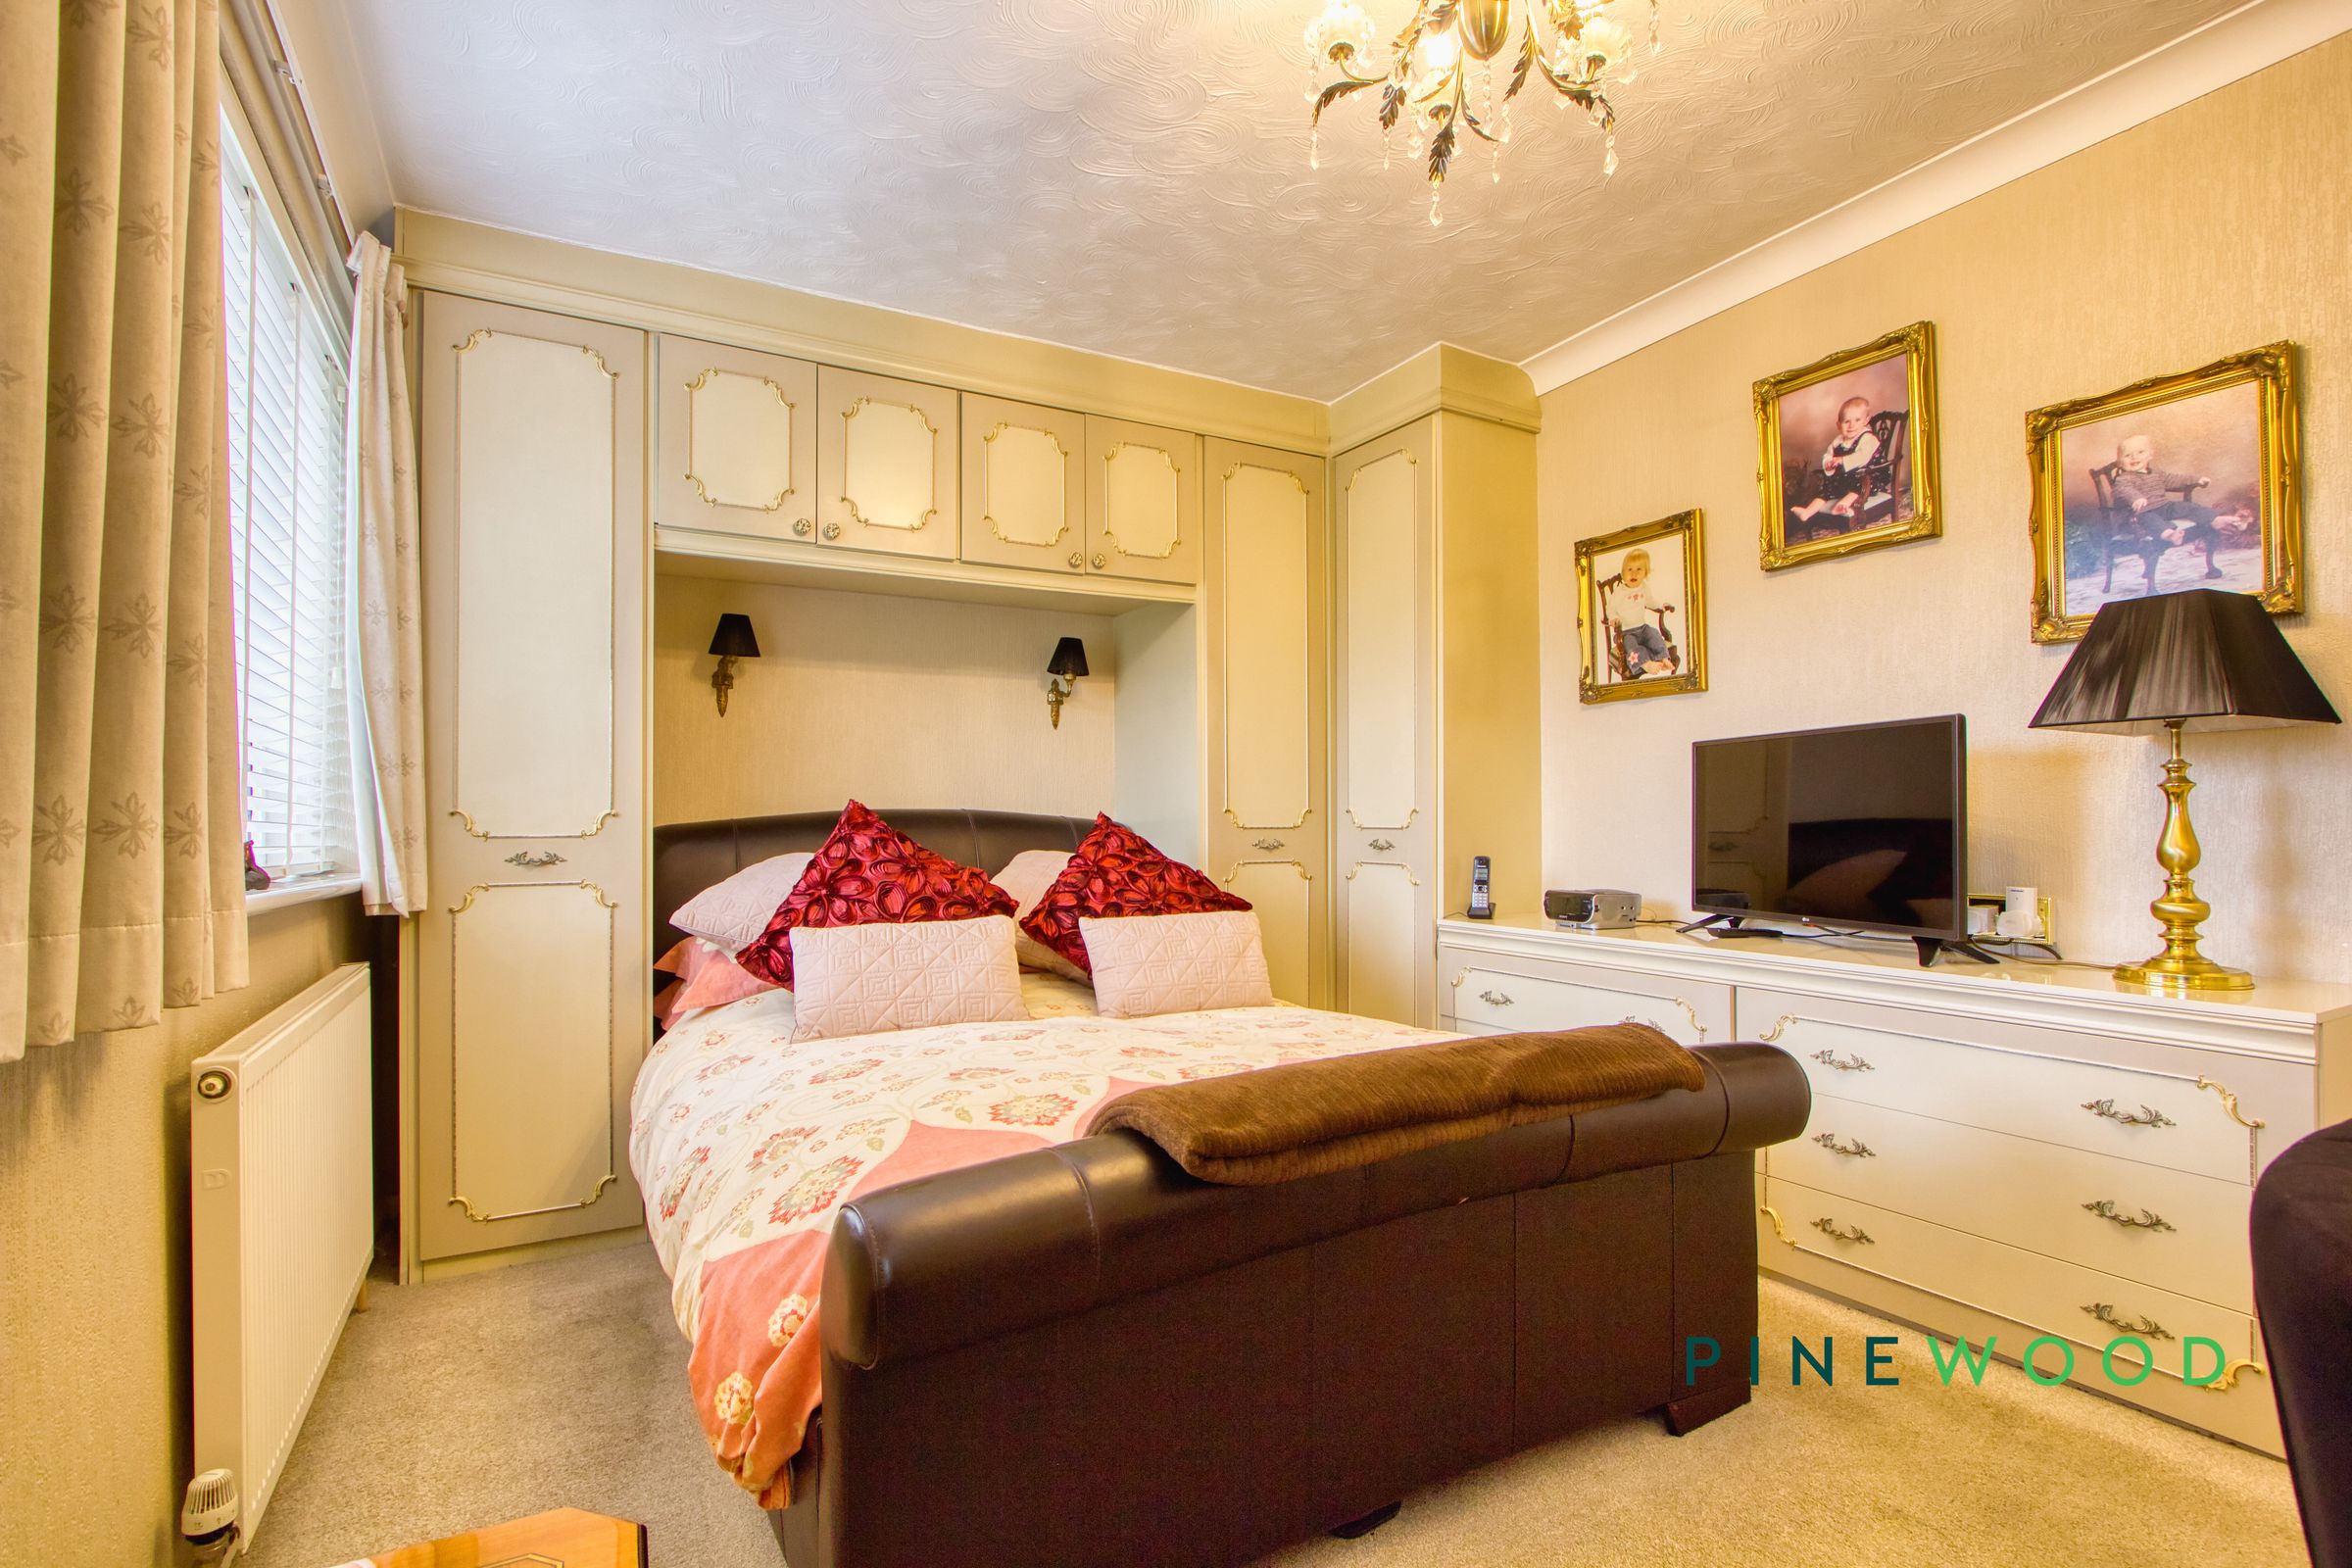
Large double bedrooms
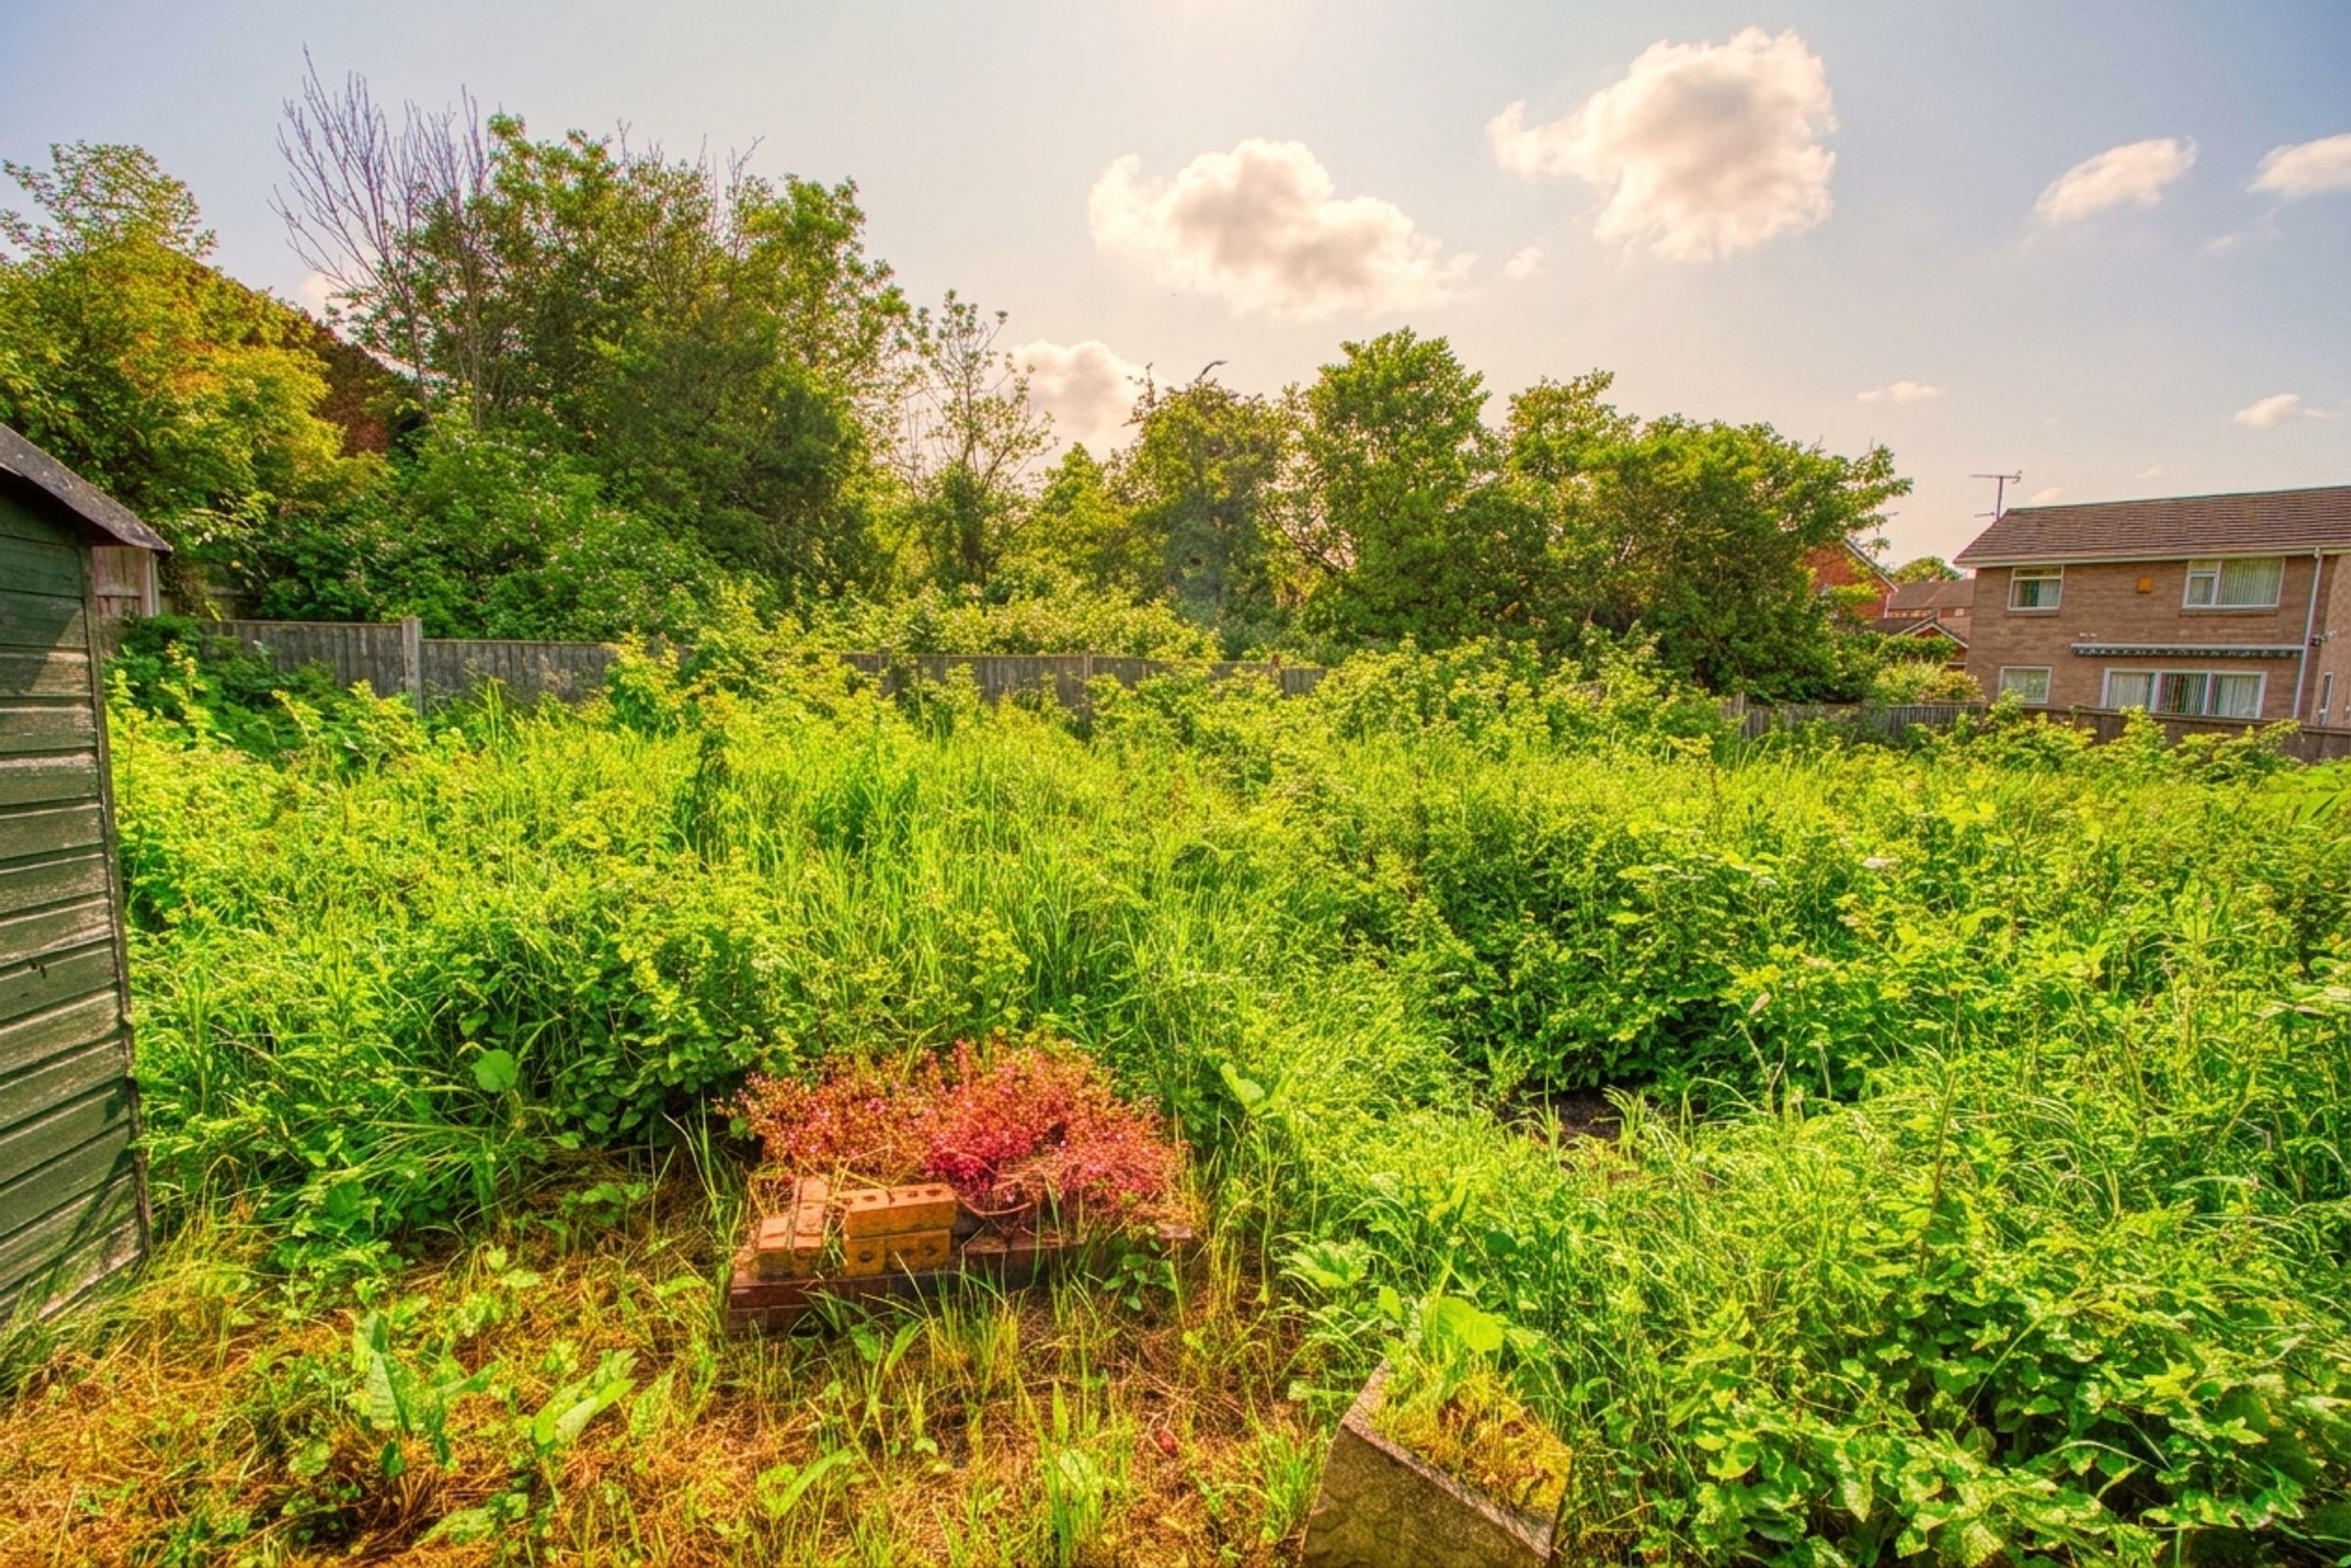
Significant rear parcel of land enabling the ability to extend the property
Freehold - Council Tax Band: C - EPC: C
About this property
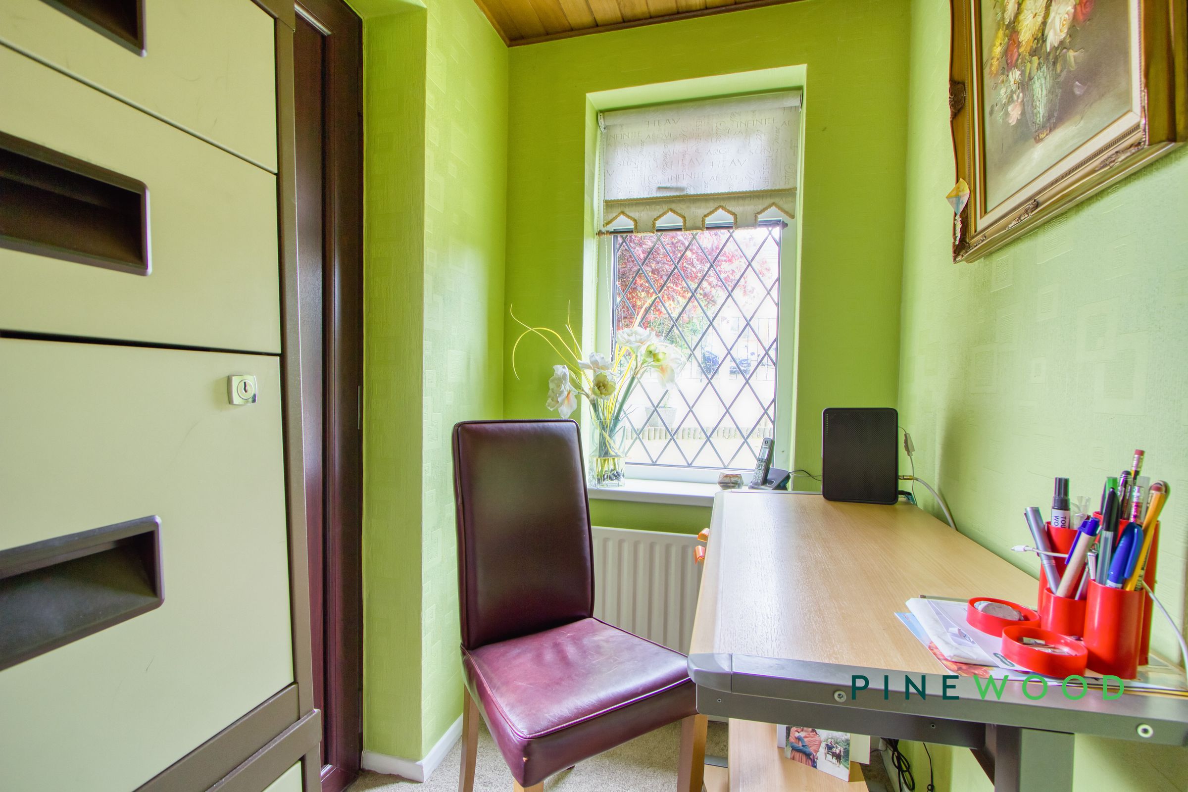
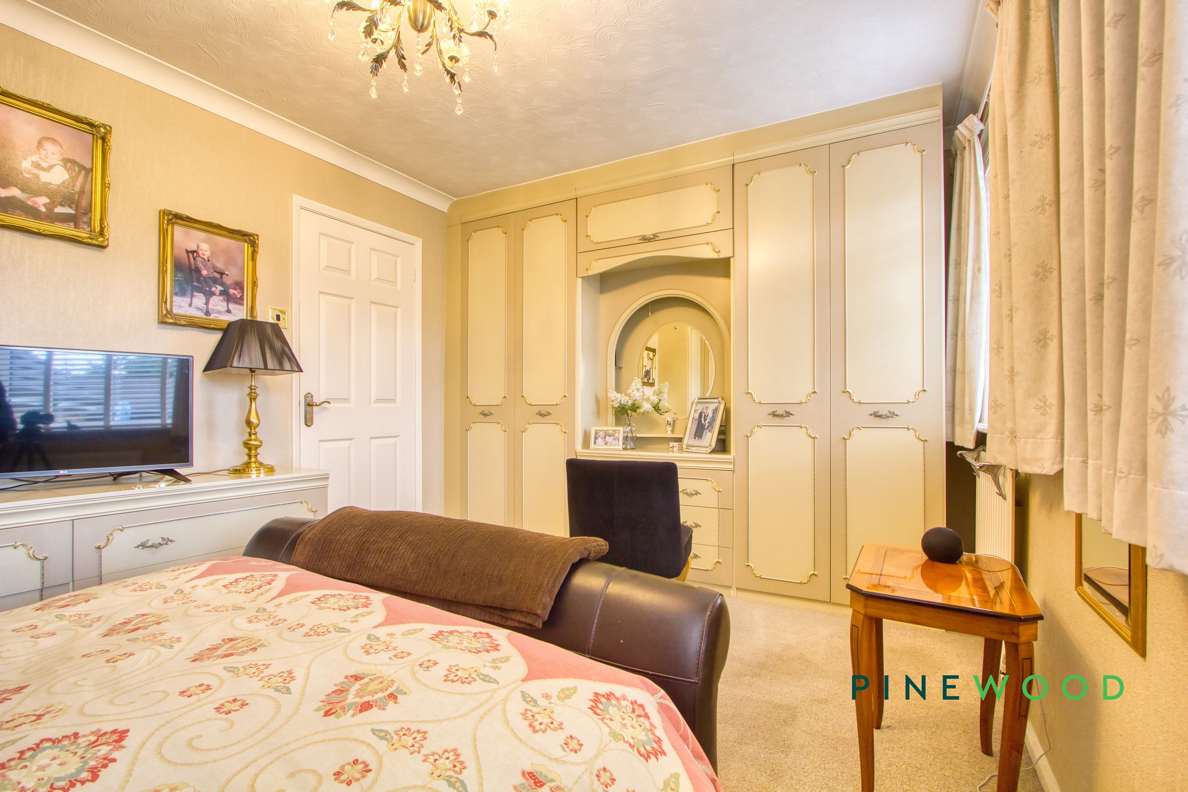
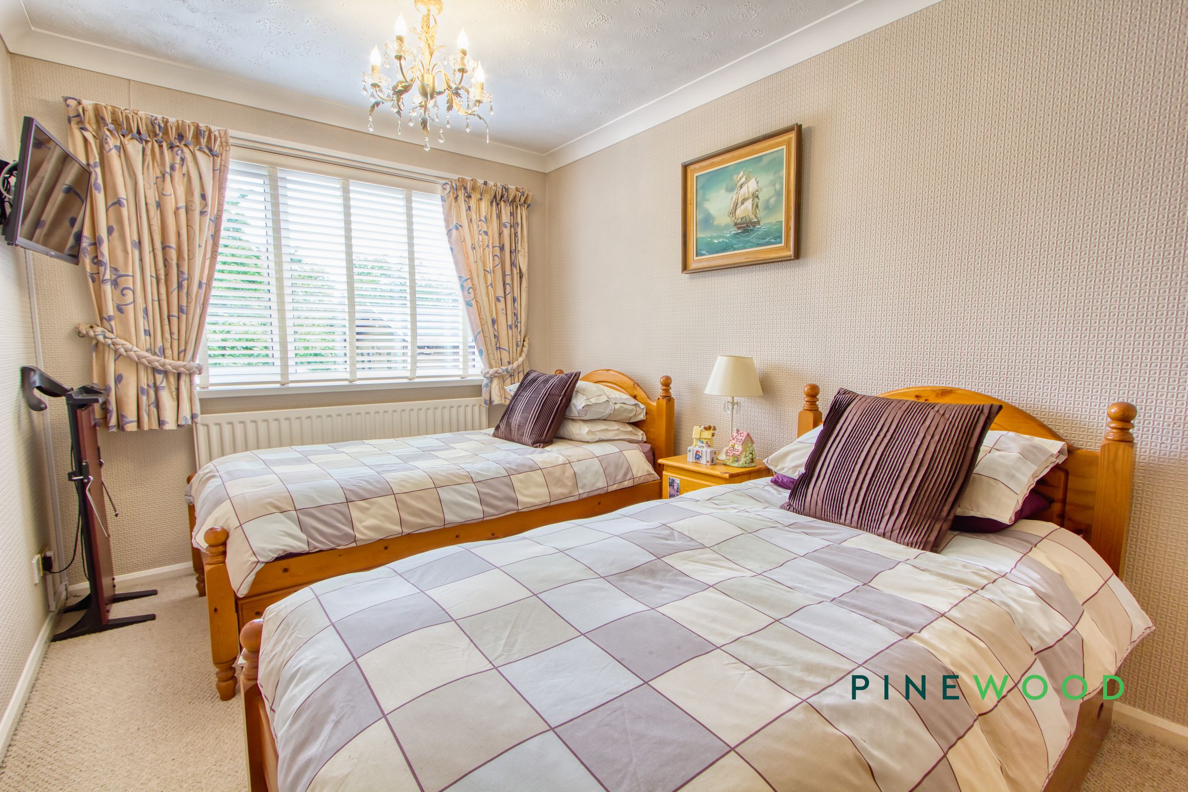
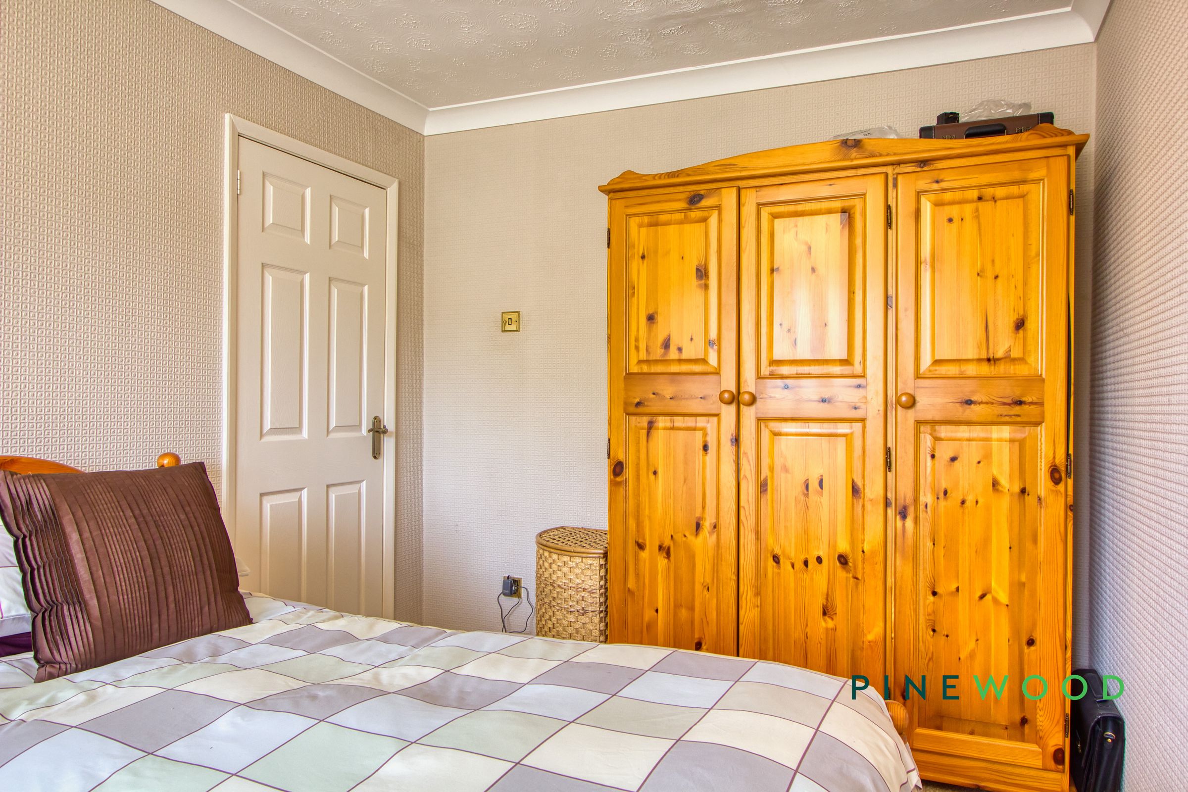
The accommodation continues with two comfortable bedrooms, each thoughtfully designed with ample built-in storage, integrated vanity areas, and decorative chandeliers, all bathed in natural light from large windows. The neutral décor and textured wallpapers contribute to a restful and inviting atmosphere. The modern bathroom features a sleek walk-in rainfall shower, contemporary fixtures, a heated towel rail, and stylish wood panelling, ensuring comfort and luxury. A practical utility room offers additional storage and workspace, perfect for organising household essentials or DIY projects. For those working from home, a bright study area with built-in storage and vibrant green walls provides a productive yet cosy environment.
The bungalow’s truly standout feature is its exceptional outdoor living spaces. Step outside through elegant French doors to discover a meticulously landscaped garden, complete with multiple patio areas, decked seating, and a charming swing seat - perfect for alfresco dining and relaxation. Lush greenery, mature trees, and decorative garden ornaments create a tranquil and private retreat, while a wooden cabin/shed offers versatility for use as a home office or studio. The well-maintained lawn, privacy hedges, and secure fencing ensure peace and seclusion. With outdoor lighting and thoughtfully arranged seating areas, this garden is a haven for entertaining or unwinding in all seasons.
Combining practical features with unique character, this delightful bungalow is ready for its next chapter. Book your viewing today to experience the warmth and charm of this exceptional home firsthand.
Key details
Broadband: up to 1000mbps
Parking: Car port, Driveway, Garage
857ft2 floor area
4263ft2 plot size
Freehold
Council tax band C
Local authority: Chesterfield Borough Council
Additional information
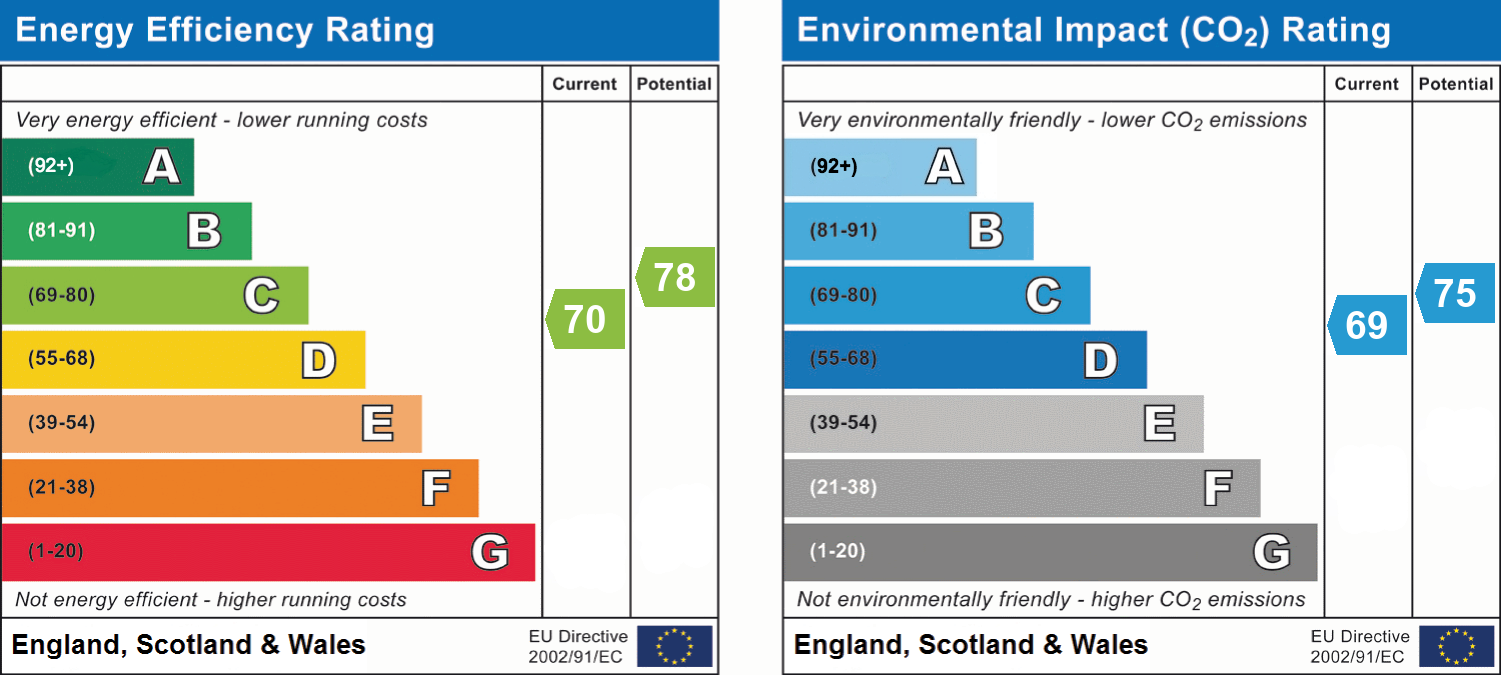
- Energy efficiency (current)
- C (70)
- Energy efficiency (potential)
- C (78)
- Environmental impact (current)
- C (69)
- Environmental impact (potential)
- C (75)
- Is in a conservation area
- No
- Is a listed property
- No
- Construction materials
- Brick and block


Near the property
Rooms and dimensions
Lounge
16' 5" x 14' 5" (5.00m x 4.40m)
A bright and spacious living room featuring a large bay window that allows for plenty of natural light. An attractive feature fireplace serves as a focal point, creating a warm and inviting atmosphere.
Kitchen/dining room
13' 8" x 9' 1" (4.17m x 2.76m)
A charming cottage-style kitchen fitted with an integrated oven and hob, offering ample workspace and storage. Conveniently connected to both the lounge and inner hallway for easy movement throughout the property. A generous dining space fills the other end of the kitchen, providing ample room for family dining and entertaining guests.
Hallway
A central hallway linking the principal rooms of the property and enhancing the overall flow of accommodation.
Bedroom 1
14' 11" x 9' 11" (4.54m x 3.03m)
A well-proportioned double bedroom accessed from the inner hallway, offering comfortable accommodation and space for a range of bedroom furnishings. Built in wardrobes and storage units either end of the room create a sense of grandeur with beautiful views over the garden thanks to the two rear windows.
Bedroom 2
14' 2" x 8' 7" (4.33m x 2.61m)
A second generous double bedroom positioned off the inner hallway, suitable as a guest room, family bedroom, or additional living space if required. With a window overlooking the rear aspect this room also enjoys ample natural light and views of the garden area.
Shower room
7' 0" x 5' 10" (2.13m x 1.79m)
A contemporary fitted shower room comprising modern fixtures and fittings, designed to provide practical and comfortable daily use.
Porch
A versatile entrance porch currently utilised as a home office or study, providing a practical reception area with flexibility for home working, hobbies, or additional storage.
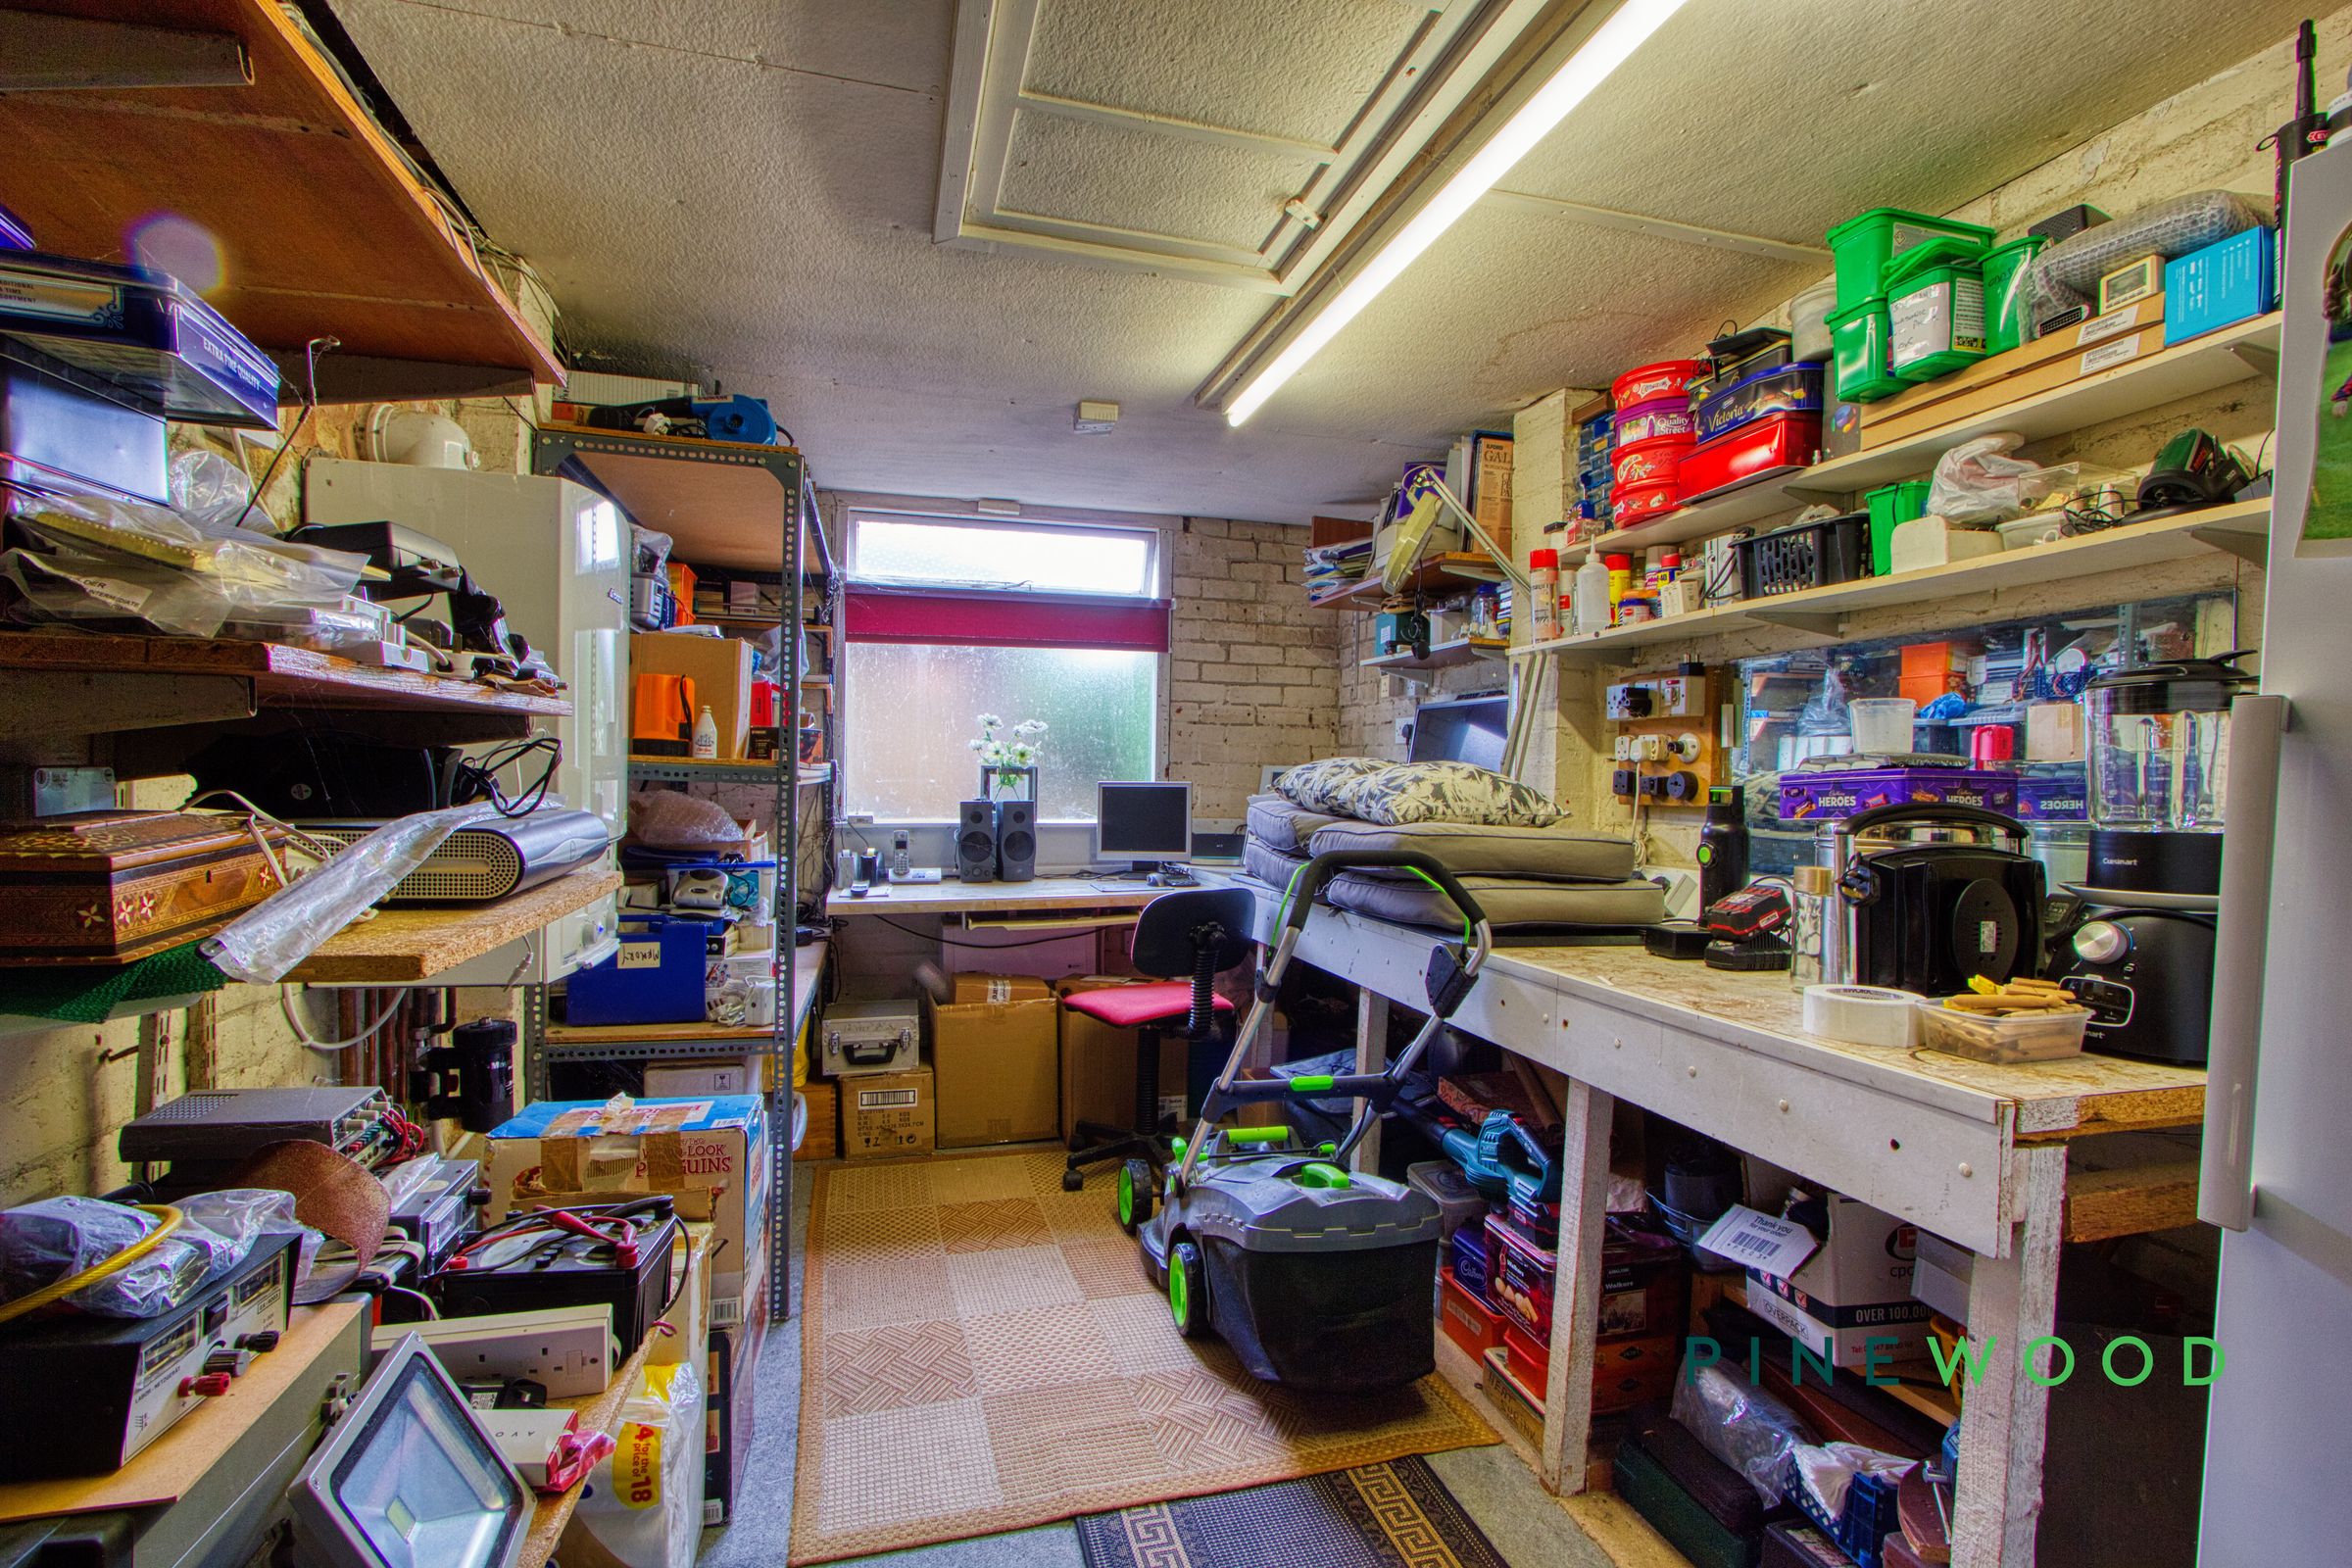
Workshop / Garage
A separate garage offering secure vehicle storage or additional space for storage and workshop use.
Disclaimer
These particulars do not constitute part or all of an offer or contract. While we endeavour to make our particulars fair, accurate and reliable, they are only a general guide to the property and, accordingly. If there are any points which are of particular importance to you, please check with the office and we will be pleased to check the position.
Reservation Agreement
The Reservation Agreement is designed to provide buyers and sellers with greater security once a sale has been agreed. Facilitated through Gazeal, it confirms both parties’ commitment to the agreed terms and helps ensure the transaction progresses in a fair and transparent way. Before a property is removed from the market, buyers and sellers are offered the option to enter into a Reservation Agreement which formally reserves the property for an agreed period while the legal process takes place. Both parties pay a small reservation fee, demonstrating a genuine financial commitment to proceed with the sale. This helps protect against issues such as gazumping or gazundering and discourages either party from withdrawing or attempting to renegotiate the agreed price. If either party withdraws without a valid reason, the other may be entitled to compensation guaranteed by Gazeal, providing added reassurance and helping reduce the risk of fall-throughs.