Like the look of this property?
We would love to hear from you and arrange a viewing of this property. Get in touch now!
Property features
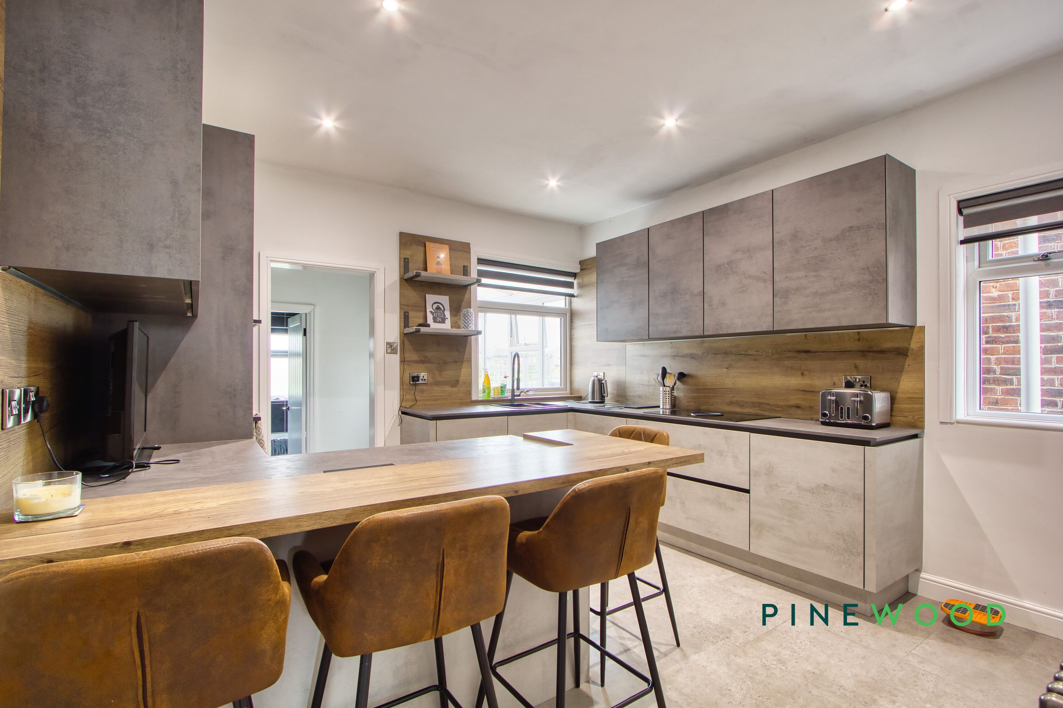
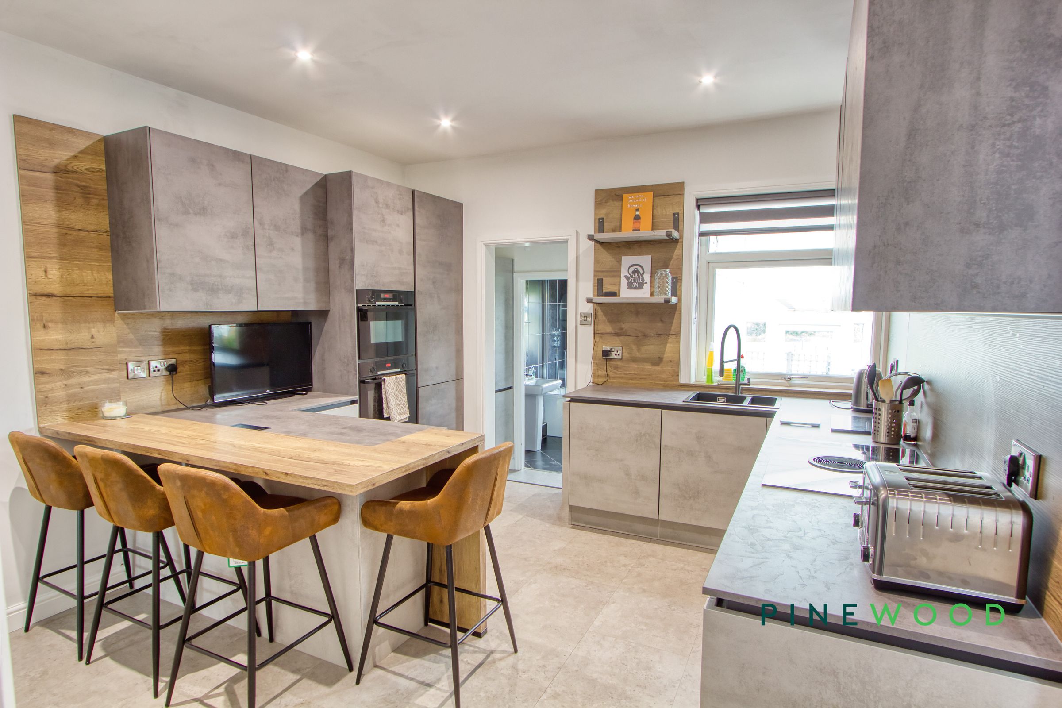
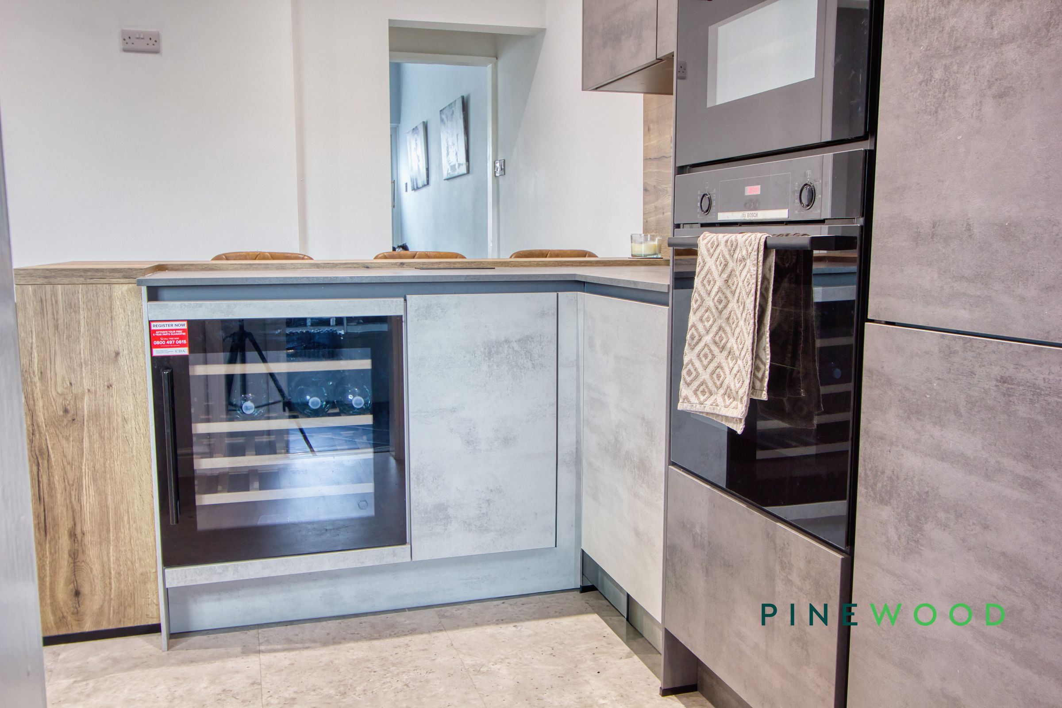
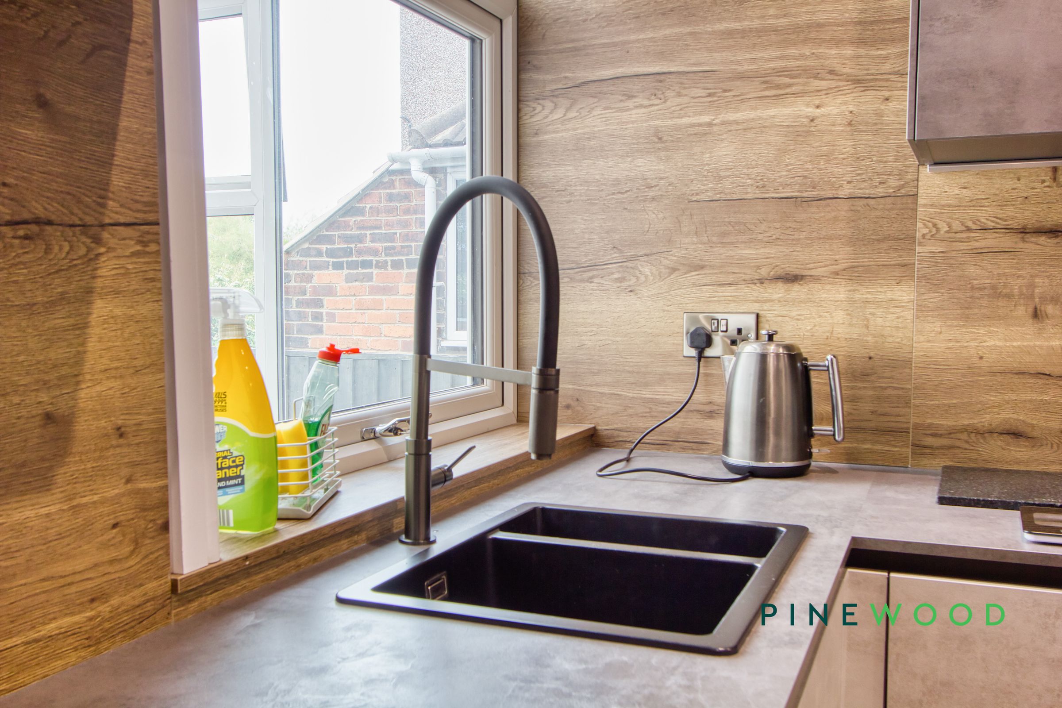
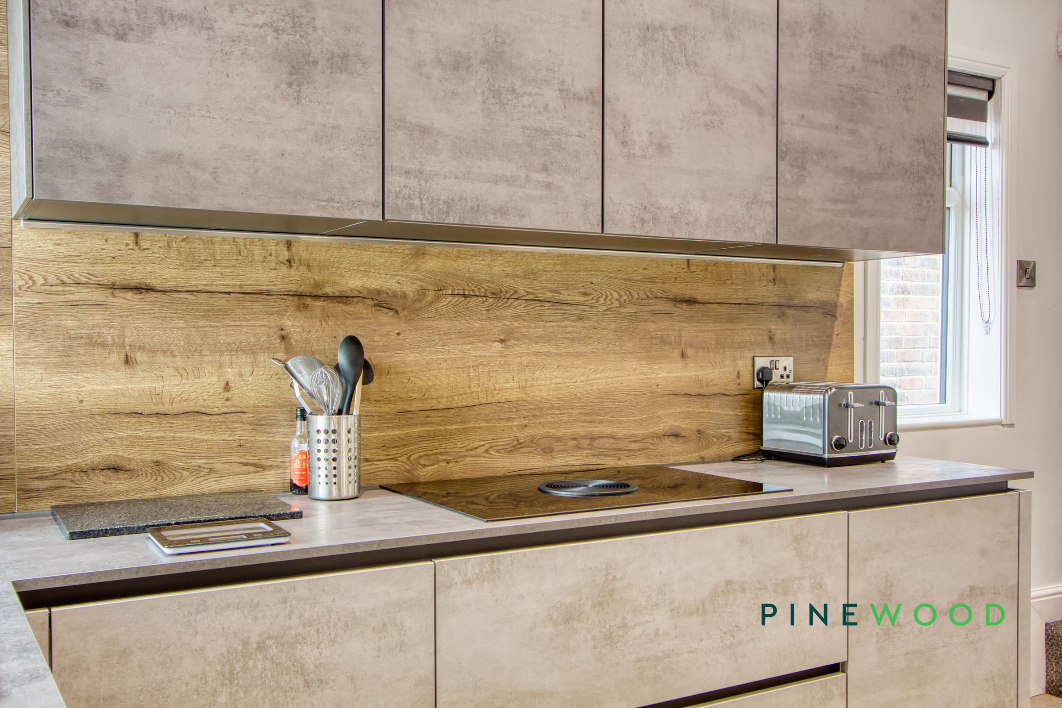
Modern kitchen with island and breakfast bar
Integrated appliances like a double oven and fridge/freezer
Spacious bedrooms with soft fitted carpets
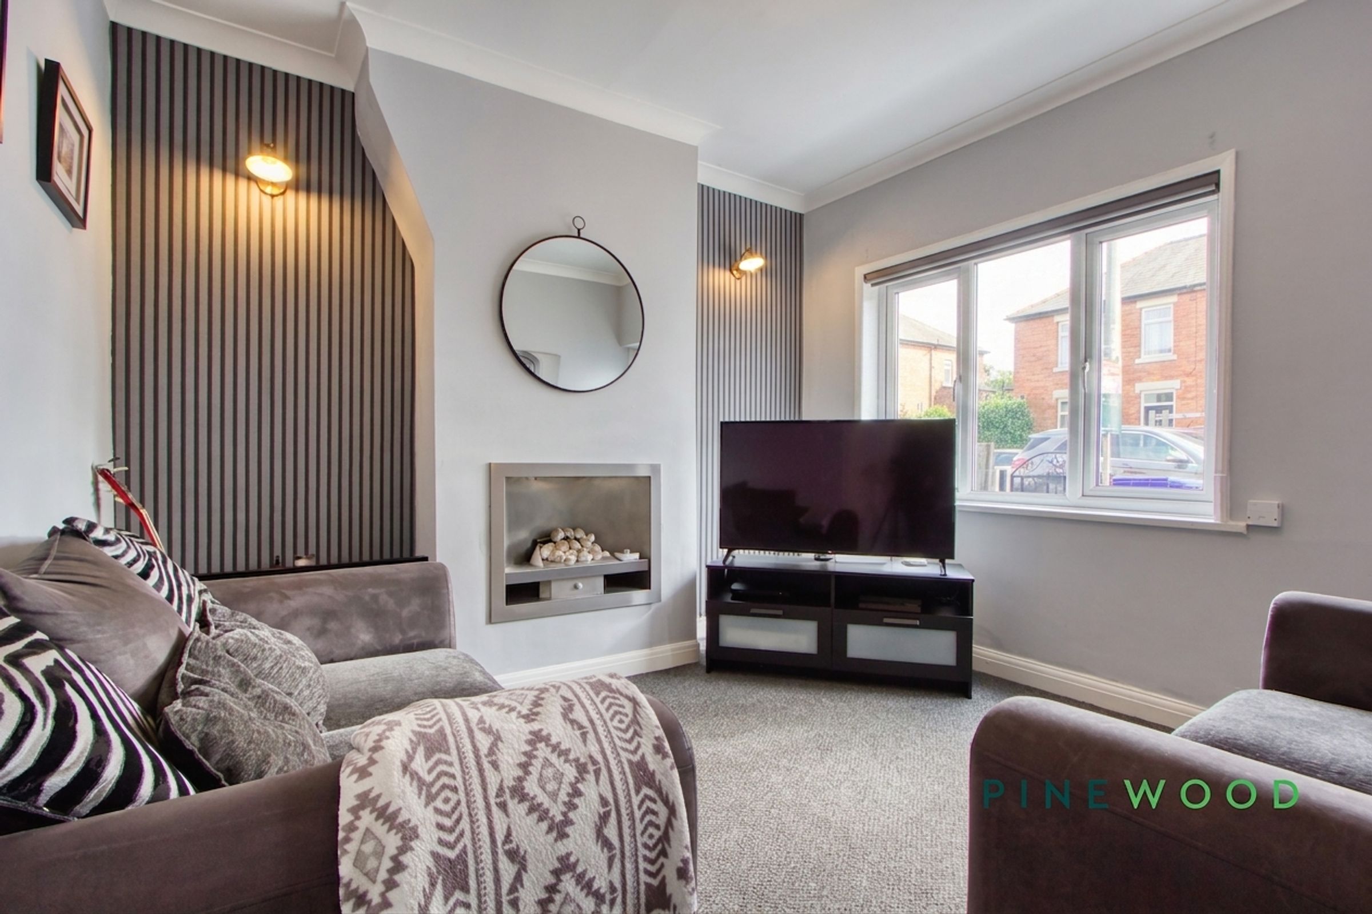
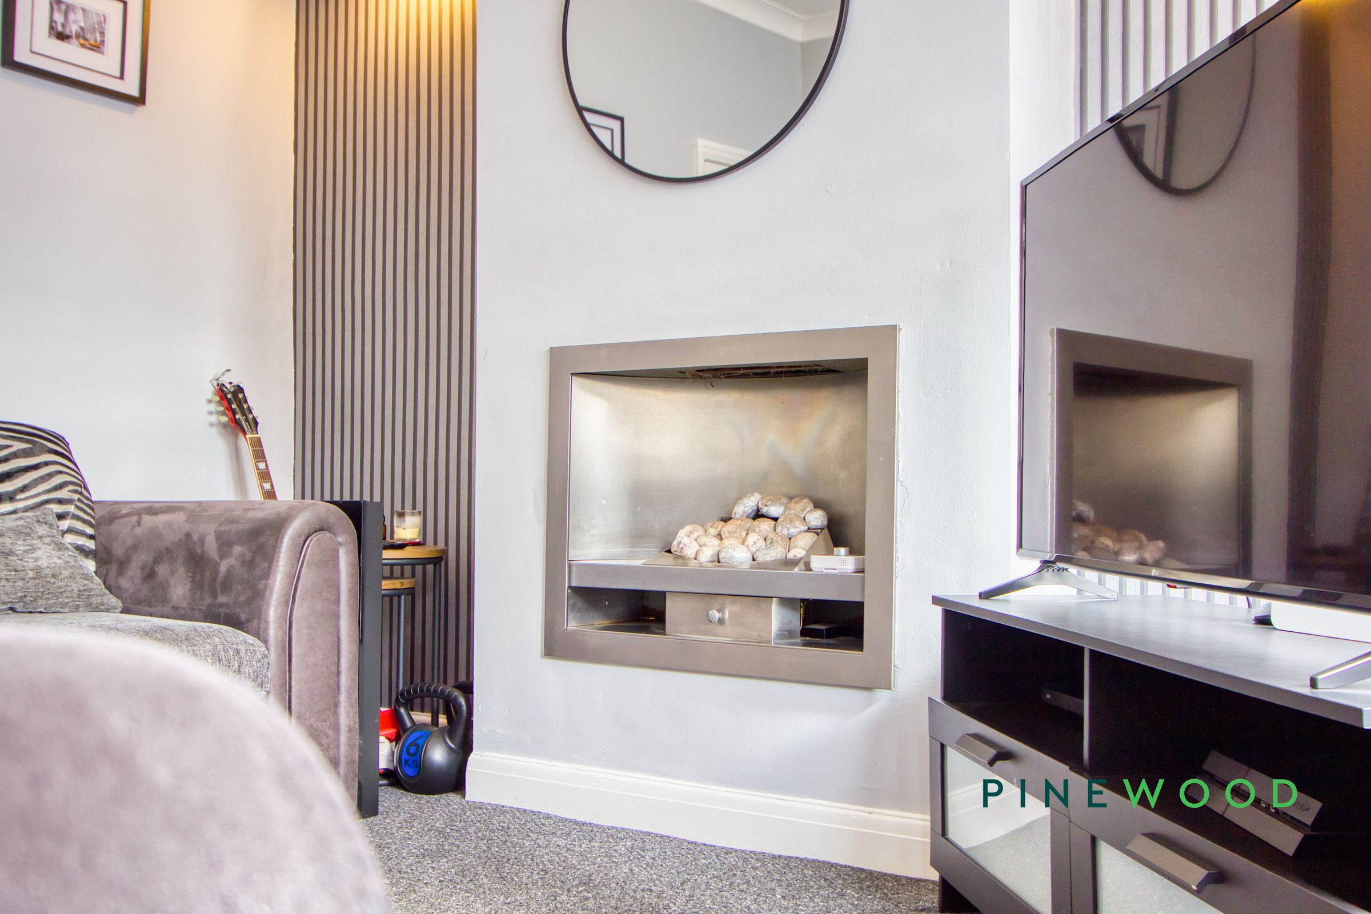
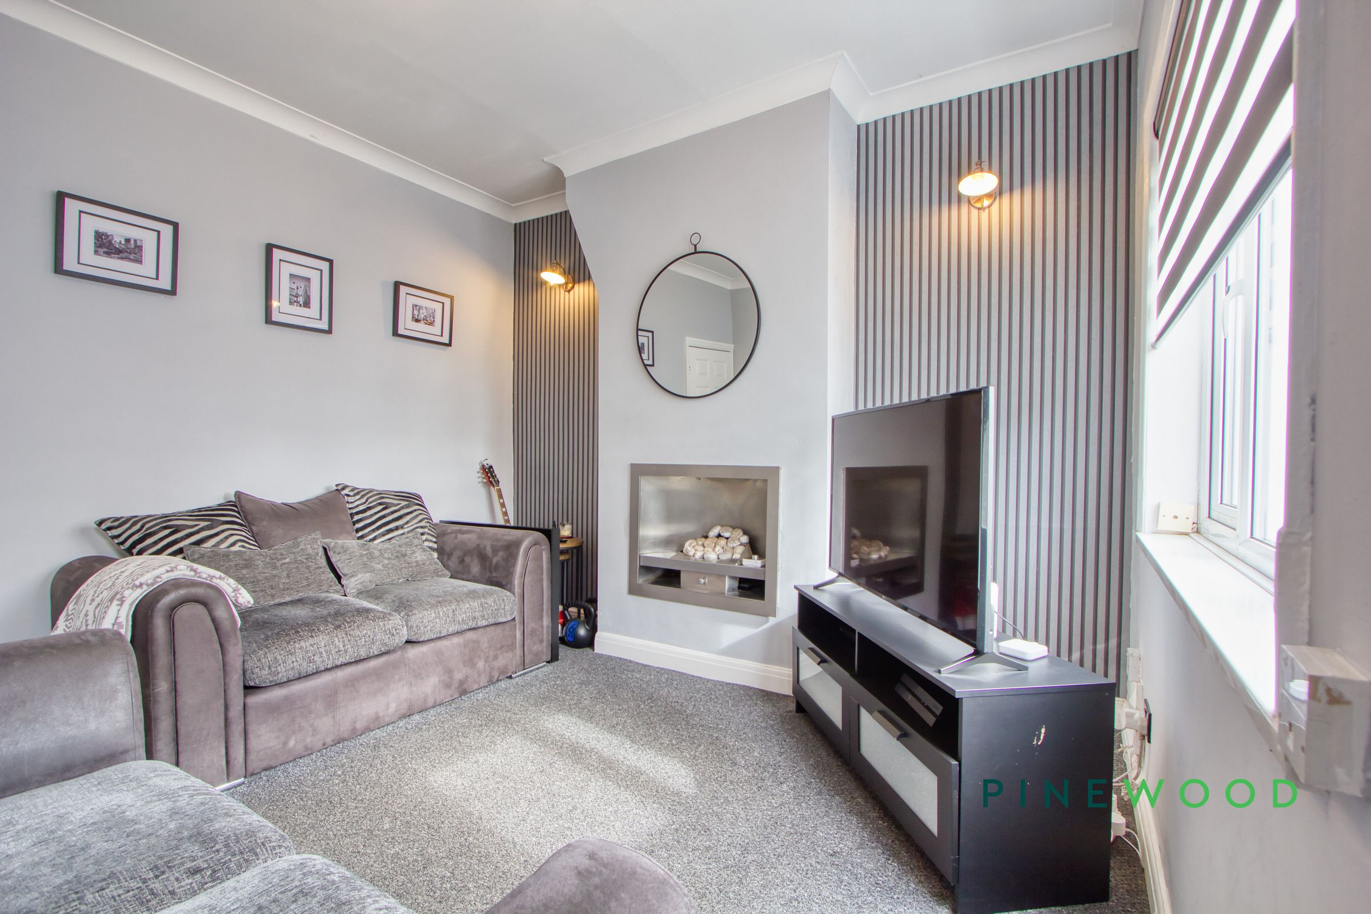
Modern fireplace in living area
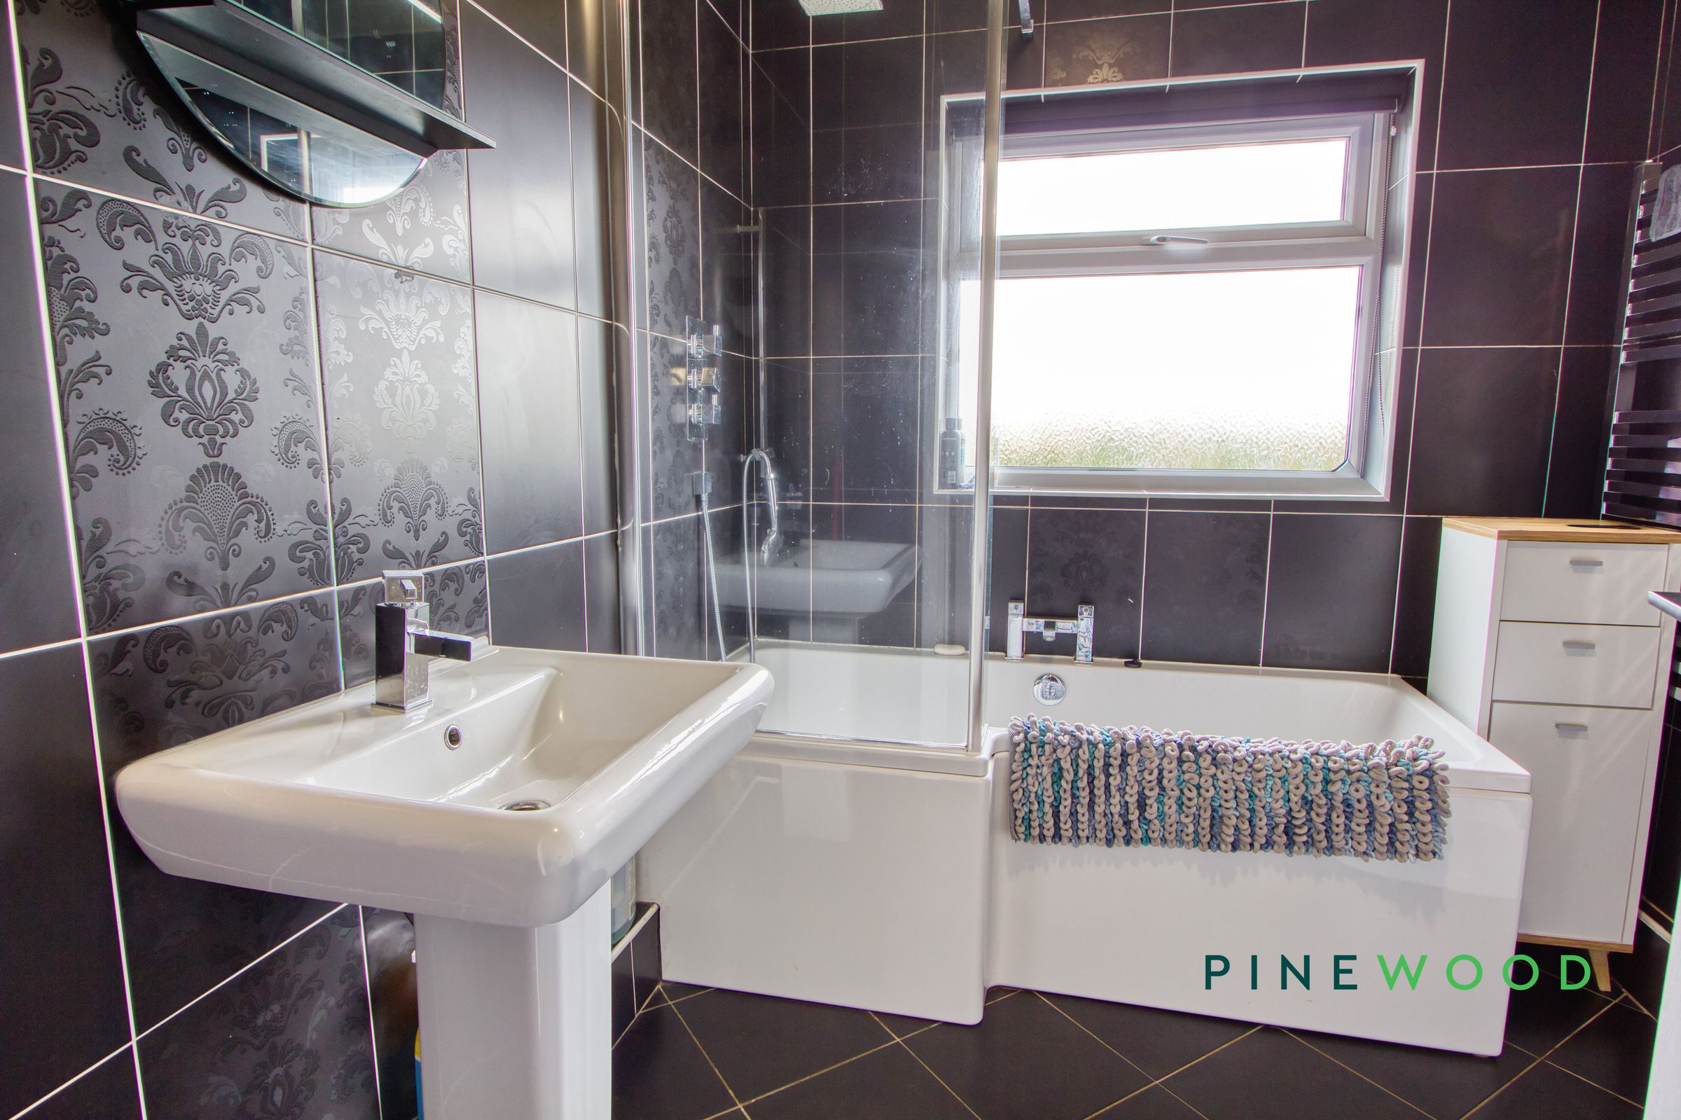
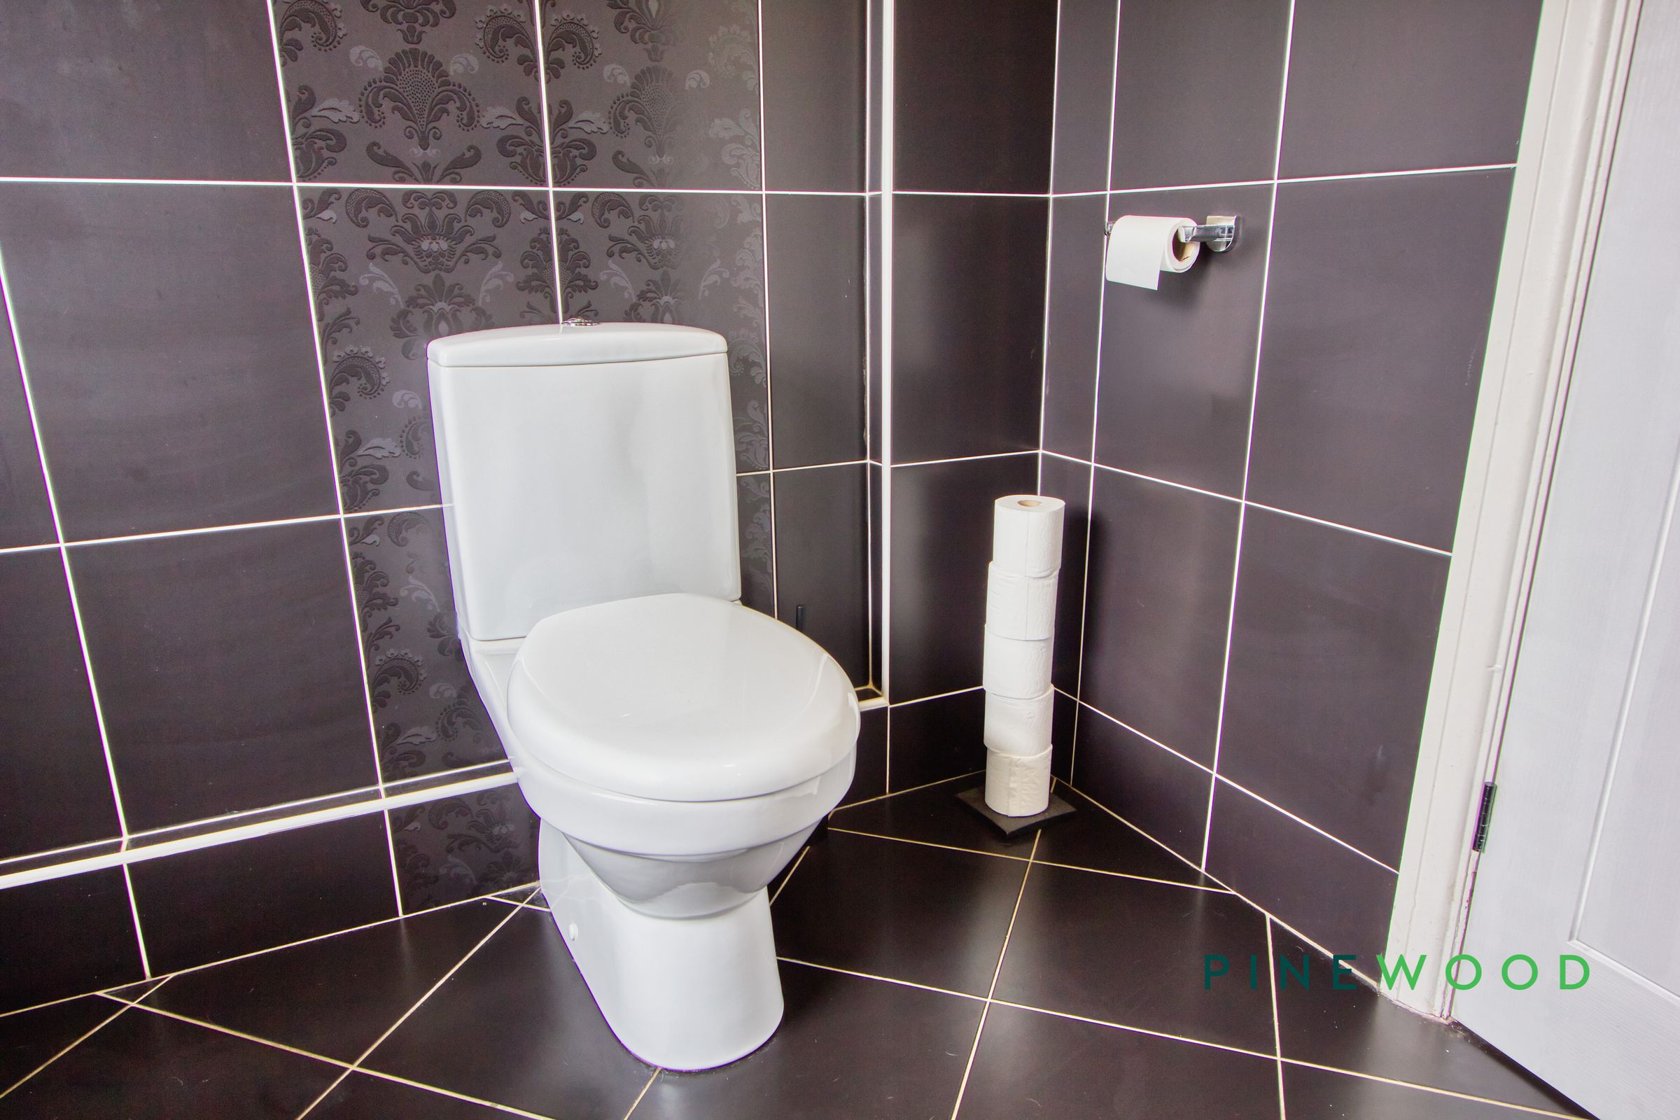
Stylish bathroom with modern fixtures and tiling
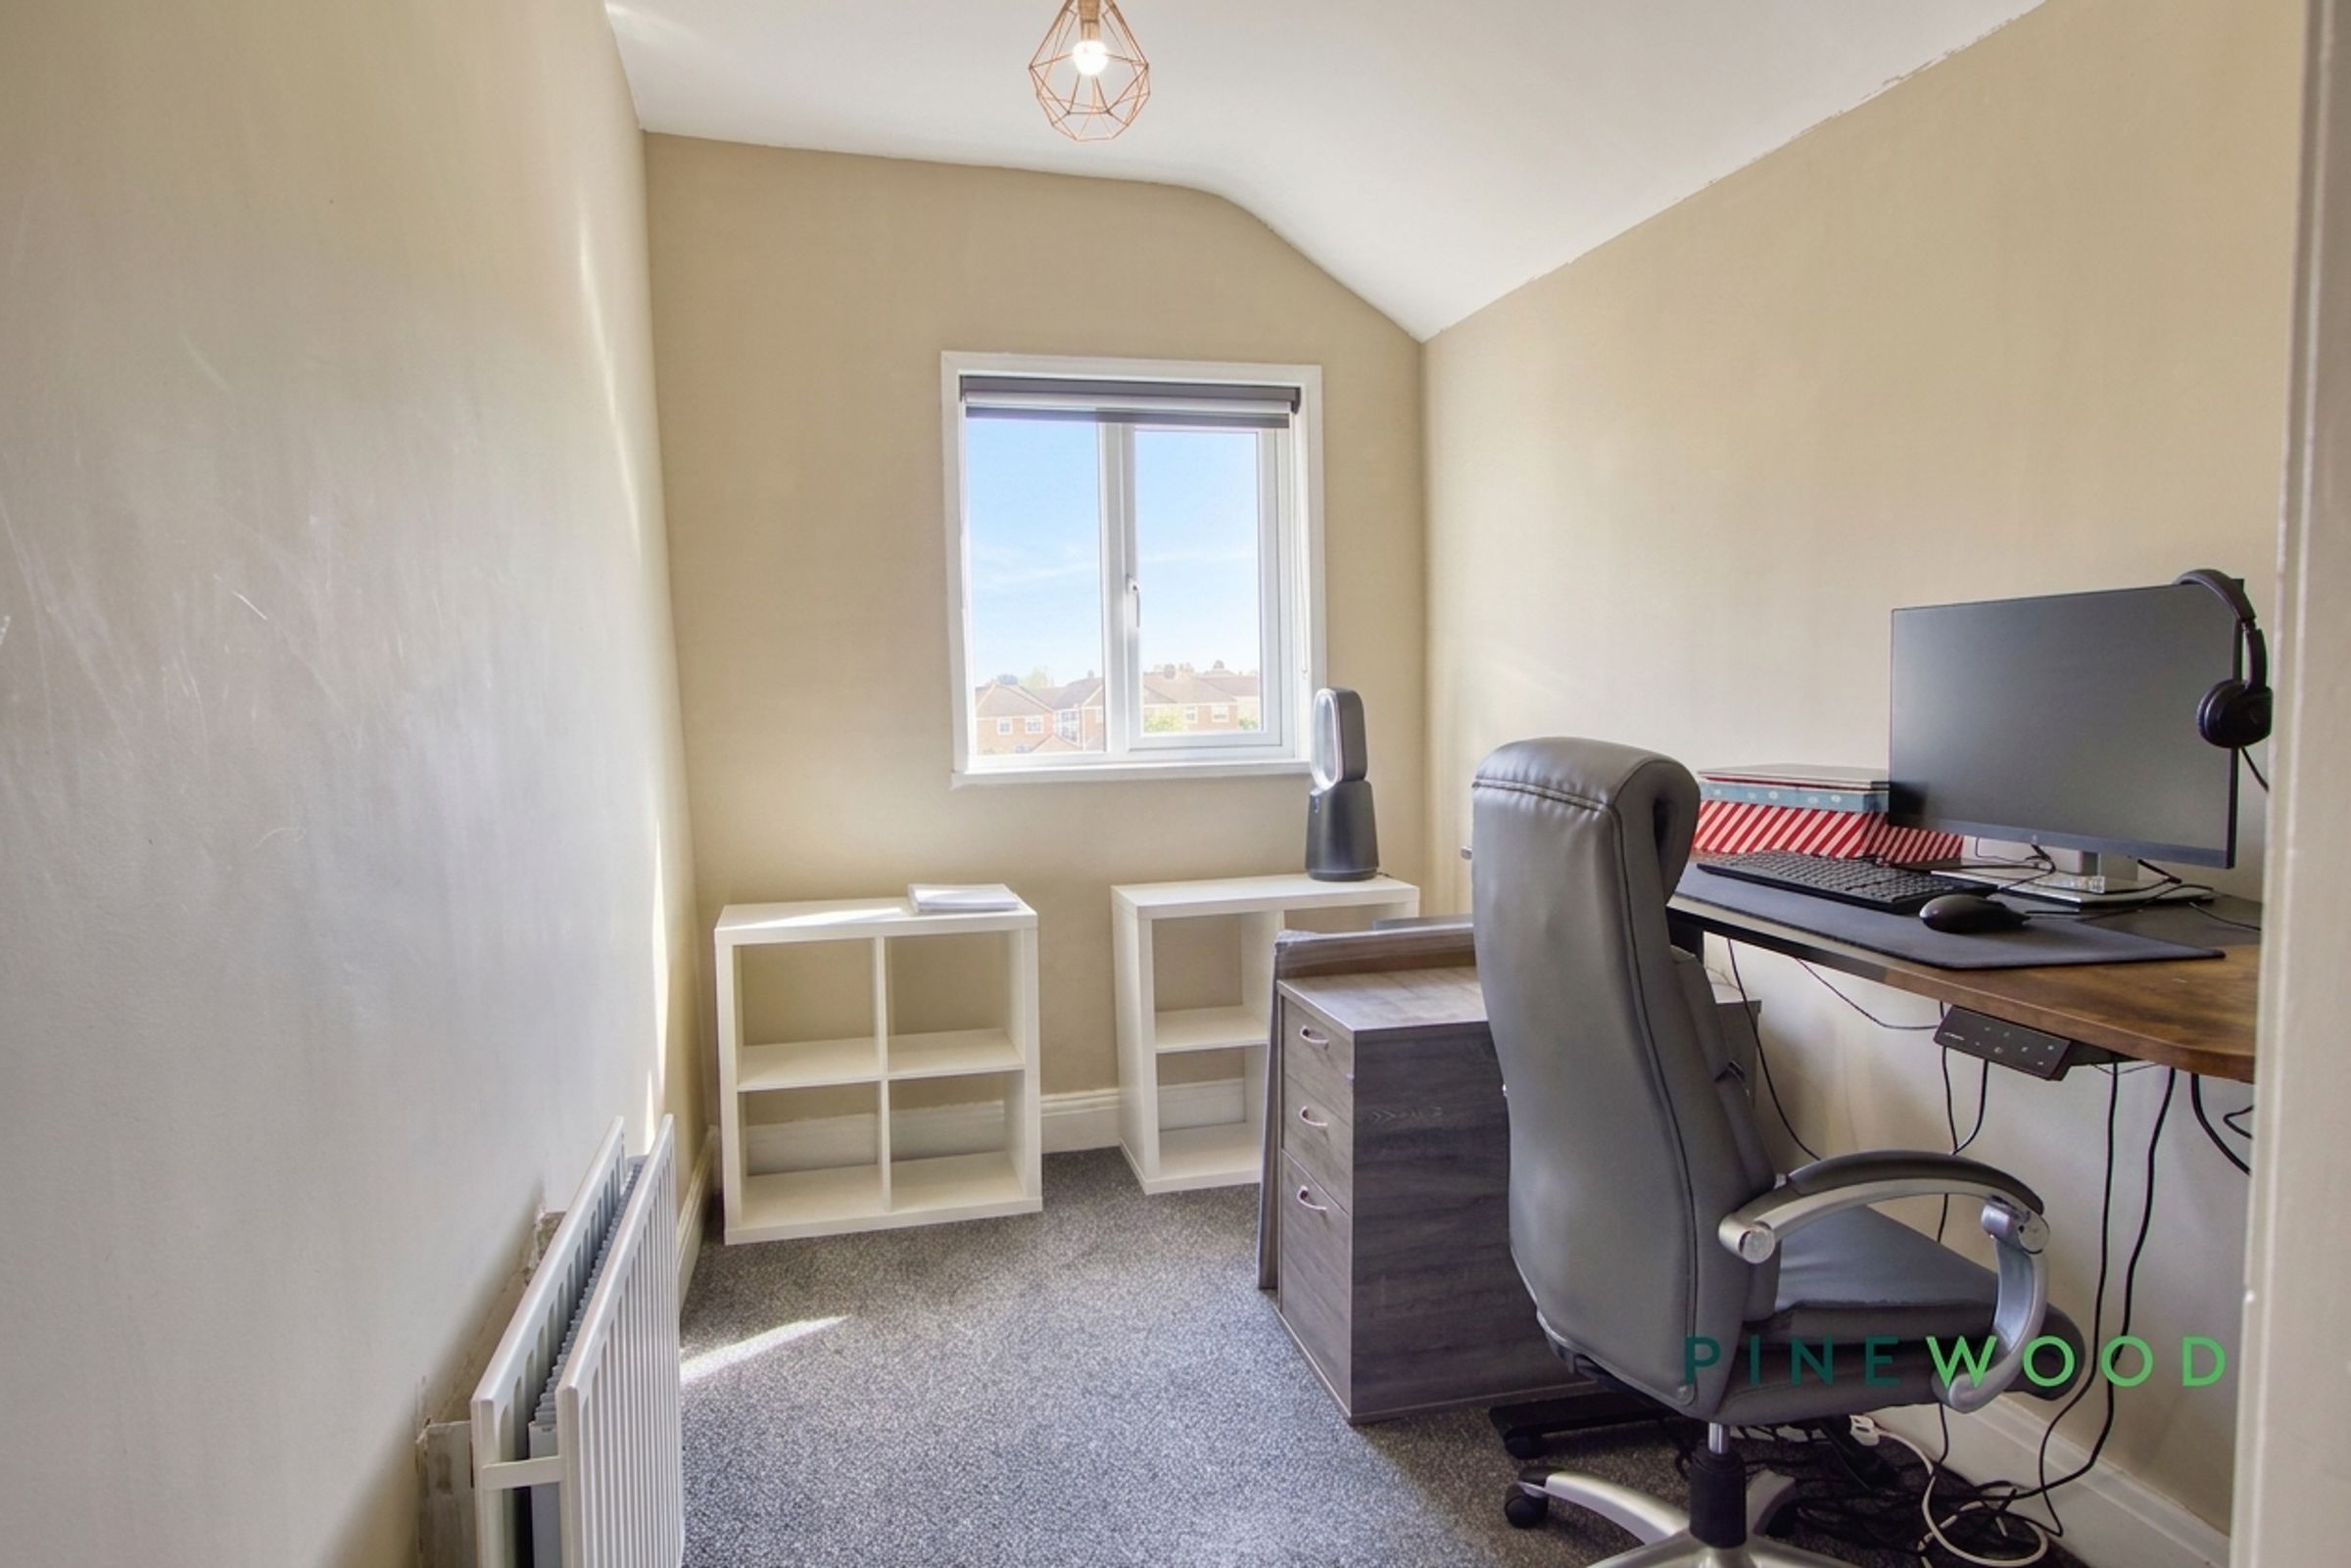
Versatile third bedroom, currently used as an office space
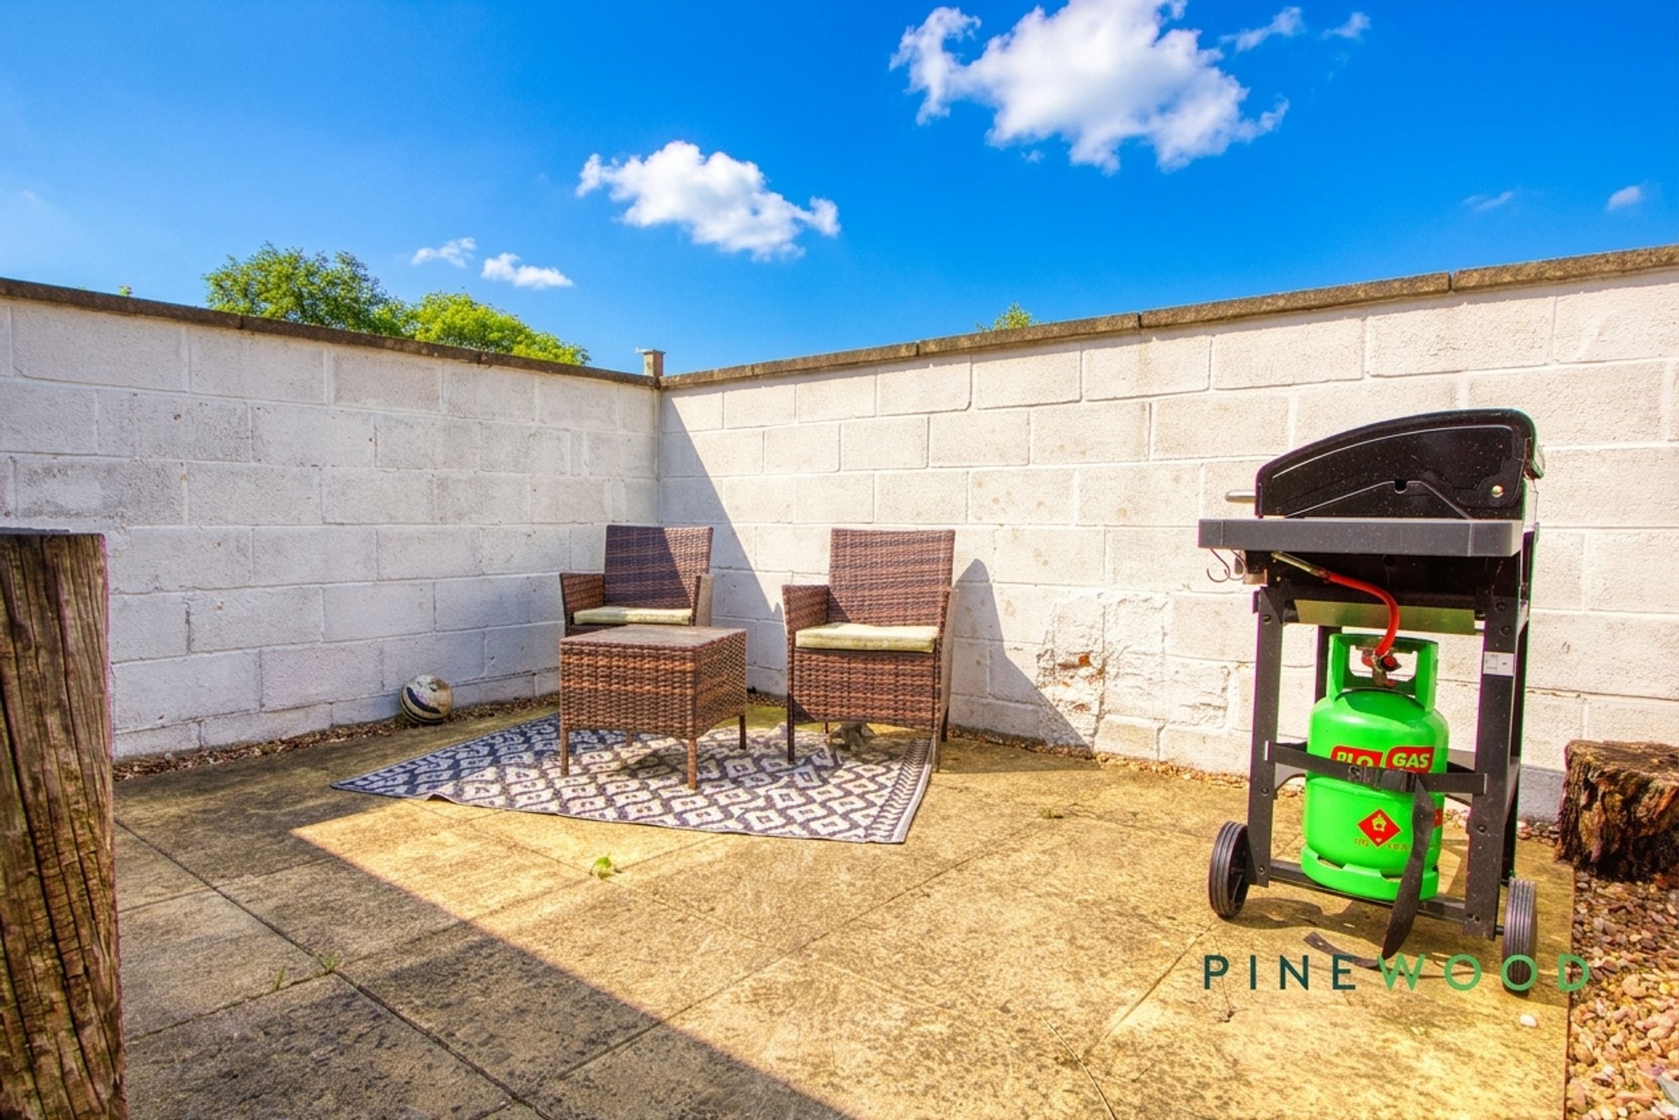
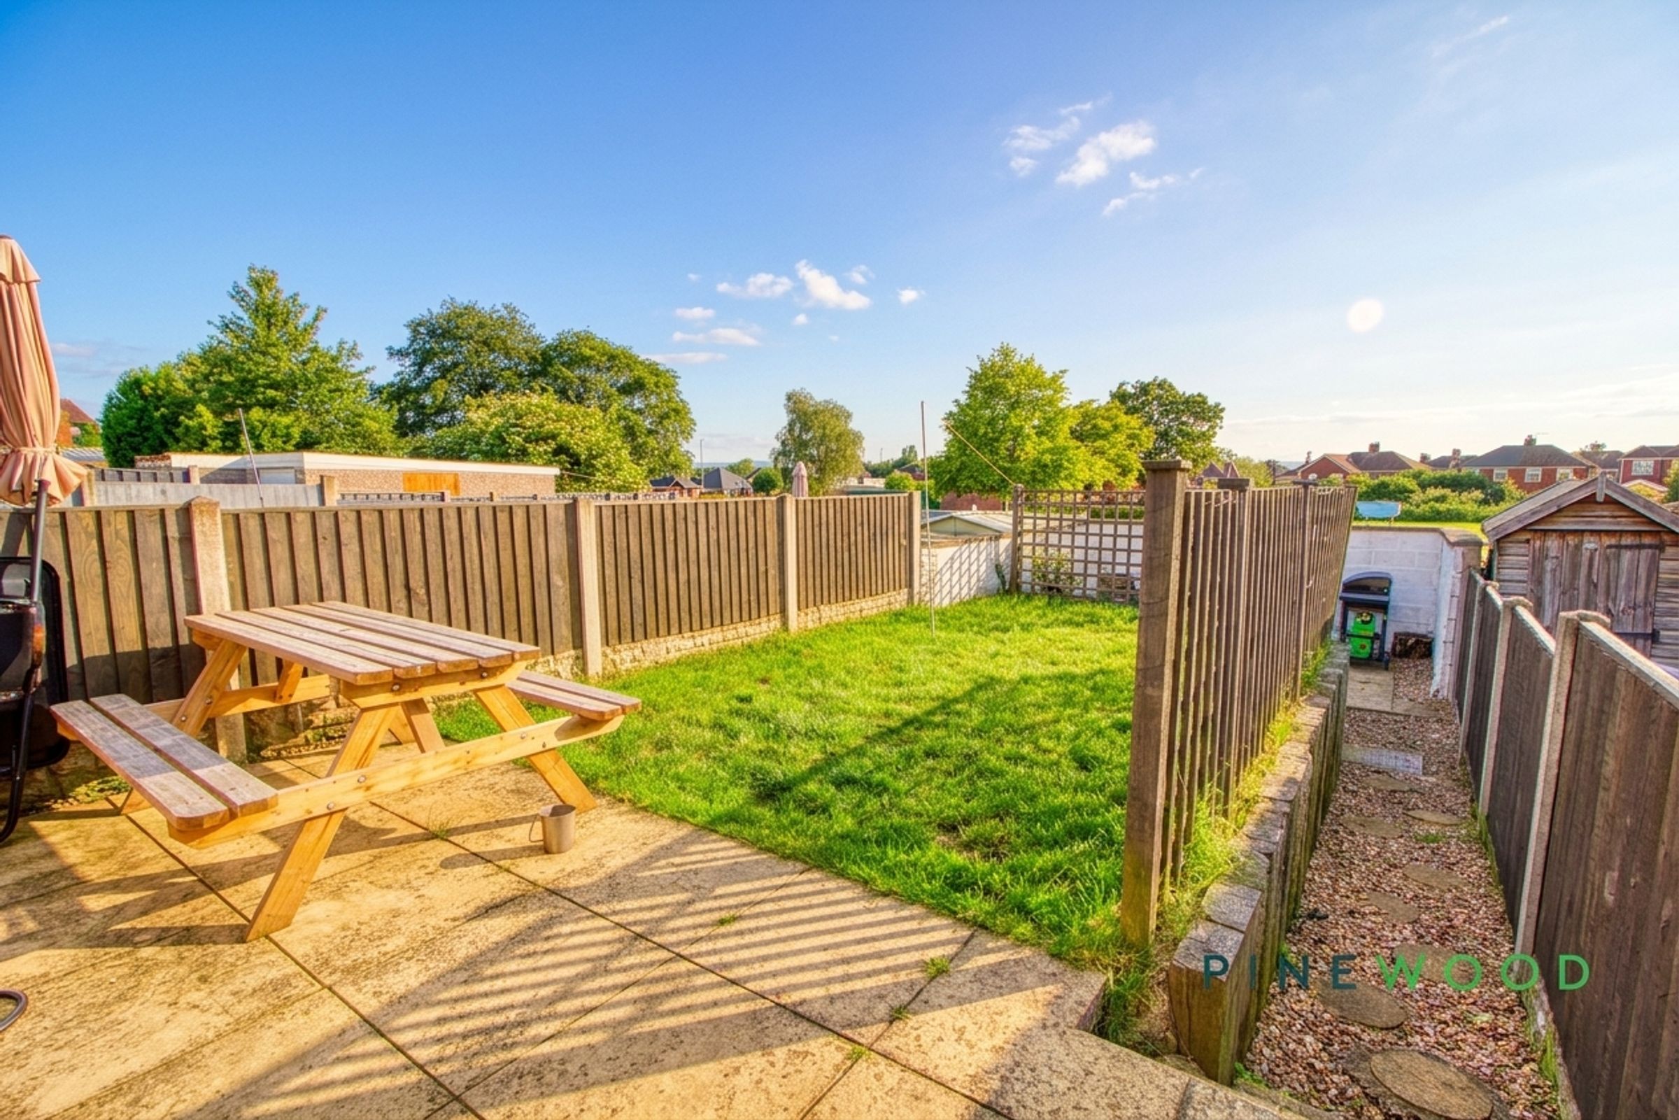
Private garden with patio area
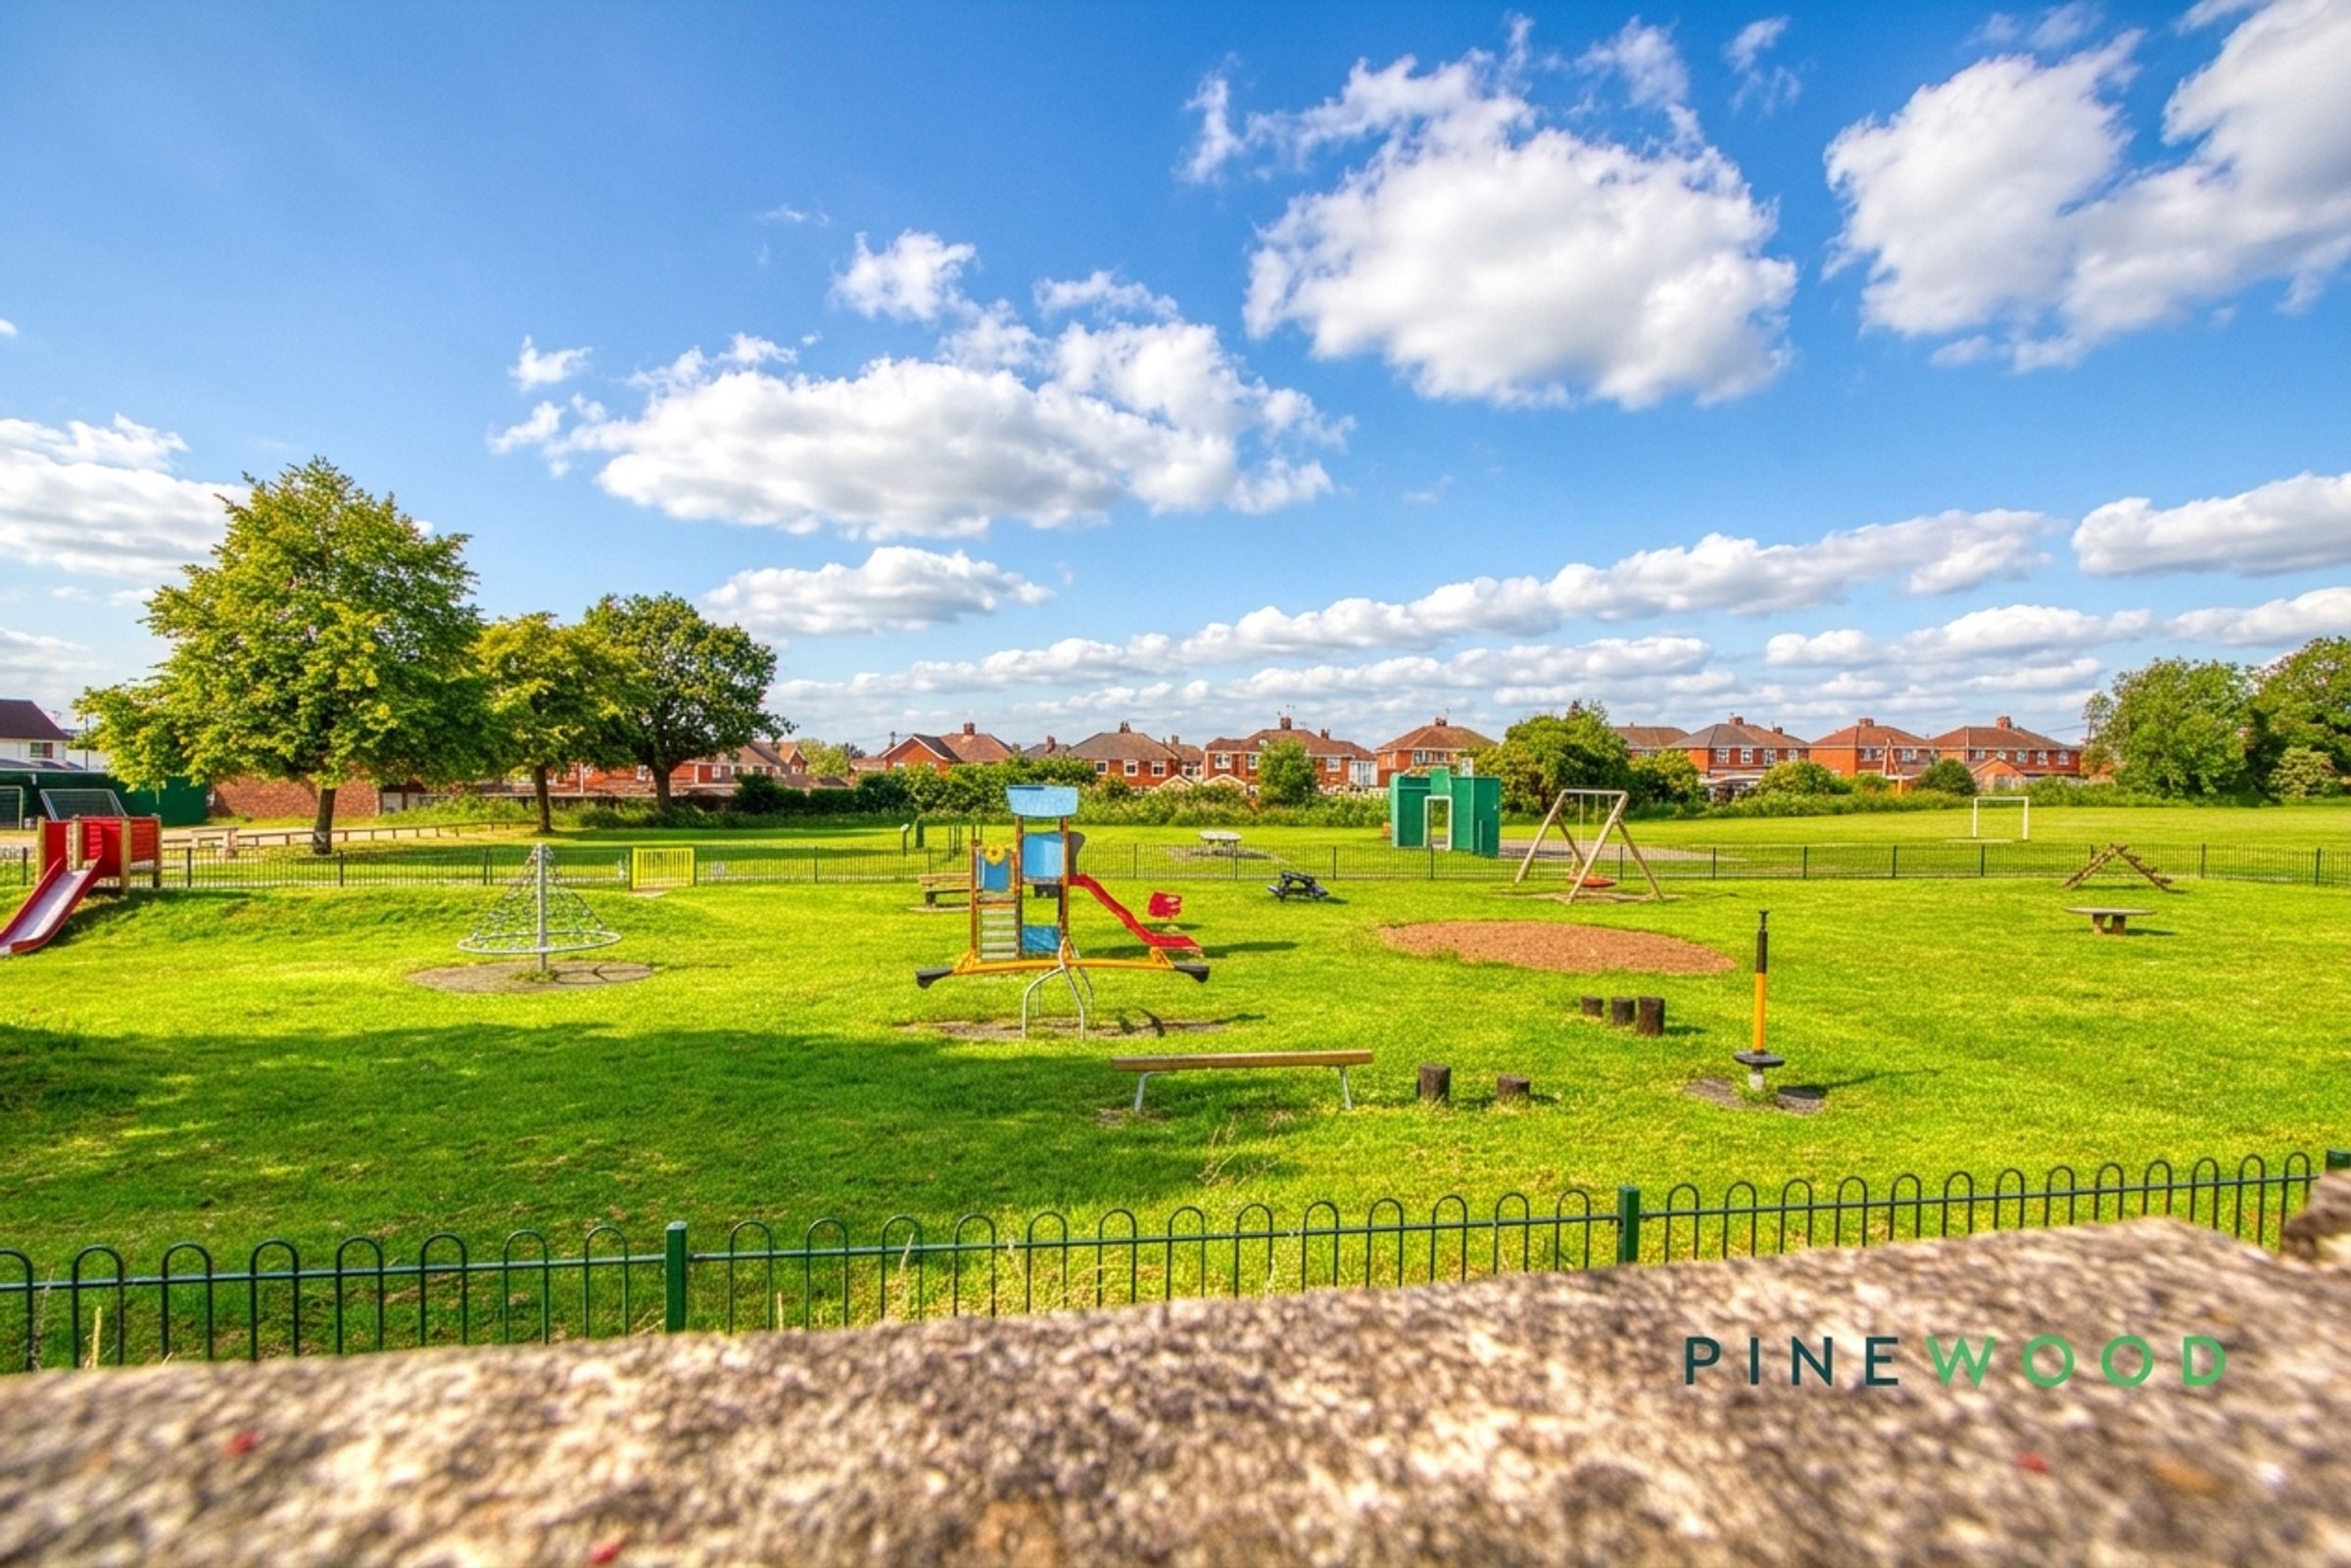
Stunning views onto the large park behind the property with easy access for walks
On road and with the potential for off road parking around the front
Freehold - Council Tax Band: A - New Boiler fitted 6 Months ago
About this property
Coming to the market with a guide price of £170,000 - £180,000.
Welcome to this beautifully presented three-bedroom, semi-detached home that seamlessly blends modern comfort with classic charm. The property boasts a bright and spacious layout, featuring a stylish reception room with a contemporary wall-mounted fireplace, decorative wall panelling, and ample natural light from large windows. The heart of the home is the impressive modern kitchen, fitted about 12 months ago and complete with sleek cabinetry, integrated appliances, a kitchen island with breakfast bar seating, and elegant wood accents. Each bedroom is thoughtfully designed with contemporary wallpaper, large windows, and practical open wardrobe storage, ensuring a comfortable and inviting atmosphere throughout. The modern bathroom is finished with elegant patterned tiles, a bath-tub with an integrated shower, and a large frosted window for privacy and light.
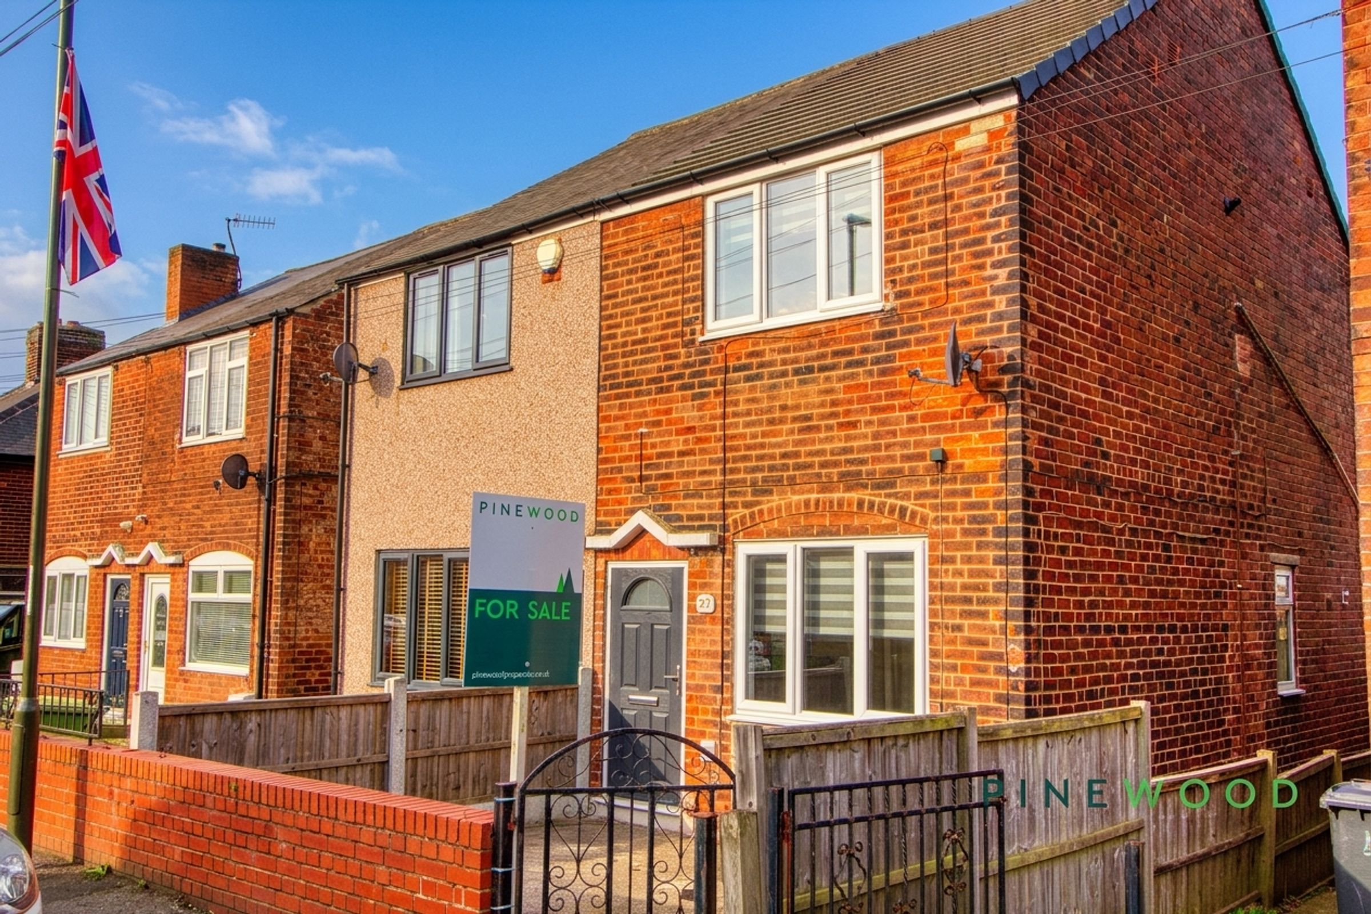
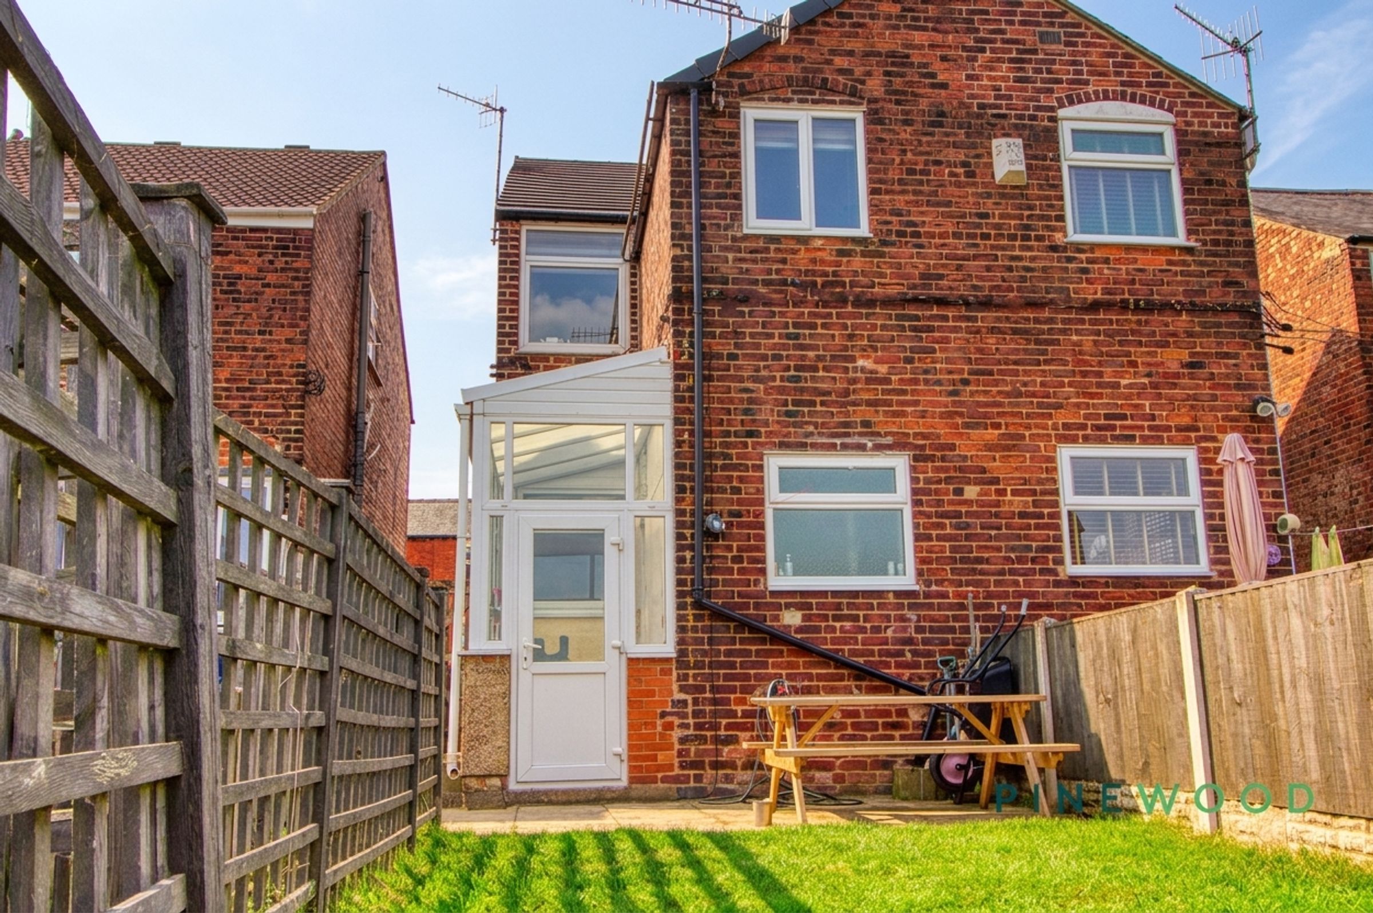
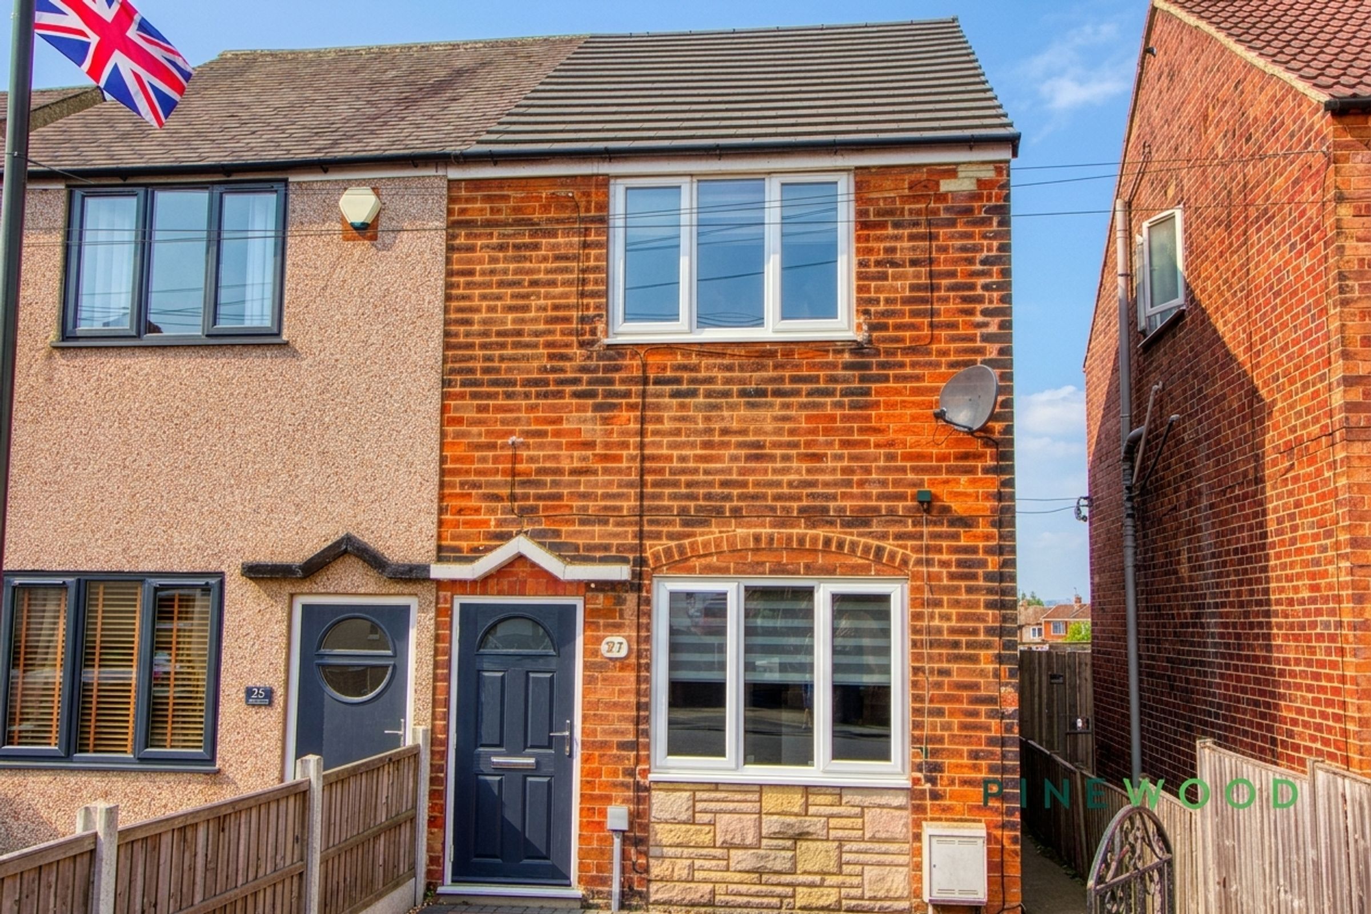
Further enhancing this home are several desirable features including a versatile third bedroom space currently setup as an office - perfect for remote work or study - and a charming brick exterior that offers strong kerb appeal. 2 spacious double bedrooms complete the property. Step outside to discover a private garden with a well-maintained lawn, patio area for outdoor dining, and a secluded seating space ideal for entertaining or relaxation. With easy access to a nearby community park and playground, this property is perfect for families and professionals alike. New boiler fitted 6 months ago, some new windows and doors. Book your viewing today to experience the lifestyle this wonderful home has to offer.
VIDEO TOUR AVAILABLE - TAKE A LOOK AROUND
Key details
Broadband: up to 1800mbps
Parking: On street
1141ft2 floor area
1593ft2 plot size
Freehold
Council tax band A
Local authority: Chesterfield Borough Council
Additional information
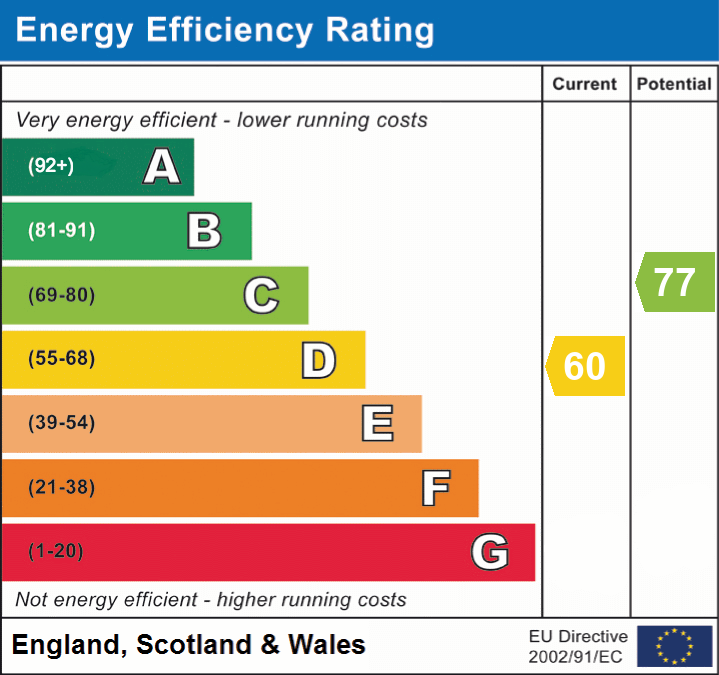
- Energy efficiency (current)
- D (60)
- Energy efficiency (potential)
- C (77)
- Is in a conservation area
- No
- Is a listed property
- No
- Construction materials
- Brick and block


Near the property
Rooms and dimensions
Bathroom
7' 6" x 6' 10" (2.29m x 2.08m)
The modern bathroom is finished with elegant patterned tiles, a bath-tub with an integrated shower, and a large frosted window for privacy and light.
Lean to
11' 10" x 5' 1" (3.60m x 1.56m)
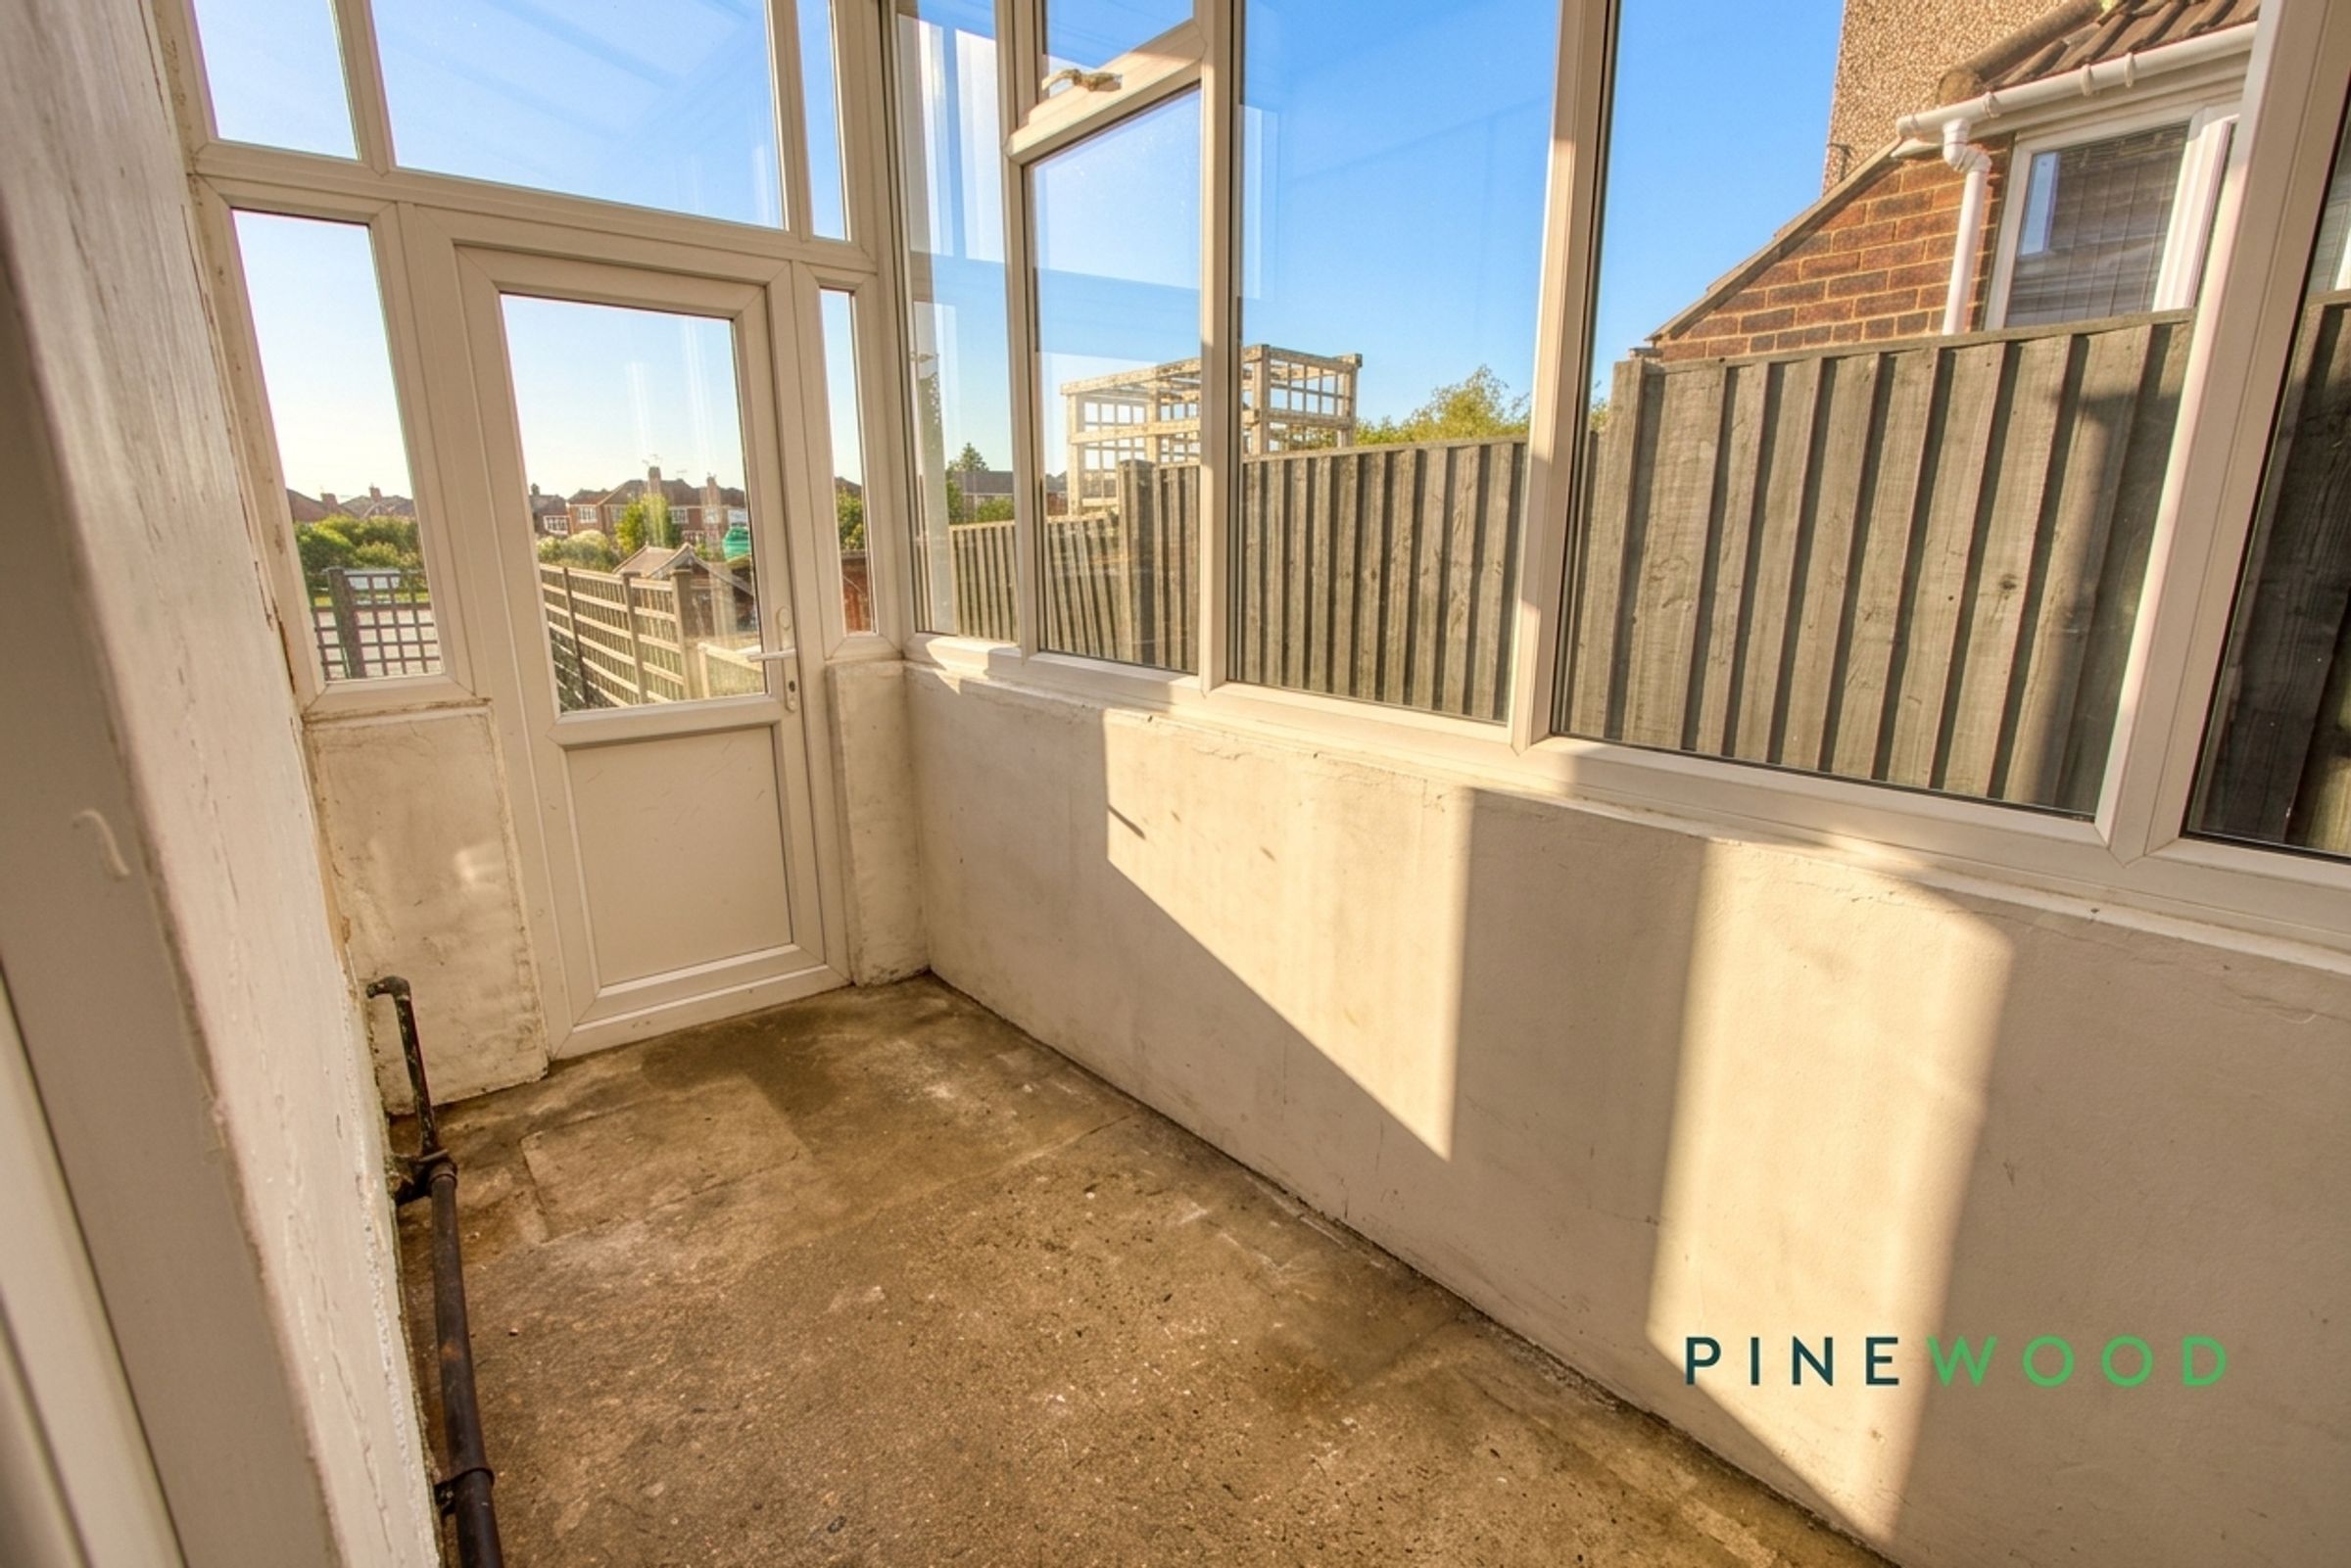
A spacious lean to providing rear access to the property and a seamless flow out into the garden space, capturing plenty of natural light.
Kitchen / diner
13' 0" x 11' 11" (3.95m x 3.64m)
A beautifully presented contemporary kitchen and breakfast room, thoughtfully designed with a range of sleek handleless wall and base units complemented by contrasting work surfaces and stylish wood-effect detailing. The central breakfast bar provides an ideal space for casual dining, entertaining, or everyday family living, complete with seating for several people. Integrated appliances, a built-in wine cooler, and ample storage enhance both practicality and style, while recessed ceiling spotlights and natural light create a bright and welcoming atmosphere. An impressive space that forms the heart of the home, perfectly suited to modern lifestyles.
Lounge
11' 11" x 11' 3" (3.64m x 3.43m)
The lounge features a contemporary wall-mounted fireplace, decorative wall panelling, and ample natural light from large windows
Bedroom 3
11' 10" x 6' 10" (3.60m x 2.08m)
A versatile room featuring soft carpeting, a central heating radiator and a uPVC window overlooking the rear.
Bedroom 2
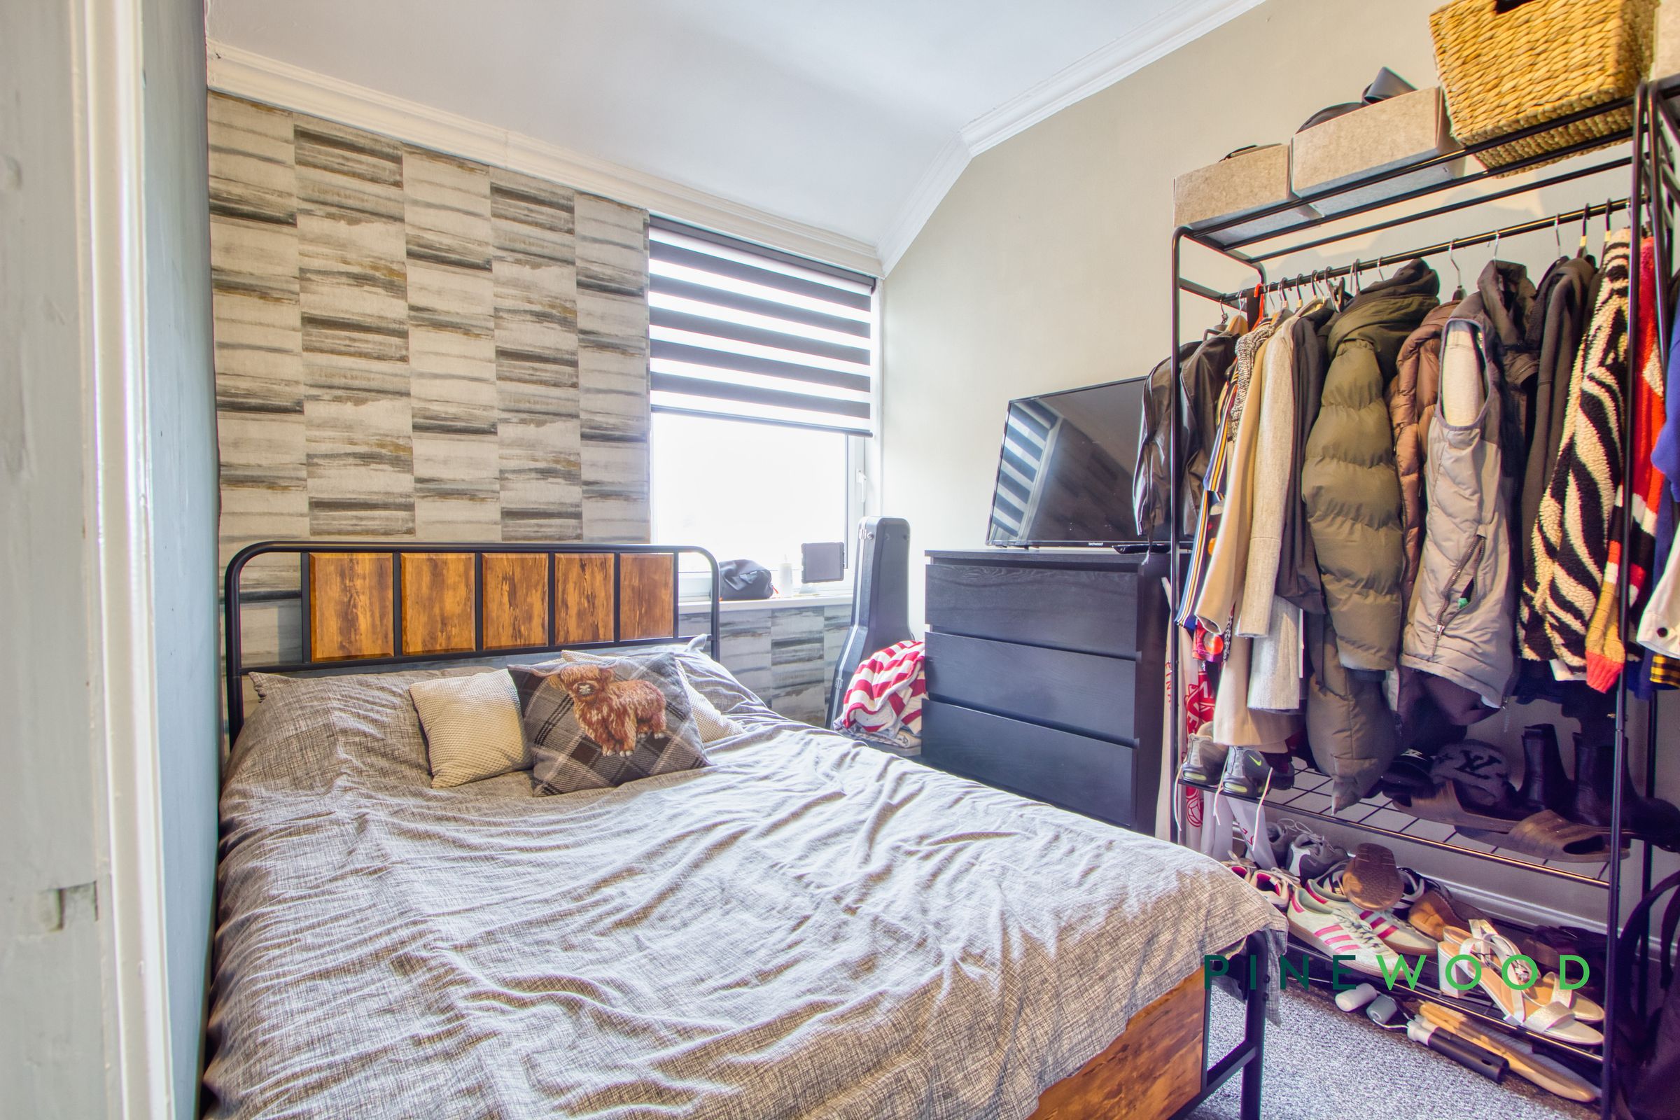
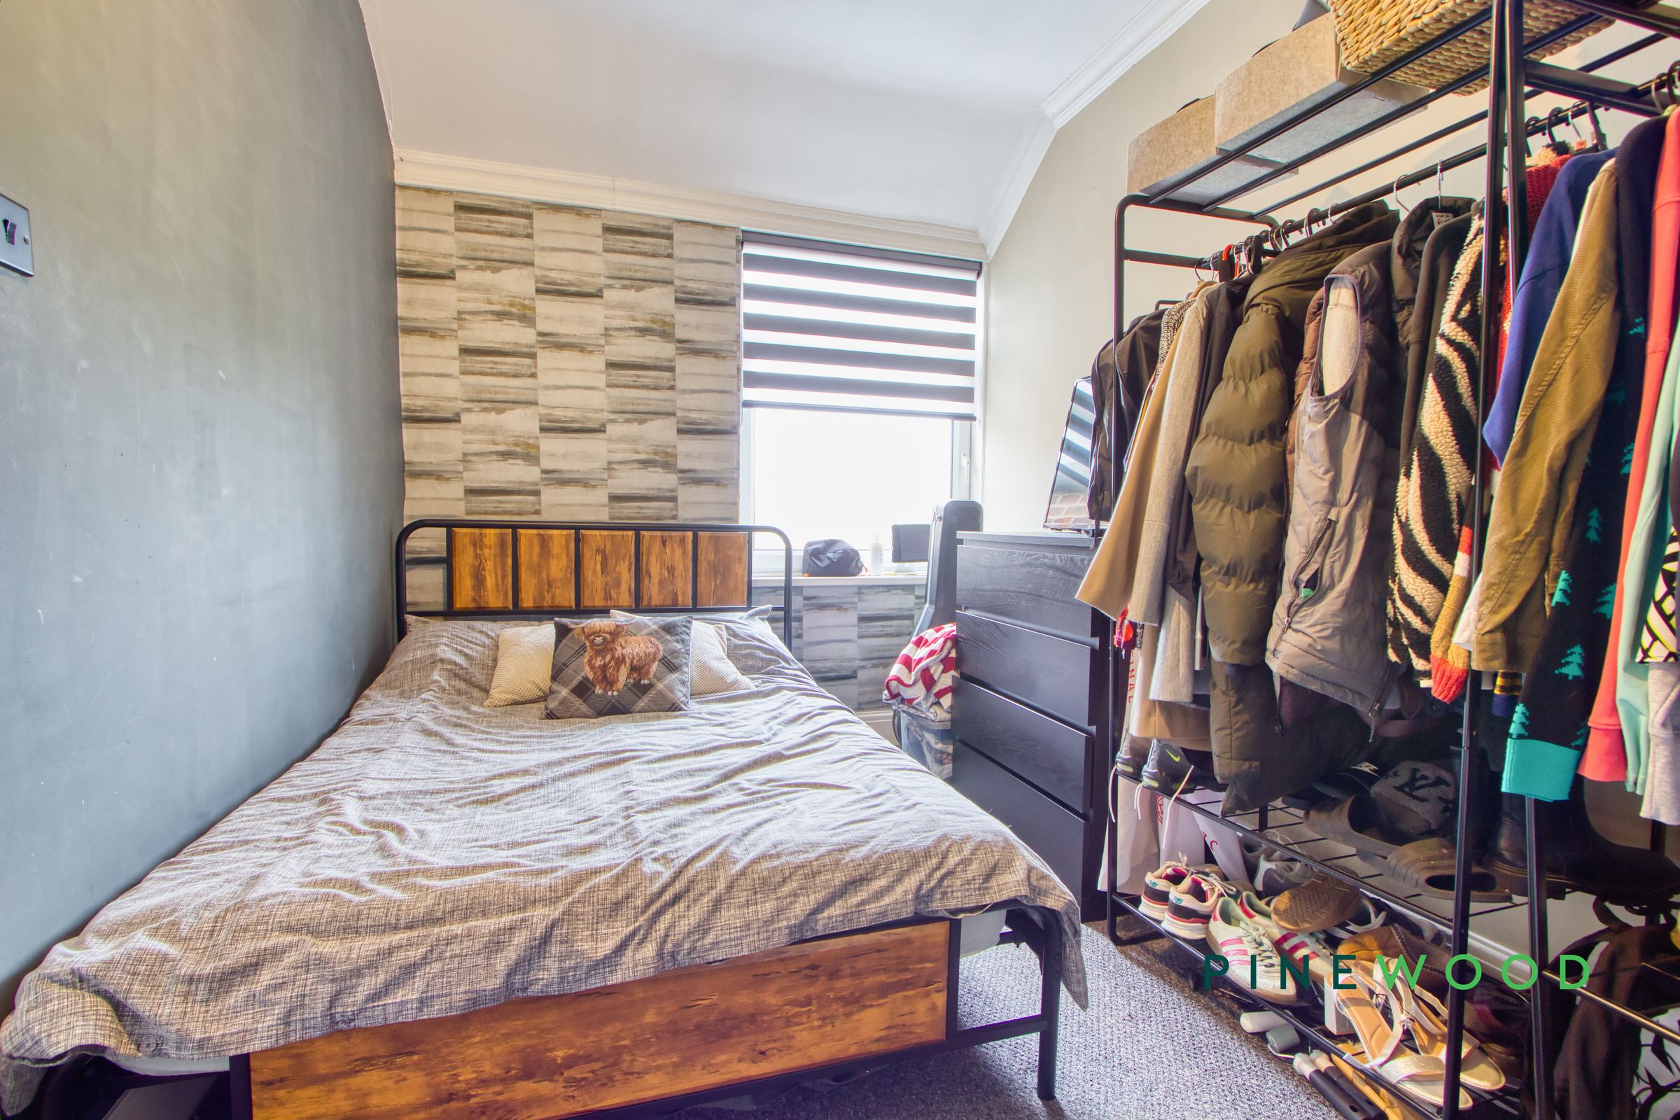
13' 0" x 8' 6" (3.95m x 2.58m)
Another second bedroom featuring space for a double bed, with built in storage above the stairs and a uPVC window overlooking the rear.
Bedroom 1
11' 11" x 11' 3" (3.64m x 3.43m)
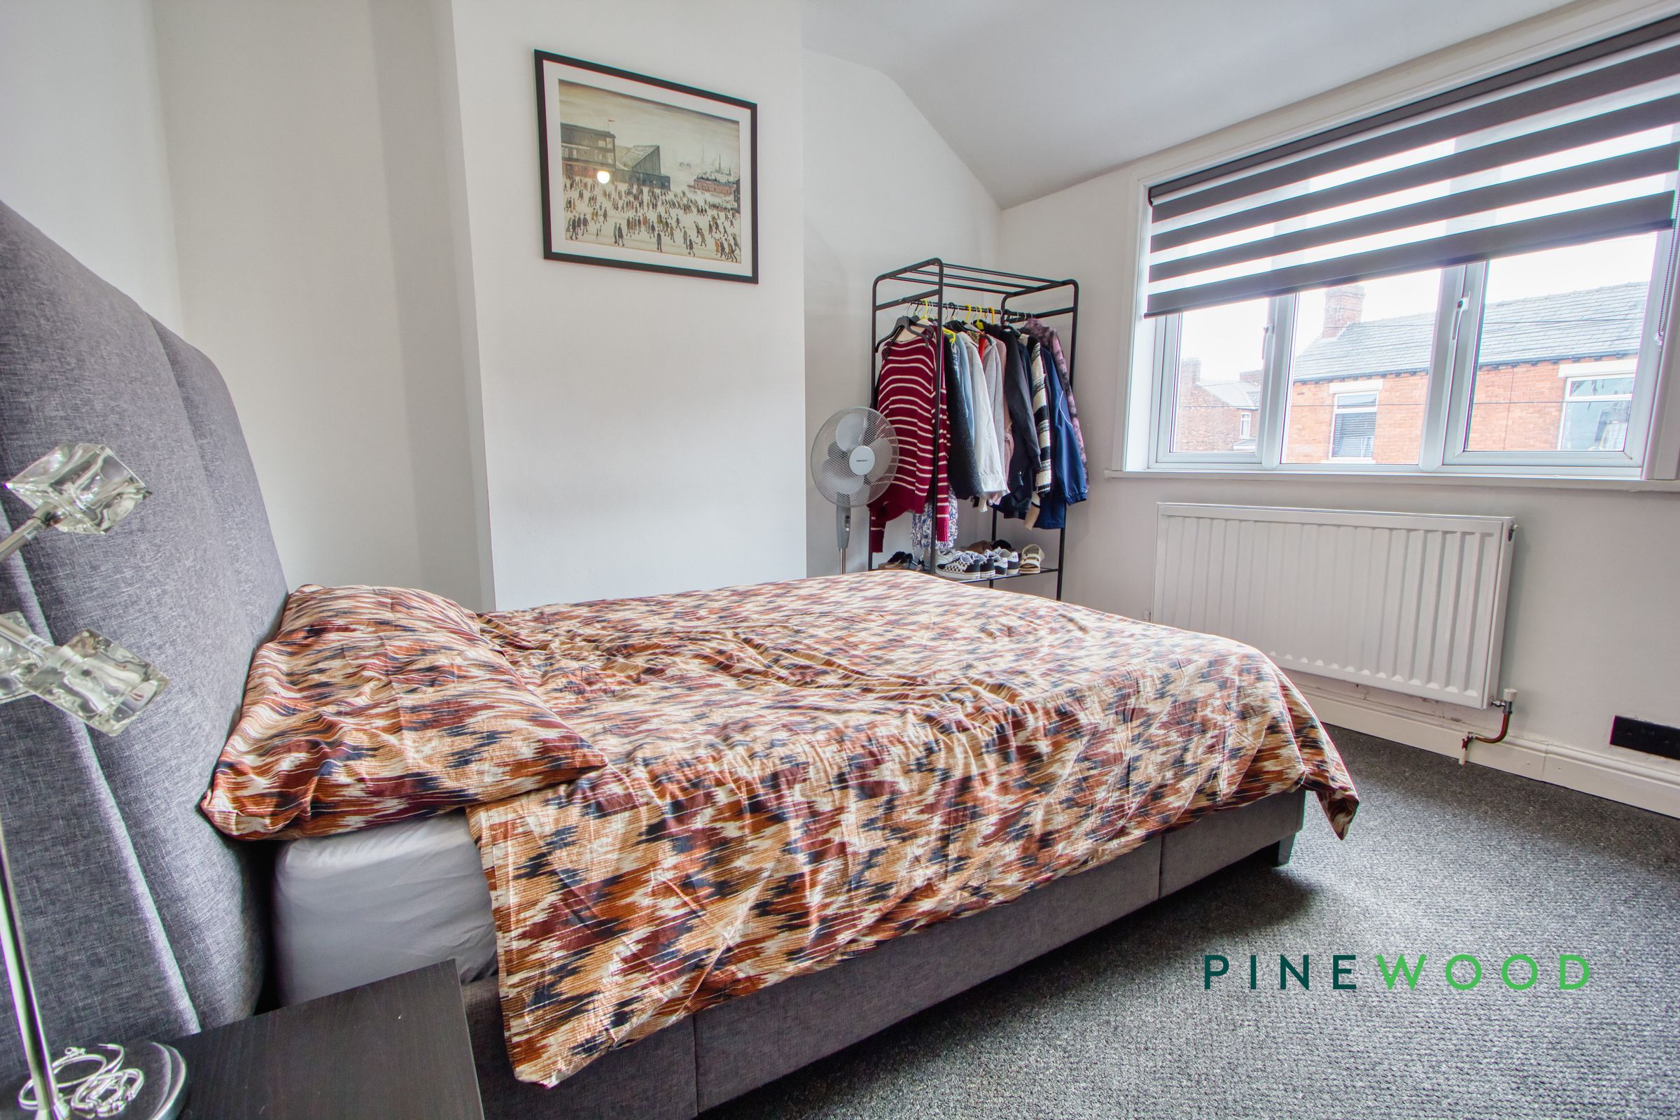
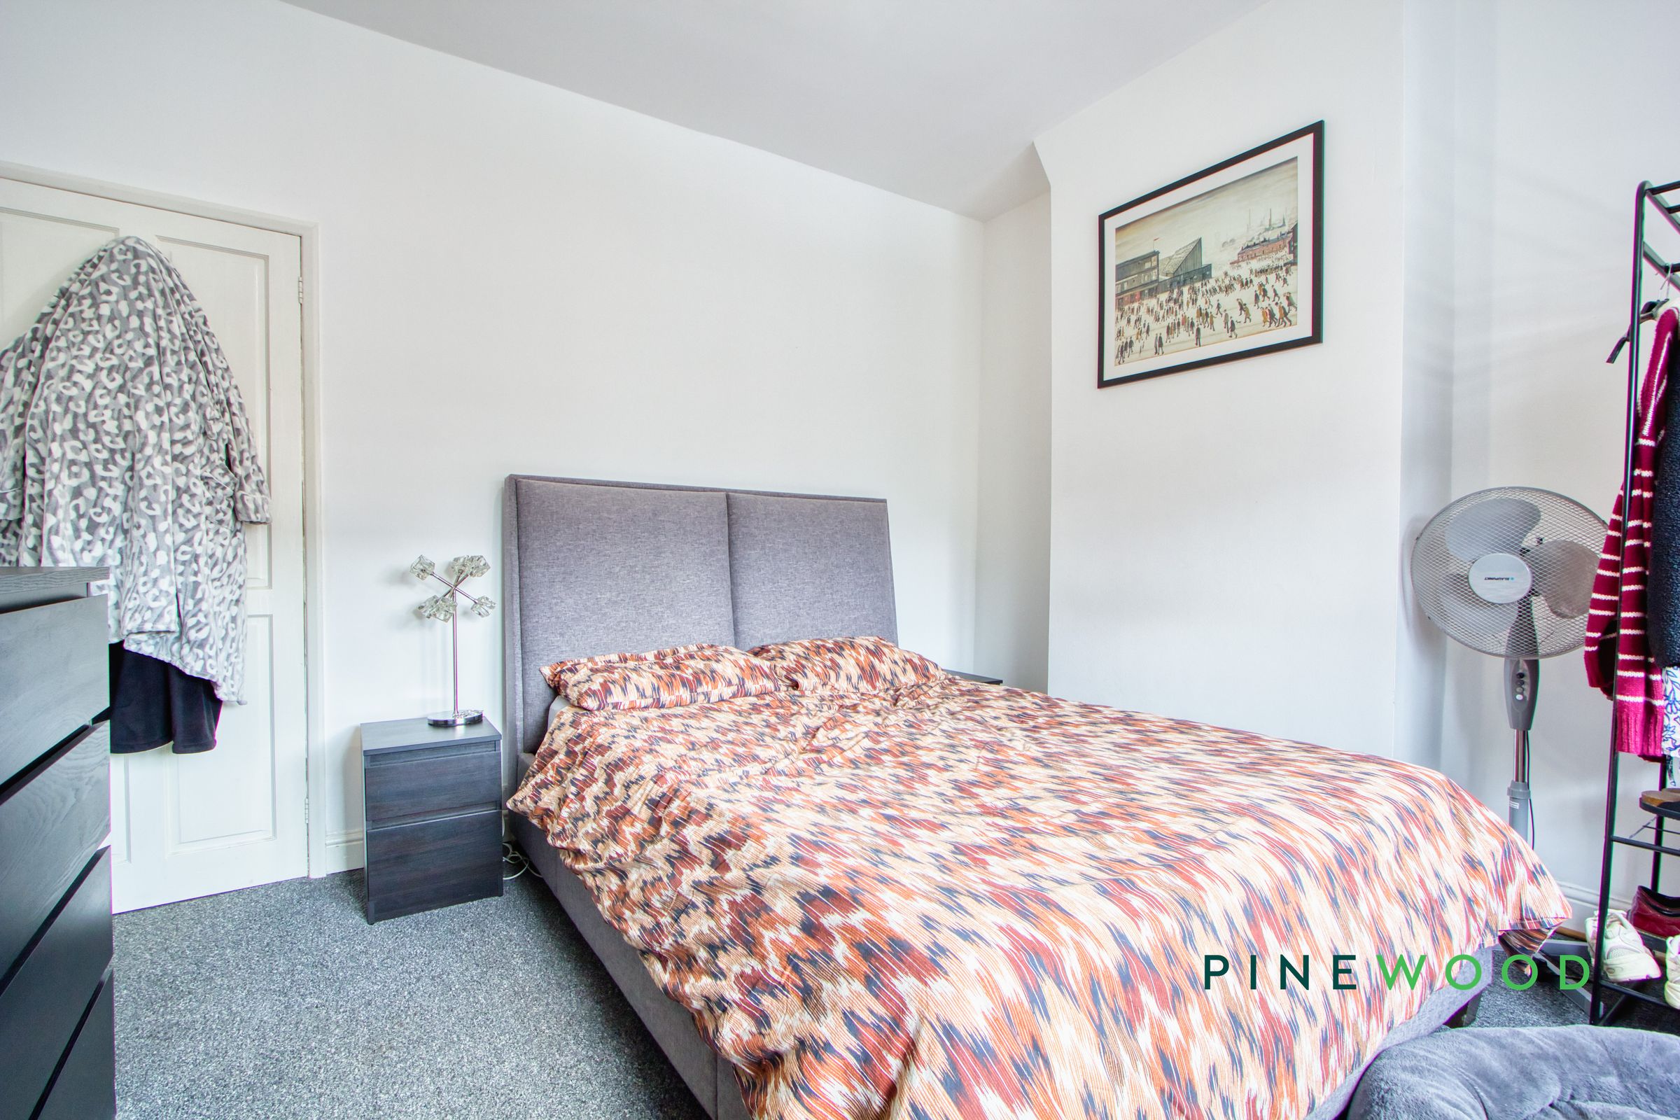
A large double bedroom with soft carpeting and a central heating radiator sat beneath a uPVC window overlooking the front aspect.
Reservation Agreement
The Reservation Agreement is designed to provide buyers and sellers with greater security once a sale has been agreed. Facilitated through Gazeal, it confirms both parties’ commitment to the agreed terms and helps ensure the transaction progresses in a fair and transparent way. Before a property is removed from the market, buyers and sellers are offered the option to enter into a Reservation Agreement which formally reserves the property for an agreed period while the legal process takes place. Both parties pay a small reservation fee, demonstrating a genuine financial commitment to proceed with the sale. This helps protect against issues such as gazumping or gazundering and discourages either party from withdrawing or attempting to renegotiate the agreed price. If either party withdraws without a valid reason, the other may be entitled to compensation guaranteed by Gazeal, providing added reassurance and helping reduce the risk of fall-throughs.
Renovation Works
Renovations New boiler 2024 New roof - 2023 New kitchen - 2023 Some new windows and a new front door