Like the look of this property?
We would love to hear from you and arrange a viewing of this property. Get in touch now!
Property features
HIGH SPECIFICATION GROUND FLOOR FLAT BUILT WITHIN THE LAST YEAR
2 STUNNING BEDROOMS, THE MASTER PROVIDING ENSUITE FACILITIES
2 BATHROOMS WITH 3 PIECE WHITE SUITES
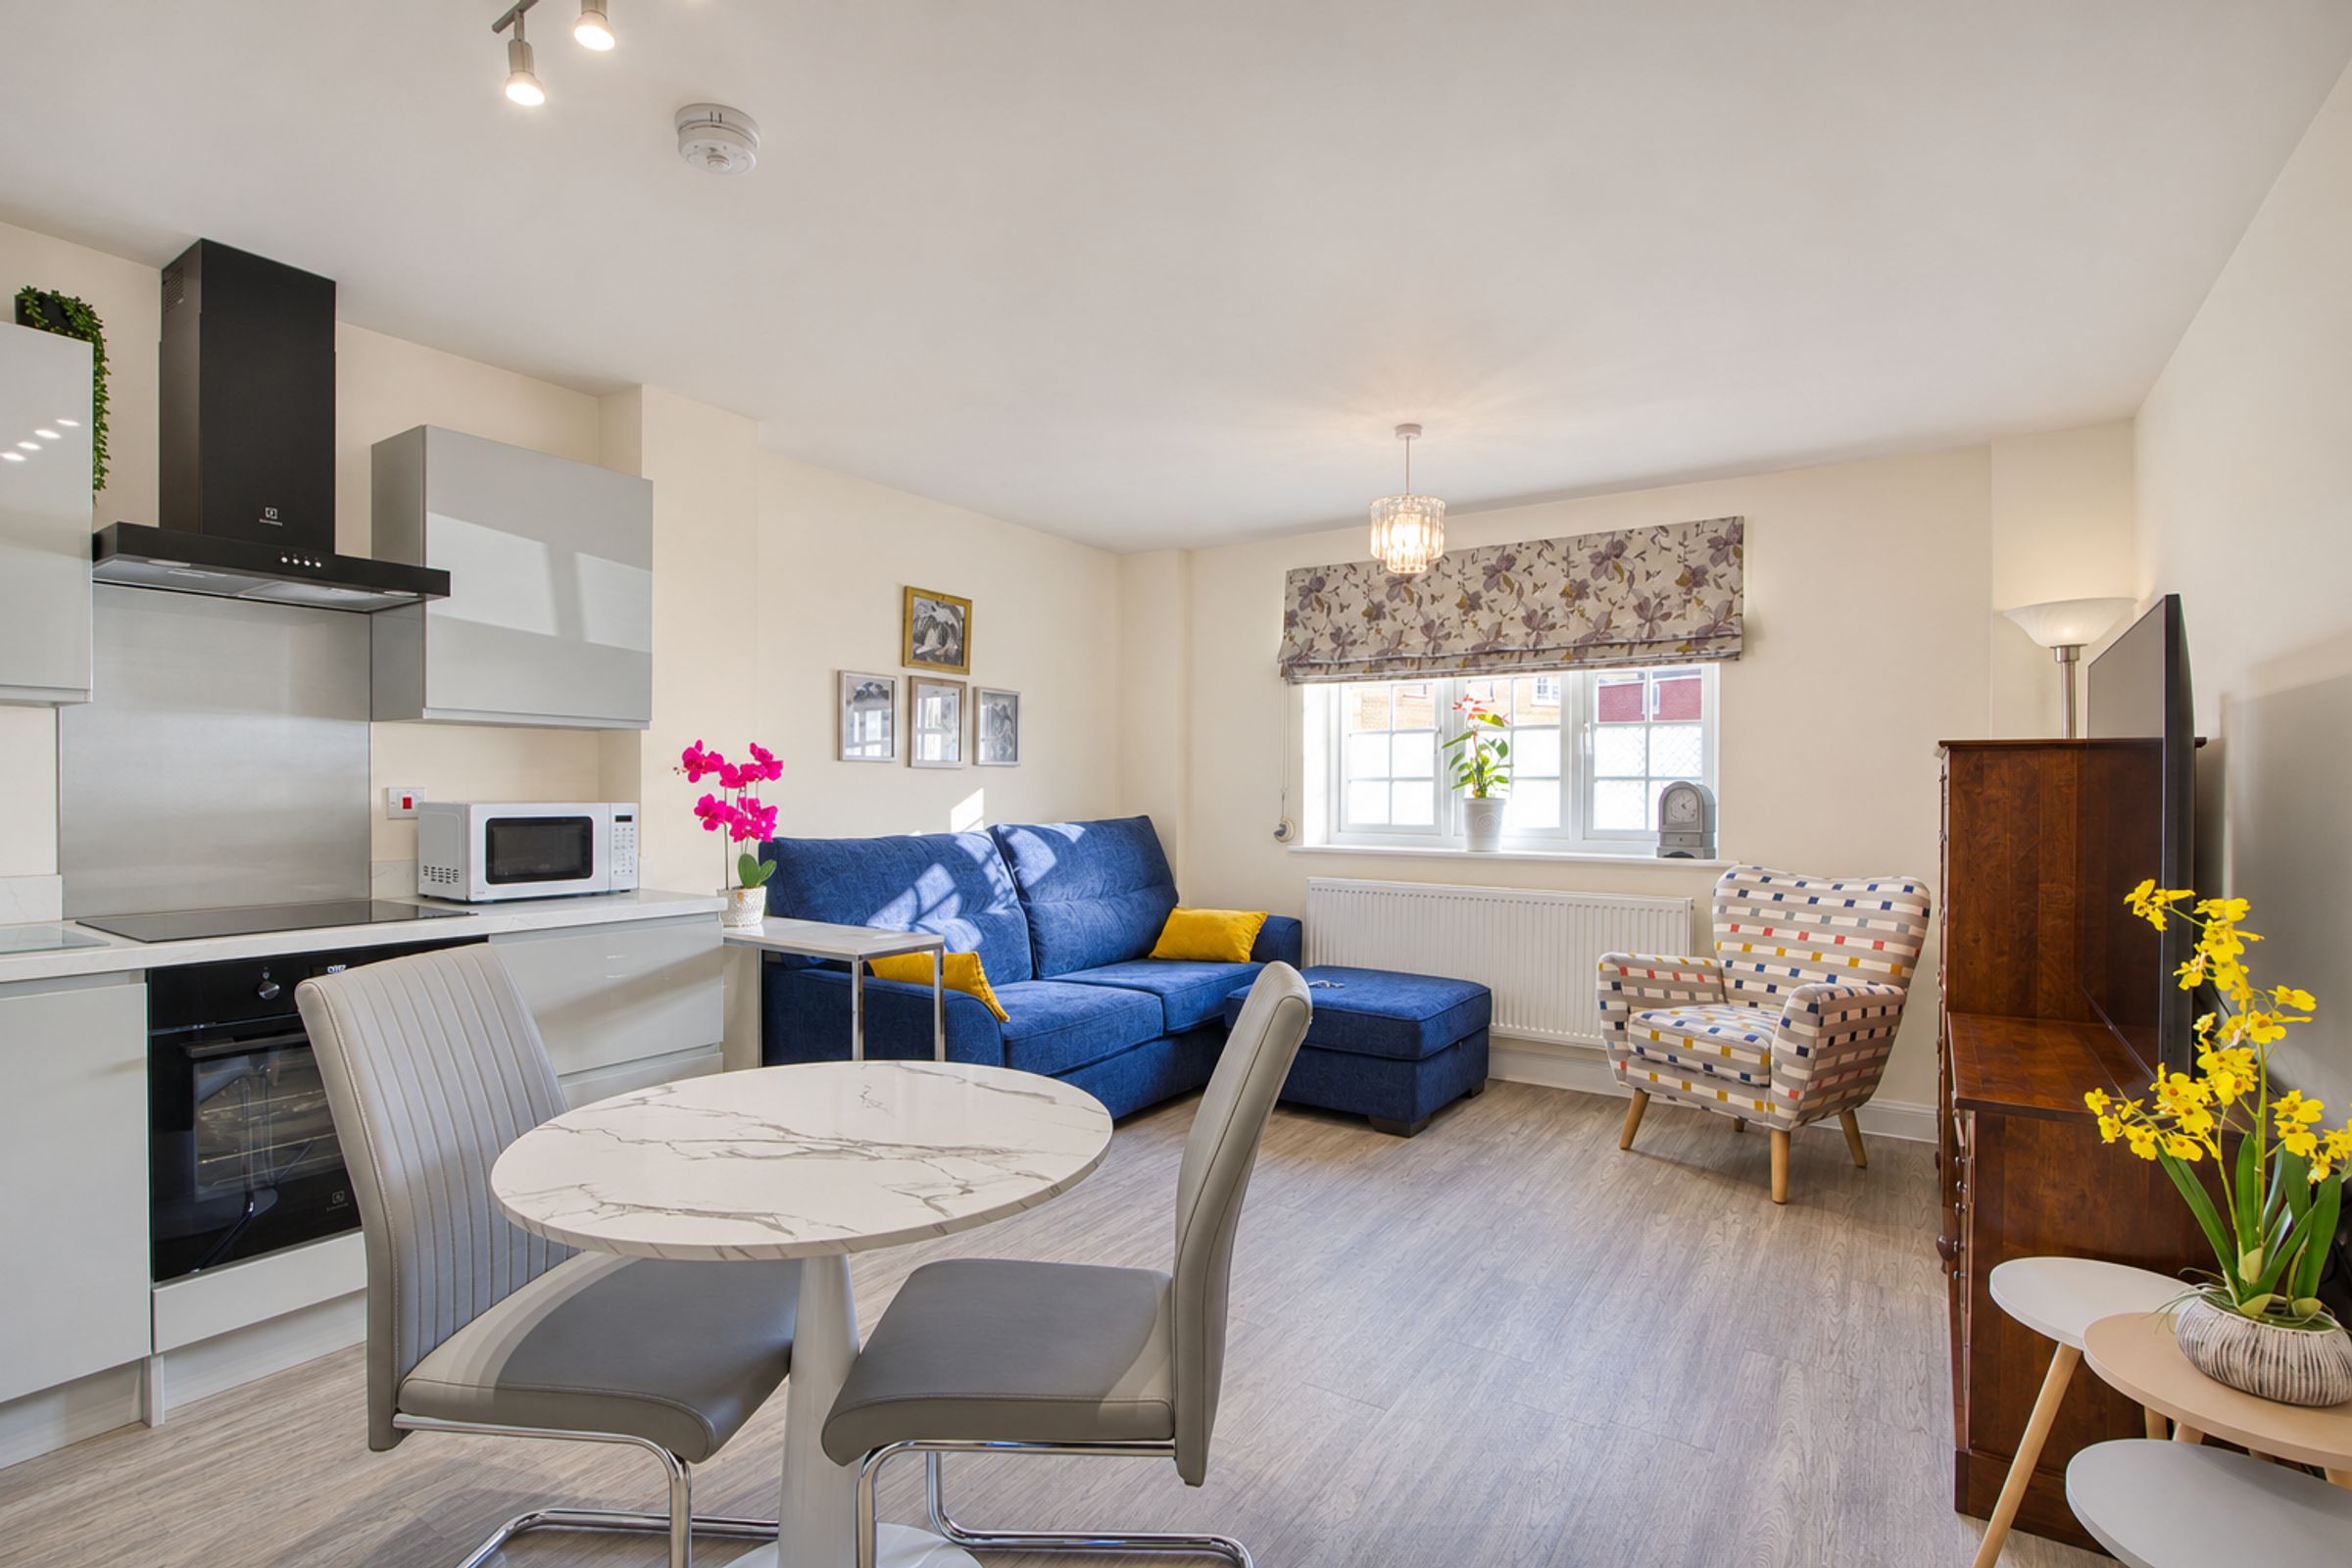
THE OPEN PLAN KITCHEN, BREAKFAST ROOM & LIVING AREA PROVIDES A BRILLIANT CENTRE-PIECE
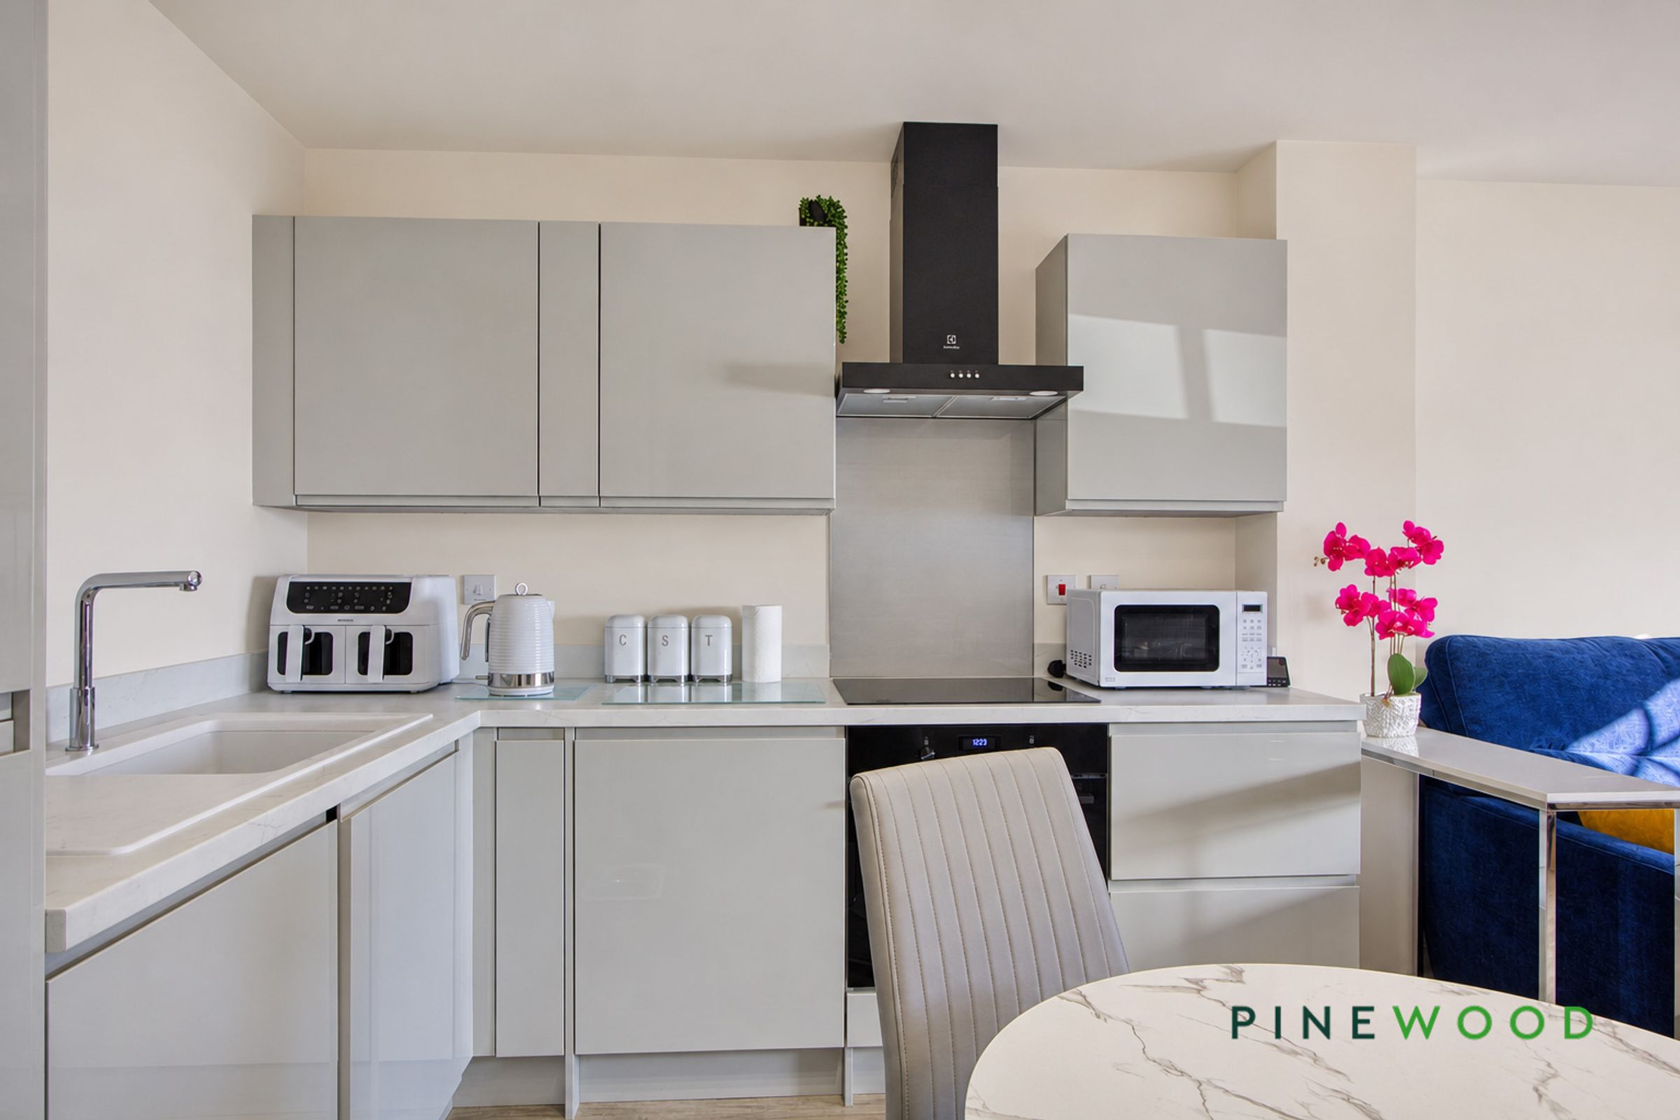
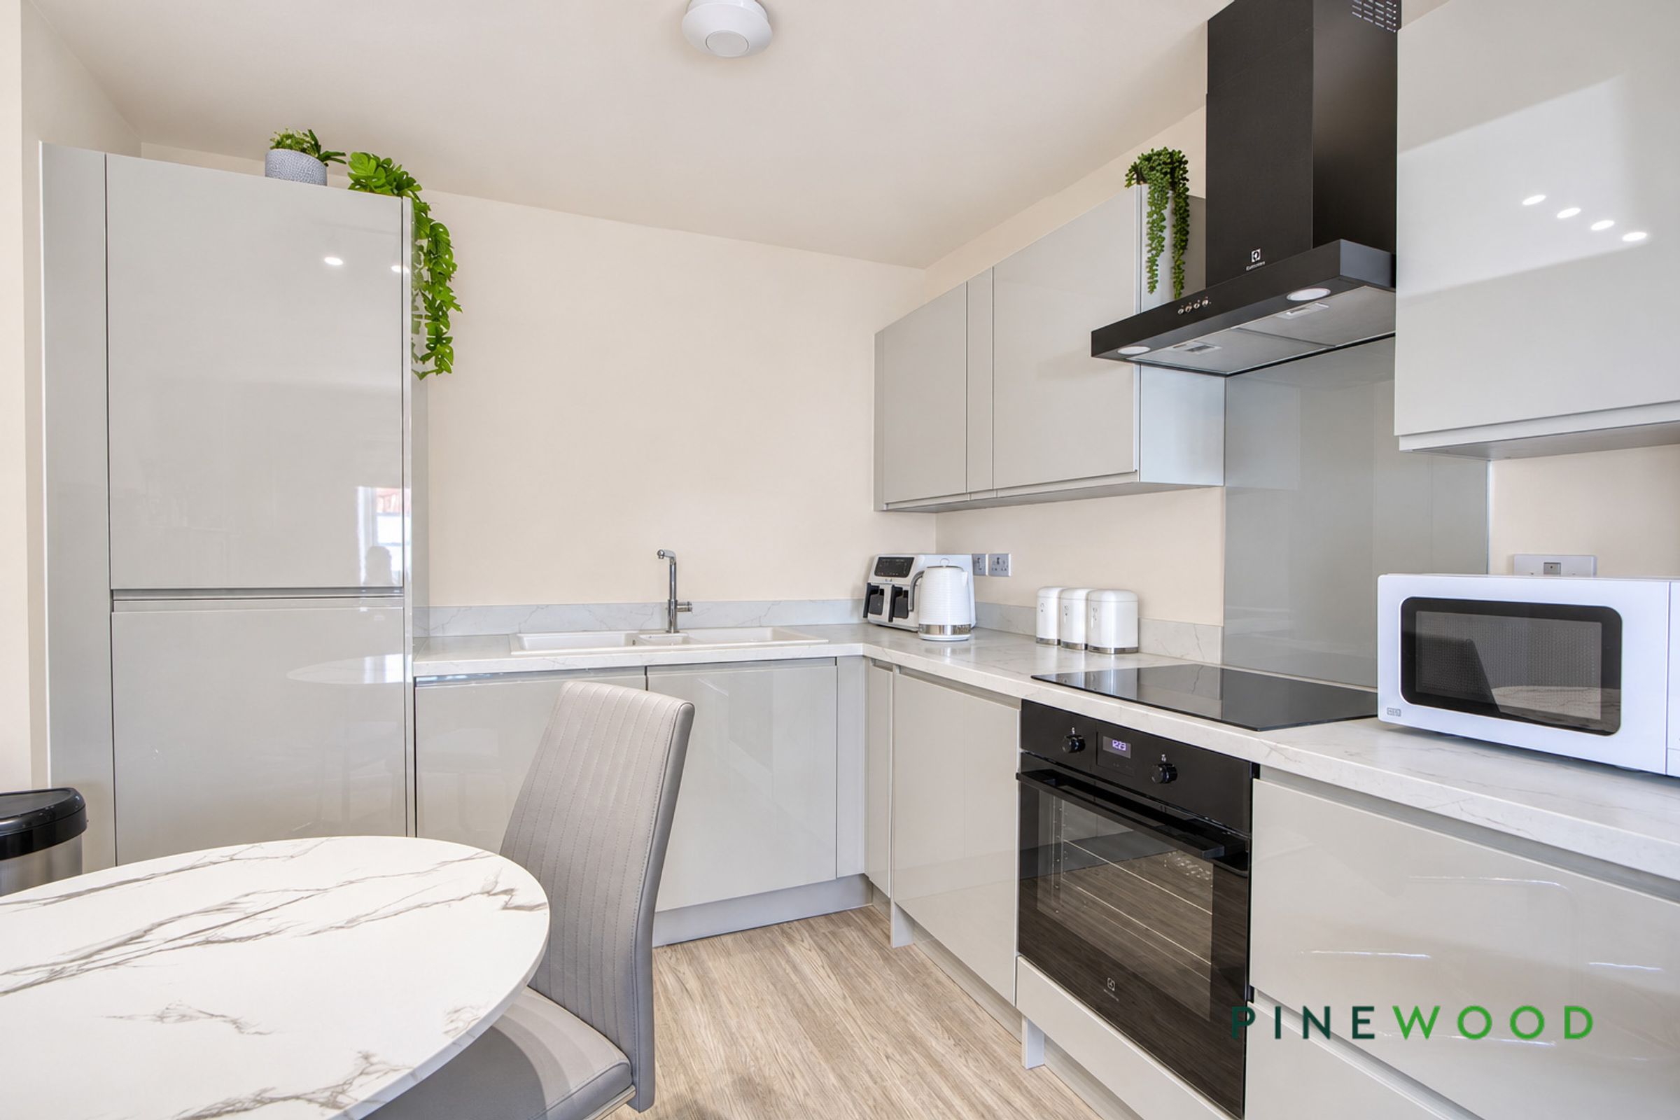
MODERN HIGH GLOSS KITCHEN SPACE WITH FULL LENGTH FRIDGE & FREEZER
BUILT IN OVEN AND HOB
About this property
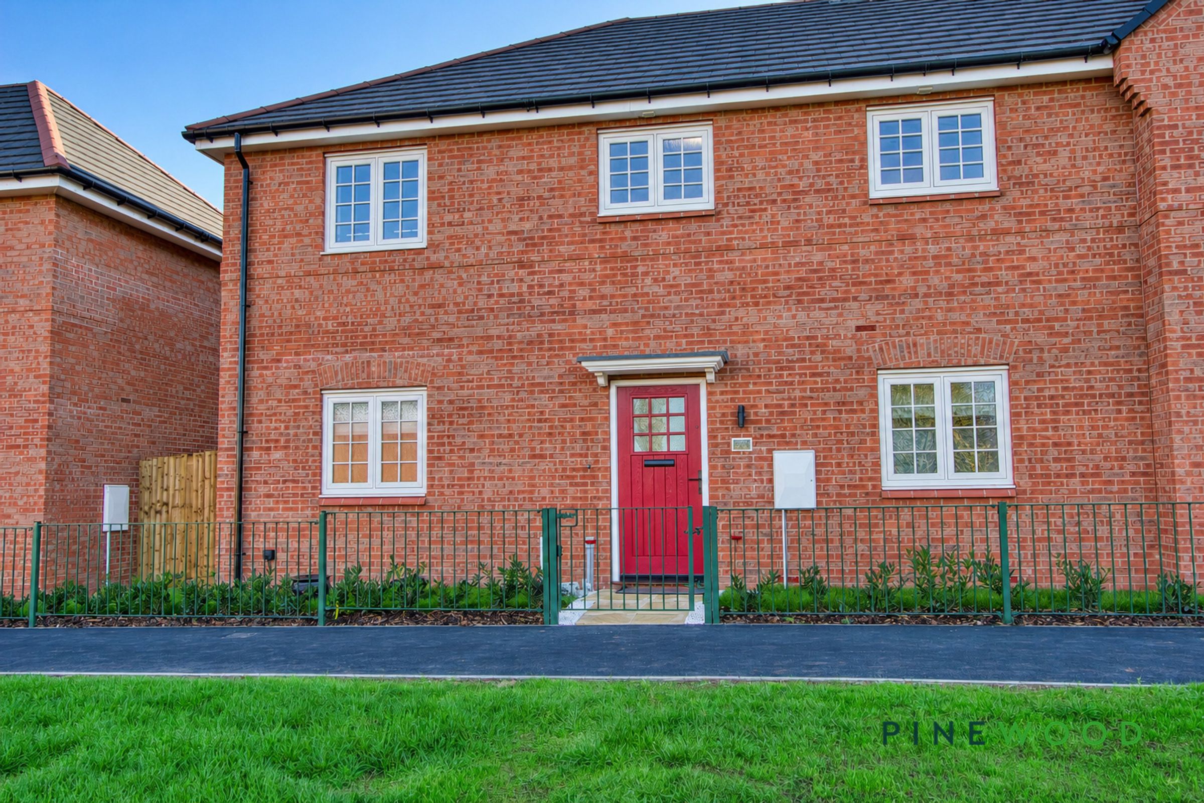
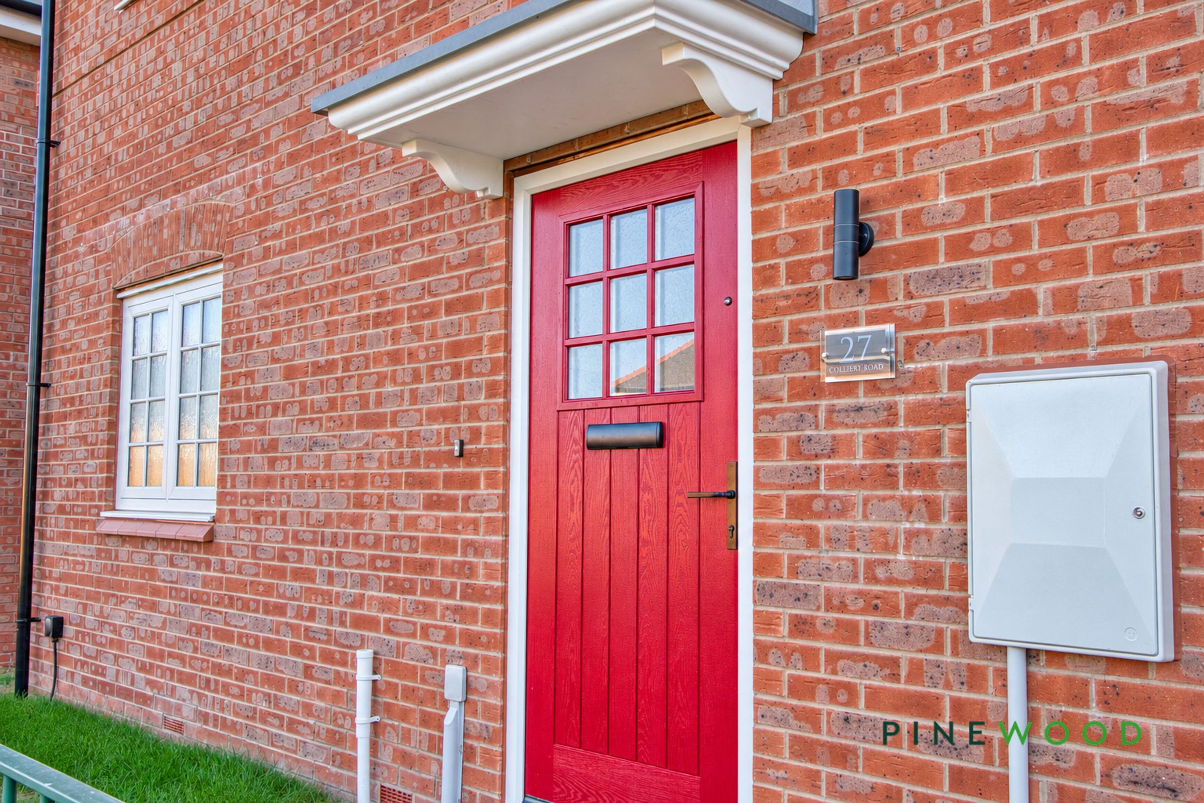
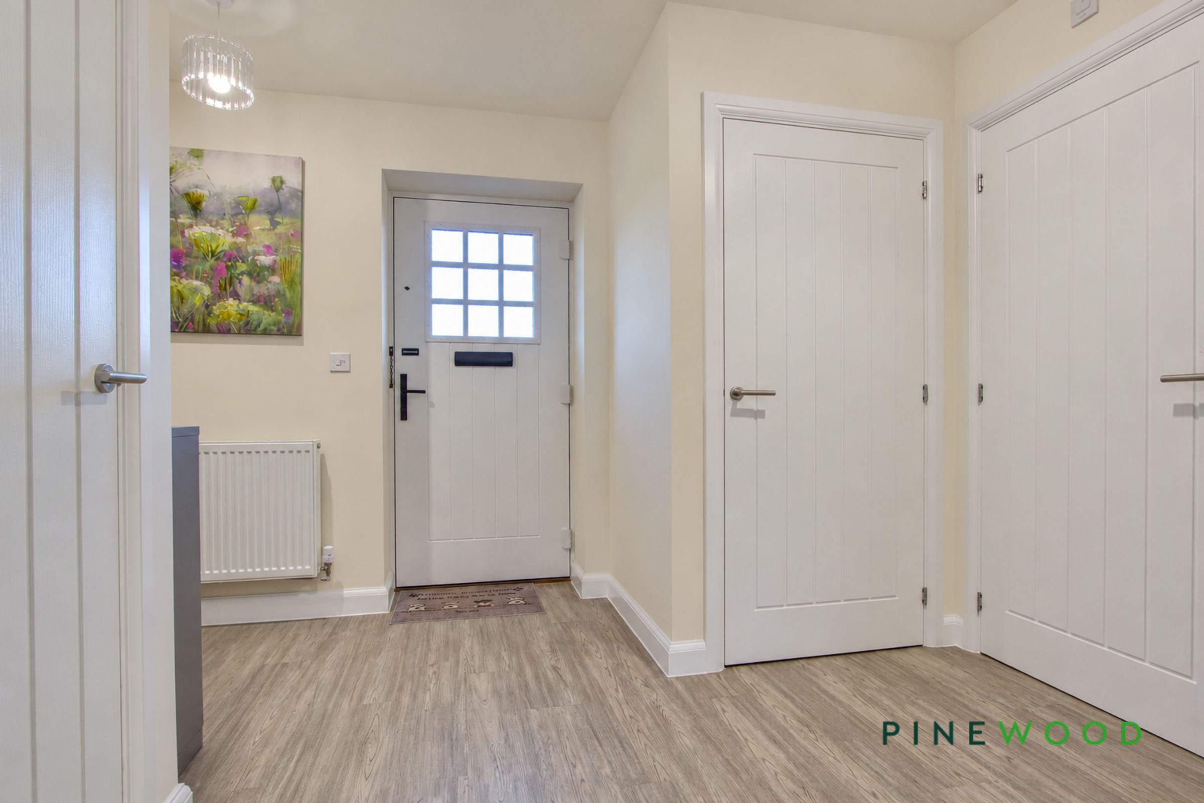
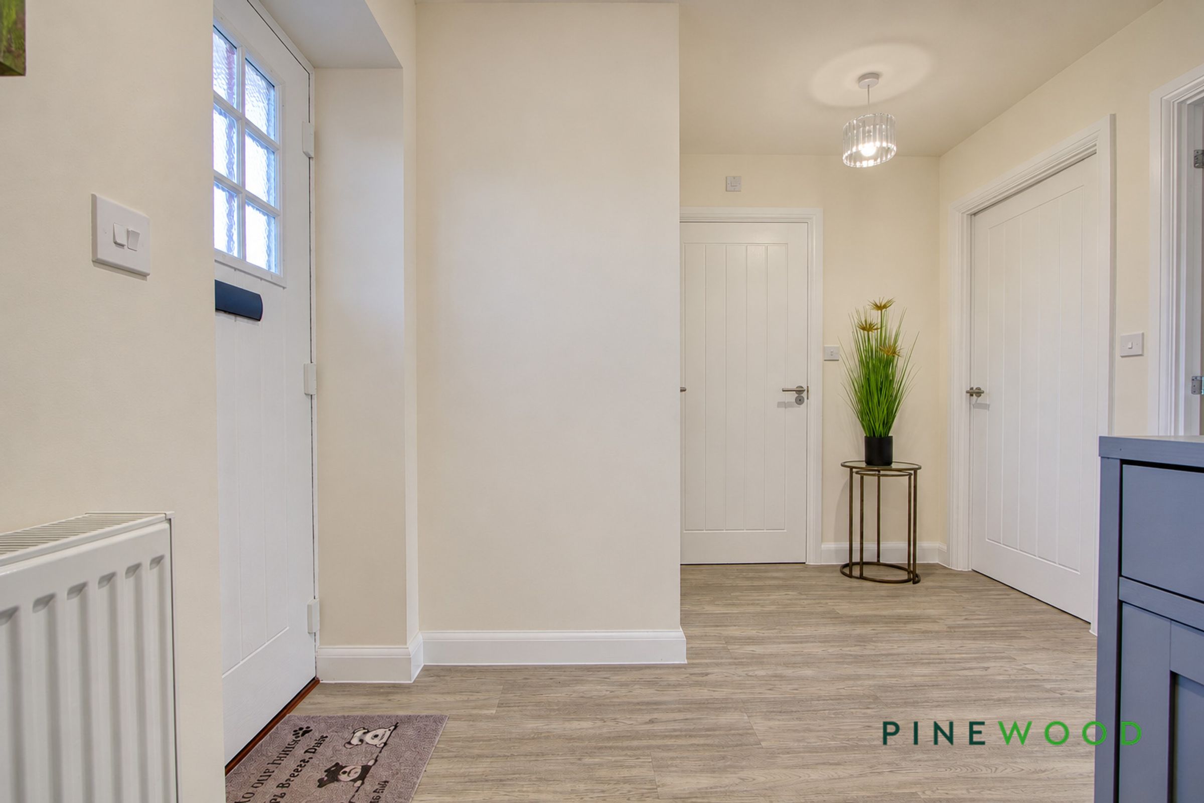
Built within the last year, this high-specification two-bedroom ground-floor flat combines contemporary interiors with an attractive red-brick frontage, photovoltaic solar panels and two allocated parking spaces to the rear. A sheltered red front door opens into a welcoming entrance hall, where wood-effect flooring and panelled internal doors establish the home’s modern finish.
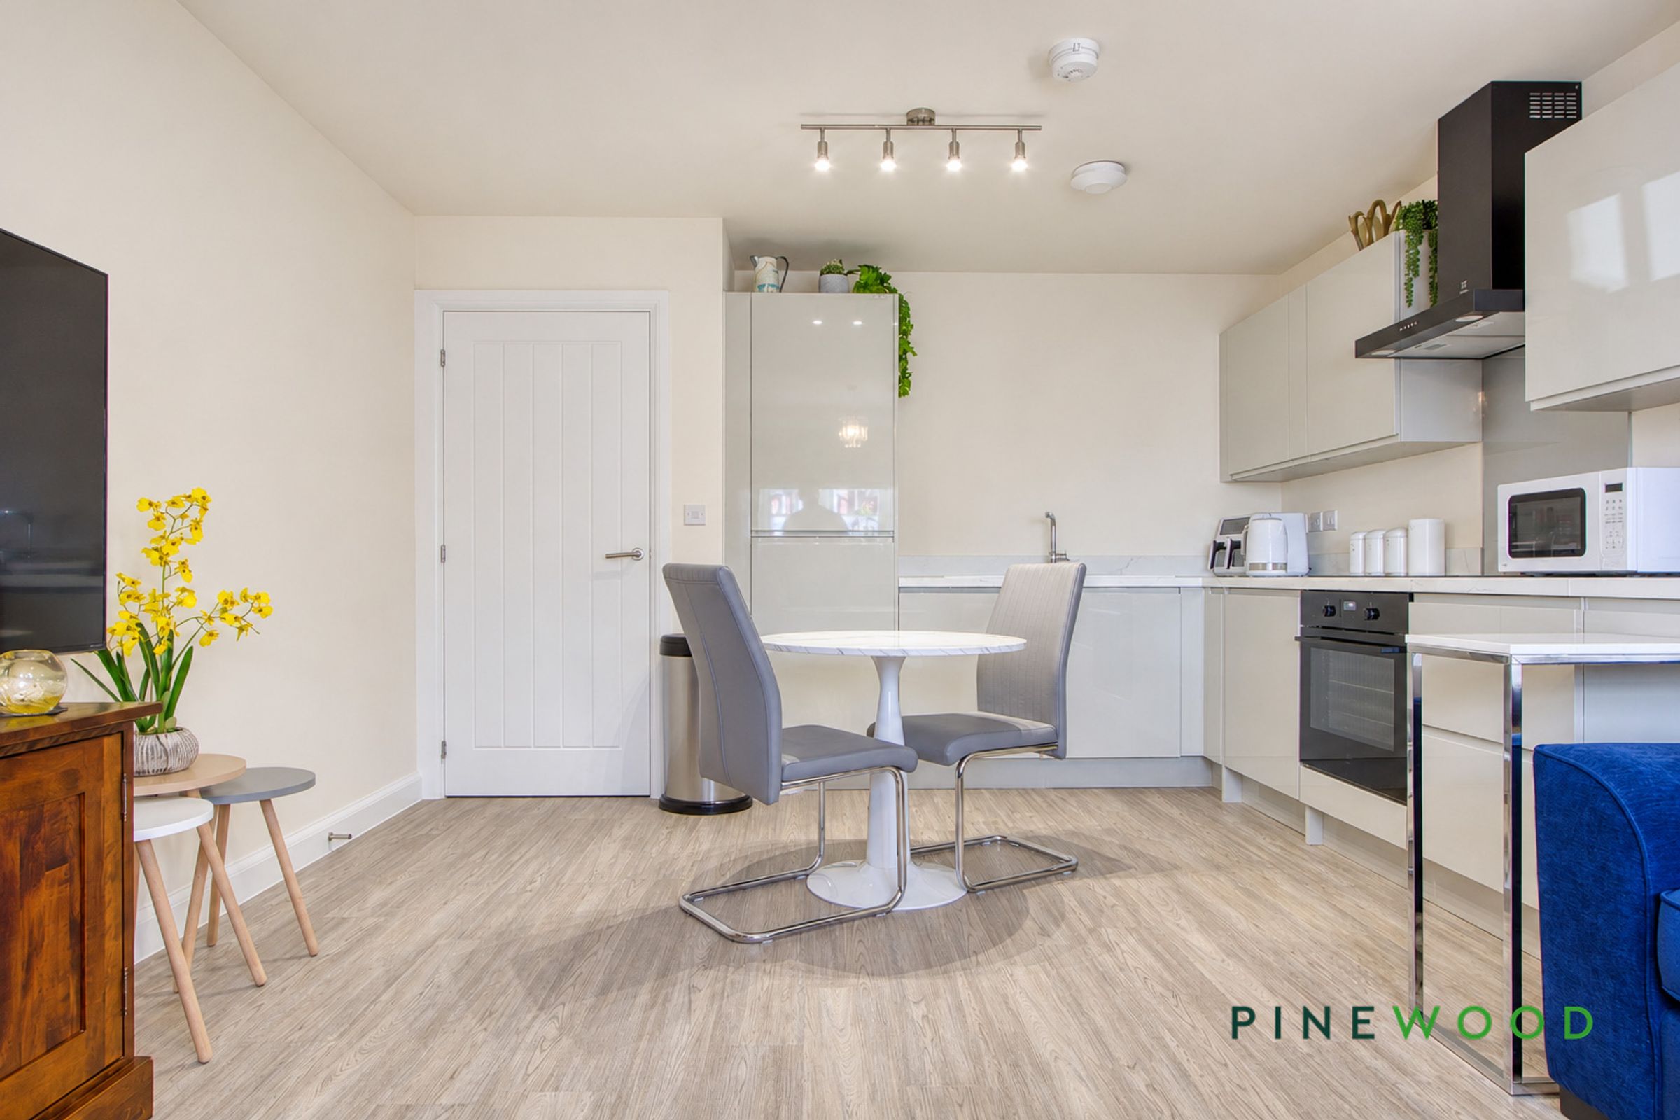
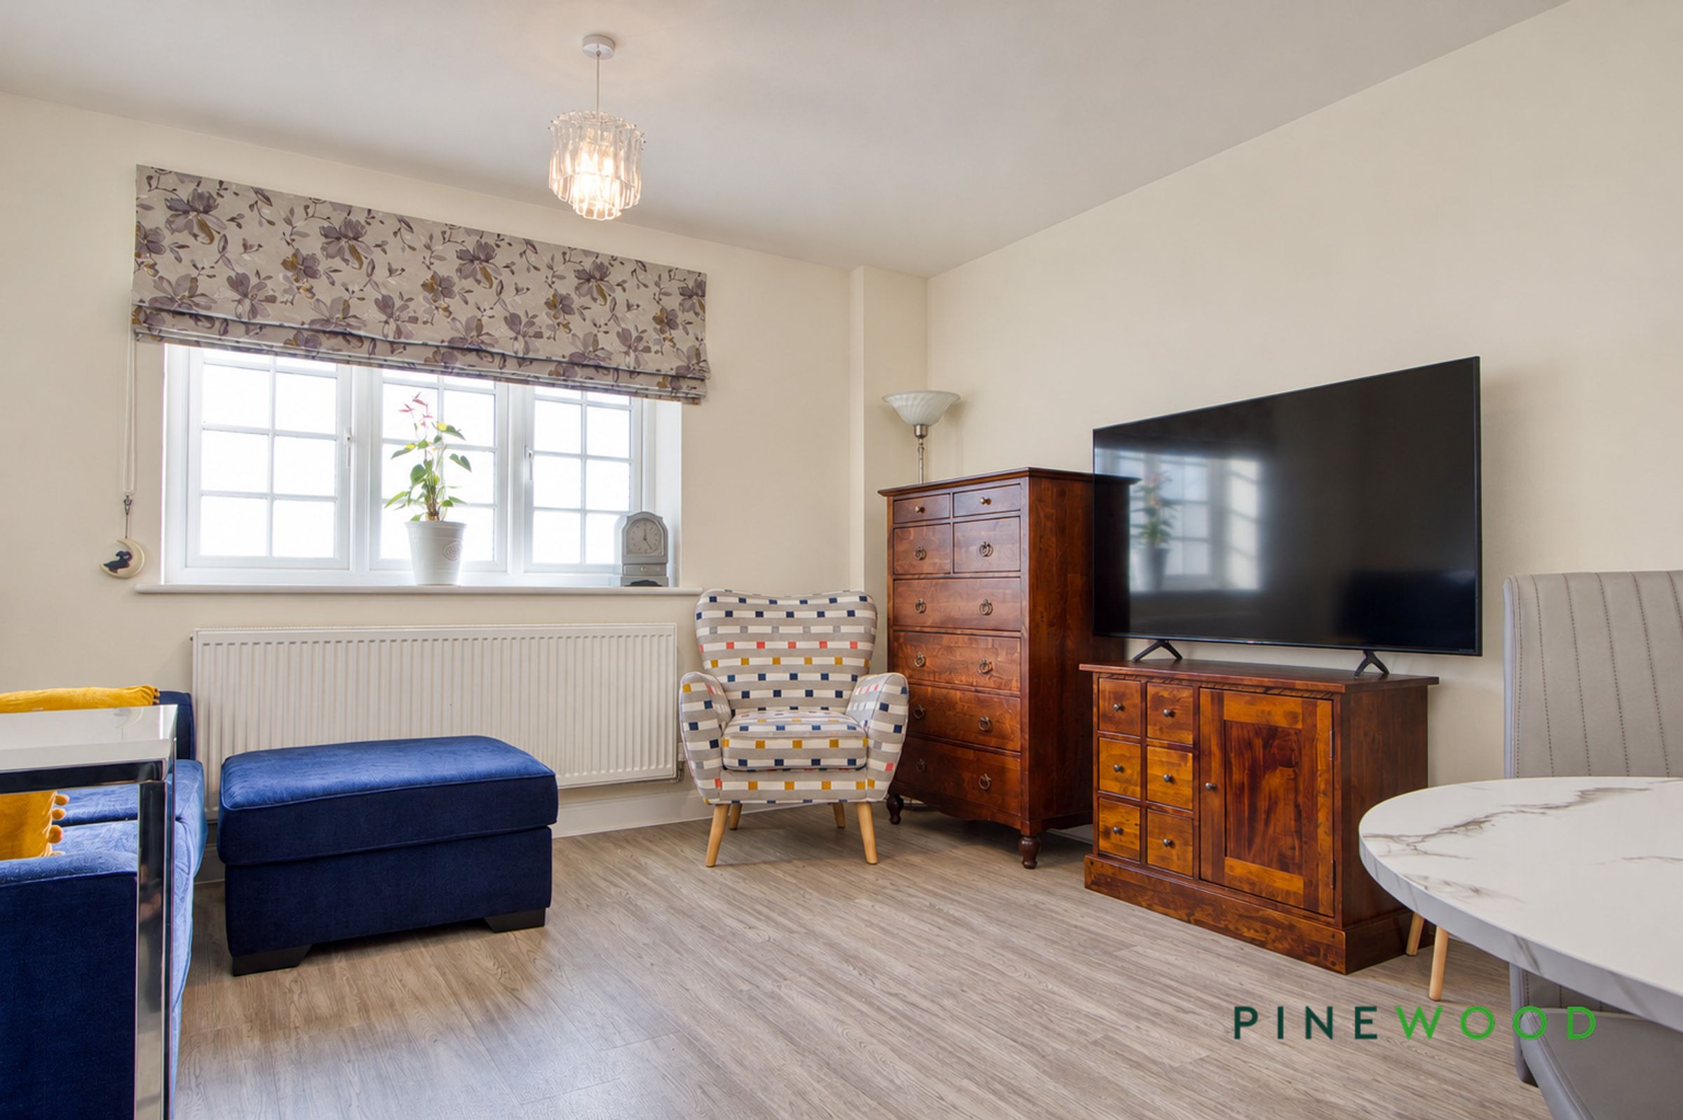
At the heart of the property is a bright open-plan kitchen, breakfast and living area, providing a sociable setting for everyday living and entertaining. The kitchen features sleek high-gloss cabinetry, marble-effect worktops, a full-length fridge and freezer, and a built-in oven with electric hob and extractor hood. There is space for a dining table alongside comfortable seating, while a wide window brings in natural light and wood-effect flooring connects the different areas.
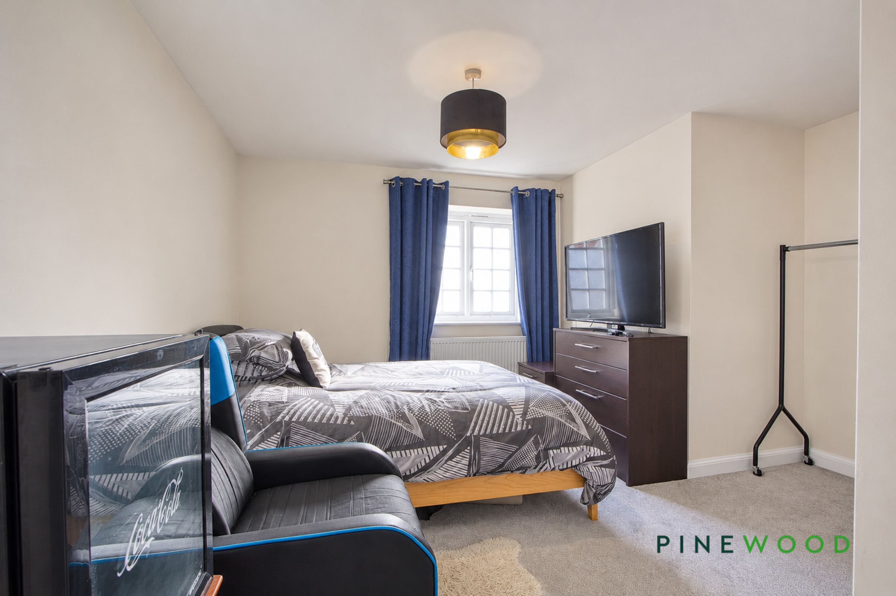
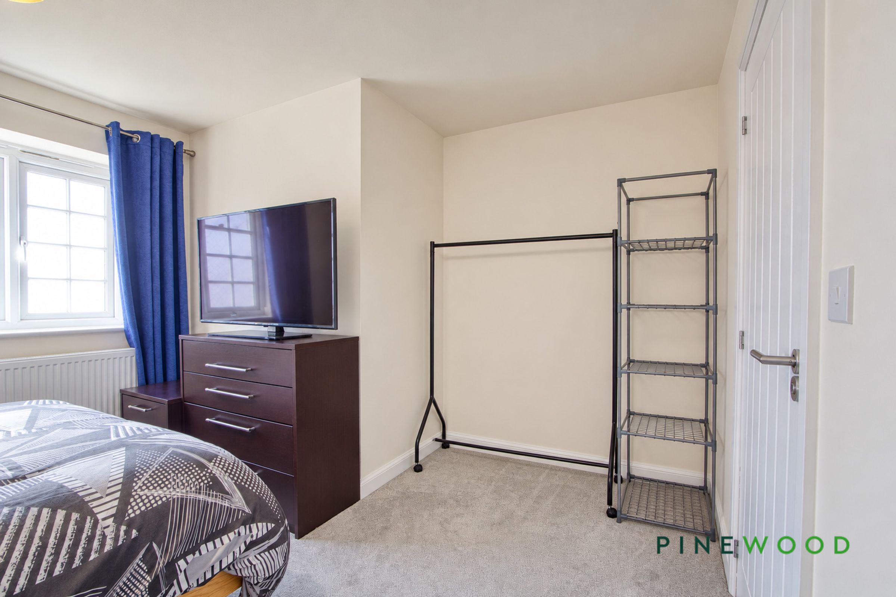
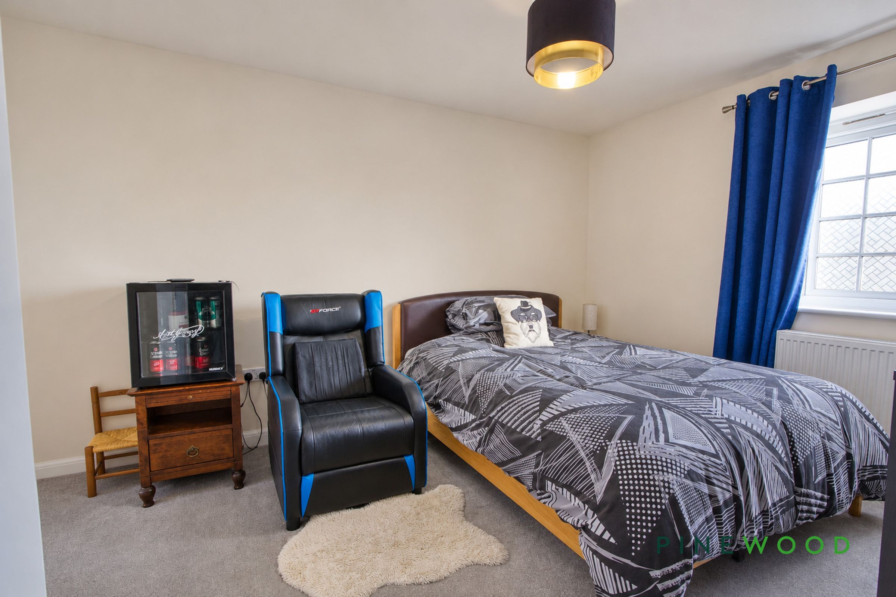
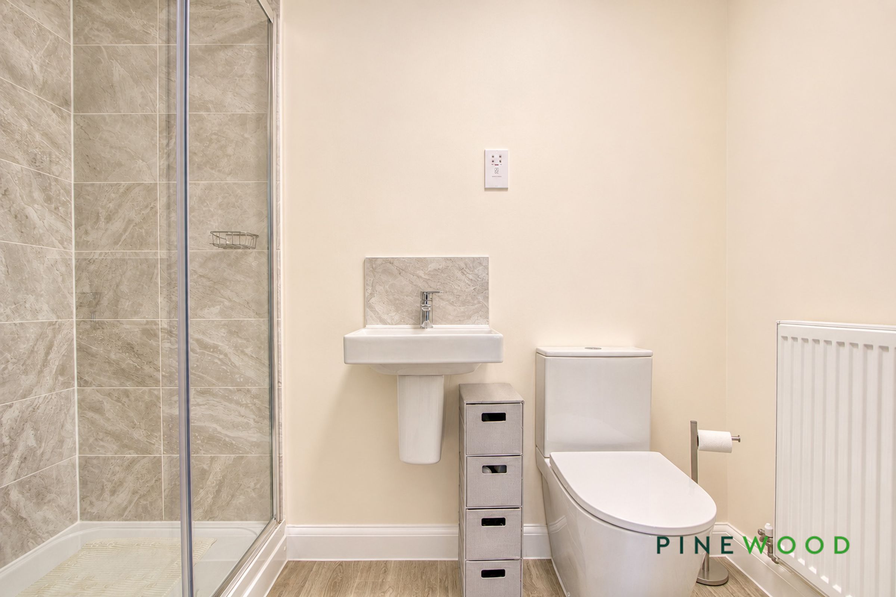
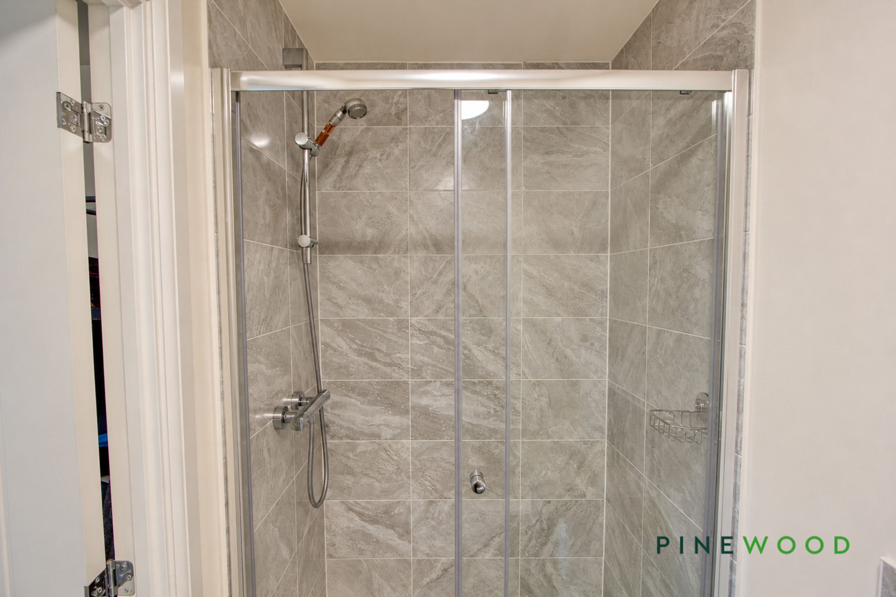
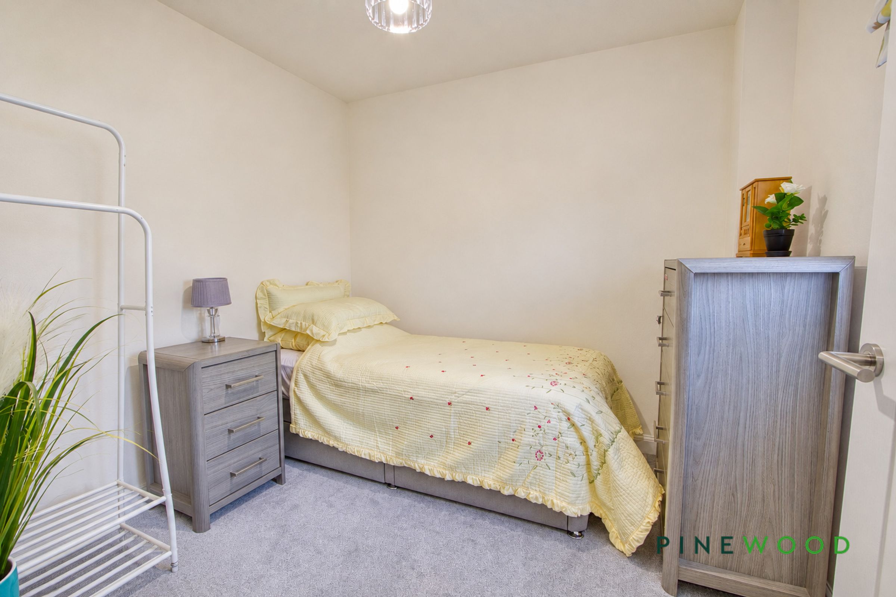
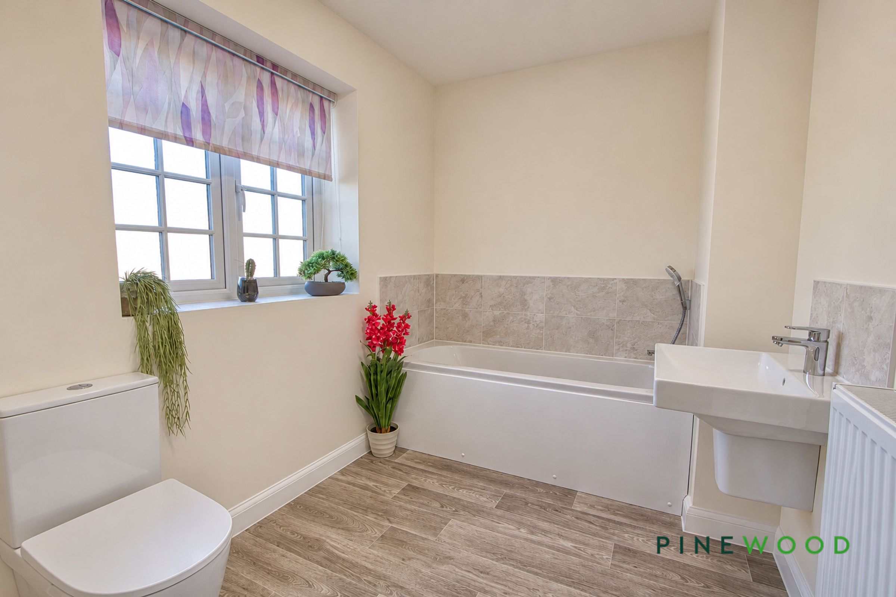
Both bedrooms feature neutral décor and carpeted flooring, with space for freestanding storage. The principal bedroom benefits from its own en suite, comprising a glazed shower enclosure, wash basin and WC, complemented by marble-effect tiling. A separate bathroom provides a further three-piece white suite, including a panelled bath with handheld shower attachment, wash basin and WC.
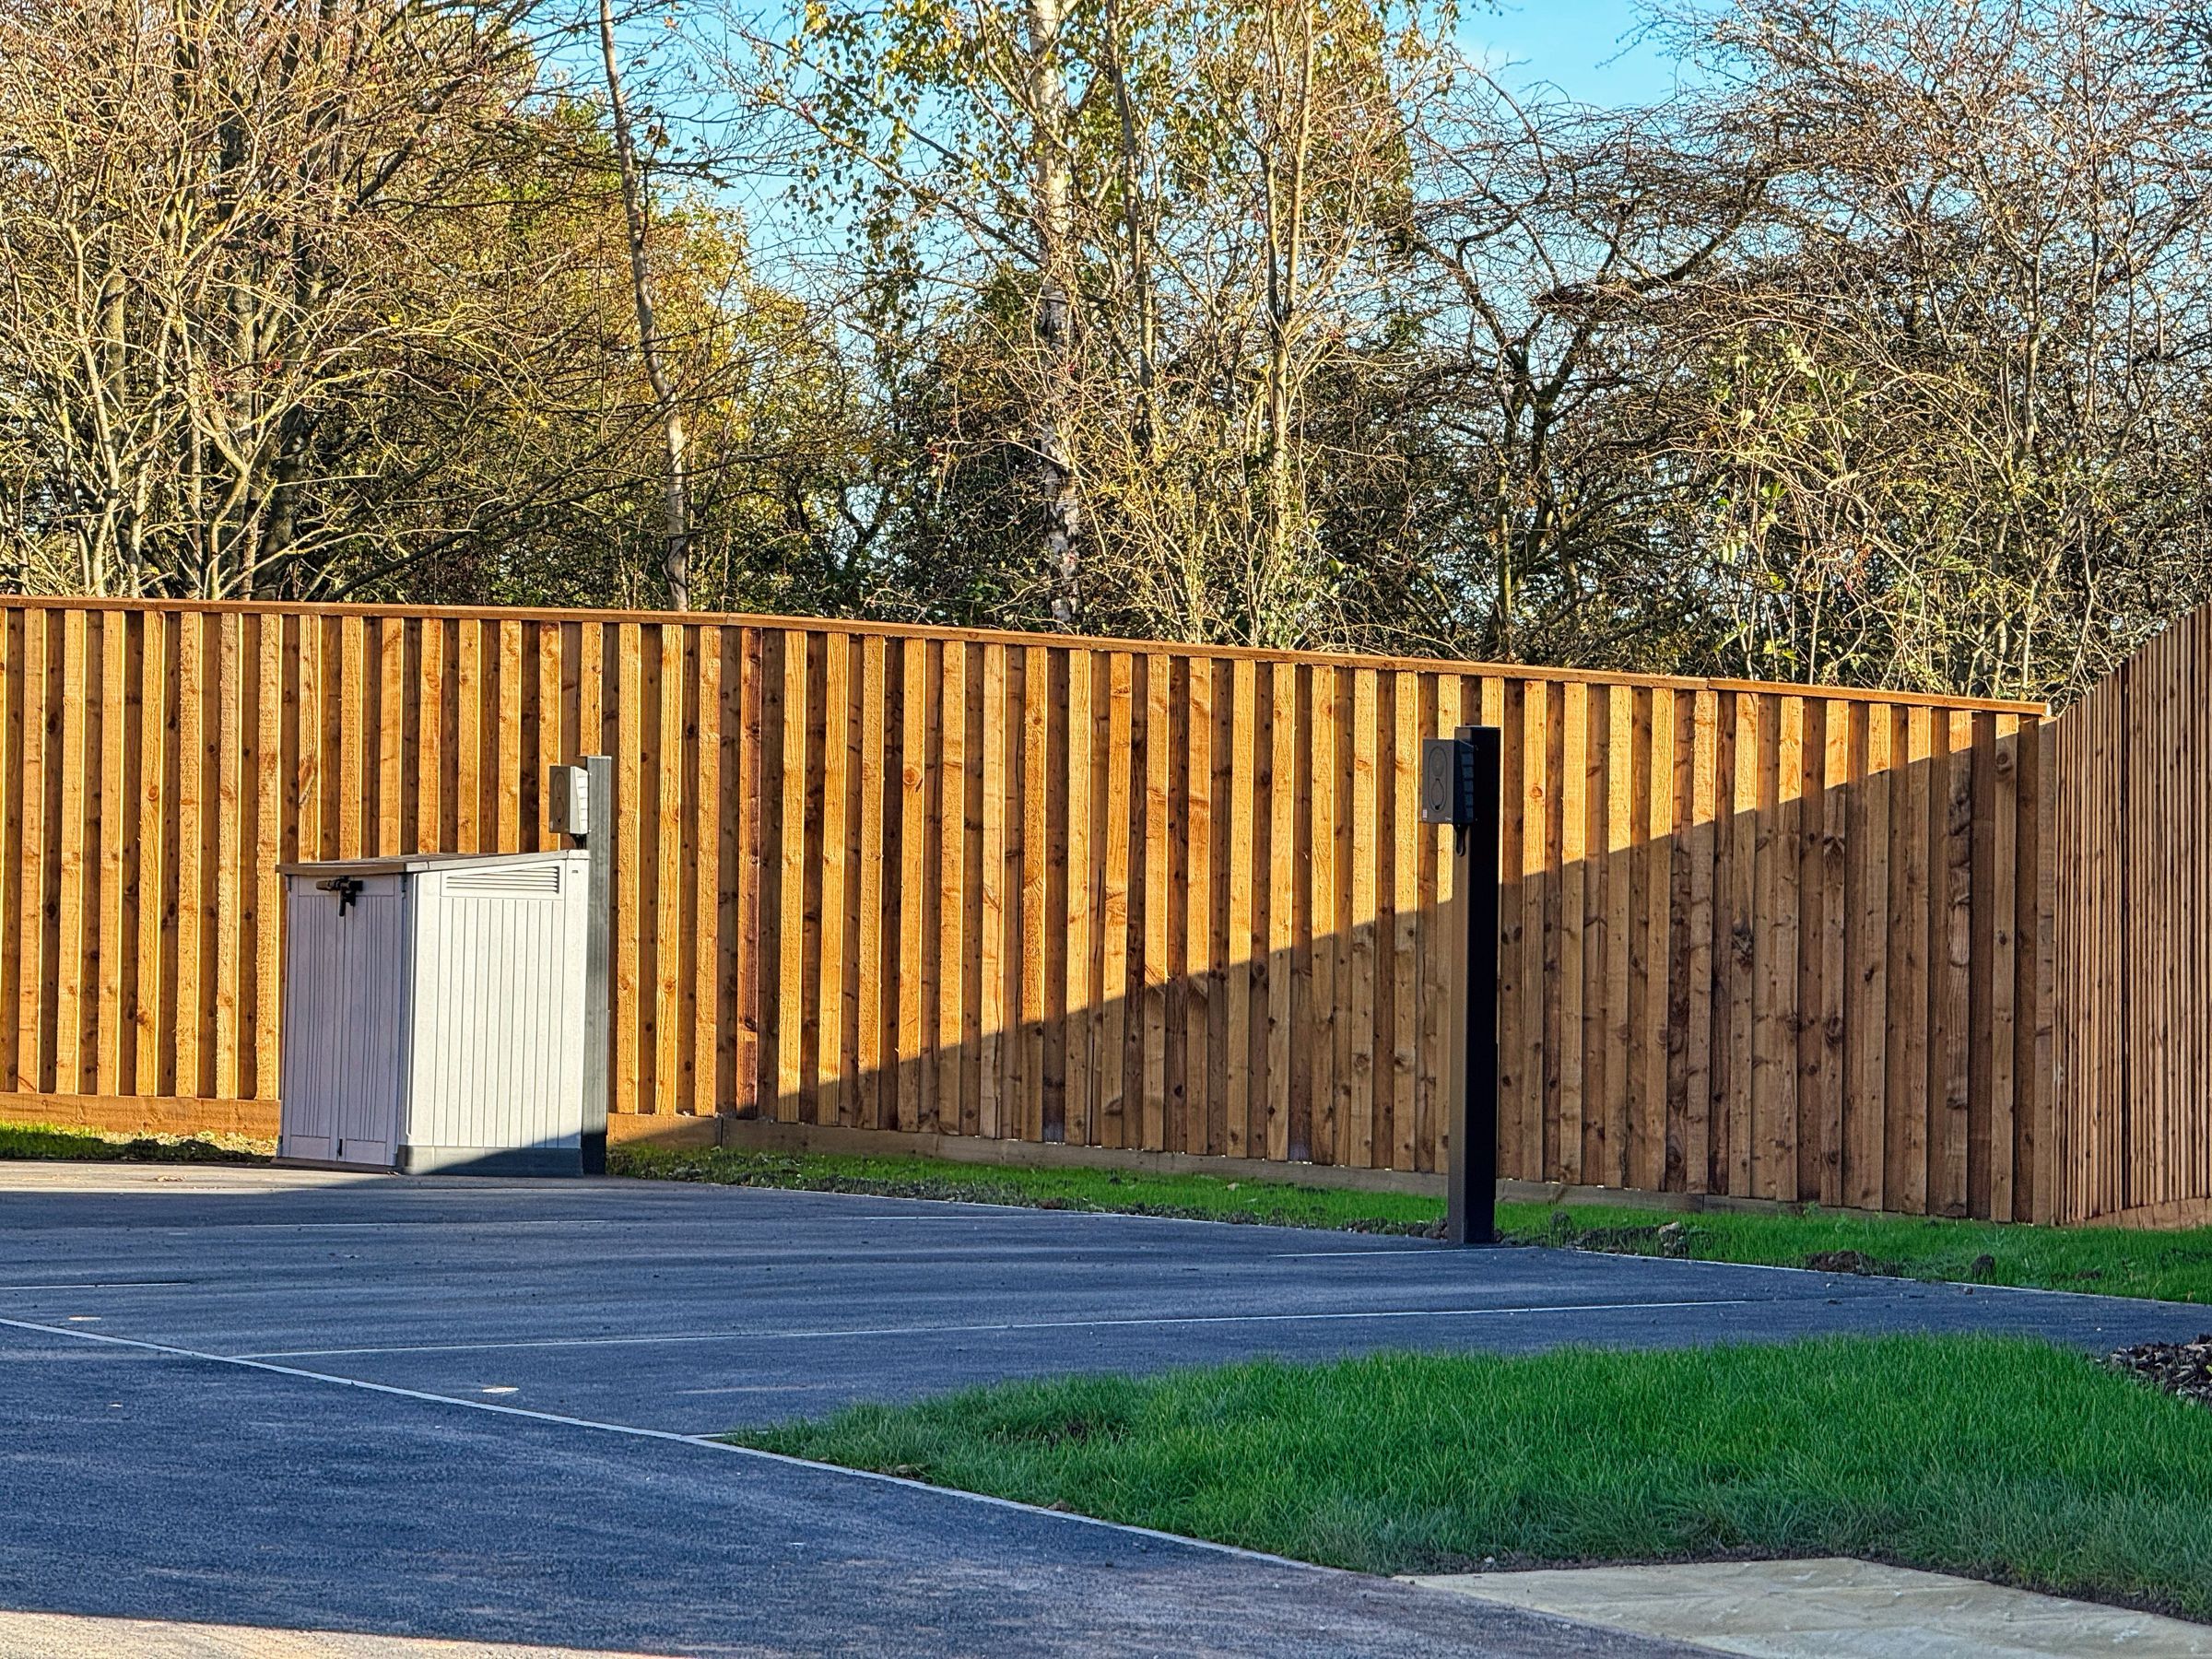
Outside, a gated pathway leads to the entrance through a small planted frontage enclosed by metal railings, with communal grassed areas complementing the development. Two allocated rear parking spaces add everyday convenience with an ev charger included, while photovoltaic solar panels contribute towards the property’s electricity supply.
Offered on a freehold basis and falling within Council Tax Band A, this modern home combines practical single-level accommodation with a well-connected open-plan layout. Contact Pinewood Properties to arrange your viewing.
Key details
Broadband: up to 1800mbps
Parking: Allocated parking
829ft2 floor area
Leasehold
Lease end: 3 November 3025
Council tax band A
Local authority: Bolsover
Additional information
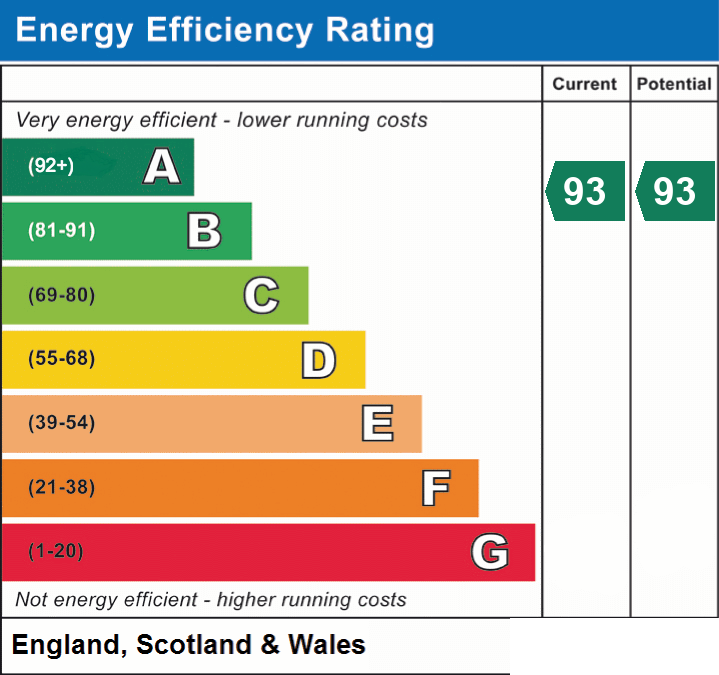
- Energy efficiency (current)
- A (93)
- Energy efficiency (potential)
- A (93)
- Is in a conservation area
- No
- Is a listed property
- No
- Construction materials
- Brick and block


Near the property
Rooms and dimensions
Kitchen / diner
18' 7" x 12' 10" (5.67m x 3.92m)
A bright, sociable space with room for seating and a dining table. The kitchen features gloss wall and base units, complementary worktops, a built-in oven, electric hob and extractor hood, together with a washer, dryer and fridge freezer. Wood-effect LVT flooring extends throughout.
Hallway
A welcoming entrance hall with neutral décor, wood-effect LVT flooring and panelled internal doors leading to the rest of the accommodation. 2 Large storage cupboards can be found in the entrance hall with one housing the air source heat pump.
En-suite
8' 7" x 3' 11" (2.61m x 1.19m)
Fitted with a glazed double shower enclosure, wash basin and WC, complemented by marble-effect shower tiling, wood-effect flooring and a radiator.
Bedroom 1
15' 11" x 13' 3" (4.84m x 4.05m)
A well-proportioned principal bedroom offering space for a large king size bed and additional bedroom furniture. Neutral décor, carpeted flooring and a window create a comfortable setting, complemented by its own en suite shower room.
Bedroom 2
8' 8" x 8' 8" (2.65m x 2.63m)
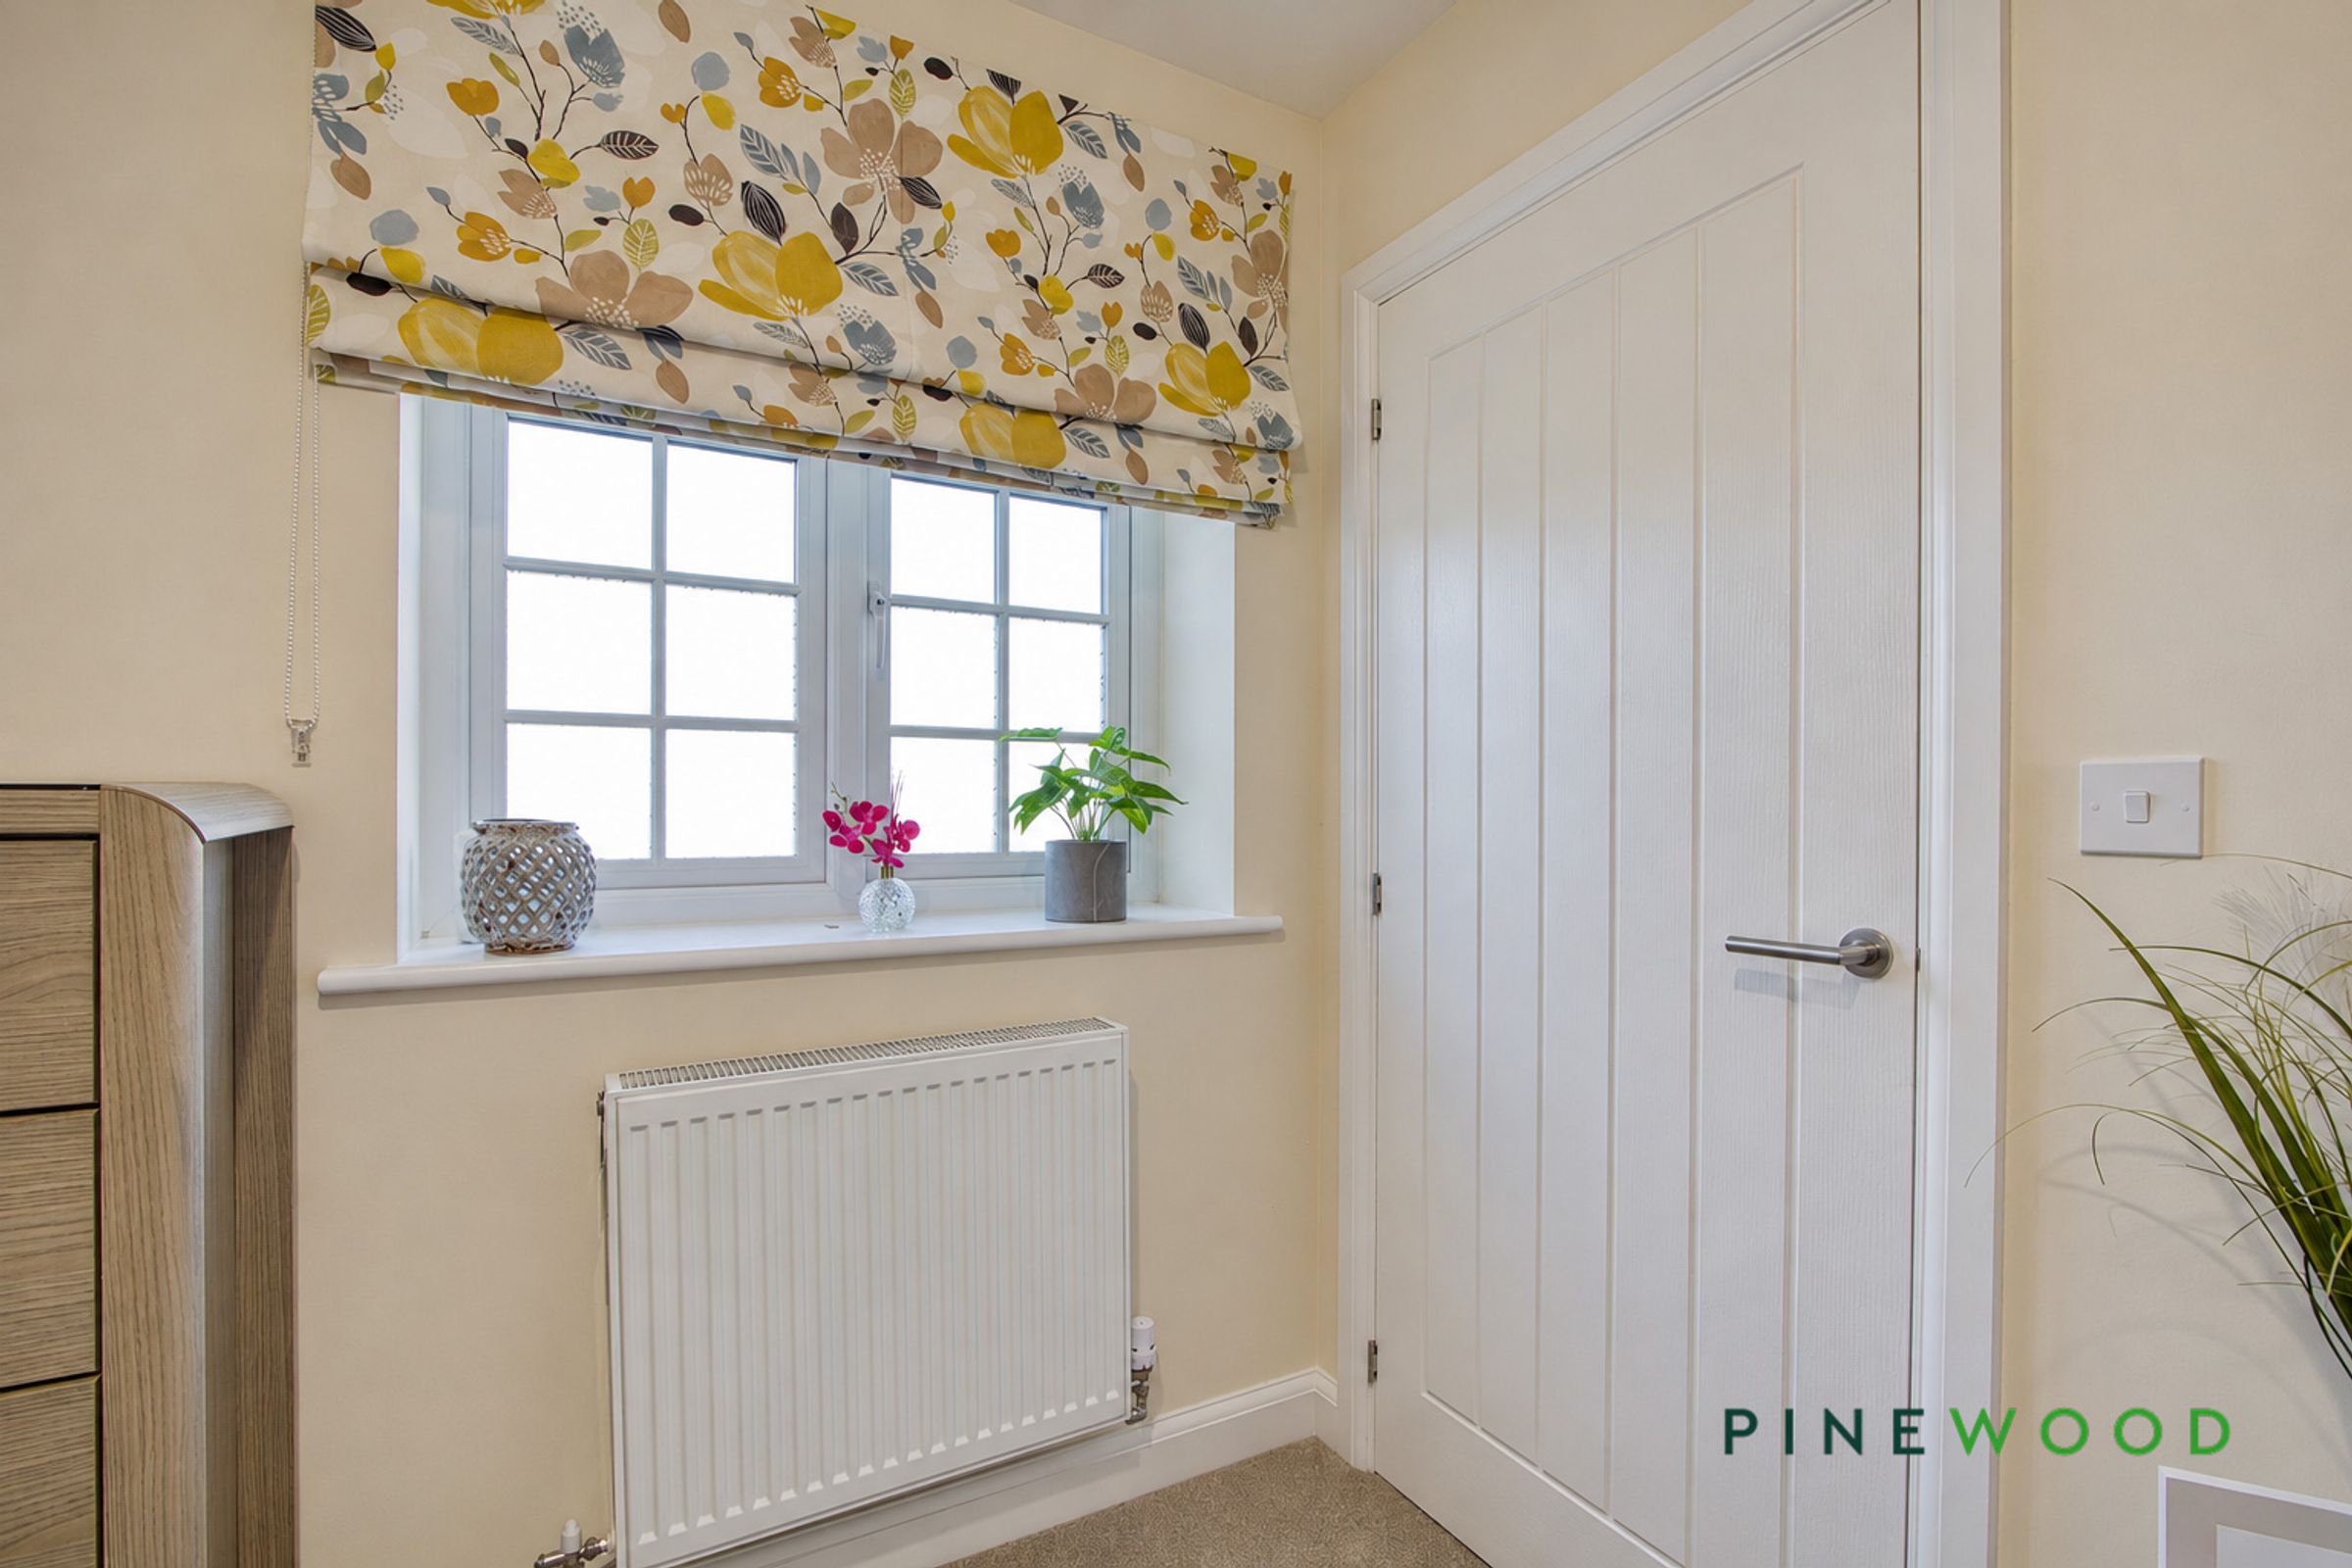
A versatile second bedroom with neutral décor, carpeted flooring and a window providing natural light. Suitable as a bedroom, guest room or home office.
Bathroom
8' 10" x 6' 7" (2.69m x 2.00m)
A contemporary bathroom comprising a panelled bath with handheld shower attachment, wash basin and WC. Complementary splashback tiling, wood-effect flooring and a window complete the room.
RESERVATION AGREEMENT MAY BE AVAILABLE
The Reservation Agreement is designed to provide buyers and sellers with greater security once a sale has been agreed. Facilitated through Gazeal, it confirms both parties’ commitment to the agreed terms and helps ensure the transaction progresses in a fair and transparent way. Before a property is removed from the market, buyers and sellers are offered the option to enter into a Reservation Agreement which formally reserves the property for an agreed period while the legal process takes place. Both parties pay a small reservation fee, demonstrating a genuine financial commitment to proceed with the sale. This helps protect against issues such as gazumping or gazundering and discourages either party from withdrawing or attempting to renegotiate the agreed price. If either party withdraws without a valid reason, the other may be entitled to compensation guaranteed by Gazeal, providing added reassurance and helping reduce the risk of fall-throughs.
MORTGAGE ADVICE
Mortgage advice is available if required through our sister company, Bishop Mortgages.