Like the look of this property?
We would love to hear from you and arrange a viewing of this property. Get in touch now!
Property features
Stunning terraced property with ample space inside
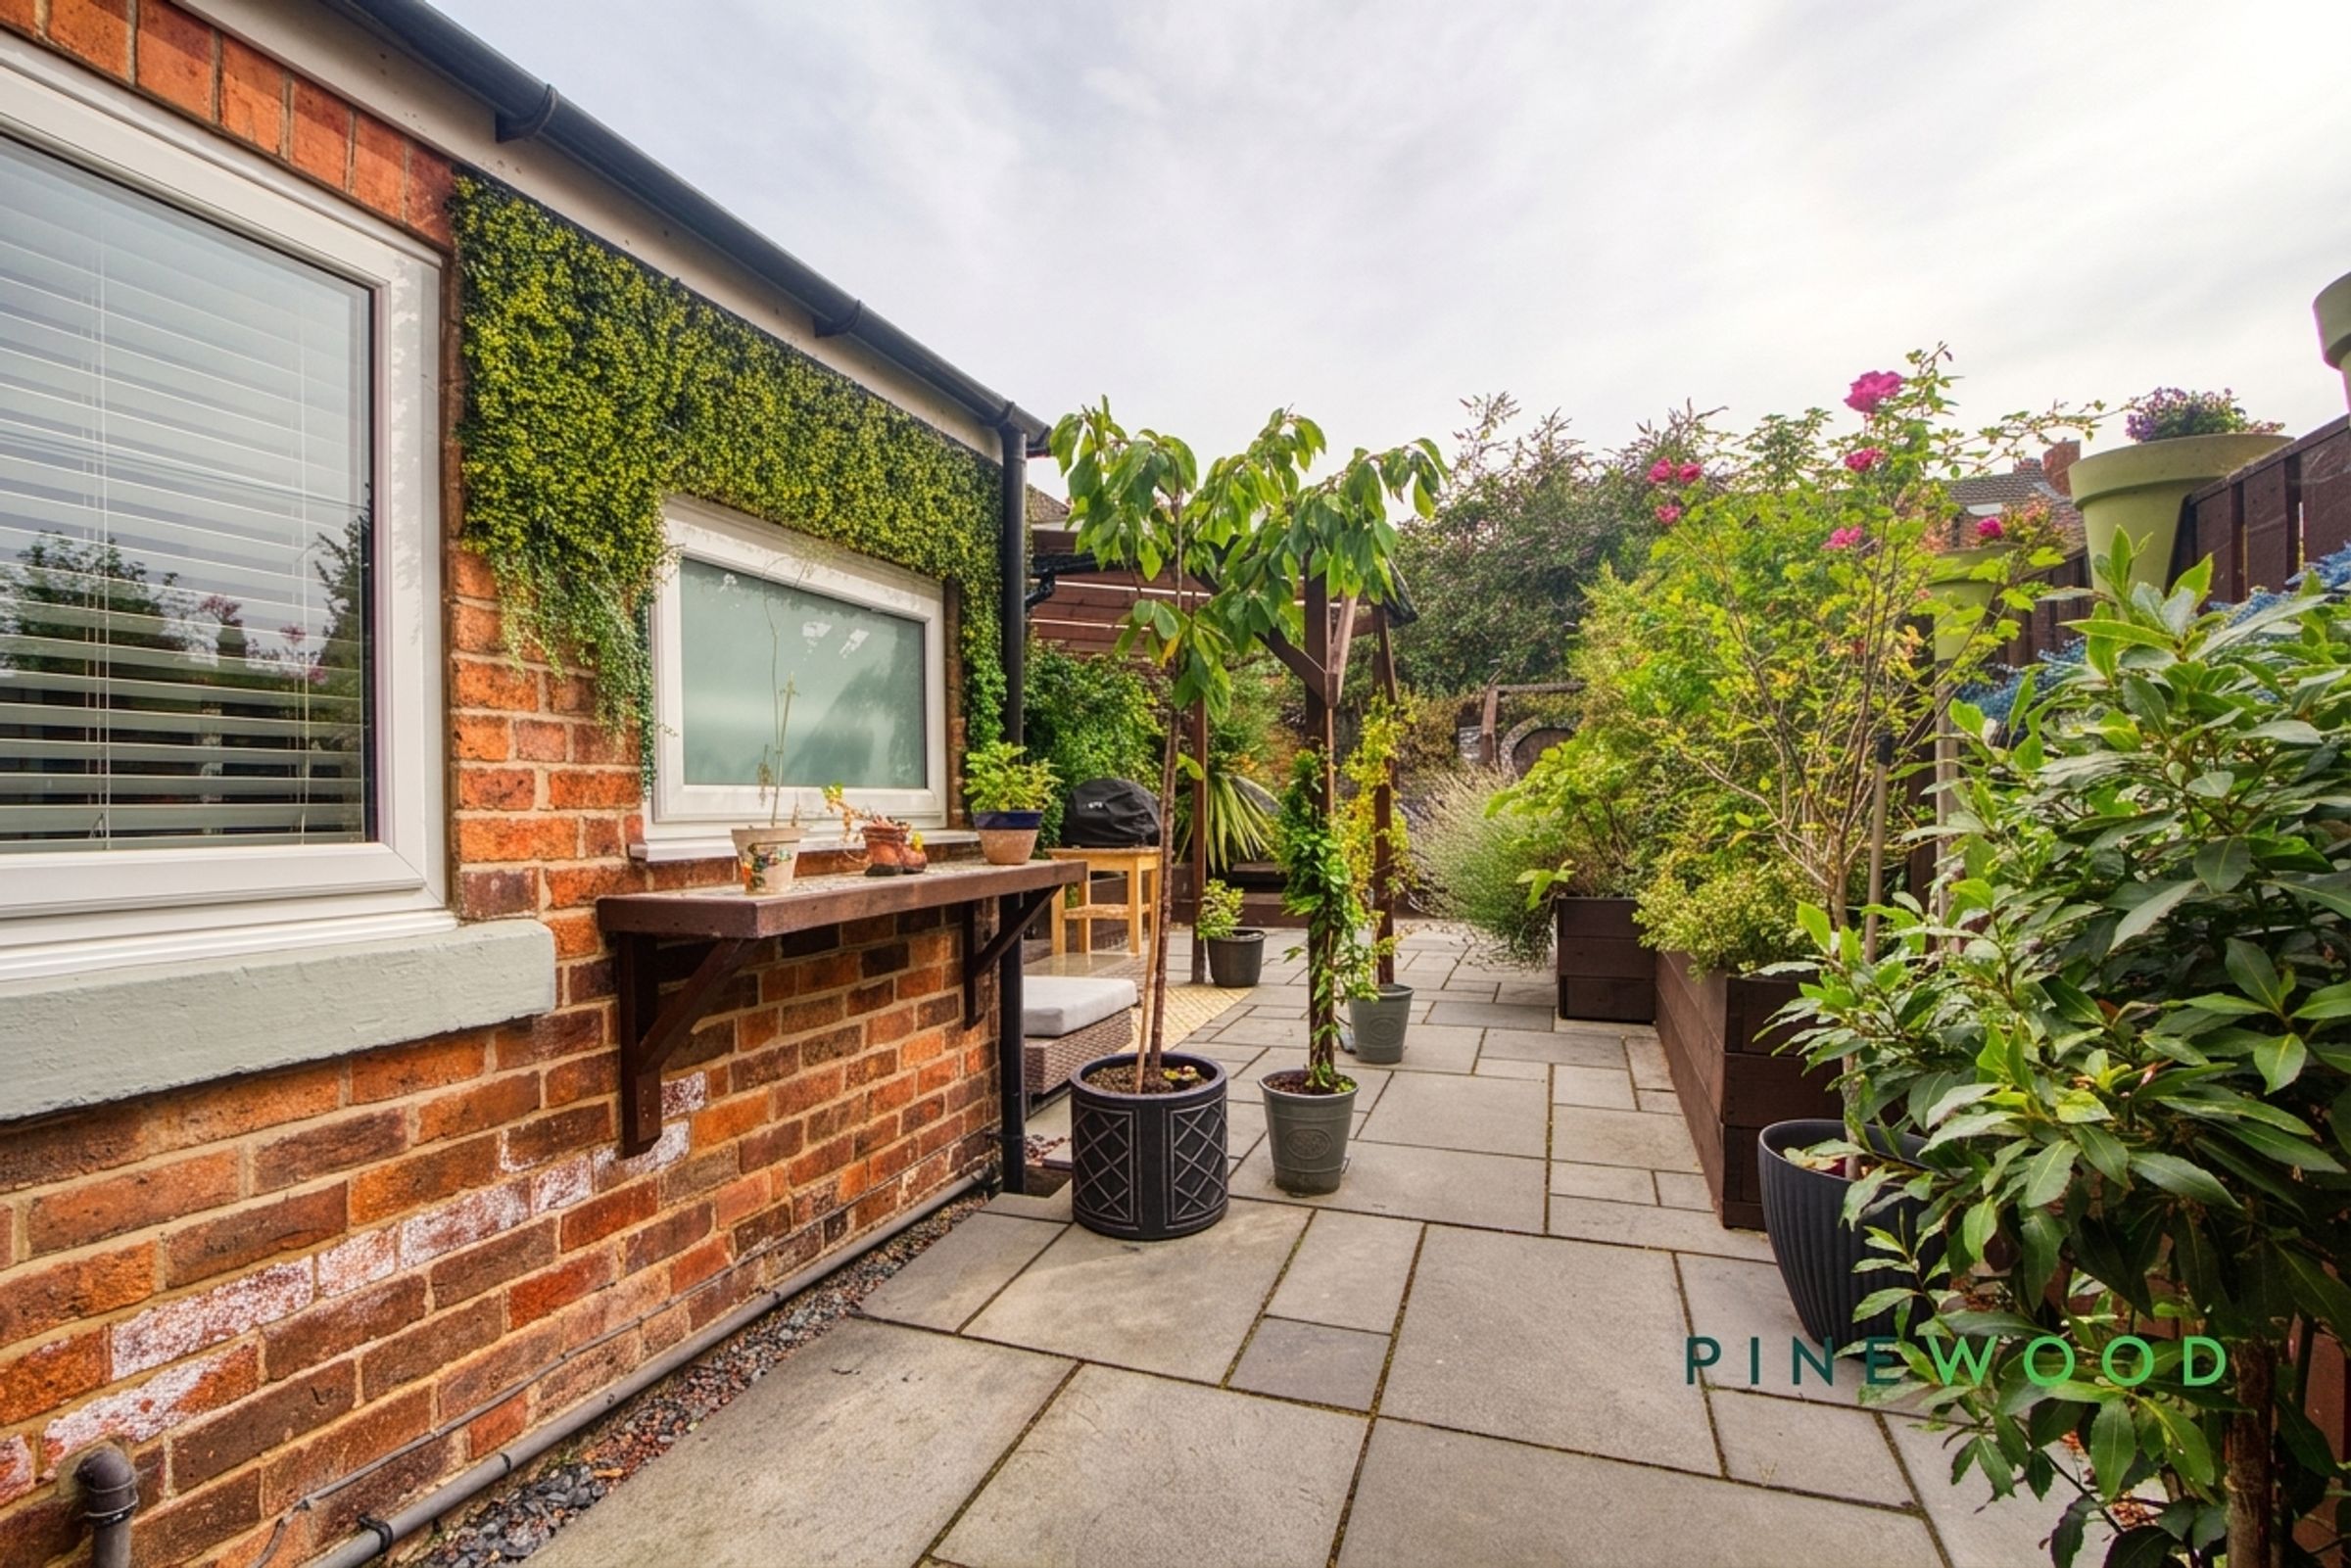
Private garden
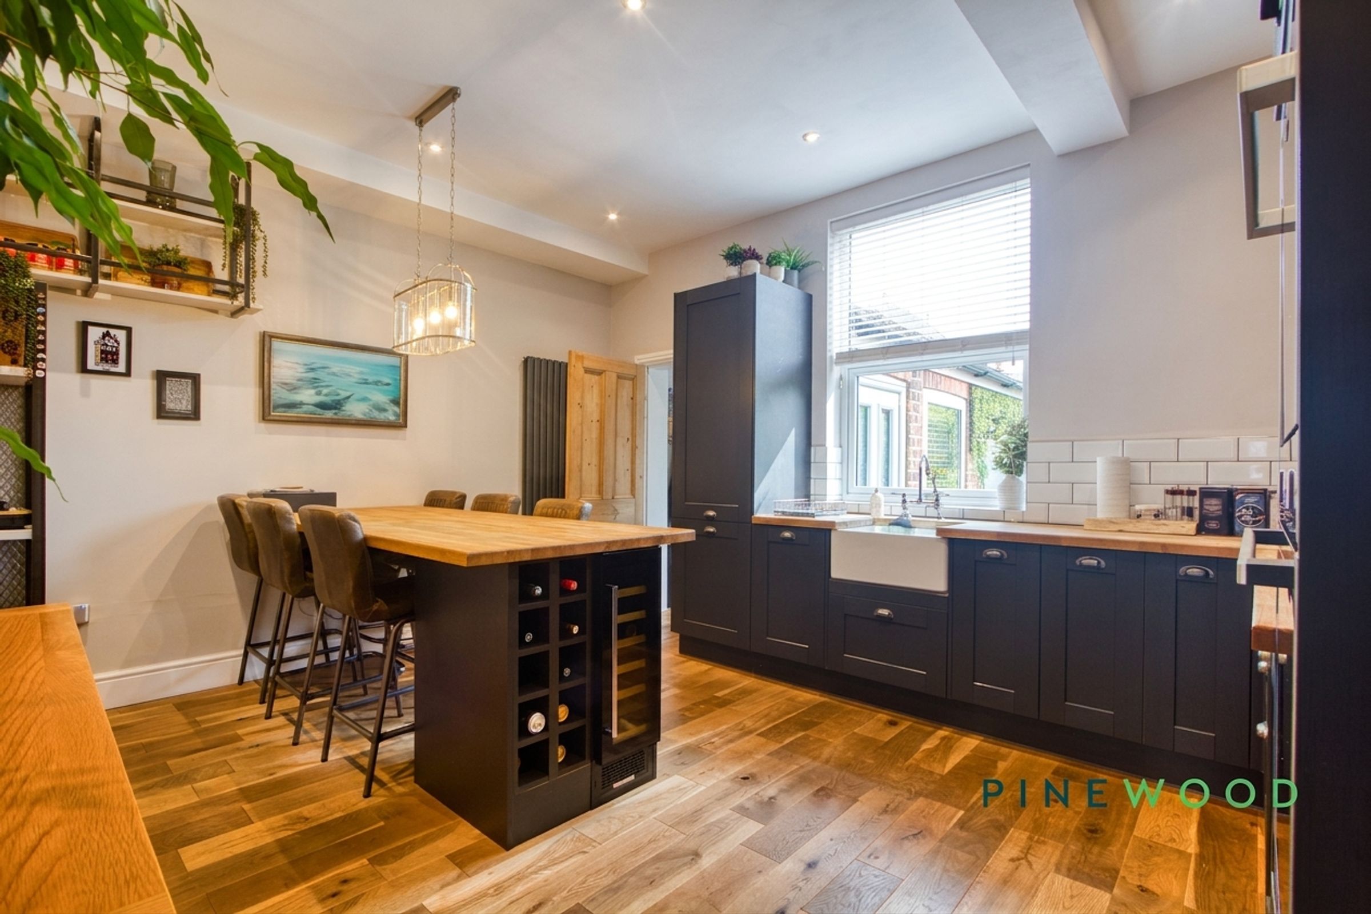
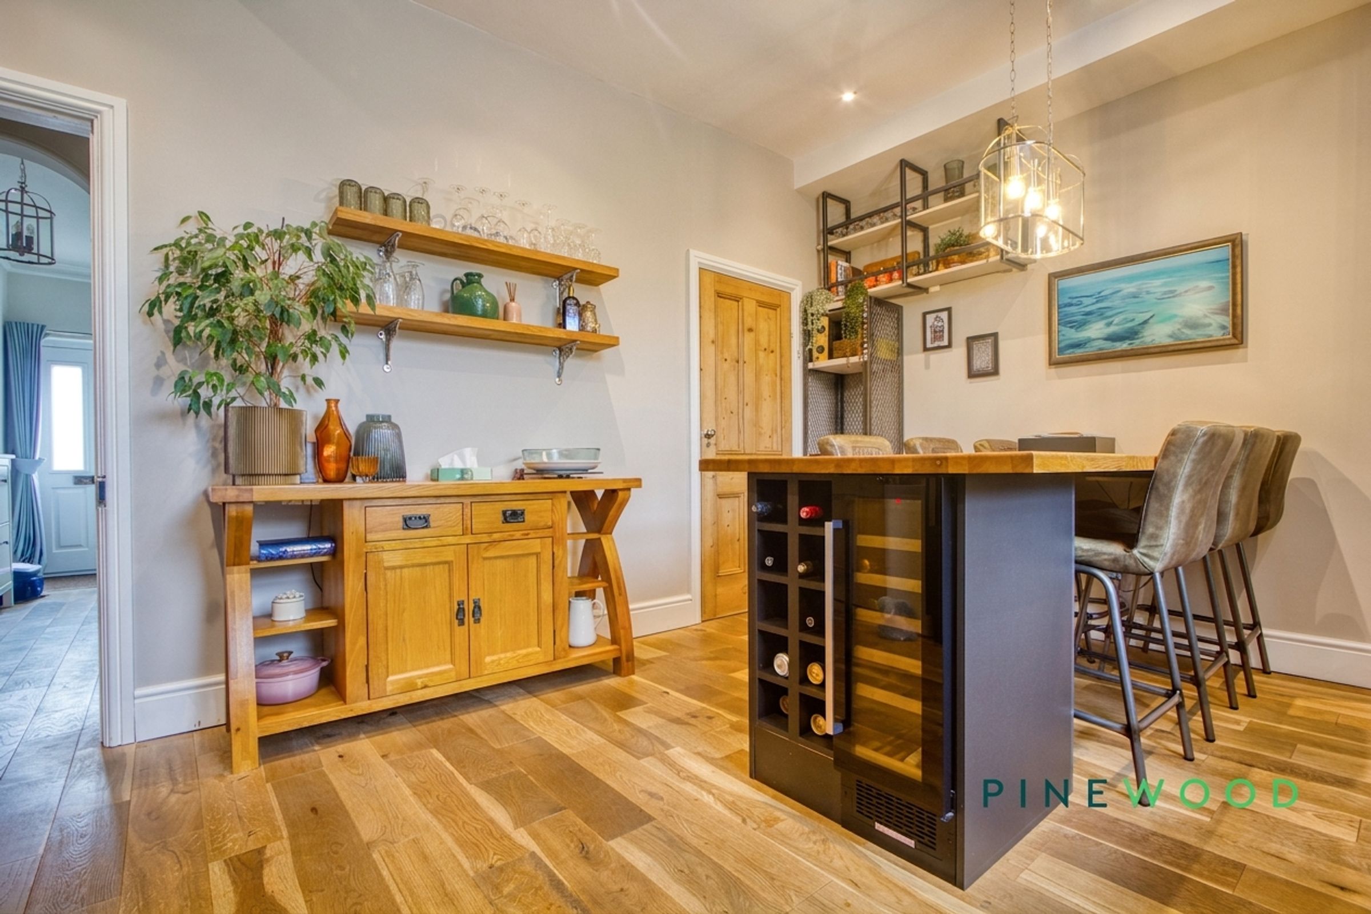
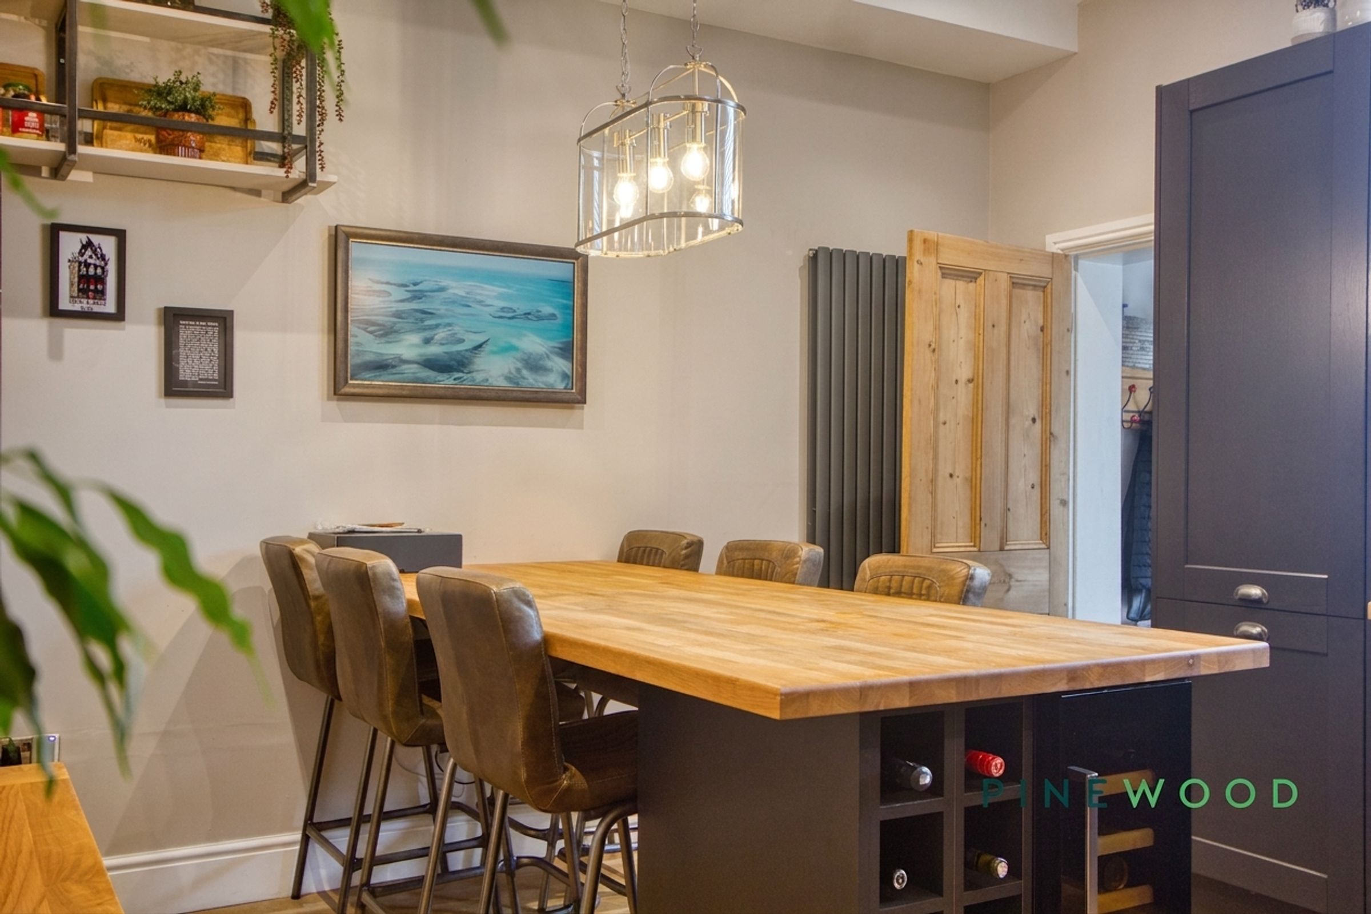
Open plan kitchen-dining area & island
Off-road parking and permit road parking
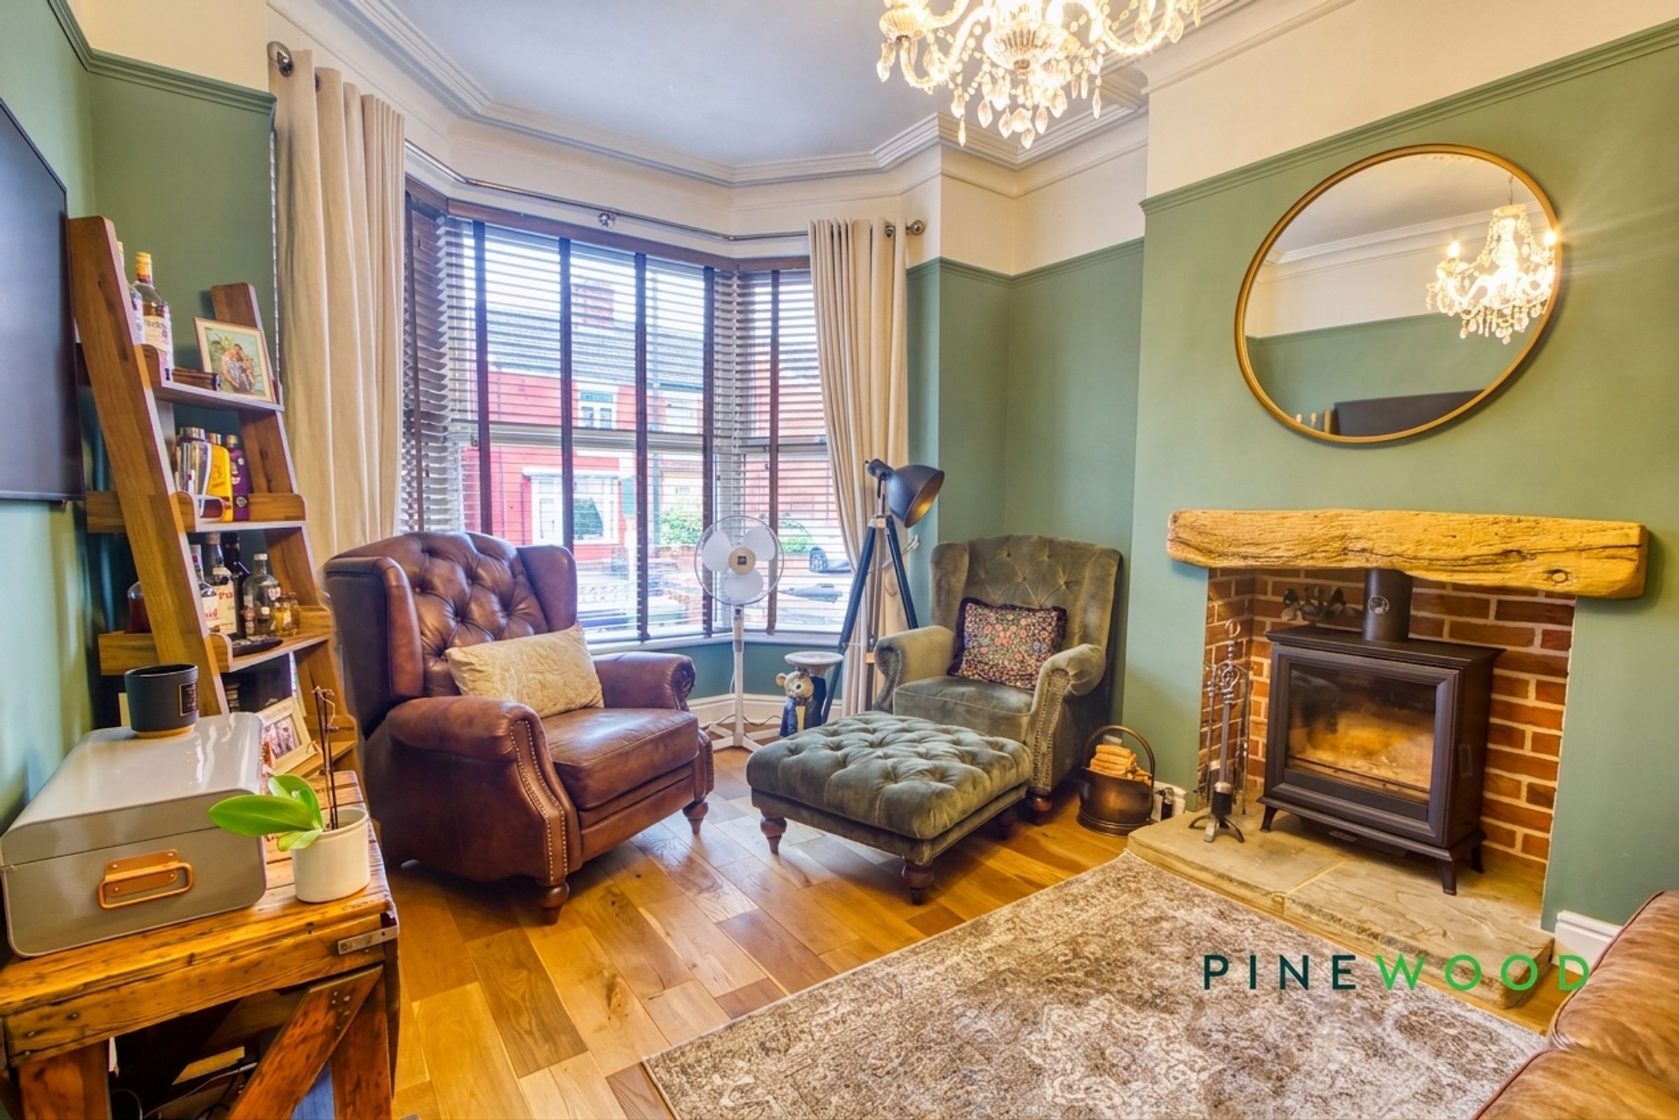
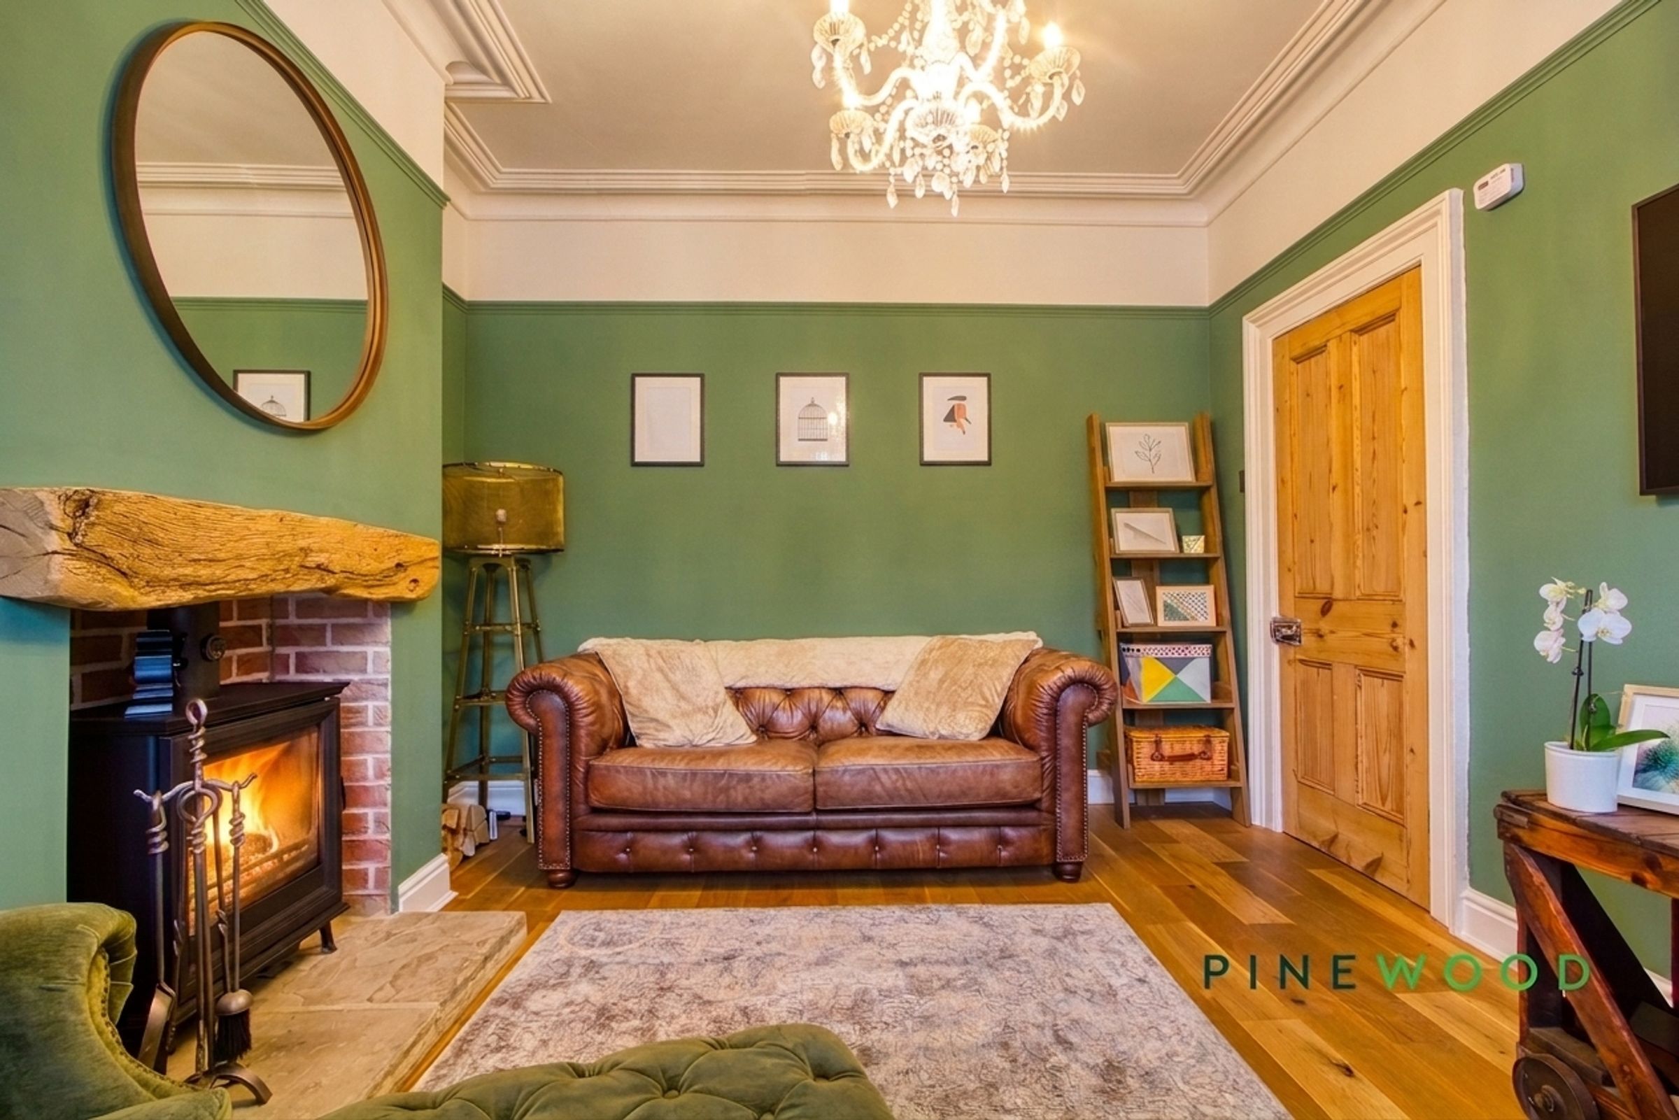
Wood-burning stove
Spacious walk-in wardrobe in bedroom 2
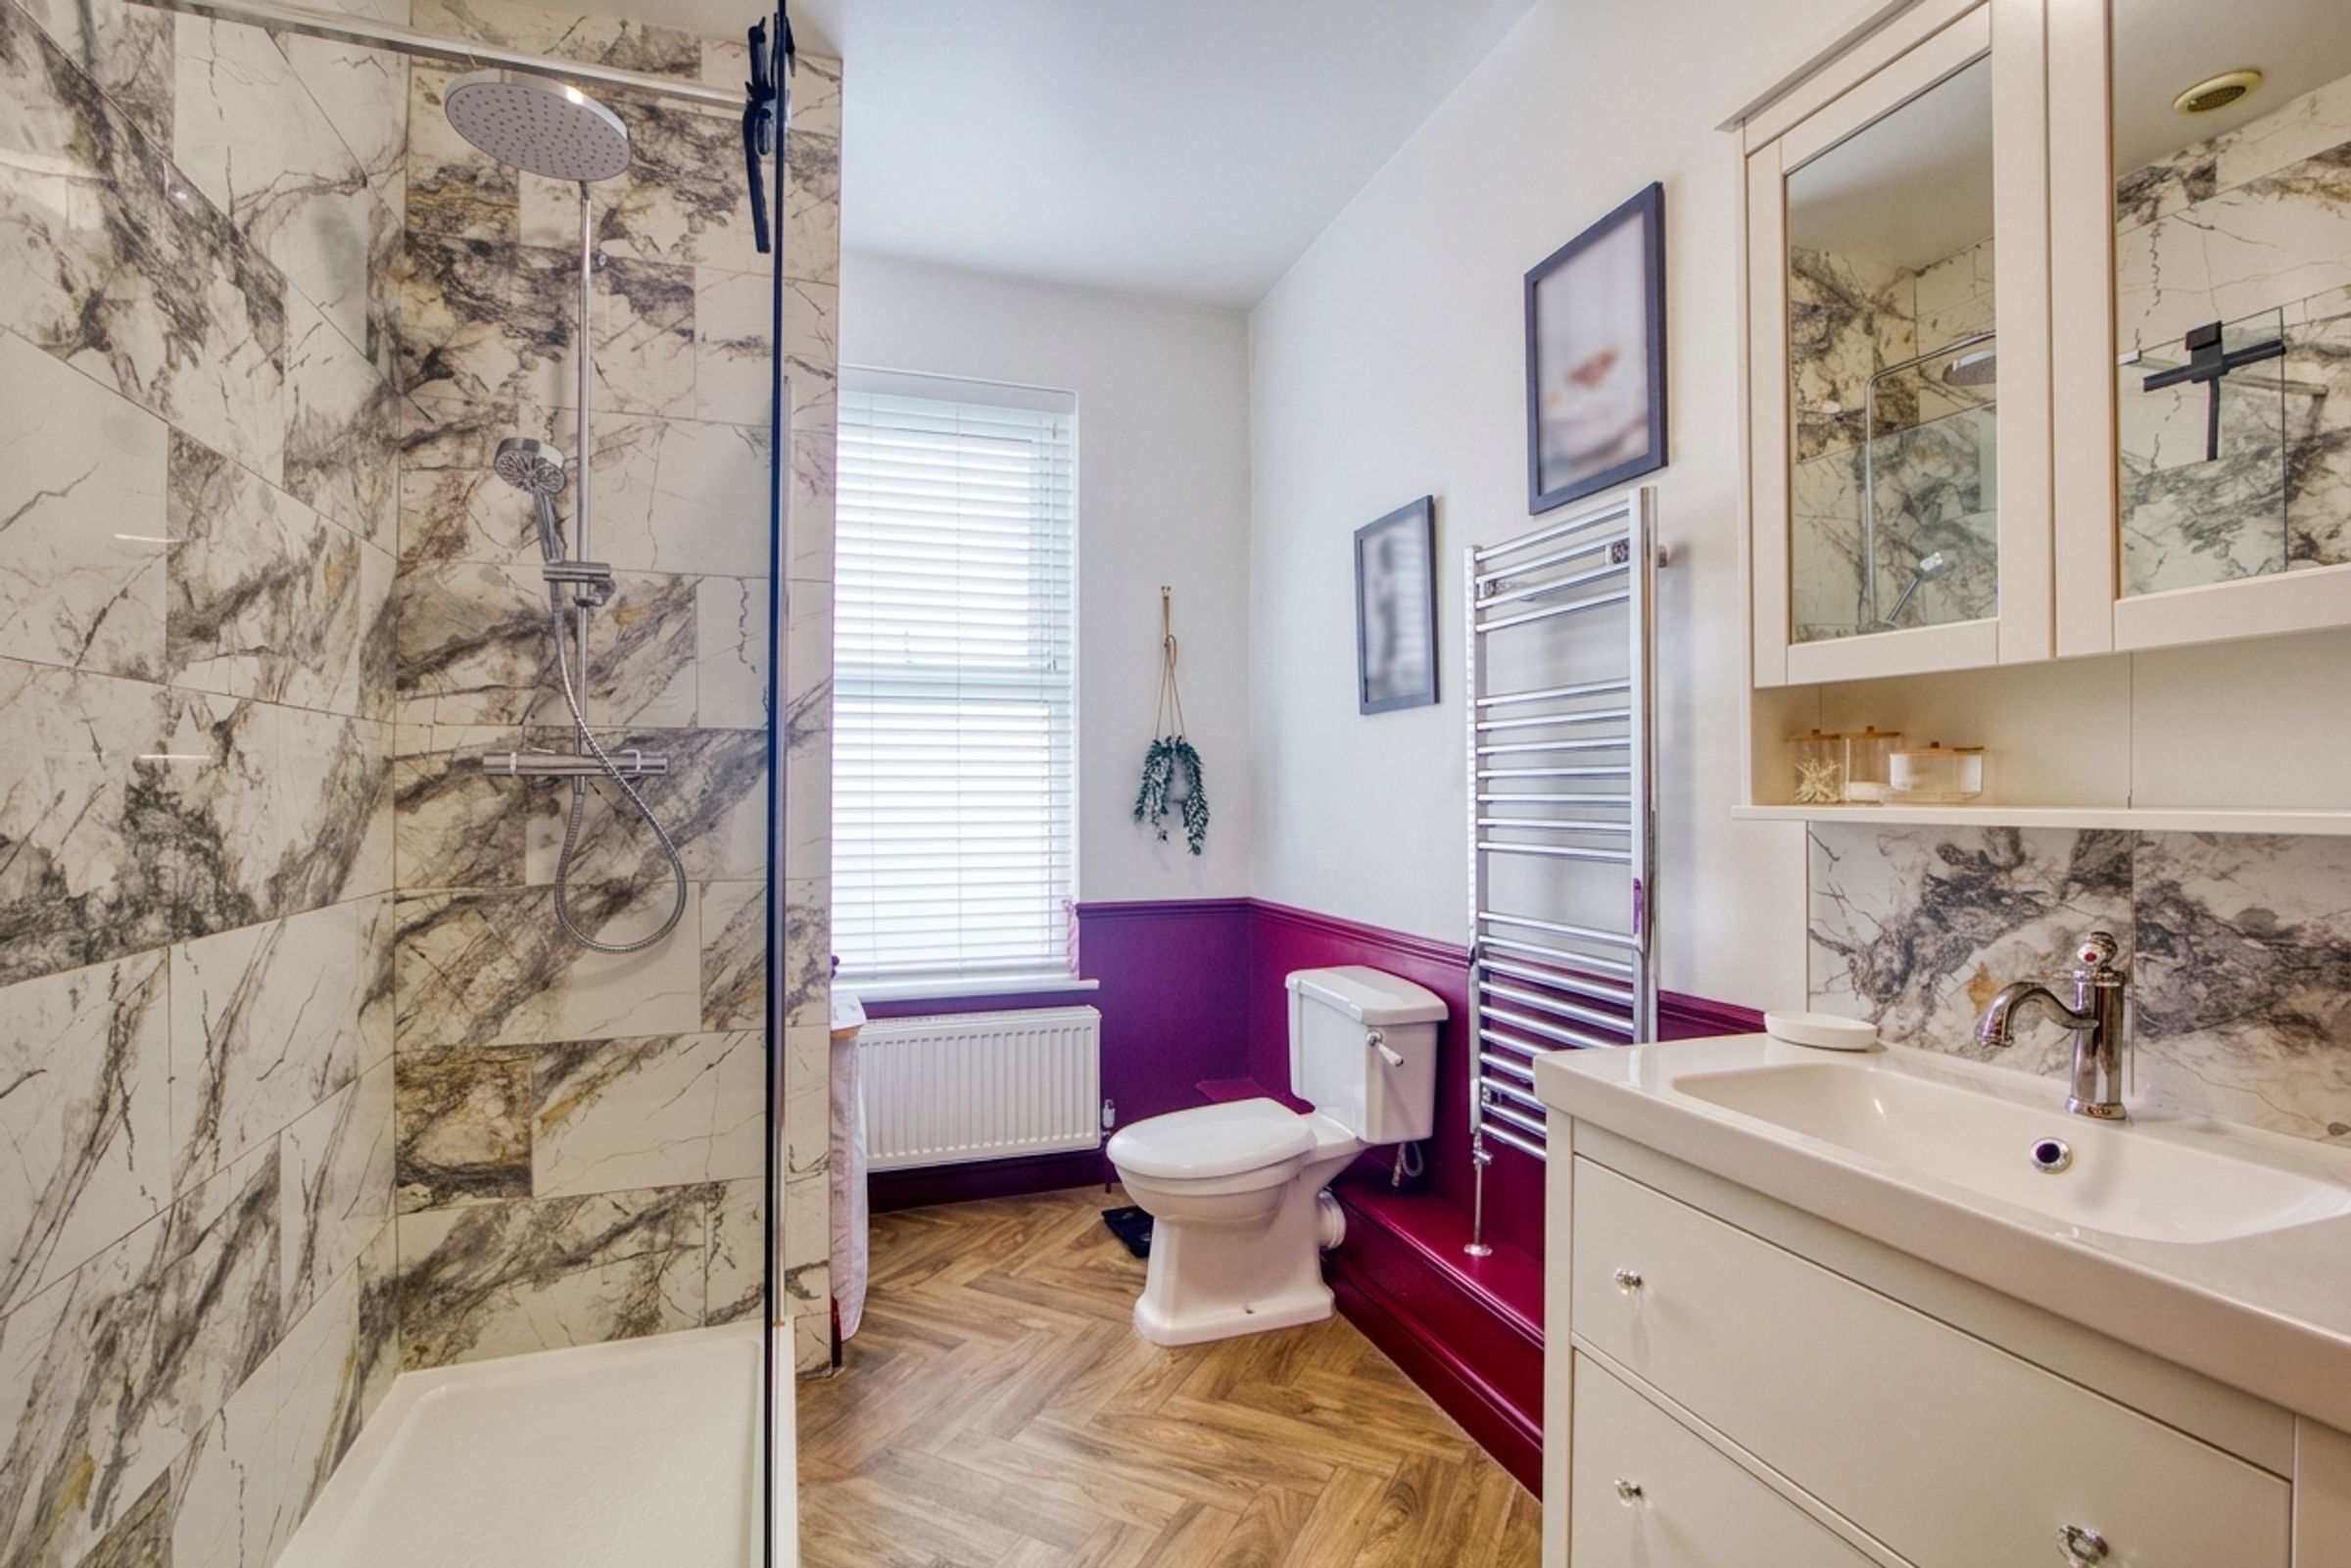
Stylish modern bathroom with walk-in shower
Spacious bedrooms
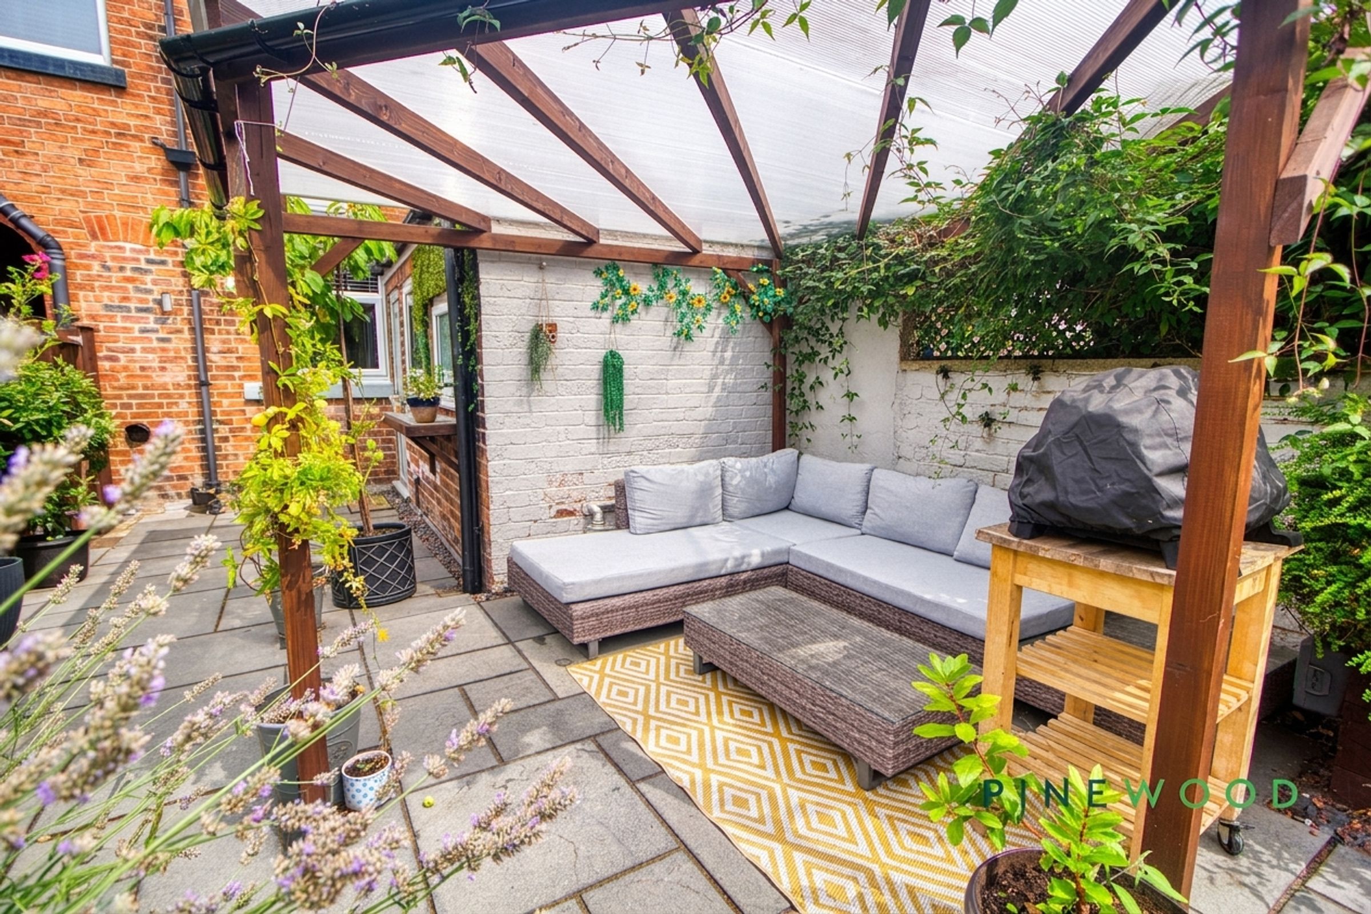
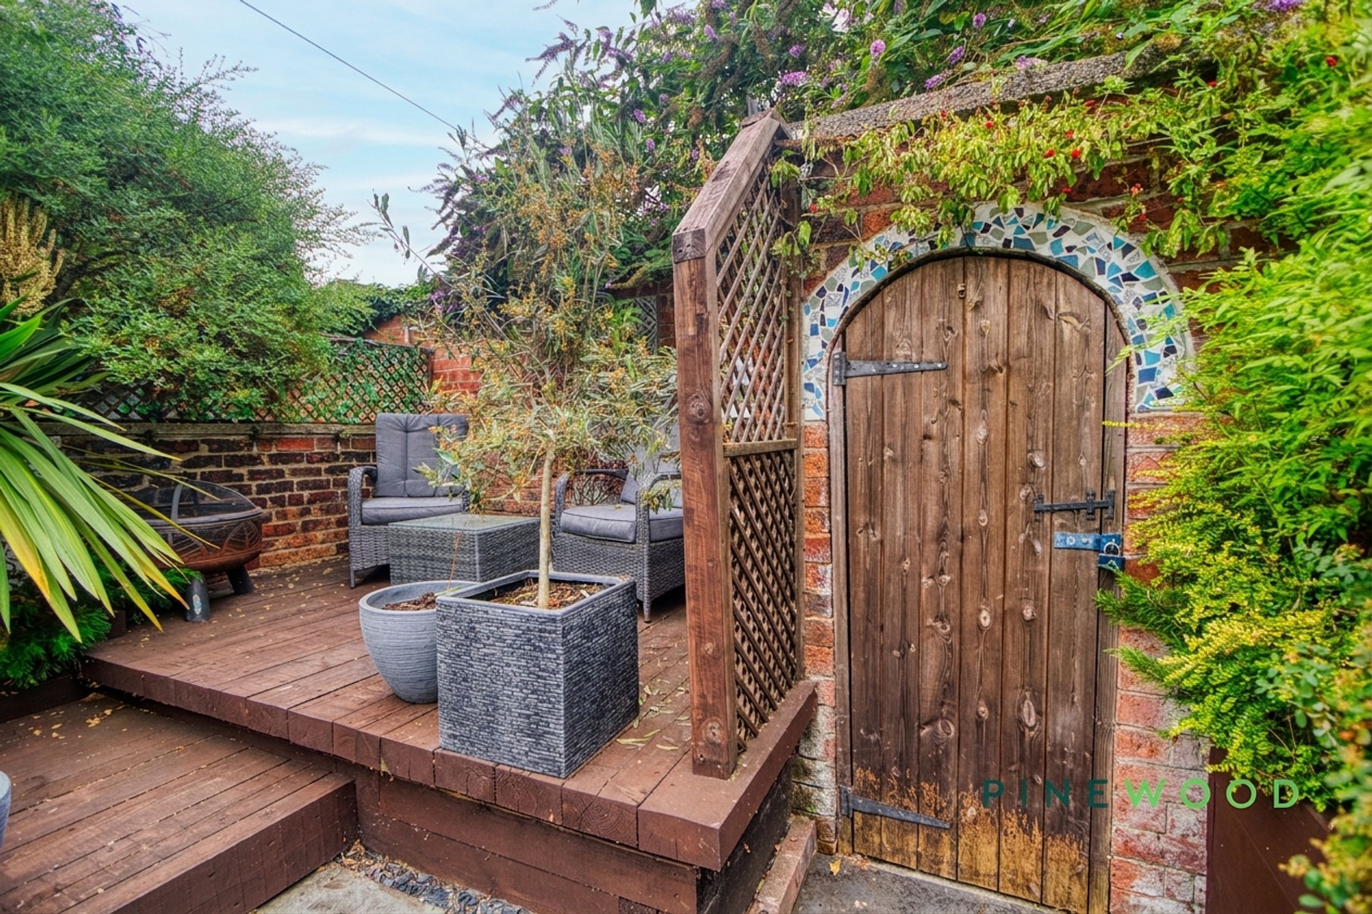
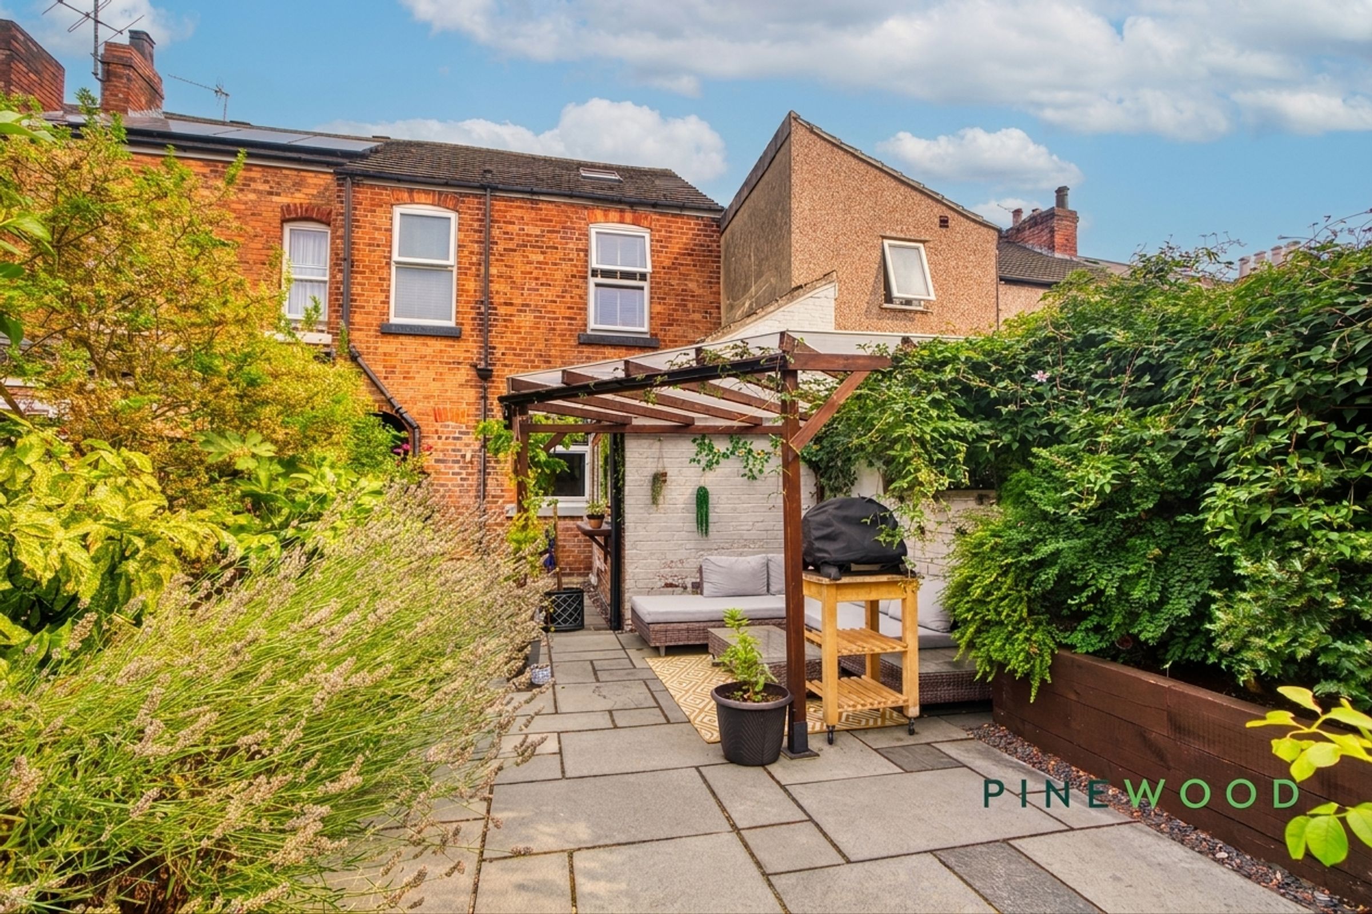
Covered outdoor seating area
Freehold - Council Tax Band: A
About this property
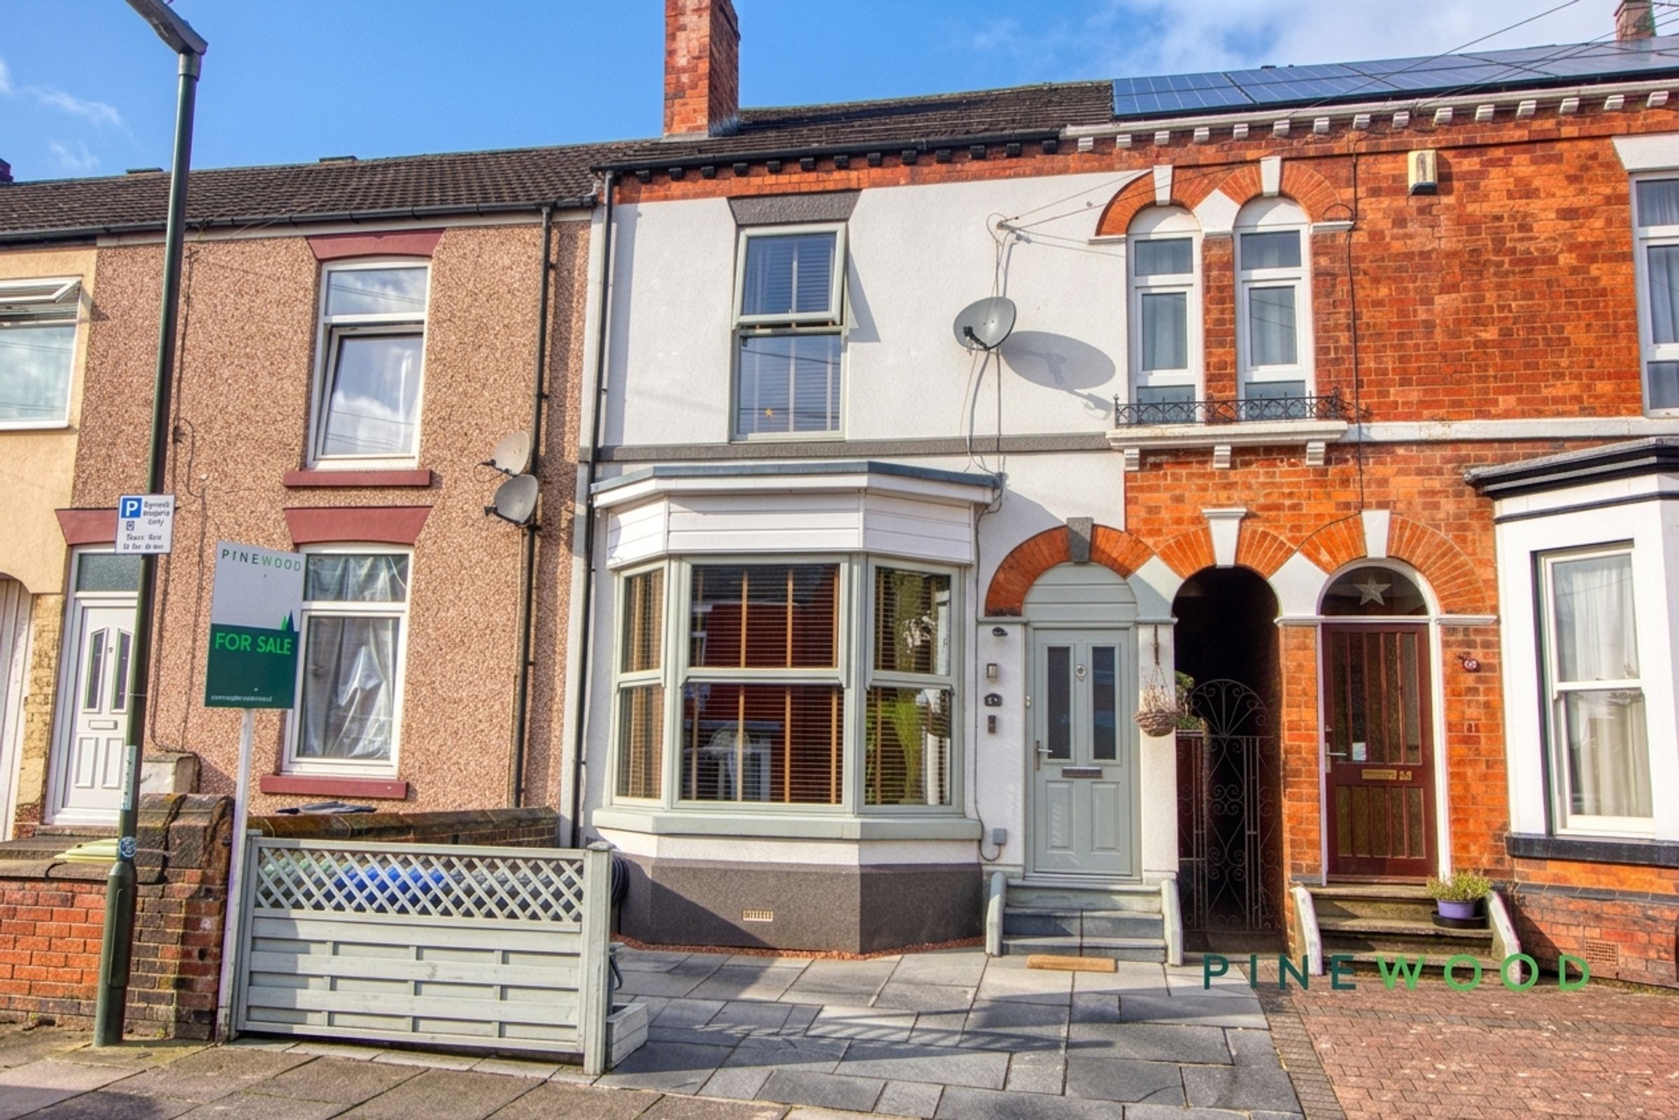
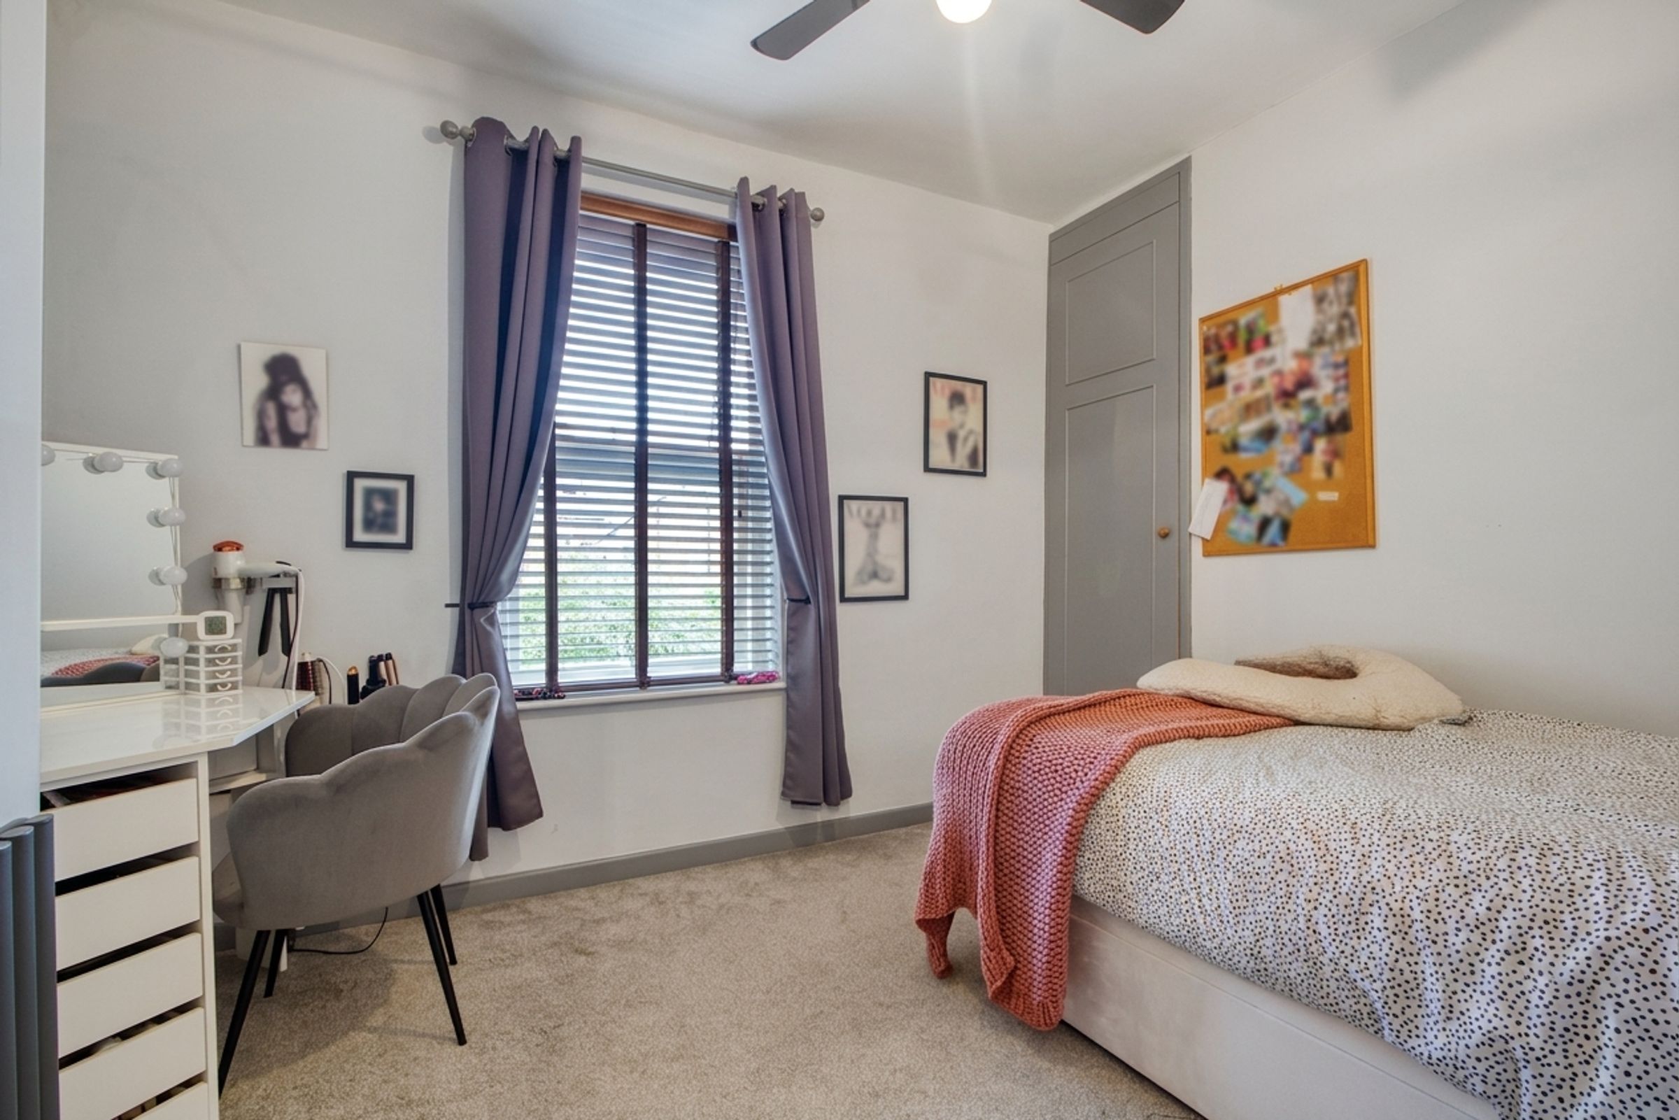
VICTORIAN CHARM………This beautifully presented three-bedroom terraced house seamlessly blends period charm with modern comforts, offering a welcoming home ideal for both families and professionals. The property features a spacious reception room with a large bay window, elegant chandelier lighting, and a wood-burning stove set against a rustic brick backdrop - perfect for cosy evenings and entertaining guests. The heart of the home is the contemporary kitchen, boasting a stylish island with integrated wine cooler and breakfast bar, wooden countertops, open shelving, and modern lighting fixtures. The kitchen’s large window floods the space with natural light and offers a delightful outlook onto the garden, while the adjacent utility room and versatile basement provide abundant storage and practical workspaces. Upstairs, three well-proportioned bedrooms include built-in wardrobes and generous natural light, with soft carpeting and elegant wood finishes to create a tranquil retreat. A sleek family bathroom features a modern walk-in shower with luxurious marble effect tiling, heated towel rail, and a chic vanity unit with ample storage, ensuring comfort and style.
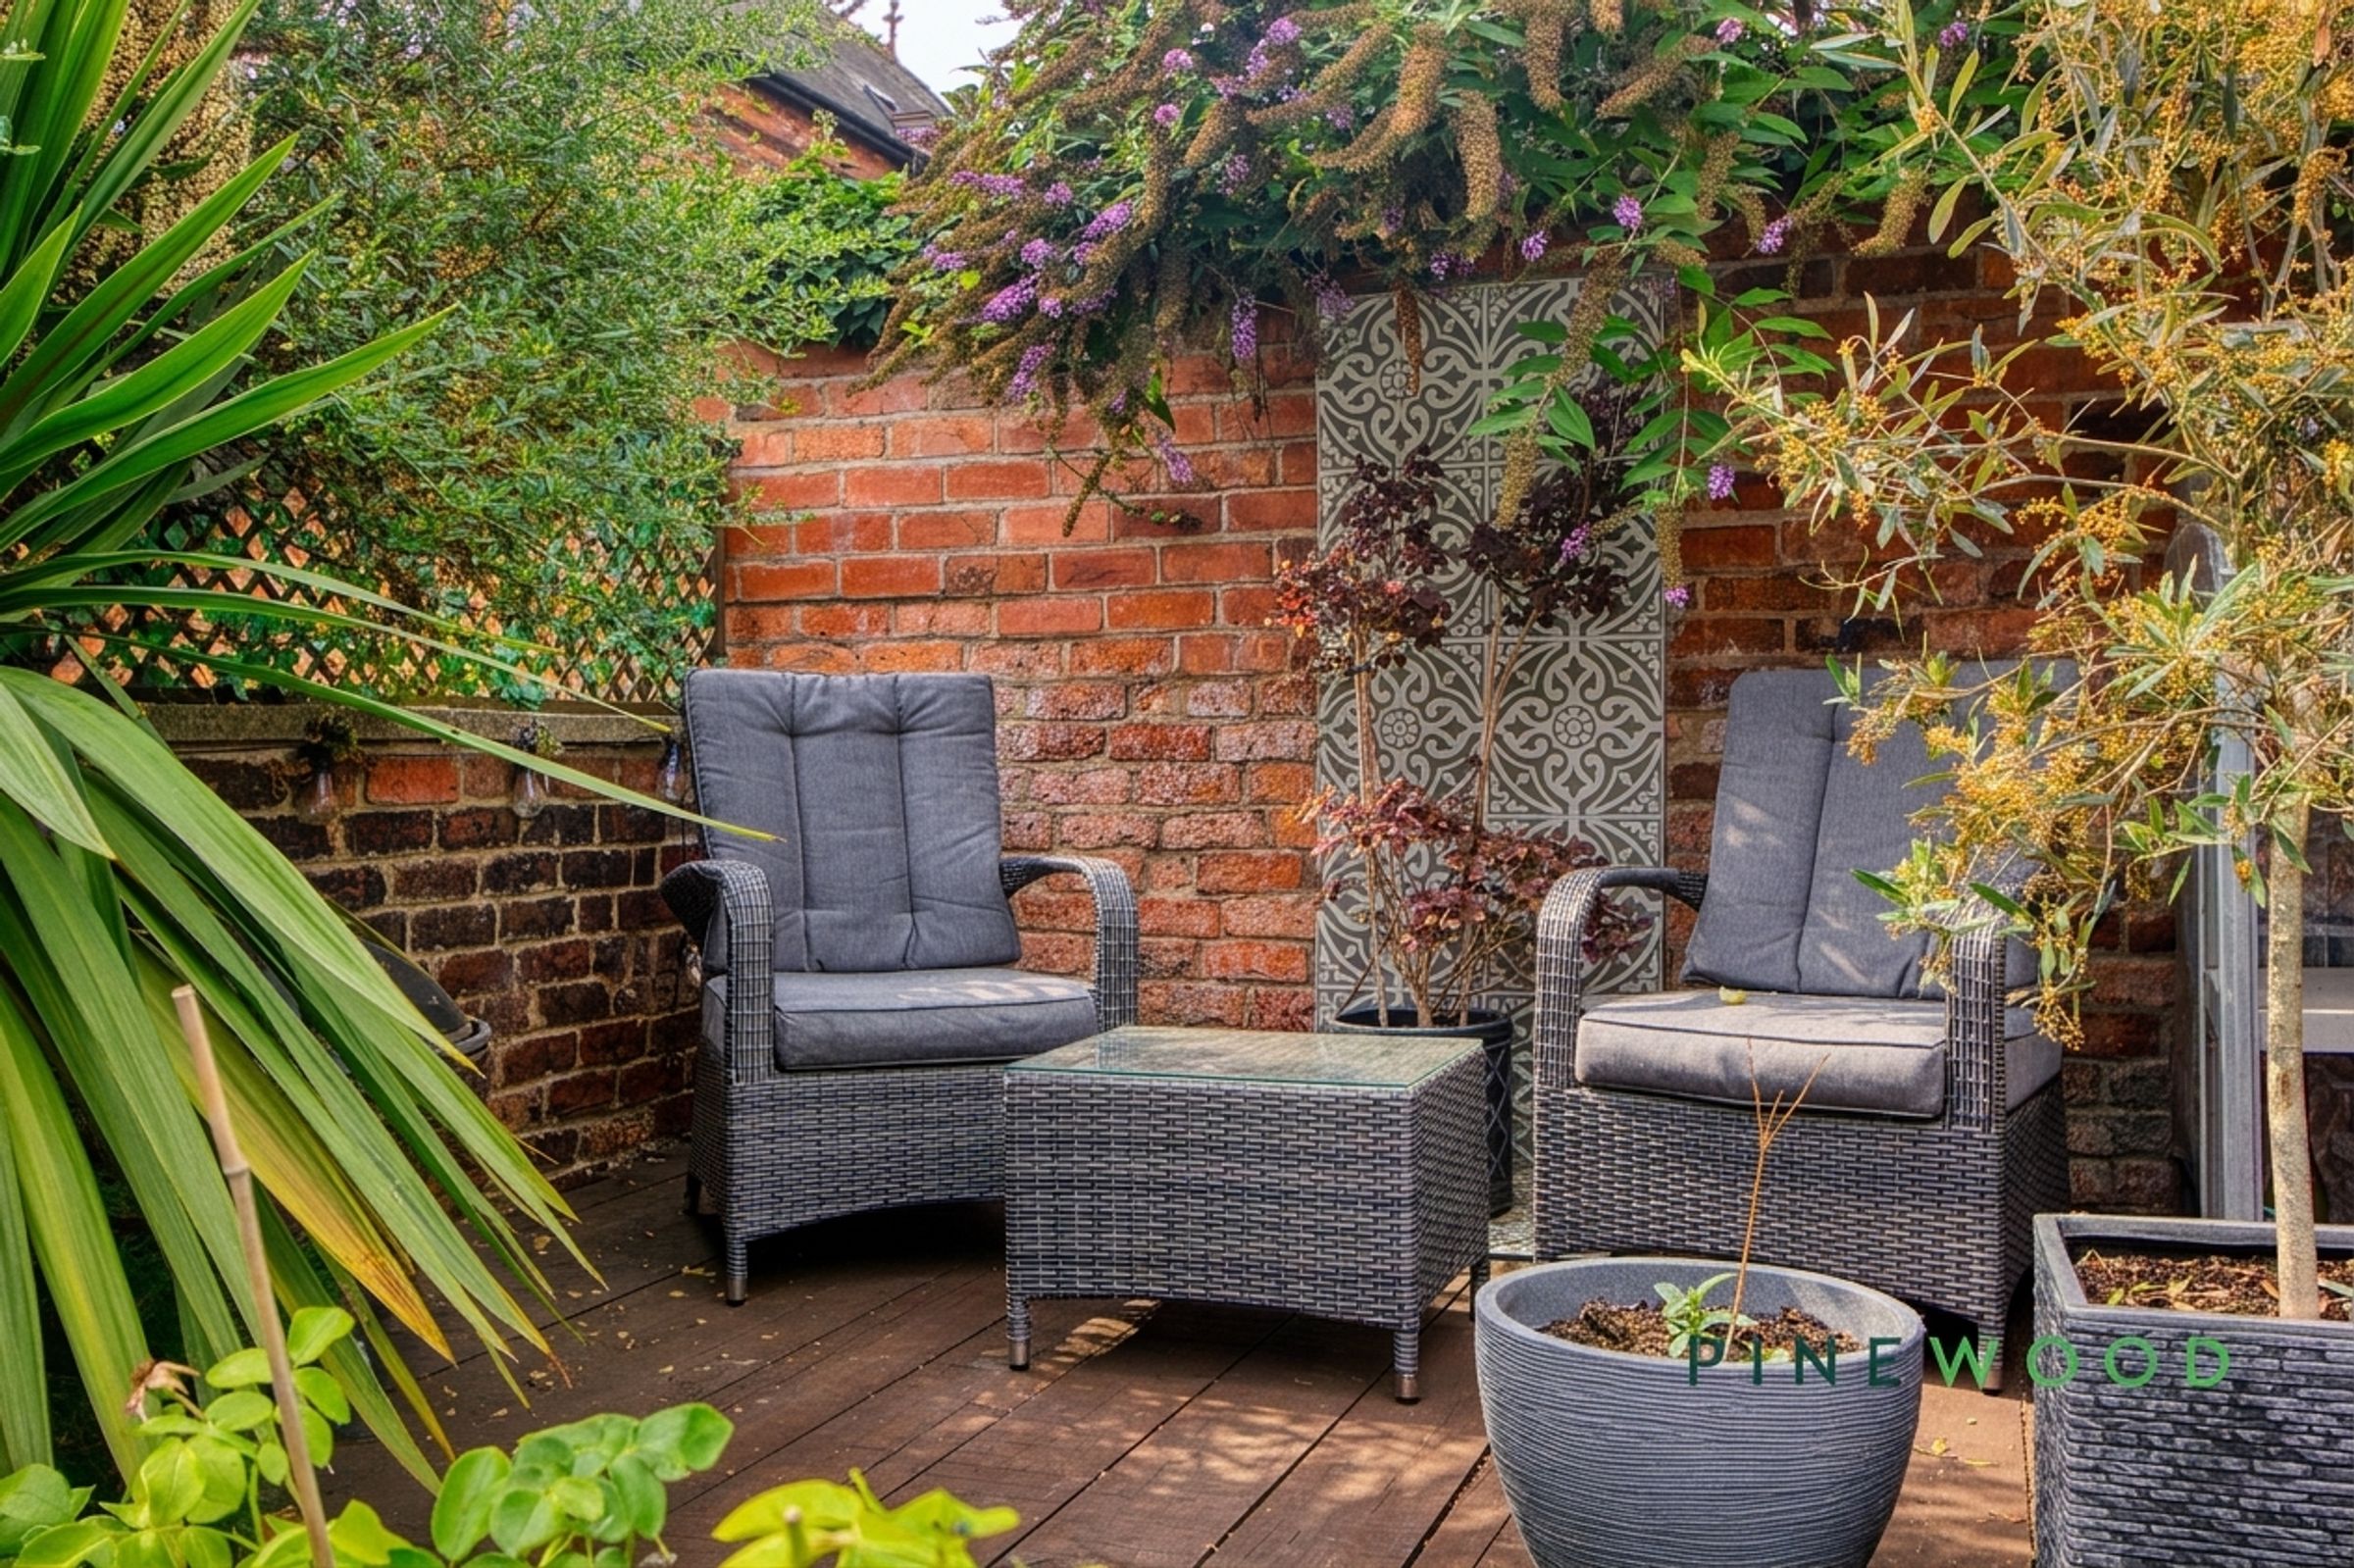
Step outside to discover a series of inviting outdoor spaces designed for relaxation and entertaining. The private garden includes a charming pergola with seating area, mature planting, and a covered patio furnished with stylish rattan furniture, perfect for al fresco dining or unwinding in the fresh air. Additional paved and decked seating areas are surrounded by lush greenery and decorative brickwork, creating a secluded and serene environment. Off-road residential parking at the front of the property adds convenience, complemented by the home’s lovely period brickwork and arched entranceway, enhancing kerb appeal. Practical features such as a modern utility room, walk-in wardrobe, and a well-lit attic home office add versatility and cater to modern lifestyles. With a harmonious blend of original features and thoughtful upgrades, this property offers a unique opportunity to enjoy comfortable, stylish living in a characterful terraced home. Arrange a viewing today to experience all that this exceptional house has to offer.
Key details
Broadband: up to 1800mbps
Parking: Driveway, Permit parking
1033ft2 floor area
1550ft2 plot size
Freehold
Council tax band A
Local authority: Chesterfield Borough Council
Additional information
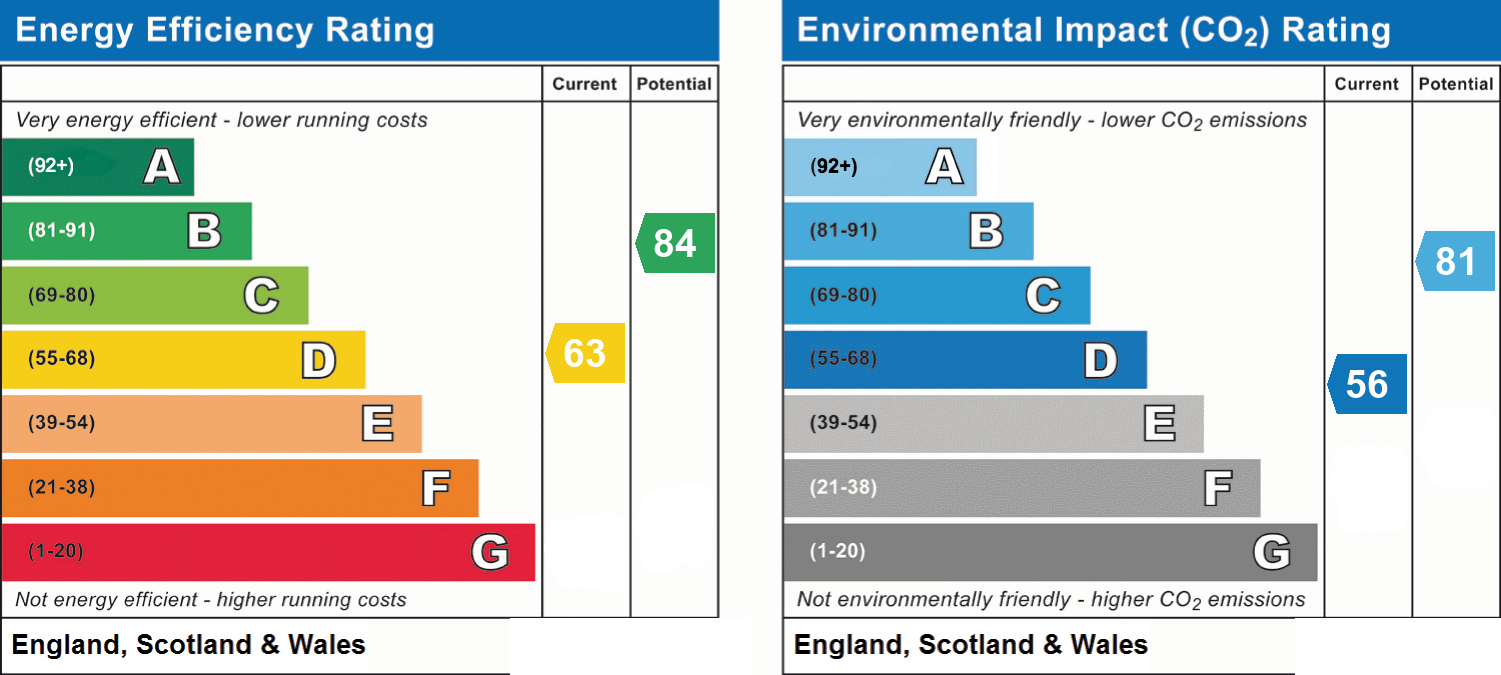
- Energy efficiency (current)
- D (63)
- Energy efficiency (potential)
- B (84)
- Environmental impact (current)
- D (56)
- Environmental impact (potential)
- B (81)
- Is in a conservation area
- No
- Is a listed property
- No
- Construction materials
- Brick and block


Near the property
Rooms and dimensions
Living room
15' 3" x 11' 3" (4.65m x 3.44m)
A characterful front-facing reception room featuring a large walk-in bay window, decorative coving and attractive wood flooring. A brick fireplace with a substantial timber mantel houses a log-burning stove, creating a warm focal point for the room.
Kitchen/breakfast room
14' 6" x 12' 10" (4.42m x 3.91m)
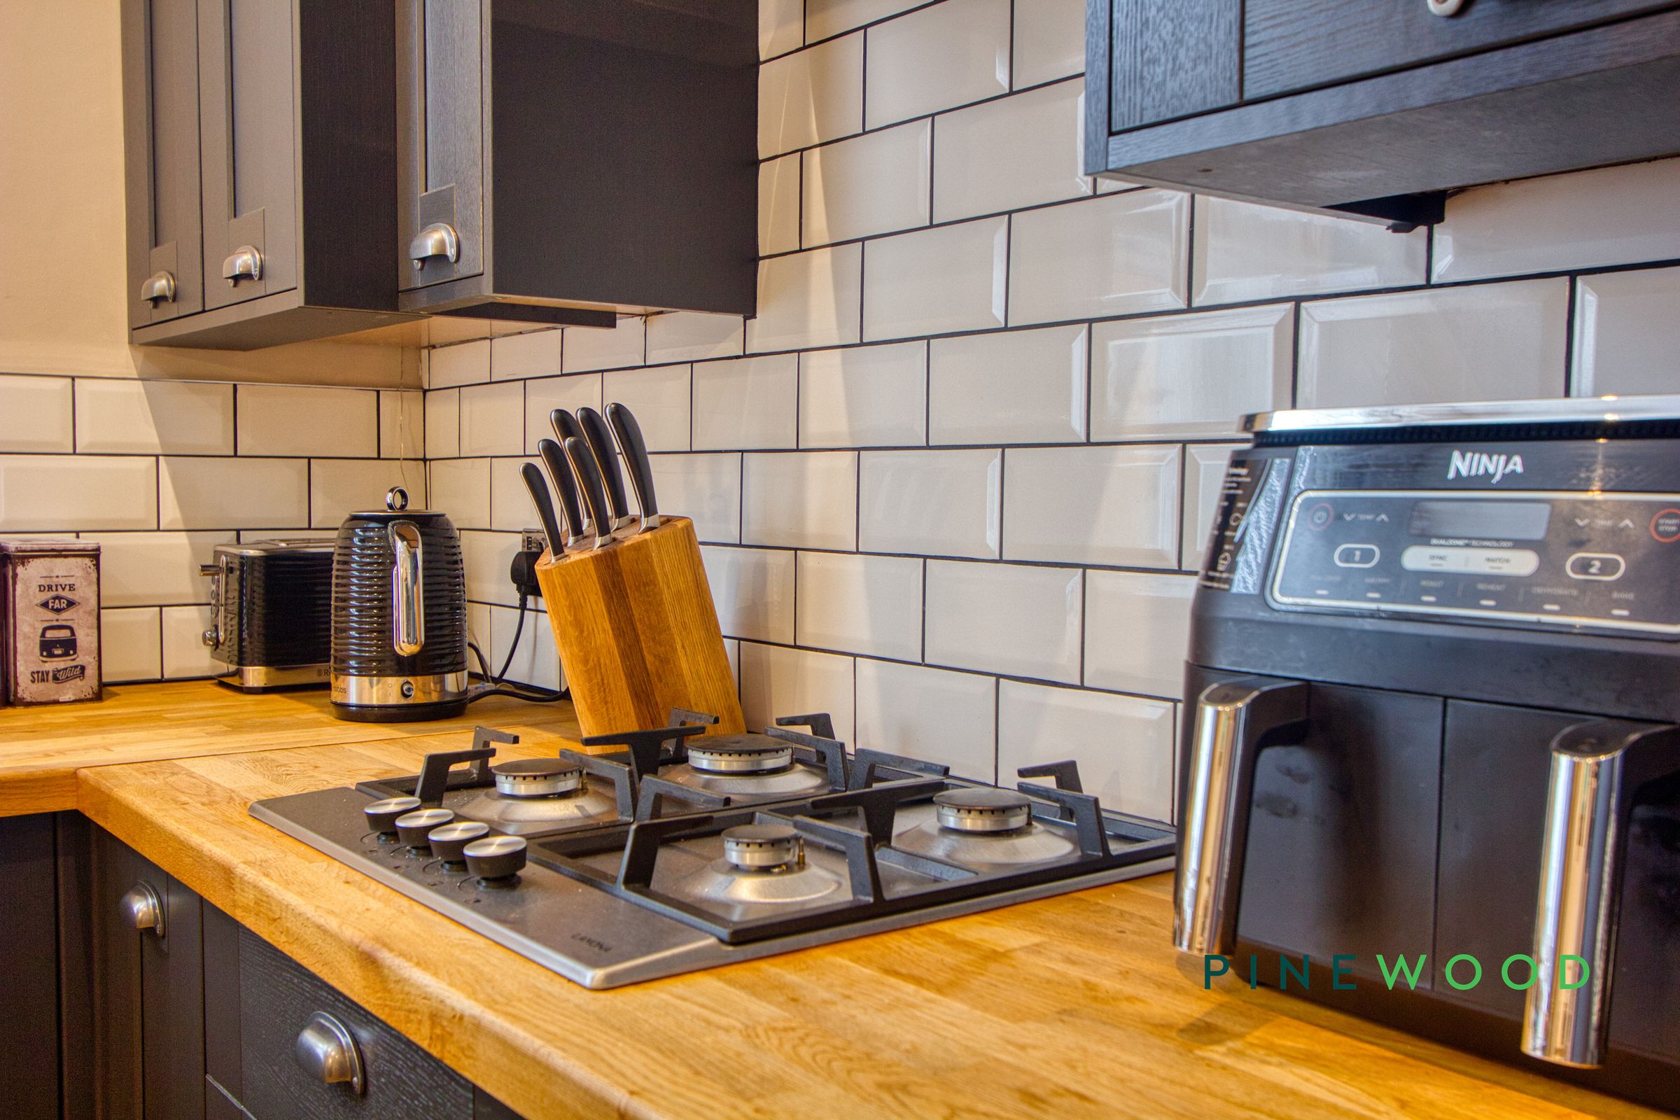
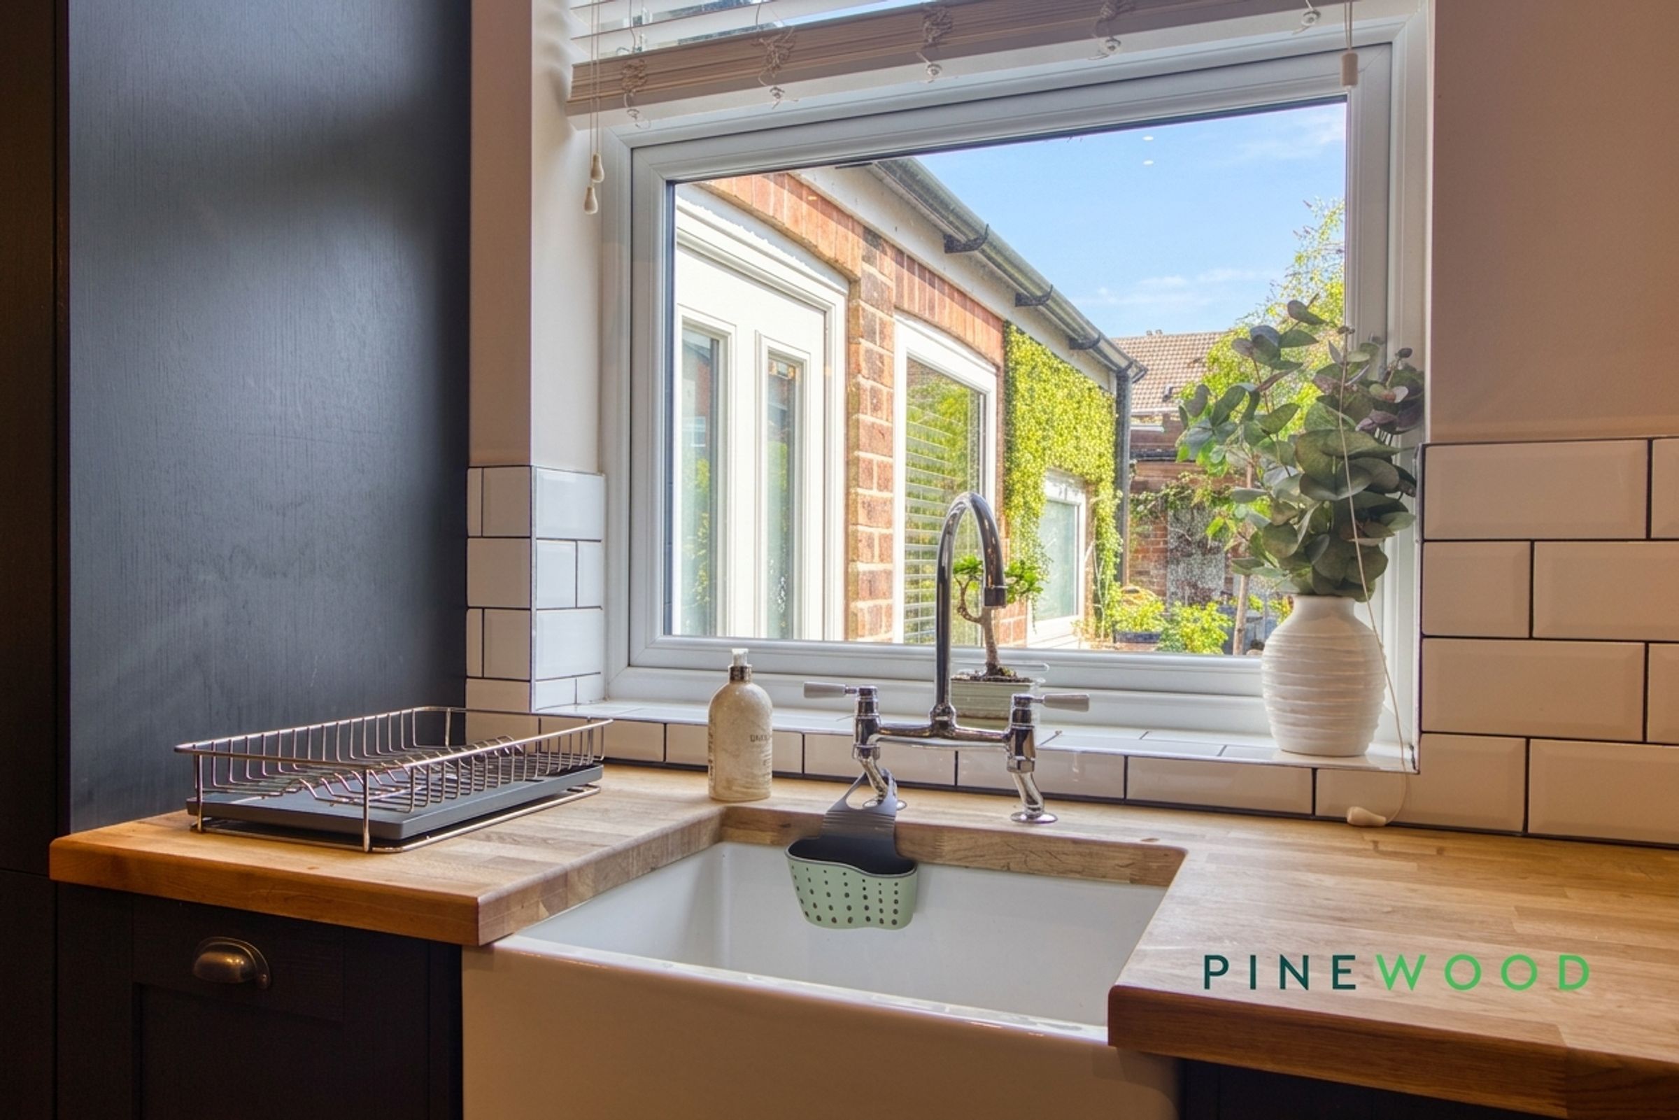
A spacious and stylish kitchen fitted with a range of dark shaker-style wall and base units, complemented by solid wood worktops, a ceramic Belfast sink and tiled splashbacks. A central island provides a generous breakfast bar, additional storage, integrated wine racks and a wine cooler, while further features include a five-ring gas hob, wood flooring and ample space for dining.
Utility Room
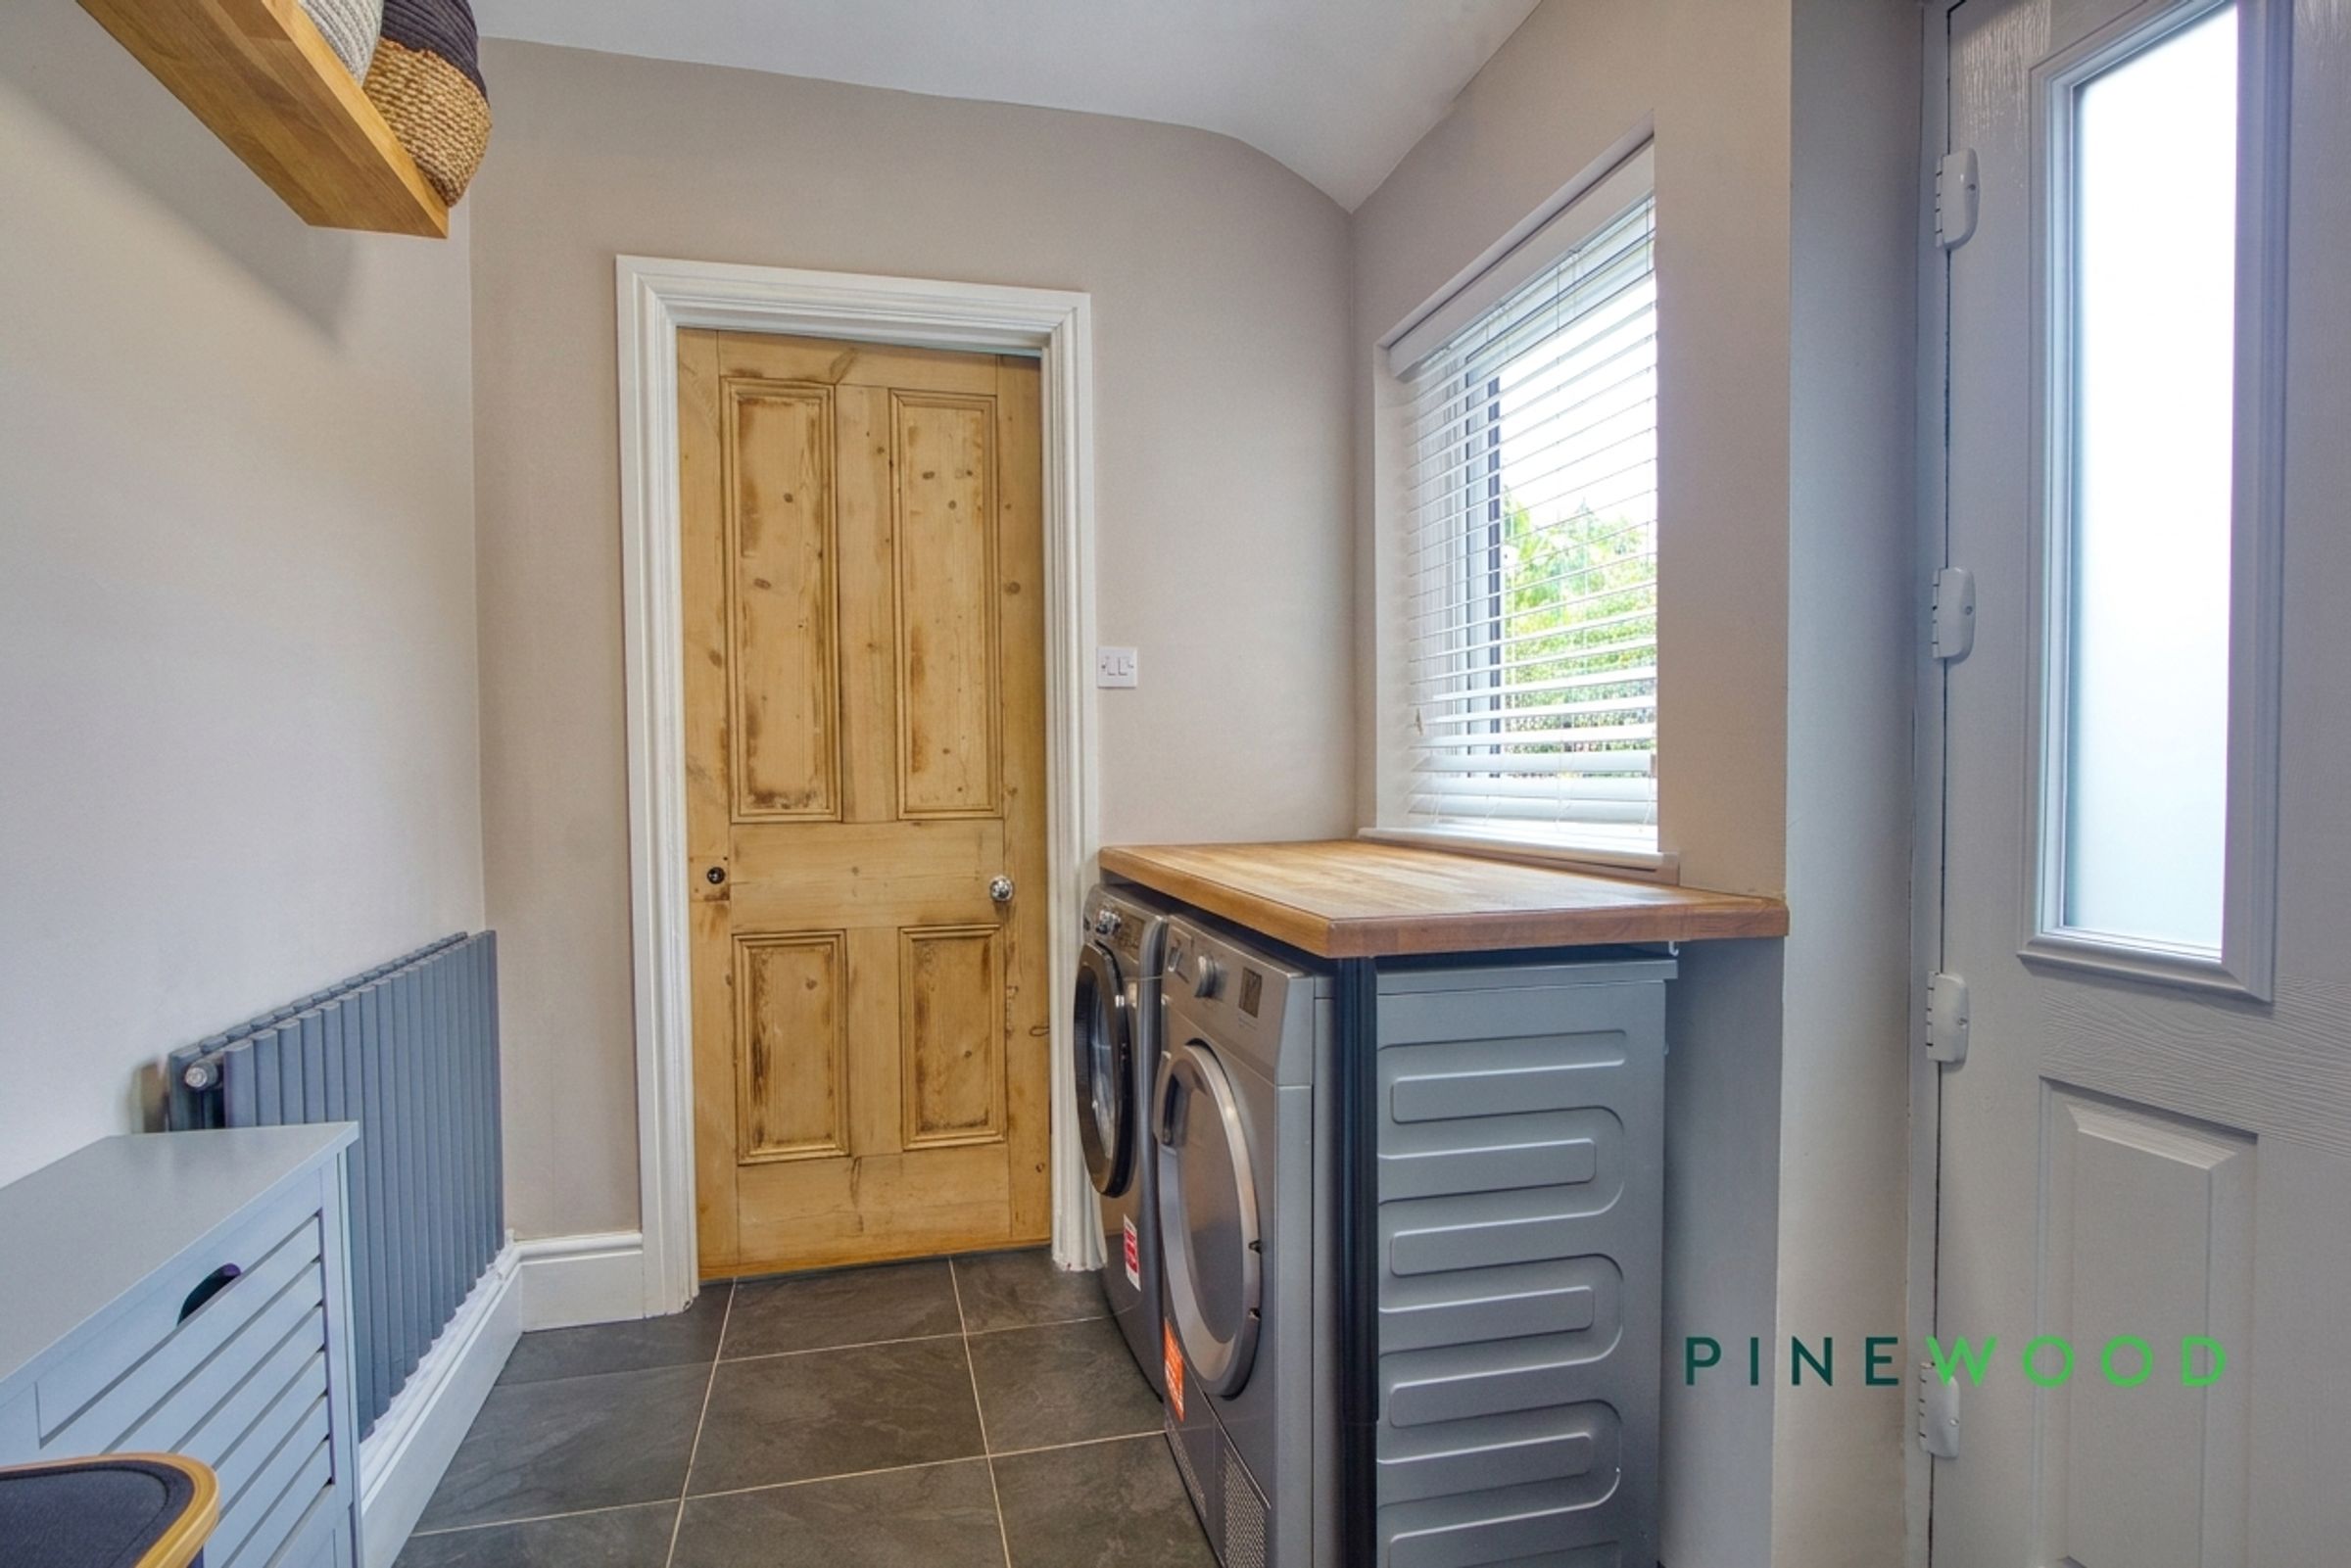
A practical utility room offering space and plumbing for laundry appliances beneath a solid wood worktop. Further features include tiled flooring, useful wall-mounted storage, a window providing natural light and an external door opening onto the rear garden.
Wc
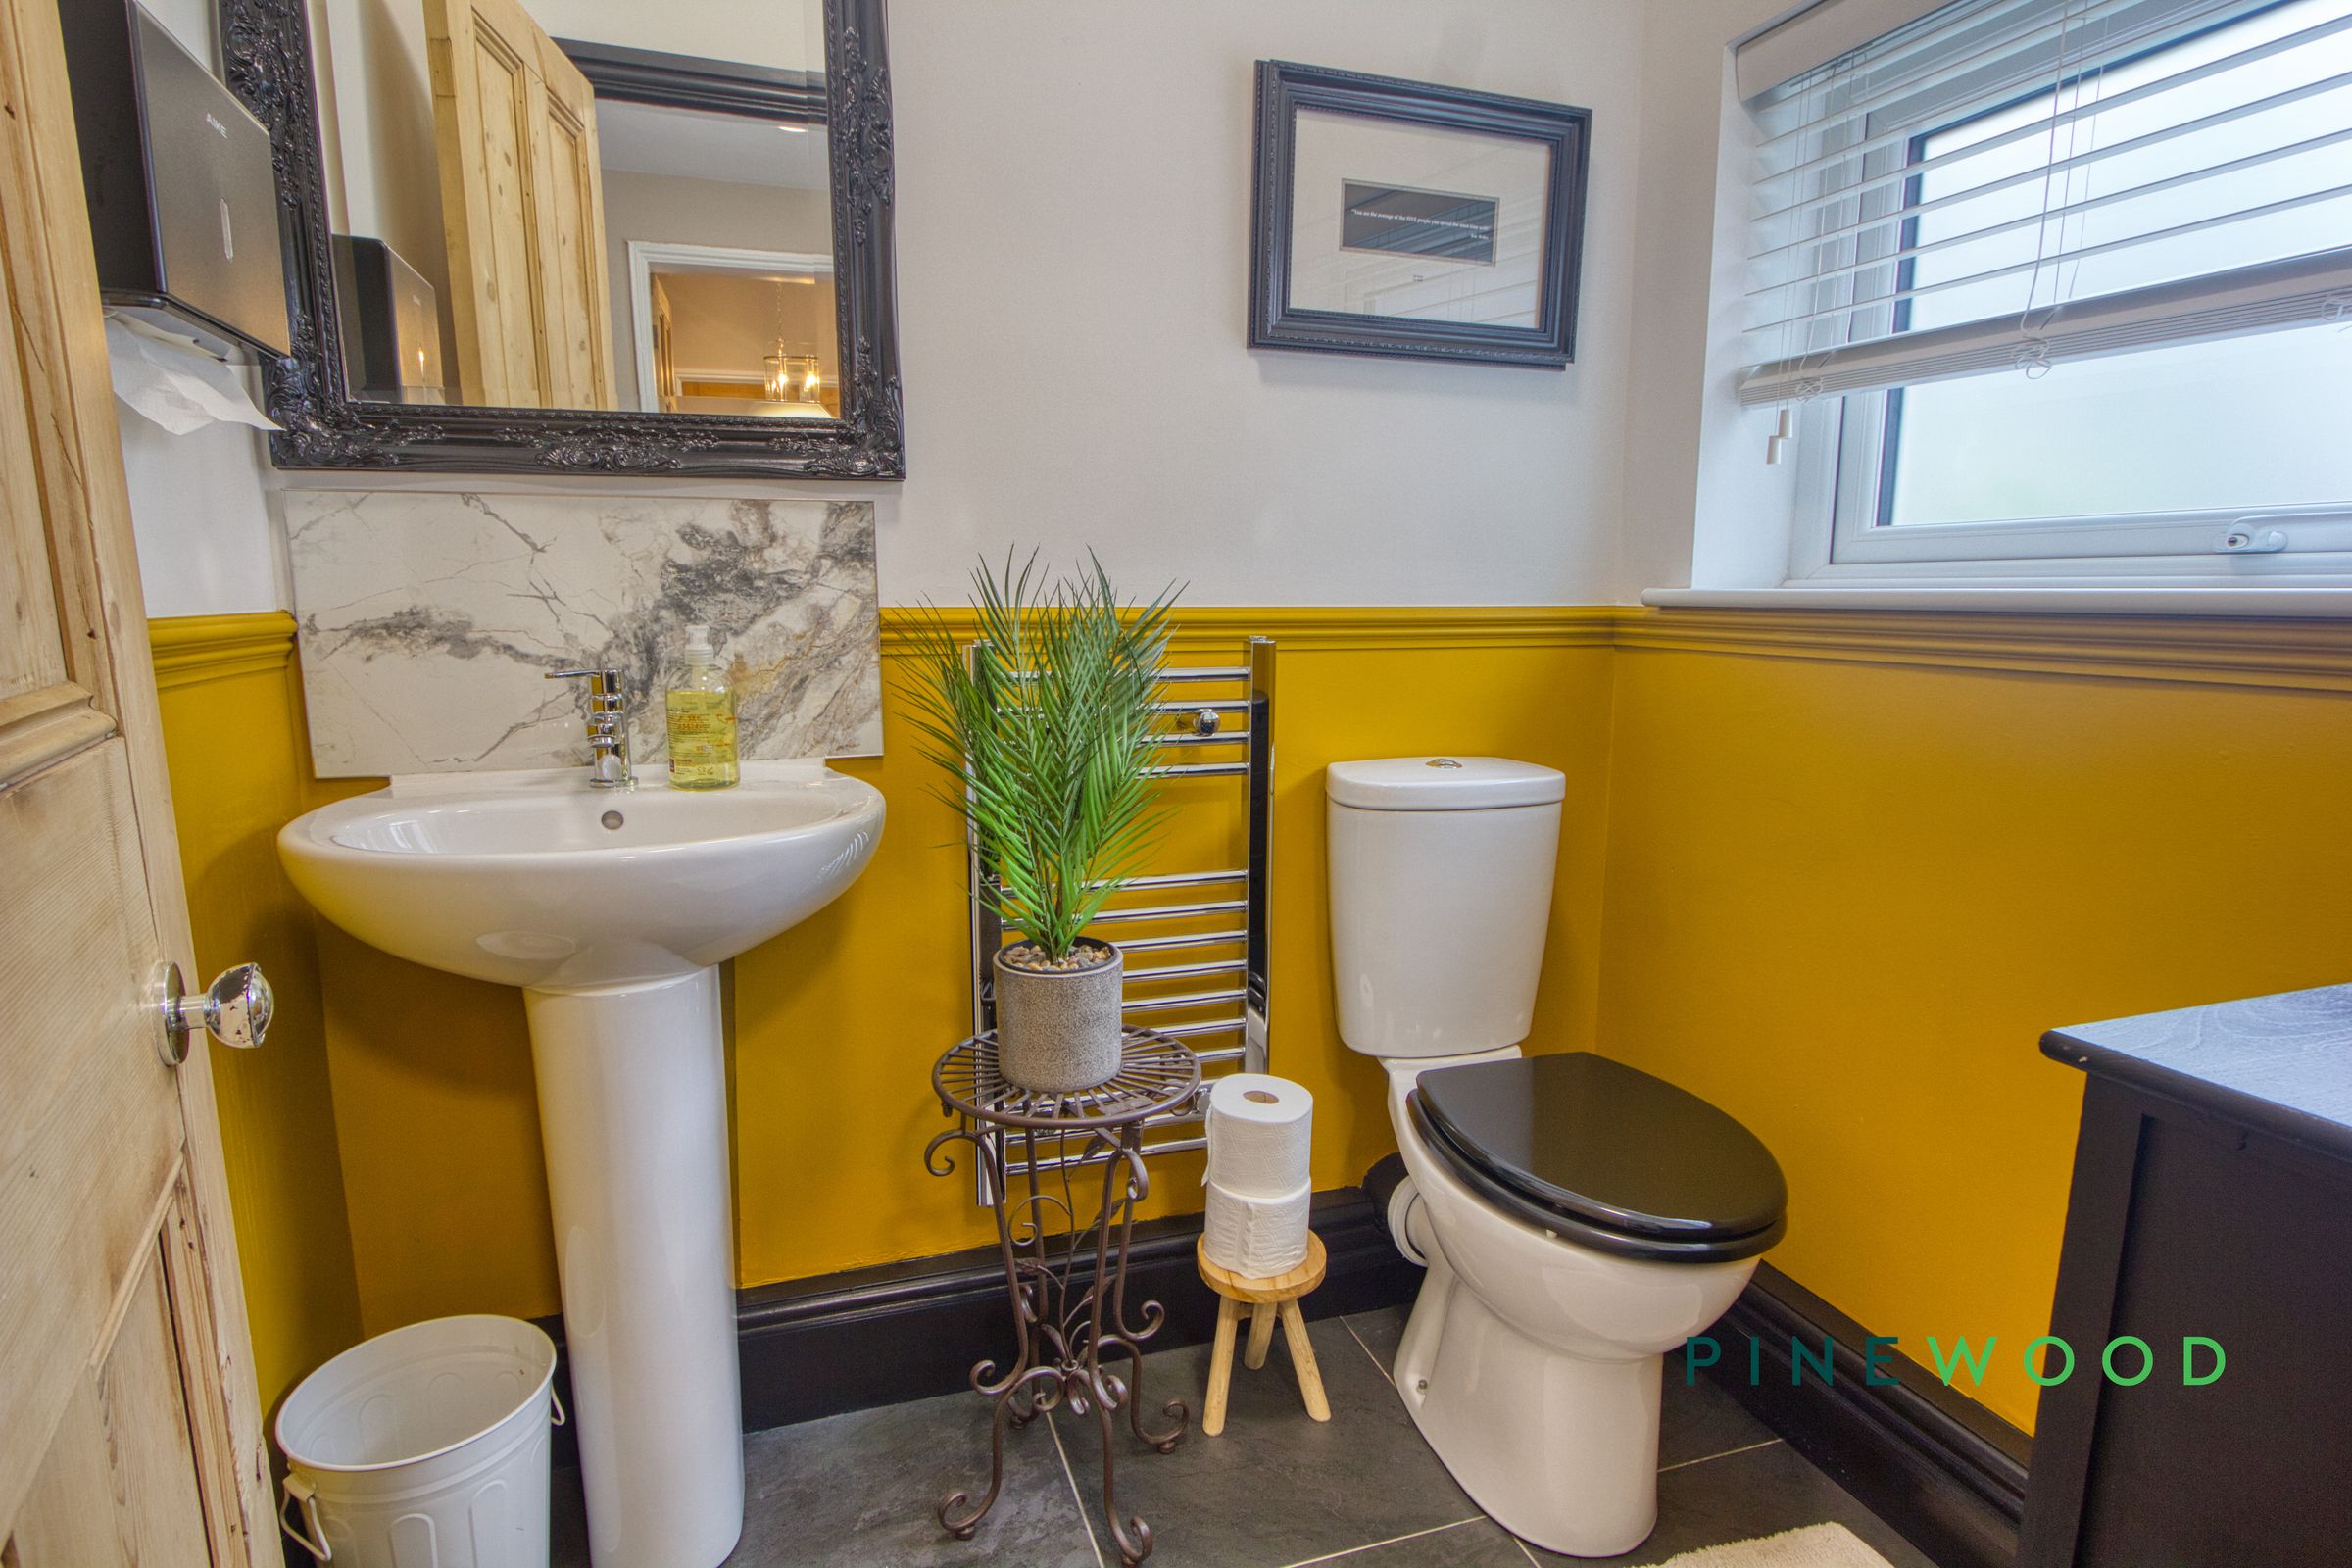
A well-presented ground-floor WC fitted with a pedestal wash basin, WC and chrome heated towel rail. Marble-effect splashback tiling, contrasting wall panelling and tiled flooring create a distinctive finish, while a window provides natural light and ventilation.
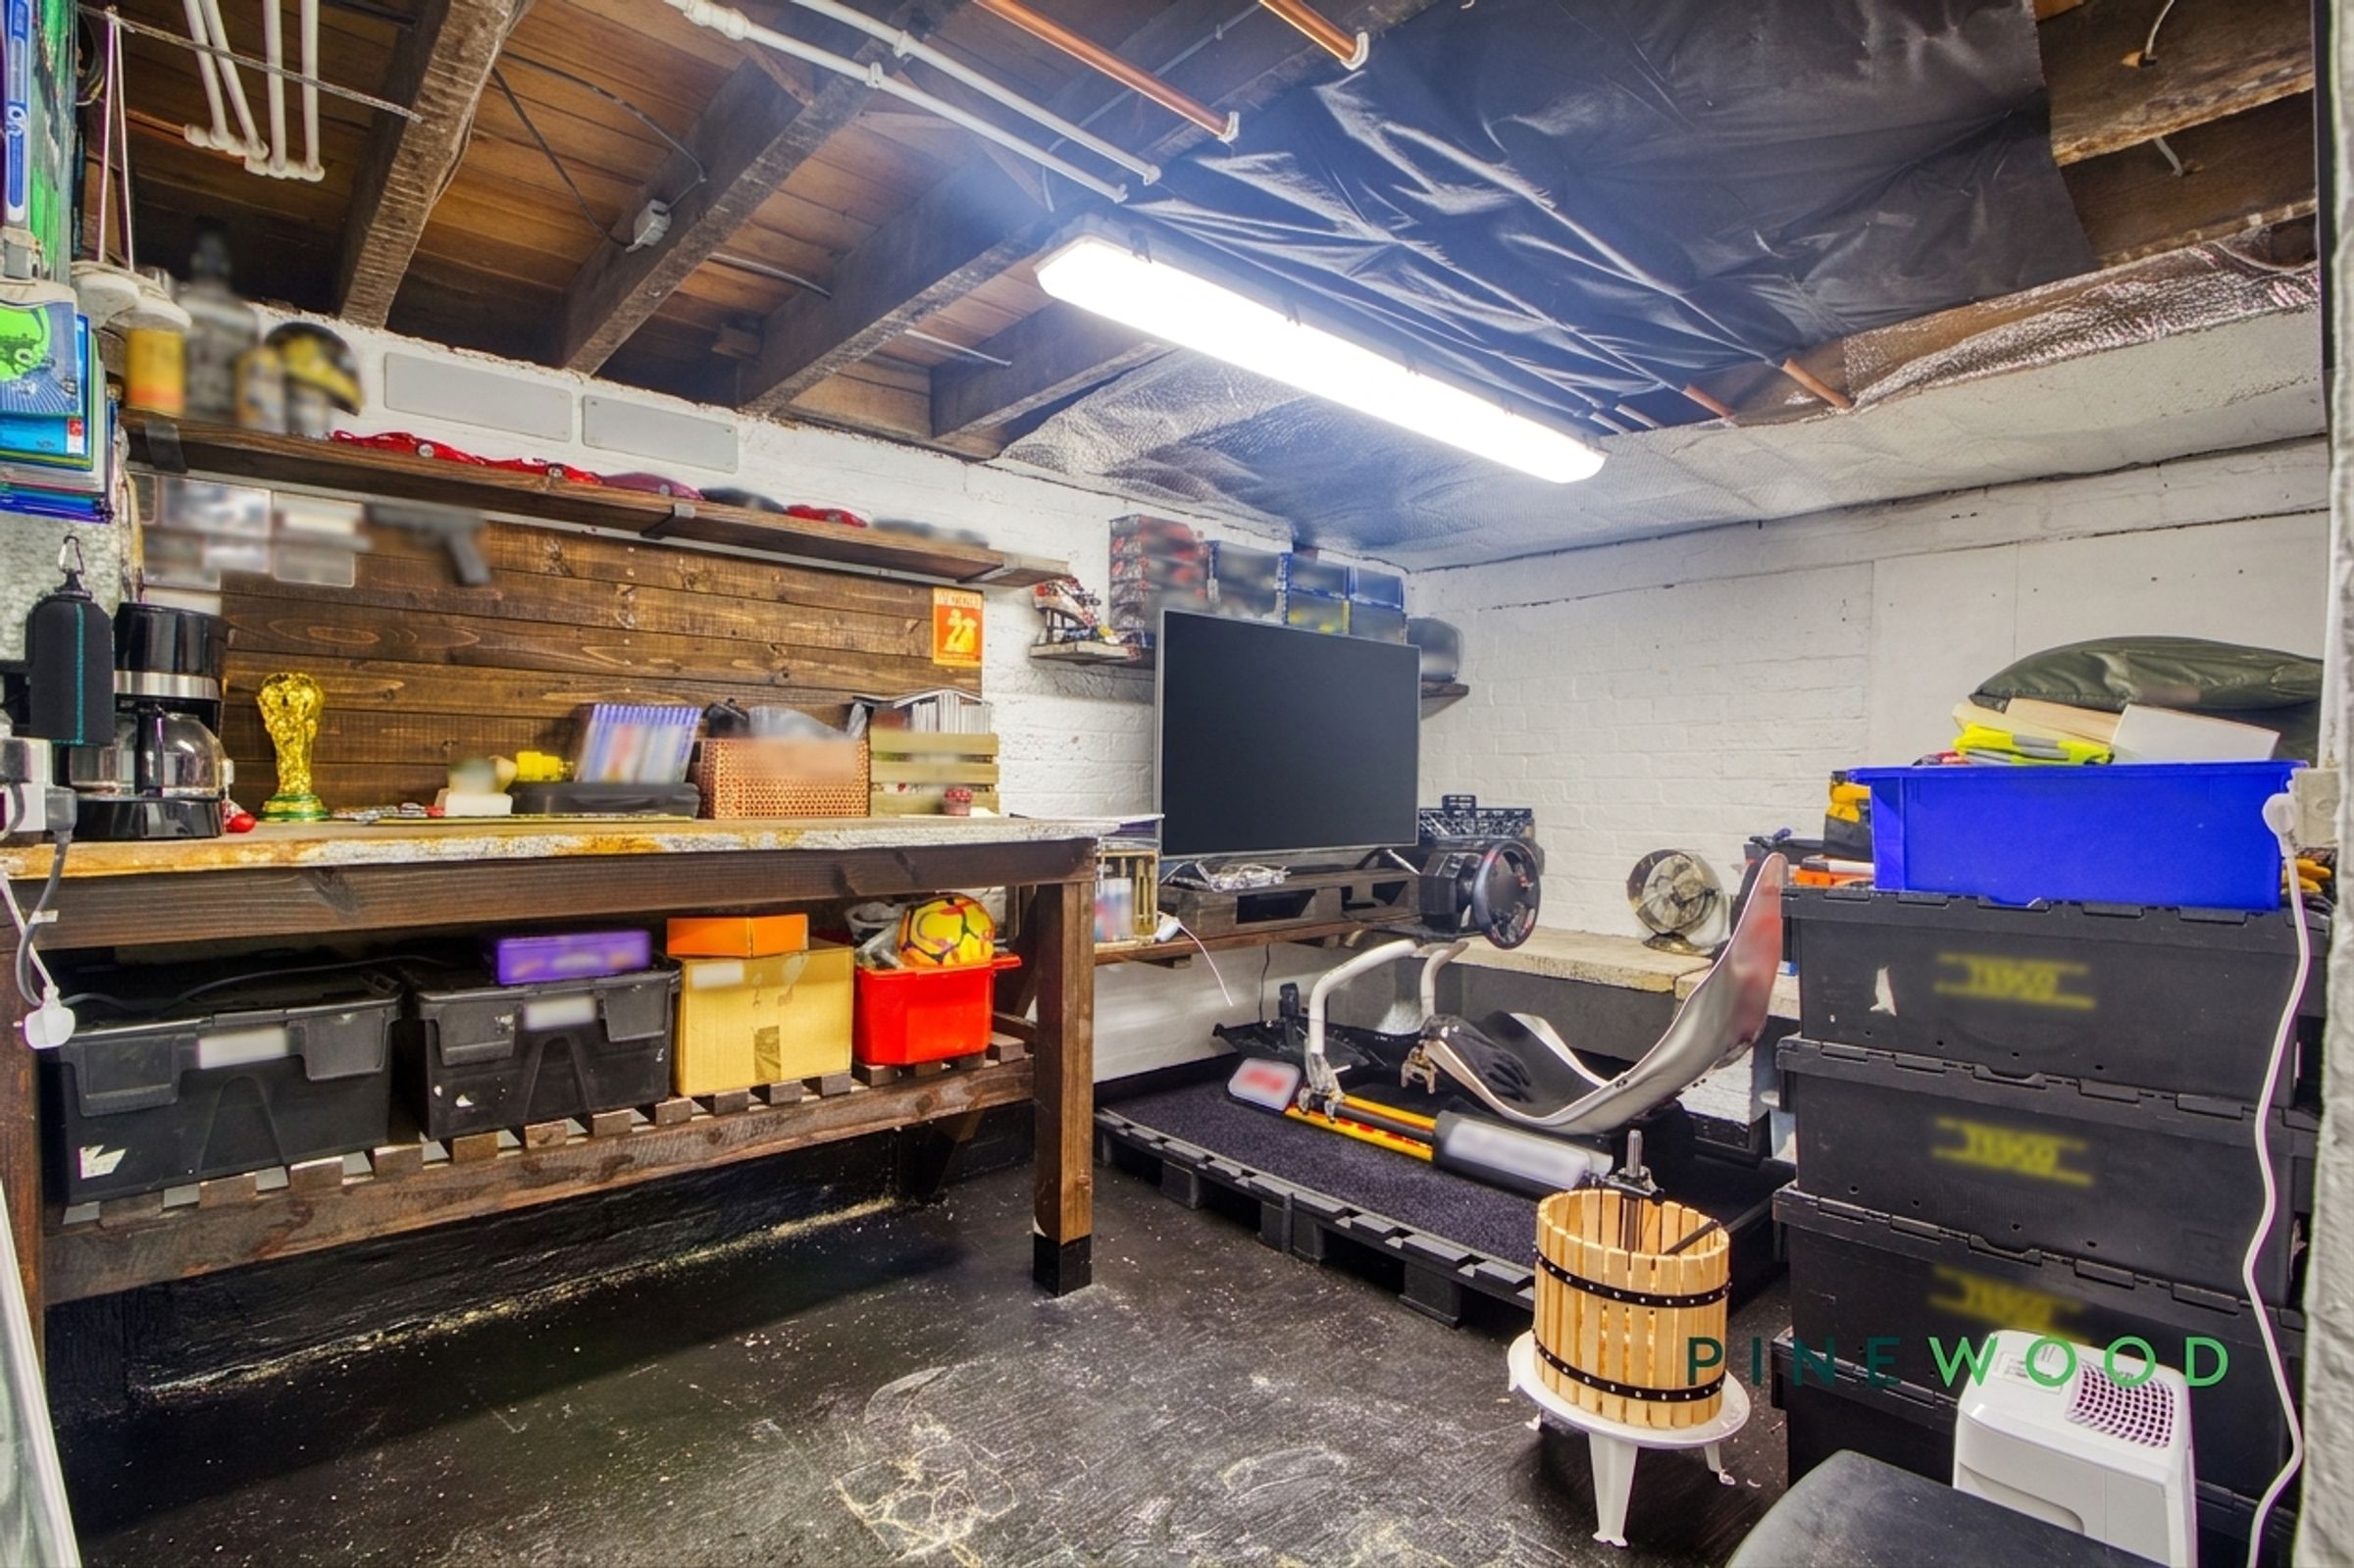
Cellar
12' 11" x 8' 8" (3.93m x 2.65m)
A useful and versatile cellar providing valuable additional space for storage, hobbies or use as a workshop. The room benefits from lighting, power, fitted work surfaces and shelving.
Bedroom 1
12' 0" x 11' 11" (3.65m x 3.64m)
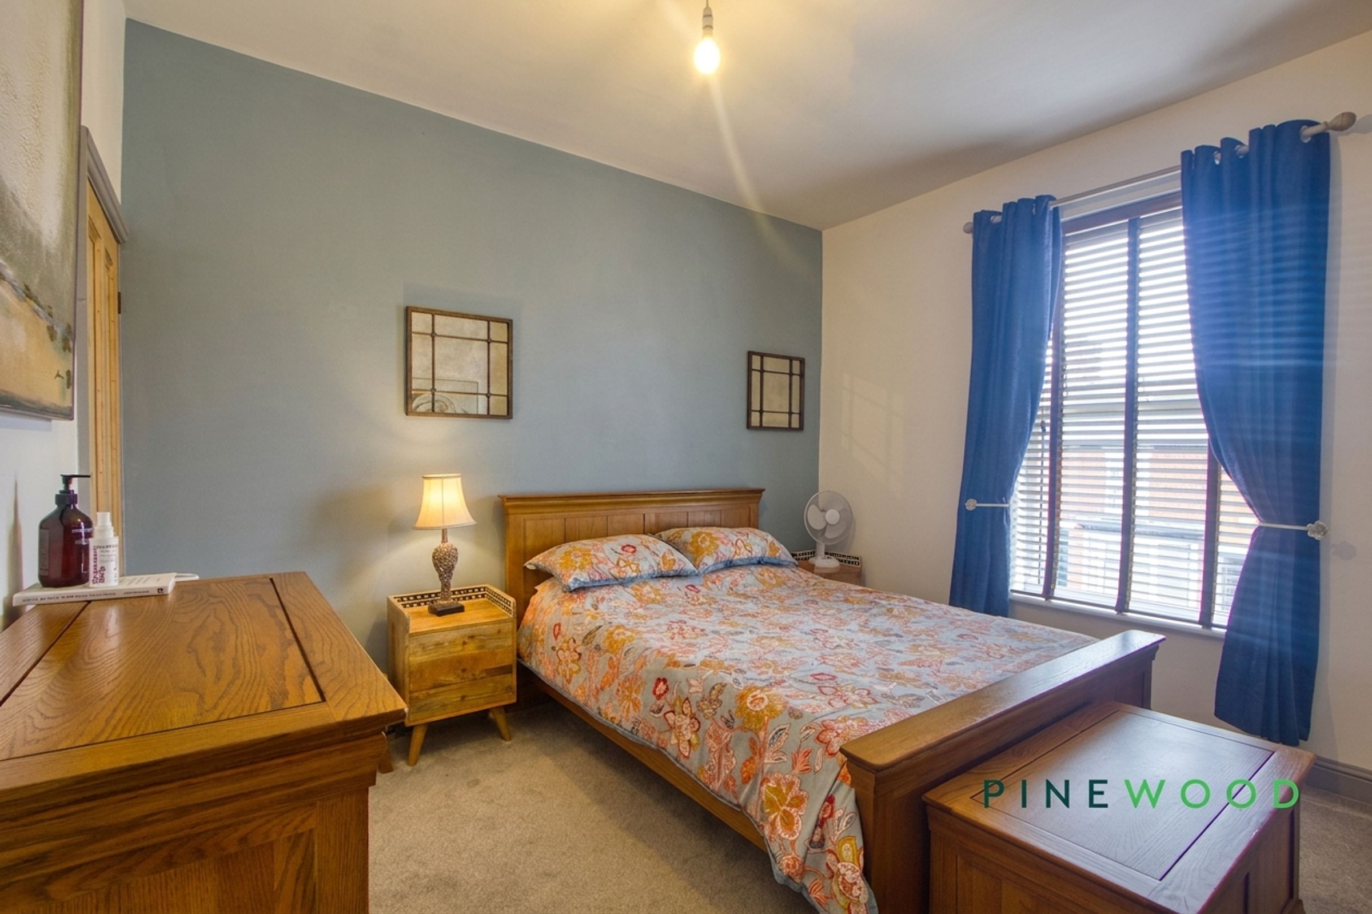
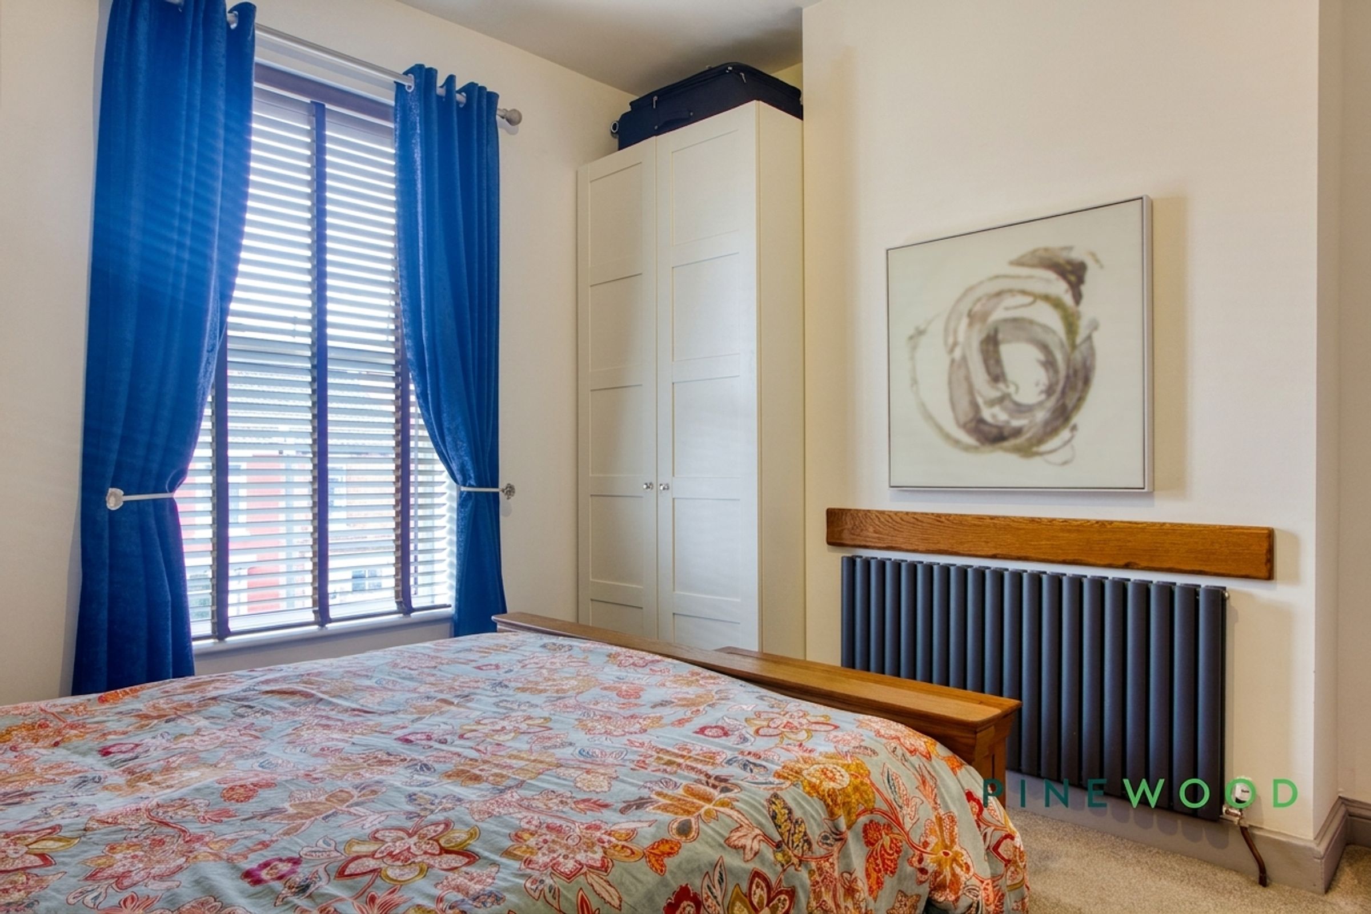
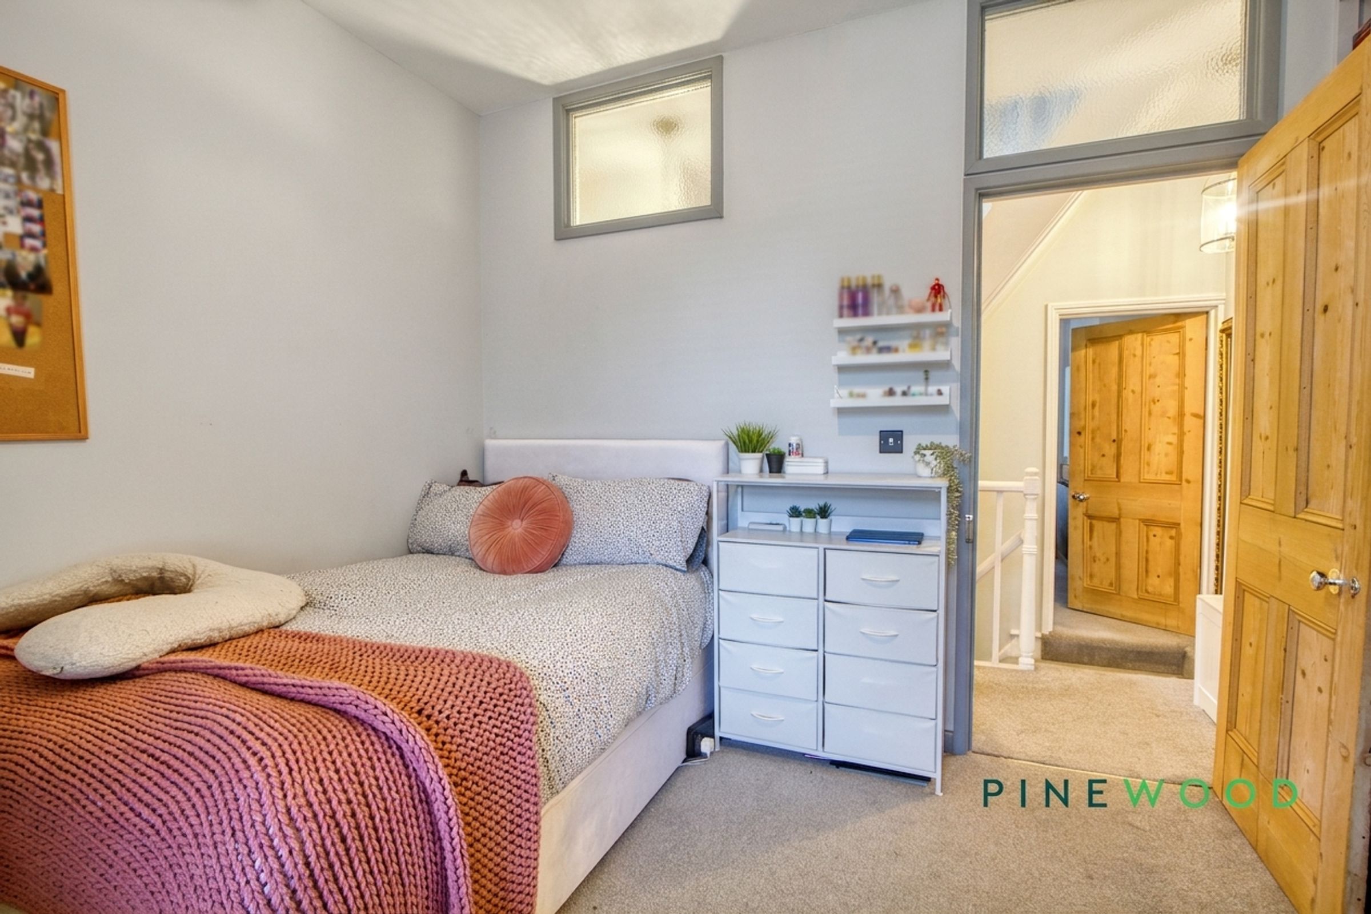
A well-proportioned principal bedroom offering space for a double bed and additional storage. The room benefits from a tall front-facing window, a useful recessed storage area, neutral carpeting and a contemporary column radiator.
Bedroom 2
17' 3" x 11' 11" (5.25m x 3.64m)
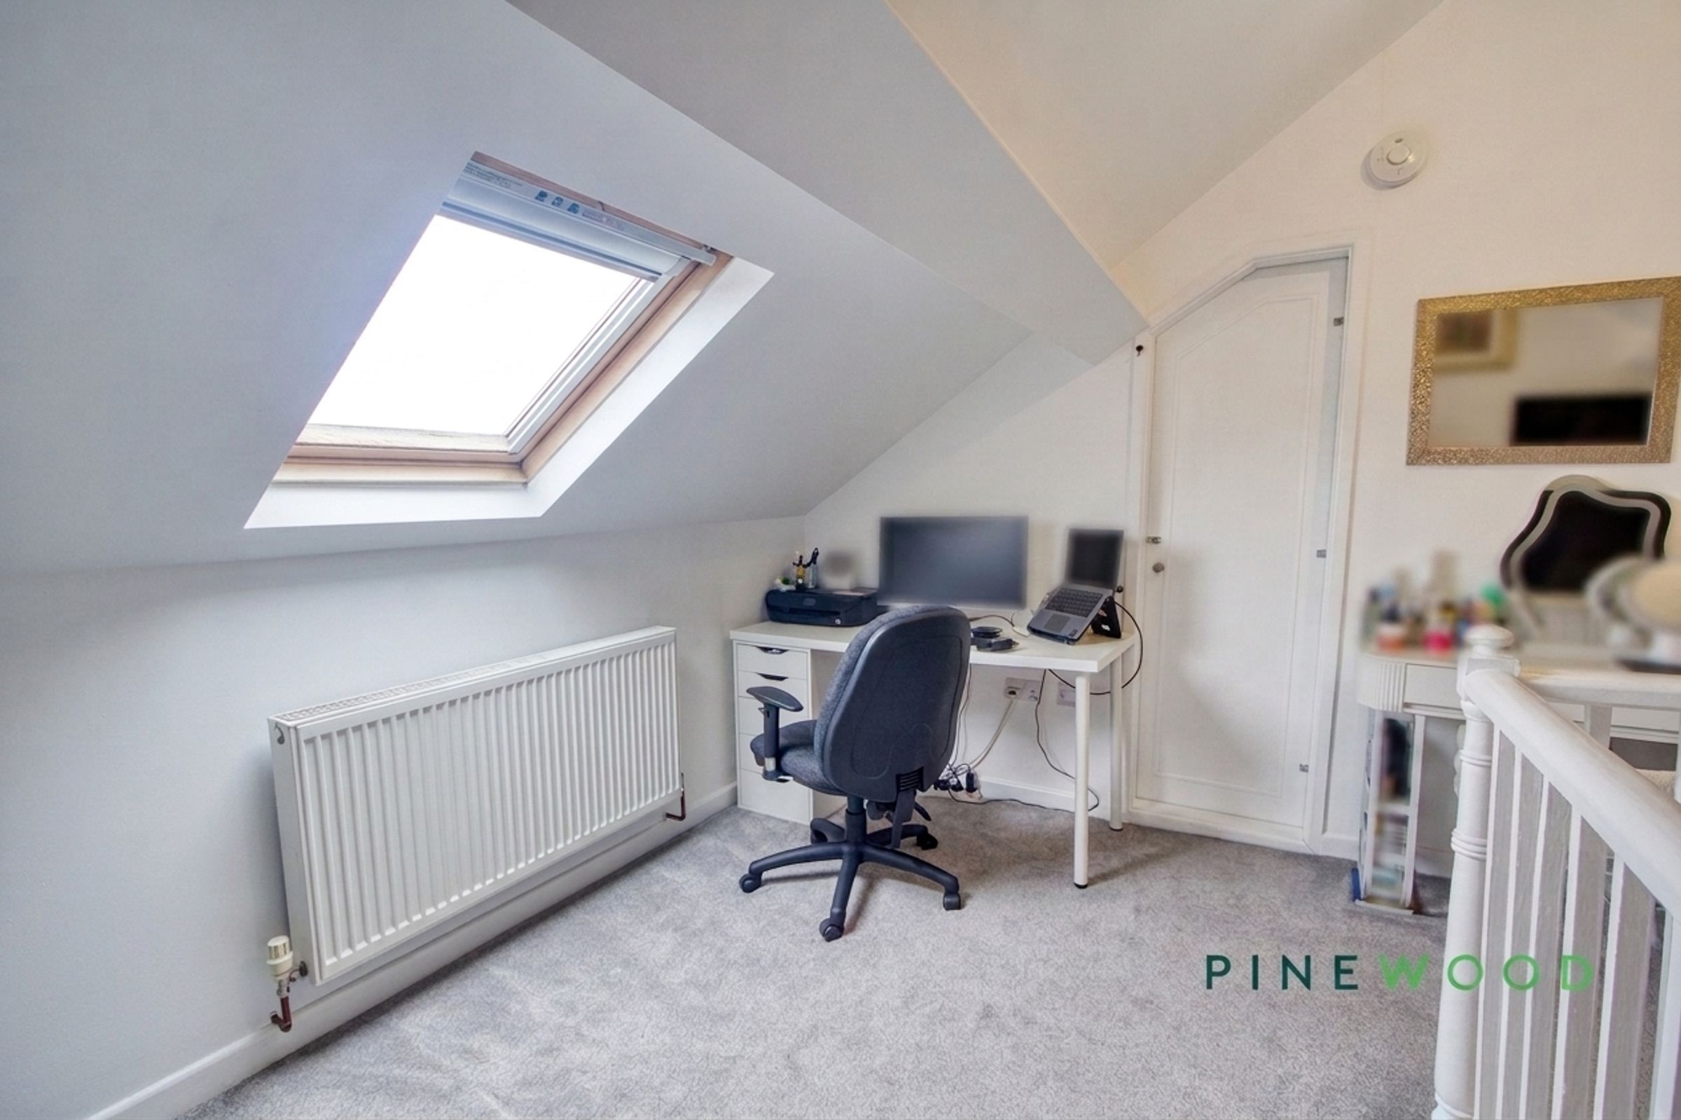
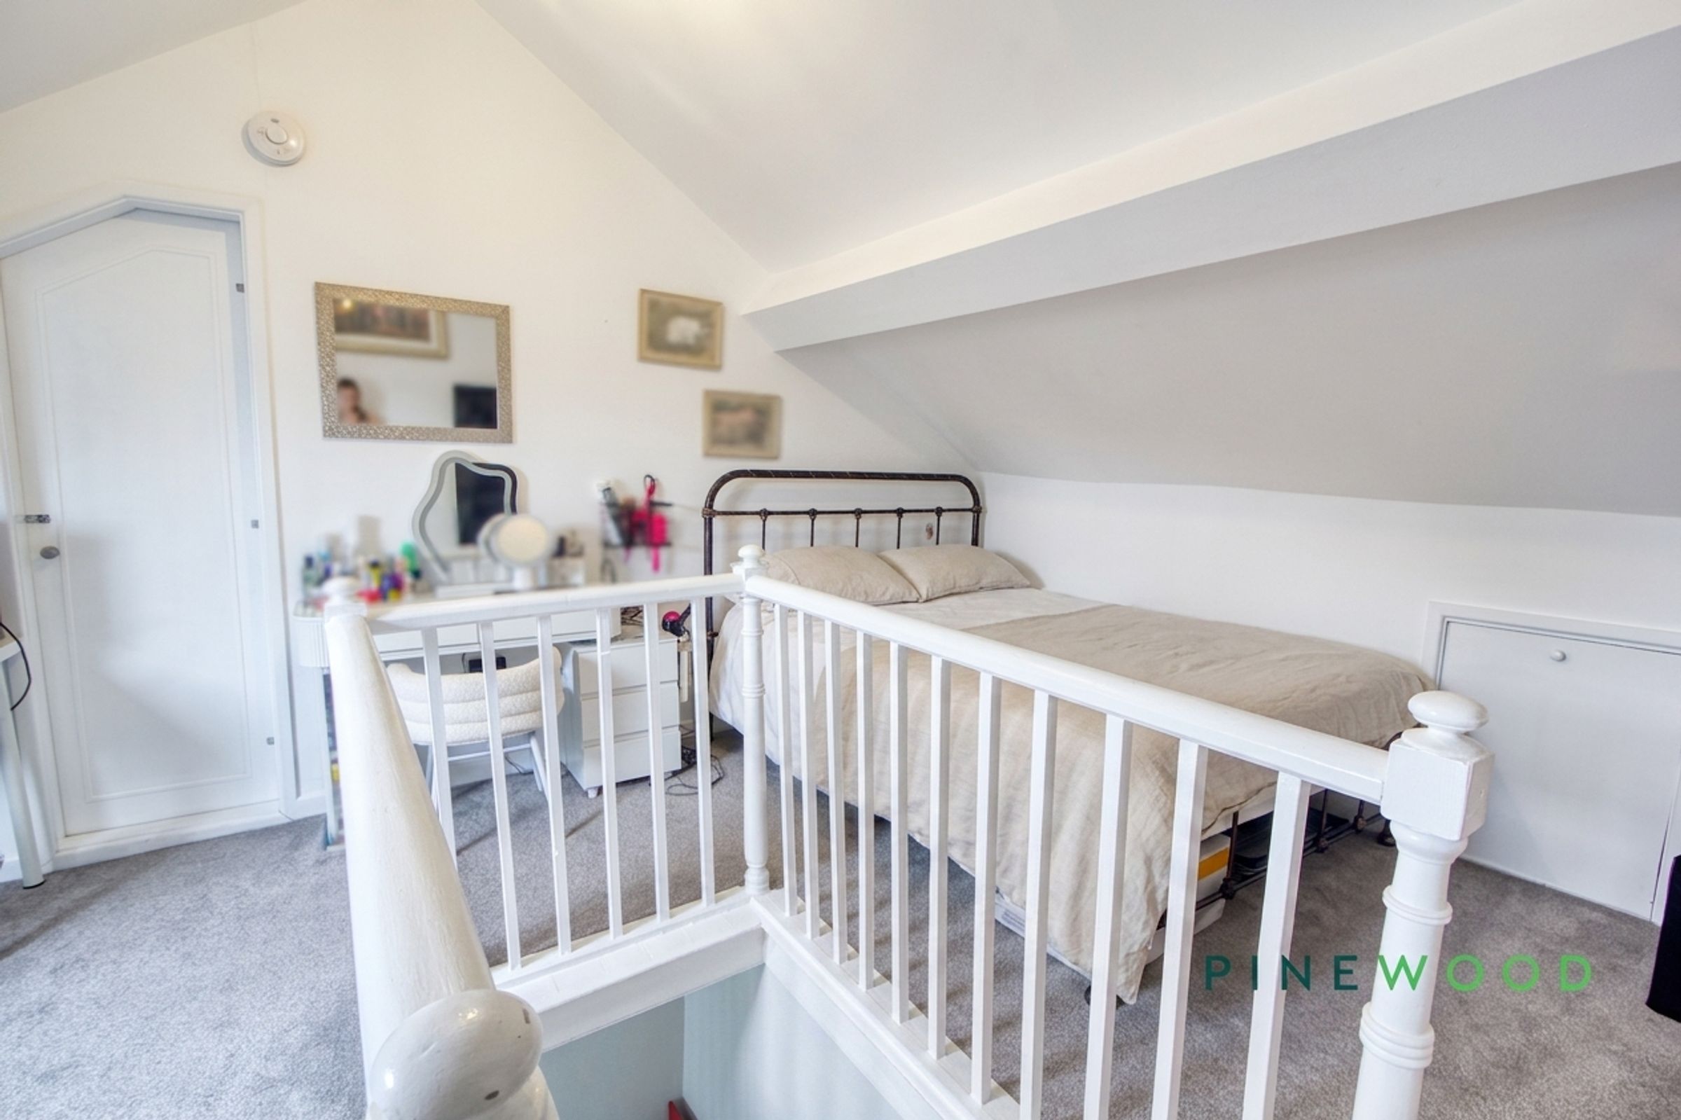
Arranged within the upper floor, this versatile bedroom offers space for sleeping, storage and a dedicated study area. A roof window provides natural light, while the distinctive sloping ceiling adds character and a staircase connects the room with the floor below.
Bedroom 3
11' 3" x 10' 5" (3.44m x 3.17m)
A comfortable bedroom with space for a bed and additional storage or a study area. The room features a tall window providing natural light, neutral carpeting and a useful built-in cupboard.
Bathroom
10' 4" x 8' 10" (3.16m x 2.69m)
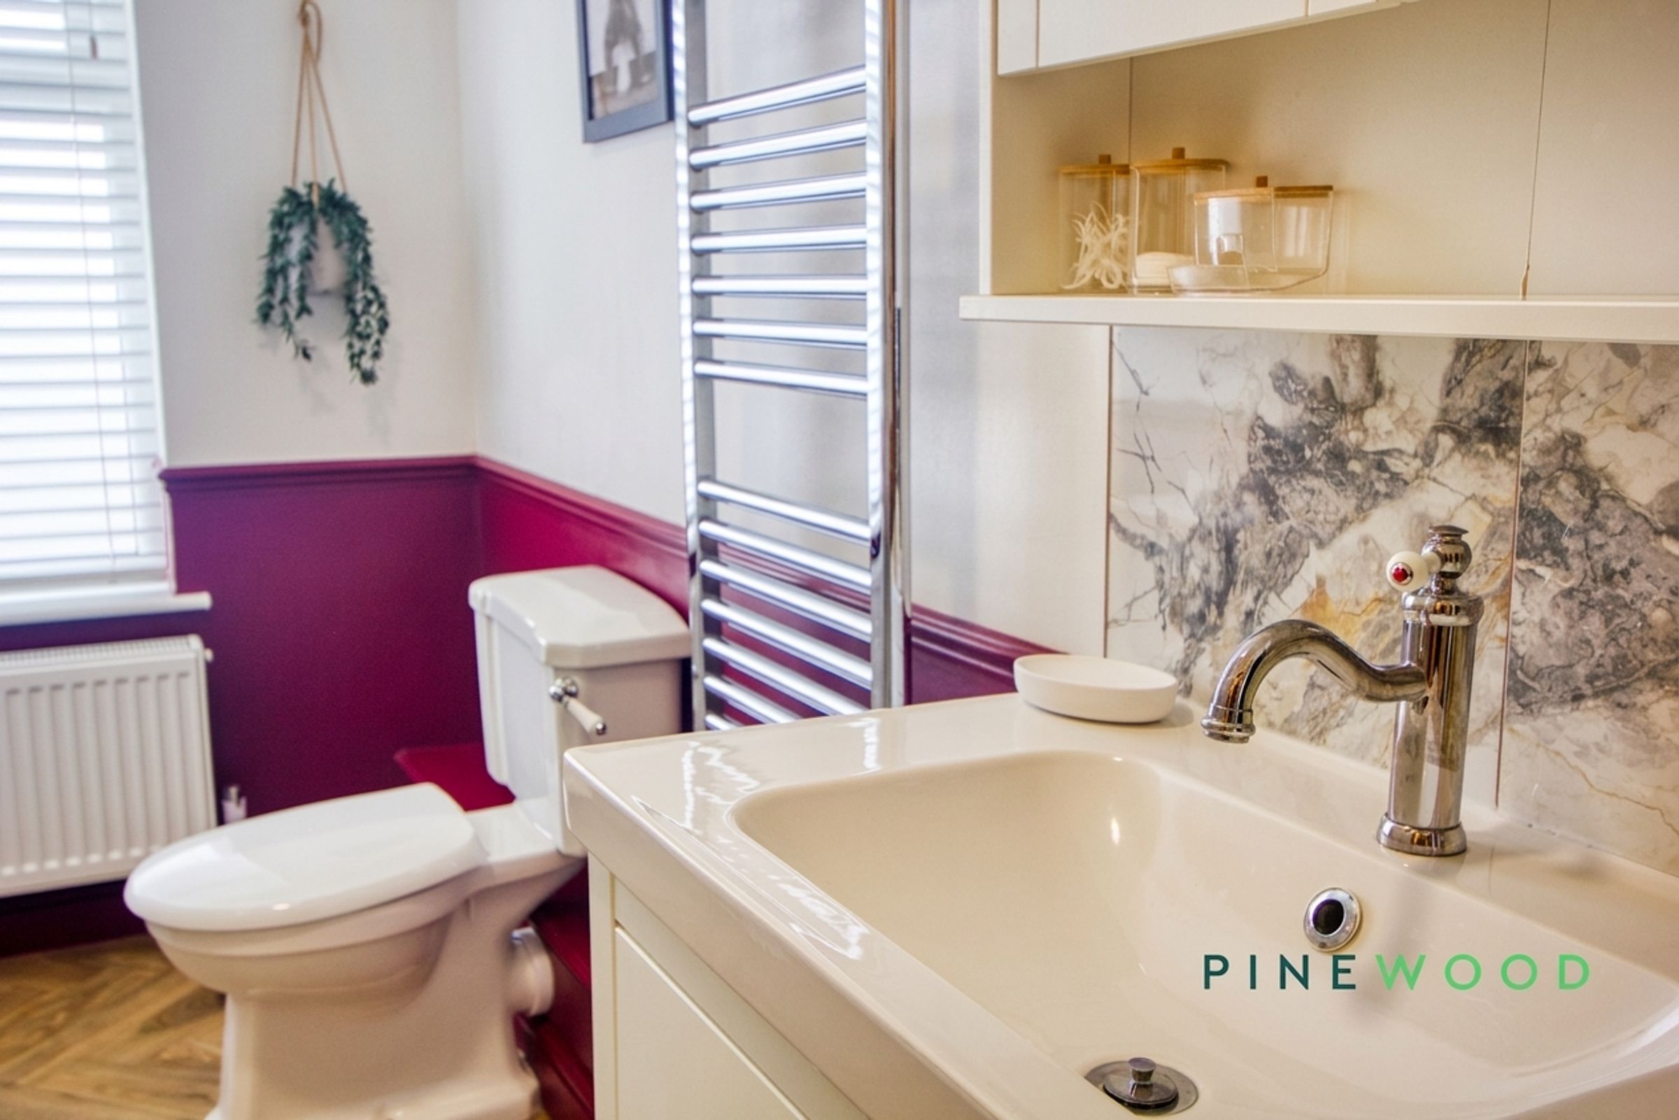
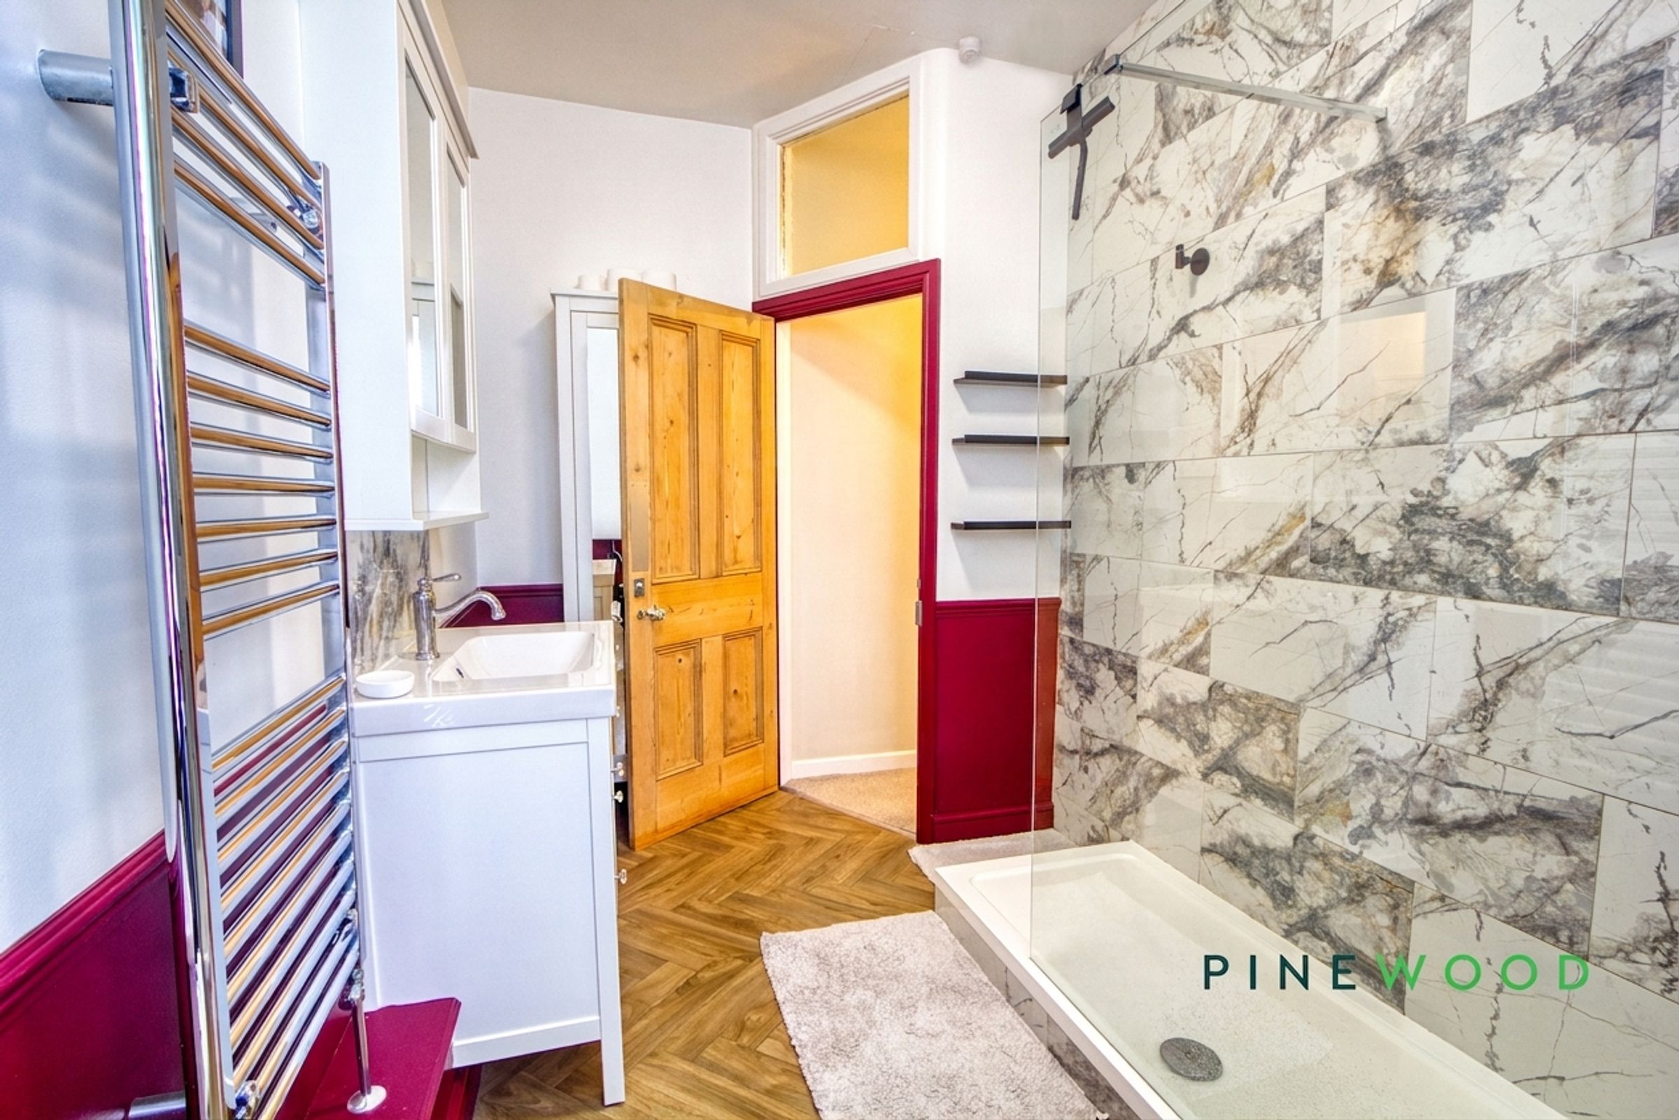
A contemporary bathroom featuring a generous walk-in shower enclosure with rainfall and handheld shower fittings, a WC and a vanity unit with inset wash basin and mirrored storage above. Marble-effect tiling creates a striking finish, complemented by wood-effect flooring, a chrome heated towel rail and a window providing natural light.