Like the look of this property?
We would love to hear from you and arrange a viewing of this property. Get in touch now!
Property features
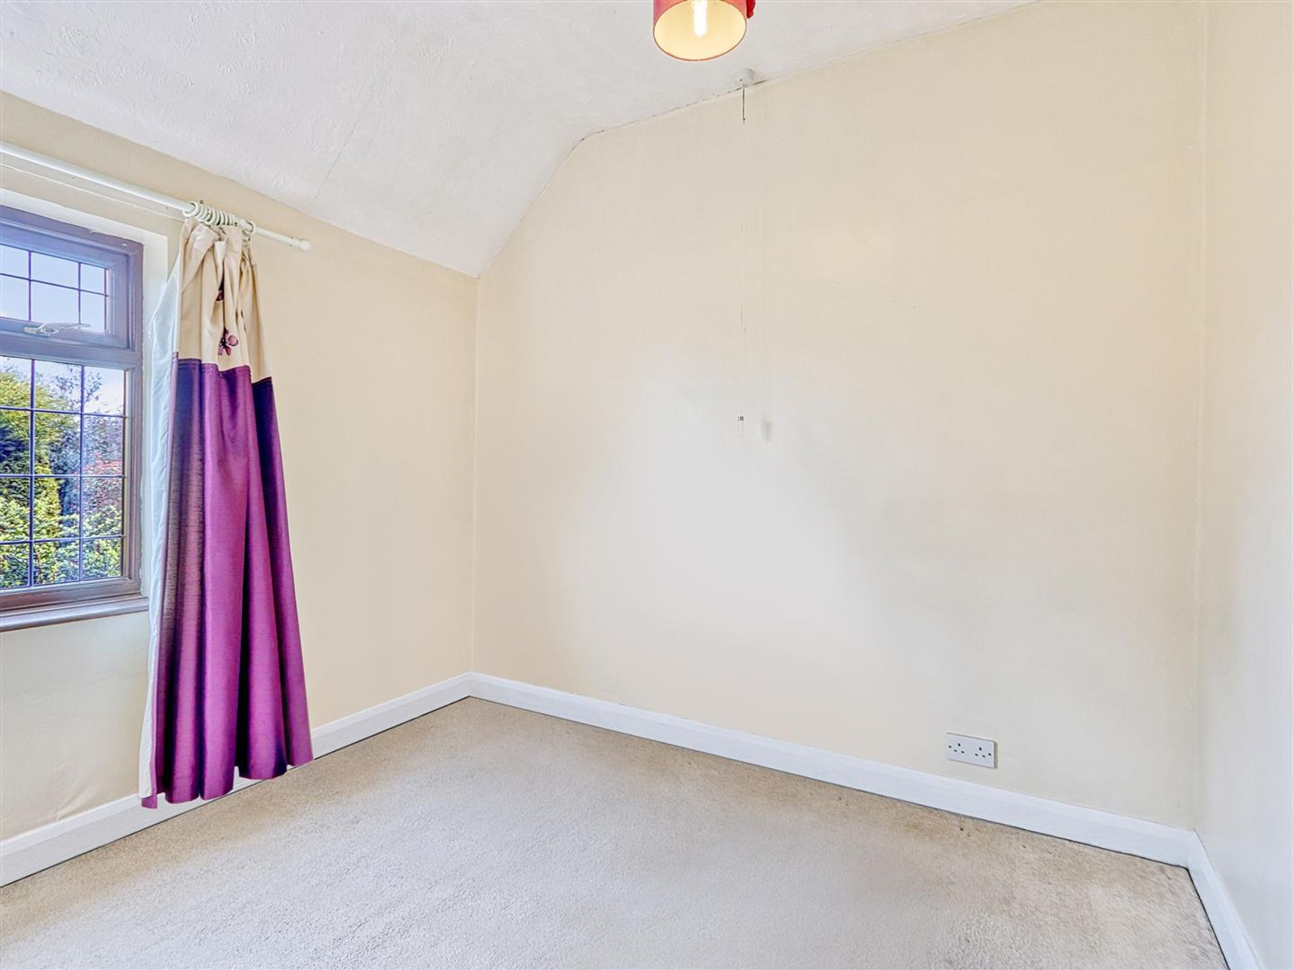
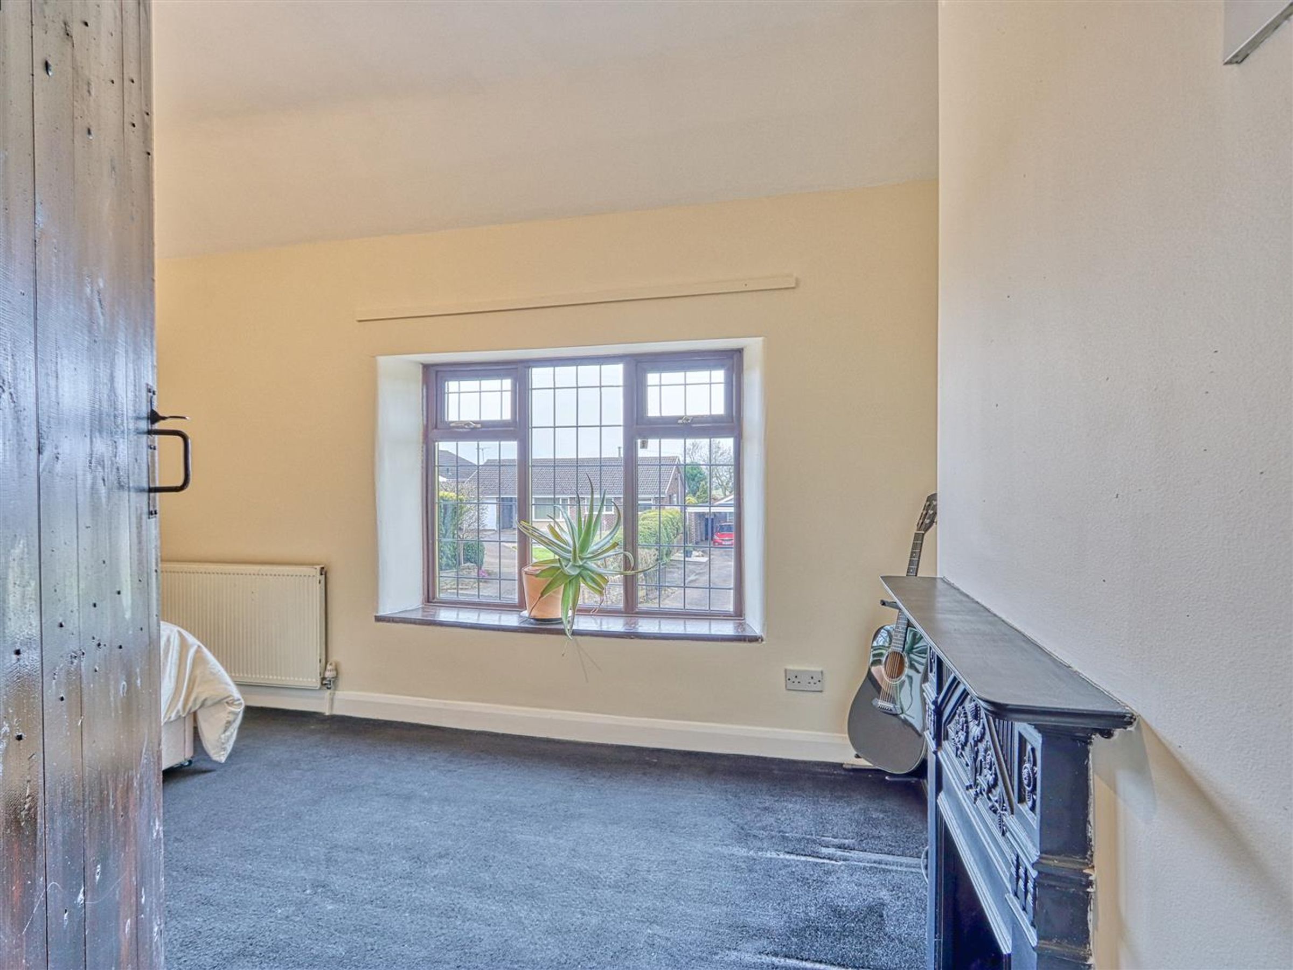
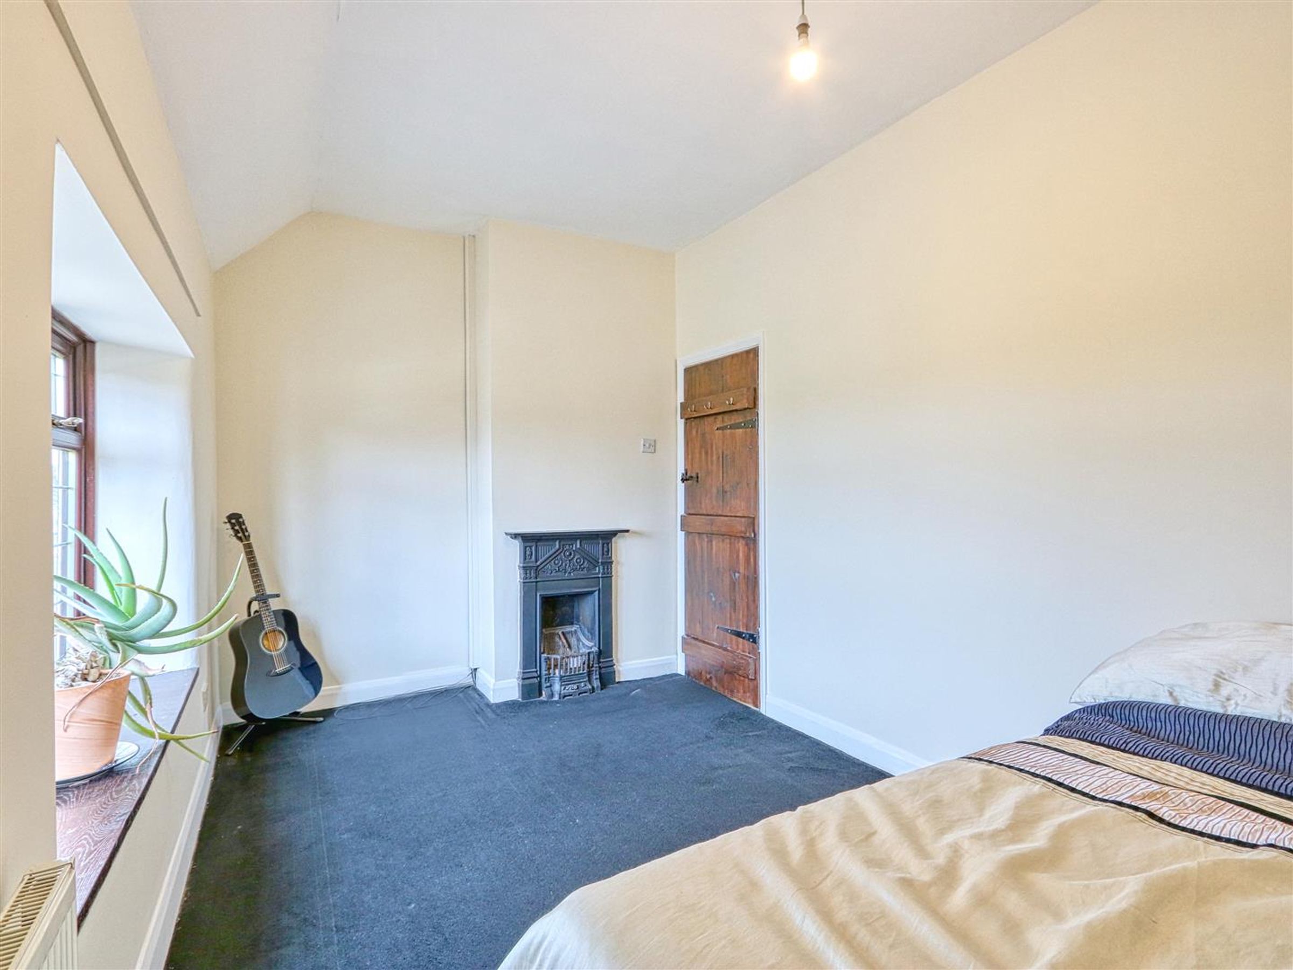
Three Double Bedrooms
Gas Central Heating - uPVC Double Glazing - Council Tax Band C
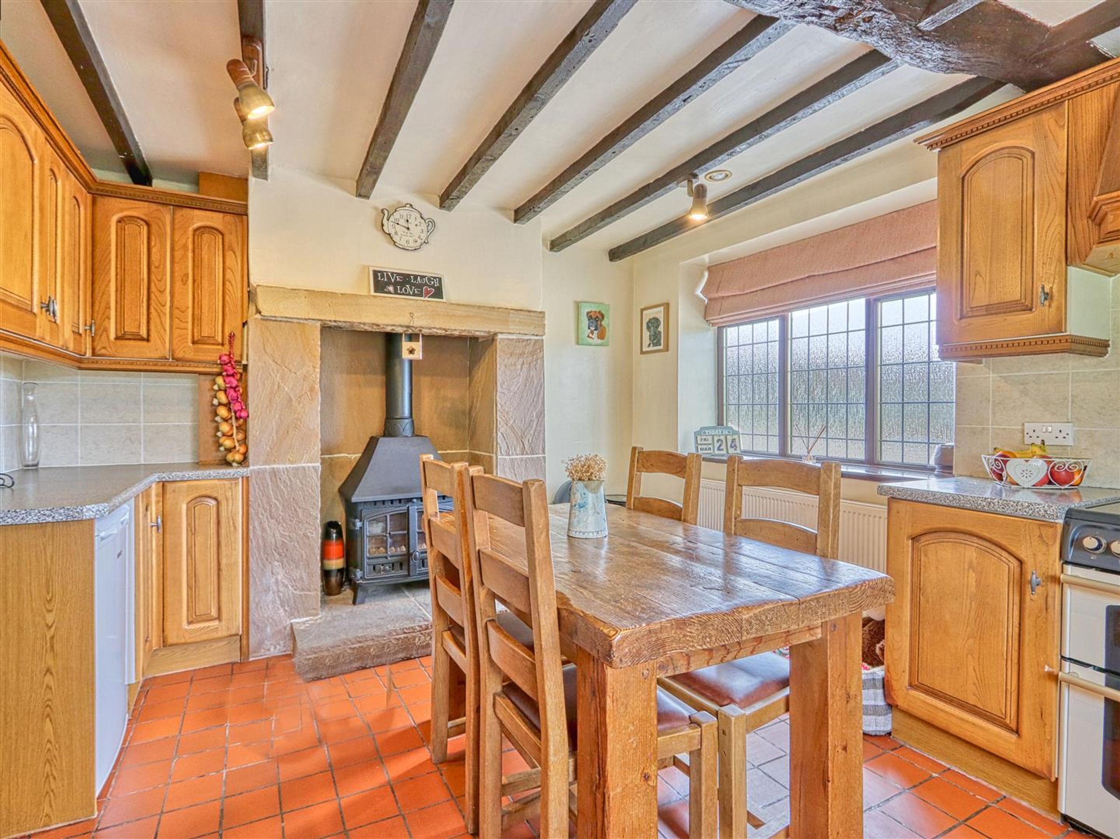
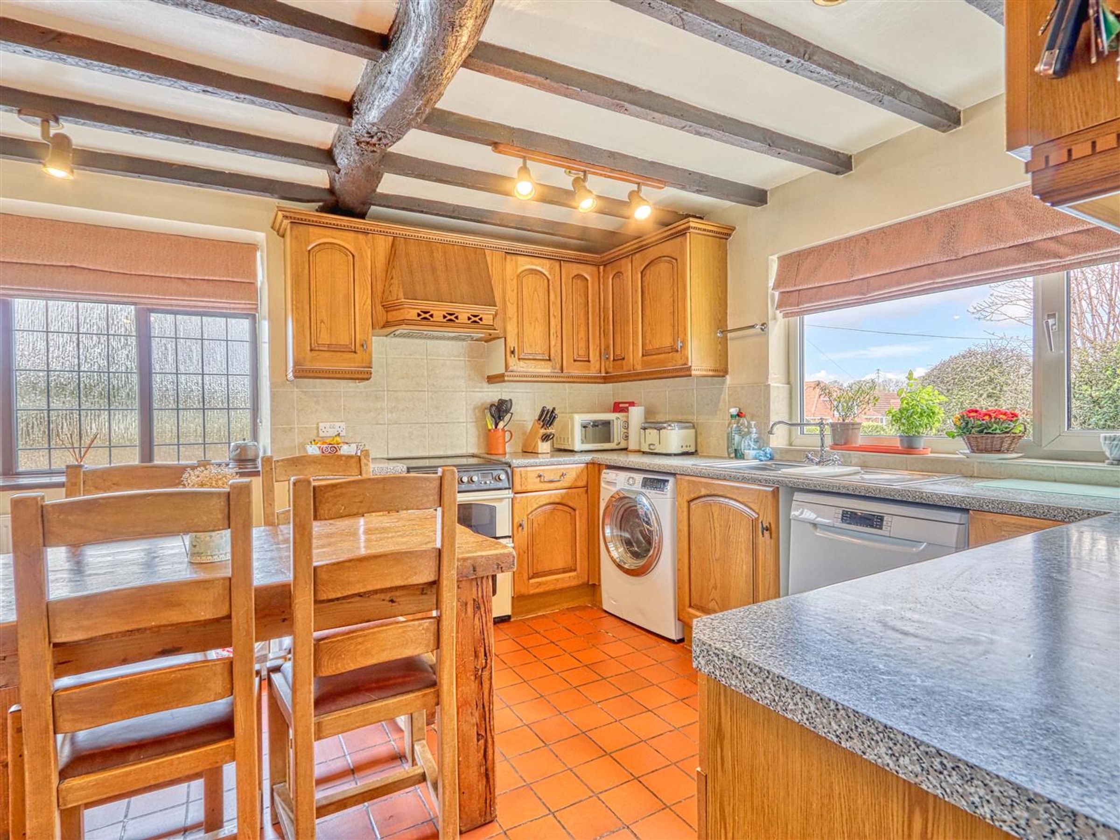
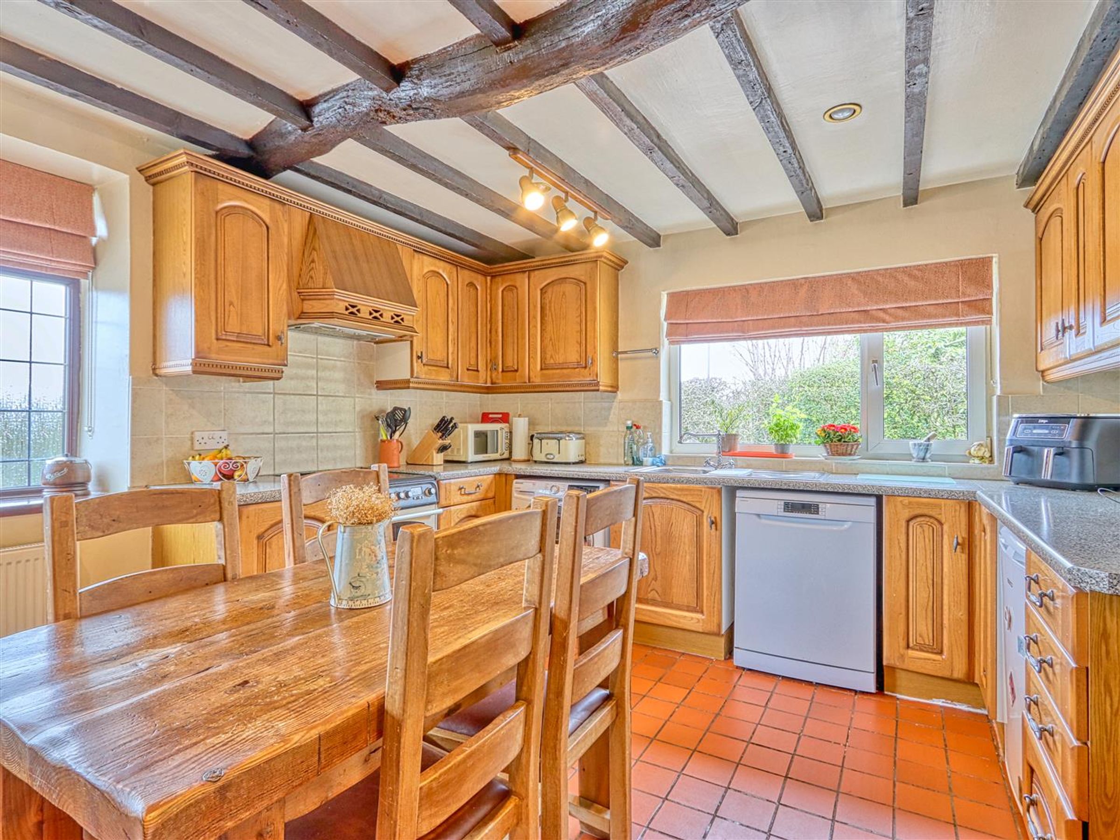
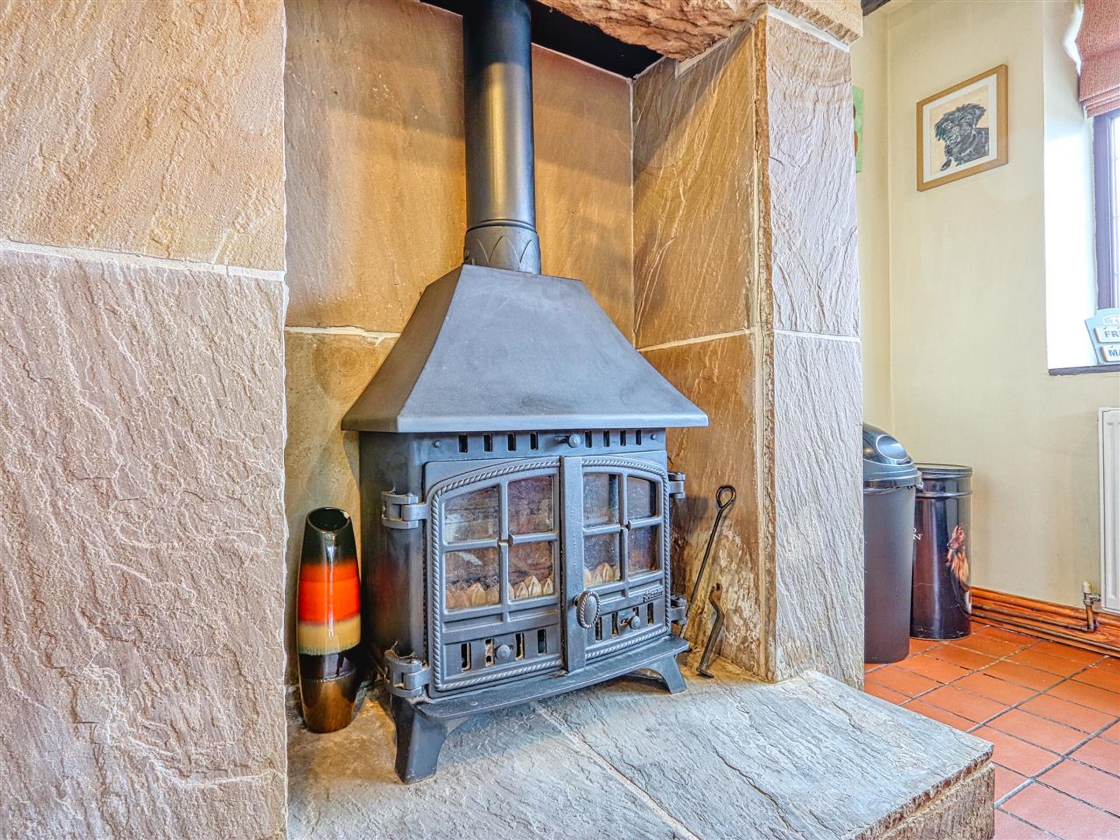
14'11 Dining Kitchen with Log Burner
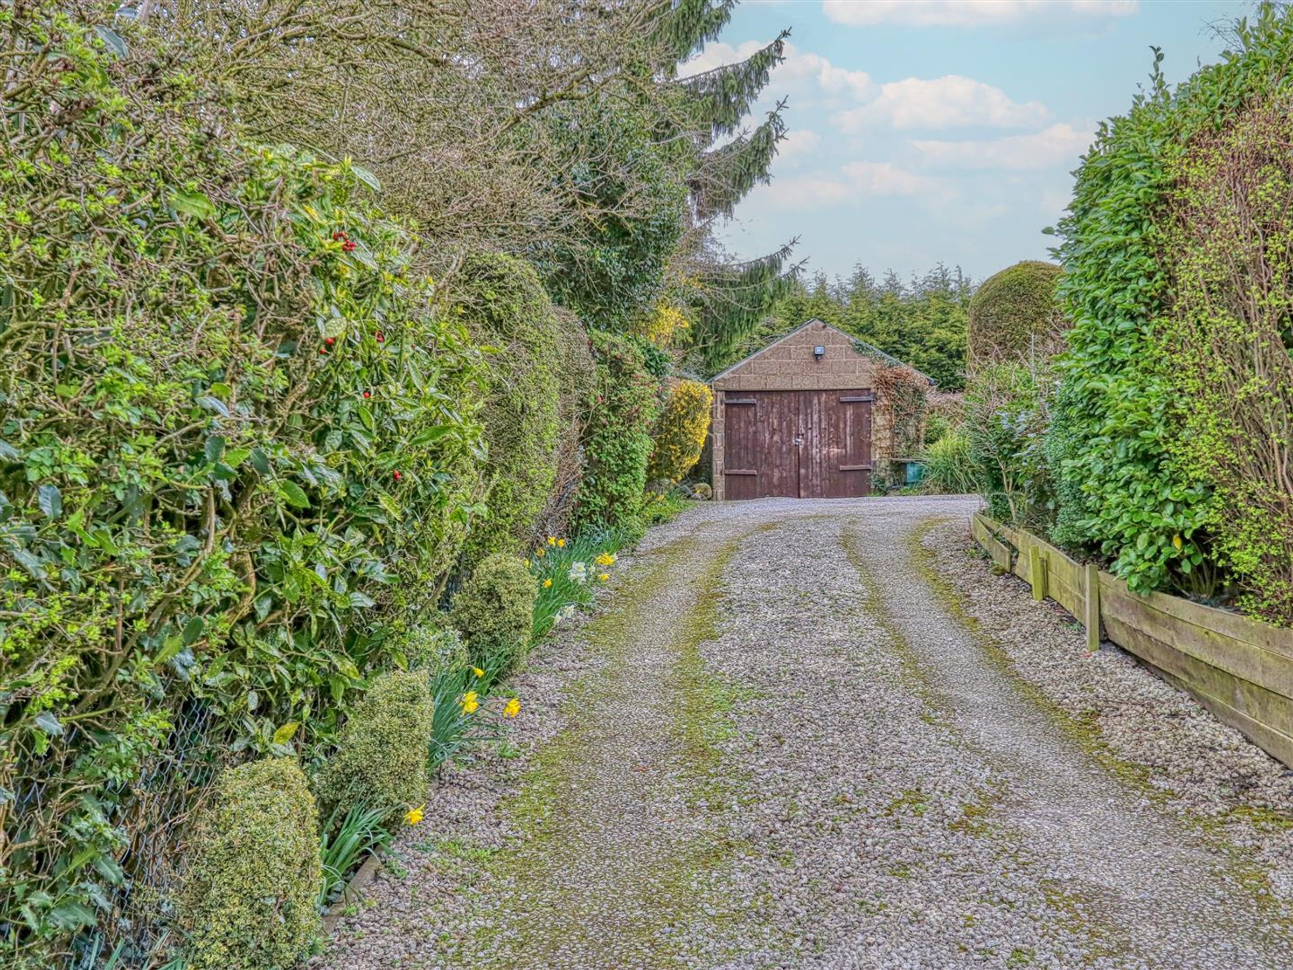
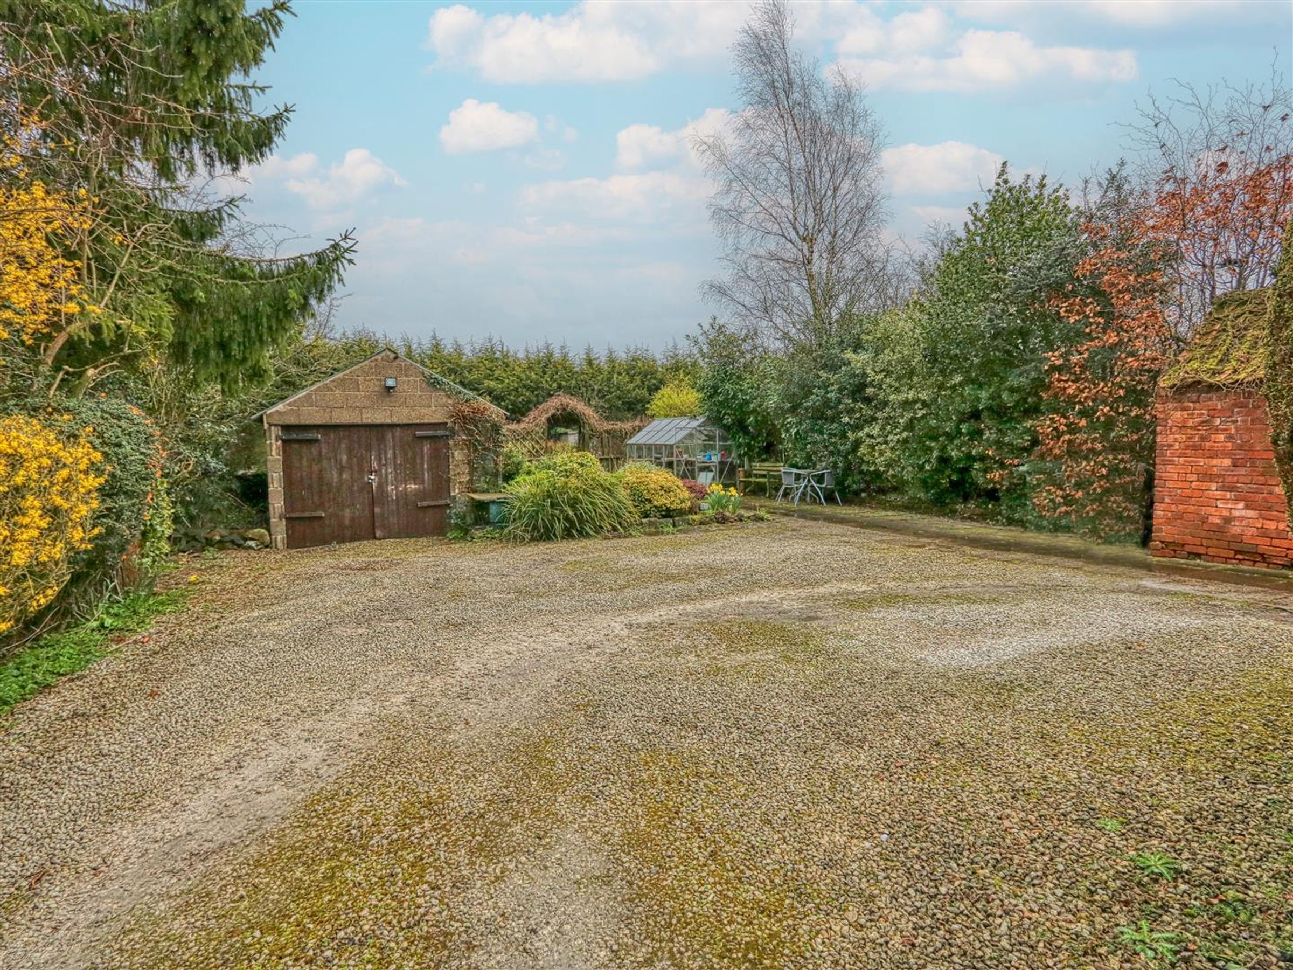
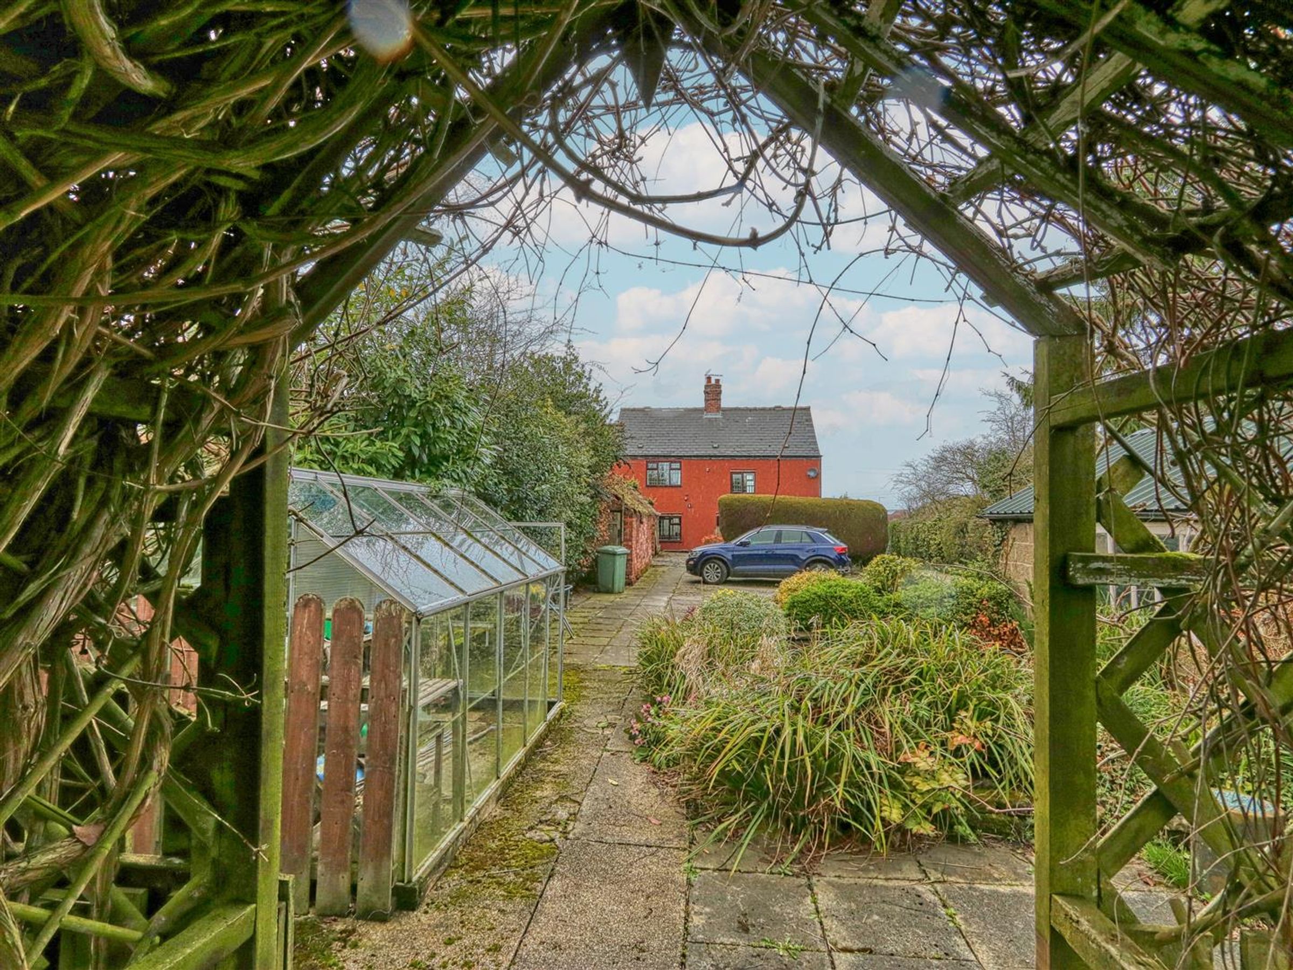
Detached Garage and Driveway Parking For Several Cars
Easy Access to M1 Motorway
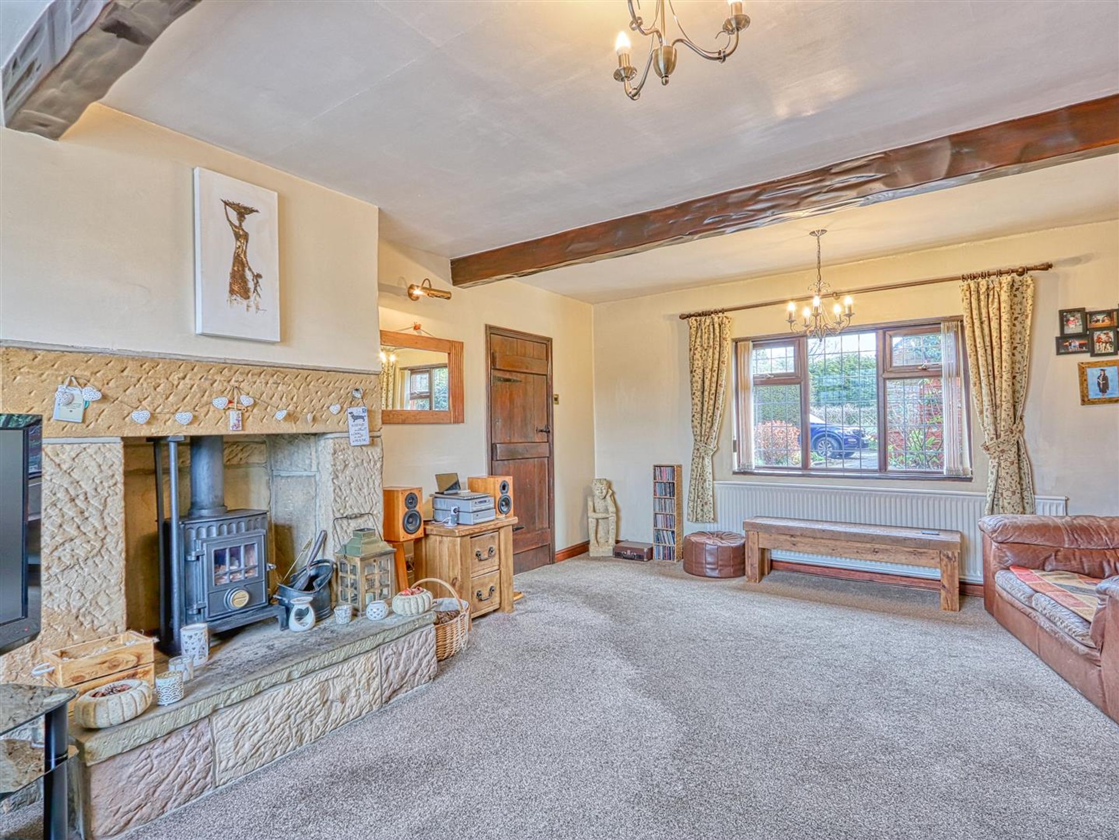
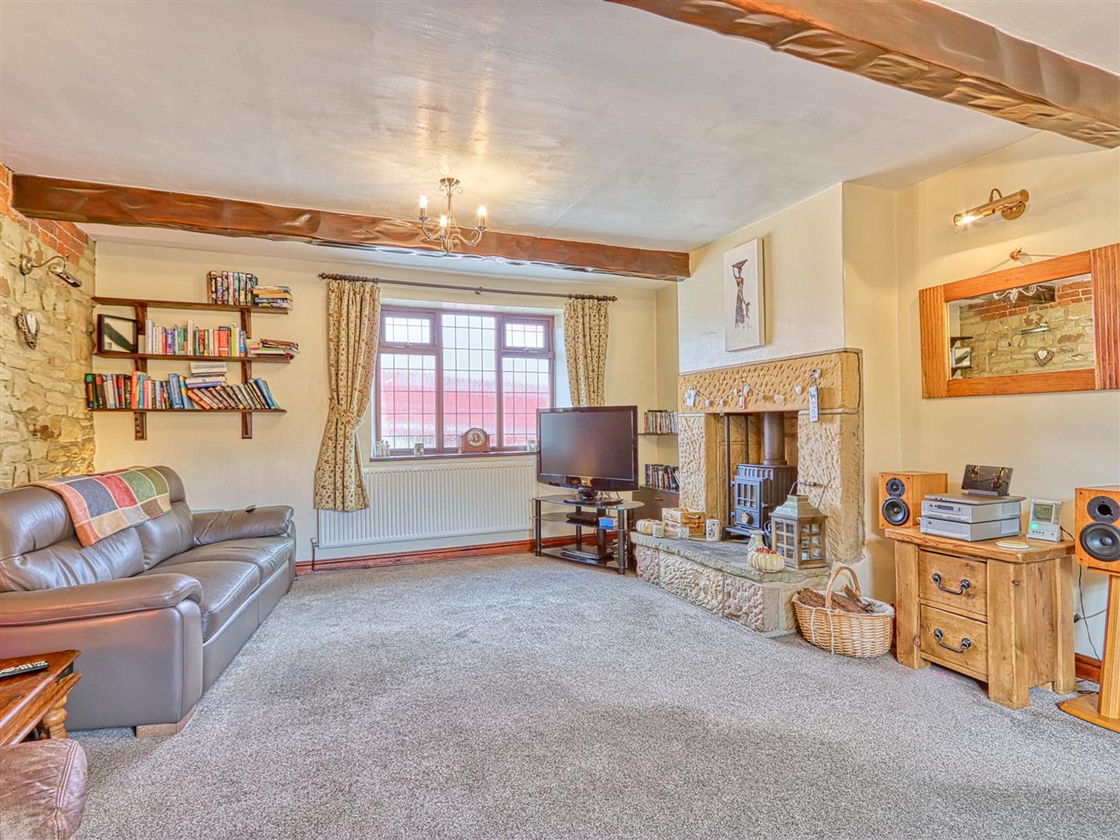
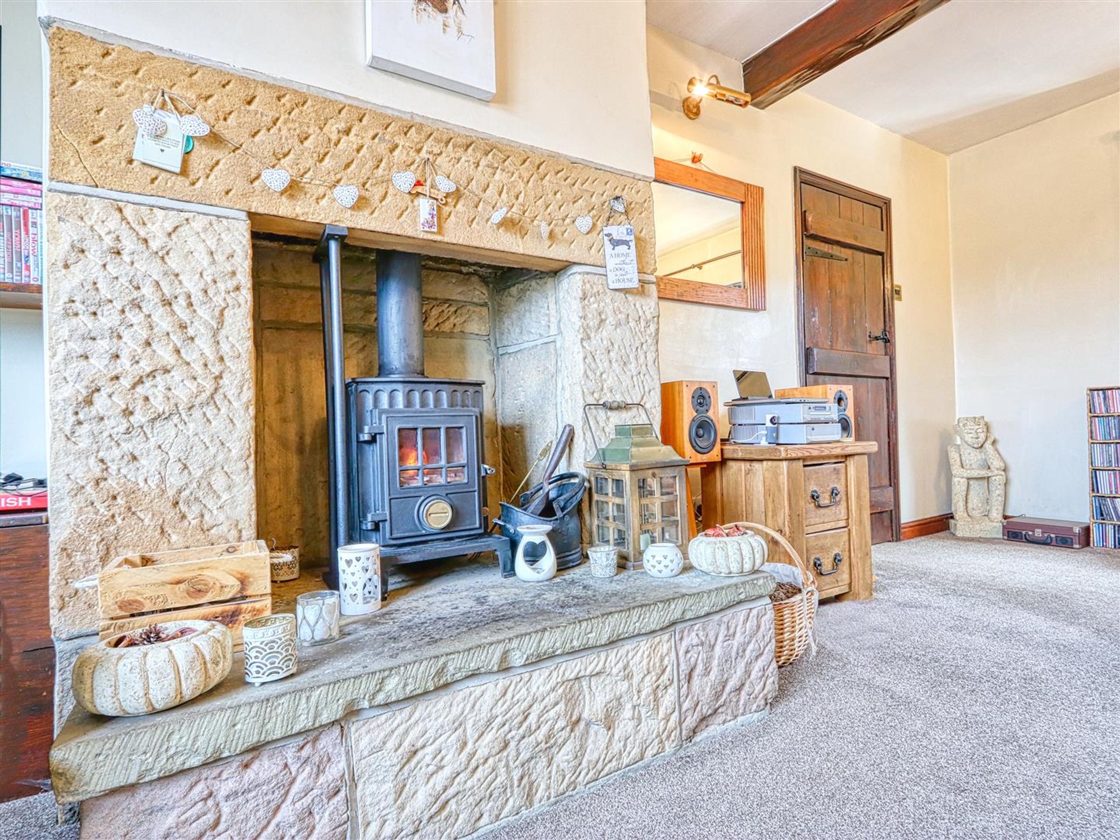
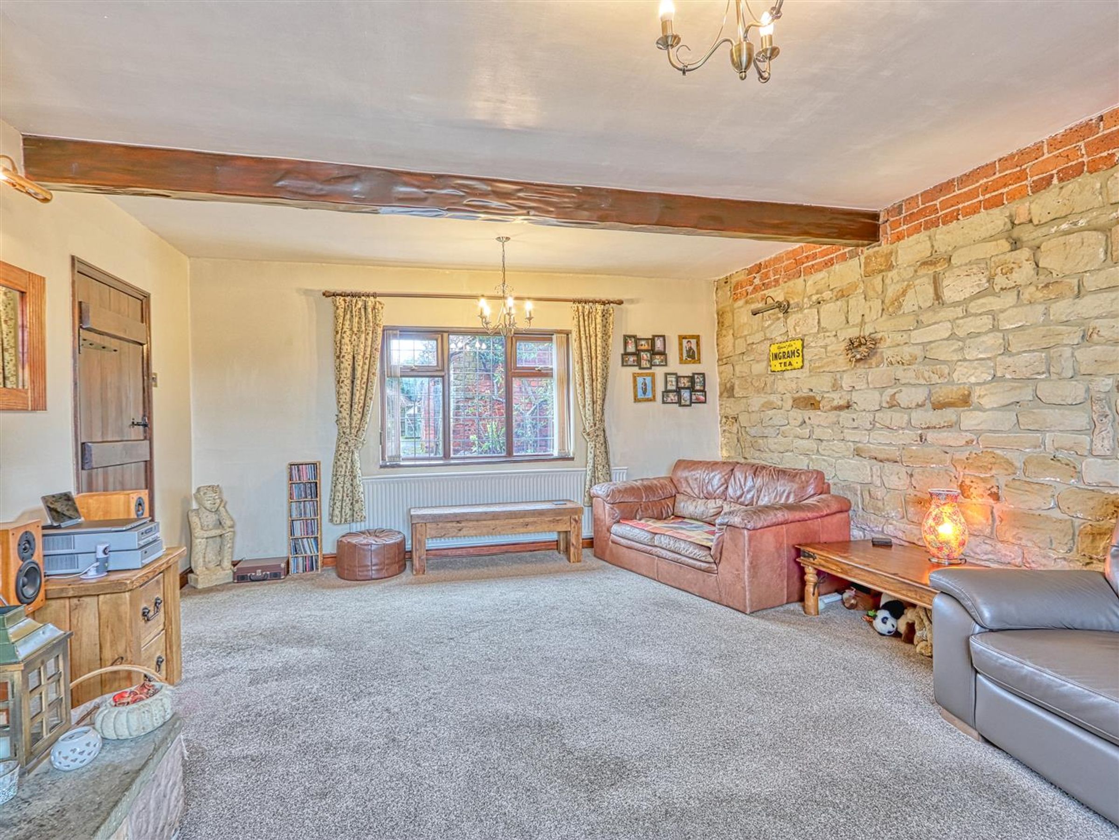
18'3 Lounge with Log Burner
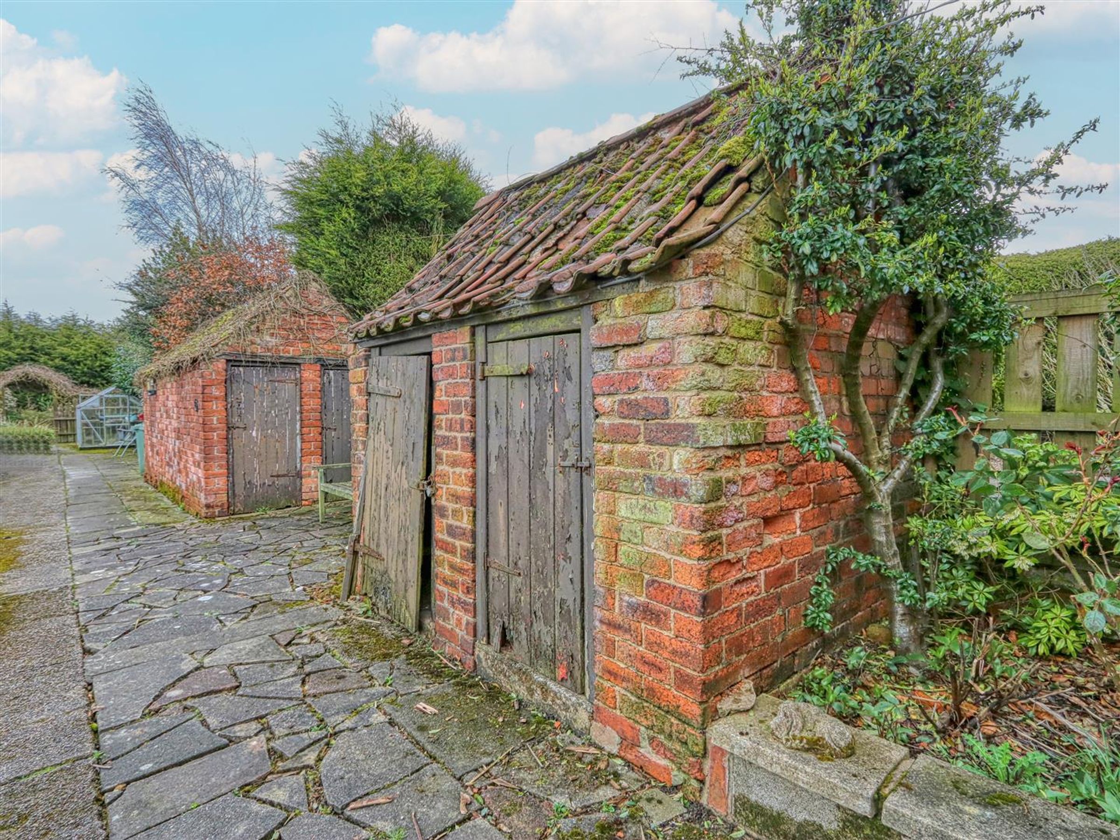
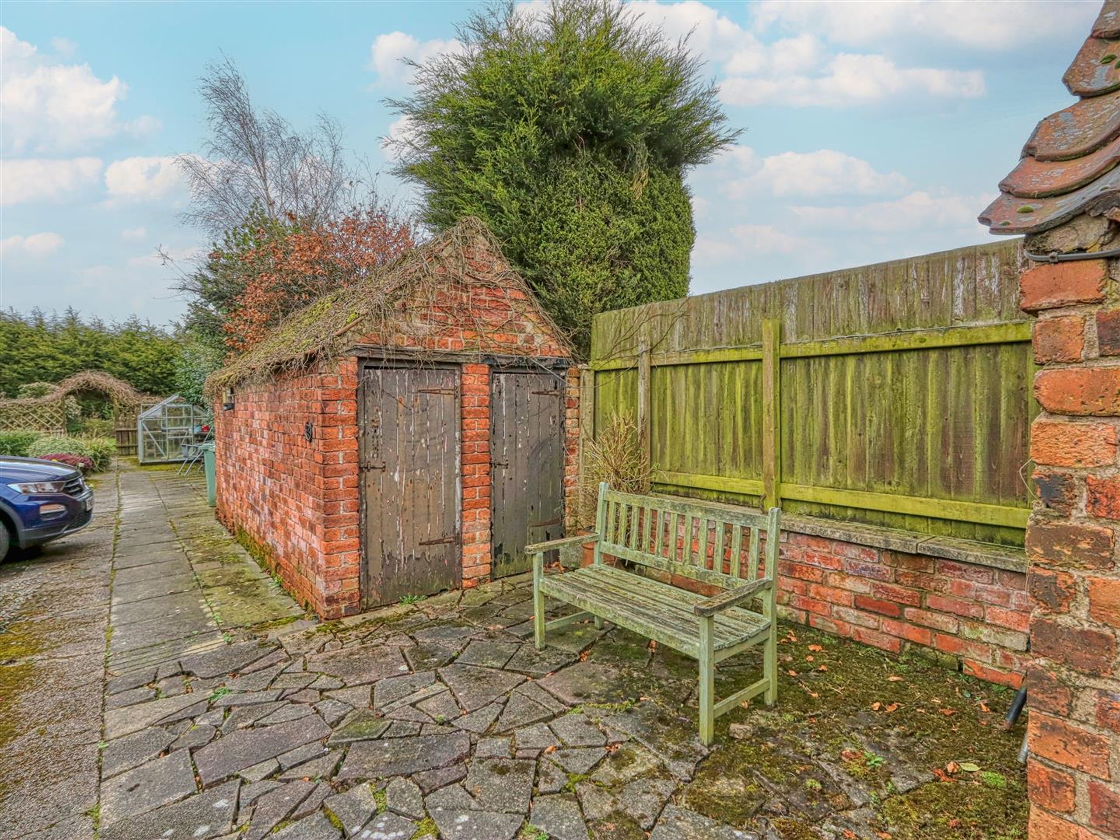
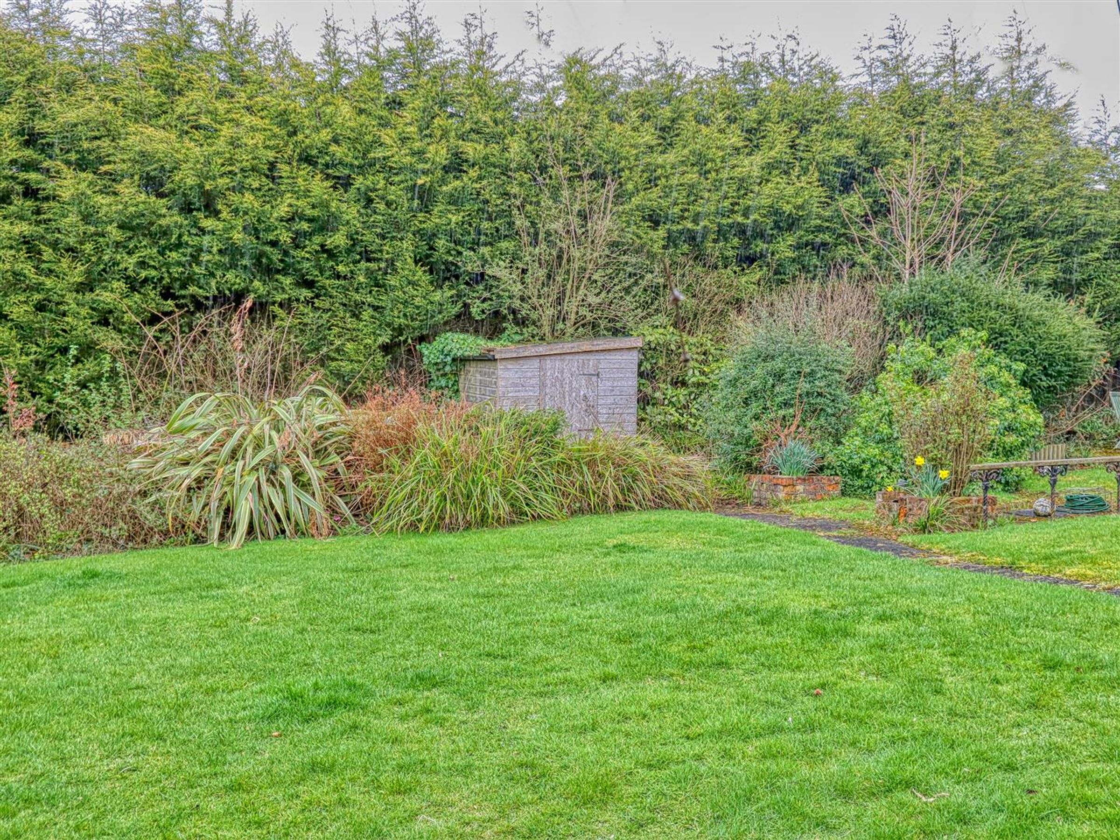
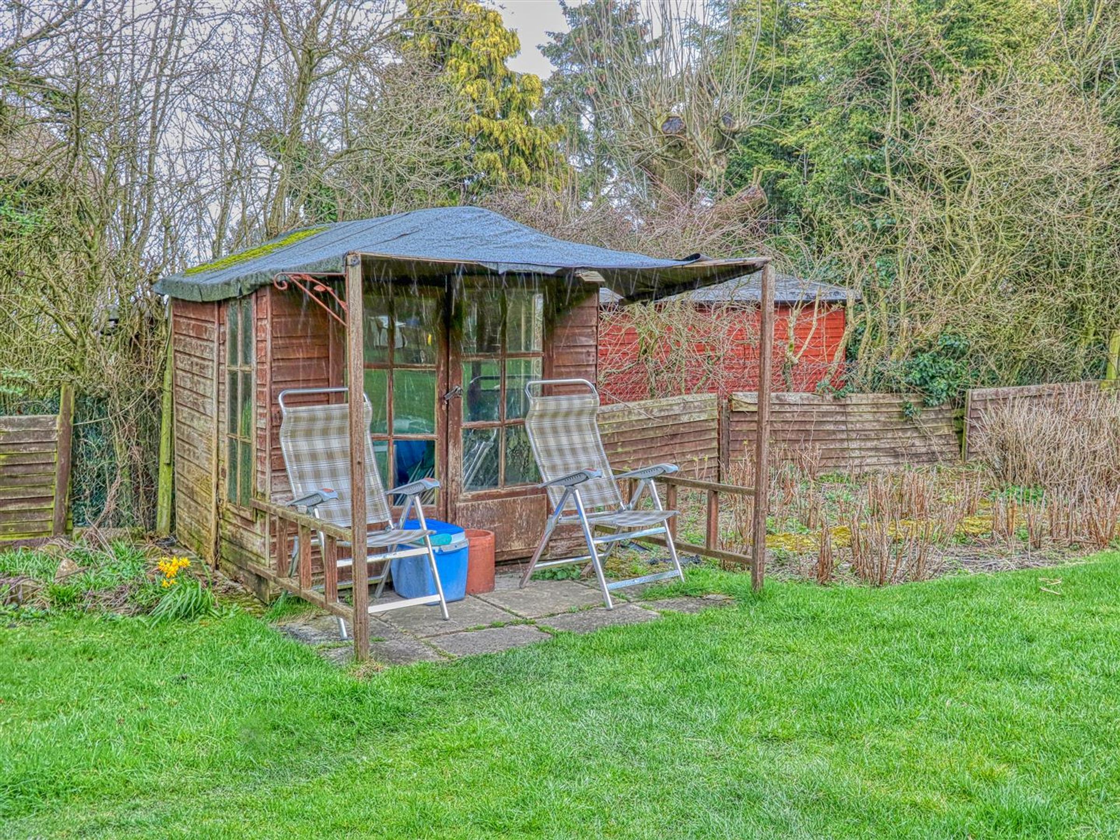
Workshops/Outbuildings to Rear
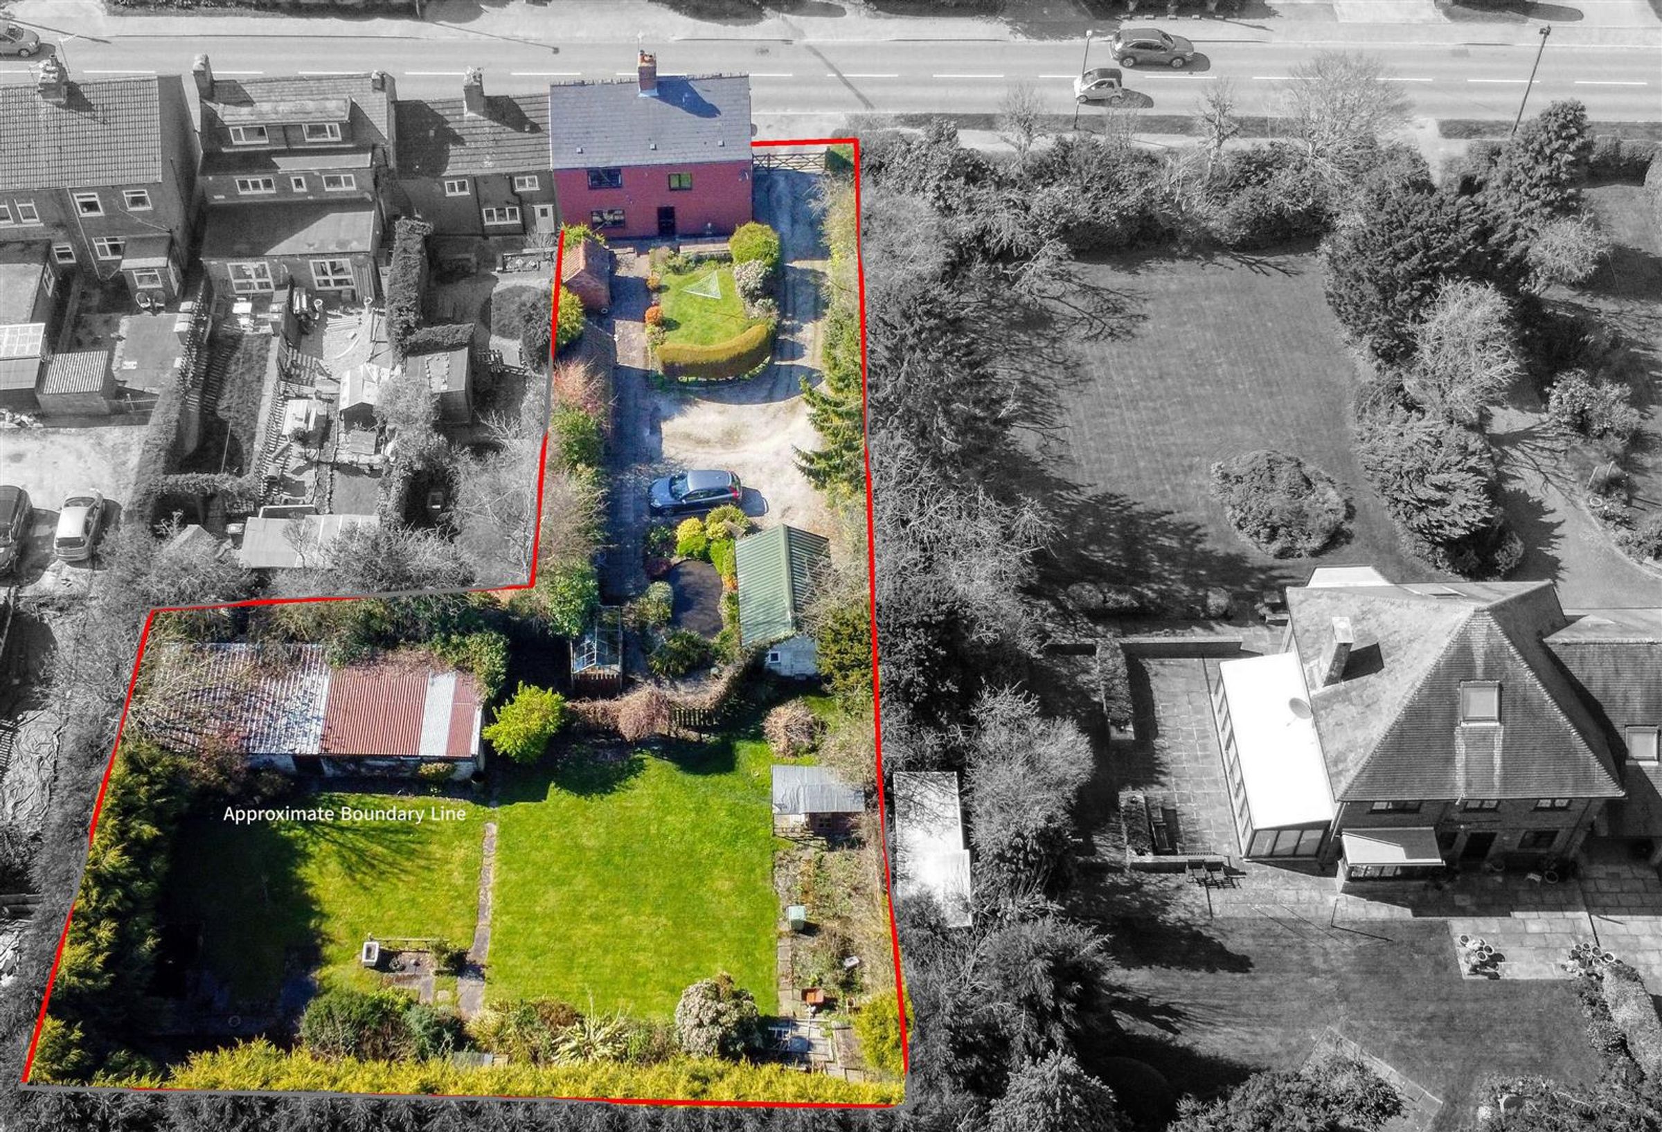
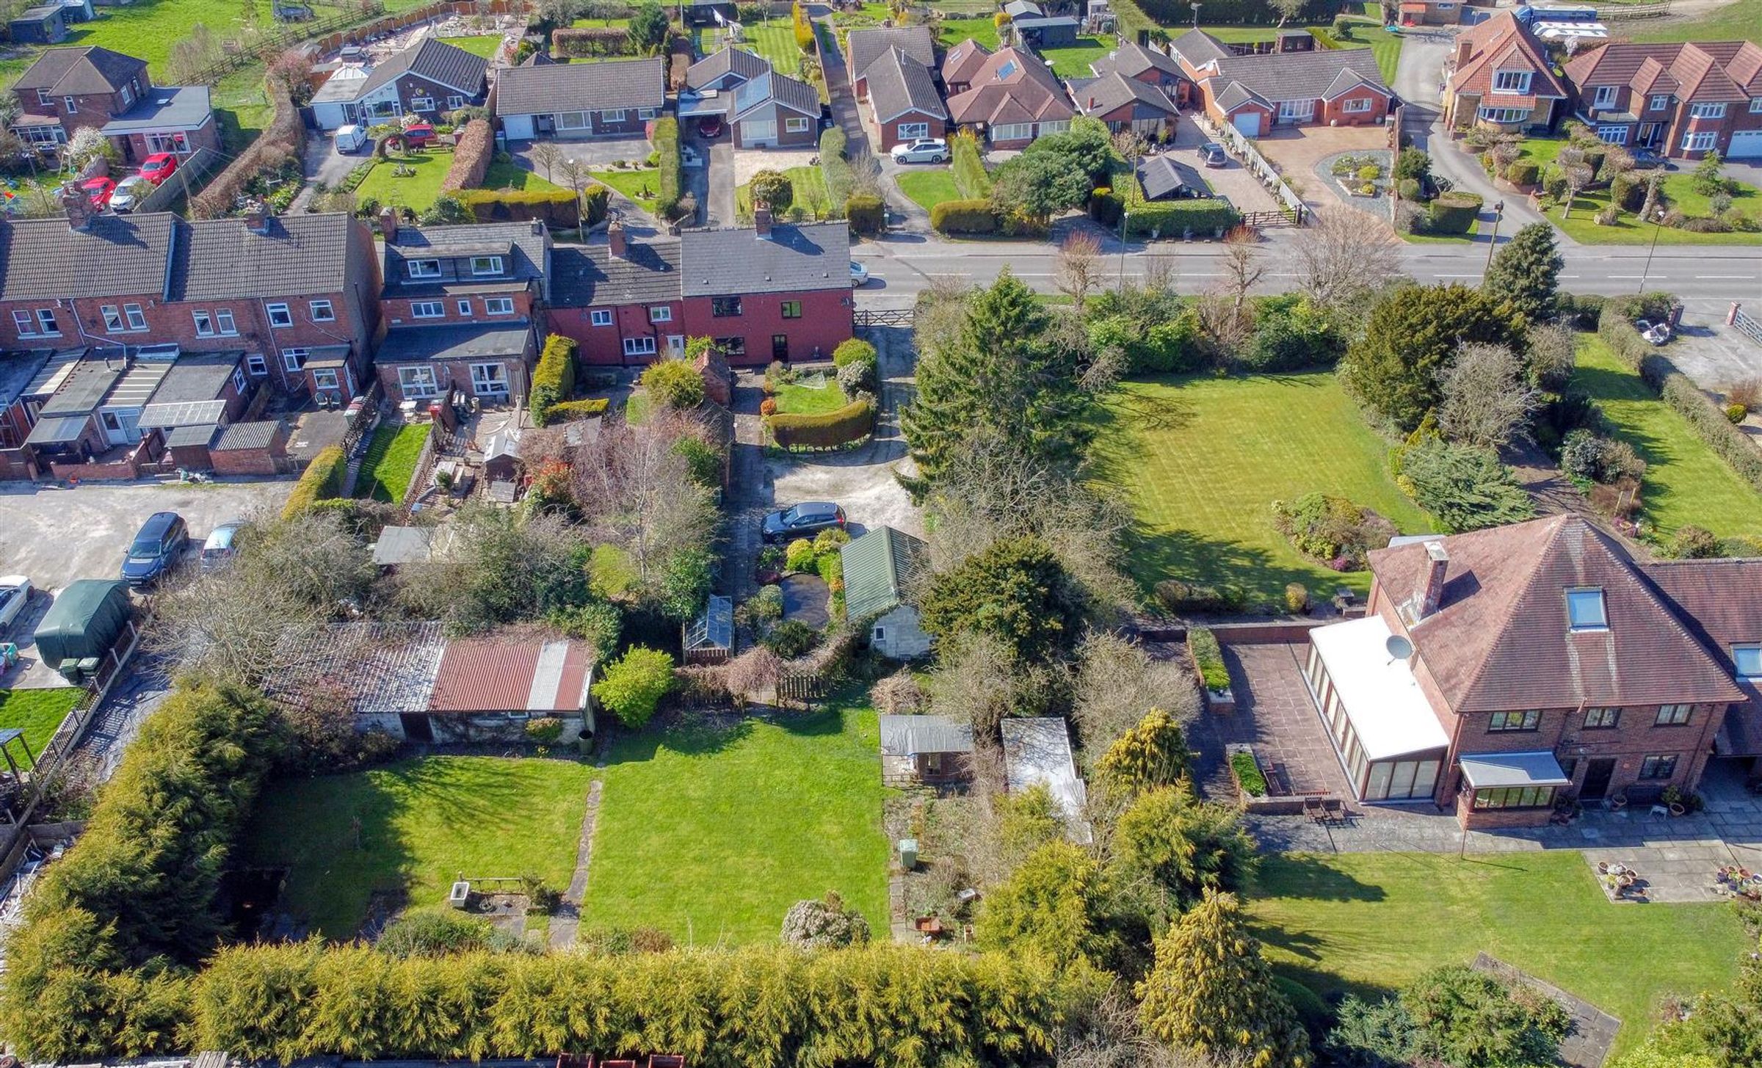
Located in a Semi Rural Village with Approx. 0.28 Of An Acre
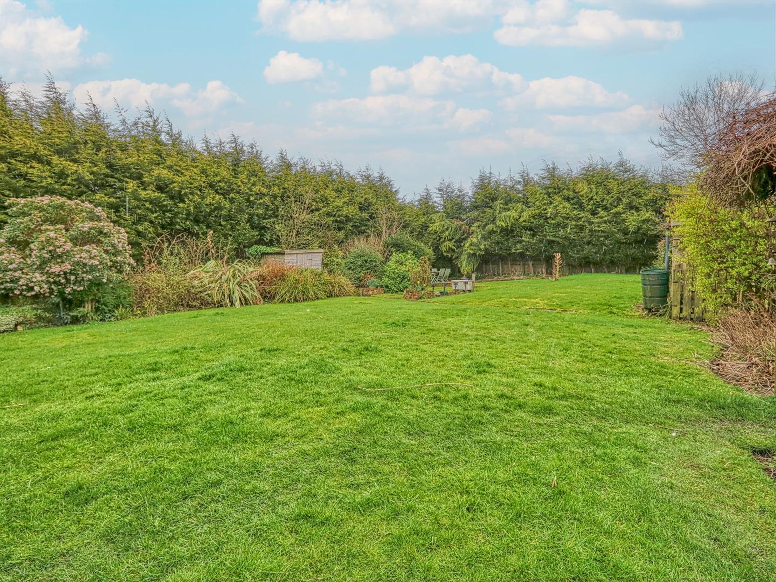
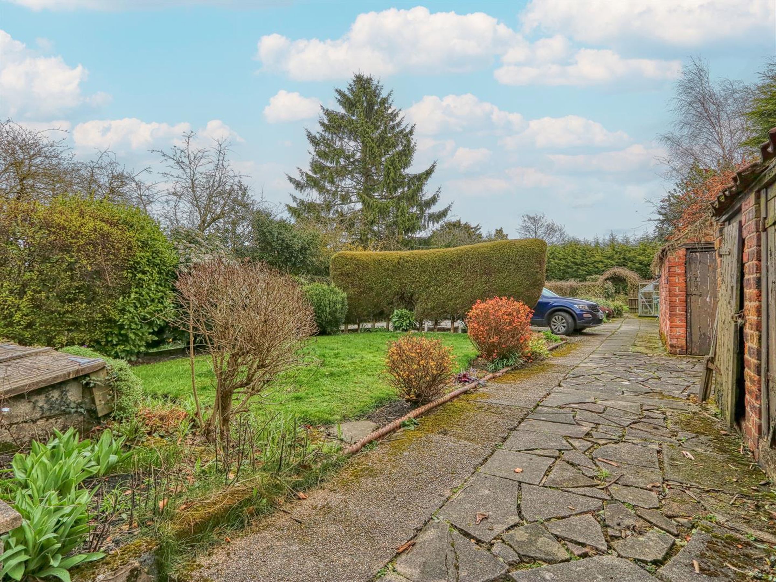
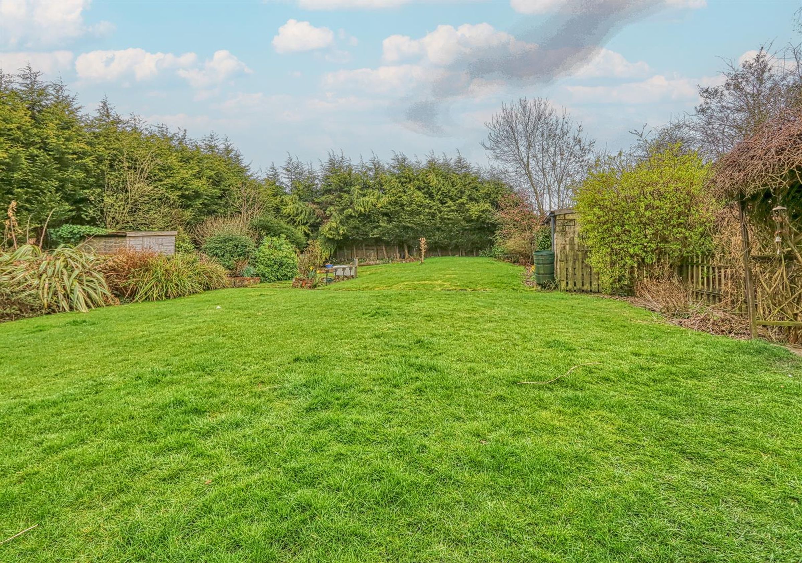
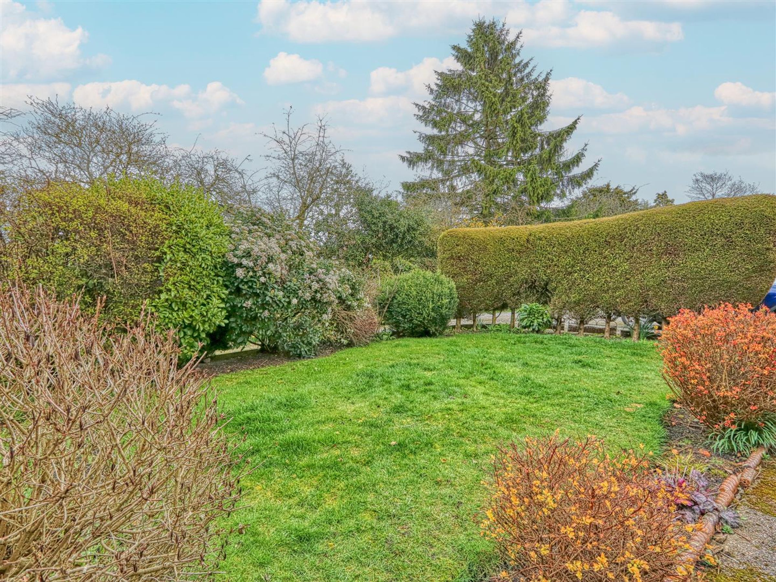
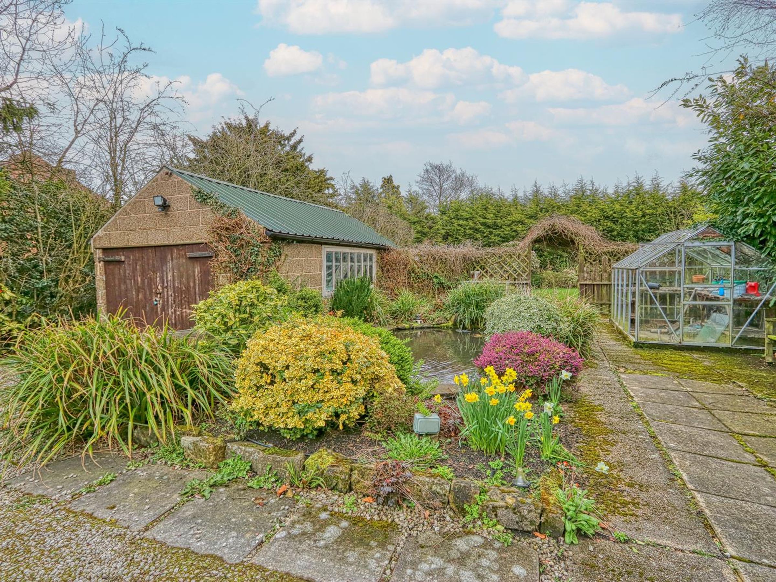
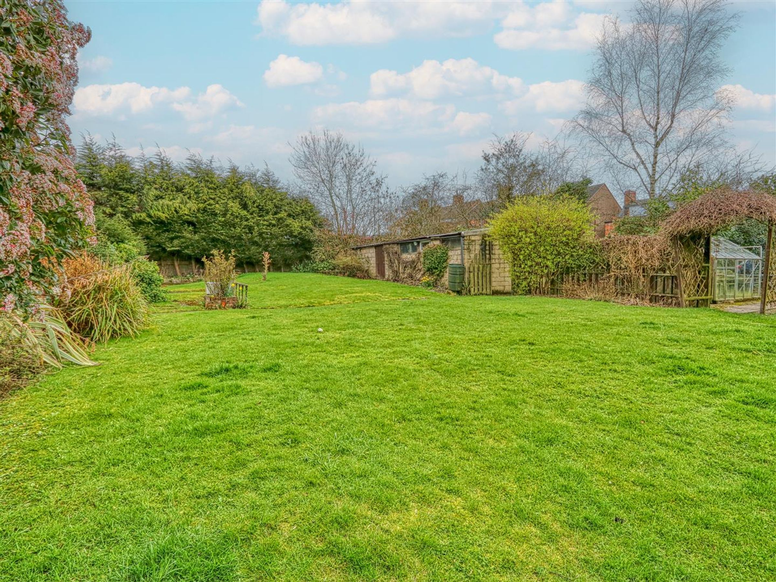
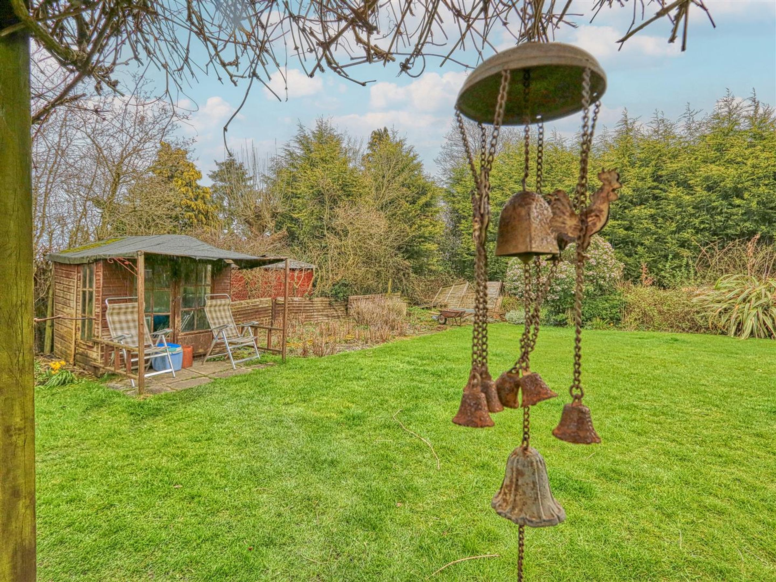
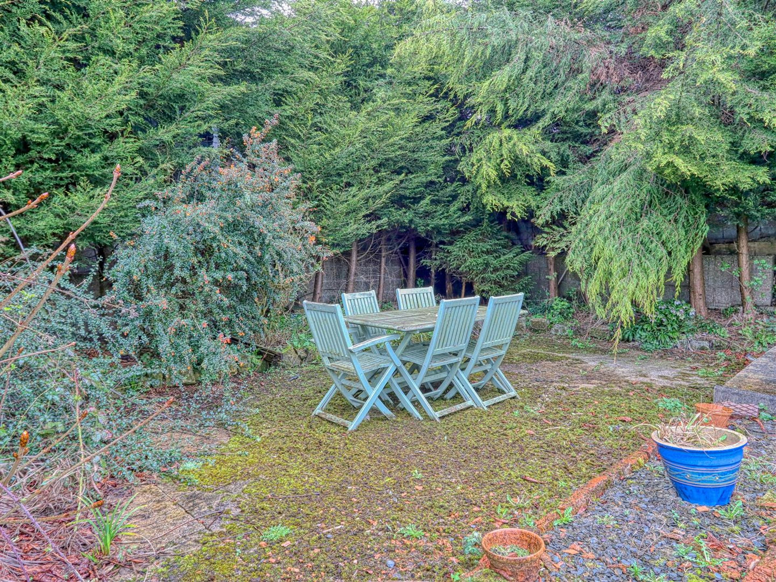
Extensive Gardens, Patio & Pond
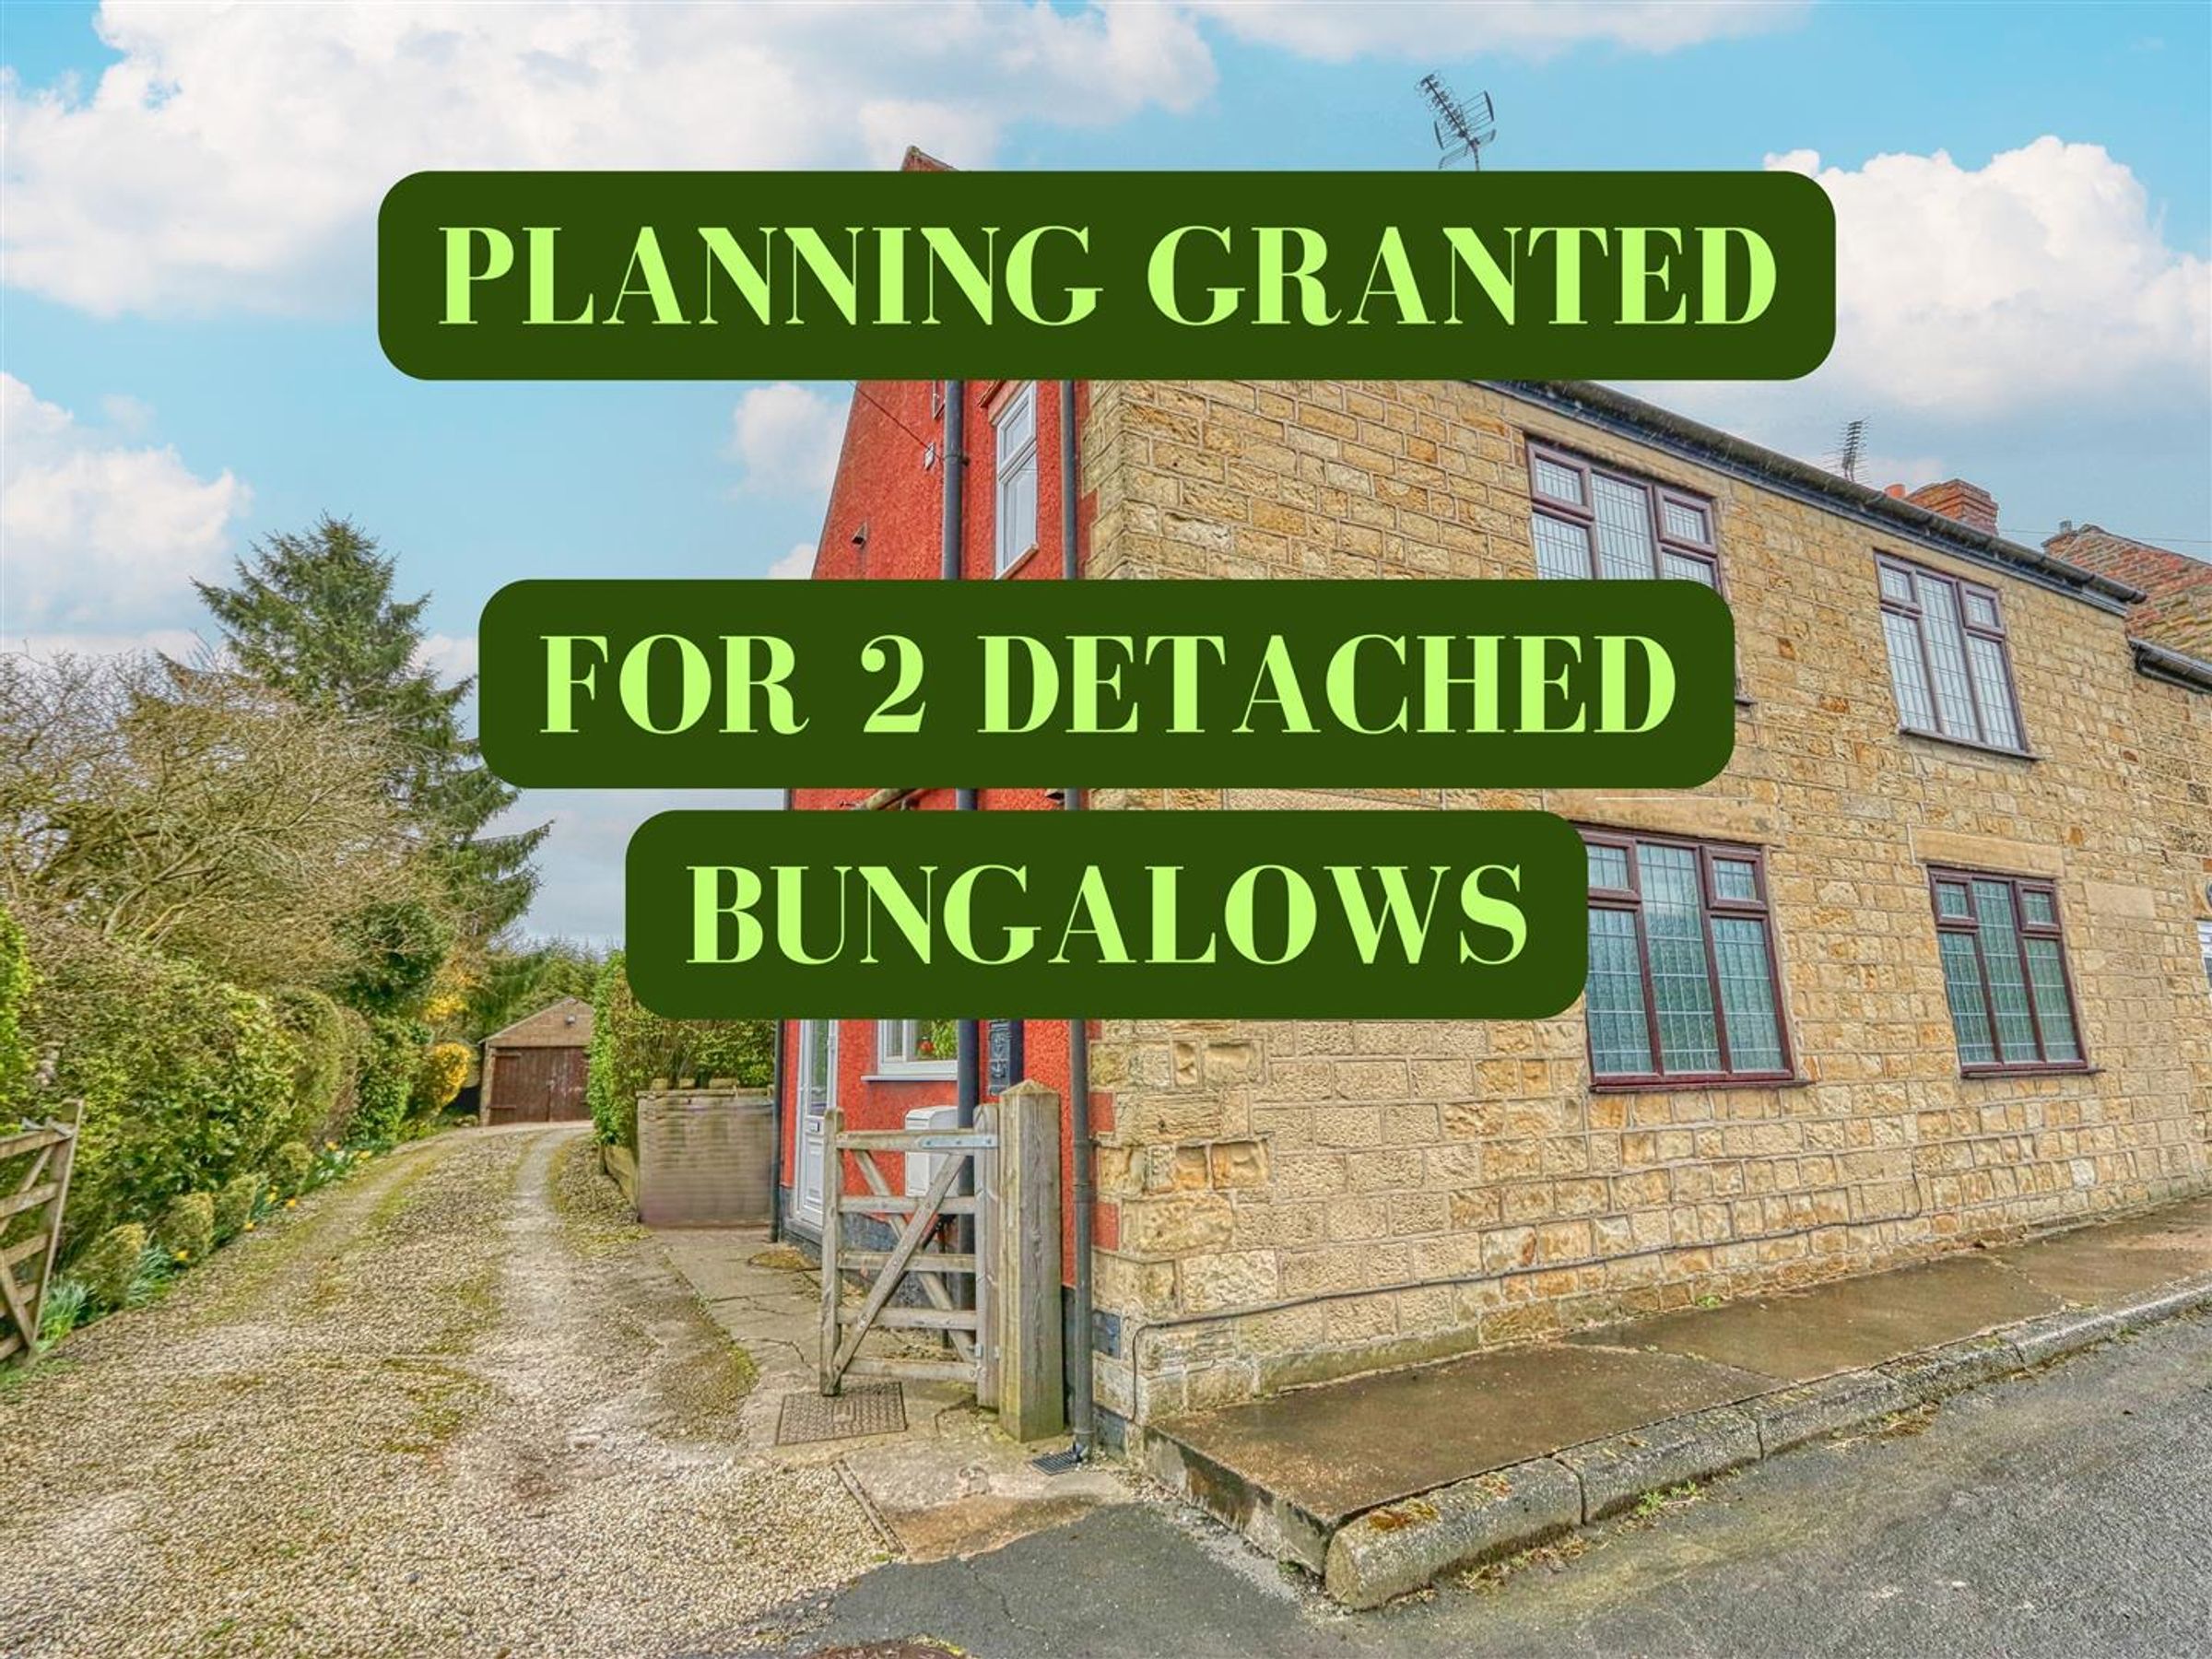
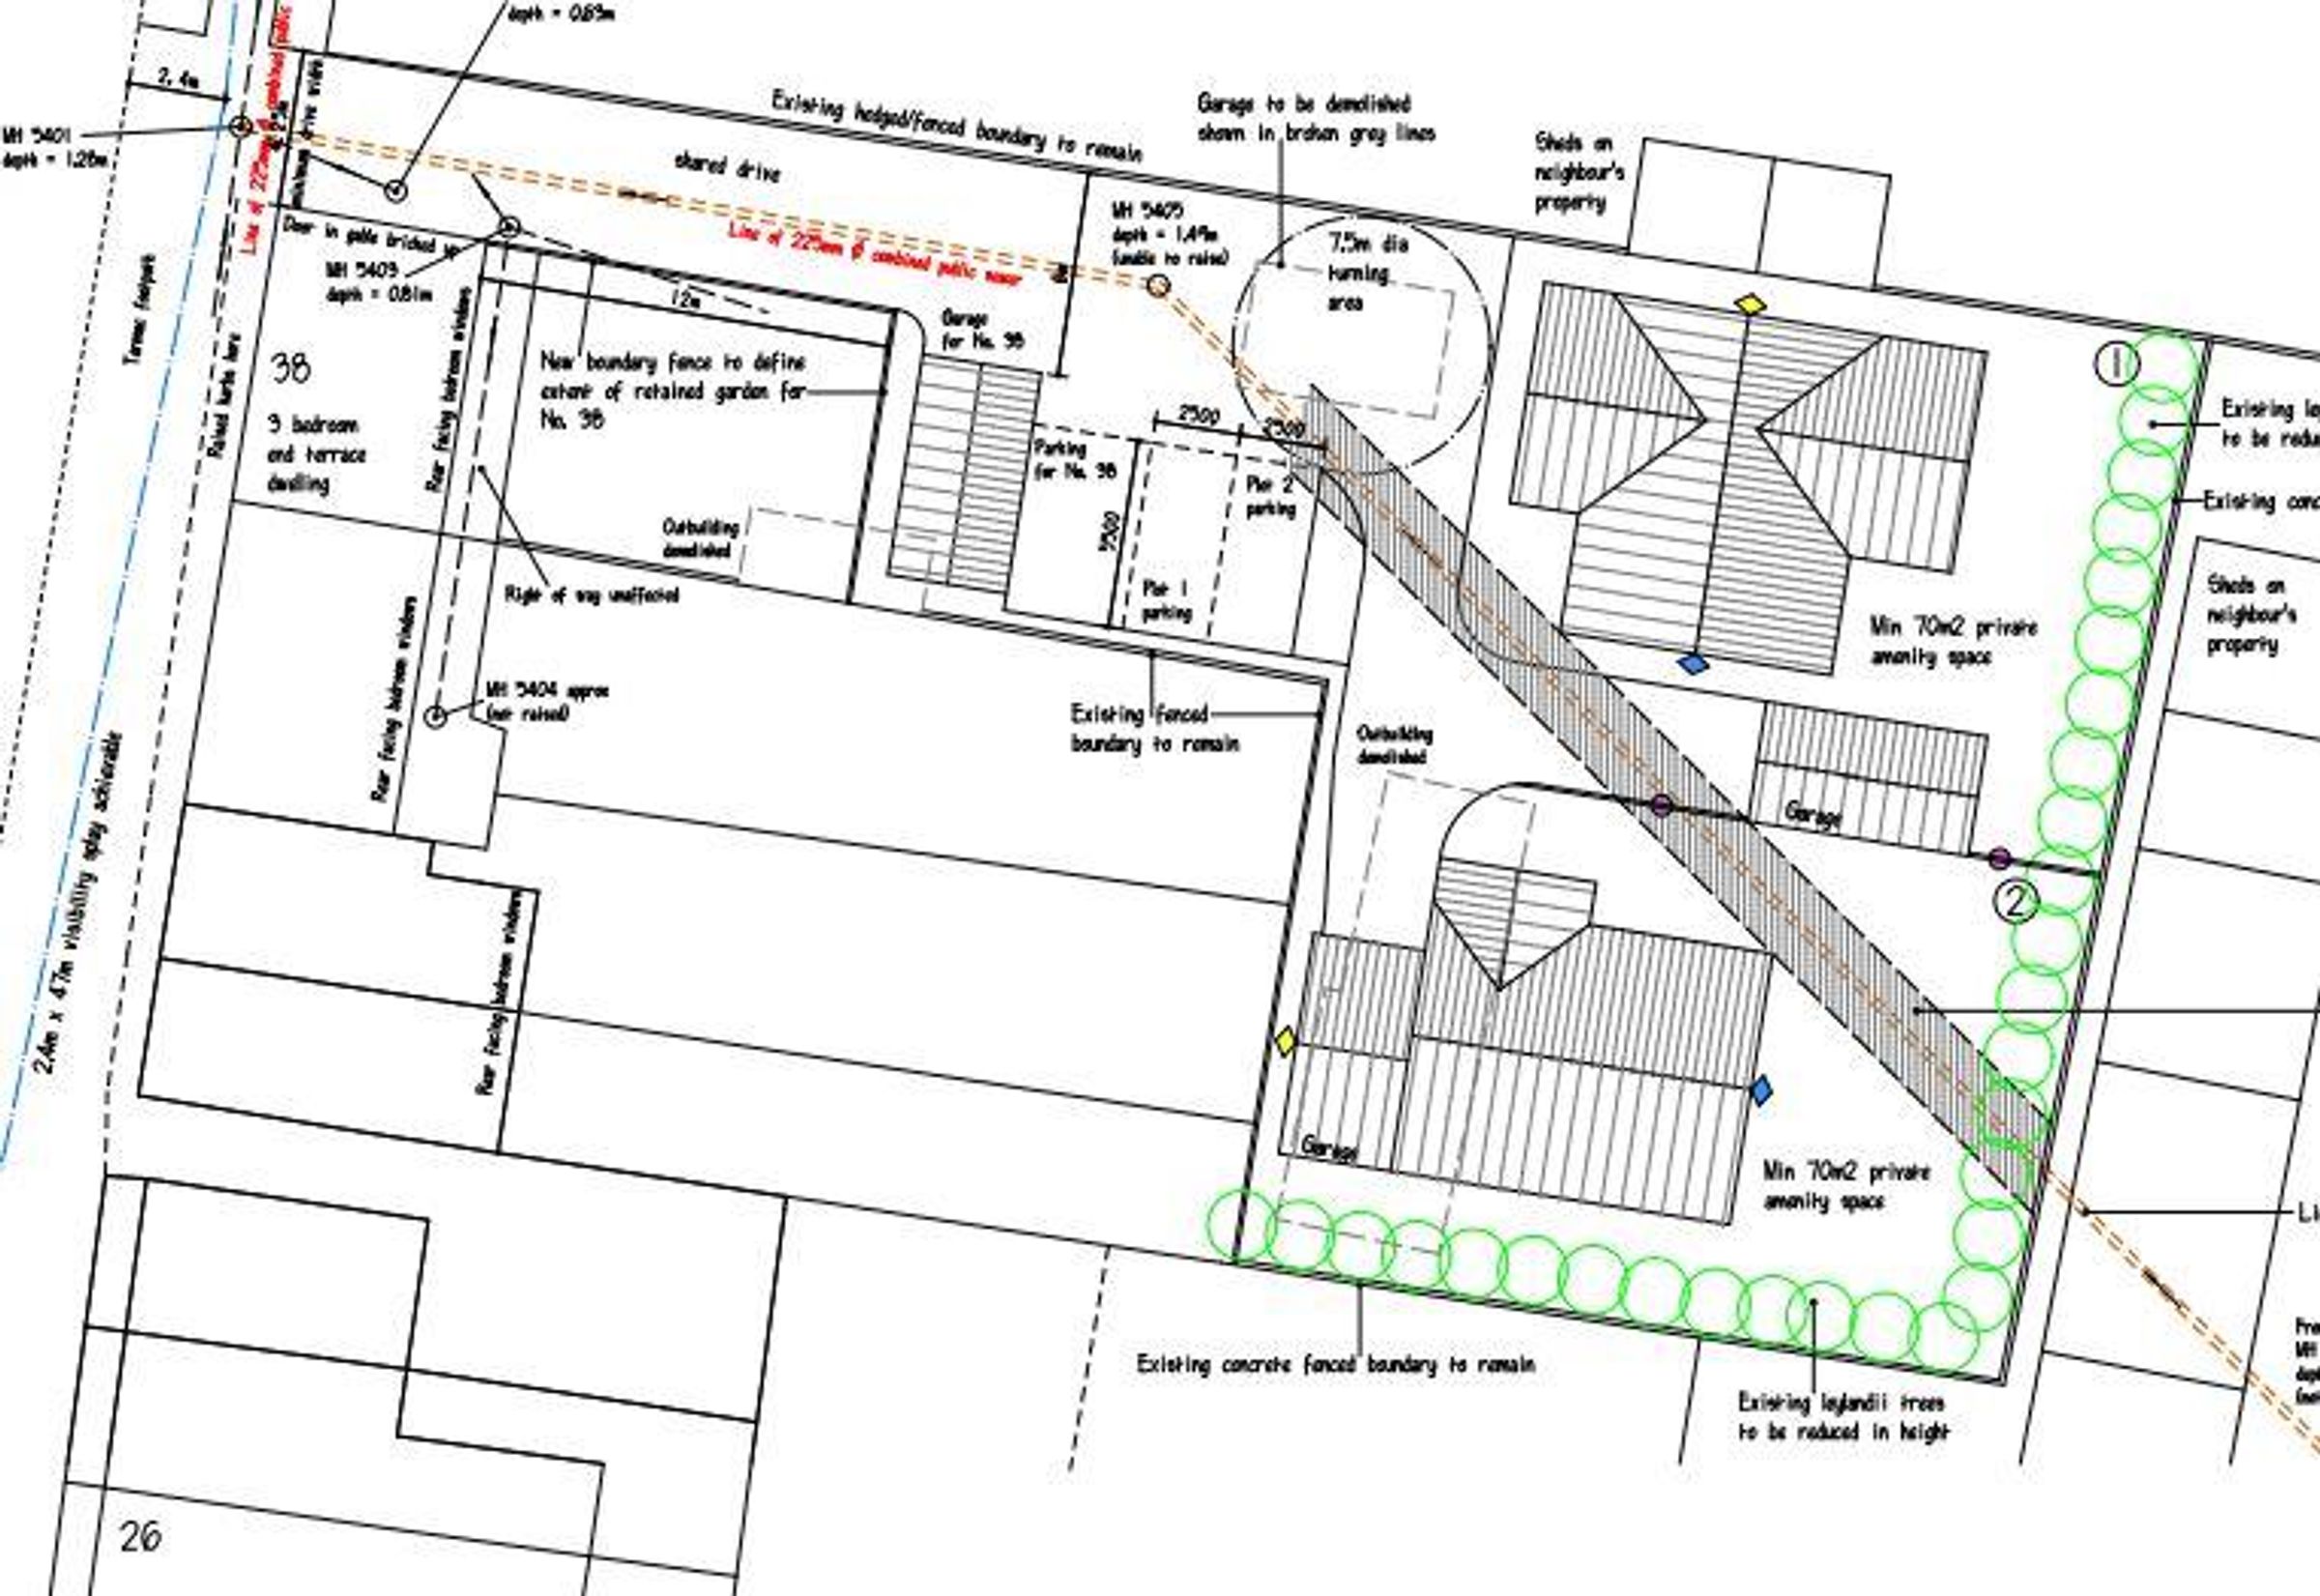
Planning for Two Detached Dwellings
About this property
SUPERB DEVELOPMENT OPPORTUNITY- COTTAGE WITH PLANNING**
Planning application for the erection of two detached dwellings with associated parking & garden spaces and the provision of off-street parking**
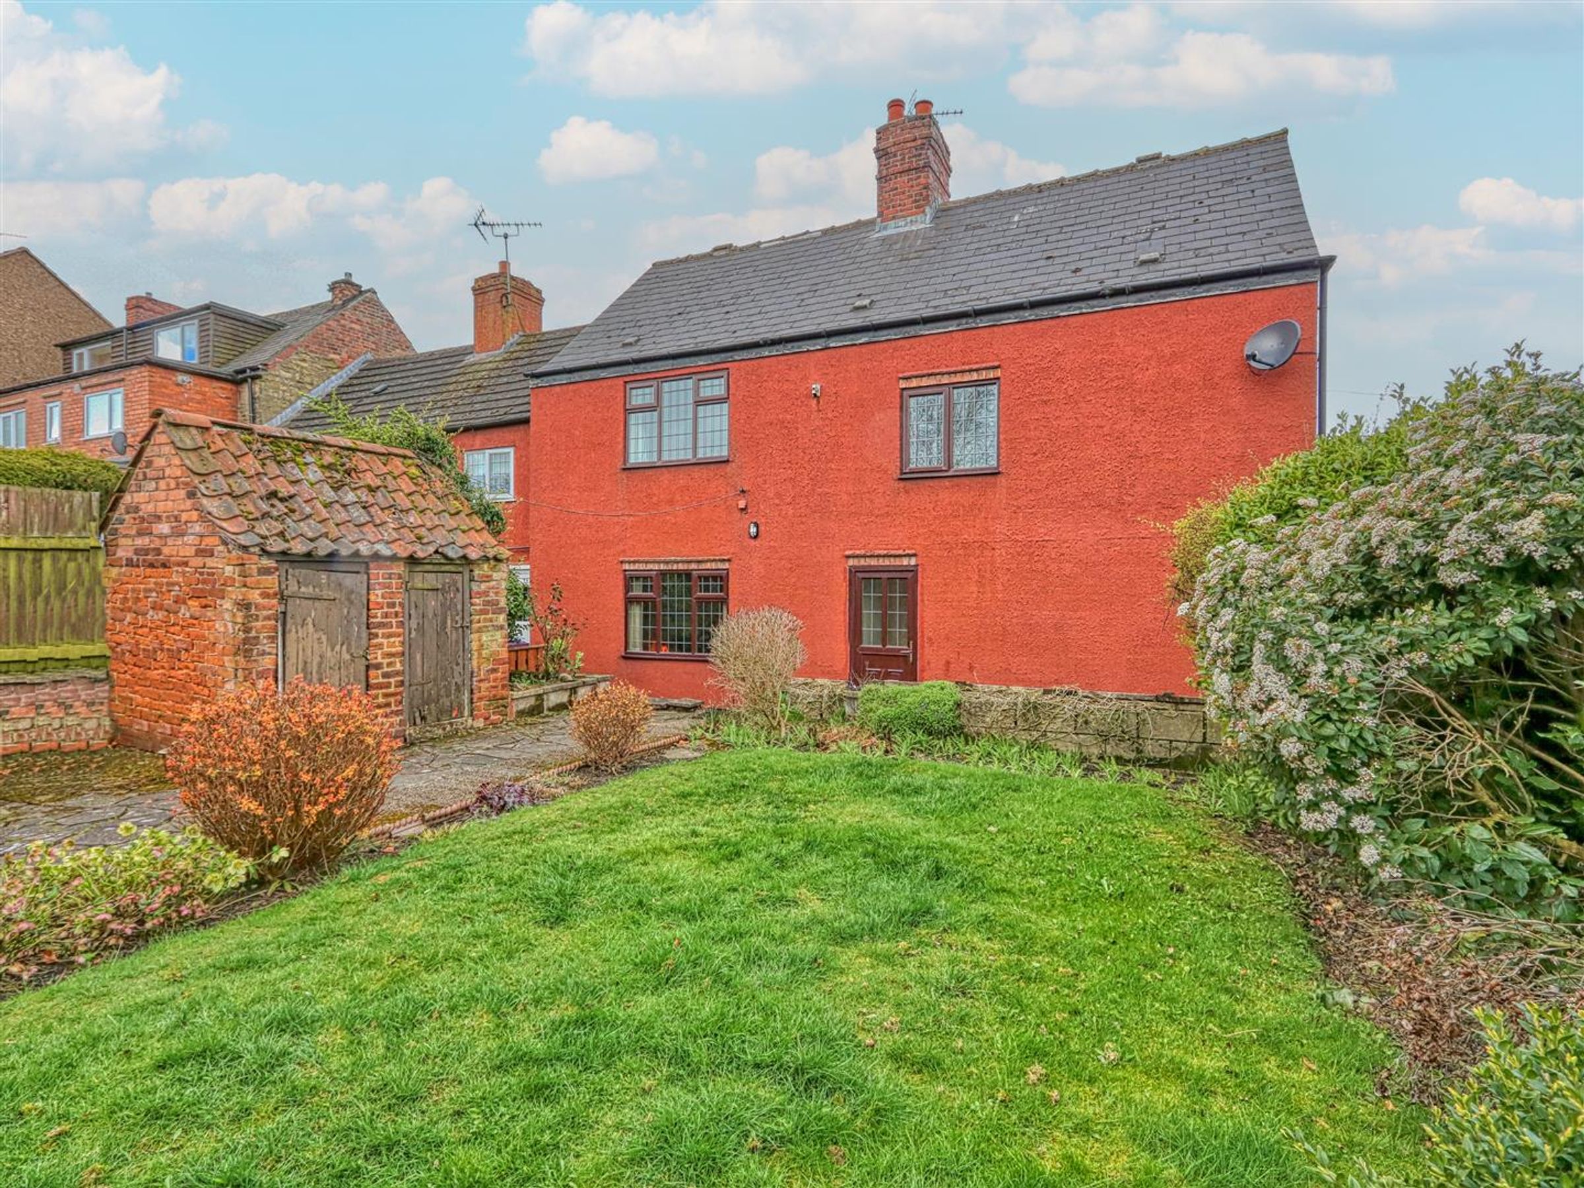
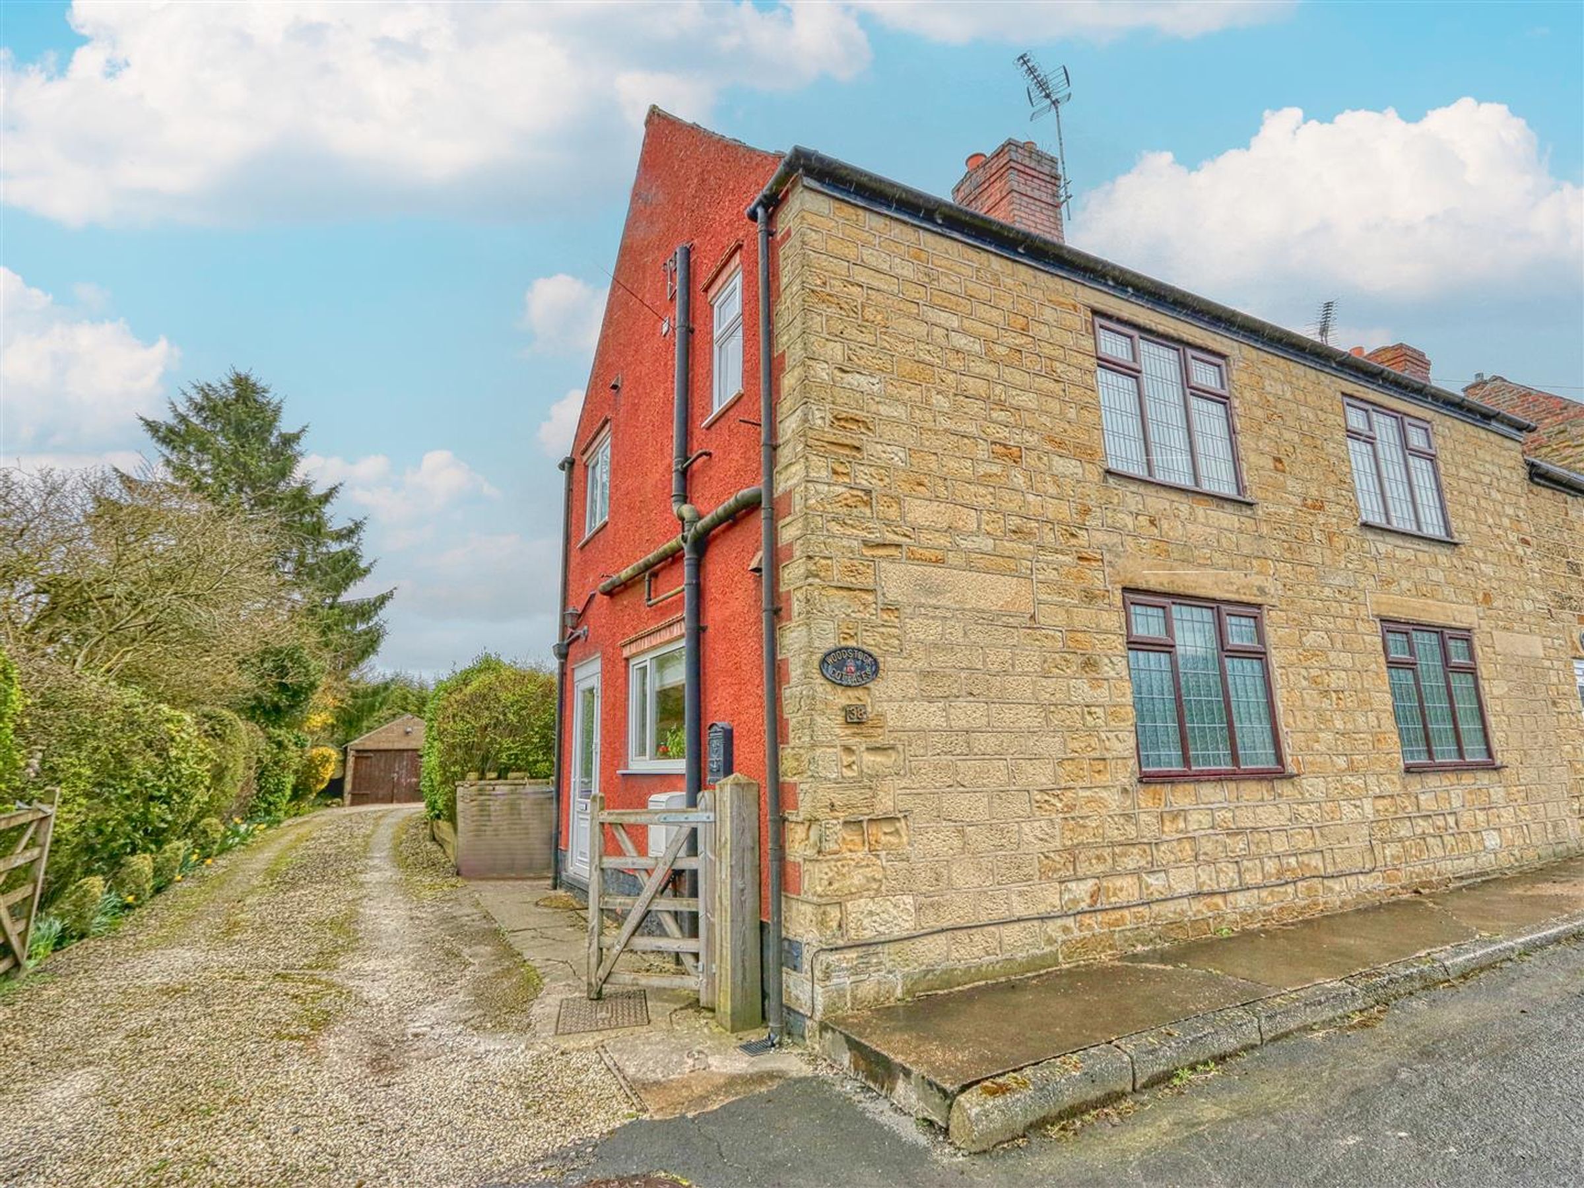
Pinewood Properties are delighted to offer this lovely stone fronted spacious three double bedroomed end terraced cottage enjoying a highly regarded semi rural location set in approx. 0.28 of an acre. Being situated close by to local village amenities, well regarded schools, useful transport links and easy access to the M1 motorway, makes this property all the more attractive!
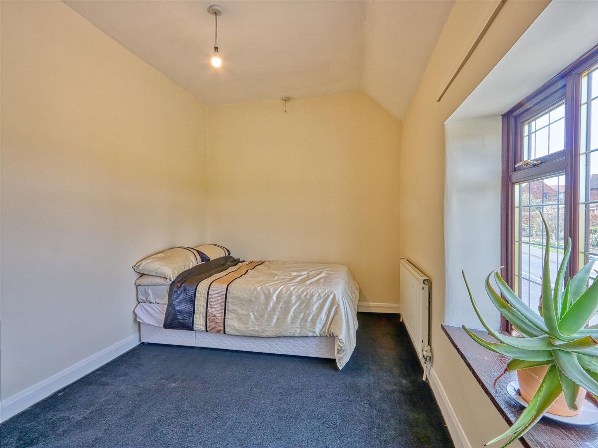
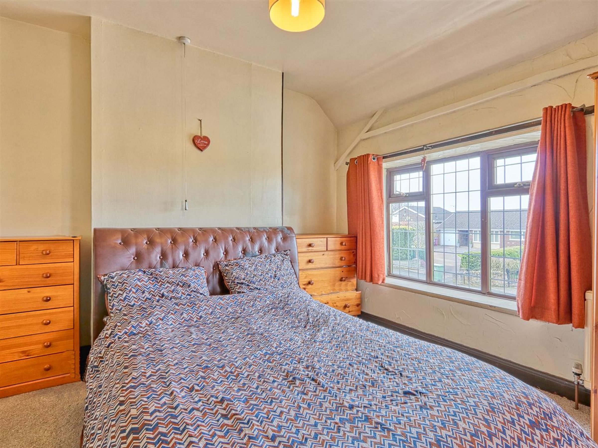
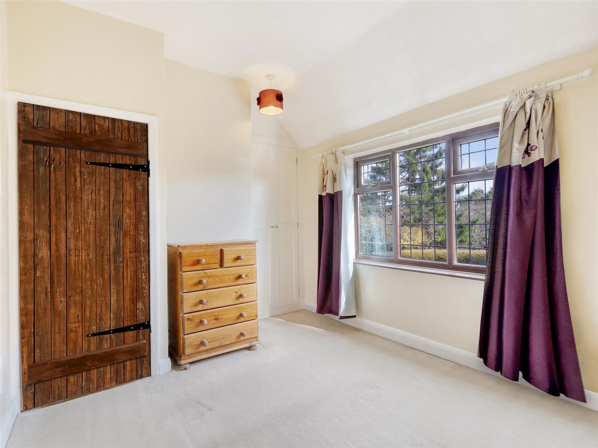
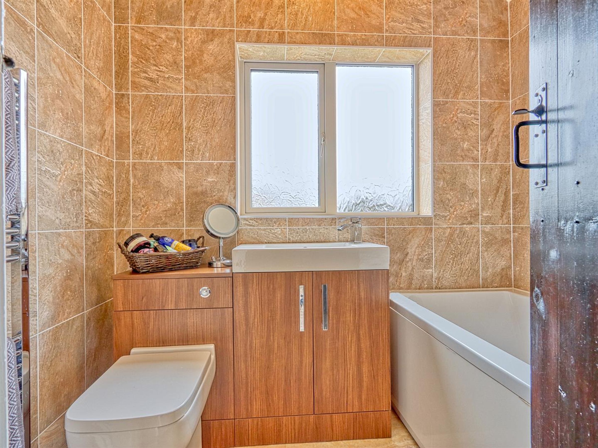
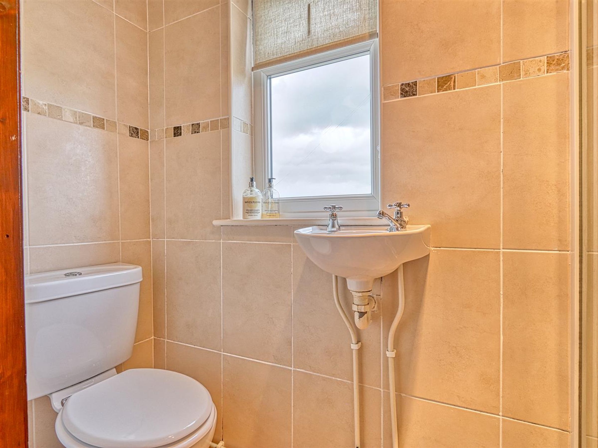
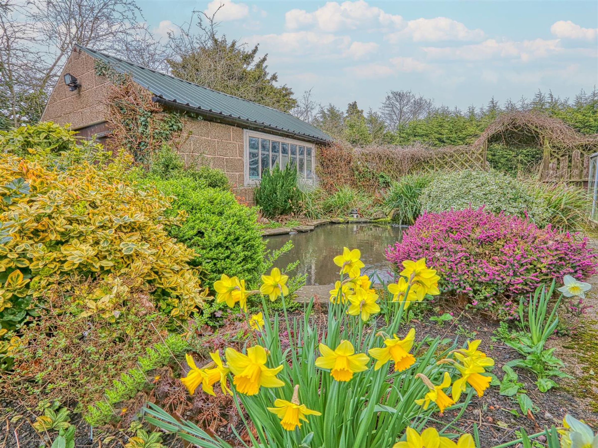
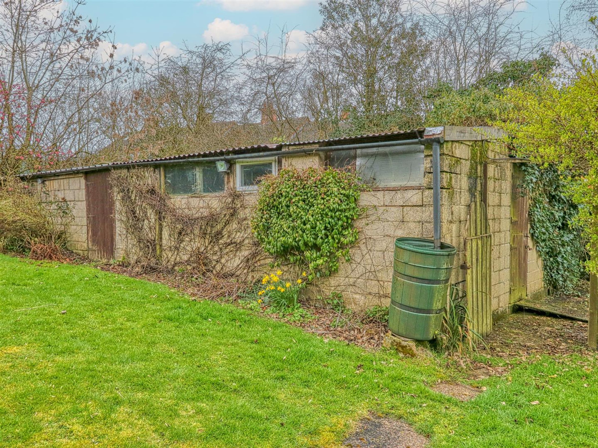
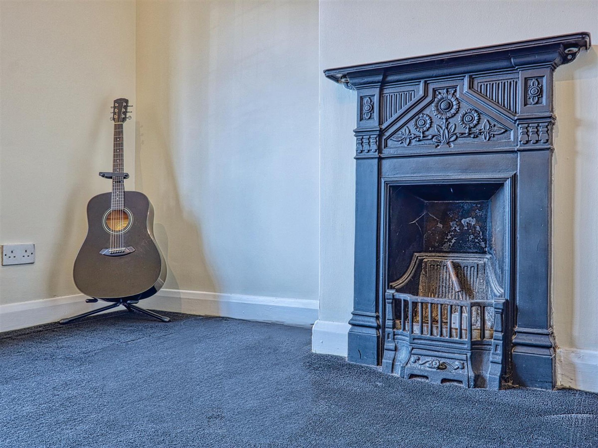
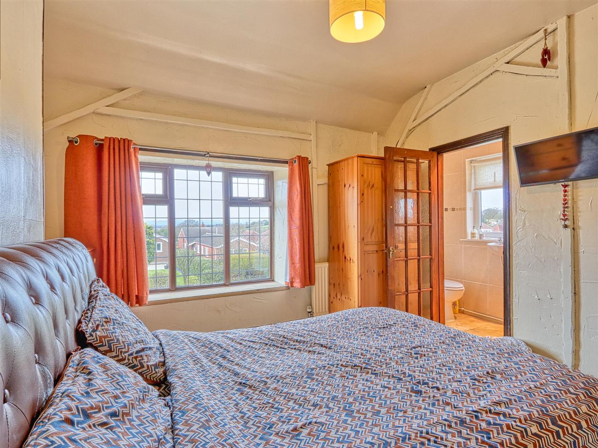
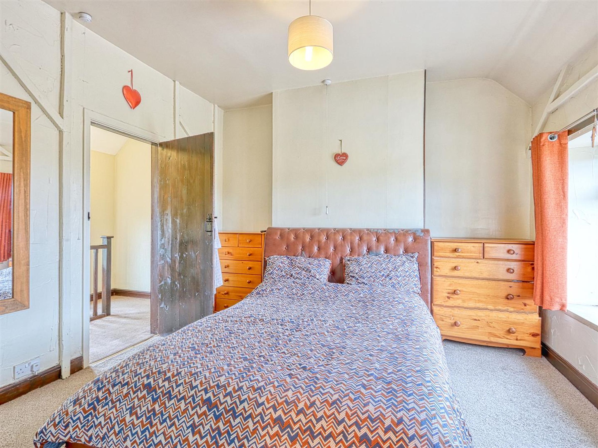
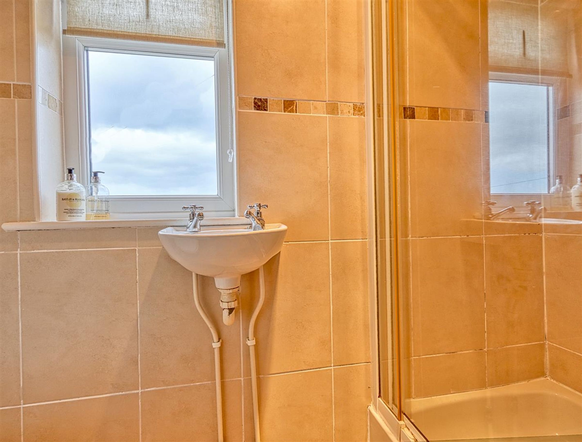
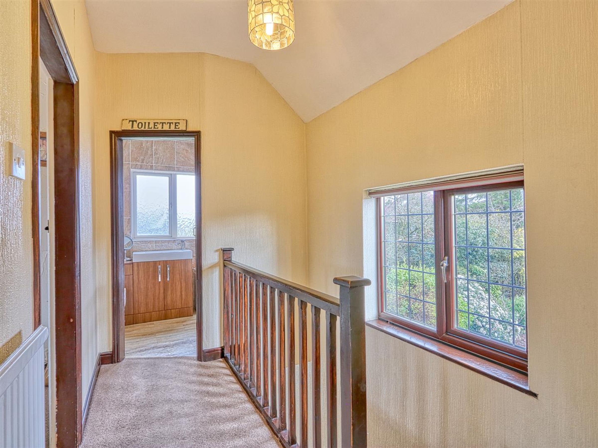
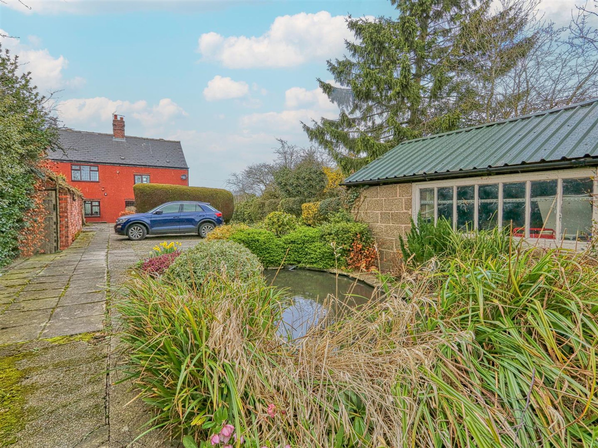
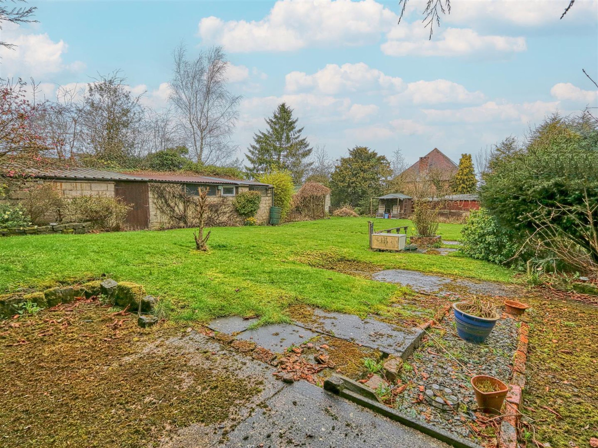
The accommodation downstairs comprises an entrance hall, 18'2 lounge with log burner and beams and an oak fitted dining kitchen with log burner. Upstairs has three double bedrooms, en-suite shower room to bedroom one and modern bathroom with white suite. To the front is a gated limestone chipped driveway providing car standing for several cars and a detached garage, feature paved patio area, two brick built outbuildings and large outbuilding sectioned into four rooms ideally suited for a wide range of uses. Mature gardens are mainly lawned with soft fruit area and feature a Koi carp pond. uPVC Double Glazing and Gas Central Heating.
More information can be found on Bolsover District Council Website: Planning number 22/00117/OUT
PLEASE CALL PINEWOOD PROPERTIES FOR MORE INFORMATION OR TO BOOK YOUR VIEWING!
Key details
Broadband: up to 10000mbps
1076ft2 floor area
Freehold
Council tax band C
Local authority: Bolsover District Council
Additional information
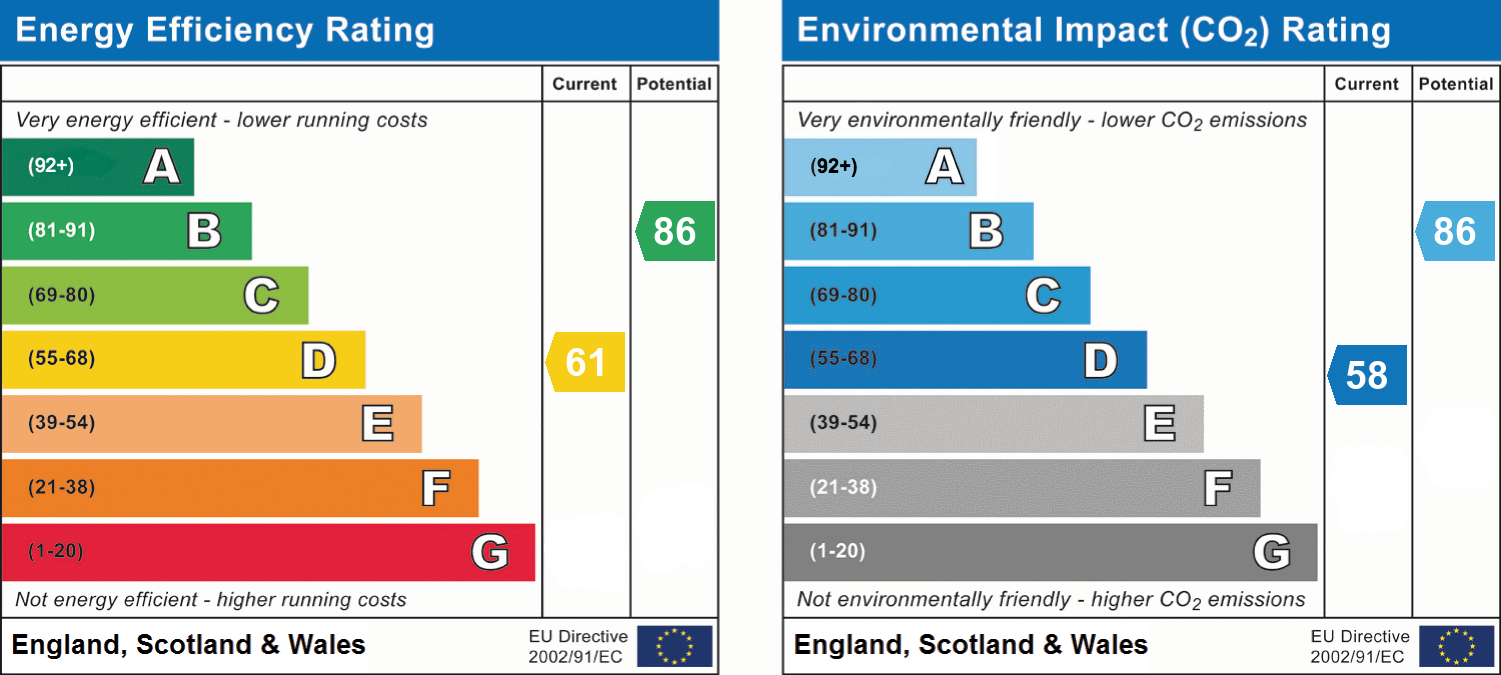
- Energy efficiency (current)
- D (61)
- Energy efficiency (potential)
- B (86)
- Environmental impact (current)
- D (58)
- Environmental impact (potential)
- B (86)


Near the property
Rooms and dimensions
LOUNGE
Dimensions: 5.56 x 4.42 (18'2" x 14'6").
KITCHEN DINER
Dimensions: 4.71 x 3.75 (15'5" x 12'3").
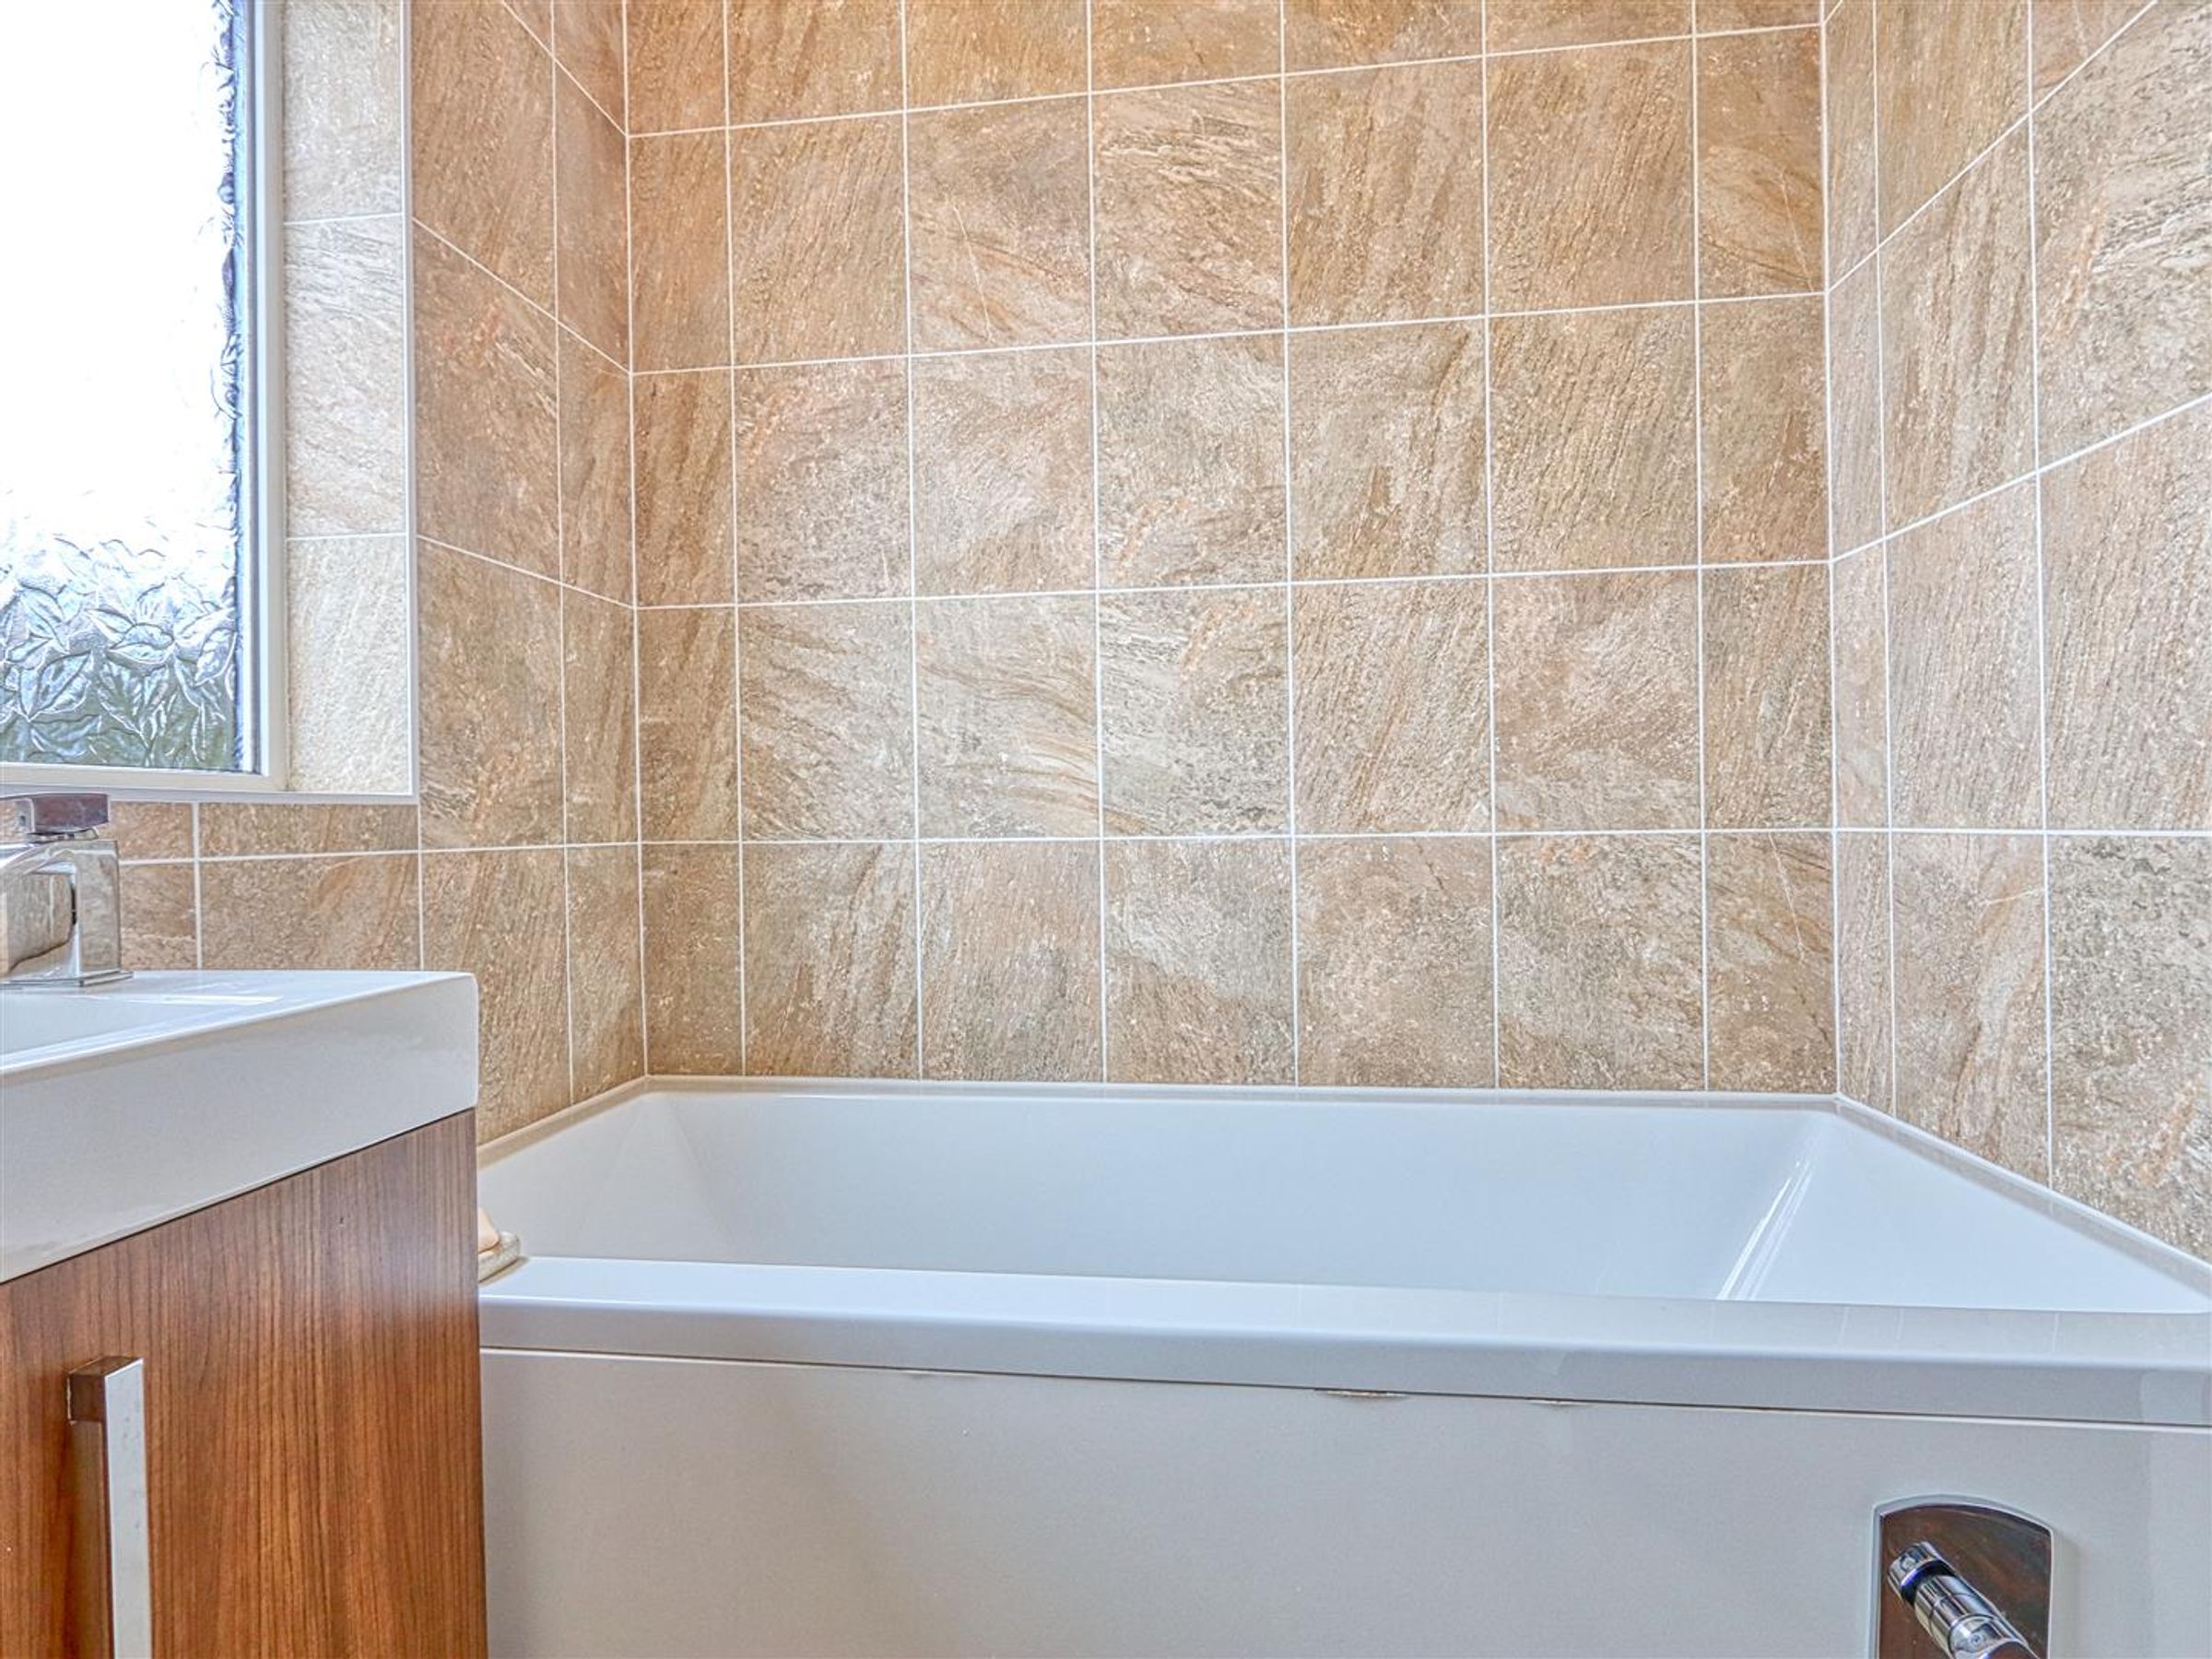
BATHROOM
Dimensions: 2.23 x 1.73 (7'3" x 5'8").
BEDROOM ONE
Dimensions: 3.64 x 3.56 (11'11" x 11'8").
ENSUITE TO BEDROOM ONE
Dimensions: 2.31 x 0.79 (7'6" x 2'7").
BEDROOM TWO
Dimensions: 4.53 x 2.58 (14'10" x 8'5").
BEDROOM THREE
Dimensions: 3.91 x2.87 (12'9" x9'4").
DETACHED SINGLE GARAGE
Dimensions: 5.52 x 3.50 (18'1" x 11'5"). Detached concrete block garage with wooden doors, lighting and power.
LARGE OUTBUILDINGS
Dimensions: 12.41 x 4.18 (40'8" x 13'8" ). Large outbuilding/store made up of four rooms.
OUTSIDE
To the side is a gated limestone chipping drive for several cars, concrete block detached garage, koi carp pond, two outbuildings and a large outbuilding/workshop. With mature fruit trees, shrubs and flowers and extensive lawn.
GENERAL INFORMATION
TENURE: FREEHOLD ENERGY PERFORMANCE RATING: D TOTAL FLOOR AREA: 1074.00 SQ FT / 99.80 SQ M UPVC DOUBLE GLAZING GAS CENTRAL HEATING AND 2 X LOG BURNERS COUNCIL TAX BAND C
DISCLAIMER
These particulars do not constitute part or all of an offer or contract. While we endeavour to make our particulars fair, accurate and reliable, they are only a general guide to the property and accordingly, If there are any points which are of particular importance to you, please check with the office and we will be pleased to check the position.