Like the look of this property?
We would love to hear from you and arrange a viewing of this property. Get in touch now!
Property features
NO CHAIN - SOLD WITH SITTING TENANT - CURRENTLY ACHIEVING 8.3% GROSS YIELD
CLOSE TO LOCAL AMENITIES, EASY ACCESS TO THE M1 MOTORWAY JUNCT 29A - ON A BUS ROUTE
TWO RECEPTION ROOMS - TWO DOUBLE BEDROOMS
WALKING DISTANCE TO STAVELEY JUNIOR SCHOOL - WALKING DISTANCE TO POOLSBROOK COUNTRY PARK
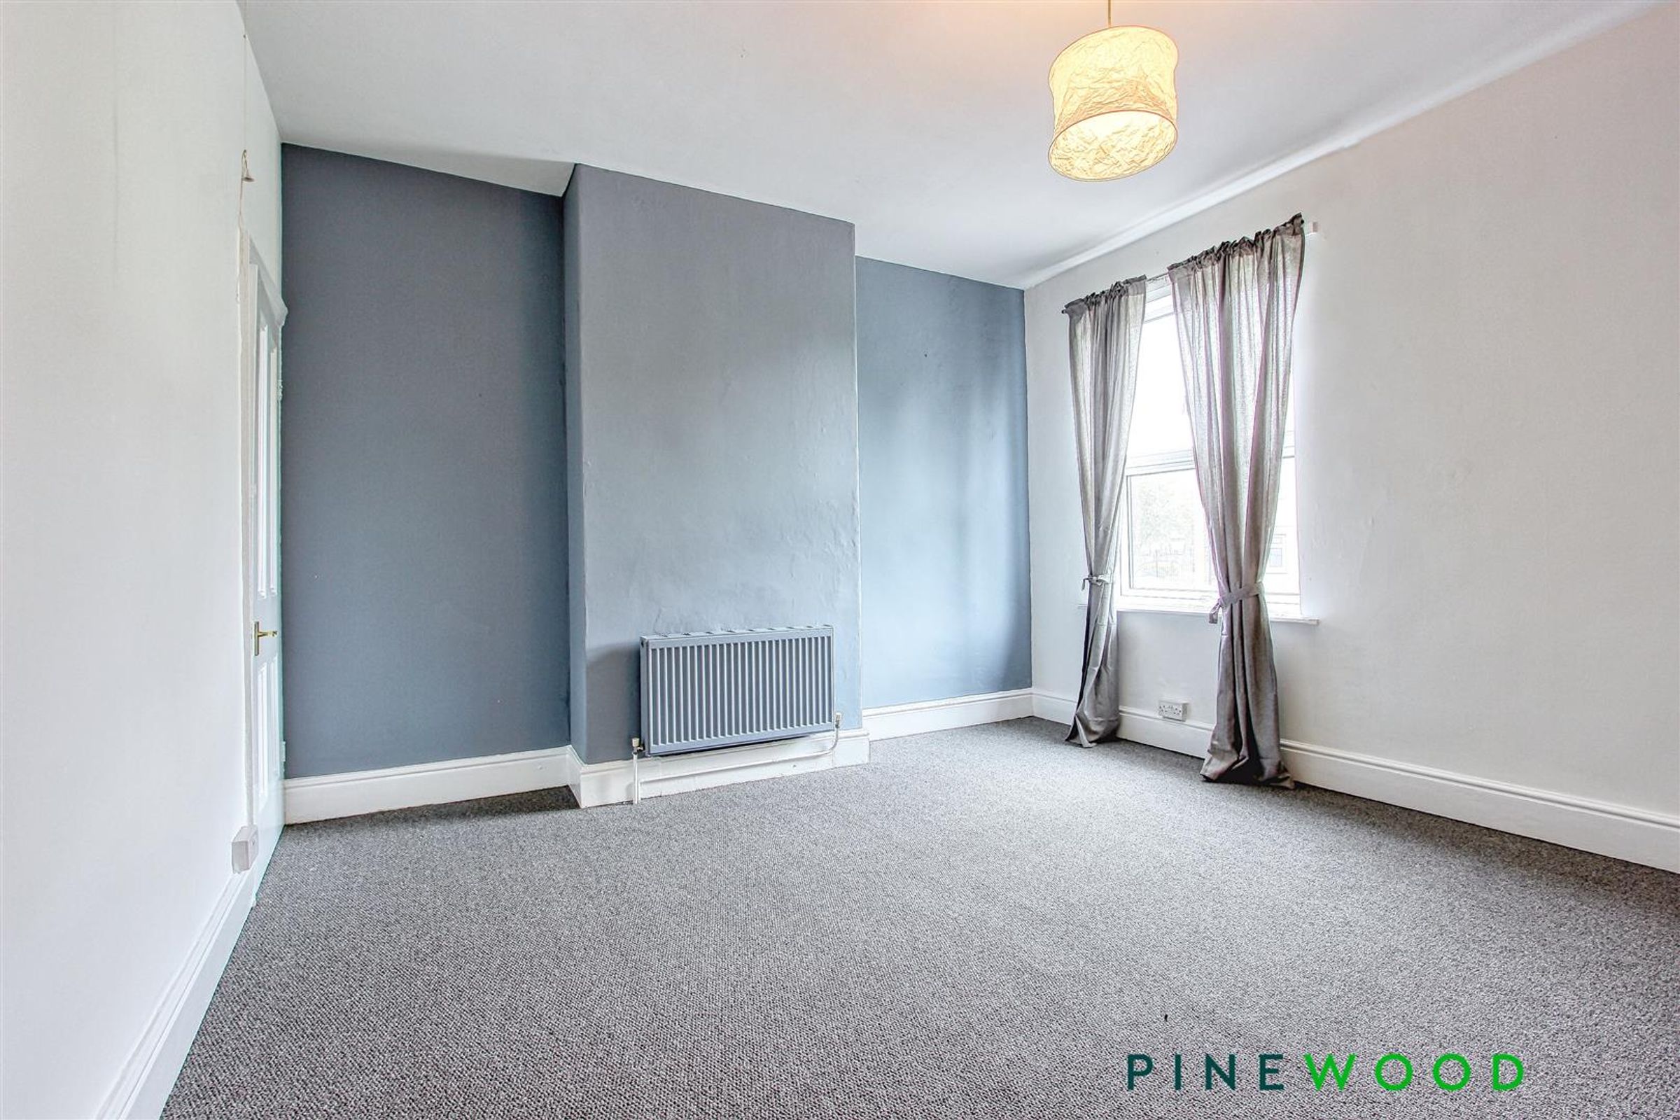
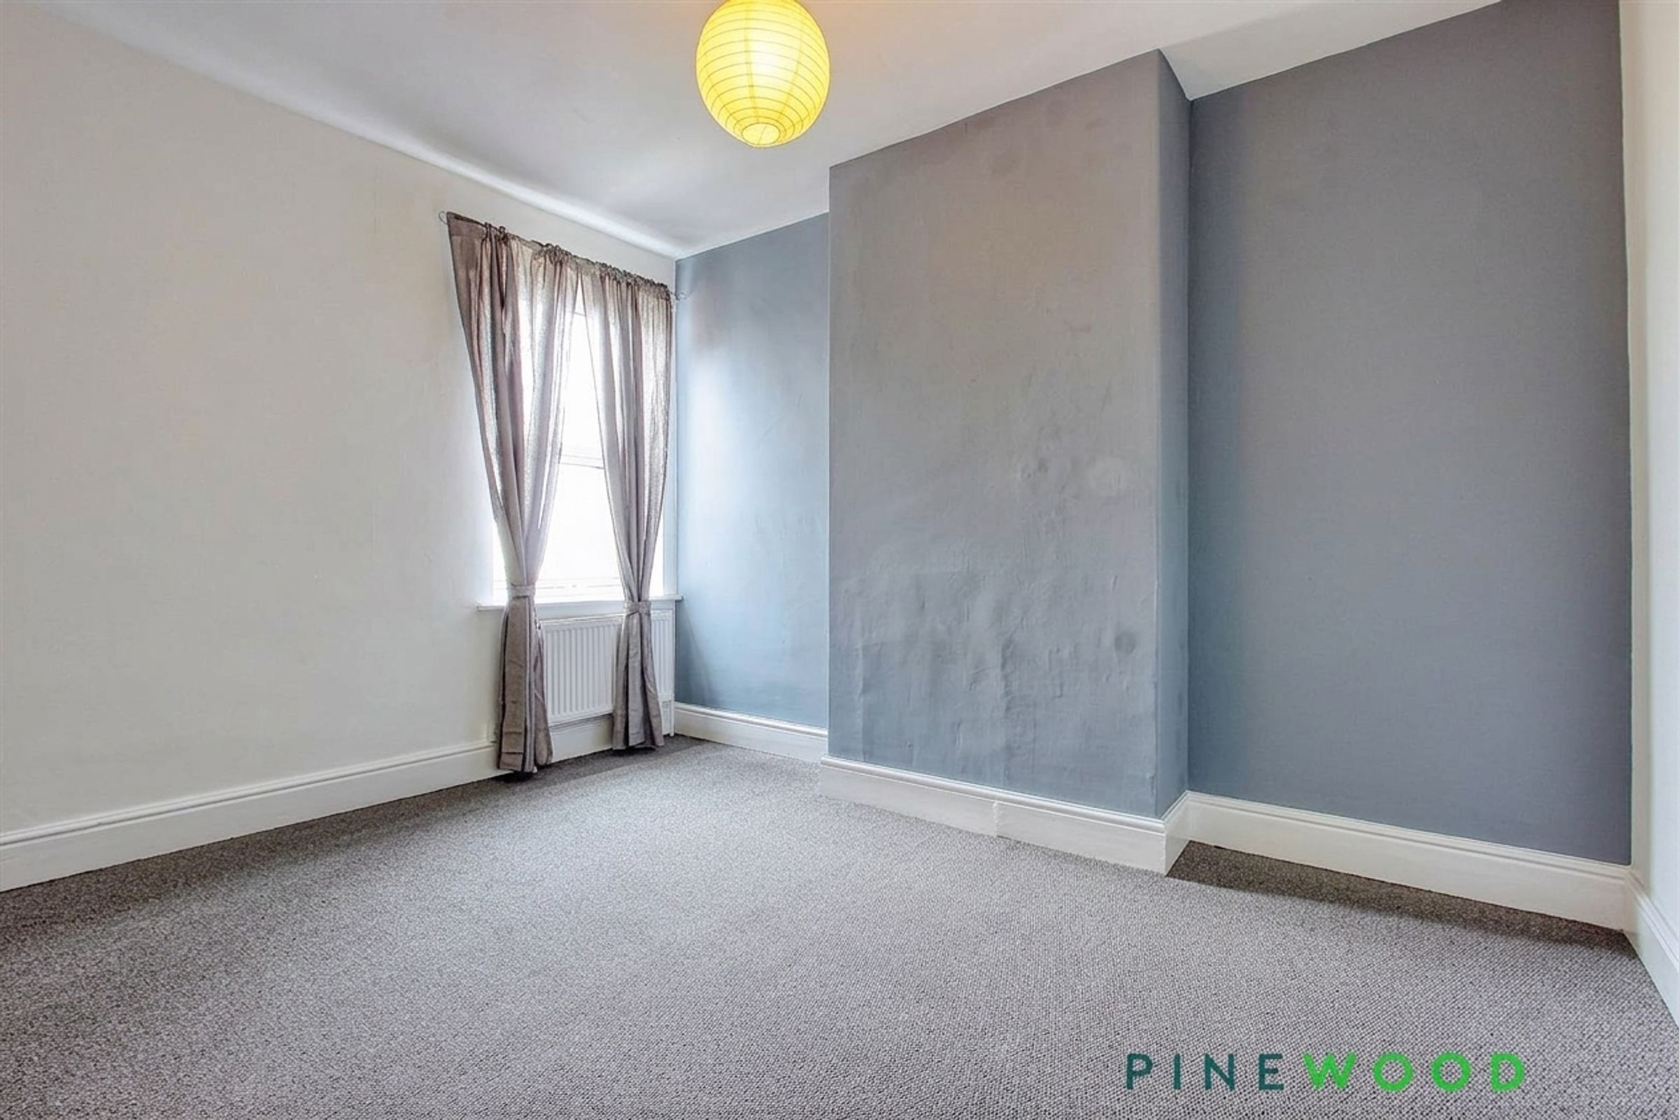
NEUTRAL DECOR AND NEW GREY CARPETS/FLOORING
ON THE EDGE OF THE TOWN OF STAVELEY
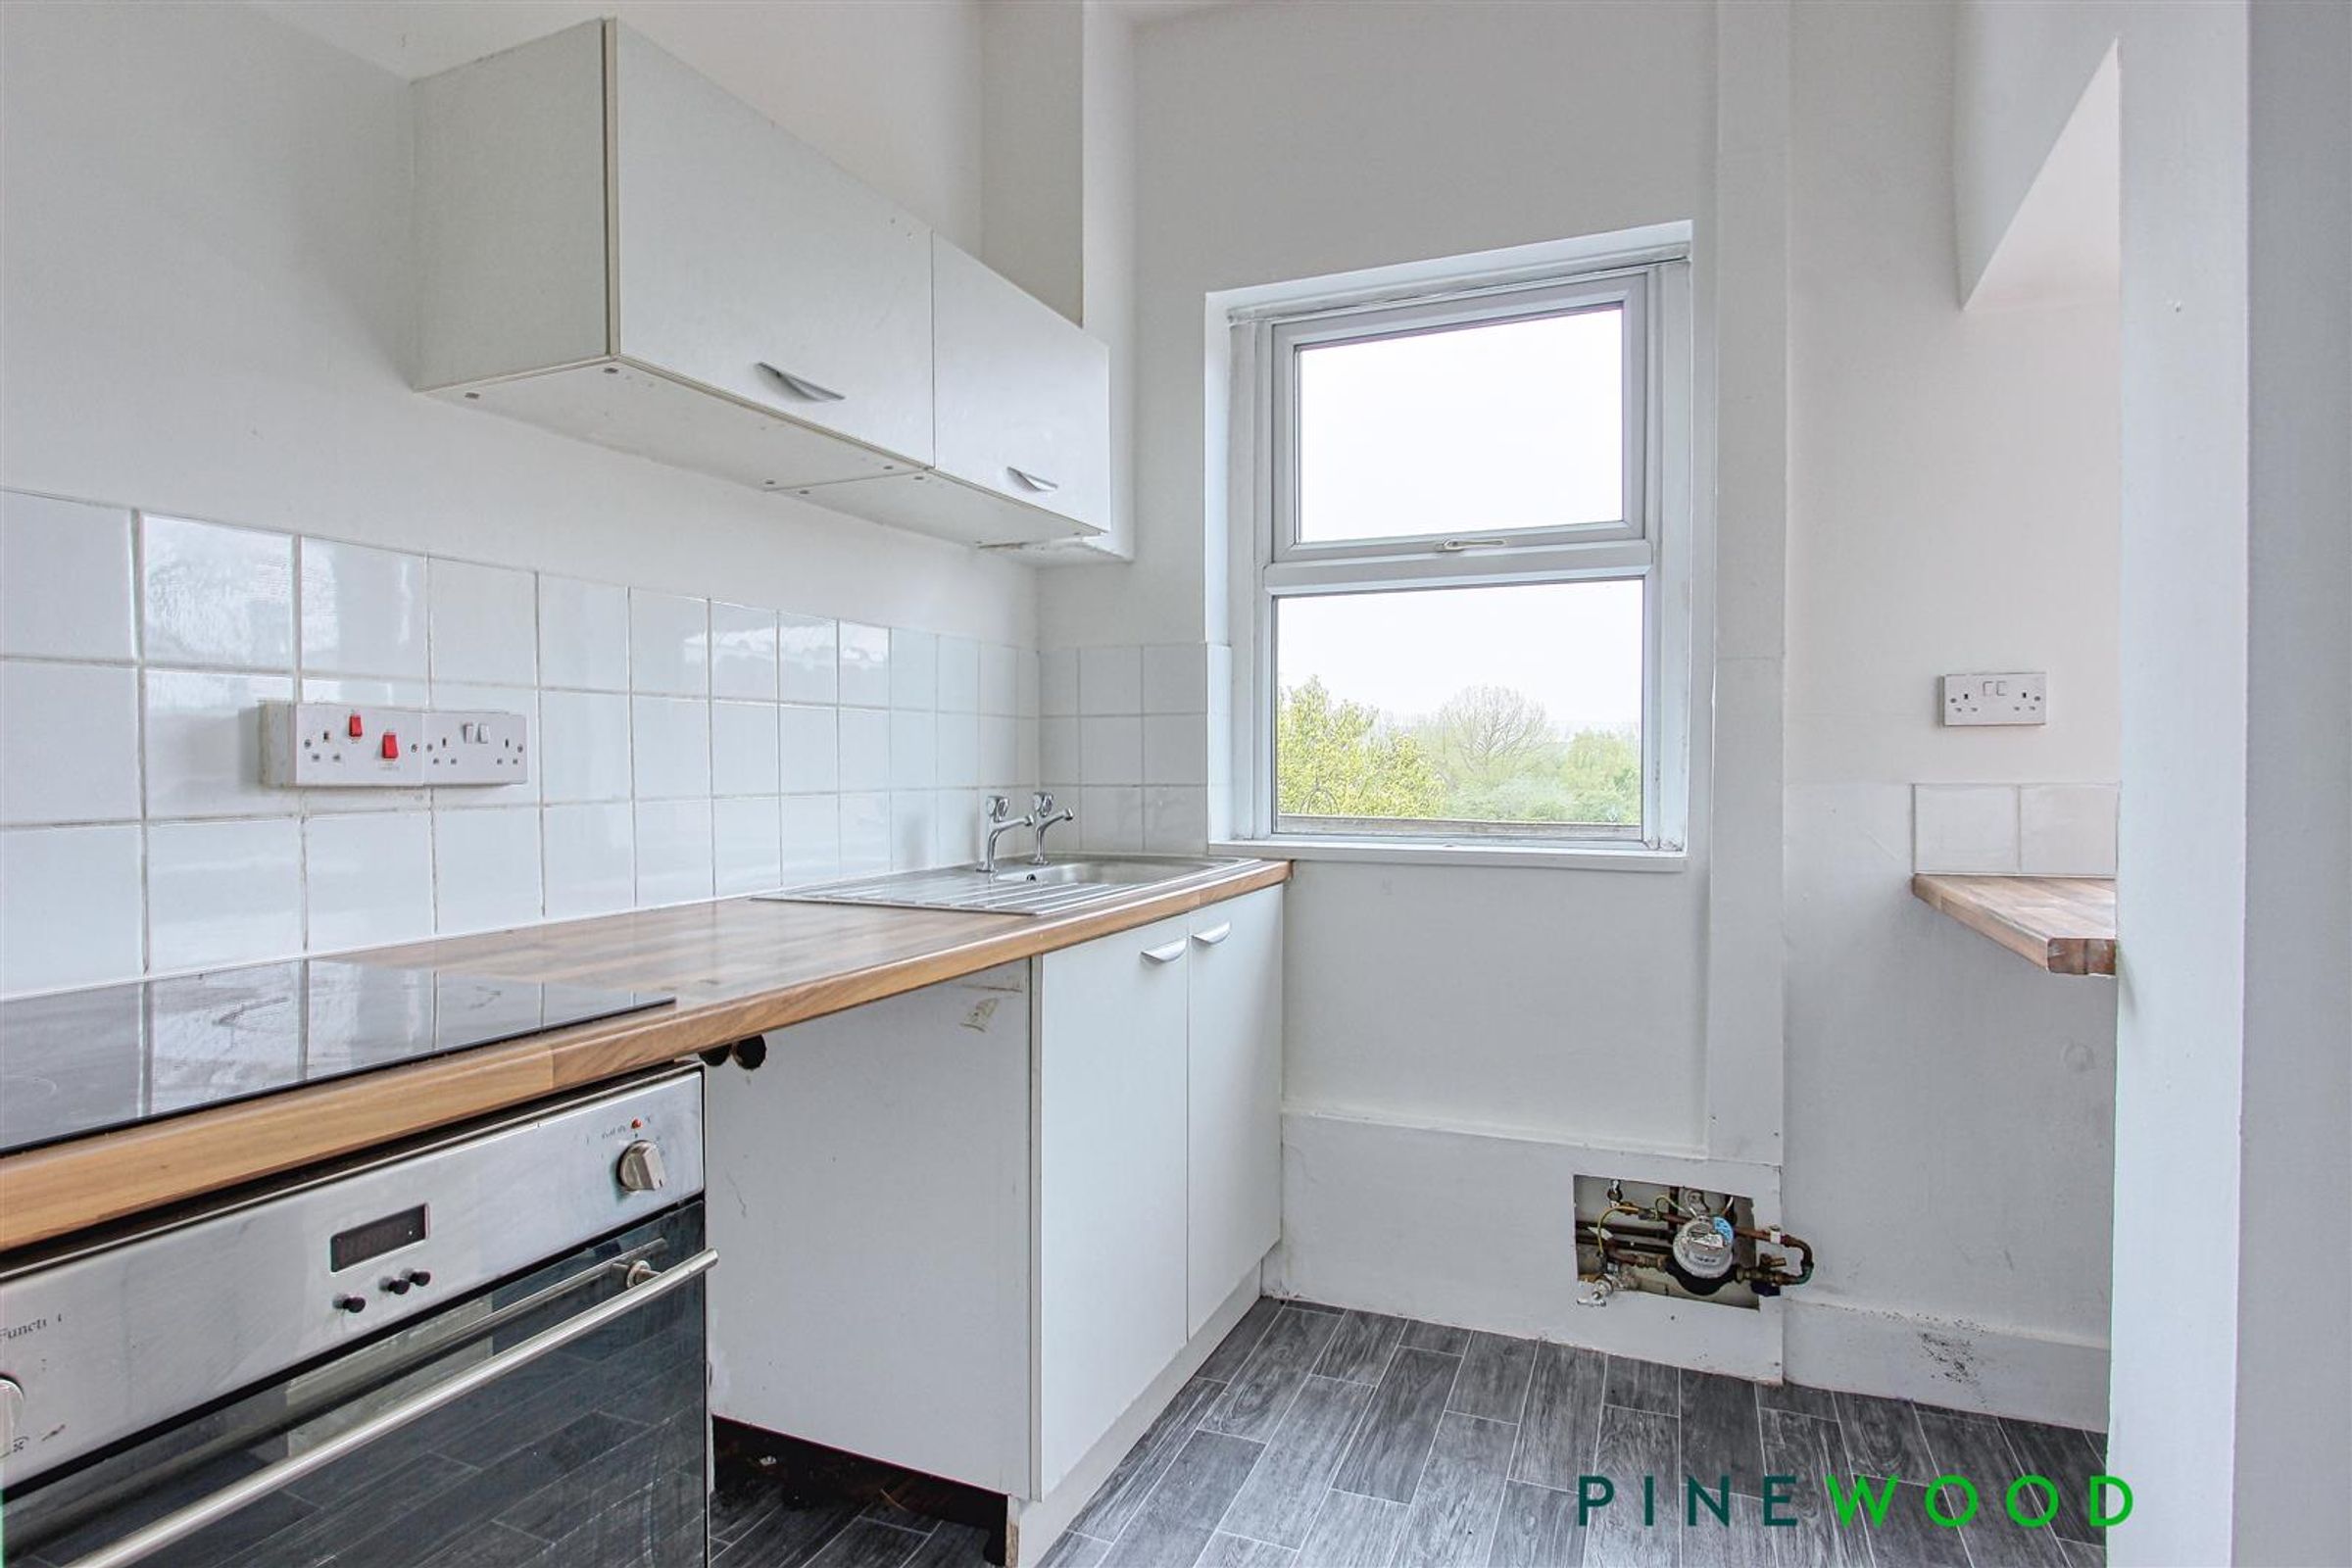
MODERN KITCHEN, OVEN AND ELECTRIC HOB
MODERN BATHROOM WITH WHITE SUITE AND SHOWER OVER BATH
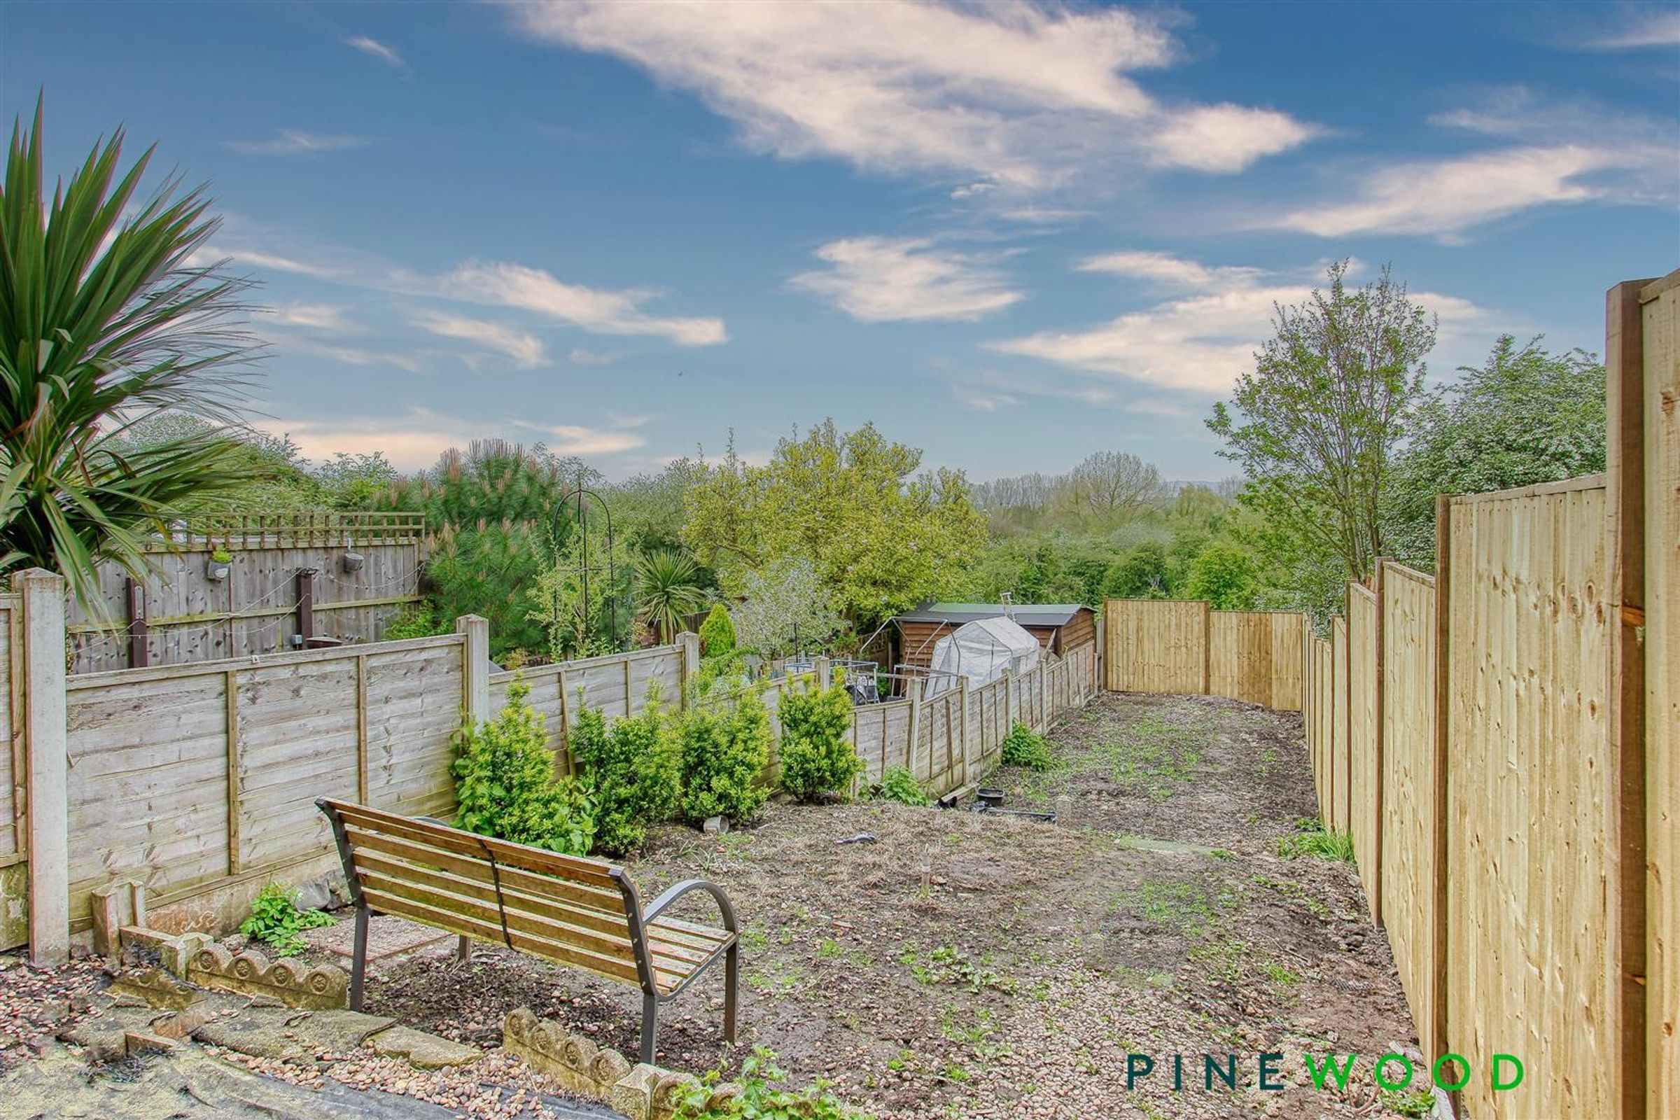
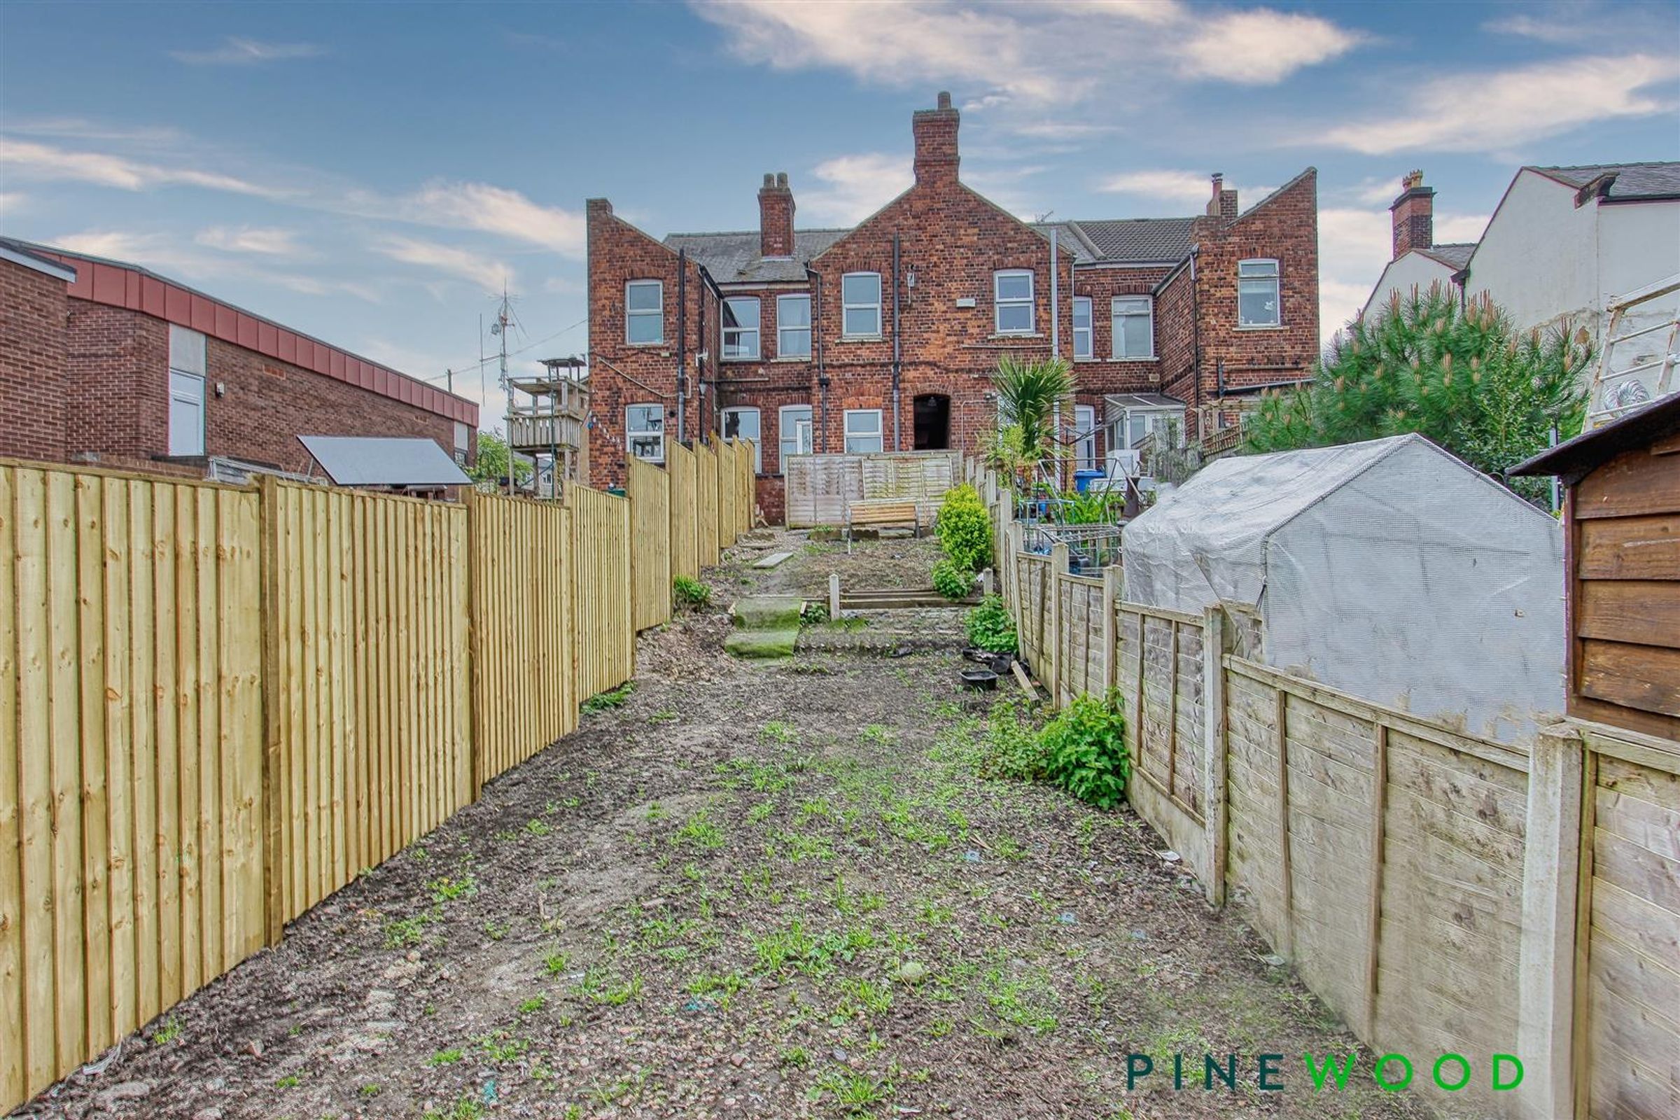
GENEROUS ENCLOSED REAR GARDEN AND PATIO
UPVC DOUBLE GLAZING- GAS CENTRAL HEATING - COUNCIL TAX BAND A - FREEHOLD
About this property
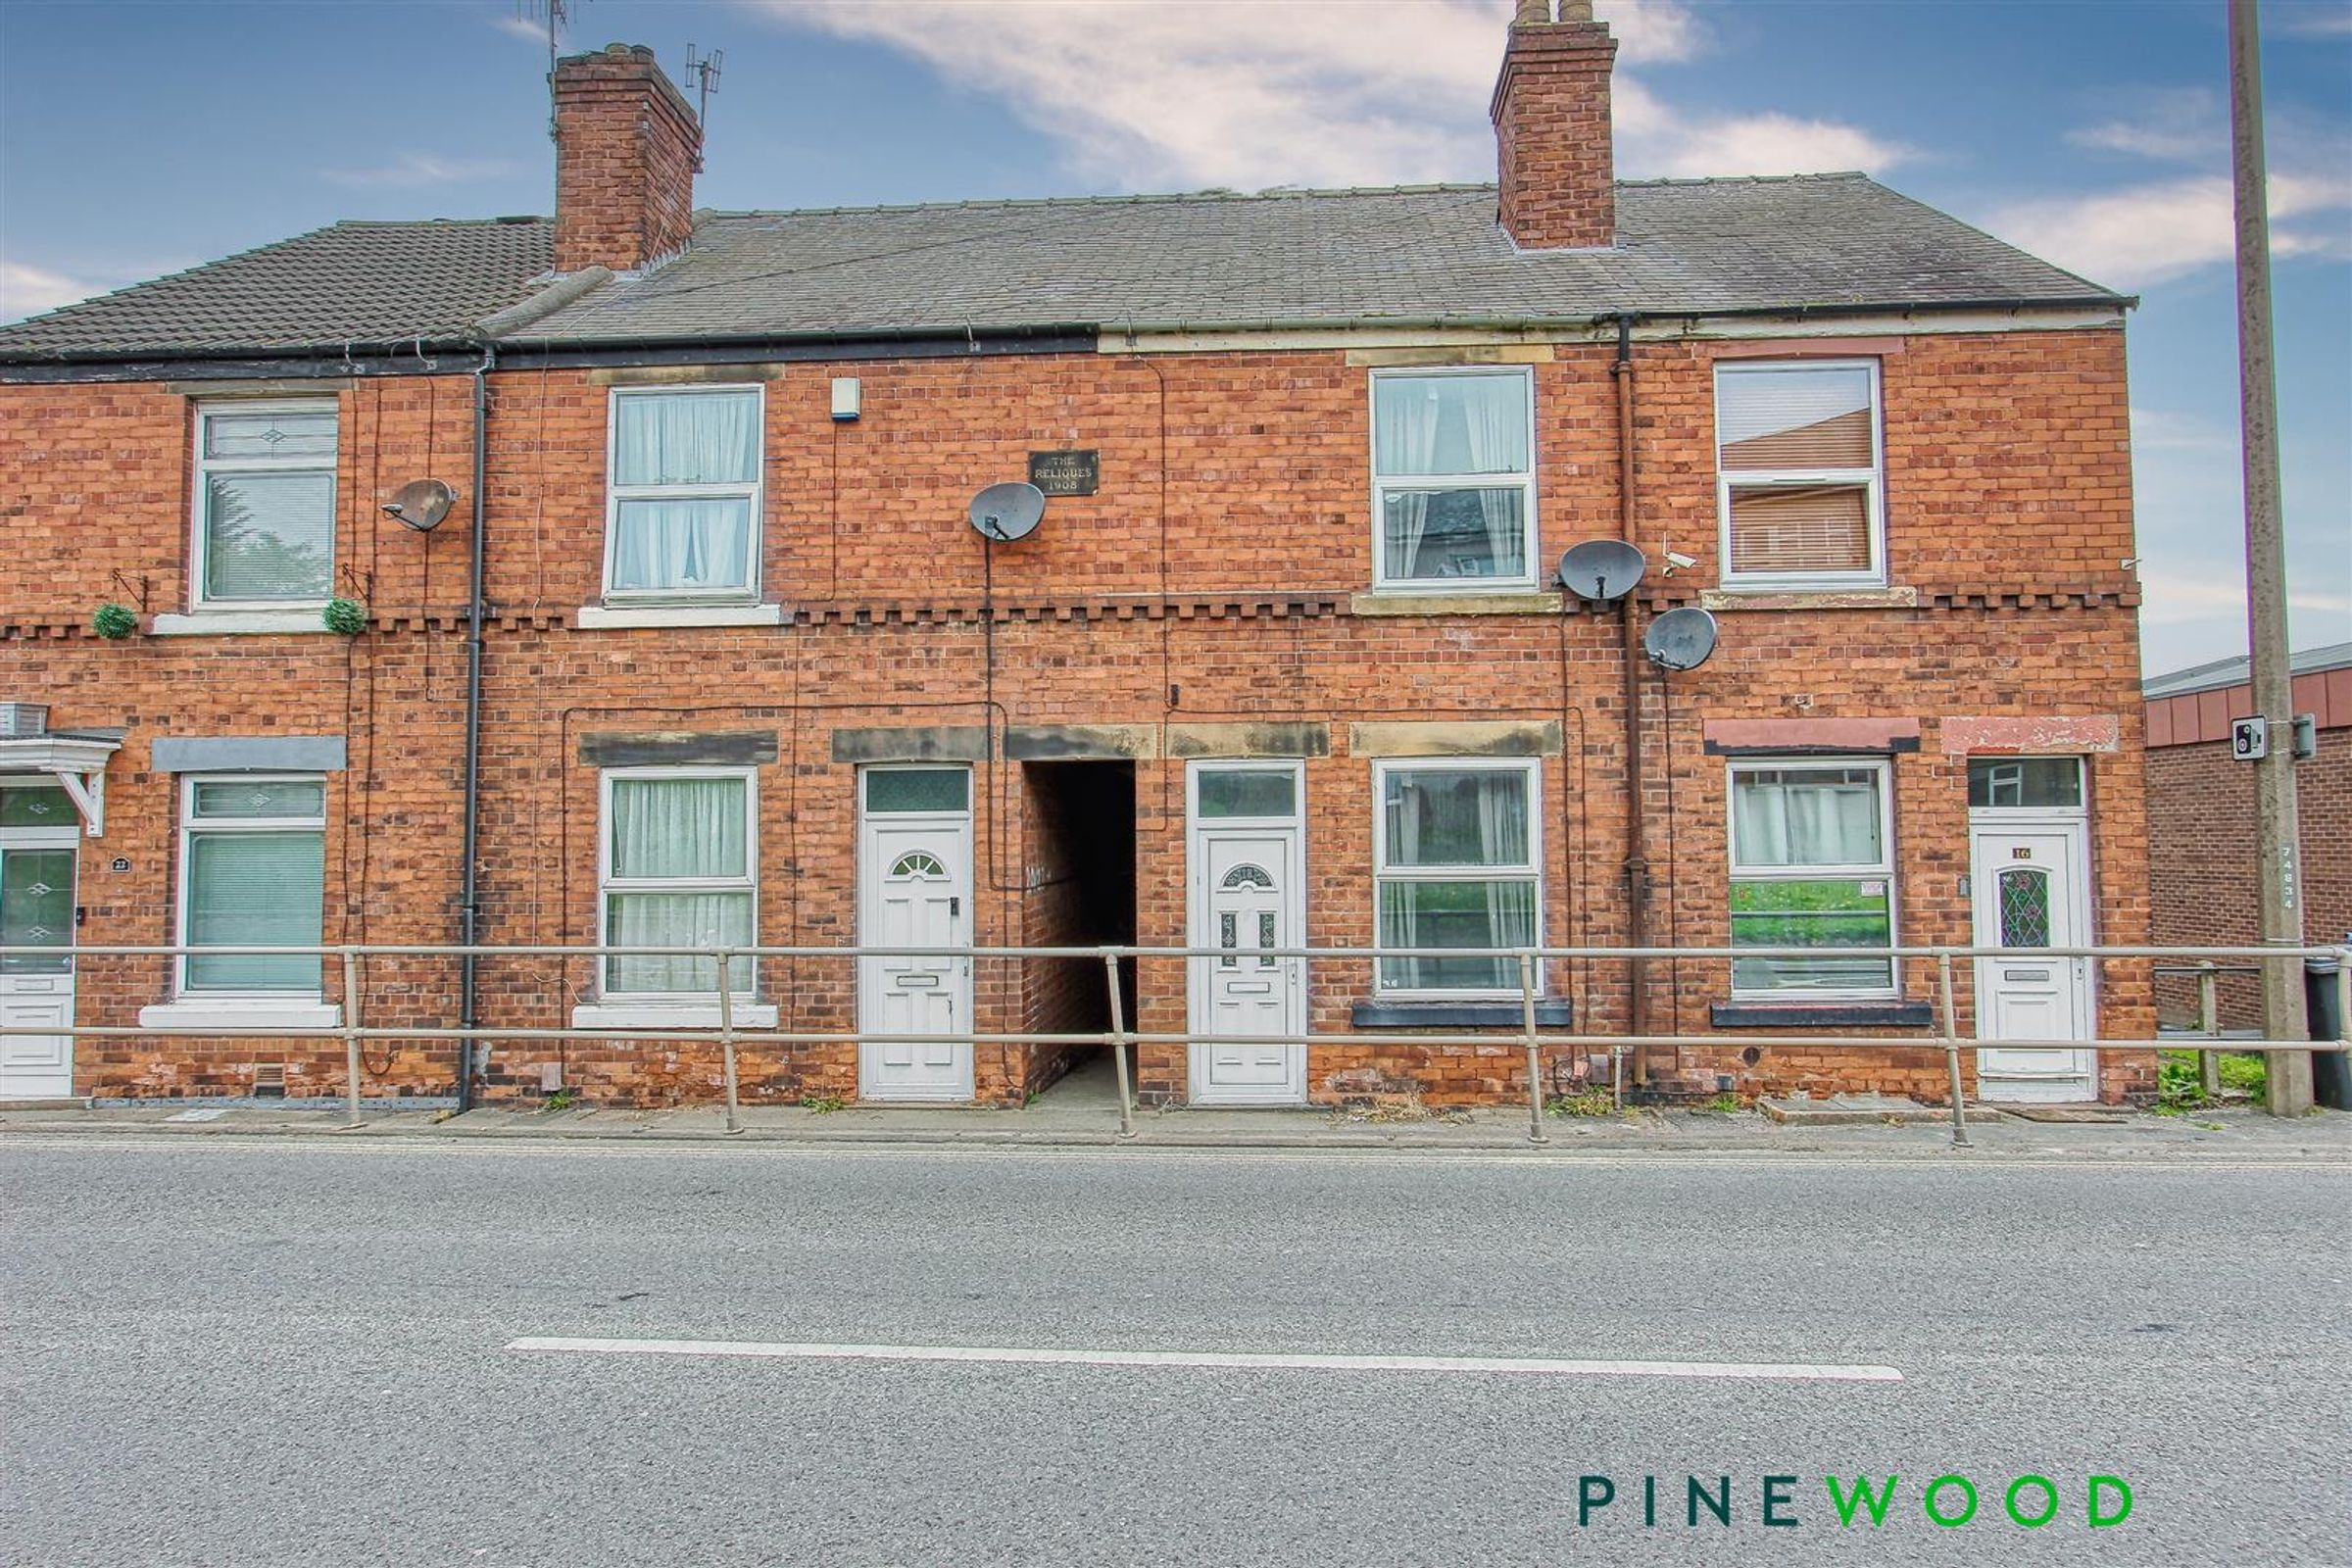
This well-presented two-double bedroom mid-terraced house is offered to the market with no onward chain and is being sold with a sitting tenant, currently achieving a strong gross yield of 8.3 percent, making it an excellent investment opportunity.
Located on the edge of the town of Staveley, the property enjoys a convenient position close to local amenities, within easy reach of the M1 motorway at Junction 29A, and well served by public transport links on a bus route.
The interior is decorated in neutral tones throughout and features grey carpets and flooring, creating a modern and inviting atmosphere. The accommodation comprises two generously proportioned reception rooms, offering flexible living and dining spaces, and a contemporary kitchen equipped with an oven and electric hob, ideal for every-day meal preparation.
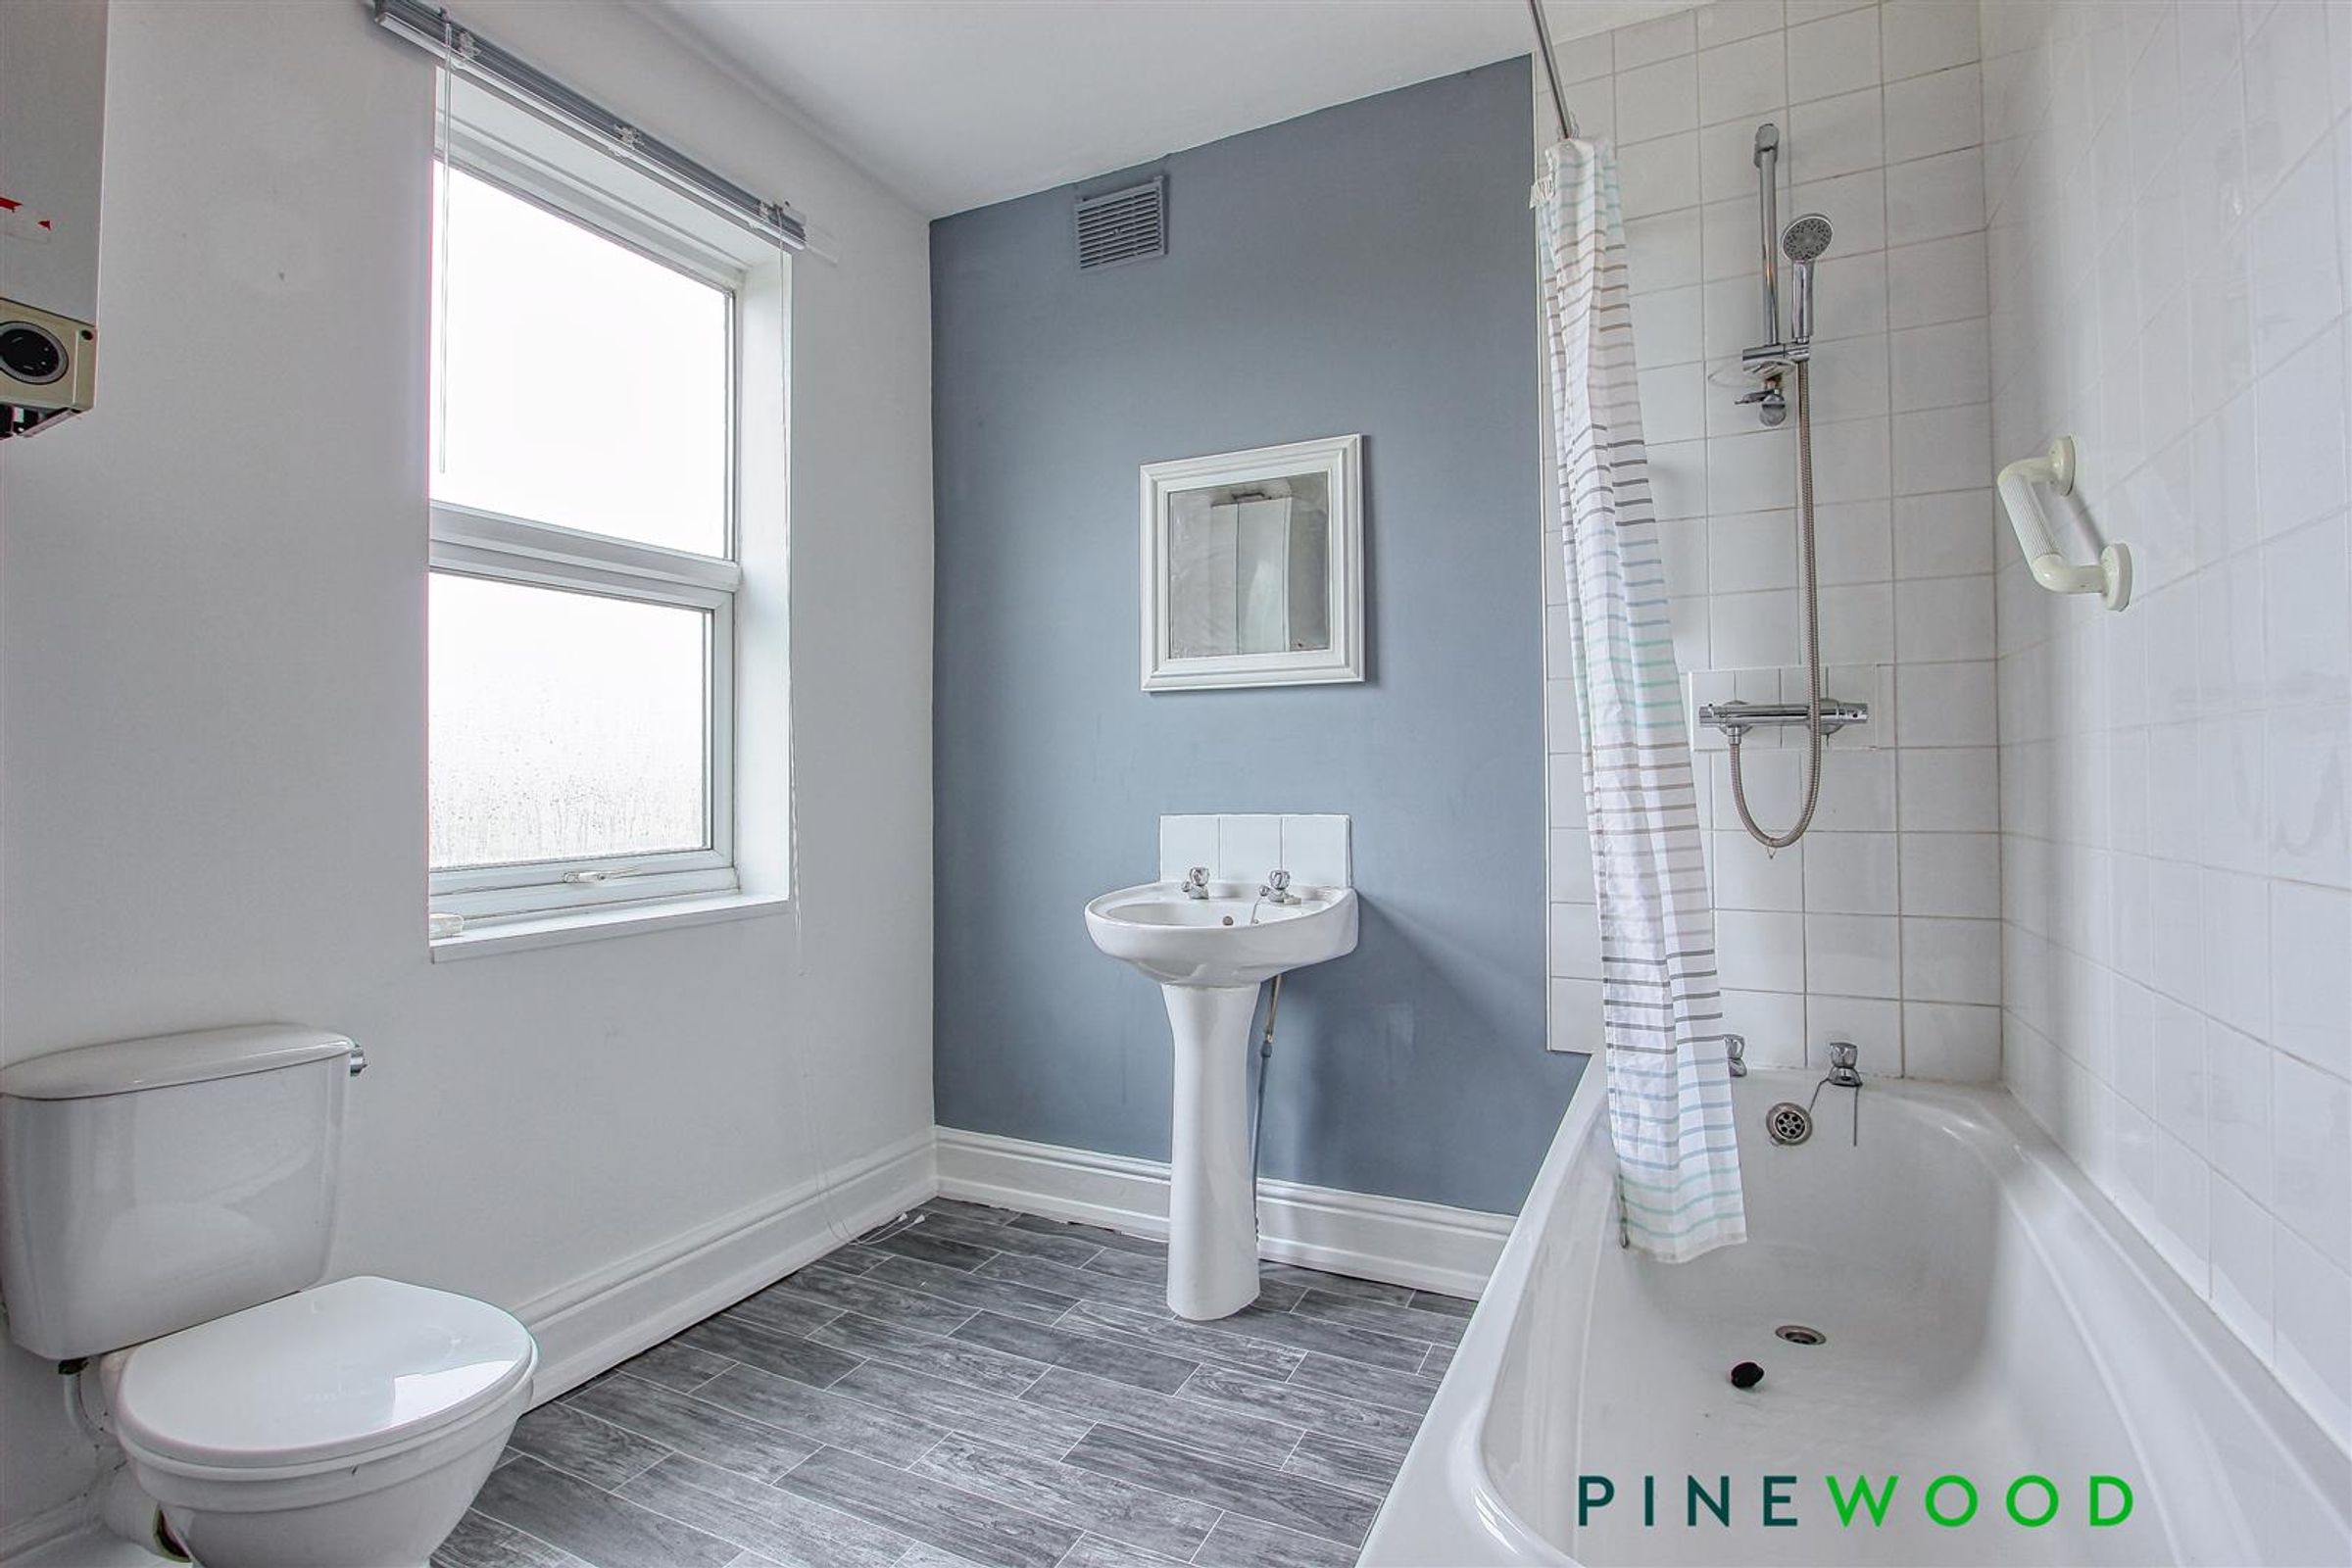
Upstairs, there are two spacious double bedrooms, both providing ample room for furnishings and storage. The modern bathroom is fitted with a white suite and benefits from a shower over the bath, delivering both style and practicality. Additional features include uPVC double glazing and gas central heating, ensuring comfort and energy efficiency year-round. The property is freehold and falls within Council Tax Band A, making it an economical choice for investors and owner-occupiers alike.
Its location is particularly appealing for families, being within walking distance of Staveley Junior School and close to Poolsbrook Country Park (perfect for leisure and recreation). This property represents a fantastic opportunity for investors seeking a ready-made addition to their portfolio, with a reliable tenant already in place and no chain to delay the transaction. Early viewing is recommended to appreciate the quality of the accommodation and the convenience of the location.
VIDEO TOUR AVAILABLE - TAKE A LOOK AROUND
Key details
Broadband: up to 1800mbps
822ft2 floor area
Freehold
Council tax band A
Local authority: Chesterfield Borough Council
Additional information
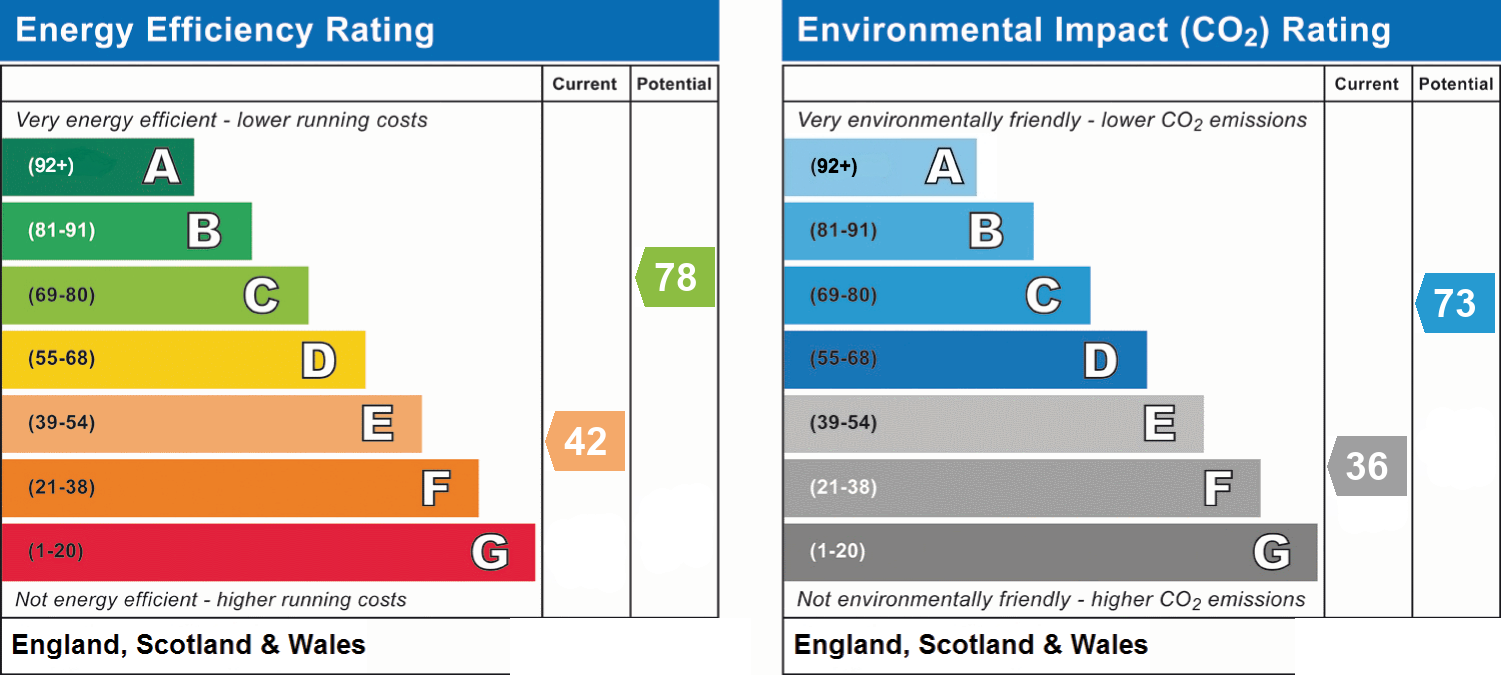
- Energy efficiency (current)
- E (42)
- Energy efficiency (potential)
- C (78)
- Environmental impact (current)
- F (36)
- Environmental impact (potential)
- C (73)
- Construction materials
- Brick and block


Near the property
Rooms and dimensions
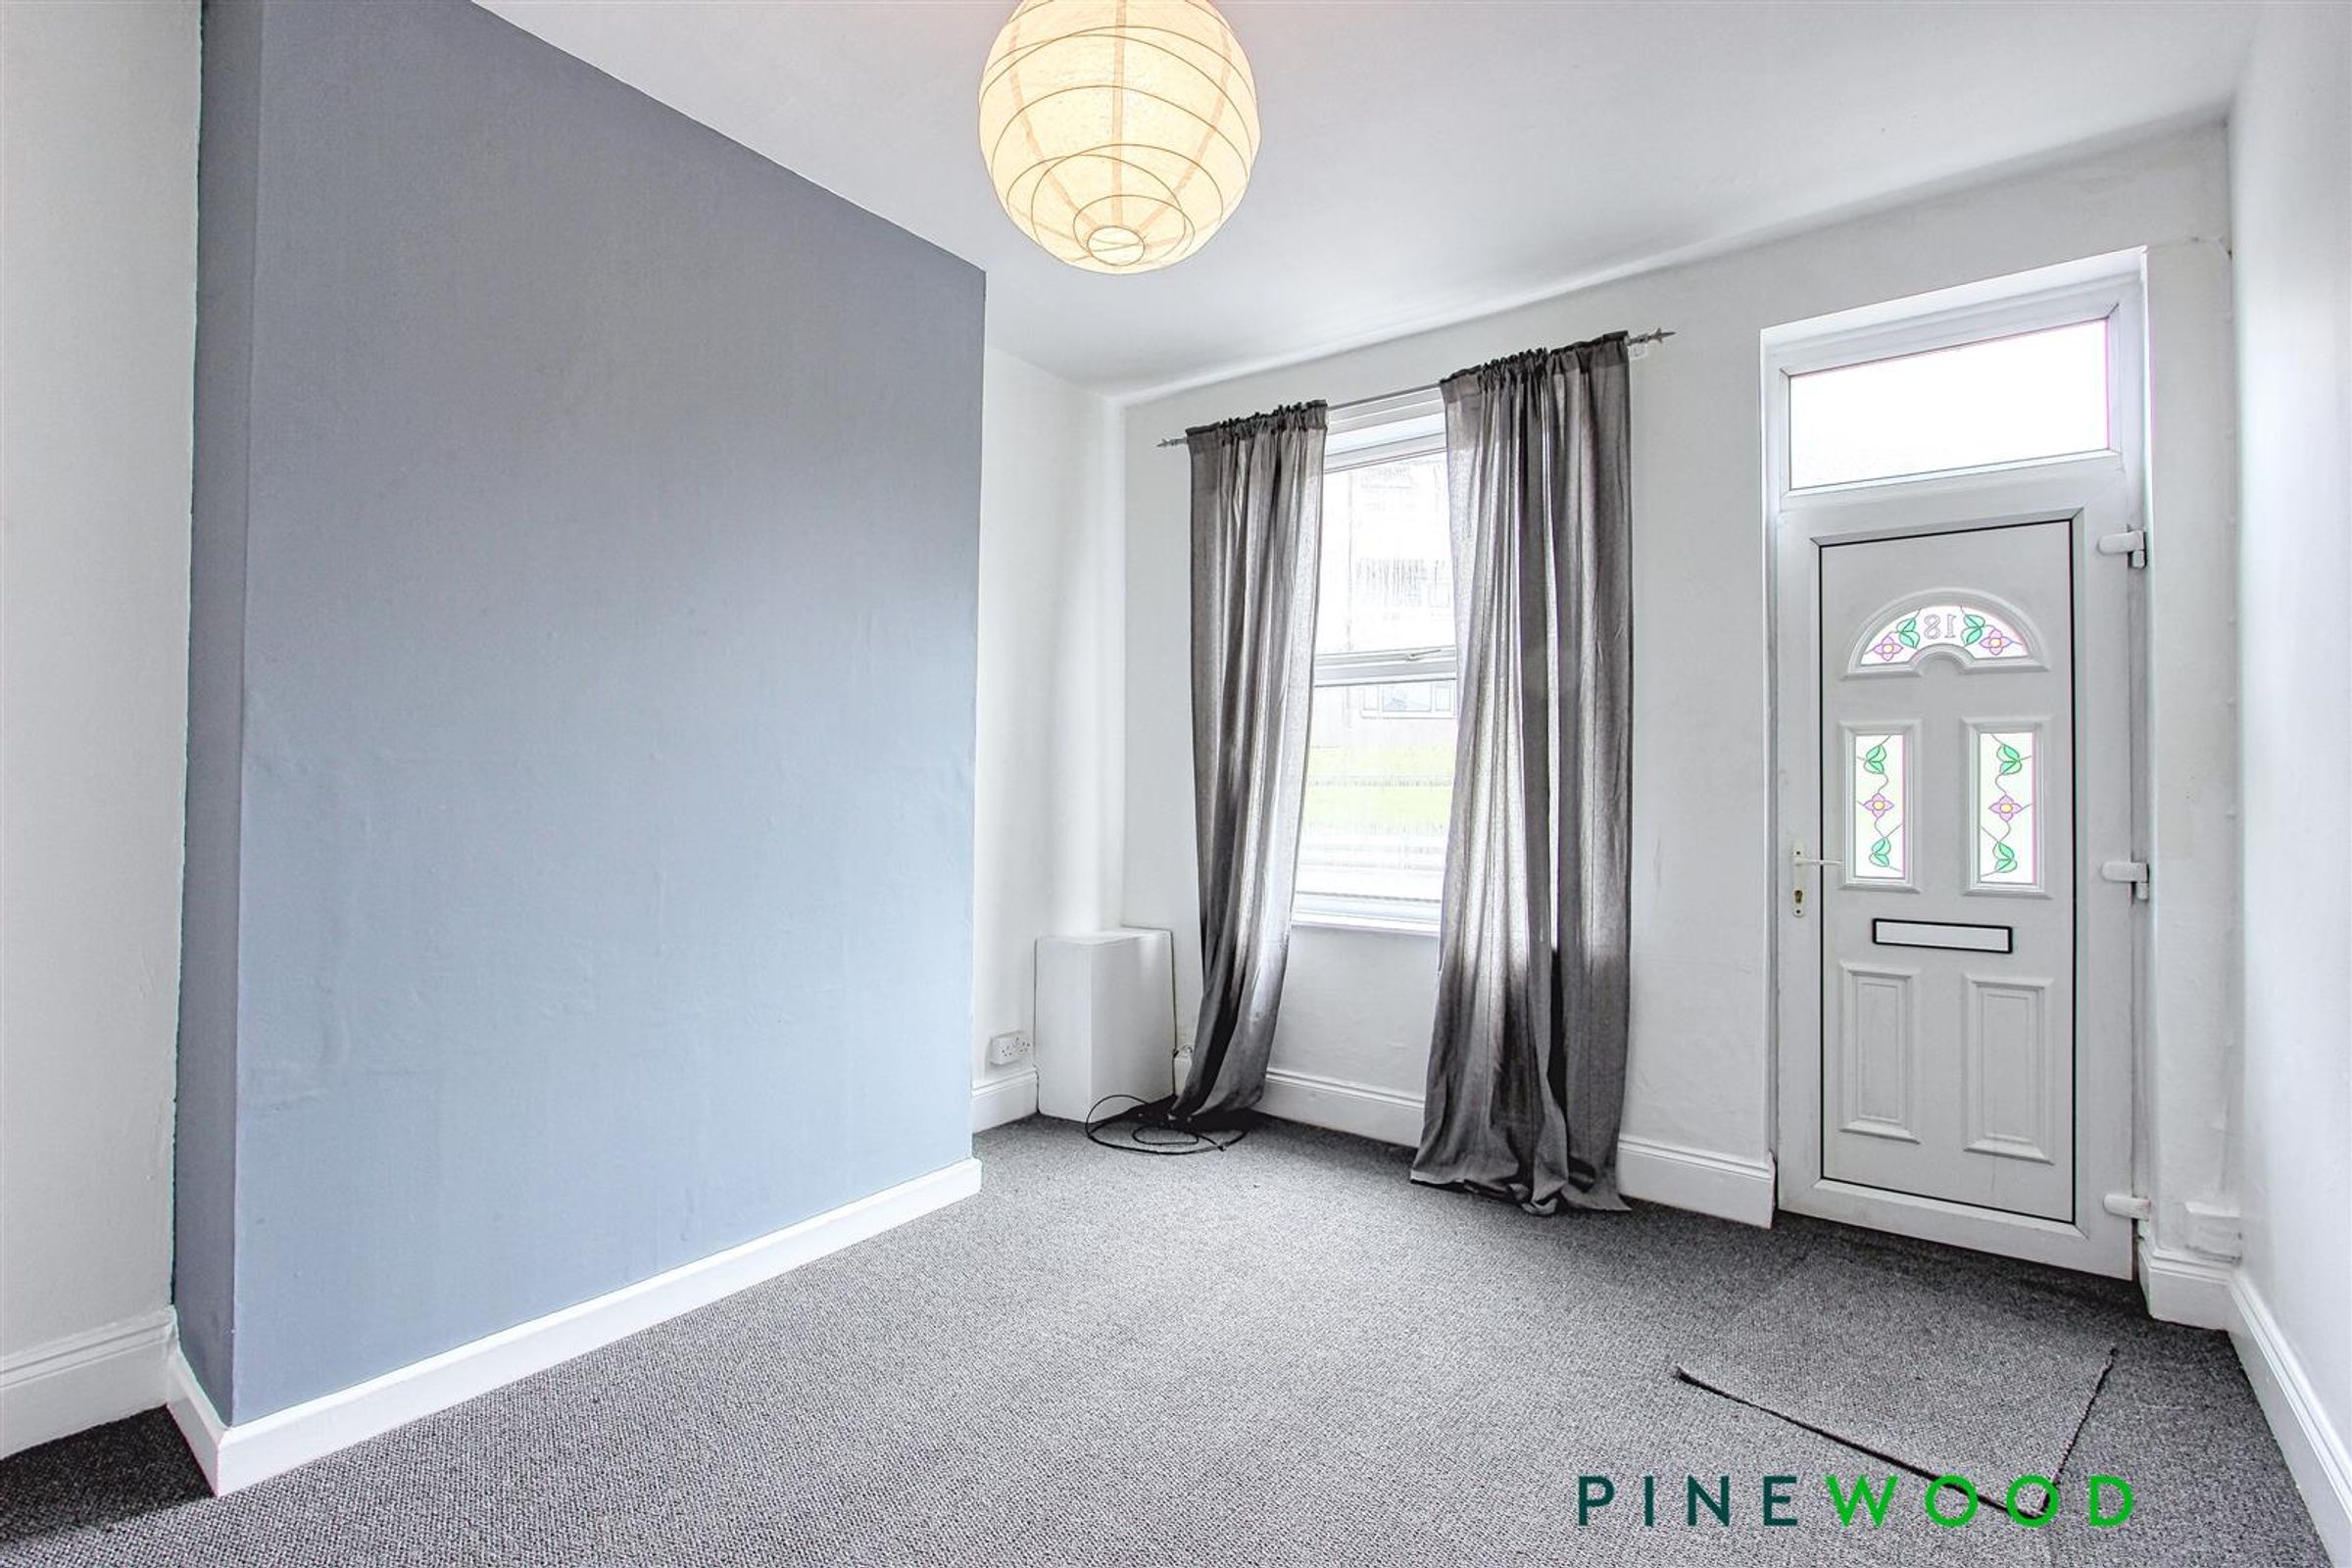
LOUNGE
13' 5" x 10' 7" (4.08m x 3.22m)
Spacious lounge with carpet, painted decor, radiator, uPVC entrance door and uPVC window
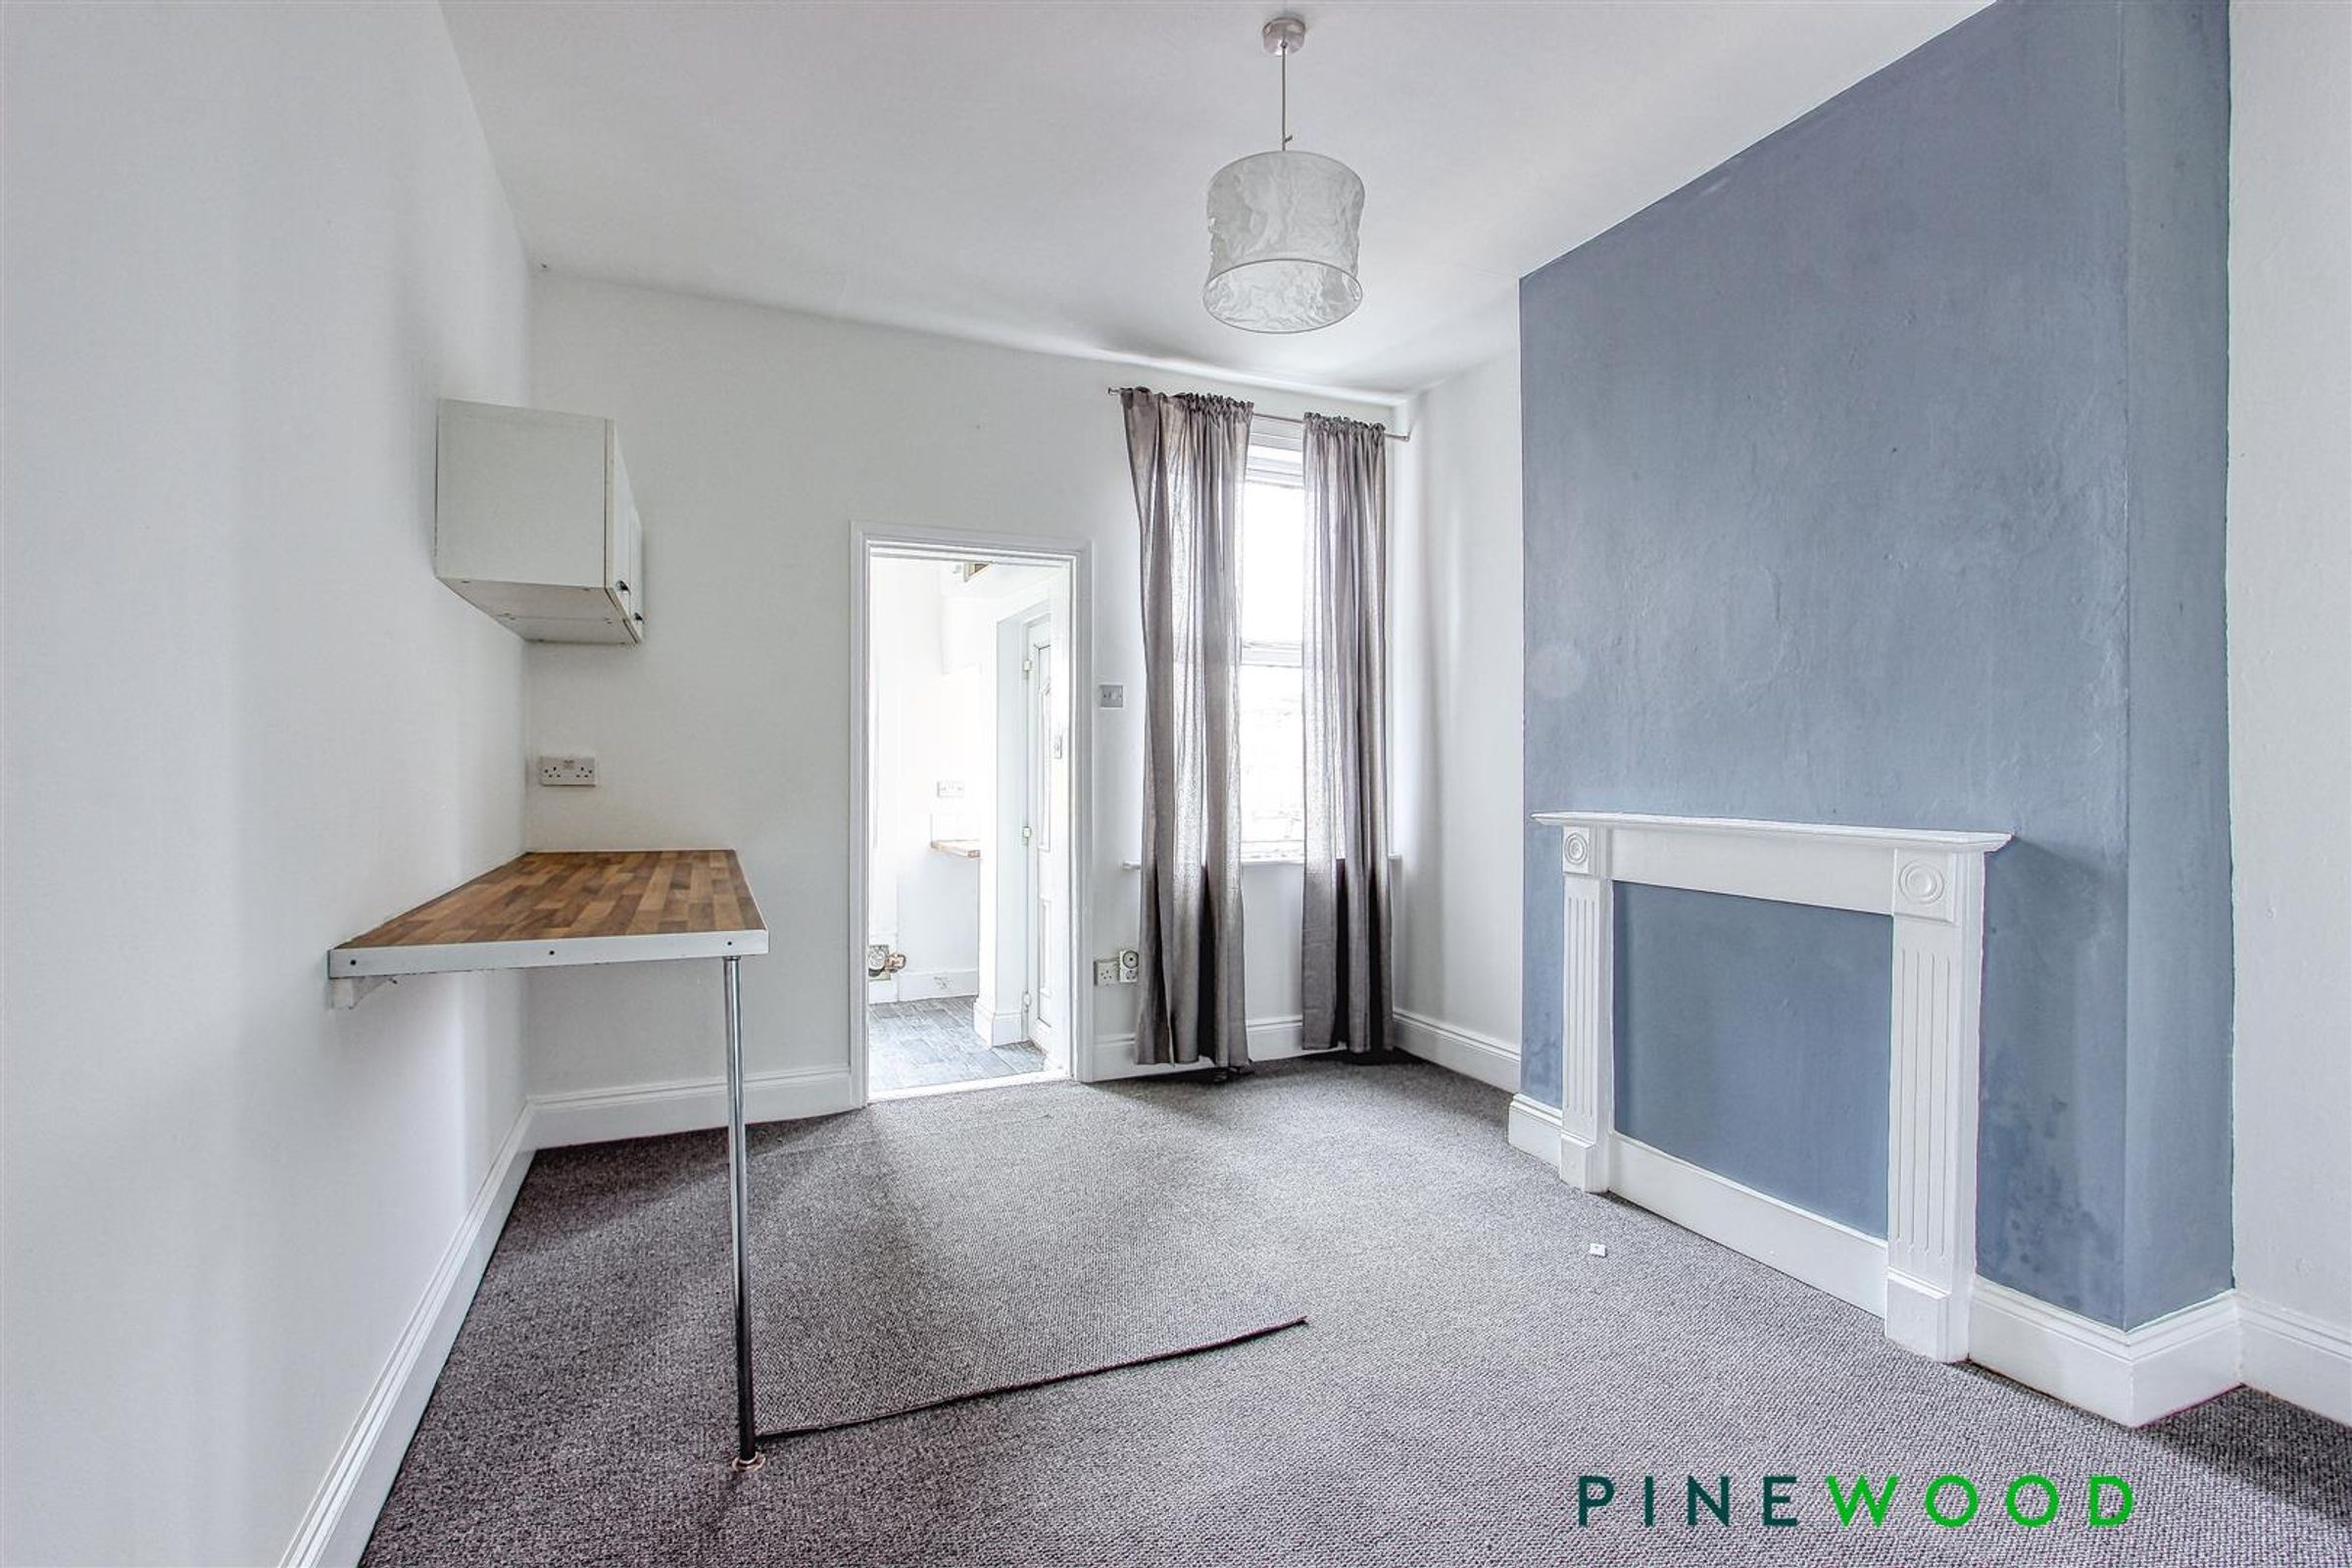
DINING ROOM/2ND RECEPTION ROOM
12' 11" x 10' 7" (3.93m x 3.22m)
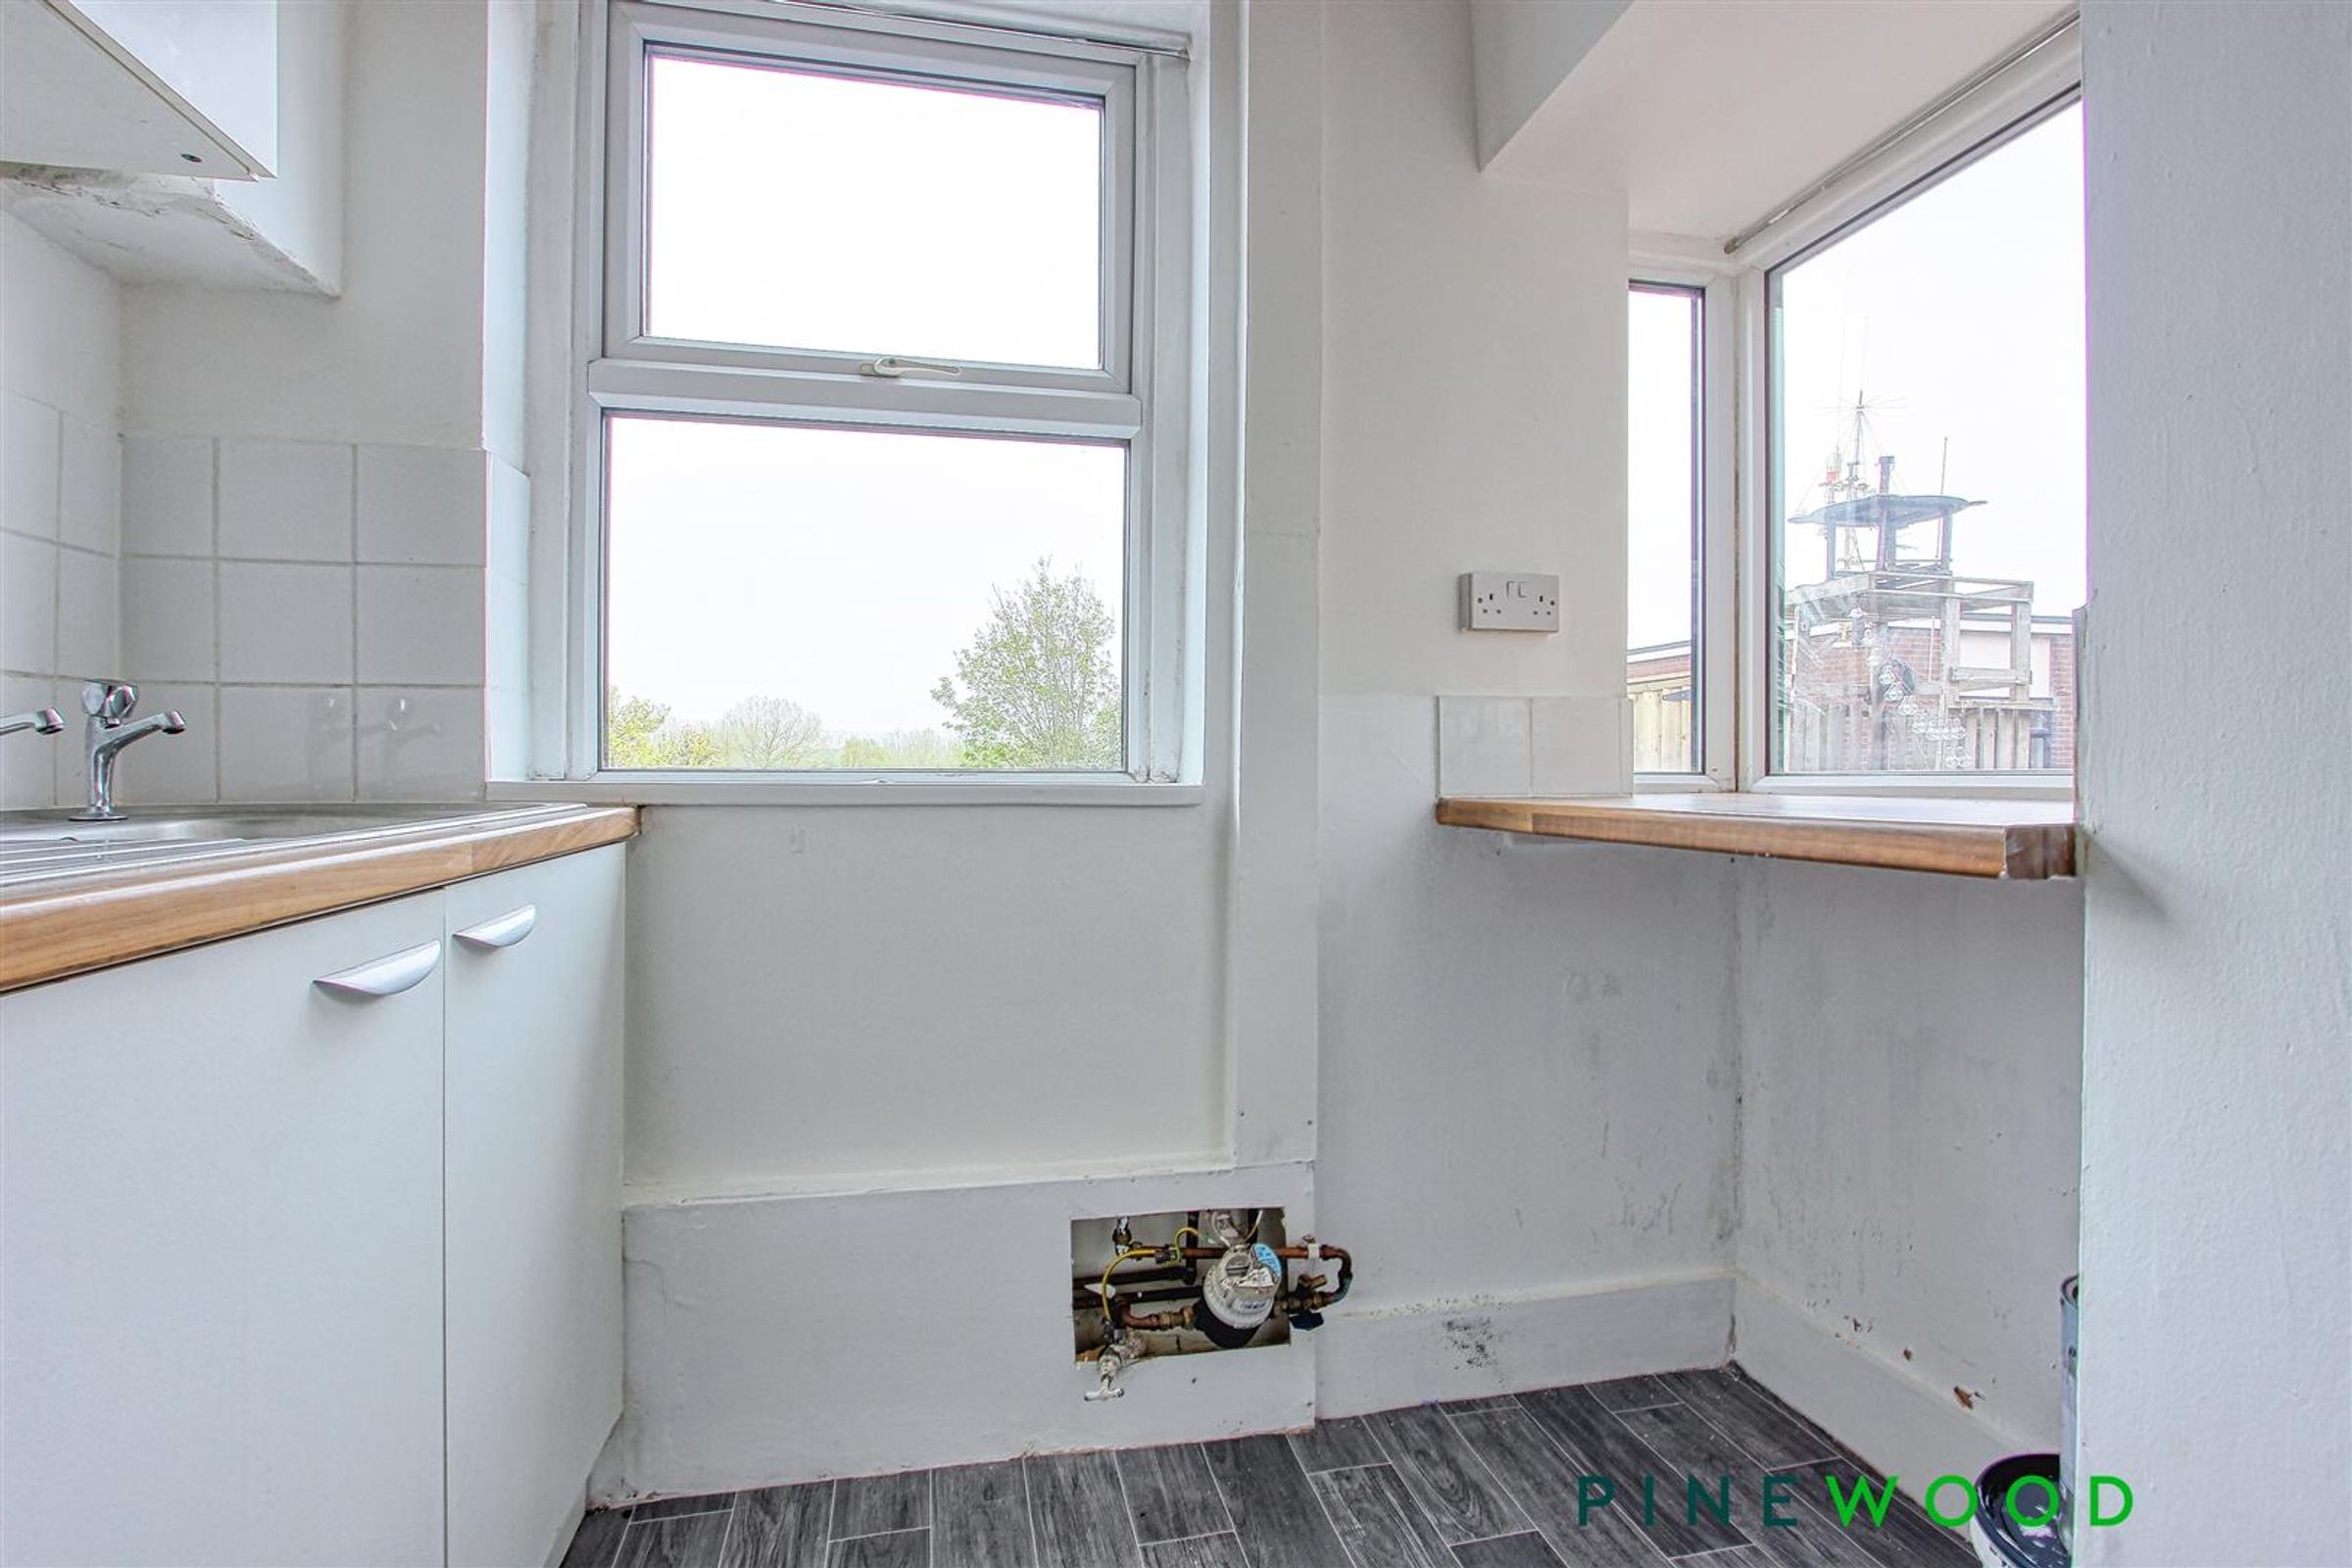
Second reception room , ideal dining room with breakfast bar, carpet, painted decor, uPVC window and radiator
KITCHEN
7' 9" x 7' 8" (2.36m x 2.34m)
Modern kitchen with integrated 4 ring electric hob, oven, sink, laminated worktop, vinyl flooring, painted décor, radiator and uVPC window.
BATHROOM
9' 5" x 8' 1" (2.88m x 2.47m)
Modern bathroom with white suite, low flush wc, pedestal sink with chrome taps, low flush wc and bath with shower over, vinyl flooring, painted decor, radiator and frosted uPVC window.
BED 1
14' 1" x 12' 11" (4.29m x 3.93m)
Double bedroom to the front aspect with painted decor, carpet, radiator and uPVC window. Plenty of space for furniture,
BED 2
13' 0" x 11' 0" (3.96m x 3.35m)
Double bed to the rear aspect with uPVC window overlooking the garden, carpet, painted decor and radiator.