Like the look of this property?
We would love to hear from you and arrange a viewing of this property. Get in touch now!
About this property
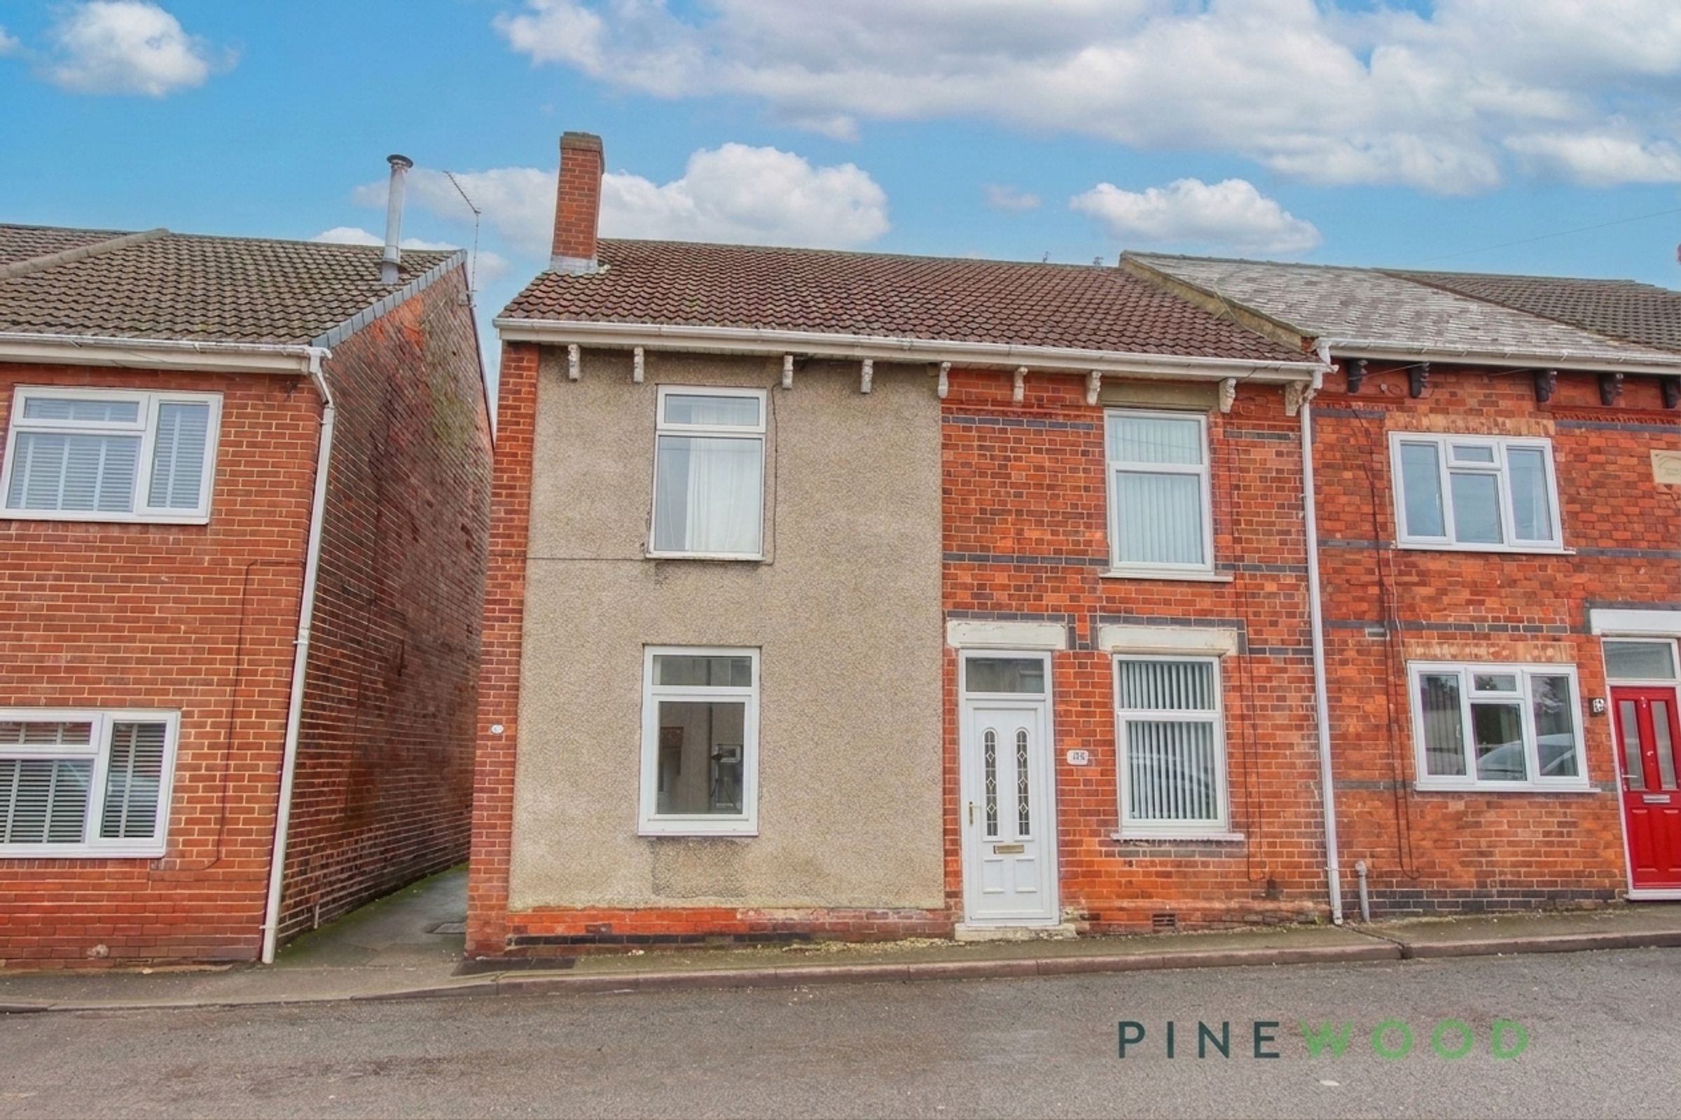
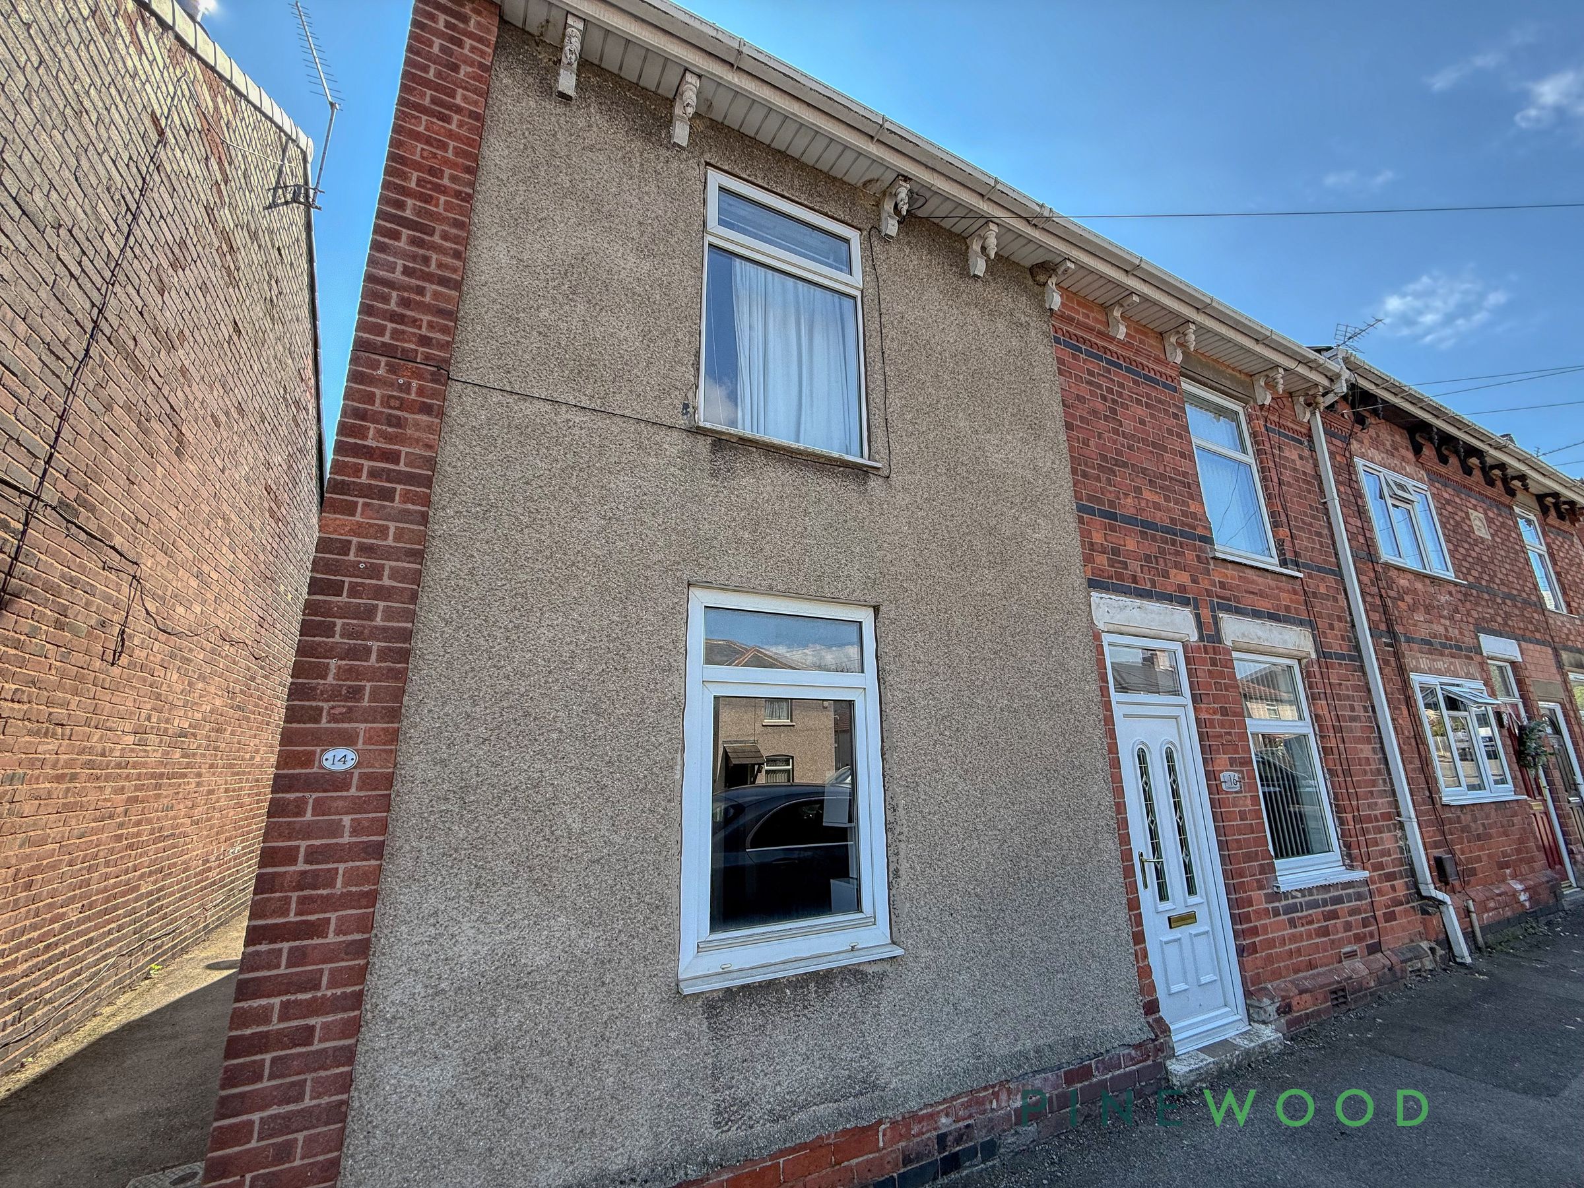
This two-bedroom end-terrace property offers an excellent opportunity for a new owner to modernise and create a home to their own taste. Having been well lived in for over the years, it now requires updating throughout, presenting fantastic scope for those looking to put their own stamp on a property.
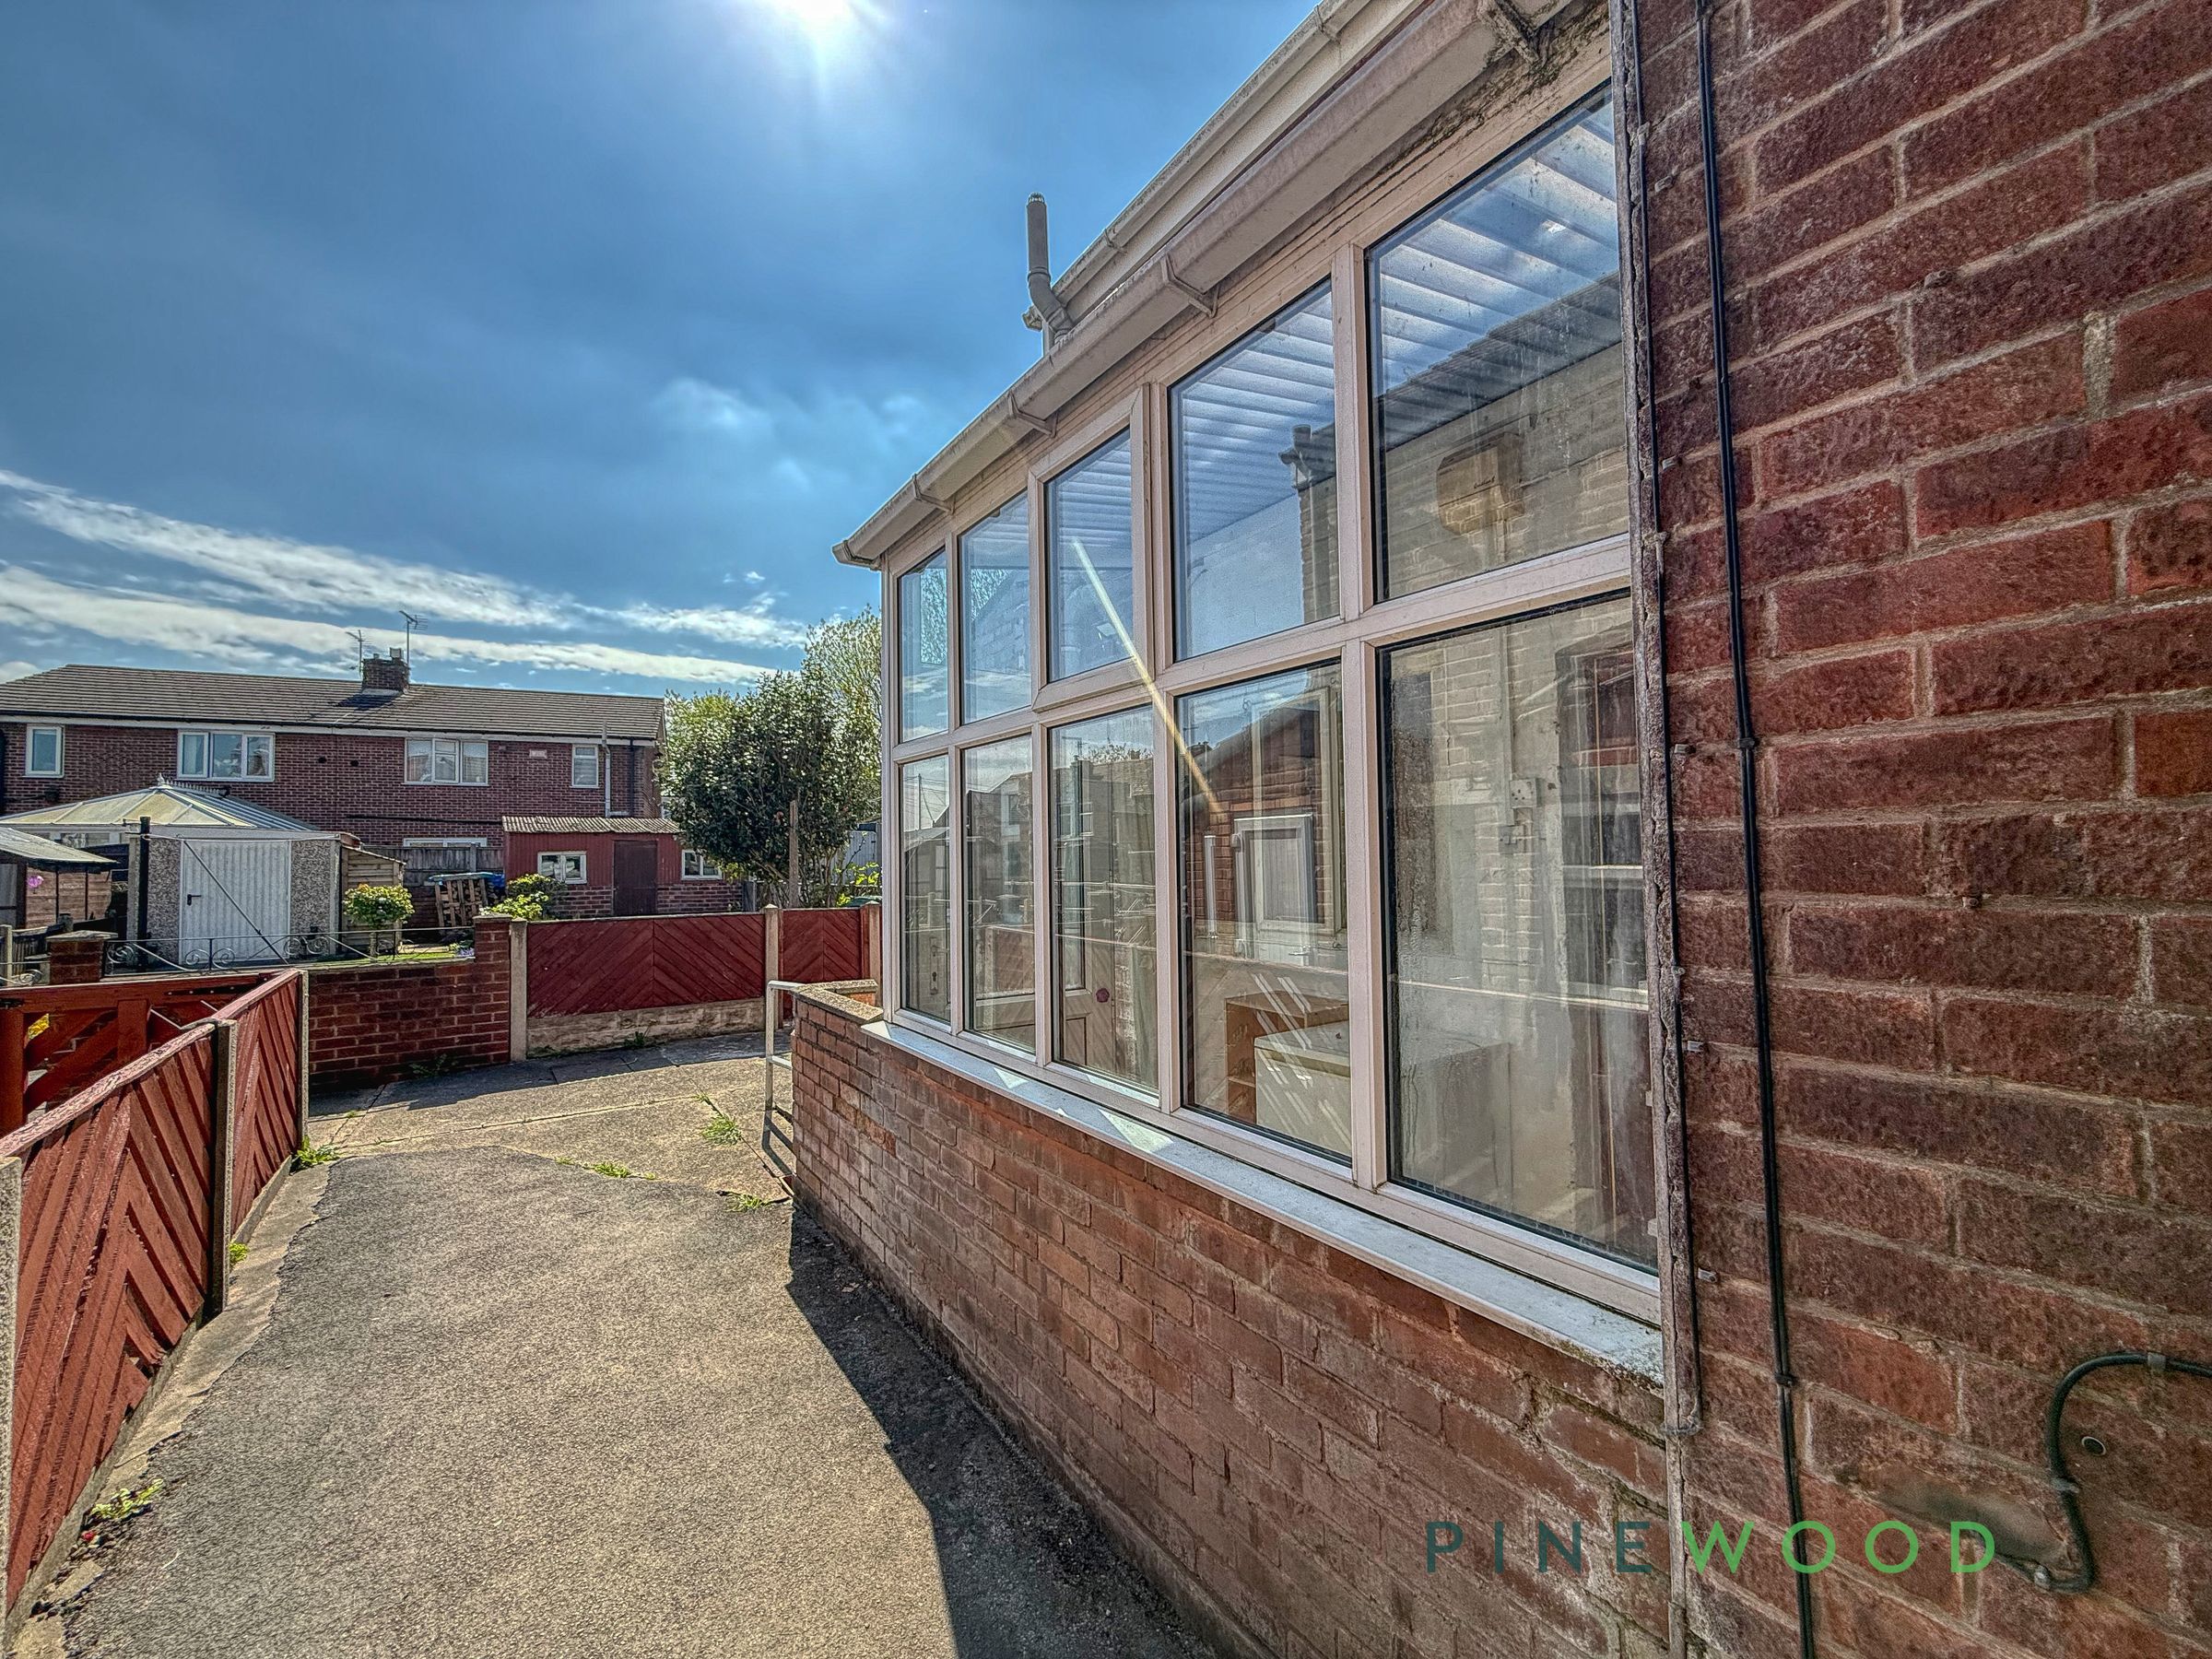
The accommodation provides a spacious reception area featuring a traditional fireplace and good natural light. To the rear, a bright lean-to utility connects the interior to the garden, offering a versatile space. The kitchen and bathroom are both functional but would benefit from refurbishment, allowing buyers to design and finish to their own specification.
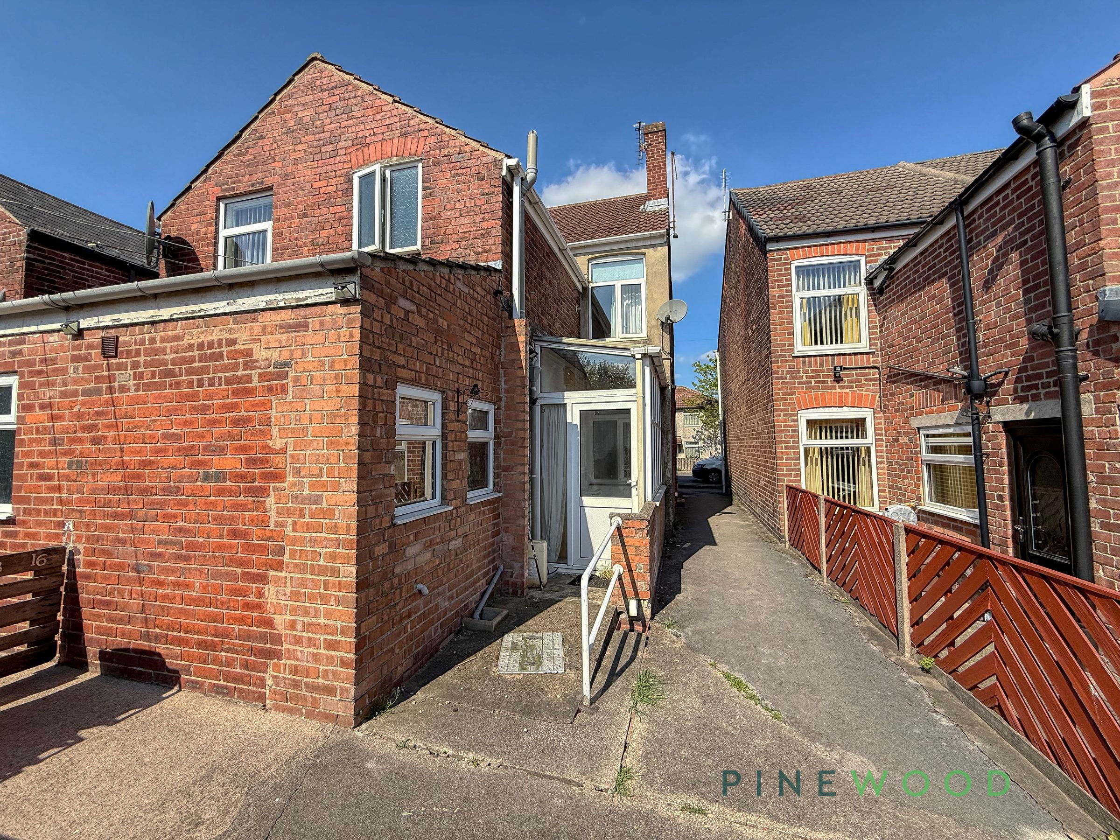
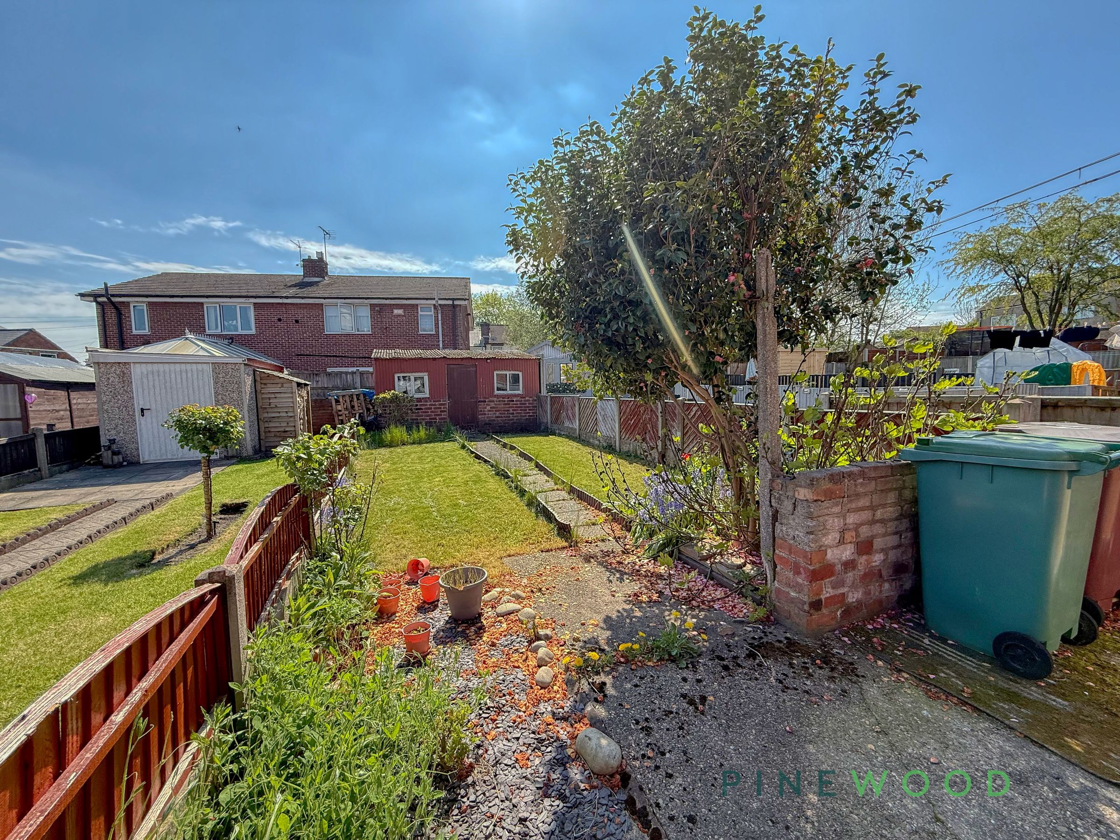
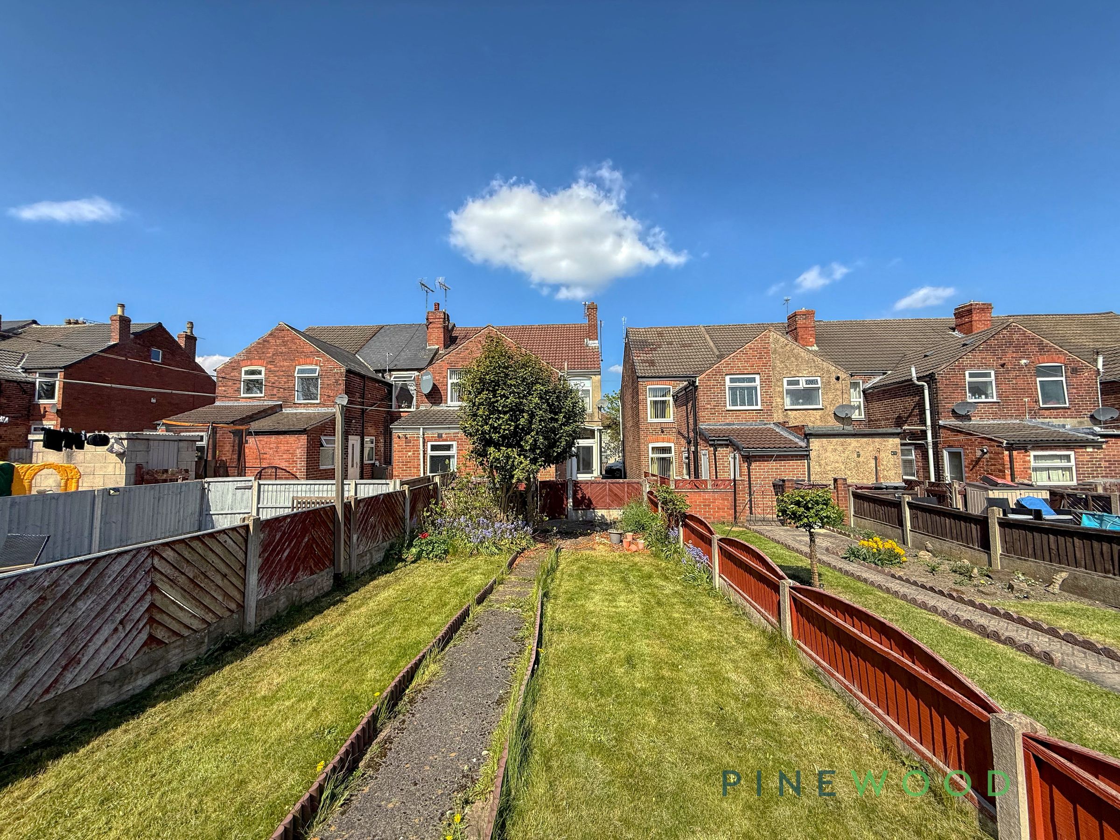
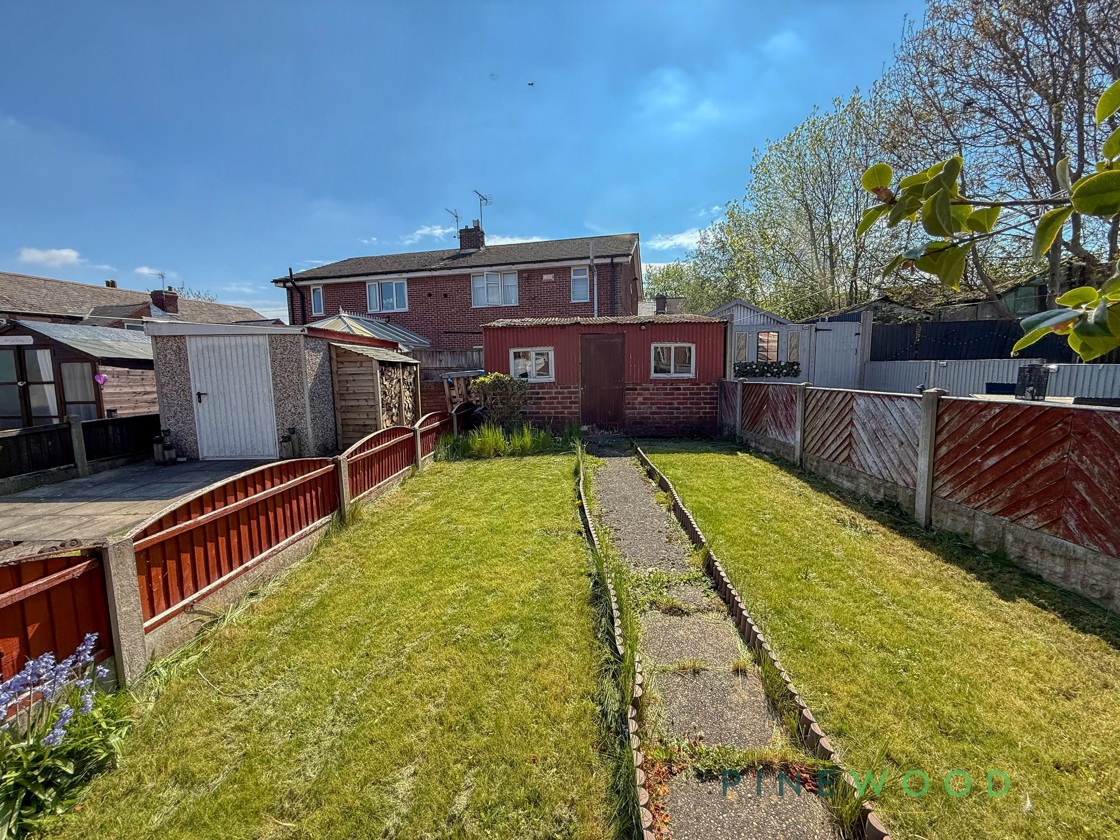
Externally, the property enjoys the advantage of on-street parking, along with useful side access. A generous rear garden provides a well-established outdoor space with lawn, mature planting, an outbuilding, offering plenty of potential for landscaping or further improvement.
Positioned at the end of a traditional terrace, the home benefits from a greater degree of privacy and a low-maintenance exterior. Overall, this is a property full of potential, ideal for buyers seeking a project and an opportunity to add value.
Key details
Broadband: up to 2000mbps
894ft2 floor area
1647ft2 plot size
Freehold
Council tax band A
Additional information
- Energy efficiency (current)
- E (44)
- Energy efficiency (potential)
- C (72)
- Environmental impact (current)
- E (40)
- Environmental impact (potential)
- C (69)
- Construction materials
- Brick and block


Near the property
Rooms and dimensions
Lounge
12' 4" x 12' 0" (3.76m x 3.66m)
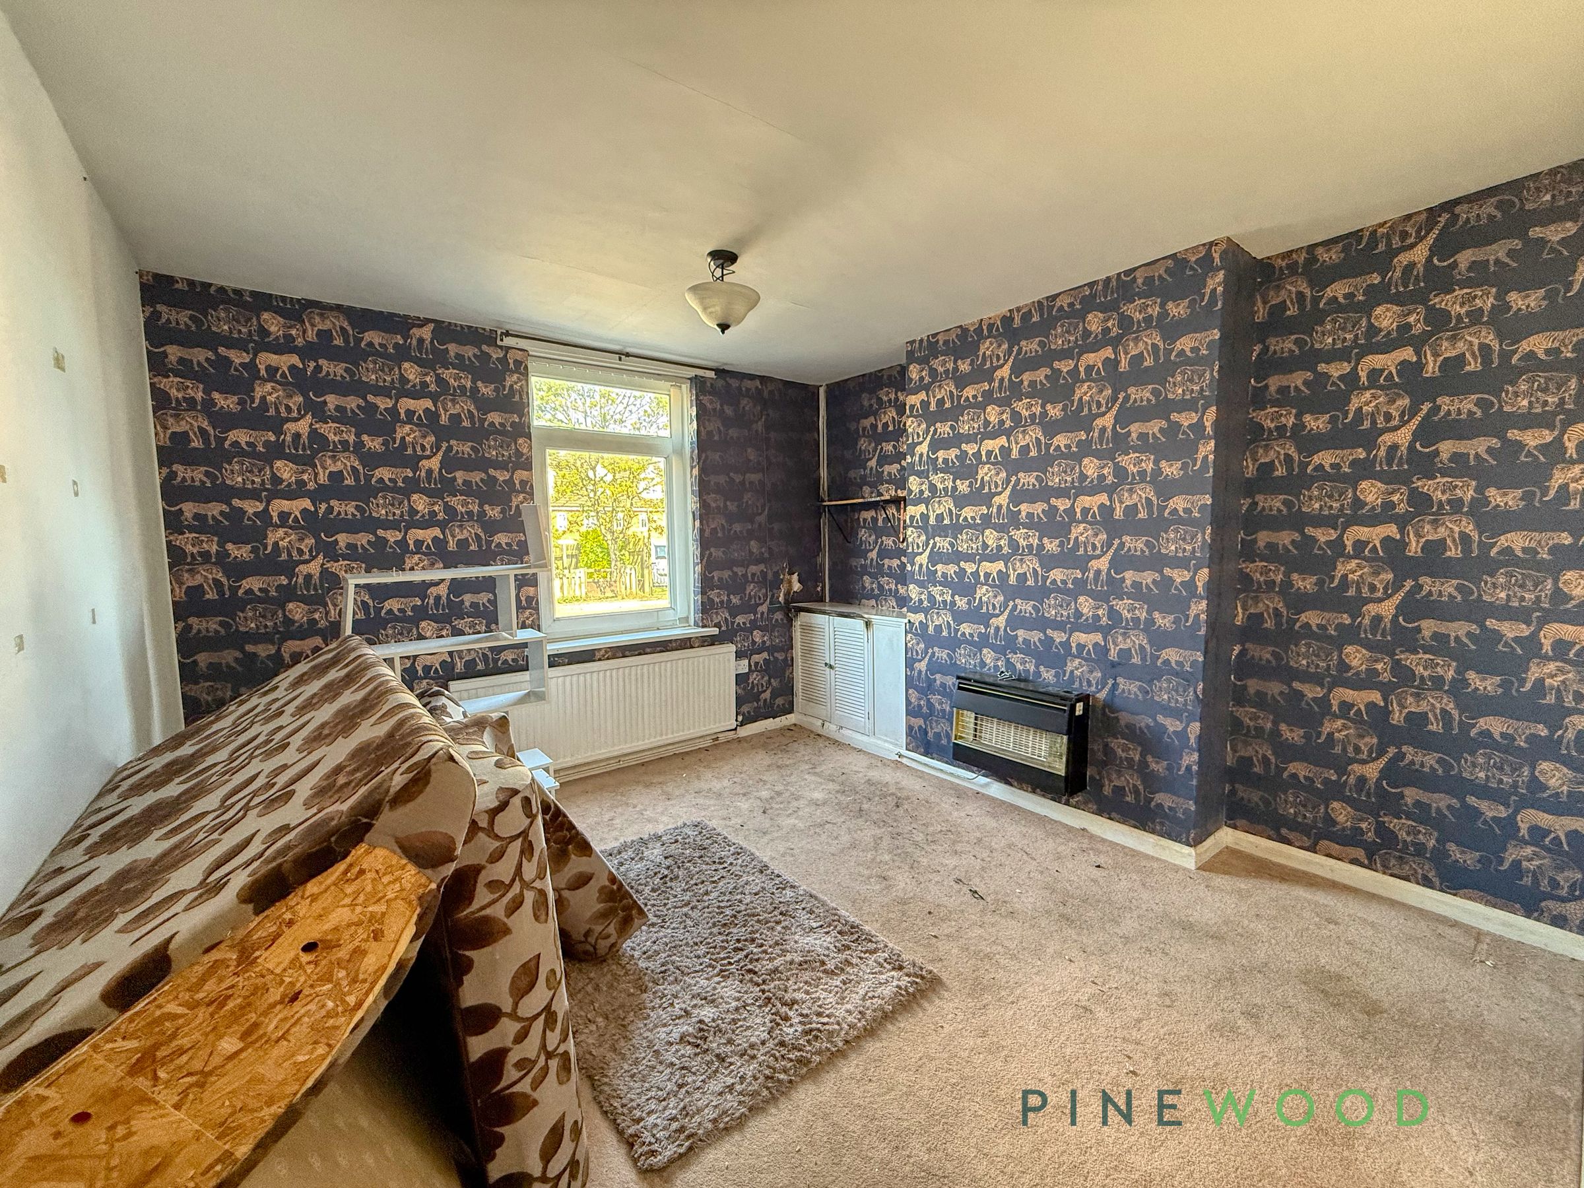
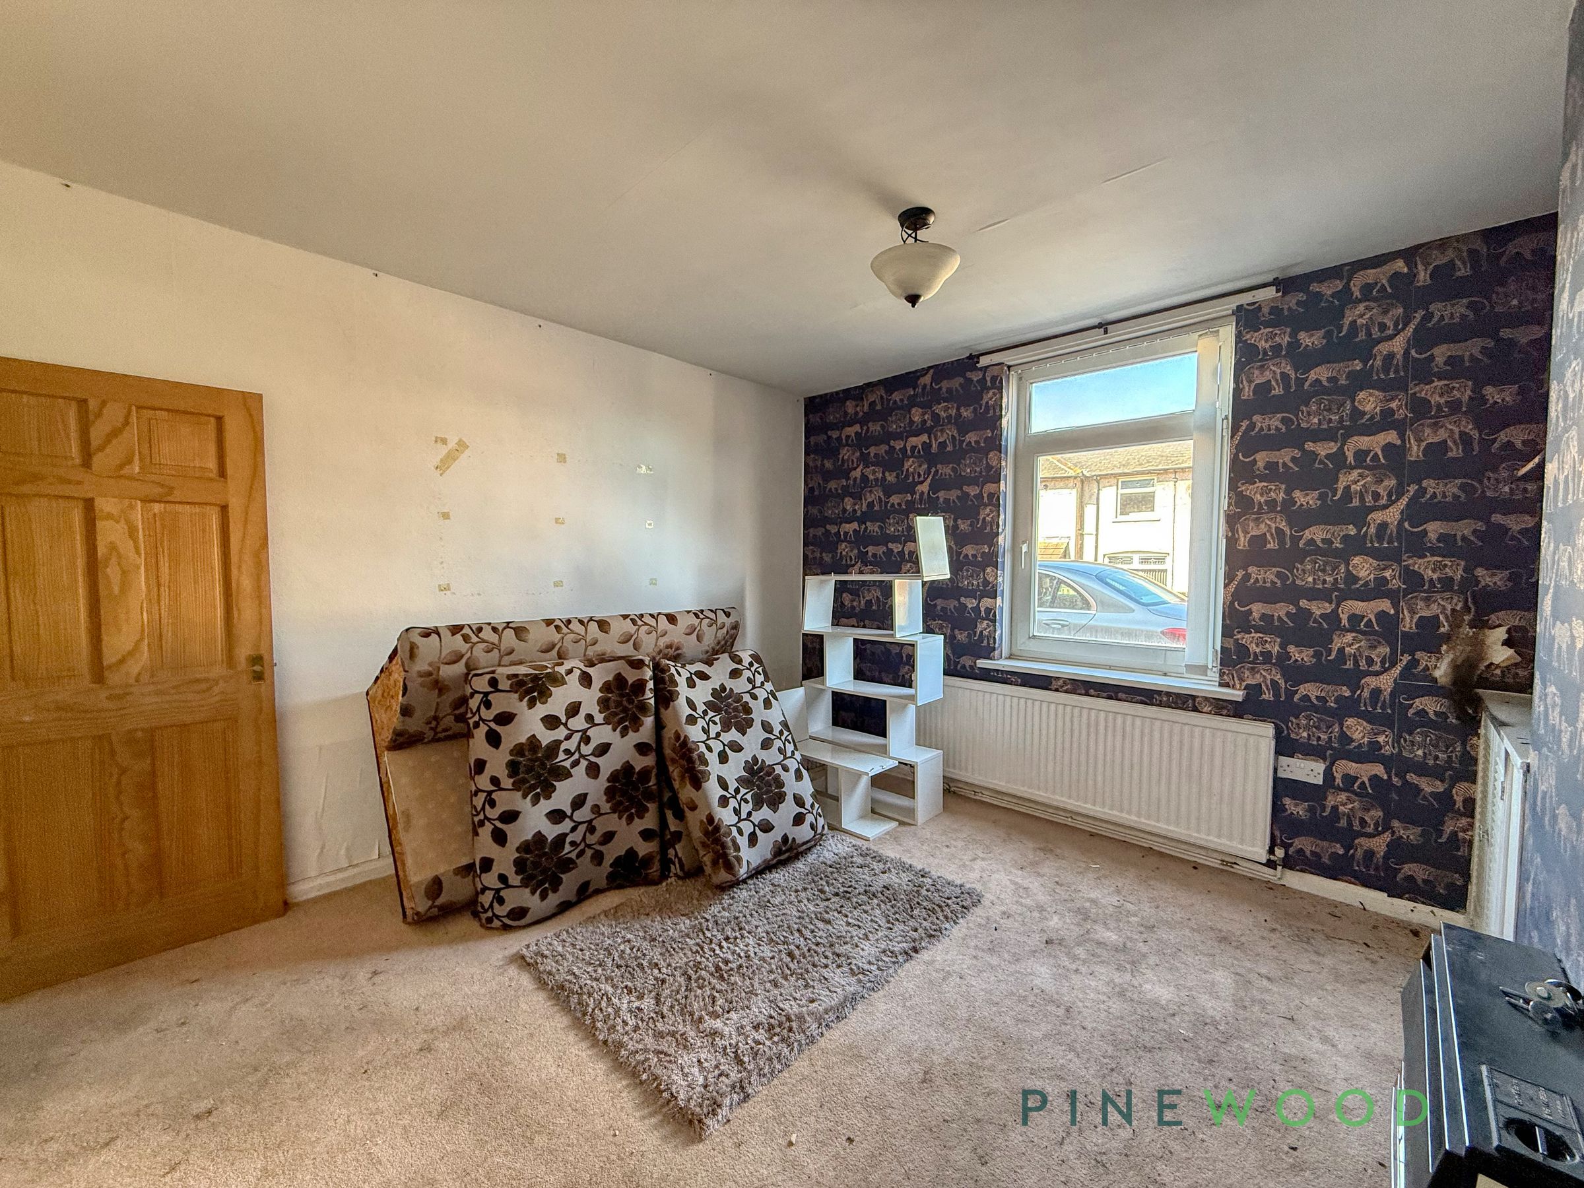
Positioned to the front of the property, the lounge features a UPVC window allowing for good natural light, along with a central heating radiator and a gas fire. While the space would benefit from modernisation, it offers a solid foundation to create a comfortable and inviting living area tailored to your own taste.
Dining Room
12' 5" x 12' 0" (3.78m x 3.66m)
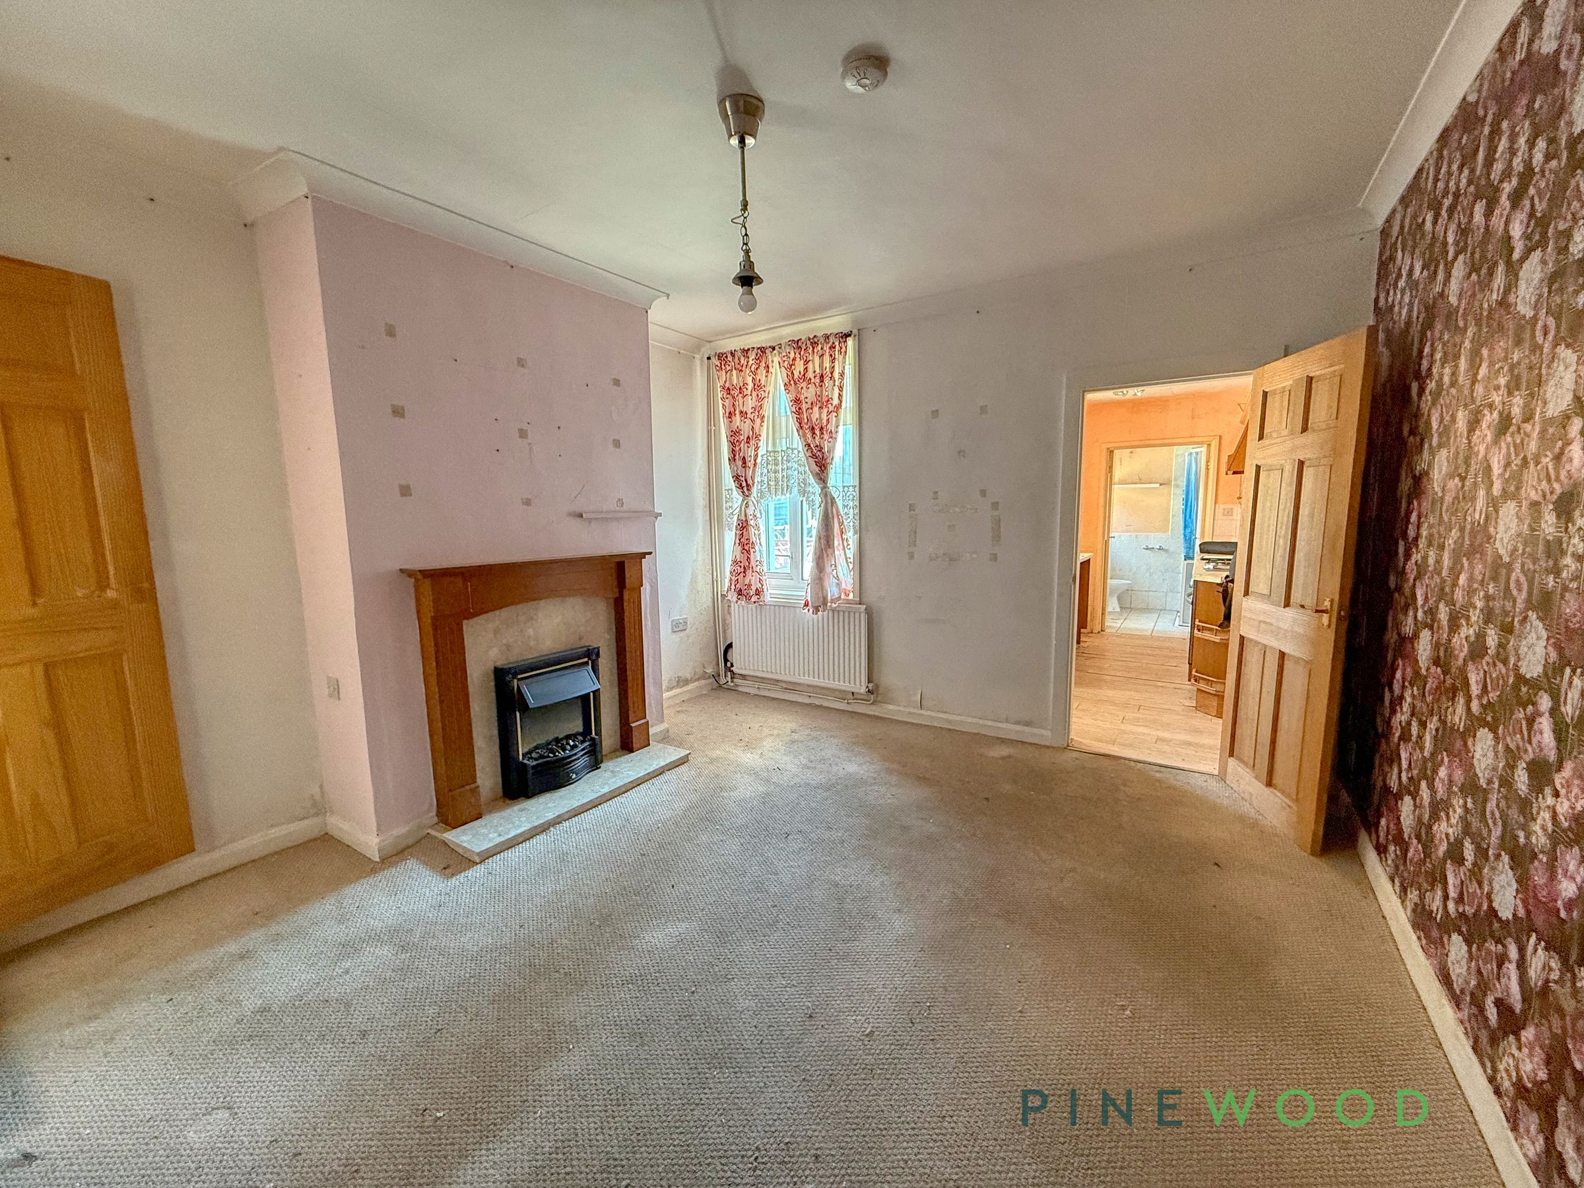
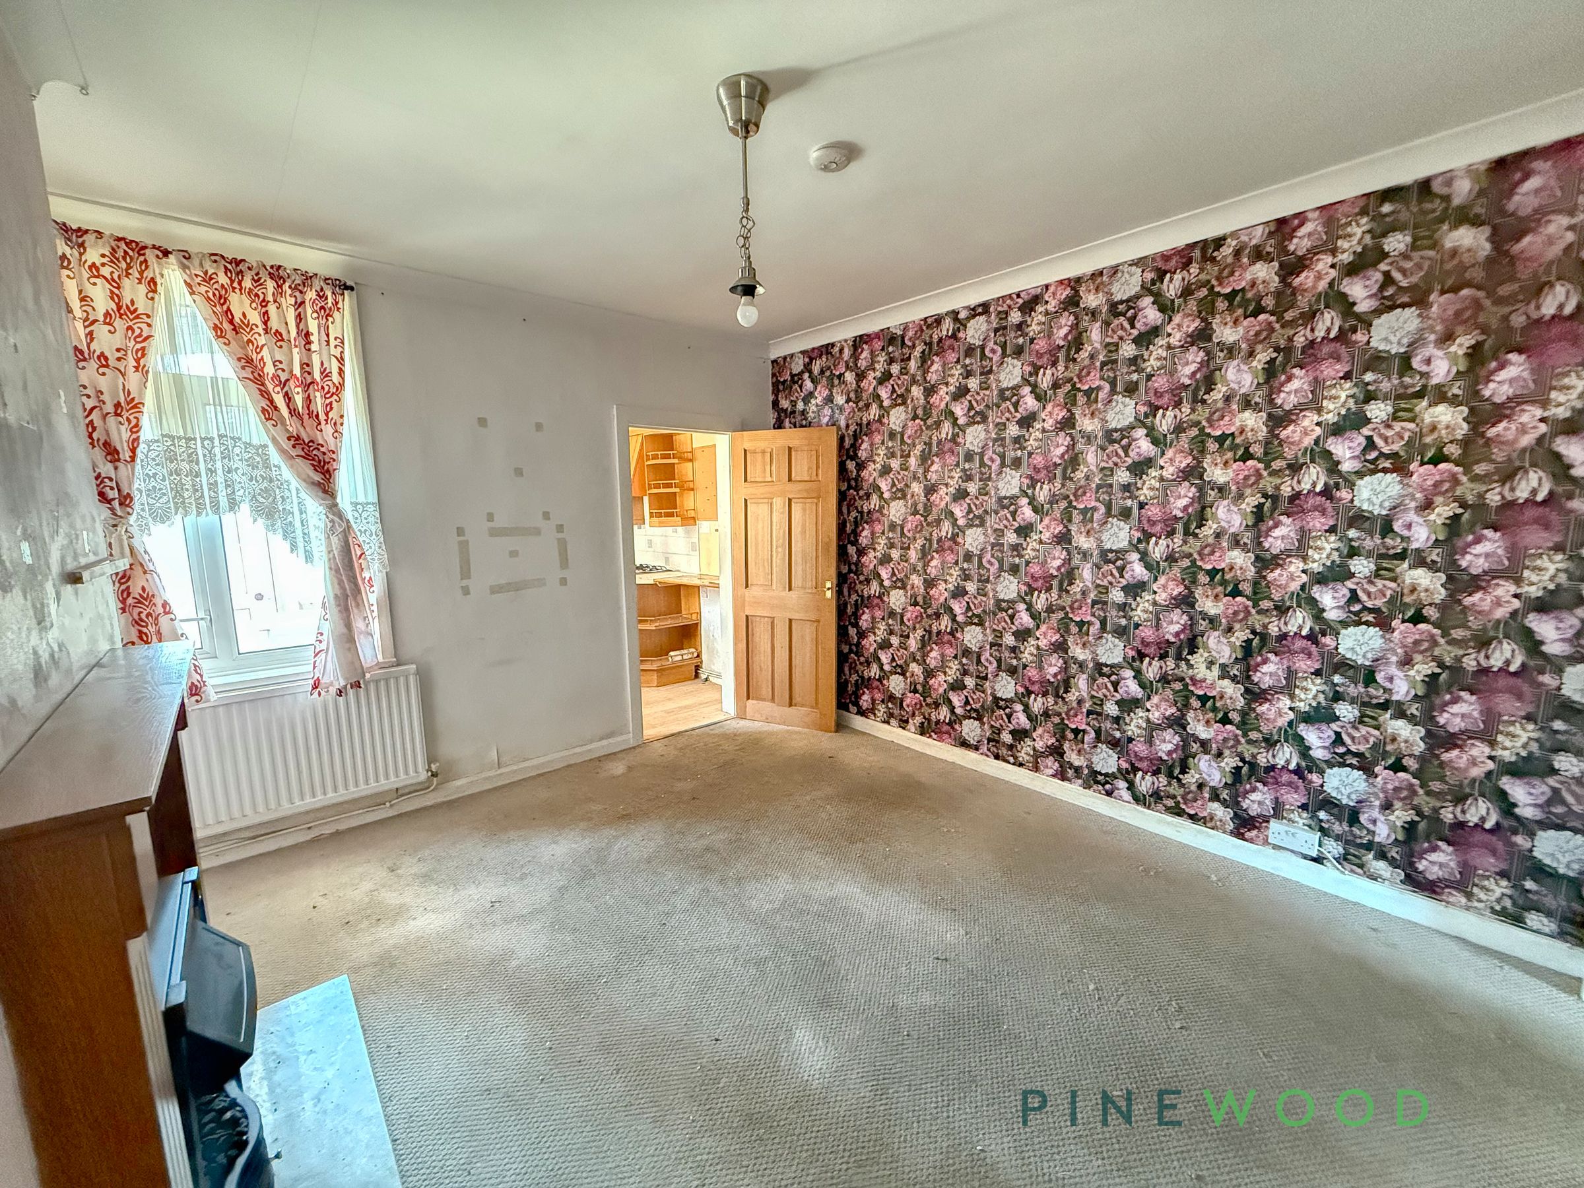
The dining room includes a fire surround with an electric fire, a central heating radiator, and a window providing natural light. Currently finished with dated décor, this room presents an excellent opportunity to redesign as a stylish dining or entertaining space, with direct access through to the kitchen.
Kitchen
11' 9" x 6' 9" (3.58m x 2.07m)

The galley-style kitchen is in need of updating but offers a practical layout. It leads through to a walk-in shower room, providing flexibility for future improvement.
Lean-To / Utility
9' 4" x 4' 8" (2.85m x 1.43m)
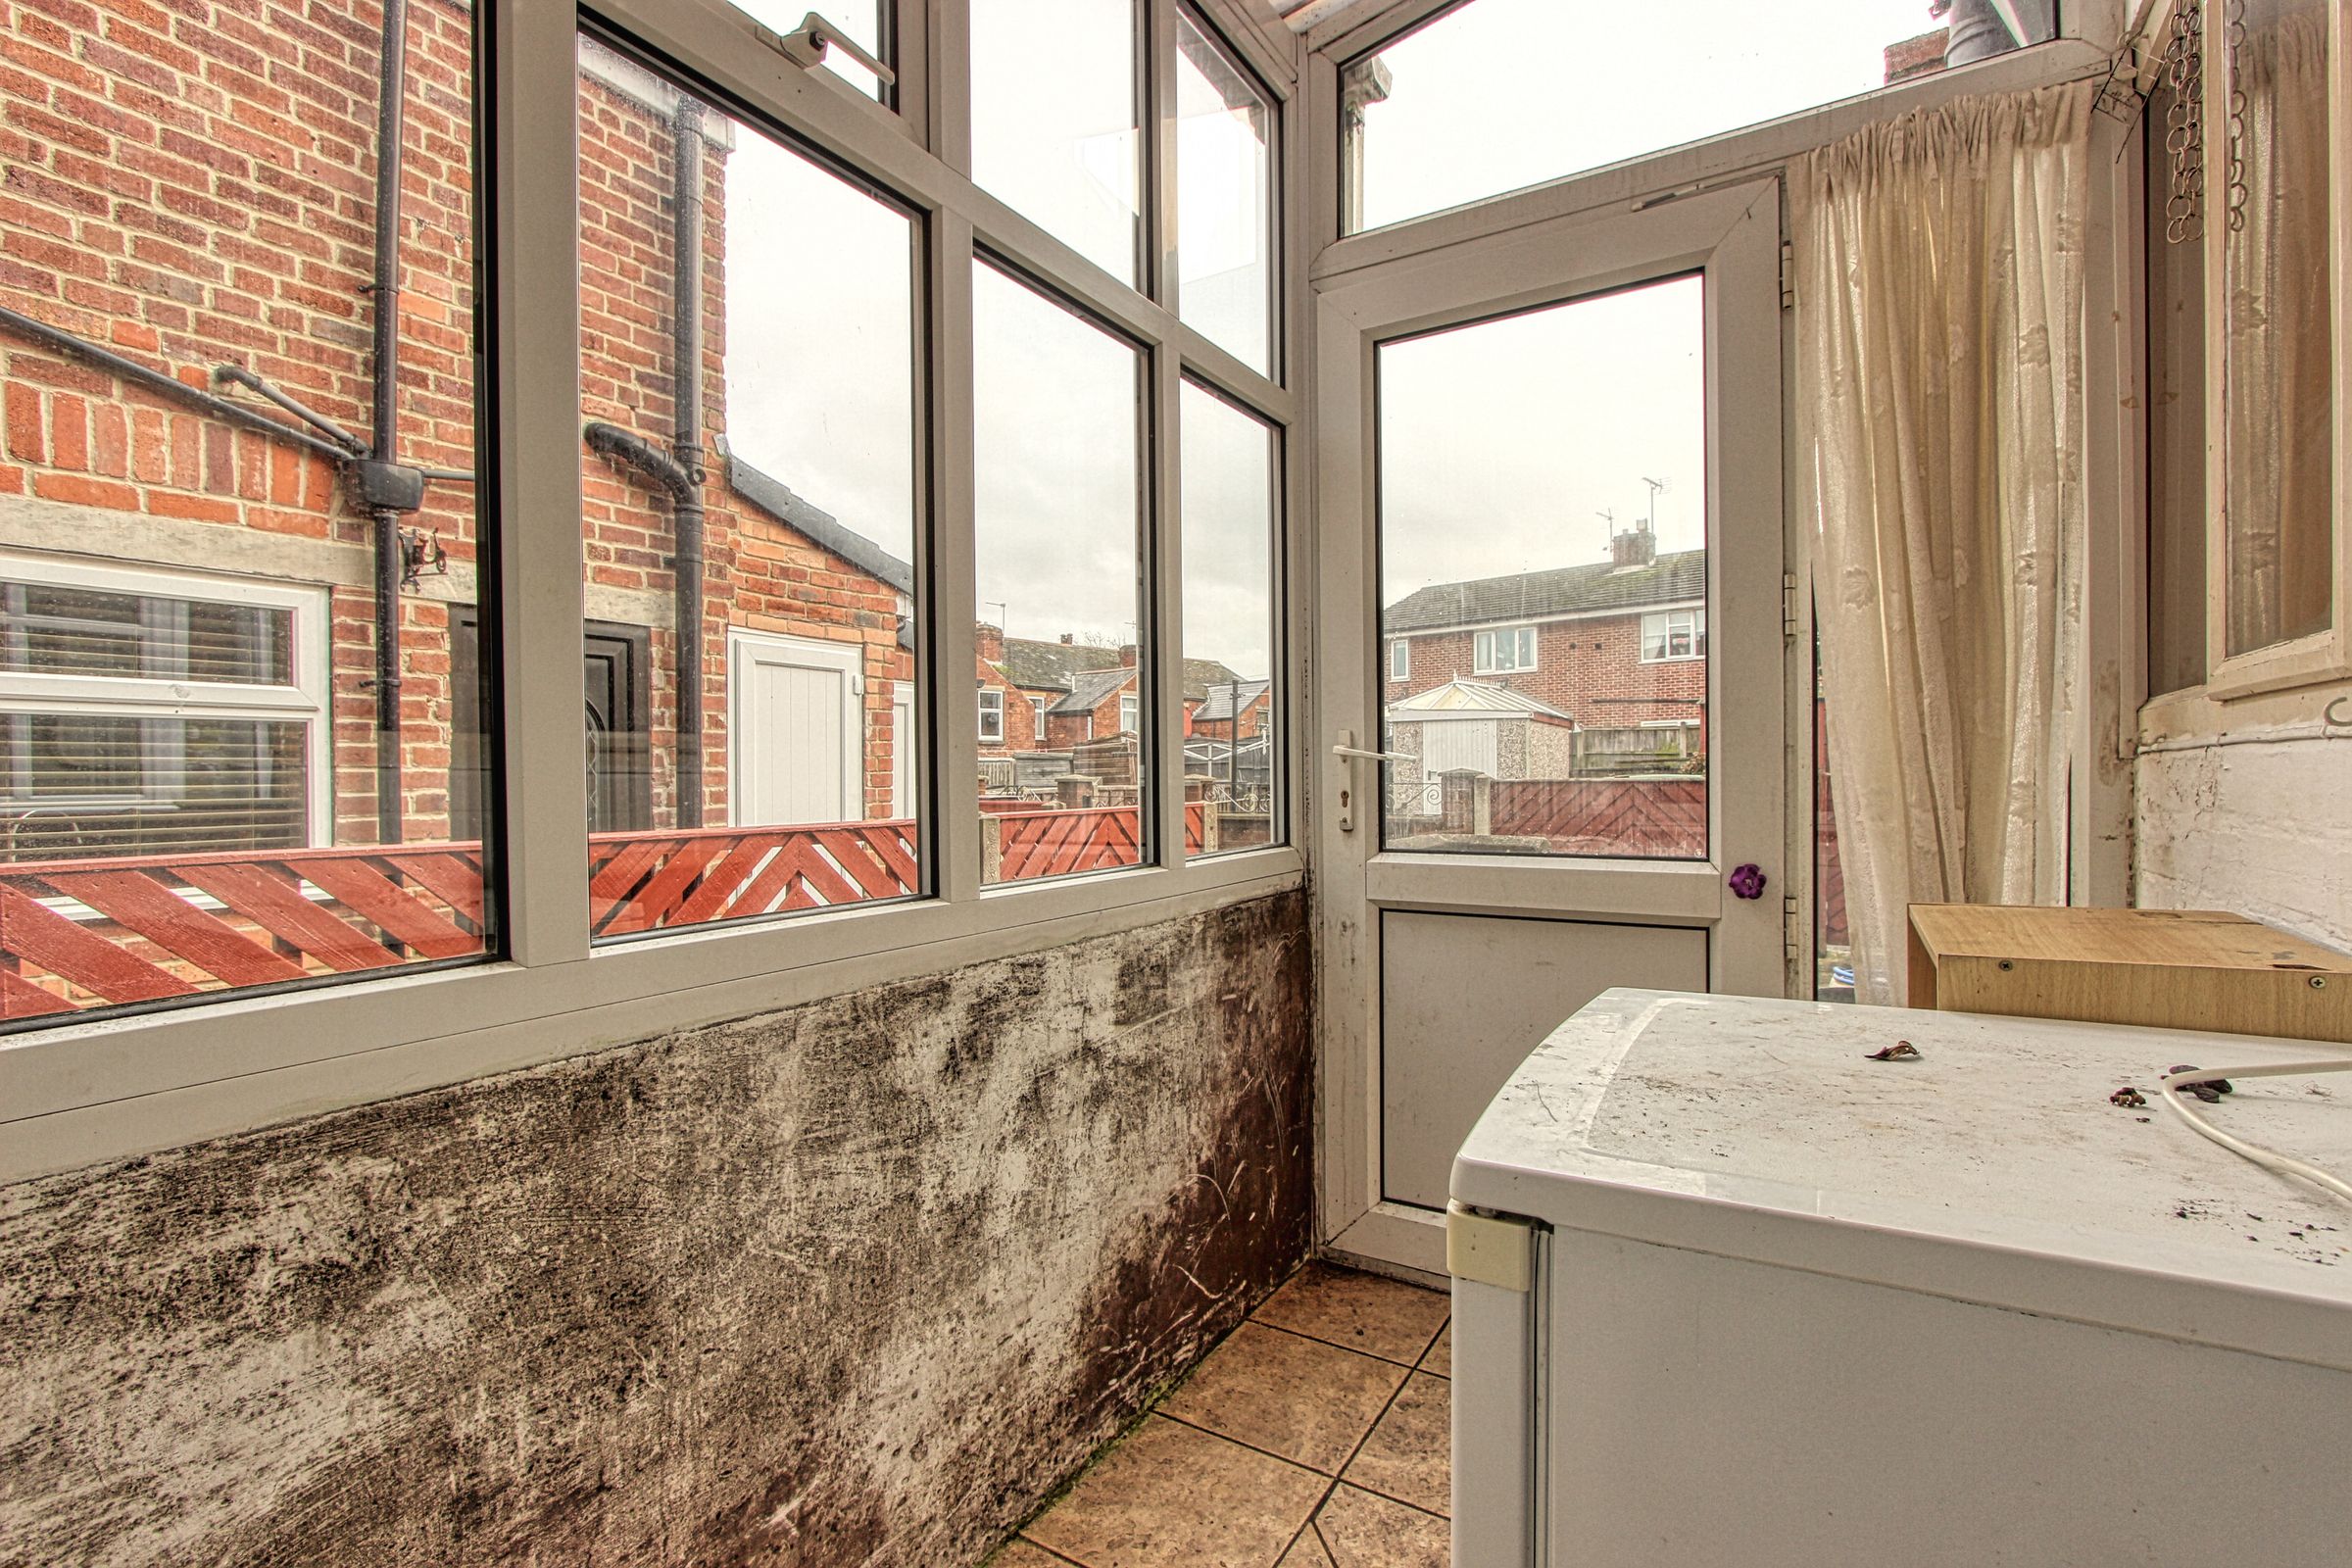
Just off the kitchen is a lean-to utility area with a pitched roof, providing additional storage or laundry space. This area may appeal to buyers looking to further enhance or redevelop the ground floor layout.
Shower Room
6' 9" x 6' 1" (2.07m x 1.85m)
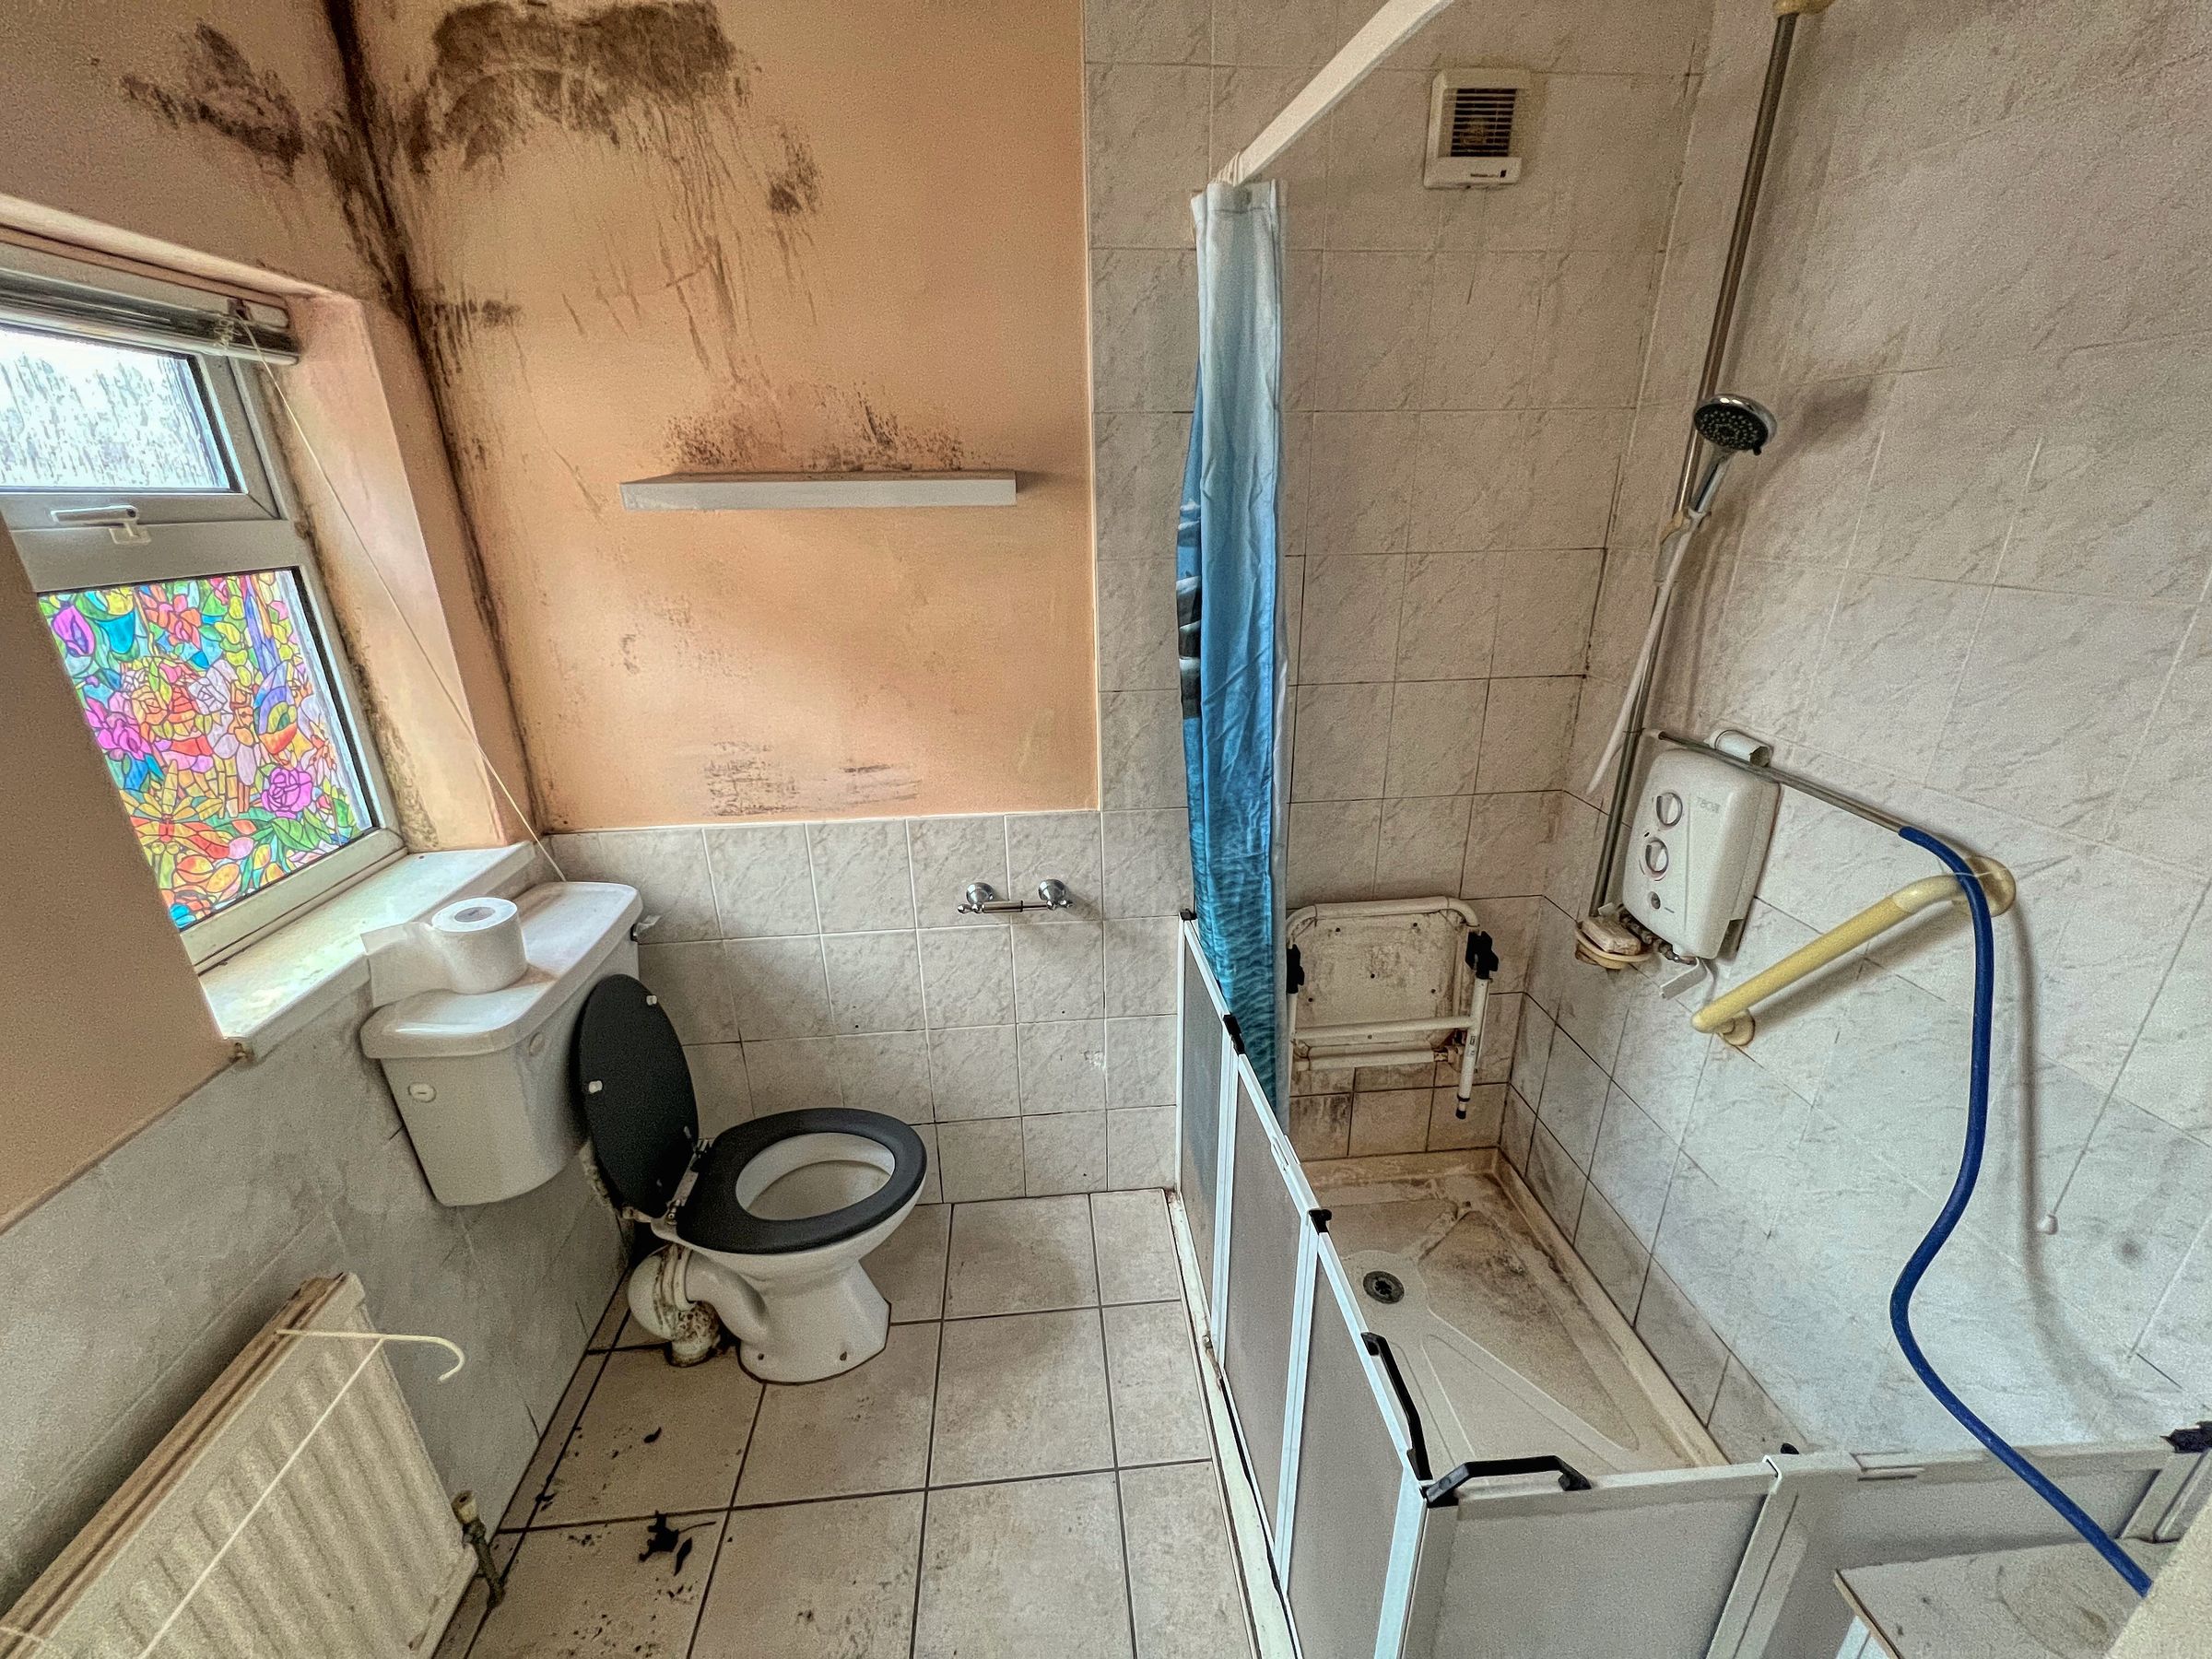
Located to the rear, the walk-in shower room includes a shower enclosure, low flush WC, and natural light from two PVC windows. The space would benefit from refurbishment but offers useful ground floor facilities.
Bedroom
12' 4" x 12' 0" (3.76m x 3.66m)
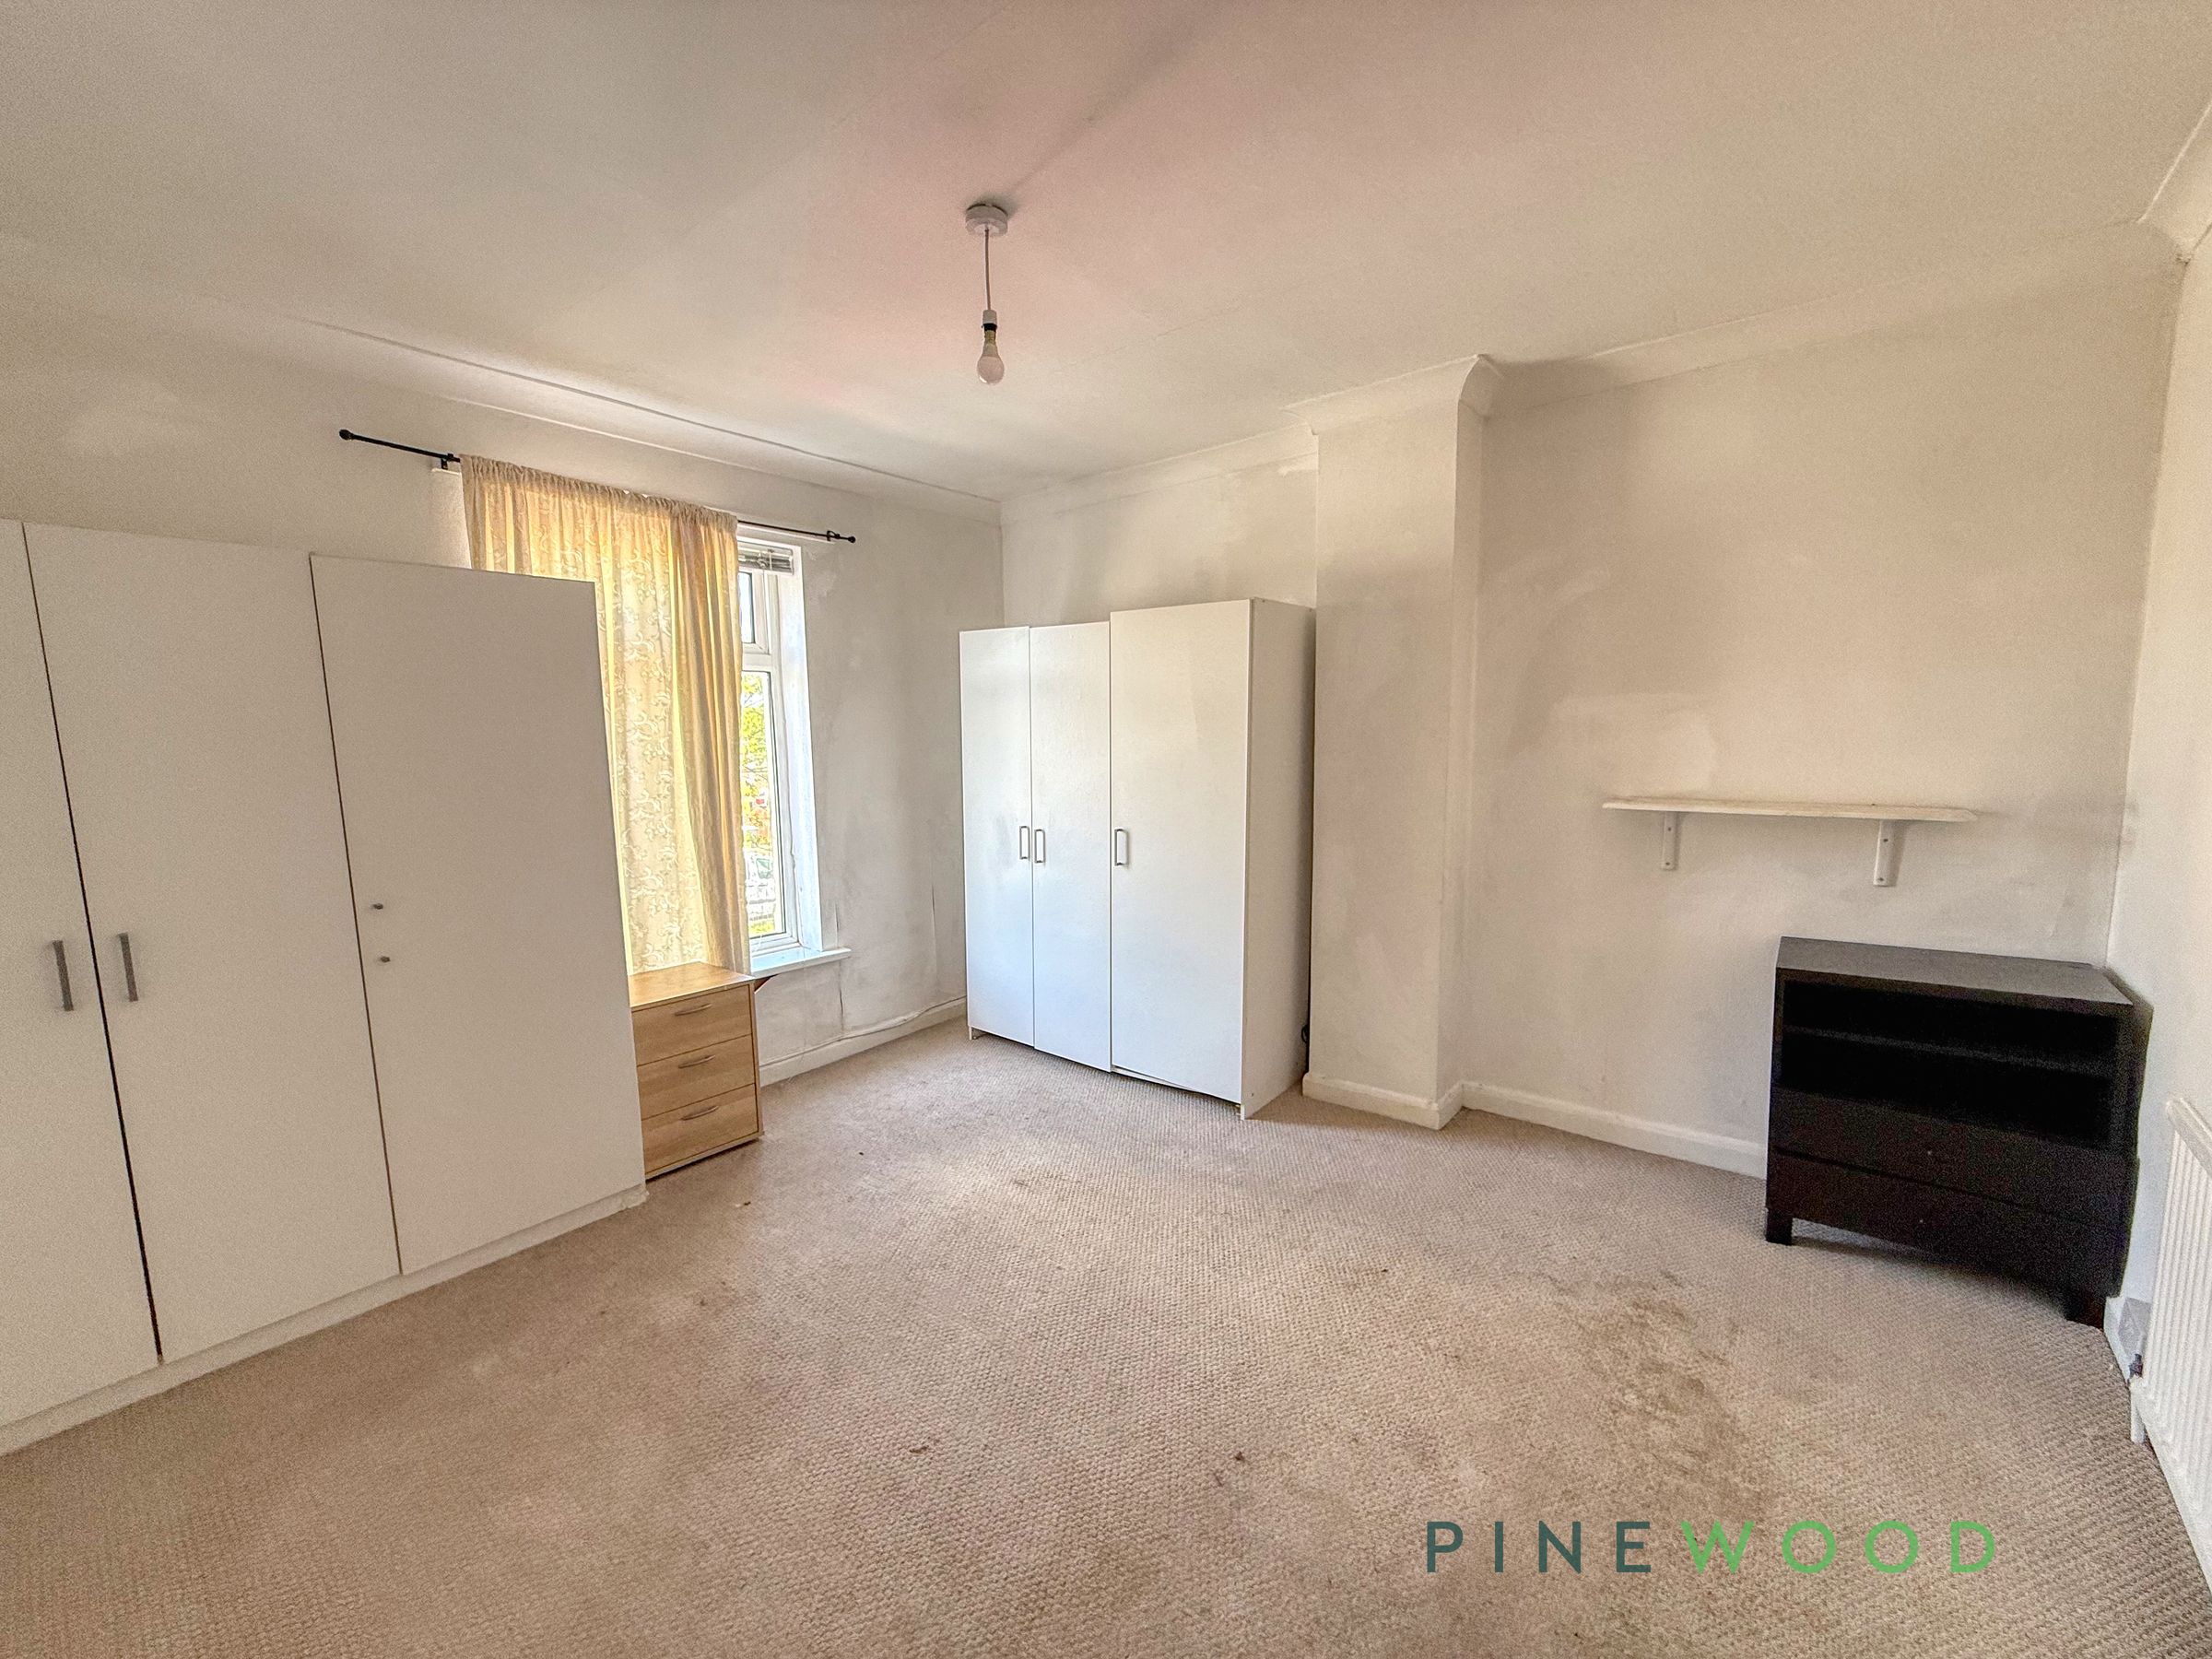
A generously sized double bedroom positioned at the front of the property, featuring a UPVC window and central heating radiator. A well-proportioned room with plenty of potential to create a comfortable and stylish retreat.
Bedroom Two
12' 6" x 8' 10" (3.80m x 2.70m)
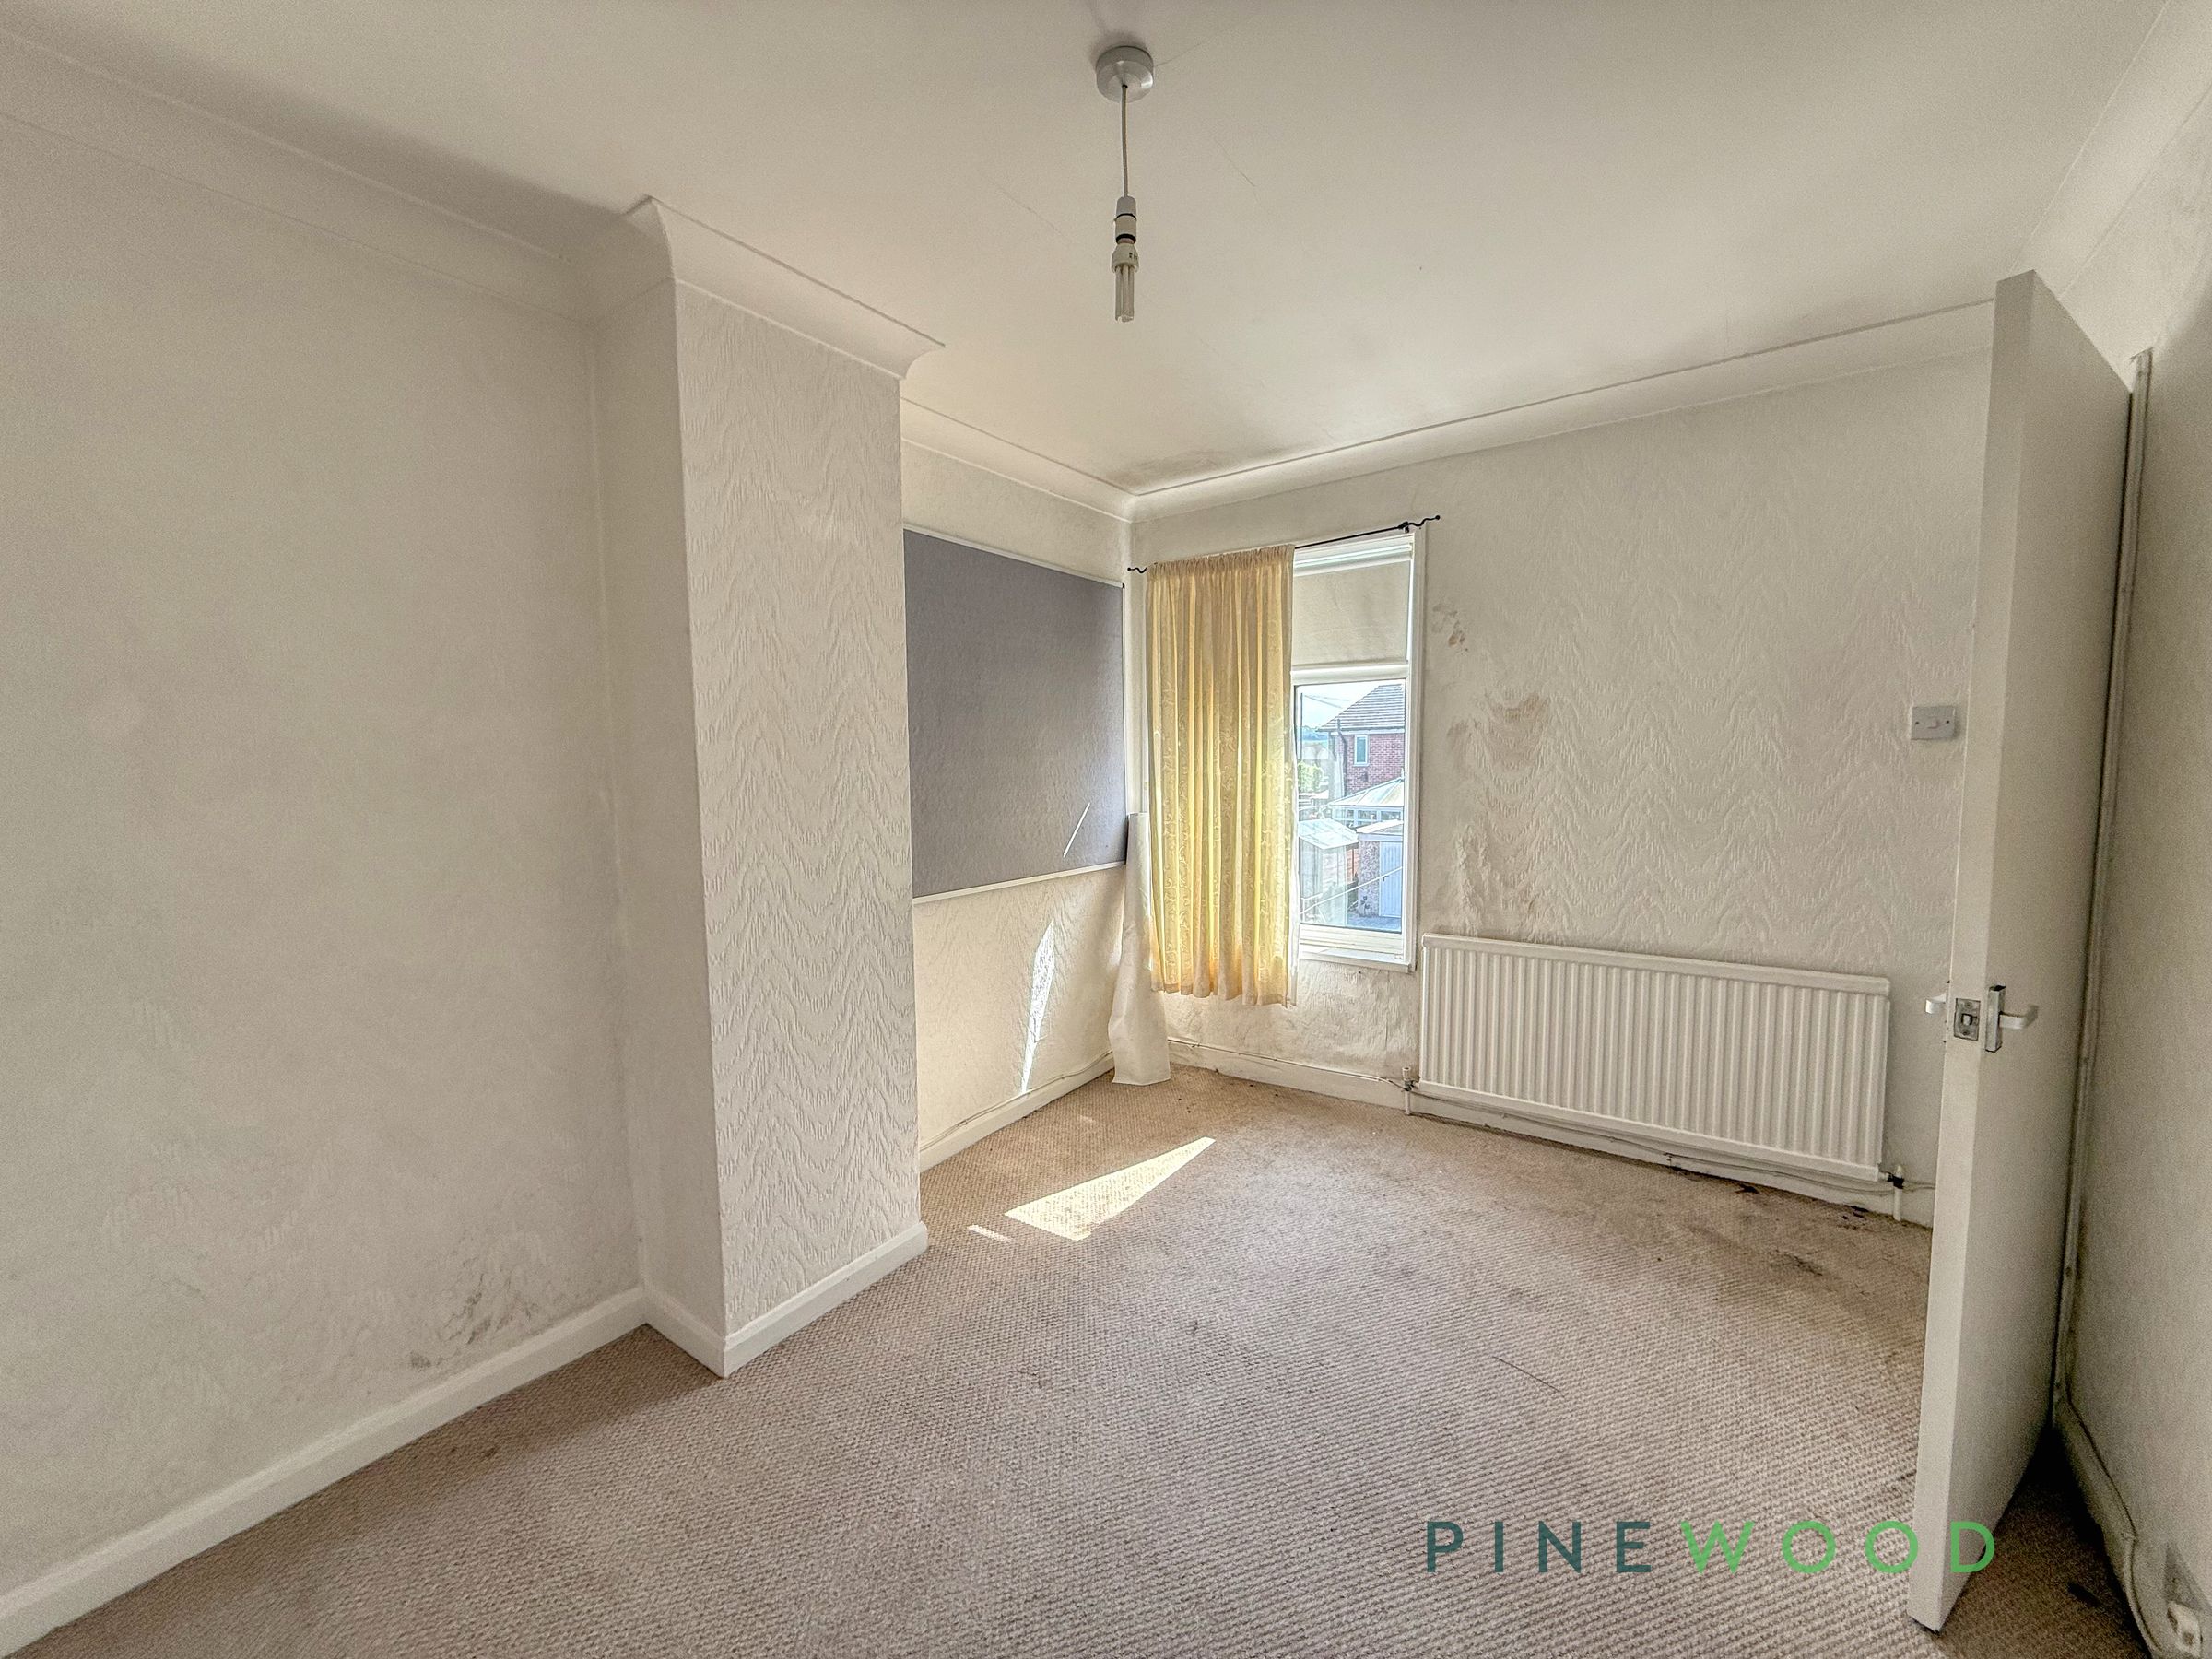
The second bedroom includes a PVC window, central heating radiator, and decorative coving. Ideal as a guest room, nursery, or home office, this space is ready for modernisation.
Bathroom
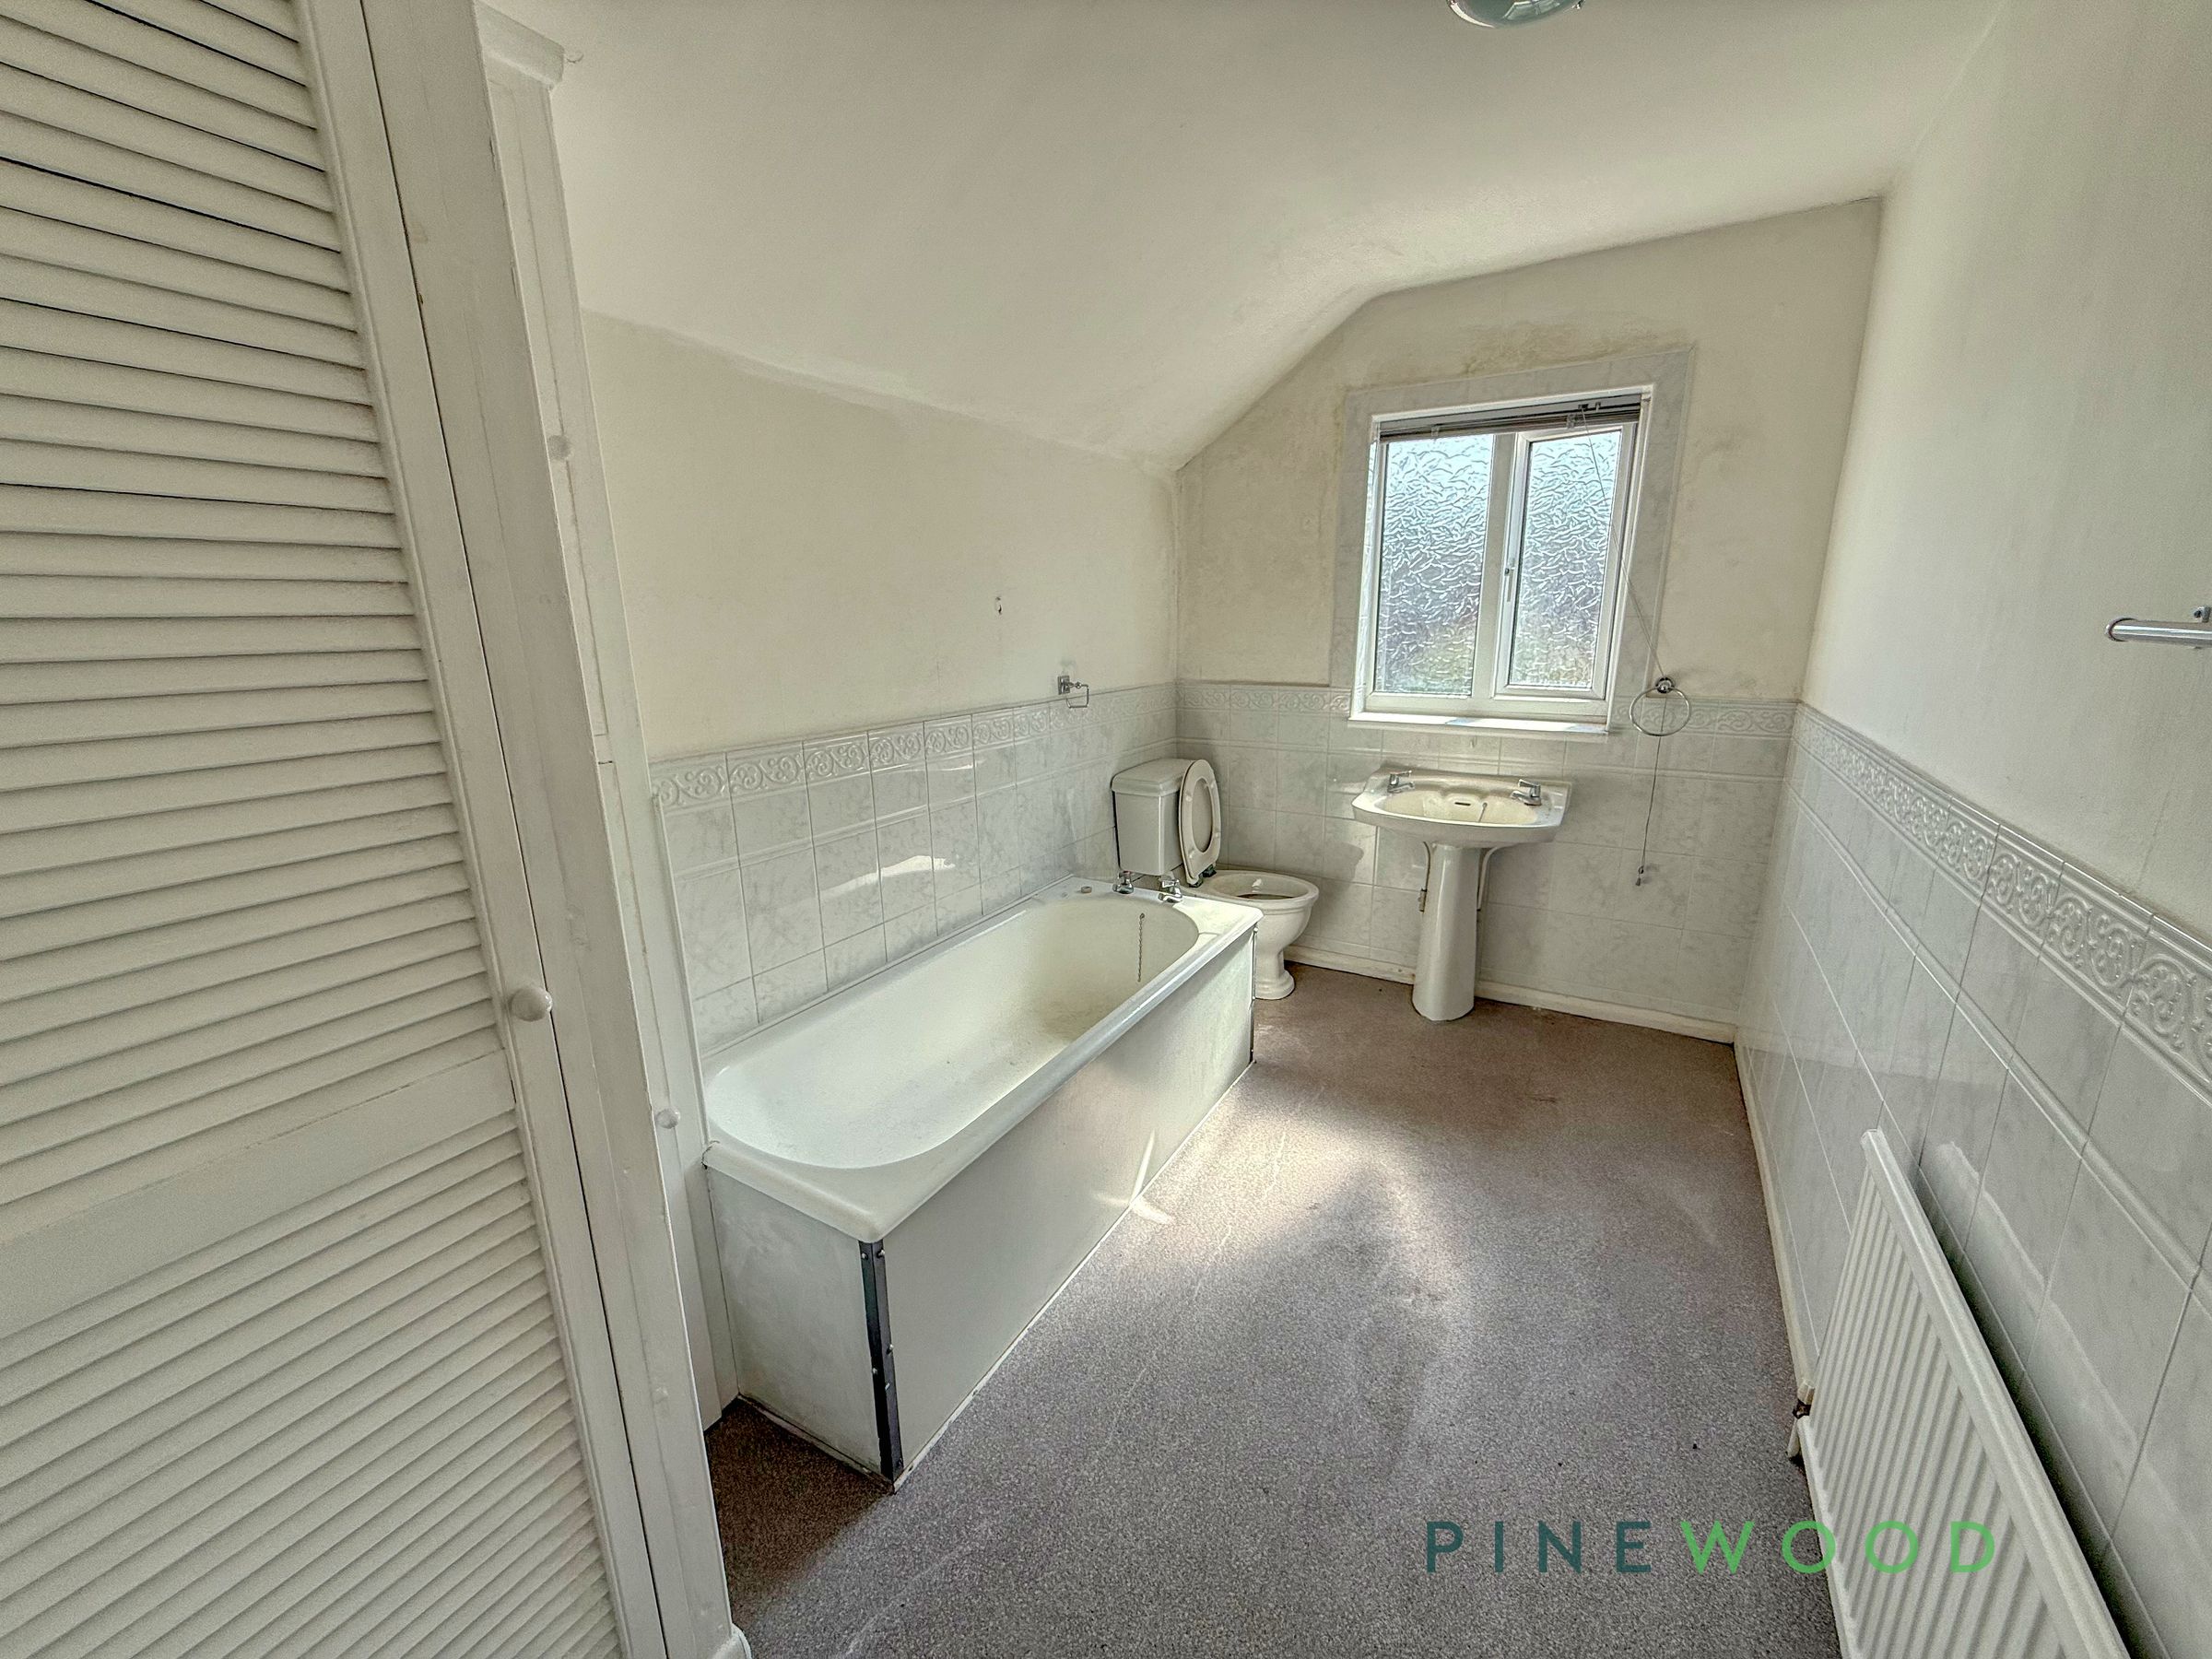
A good-sized bathroom fitted with a bath, wash hand basin, and low flush WC, along with a central heating radiator and rear-facing window. A combination boiler is also housed here. The room would benefit from updating, offering the chance to design a contemporary bathroom suite.