Like the look of this property?
We would love to hear from you and arrange a viewing of this property. Get in touch now!
Property features
Ideal for the First Time Buyers or Investors - approx gross yield 7.8% Per Annum
On Street Parking is Available to the Front of the Property
Short Walk to Deincourt School and North Wingfield Primary and Nursery School
Ideal for Access to the M1 Motorway Junct 29, Main Commuter Routes and Towns of Chesterfield and Clay Cross
Two Versatile Reception Rooms
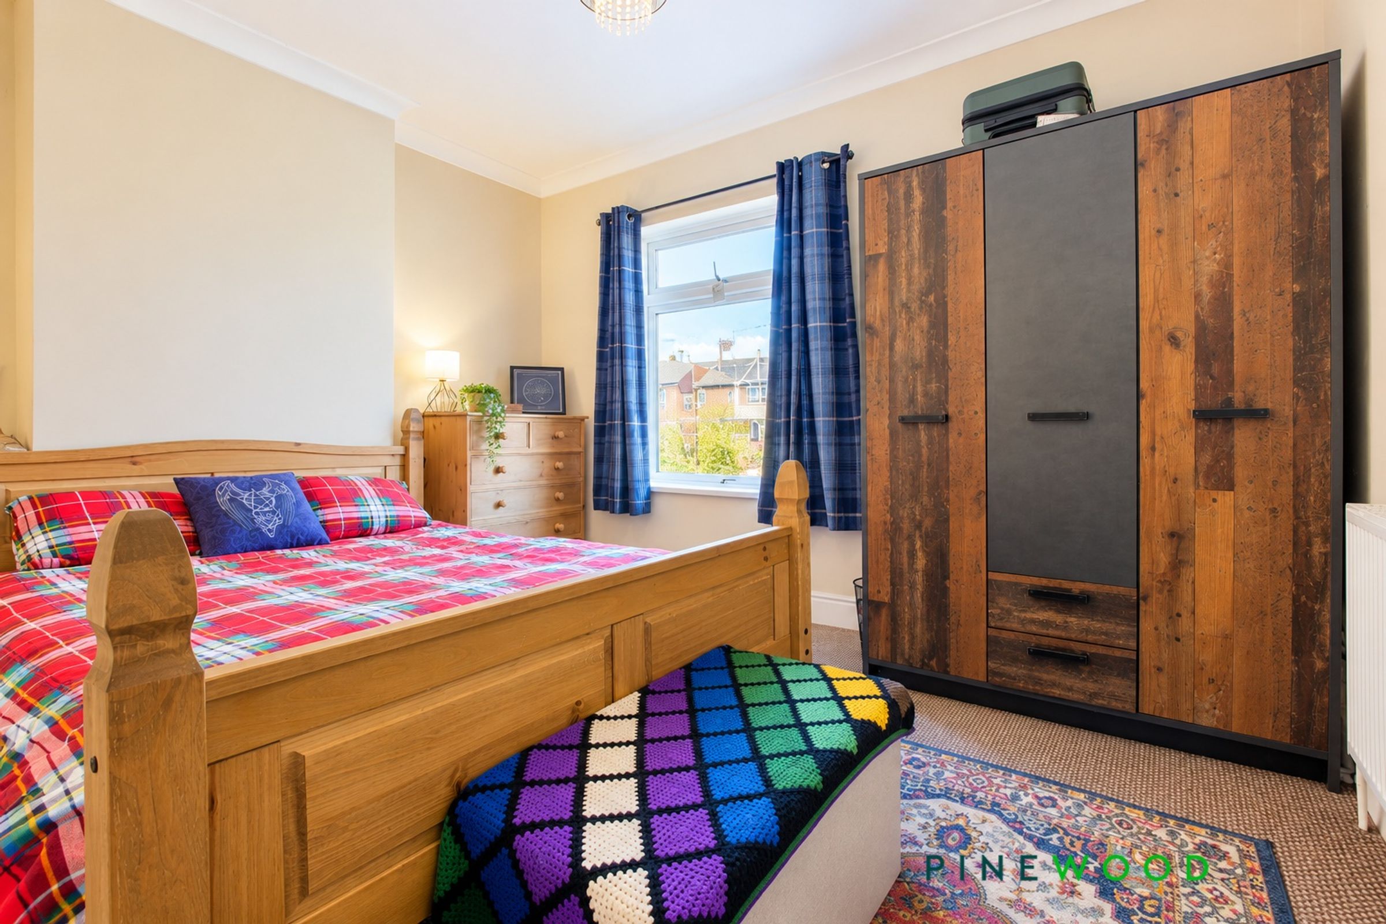
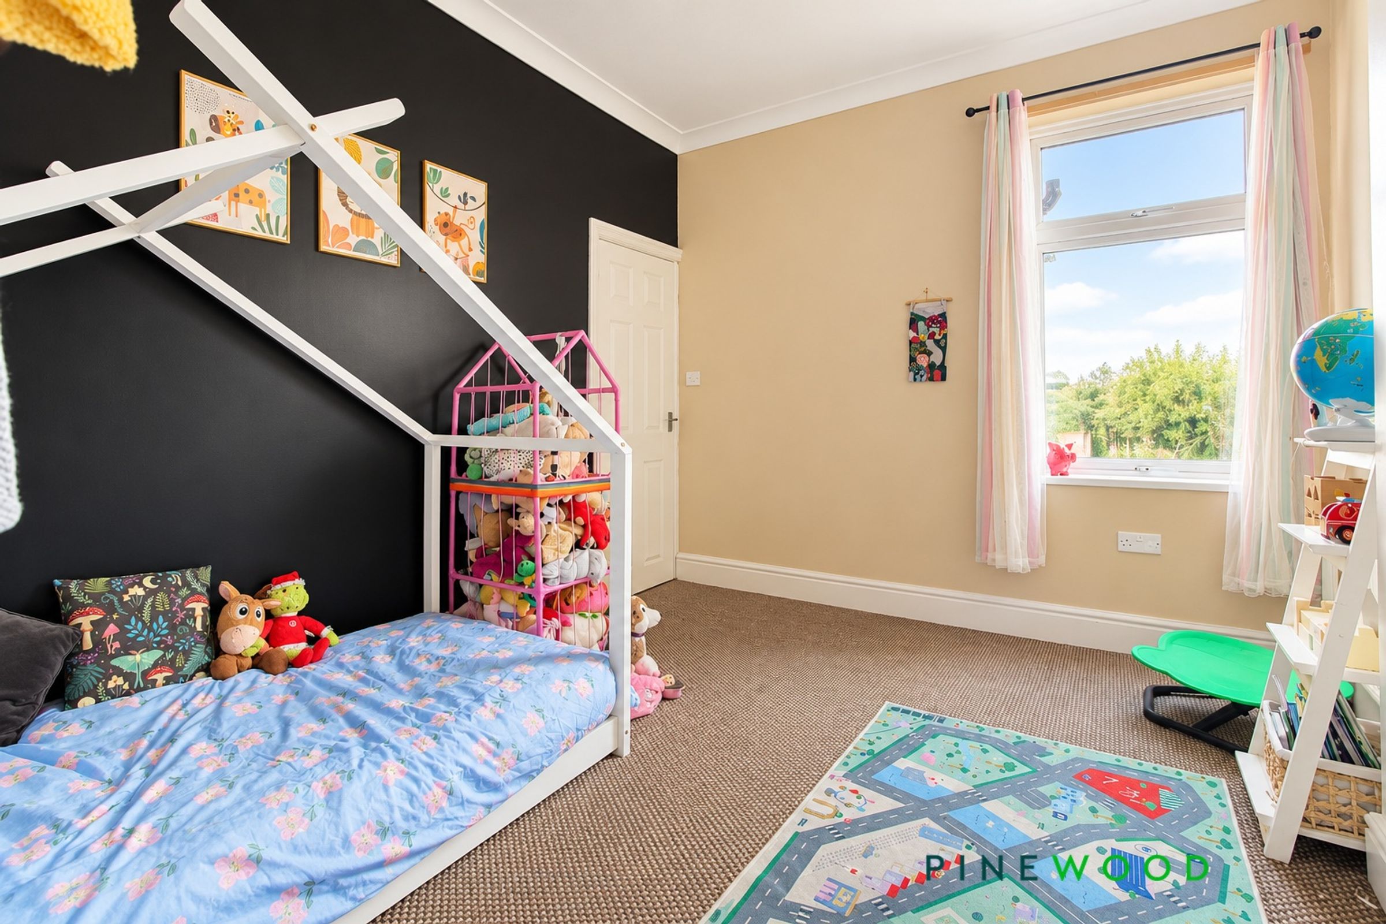
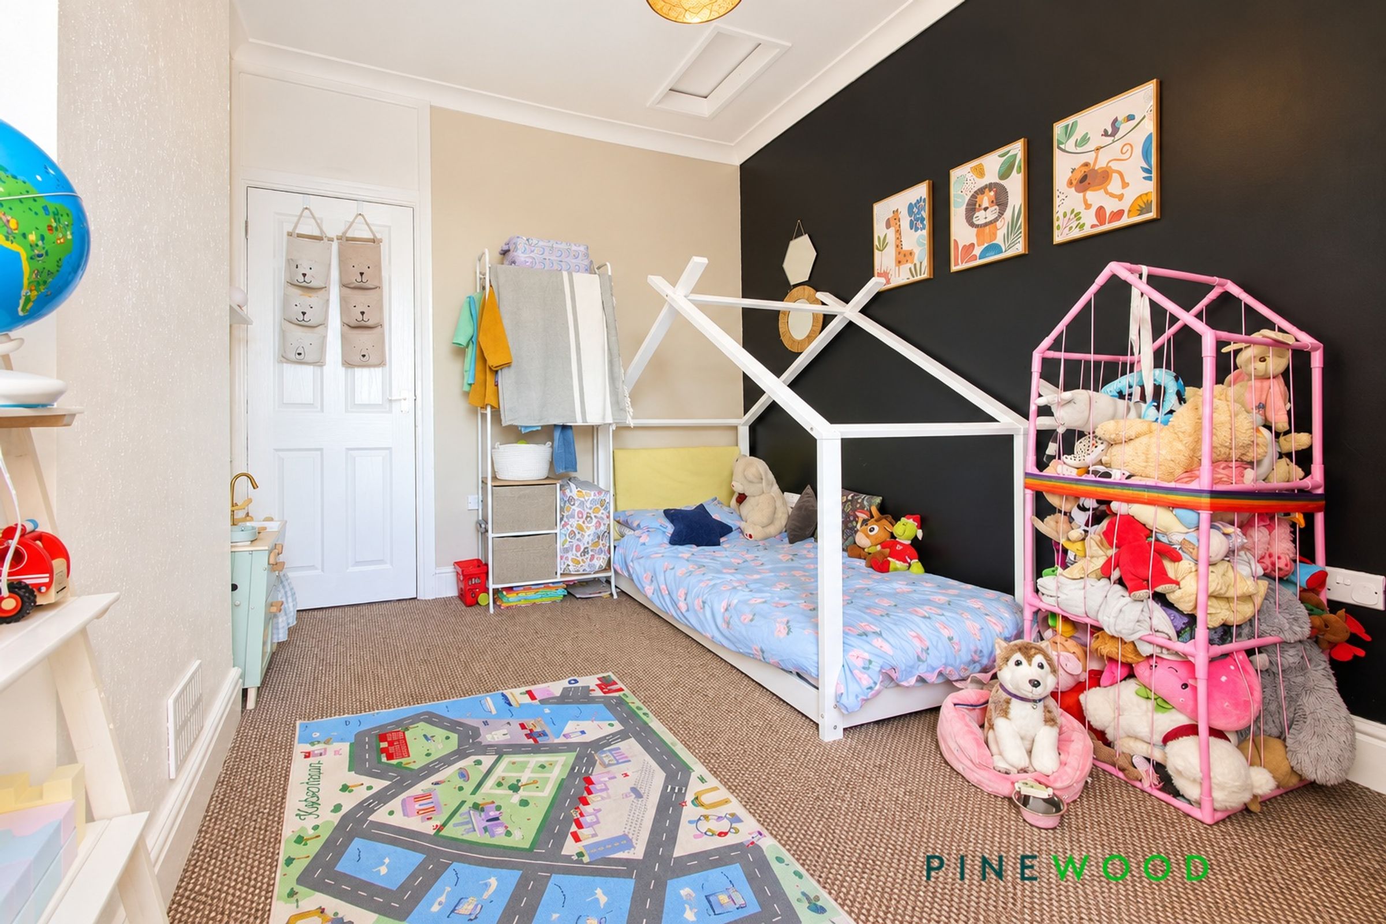
Two Double Bedrooms - One With Built in Wardrobe/Storage
About this property
IDEAL FOR FIRST TIME BUYERS AND INVESTORS
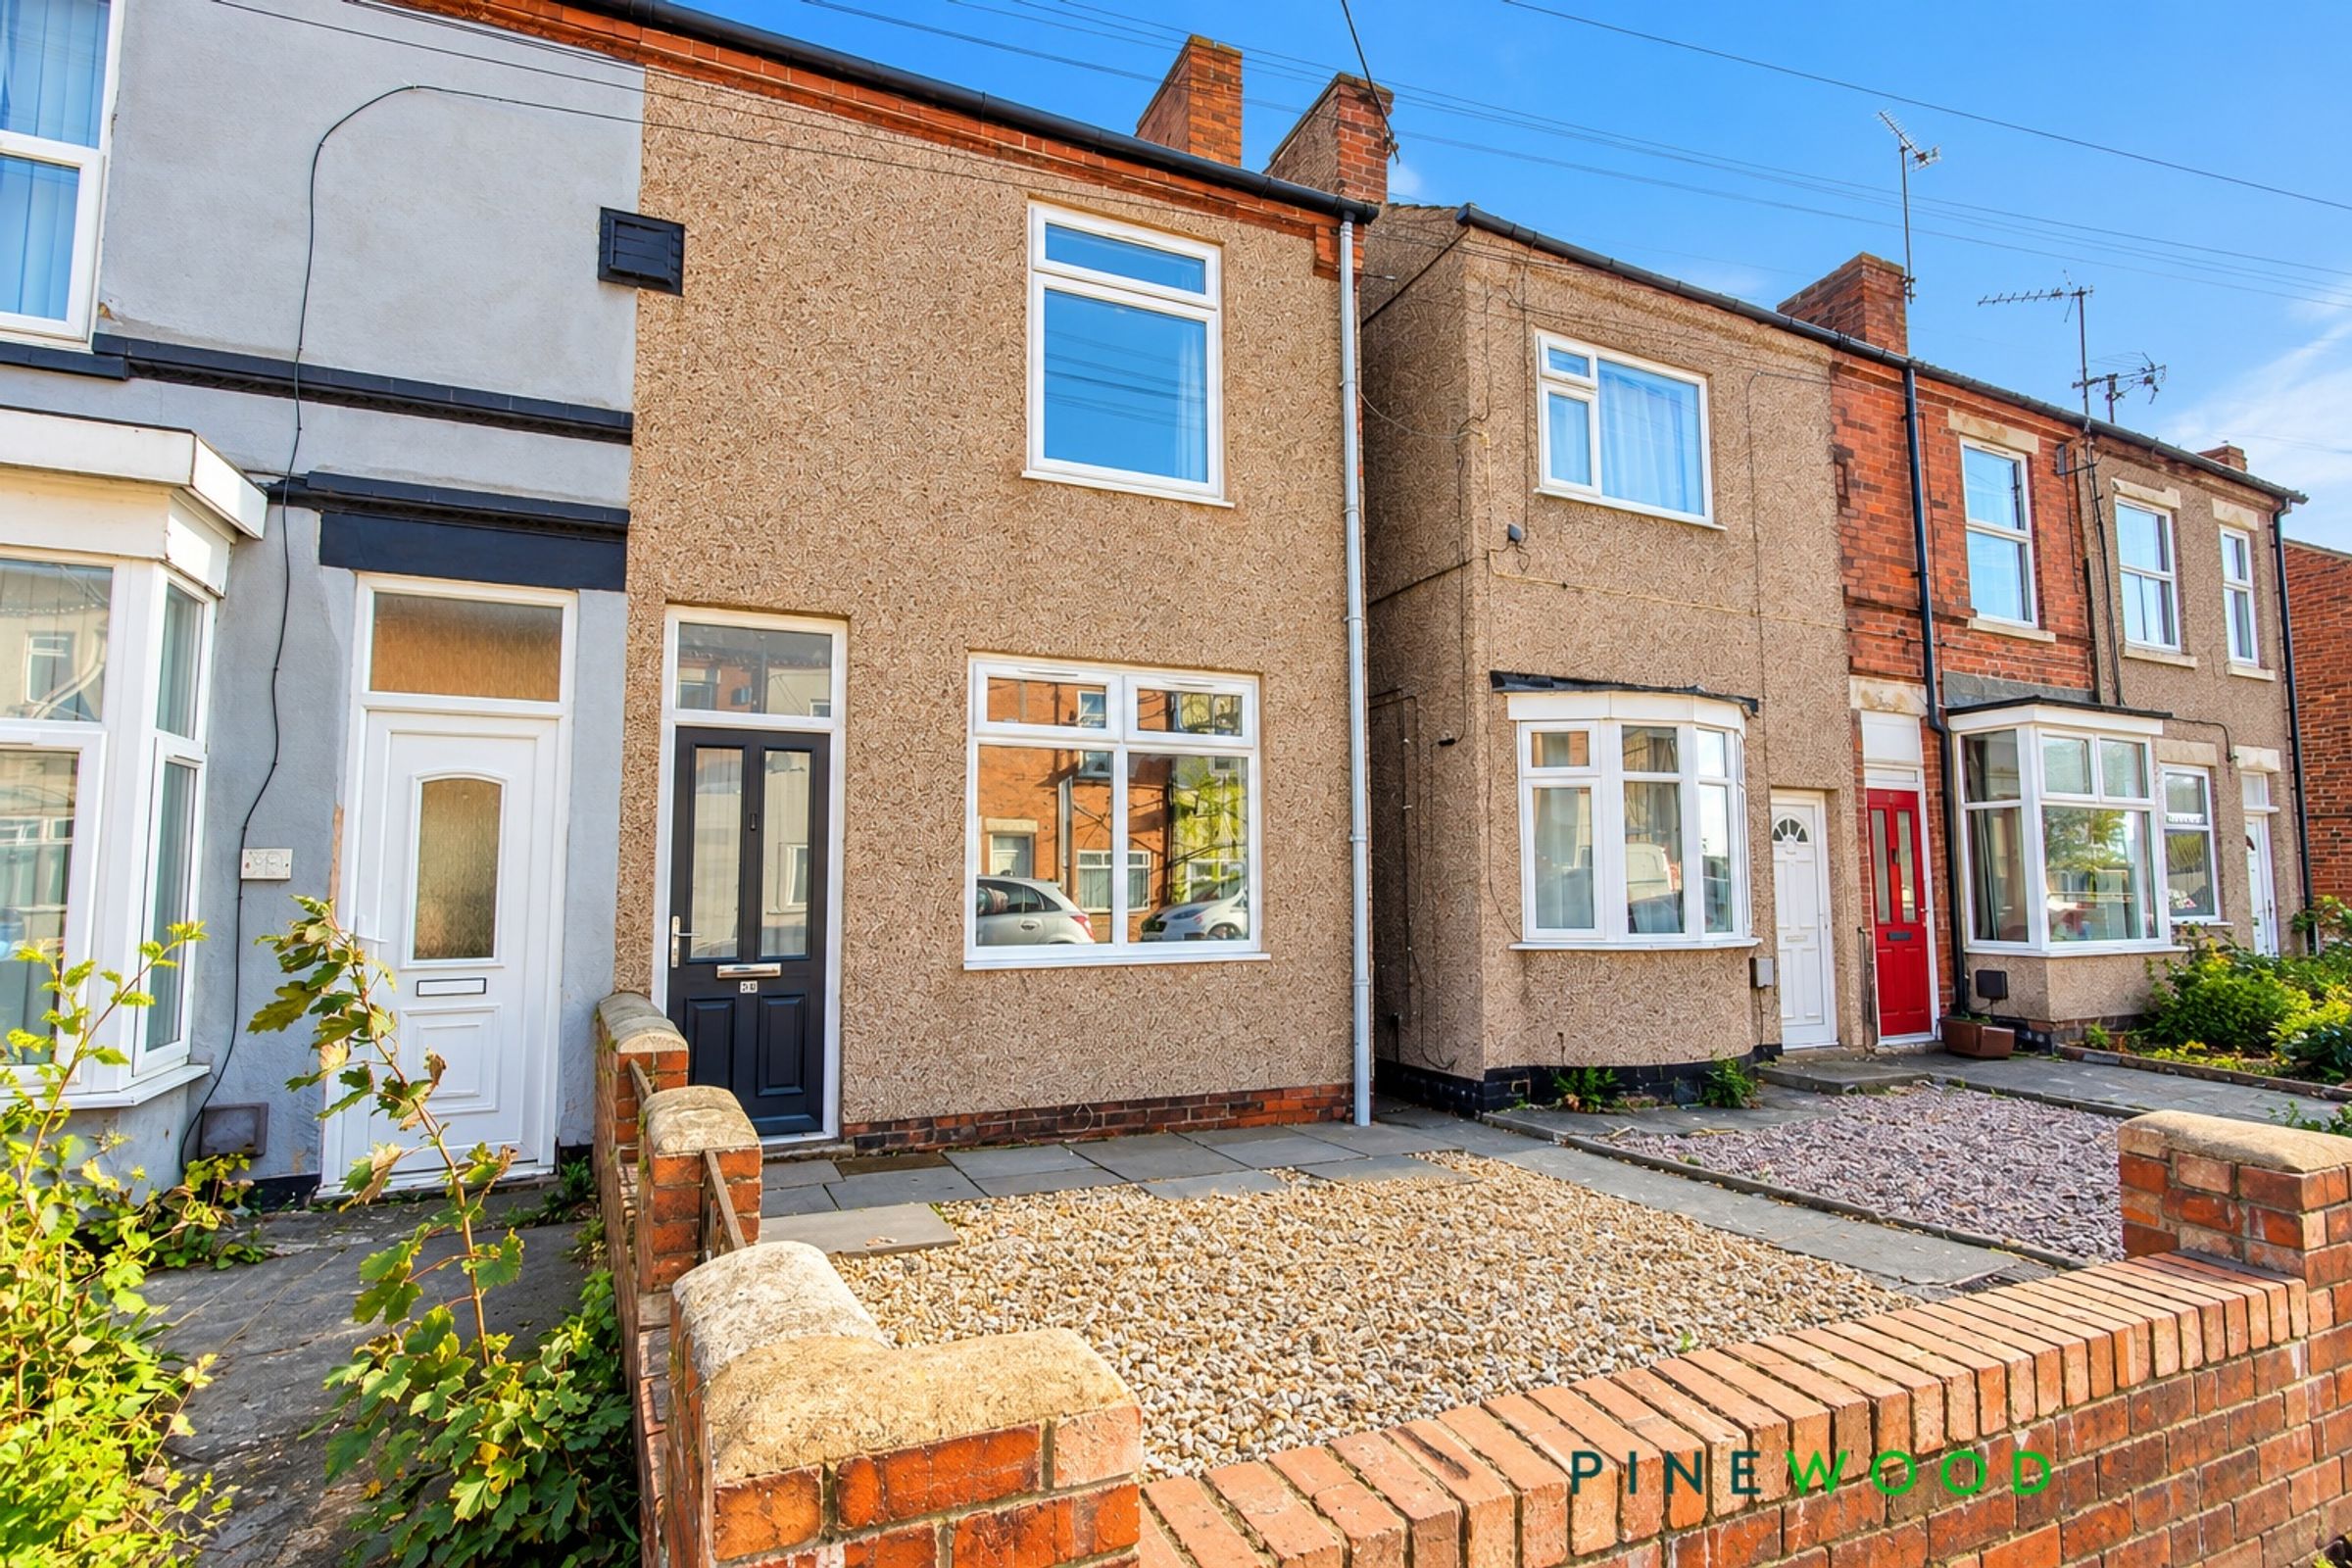
This well-presented two double bedroom semi detached house offers an excellent opportunity for first time buyers or investors, with an approximate gross yield of 7.8 percent per annum. The property is ideally located within a short walk of Deincourt School and North Wingfield Primary and Nursery School, making it a convenient option for families.
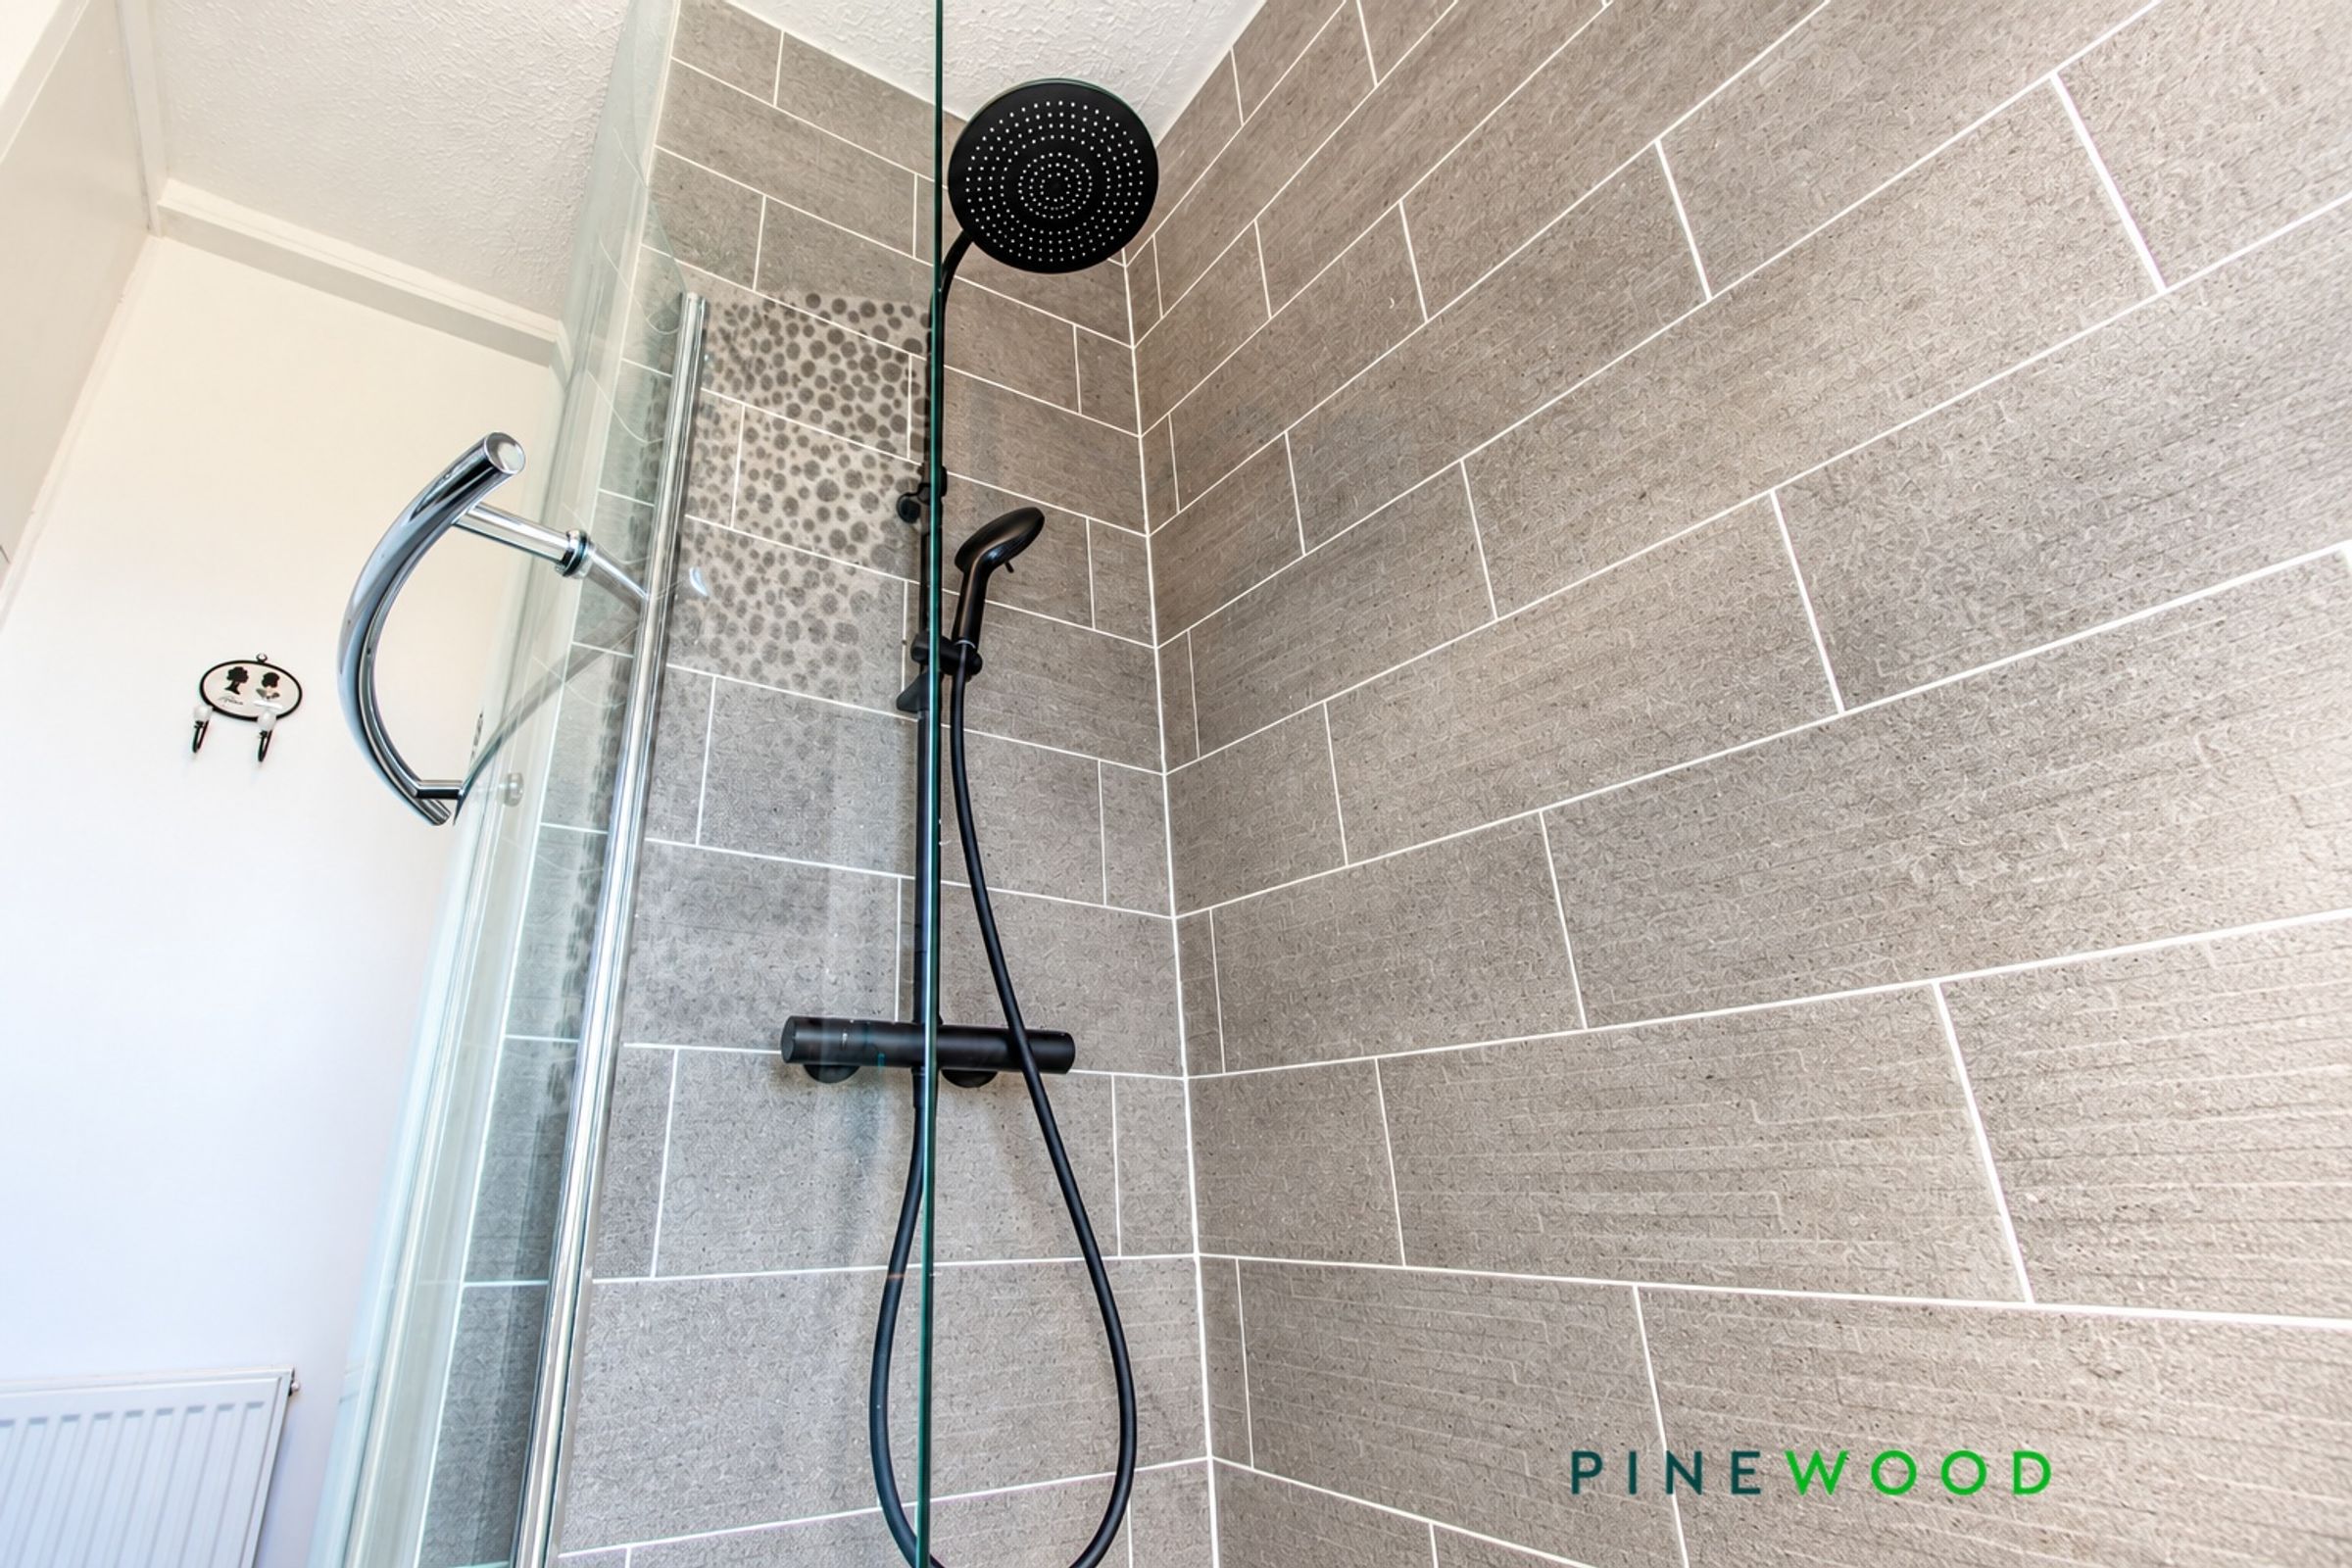
For commuters, the location provides easy access to the M1 Motorway at Junction 29 and the main routes to Chesterfield and Clay Cross. Inside, the accommodation features two versatile reception rooms, perfect for relaxing or entertaining. The modern kitchen is fitted with integrated oven, four ring electric hob and extractor, offering both style and practicality. Upstairs, there are two double bedrooms, one of which benefits from a built-in wardrobe and storage. The contemporary bathroom is finished with a white suite, shaped bath and a striking black rain head shower. Additional benefits include gas central heating, uPVC double glazing, freehold tenure, an EPC rating of D and council tax band A.
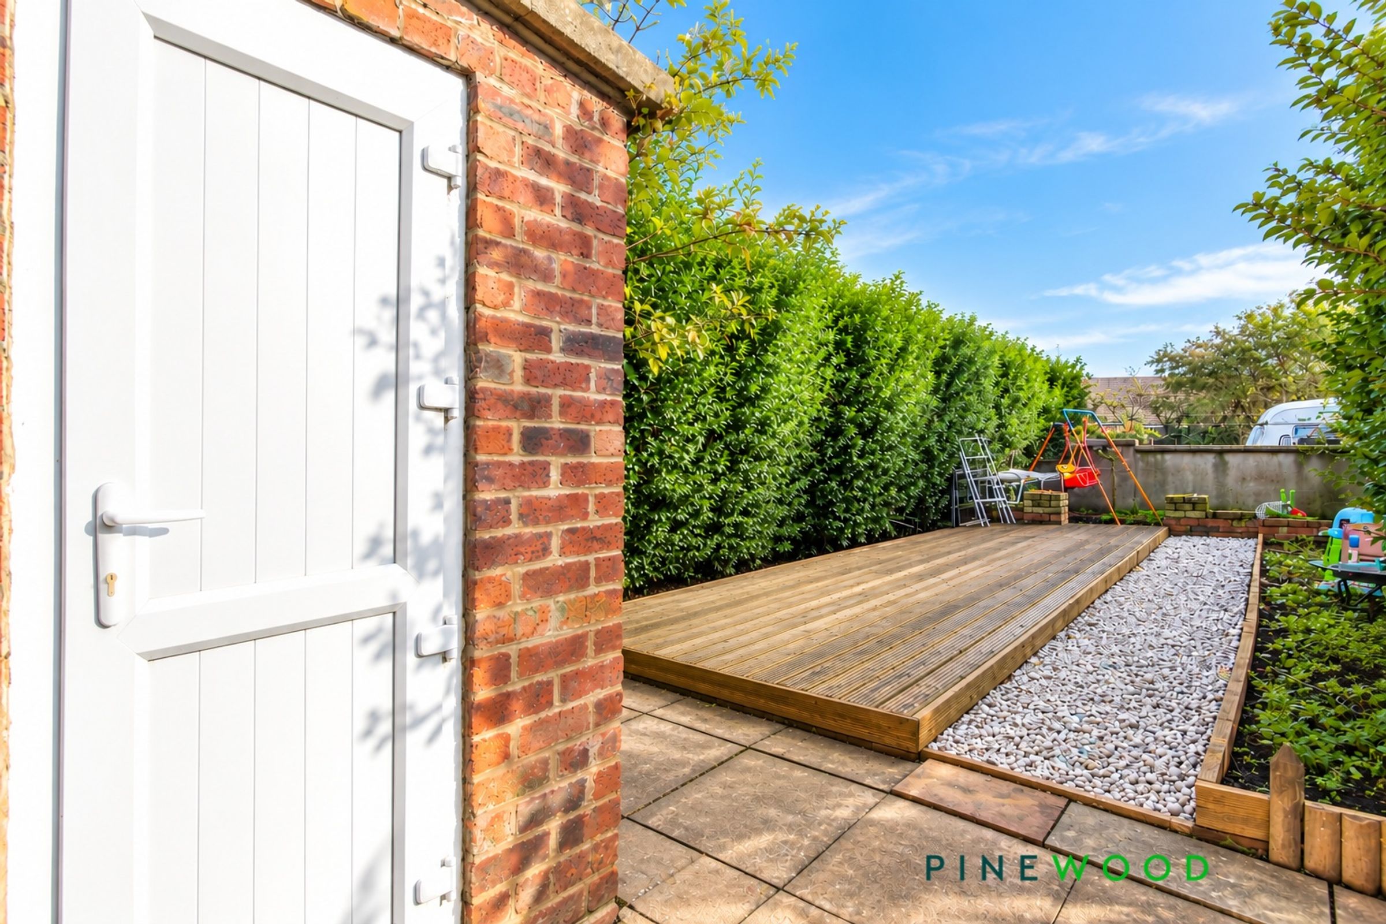
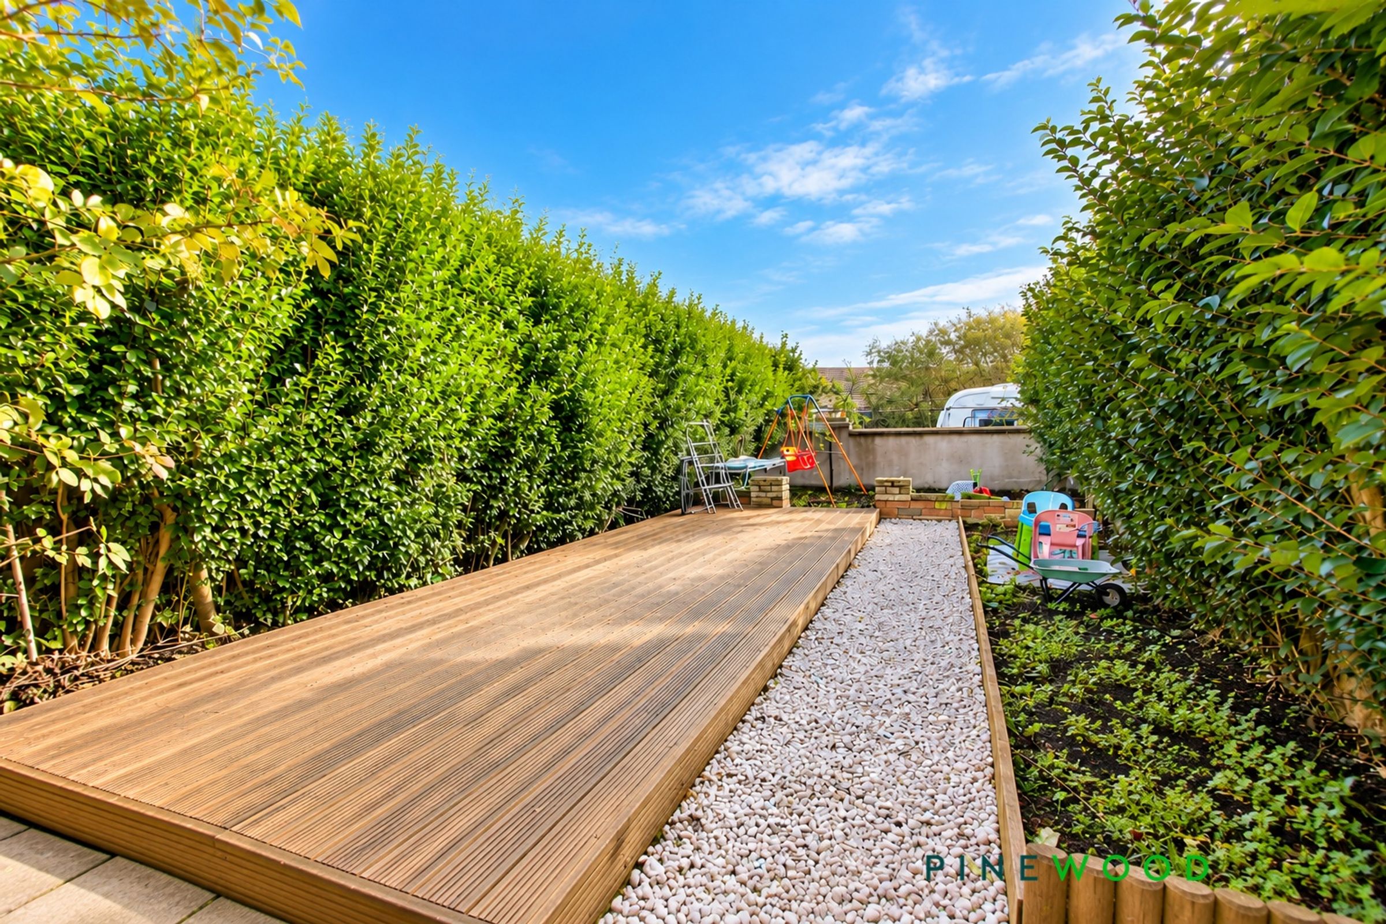
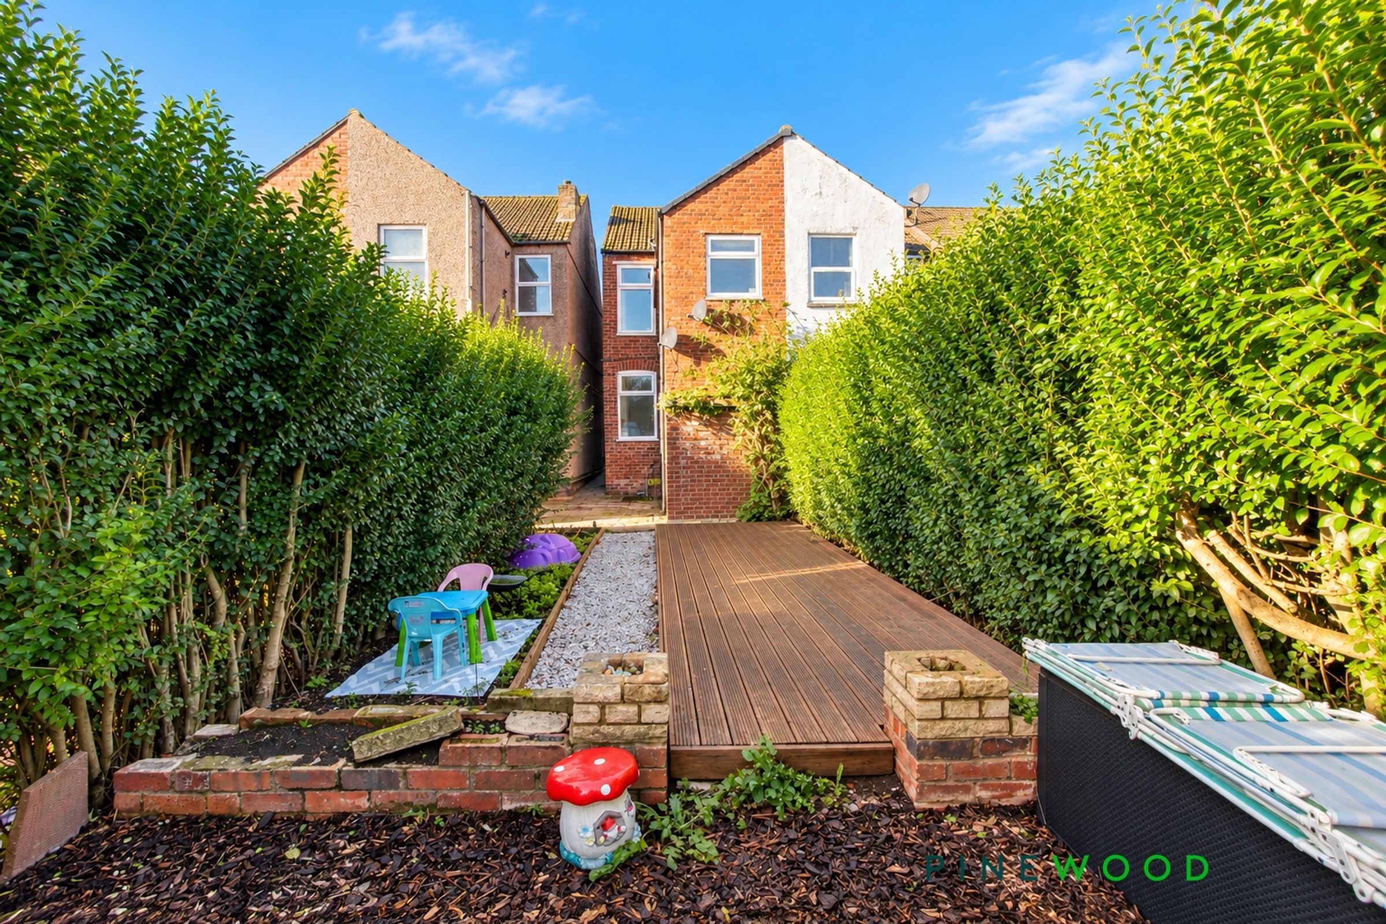
The property enjoys an enclosed rear garden, bordered by established hedging for added privacy. The outdoor space is thoughtfully designed with a wood chipping area, a decked seating space and a patio, ideal for alfresco dining or relaxing in the warmer months. There is also access to a built-in external store room, providing useful additional storage. On street parking is available directly to the front of the property, ensuring convenient access for residents and visitors alike. This home combines comfortable living accommodation with appealing outdoor space, all set in a popular residential location close to local amenities and commuter links.
VIDEO TOUR AVAILABLE - TAKE A LOOK AROUND
Key details
Broadband: up to 2300mbps
814ft2 floor area
1378ft2 plot size
Freehold
Council tax band A
Local authority: neddc
Additional information
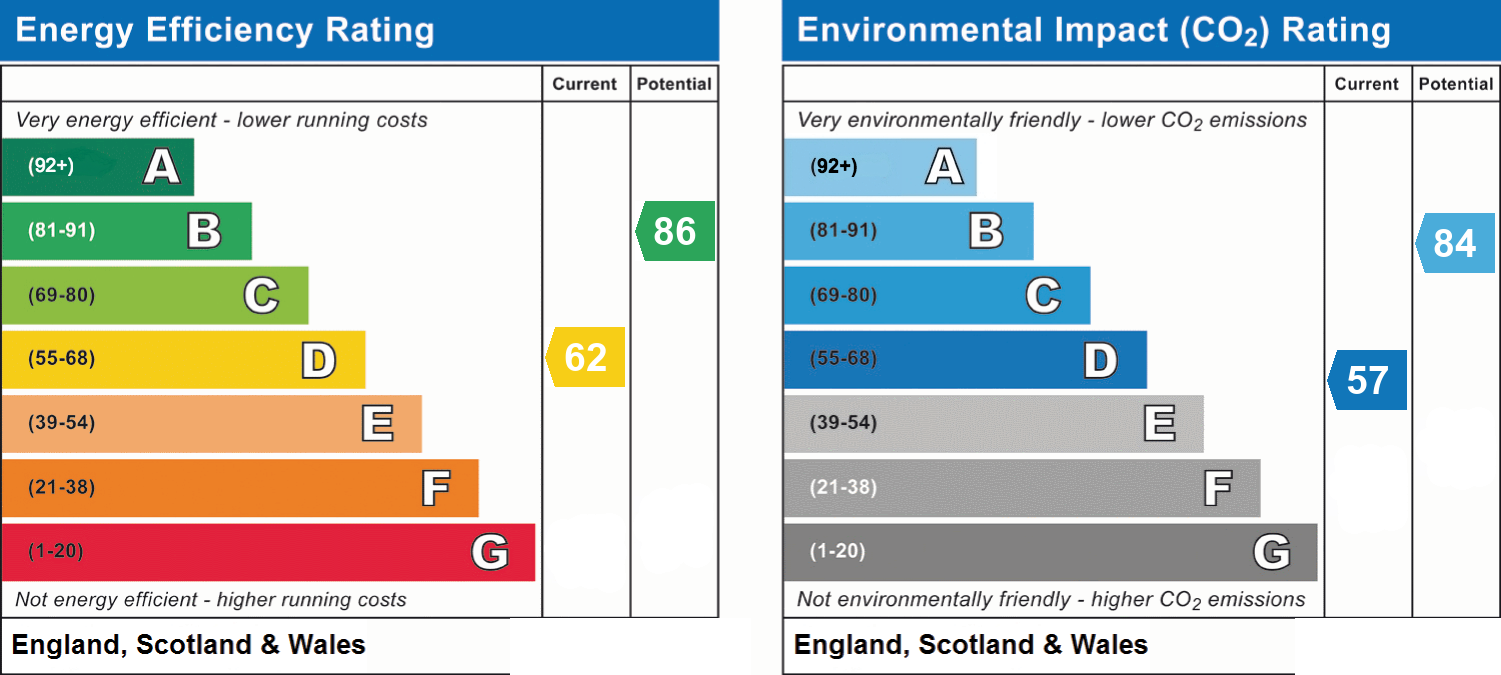
- Energy efficiency (current)
- D (62)
- Energy efficiency (potential)
- B (86)
- Environmental impact (current)
- D (57)
- Environmental impact (potential)
- B (84)
- Is in a conservation area
- No
- Is a listed property
- No
- Construction materials
- Brick and block


Near the property
Rooms and dimensions
Lounge
12' 0" x 11' 4" (3.66m x 3.45m)
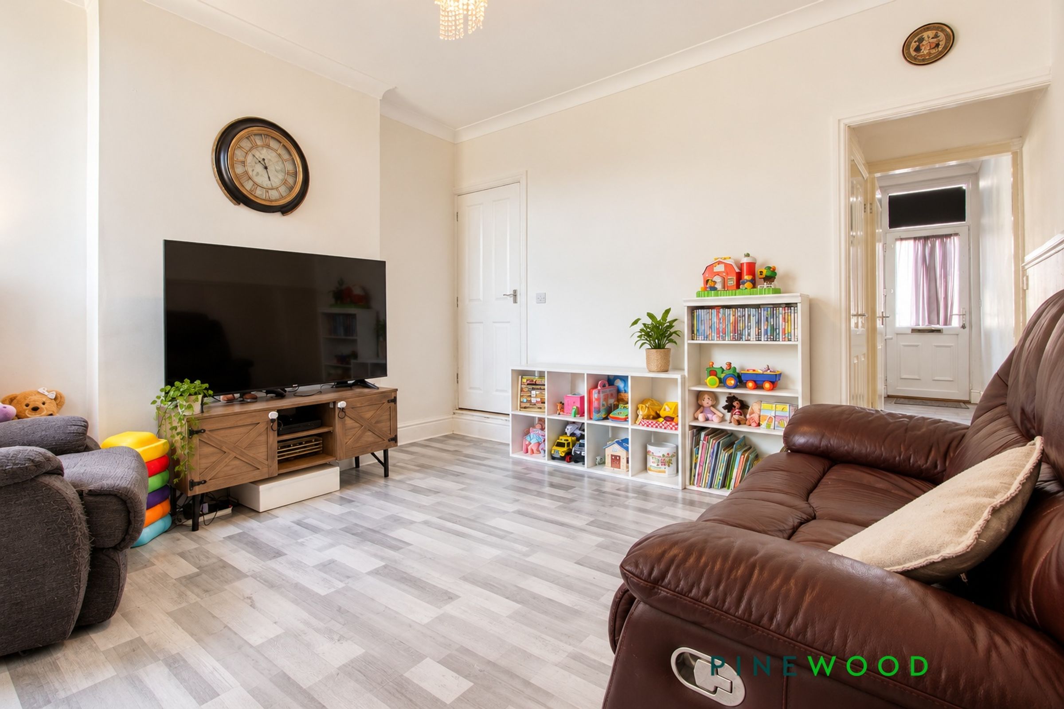
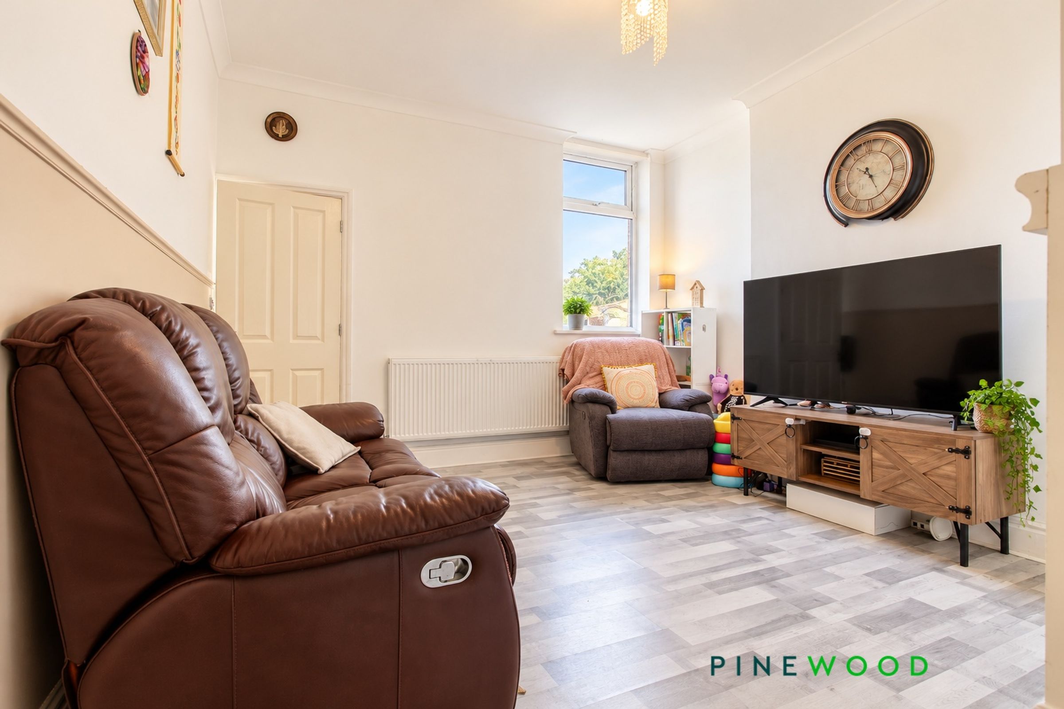
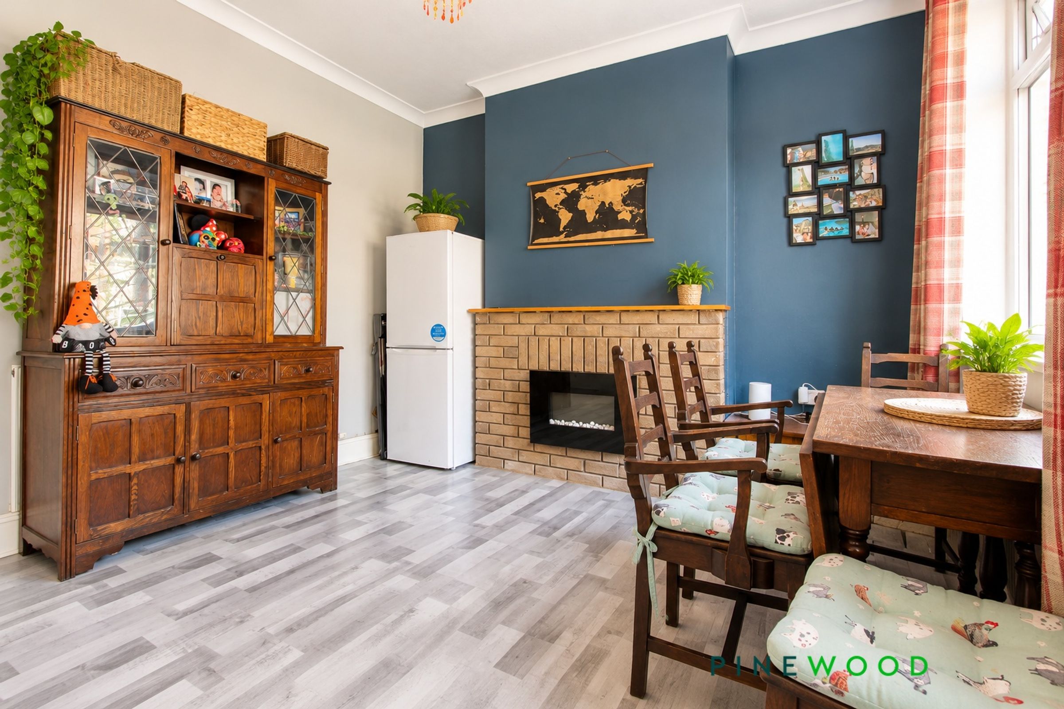
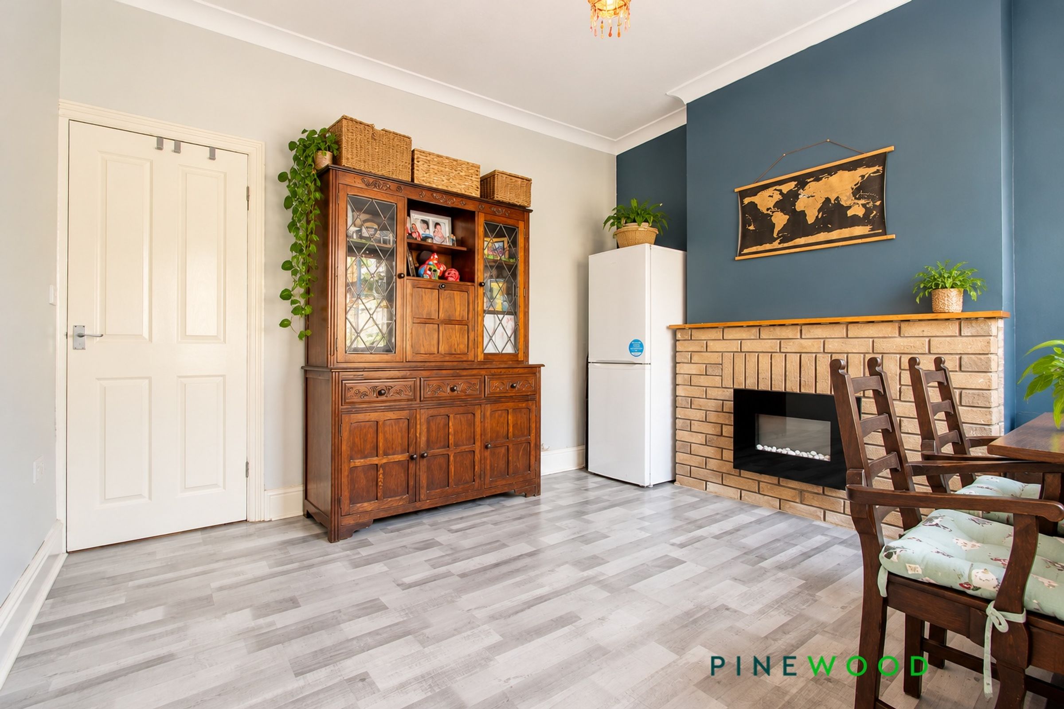
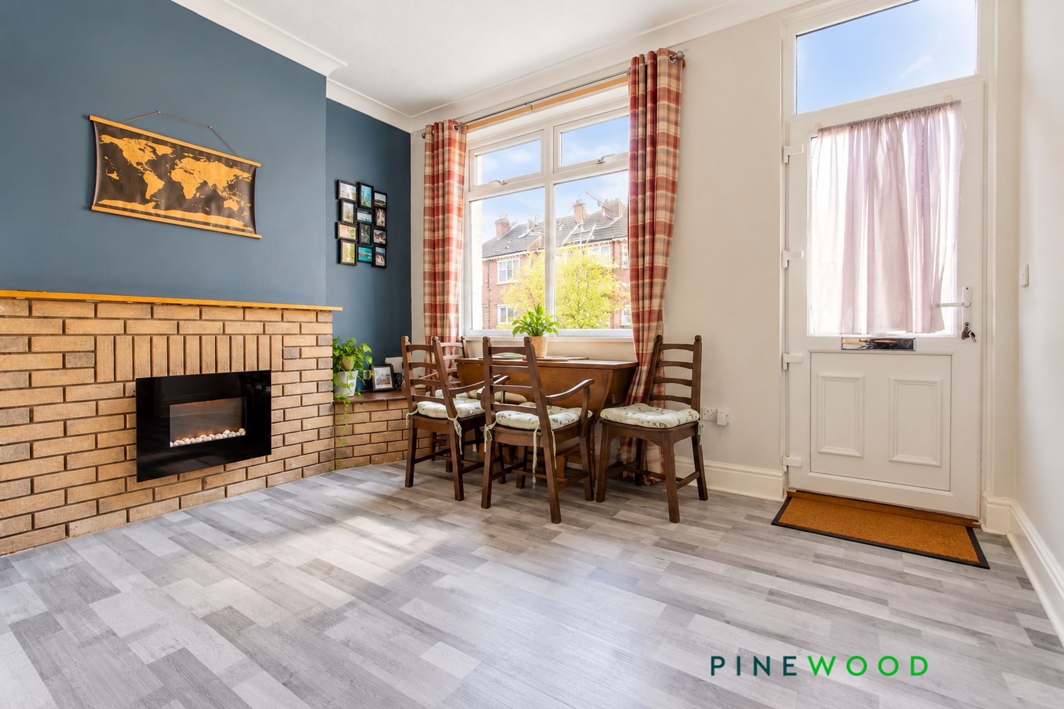
The lounge features grey laminate flooring, painted décor and coving to the ceiling, with a uPVC window providing natural light. A uPVC front door provides access to the property, while a radiator completes the room. Currently used as a dining room.
Dining room
15' 11" x 11' 10" (4.84m x 3.60m)
The dining room features grey laminate flooring, painted décor and coving to the ceiling, with a uPVC window providing natural light. A built-in cupboard offers useful storage, while a radiator completes the room. Currently used as a lounge.
Kitchen
8' 11" x 7' 4" (2.72m x 2.23m)
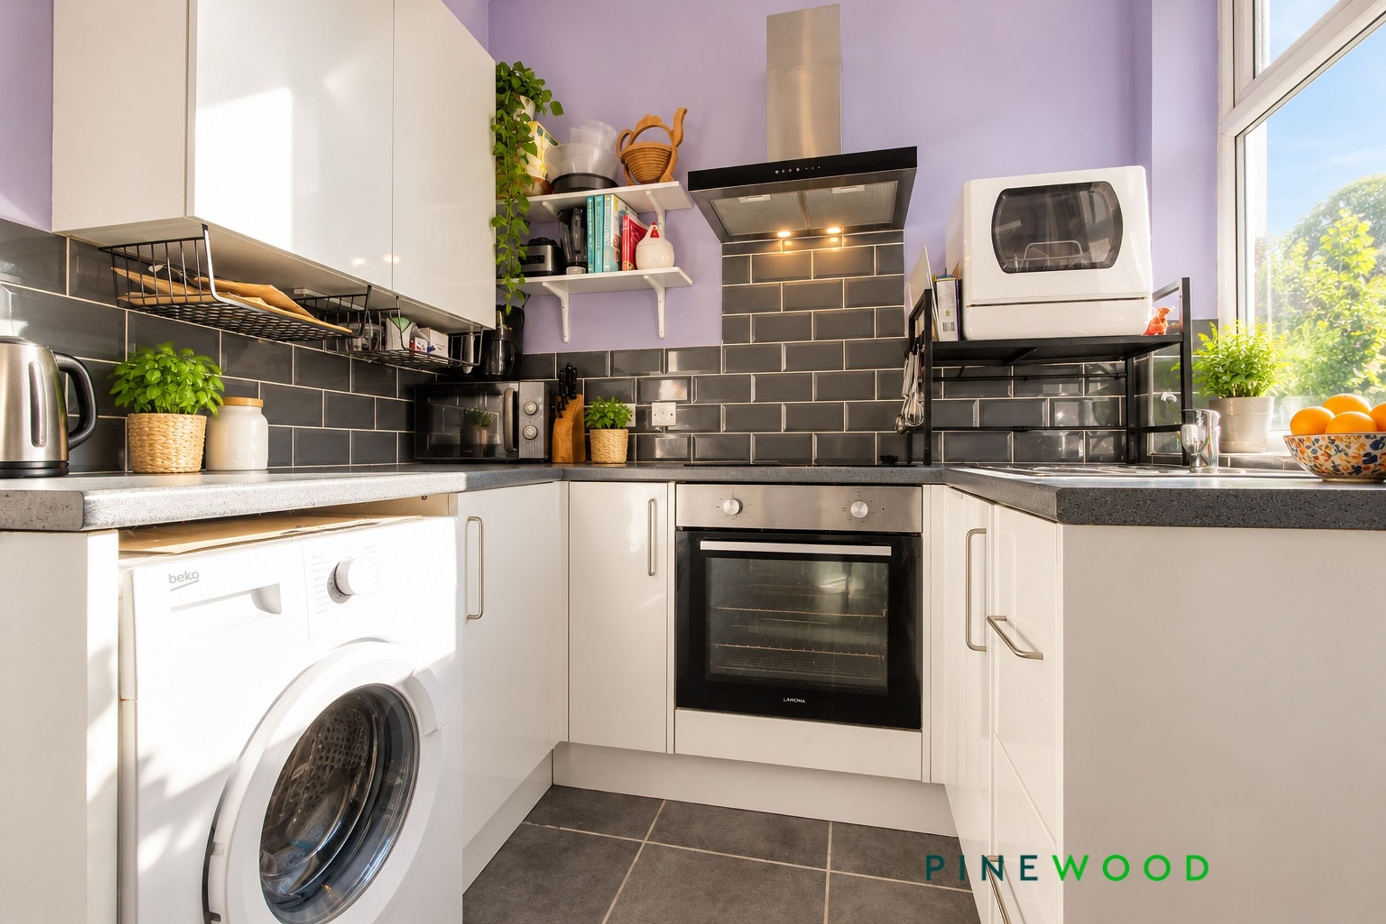
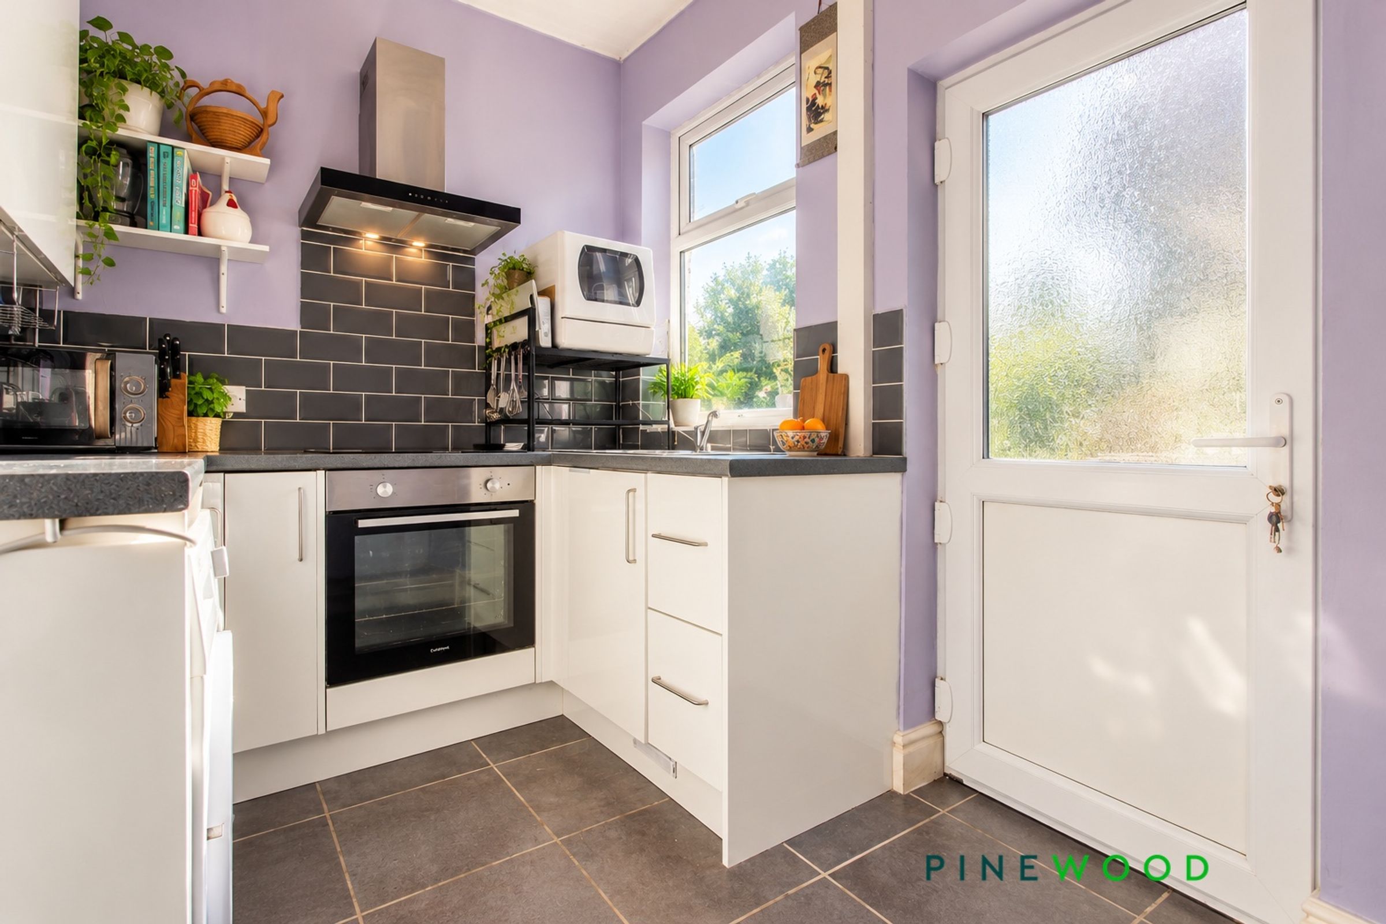
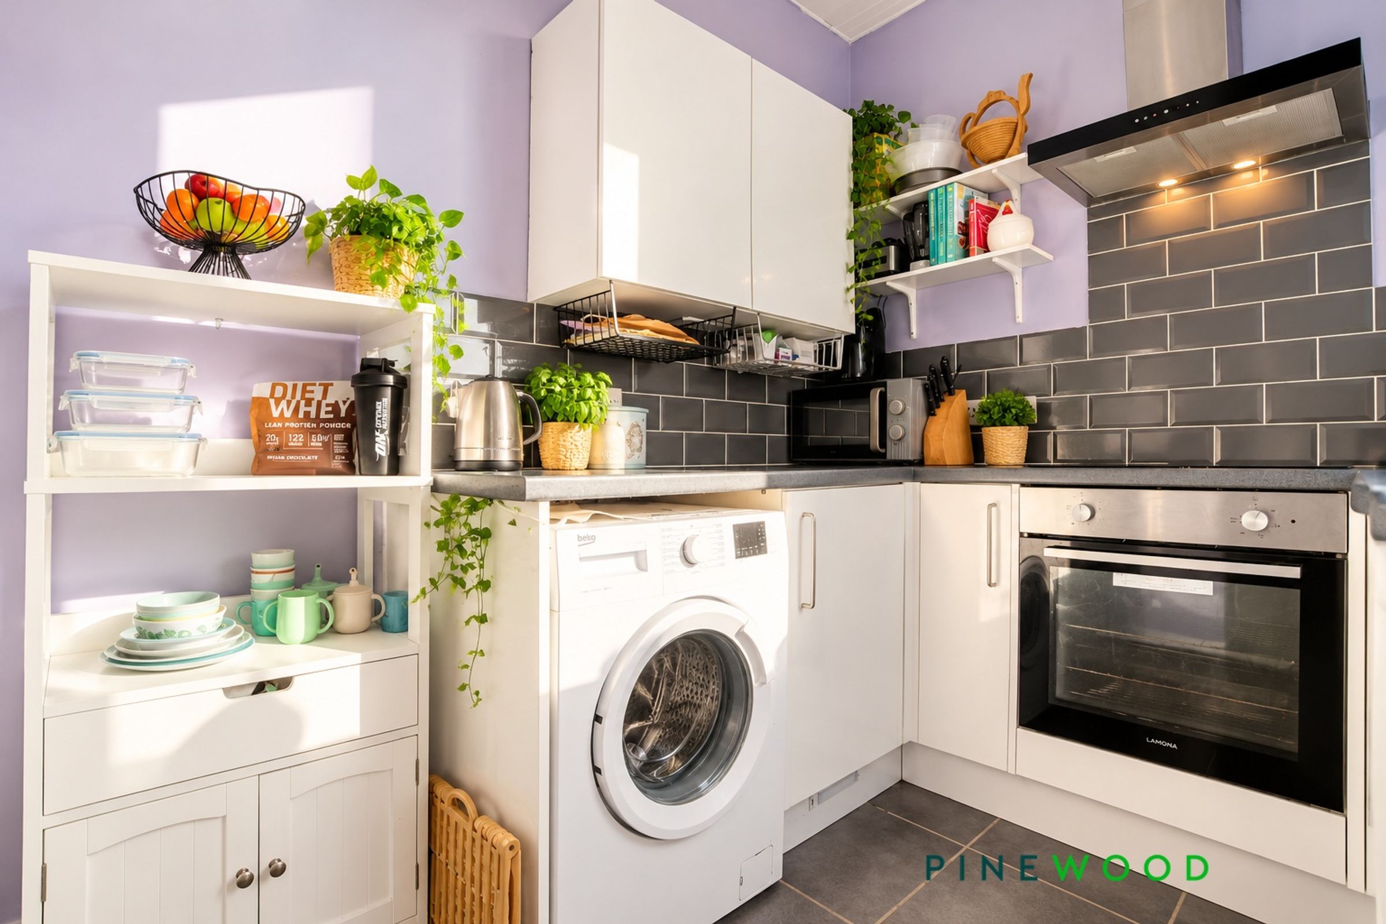
The kitchen features white gloss wall and base units with matching drawers, complemented by laminate worktops and tiled splashbacks. A stainless steel sink with chrome mixer tap sits alongside a built in oven, four-ring electric hob and extractor hood. Tiled flooring and painted décor complete the finish, while a uPVC window and uPVC door provide natural light. The room also includes a radiator.
Bed 1
12' 0" x 11' 2" (3.66m x 3.41m)
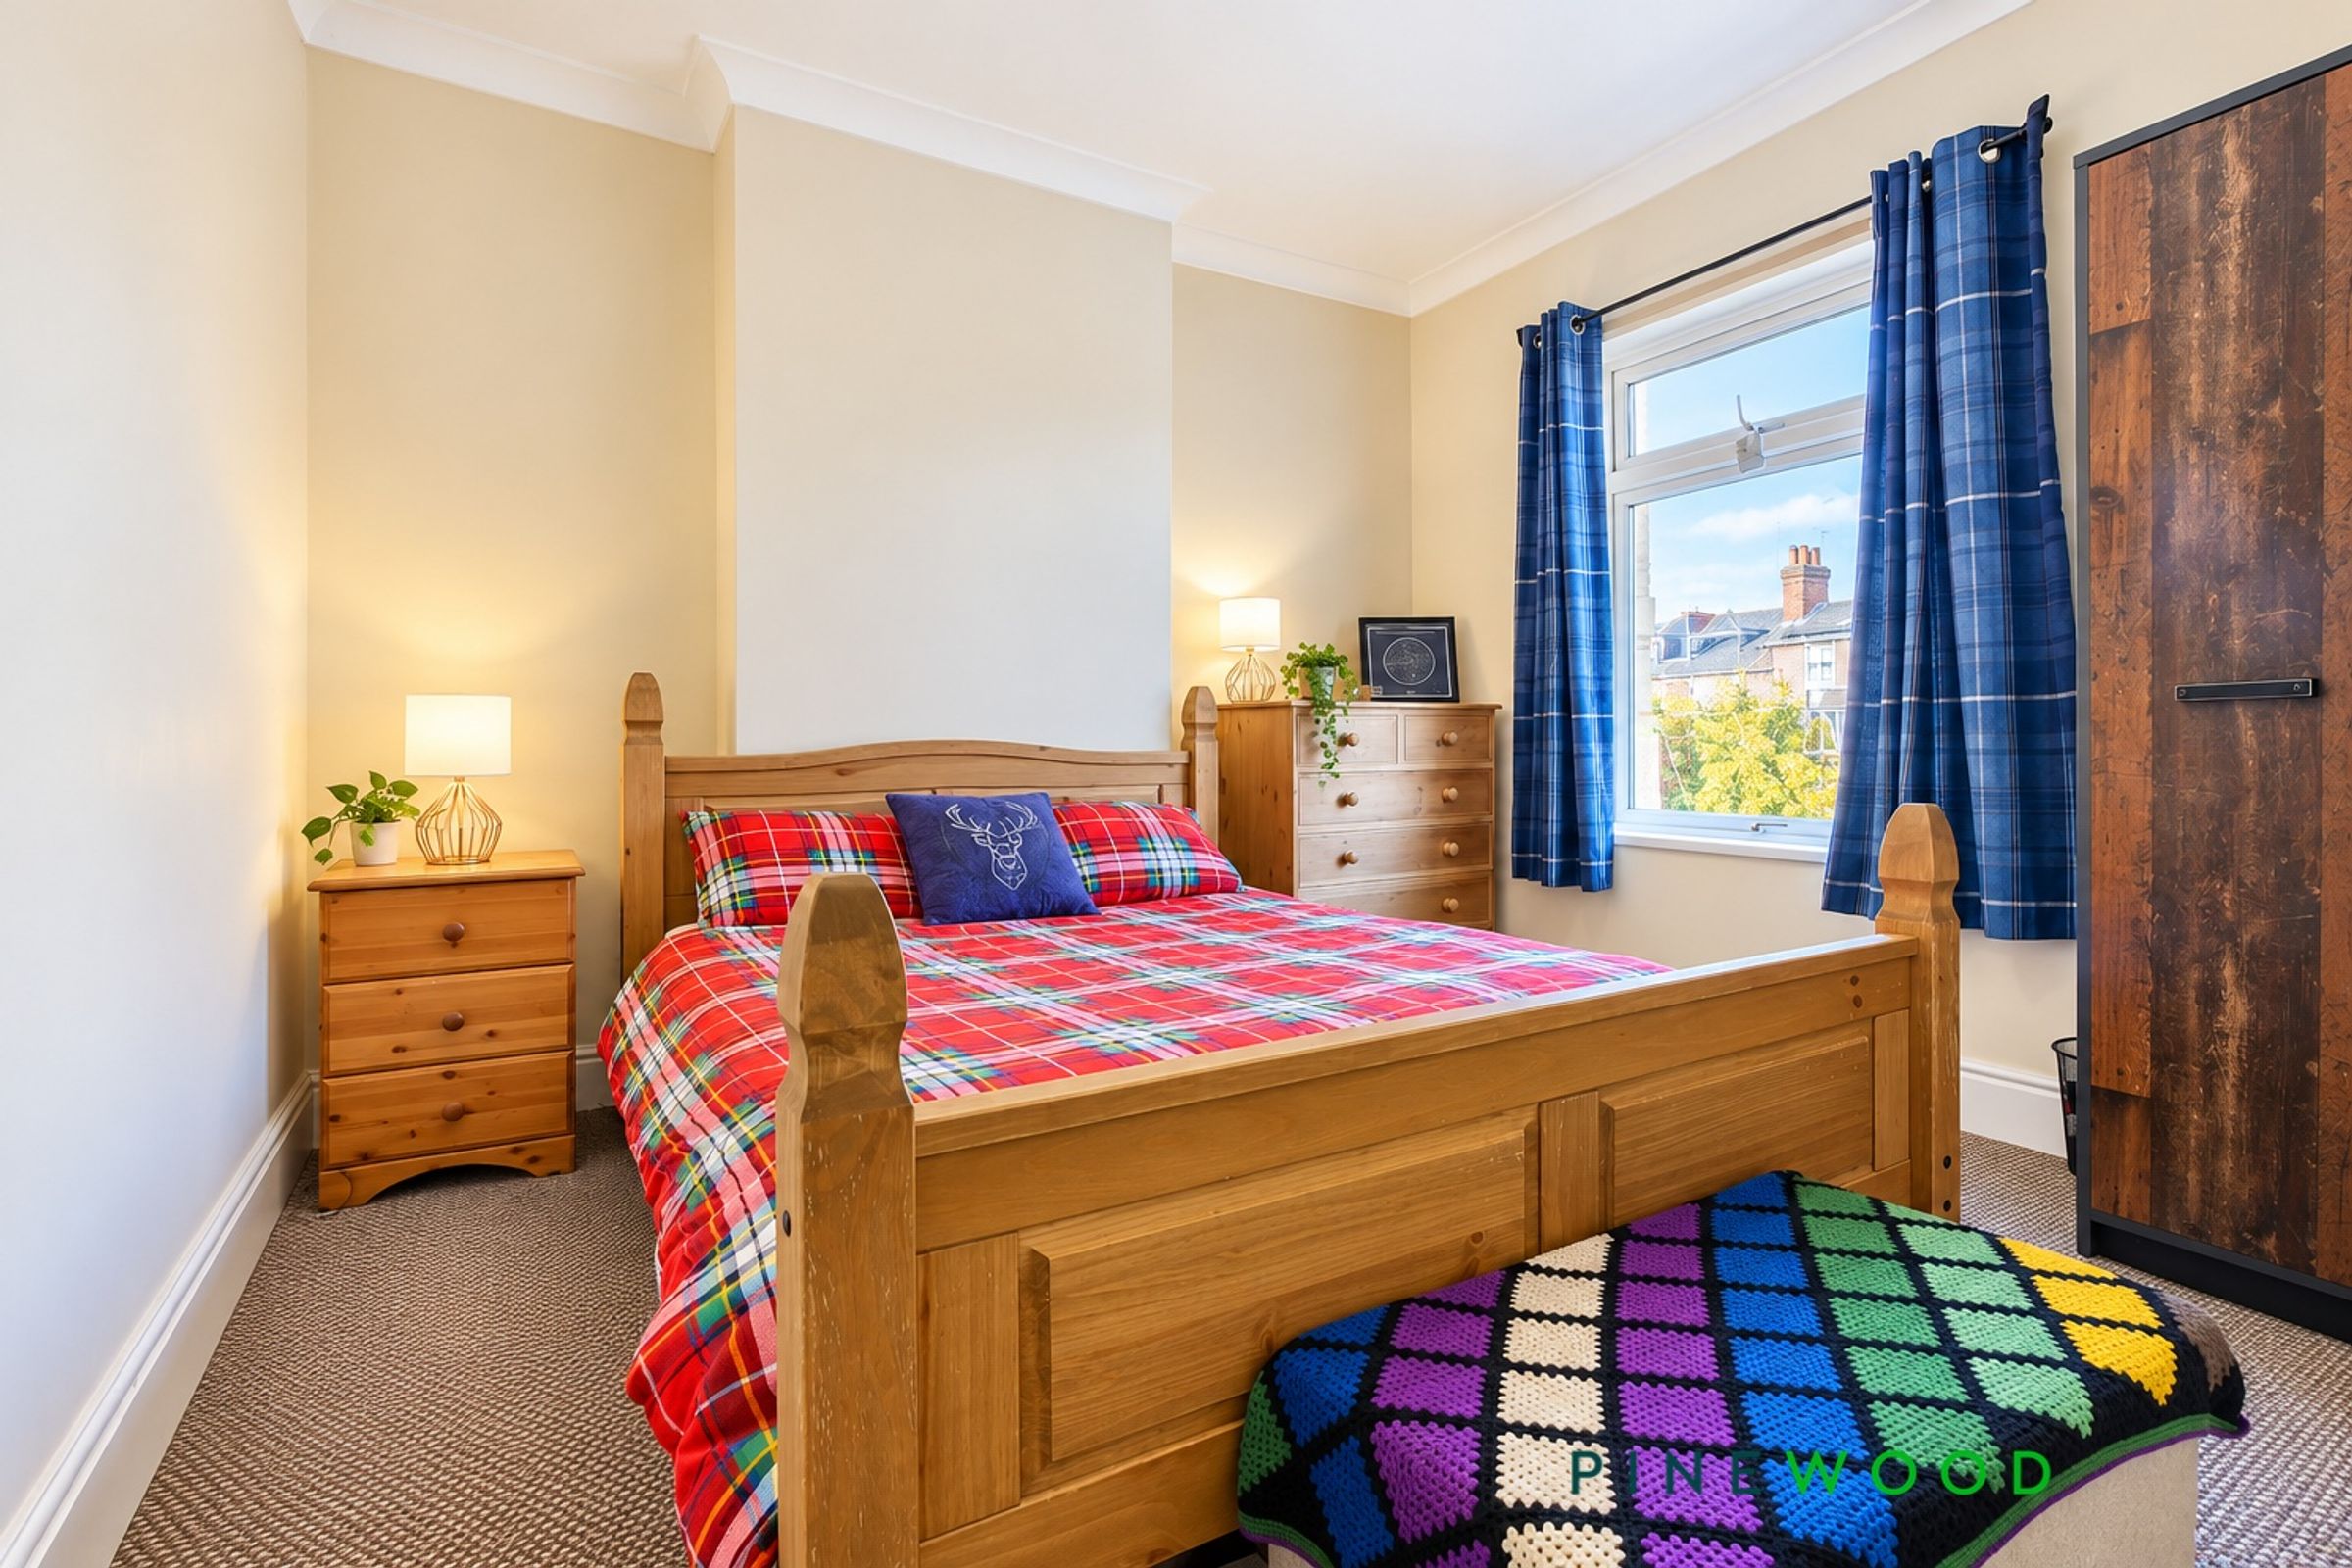
A double bedroom situated to the front aspect of the property, featuring carpeted flooring, painted décor and coving to the ceiling. A uPVC window and radiator complete the room.
Bed 2
12' 8" x 9' 4" (3.85m x 2.84m)
A double bedroom situated to the rear of the property, featuring painted décor, a uPVC window and a radiator. A built-in cupboard provides useful storage, while a hatch gives access to the loft.
Bathroom
8' 10" x 6' 9" (2.70m x 2.05m)
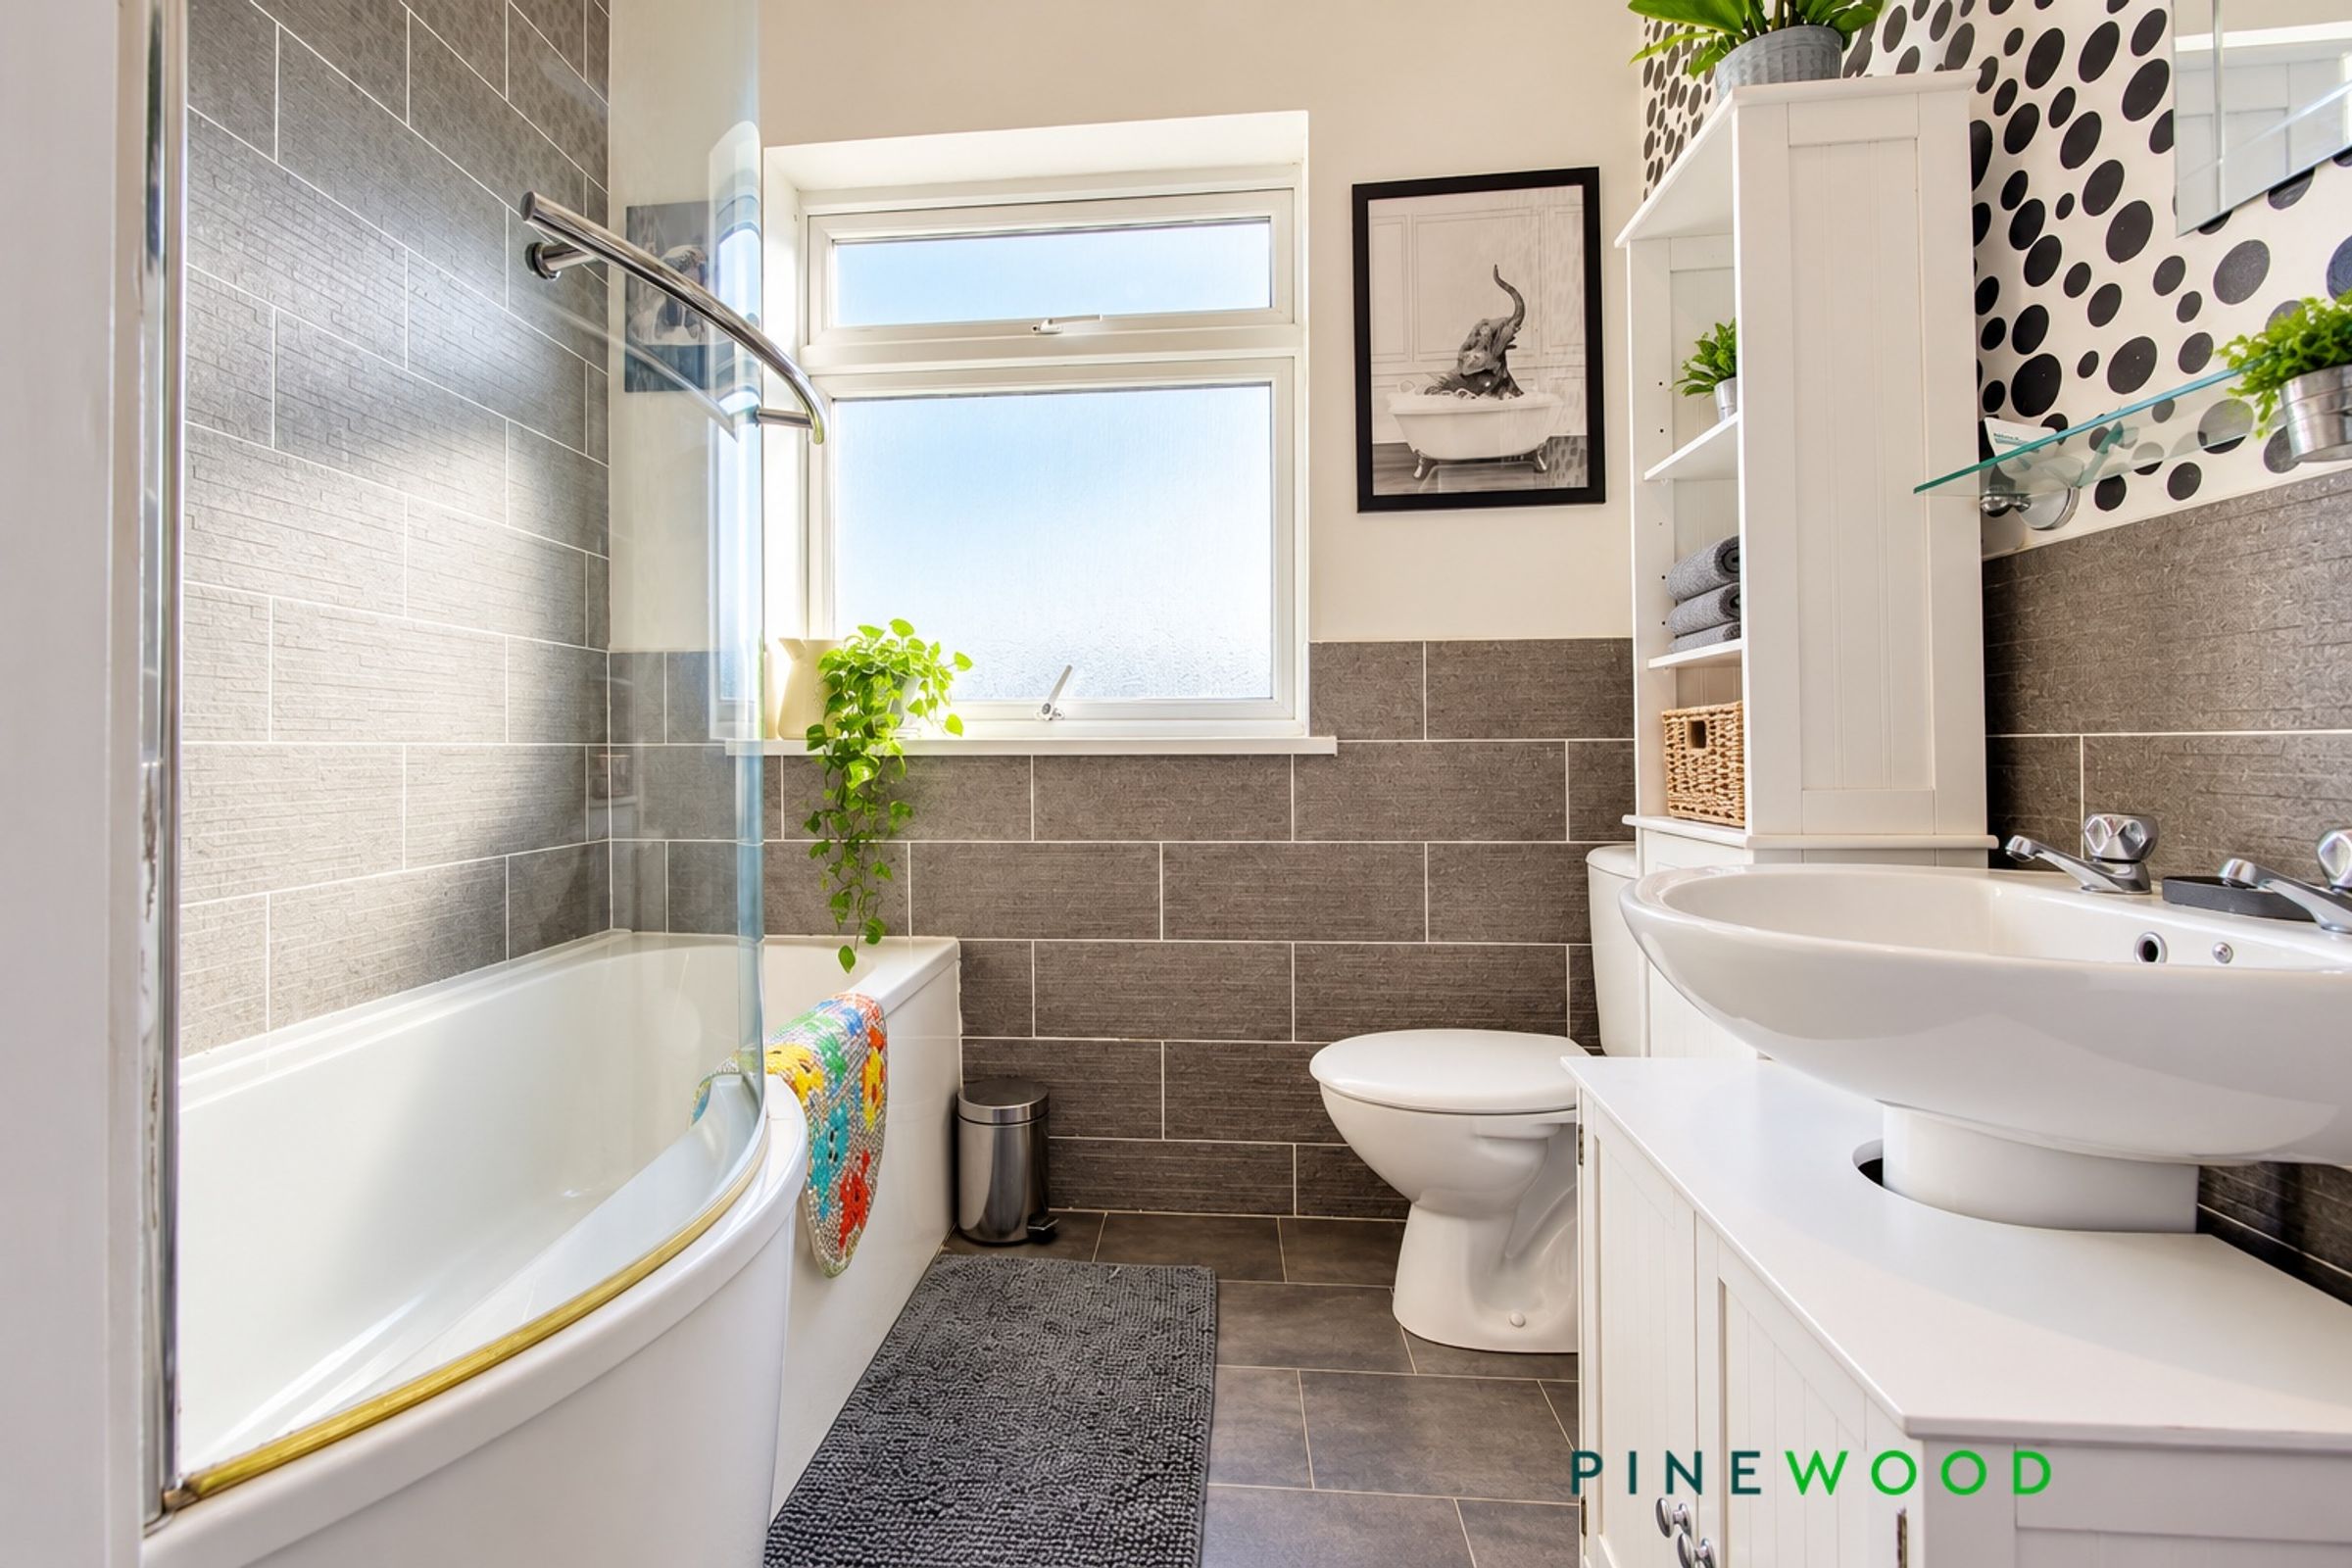
The modern bathroom comprises a shaped bath with a glass screen and black rainfall shower over, a pedestal wash hand basin with chrome taps and a low-level flush WC. Part-tiled walls and tile-effect vinyl flooring are complemented by a frosted uPVC window providing both light and privacy with a built-in cupboard providing useful storage and a radiator completing the room.
Properties you may like
Disclaimer - These particulars do not constitute part or all of a contract. While we endeavour to make our particulars fair, accurate and reliable, they are only a general guide to the property the photos/video are for reference purpose only and may be from a previous let, the appliances/white goods advertised may not be in situ and have not been tested. If there are any points which are of particular importance to you or any particular appliances or white goods required please check with the office and we will be pleased to check the position on these.