Pinewood Properties
FOR SALE
£200,000 Offers Over
Chesterfield Road, Holmewood, S42
Detached
2
1
1
Like the look of this property?
We would love to hear from you and arrange a viewing of this property. Get in touch now!
Property features
NEW BUILD TWO DOUBLE BED DORMA BUNGLOW - FINISHED TO A HIGH SPECIFICATION - 10 YEAR BUILD WARRANTY
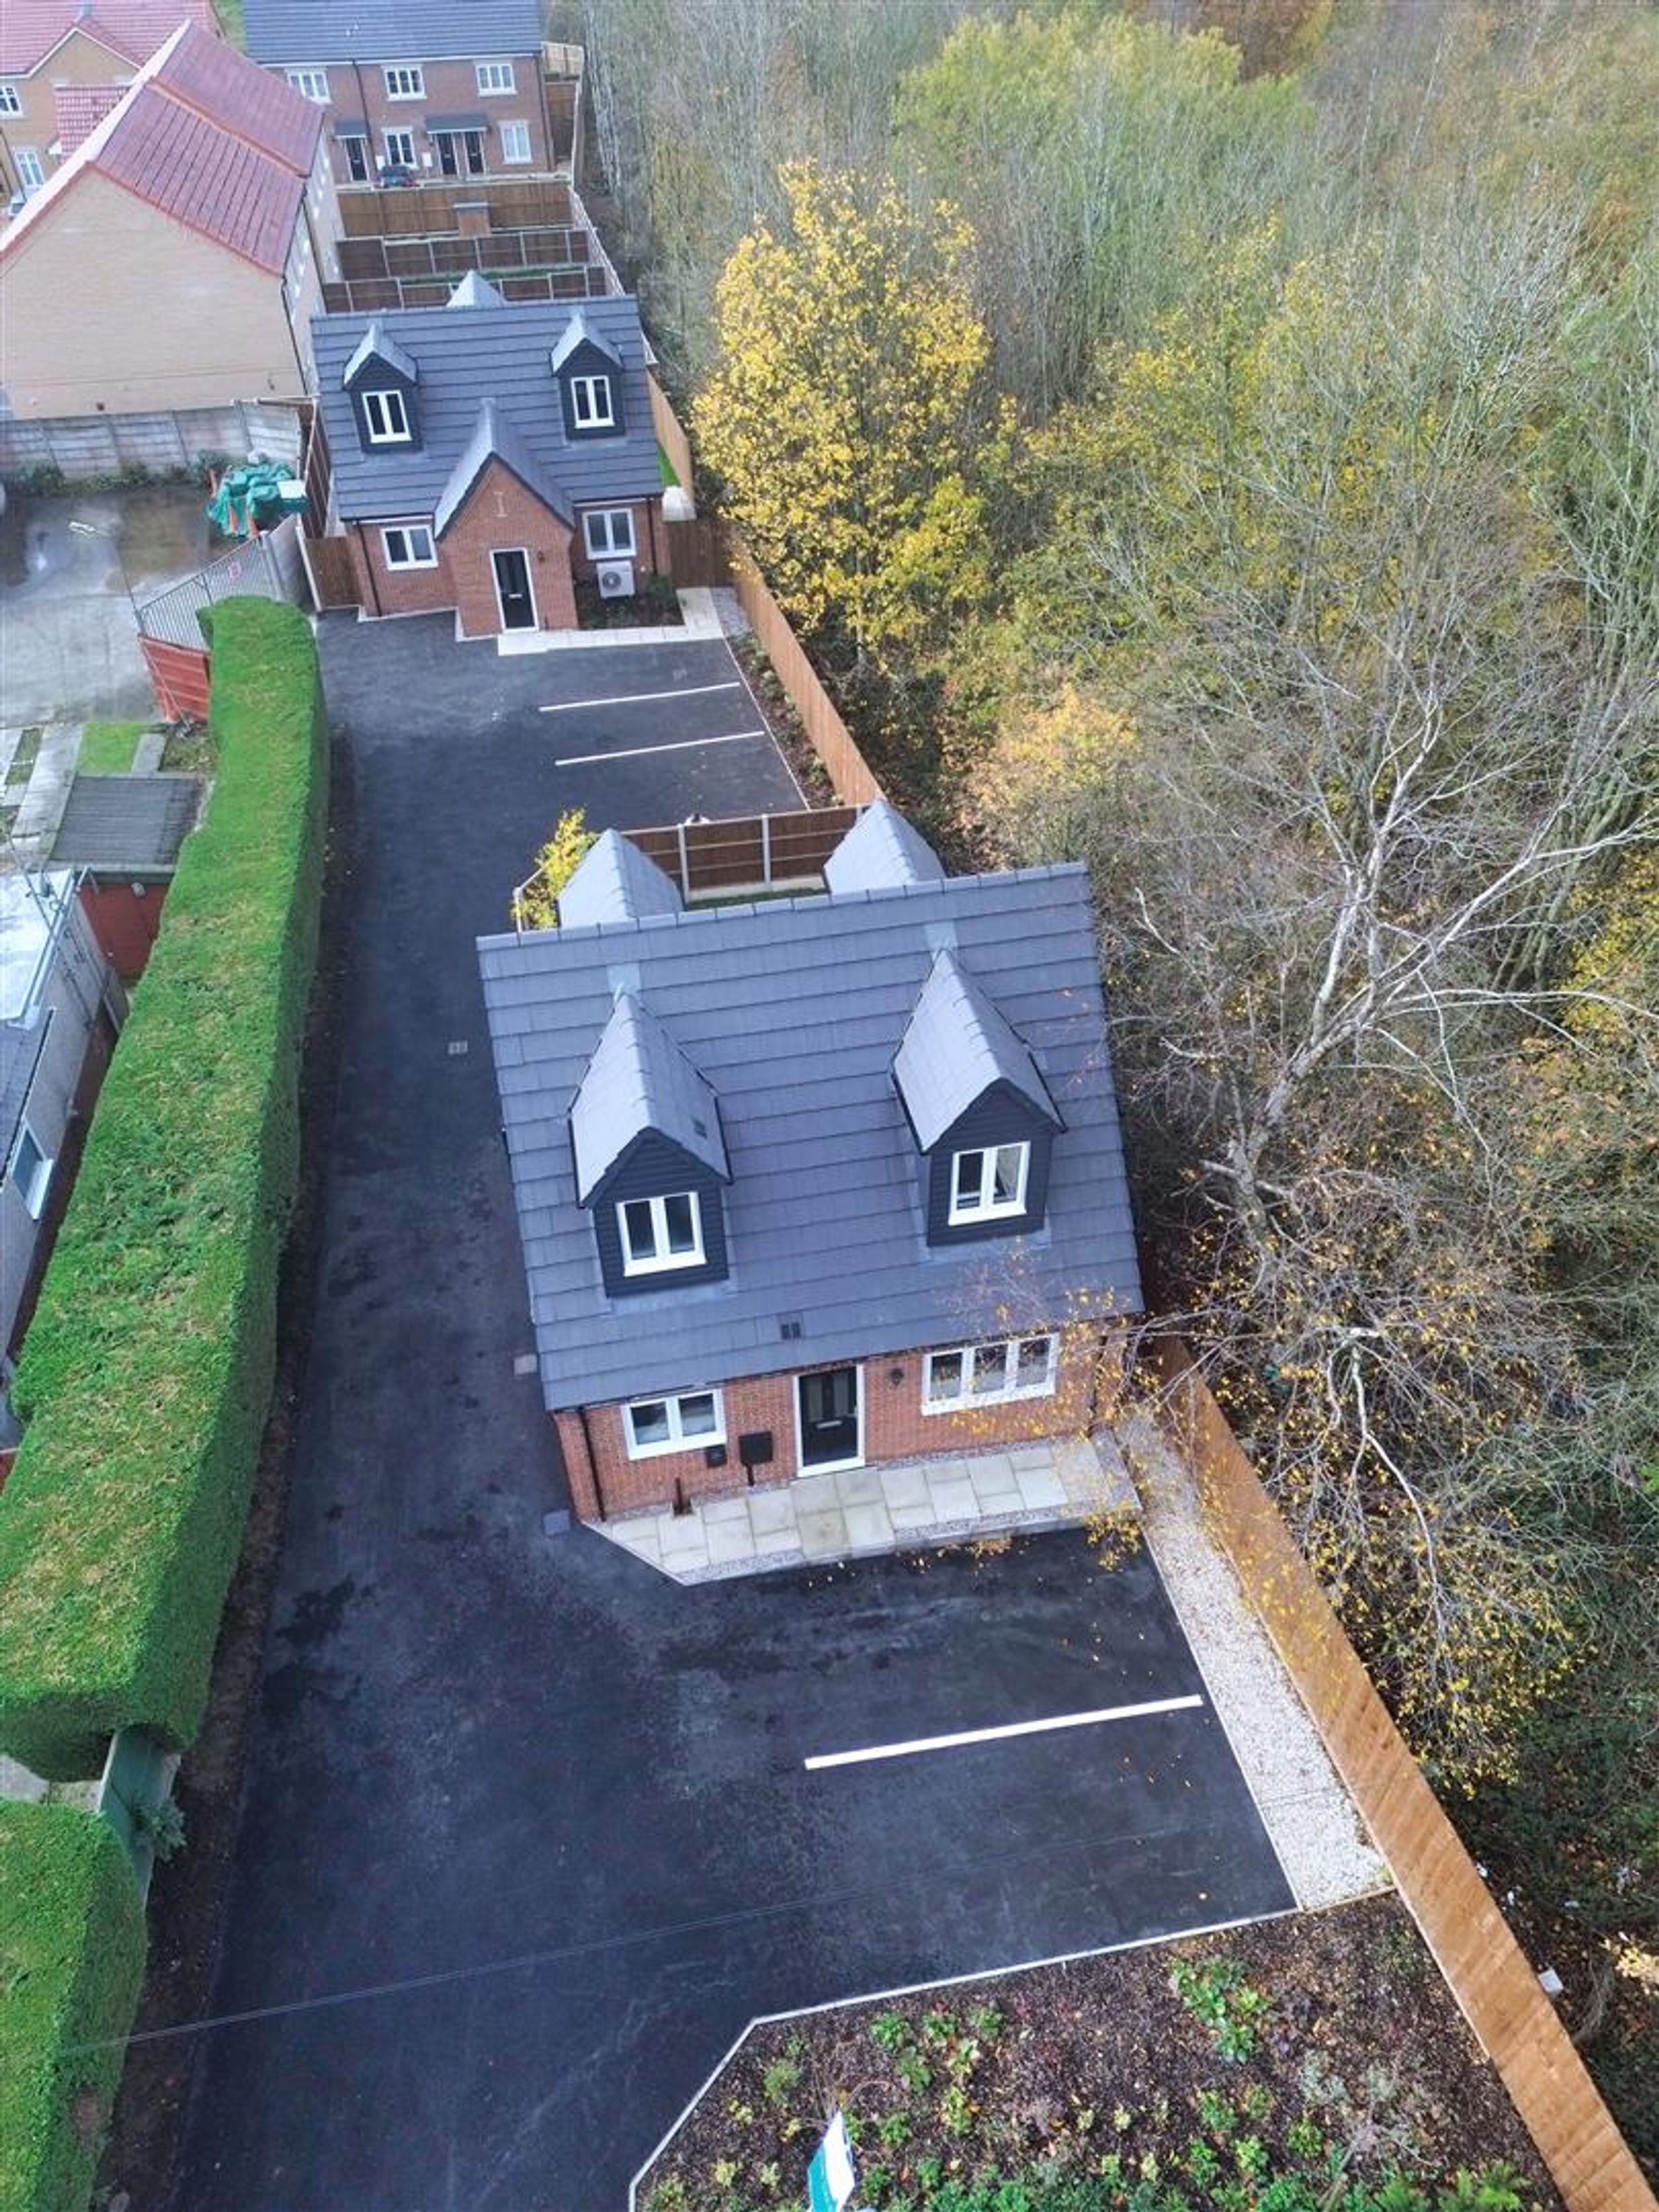
PRIVATE DRIVEWAY PARKING FOR TWO CARS - EV CHARGER
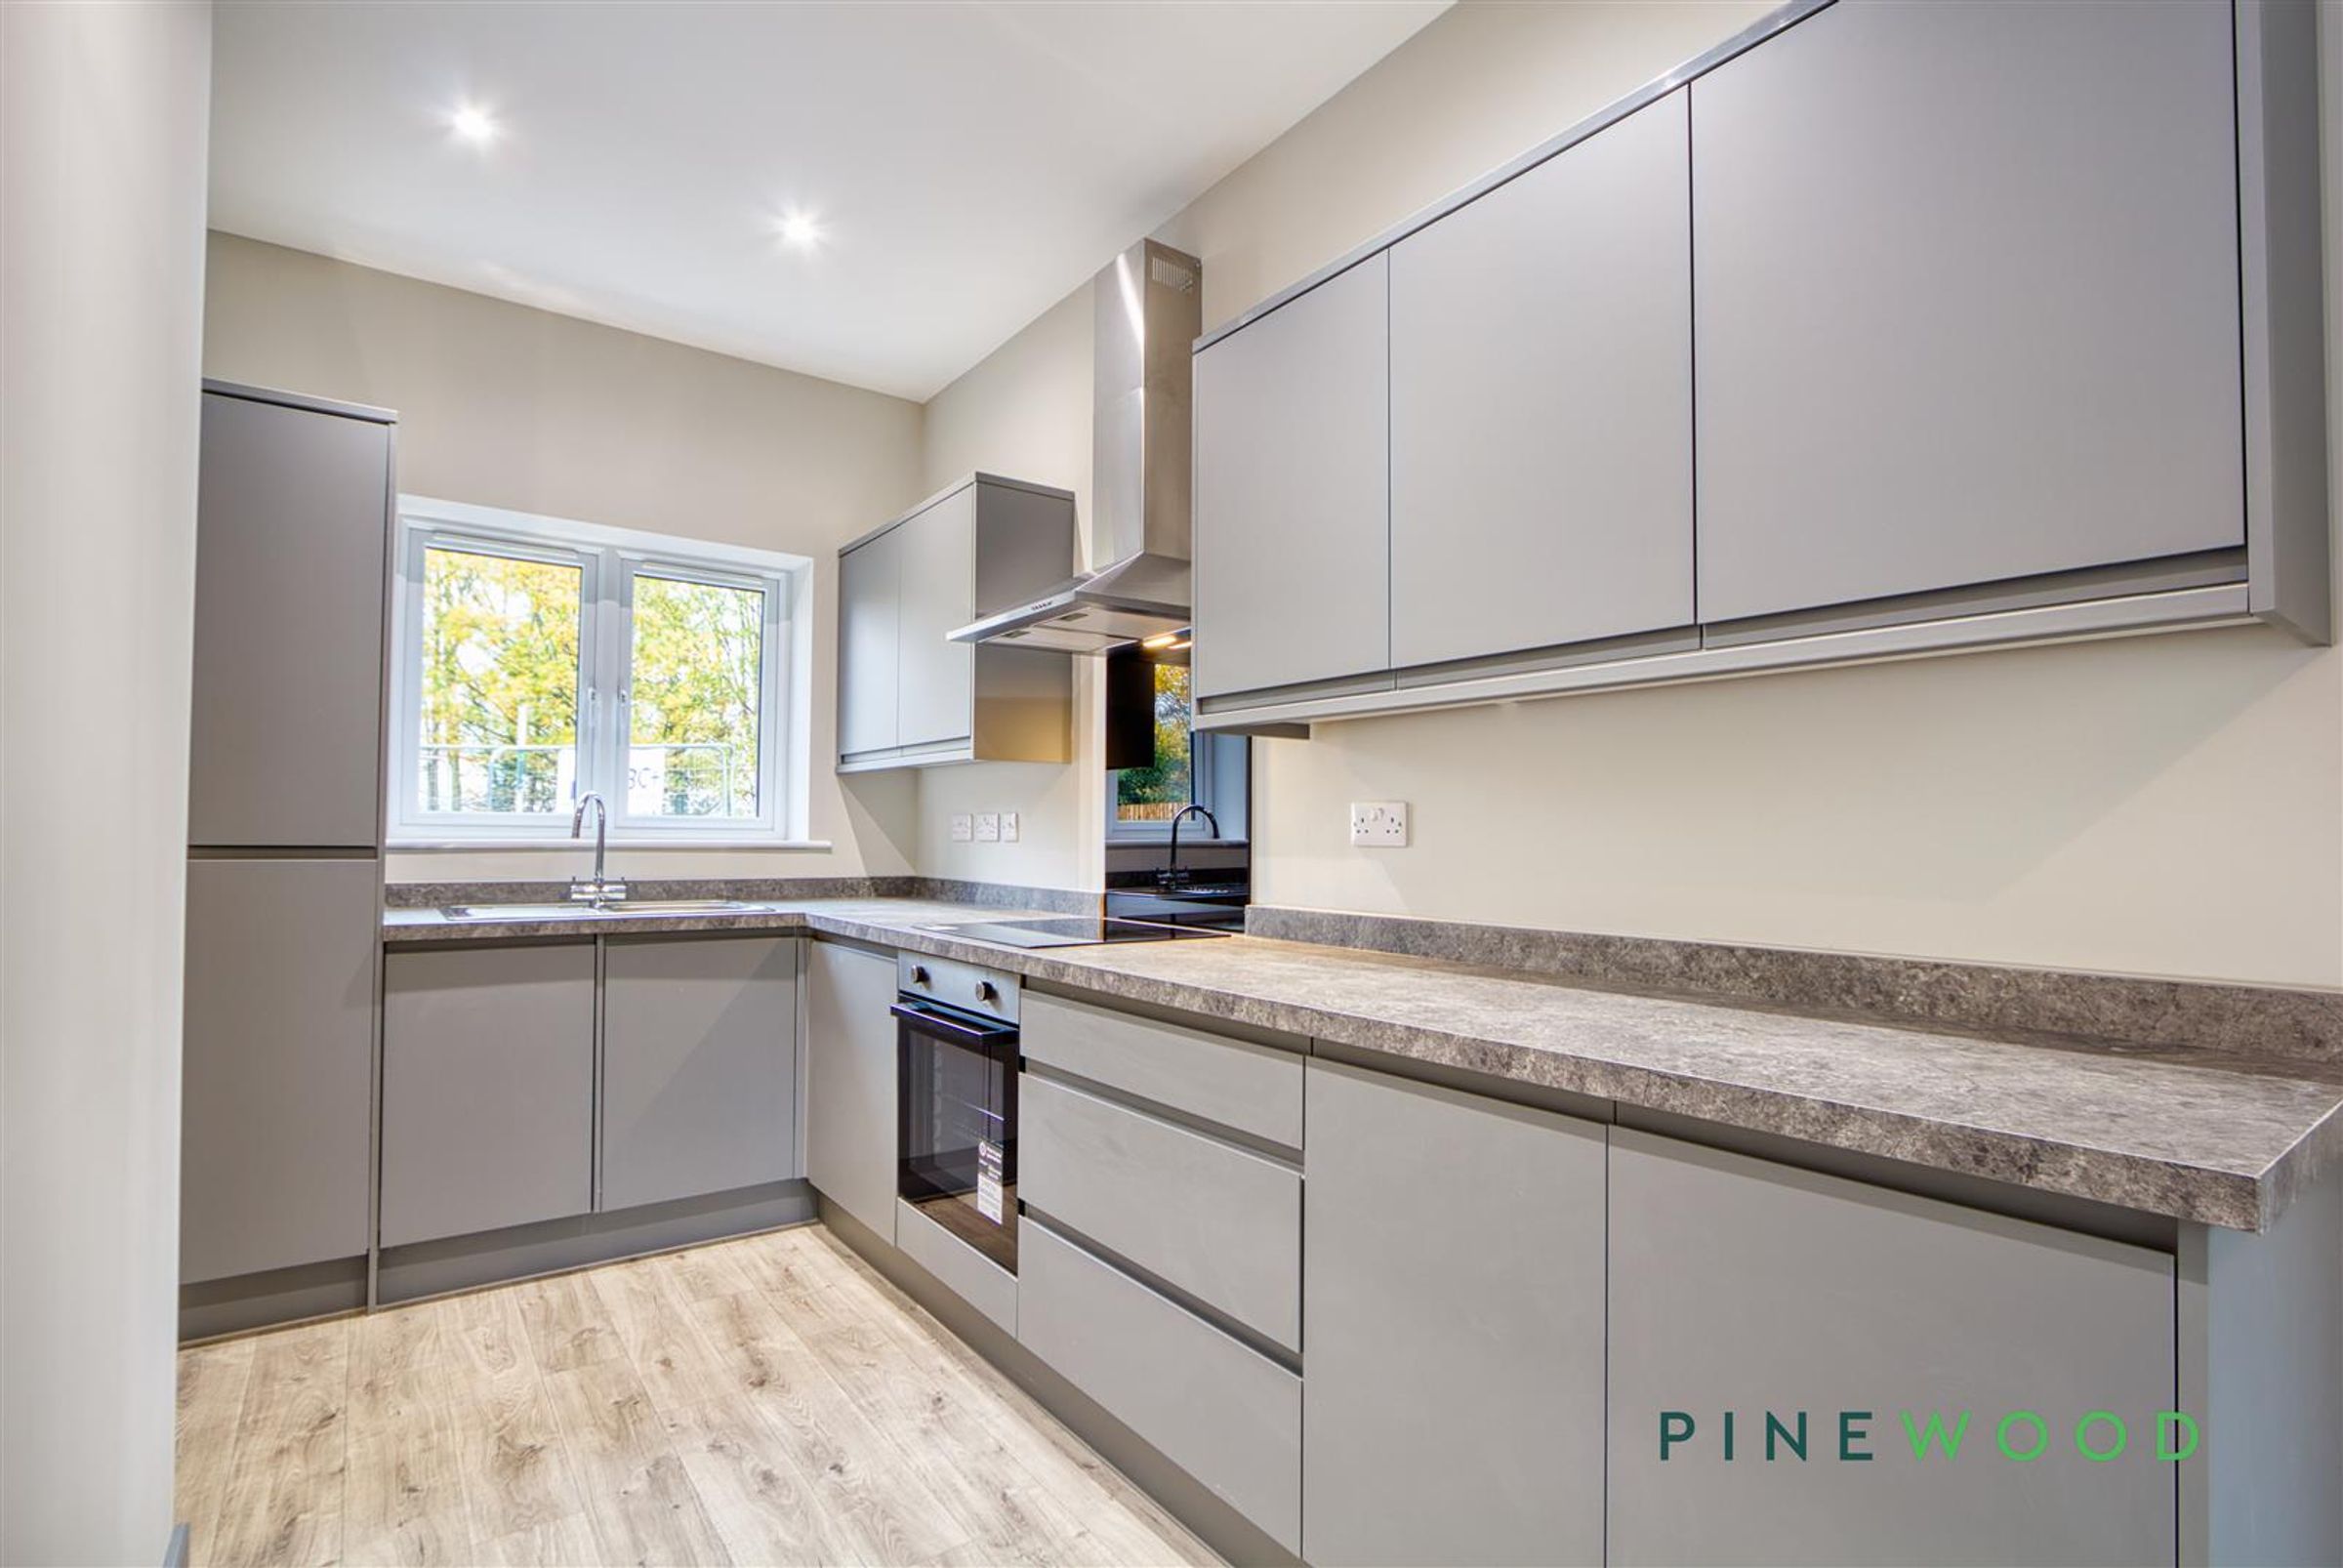
STUNNING GREY HANDLELESS SOFT CLOSE KITCHEN WITH INTEGRATED OVEN, HOB AND EXTRACTOR, DISHWASHER, FRIDGE FREEZER AND WASHING MACHINE - SPACE FOR DINING TABLE
SPACIOUS LOUNGE DINER WITH UPVC FRENCH DOORS LEADING TO THE REAR GARDEN
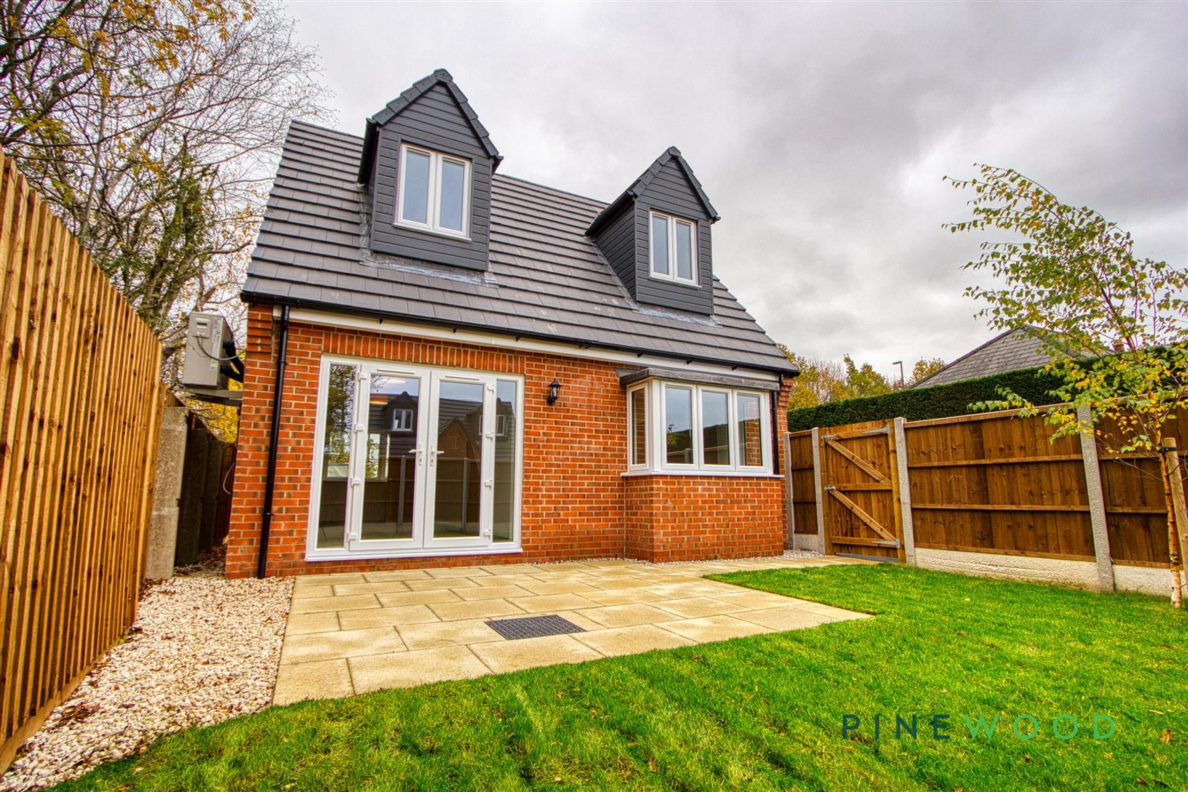
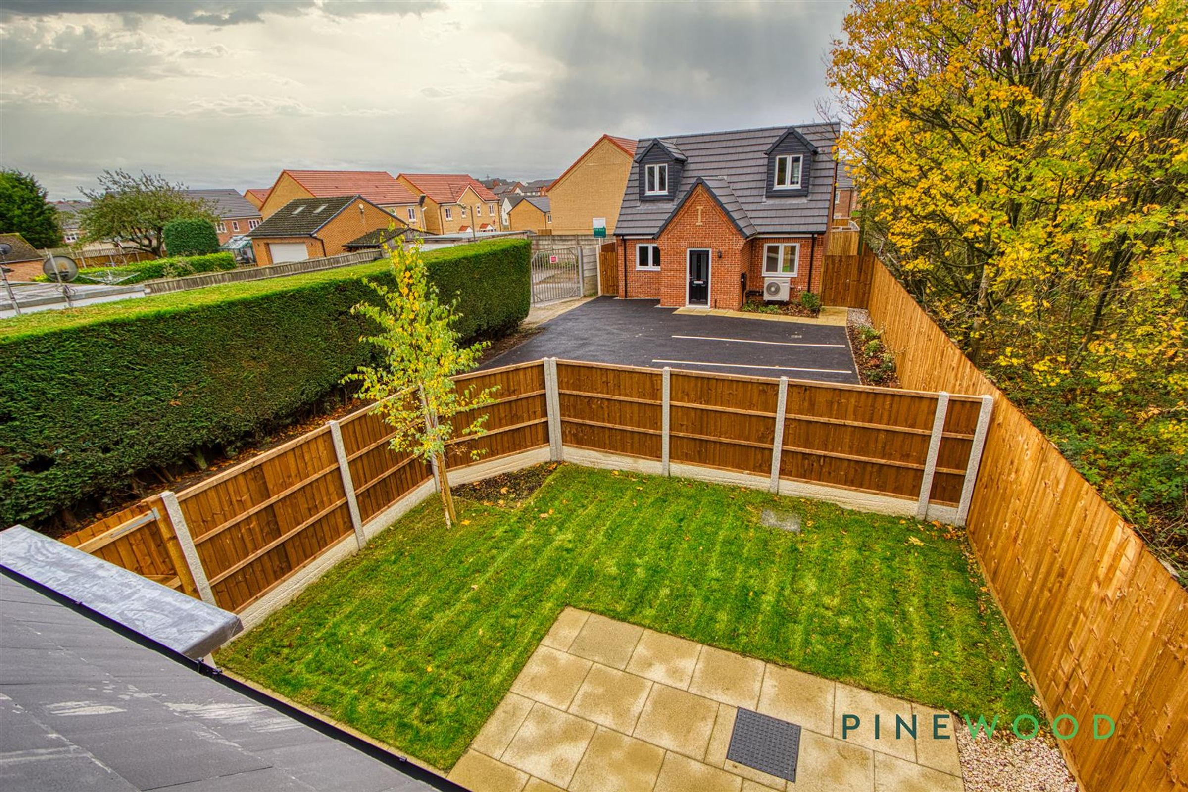
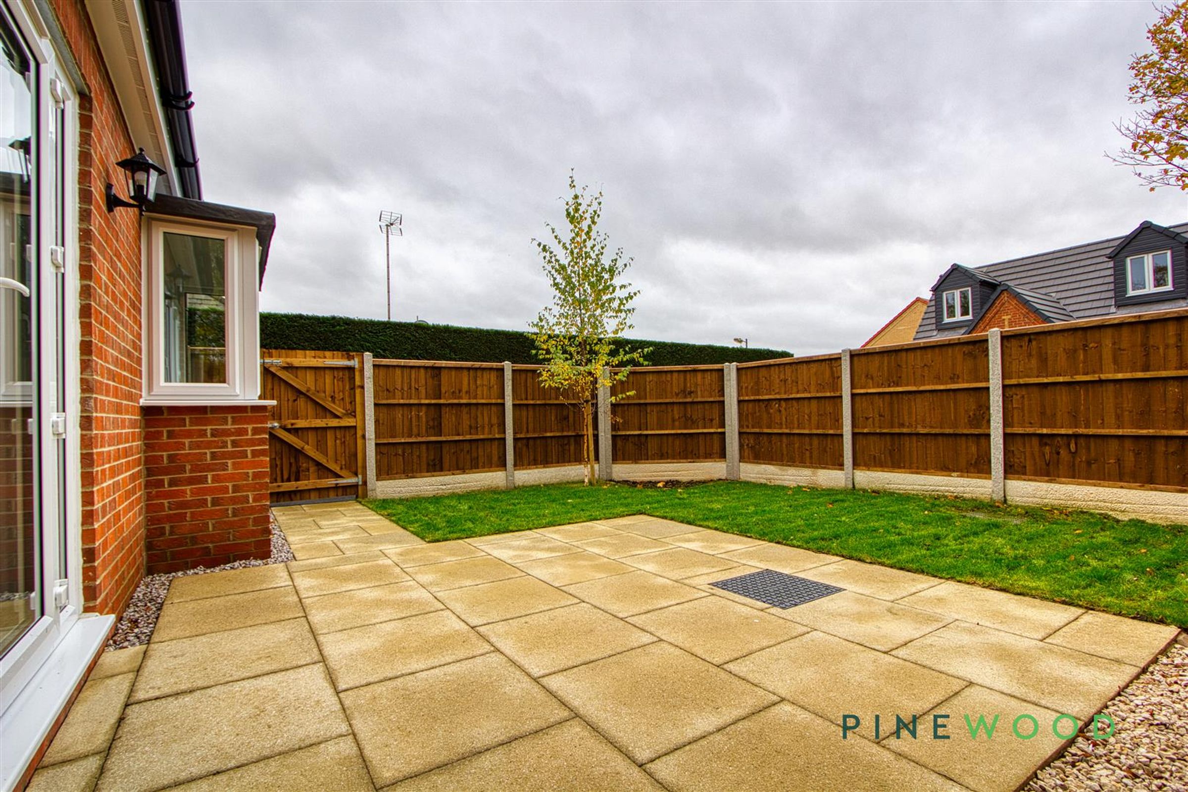
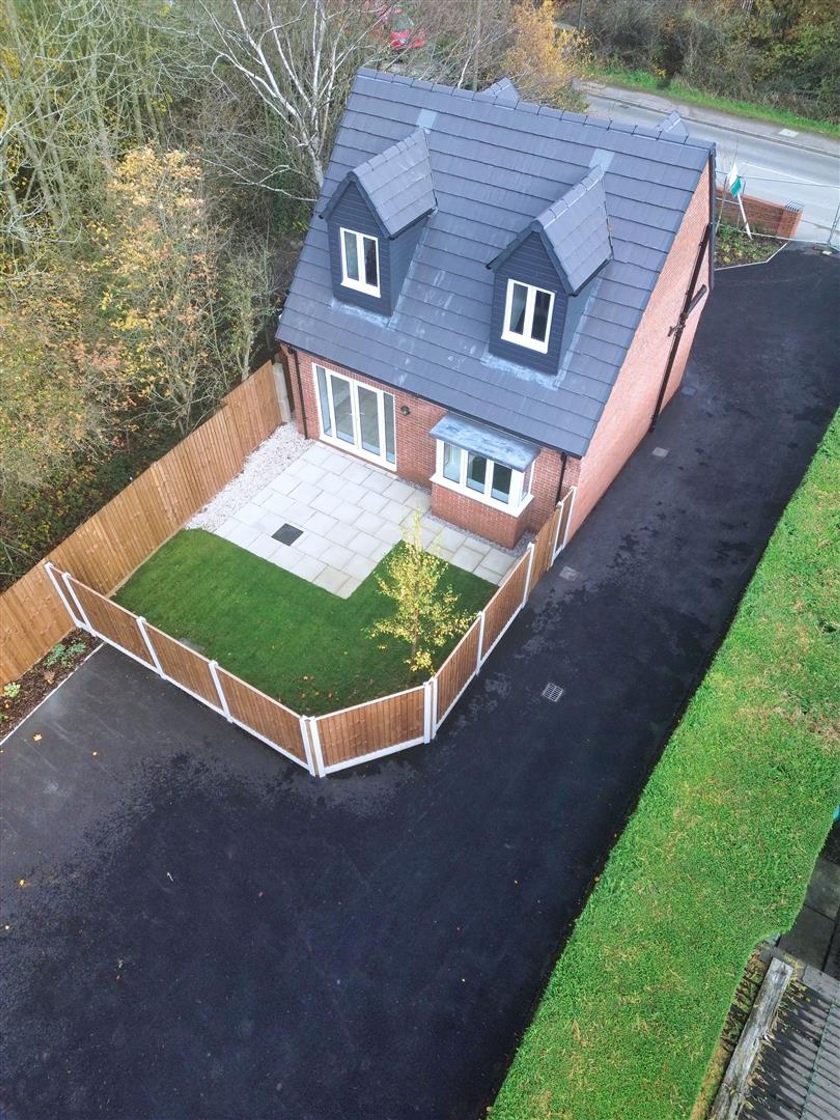
FULLY ENCLOSED LANDSCAPED SOUTH WEST FACING REAR GARDEN WITH PATIO AND LAWN
GROUND FLOOR WC WITH WHITE SUITE
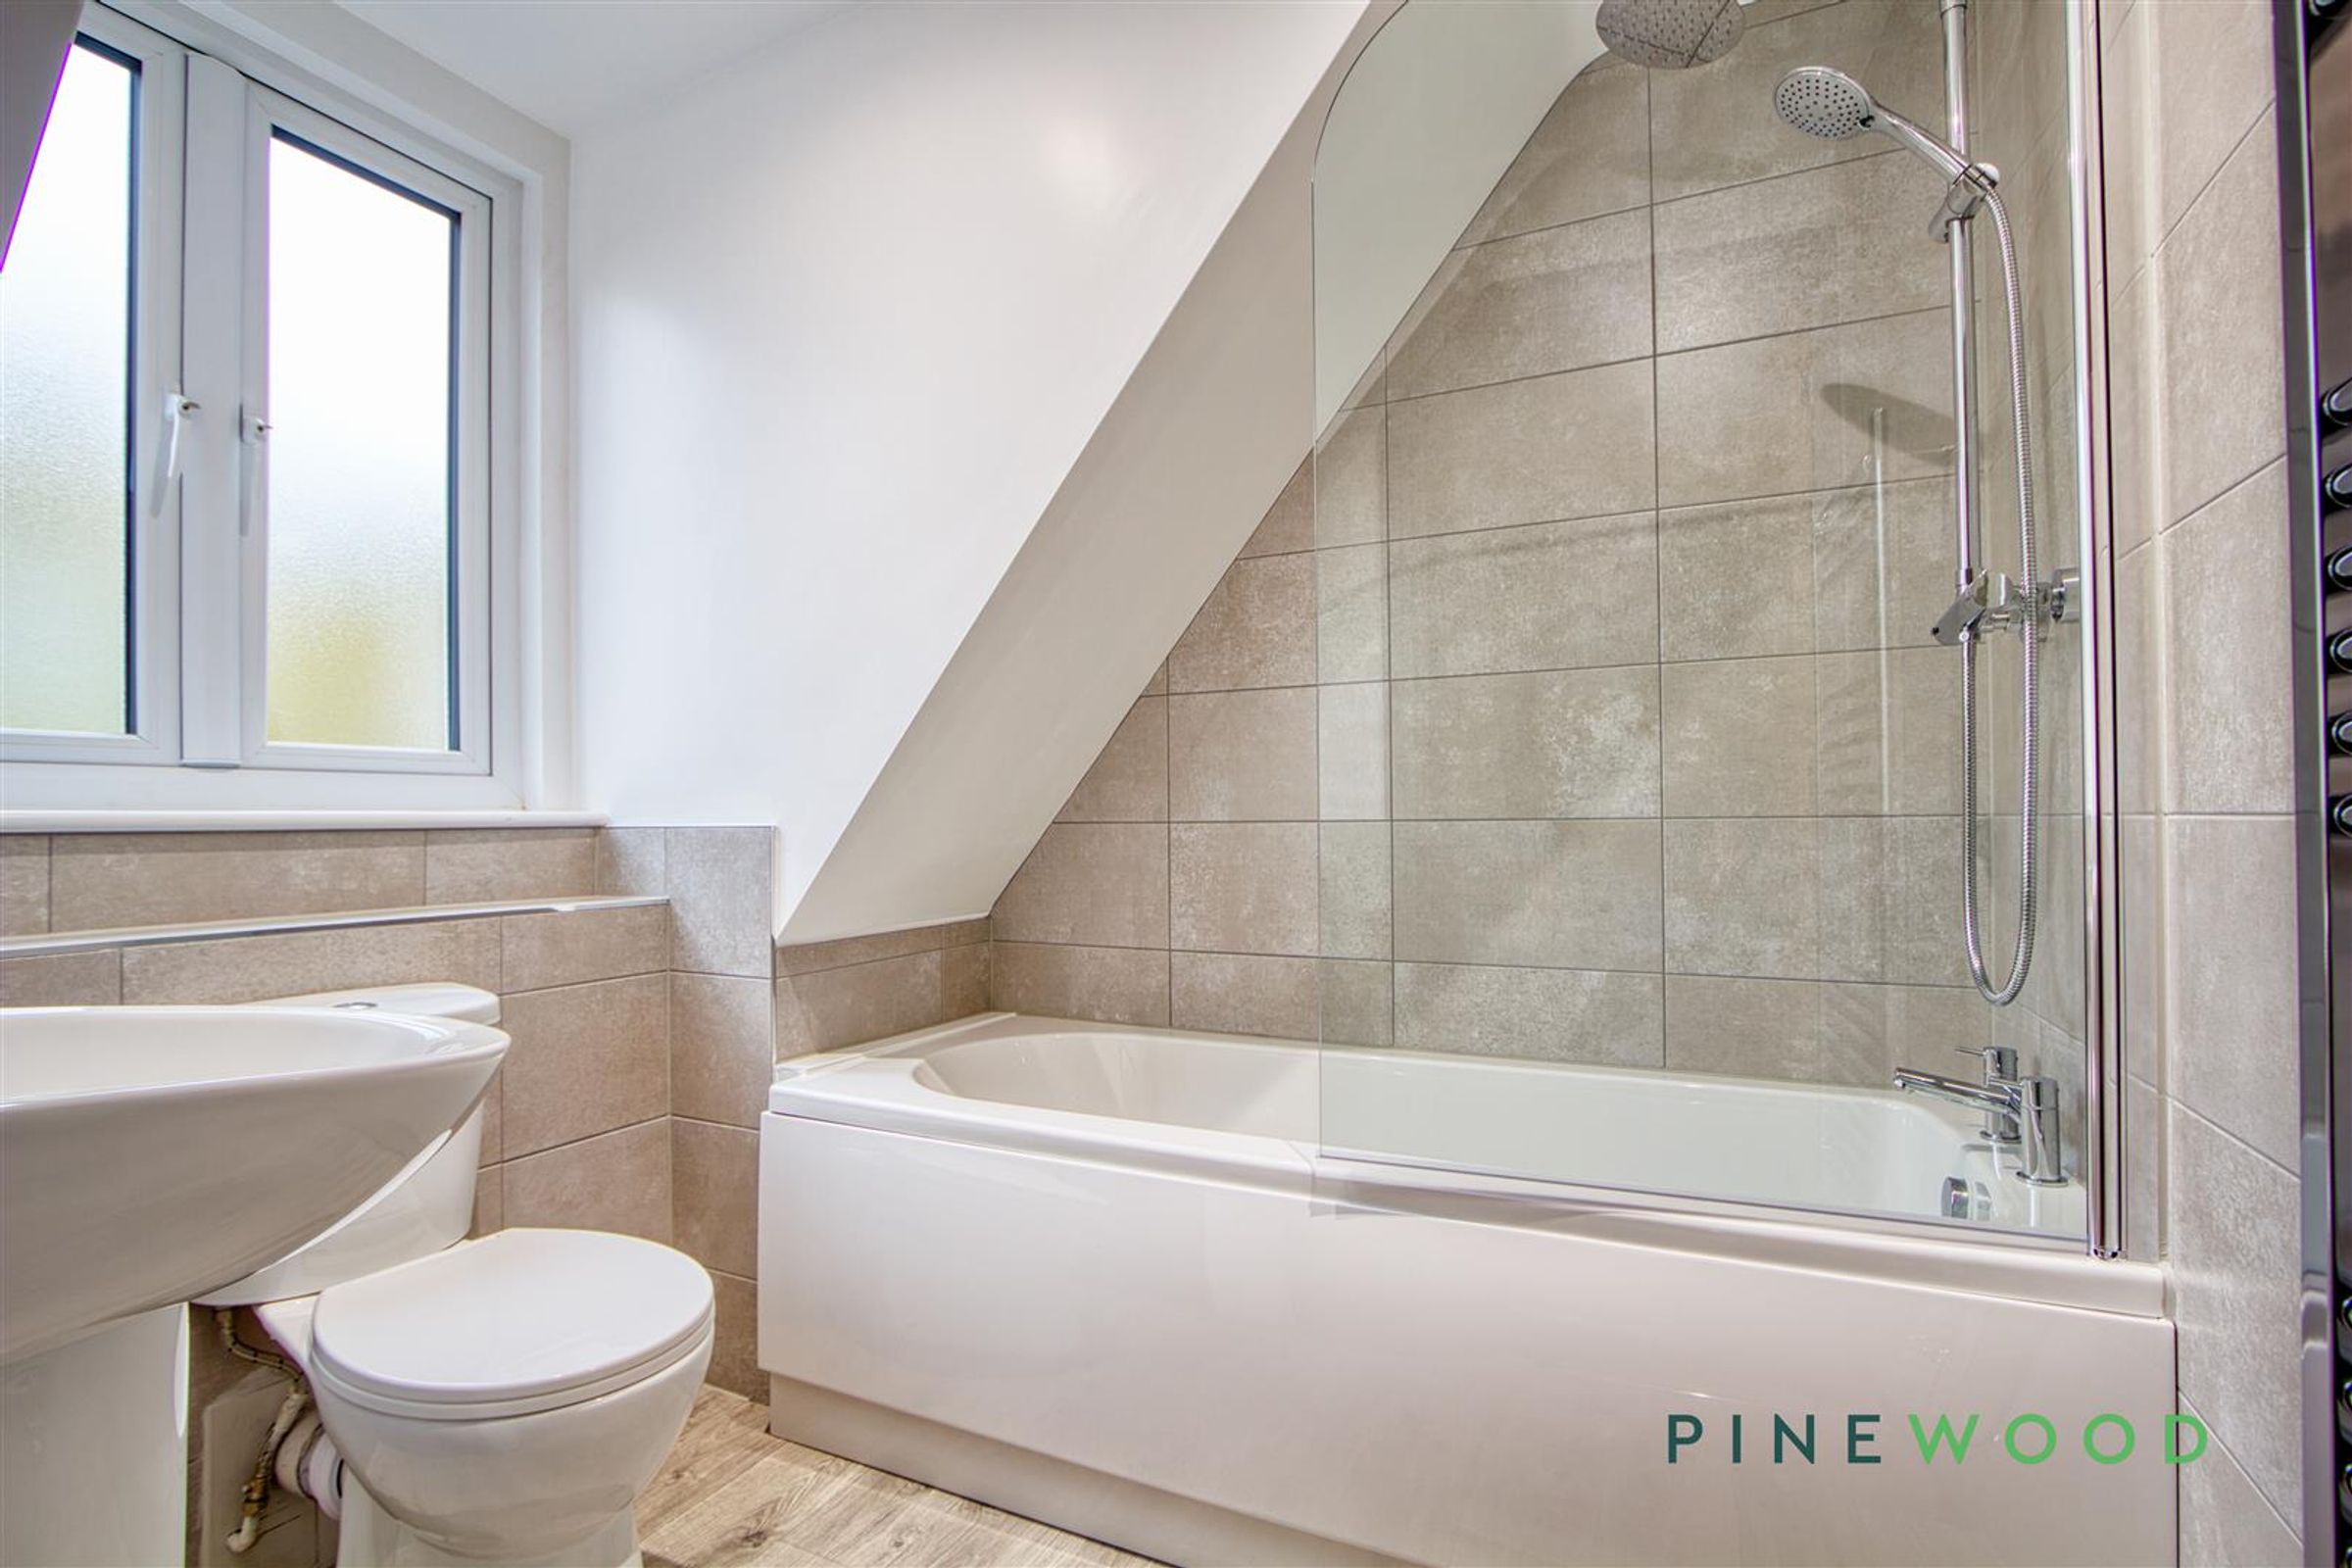
STYLISH PART TILED BATHROOM WITH WHITE SUITE - SHOWER OVER BATH
TRIPLE UPVC GLAZING - AIR SOURCE HEAT PUMP - RENEWABLE ENERGY SYSTEM FOR WATER AND HEATING - UNDER FLOOR HEATING - OAK VENEERED INTERNAL DOORS
LOCATED IN A POPULAR VILLAGE WITH EASY ACCESS TO THE TOWNS OF CHESTERFIELD AND CAY CROSS - CLOSE TO THE M1 MOTORWAY JUNCT 29
NEARBY ARE THE FIVE PITS TRAIL AND NATIONAL TRUST HARDWICK ESTATE FOR WALKS
About this property
NEW BUILD TWO DOUBLE BED DORMA BUNGALOW - HIGH SPECIFICATION - TWO PLOTS AVAILABLE - 10 YEAR BUILD WARRANTY
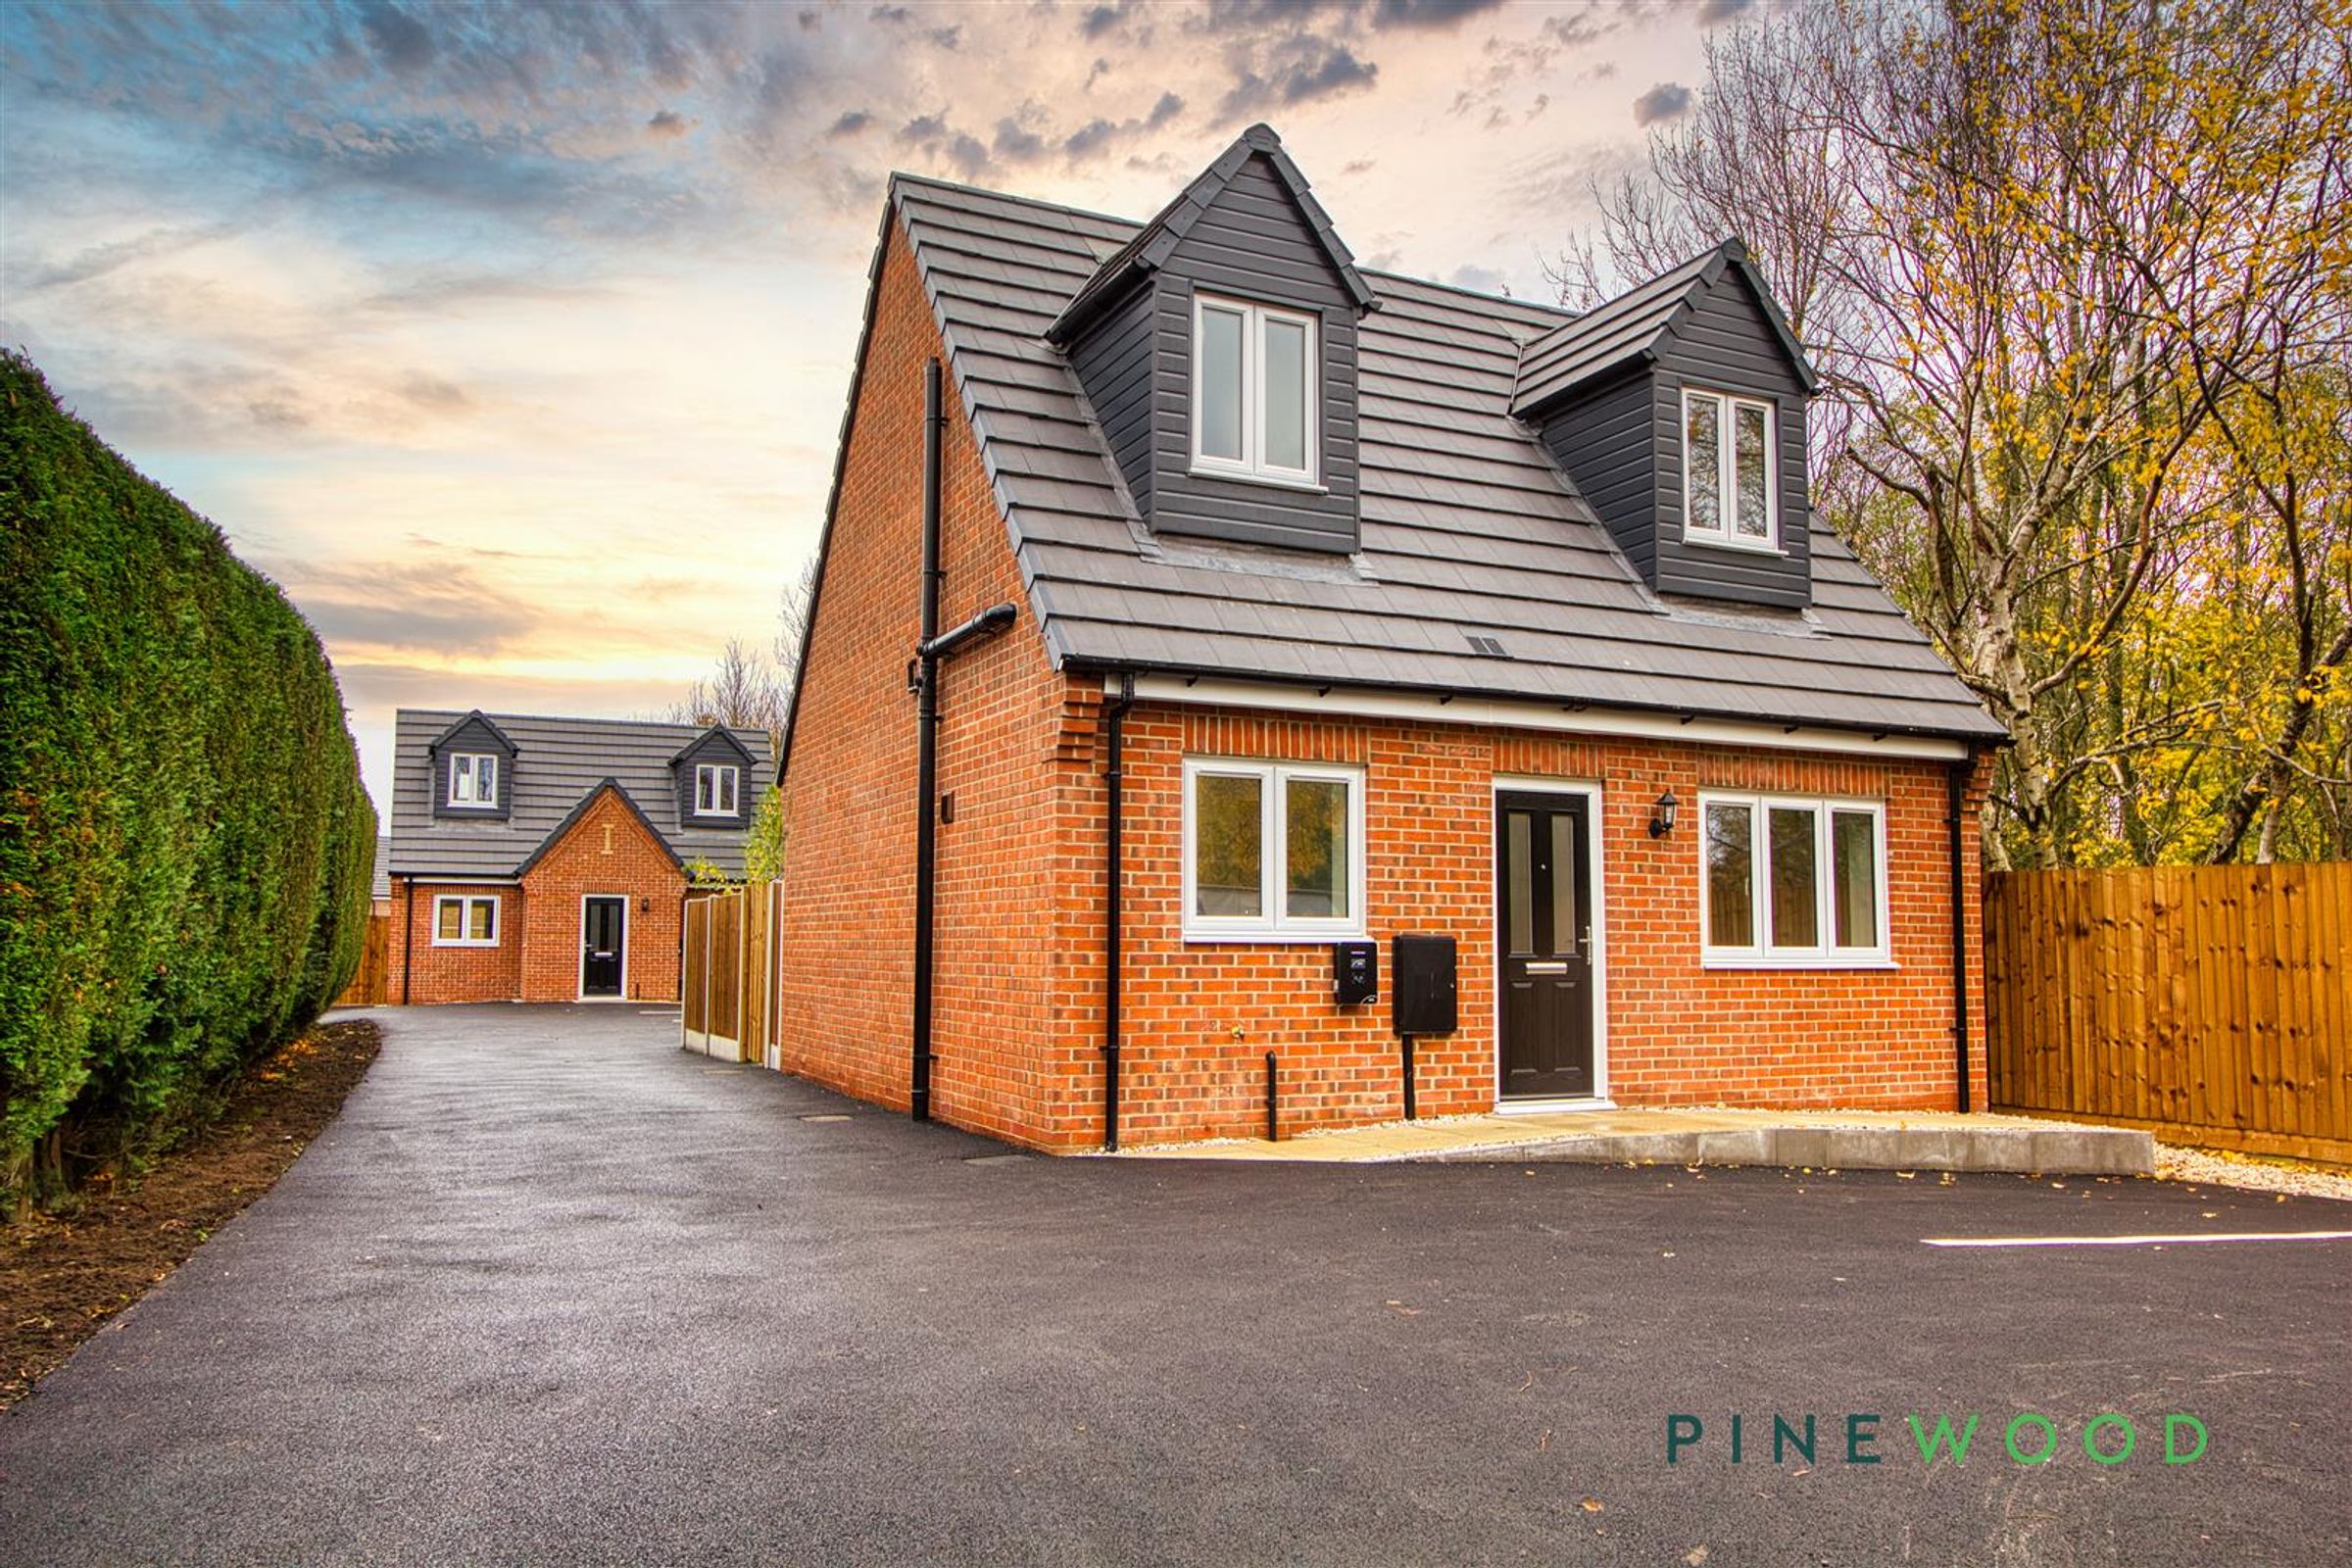
Nestled on Chesterfield Road in the charming area of Holmewood, Chesterfield, this exquisite new build dormer bungalow set back from the road offers a perfect blend of modern living and natural beauty. Completed in 2025, this property spans an impressive 764 square feet and is designed to the highest specification, ensuring comfort and style for its residents.
The bungalow downstairs features a sleek WC, stunning kitchen with a whole host of integrated Lamona appliances and space for a table, the well-appointed reception room provides a welcoming atmosphere, perfect for relaxation or entertaining guests. Upstairs sees two spacious double bedrooms, ideal for families or those seeking extra space. The contemporary bathroom is designed with modern fixtures, with white suite and shower over bath.
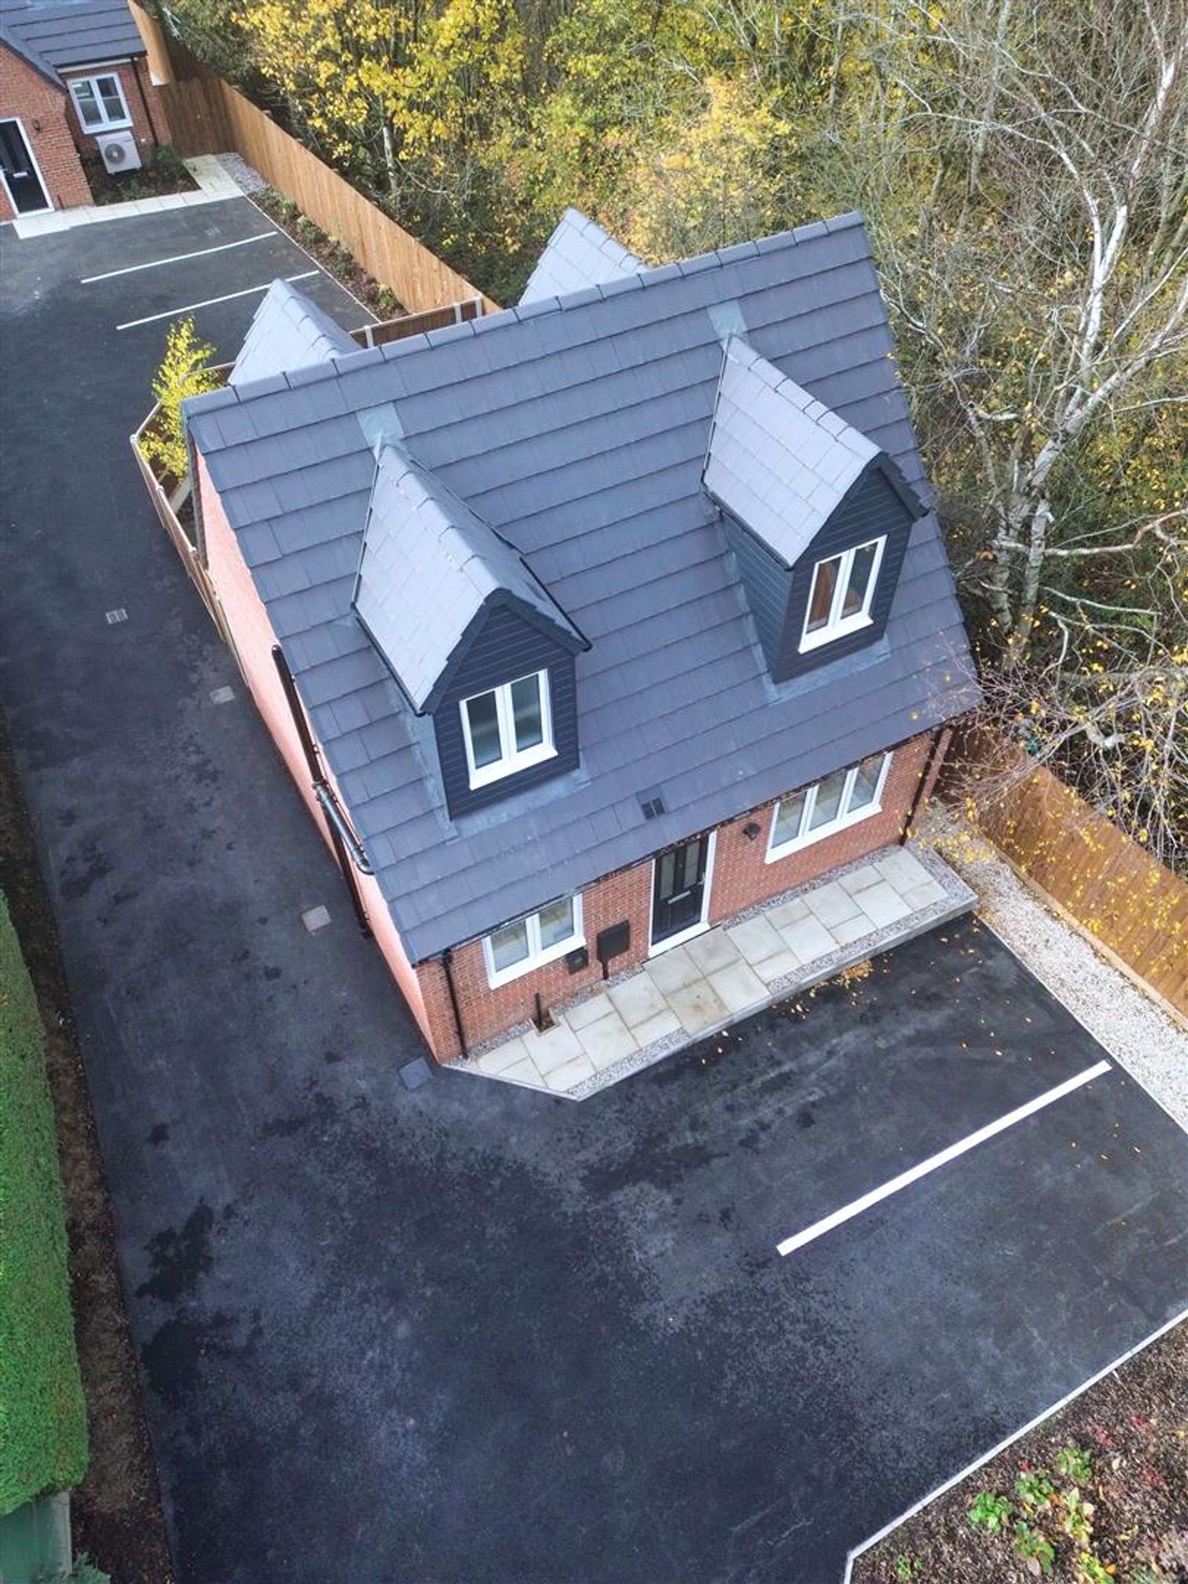
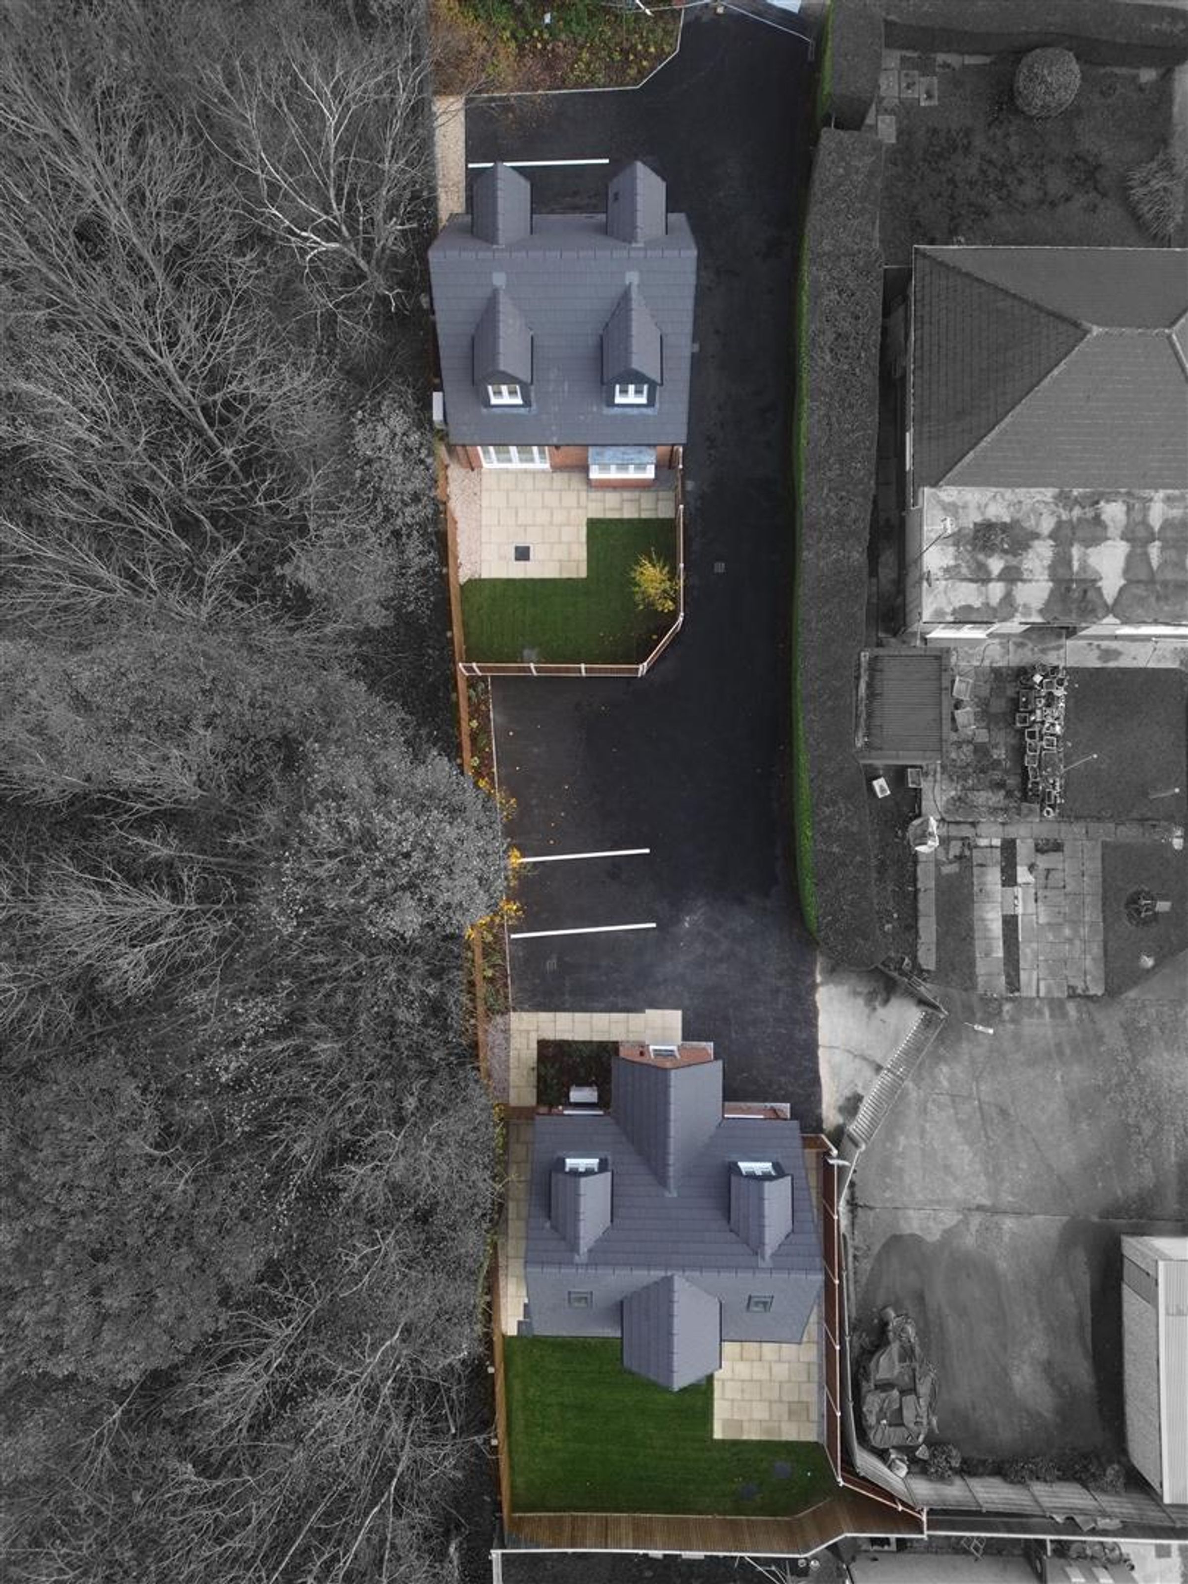
One of the standout features of this property is the private driveway, which accommodates parking for two vehicles, turning area, and includes an electric vehicle charger, catering to the needs of eco-conscious homeowners. The fully enclosed landscaped south west facing garden, complete with a patio and lawn, offers a serene outdoor space for leisure and enjoyment.
This home is equipped with triple UPVC glazing, ensuring energy efficiency and insulation. The air source heat pump/renewable energy system for water and heating contribute to a sustainable lifestyle, while the underfloor heating provides a touch of luxury throughout the property. The oak veneered internal doors add a sophisticated finish to the interior.
For those who appreciate the great outdoors, the nearby Five Pits Trail and the National Trust Hardwick Estate offer stunning walking opportunities, making this location ideal for nature lovers.
*VIDEO TOUR AVAILABLE - TAKE A LOOK
Key details
Broadband: up to 2300mbps
Parking: Off street
764ft2 floor area
Freehold
Additional information
Near the property
Rooms and dimensions
ENTRANCE HALL
Entrance hall featuring a durable heavy-duty carpet, freshly painted décor, and a modern composite front door.
STAIRS AND LANDING
Stairs lead from the kitchen diner to the landing featuring built-in cupboards, neutral carpeting, a radiator, and painted décor throughout.
KITCHEN DINER
20' 0" x 12' 5" (6.09m x 3.78m)
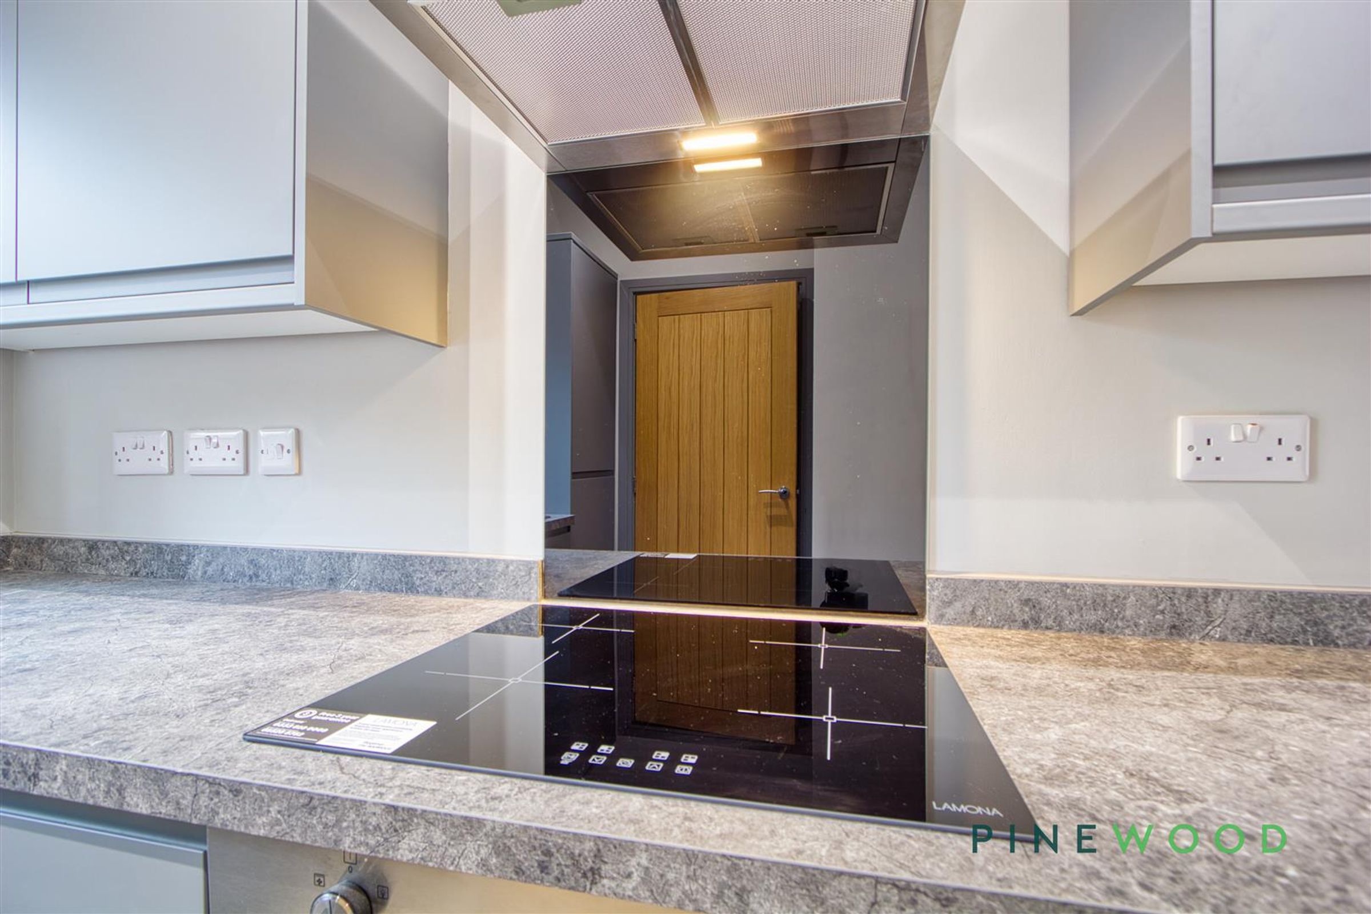
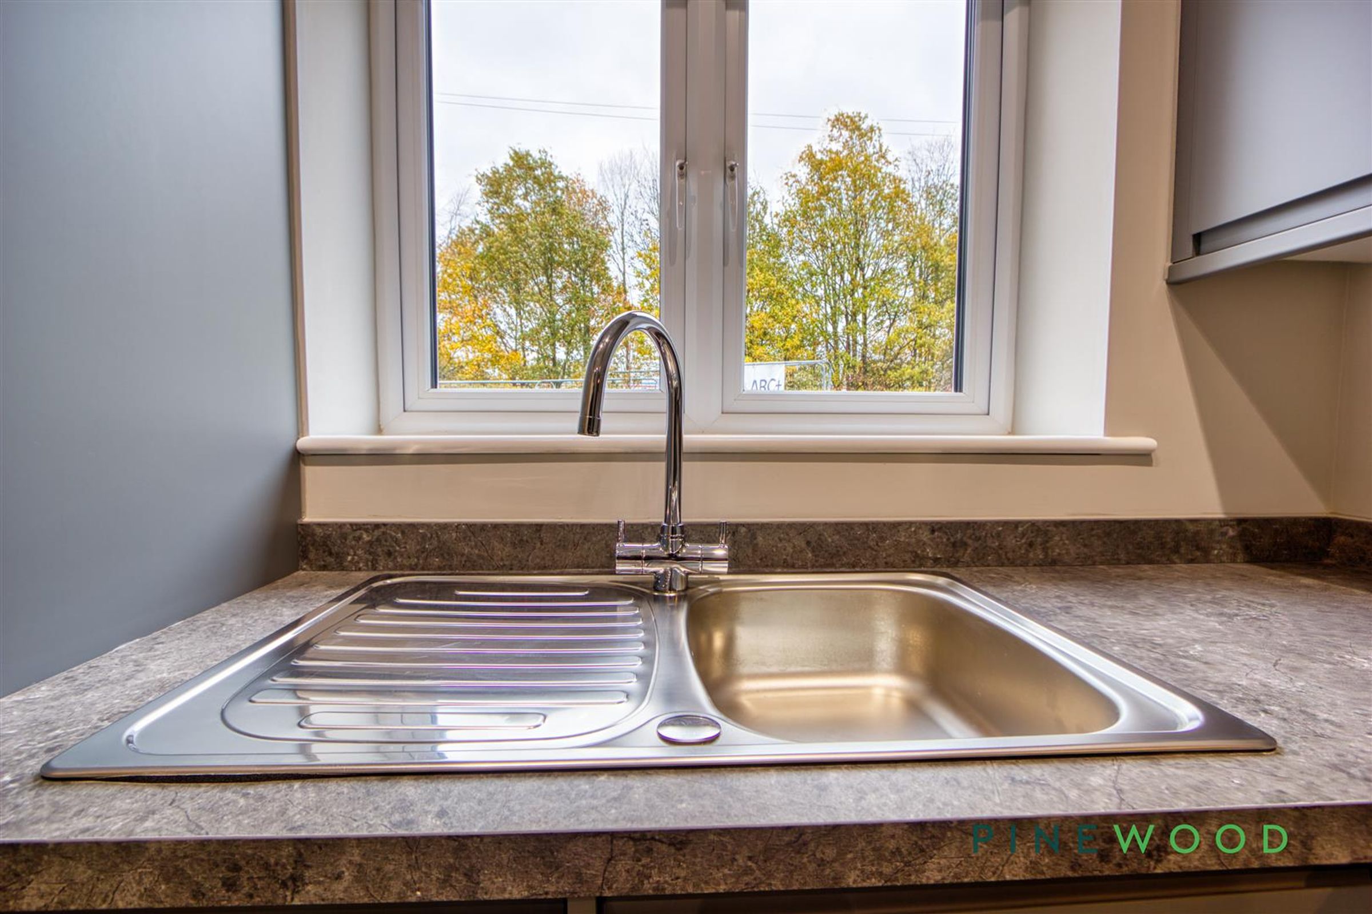
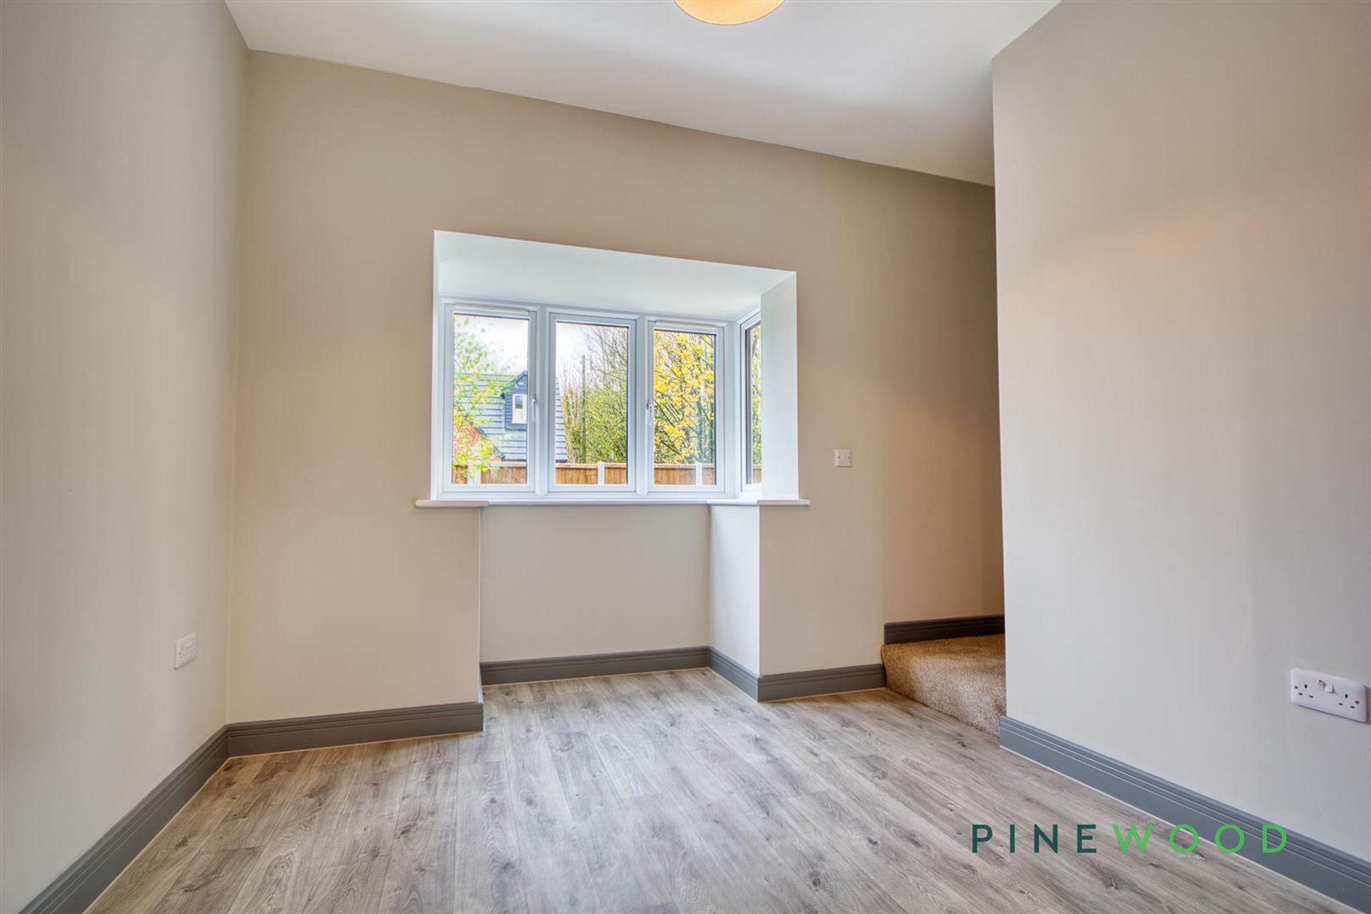
A stunning, contemporary grey handle less kitchen fitted with soft-close wall, drawers and base units, complemented by a matching laminated worktop and a stainless-steel sink with chrome mixer tap. Integrated Lamona appliances include an oven, 4-ring induction hob with stainless-steel extractor, dishwasher, fridge freezer, and washing machine. The room features stylish grey wood-effect vinyl flooring, painted décor, and ample space for a dining table. Natural light floods in through the uPVC window and uPVC French doors, which open onto the rear garden. Stairs lead conveniently to the first floor
LOUNGE DINER
20' 0" x 8' 8" (6.09m x 2.64m)
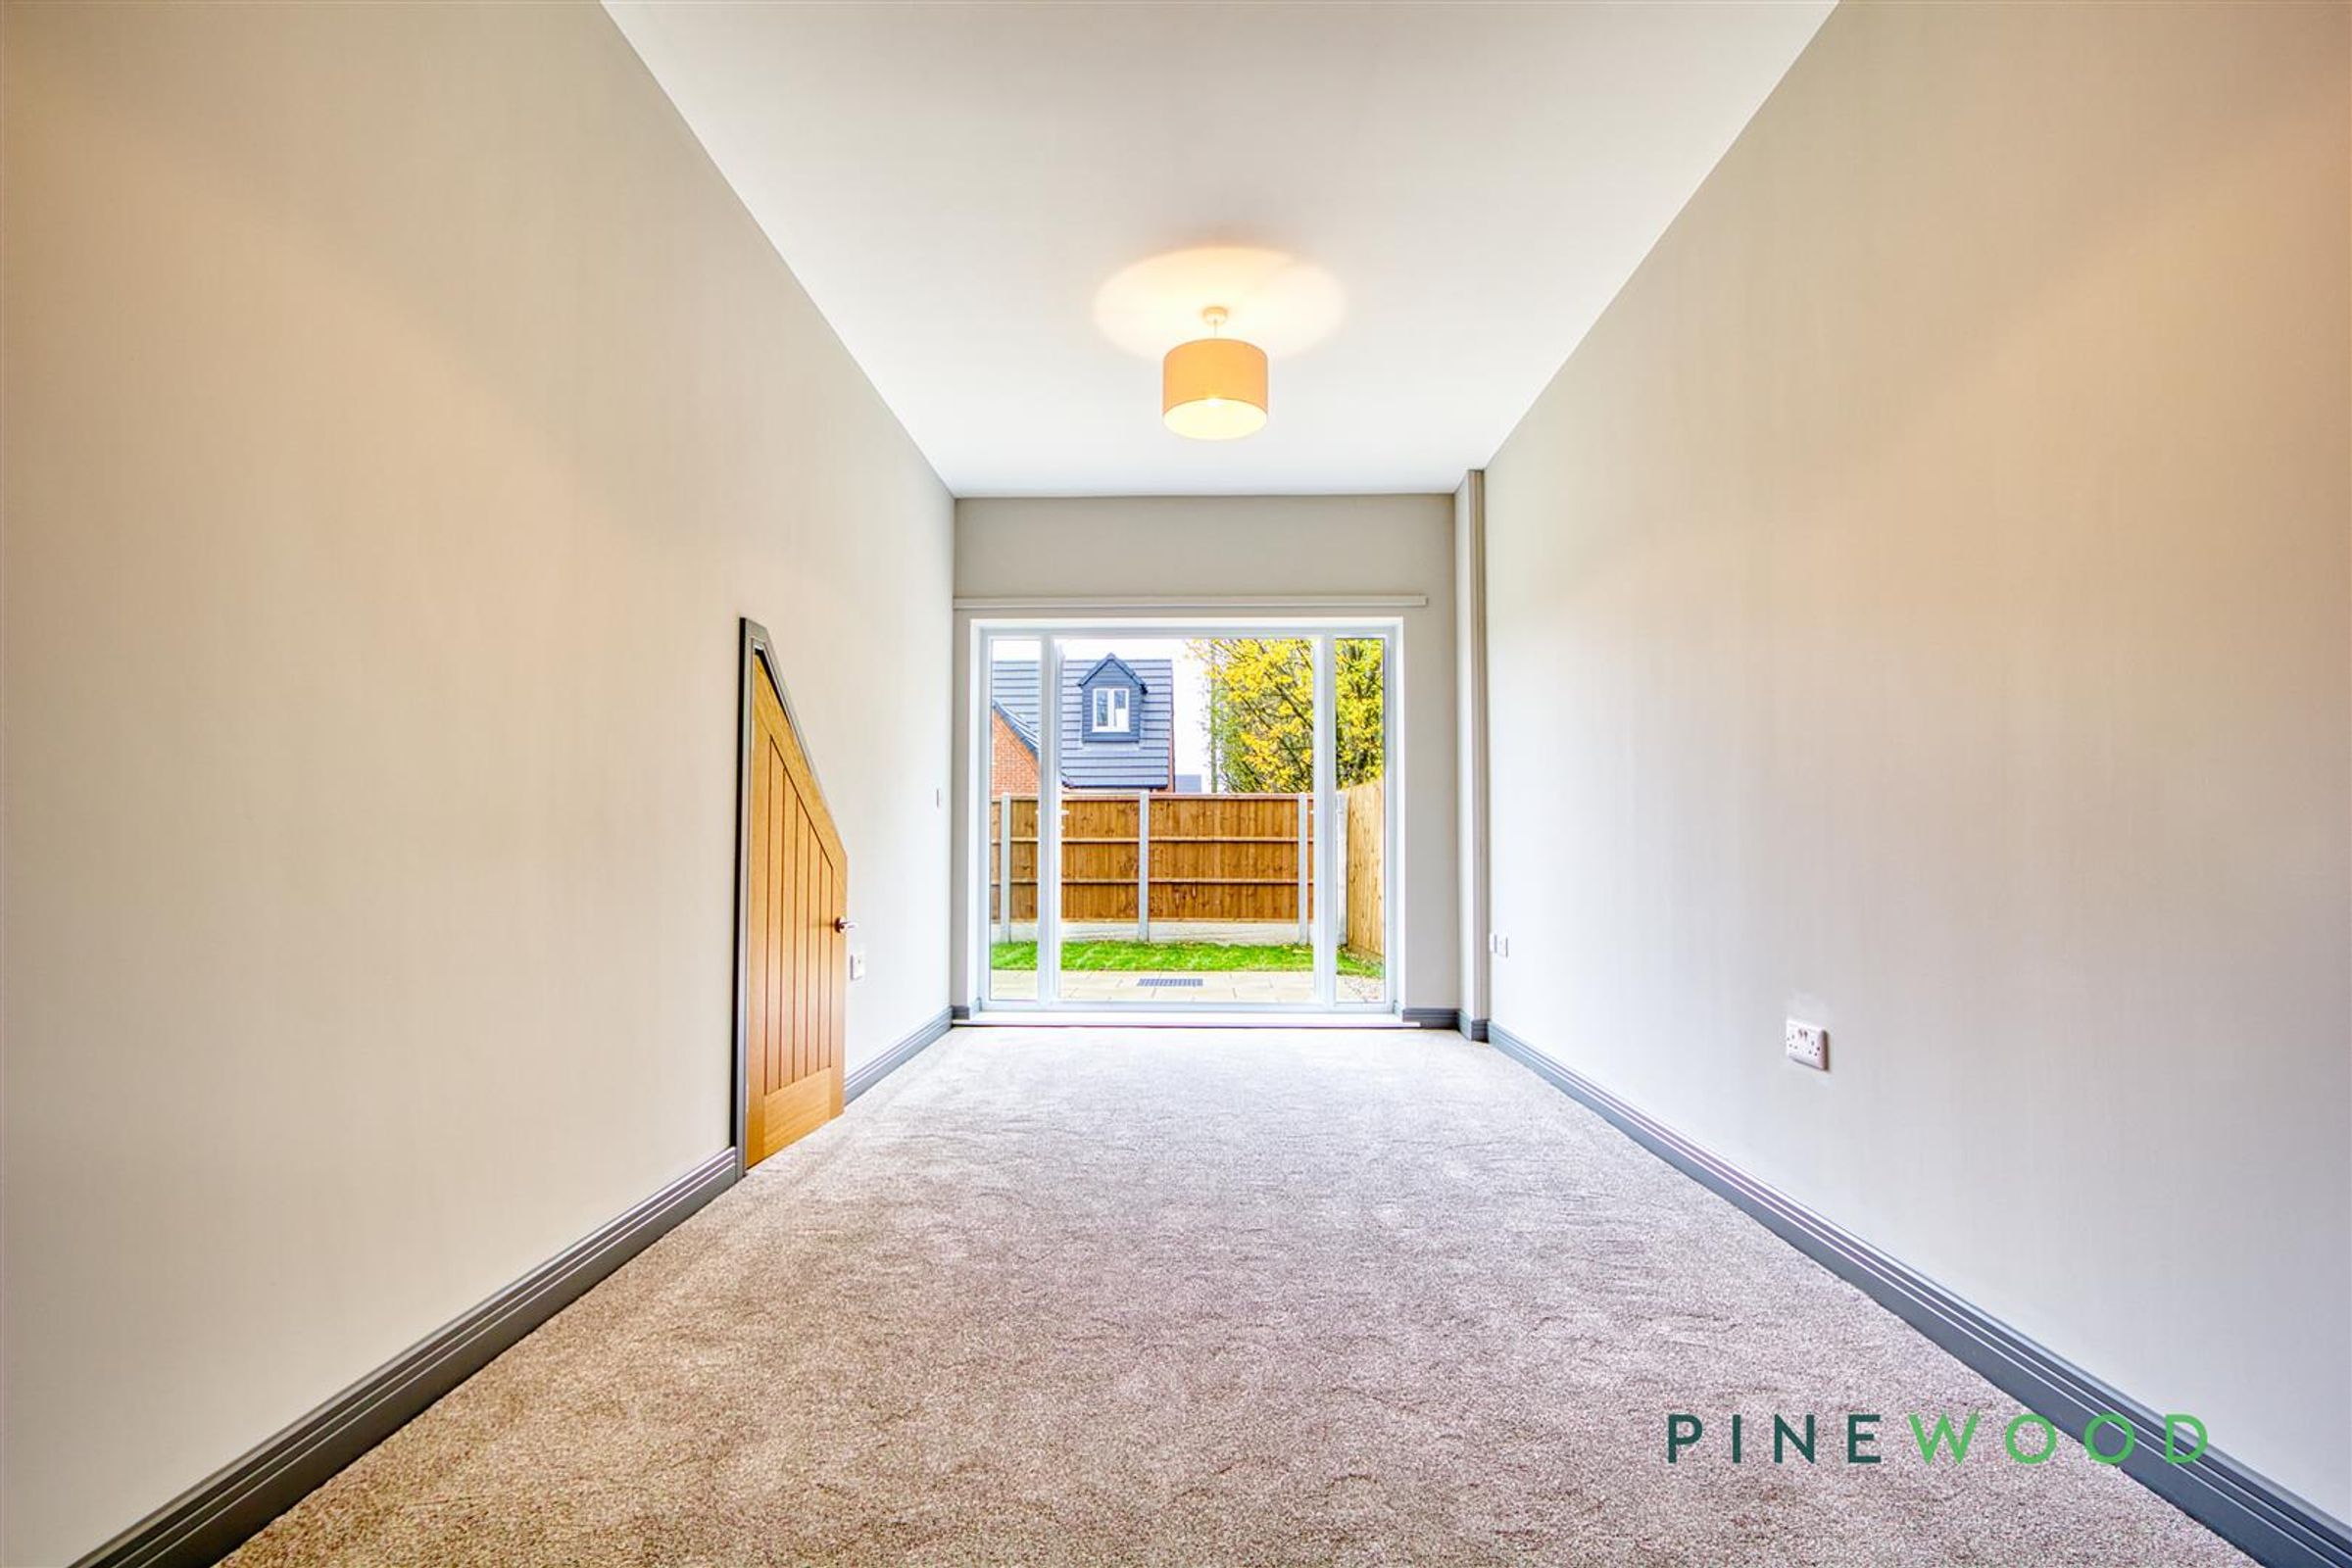
A bright and spacious lounge/diner featuring a neutral carpet and tasteful painted décor. The room benefits from useful under-stairs storage, a uPVC window, and uPVC French doors opening out to the rear garden—perfect for natural light and indoor-outdoor living
GROUND FLOOR WC
6' 1" x 5' 0" (1.85m x 1.52m)
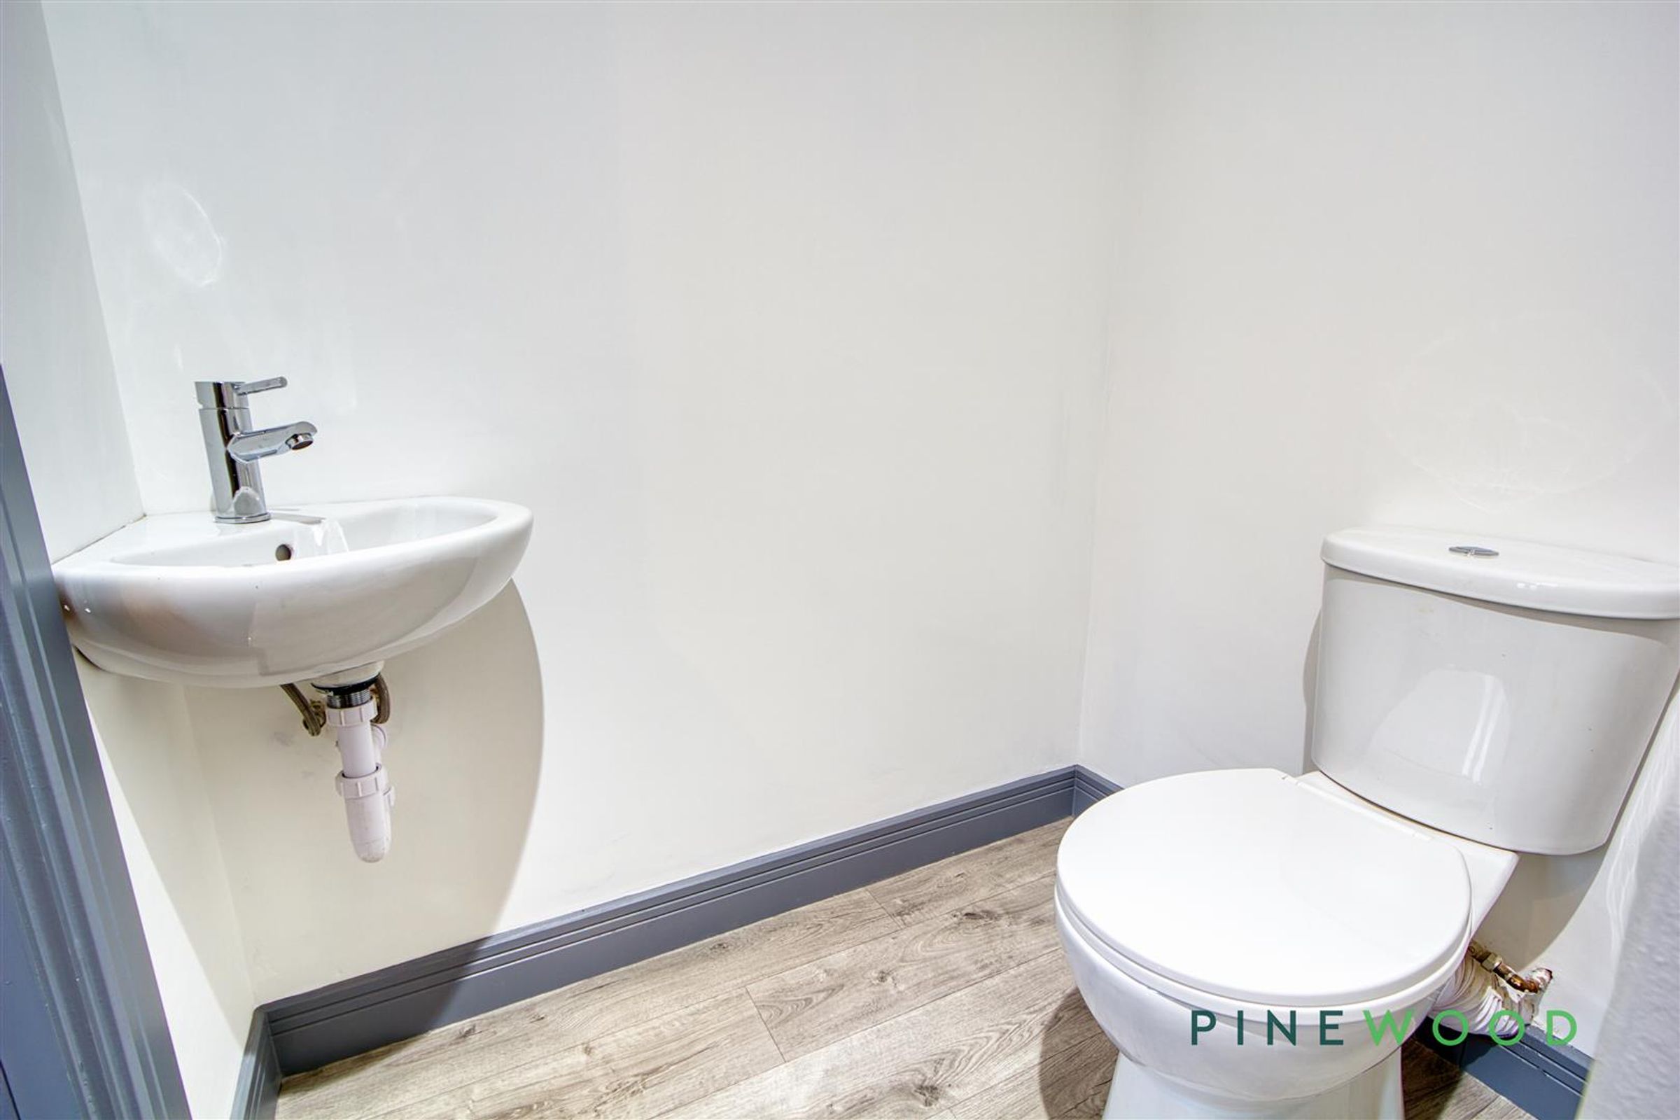
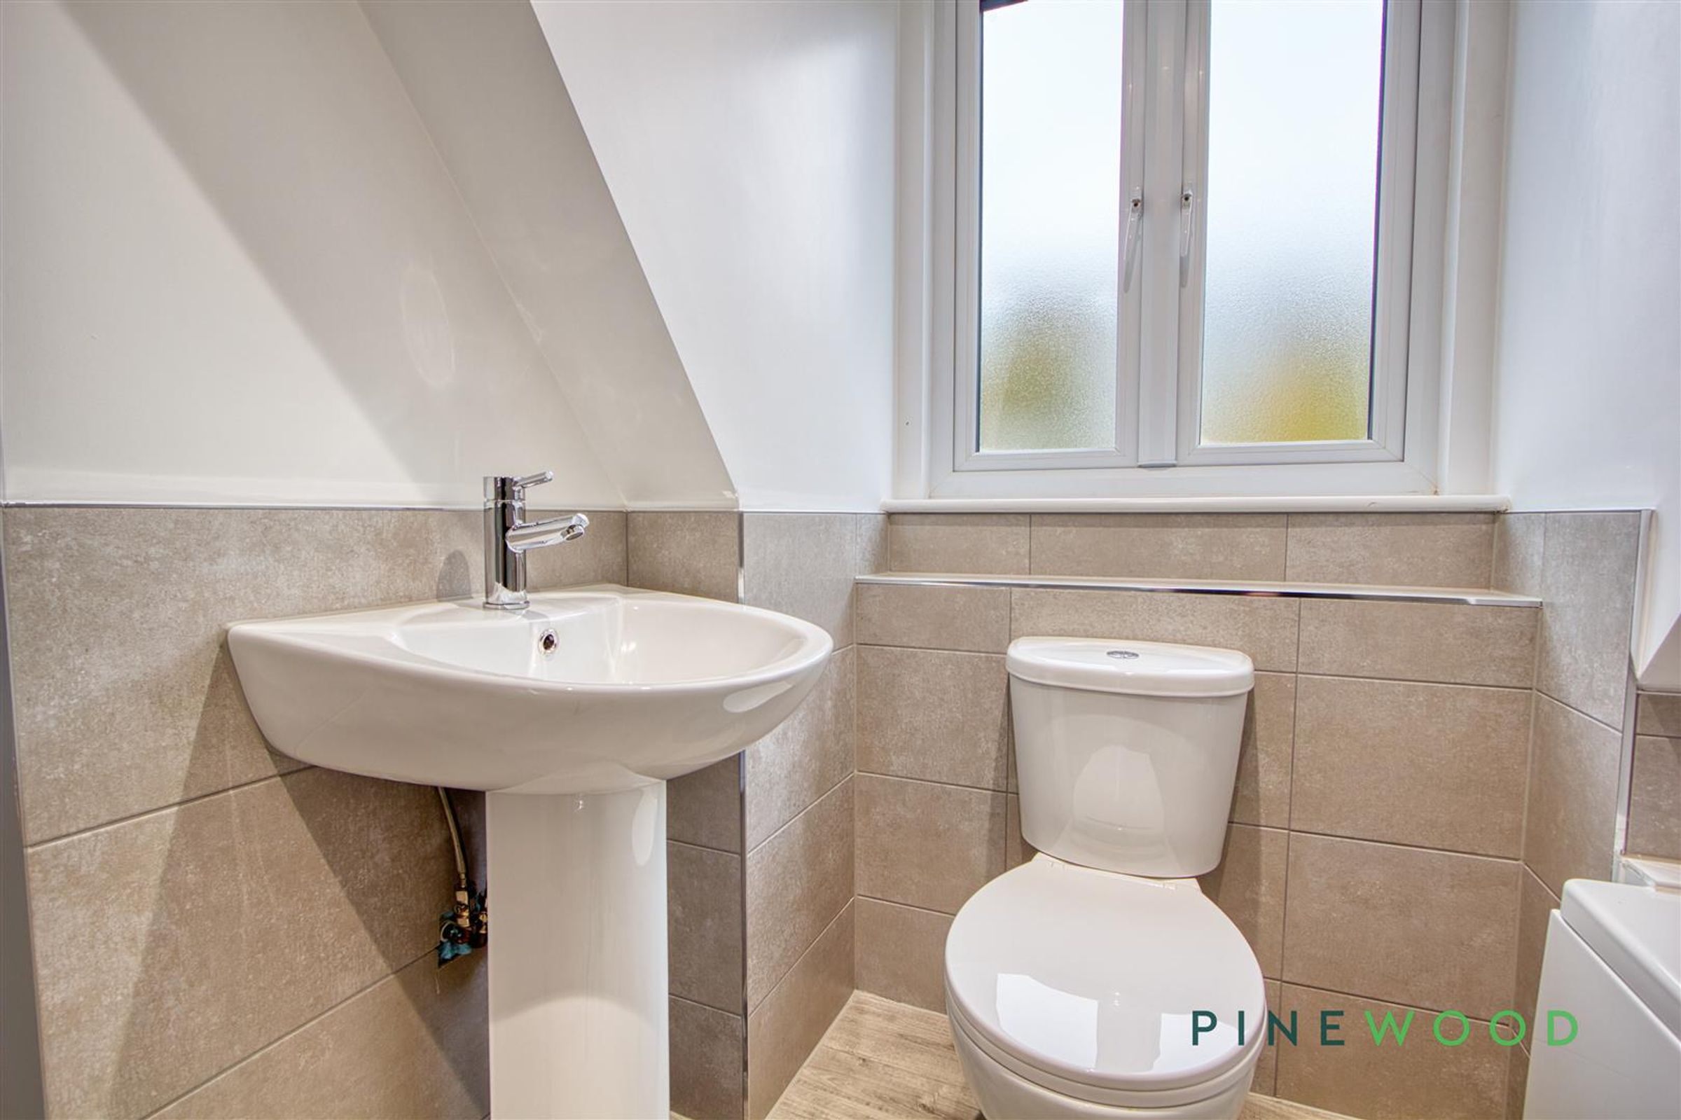
A modern space featuring grey tiled-effect vinyl flooring, a low-flush WC, and a pedestal sink with chrome mixer tap. The room is finished with a tiled surround, painted décor, inset spotlights and storage cupboard.
BATHROOM
7' 1" x 6' 1" (2.16m x 1.86m)
A modern bathroom finished with grey wood-effect vinyl flooring and part-tiled, part-painted décor. The suite comprises a bath with chrome mixer taps, glass screen, and chrome shower, a low-flush WC, and a pedestal wash basin with chrome mixer tap. Additional features include a wall-mounted chrome towel radiator, extractor fan, and a uPVC frosted window providing natural light and privacy.
BEDROOM ONE
8' 8" x 17' 9" (2.64m x 5.40m)
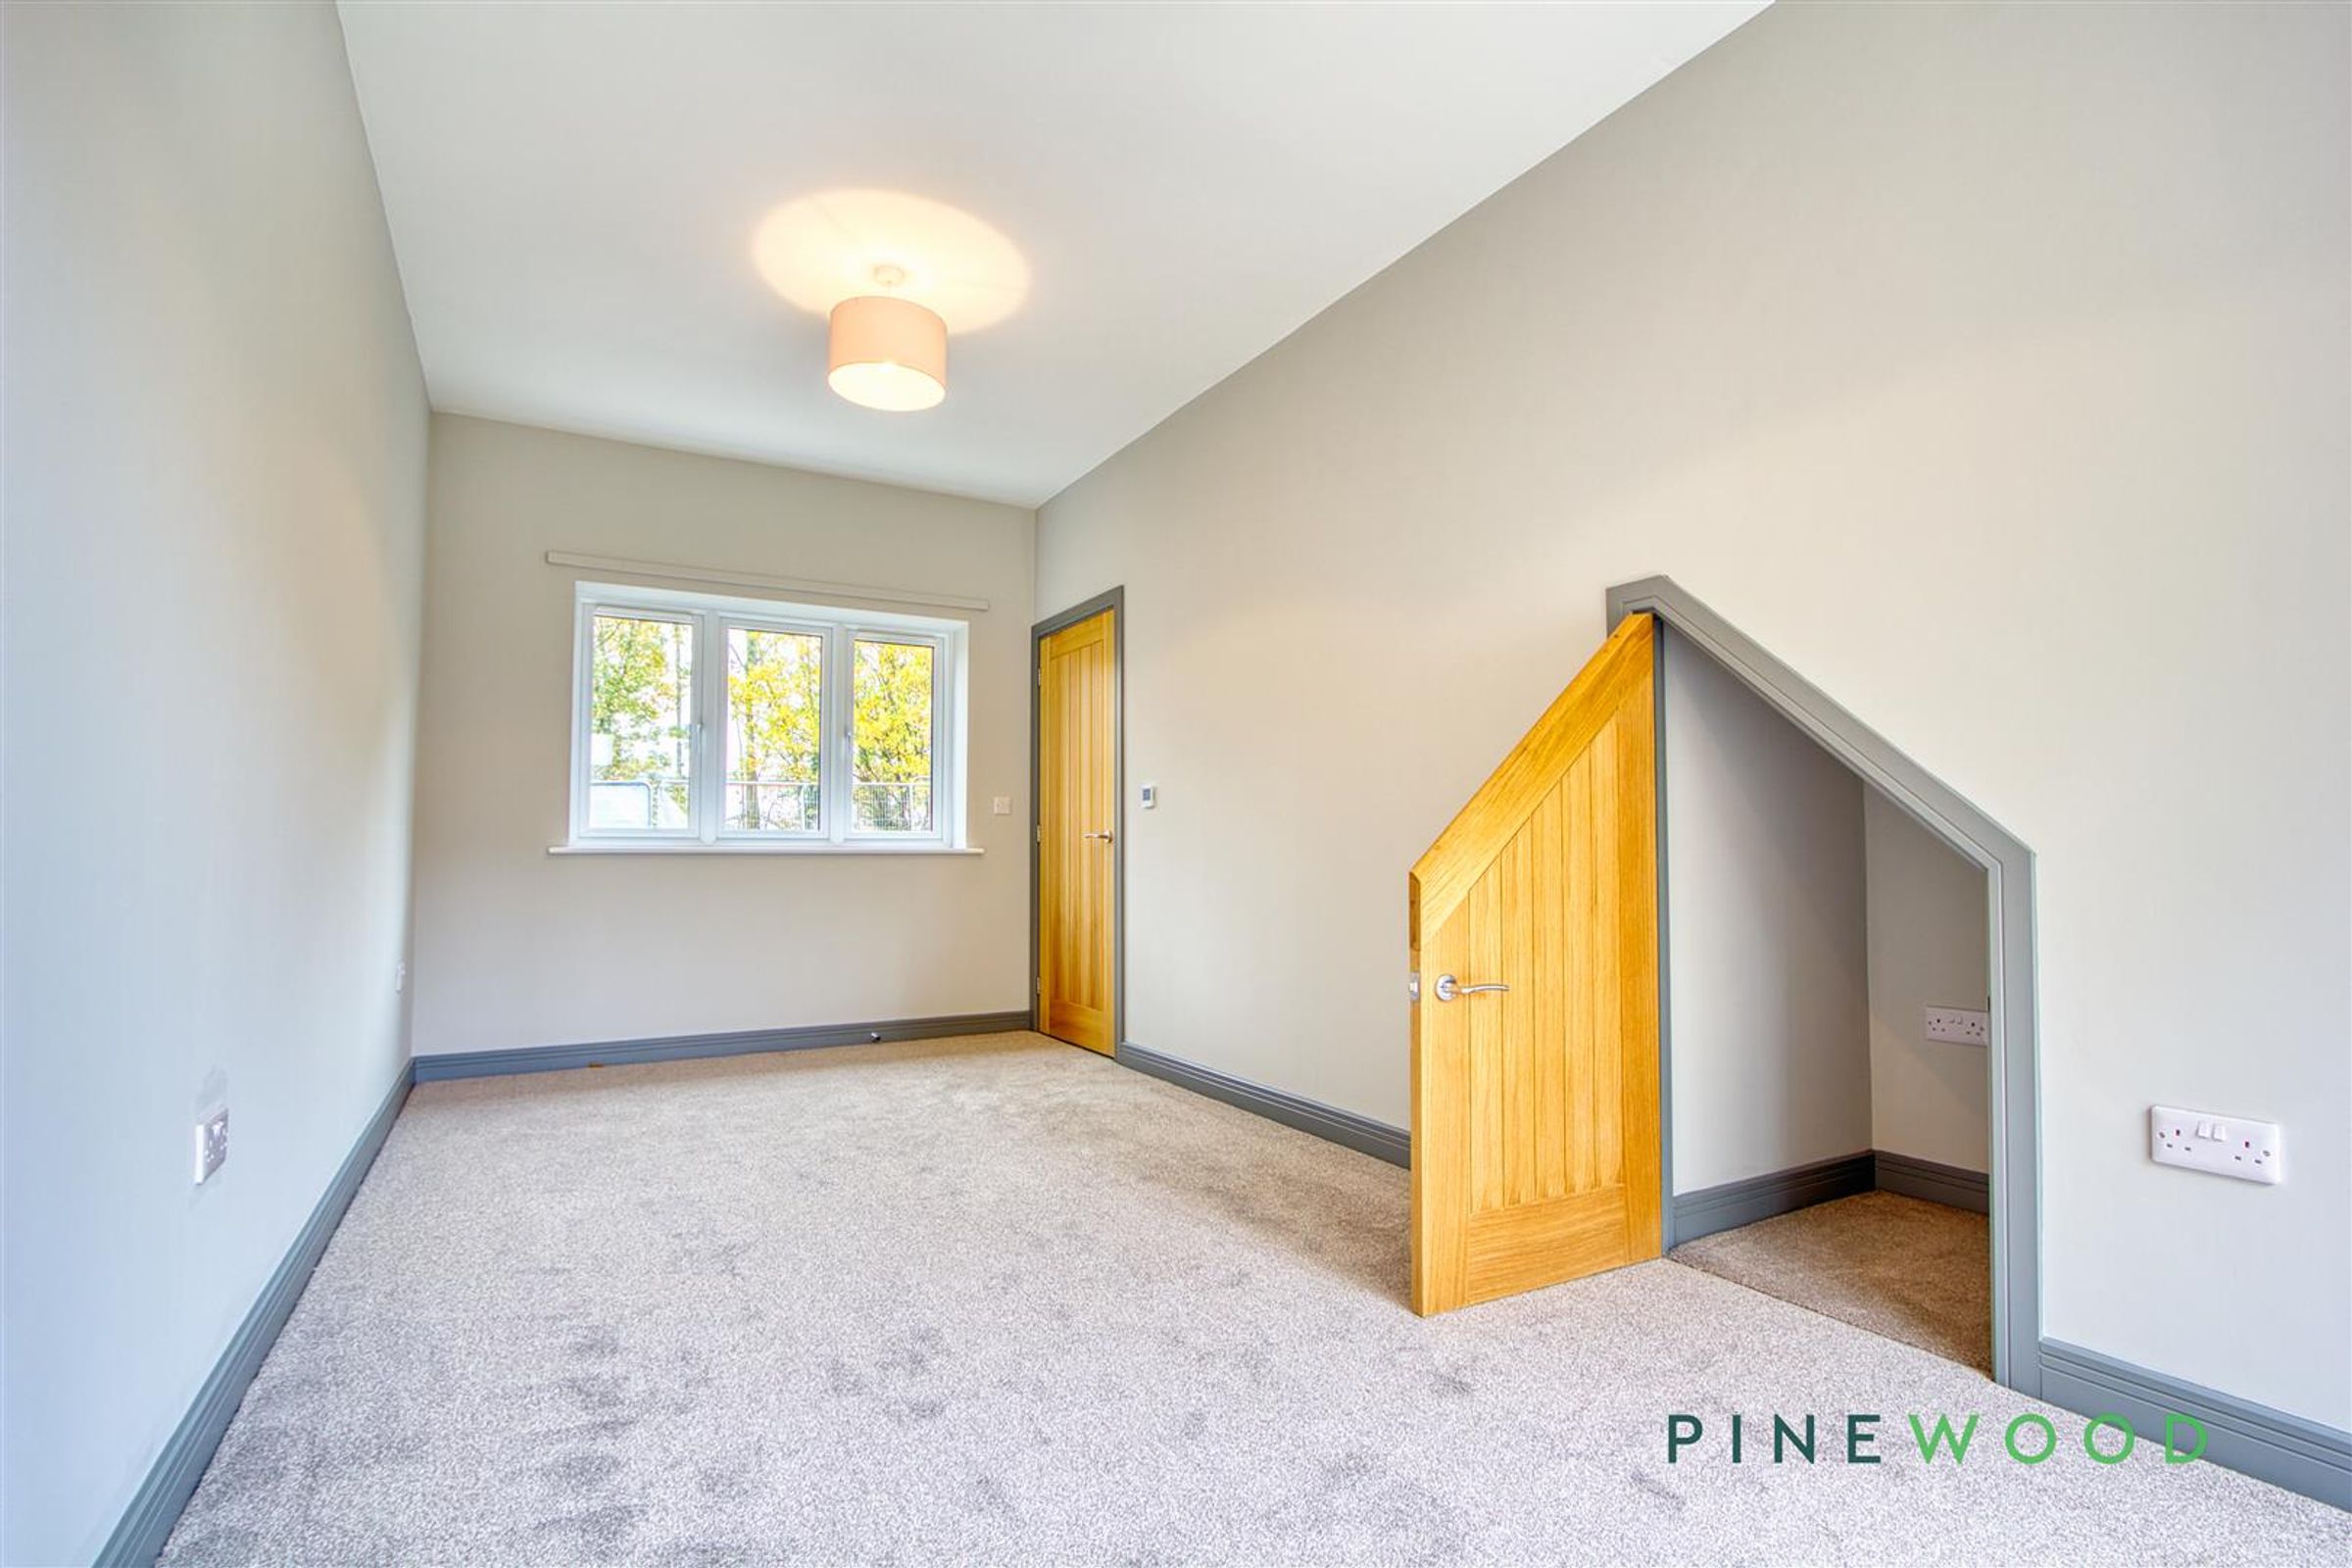
Dimensions:( into bays) (8'7" x 17'8" ( into bay. A spacious double bedroom with dual-aspect uPVC windows, allowing plenty of natural light. The room features neutral carpeting, painted décor, and a radiator, creating a bright and welcoming space.
BEDROOM TWO
9' 2" x 10' 0" (2.80m x 3.06m)
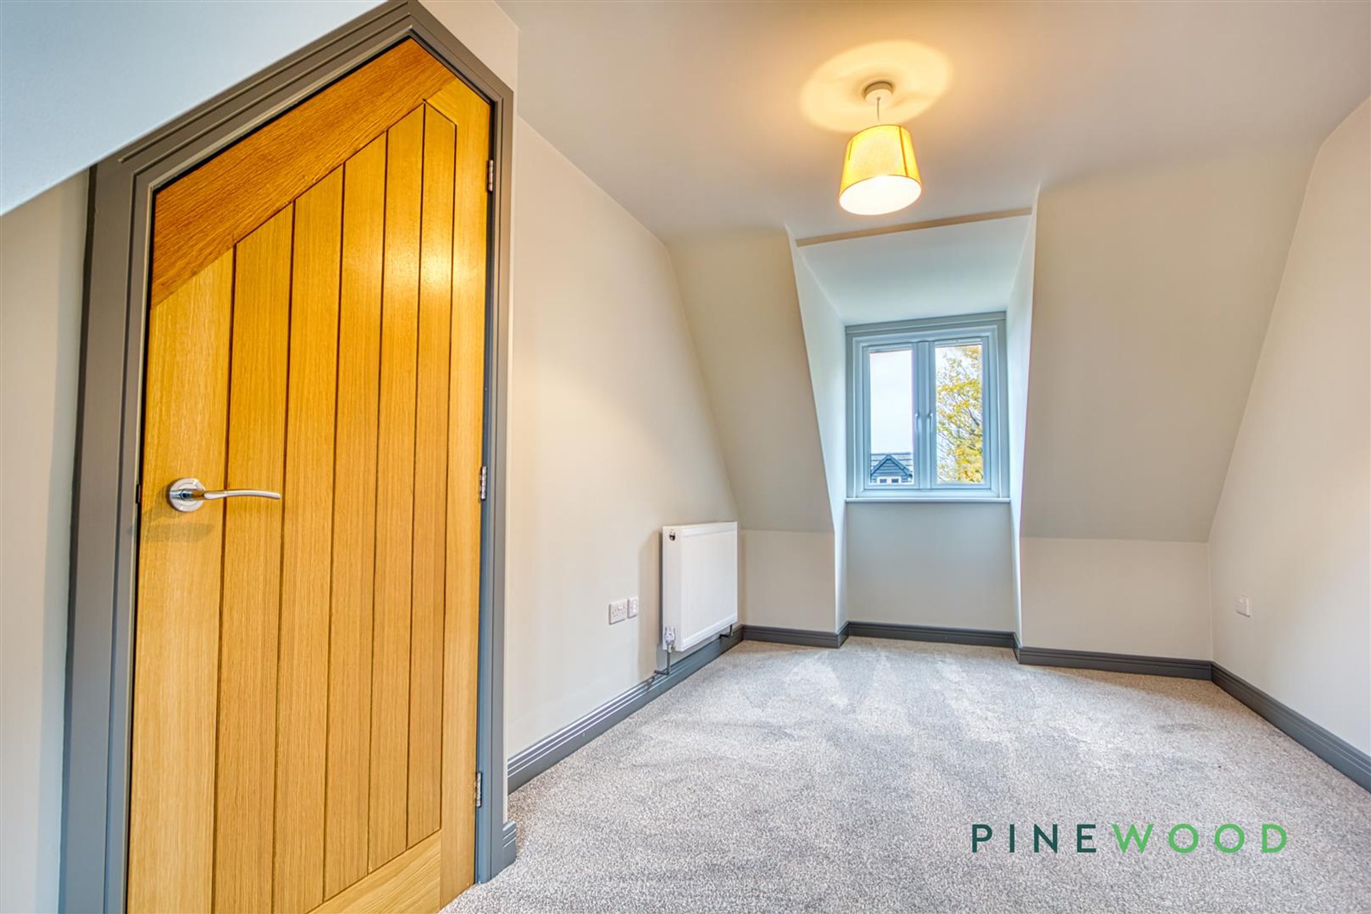
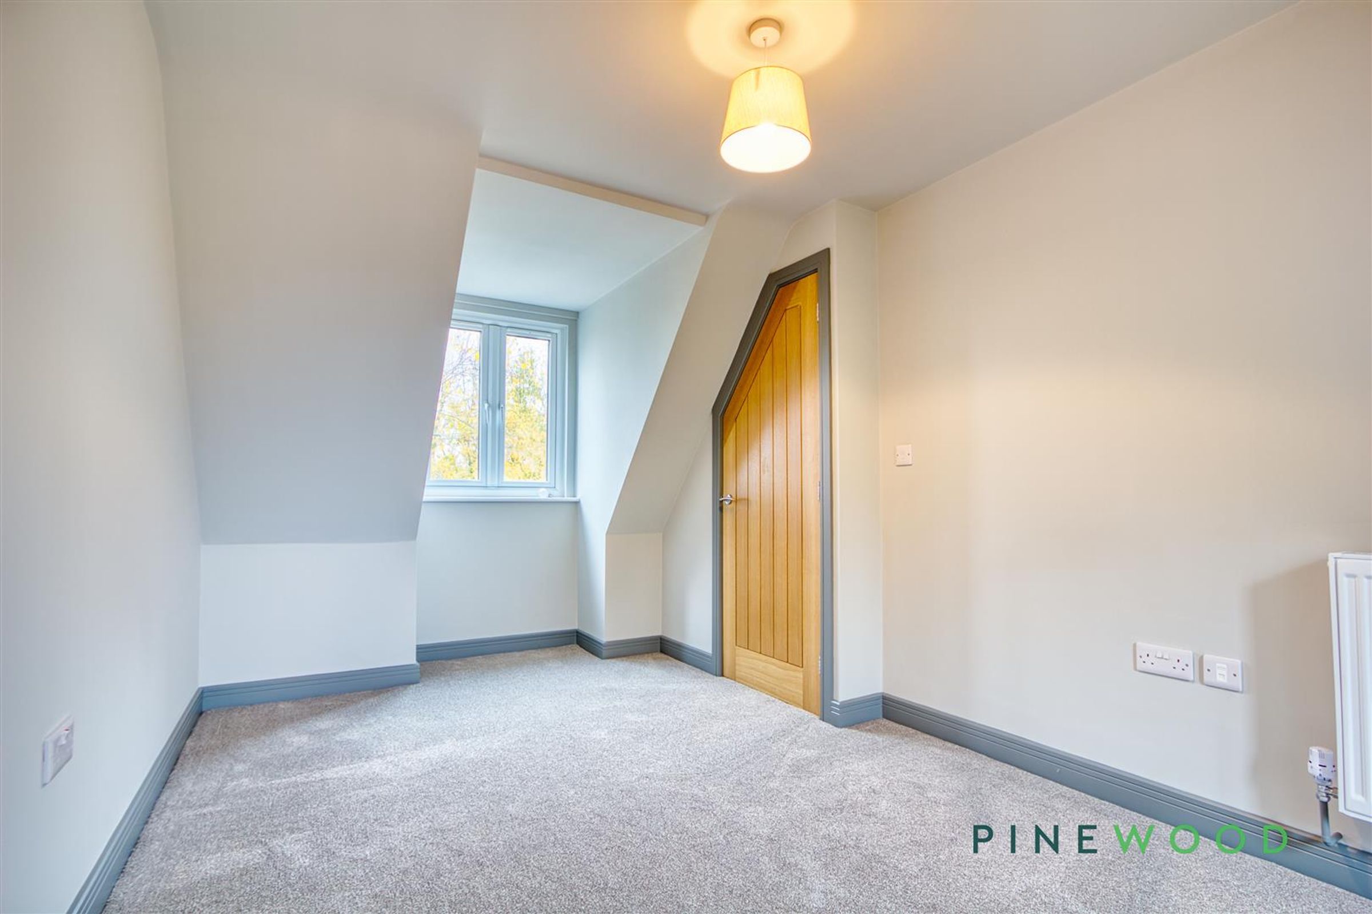
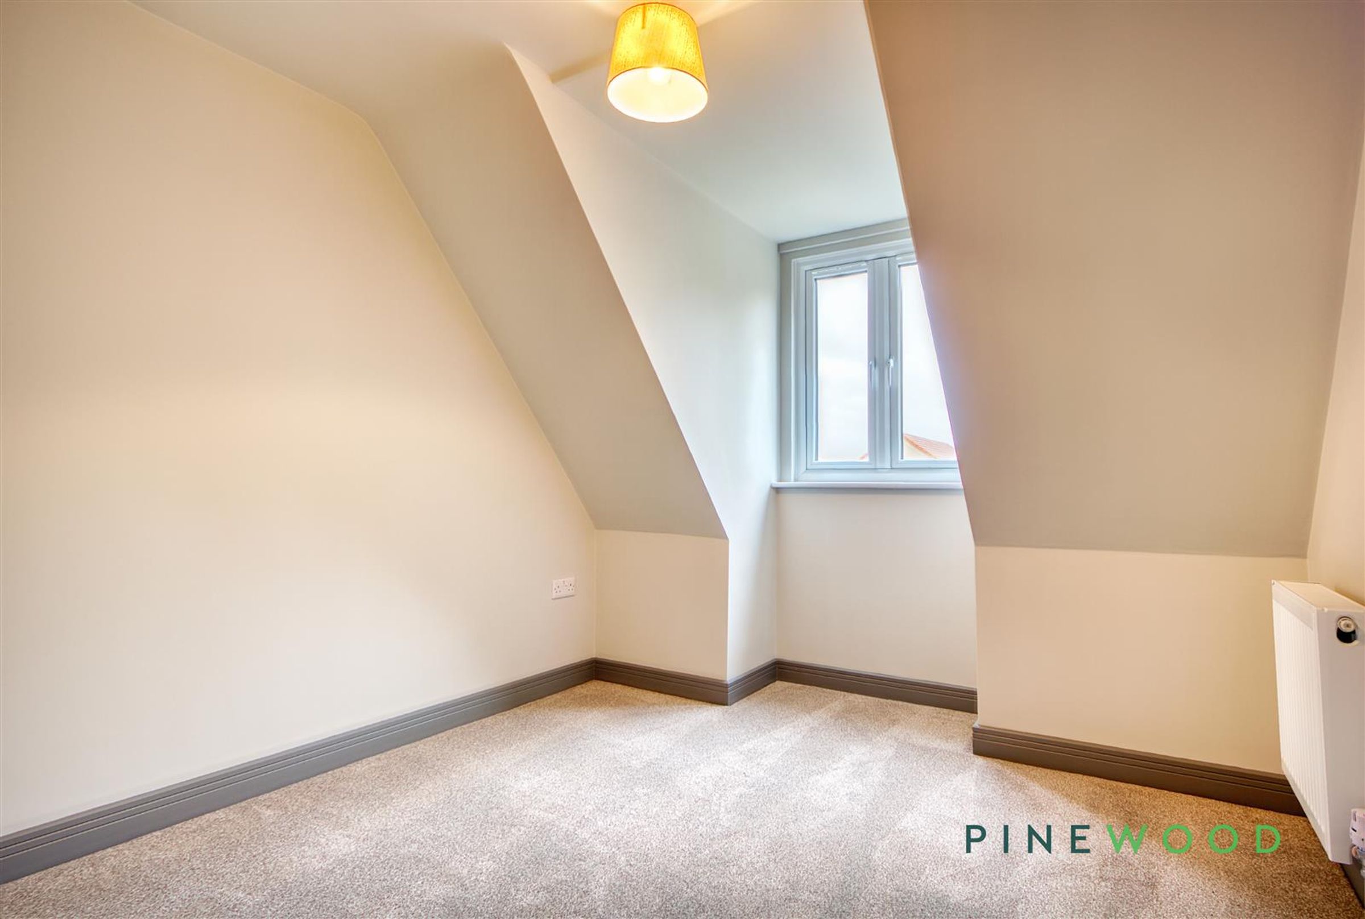
Dimensions: into bay (9'2" x 10'0" into bay ). A well-proportioned double bedroom situated to the rear of the property, featuring a uPVC window, neutral carpet, and painted décor. The room also benefits from a radiator for warmth and loft access for additional storage.
EXTERIOR
To the front, the property offers a tarmac driveway with parking for two vehicles, decorative planted borders, and an EV charging point. At the rear, there is an enclosed south west facing landscaped garden, predominantly laid to lawn, with a patio area perfect for outdoor seating and entertaining.
GENERAL INFORMATION
RENEWABLE ENERGY SYSTEM - AIR SOURCE HEAT PUMP - UNDER FLOOR ELECTRIC HEATING TO GROUND FLOOR UPVC TRIPLE GLAZING FREEHOLD TOTAL FLOOR AREA - 764.00 SQ FT / 71.0 SQ M COUNCIL TAX BAND - TBC EPC RATING C - NEDDC EV CHARGER 10 YEAR BUILD WARRANTY
DISCLAIMER
These particulars do not constitute part or all of an offer or contract. While we endeavour to make our particulars fair, accurate and reliable, they are only a general guide to the property and, accordingly. If there are any points which are of particular importance to you, please check with the office and we will be pleased to check the position.
RESERVATION AGREEMENT MAY BE AVAILBLE
The Reservation Agreement is designed to provide buyers and sellers with greater security once a sale has been agreed. Facilitated through Gazeal, it confirms both parties’ commitment to the agreed terms and helps ensure the transaction progresses in a fair and transparent way. Before a property is removed from the market, buyers and sellers are offered the option to enter into a Reservation Agreement which formally reserves the property for an agreed period while the legal process takes place. Both parties pay a small reservation fee, demonstrating a genuine financial commitment to proceed with the sale. This helps protect against issues such as gazumping or gazundering and discourages either party from withdrawing or attempting to renegotiate the agreed price. If either party withdraws without a valid reason, the other may be entitled to compensation guaranteed by Gazeal, providing added reassurance and helping reduce the risk of fall-throughs.
MORTGAGE ADVICE
If you require mortgage advice then this can be provided by our sister company Bishop and Co Mortgages, please call us for more details
