Like the look of this property?
We would love to hear from you and arrange a viewing of this property. Get in touch now!
Property features
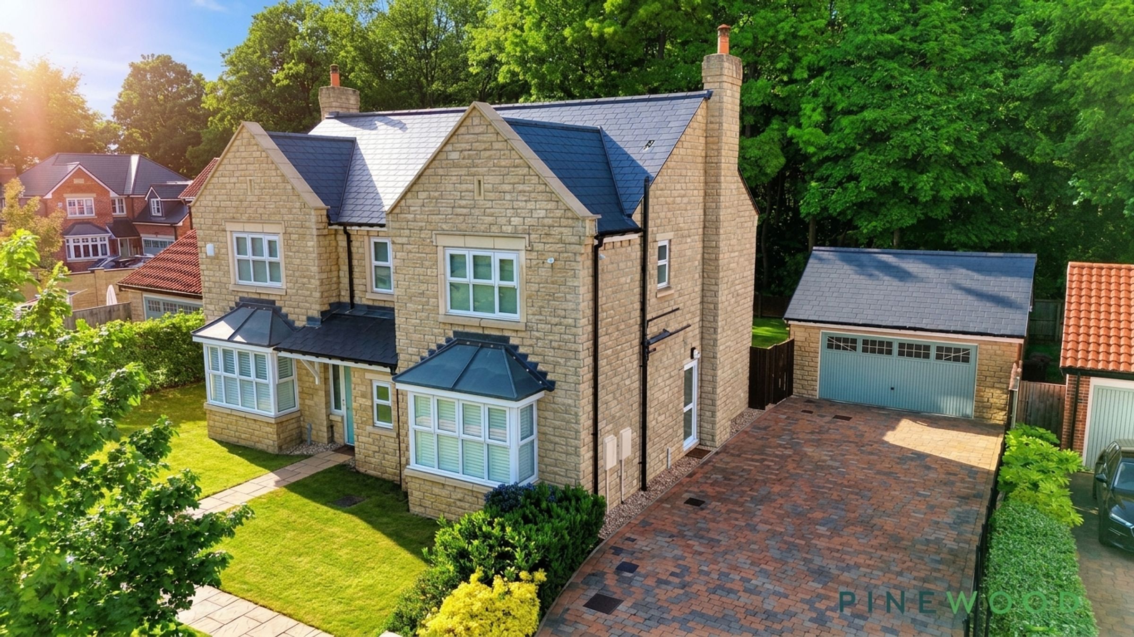
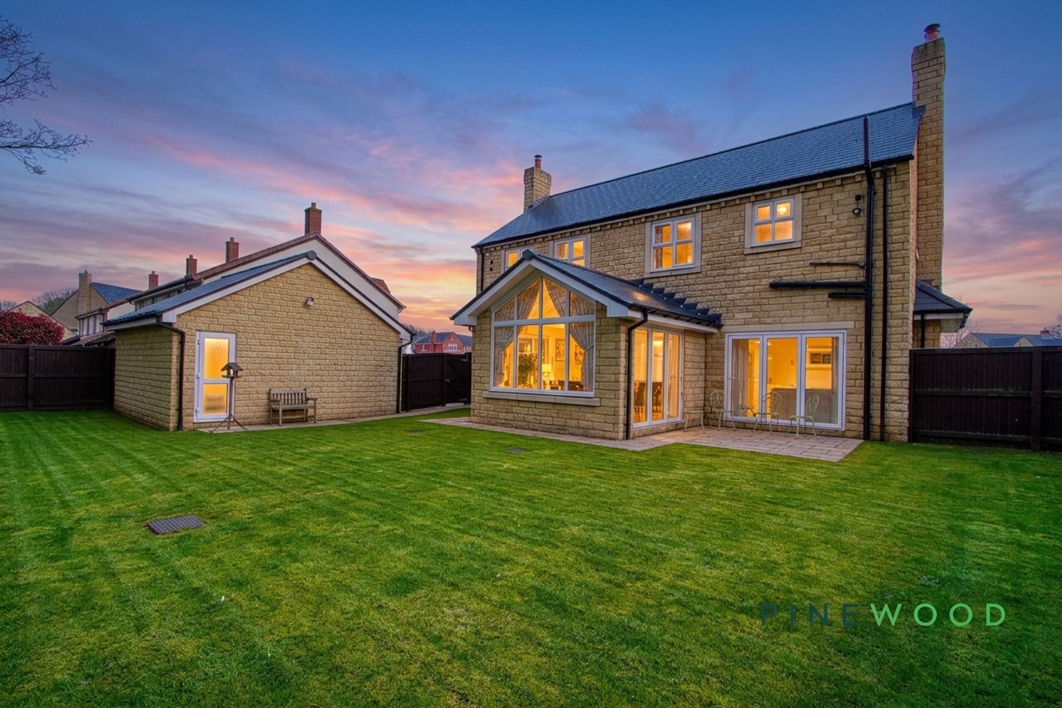
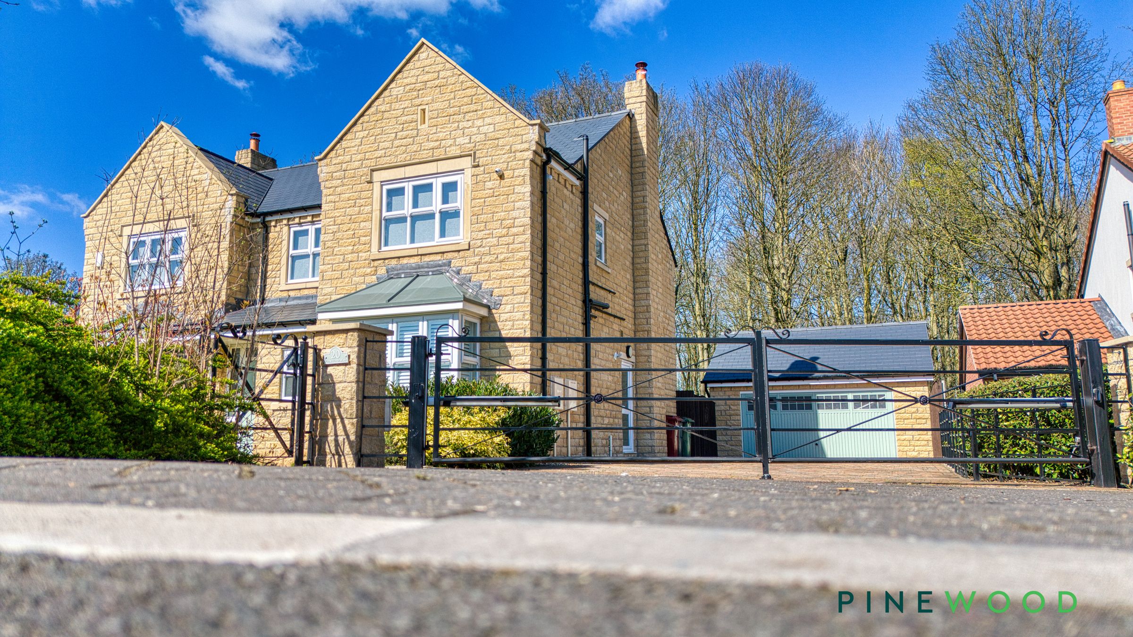
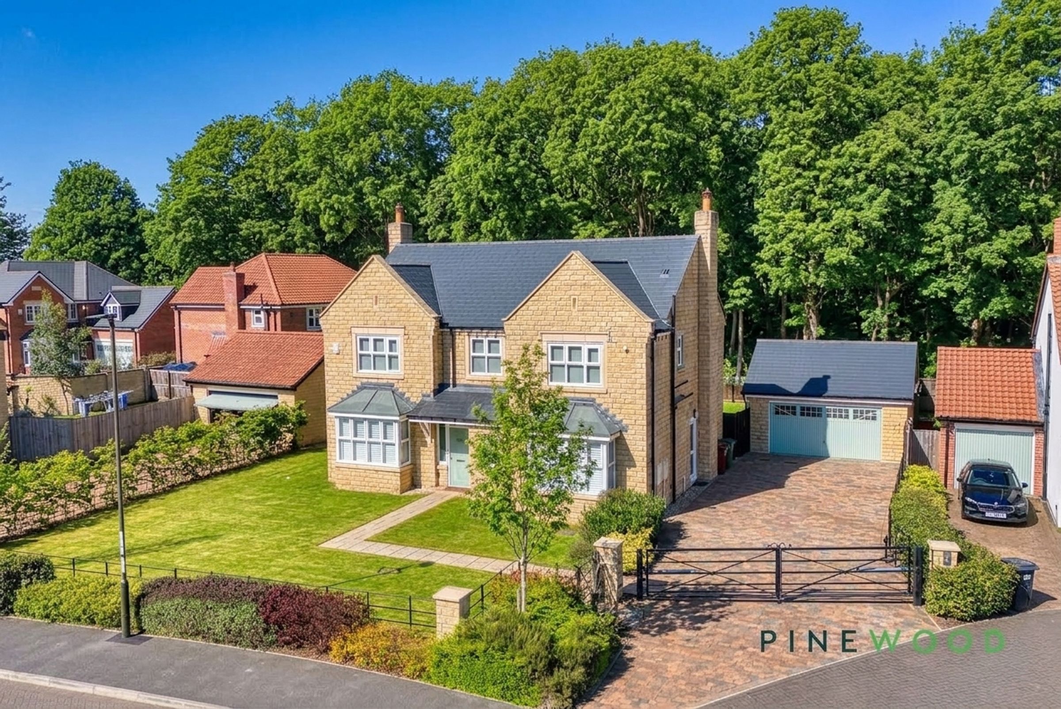
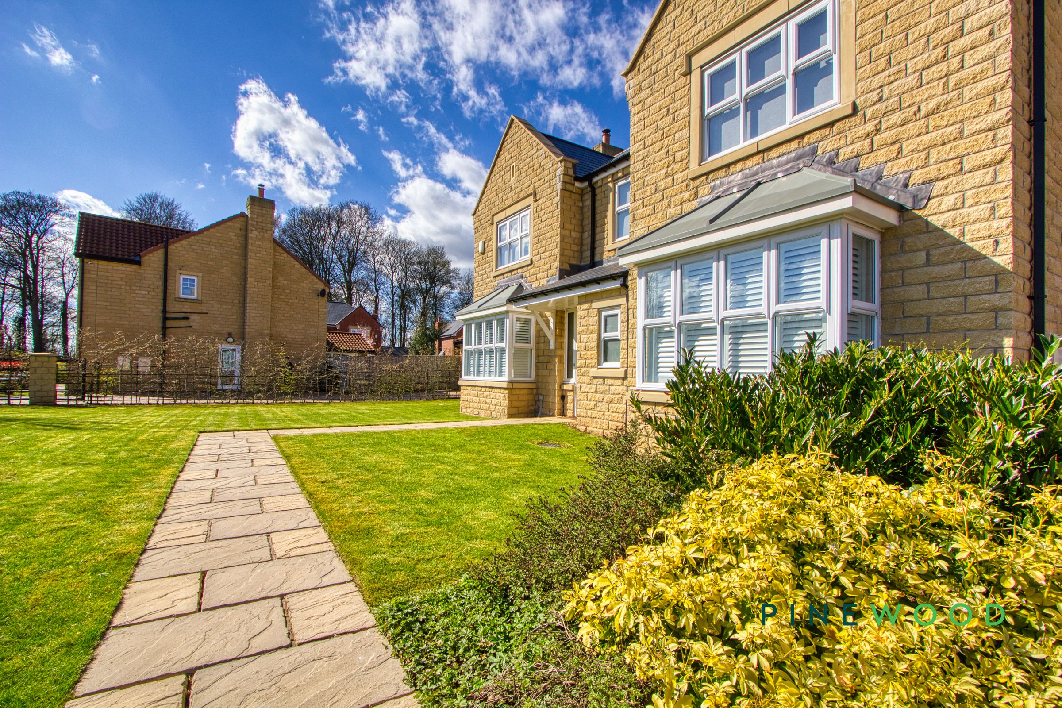
Stunning exec detached home with a modern stone façade
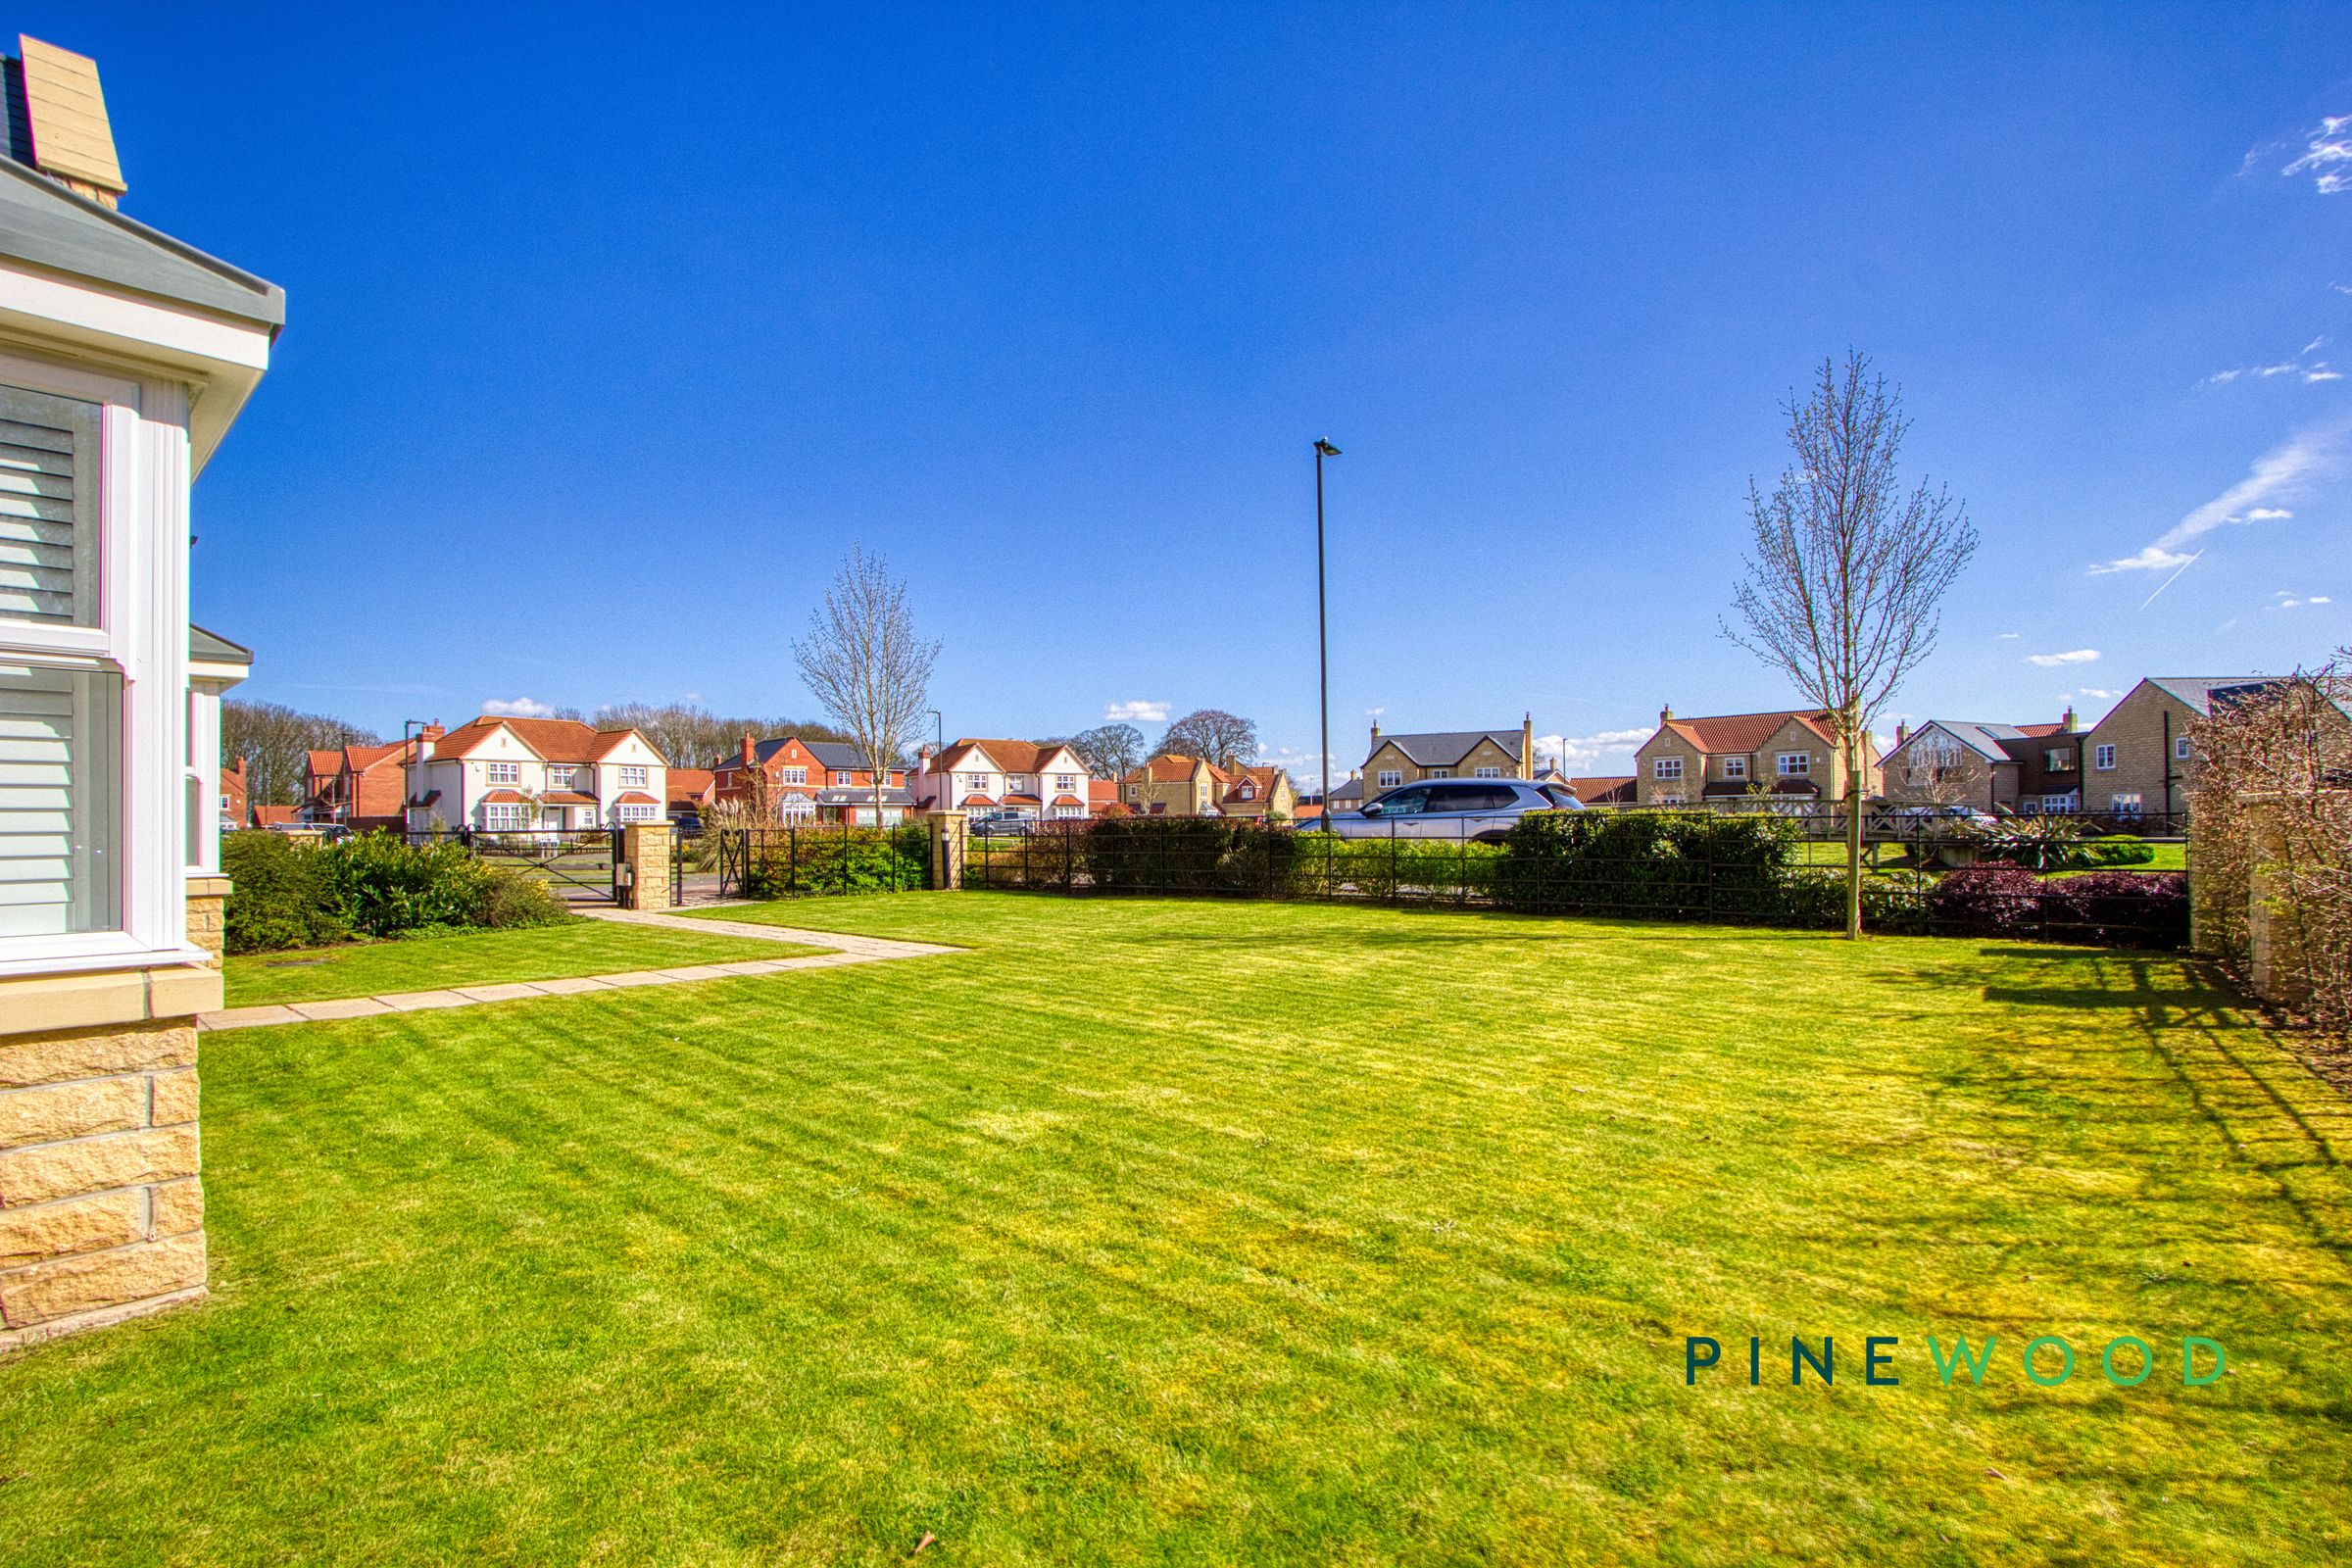
Enclosed spacious front garden with manicured lawn and pathway leading to the house
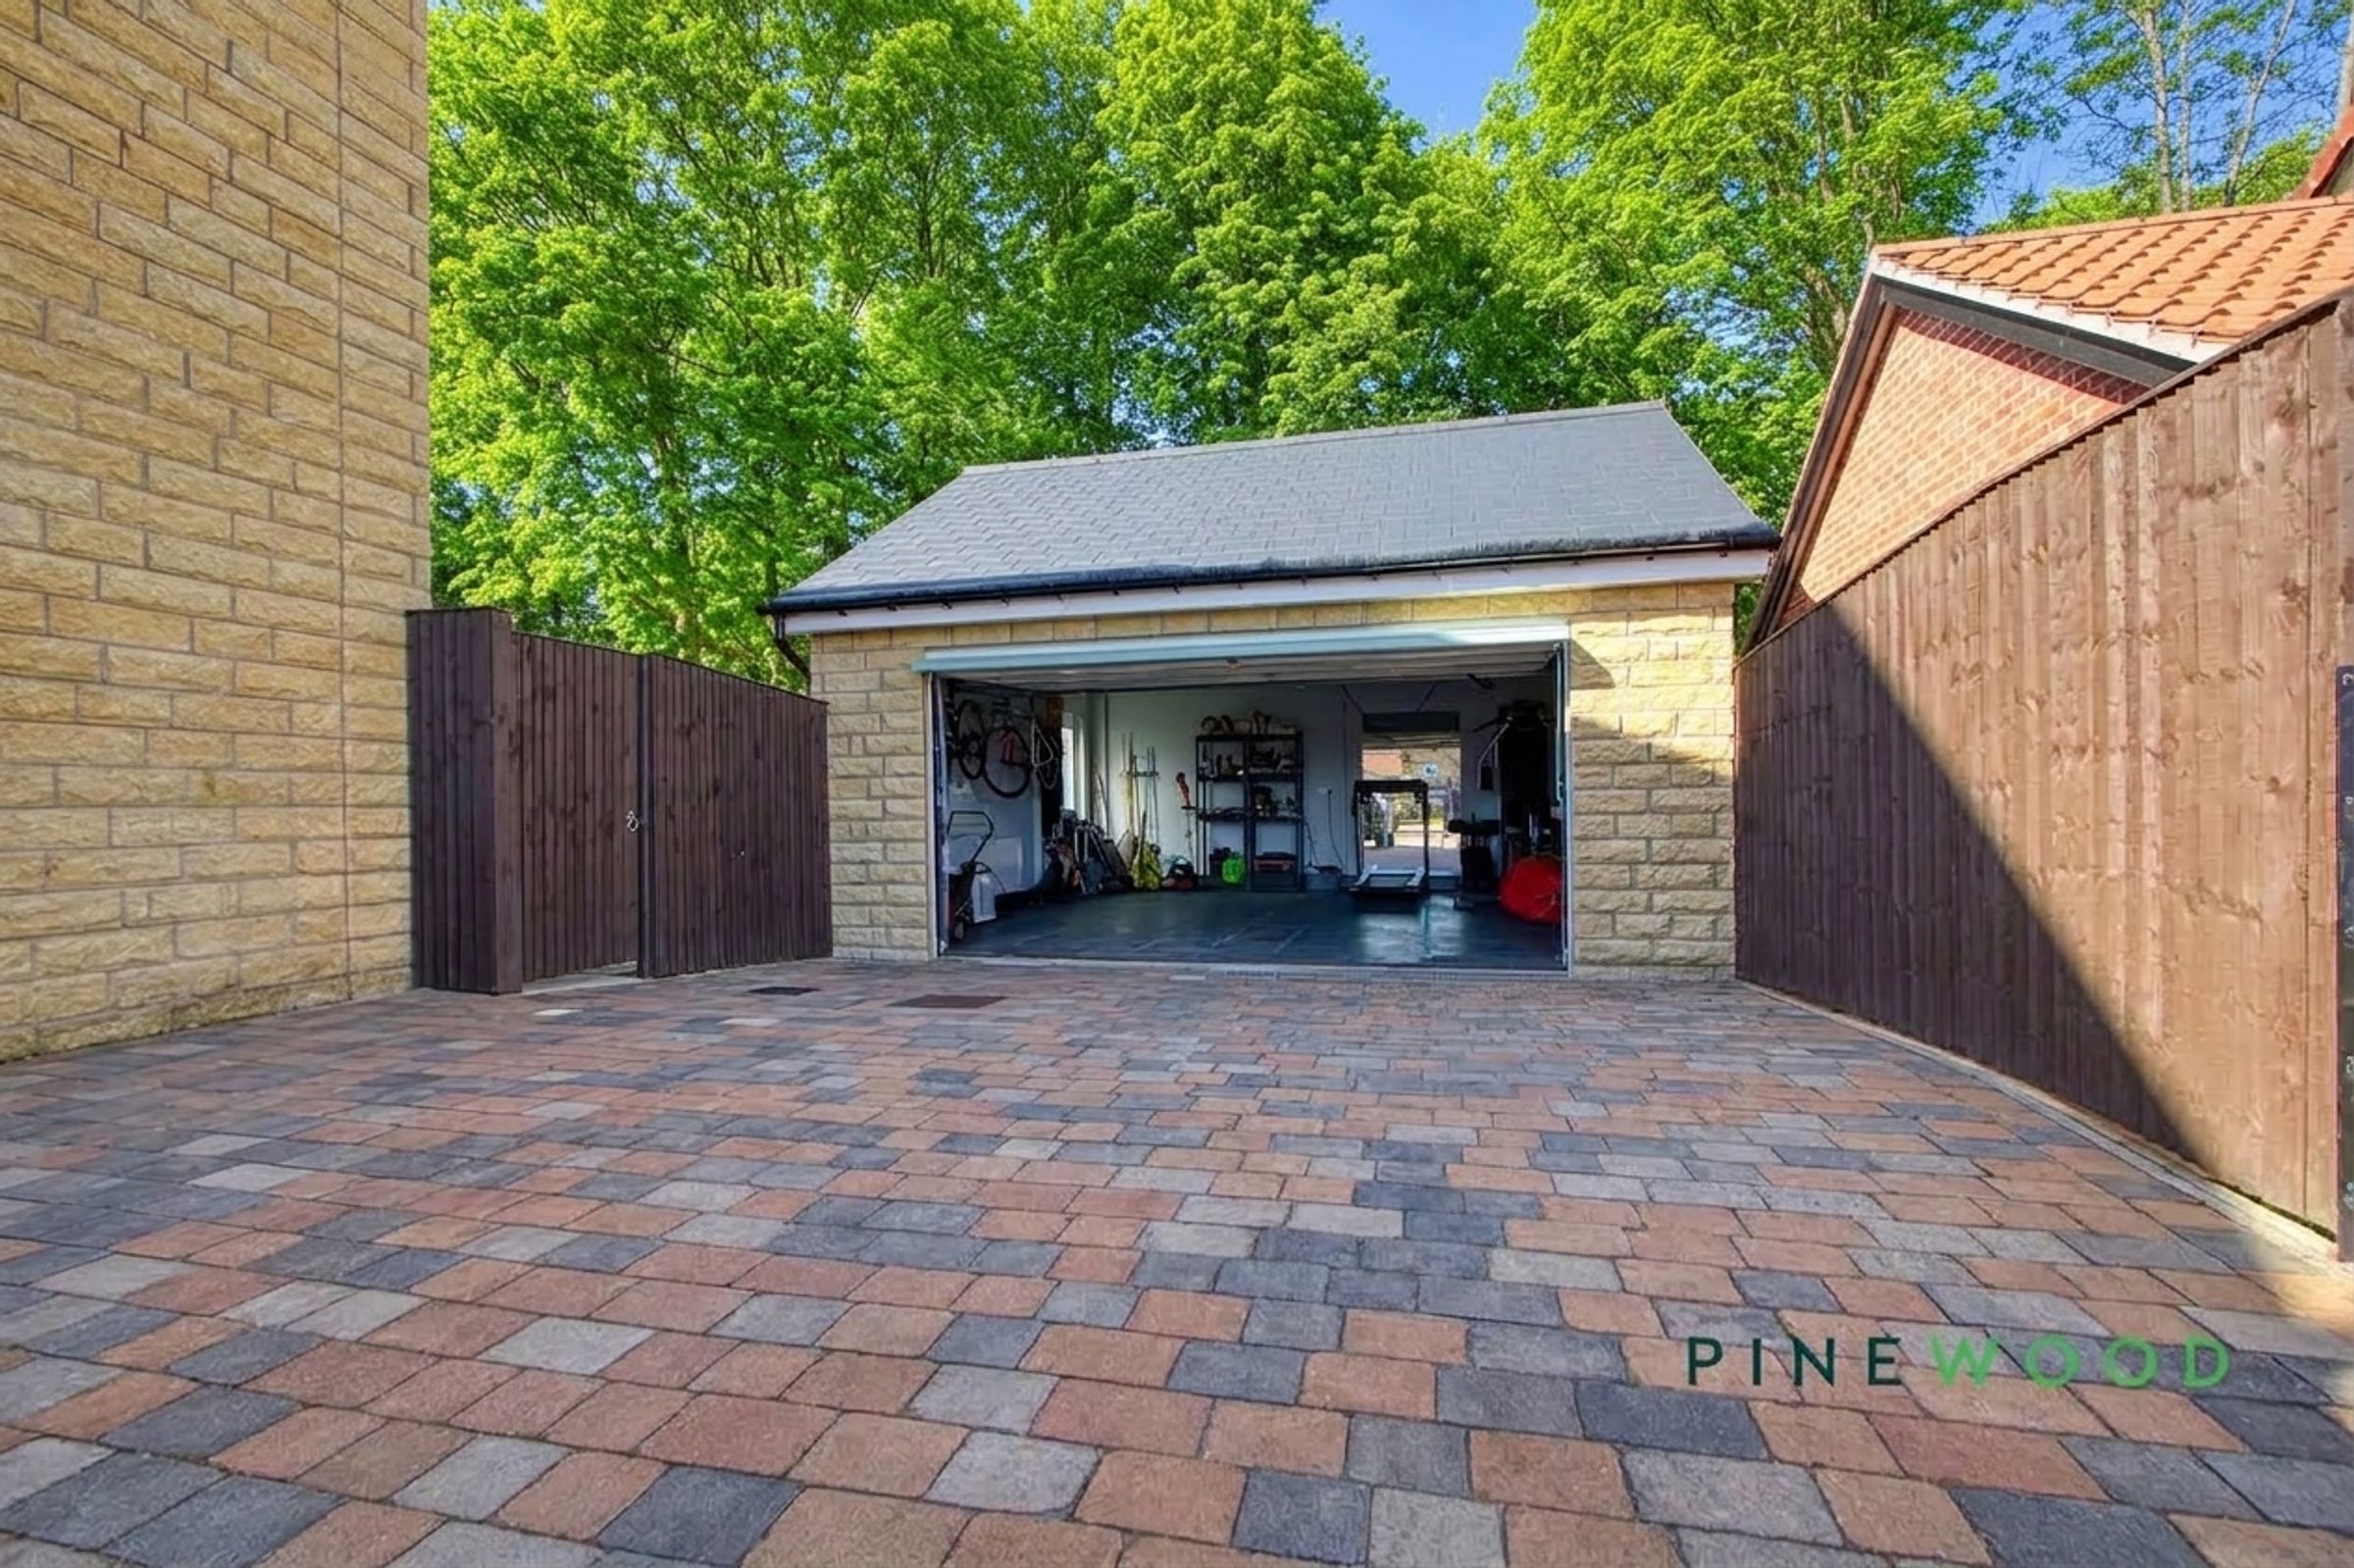
Detached double garage that has been converted into a gym
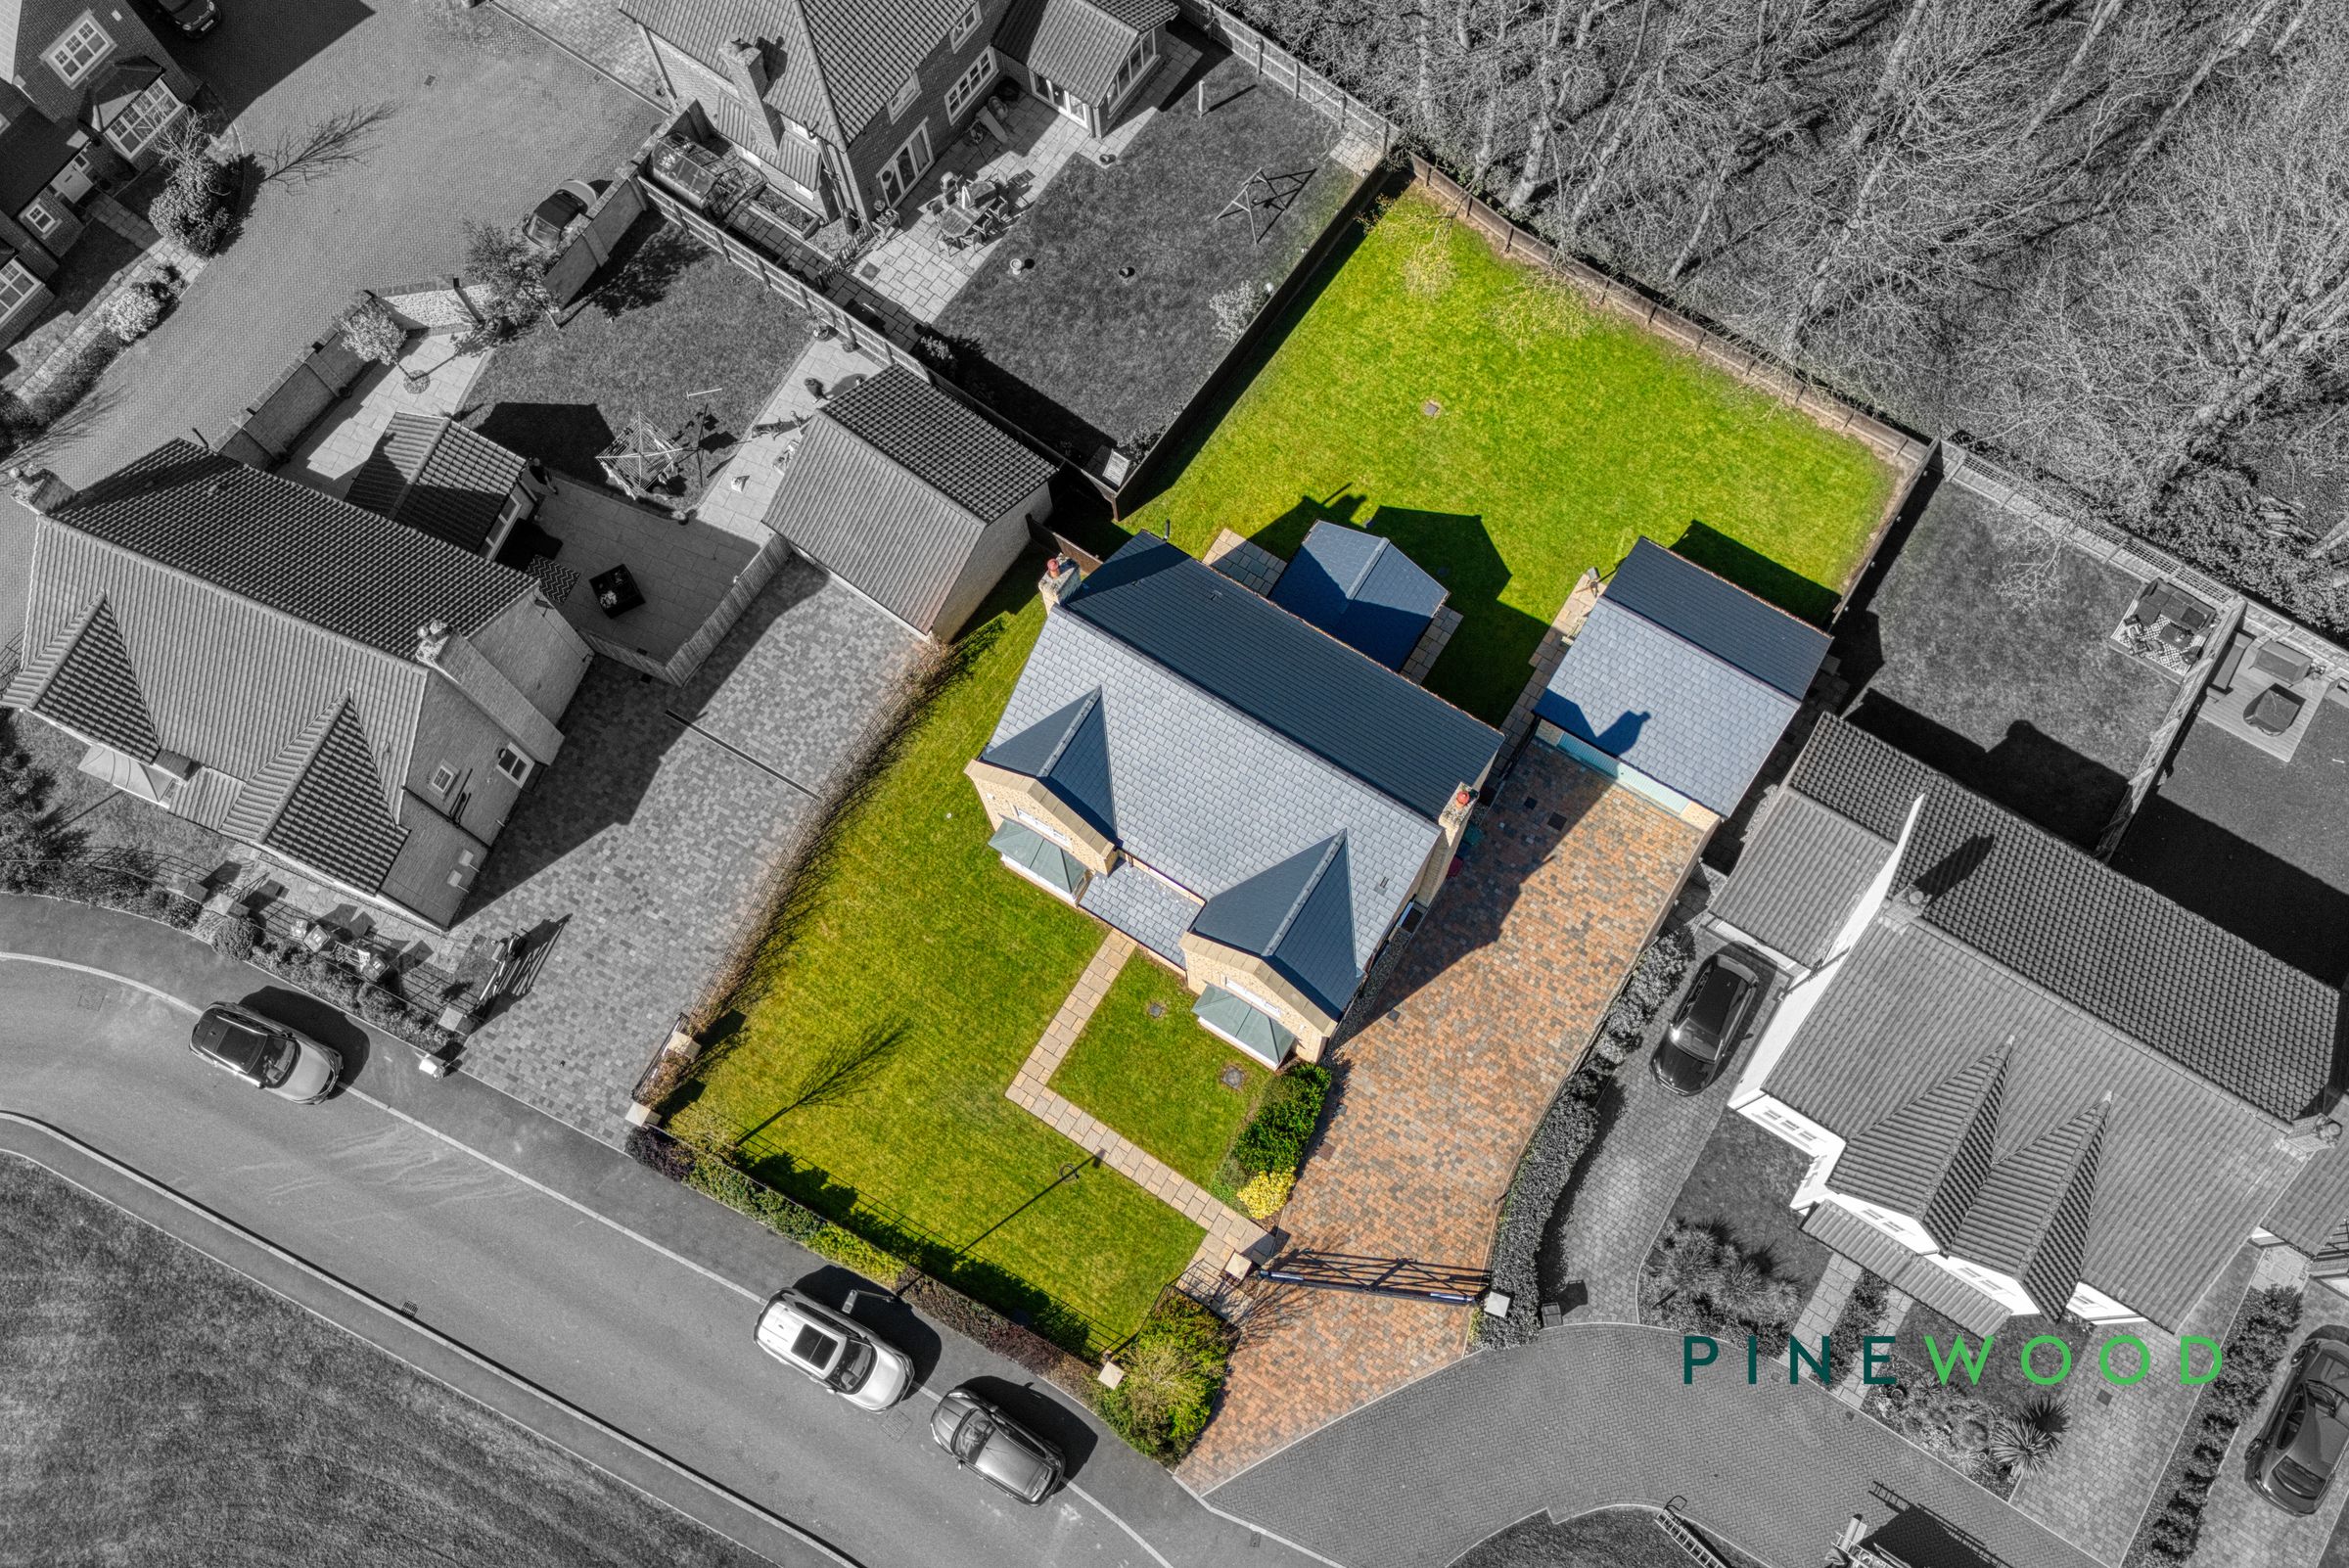
Ample driveway parking for up to 5 cars (Including the garage)
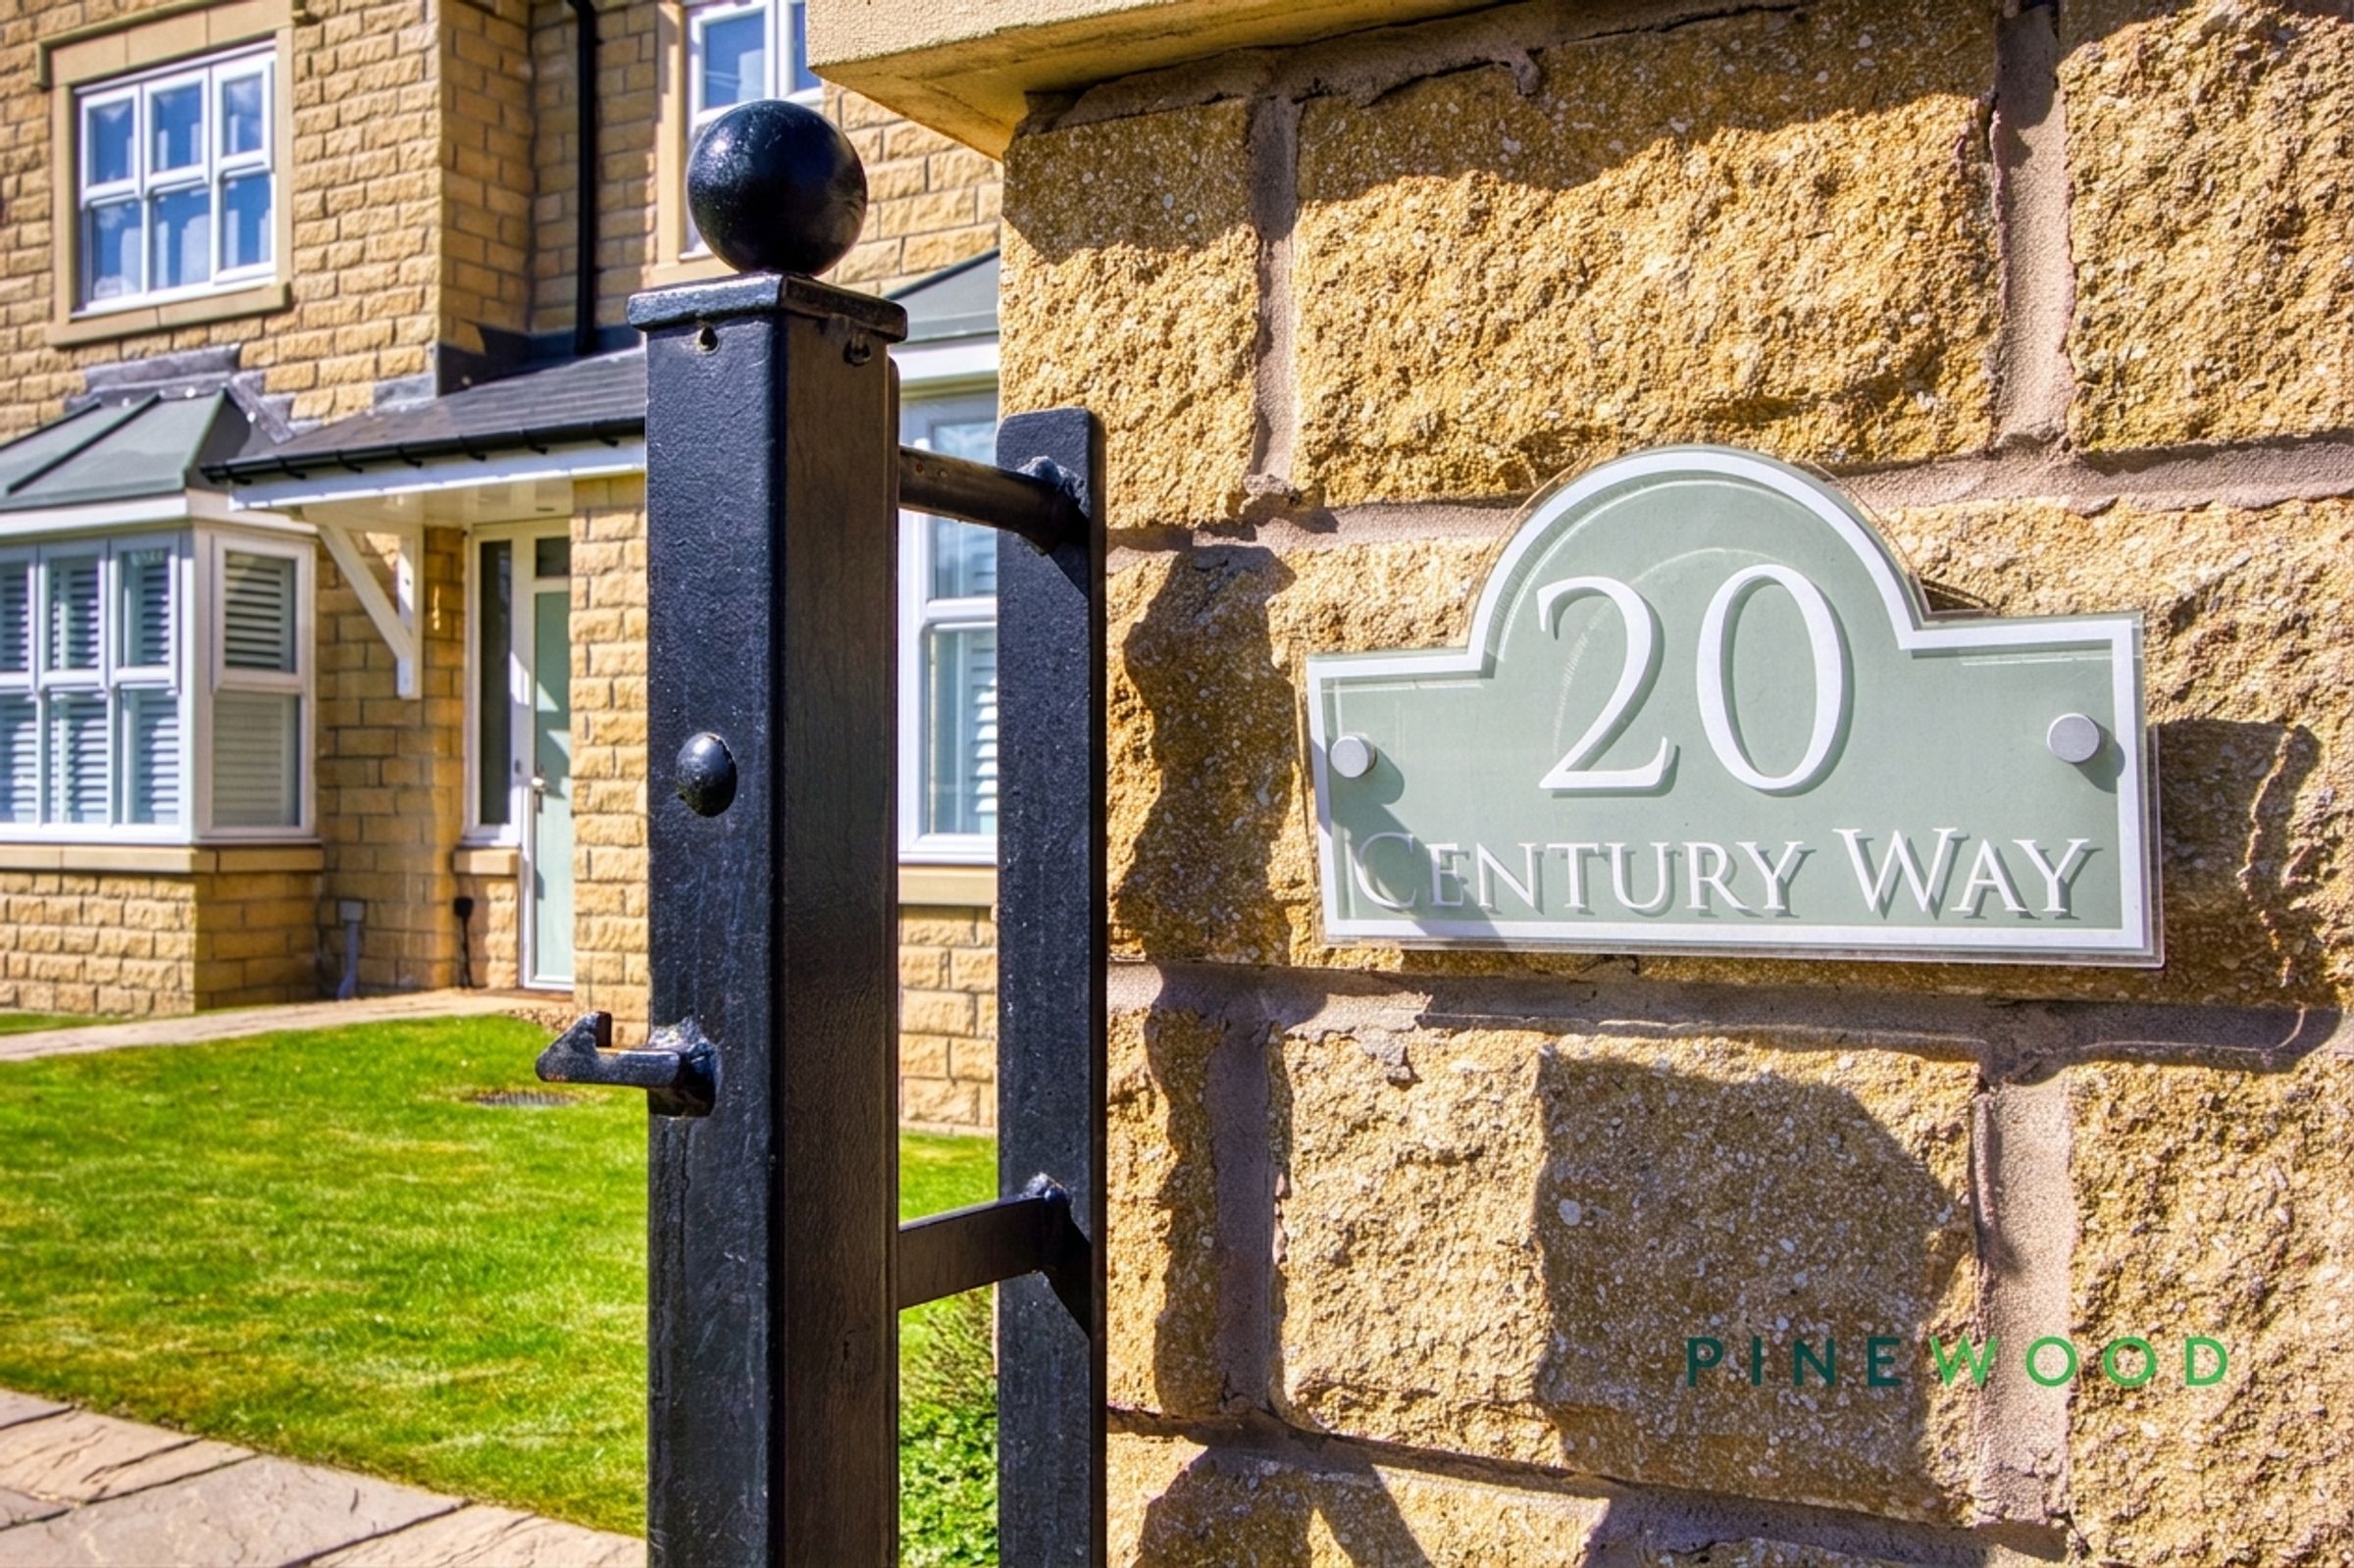
Gated entrance to both the property and the driveway
Stunning 5 large bedrooms all with built in wardrobes
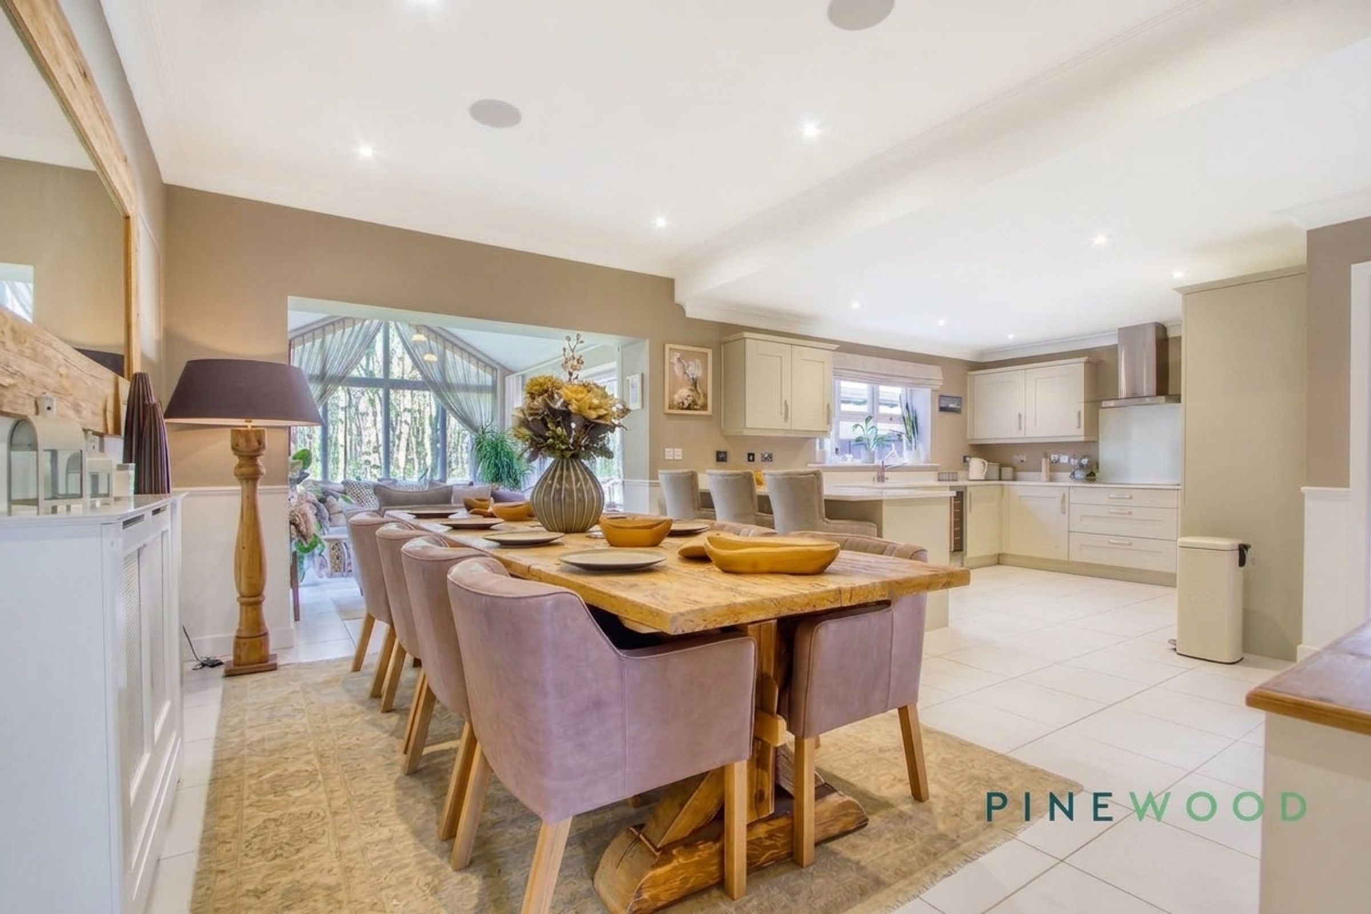
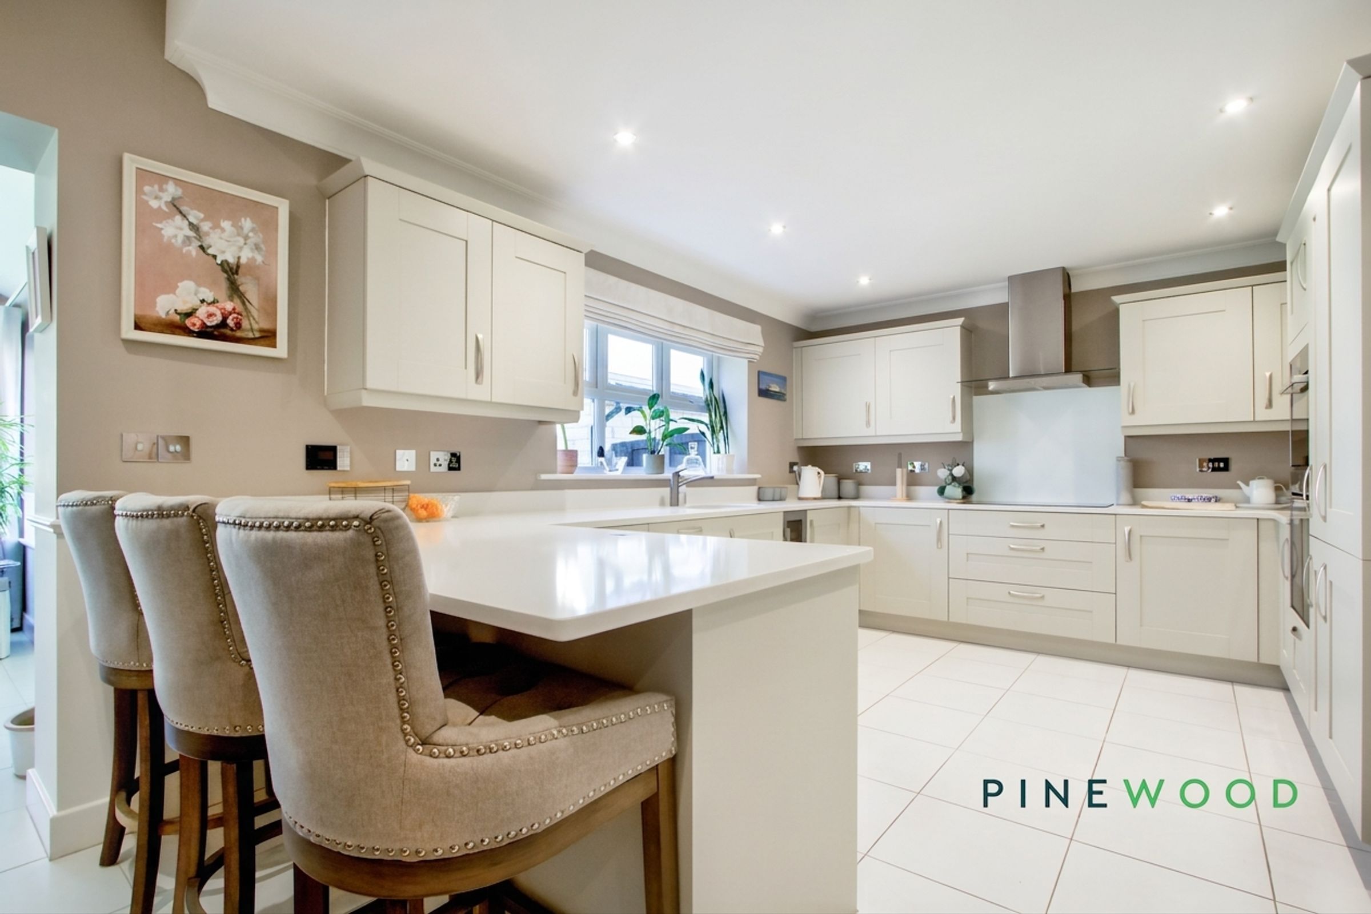
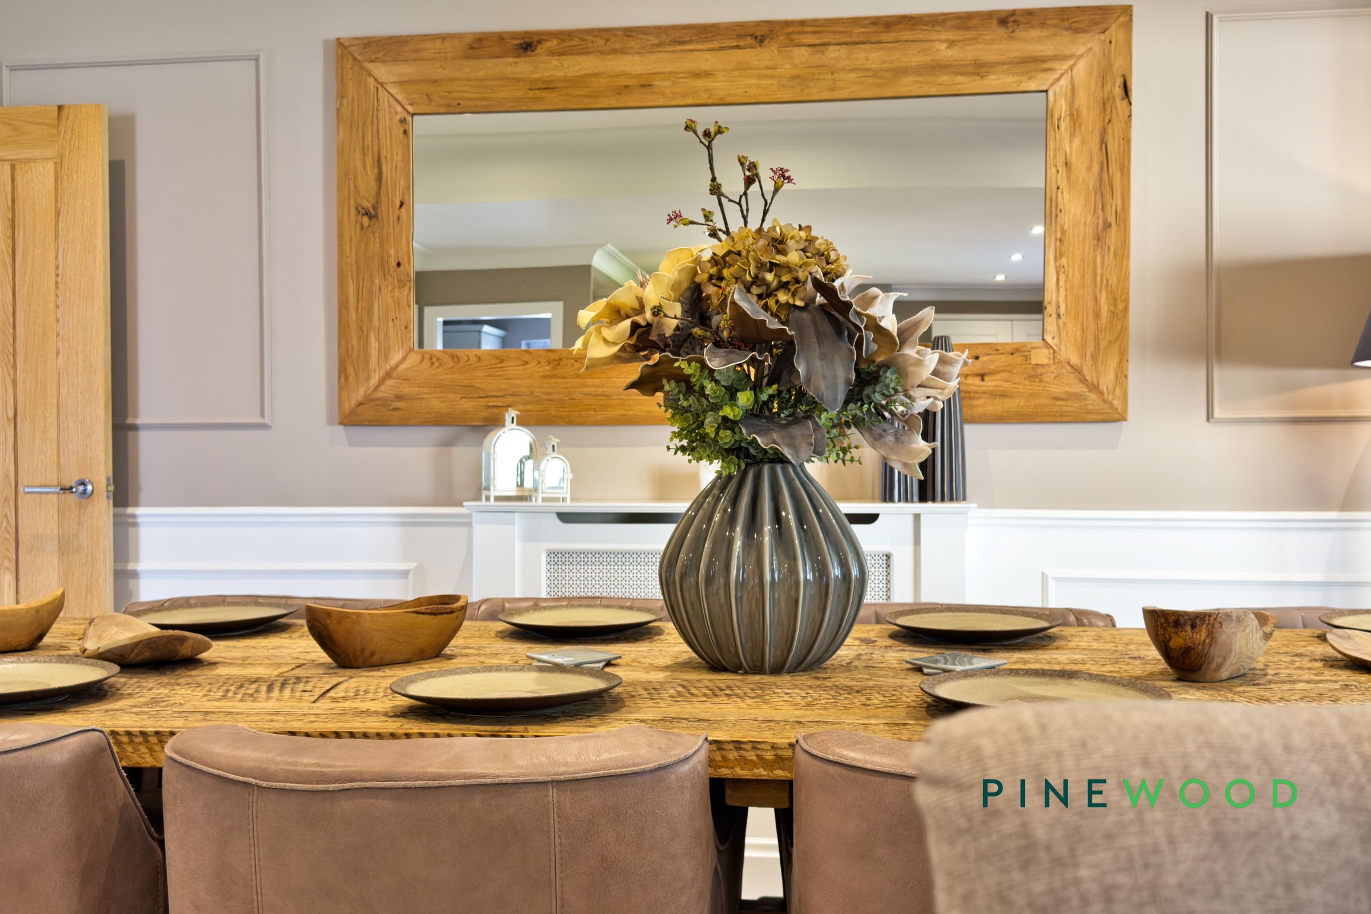
Beautiful open-plan kitchen / breakfast room / dining room
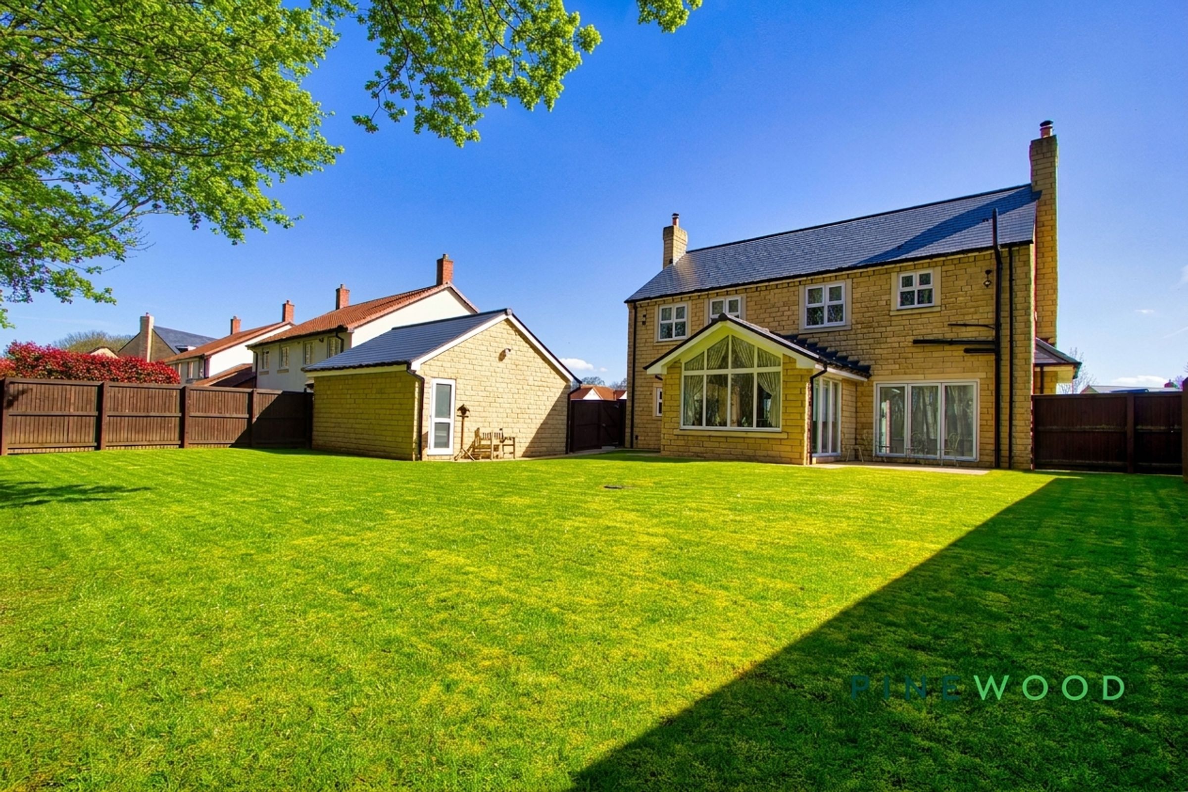
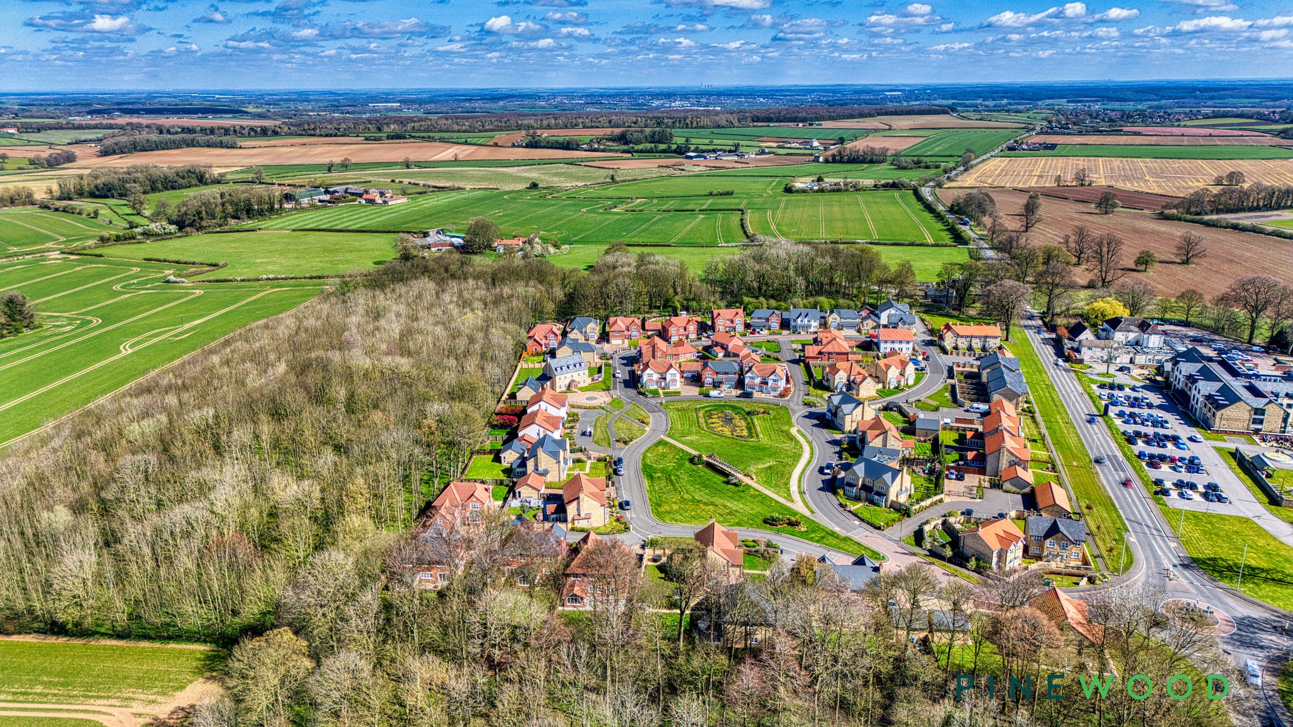
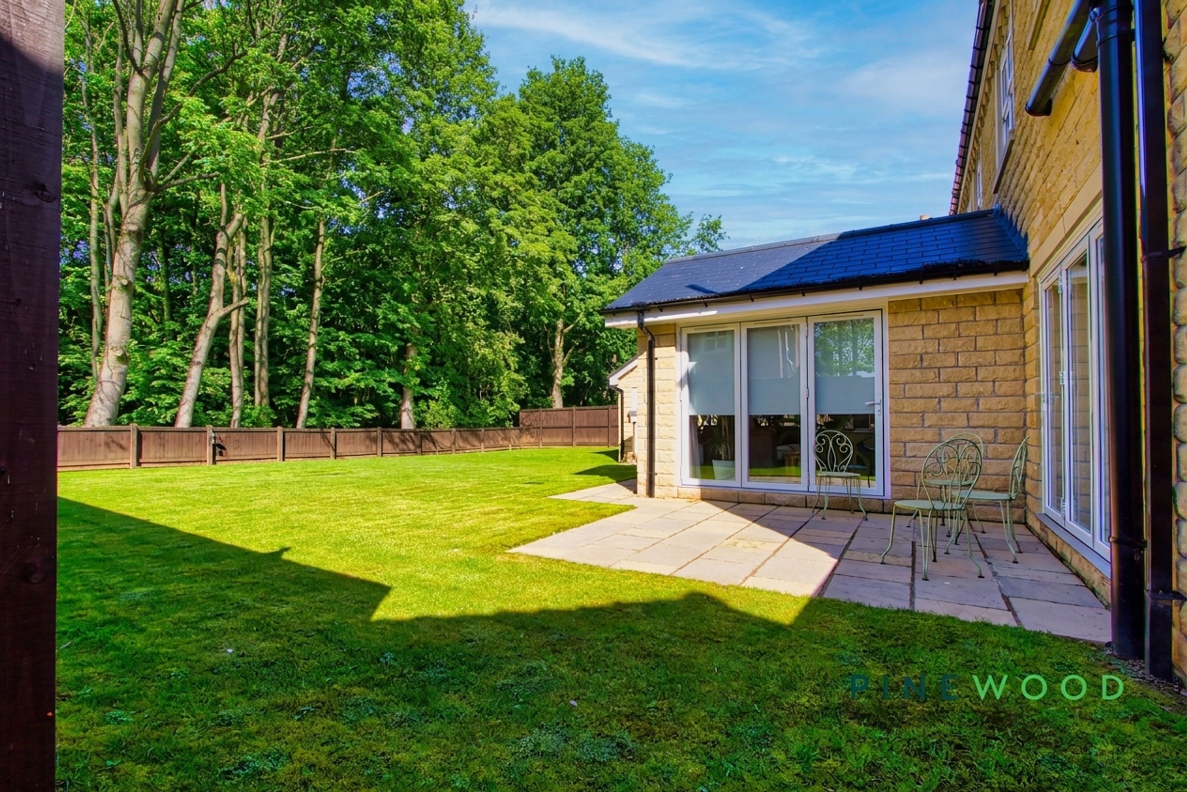
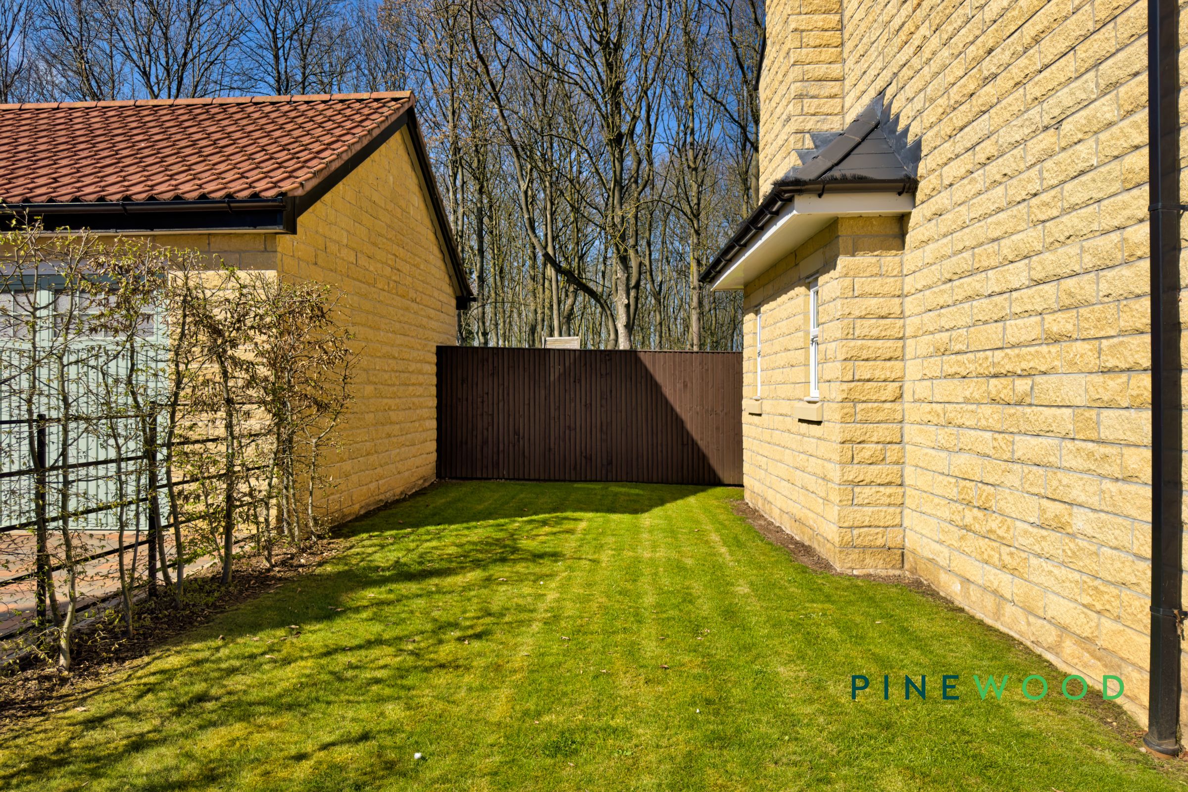
Large rear garden backing onto thick woodland creating a real sense of privacy
Close to local amenities and transport routes like junction 30 of the M1
Freehold - Council Tax Band: G
About this property
STUNNING EXEC PROPERTY, WORTH YOUR ATTENTION…
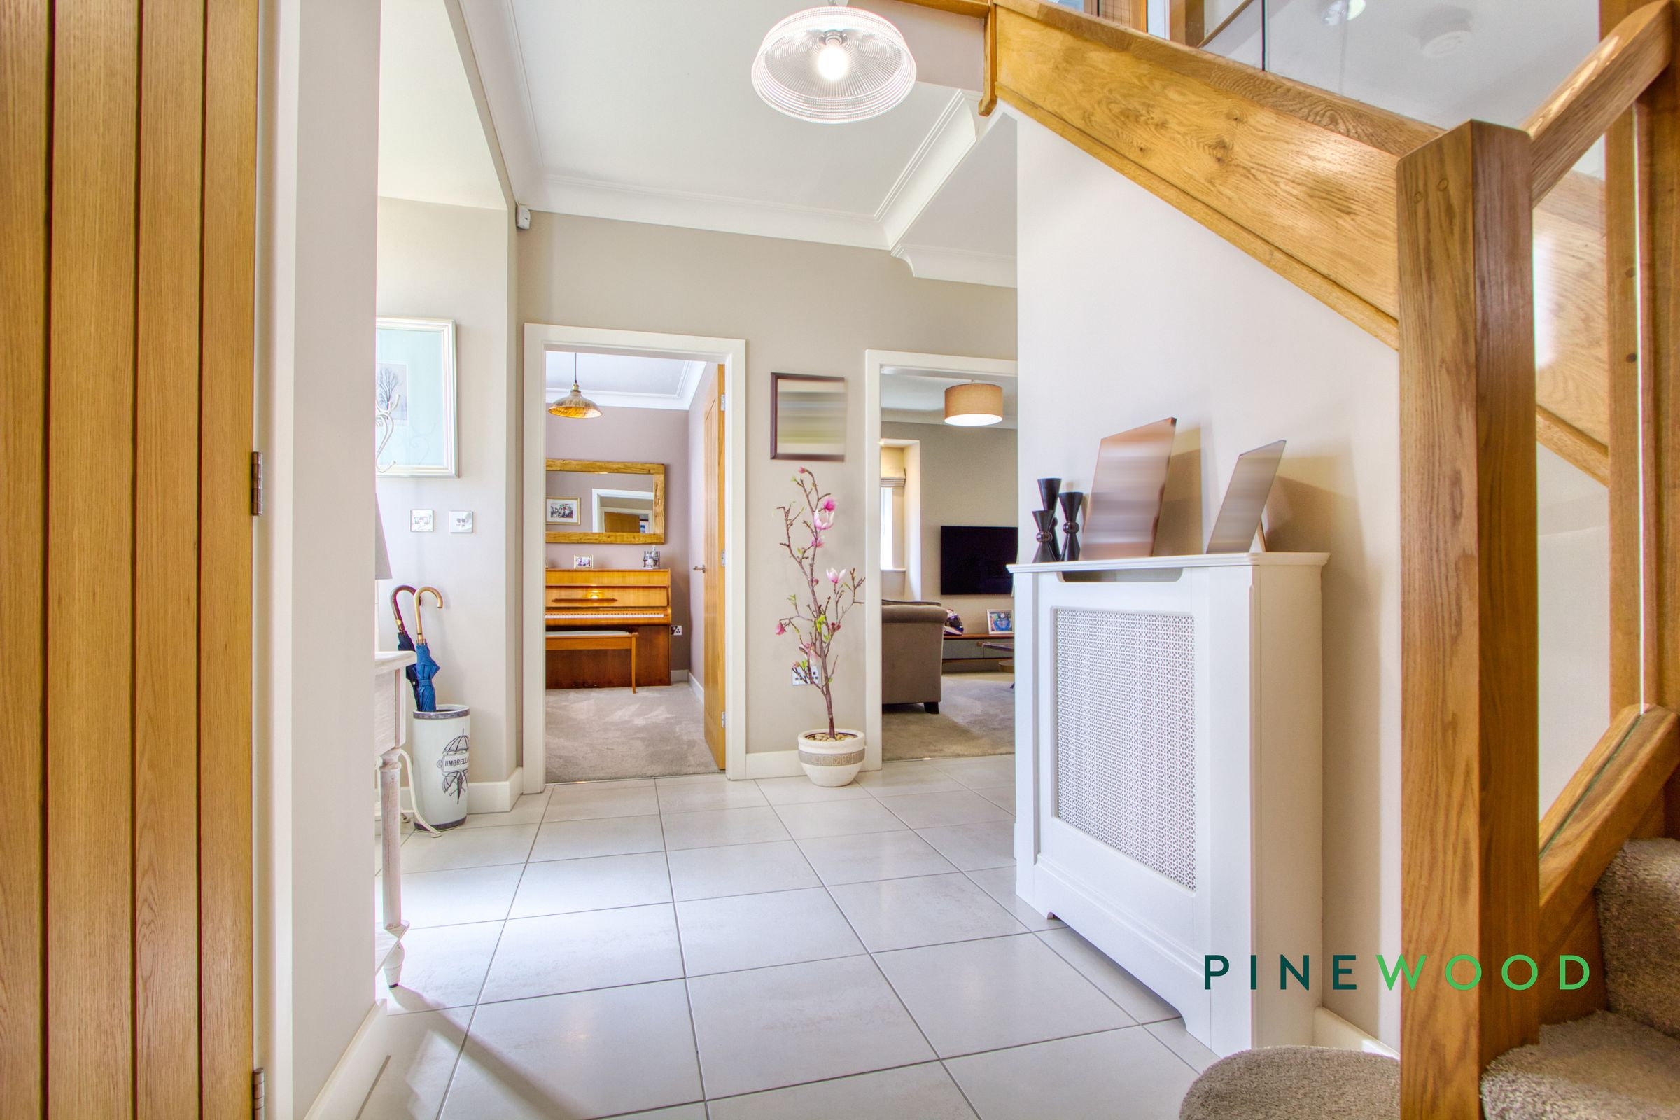
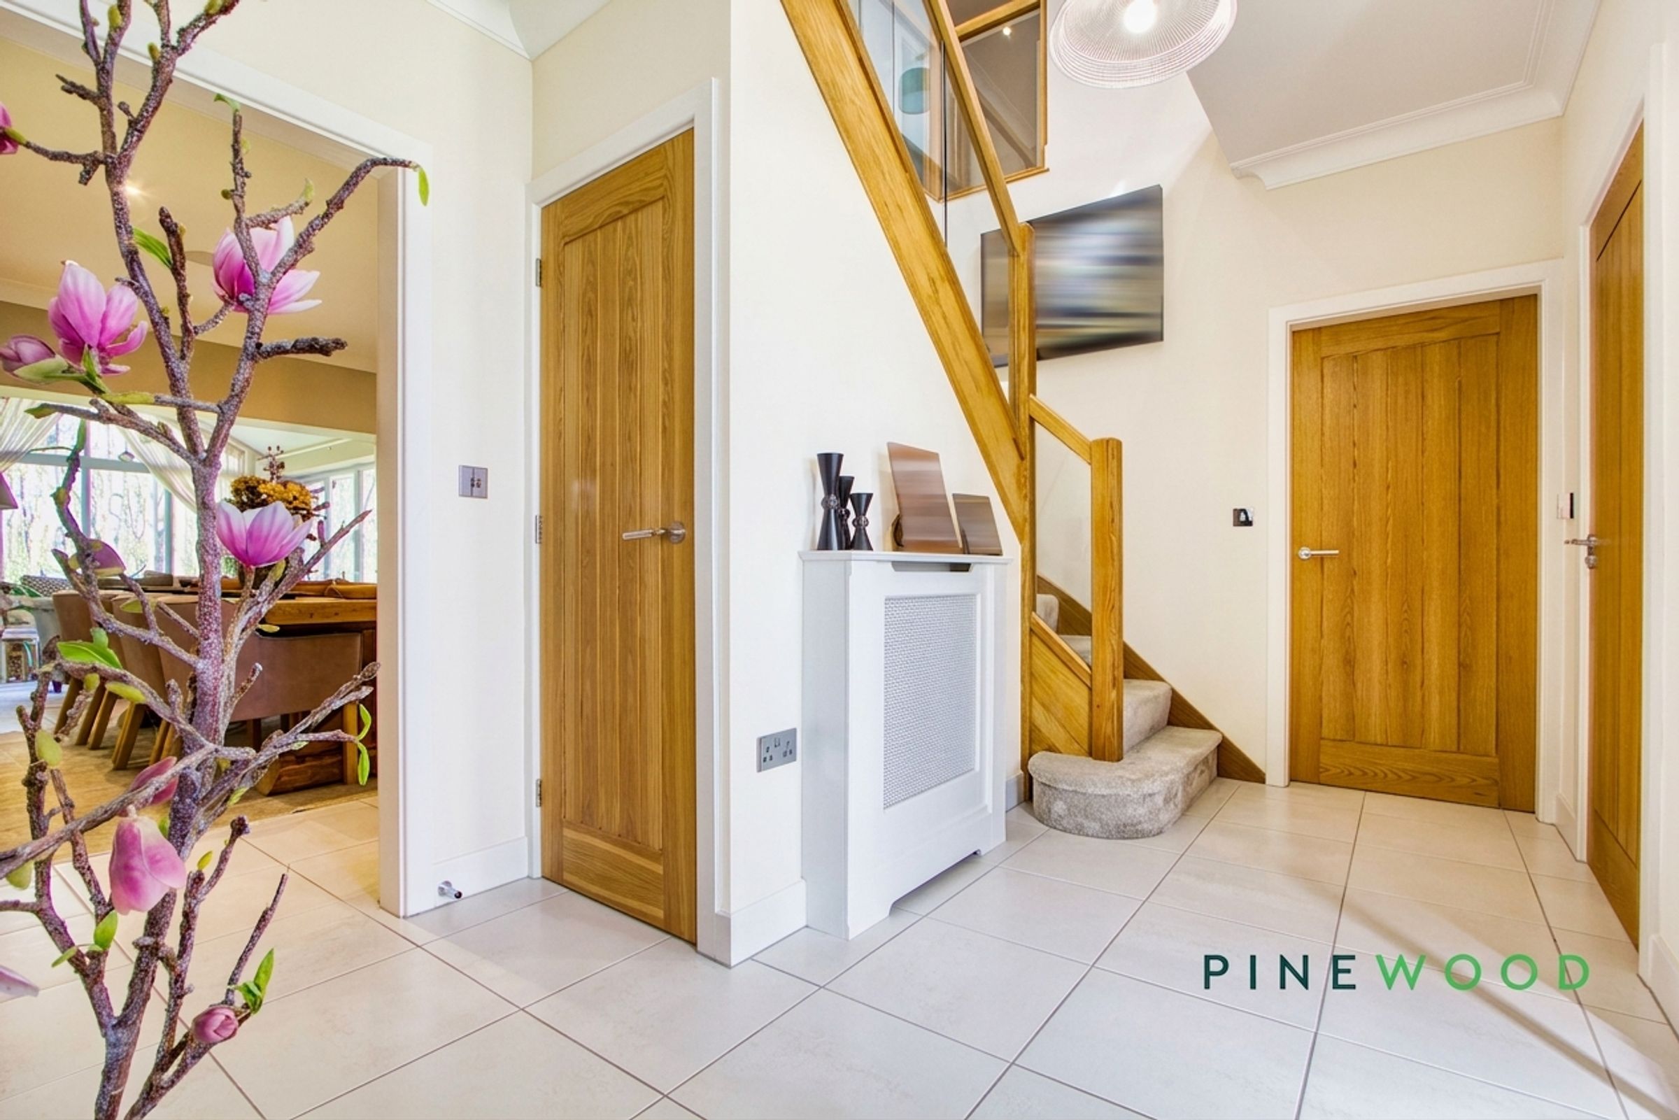
Presenting an exceptional opportunity to acquire a stunning five-bedroom, three-bathroom detached house designed for luxurious family living. The property welcomes you with a striking modern stone facade and is beautifully set back from the road, boasting a spacious, well-tended front garden that immediately impresses. Entering through a secure gated entrance, you are greeted by ample driveway parking, perfect for multiple vehicles, as well as a detached garage that offers both convenience and additional storage. With four versatile reception rooms, this home provides abundant space to entertain guests, relax with family, or create dedicated areas for work and leisure.
Every detail of this property has been thoughtfully considered to ensure both comfort and practicality with a top to bottom redecoration and coving recently completed to ensure every inch is as intended. The expansive layout is ideal for growing families or those who love to host, with generous proportions in each room and a welcoming ambience throughout. The gated entrance enhances security and privacy, while the extensive parking arrangements make coming and going effortless for residents and visitors alike. The detached garage adds further value, whether you need secure vehicle storage, a workshop, or extra space for hobbies. The meticulously maintained front garden not only enhances the property’s kerb appeal but also offers a tranquil spot for outdoor enjoyment.
This is a rare chance to secure a home that combines timeless elegance with every-day functionality. Whether you envision lively gatherings in the spacious reception rooms or quiet evenings enjoying the serene garden, this property provides the perfect setting for your next chapter. Don’t miss the opportunity to experience all that this exceptional home has to offer - schedule your viewing today and discover the lifestyle awaiting you - with the option to negotiate on internal furniture.
Key details
Broadband: up to 1800mbps
Parking: Double garage, Driveway
2448ft2 floor area
9375ft2 plot size
Freehold
Council tax band G
Local authority: Bolsover
Additional information
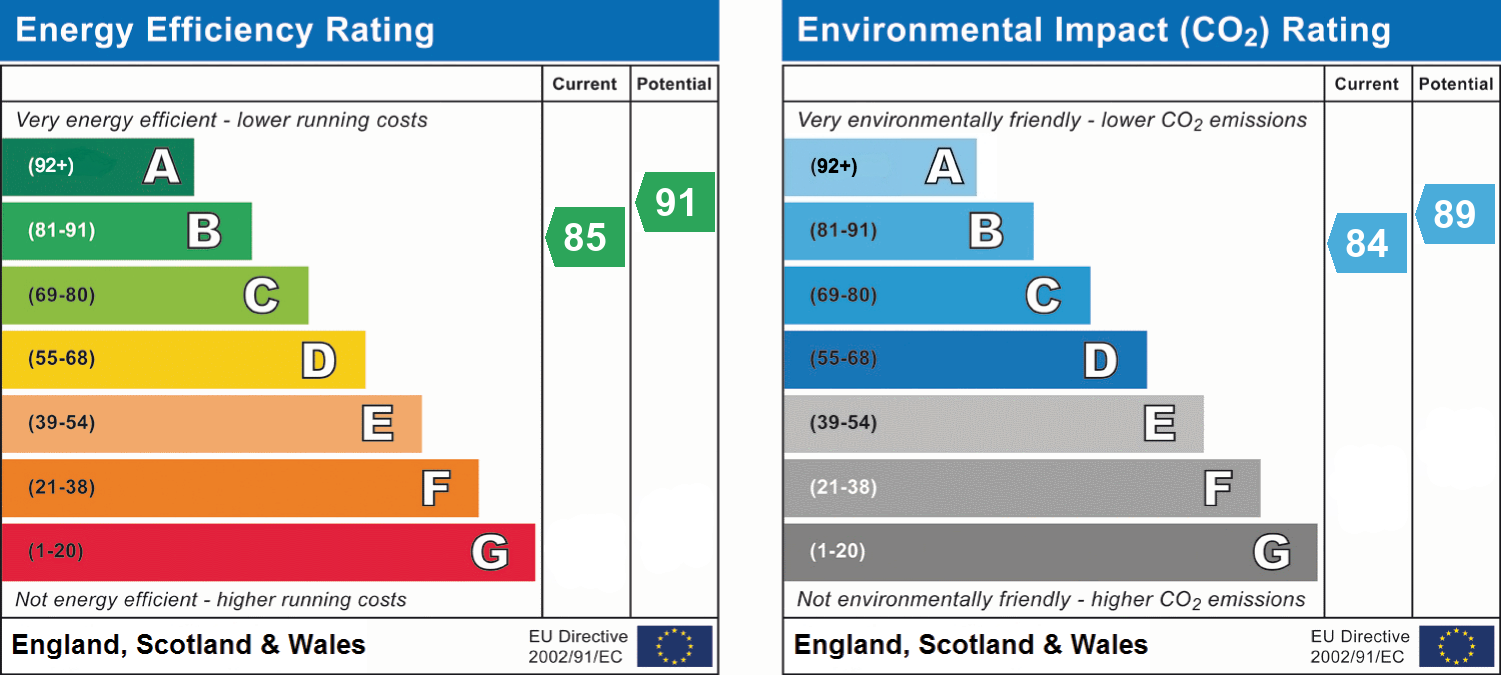
- Energy efficiency (current)
- B (85)
- Energy efficiency (potential)
- B (91)
- Environmental impact (current)
- B (84)
- Environmental impact (potential)
- B (89)
- Is in a conservation area
- No
- Is a listed property
- No
- Construction materials
- Brick and block


Near the property
Rooms and dimensions
Reception Room
15' 7" x 12' 0" (4.76m x 3.66m)
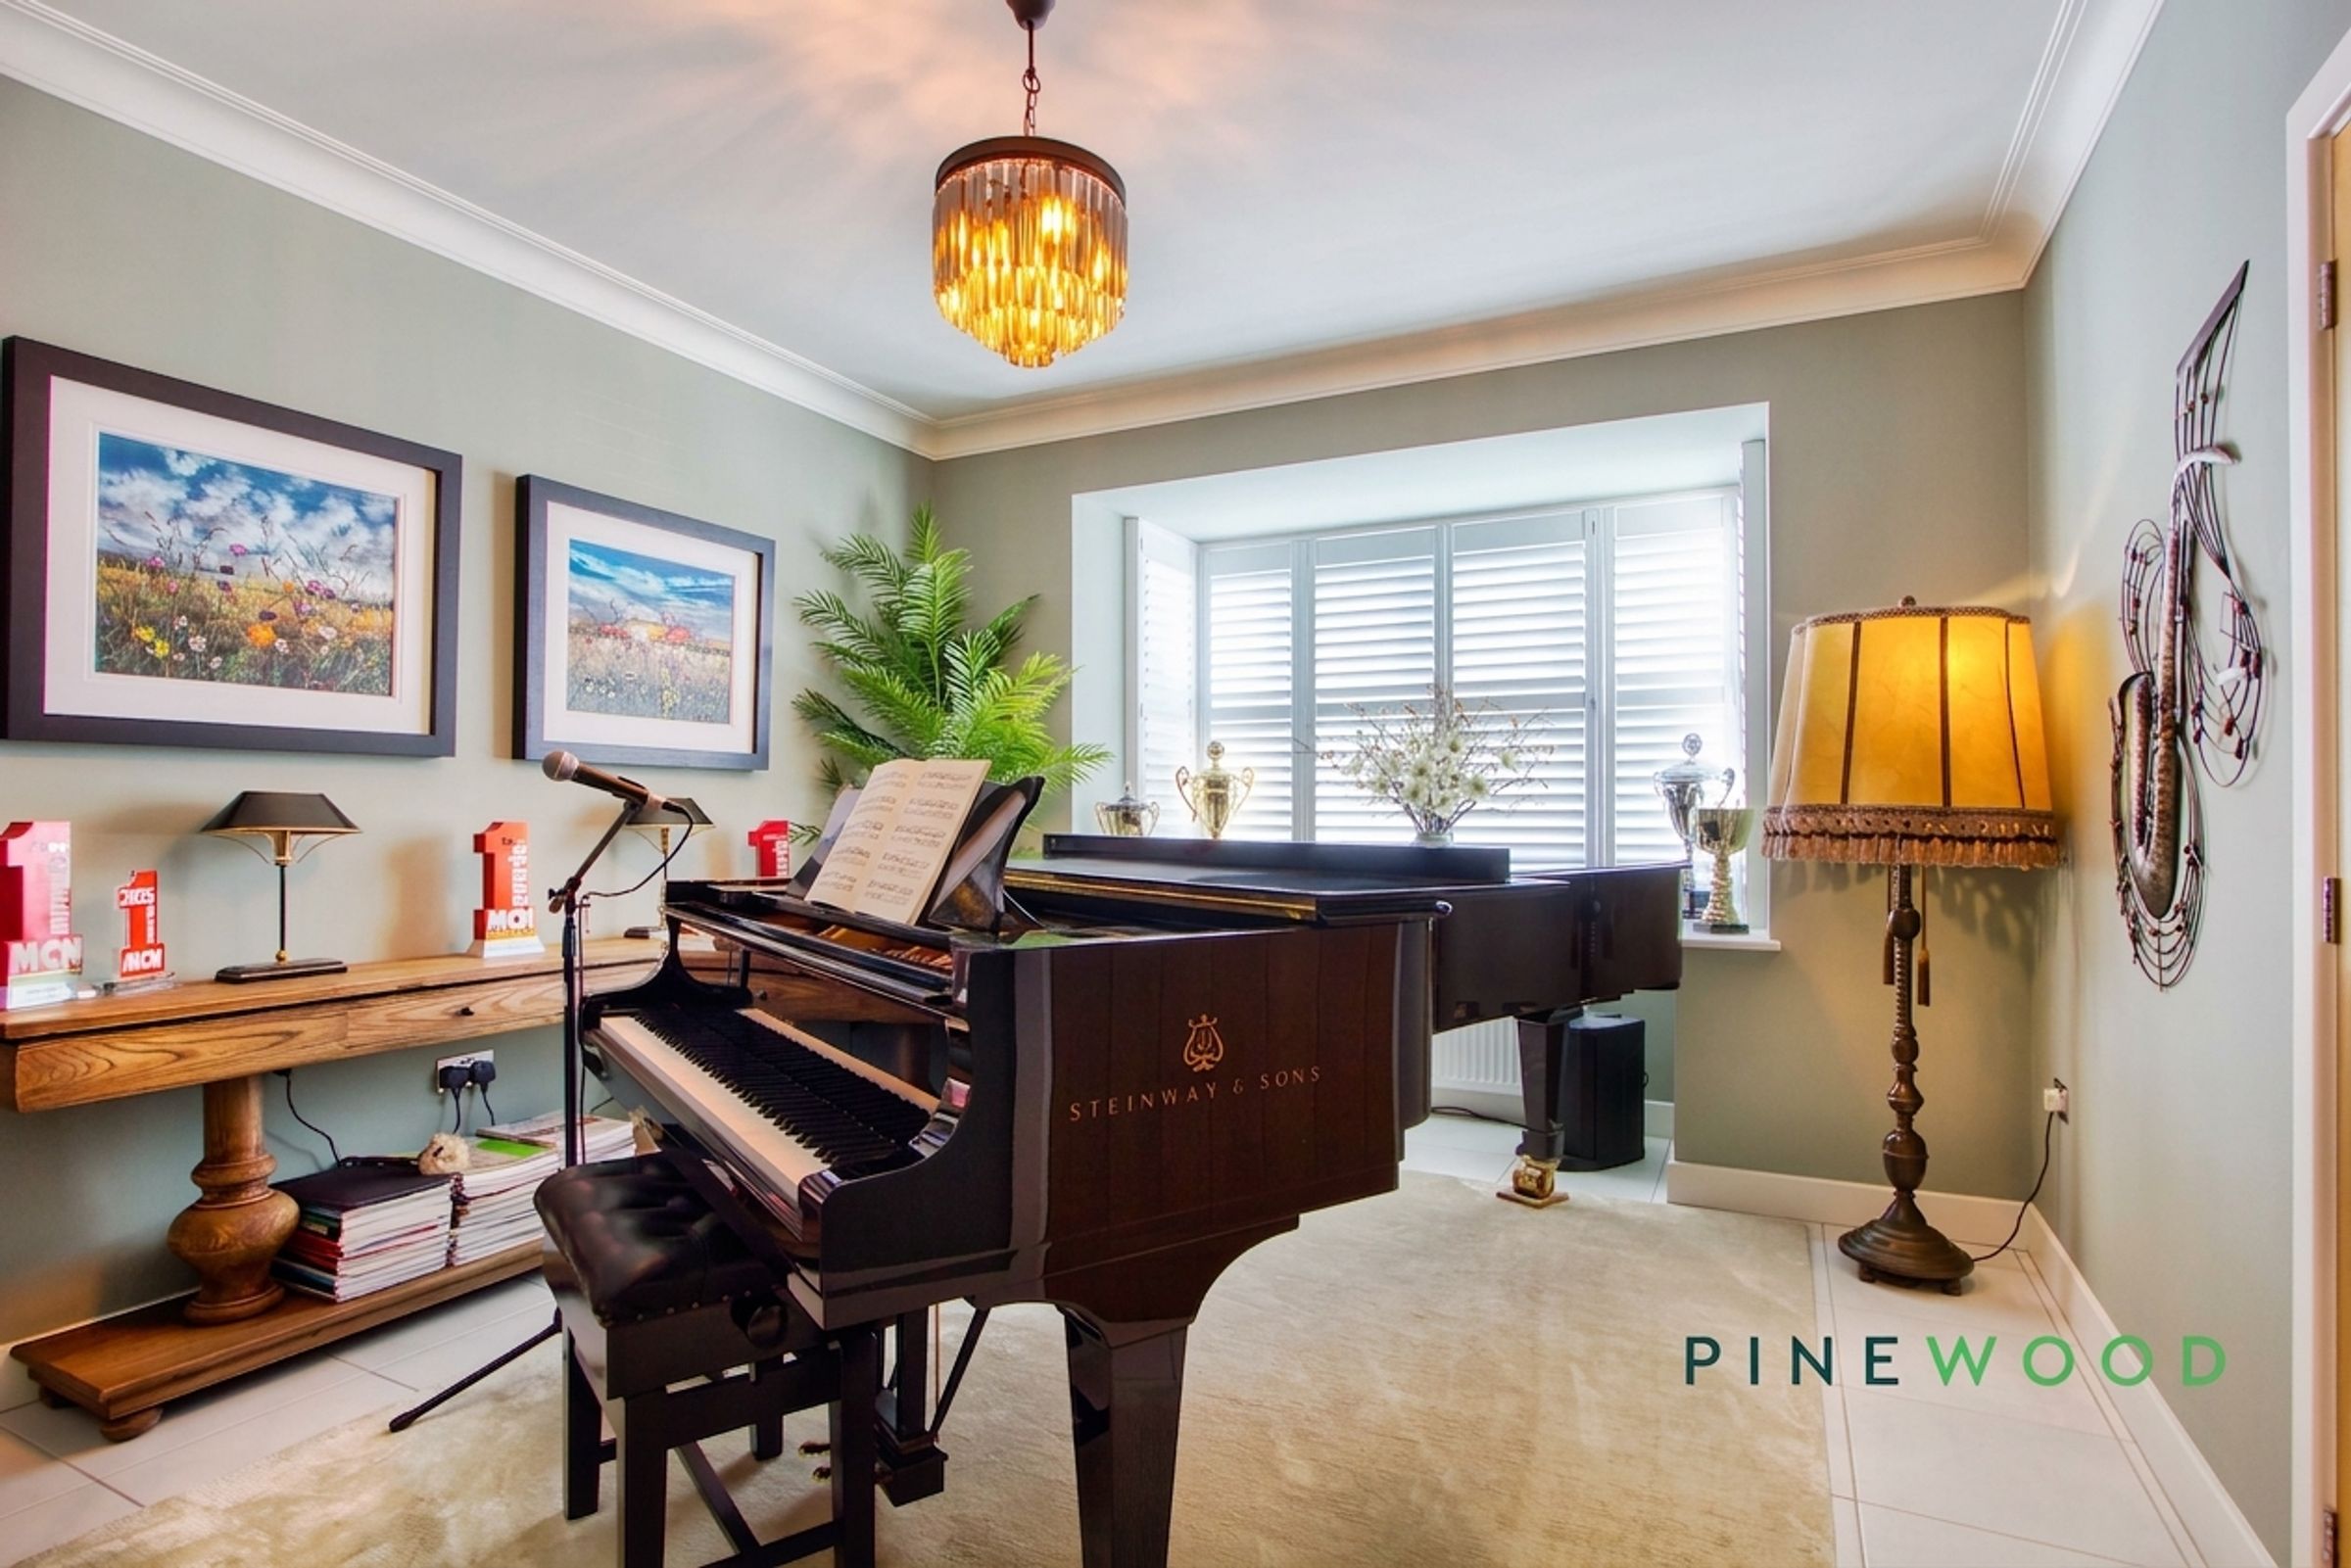
This light and airy reception room features neutral tones and a bay window with plantation shutters that fill the room with natural light. The soft carpeting and tasteful décor create a cosy yet elegant space, ideal for relaxing or entertaining guests.
Living Room
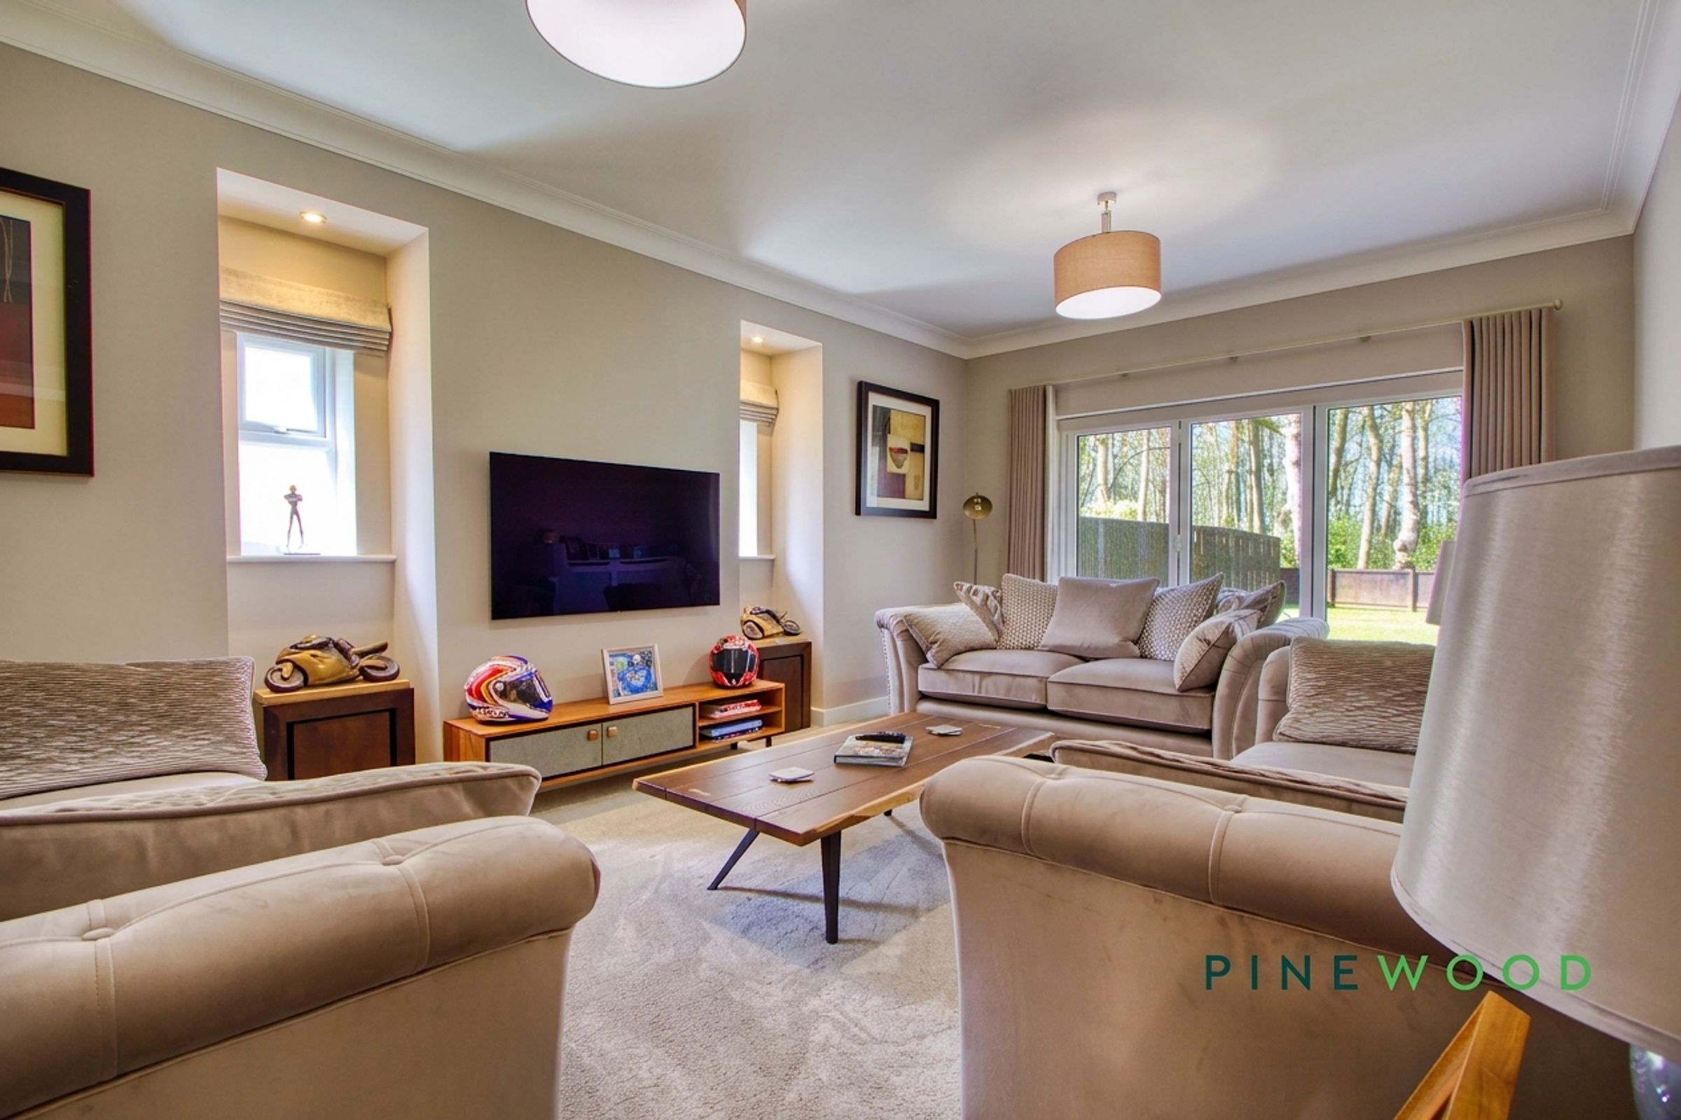
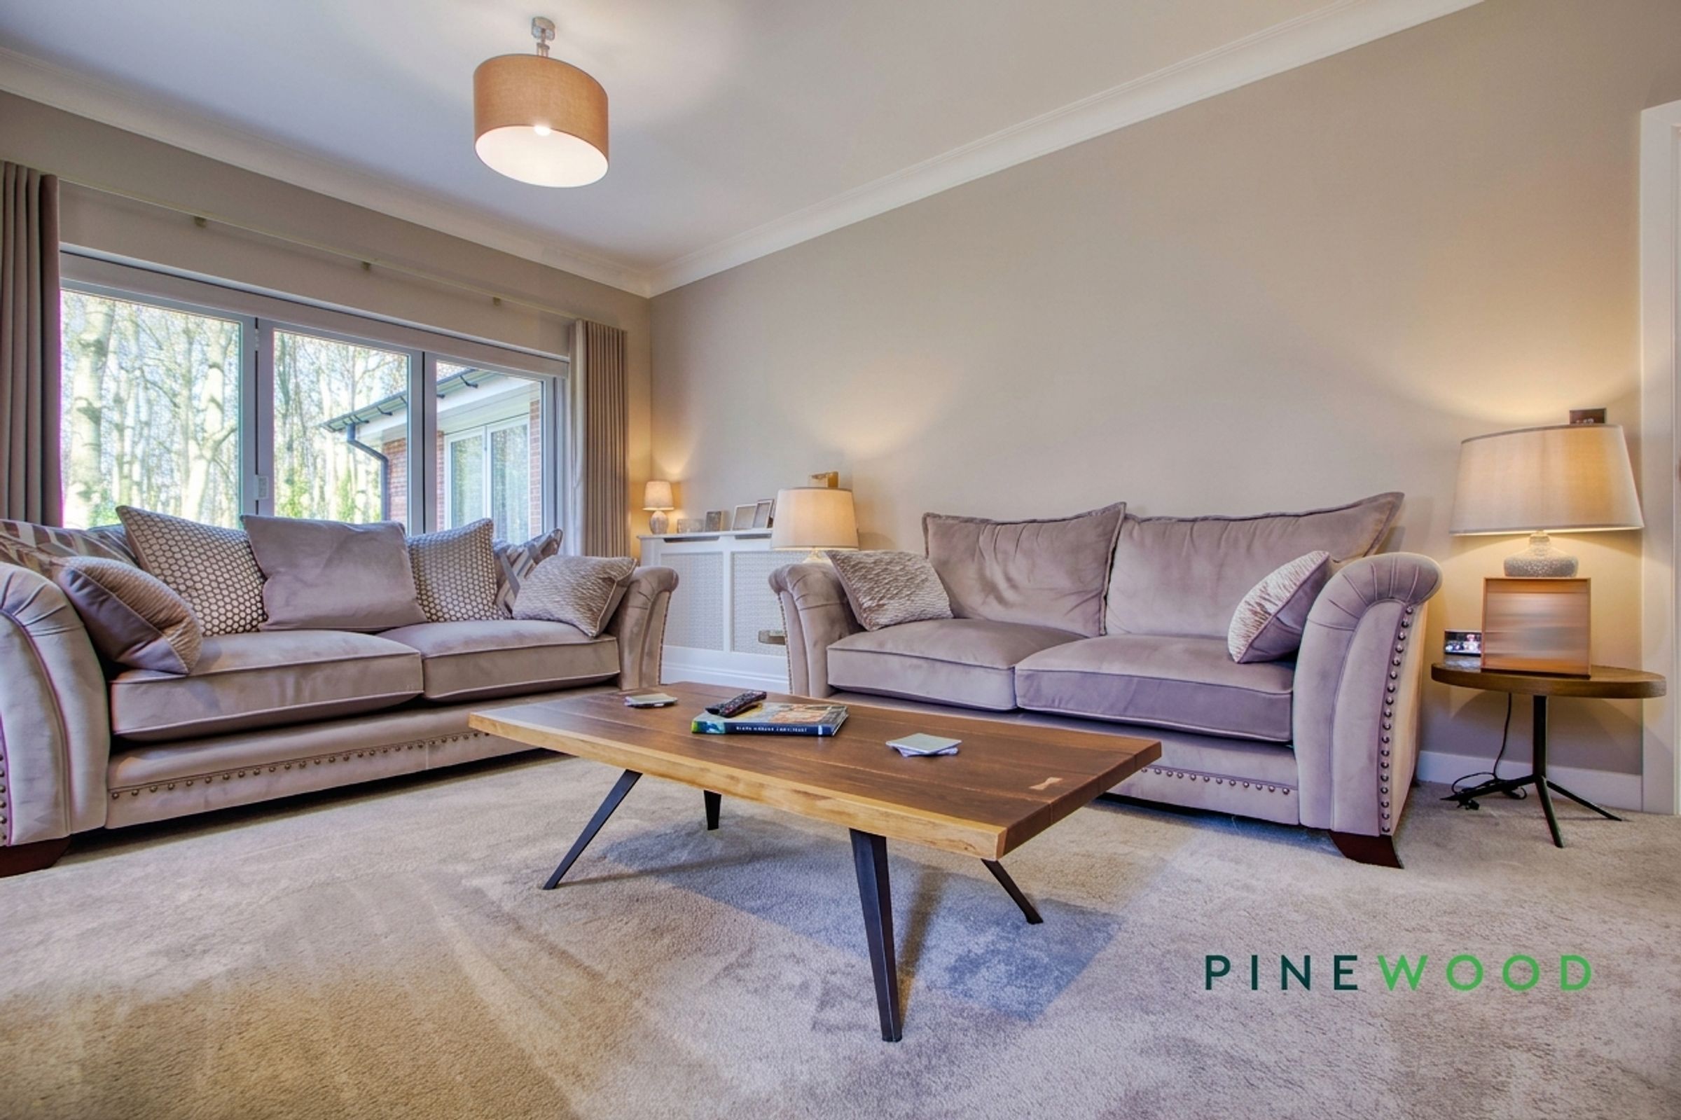
20' 8" x 12' 0" (6.30m x 3.66m)
The living room offers a generous and welcoming space with soft carpeting and neutral decor. Dual windows, including a large sliding door that leads out into the garden. The various windows enhance the light and airy atmosphere, making it perfect for family gatherings or peaceful relaxation while enjoying views of the garden.
Conservatory
12' 8" x 10' 1" (3.87m x 3.07m)
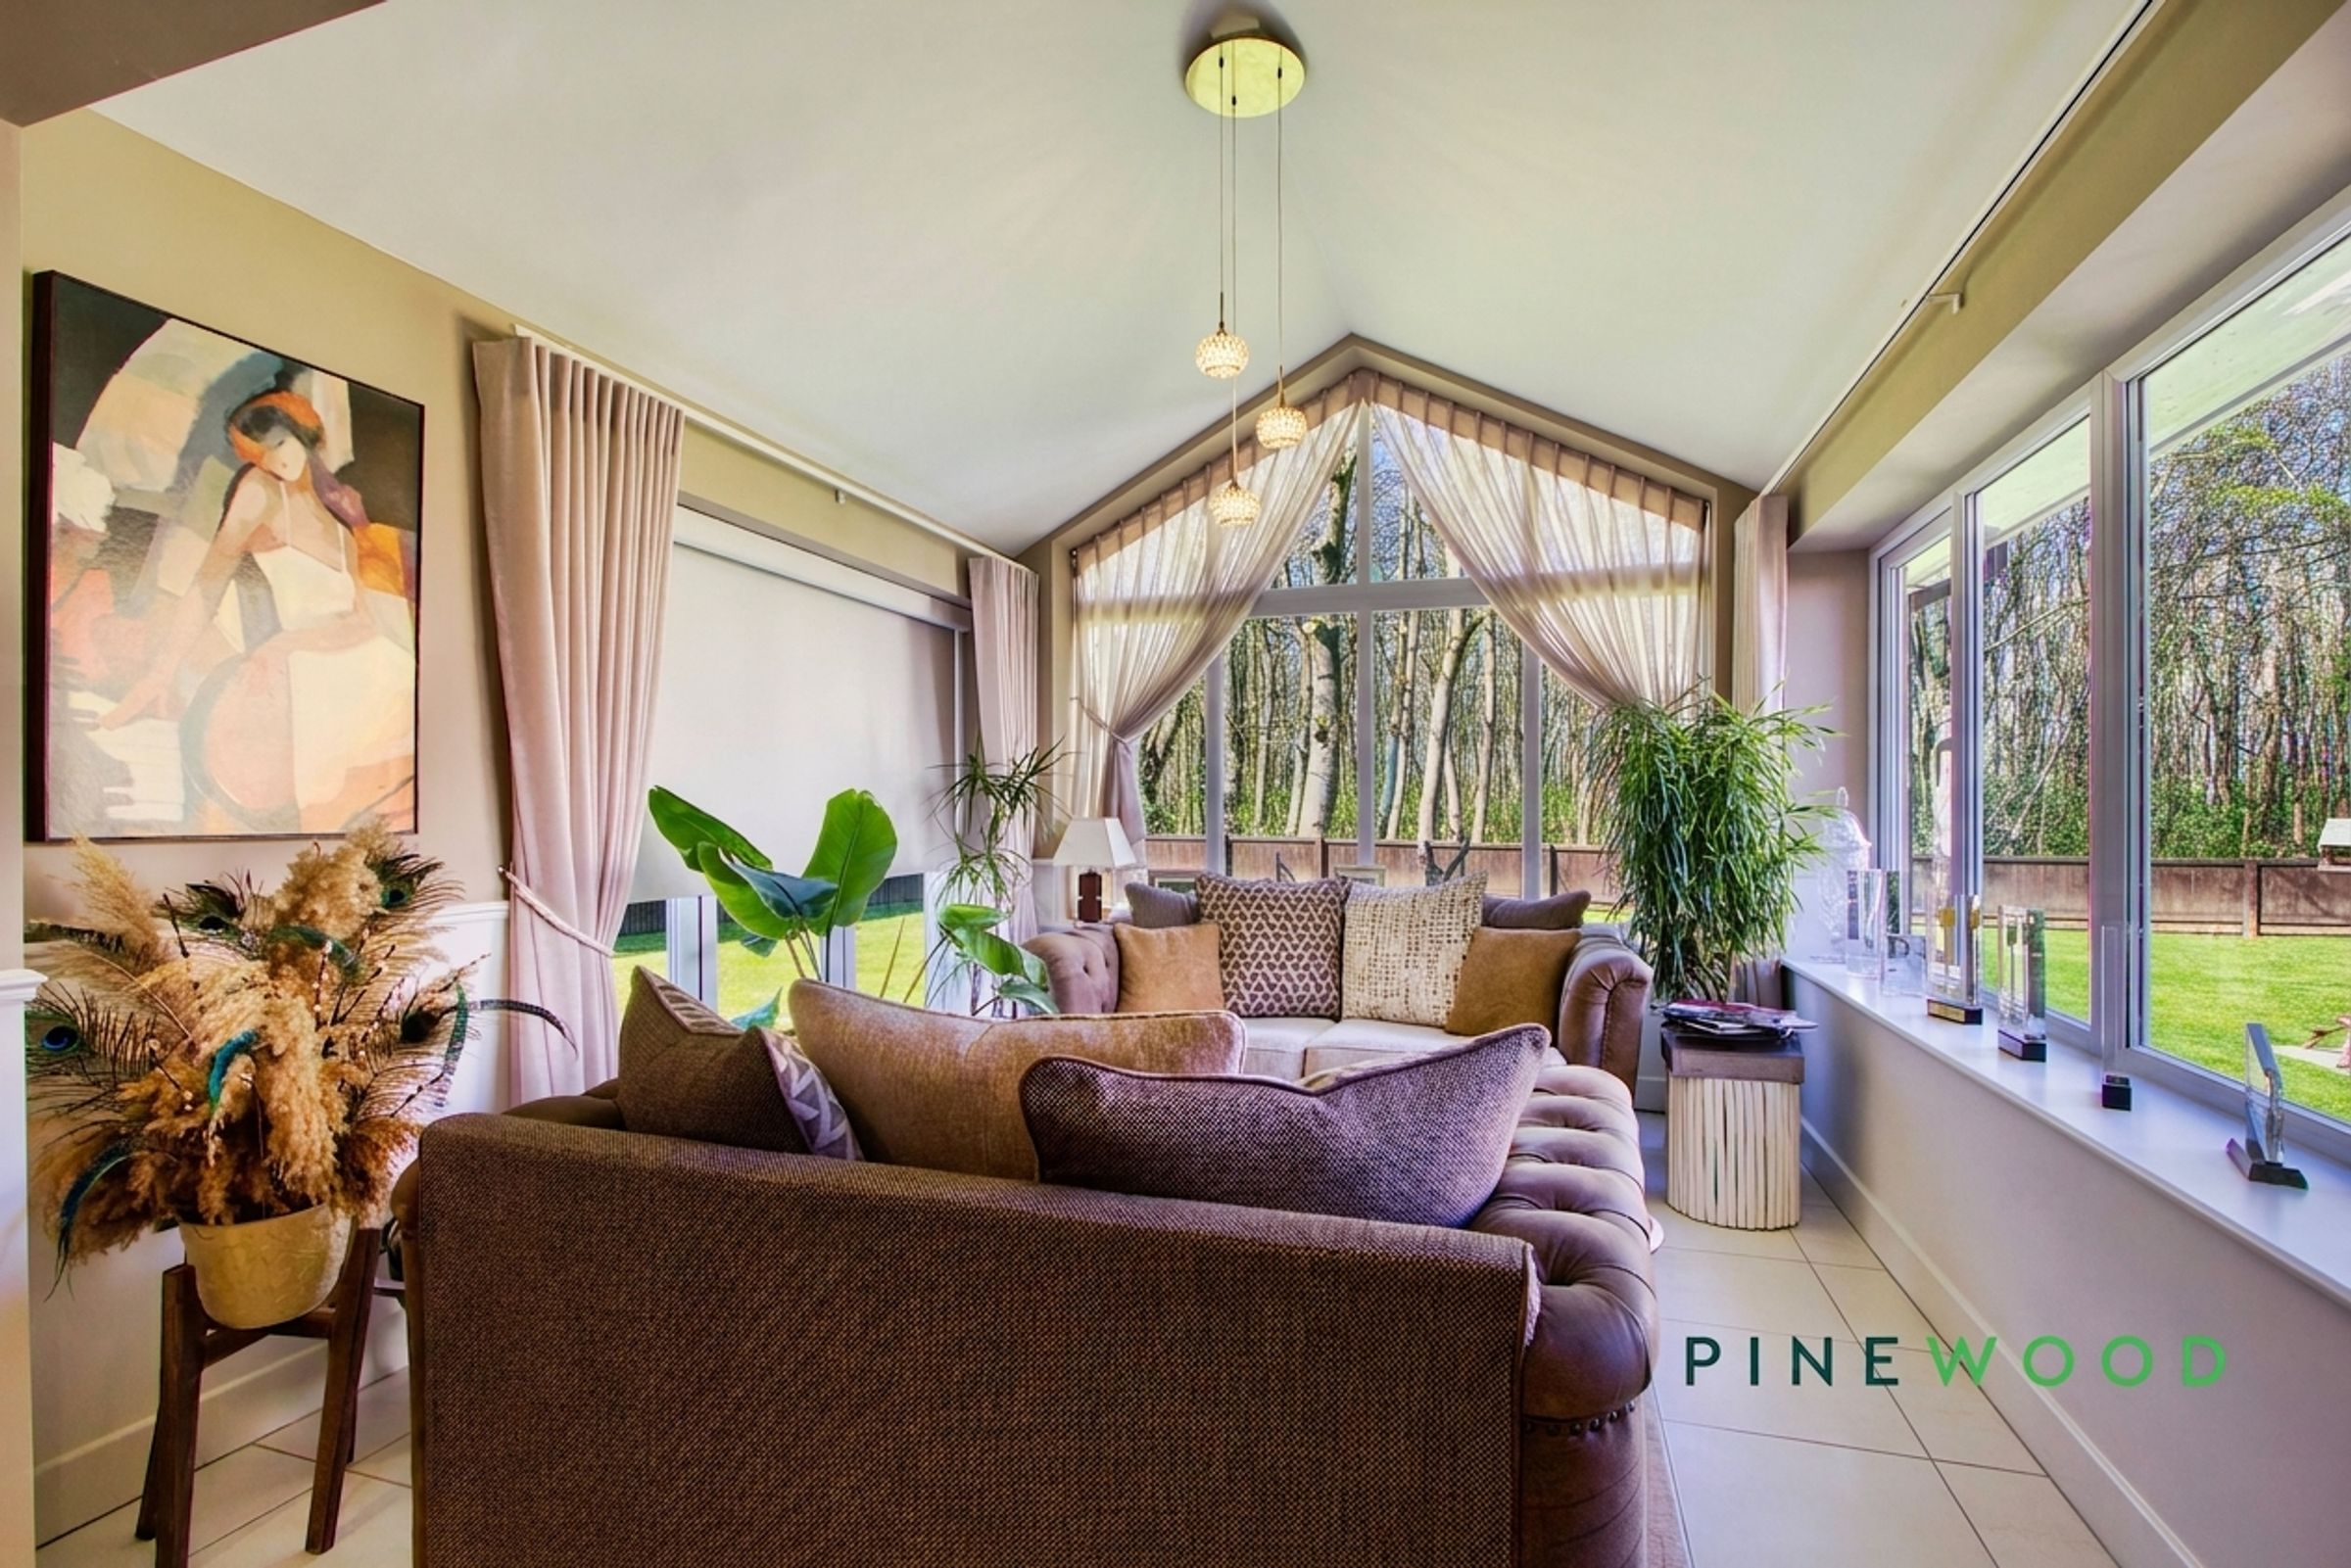
The conservatory provides a bright and cosy space overlooking the rear garden with tiled flooring and large windows. This room is perfect for relaxing with views of the lawn and surrounding greenery, adding a touch of the outdoors to your indoor living space.
Study
9' 3" x 12' 0" (2.81m x 3.66m)
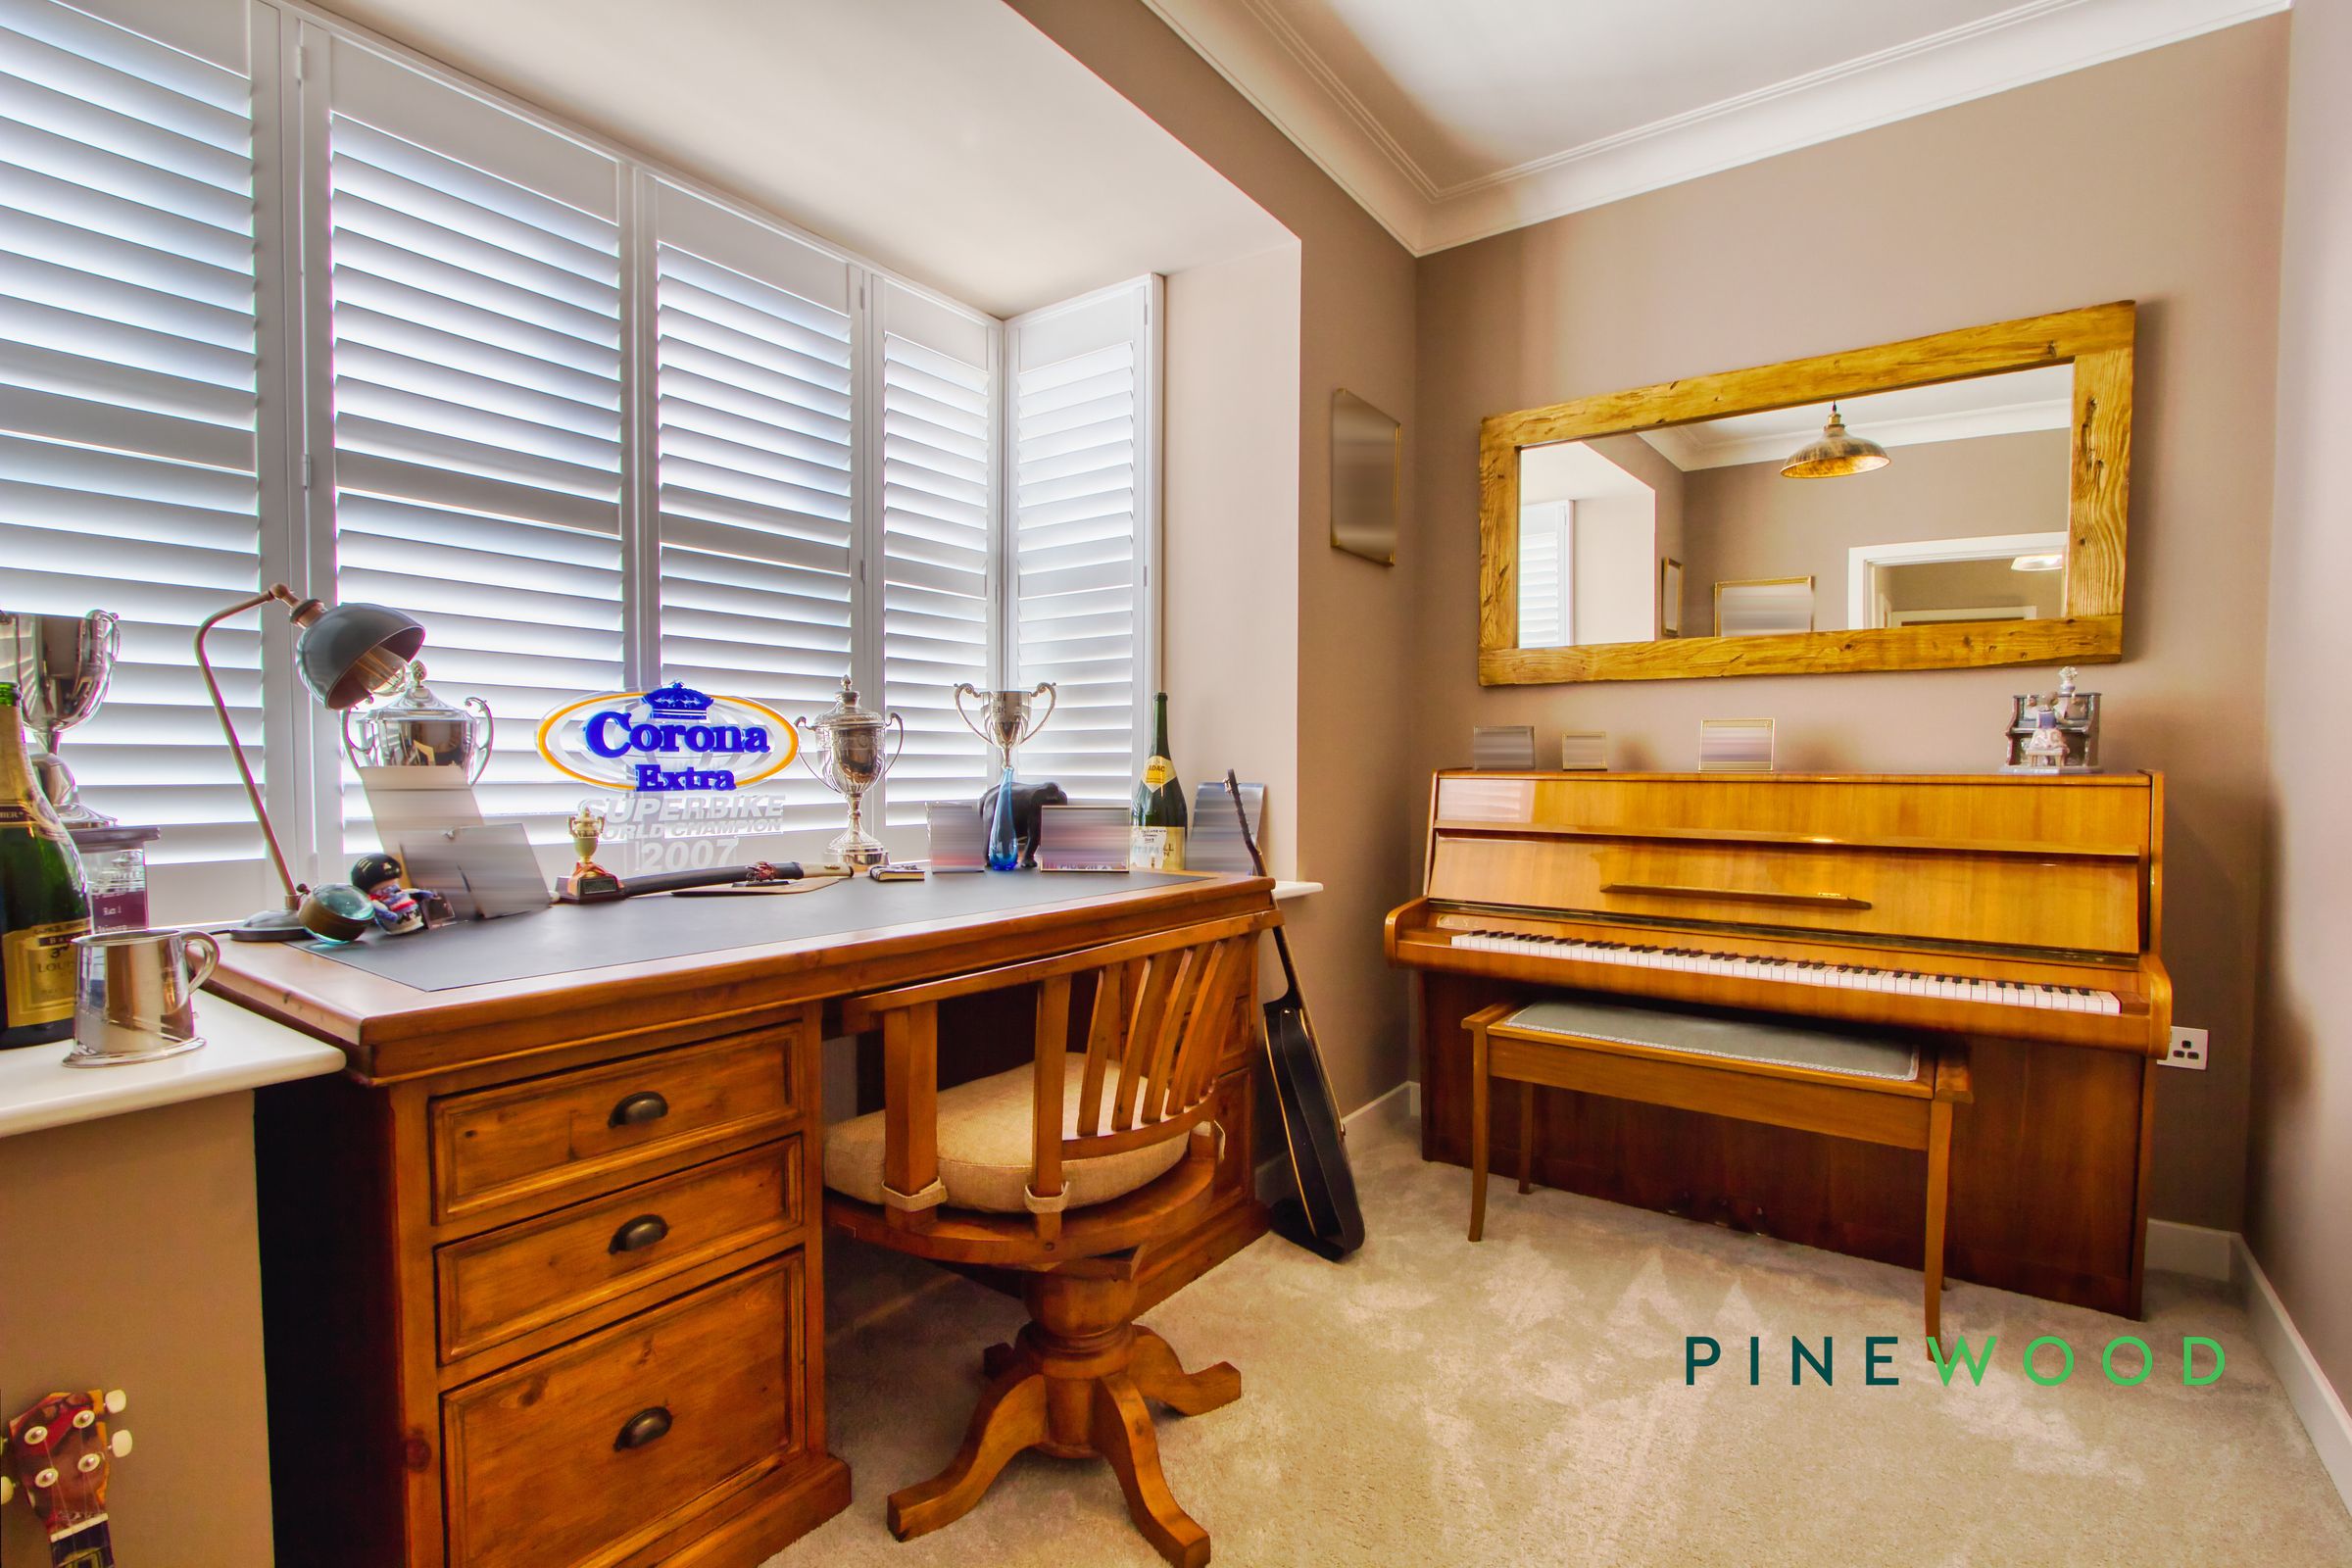
The study is a charming space featuring a bay window and soft carpeting, providing a quiet and comfortable area ideal for working from home or indulging in whatever hobby takes your fancy.
Kitchen / Breakfast Room / Dining Room
14' 10" x 24' 10" (4.53m x 7.58m)
This kitchen/breakfast room is designed for modern family living with plenty of cream cabinetry, quartz worktops, and integrated appliances, including a double oven, induction hob, double undercounter freezers and more. The space flows seamlessly between the dining area, conservatory and kitchen, creating an open-plan feel, perfect for entertaining or relaxed family meals.
Utility Room
5' 0" x 8' 5" (1.53m x 2.57m)
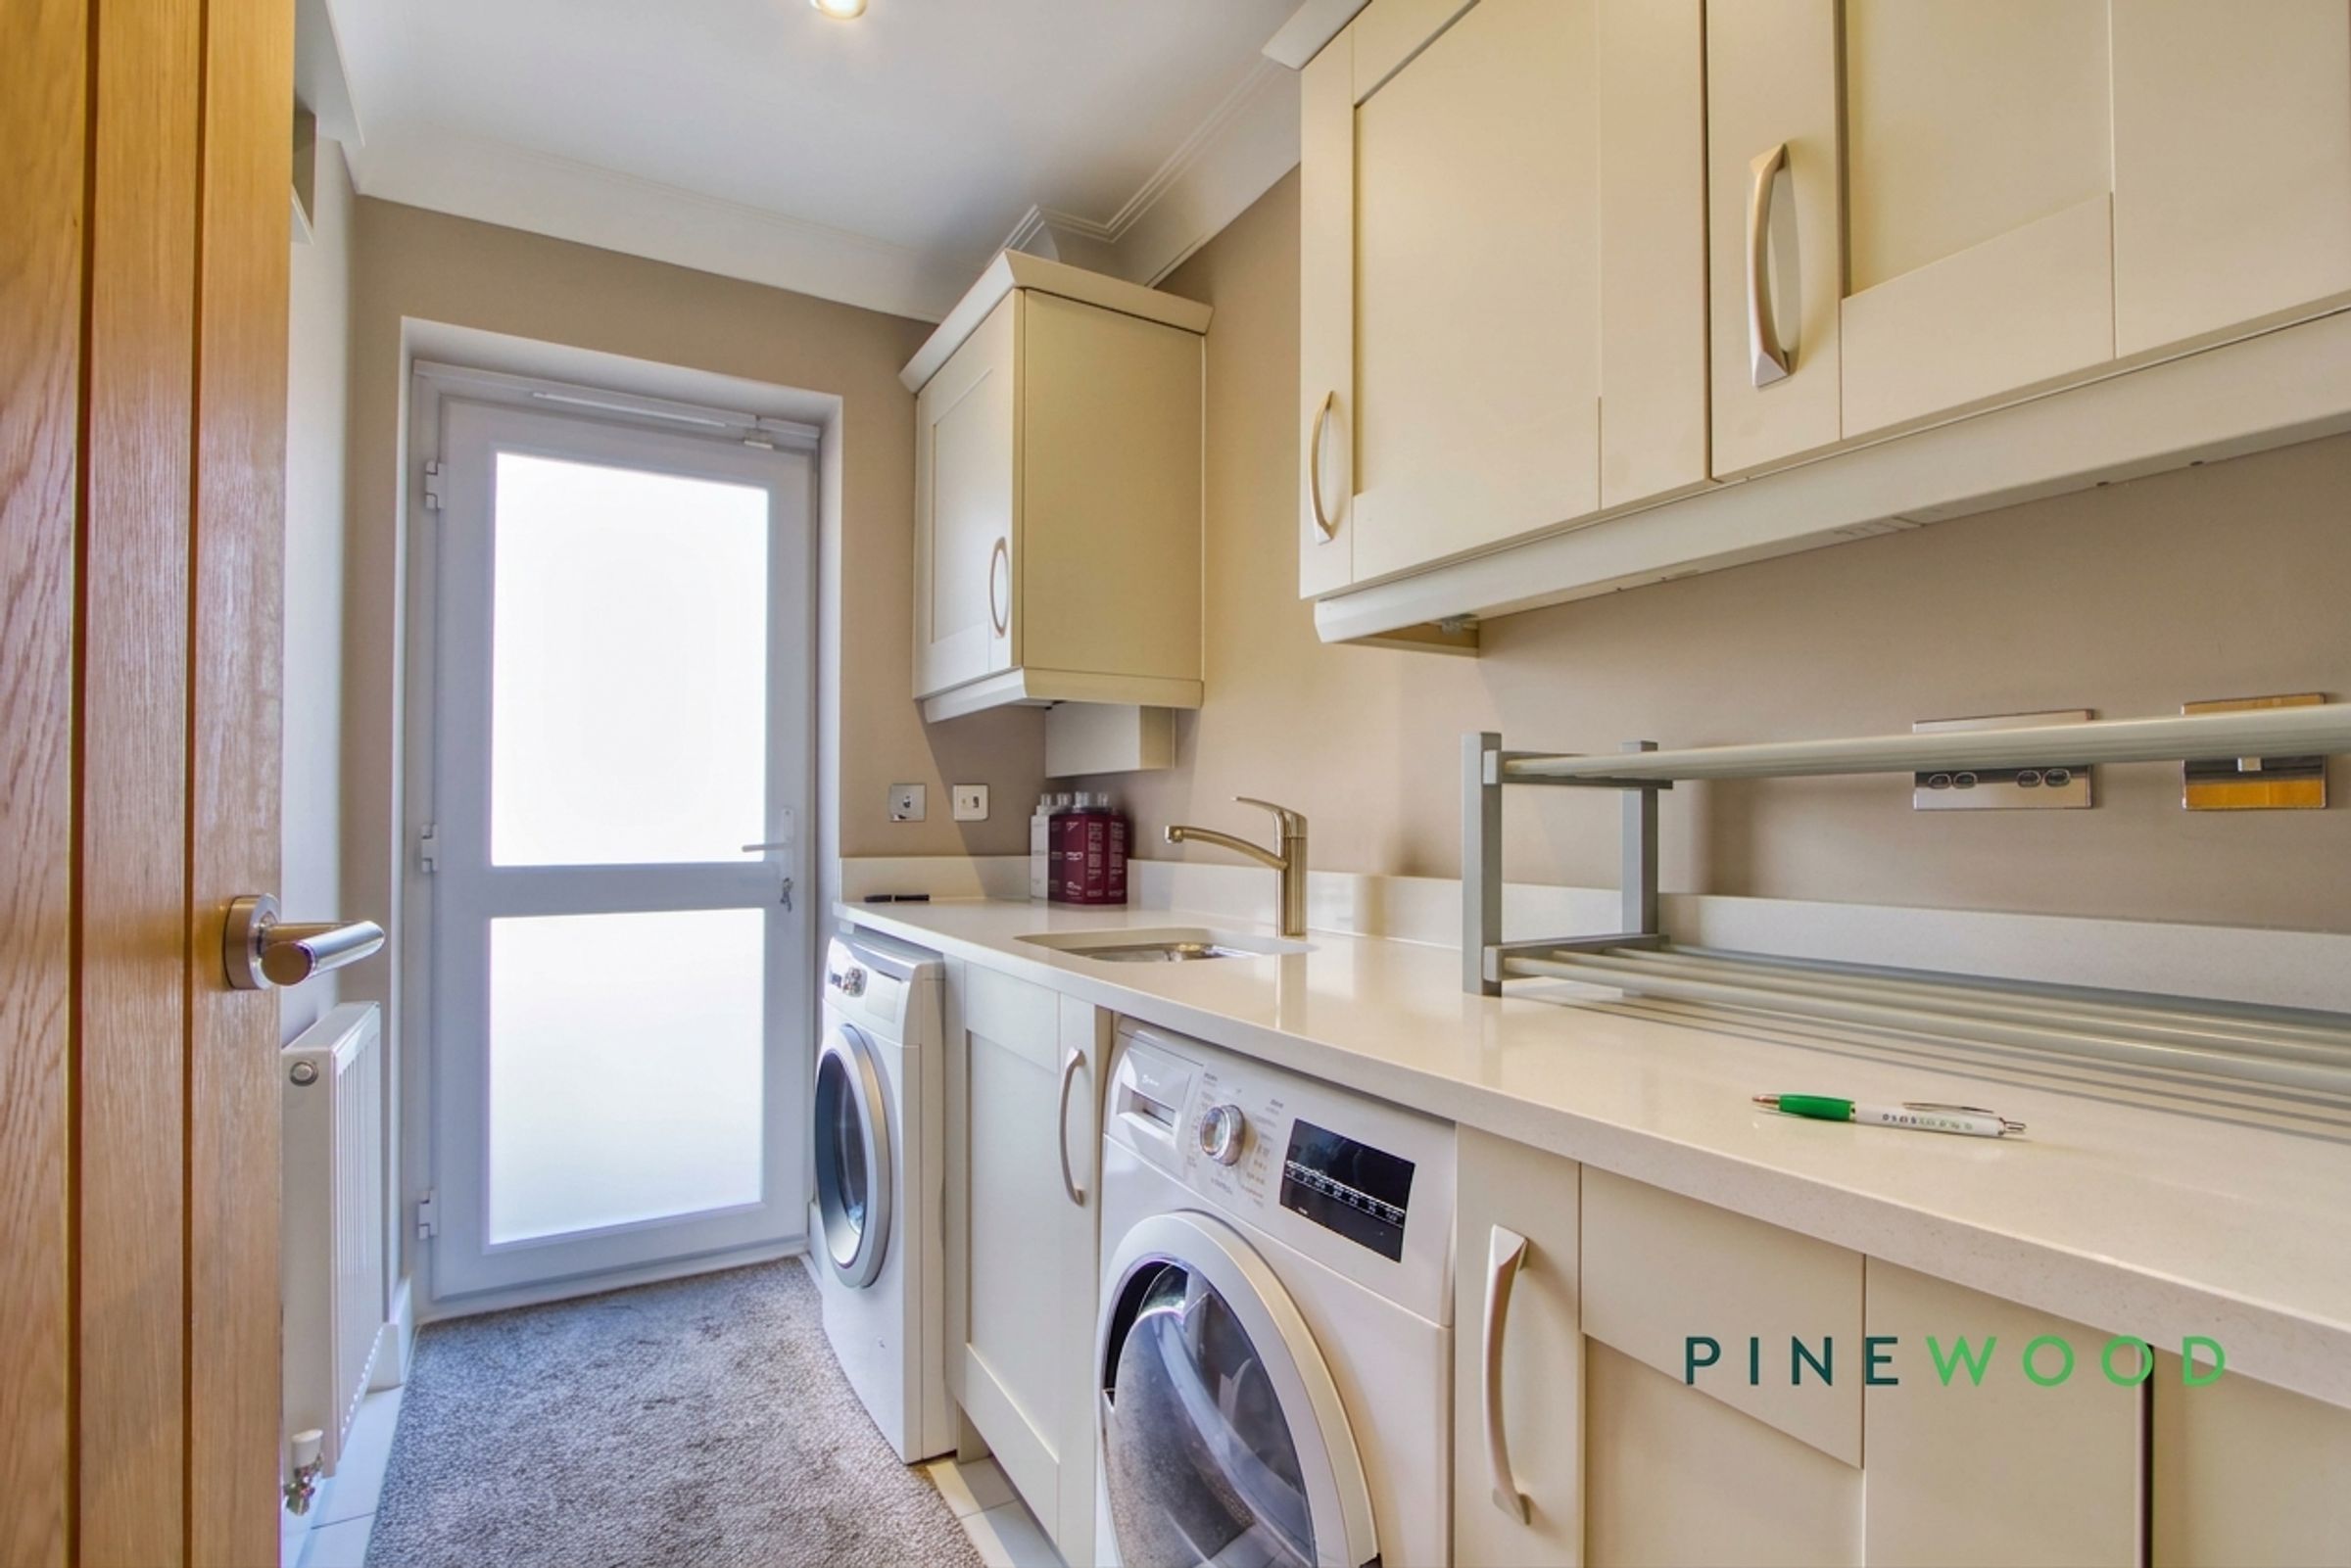
The utility room is well-equipped with white cabinetry, a sink, and space for laundry appliances. It has a practical layout with a door leading to the side of the house, making it an excellent space for household chores and additional storage.
Downstairs WC
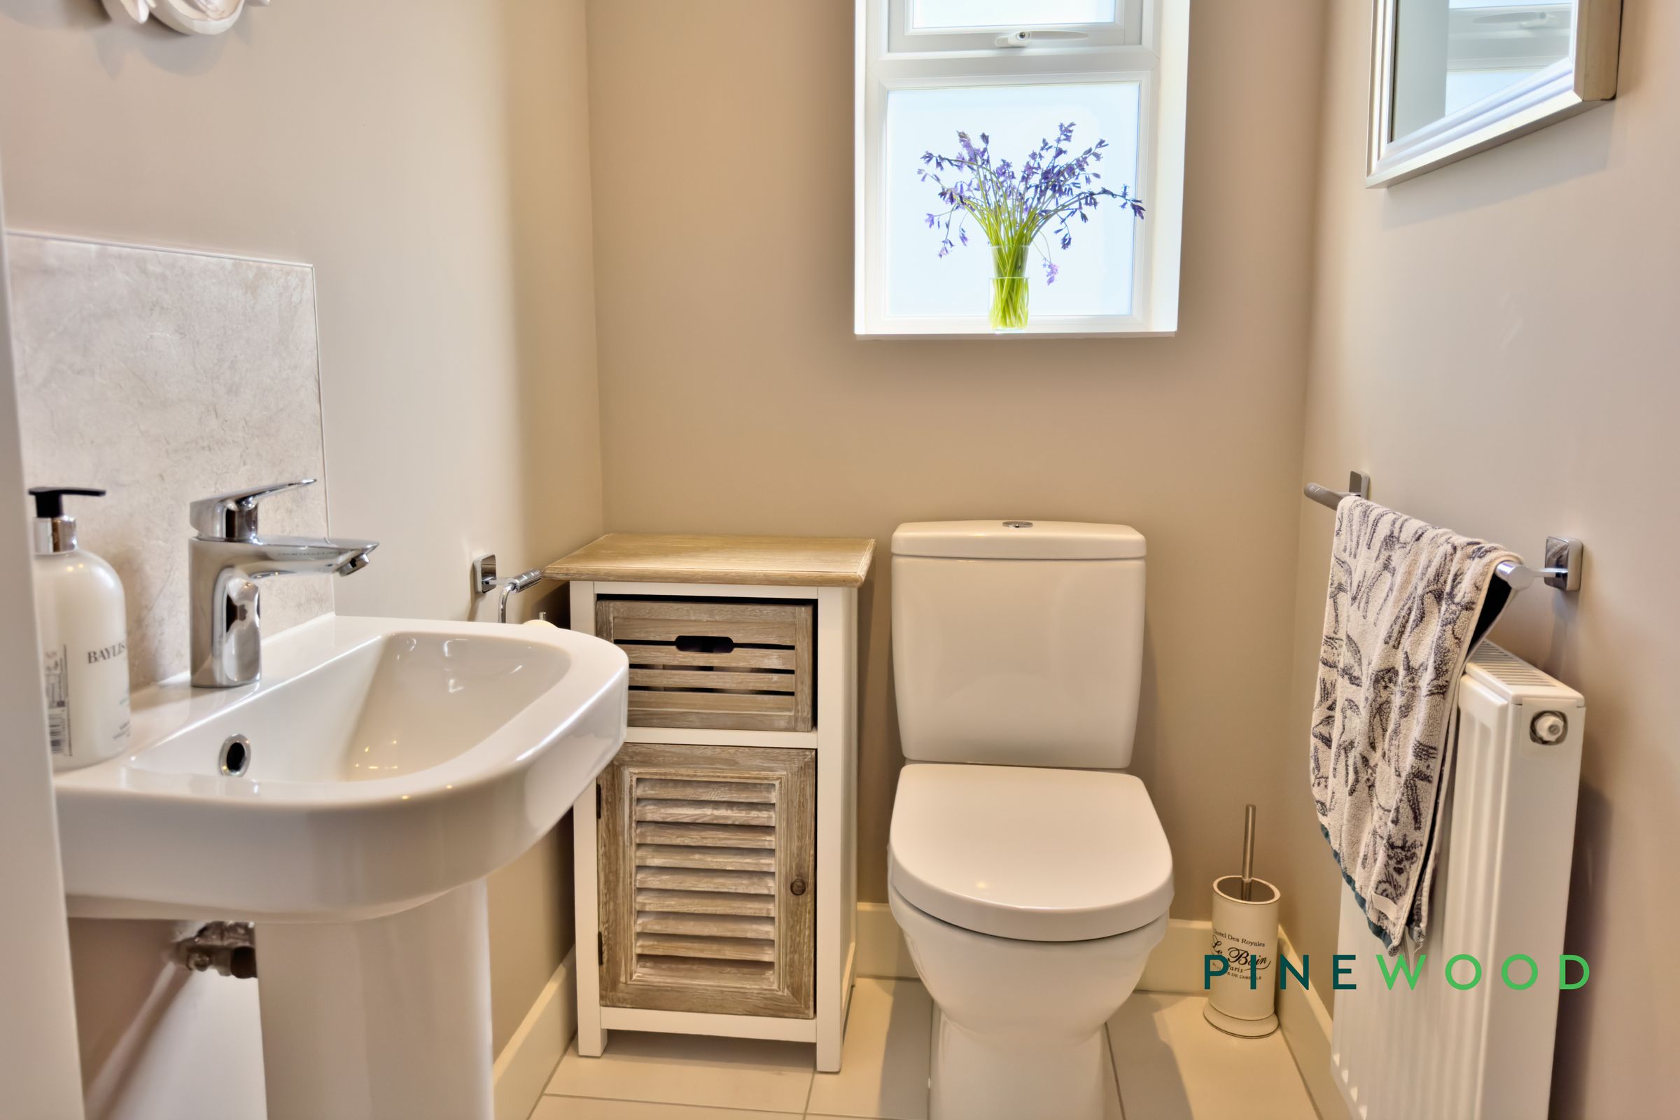
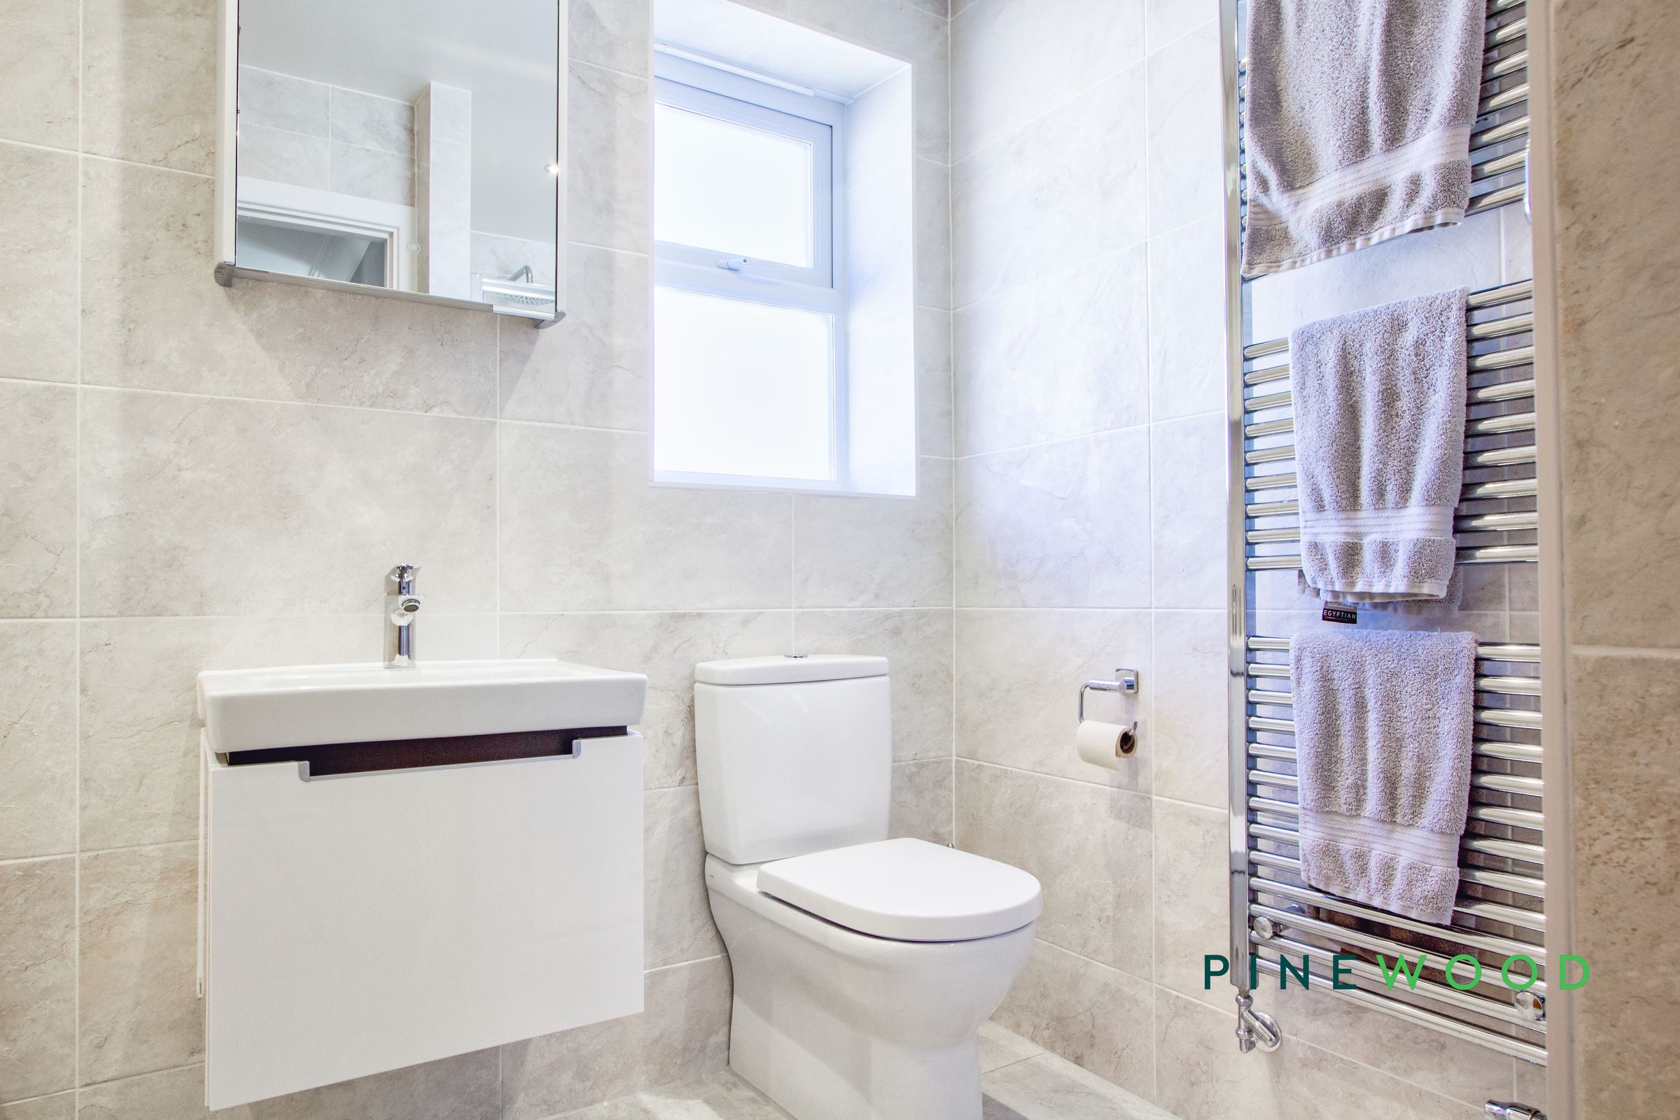
The ground floor cloakroom offers a convenient WC and pedestal washbasin, finished in neutral shades and illuminated by natural light from a frosted window.
Bedroom 1
14' 4" x 12' 0" (4.37m x 3.66m)
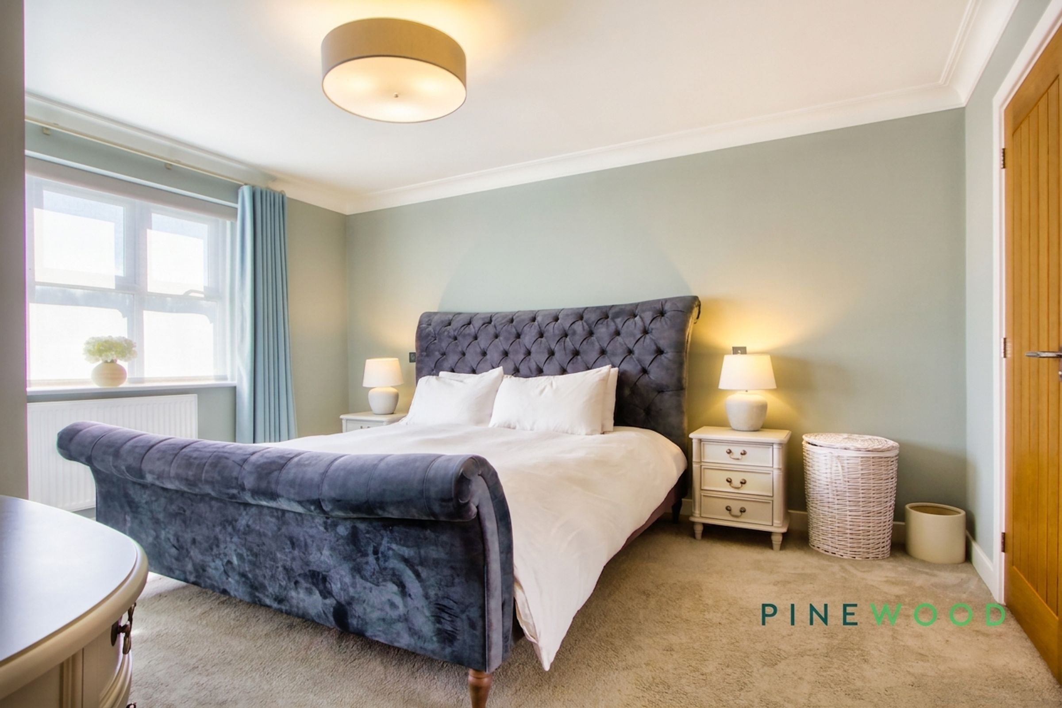
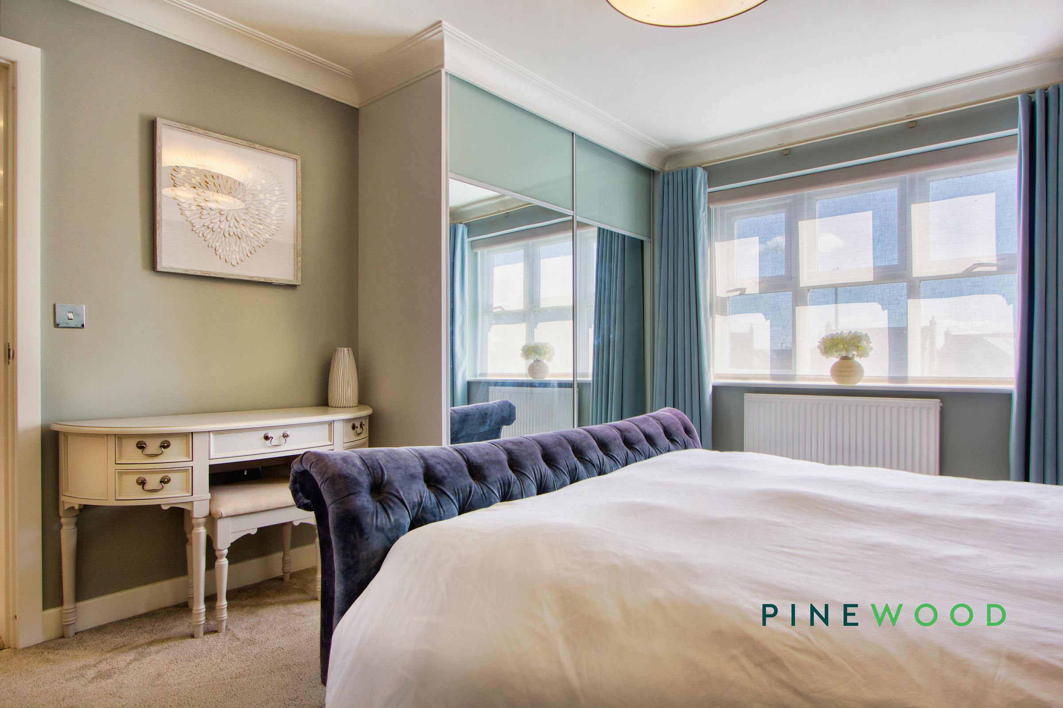
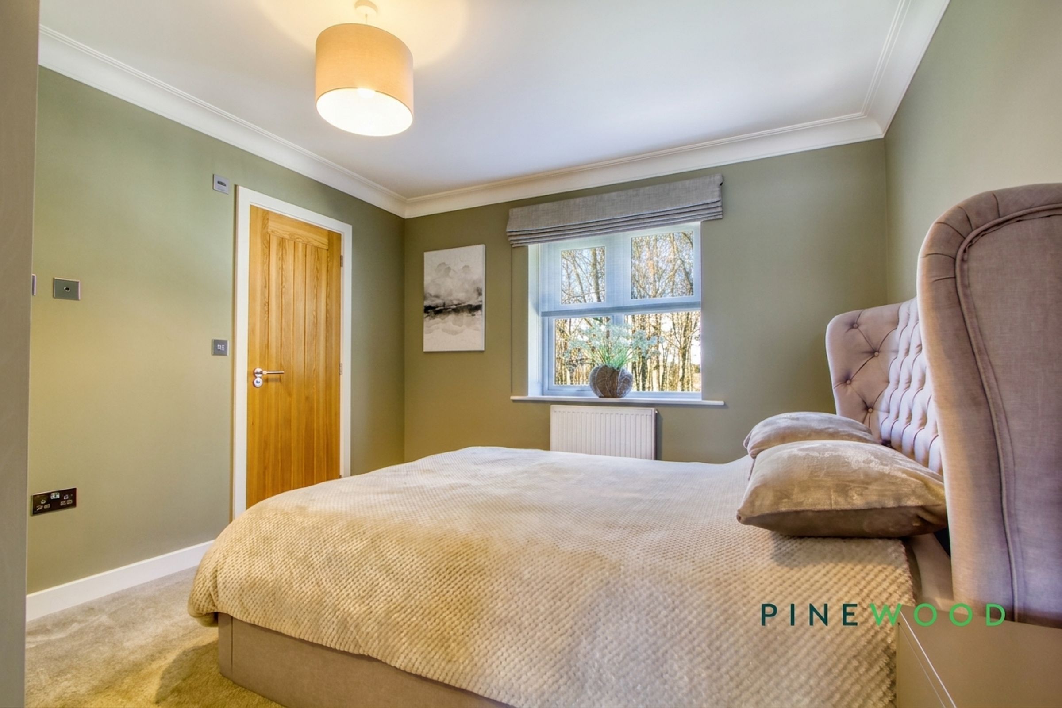
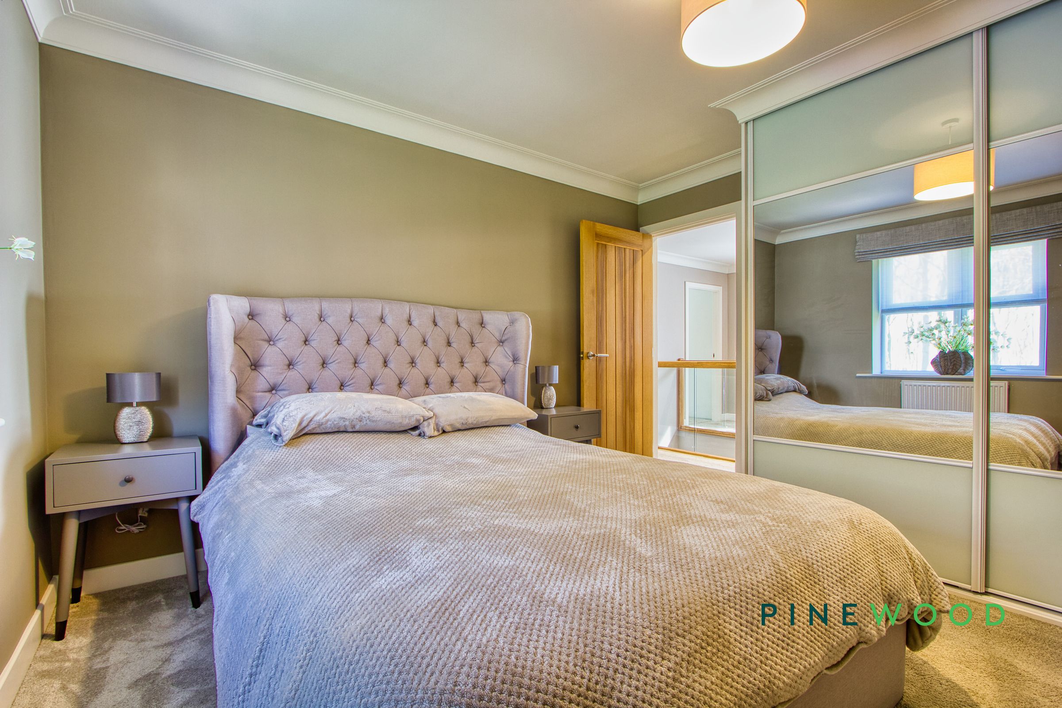
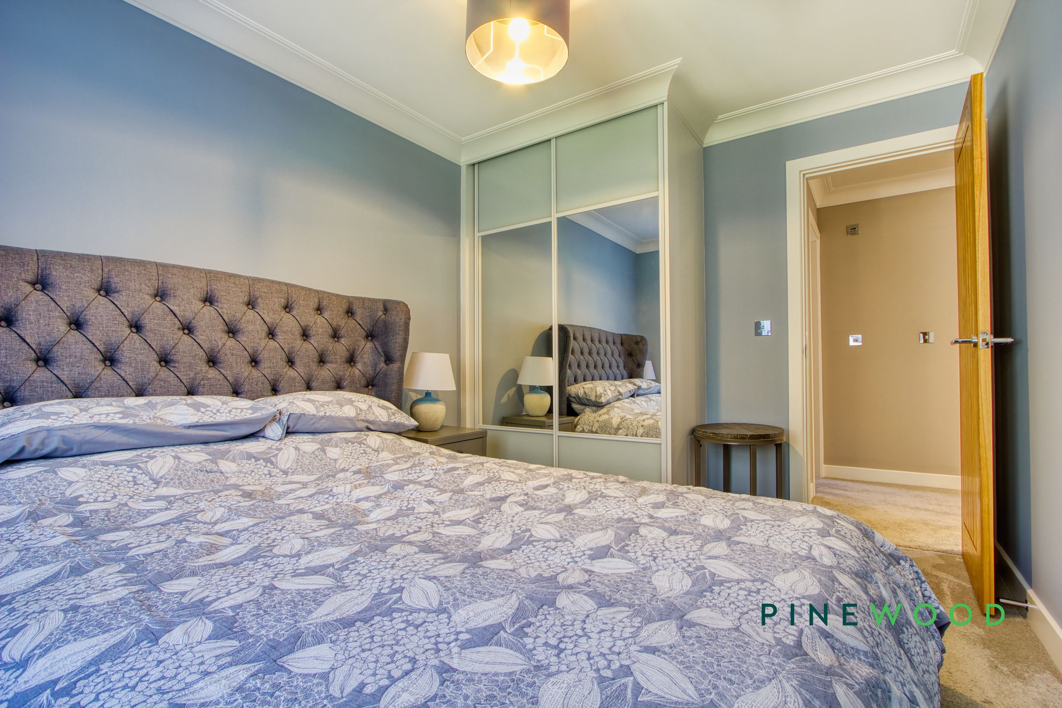
Bedroom 1 is a spacious principal bedroom featuring soft carpeting and calming pastel walls. It has a fitted wardrobe with mirrored sliding doors, providing ample storage. The room benefits from natural light through a large window and offers direct access to the ensuite shower room, enhancing privacy and convenience.
Ensuite (Bedroom 1)
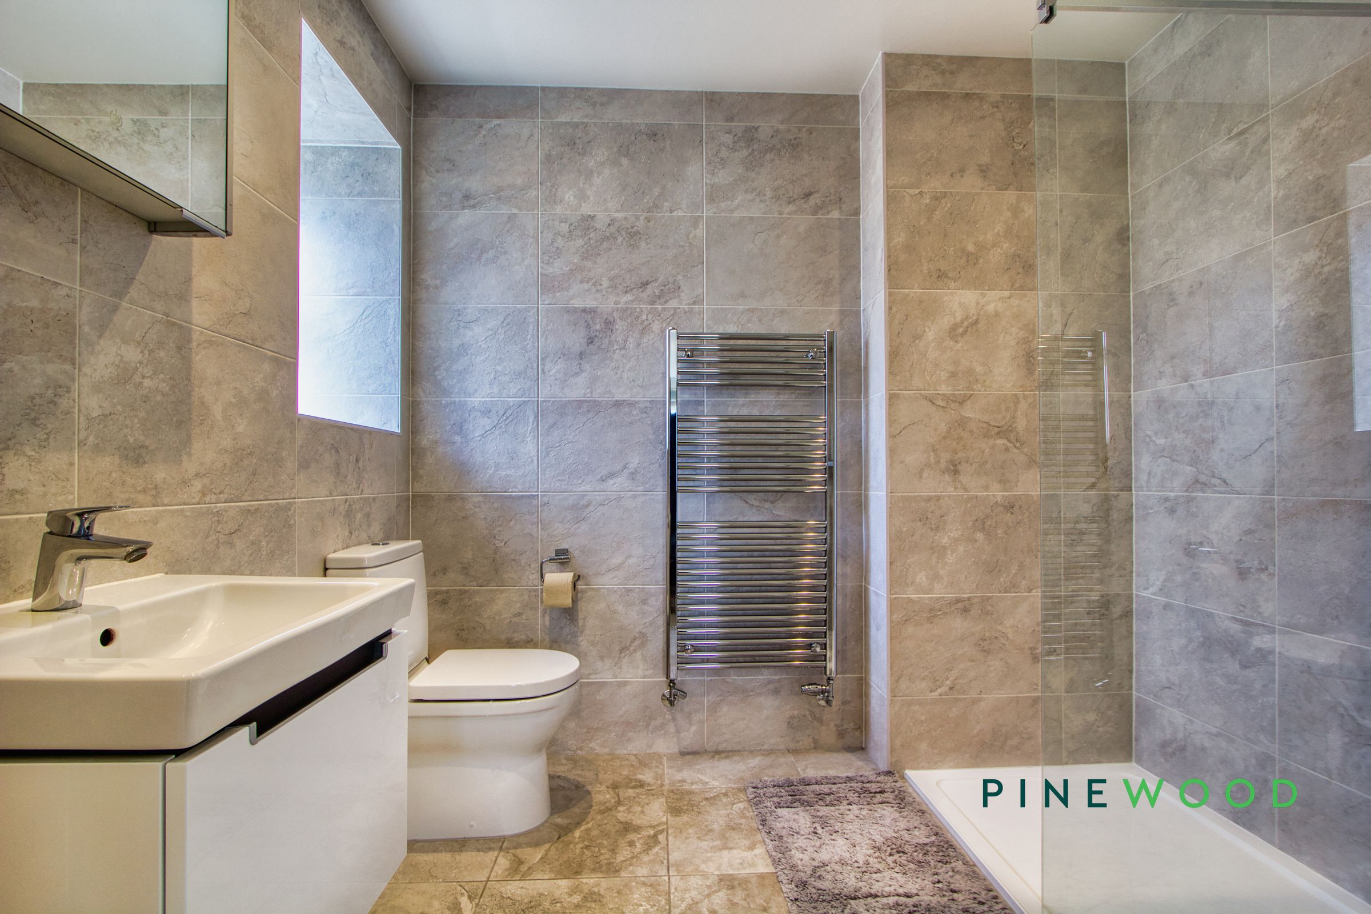
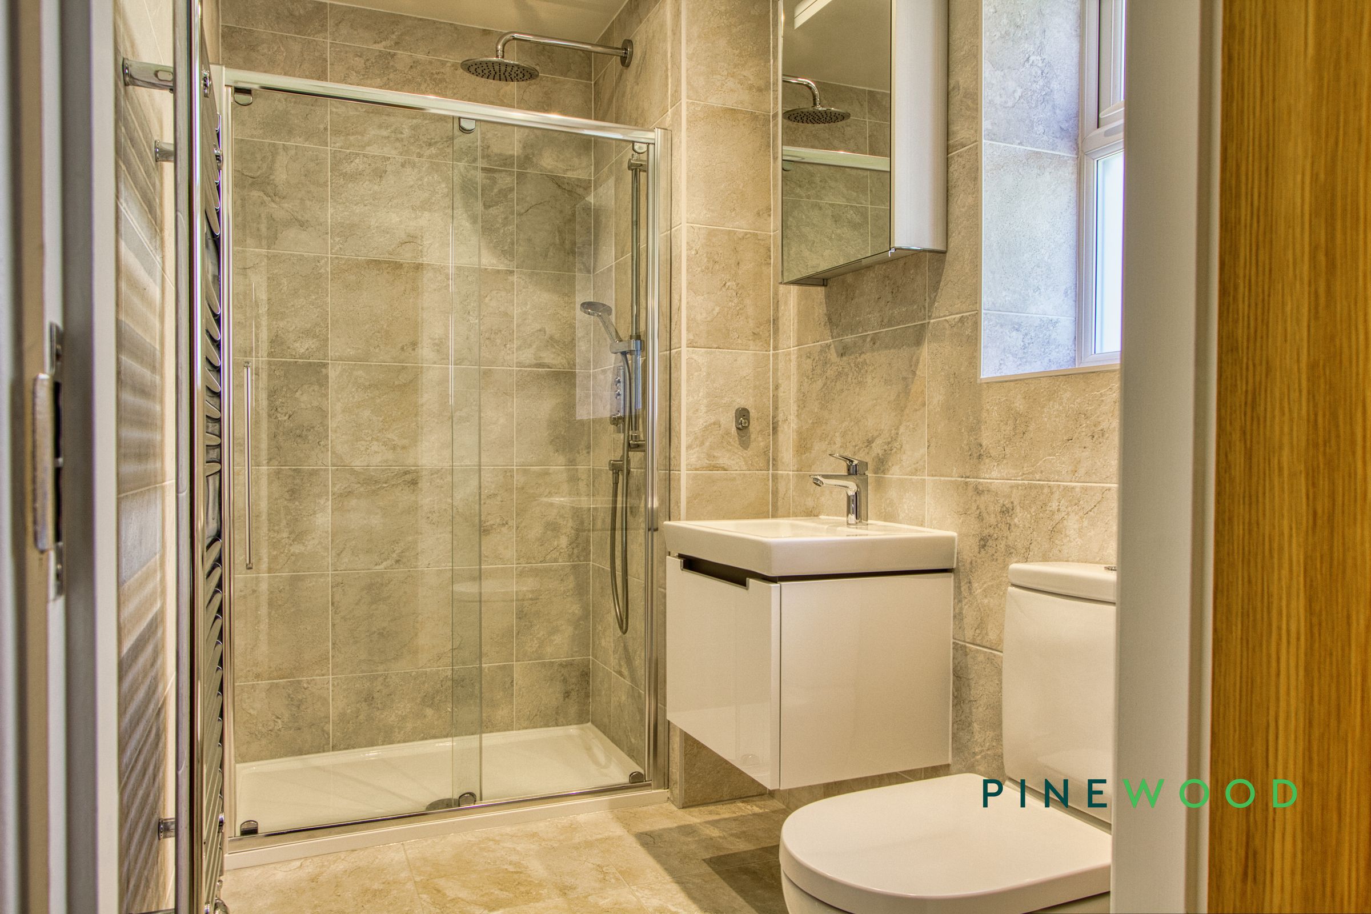
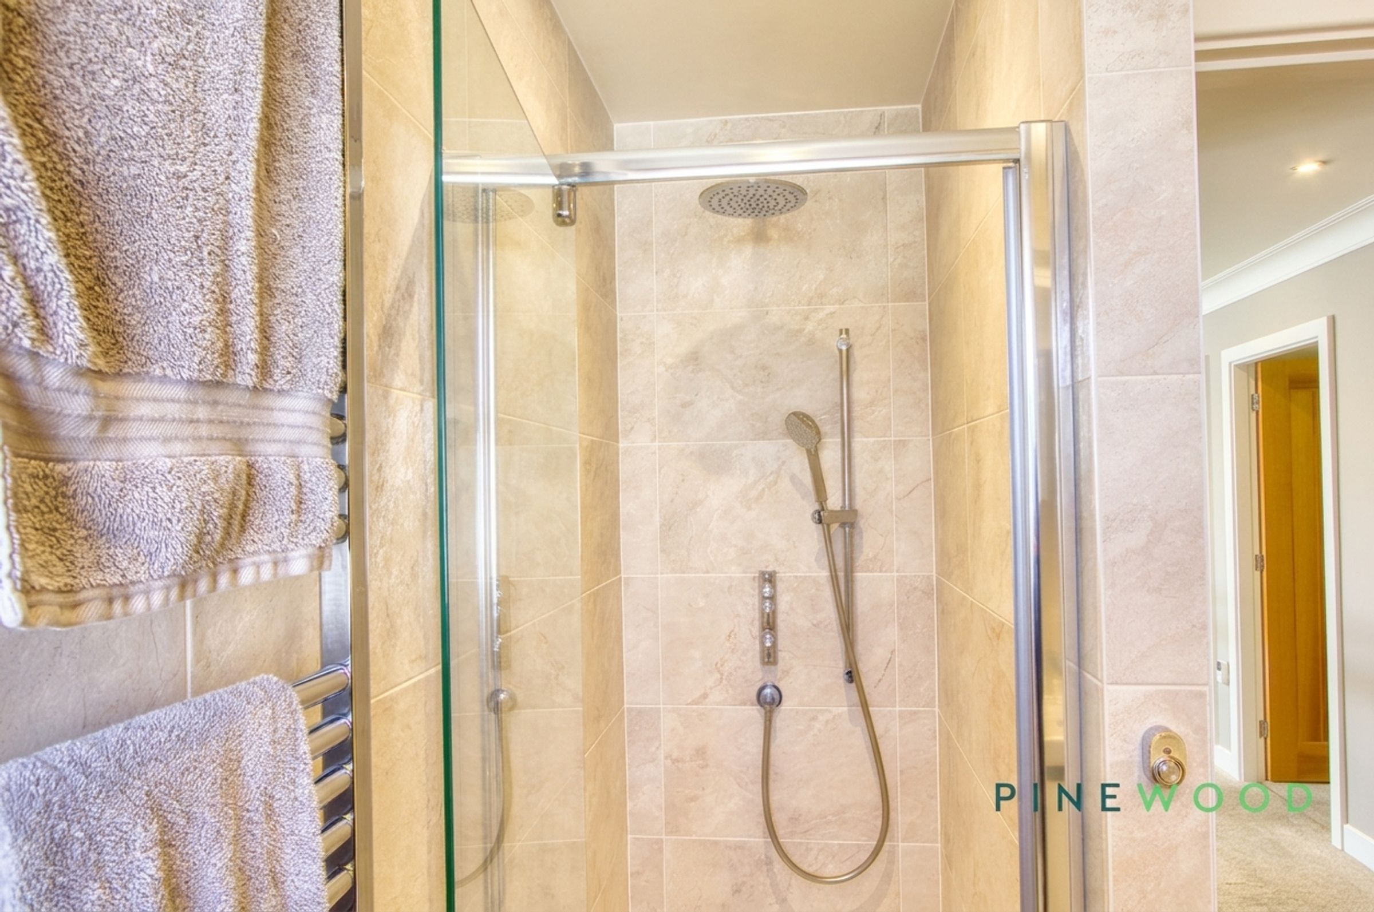
The ensuite shower room is sleek and contemporary, fully tiled with a large walk-in shower featuring both a rainfall and handheld showerhead, a wall-mounted basin, and a WC. The neutral tones and glass shower enclosure give it a fresh and modern feel.
Bedroom 2
11' 11" x 10' 10" (3.63m x 3.30m)
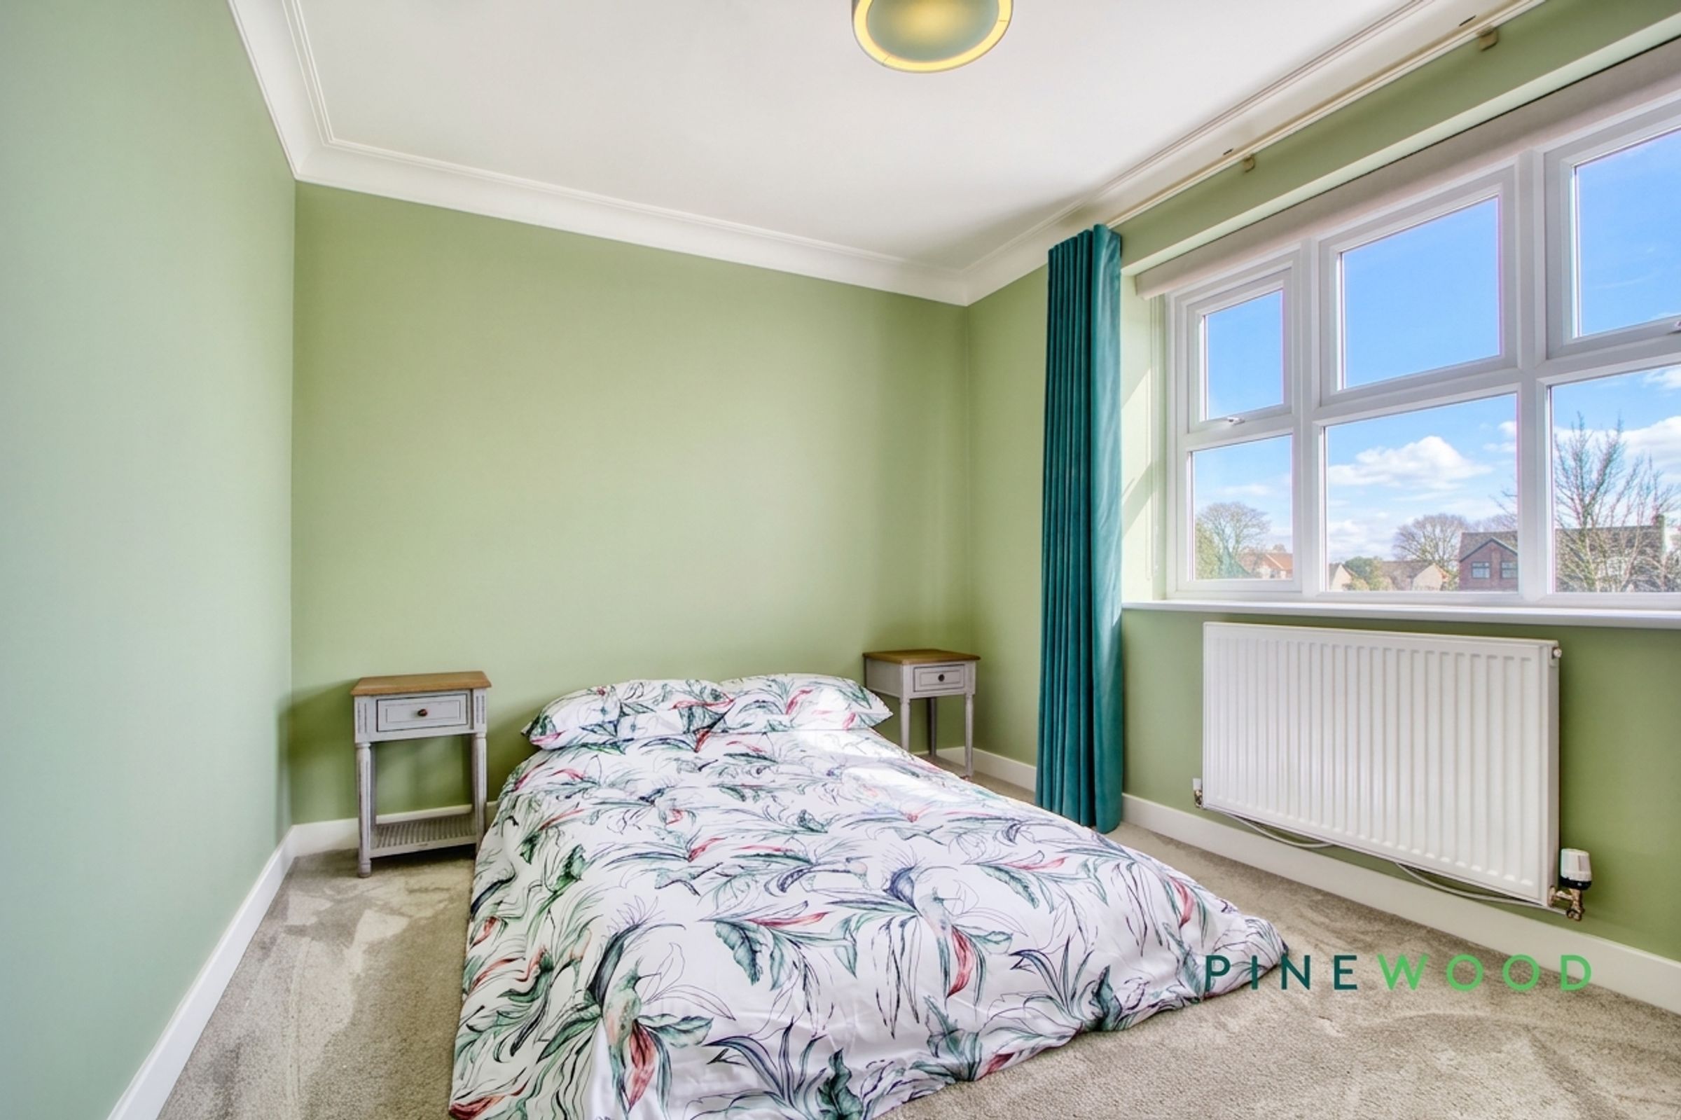
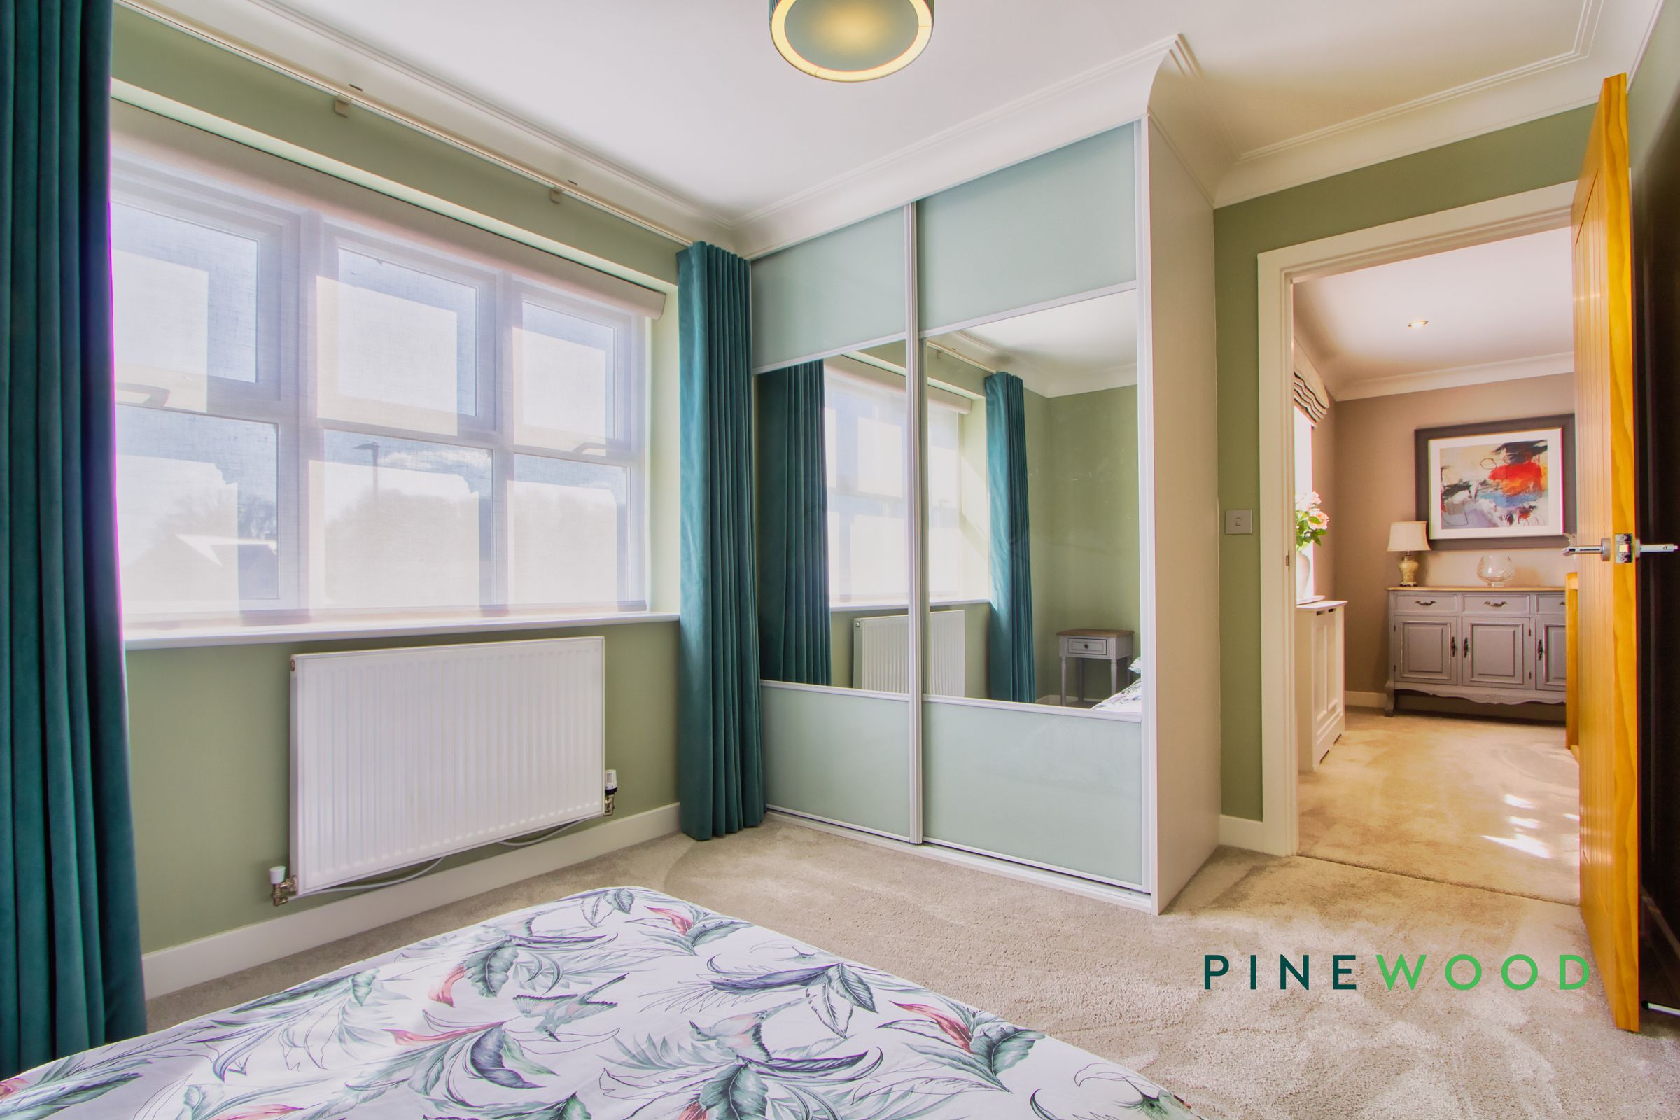
Bedroom 2 is a comfortable double bedroom with carpet flooring and a large window that floods the room with natural light. A fitted wardrobe provides practical storage while the soft green wall colour adds a gentle touch of character.
Ensuite (Bedroom 2)
Another lovely ensuite with a modern shower enclosure featuring a rainfall shower head and tiled surround. A suspended hand wash basin and a toilet complete the fixtures along with a frosted glass uPVC window that lets in natural light.
Bedroom 3
11' 11" x 8' 11" (3.63m x 2.71m)
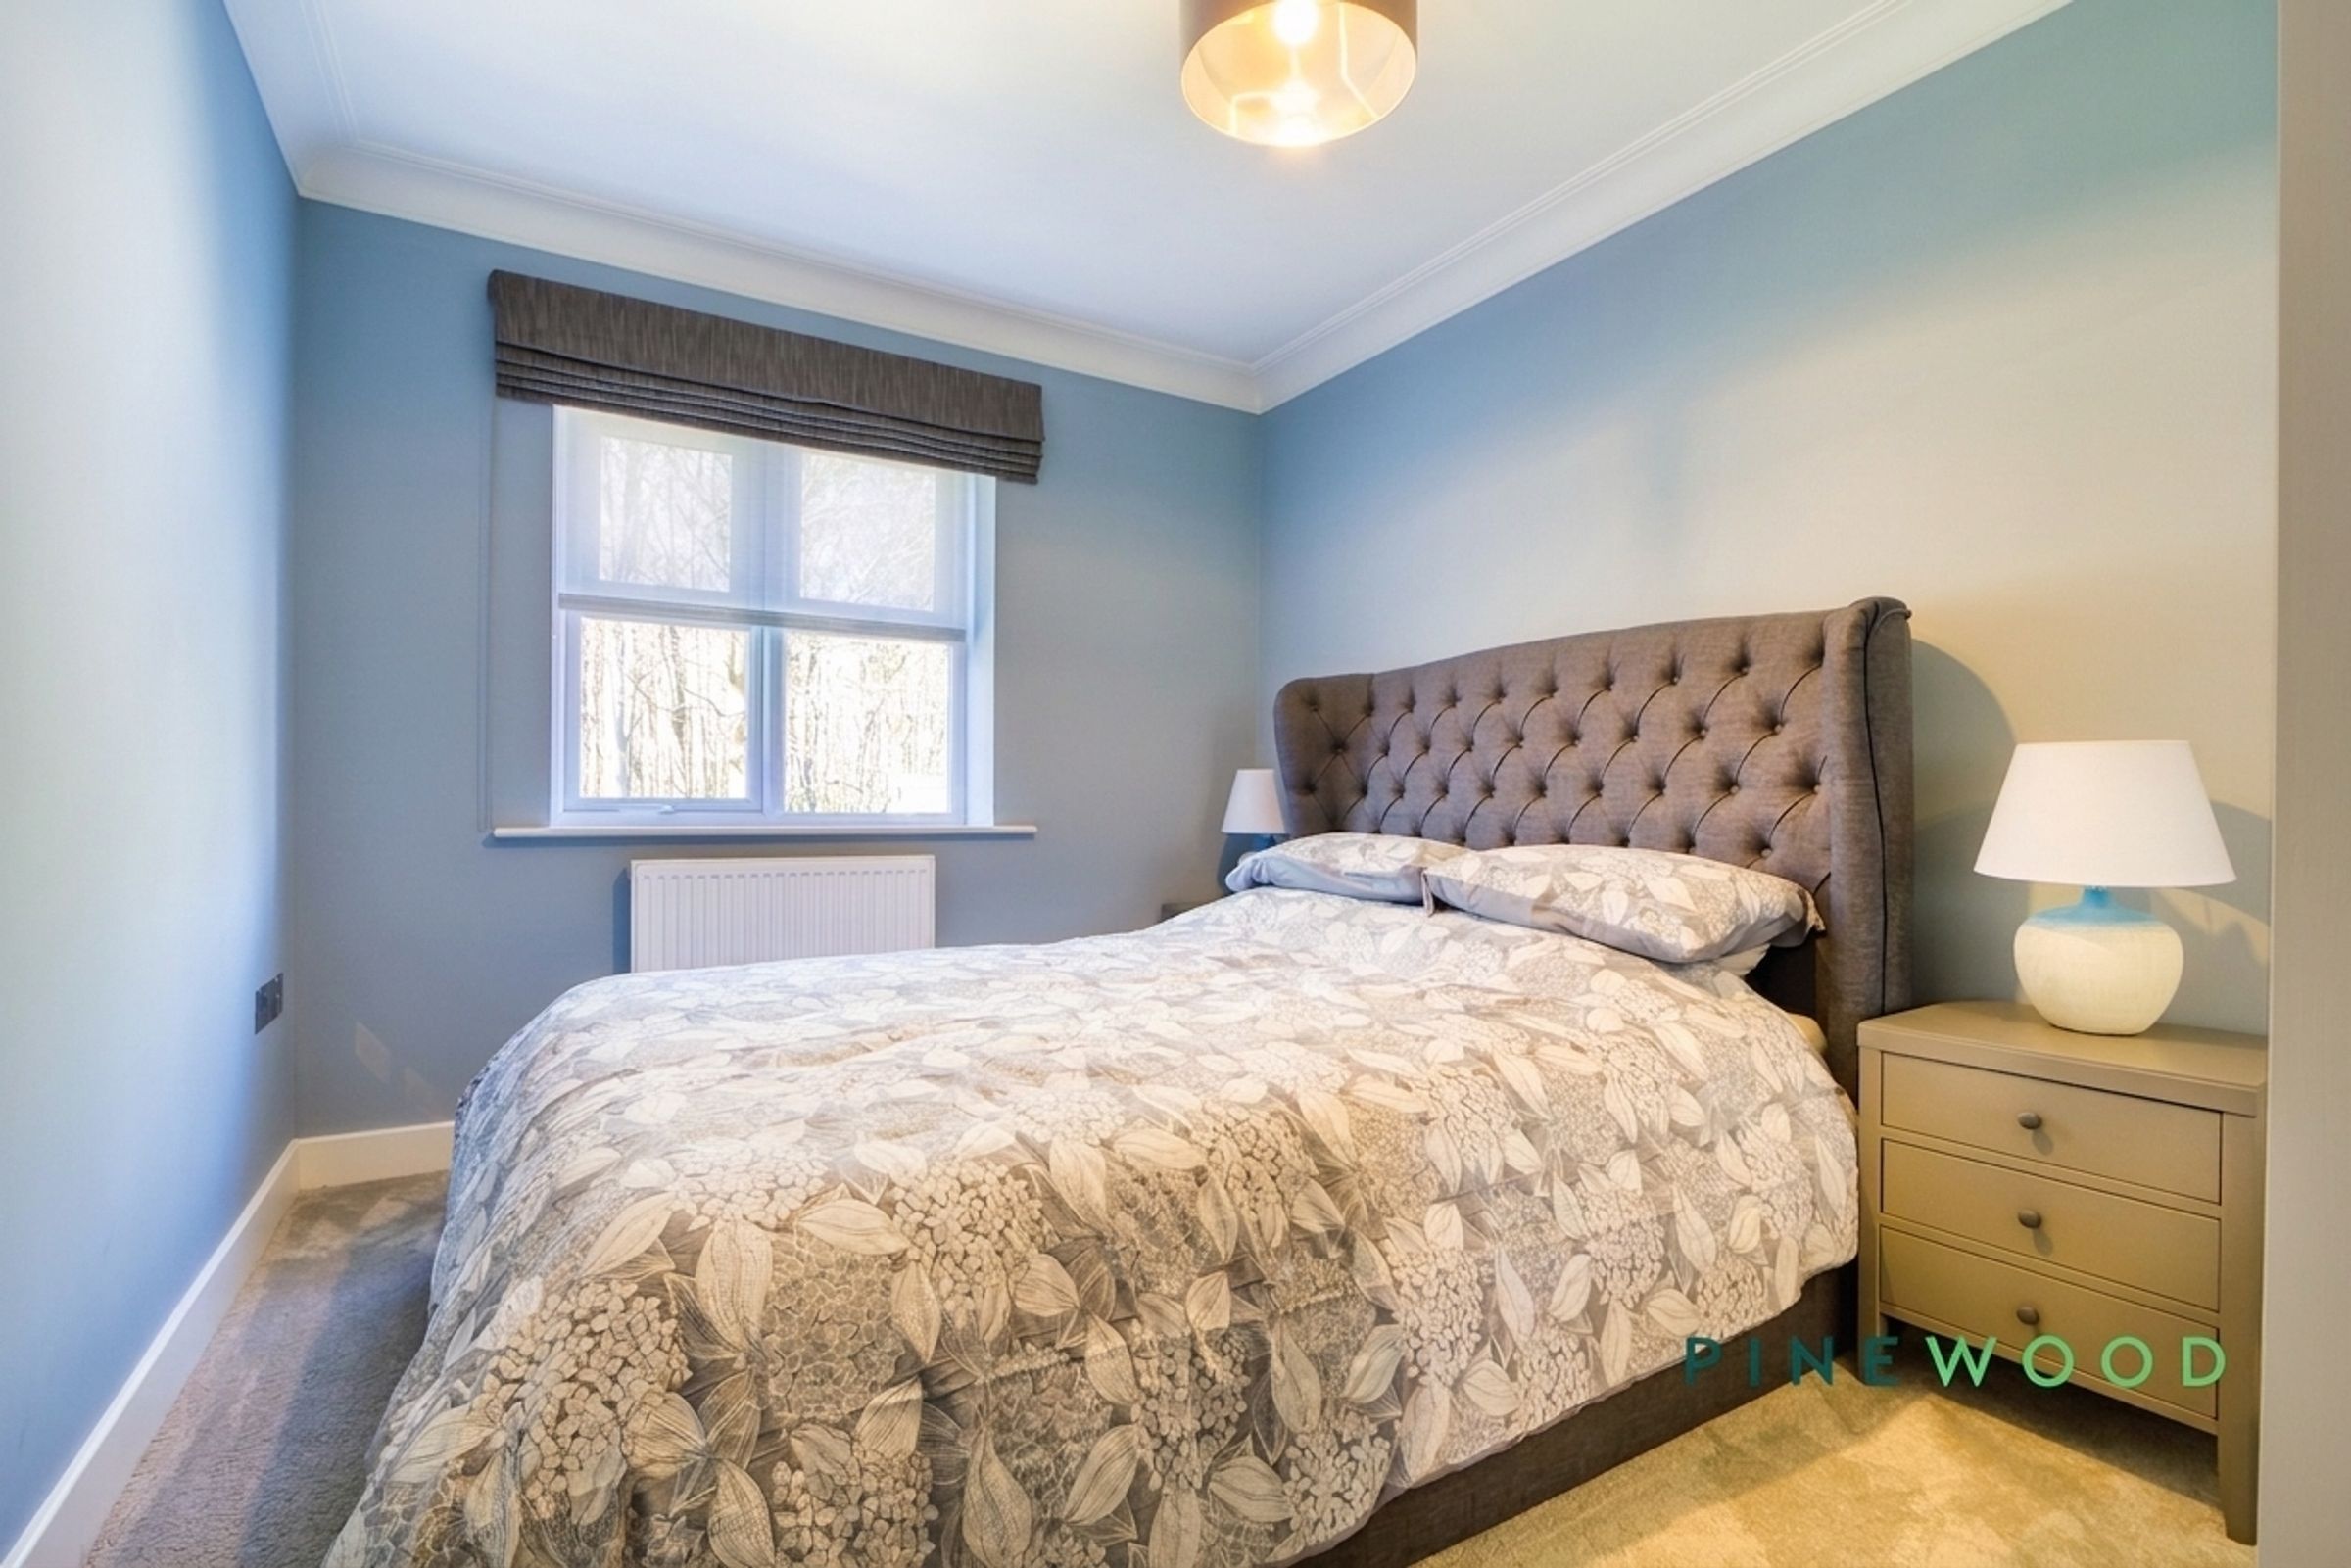
Bedroom 3 is a smaller double room with carpet flooring and a window overlooking the rear of the property. The room benefits from a fitted wardrobe and neutral décor, making it a versatile space for use as a bedroom or guest room.
Bedroom 4
11' 11" x 8' 0" (3.63m x 2.45m)
Bedroom 4 is a compact bedroom with carpet flooring and a window overlooking the rear garden. It includes a fitted wardrobe and is finished in neutral tones, offering a quiet space for rest or study.
Bedroom 5
7' 7" x 12' 6" (2.32m x 3.81m)
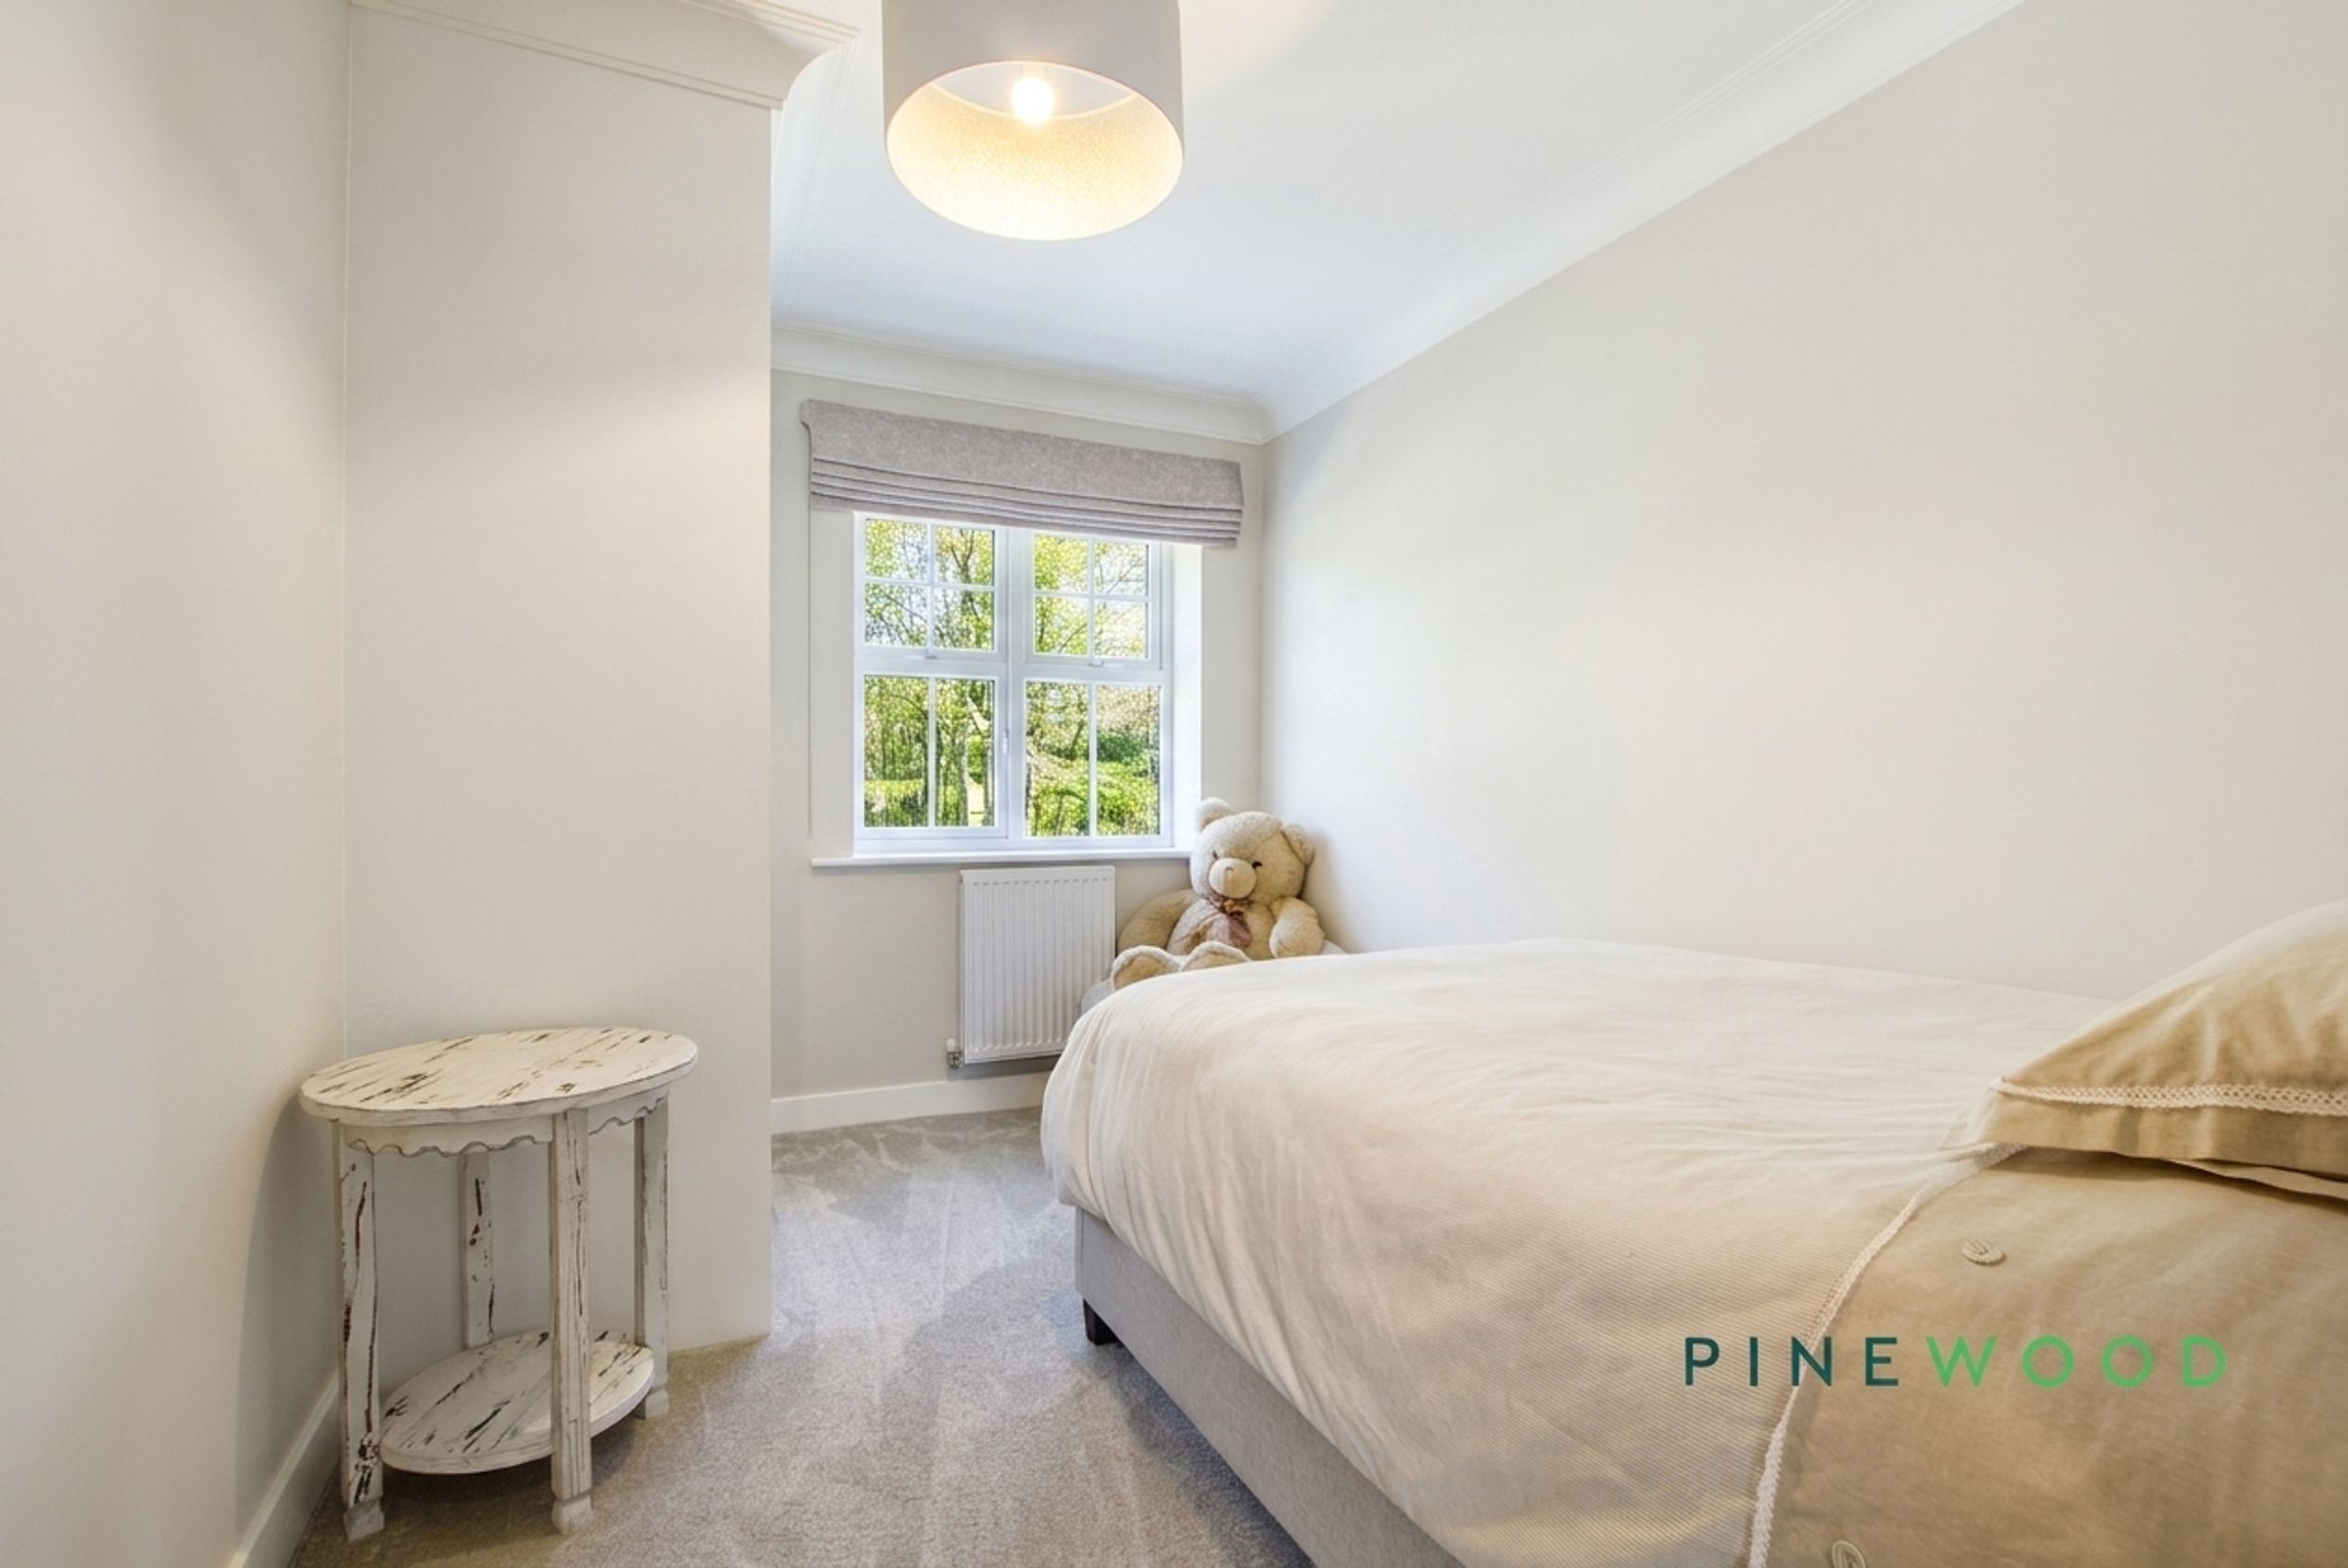
Bedroom 5 is a smaller single room with carpet flooring and a window to the front garden. This neutral and cosy room is suitable as a child's bedroom or home office.
Family Bathroom
8' 1" x 9' 4" (2.46m x 2.85m)
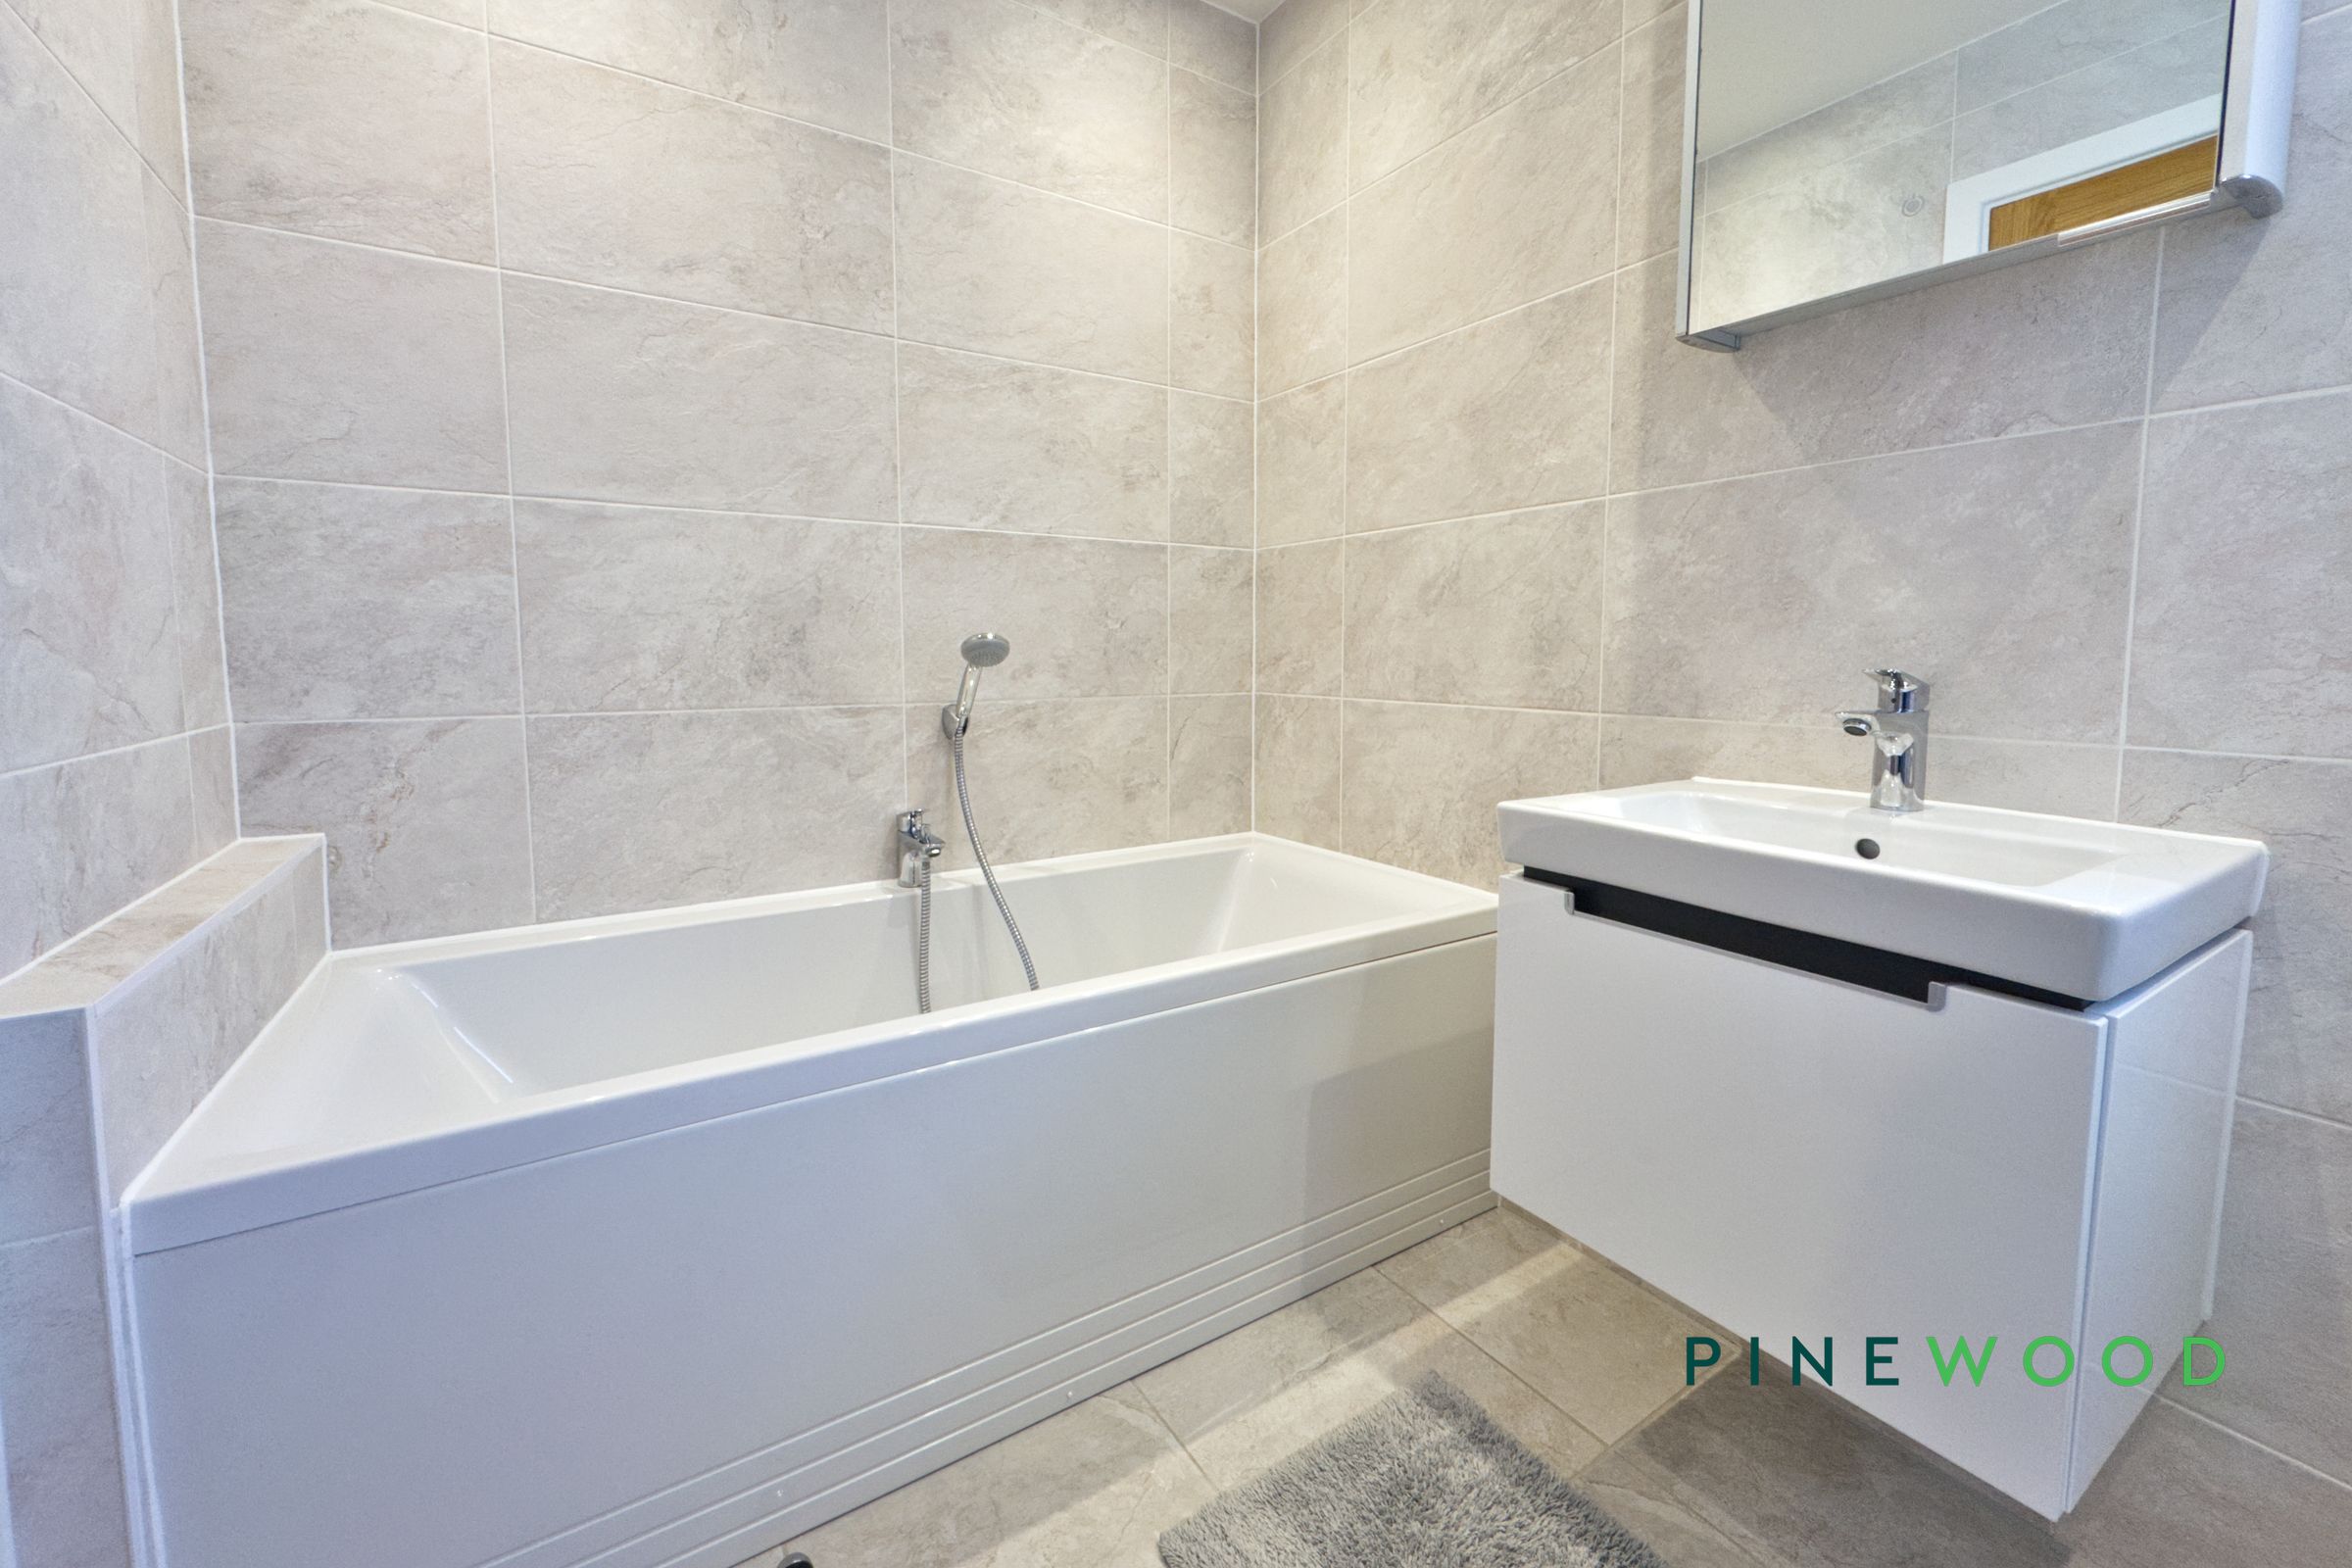
The family bathroom is stylish and modern, fully tiled with a walk-in shower, wall-mounted basin, WC and bath. The neutral palette and natural light from the frosted window give it a fresh and airy feel.
Double Garage
18' 6" x 18' 11" (5.64m x 5.77m)
This garage is a large double space with ample room for vehicles and storage. The flooring is durable making it practical for parking and additional household storage needs. The garage also features an EV charging point for that modern convenience.
RESERVATION AGREEMENT MAY BE AVAILABLE
The Reservation Agreement is designed to provide buyers and sellers with greater security once a sale has been agreed. Facilitated through Gazeal, it confirms both parties’ commitment to the agreed terms and helps ensure the transaction progresses in a fair and transparent way. Before a property is removed from the market, buyers and sellers are offered the option to enter into a Reservation Agreement which formally reserves the property for an agreed period while the legal process takes place. Both parties pay a small reservation fee, demonstrating a genuine financial commitment to proceed with the sale. This helps protect against issues such as gazumping or gazundering and discourages either party from withdrawing or attempting to renegotiate the agreed price. If either party withdraws without a valid reason, the other may be entitled to compensation guaranteed by Gazeal, providing added reassurance and helping reduce the risk of fall-throughs.
MORTGAGE ADVICE
Mortgage advice is available if required through our sister company, Bishop Mortgages.