Like the look of this property?
We would love to hear from you and arrange a viewing of this property. Get in touch now!
Property features
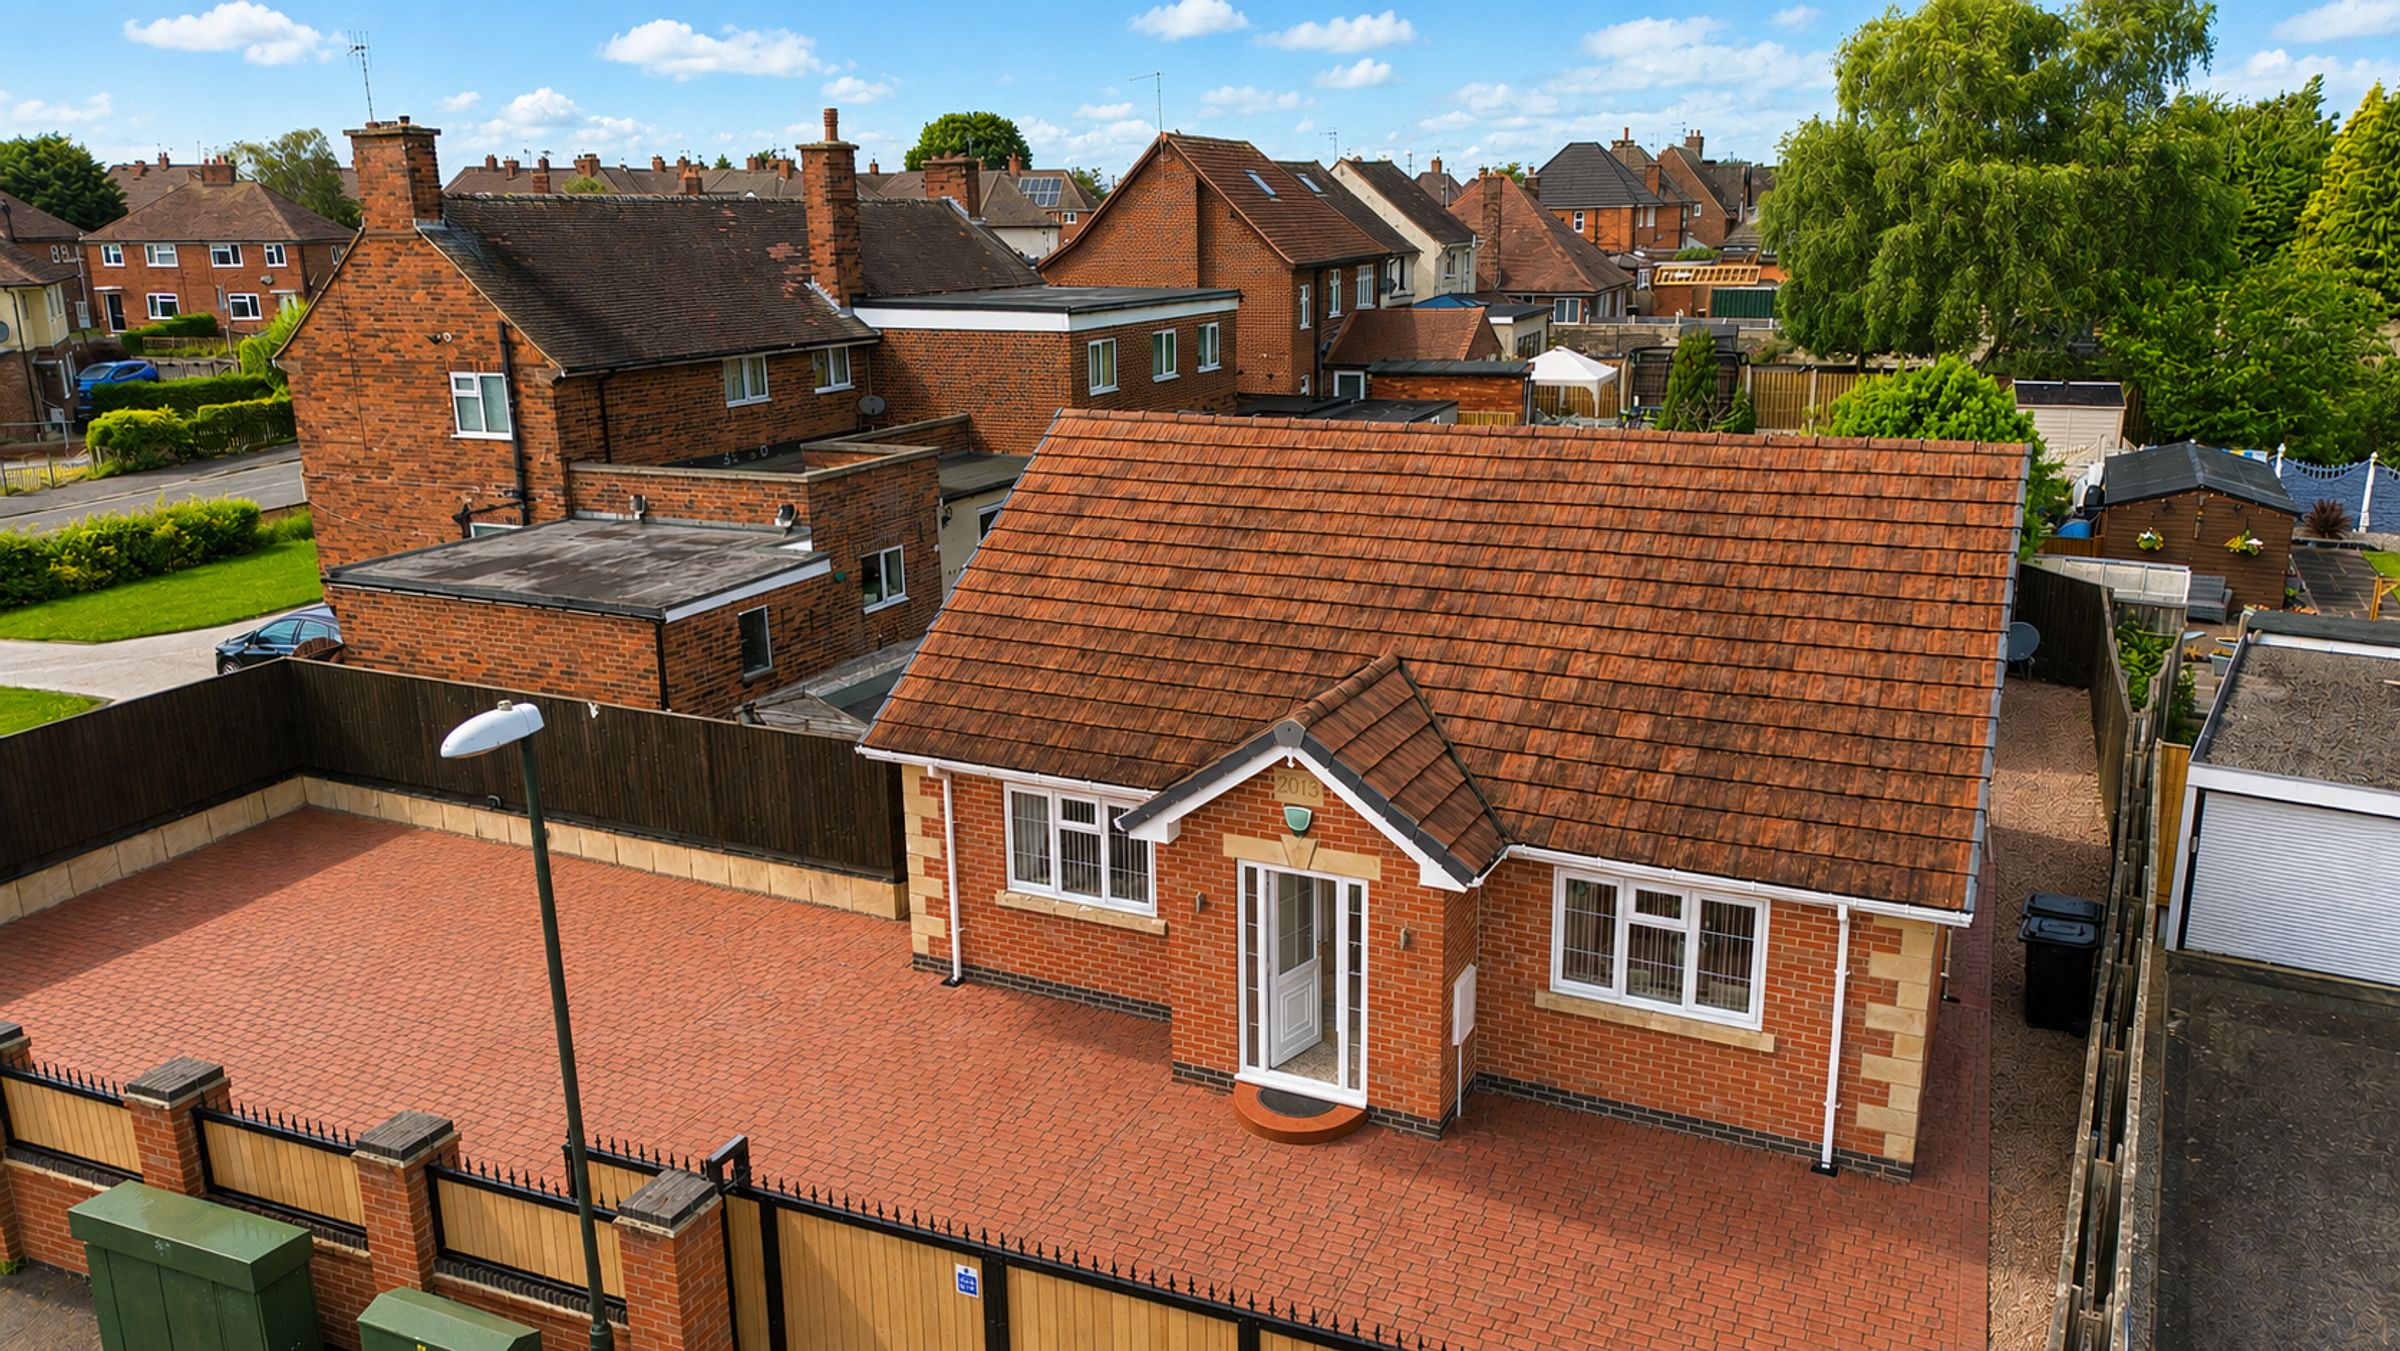
Detached bungalow
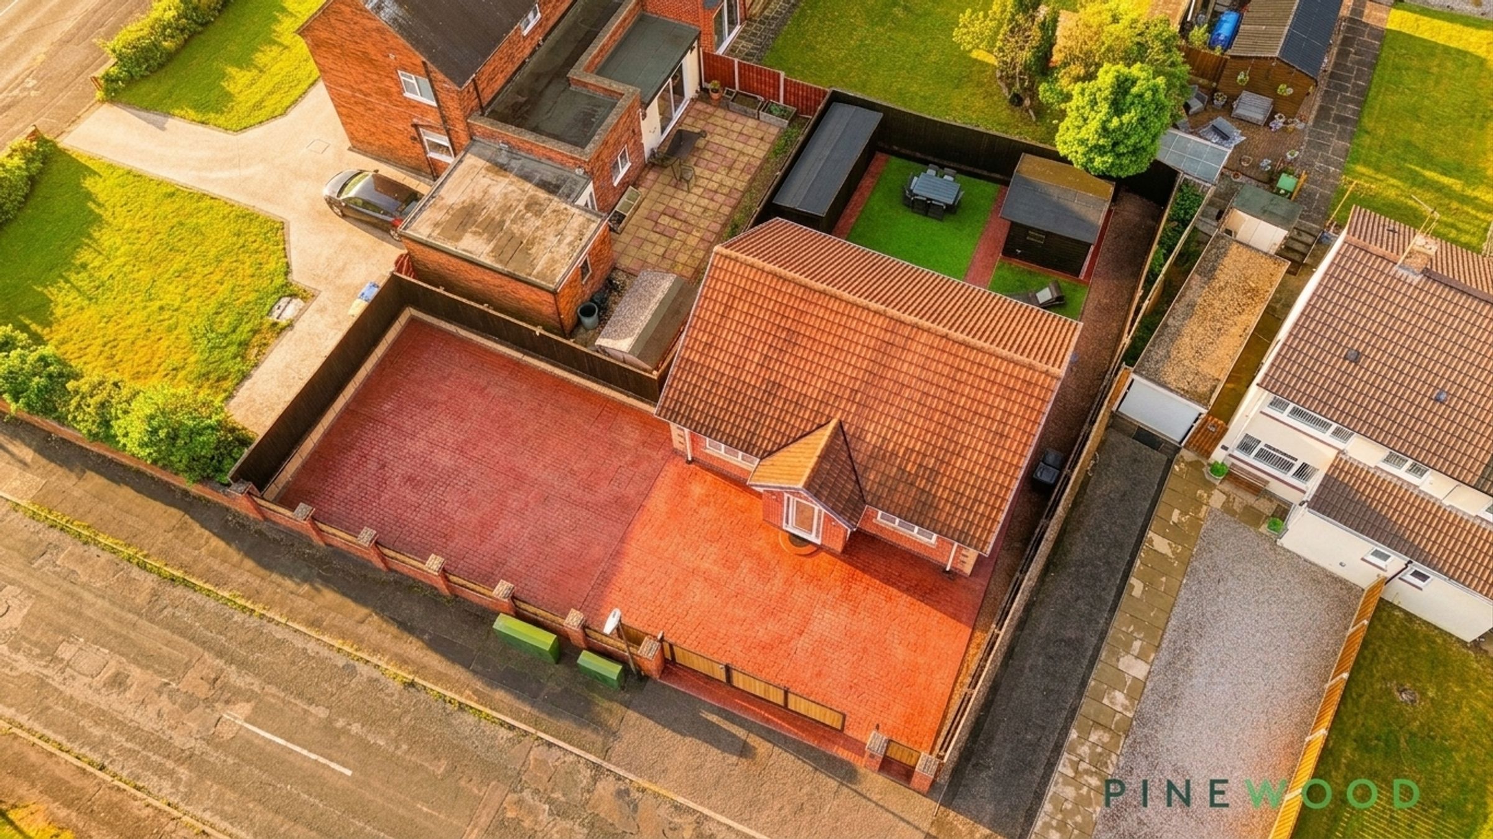
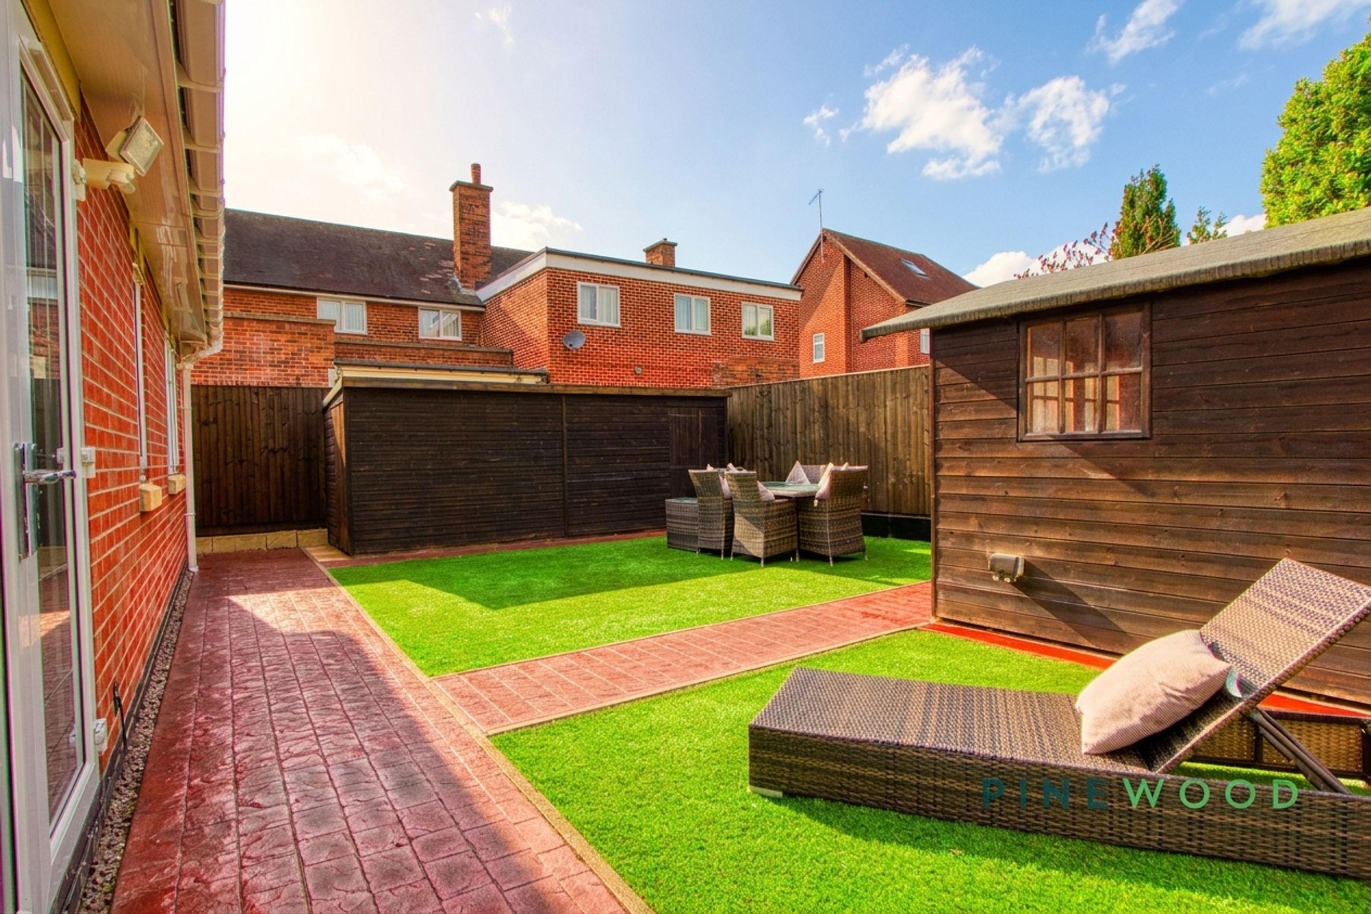
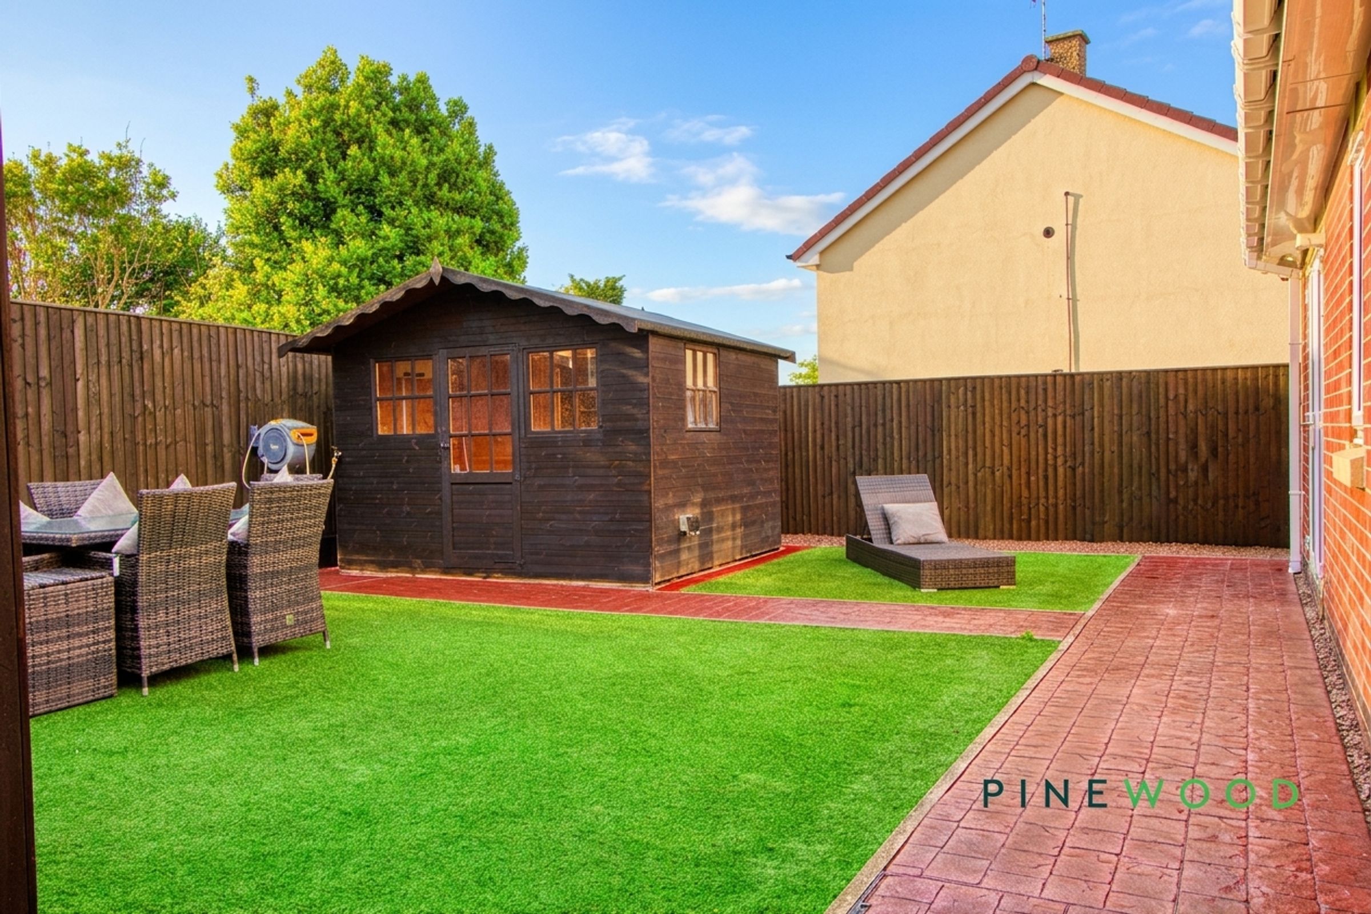
Spacious landscaped garden
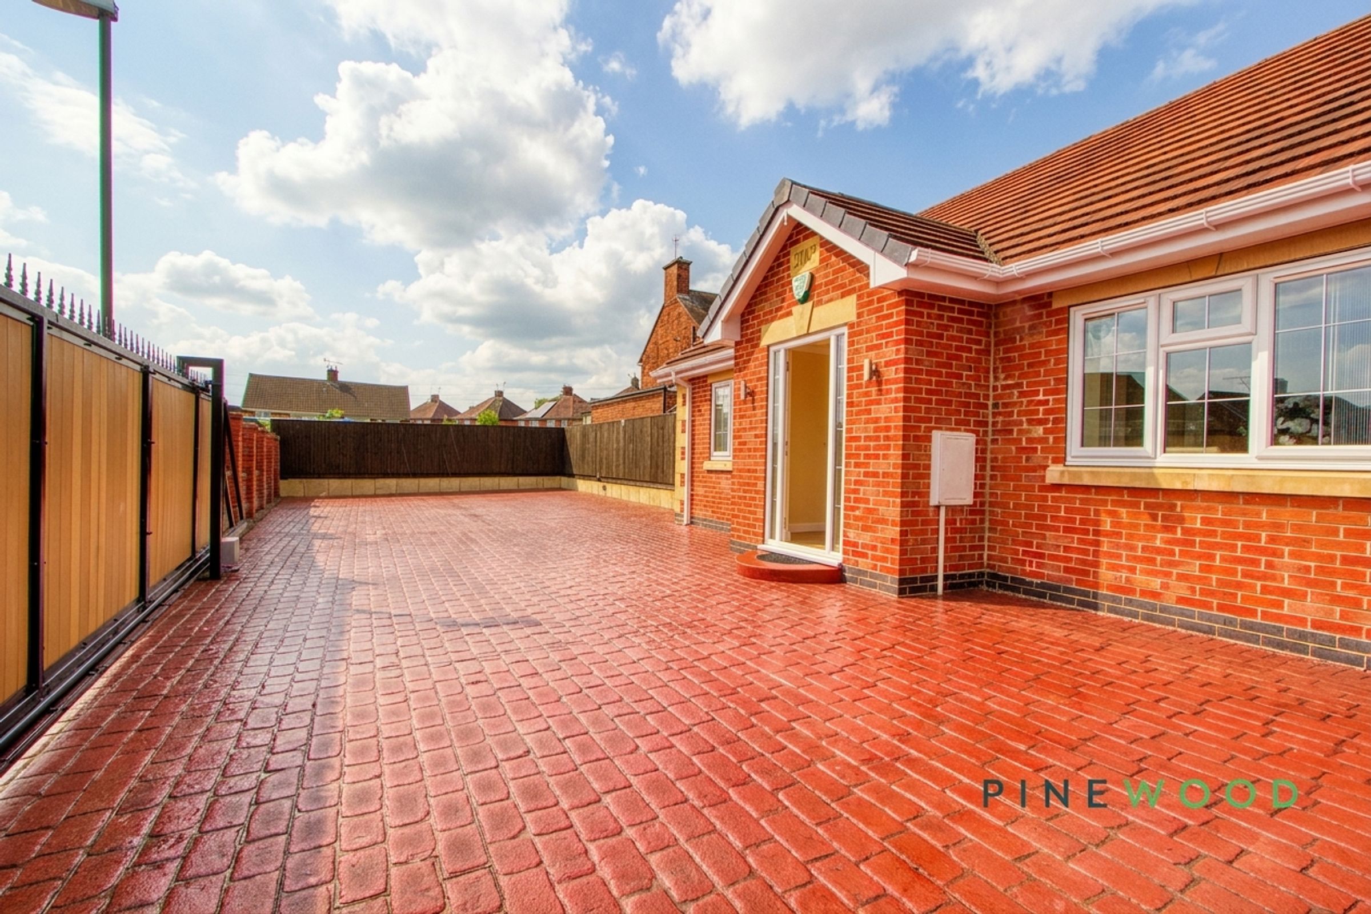
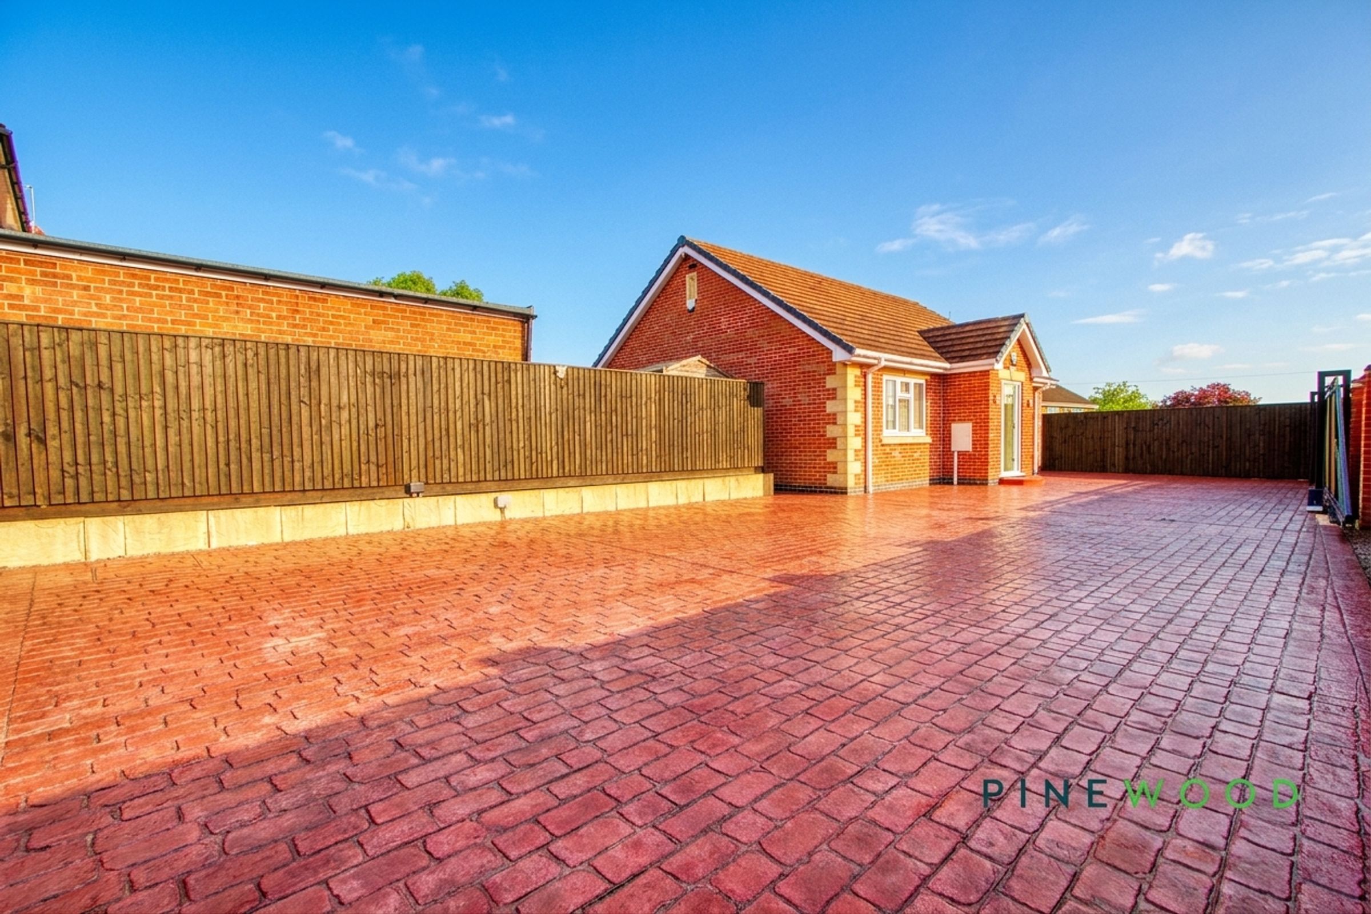
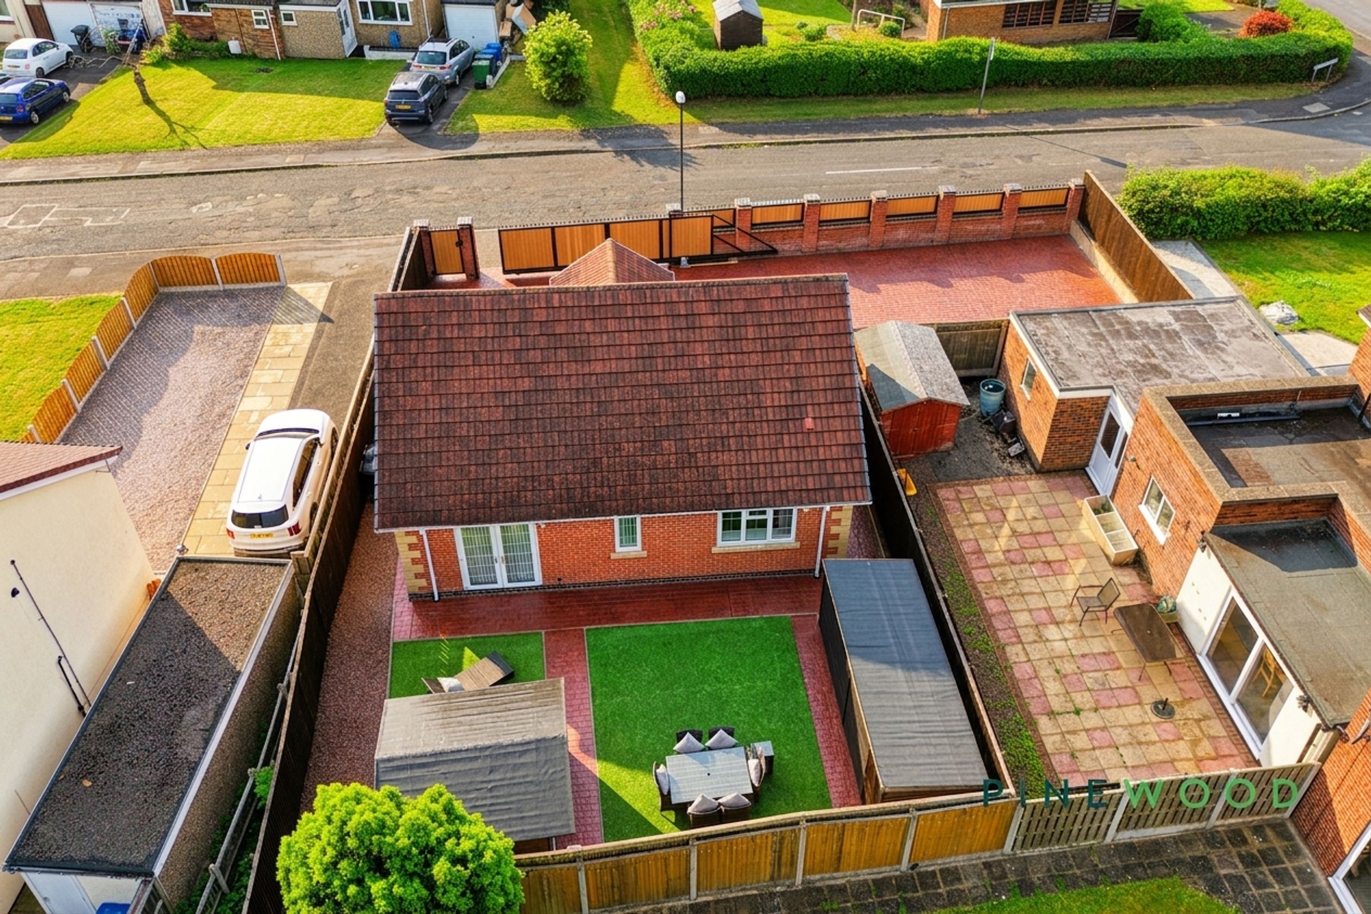
Off-road parking (gated driveway)
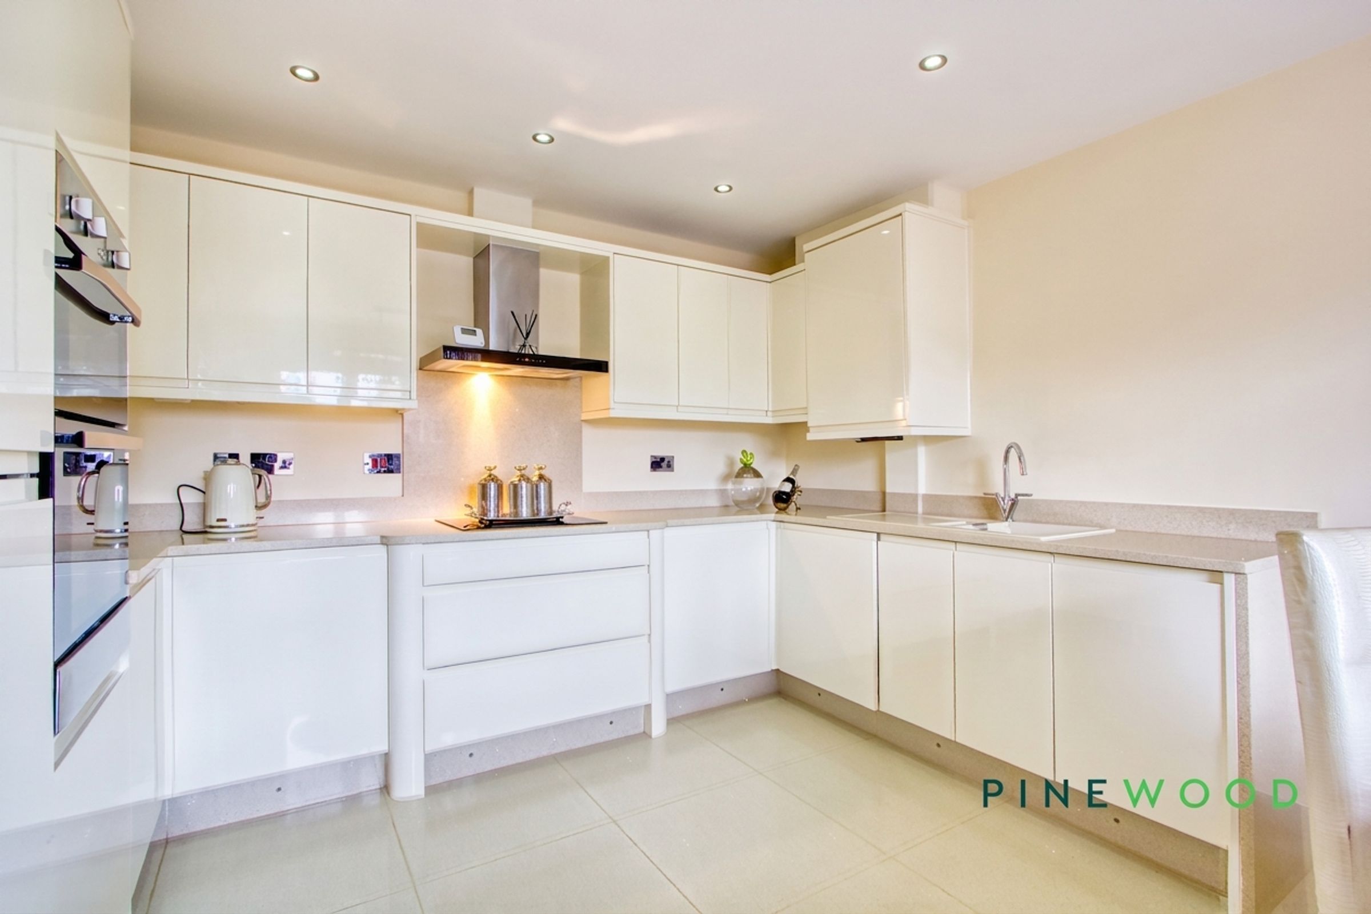
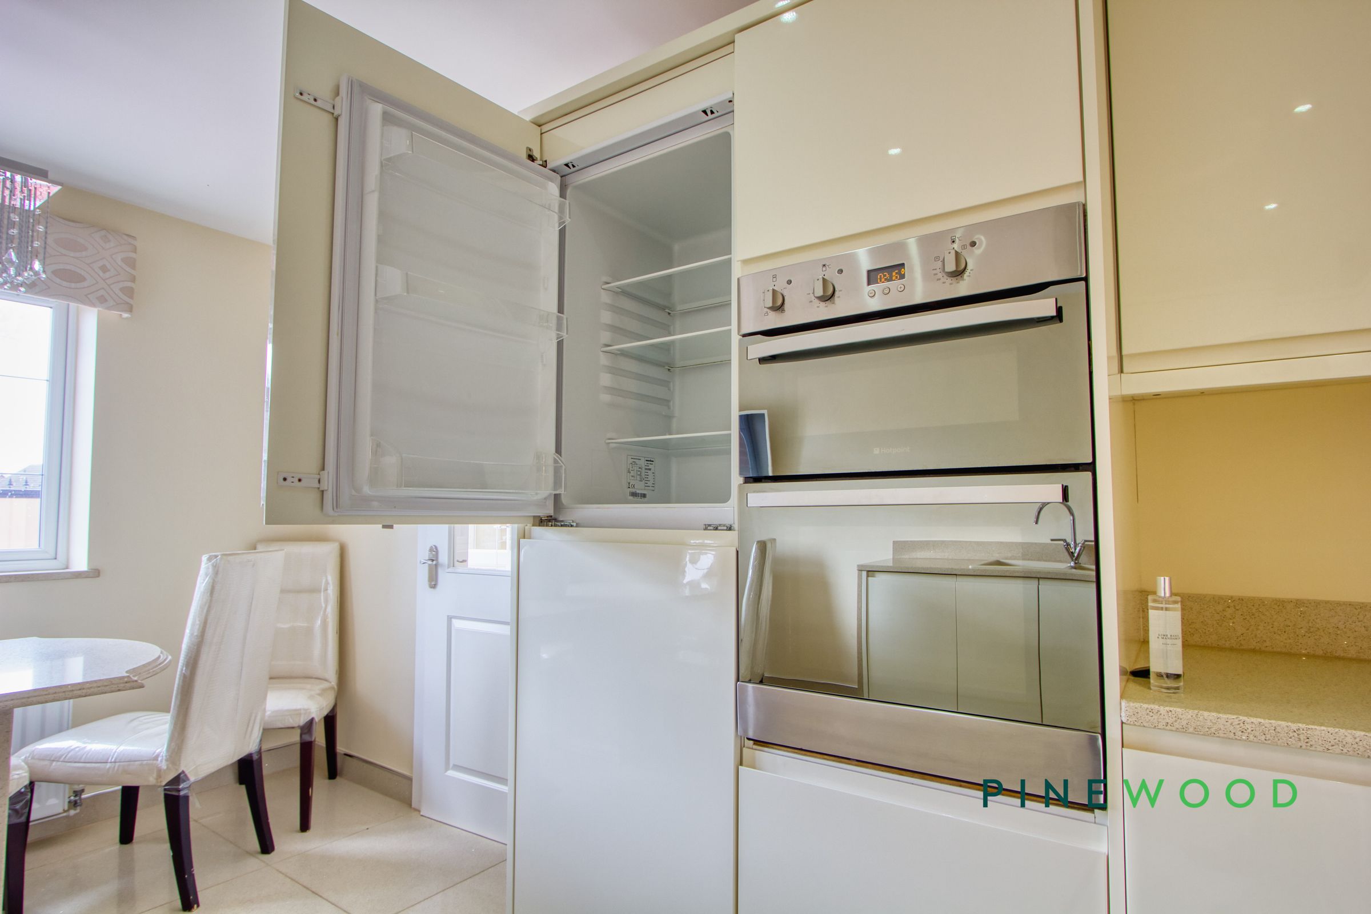
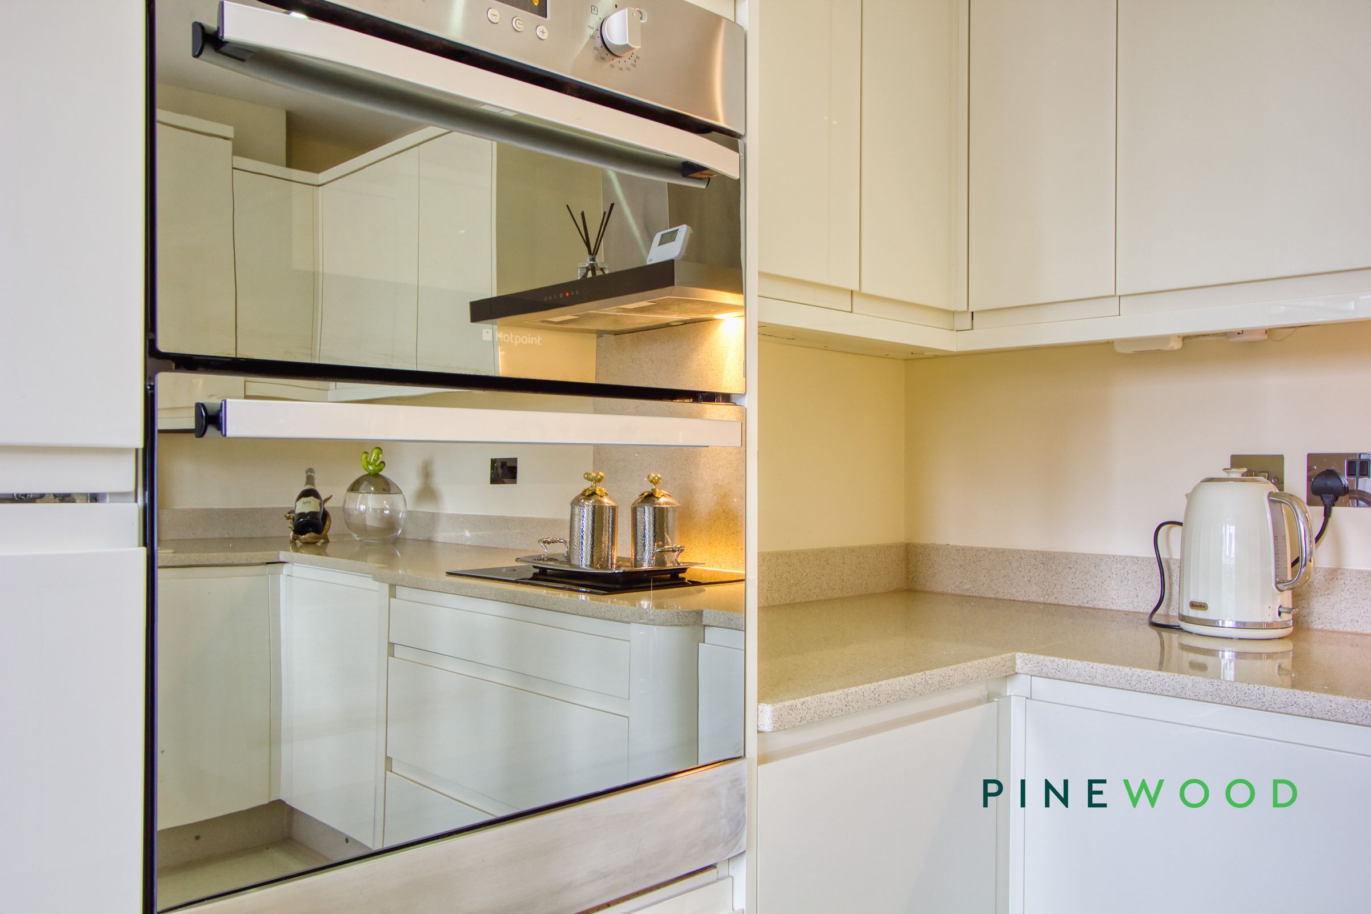
Modern kitchen with integrated appliances
Luxury marble bathroom with walk-in shower
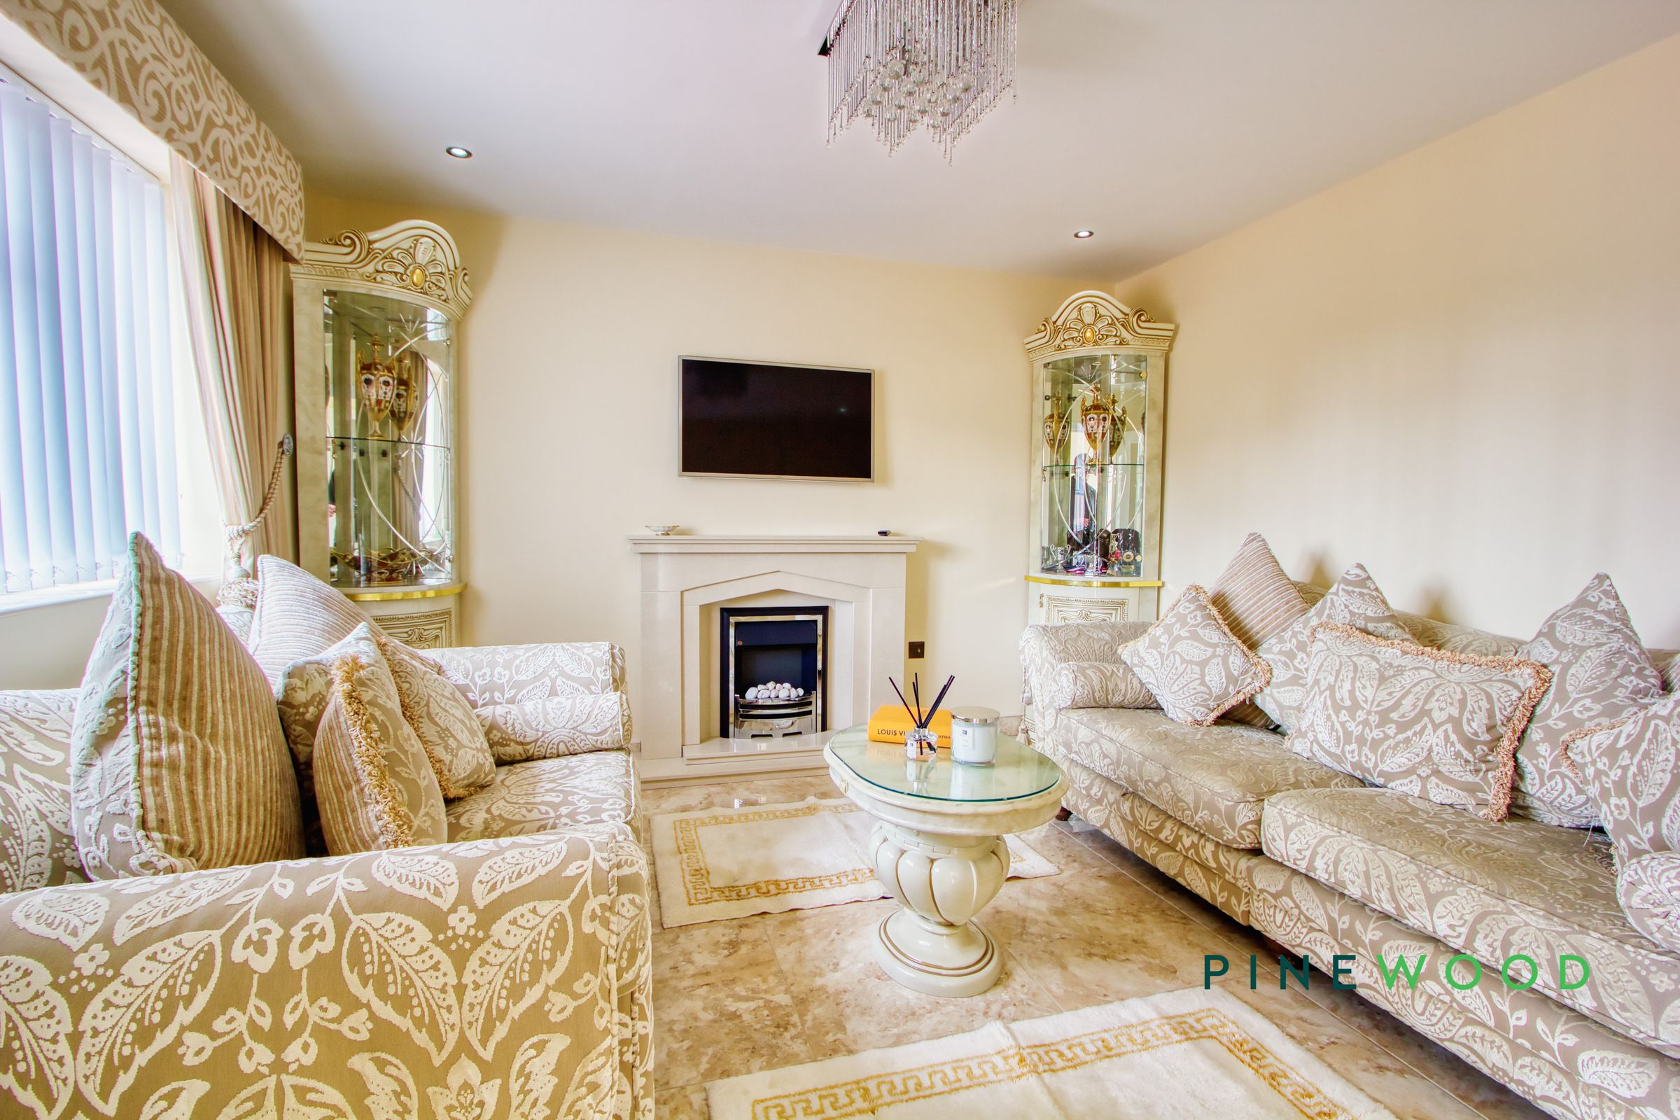
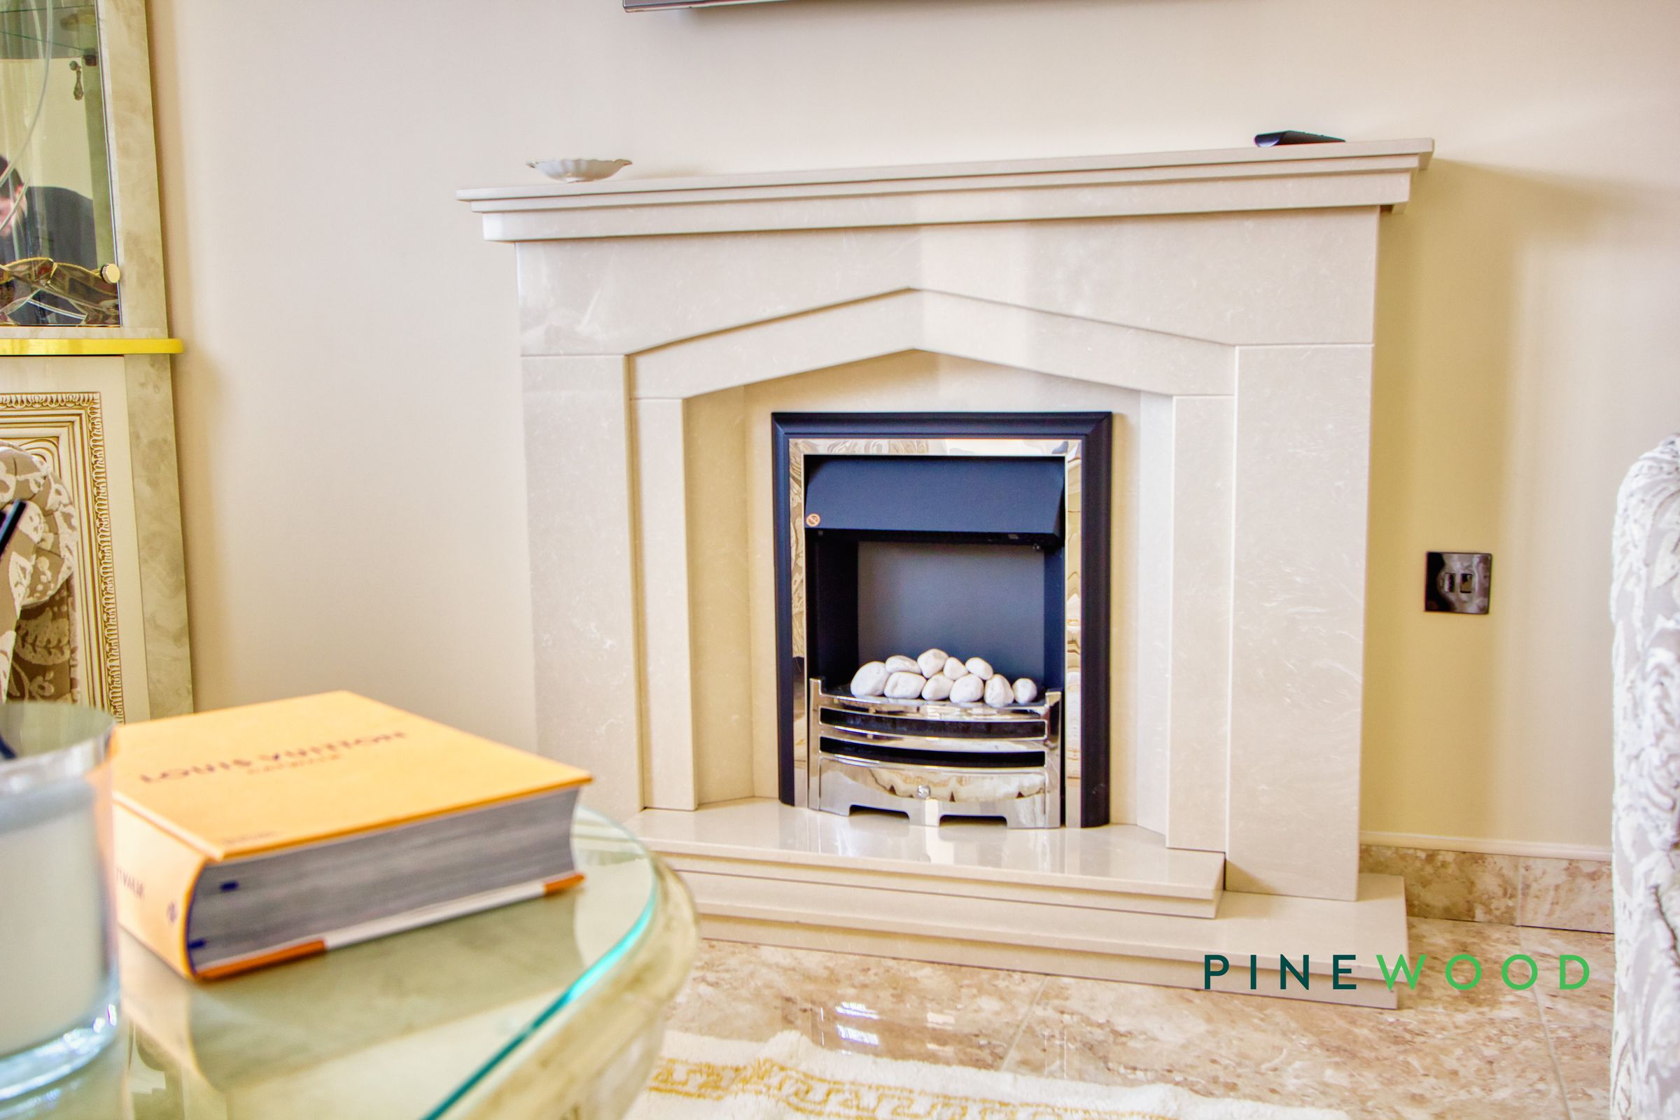
Elegant living room with fireplace
French doors with garden access
Private patio area
Contemporary recessed lighting
Freehold - Council Tax Band: TBD
About this property
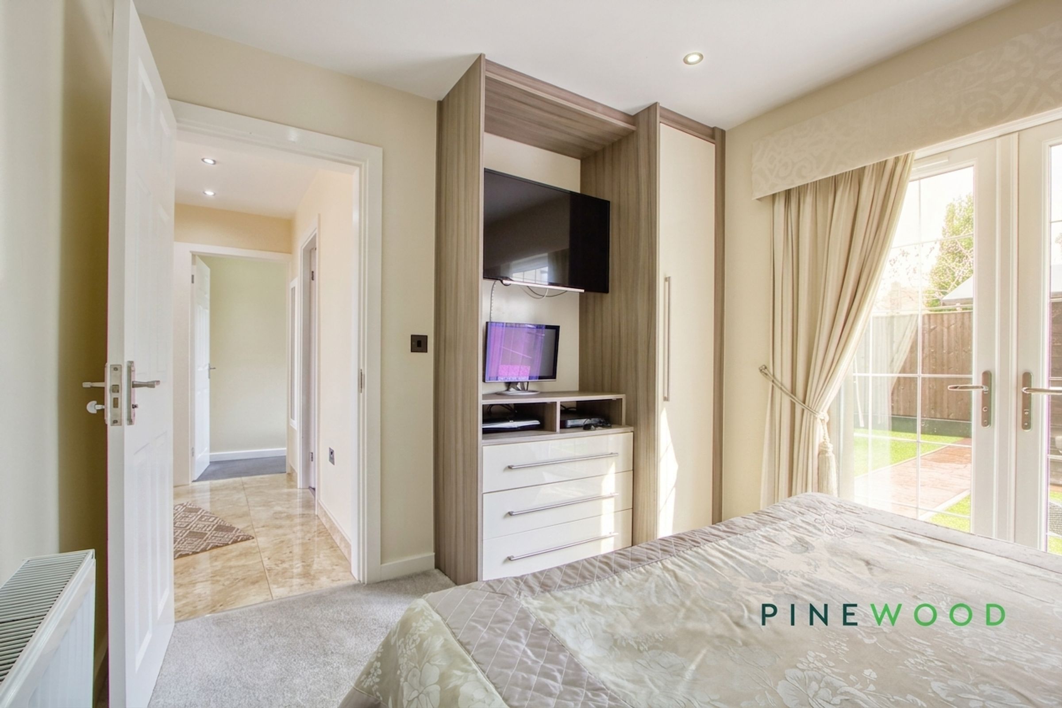
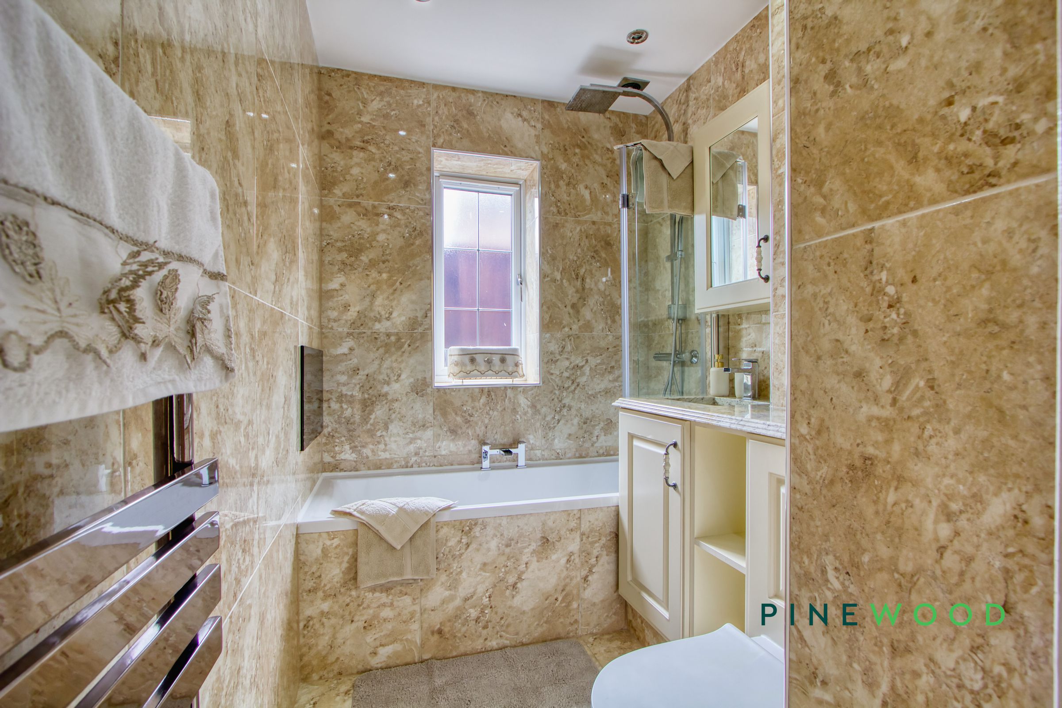
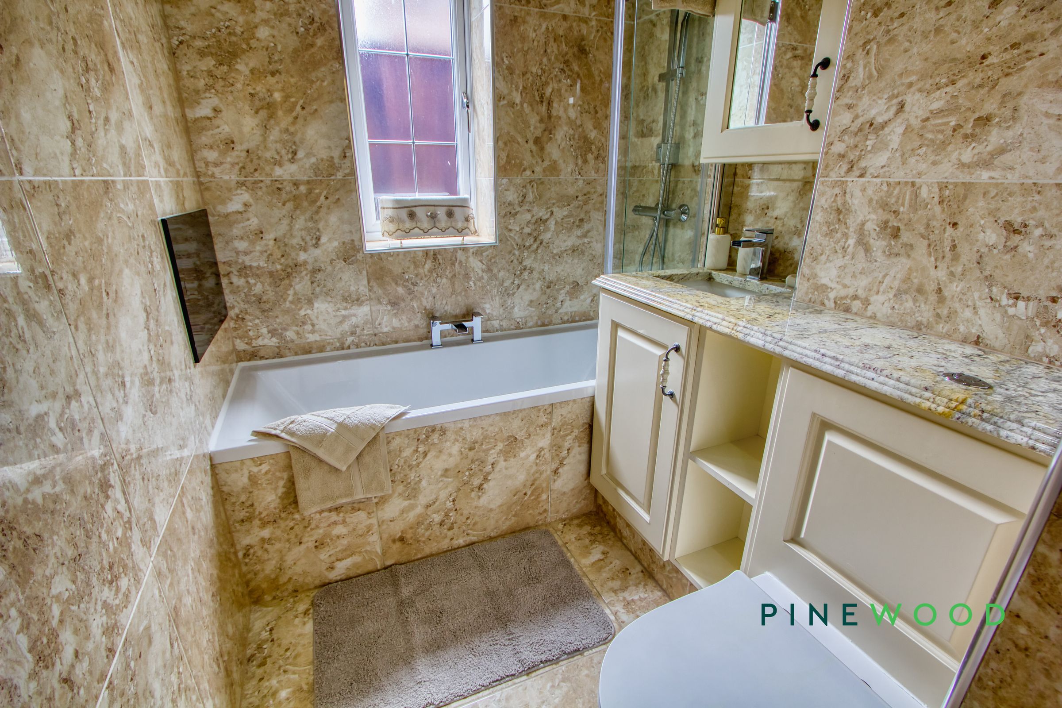
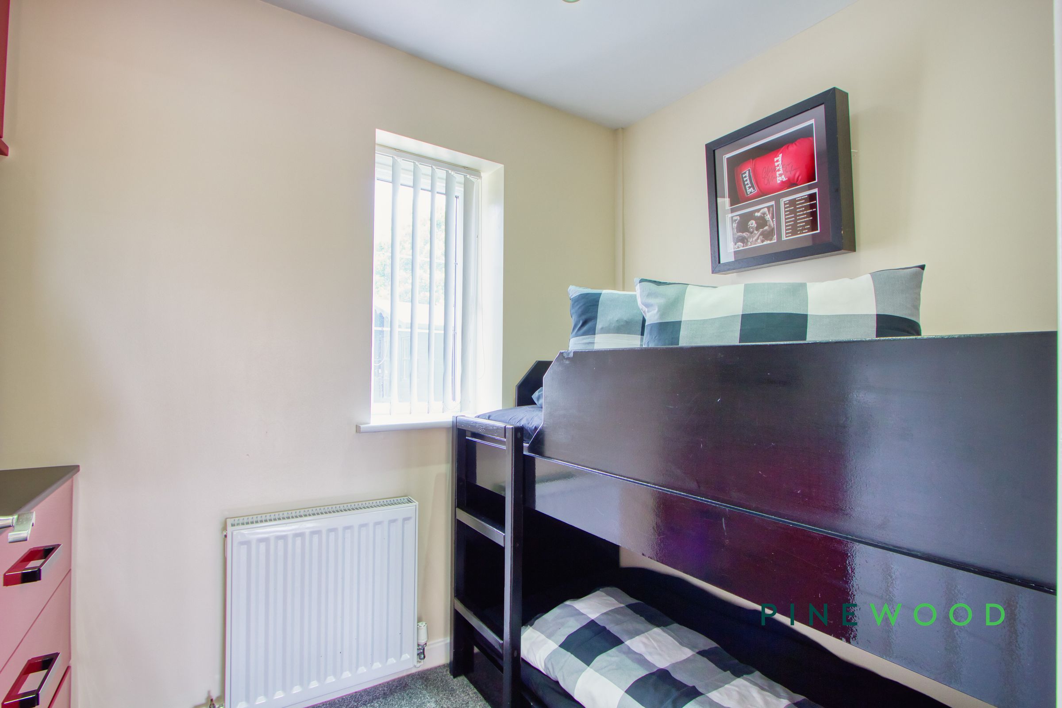
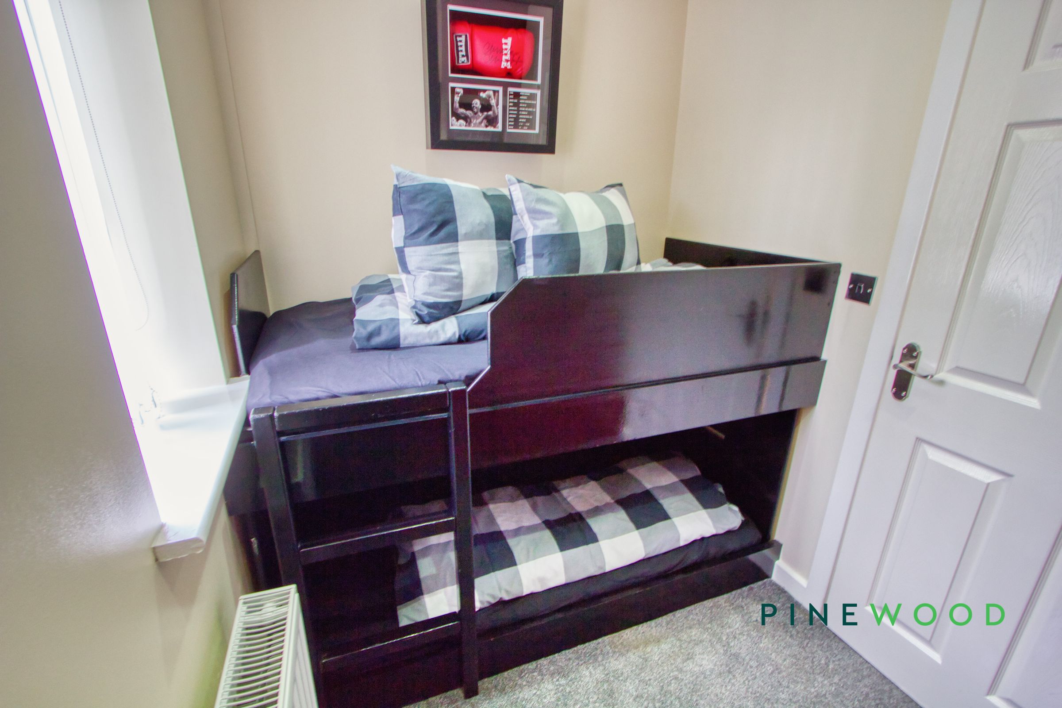
The bungalow boasts three beautifully appointed bedrooms. Two of these feature French doors that open directly to the garden, seamlessly blending indoor and outdoor living and filling the rooms with sunlight. Clever built-in storage solutions and wall-mounted TVs offer both style and practicality. The third bedroom, with its space-saving bunk bed and ample natural light, is perfect for children or guests. The modern family bathroom is a haven of relaxation, finished with exquisite marble tiling, a sleek walk-in shower with rainfall head, heated towel rail, built-in vanity, and a bath-tub with integrated shower - offering a spa-like retreat at home.
This home is as functional as it is beautiful, with impressive additional features that make daily living a delight. Multiple access points to the garden create a wonderful sense of openness, while the extensive outdoor spaces are perfect for entertaining or unwinding. Enjoy a landscaped garden with artificial grass for low-maintenance greenery, a spacious patio area ideal for alfresco dining, and a charming shed for extra storage. The property is set within a secure, fenced plot and approached via a gated driveway, offering ample off-road parking and enhanced privacy. Modern comforts including efficient radiator heating and abundant natural light throughout ensure a welcoming atmosphere year-round.
This outstanding bungalow brings together luxury, practicality, and a sense of sanctuary - perfectly suited for families or anyone seeking effortless, single-level living in a detached setting. Early viewing is highly recommended to fully appreciate all that this beautiful home has to offer. Contact us today to arrange your private tour.
Key details
Parking: Driveway
721ft2 floor area
Freehold
Local authority: Chesterfield Borough Council
Additional information
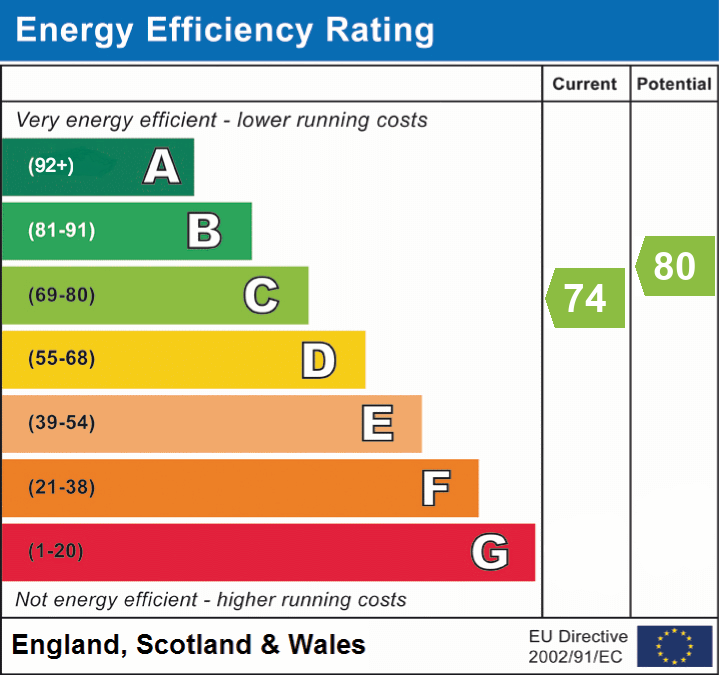
- Energy efficiency (current)
- C (74)
- Energy efficiency (potential)
- C (80)
- Is in a conservation area
- No
- Is a listed property
- No
- Construction materials
- Brick and block
Near the property
Rooms and dimensions
Entrance Hall
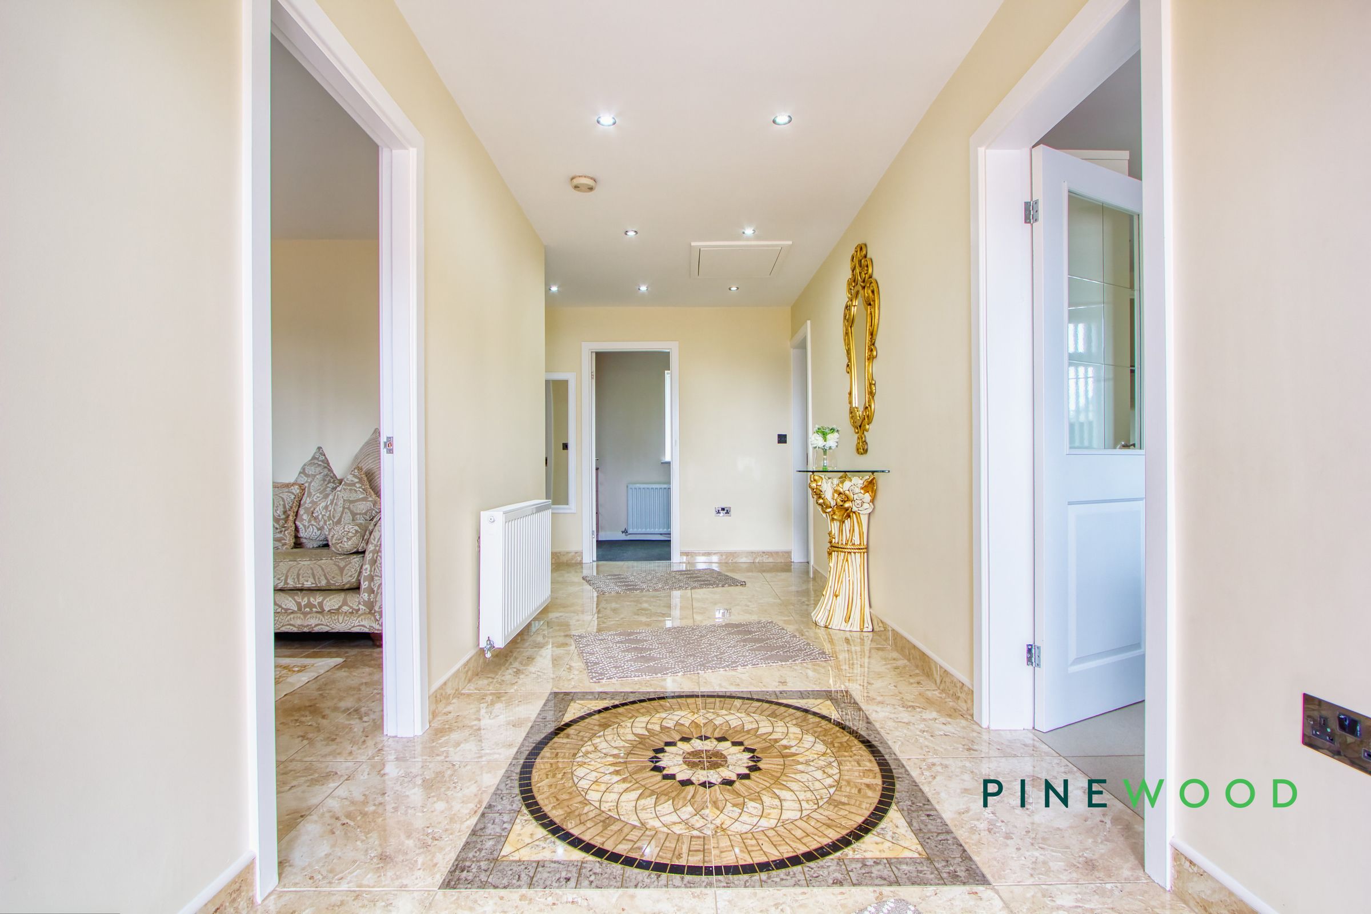
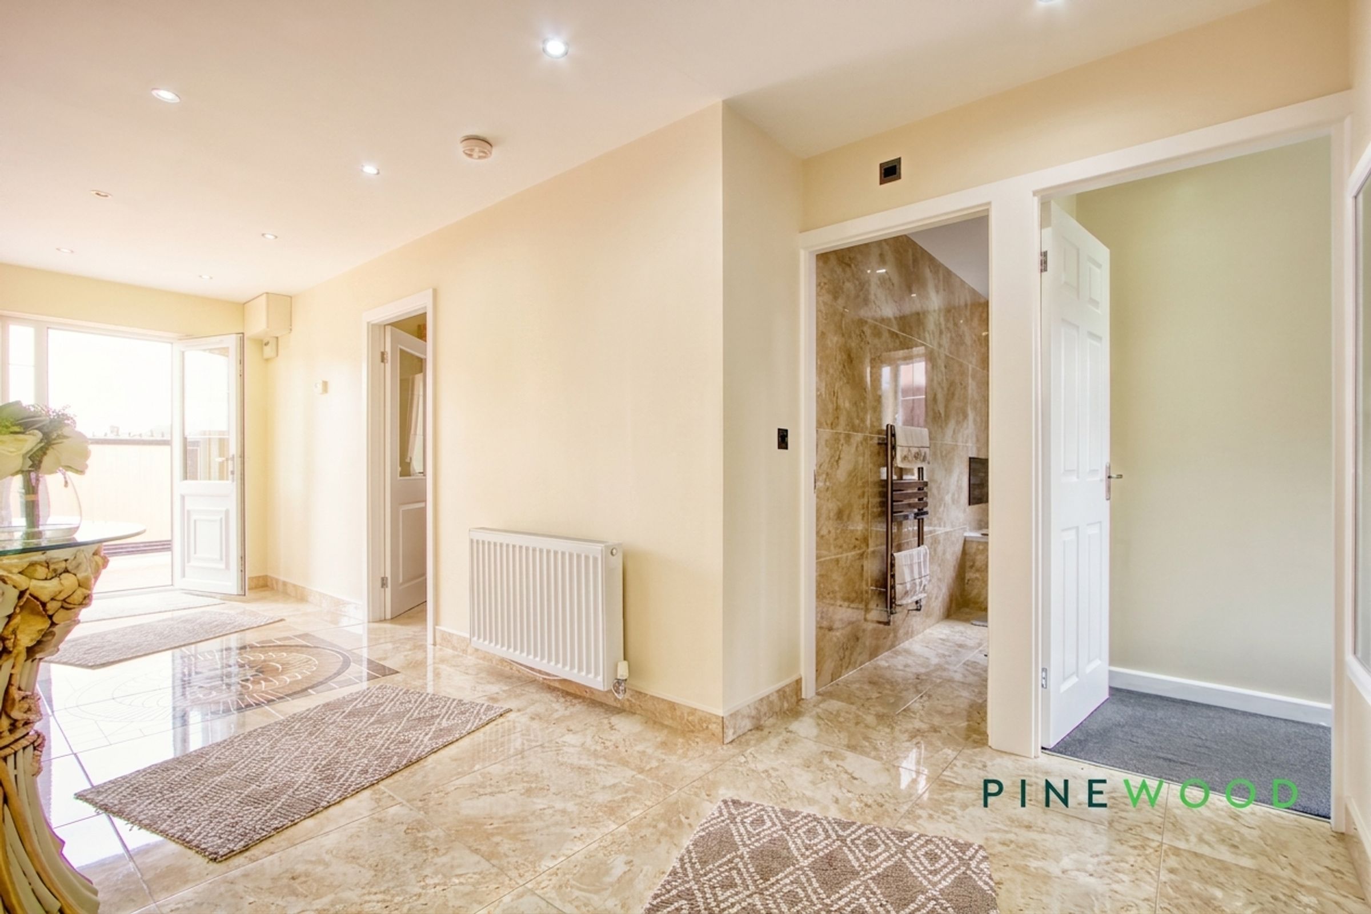
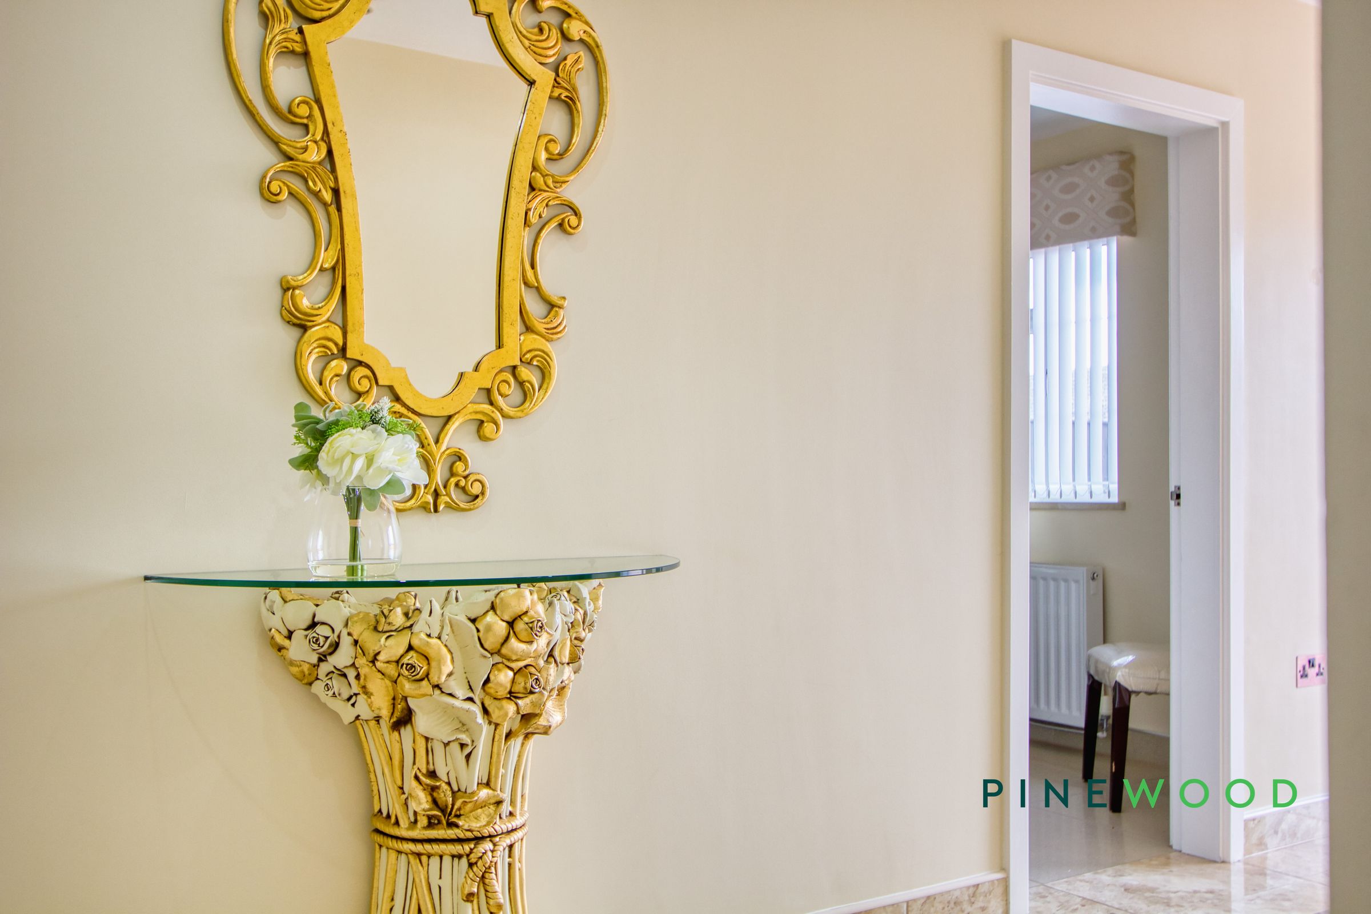
A striking and spacious entrance hall that creates an impressive first impression upon arrival. Finished with elegant tiled flooring featuring a decorative central mosaic design, the space is enhanced by recessed ceiling lighting and a neutral colour palette that adds to the bright and airy feel. Providing access to the principal accommodation, the hallway offers a sense of space and luxury while setting the tone for the high standard of presentation found throughout the property. With the space being deliberately enlarged to accommodate stairs up to the loft as a potential extension. With the loft already having water and drainage ready for conversion almost immediately.
Kitchen / diner
14' 7" x 11' 7" (4.44m x 3.54m)
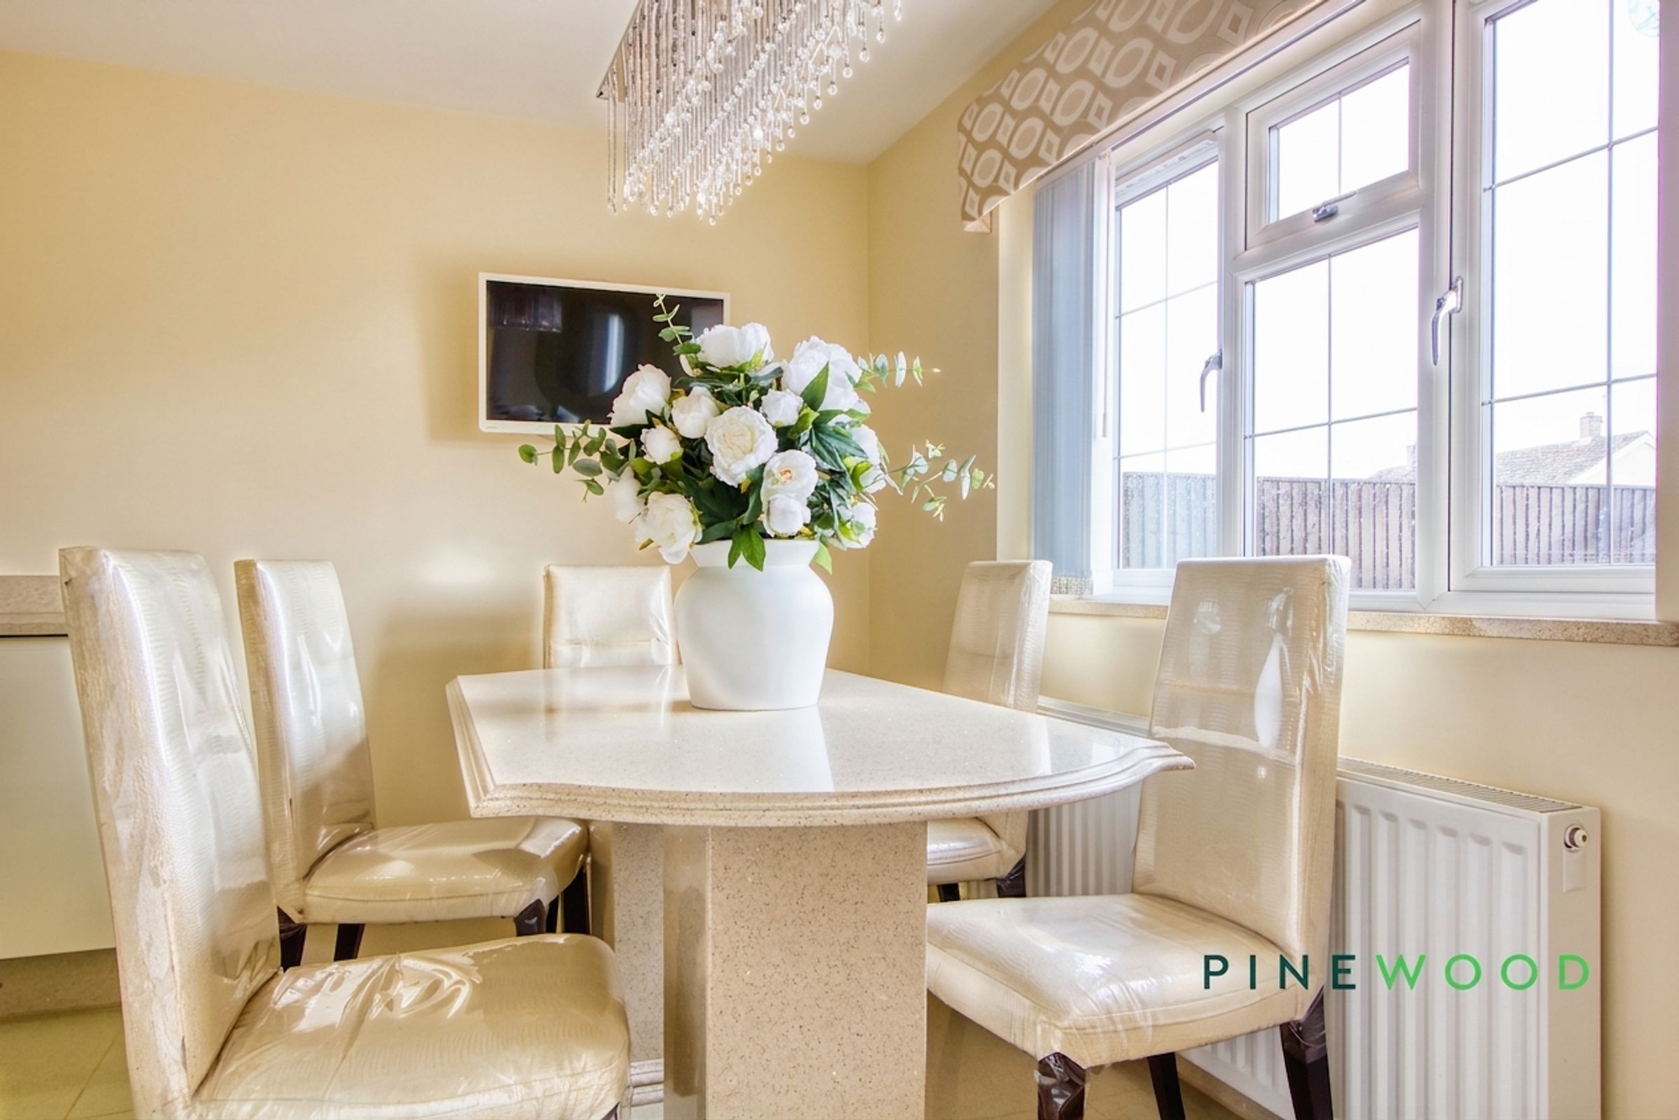
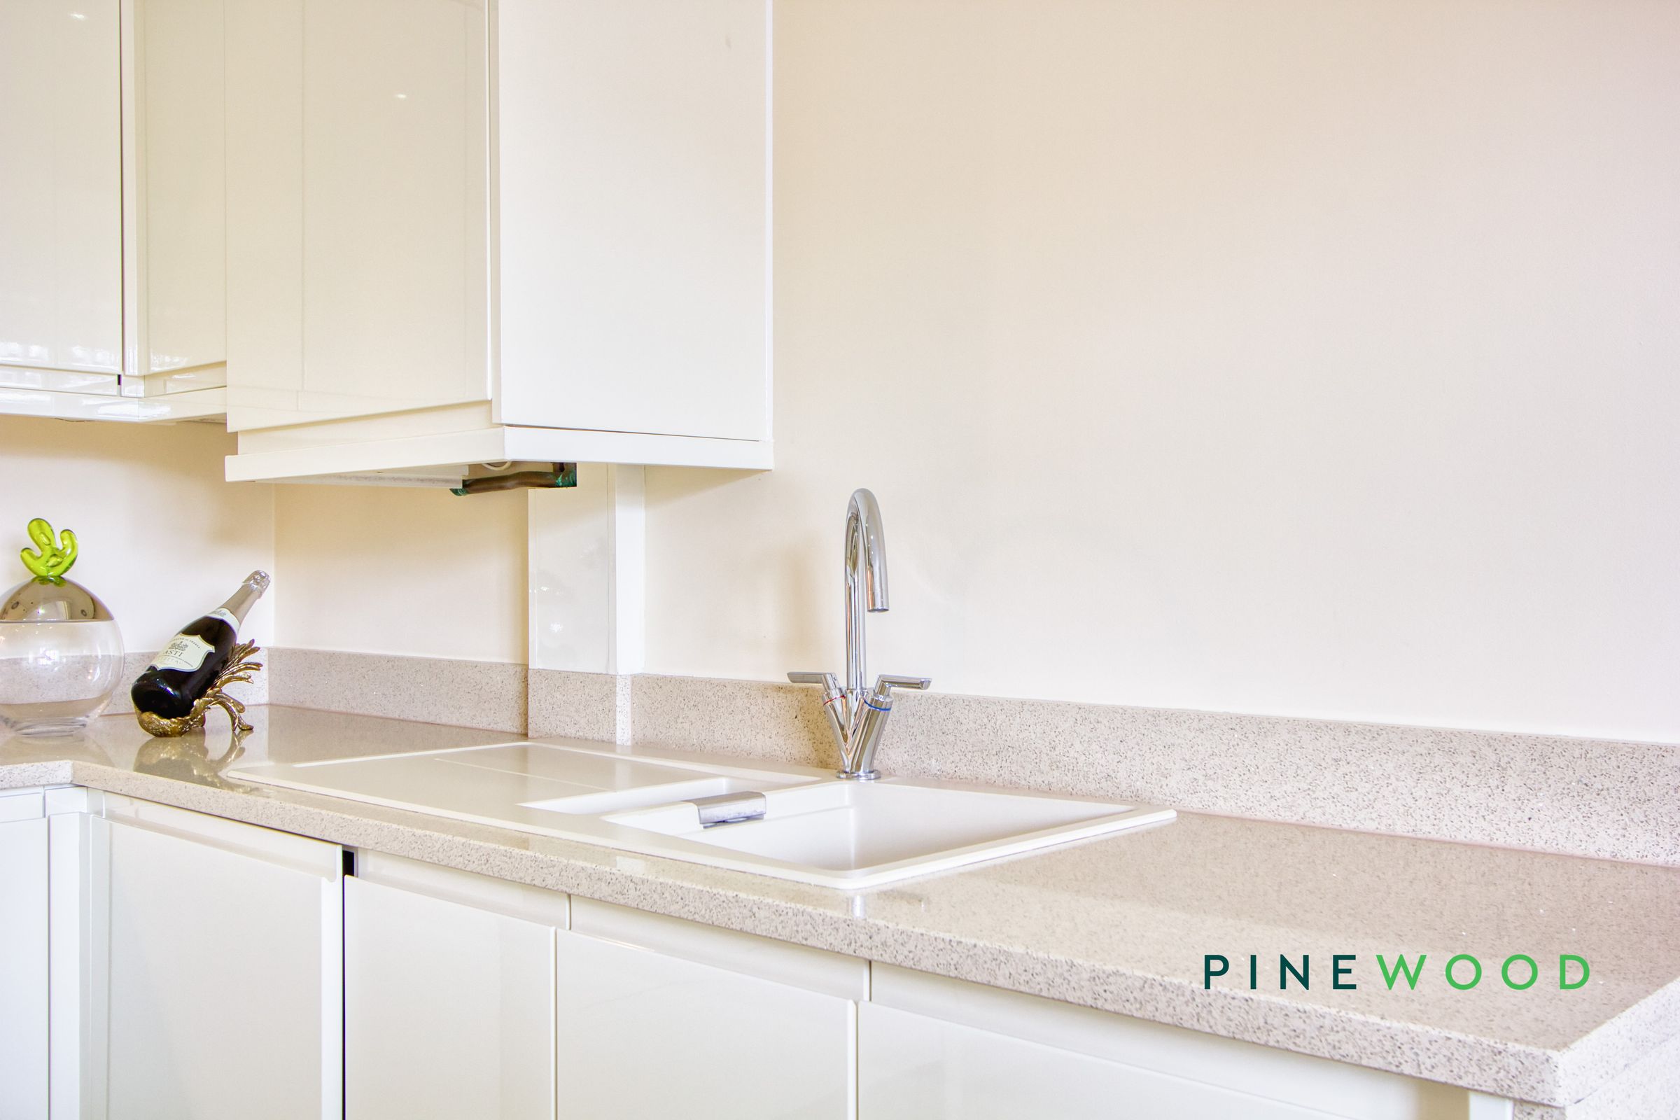
A stylish open-plan kitchen and dining space, thoughtfully designed for modern living and entertaining. The contemporary kitchen is fitted with a range of high-gloss wall and base units, complemented by quality work surfaces, integrated appliances, and ample storage. The dining area provides space for a family-sized table and enjoys an abundance of natural light from the large window, creating a bright and welcoming environment. Finished in neutral tones with recessed ceiling lighting and tiled flooring throughout, this impressive room combines practicality with elegant presentation, making it the heart of the home.
Lounge
12' 0" x 11' 7" (3.65m x 3.54m)
A beautifully presented lounge offering an elegant and welcoming living space. Flooded with natural light from a large window, the room features a contemporary fireplace creating an attractive focal point, complemented by neutral décor and quality finishes throughout. Generously proportioned and ideal for both relaxing and entertaining, the space comfortably accommodates a range of furnishings while maintaining a bright and airy feel. Recessed ceiling lighting adds a modern touch, enhancing the room's warm and inviting atmosphere.
Bathroom
9' 9" x 5' 7" (2.97m x 1.69m)
A beautifully appointed family bathroom finished to a high standard, featuring elegant marble-effect wall and floor tiling throughout. The suite comprises a panelled bath with overhead rainfall shower and glass screen, complemented by a stylish vanity unit providing useful storage. A frosted window allows for natural light while maintaining privacy, creating a bright and relaxing space ideal for both everyday use and unwinding at the end of the day.
Bedroom 1
11' 7" x 9' 1" (3.54m x 2.78m)
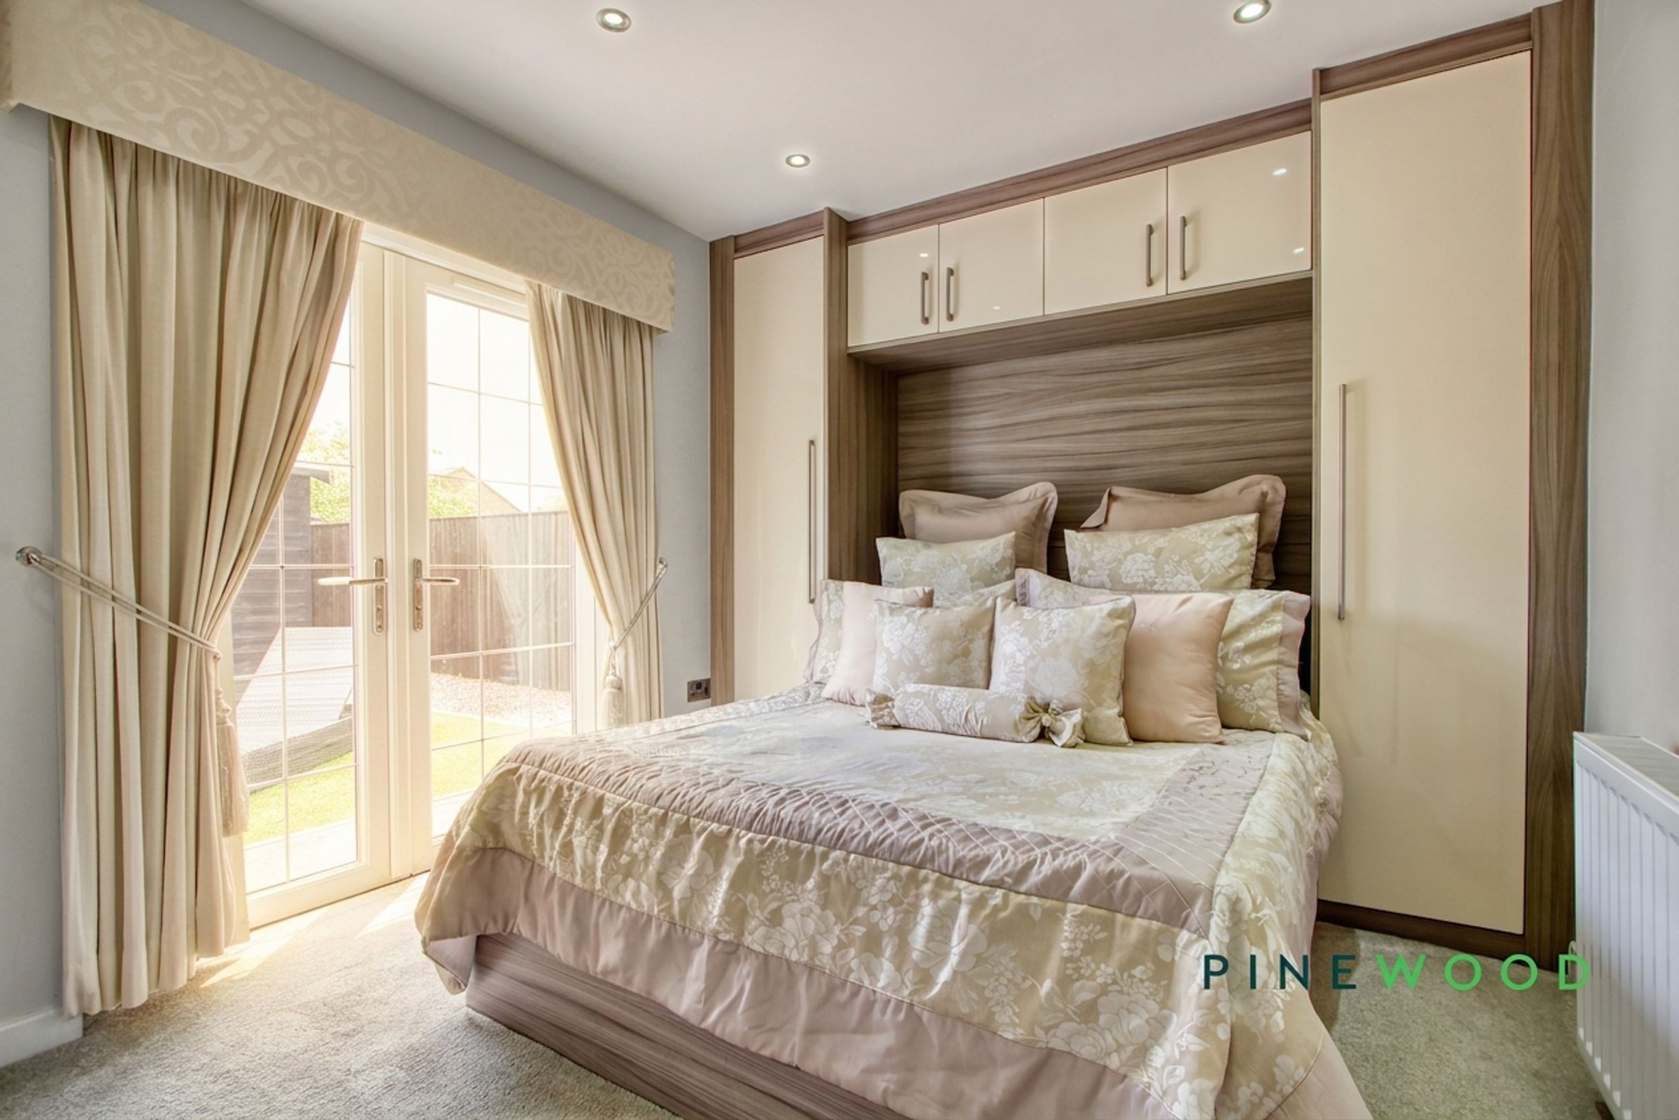
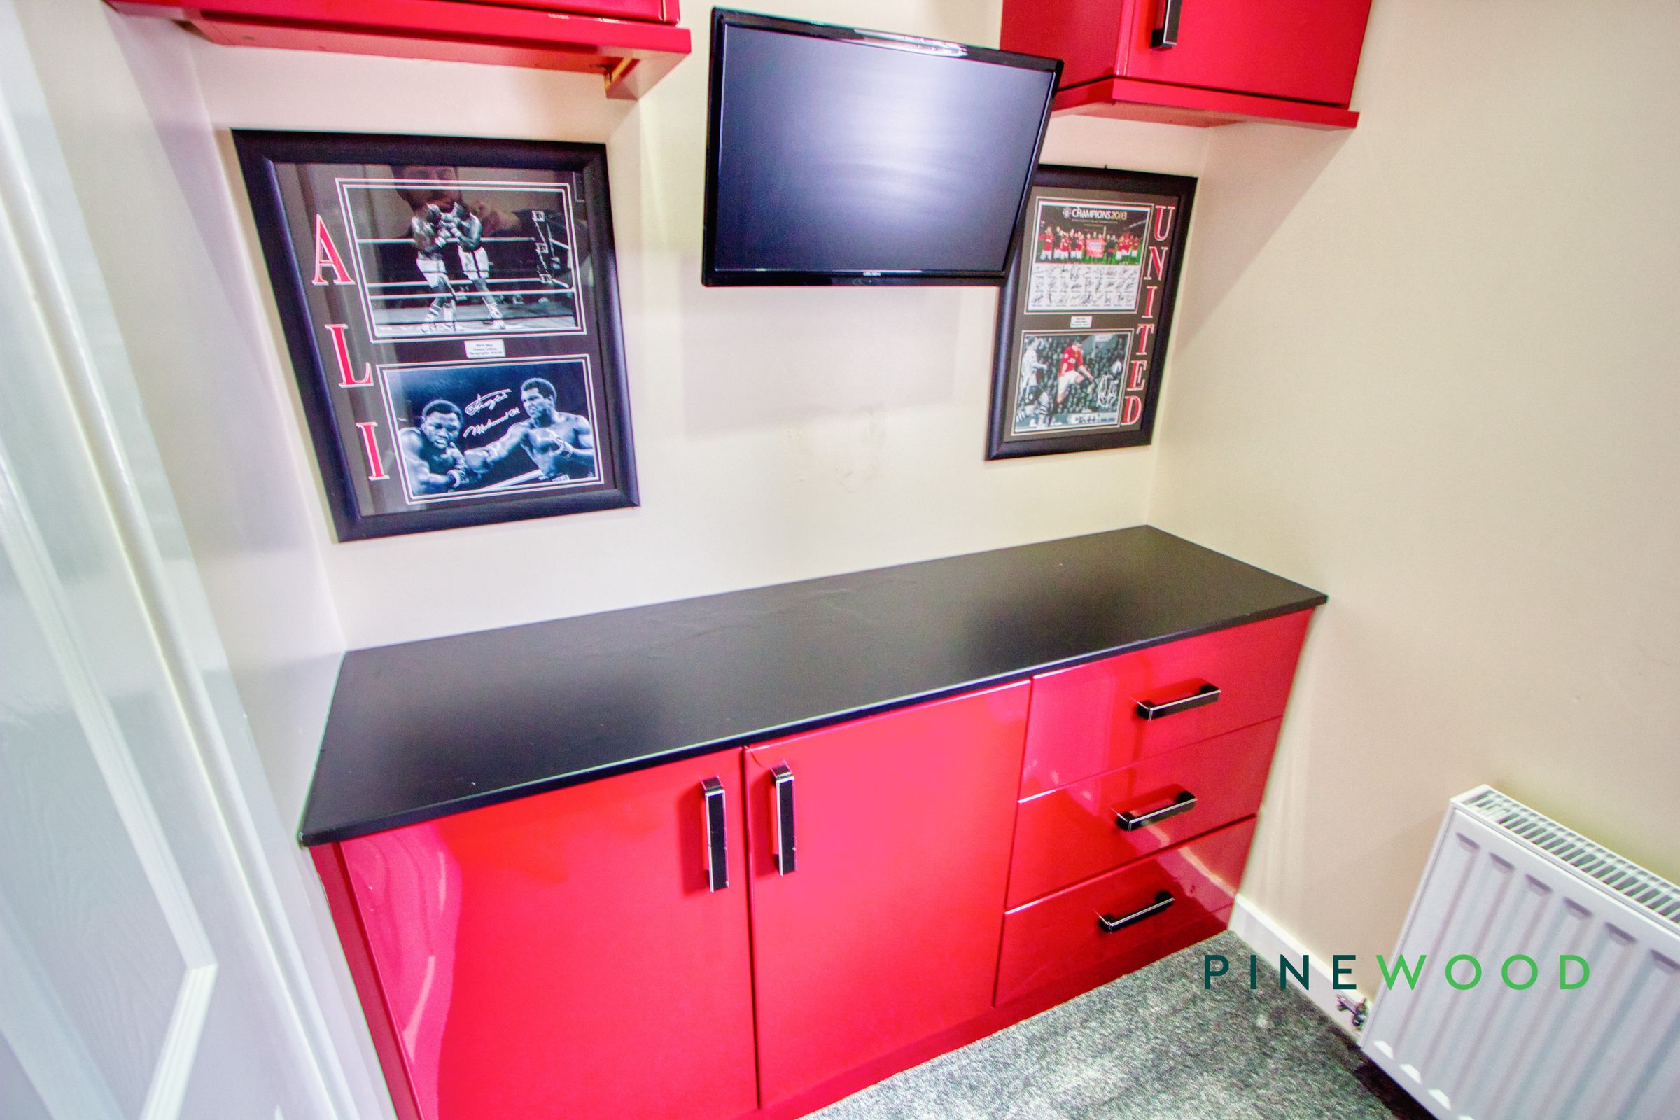
A spacious principal bedroom featuring a soft fitted carpet, space for a double bed with storage units above it. A secondary unit sits opposite the bed area delivering a versatile and practical space. Featuring French doors leading out into the garden. The room also hosts the exterior camera system, linked to the TV and able to make use of the various outdoor camera setups.
Bedroom 2
8' 4" x 6' 2" (2.53m x 1.88m)
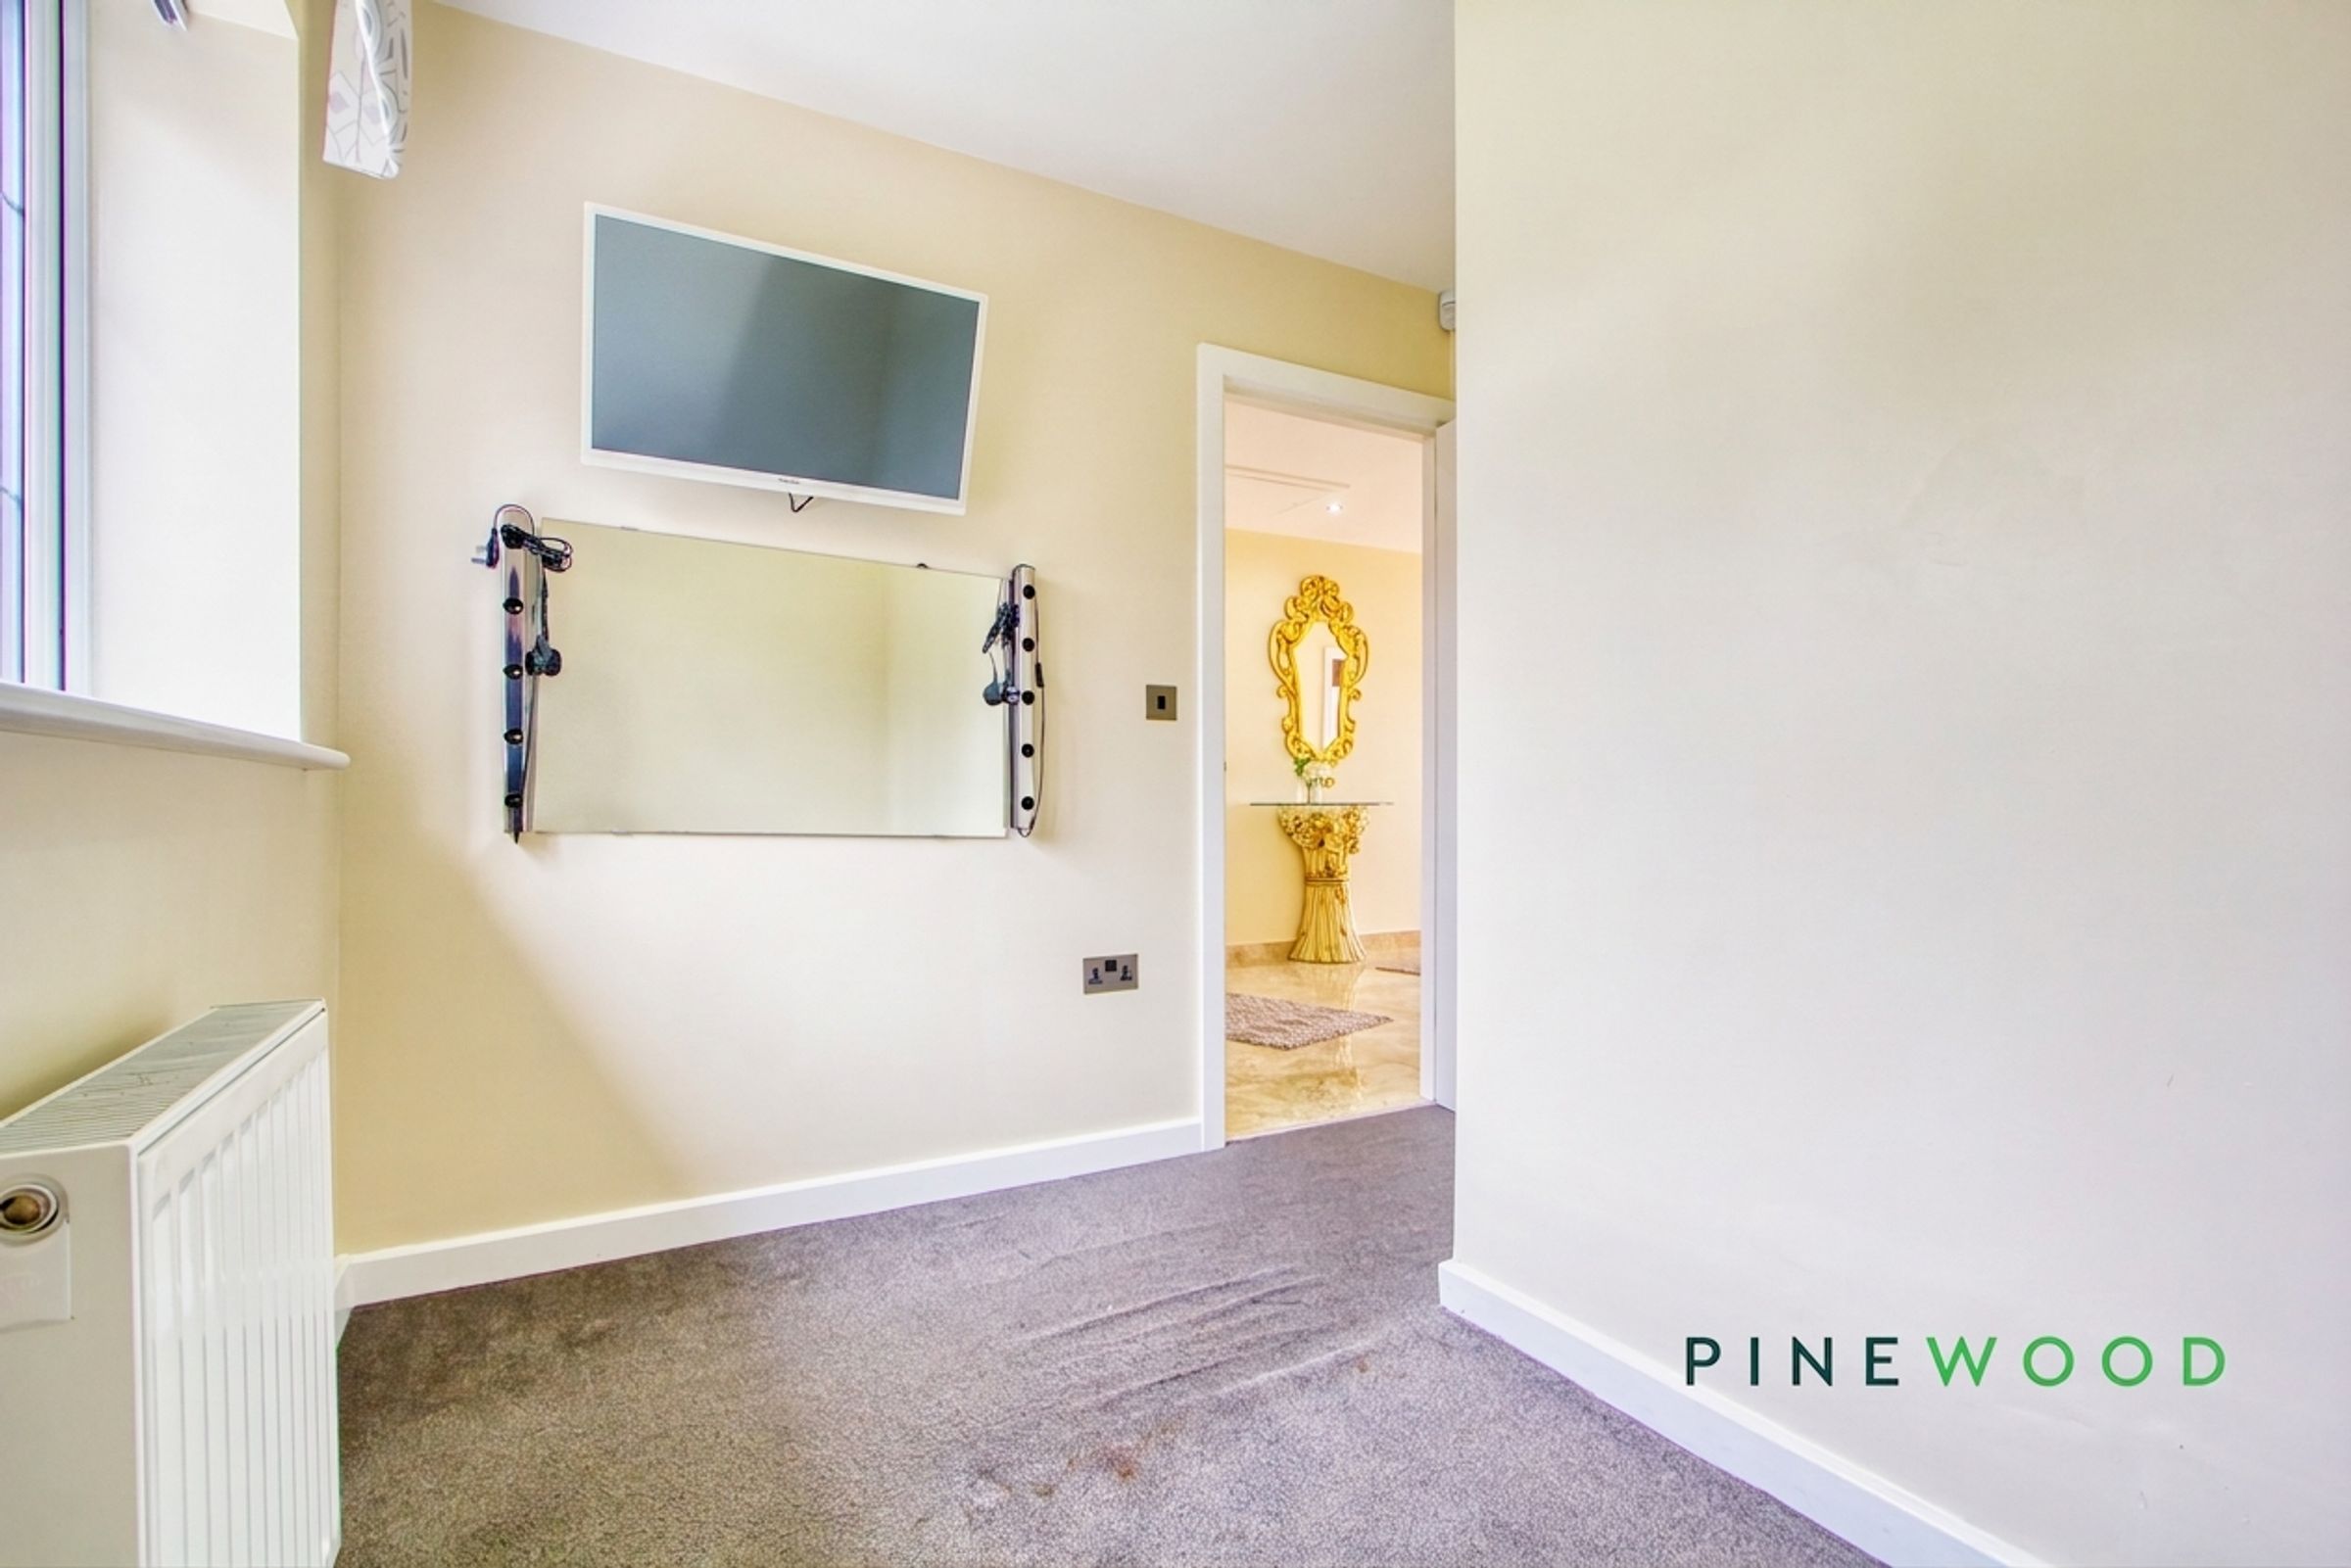
A single bedroom fitted with a wall mounted TV and vanity mirror for that modern convenience. Fitted carpet and central heating radiator complete the room along with the uPVC window overlooking the rear aspect.
Bedroom 3
9' 9" x 9' 1" (2.97m x 2.78m)
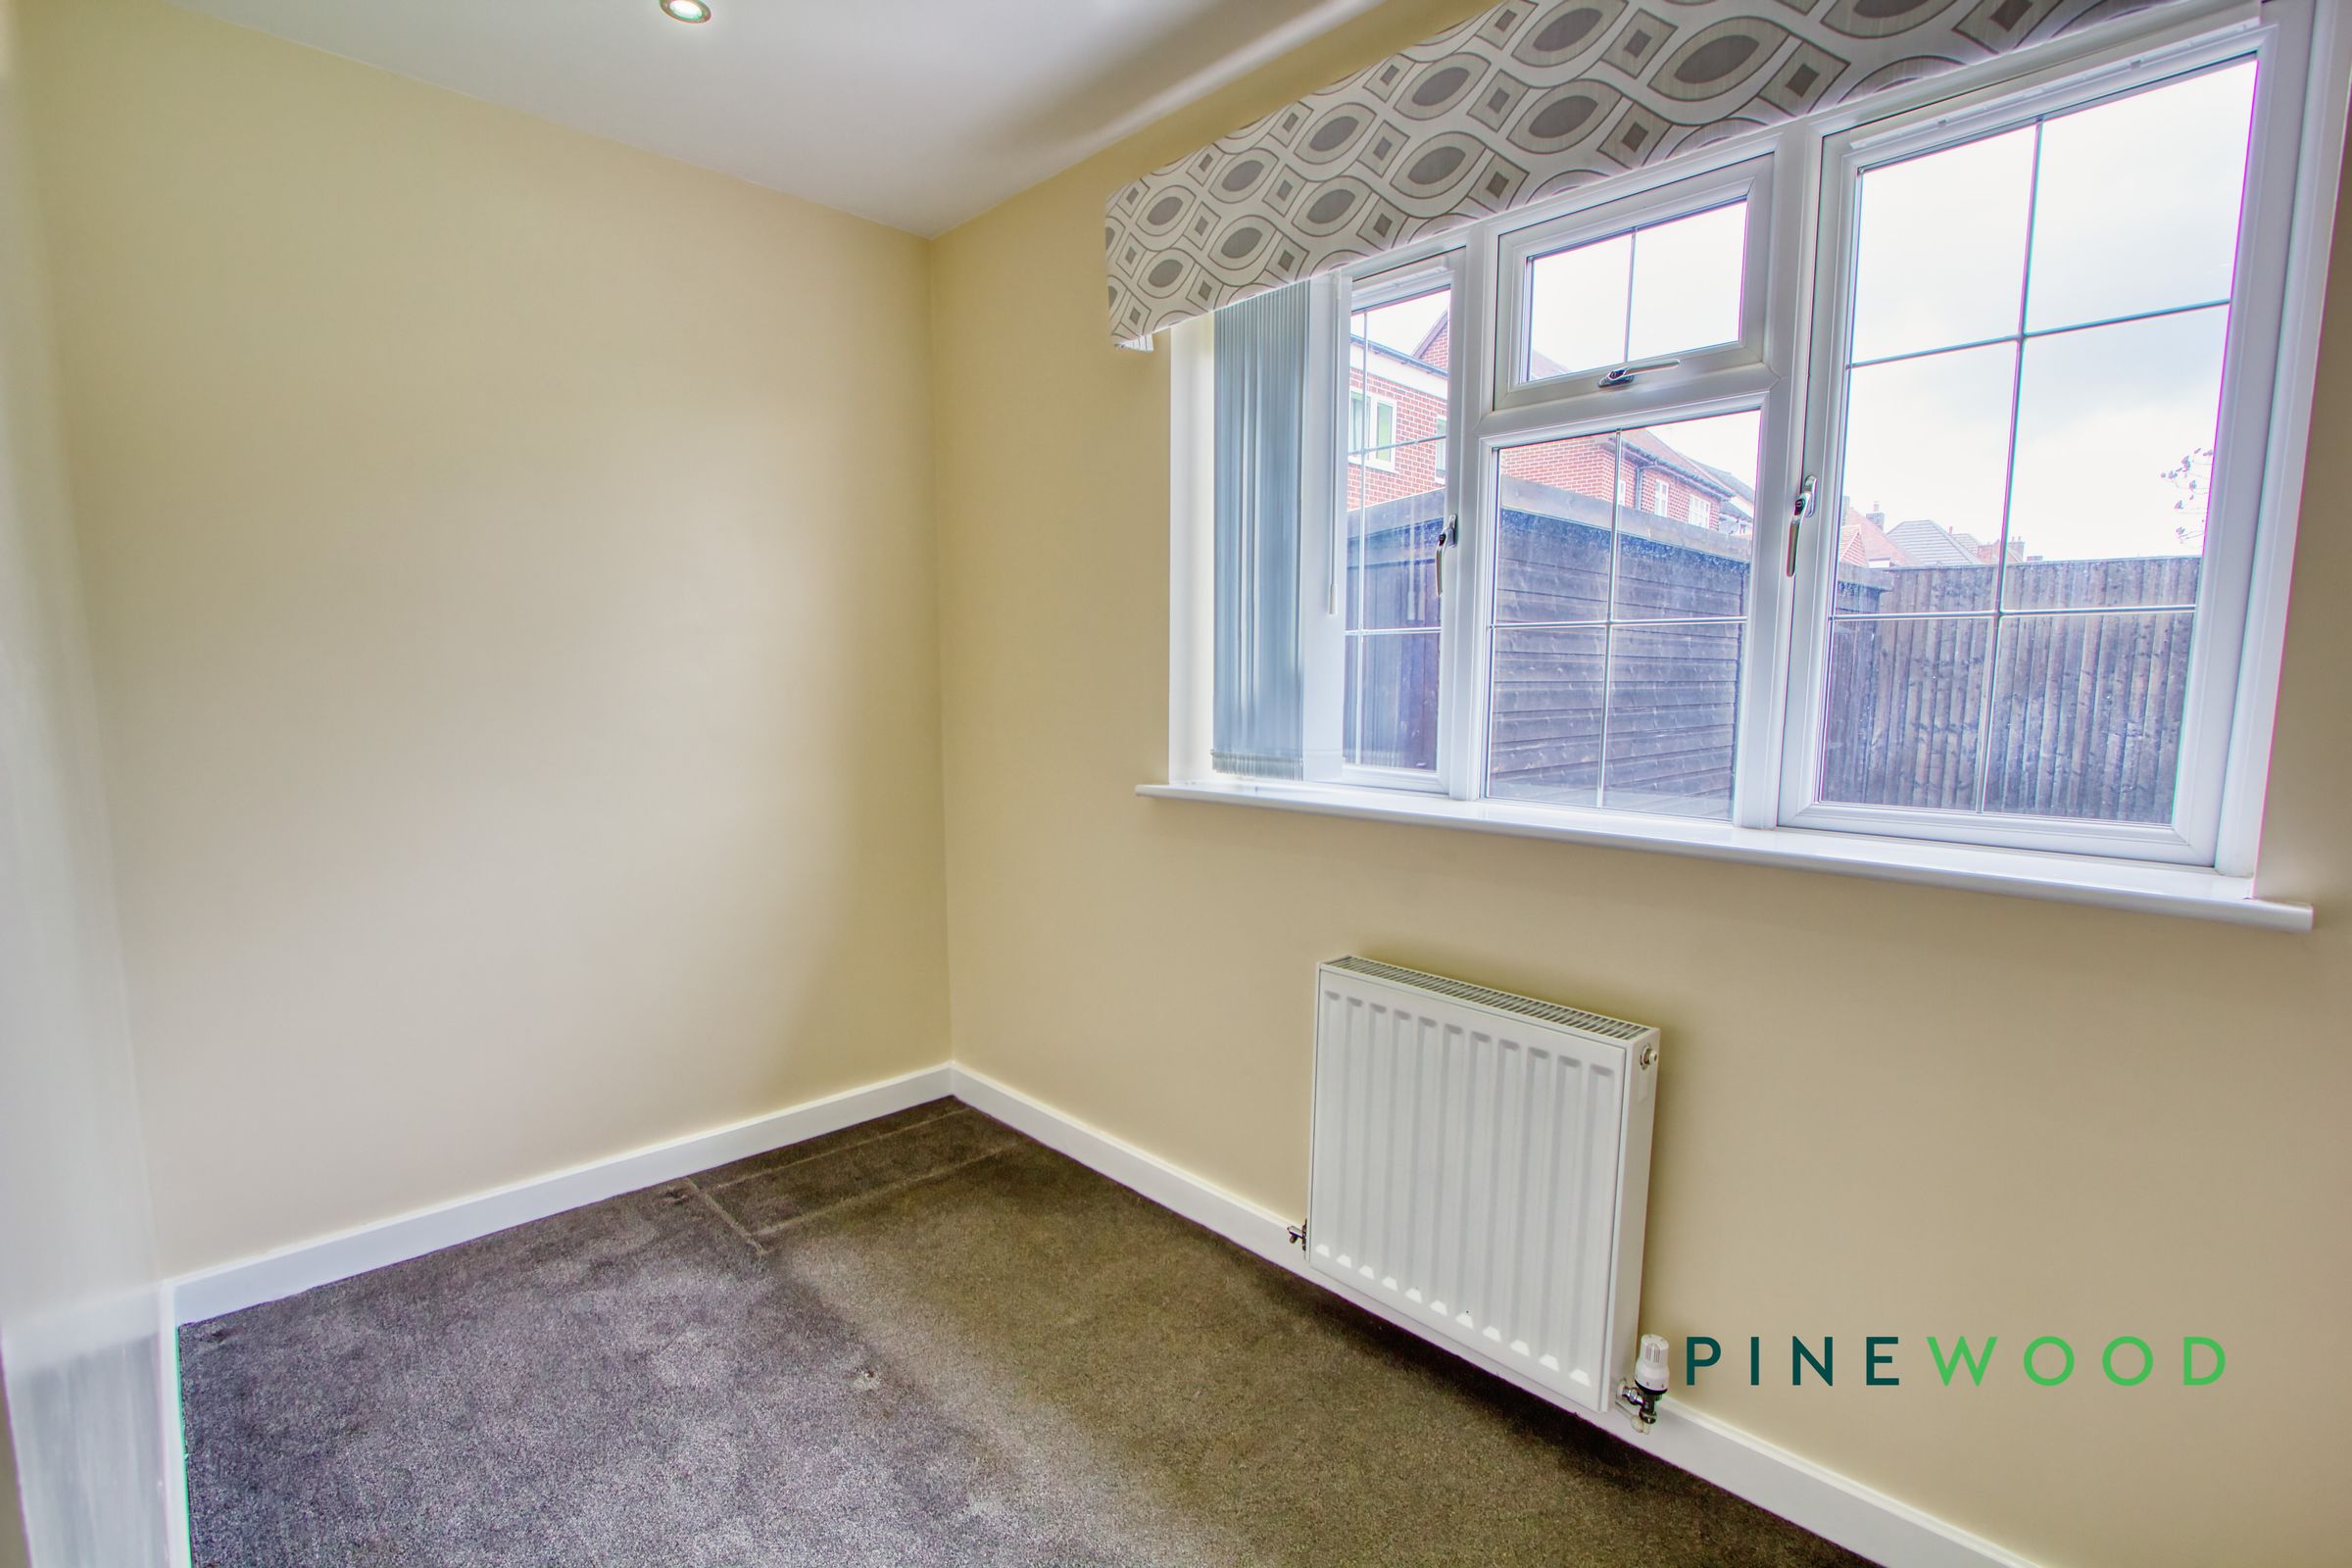
Bedroom three is also a single room, featuring a soft fitted carpet, central heating radiator and a uPVC window overlooking the rear of the property.
Disclaimer
These particulars do not constitute part or all of an offer or contract. While we endeavour to make our particulars fair, accurate and reliable, they are only a general guide to the property and, accordingly. If there are any points which are of particular importance to you, please check with the office and we will be pleased to check the position.
Reservation agreement
The Reservation Agreement is designed to provide buyers and sellers with greater security once a sale has been agreed. Facilitated through Gazeal, it confirms both parties’ commitment to the agreed terms and helps ensure the transaction progresses in a fair and transparent way. Before a property is removed from the market, buyers and sellers are offered the option to enter into a Reservation Agreement which formally reserves the property for an agreed period while the legal process takes place. Both parties pay a small reservation fee, demonstrating a genuine financial commitment to proceed with the sale. This helps protect against issues such as gazumping or gazundering and discourages either party from withdrawing or attempting to renegotiate the agreed price. If either party withdraws without a valid reason, the other may be entitled to compensation guaranteed by Gazeal, providing added reassurance and helping reduce the risk of fall-throughs.