Like the look of this property?
We would love to hear from you and arrange a viewing of this property. Get in touch now!
Property features
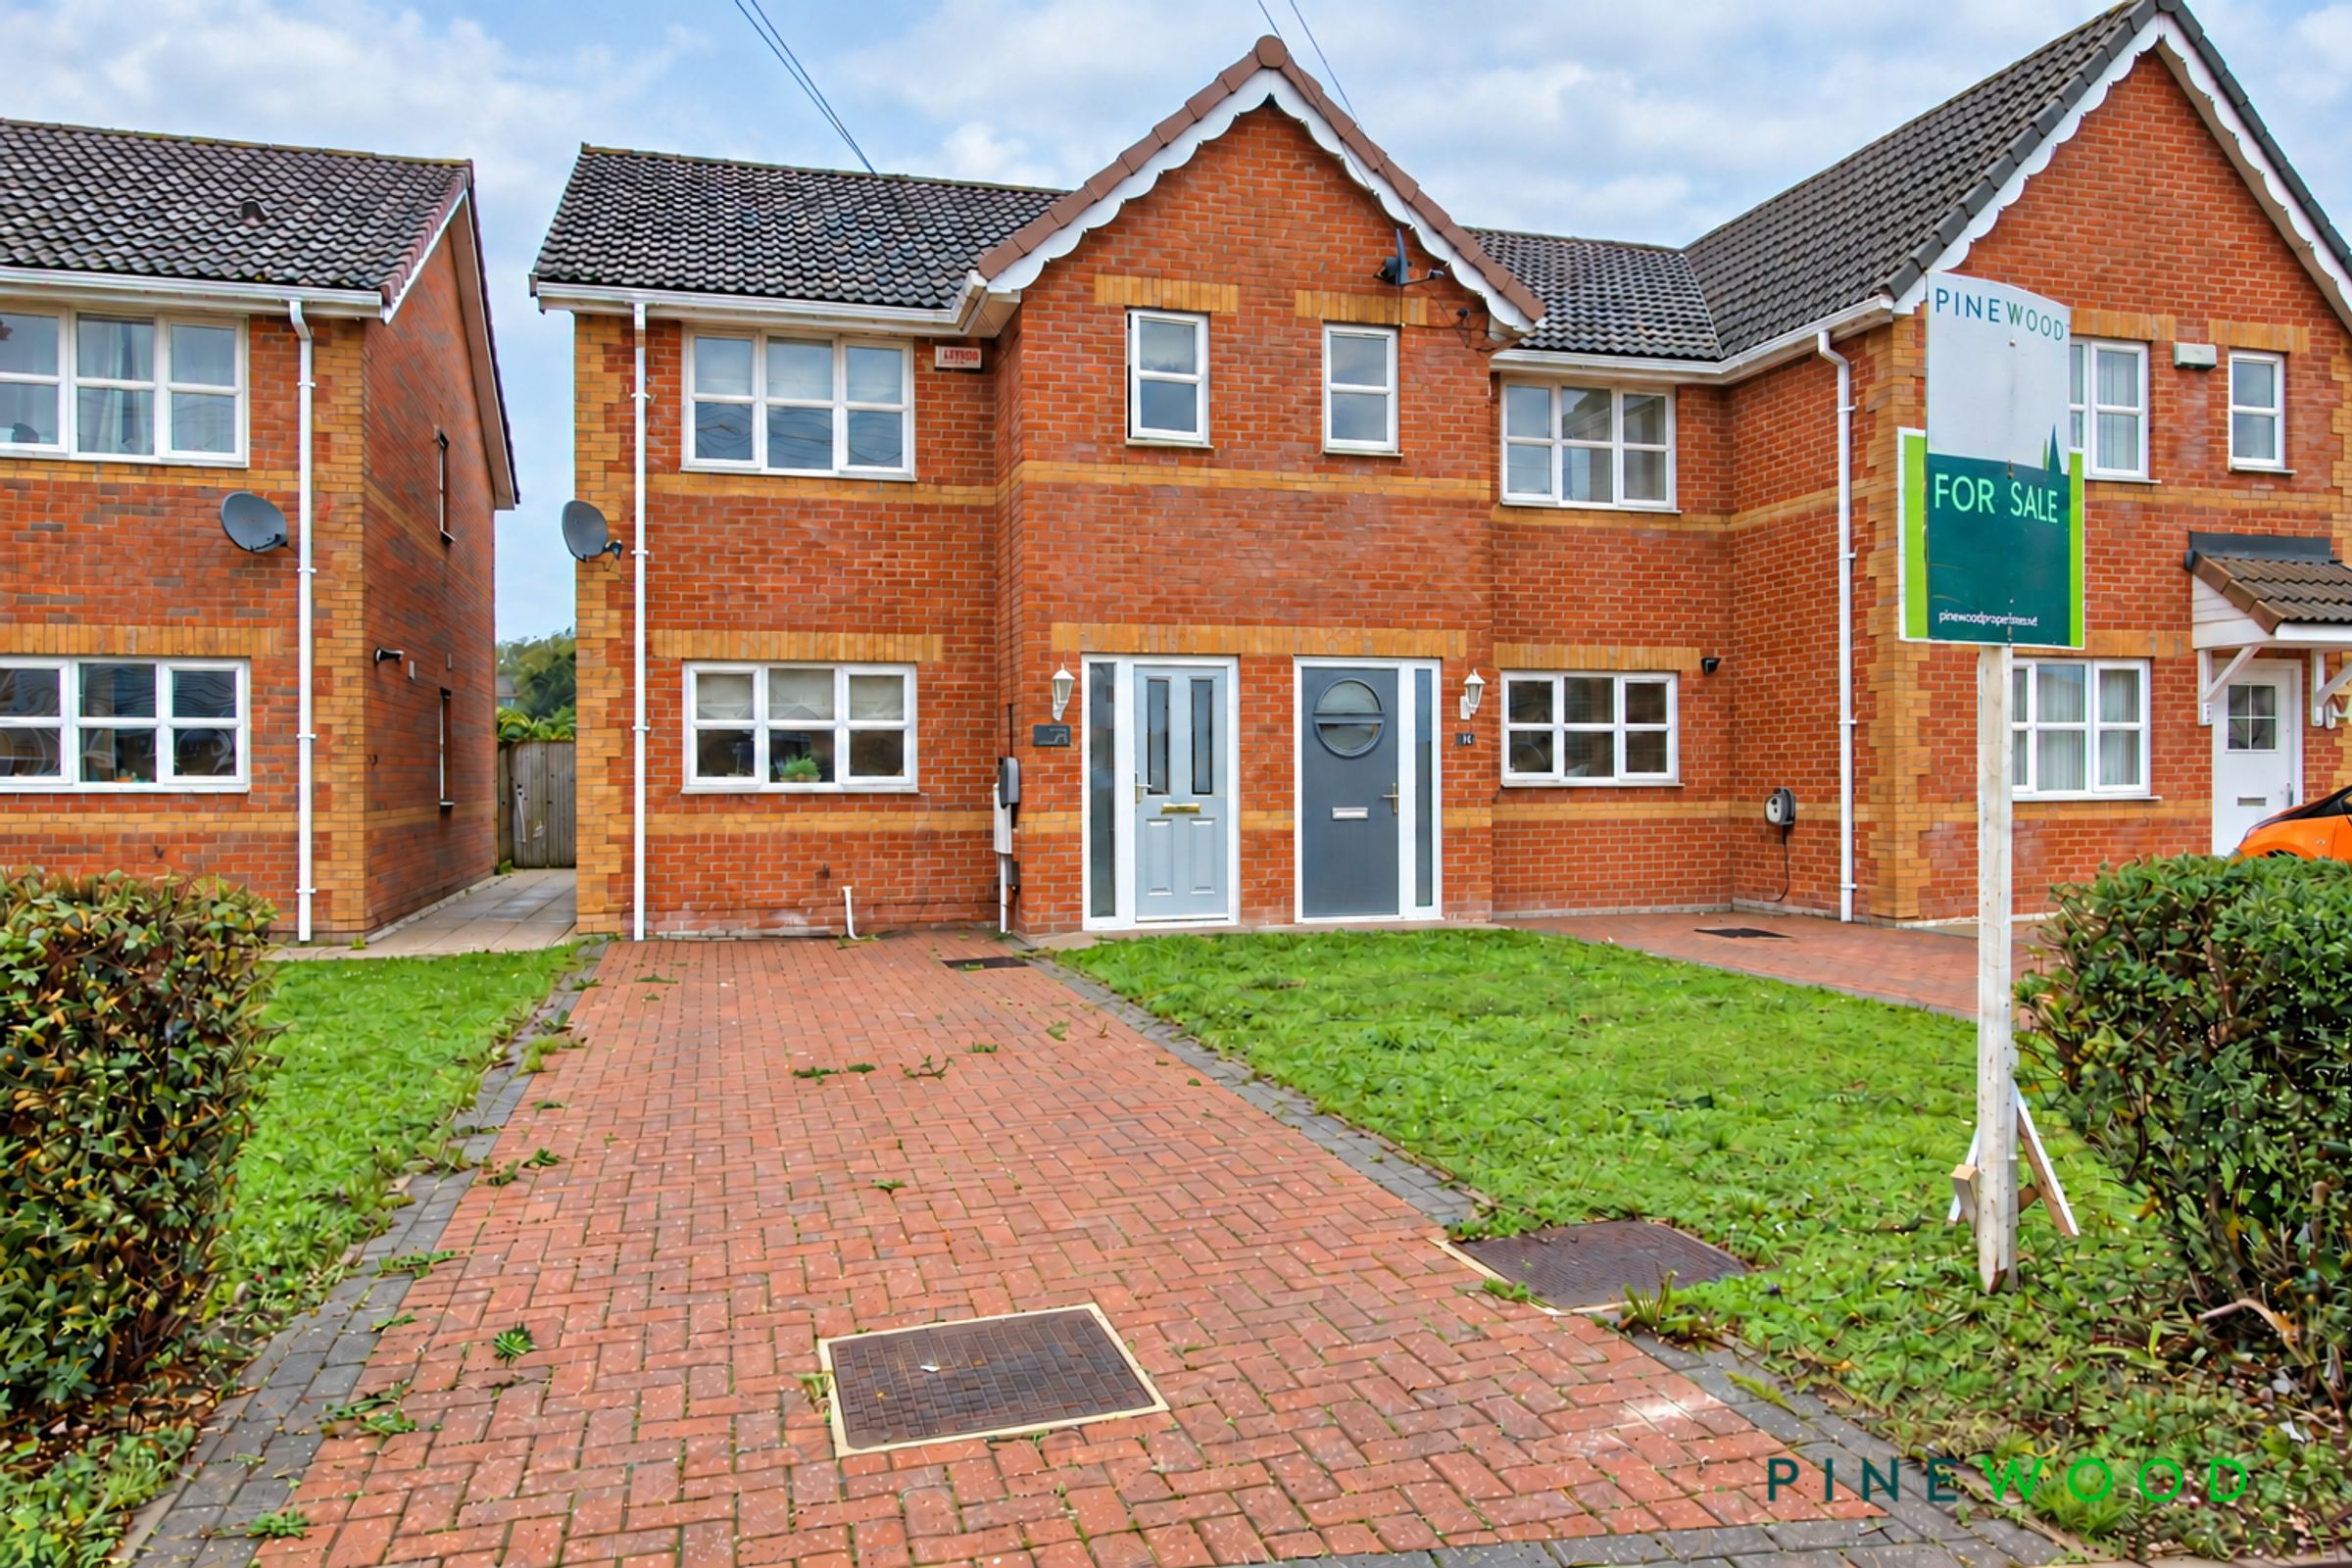
Block Paved Driveway FOR TWO CARS + EV Charger
Cul De Sac Village Position
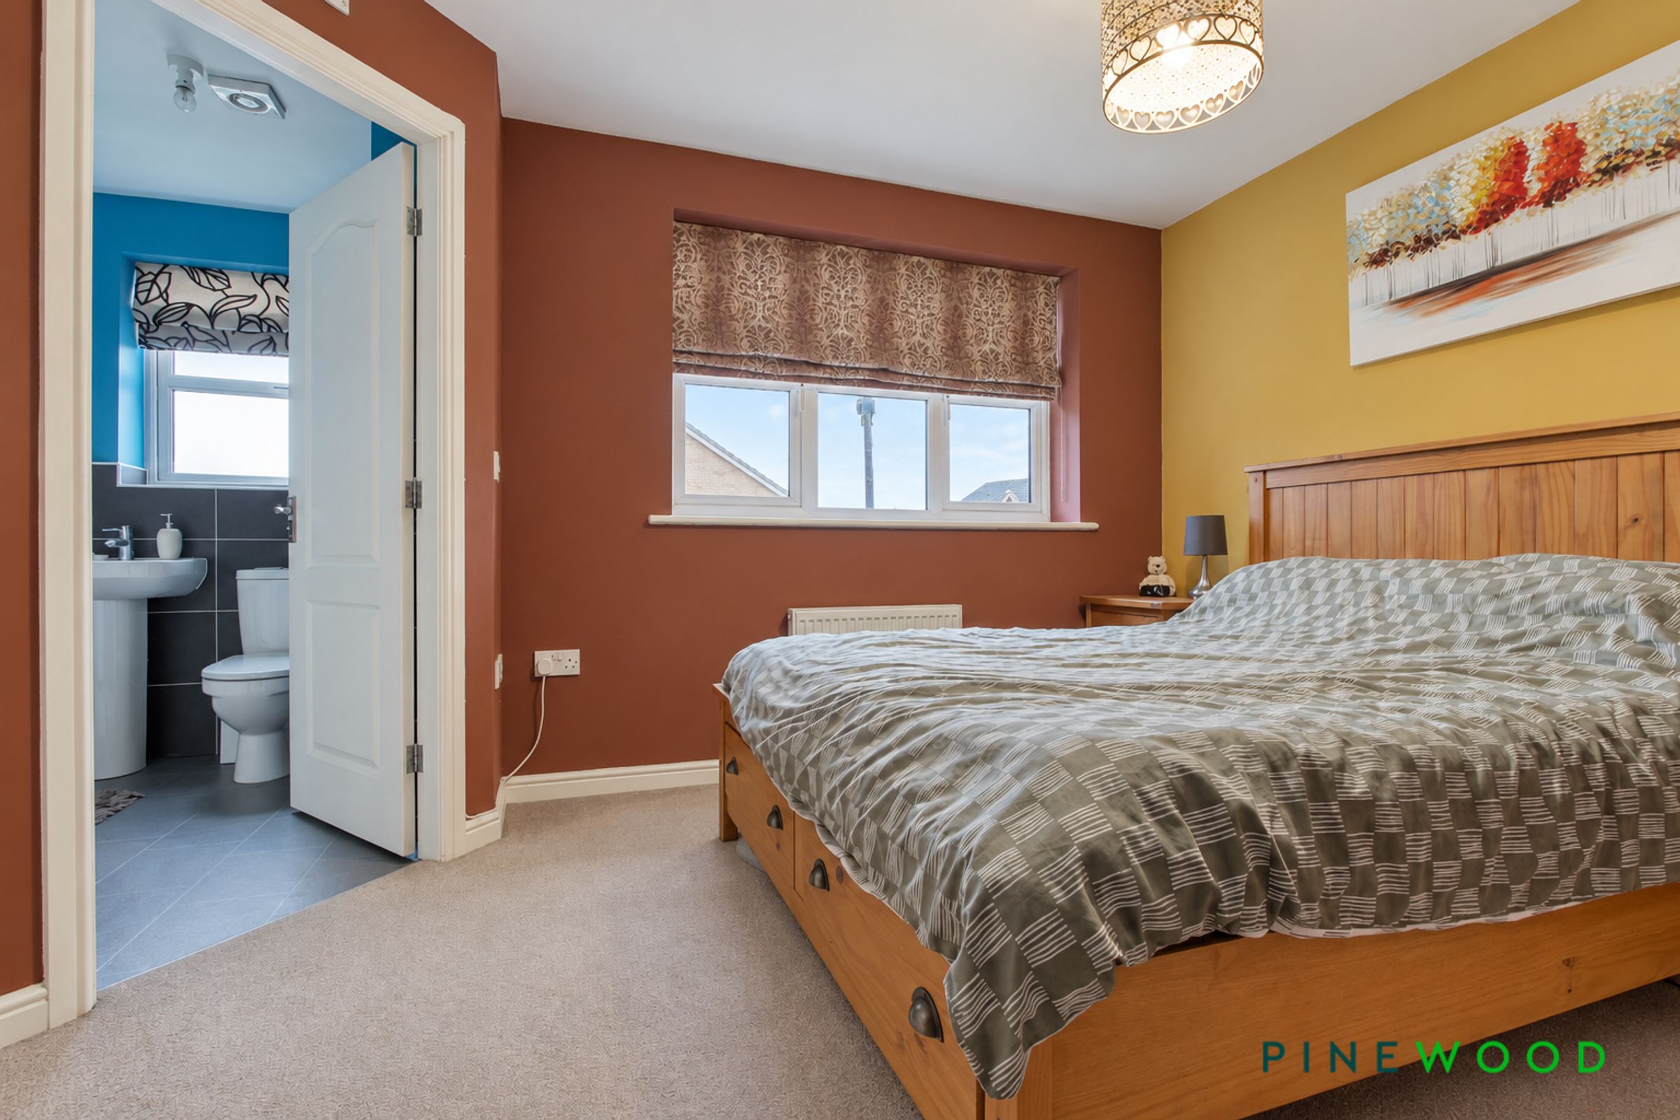
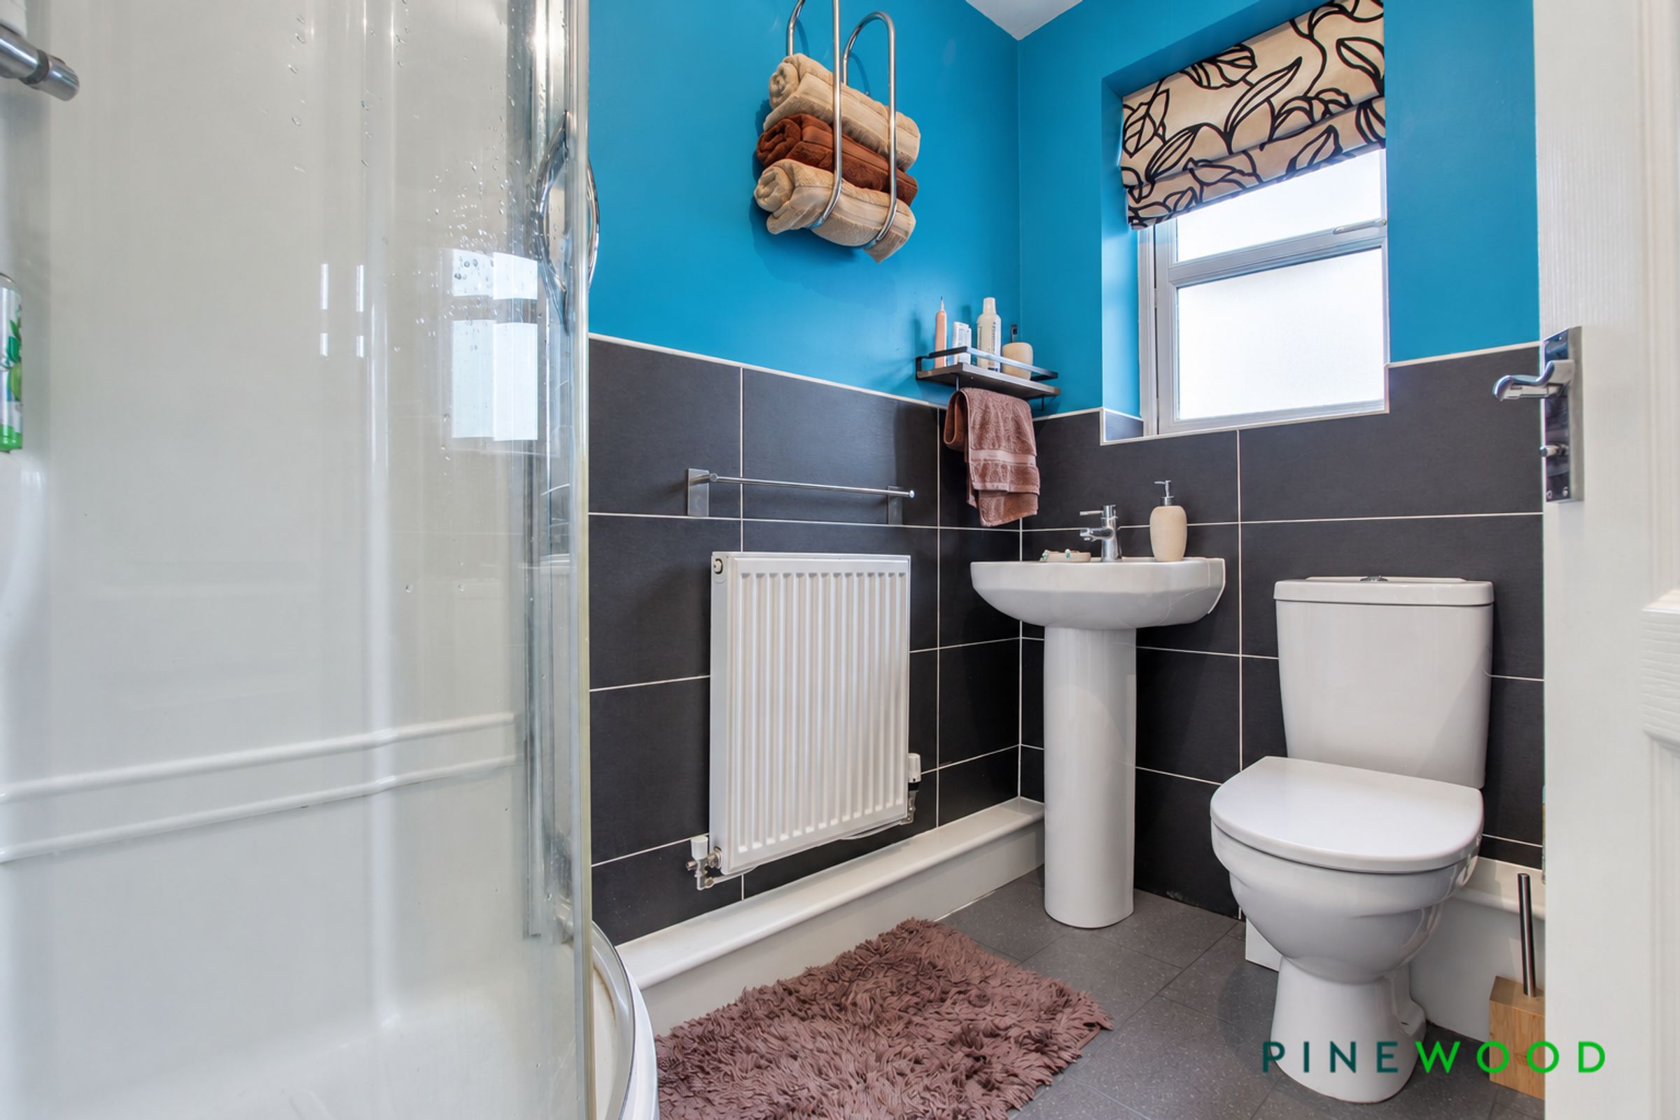
Ensuite Shower Room to Principal Bedroom
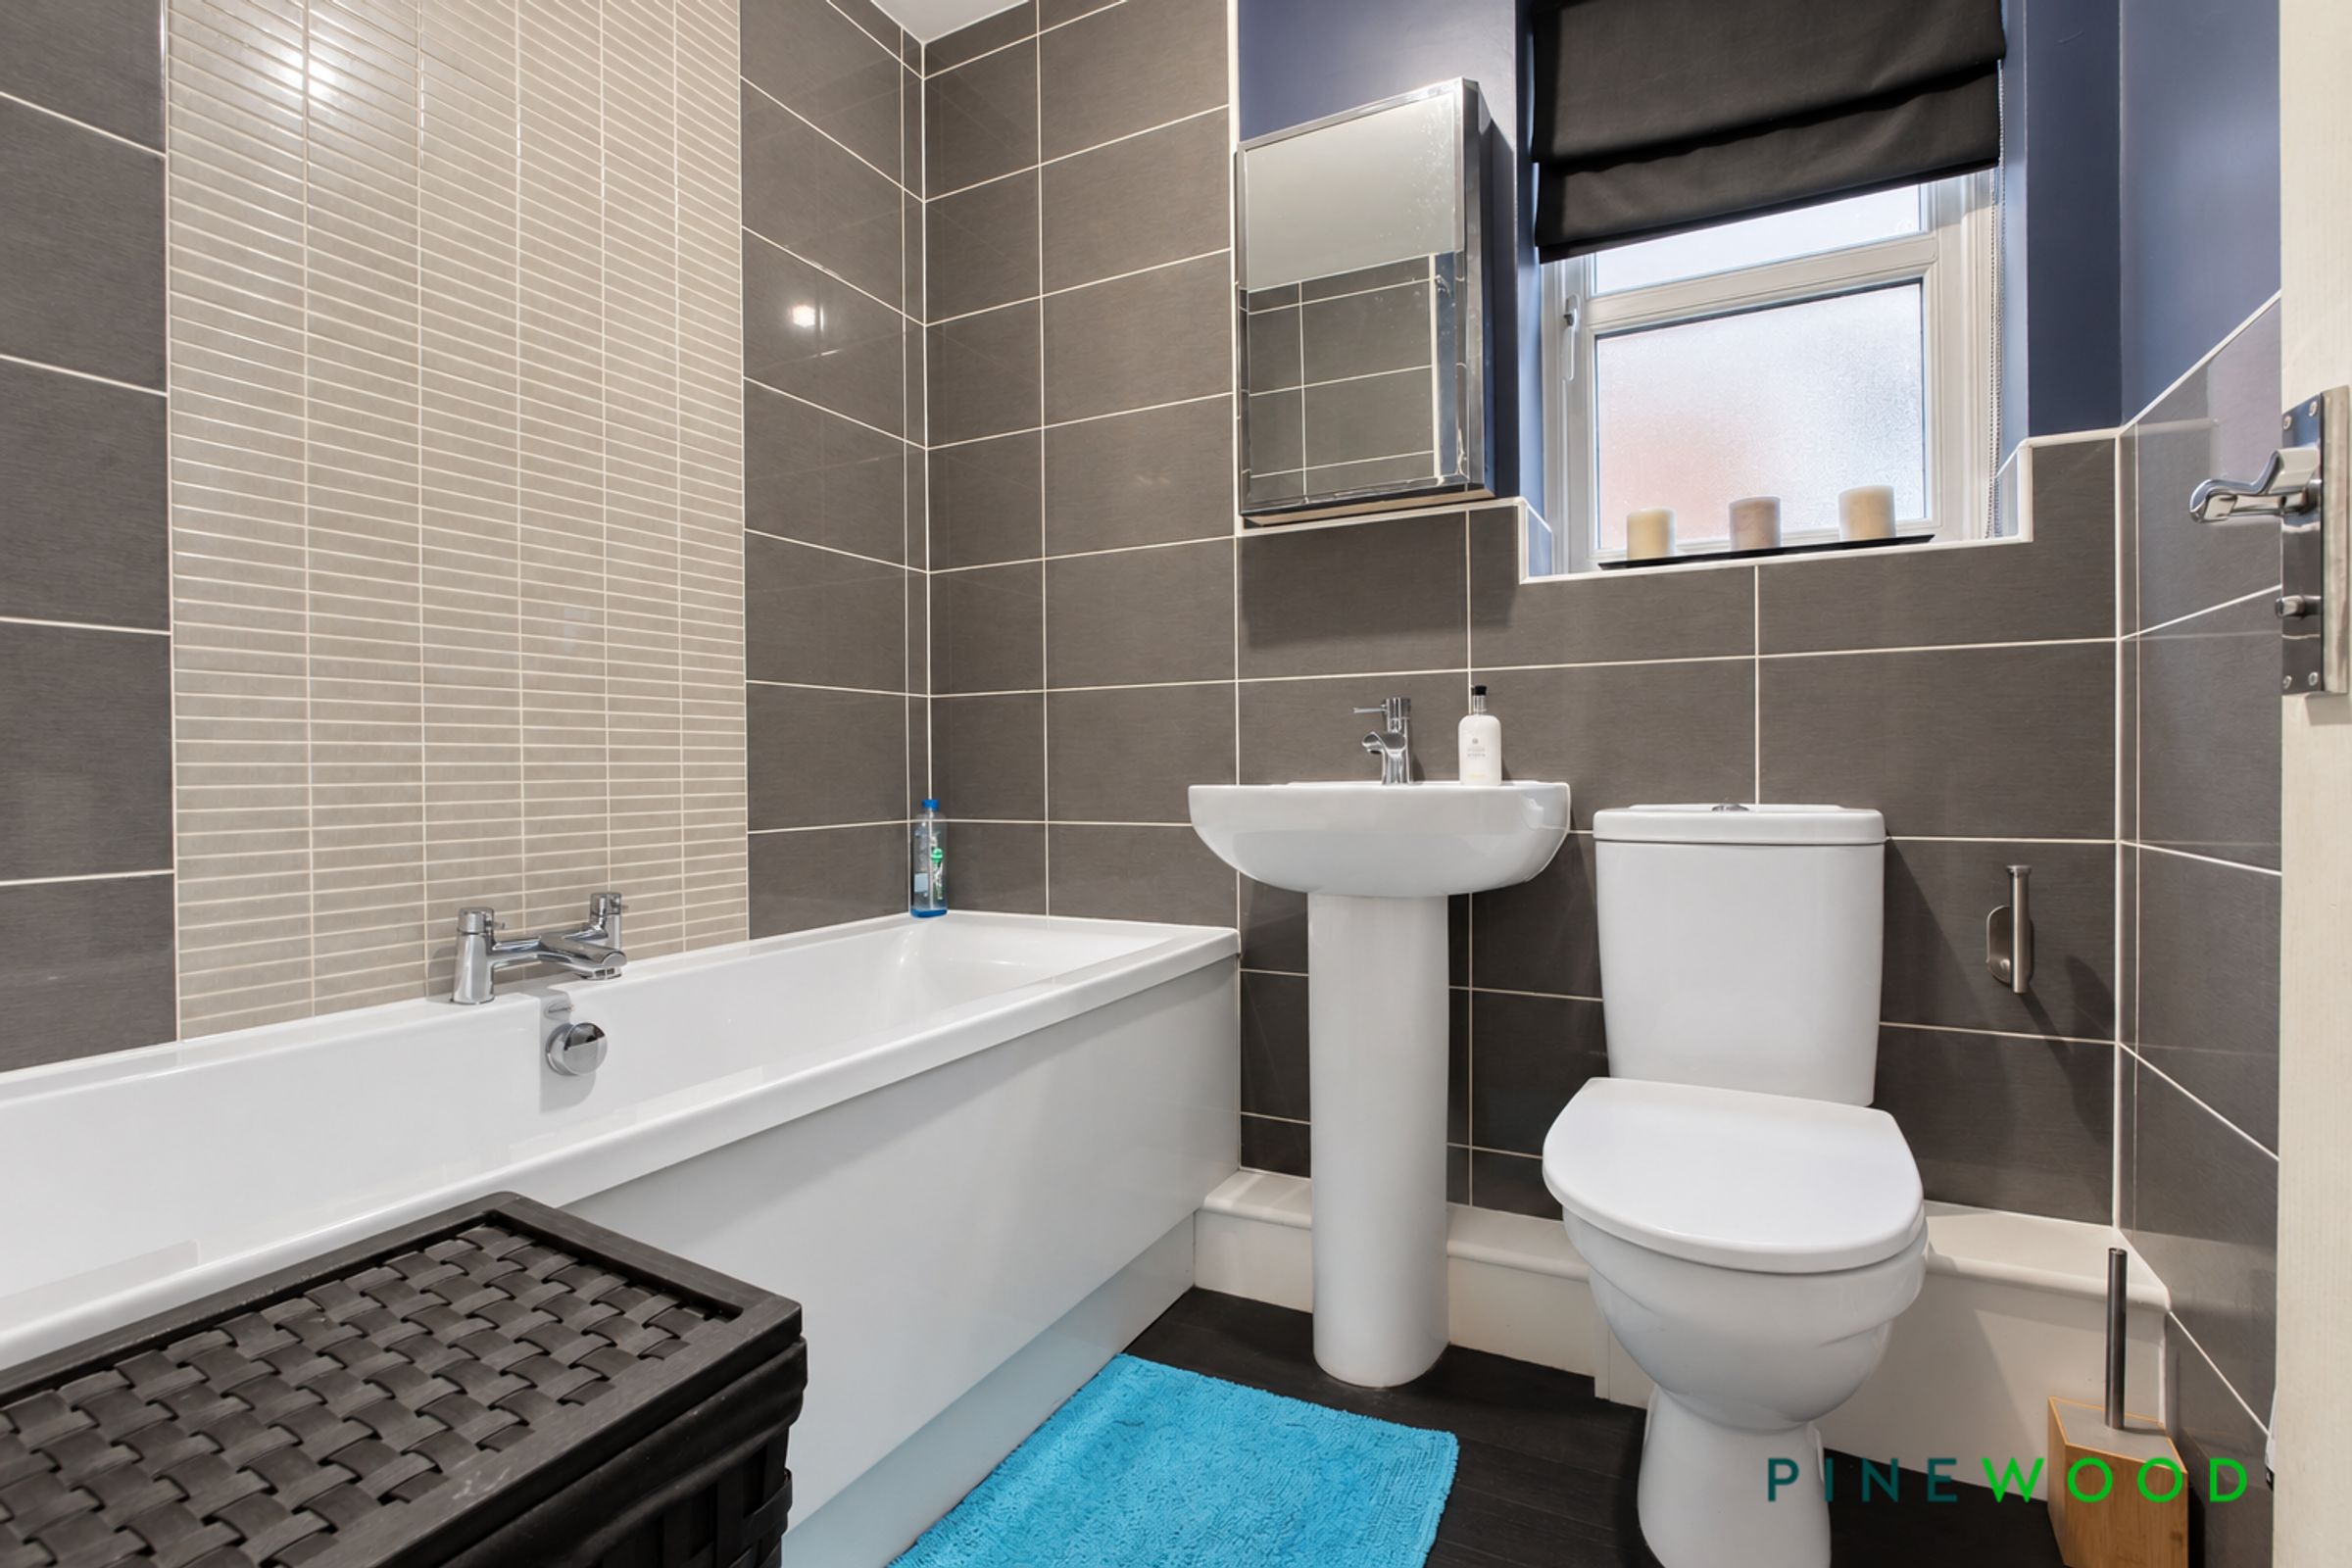
Modern Bathroom with White Suite and Ground Floor WC
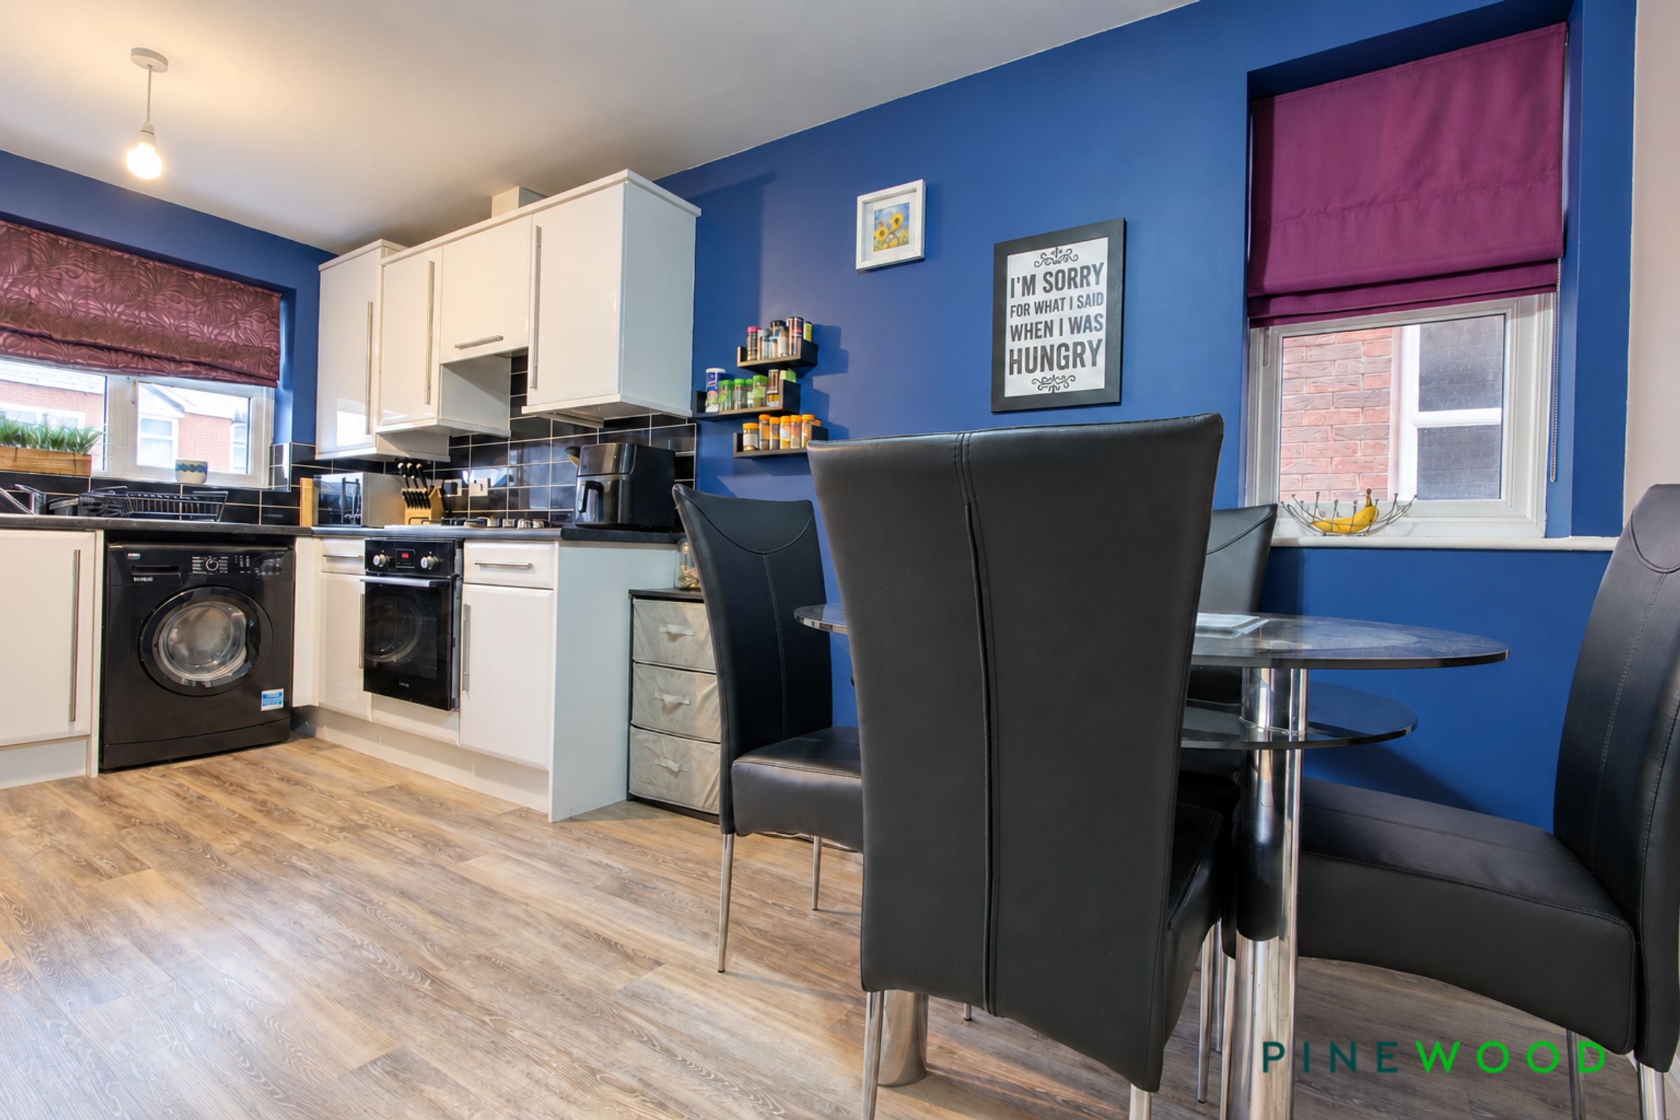
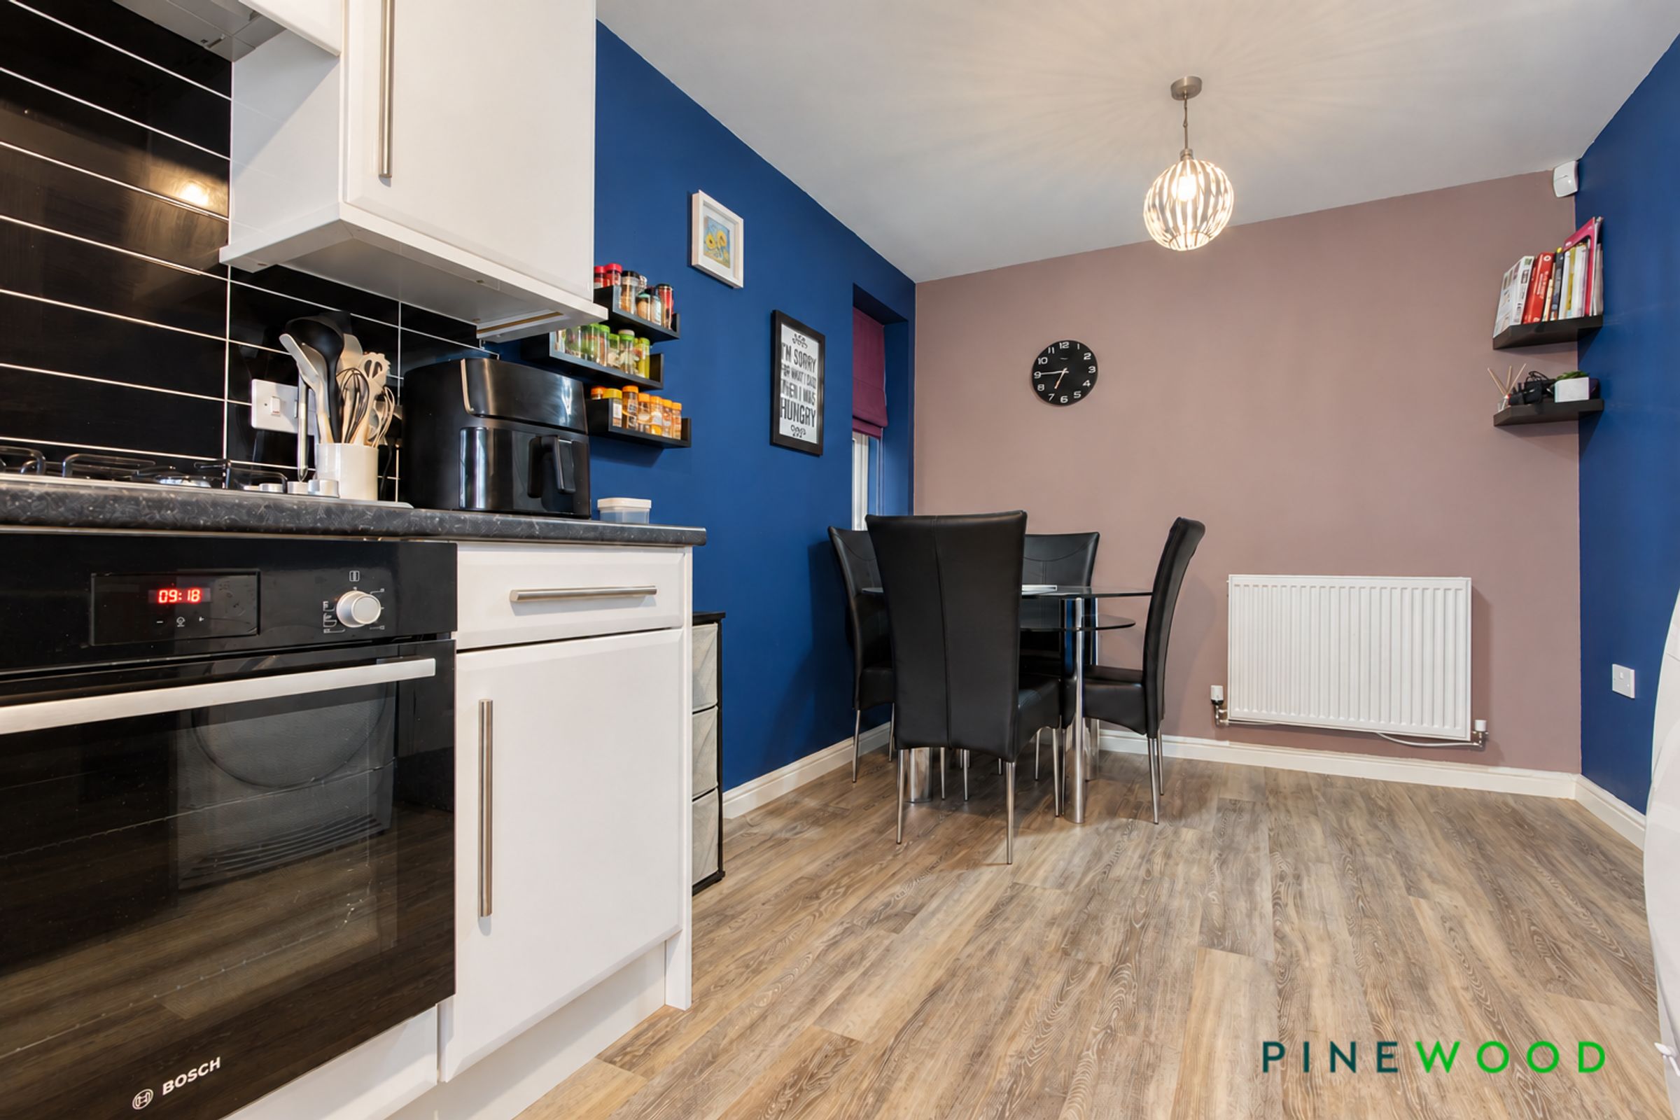
Modern Dual Aspect Kitchen Diner with Integrated Oven, Hob and Extractor
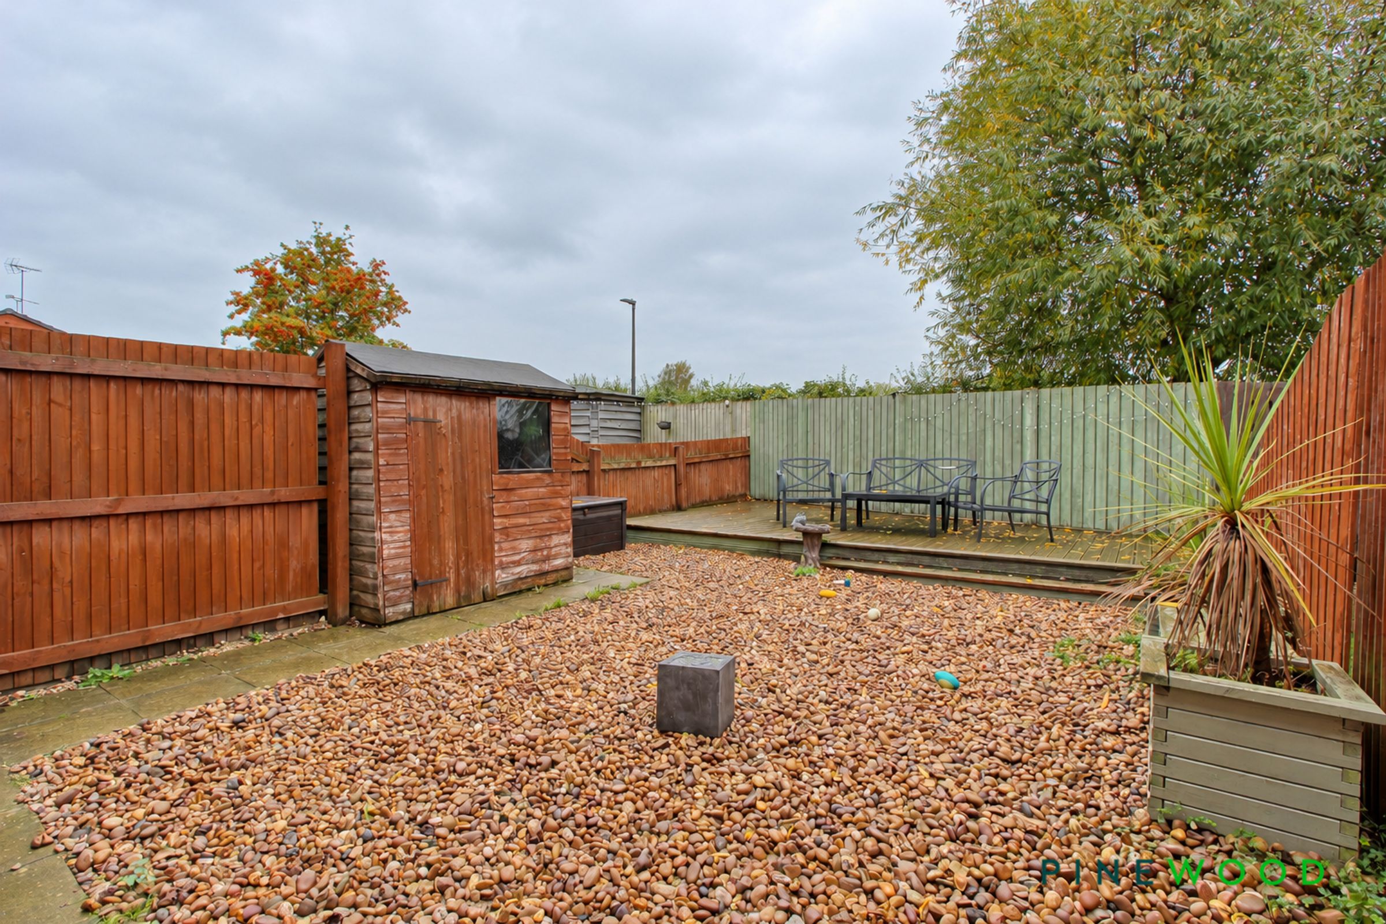
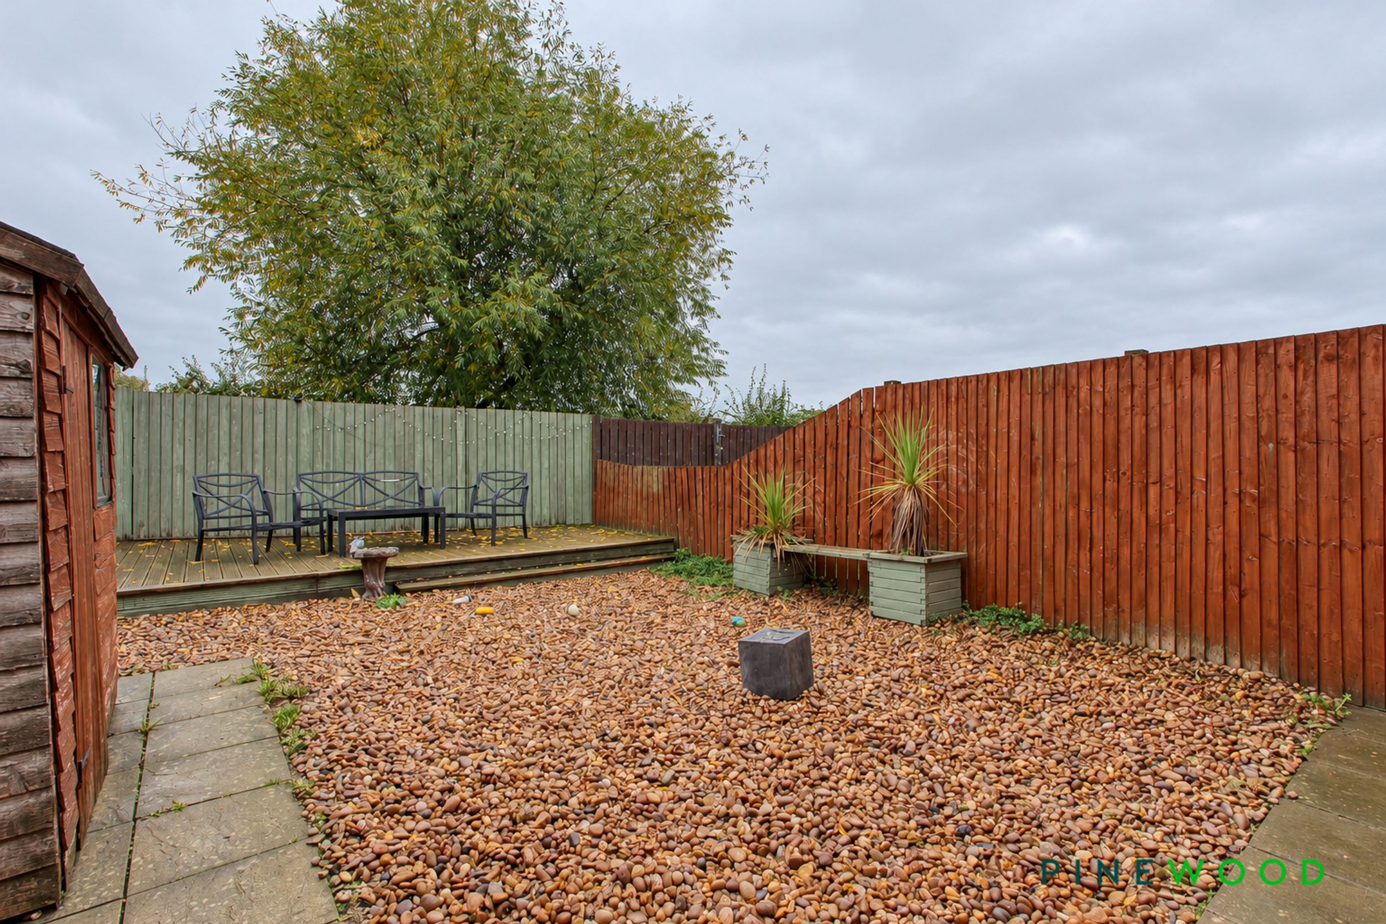
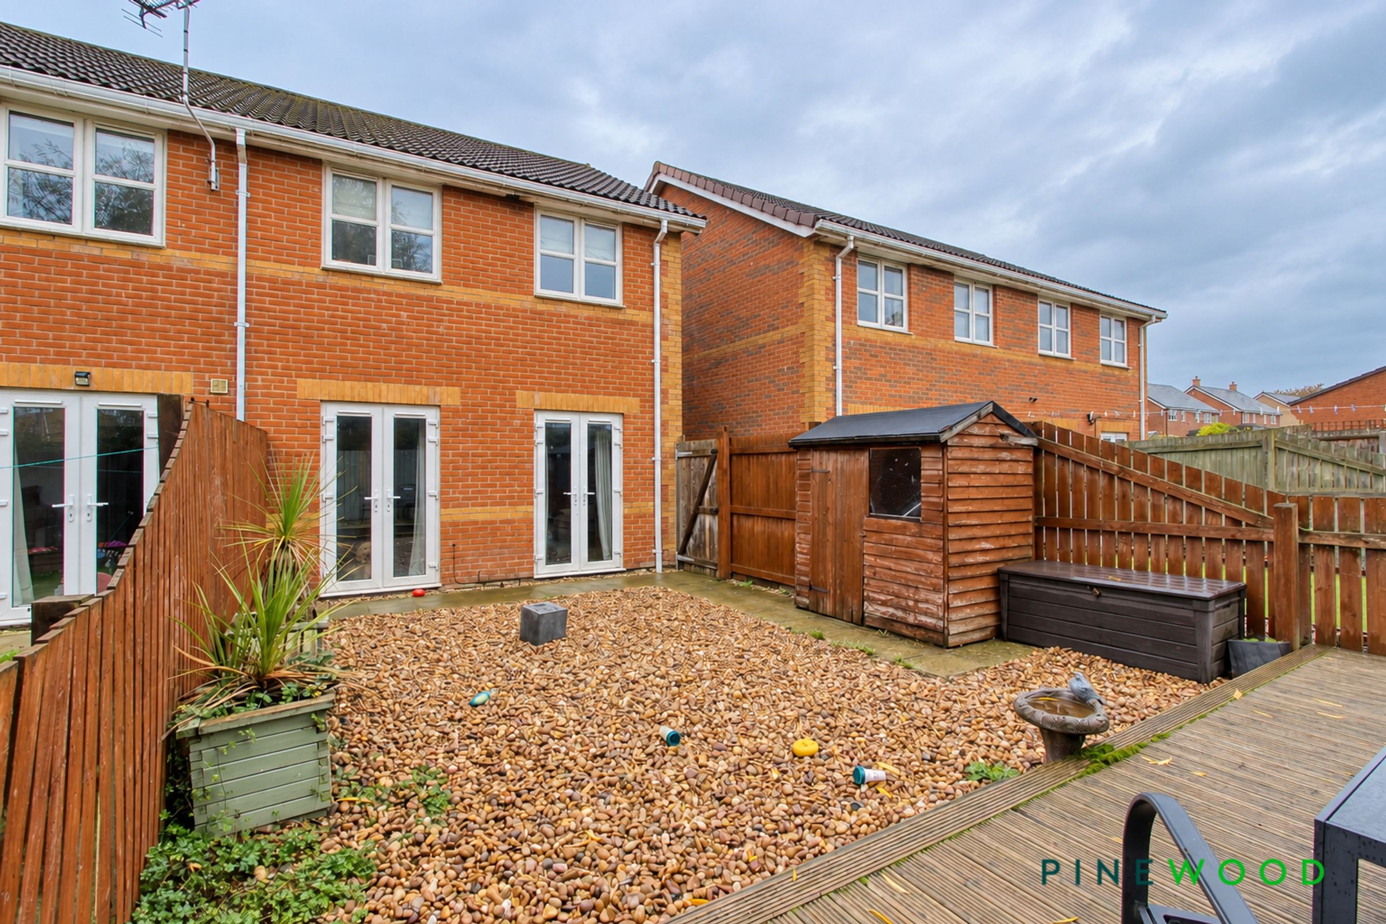
Enclosed Easy to Maintain Rear Garden with Decking and Space for Shed
About this property
FANTASTIC FAMILY HOME….Situated in a desirable cul-de-sac village position, this beautifully presented three-bedroom semi detached home offers the perfect combination of modern living, generous accommodation and everyday practicality. With spacious and versatile interiors, a contemporary kitchen, principal bedroom with en suite, private driveway and the added convenience of an electric vehicle charging point, this attractive property is ideally suited to first-time buyers, growing families and those seeking a comfortable, low-maintenance home.
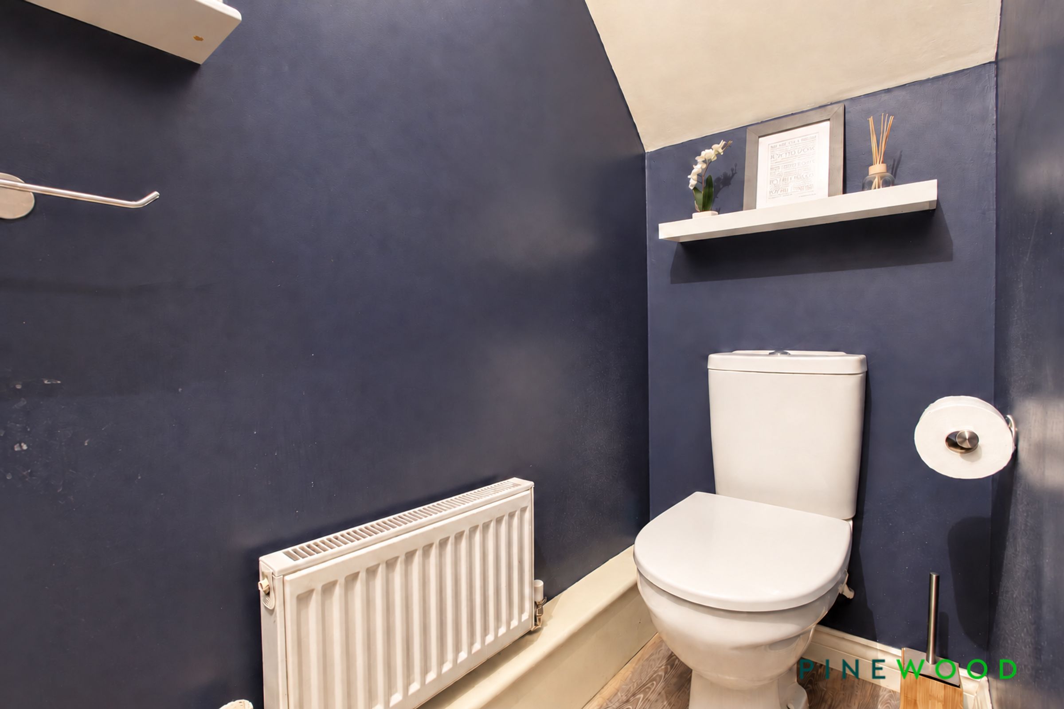
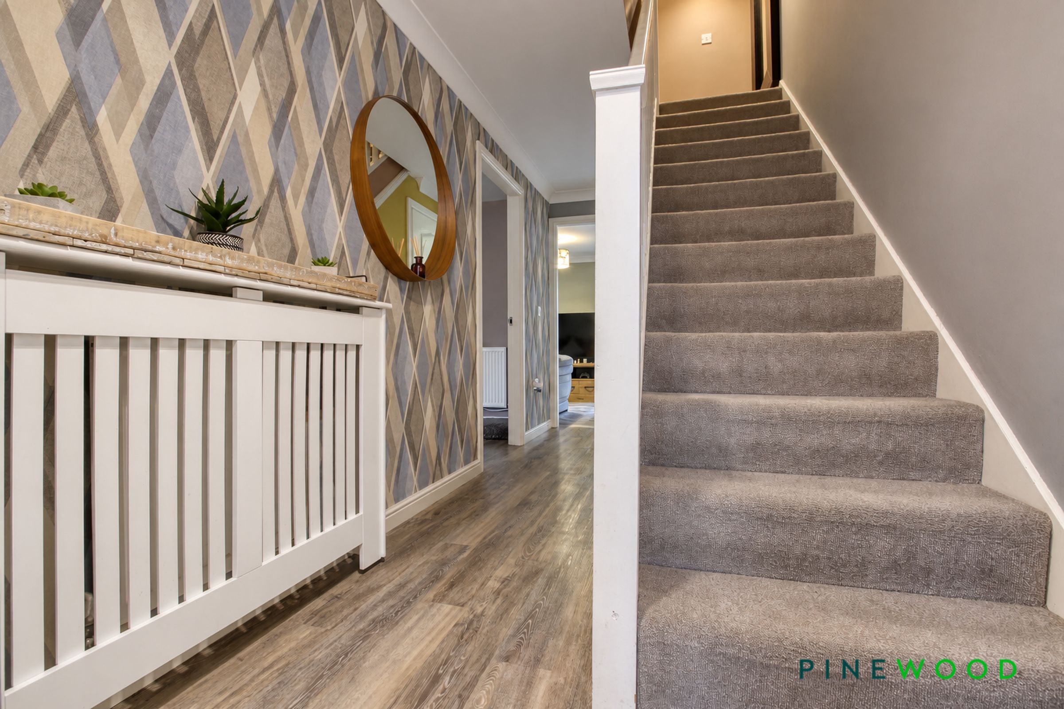
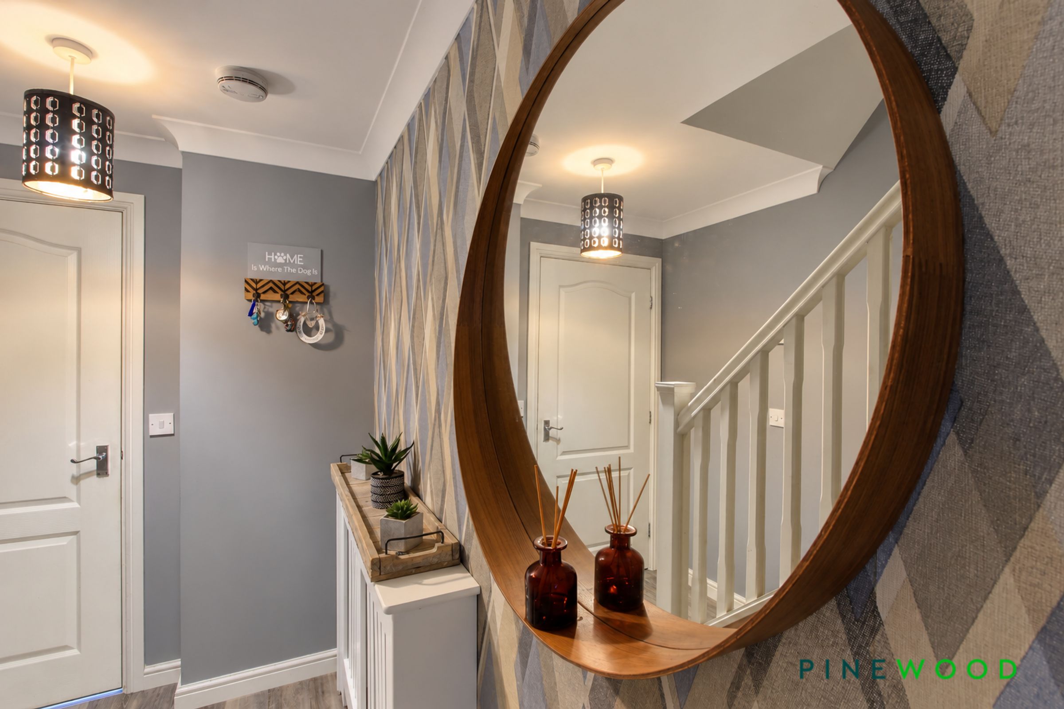
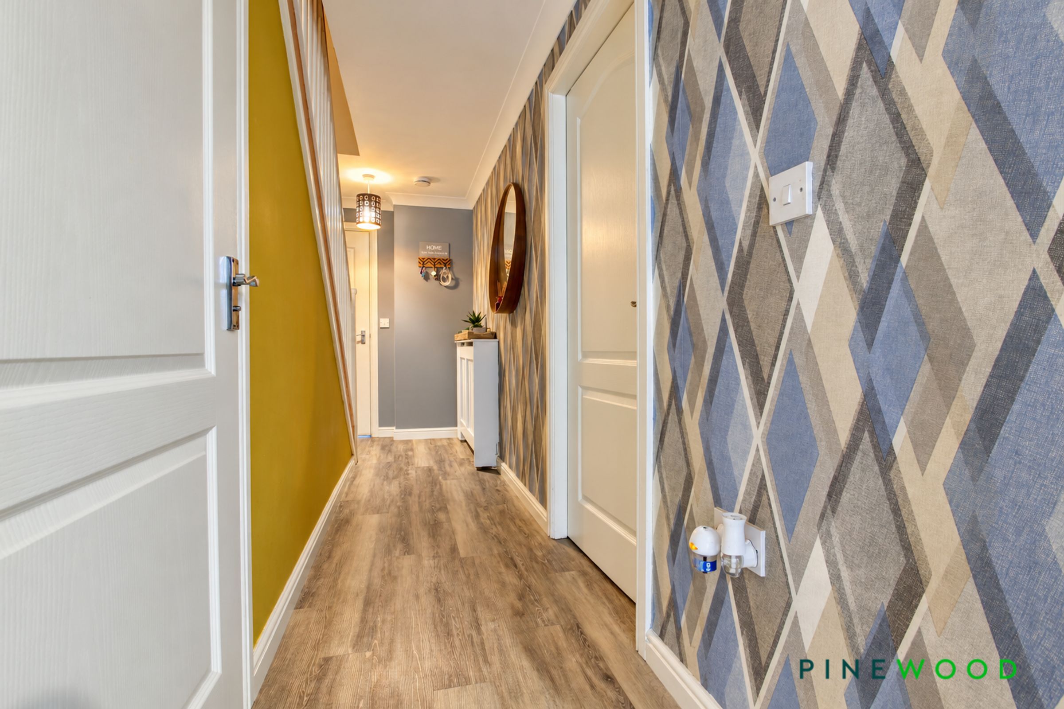
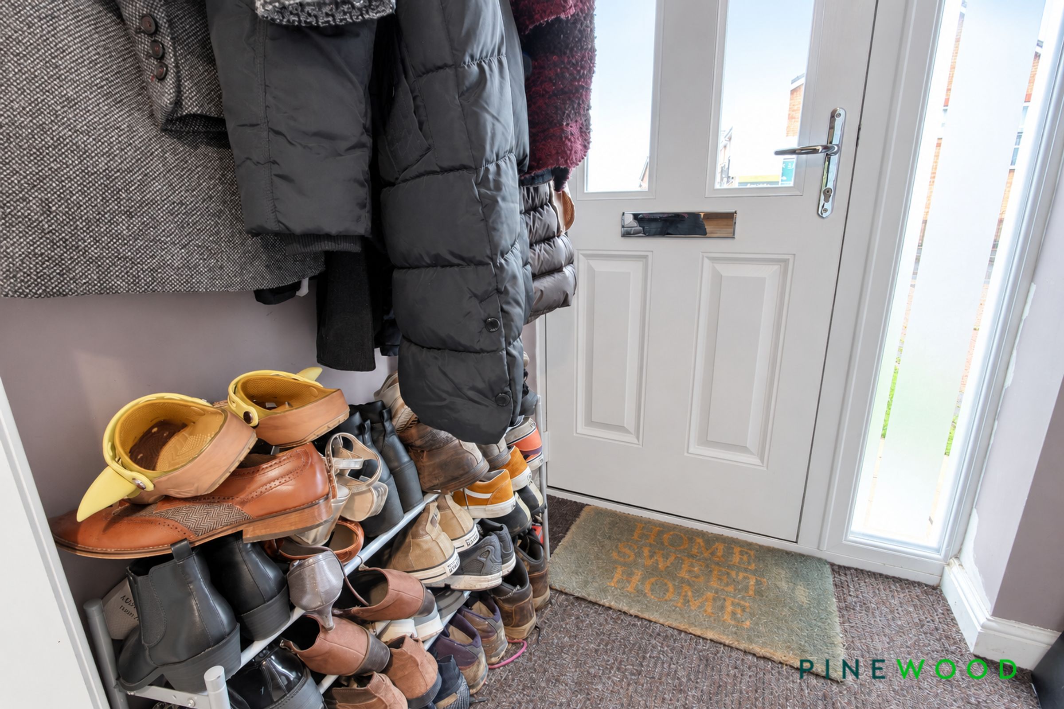
Upon entering the property, you are welcomed by a porch then through to an inviting entrance hallway with useful WC, setting the tone for the well-planned accommodation throughout. The ground floor has been thoughtfully arranged to provide a wonderful balance between comfortable family living and practical everyday use.
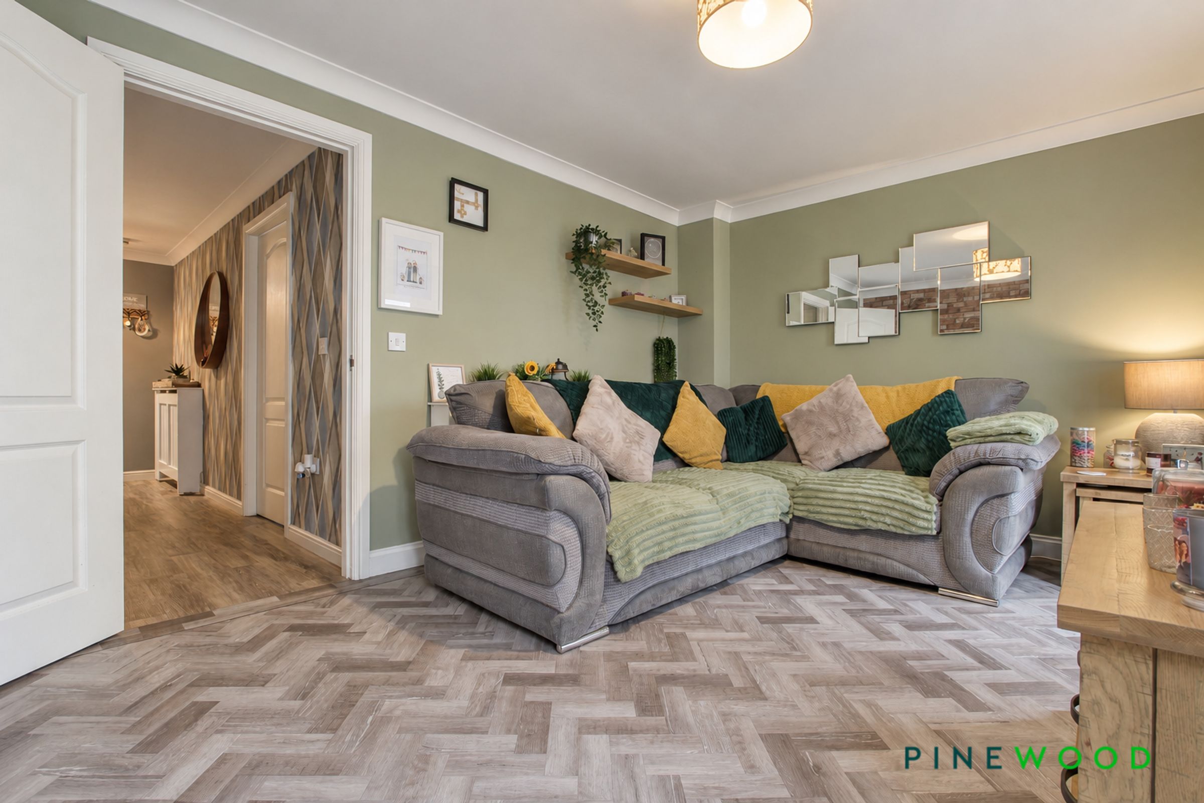
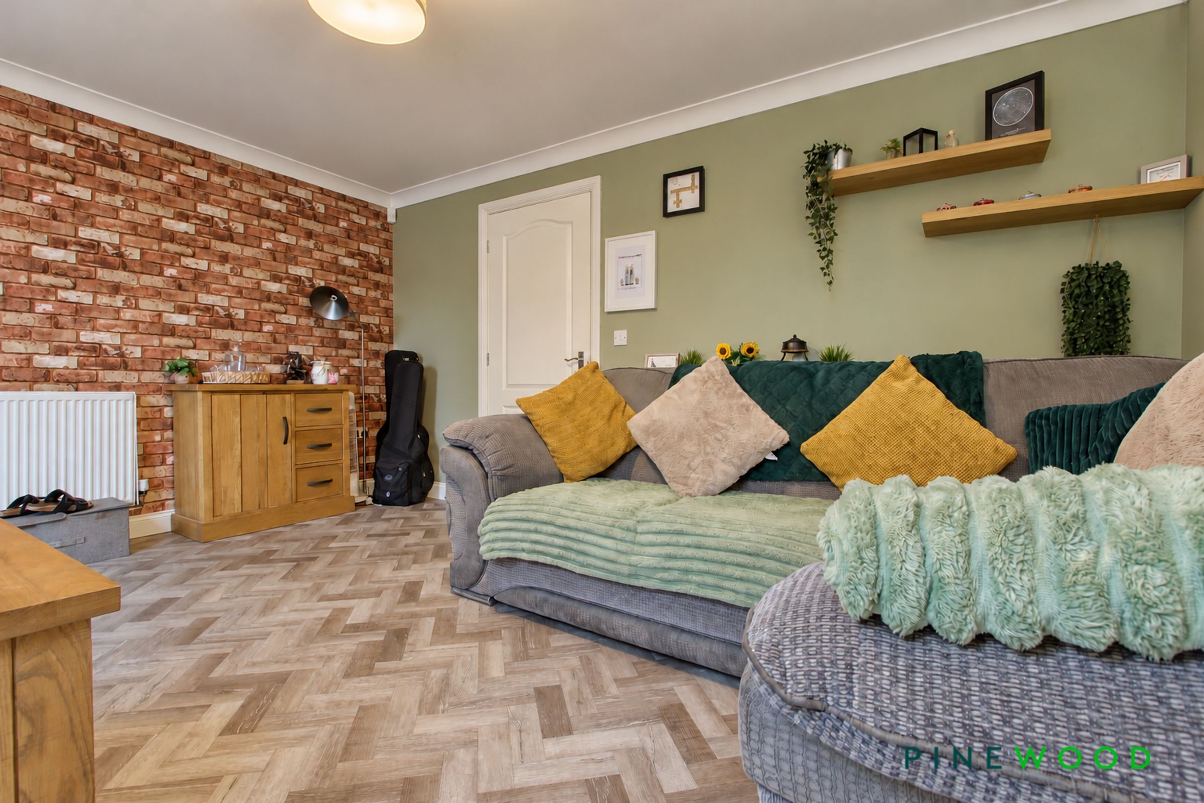
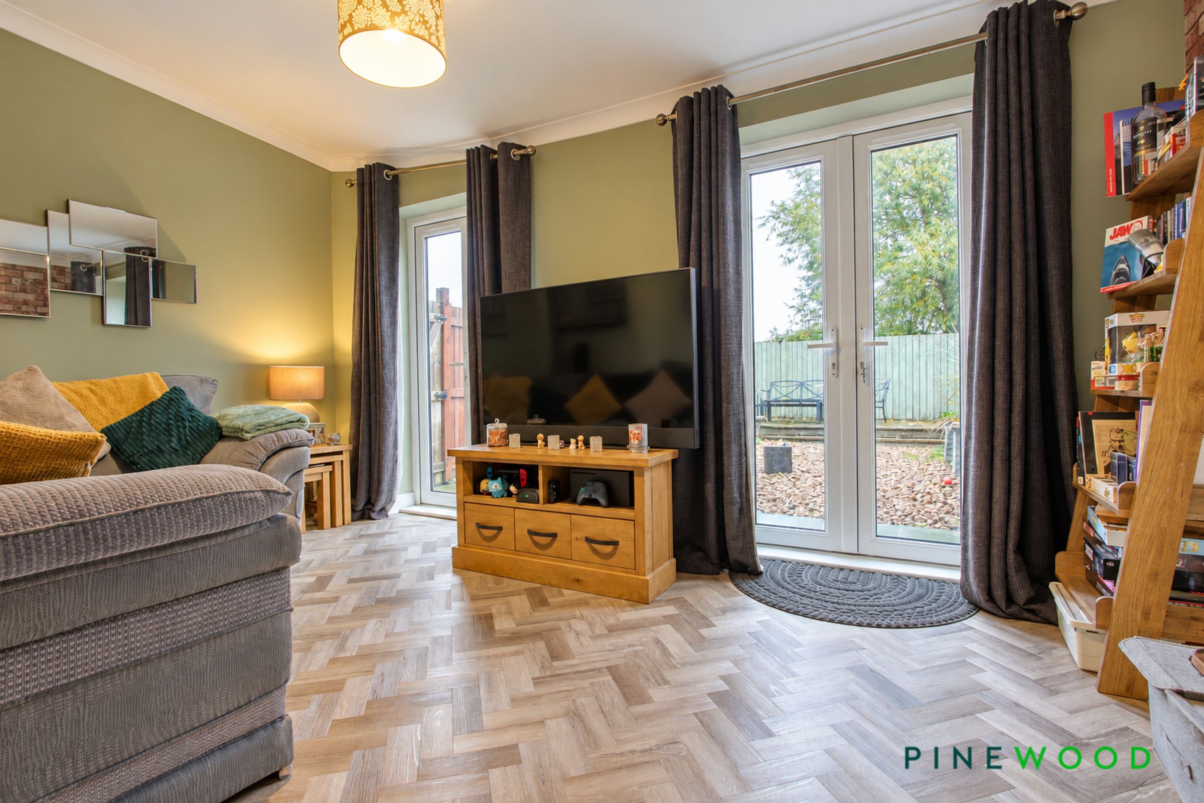
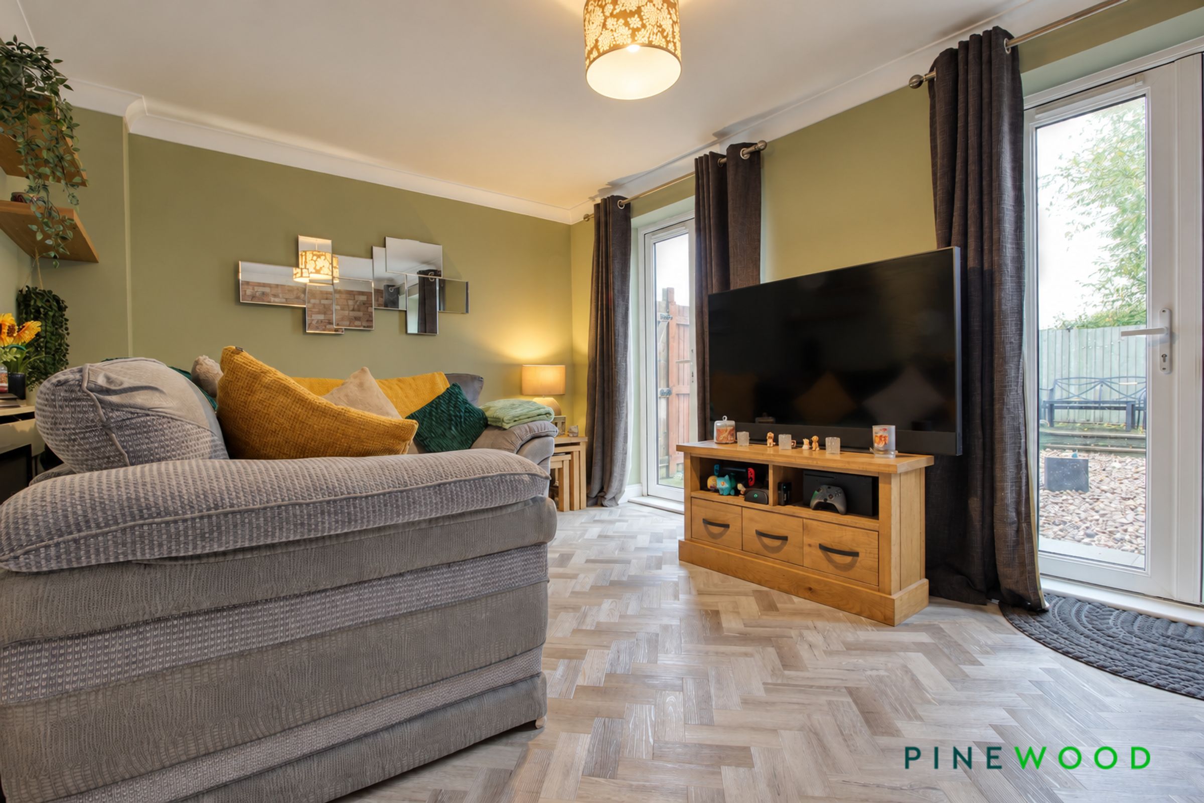
The spacious lounge is a particular highlight, offering a bright and welcoming environment in which to relax, unwind or entertain. Generous proportions allow for a variety of furniture arrangements, creating the perfect setting for cosy evenings with family or social gatherings with friends. two uPVC Patio doors provide an abundance of natural light, enhancing the sense of space and creating an attractive connection between the interior and outside.
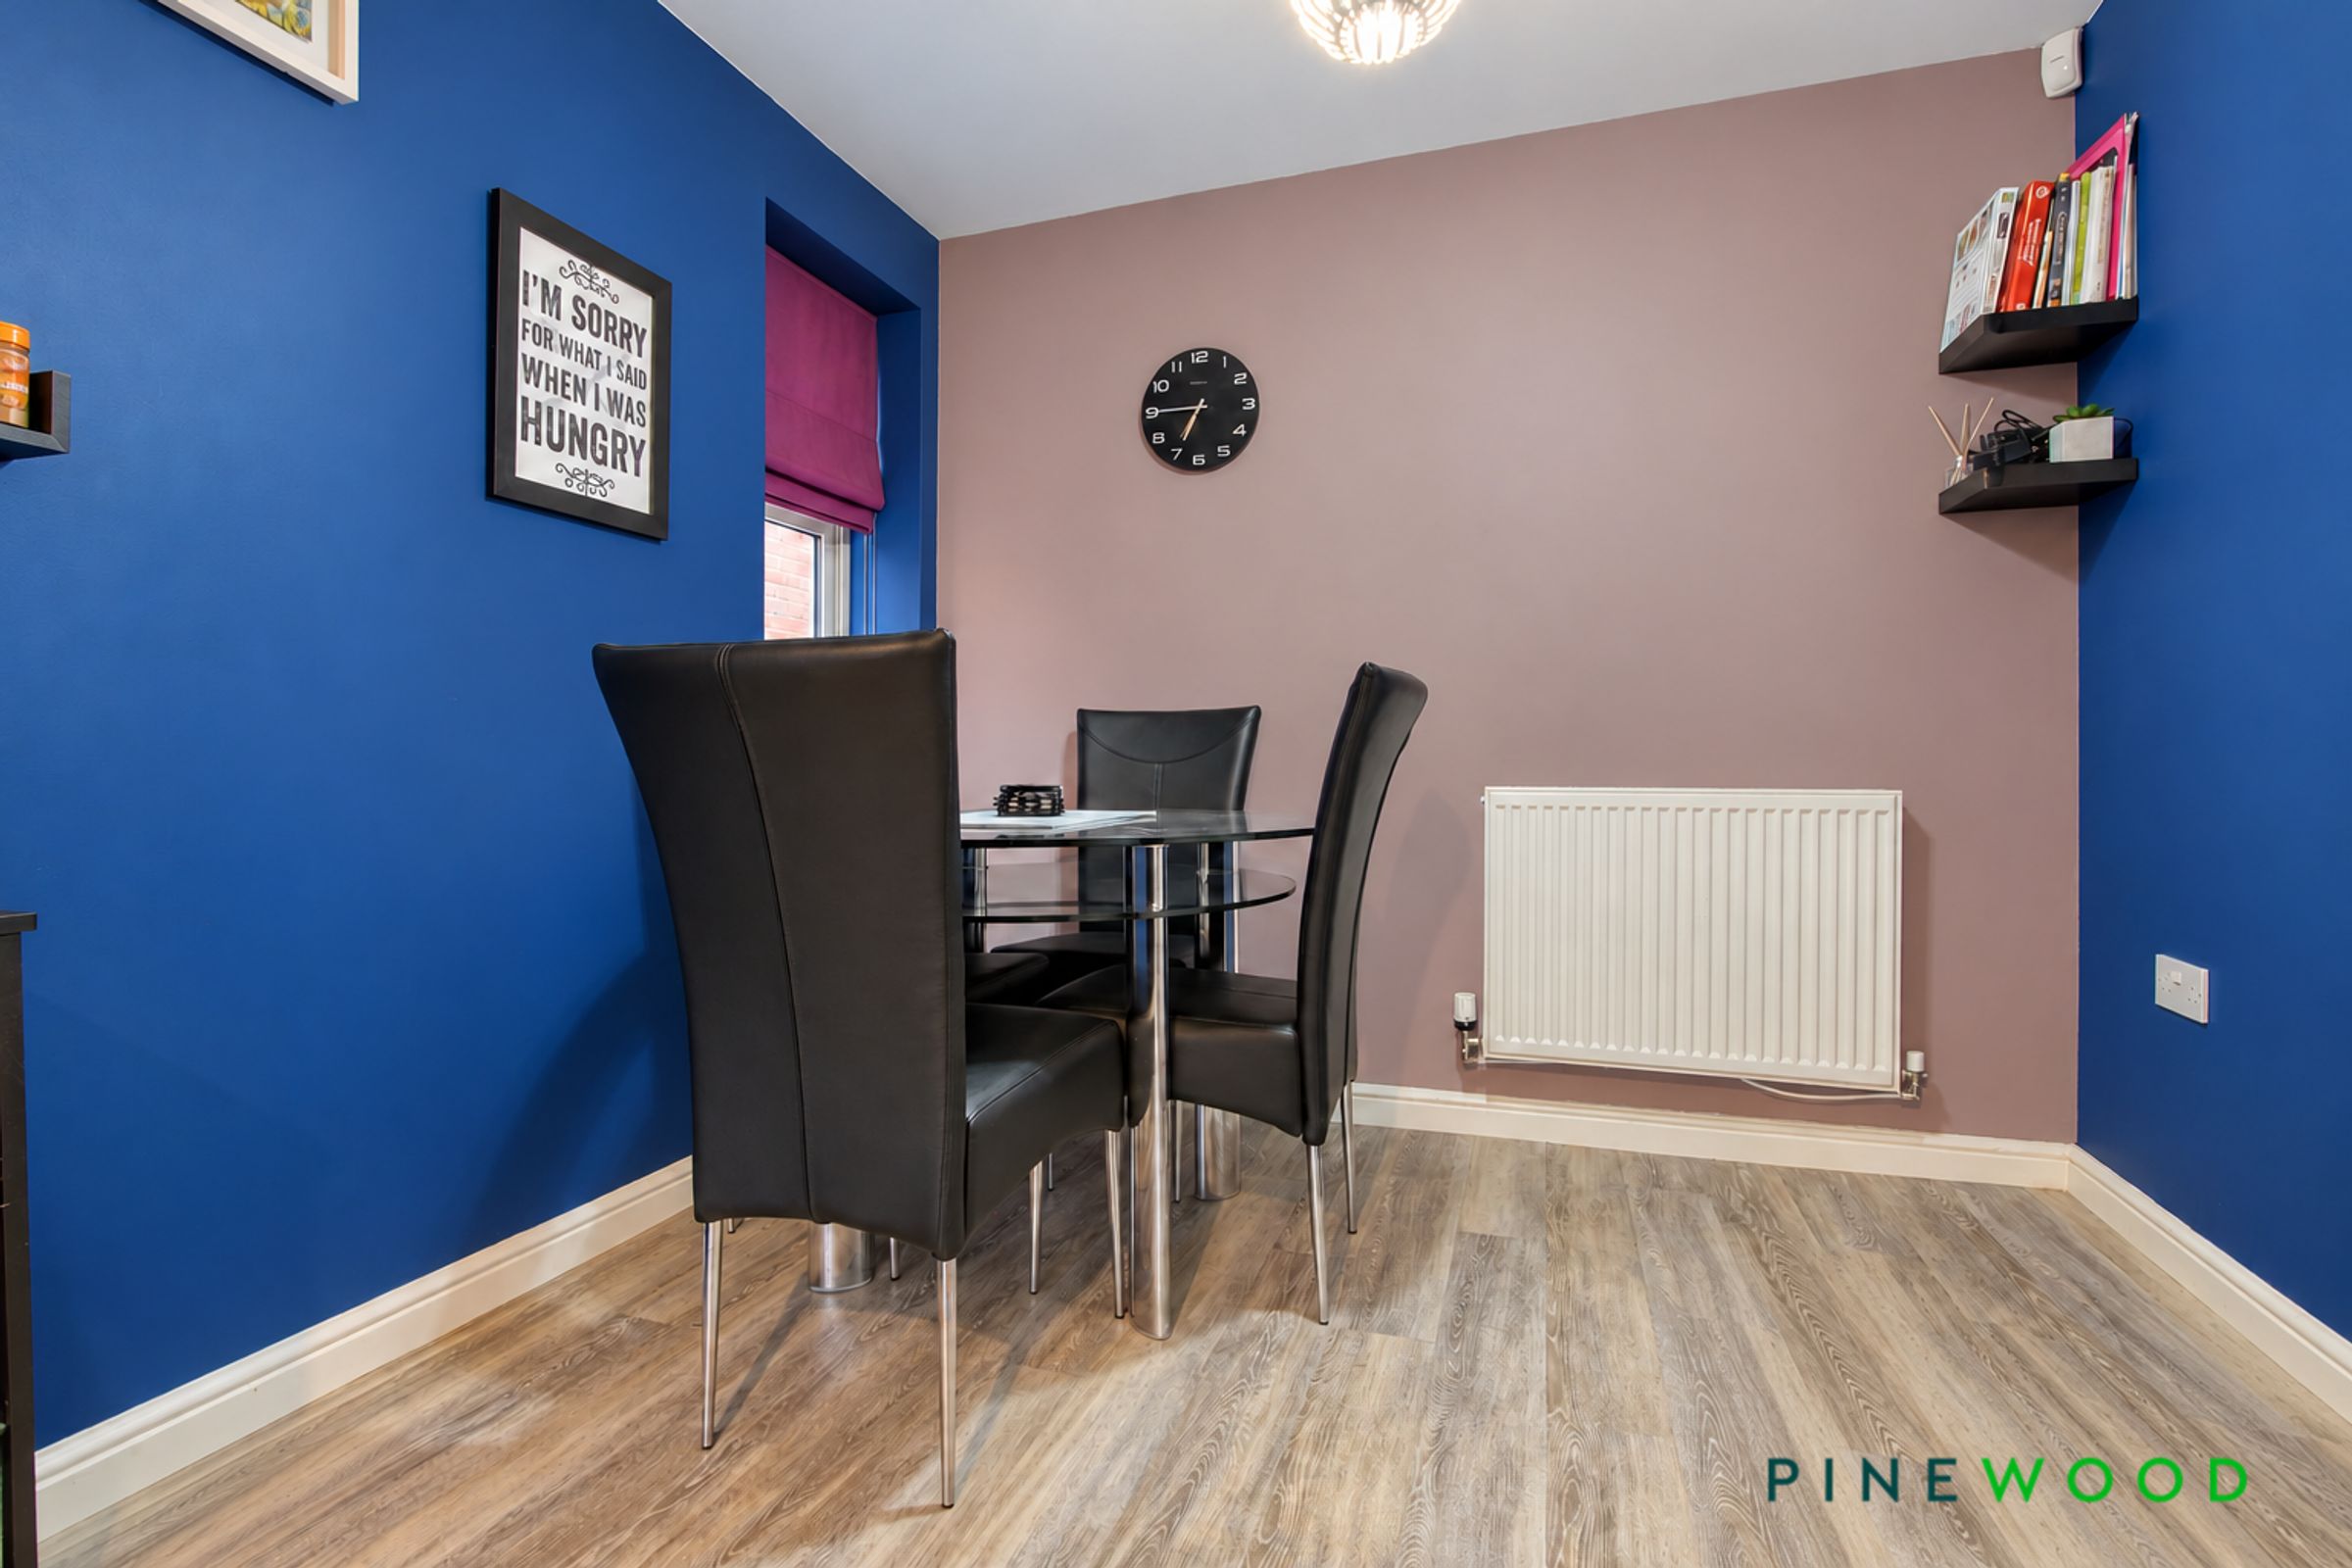
The kitchen diner offers a practical and inviting space for everyday cooking and meal preparation. Designed with functionality in mind, it provides an ideal setting for everything from busy weekday breakfasts to preparing meals for family and friends. The well-considered layout makes excellent use of the available space, ensuring that the kitchen diner remains both convenient and enjoyable to use.
To the first floor, the property continues to impress with three well-proportioned bedrooms, offering flexible accommodation to suit a variety of lifestyles.
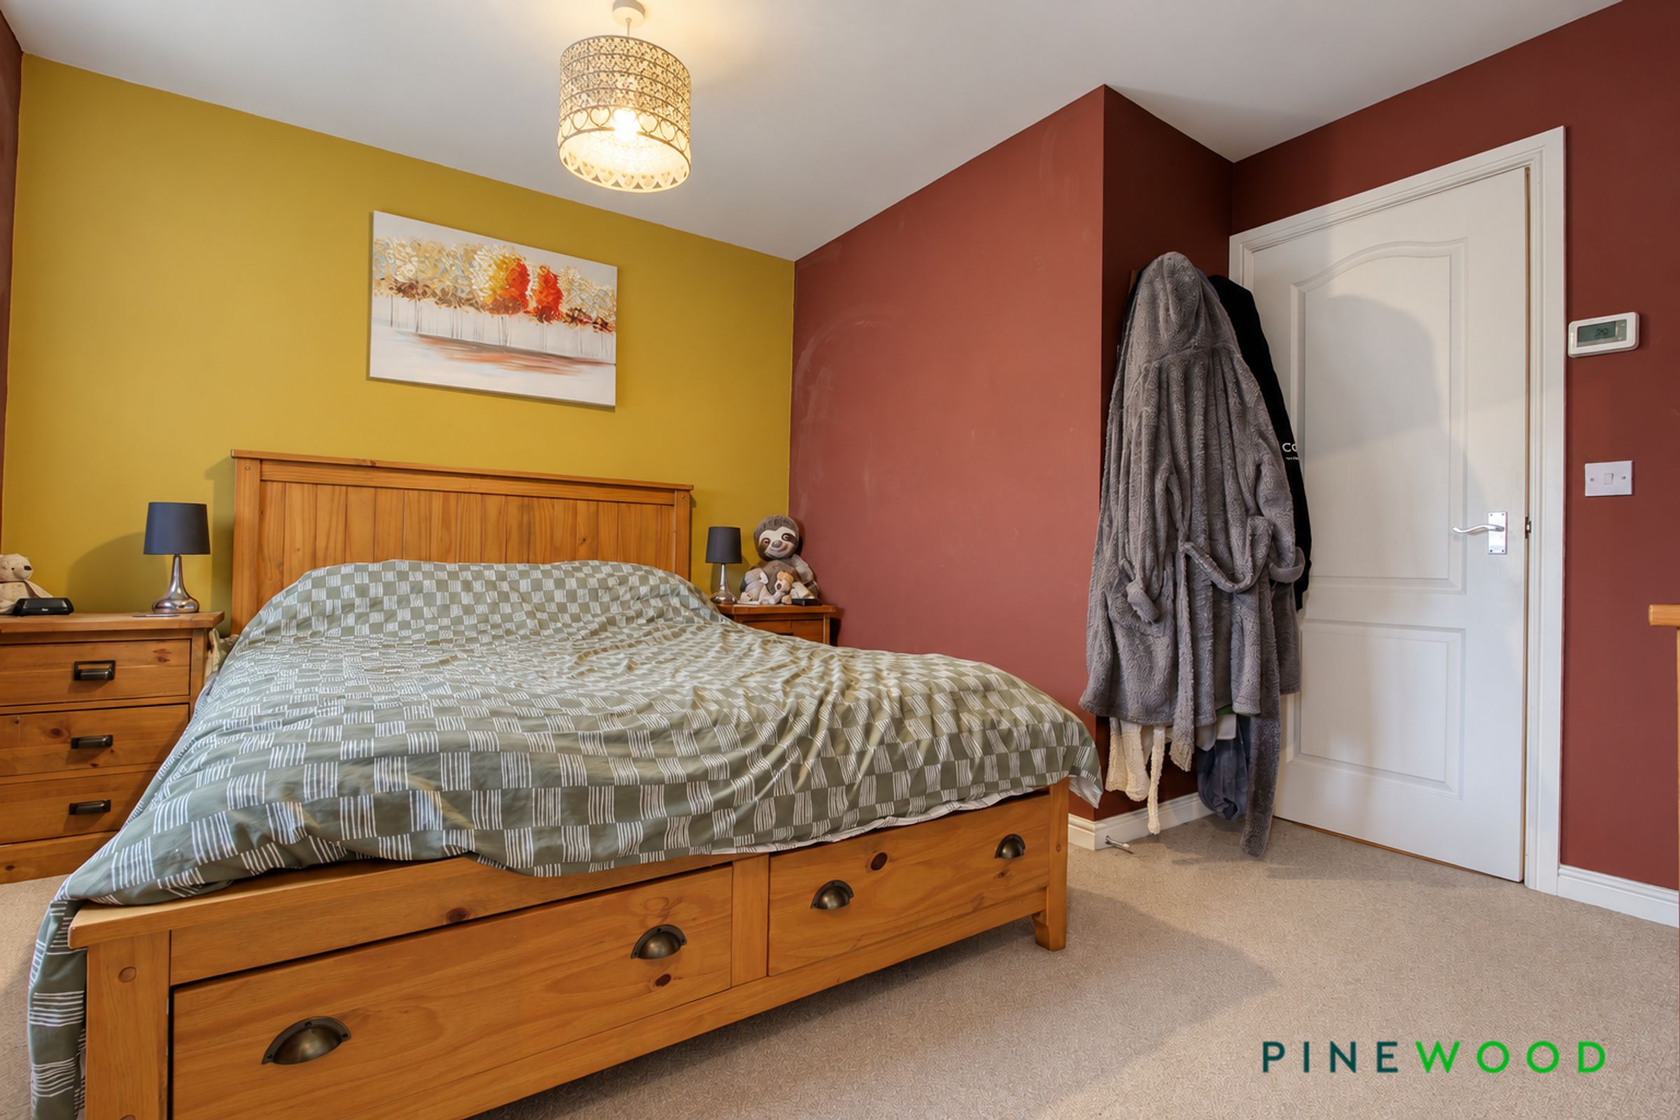
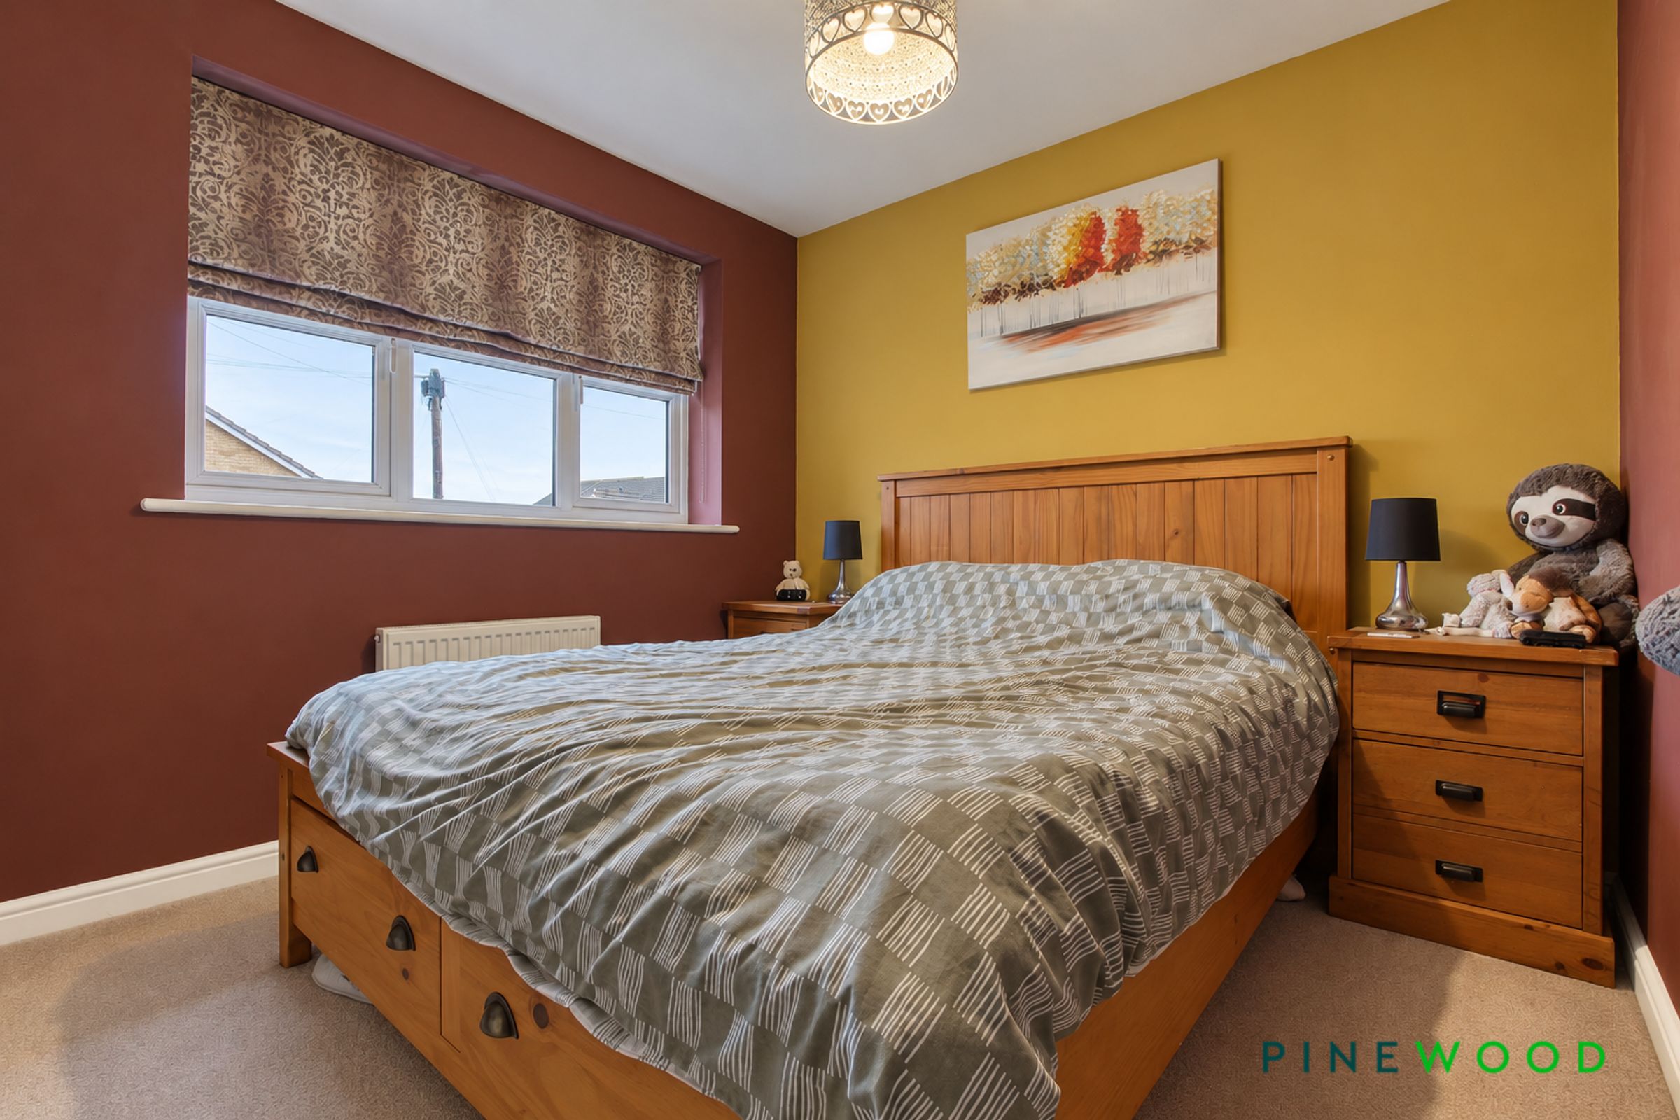
The principal bedroom provides a comfortable and relaxing retreat, complemented by the added luxury of its own private en suite shower room. This desirable feature offers additional convenience and privacy, particularly for busy households.
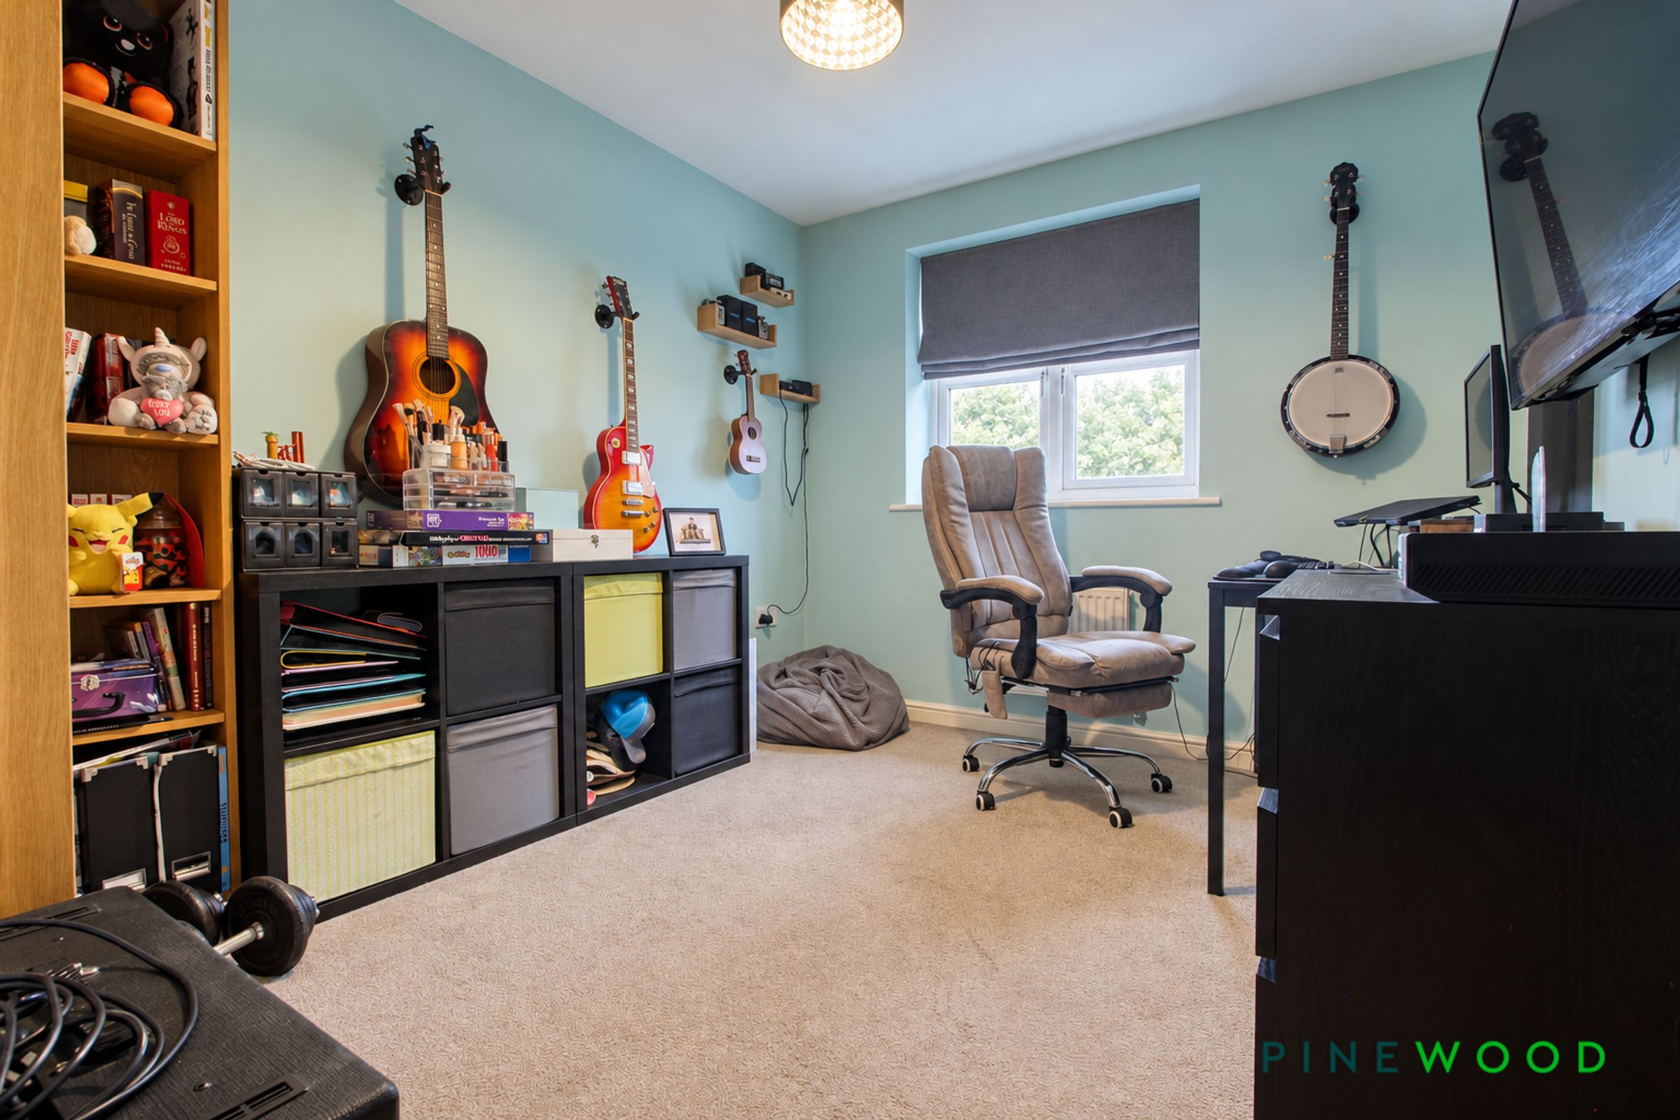
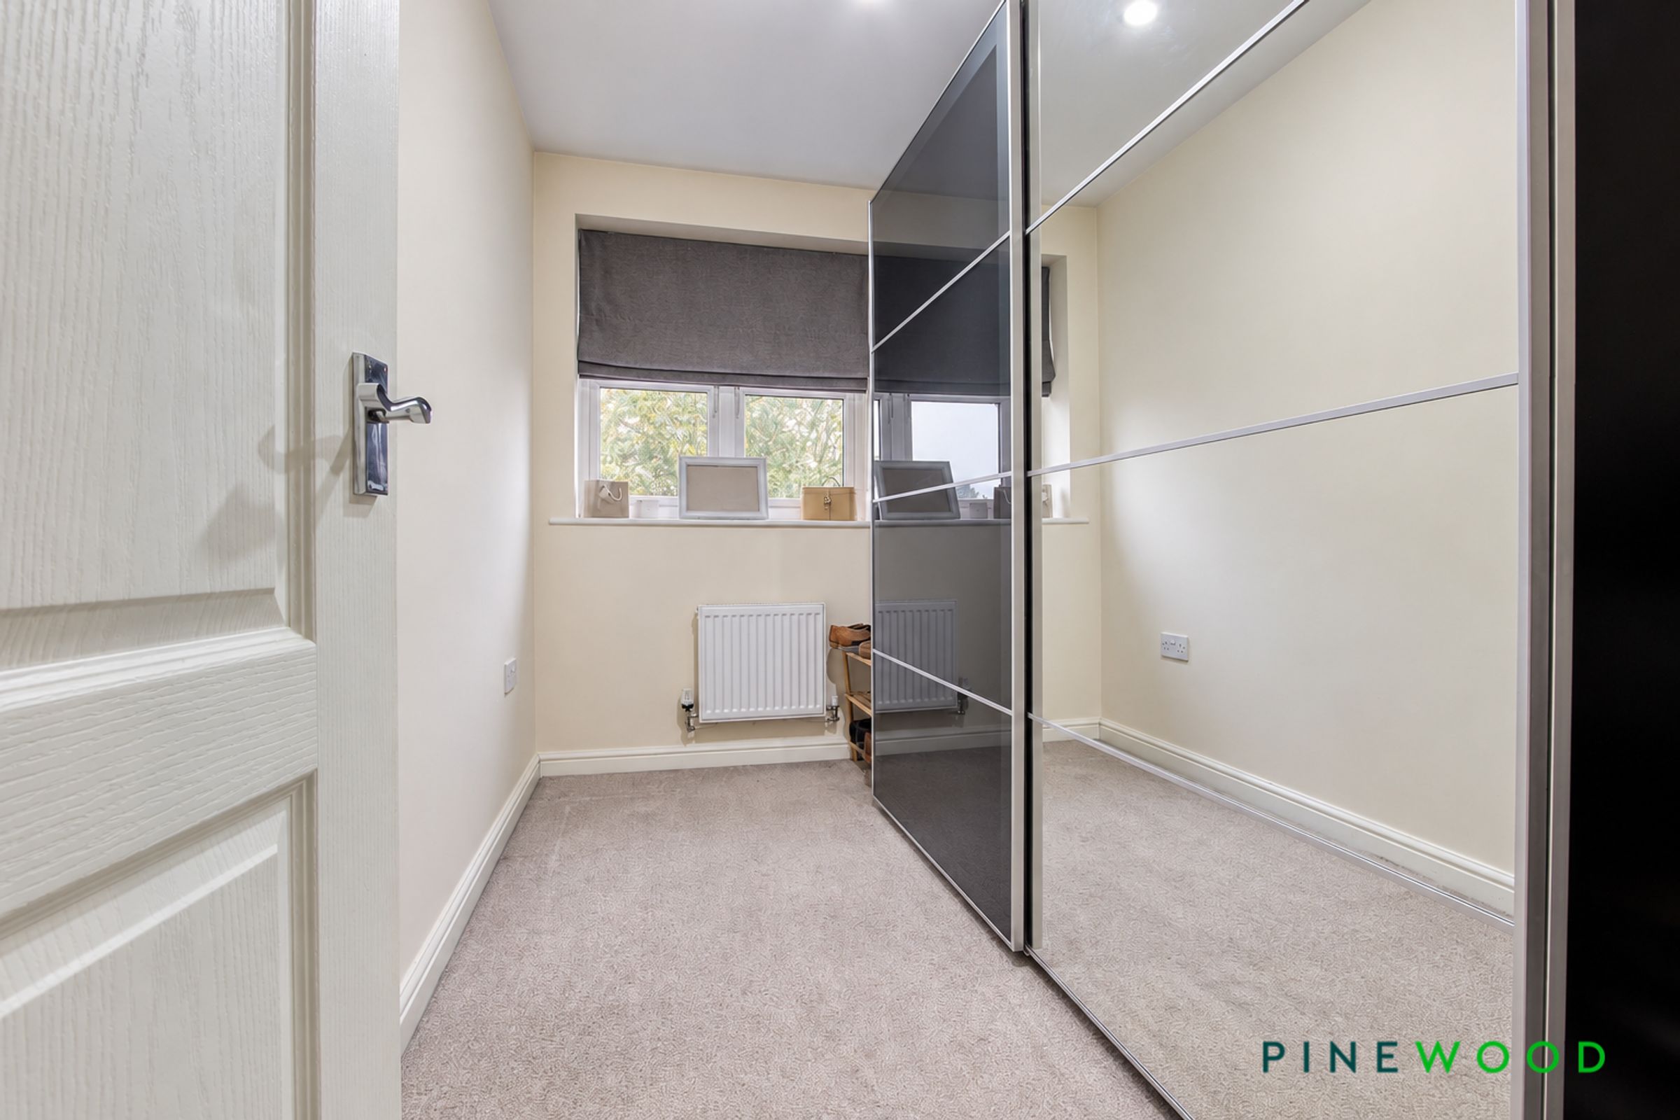
The second bedroom provides further versatile accommodation, ideal for family members, visiting guests or those requiring additional space. The third bedroom is equally adaptable and would make an excellent child's bedroom, nursery, dressing room or dedicated home office, particularly appealing to those who work remotely.
Completing the first-floor accommodation is a contemporary family bathroom with white suite, providing a stylish and practical space to accommodate the needs of modern family life.
Externally, the property benefits from a private driveway, providing convenient off-road parking for two cars and eliminating the everyday inconvenience of searching for a parking space. An additional standout feature is the electric vehicle charging point, offering a practical and increasingly desirable benefit for electric and hybrid vehicle owners.
The property's position within a quiet residential cul-de-sac further enhances its appeal, providing a more peaceful setting away from busy through traffic. This makes it particularly attractive to families, professionals and purchasers looking for a welcoming residential environment.
Combining modern comforts with practical features and flexible living accommodation, this home has been designed to meet the demands of today's lifestyles. Whether you are taking your first step onto the property ladder, searching for additional space for a growing family or looking for a well-presented home with convenient parking, this property offers an excellent opportunity.
Early viewing is highly recommended to fully appreciate the space, presentation and desirable cul-de-sac position this lovely home has to offer.
A fantastic opportunity to acquire a spacious and inviting three-bedroom home, complete with en suite facilities, driveway parking and EV charging, ready to welcome its next owners.
VIDEO TOUR AVAILABLE - TAKE A LOOK AROUND
Key details
Broadband: up to 2300mbps
Parking: Driveway
847ft2 floor area
1819ft2 plot size
Freehold
Council tax band B
Local authority: NEDDC
Additional information
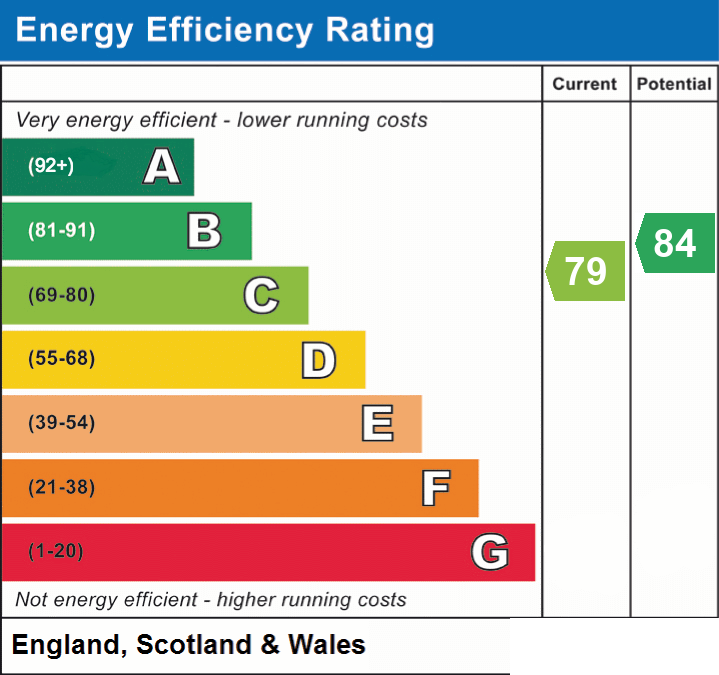
- Energy efficiency (current)
- C (79)
- Energy efficiency (potential)
- B (84)
- Is in a conservation area
- No
- Is a listed property
- No
- Construction materials
- Brick and block


Near the property
Rooms and dimensions
LOUNGE
15' 2" x 11' 1" (4.63m x 3.38m)
KITCHEN DINER
15' 6" x 8' 4" (4.73m x 2.55m)
GROUND FLOOR WC
6' 4" x 2' 9" (1.94m x 0.83m)
BATHROOM
6' 4" x 5' 7" (1.94m x 1.70m)
BED 1
11' 7" x 9' 0" (3.54m x 2.74m)
ENSUITE
7' 3" x 3' 11" (2.22m x 1.19m)
BED 2
10' 0" x 8' 10" (3.06m x 2.68m)
BED 3
10' 0" x 6' 2" (3.06m x 1.87m)
MORTGAGE ADVICE
Mortgage Advice is available through our sister company Bishop Mortgages
Properties you may like
Disclaimer - These particulars do not constitute part or all of a contract. While we endeavour to make our particulars fair, accurate and reliable, they are only a general guide to the property the photos/video are for reference purpose only and may be from a previous let, the appliances/white goods advertised may not be in situ and have not been tested. If there are any points which are of particular importance to you or any particular appliances or white goods required please check with the office and we will be pleased to check the position on these.