Like the look of this property?
We would love to hear from you and arrange a viewing of this property. Get in touch now!
Property features
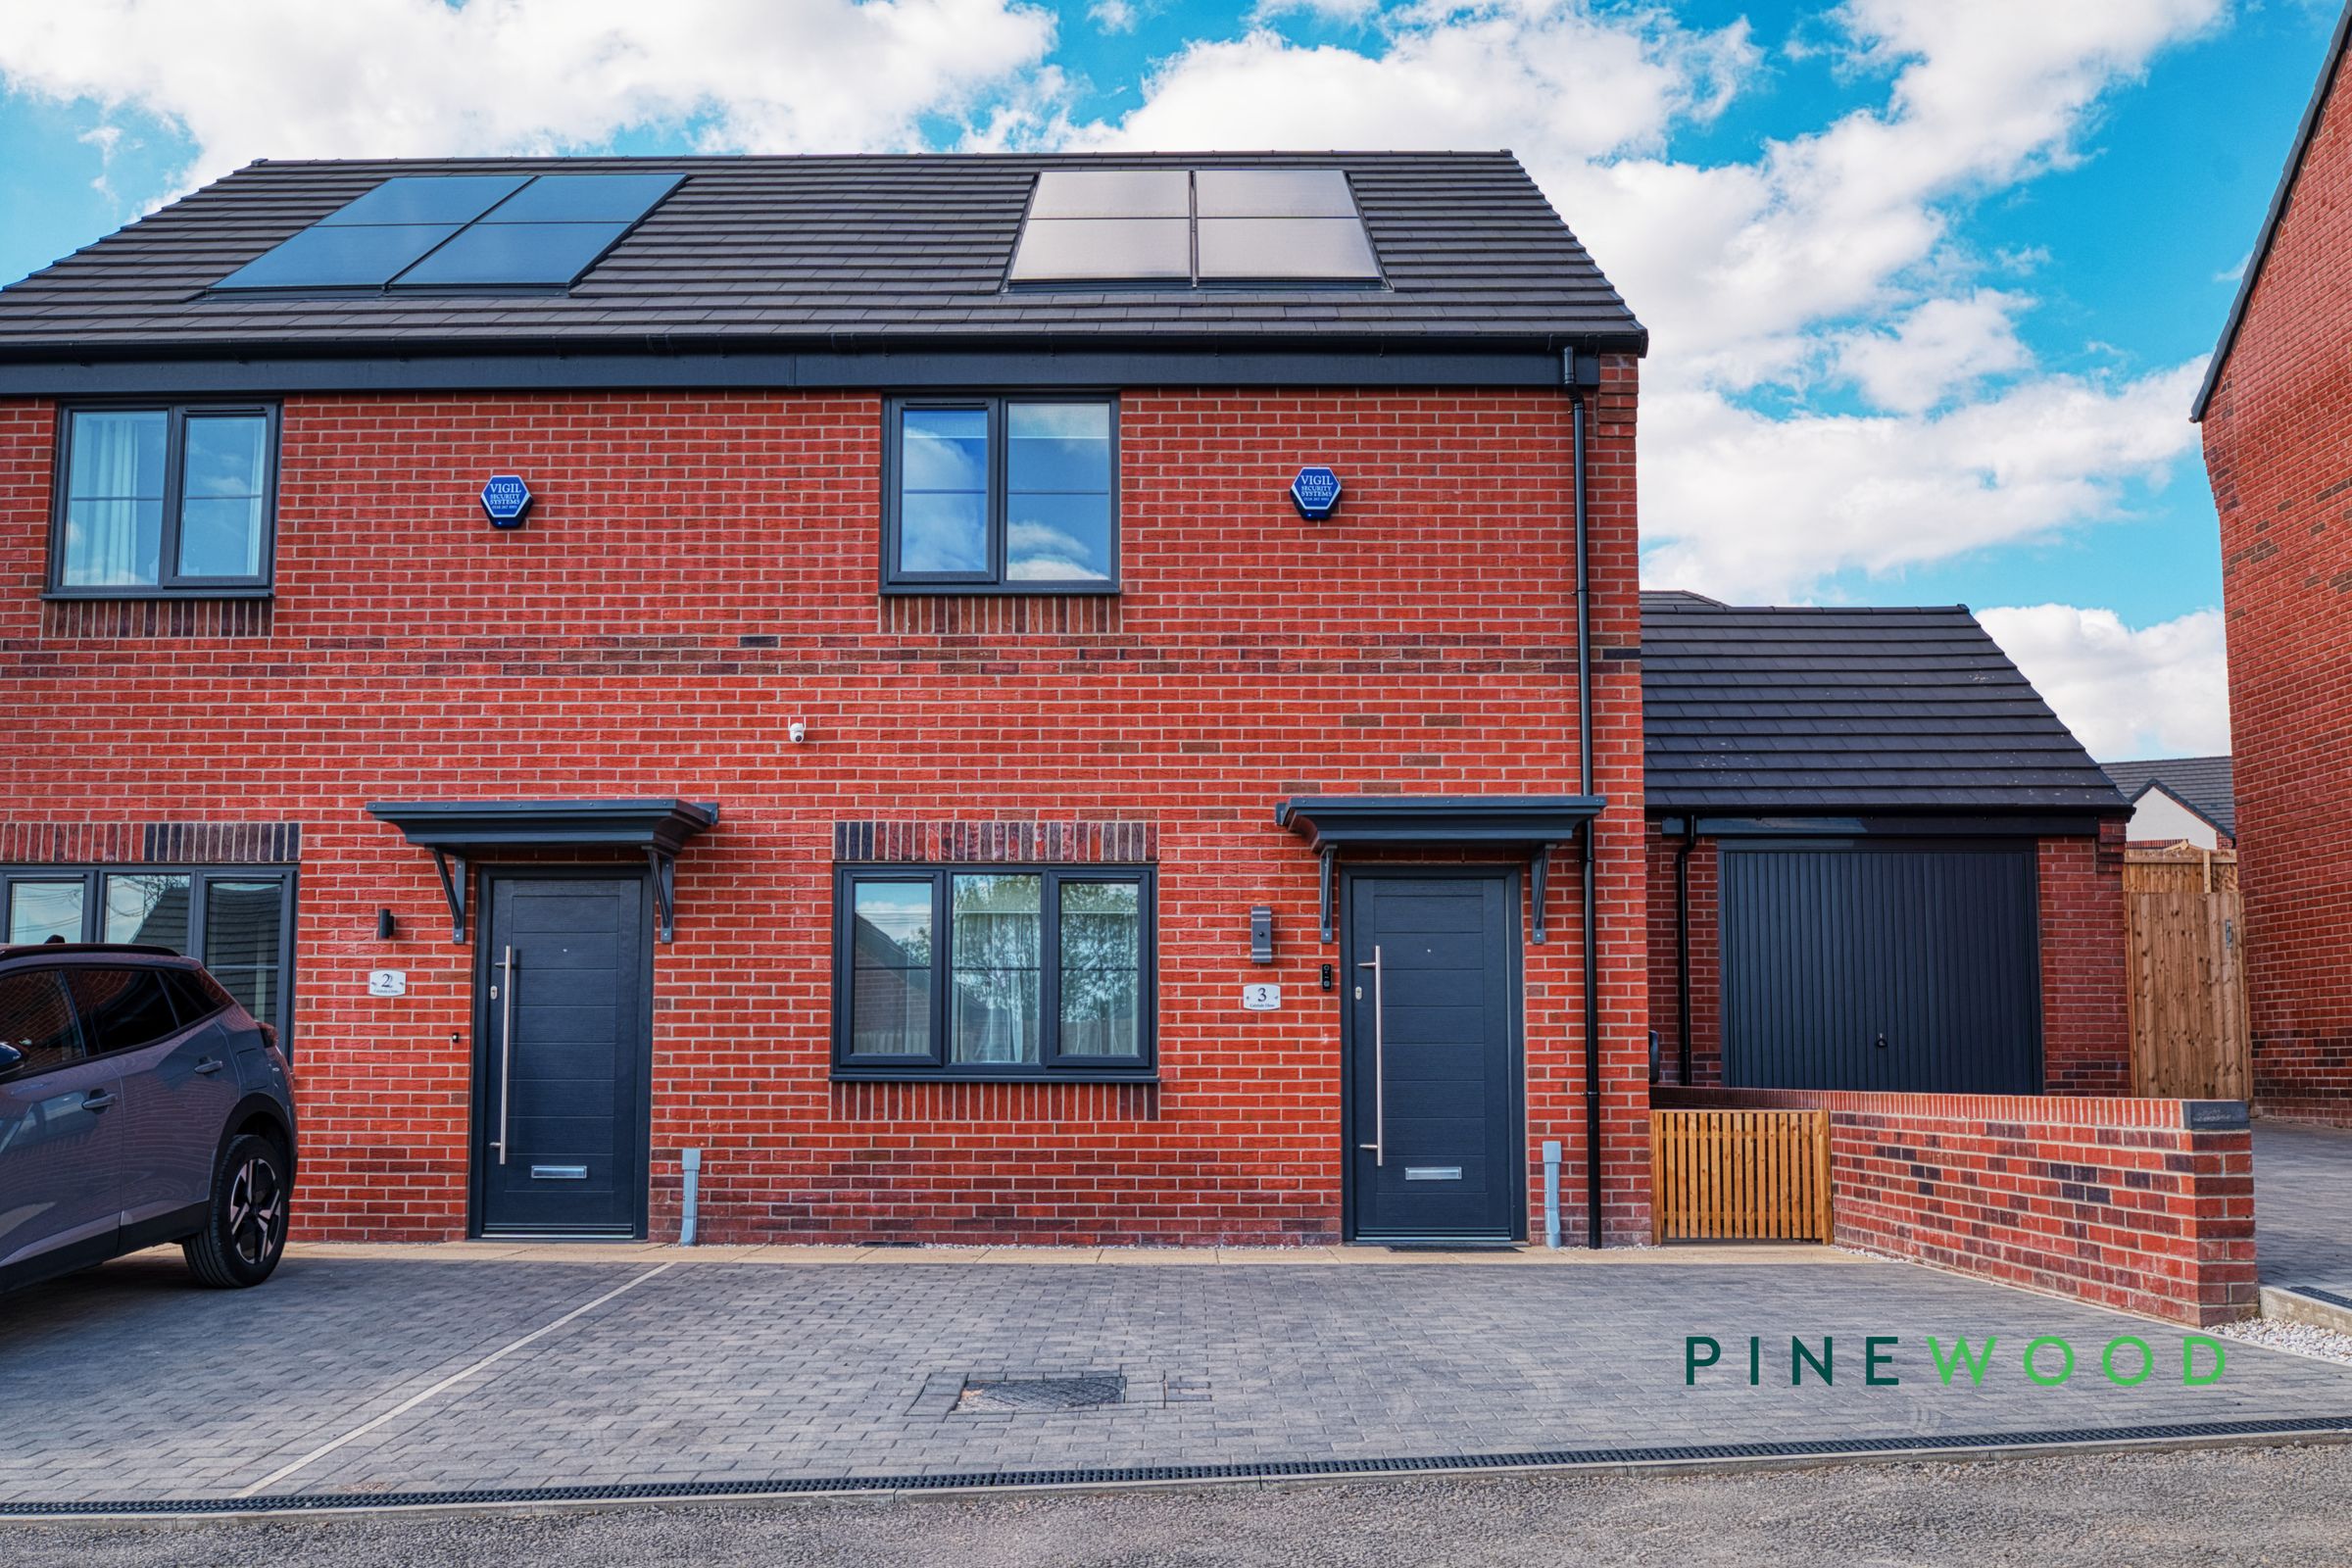
Modern two-bedroom semi-detached home
Solar panels helping to improve energy efficiency
Dedicated electric vehicle charging point
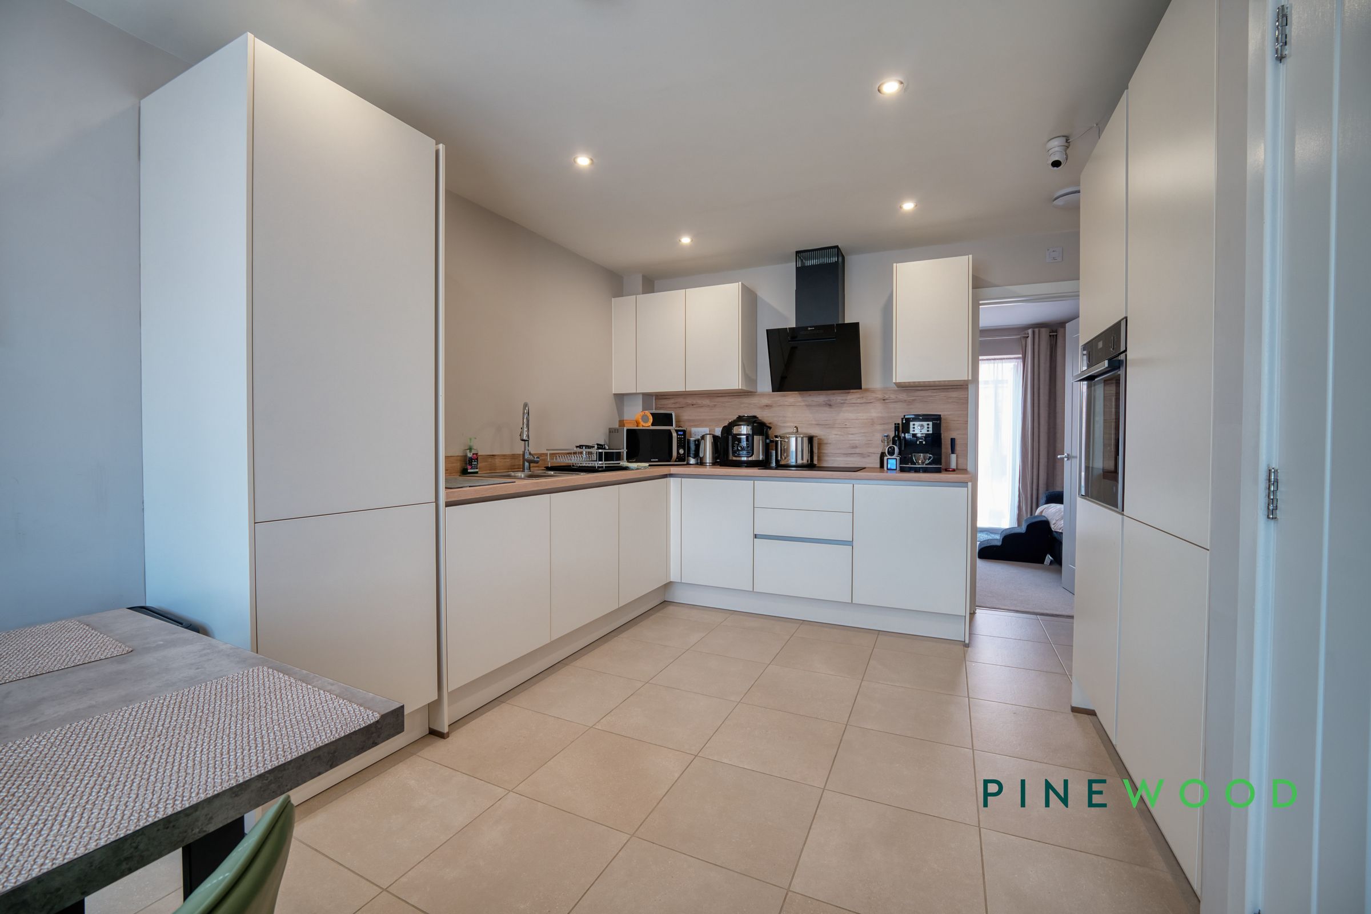
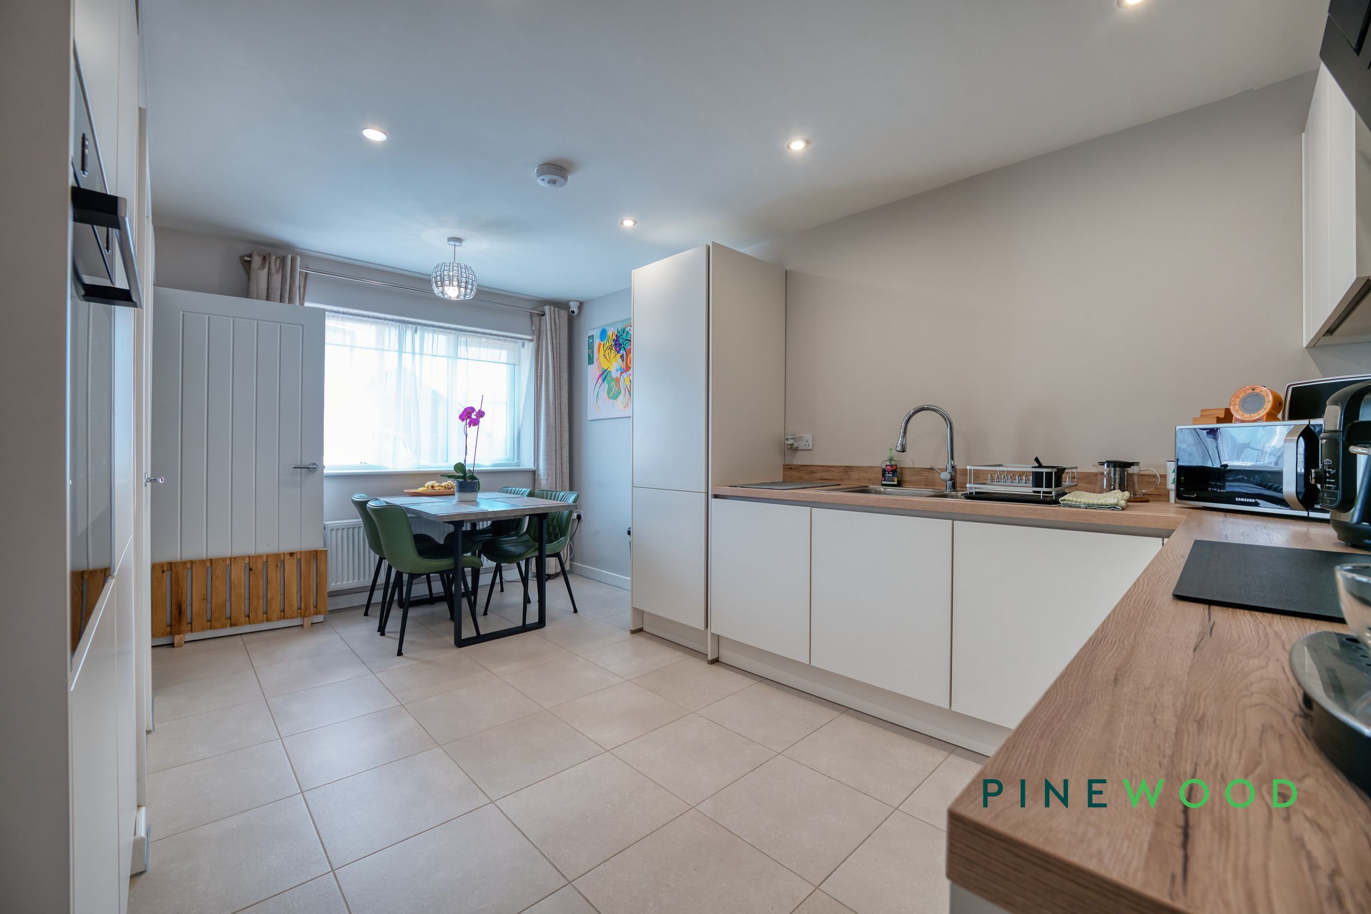
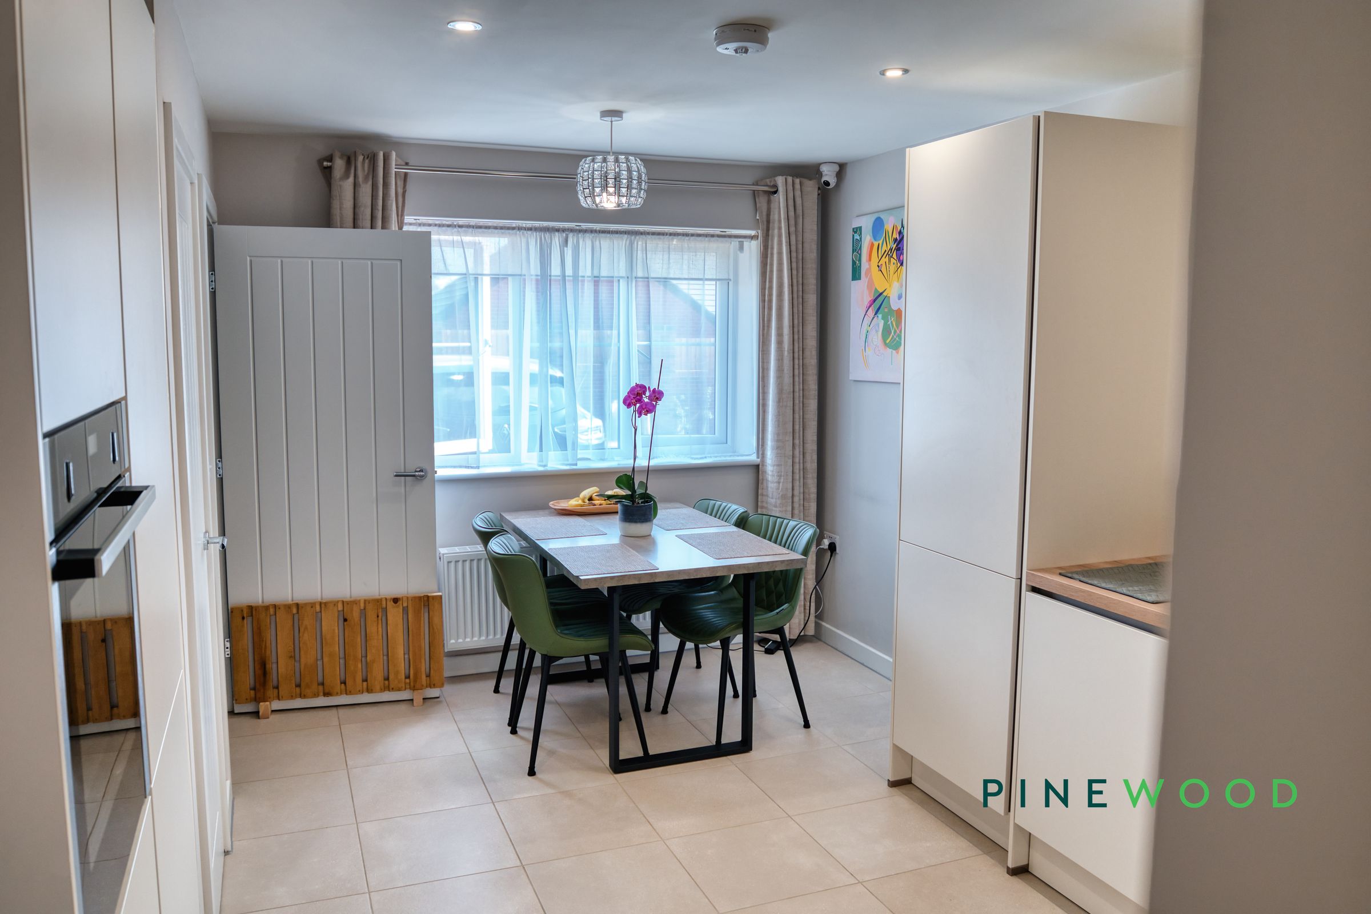
Contemporary kitchen and dining room
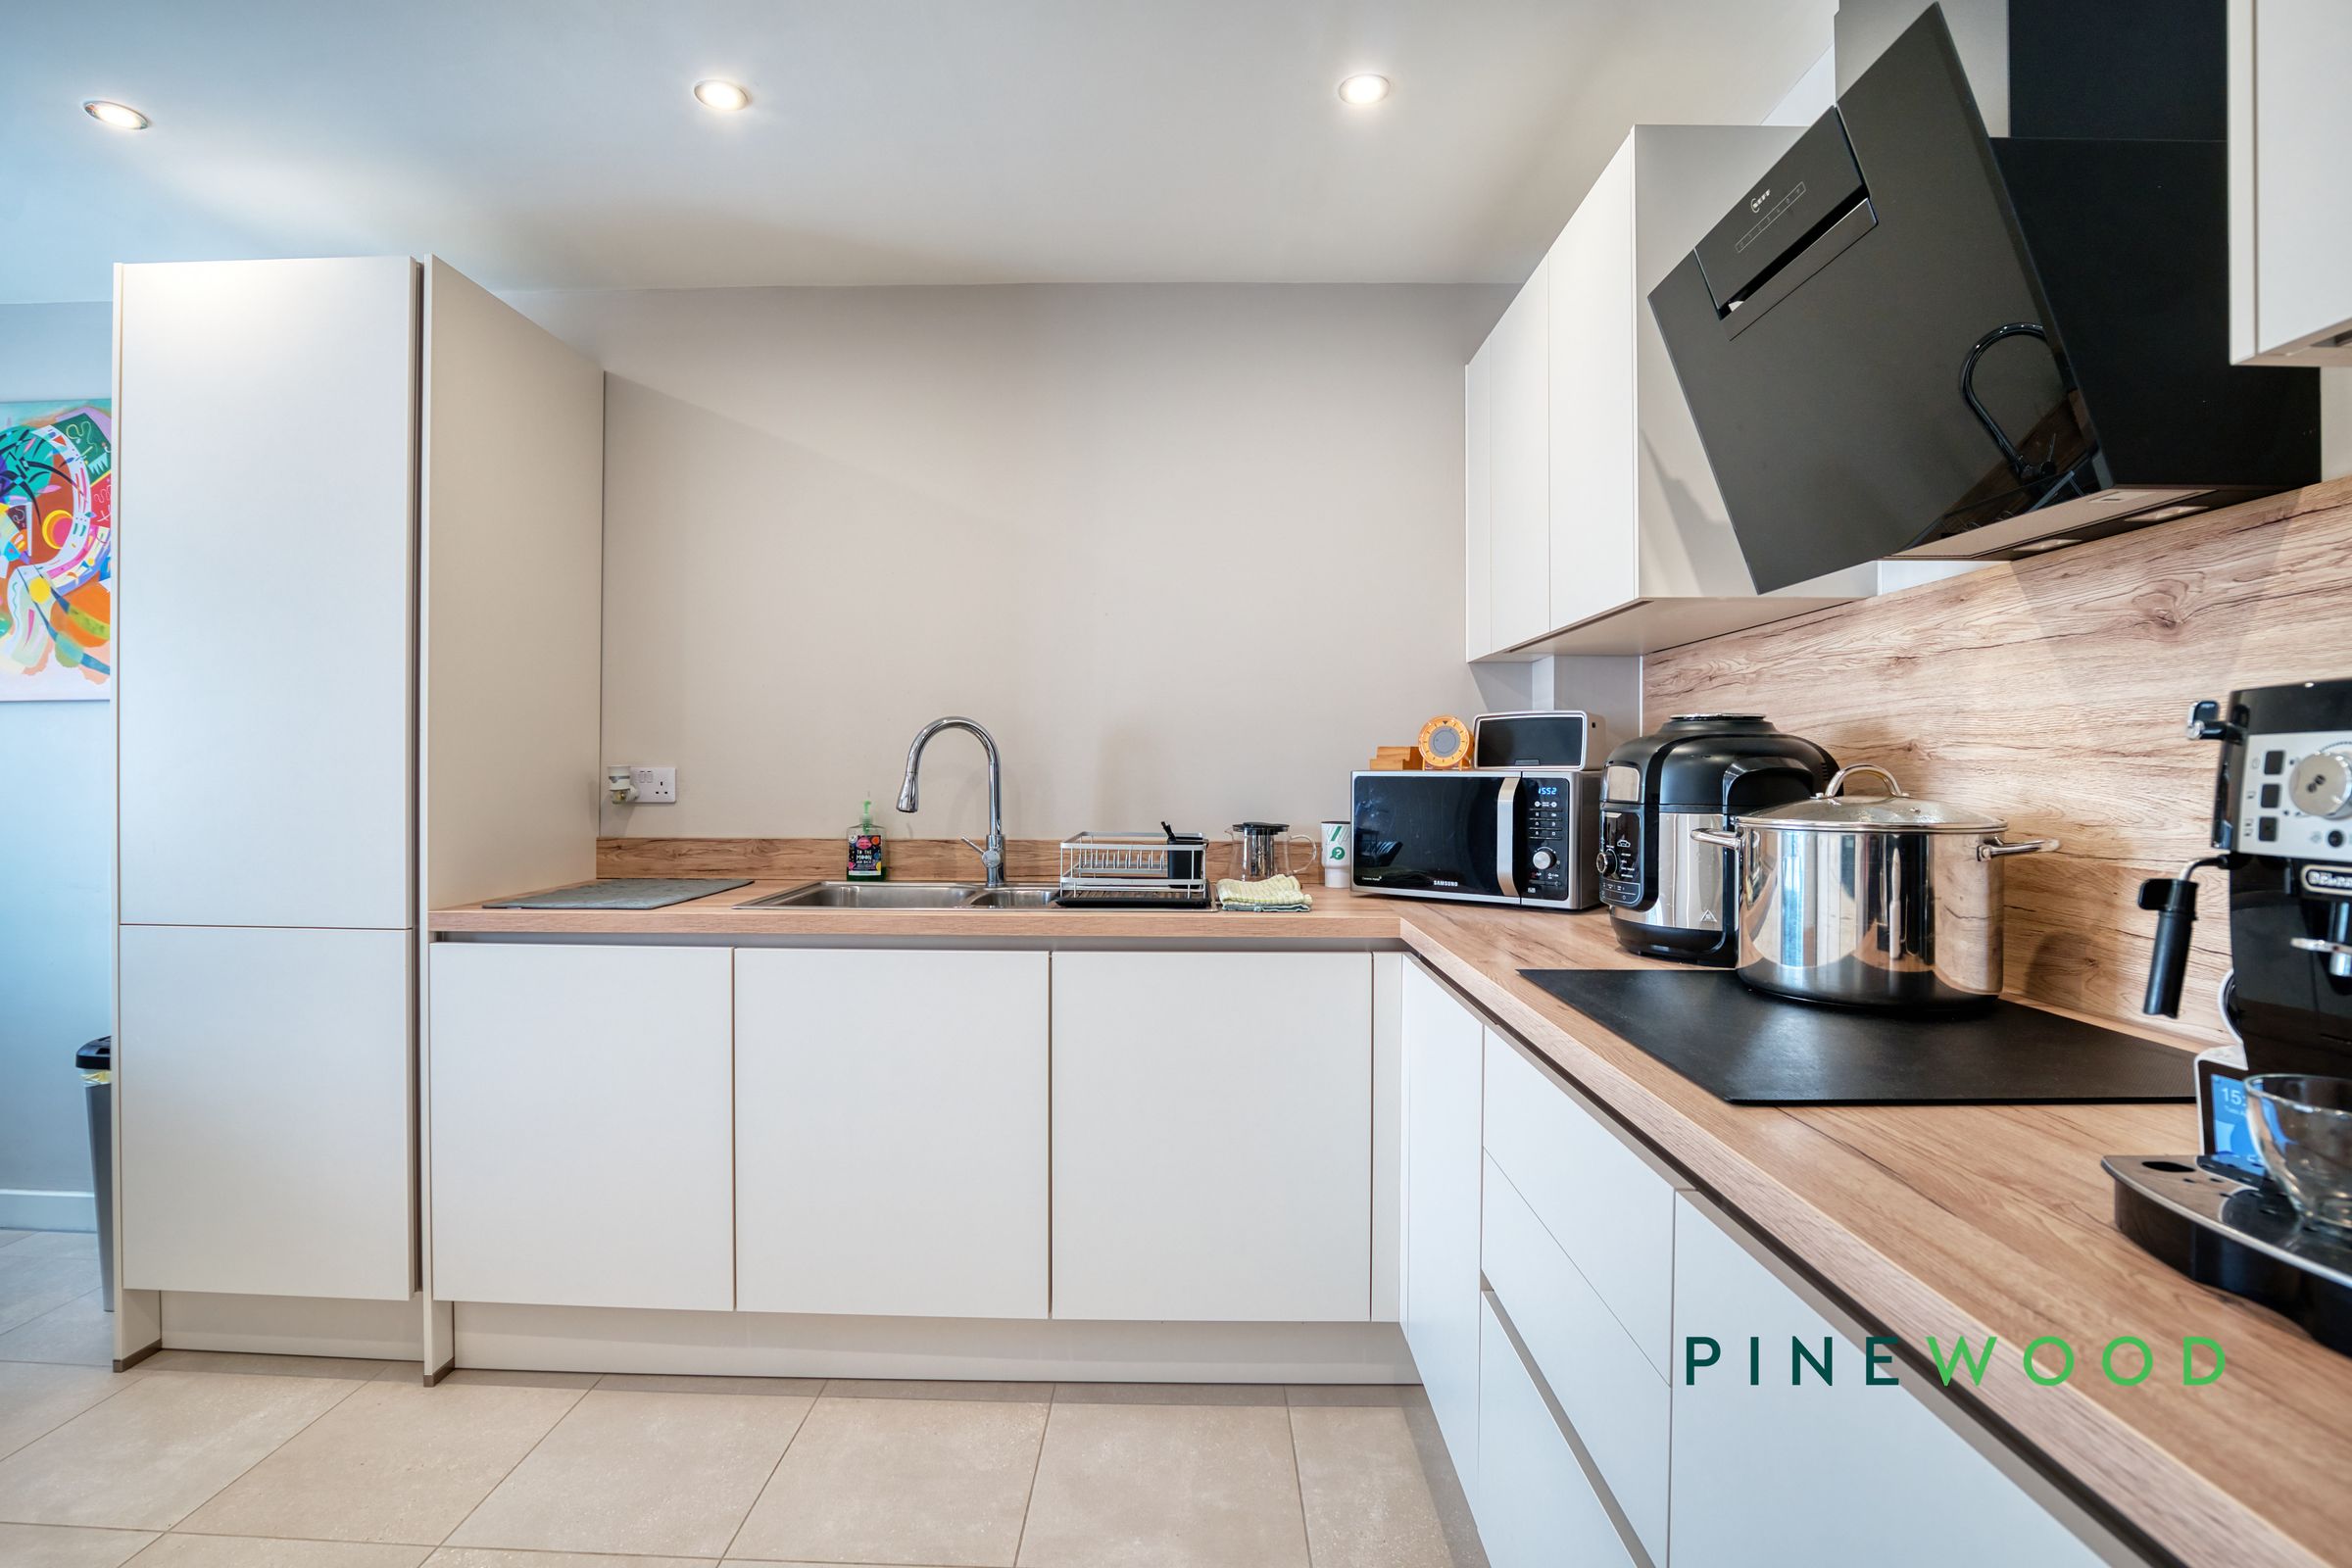
Quality NEFF kitchen appliances
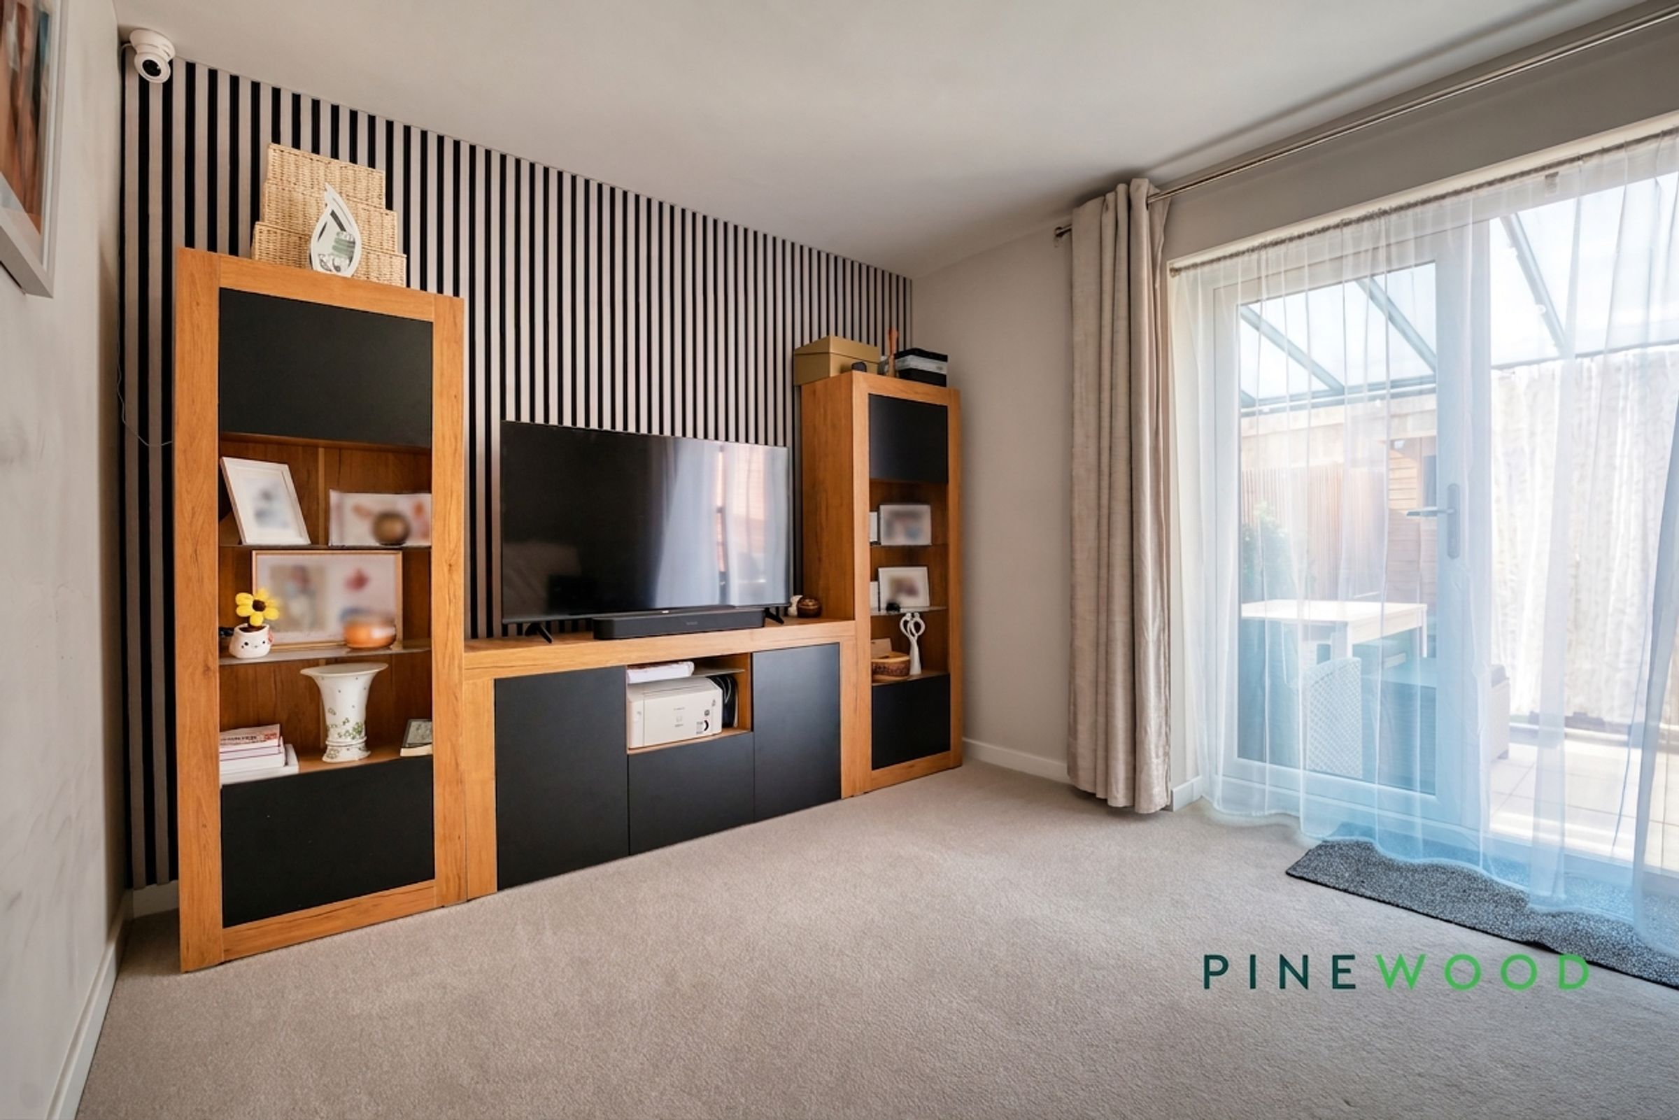
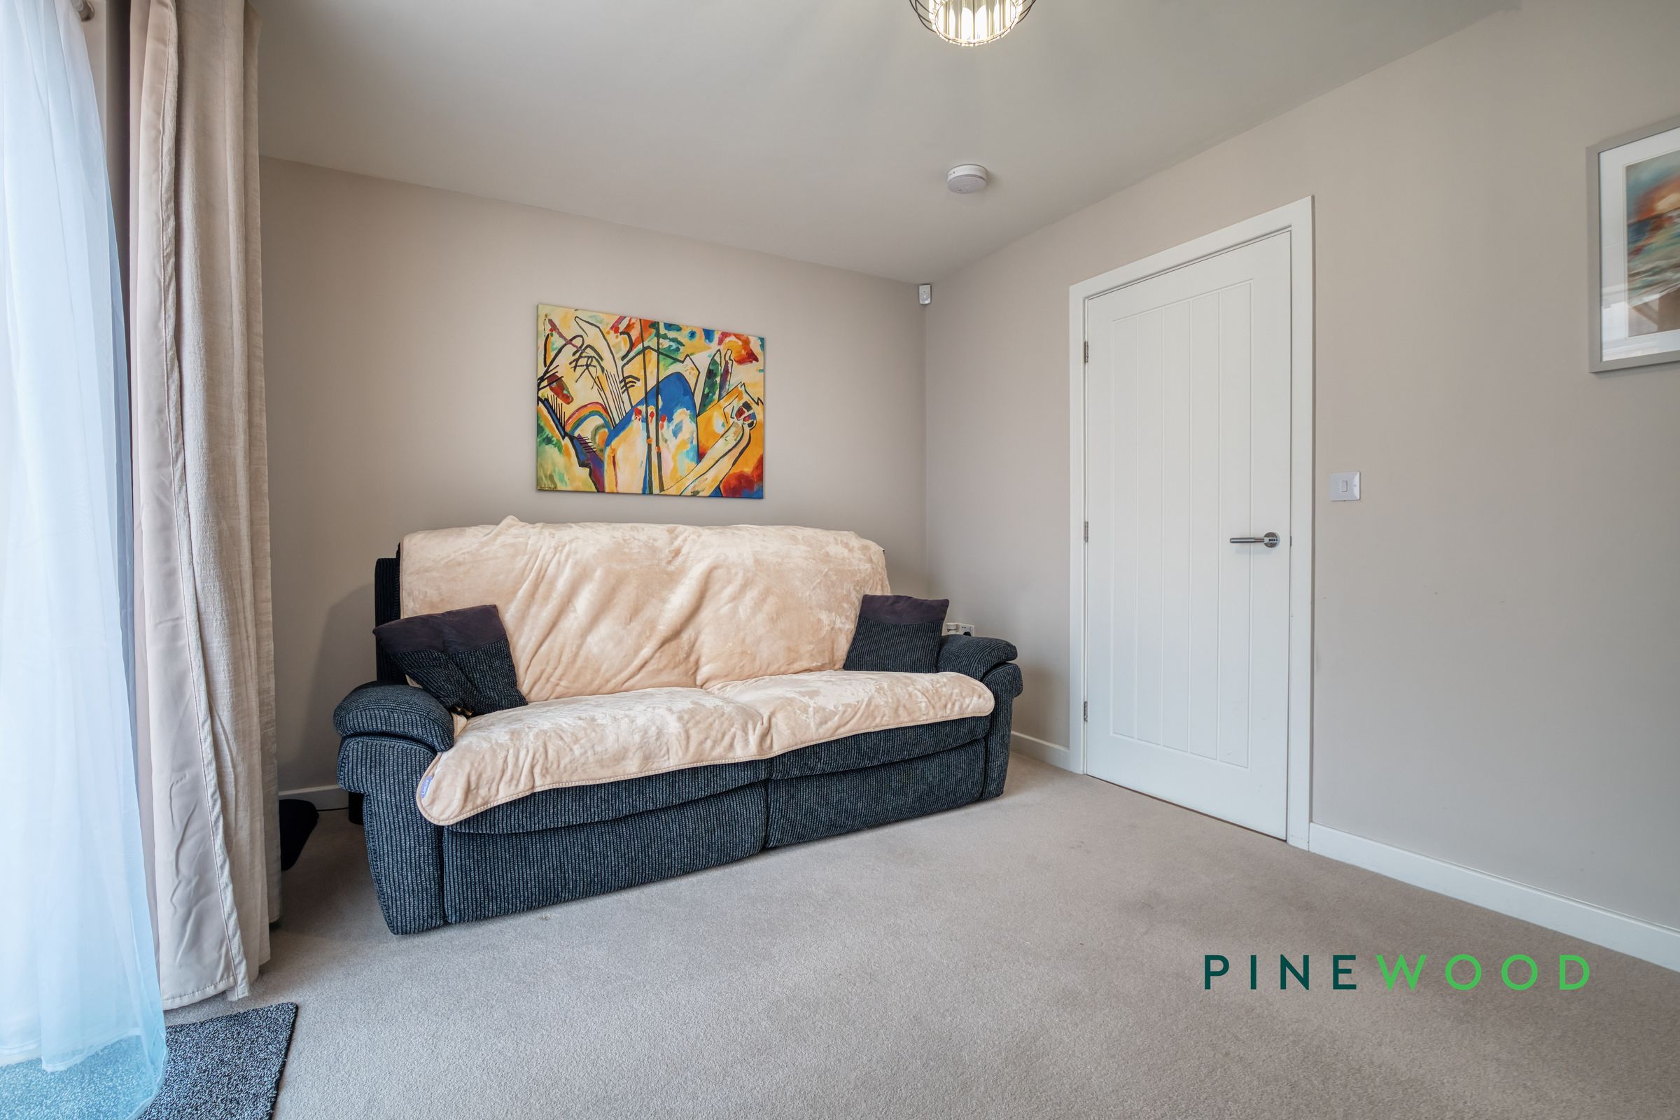
Spacious lounge with French doors to the rear garden
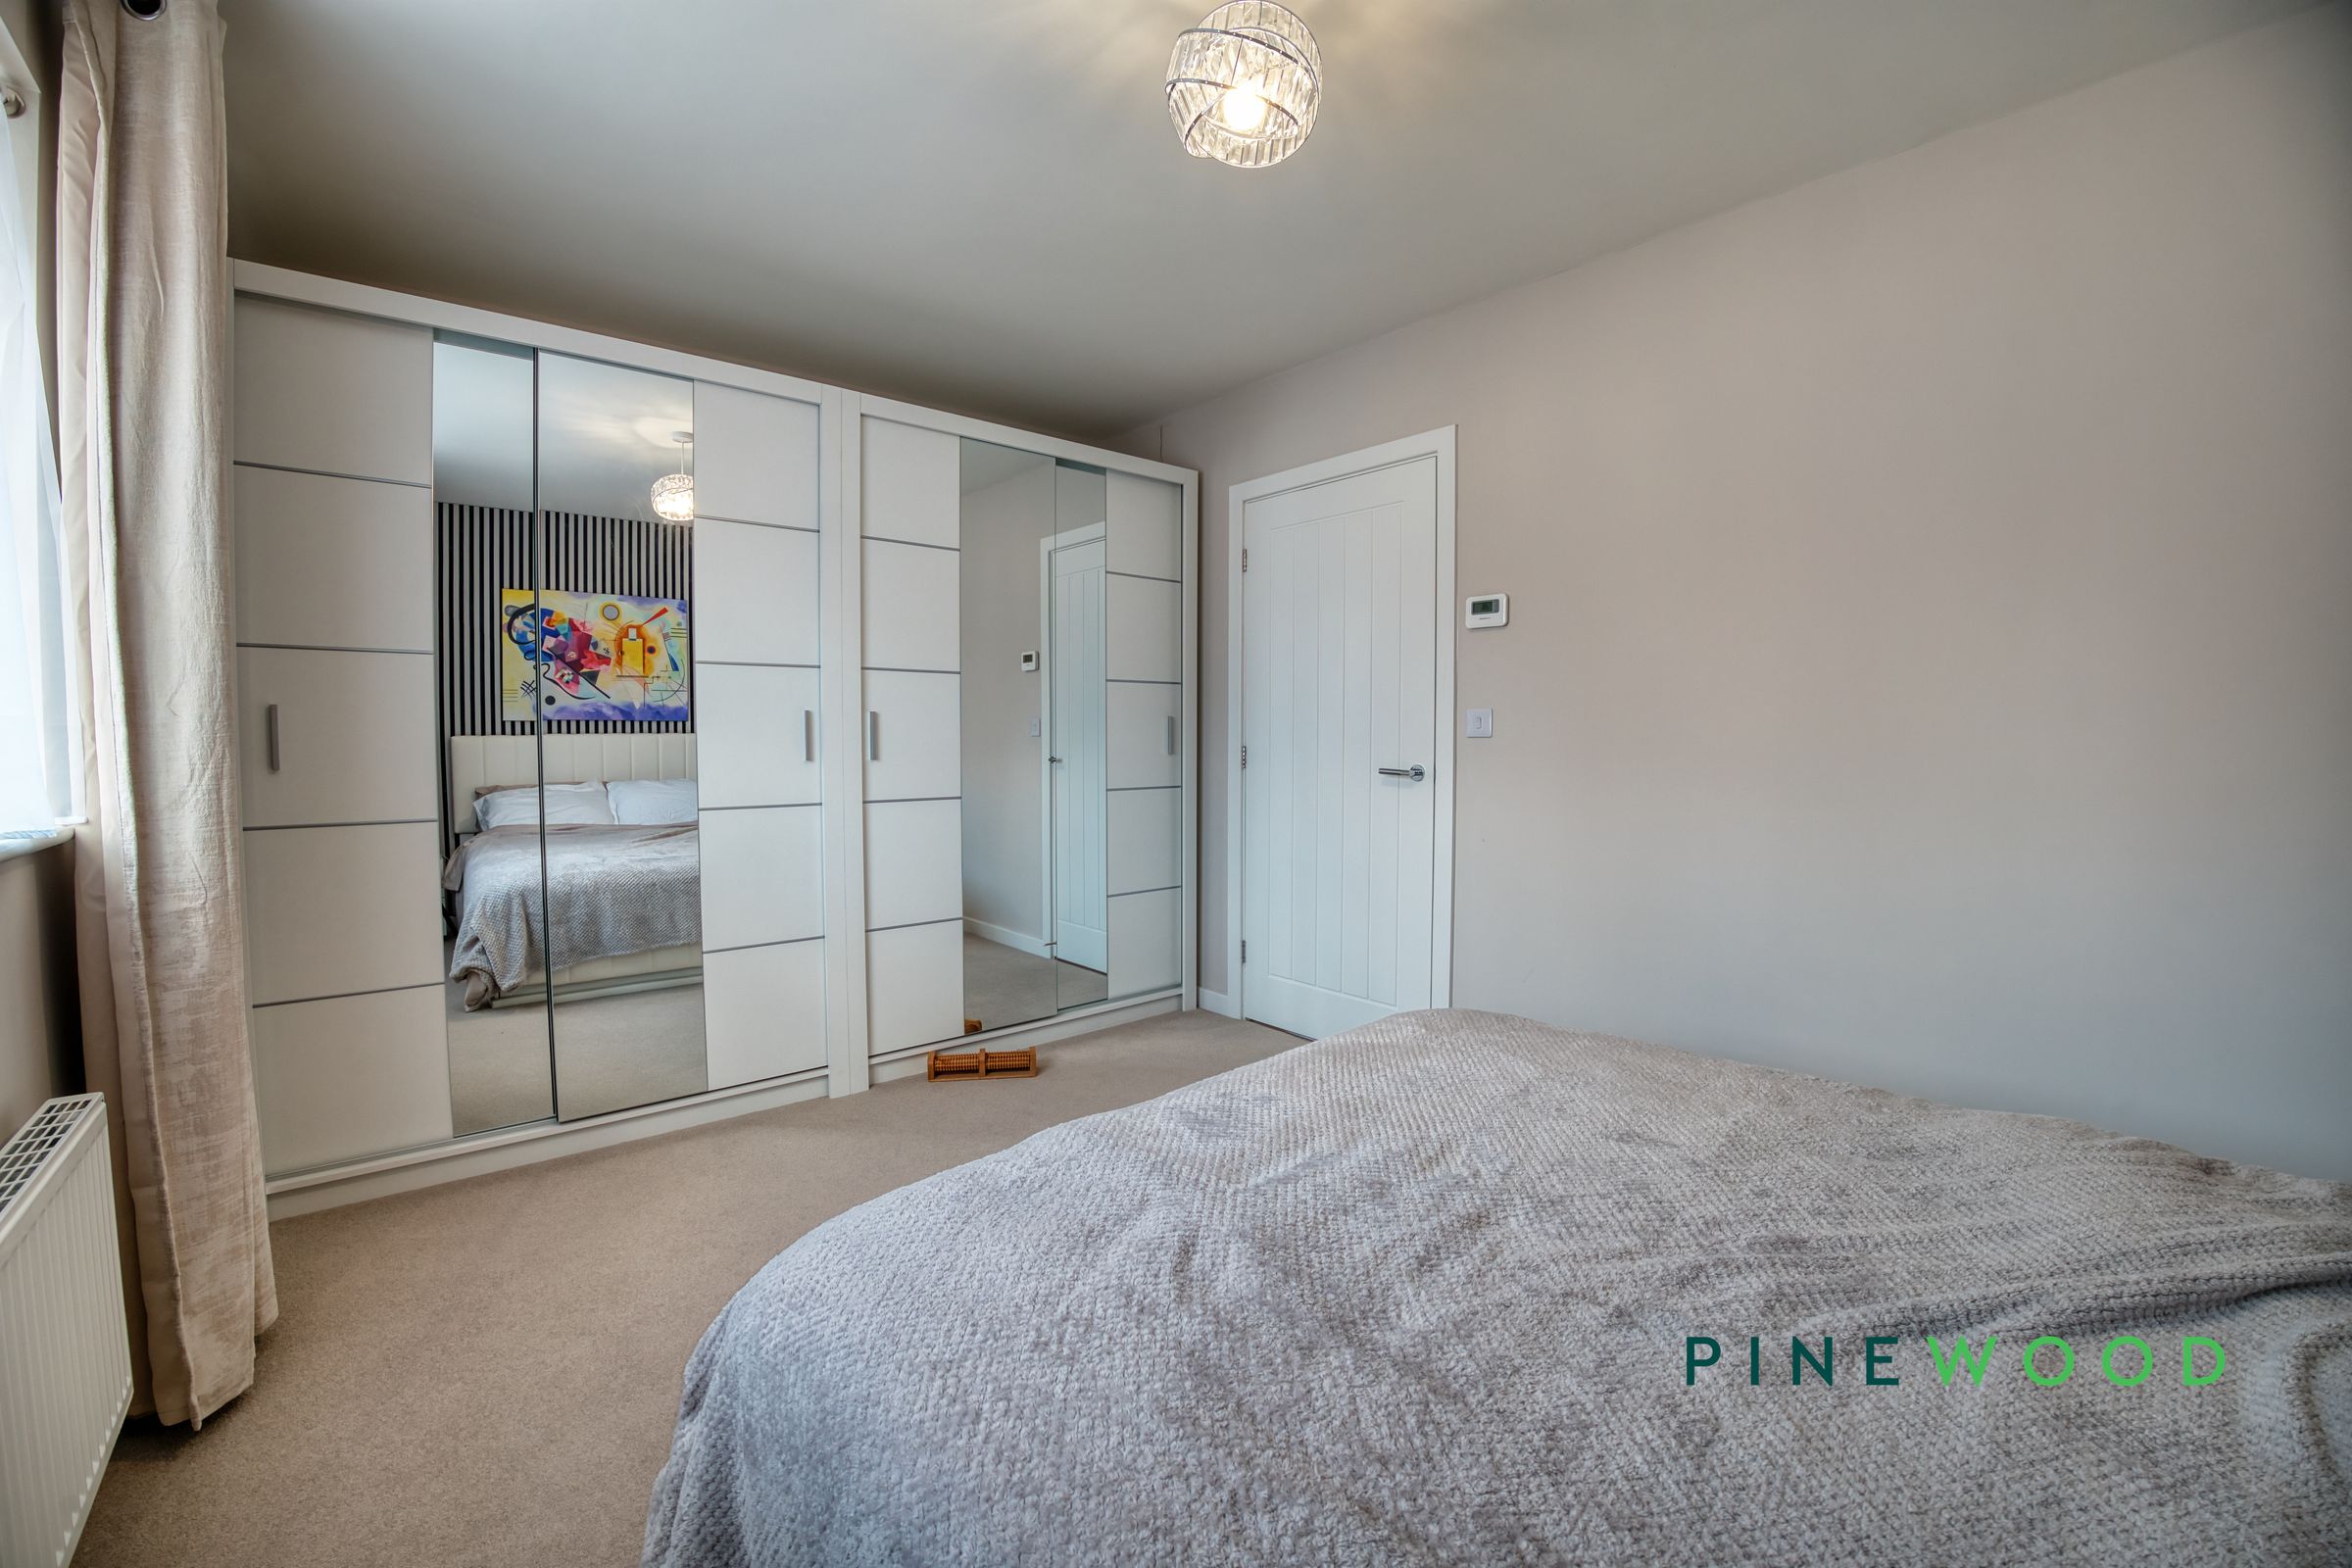
Principal bedroom with space for extensive wardrobes
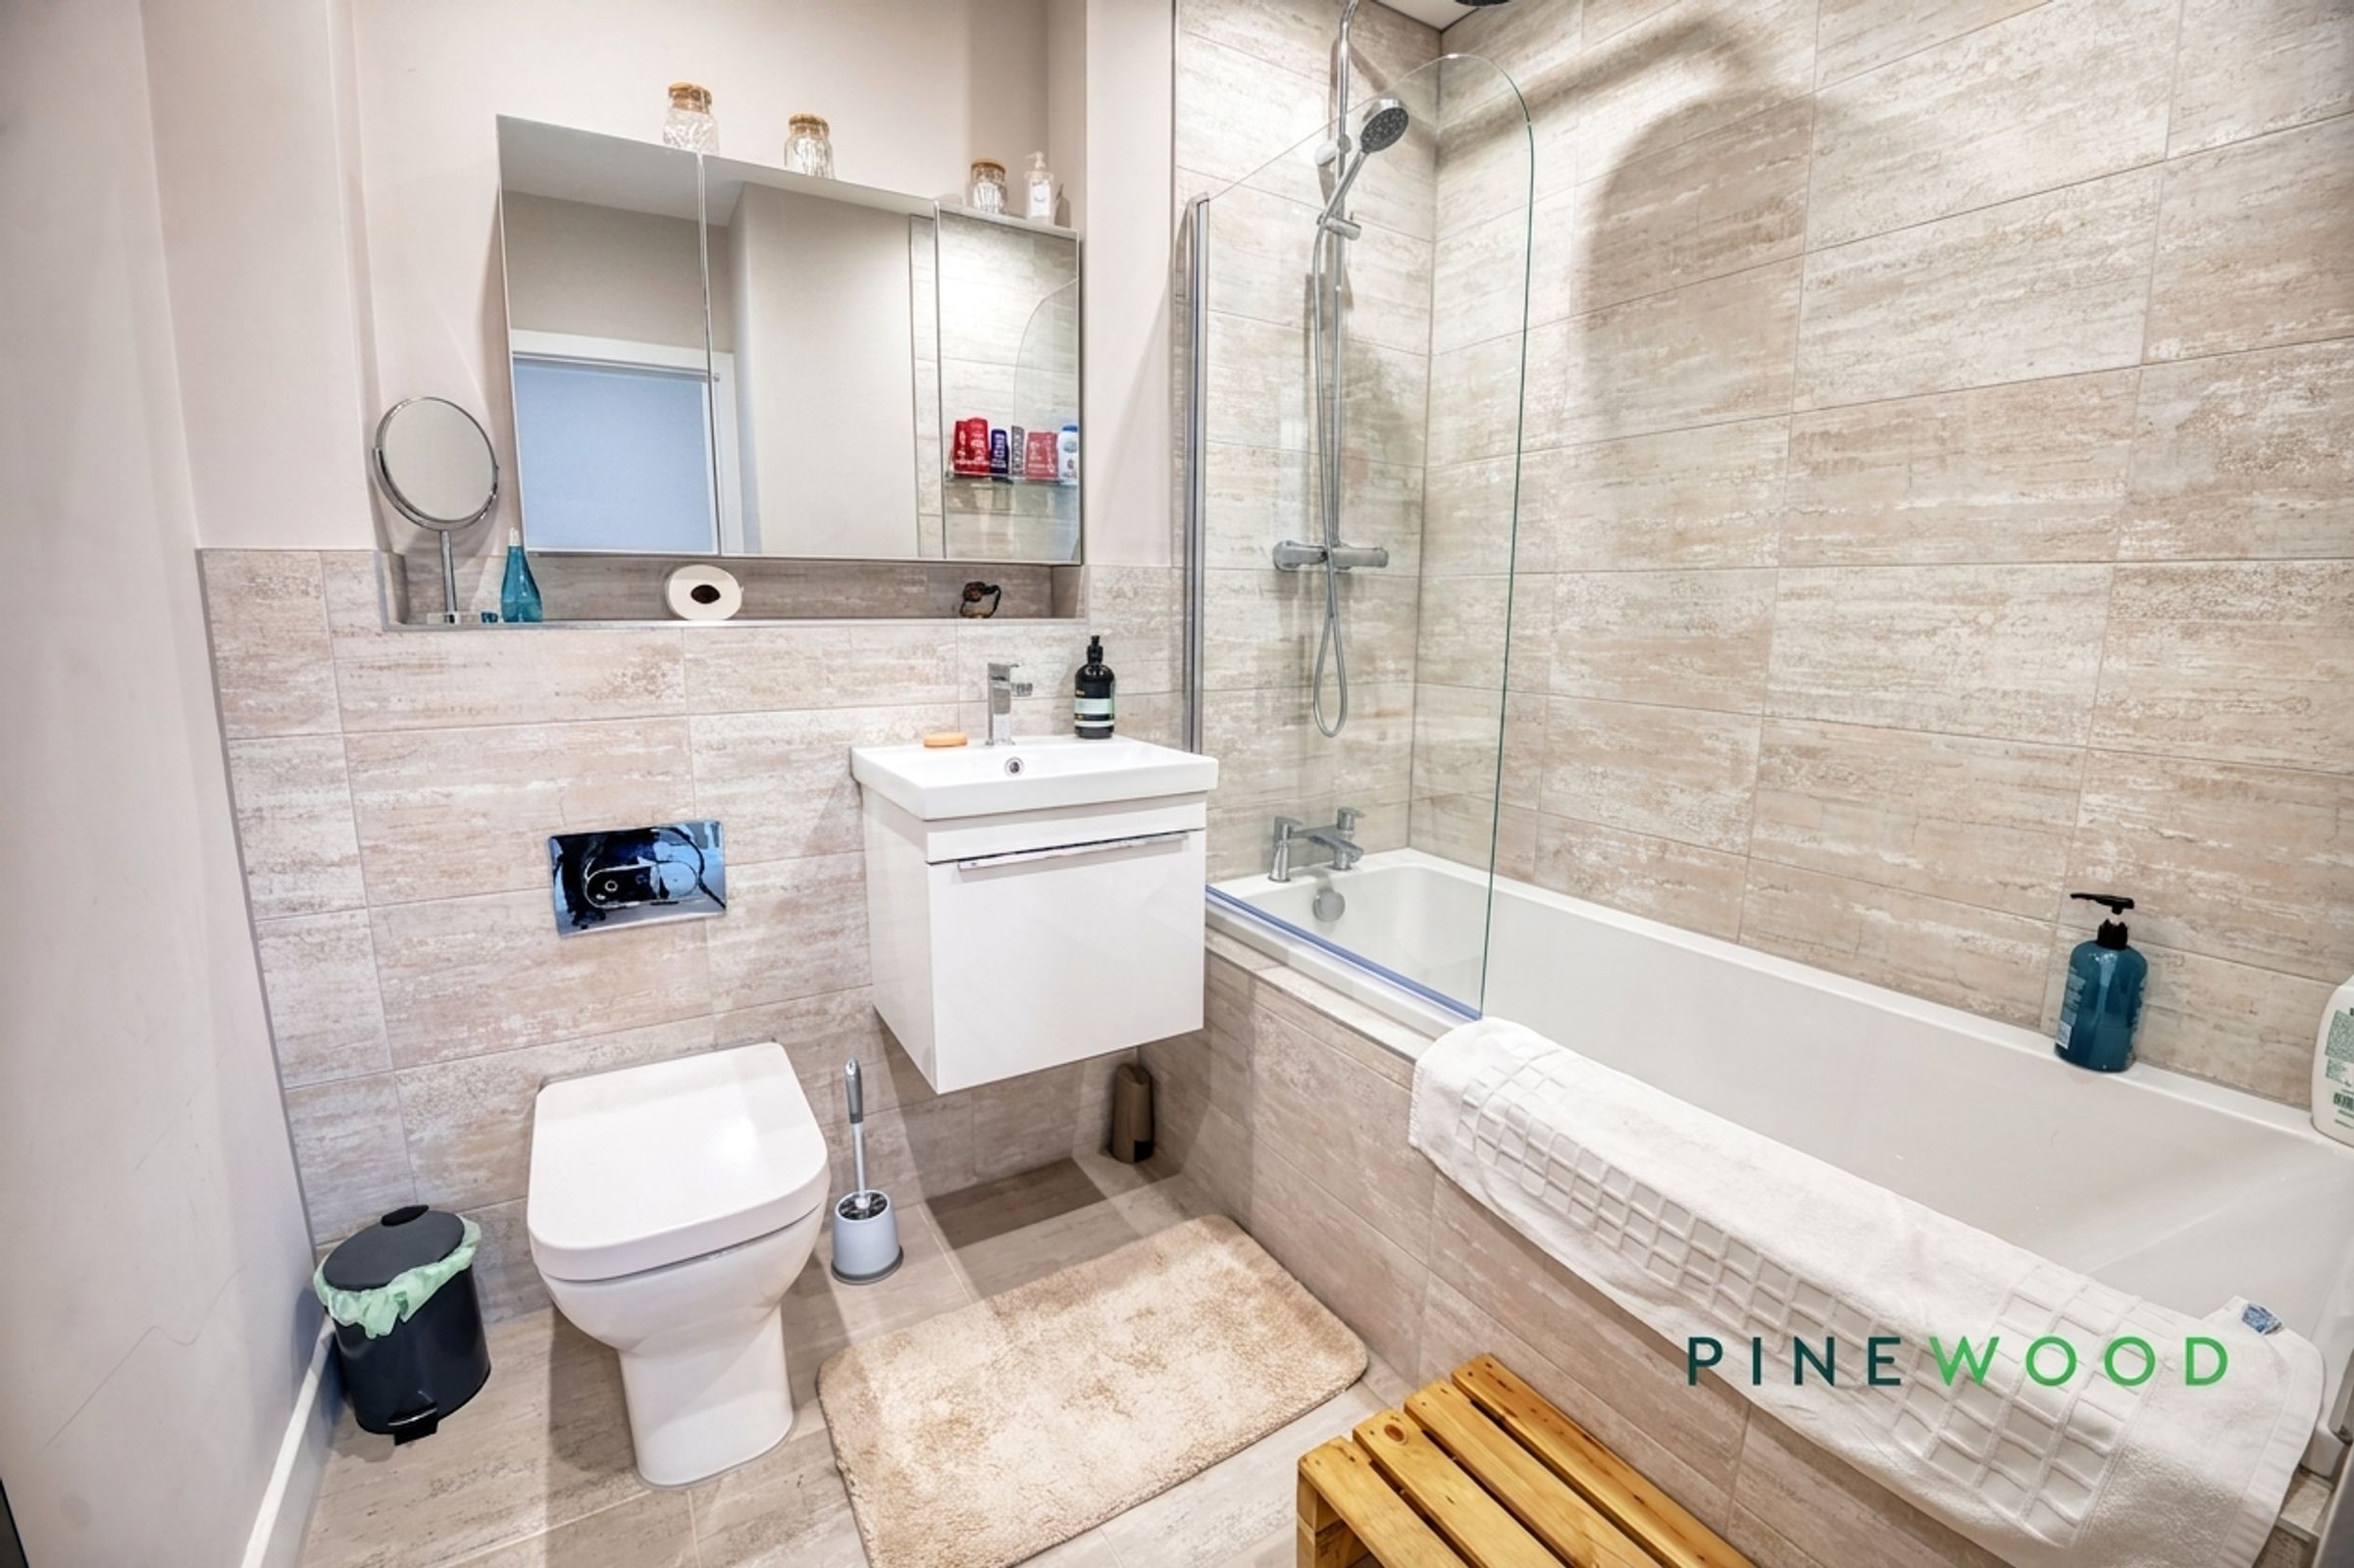
Modern family bathroom plus ground-floor WC
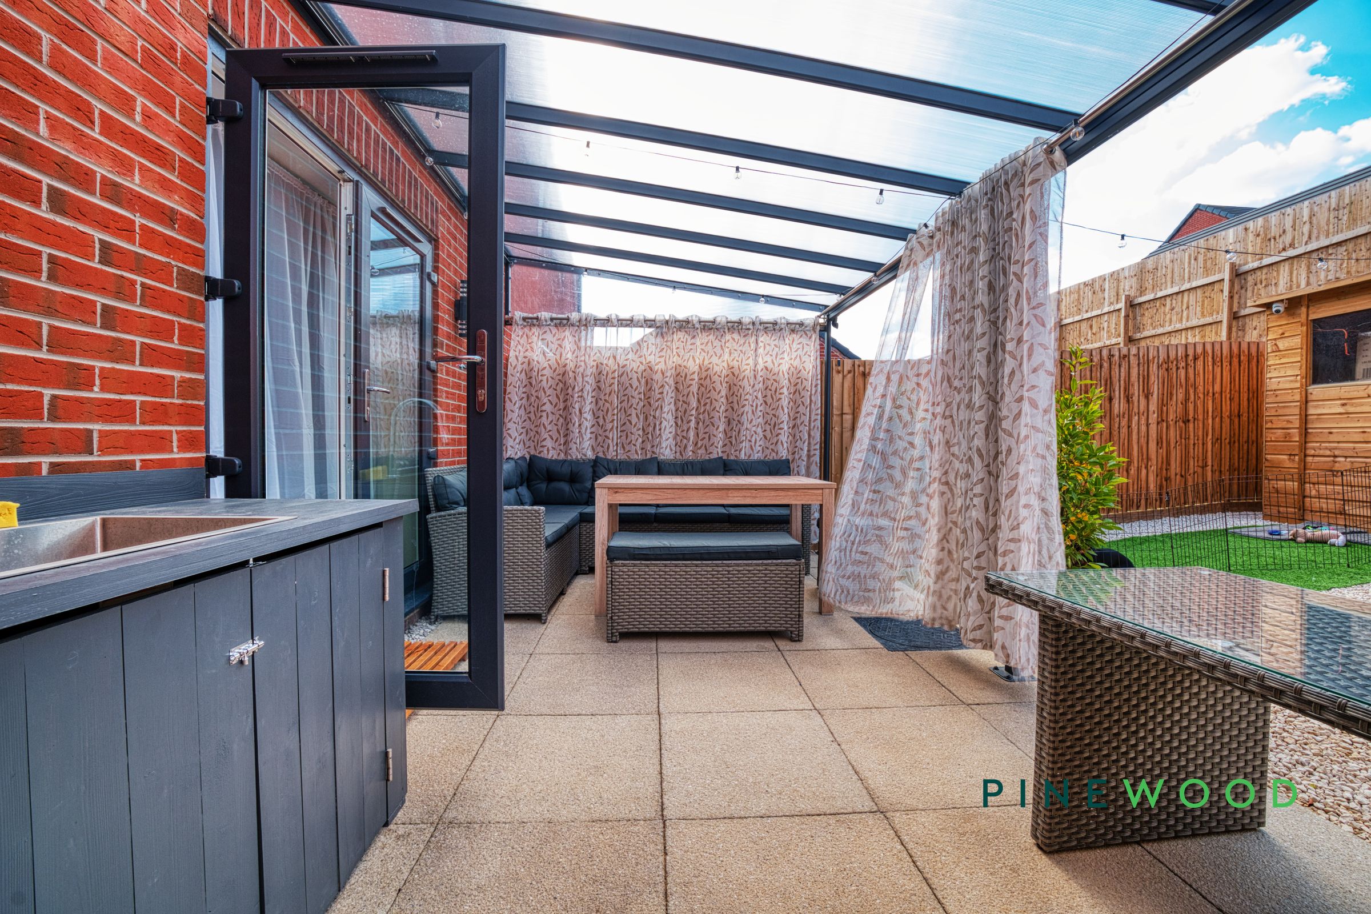
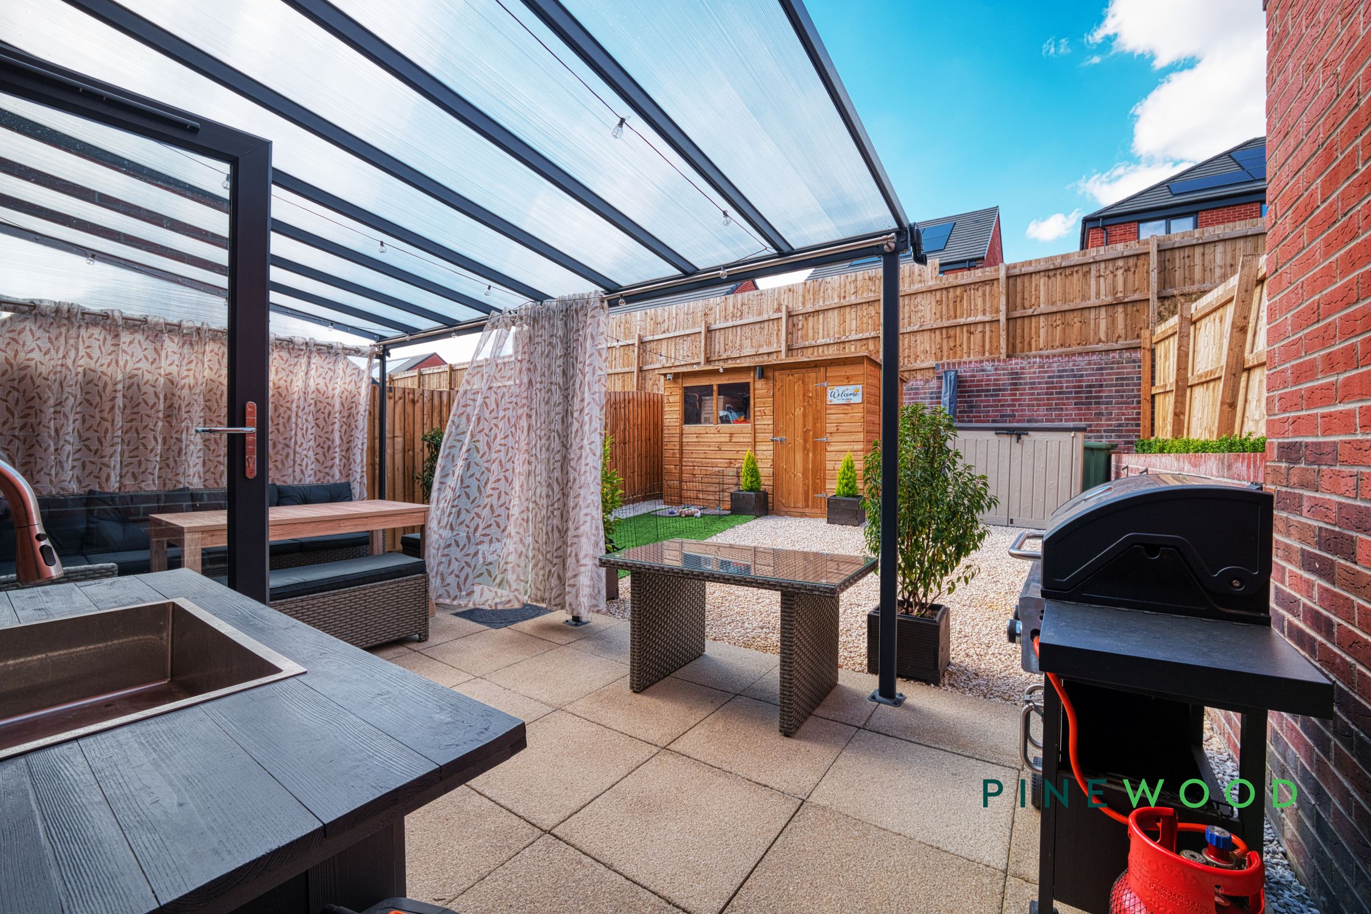
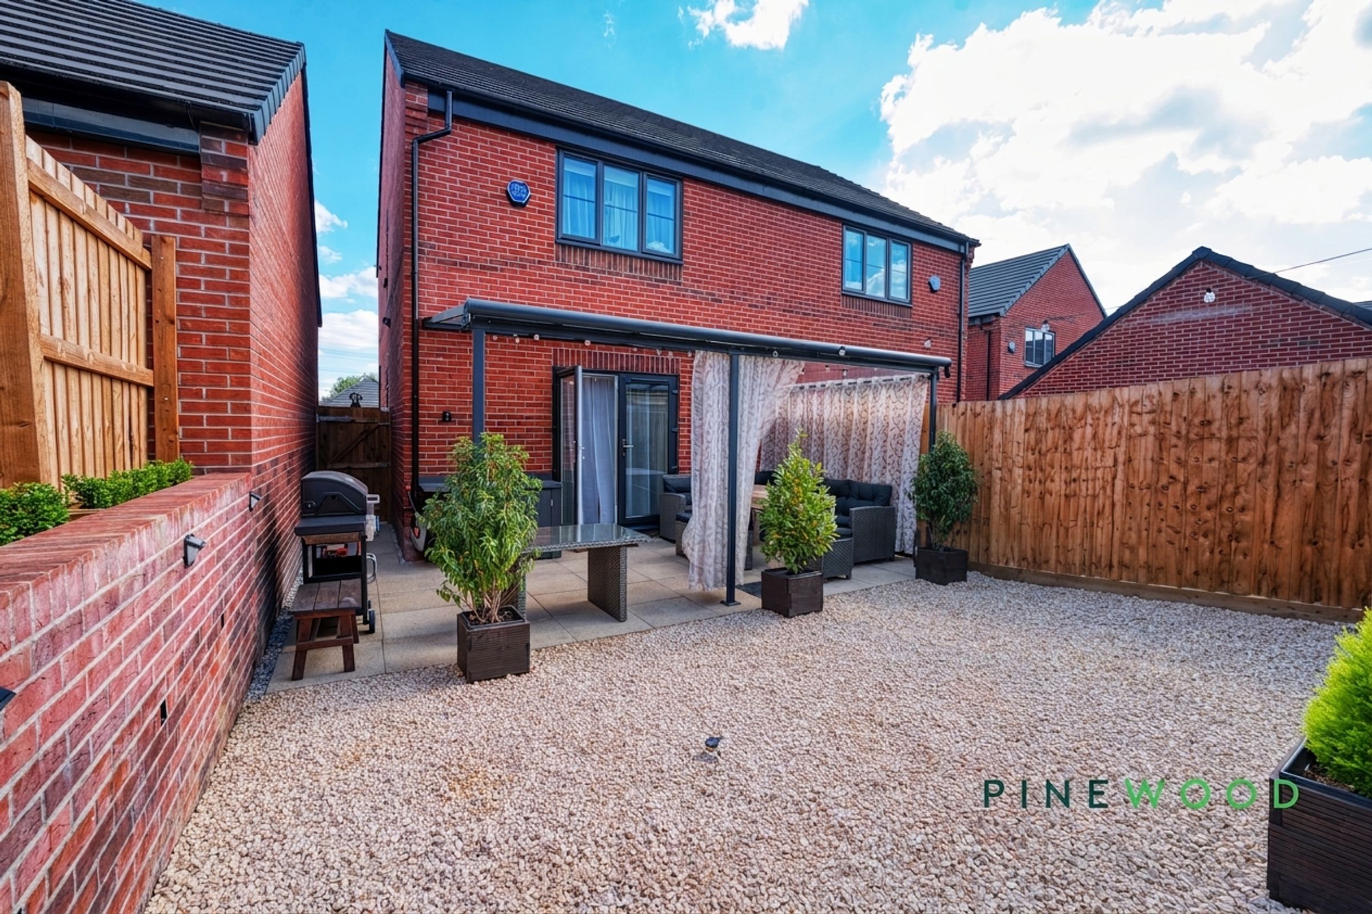
Low-maintenance enclosed rear garden with covered seating area and outdoor tap
Freehold
About this property
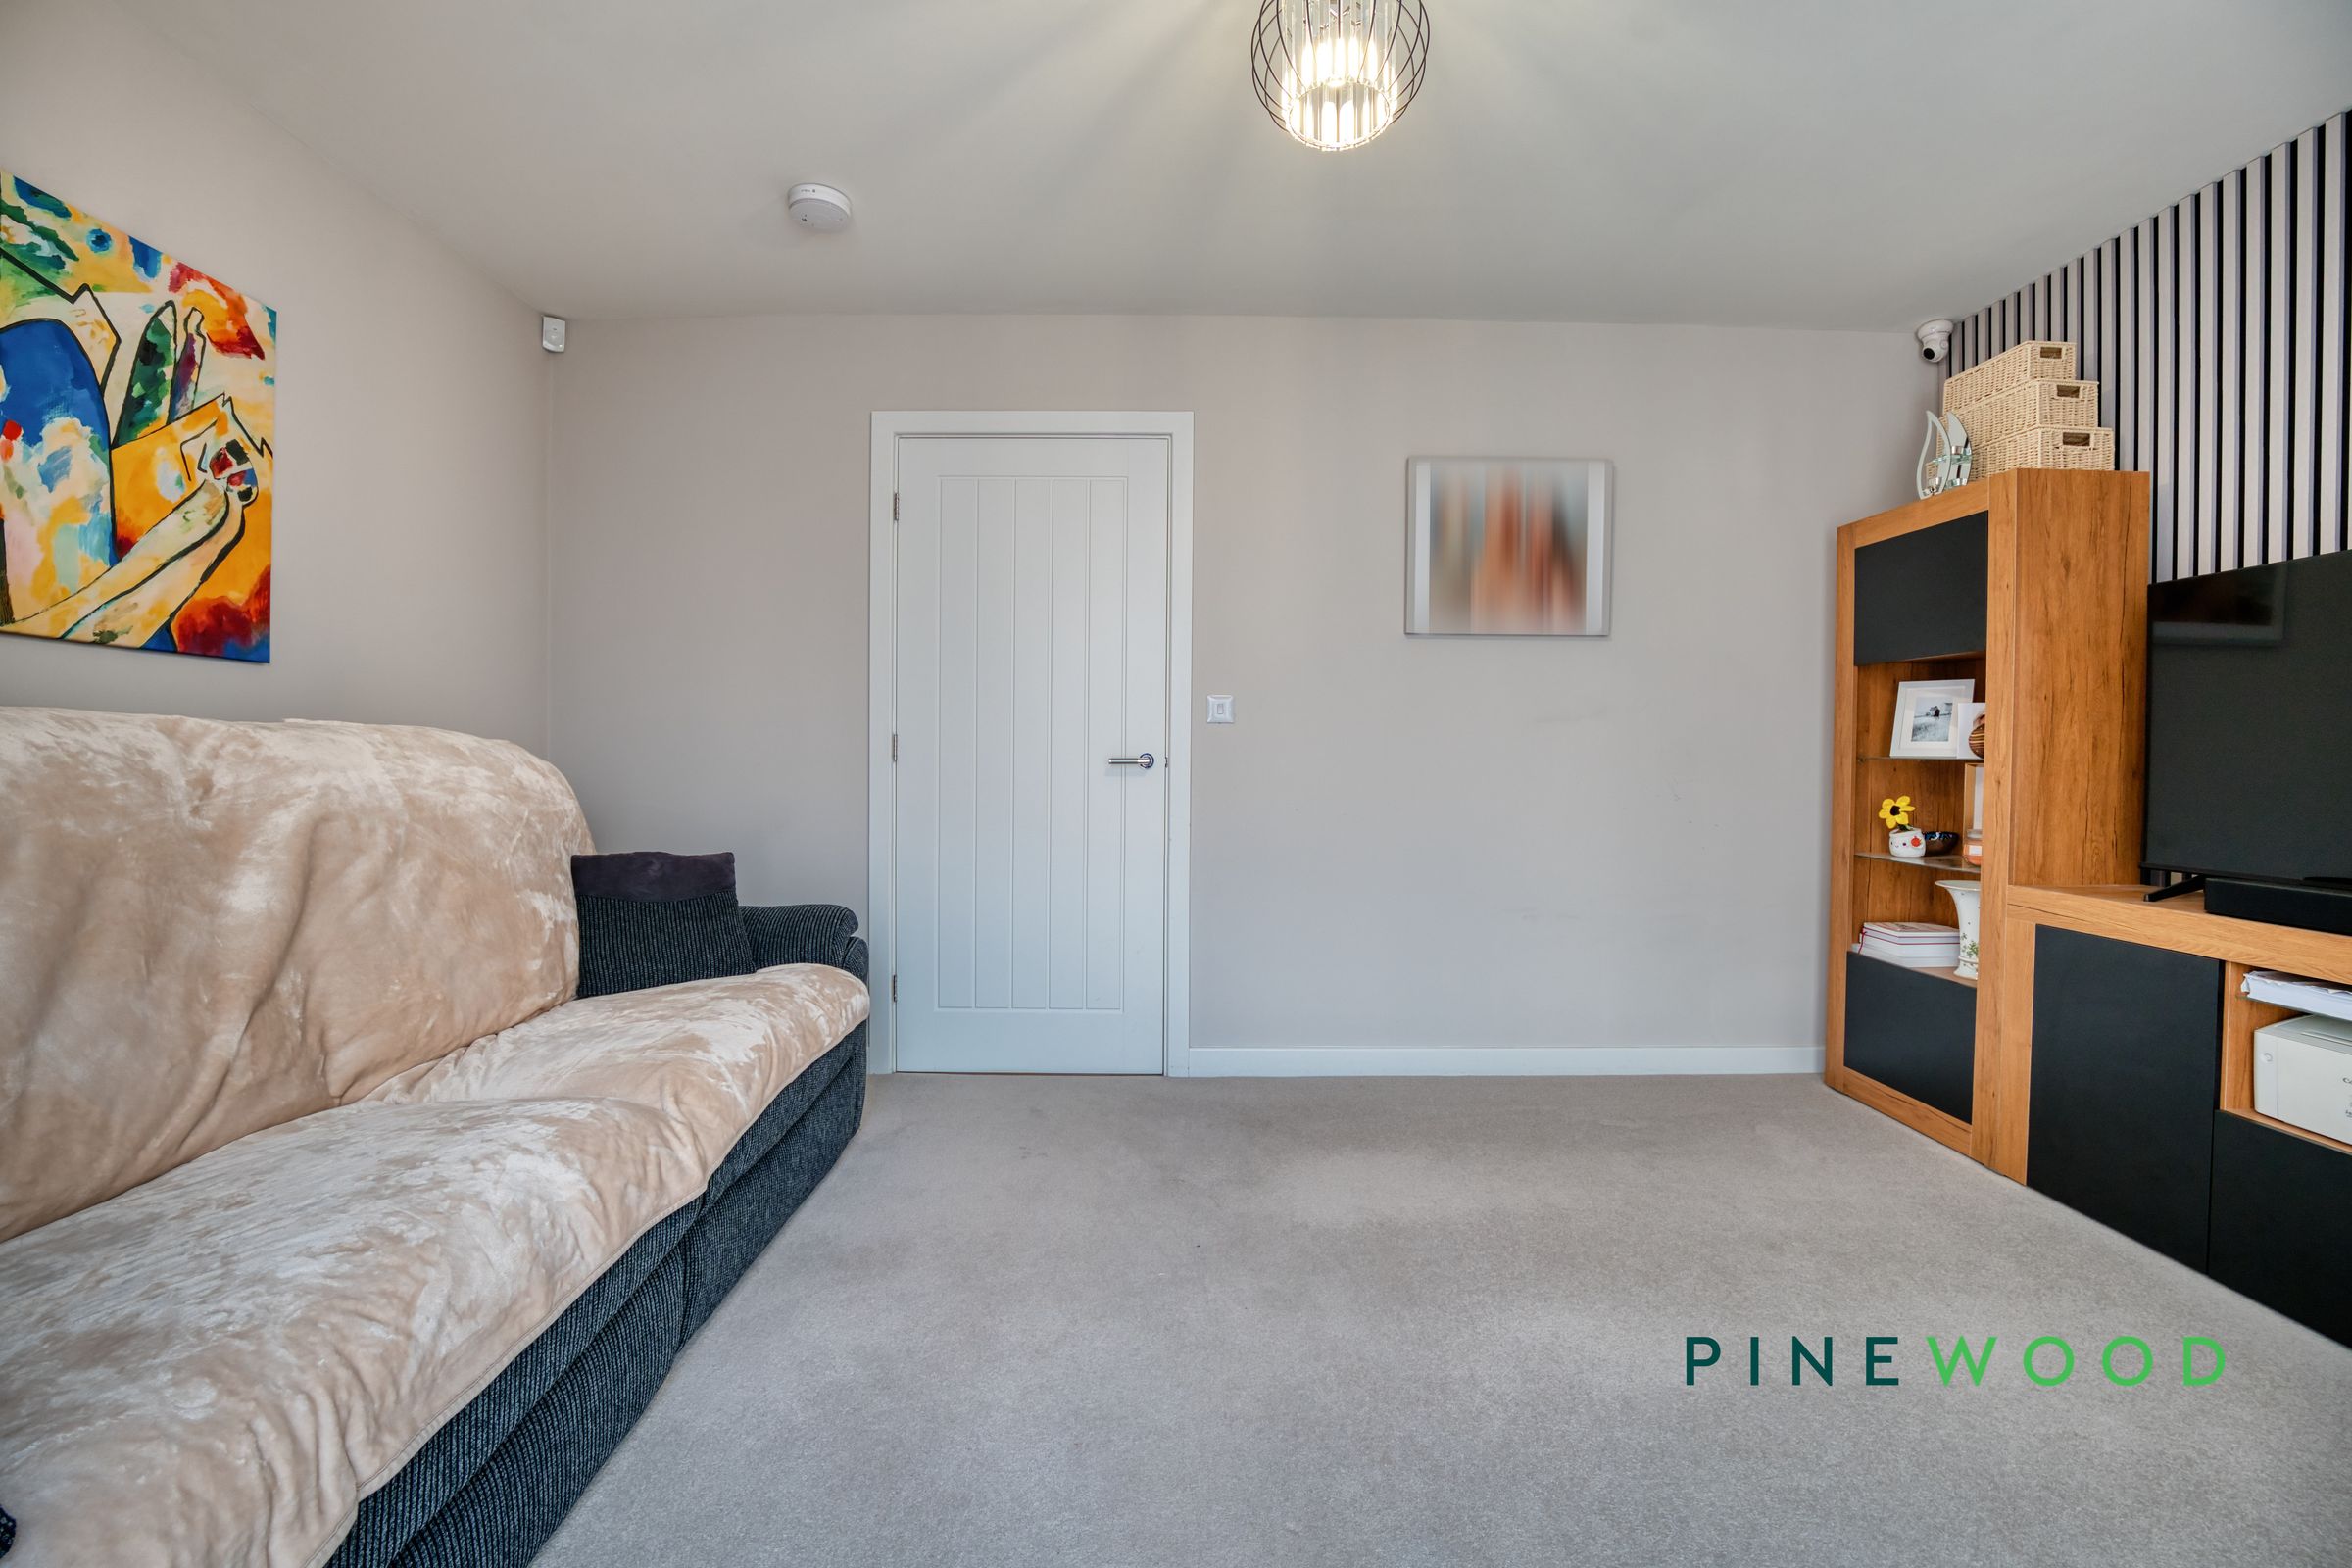
This beautifully presented two-bedroom semi-detached house offers a harmonious blend of contemporary design and practical living. The spacious open-plan kitchen and dining area is a true highlight, featuring sleek Neff integrated appliances, and stylish tiled flooring. Ample natural light floods the heart of the home, creating an inviting space for family meals and entertaining. The bright reception room boasts plush carpeting, modern décor, and a built-in shelving unit for added storage. Each bedroom is thoughtfully designed, neutral décor, and large windows allowing for plenty of natural light. The modern bathroom features a bath-tub, wall-mounted vanity, and ample built-in storage, all finished to a high standard.
This property boasts exceptional additional features designed for ease and comfort. Solar panels enhance energy efficiency, while off-road parking, a paved driveway, with a modern EV charger. The impressive outdoor spaces include a well-maintained garden, covered patio with French doors, barbeque area, and a garden shed, ensuring year-round enjoyment and privacy. With its seamless indoor-outdoor flow and thoughtful modern touches throughout, this home is perfectly suited for relaxed family living or entertaining guests. Contact us today to arrange your viewing and experience this outstanding home for yourself.
Key details
Parking: Driveway
775ft2 floor area
Freehold
Local authority: Chesterfield Borough Council
Additional information
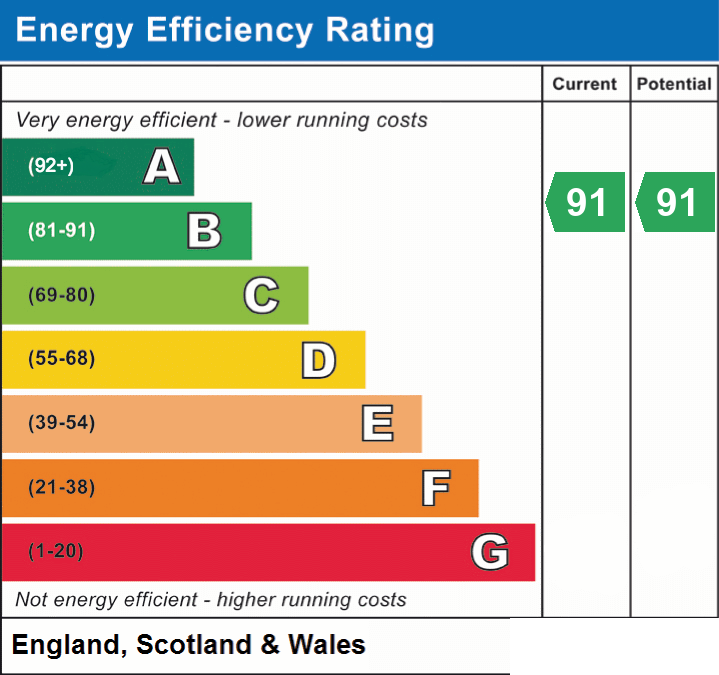
- Energy efficiency (current)
- B (91)
- Energy efficiency (potential)
- B (91)
Near the property
Rooms and dimensions
Bedroom 2
14' 6" x 8' 11" (4.42m x 2.71m)
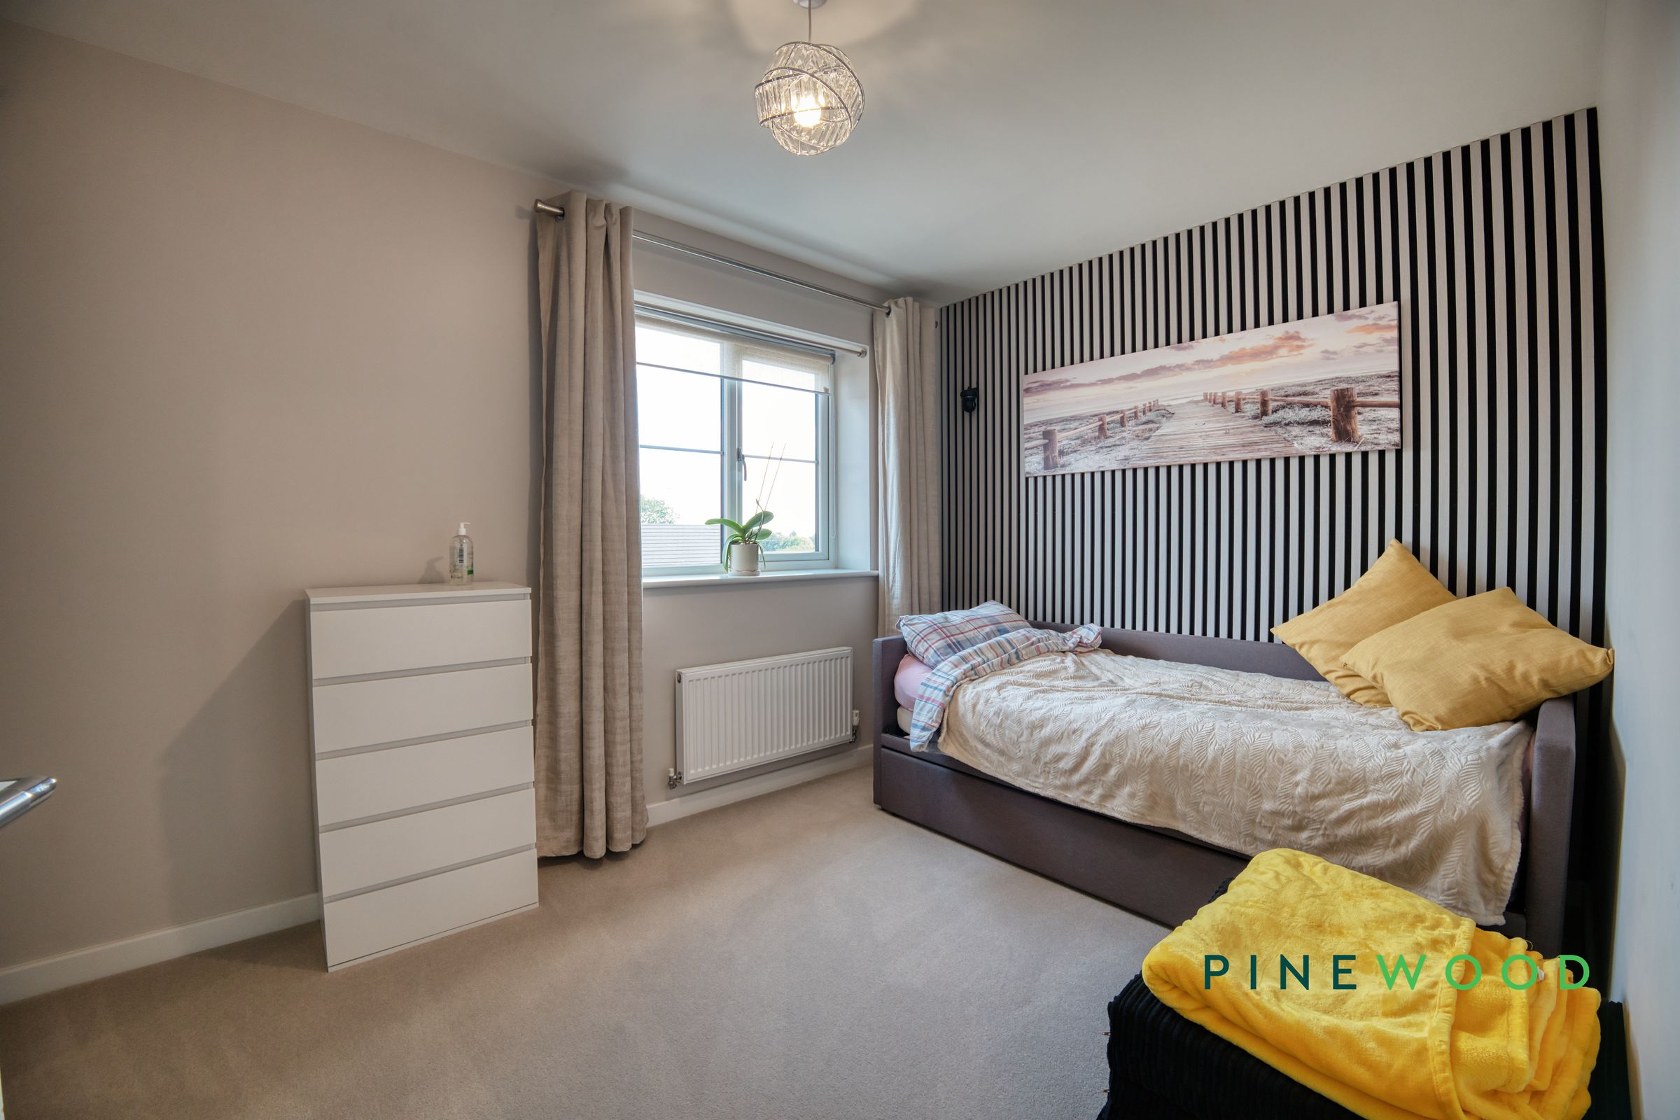
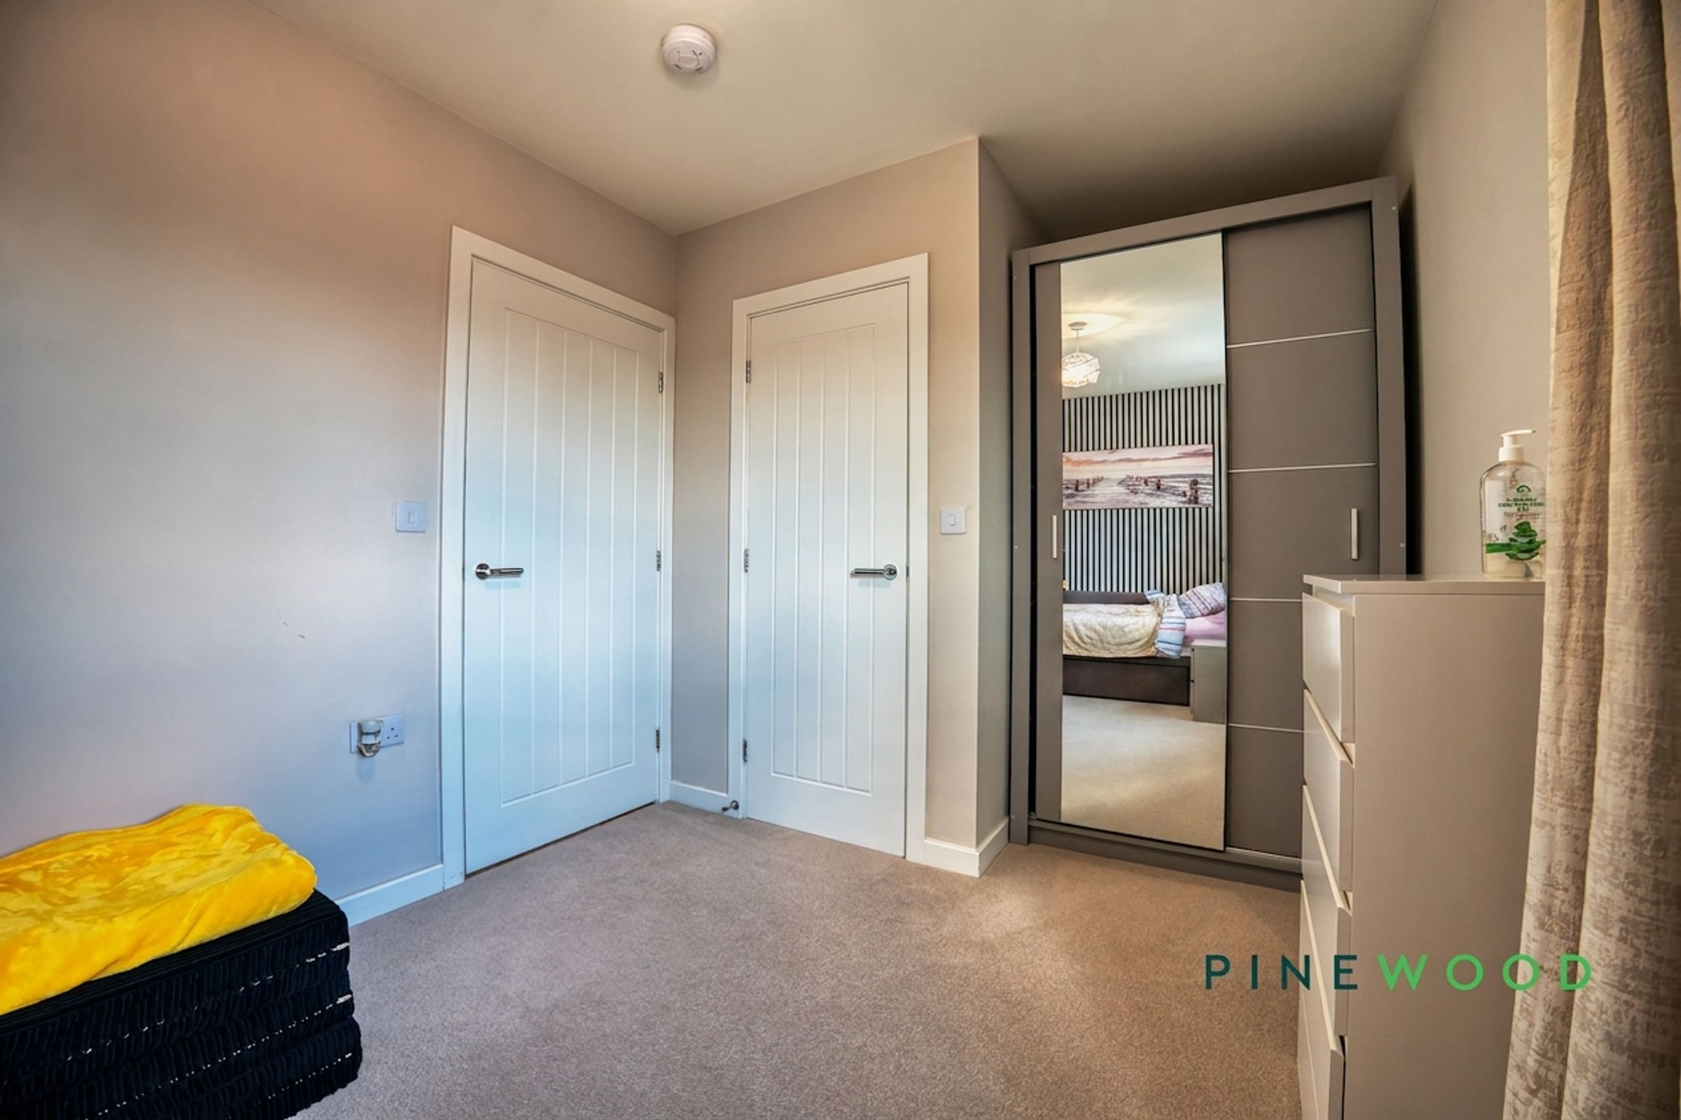
A bright and versatile second bedroom with space for a bed and freestanding storage. The double-glazed window provides natural light, complemented by neutral carpeting and contemporary décor.
Bathroom
7' 3" x 6' 11" (2.21m x 2.10m)
A modern family bathroom fitted with a panelled bath, overhead shower and curved glazed screen. Further features include a concealed-cistern WC, wall-mounted vanity basin, mirrored storage and contemporary tiling.
Lounge
14' 6" x 9' 10" (4.42m x 3.00m)
A well-proportioned lounge with neutral carpeting and a distinctive slatted feature wall. French doors provide plenty of natural light and open directly onto the covered rear patio.
Wc
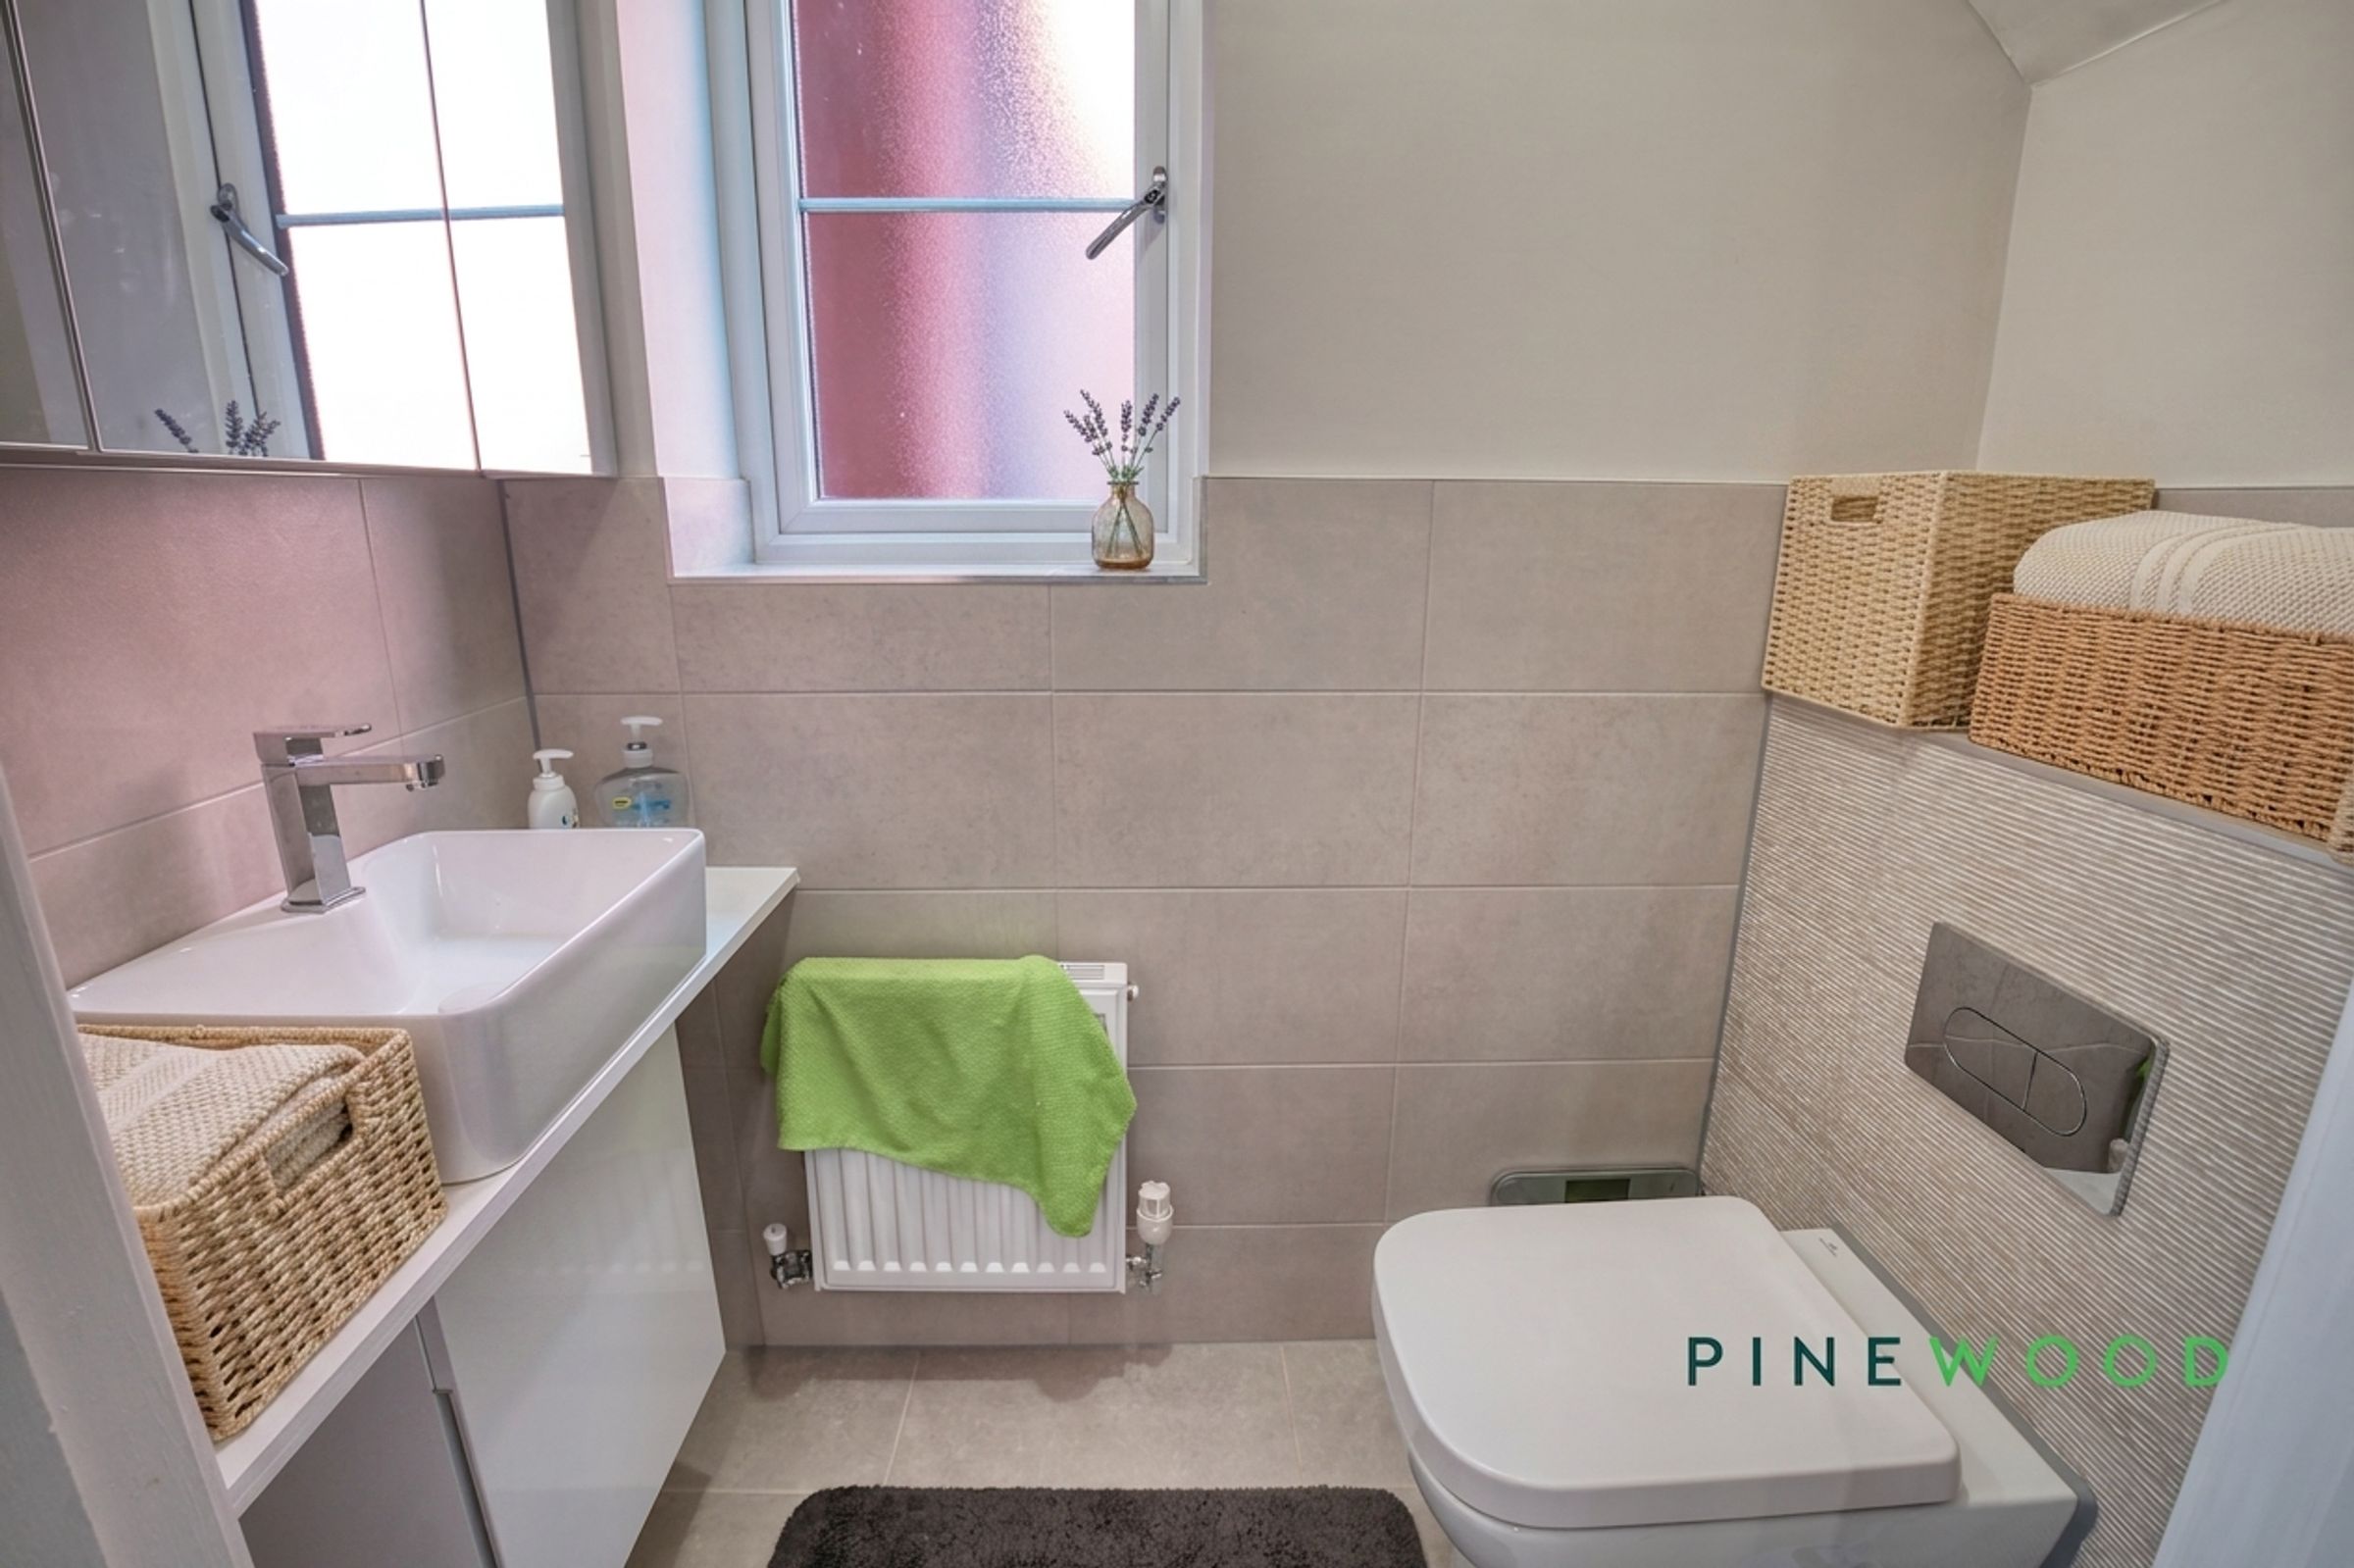
A useful ground-floor WC featuring a concealed-cistern toilet and countertop wash basin with storage beneath. Tiled walls and an obscure double-glazed window complete the room.
Bedroom 1
14' 6" x 10' 0" (4.42m x 3.05m)
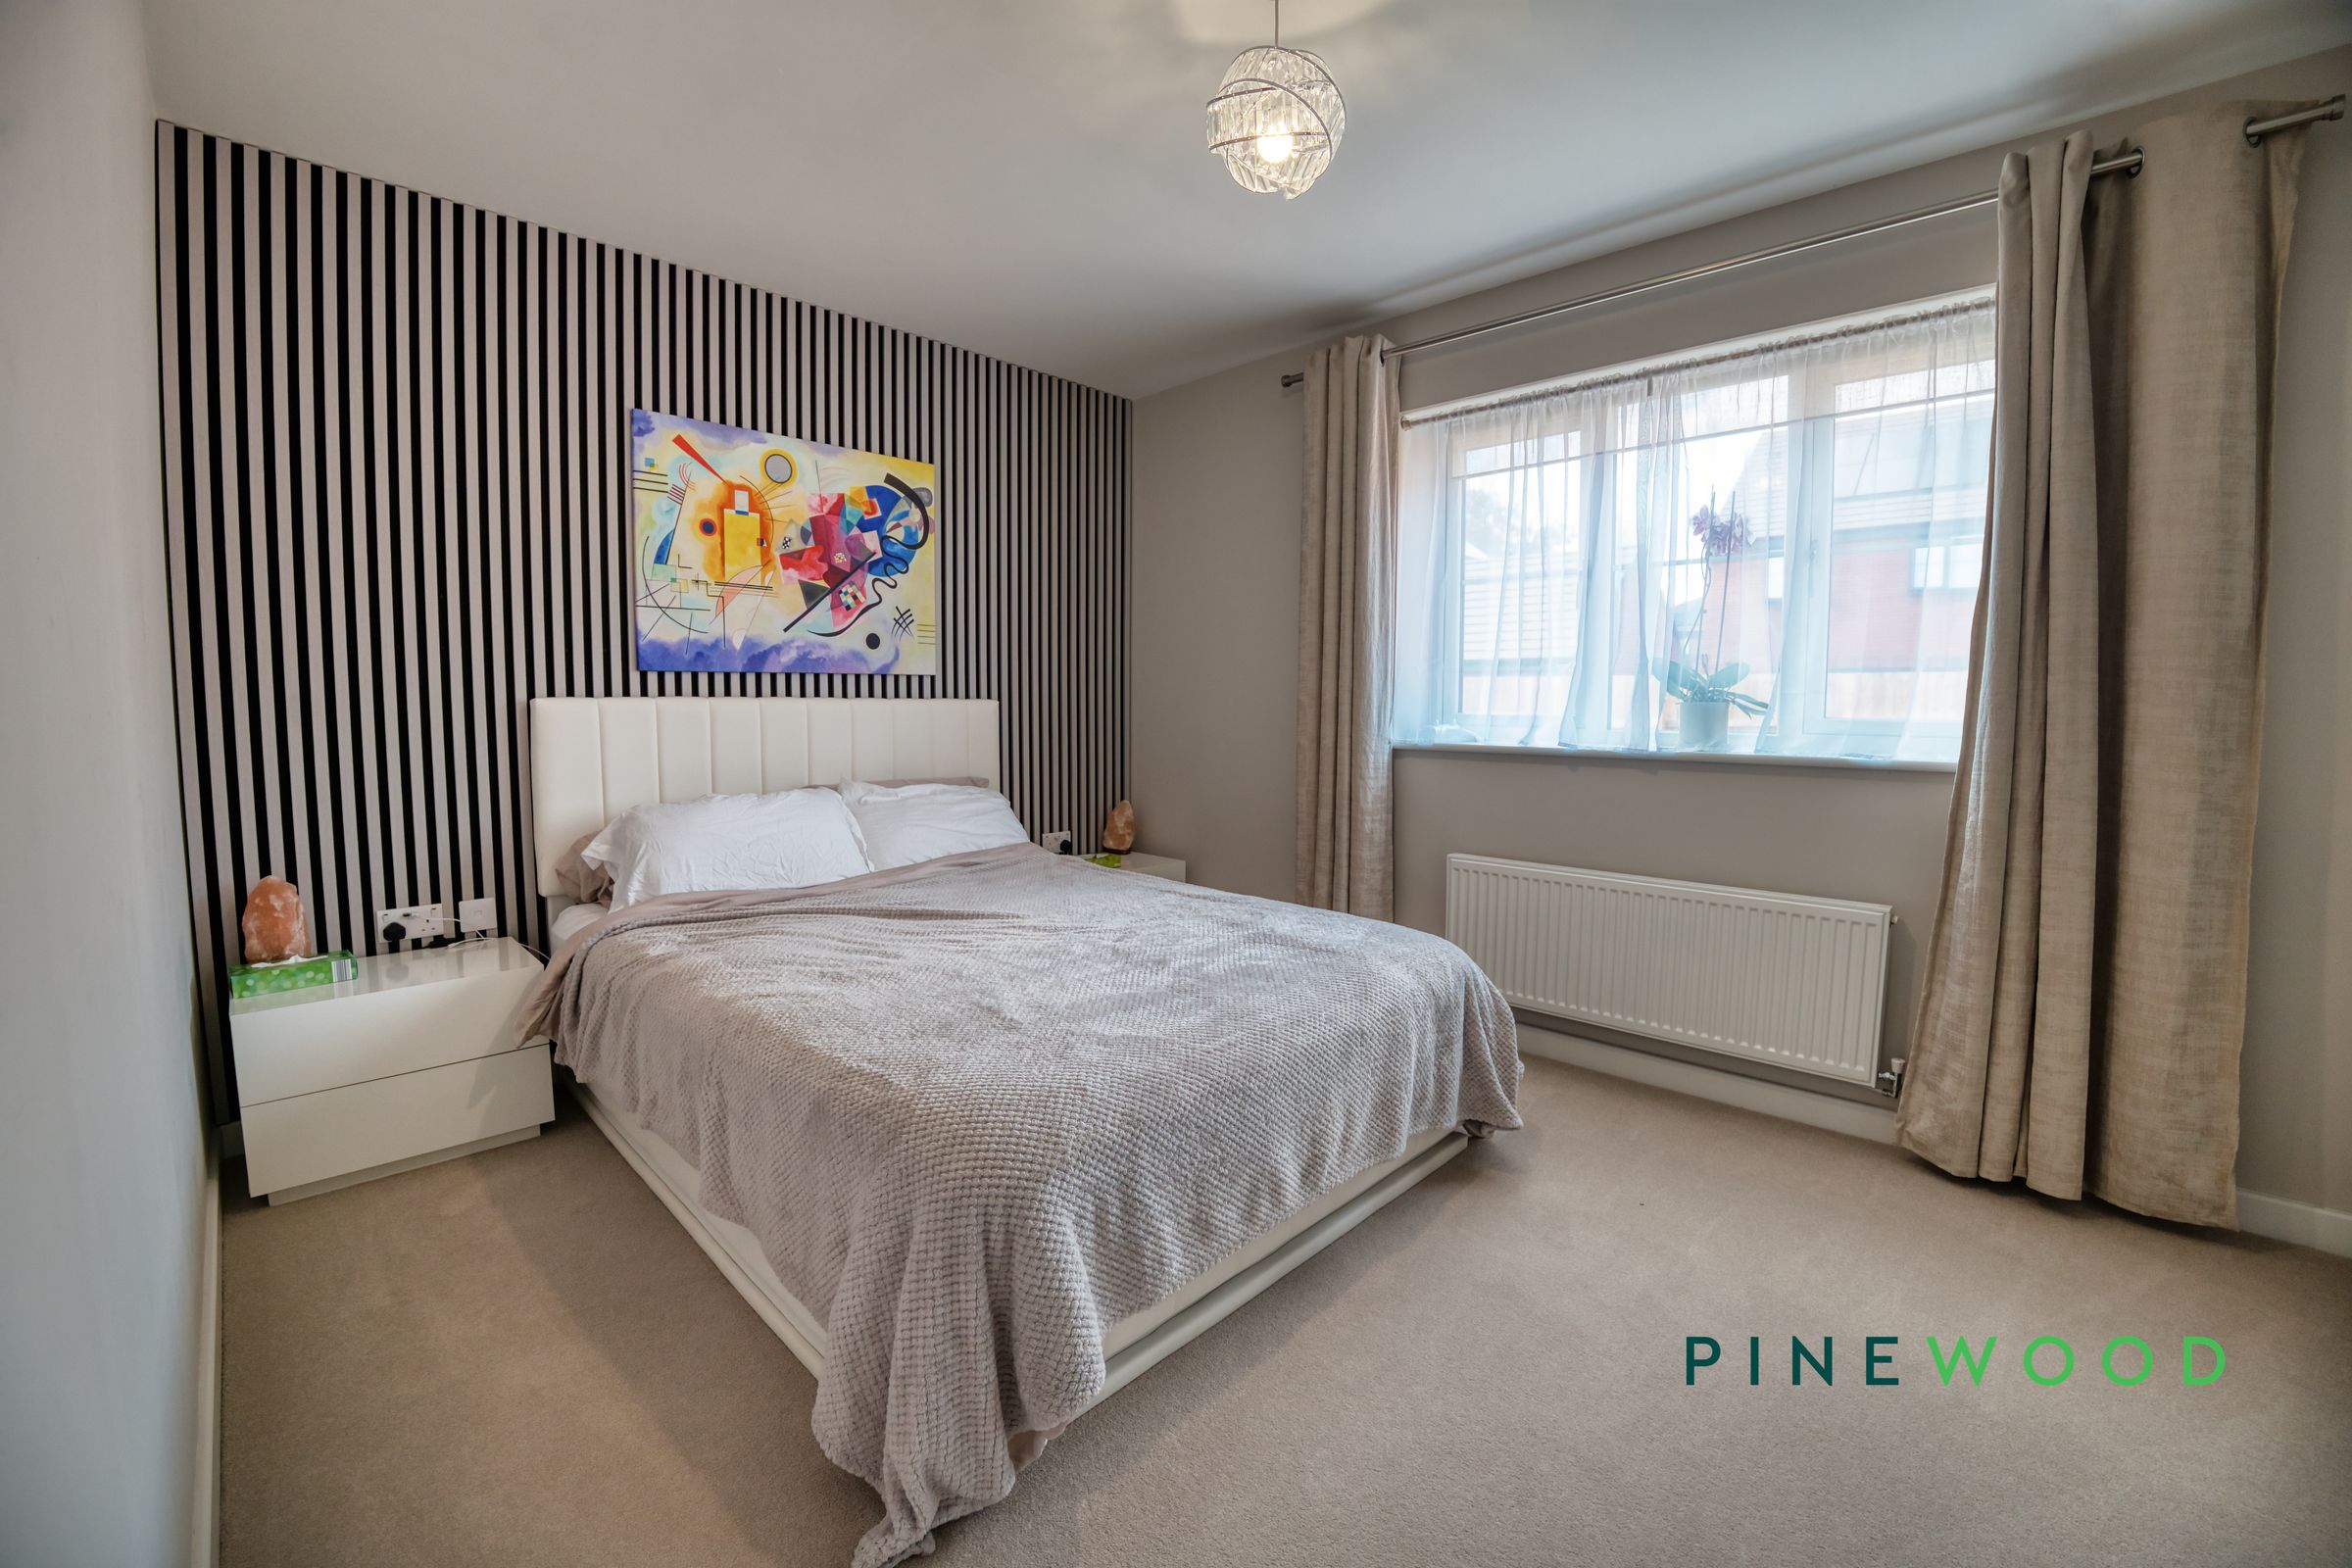
A generously sized principal bedroom offering space for a large bed and additional furniture. A wide double-glazed window provides excellent natural light, while substantial mirrored wardrobes offer extensive storage.
Kitchen/dining room
16' 0" x 11' 2" (4.88m x 3.40m)
A spacious contemporary kitchen and dining room fitted with an extensive range of handleless units, wood-effect worktops and matching splashbacks. Features include a built-in oven, hob with angled extractor, sink and recessed lighting - all being Neff appliances, with ample space for a dining table.