Like the look of this property?
We would love to hear from you and arrange a viewing of this property. Get in touch now!
Property features
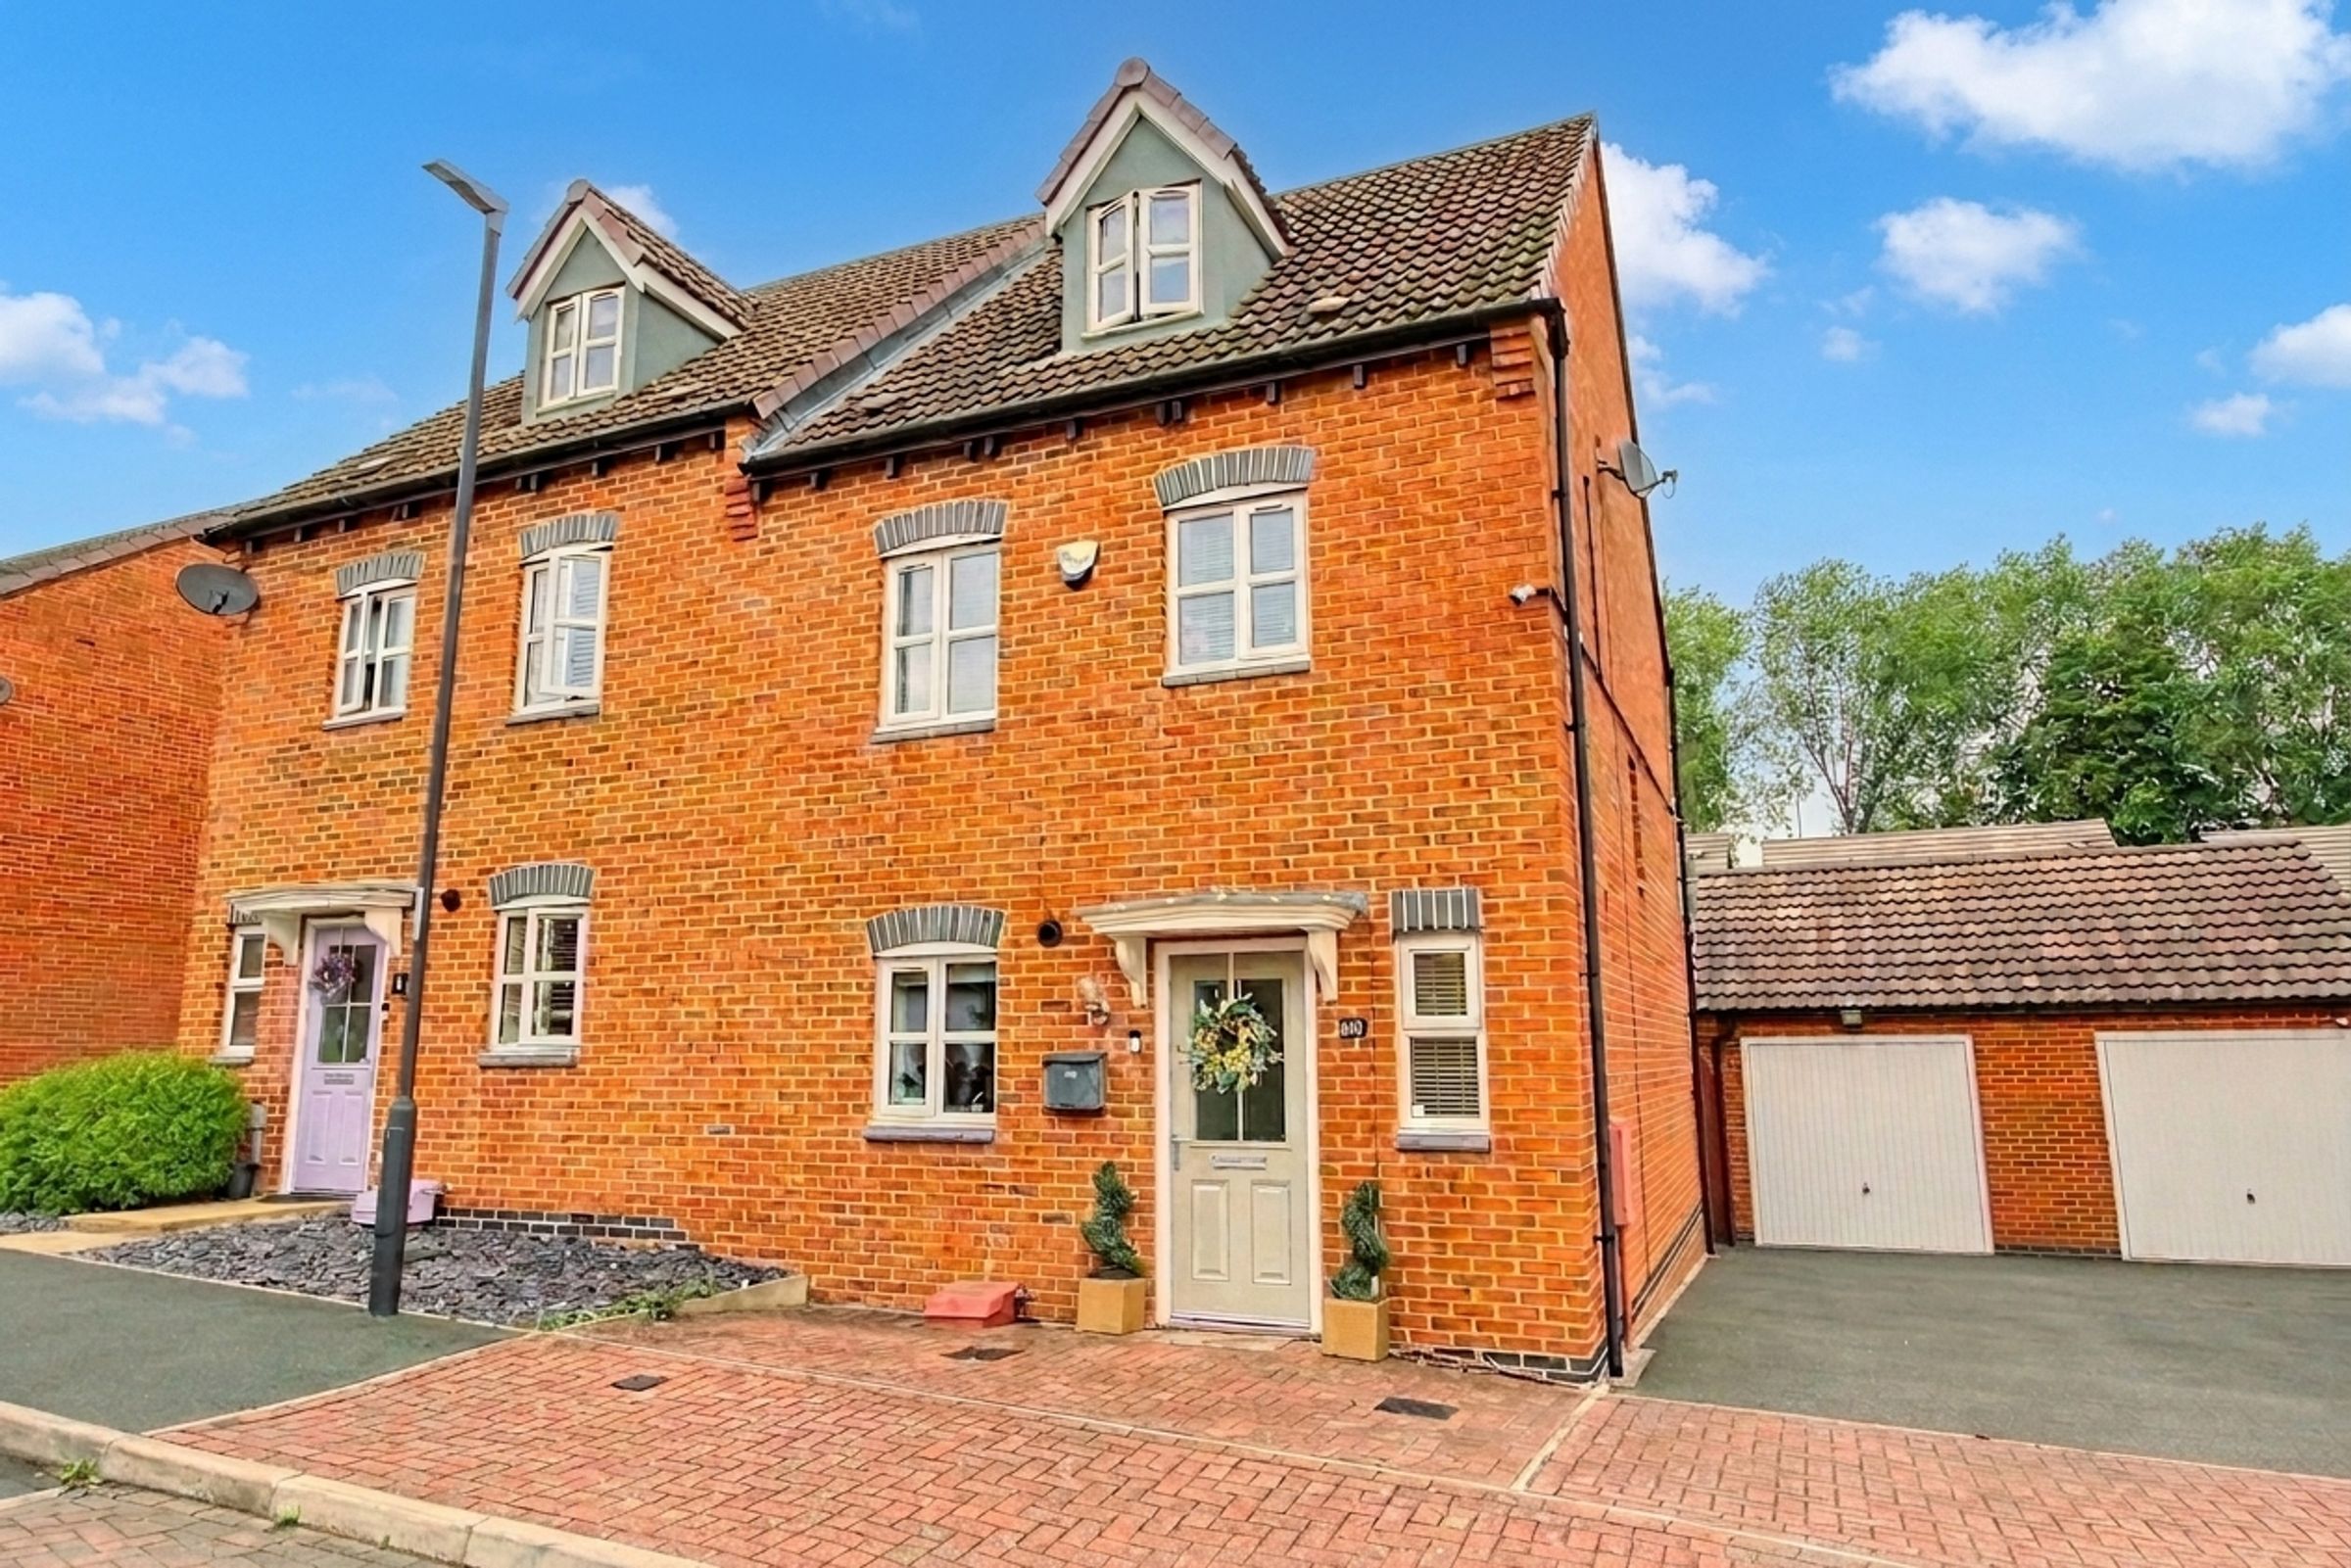
Superb Modern Home On A Popular Residential Development
Downstairs WC - Family Bathroom and Ensuite Shower Room
Superb Family Sized Accommodation Arranged Over Three Floors
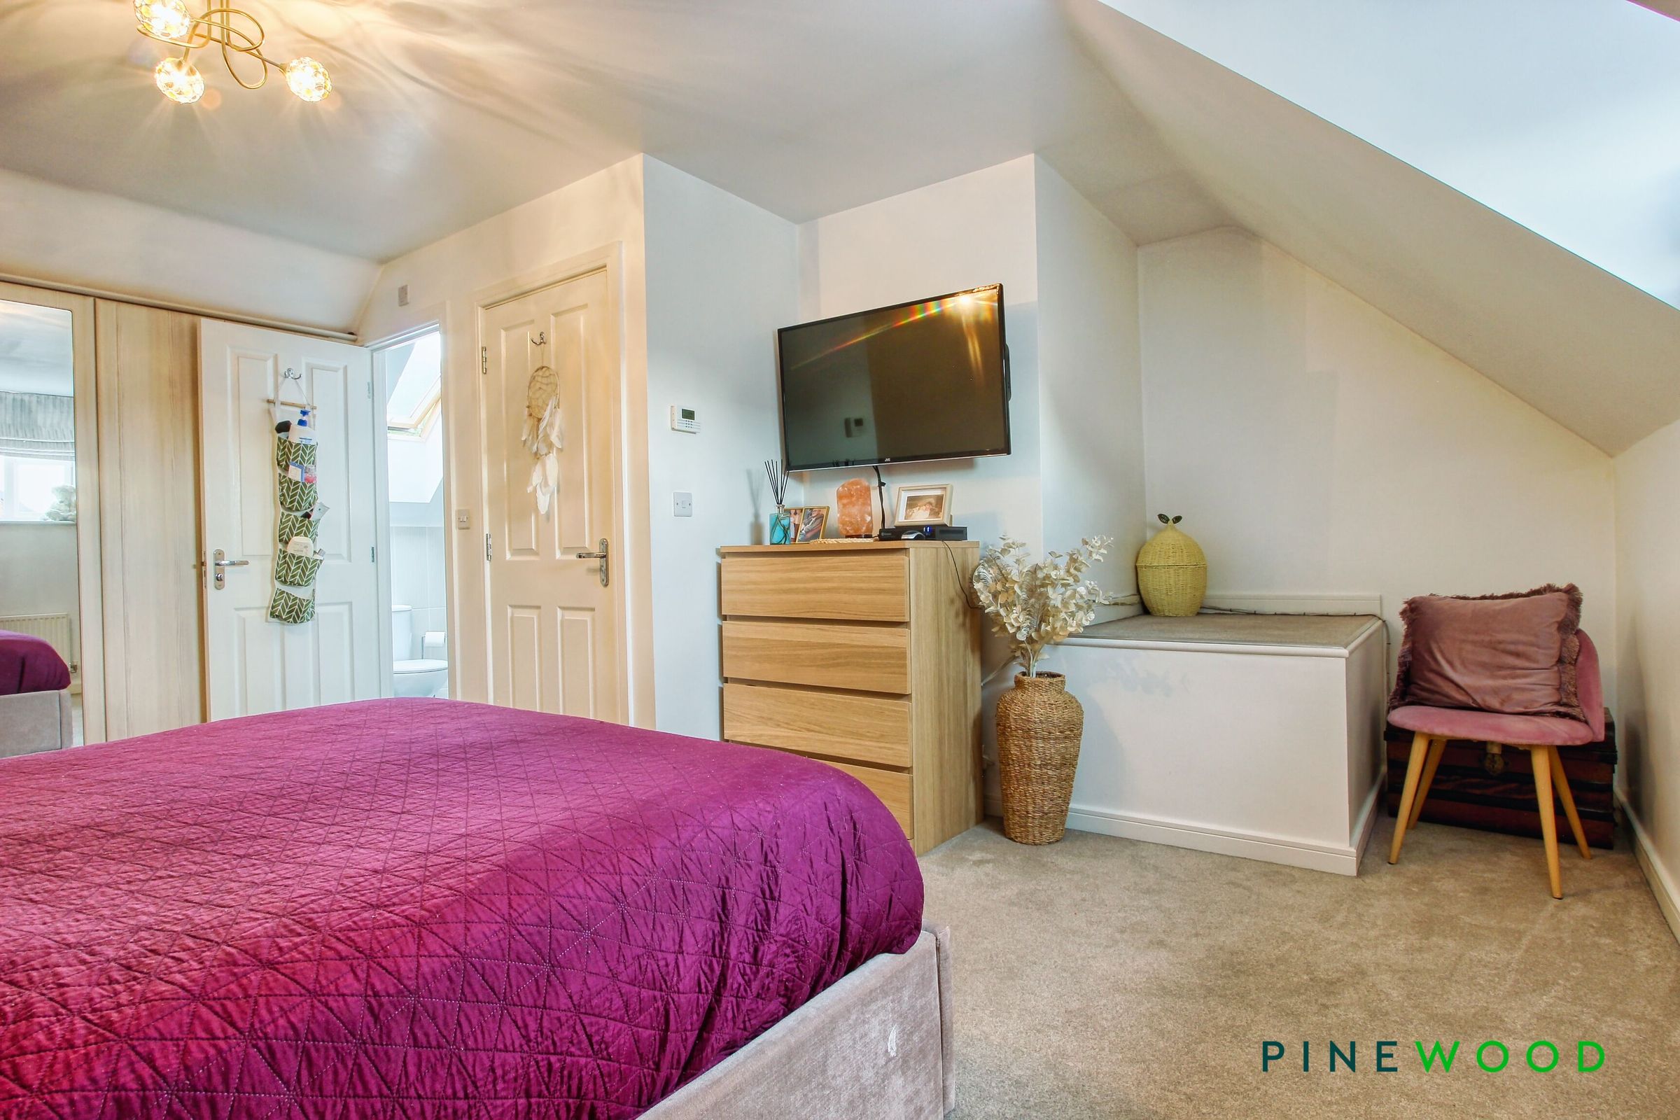
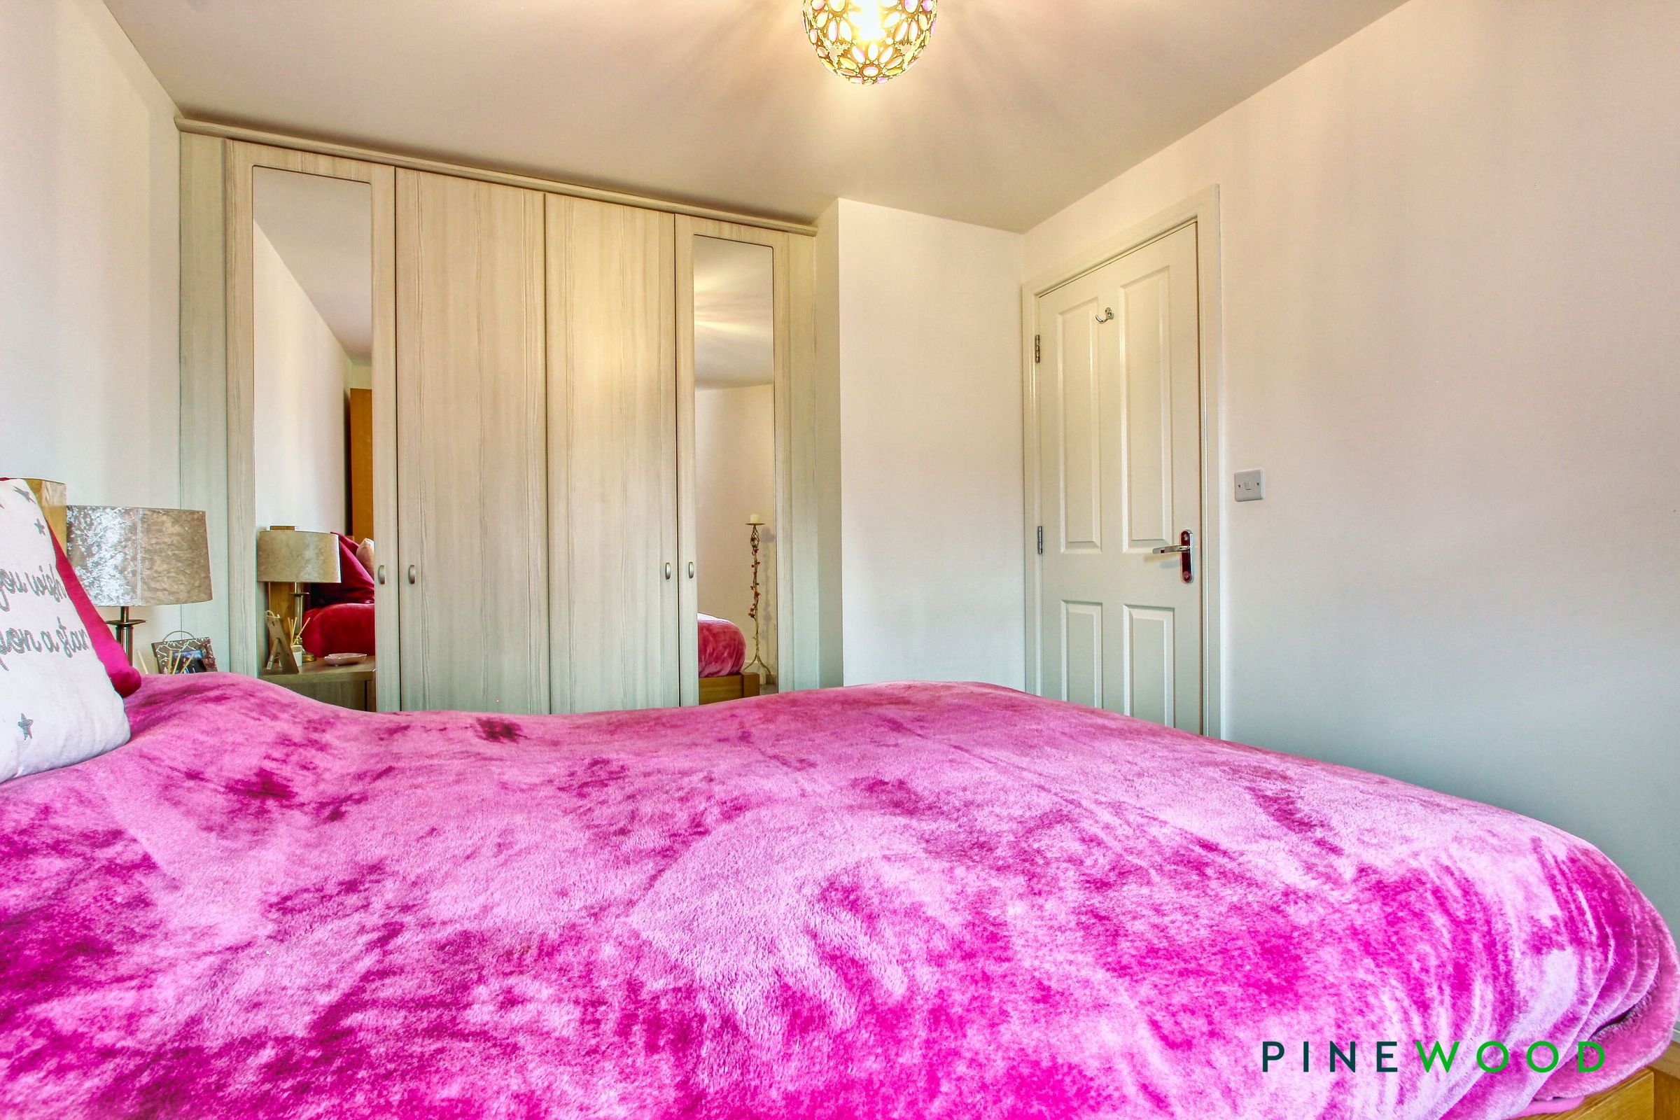
Main Bedroom Suite Occupying The Second Floor with Built in Wardrobes and Access to Ensuite
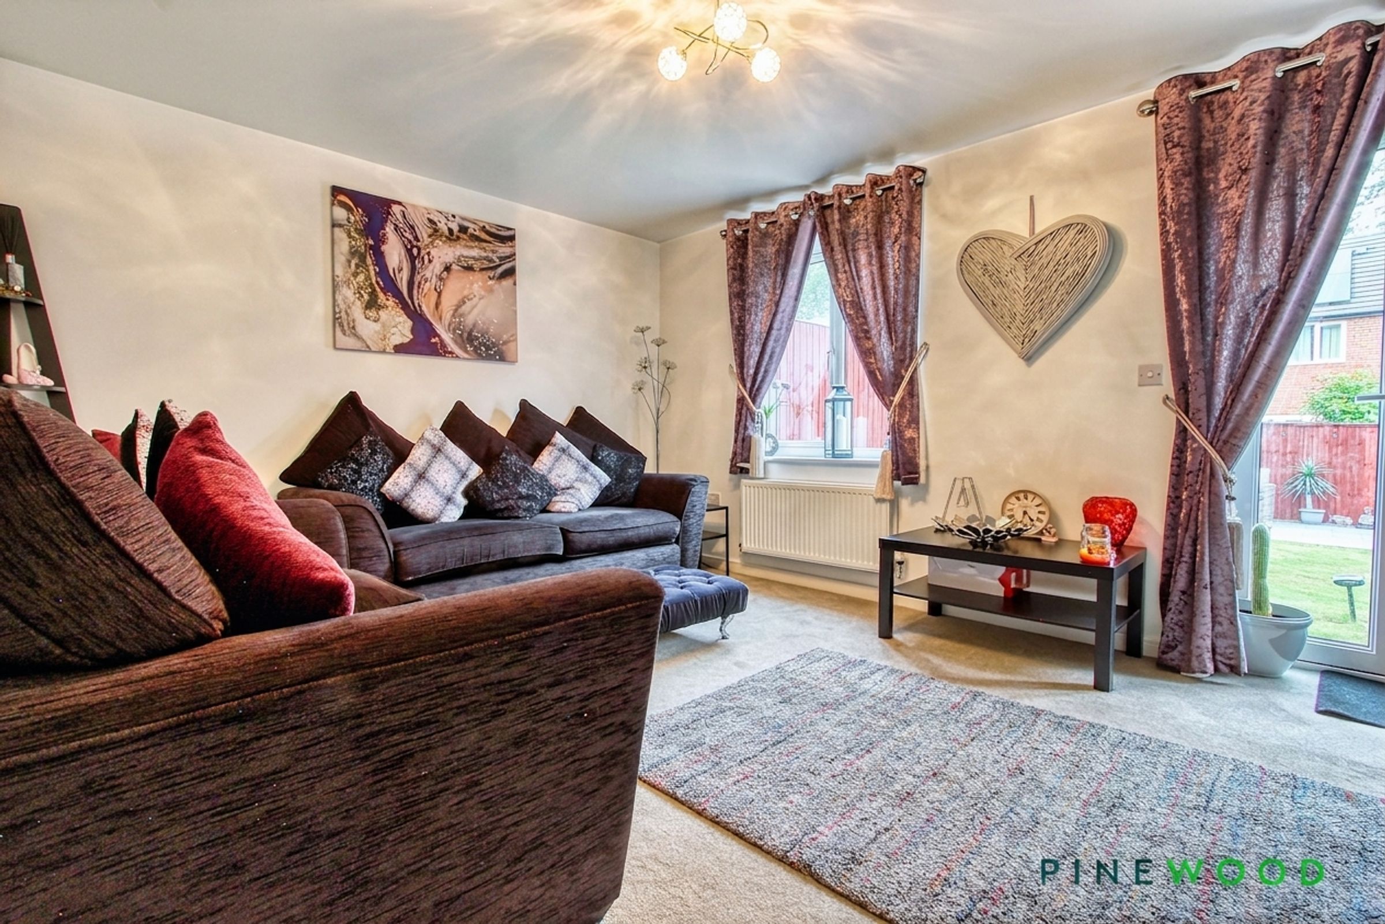
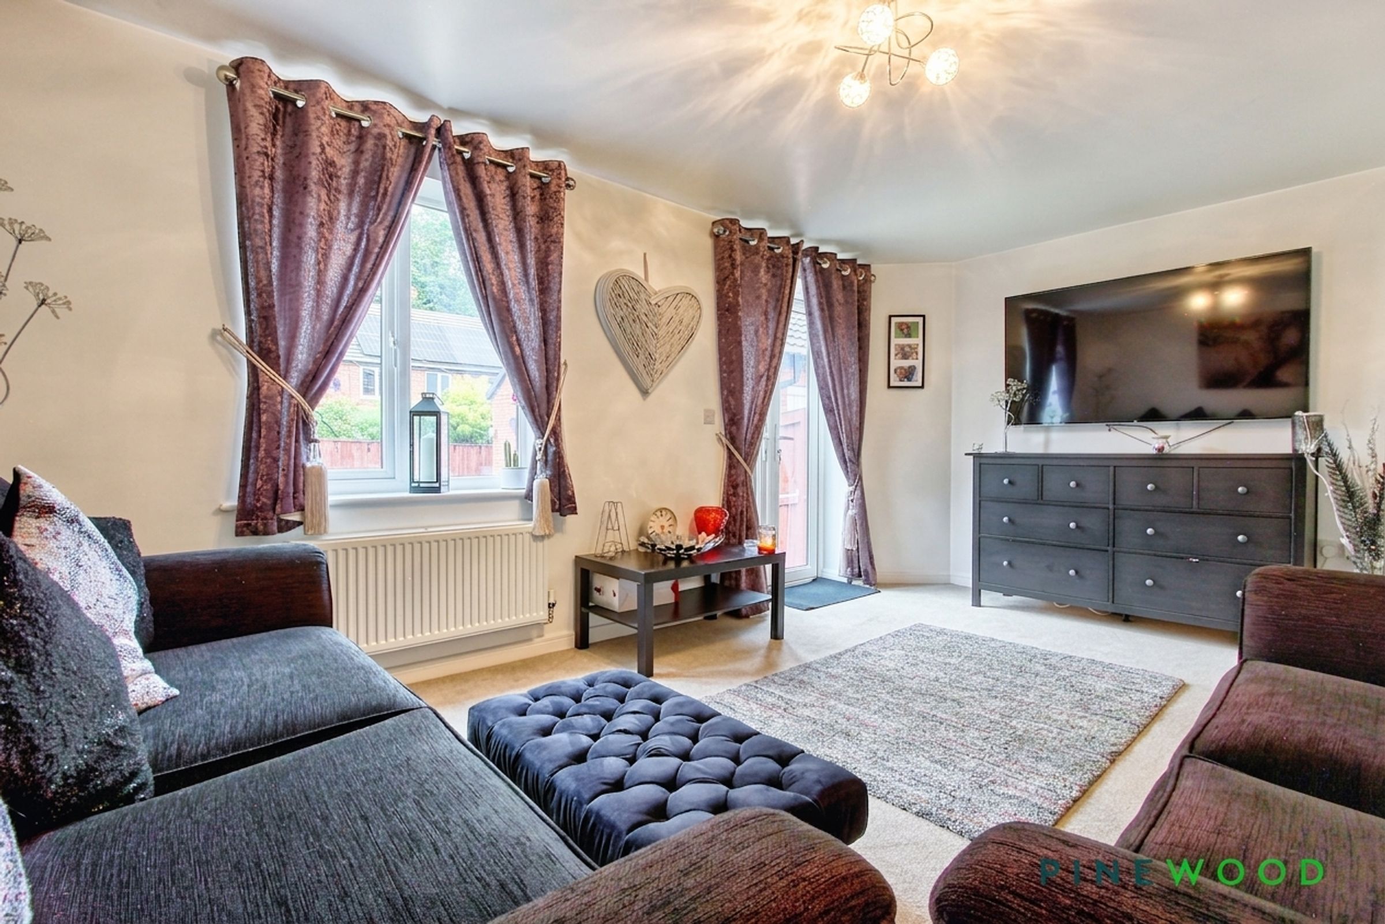
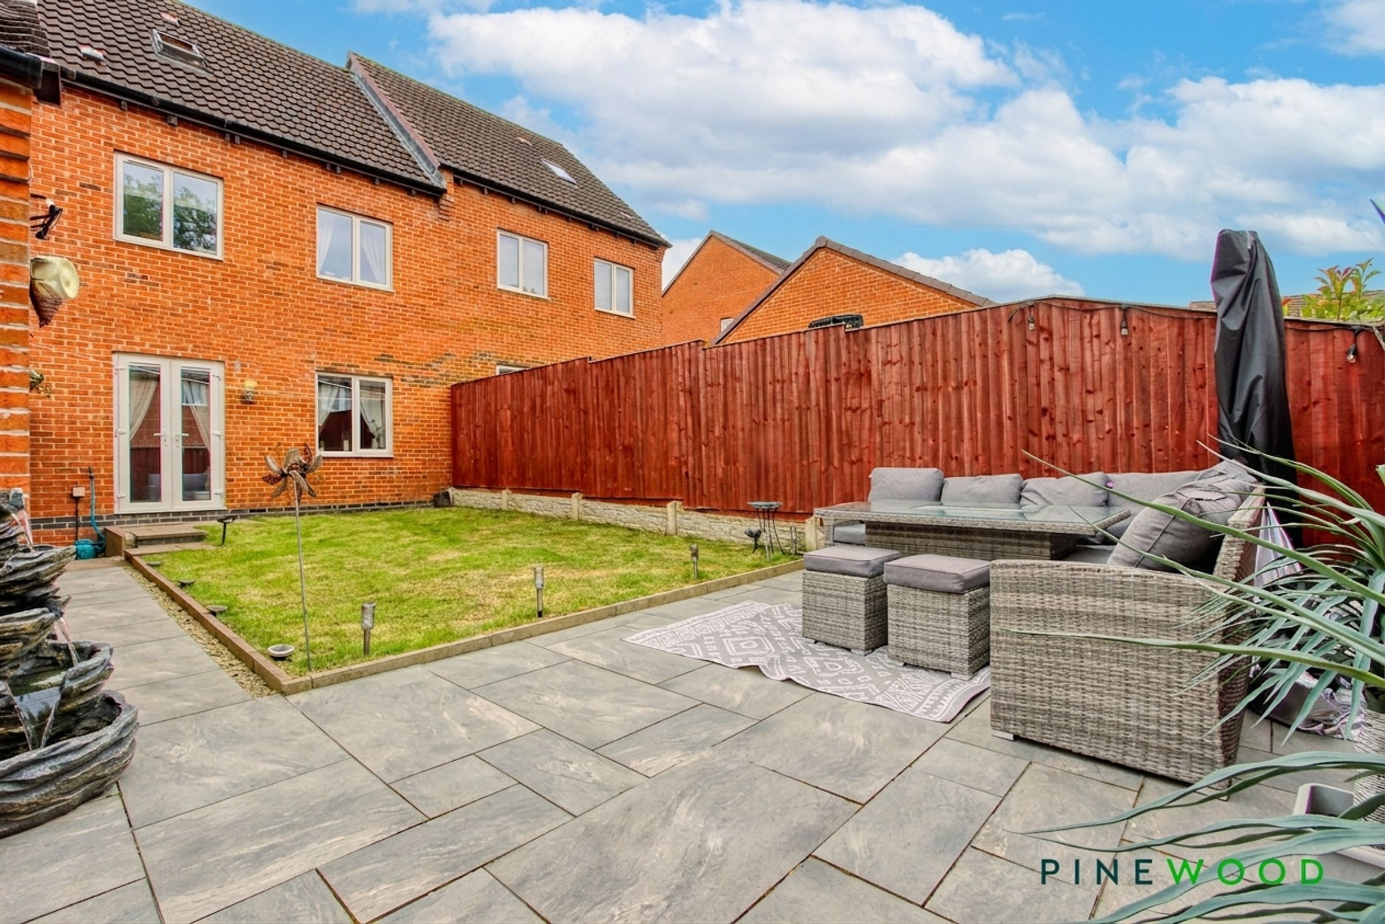
Spacious Lounge with uPVC Doors Leading to the Rear Garden - Perfect for Entertaining Family and Friends
Tandem Length Driveway For Two Cars And Single Garage
About this property
The first floor provides three well proportioned bedrooms and a stylish family bathroom, while the impressive main bedroom suite occupies the entire second floor, complete with built in wardrobes and a contemporary en suite shower room. This home is ideally located just a short stroll from the Avenue Washlands Nature Reserve and the popular Hunloke Pub, as well as being within easy reach of main commuter routes, Clay Cross, Chesterfield, the M1 motorway at Junction 29, and the stunning Peak District National Park.
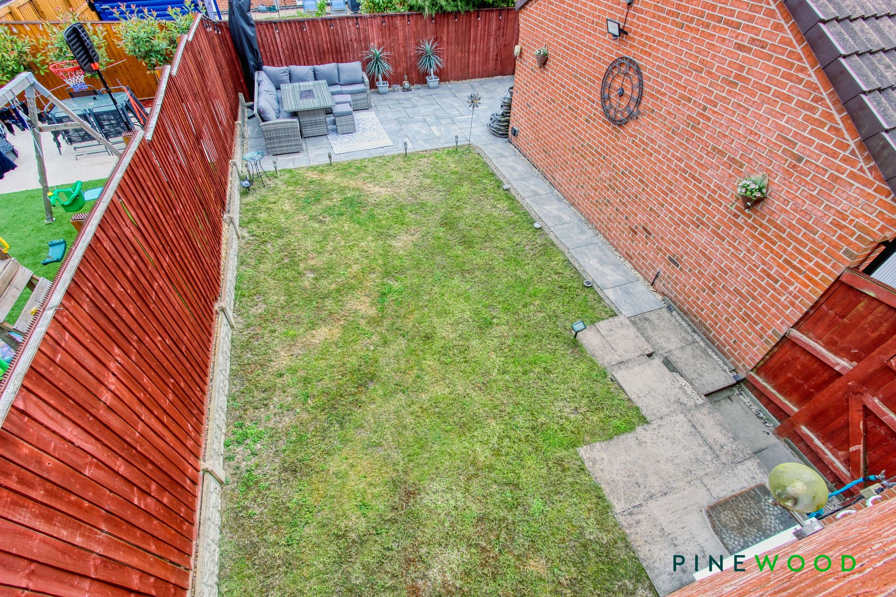
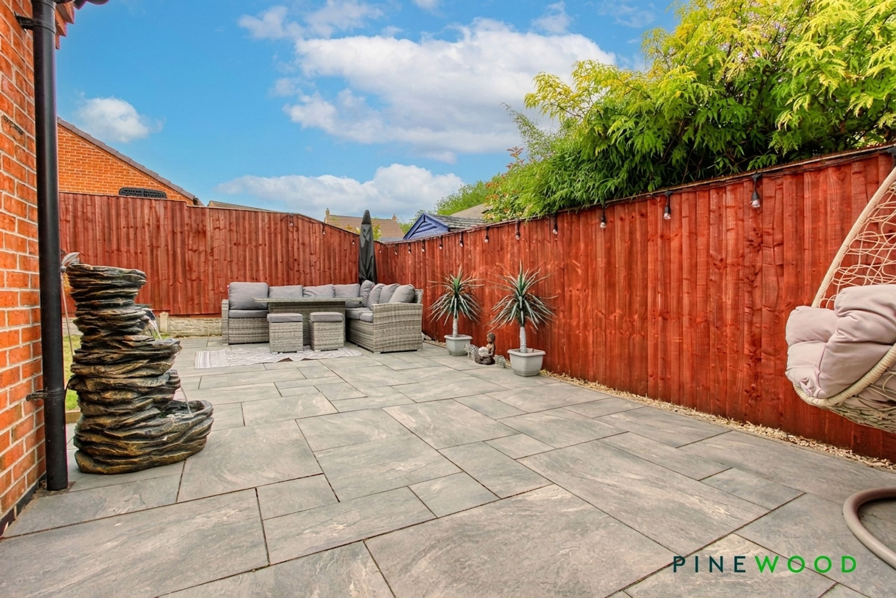
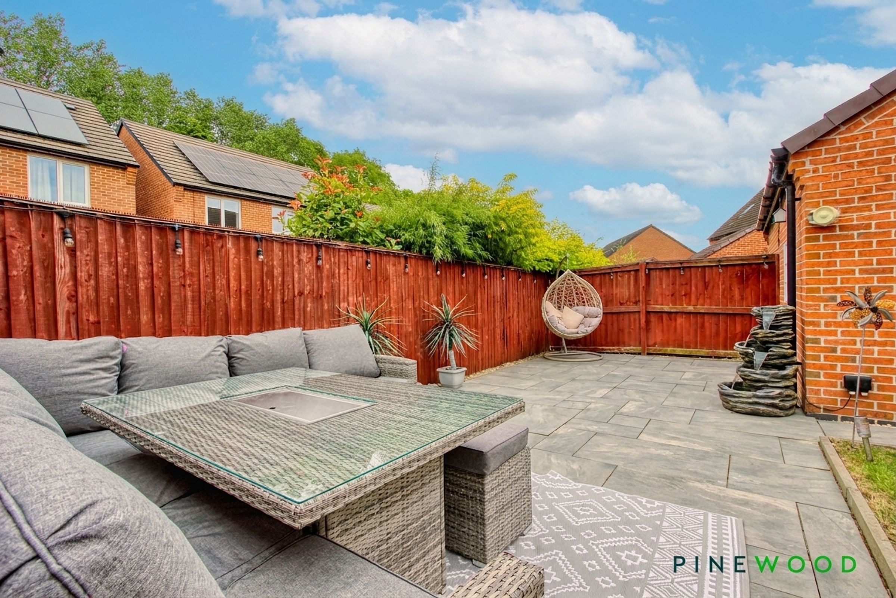
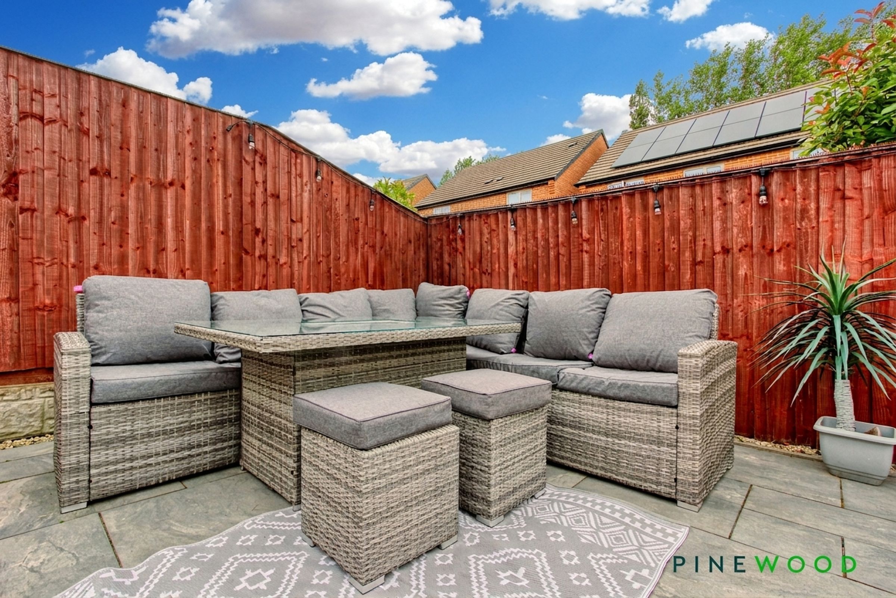
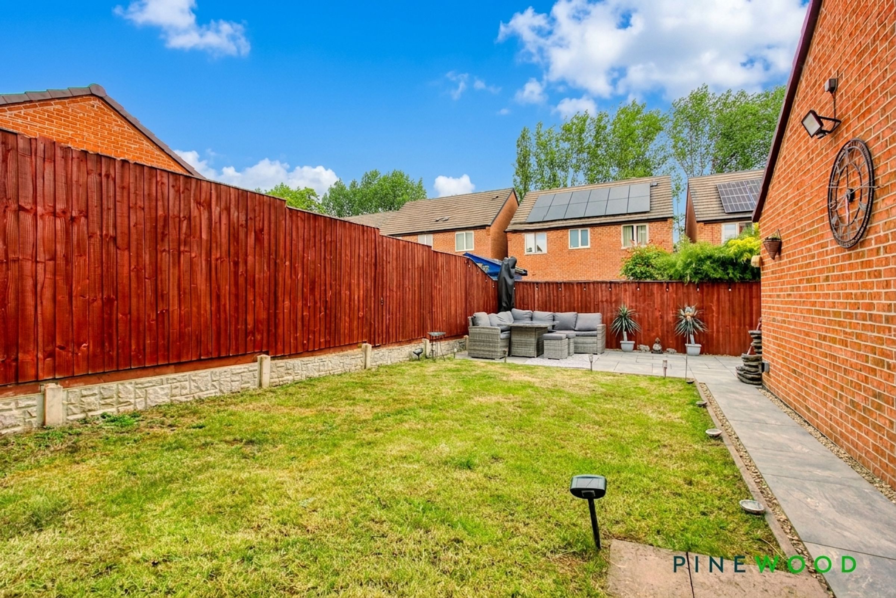
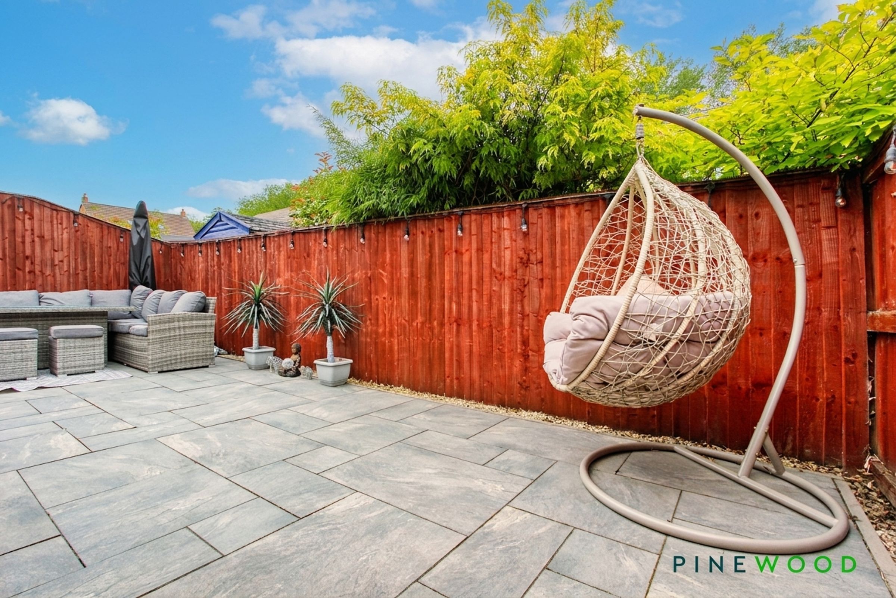
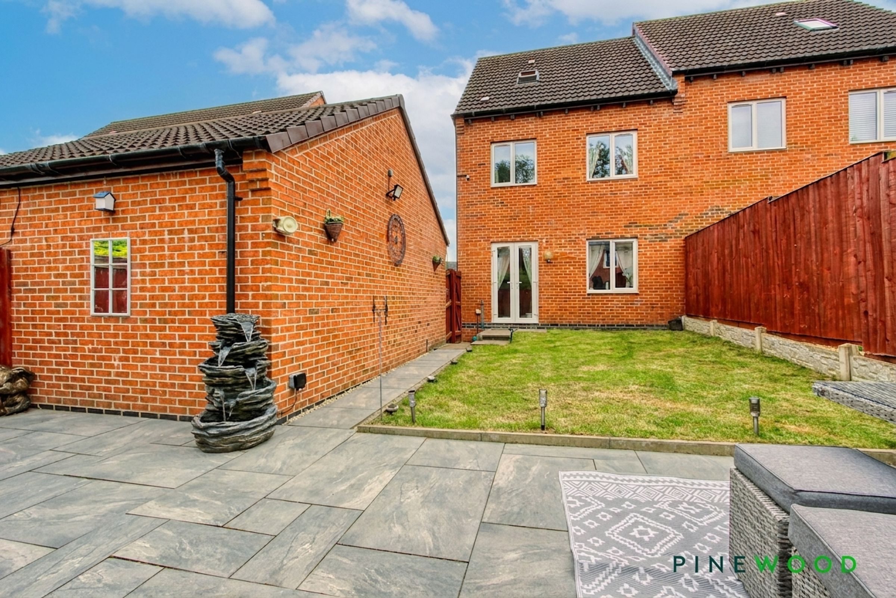
Outside, the property benefits from a good sized, enclosed landscaped rear garden that features a well maintained lawn and a patio seating area, providing an ideal space for children to play or for alfresco dining in the warmer months. To the front, a tandem length driveway offers off road parking for two vehicles and leads to a single garage, which is accessed via an up-and-over door and benefits from both power and lighting (measuring 6.06m x 3.13m and including a ladder to eaves storage). This excellent outside space ensures there is plenty of room for all the family, as well as secure storage for bikes, garden equipment, or outdoor toys. With its combination of modern living accommodation, generous outdoor space, and a desirable location close to local amenities and countryside walks, this property represents an outstanding opportunity for families and professionals alike. Early viewing is highly recommended.
Key details
Broadband: up to 1800mbps
Parking: Garage, Driveway
1119ft2 floor area
2034ft2 plot size
Freehold
Council tax band C
Local authority: NEDDC
Additional information
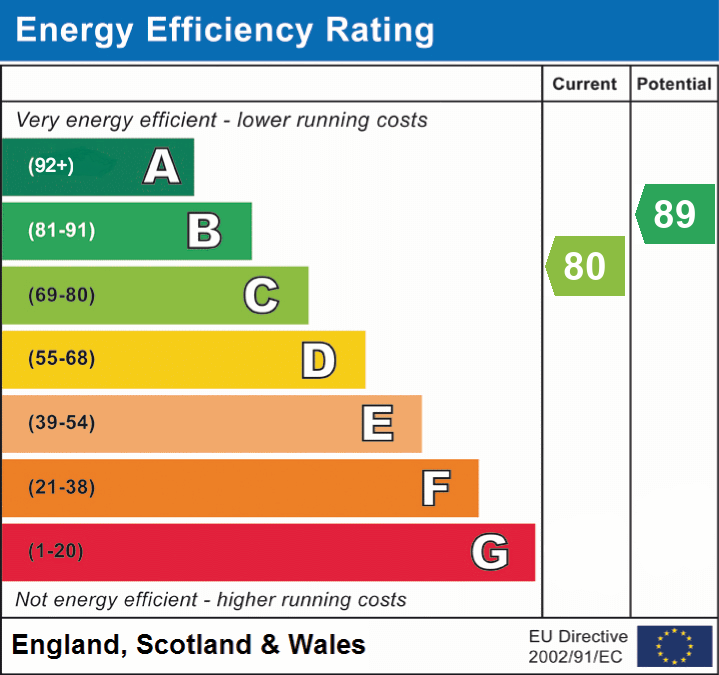
- Energy efficiency (current)
- C (80)
- Energy efficiency (potential)
- B (89)
- Is in a conservation area
- No
- Is a listed property
- No
- Construction materials
- Not specified


Near the property
Rooms and dimensions
Entrance Hall
Featuring a tiled floor, the welcoming entrance hall has a staircase with a spindle balustrade rising to the first-floor accommodation and benefits from a radiator, painted décor and access into all the ground floor rooms.
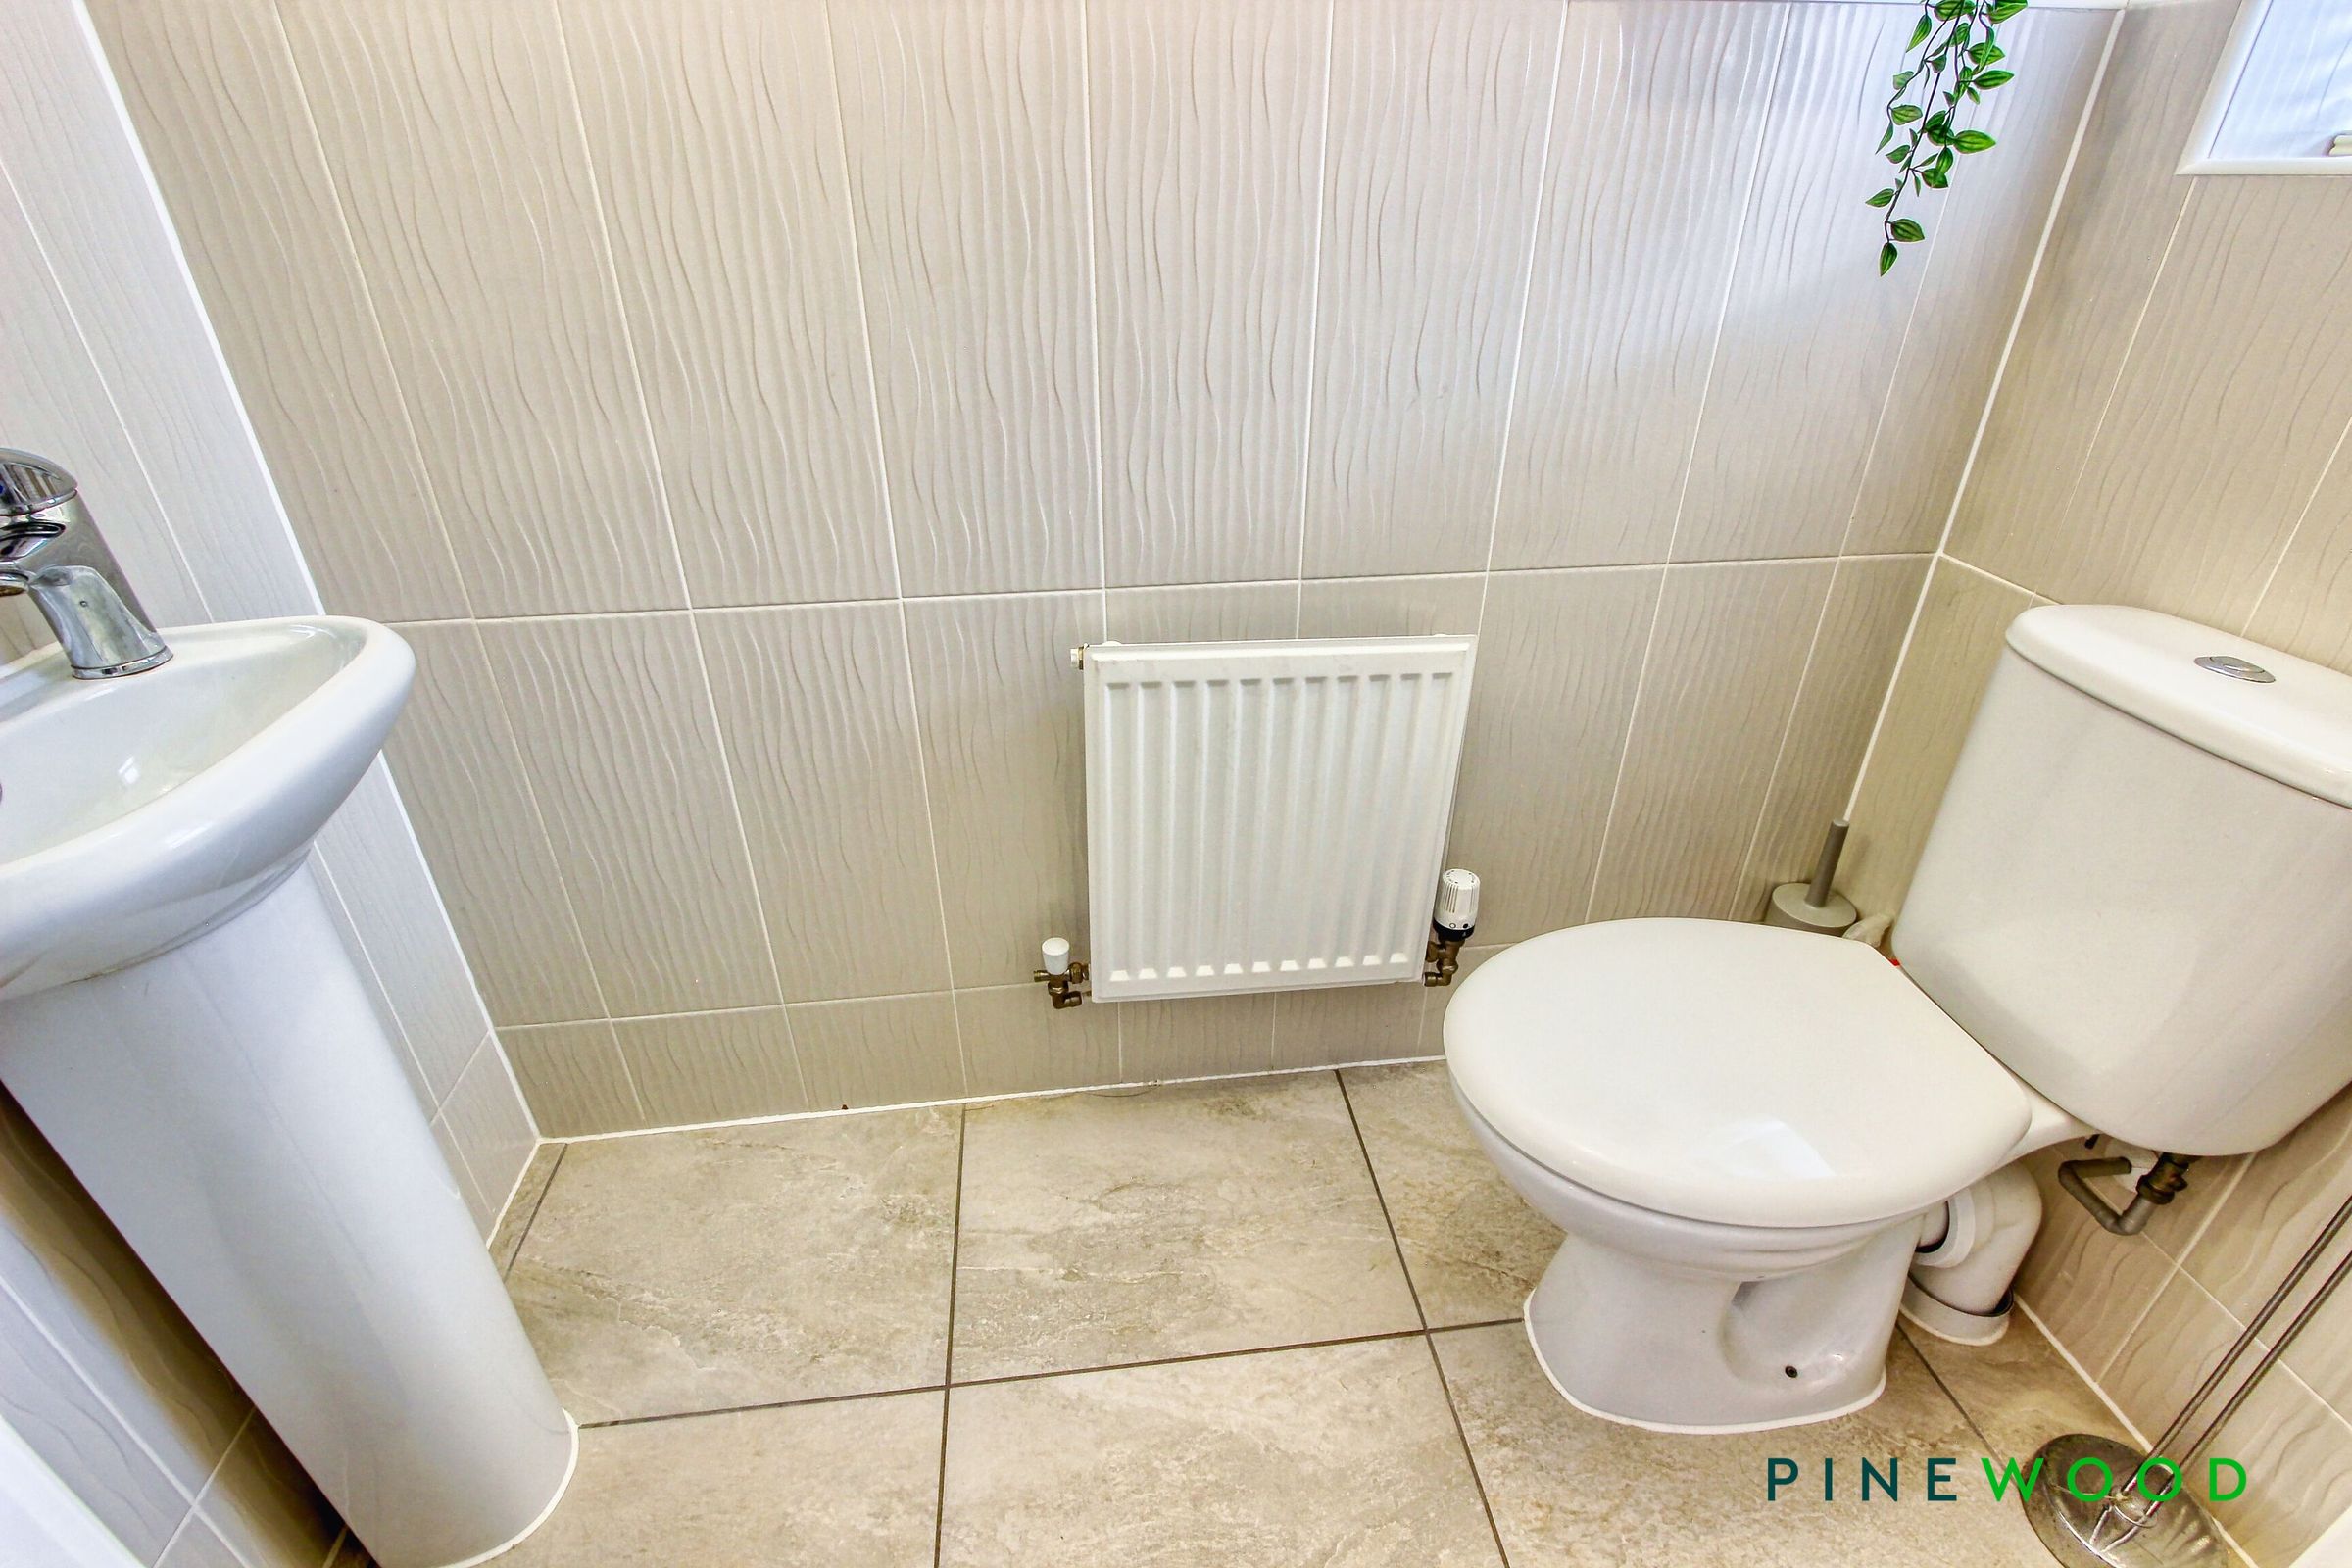
Ground Floor WC
5' 6" x 2' 11" (1.67m x 0.88m)
Fitted with a pedestal wash hand basin and a low-flush WC. Finished with tiled flooring, a double-glazed frosted window to the front elevation, painted decor and a radiator.
Lounge
16' 2" x 10' 9" (4.92m x 3.28m)
A light and airy lounge featuring double-glazed French doors opening onto the rear garden, allowing for plenty of natural light. The room also benefits from a useful under stairs storage cupboard, a uPVC double-glazed window to the rear elevation, painted decor and a radiator.
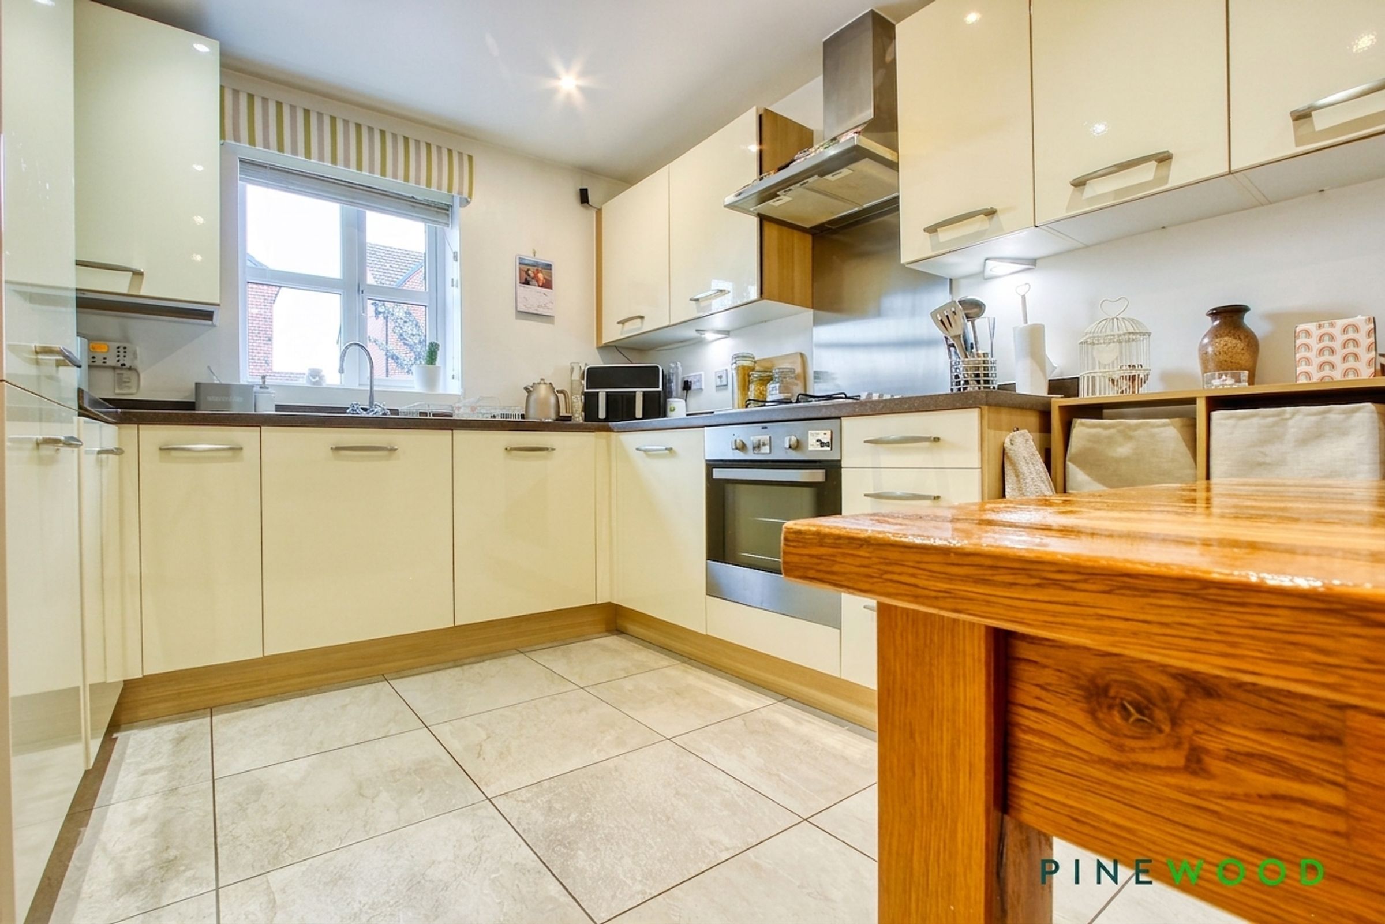
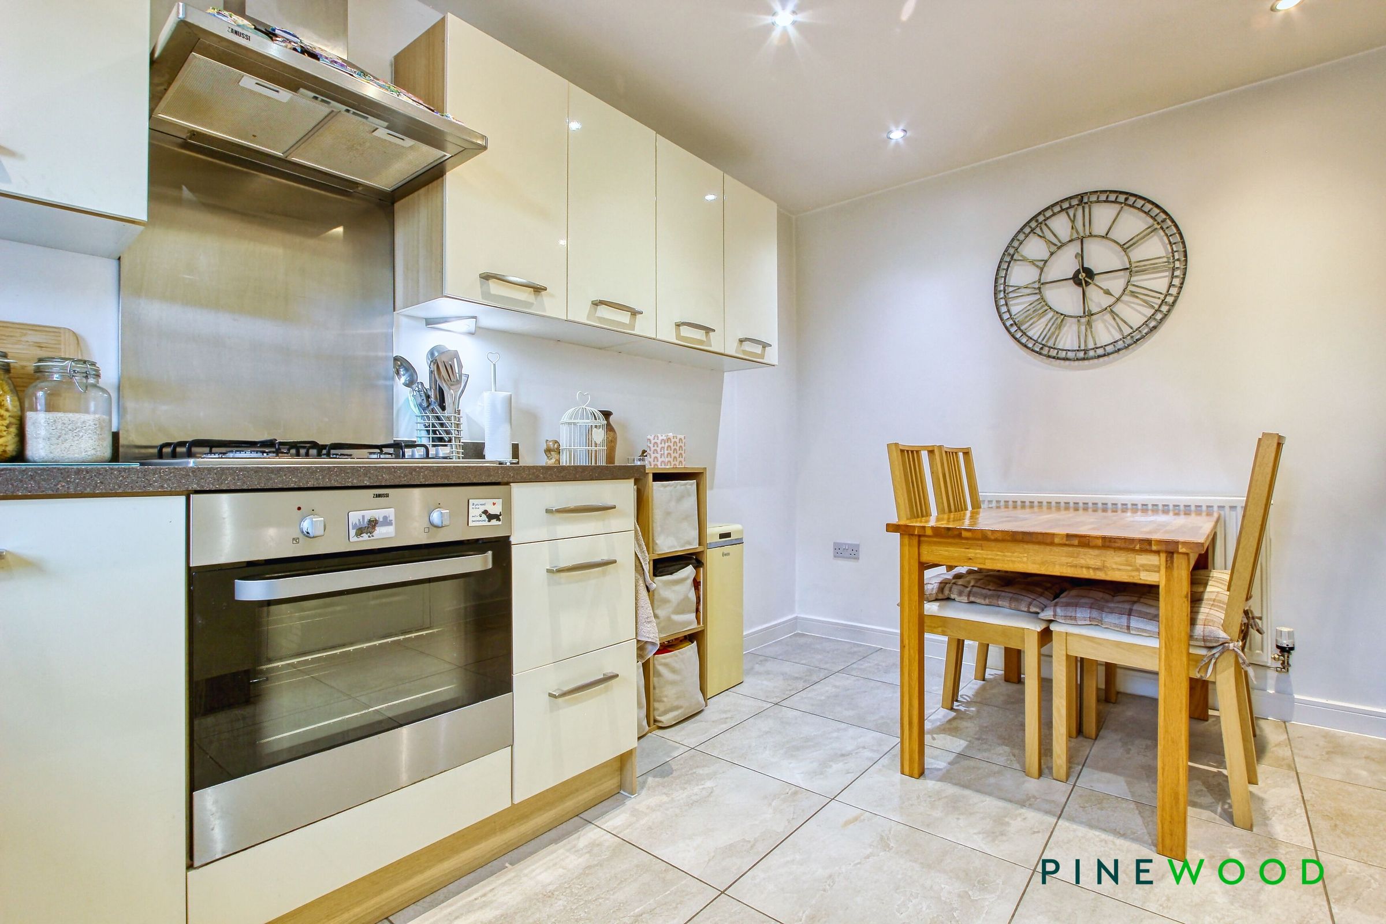
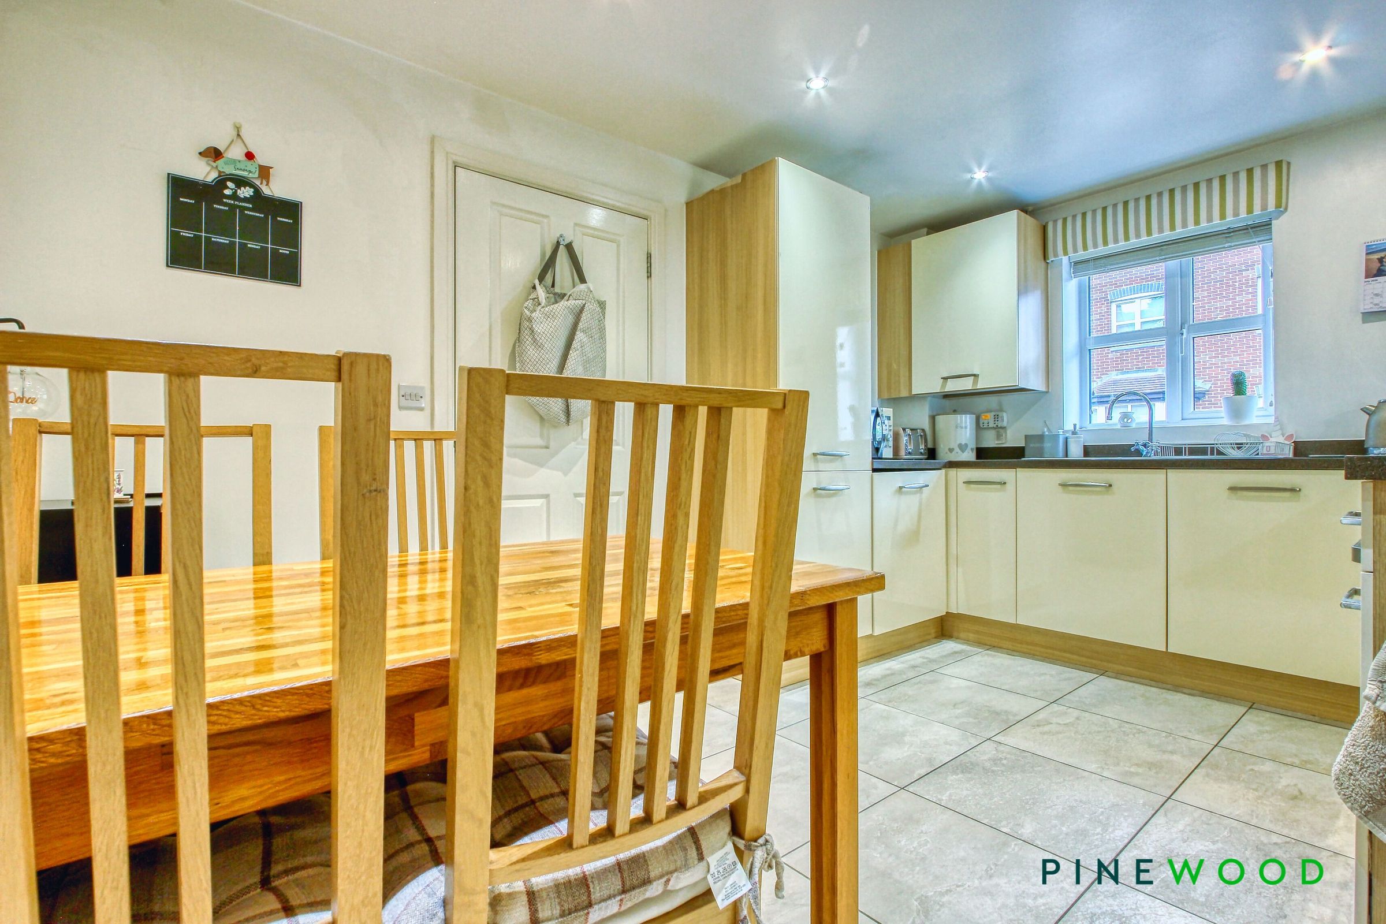
Kitchen Diner
13' 8" x 9' 3" (4.16m x 2.81m)
The tiled flooring flows seamlessly through from the entrance hallway into the superb kitchen/diner, which is fitted with an extensive range of contemporary wall and base units complemented by work surfaces and under-cabinet lighting. Incorporated within the design is a stainless steel single drainer sink unit with a mixer tap, together with an integrated electric oven, gas hob and extractor hood. Further integrated appliances include a washing machine, dishwasher and fridge/freezer, while a useful cupboard houses the gas central heating boiler. A double-glazed window to the front elevation provides plenty of natural light, and painted decor and radiator completes the room.
First Floor Landing
With cupboard housing the water tank. Stairs rise to the second floor.
Bedroom Two
12' 8" x 9' 2" (3.85m x 2.80m)
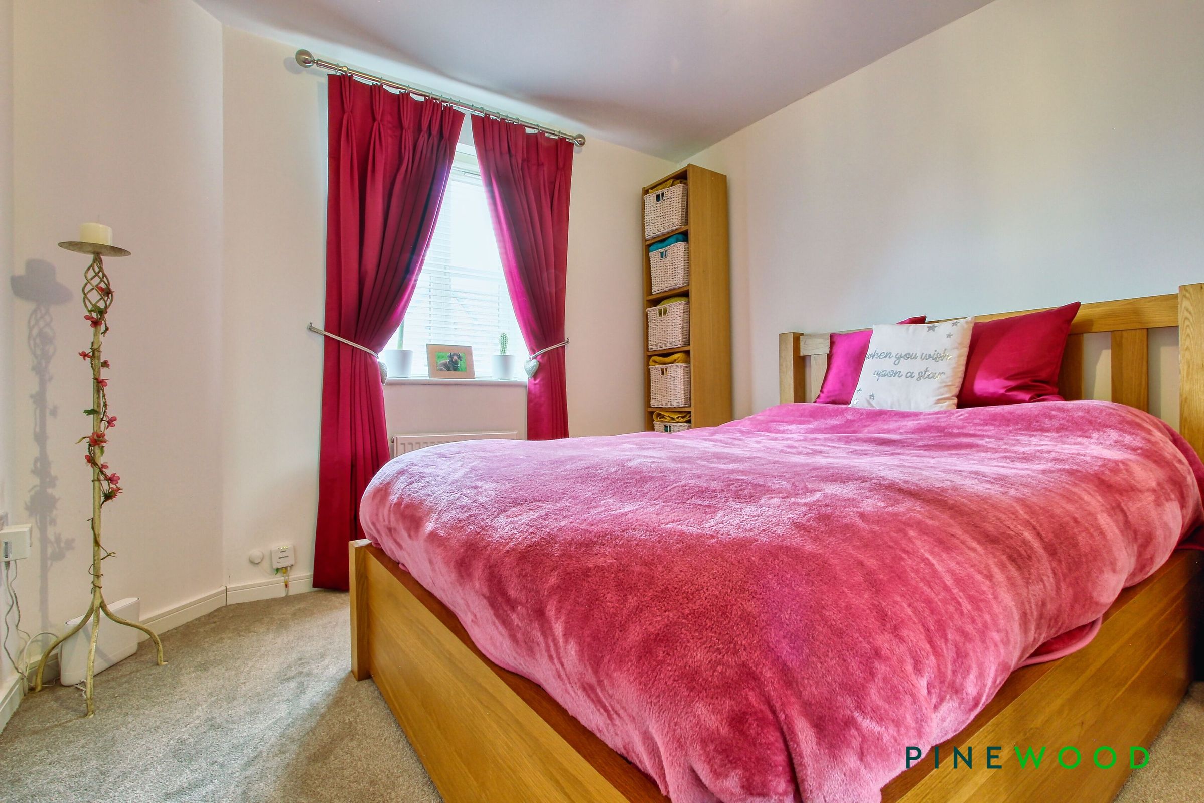
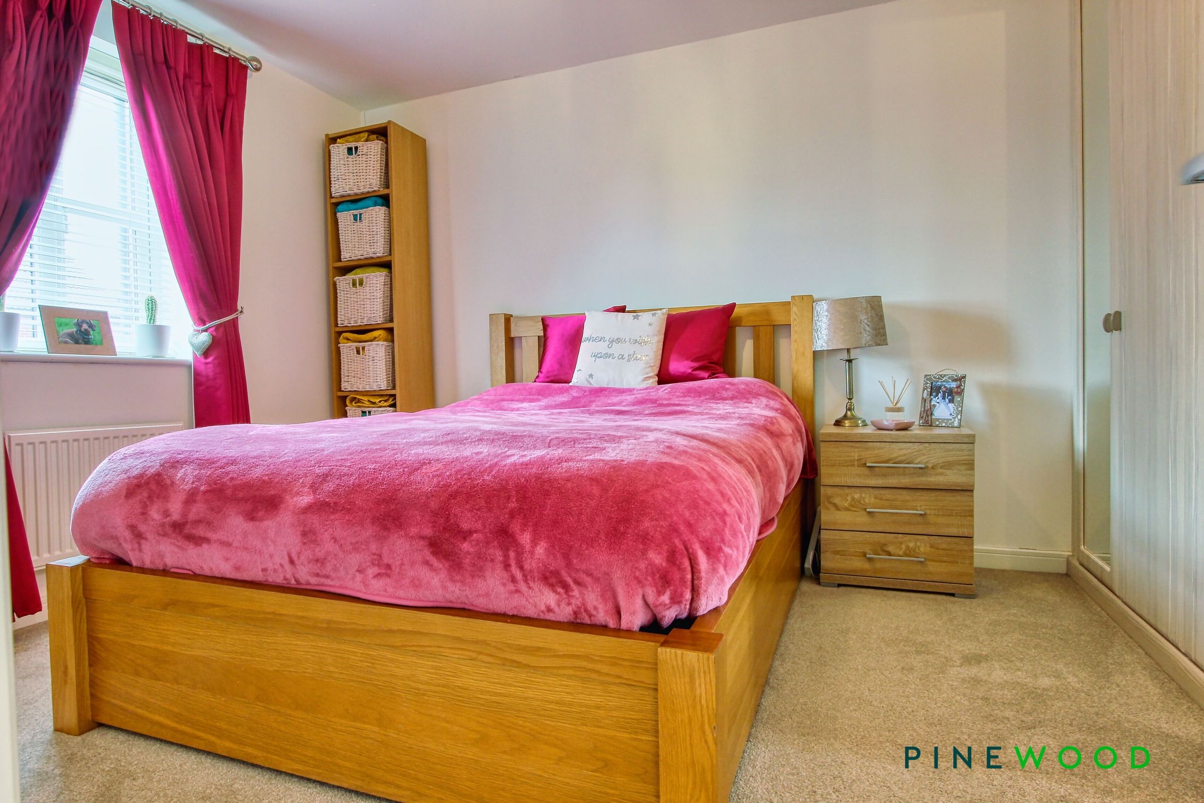
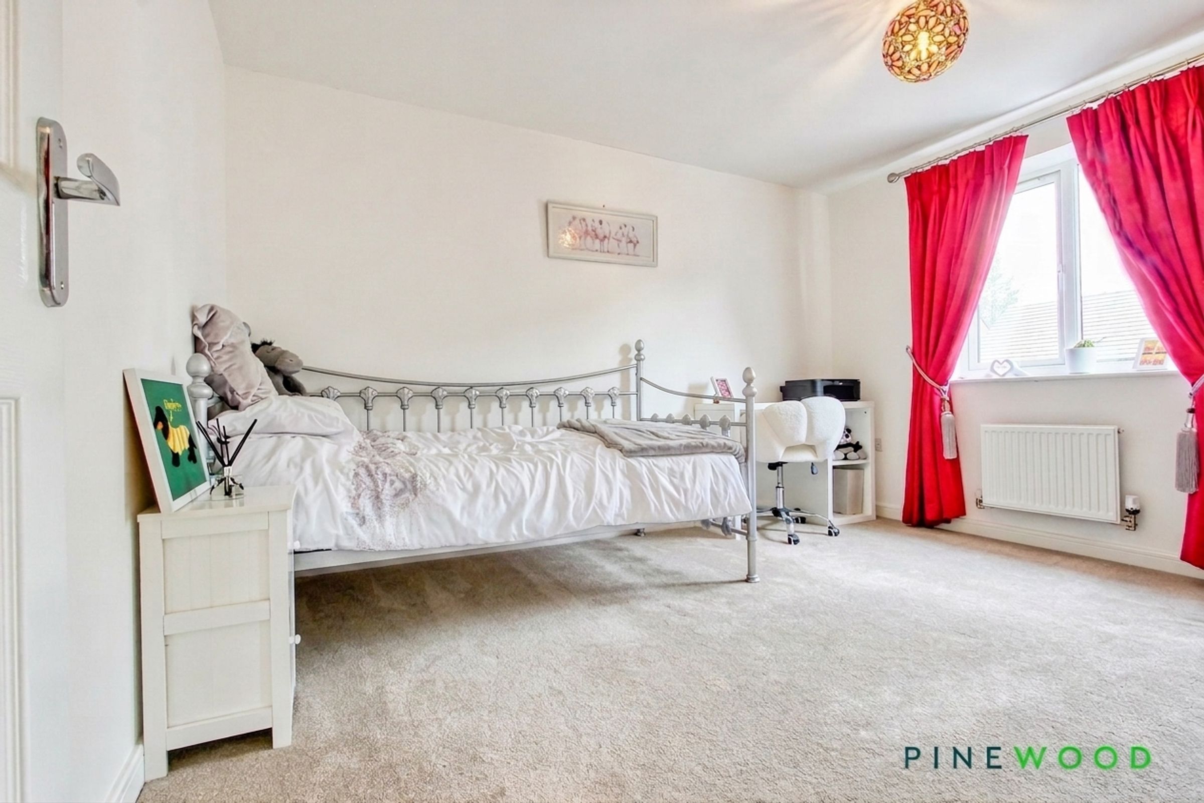
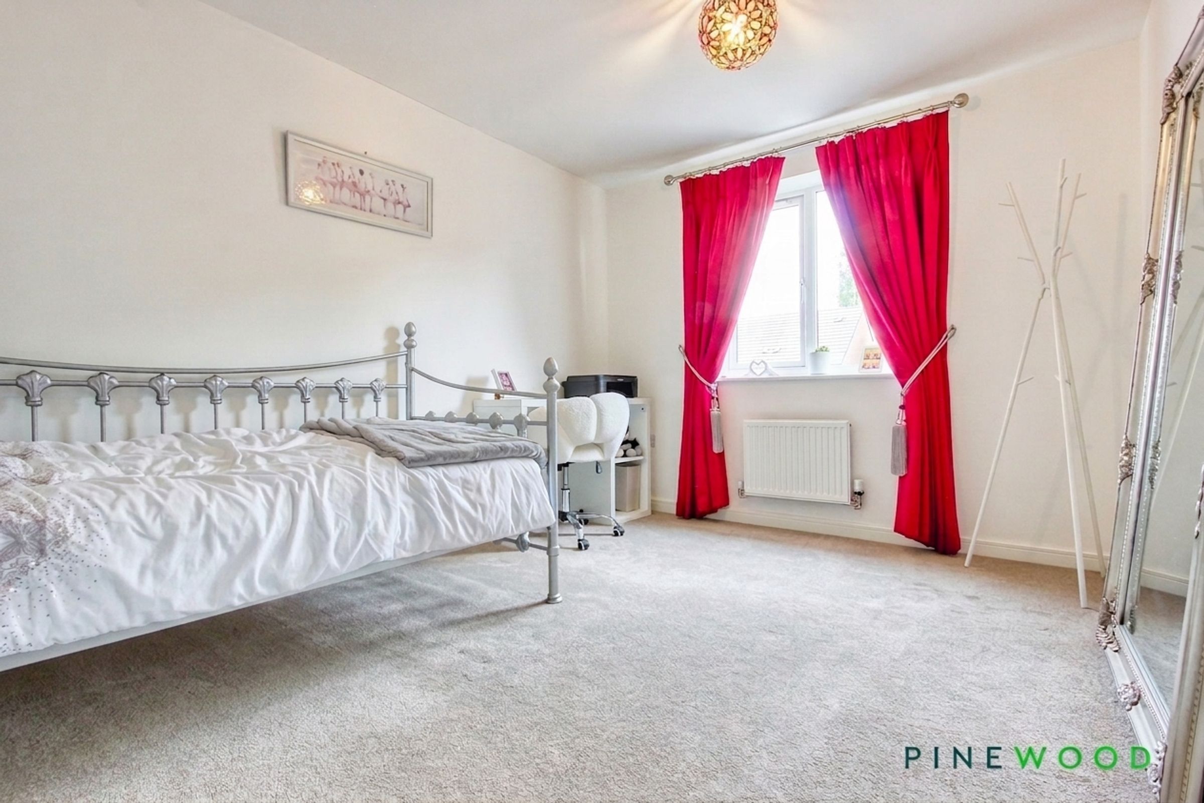
A well-proportioned double bedroom fitted with a range of built-in wardrobes, featuring a uPVC double-glazed window overlooking the front elevation, carpet, painted decor and a radiator.
Bedroom Three
12' 2" x 9' 3" (3.70m x 2.81m)
A well-proportioned bedroom featuring a uPVC double-glazed window overlooking the rear garden, painted decor, carpet and a radiator.
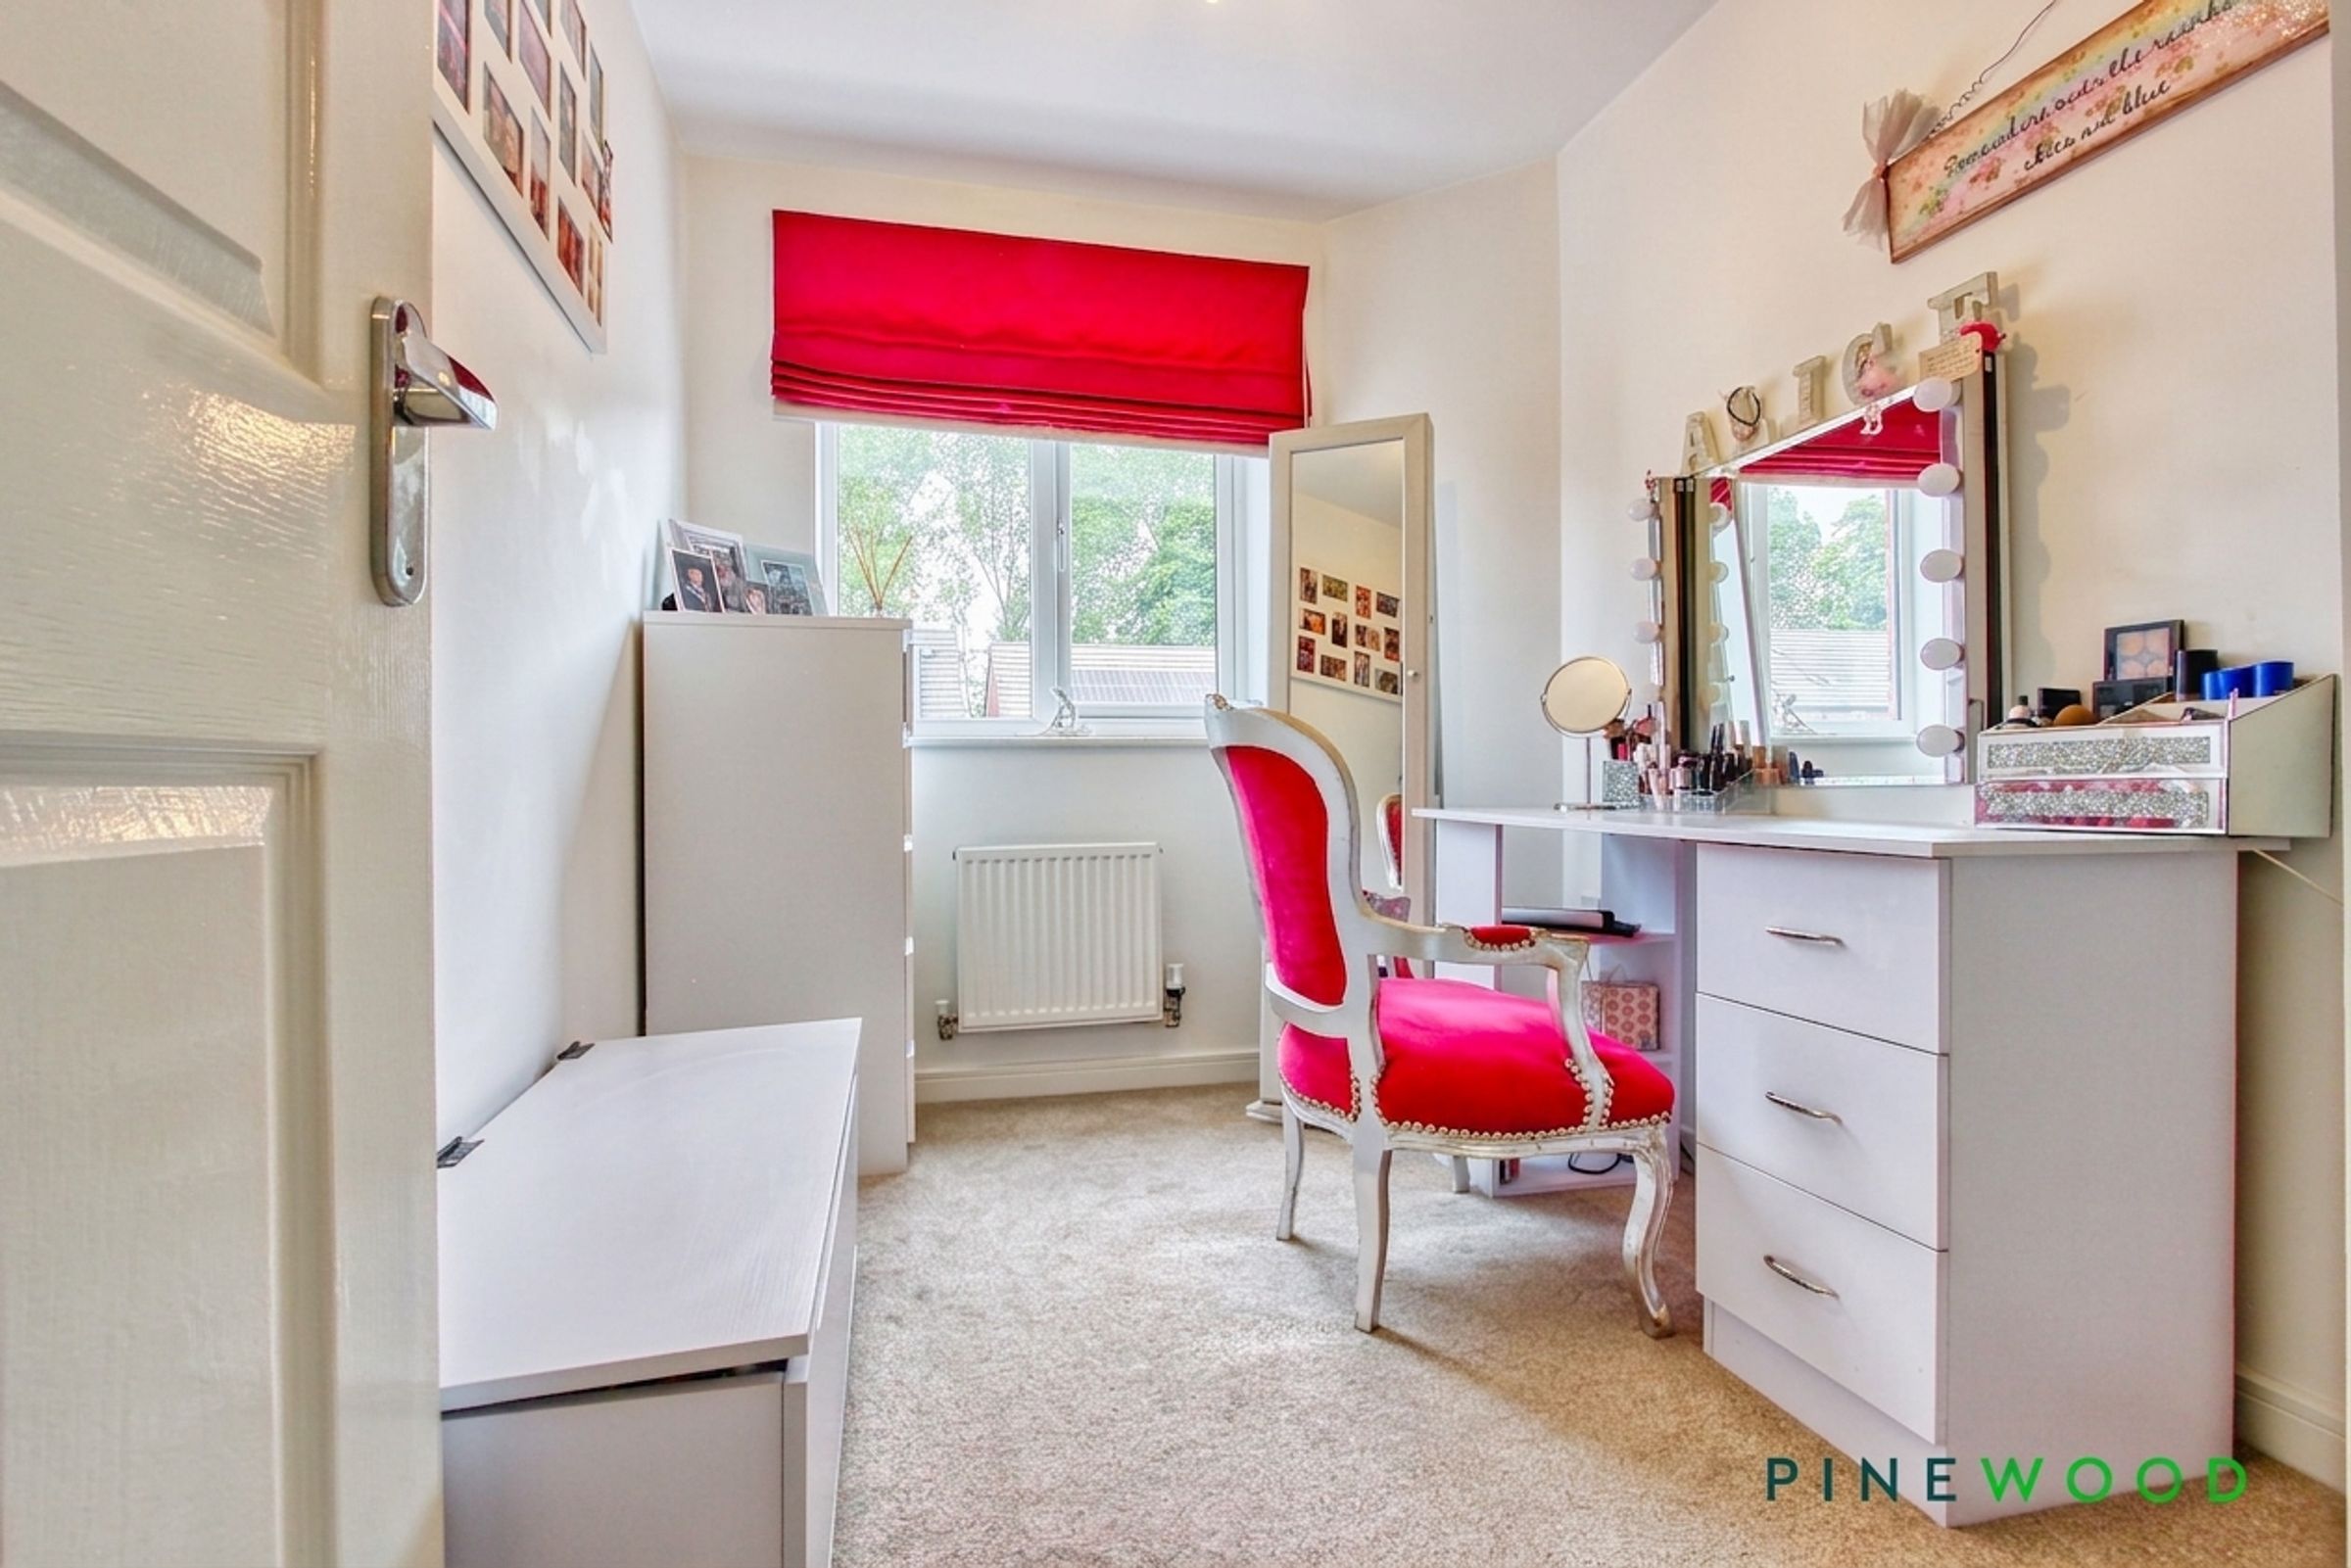
Bedroom Four
9' 1" x 6' 7" (2.78m x 2.01m)
A well-proportioned single bedroom with a uPVC double-glazed window overlooking the rear garden, painted decor carpet and a radiator. Ideal for use as a guest bedroom, dressing room or study.
Bathroom
6' 7" x 5' 5" (2.00m x 1.65m)
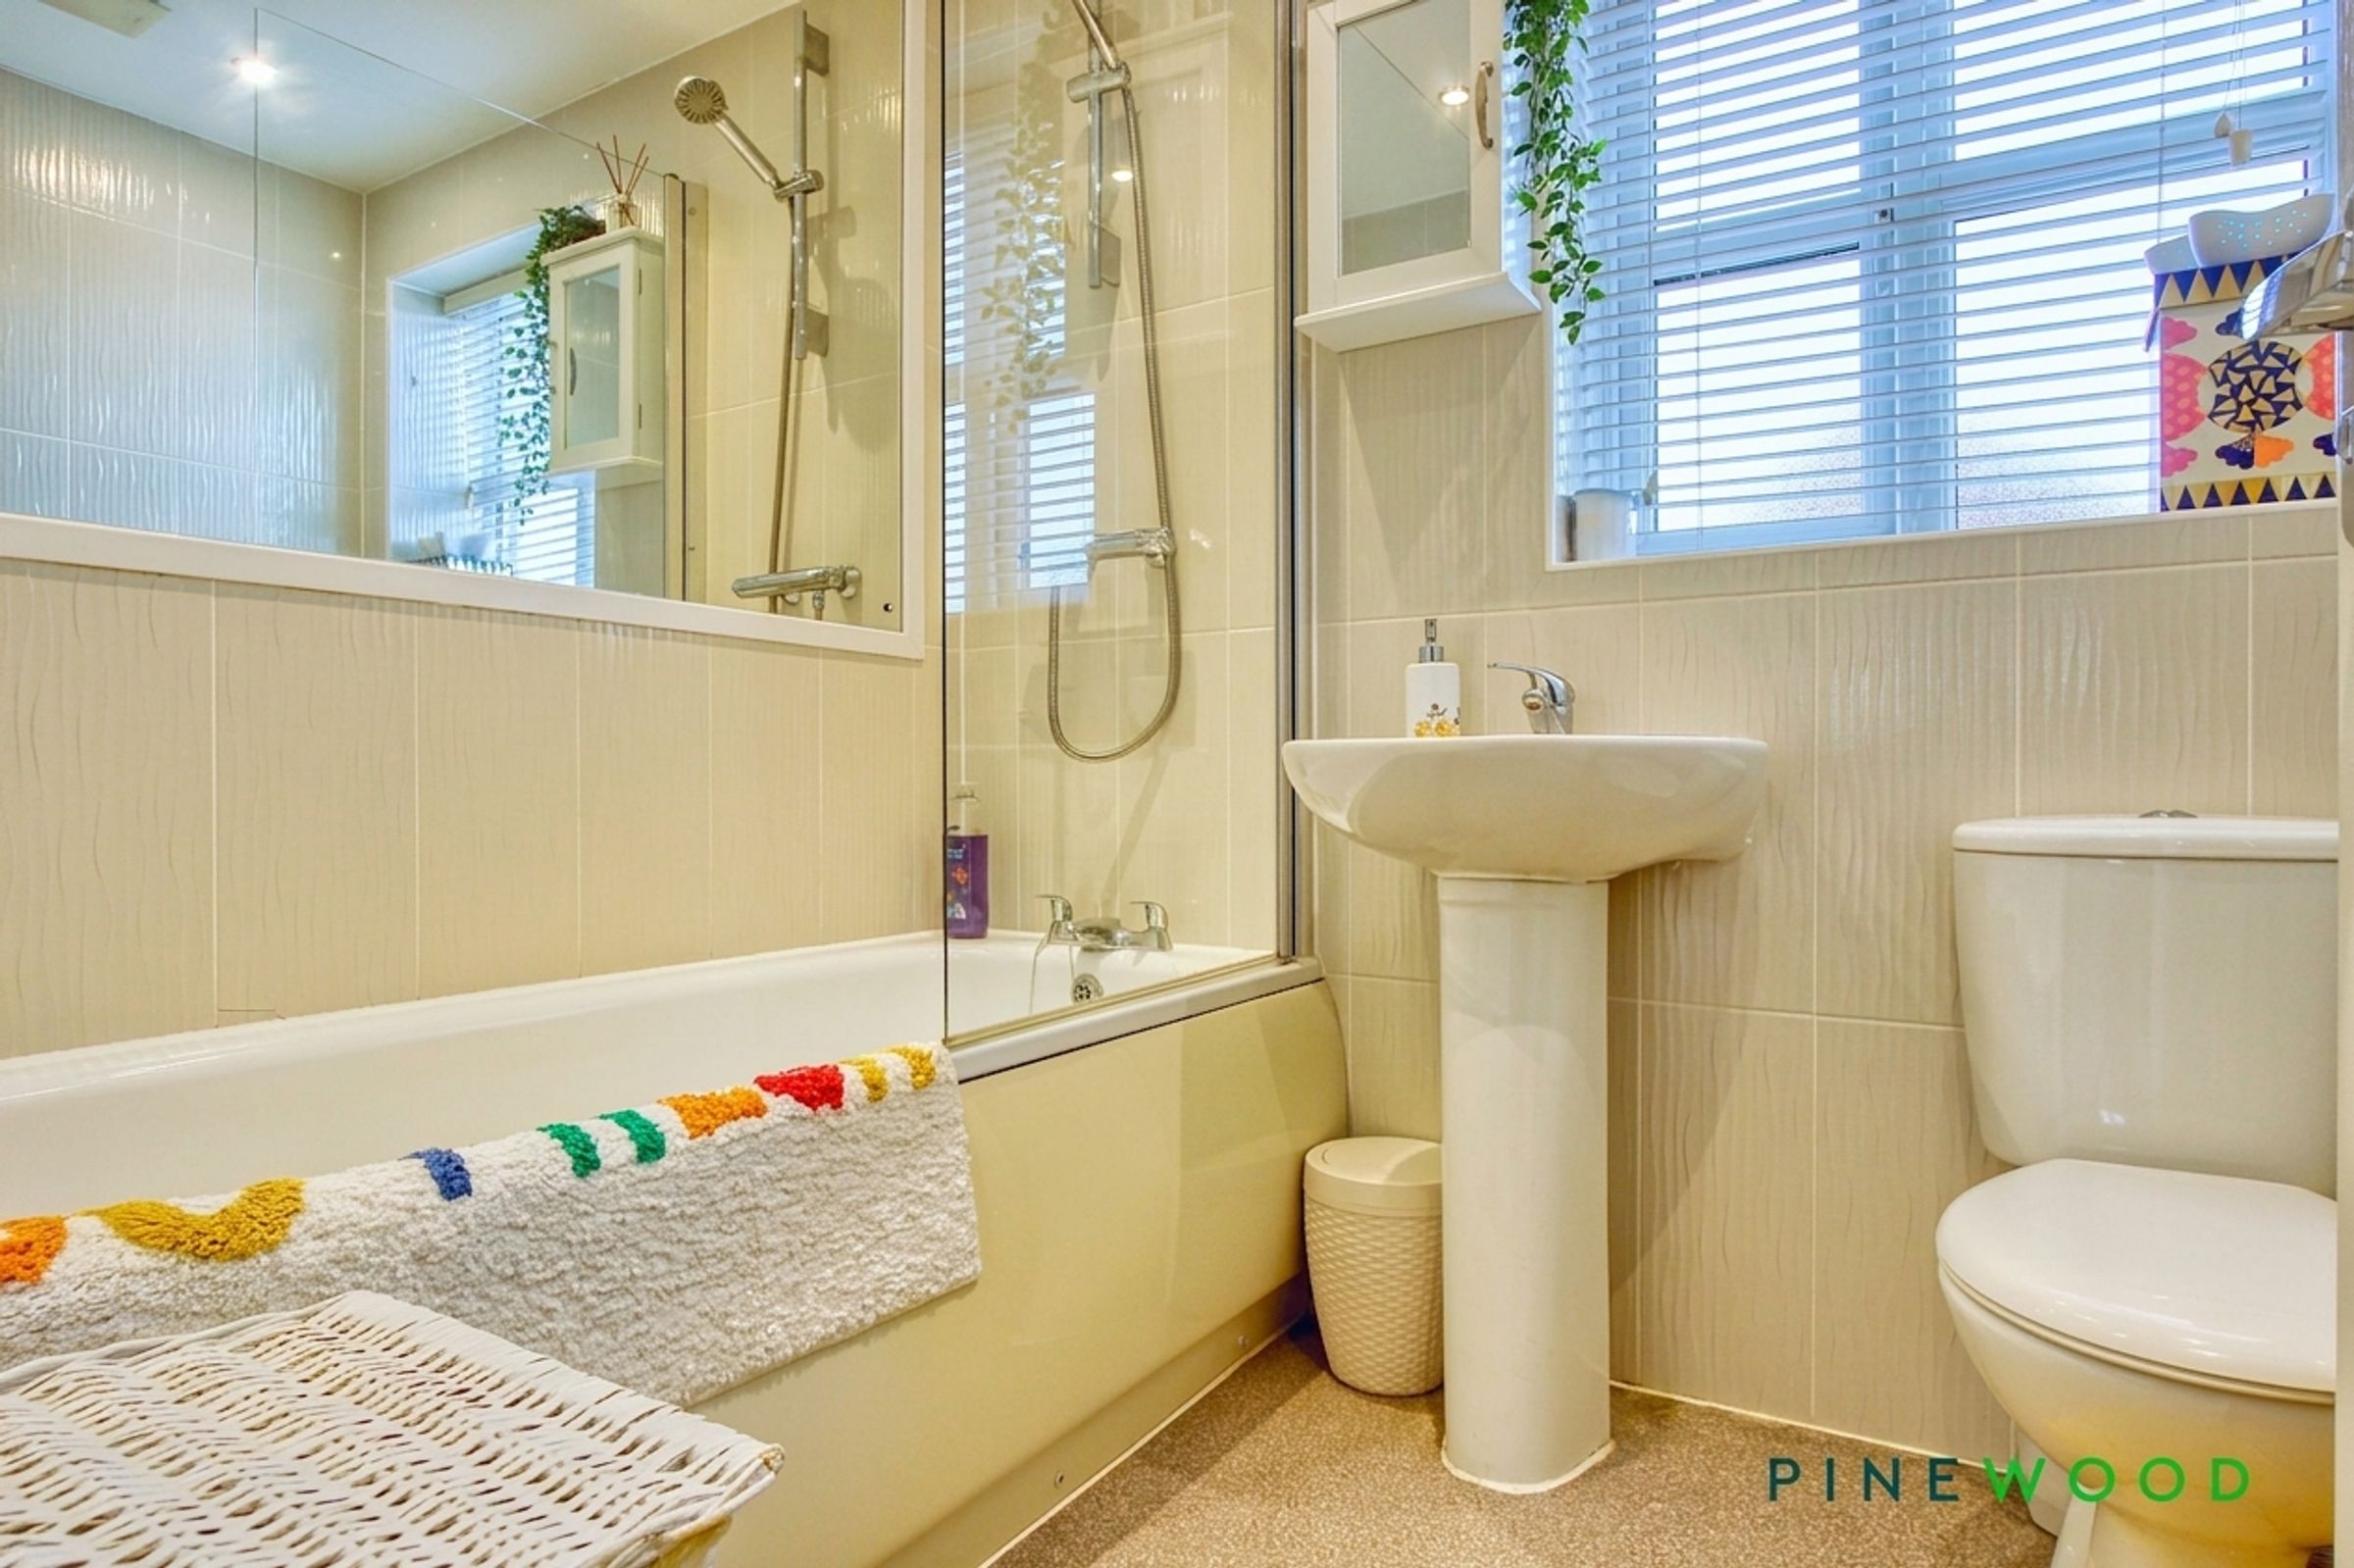
The family bathroom is fitted with a panelled bath with shower over and a glazed shower screen, together with a pedestal wash hand basin with chrome mixer tap and a low-flush WC. A uPVC double-glazed window provides natural light, while a radiator completes the room.
Second Floor Landing
The second-floor landing provides access to the impressive principal bedroom.
Bedroom One
17' 7" x 16' 2" (5.35m x 4.93m)
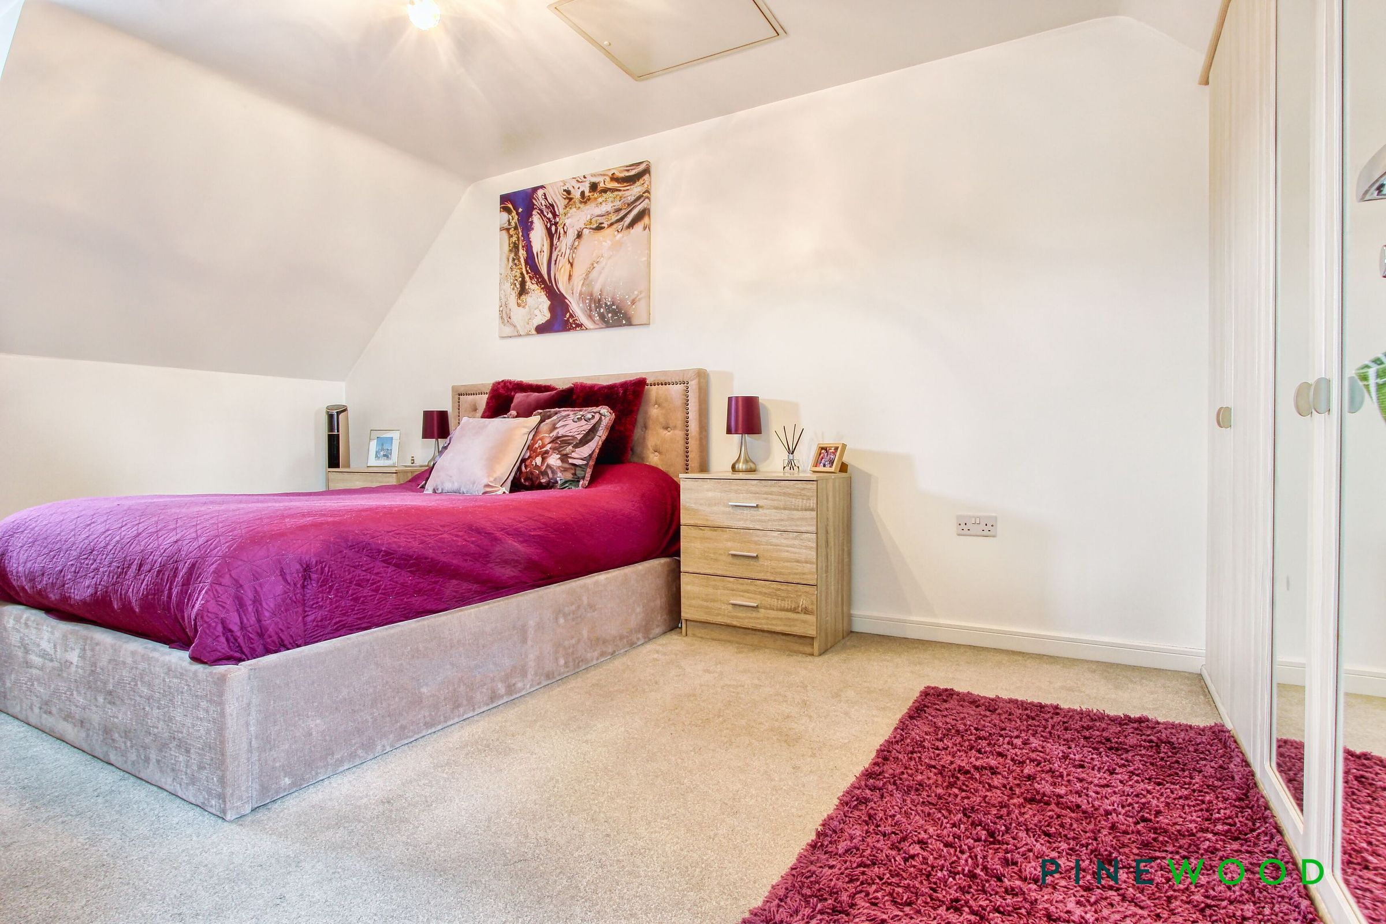
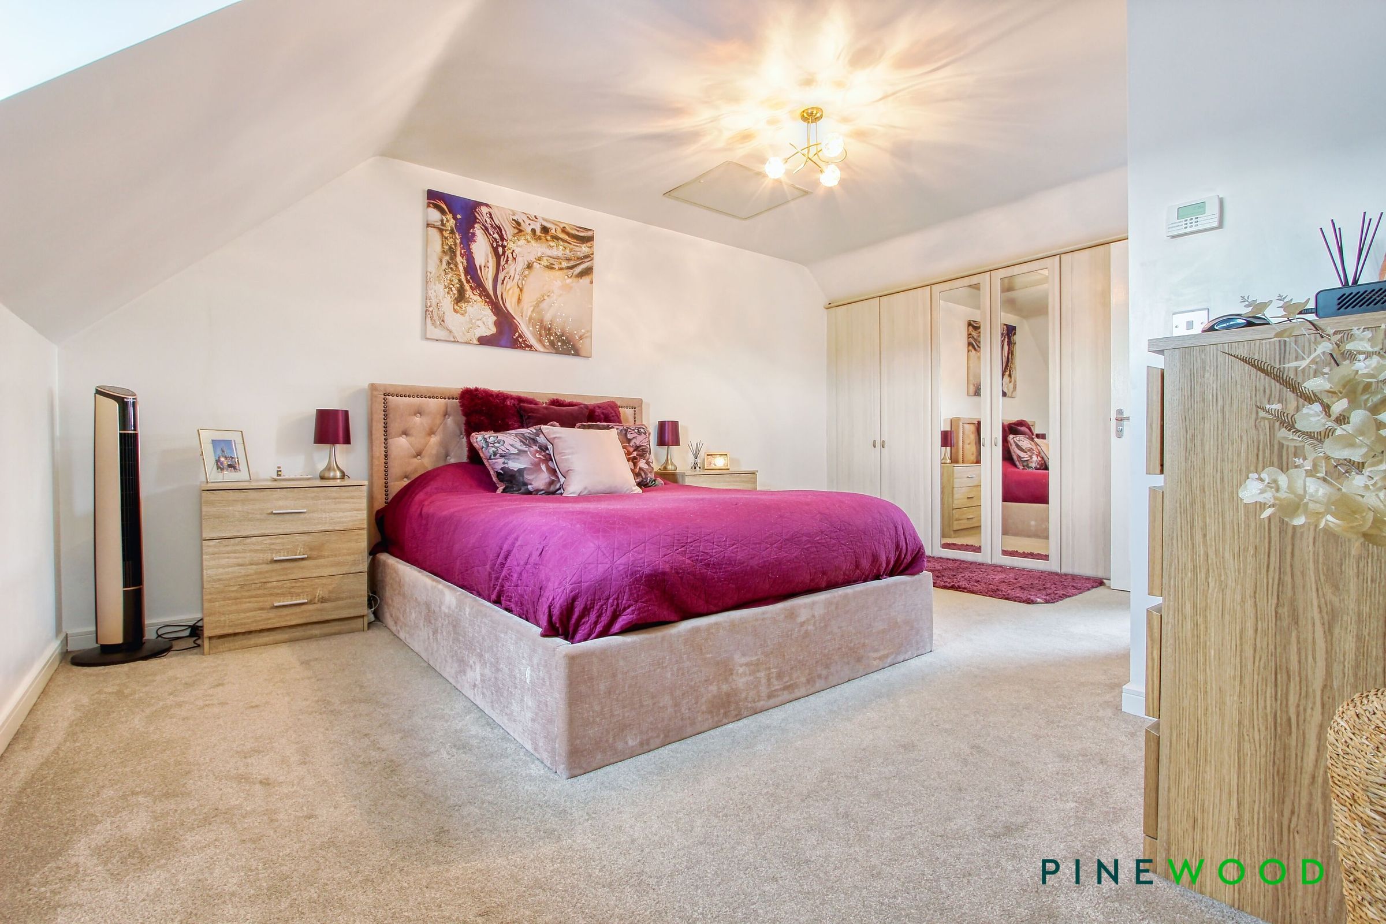
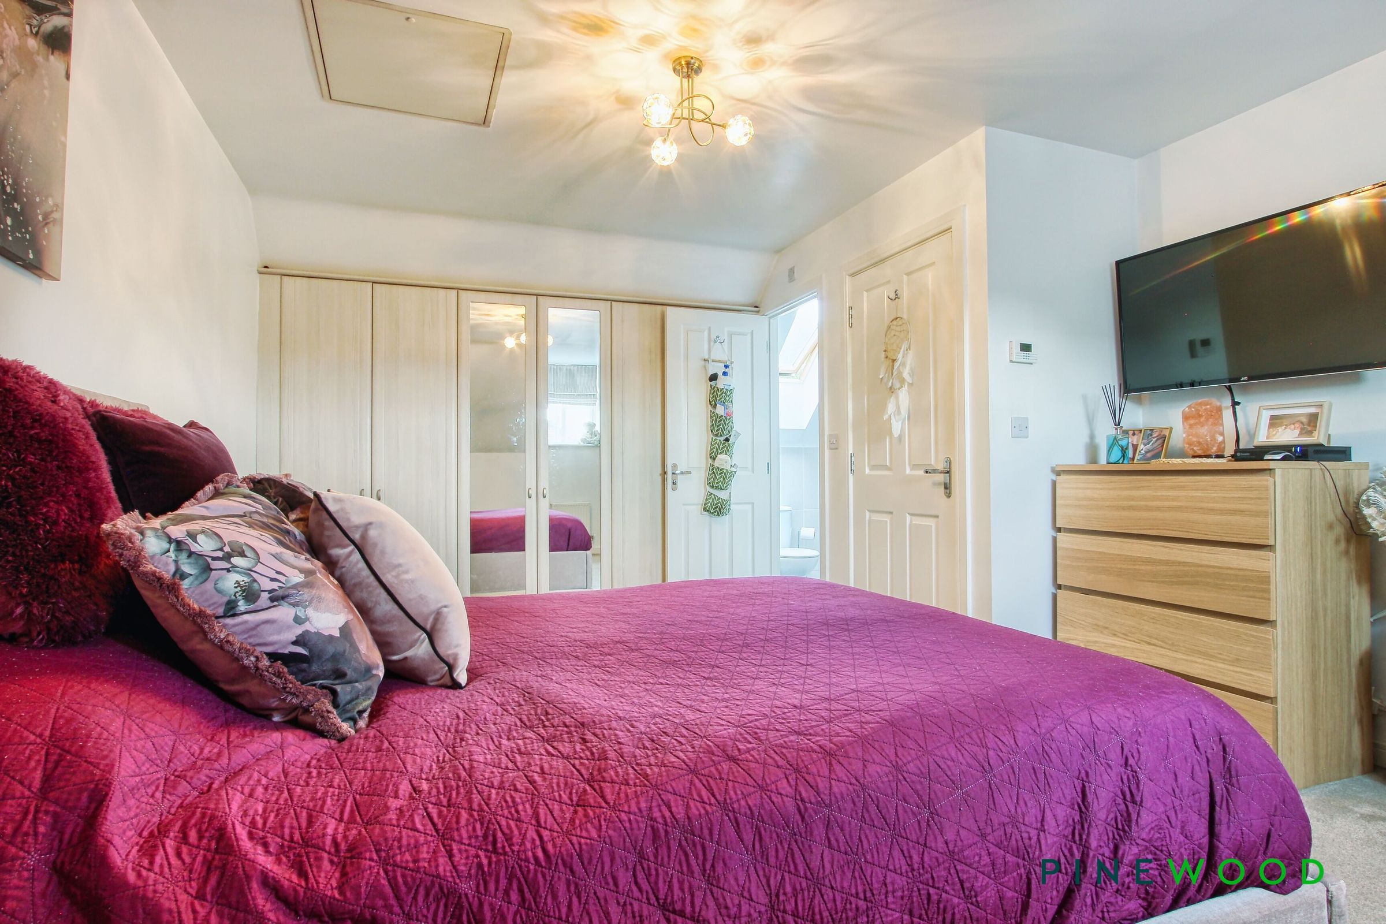
An impressive principal bedroom fitted with a range of built-in wardrobes to one wall, featuring a uPVC double-glazed window overlooking the front elevation, carpet, painted decor and a radiator. Access into the en suite shower room.
Ensuite
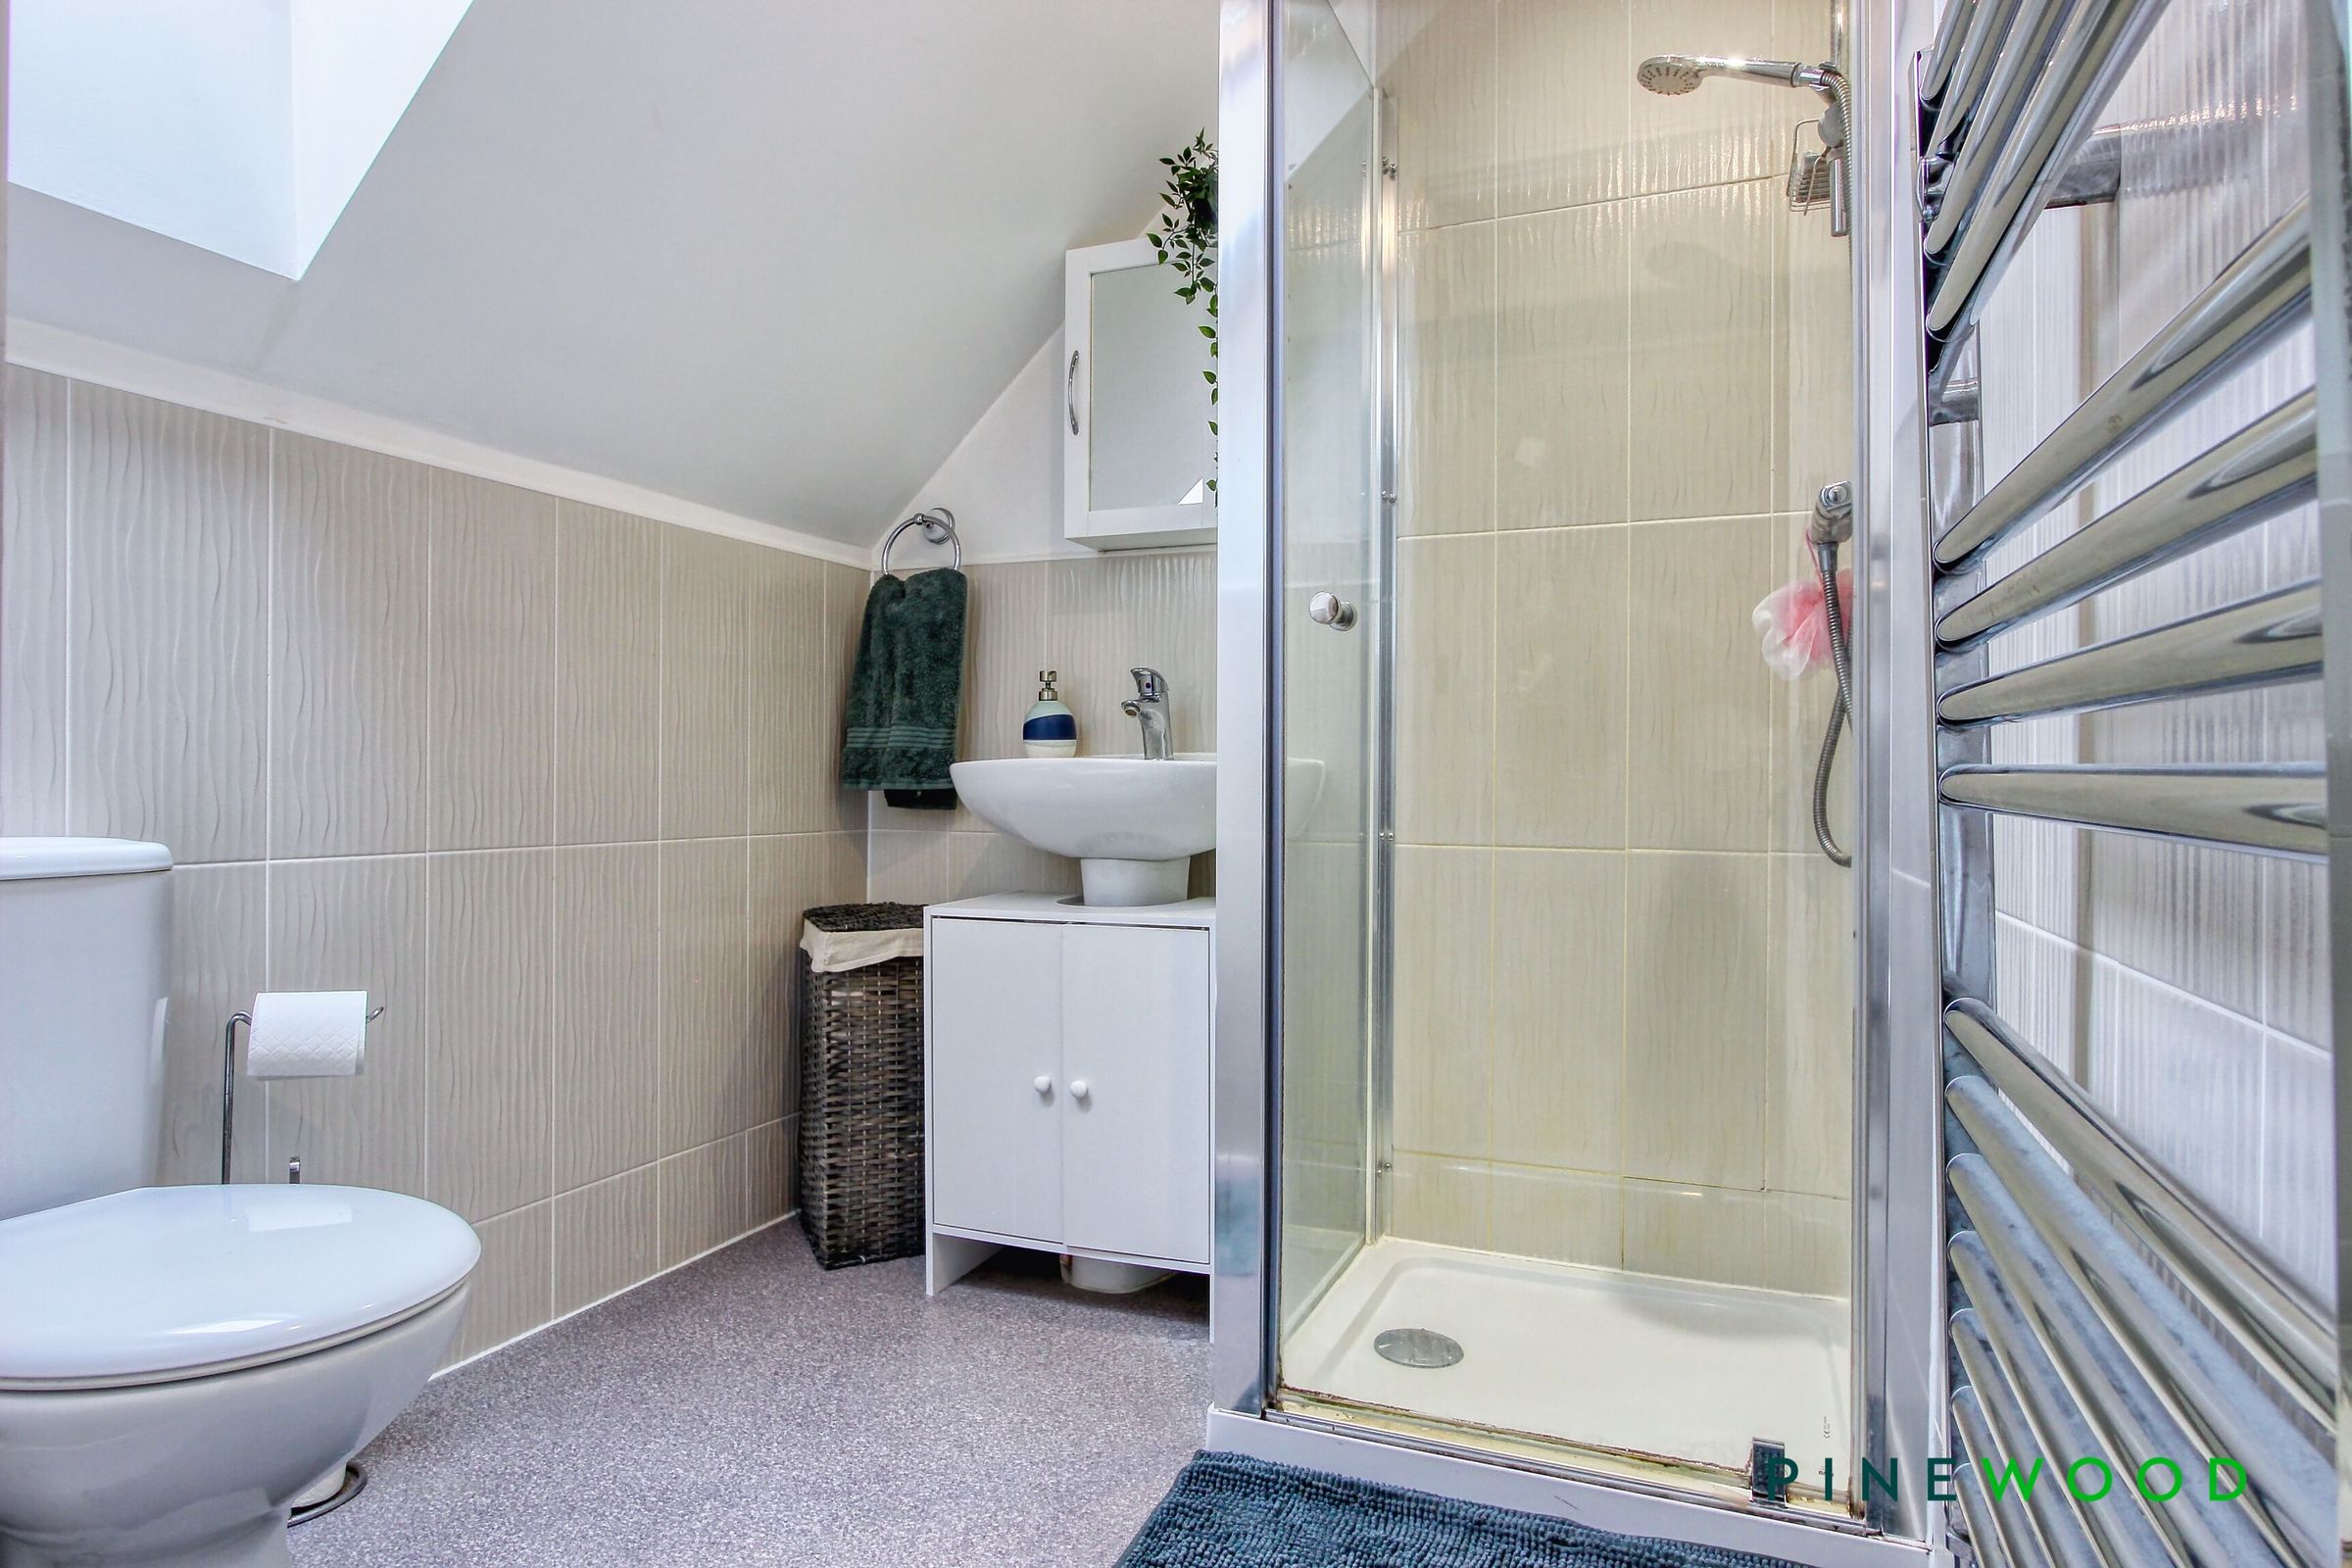
The en-suite shower room is fitted with a shower cubicle, pedestal wash hand basin and a low-flush WC. A double-glazed window provides natural light, while a radiator completes the room.
Properties you may like
Disclaimer - These particulars do not constitute part or all of a contract. While we endeavour to make our particulars fair, accurate and reliable, they are only a general guide to the property the photos/video are for reference purpose only and may be from a previous let, the appliances/white goods advertised may not be in situ and have not been tested. If there are any points which are of particular importance to you or any particular appliances or white goods required please check with the office and we will be pleased to check the position on these.