Pinewood Properties
FOR SALE
£130,000
Burnell Street, Brimington, S43
Terraced
3
1
1
Like the look of this property?
We would love to hear from you and arrange a viewing of this property. Get in touch now!
Property features
Calling all Investors and First Time Buyers - Approx 8% Gross Yield
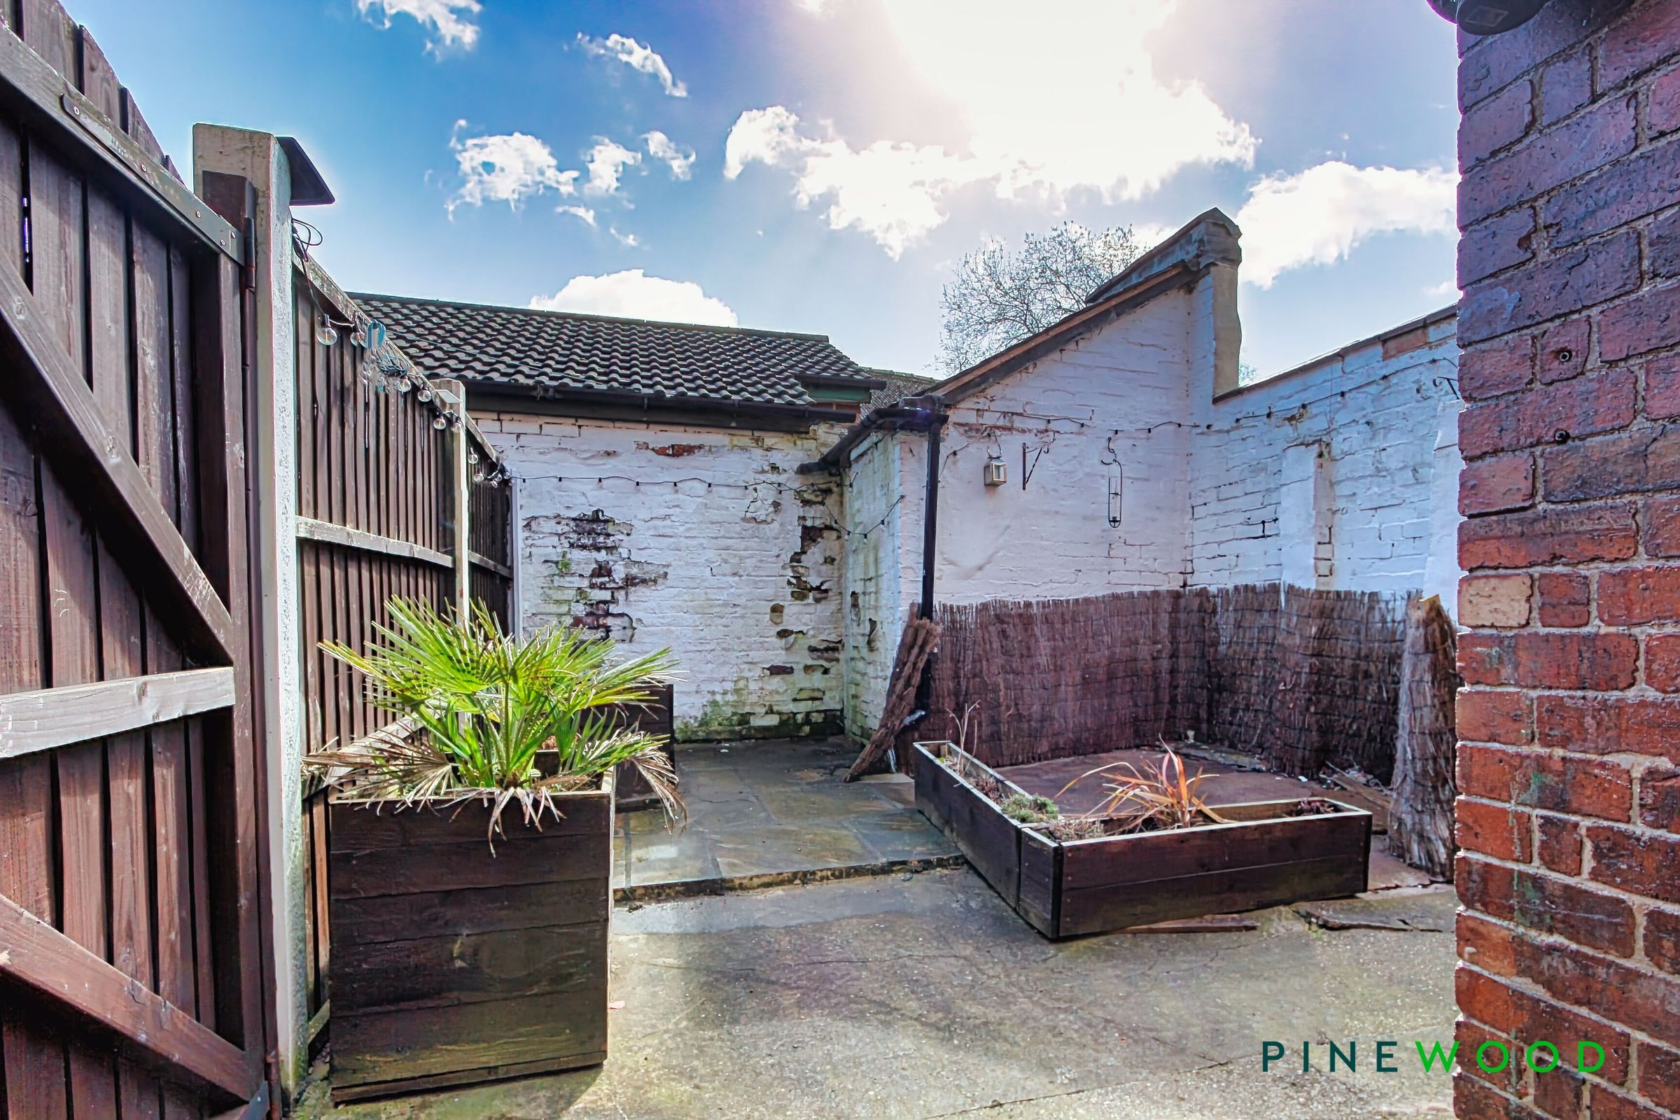
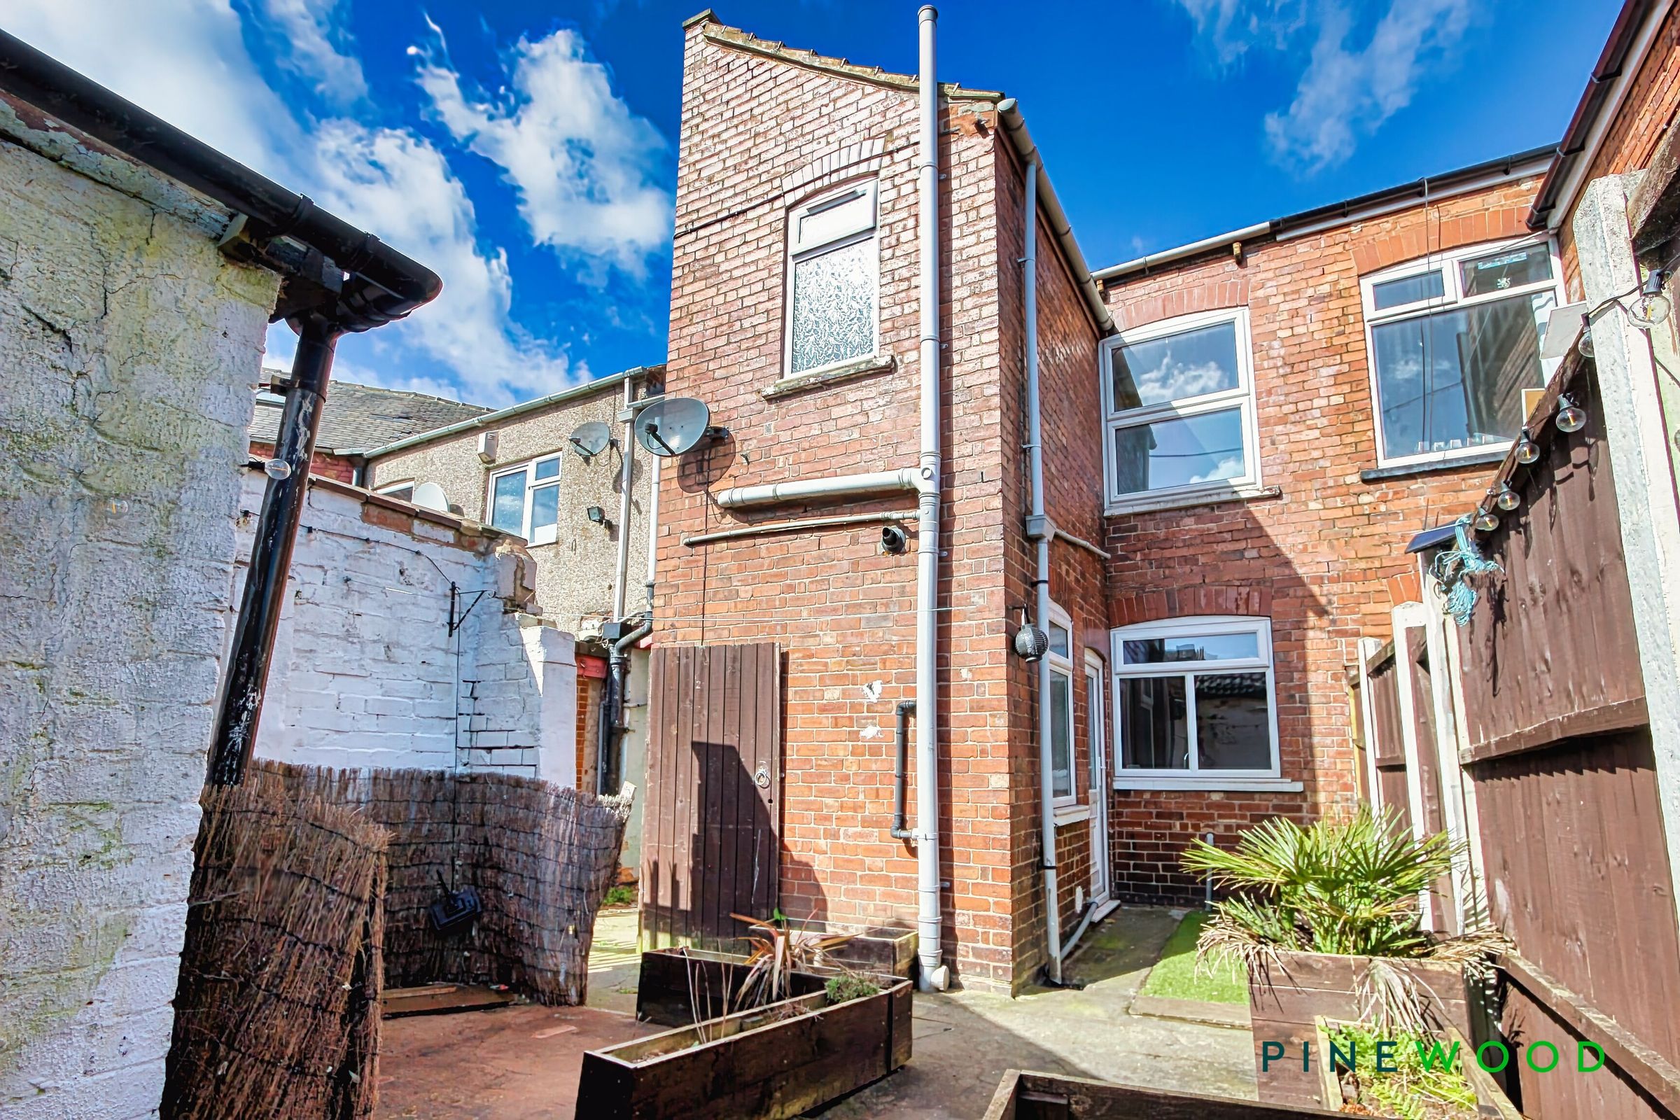
Rear Enclosed Courtyard
On Street Parking to the Front of the Property
Situated in the Heart of the Village of Brimington and all its Amenities
Short Walk to The Chesterfield Canal - Close to all the Main Commuter Routes and the Towns of Staveley and Chesterfield
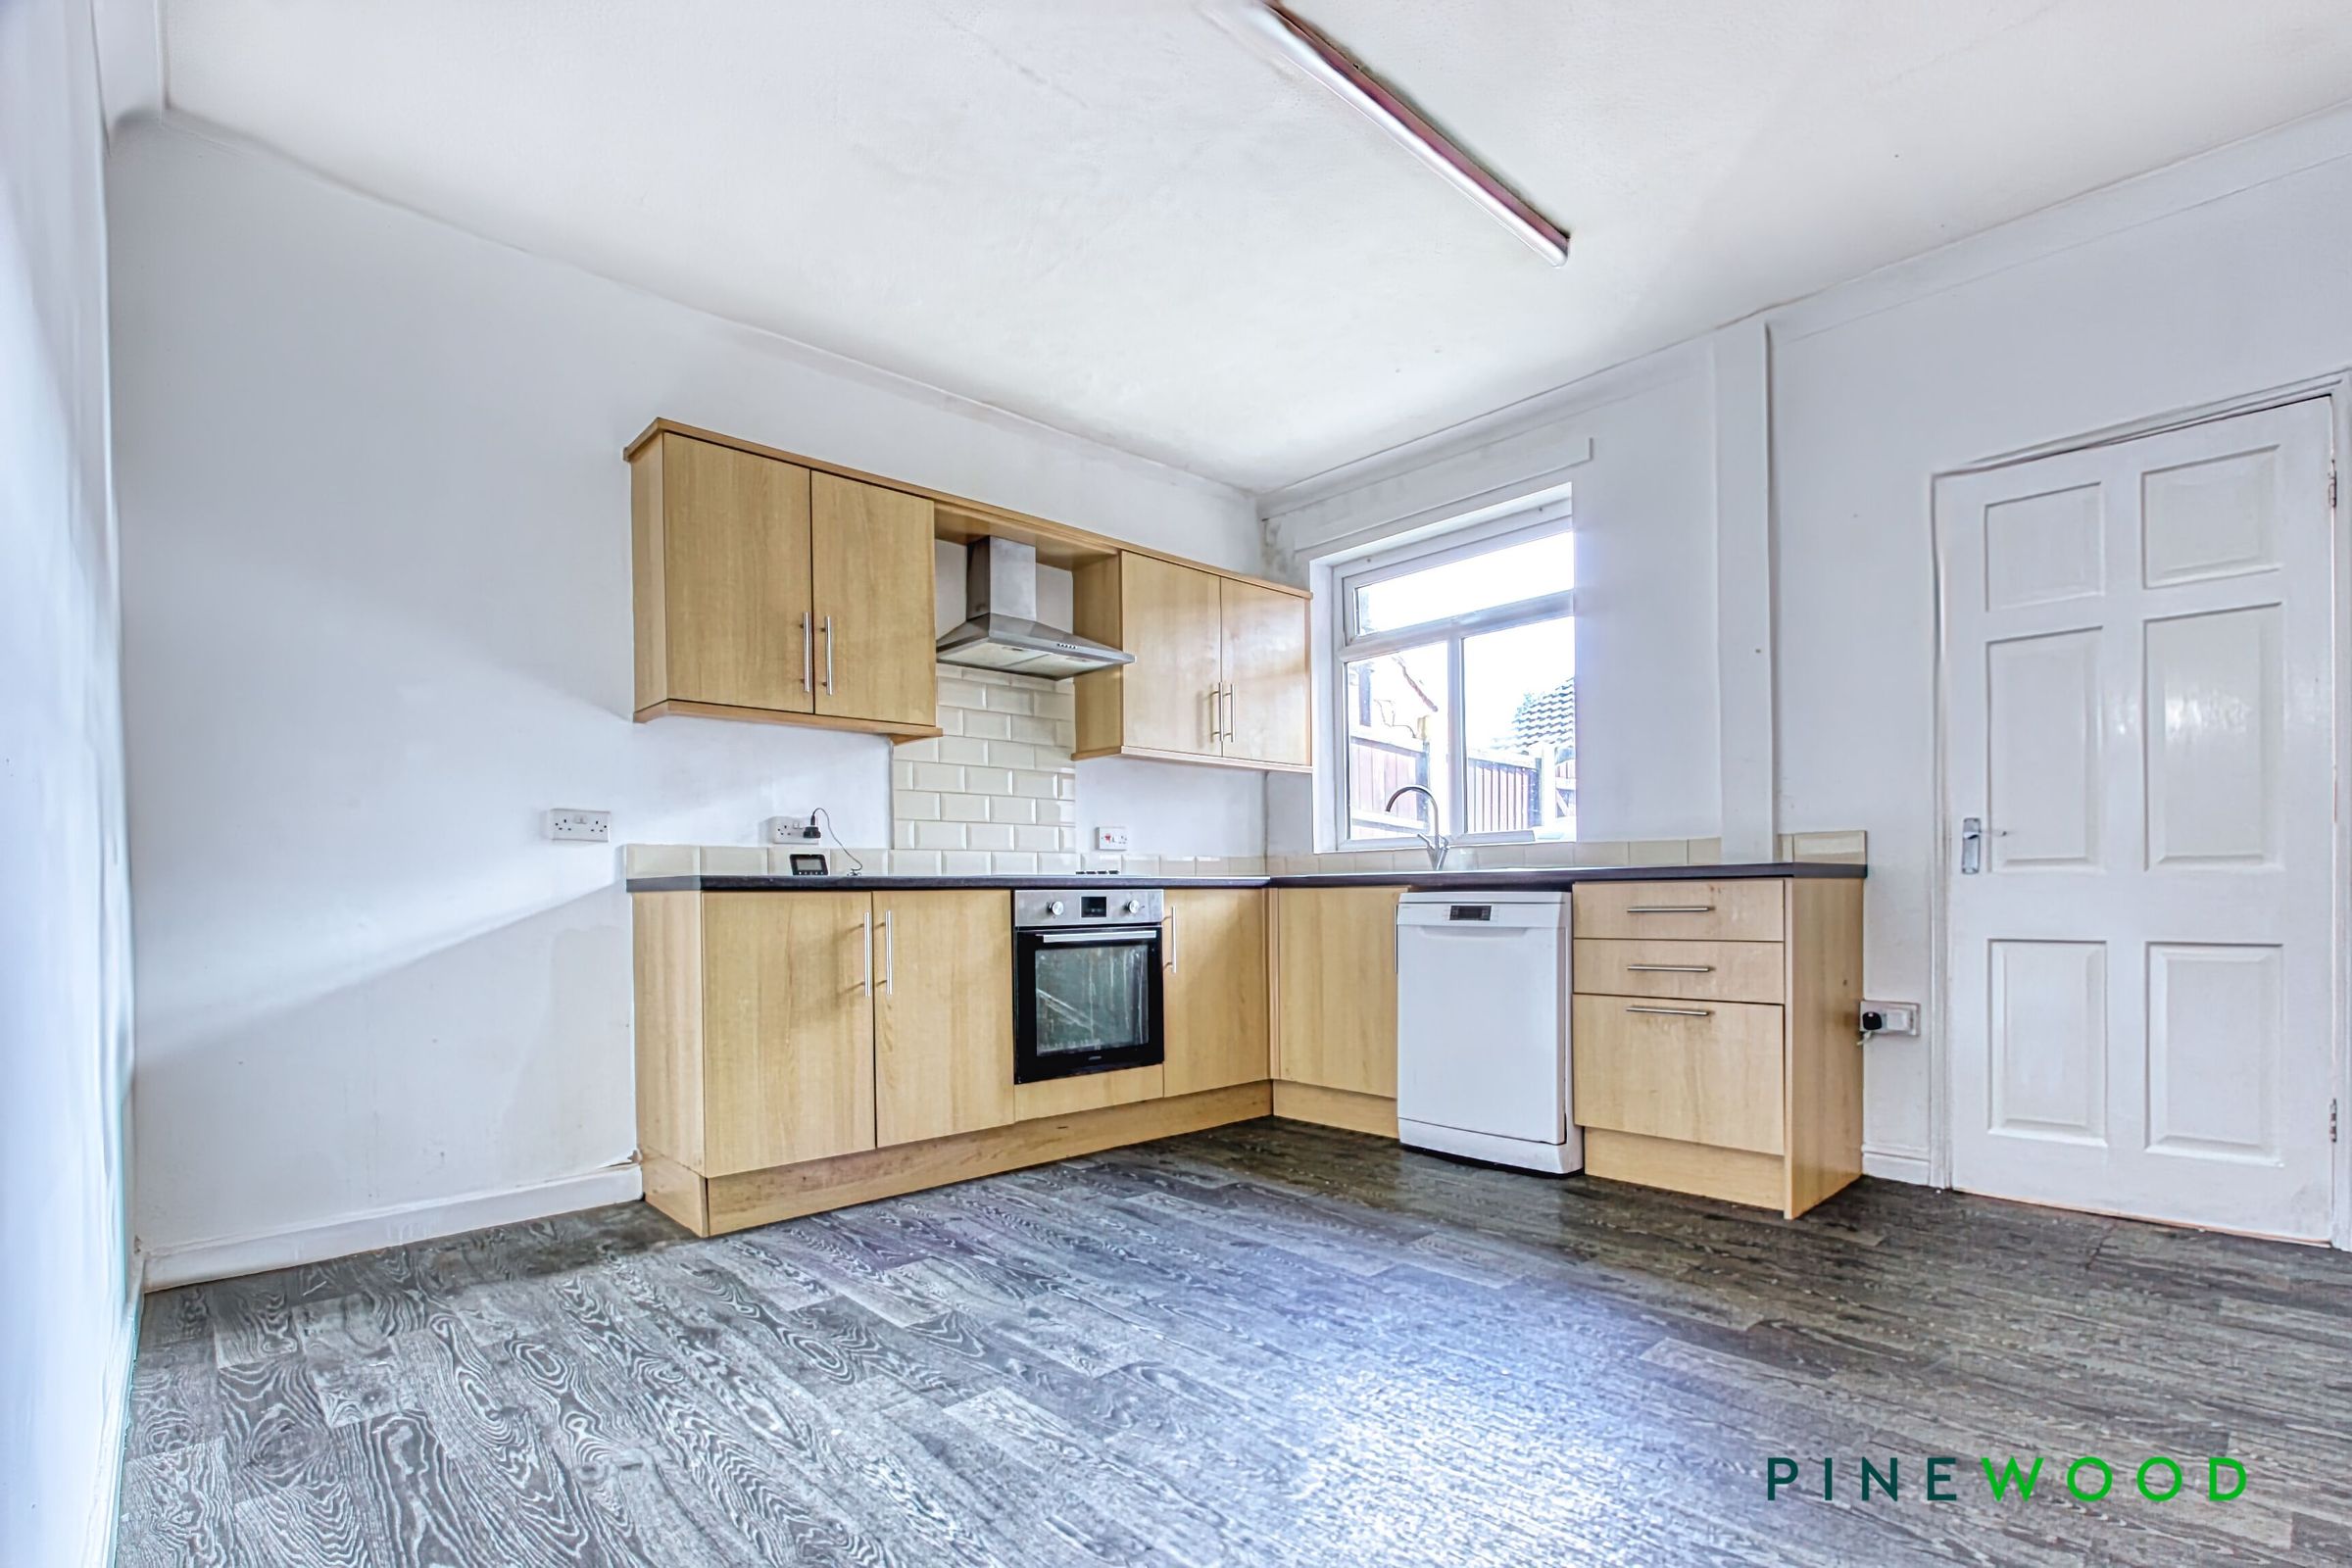
Modern Kitchen with Integrated Oven, Hob and Extractor - Space for a Dining Table
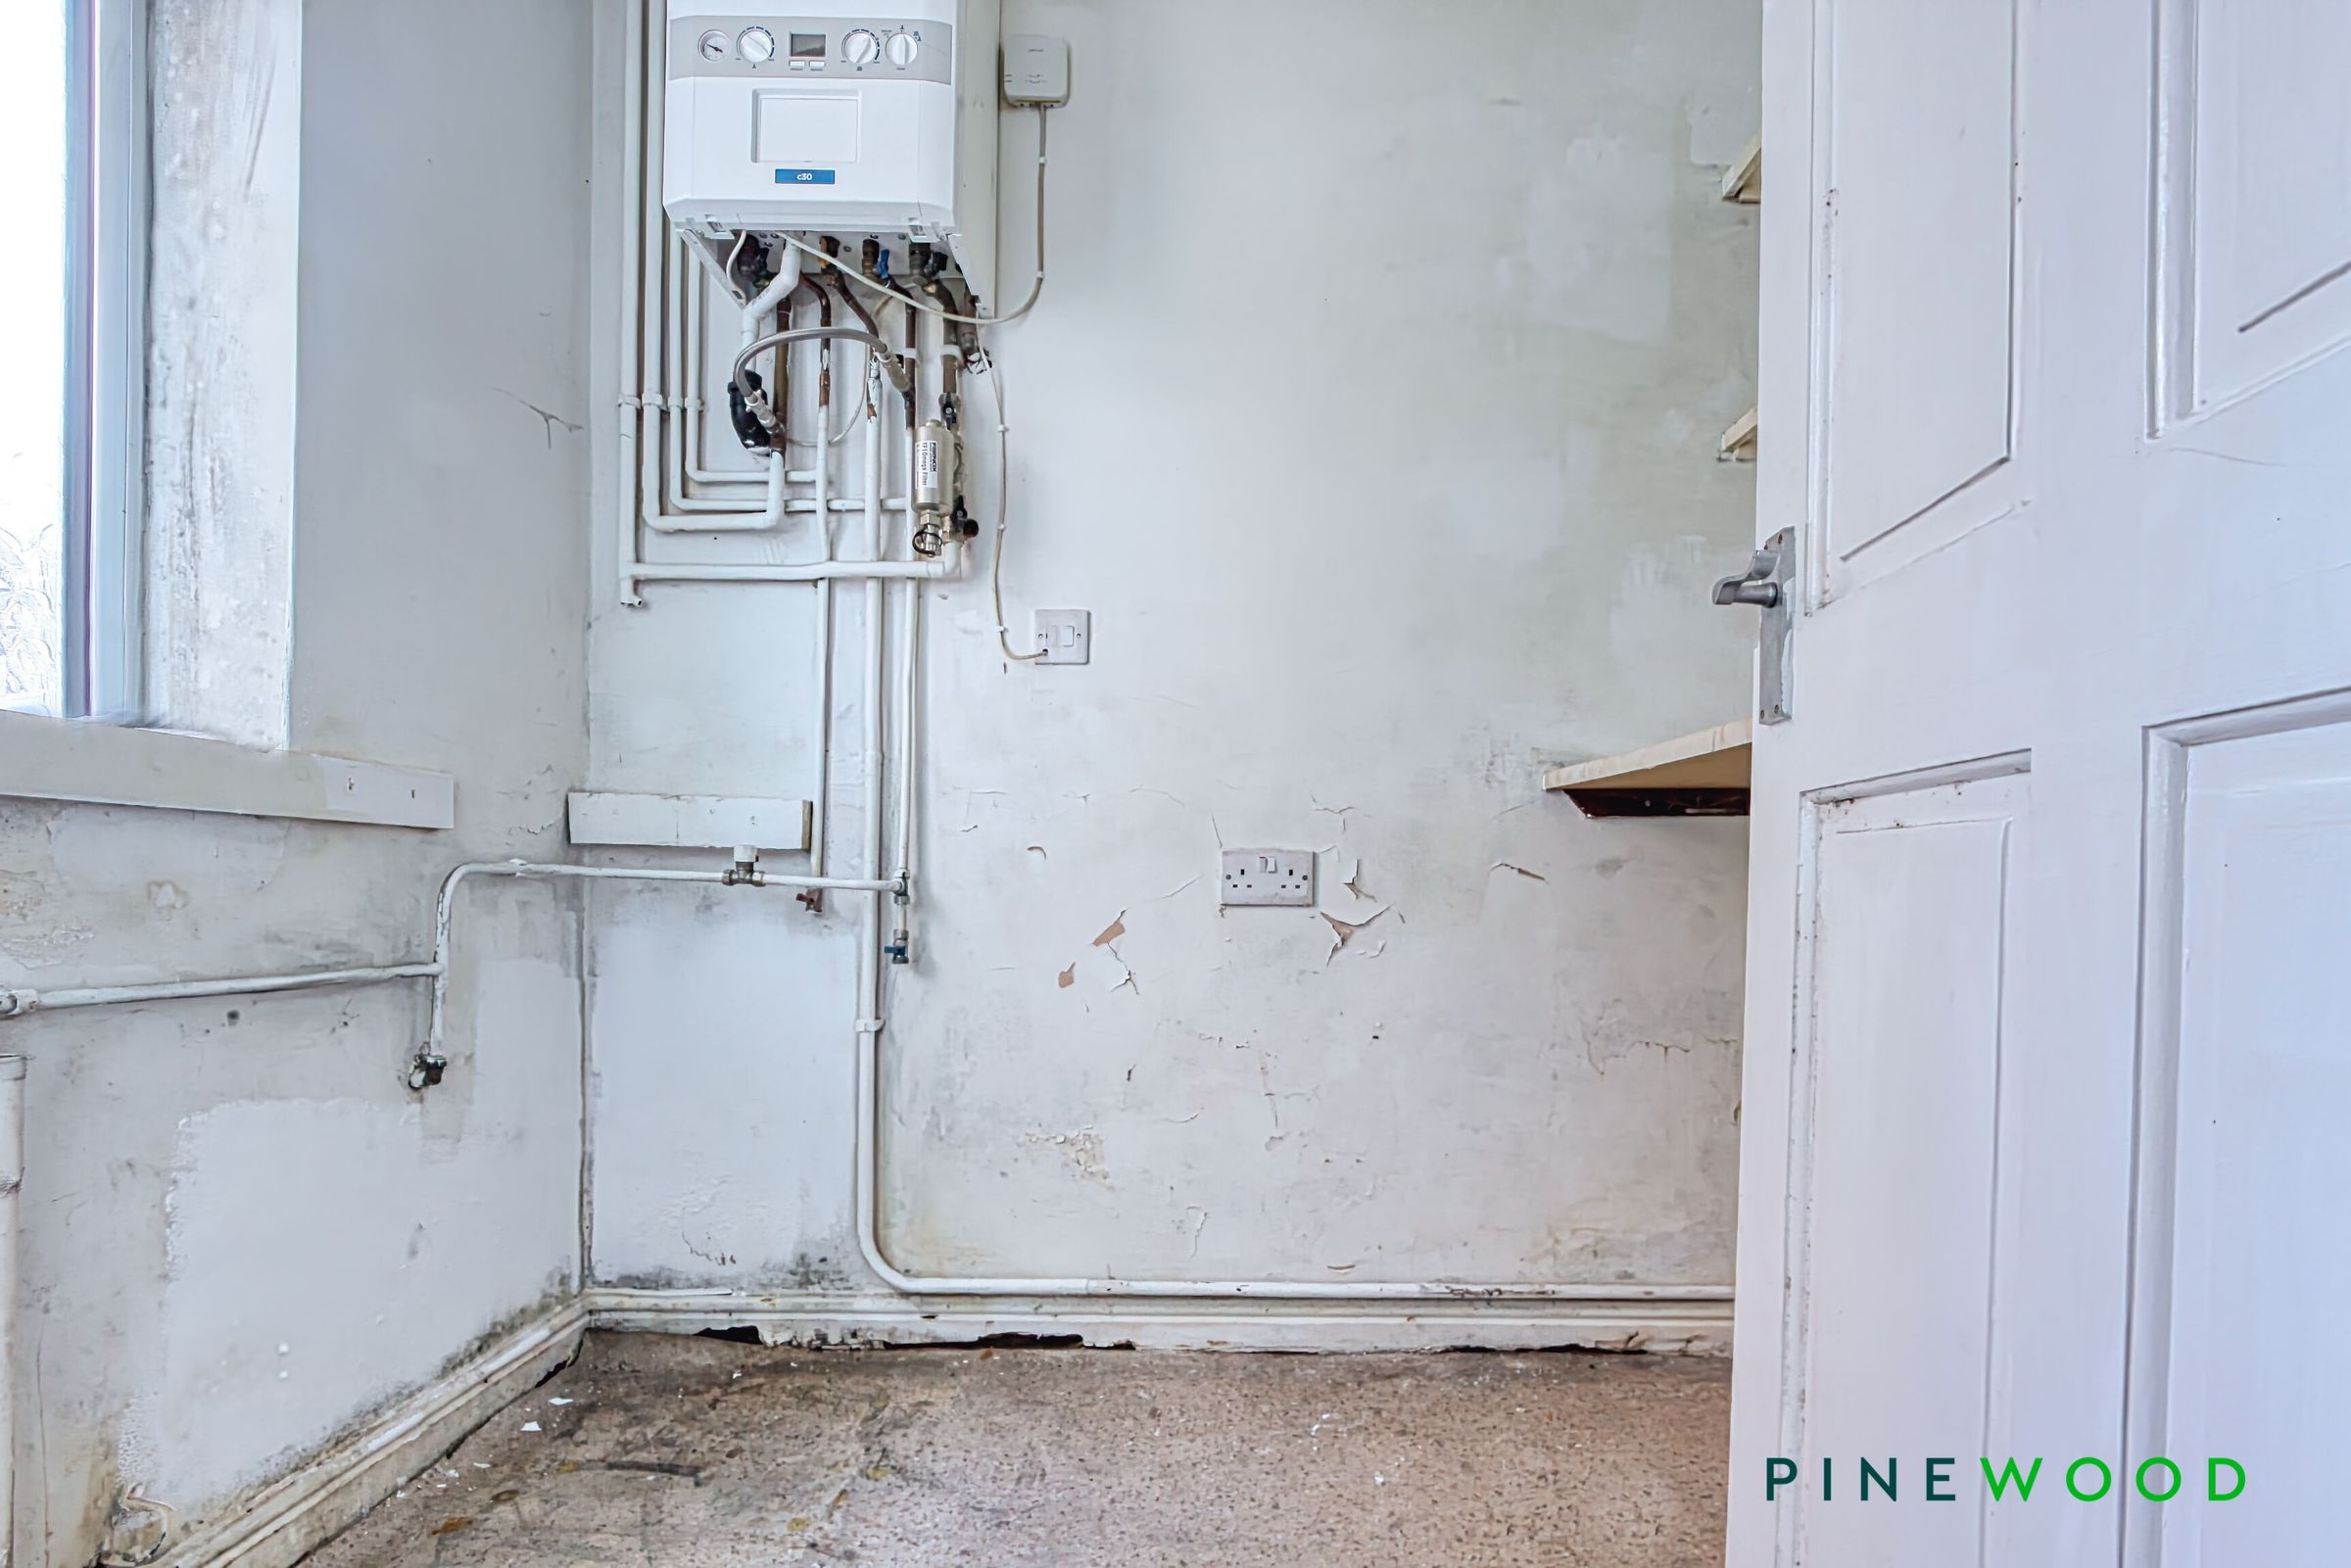
Useful Utility Room/Store
Family Sized Accommodation Over Three Floors
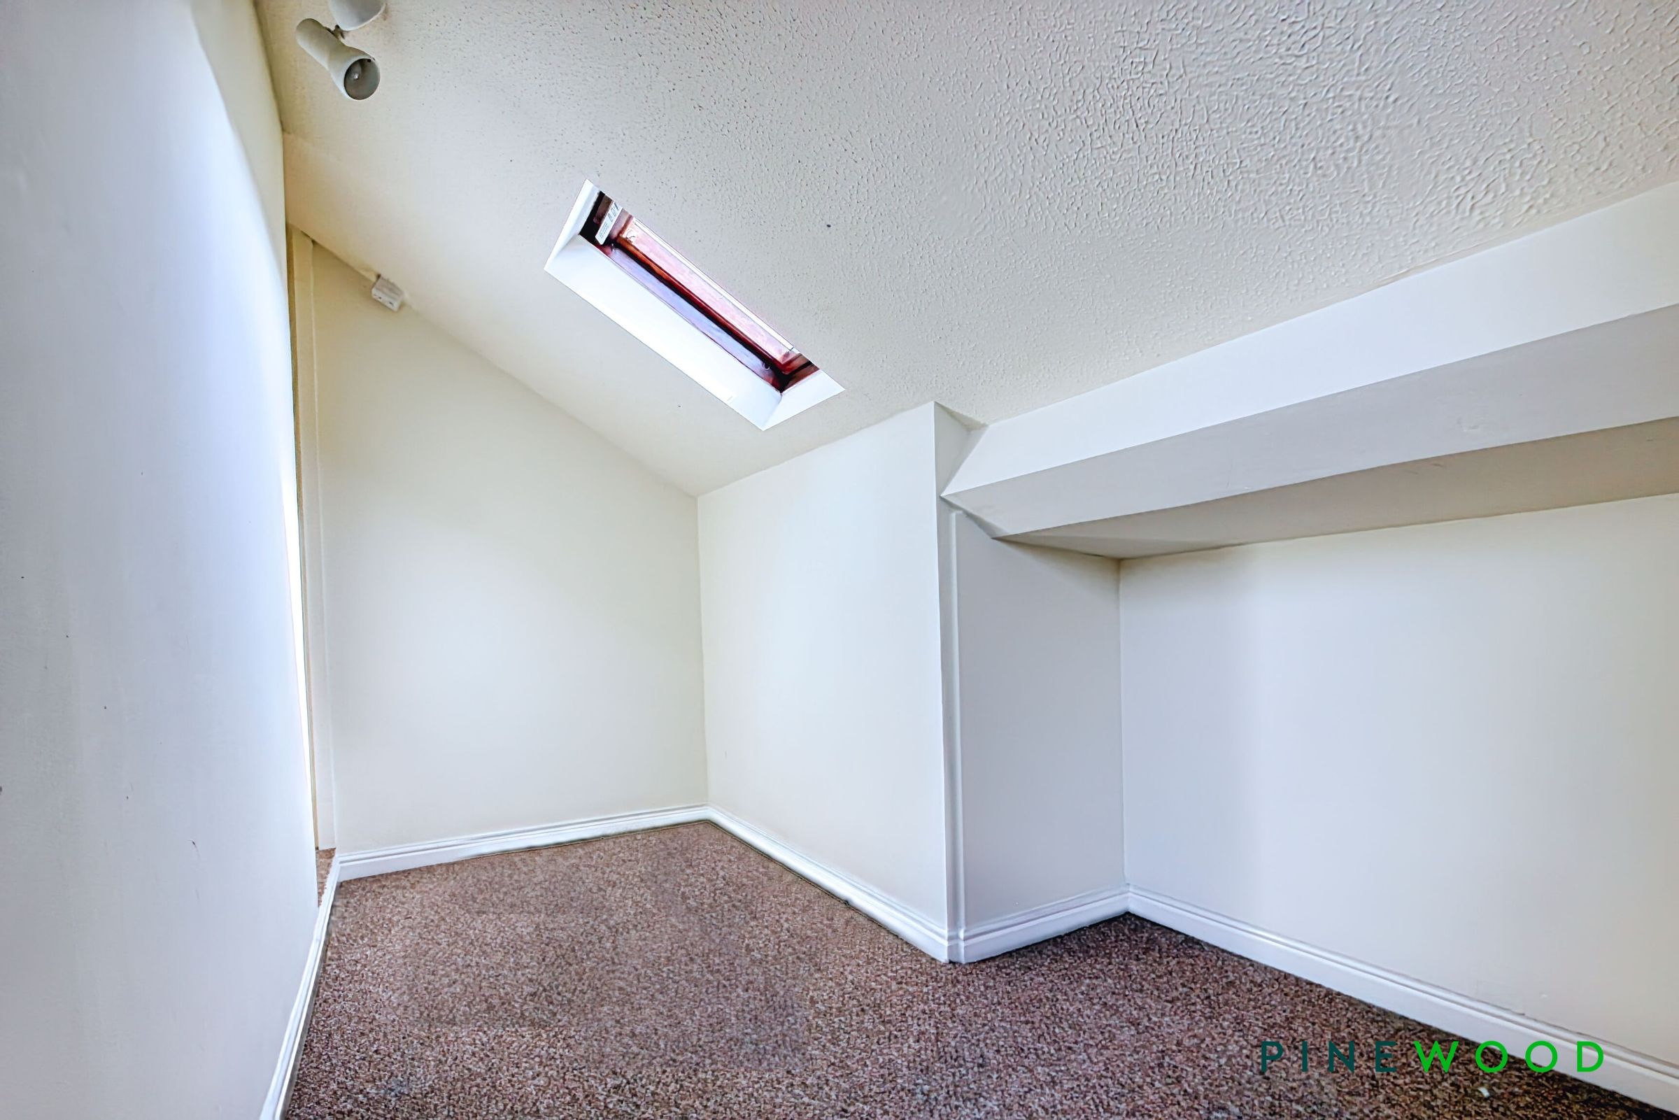
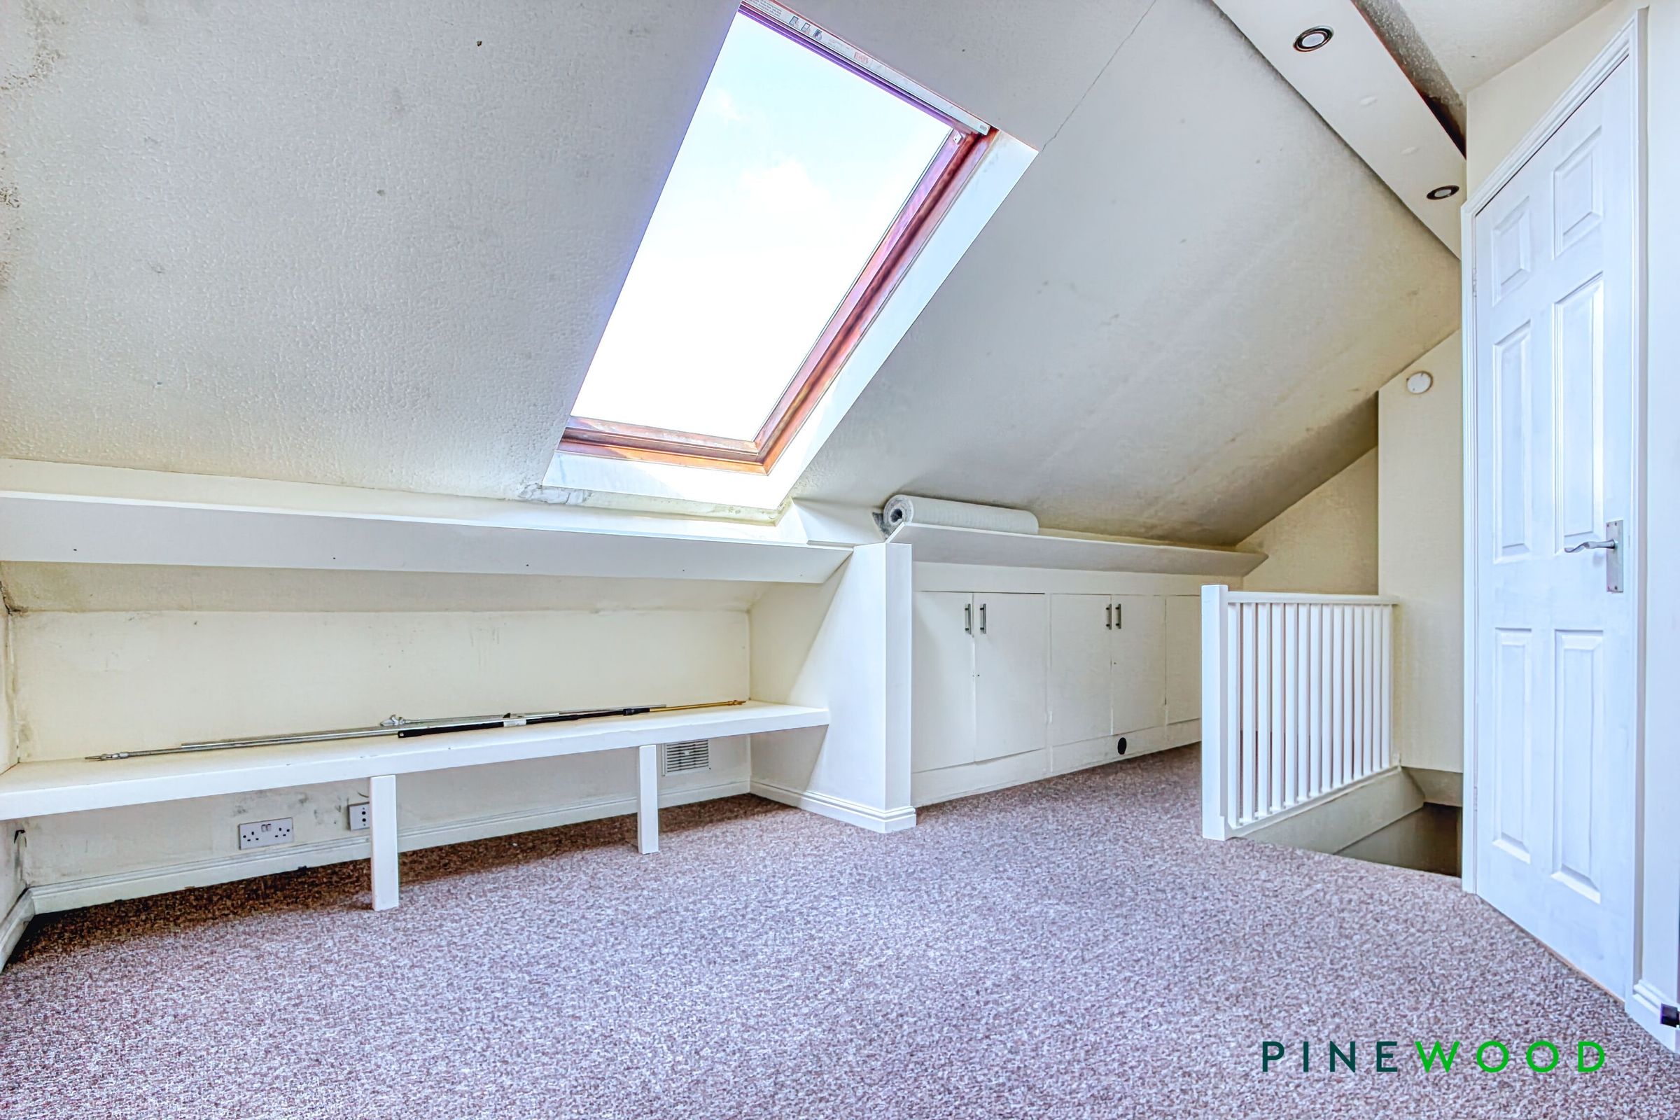
Spacious Double Bedroom to Second Floor with Eaves Storage and Access to a Room - Ideal for Dressing Room or Ensuite
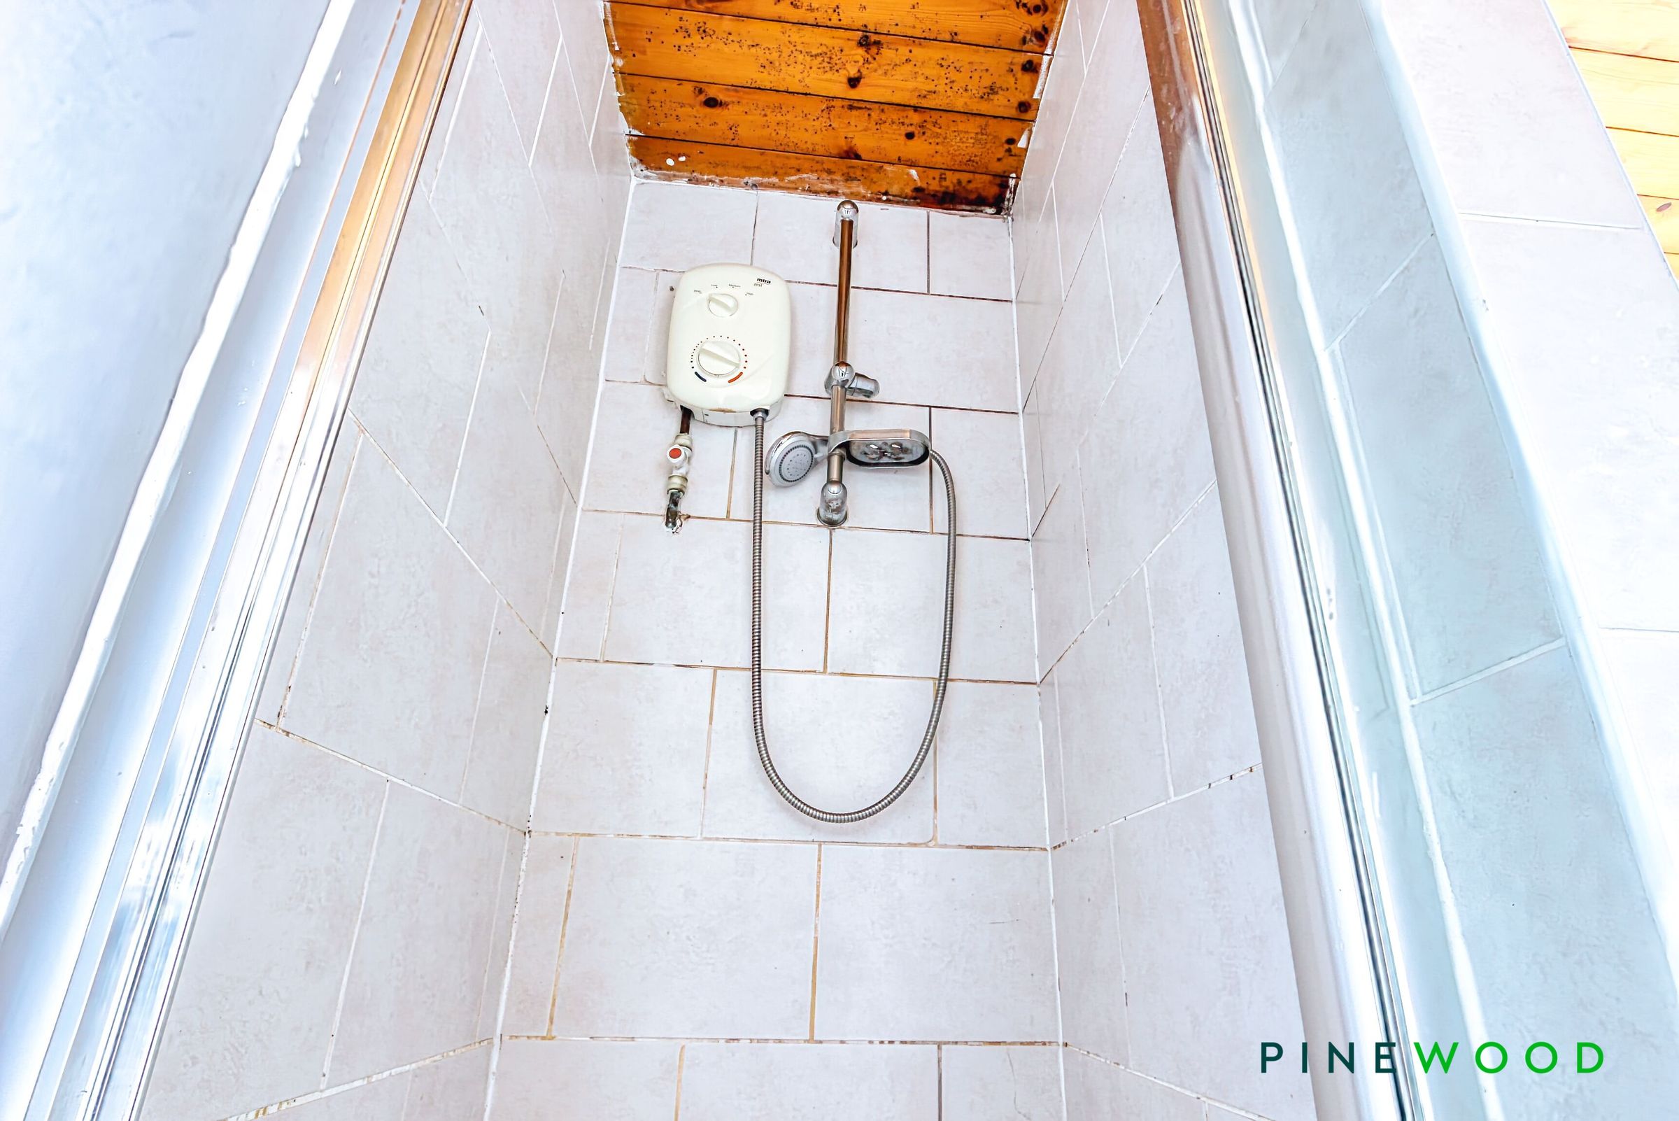
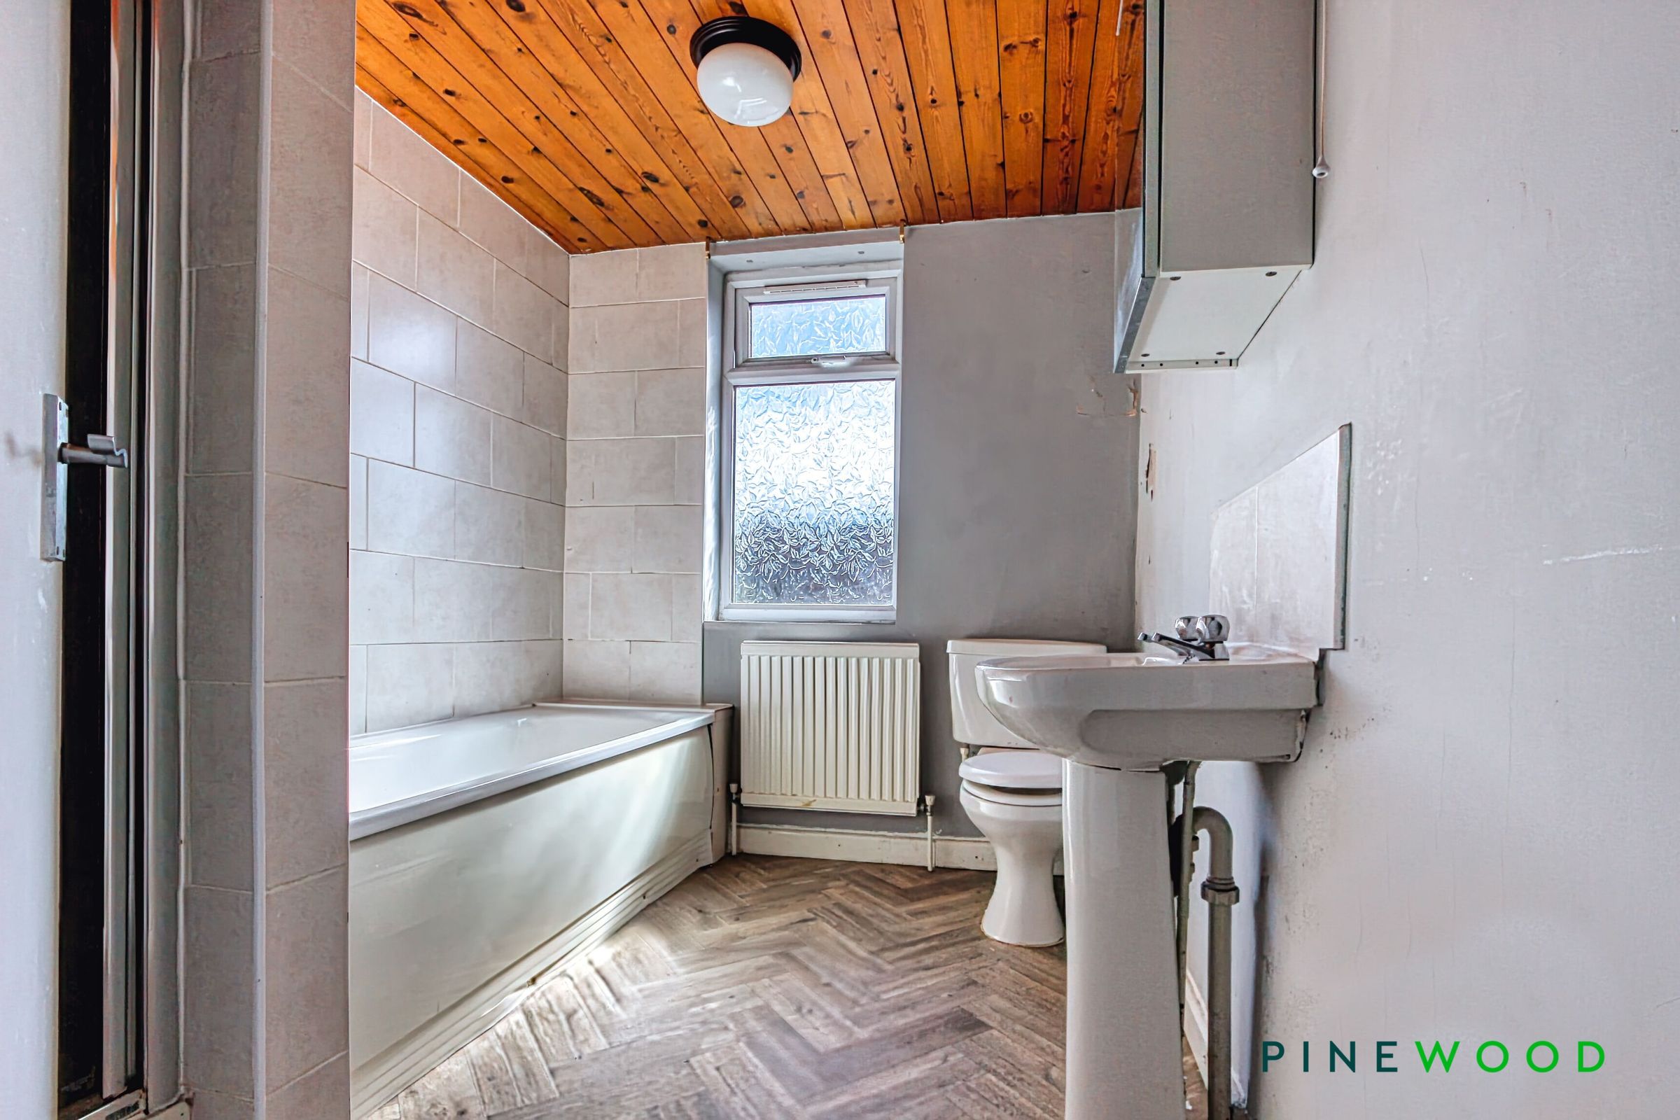
Bathroom with White Suite, Bath and Separate Shower Cubicle
About this property
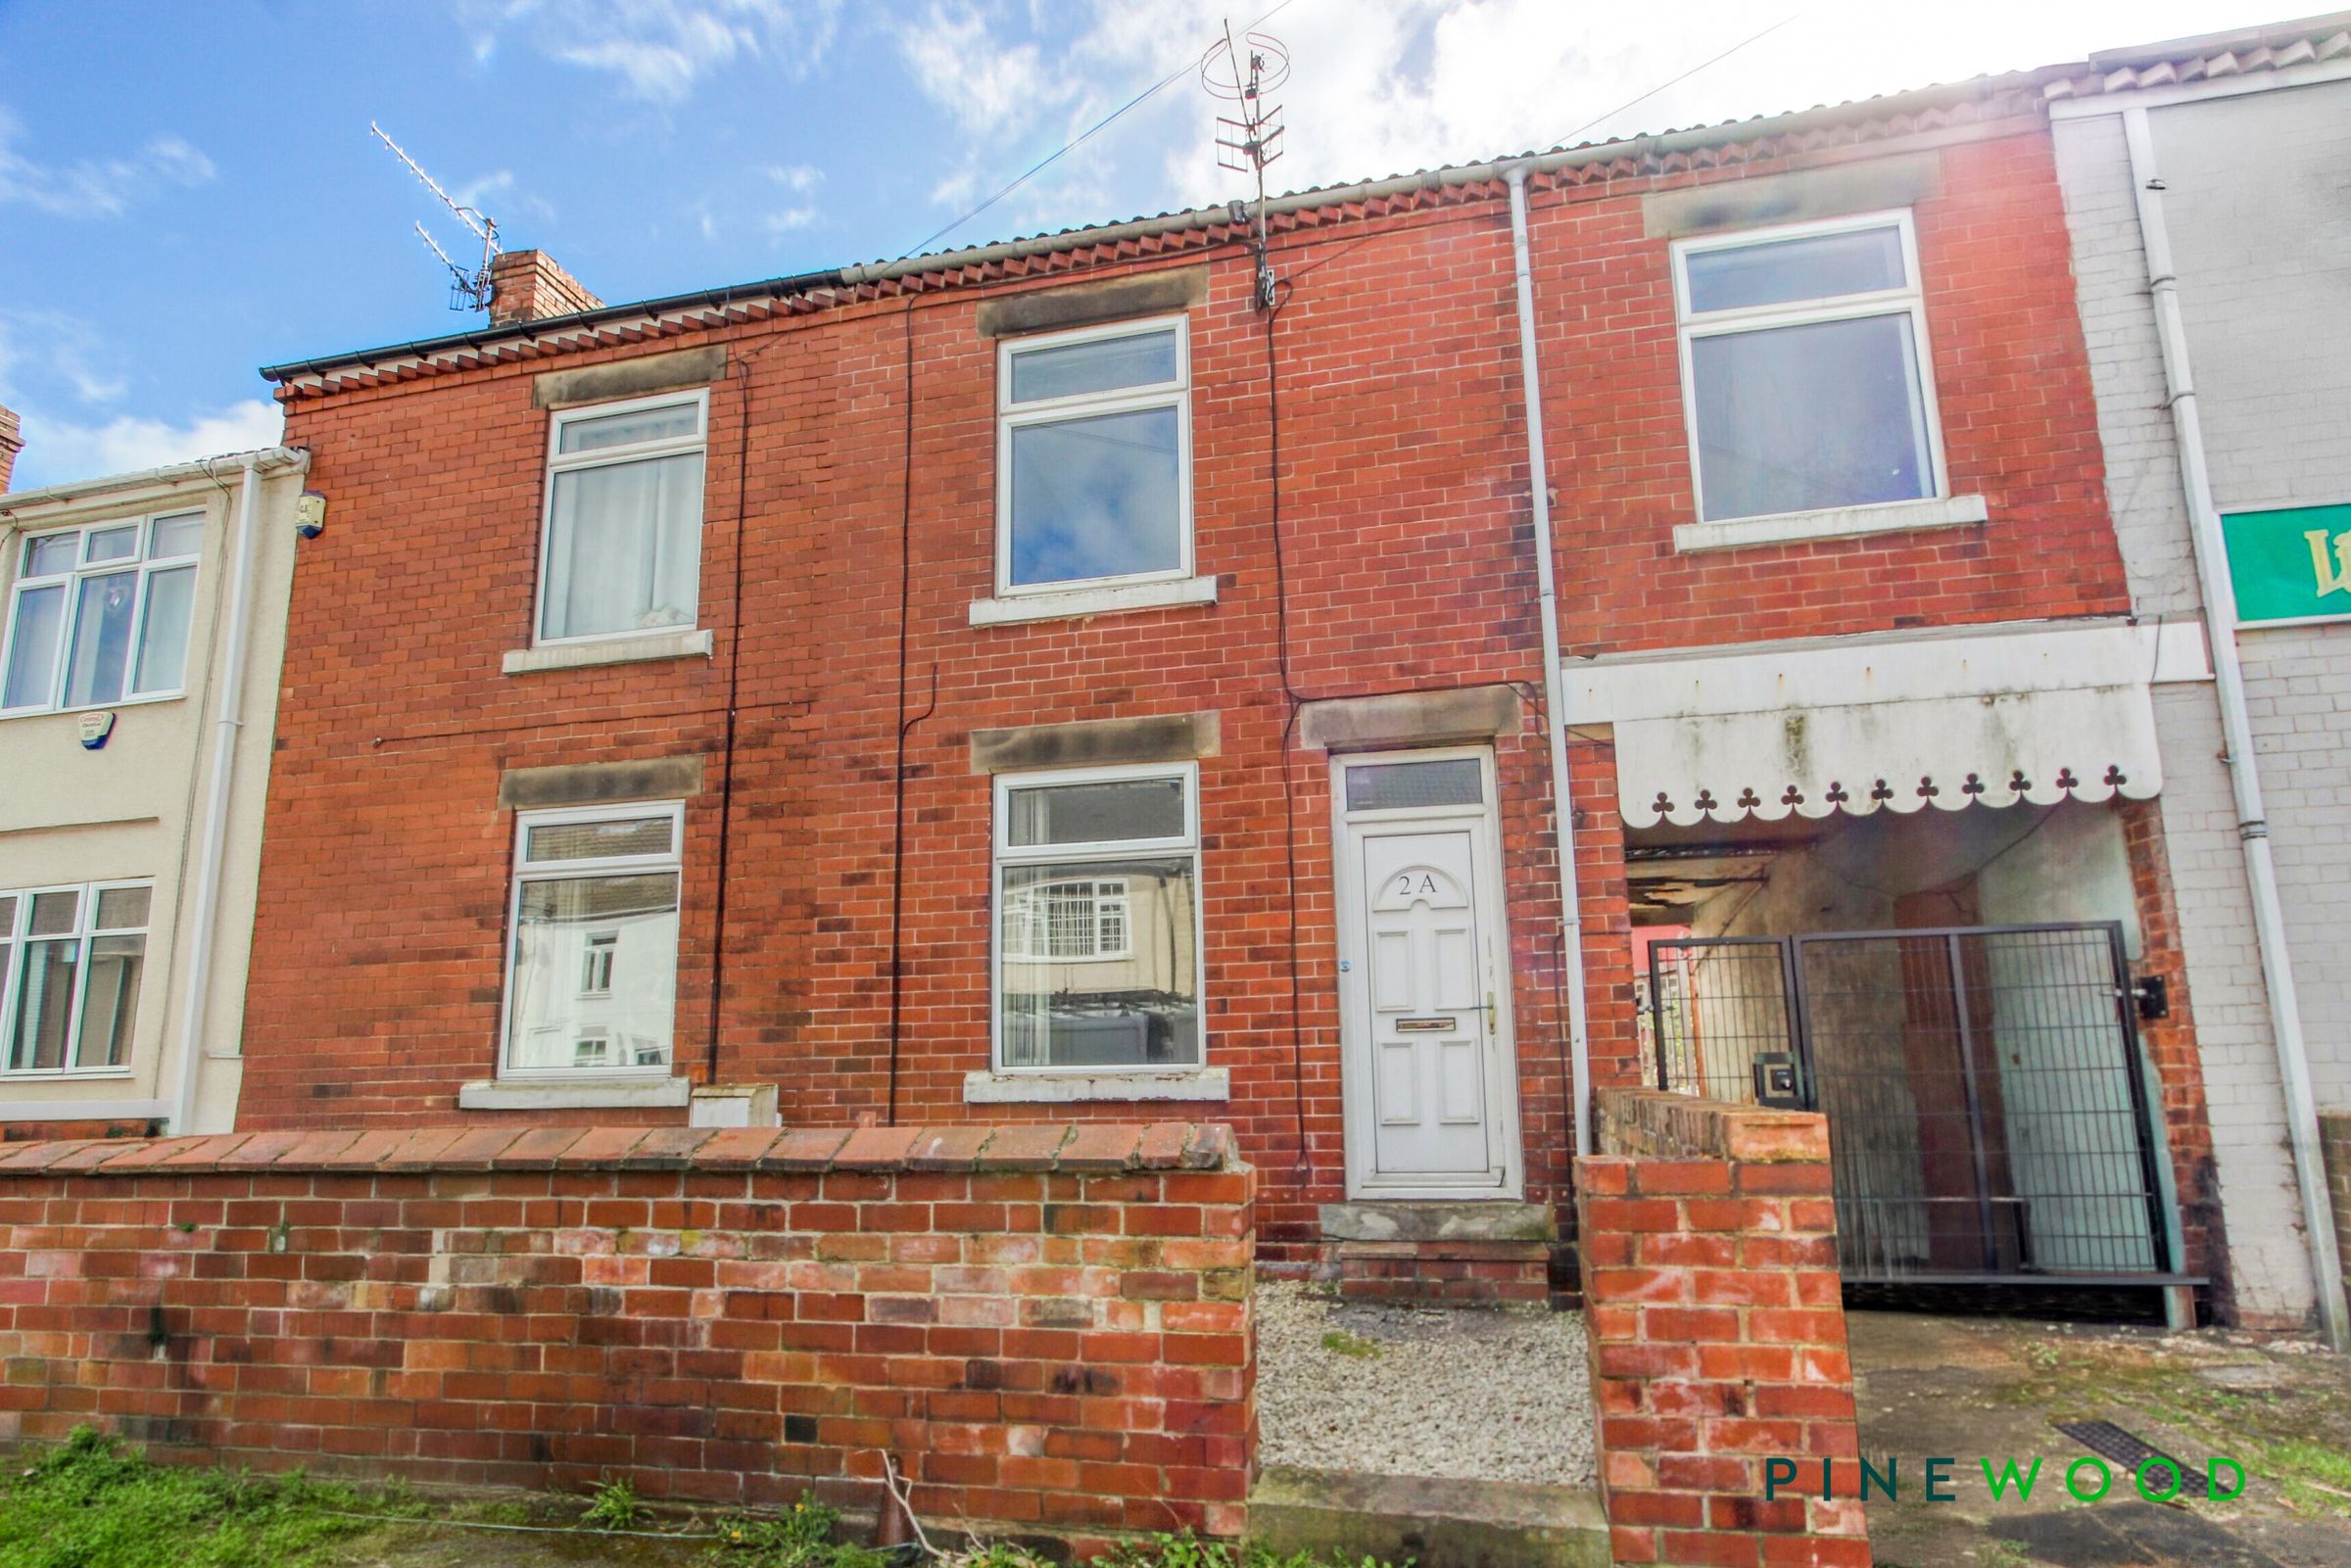
NO CHAIN - Don’t miss this fantastic opportunity to acquire a deceptively spacious three double bedroom mid-terraced home, with converted attic rooms - perfect for first-time buyers, small families, or investors. ( Poss 8% Gross Yield)
Offering over 1,200 sq ft of living space, the property benefits from gas central heating and uPVC double glazing throughout.
The ground floor comprises a welcoming front lounge, a generous kitchen diner, and a rear utility room. To the first floor are three well-proportioned double bedrooms and a family bathroom with bath and separate shower cubicle. The second floor features a versatile, fully converted loft space with two Velux windows—ideal as a home office, playroom, or additional living area, potential fourth bedroom with room off being ideal for an ensuite or dressing room.
Externally, the property offers a rear courtyard and on-street parking to the front. Situated in a popular residential location, it is conveniently close to local amenities, shops, and well-regarded schools. Short walk to the Chesterfield Canal, short drive into the towns of Chesterfield and Staveley.
Early viewing is highly recommended to fully appreciate all this property has to offer.
Key details
Broadband: up to 1800mbps
1223ft2 floor area
Freehold
Council tax band A
Additional information
Near the property
Rooms and dimensions
LOUNGE
13' 11" x 13' 1" (4.25m x 3.98m)
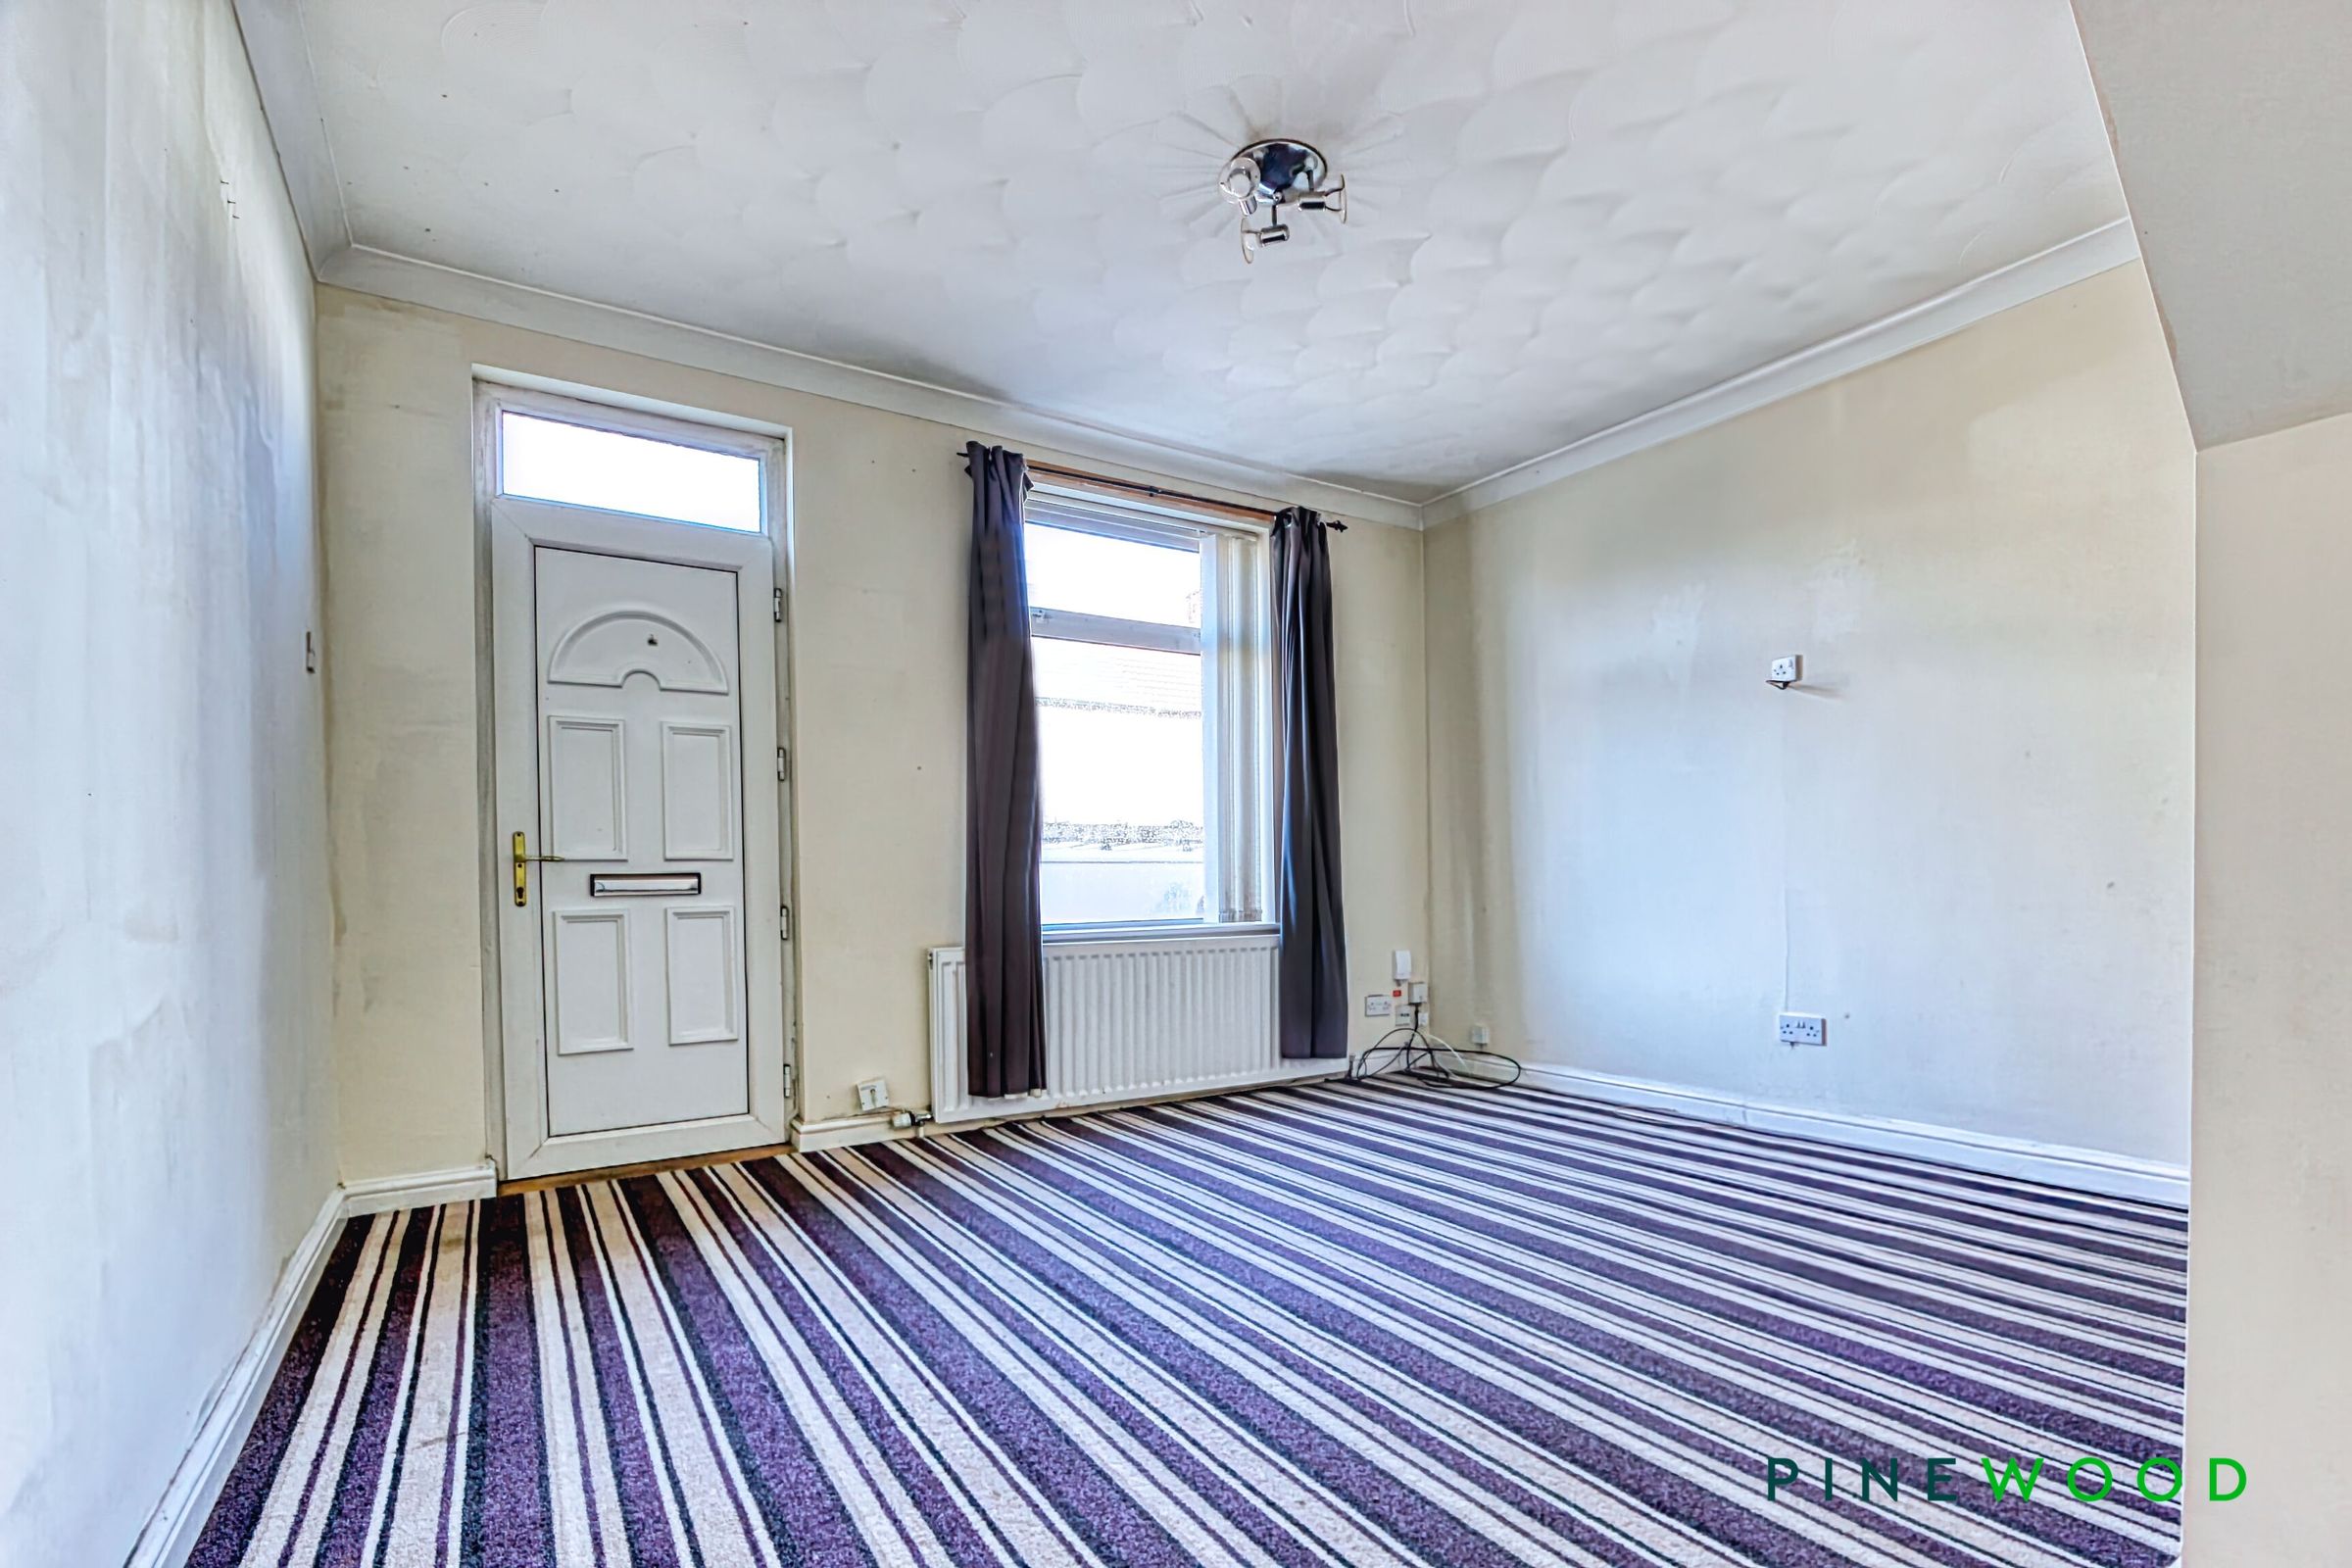
A spacious and versatile reception room, offering generous proportions and an abundance of natural light via a large front-facing window. The room features a neutral colour palette, providing an ideal blank canvas for personalisation, while the distinctive striped carpeting adds character underfoot. A front entrance door leads directly into the space, enhancing its practicality and suitability for everyday living. Well-suited as a comfortable lounge or combined living and dining area, this inviting space presents excellent potential for modernisation and flexible use to suit a variety of lifestyles.
KITCHEN DINER
13' 1" x 12' 2" (3.98m x 3.71m)
A bright and well-proportioned kitchen, thoughtfully arranged in an L-shaped layout and fitted with a range of light wood wall and base units complemented by contrasting work surfaces. The space benefits from an integrated oven with overhead extractor, tiled splashbacks, and provision for freestanding appliances, including a dishwasher and fridge-freezer. A large window allows for an abundance of natural light, enhancing the room’s airy feel, while offering pleasant views to the rear. Finished with durable wood-effect flooring and neutral décor throughout, this functional kitchen also provides ample space for dining, making it an ideal setting for both everyday living and entertaining.
UTILITY ROOM
7' 1" x 5' 2" (2.17m x 1.57m)
This is a useful room located to the rear of the property - ideal for a utility or store room, the combi boiler is located here and there is a uPVC window for light.
REAR HALL
7' 5" x 3' 6" (2.26m x 1.06m)
The rear hallway located off the kitchen diner gives access to the utility room and a rear UPVC door to the rear courtyard.
BATHROOM
9' 1" x 6' 11" (2.78m x 2.12m)
The spacious bathroom includes a bath, separate shower cubicle, pedestal sink with chrome taps, low flush wc, radiator and uPVC frosted window.
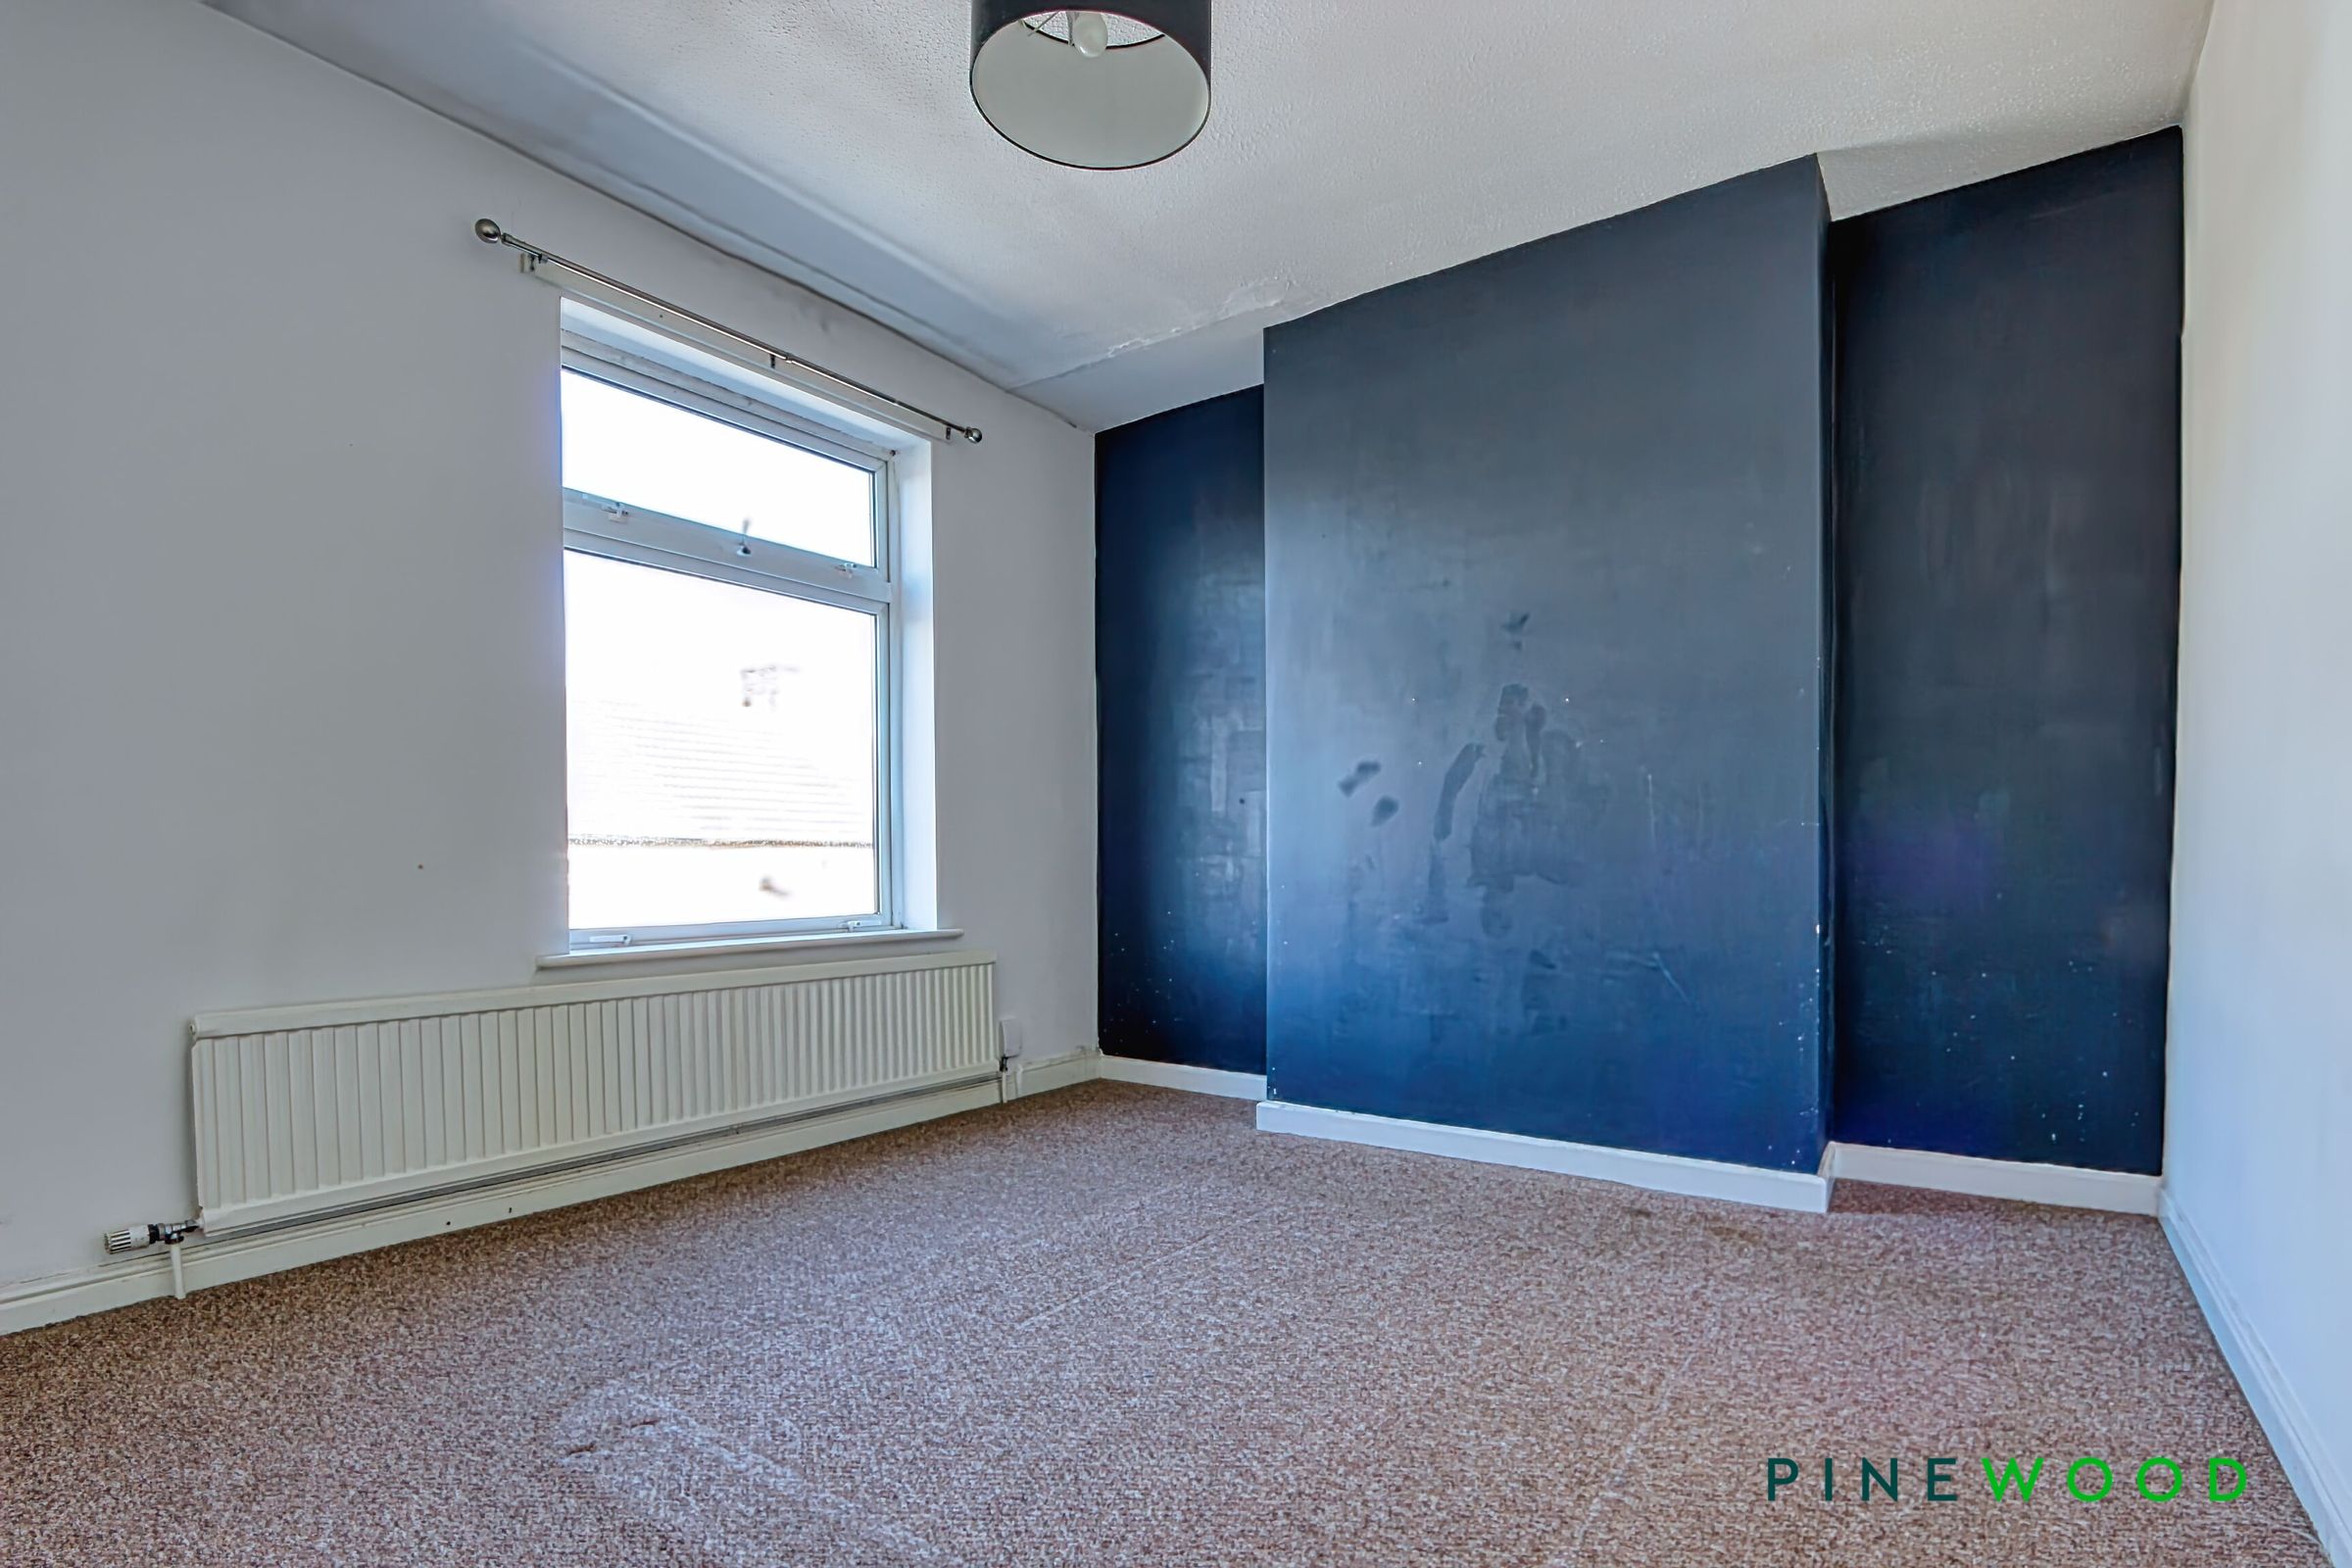
BEDROOM ONE
13' 9" x 10' 11" (4.19m x 3.32m)
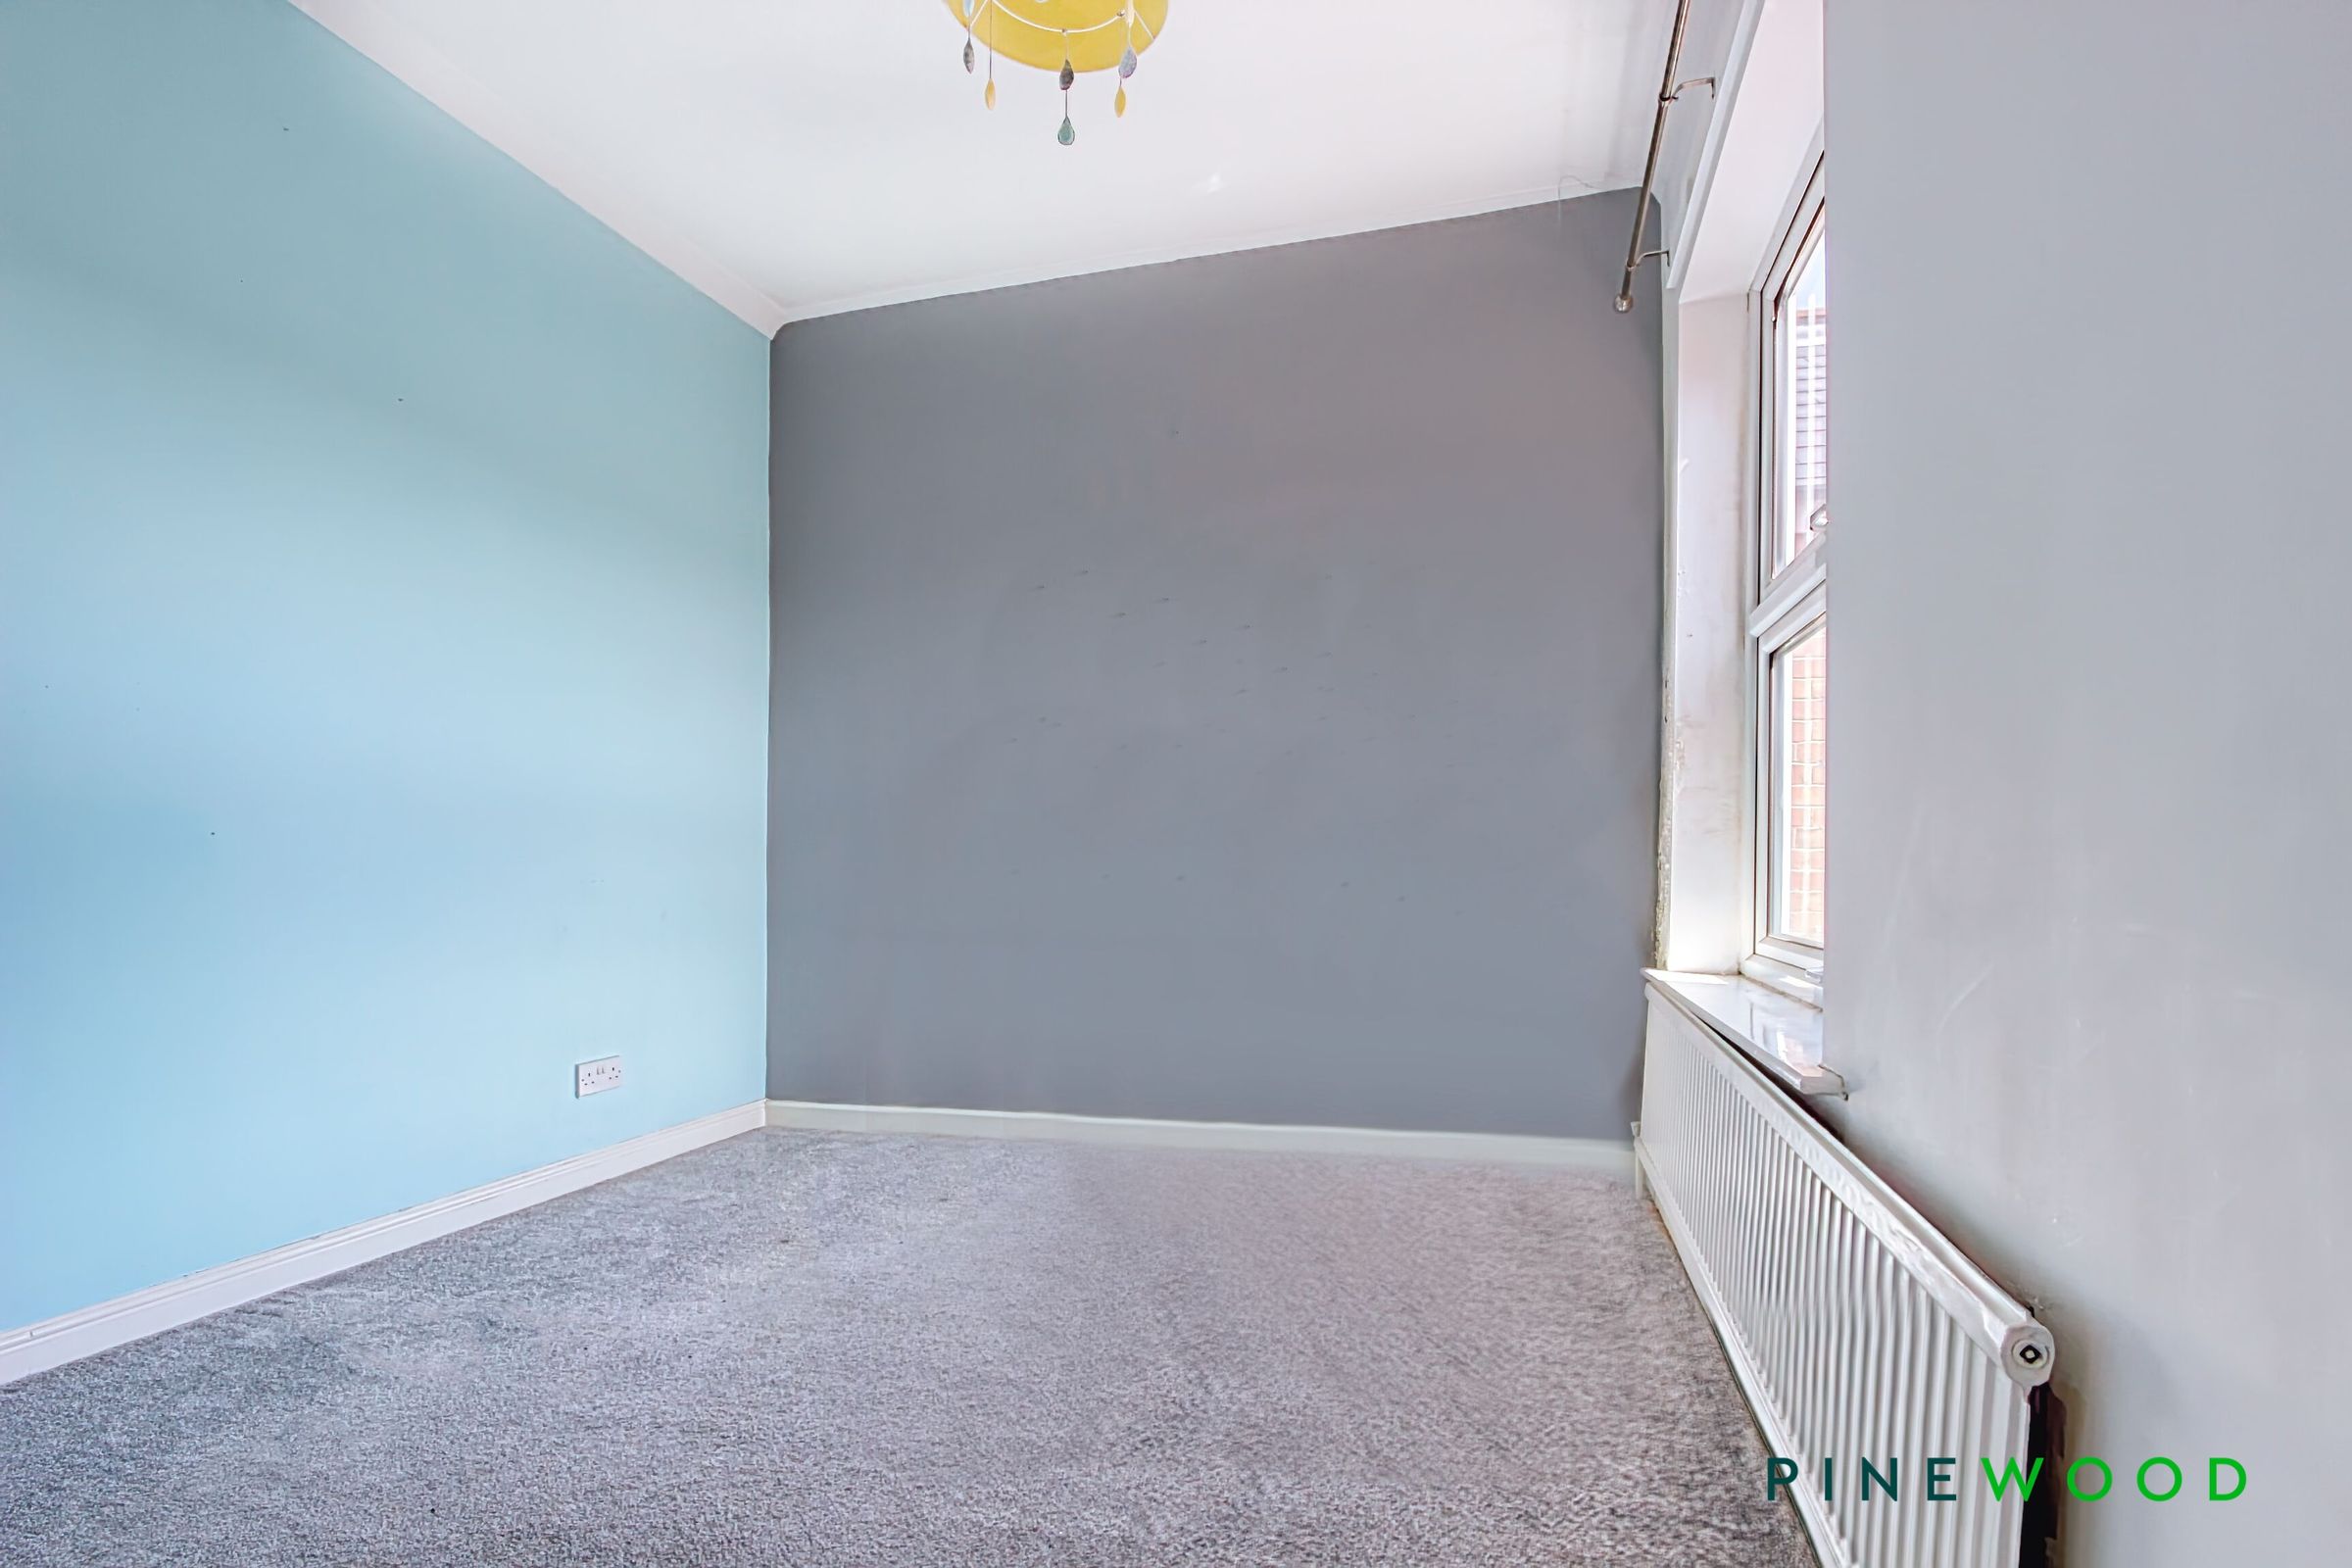
This is a double bedroom to the front aspect with carpet, painted décor, radiator and uPVC window.
BEDROOM TWO
14' 1" x 8' 5" (4.28m x 2.56m)
Another double room to the front aspect with carpet, painted décor, radiator and uPVC window.
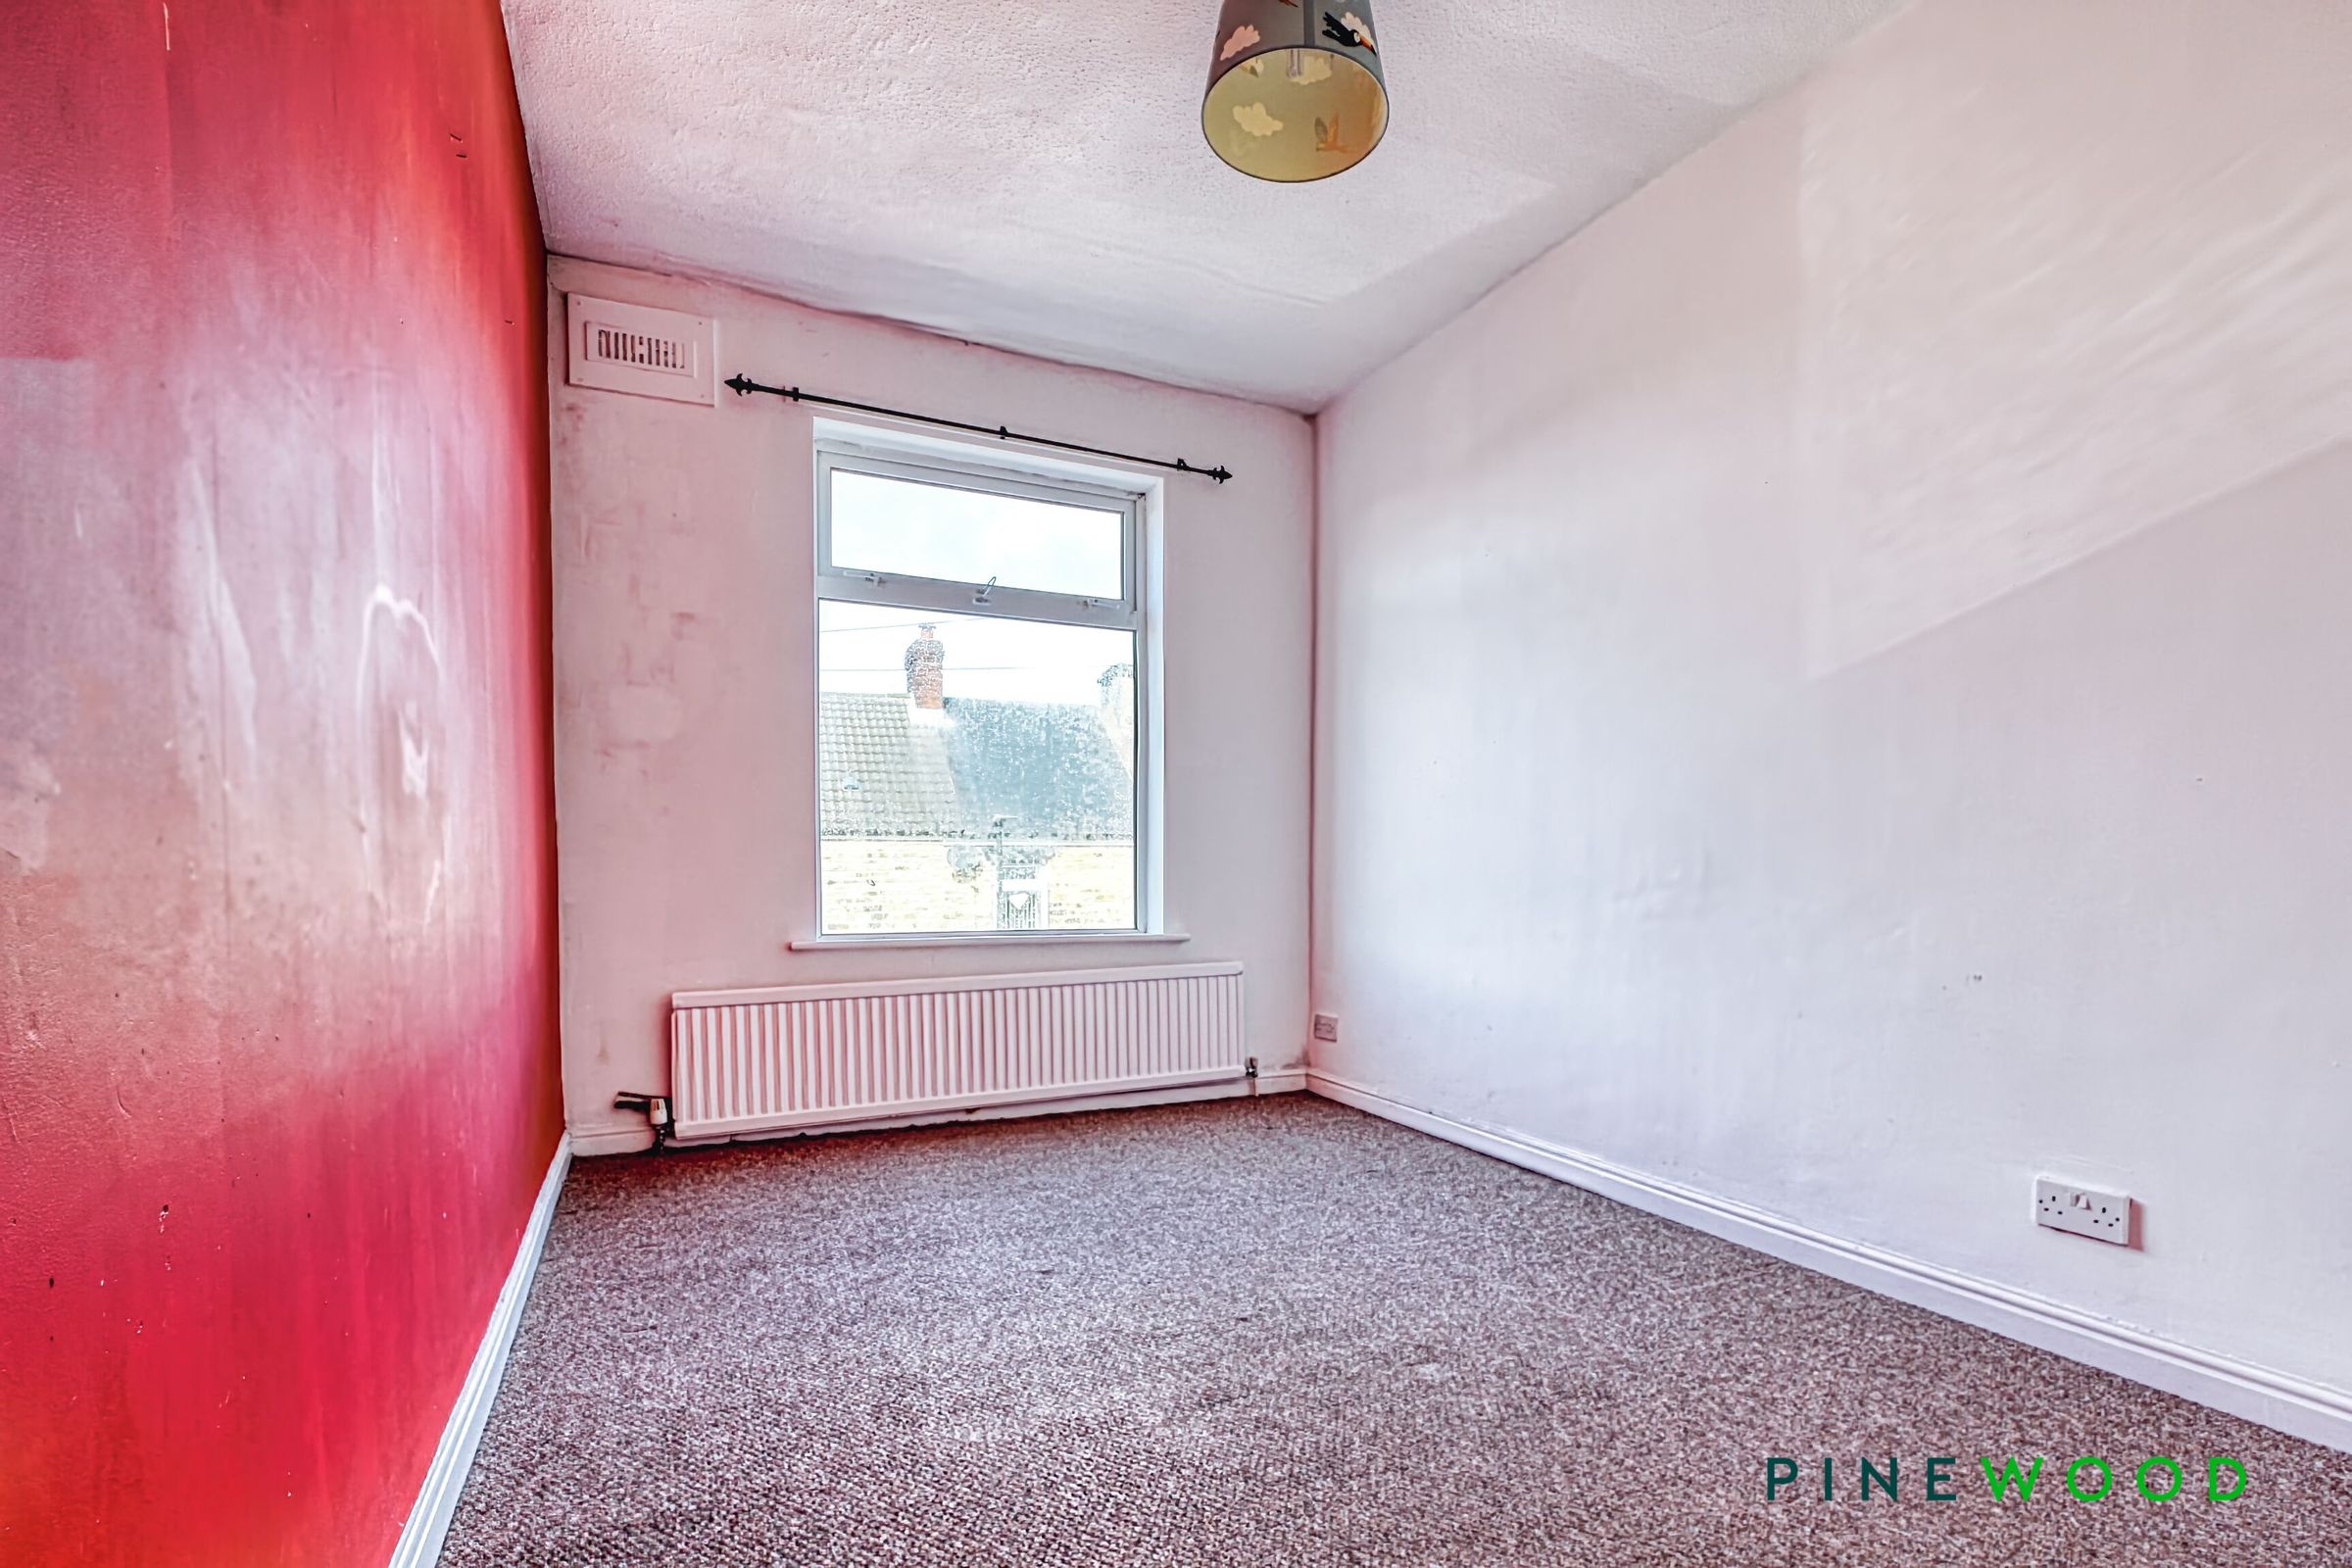
BEDROOM THREE
9' 10" x 8' 8" (3.00m x 2.65m)
Another double room to the rear aspect with carpet, painted décor, uPVC window and radiator.
ATTIC/LOFT SPACE
20' 5" x 12' 11" (6.23m x 3.93m)
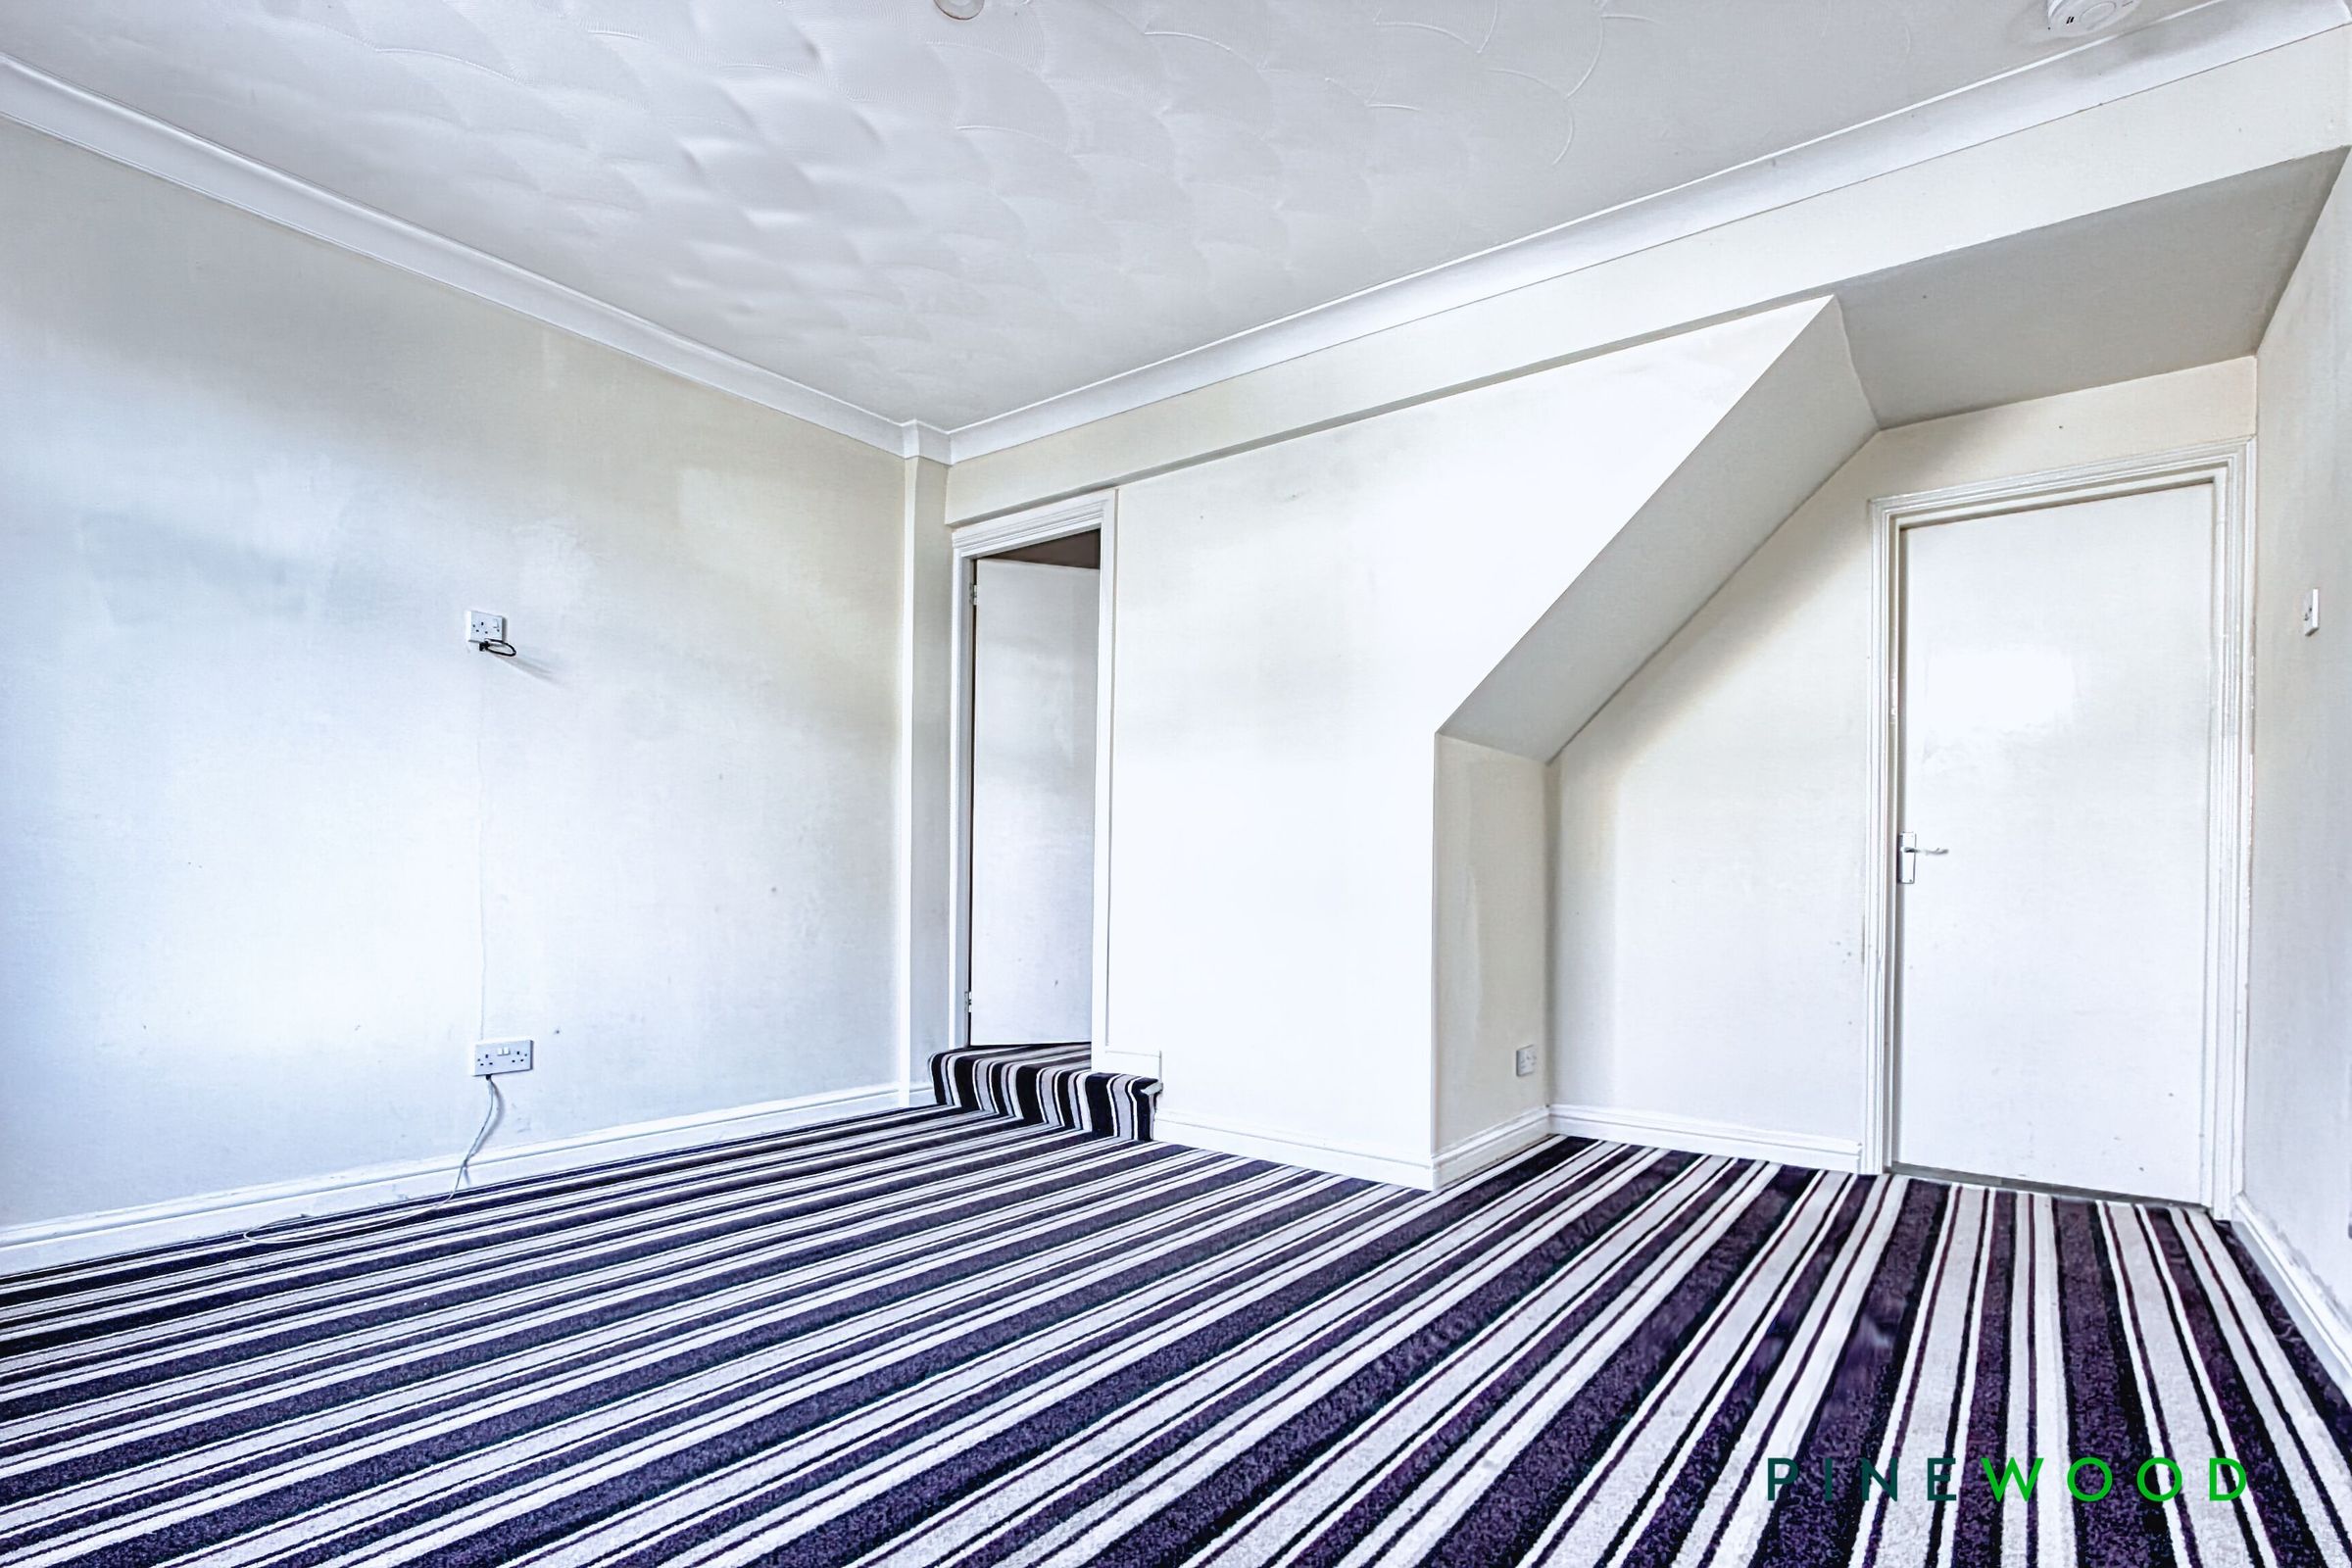
This useful converted attic/loft space has carpet, painted décor, eaves storage, skylight, radiator and could be used for a variety of uses, guest room or a potential fourth bedroom, subject to requirements, access into the additional room off.
ATTIC ROOM/LOFT SPACE - ADDITIONAL ROOM
This useful room off the main converted attic/loft space would make an ideal walk in wardrobe or en suite. With carpet, painted décor and skylight.
