Like the look of this property?
We would love to hear from you and arrange a viewing of this property. Get in touch now!
Property features
Located in the popular village of Old Tupton, on the fringe of the Peak District National Park, with an excellent selection of walking, hiking and cycling trails close by
Park home living offers a welcoming community environment for like-minded residents, often in peaceful countryside locations
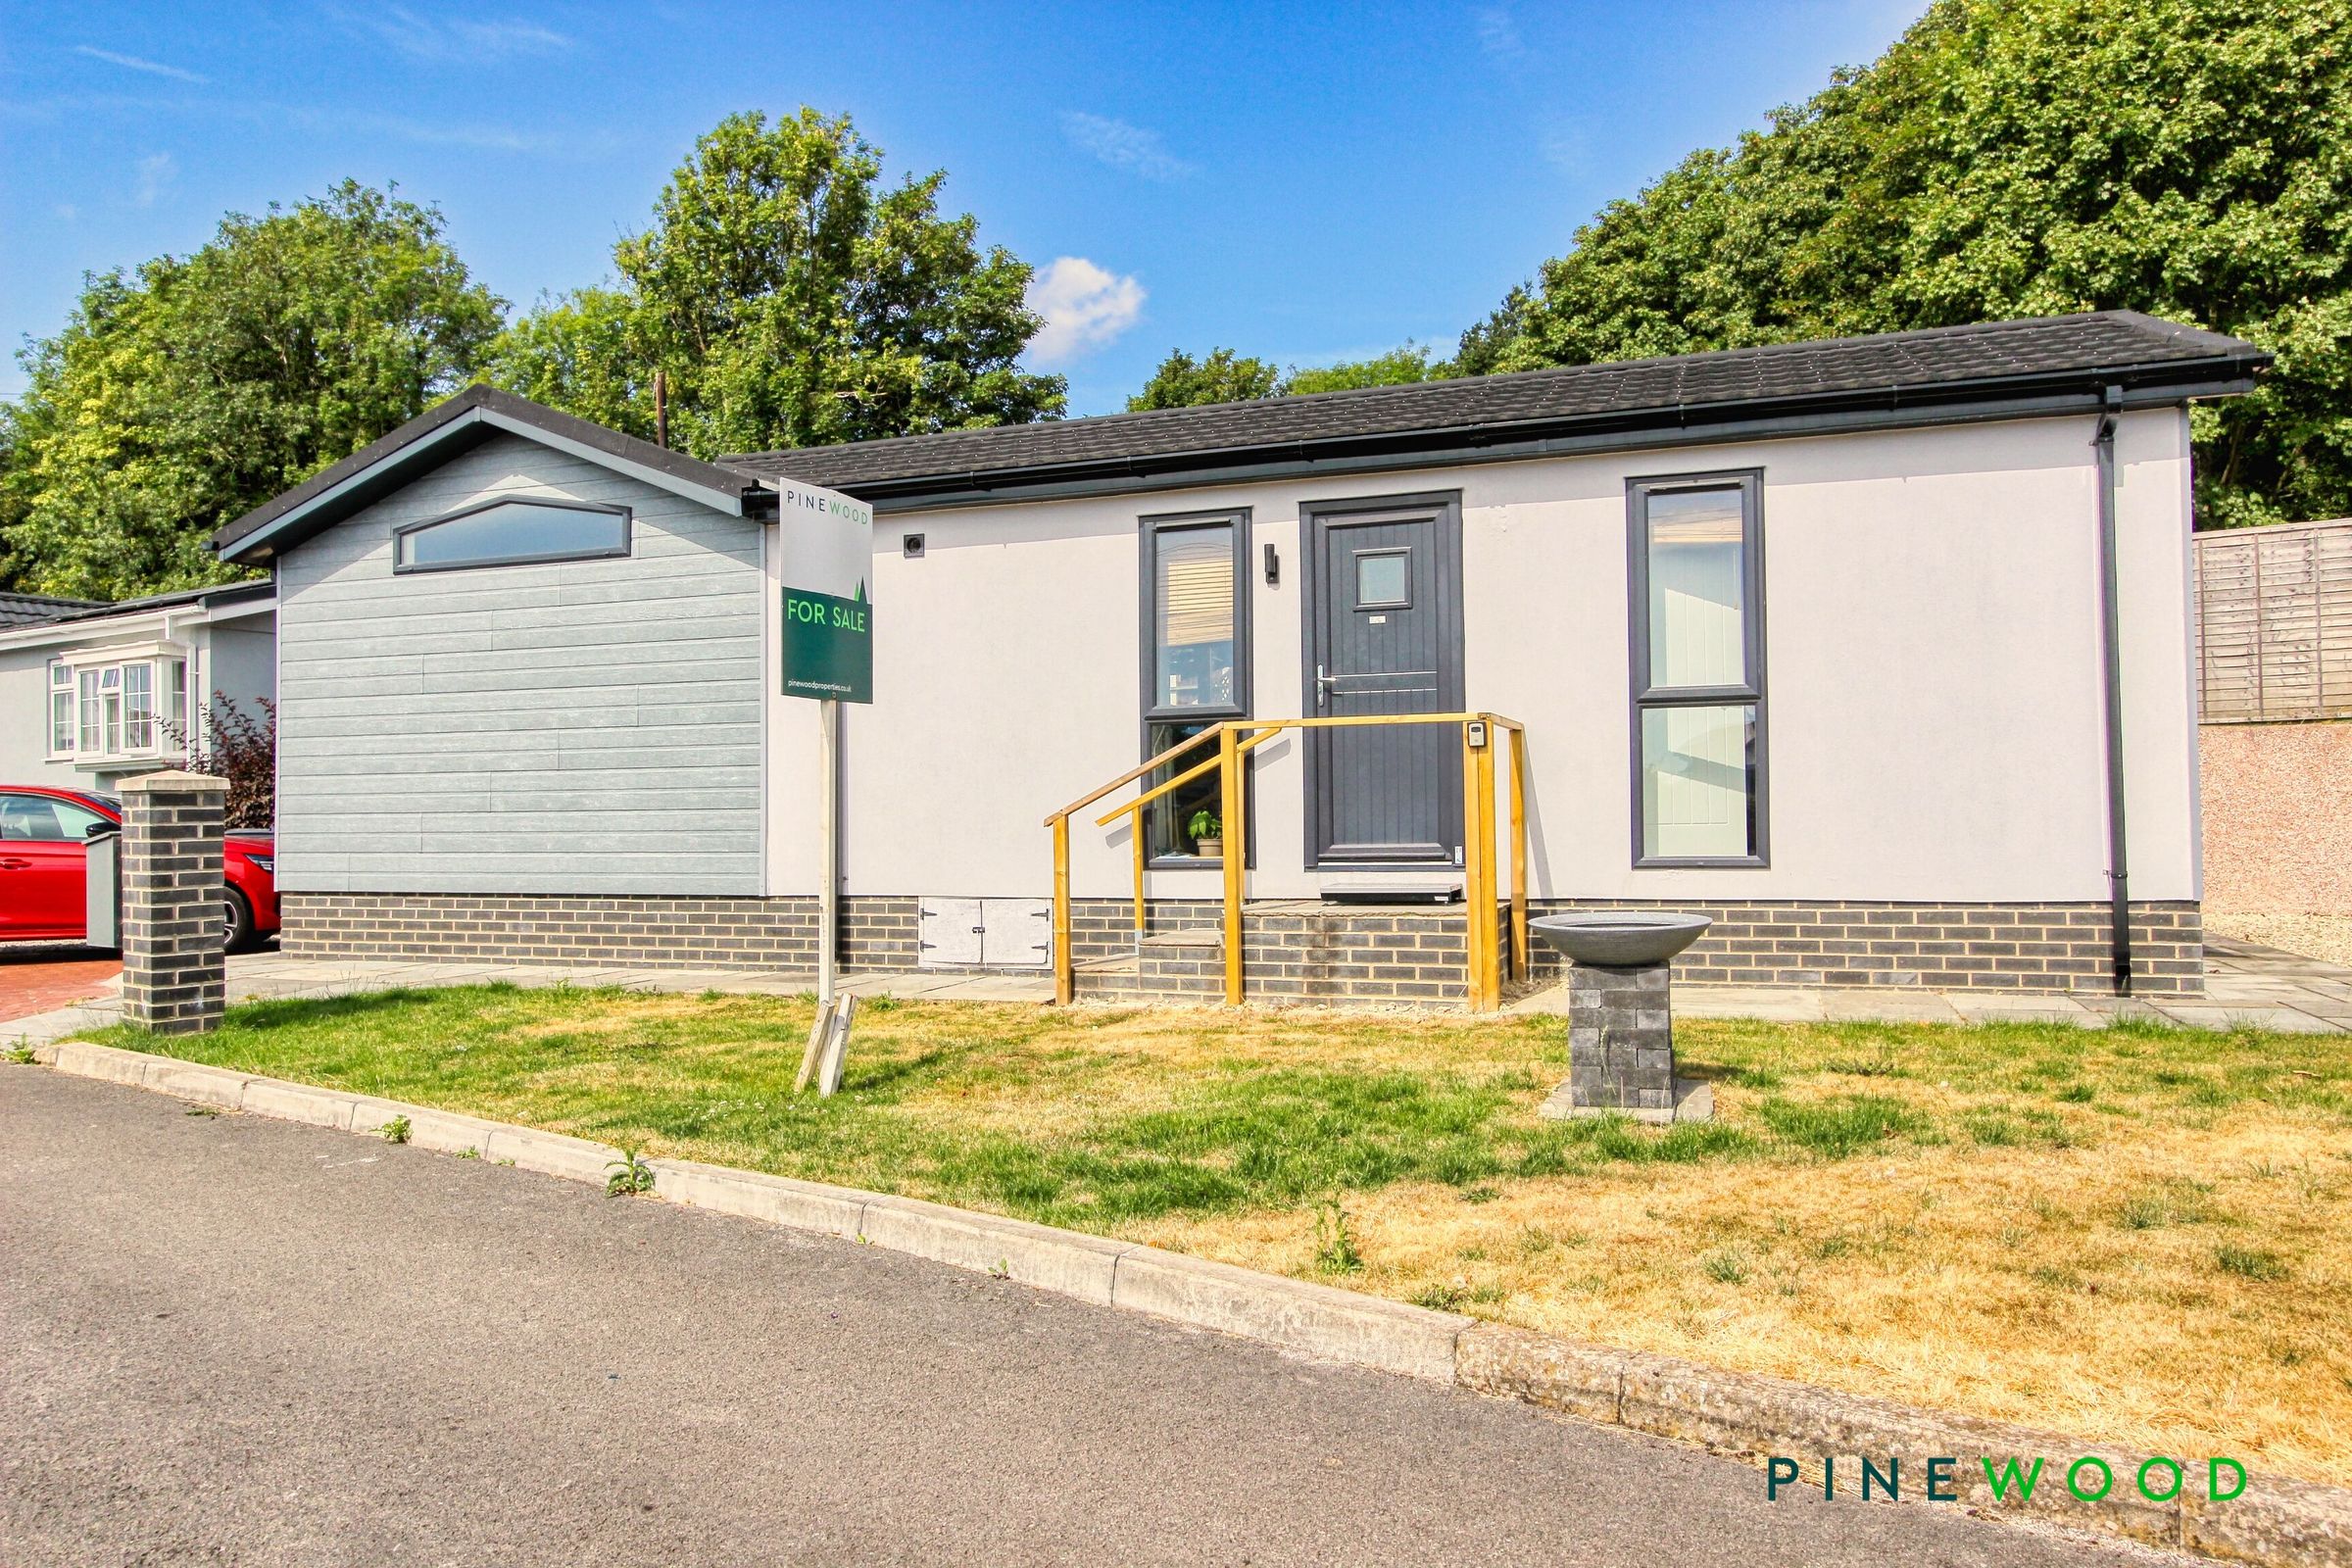
Internal viewing is absolutely imperative to fully appreciate this fabulous one double bedroom detached luxury park home, originally designed as a two-bedroom home
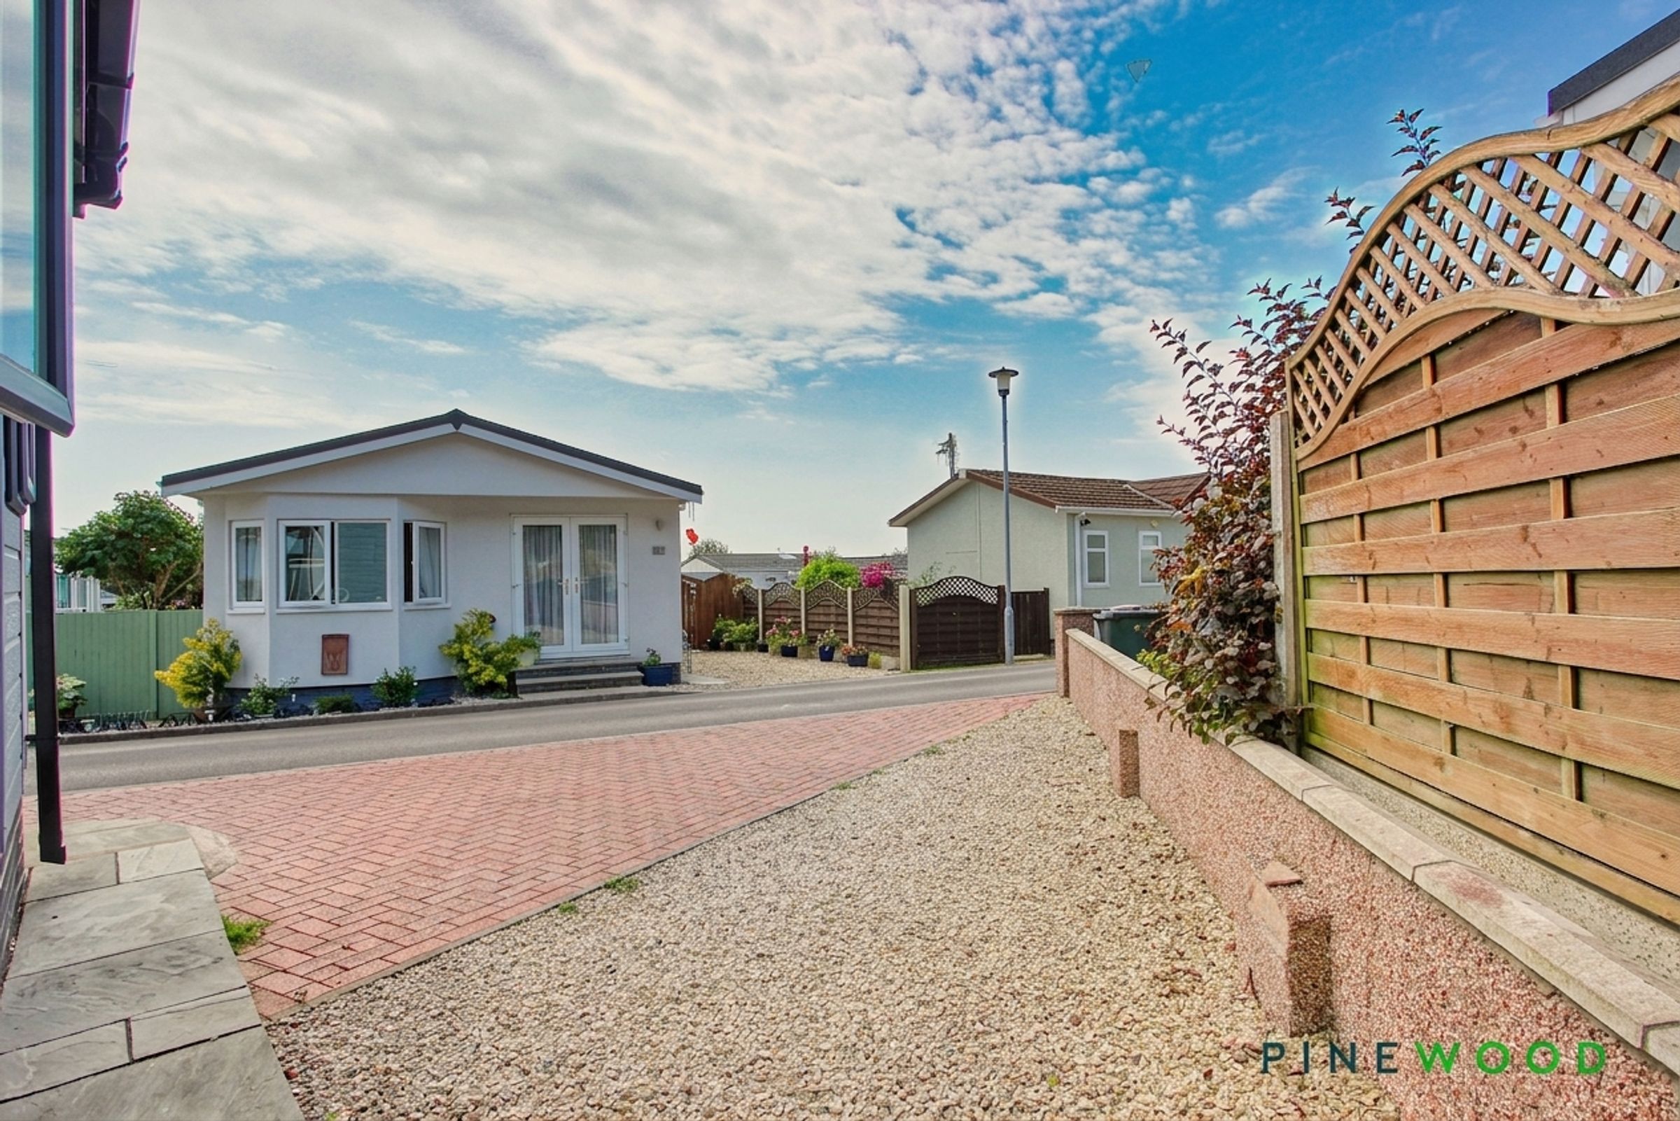
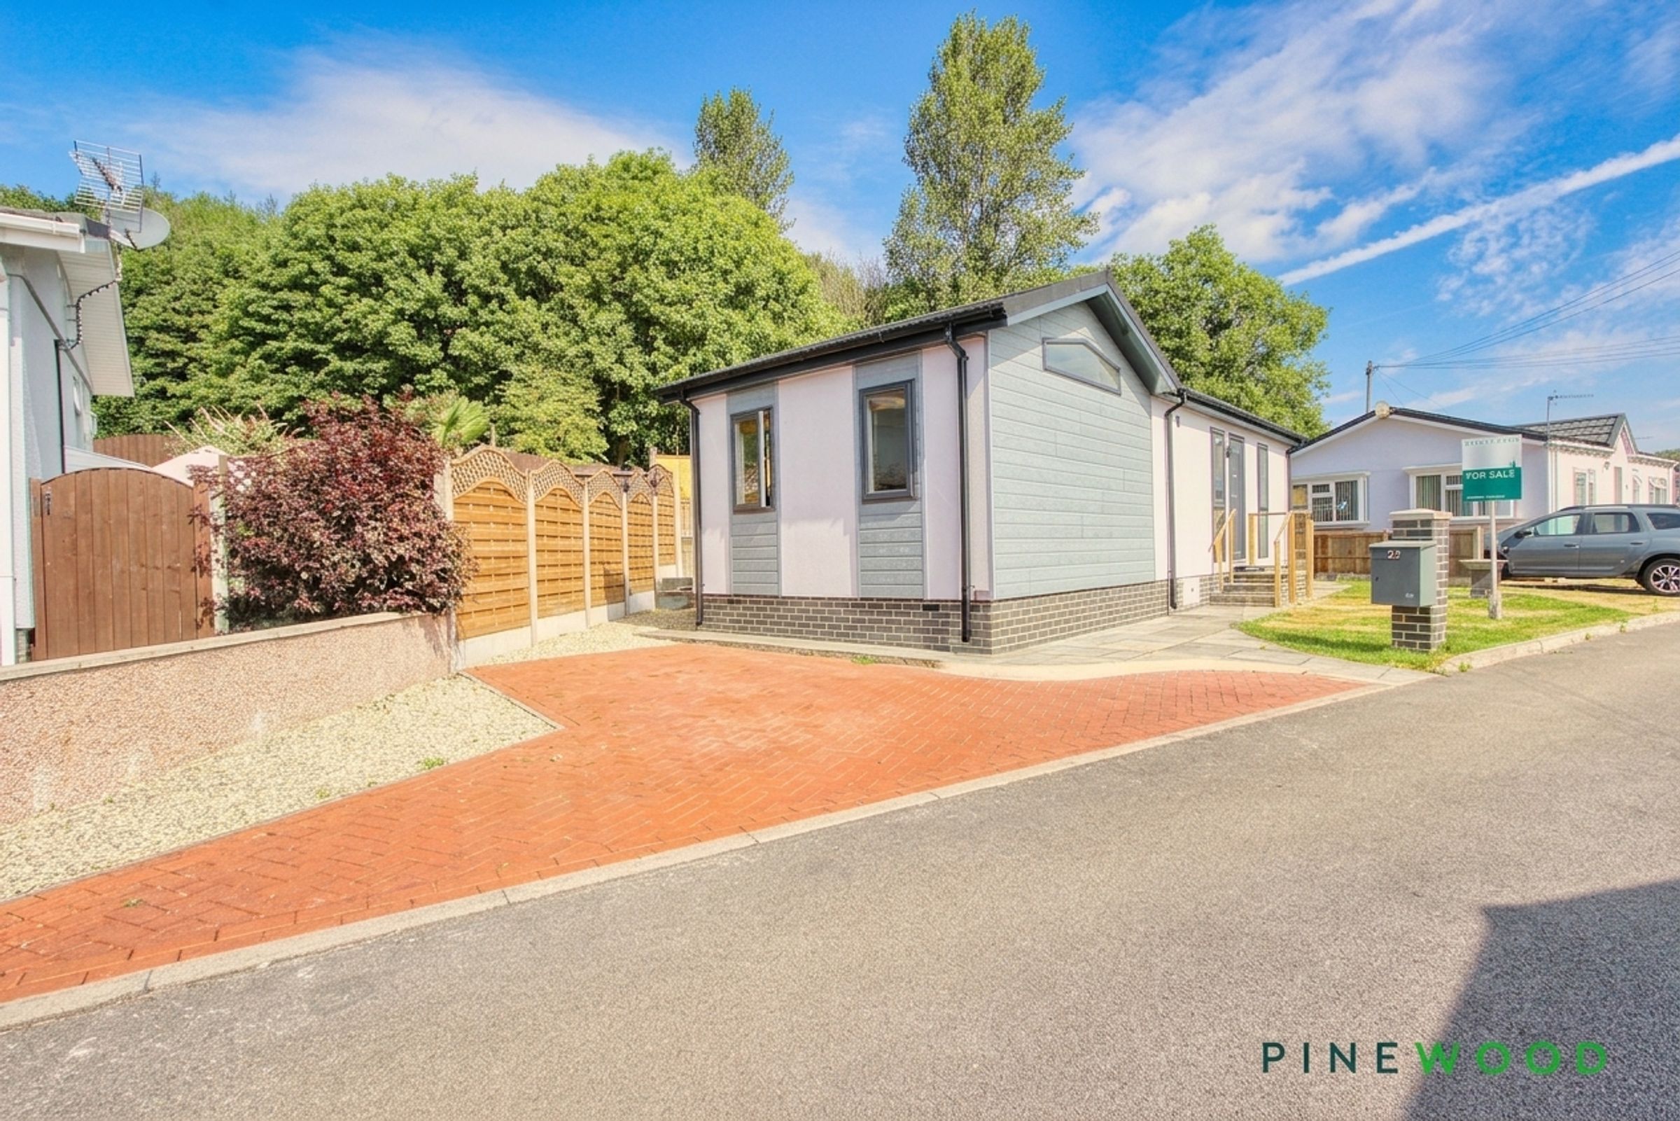
To the front, there is a block-paved driveway providing off-road parking for one car
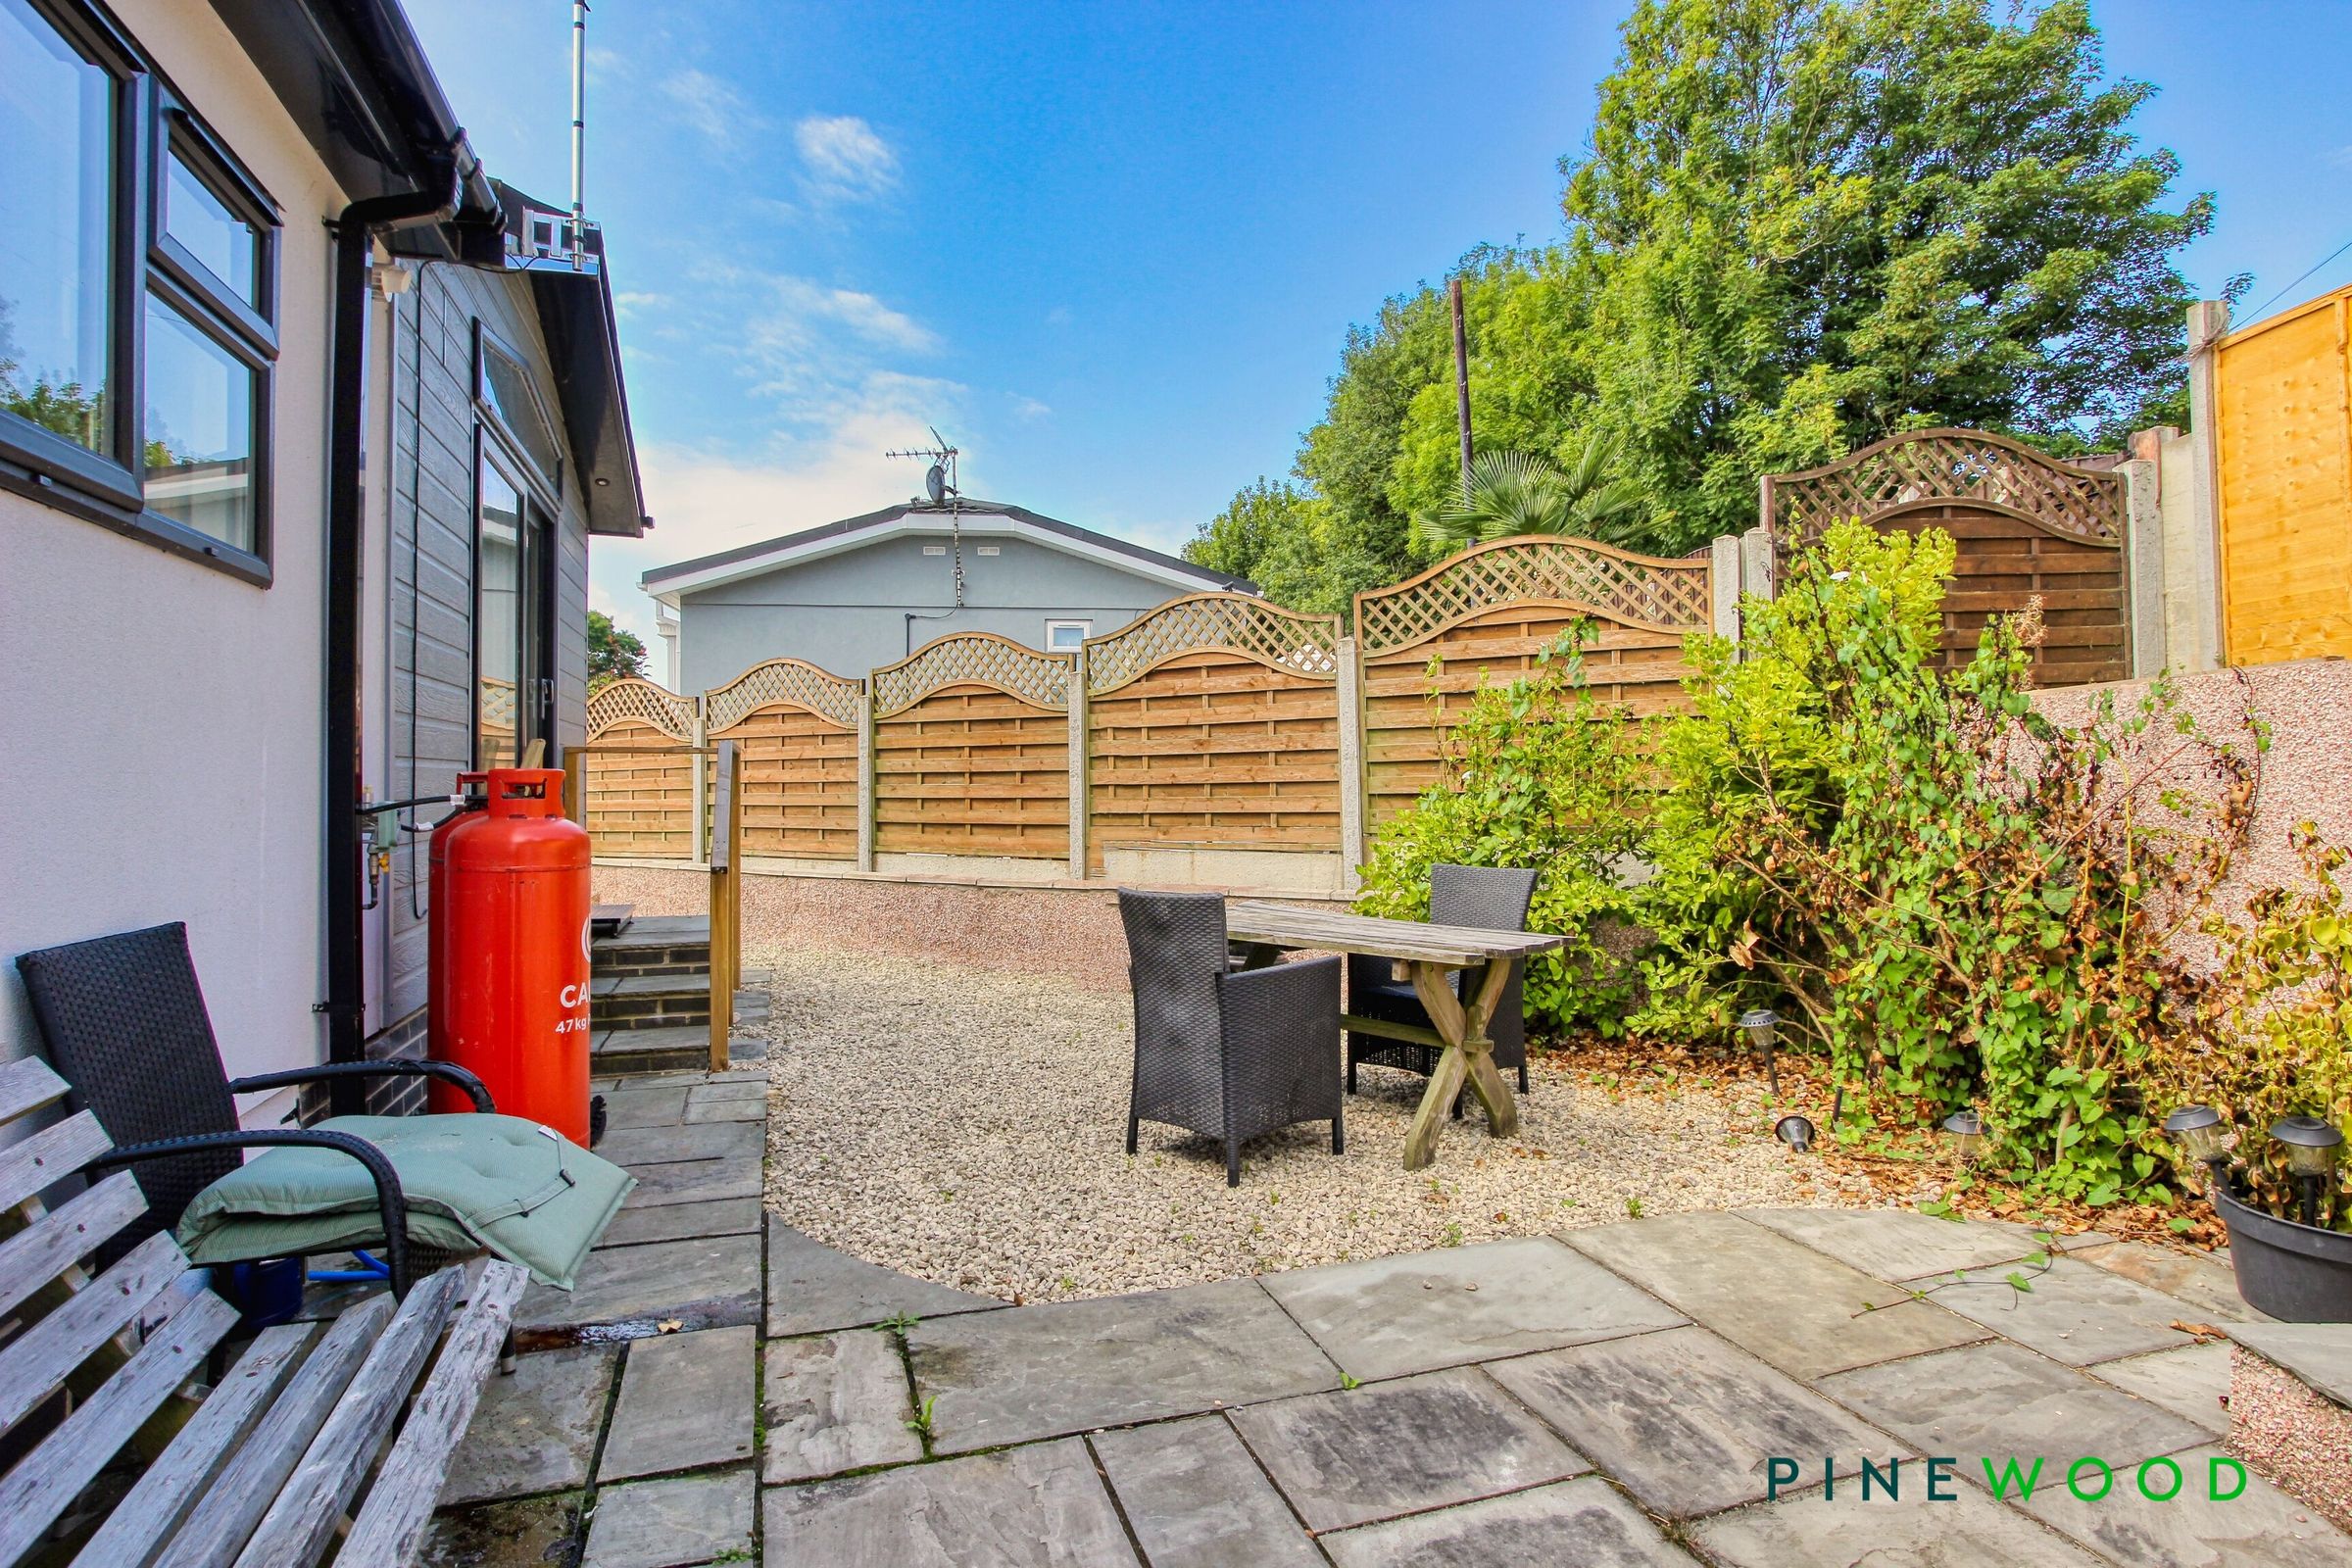
Low maintenance and private rear enclosed garden with sun terrace
Benefit of the remaining balance of a 10-year Platinum Seal Warranty, issued in July 2022 (approximately 6 years remaining)
Easily maintained and impeccably presented throughout, the accommodation further benefits from LPG gas central heating via a combination boiler, together with uPVC double glazing
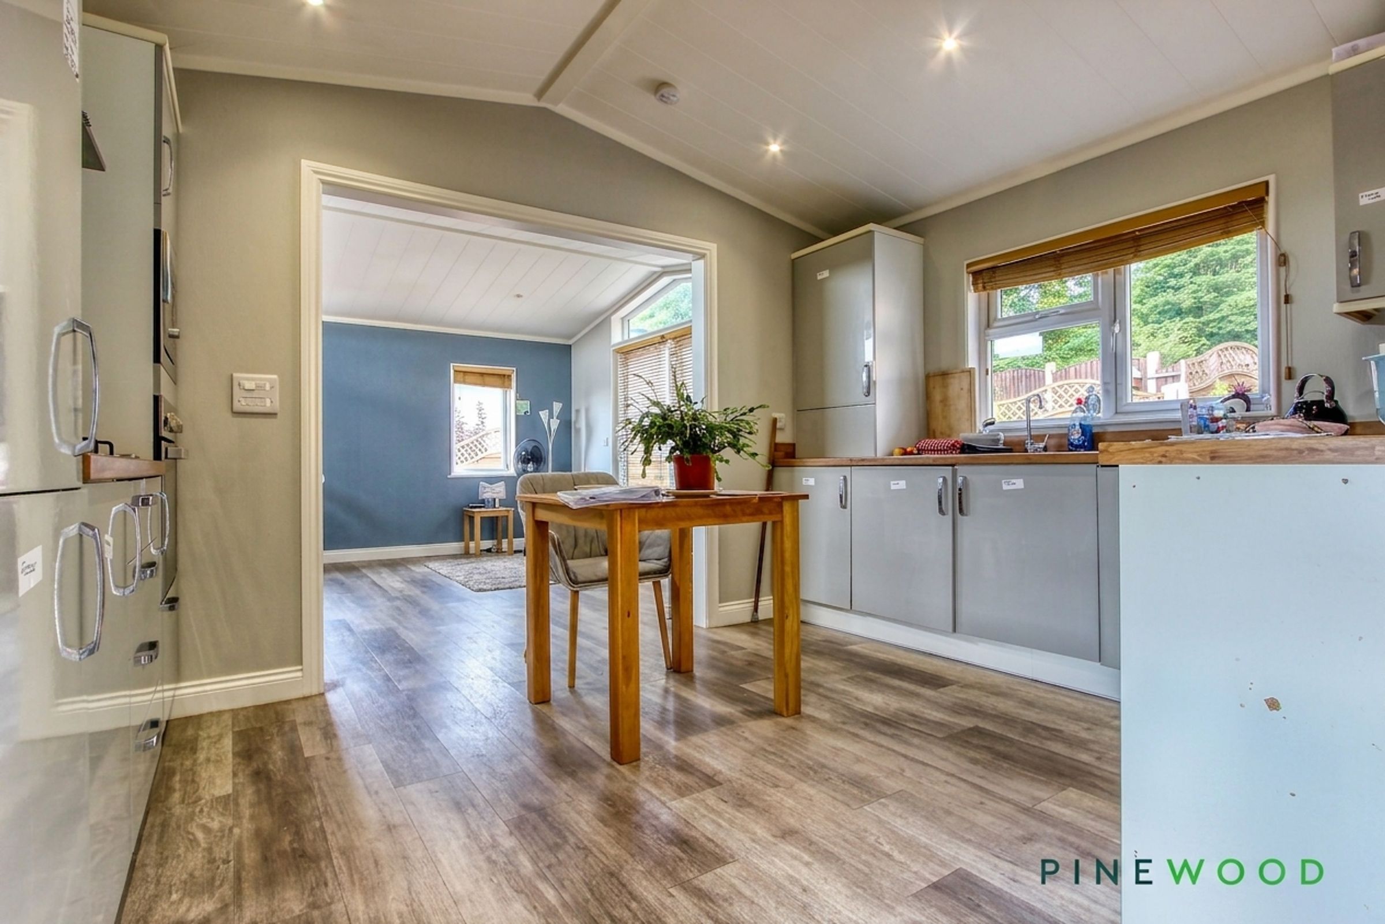
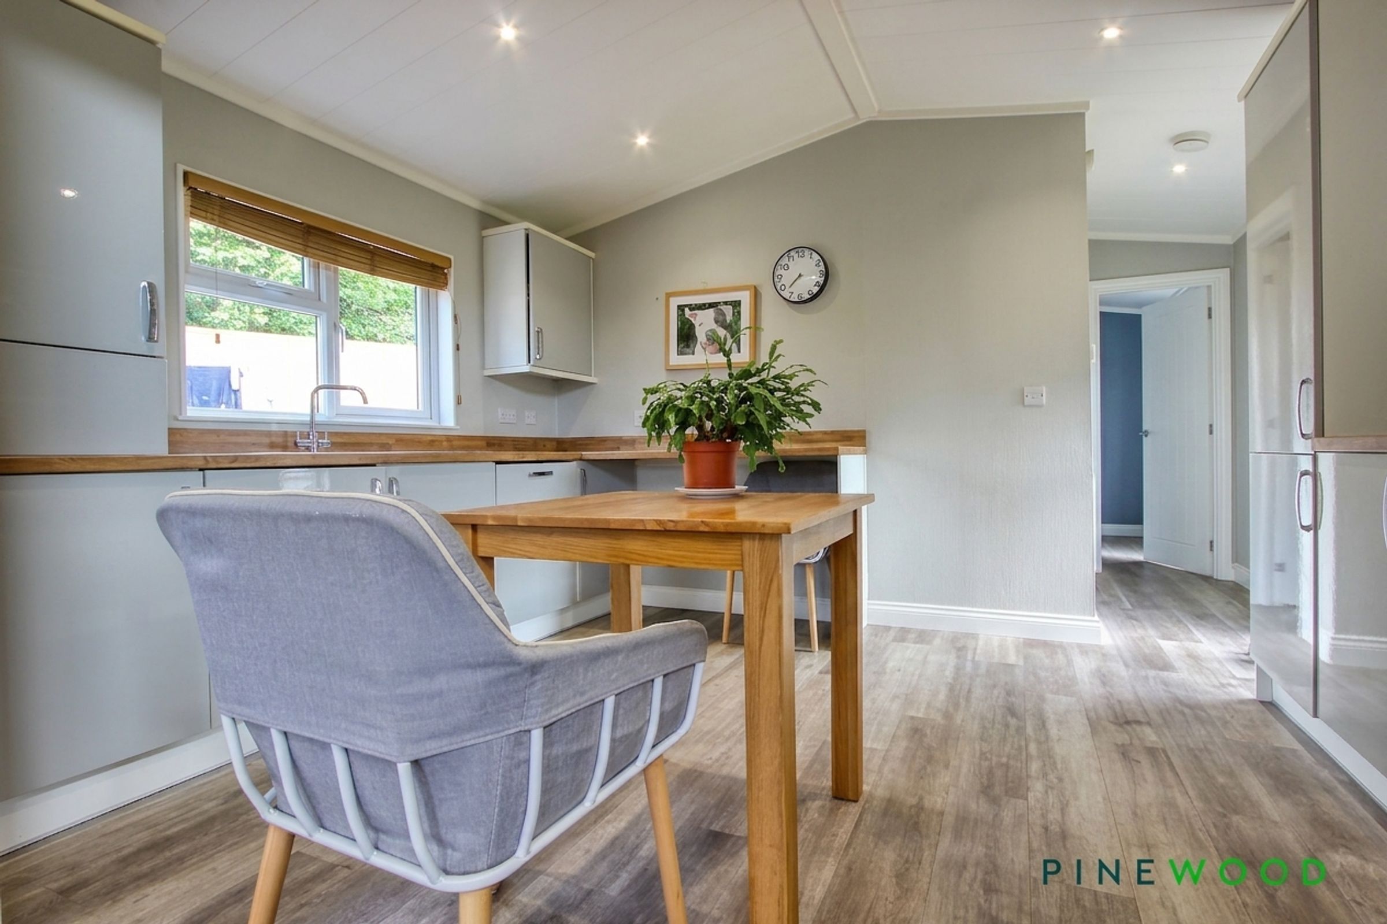
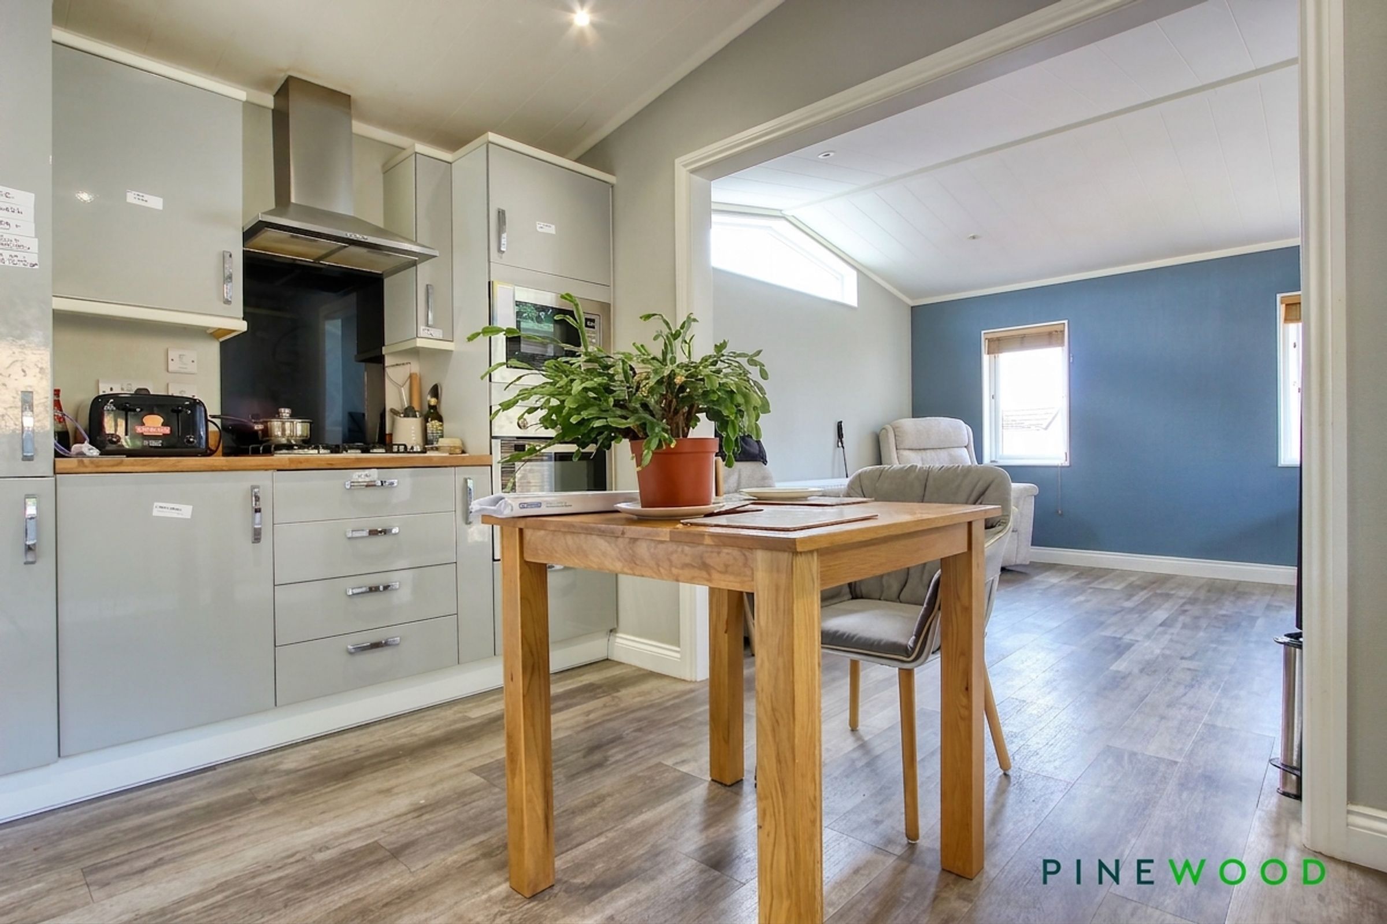
Well equipped gloss kitchen with integrated fridge, freezer, dishwasher, oven, hob and extractor - Open Plan to the Lounge area
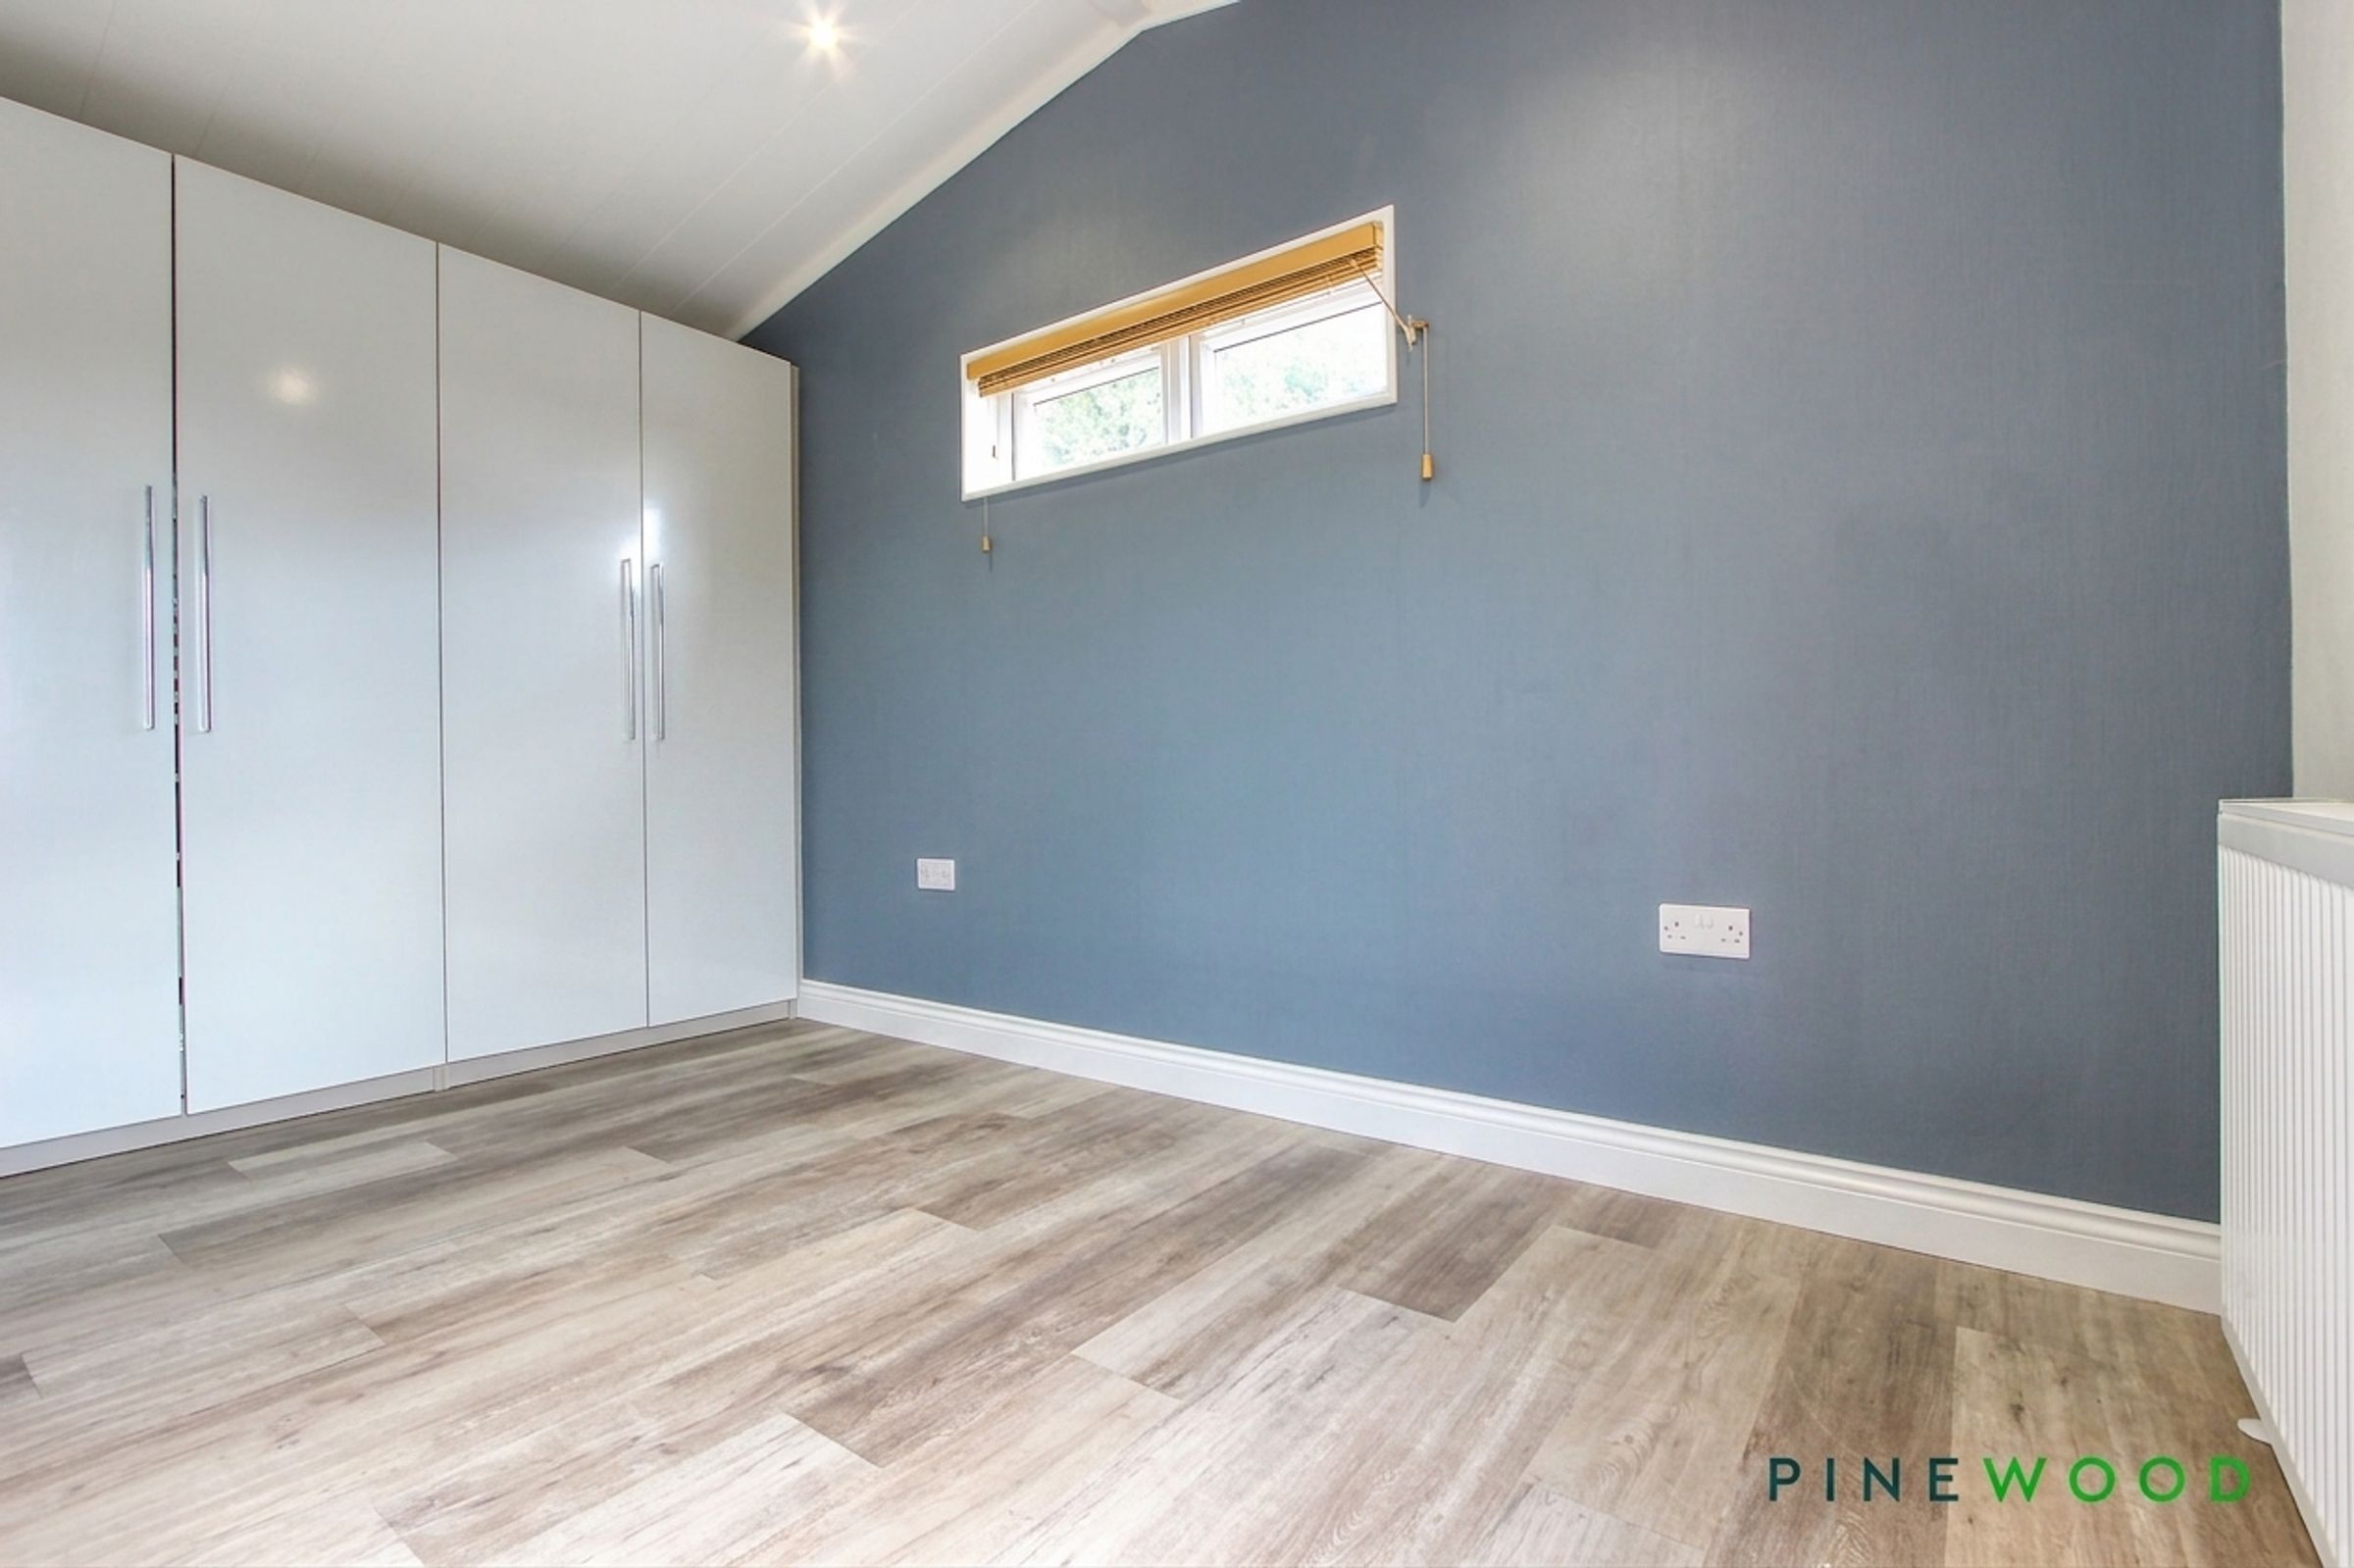
Double Dual Aspect Bedroom with Built in Wardrobes
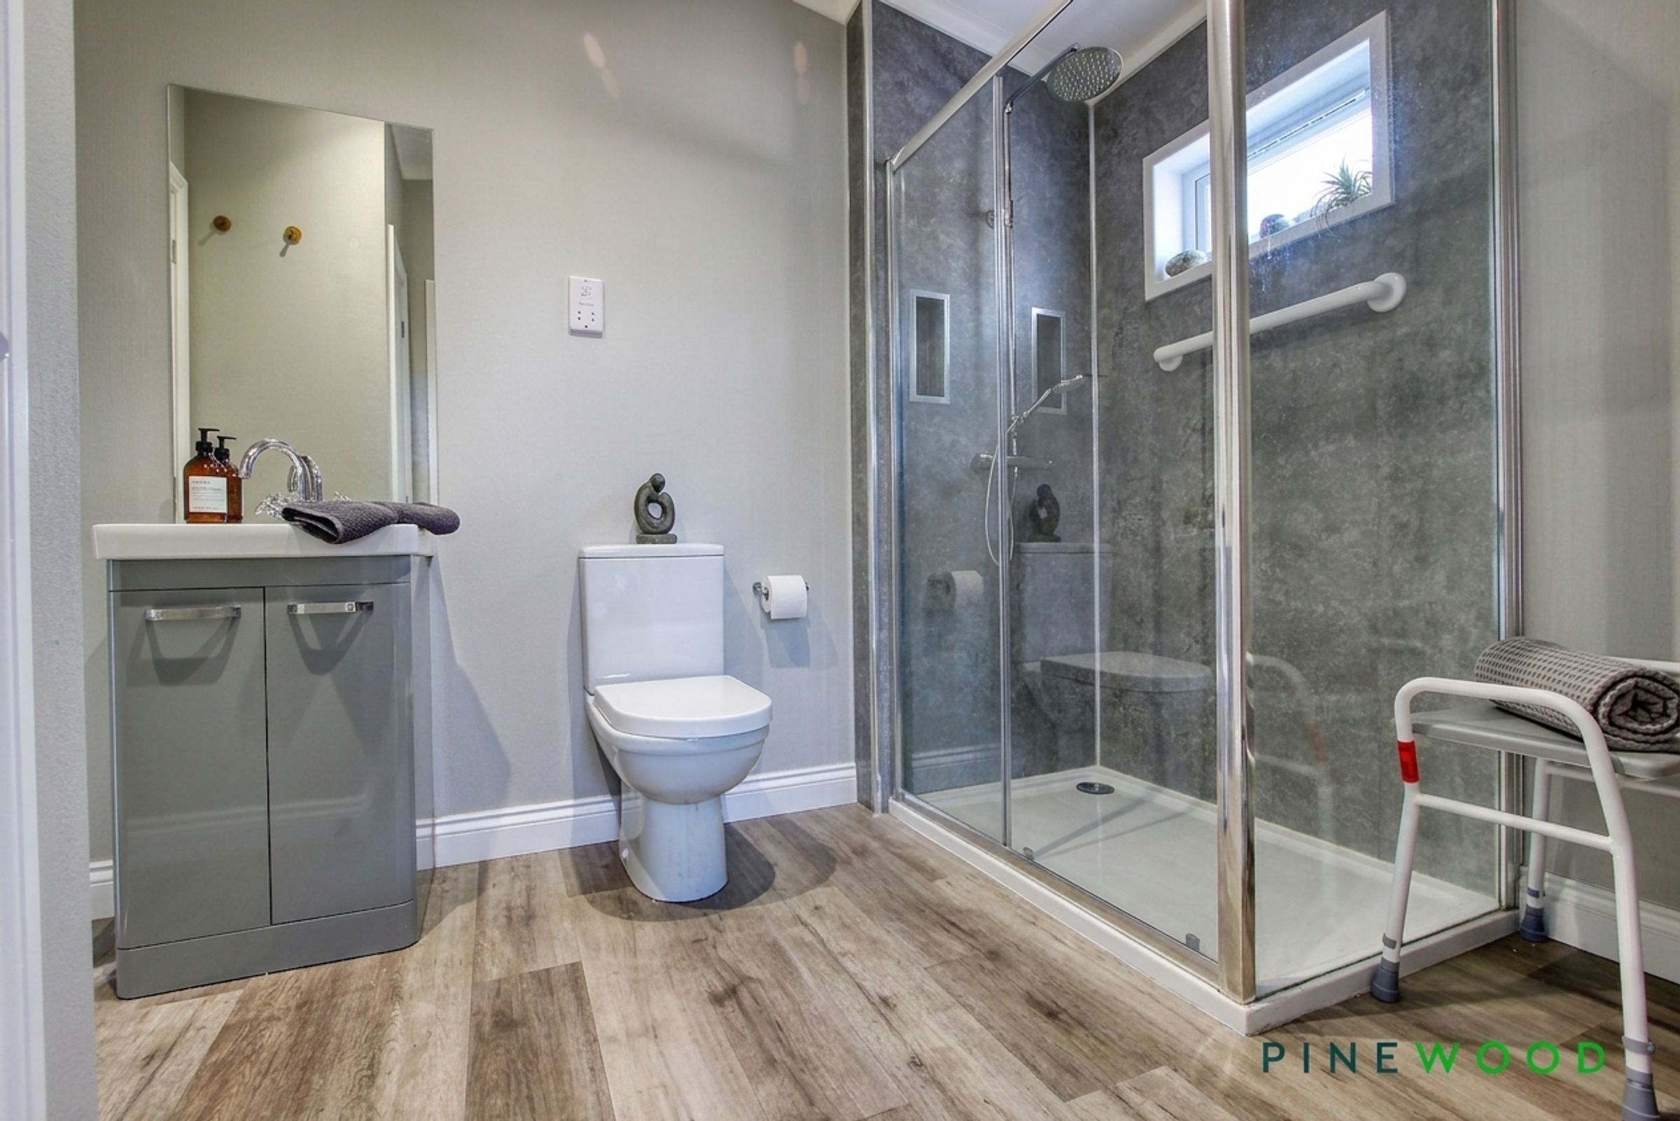
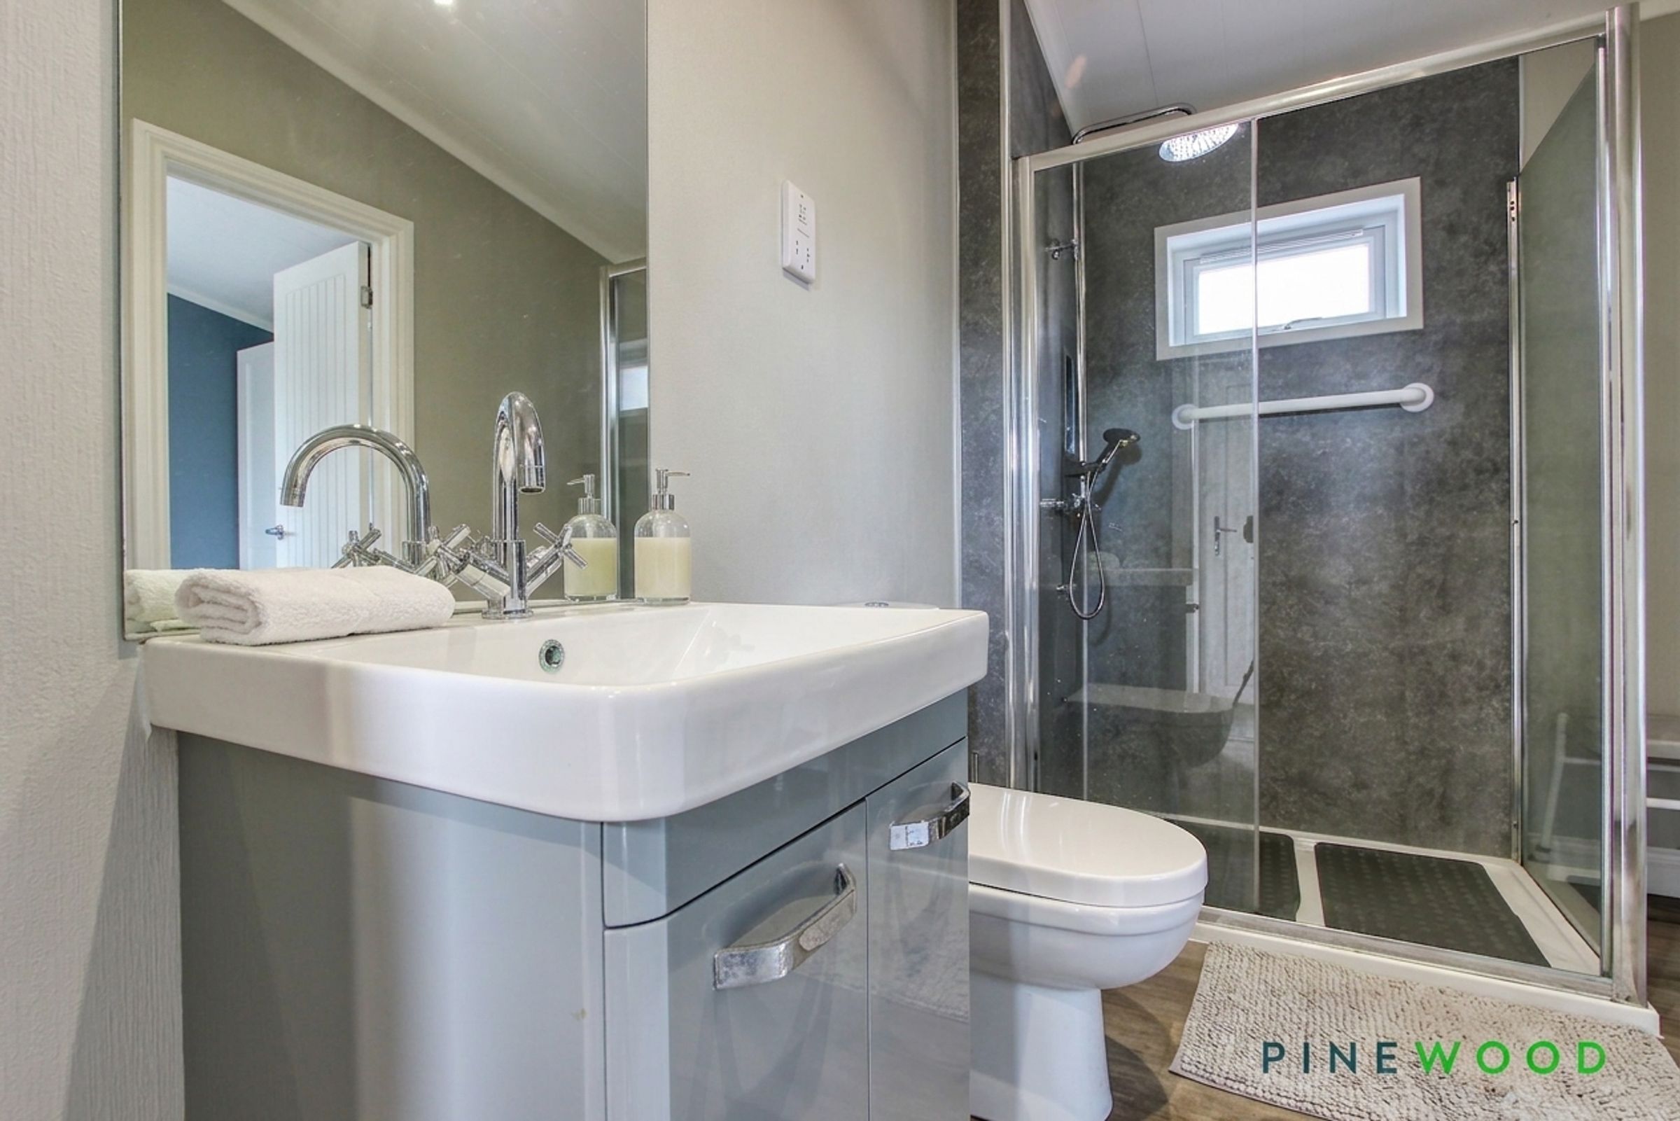
Stunning Contemporary Shower Room with Walk in Shower Enclosure
About this property
STUNNING ONE BED BUNGALOW/PARK HOME………….Park home living offers a welcoming community environment for like-minded residents in a peaceful countryside setting, providing the opportunity to enjoy a relaxed and active lifestyle. The development is also pet friendly, making it an ideal choice for those wishing to enjoy the outdoors with their four-legged companions.
Internal viewing is absolutely imperative to fully appreciate this fabulous one double bedroom detached luxury park home, originally designed as a two-bedroom home and thoughtfully reconfigured to create more spacious living accommodation.
Occupying an idyllic riverside position and surrounded by open Green Belt countryside, the property is situated within the highly regarded village of Old Tupton, on the fringe of the Peak District National Park, with an abundance of scenic walking, hiking and cycling routes right on the doorstep. This sought-after semi-rural location, to the south-east of Chesterfield town centre, also offers excellent access to local shops and retail parks in Clay Cross, schools, a leisure centre and commuter links via the A61, A38 and M1 motorway network.
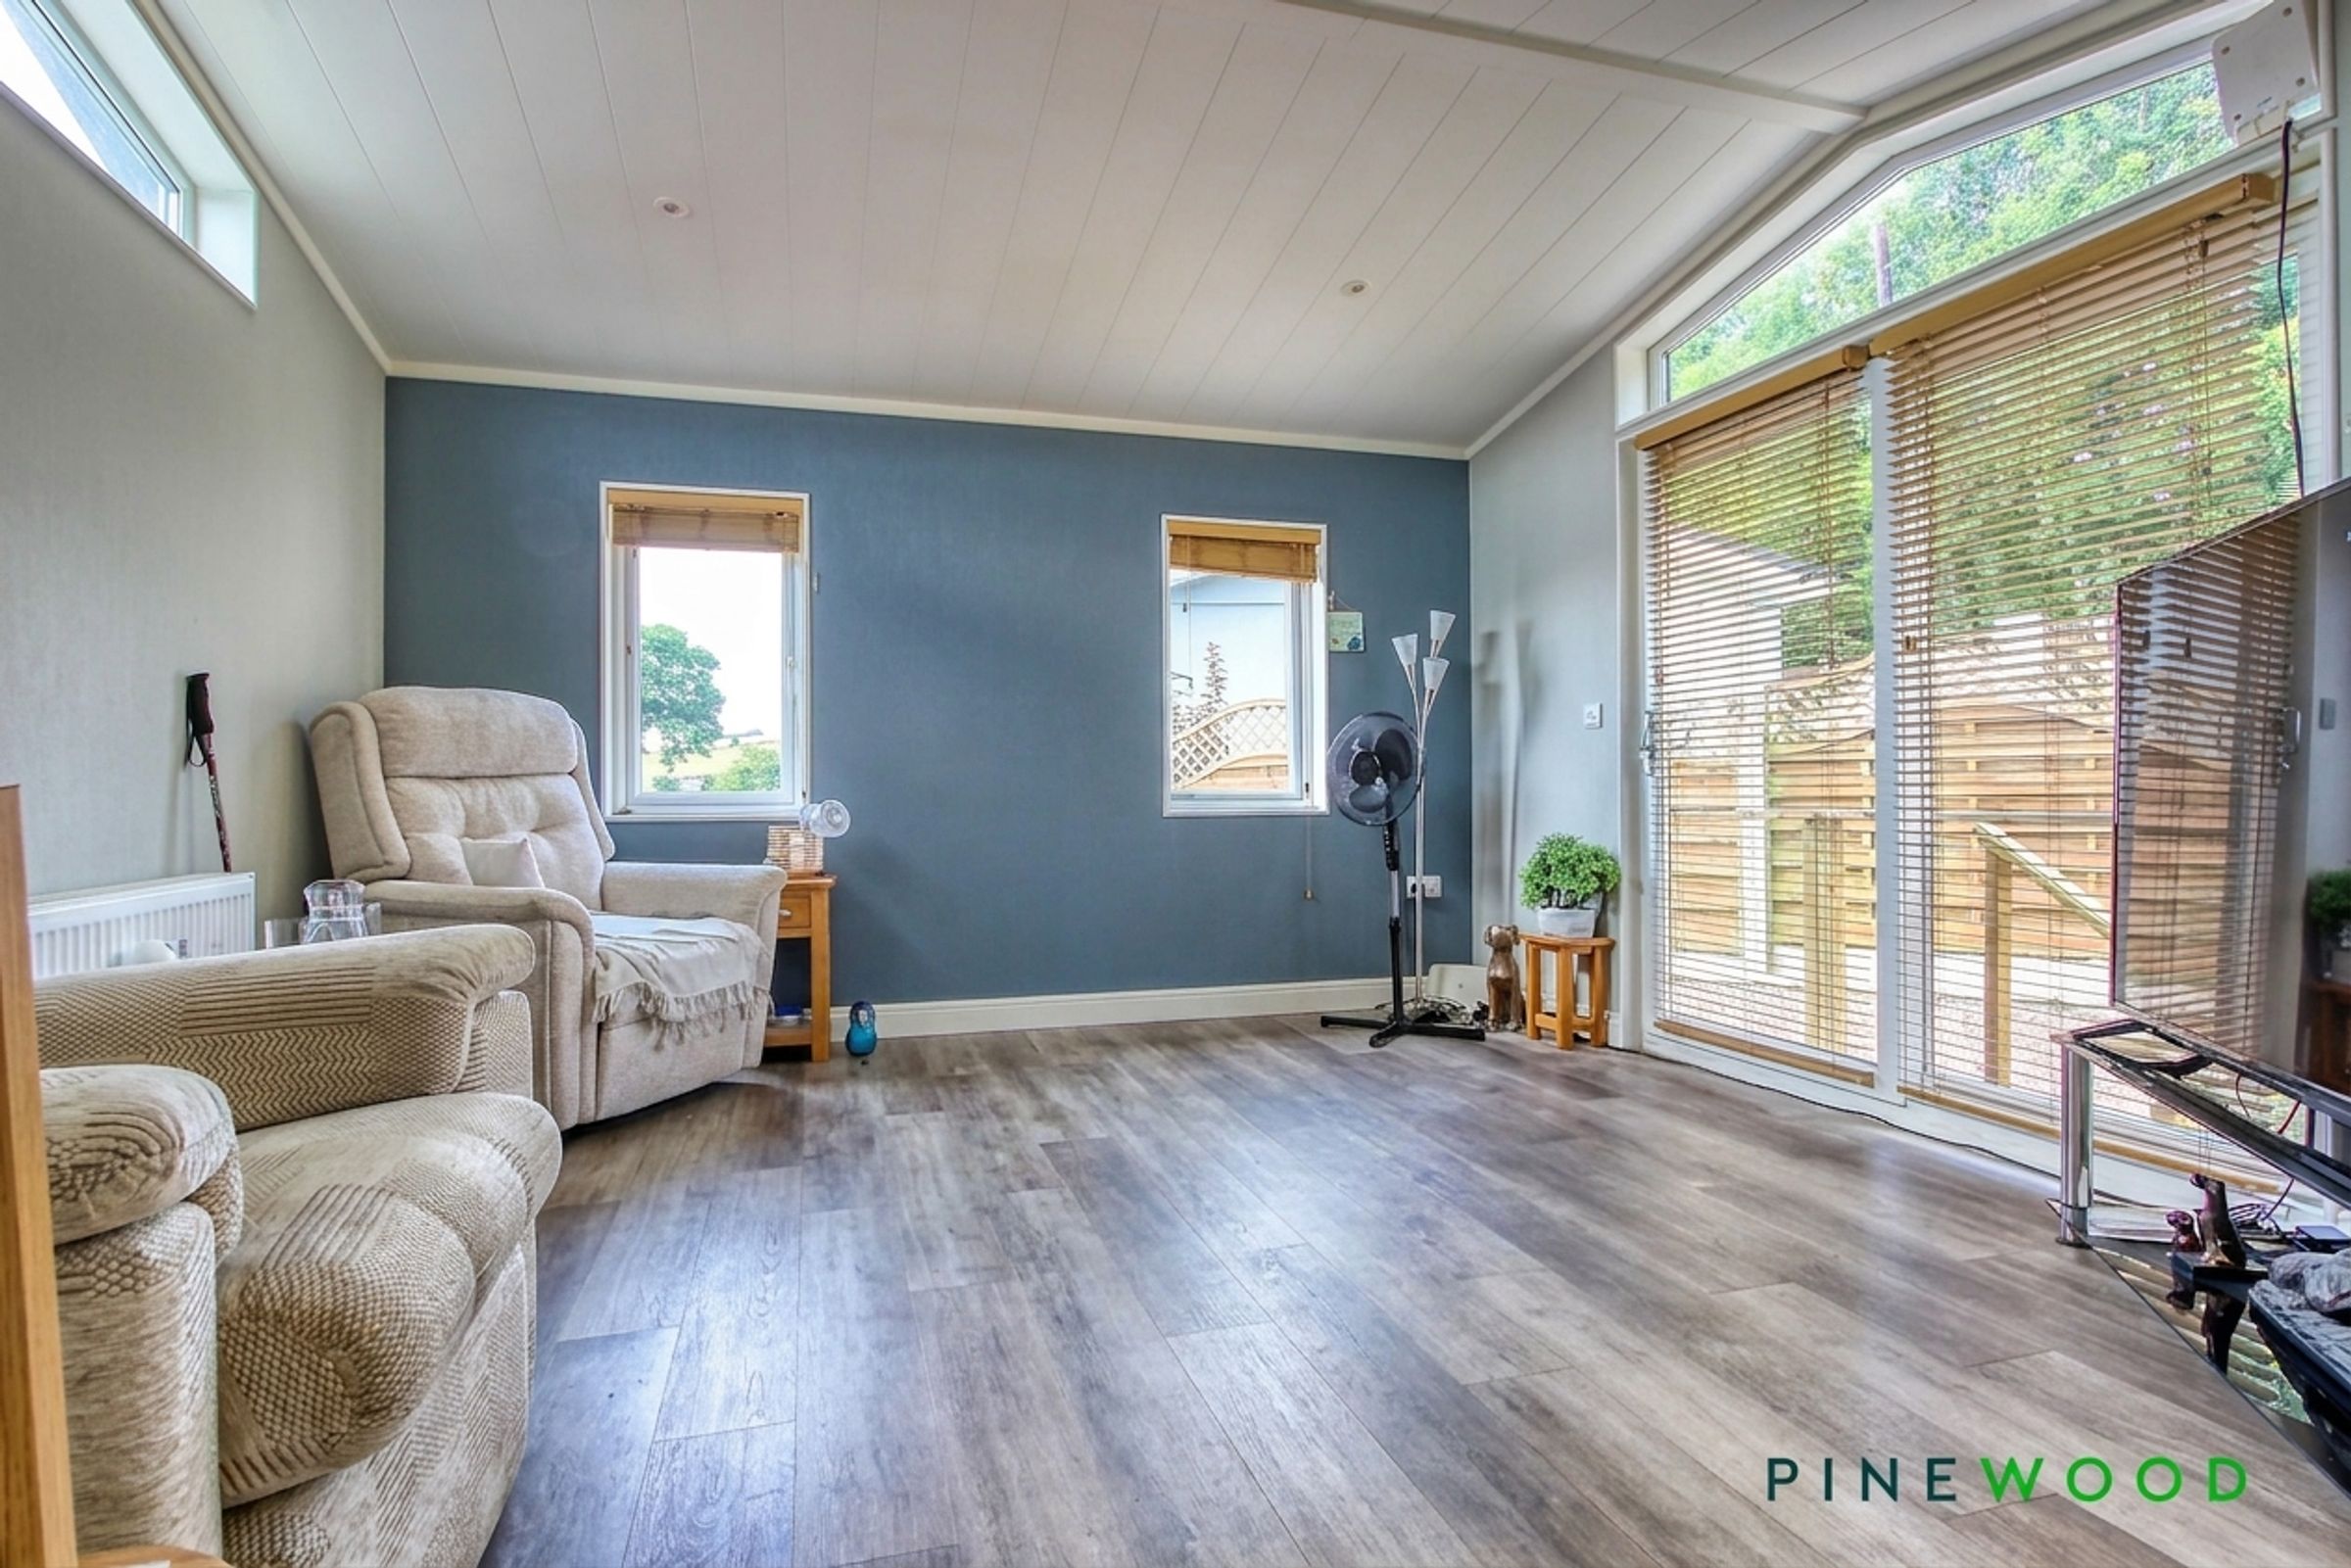
Impeccably presented and exceptionally easy to maintain, the accommodation benefits from LPG gas central heating via an Ariston combination boiler, uPVC double glazing, together with matching fascias, soffits and guttering. The well-appointed accommodation briefly comprises a superb contemporary gloss kitchen diner with a comprehensive range of integrated appliances including a dishwasher, washing machine, fridge, freezer, oven, hob and extractor, plenty of space for a dining table and being open-plan to the light and airy triple aspect lounge with patio doors opening onto the rear garden, a generous double bedroom with a range of gloss-fronted fitted wardrobes, and a luxurious shower room fitted with a modern three-piece suite, walk in shower enclosure and built in storage cupboard.
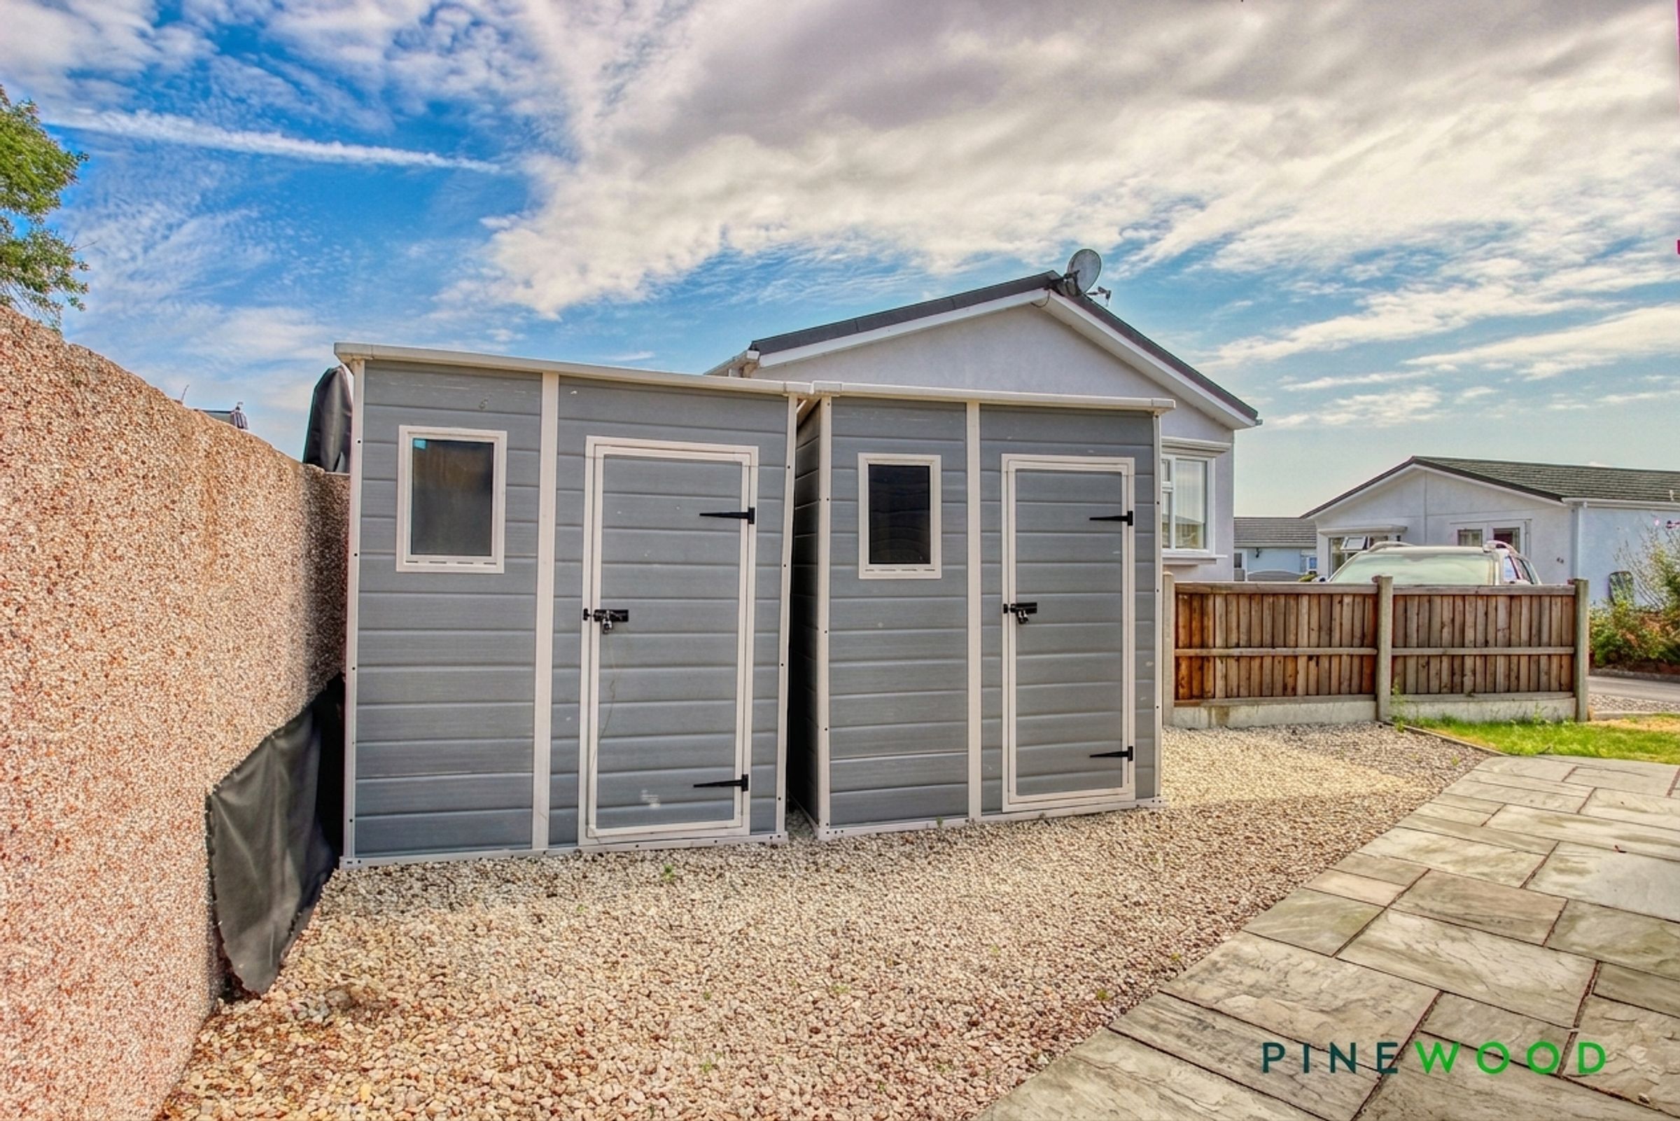
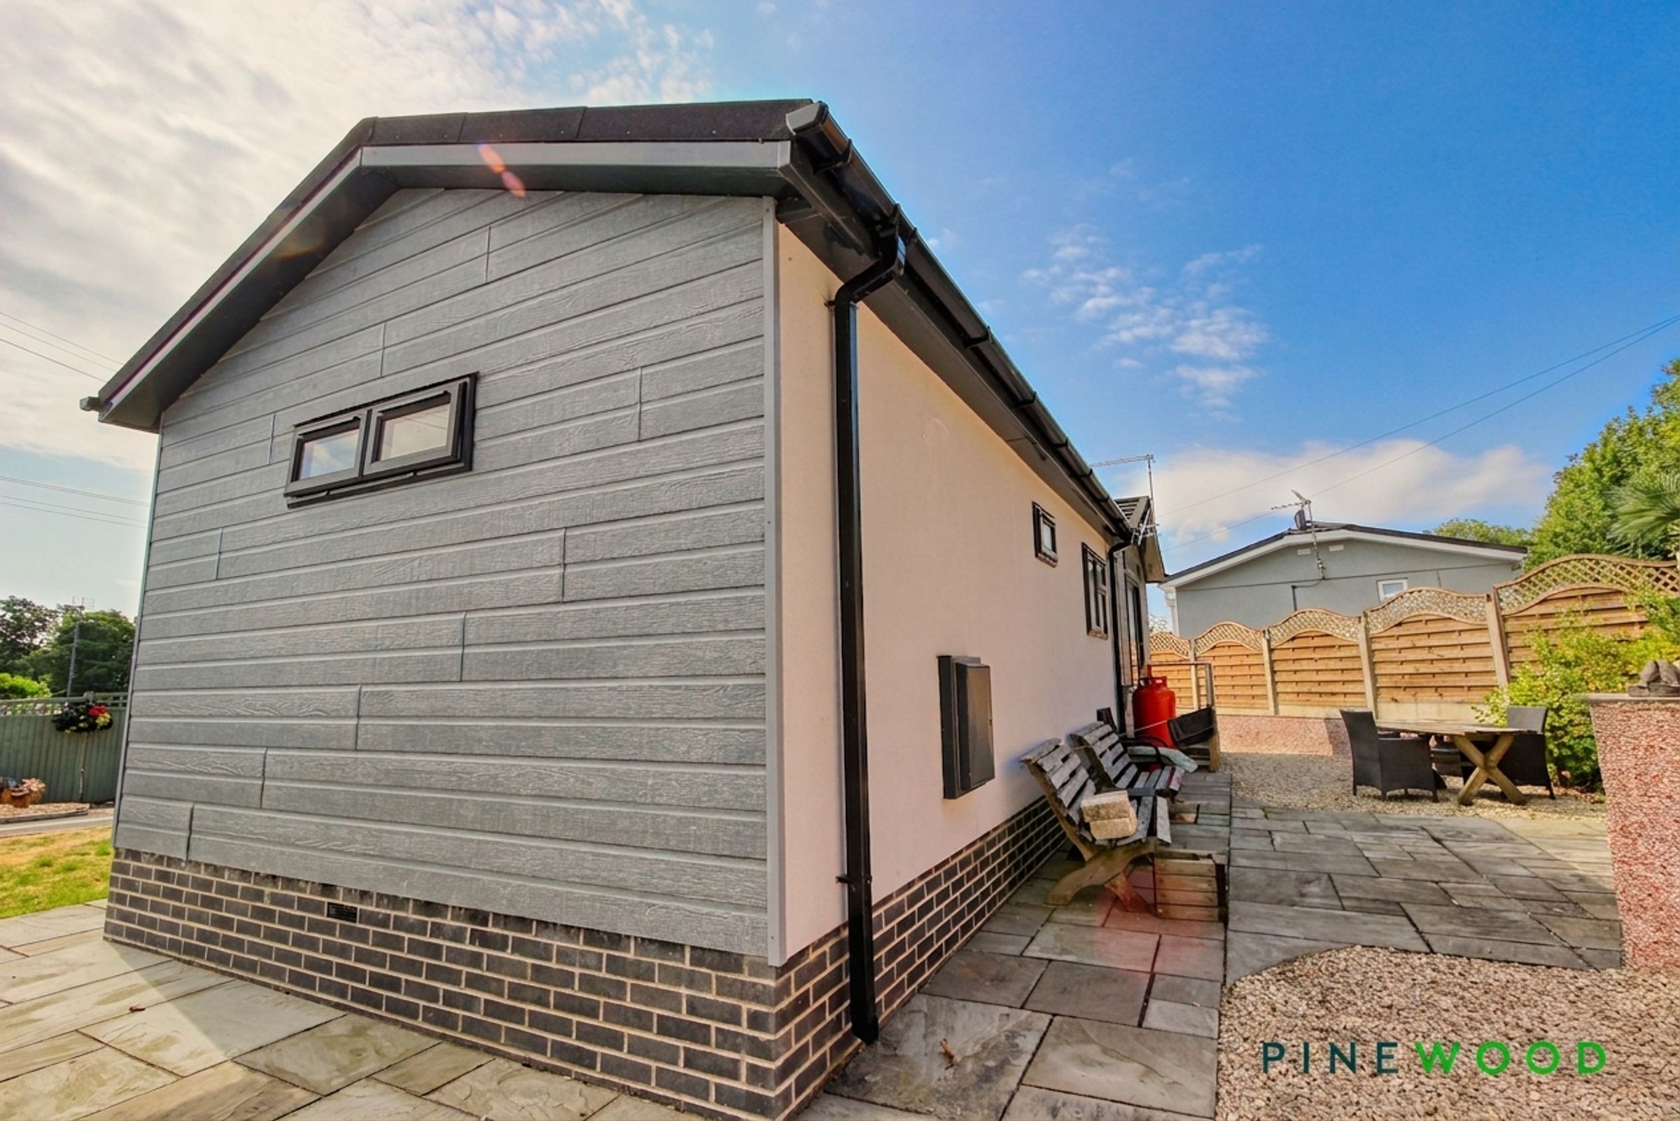
Externally, the property benefits from a block-paved driveway providing off-road parking to the front. The enclosed private rear garden has been thoughtfully landscaped for low maintenance, featuring stone-laid pathways, a patio seating area and decorative stone borders. Low-level steps lead to an elevated sun terrace, creating the perfect space for relaxing or entertaining family and friends. The garden enjoys a pleasant rear aspect with fenced boundaries, and the two storage sheds/stores can included be within the sale
PLEASE CALL PINEWOOD PROPERTIES FOR A VIEWING
Key details
Broadband: up to 1800mbps
Parking: Driveway
492ft2 floor area
305999ft2 plot size
Freehold
Council tax band A
Local authority: NEDDC
Additional information
- Energy efficiency (current)
- G (18)
- Energy efficiency (potential)
- F (32)
- Environmental impact (current)
- E (50)
- Environmental impact (potential)
- D (61)
- Is in a conservation area
- No
- Is a listed property
- No
- Construction materials
- Not specified


Near the property
Rooms and dimensions
BEDROOM
13' 0" x 8' 5" (3.96m x 2.56m)
A well-proportioned double bedroom featuring a comprehensive range of contemporary gloss-fronted fitted wardrobes, providing excellent hanging space, shelving and drawer storage. The room benefits from direct access to the shower room, a uPVC window and an additional Velux roof window, allowing for an abundance of natural light. Finished with stylish grey laminate flooring and a radiator.
SHOWER ROOM
9' 3" x 6' 5" (2.82m x 1.96m)
Fitted with a contemporary three-piece suite comprising a spacious double shower enclosure, low-level WC and wash hand basin set within stylish grey gloss vanity units. The room also benefits from a chrome heated towel rail, a useful built-in linen/storage cupboard, a uPVC frosted window, grey laminate flooring and a radiator. An internal door provides convenient direct access to the adjoining double bedroom, creating an en-suite style arrangement.
KITCHEN DINER
13' 0" x 10' 1" (3.96m x 3.07m)
Accessed via a composite entrance door to the side of the property, this stylish dining kitchen is fitted with a contemporary range of high-gloss soft grey wall and base units, complemented by contrasting laminated work surfaces with matching upstands and an inset sink unit with chrome mixer tap. Integrated appliances include an electric oven, microwave, four-ring gas hob with chimney-style extractor hood over, dishwasher, fridge/freezer and washer/dryer. There is also ample room for a dining table, making this an ideal space for both everyday living and entertaining and is open plan to the lounge.
LOUNGE
13' 0" x 13' 0" (3.96m x 3.96m)
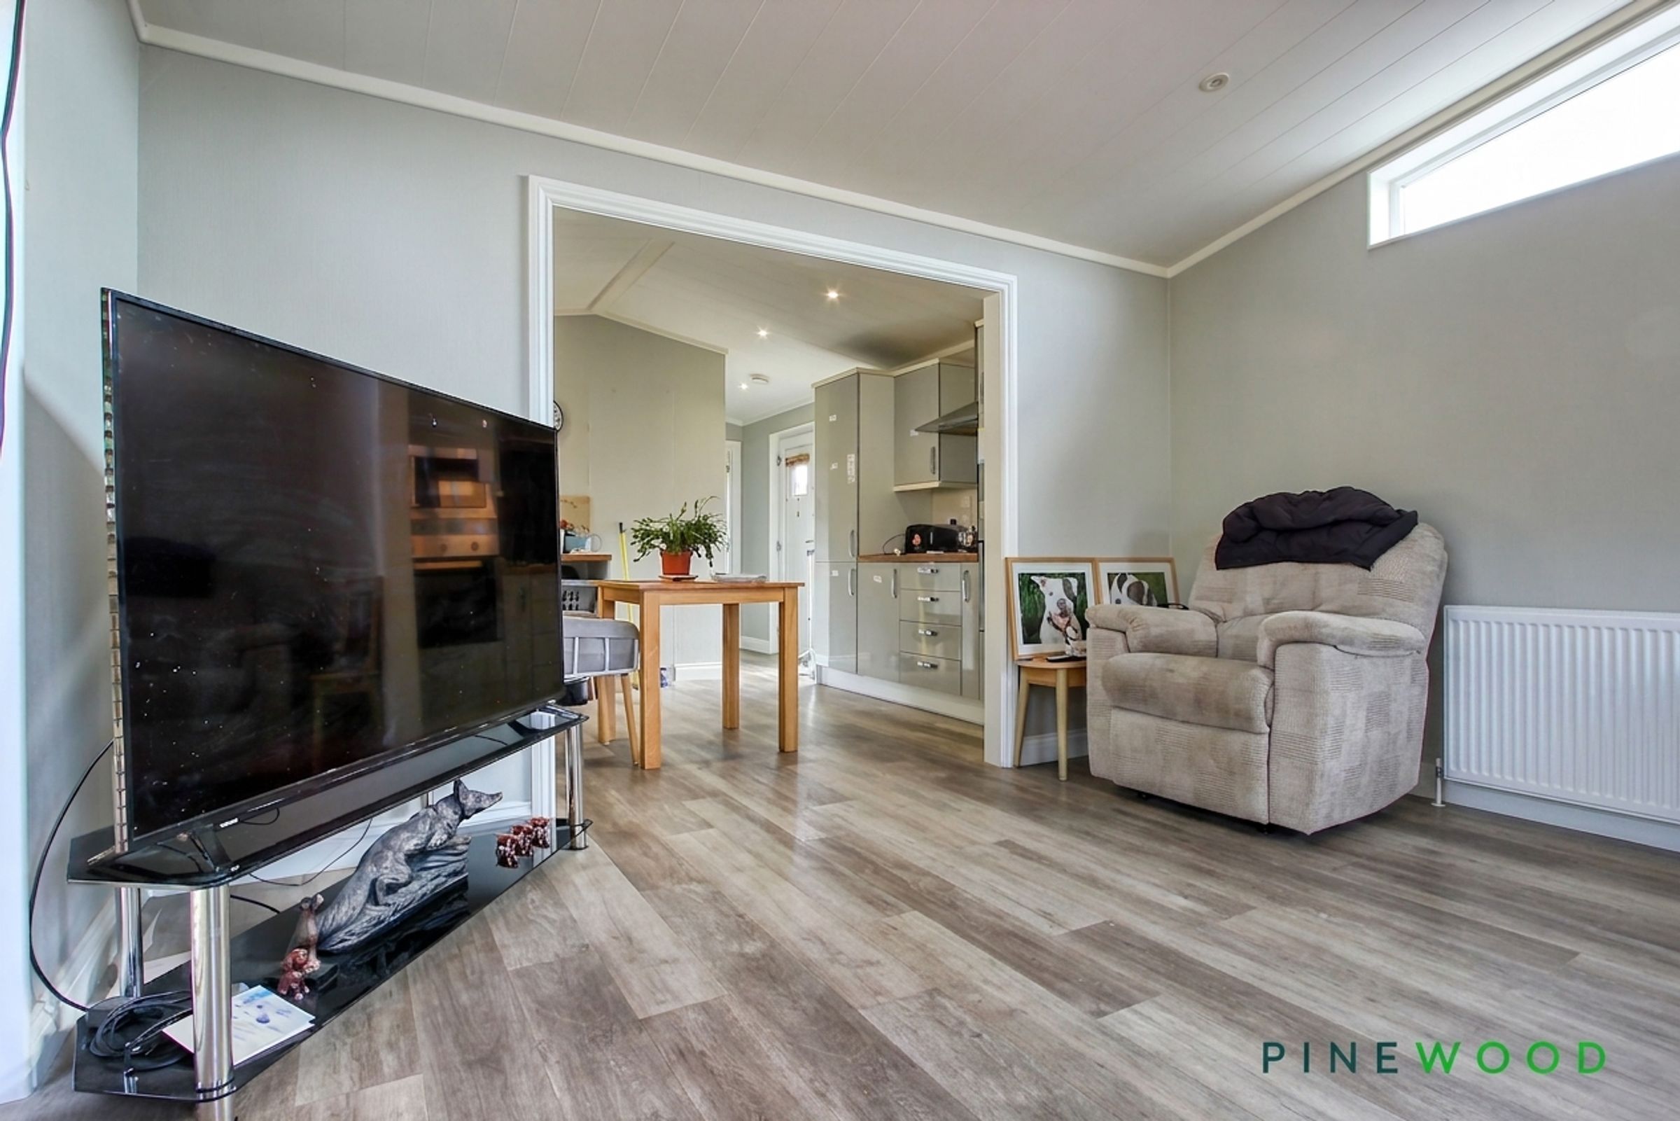
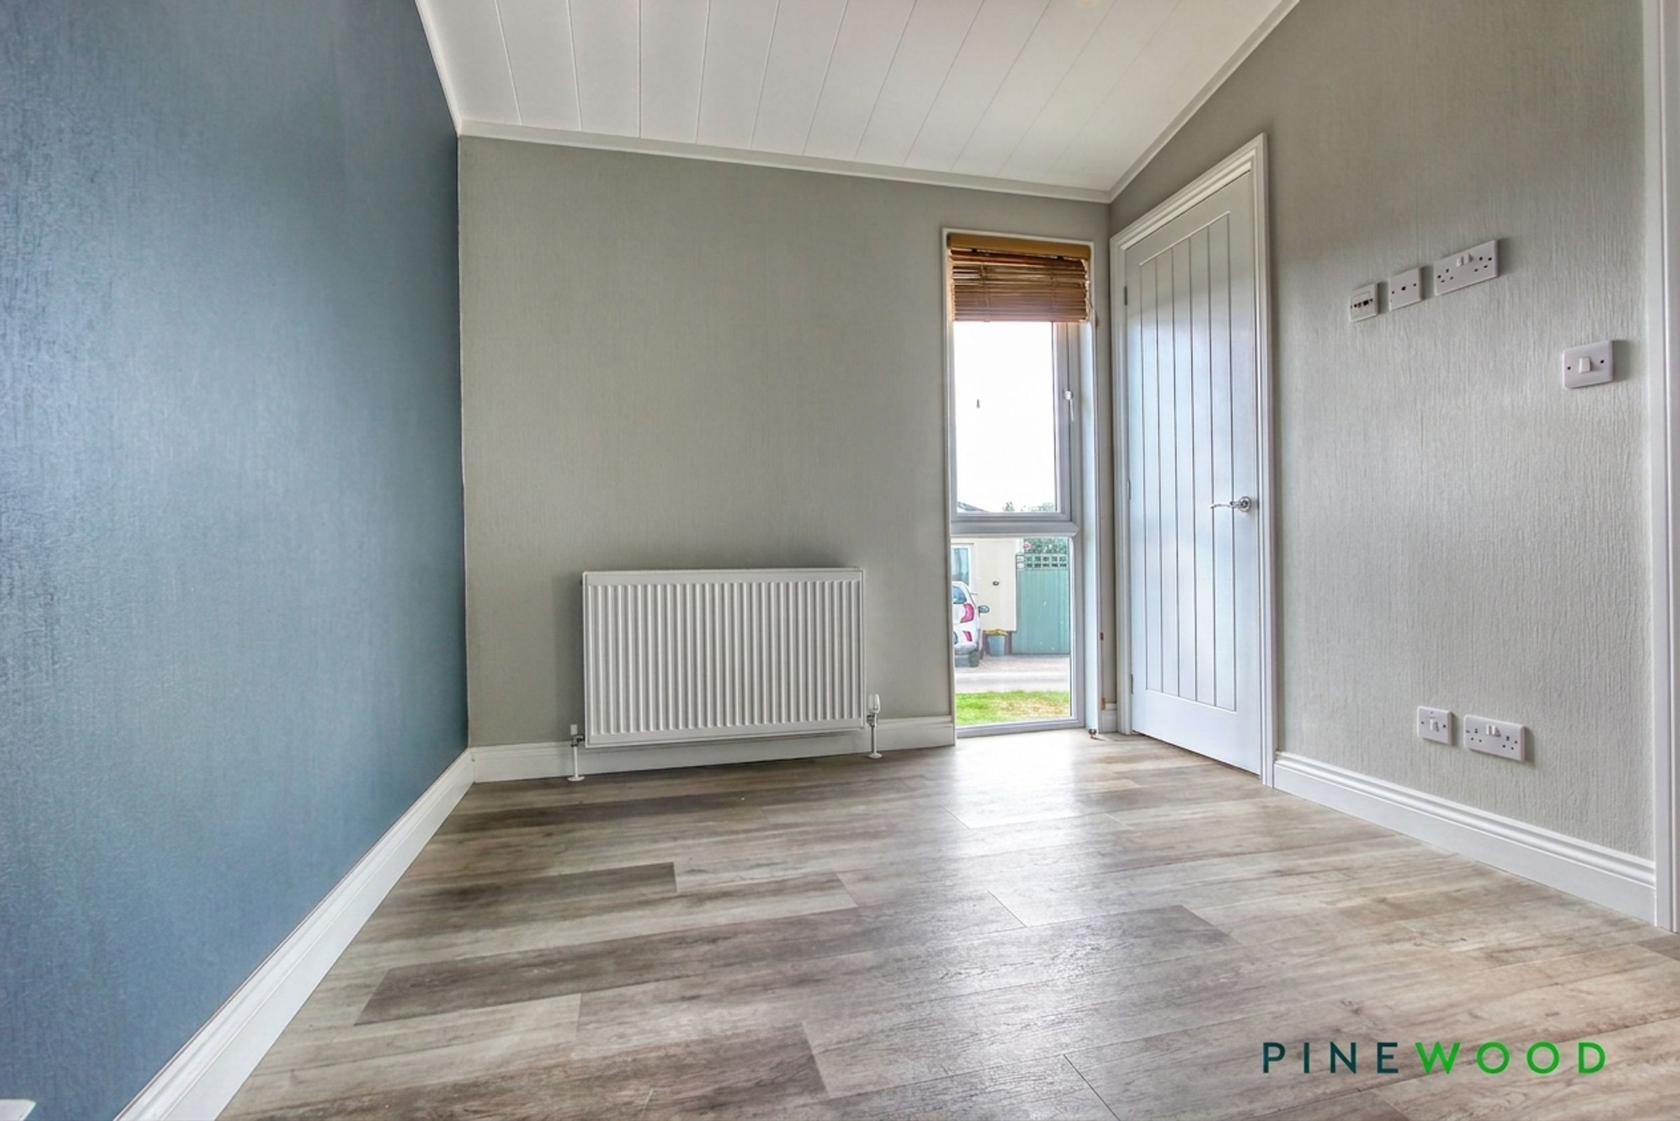
A generously proportioned triple-aspect lounge, flooded with natural light through three uPVC windows and uPVC sliding patio doors opening directly onto the rear garden. This bright and inviting reception room is finished with attractive laminate flooring and benefits from a radiator, creating an ideal space for relaxing and entertaining.
GENERAL INFORMATION
Gross Internal Floor Area: Council Tax Band: A Secondary School Catchment: Tupton Hall School LPG gas central heating served by an Ariston combination boiler, regularly serviced uPVC double glazed windows with matching fascias, soffits and guttering Laminate flooring throughout Contemporary downlighting throughout Satellite TV and signal booster installed Two garden sheds/stores included within the sale
Virtual Freehold & Lease Information
Virtual Freehold means that you purchase the park home outright, whilst leasing the pitch on which it stands for as long as the home remains sited. Please note that park homes are not mortgageable, and purchases are typically made using cash or specialist finance. Pitch Fee (Ground Rent): Currently approx. £207.00 per calendar month. Reviewed annually on 1st March in line with the Consumer Price Index (CPI). Site managed by The Taylor Leisure Group.
Additional Site Information
Park Home lifestyle provides community living for like-minded people often in countryside locations offering residents the opportunity for an active lifestyle that is also suitable for pets. Exclusive for the over 50's Dogs must be kept on leads No caravan or camper van parking allowed Outside sheds are included 48 hours permitted parking for loading/unloading No business permitted