Like the look of this property?
We would love to hear from you and arrange a viewing of this property. Get in touch now!
Property features
TWO DOUBLE BEDROOMS
CLOSE TO TRAIN STATION, ROYAL HOSPITAL, M1 MOTORWAY JUNCT 29
MODERN BATHROOM WITH SHOWER OVER BATH
GAS CENTRAL HEATING AND UPVC DOUBLE GLAZING - FREEHOLD
NO CHAIN - PERFECT INVESTMENT OR FIRST TIME HOME
CUL DE SAC LOCATION
ON STREET PARKING AVAILABLE
WALKING DISTANCE TO CHESTERFIELD TOWN CENTRE
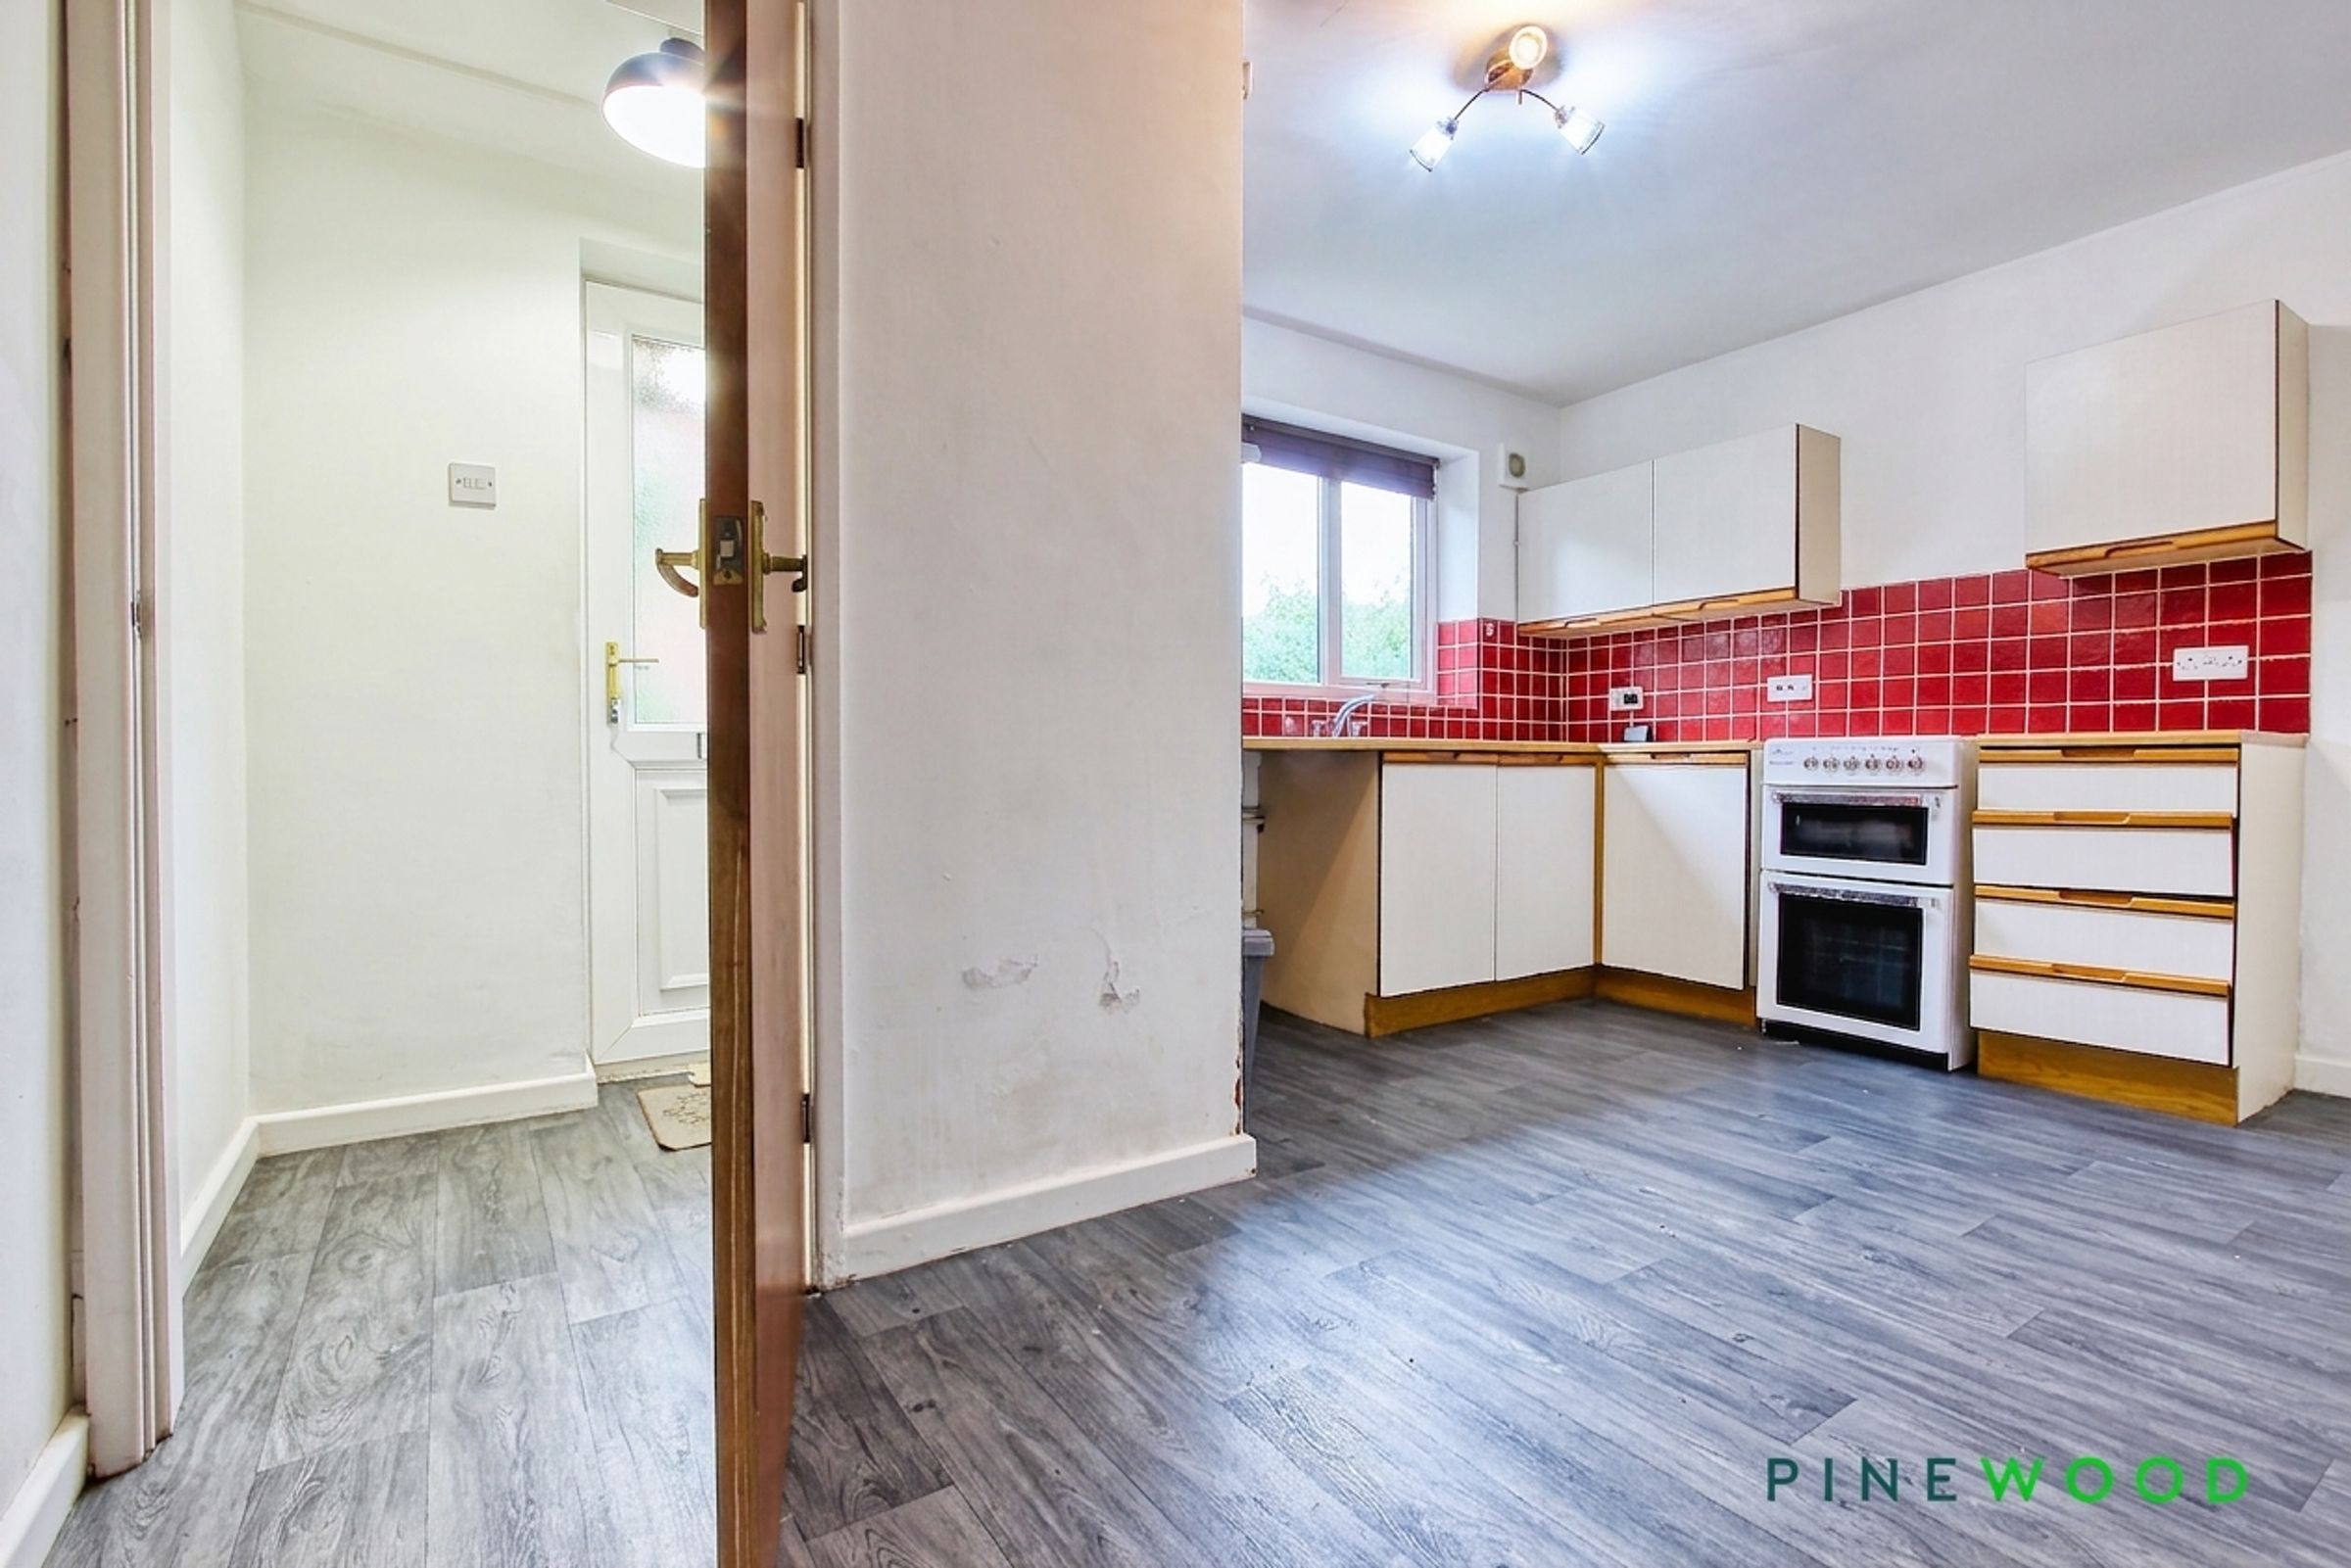
MODERN KITCHEN DINER
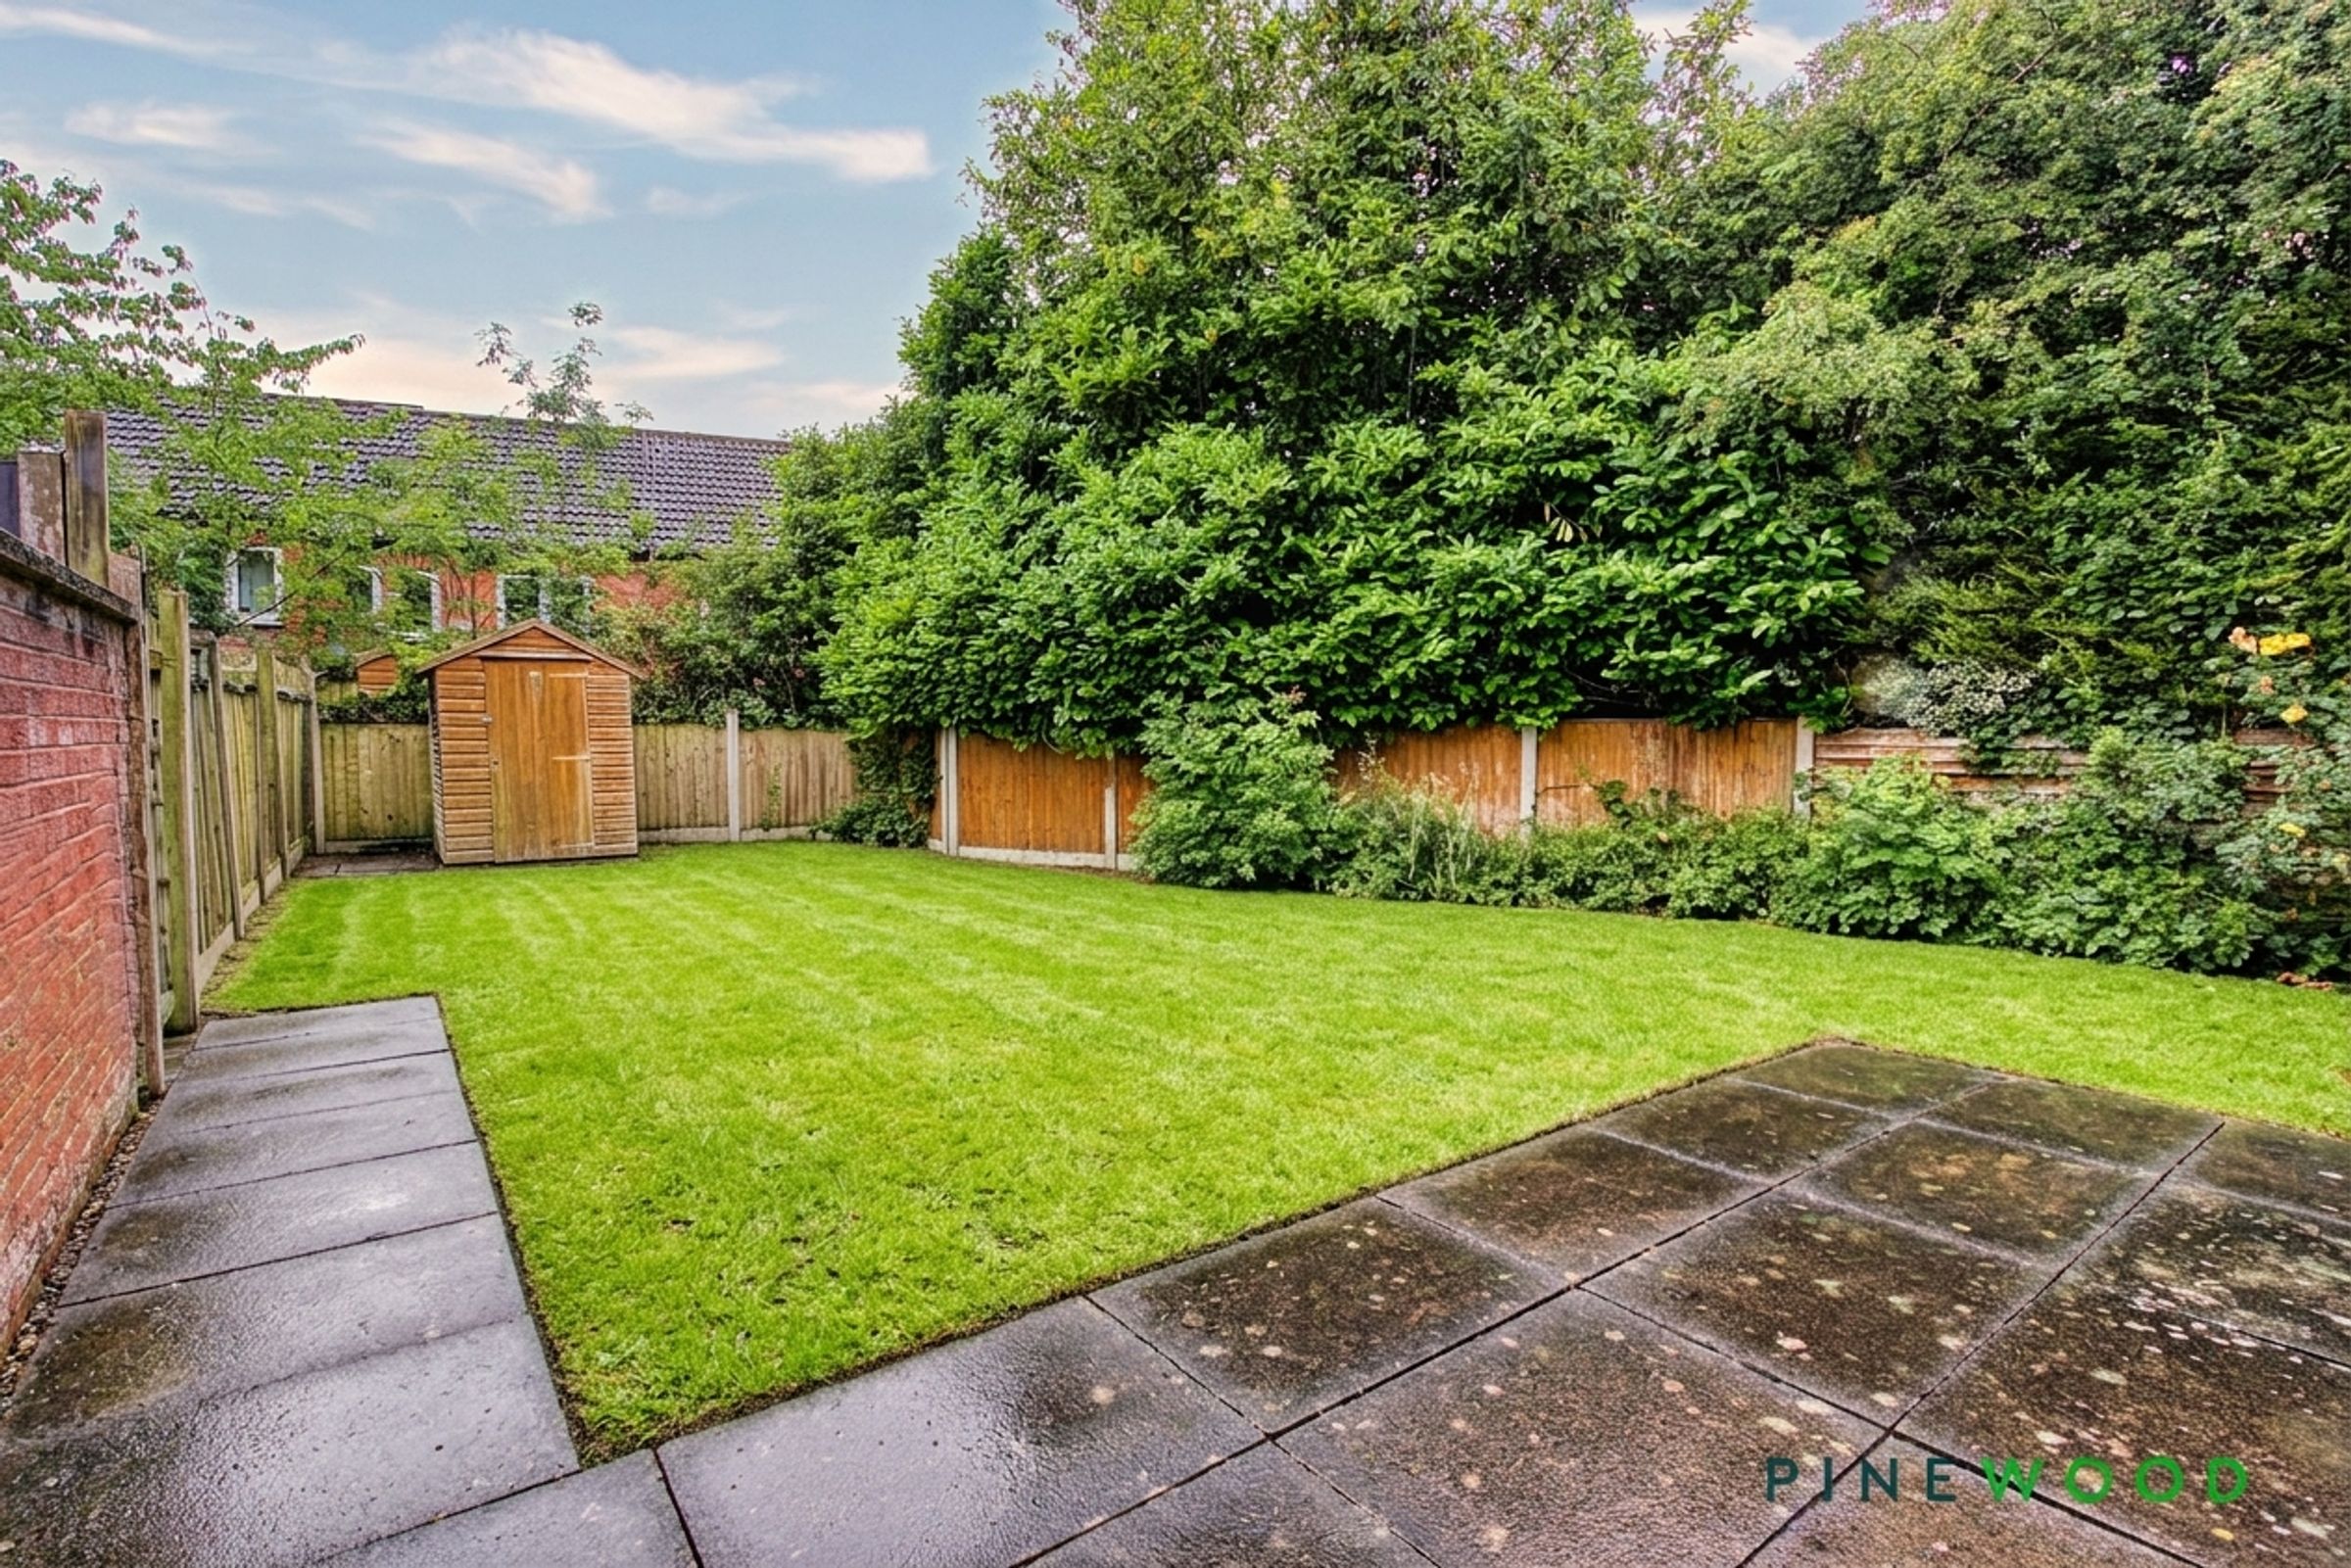
GARDEN TO FRONT, SIDE AND REAR (FULLY ENCLOSED AND SOUTH FACING)
About this property
NO CHAIN, PERFECT INVESTMENT OR FIRST TIME HOME...
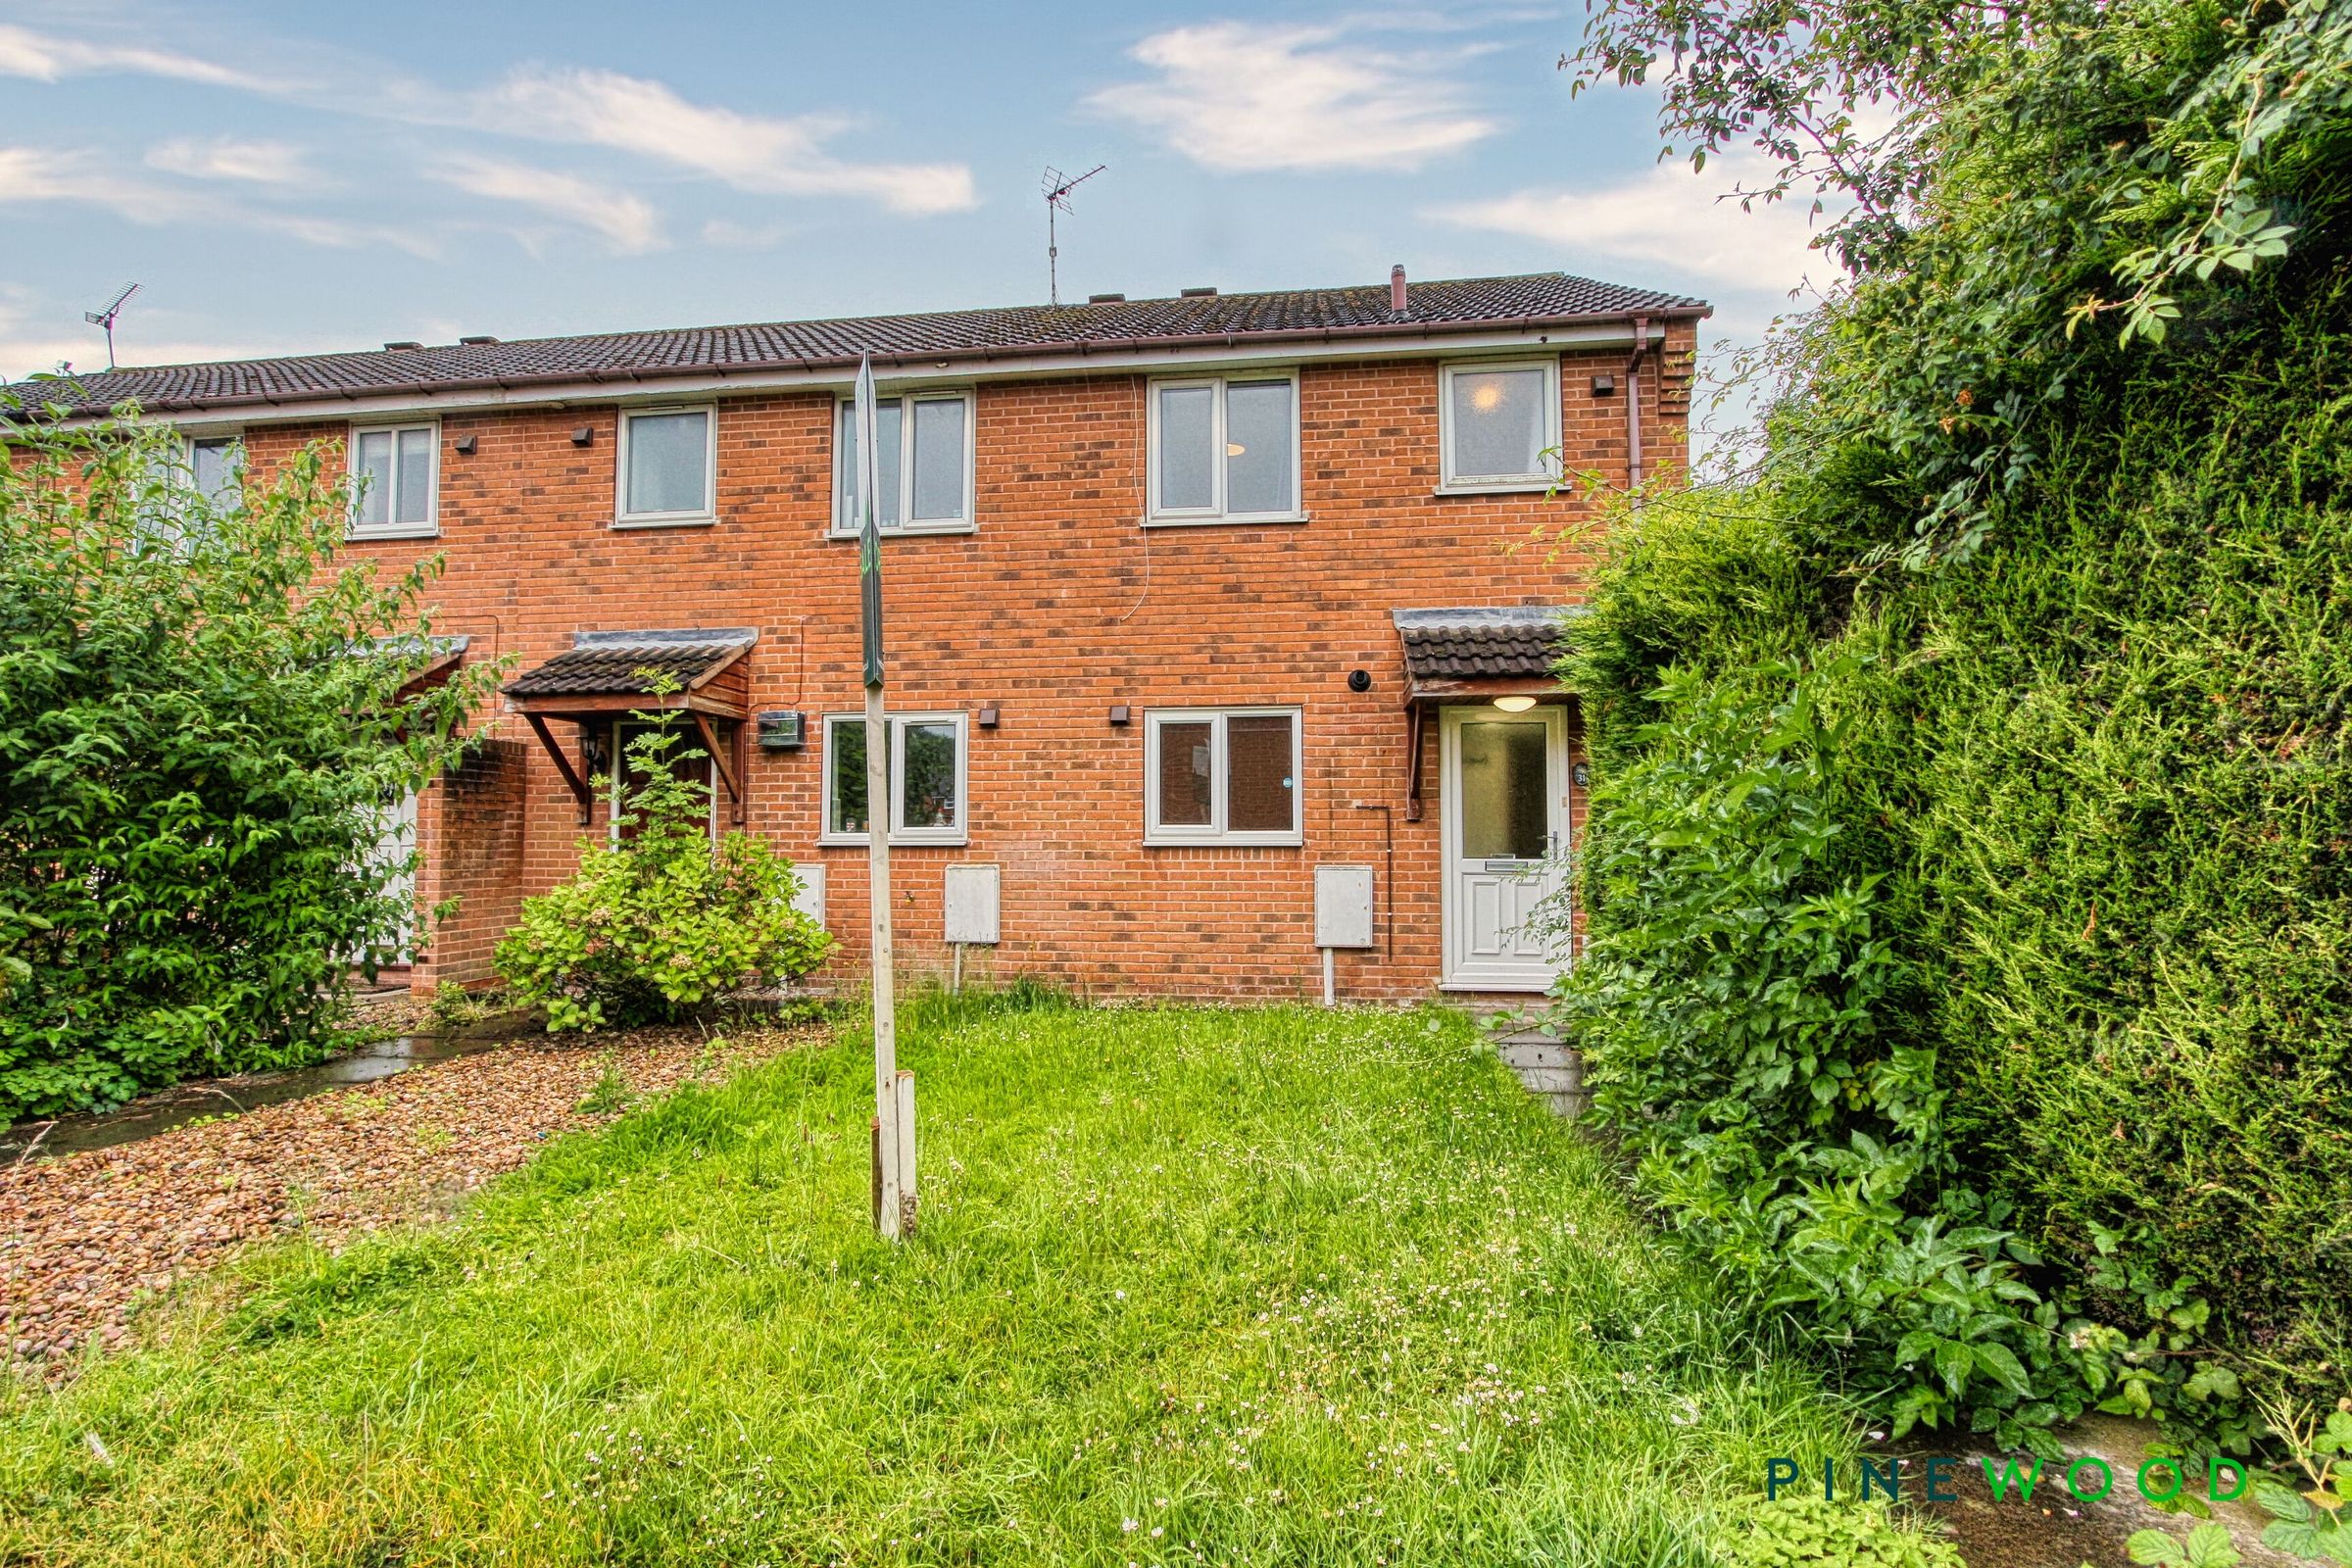
This well-presented two double bedroom end terraced modern town house offers a fantastic opportunity for both first-time buyers and investors, enjoying a prime cul de sac location within walking distance of Chesterfield town centre. The property is ideally situated close to the train station, Royal Hospital, and the M1 motorway junct 29, providing excellent transport links for commuters and easy access to local amenities.
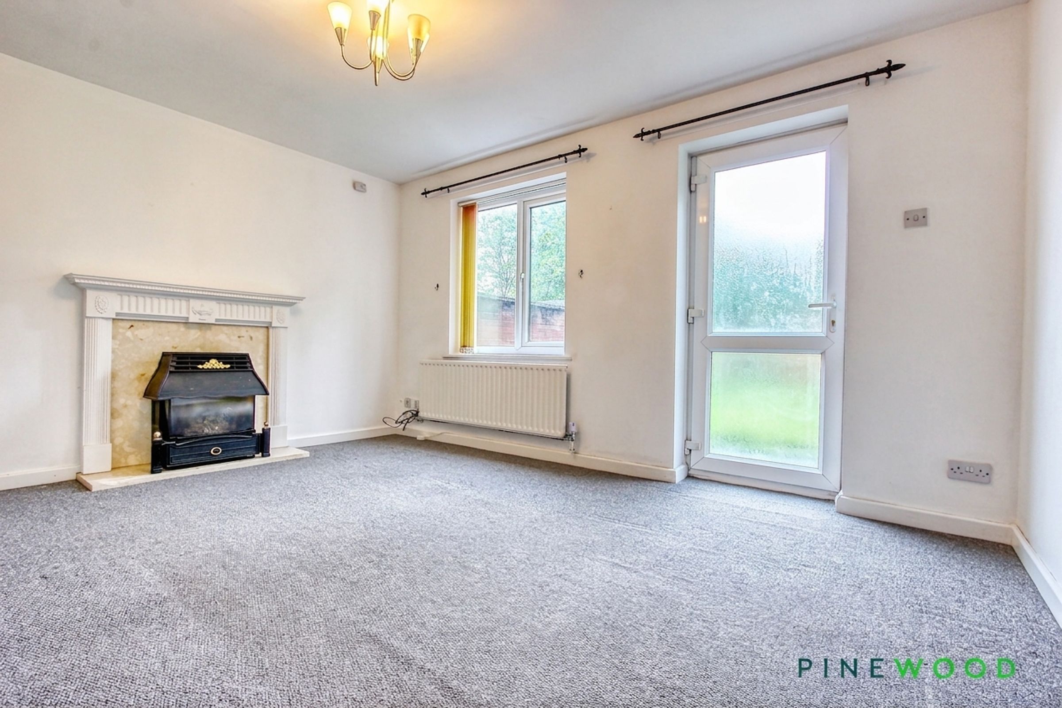
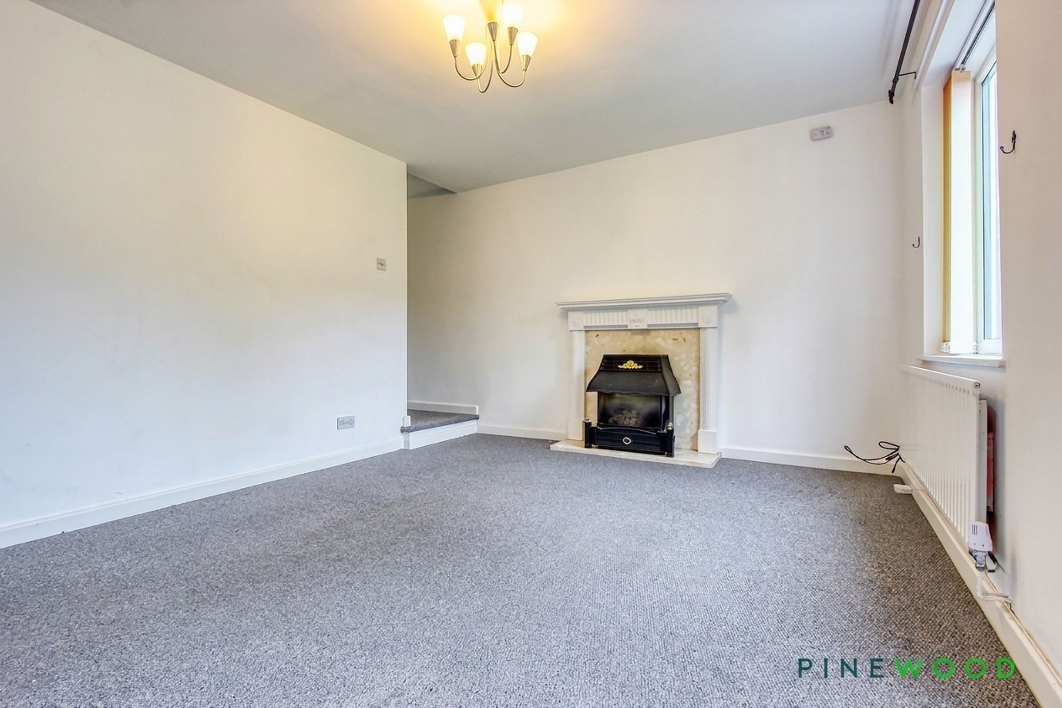
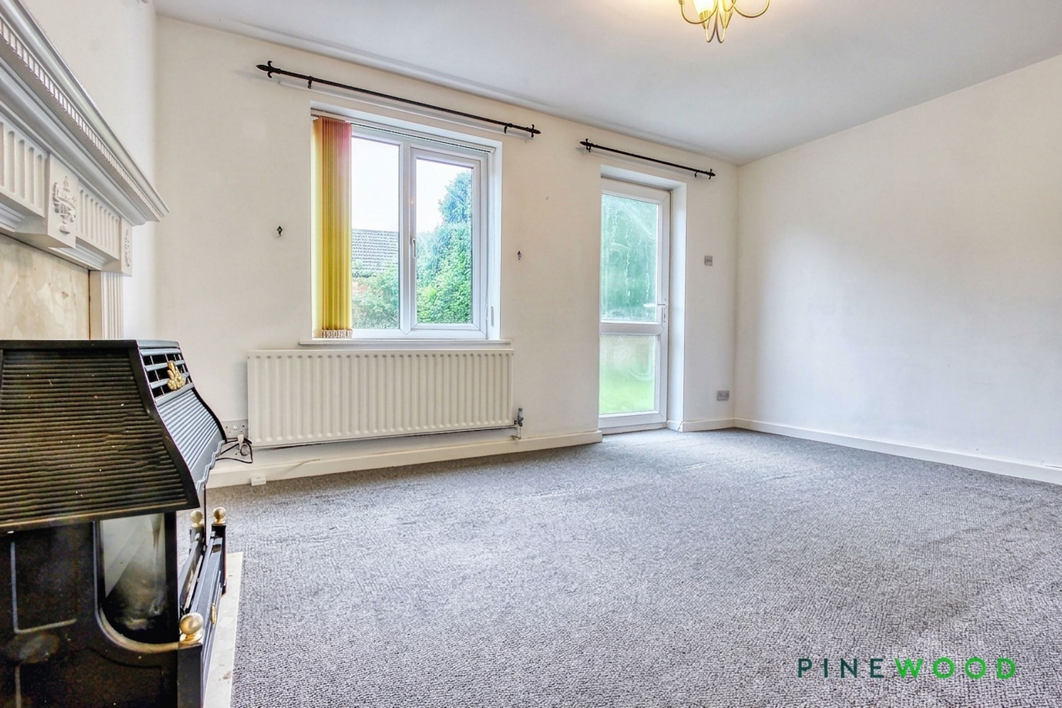
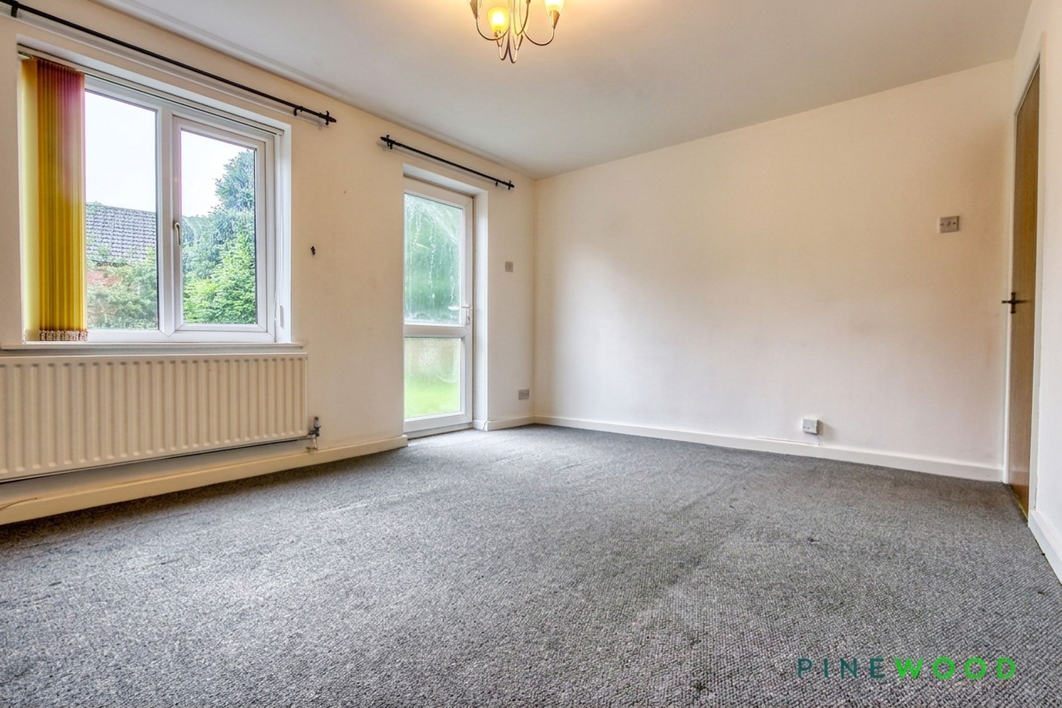
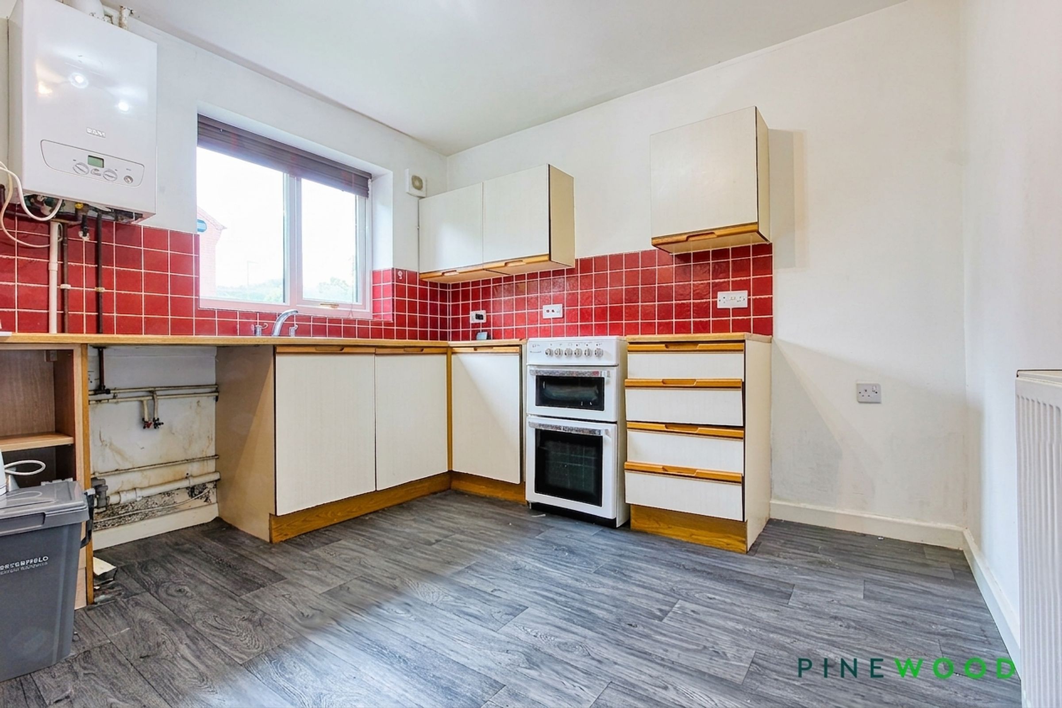
Upon entering, you are greeted by a welcoming hallway leading to a spacious and modern kitchen diner, perfect for both every-day living and entertaining guests. The kitchen is fitted with contemporary units and ample workspace, creating a practical and stylish environment for cooking and dining. The bright and airy lounge features large UPVC double glazed windows, allowing plenty of natural light to fill the space and offering a comfortable area to relax and access into the garden.
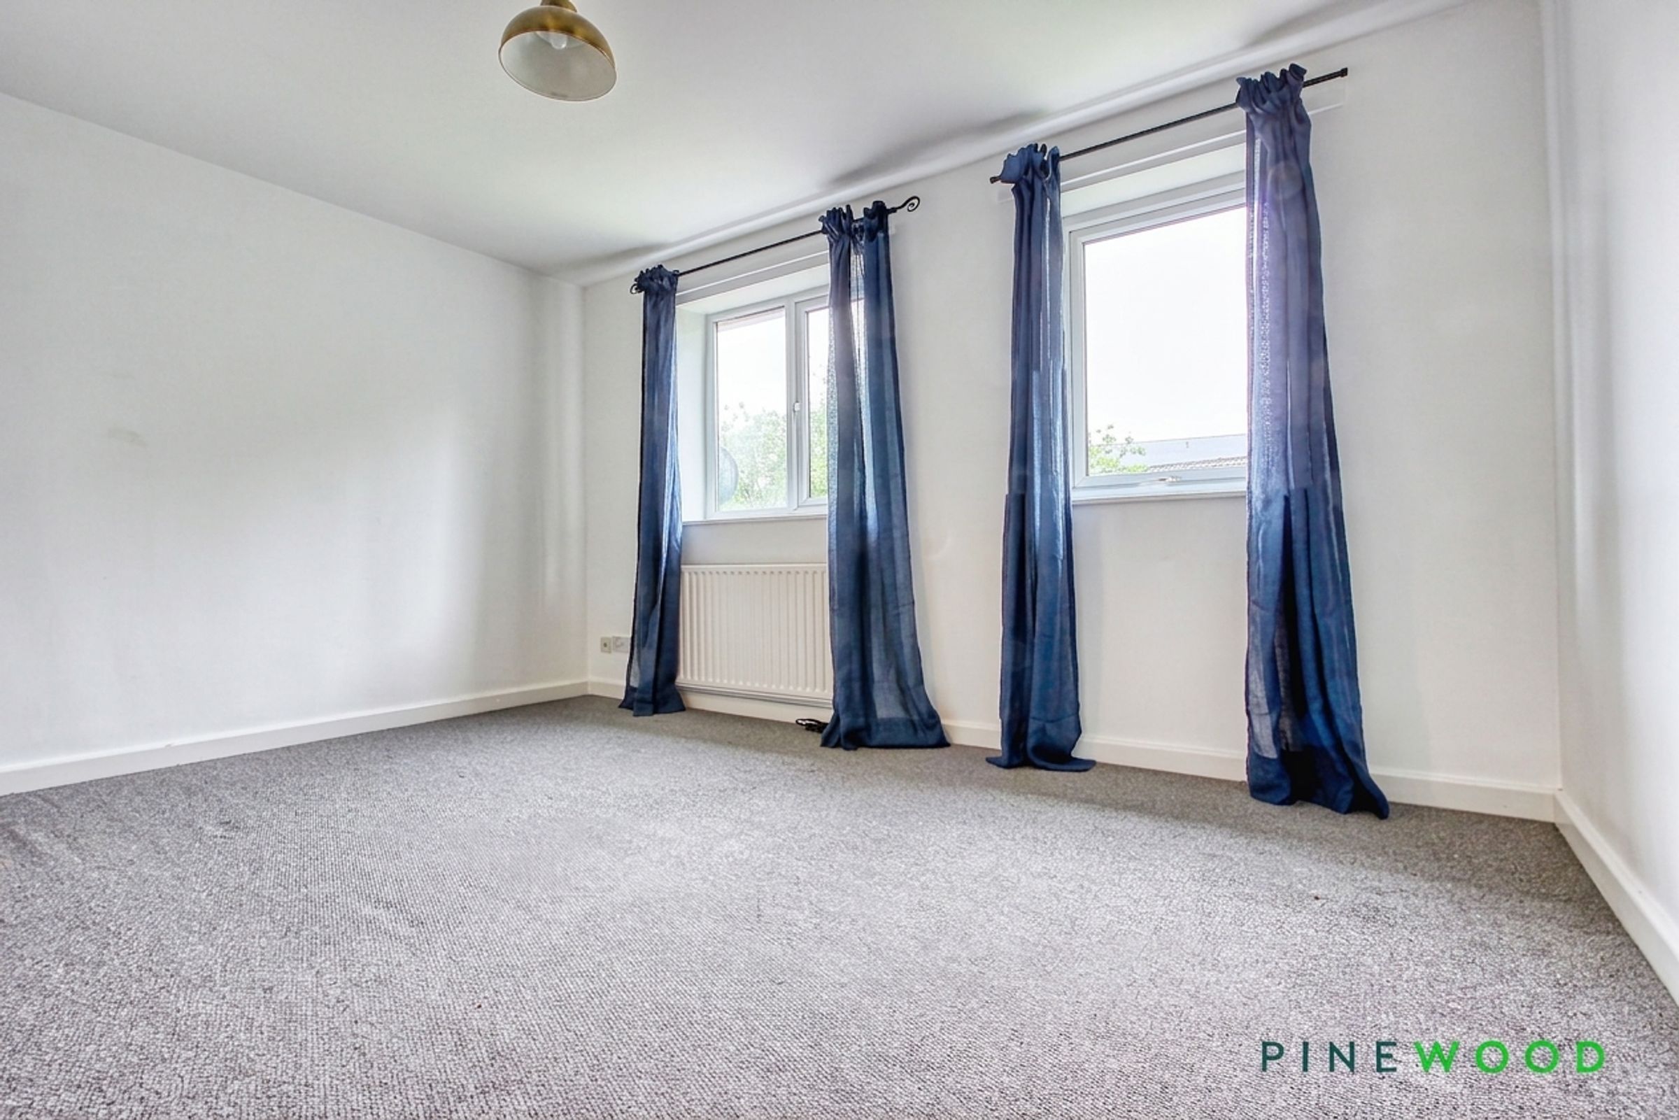
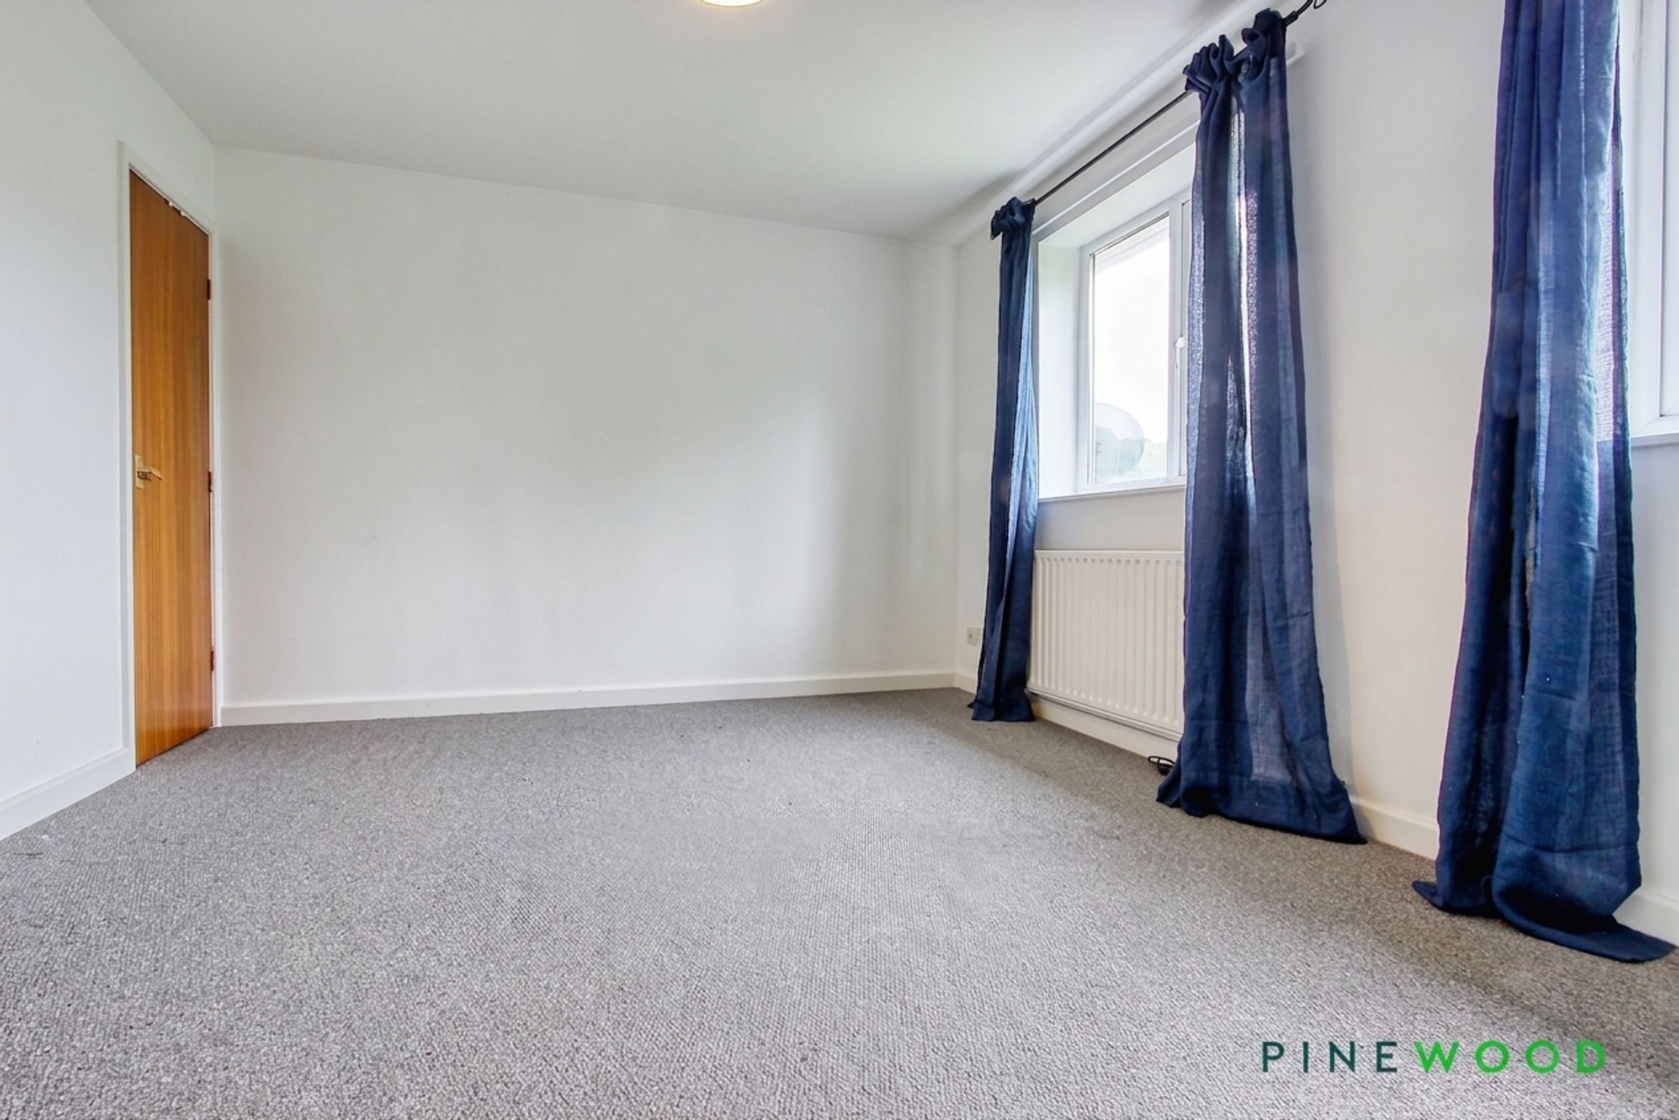
Upstairs, there are two generously sized double bedrooms, each providing ample space for furnishings and storage and one with built in storage/wardrobe. The modern bathroom is finished with a suite, including a shower over the bath, and is complemented by tasteful tiling and quality fittings. Additional features include gas central heating and UPVC double glazing throughout, ensuring energy efficiency and comfort all year round.
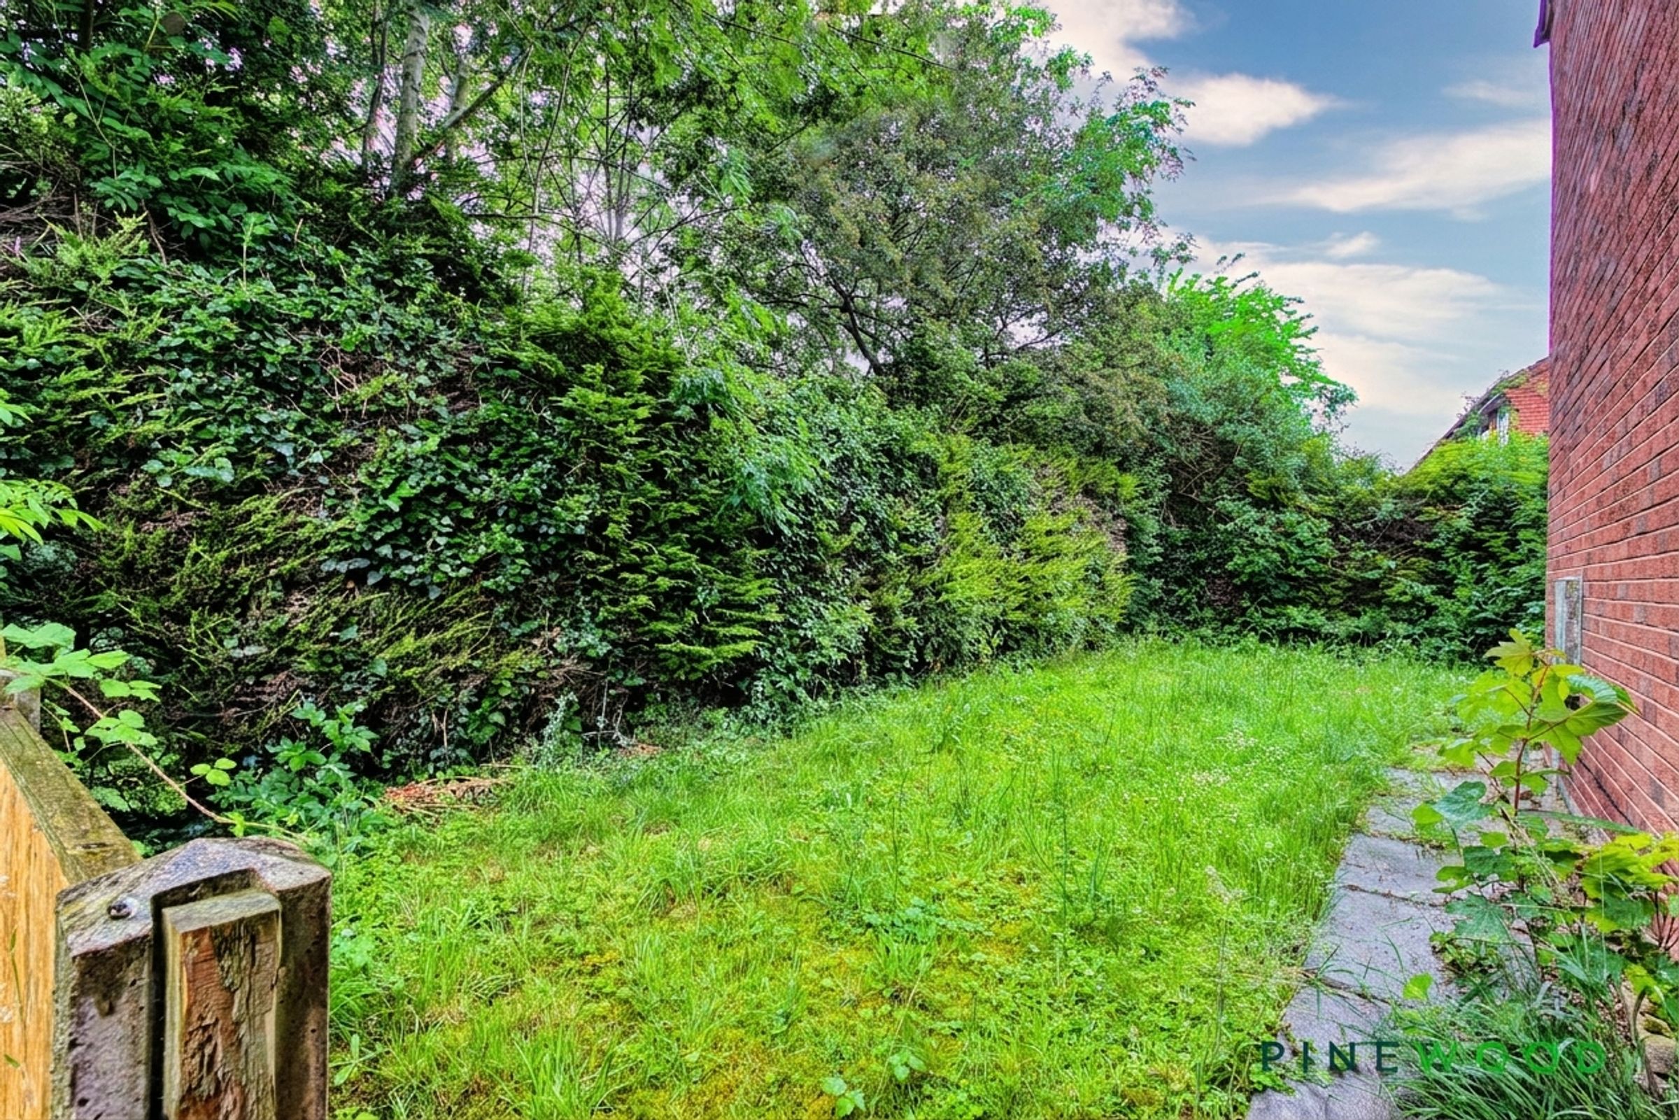
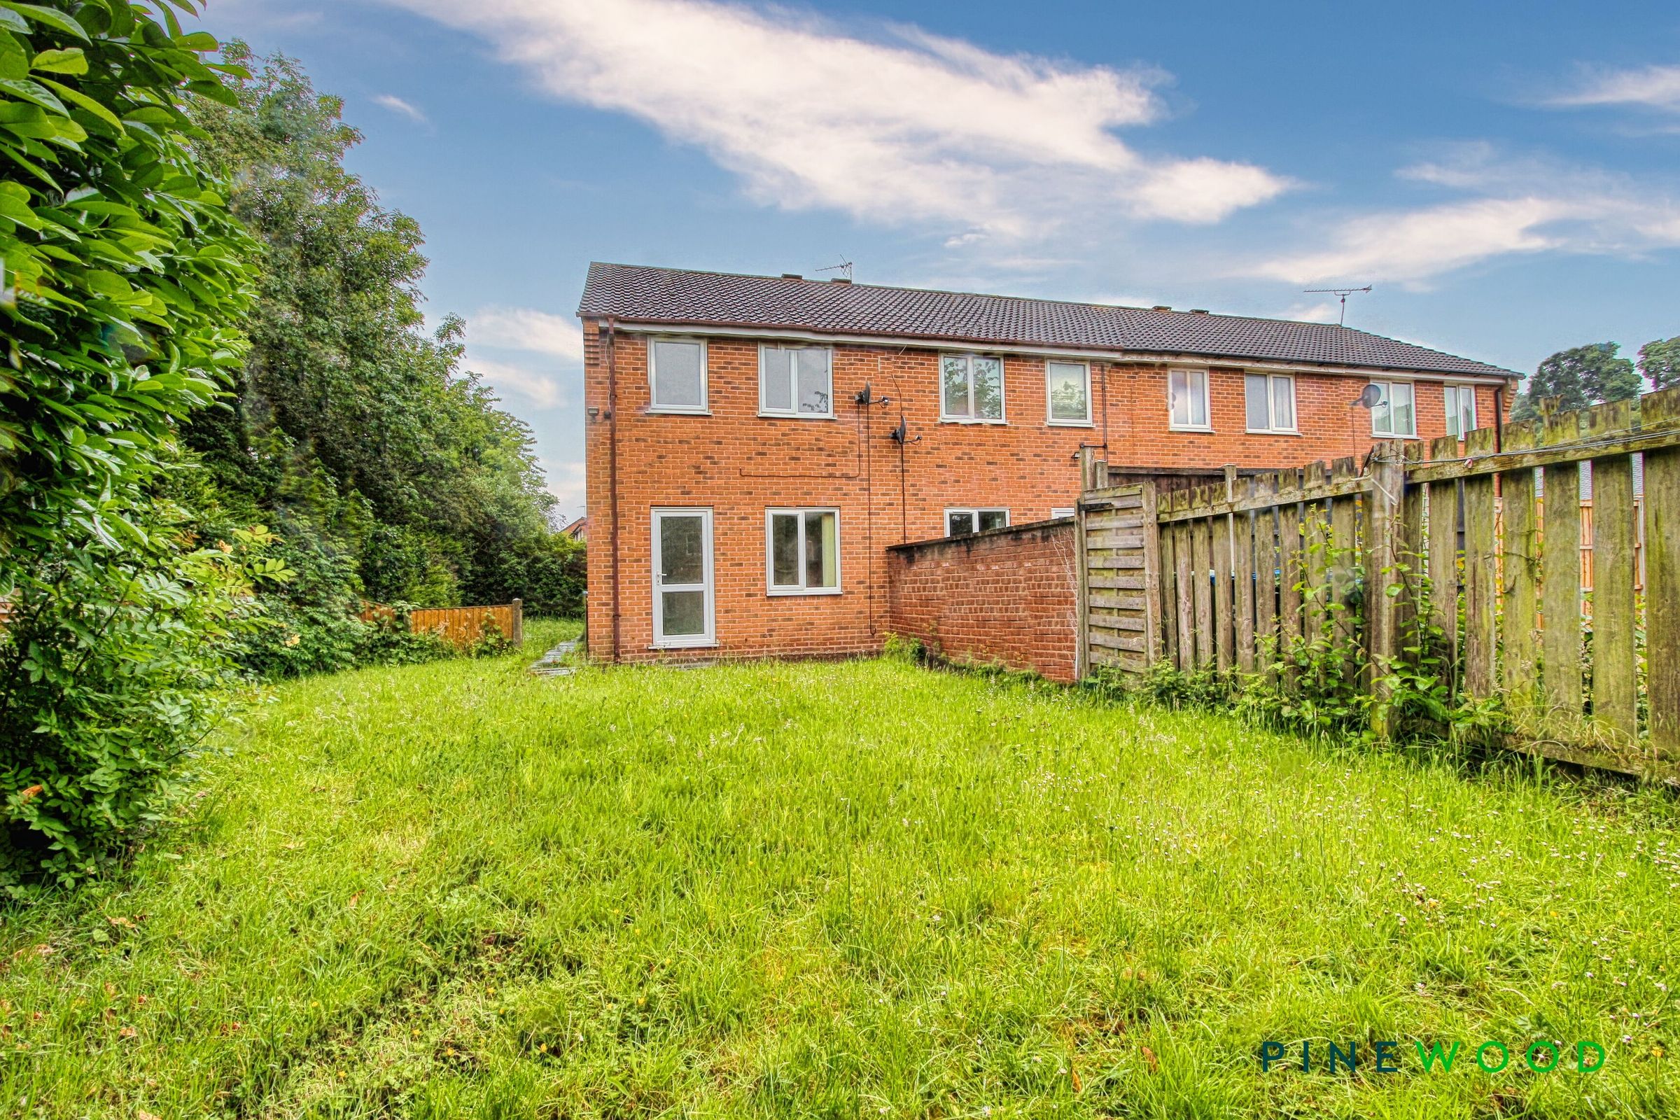
To the rear is an enclosed south facing garden mainly laid to lawn with patio for enjoying all day sun, side garden and front garden.
On street parking is available, adding convenience for residents and visitors alike. With its sought-after location, modern interiors, and practical layout, this home is perfectly suited for those seeking a low-maintenance lifestyle within easy reach of Chesterfield's vibrant centre and key transport routes. Early viewing is highly recommended to appreciate the quality and potential of this attractive property.
VIDEO TOUR AVAILABLE - TAKE A LOOK AROUND
Key details
Broadband: up to 1800mbps
670ft2 floor area
Freehold
Council tax band A
Local authority: Chesterfield Borough Council
Additional information
- Energy efficiency (current)
- C (73)
- Energy efficiency (potential)
- B (88)
- Environmental impact (current)
- C (72)
- Environmental impact (potential)
- B (87)
- Coalfield / mining
- Yes
- Construction materials
- Brick and block


Near the property
Rooms and dimensions
KITCHEN DINER
14' 1" x 13' 1" (4.30m x 3.99m)
The kitchen is fitted with a range of wall, base and drawer units complemented by laminated work surfaces and tiled splashbacks. There is space for a freestanding cooker and space/plumbing for a washing machine, along with a stainless steel sink incorporating a mixer tap. The room offers ample space for a dining table, making it ideal for everyday family dining and entertaining. Further features include wood-effect vinyl flooring, a radiator, extractor, neutral painted décor and a uPVC window providing natural light. The room also benefits from useful under-stairs storage, offering practical space for household essentials and the boiler is located in this room.
LOUNGE
14' 1" x 10' 11" (4.30m x 3.32m)
The lounge is a bright and welcoming reception room featuring a grey fitted carpet, neutral painted décor and a uPVC window allowing for plenty of natural light, the uPVC door leads to the rear garden. A feature fireplace creates an attractive focal point, while a radiator provides comfort and warmth.
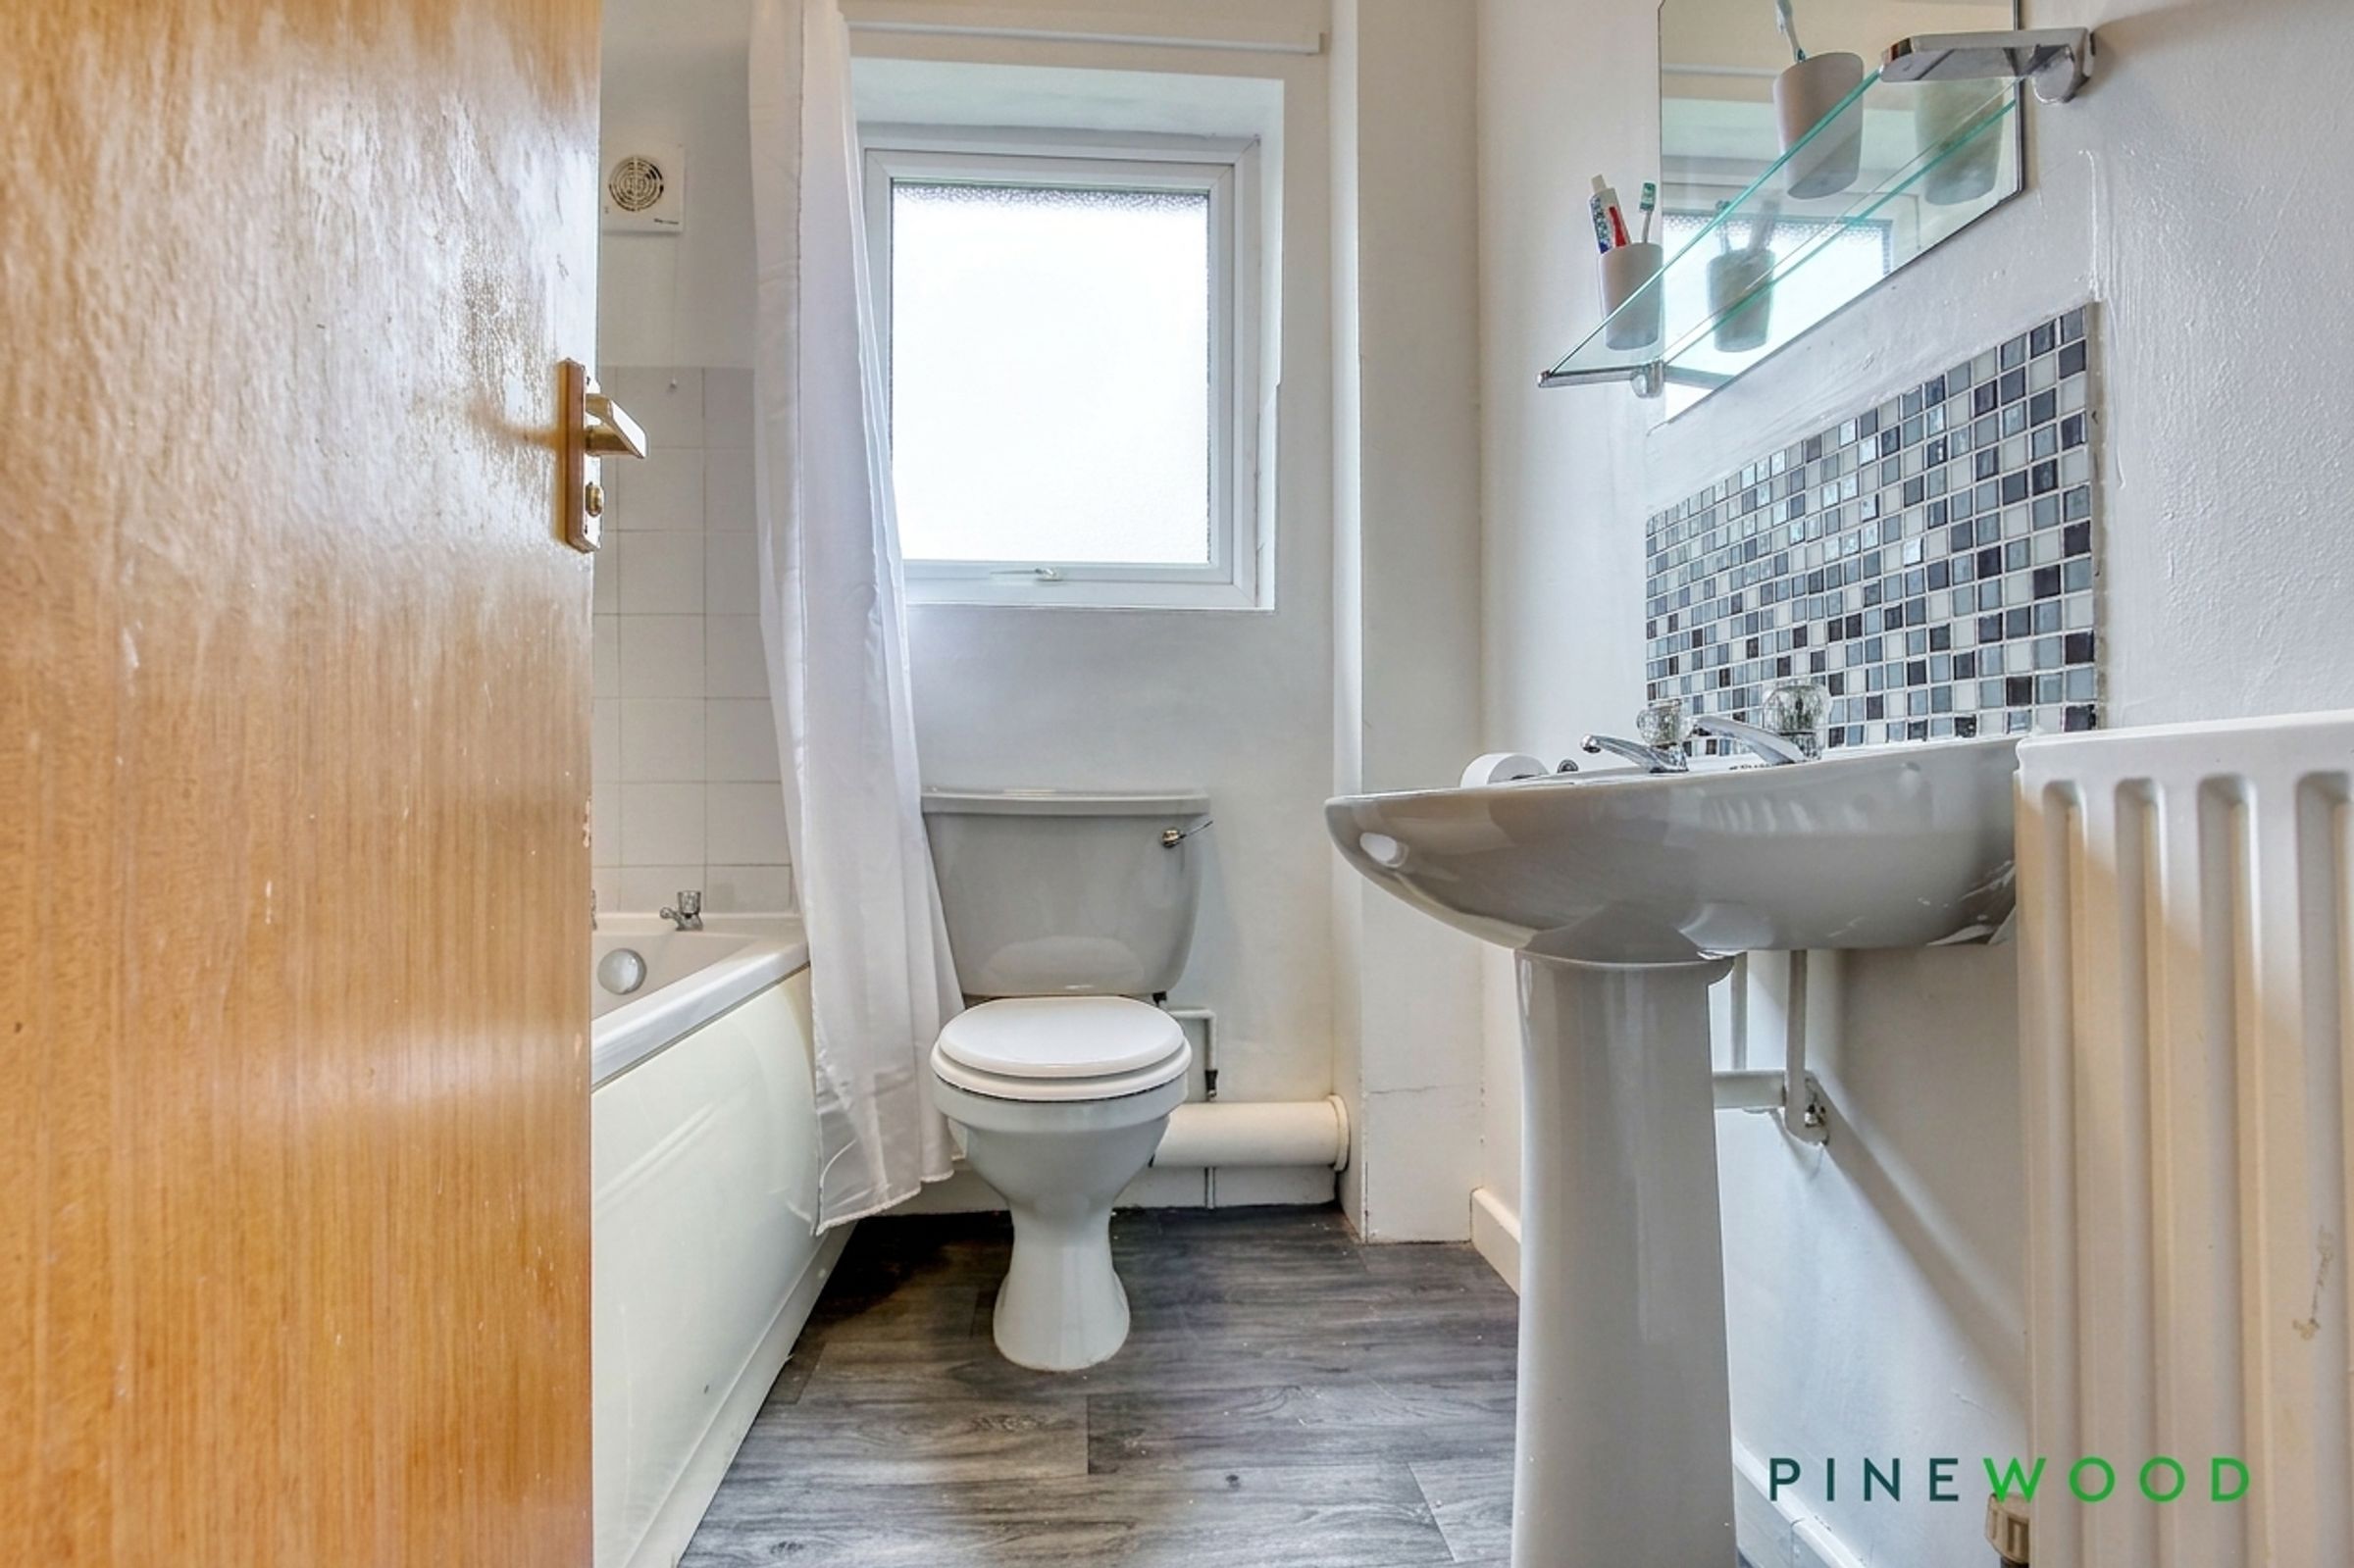
BATHROOM
6' 6" x 6' 5" (1.98m x 1.95m)
The bathroom is fitted with a three-piece suite comprising a panelled bath with shower over, low-flush WC and pedestal wash hand basin with chrome taps. Additional features include a radiator and a uPVC frosted window, providing both warmth and privacy. The room offers a practical and well-presented space for everyday use.
BED 1
14' 1" x 10' 11" (4.30m x 3.32m)
The double bedroom is situated to the rear of the property and offers a comfortable and well-proportioned space. Features include fitted carpet, neutral painted décor, a radiator and two uPVC windows, providing a pleasant outlook and allowing for plenty of natural light.
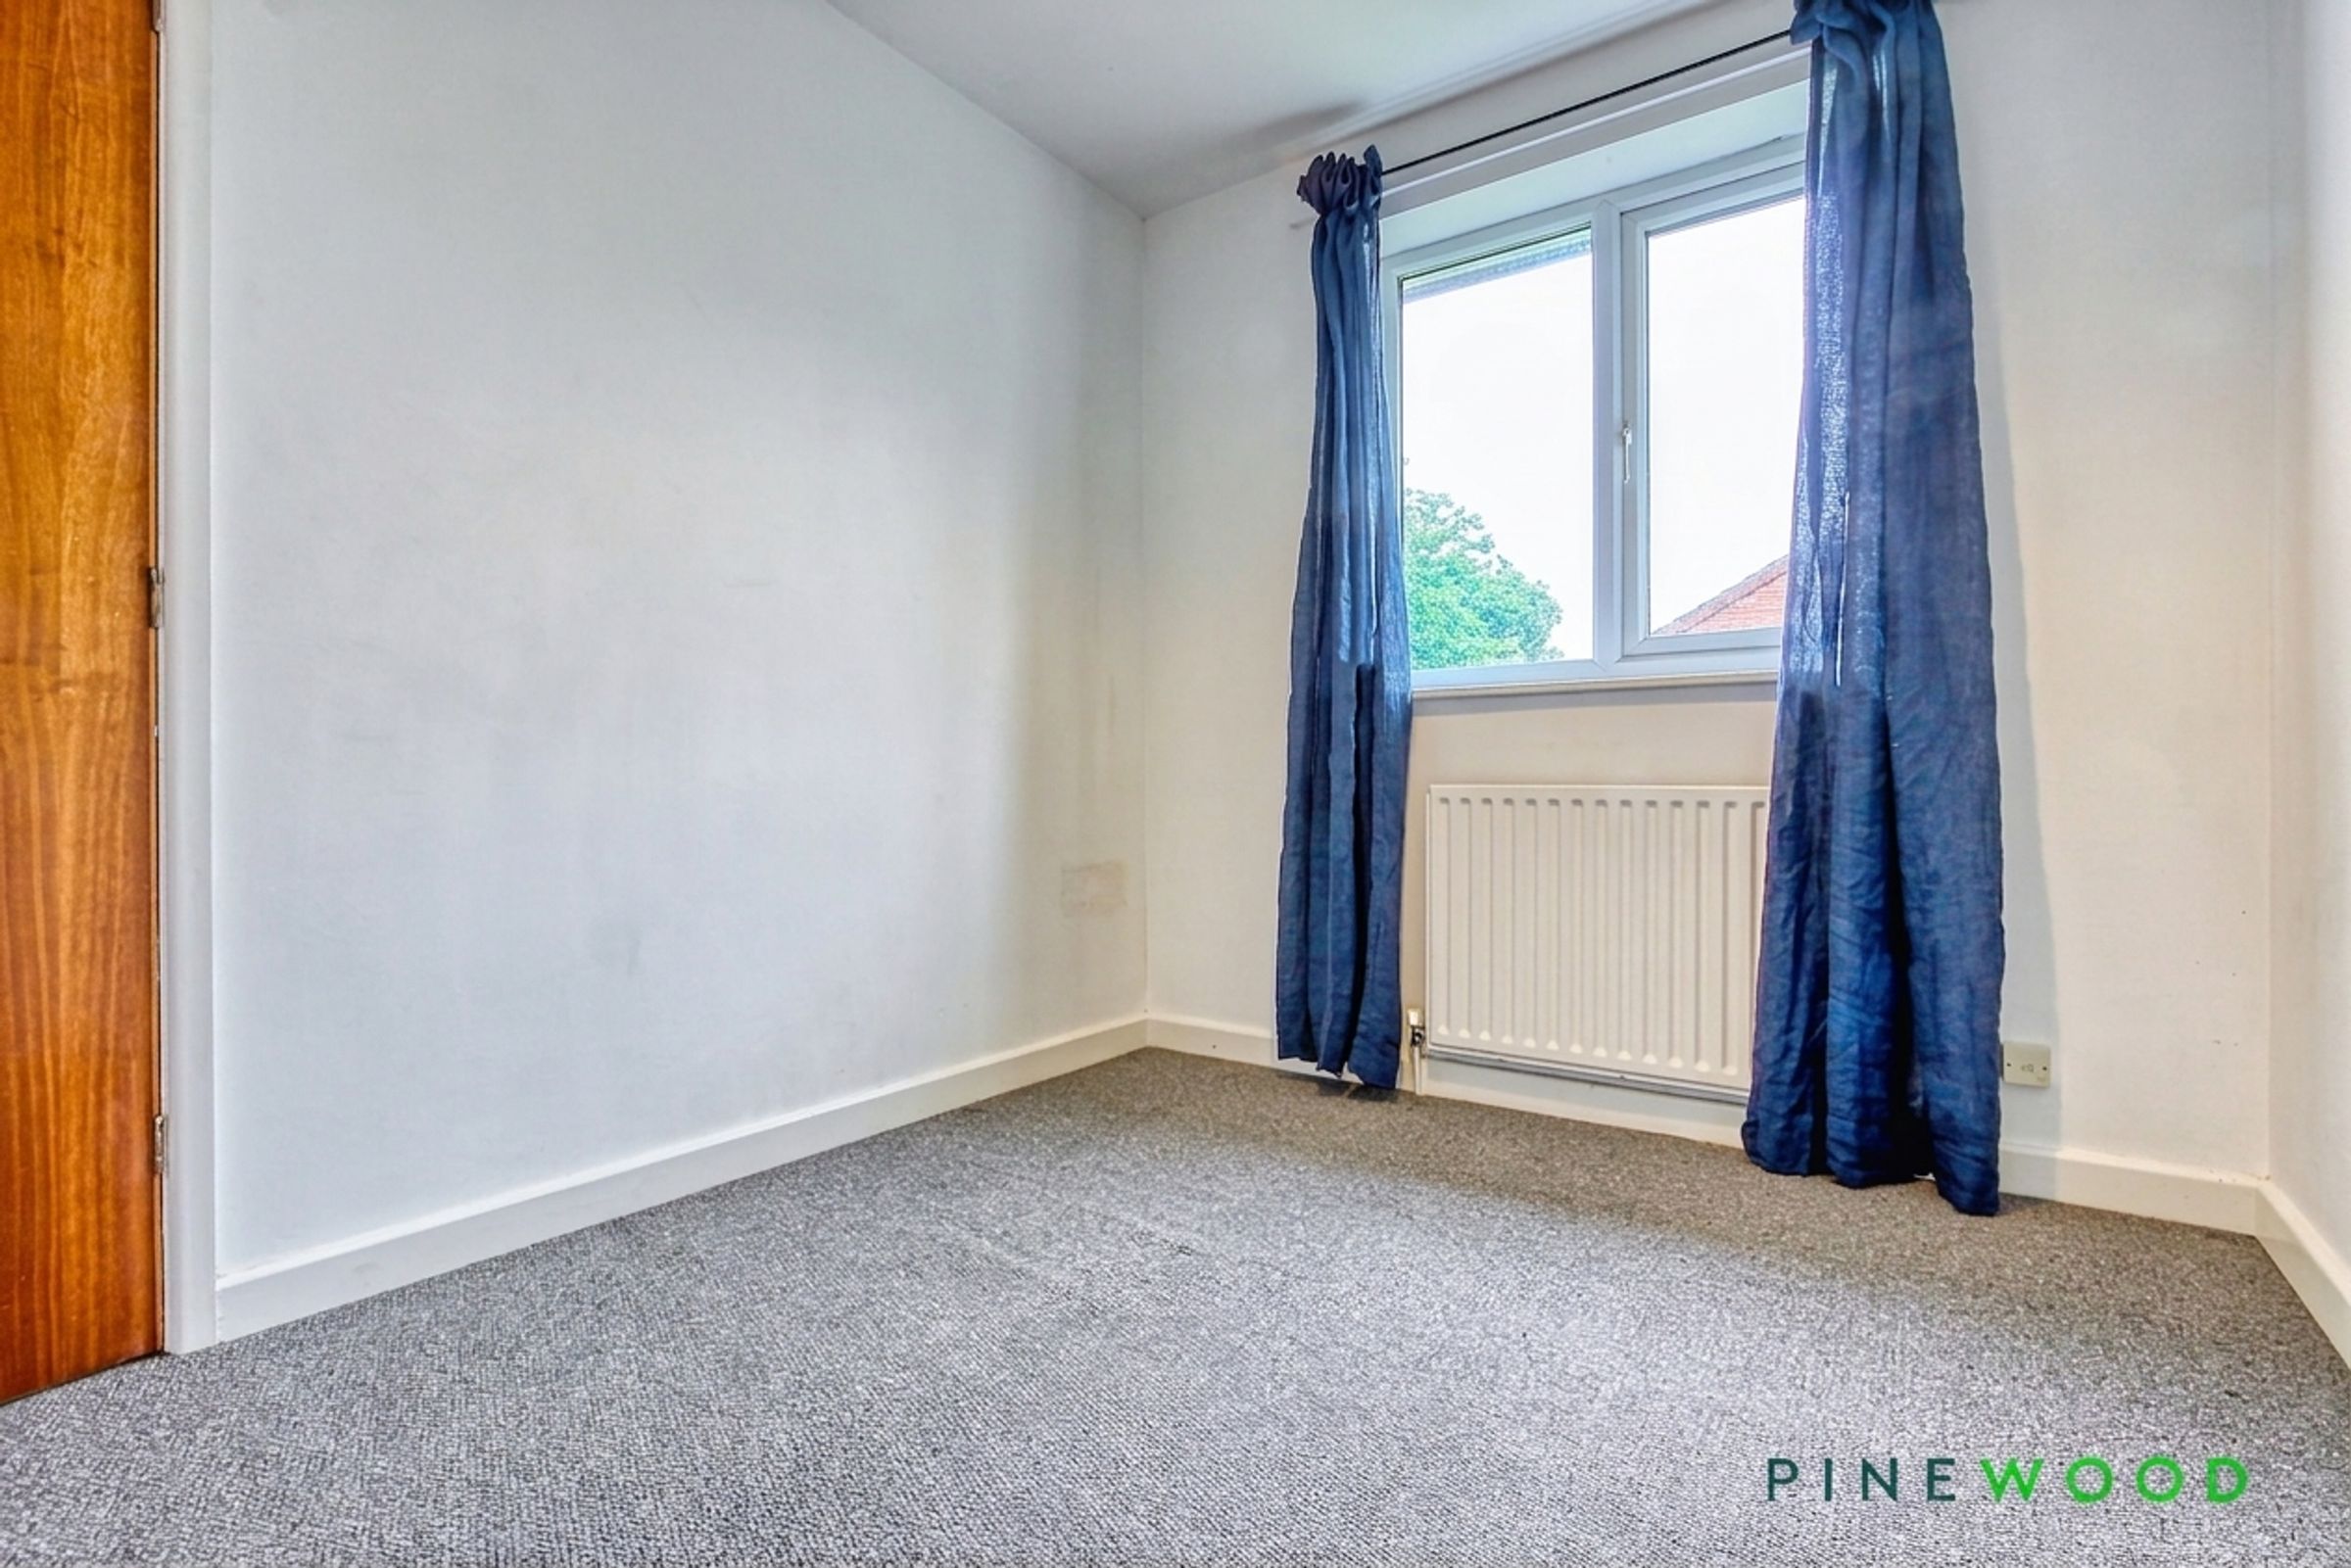
BED 2
10' 0" x 7' 7" (3.05m x 2.32m)
The second bedroom is a generously sized single room, with space to accommodate a small double bed, and is positioned to the front of the property. Featuring fitted carpet, neutral décor, a radiator and a uPVC window, this versatile room would make an ideal guest bedroom, nursery, home office or study.