Like the look of this property?
We would love to hear from you and arrange a viewing of this property. Get in touch now!
Property features
THREE BEDROOM
BEAUTIFUL FITTED KITCHEN
OPEN PLAN LOUNGE / DINER
SEMI-DETACHED
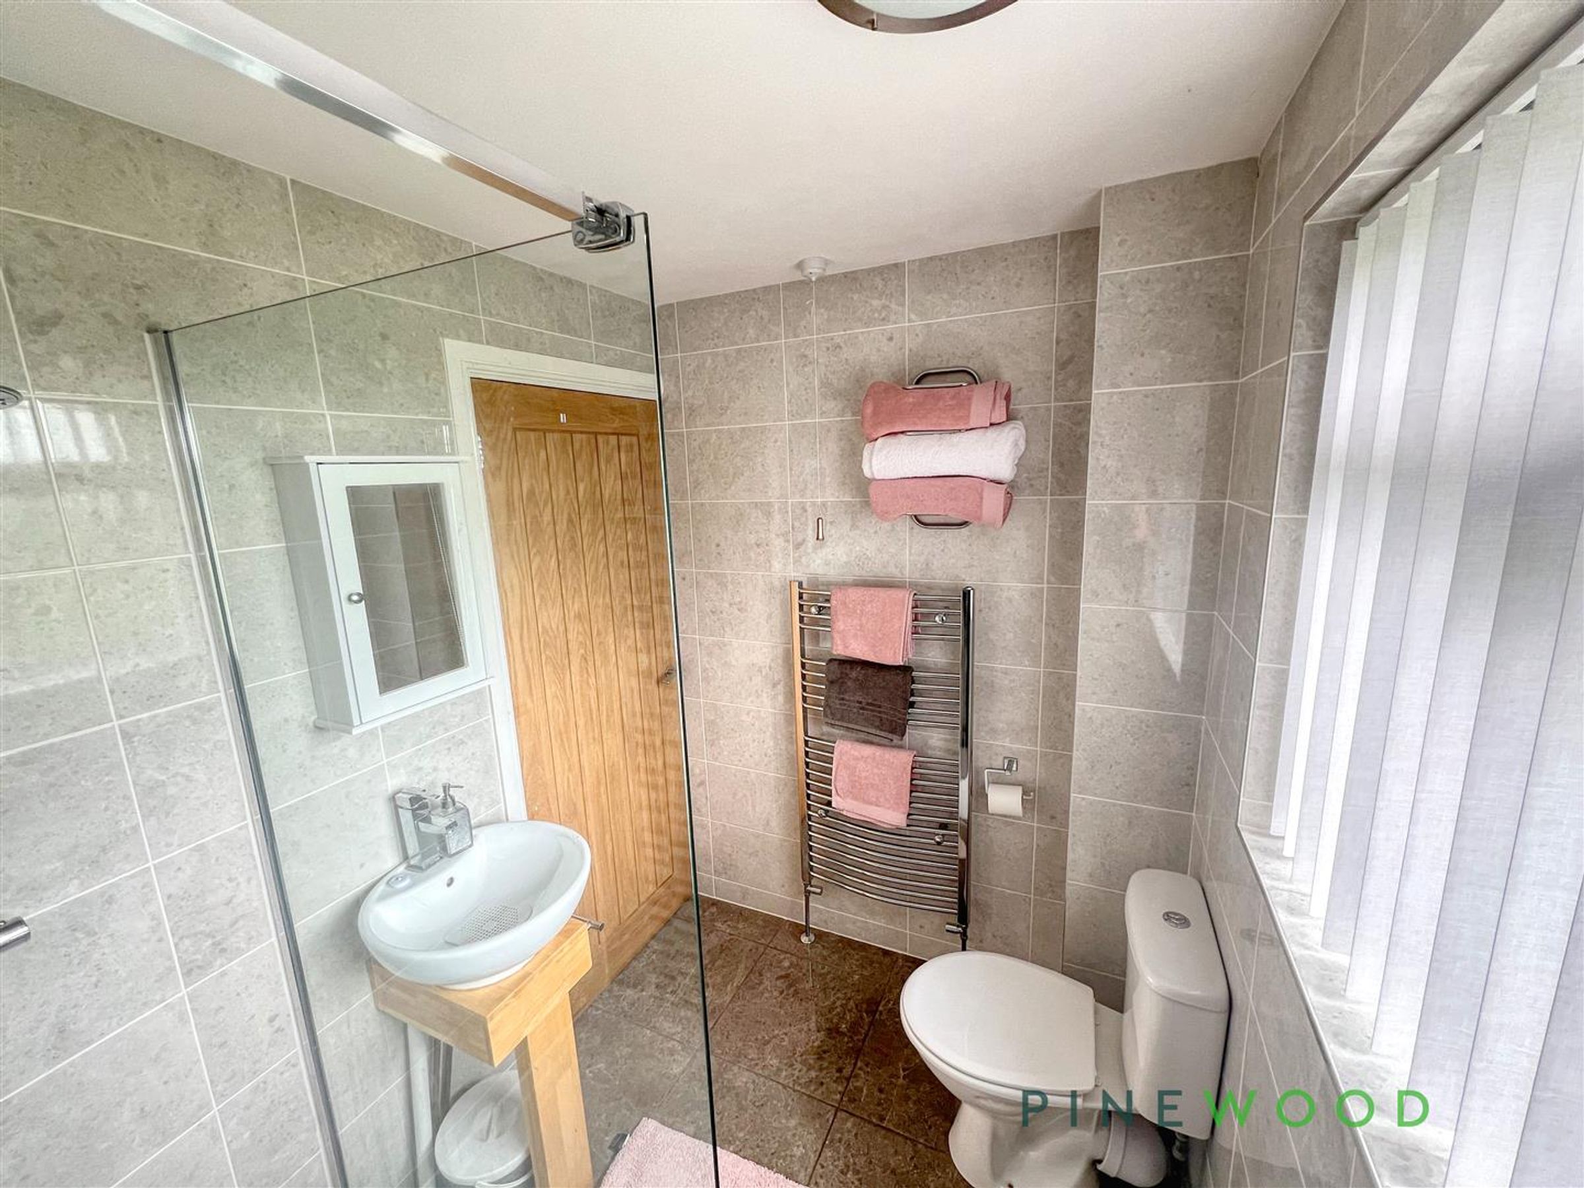
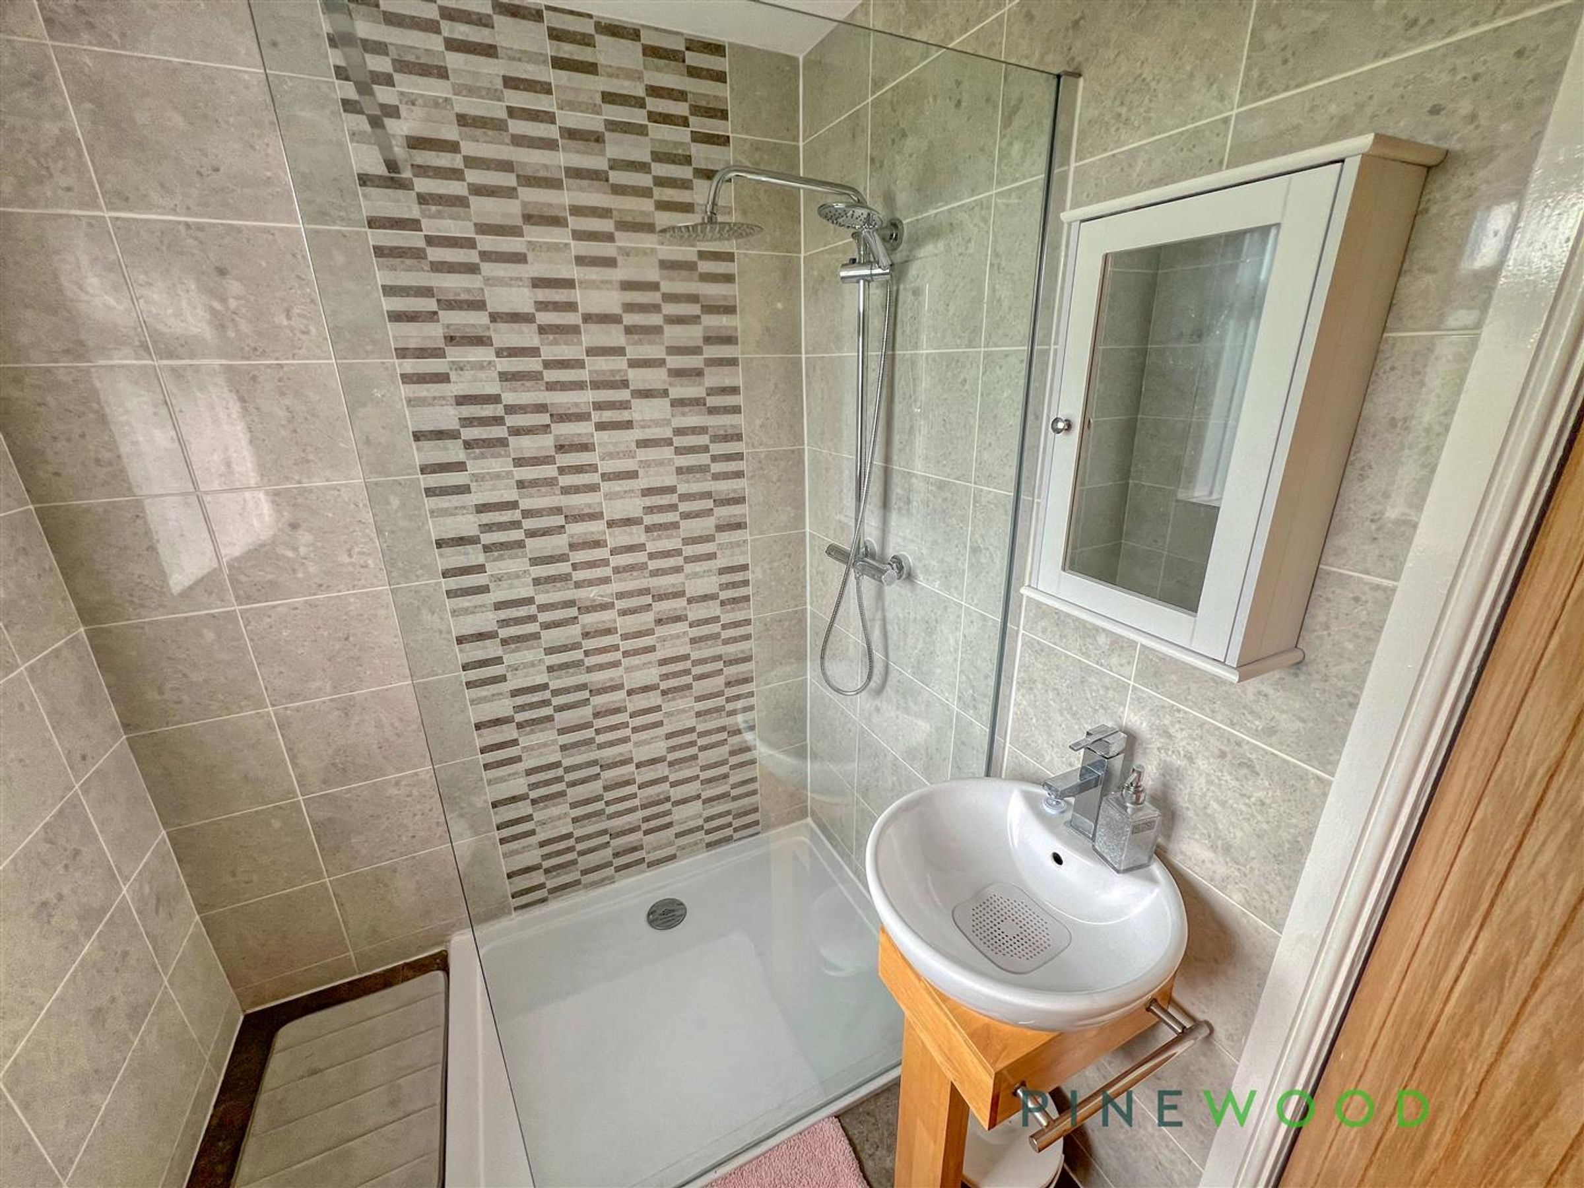
MODERN SHOWER ROOM
UPVC
GAS CENTRAL HEATING
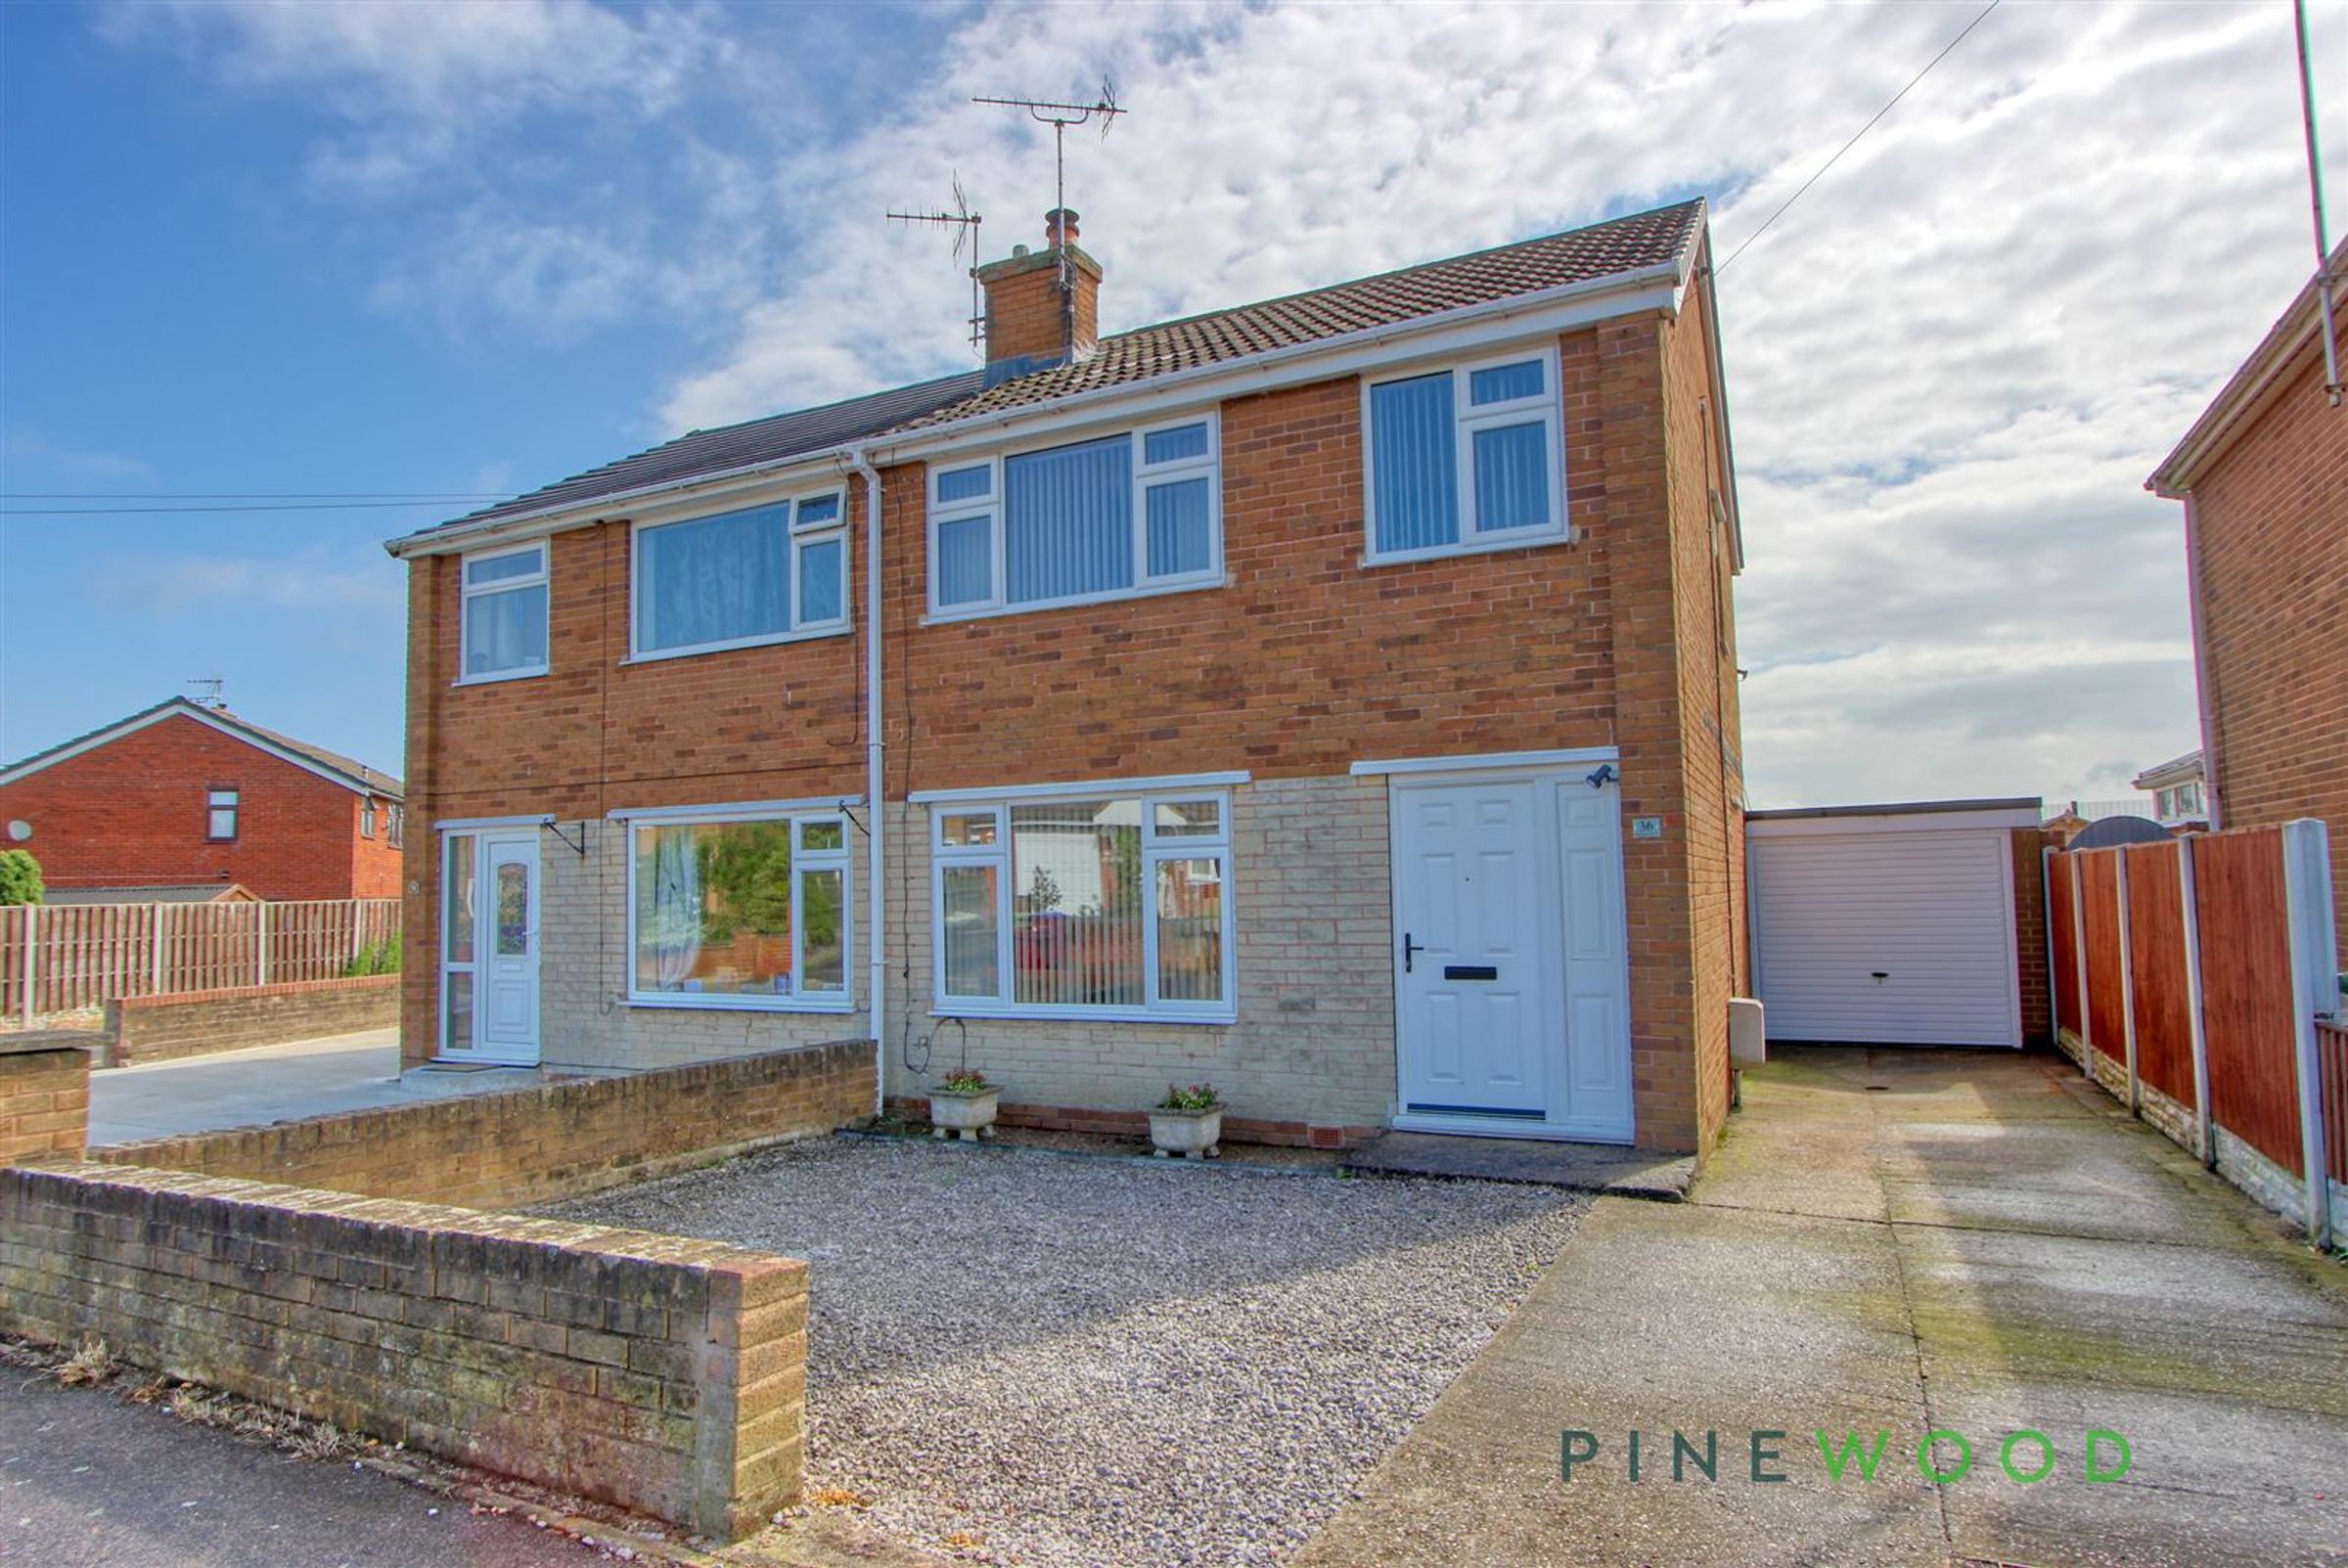
OFF STREET PARKING AND GARAGE
FREEHOLD
COUNCIL TAX BAND: B
About this property
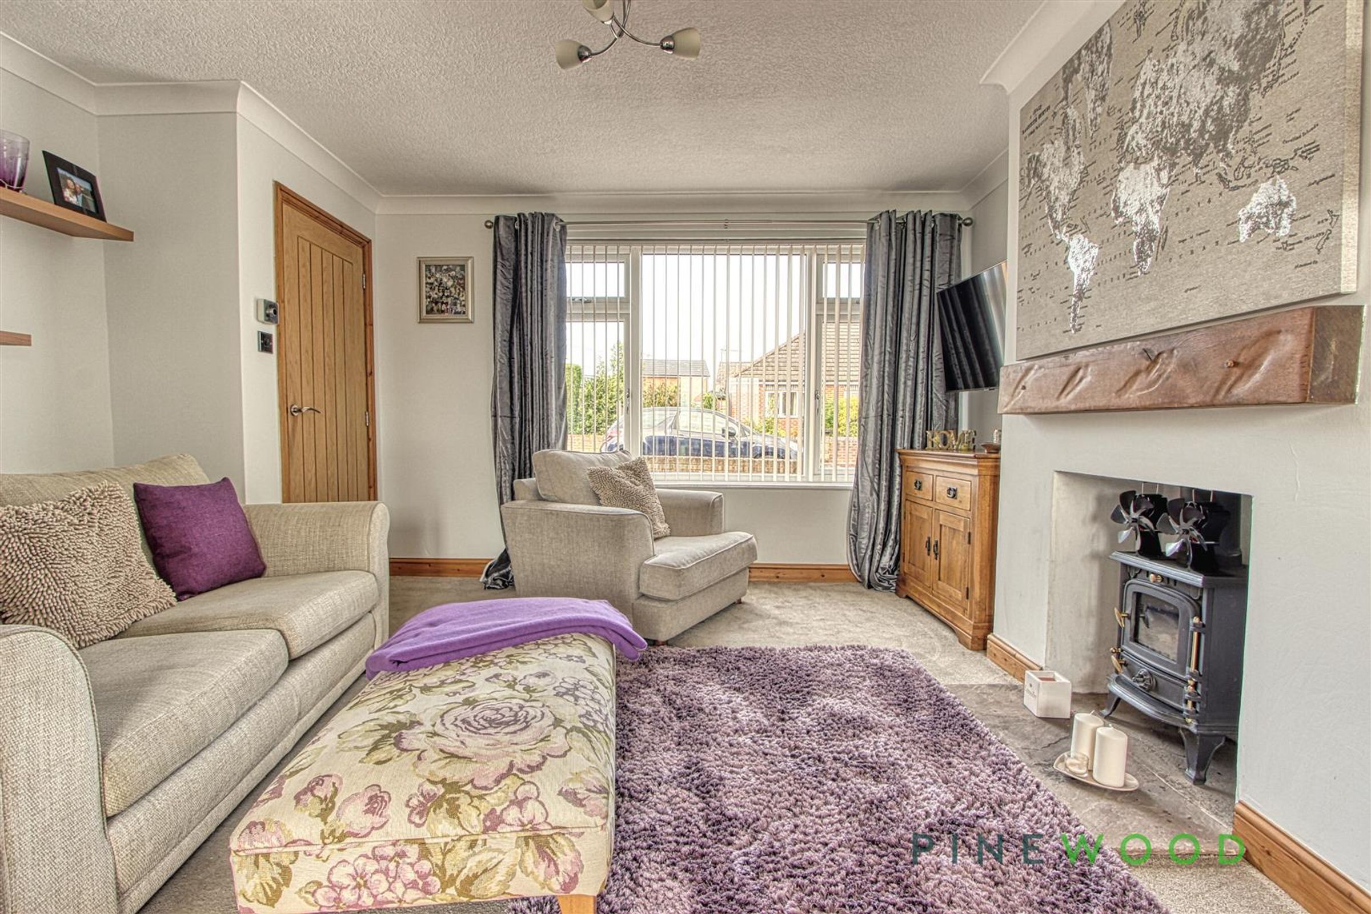
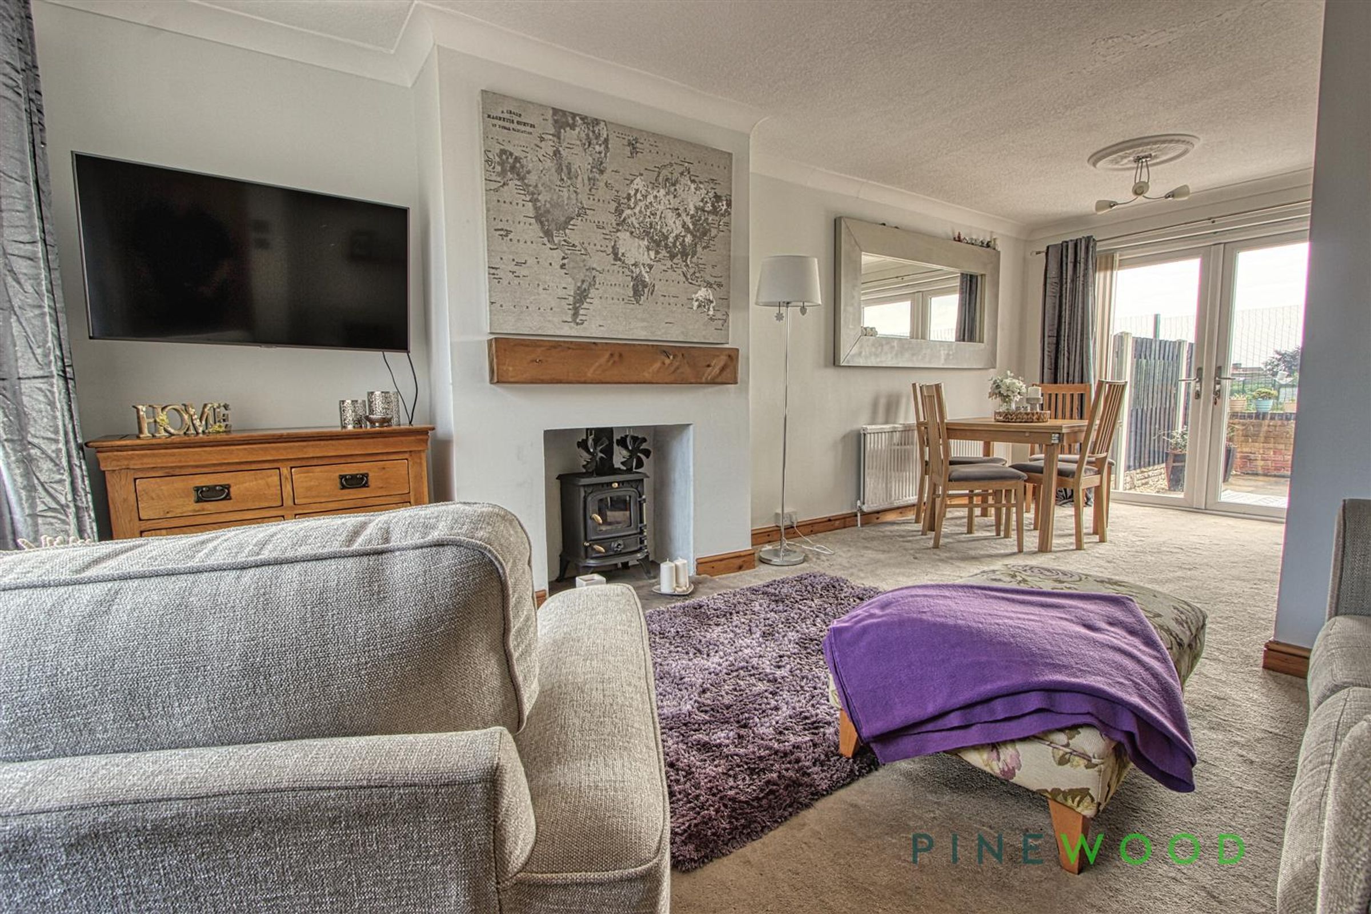
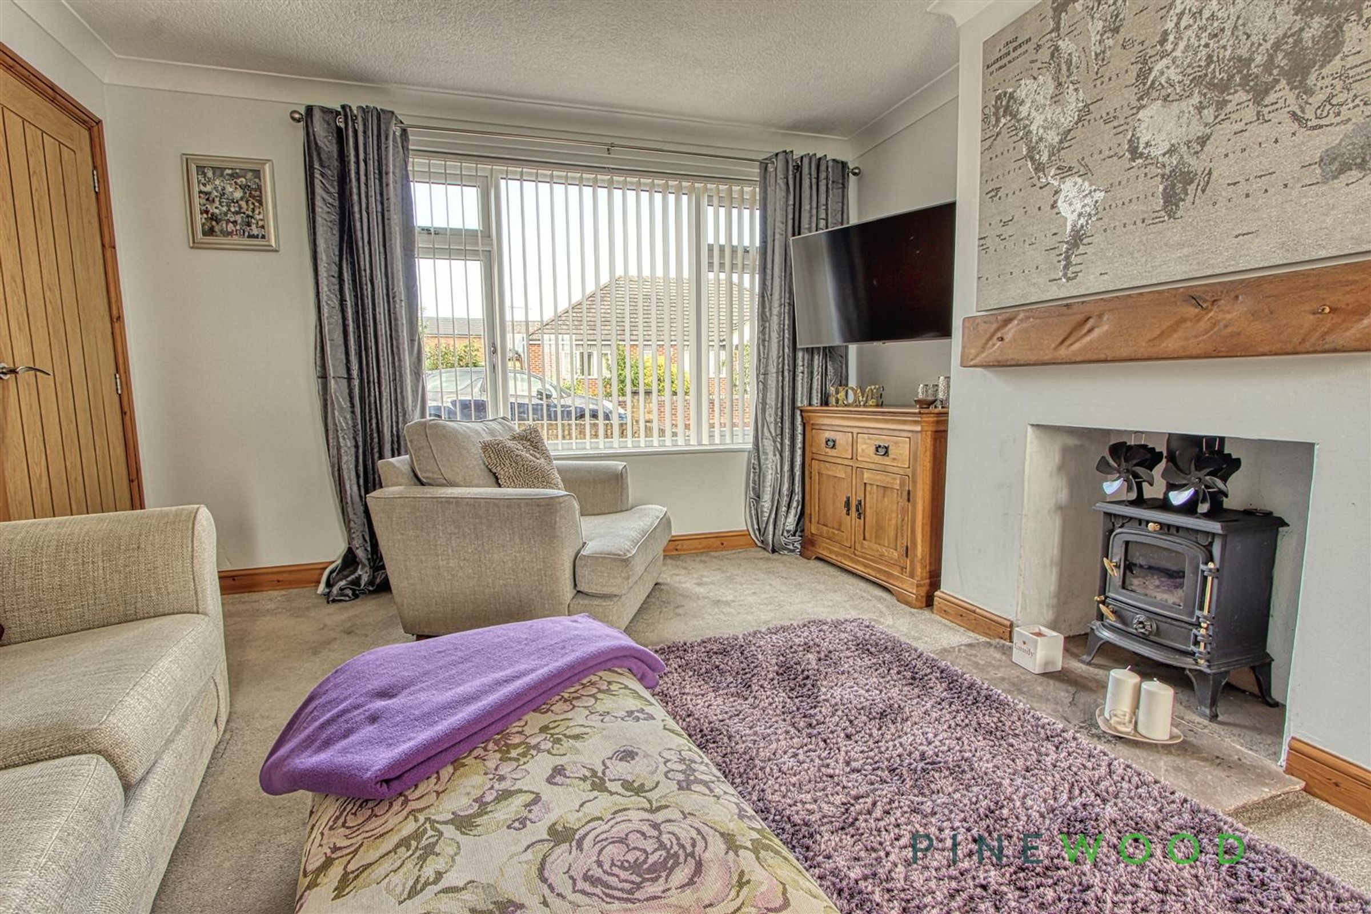
Offered with no upward chain, welcome to this charming semi-detached house located in the picturesque Bramlyn Close, Clowne, Chesterfield. This property boasts a spacious open plan Lounge/Diner, perfect for entertaining guests or relaxing with your family. The modern fitted kitchen is ideal for whipping up delicious meals, and the added bonus of a multi fuel log burner creates a cosy atmosphere during the colder months.
With one bathroom and three inviting bedrooms, there is ample space for the whole family to enjoy. The property also features a loft ladder access, providing additional storage space or the potential for conversion.
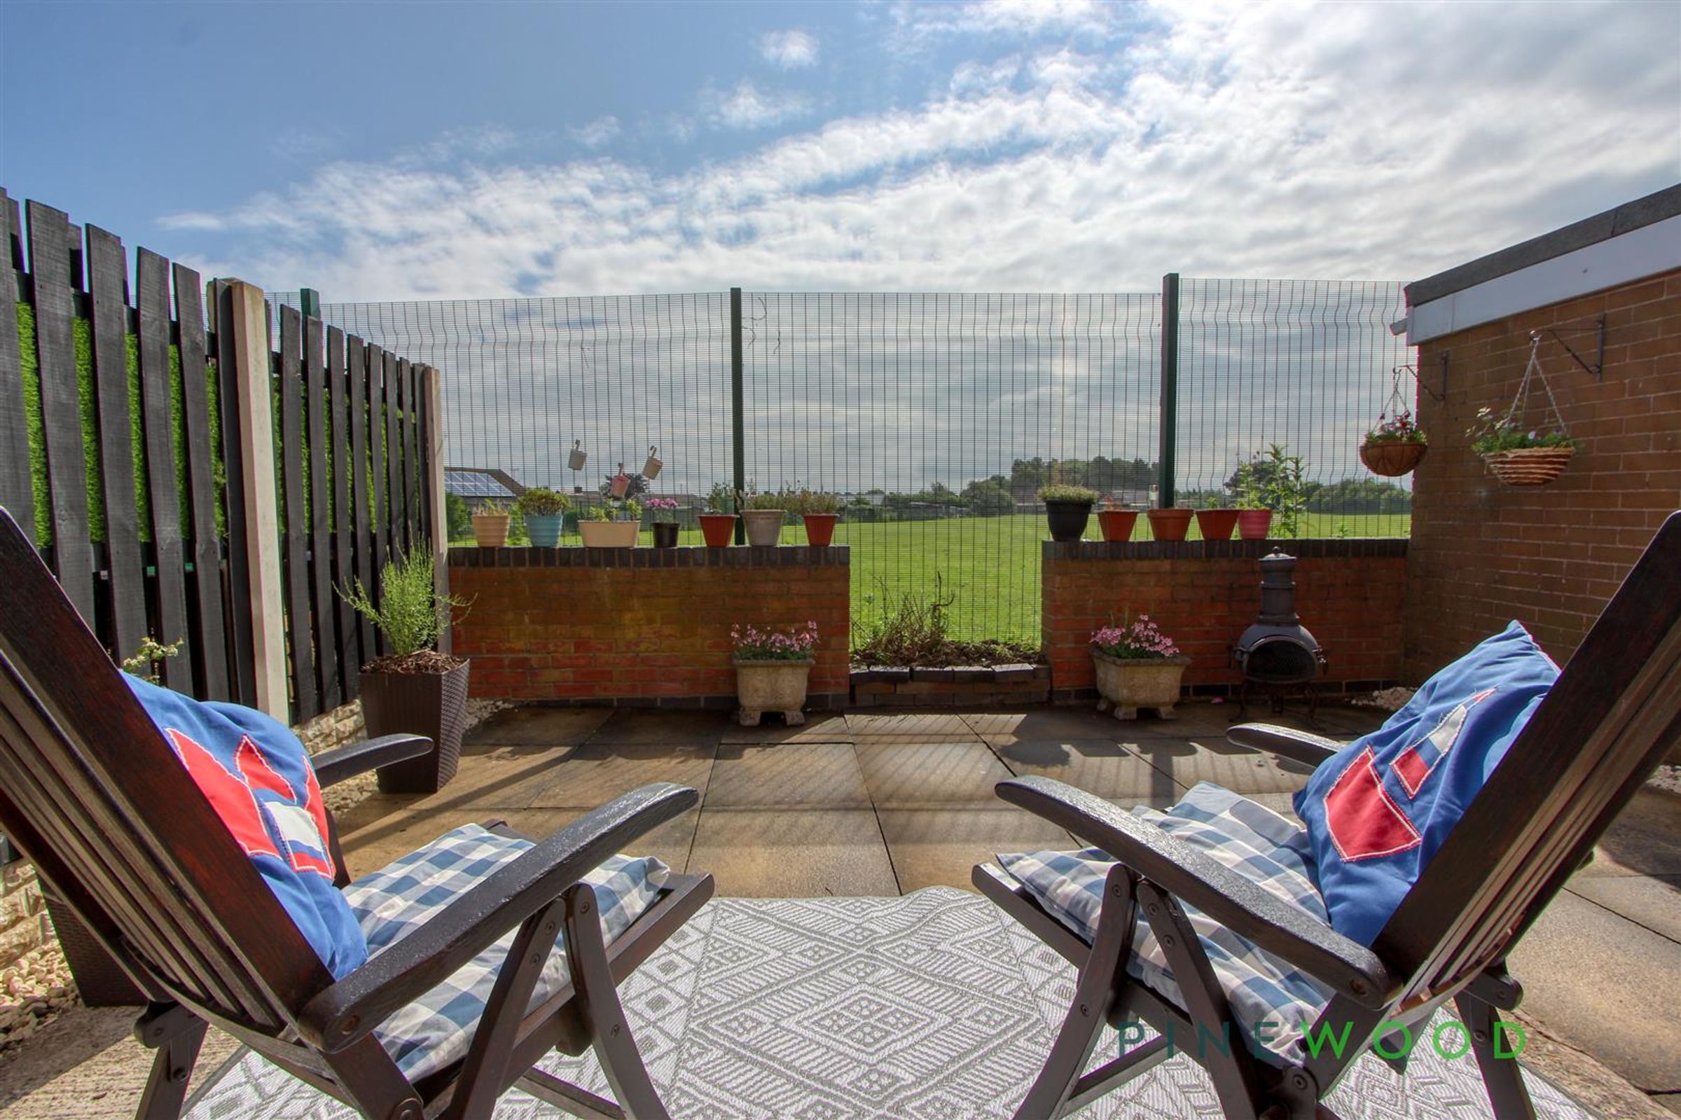
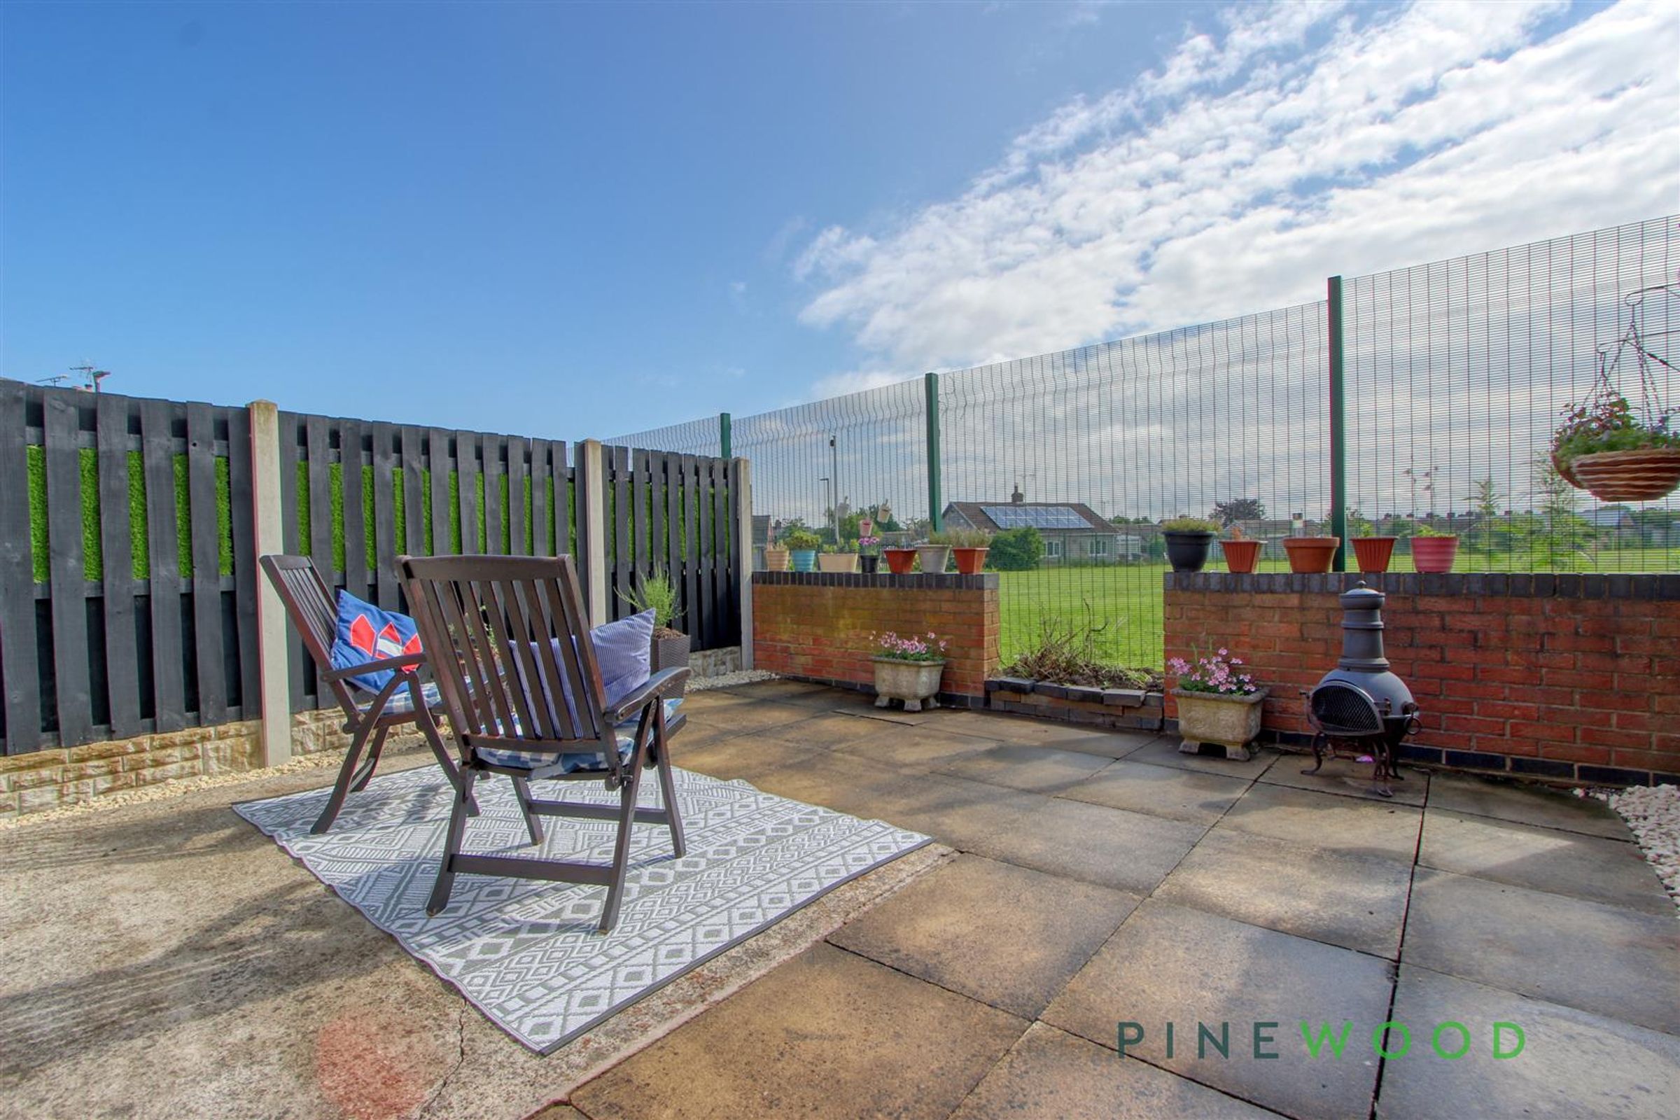
One of the highlights of this lovely home is the open views of the playing fields, offering a sense of tranquillity and a connection to nature right from your doorstep. The property also benefits from being close to local schools and provides easy access to the M1 at J30.
Don't miss the opportunity to make this house your home and enjoy the comfort and convenience it has to offer. Contact us today to arrange a viewing and envision yourself living in this delightful property in Bramlyn Close.
Key details
Broadband: up to 1800mbps
Parking: Garage
664ft2 floor area
Freehold
Council tax band B
Additional information
- Energy efficiency (current)
- C (70)
- Energy efficiency (potential)
- B (86)
- Environmental impact (current)
- C (69)
- Environmental impact (potential)
- B (85)
- Construction materials
- Not specified


Near the property
Rooms and dimensions
Entrance Porch
Having a composite front door, ornate coving and a ceiling rose, a central heating radiator, a welcome mat and fitted carpet to the stairs.
Lounge / Diner
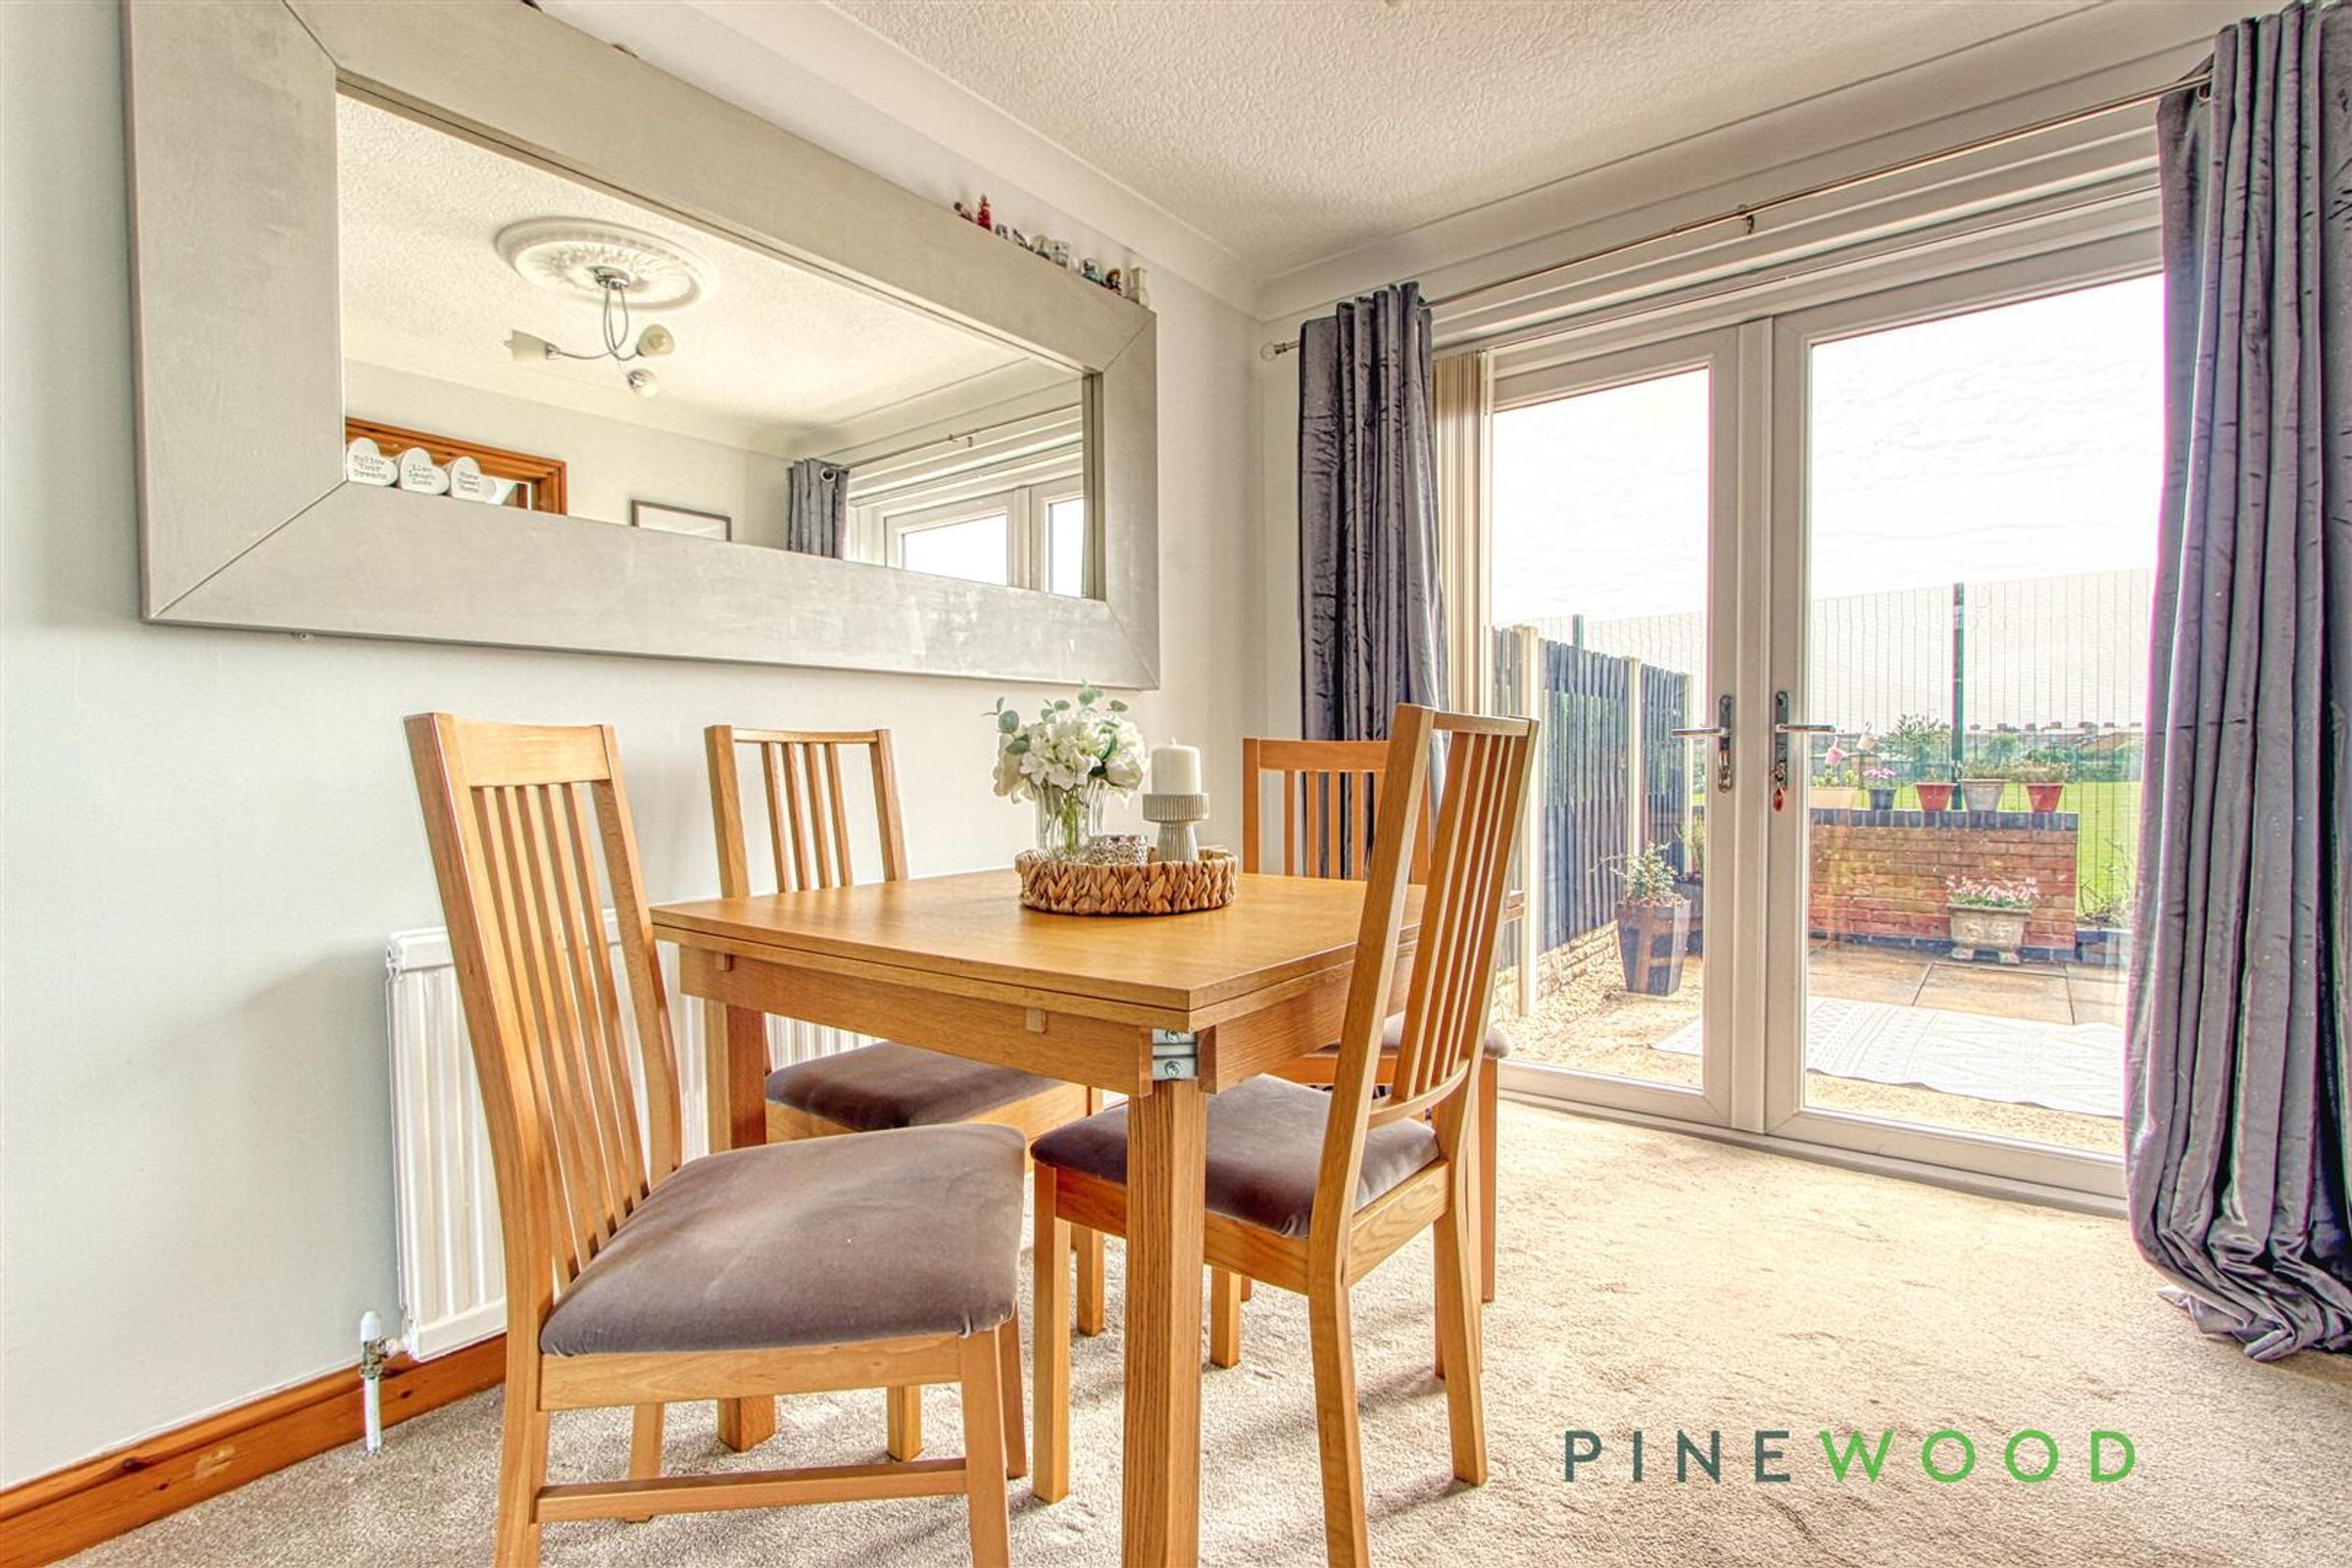
A through lounge diner with ornate coving, dual aspect with a large uPVC window to the front aspect and double doors leading to the rear garden. The lounge features a multifuel burner and central heating radiators finished with a fitted carpet.
Kitchen
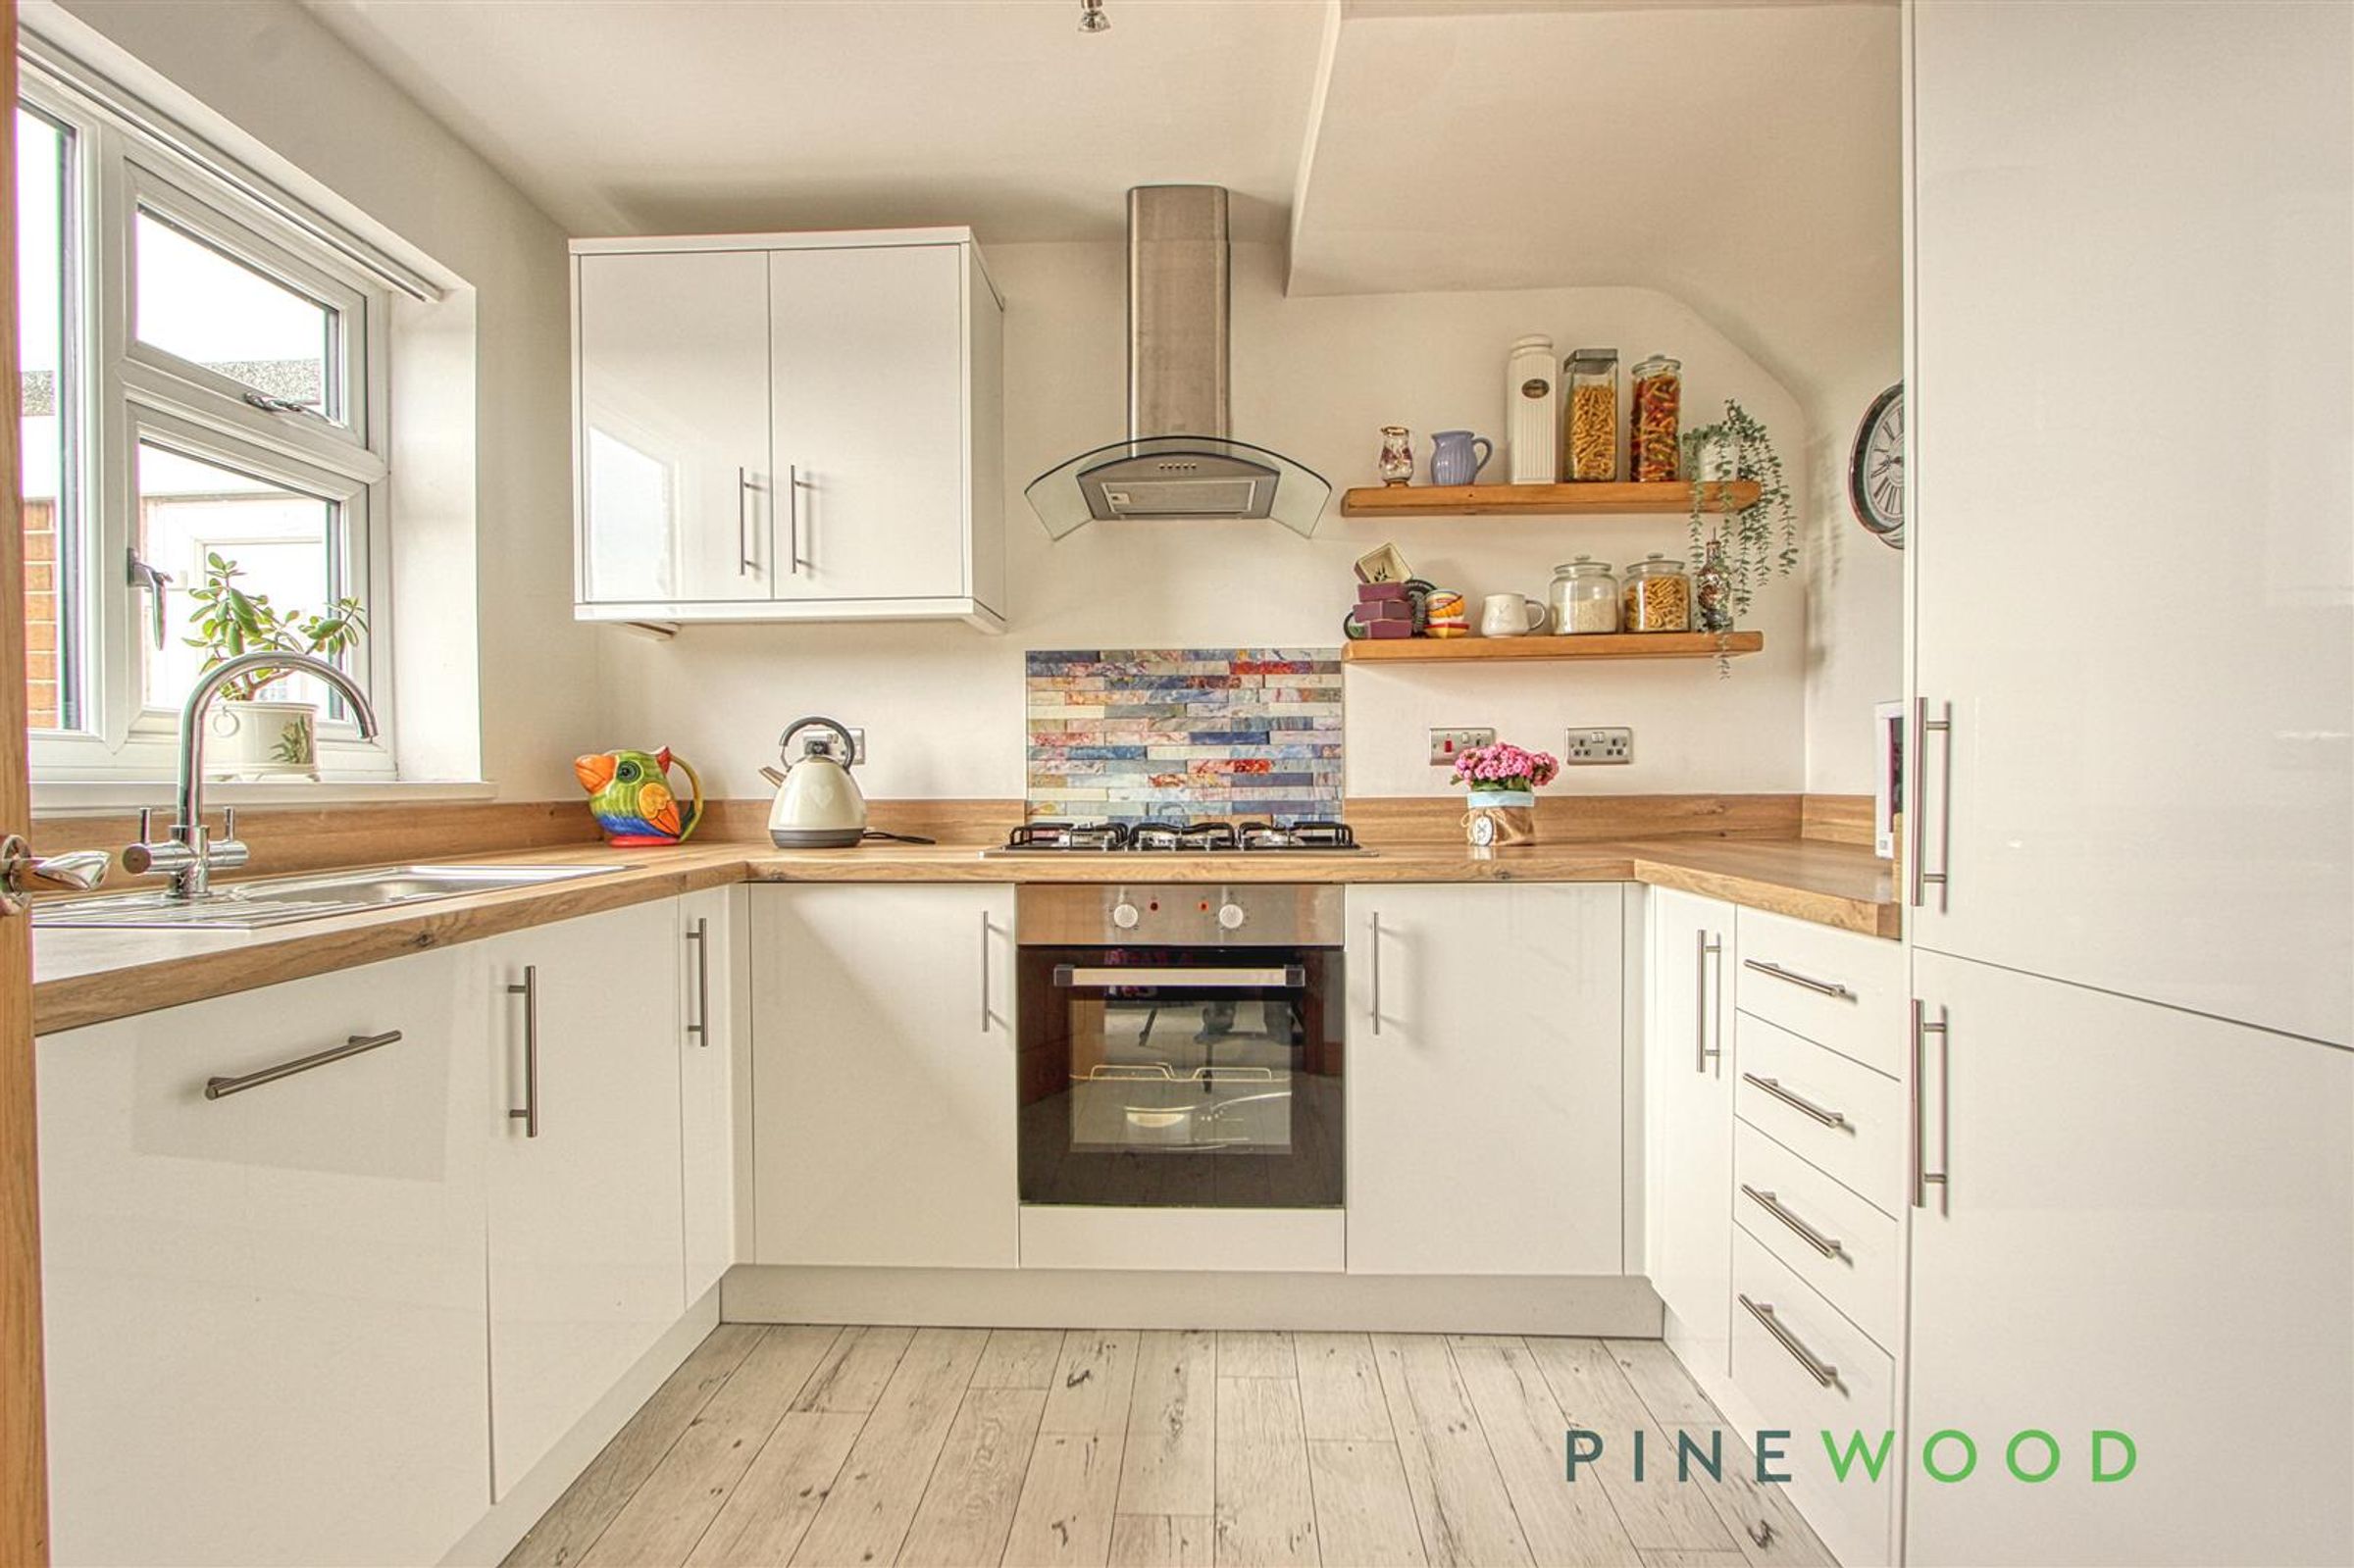
A spacious 'U' shaped kitchen finished with a flat white high gloss door and drawer fronts, with integrated fridge freezer, five ring gas hob with extractor, a fan assisted electric oven, roll edge worktop with integrated dishwasher and space under the counter for a washing machine, a stainless steel sink and drainer, uPVC window and laminate flooring.
Bedroom One
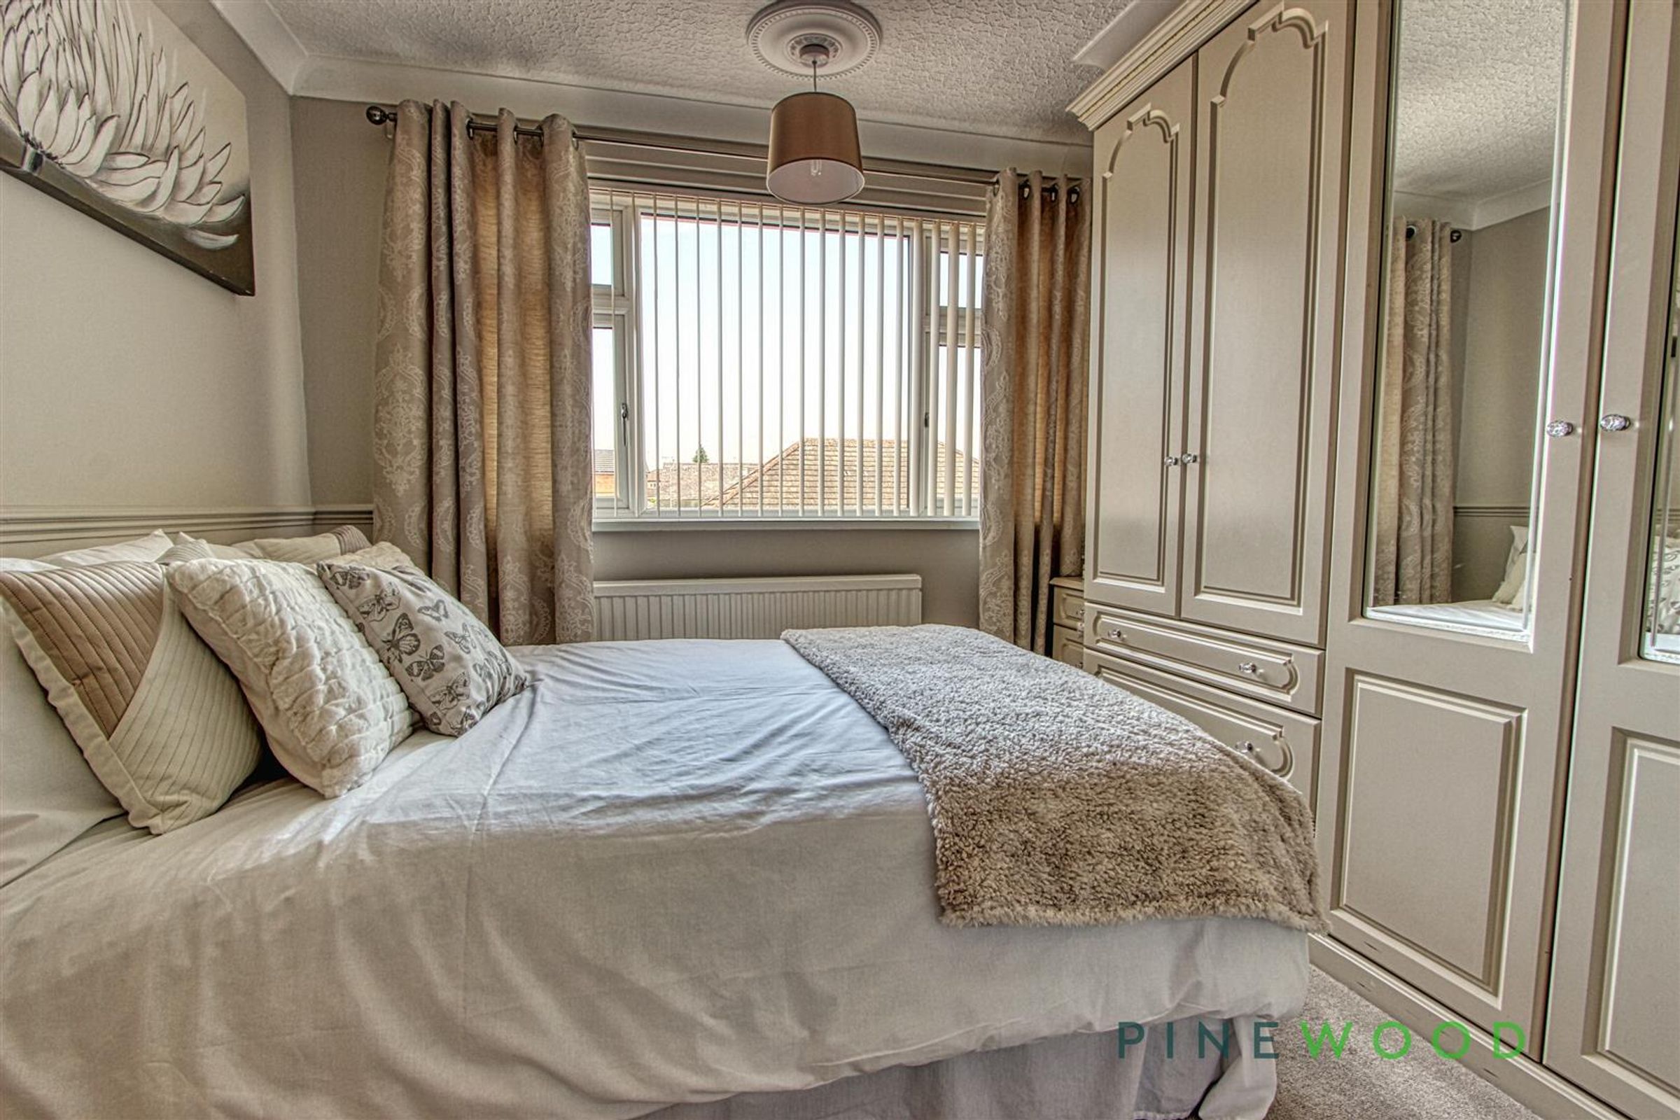
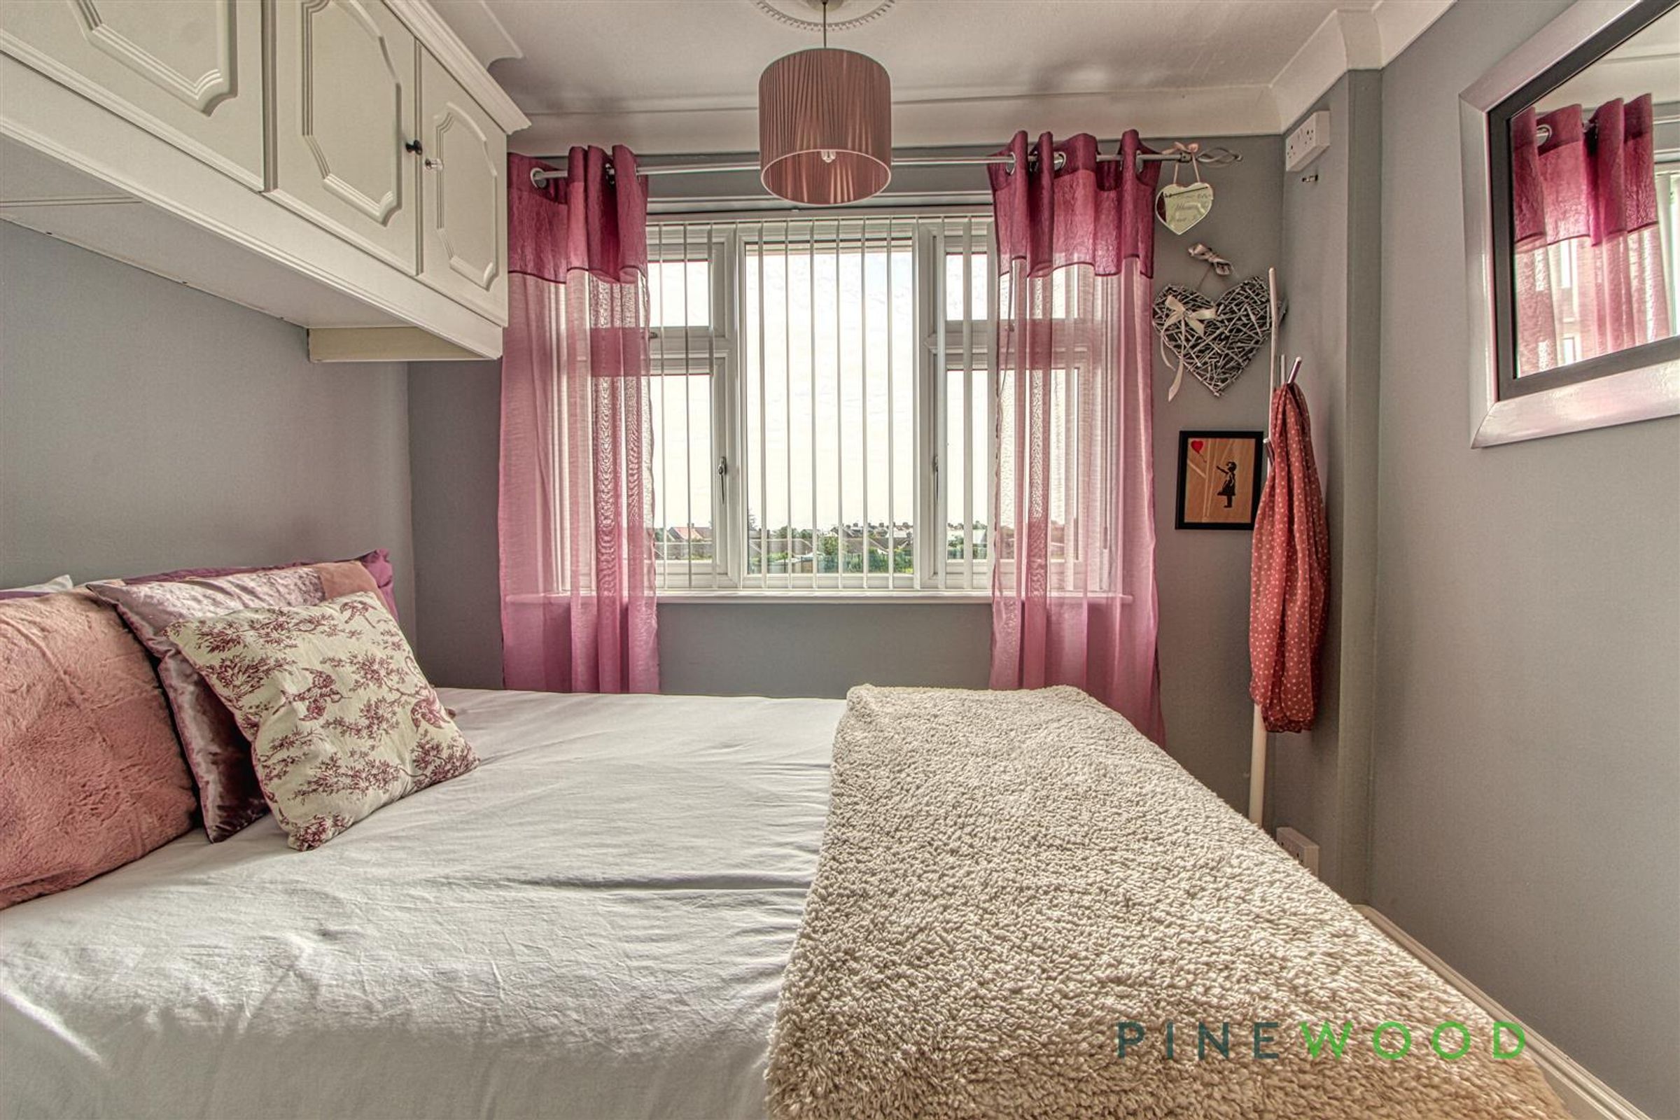
To the front aspect with uPVC window, central heating radiator, fitted wardrobes and fitted carpet.
Bedroom Two
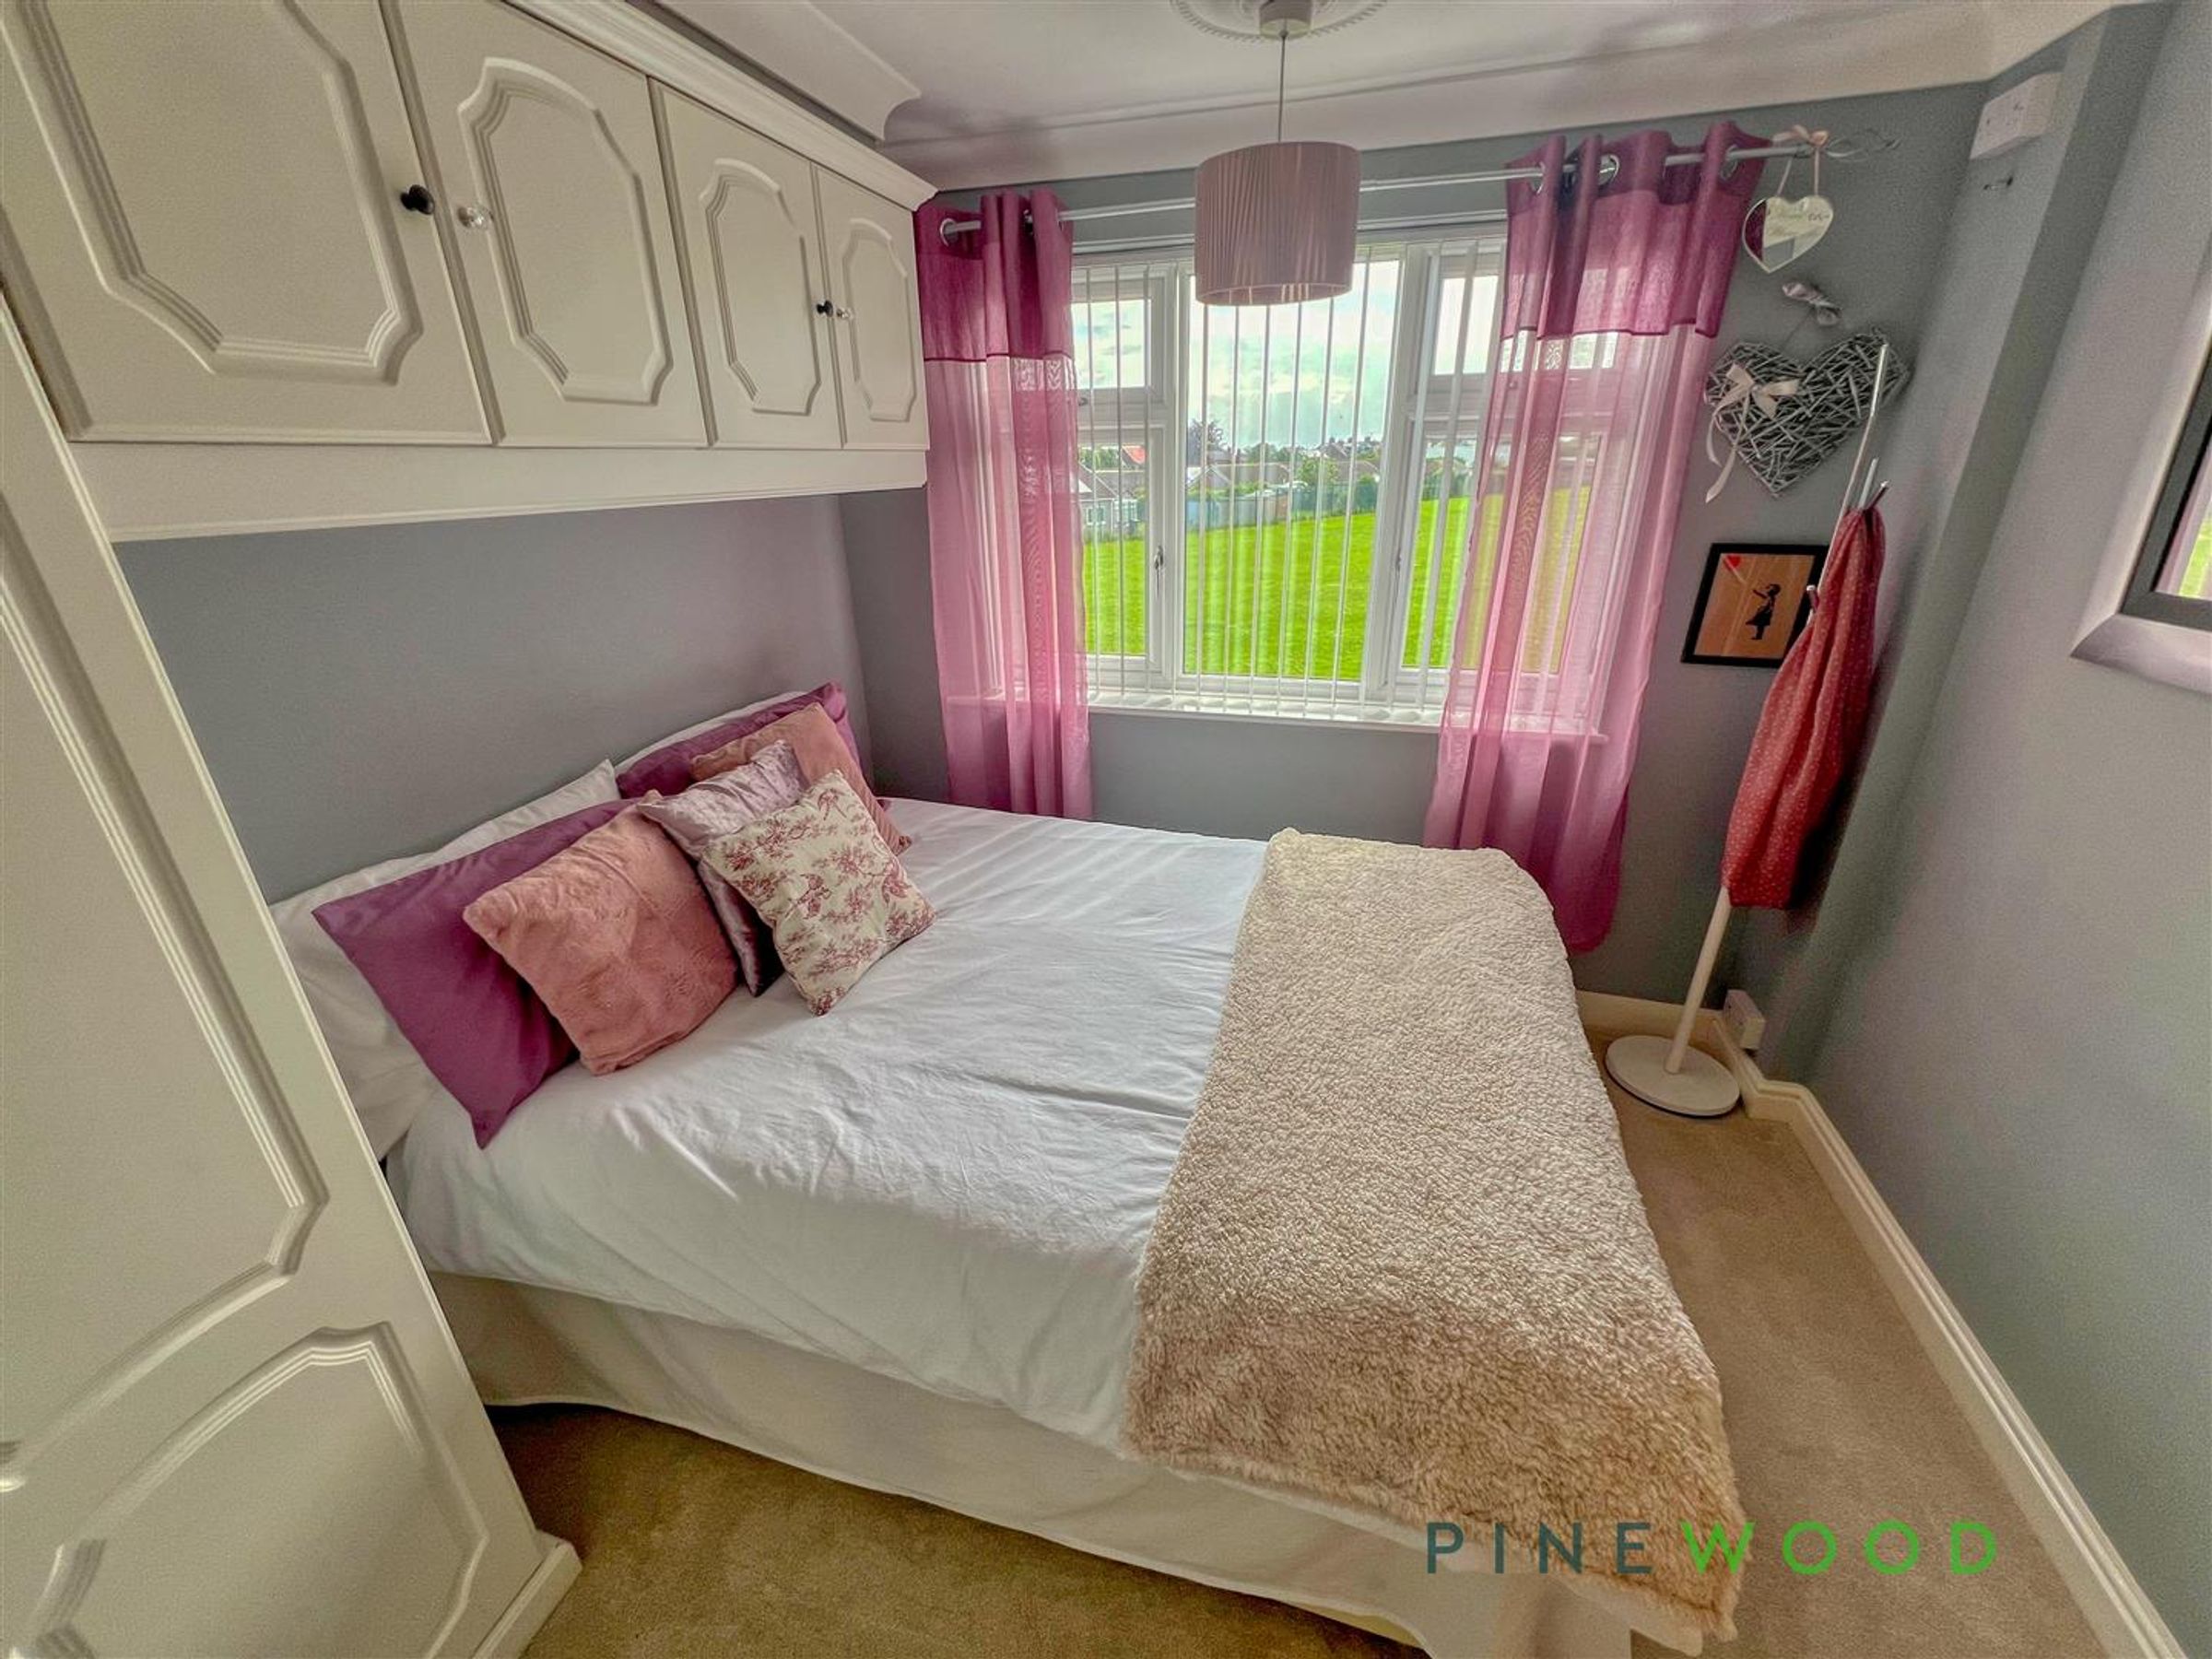
With a rear facing uPVC window, fitted wardrobes, central hearting radiator and fitted carpet.
Bedroom Three
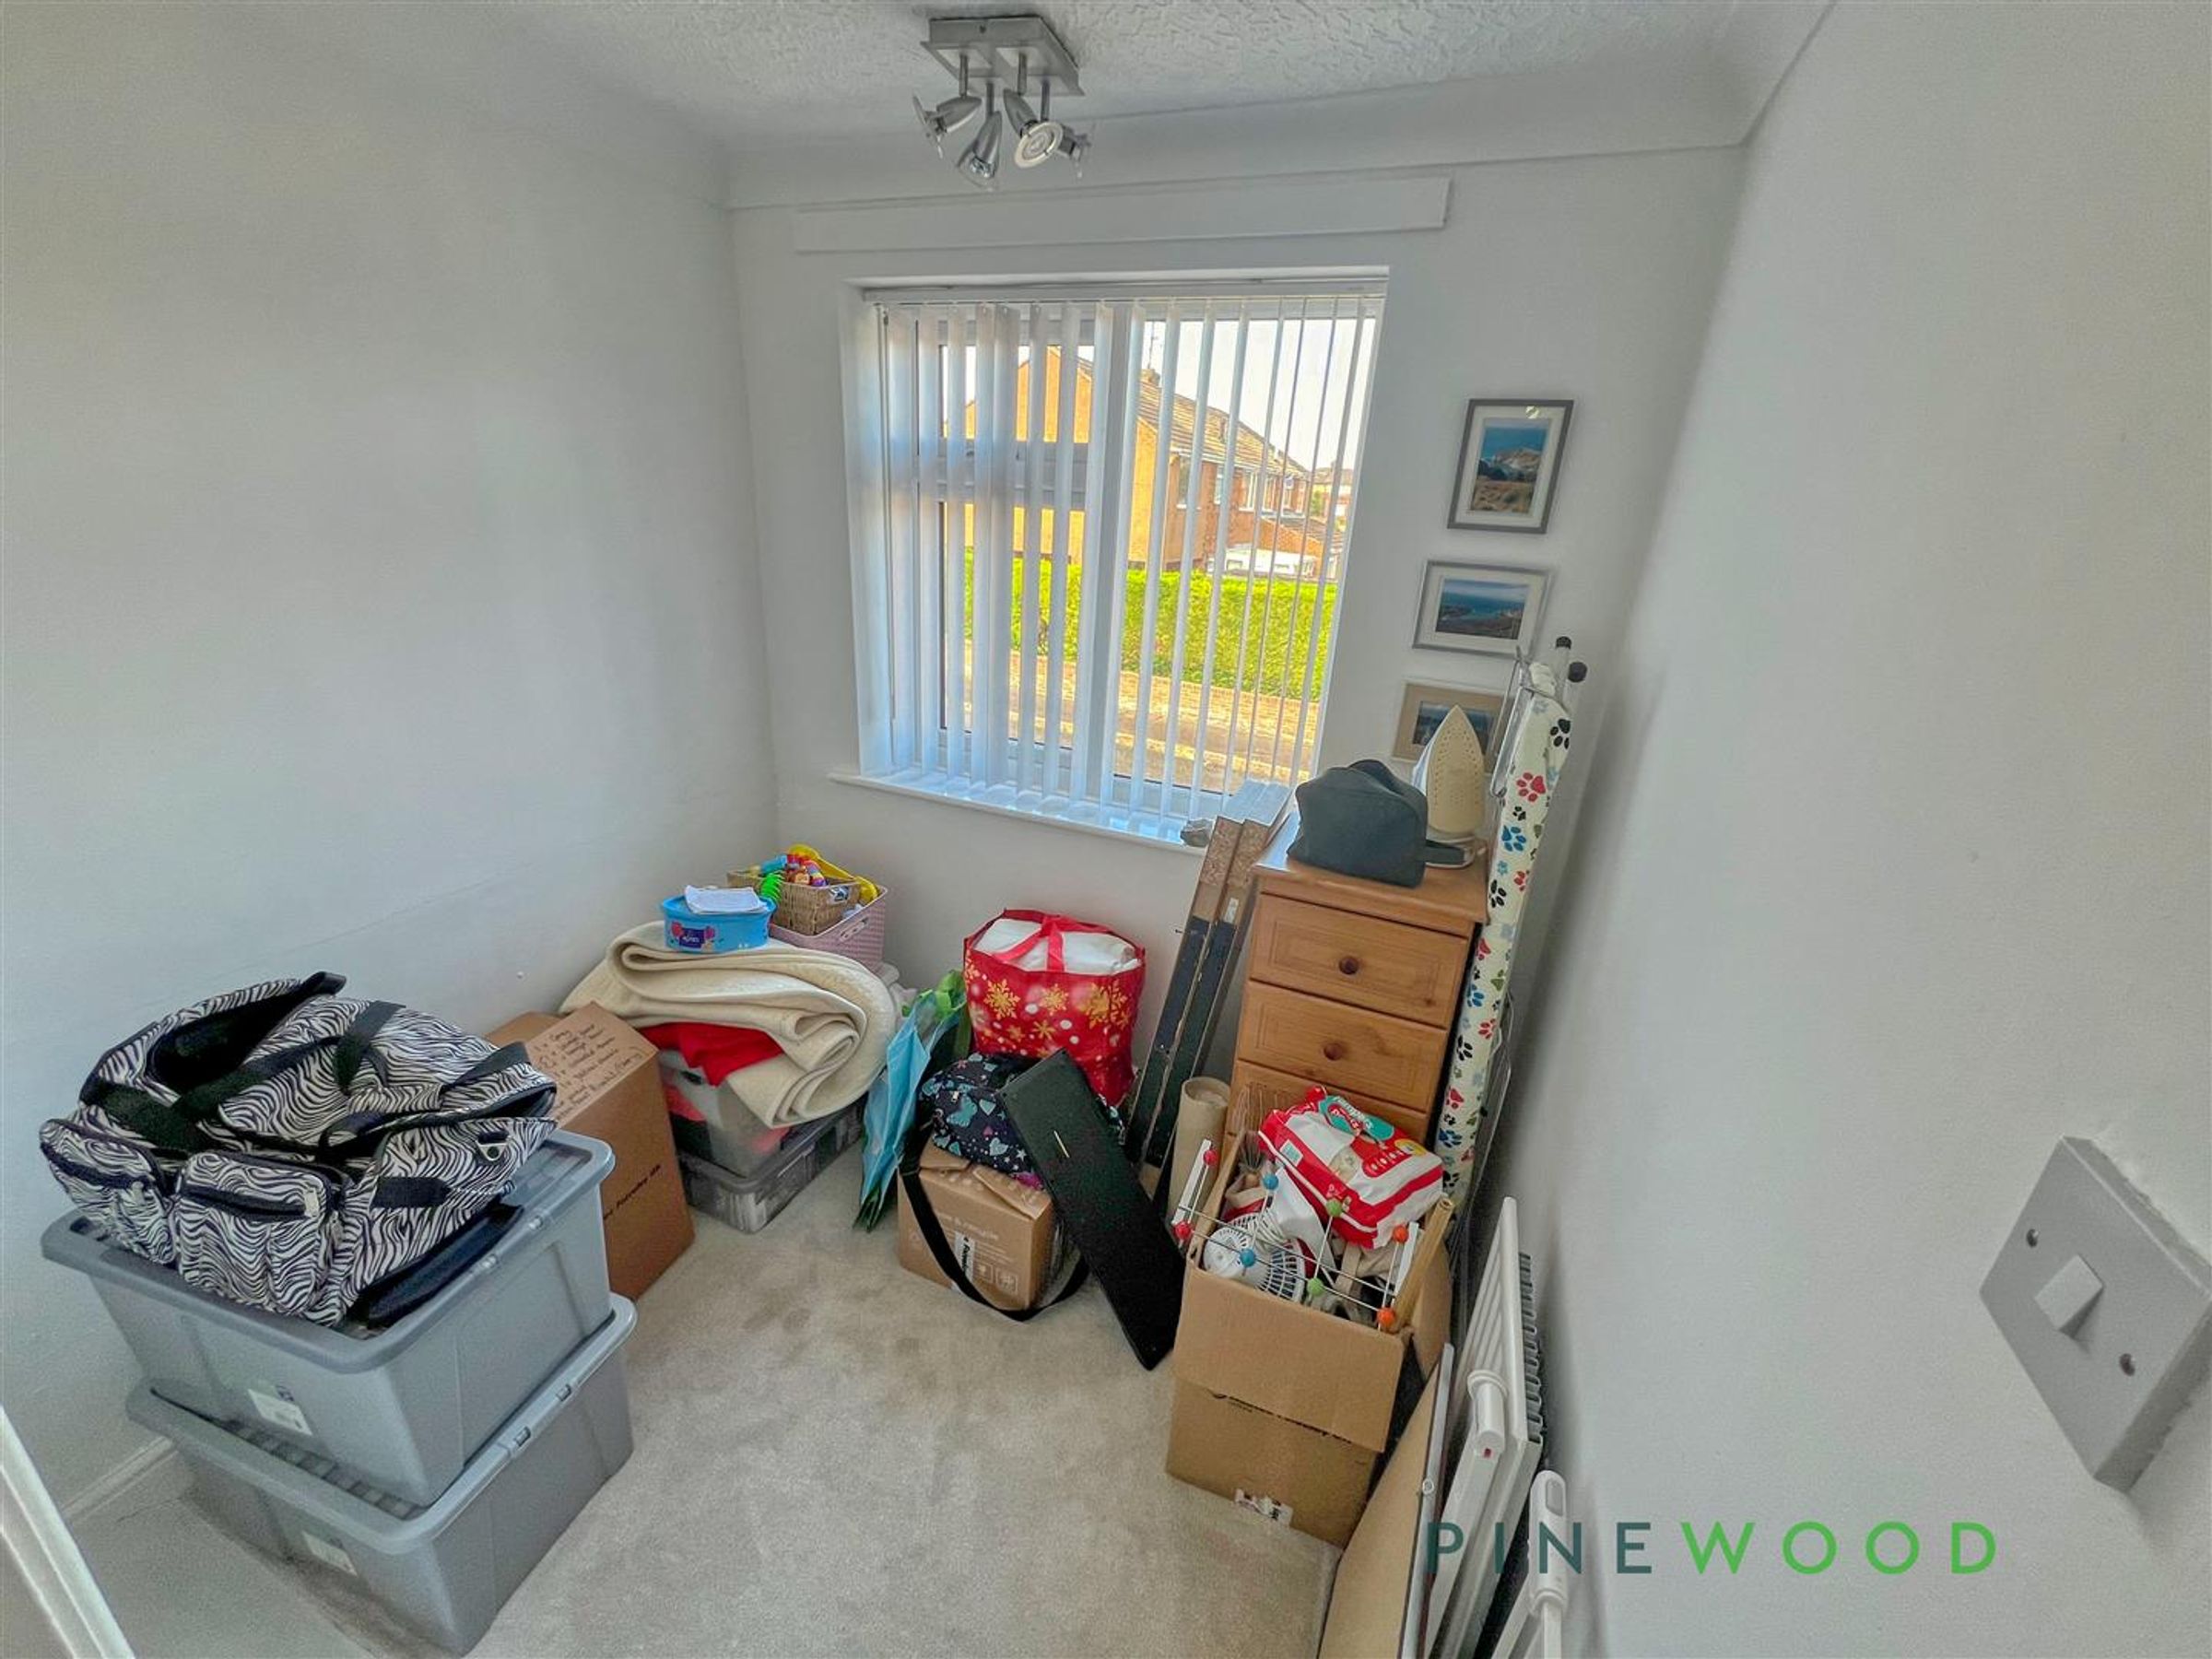
A single bedroom with a uPVC window to the front aspect, central heating radiator and fitted carpet.
Family Shower Room
Fully tiled with an integrated mixer shower from the boiler, a lovely ceramic round basin and monoblock mixer, low flush WC, uPVC window with opaque glass and a fully tiled floor.
Garage
With an up and over door and side door giving access to the rear garden.
Outside
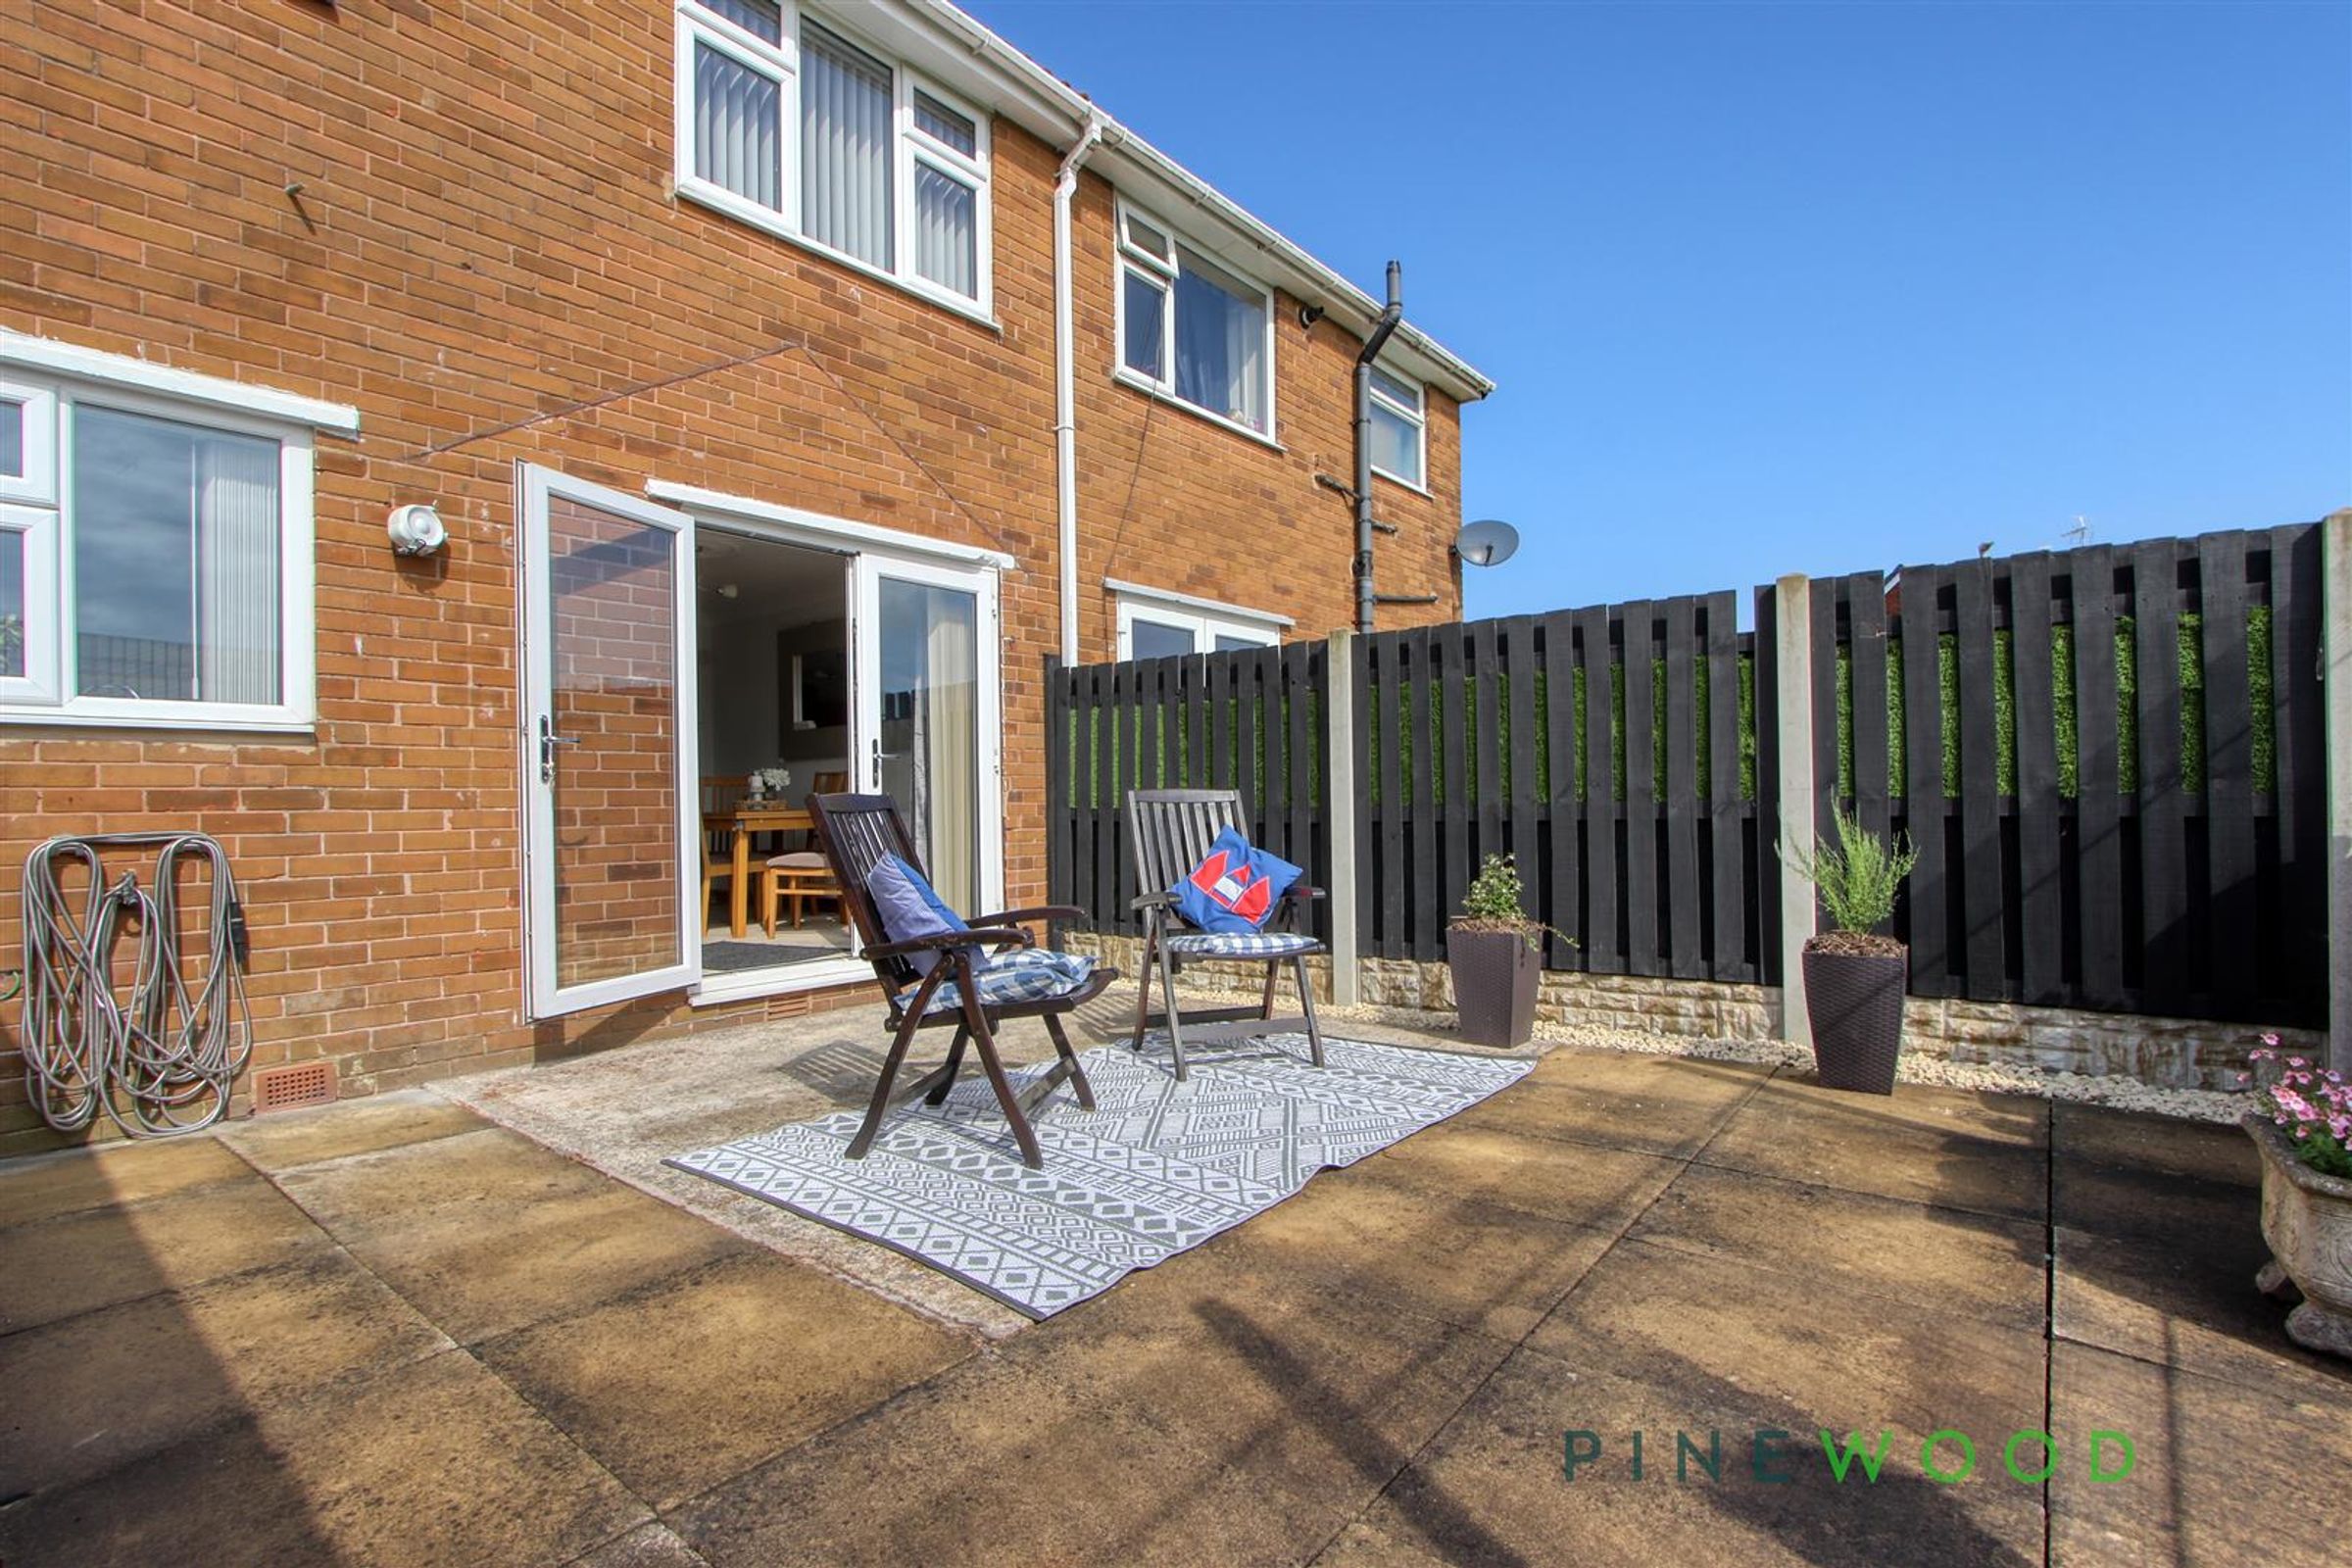
Low maintenance drive and garage to the front aspect and an enclosed rear patio with open views of playing fields to the rear.
General Info
The internal doors have been updated to oak veneer. The loft has a ladder and boarding - the central heating boiler is located here Fitted with a Hive thermostat
Disclaimer
These particulars do not constitute part or all of an offer or contract. While we endeavour to make our particulars fair, accurate and reliable, they are only a general guide to the property and, accordingly. If there are any points which are of particular importance to you, please check with the office and we will be pleased to check the position.