Like the look of this property?
We would love to hear from you and arrange a viewing of this property. Get in touch now!
Property features
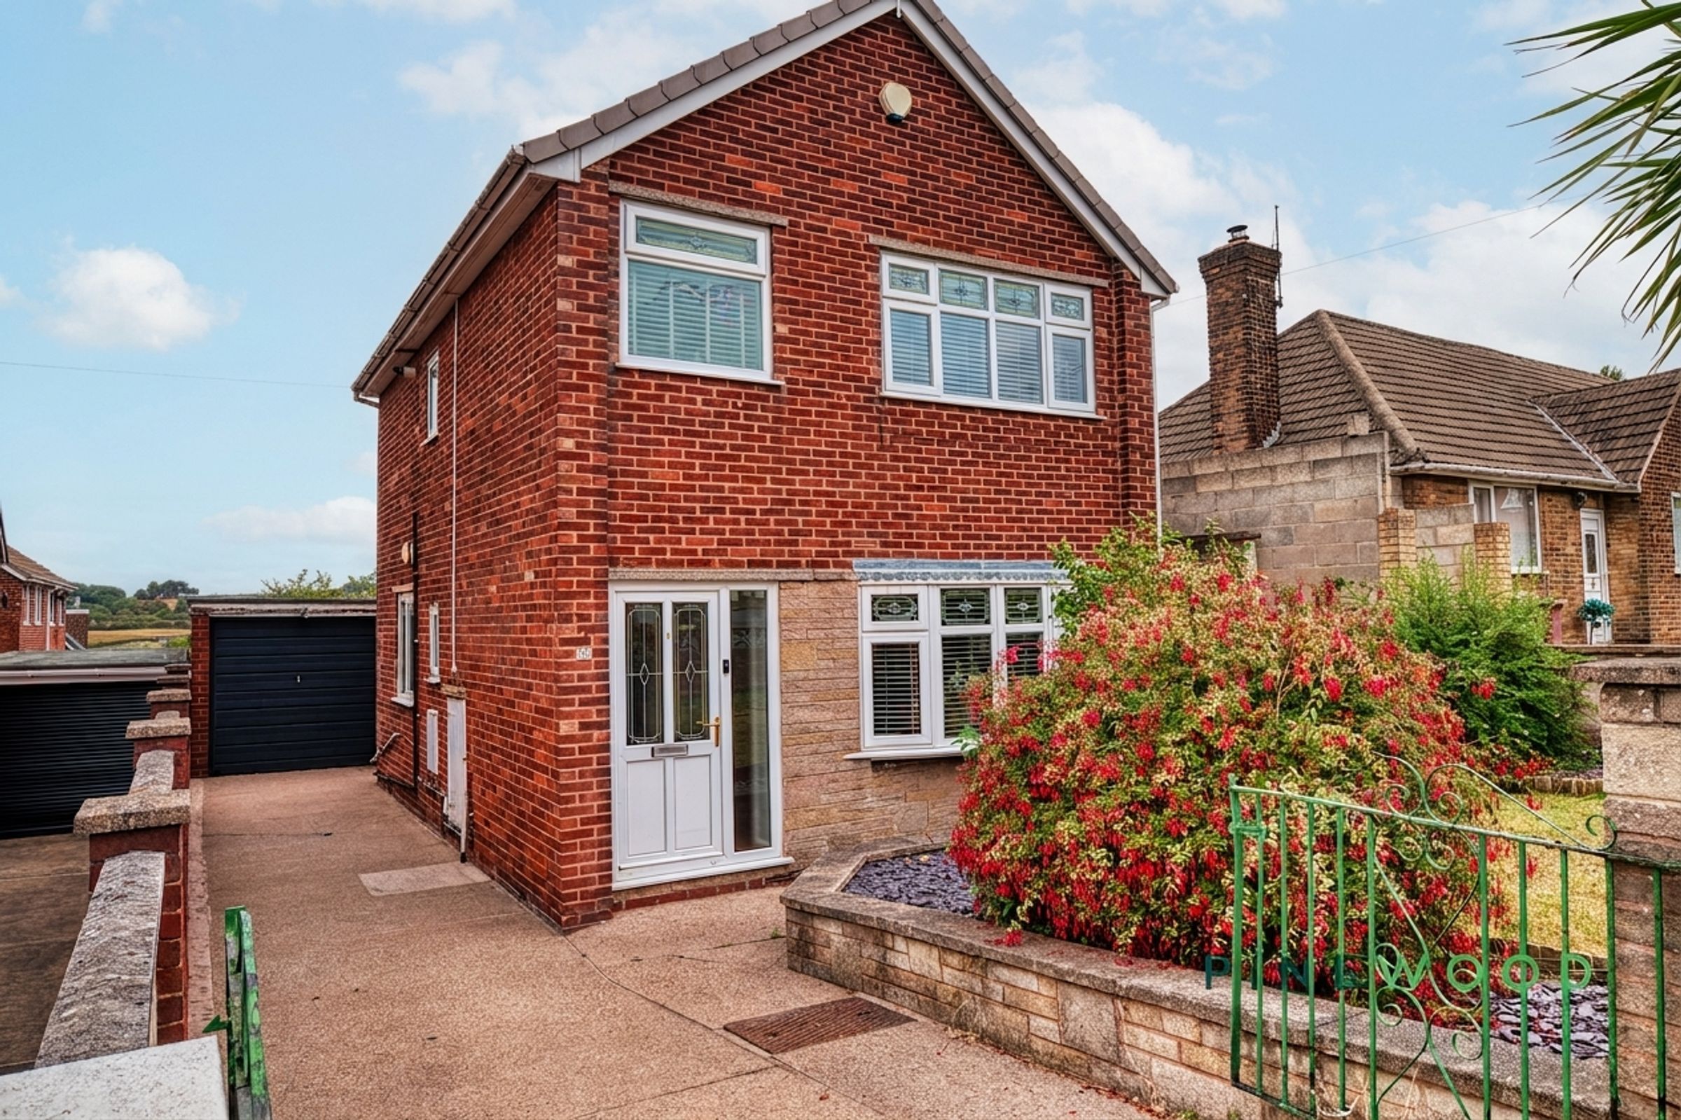
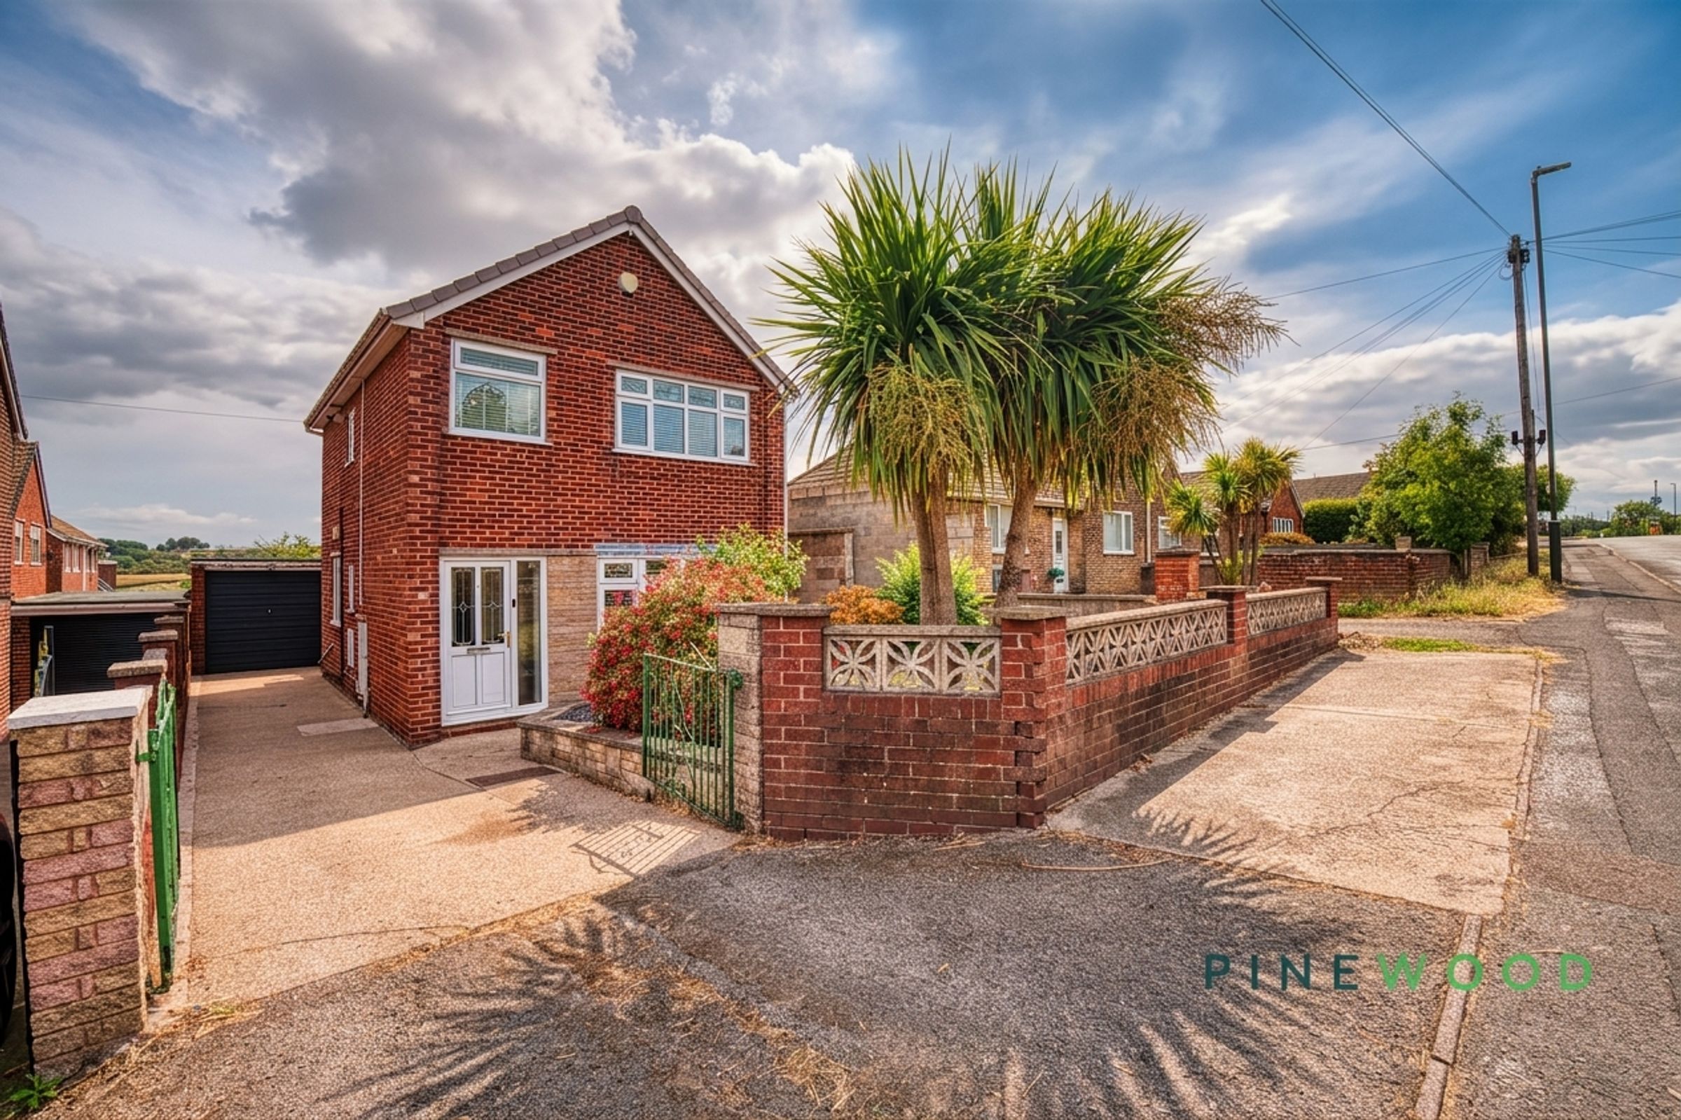
Detached three-bedroom family home - Legal fee incentive
Large single garage
Driveway providing off-street parking
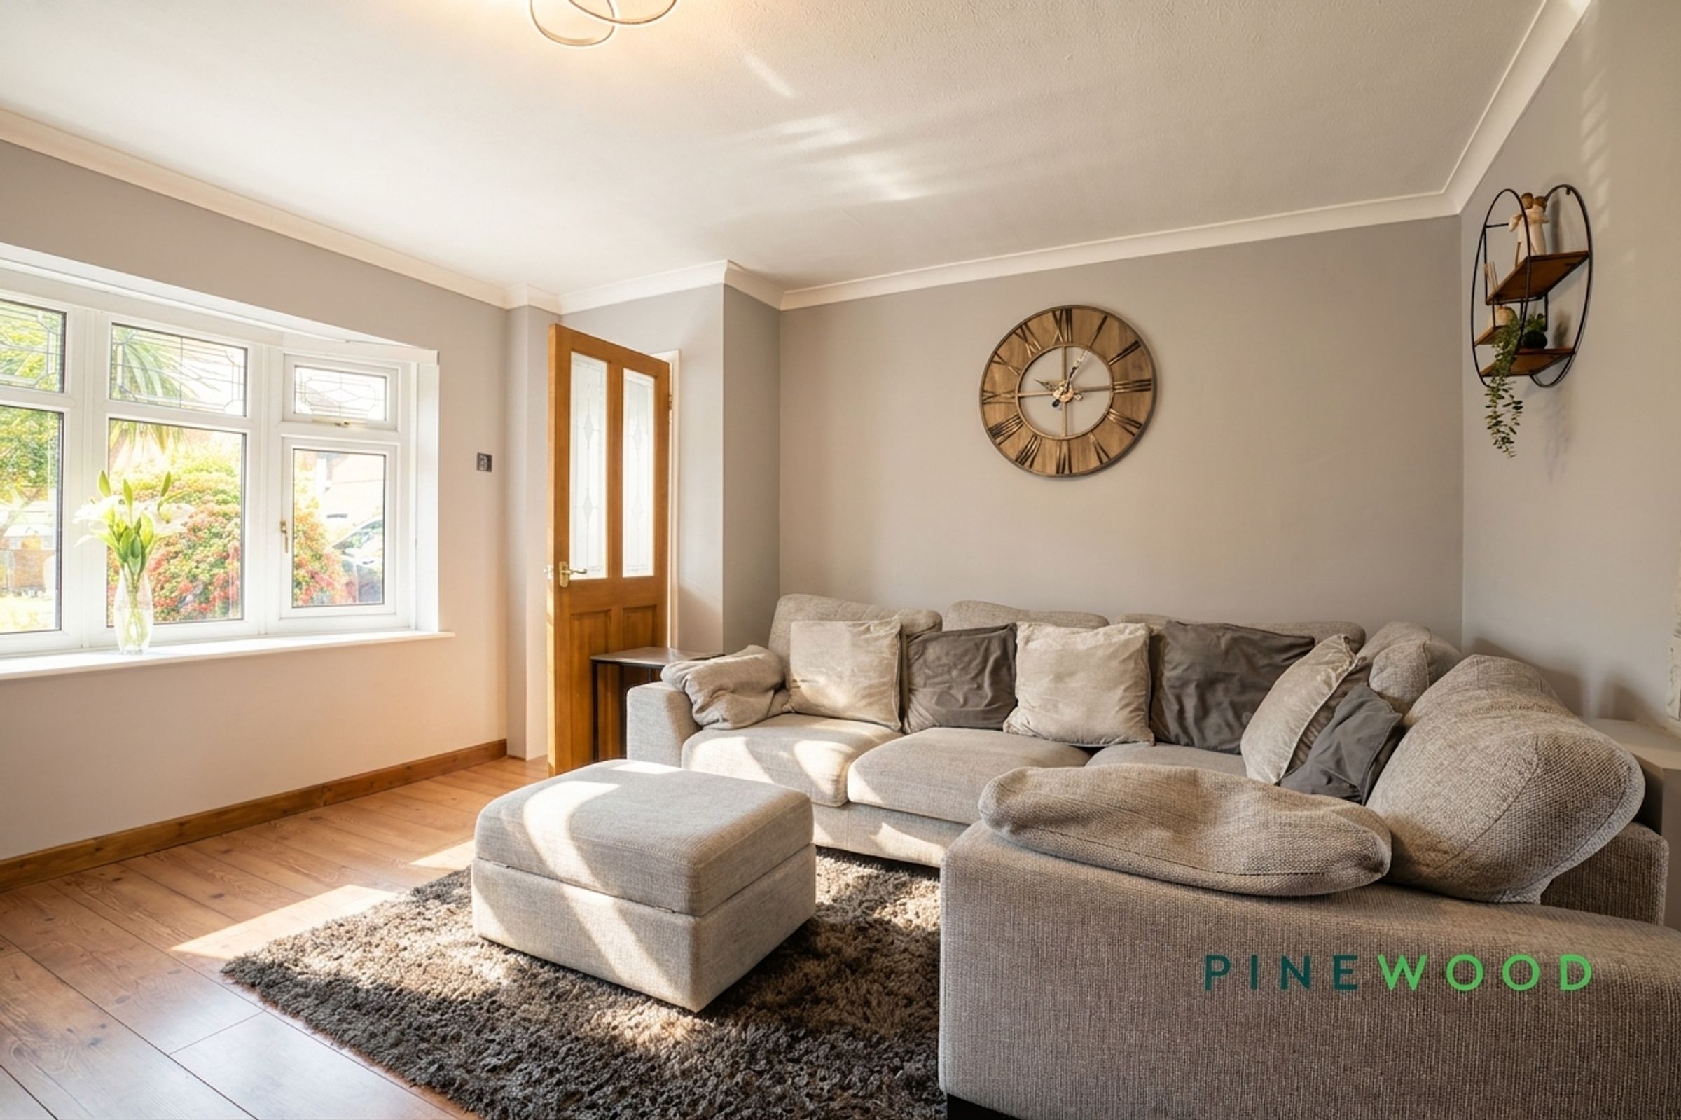
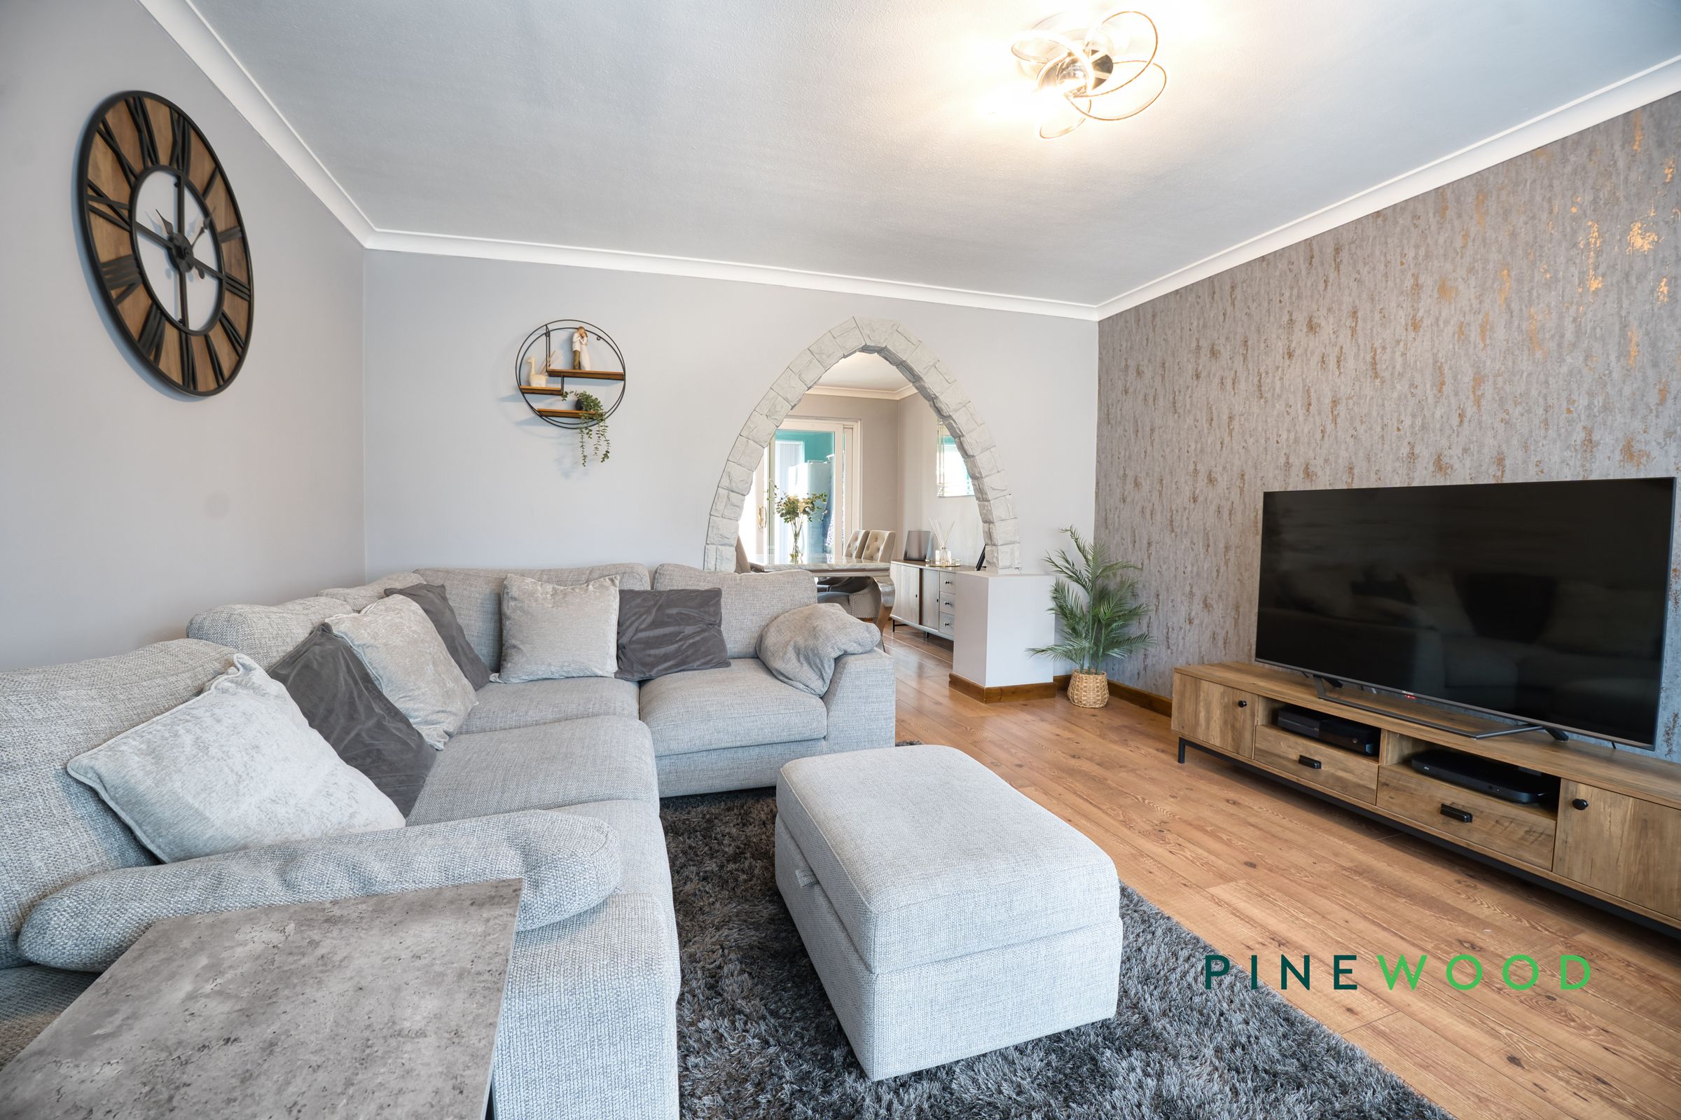
Spacious bay-fronted lounge
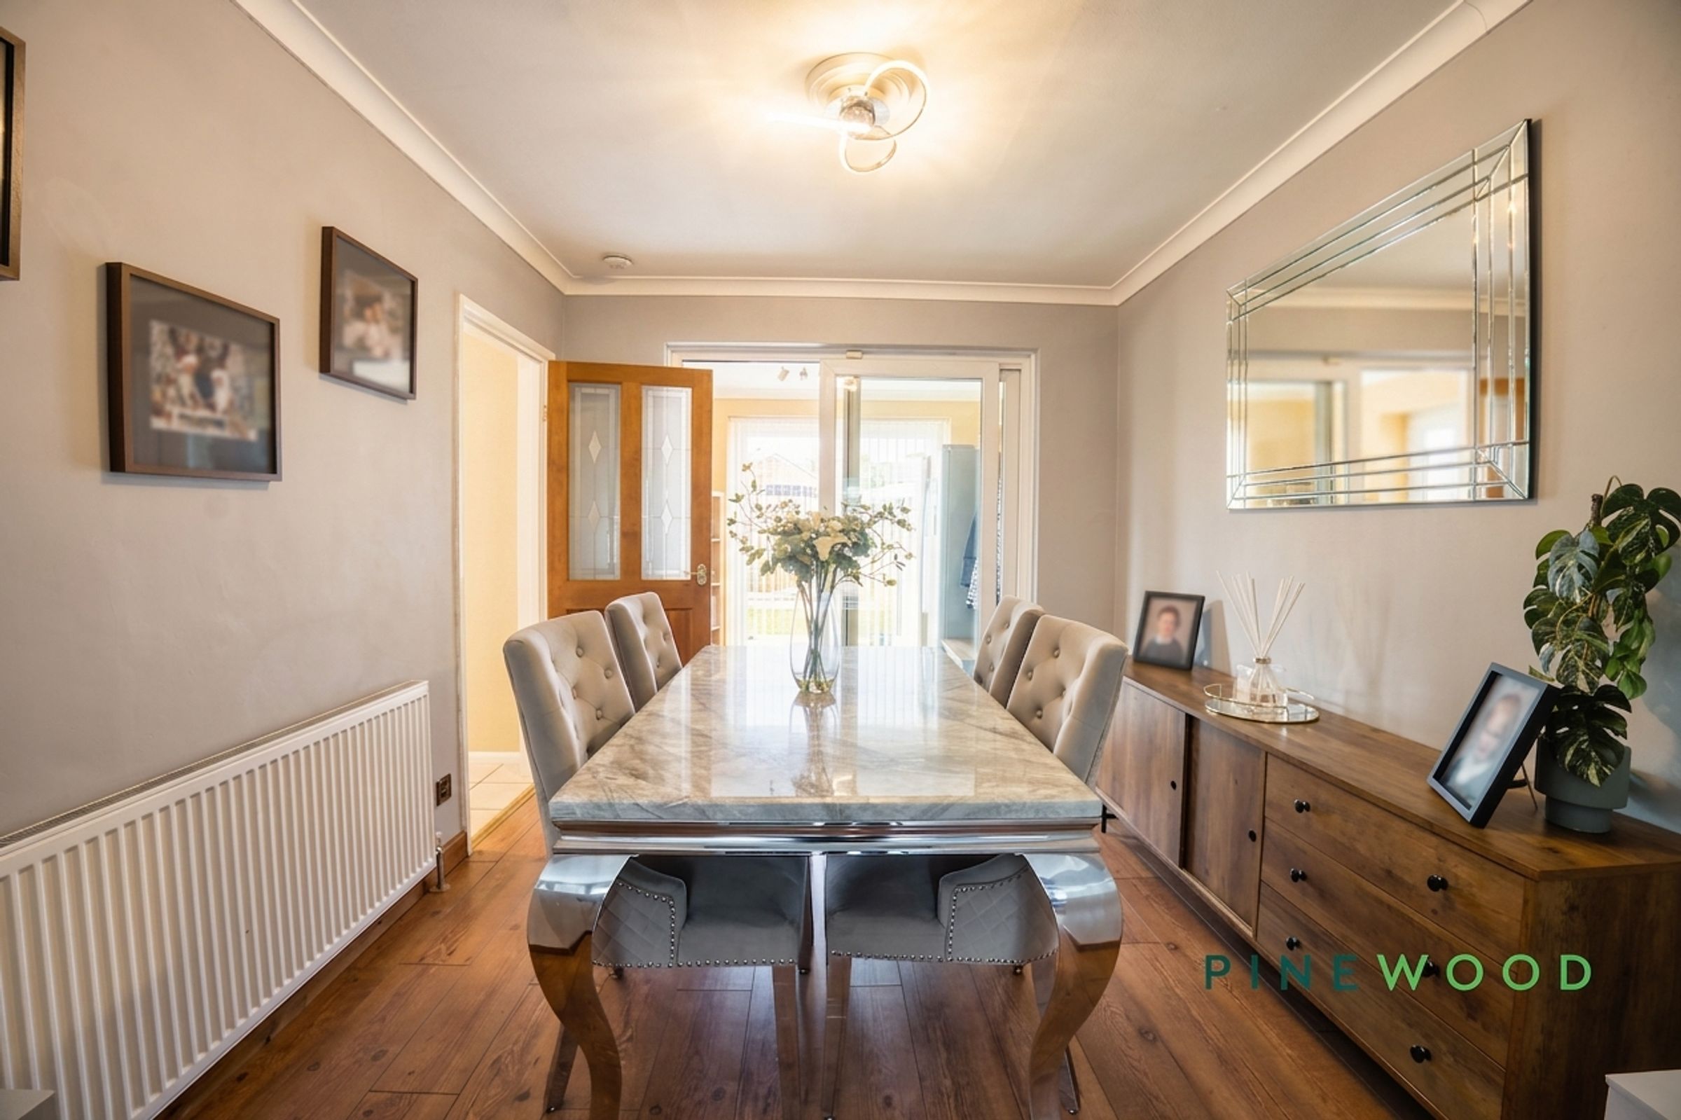
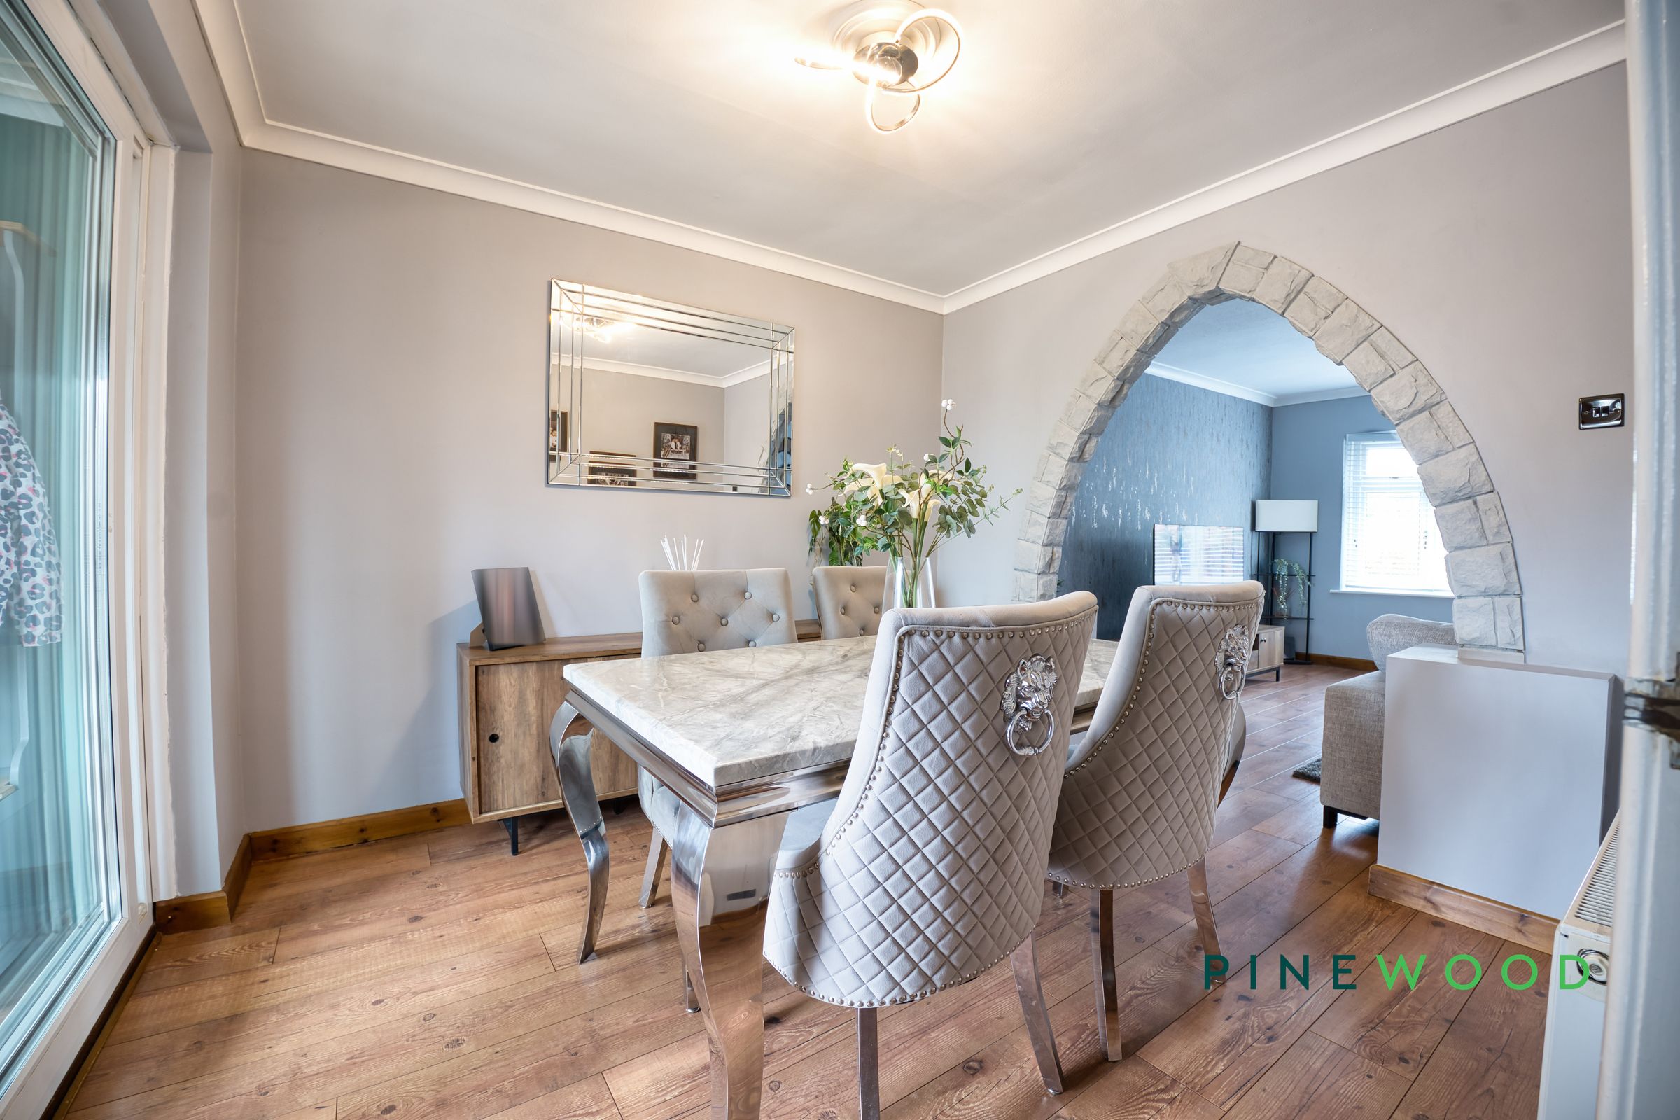
Separate dining room with feature arched opening
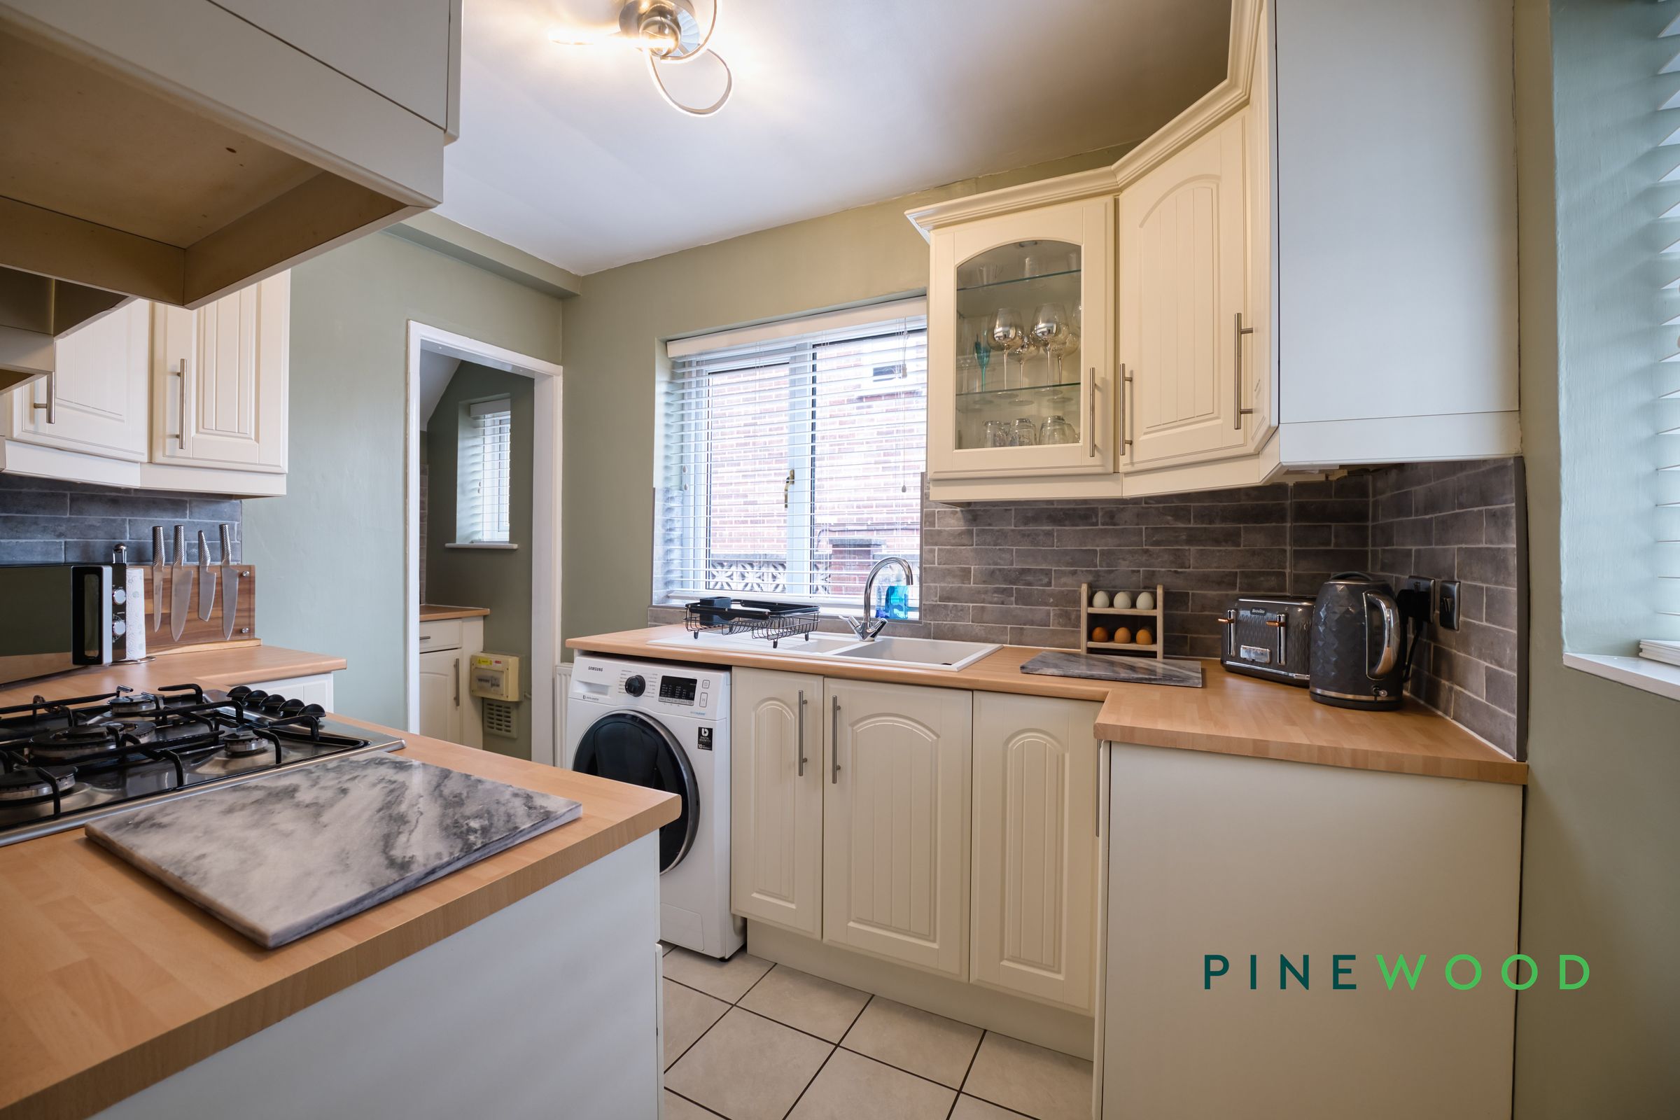
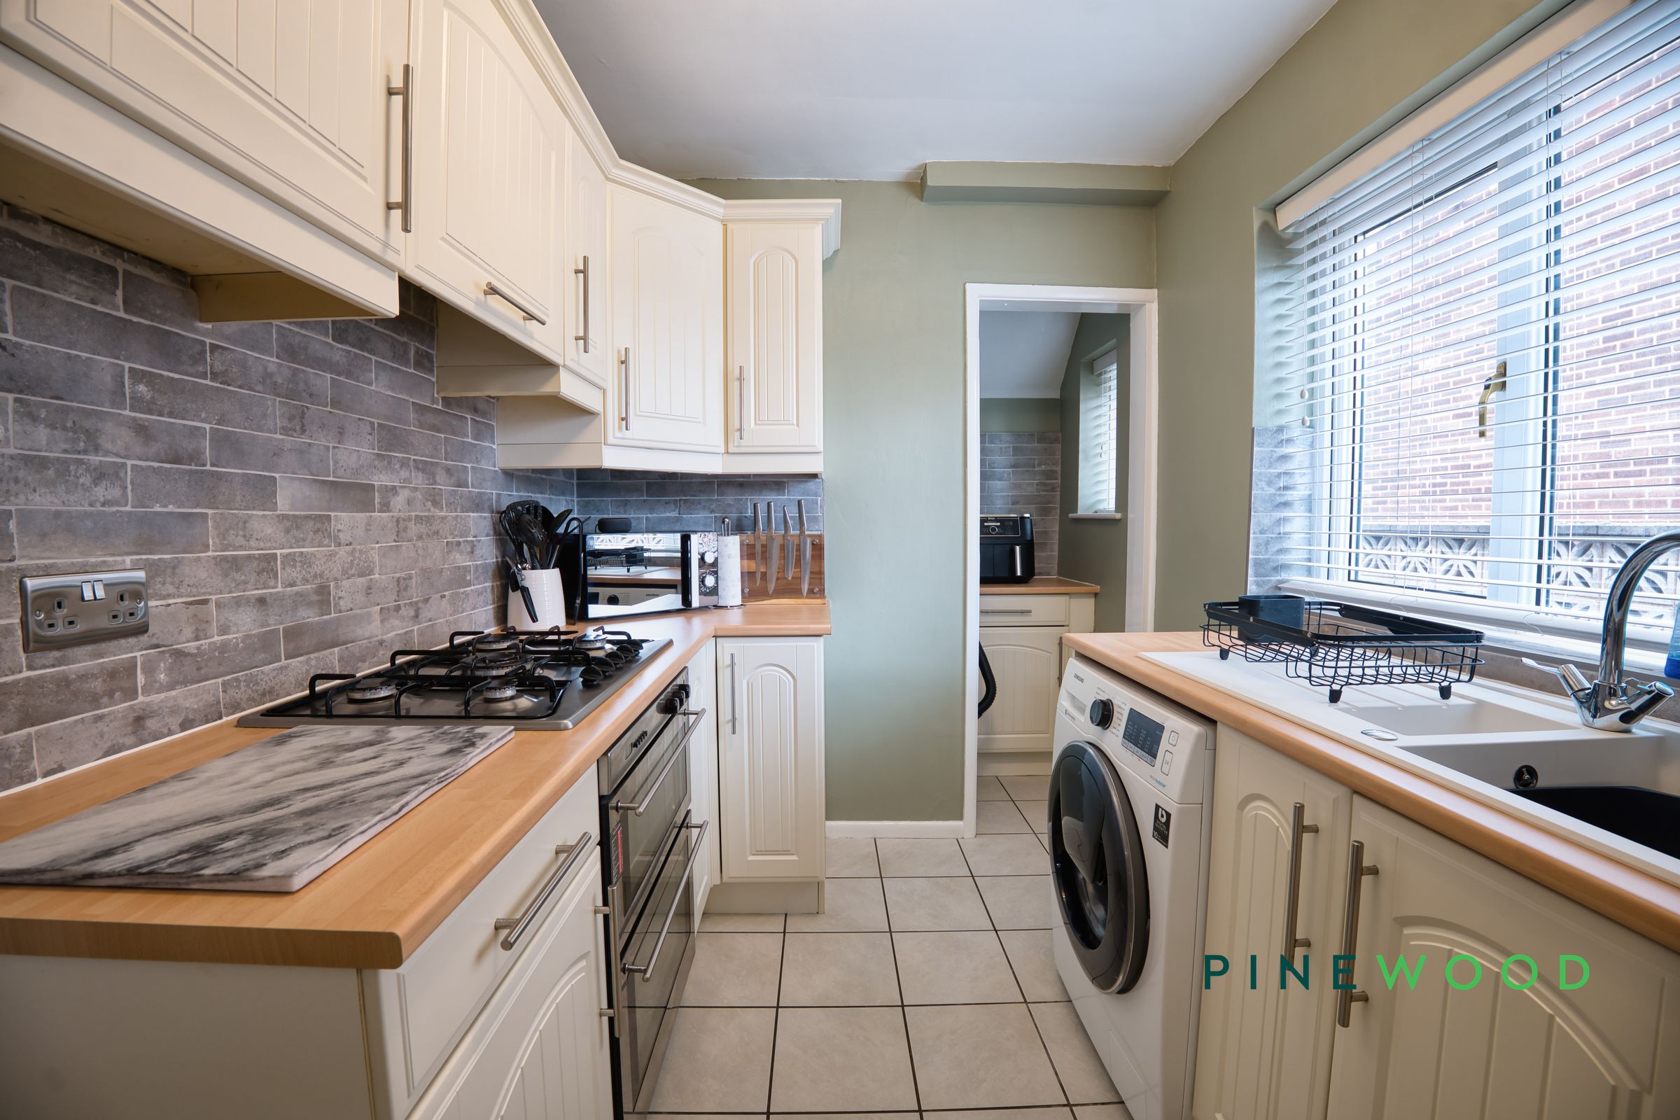
Fitted kitchen with generous storage and worktop space
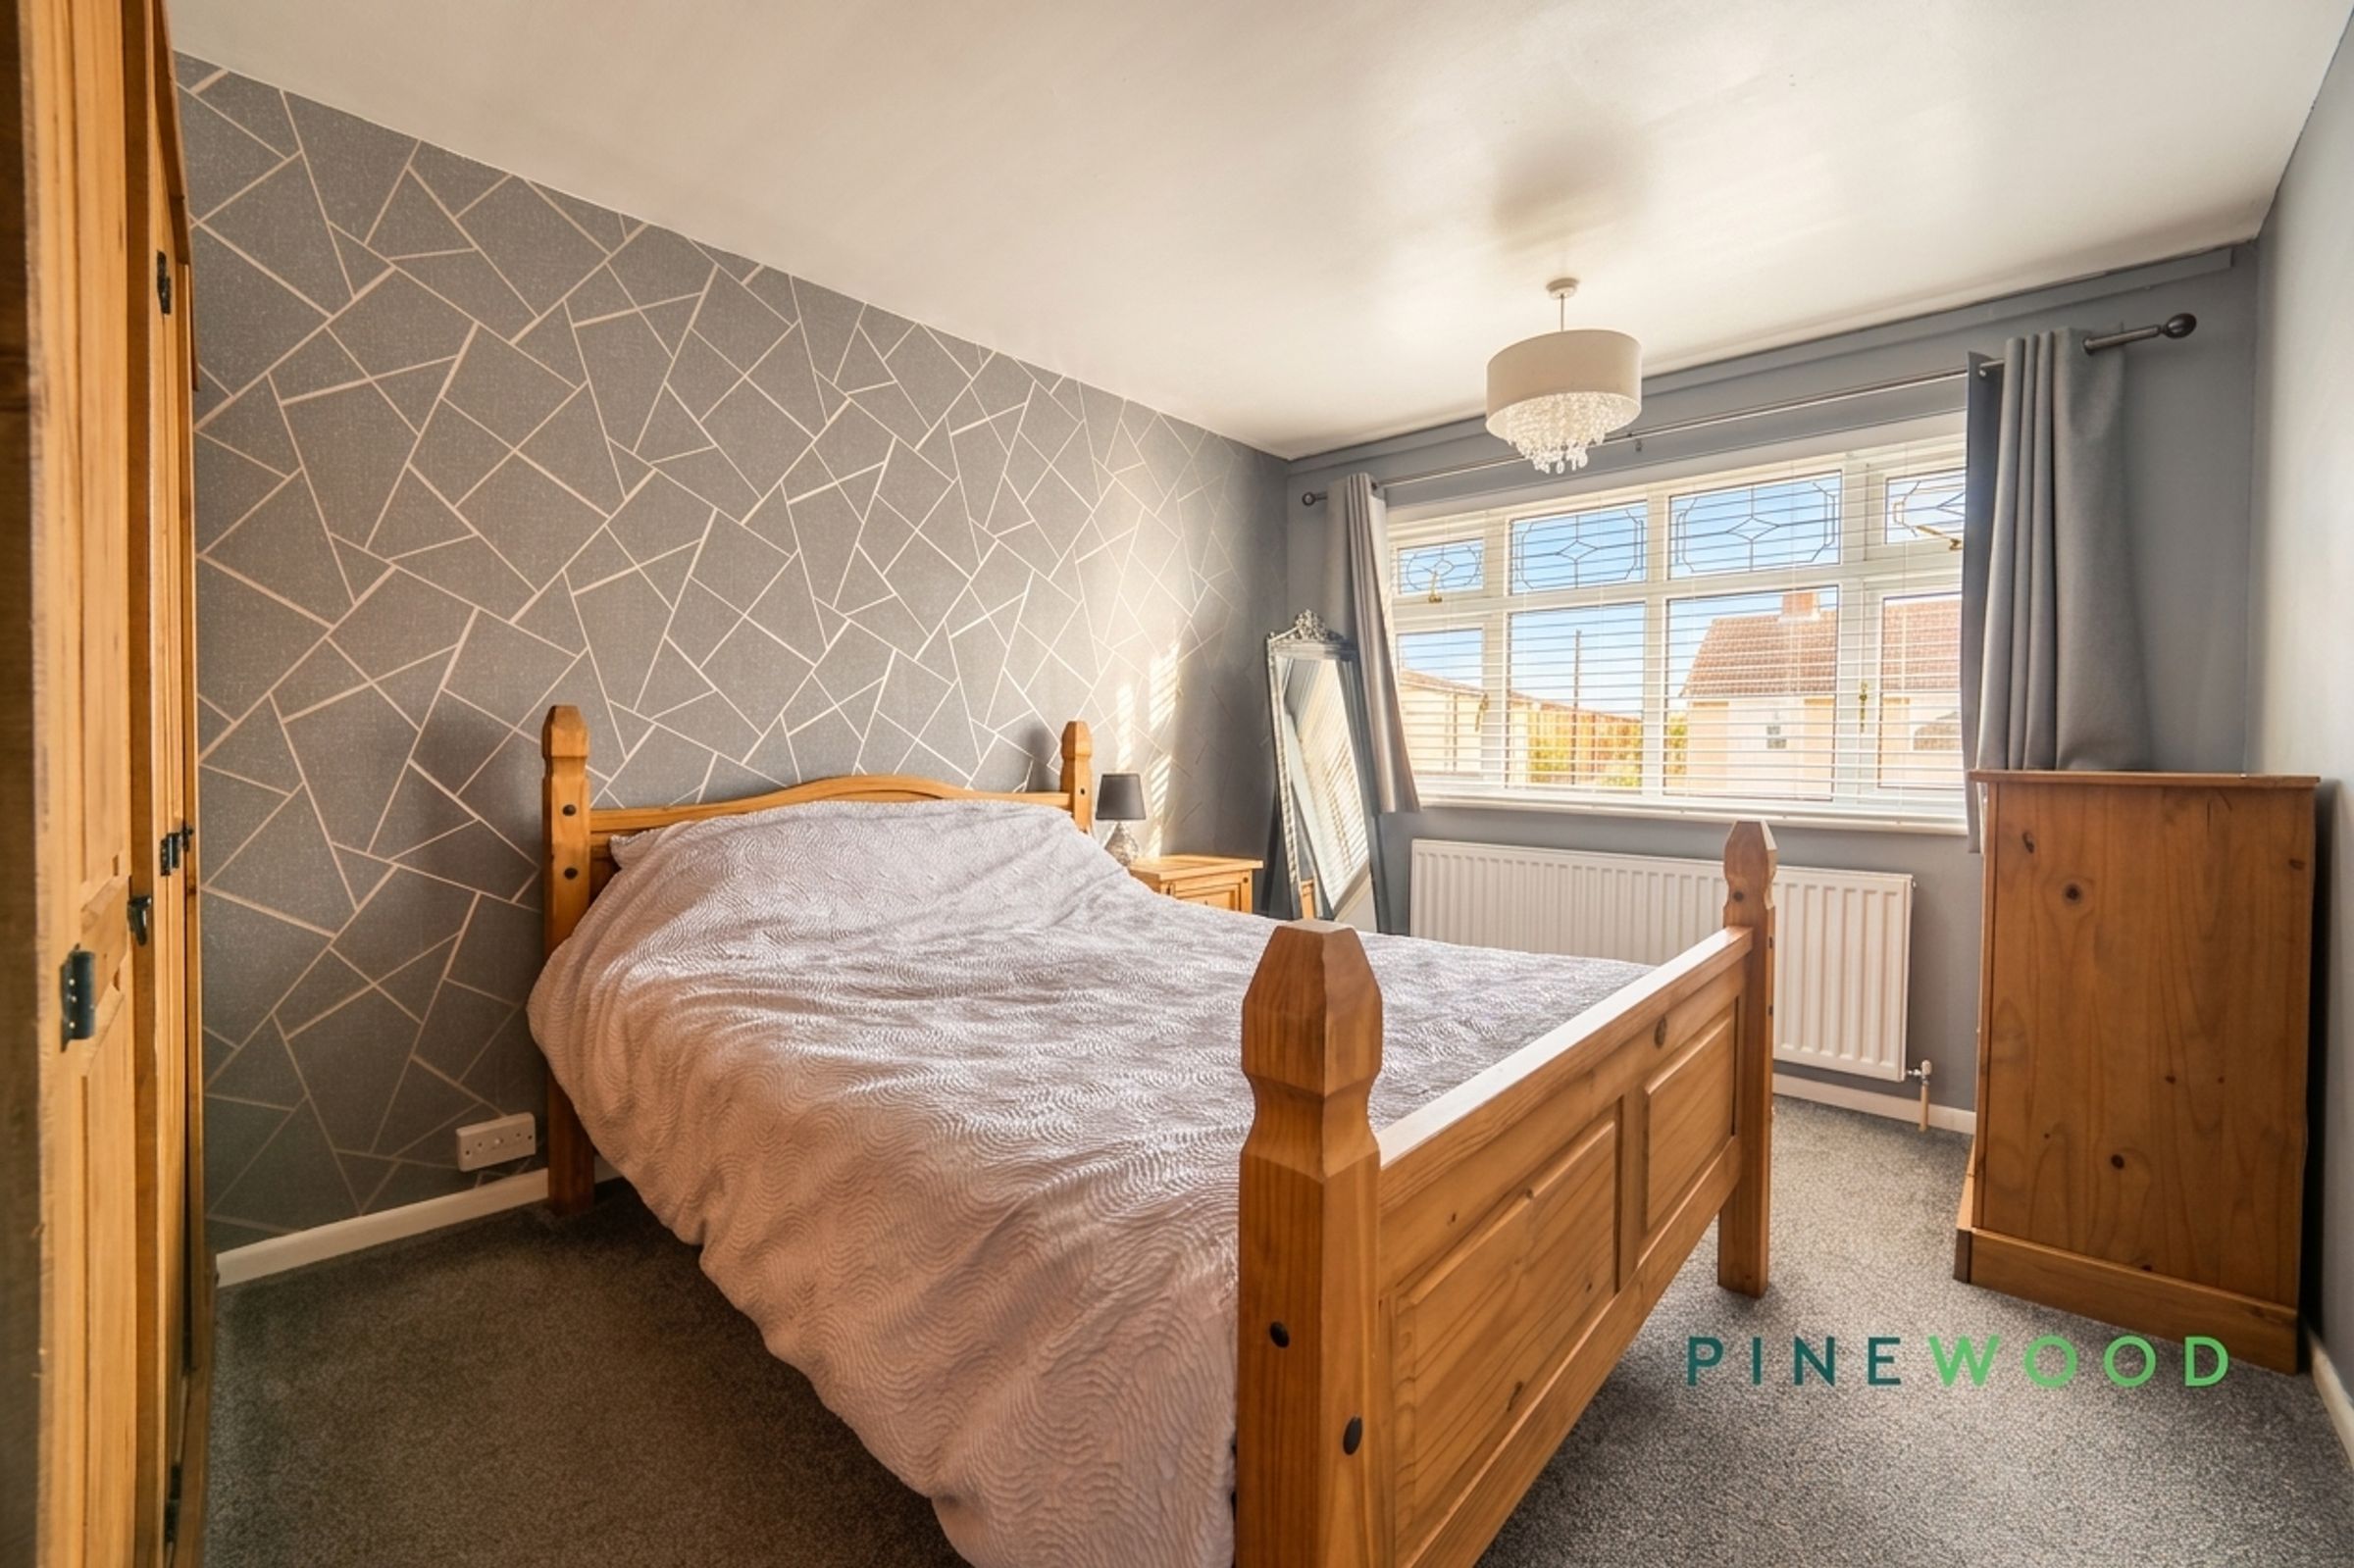
Well-proportioned principal bedroom
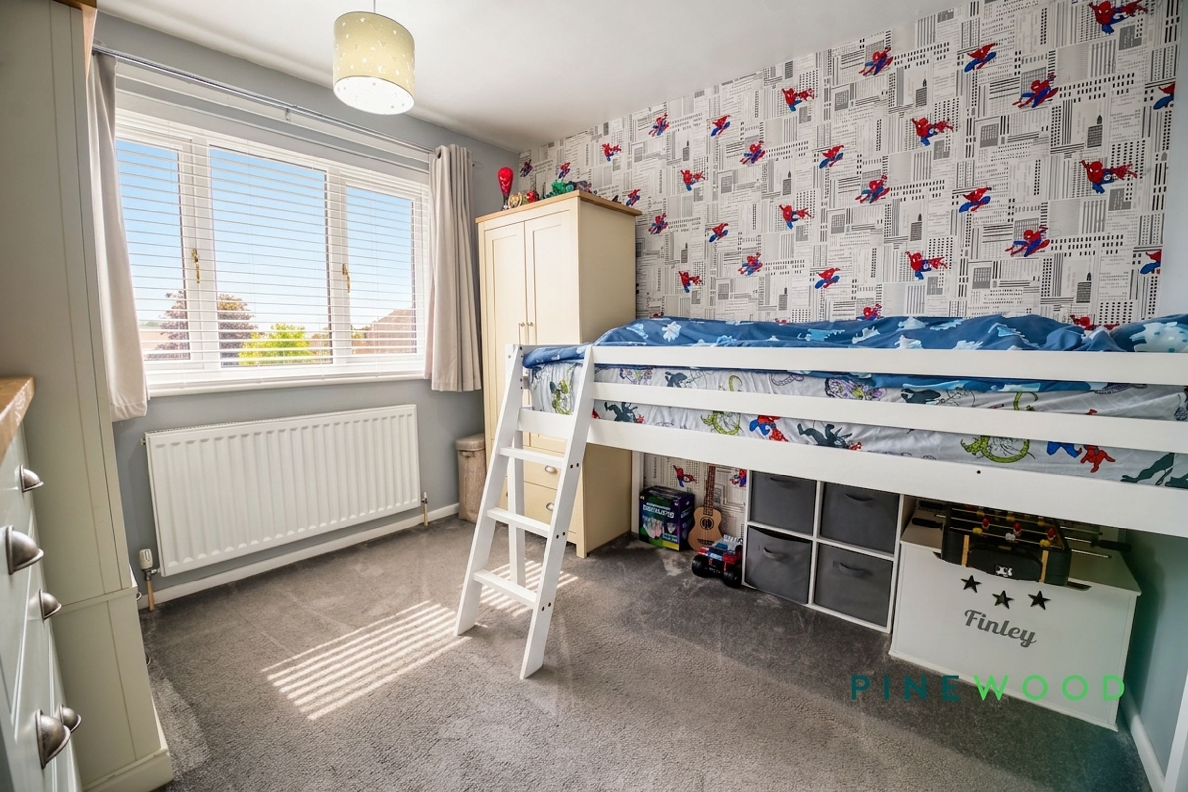
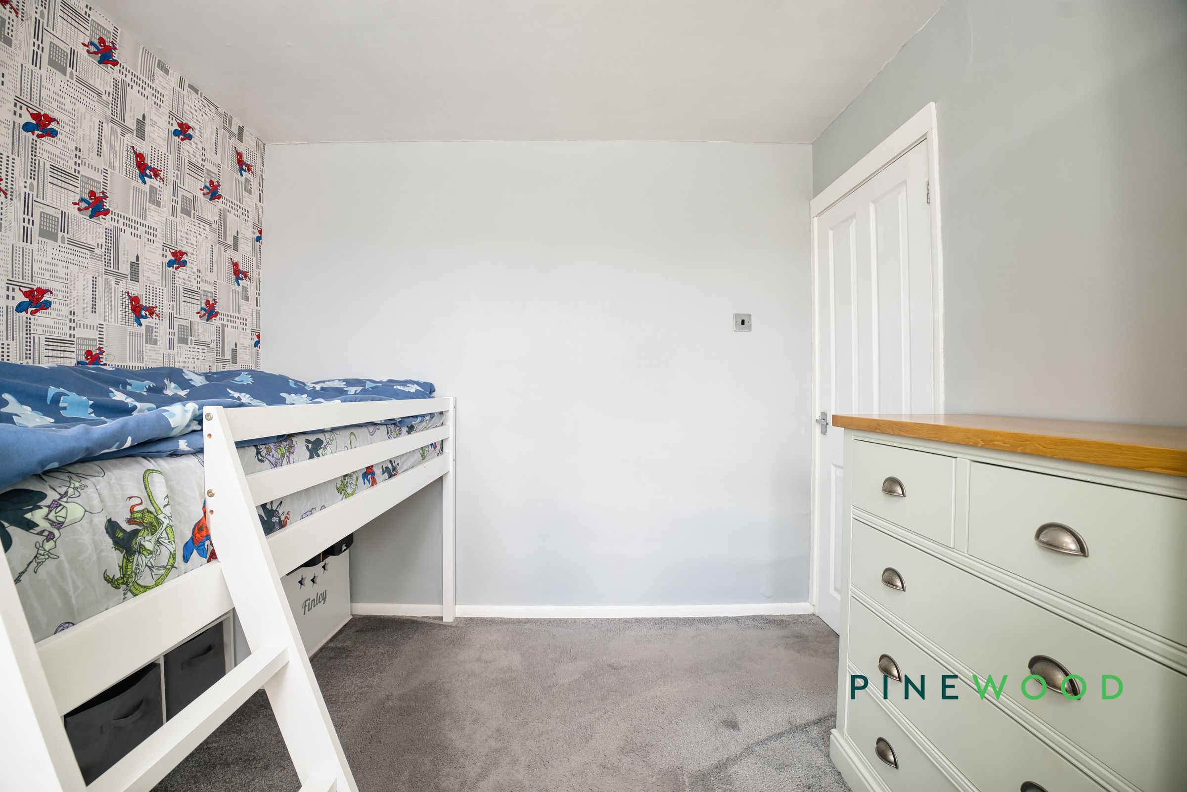
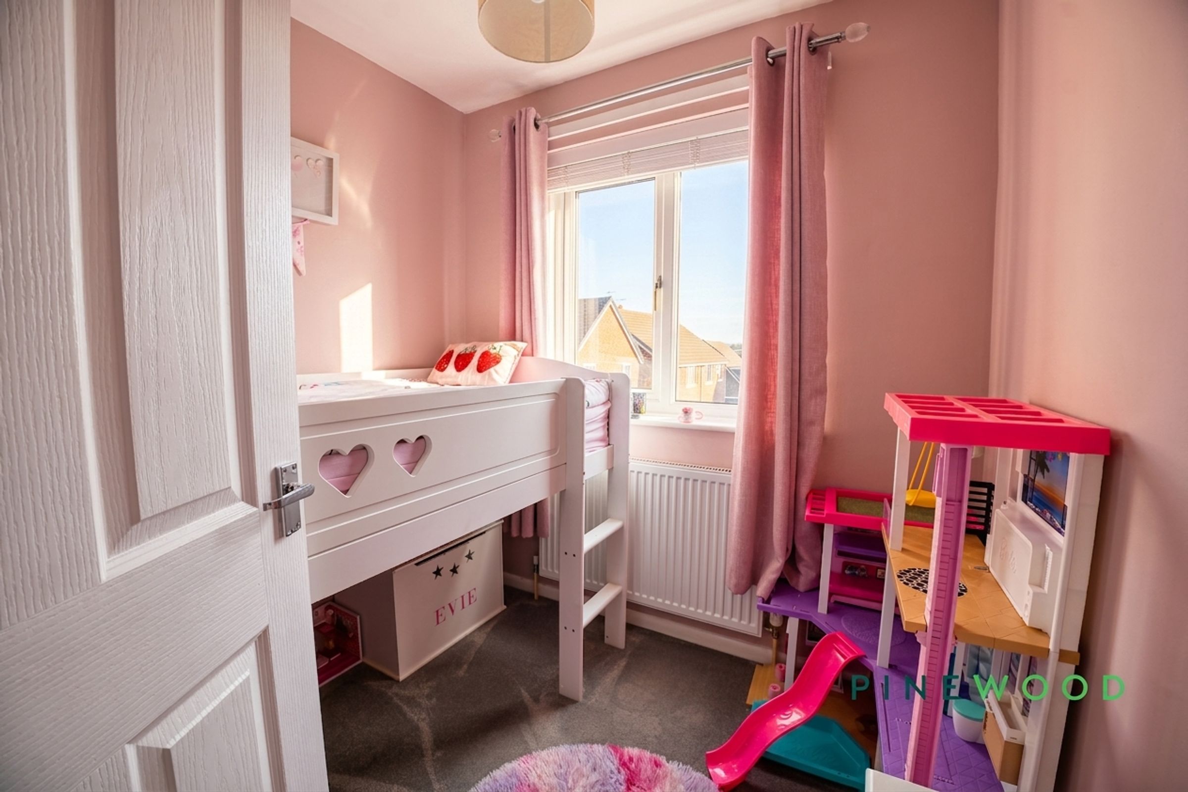
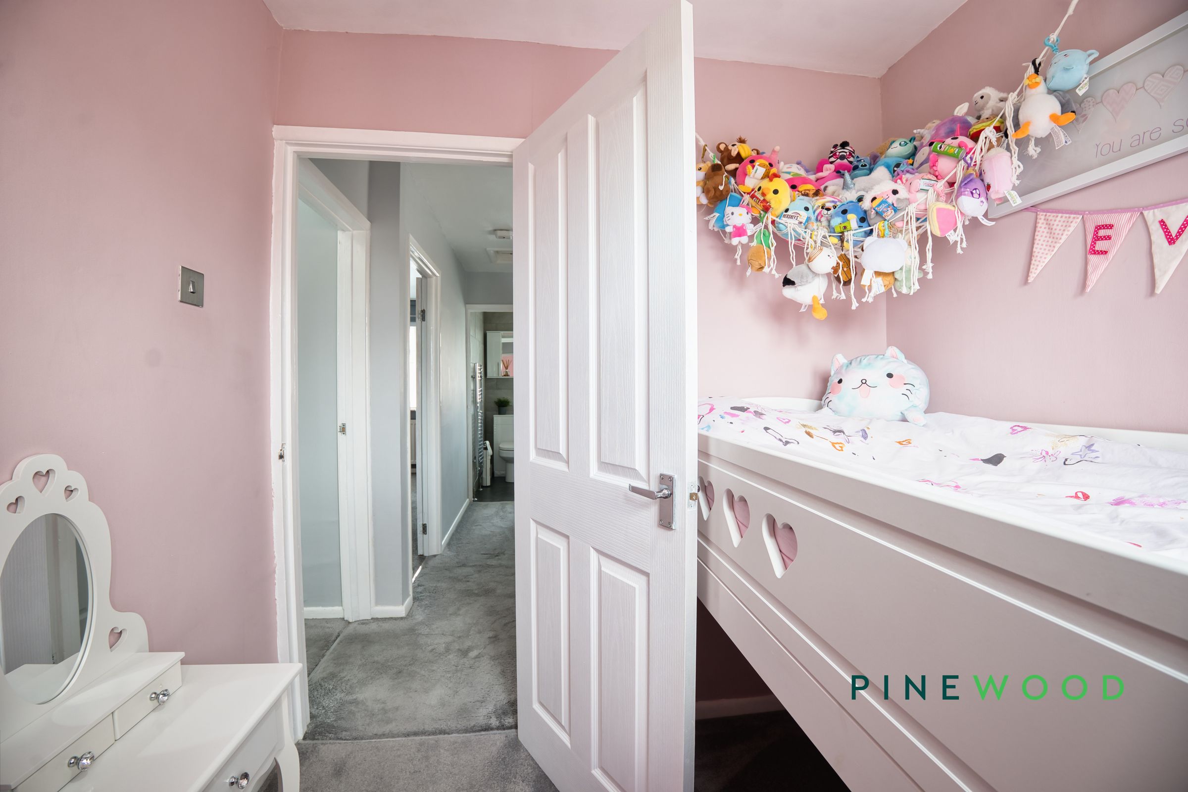
Two versatile additional bedrooms
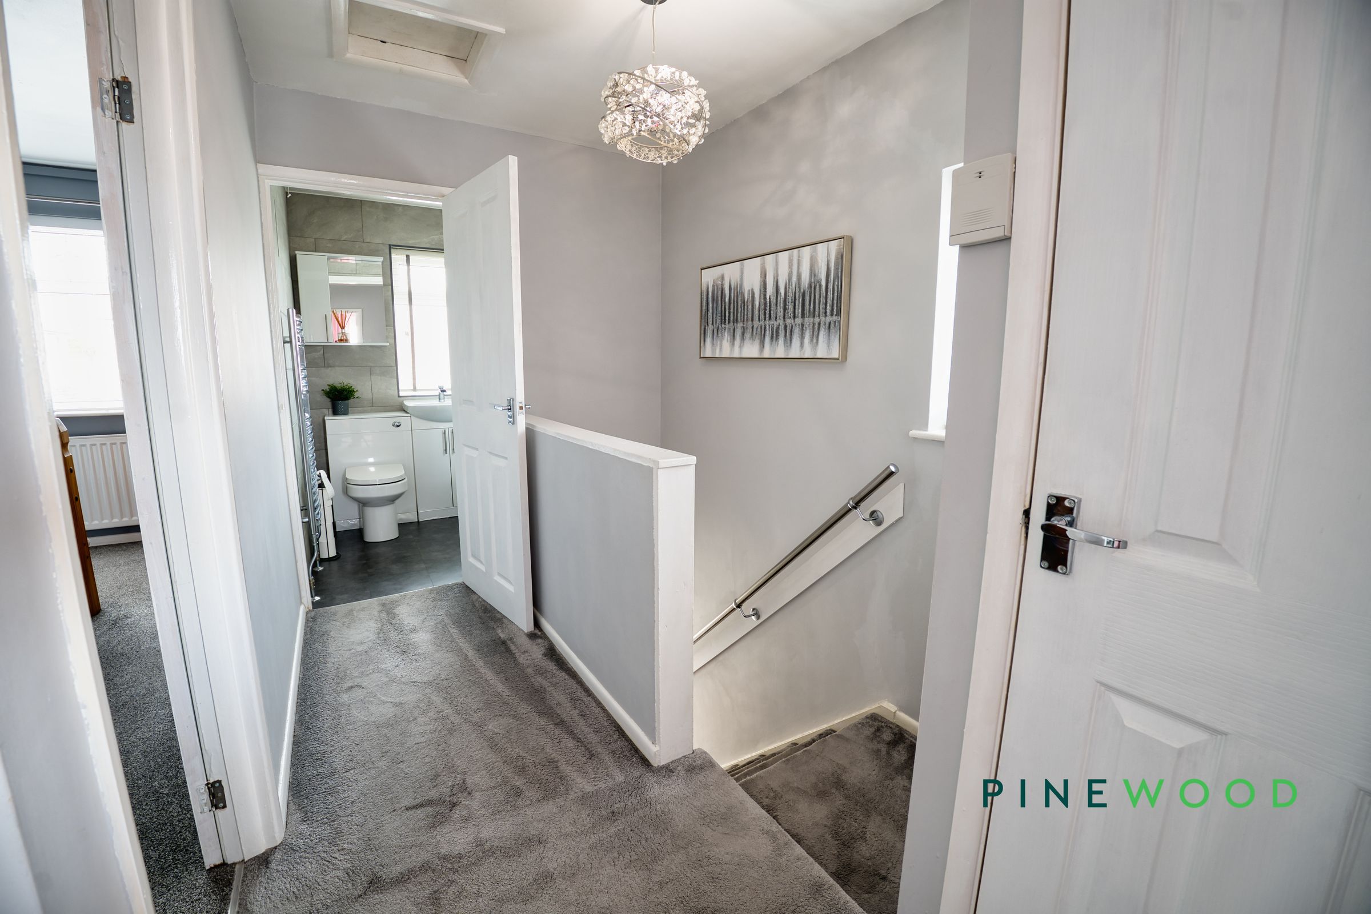
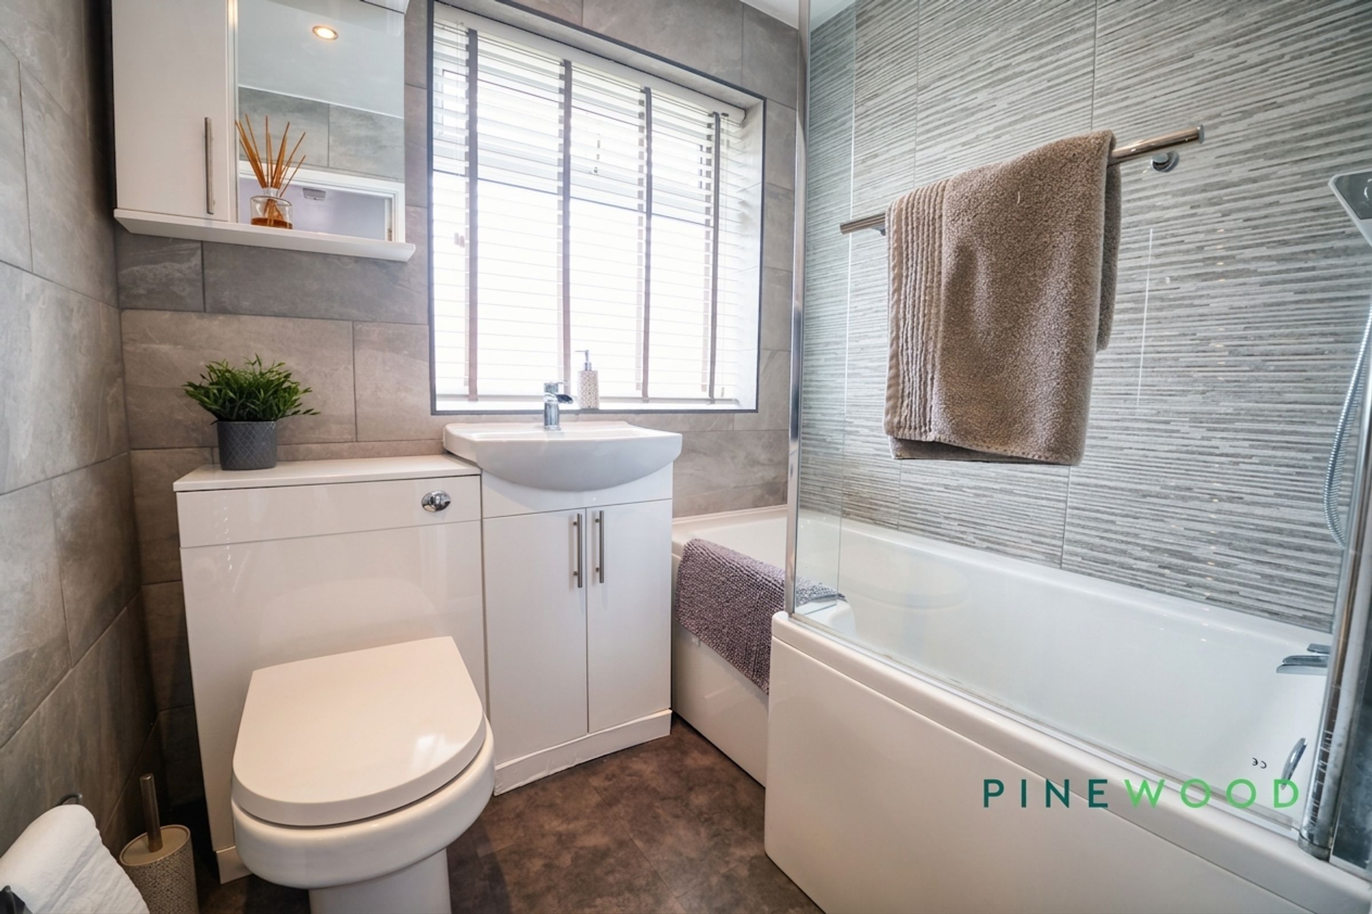
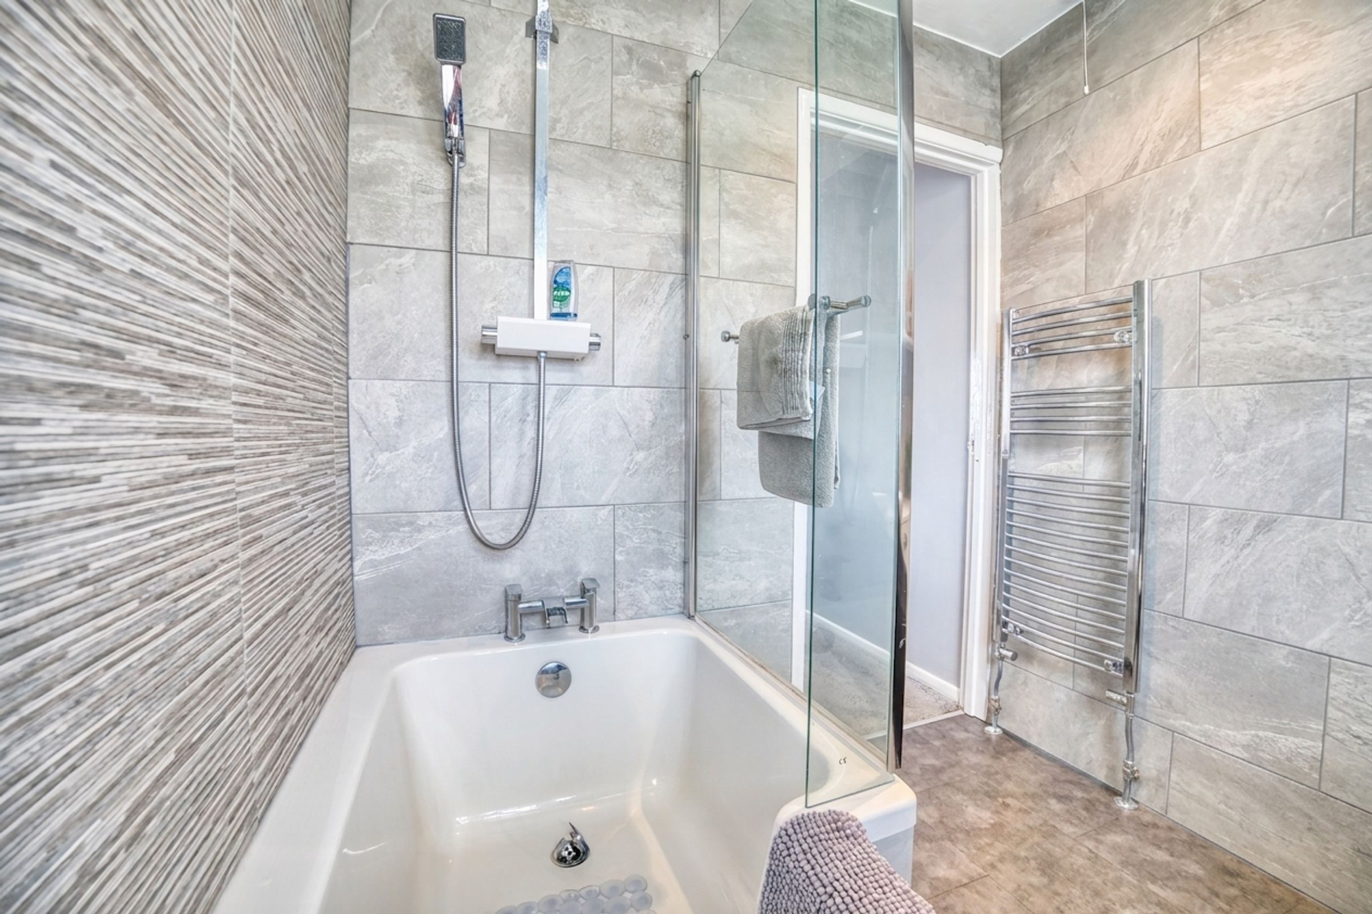
Modern family bathroom with shower over the bath
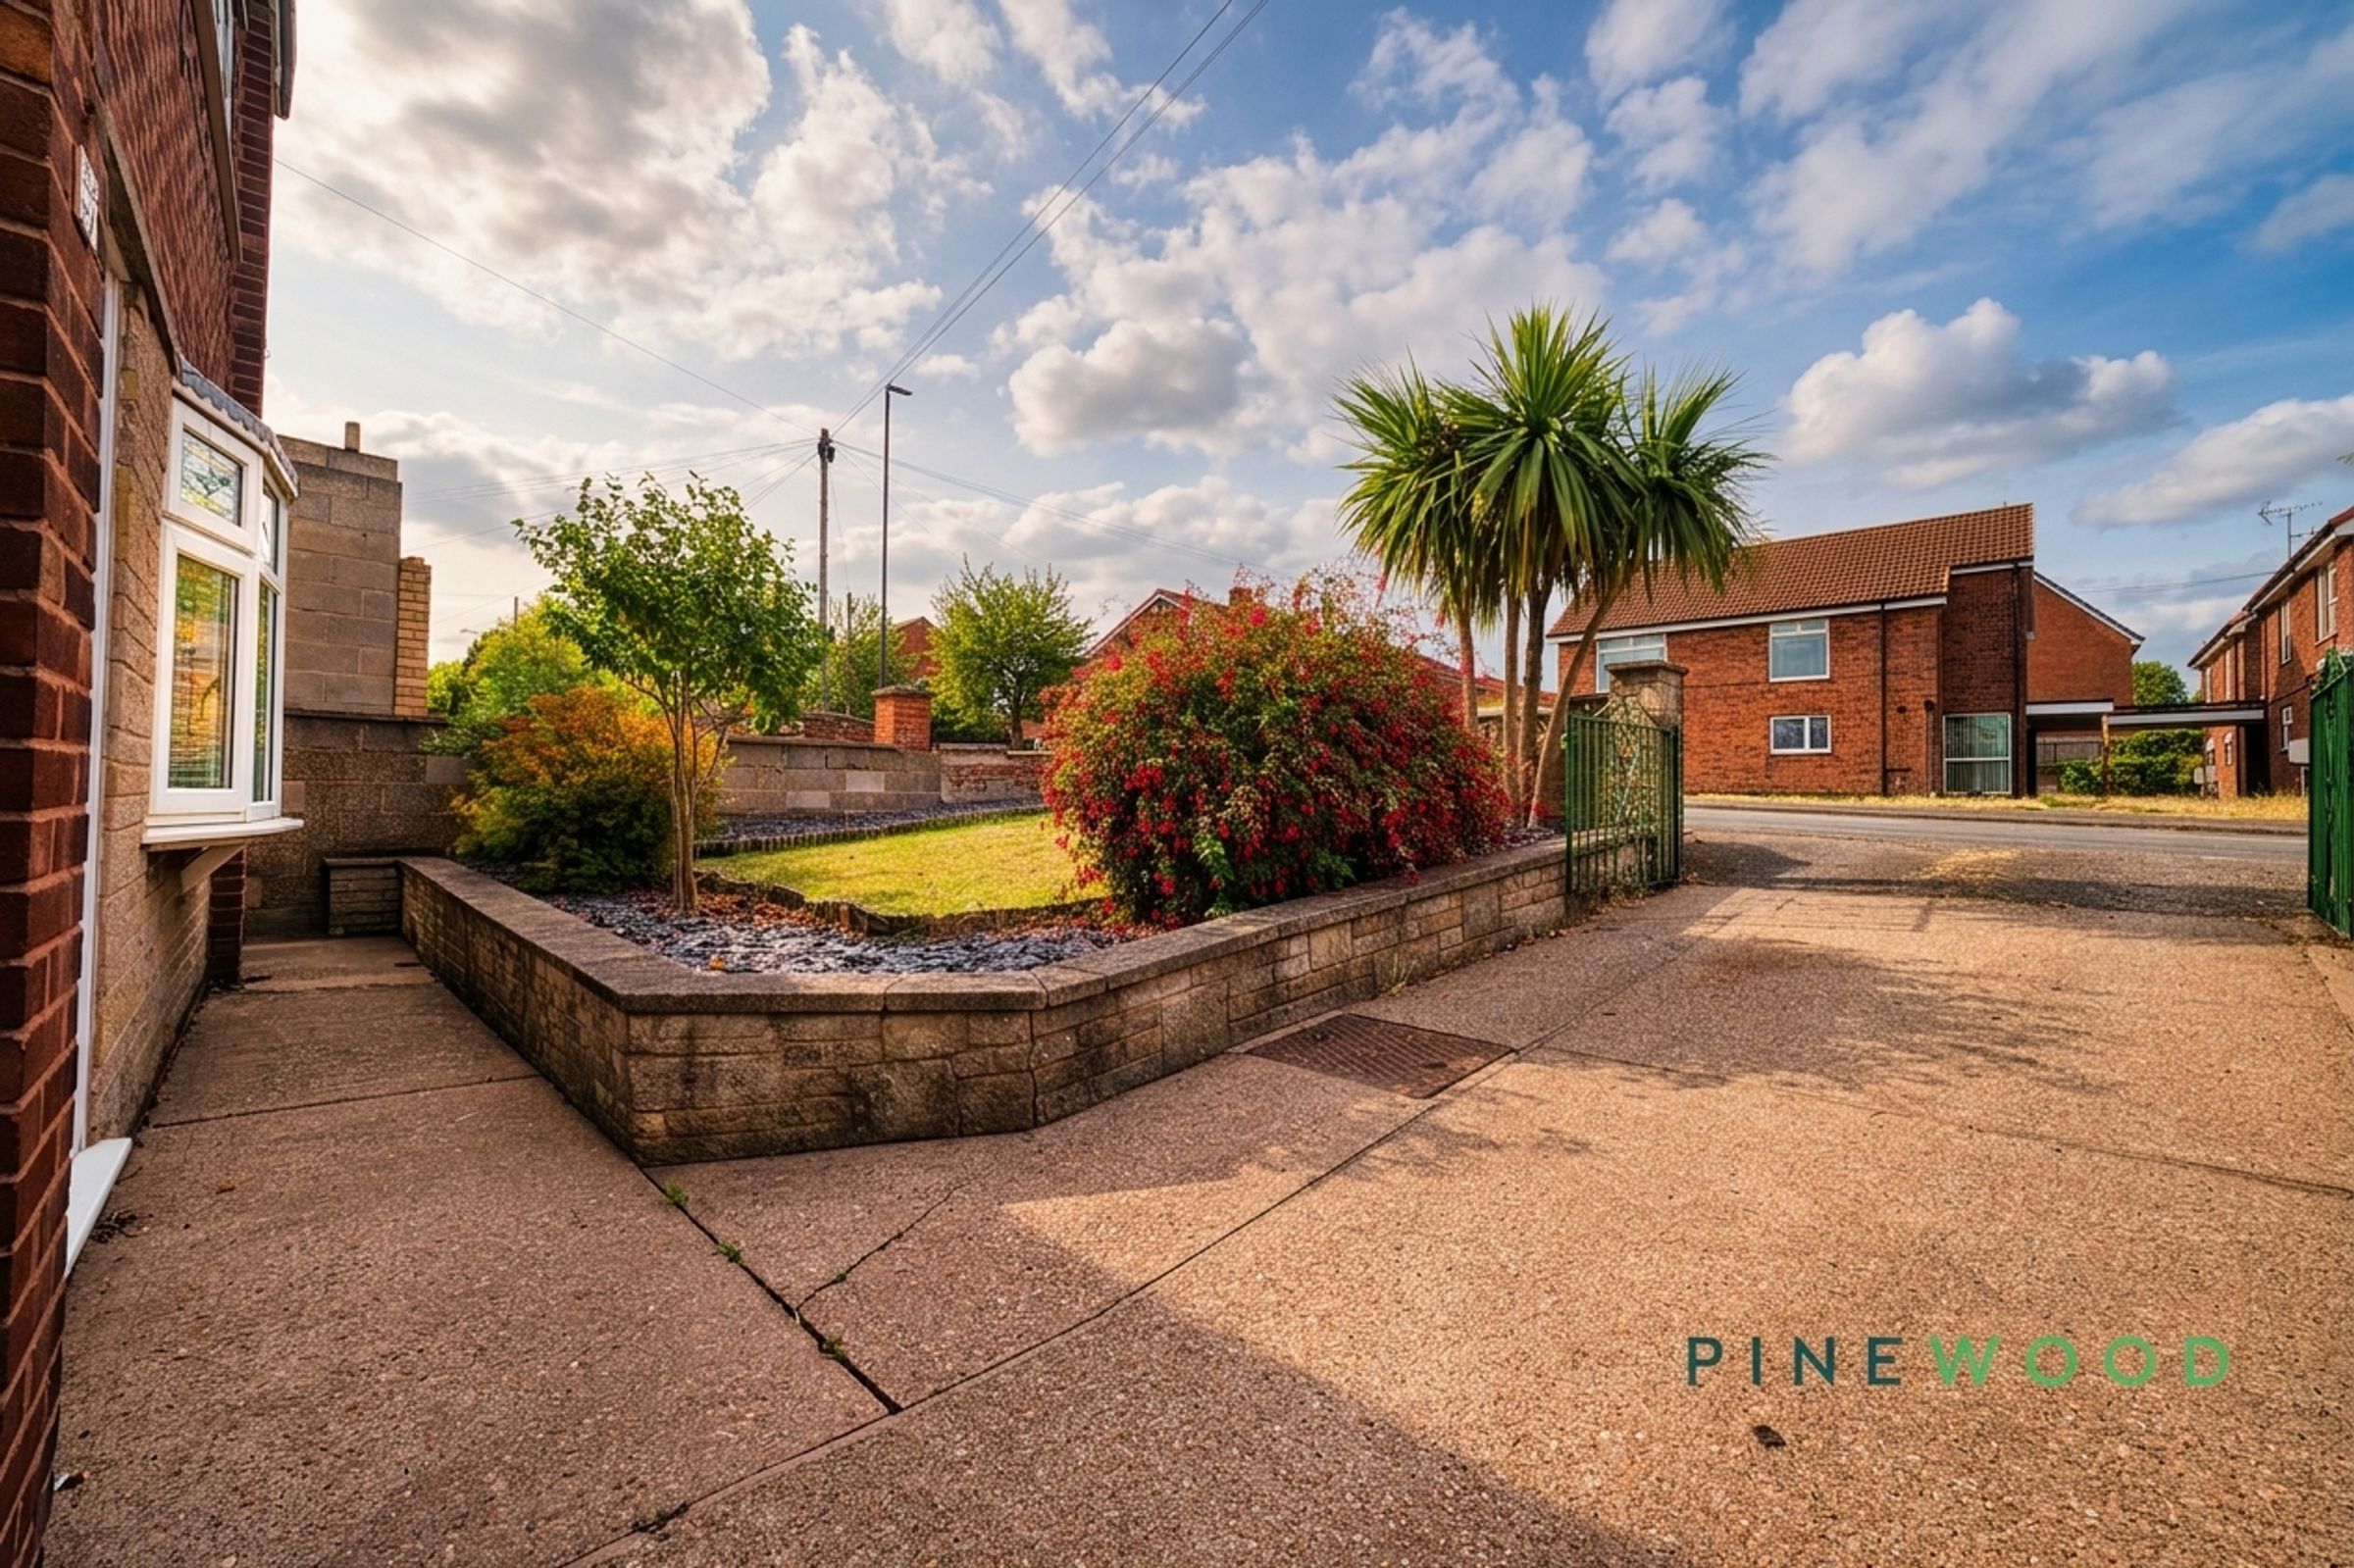
Attractive frontage with established planting and gated access
Freehold
About this property
Legal Fee Incentive: Harron Homes will contribute up to £1,300 towards your legal fees when you instruct their recommended solicitors, Ison Harrison.
This beautifully presented detached house offers an inviting layout ideal for modern family living. With three spacious bedrooms, including thoughtfully designed children’s rooms brimming with natural light and playful decor, the home provides comfort and warmth for all ages. The two generous reception rooms feature elegant wood flooring, decorative archways, and large windows, creating bright, airy spaces perfect for both relaxation and entertaining. A sleek, contemporary kitchen comes equipped with modern appliances, ample countertop space, and integrated storage, complemented by a charming dining area with a marble table and mirrored decor. The stylish family bathroom boasts a walk-in shower, bath, and quality fixtures, all enhanced by natural light and sophisticated tiling.
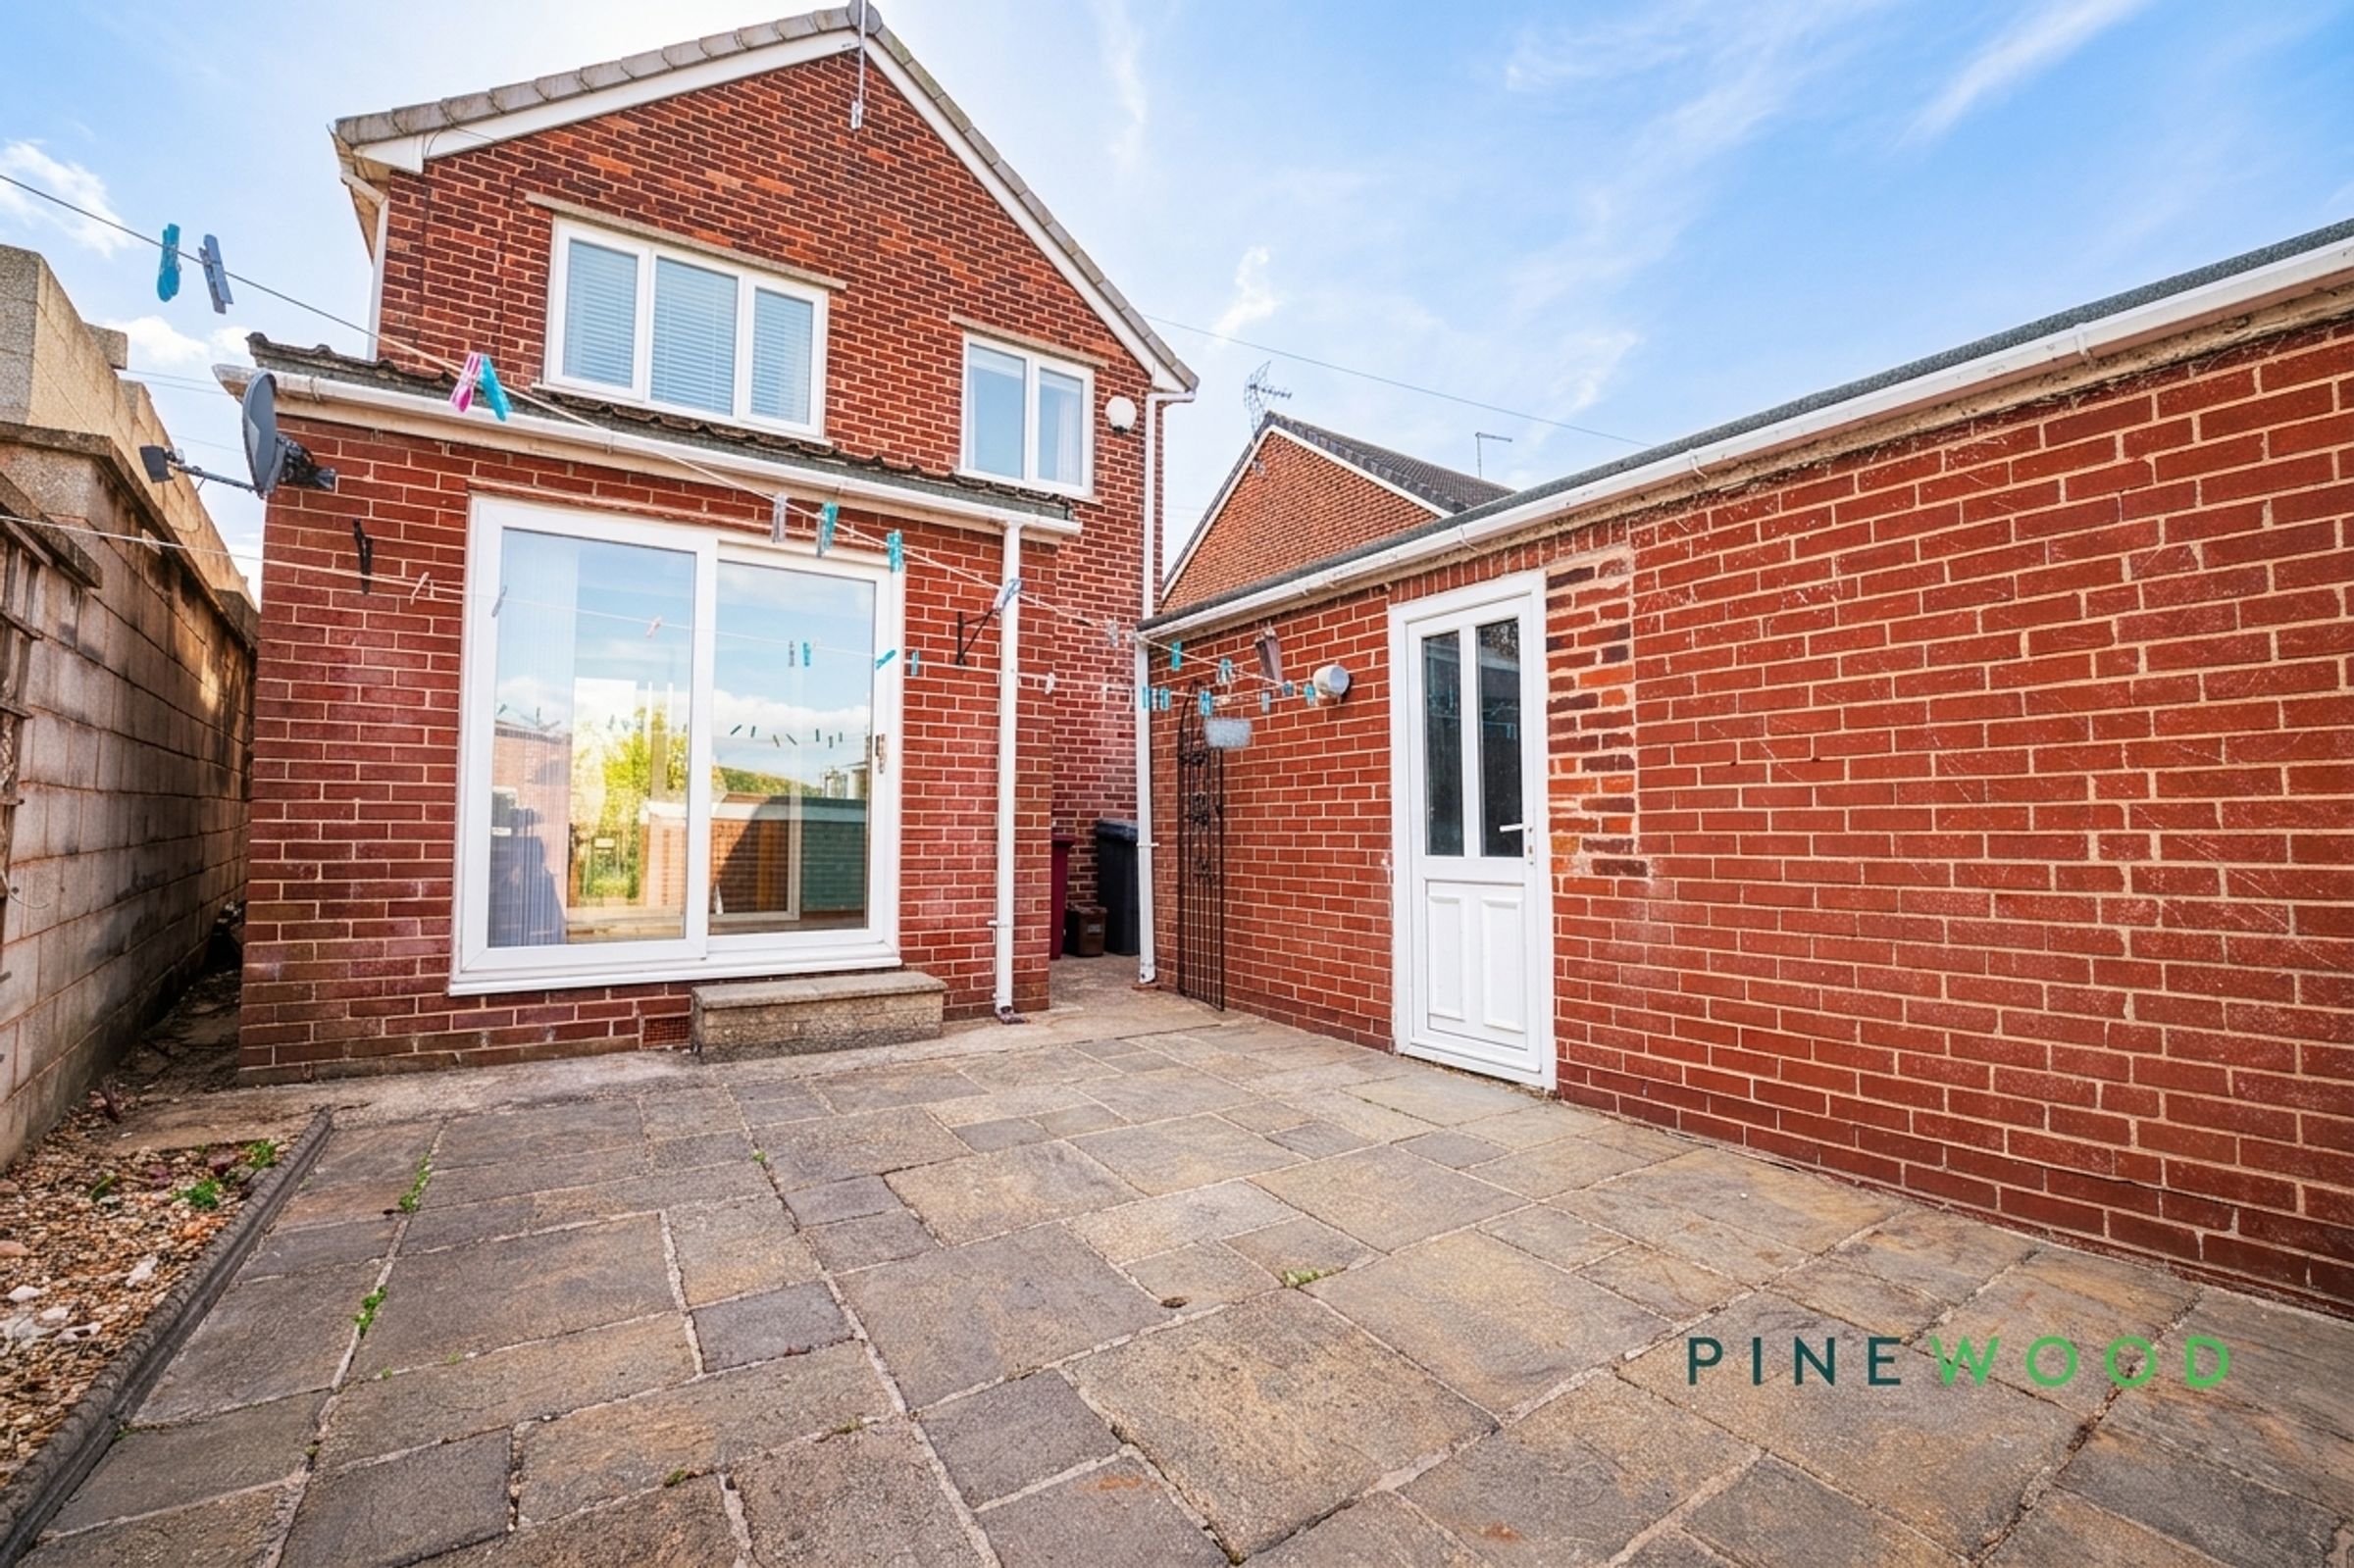
Additional features elevate the lifestyle appeal of this property. Enjoy seamless indoor-outdoor living with sliding glass doors that open onto a spacious, low-maintenance patio - ideal for alfresco dining and family gatherings. A well-maintained front garden with vibrant landscaping and a striking palm tree enhances kerb appeal, while the driveway and secure detached garage provide ample off-road parking and storage. Modern double glazing ensures comfort and energy efficiency throughout. This is a home where practicality meets character, offering a welcoming environment for families or professionals alike. Arrange your viewing today to experience everything this exceptional property has to offer.
Key details
Broadband: up to 1800mbps
Parking: Driveway, Garage
850ft2 floor area
2357ft2 plot size
Freehold
Council tax band B
Local authority: Bolsover
Additional information


Near the property
Rooms and dimensions
Lounge
15' 4" x 13' 2" (4.67m x 4.02m)
Spacious and well-presented lounge with a feature wall, bay window and wood-effect flooring. A decorative arched opening flows into the dining room.
Dining room
9' 10" x 9' 6" (2.99m x 2.89m)
Stylish separate dining room offering ample space for a family-sized table, complemented by wood-effect flooring and contemporary décor.
Kitchen
9' 10" x 6' 11" (2.99m x 2.12m)
Modern galley kitchen fitted with white units, wood-effect worktops and grey tiled splashbacks, alongside integrated cooking appliances and space for laundry facilities.
Conservatory
9' 6" x 6' 8" (2.89m x 2.02m)
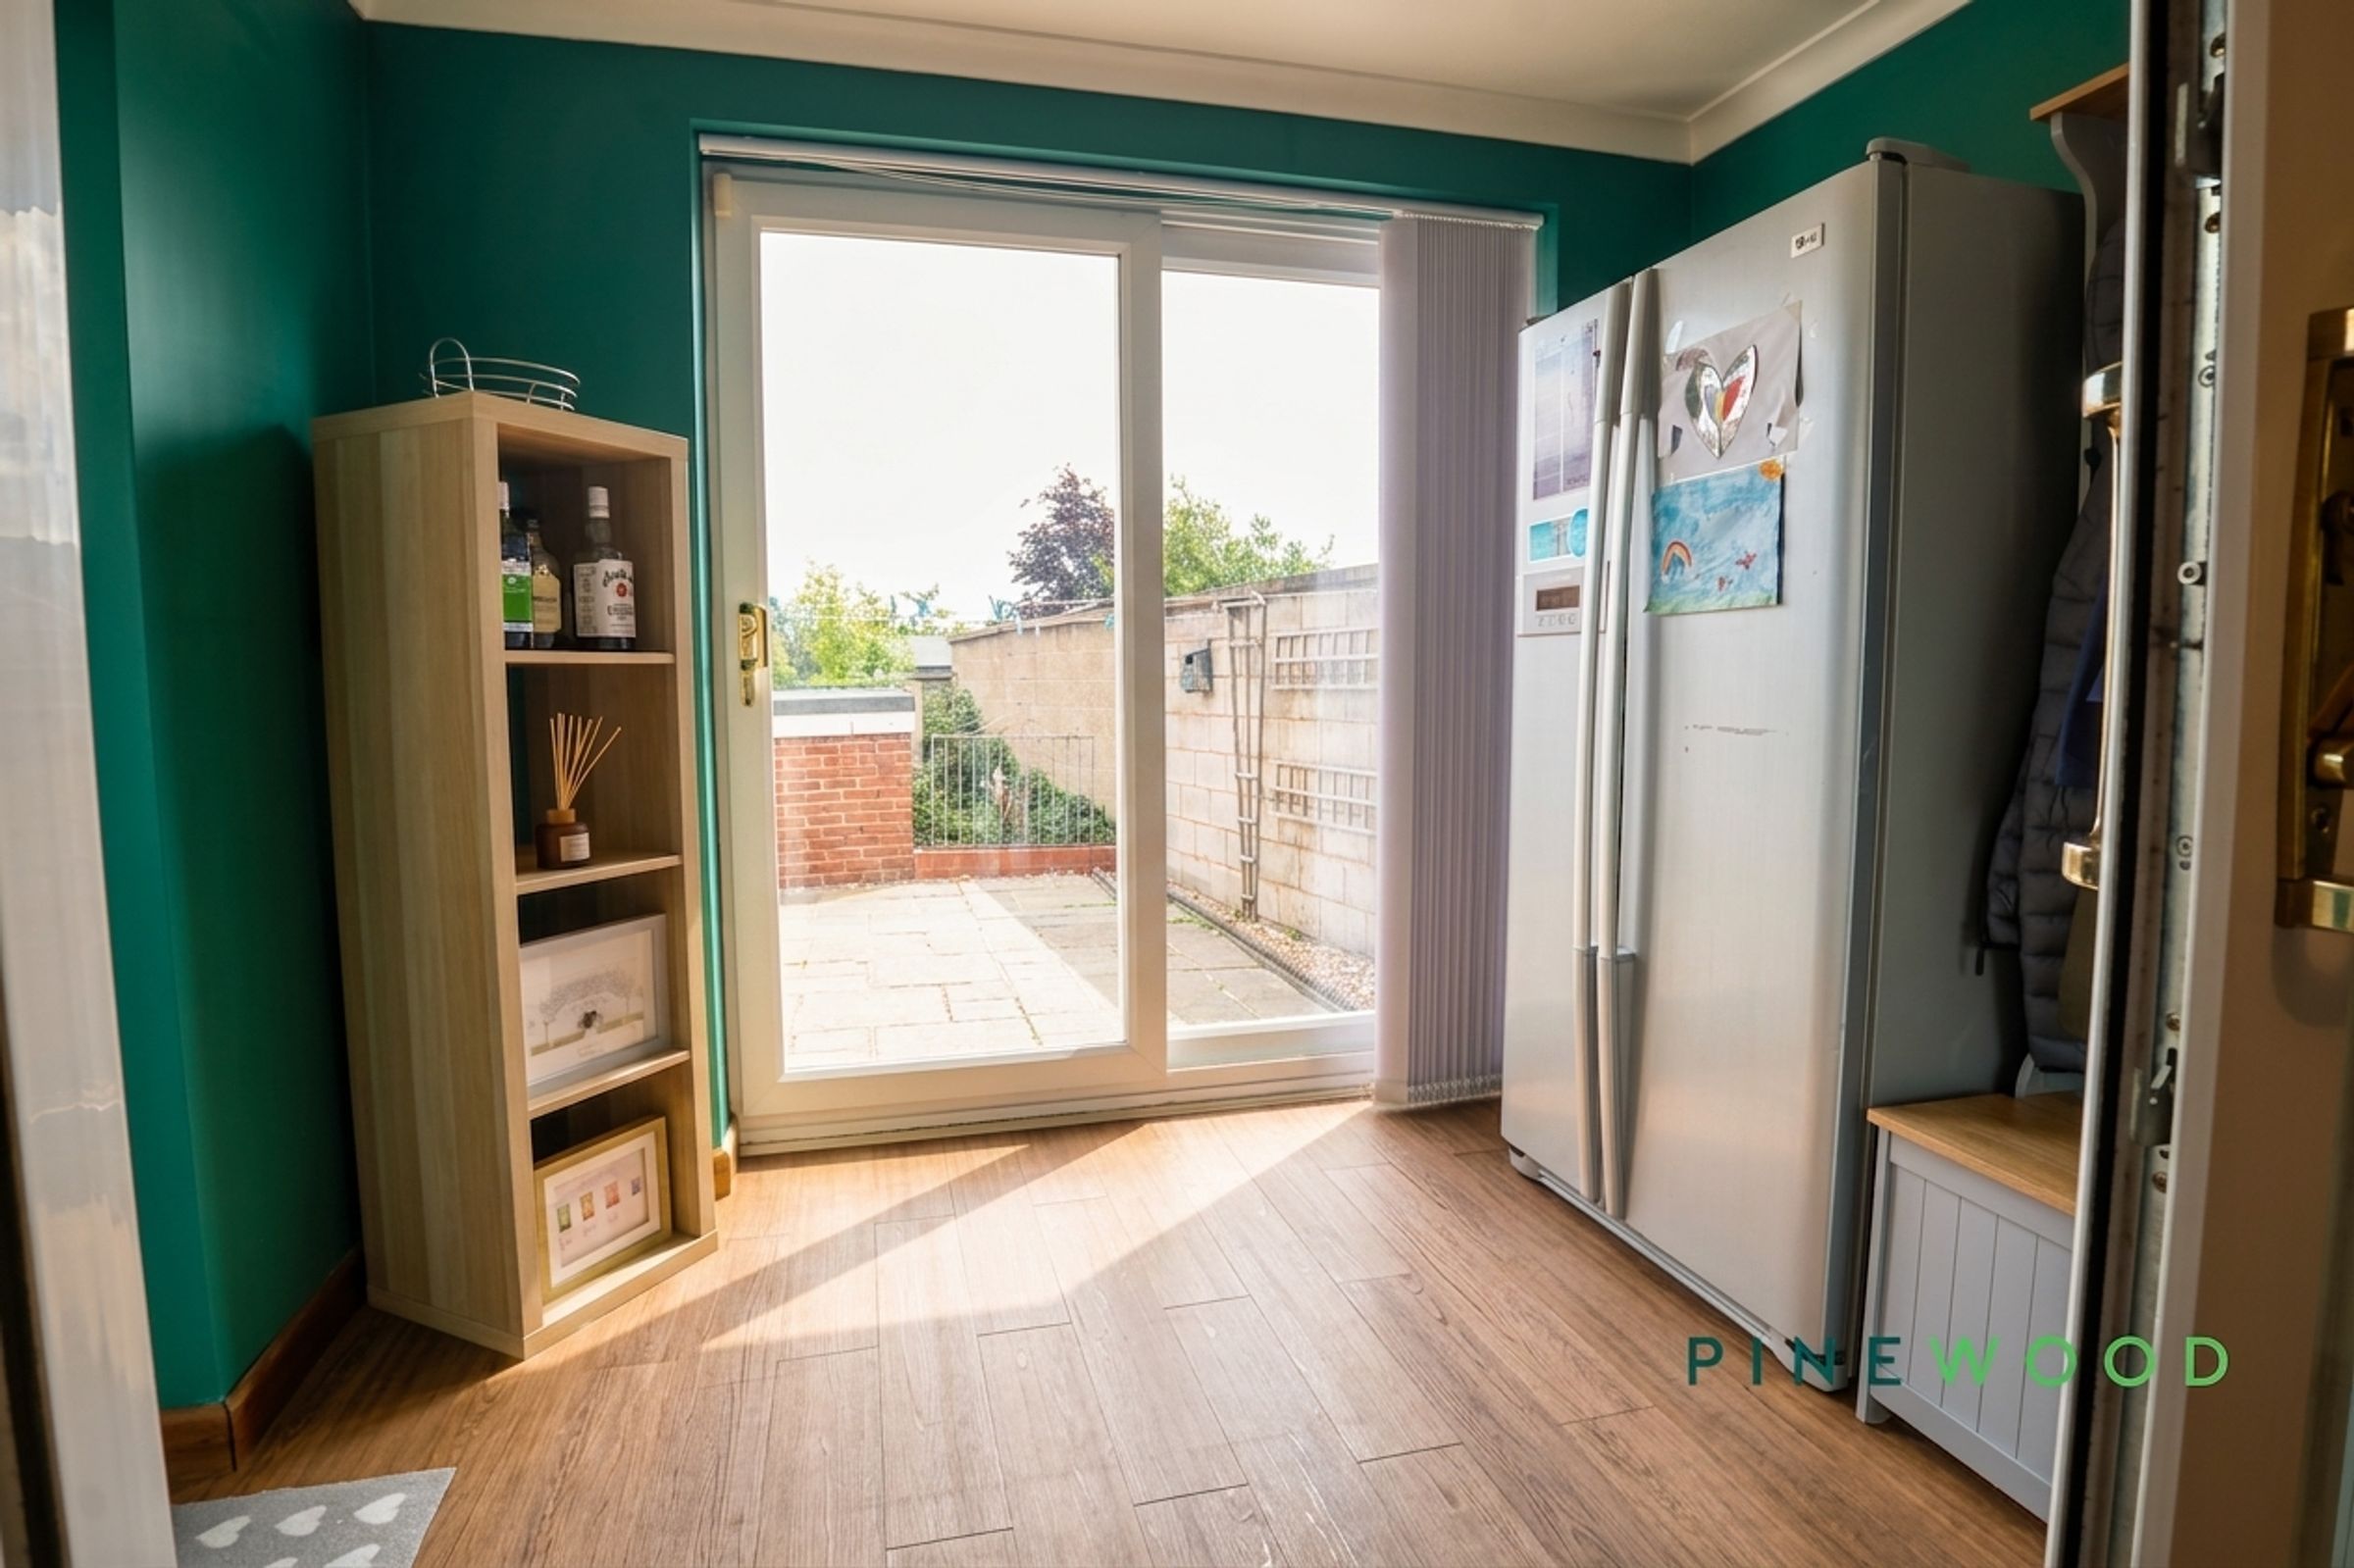
A useful, versatile space with wood-effect flooring and wide glazed doors providing plenty of natural light and direct access to the rear garden.
Bedroom 1
13' 4" x 10' 1" (4.07m x 3.08m)
Generous double bedroom featuring a geometric accent wall, fitted carpet and a wide window providing plenty of natural light.
Bedroom 2
9' 10" x 9' 6" (2.99m x 2.89m)
Bright and practical bedroom with a raised bed, useful storage space and a large window.
Bedroom 3
6' 11" x 6' 11" (2.11m x 2.11m)
Cosy single bedroom with a raised bed, fitted carpet and pleasant natural light, ideal for a child’s room or study.
Bathroom
6' 4" x 5' 6" (1.92m x 1.68m)
Contemporary bathroom with grey tiling, a bath with overhead shower and screen, WC, vanity basin and useful storage.
Garage
17' 1" x 10' 6" (5.20m x 3.19m)
Large single garage