Like the look of this property?
We would love to hear from you and arrange a viewing of this property. Get in touch now!
Property features
FOUR VERSATILE BEDROOMS WITH THE FAMILY BATHROOM SERVING BEDROOMS 2,3,4 AND BEDROOM 1 FEATURING AN ENSUITE
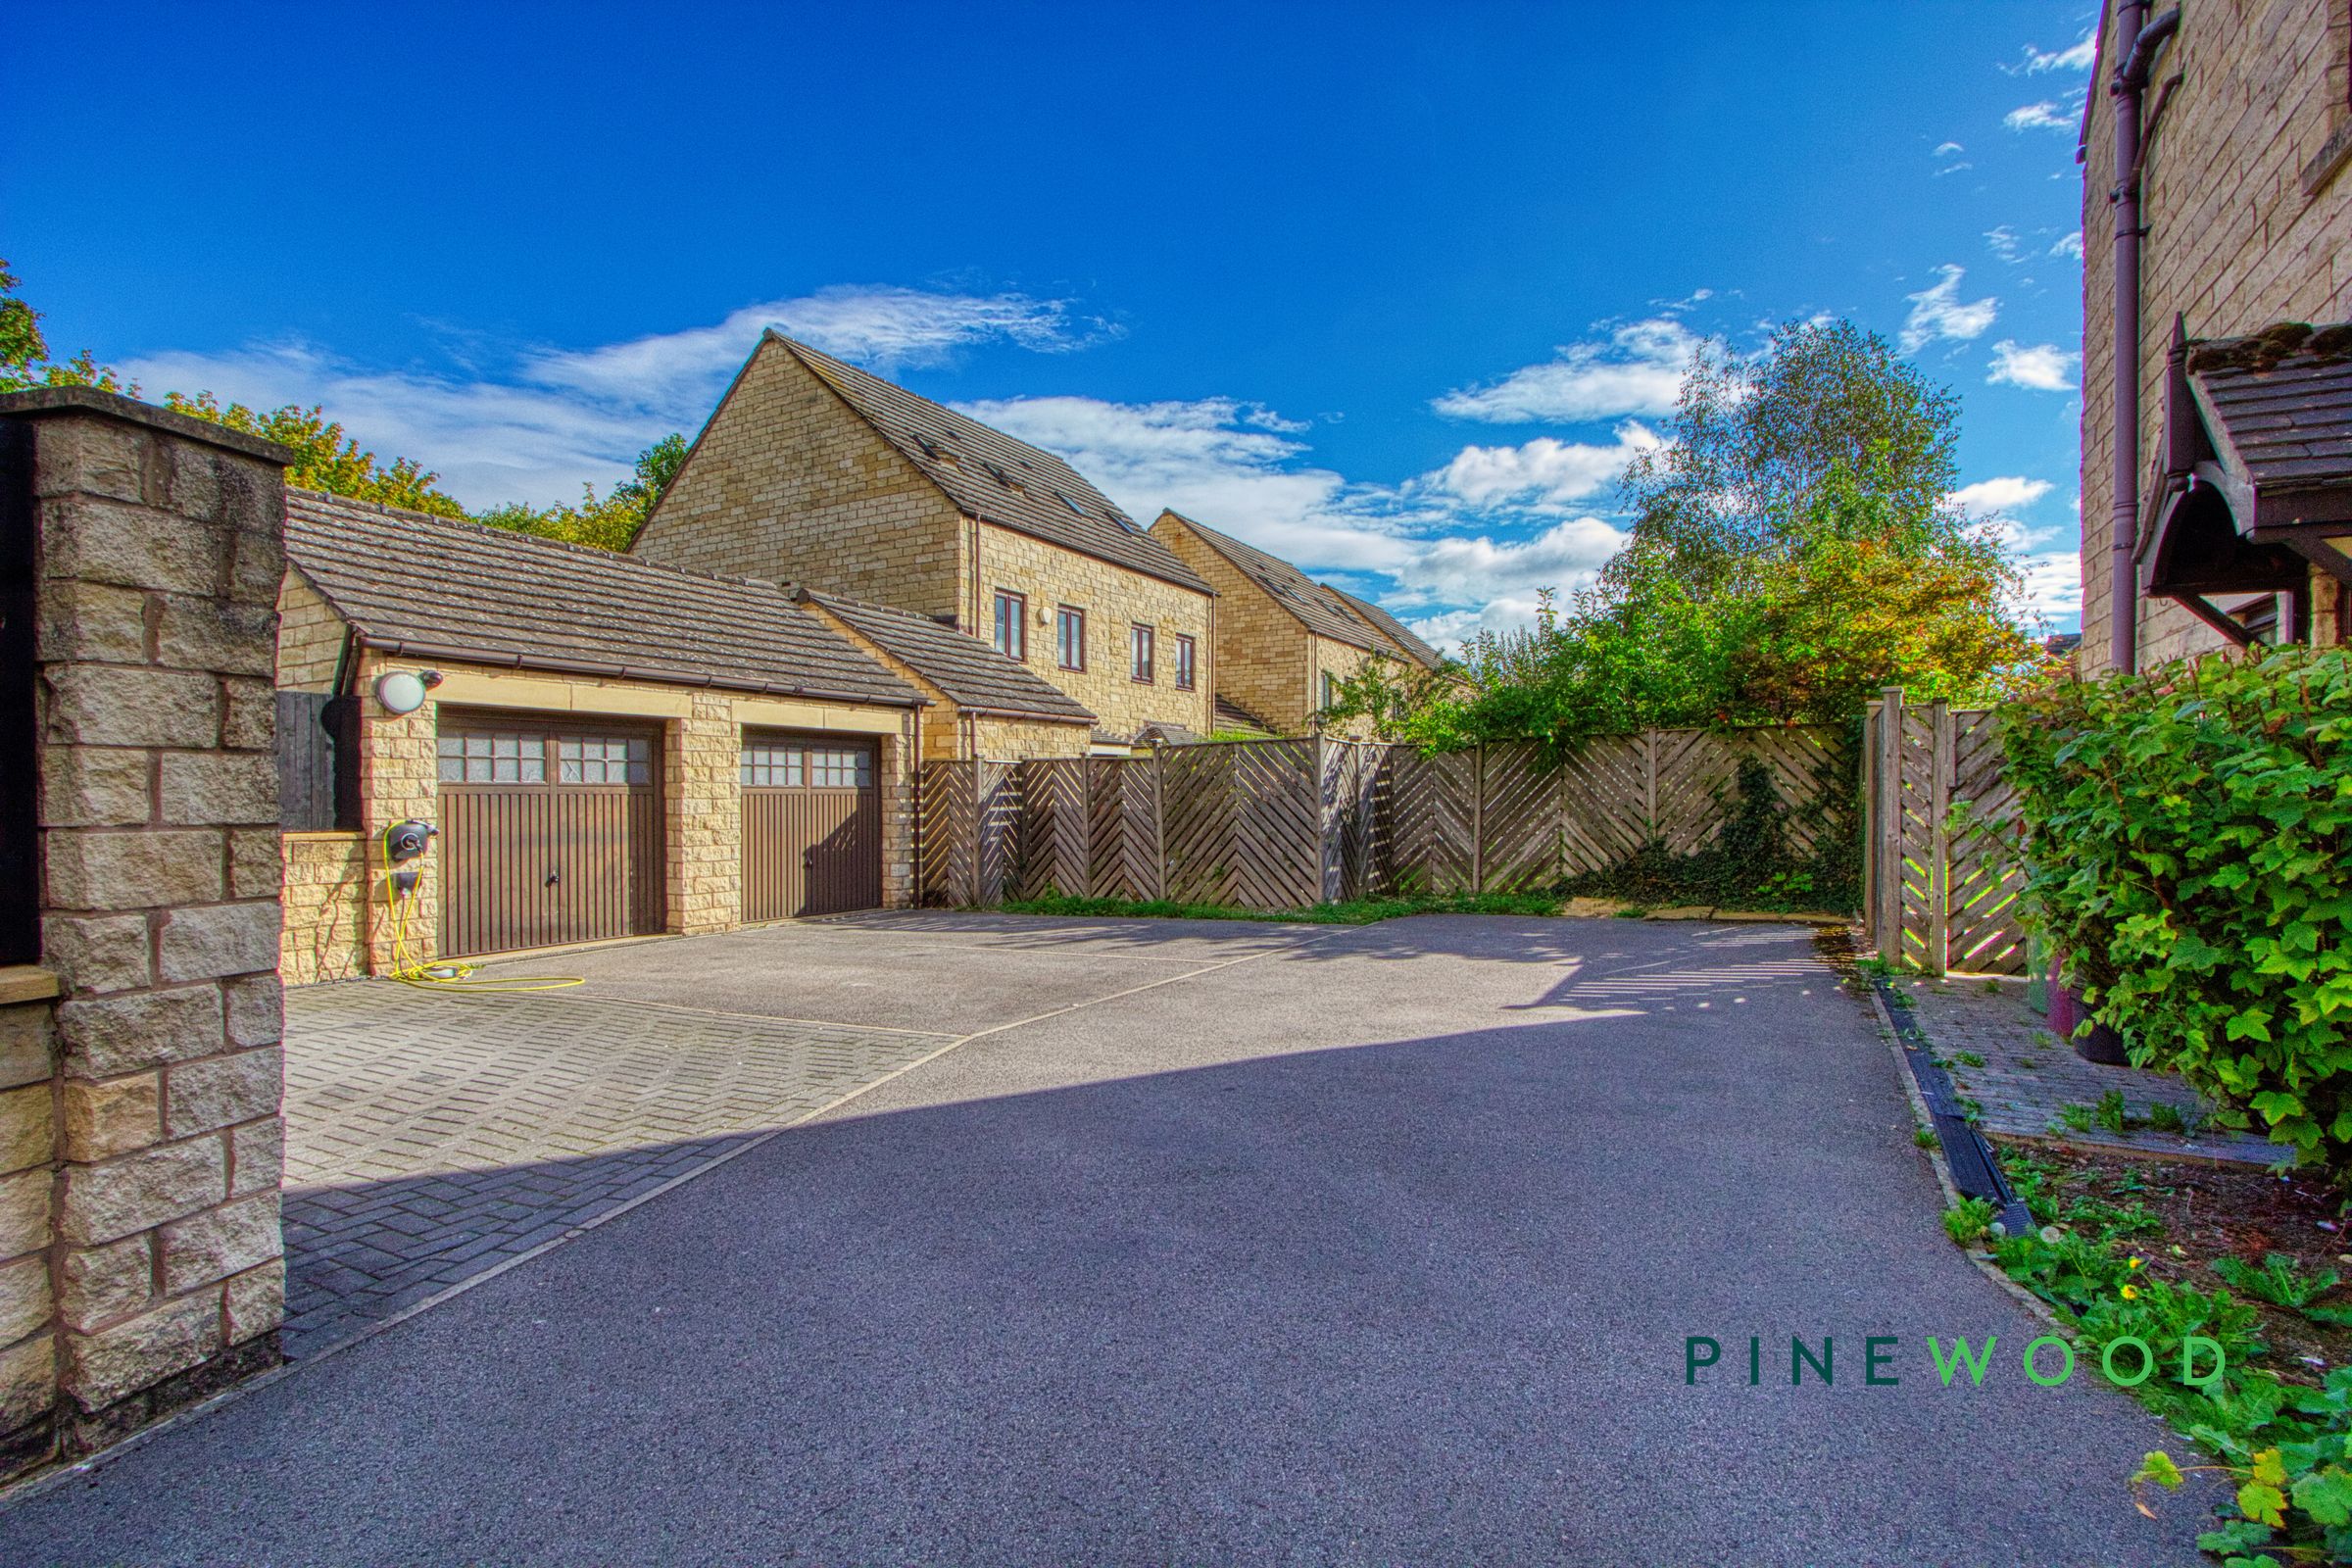
SINGLE GARAGE AND SHARED ACCESS DRIVEWAY
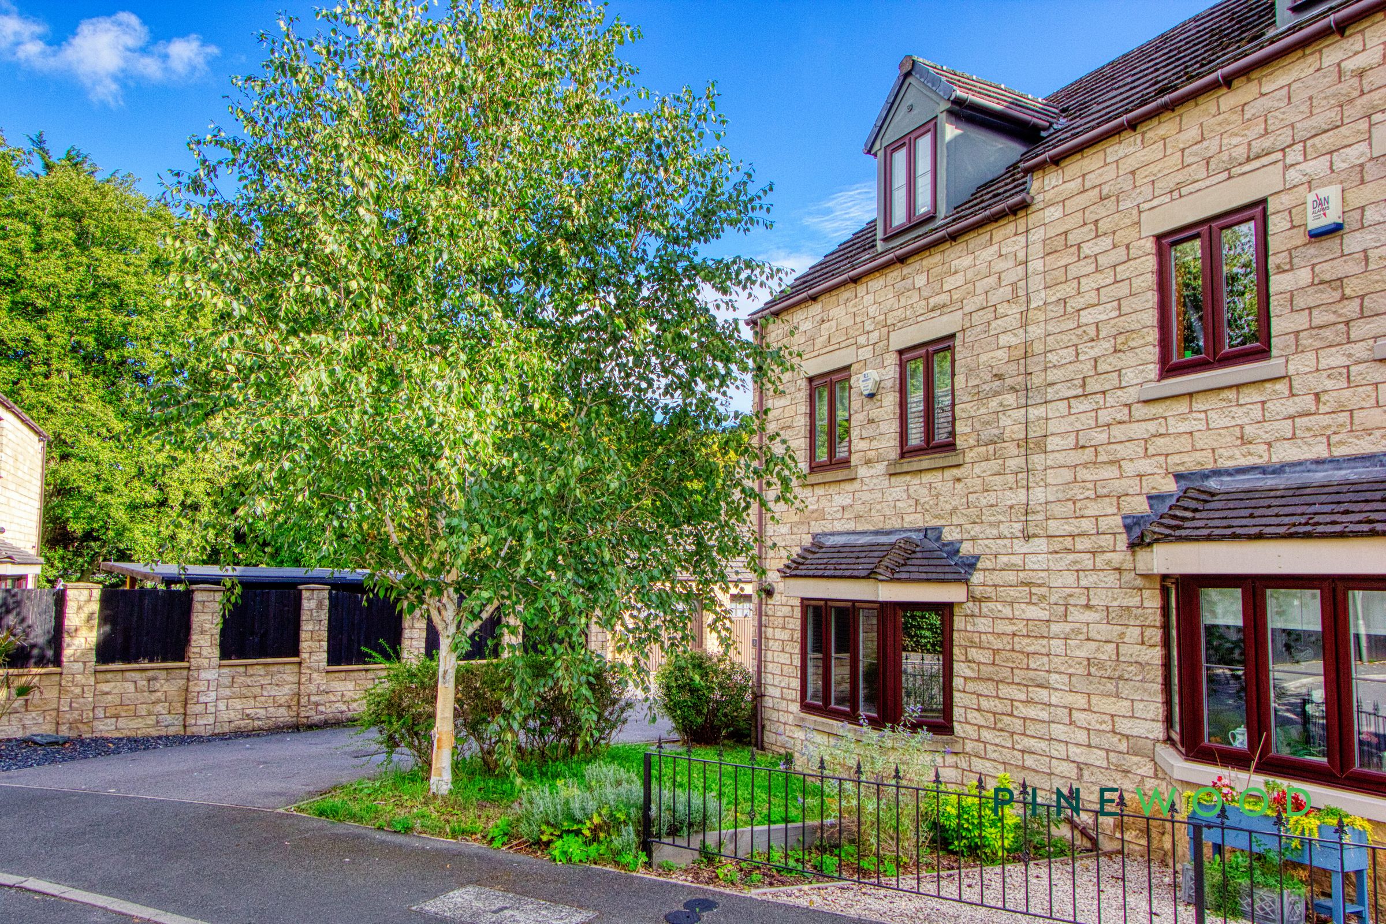
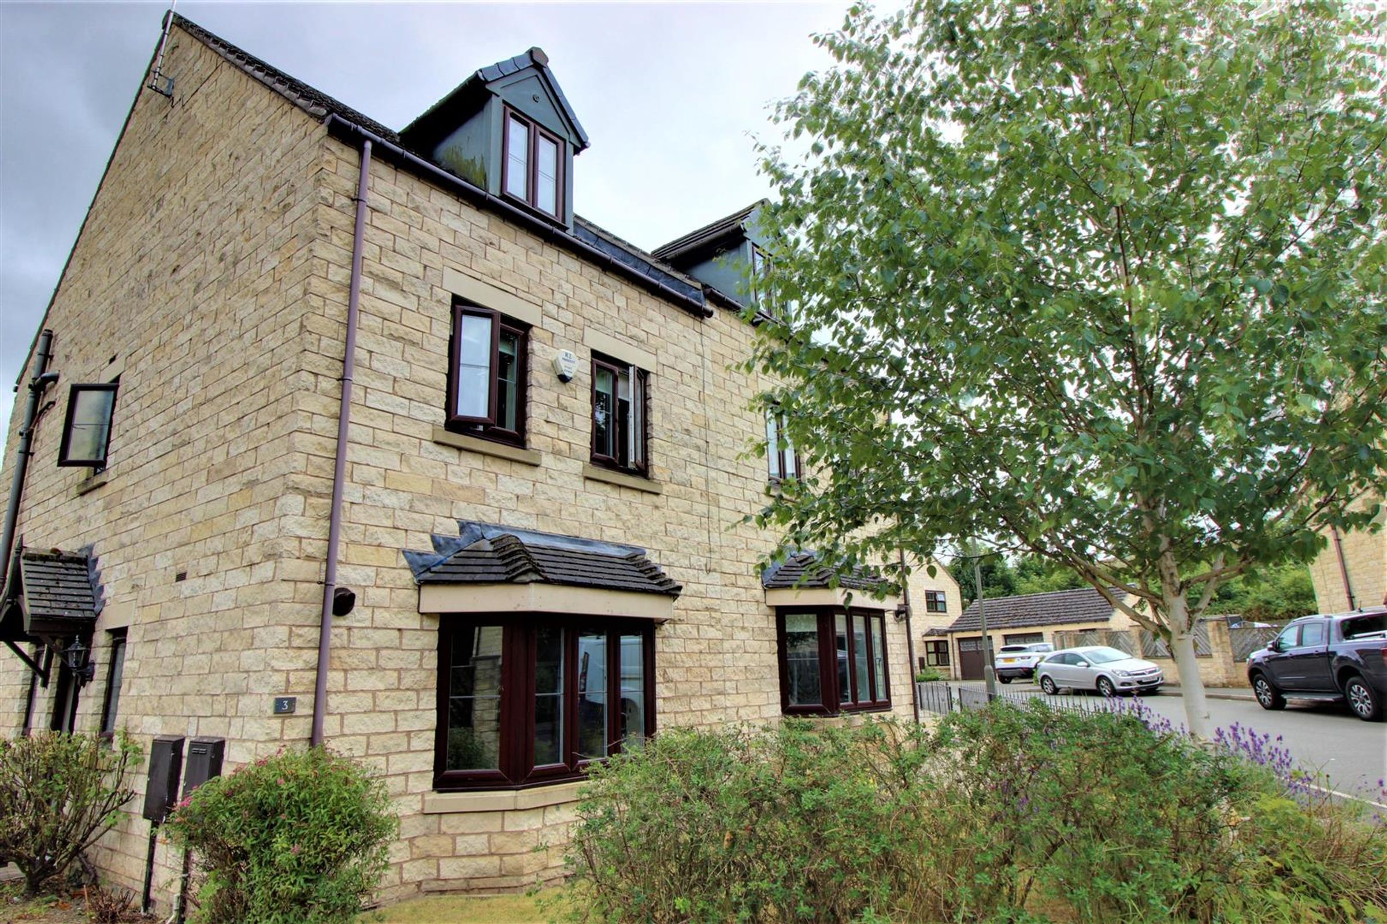
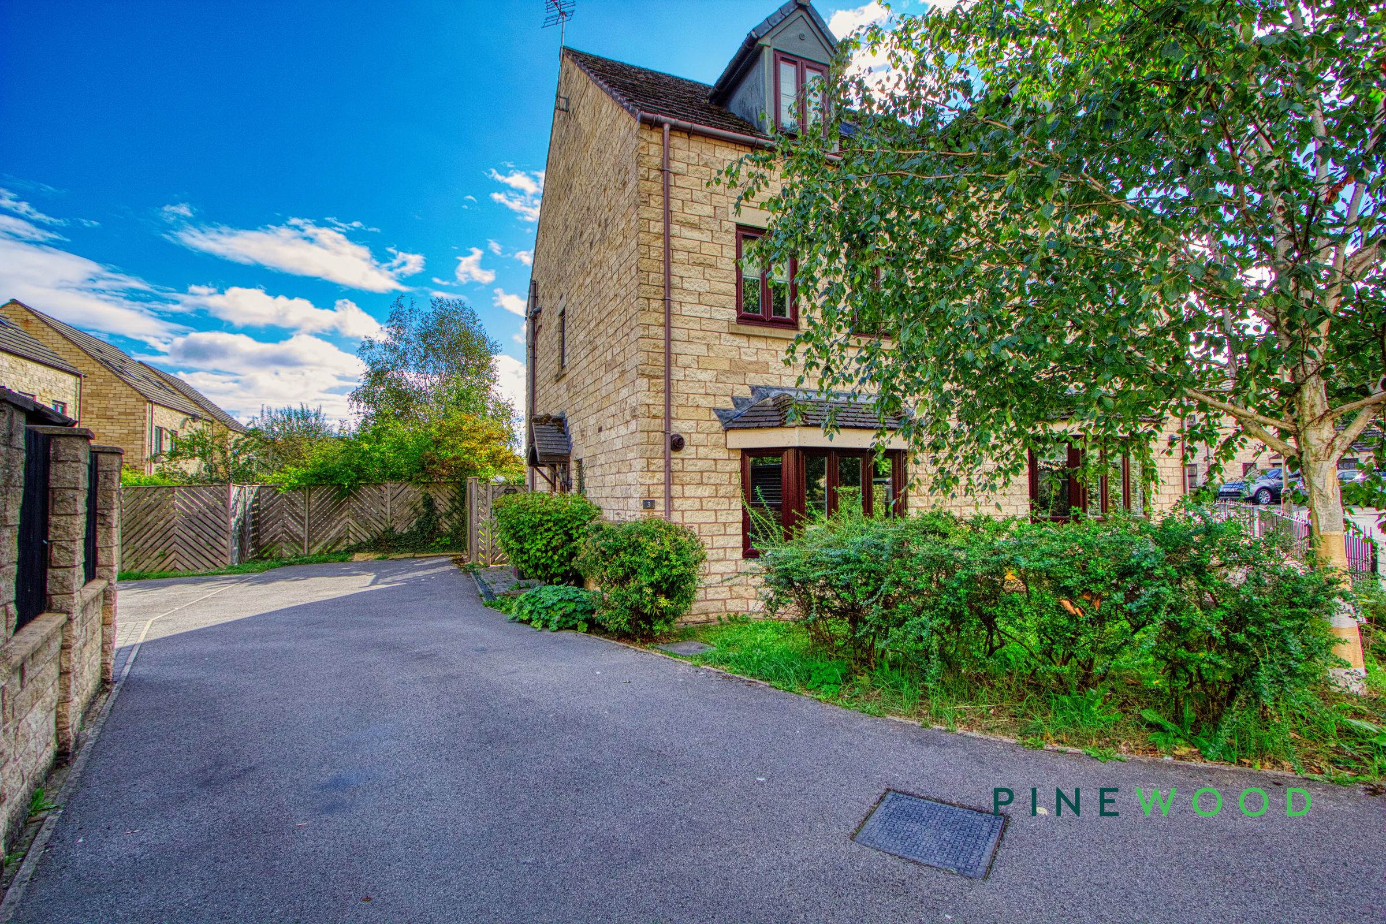
STUNNING FRONT FACADE
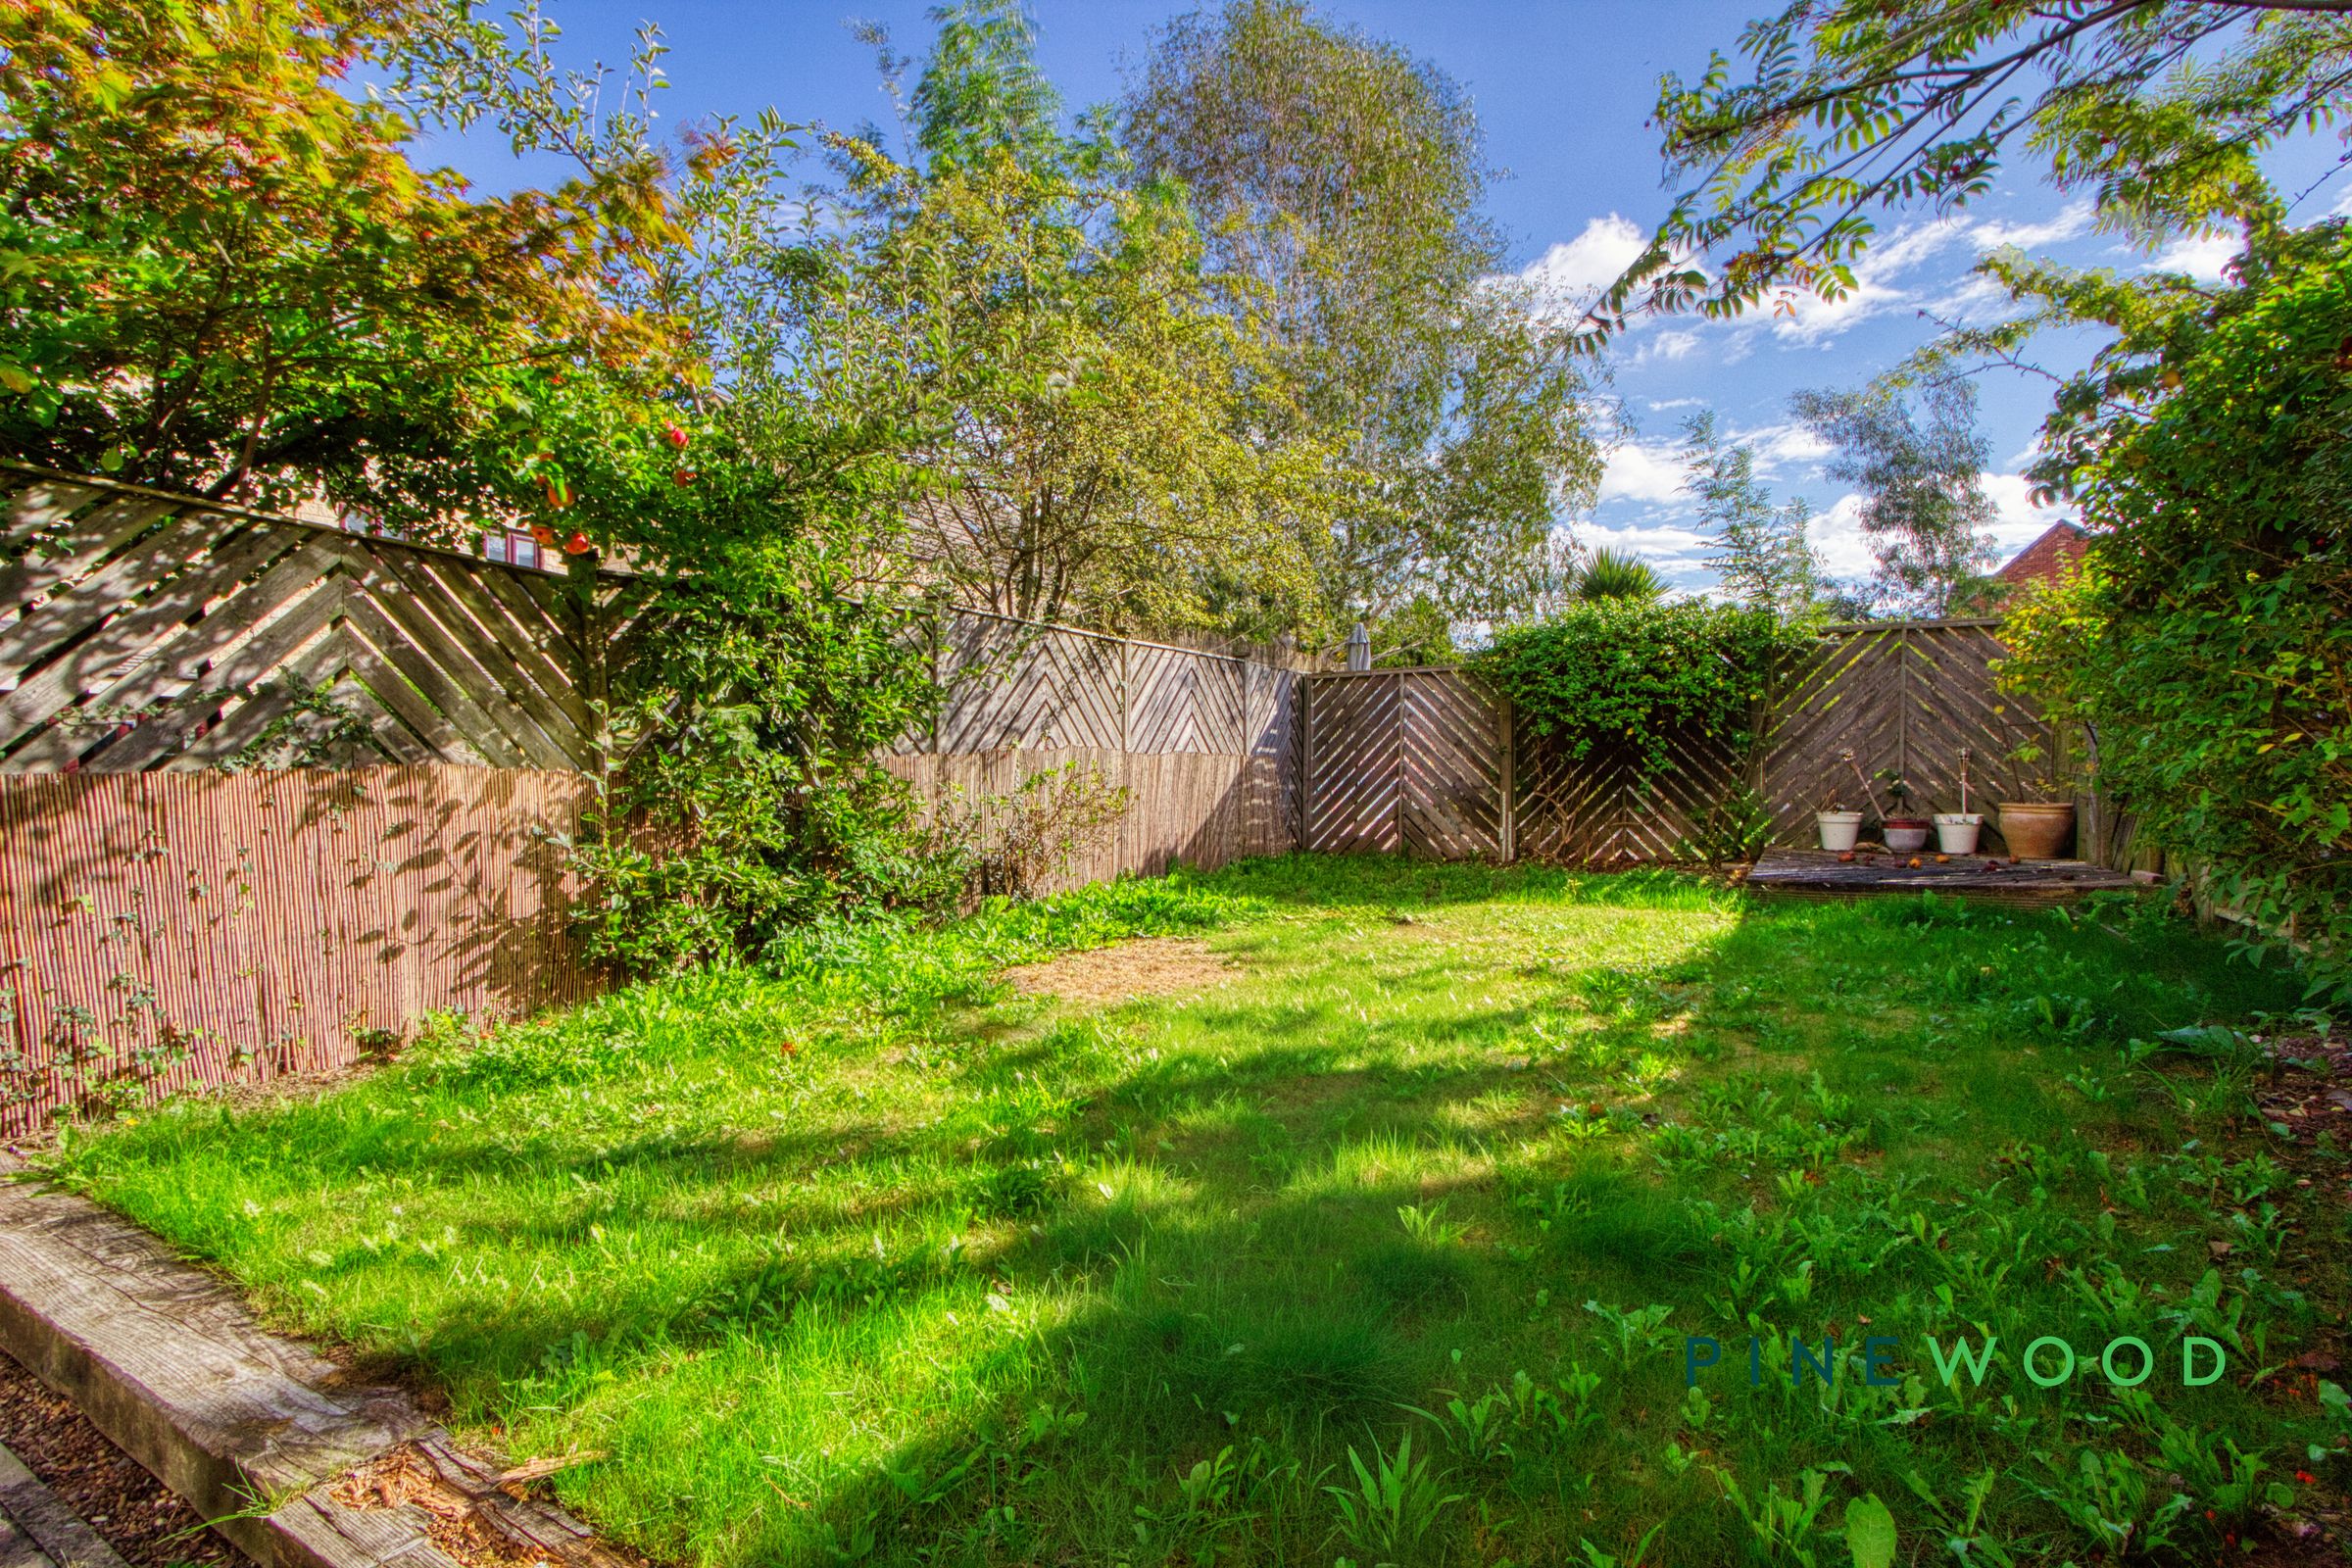
FULLY ENCLOSED GARDEN TO REAR
GAS CENTRAL HEATING
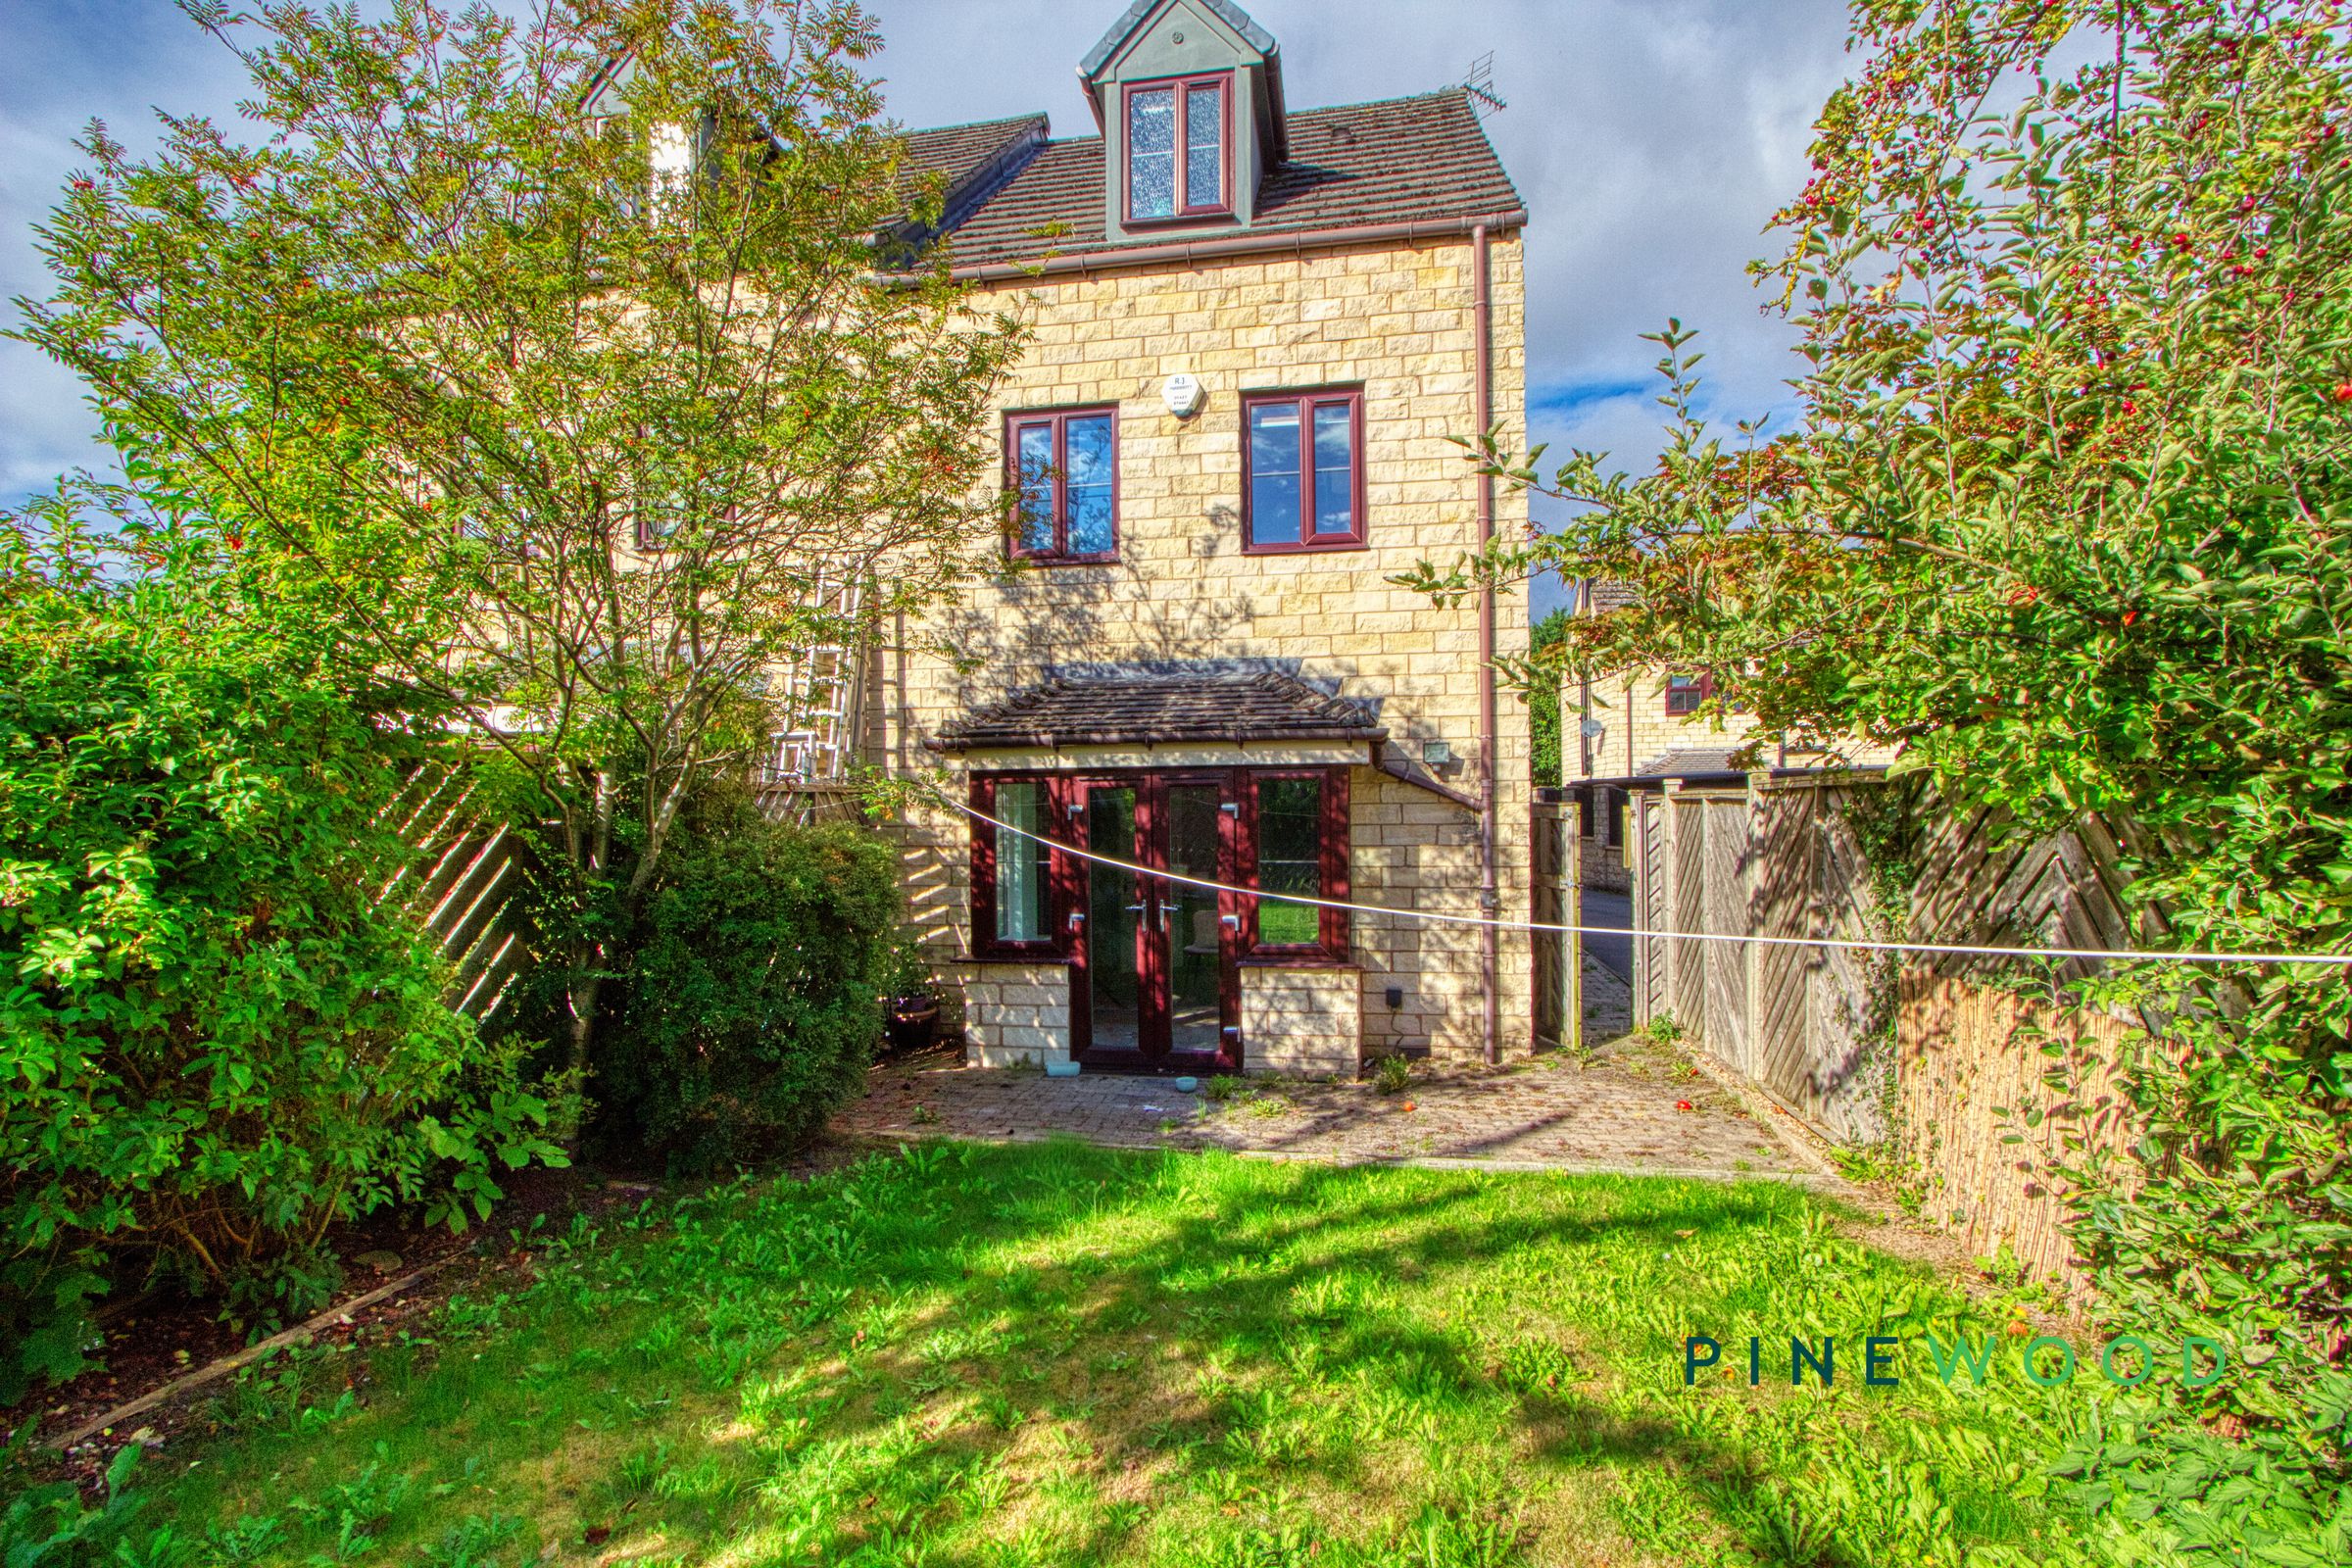
MODERN SEMI DETACHED PROPERTY
About this property
Key details
Broadband: up to 2000mbps
Parking: Driveway, Garage
1106ft2 floor area
Freehold
Council tax band B
Local authority: Bolsover
Additional information
- Energy efficiency (current)
- C (78)
- Energy efficiency (potential)
- B (87)
- Environmental impact (current)
- C (76)
- Environmental impact (potential)
- B (85)
- Construction materials
- Brick and block


Near the property
Rooms and dimensions
ACCOMMODATION
Entrance is gained through the side upvc double glazed door into the;
ENTRANCE HALL
Having a central heating radiator, oak flooring, a smoke alarm, the key pad for the burglar alarm system, the spindle stair case allowing access to the first floor accommodation and doors leading to the;
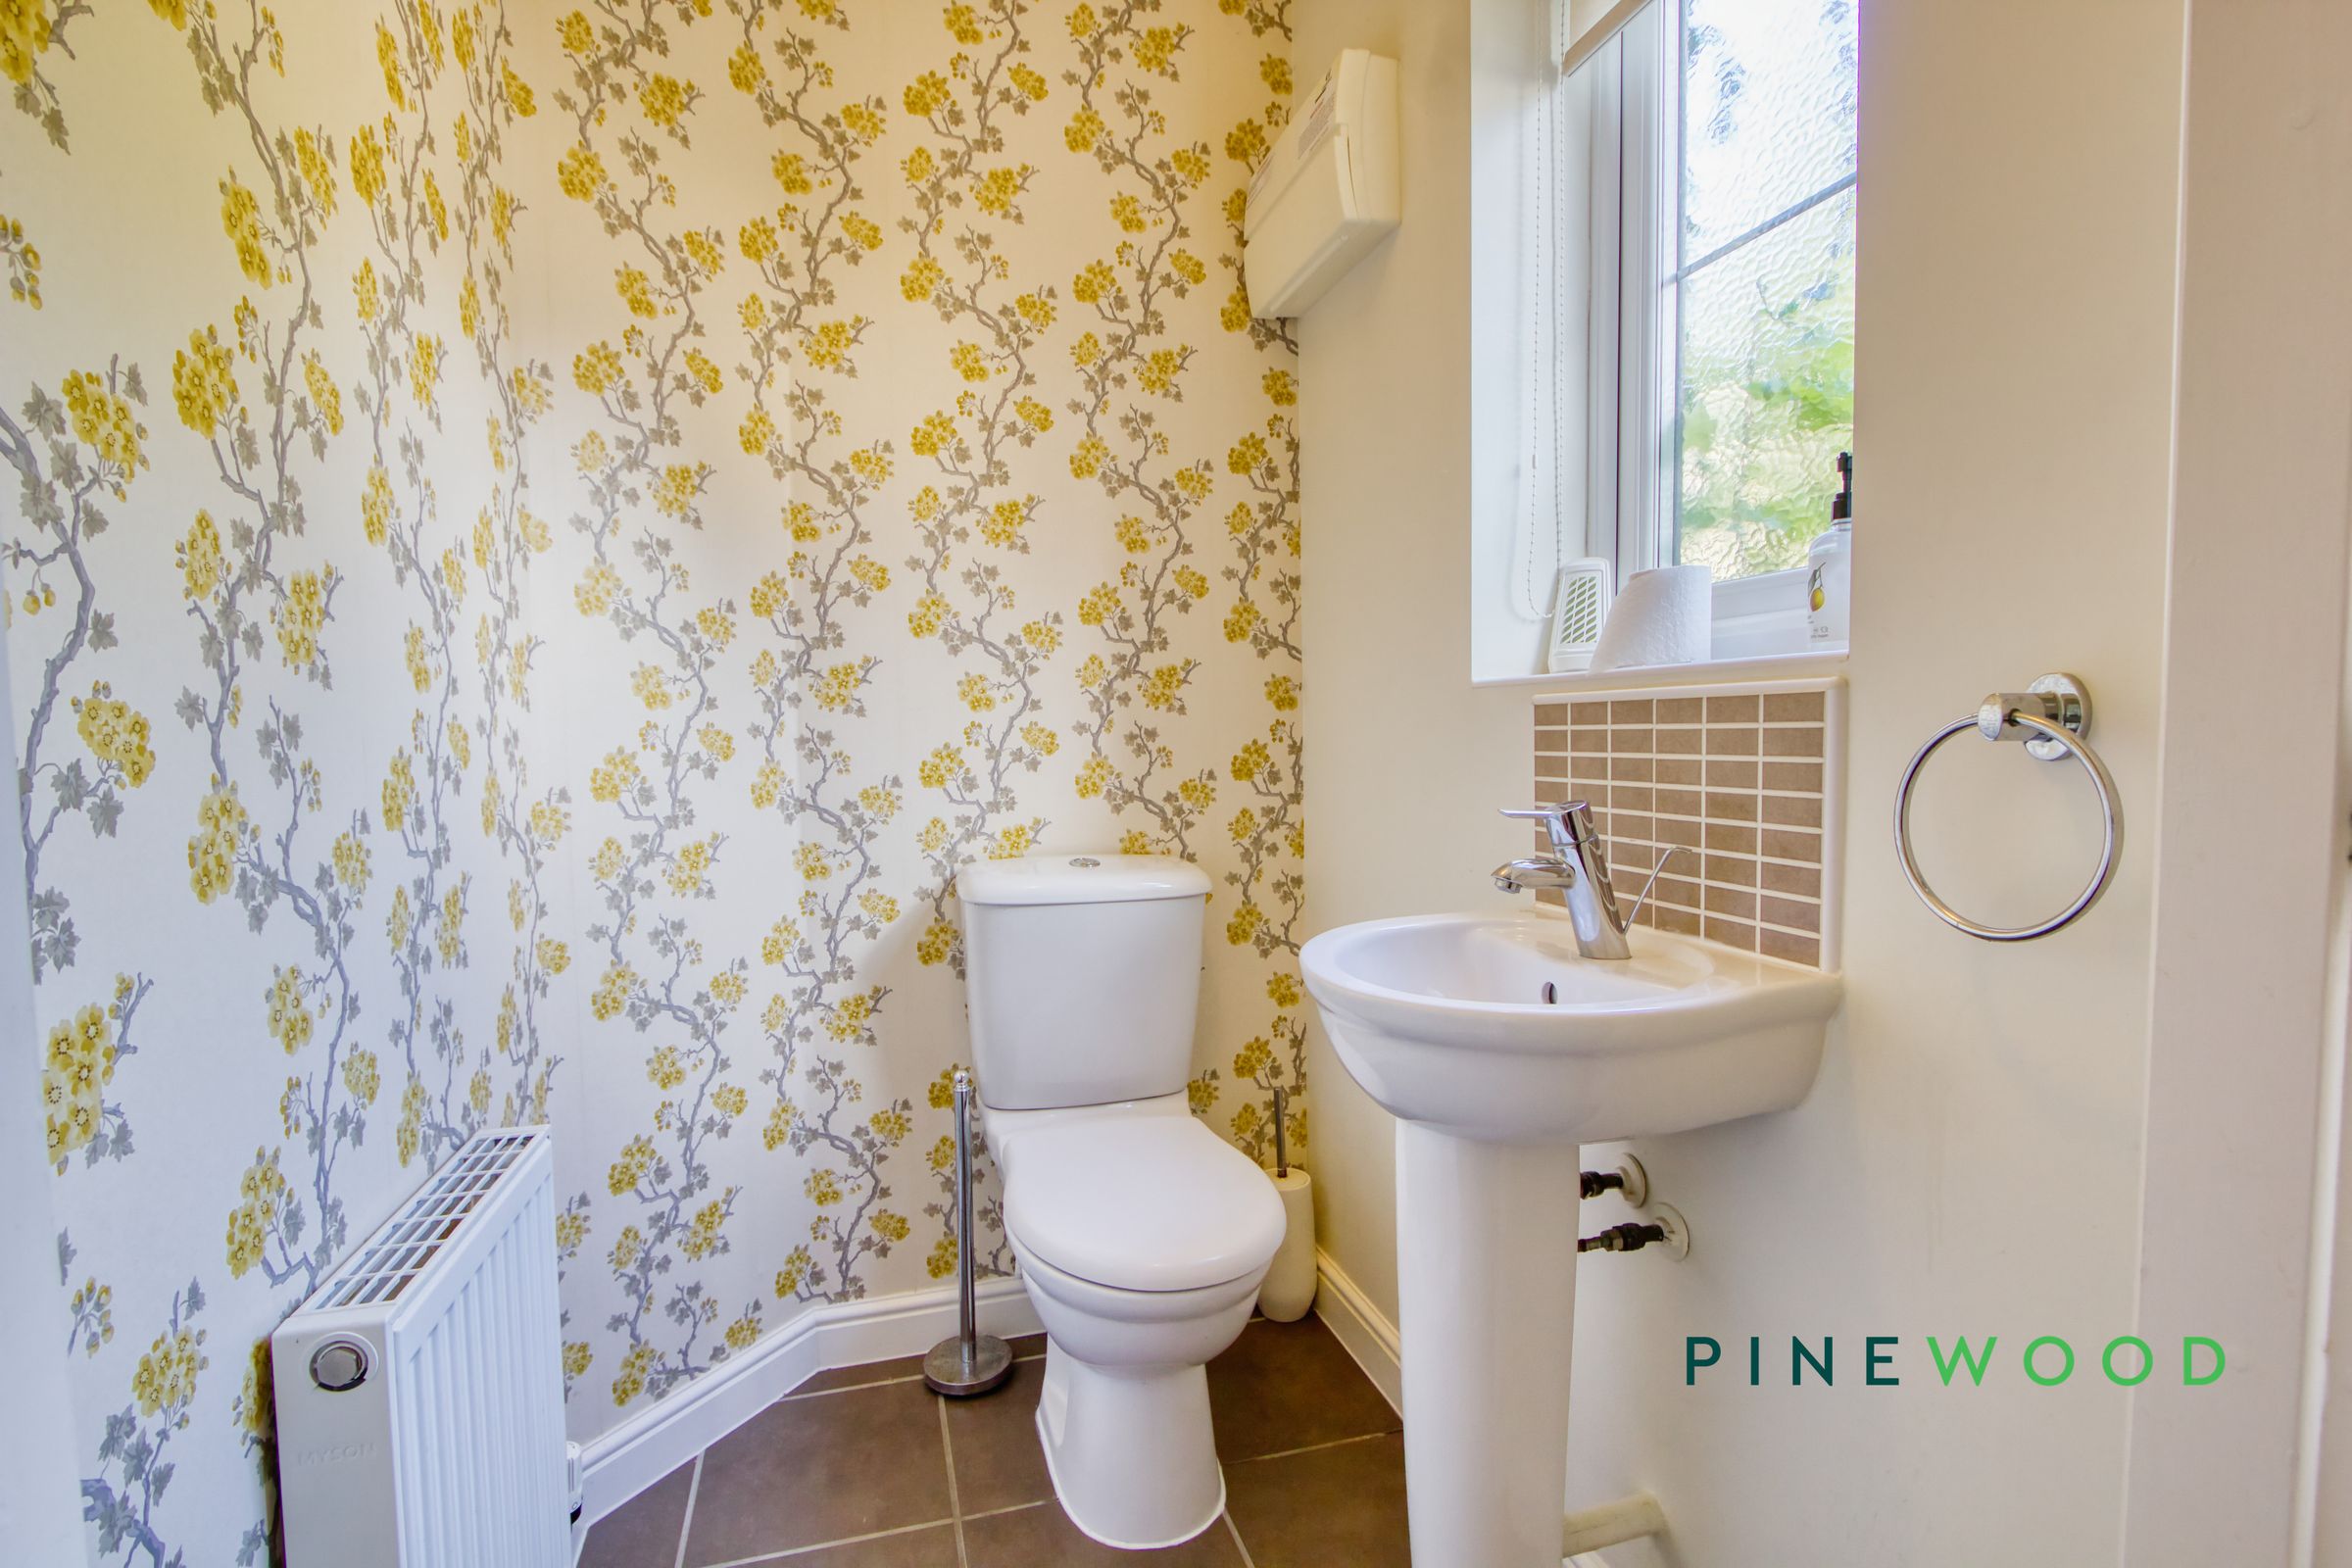
GUEST CLOAKROOM
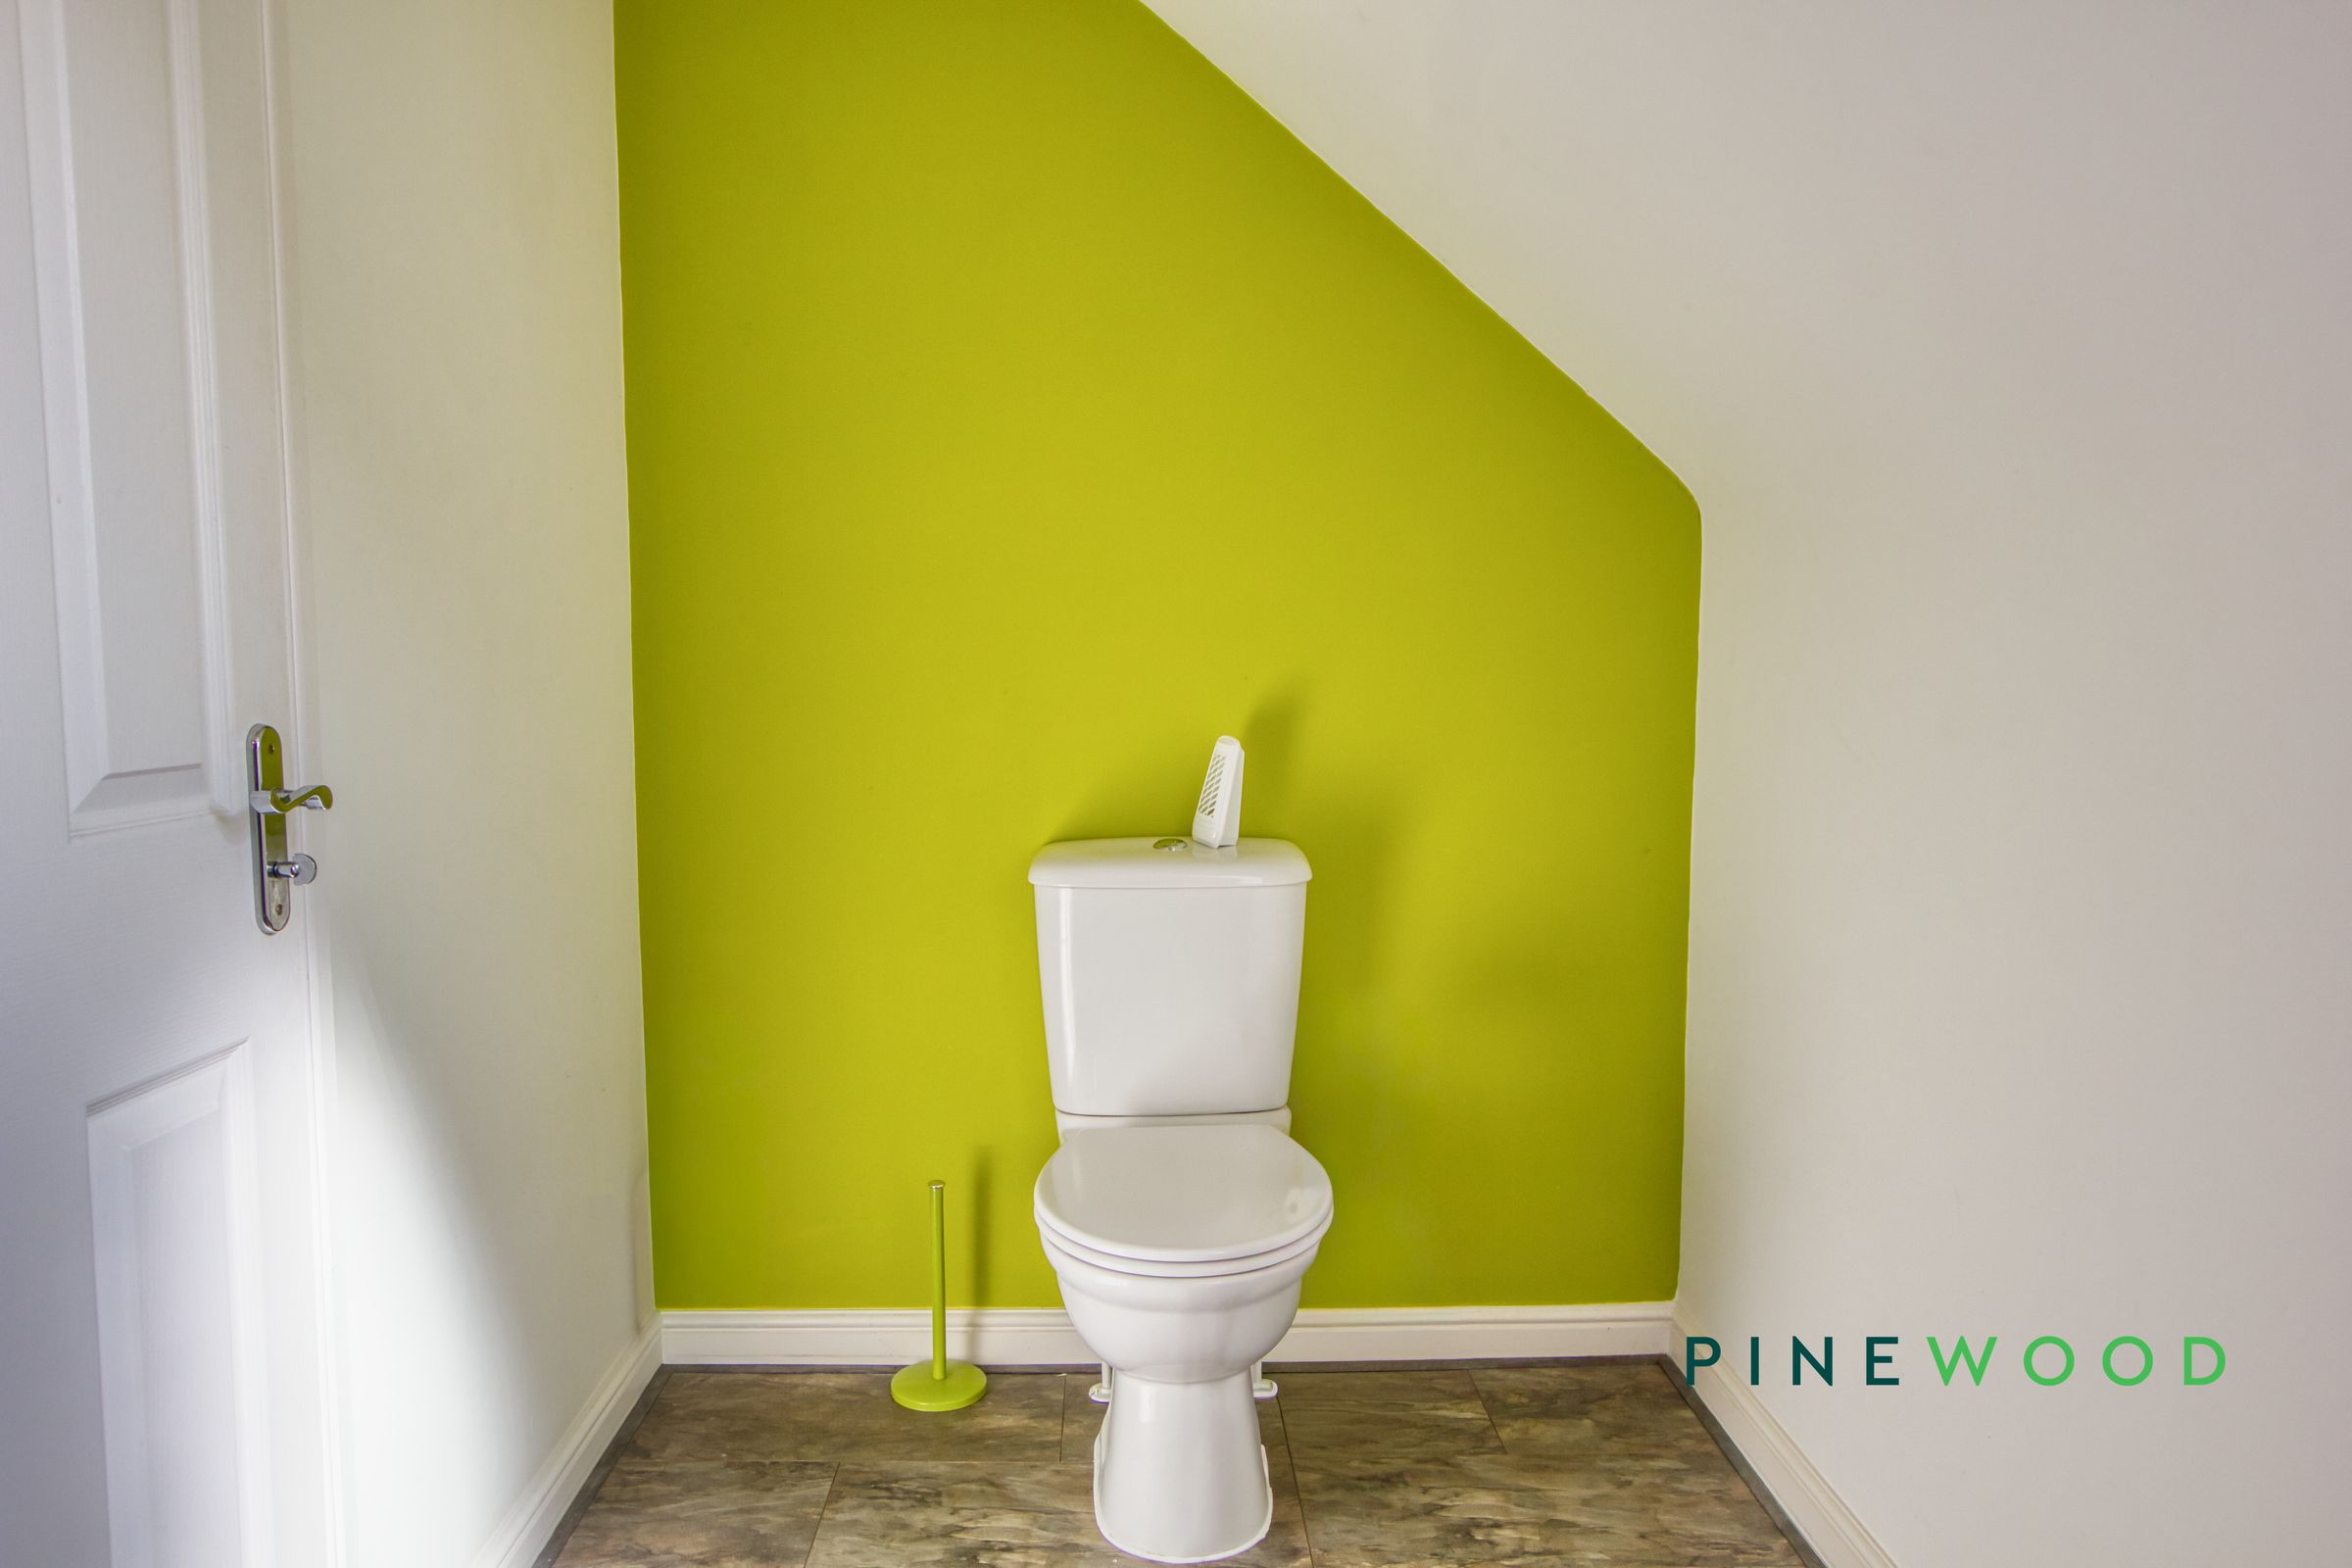
Fitted with a suite in white comprising of a wash hand basin and low flush toilet. Also fitted is a central heating radiator, tiling to splash back areas and a upvc double glazed window viewing to the side of the property.
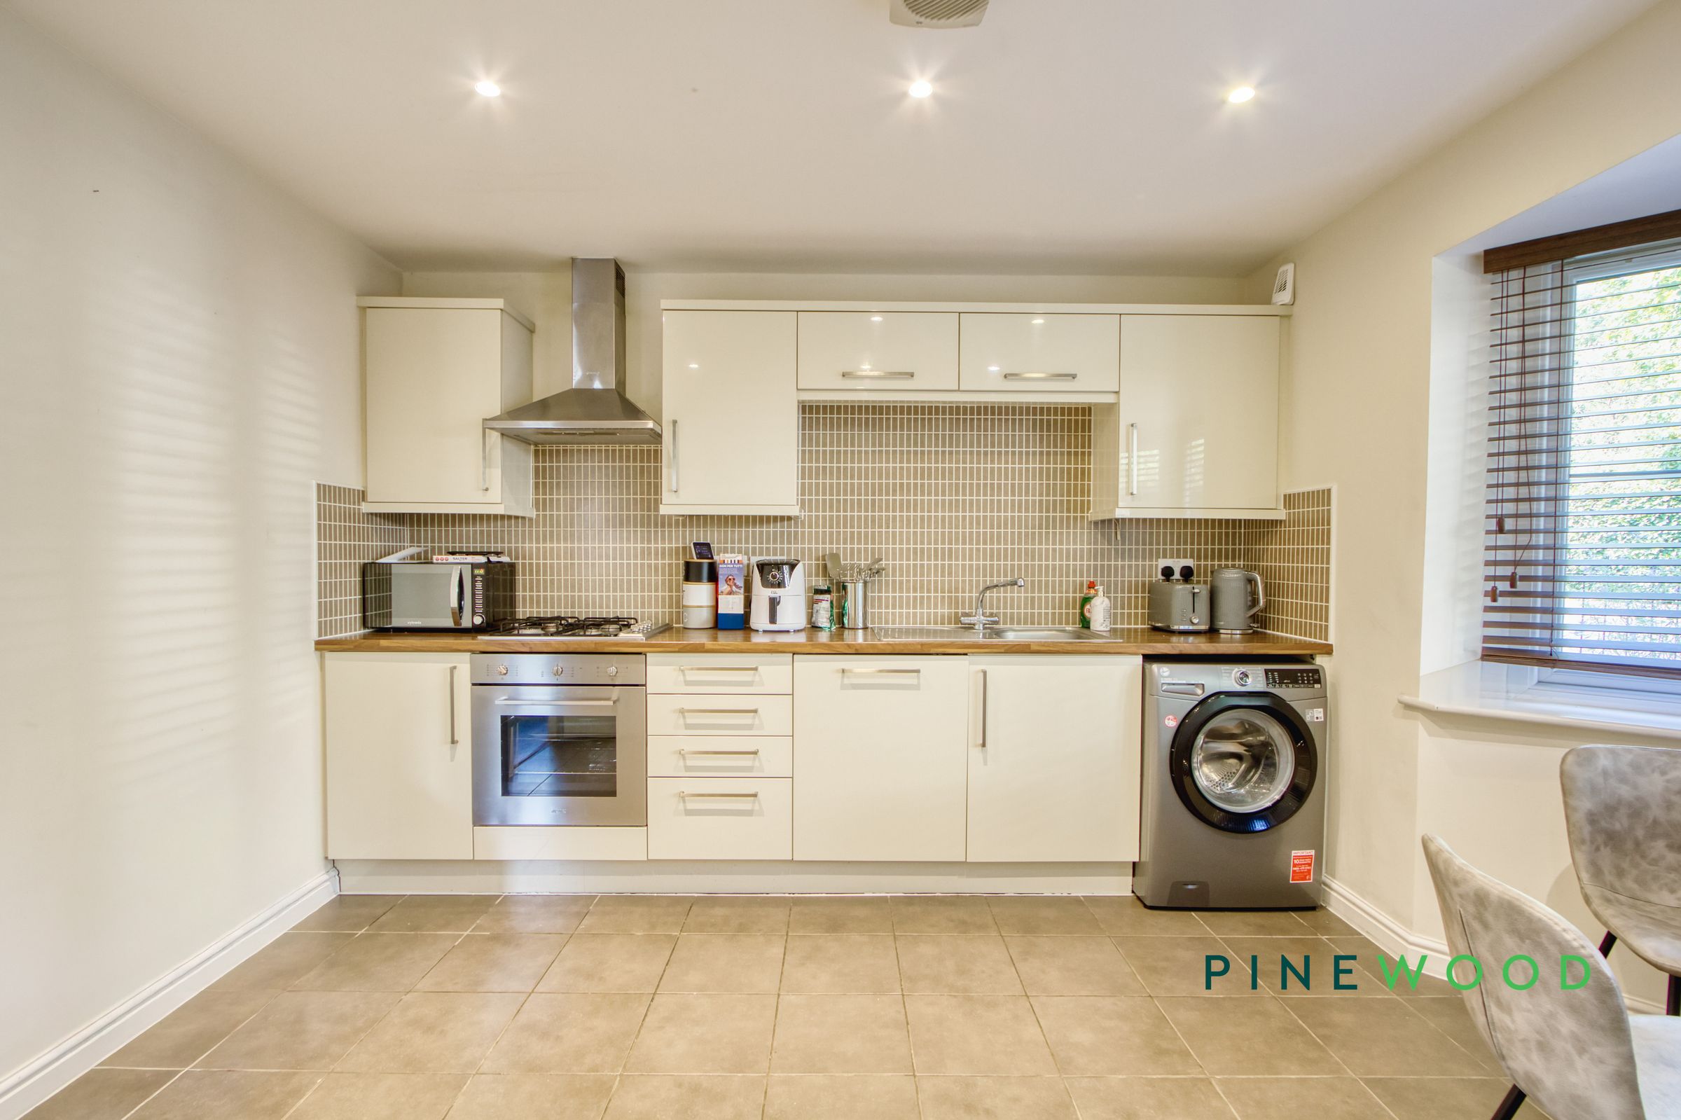
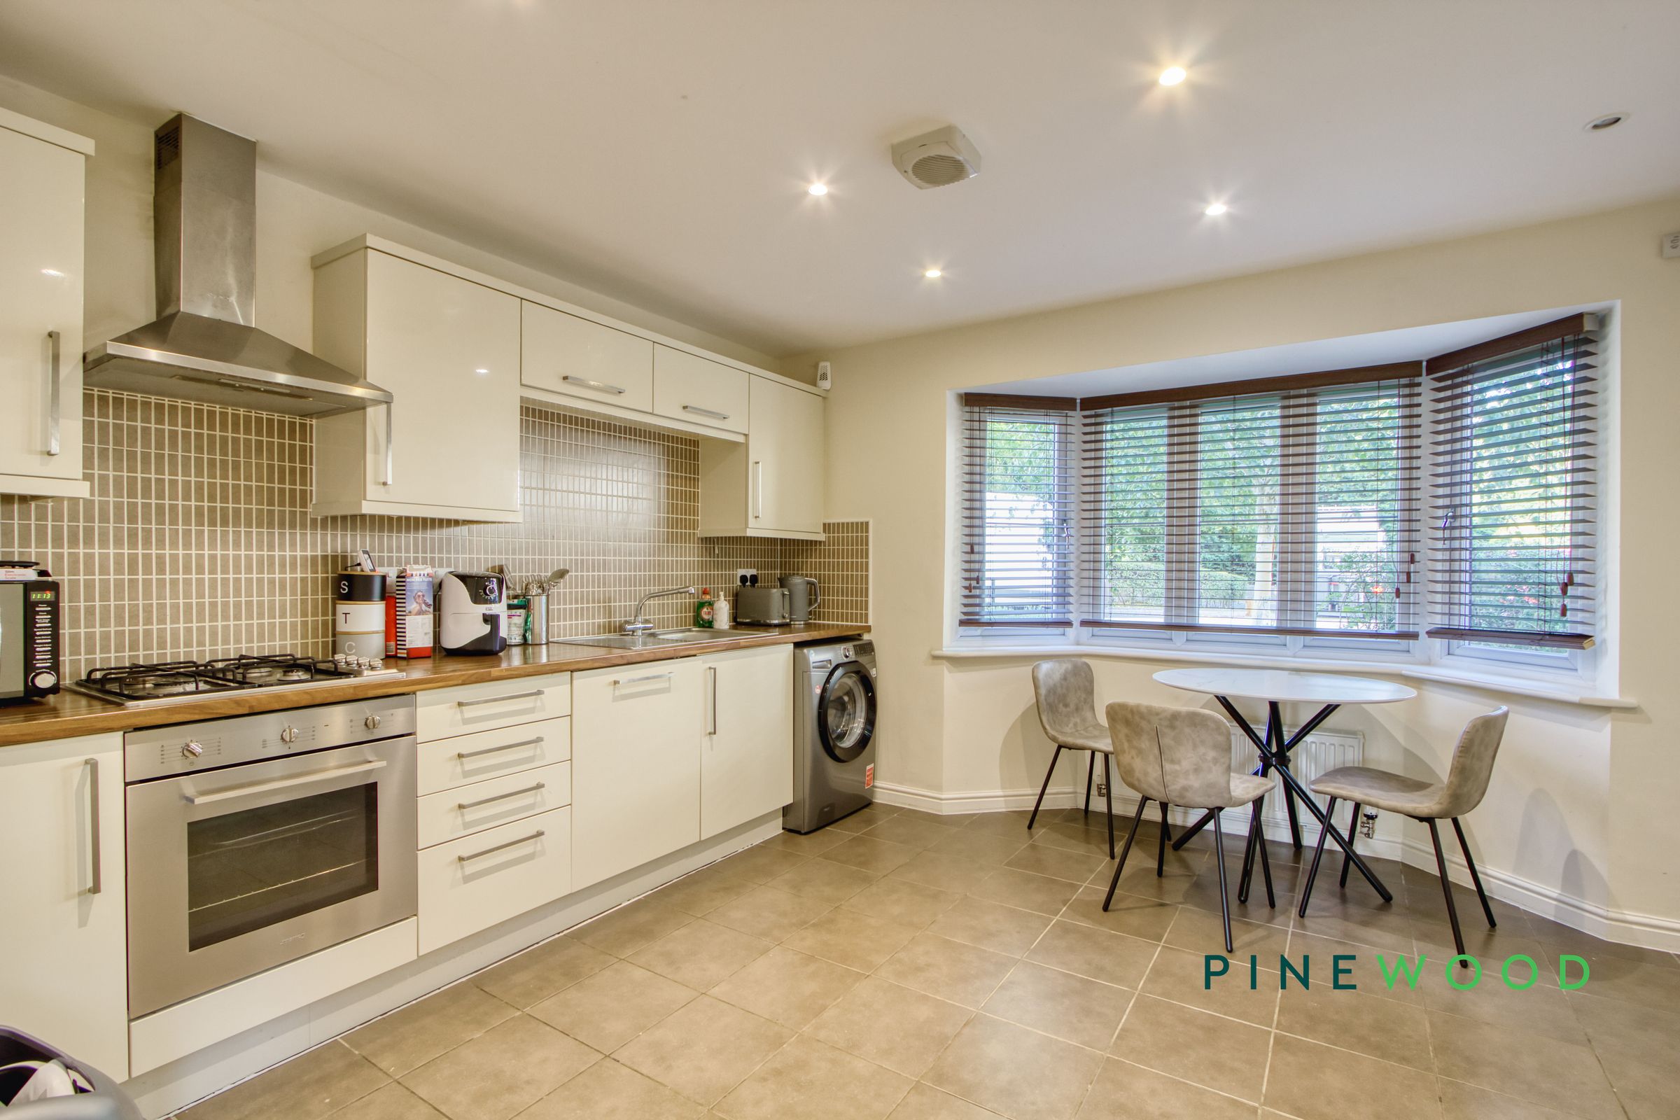
DINING KITCHEN
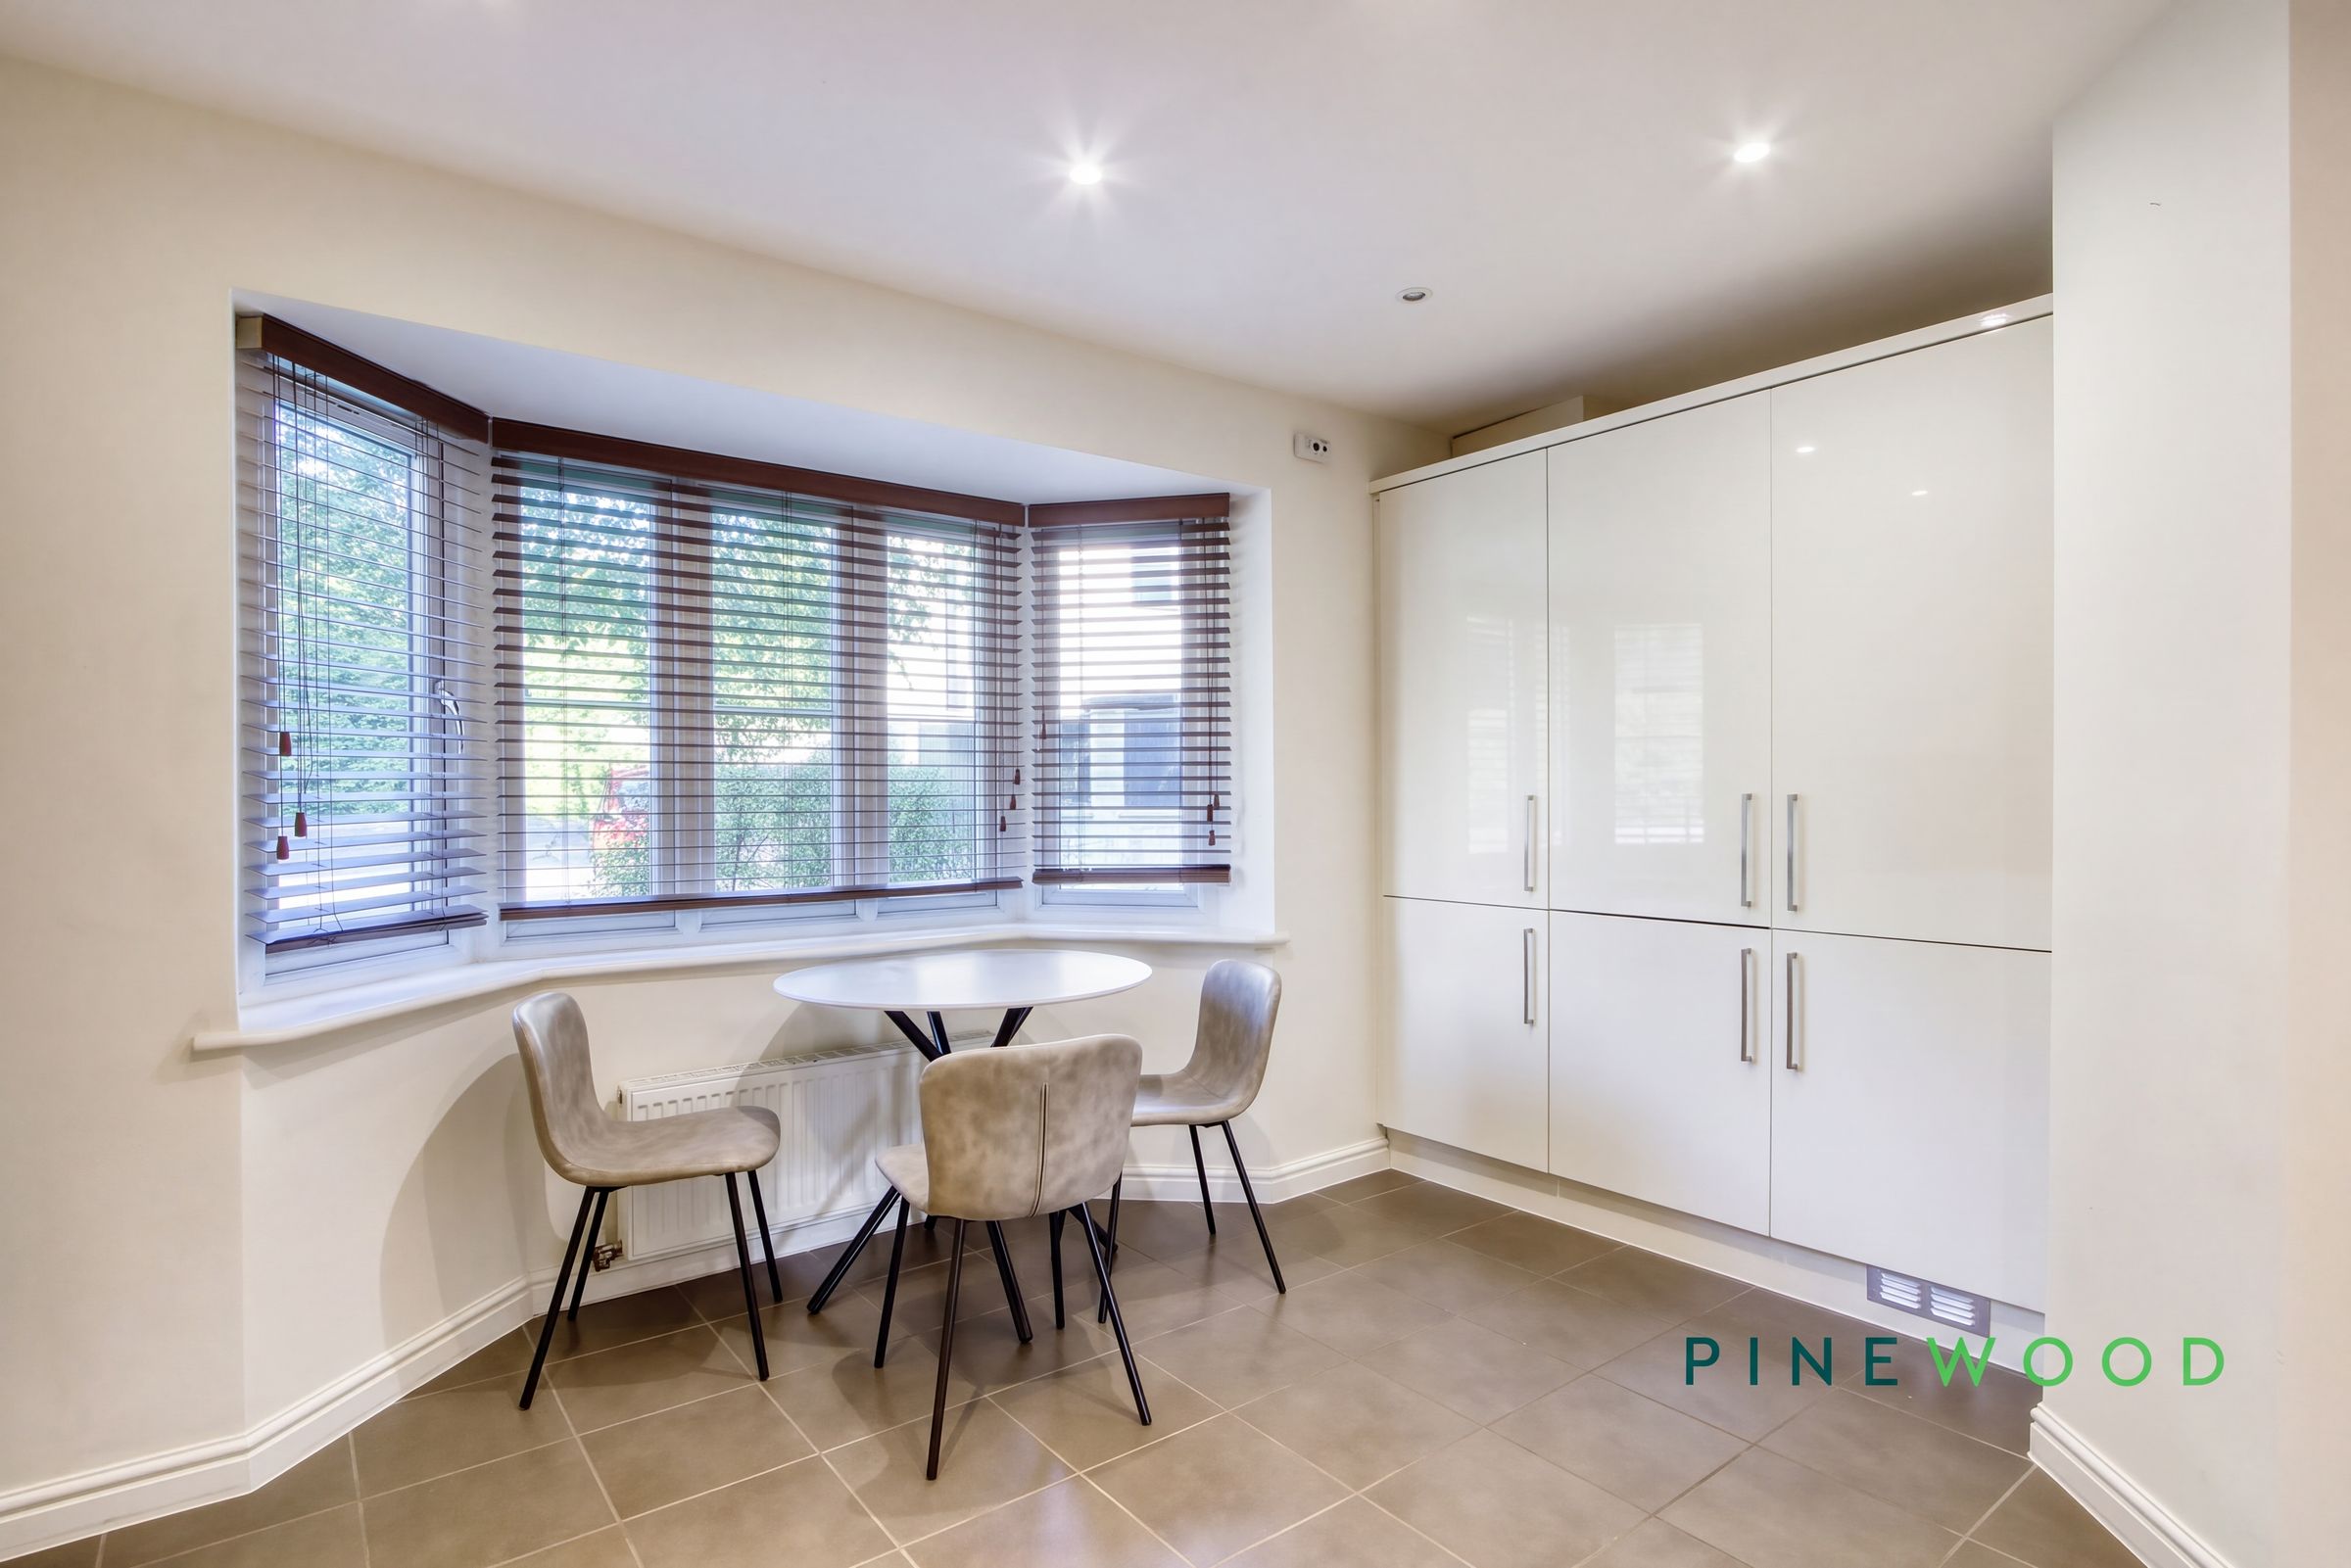
Dimensions: 3.50m x 3.80m. Fitted with a range of units in a modern high gloss cream with stainless trim fitted above and below areas of chopping board style easy clean work surface inset to which is a stainless steel sink with mixer taps. There is an integral electric oven with four ring gas hob above and extractor hood over, a dishwasher, automatic washing machine, fridge and freezer. Also fitted is a central heating radiator, tiling to splash back areas, a ceramic tiled floor, spot lights to the ceiling, display lighting to the cabinets and a upvc double glazed bay window viewing to the front of the property.
LOUNGE
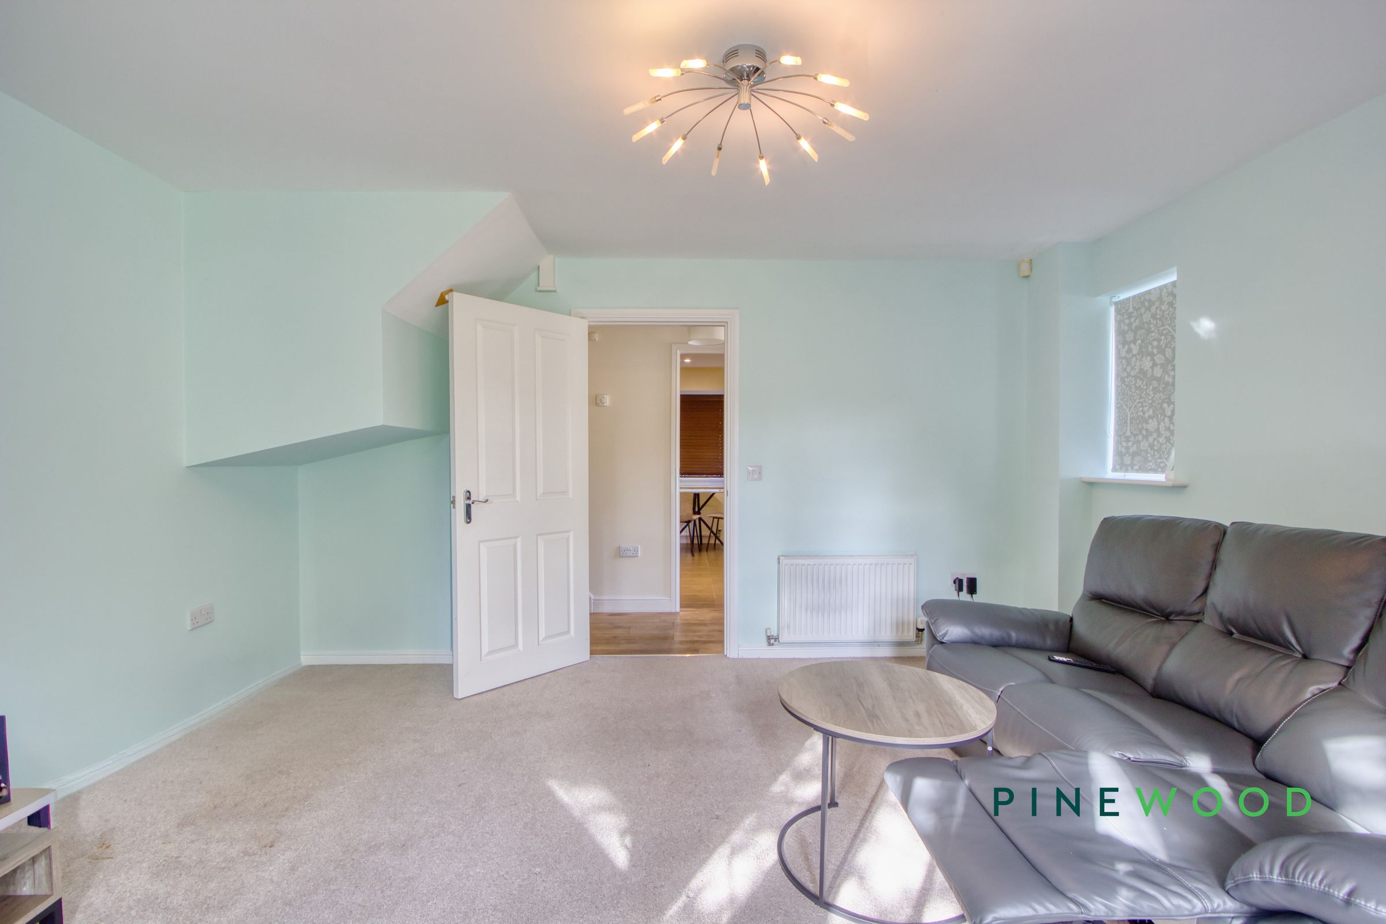
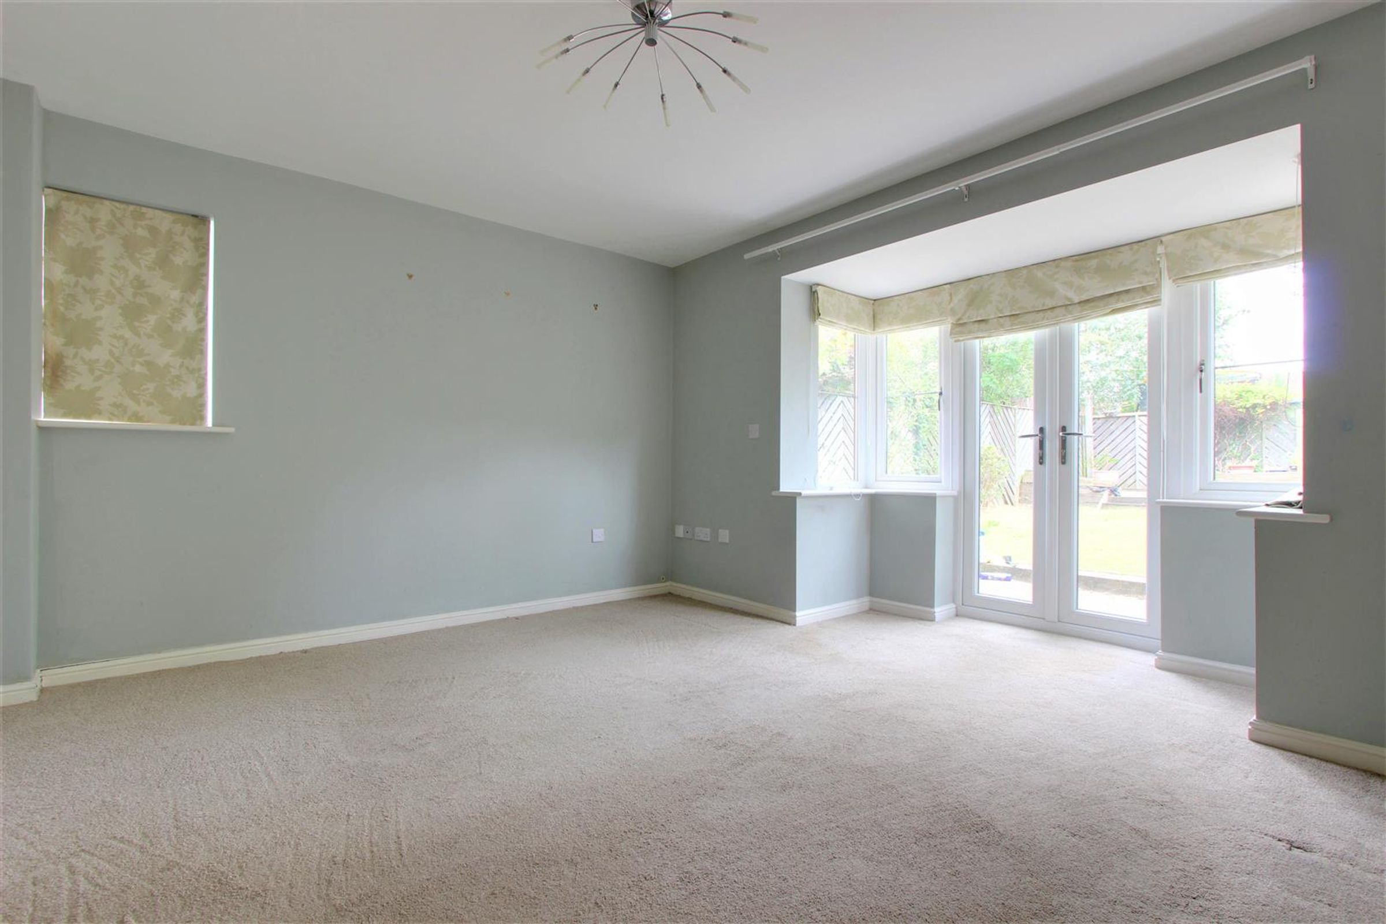
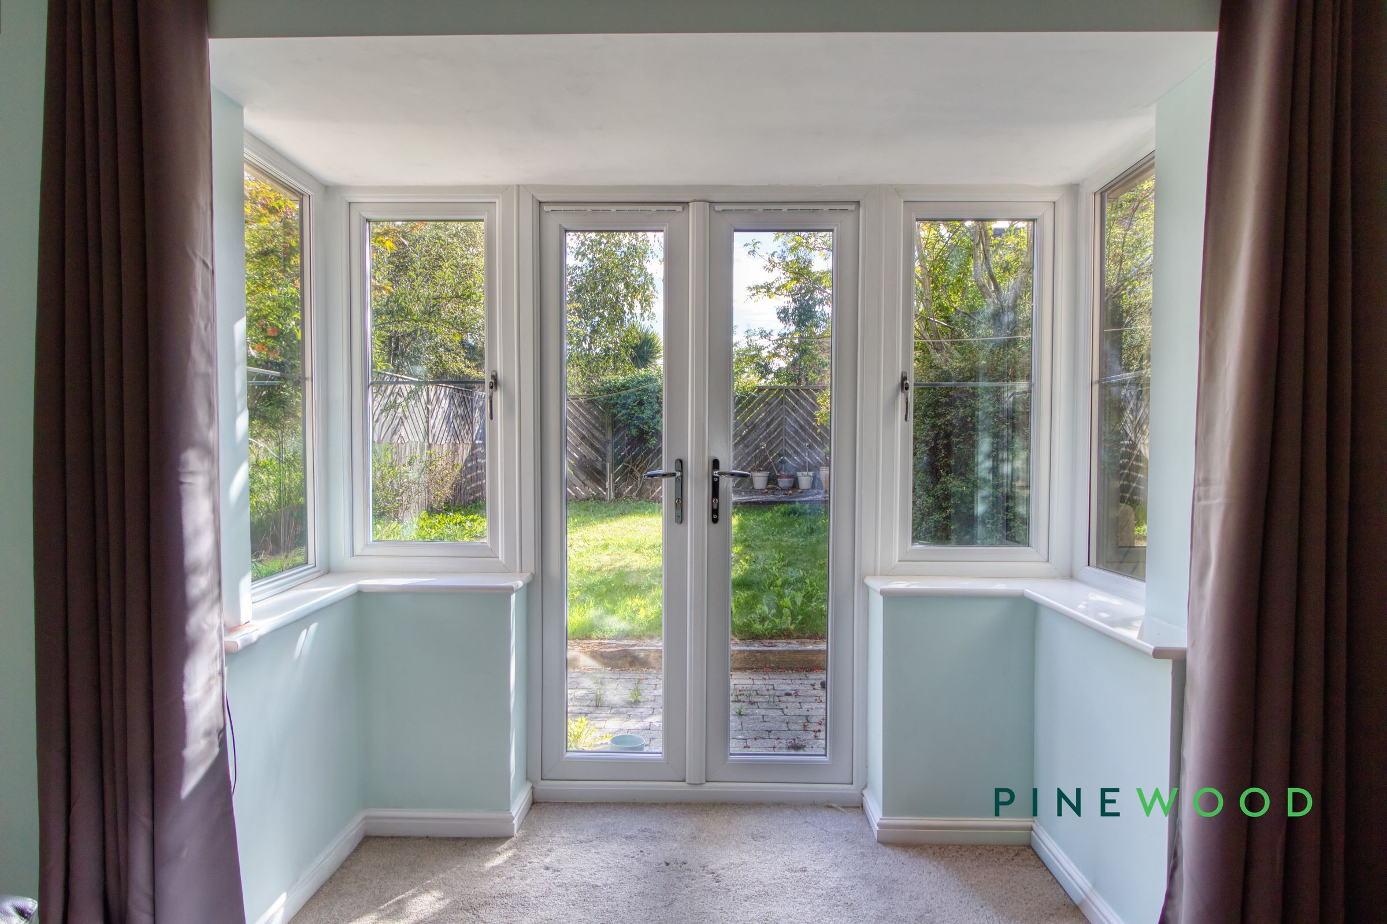
Dimensions: 4.45m x 3.60. Having two central heating radiators, a television aerial point, a upvc double glazed window viewing to the side of the property and a upvc box bay double glazed window, inset to which are french doors opening to the rear patio and garden.
BEDROOM TWO
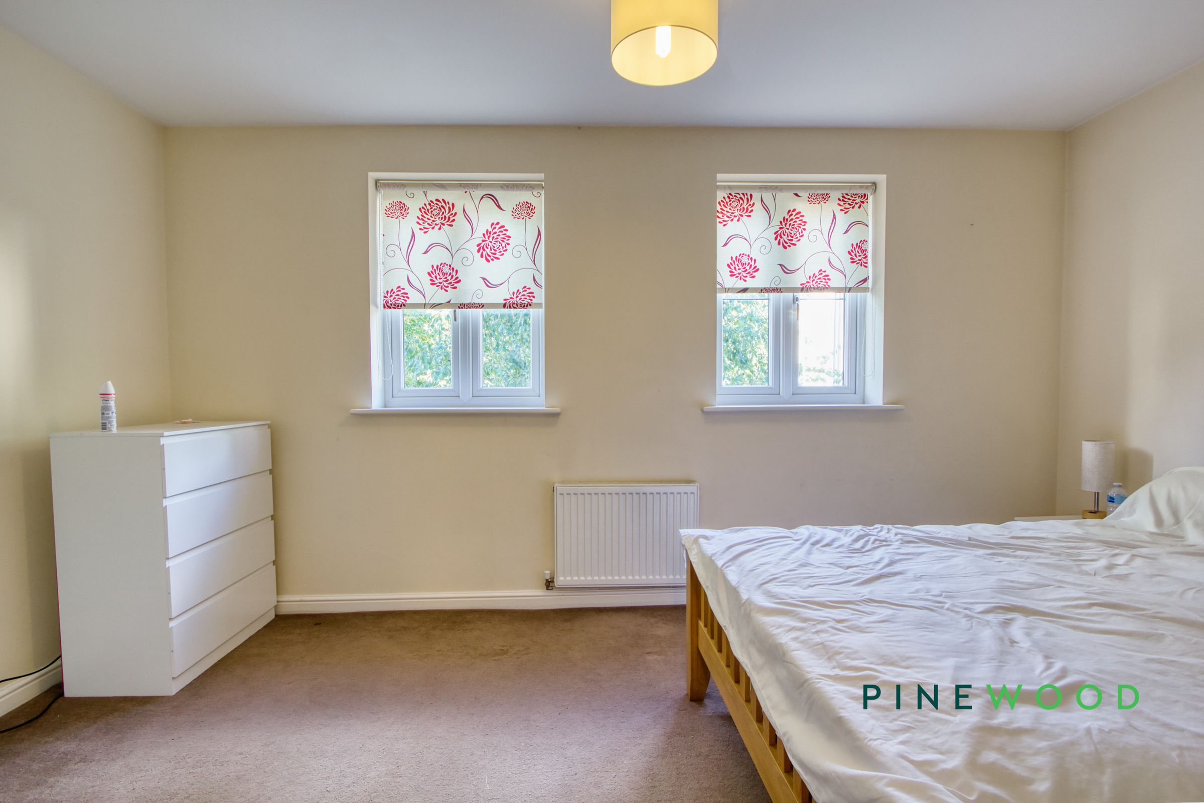
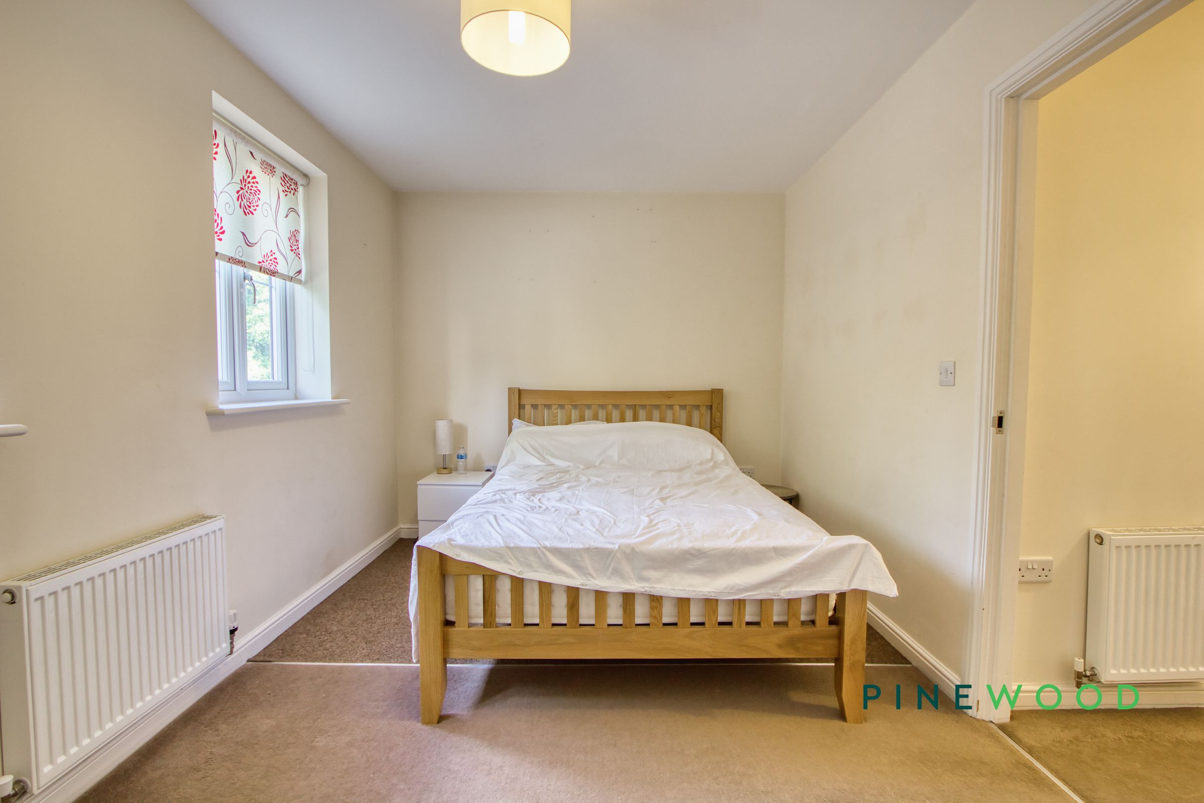
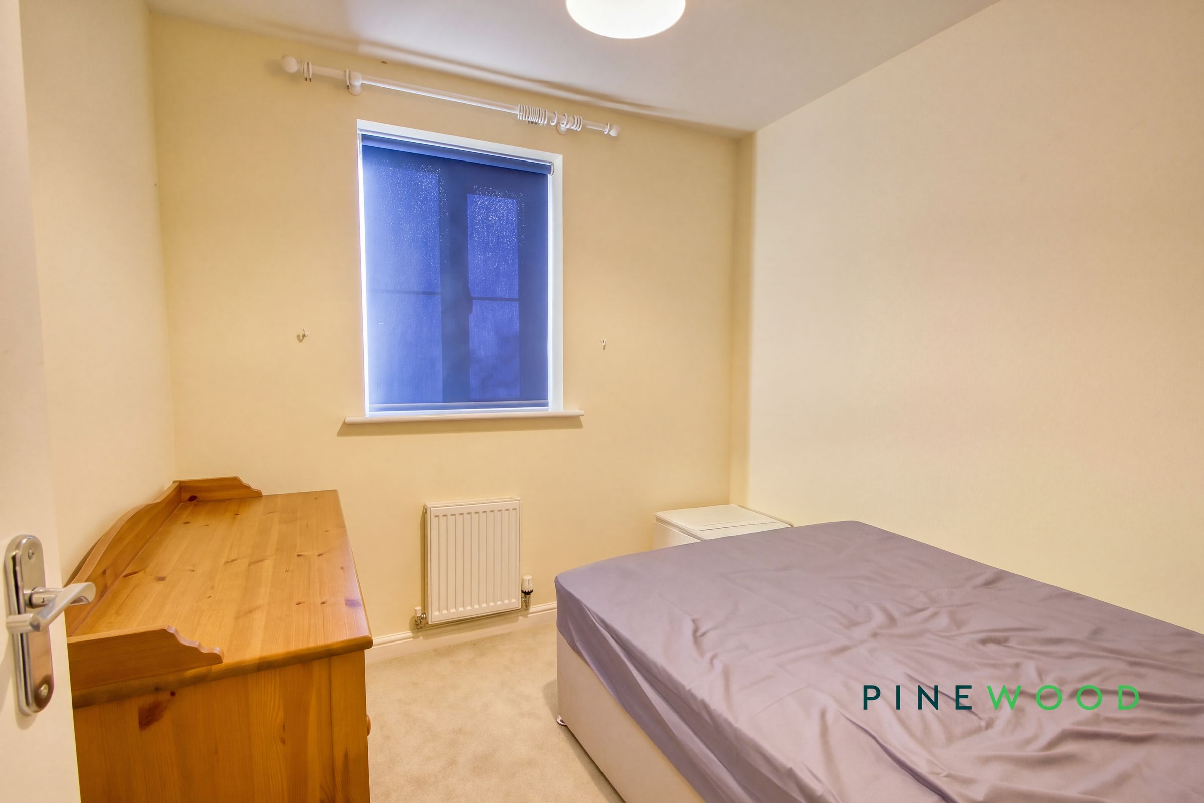
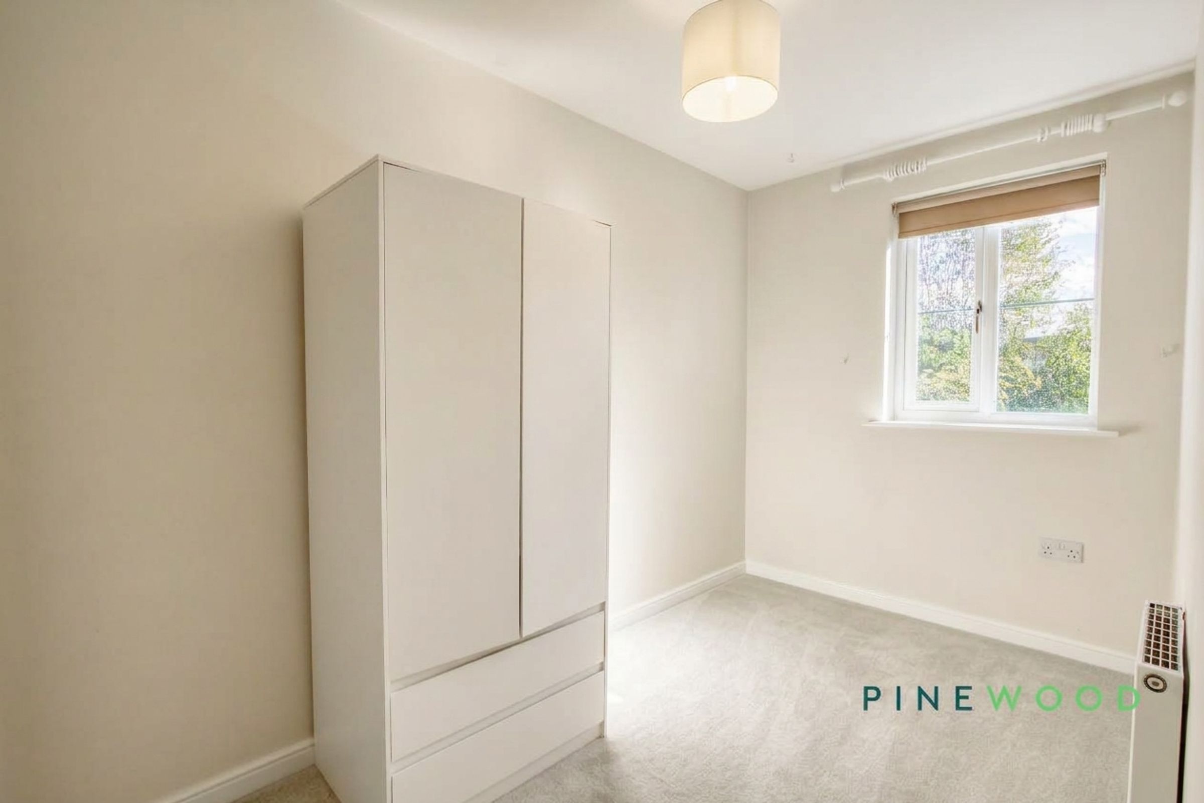
Dimensions: 3.80m x 2.66m. Having a central heating radiator and two upvc double glazed windows viewing to the front of the property.
BEDROOM THREE
Dimensions: 2.64m x 2.47m. Having a central heating radiator and a upvc double glazed window viewing to the rear of the property.
BEDROOM FOUR
Dimensions: 3.48m x 1.90m. Having a central heating radiator and a upvc double glazed window viewing to the rear of the property.
BATHROOM
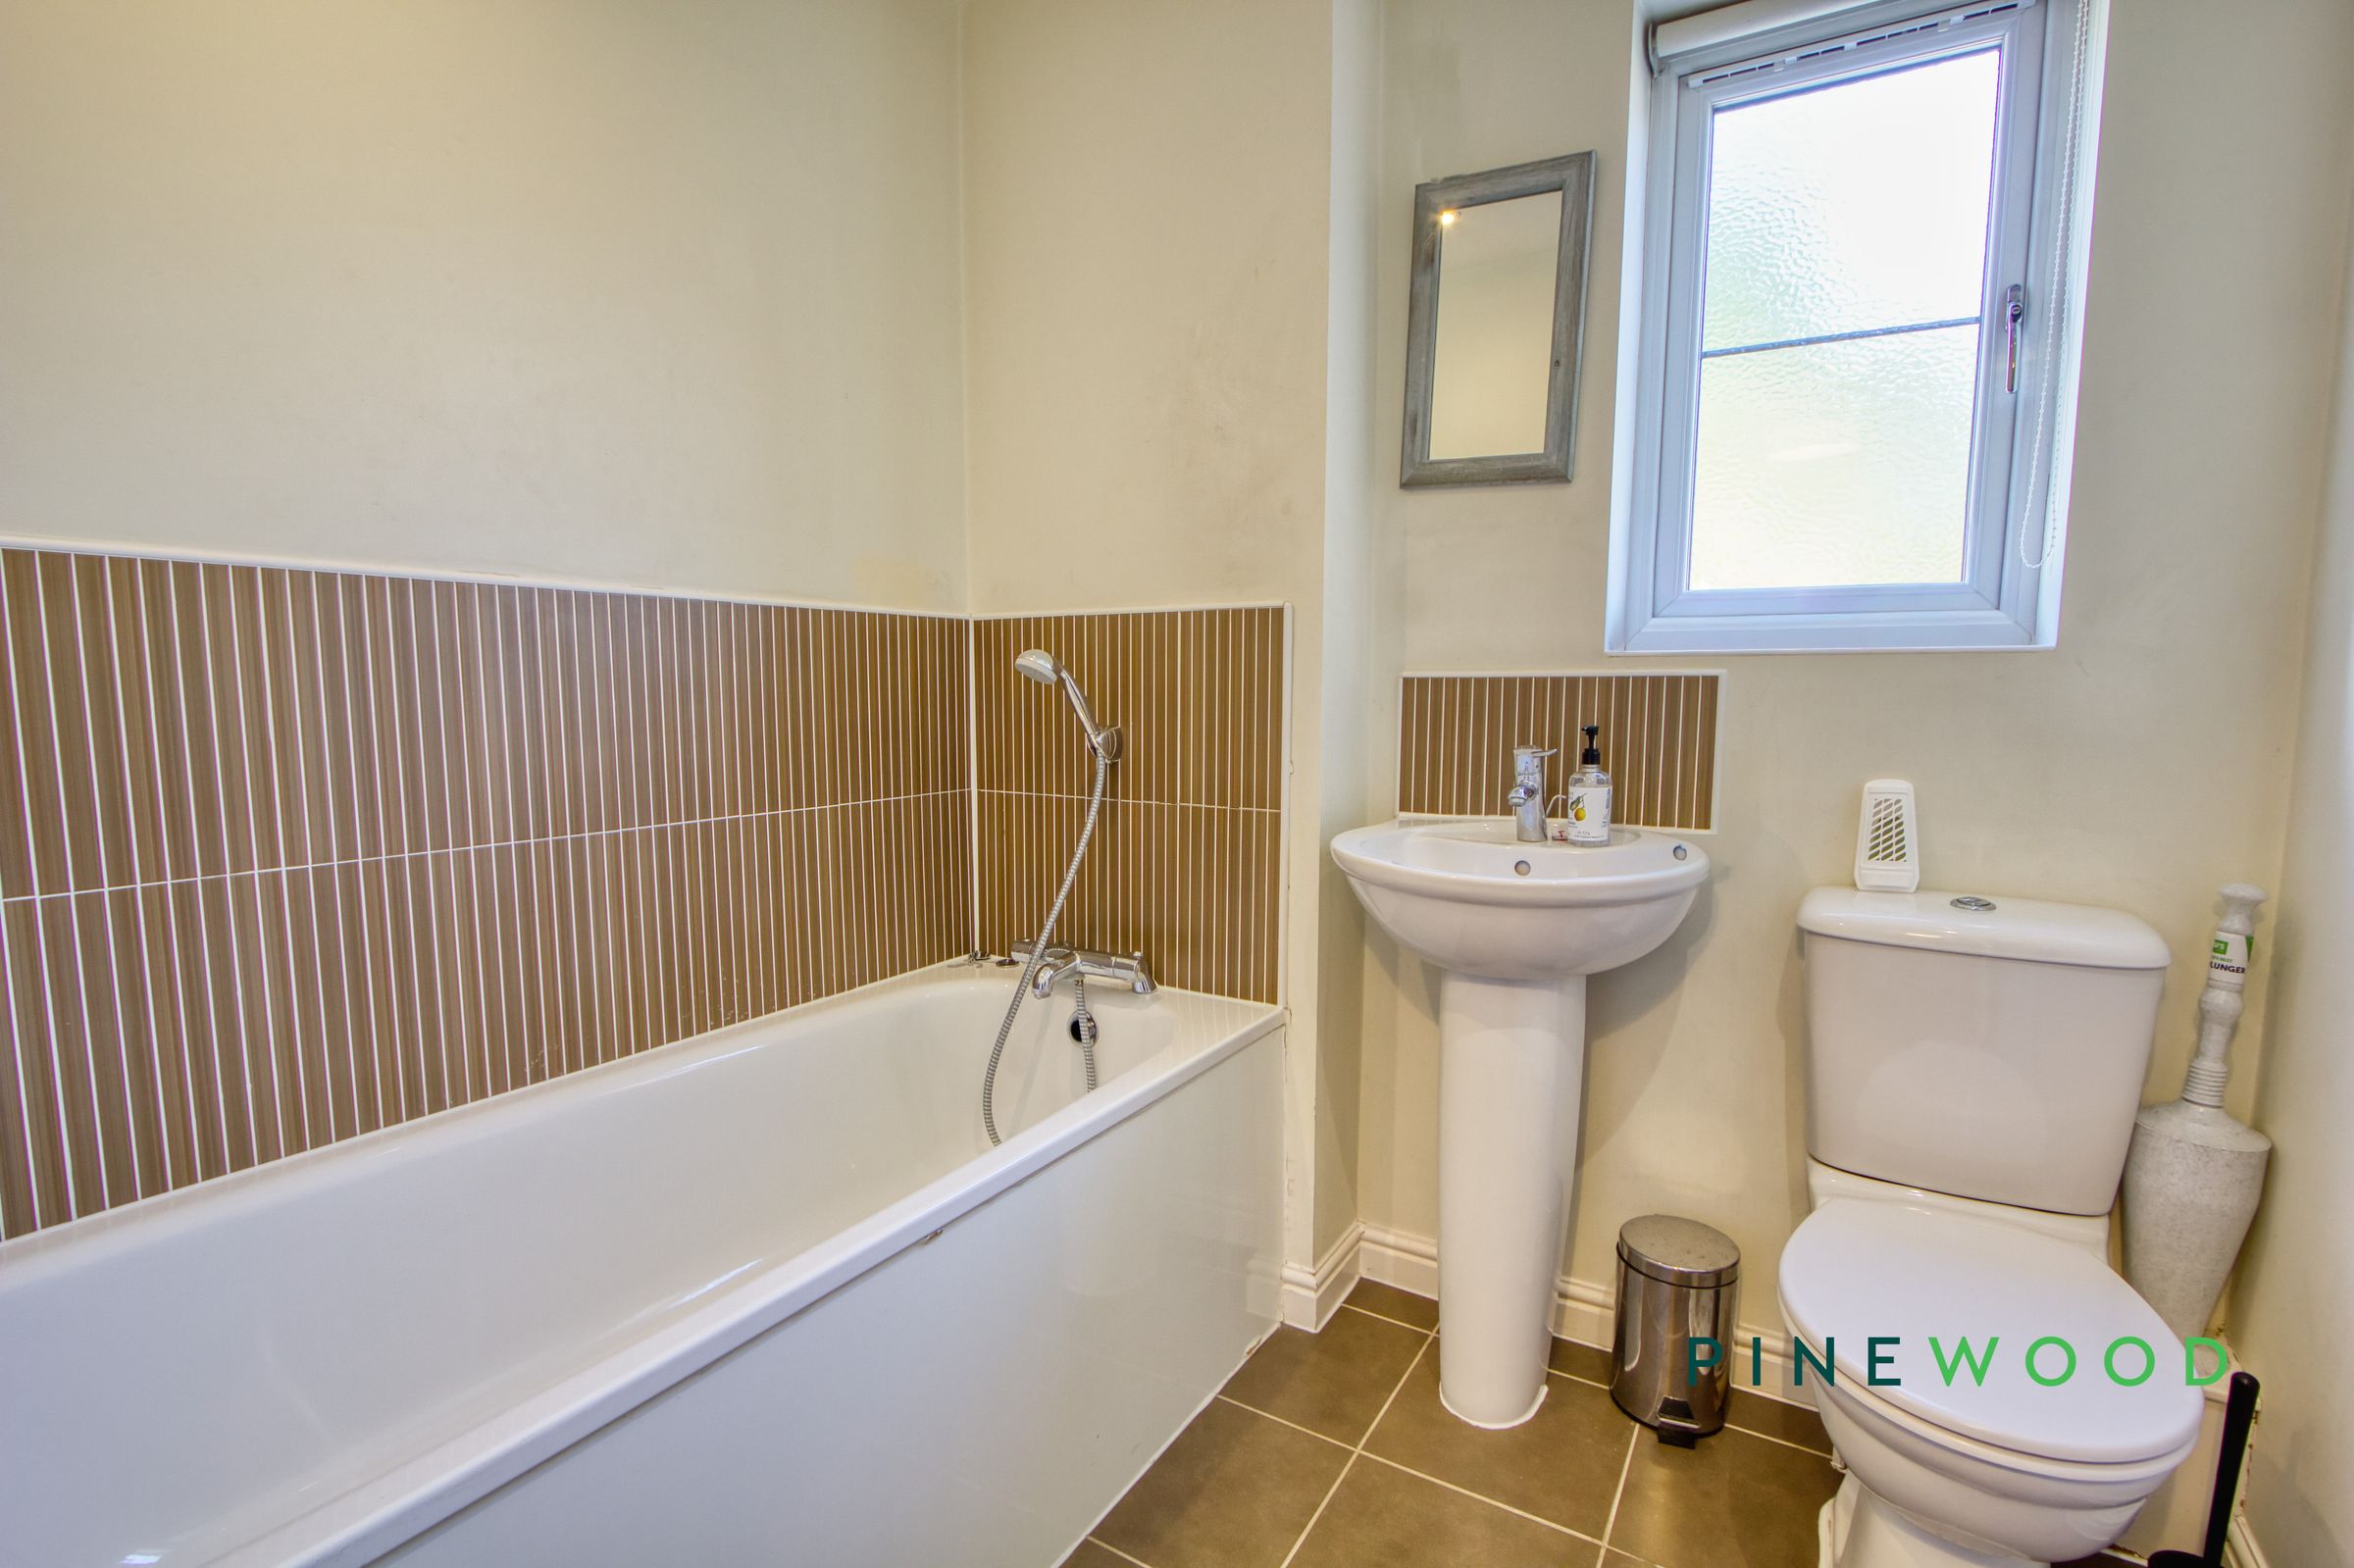
Dimensions: 1.90m x 1.97m. Fitted with a suite in white comprising of a panelled bath, pedestal wash hand basin and low flush toilet. Also fitted is a central heating radiator, tiled splash backs, a ceramic tiled floor, spot lights to the ceiling and a upvc double glazed window viewing to the side of the property.
.
Taking the stairs from the first floor landing to the second floor landing having a central heating radiator, a smoke alarm and door opening to the;
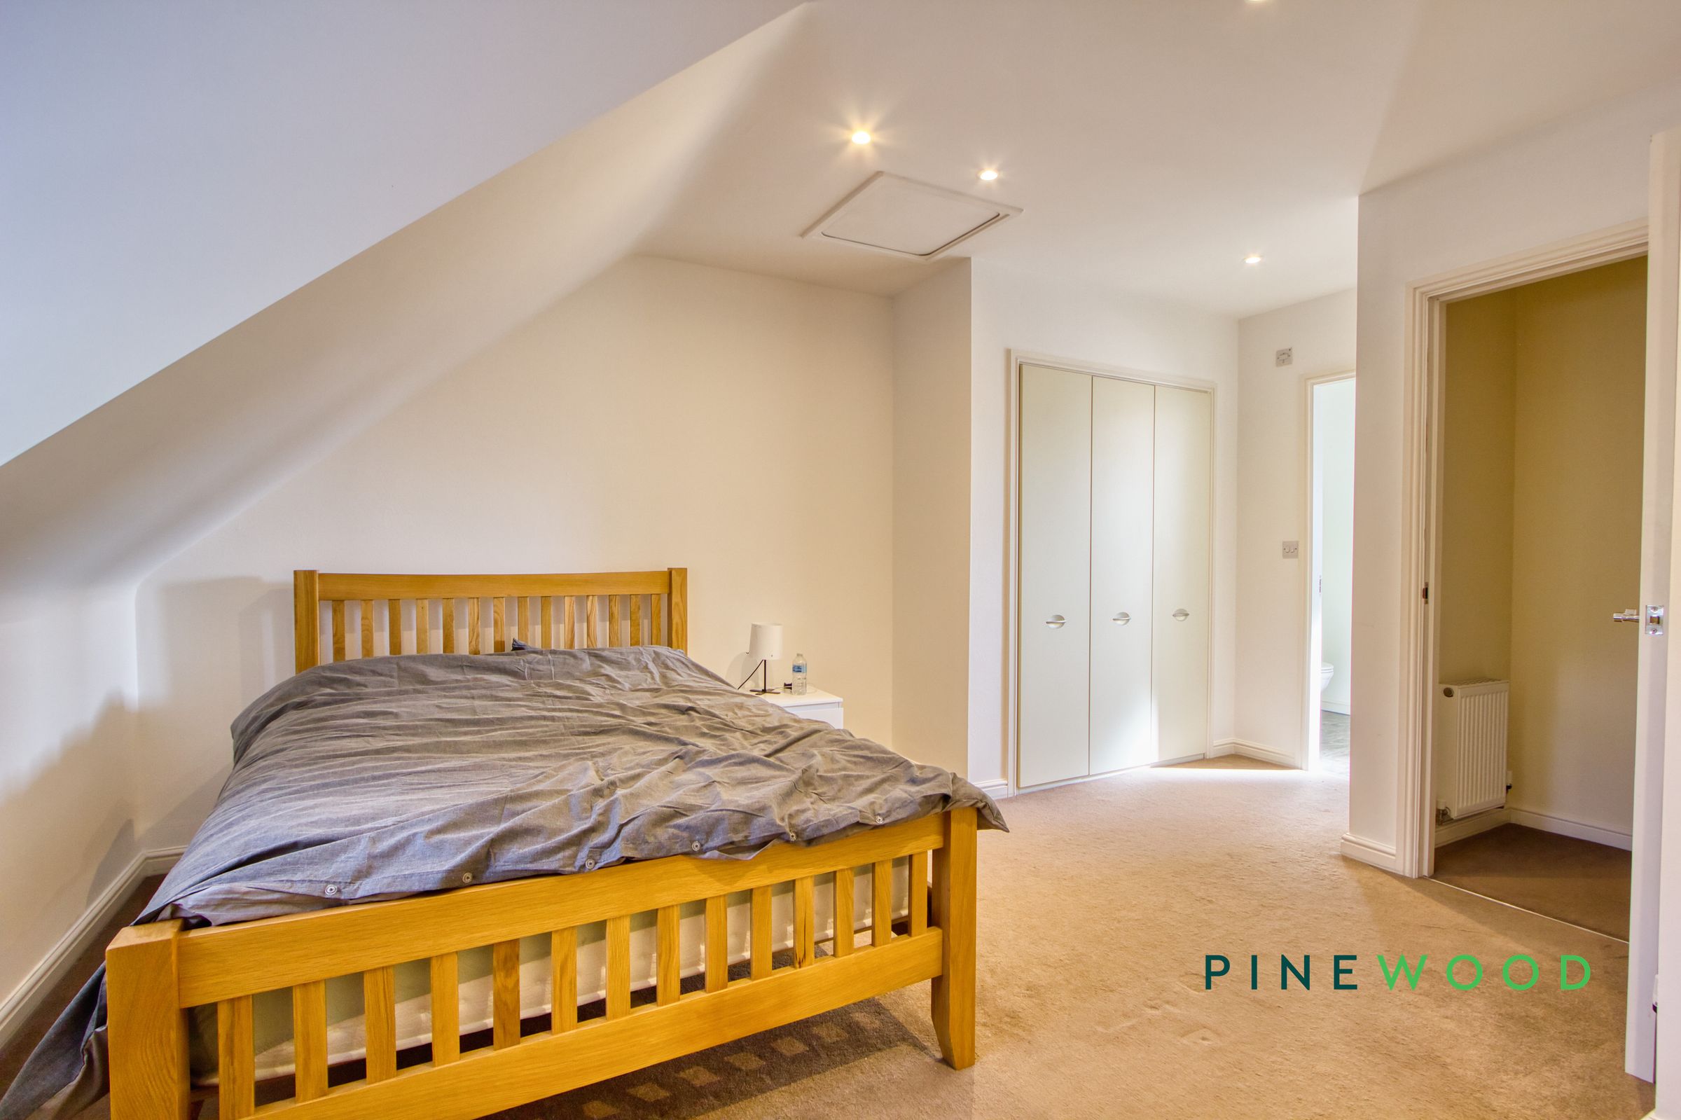
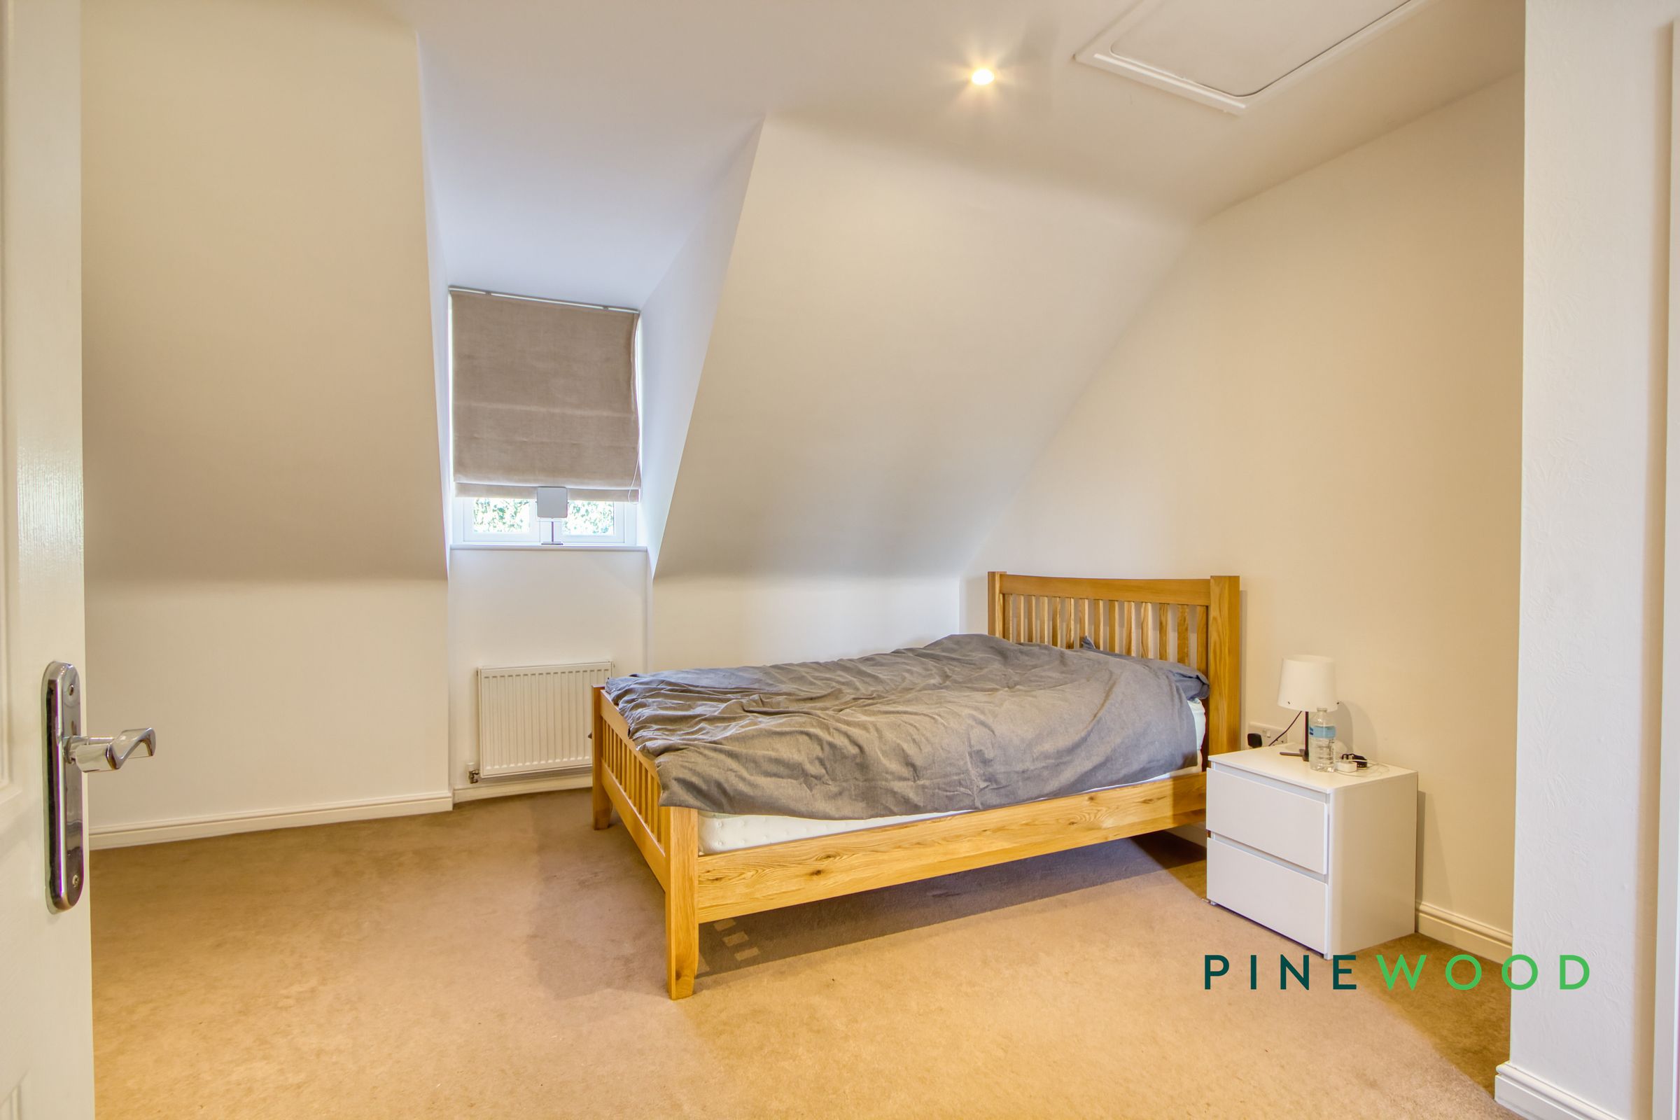
MASTER BEDROOM
Dimensions: 4.80m x 3.80m. Having a central heating radiator, a range of fitted wardrobes, a television aerial point, spot lights to the ceiling, a upvc double glazed window viewing to the front of the property and a door leading to the;
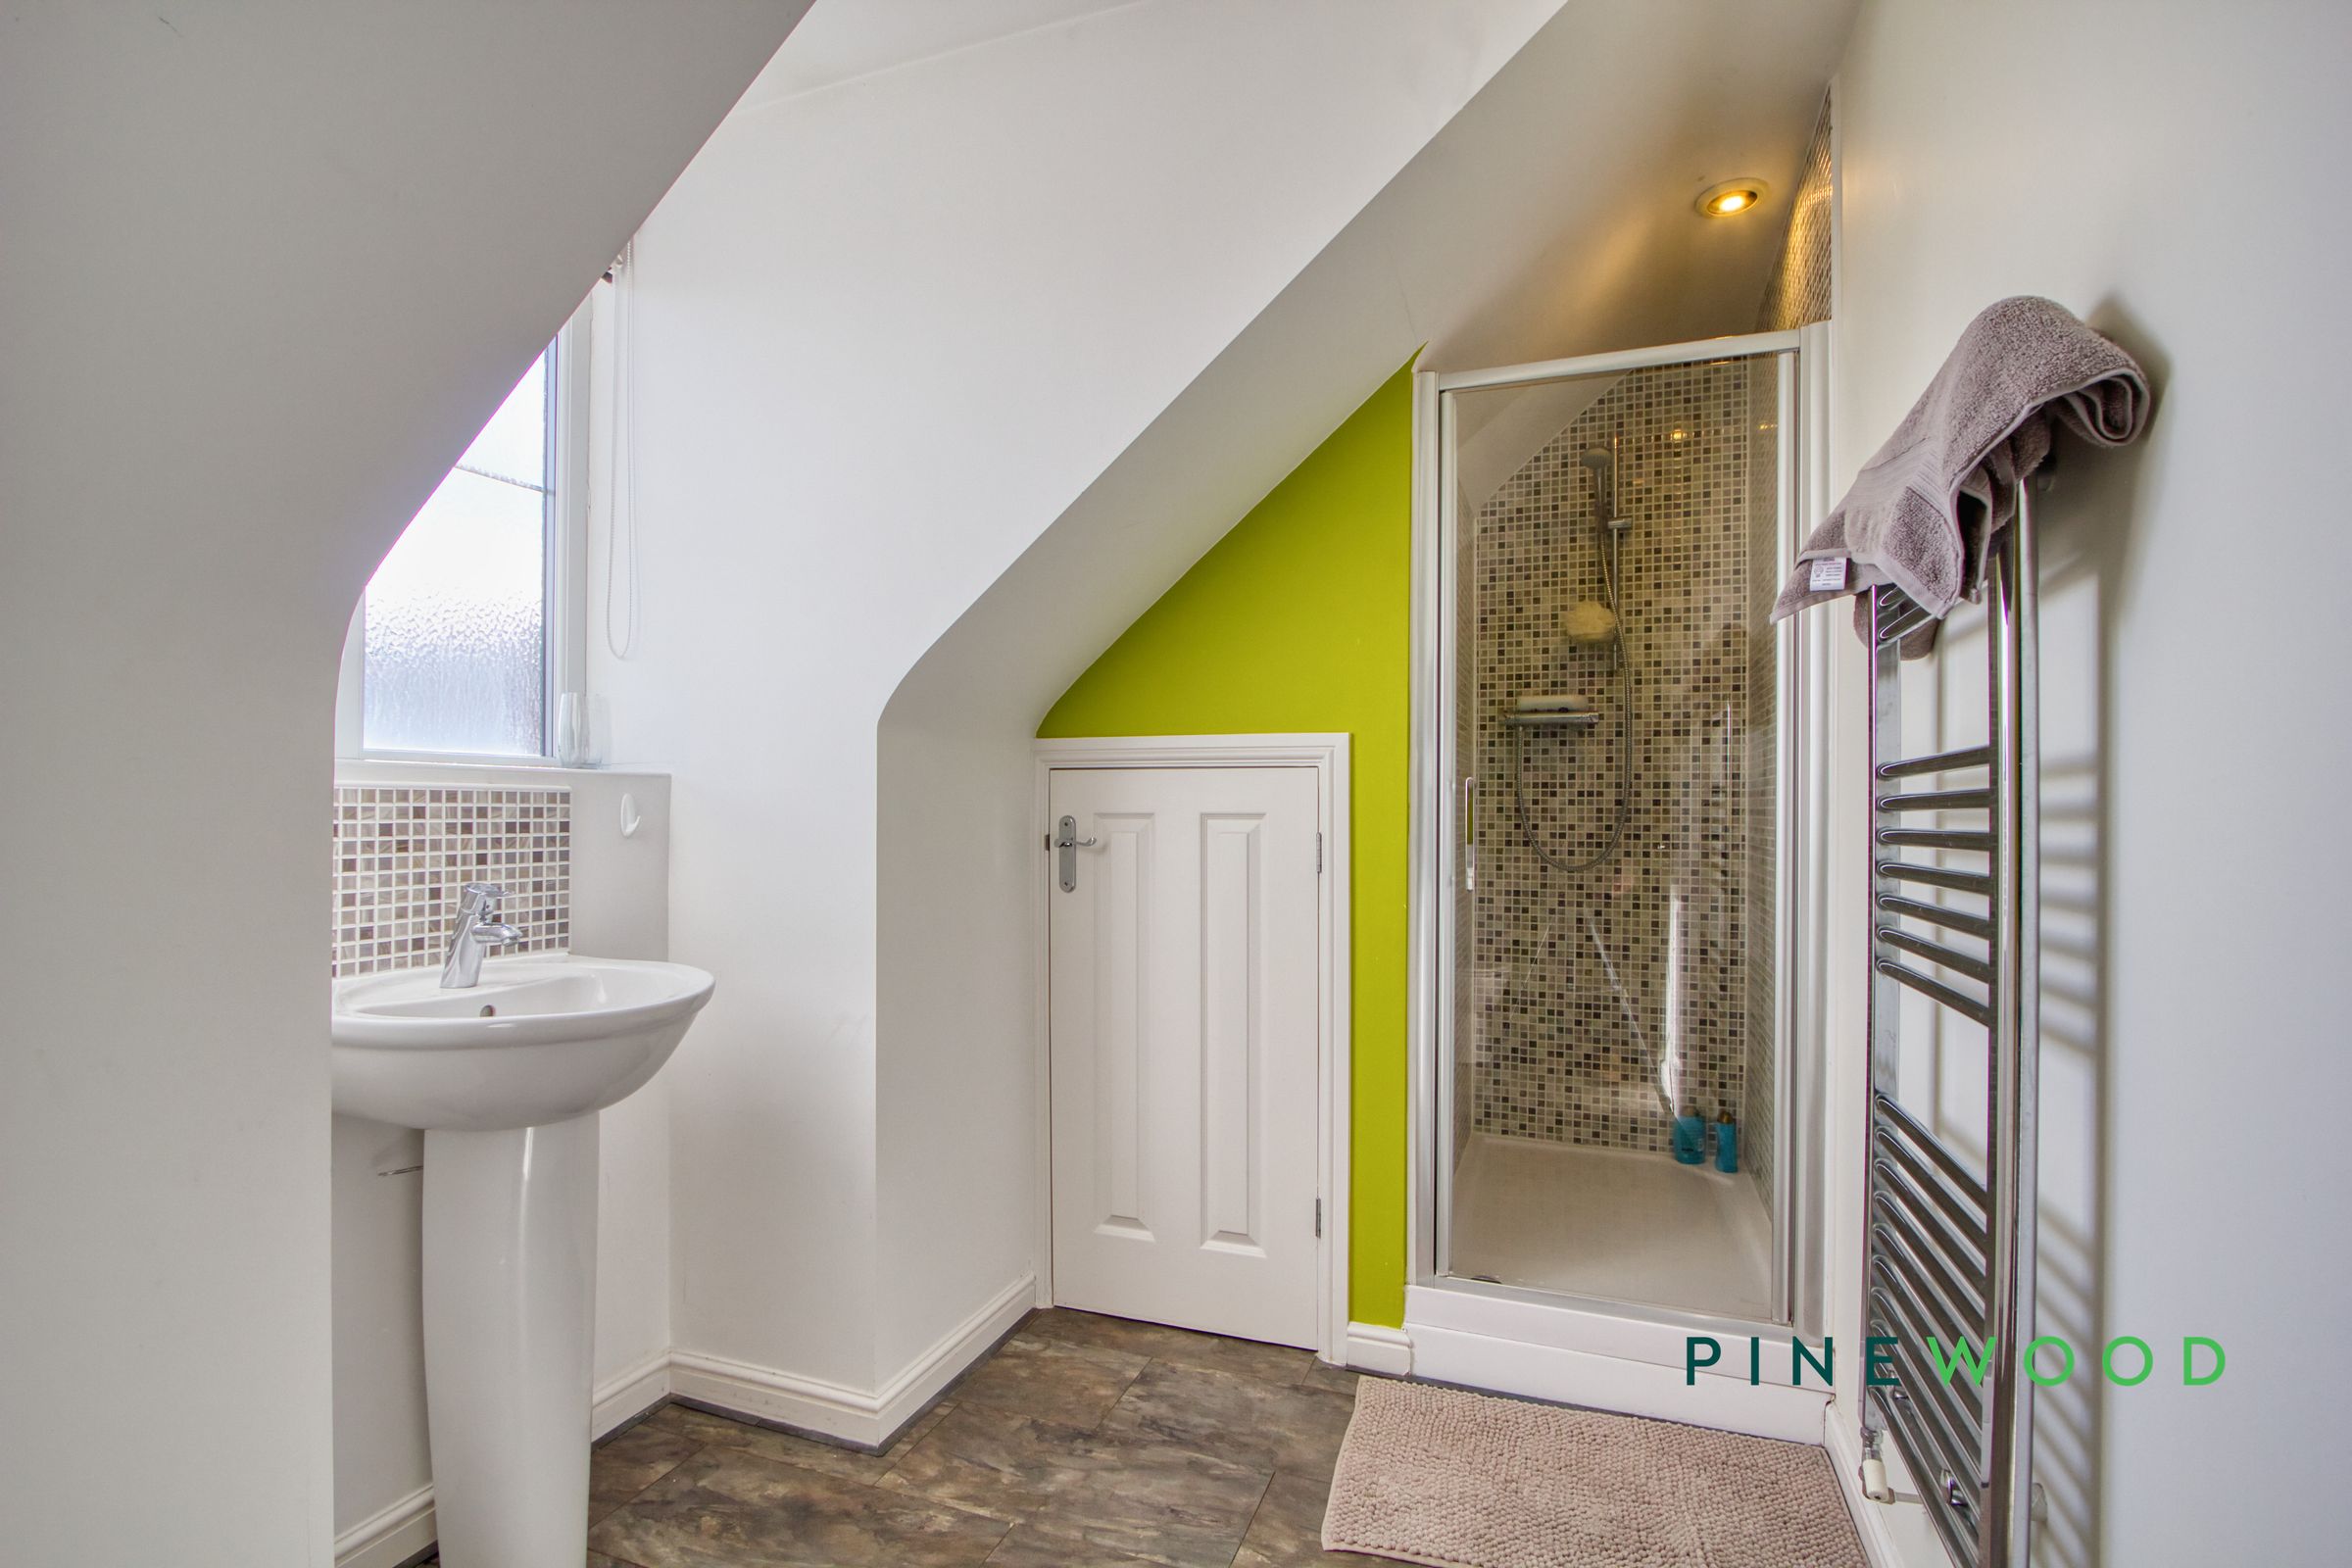
EN SUITE
Dimensions: 3.25m x 1.60m. Fitted with a suite in white comprising of a double shower cubicle with power shower, pedestal wash hand basin and a low flush toilet. Also fitted is a vertical towel radiator, tiling to splash back areas, a laminate tiled floor and a upvc double glazed window viewing to the rear of the property. This room also benefits from a half door opening to the eves providing useful storage space.
OUTSIDE
To the front of the property is a lawned garden set to borders and a shared driveway with off road parking for one car leading to the detached single garage which has an up and over door, power and lighting. From the side of the property is a block paved path which leads to the rear of the property which has a fully enclosed lawned garden.
RESERVATION AGREEMENT MAY BE AVAILABLE
The Reservation Agreement is designed to provide buyers and sellers with greater security once a sale has been agreed. Facilitated through Gazeal, it confirms both parties’ commitment to the agreed terms and helps ensure the transaction progresses in a fair and transparent way. Before a property is removed from the market, buyers and sellers are offered the option to enter into a Reservation Agreement which formally reserves the property for an agreed period while the legal process takes place. Both parties pay a small reservation fee, demonstrating a genuine financial commitment to proceed with the sale. This helps protect against issues such as gazumping or gazundering and discourages either party from withdrawing or attempting to renegotiate the agreed price. If either party withdraws without a valid reason, the other may be entitled to compensation guaranteed by Gazeal, providing added reassurance and helping reduce the risk of fall-throughs.
MORTGAGE ADVICE
Mortgage advice is available if required through our sister company, Bishop Mortgages.