Like the look of this property?
We would love to hear from you and arrange a viewing of this property. Get in touch now!
Property features
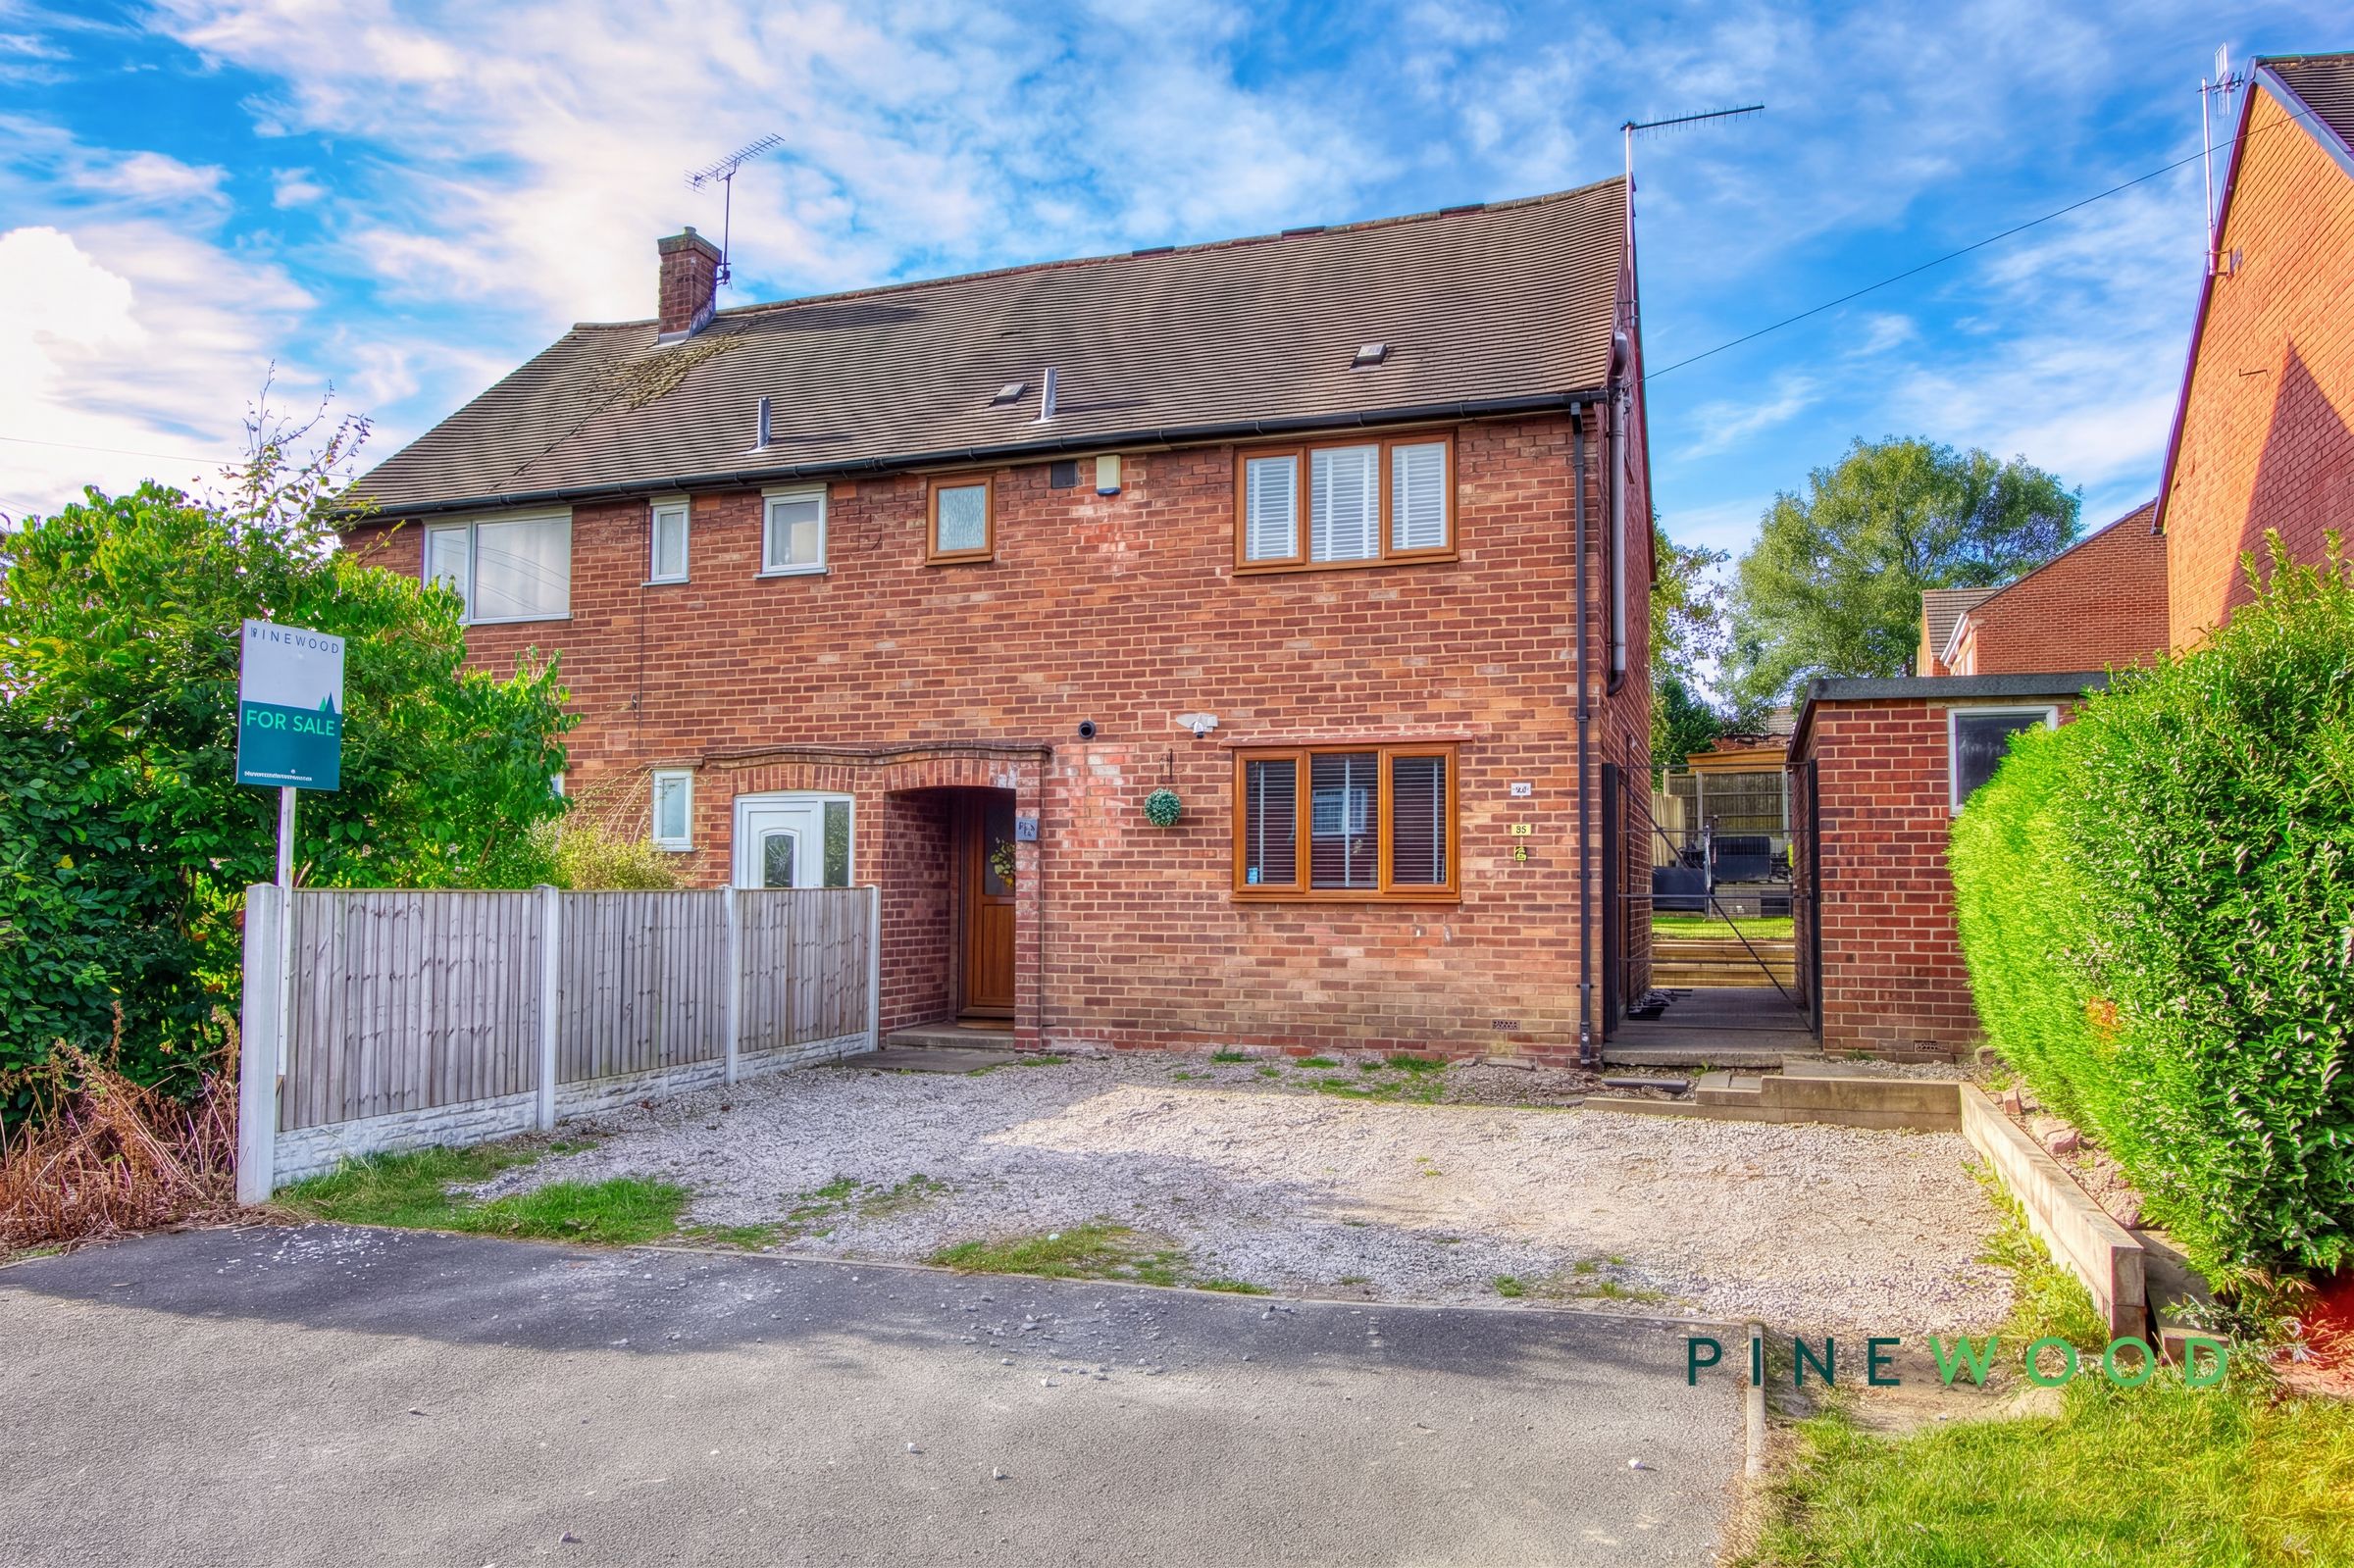
A spacious three bedroom semi detached house.
Well-presented, move-in-ready accommodation
Warm and welcoming interior with modern décor
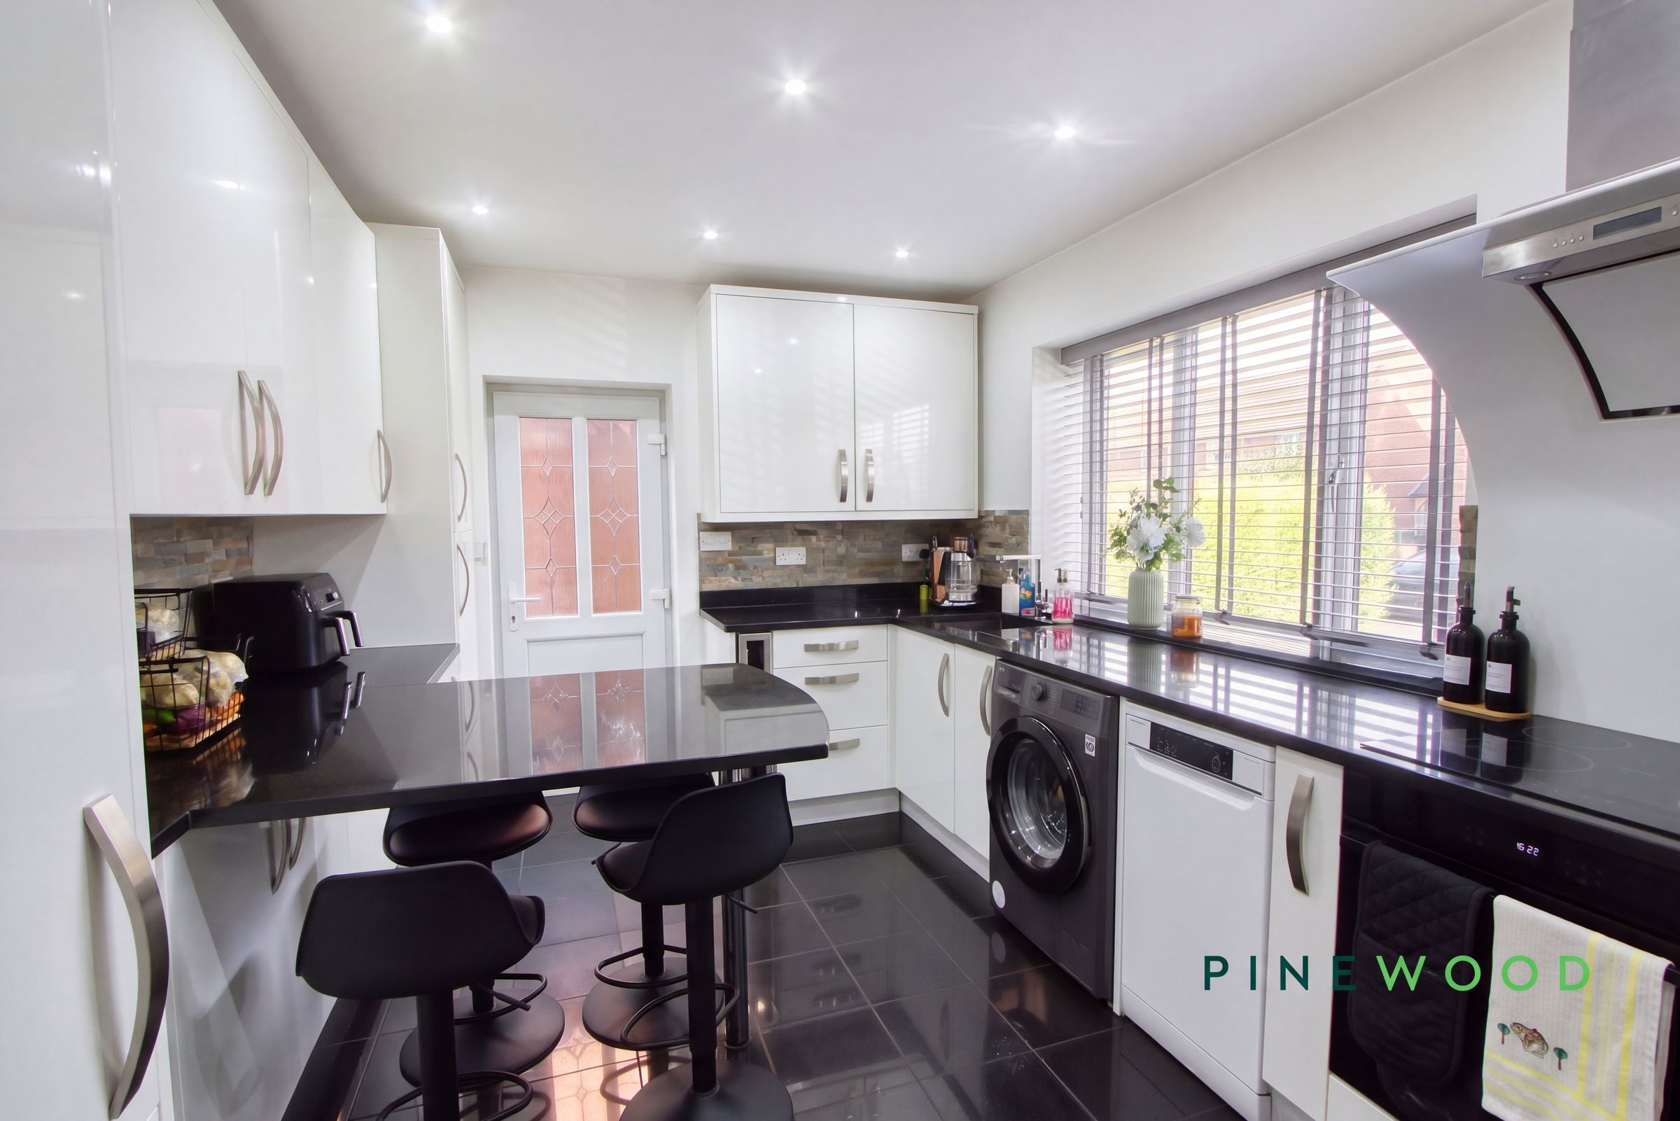
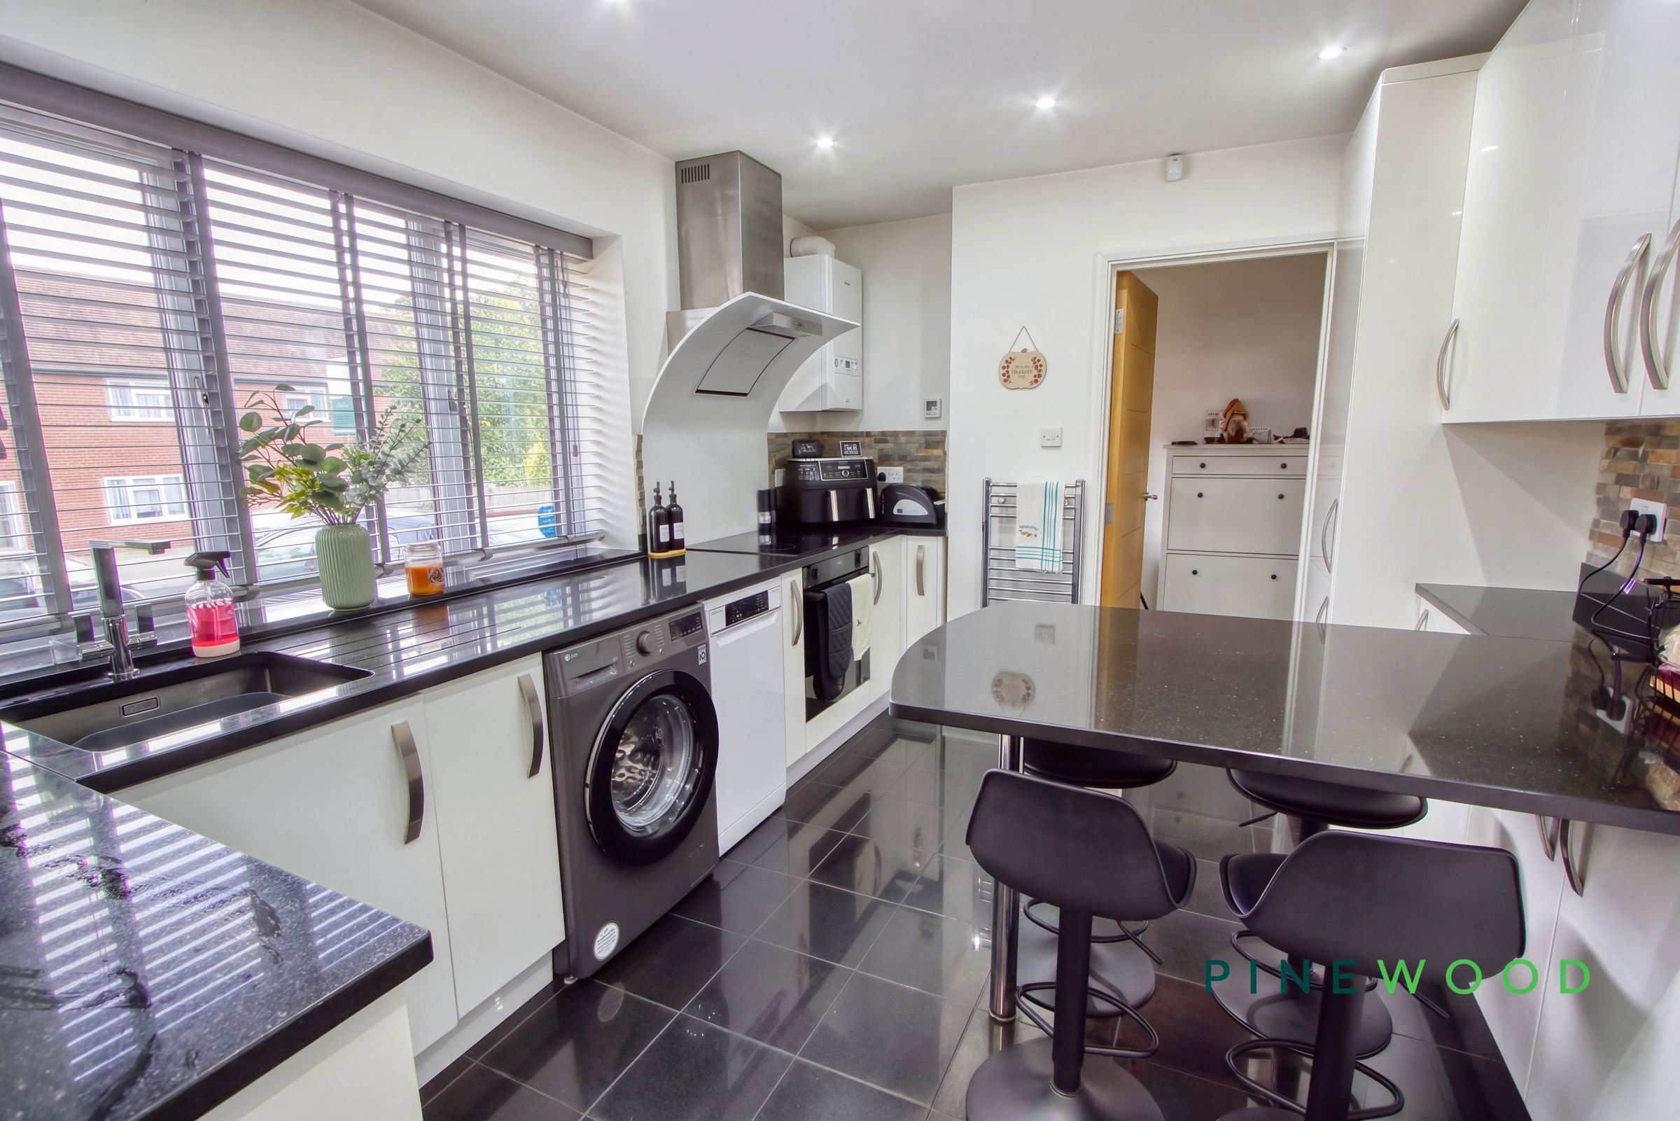
Contemporary kitchen and dining area with breakfast bar
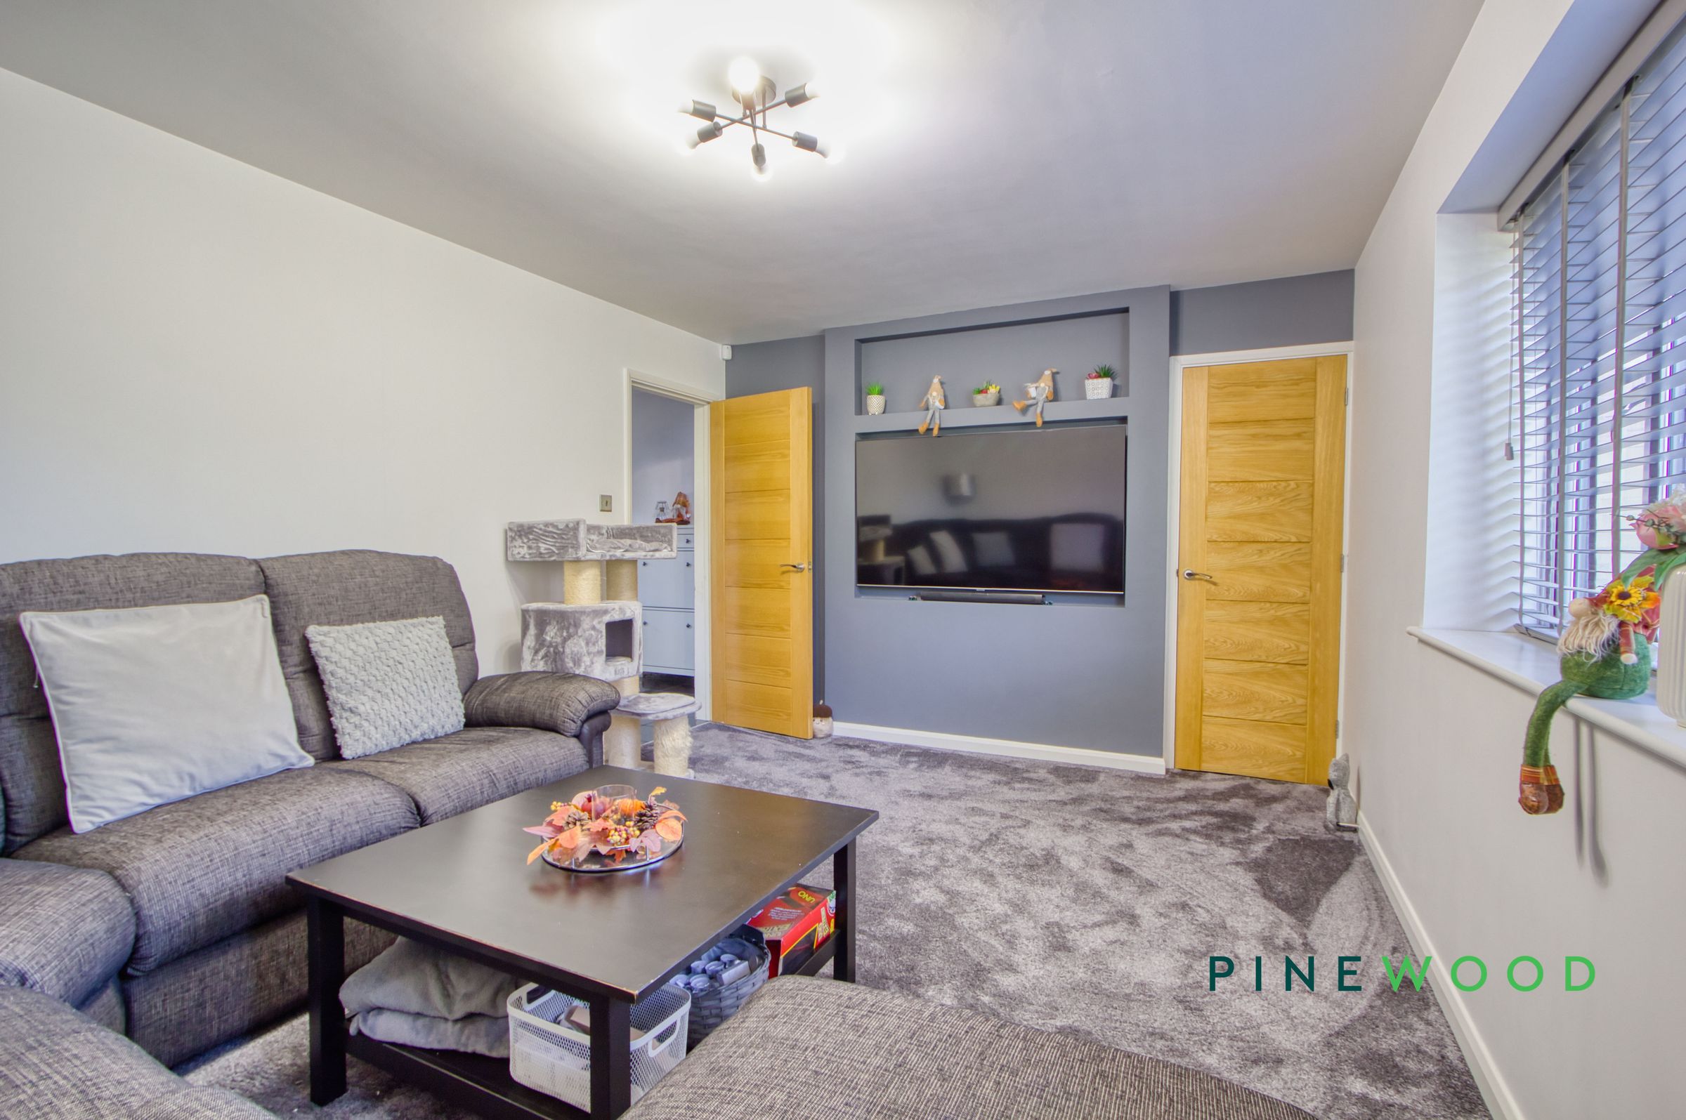
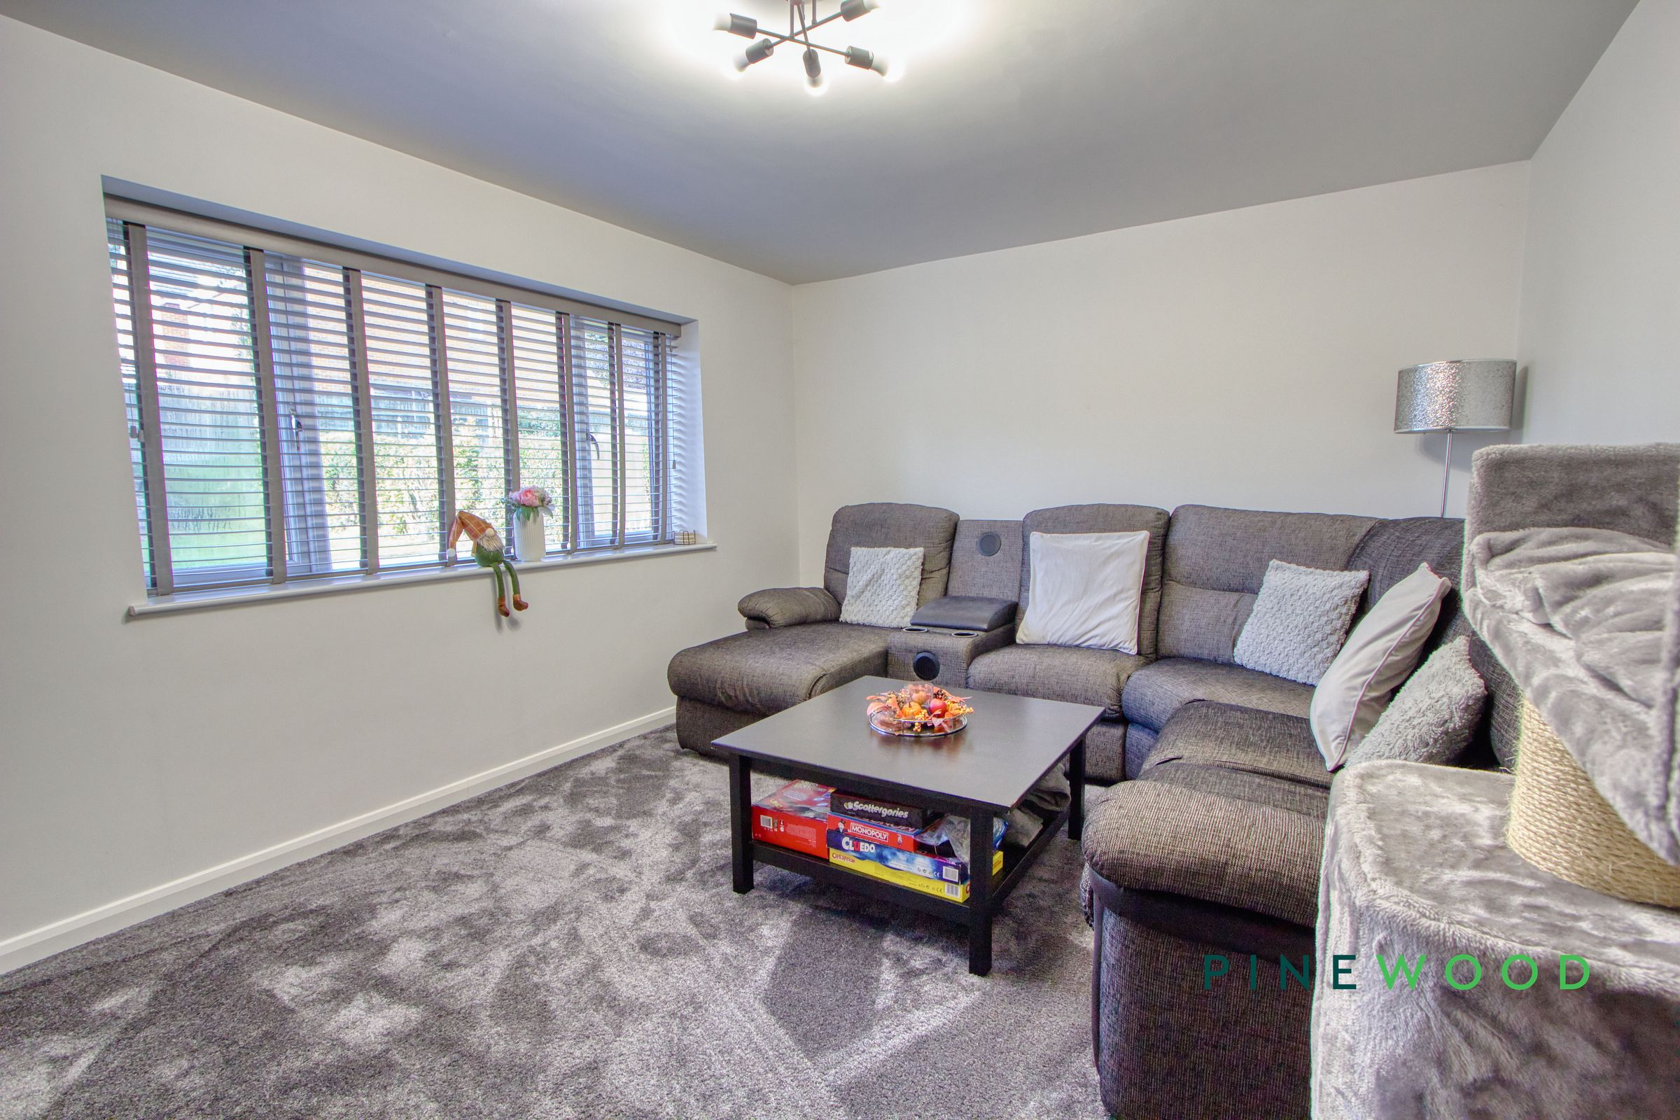
Comfortable lounge featuring a stylish media wall
Principal bedroom with useful ensuite shower room
About this property
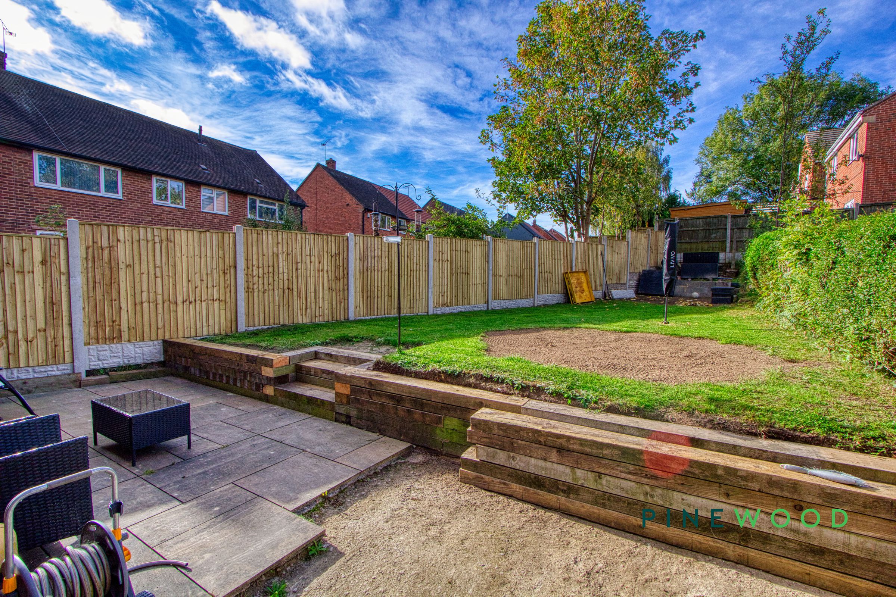
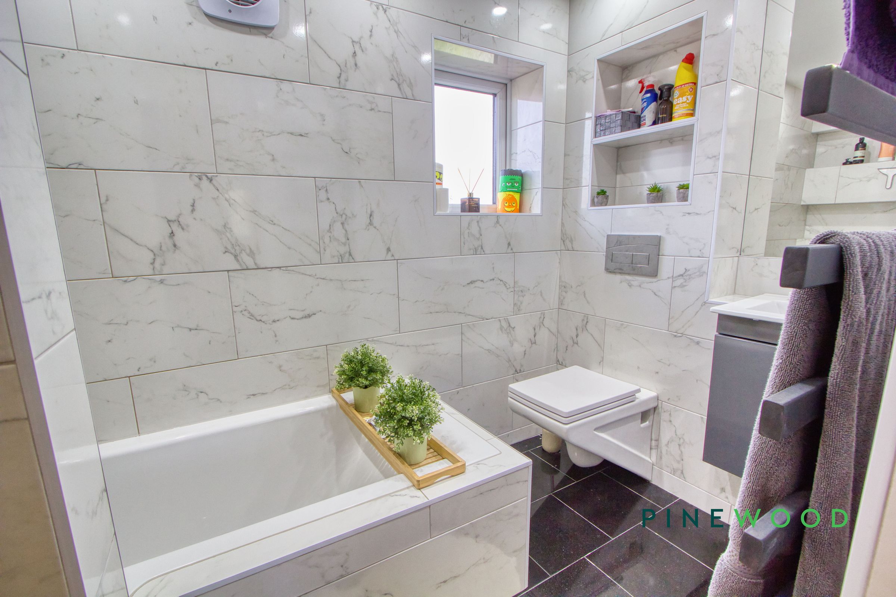
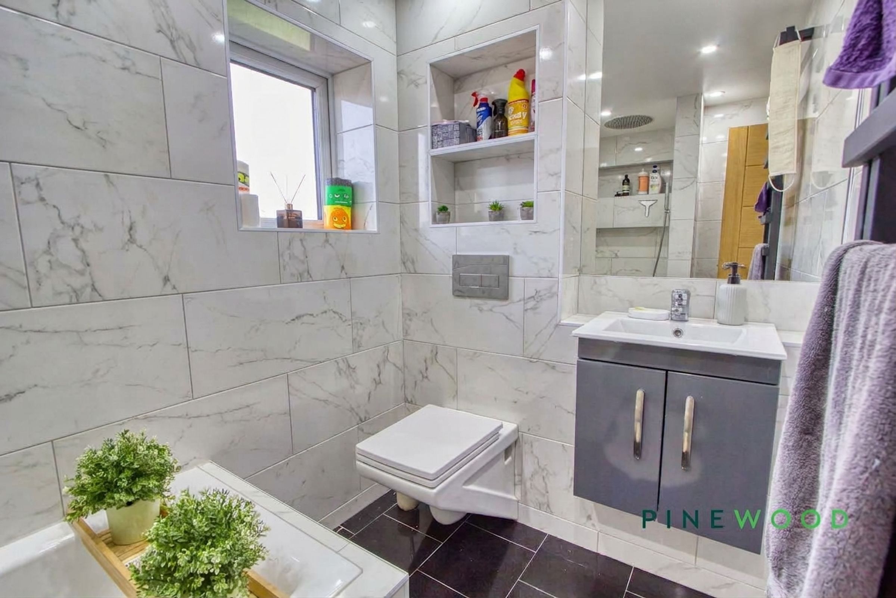
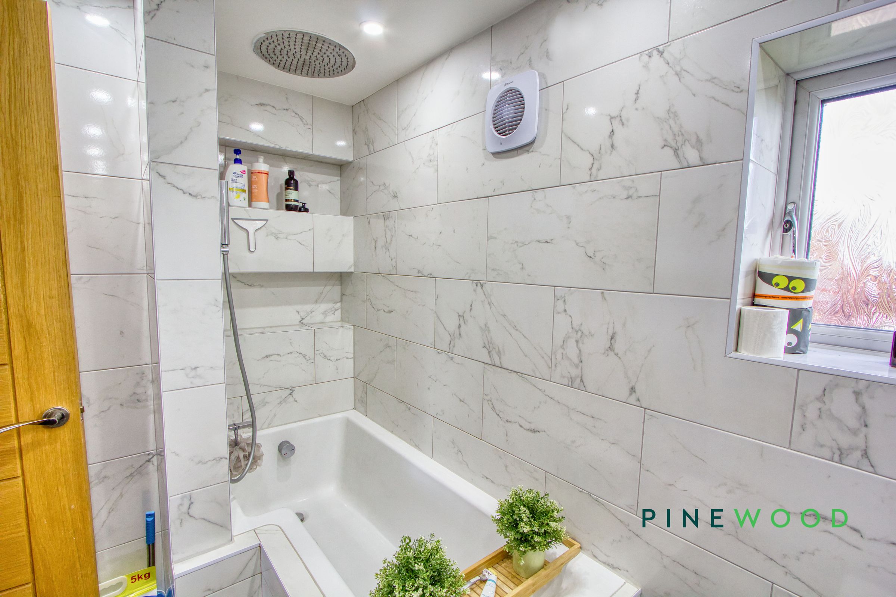
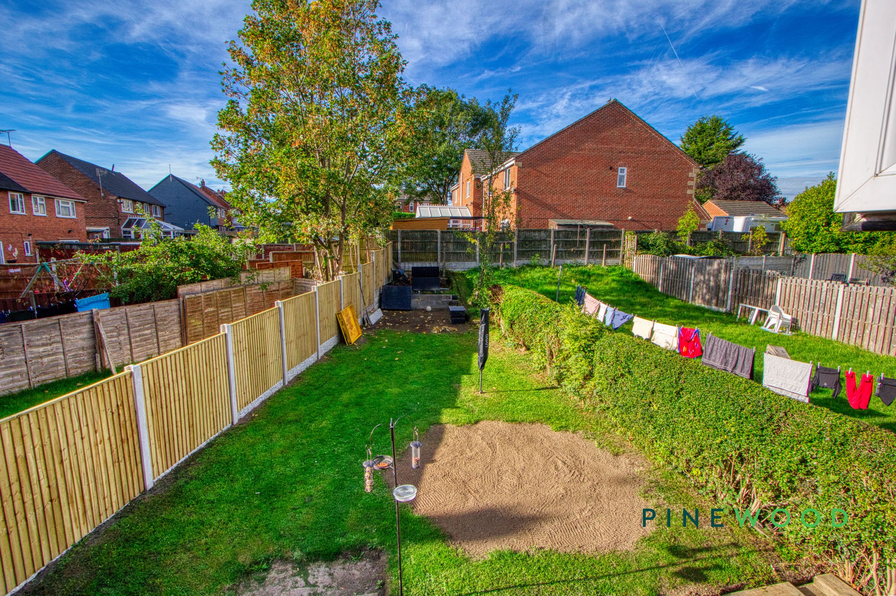
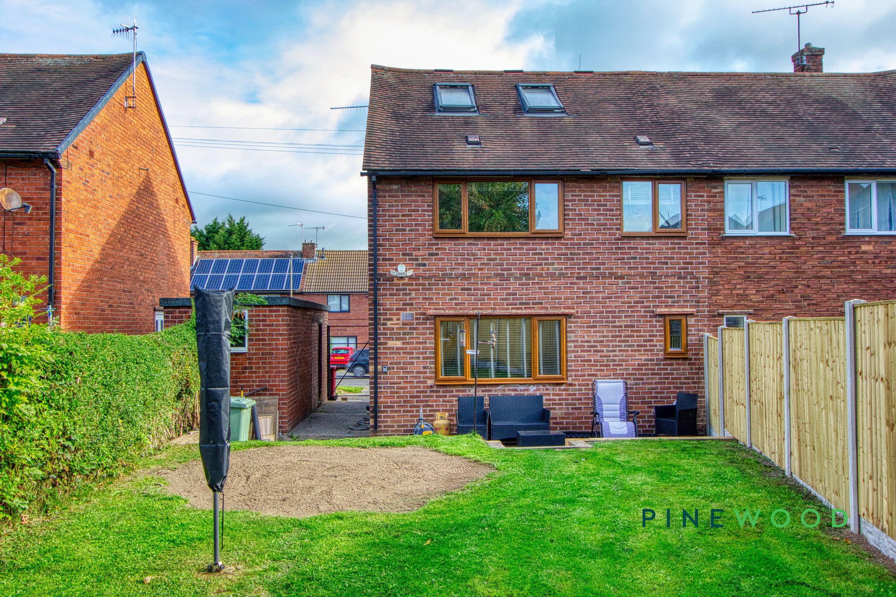
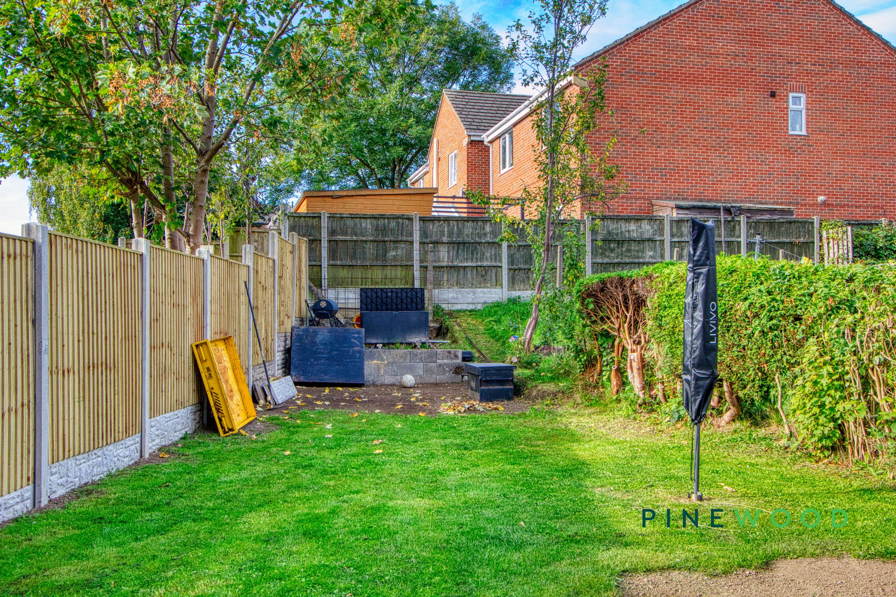
Additional features add significant value to this delightful home. The bathrooms are finished to a high standard, with luxurious marble-effect tiling, walk-in showers, floating vanities, and built-in shelving for convenient storage. The attic bedroom benefits from skylight and Velux windows, maximising natural light and creating a serene retreat. Outside, the property boasts generous off-road parking and a spacious, well-maintained garden complete with a lawn, patio seating area, and secure fenced boundaries - an ideal space for entertaining, play, or quiet relaxation. This is a must-see property - contact us today to arrange your viewing and experience its exceptional lifestyle firsthand.
Key details
Broadband: up to 1800mbps
Parking: Driveway
1114ft2 floor area
2562ft2 plot size
Freehold
Council tax band A
Local authority: NEDDC
Additional information
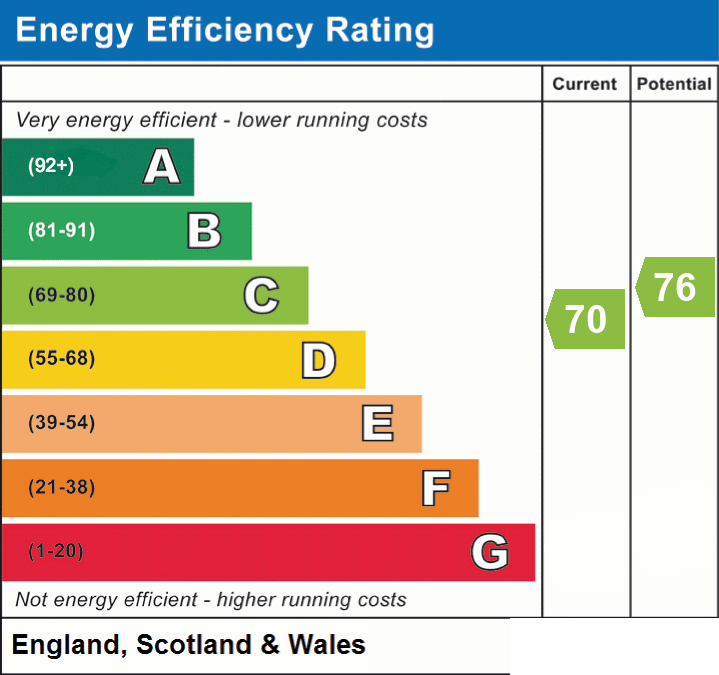
- Energy efficiency (current)
- C (70)
- Energy efficiency (potential)
- C (76)
- Is in a conservation area
- No
- Is a listed property
- No
- Construction materials
- Brick and block


Near the property
Rooms and dimensions
Lounge
18' 5" x 11' 11" (5.62m x 3.62m)
A welcoming lounge with a wide window providing plenty of natural light and space for a large sofa and accompanying furniture. A contemporary media wall with a recessed television area and display shelf creates a distinctive focal point. Neutral walls, contrasting grey accents and fitted carpeting complete a comfortable setting for relaxing and entertaining.
Kitchen / diner
14' 0" x 9' 9" (4.27m x 2.98m)
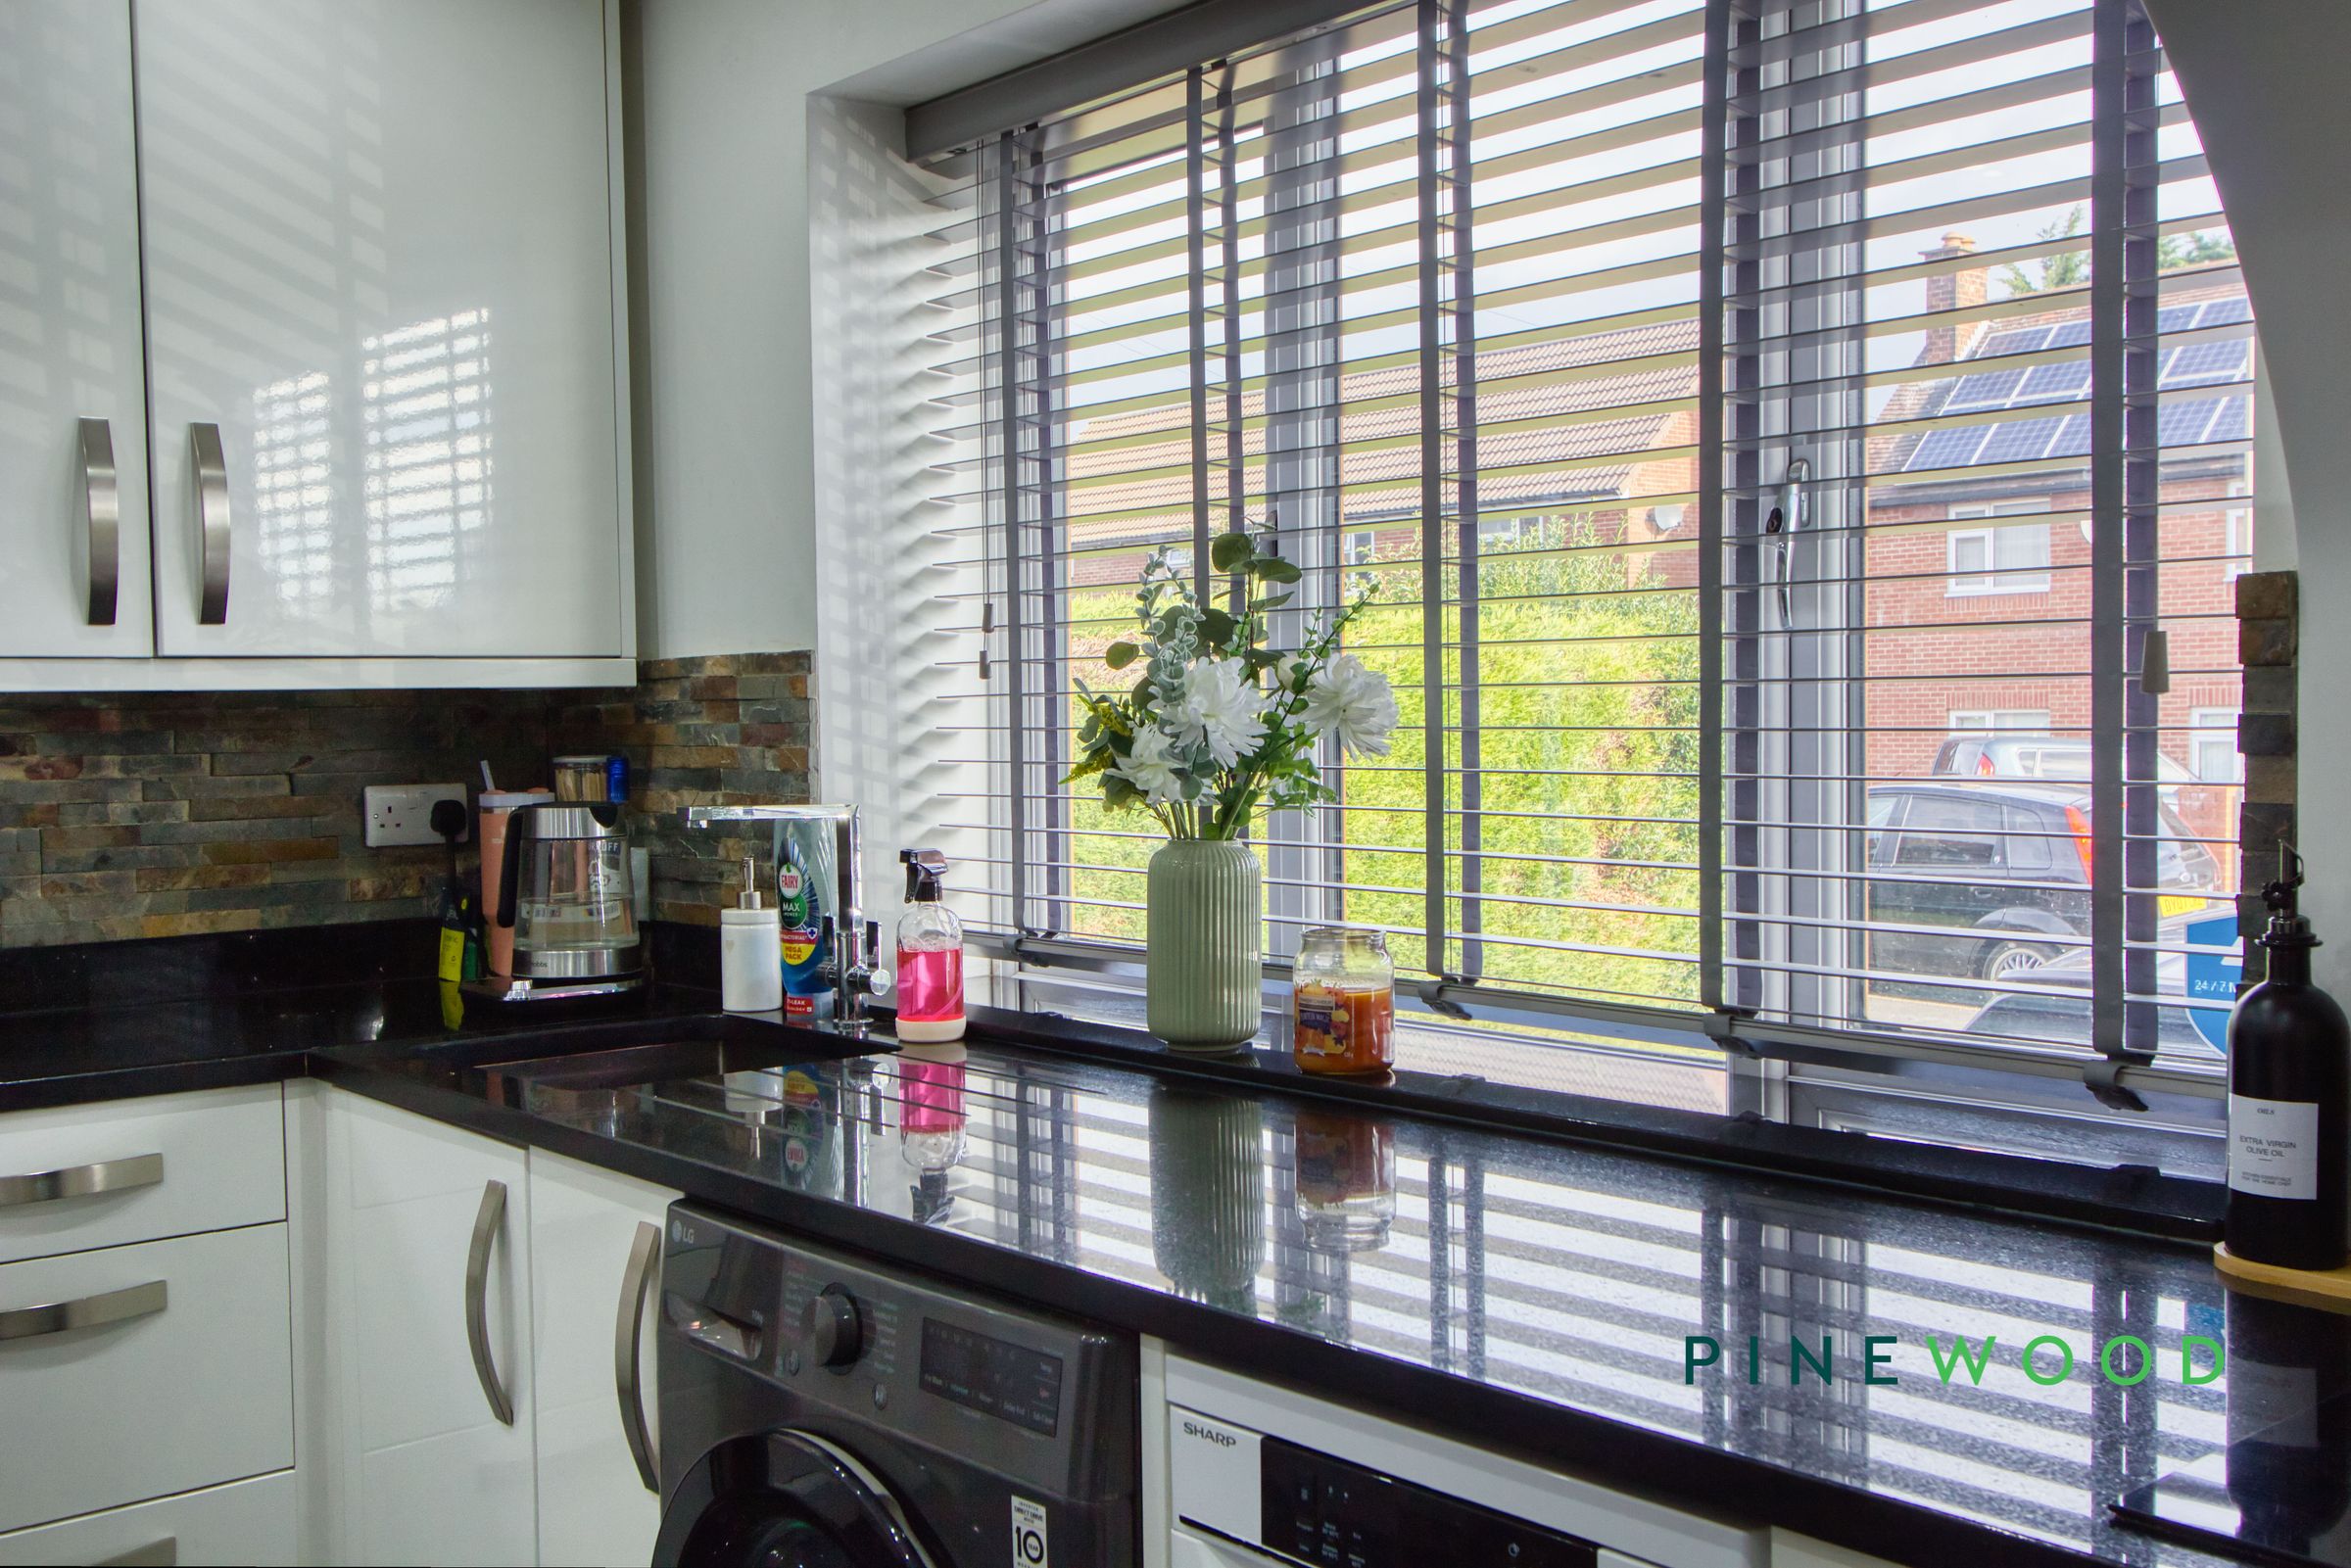
A bright, contemporary kitchen / diner featuring white gloss wall and base units, contrasting dark worktops and a breakfast bar with space for seating. A built-in oven and electric hob with extractor above are complemented by a sink beneath the wide window and space for under-counter appliances. Textured splashbacks, dark tiled flooring and recessed ceiling lighting complete the coordinated finish.
Bedroom 1
13' 7" x 13' 3" (4.13m x 4.03m)
A characterful bedroom featuring sloping ceilings and two roof windows that bring in plenty of natural light. Recessed ceiling spotlights complement the airy feel, with space for a bed and accompanying furniture. Low-level recesses and access to the eaves provide useful storage options.
En-suite
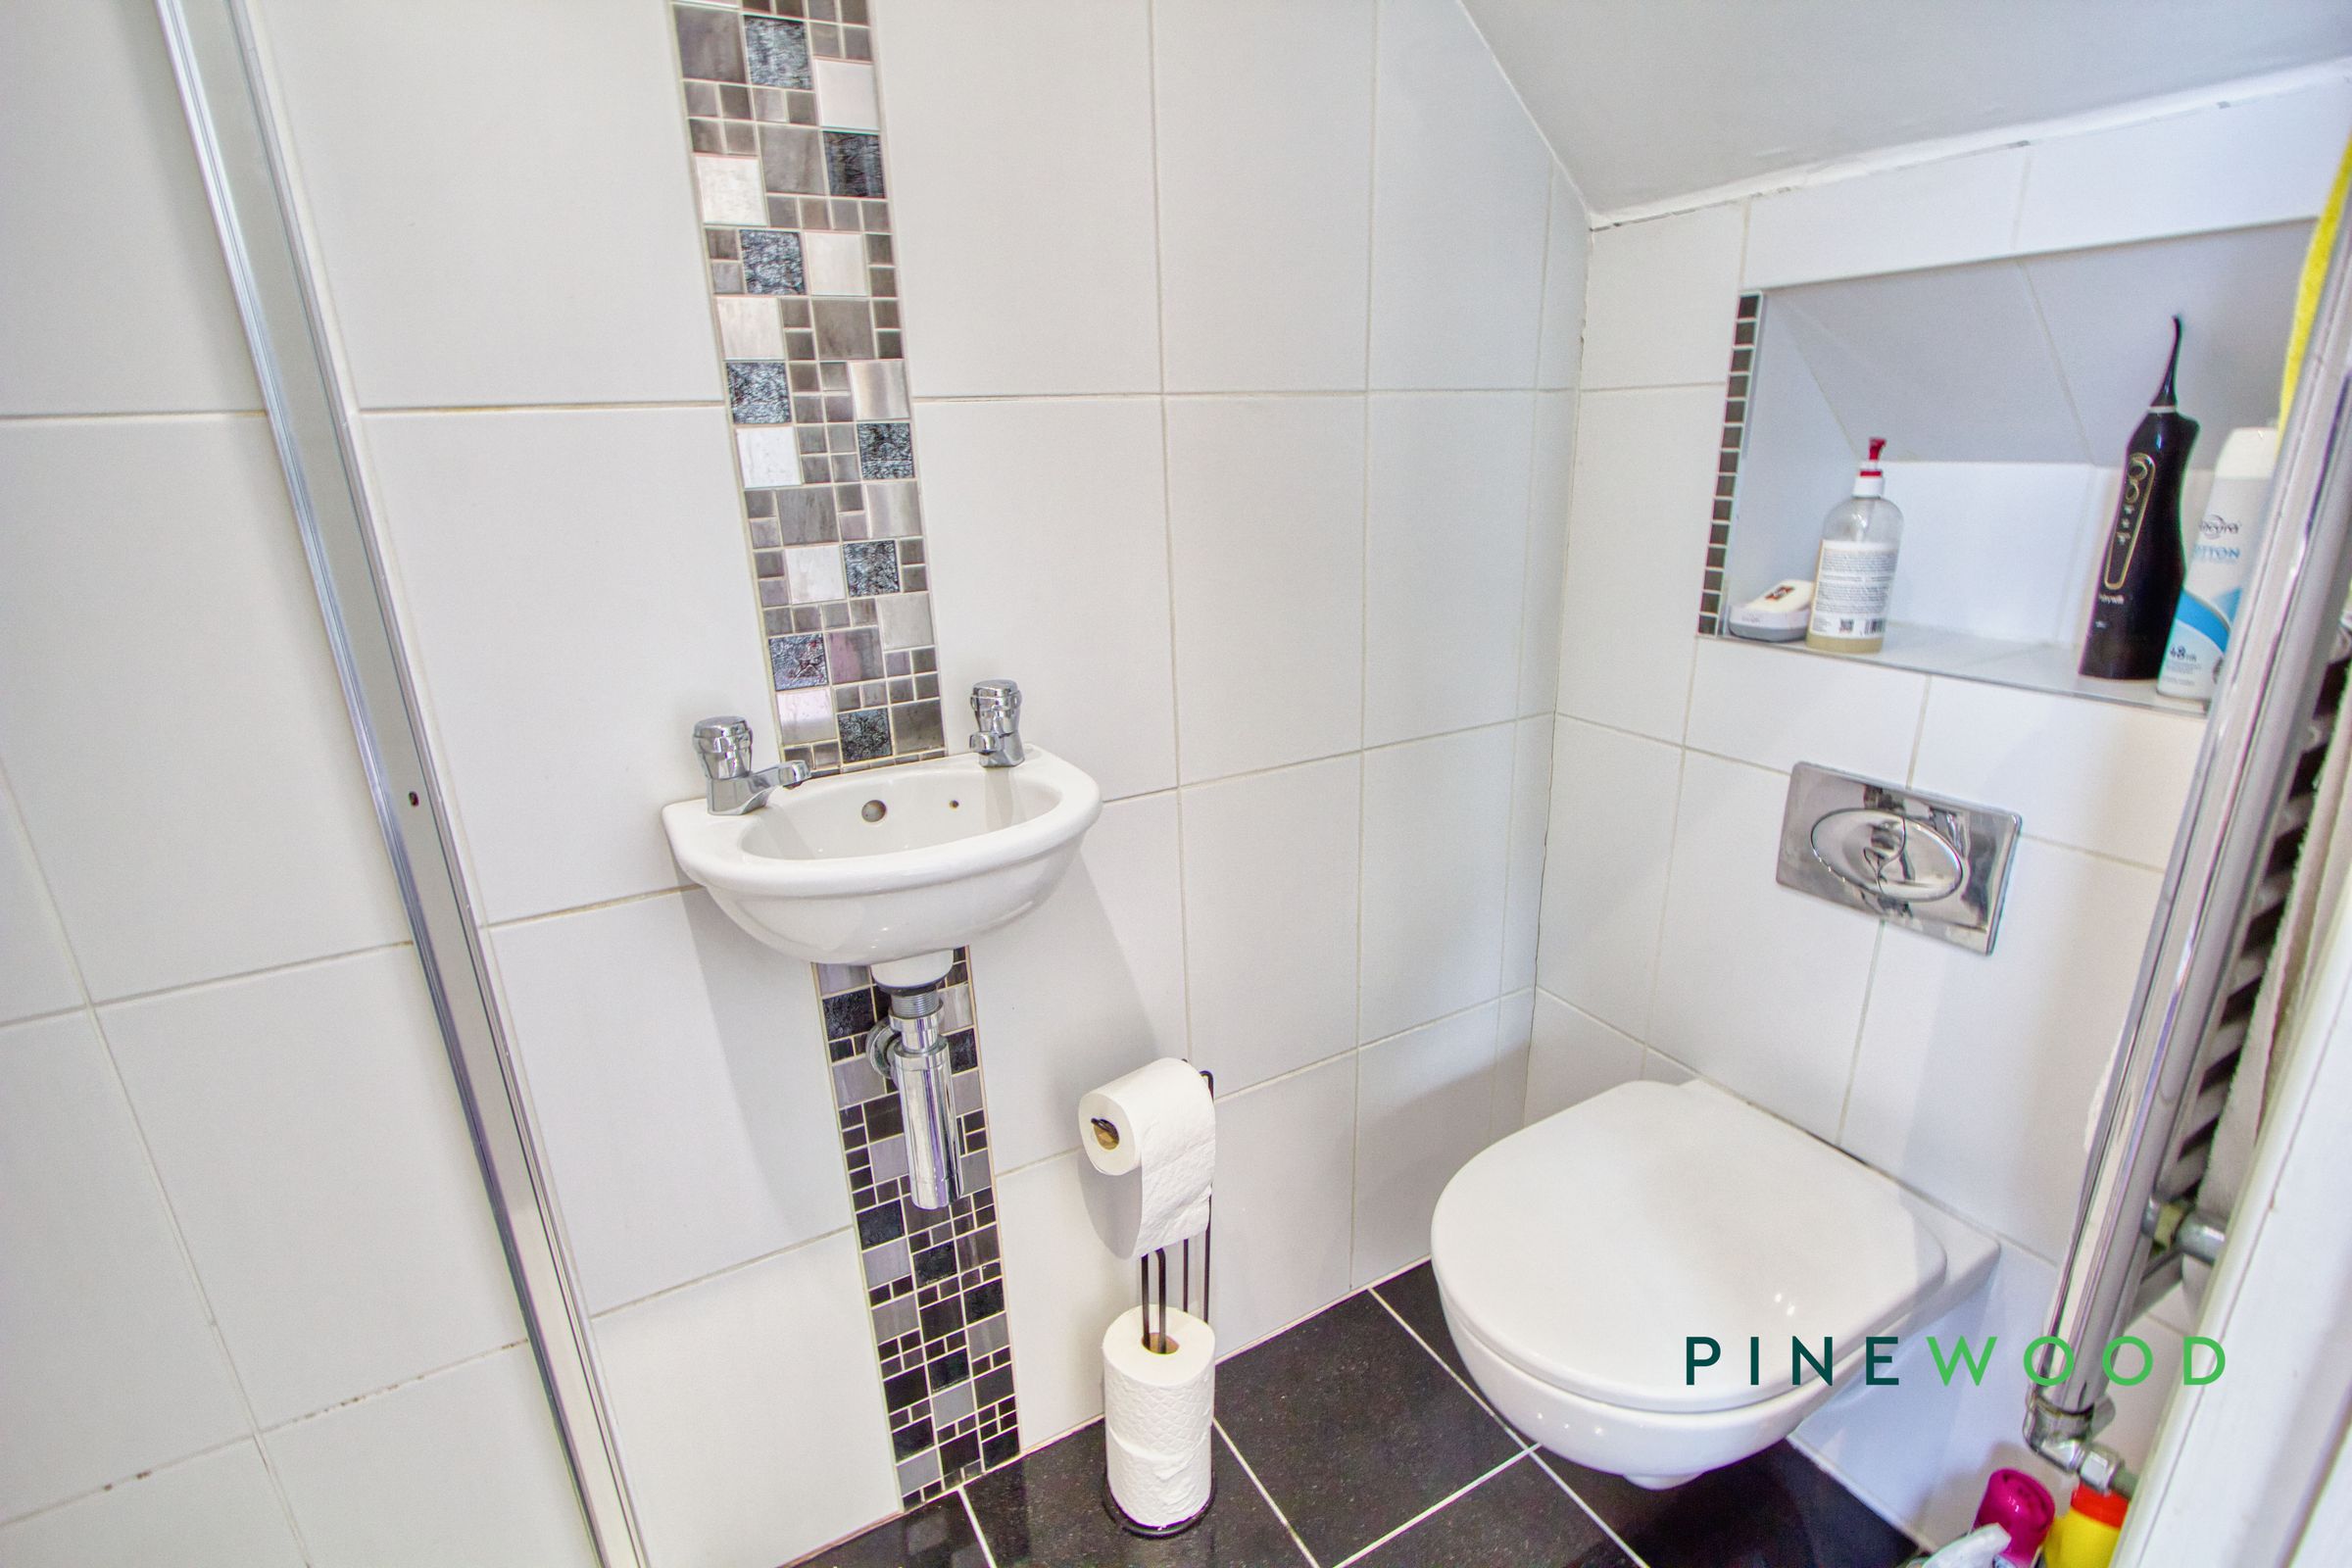
A useful ensuite shower room featuring a tiled shower enclosure with an electric shower, a wall-mounted wash basin and a concealed-cistern WC. Coordinating wall and floor tiles are complemented by mosaic detailing, while a recessed storage niche provides a practical finishing touch.
Bedroom 2
13' 0" x 11' 11" (3.96m x 3.62m)
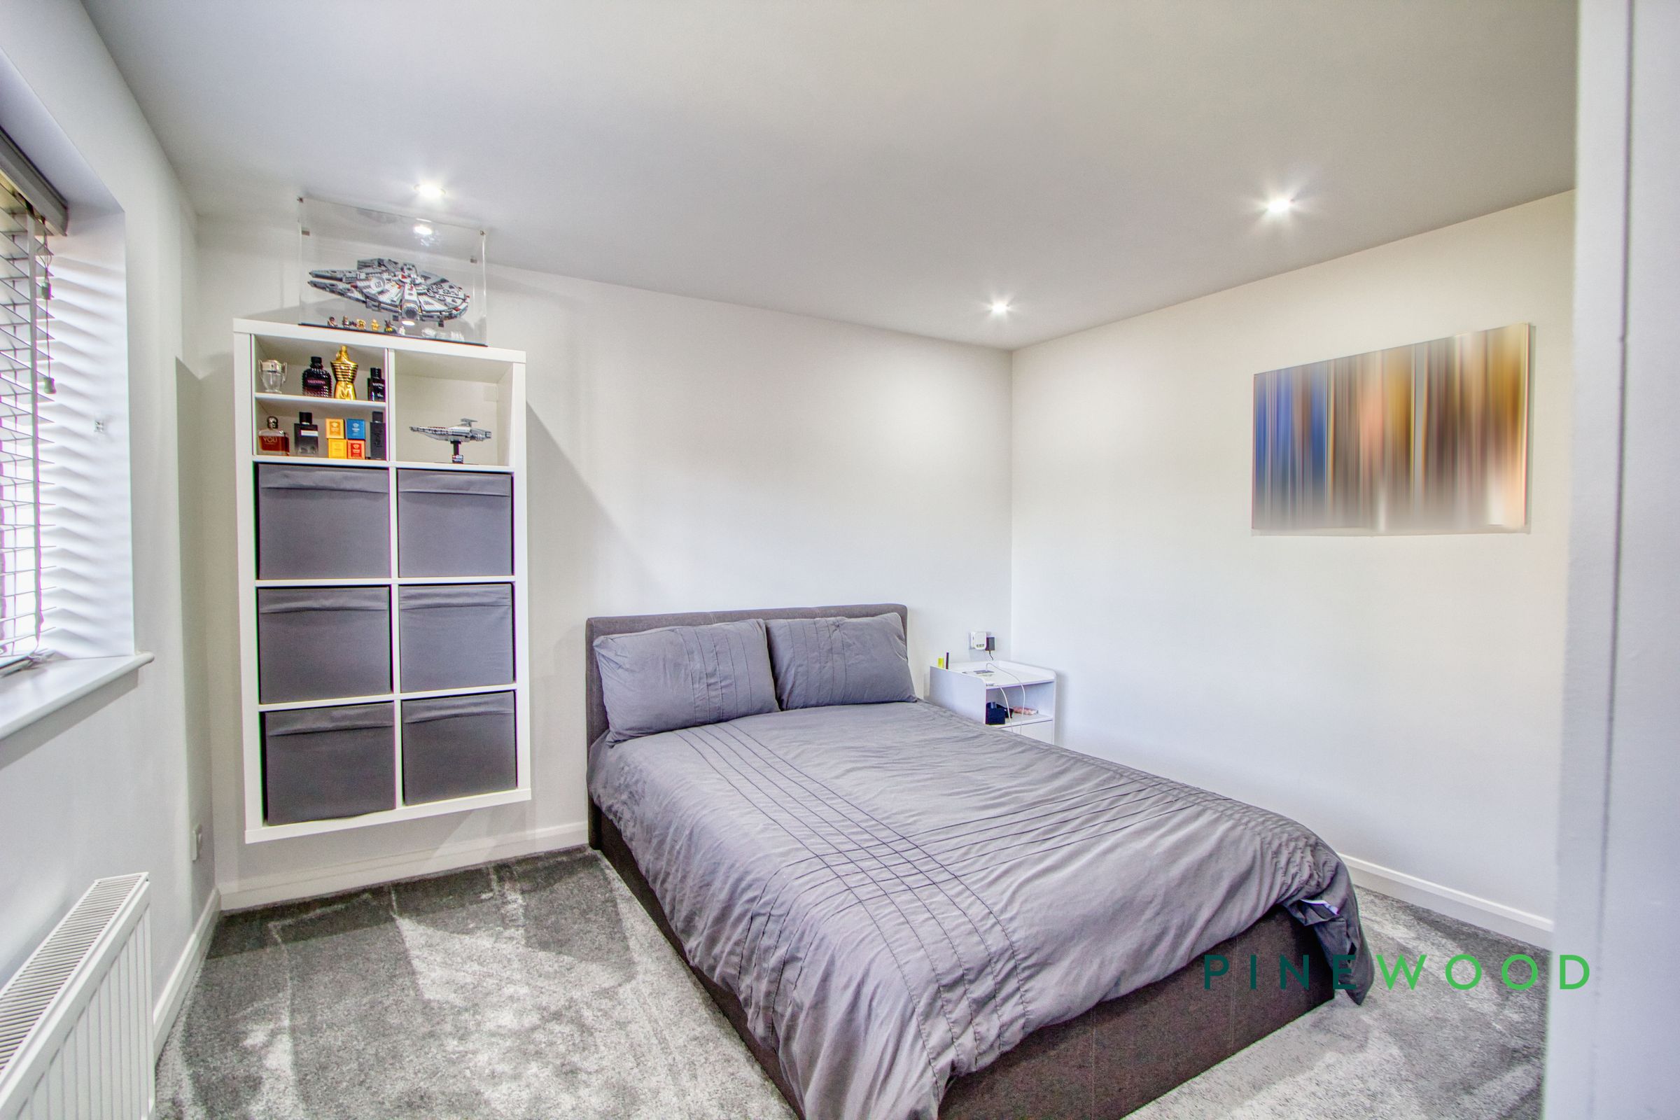
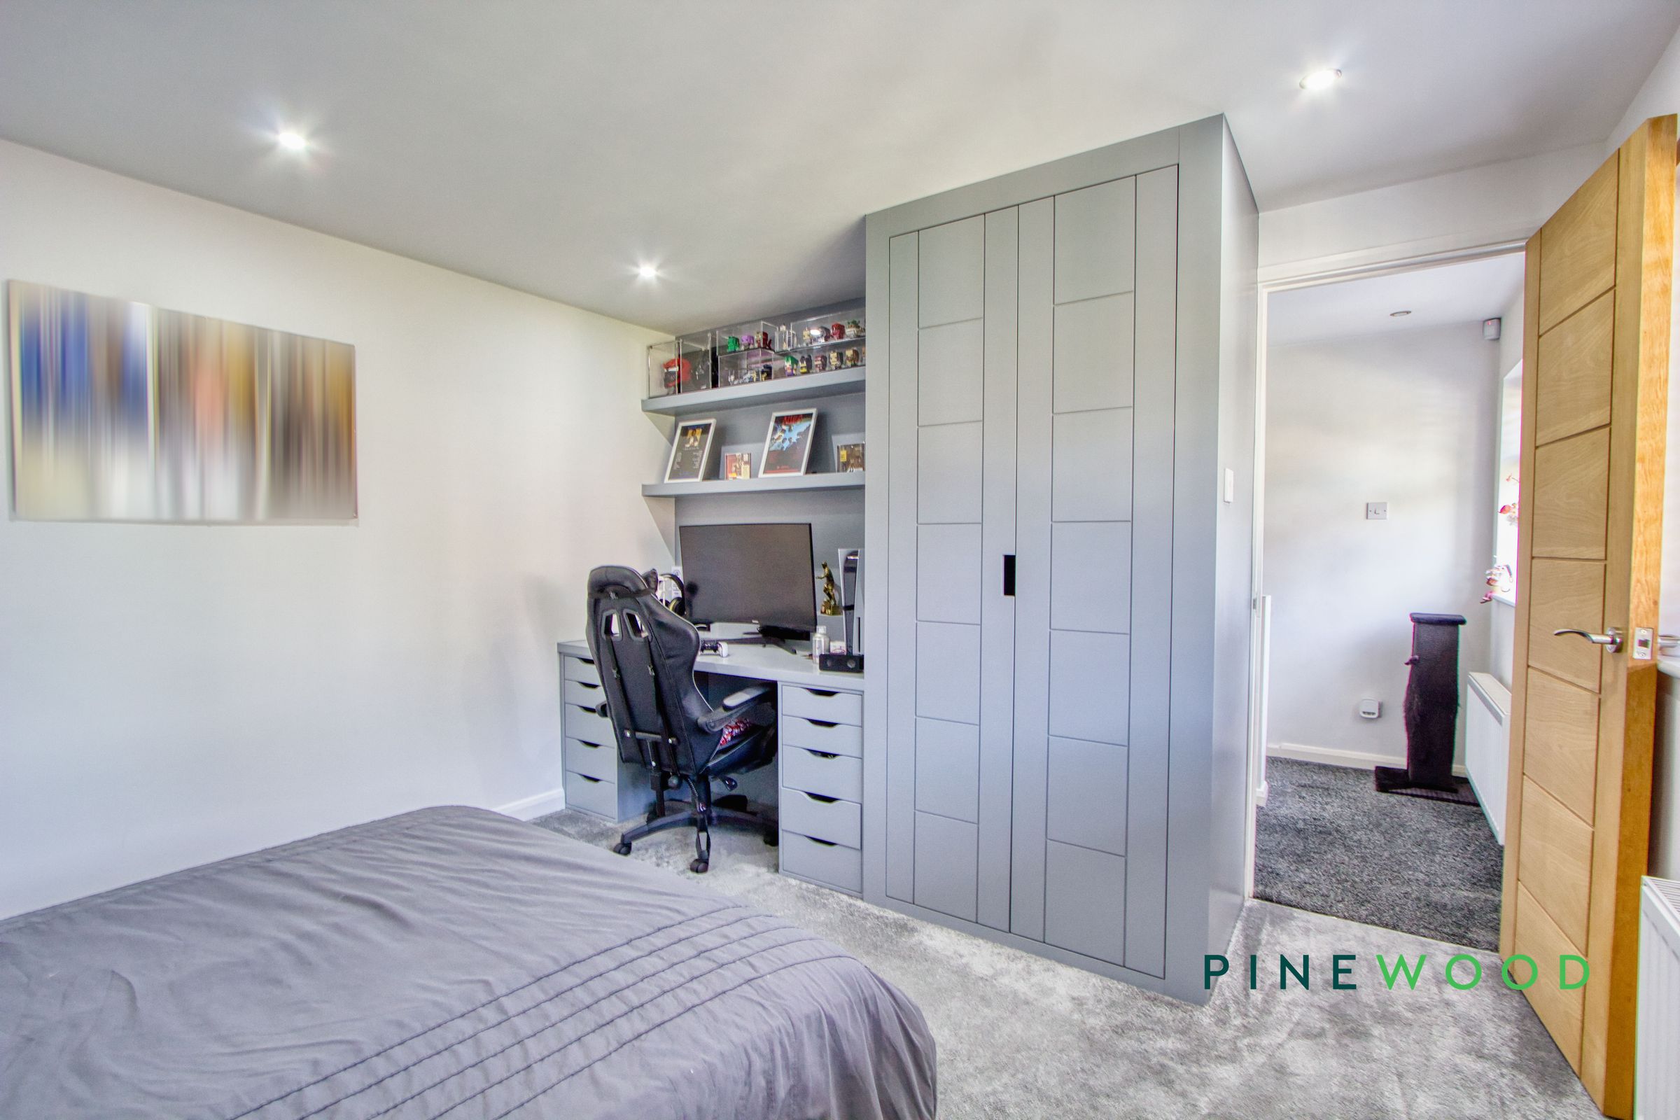
A bright bedroom with neutral décor and grey fitted carpeting, offering space for a double bed and accompanying furniture. A window provides natural light, with a radiator positioned beneath, while recessed ceiling spotlights add a contemporary finish. The simple layout lends itself equally well to everyday bedroom use or comfortable guest accommodation.
Bedroom 3
10' 3" x 10' 1" (3.13m x 3.08m)
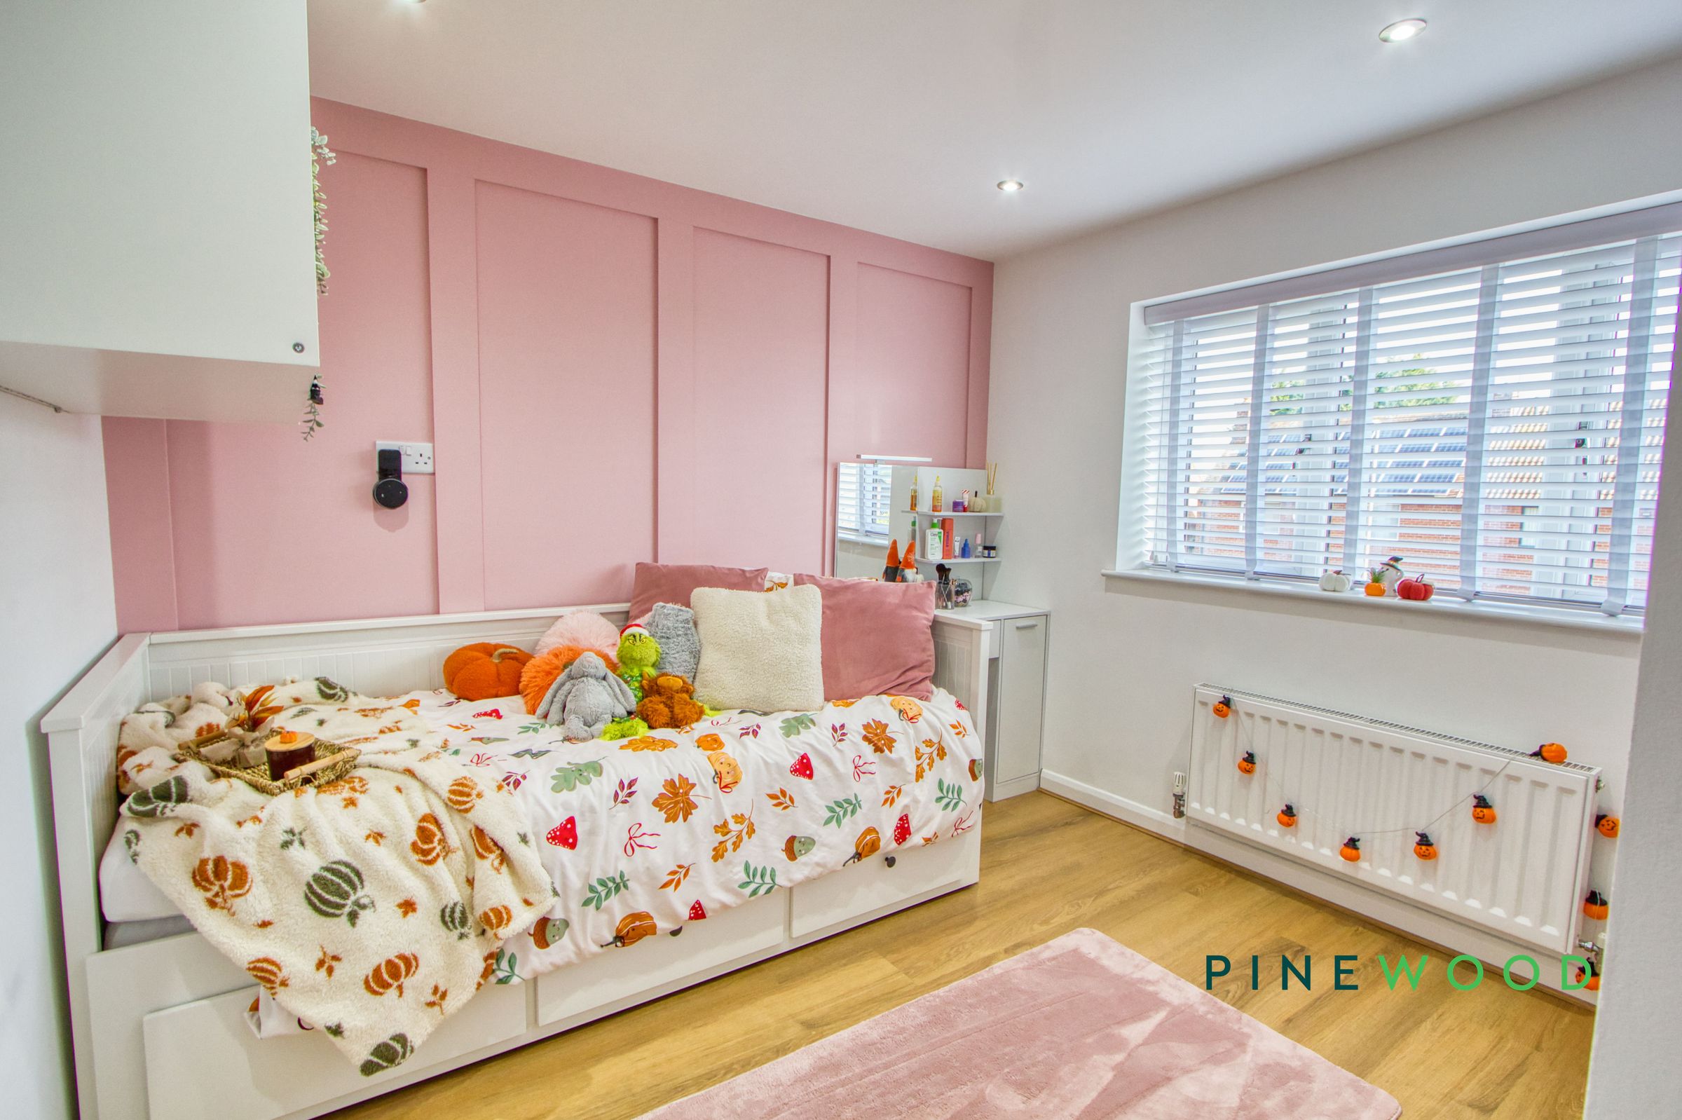
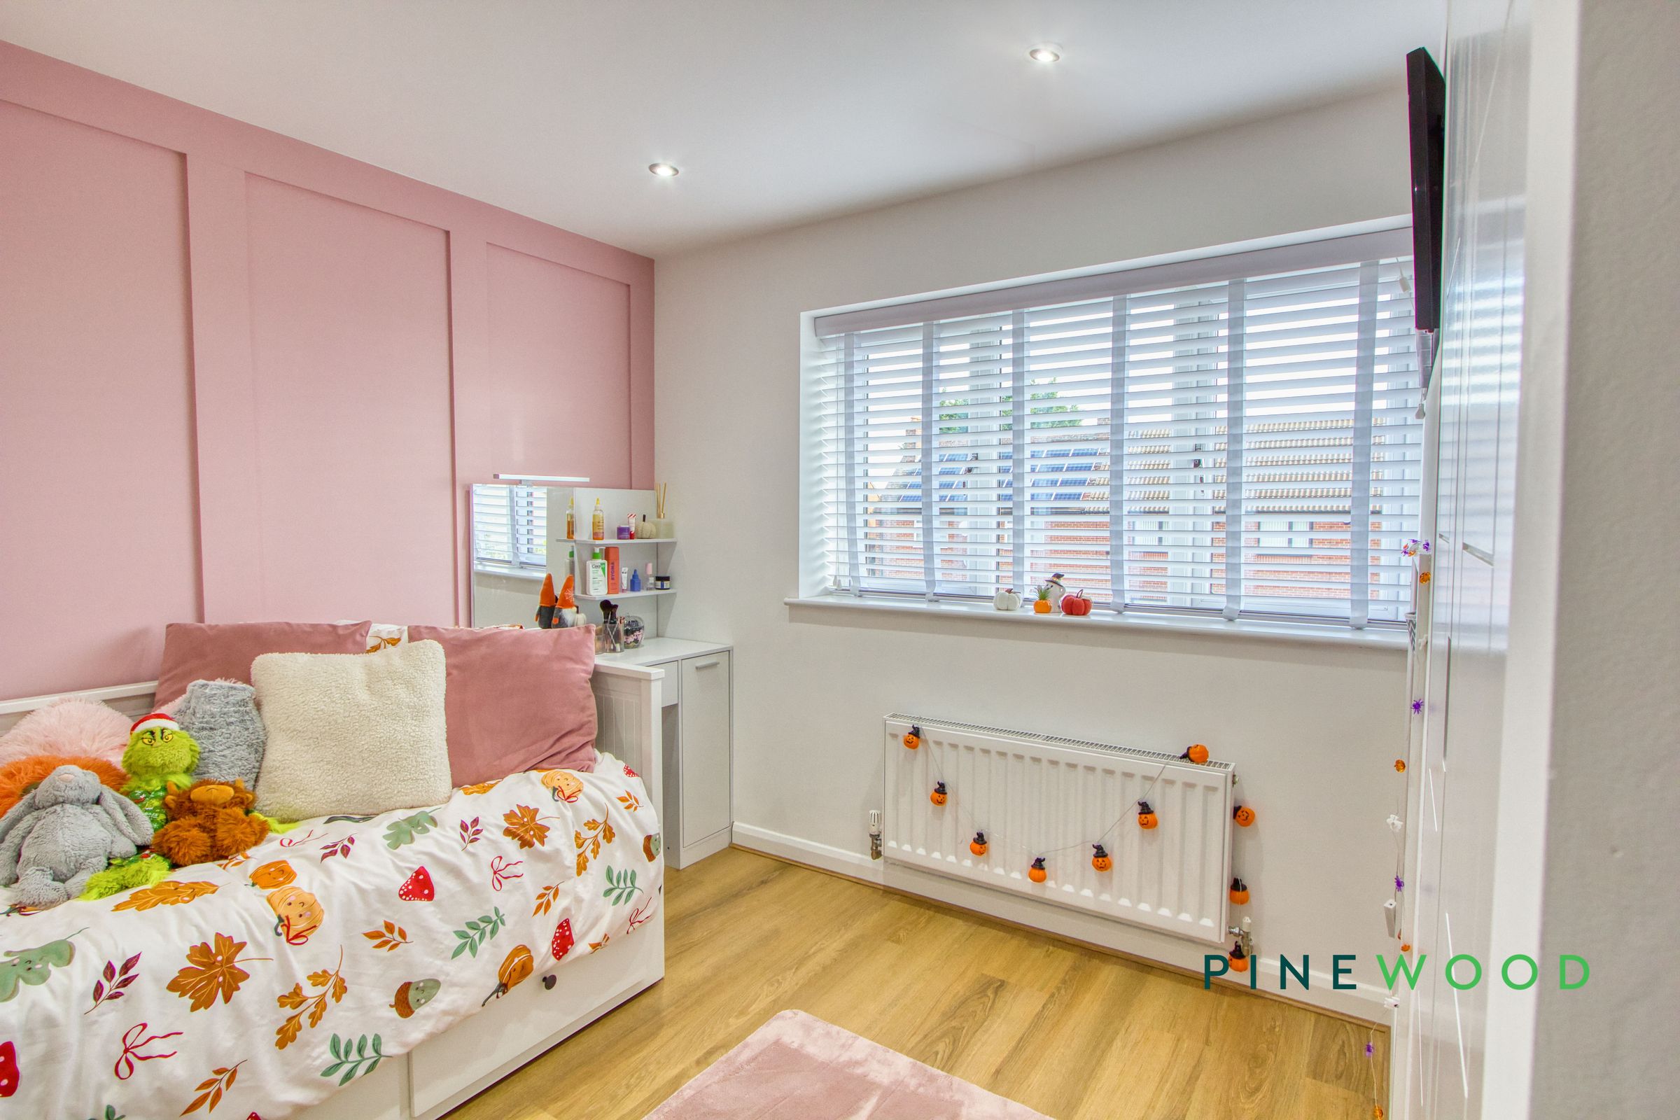
A bright, inviting bedroom with a pink panelled feature wall, wood-effect flooring and recessed ceiling lighting. A wide window provides natural light, with a radiator beneath. There is space for a bed and a dressing table or desk, making this a versatile room for family, guests or home working.
Bathroom
7' 0" x 5' 1" (2.14m x 1.55m)
A stylish contemporary bathroom featuring a panelled bath with a large rainfall shower above and a glazed screen. The suite also includes a wall-mounted WC and a wash basin set within a useful vanity unit. Marble-effect wall tiling, contrasting tiled flooring, recessed storage niches, ceiling spotlights and a heated towel rail complete the modern finish.
Properties you may like
Disclaimer - These particulars do not constitute part or all of a contract. While we endeavour to make our particulars fair, accurate and reliable, they are only a general guide to the property the photos/video are for reference purpose only and may be from a previous let, the appliances/white goods advertised may not be in situ and have not been tested. If there are any points which are of particular importance to you or any particular appliances or white goods required please check with the office and we will be pleased to check the position on these.