Like the look of this property?
We would love to hear from you and arrange a viewing of this property. Get in touch now!
Property features
GAS CENTRAL HEATING AND UPVC DOUBLE GLAZING - COUNCIL TAX BAND A
IDEAL FOR ACCESS TO M1 MOTORWAY, TRAIN STATION AND ROYAL HOSPITAL
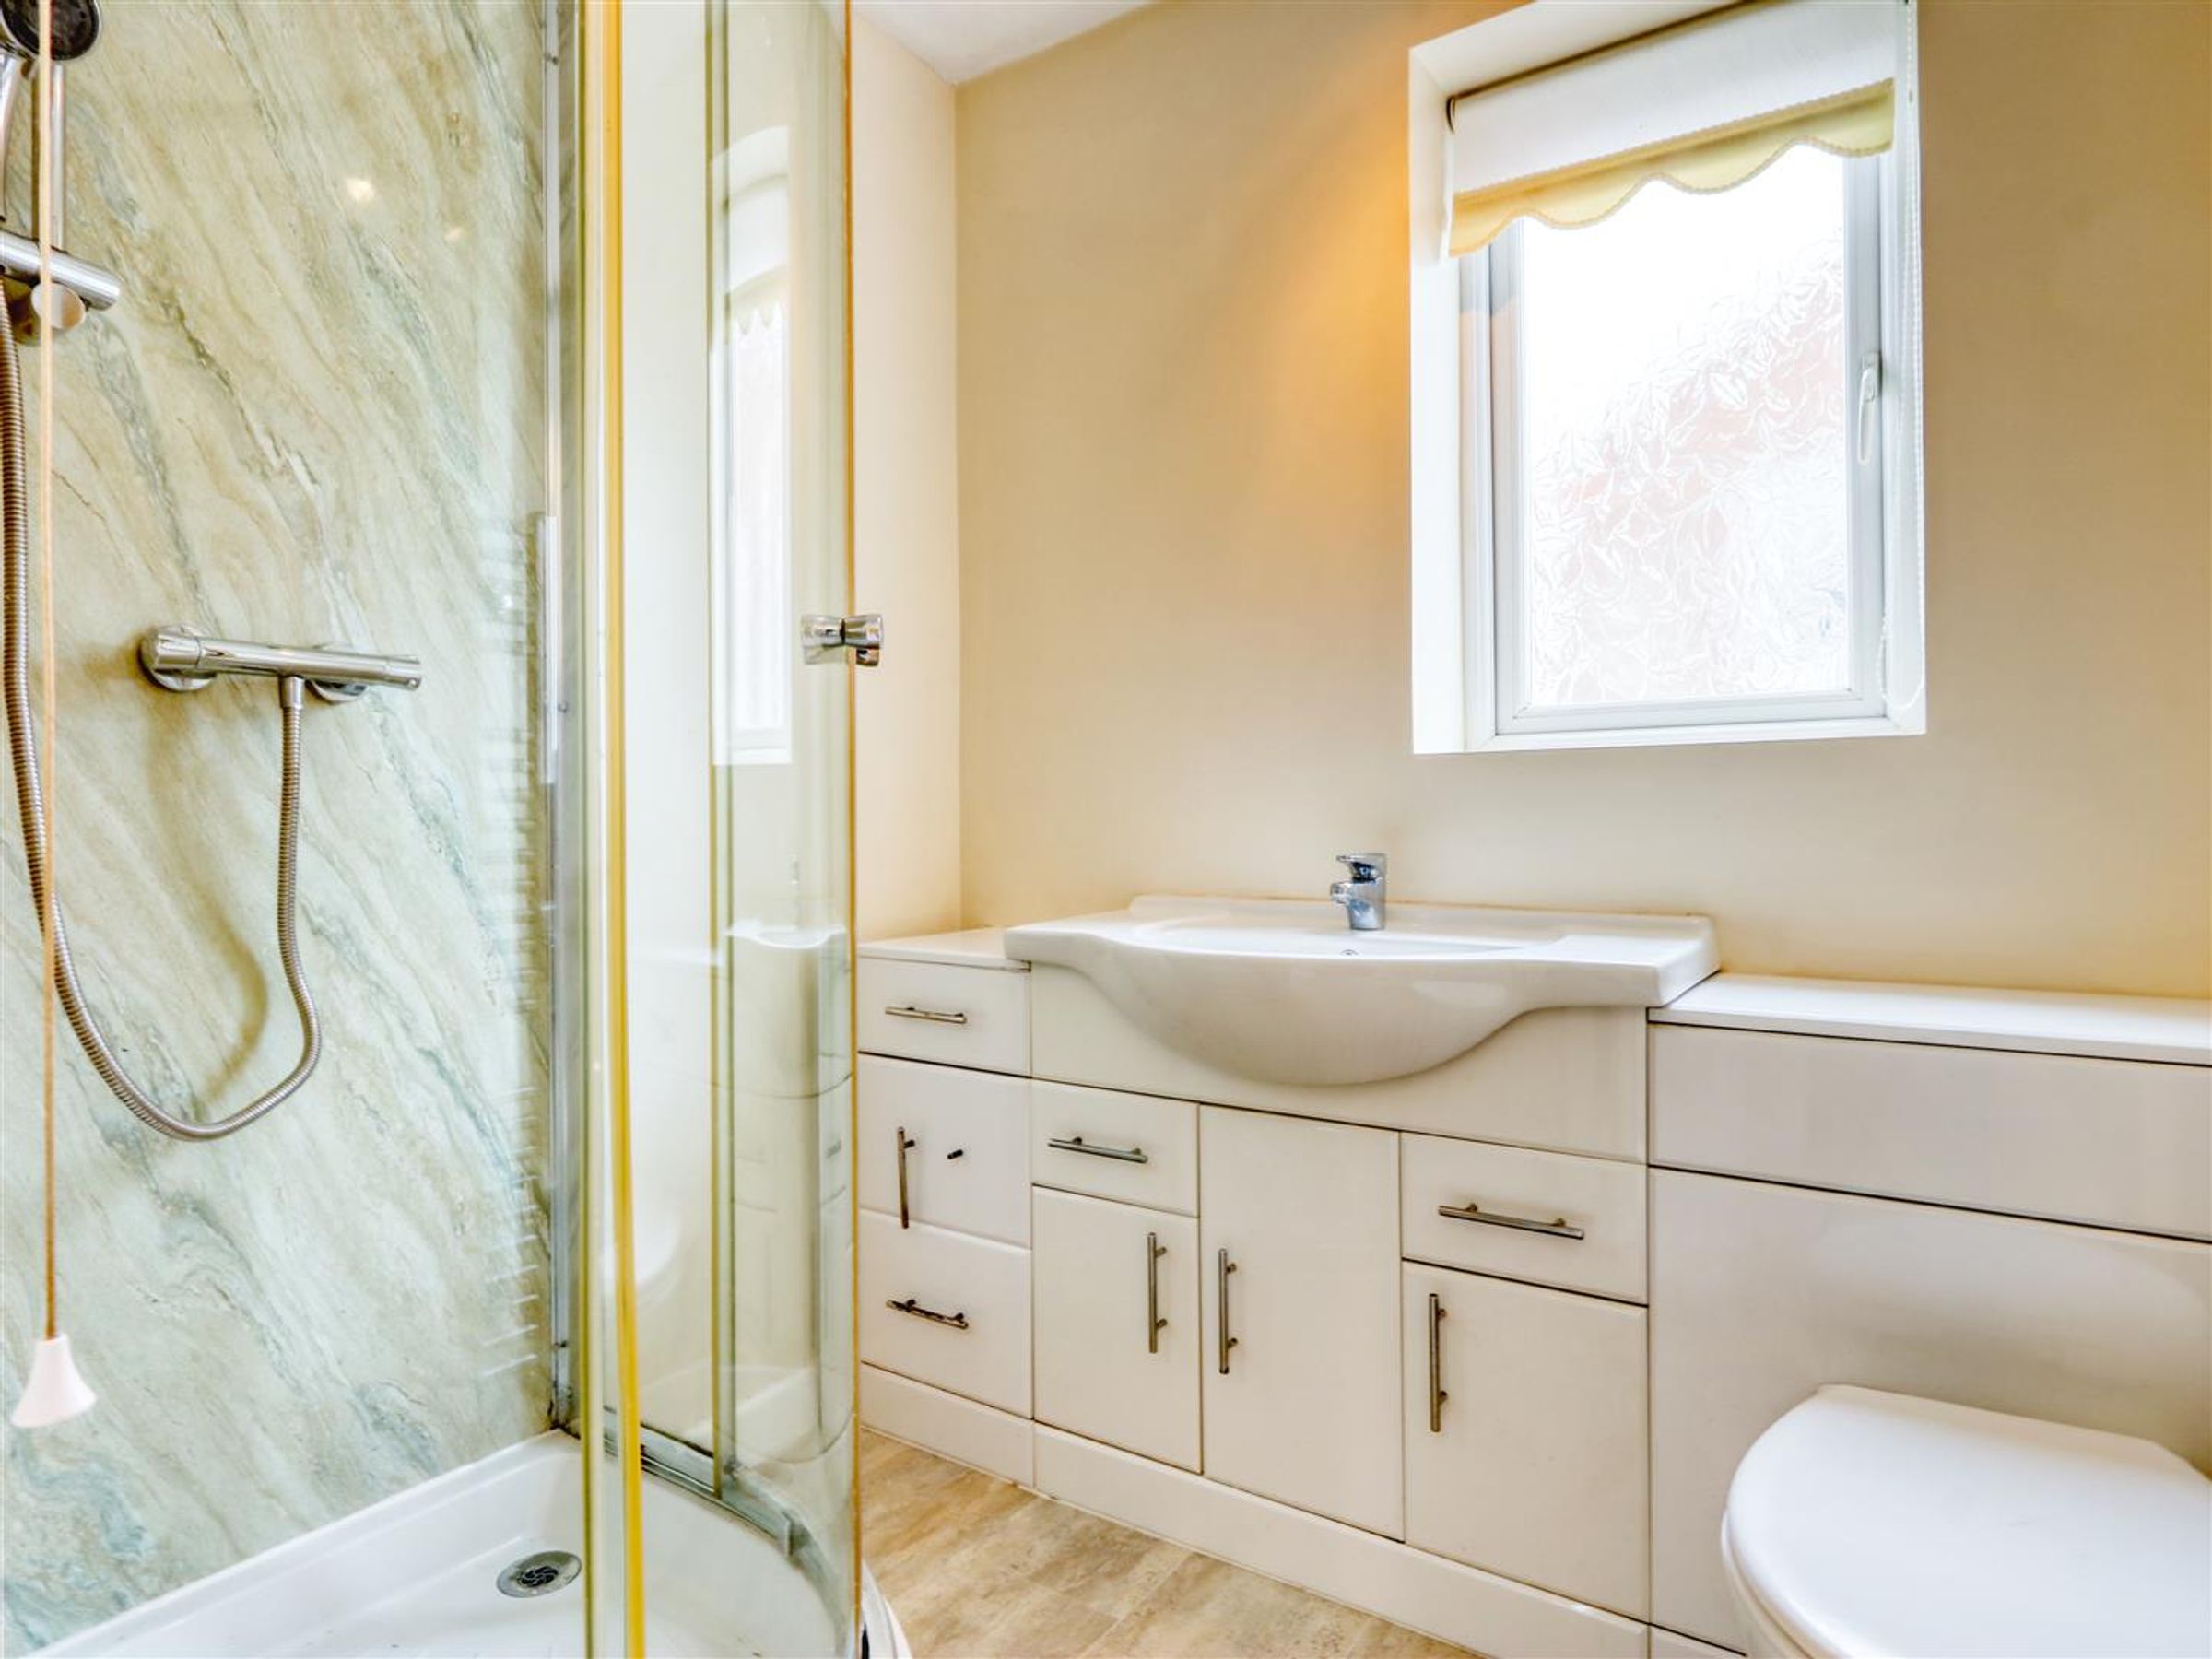
MODERN SHOWER ROOM
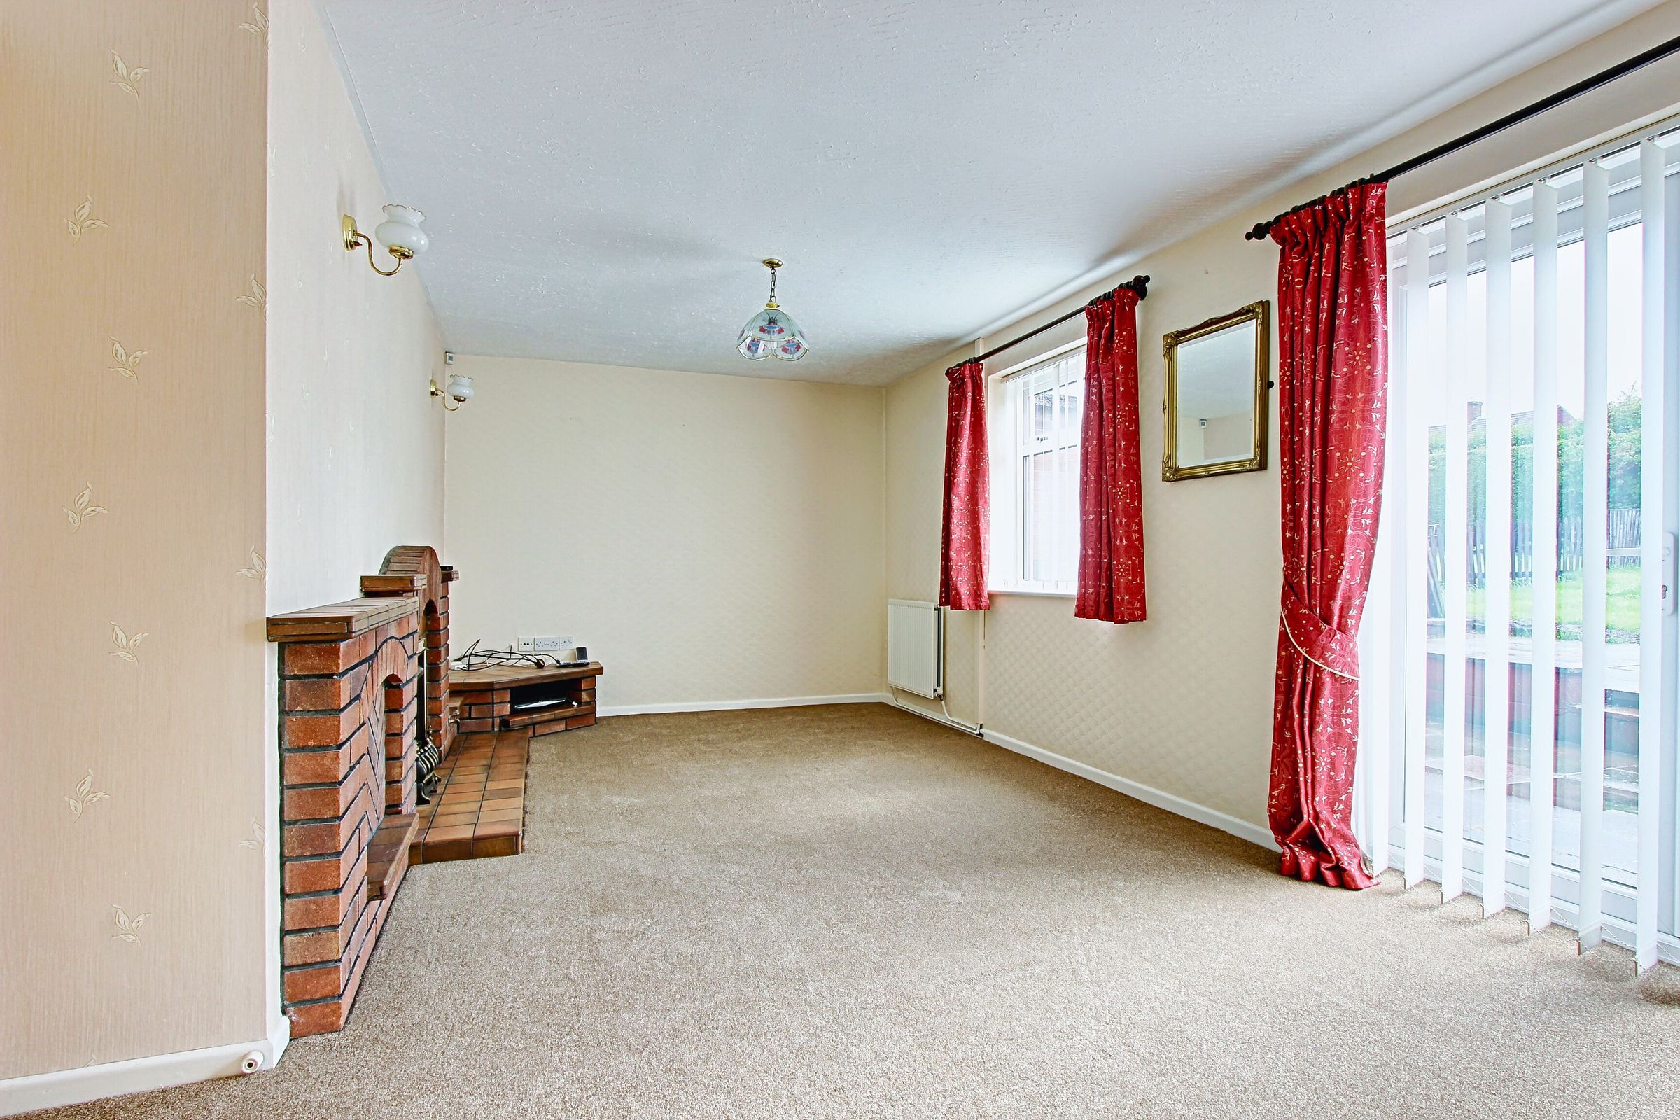
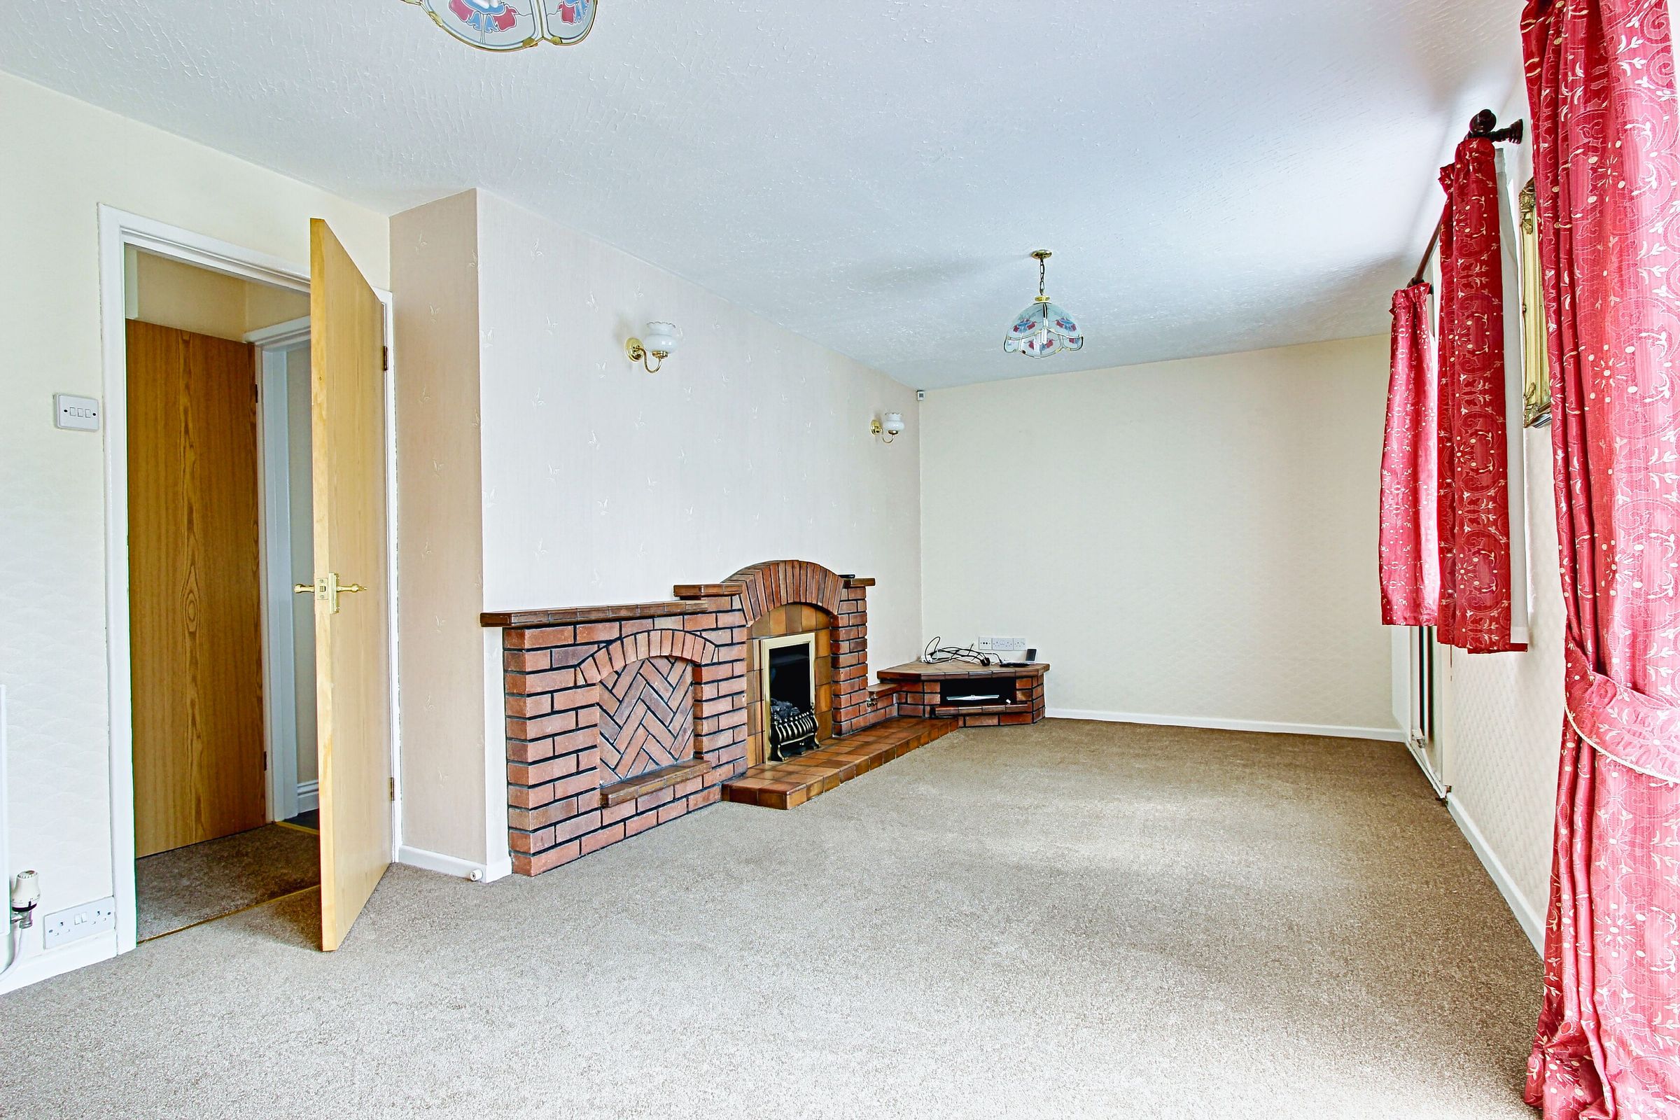
SPACIOUS LOUNGE DINER WITH uPVC DOORS LEADING TO THE REAR GARDEN
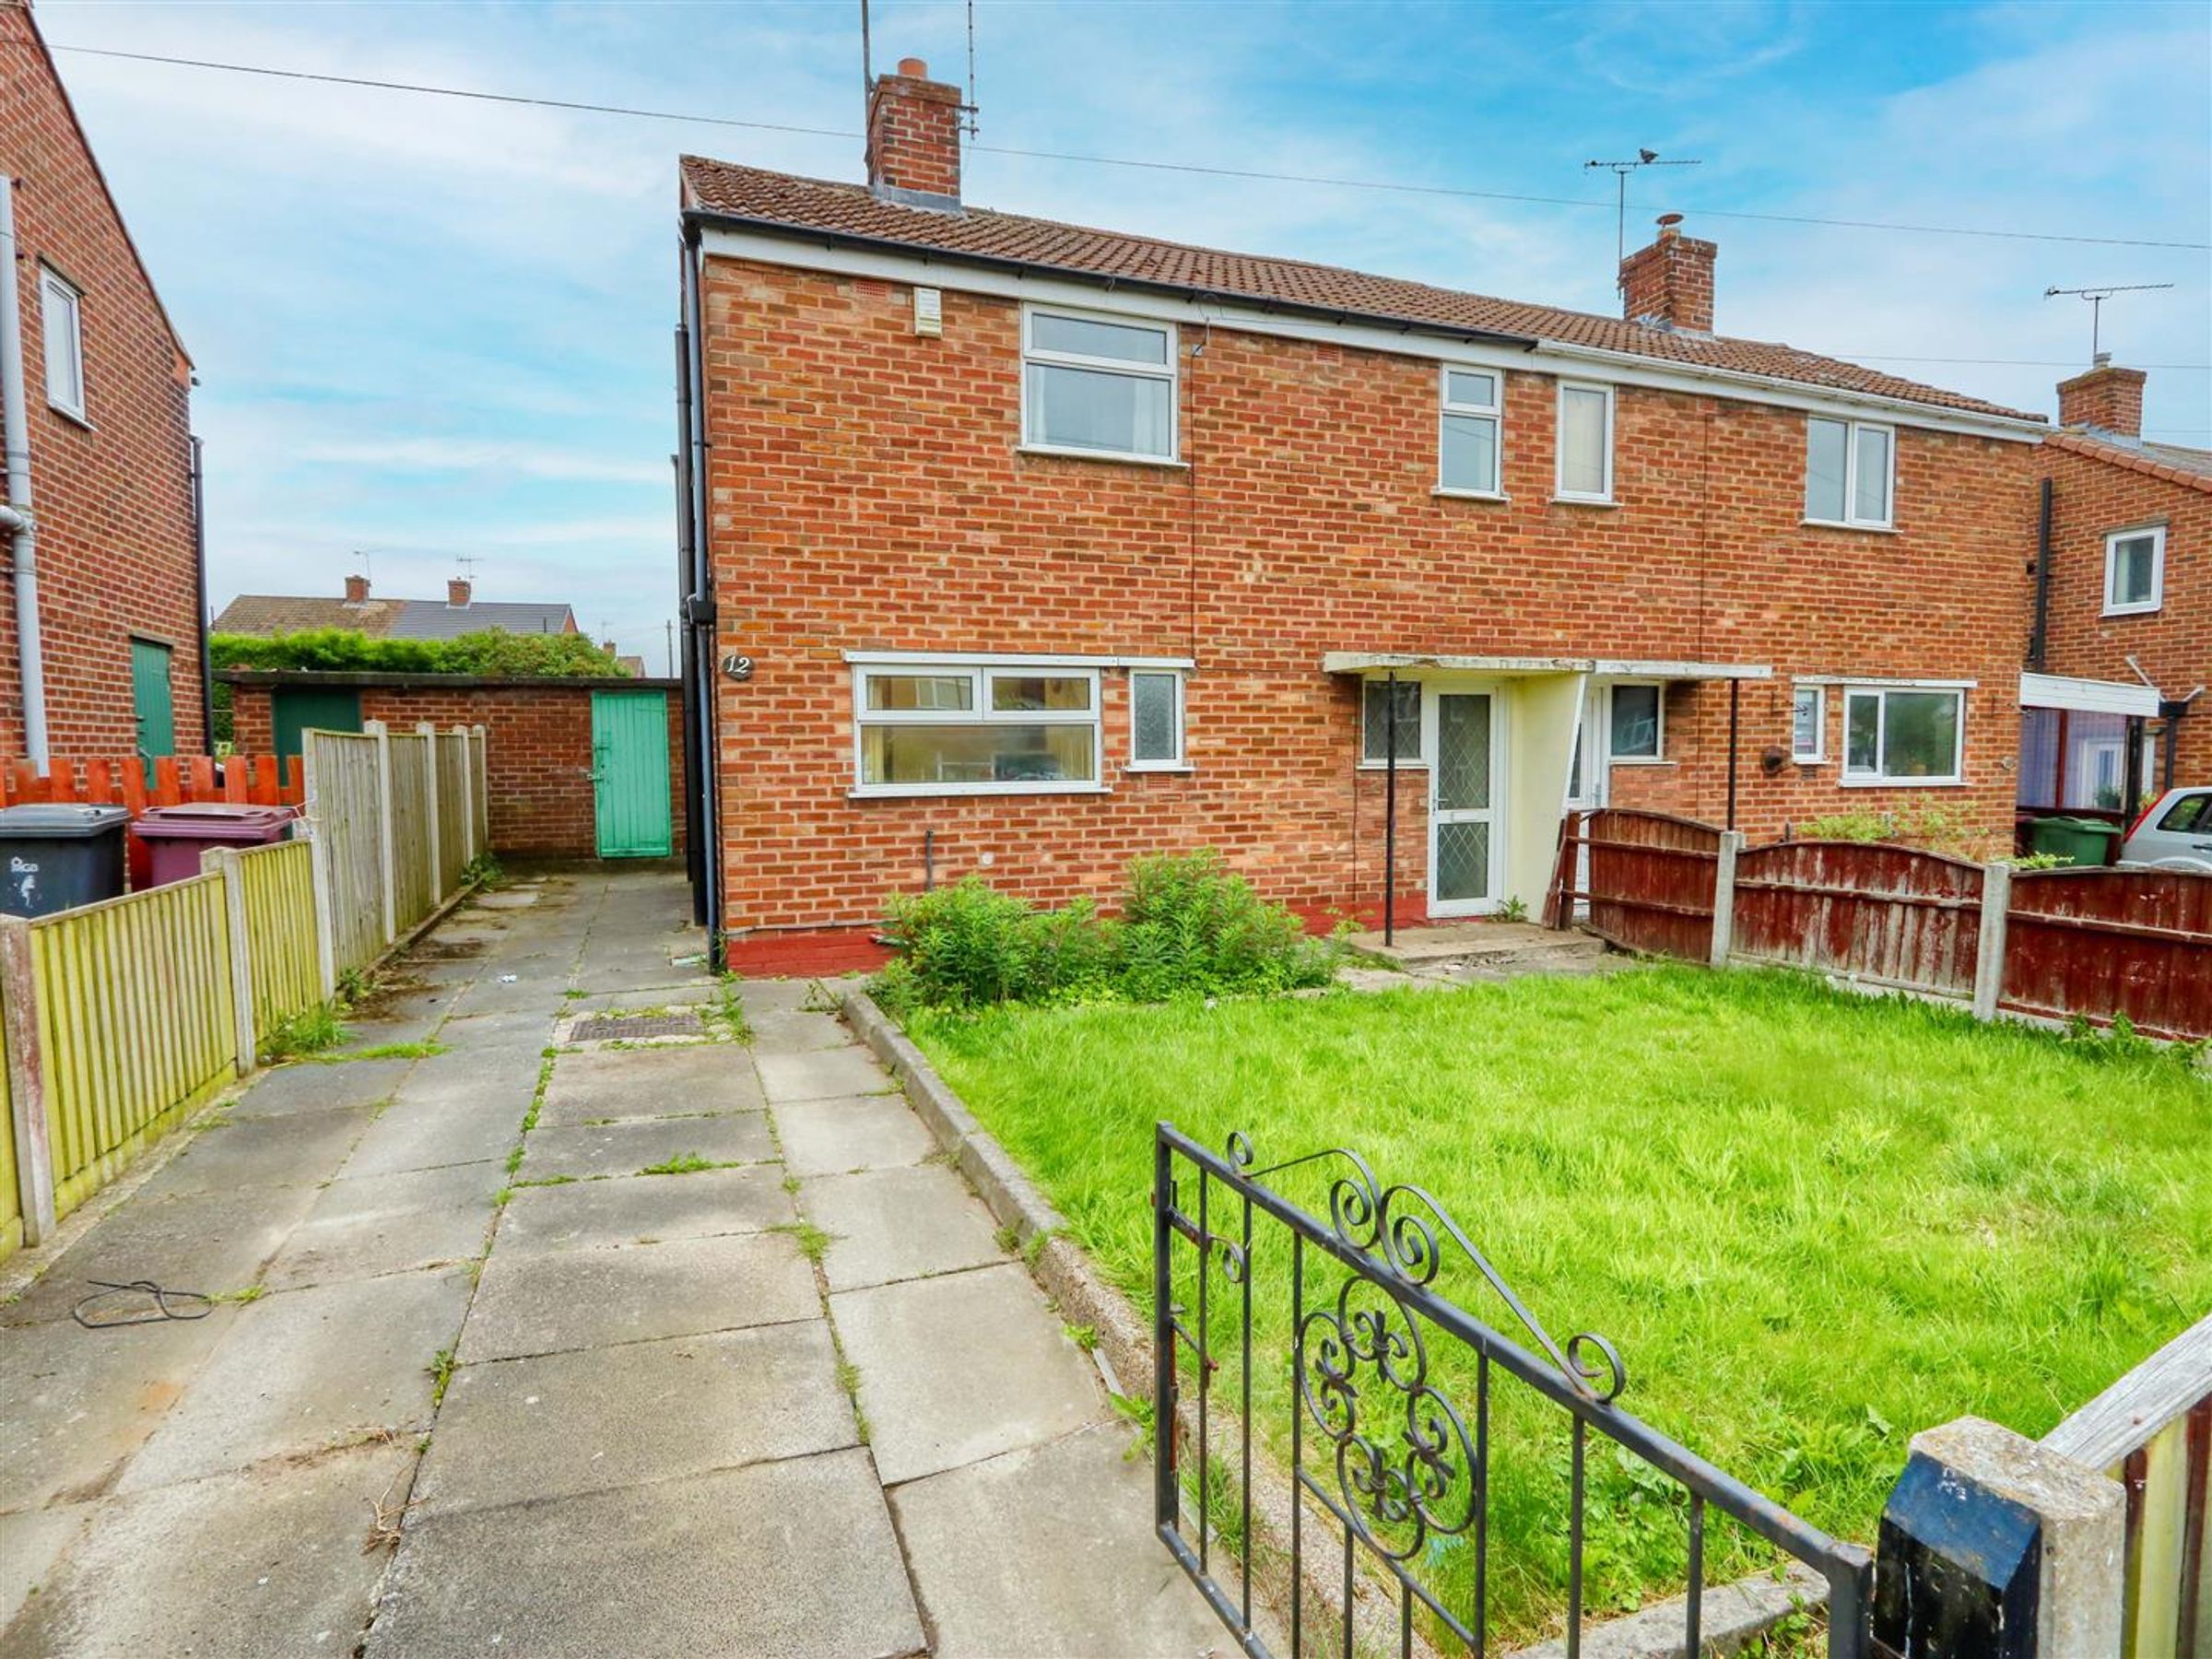
GATED DRIVEWAY PARKING FOR TWO CARS - POTENTIAL FOR ADDITIONAL DRIVEWAY (STPP)
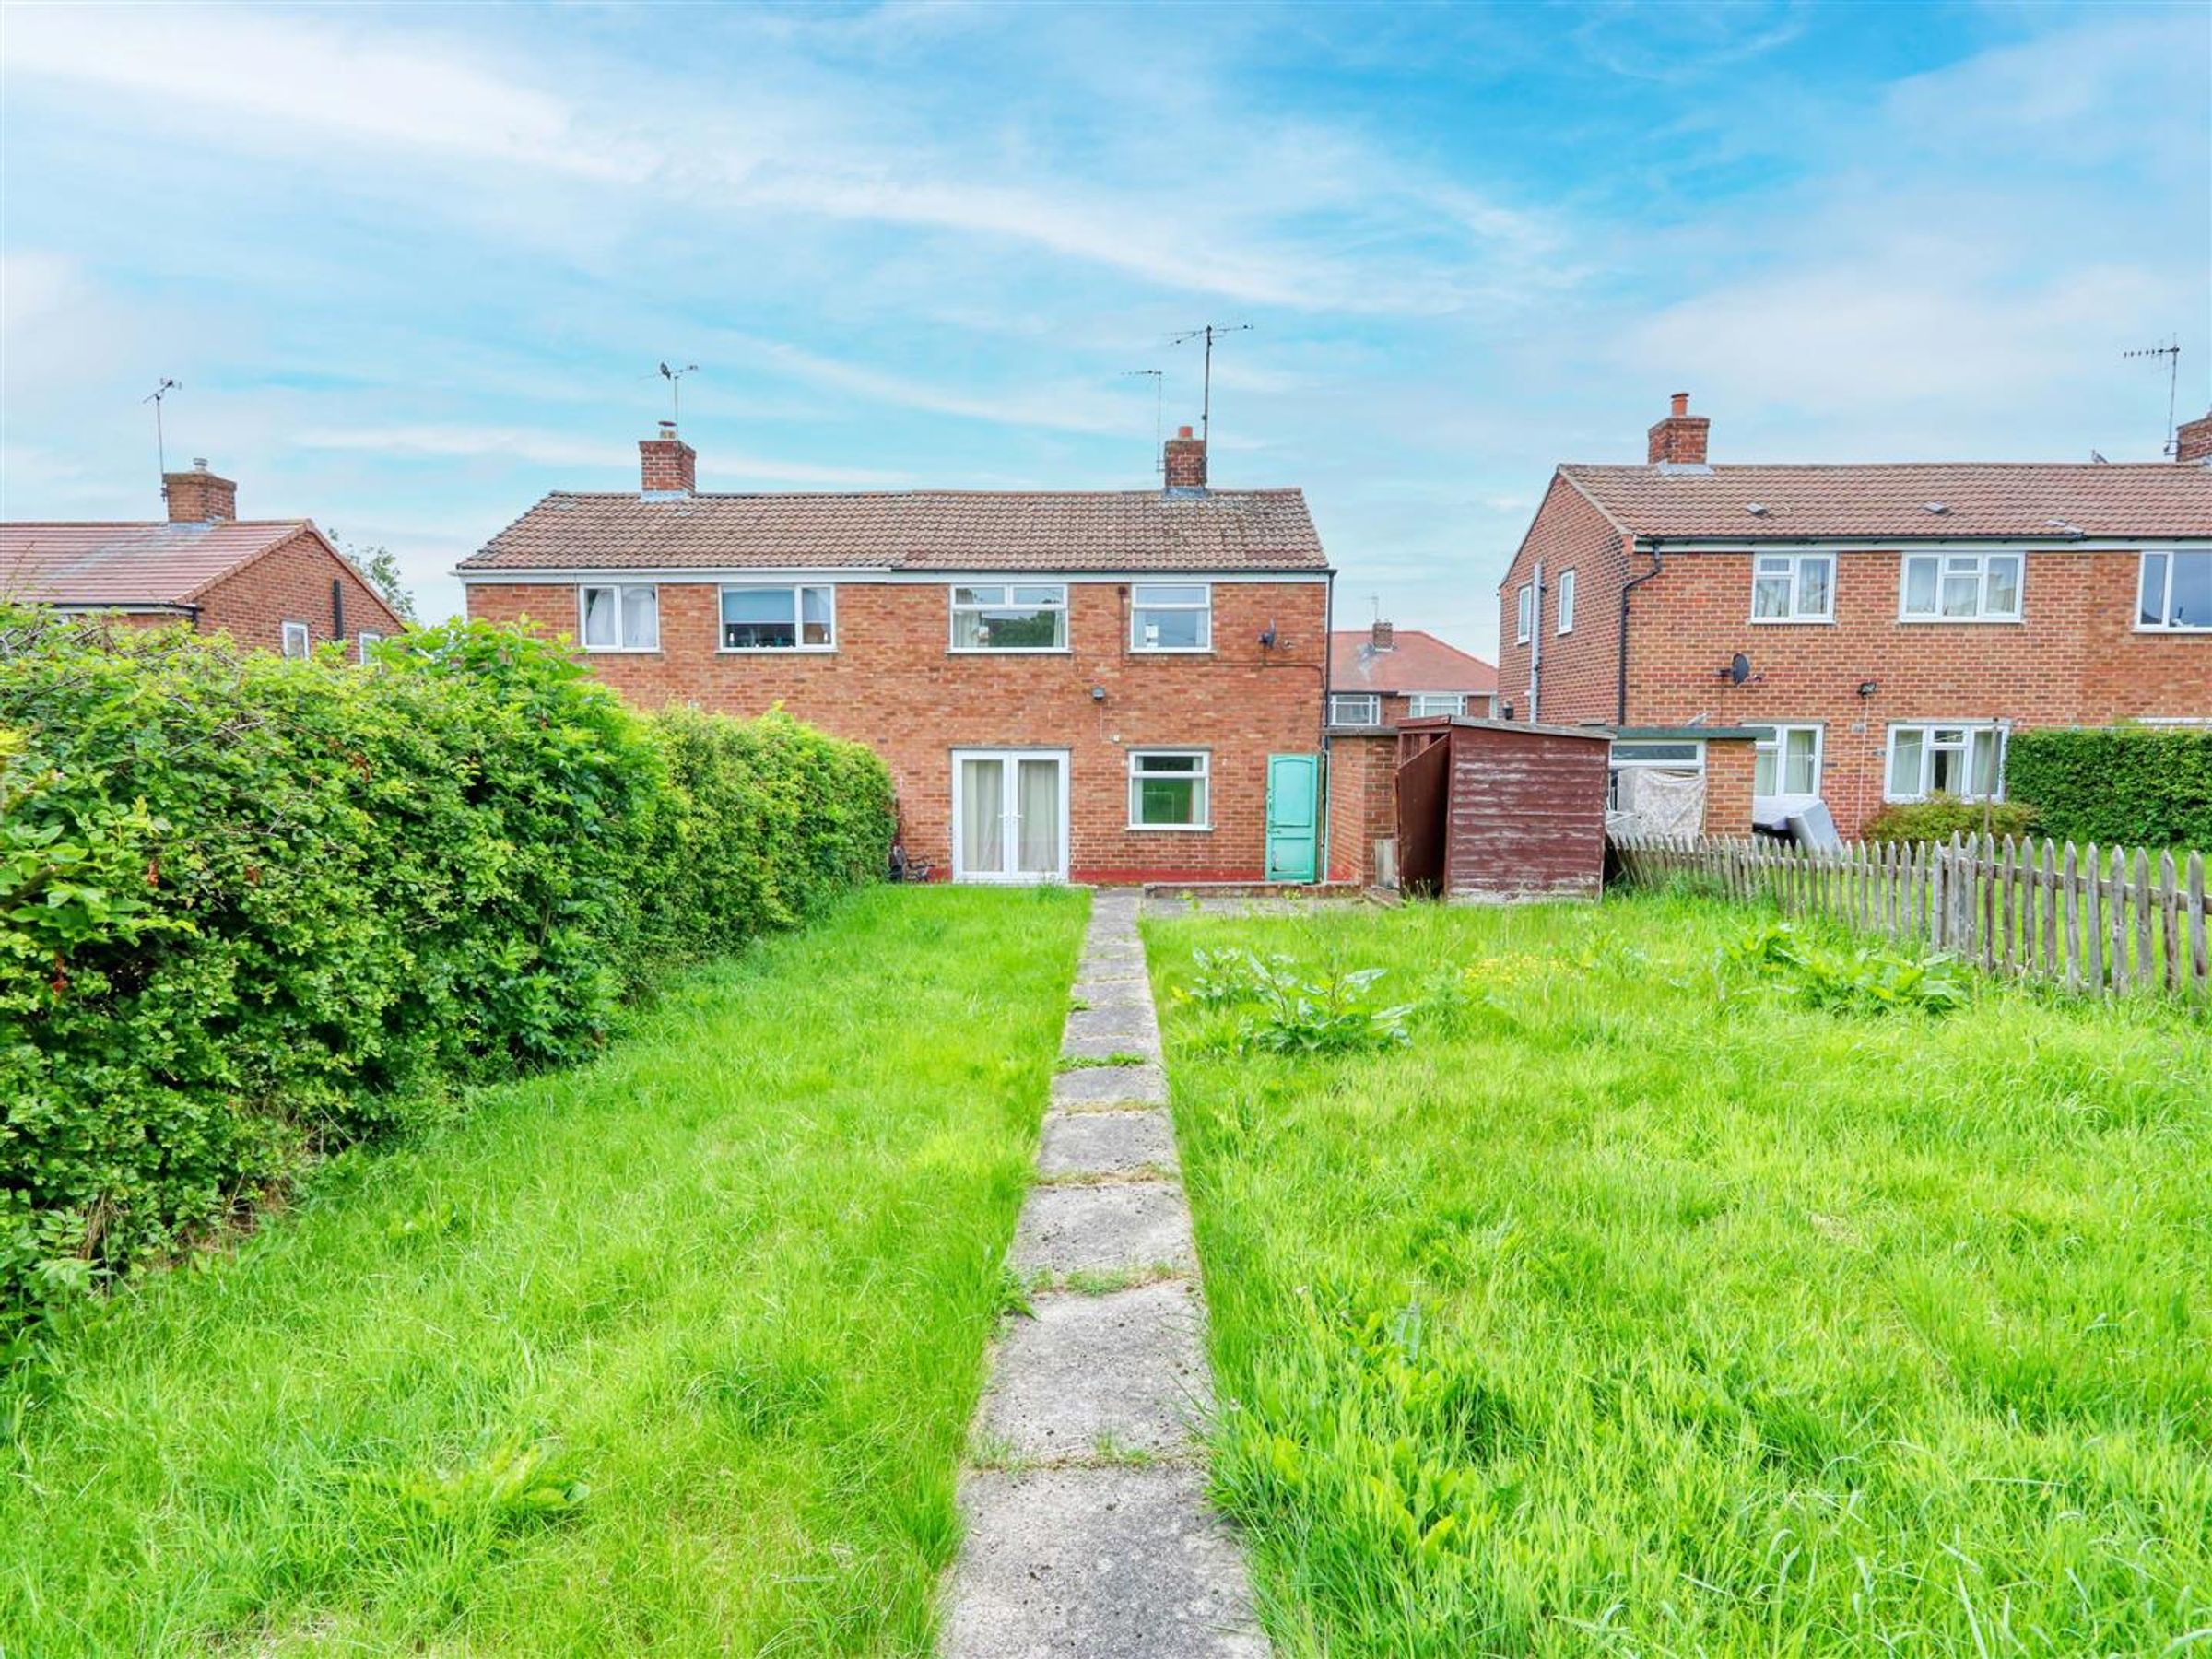
SOUTH FACING REAR GARDEN
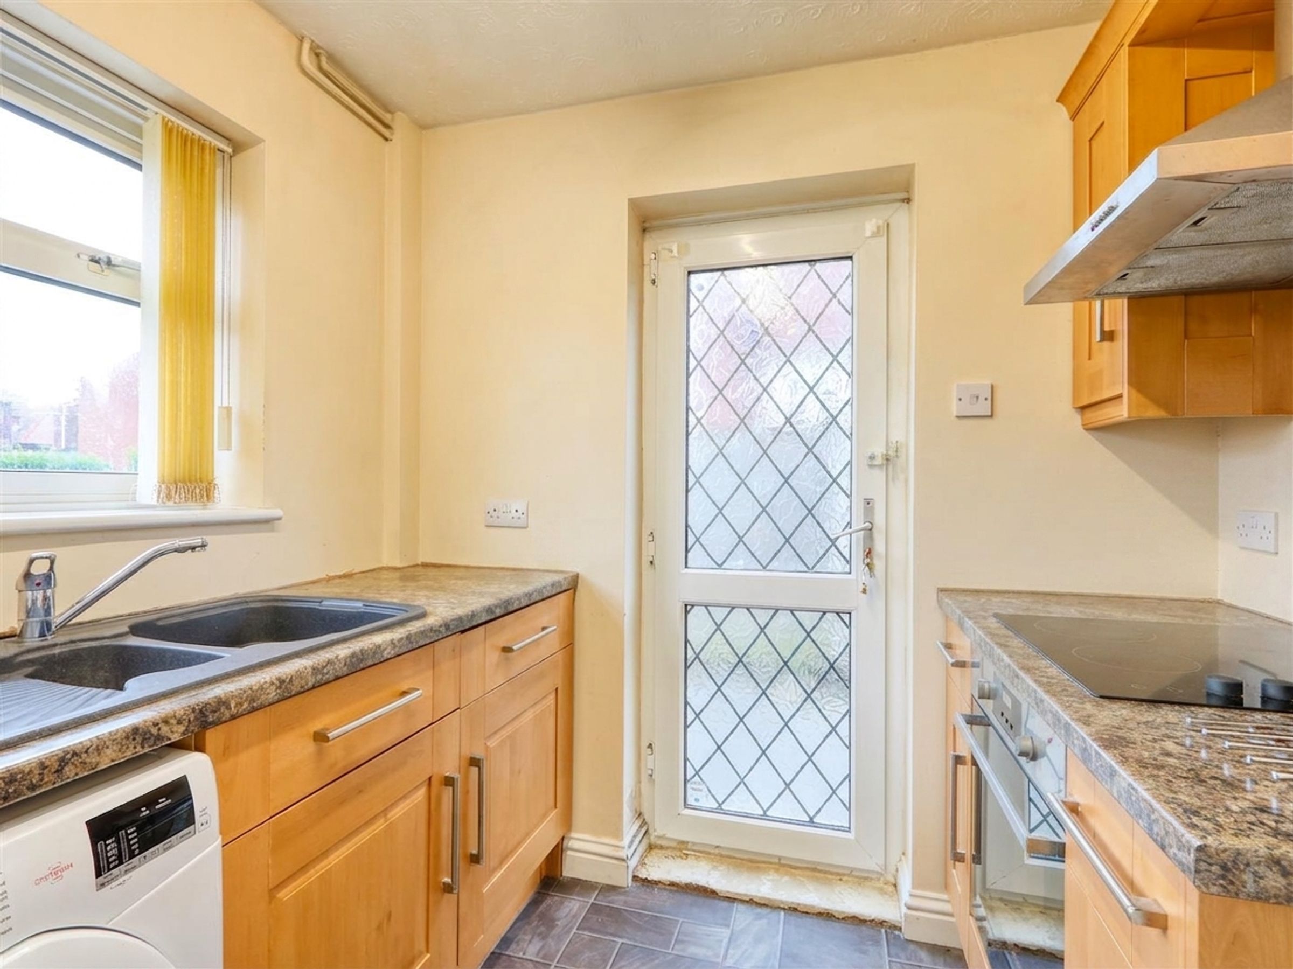
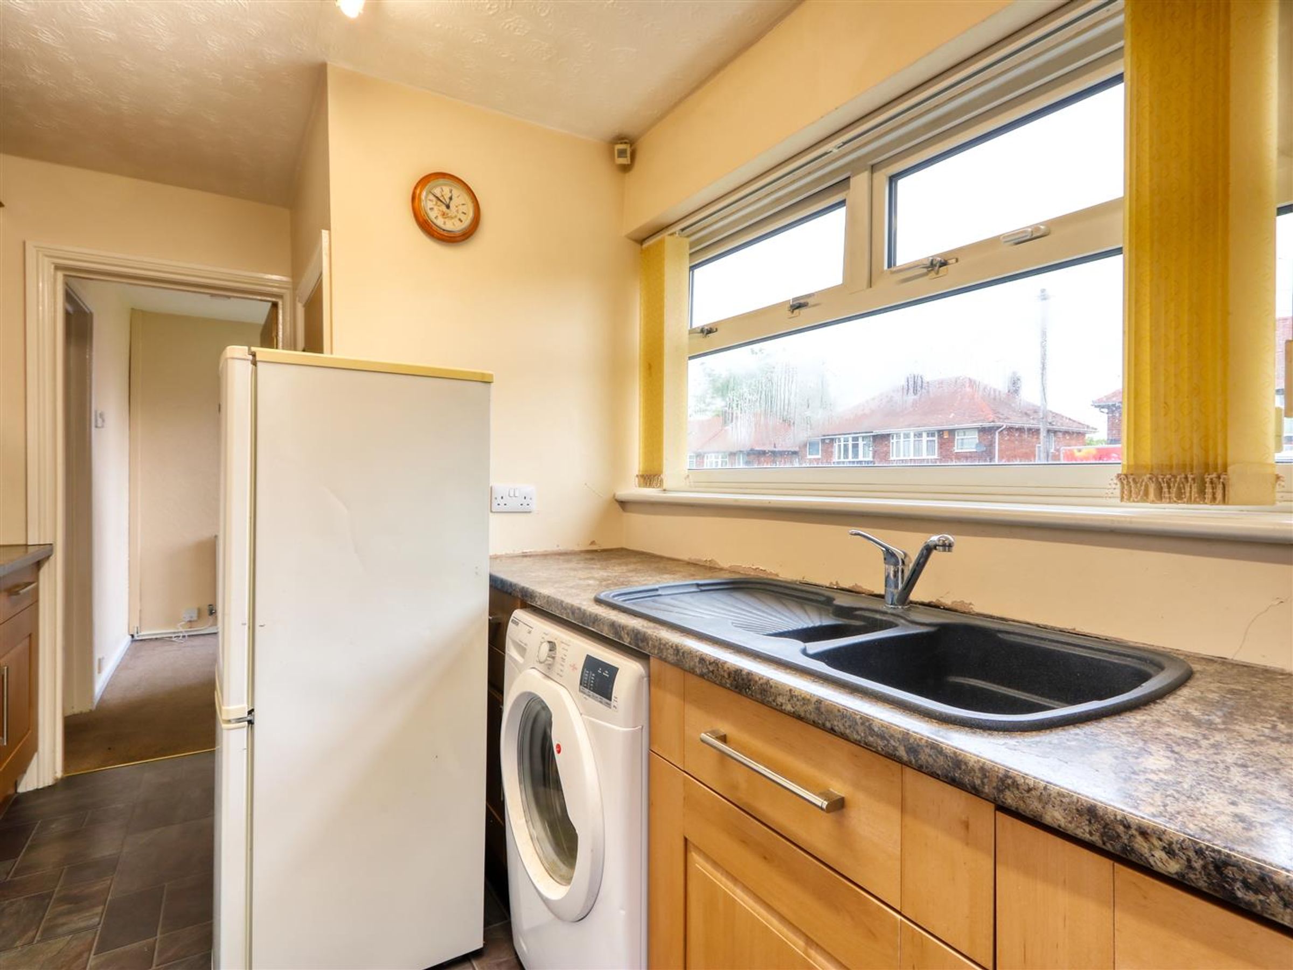
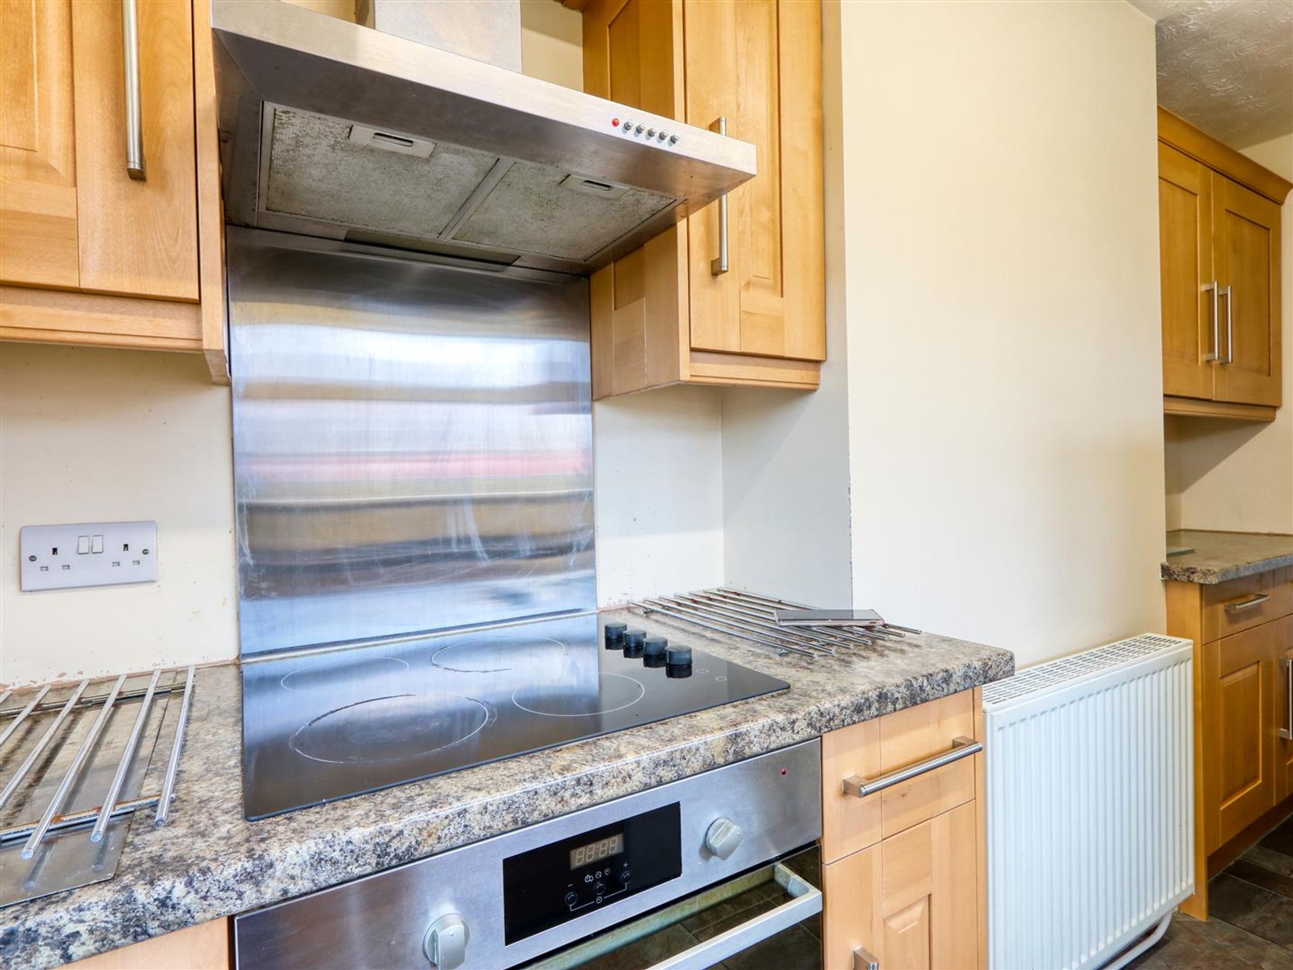
MODERN KITCHEN WITH INTEGRATED OVEN, ELECTRIC HOB/EXTRACTOR AND SPACE/PLUMBING FOR A WASHING MACHINE
PANTRY/STORE TO KITCHEN
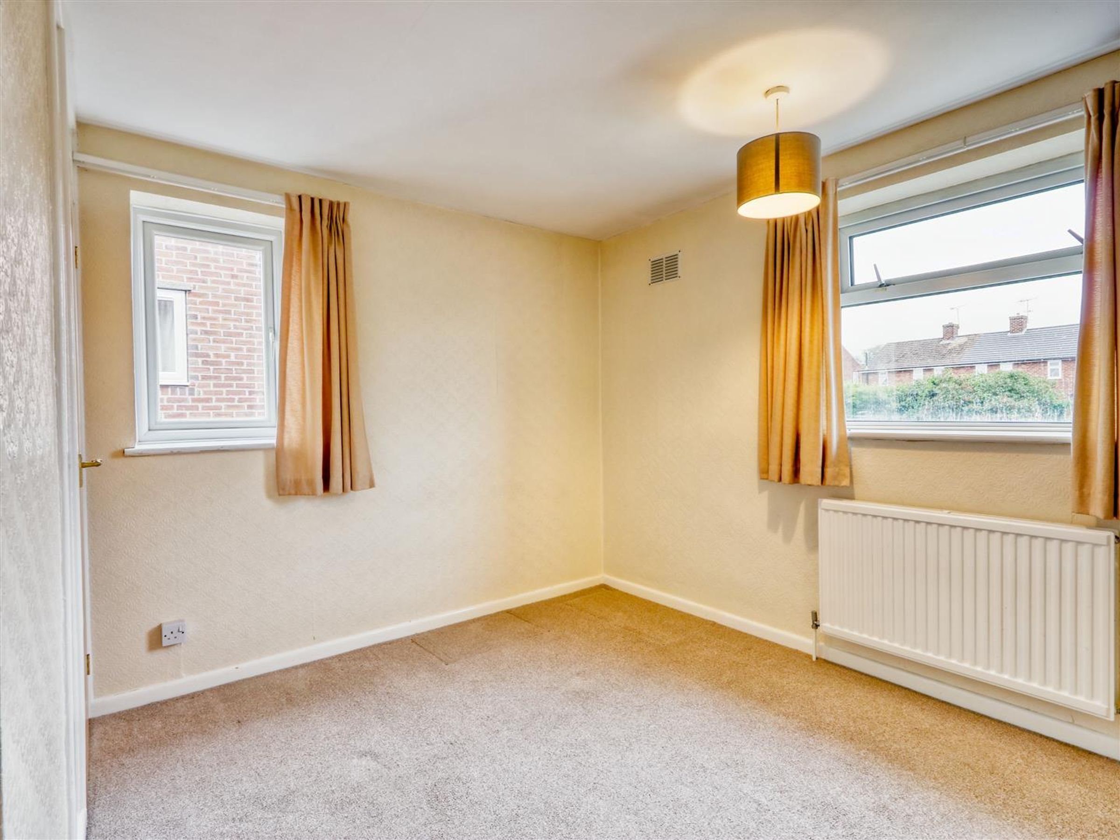
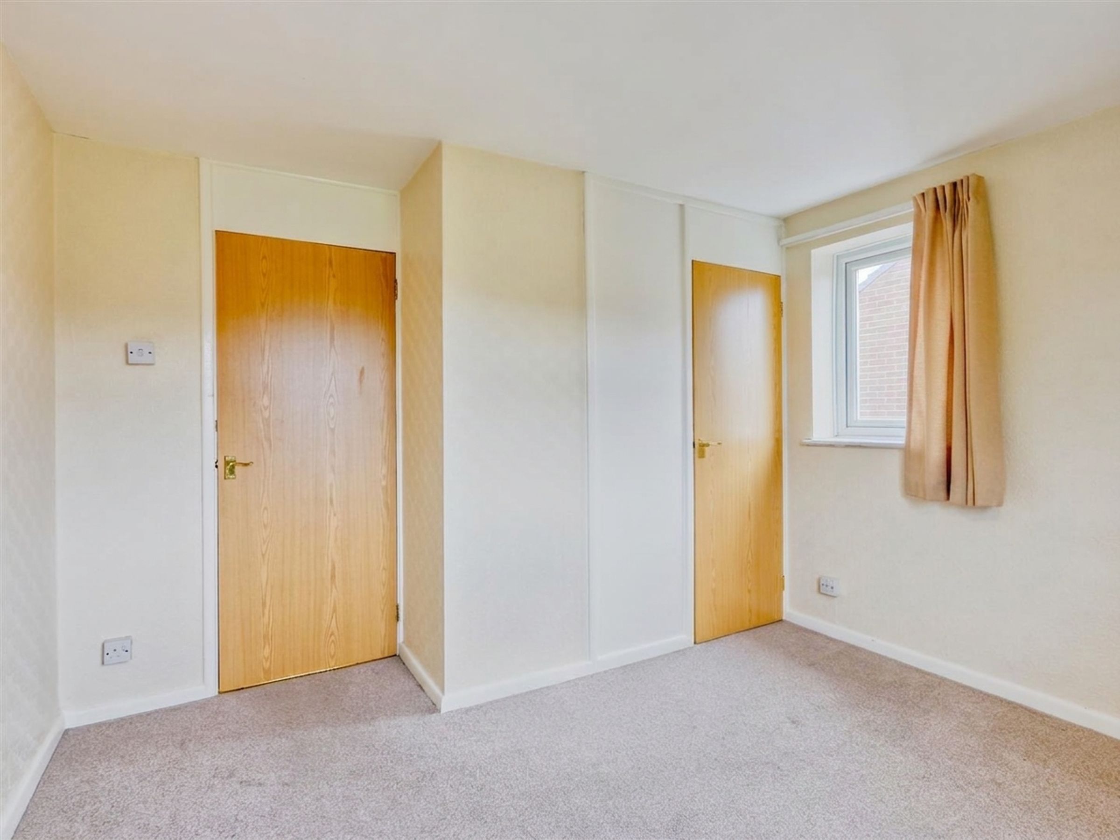
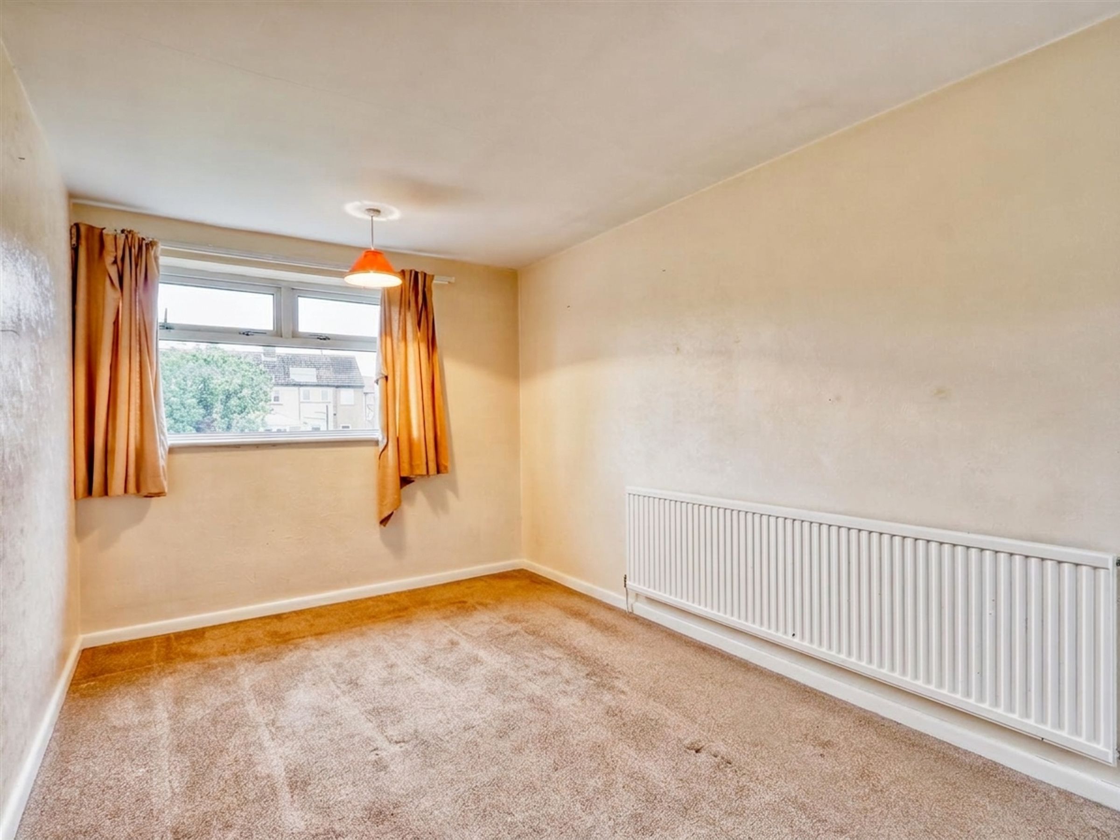
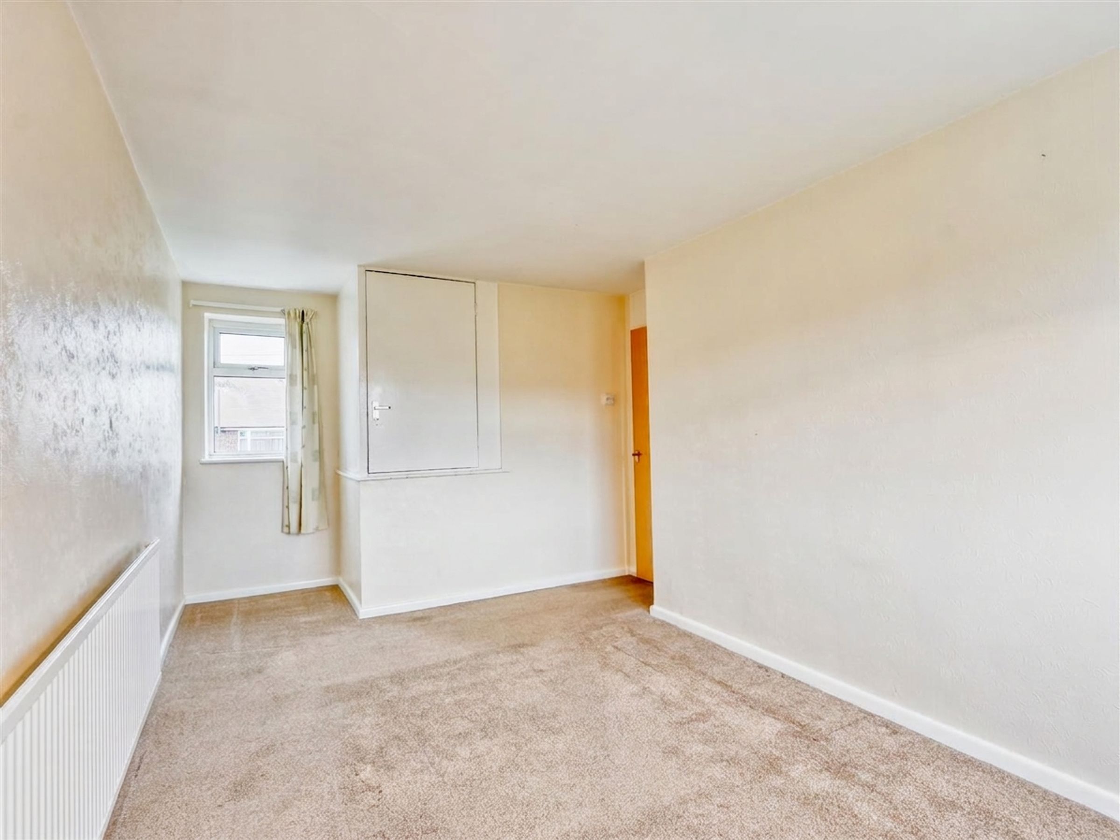
TWO DOUBLE BEDROOMS WITH BUILT IN STORAGE CUPBOARDS
OUTSIDE STORE
About this property
GUIDE PRICE £150,000-£160,000
NO CHAIN - PERFECT FOR THE FIRST TIME BUYERS AND INVESTORS
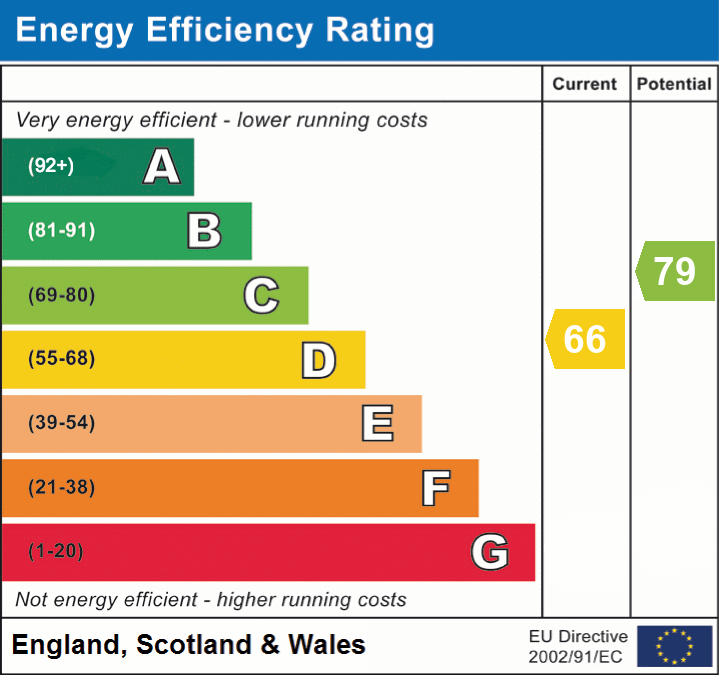
This well-presented two bedroom semi detached house offers an excellent opportunity for first time buyers, professionals, or those seeking a conveniently located home. Situated within easy reach of the M1 motorway, the train station, and the Royal Hospital, this property combines comfort with practicality. The house benefits from gas central heating and uPVC double glazing (Council Tax Band A), ensuring energy efficiency and low running costs.
The spacious lounge diner provides a welcoming space for relaxation or entertaining, with uPVC doors opening directly onto the rear garden, creating a seamless transition between indoor and outdoor living. The modern kitchen is fitted with an integrated oven, four ring electric hob, extractor, 1.5 bowl sink and space/plumbing for a washing machine, and features a useful pantry/store for additional storage.
Upstairs, there are two generous double dual aspect bedrooms, both with built in storage cupboards and a contemporary shower room. The property also includes a handy outside store, perfect for keeping garden tools or bicycles secure.
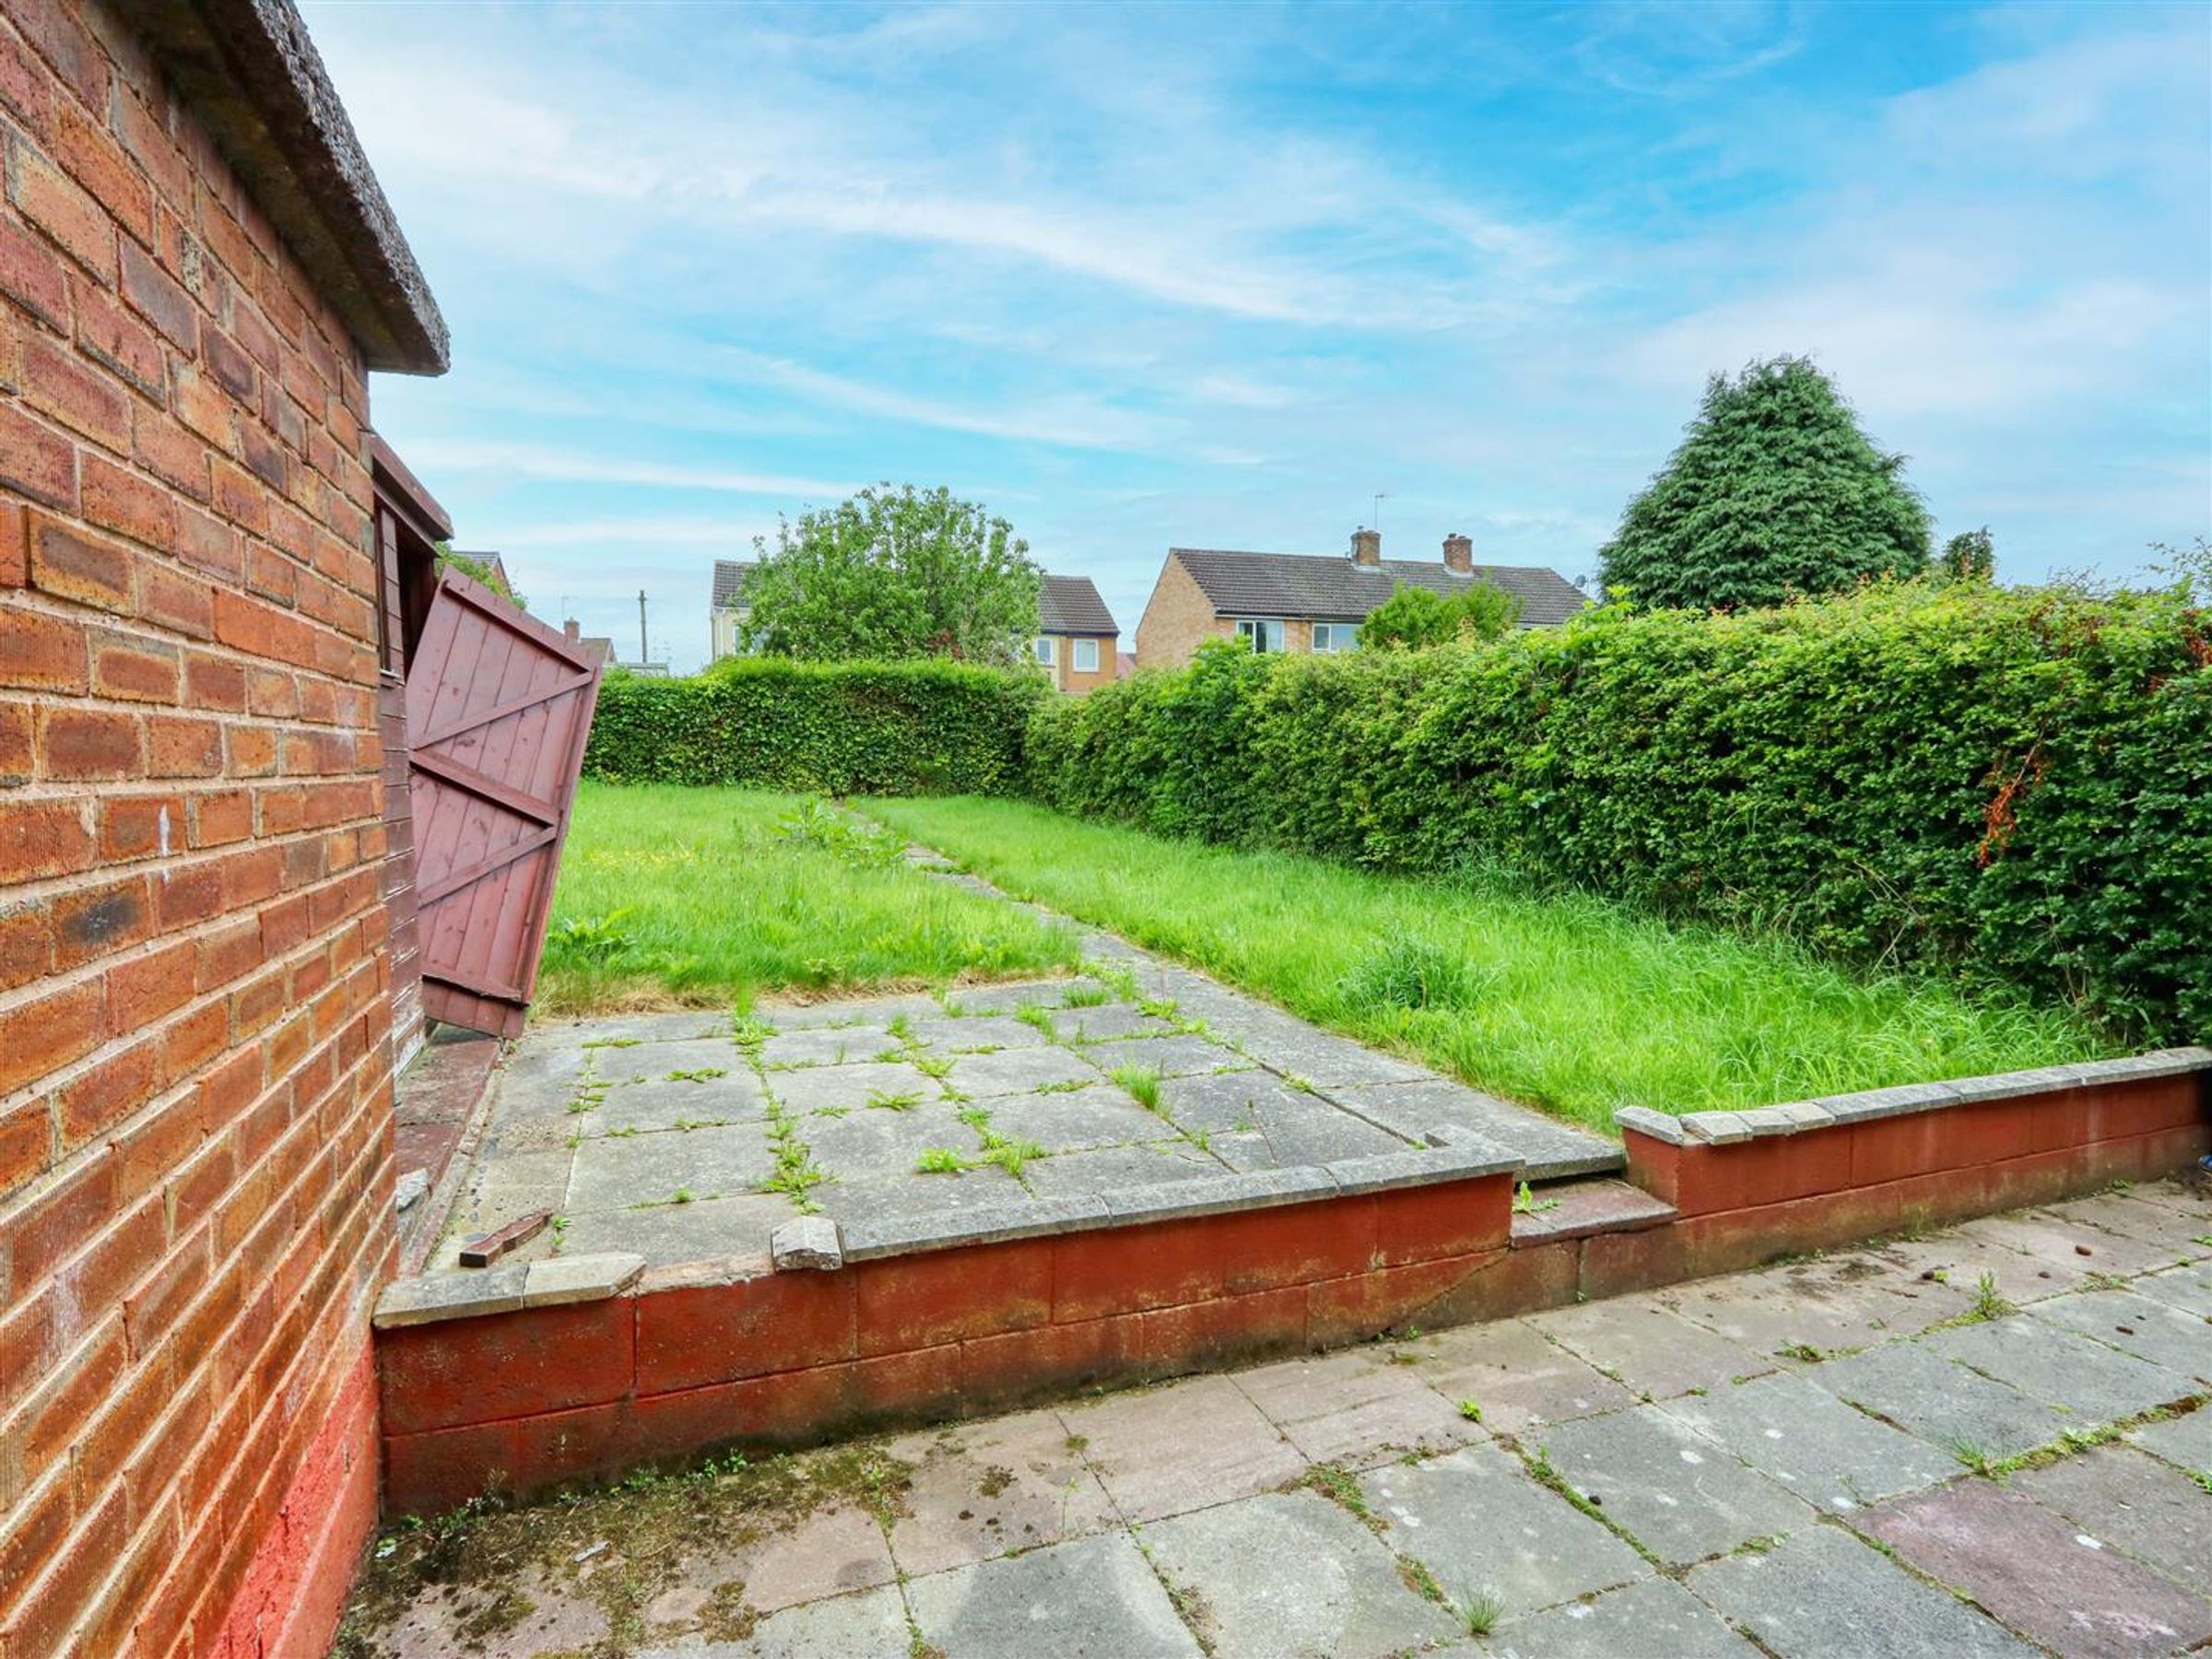
Externally, the house boasts a large, south facing rear garden that is mainly laid to lawn, offering plenty of space for children to play, gardening, or simply enjoying the sunshine. The garden provides an excellent setting for outdoor dining or entertaining family and friends. To the front of the property, there is a gated driveway with parking for two cars, ensuring secure off-road parking. The front garden offers potential for the creation of additional driveway space (subject to planning permission), further increasing the property’s practicality for those with multiple vehicles. The outside store to the side of the property adds valuable storage space for gardening equipment or outdoor furniture. This home is well suited for those who value outdoor space and convenience, with its generous gardens and excellent transport links. Early viewing is highly recommended to appreciate all that this attractive property has to offer.
VIDEO TOUR AVAILABLE - TAKE A LOOK AROUND
Key details
Parking: Driveway
735ft2 floor area
Freehold
Council tax band A
Local authority: Chesterfield Borough Council
Additional information
- Energy efficiency (current)
- D (66)
- Energy efficiency (potential)
- C (79)
Near the property
Rooms and dimensions
LOUNGE DINER
20' 1" x 11' 1" (6.13m x 3.37m)
Spacious and inviting lounge diner with neutral carpet and decor, uPVC window and uPVC doors to rear garden making this room very light and airy.
KITCHEN
12' 1" x 7' 4" (3.68m x 2.24m)
A fitted kitchen offering a range of matching wall and base units with complementary laminated work surfaces incorporating a 1.5 bowl sink unit and integrated electric oven with four ring electric hob and extractor hood over. The space benefits from ample natural light via a large rear-facing uPVC window, space and plumbing for white goods, practical flooring and neutral décor throughout, creating a functional and bright cooking area, with pantry/store
BED 1
17' 6" x 8' 10" (5.33m x 2.69m)
Double dual aspect bedroom with neutral decor and carpet, radiator, two uPVC windows and built in cupboard.
BED 2
11' 1" x 10' 11" (3.37m x 3.32m)
Double dual aspect bedroom with neutral decor and carpet, radiator, two uPVC windows and built in cupboard.
SHOWER ROOM
6' 4" x 5' 6" (1.94m x 1.68m)
A stylish and well-appointed shower room fitted with a contemporary white suite comprising a vanity wash hand basin with ample storage beneath, low-level WC and a spacious glazed shower enclosure with attractive marble-effect wall panelling. The room is further enhanced by a frosted window providing natural light and privacy, neutral décor and practical flooring, creating a bright and modern finish throughout.