Like the look of this property?
We would love to hear from you and arrange a viewing of this property. Get in touch now!
Property features
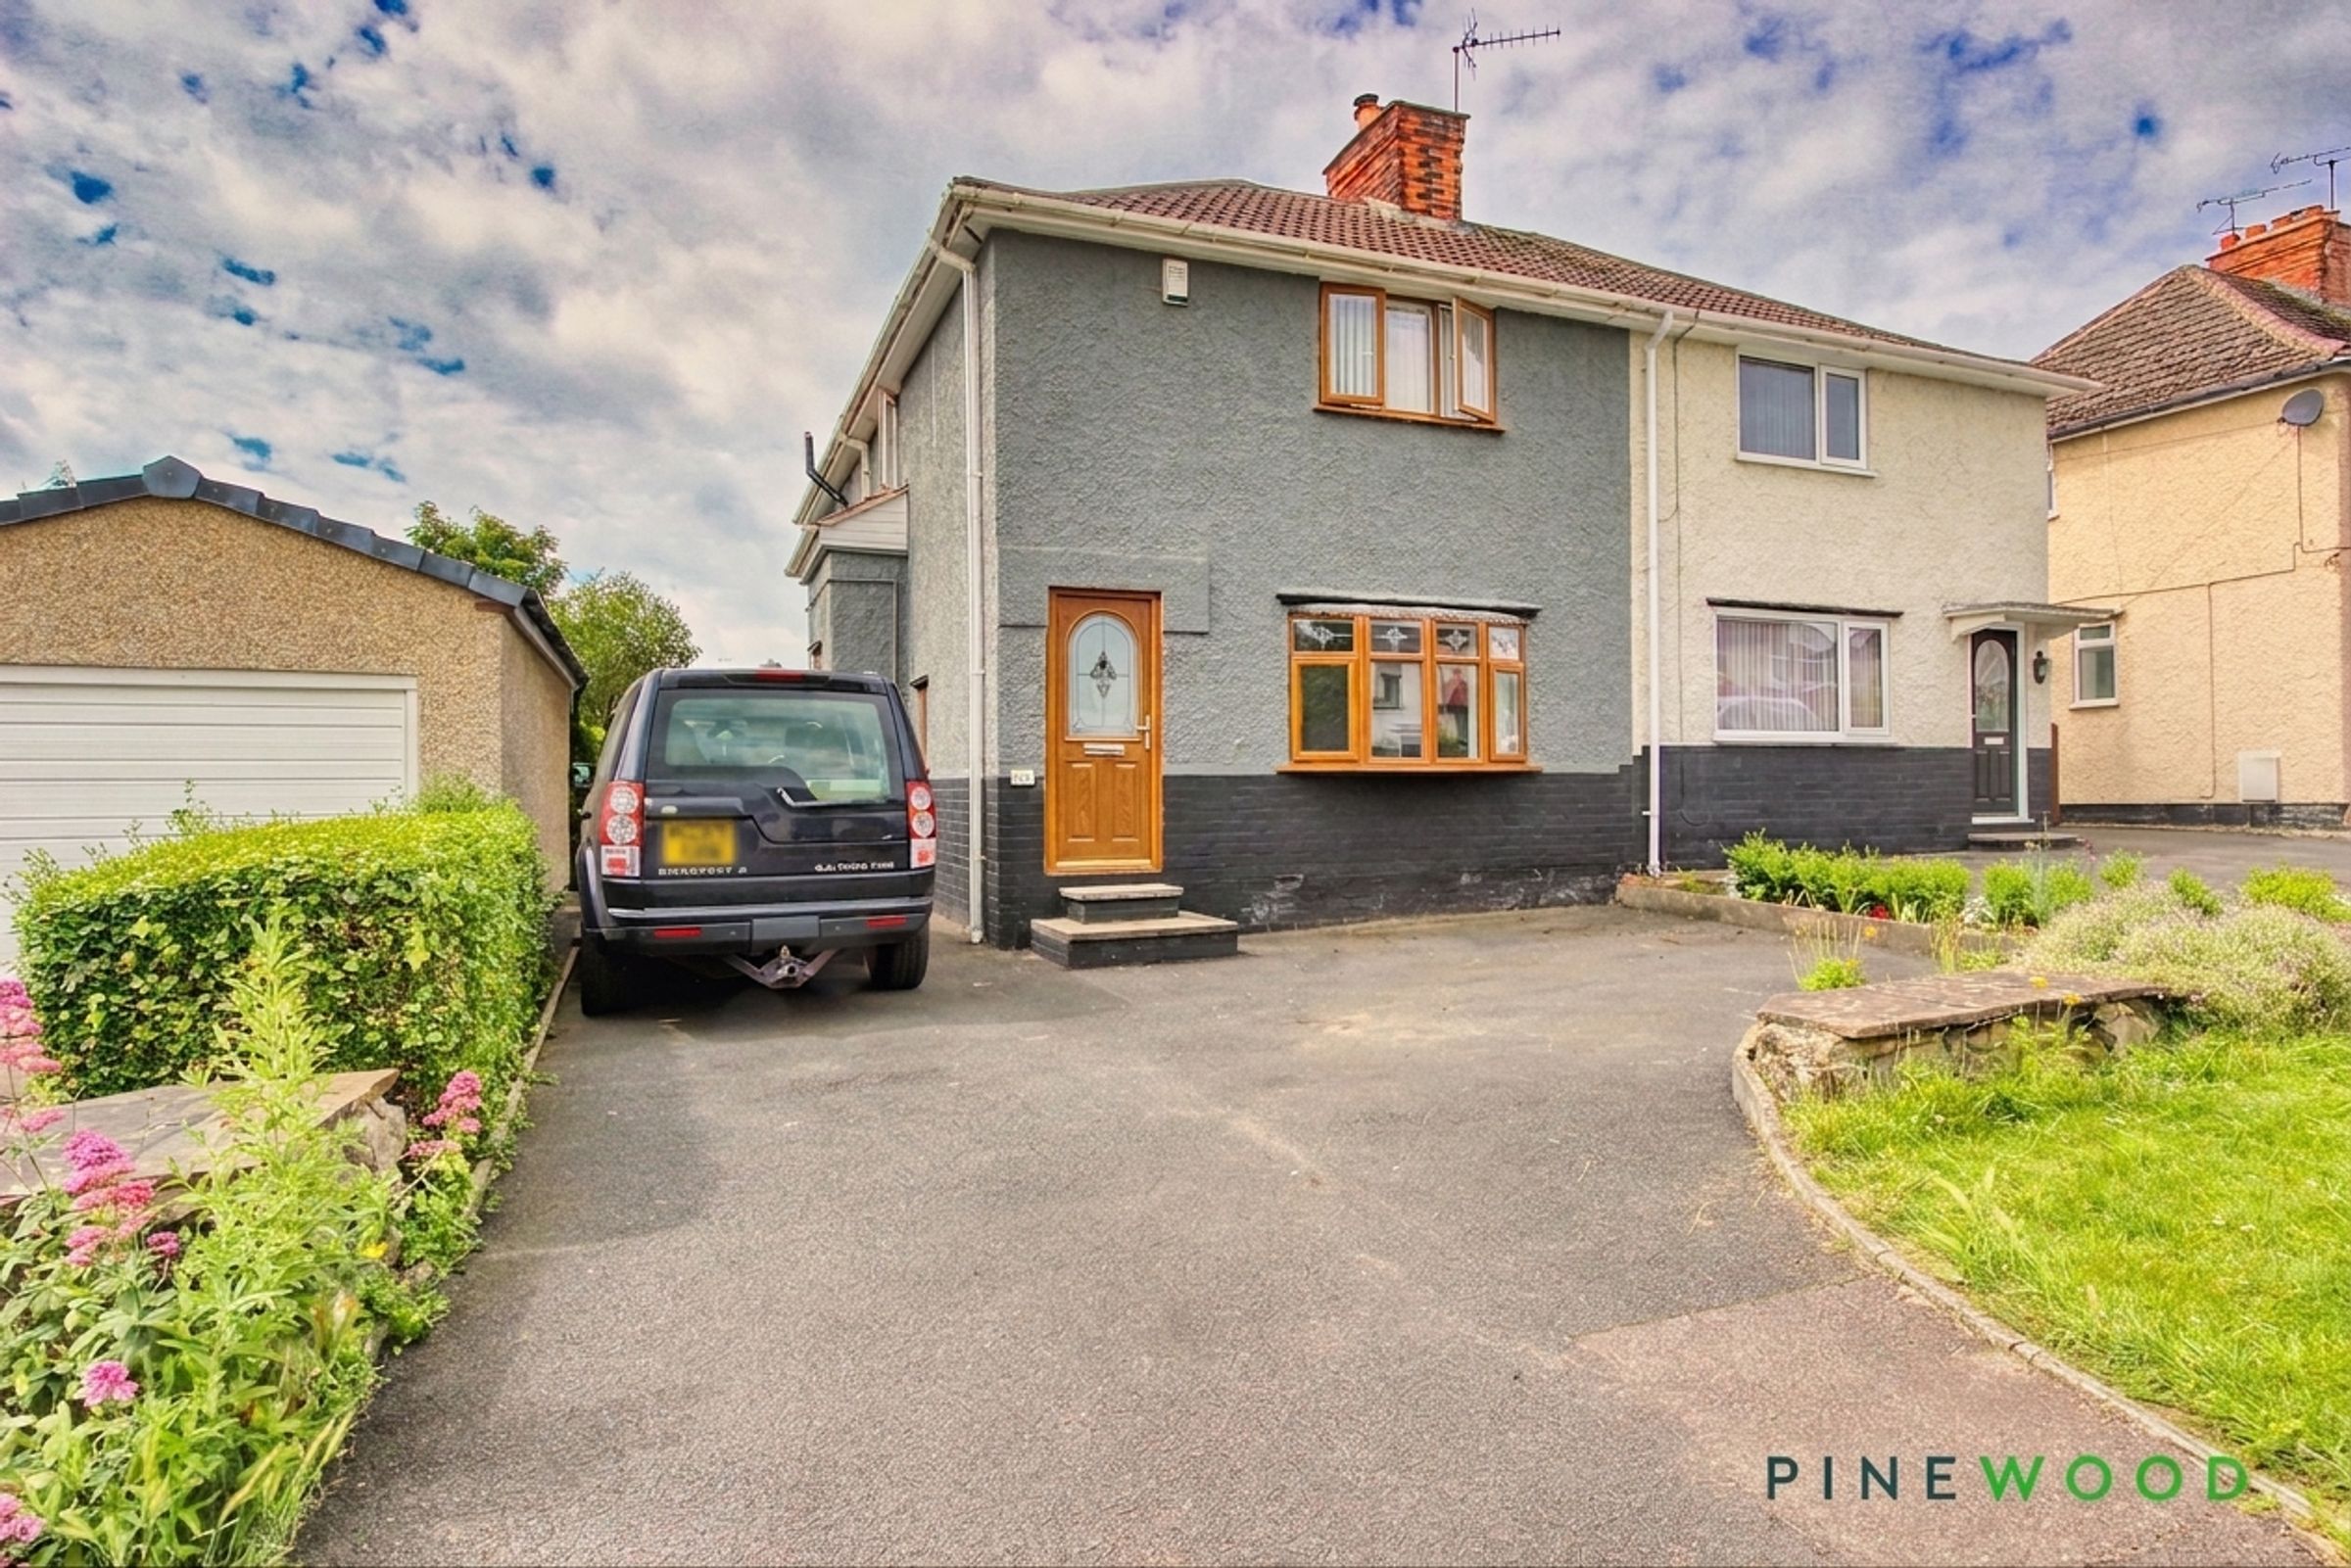
Very Well Presented and Extended Semi Detached Family Home
Three Spacious Bedrooms - Two Doubles with Built in Wardrobes and Generous Single Bedroom
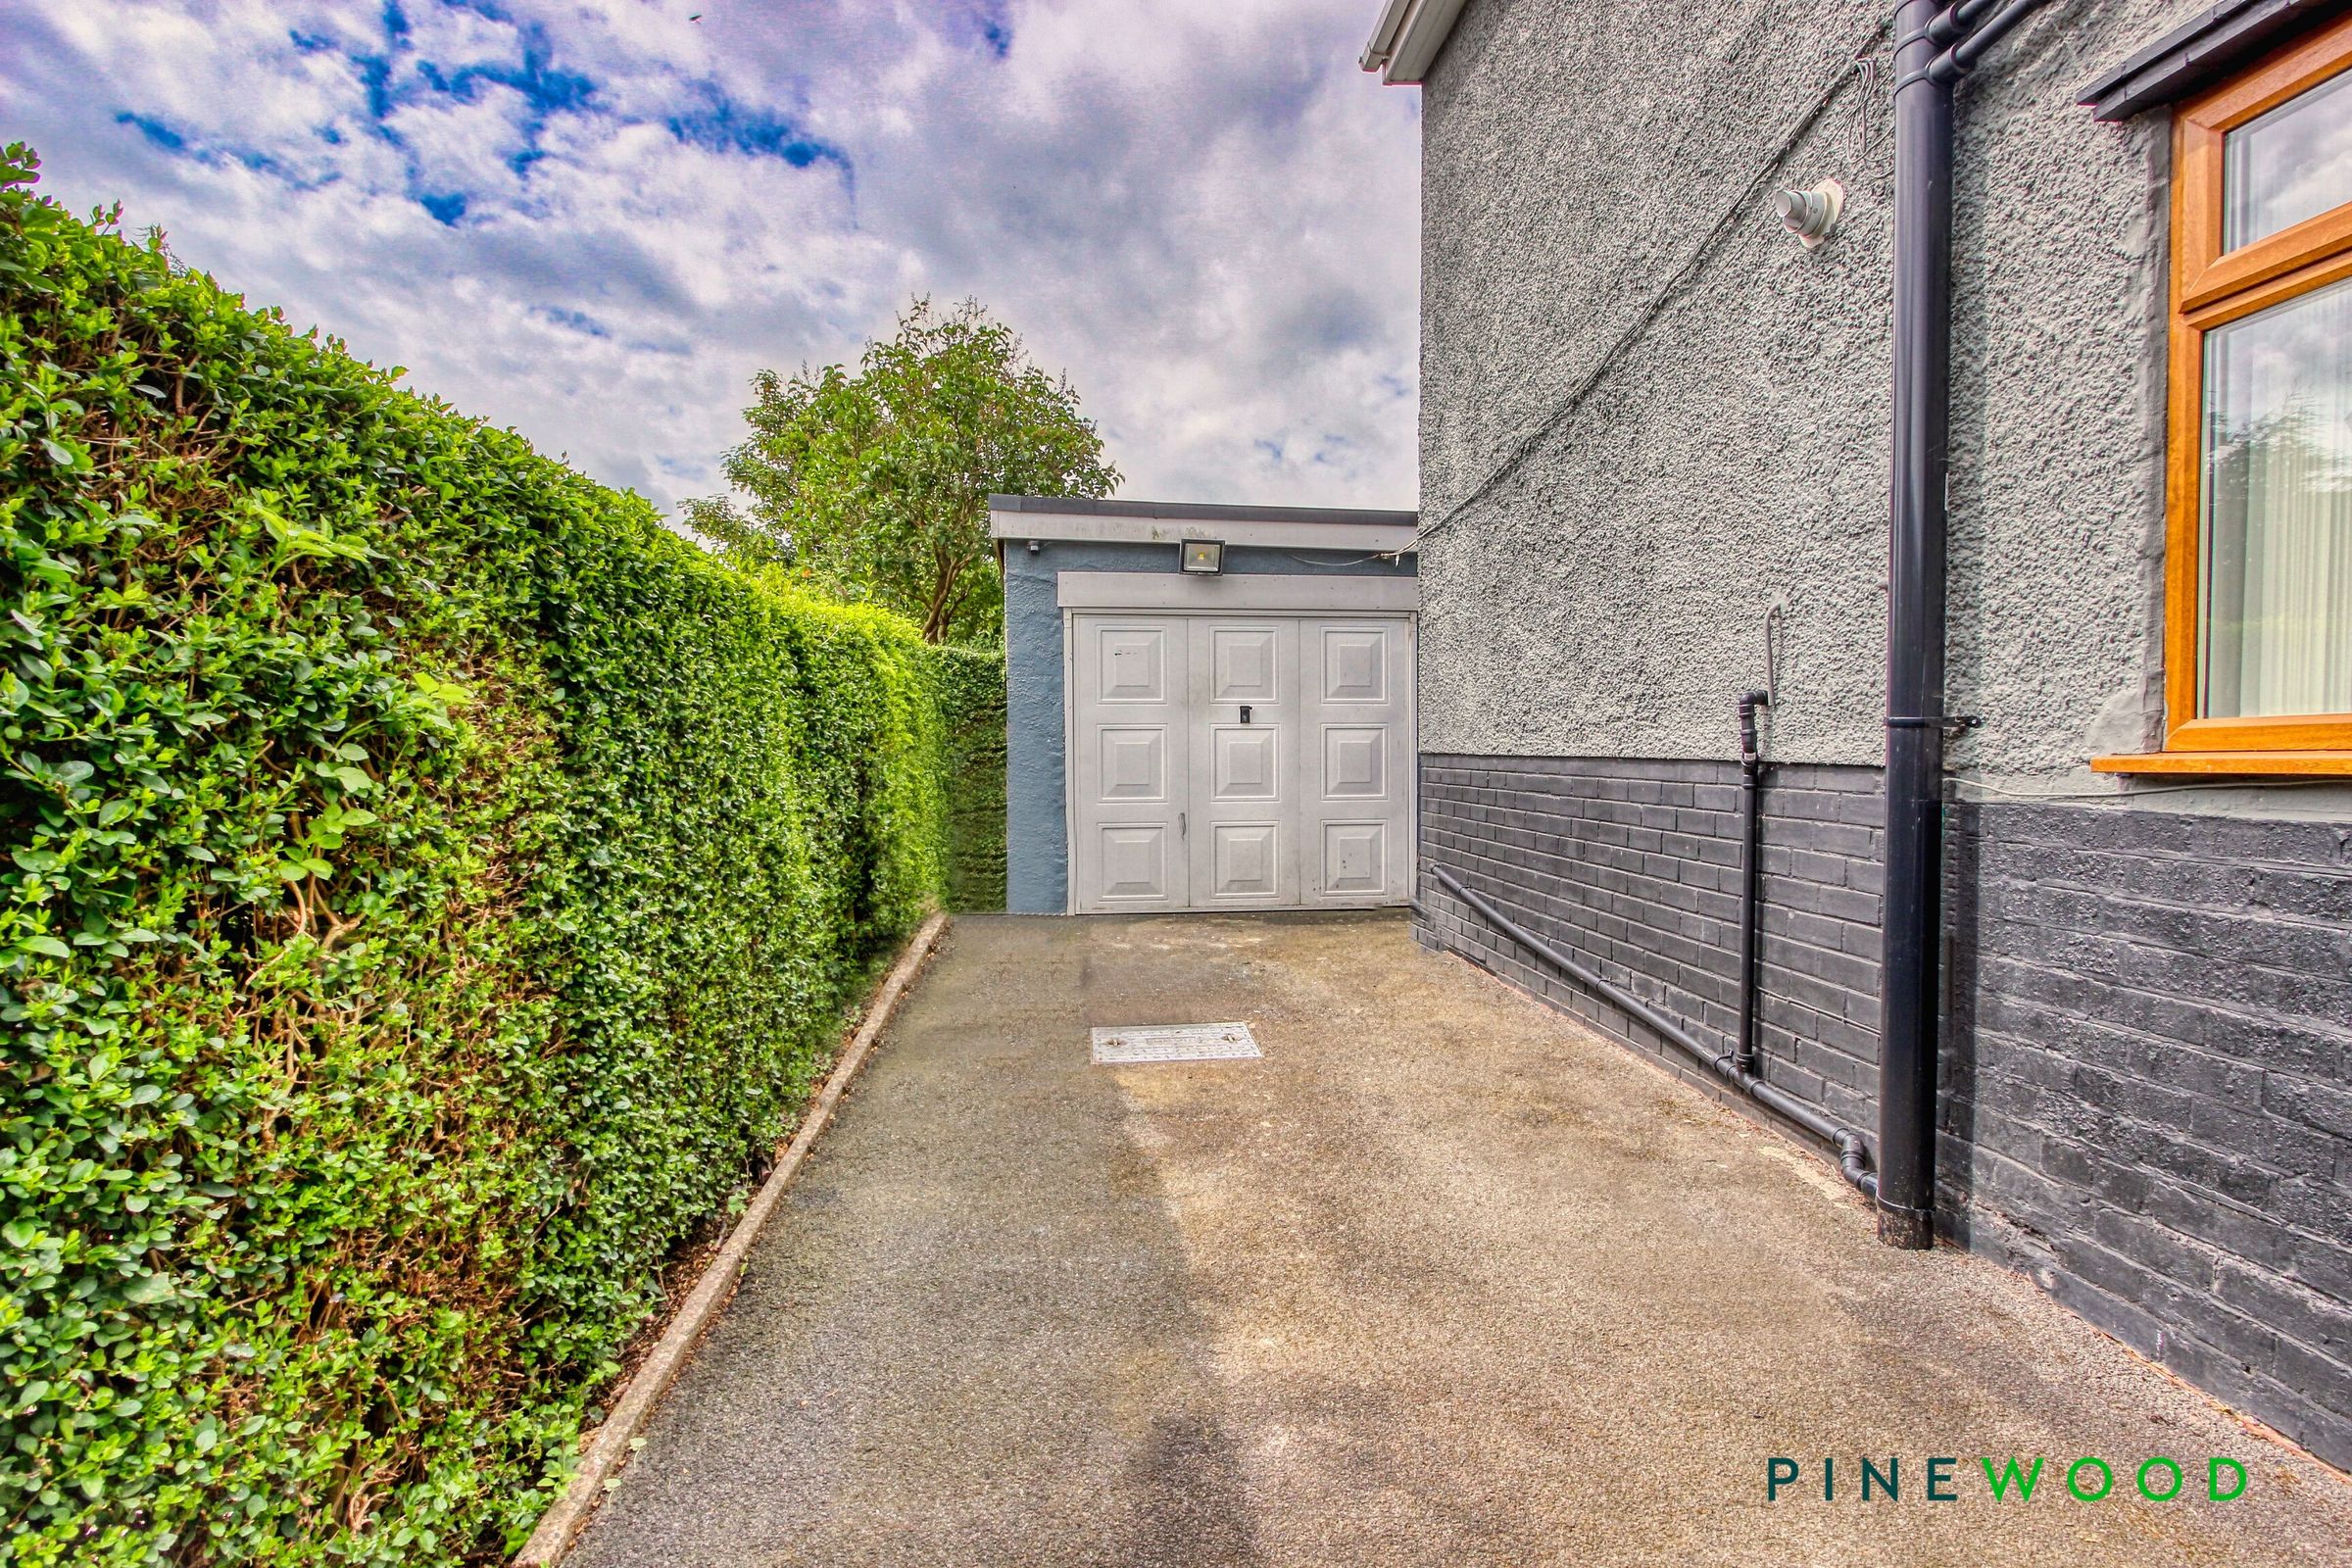
Driveway for up to Four Cars and Single Detached Garage with Lighting and Power
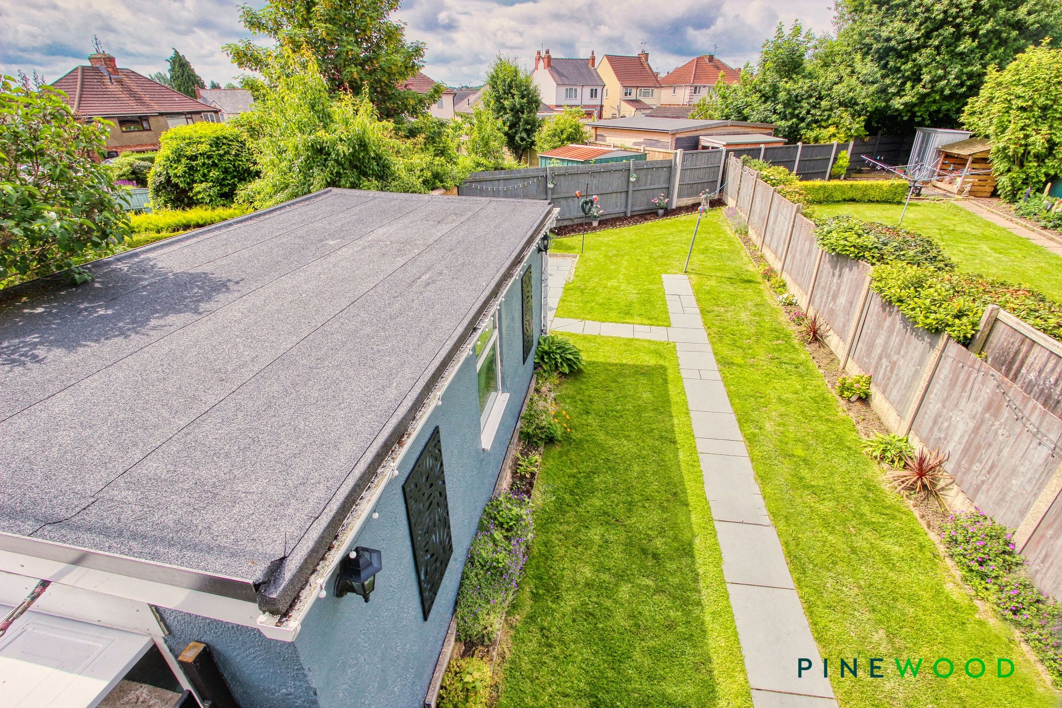
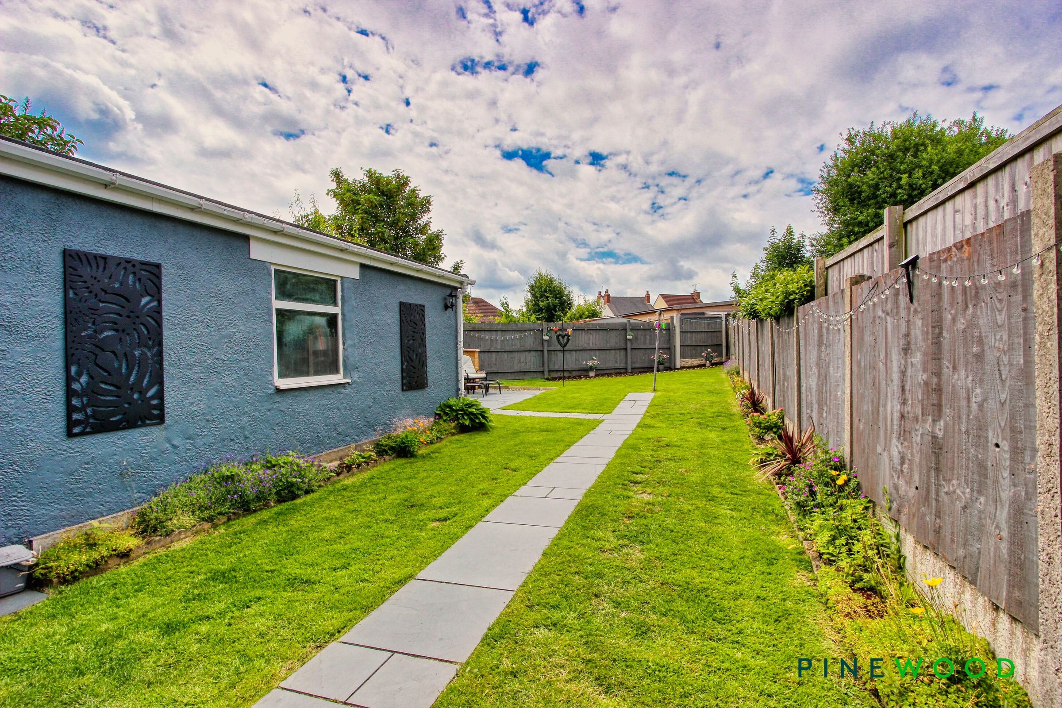
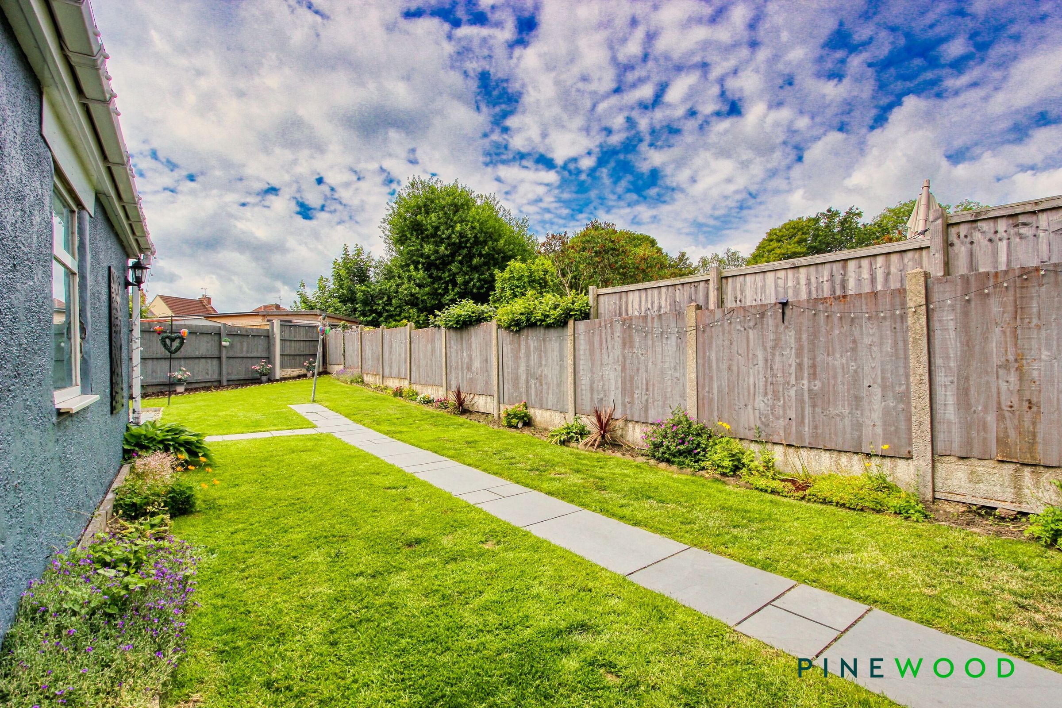
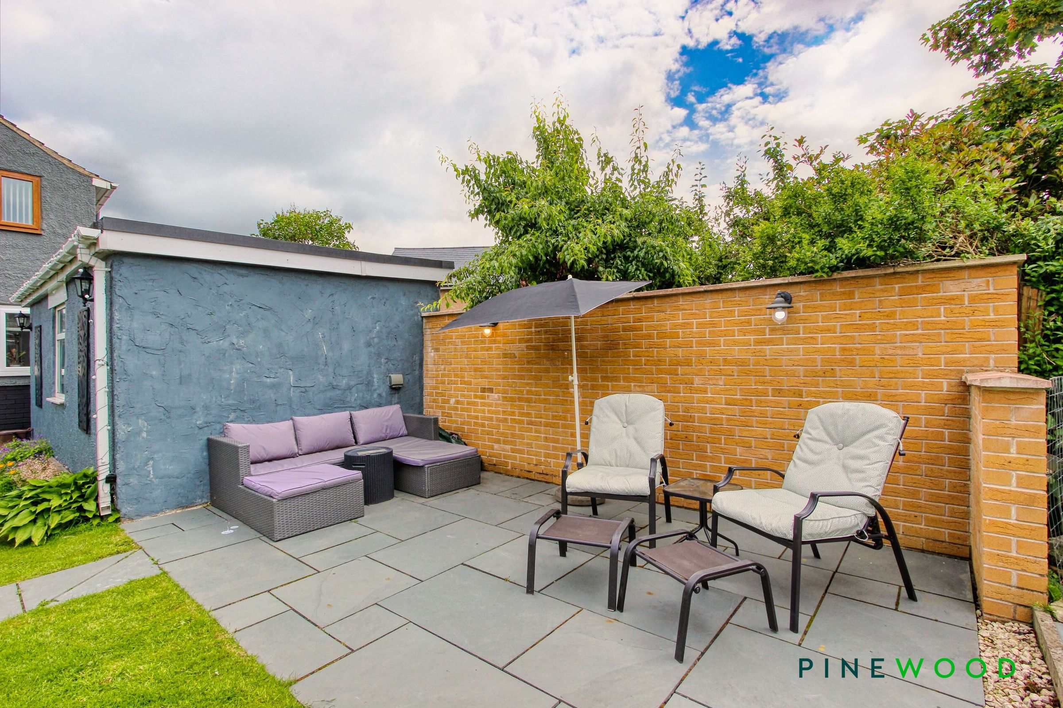
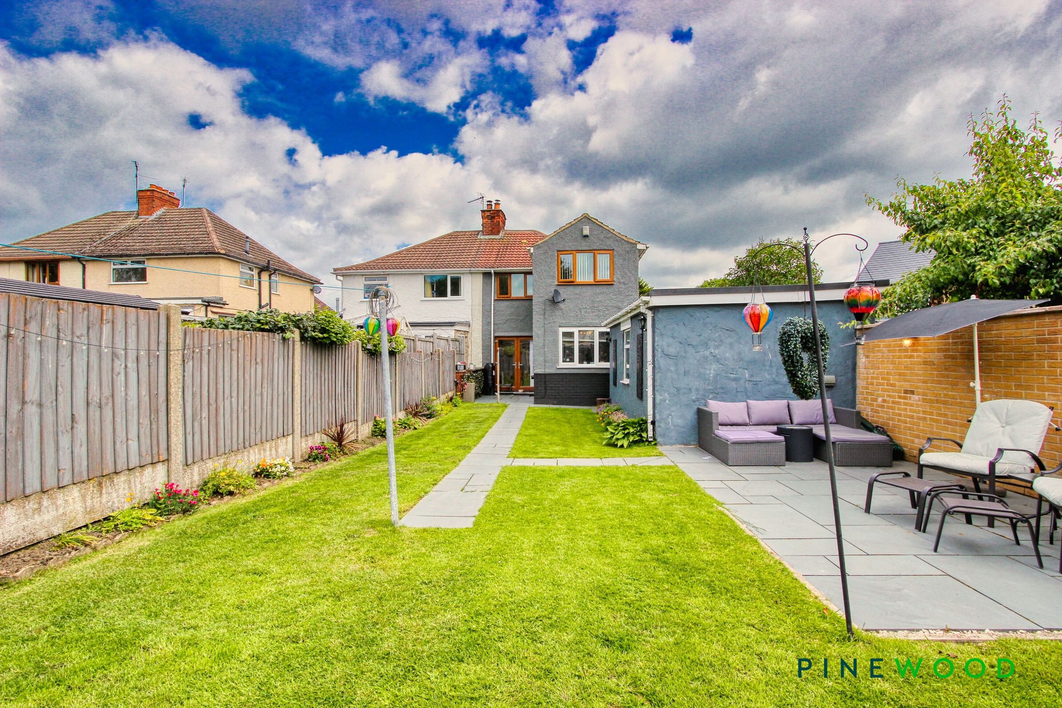
South Facing Landscaped Rear Garden with Patio, Lawn, Private Seating Area and Well Stocked Planted Borders - Not Overlooked to Rear
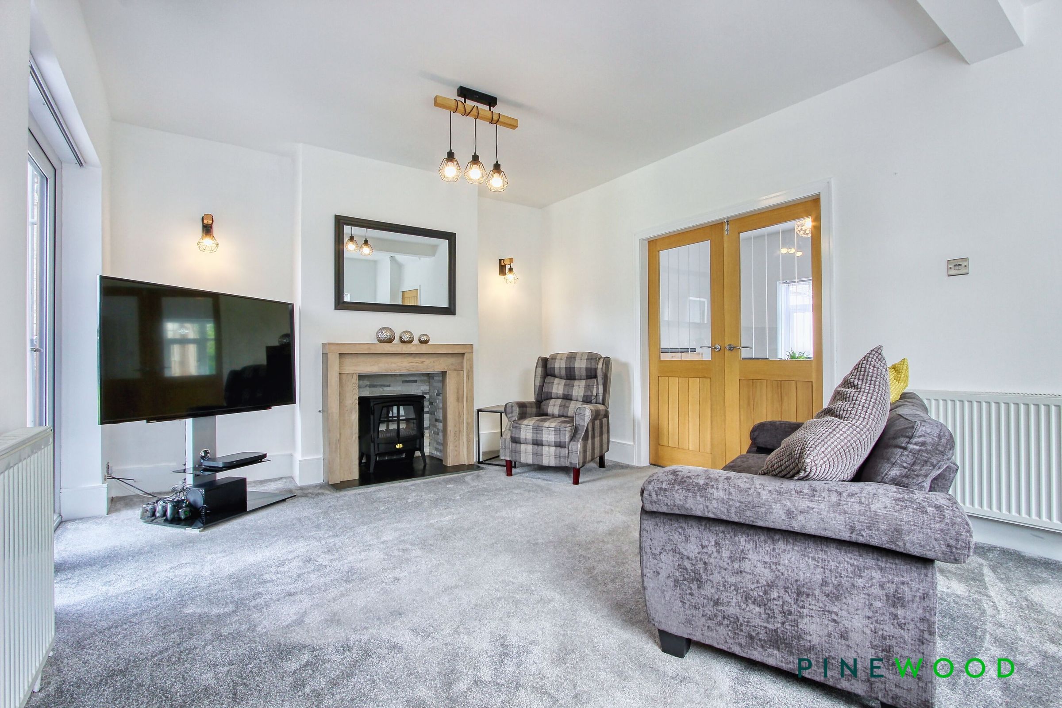
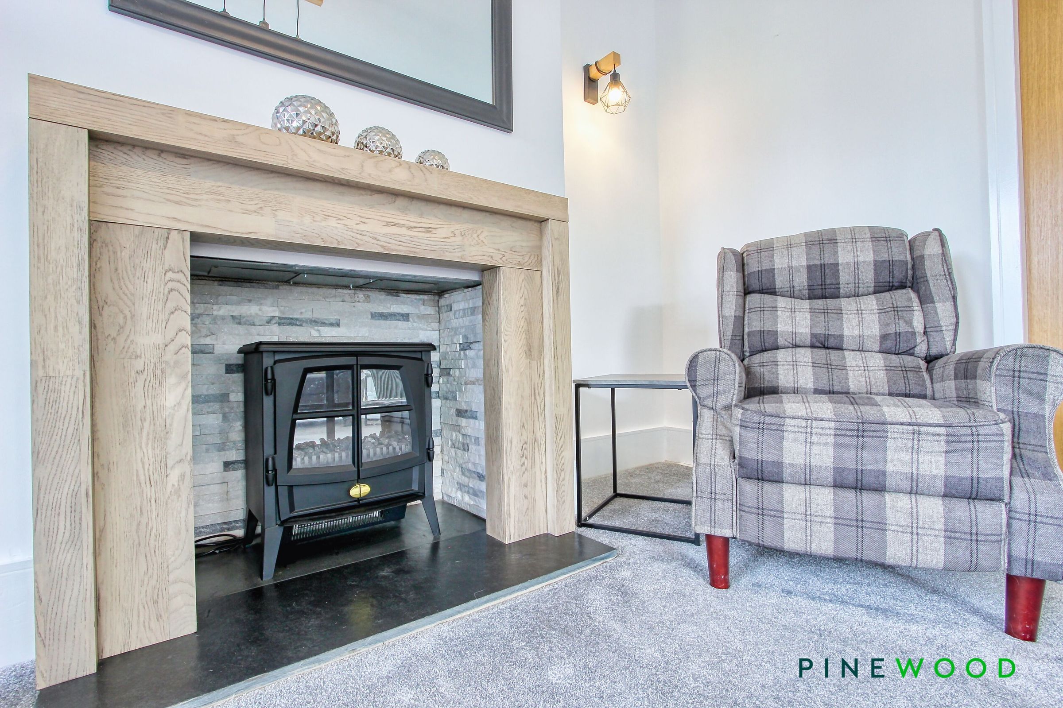
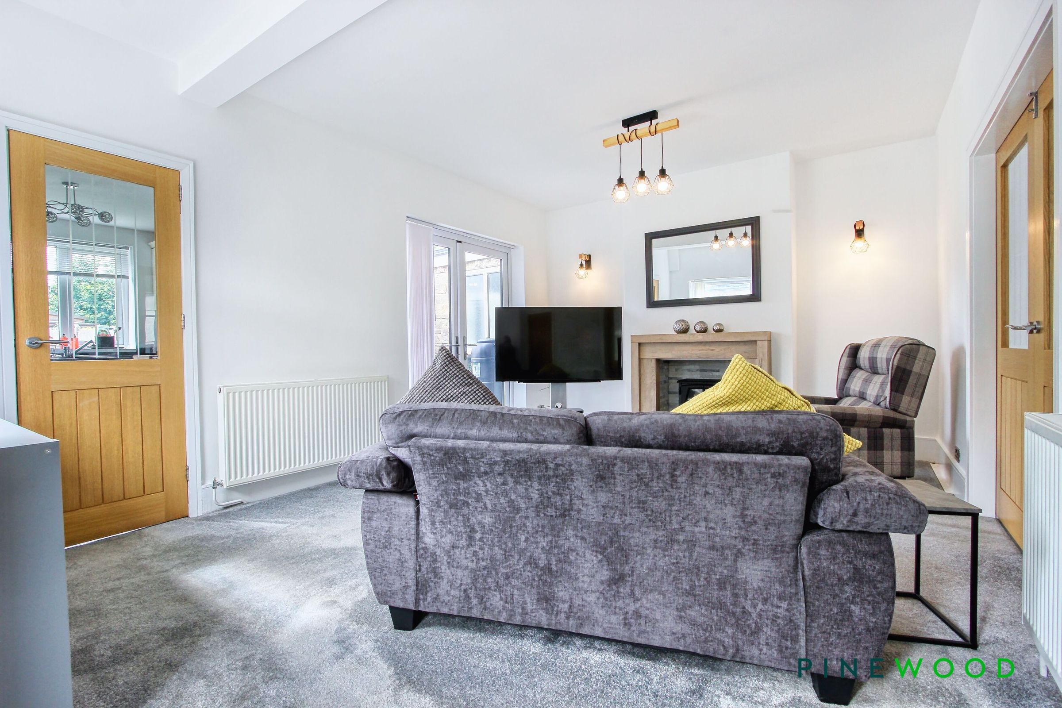
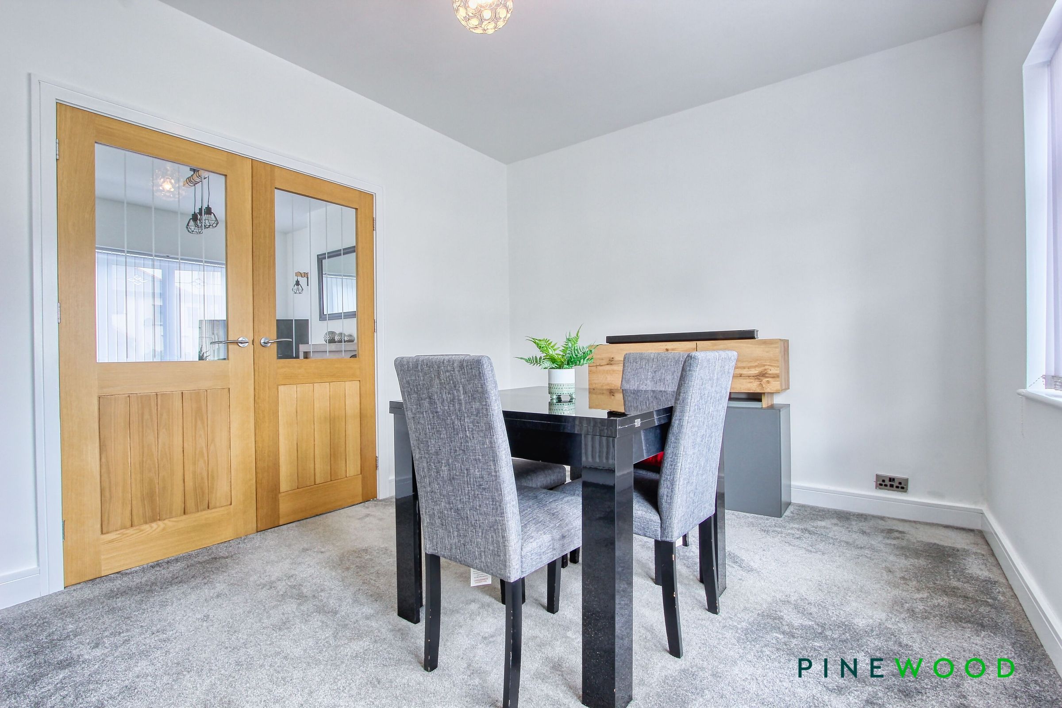
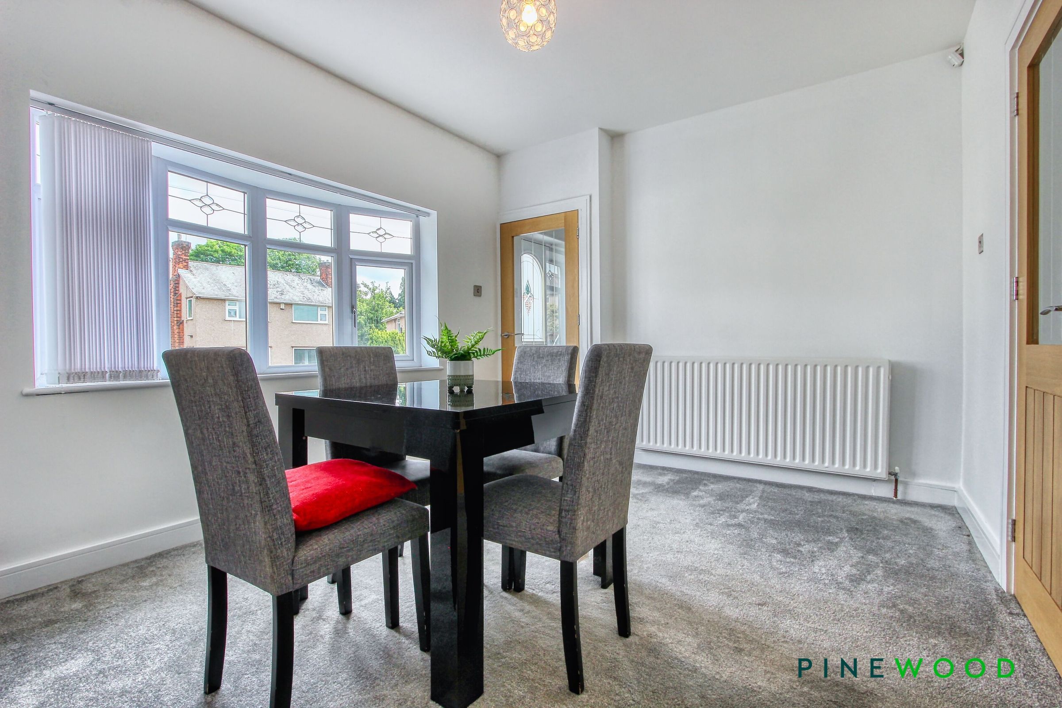
Two Versatile Reception Rooms - Dual Aspect Lounge with Fireplace Ready For Log Burner and Dining Room
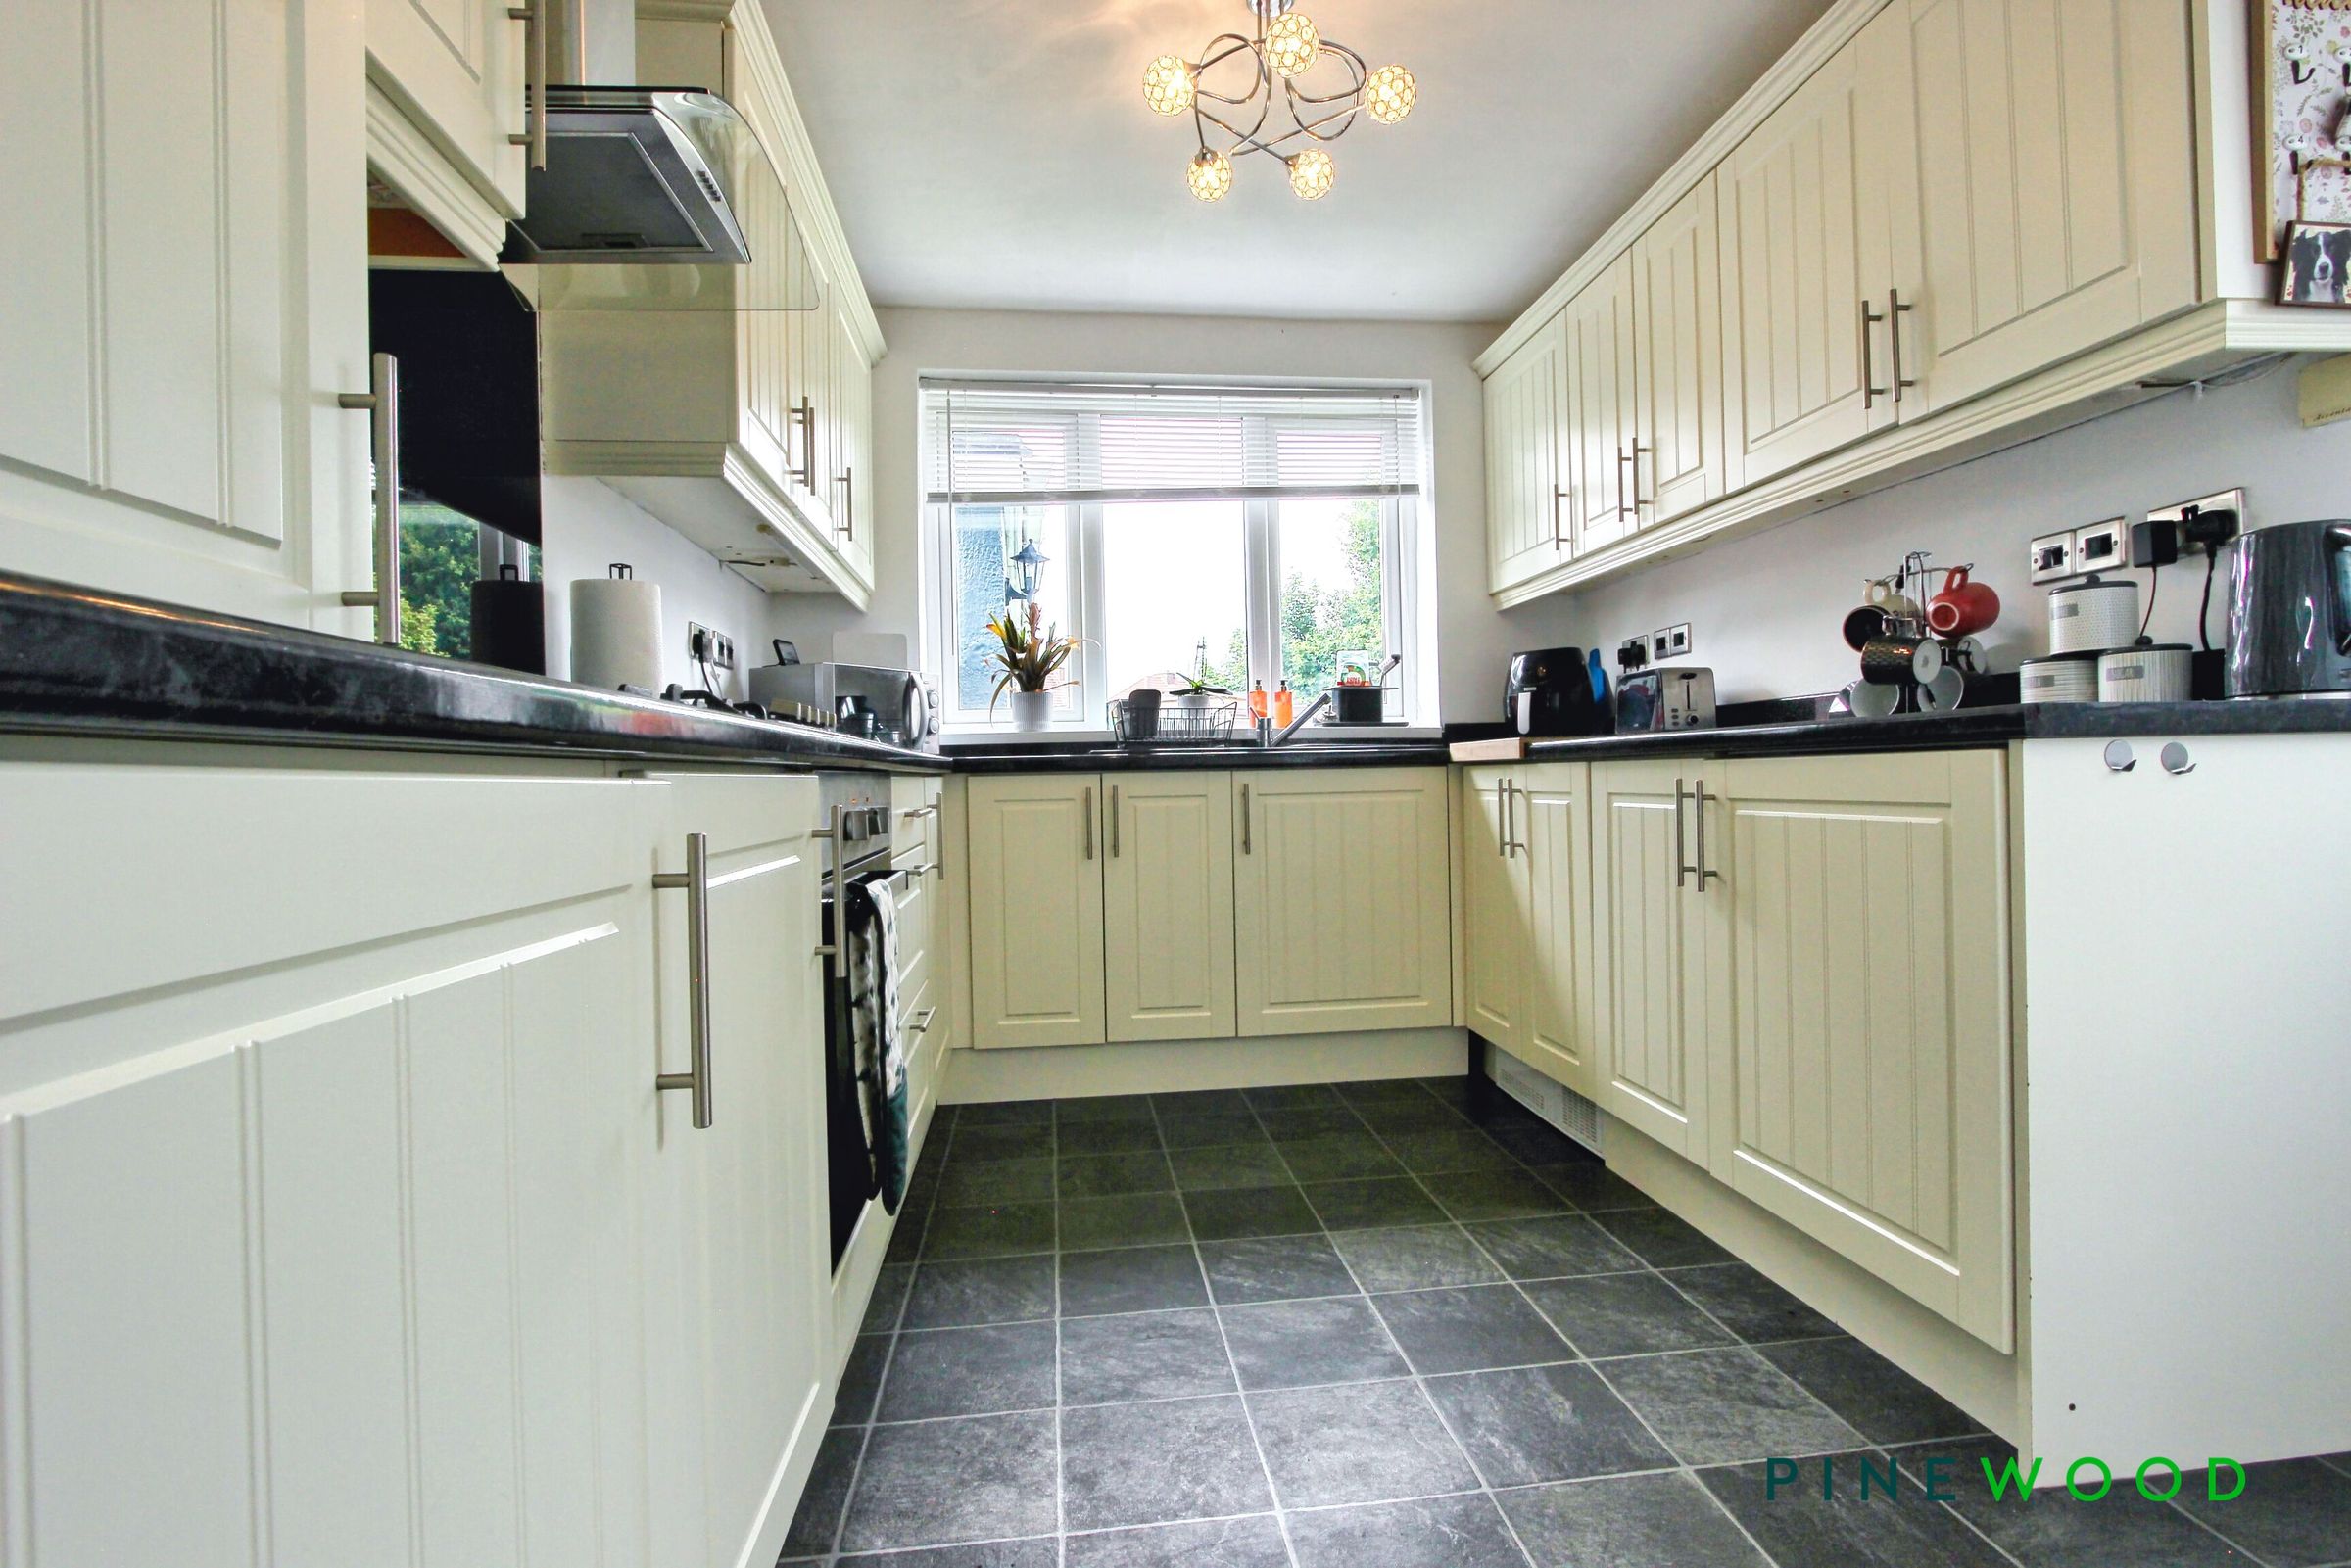
Well Equipped Kitchen with Integrated Five Ring Gas Hob, Oven and Extractor, Fridge and Washing Machine
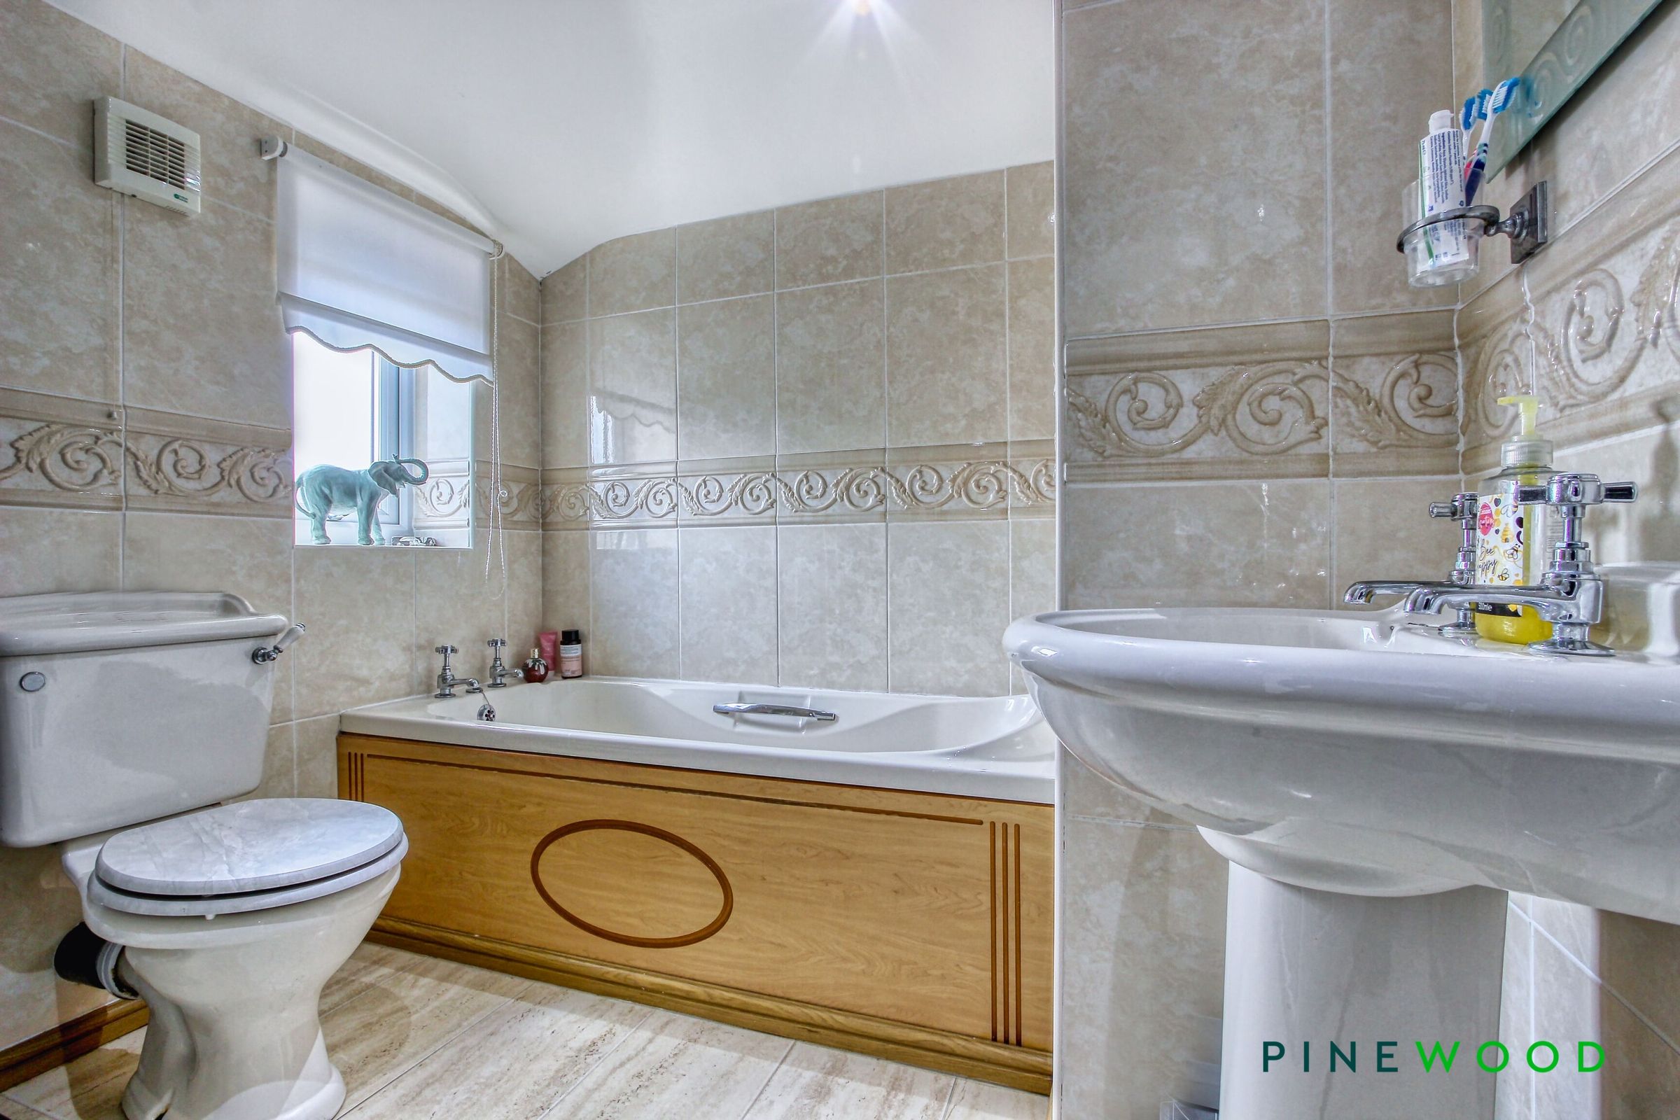
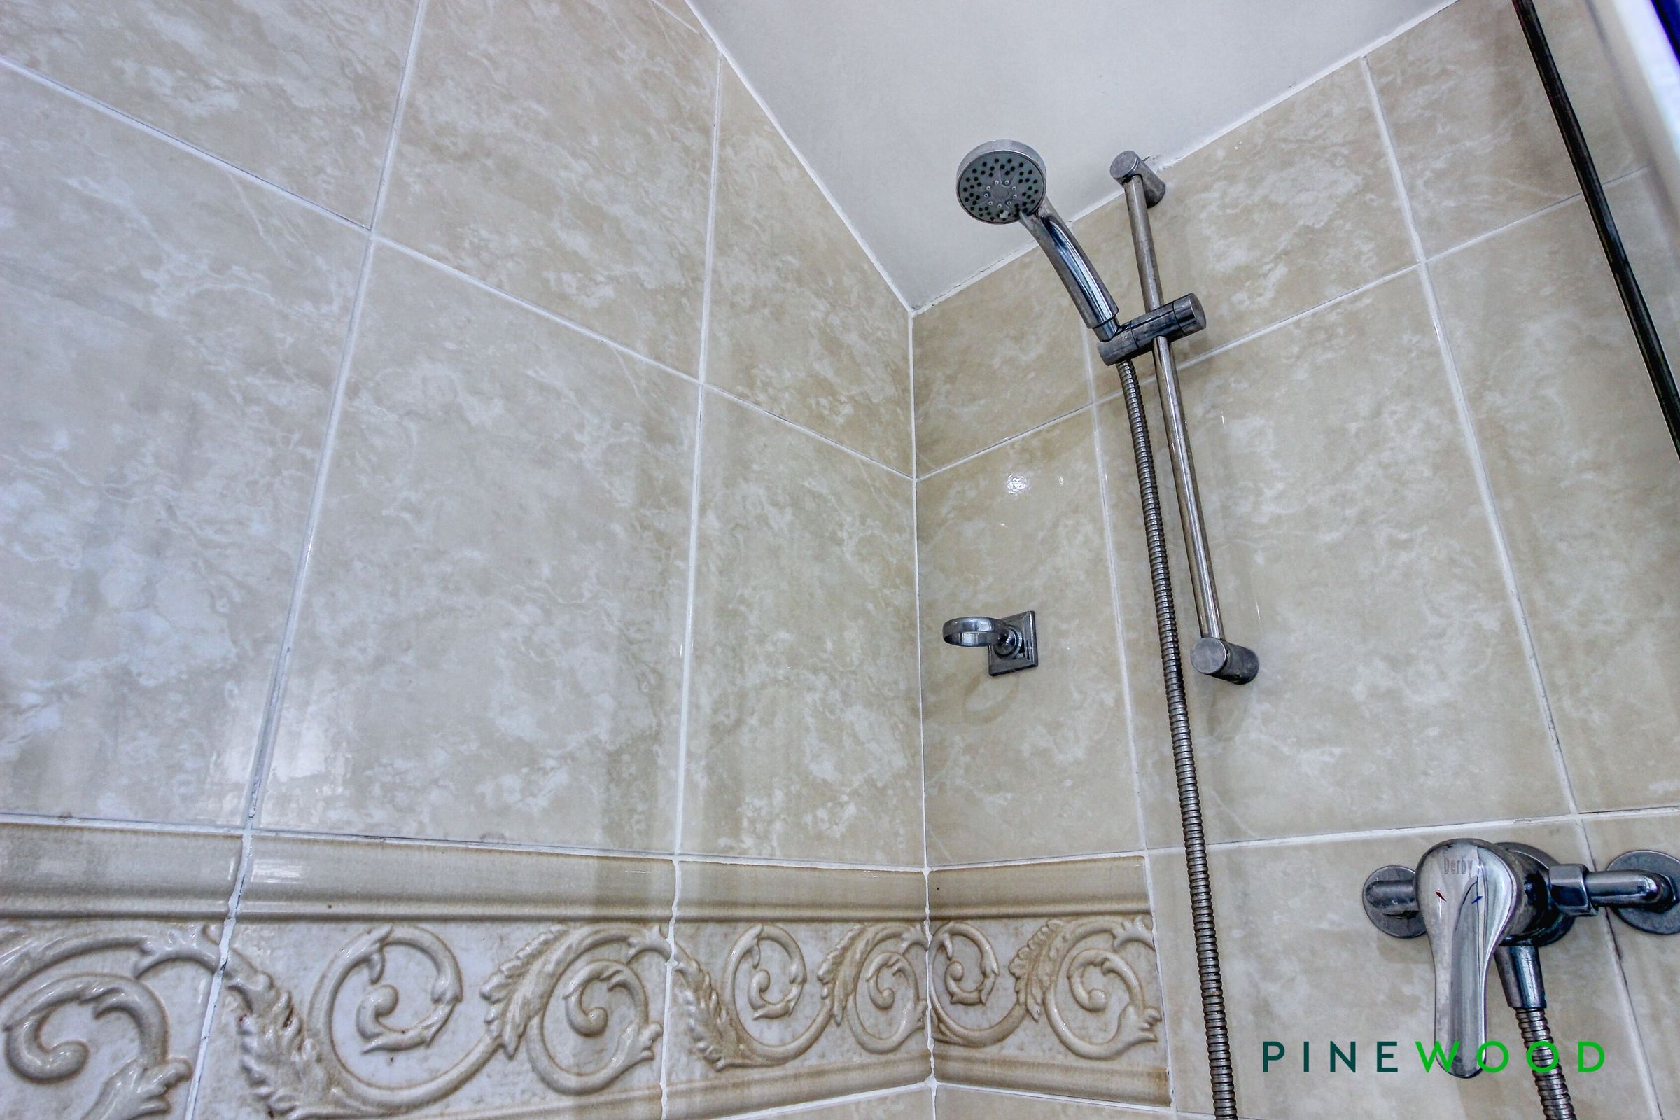
Stylish Bathroom with White Suite, Bath and Separate Shower Cubicle
Walking Distance to the Town Amenities in Clay Cross, Short Drive to Chesterfield and The Peak District
Easy Access to the Main Commuter Routes and M1 Motorway Junct 29
Gas Central Heating - uPVC Double Glazing - Council Tax Band A
About this property
ATTRACTIVE AND EXTENDED FAMILY HOME…This very well presented and extended three bedroom semi detached family home offers spacious and versatile living accommodation, ideal for modern family life.
The ground floor accommodation comprises a dual aspect lounge which is bright and welcoming, with a doors leading out to the rear garden, perfect for entertaining family and friends and also benefitting from a useful under stairs storage cupboard and a sleek fireplace ready for a log burner, while the separate versatile dining room provides additional space for entertaining, relaxing or family meals. The well equipped cream shaker style kitchen includes an integrated five ring gas hob, oven and extractor, fridge, and washing machine, making it both stylish and practical, with access to the rear garden.
Upstairs The property features two generous double bedrooms, both with built in wardrobes, and a further well proportioned single bedroom. The stylish bathroom is fitted with a white suite, bath, and a separate shower cubicle.
The property benefits from Gas Central Heating, uPVC double glazing throughout, and is located within walking distance of the amenities in Clay Cross, with Chesterfield and the beautiful Peak District just a short drive away. Easy access to main commuter routes and the M1 motorway (junction 29) makes this an excellent choice for those needing to travel further afield. The property falls within Council Tax Band A.
Outside, the south facing rear garden is beautifully landscaped and not overlooked from the rear, offering a private and tranquil space for relaxation or entertaining. The garden features a patio area, a well maintained lawn, a designated patio seating area, and well stocked planted borders, all enclosed for privacy and security. To the front, there is driveway parking for up to four cars, leading to a single detached garage with lighting, power, and two windows, providing excellent storage or workshop potential. The combination of ample off road parking, a secure garage, and a private, enclosed garden makes this property a standout choice for families and professionals alike. With its excellent location, generous outside space, and well maintained interiors, this home is ready to move into and enjoy. Early viewing is highly recommended to appreciate everything this property has to offer.
VIDEO TOUR AVAILABLE - TAKE A LOOK AROUND
Key details
Broadband: up to 1800mbps
Parking: Garage, Driveway
941ft2 floor area
2788ft2 plot size
Freehold
Council tax band A
Local authority: NEDDC
Additional information
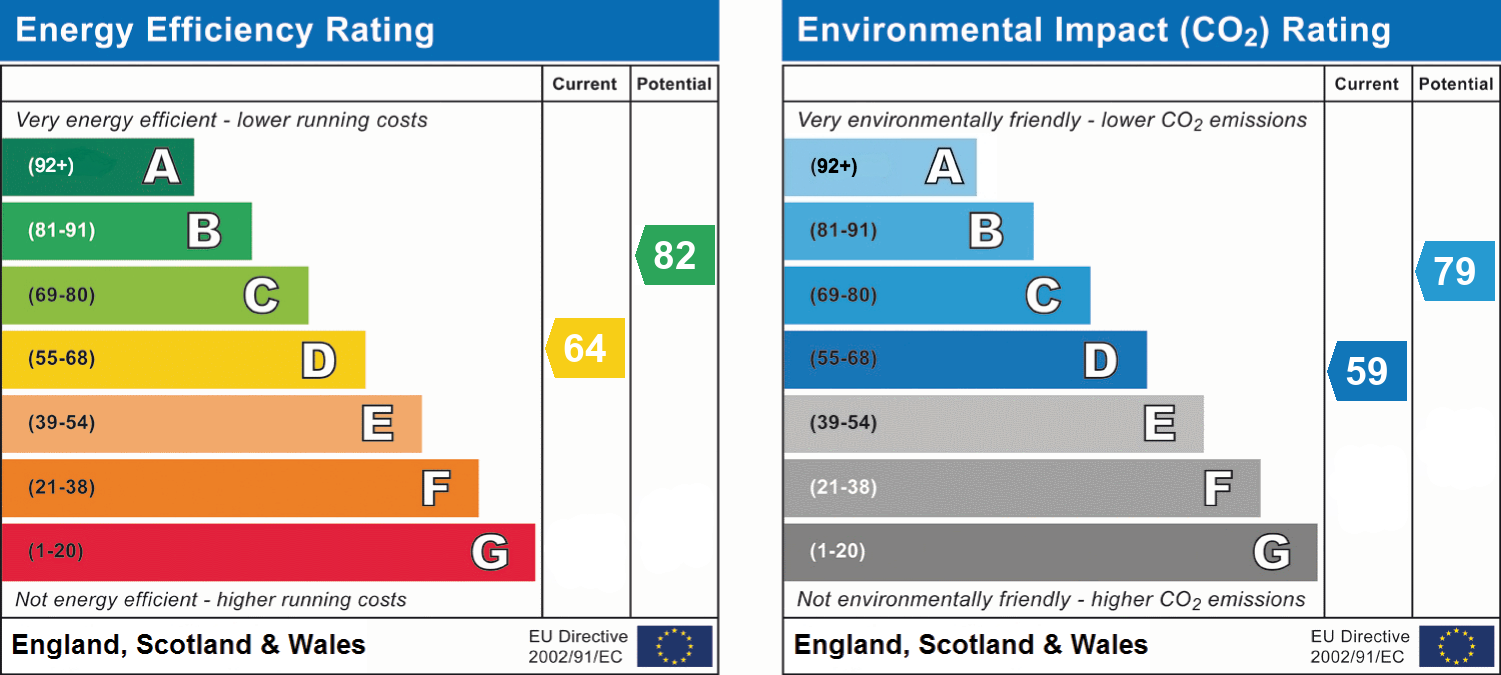
- Energy efficiency (current)
- D (64)
- Energy efficiency (potential)
- B (82)
- Environmental impact (current)
- D (59)
- Environmental impact (potential)
- C (79)
- Is in a conservation area
- No
- Is a listed property
- No
- Coalfield / mining
- Yes
- Construction materials
- Brick and block


Near the property
Rooms and dimensions
Entrance Hall
Entered via a composite front door, the welcoming entrance hall features stylish grey wood-effect vinyl flooring, a radiator, and a staircase rising to the first floor with fitted grey carpet. An attritive glazed wooden door provides access through to the dining room.
Dining Room
13' 5" x 10' 2" (4.10m x 3.11m)
Dining Room A spacious and versatile reception room positioned to the front of the property, ideal for formal dining or a variety of other uses. The room is presented in neutral tones and features fitted grey carpet, painted décor, and a radiator. A large box uPVC bay window allows an abundance of natural light to flood the room, creating a bright and welcoming atmosphere. Glazed oak internal doors add a touch of character whilst also providing access to the lounge.
Lounge
19' 3" x 11' 6" (5.88m x 3.50m)
A generously proportioned reception room featuring fitted grey carpet and a charming inglenook fireplace ready for a log burner, creating an attractive focal point. Benefiting from a dual aspect with uPVC windows and uPVC French doors opening onto the rear garden, the room enjoys excellent levels of natural light throughout the day. Further features include two radiators and useful built-in under stairs storage.
Kitchen
11' 7" x 8' 8" (3.52m x 2.63m)
Fitted with tiled-effect vinyl flooring and complemented by painted décor, the kitchen is equipped with a range of cream shaker-style soft-close drawers, wall and base units set beneath complementary laminate work surfaces. Integrated appliances include a fridge and washing machine, while cooking facilities comprise an electric oven, five-ring gas hob, and extractor hood above. A 1.5 bowl sink and drainer with chrome mixer tap is positioned beneath a uPVC window overlooking the rear garden. Further features include a radiator, a wall-mounted enclosed Vaillant boiler, and a uPVC door providing direct access to the rear garden.
Landing
The first-floor landing benefits from a uPVC window providing natural light, inset spotlighting, and access to the loft space. Doors lead to the accommodation on this level.
Bed 1
13' 4" x 10' 4" (4.06m x 3.16m)
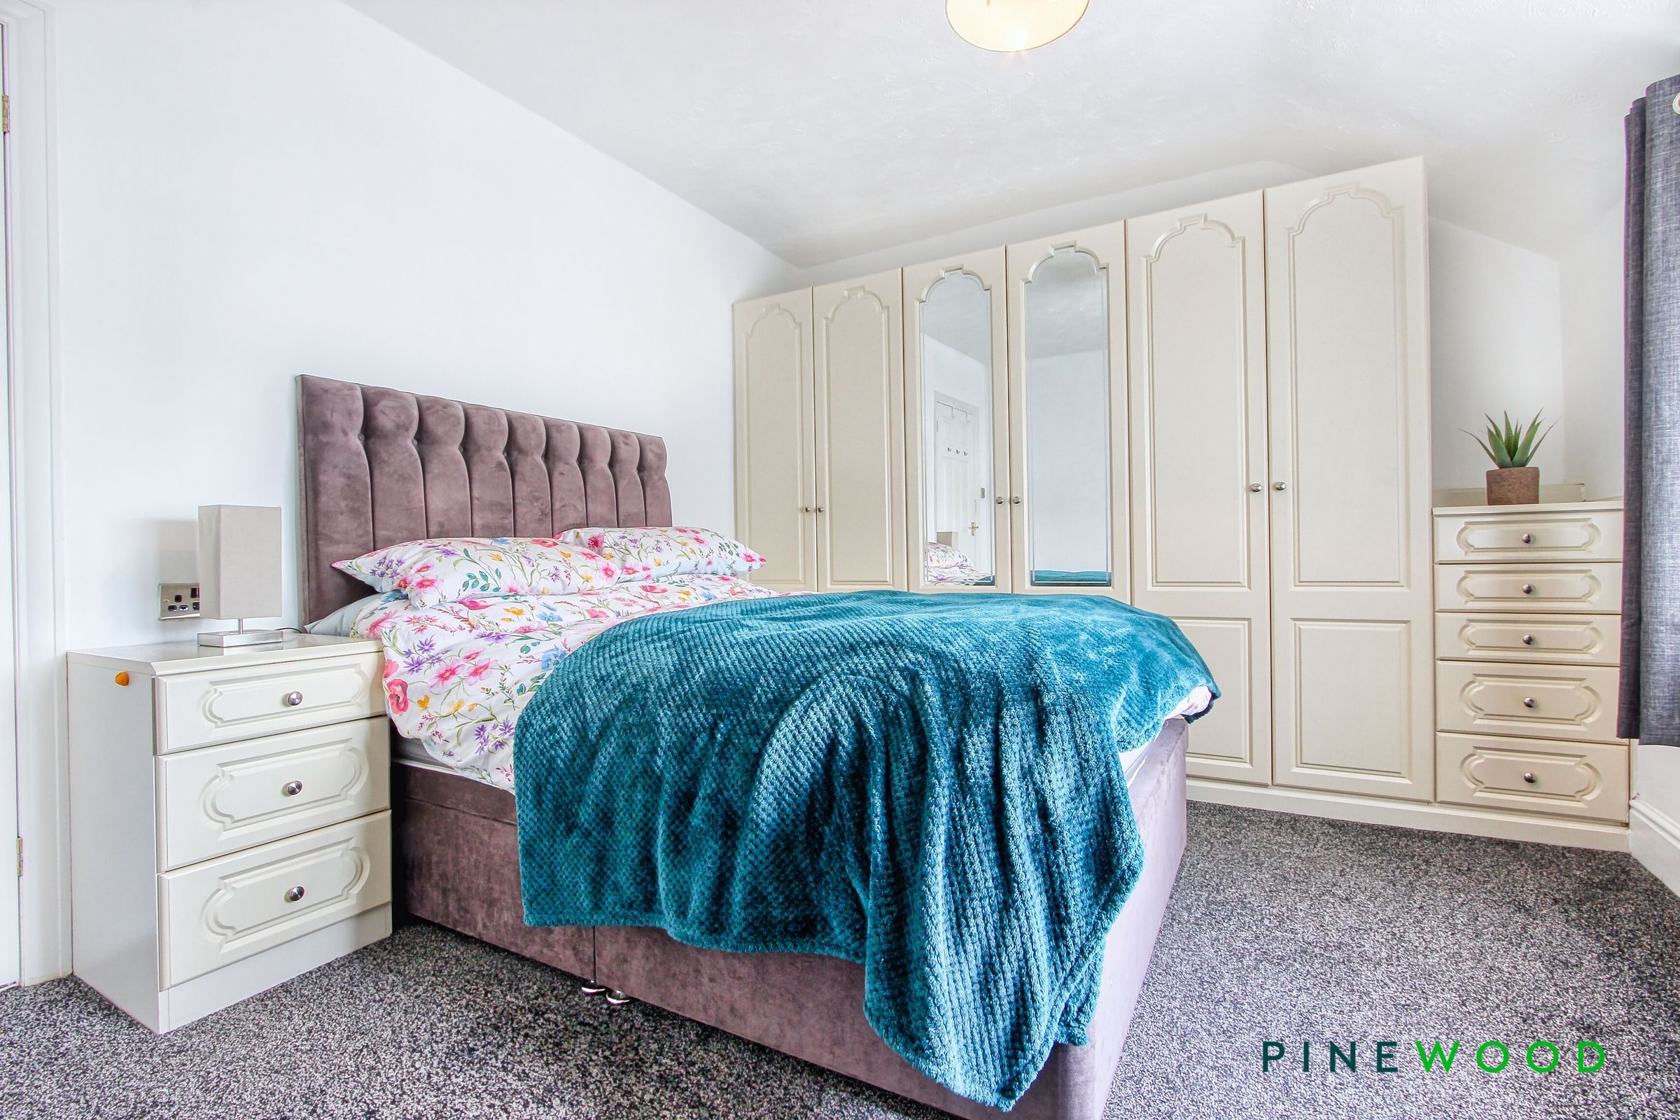
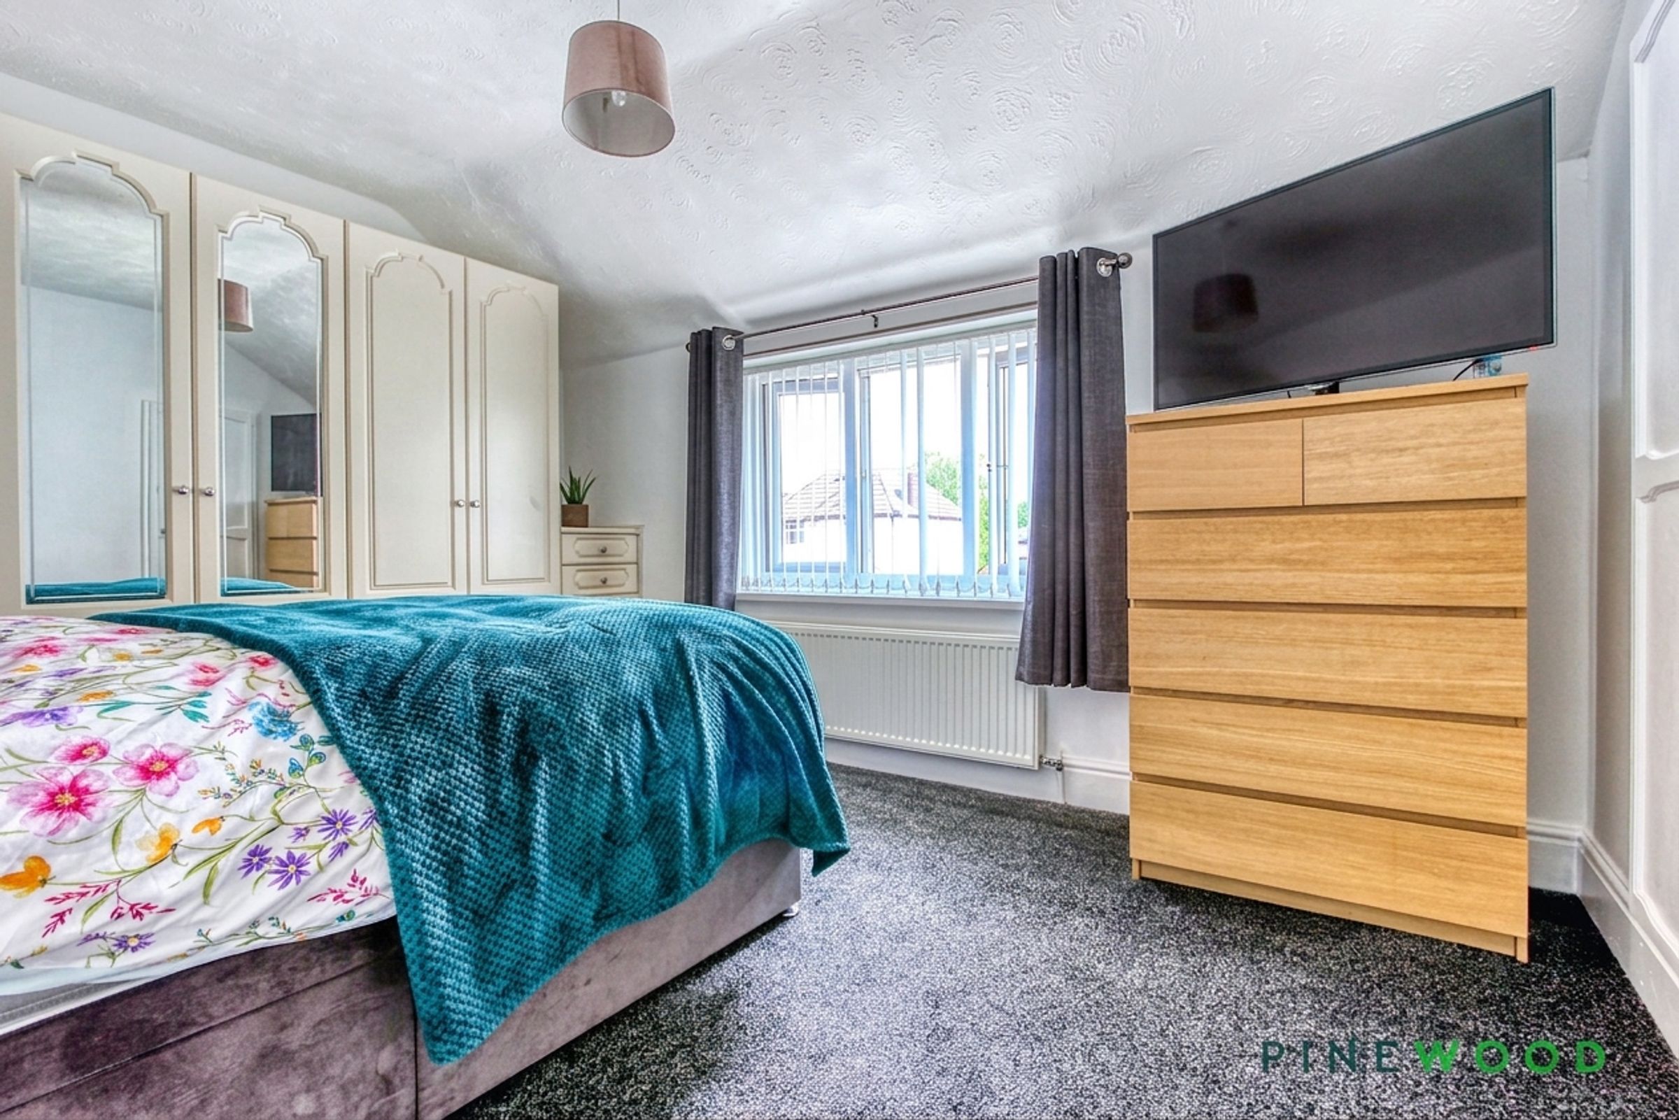
A spacious double bedroom positioned to the front of the property, featuring fitted grey carpet, painted décor, and a uPVC window providing excellent natural light. The room benefits from a built-in storage cupboard together with fitted wardrobes and matching bedside drawer units, offering ample storage solutions.
Bed 3
12' 0" x 7' 2" (3.65m x 2.18m)
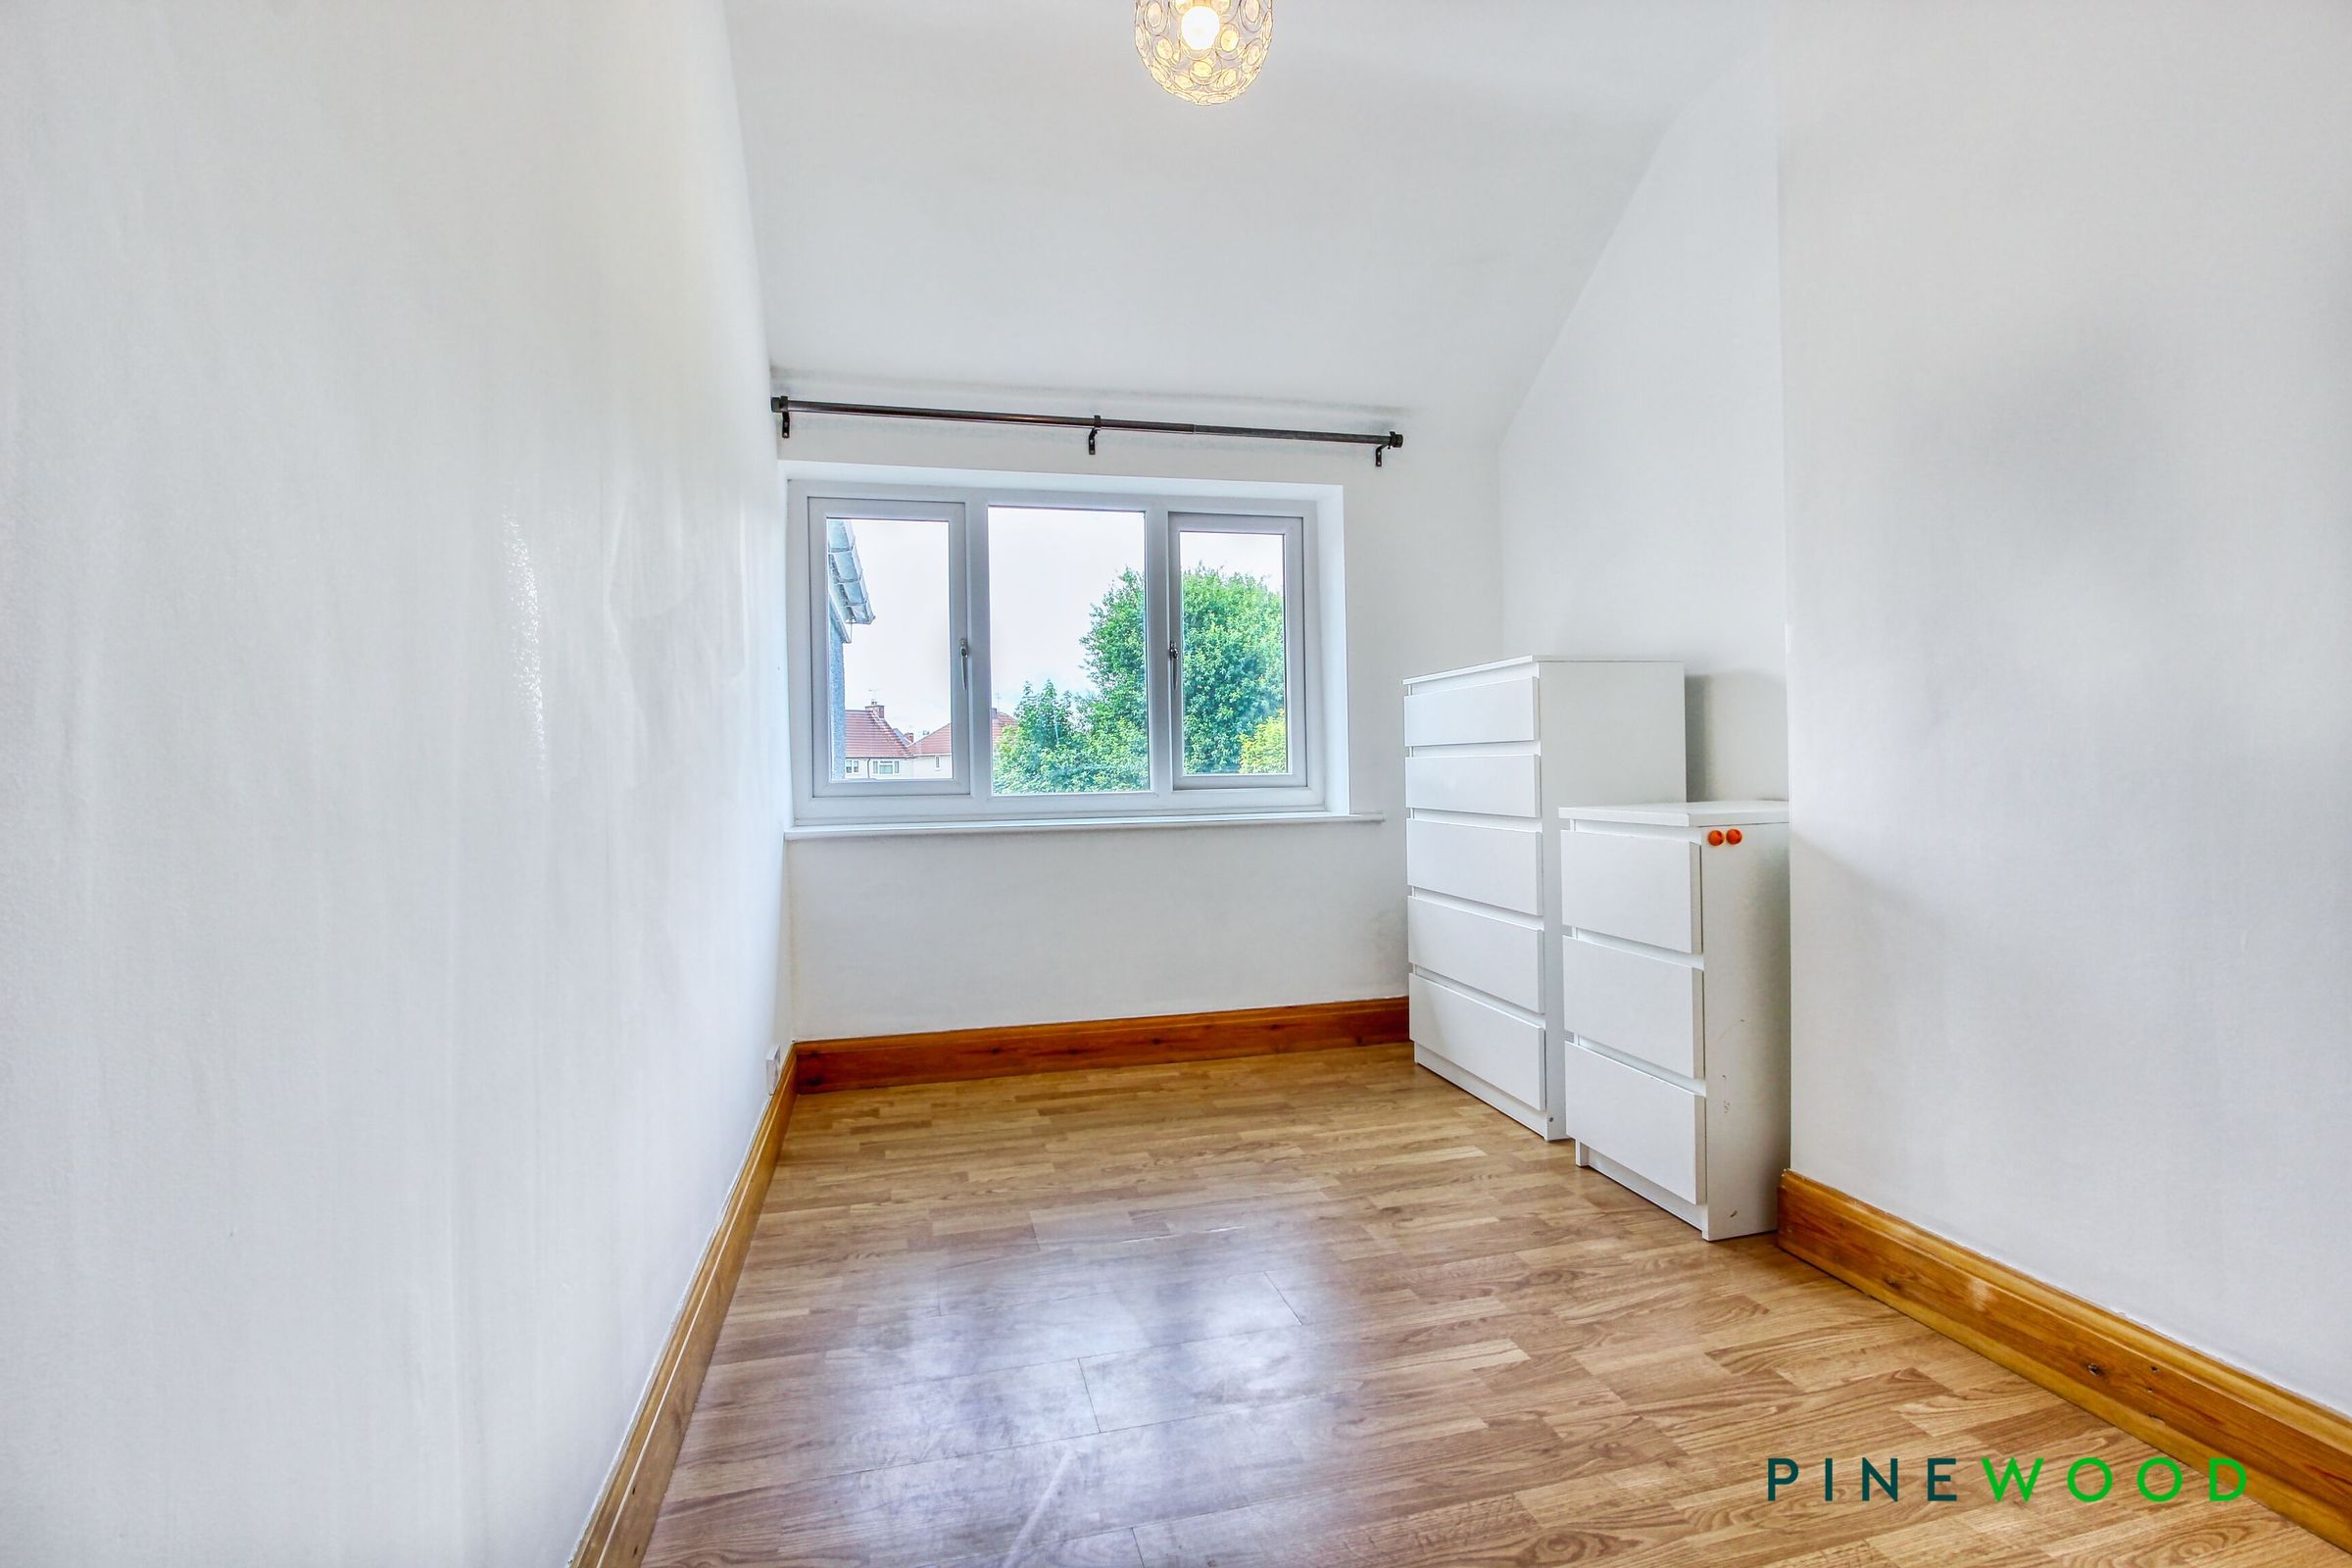
A well-proportioned single bedroom situated to the rear of the property, featuring wood-effect laminate flooring, painted décor, a radiator, and a uPVC window overlooking the rear garden.
Bed 2
11' 1" x 8' 8" (3.38m x 2.65m)
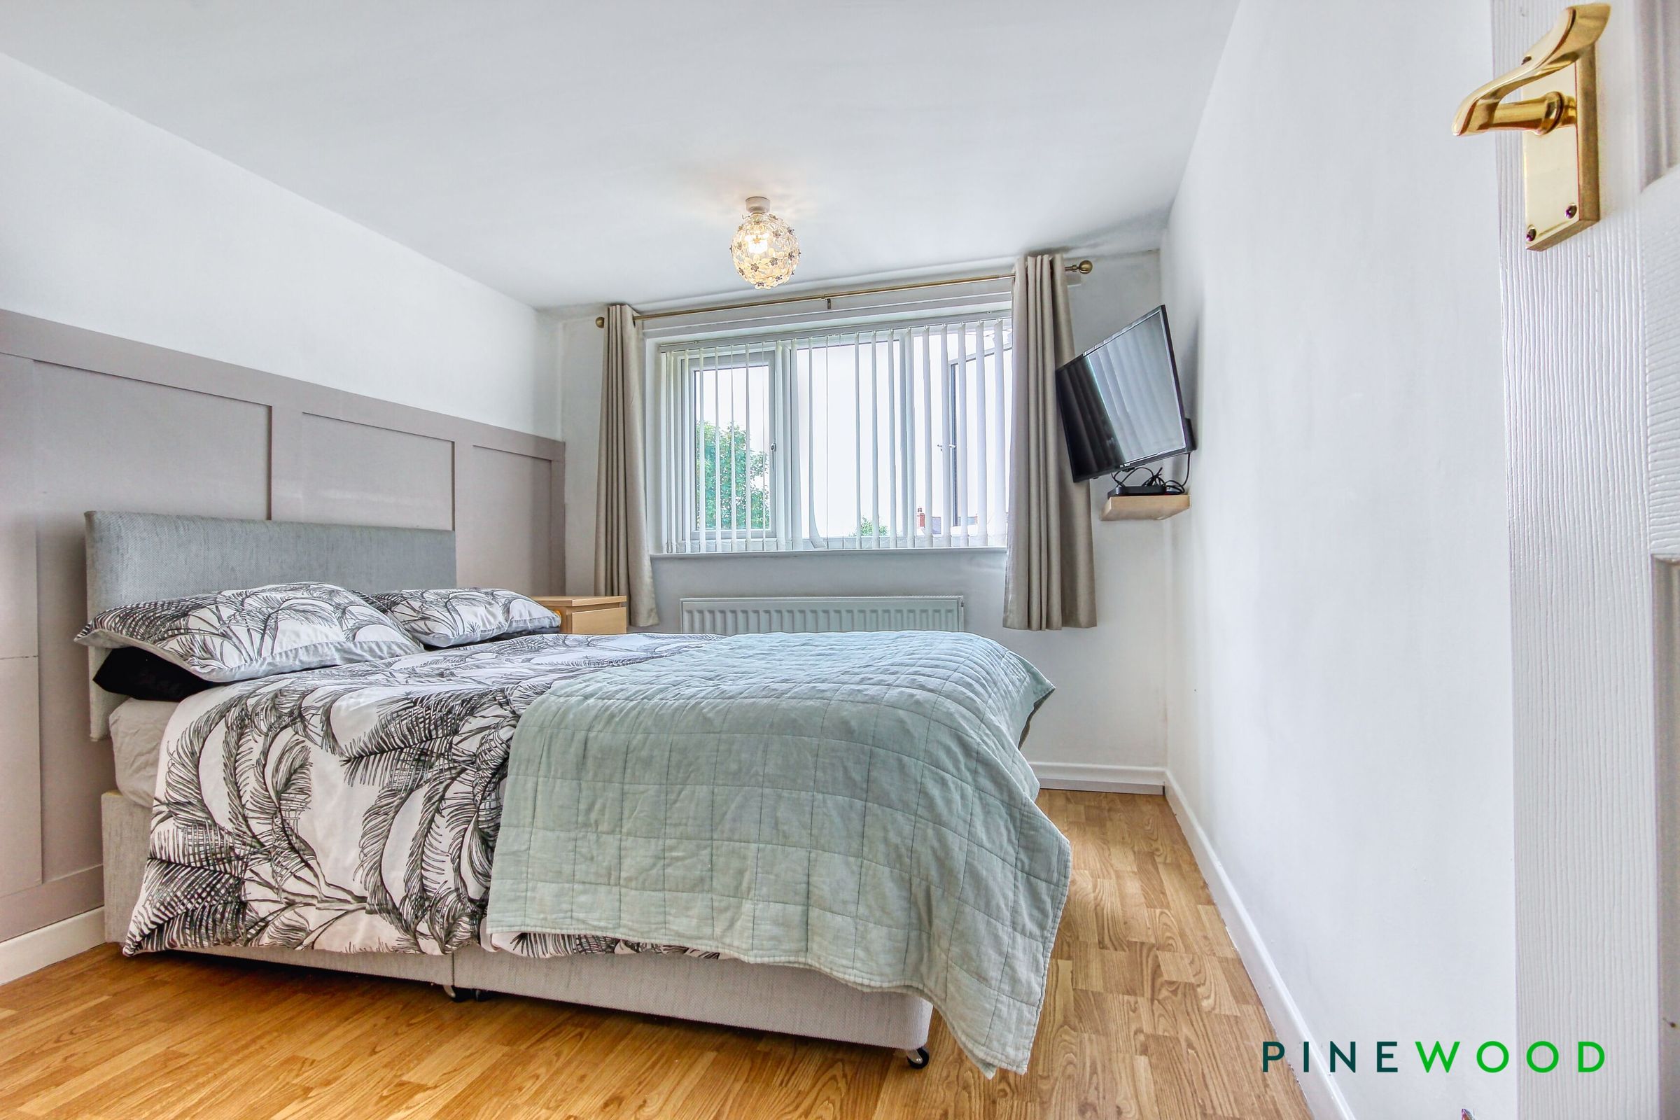
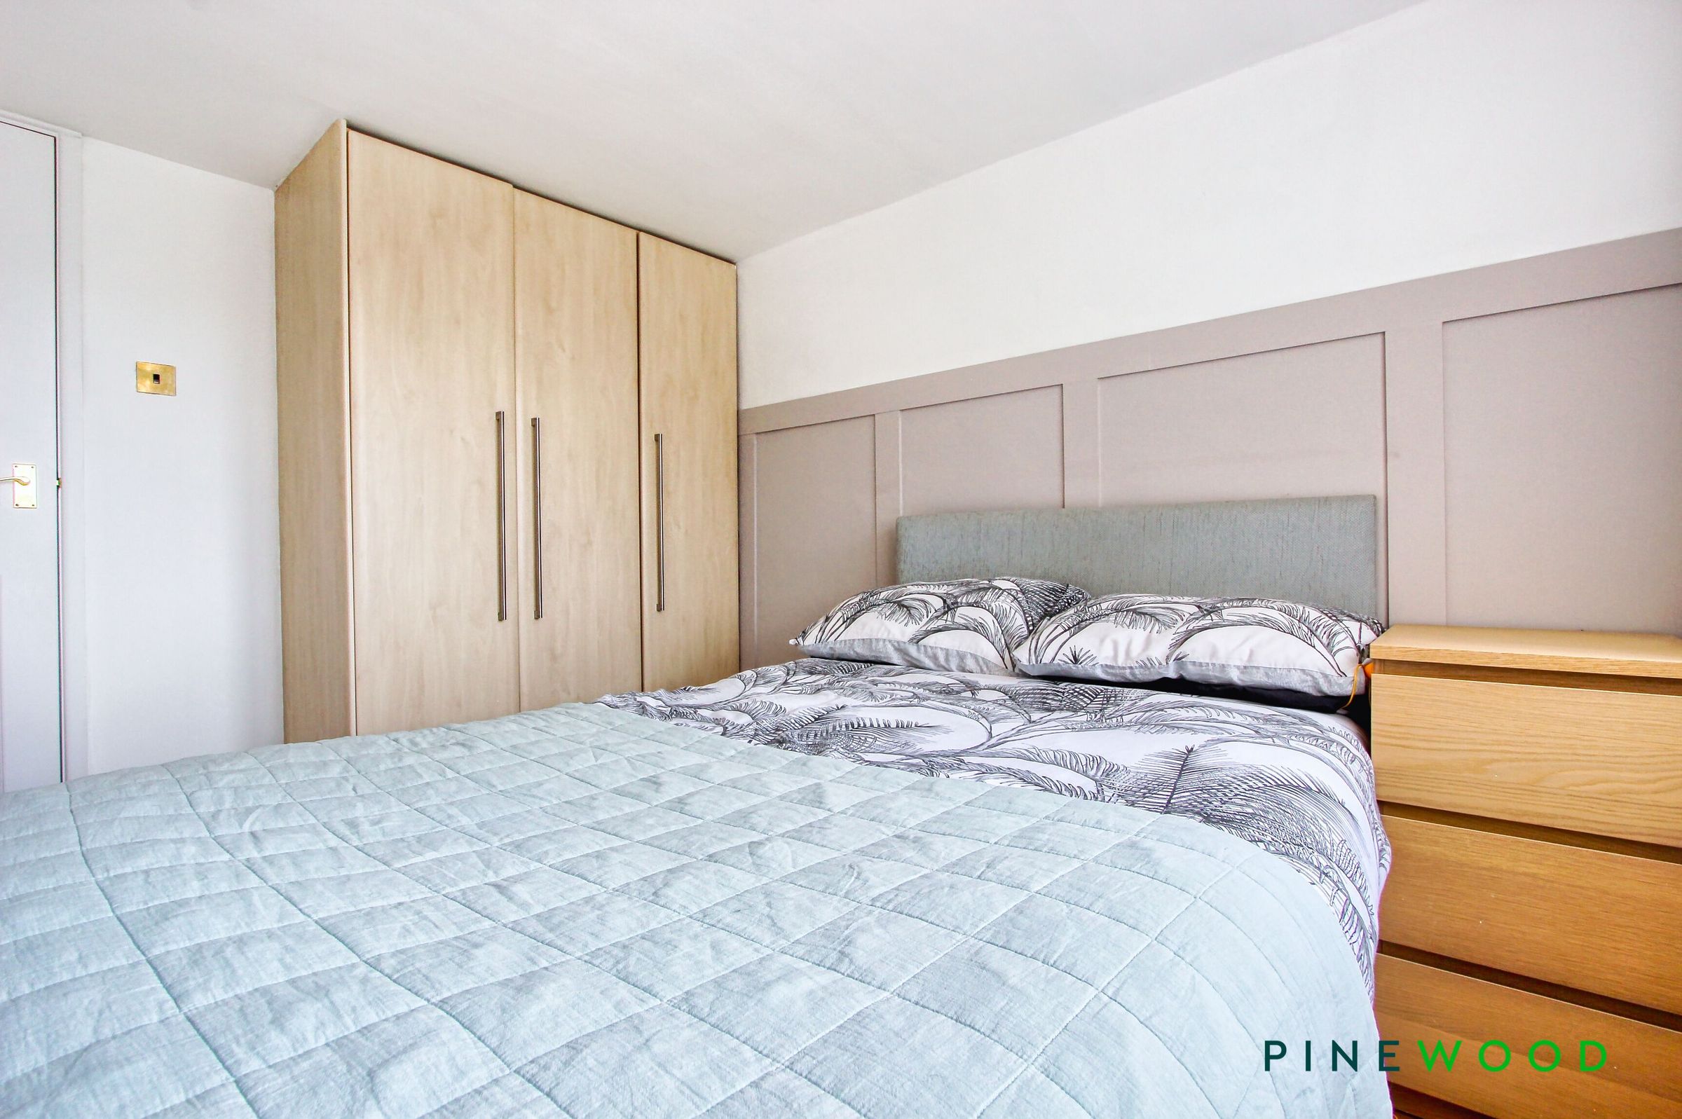
A generous double bedroom positioned to the rear of the property, featuring a step down to a wood-effect laminate floor area. The room benefits from fitted wardrobes, a stylish part-panelled feature wall, painted décor, a radiator, and a uPVC window overlooking the rear aspect, creating a bright and comfortable space.
Bathroom
8' 7" x 7' 0" (2.62m x 2.14m)
Appointed with tiled-effect vinyl flooring and fully tiled walls, this well-presented bathroom comprises a panelled bath with chrome taps, a separate shower enclosure with chrome shower, a pedestal wash hand basin with chrome taps, and a low-flush WC. Additional features include a wall-mounted chrome heated towel rail, chrome inset spotlights, an extractor fan, and a uPVC obscure-glazed window providing natural light and privacy.
Reservation Agreement
The Reservation Agreement is designed to provide buyers and sellers with greater security once a sale has been agreed. Facilitated through Gazeal, it confirms both parties’ commitment to the agreed terms and helps ensure the transaction progresses in a fair and transparent way. Before a property is removed from the market, buyers and sellers are offered the option to enter into a Reservation Agreement which formally reserves the property for an agreed period while the legal process takes place. Both parties pay a small reservation fee, demonstrating a genuine financial commitment to proceed with the sale. This helps protect against issues such as gazumping or gazundering and discourages either party from withdrawing or attempting to renegotiate the agreed price. If either party withdraws without a valid reason, the other may be entitled to compensation guaranteed by Gazeal, providing added reassurance and helping reduce the risk of fall-throughs.