Like the look of this property?
We would love to hear from you and arrange a viewing of this property. Get in touch now!
Property features
RENOVATED TO A HIGH STANDARD - NO CHAIN - PERFECT INVESTMENT OR FIRST TIME BUY - APPROX 7% GROSS YIELD
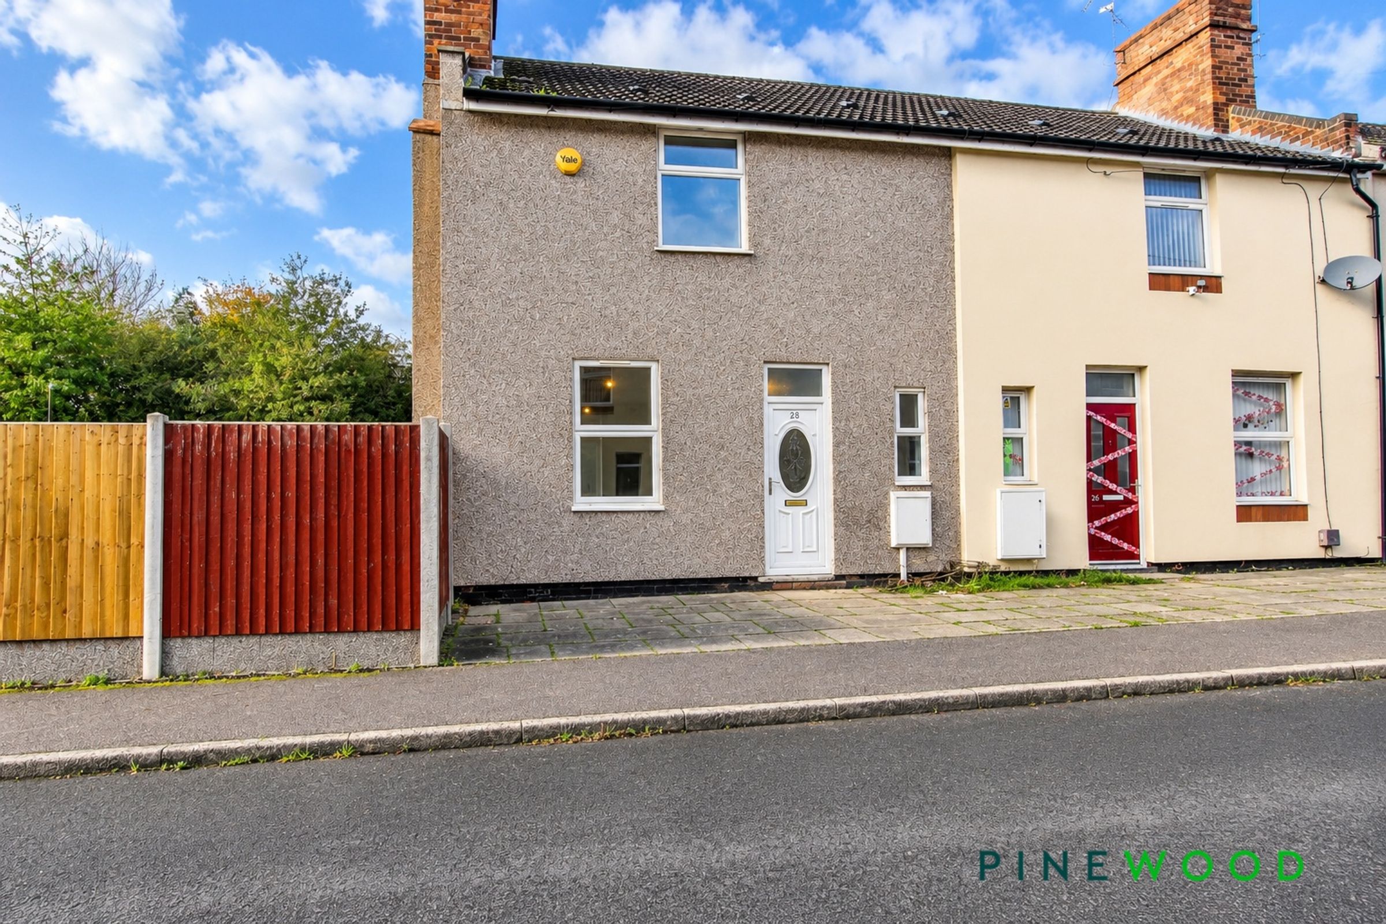
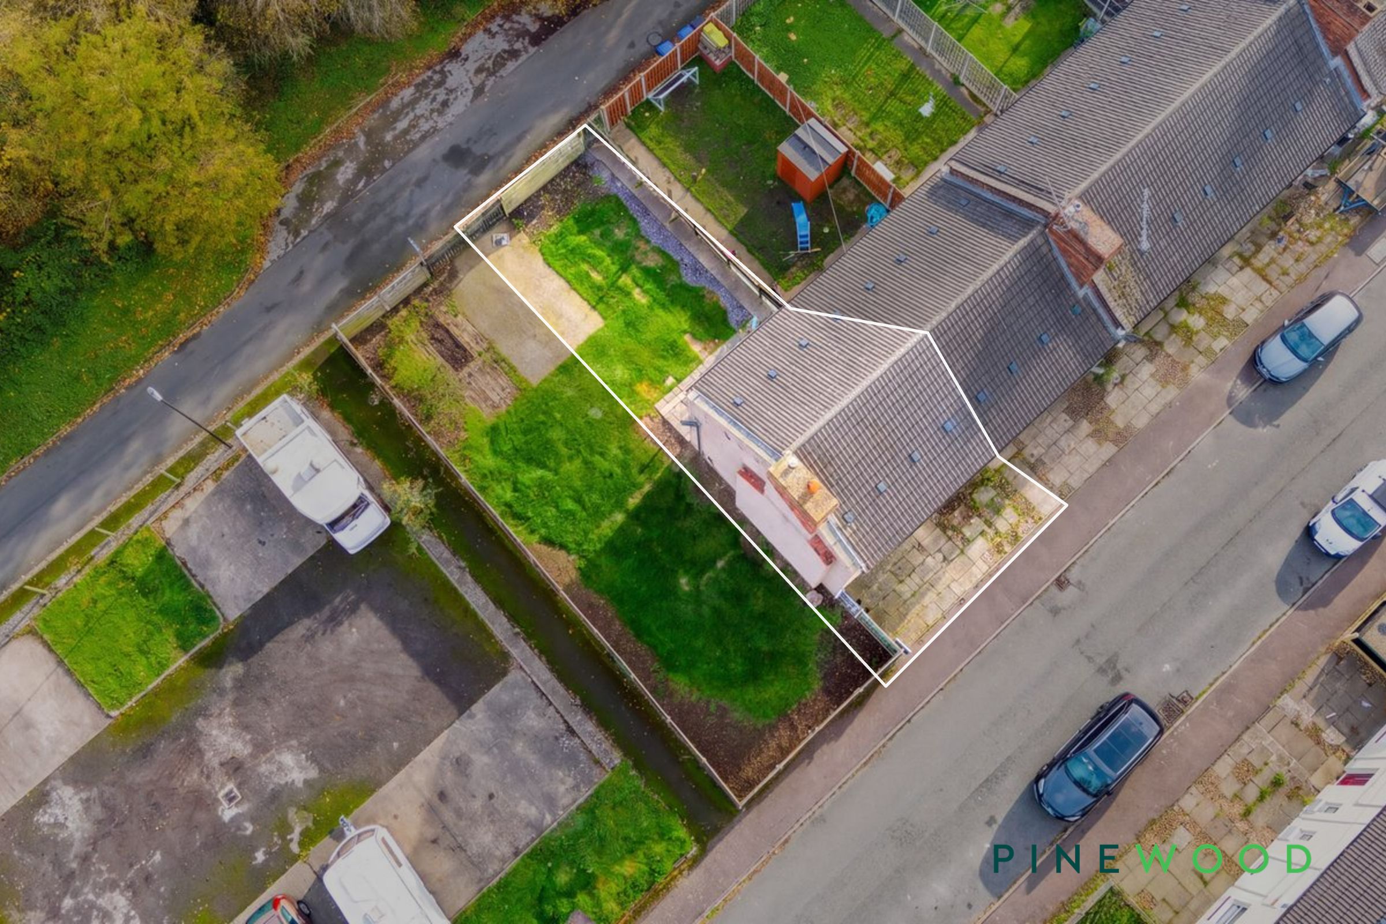
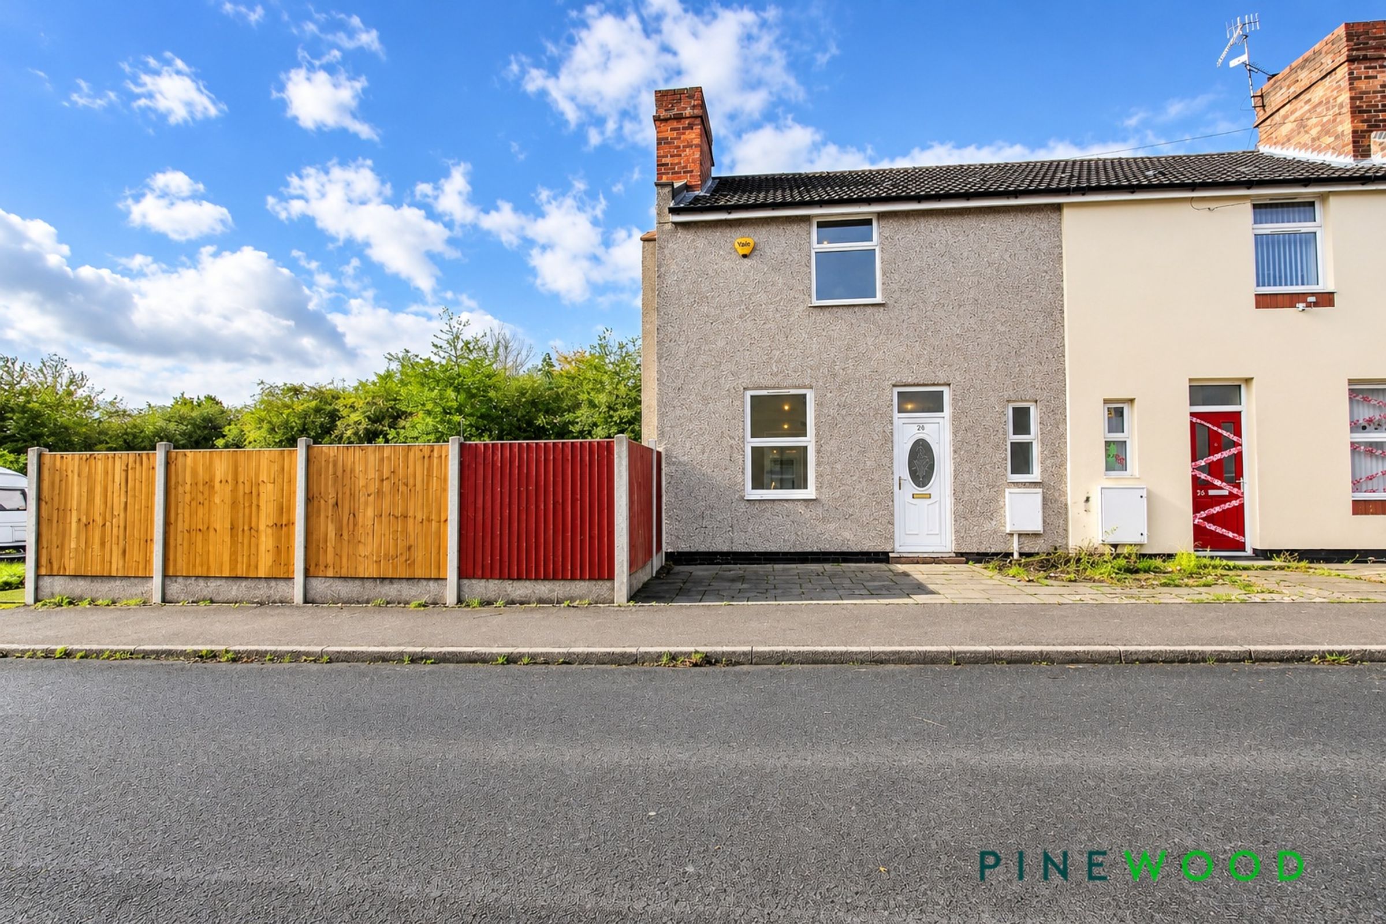
SMALL FRONTAGE - PERFECT FOR A MOTORBIKE - REAR ENCLOSED GARDEN WITH OFF ROAD PARKING - POTENTIAL FOR ADDITIONAL PARKING TO BE ADDED
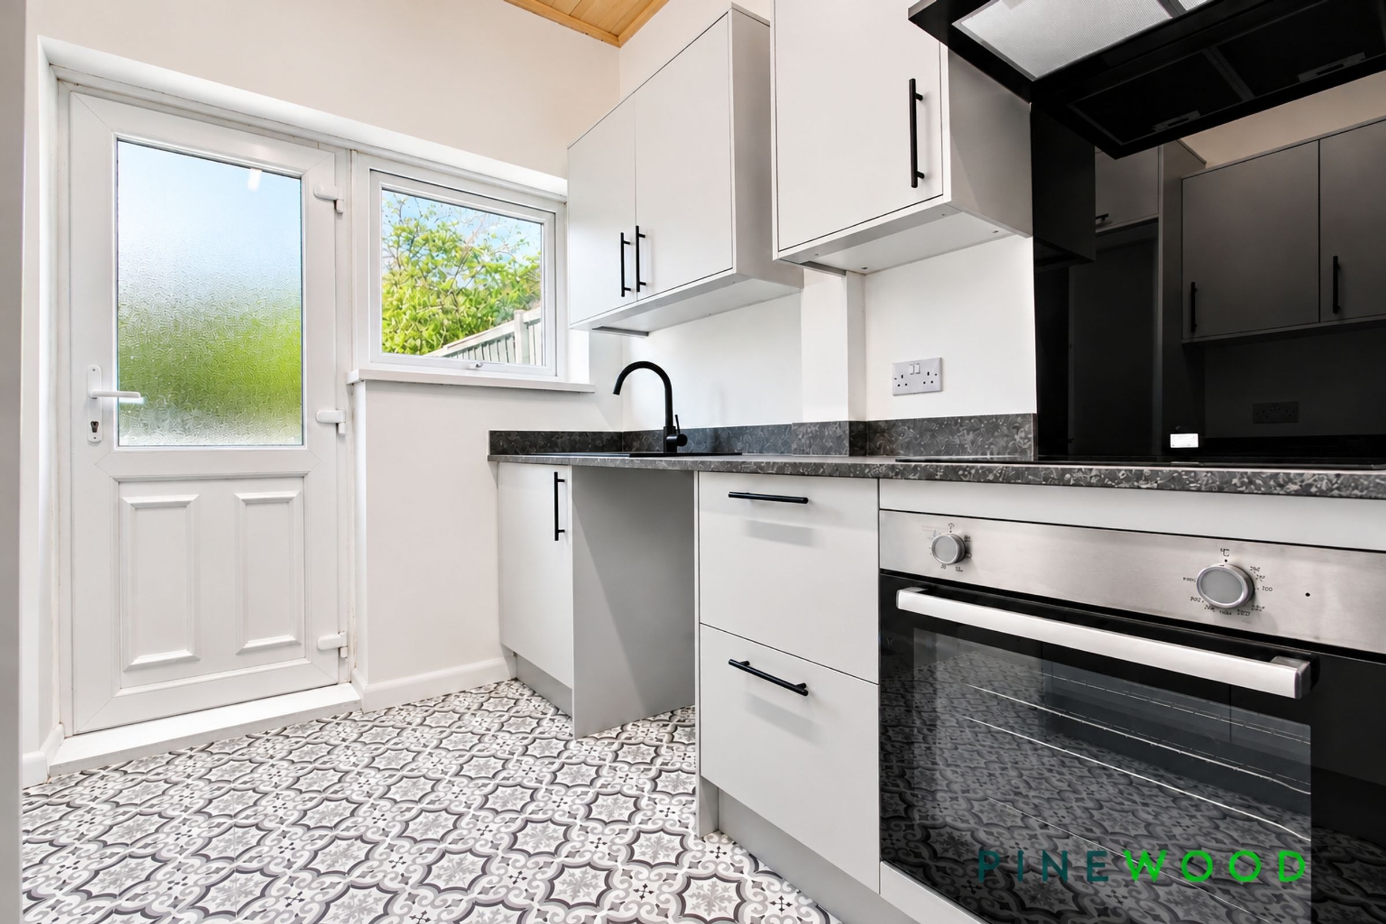
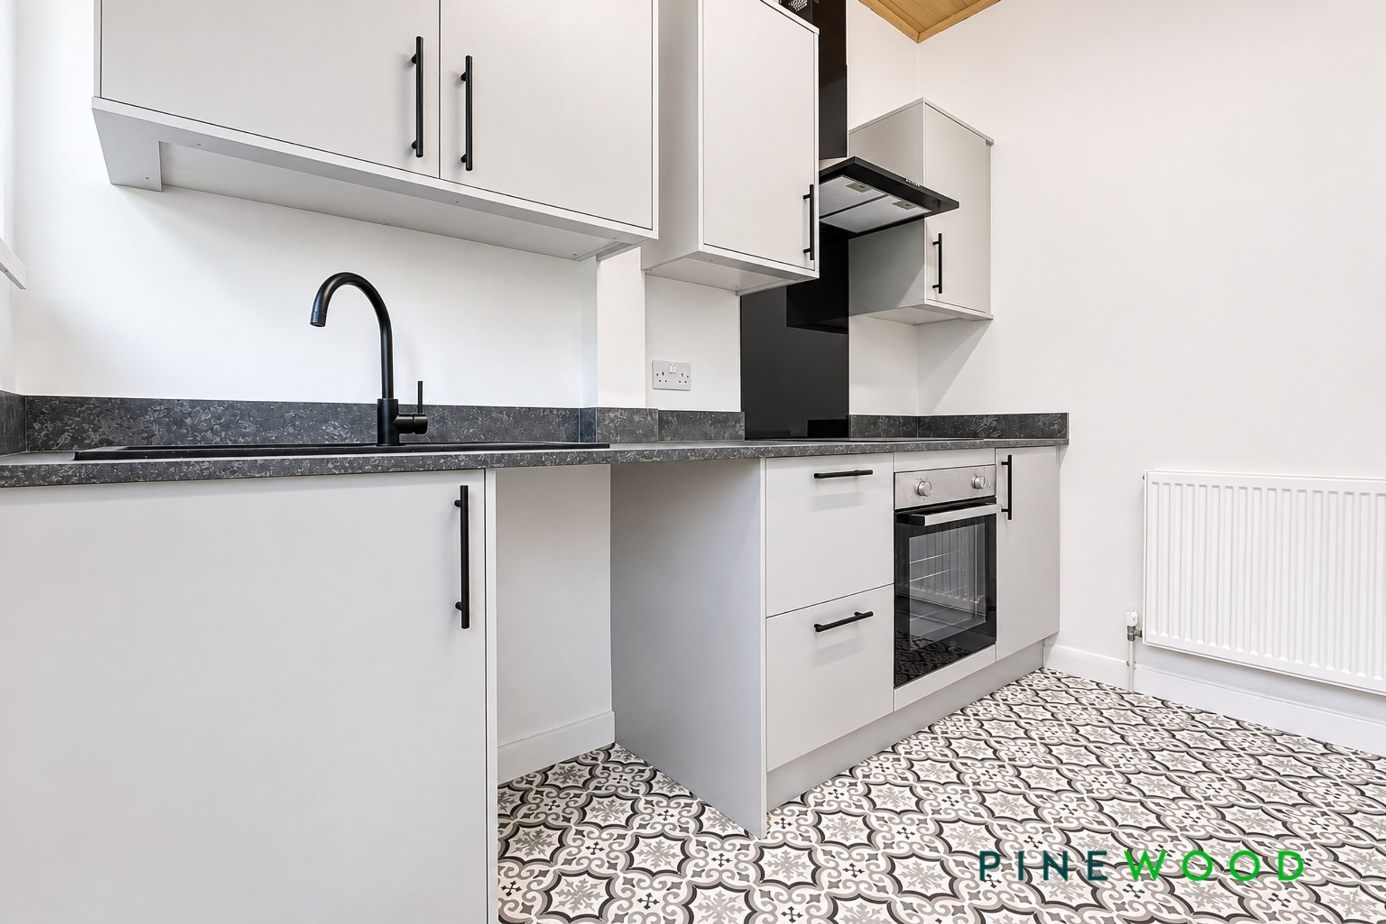
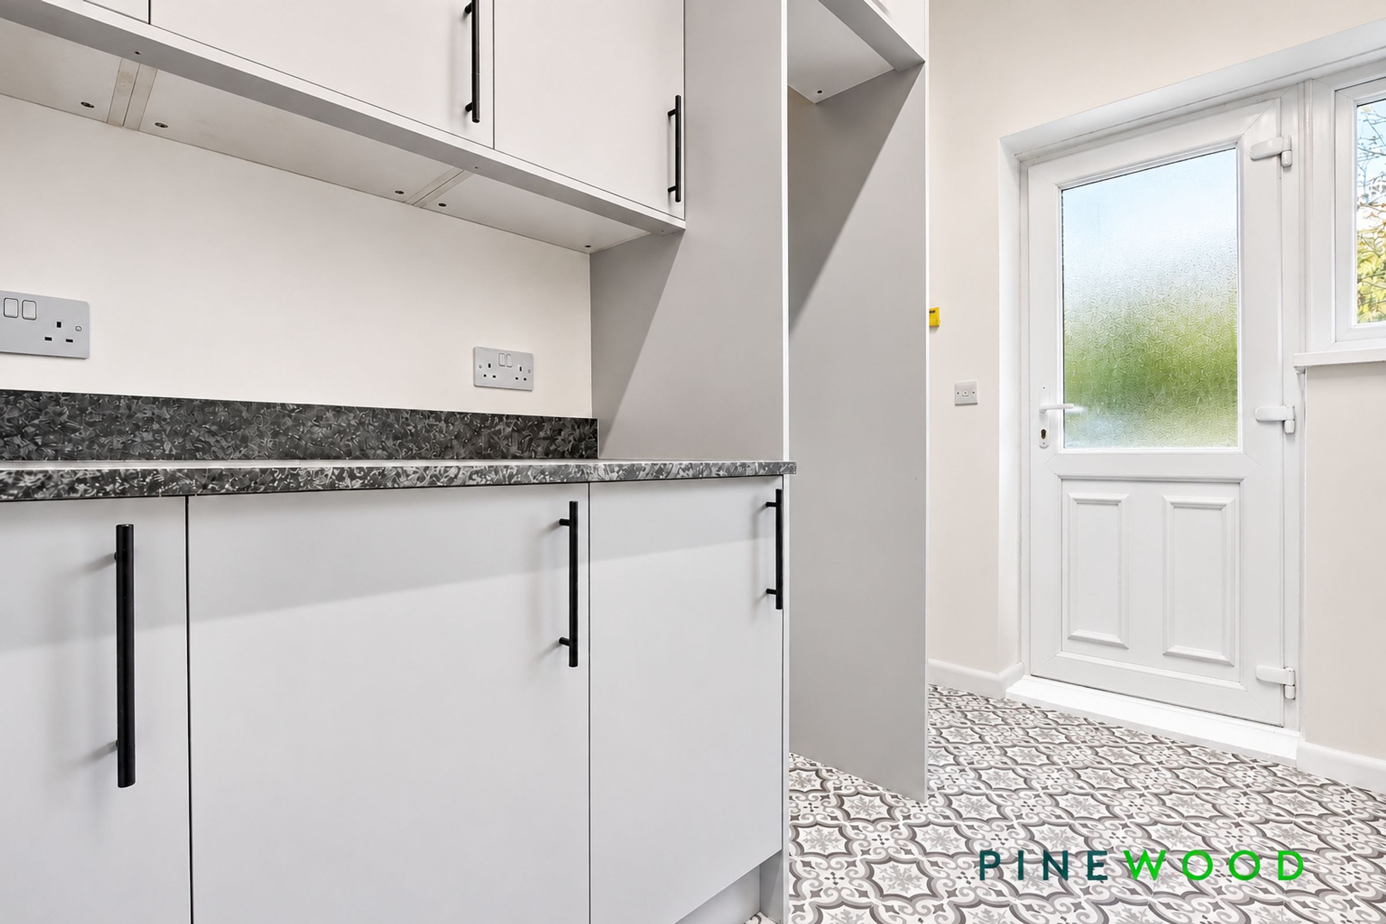
NEW GREY B N Q KITCHEN WITH NEW INTEGRATED OVEN, ELECTRIC HOB AND EXTRACTOR, SPACE FOR TALL FRIDGE FREEZER AND SPACE/PLUMBING FOR A WASHING MACHINE
SPACIOUS THROUGH OPEN PLAN LOUNGE DINER WITH FEATURE FRIREPLACE
NEW WHITE DECOR THROUGHOUT - NEW LUXURY CARPETS AND VINYL THROUGHOUT - NEW ELECTICS - NEW DAMP PROOF COURSE
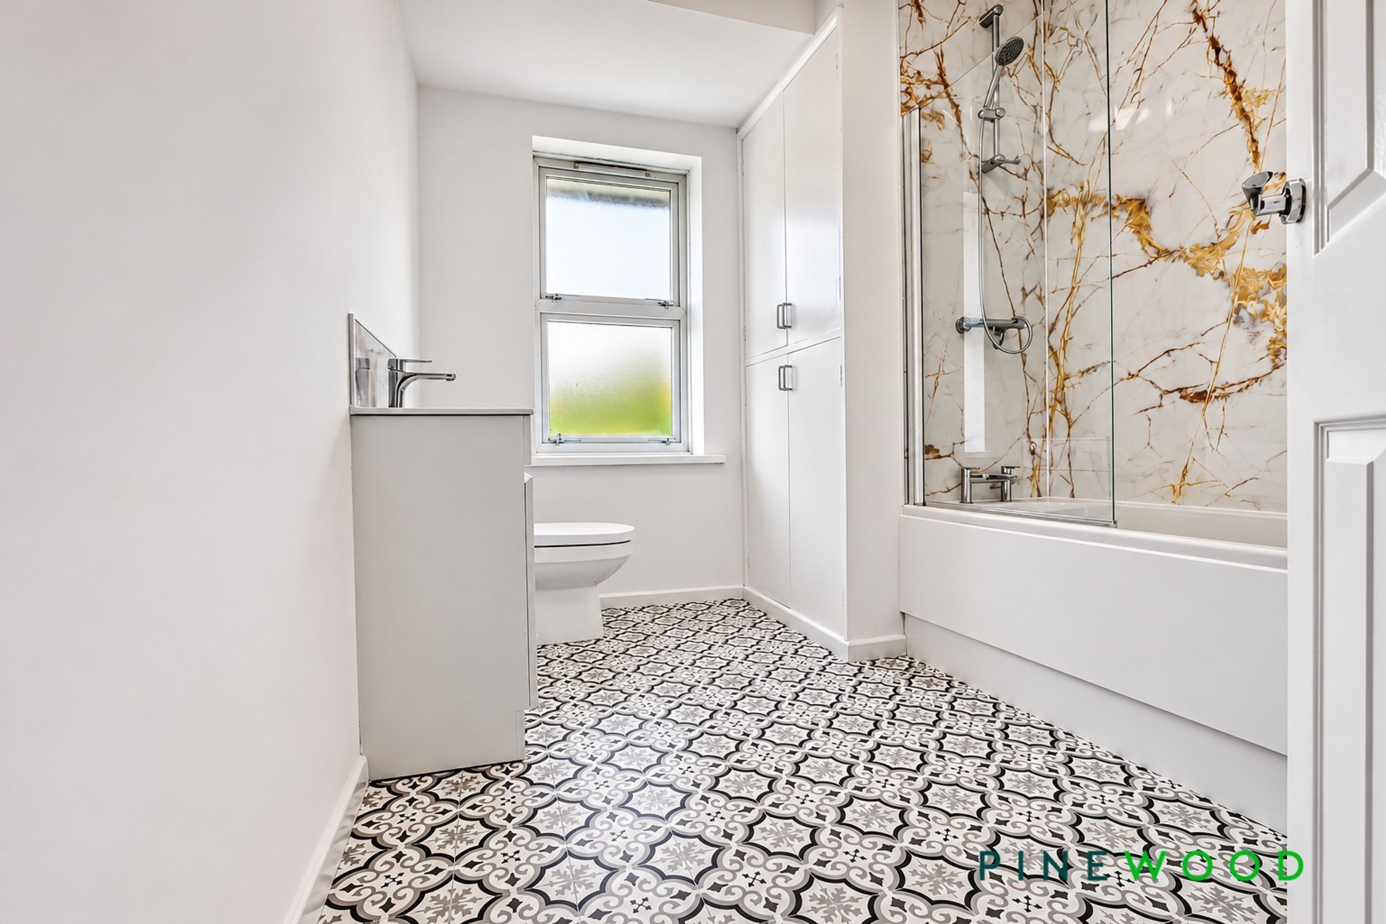
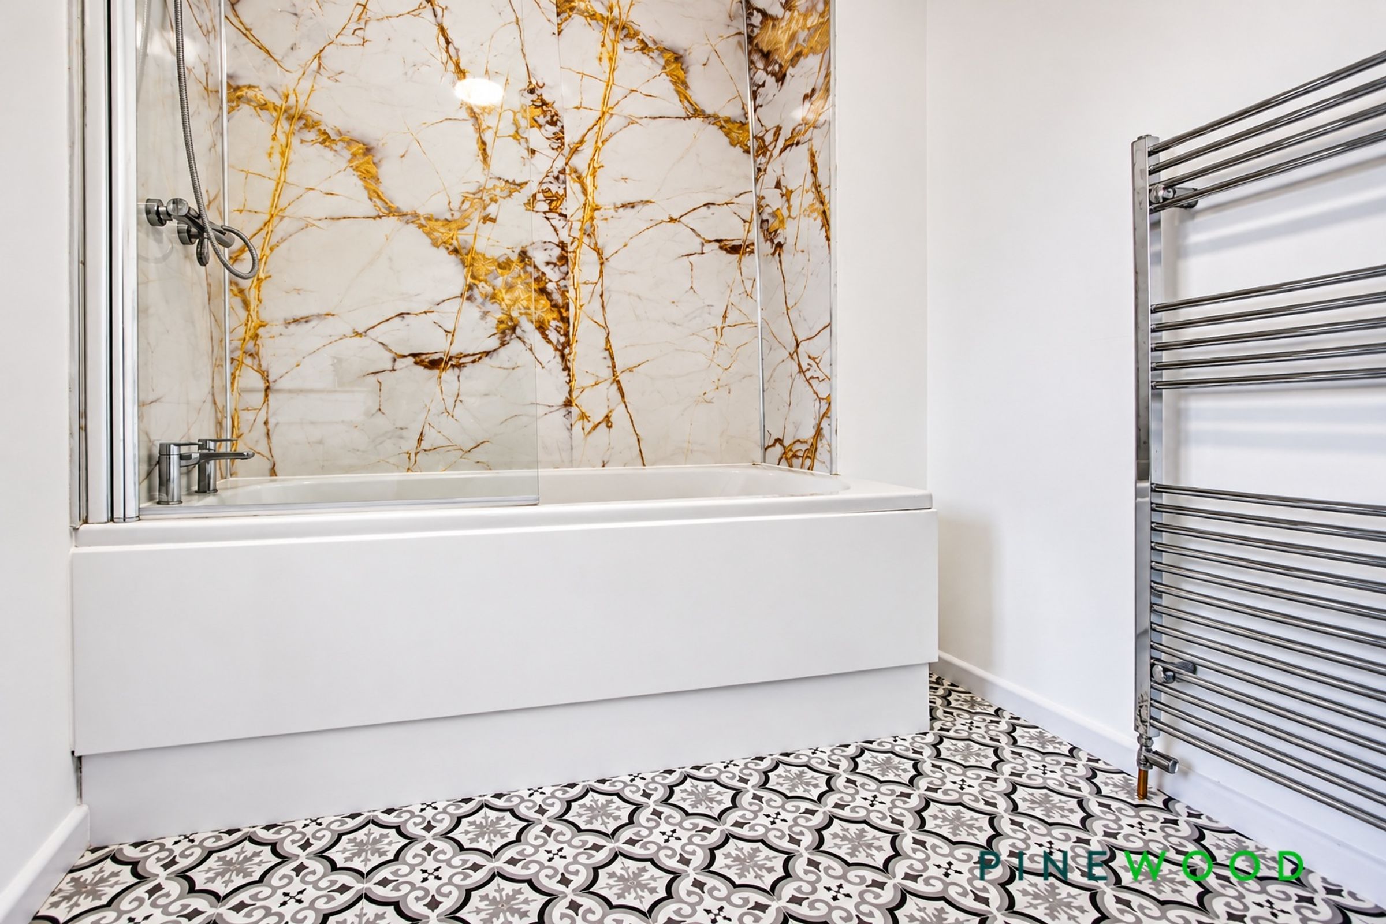
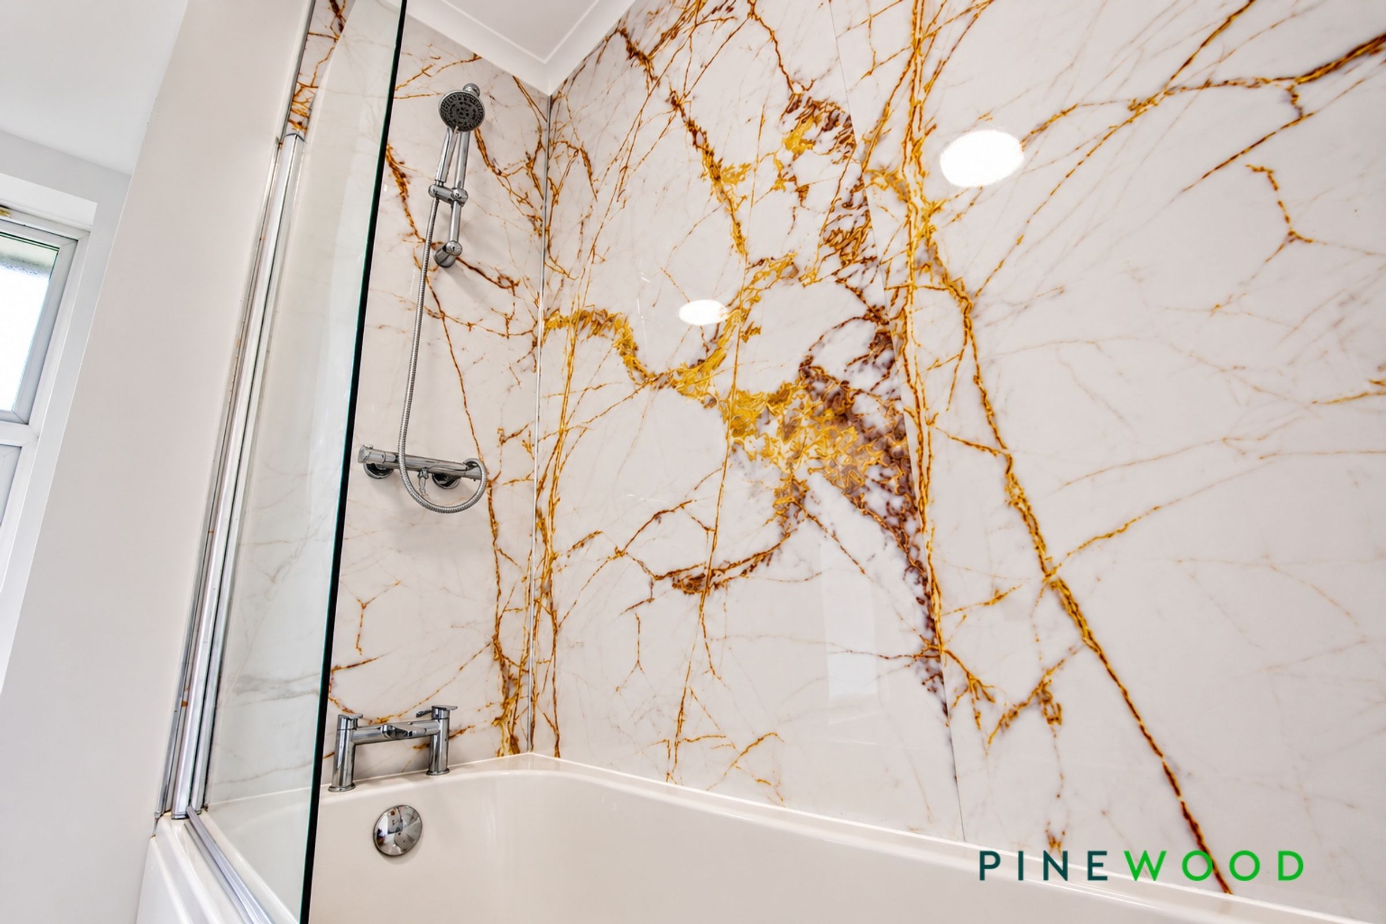
NEW LUXURY SPACIOUS BATHROOM WITH WHITE SUITE AND SHOWER OVER BATH
About this property
RENOVATED TO A HIGH STANDARD, NO CHAIN - THE PREFECT FIRST TIME BUY OR INVESTMENT PROPERTY
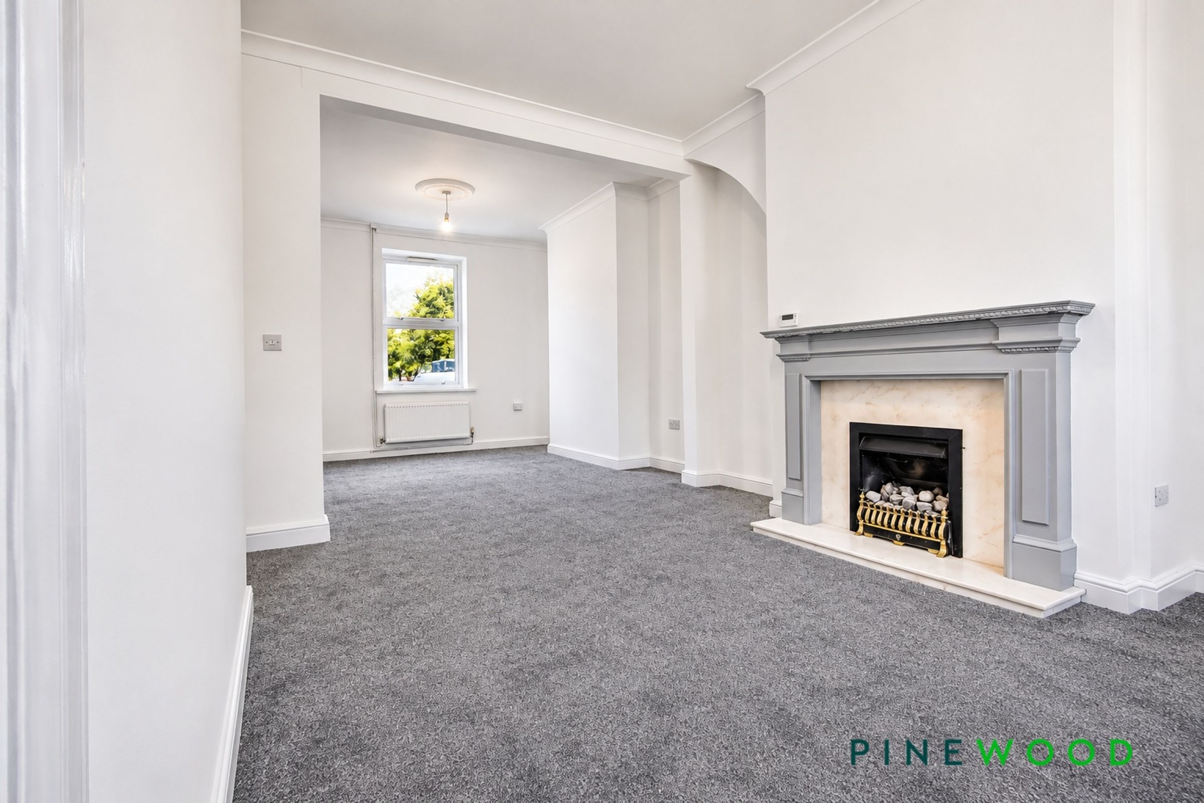
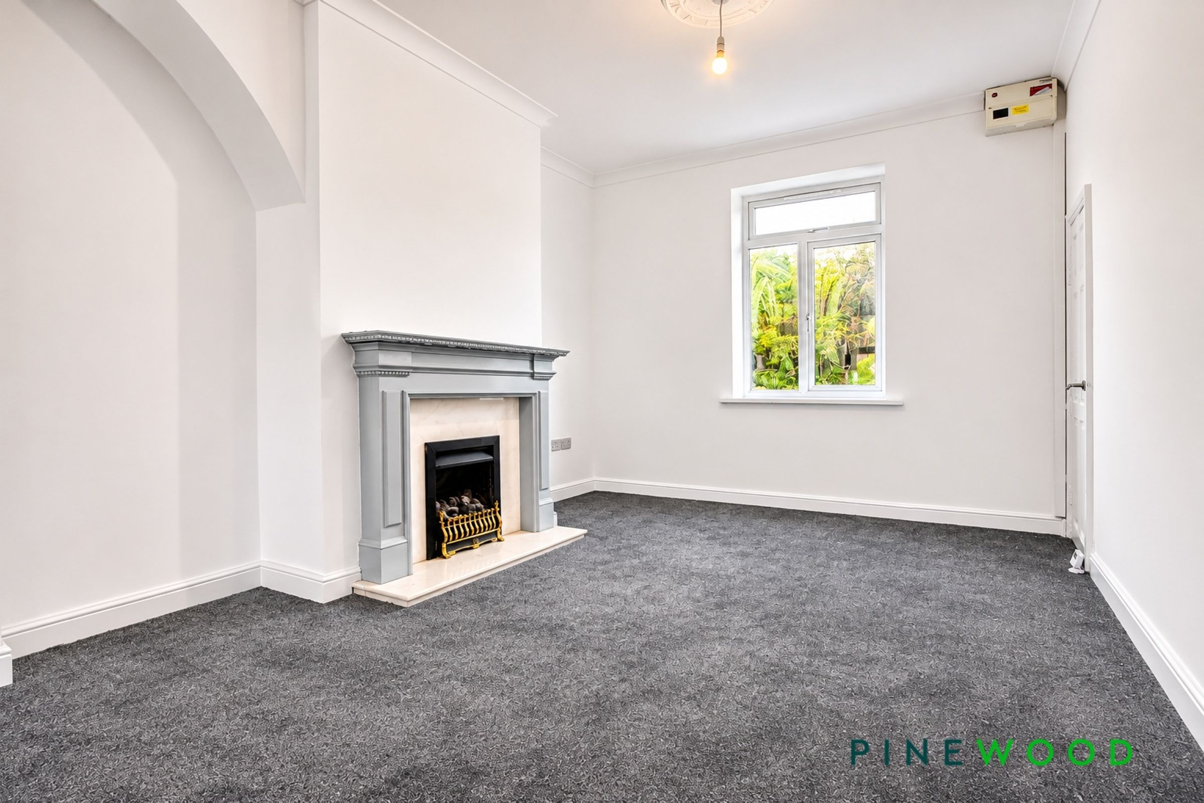
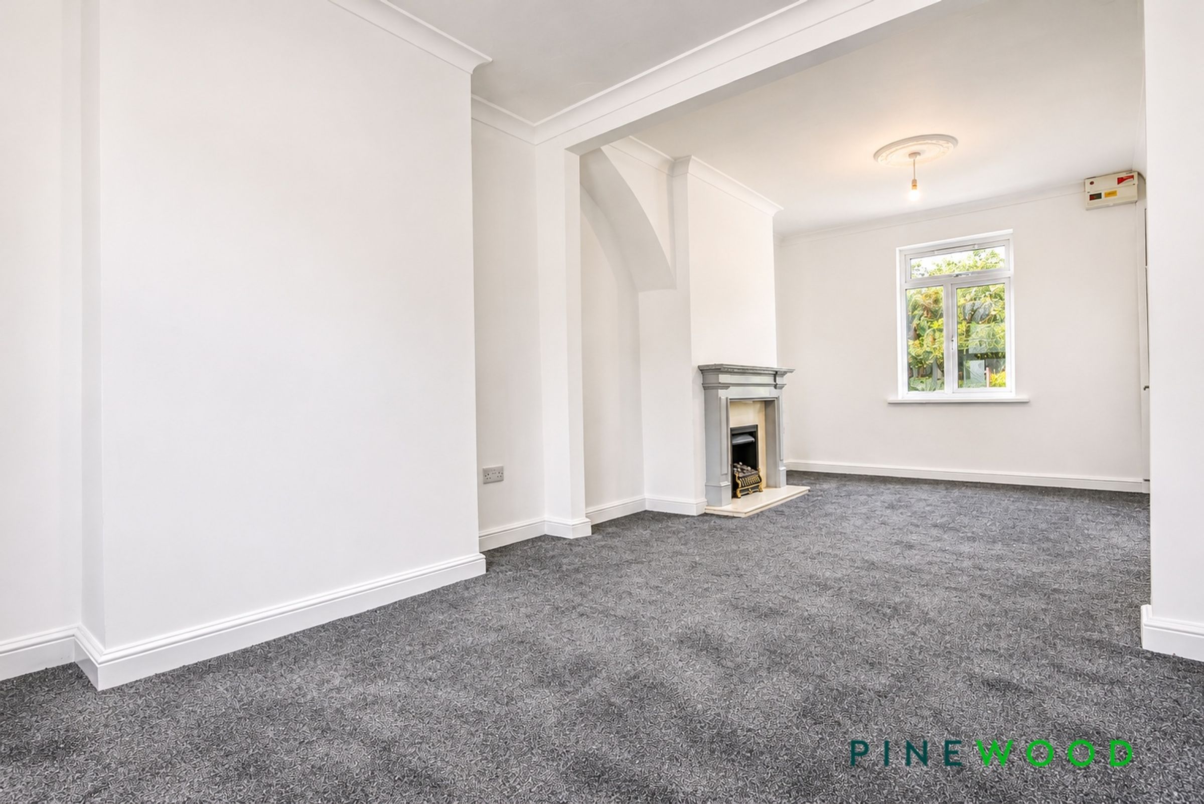
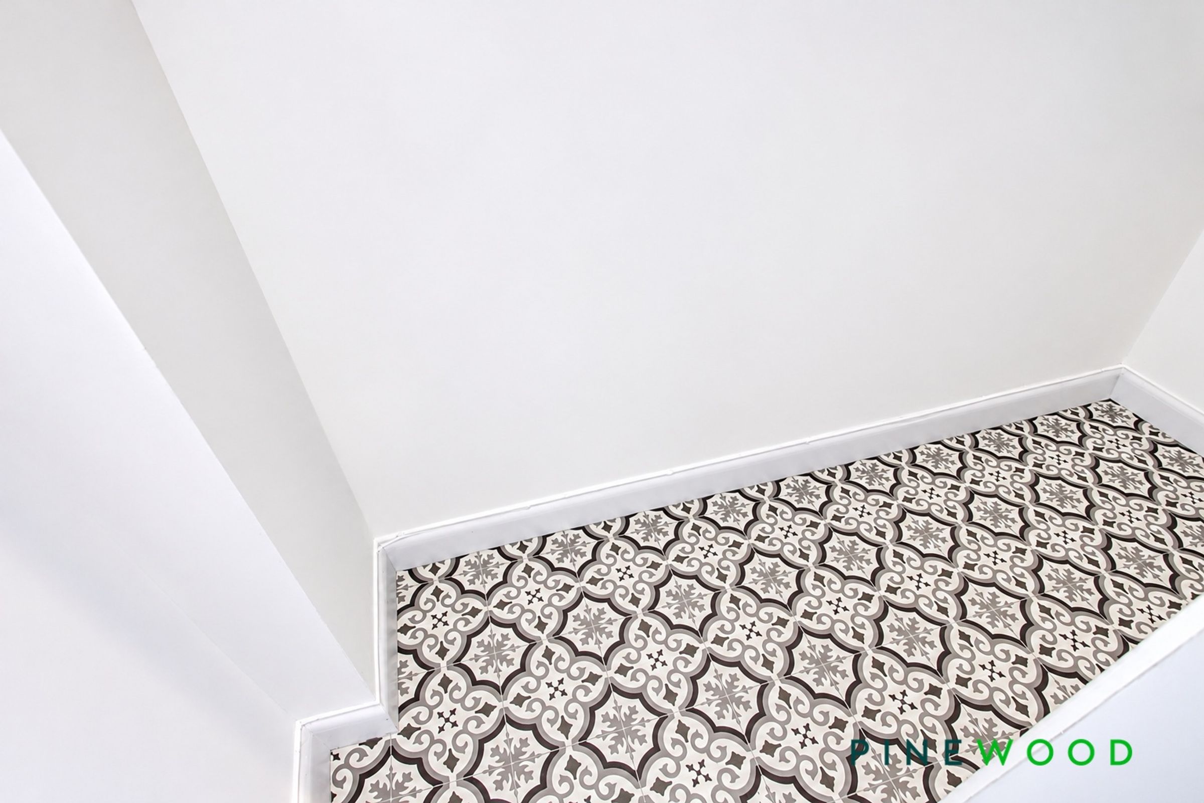
This beautifully renovated two-double bedroom end terraced home is offered to the market with no onward chain and represents an ideal opportunity for both first-time buyers and investors, with an approximate 7% gross yield. The property has been renovated to a high standard throughout, featuring a welcoming entrance hall with a built-in storage cupboard (perfect for coats and shoes, with the potential for a ground floor WC to be added). The spacious dual aspect open-plan lounge diner is flooded with natural light and includes new decor, new grey carpet, and a feature fireplace, providing a comfortable and inviting space for relaxing or entertaining. The newly installed grey soft close B&Q kitchen is both stylish and practical, offering a new integrated oven,four ring electric hob and extractor, as well as space for a tall fridge freezer and space/plumbing for a washer. The property benefits from new white décor throughout, complemented by luxury grey carpets and decorative patterned vinyl flooring, new electrics and a new damp proof course to the lounge diner, ensuring peace of mind and a move-in ready experience.
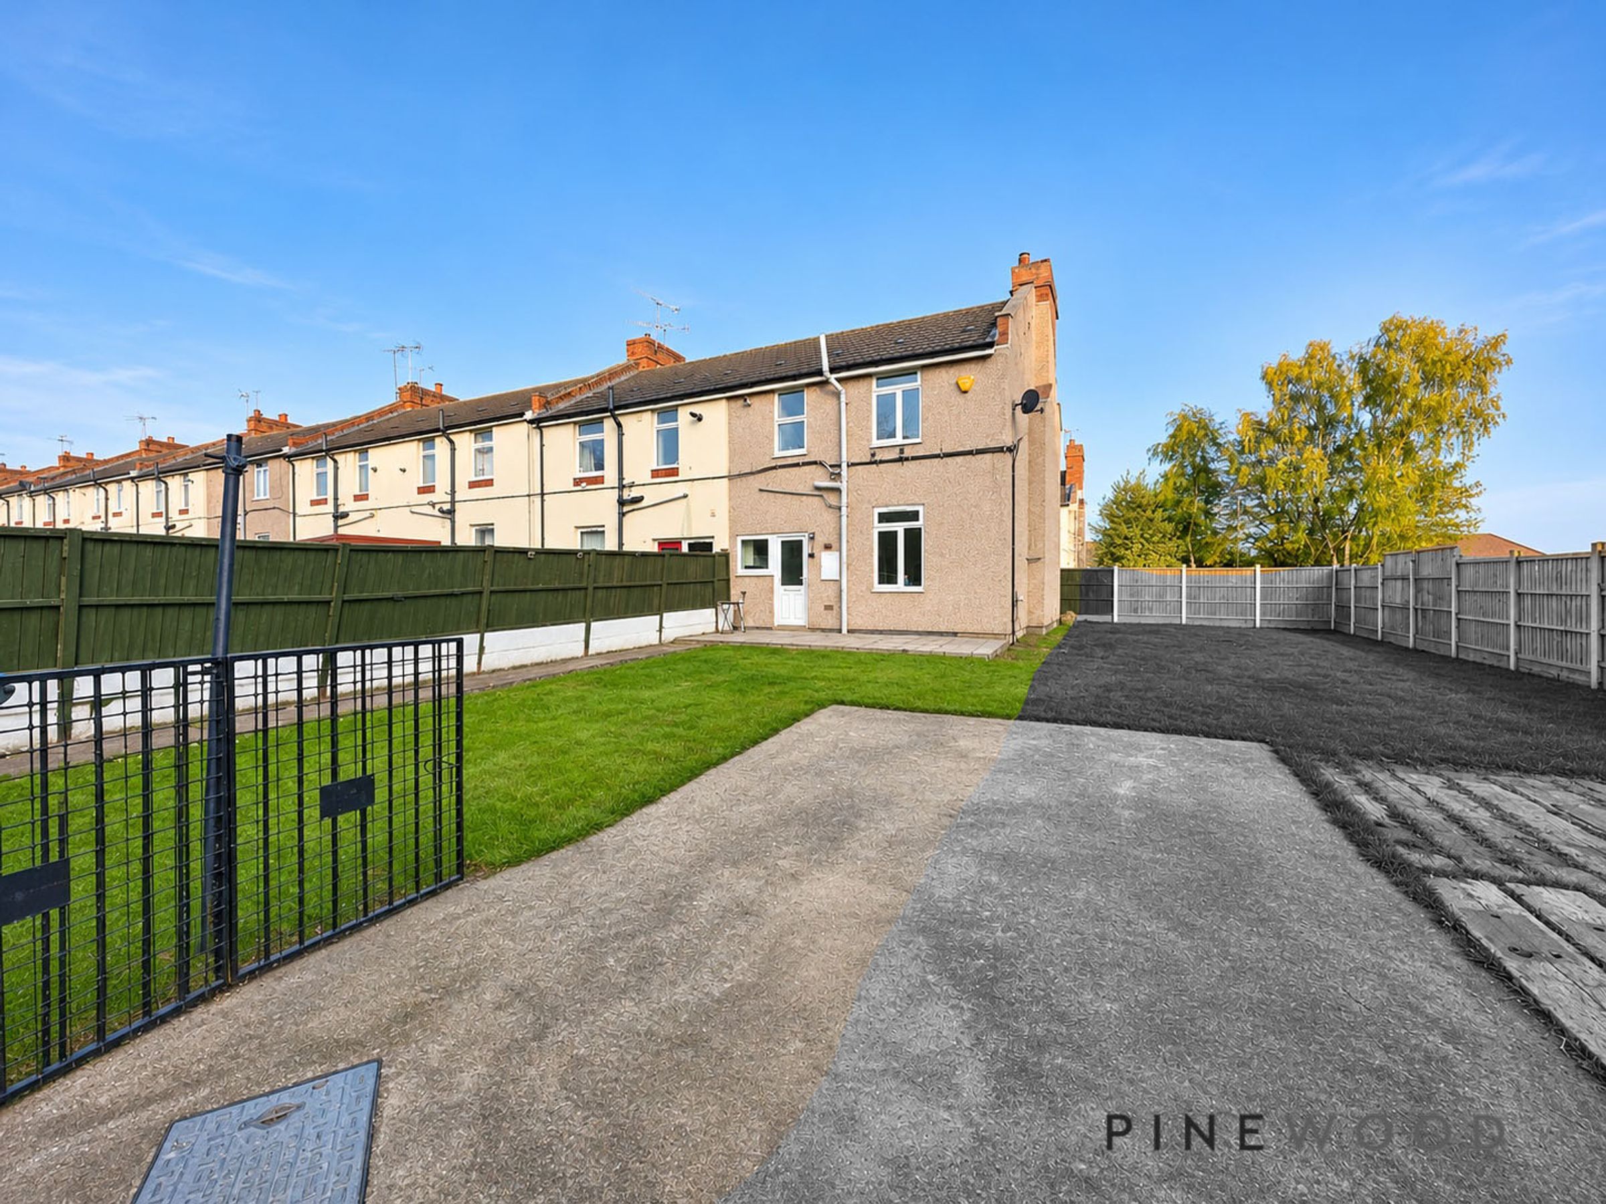
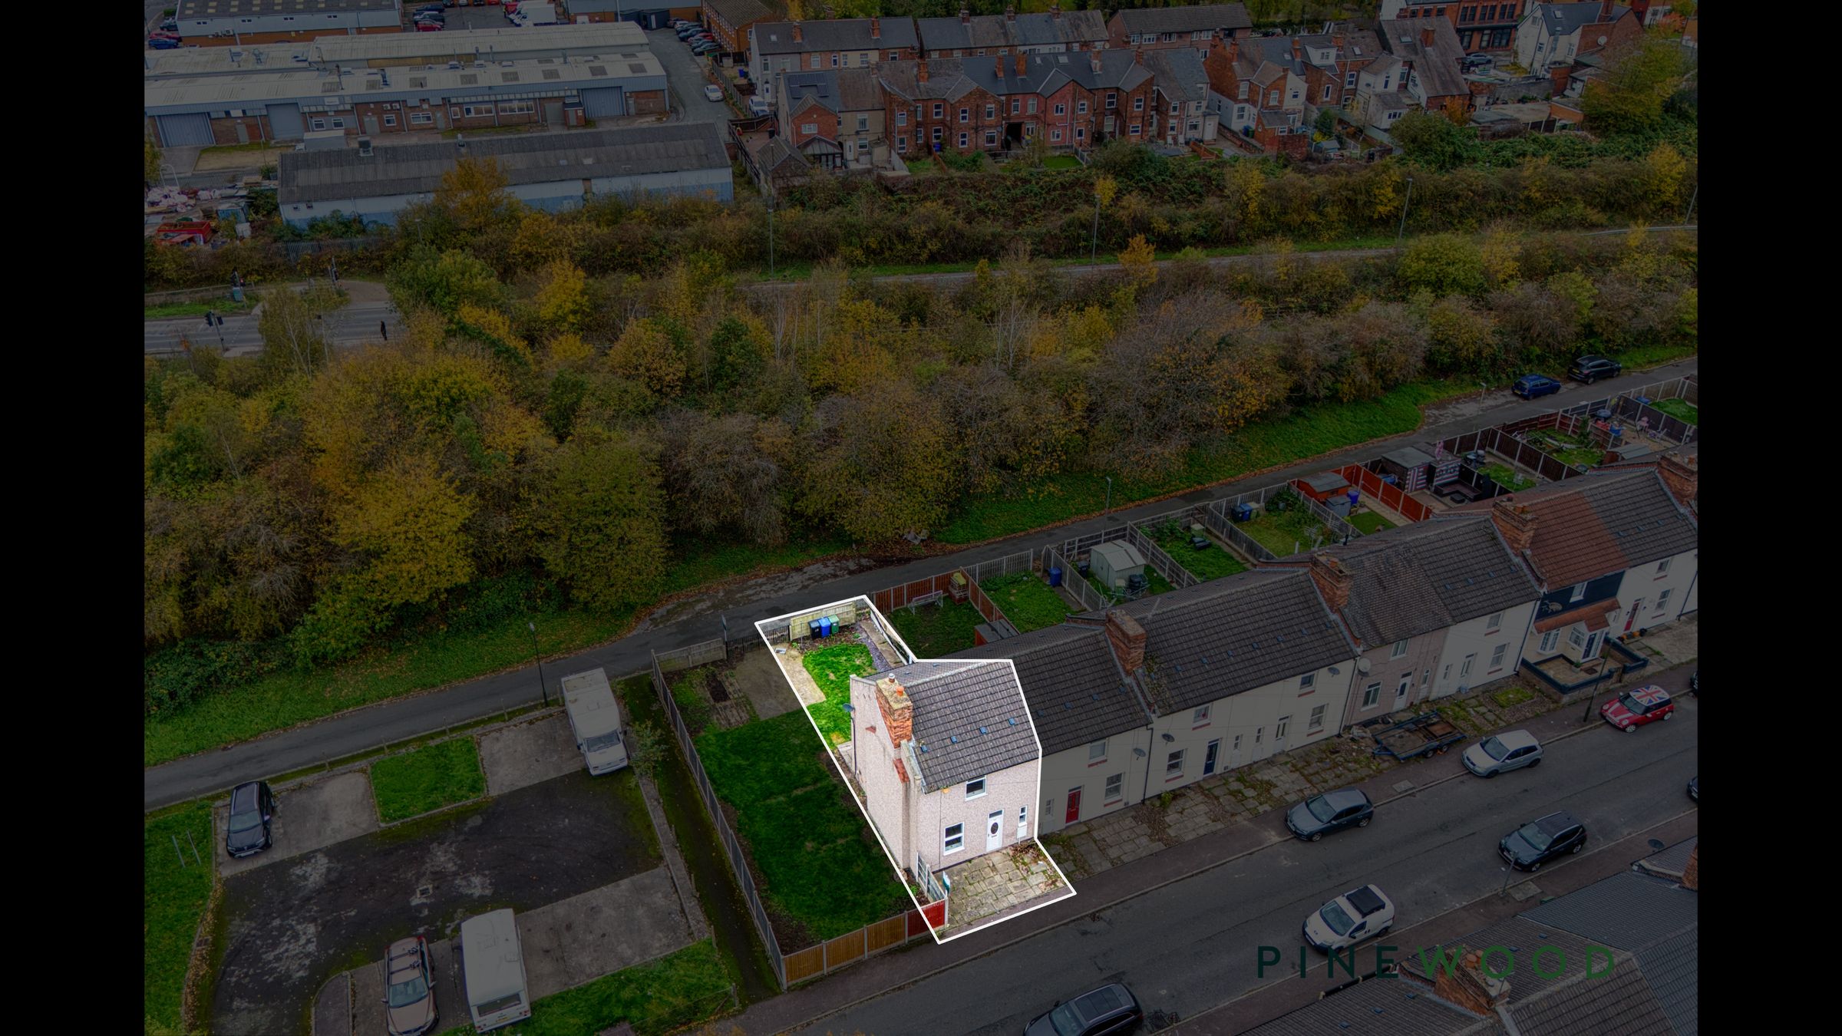
Upstairs, there are two generously sized double bedrooms, with the principal bedroom boasting a built-in storage cupboard or wardrobe. The luxury bathroom is newly fitted and spacious, featuring a modern white suite with a shower over the bath. Additional features include gas central heating via a combi boiler, UPVC double glazing, and a freehold tenure, with an EPC rating of D. The property is set back from the road and also offers a small frontage suitable for a small car/motorbike, while the rear benefits from enclosed off-road parking off an access road, with potential for additional parking to be added if required. The quiet west facing garden offers a peaceful landscaped retreat with lawn and patio seating overlooking trees and perfect for the sunsets with driveway gated parking with potential for additional parking to be added. The location is perfect for commuters, with easy access to main commuter routes and the M1 motorway, as well as being close to all the amenities in Staveley and a short drive to nearby towns. This outstanding home combines contemporary style, practical features and an excellent location, making it a must-view for anyone seeking a high-quality property in this sought-after area.
VIDEO TOUR AVAILABLE - TAKE A LOOK AROUND
NB Please note the garden area for sale is in colour
Key details
Broadband: up to 1800mbps
Parking: Driveway
834ft2 floor area
Freehold
Council tax band A
Local authority: Chesterfield Borough Council
Additional information
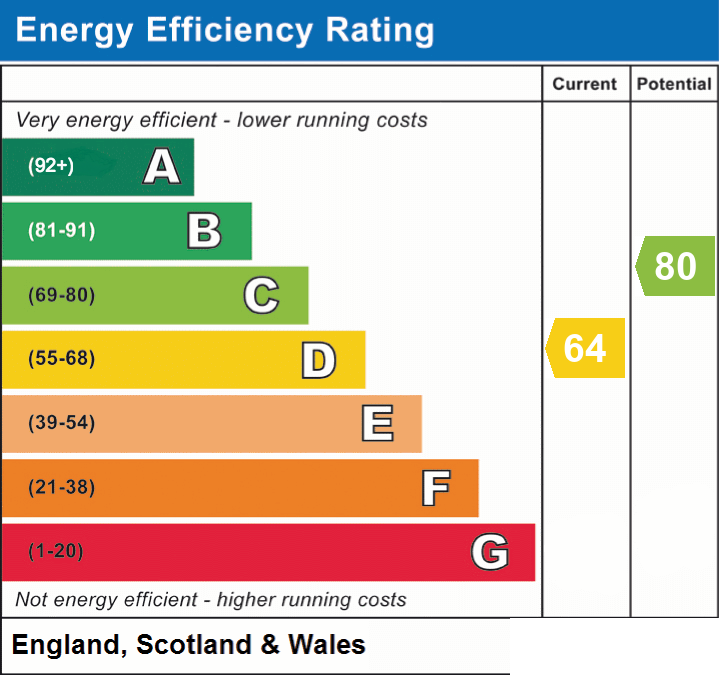
- Energy efficiency (current)
- D (64)
- Energy efficiency (potential)
- C (80)
- Is in a conservation area
- No
- Is a listed property
- No
- Construction materials
- Brick and block


Near the property
Rooms and dimensions
ENTRANCE HALL
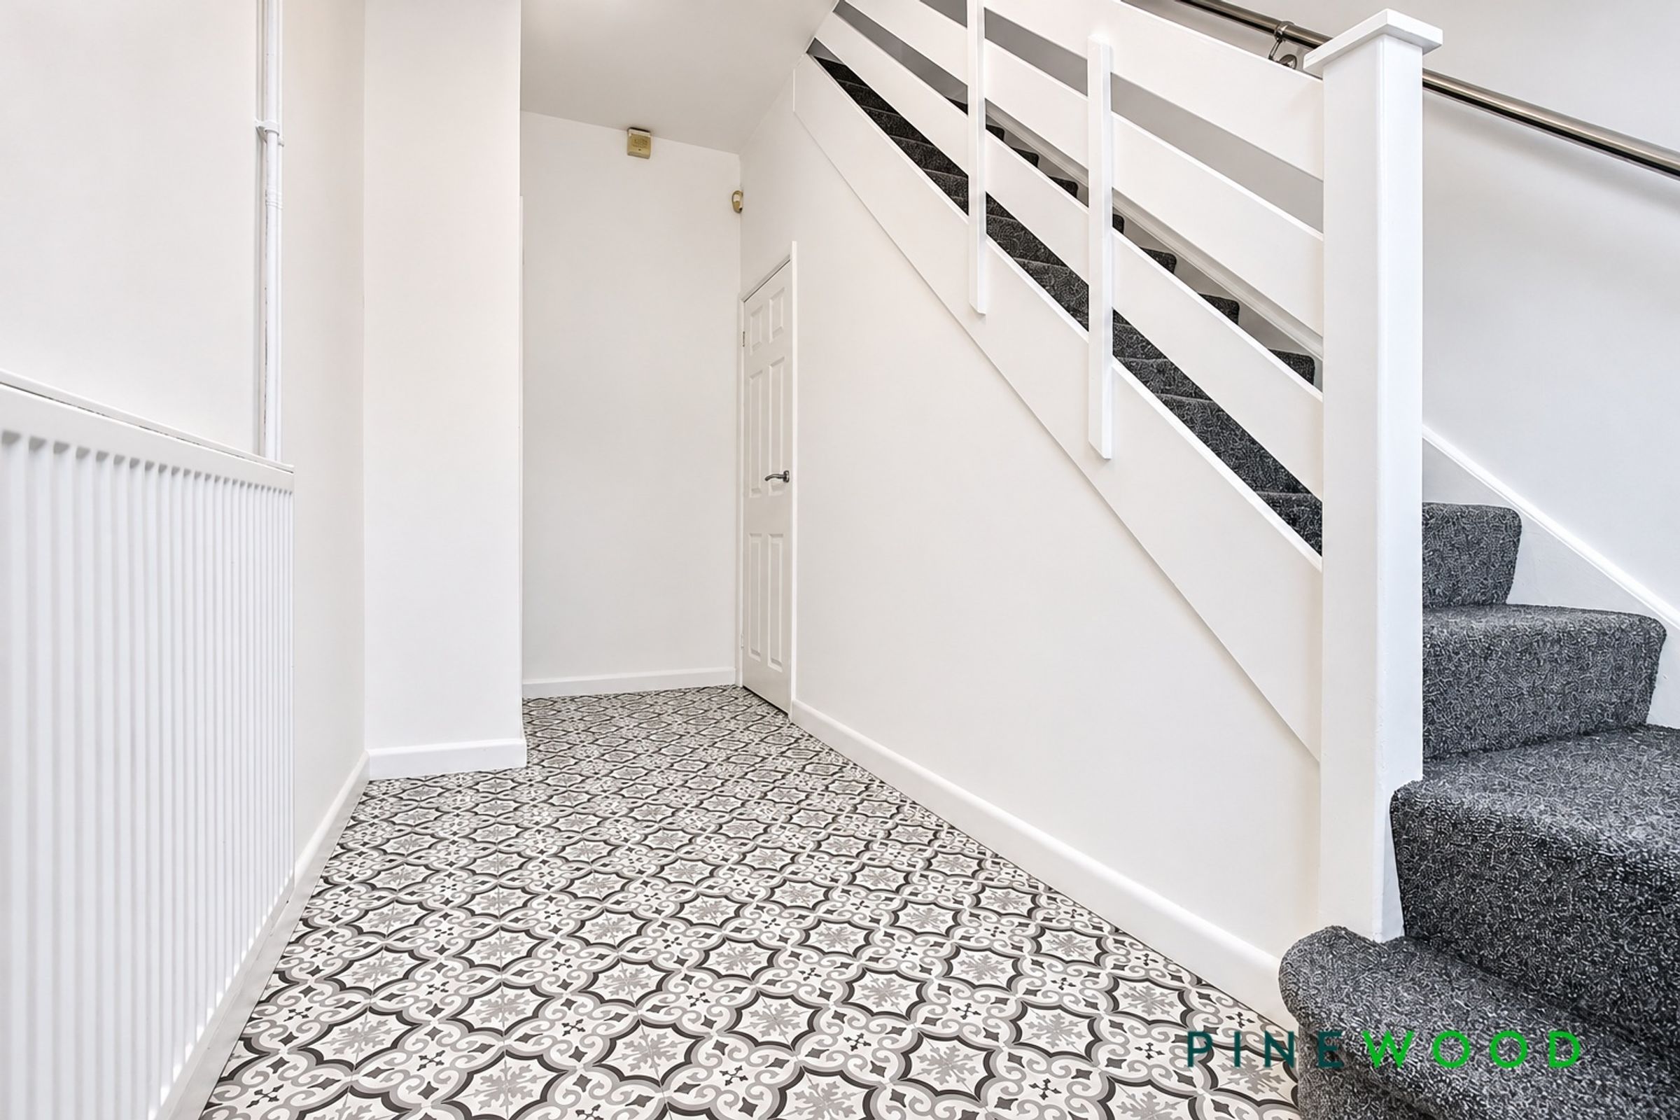
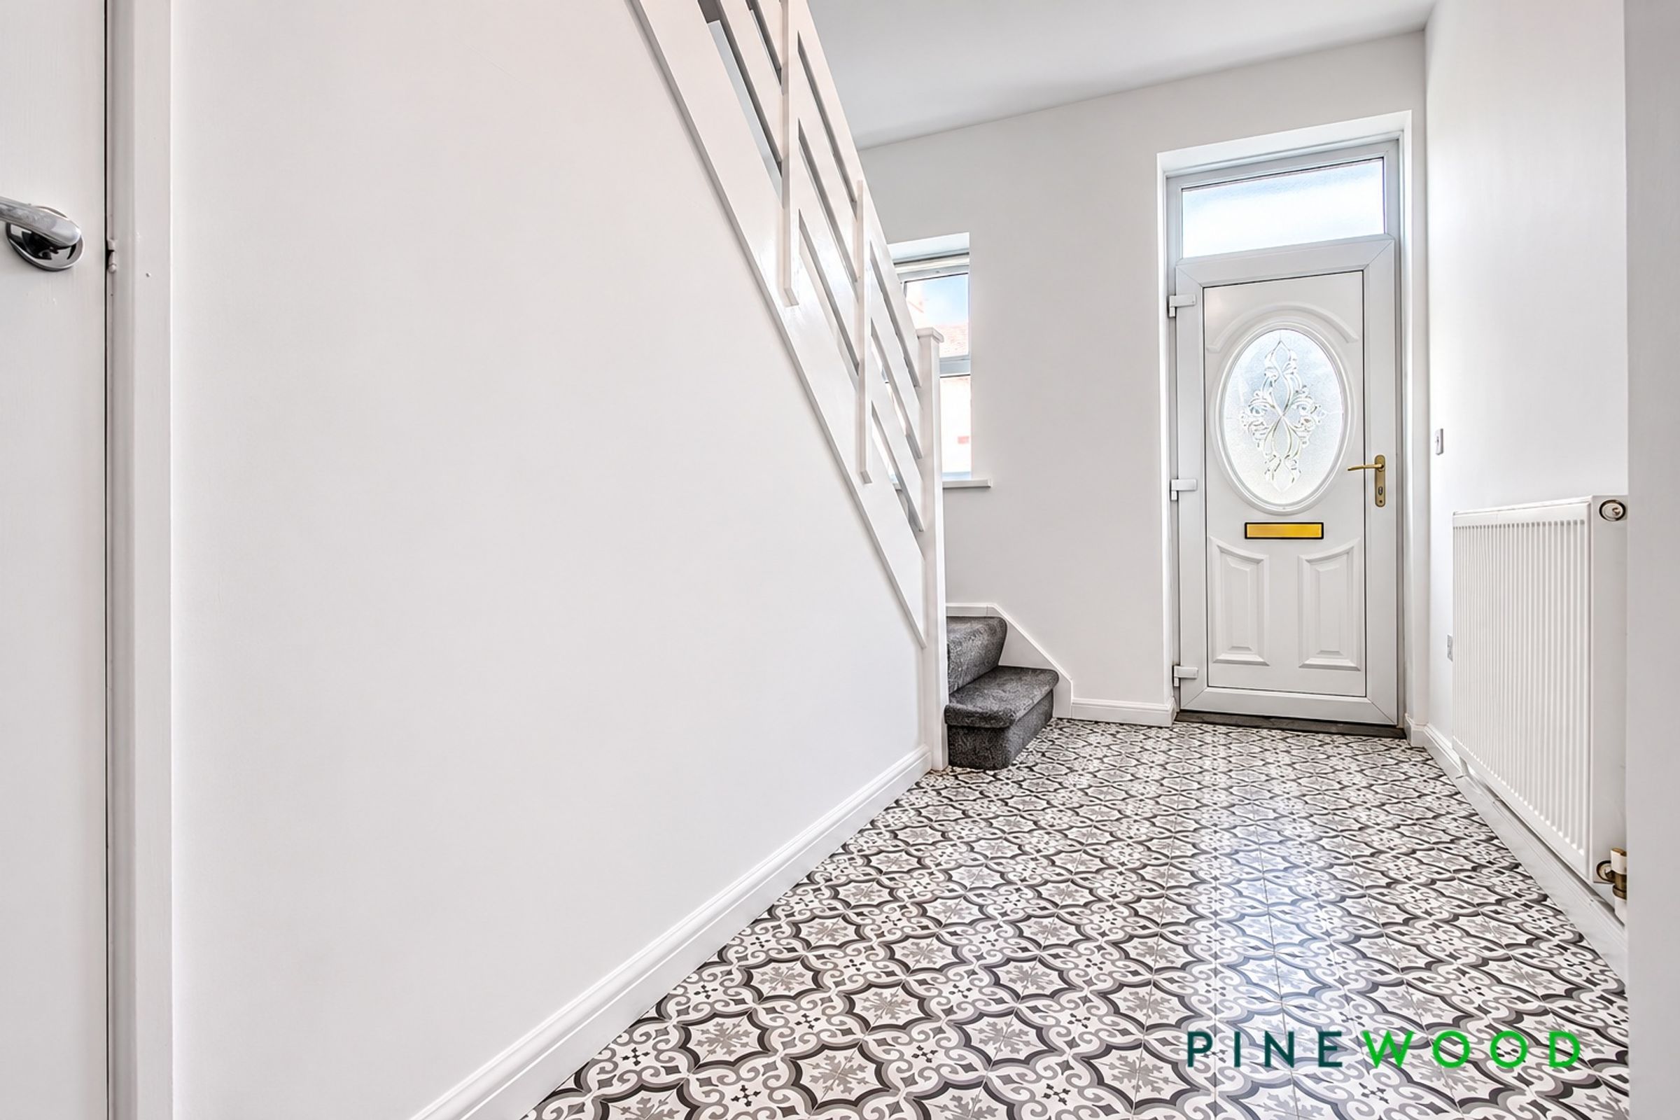
A welcoming and well-presented entrance hallway featuring NEW fresh neutral décor and attractive NEW patterned vinyl flooring, creating a stylish first impression. Benefits include a central heating radiator, useful understairs storage cupboard, ideal for coats and shoes and a staircase with NEW grey fitted carpeting and white balustrade, providing access to the first-floor landing and accommodation.
LOUNGE DINER
23' 5" x 11' 11" (7.15m x 3.64m)
A spacious and beautifully presented dual-aspect lounge/diner, benefiting from an abundance of natural light and offering a versatile space for both relaxing and entertaining. Featuring NEW fresh neutral décor, NEW grey fitted carpeting and an attractive feature fireplace with decorative surround and inset fire, creating a charming focal point. The room further benefits from double-glazed windows, central heating radiators and an open-plan layout, providing ample space for both comfortable lounge furniture and a dining table.
KITCHEN
9' 7" x 7' 9" (2.91m x 2.37m)
A stylish and NEW fitted modern B n Q kitchen, featuring a range of contemporary light grey soft close drawers, wall and base units with contrasting stylish black handles, complemented by grey marble-effect worktops and matching splash backs. Benefiting from an integrated electric oven, electric hob with extractor hood above, and a black sink with matching mixer tap. With space/plumbing for a washer and space for a tall fridge freezer. The kitchen is finished with attractive NEW patterned vinyl flooring, NEW neutral décor and a central heating radiator. A double-glazed window provides natural light, whilst a UPVC glazed door offers direct access to the rear garden.
STAIRS AND LANDING
Stairs lead up to the landing with metal balustrade, NEW decor and NEW grey carpet.
BED 1
14' 3" x 10' 2" (4.35m x 3.10m)
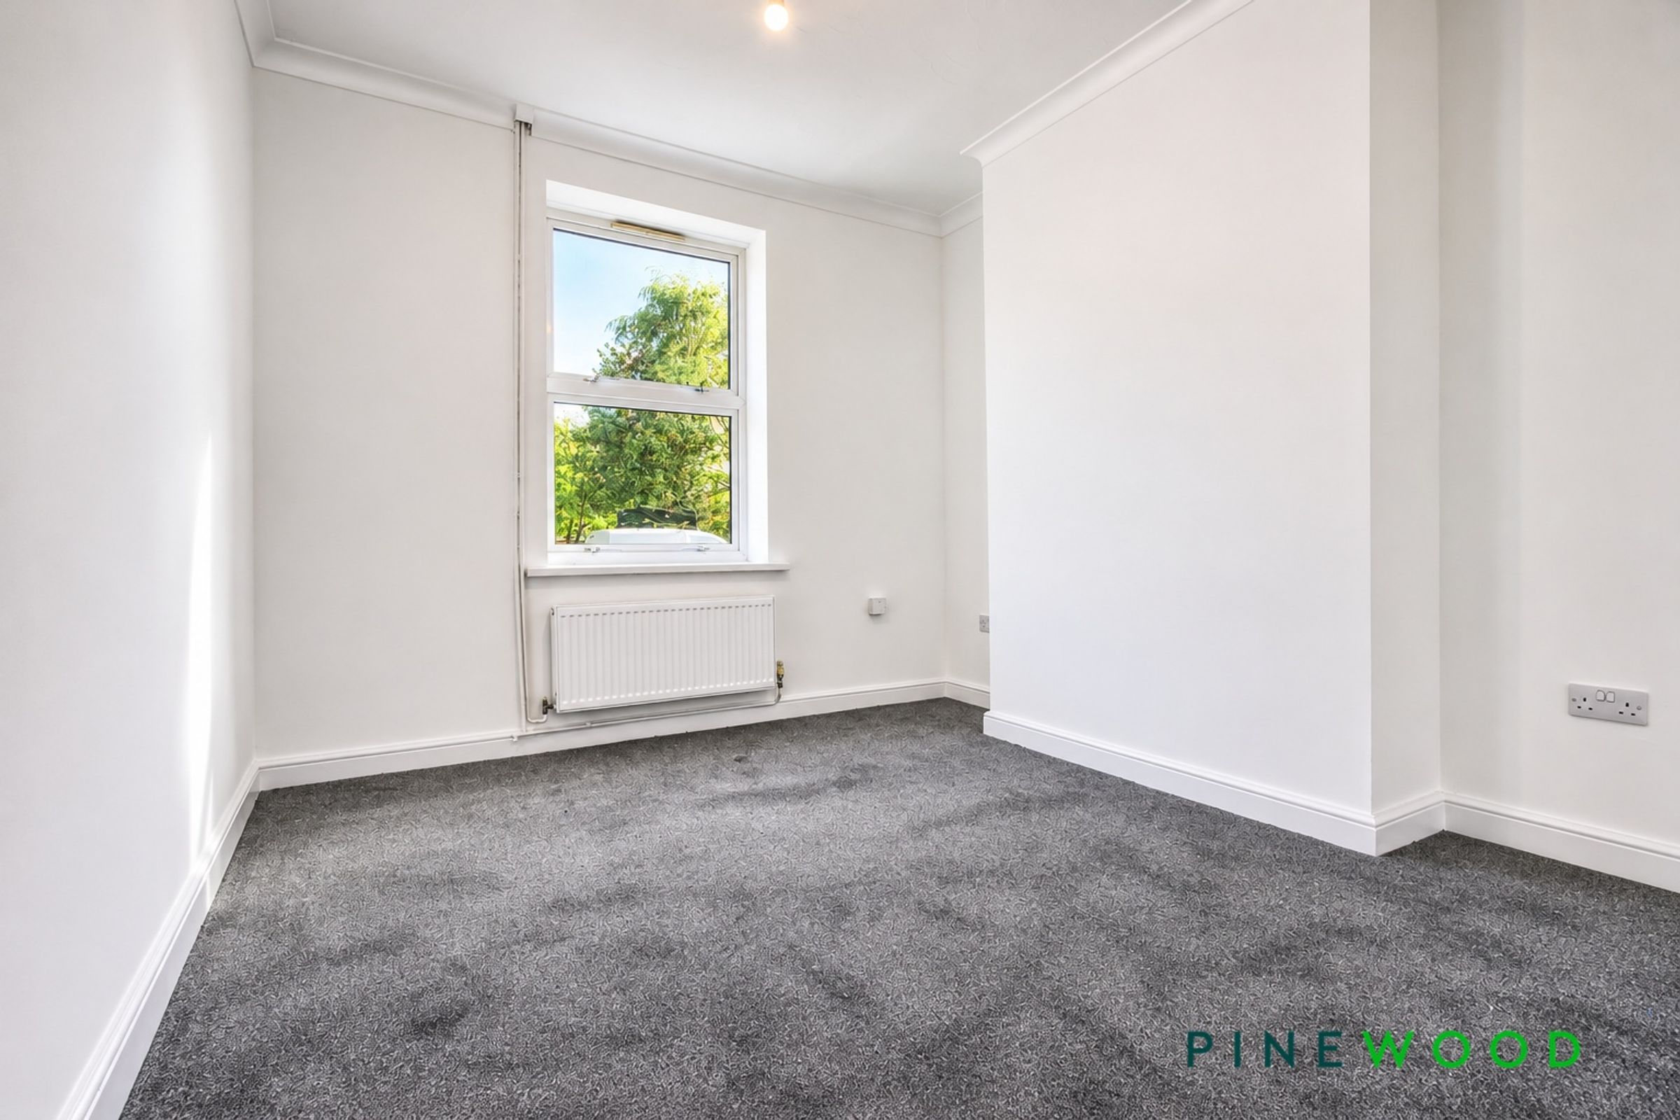
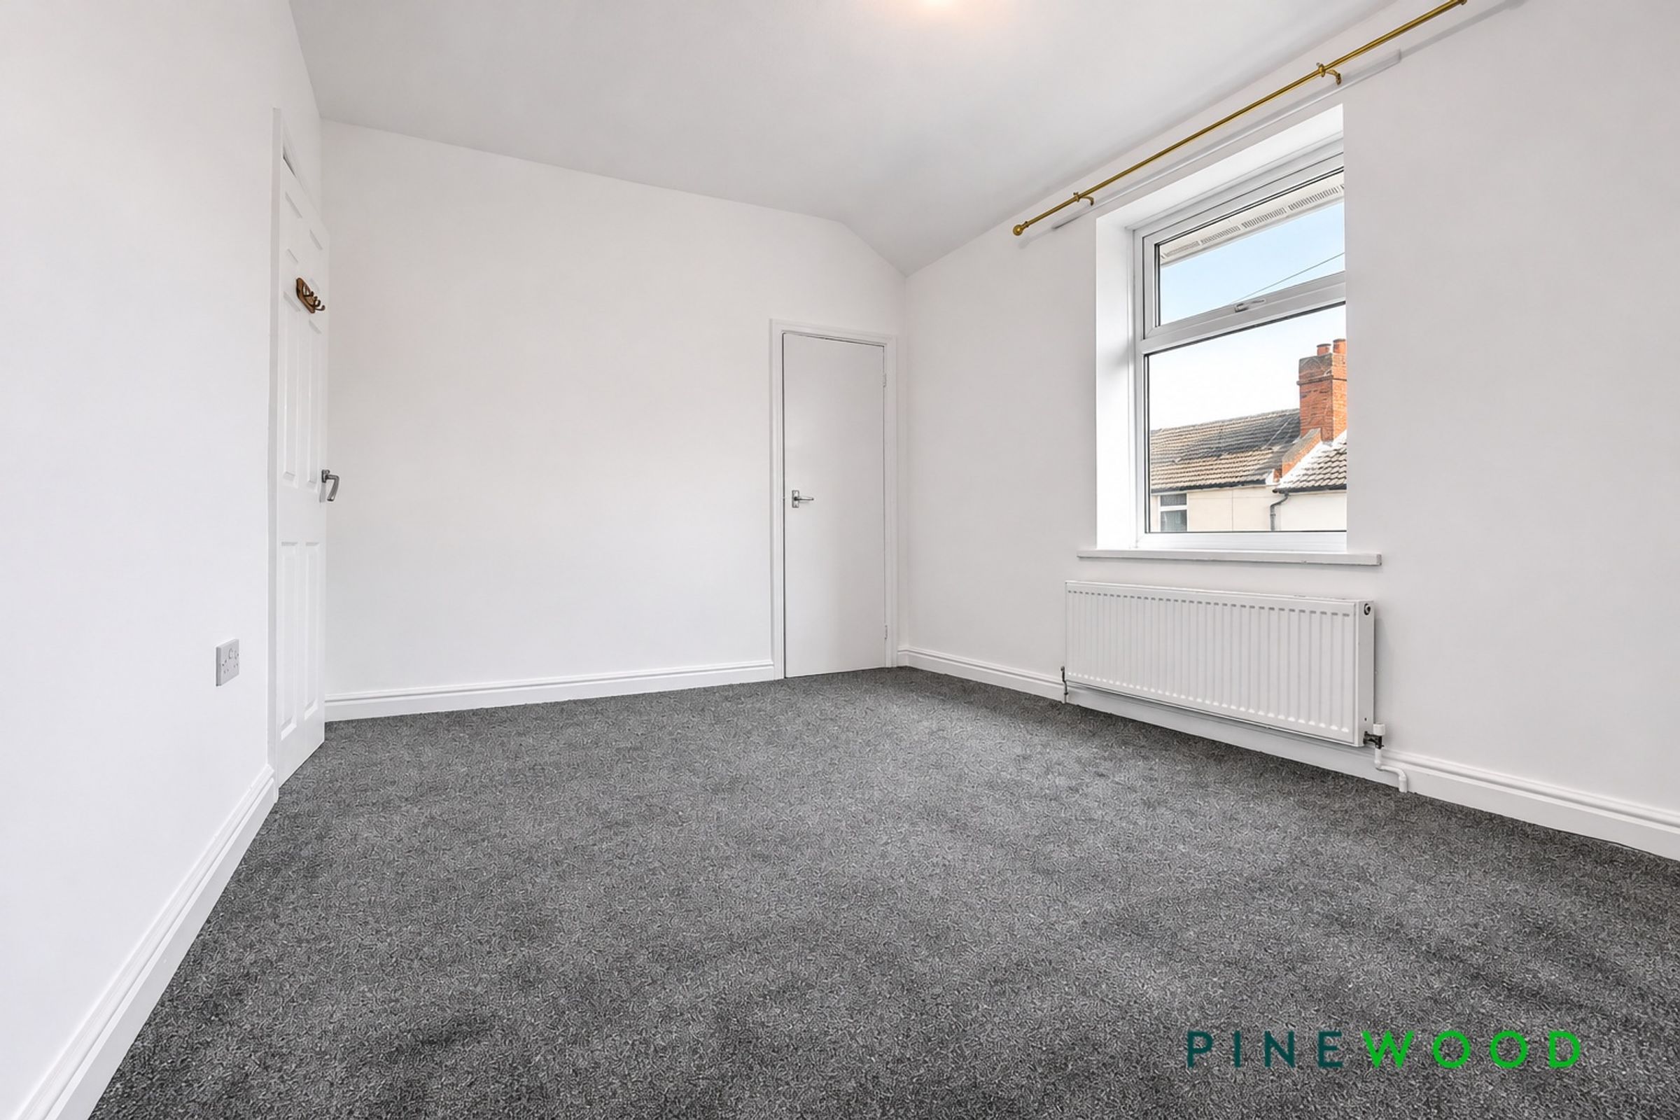
A bright and well-presented bedroom featuring NEW fresh neutral décor, NEW grey fitted carpeting and a large double-glazed window allowing plenty of natural light to fill the room. Additional benefits include a central heating radiator, useful built-in storage cupboard and ample space for bedroom furniture, creating a comfortable and inviting space.
BED 2
12' 9" x 10' 6" (3.89m x 3.21m)
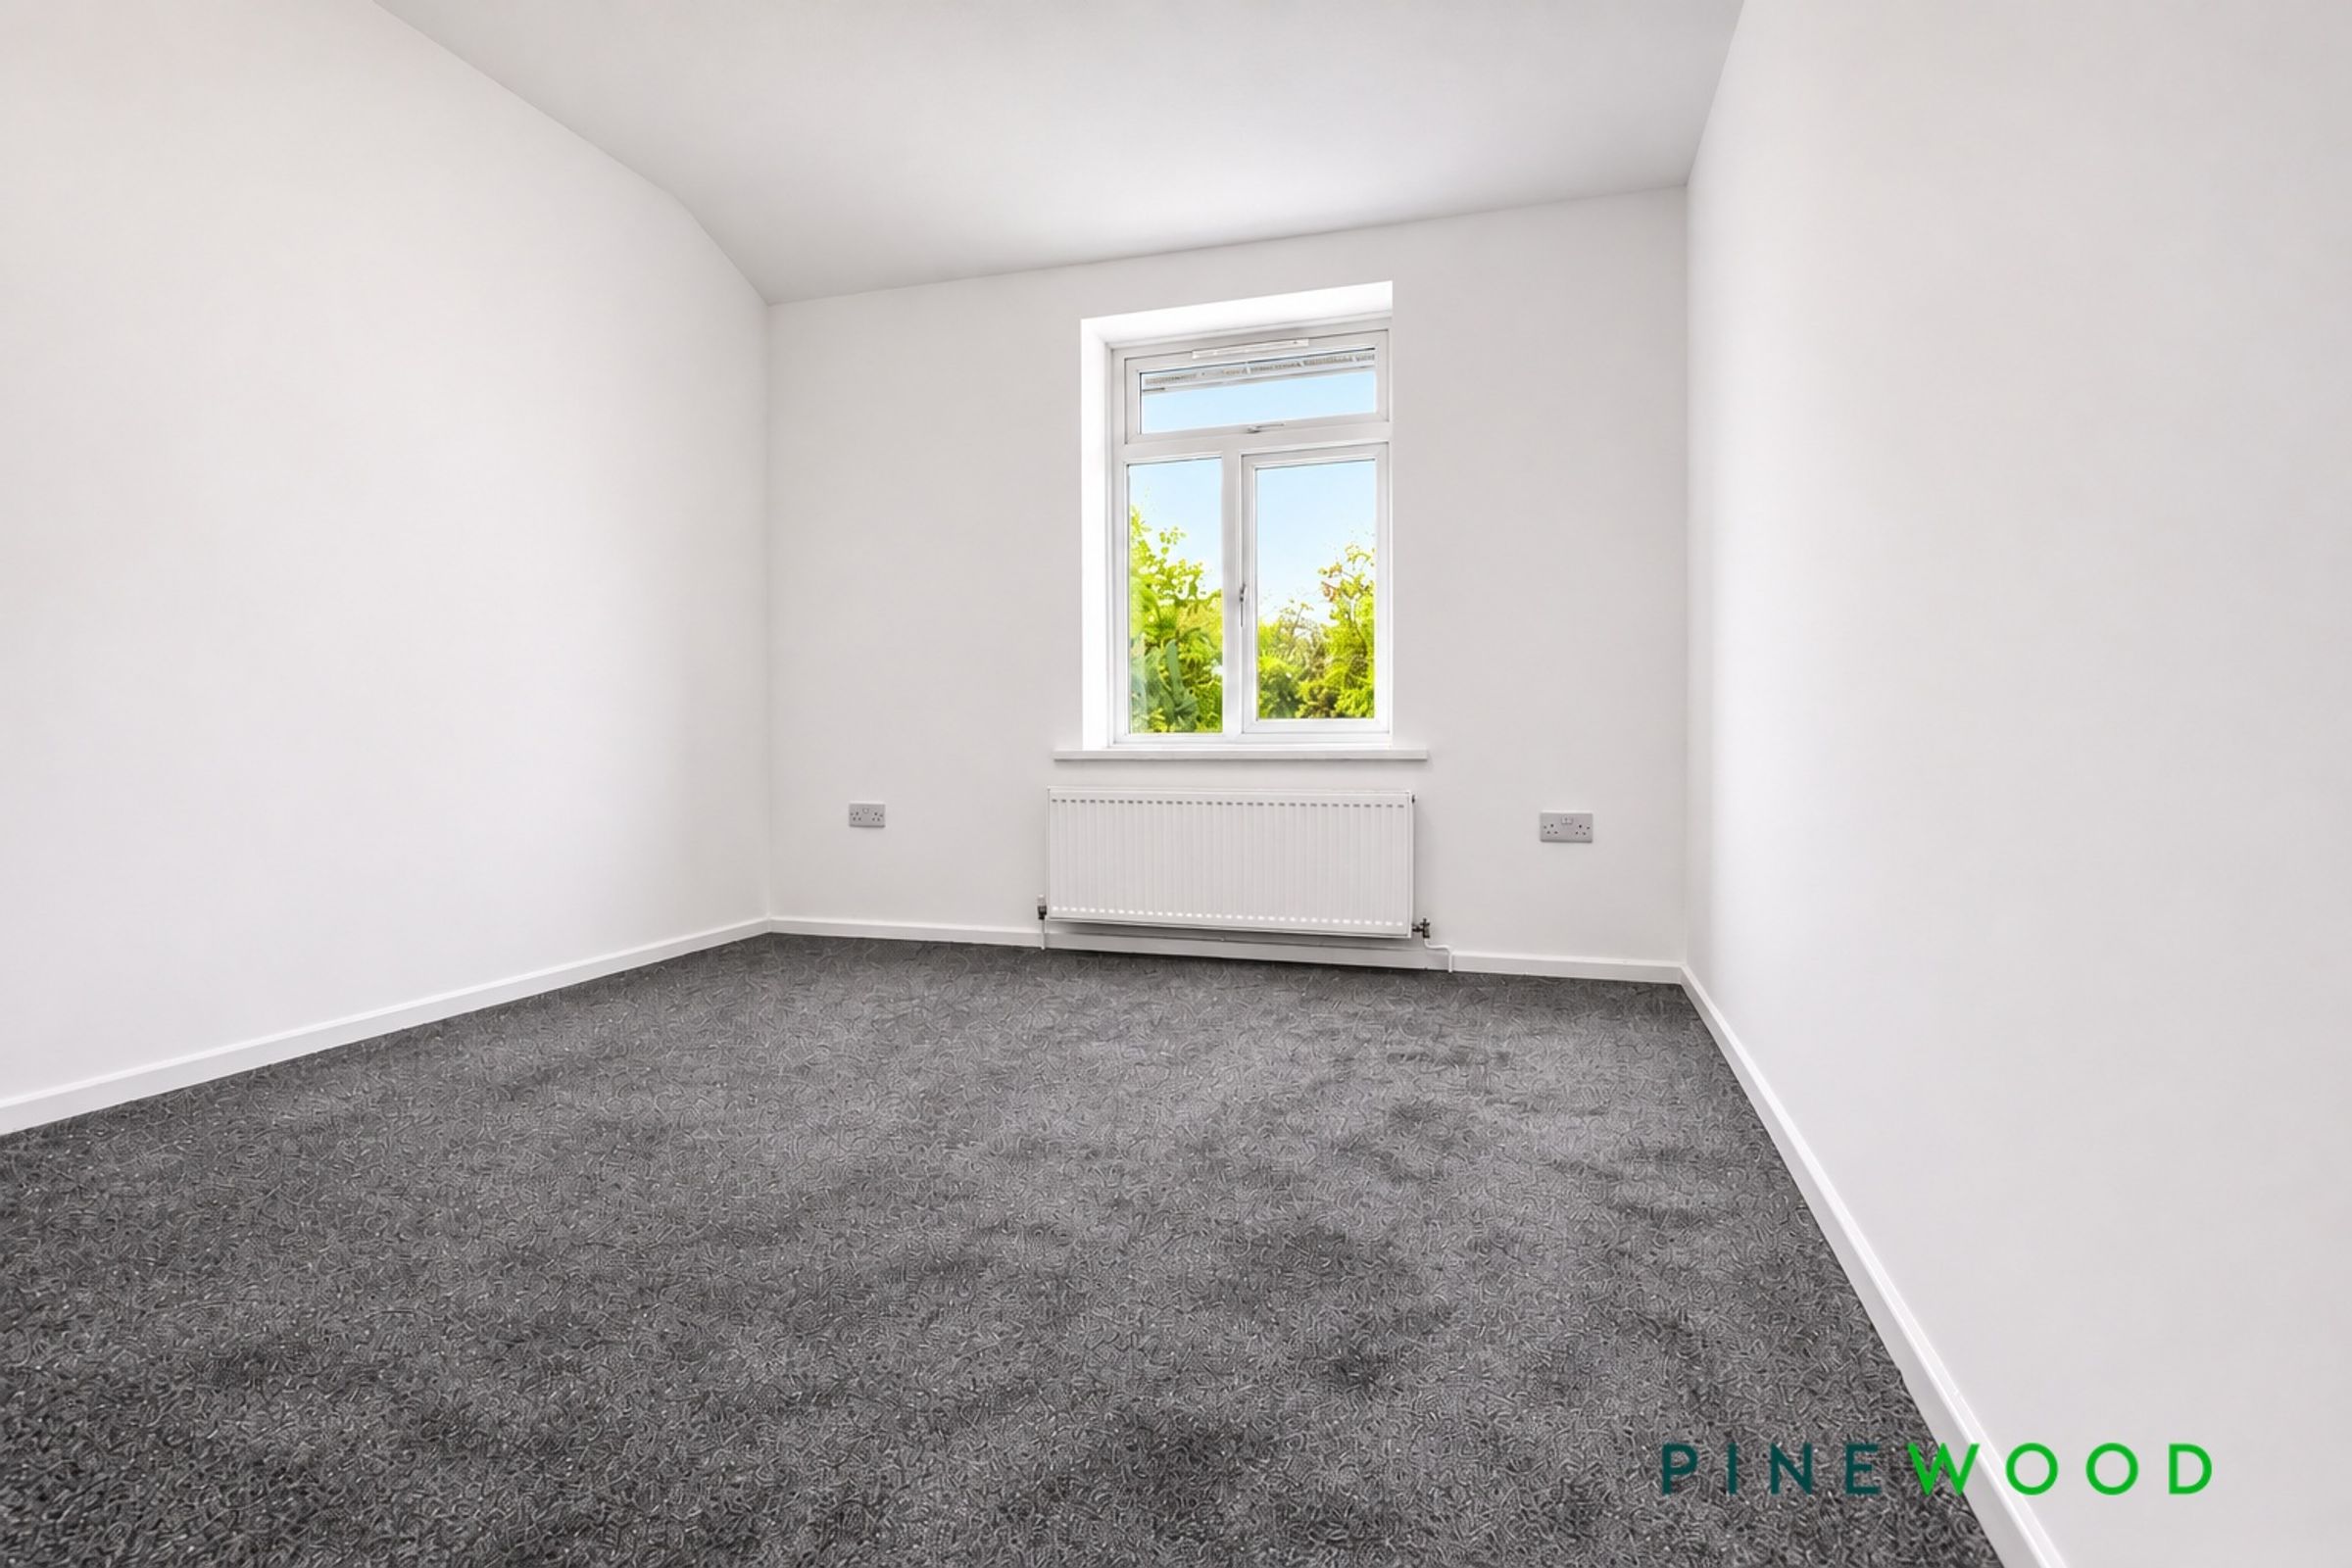
A bright and well-presented second double bedroom, tastefully decorated with NEW fresh white walls and contrasting NEW grey fitted carpet. Benefiting from a UPVC double-glazed window allowing plenty of natural light, a central heating radiator, power points and ample space for bedroom furniture.
BATHROOM
9' 7" x 7' 7" (2.91m x 2.32m)
A beautifully presented and recently fitted modern family bathroom, finished to a high standard with contemporary fixtures and fittings. Featuring a white three-piece suite comprising a panelled bath with chrome mixer tap, overhead shower and glass shower screen, low flush WC and wash hand basin with chrome mixer tap set into a white vanity unit. The bath area is complemented by striking white marble-effect wall panels with elegant gold veining, creating a luxurious finish. Further benefits include attractive new patterned vinyl flooring, a chrome heated towel rail, useful built-in storage cupboard, NEW neutral décor and a UPVC double-glazed frosted window providing natural light and privacy.
Properties you may like
Disclaimer - These particulars do not constitute part or all of a contract. While we endeavour to make our particulars fair, accurate and reliable, they are only a general guide to the property the photos/video are for reference purpose only and may be from a previous let, the appliances/white goods advertised may not be in situ and have not been tested. If there are any points which are of particular importance to you or any particular appliances or white goods required please check with the office and we will be pleased to check the position on these.