Like the look of this property?
We would love to hear from you and arrange a viewing of this property. Get in touch now!
Property features
Four Bedrooms / Three Floors
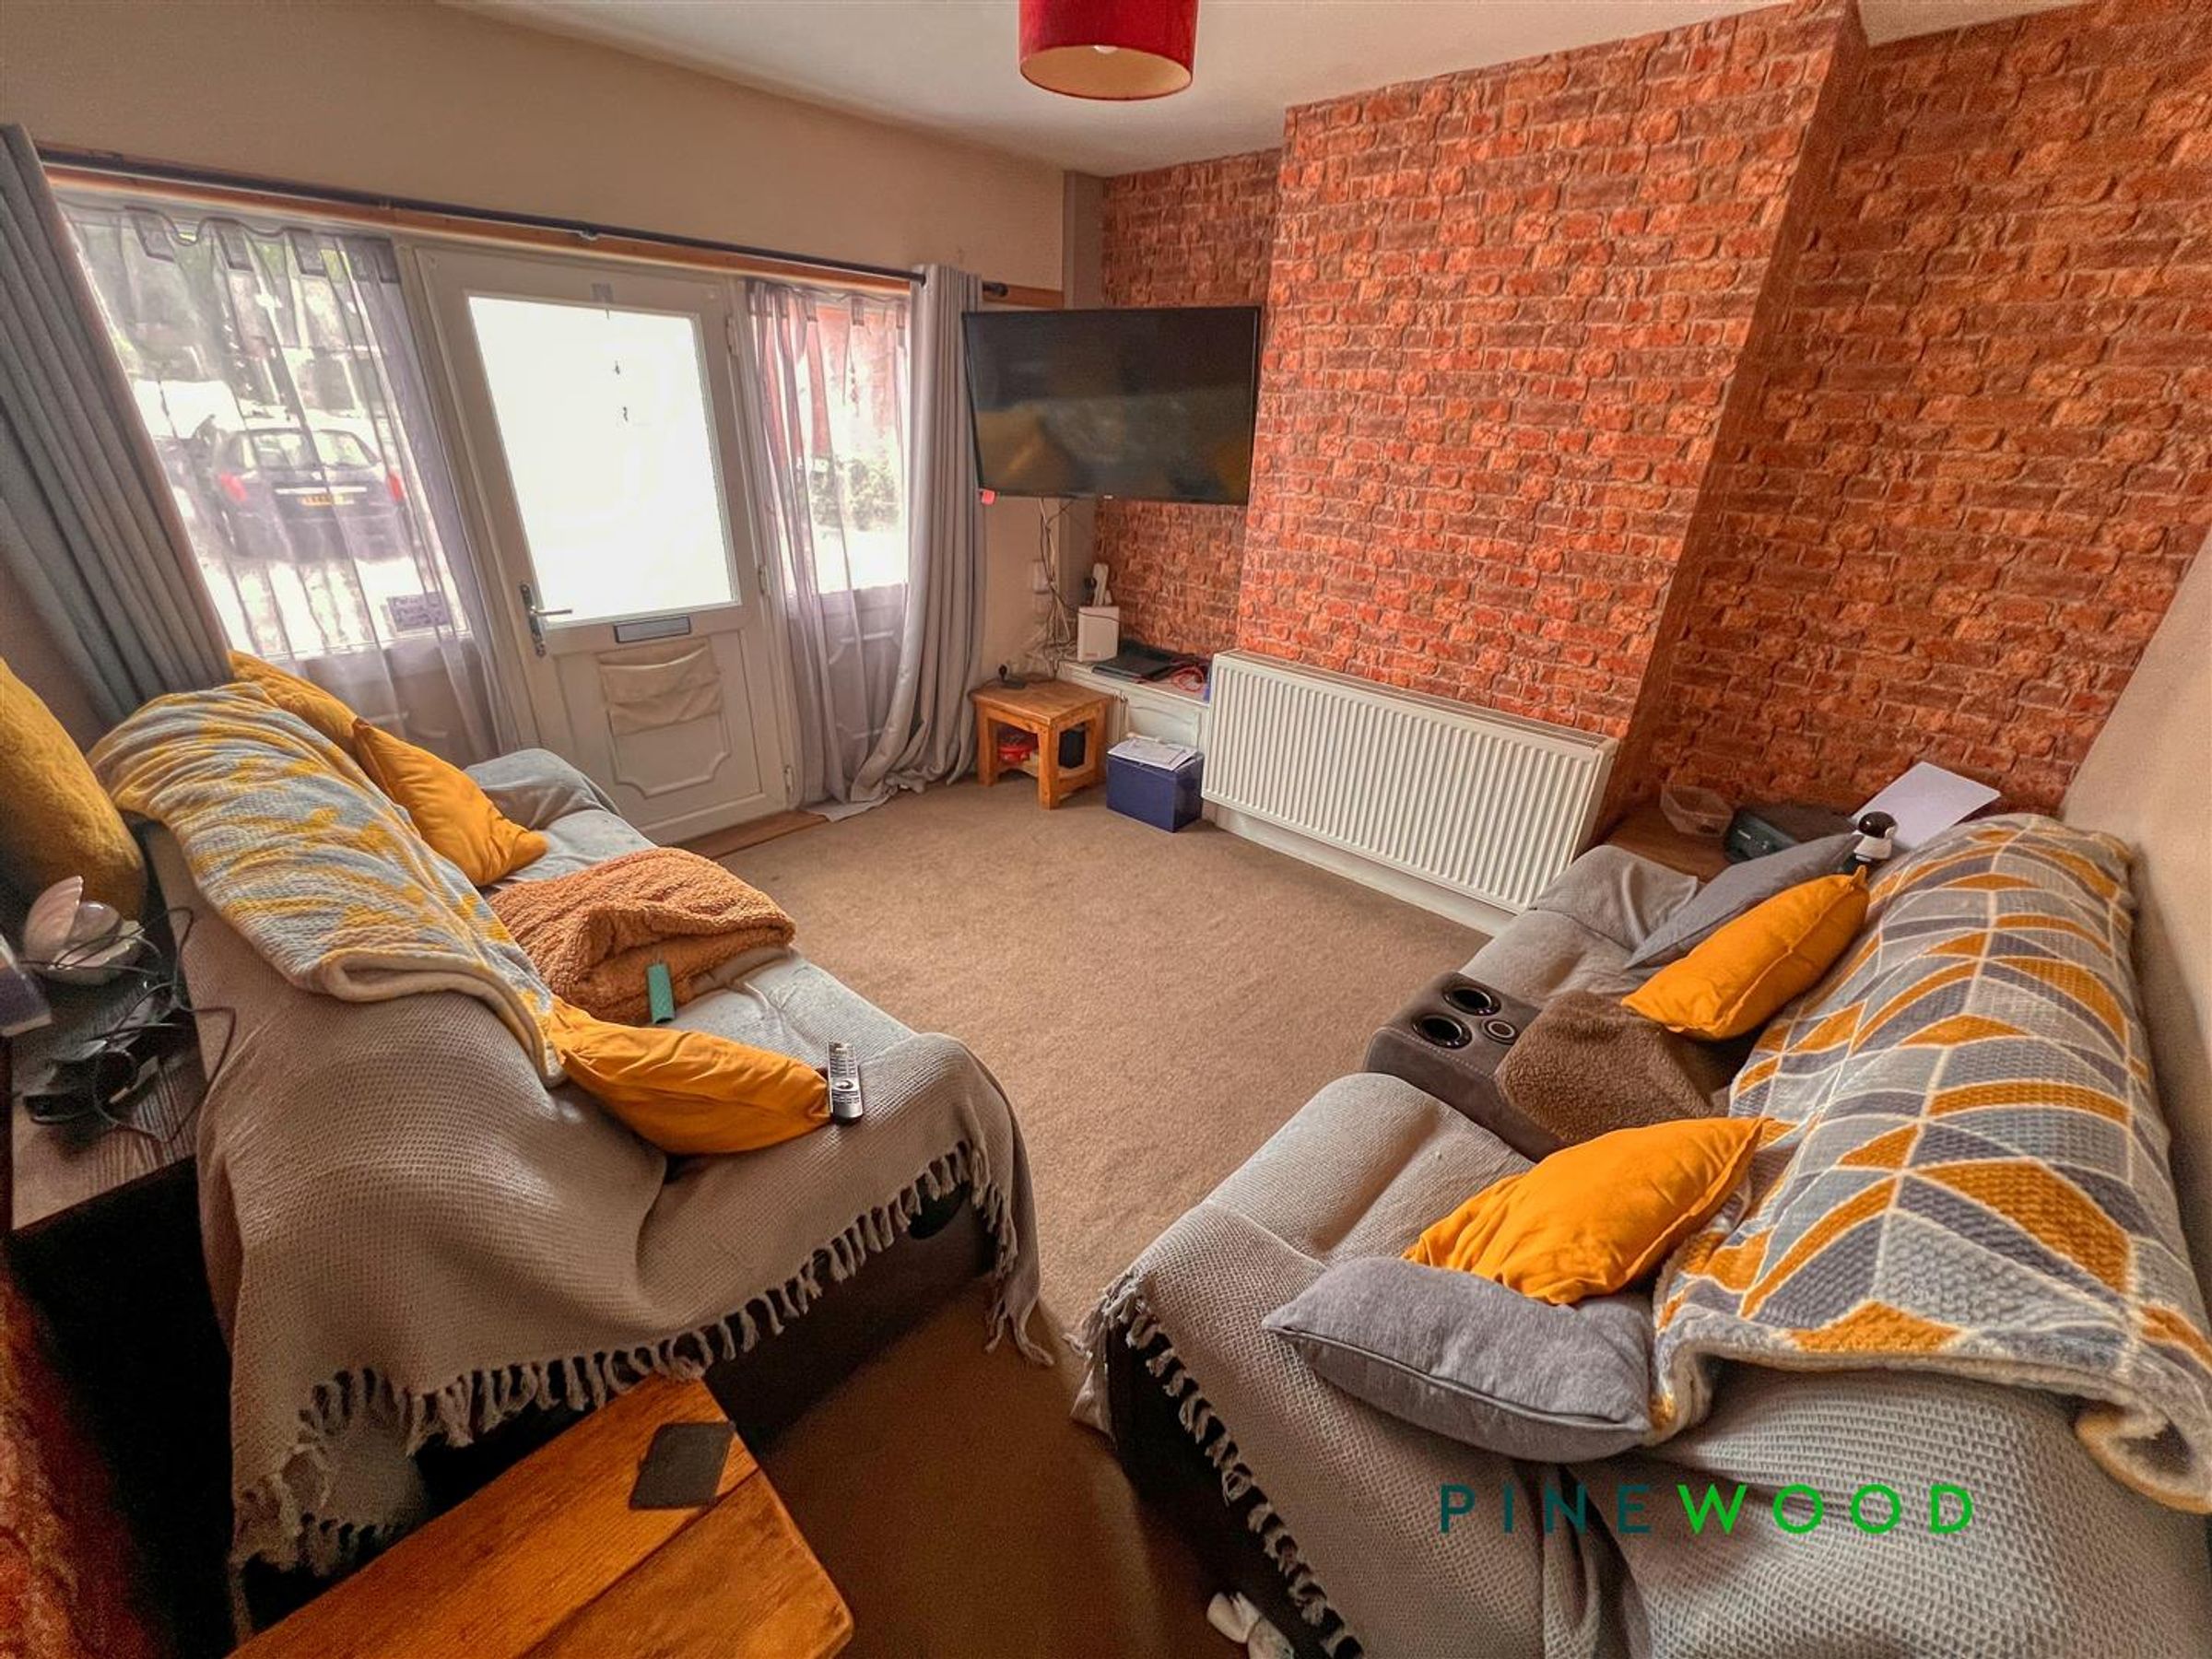
Spacious Lounge
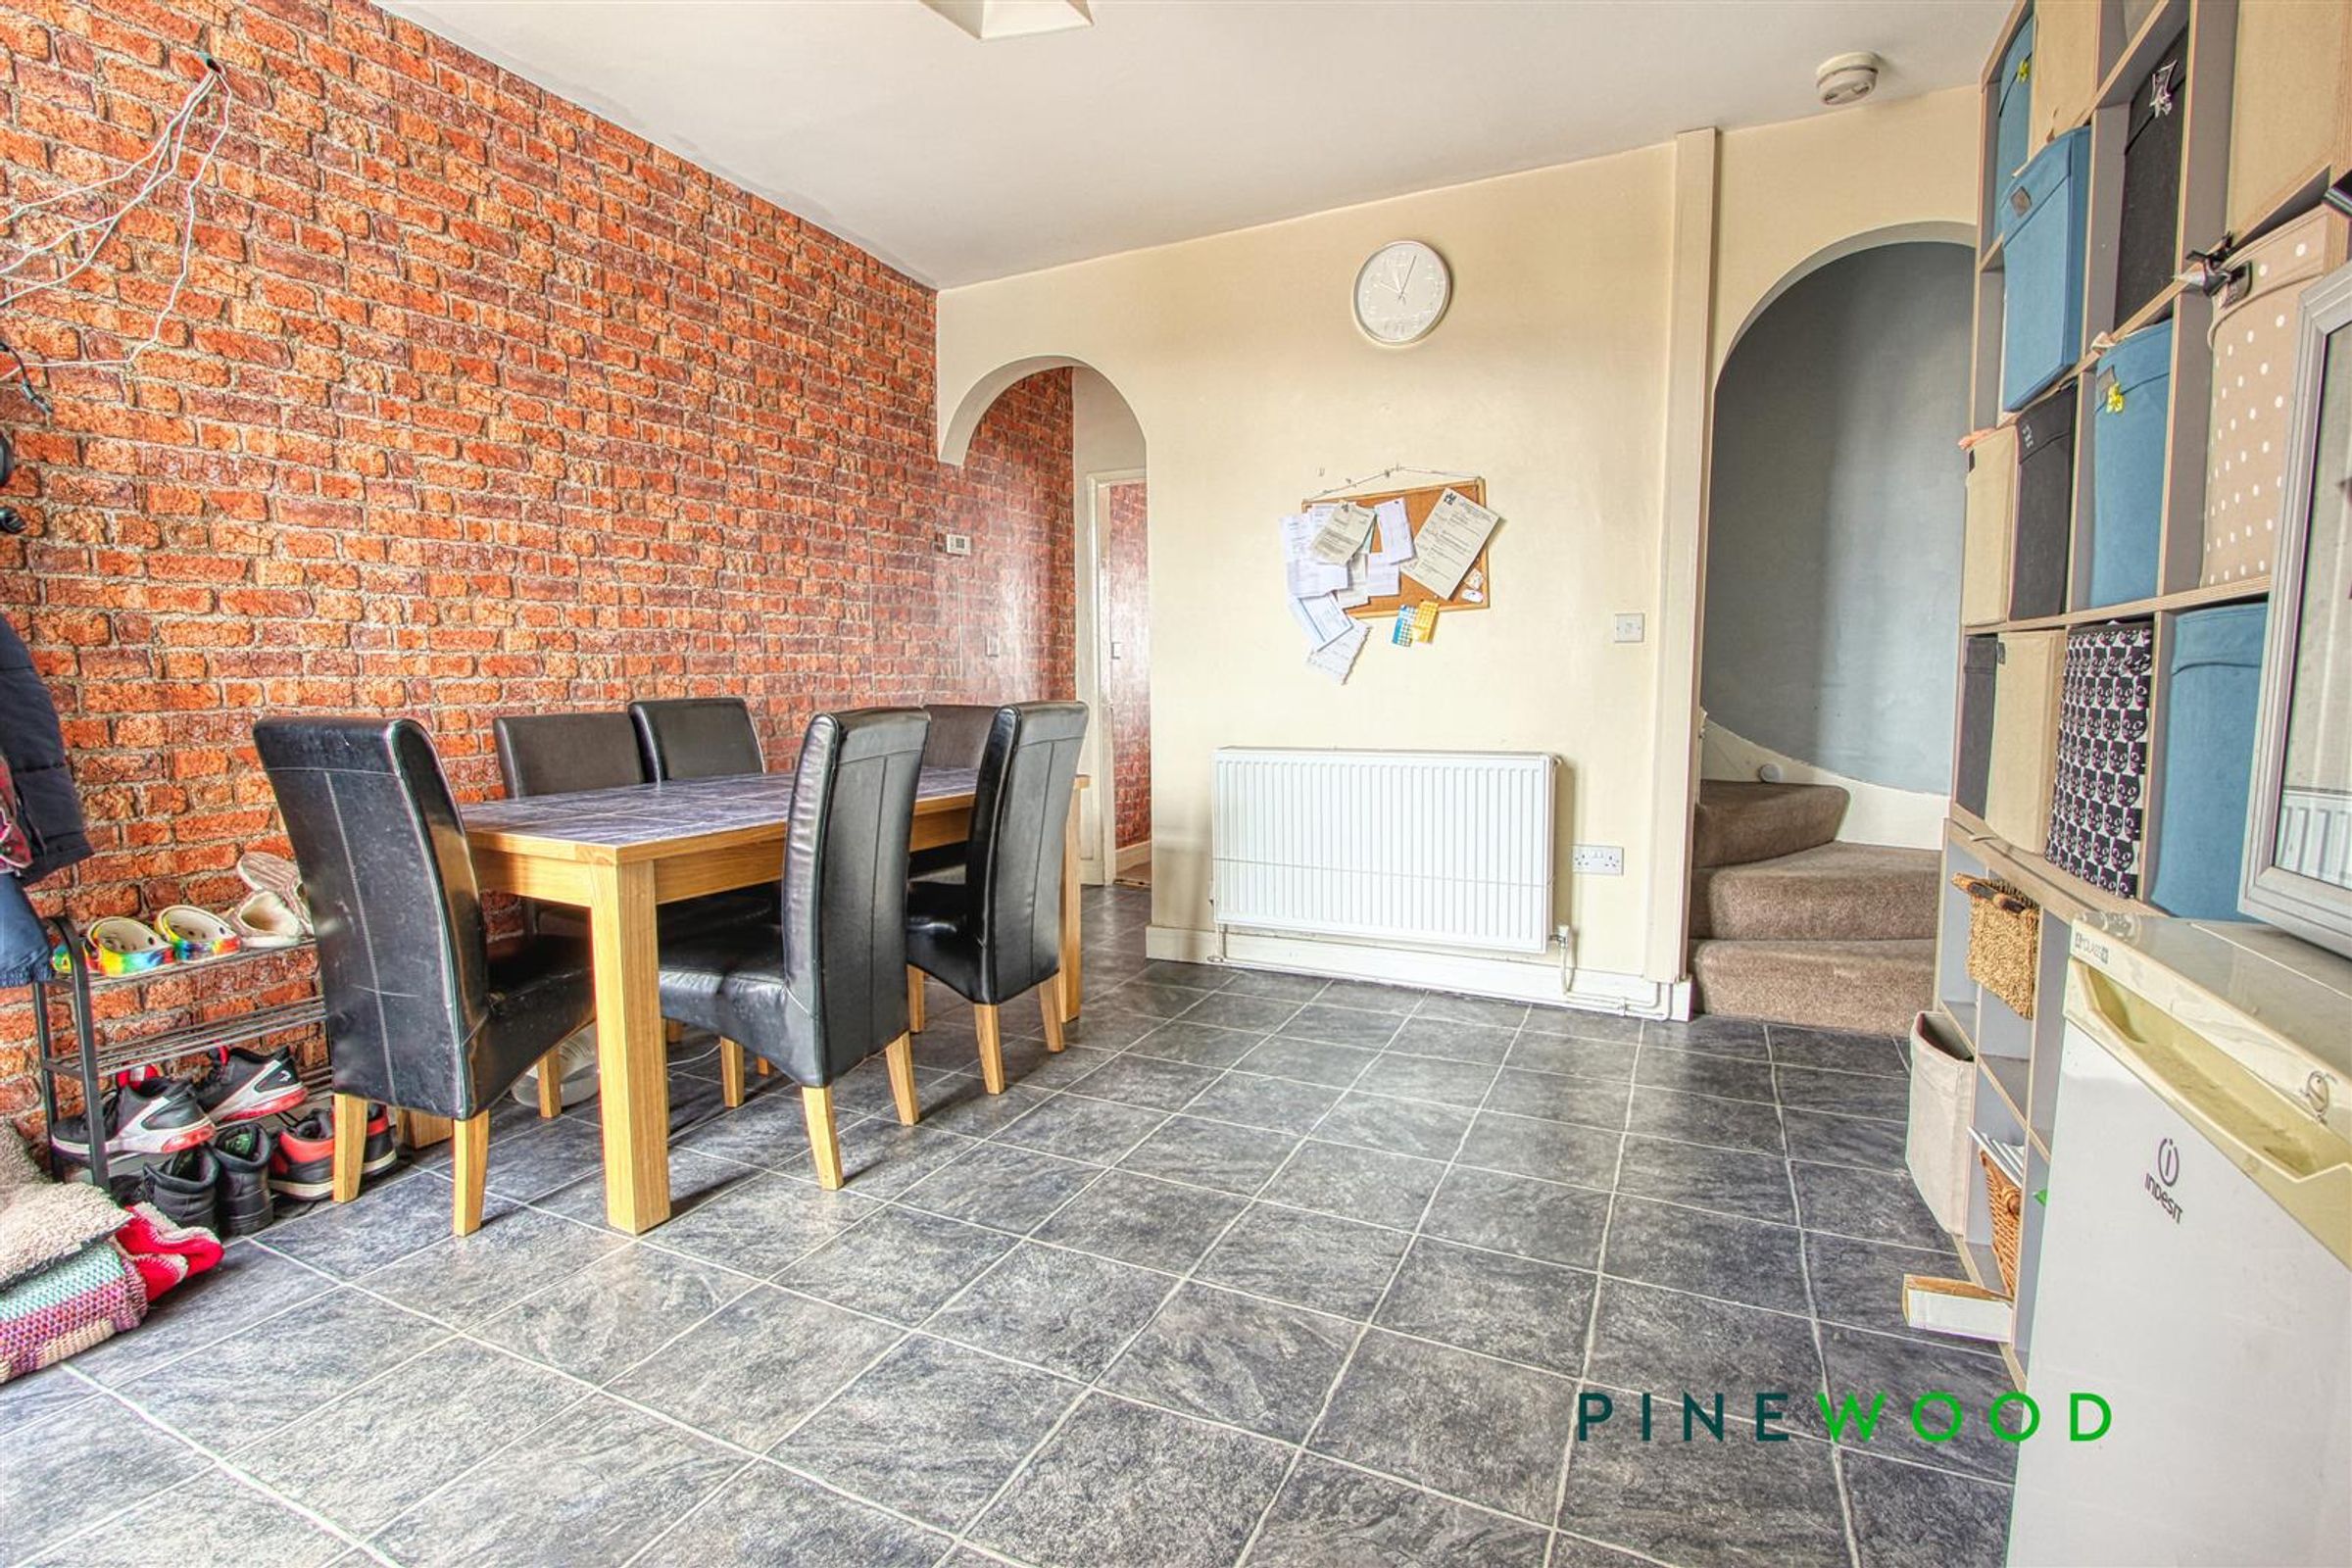
Versatile Dining Room
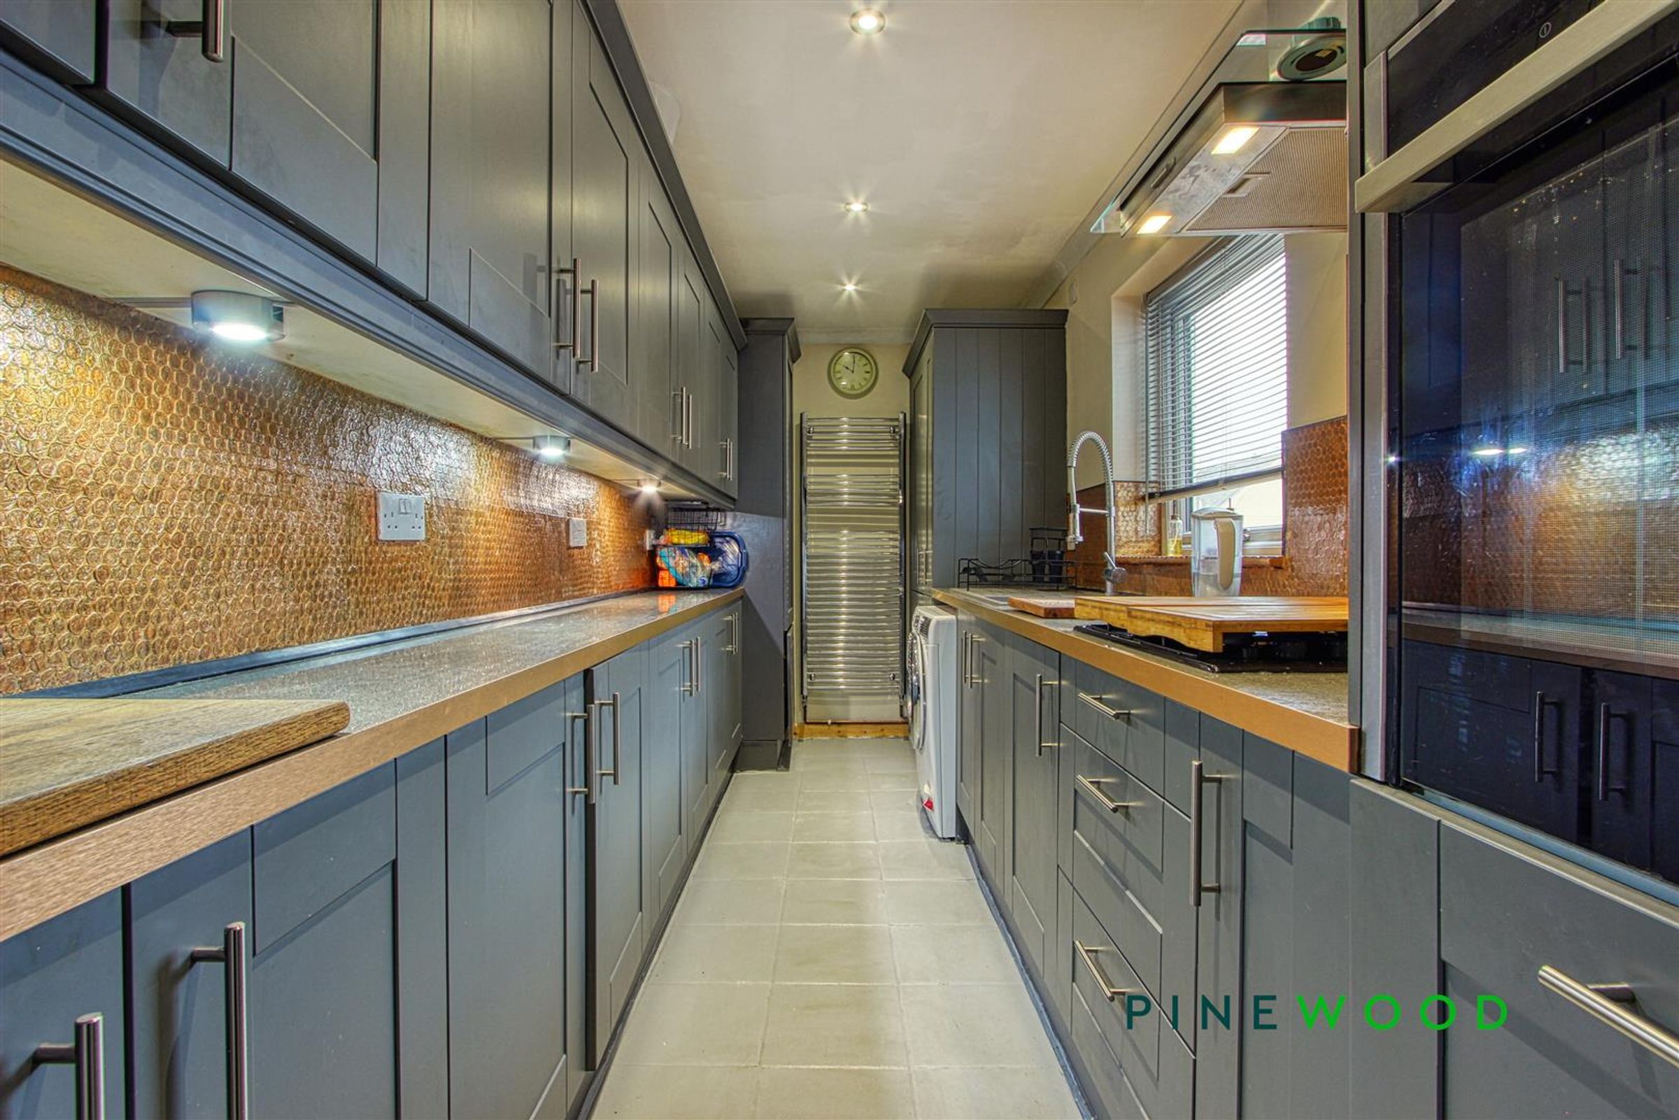
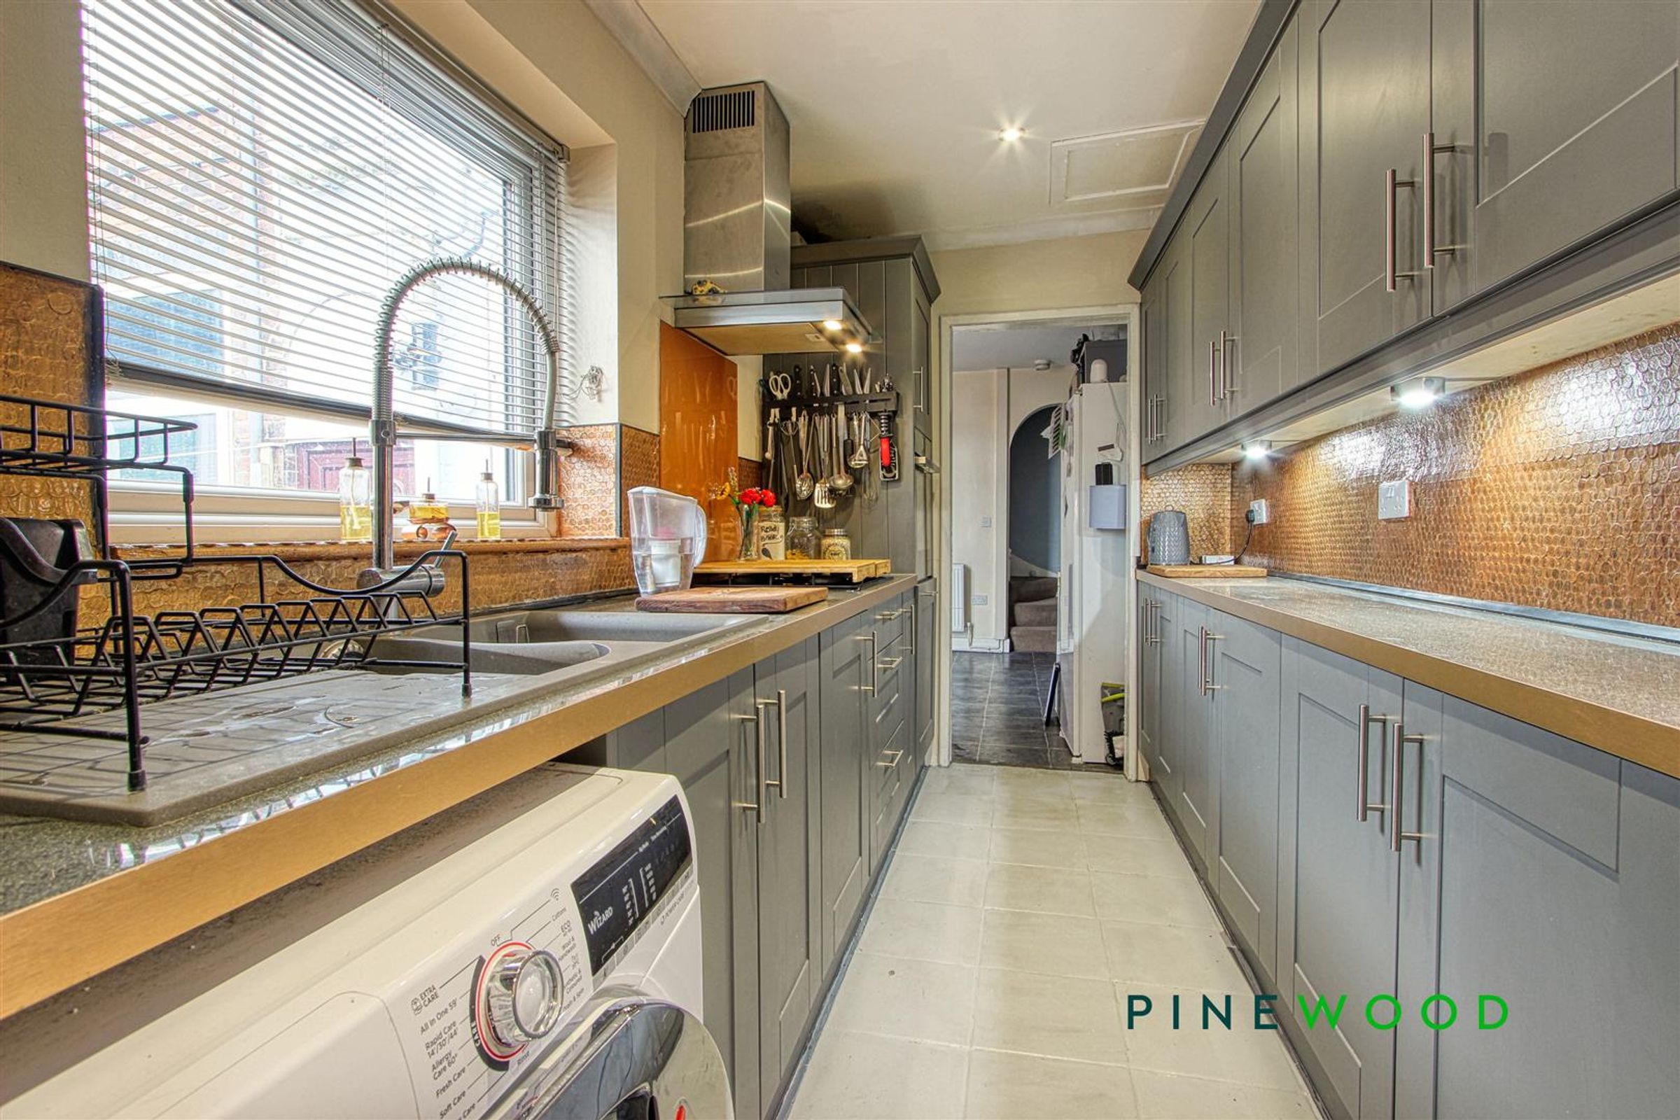
Modern Kitchen
Air Source Heat Pump - Reduces Energy Bills & Increases Energy Efficiency
Enclosed Rear Garden & Parking
Council Tax Band A
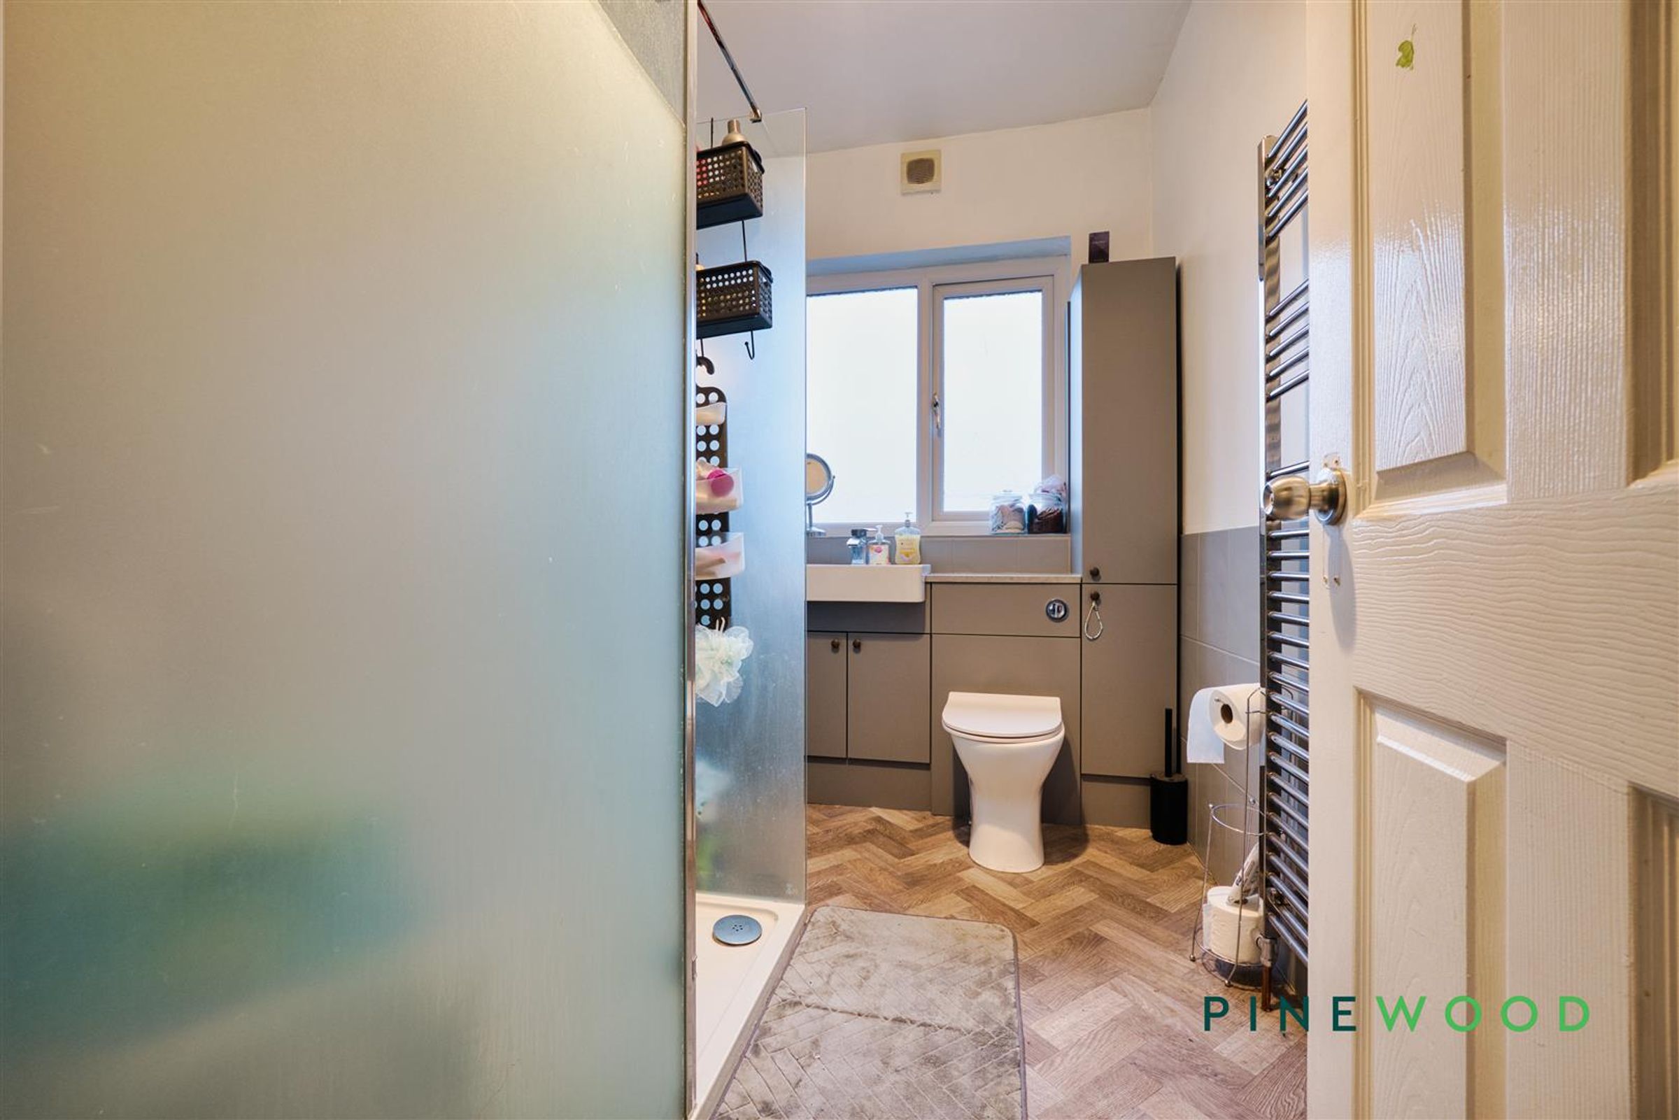
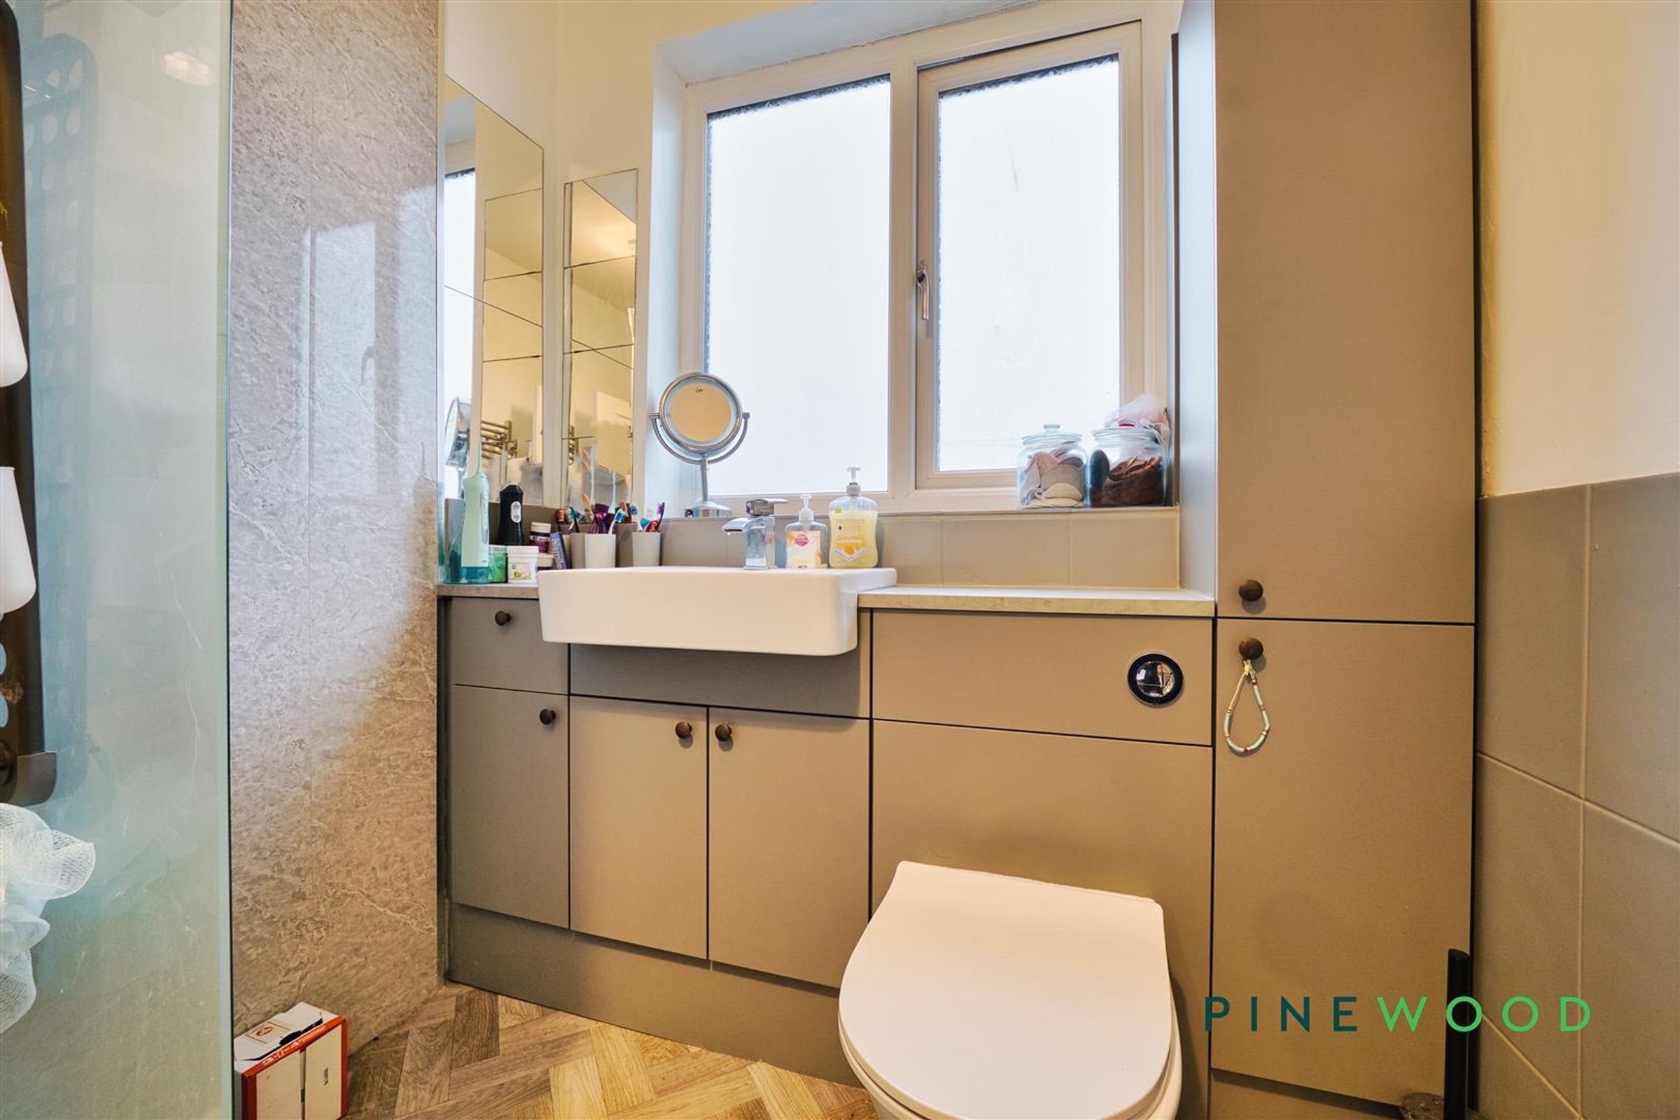
Contemporary Shower Room & WC
Freehold
About this property
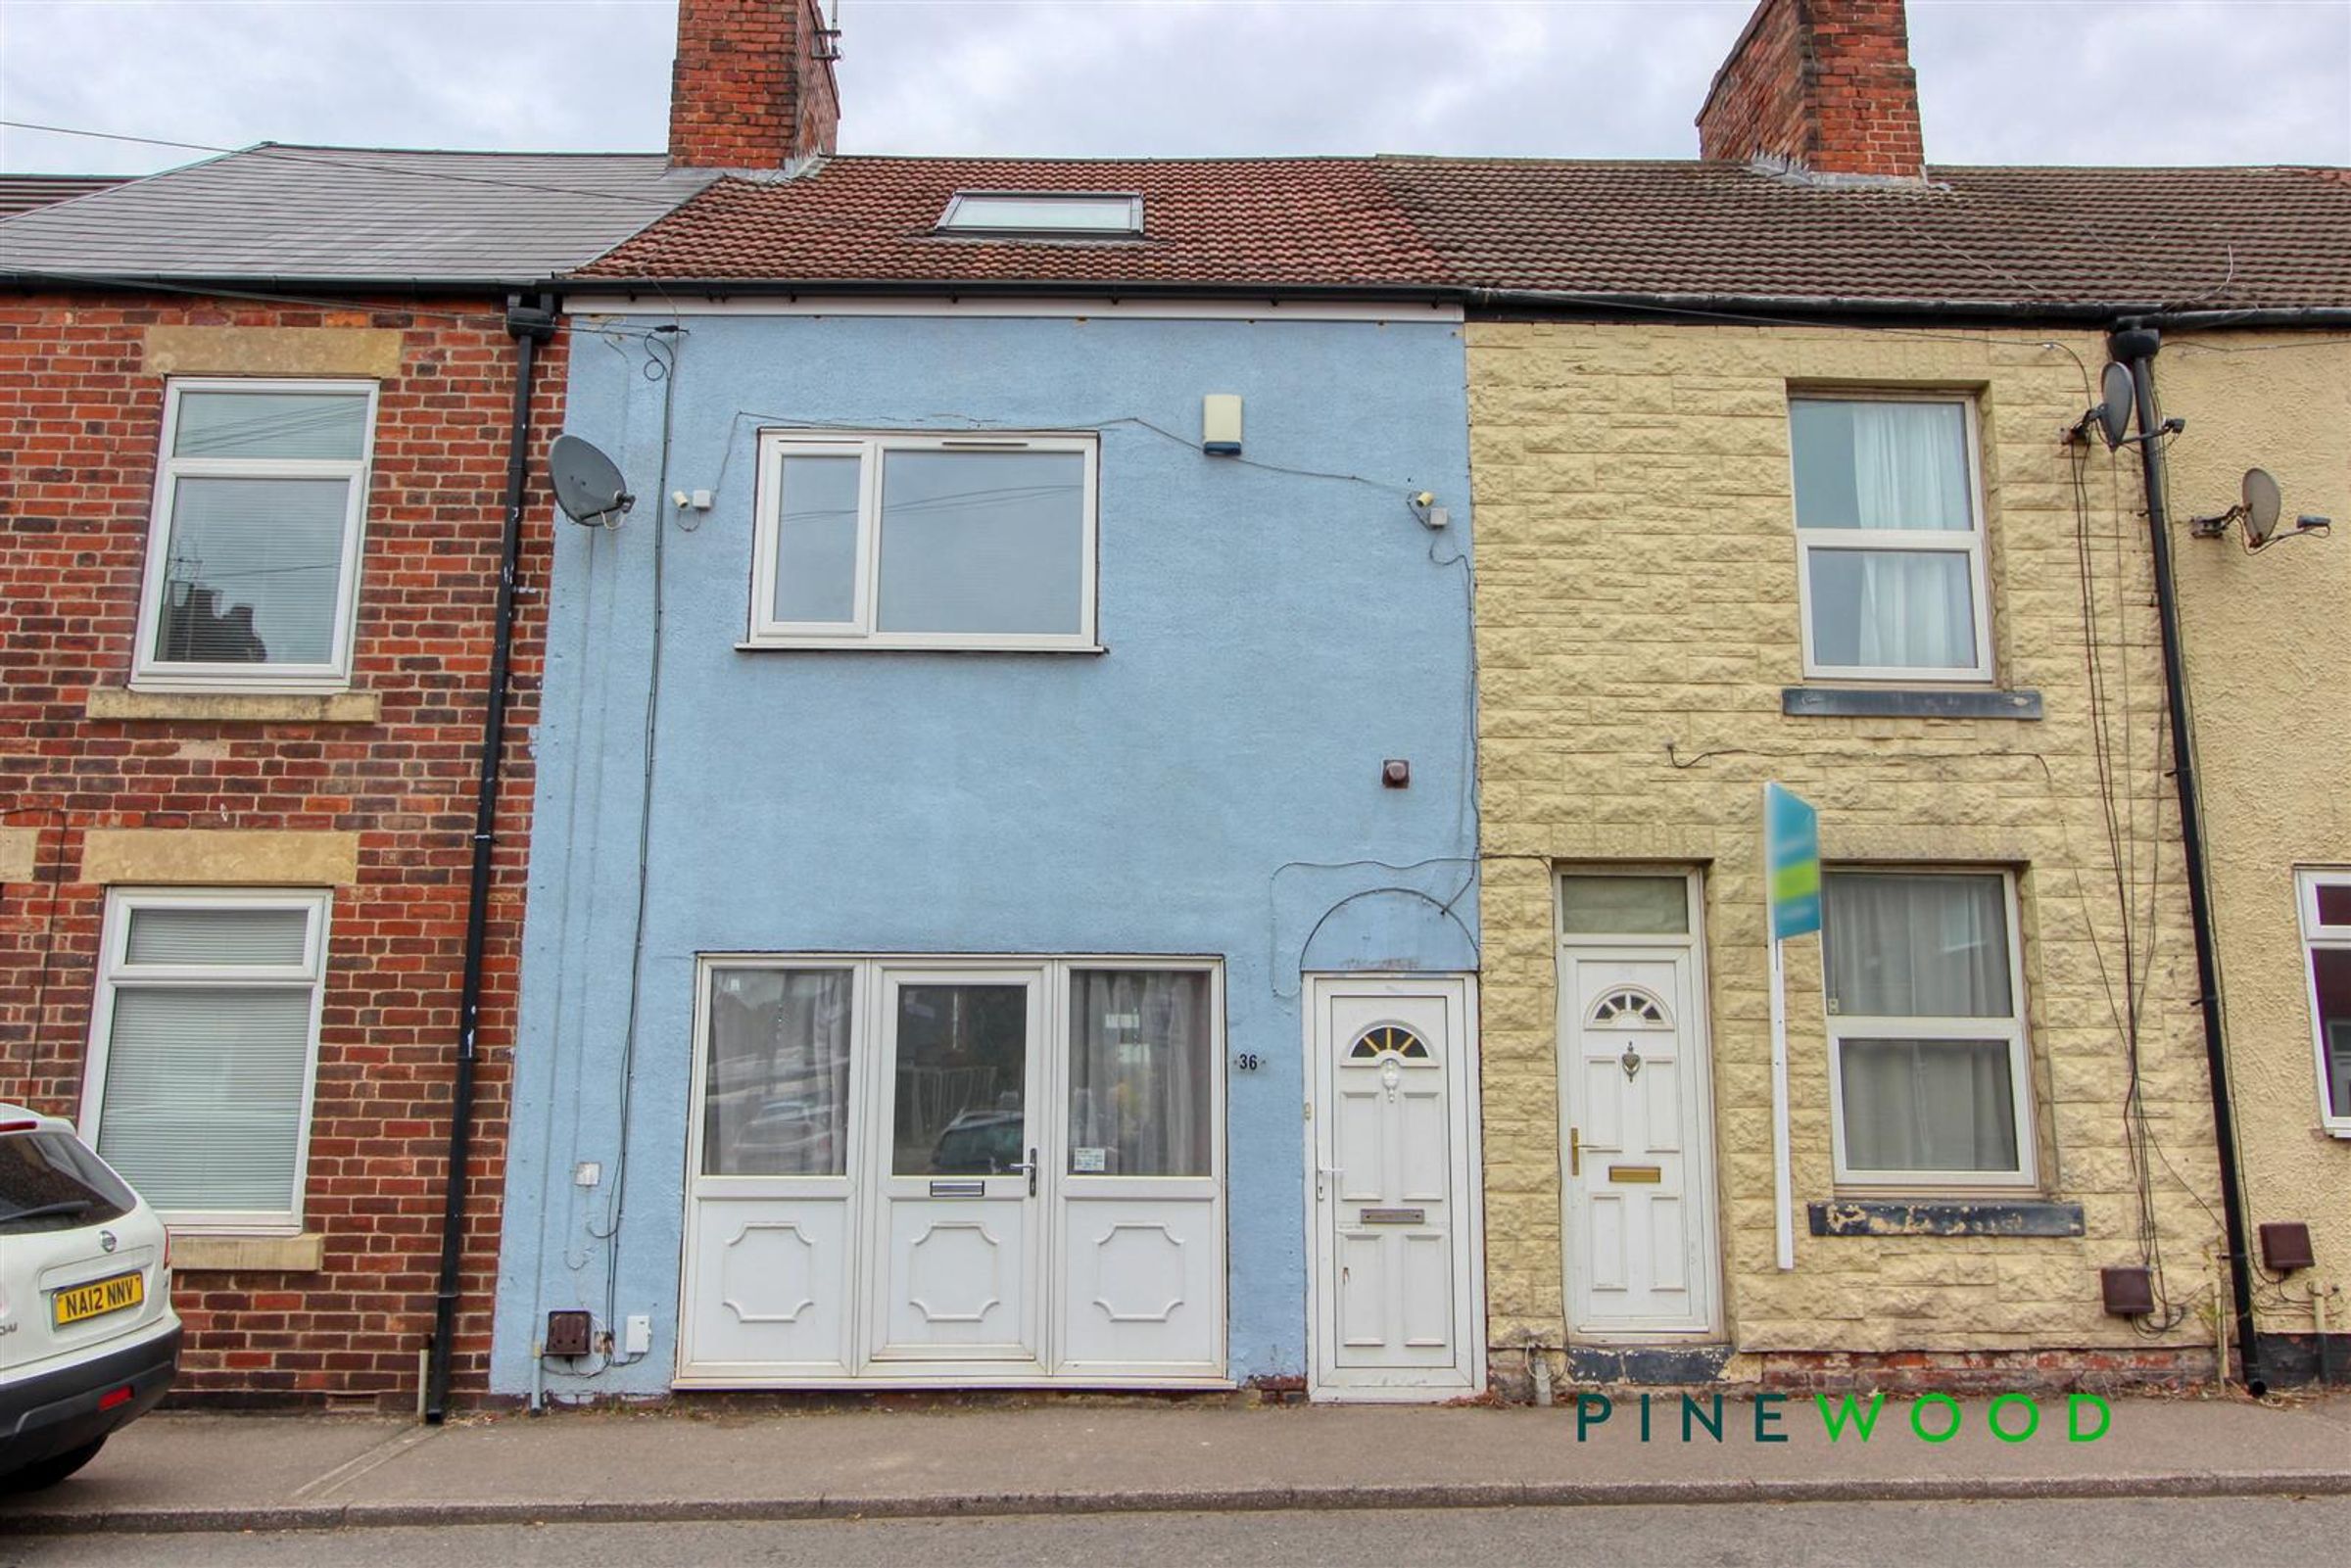
This deceptively spacious four-bedroom terrace home, situated in the charming village of Clowne, offers generous living accommodation across three floors—ideal for families and investors alike. Thoughtfully improved by the current owners, this property is ready for immediate occupancy, combining modern convenience with excellent energy efficiency, thanks to the installation of an air source heat pump that helps to lower energy costs.
Clowne boasts a wealth of local amenities, including shops, medical facilities, pubs, and restaurants. Well-regarded schools are within easy reach, and excellent transport links provide convenient access to Chesterfield town centre and junction 30 of the M1 motorway, making it a great location for commuters.
Property Layout
Ground Floor: Welcoming living room, spacious dining room with patio doors leading to the garden, and a well-appointed kitchen.
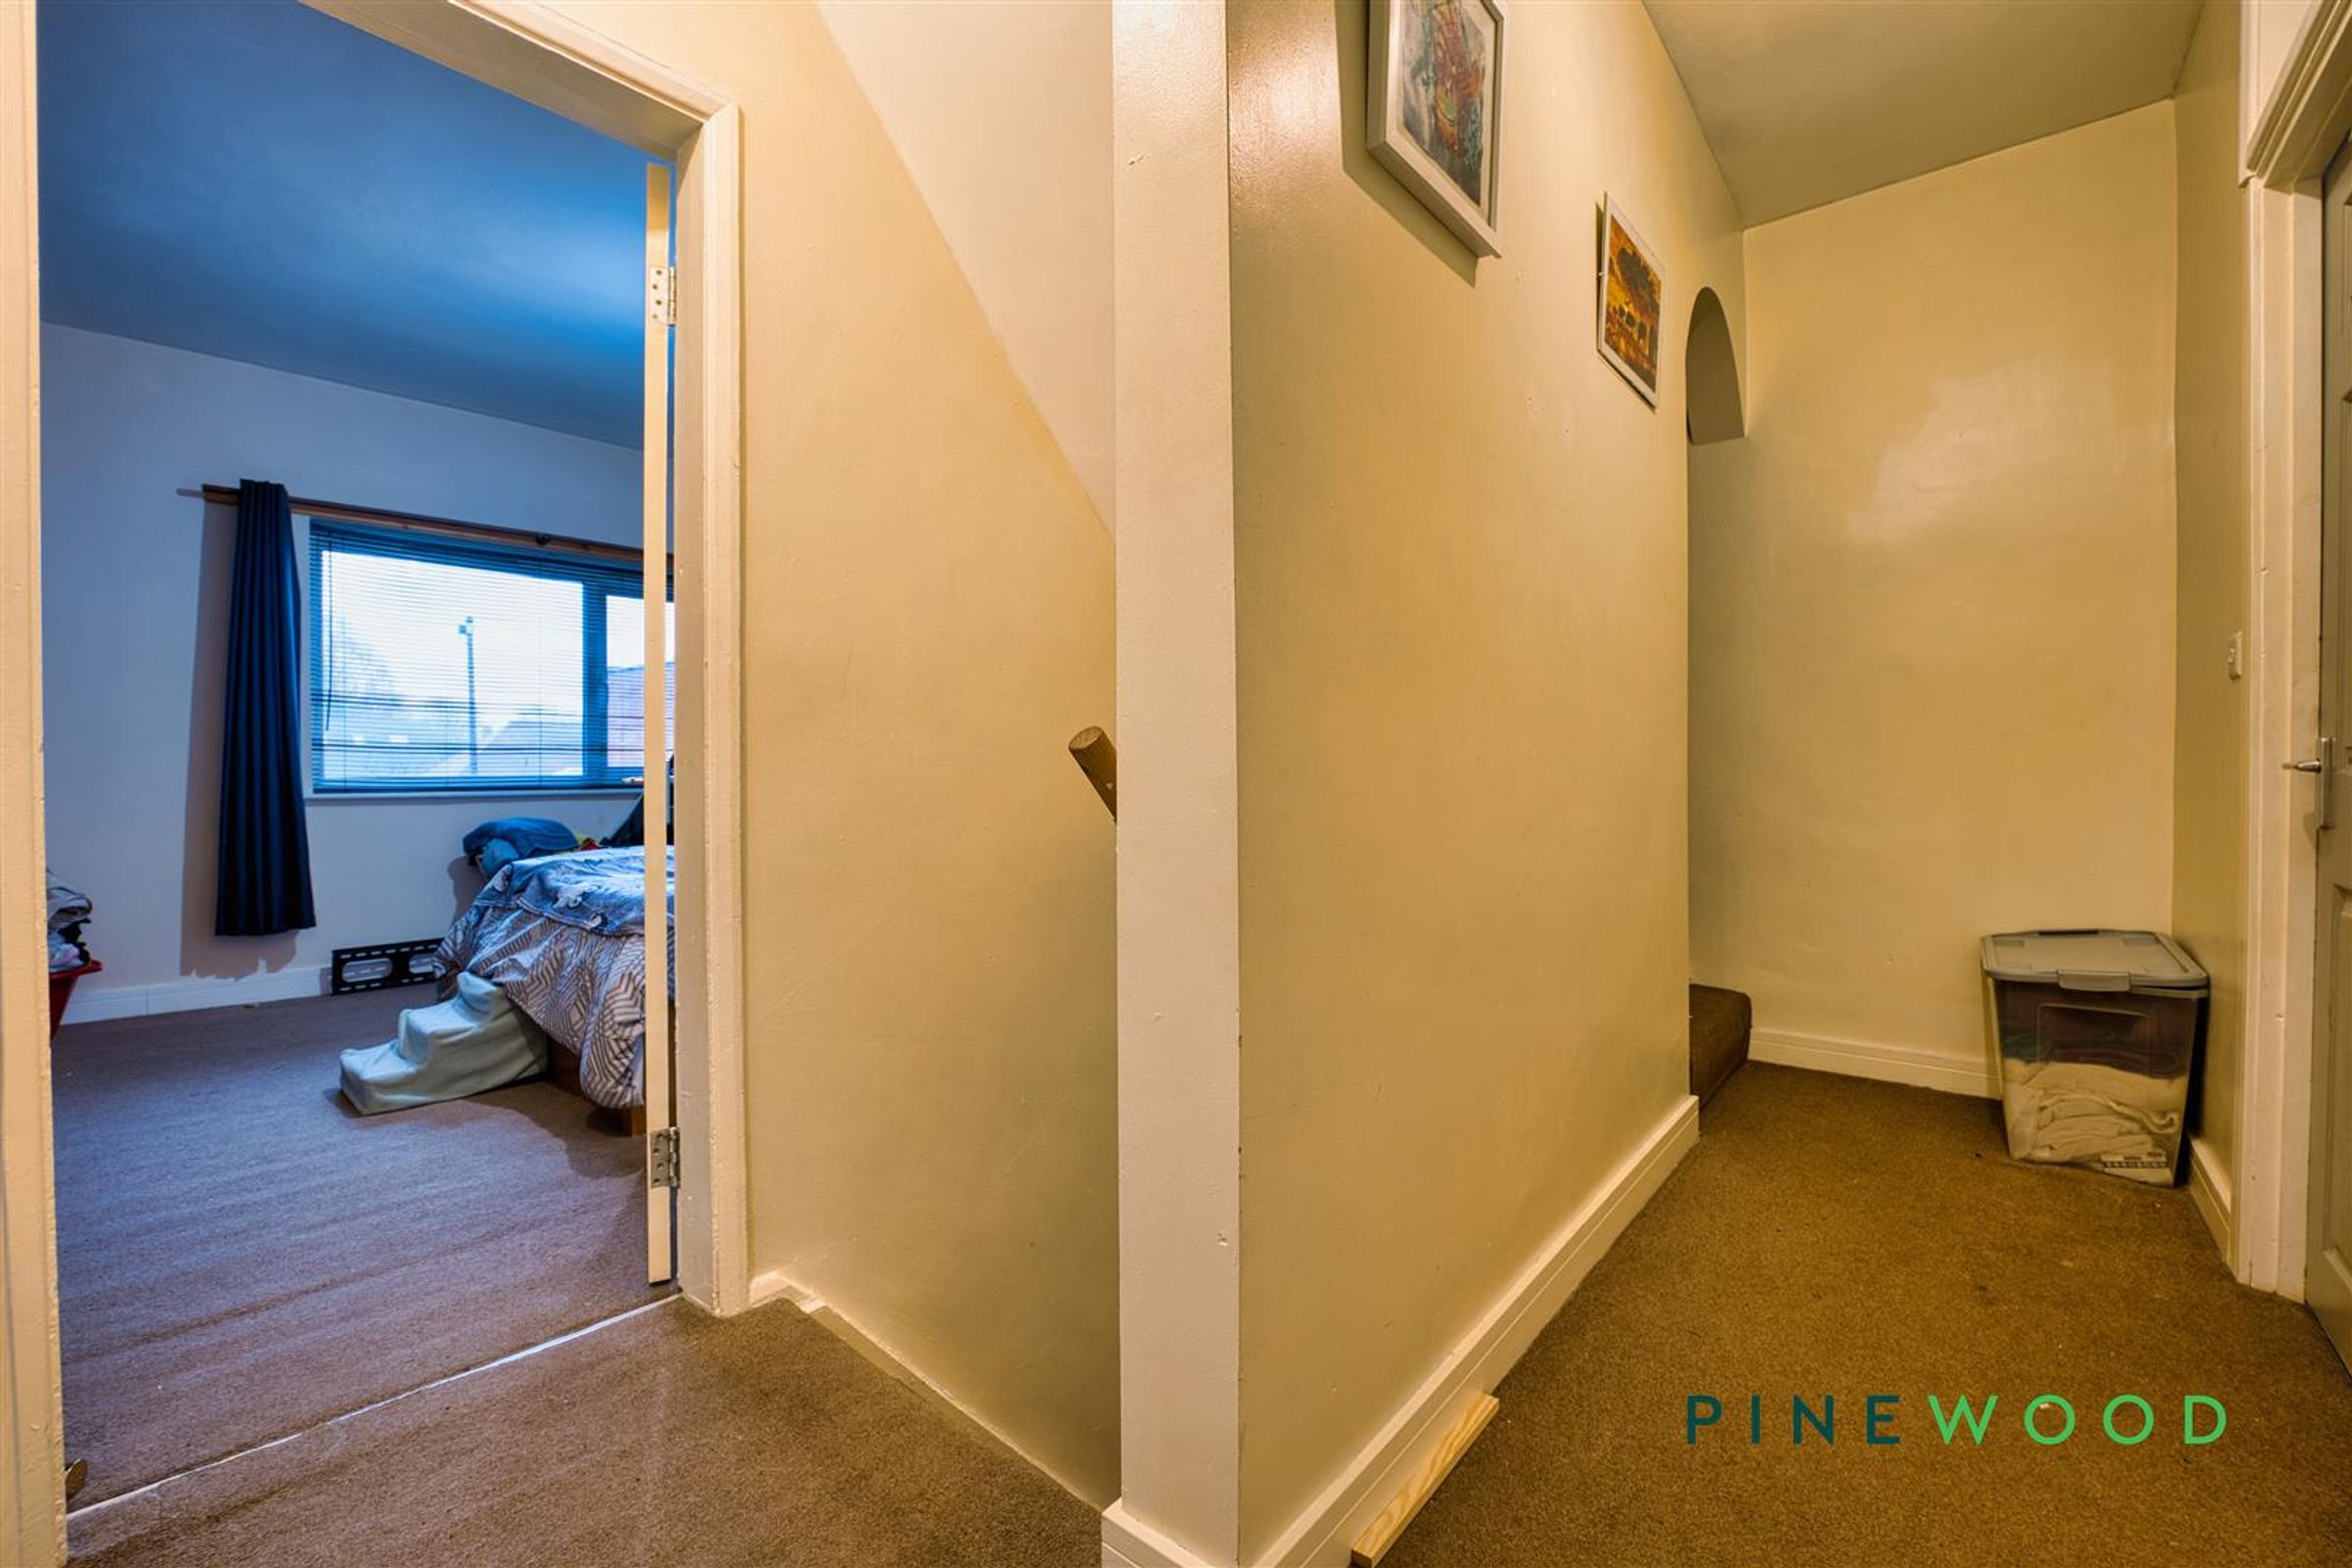
First Floor: Two double bedrooms, a family bathroom, and an additional WC.
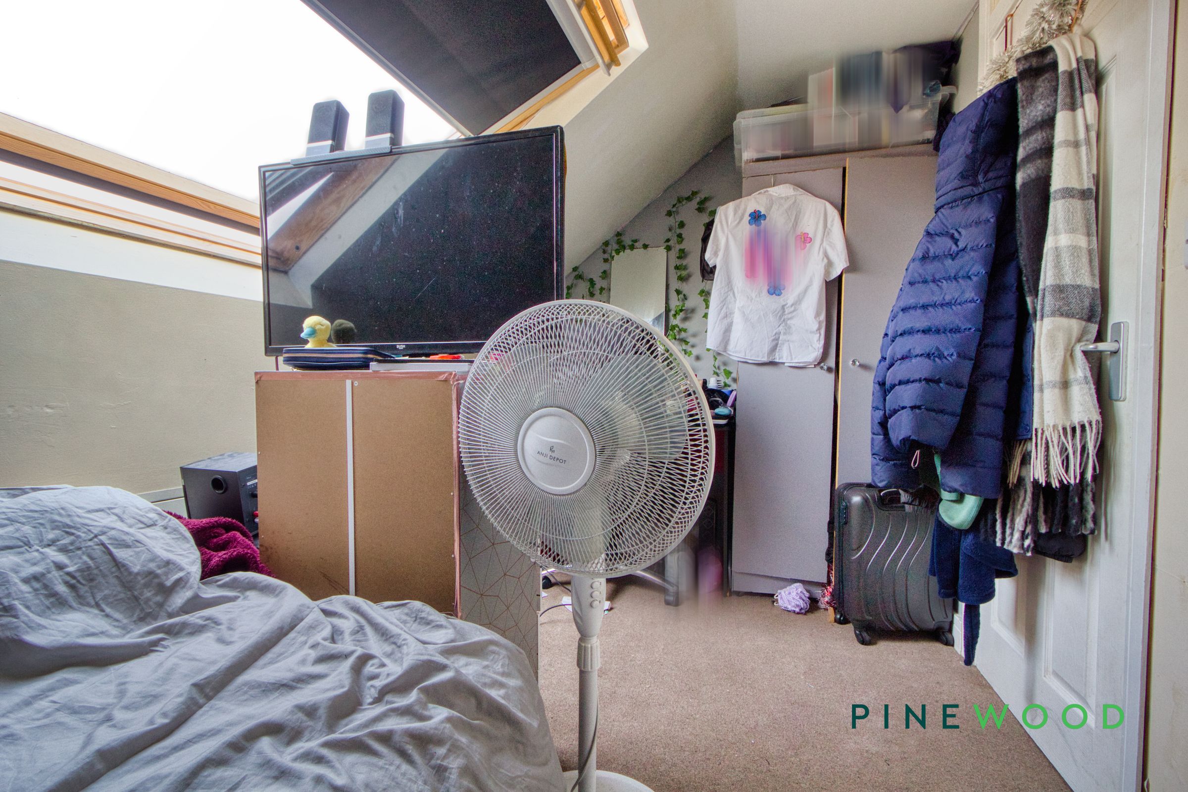
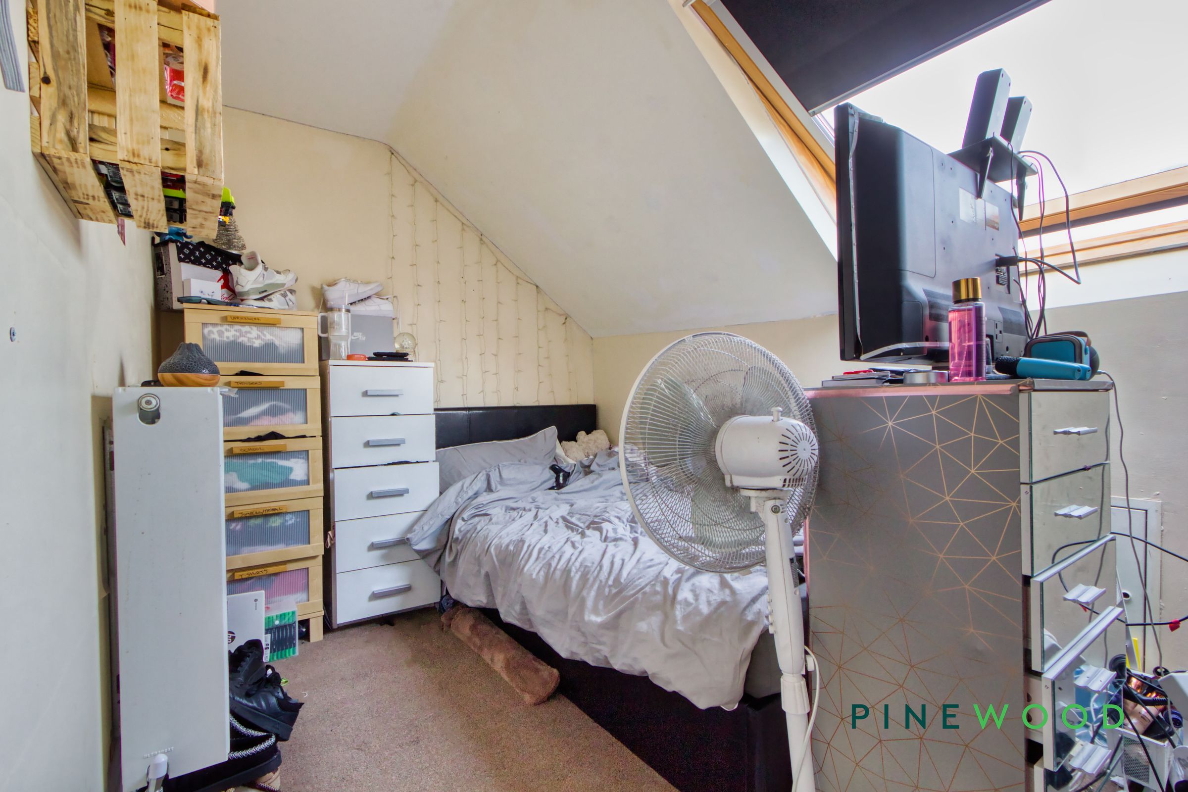
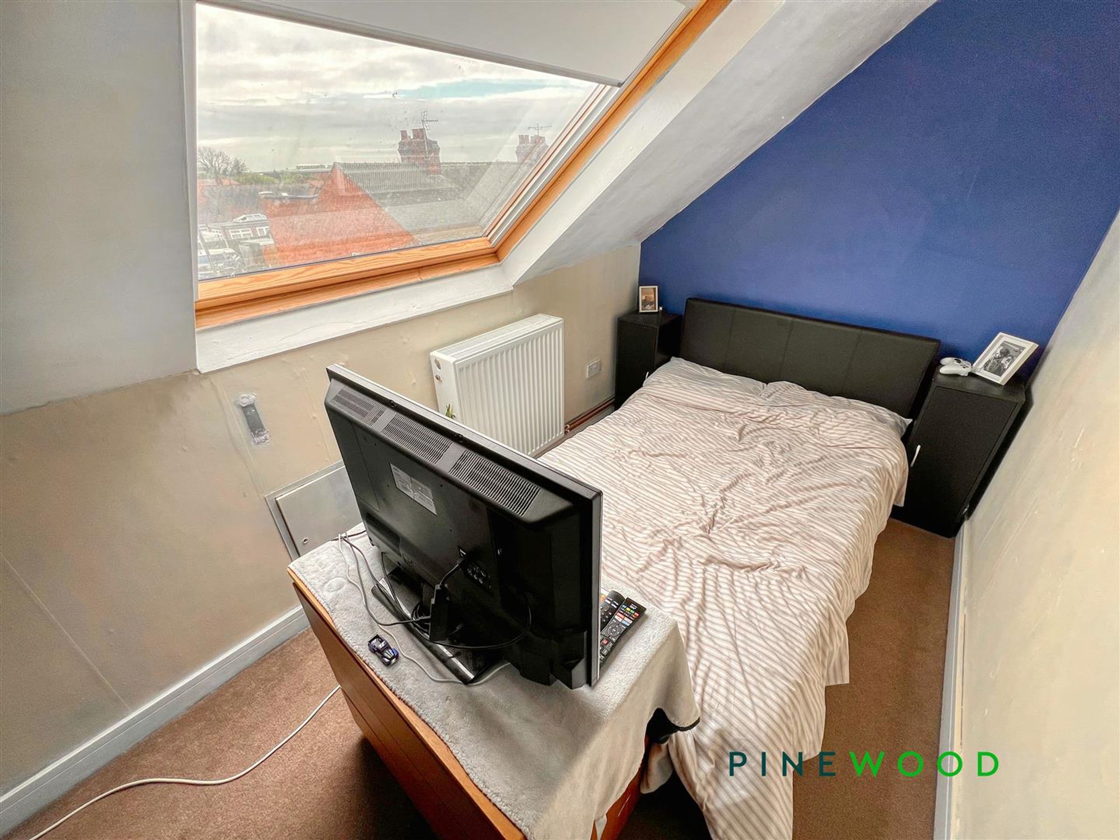
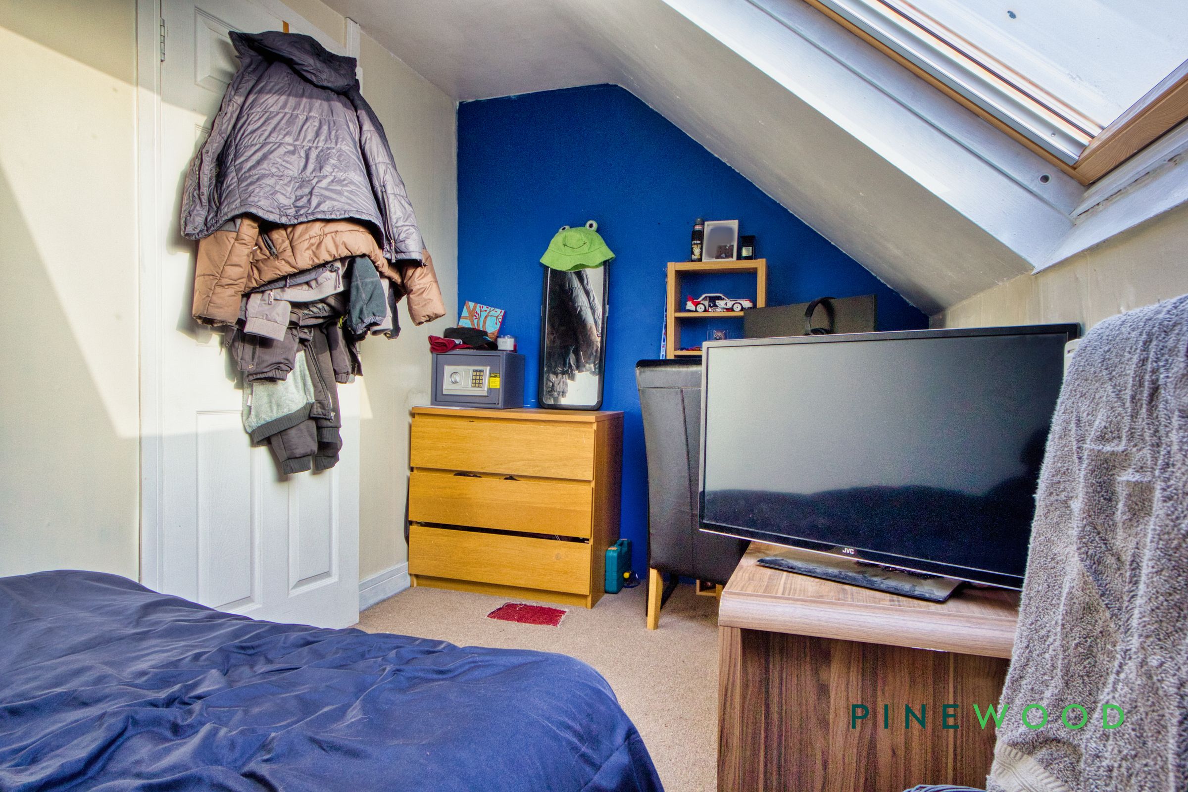
Second Floor: Two further double bedrooms, both benefiting from Velux windows, enhancing natural light.
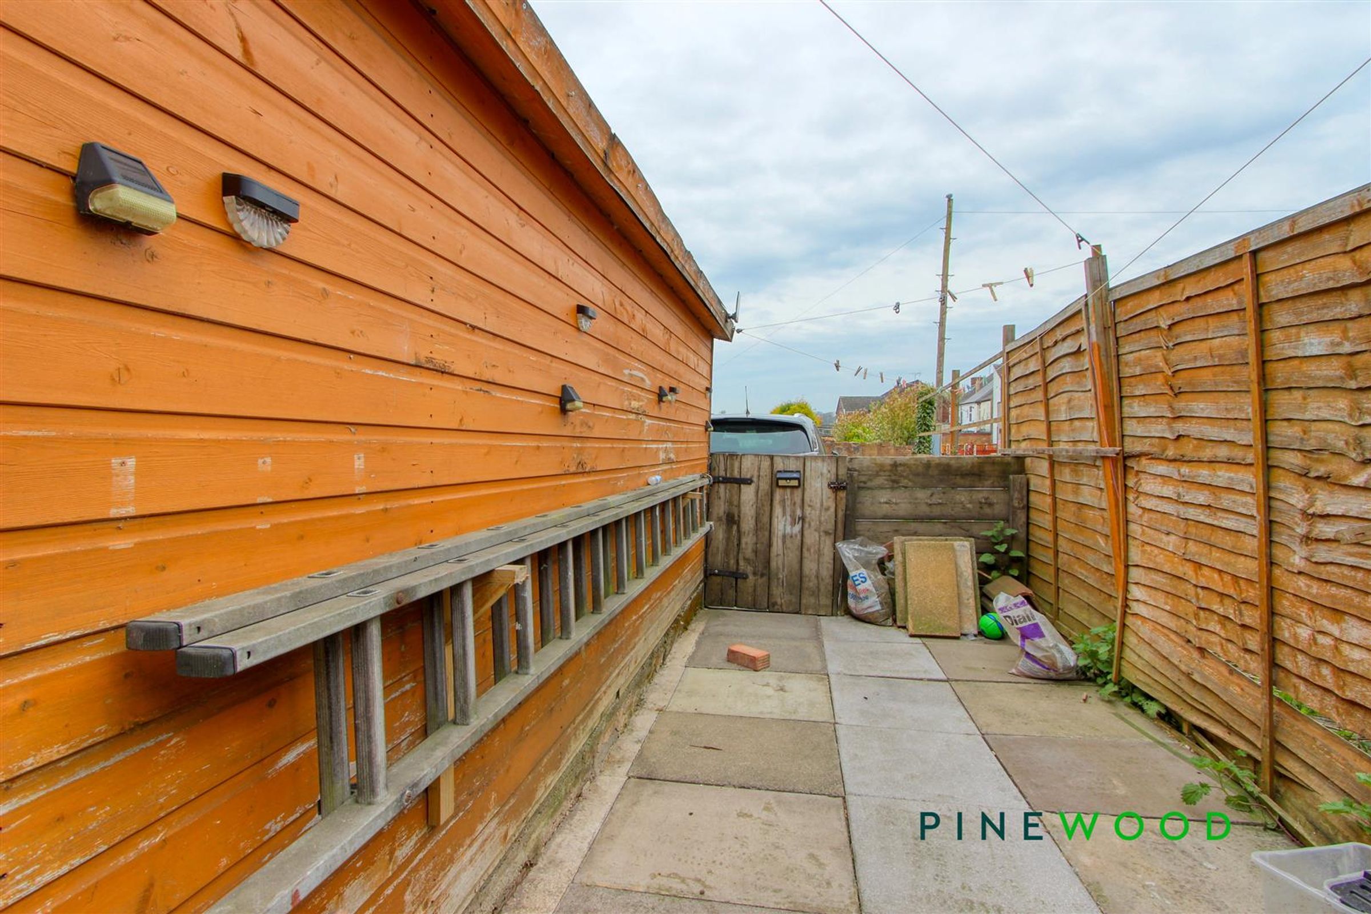
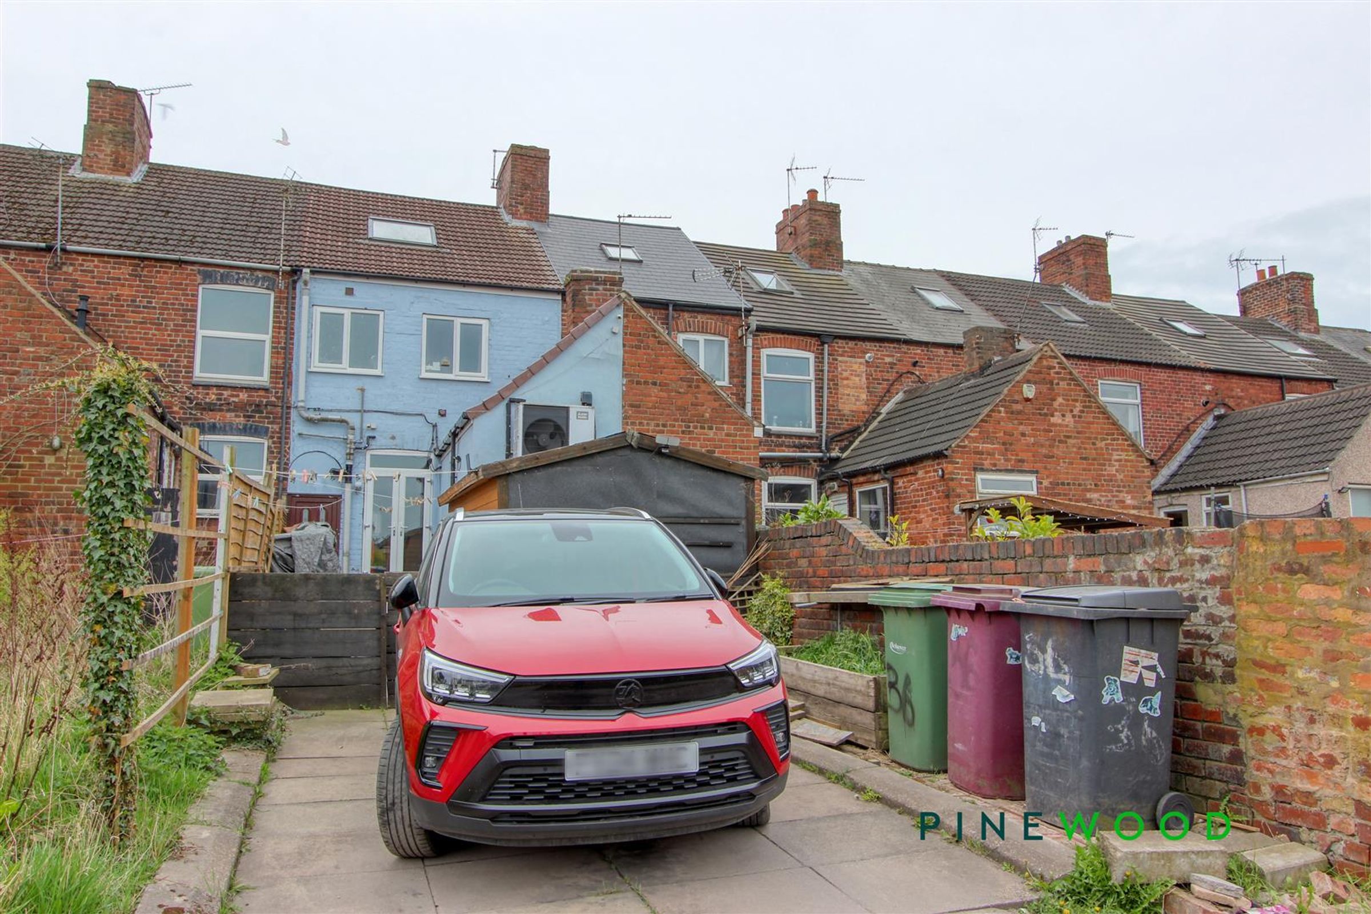
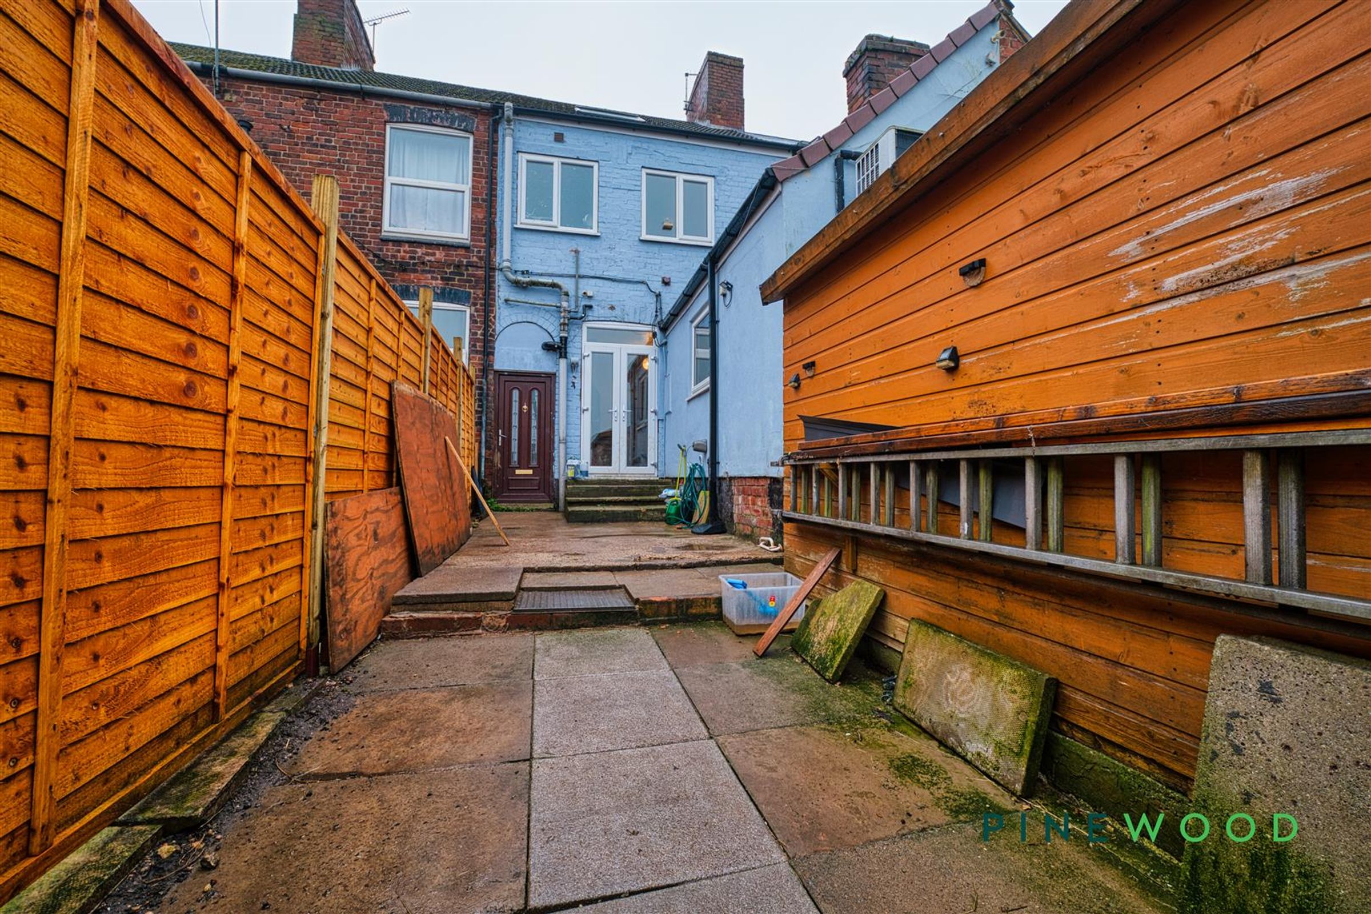
Outside : The property features a good-sized rear garden, offering ample space for outdoor relaxation and potential for a large shed. A private parking space is available at the rear, accessible via a private road, while a side jennel allows convenient access to the garden from the front of the house.
Don’t miss the opportunity to view this fantastic home—call us today to arrange your viewing!
Key details
Broadband: up to 1800mbps
1029ft2 floor area
Freehold
Council tax band A
Additional information
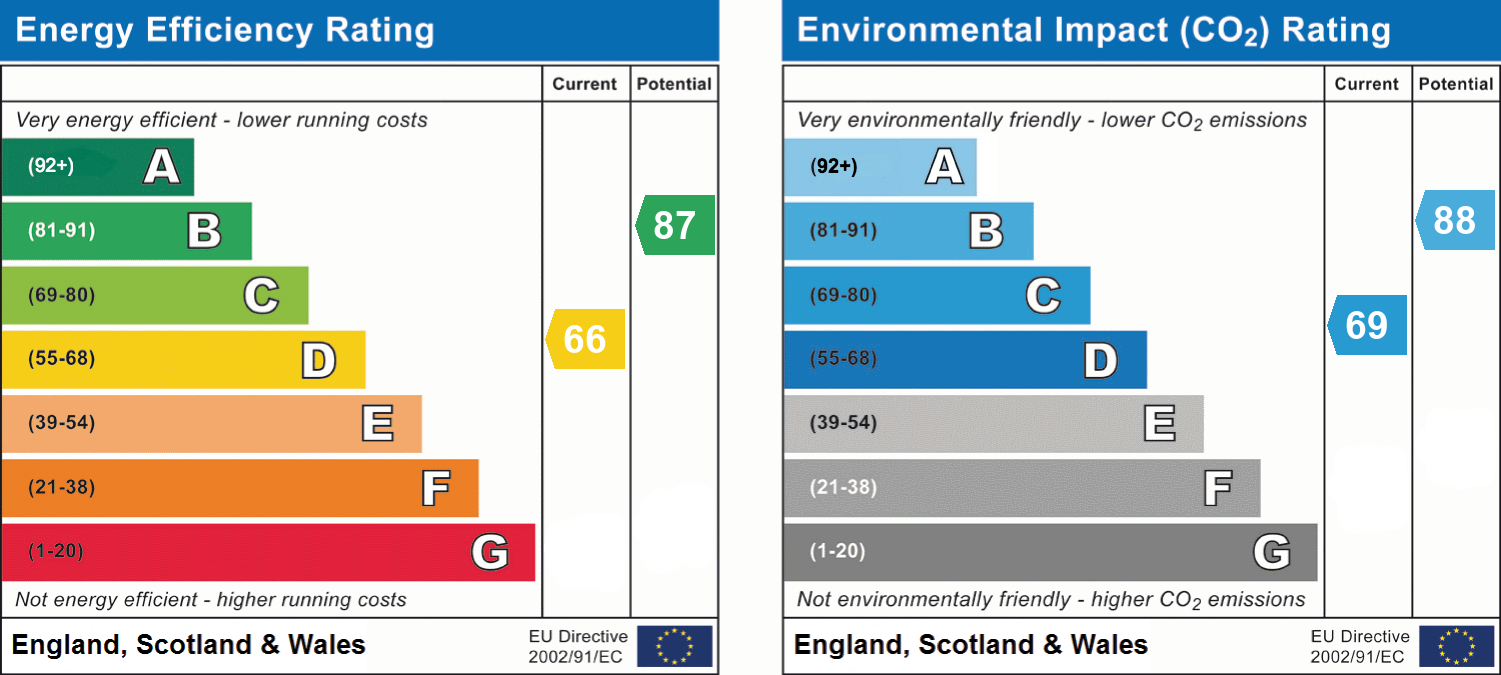
- Energy efficiency (current)
- D (66)
- Energy efficiency (potential)
- B (87)
- Environmental impact (current)
- C (69)
- Environmental impact (potential)
- B (88)


Near the property
Rooms and dimensions
Lounge
A welcoming reception space entered via a uPVC double glazed front door, flanked by matching side windows allowing natural light to flood in. This generously proportioned room is ideal for everyday living, featuring carpeted flooring, a double central heating radiator, and internal access through to the dining room.
Dining Room
Perfect for entertaining or family meals, this spacious dining area can comfortably accommodate a large table and additional furniture. French-style uPVC double doors open out to the rear garden. Additional features include tiled-effect vinyl flooring, a radiator, and access to a useful understairs storage cupboard. Open archways lead to the staircase and kitchen, creating a seamless flow.
Kitchen
This stylish and contemporary kitchen is fitted with an excellent range of modern shaker-style wall and base units, complete with coordinating work surfaces and splashbacks. Includes an inset 1.5 bowl sink and drainer with a flexible mixer tap, integrated appliances such as an eye-level oven, gas hob with overhead extractor, and space/plumbing for a washing machine. Finished with tiled flooring, a heated towel rail, ceiling spotlights, and a side-facing uPVC window.
Bedroom One
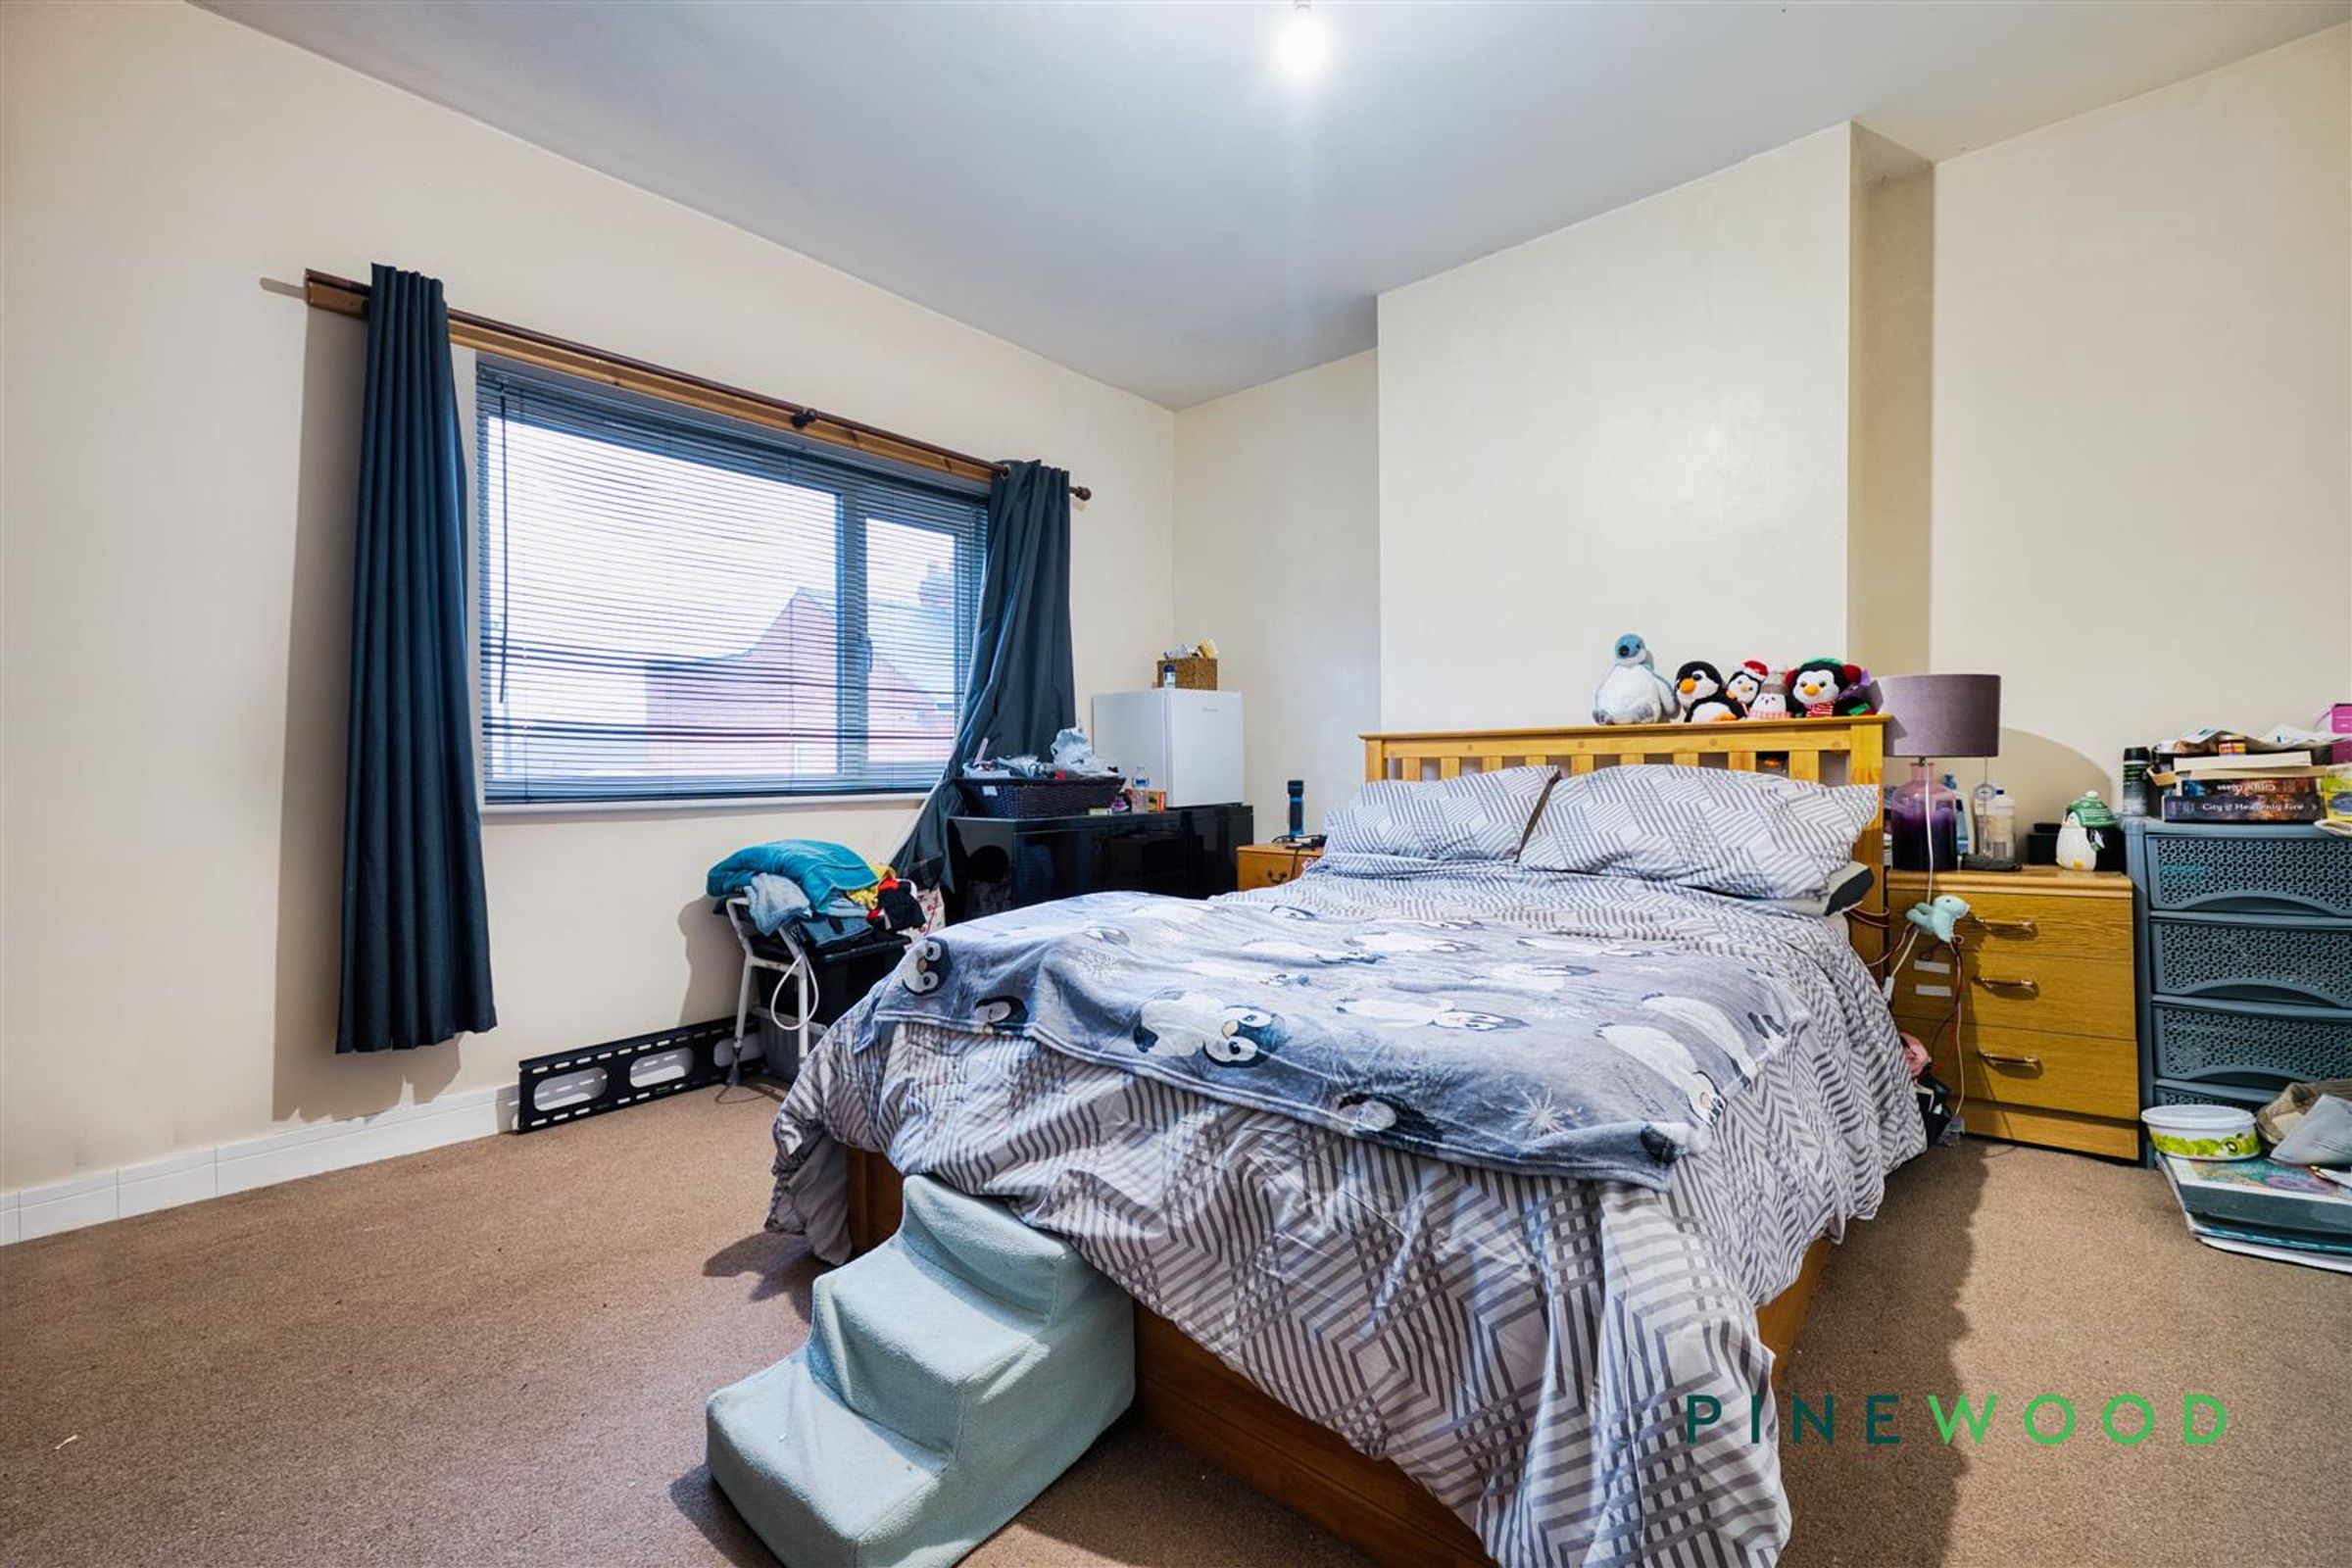
A spacious front-facing double bedroom with uPVC window, fitted carpet, and central heating radiator.
Bedroom Two
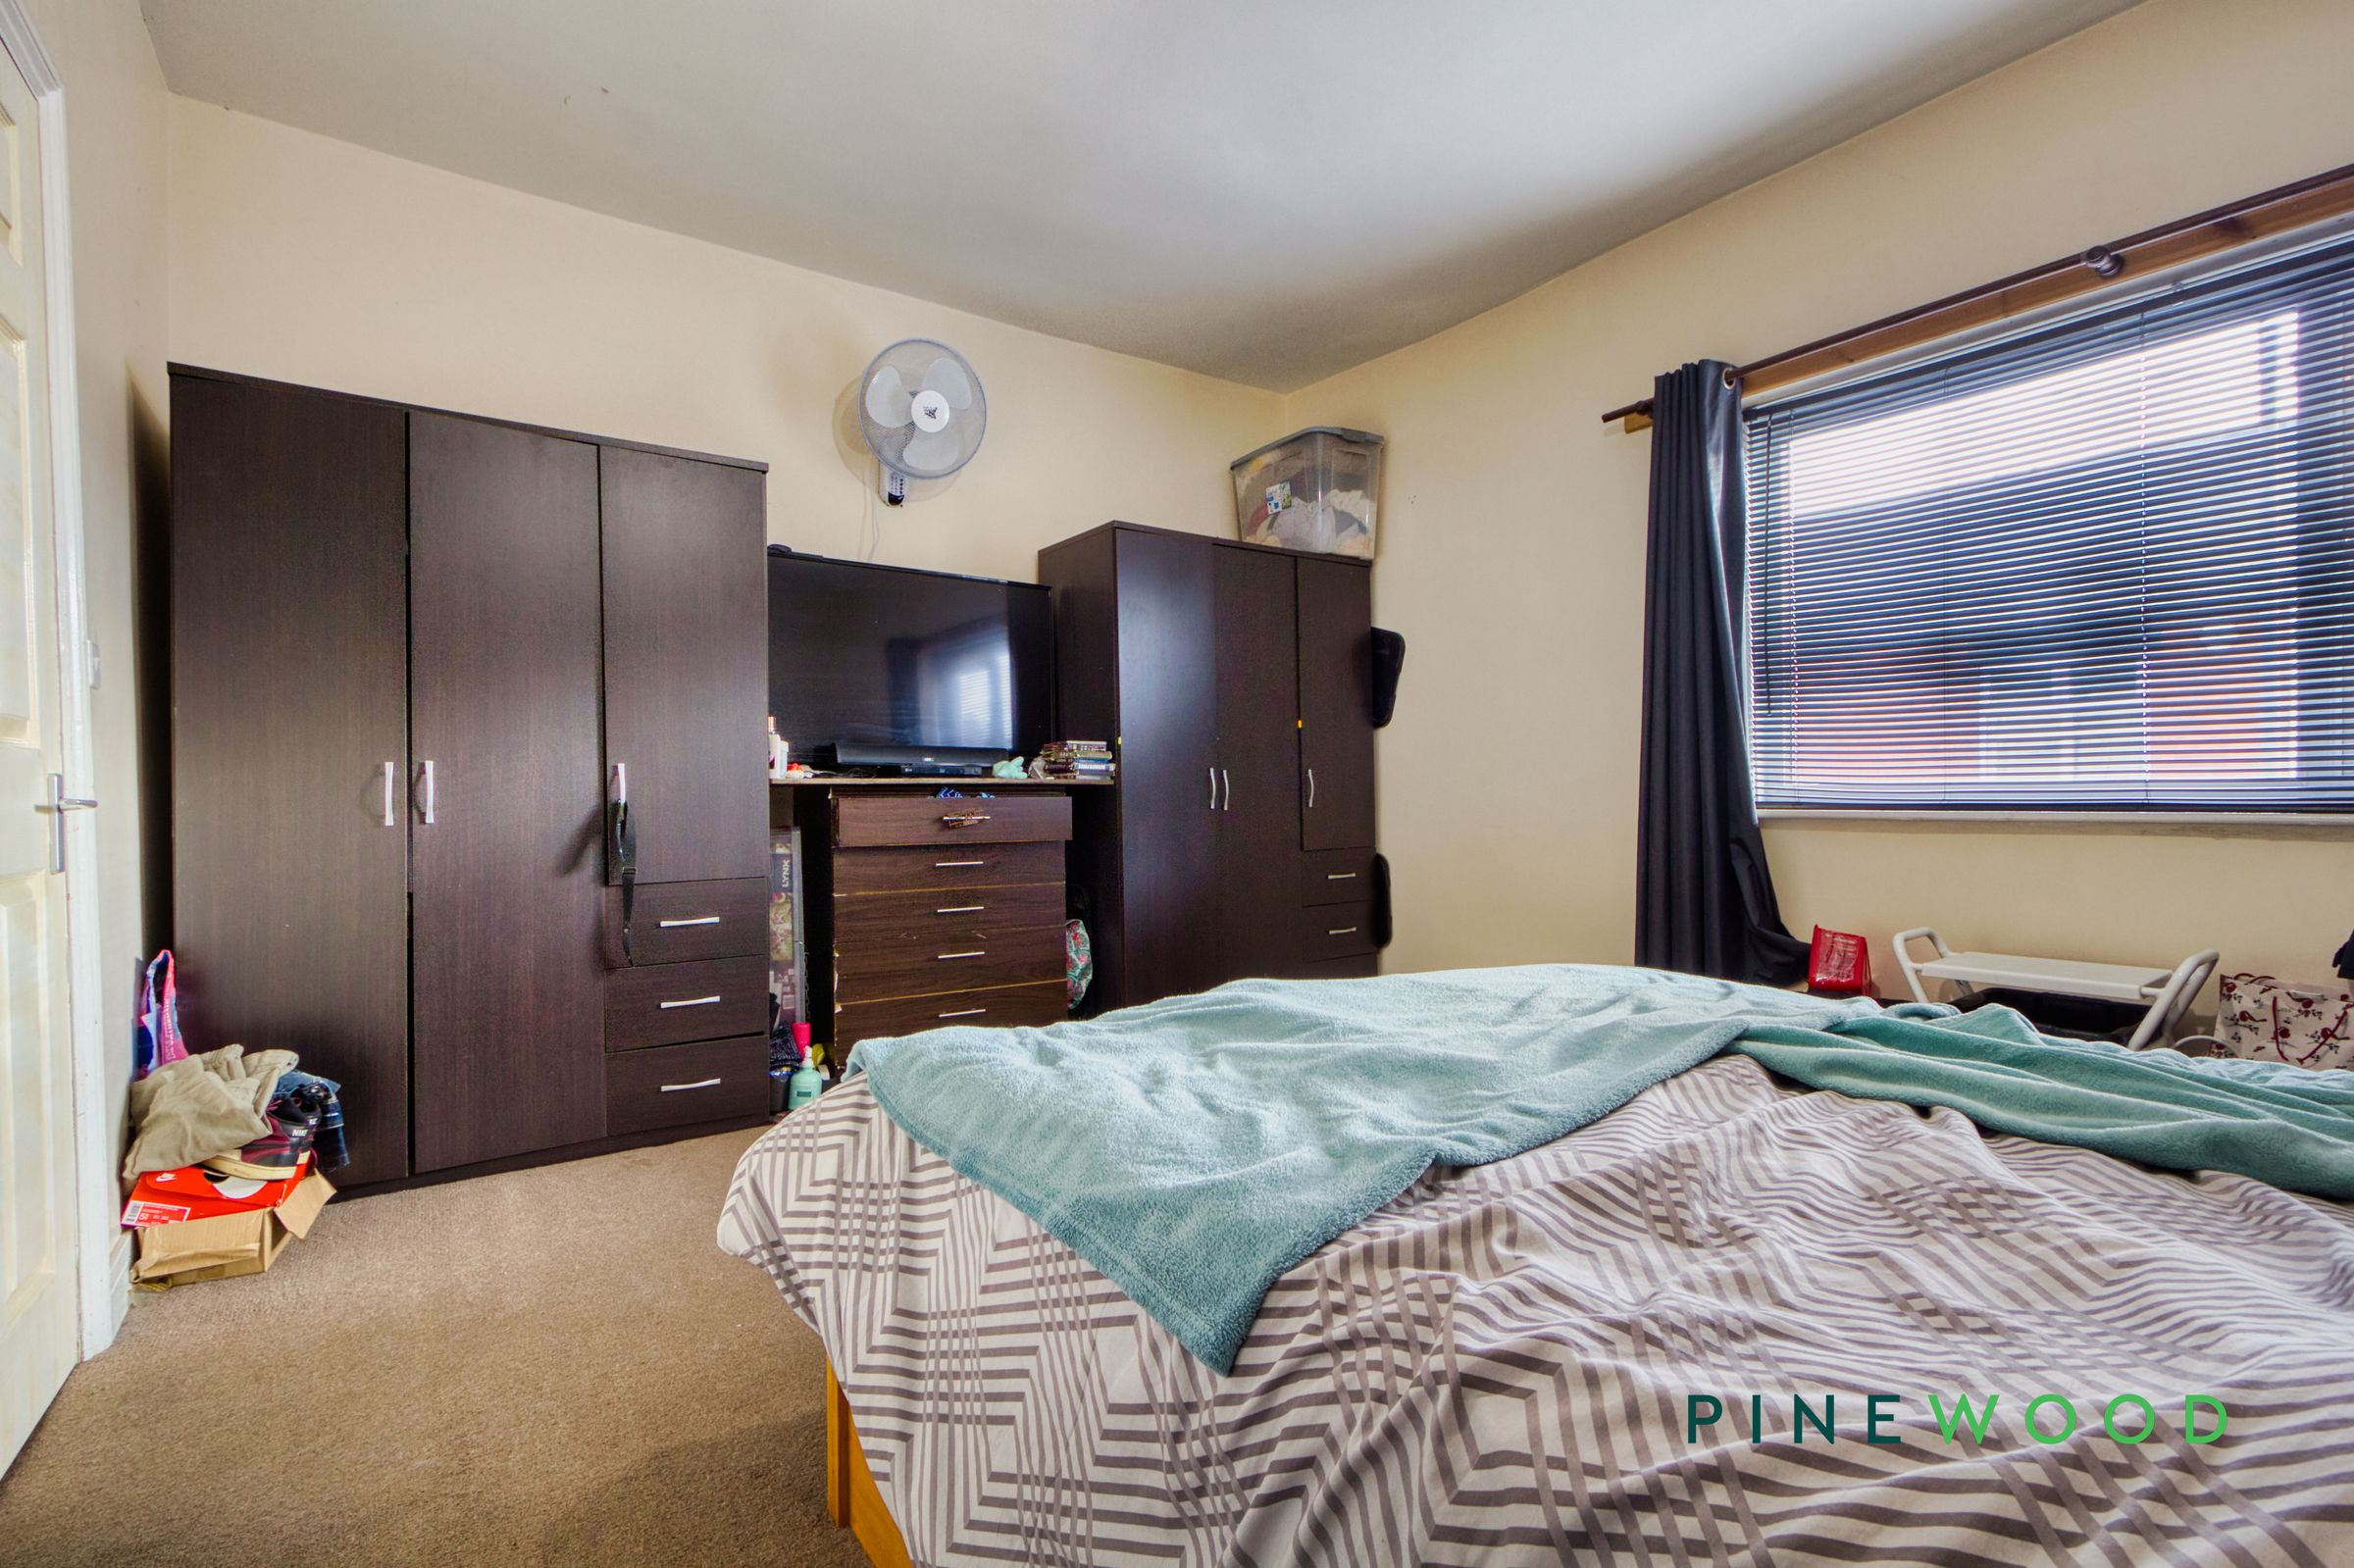
A good-sized double bedroom with Velux skylight, carpeted flooring, eaves storage, and central heating radiator.
Bedroom Three
A good-sized double bedroom with Velux skylight, central heating radiator, fitted carpet, and built-in eaves storage.
Bedroom Four
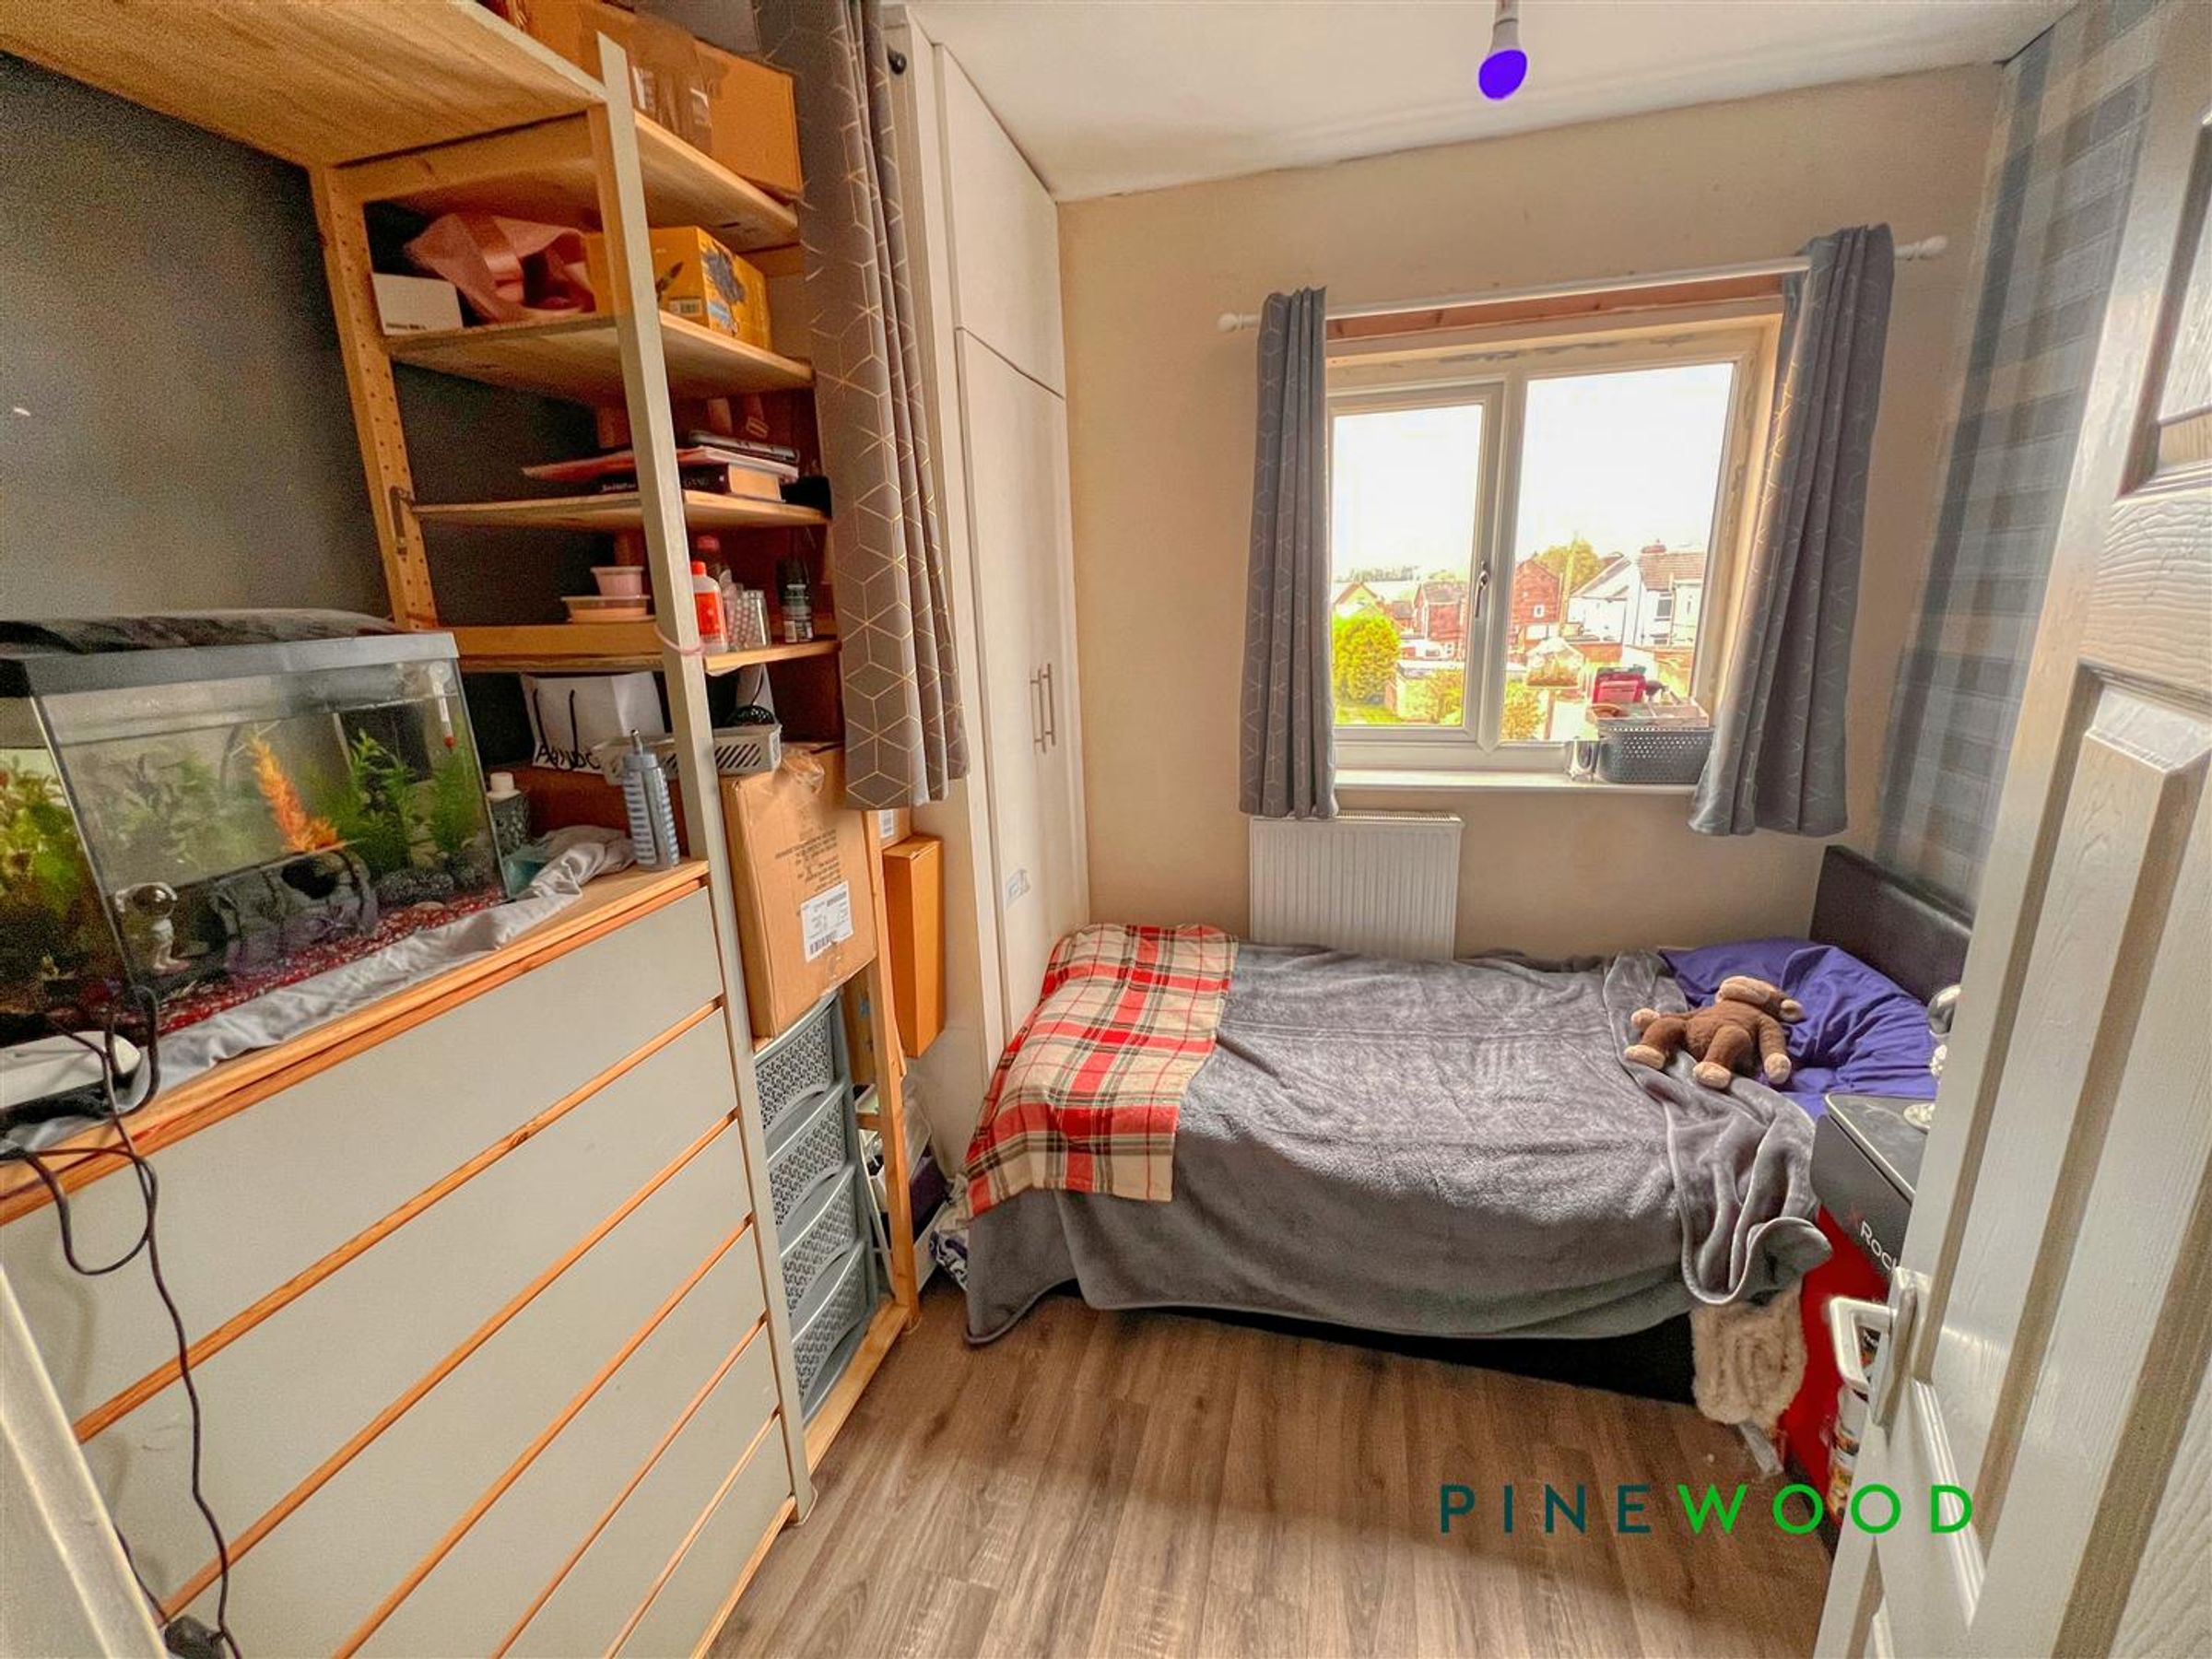
A single bedroom positioned at the rear of the home, featuring a uPVC window, carpeted flooring, and a radiator.
Shower Room
Finished to a high standard with a contemporary suite comprising a push-button WC, vanity-style hand basin with storage, and a walk-in shower enclosed by tinted glass panels. With part tiled walls, wood-effect vinyl flooring, a heated towel rail, and frosted rear window.
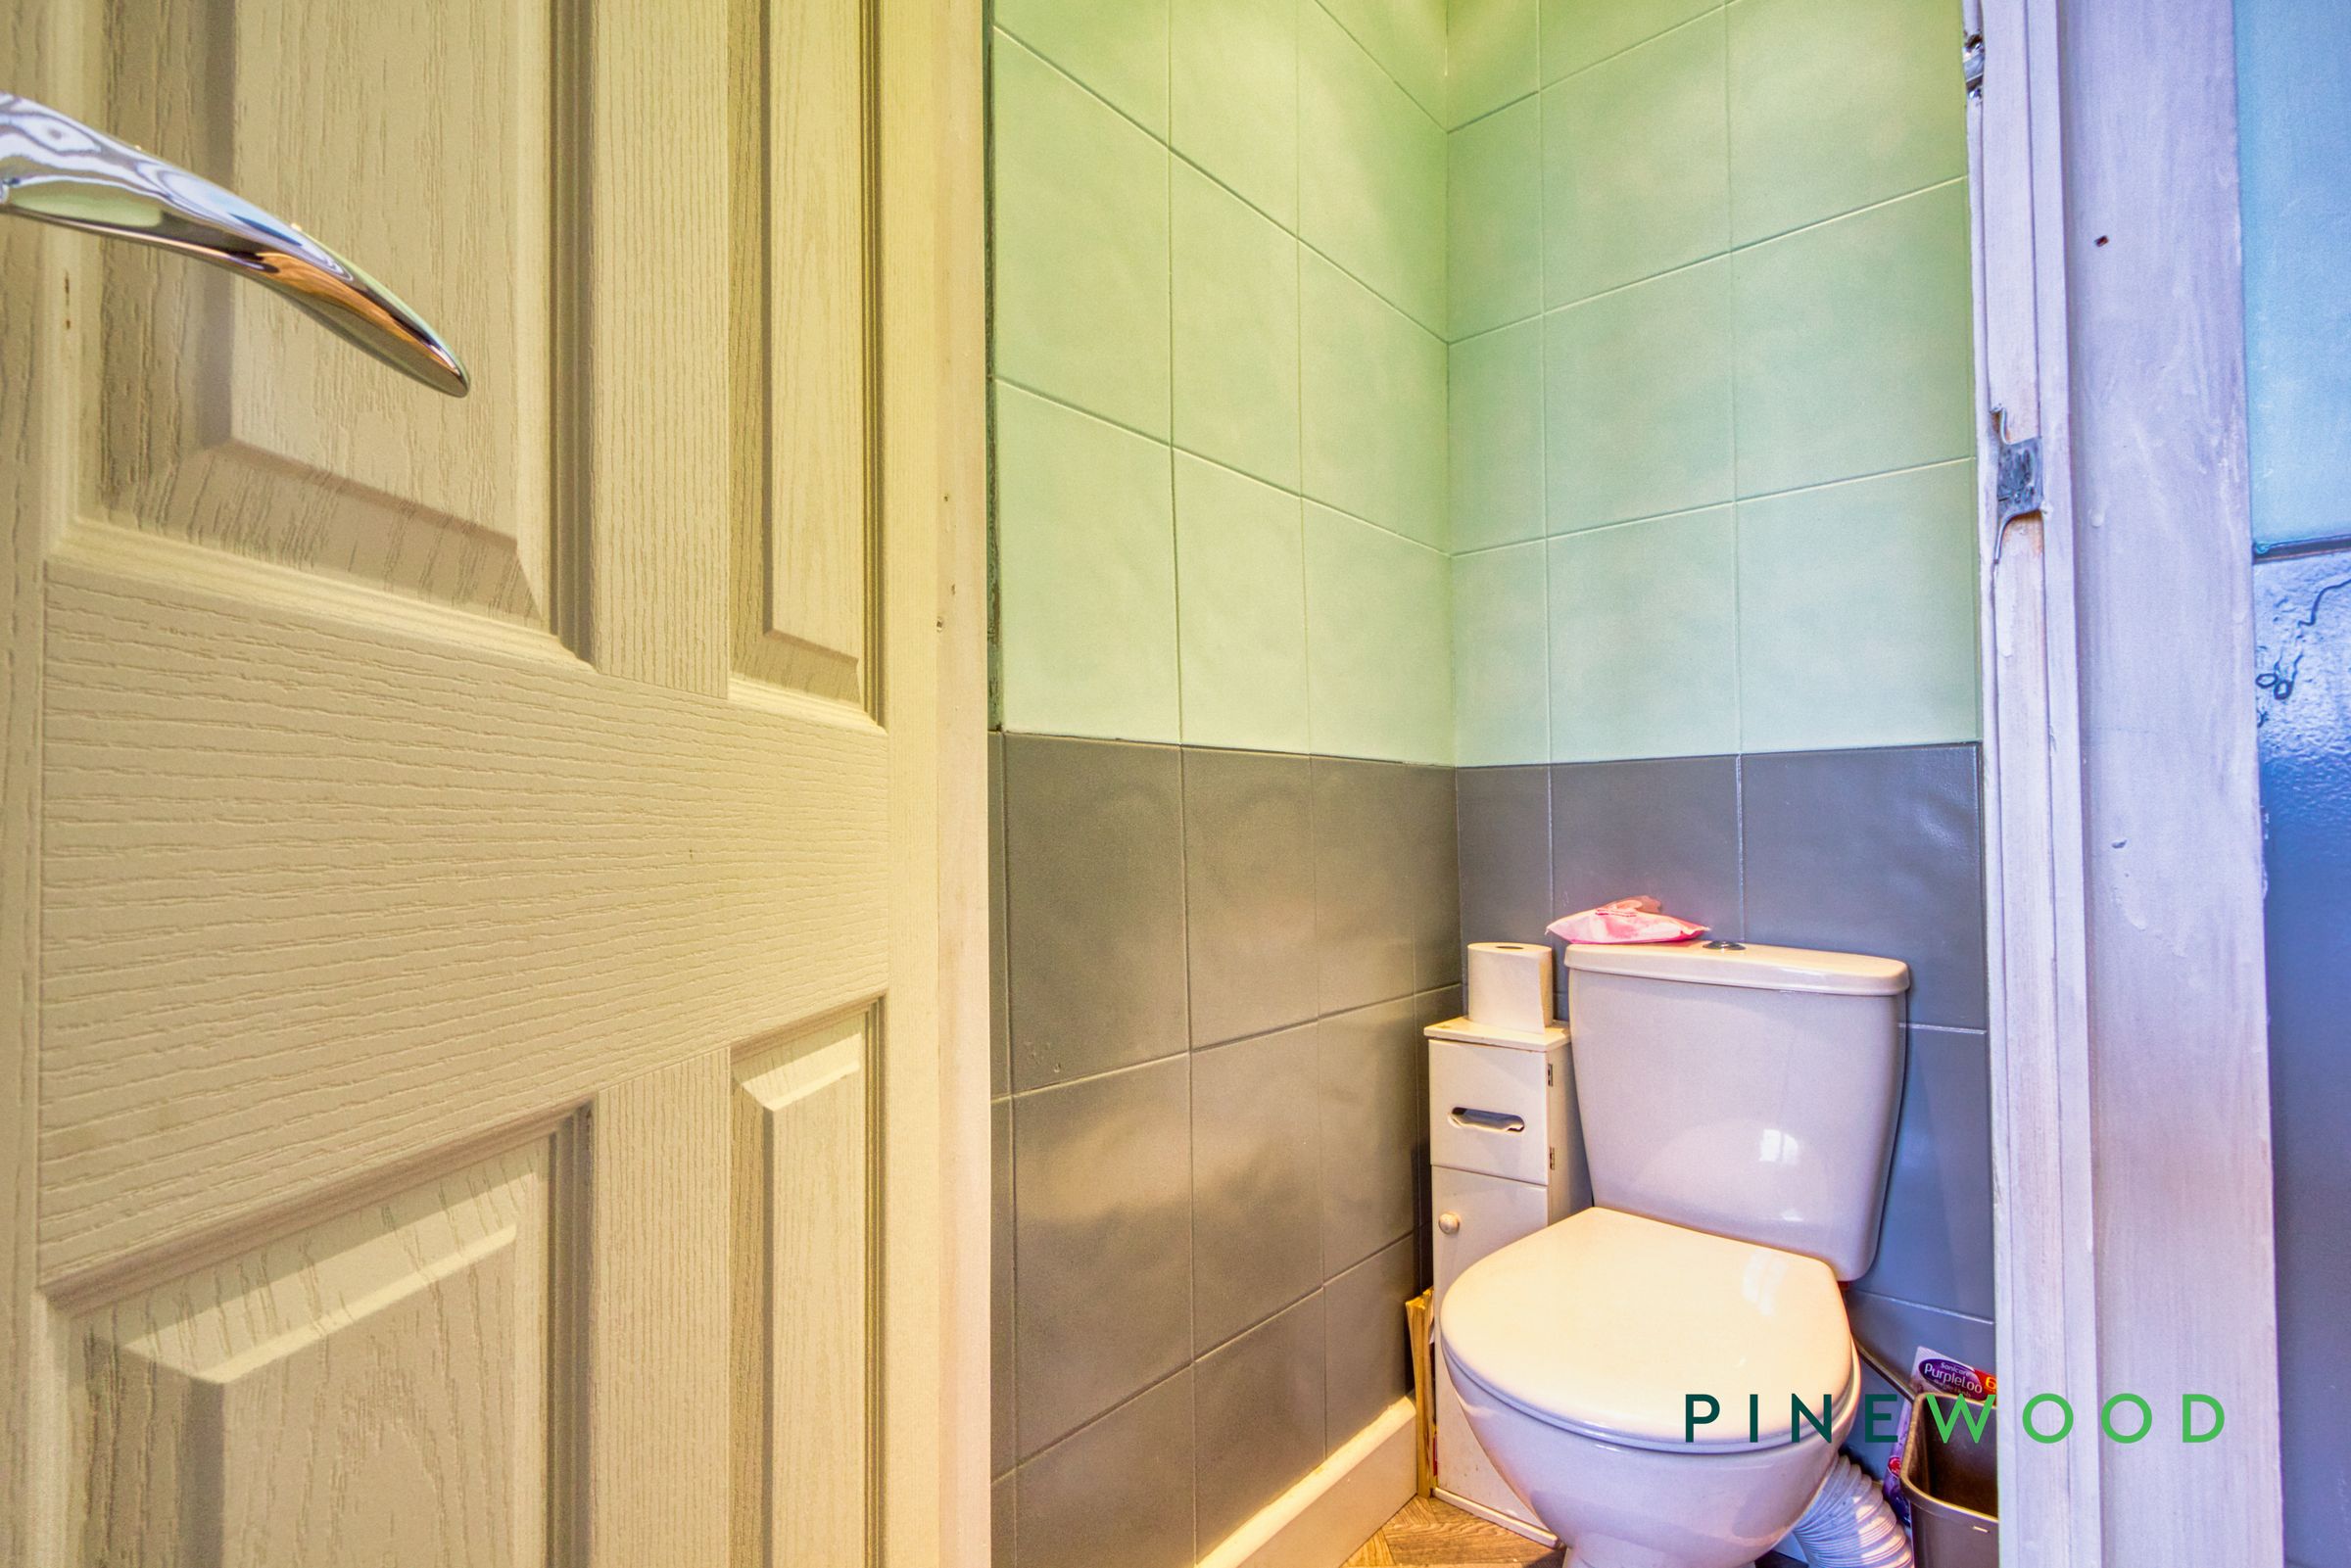
Separate WC
Additional convenience provided by a second push-button WC with coordinating wood-effect flooring and partially tiled walls.
External
To the front, on-street parking is available. The rear of the property boasts a private, enclosed paved courtyard with a storage shed. Beyond this is a driveway offering additional off-road parking, accessed via the rear lane.
Other Information
Triple Glazing Air Source Heat Pump New Kitchen With Appliances New Bathroom & Second Toilet
Disclaimer
These particulars do not constitute part or all of an offer or contract. While we endeavour to make our particulars fair, accurate and reliable, they are only a general guide to the property and, accordingly. If there are any points which are of particular importance to you, please check with the office and we will be pleased to check the position.