Like the look of this property?
We would love to hear from you and arrange a viewing of this property. Get in touch now!
Property features
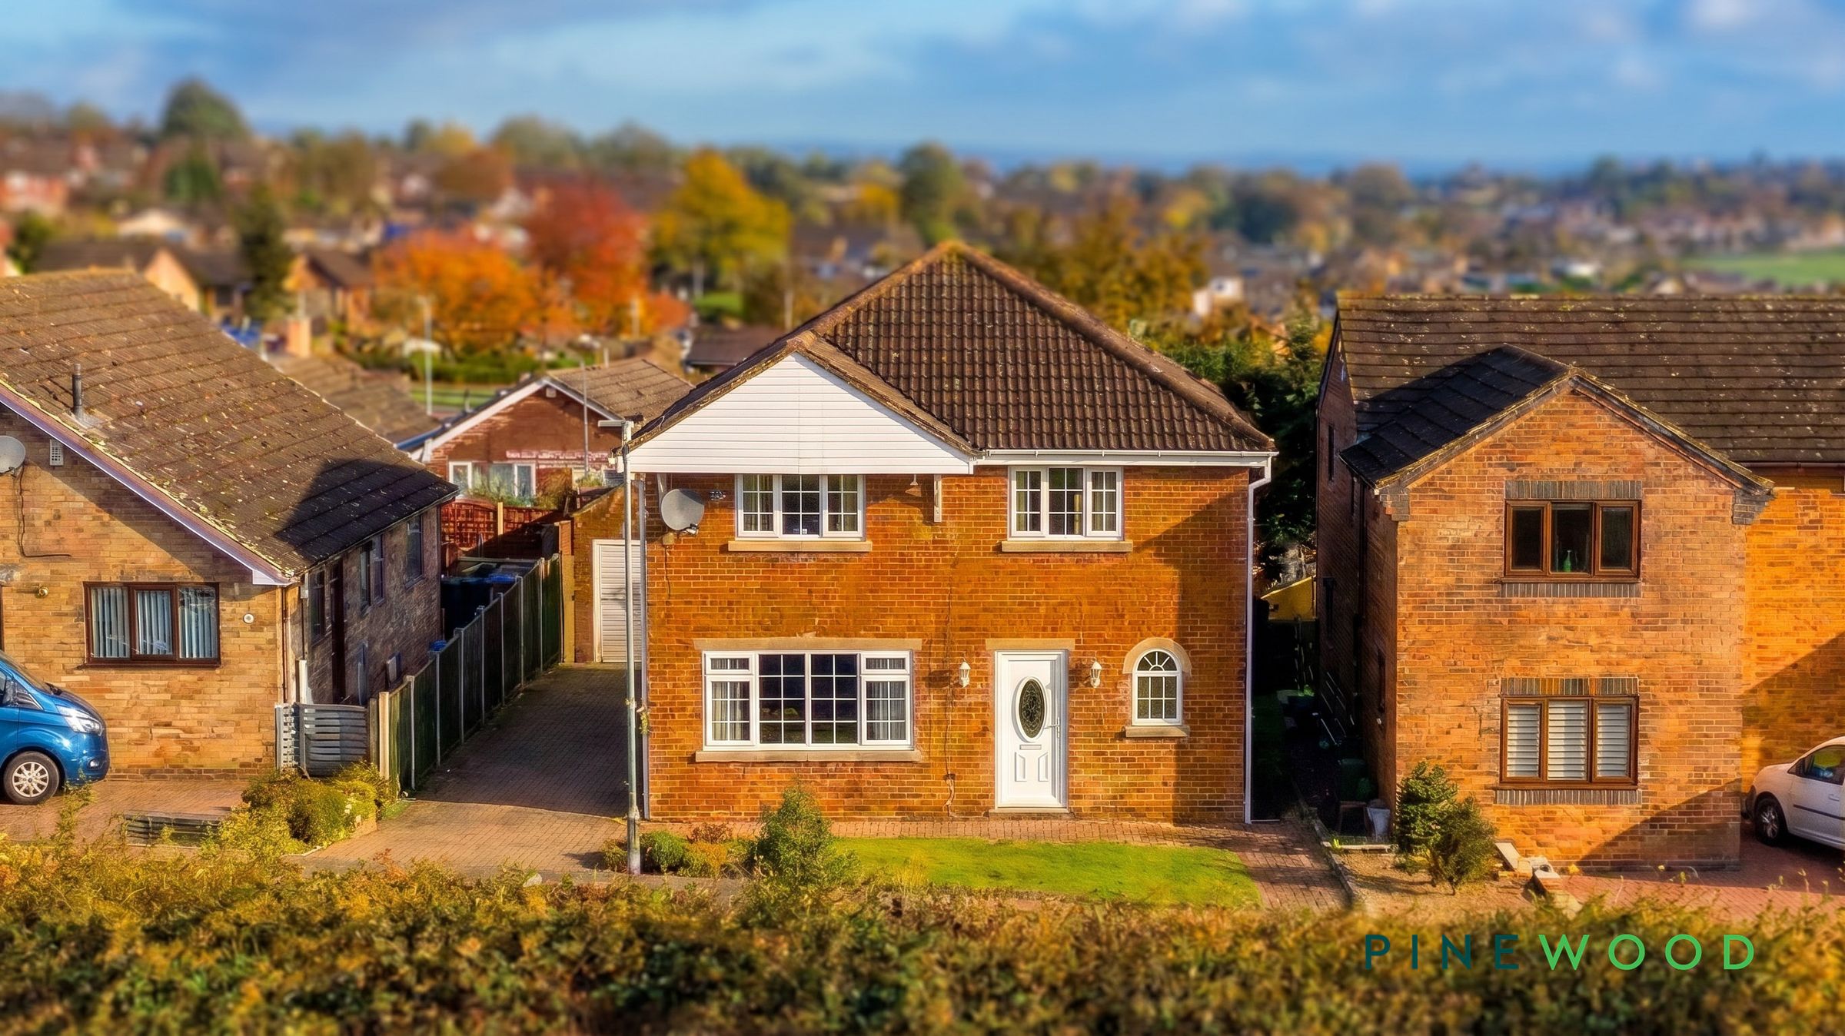
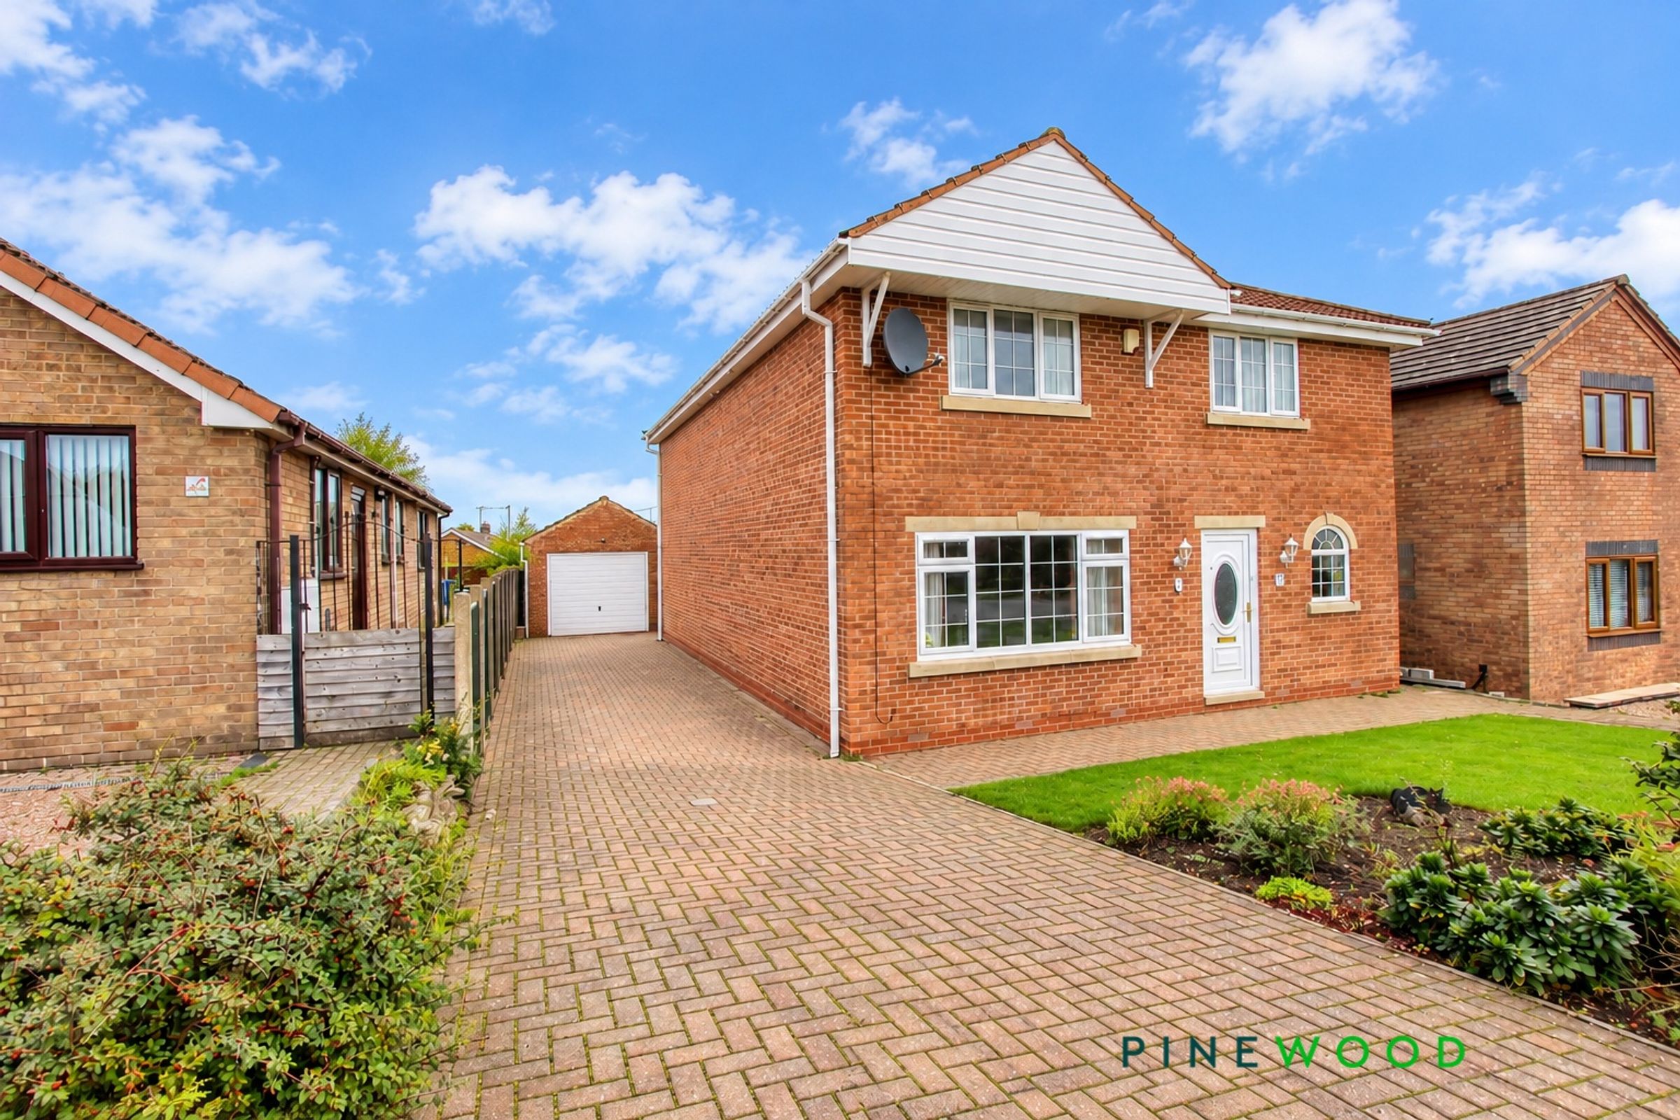
Great Family Four Bed Detached Family Home with Scope for Modernisation
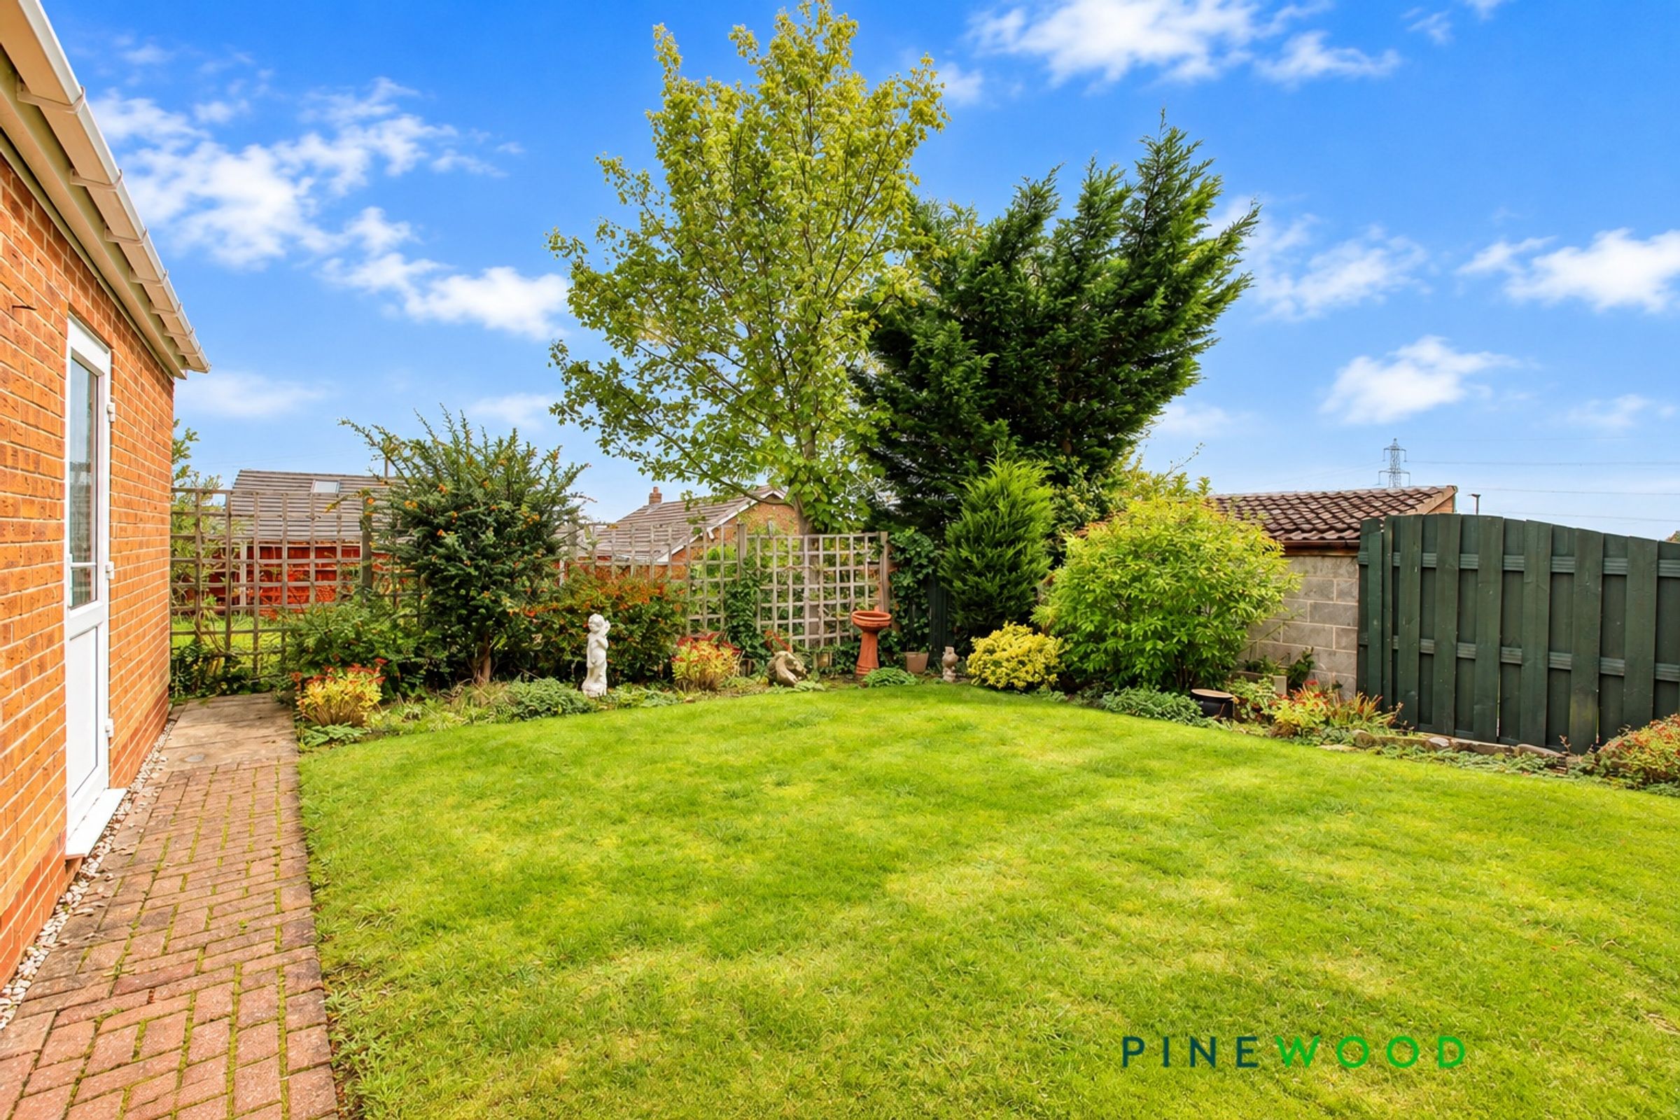
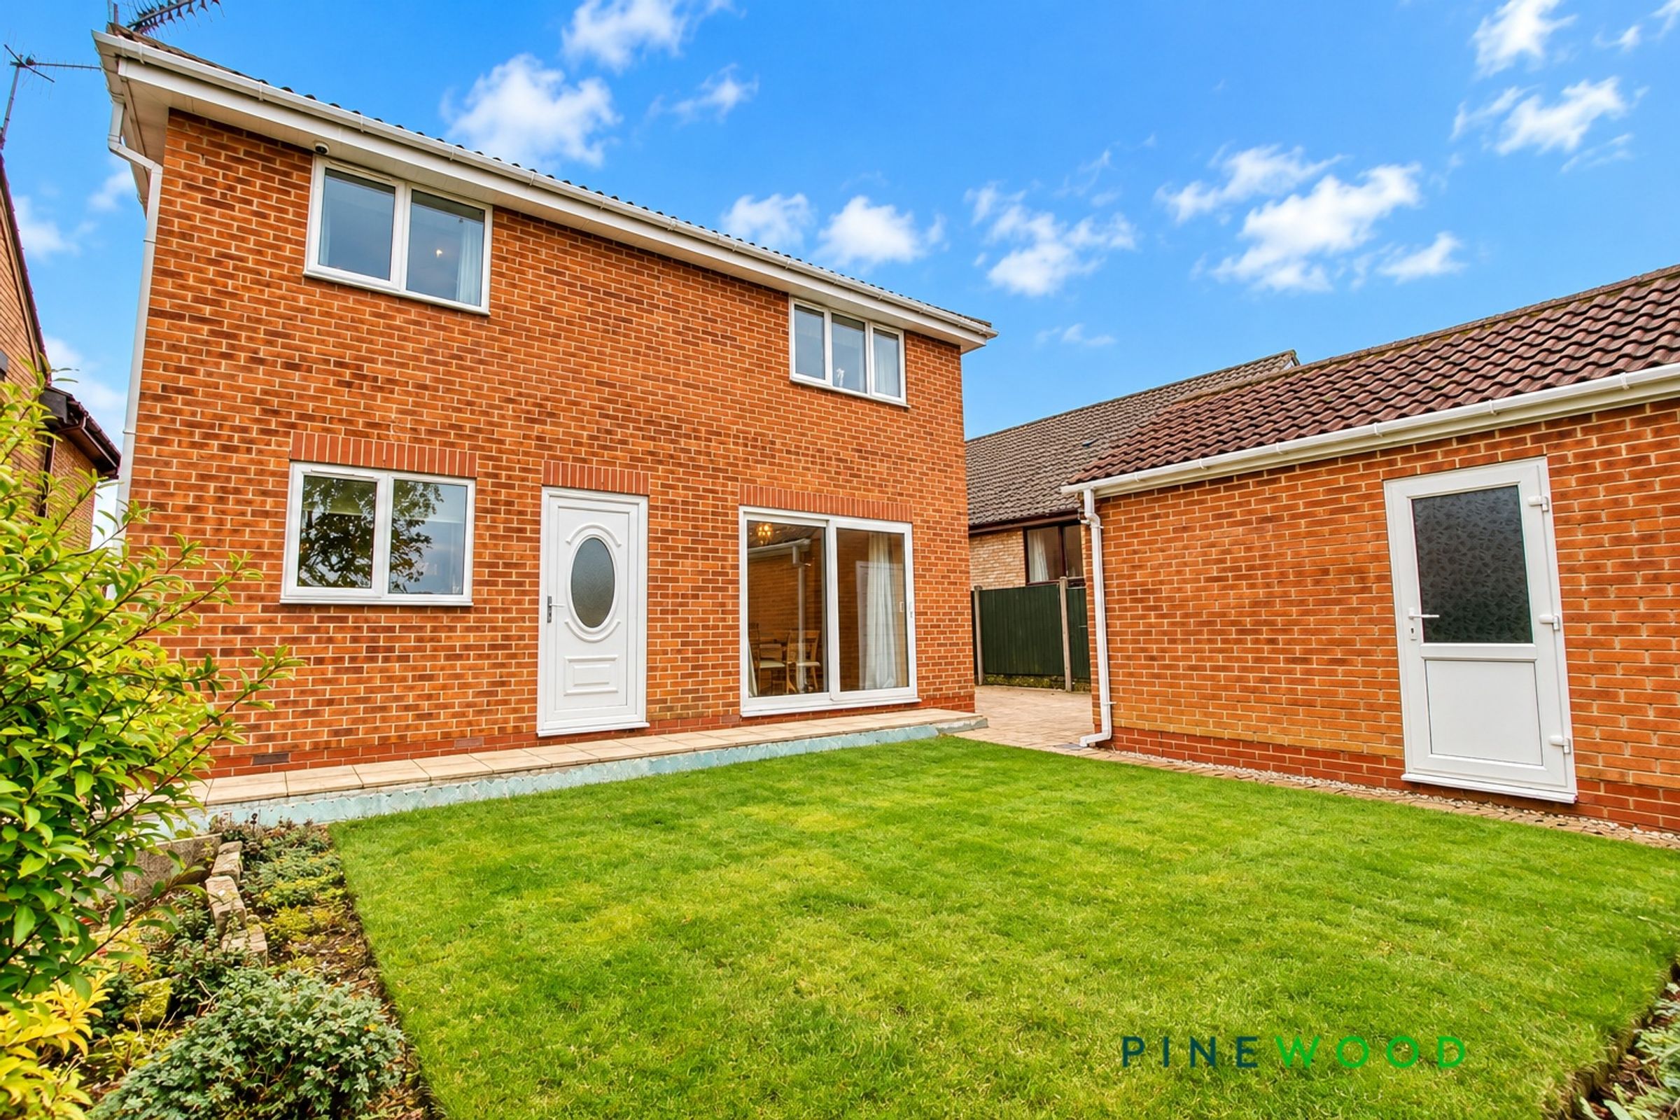
South Facing Rear Garden
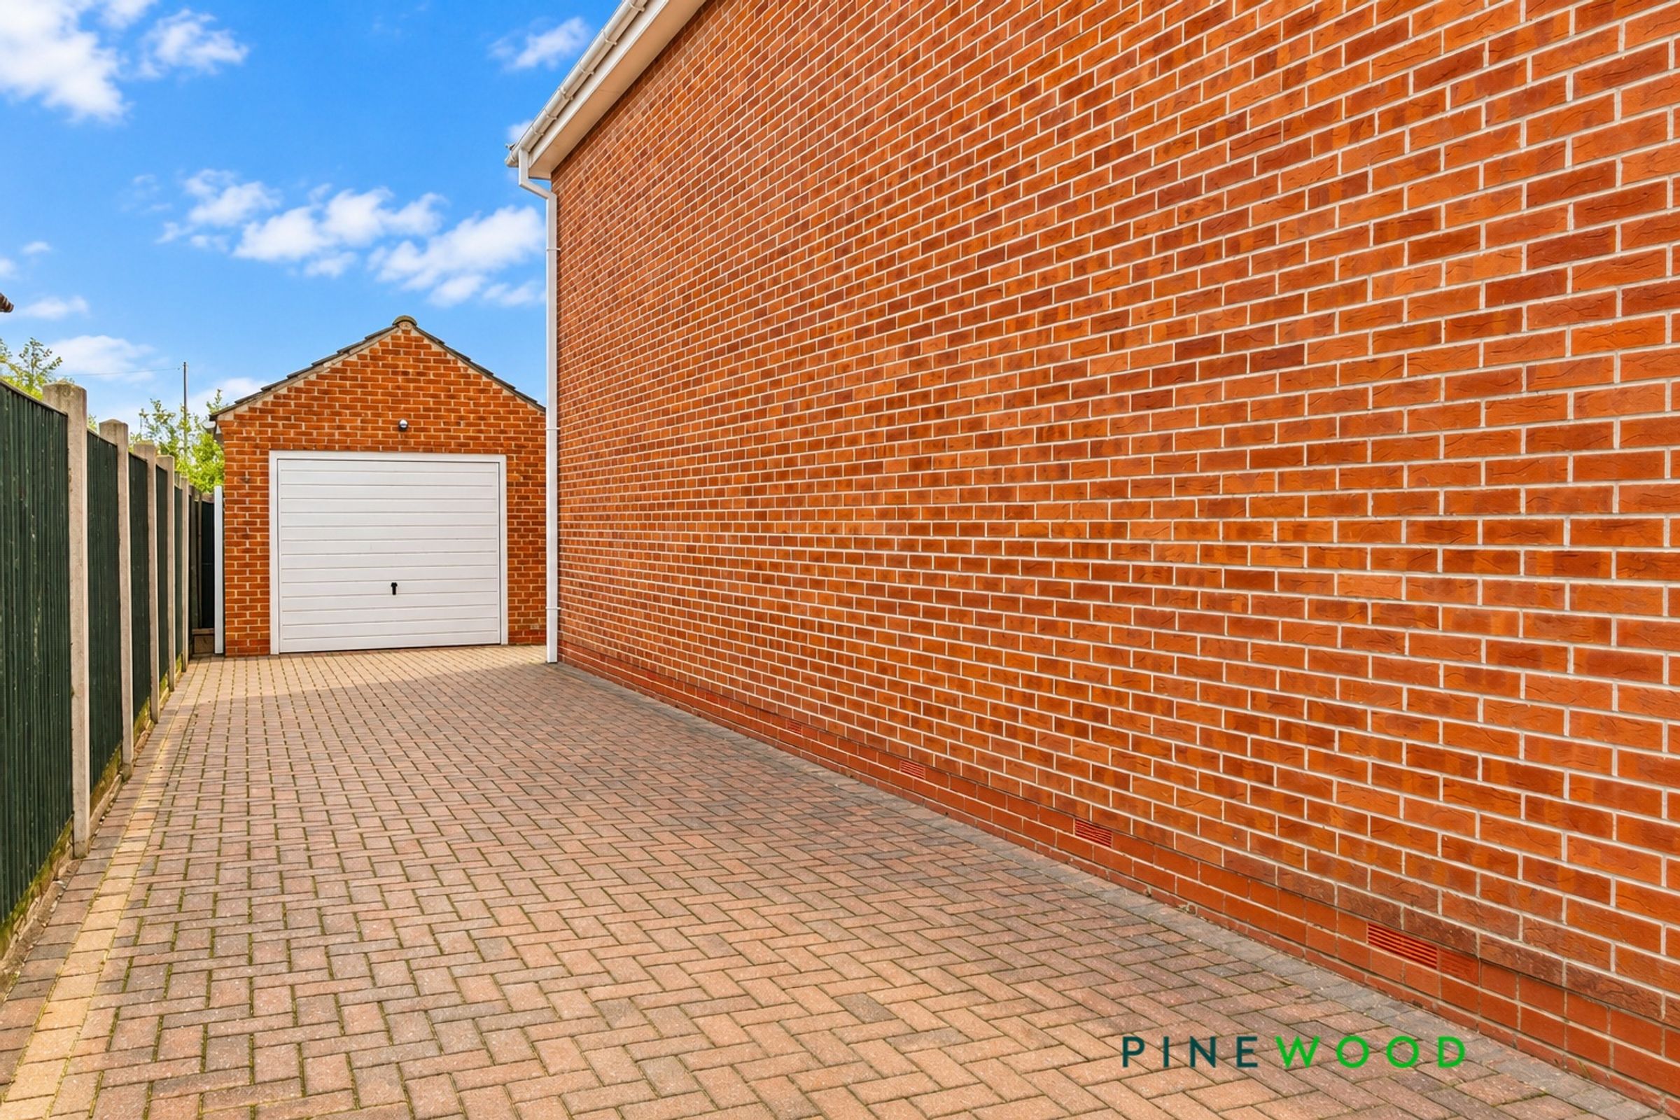
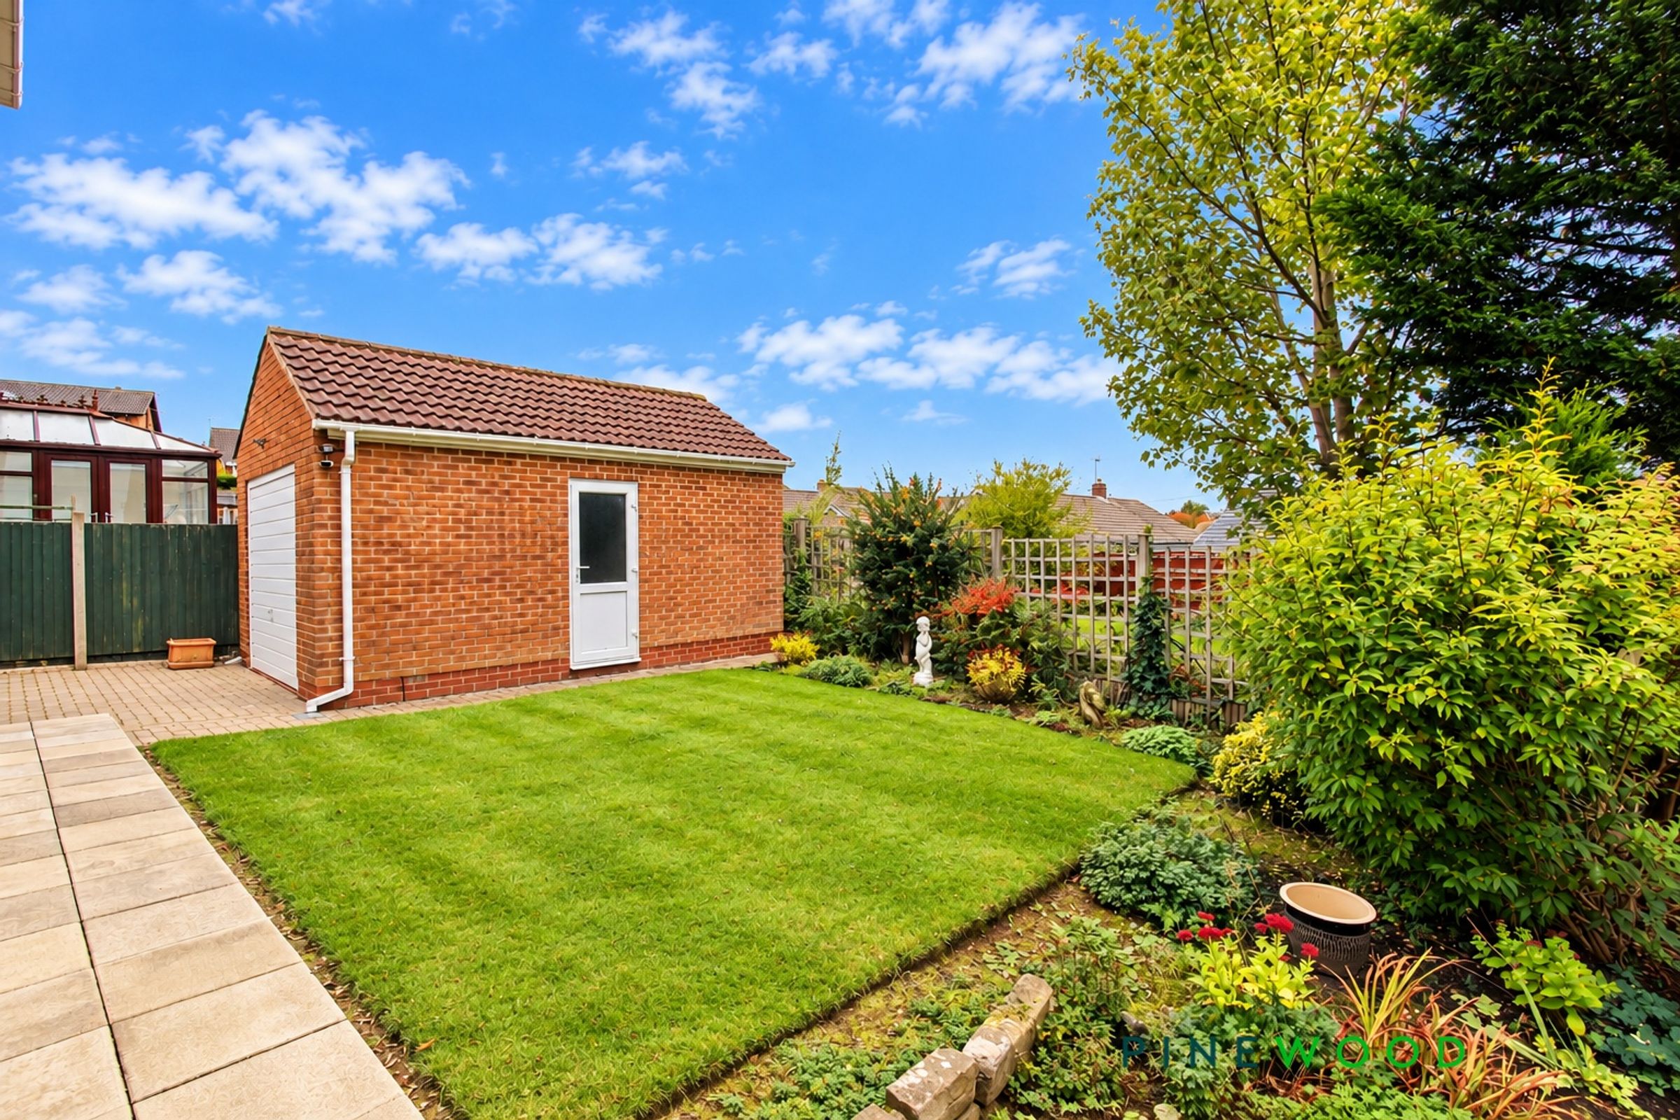
Single Brick Built Detached Garage and Driveway Parking for up to Three Cars
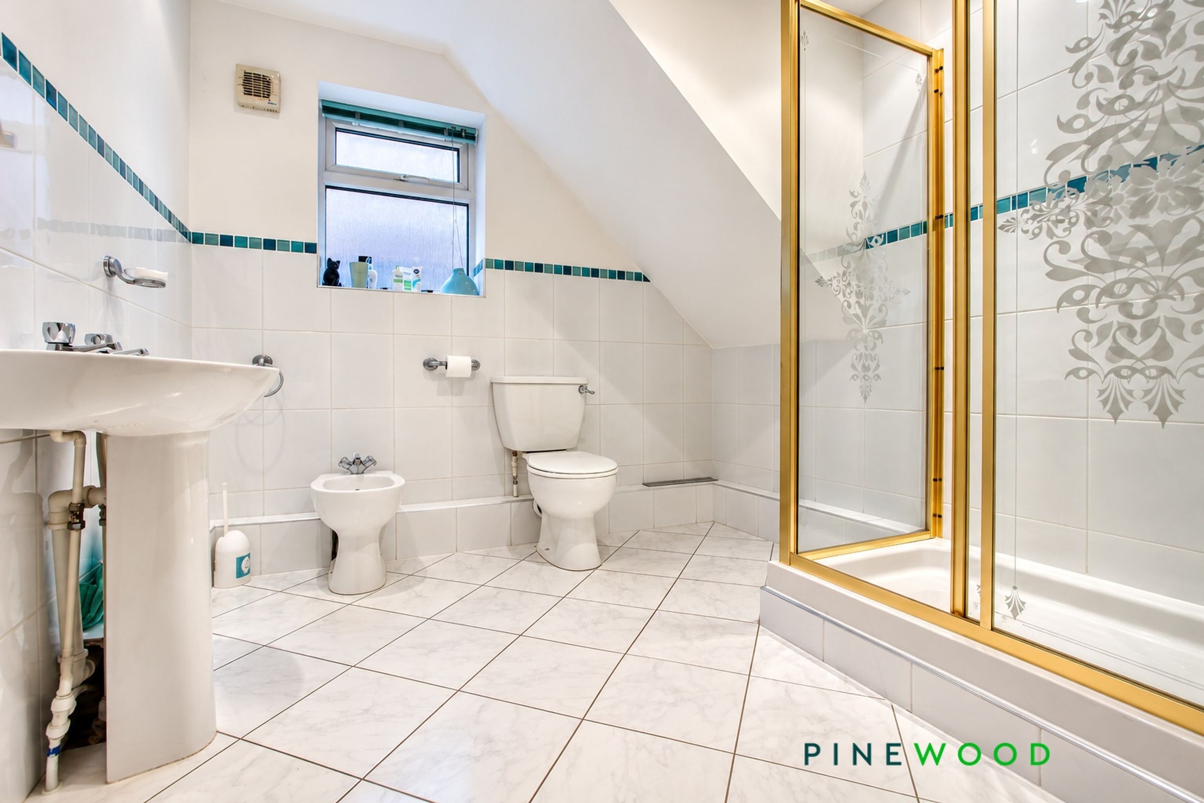
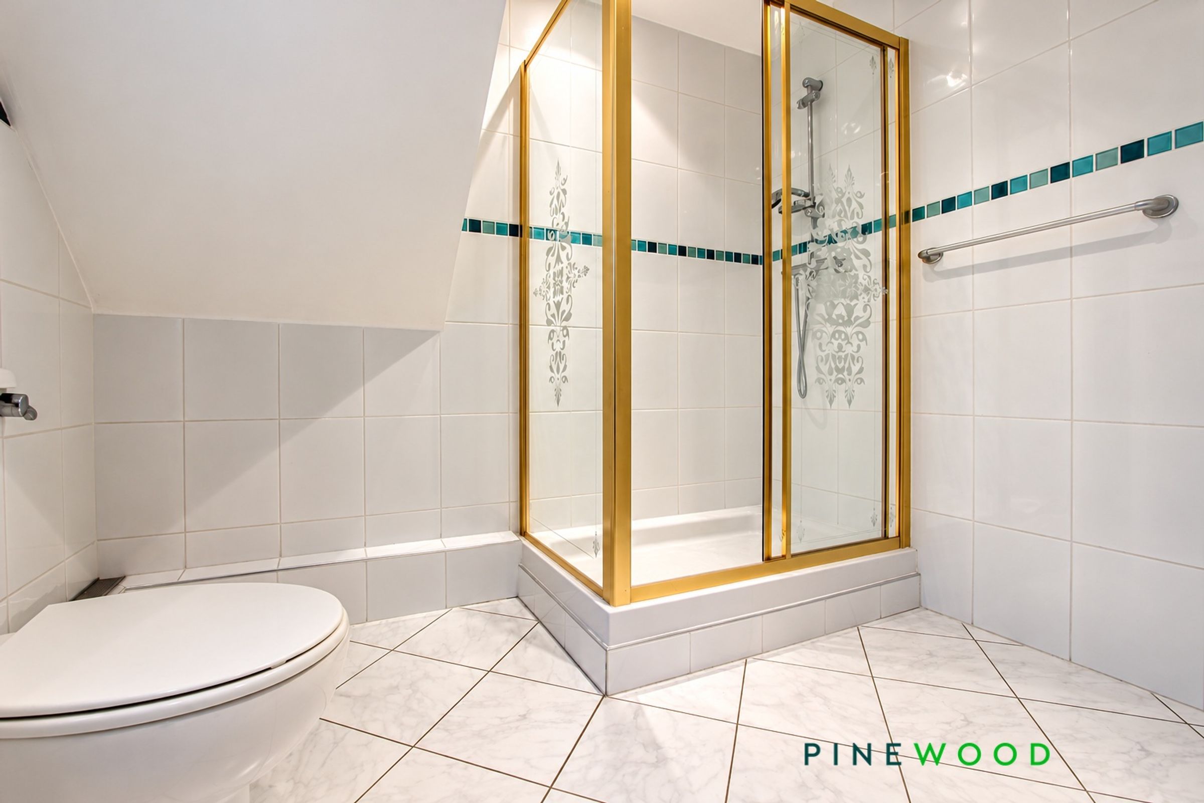
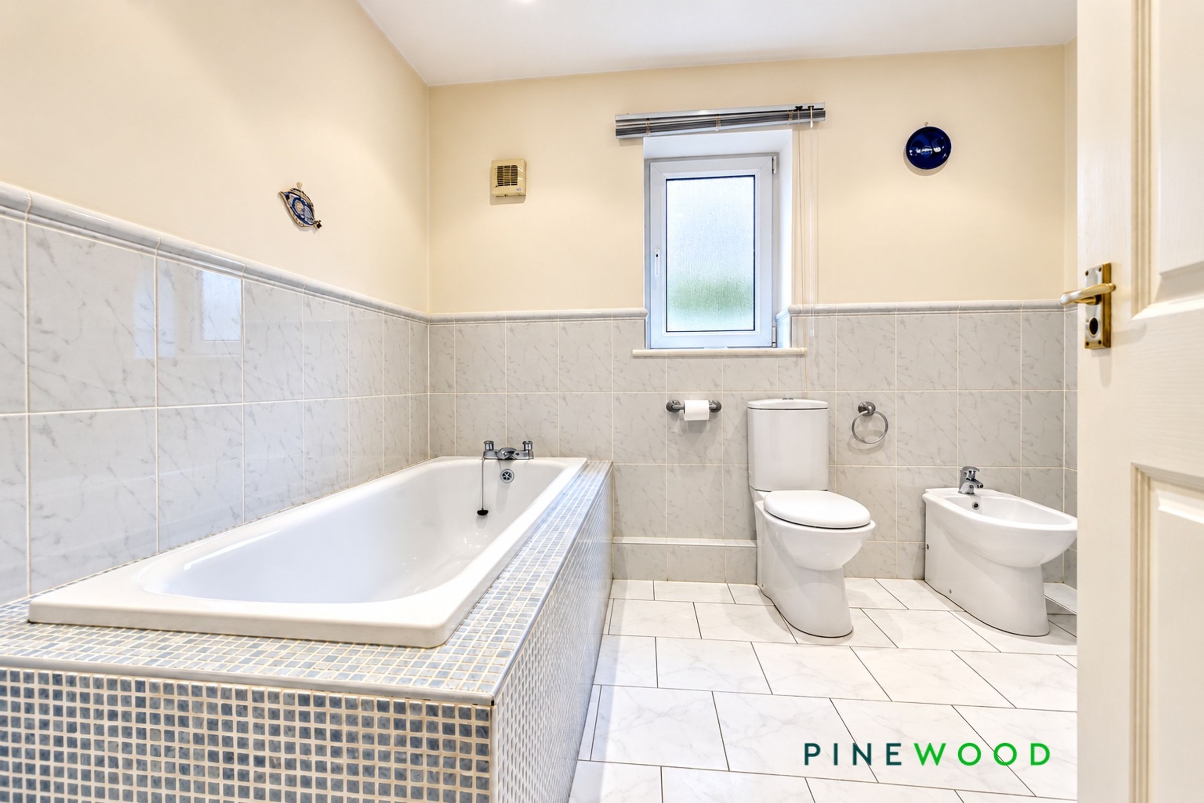
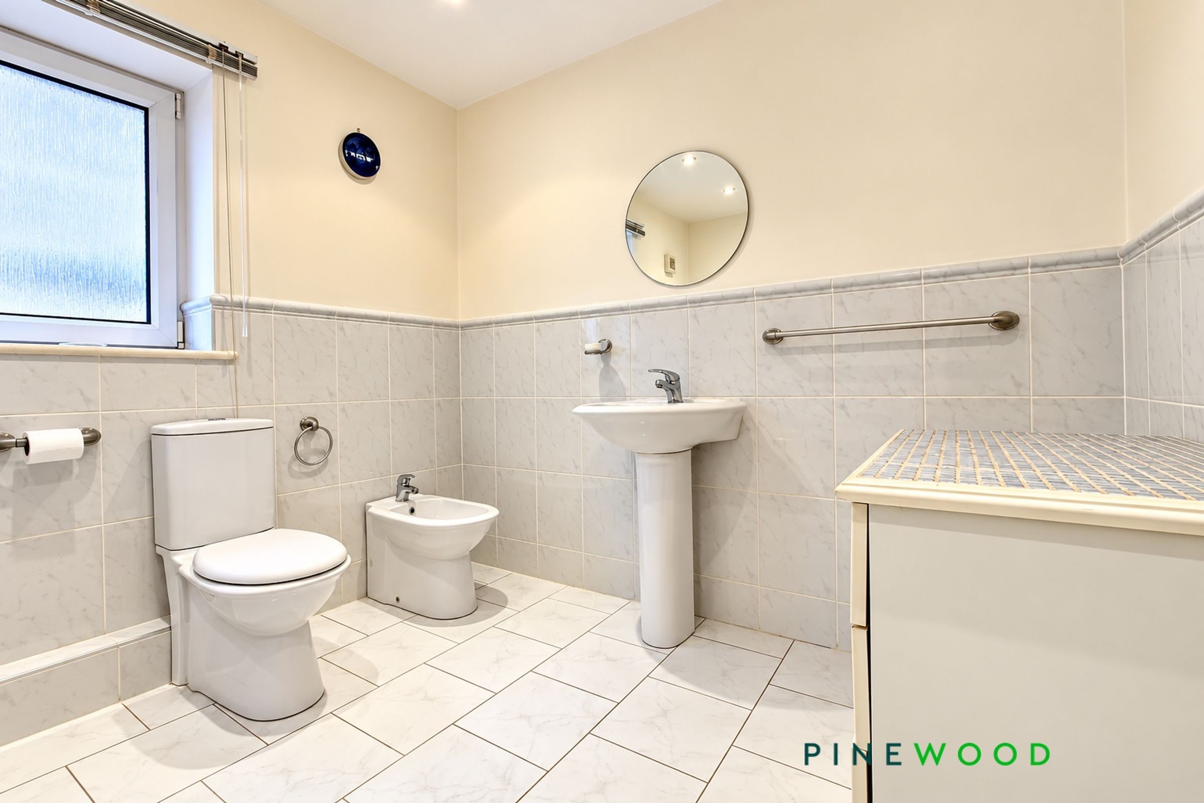
Four Piece Shower Room to Ground Floor and Four Piece Bathroom to First Floor
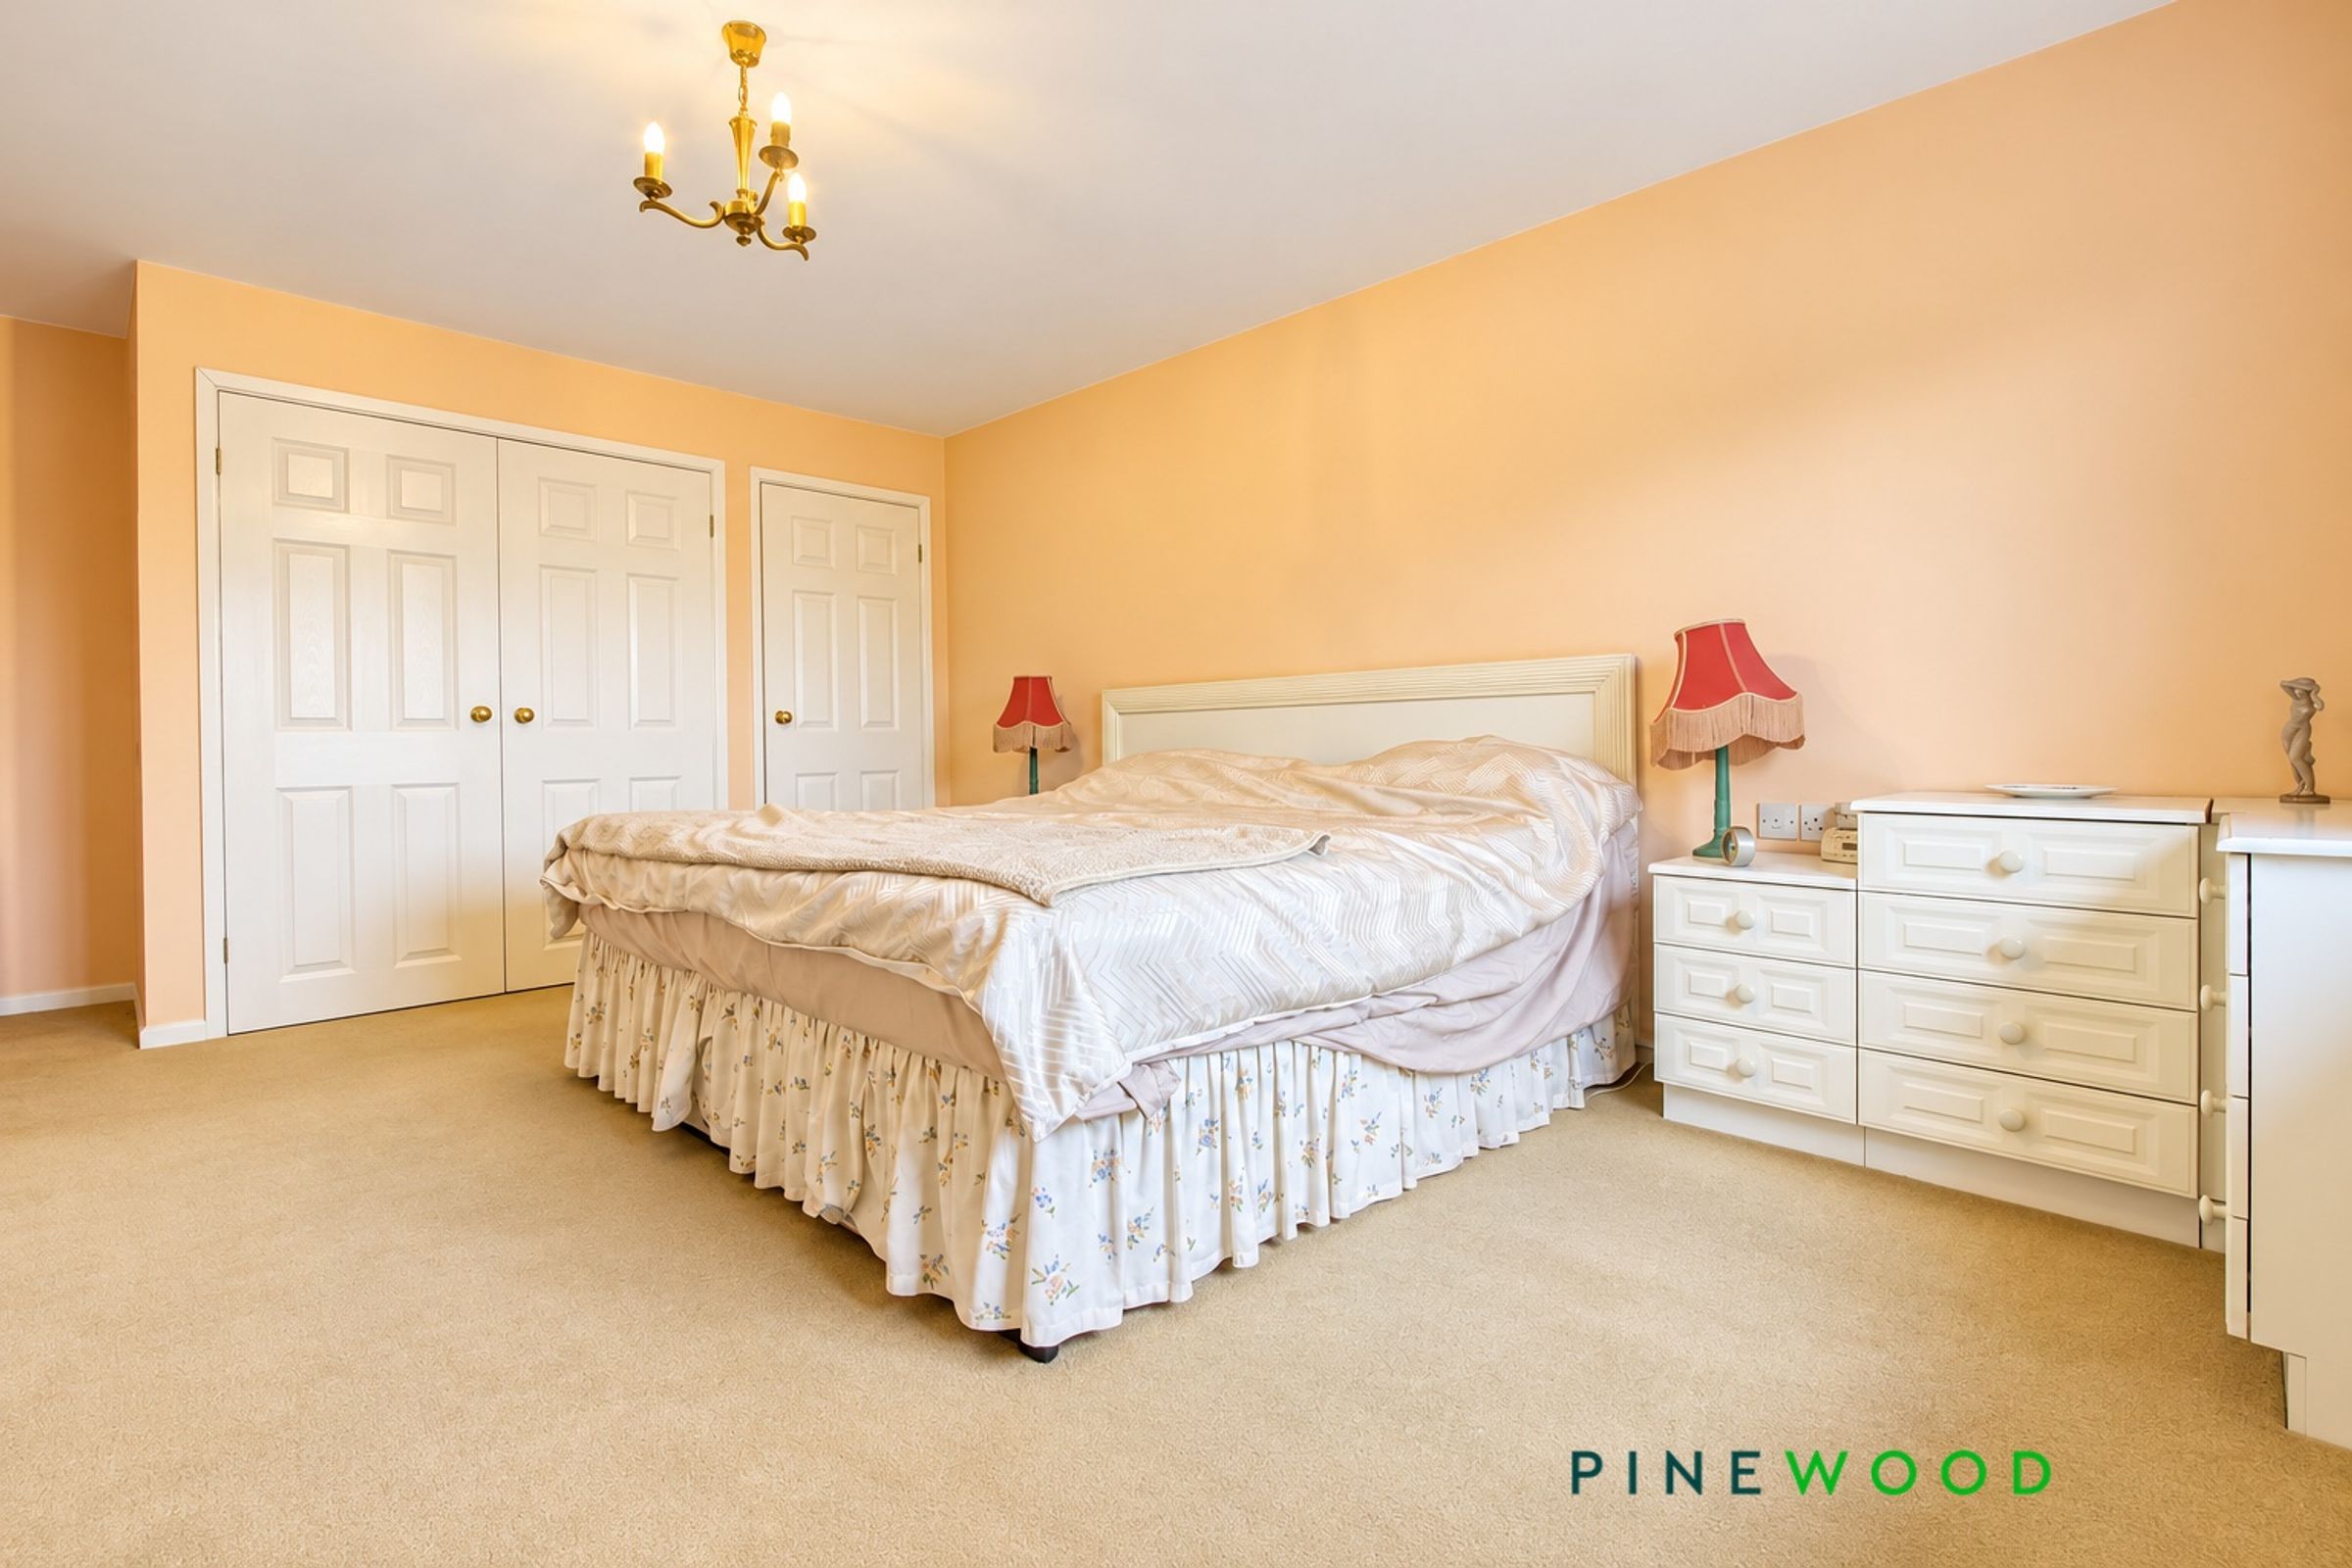
Built in Wardrobes to Principal and Second Bedroom
Walking Distance to the Amenities in Inkersall and Springwell Community School
About this property
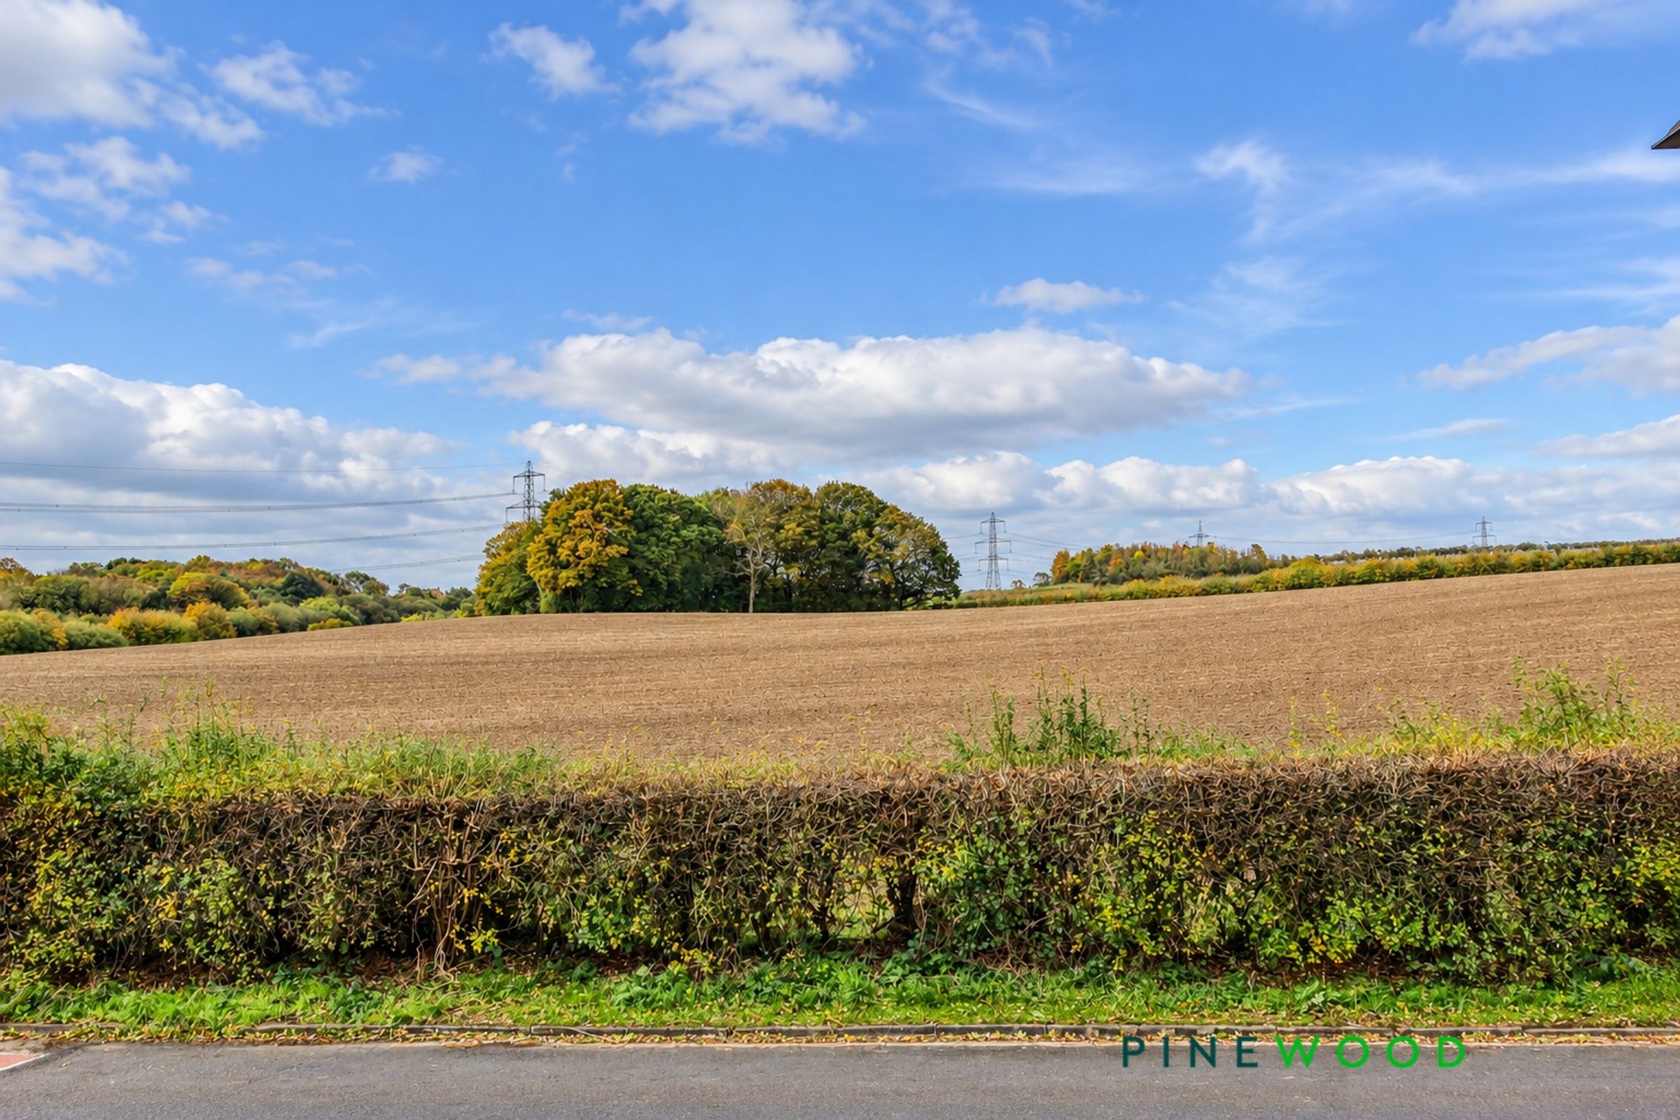
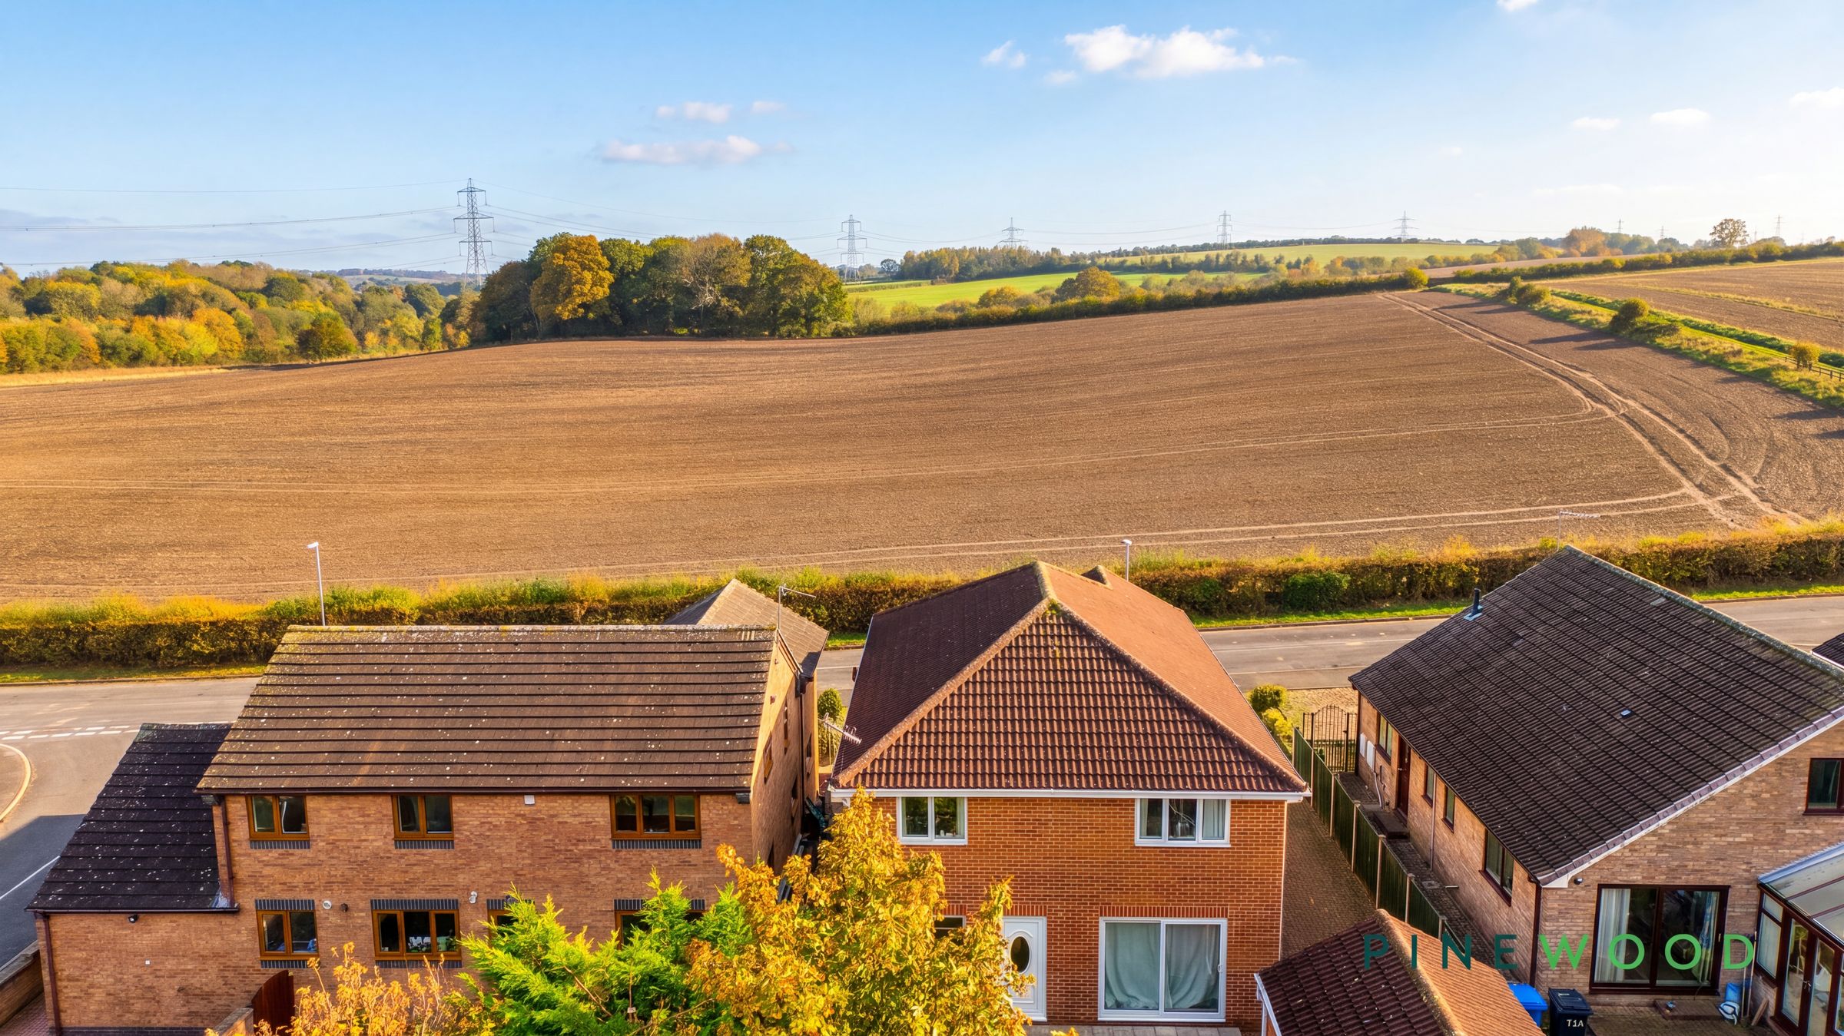
No Chain, Four Bedrooms, Far-Reaching Views and Bags of Potential!
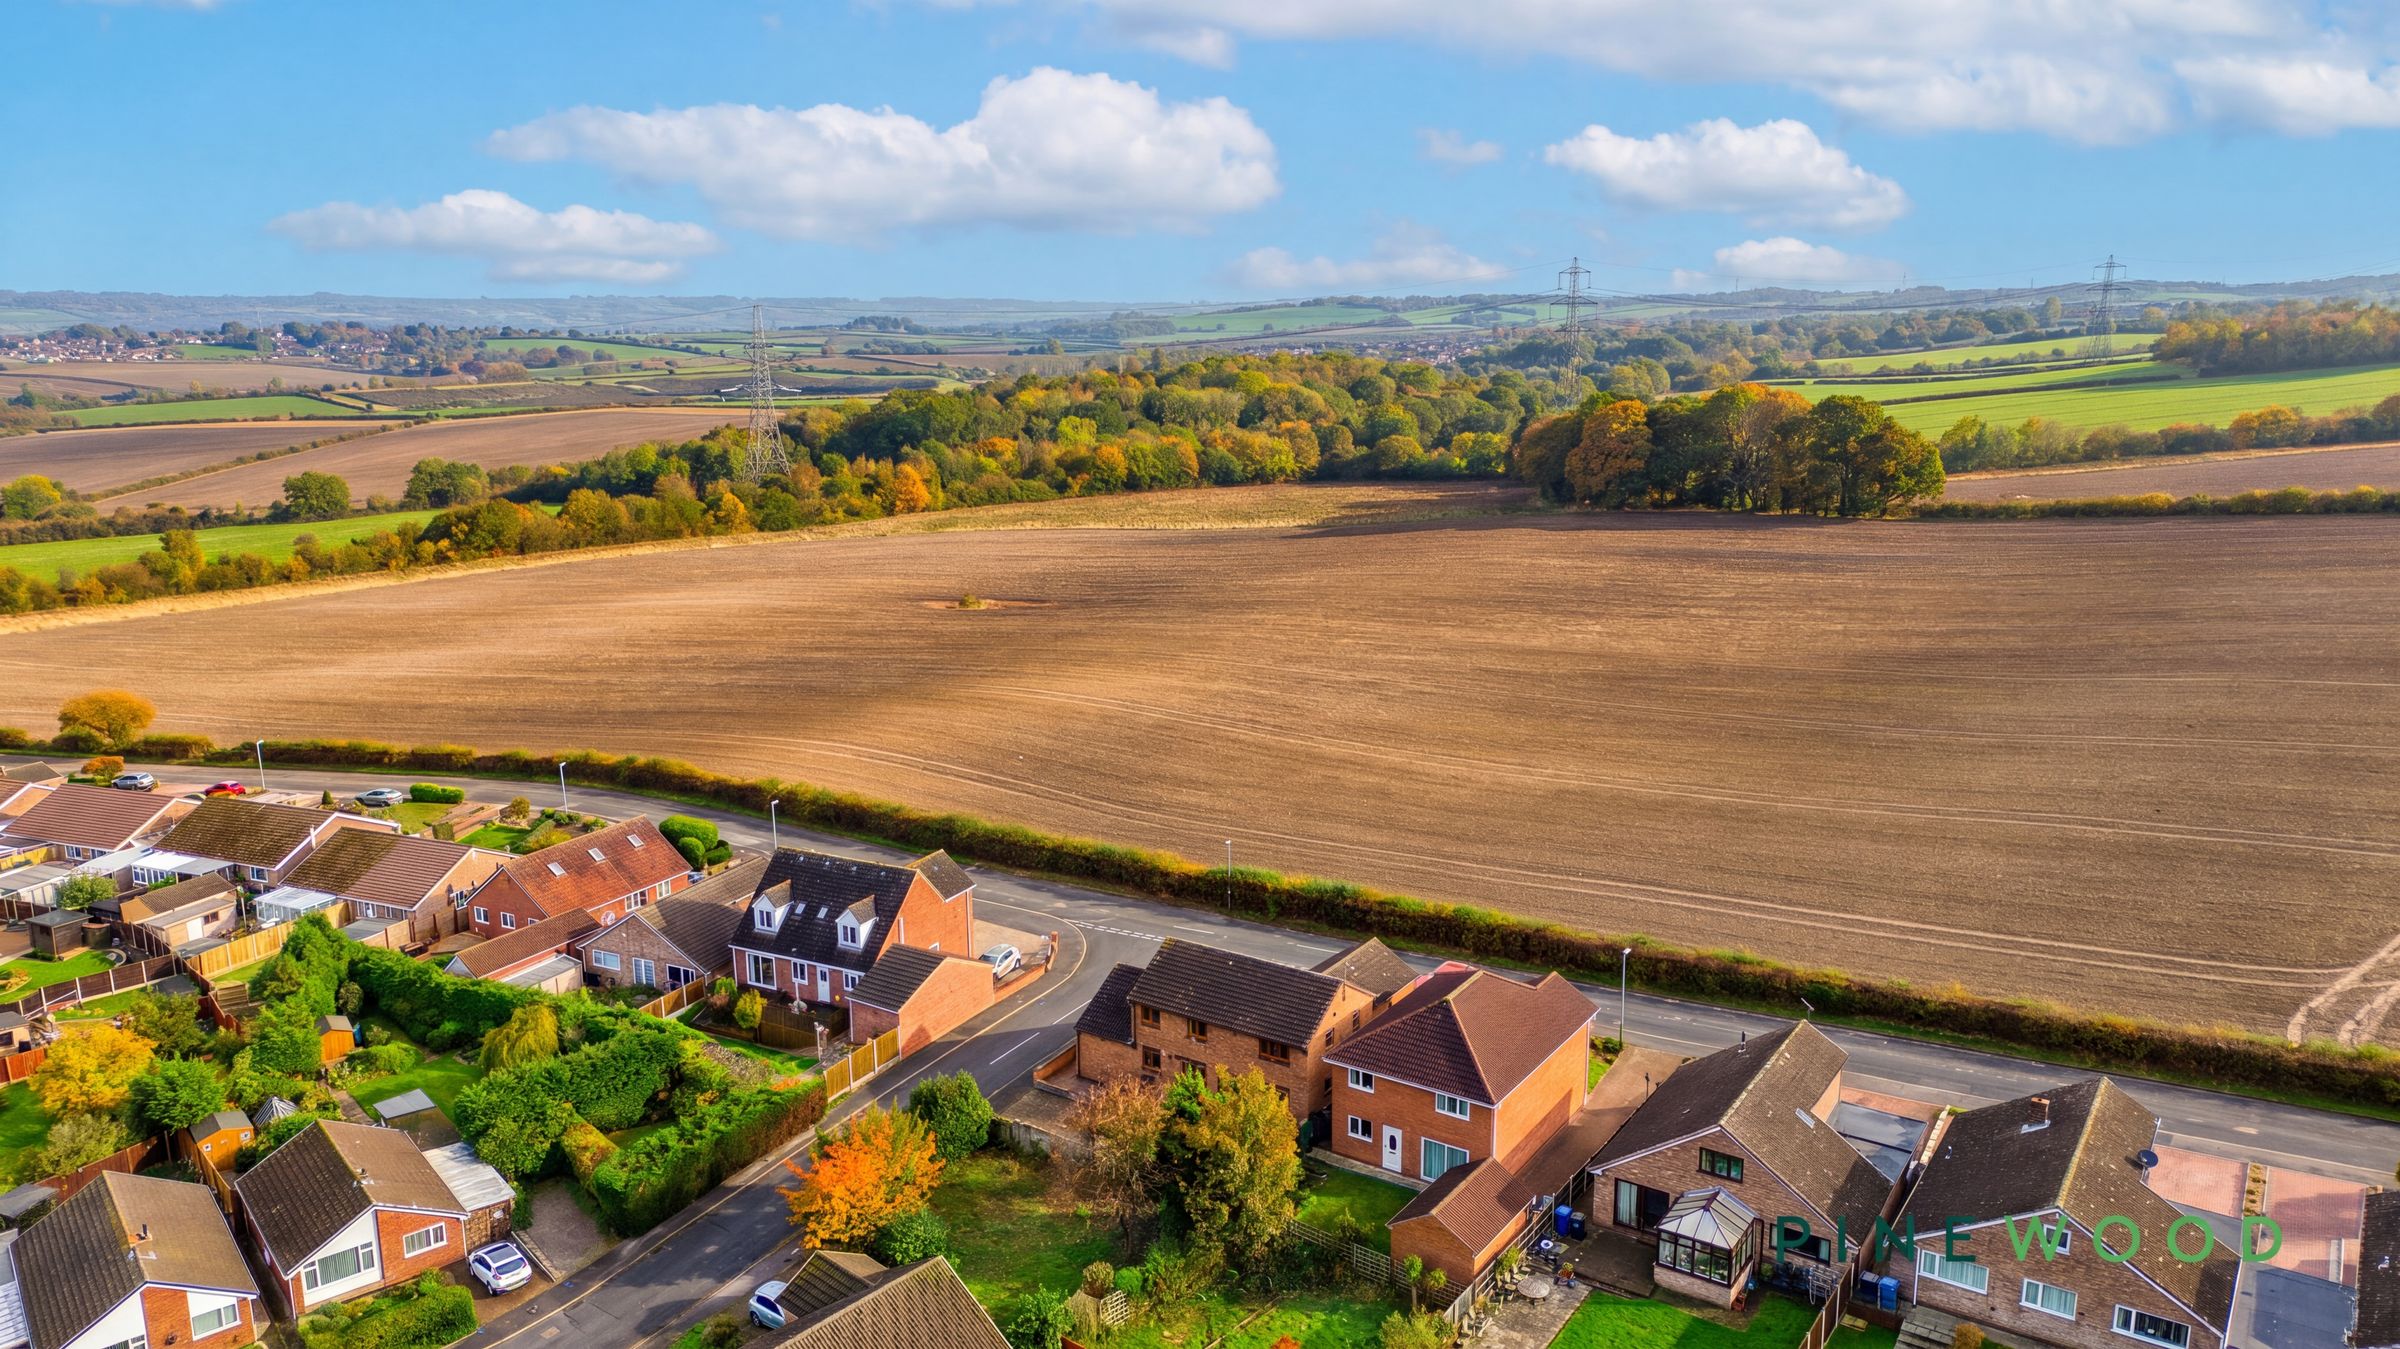
This spacious four bedroom detached house with far reaching views presents an excellent opportunity for families seeking a home with scope for modernisation in a popular residential area. The property is ideally situated within walking distance of local amenities in Inkersall and Springwell Community School, and offers easy access to the main commuter routes, the nearby town of Chesterfield, Staveley, and the M1 motorway.
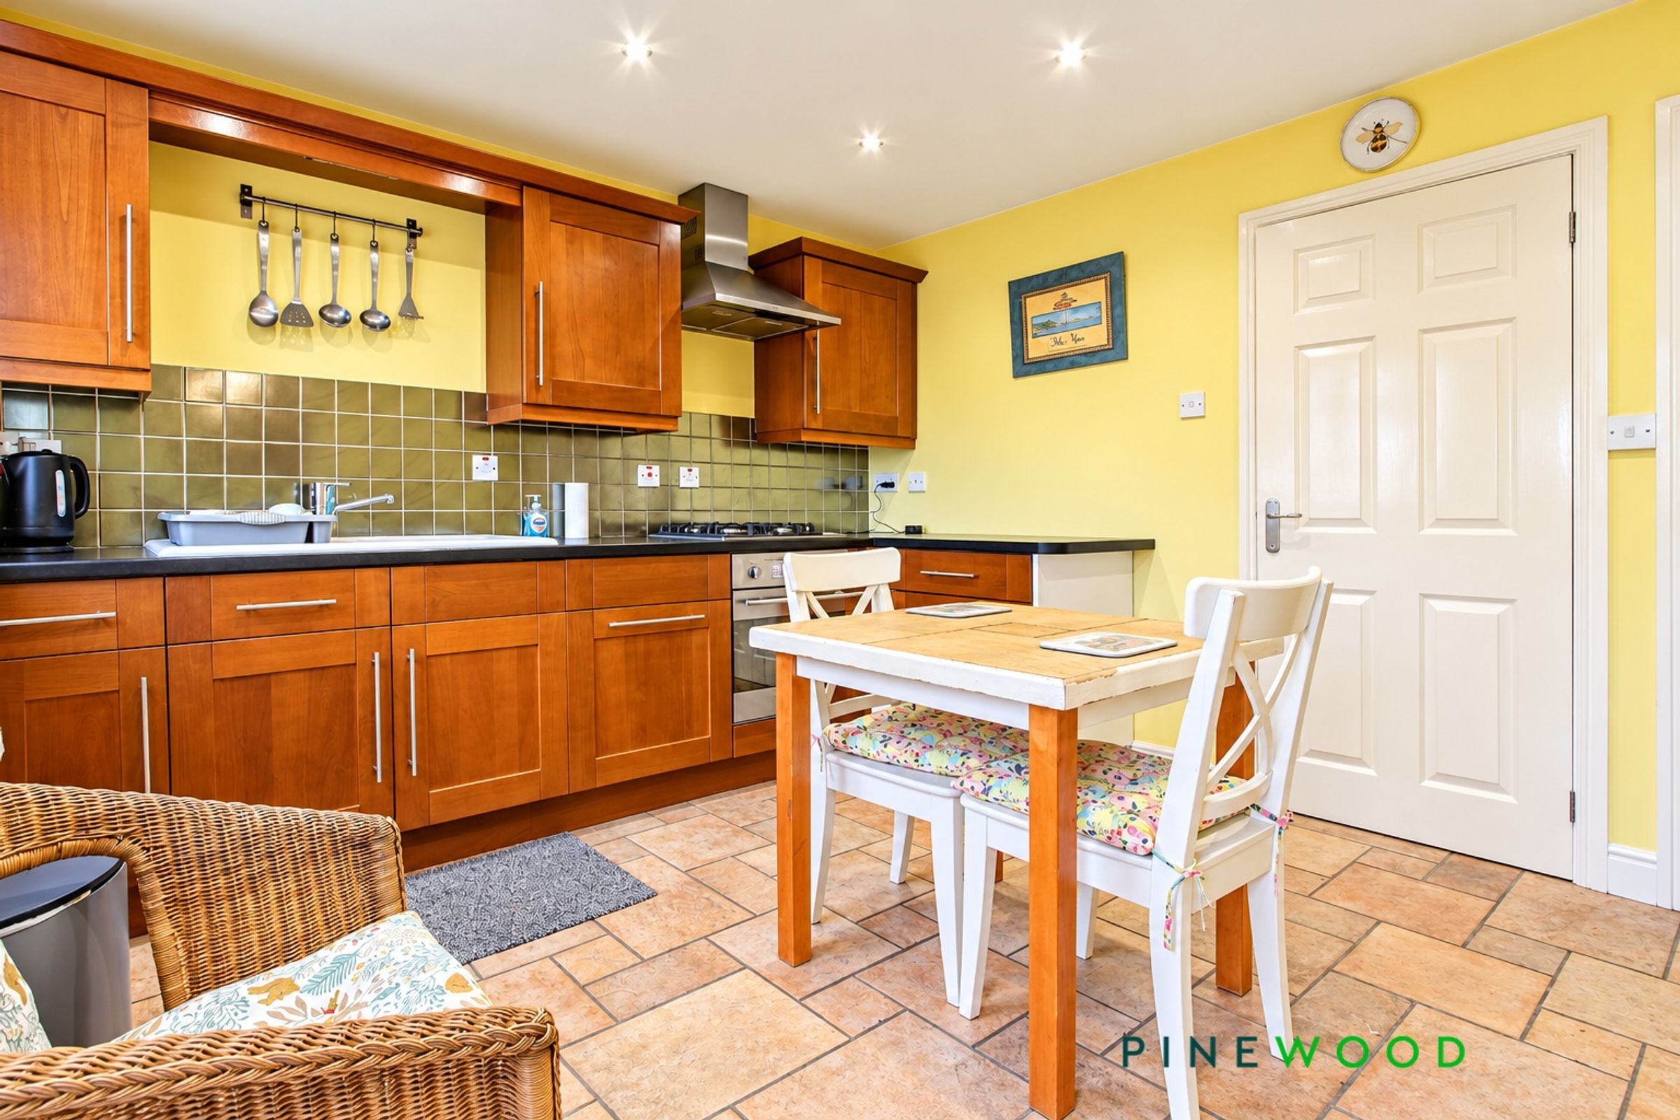
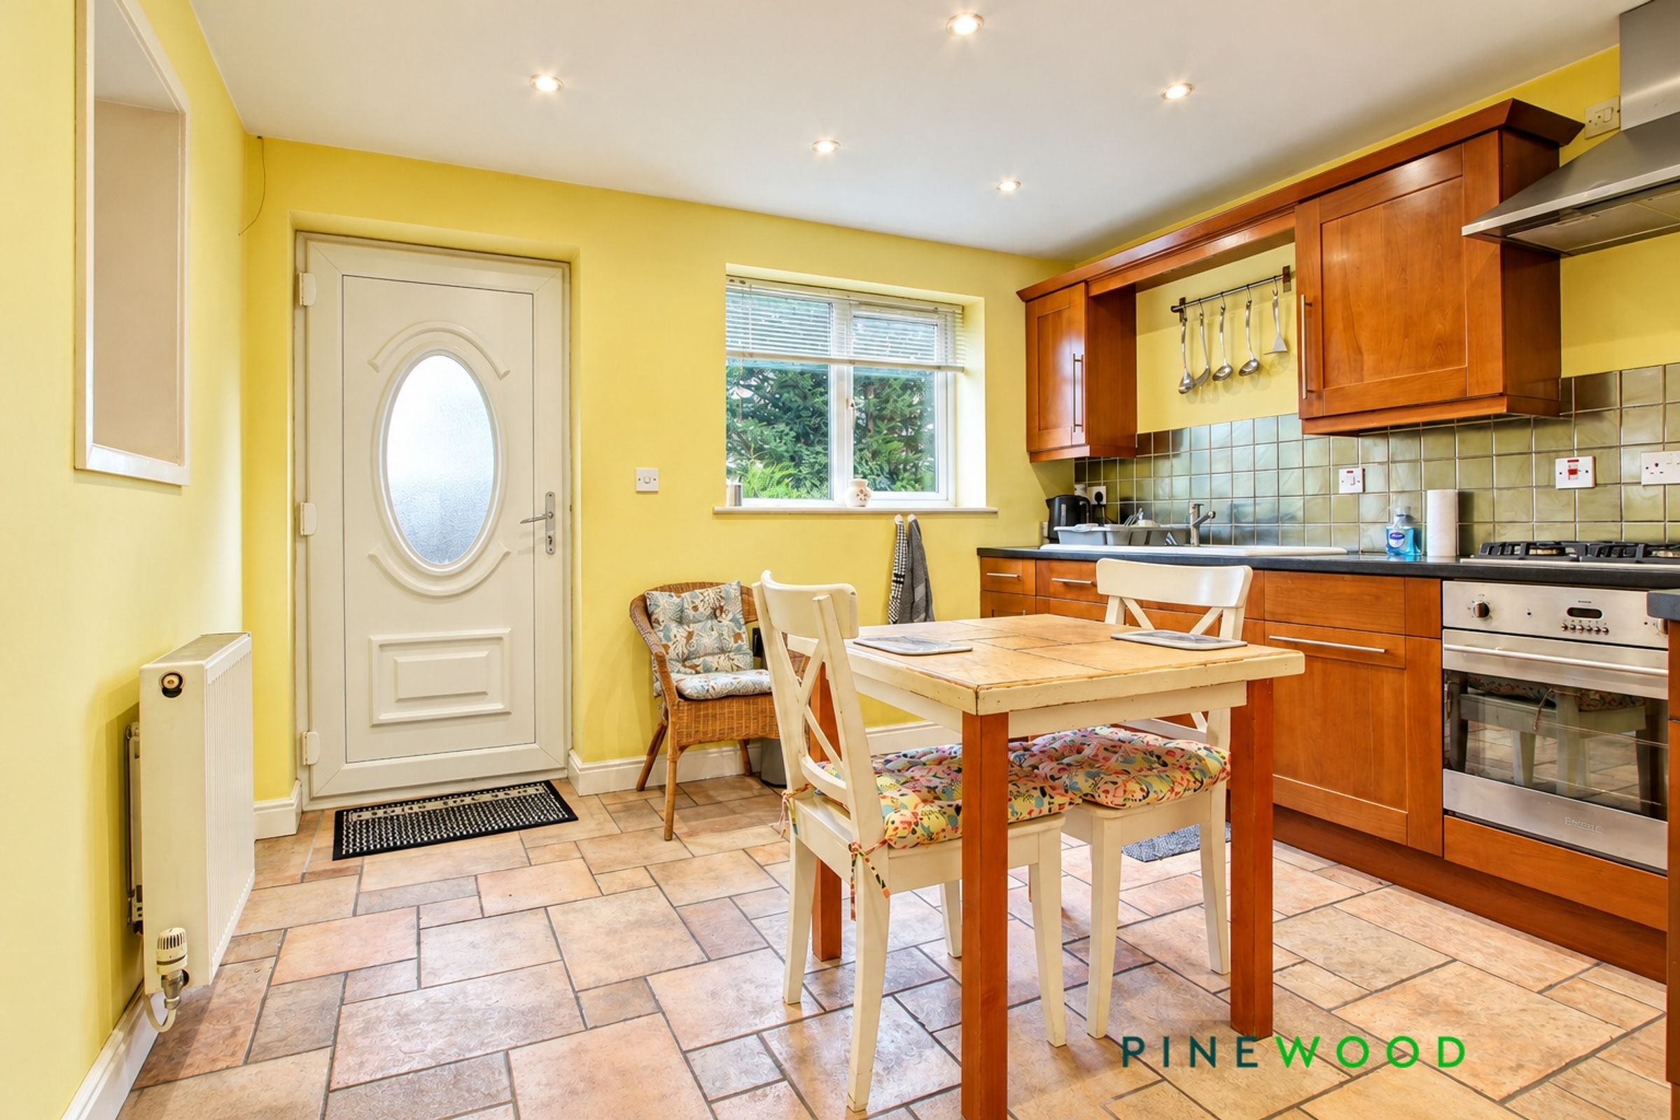
The generous accommodation includes a bright through lounge diner with a feature fireplace, a well-proportioned kitchen diner fitted with an integrated oven, hob, extractor, pantry, and a separate utility room, providing ample space for family living and entertaining. The ground floor benefits from a modern four piece shower room, while the first floor features a four piece family bathroom. The principal and second bedrooms are equipped with built in wardrobes, offering practical storage solutions. The property also features gas central heating, uPVC double glazing throughout, and is offered as a freehold with a Council Tax Band D rating.
The outdoor space is equally impressive and ideal for family life. The front garden is laid to lawn and offers potential to create additional driveway parking, subject to any necessary consents. To the rear, a private garden provides a well established and inviting outdoor space, perfect for relaxing or entertaining. The lawned area is complemented by mature planting, creating a pleasant and tranquil environment. A brick built single garage with a uPVC side access door, up and over door, lighting, power, and eaves storage offers secure parking and additional storage space. The property also benefits from driveway parking for up to three cars, ensuring convenience for families and visitors. This home combines generous living accommodation with a practical and attractive outdoor environment, making it an excellent choice for those seeking a property with potential in a sought after location.
ViDEO TOUR AVAILABLE - TAKE A LOOK AROUND
Key details
Broadband: up to 34mbps
Parking: Garage, Driveway
1720ft2 floor area
3531ft2 plot size
Freehold
Council tax band D
Local authority: Chesterfield Borough Council
Additional information
An EPC is not currently available for this property. Please contact us here or call us on 01246 221039 for more information.
- Is in a conservation area
- No
- Is a listed property
- No
- Coalfield / mining
- Yes
Has flood defences
No
Has there been any flooding within the last five years?
No
- Construction materials
- Brick and block
Electric supply
National Grid
Water supply
Direct mains water
Sewerage
Standard UK domestic
Heating supply
Central heating (gas)
Broadband
ADSL copper wire
Fastest broadband speed available
Superfast
34mbps
Mobile coverage

EE
Coverage
Average

O2
Coverage
Poor

Three
Coverage
Average

Vodafone
Coverage
Poor
Near the property
Schools
Transport
Rooms and dimensions
Entrance Hall
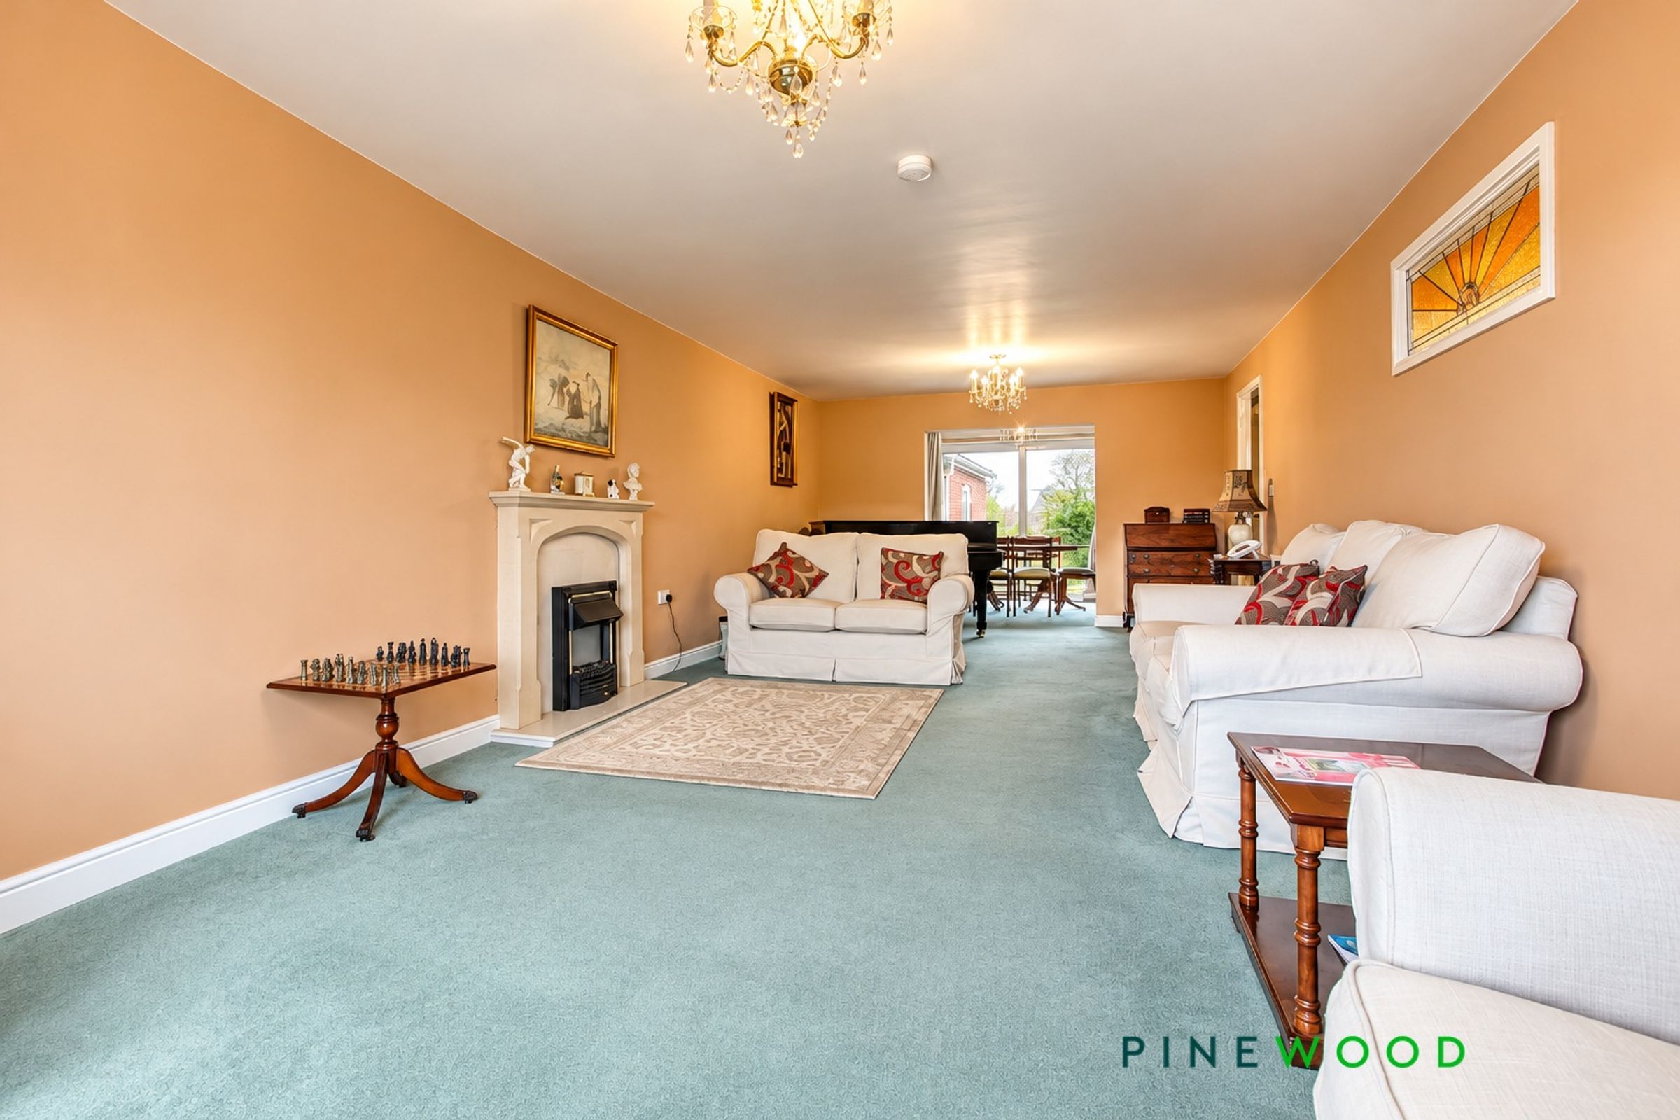
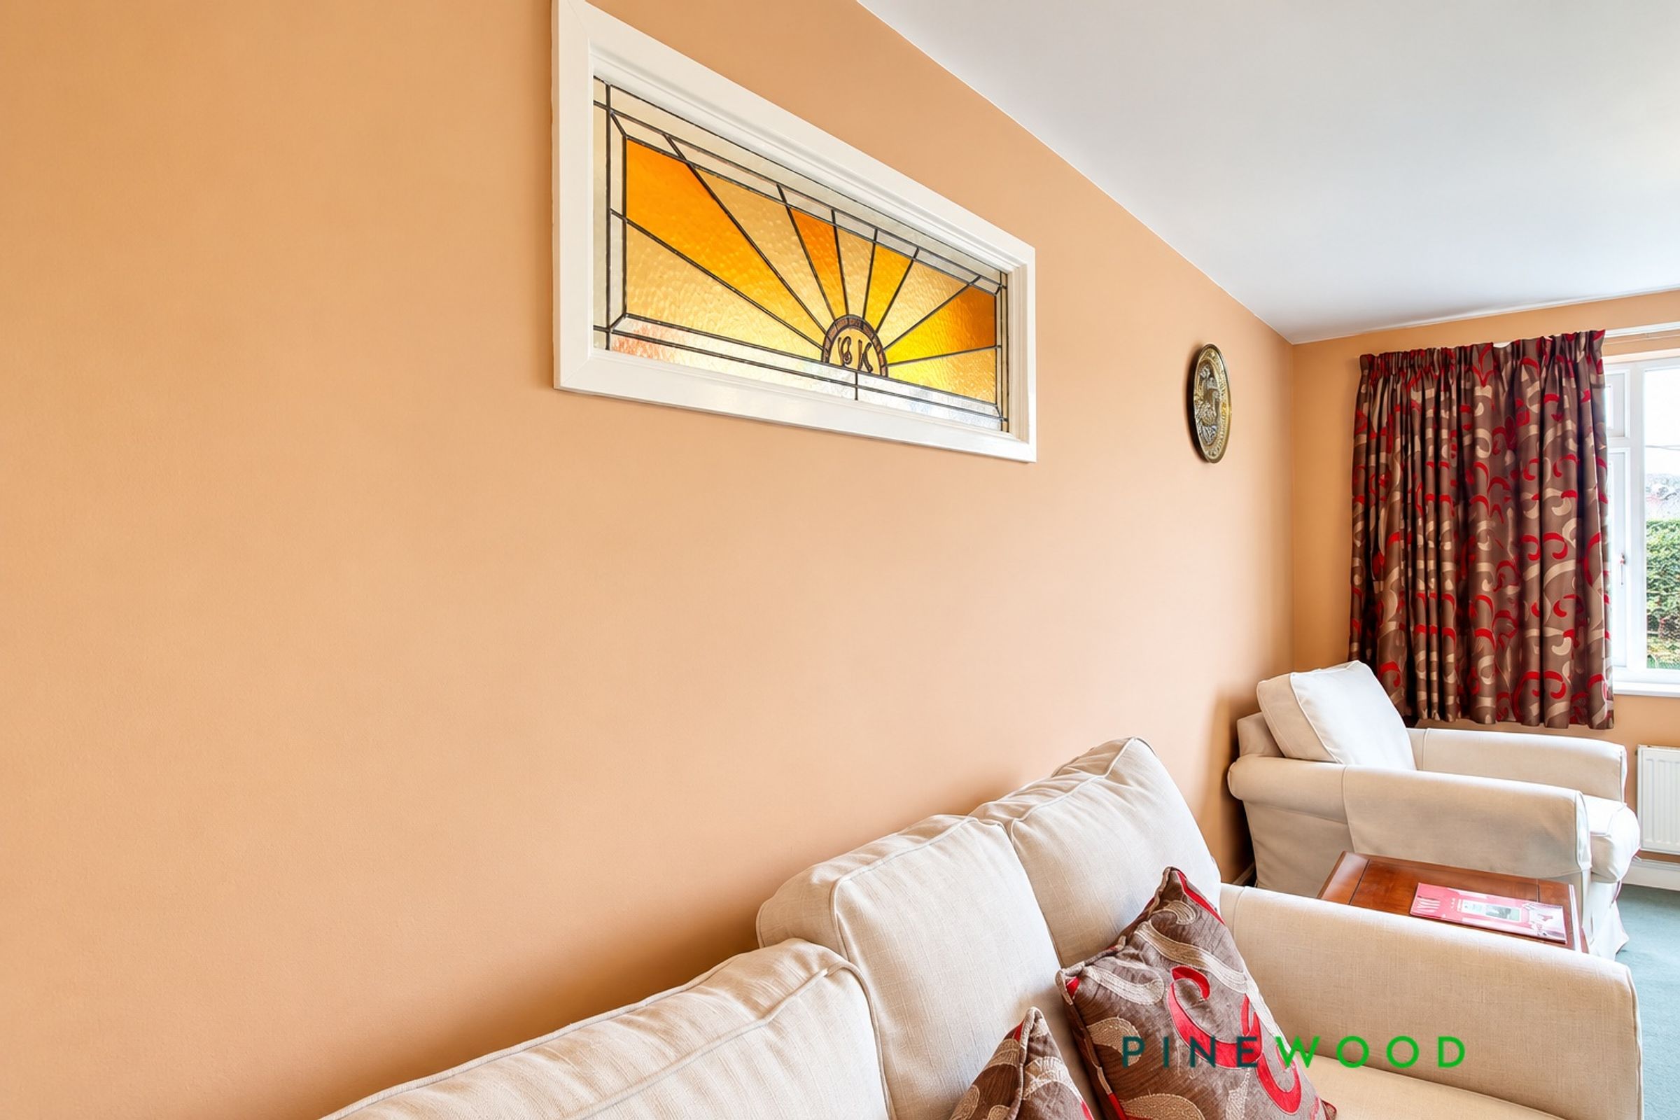
Entered via a uPVC front door, the entrance hall features carpeted flooring, painted décor, a uPVC window and a radiator. Stairs lead to the first floor, while a stained-glass window provides a decorative feature between the hall and lounge.
Lounge
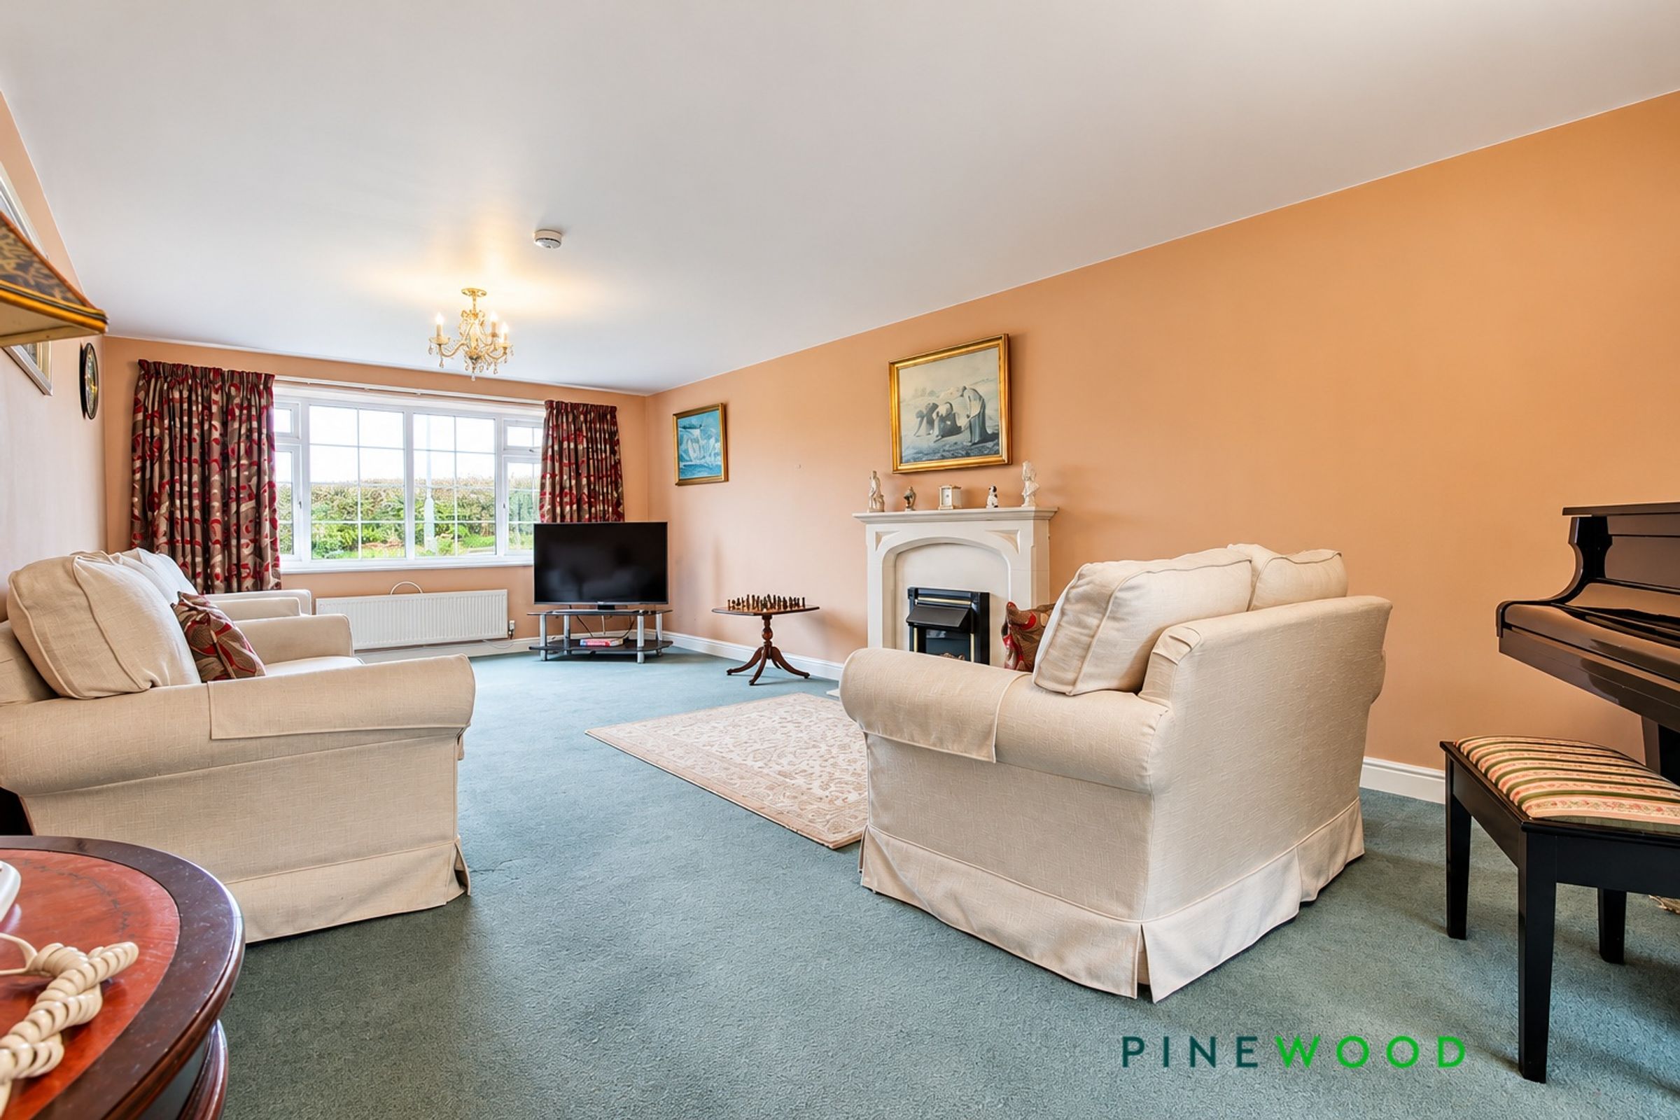
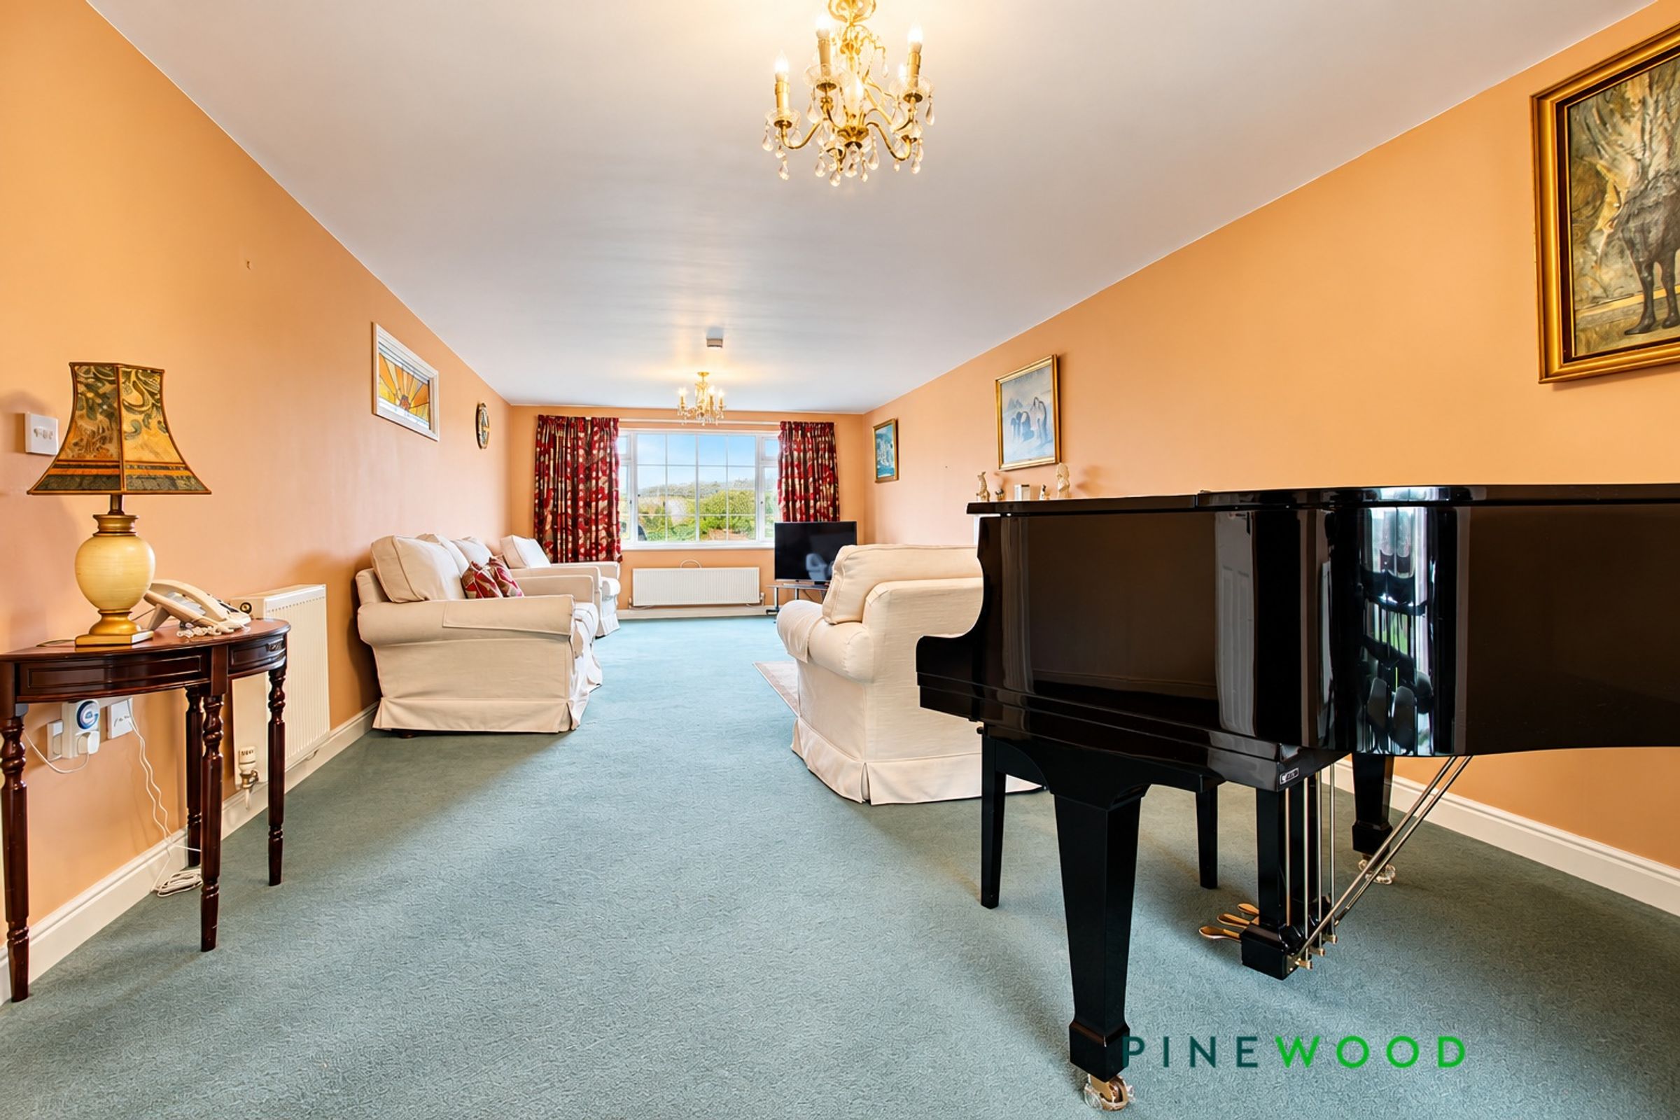
27' 11" x 12' 6" (8.52m x 3.82m)
The lounge offers a comfortable living space with a uPVC window allowing natural light into the room. Carpeted flooring and painted décor are complemented by an electric fire, creating a welcoming focal point, while two radiators provide additional warmth.
Dining Room
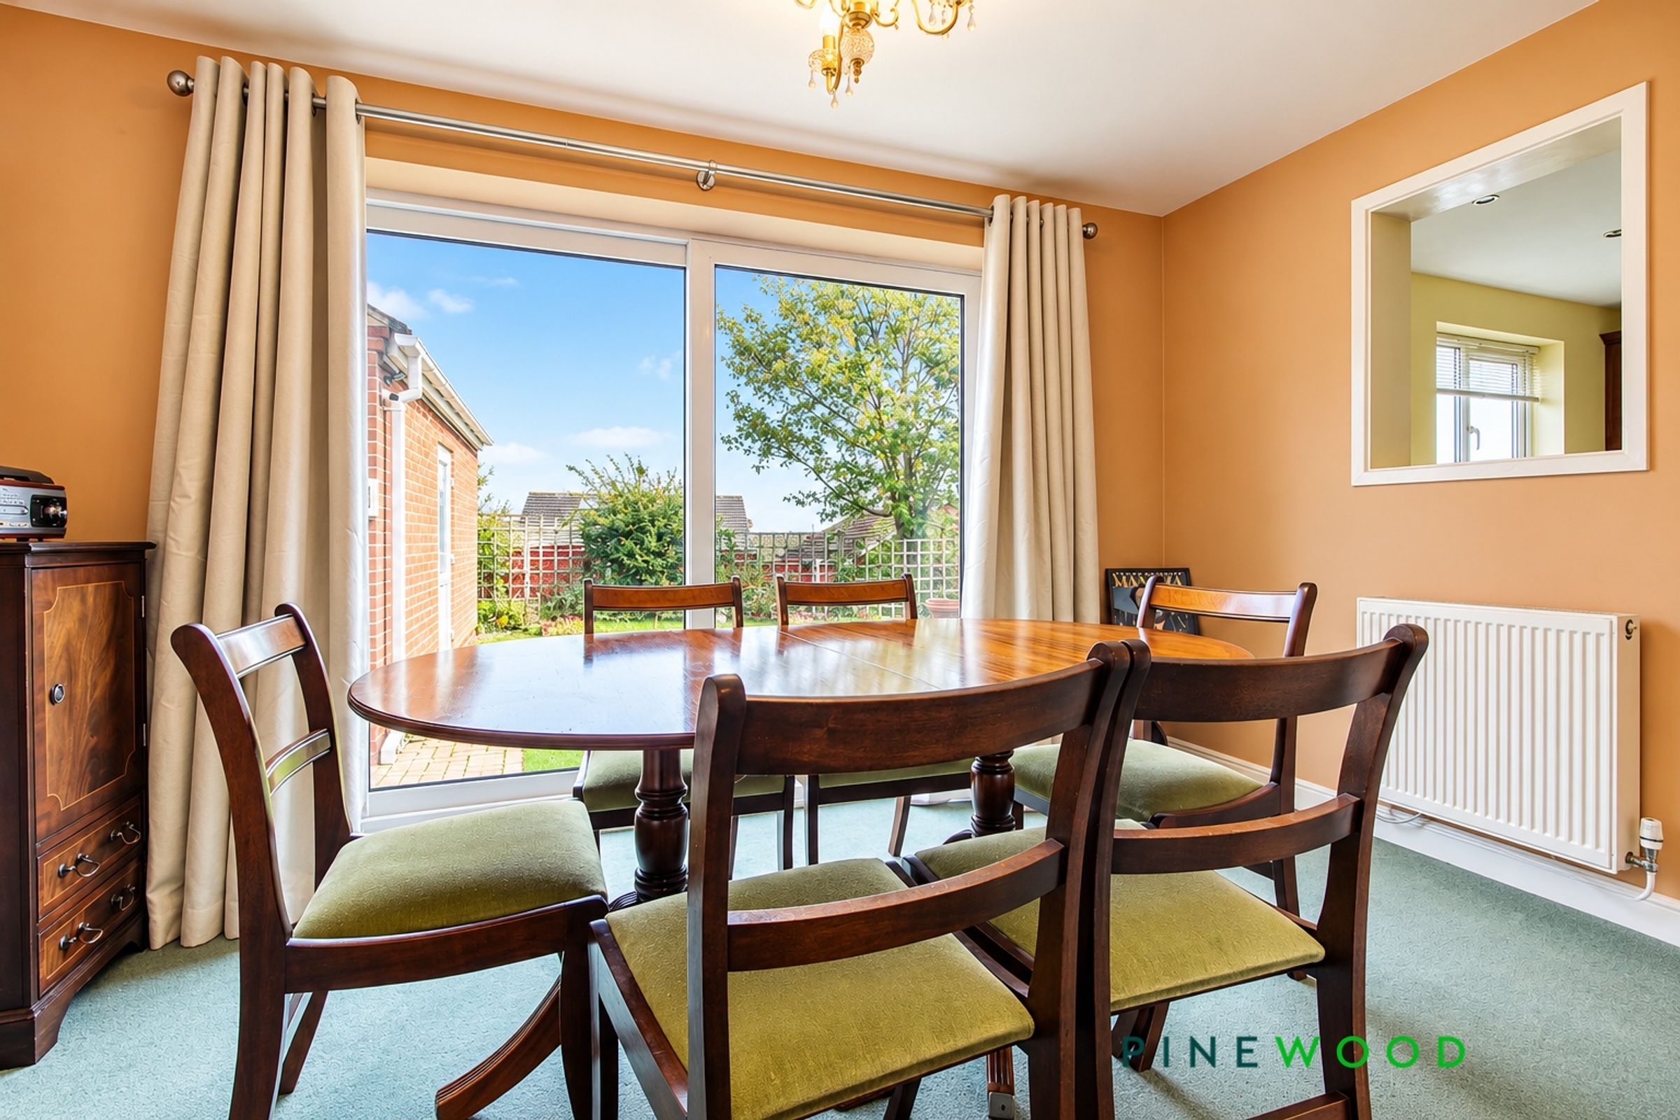
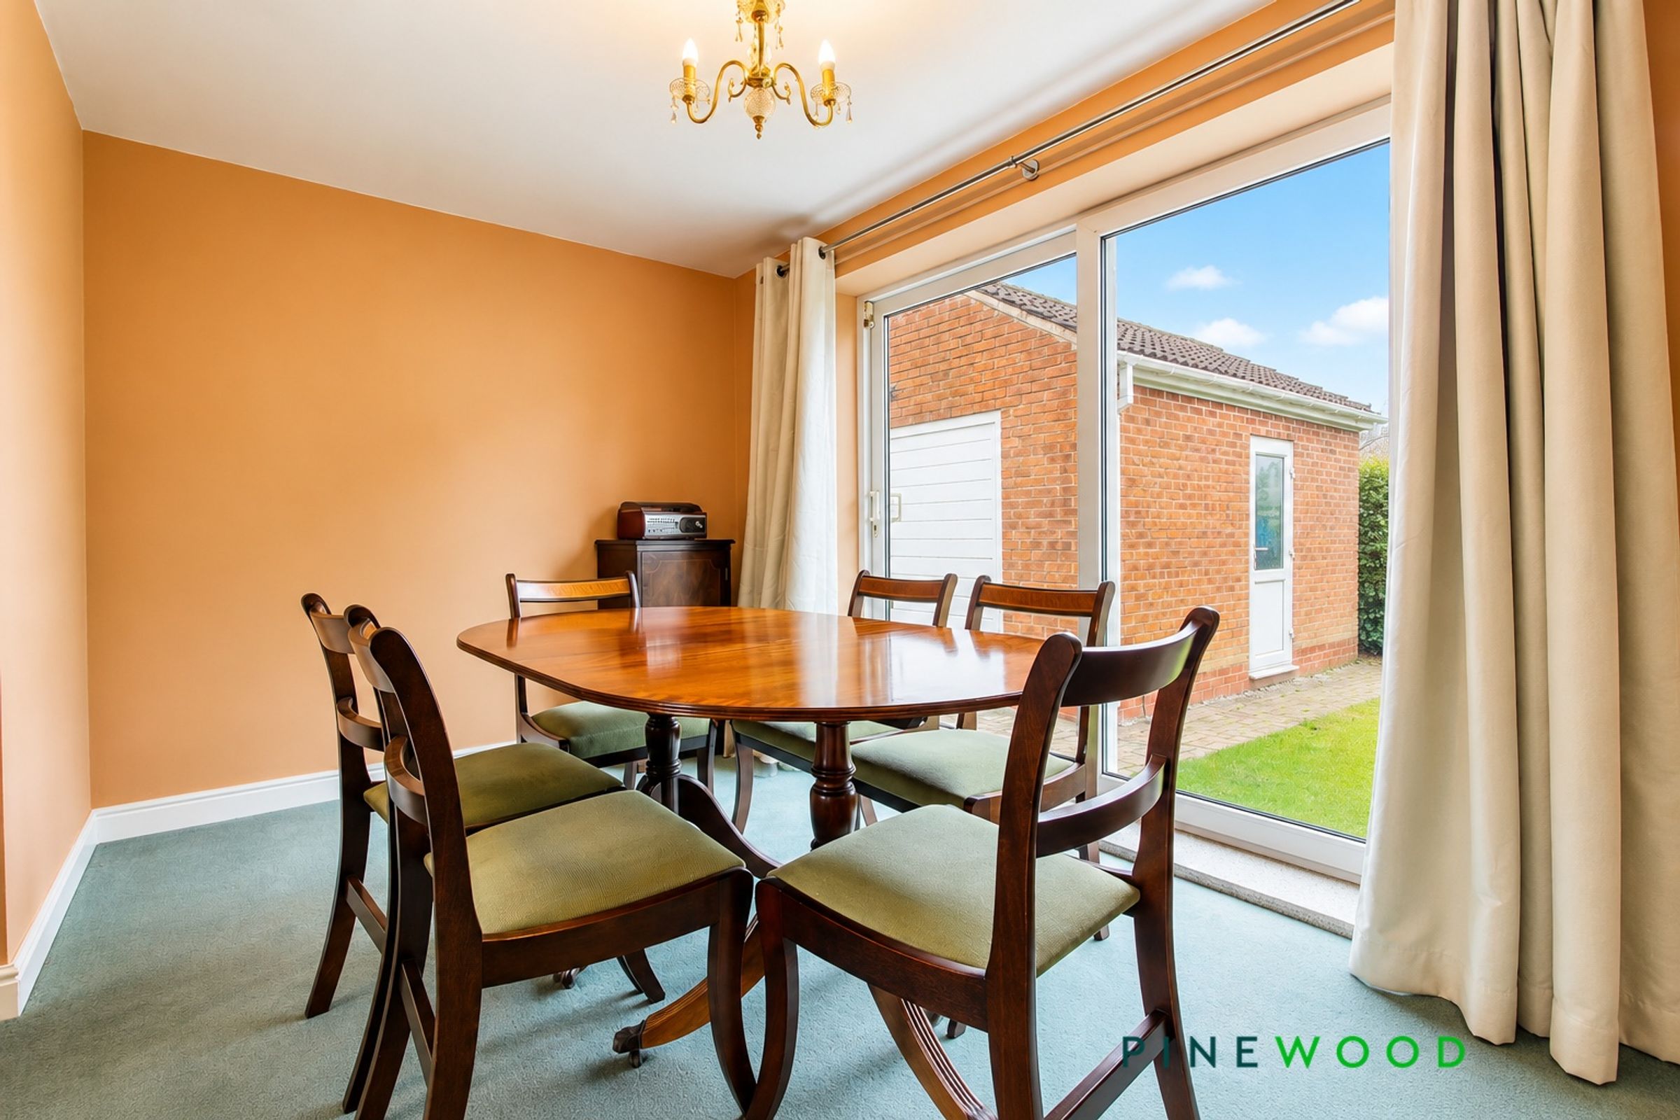
12' 6" x 8' 2" (3.81m x 2.49m)
Open plan to the lounge, the dining room features carpeted flooring, painted décor and a radiator. A serving hatch connects to the kitchen, while aluminium sliding doors provide access to the garden.
Kitchen Diner
11' 6" x 11' 4" (3.50m x 3.46m)
The kitchen is fitted with a range of wall and base units with drawers, complemented by laminate worktops, tiled surrounds and a ceramic sink with chrome tap. Cooking facilities include a four-ring gas hob, oven and extractor, while a serving hatch connects to the dining room. Tiled flooring, painted décor and inset spotlights complete the space, with a uPVC window, uPVC door and radiator.
Pantry
8' 2" x 3' 6" (2.48m x 1.07m)
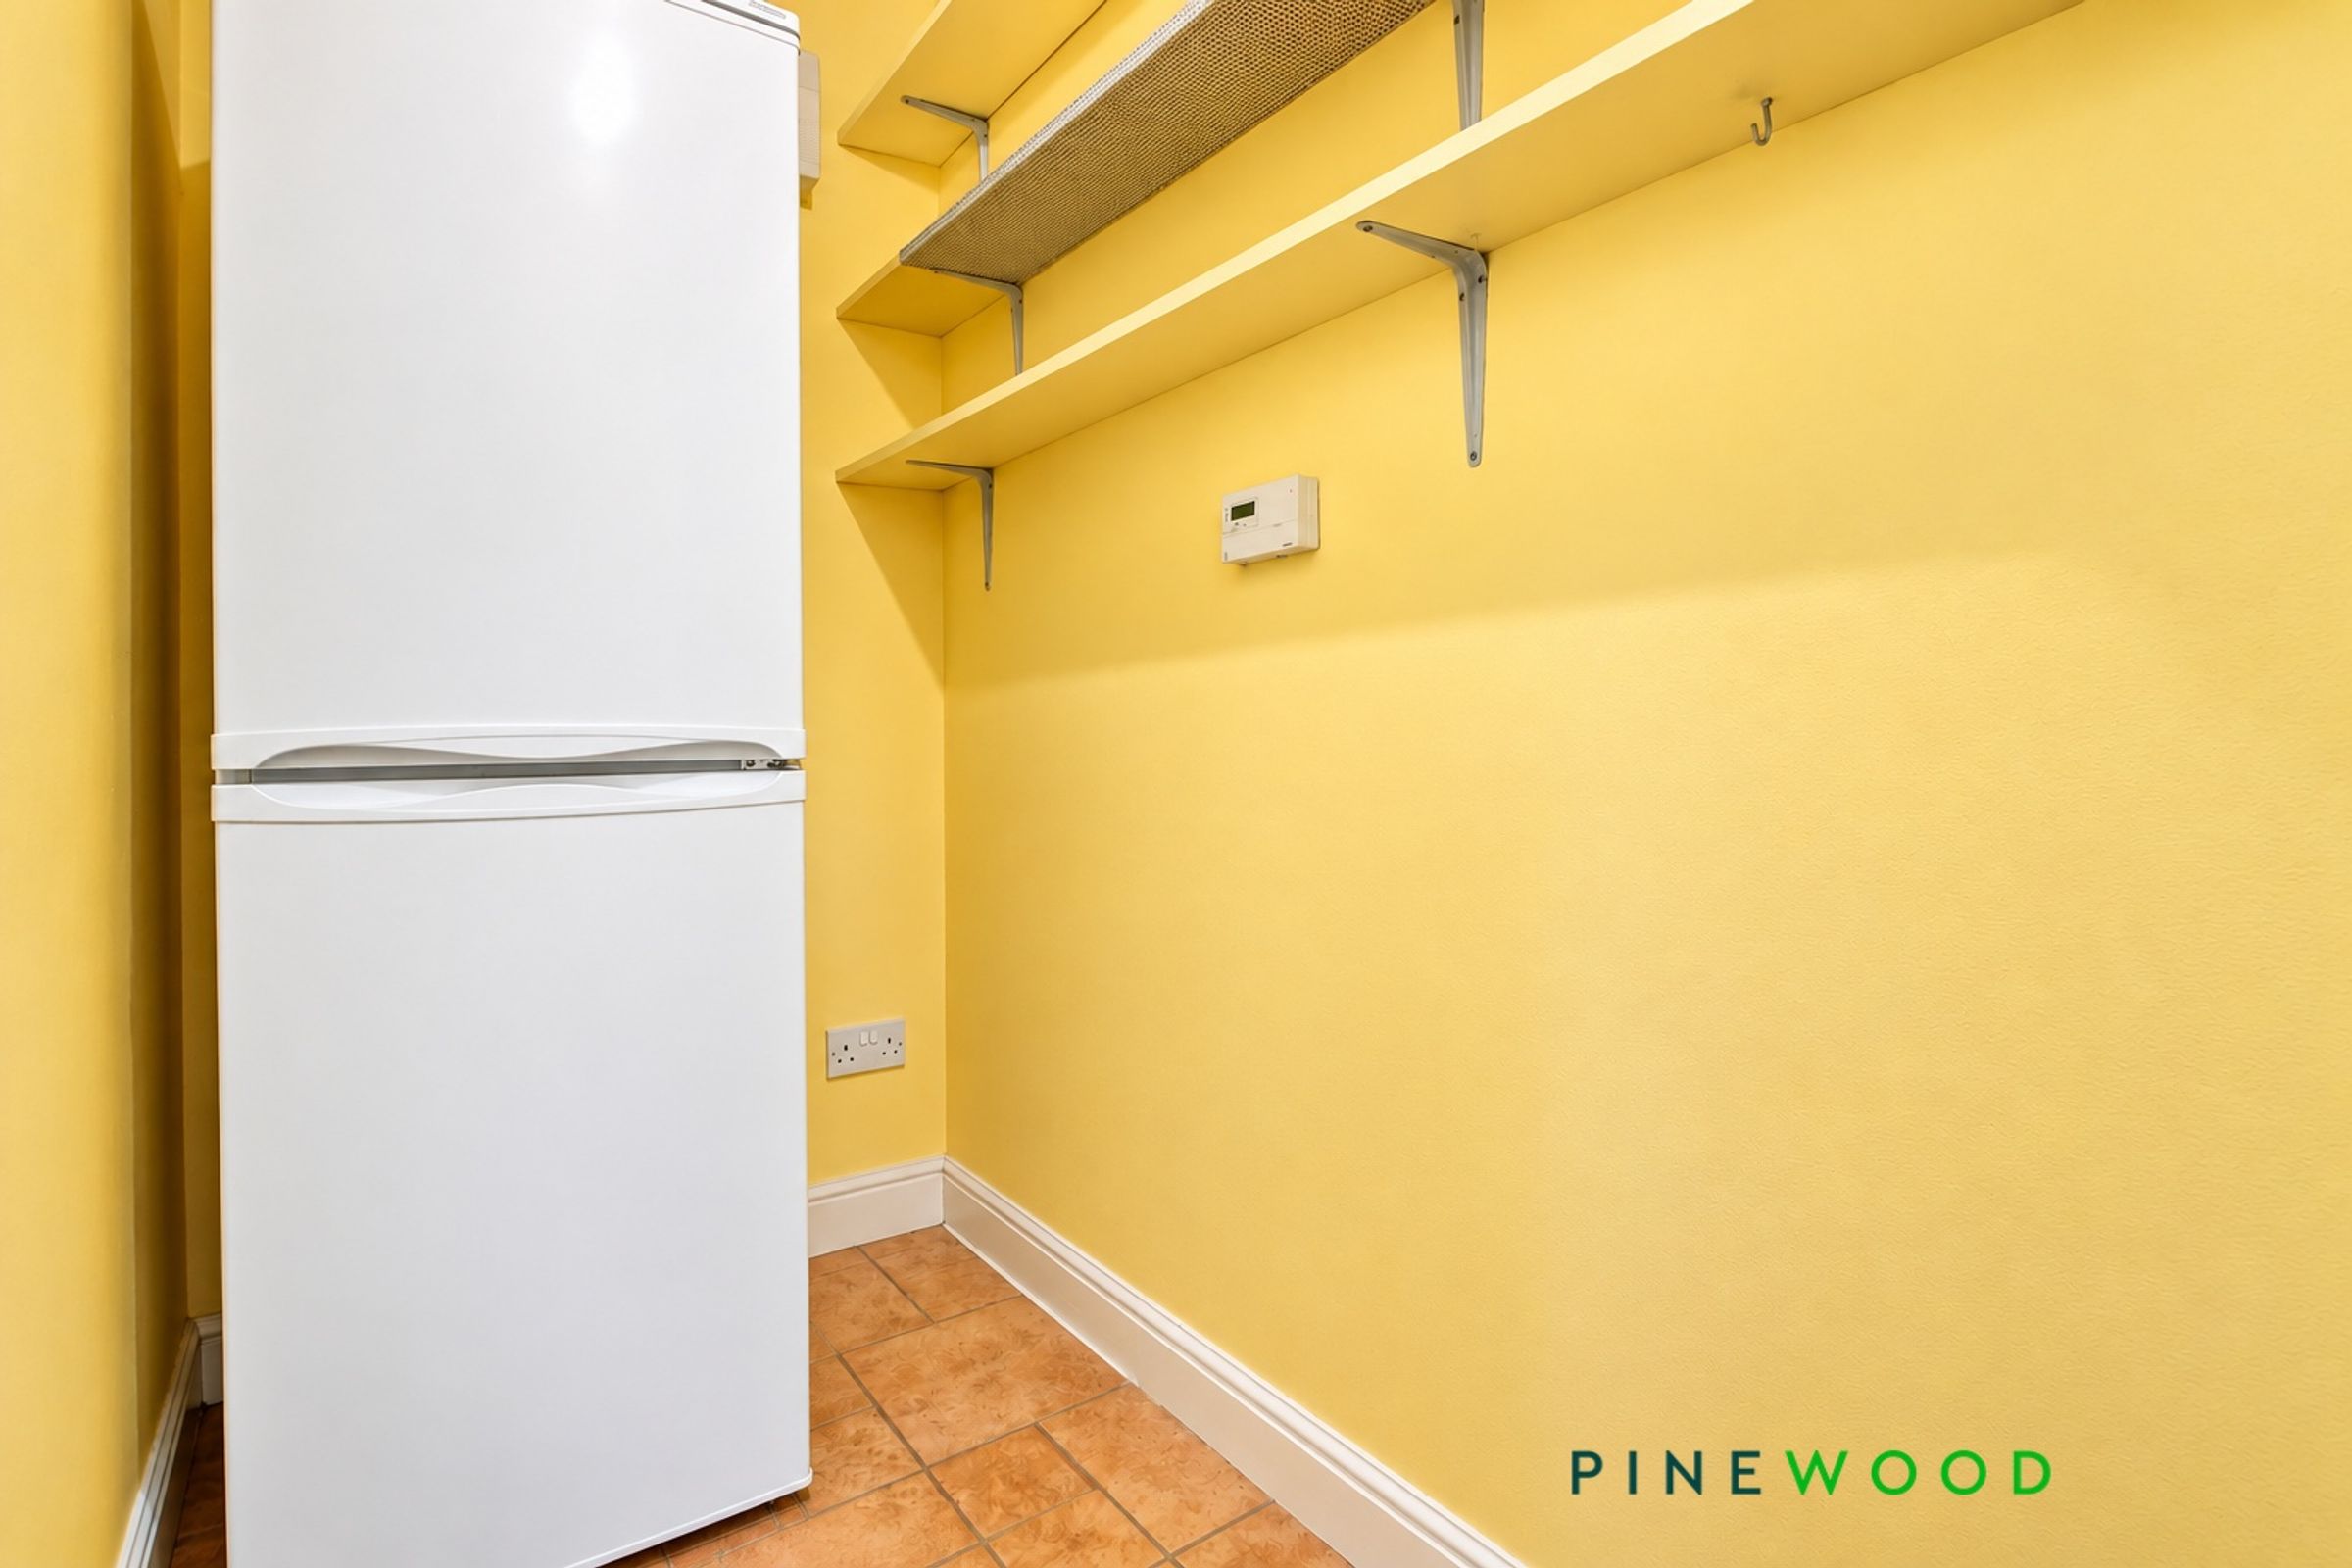
The pantry provides a useful storage space, finished with tiled flooring and painted décor.
Utility Room
8' 2" x 5' 5" (2.48m x 1.64m)
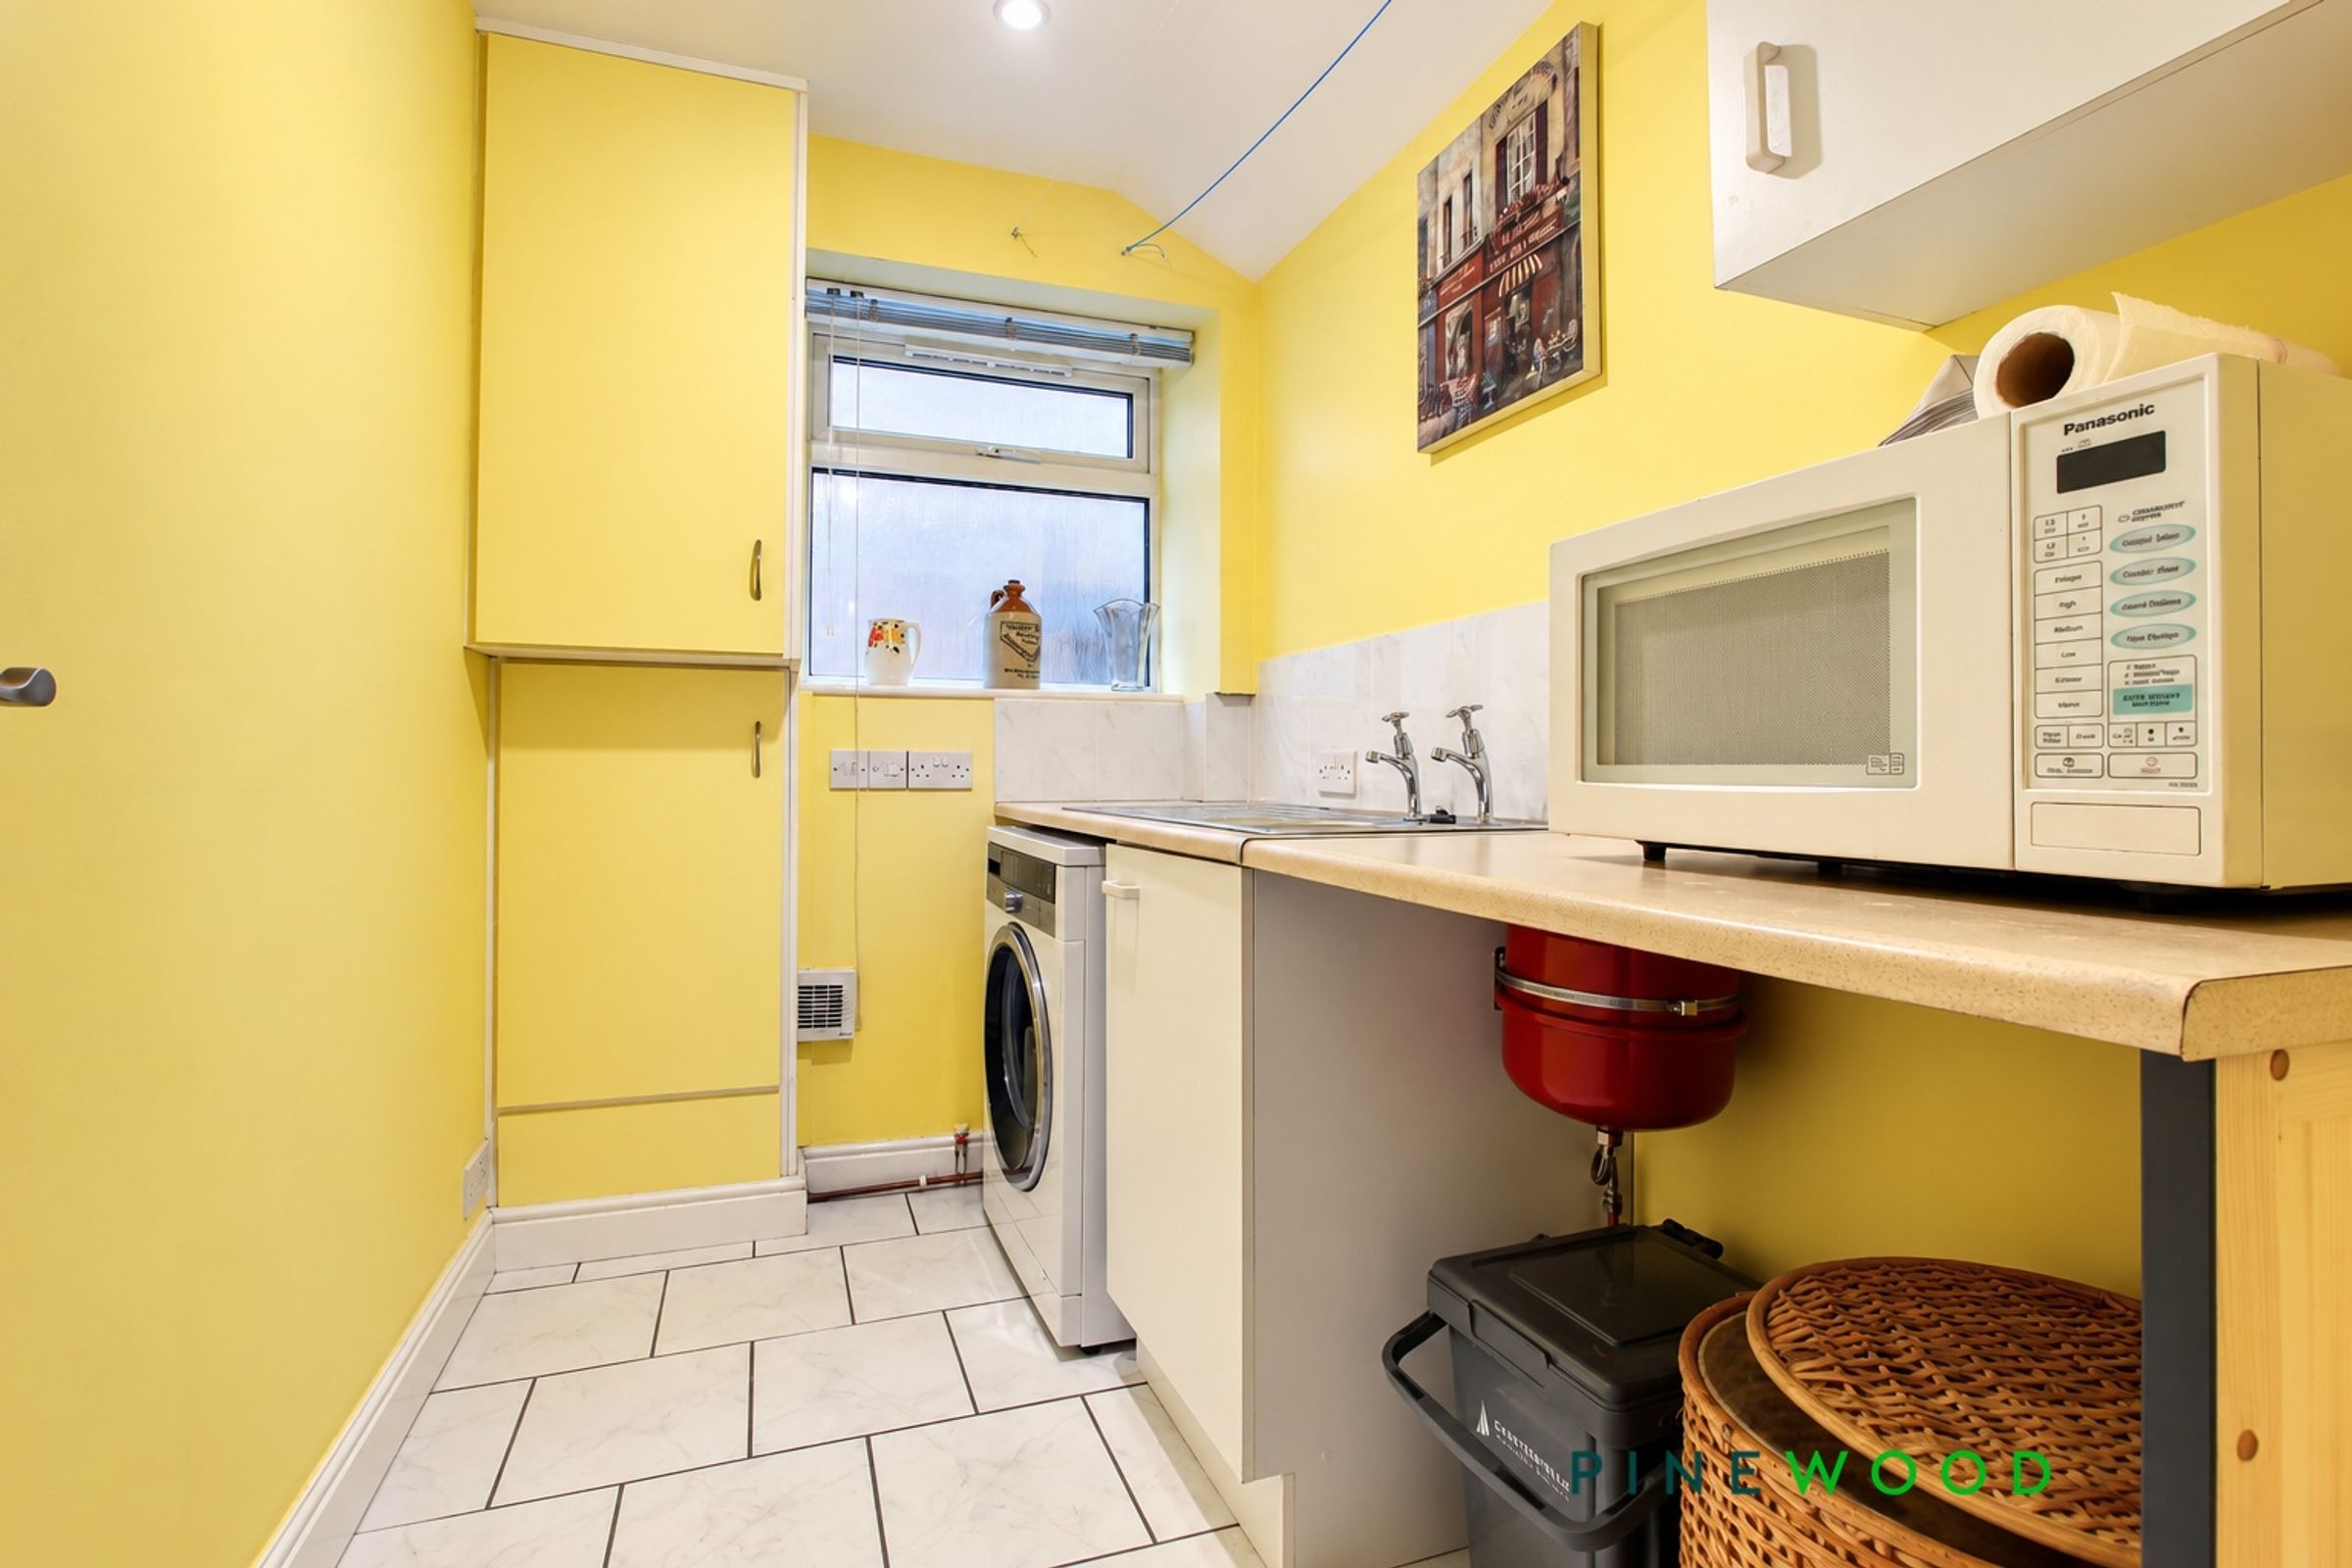
The utility room features a laminate worktop, stainless steel sink with chrome taps, tiled splashbacks and tiled flooring. A built-in cupboard houses the Baxi combi boiler, with space and plumbing for a washing machine and space for a tumble dryer. Painted décor and a frosted uPVC window complete the room.
Shower Room
8' 2" x 8' 1" (2.50m x 2.47m)
The shower room features a shower enclosure with chrome shower, pedestal wash basin with chrome taps, bidet and WC. Finished with tiled flooring, partly tiled walls and painted décor, the room also benefits from a frosted uPVC window, extractor fan, radiator and inset spotlights.
Landing and Stairs
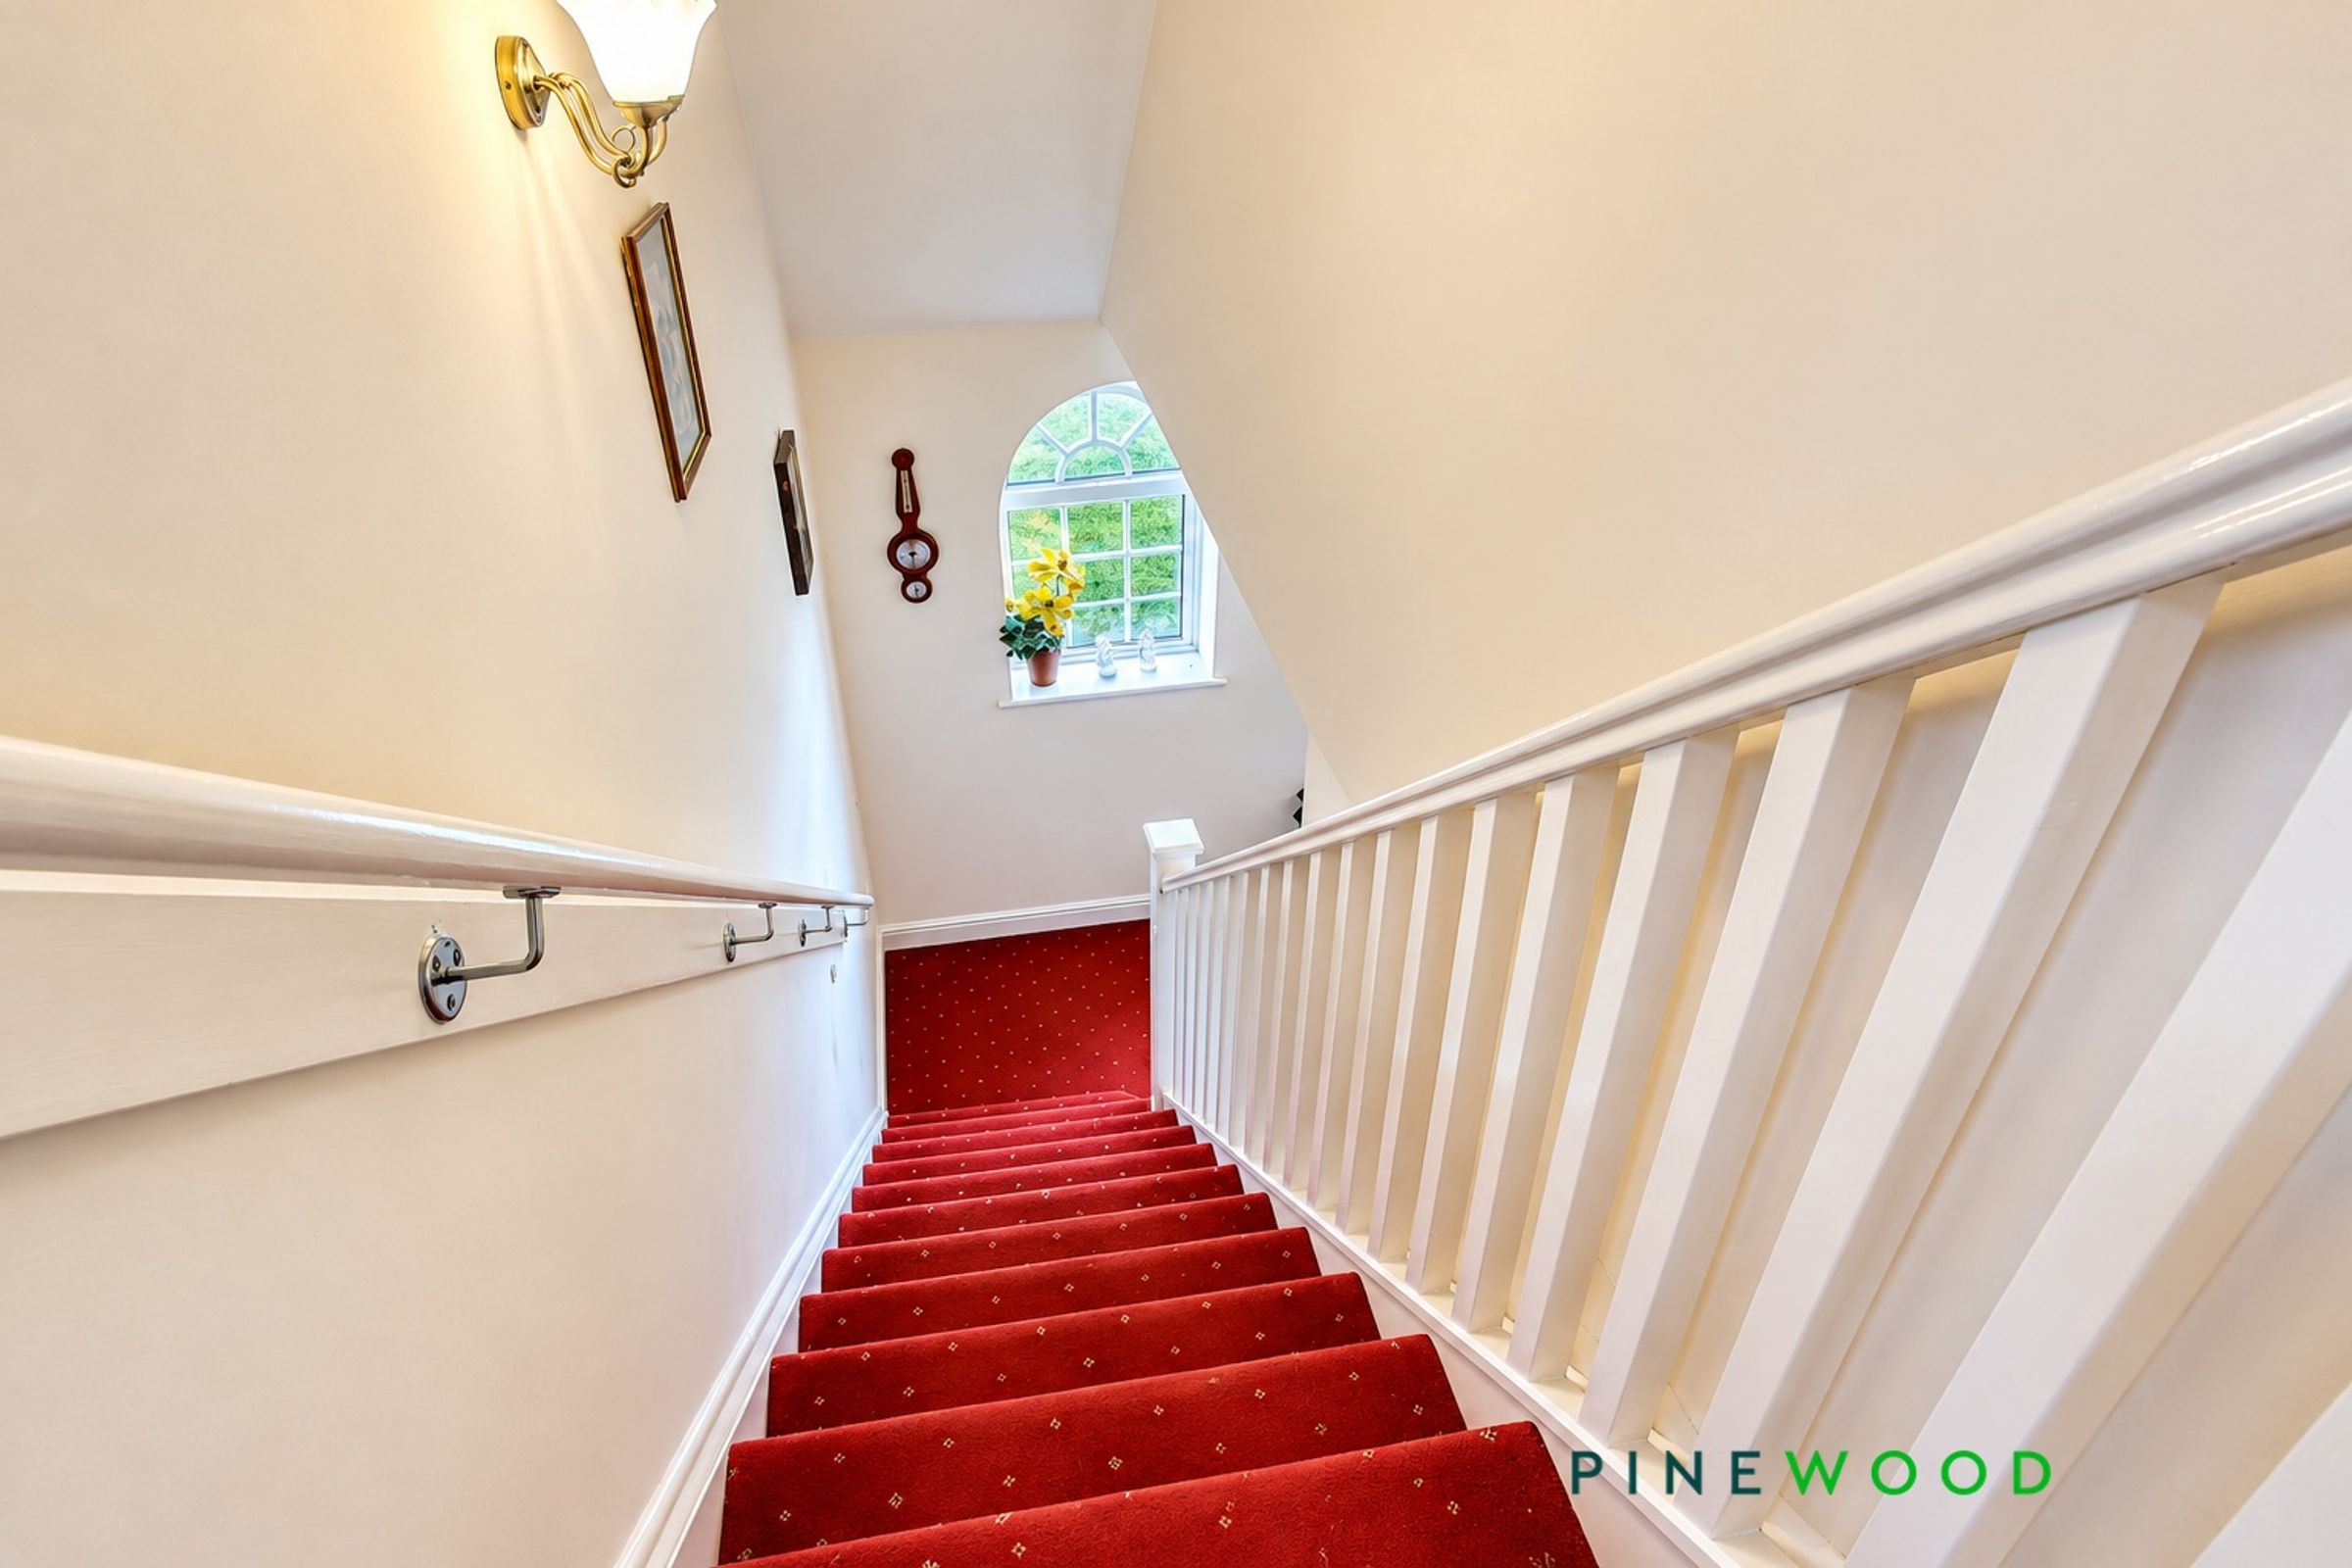
Stairs to the first floor landing featuring a uPVC window, carpeted flooring and painted décor, with access to the loft.
Bathroom
10' 2" x 8' 7" (3.10m x 2.62m)
The bathroom features a bath with chrome mixer tap, pedestal wash basin with chrome mixer tap, bidet and low-flush WC. Finished with tiled flooring, partly tiled walls and painted décor, the room also benefits from a frosted uPVC window, inset spotlights, an extractor fan and a radiator.
Bed 1
18' 3" x 12' 7" (5.56m x 3.84m)
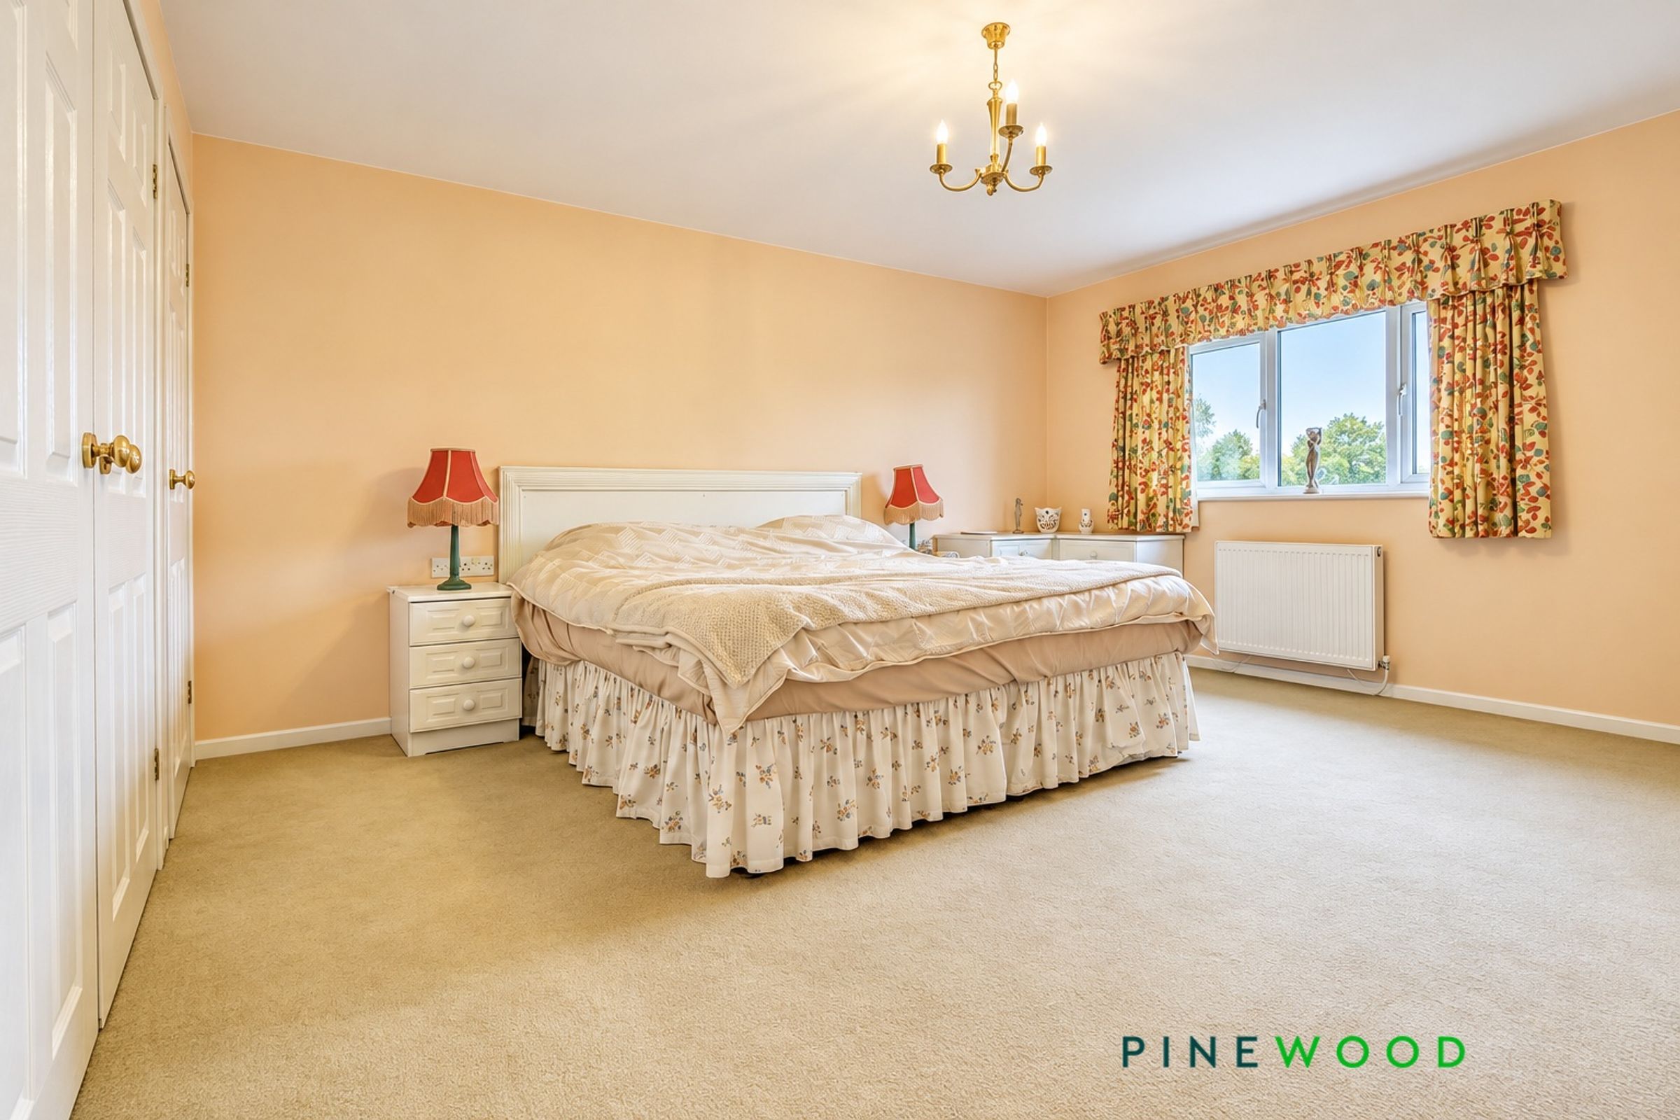
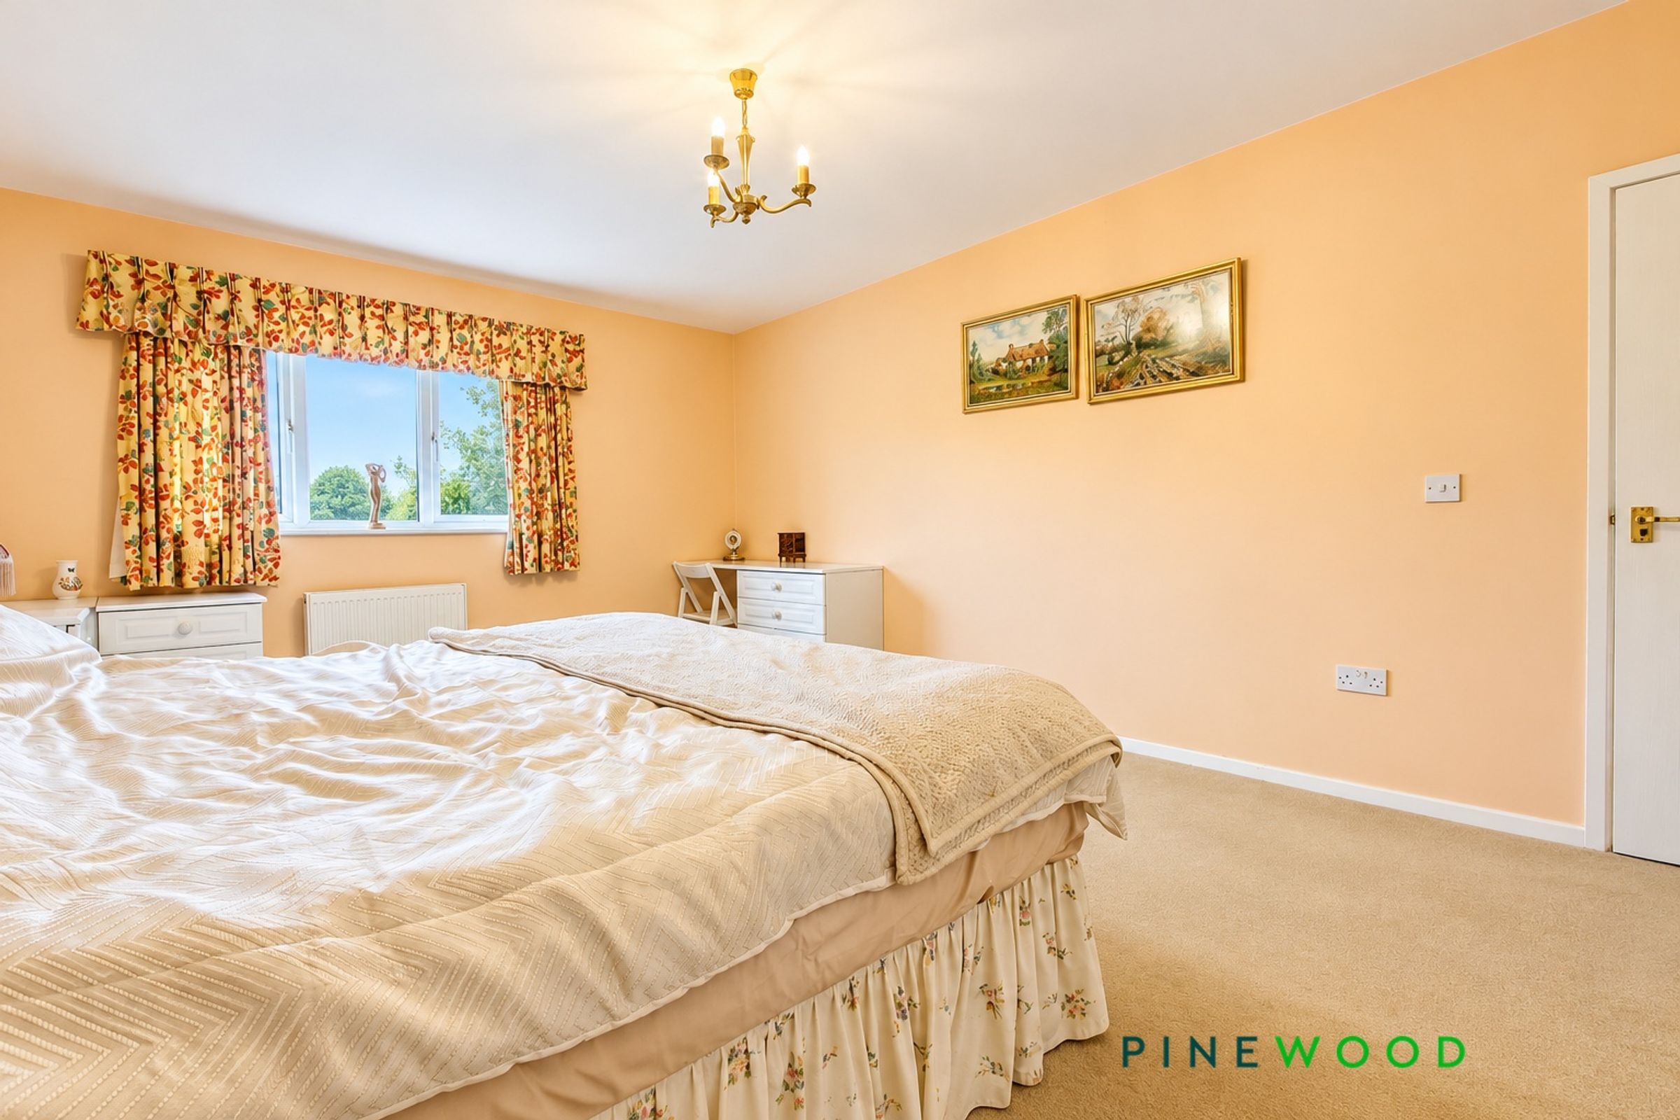
Bedroom 1 is a rear-facing double bedroom with a uPVC window enjoying far-reaching views. The room benefits from built-in wardrobes, carpeted flooring, painted décor and a radiator.
Bed 2
17' 10" x 12' 8" (5.43m x 3.85m)
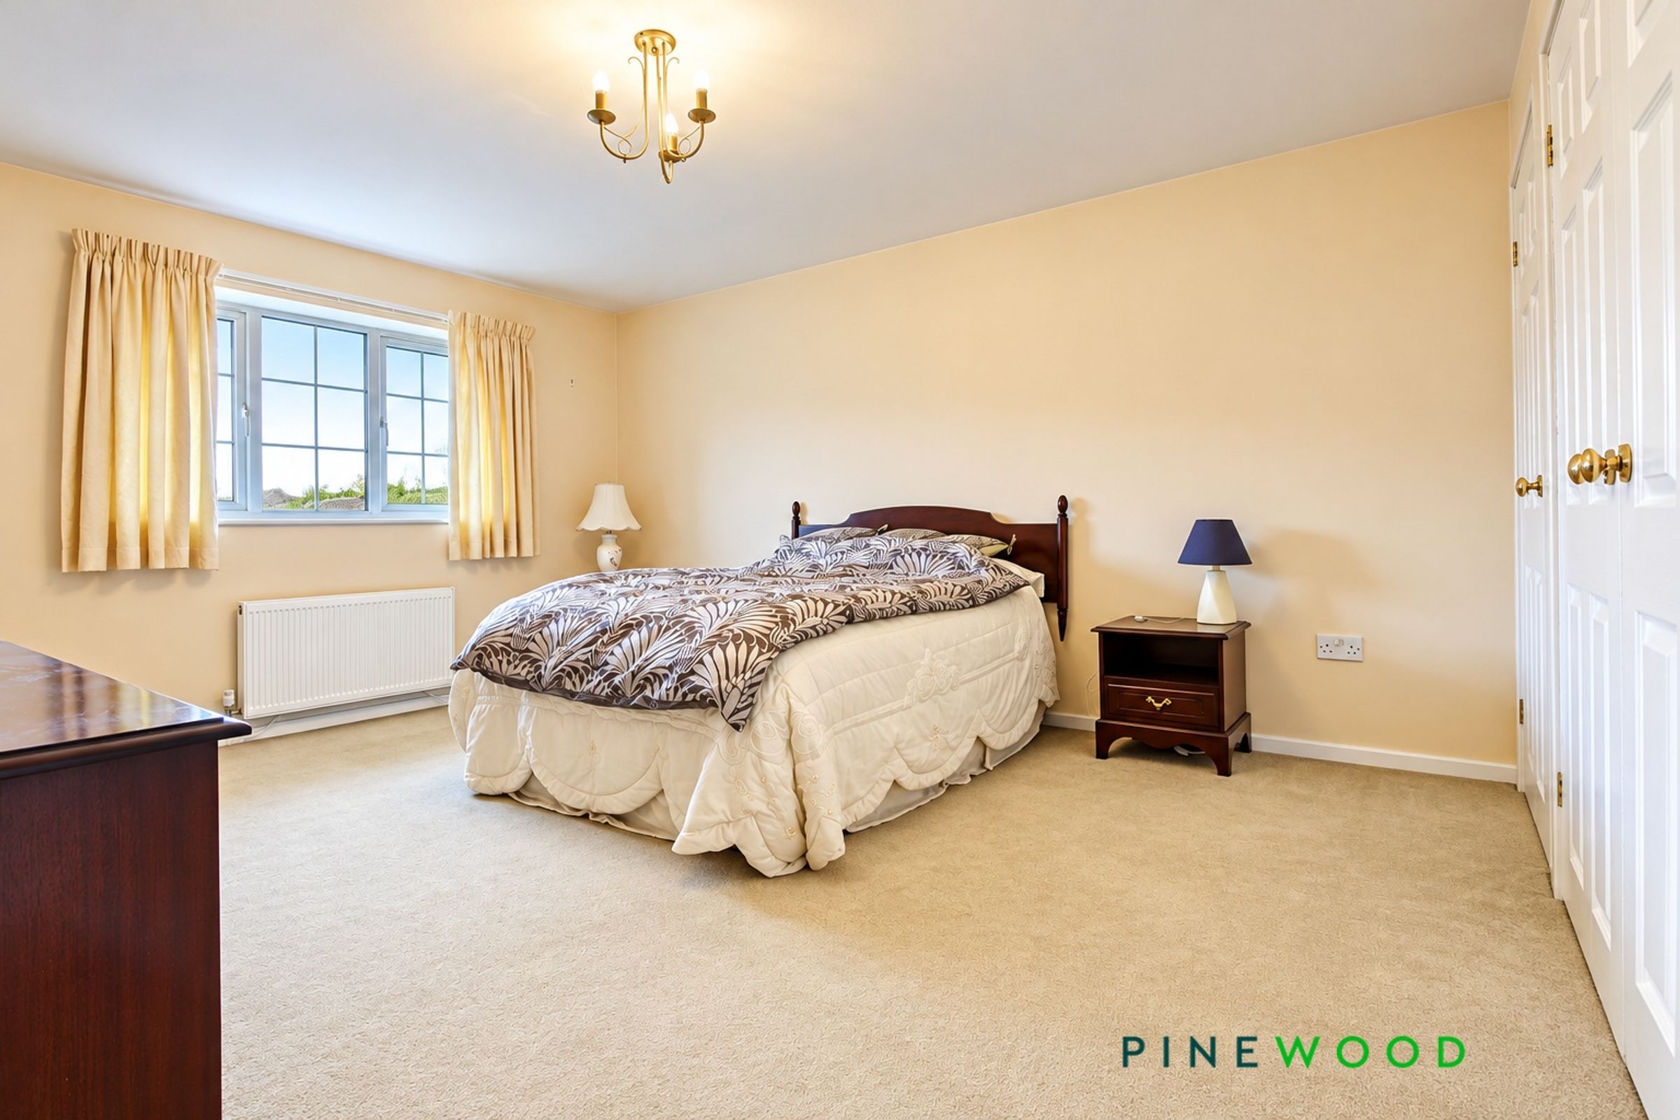
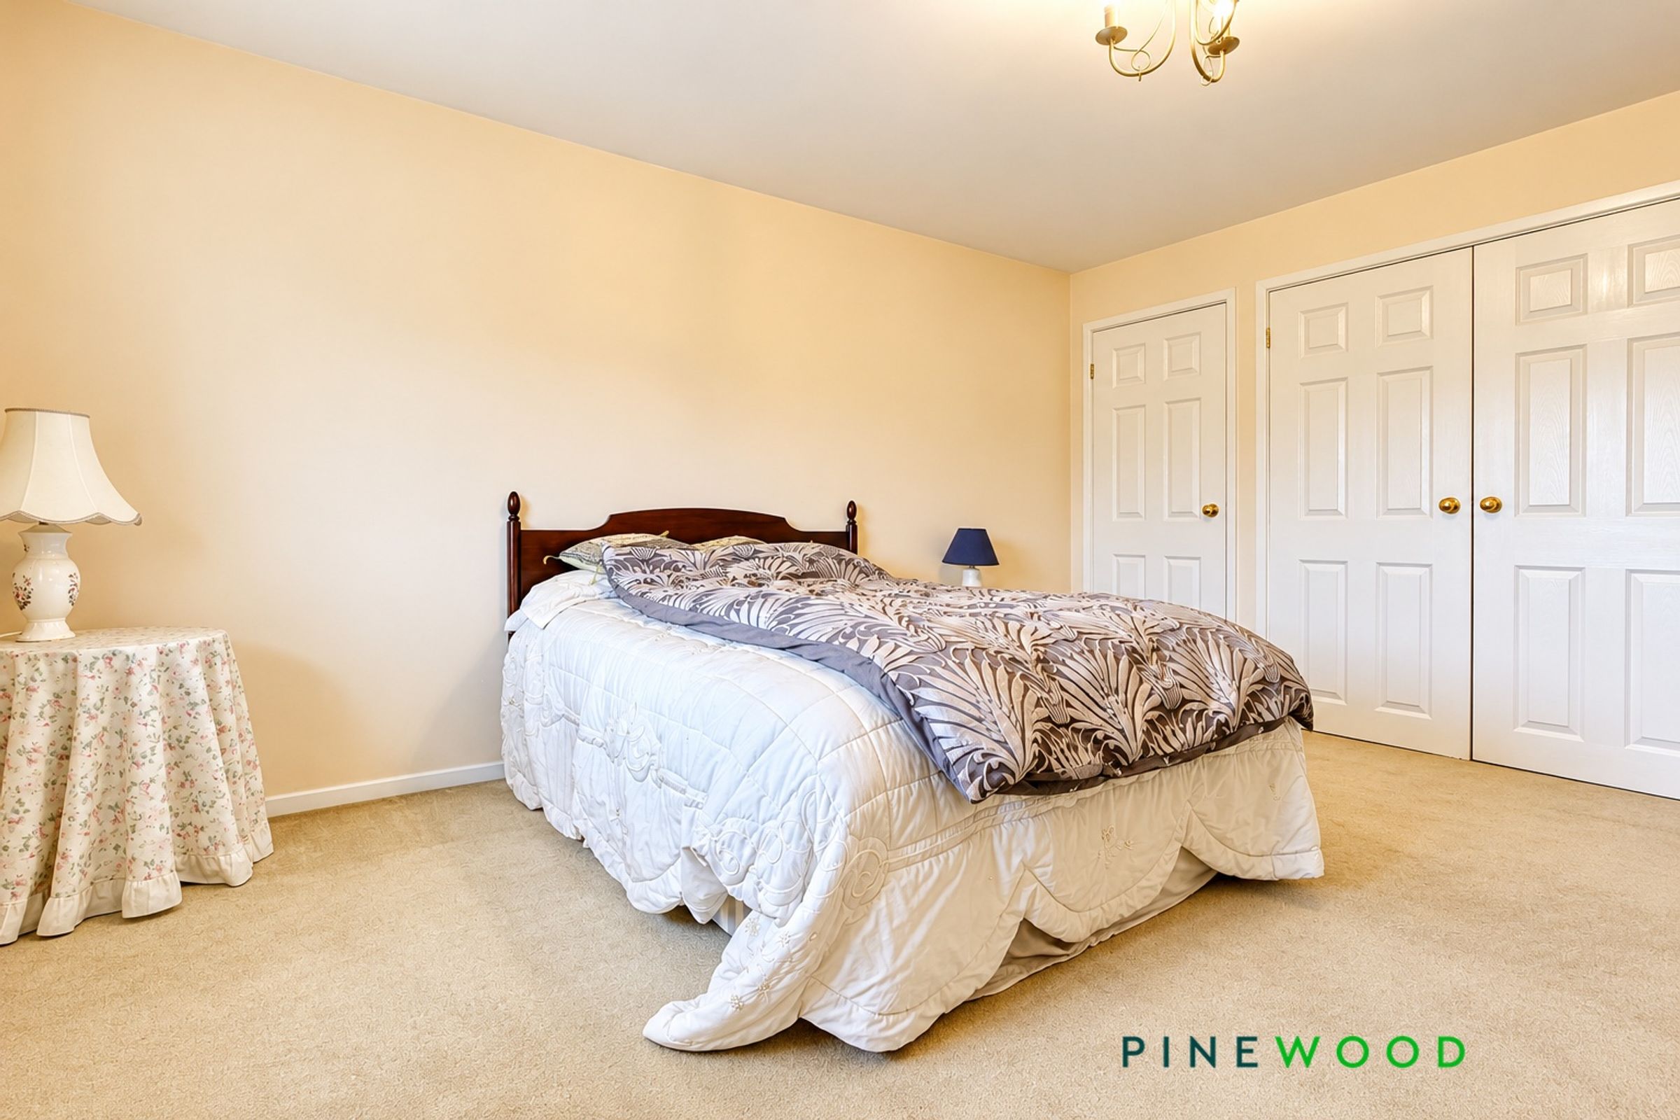
Bedroom 2 is a front-facing double bedroom with a uPVC window enjoying views over fields. The room benefits from built-in wardrobes, carpeted flooring, painted décor and a radiator.
Bed 3
11' 4" x 10' 8" (3.46m x 3.26m)
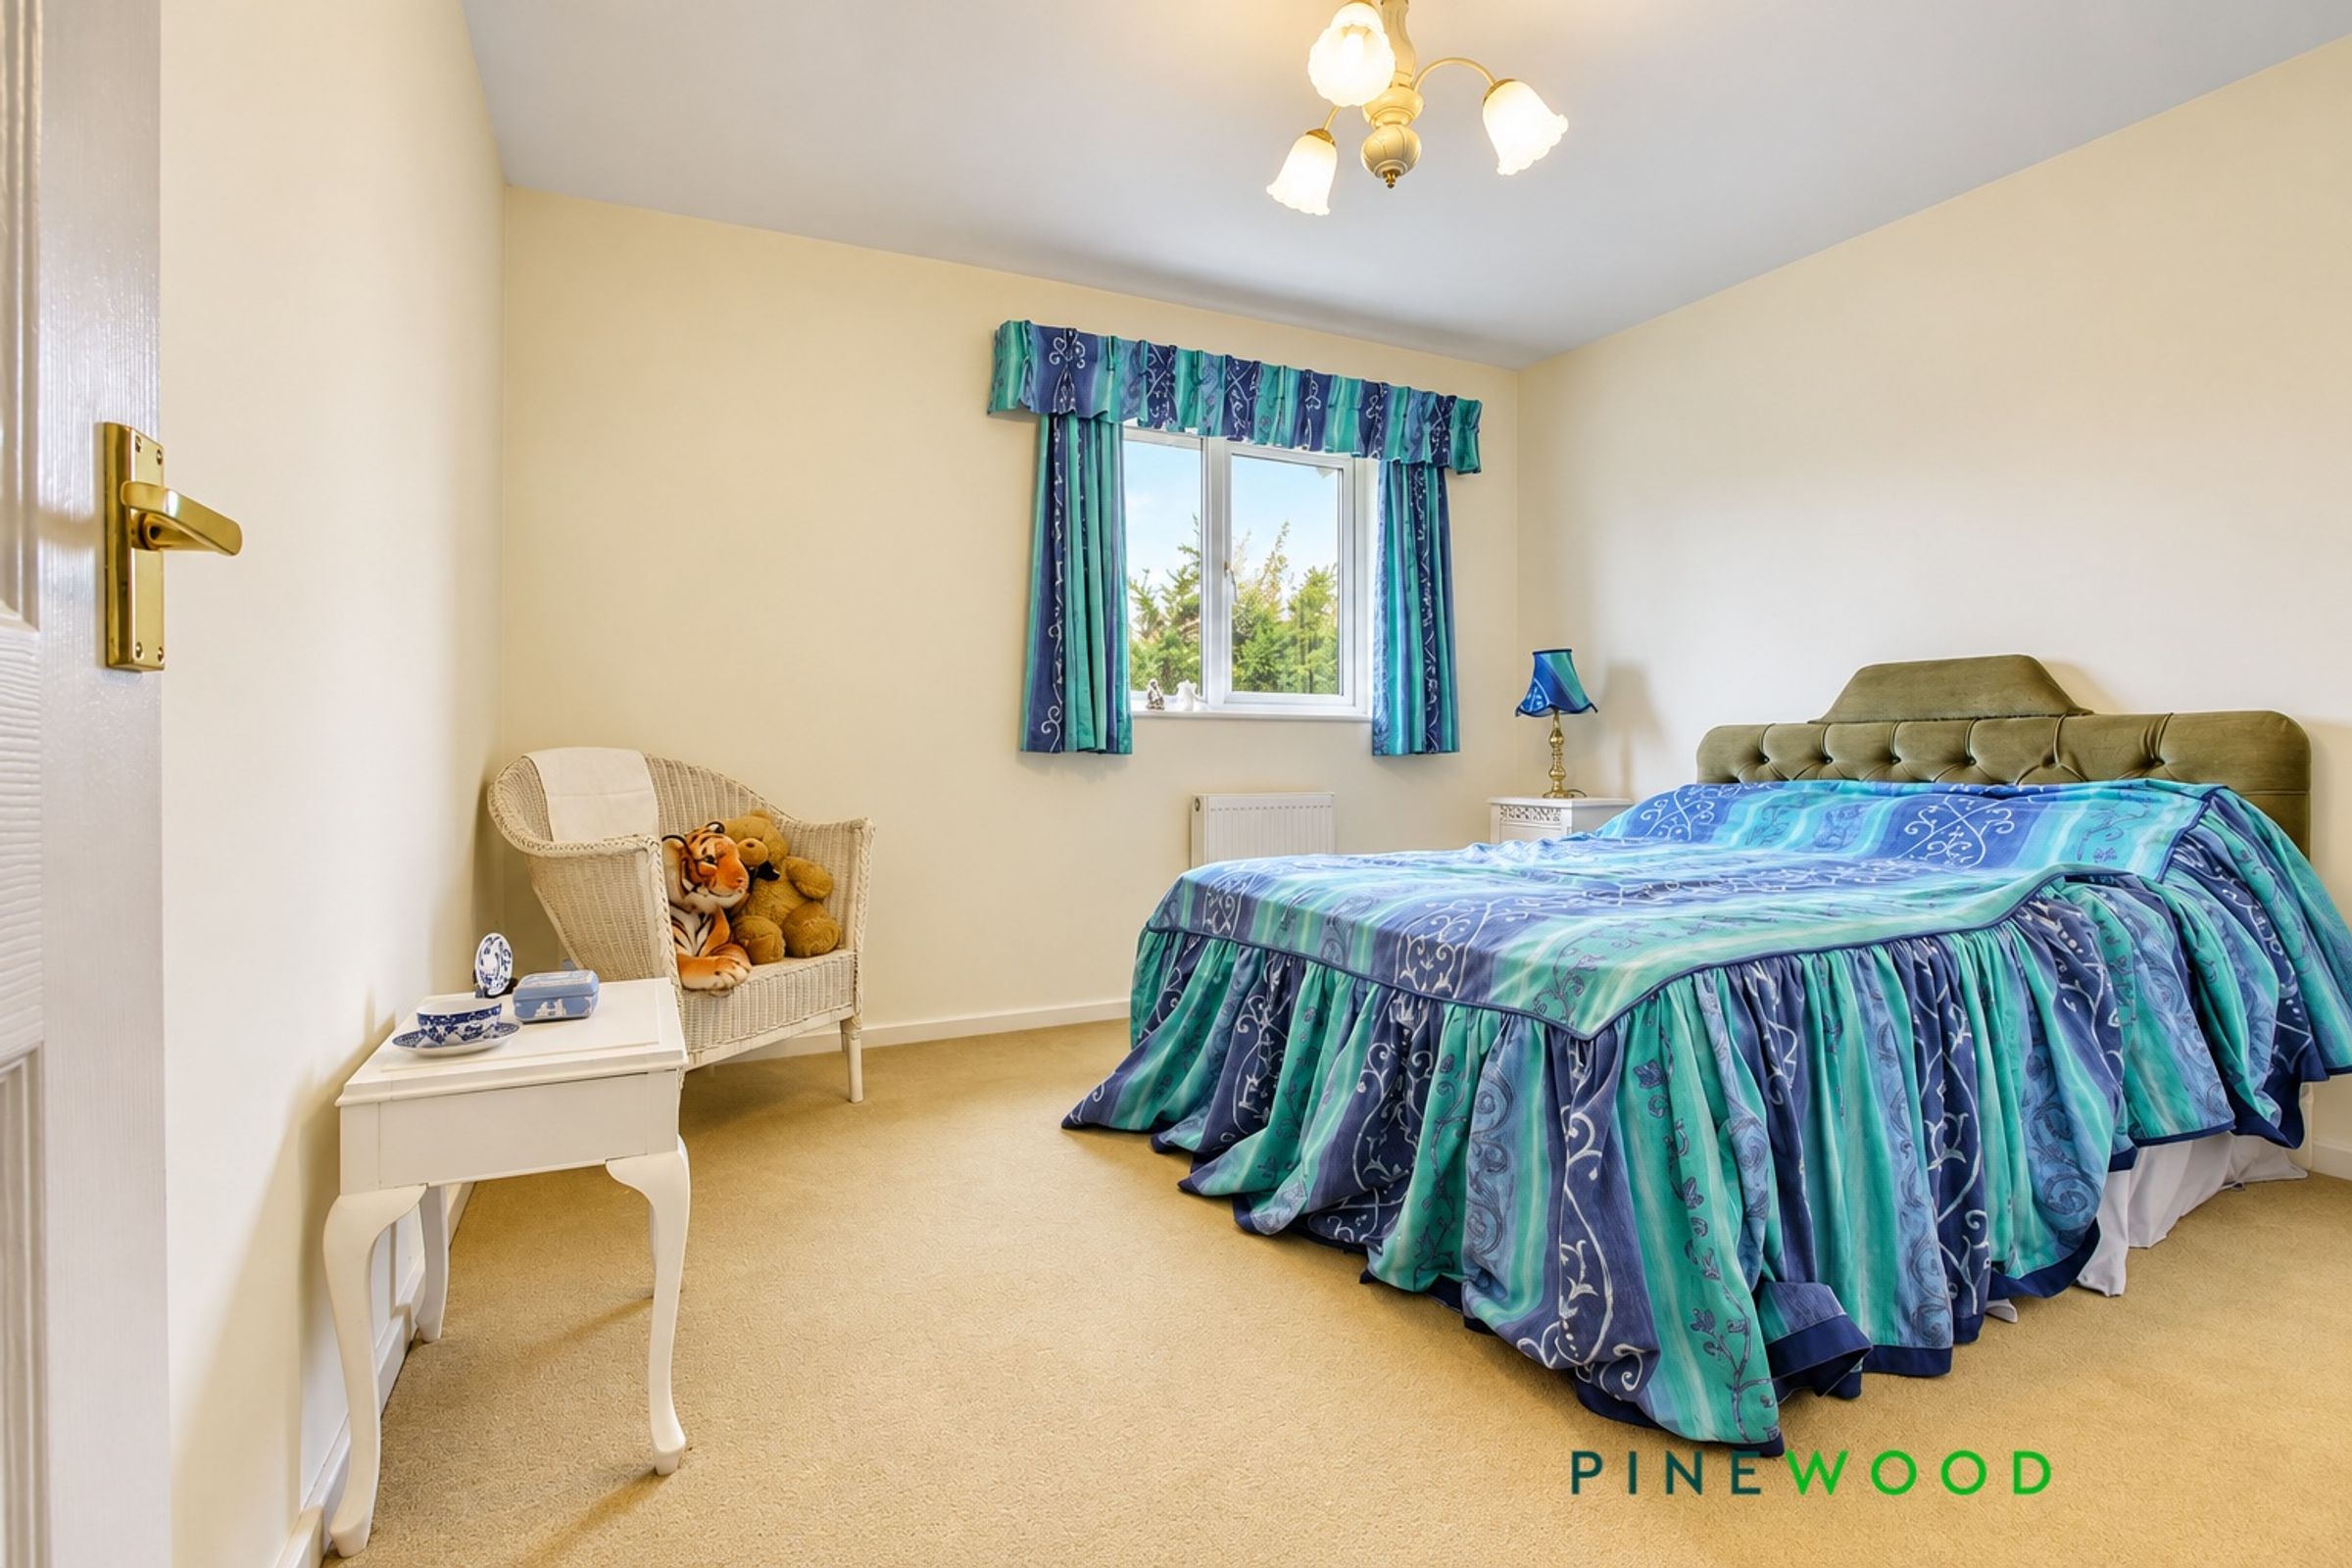
Bedroom 3 is a rear-facing double bedroom with a uPVC window, carpeted flooring, painted décor and a radiator.
Bed 4
12' 1" x 7' 10" (3.69m x 2.39m)
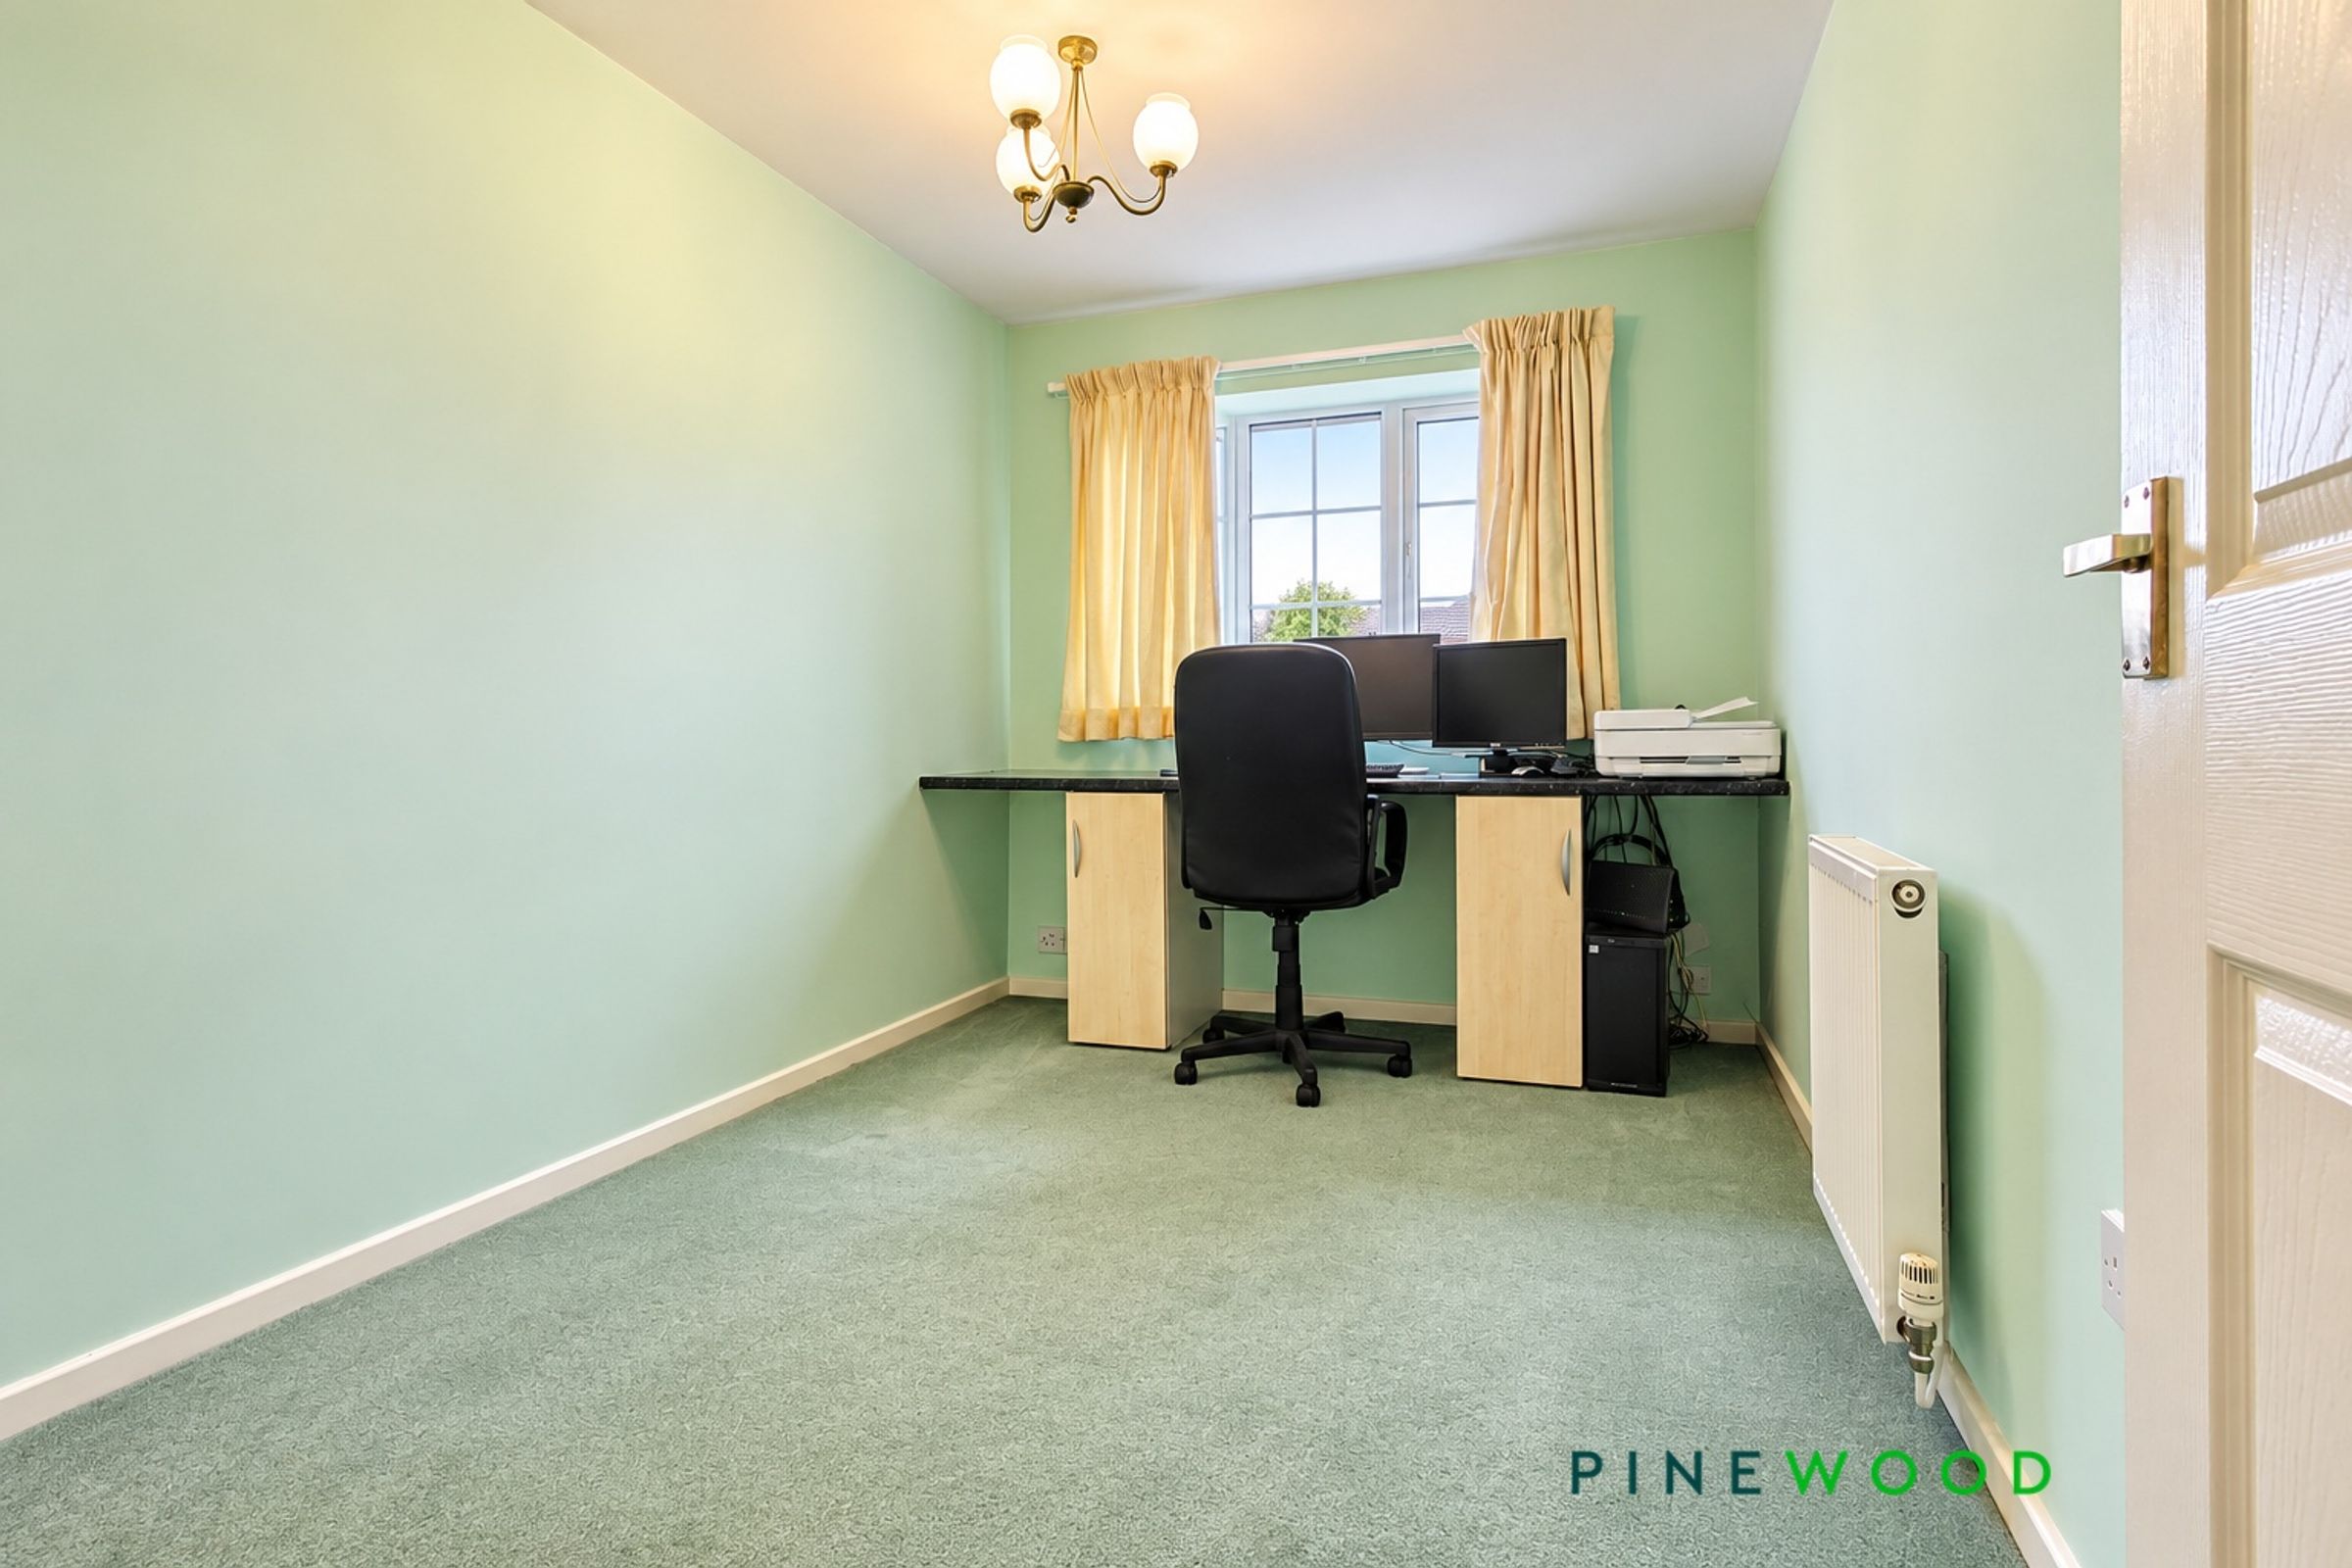
Bedroom 4 is a front-facing double bedroom with a uPVC window enjoying far-reaching views over fields. Finished with carpeted flooring, painted décor and a radiator.
View dimensions
Properties you may like
Disclaimer - These particulars do not constitute part or all of a contract. While we endeavour to make our particulars fair, accurate and reliable, they are only a general guide to the property the photos/video are for reference purpose only and may be from a previous let, the appliances/white goods advertised may not be in situ and have not been tested. If there are any points which are of particular importance to you or any particular appliances or white goods required please check with the office and we will be pleased to check the position on these.