Like the look of this property?
We would love to hear from you and arrange a viewing of this property. Get in touch now!
Property features
Two Versatile Reception Rooms
Enclosed Rear Garden
Two Double Bedrooms - Dressing Room/Bedroom Three
Close to Local Amenities - Easy Access to the M1 Motorway
Ideal for First Time Buyers or Investors
Close to Creswell Craggs, Bolsover and Barlborough
New Decor Throughout 2026
No Chain - Freehold - Council Tax Band: A - Gas Central Heating
Video Tour - Take a Look Around
On Street Parking Available to the Front of the Property
About this property
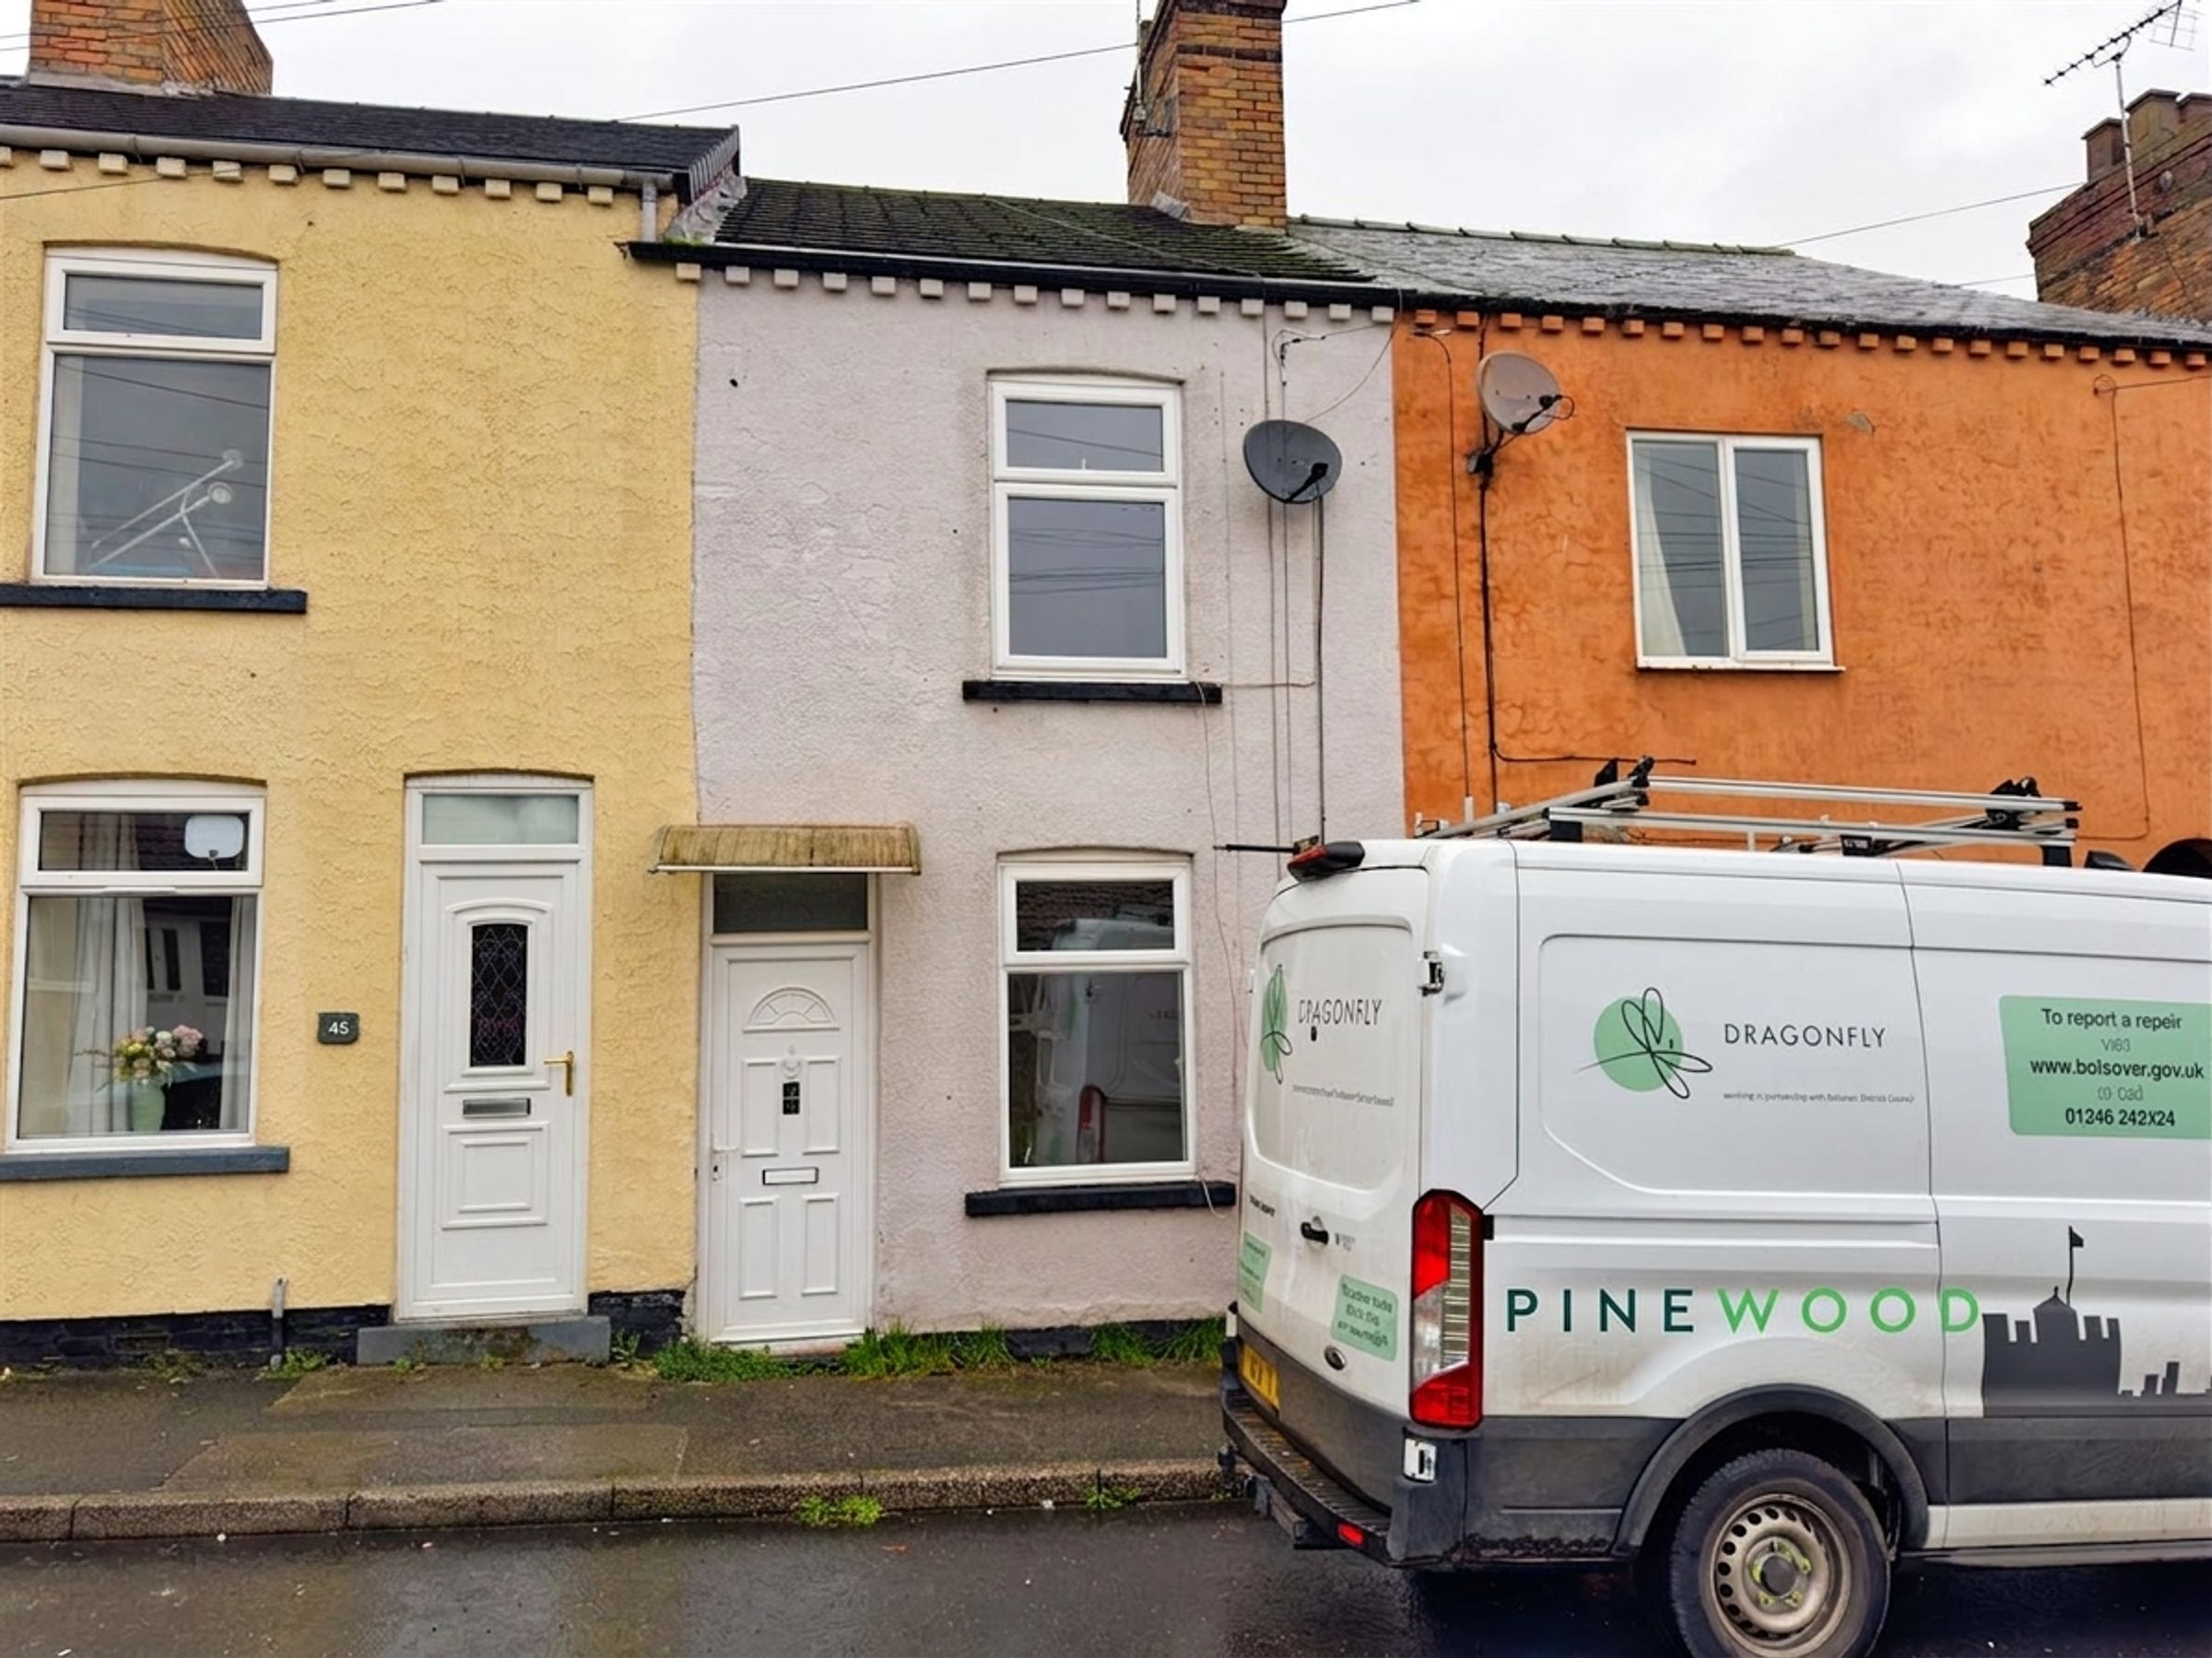
NO CHAIN - PERFECT FOR THE FIRST TIME BUYERS OR INVESTORS………..Nestled in the charming area of Baker Street, Creswell, Worksop, this delightful mid-terrace house, built in 1880, offers a perfect blend of character and modern living. Spanning an impressive 873 square feet, this property is an ideal choice for first-time buyers or those seeking a promising investment opportunity.
The home features three well-proportioned bedrooms, two doubles and a dressing room/third bedroom, providing ample space for family living or guest accommodation. The two versatile and inviting reception rooms are perfect for entertaining or relaxing, allowing for a versatile use of space. The property is equipped with gas central heating, ensuring warmth and comfort throughout the colder months.
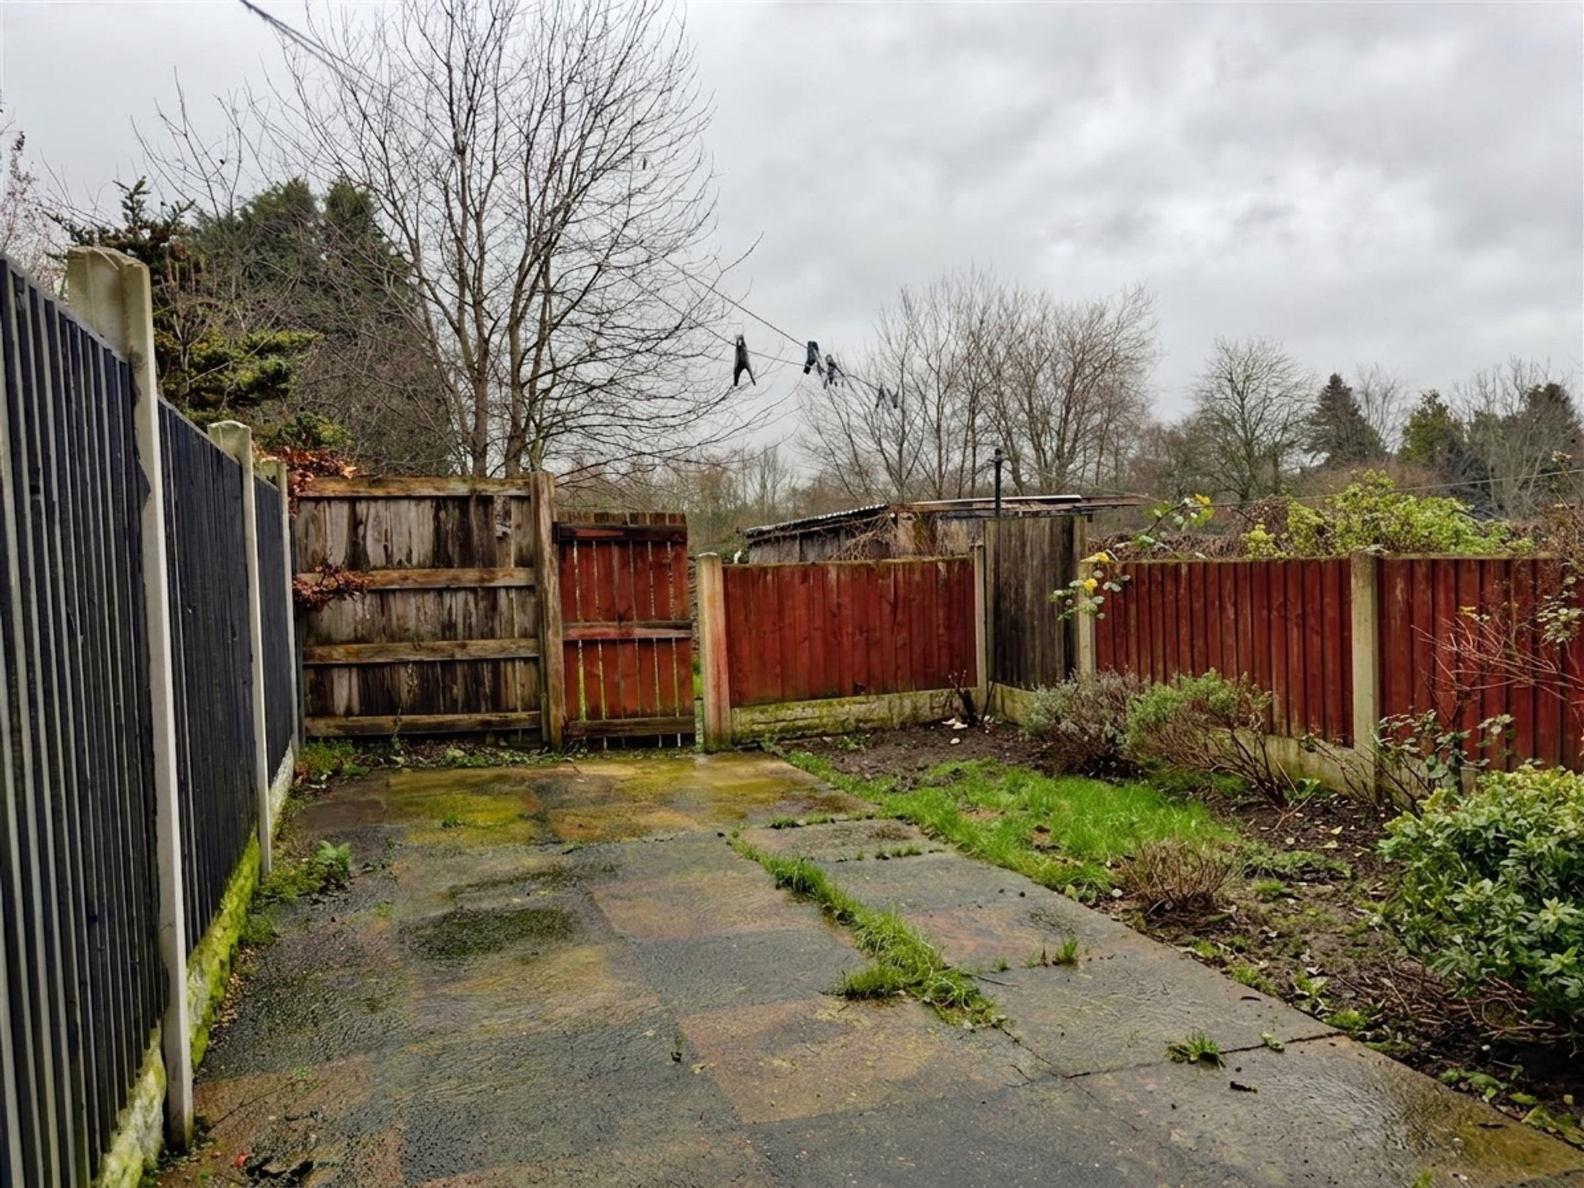
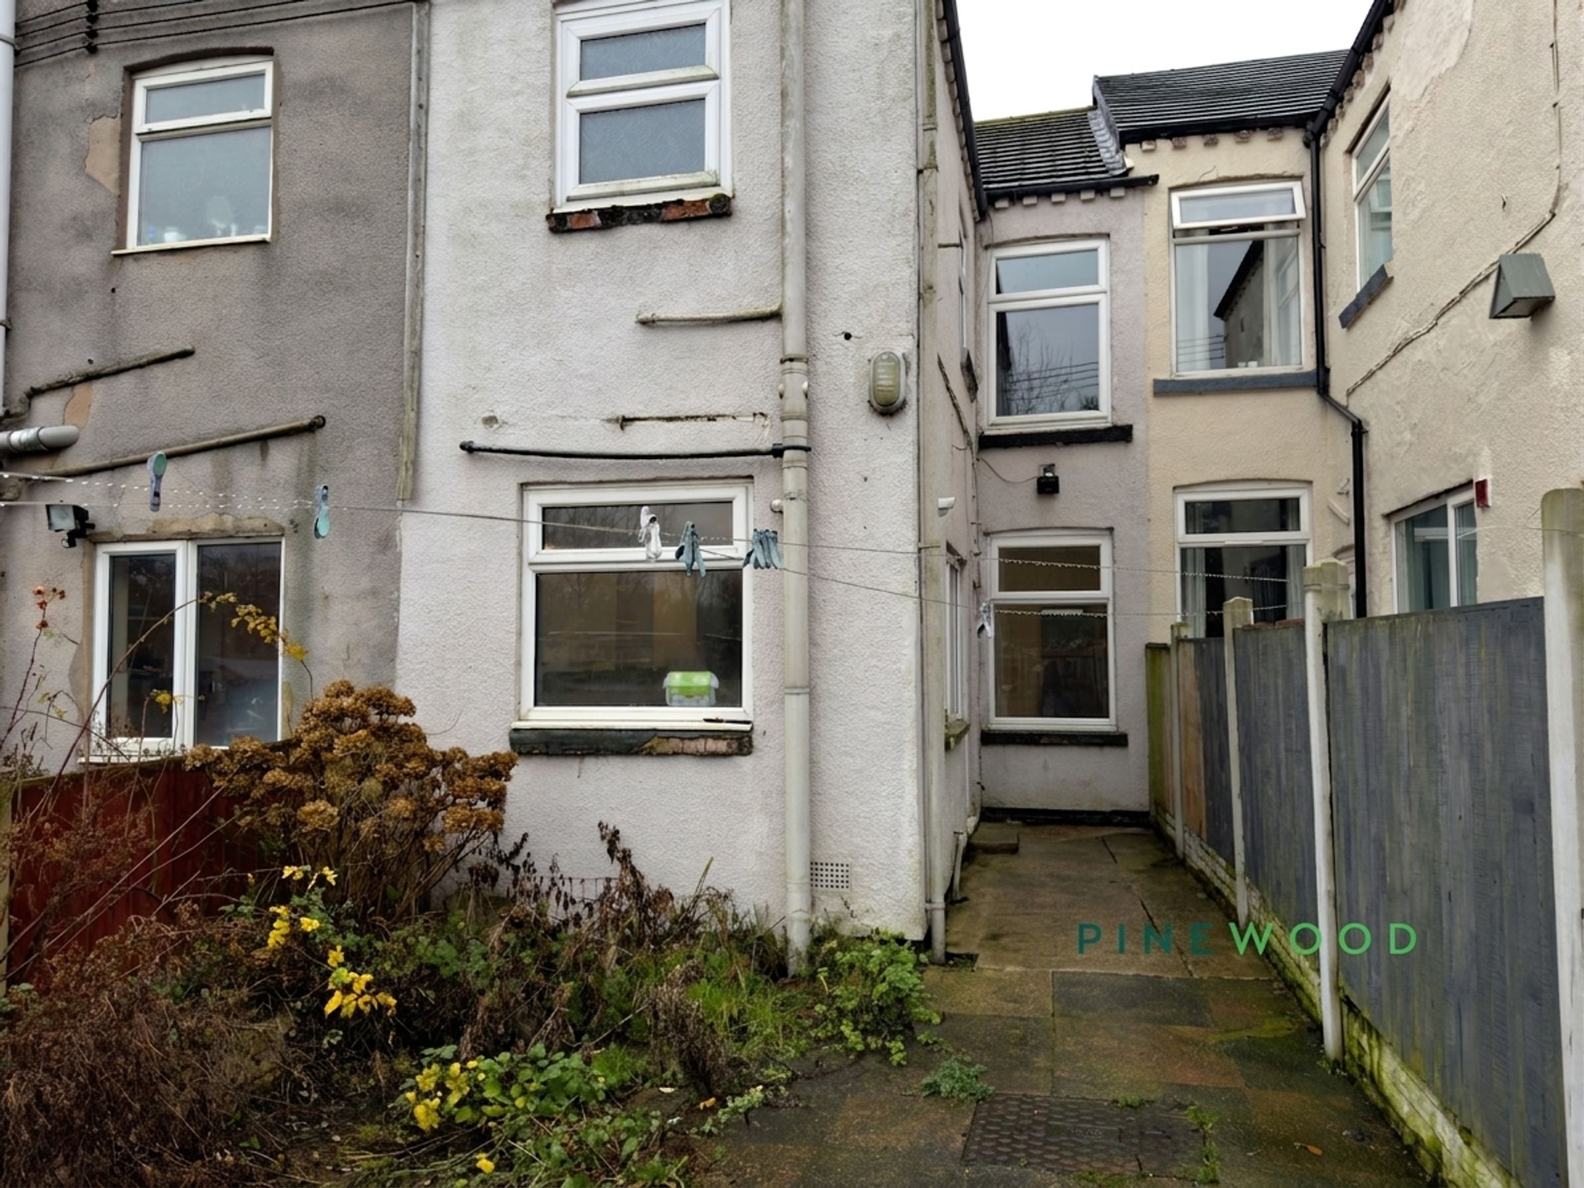
One of the standout features of this property is the rear enclosed rear garden area, which offers a private outdoor space for gardening, leisure, or simply enjoying the fresh air. The location is particularly advantageous, as it is within easy reach of all local amenities, making daily life convenient and enjoyable, with easy access to the M1 Motorway.
With its pre-1914 charm and modern comforts, this mid-terrace house is a rare find in the market. A virtual viewing is available, allowing you to explore this lovely home from the comfort of your own space. For further information or to arrange a viewing, please do not hesitate to contact Pinewood Properties. This property is not to be missed!
Key details
Broadband: up to 2000mbps
873ft2 floor area
Freehold
Council tax band A
Local authority: Bolsover District Council
Additional information
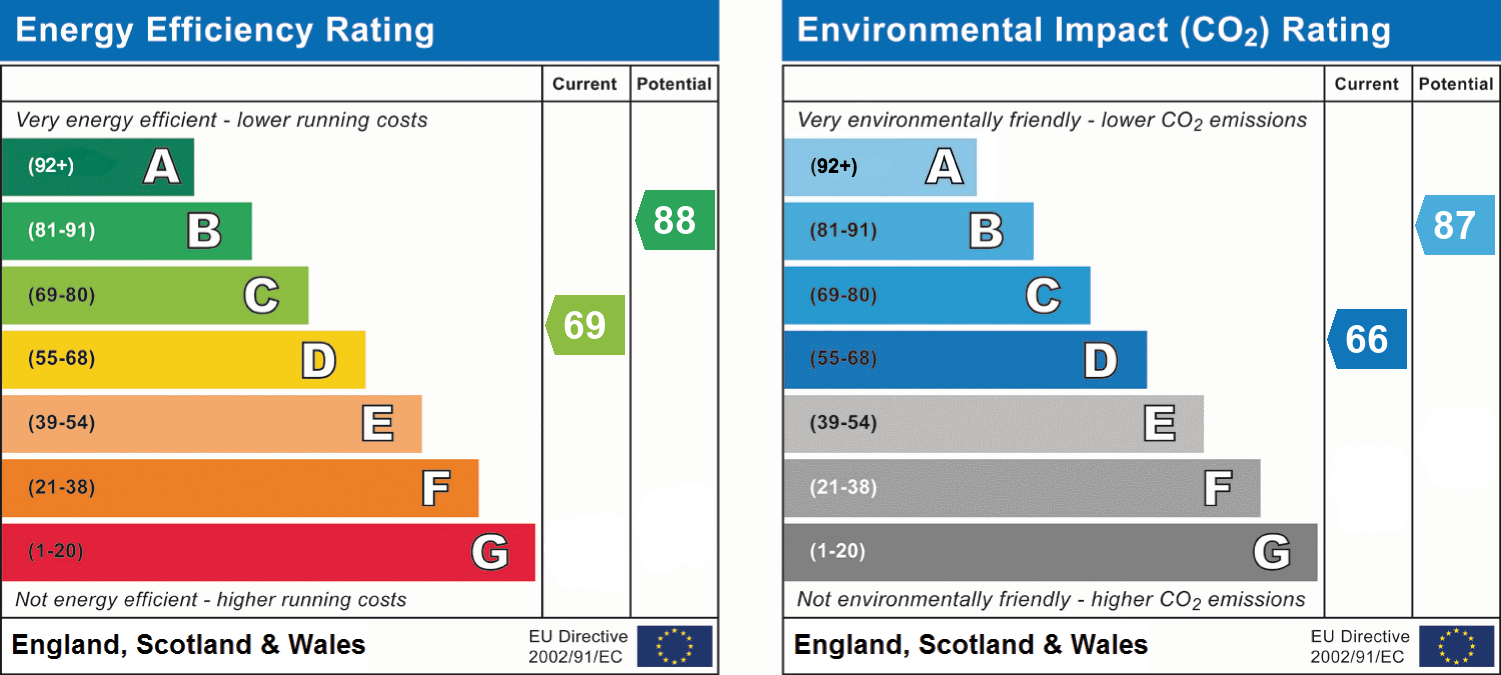
- Energy efficiency (current)
- C (69)
- Energy efficiency (potential)
- B (88)
- Environmental impact (current)
- D (66)
- Environmental impact (potential)
- B (87)
- Construction materials
- Not specified


Near the property
Rooms and dimensions
Living Room
12' 6" x 10' 11" (3.81m x 3.32m)
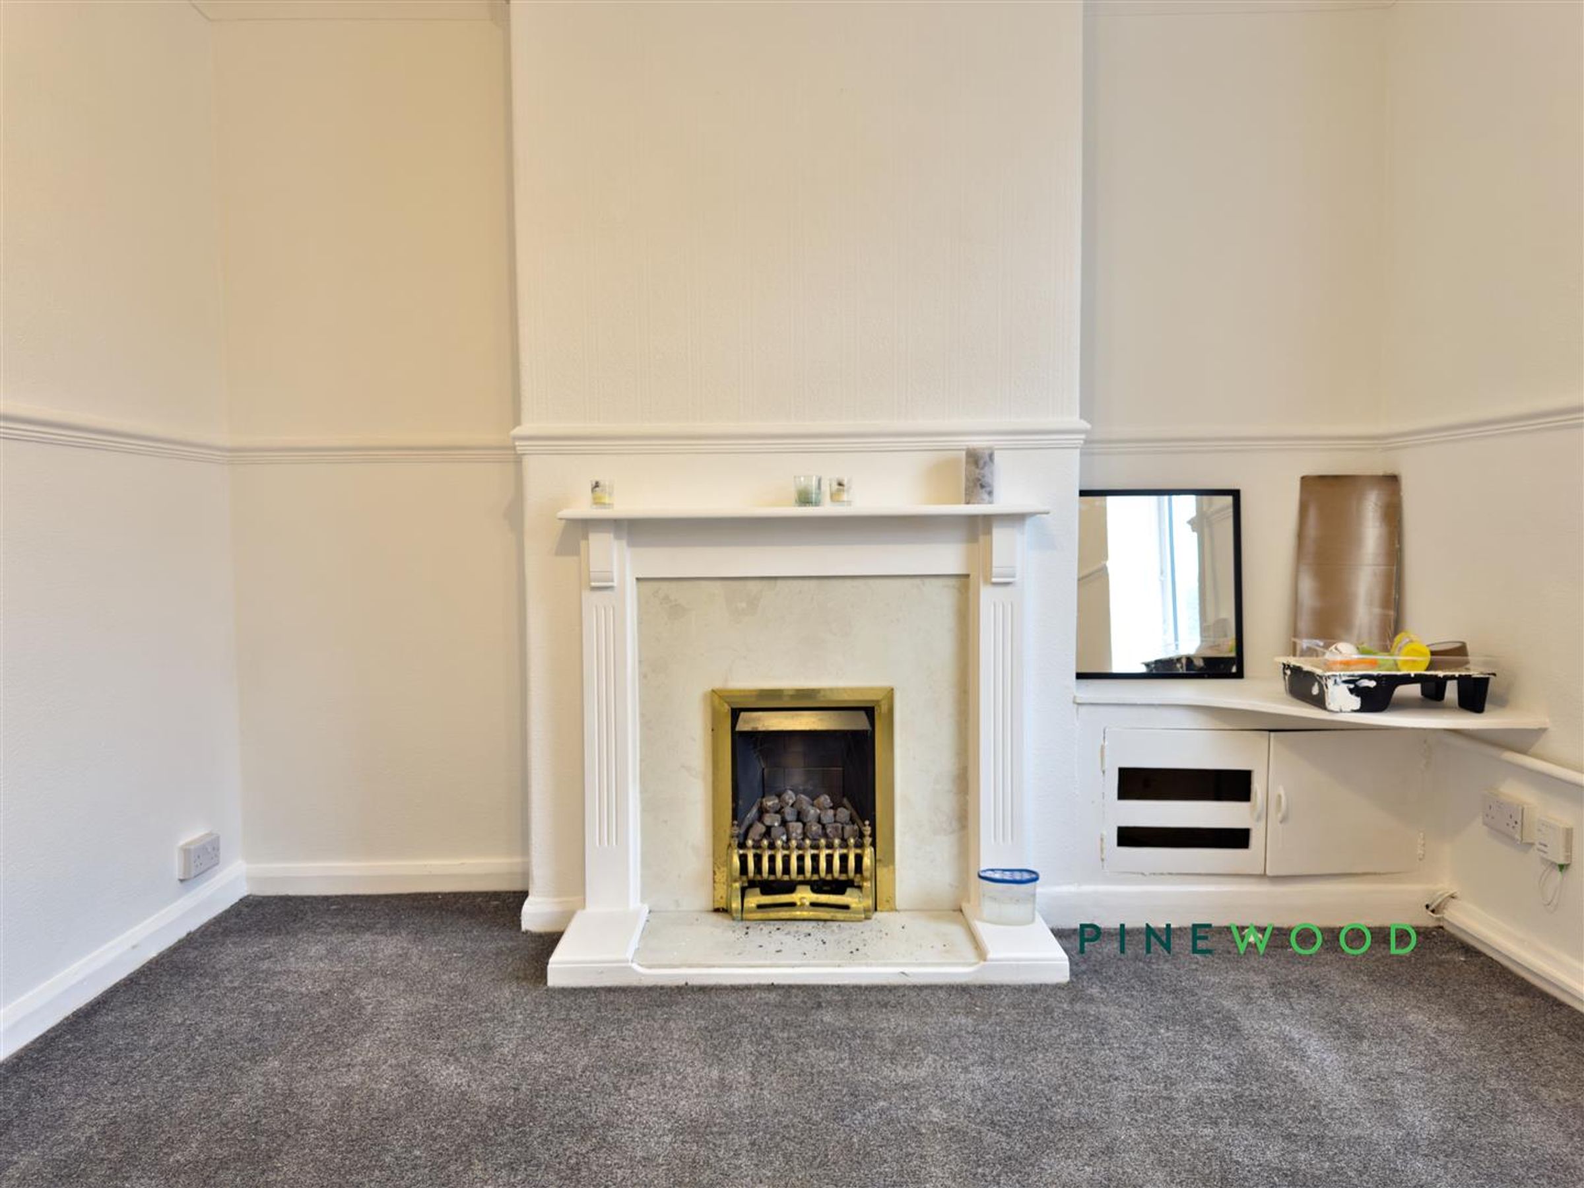
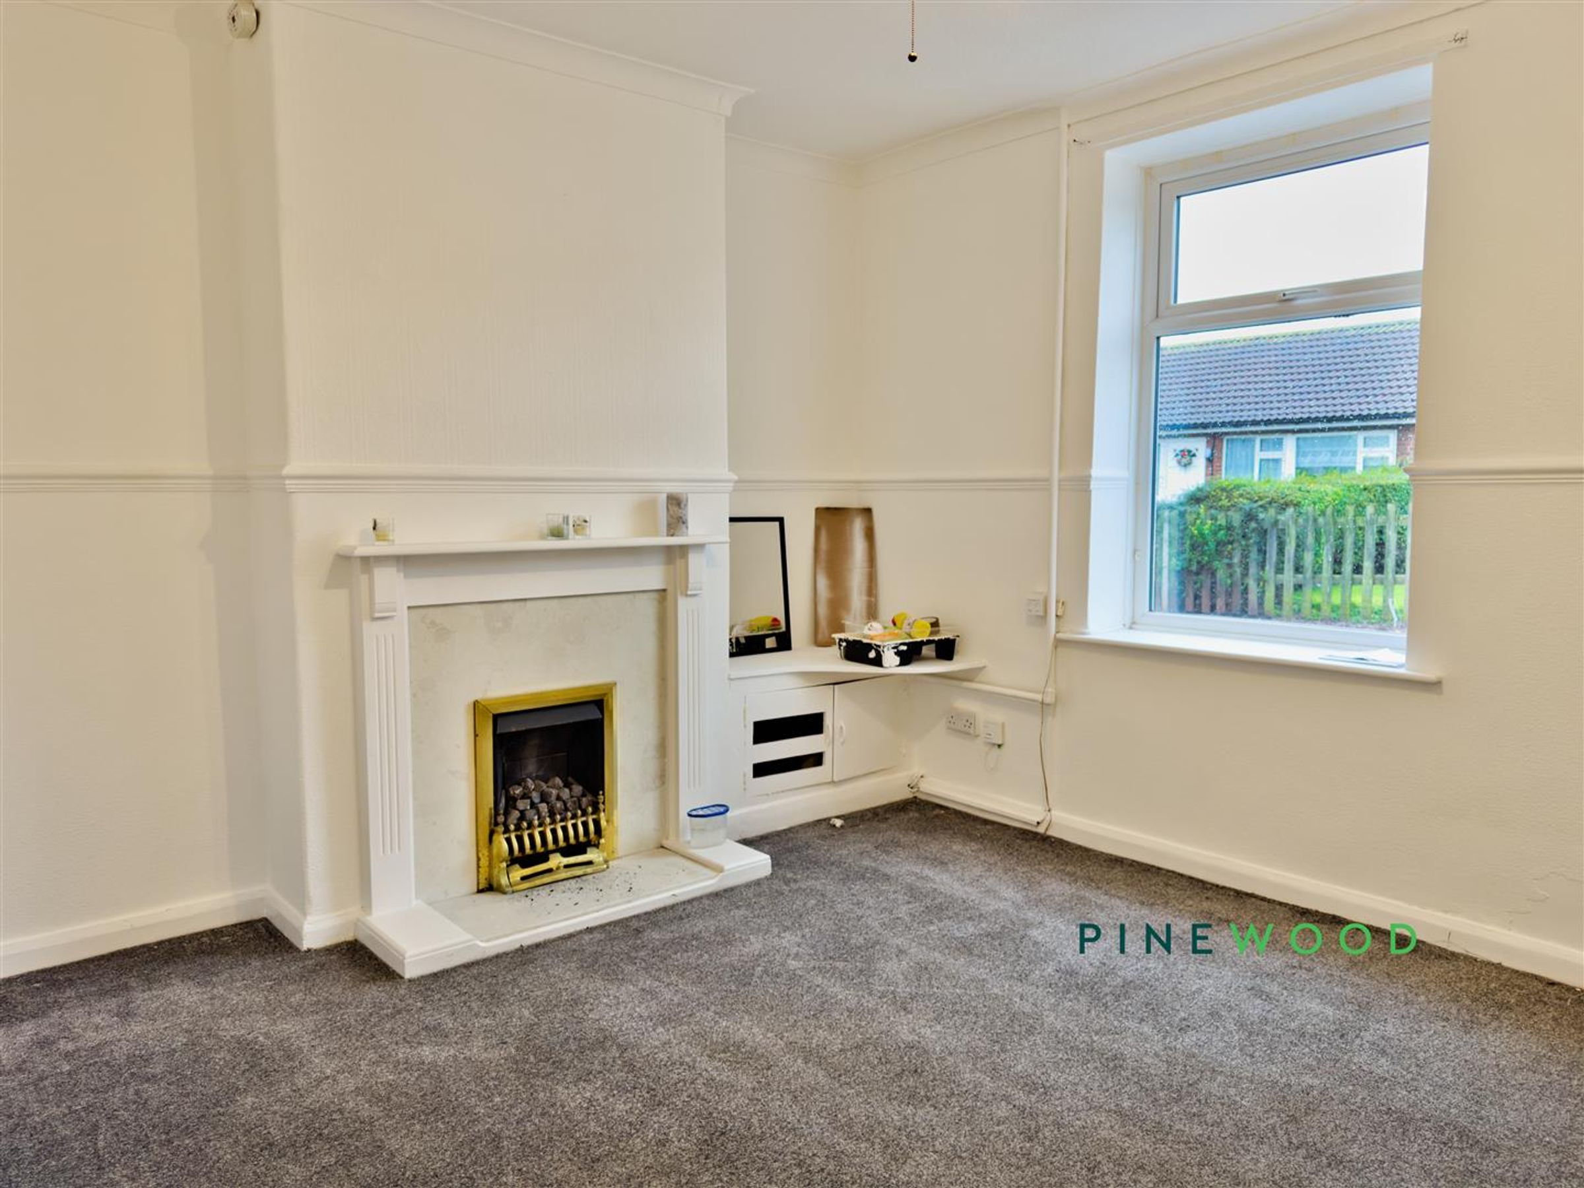
The lounge offers a cosy space featuring a charming fireplace with a marble surround and brass detailing. Natural light fills the room through a window overlooking the street, complemented by neutral walls and carpeted flooring, creating a warm and inviting atmosphere.
Dining Room
12' 5" x 12' 4" (3.78m x 3.76m)
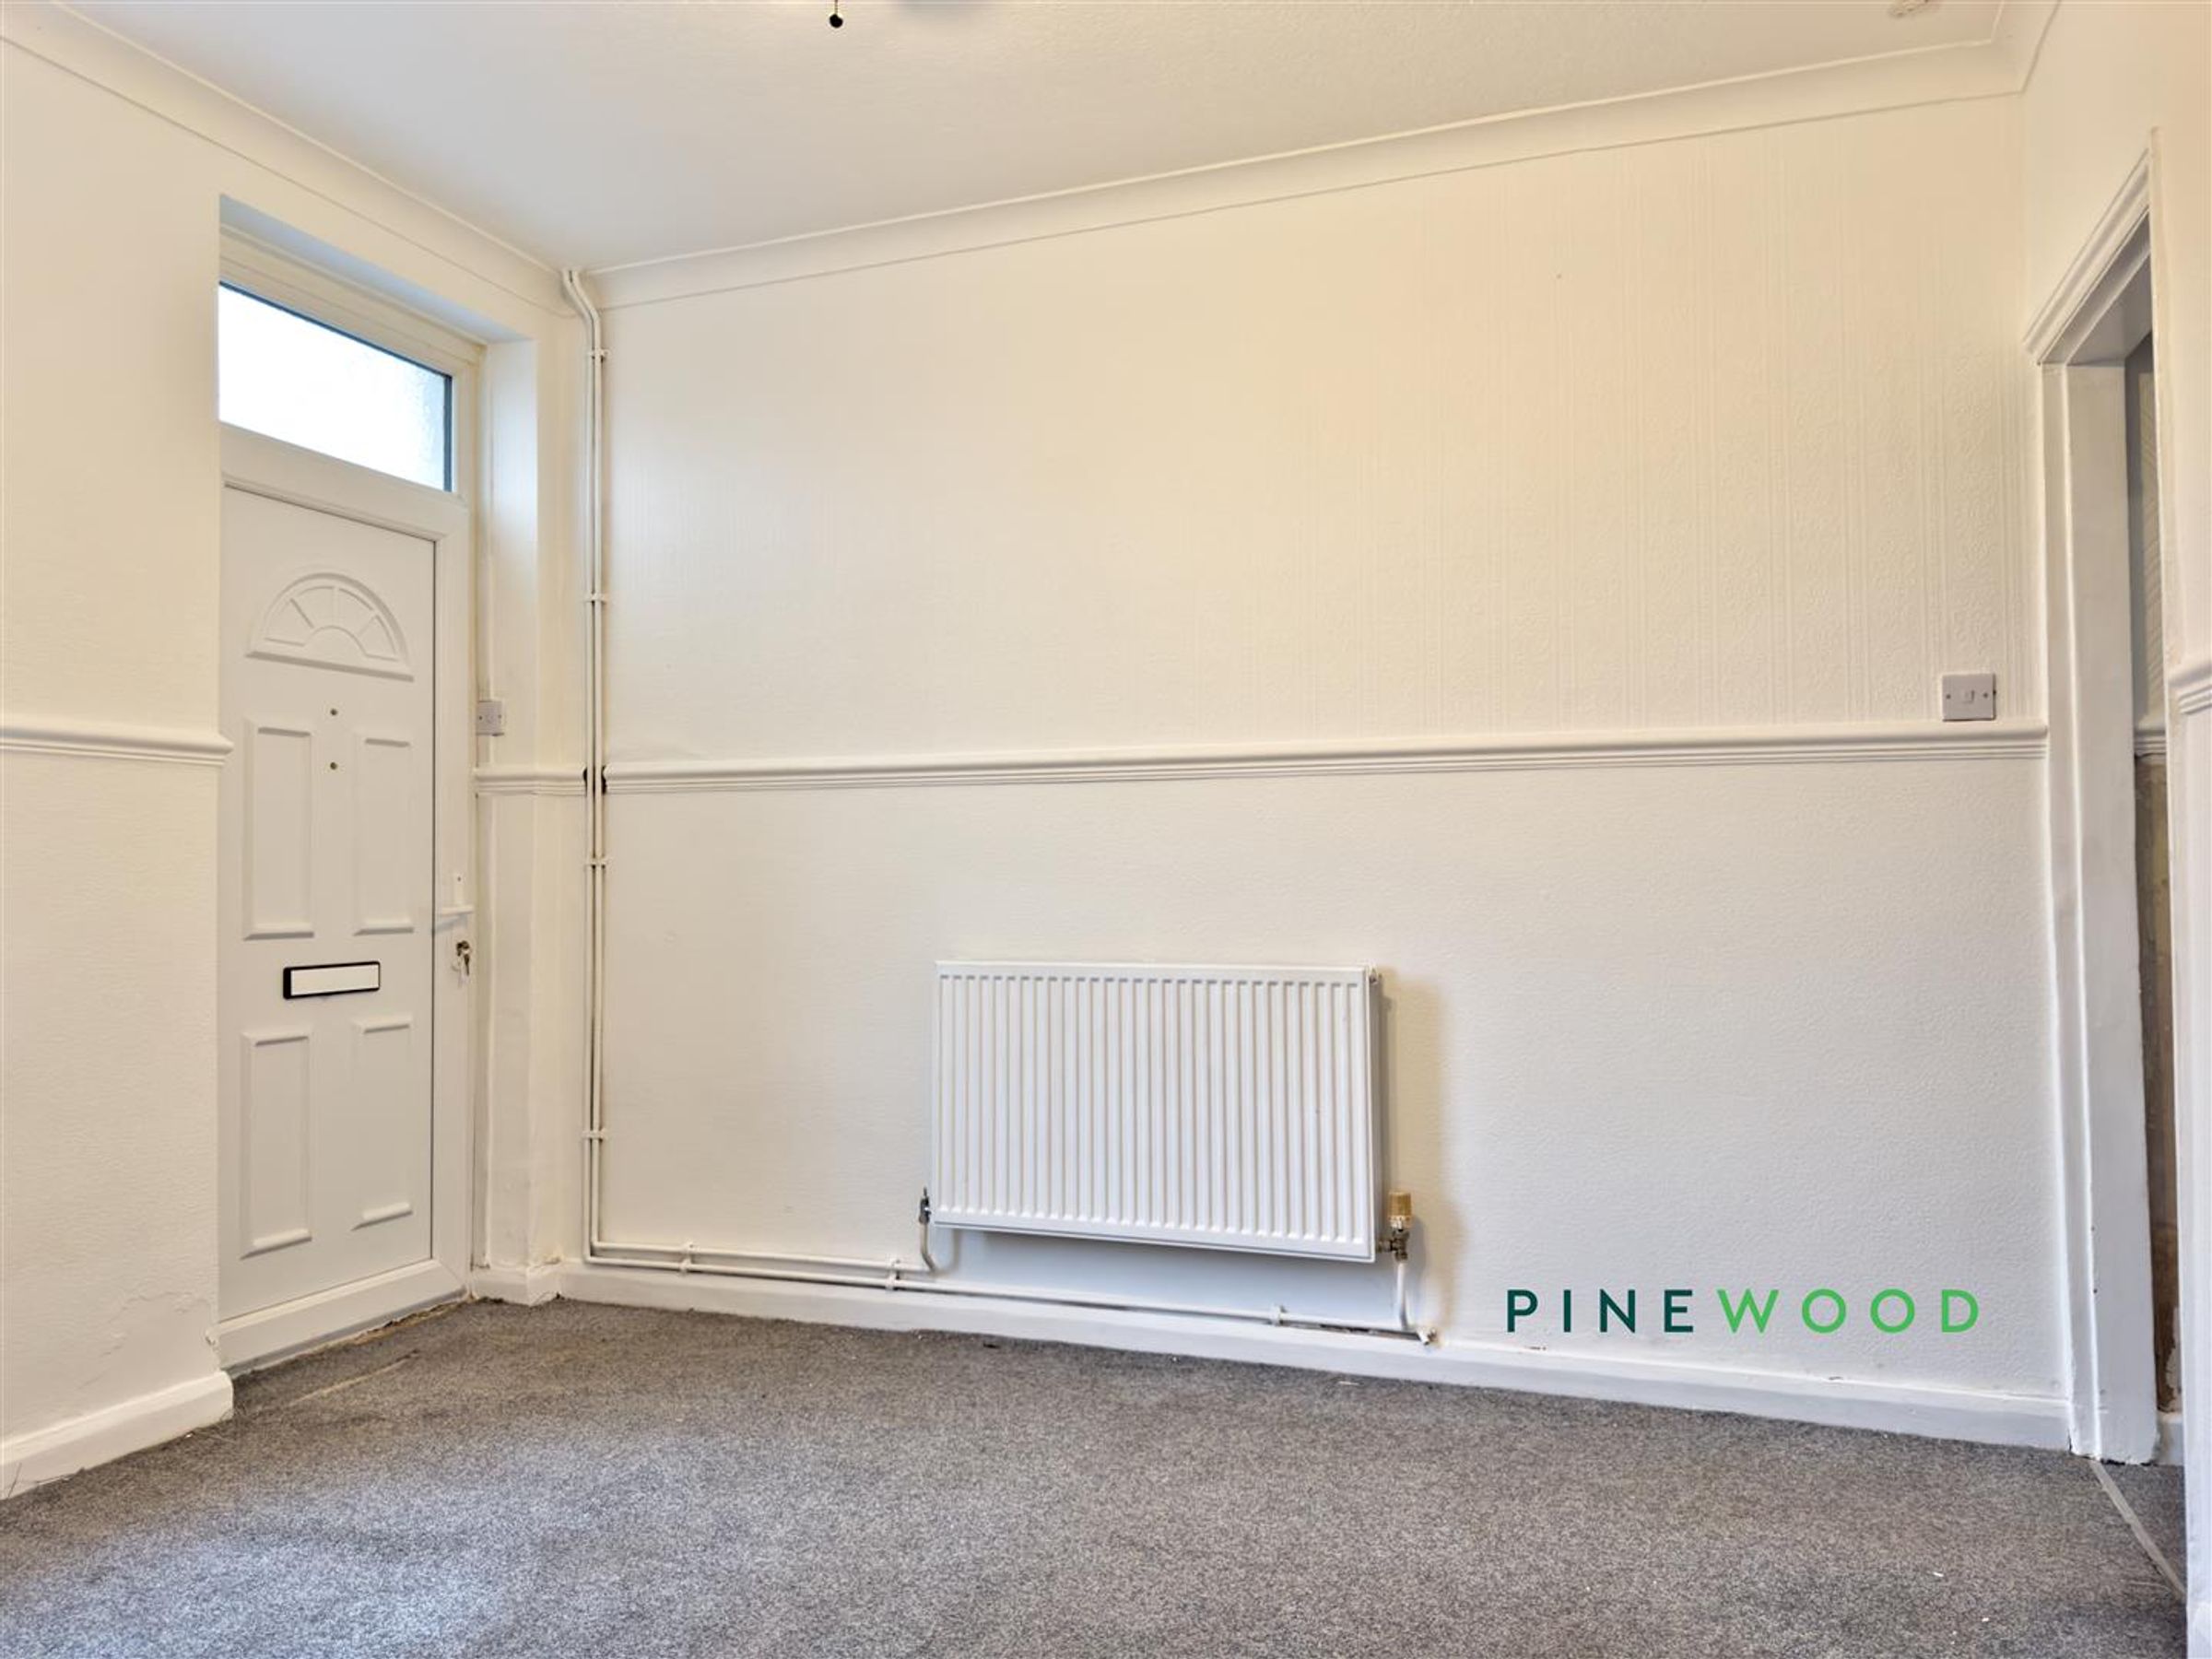

The dining room provides a generous space, ideal for family meals and entertaining. It is bright and spacious, with neutral décor and carpeted flooring, and has direct access to the kitchen at the rear, making it practical for mealtimes.
Kitchen
14' 11" x 7' 4" (4.54m x 2.23m)
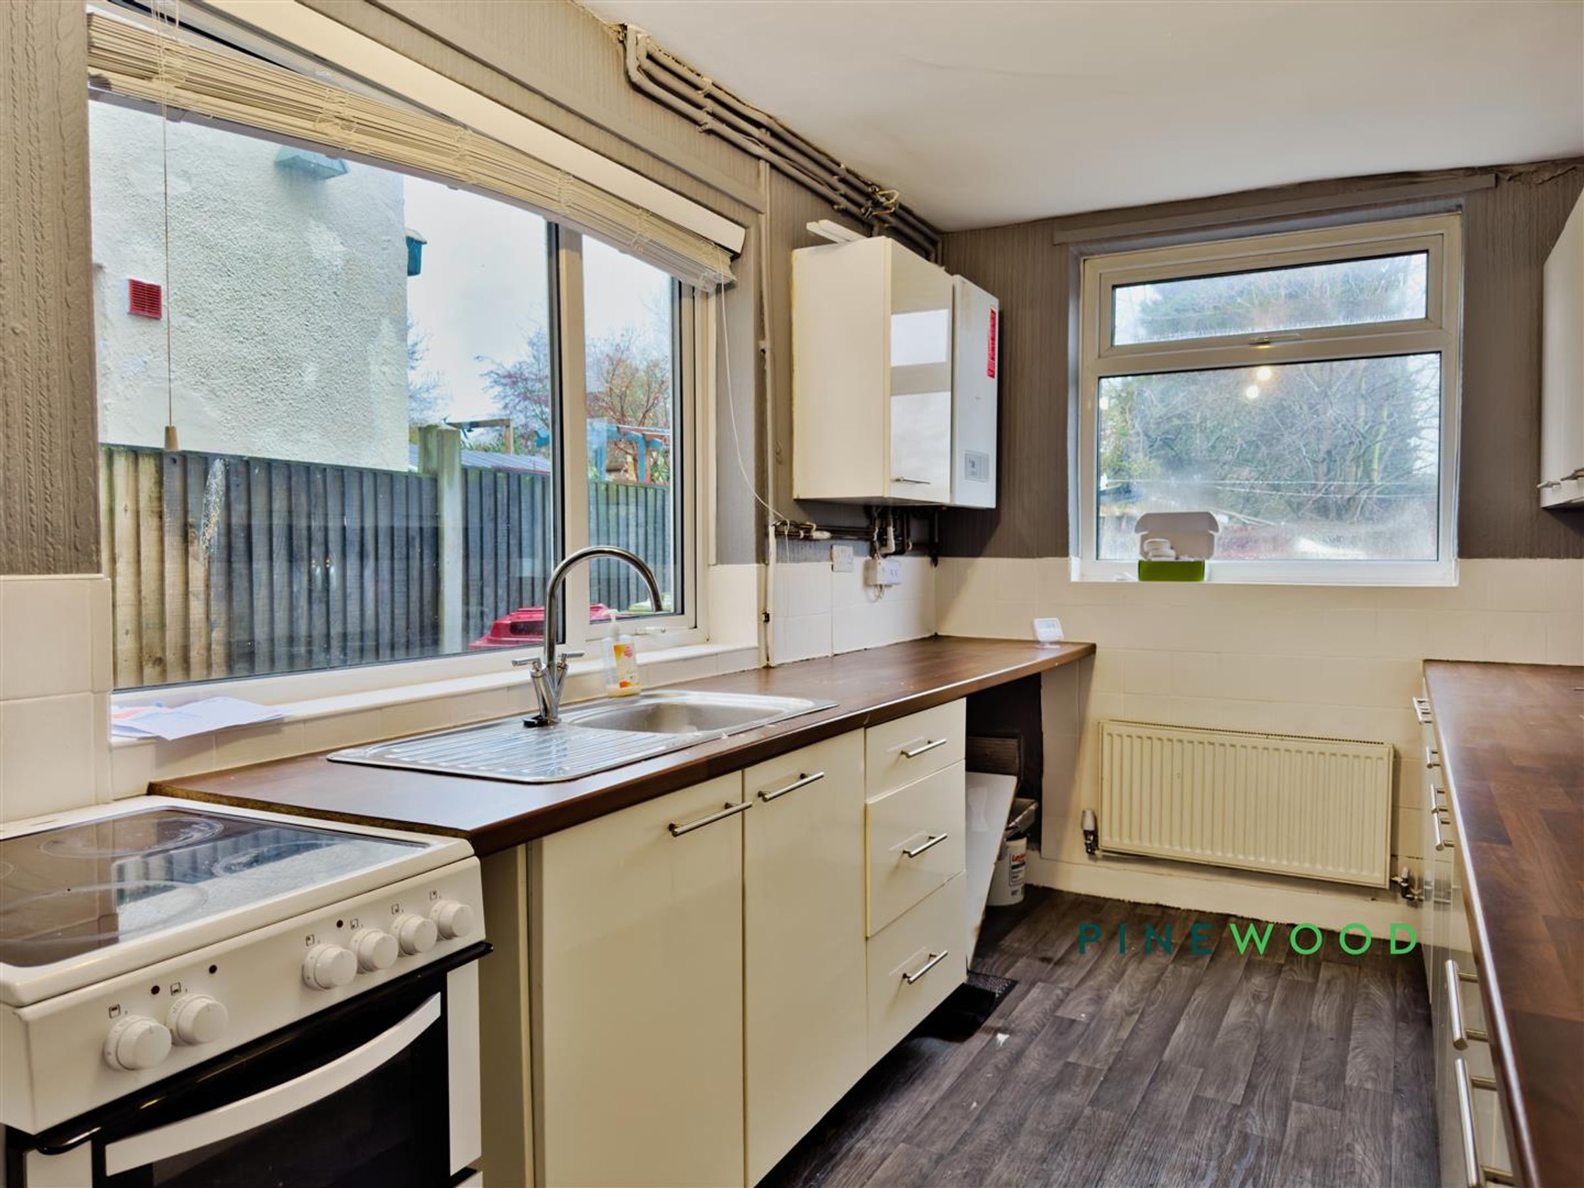
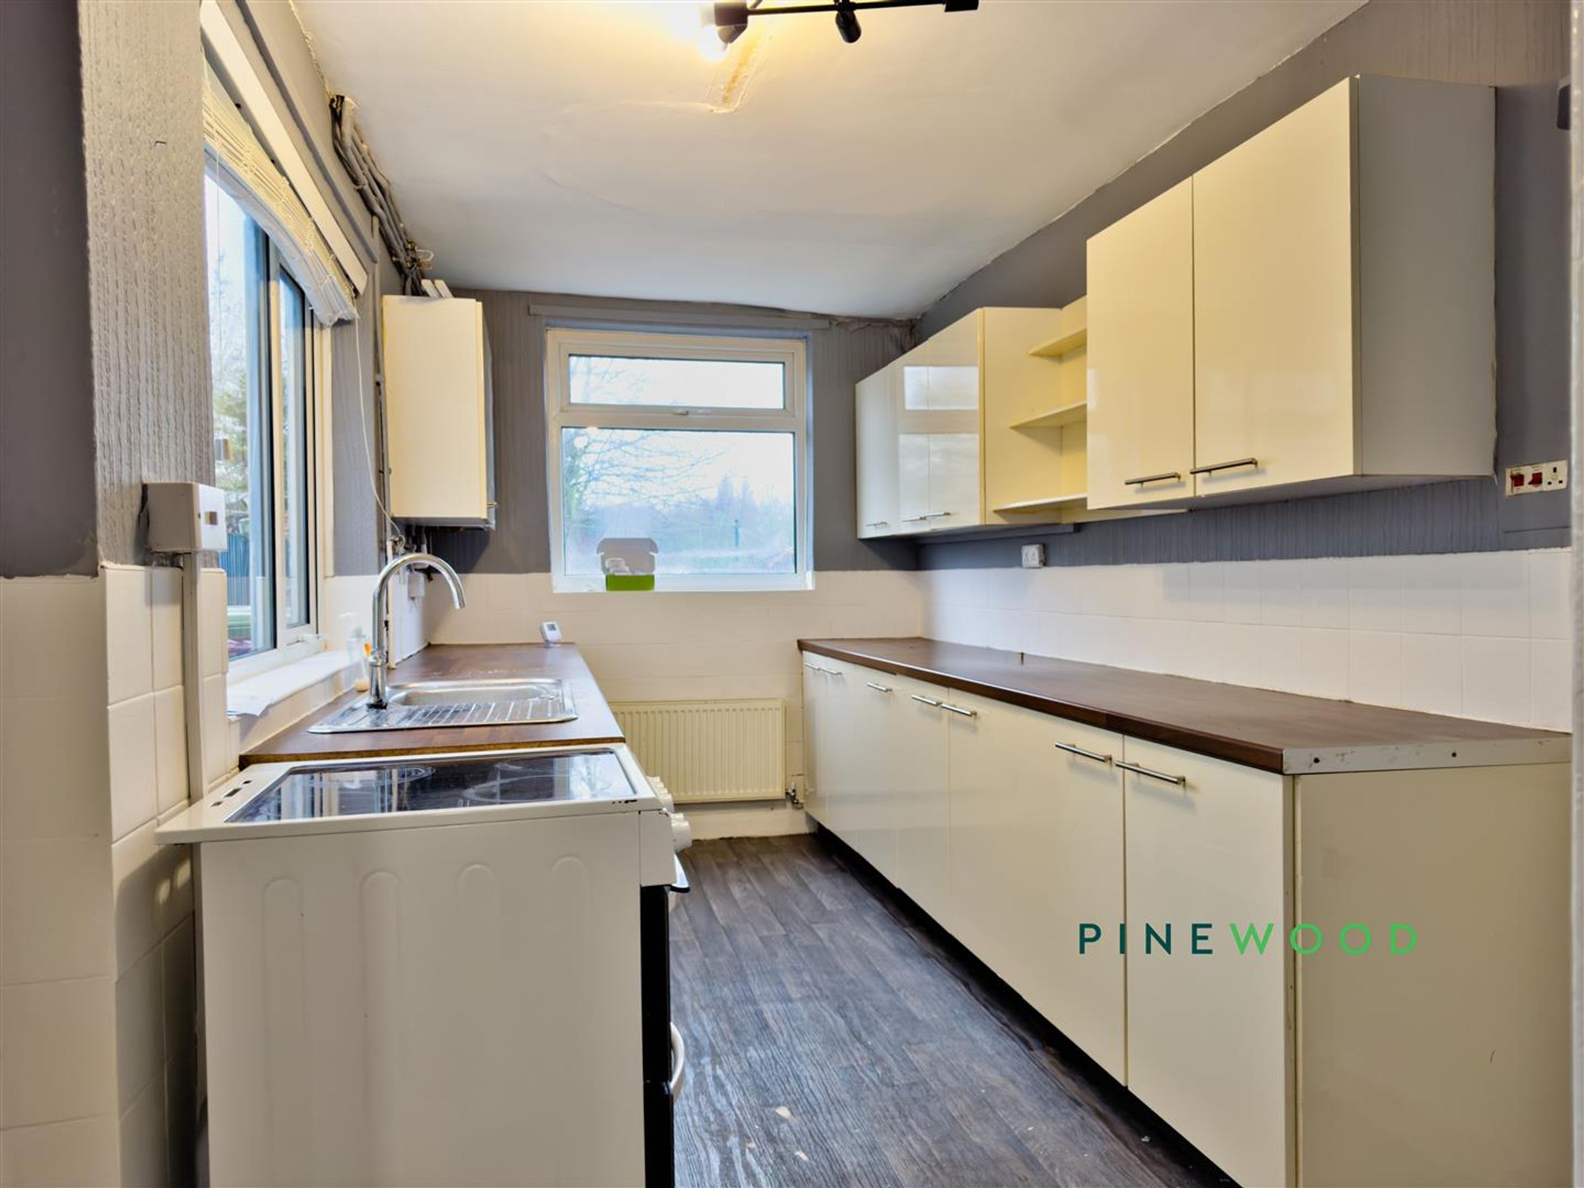
A well-arranged kitchen featuring white cabinetry with dark wood-effect worktops. It includes a freestanding cooker, stainless steel sink positioned beneath a large window overlooking the rear garden, and vinyl flooring. The kitchen benefits from ample natural light from two windows, making it a bright and practical workspace.
Bedroom 1
12' 5" x 12' 4" (3.78m x 3.77m)
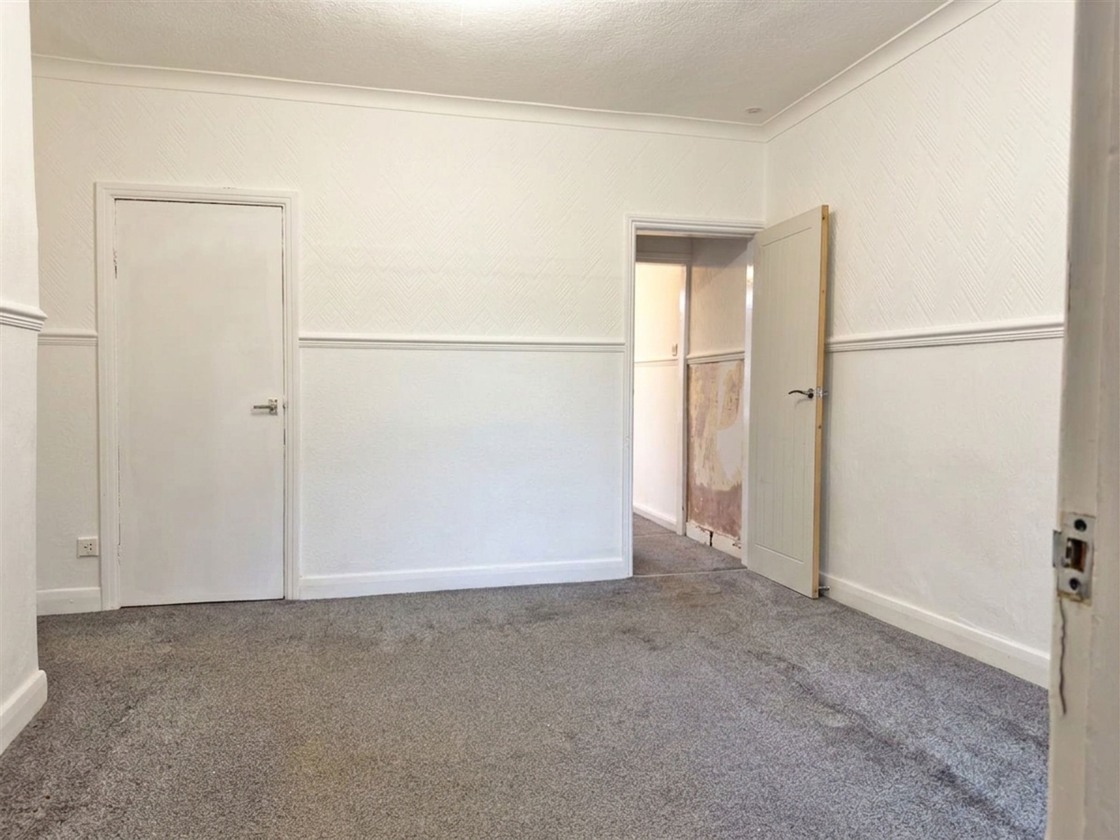
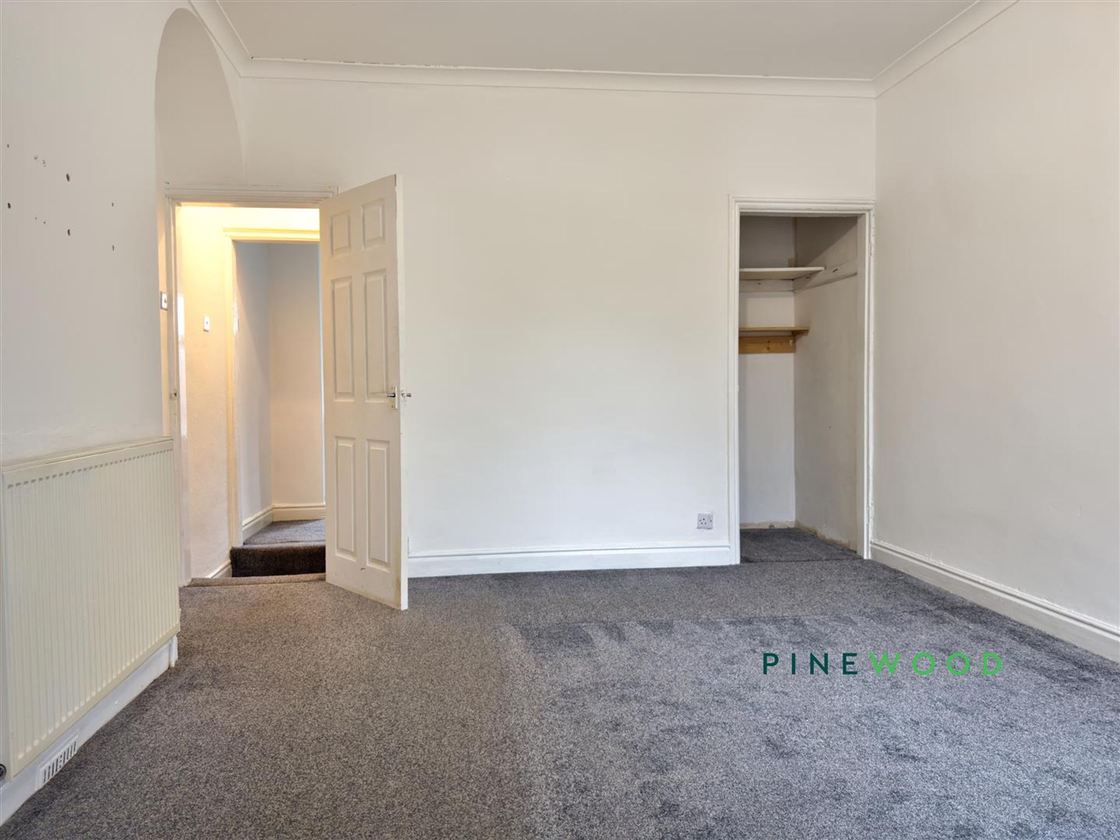
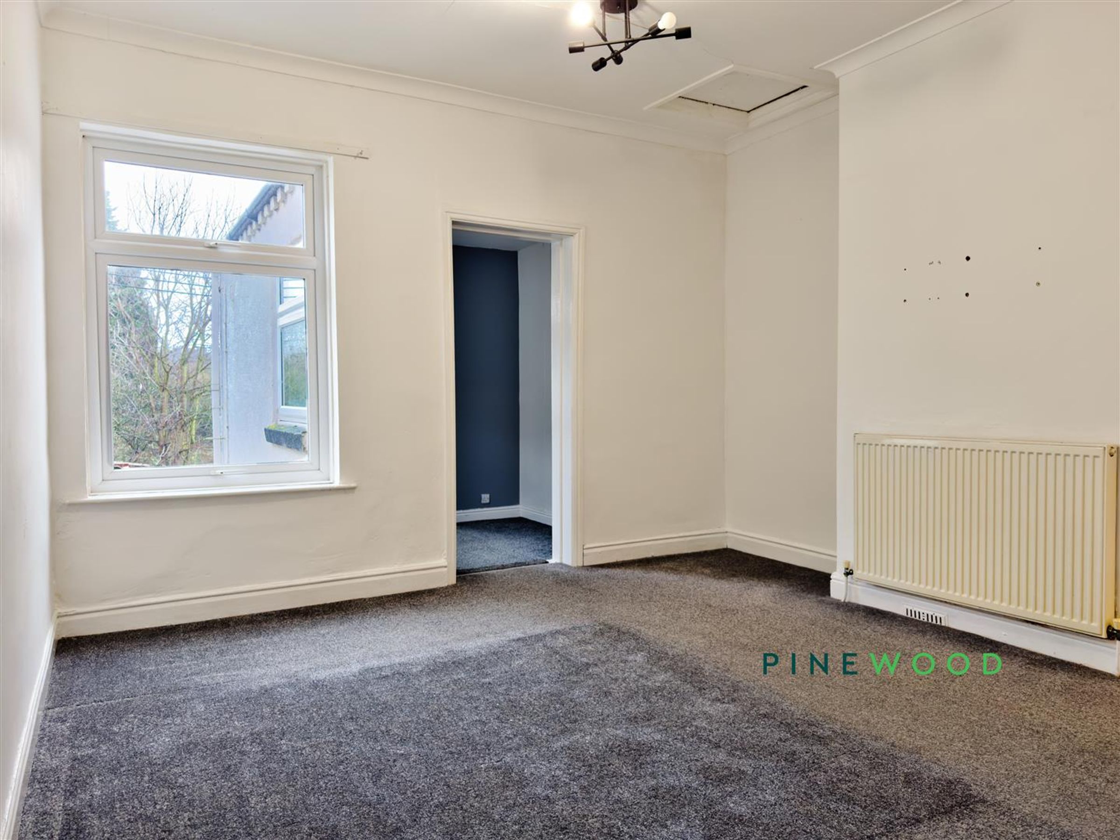
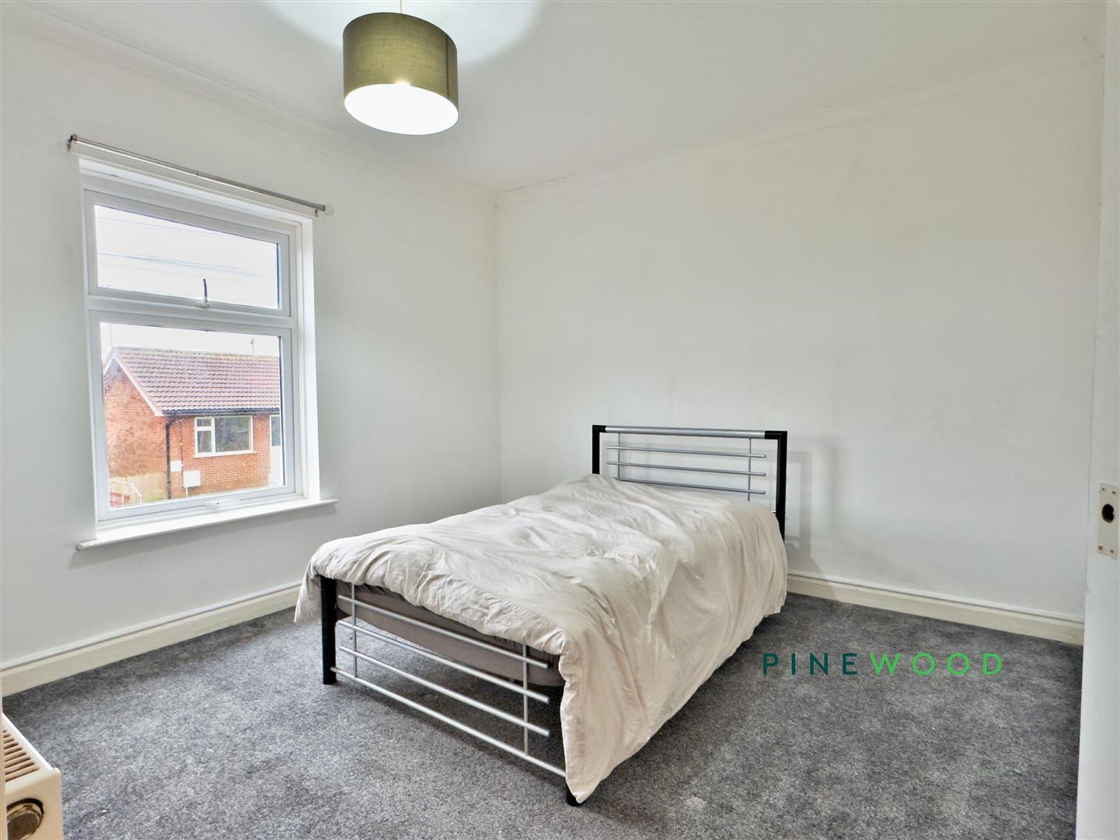
Bedroom 1 is a spacious double room with neutral décor and carpeted flooring. It benefits from a large window allowing in plenty of light, and provides access to a potentially adjoining dressing room area, which leads through to the bathroom.
Bedroom 2
12' 5" x 11' 5" (3.79m x 3.48m)
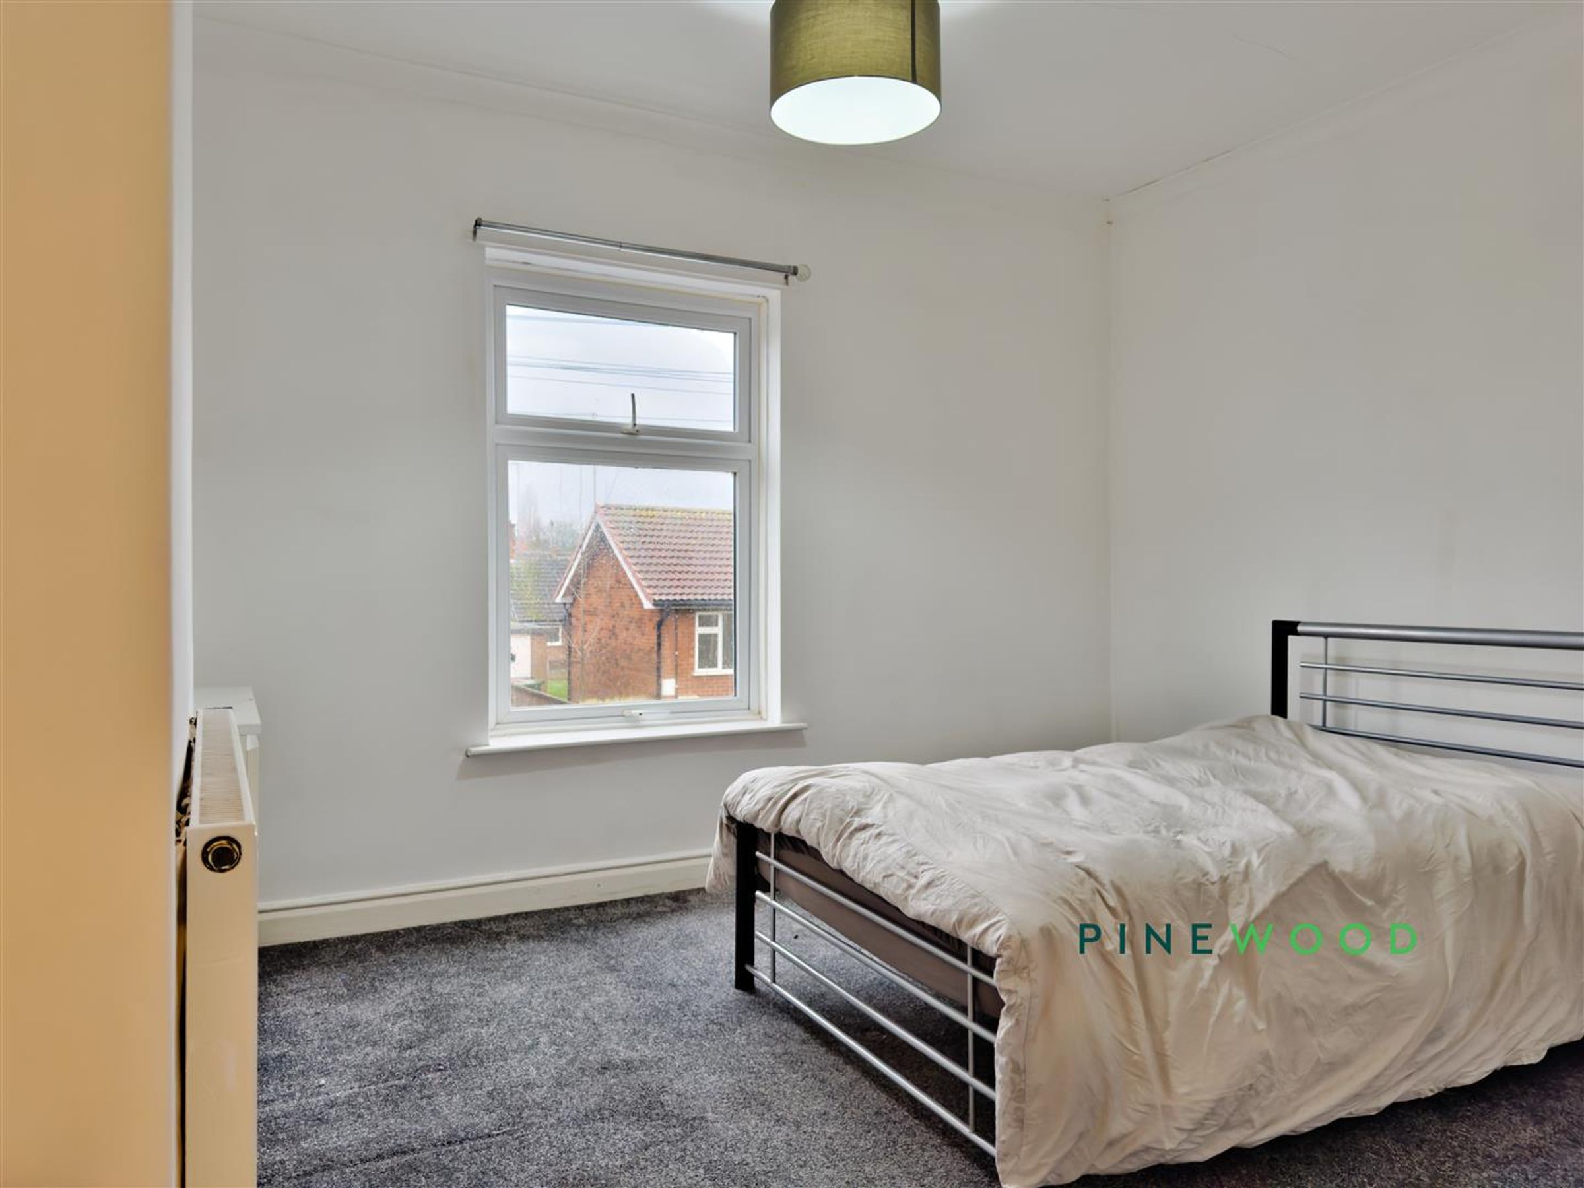
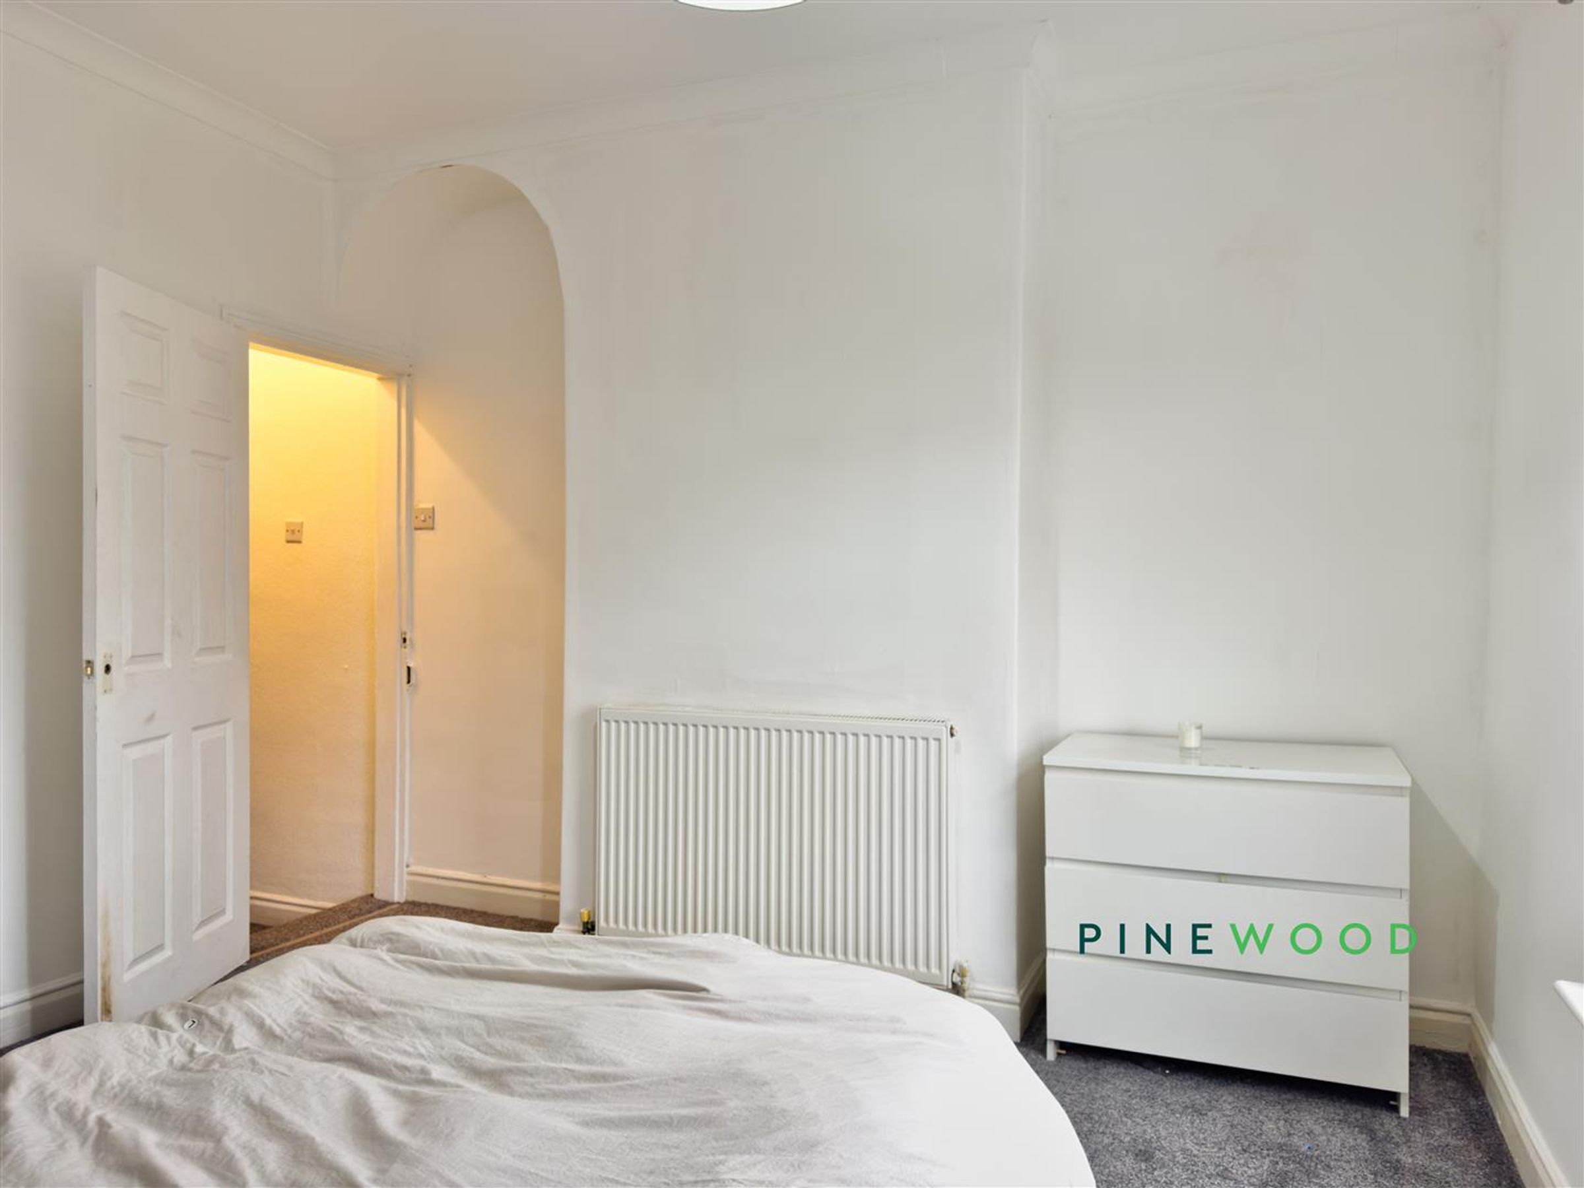
Bedroom 2 is another generously proportioned double room with carpeted flooring and a window offering views to the front of the property. The room is neutrally presented, providing a calm and comfortable space.
Bathroom
7' 3" x 5' 5" (2.20m x 1.64m)
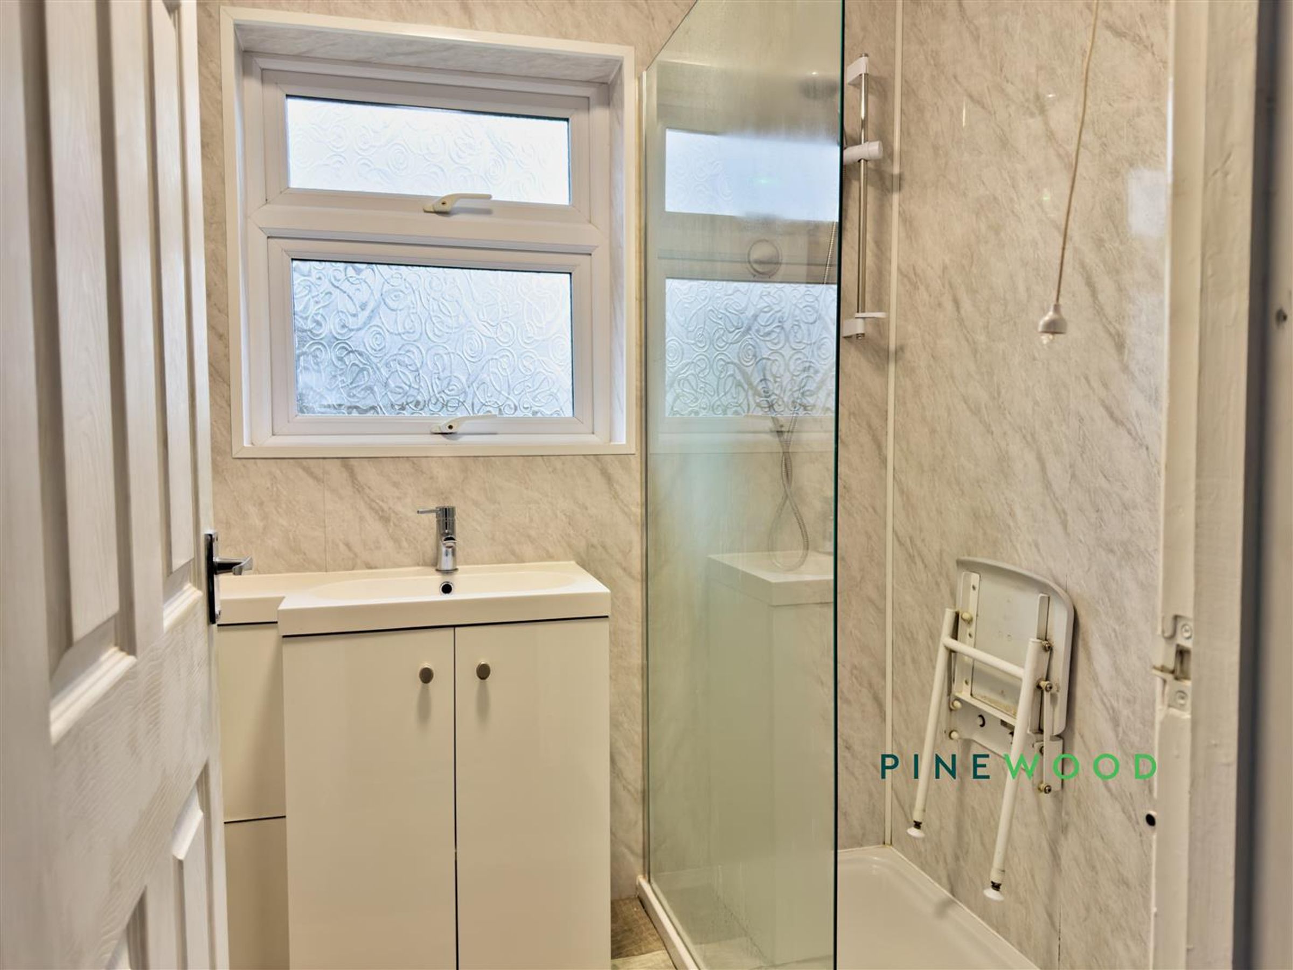
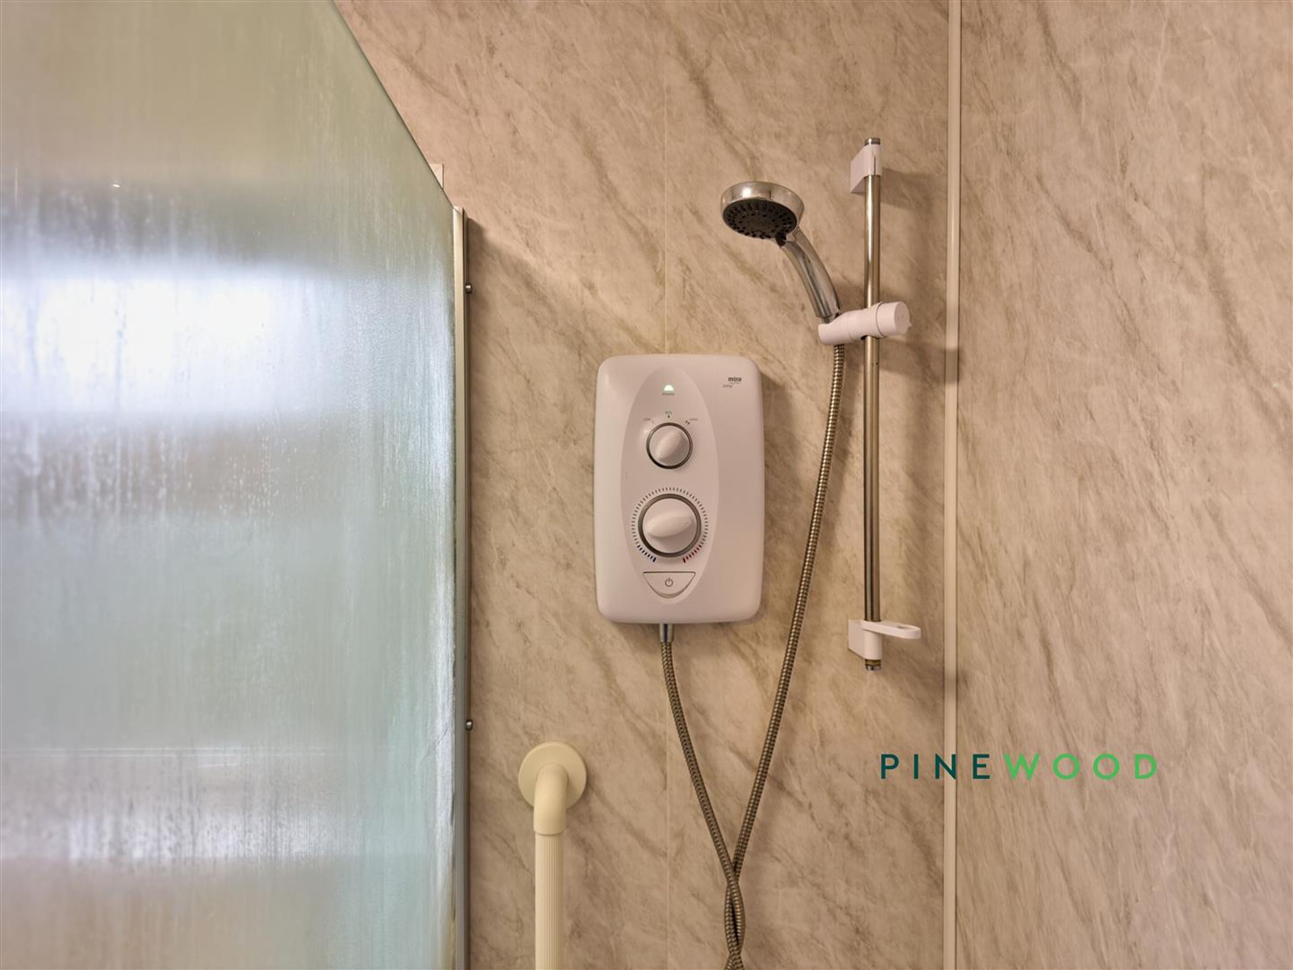
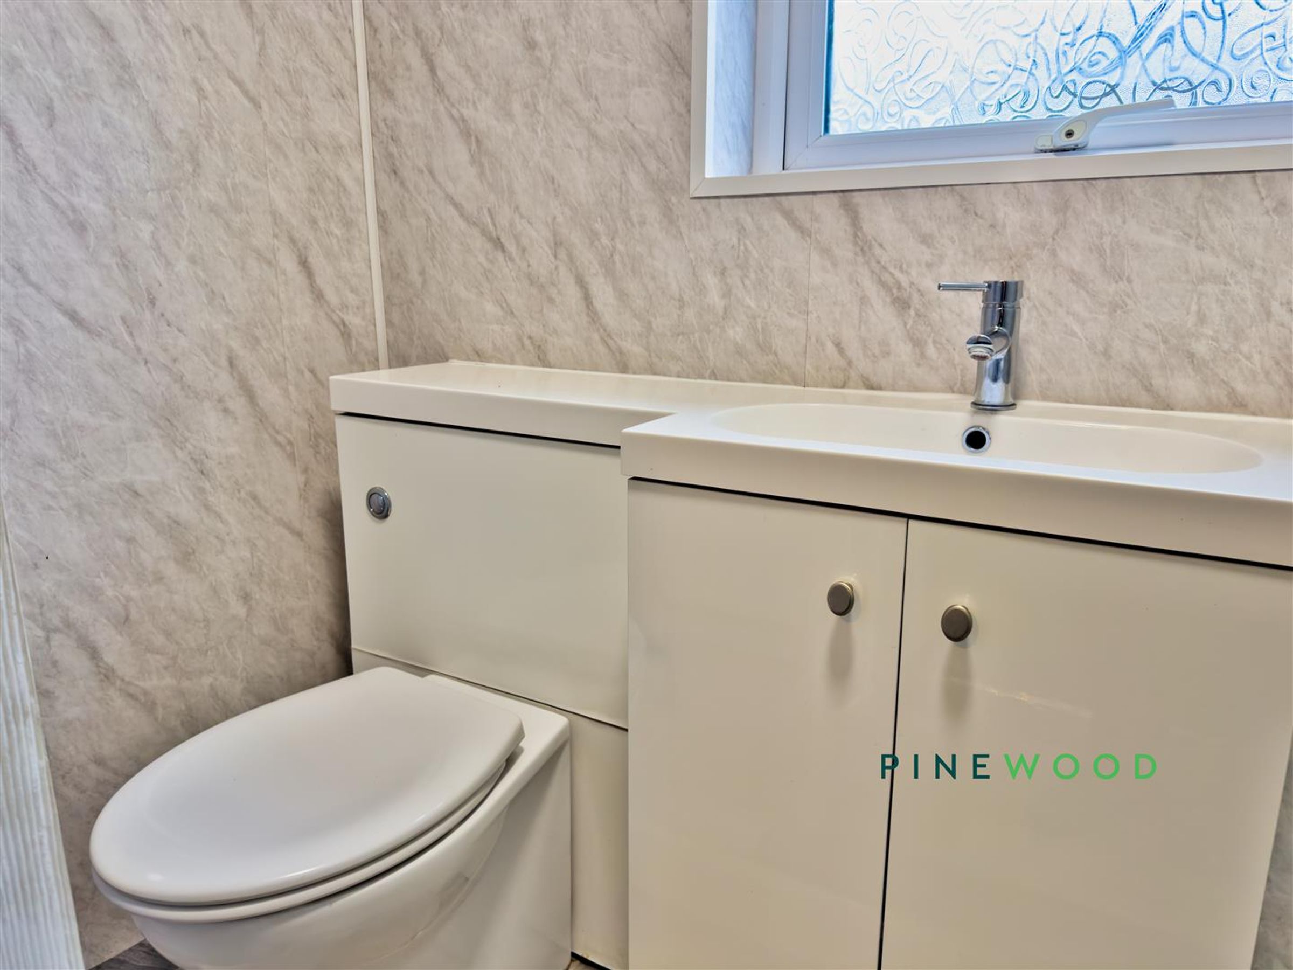
The shower room features a modern design with wall panels that mimic marble, a fitted shower cubicle with an electric shower, a contemporary basin set in a vanity unit, and a close-coupled WC. A frosted window allows natural light while maintaining privacy.
Bedroom 3/Dressing Room
9' 1" x 7' 4" (2.78m x 2.24m)
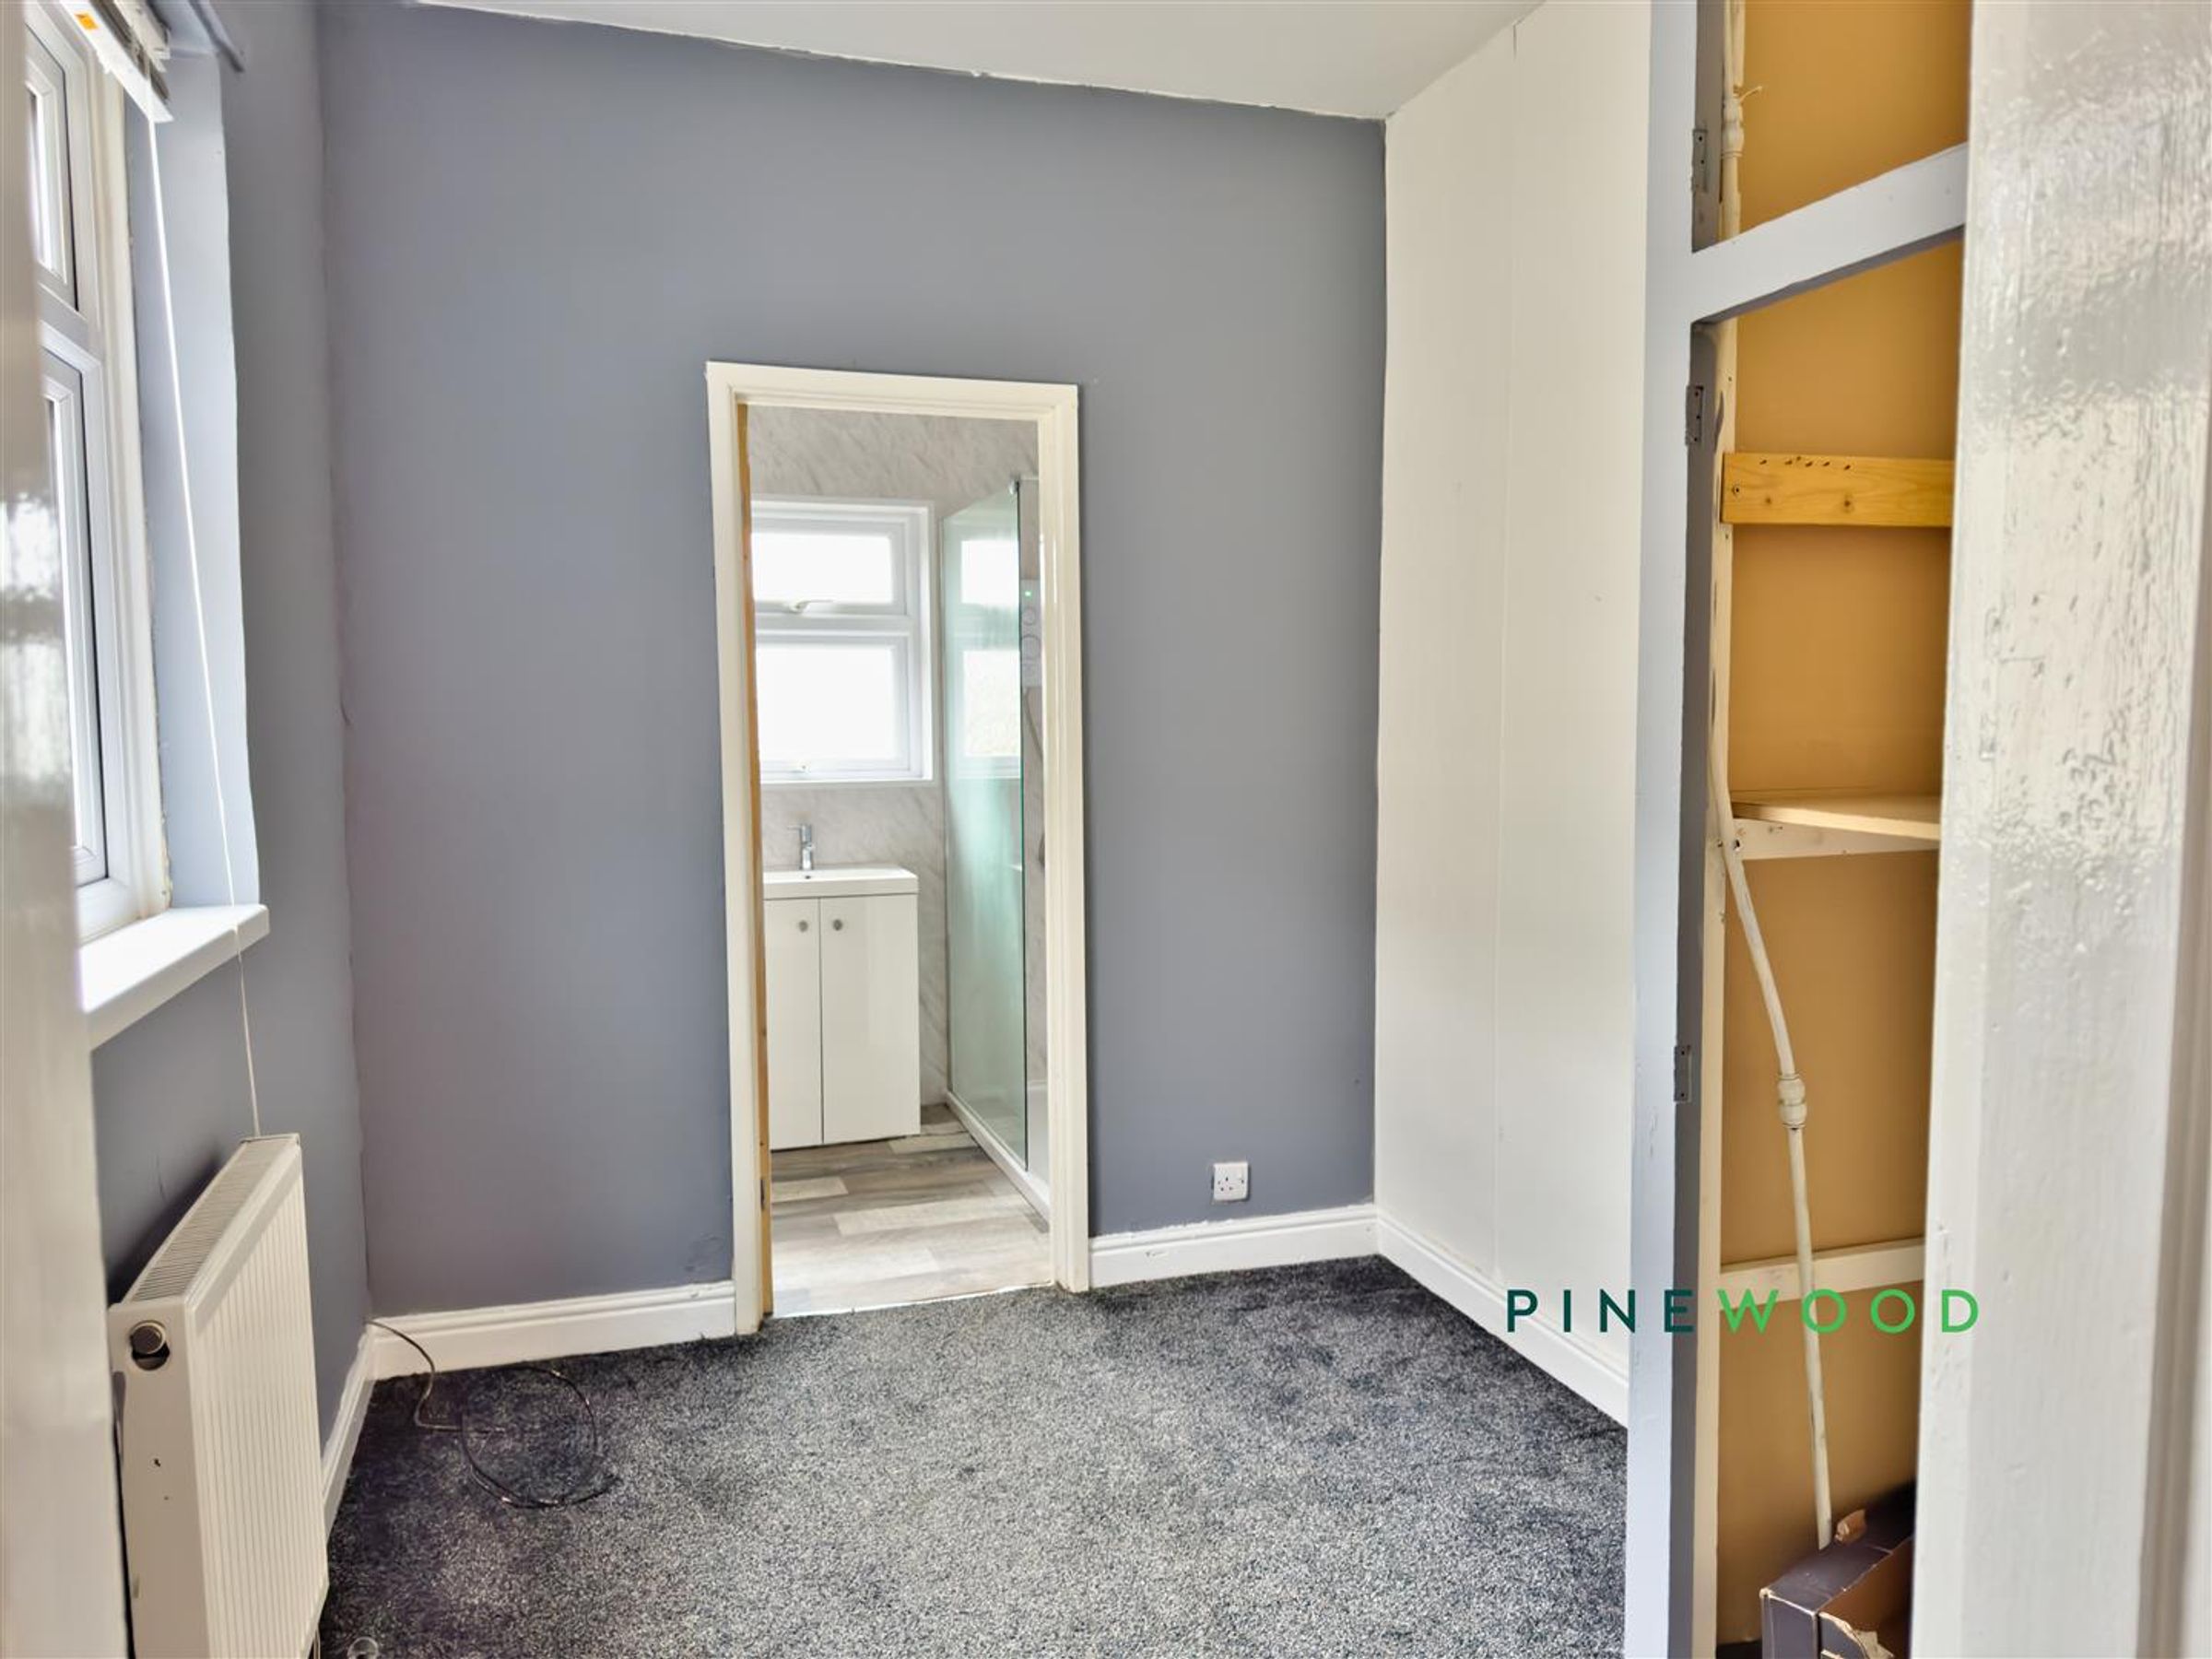
The bedroom dressing room is a small, versatile space adjacent to Bedroom 1. It is carpeted and painted in a muted grey tone, with a window that overlooks the garden. There is a built-in storage cupboard, making it ideal as a dressing area, bedroom or small study.
GENERAL INFORMATION
EPC: C Council Tax Band: A Total Floor Area: 873 sq. ft. Approx uPVC Double Glazing Gas Central Heating
Reservation Agreement
The Reservation Agreement is designed to provide buyers and sellers with greater security once a sale has been agreed. Facilitated through Gazeal, it confirms both parties’ commitment to the agreed terms and helps ensure the transaction progresses in a fair and transparent way. Before a property is removed from the market, buyers and sellers are offered the option to enter into a Reservation Agreement which formally reserves the property for an agreed period while the legal process takes place. Both parties pay a small reservation fee, demonstrating a genuine financial commitment to proceed with the sale. This helps protect against issues such as gazumping or gazundering and discourages either party from withdrawing or attempting to renegotiate the agreed price. If either party withdraws without a valid reason, the other may be entitled to compensation guaranteed by Gazeal, providing added reassurance and helping reduce the risk of fall-throughs.