Like the look of this property?
We would love to hear from you and arrange a viewing of this property. Get in touch now!
Property features
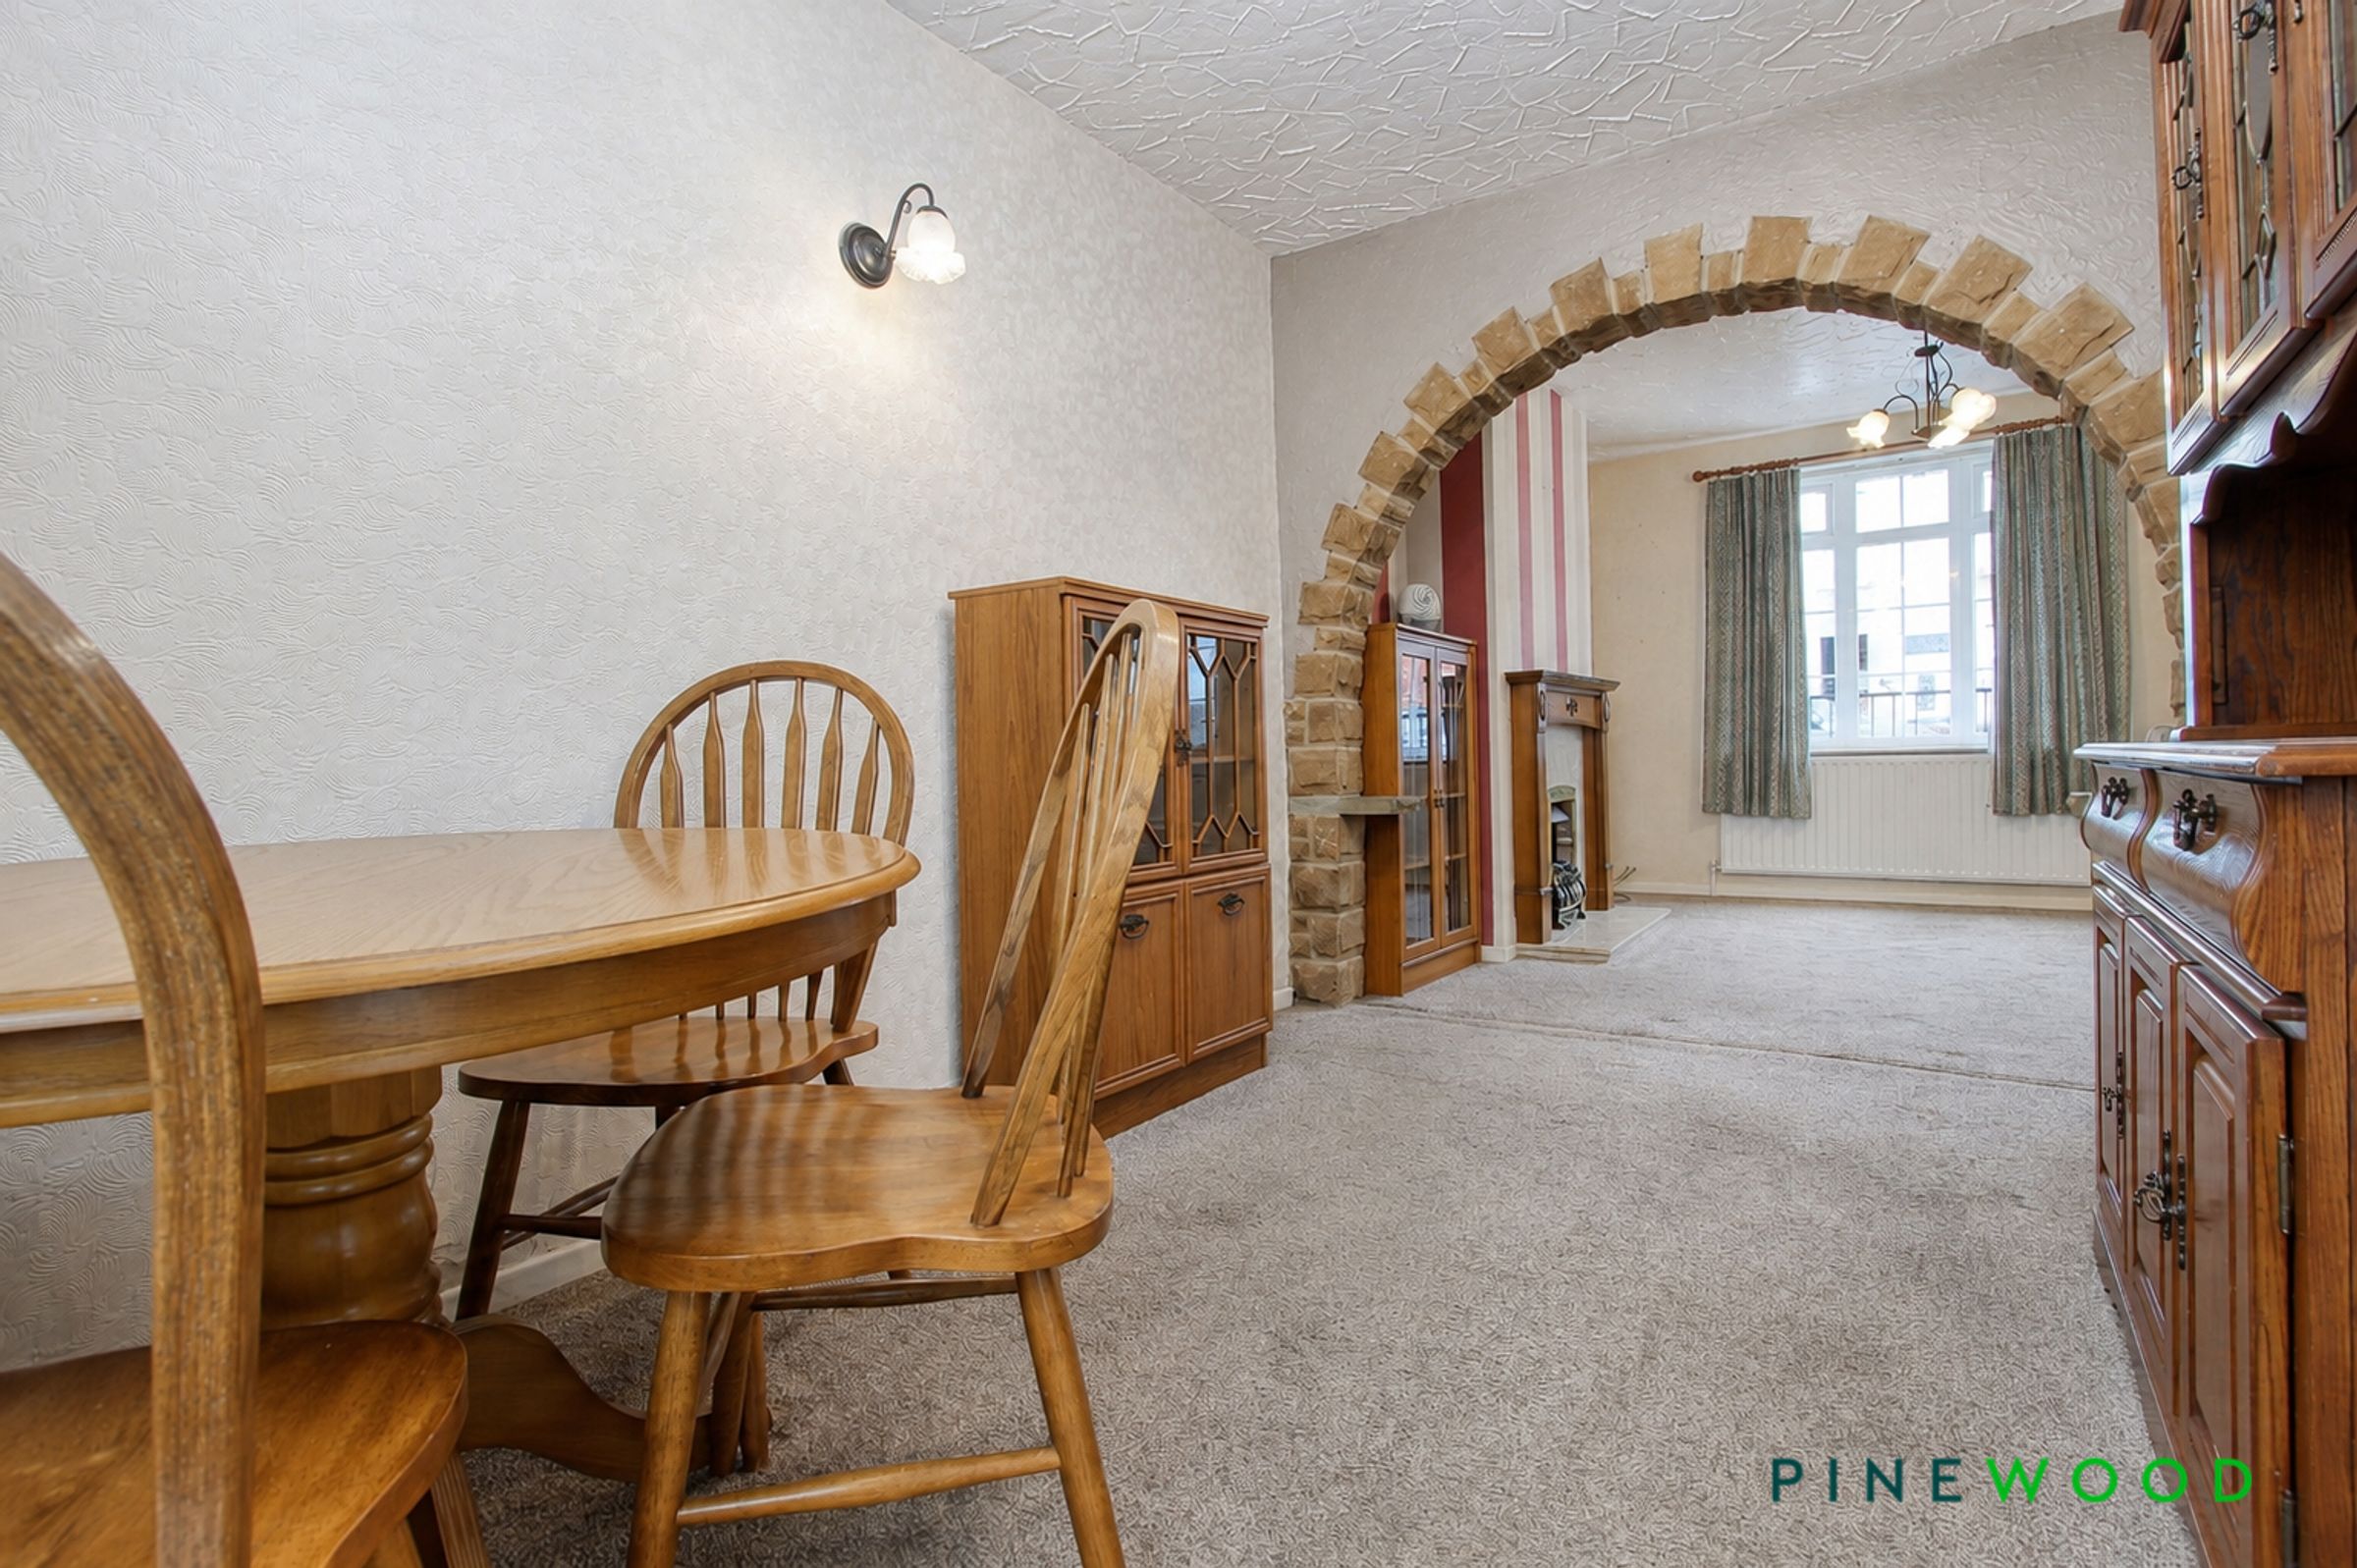
Two Reception Rooms - Front Facing Living Room w/ Fireplace and Open Plan to the Dining Room
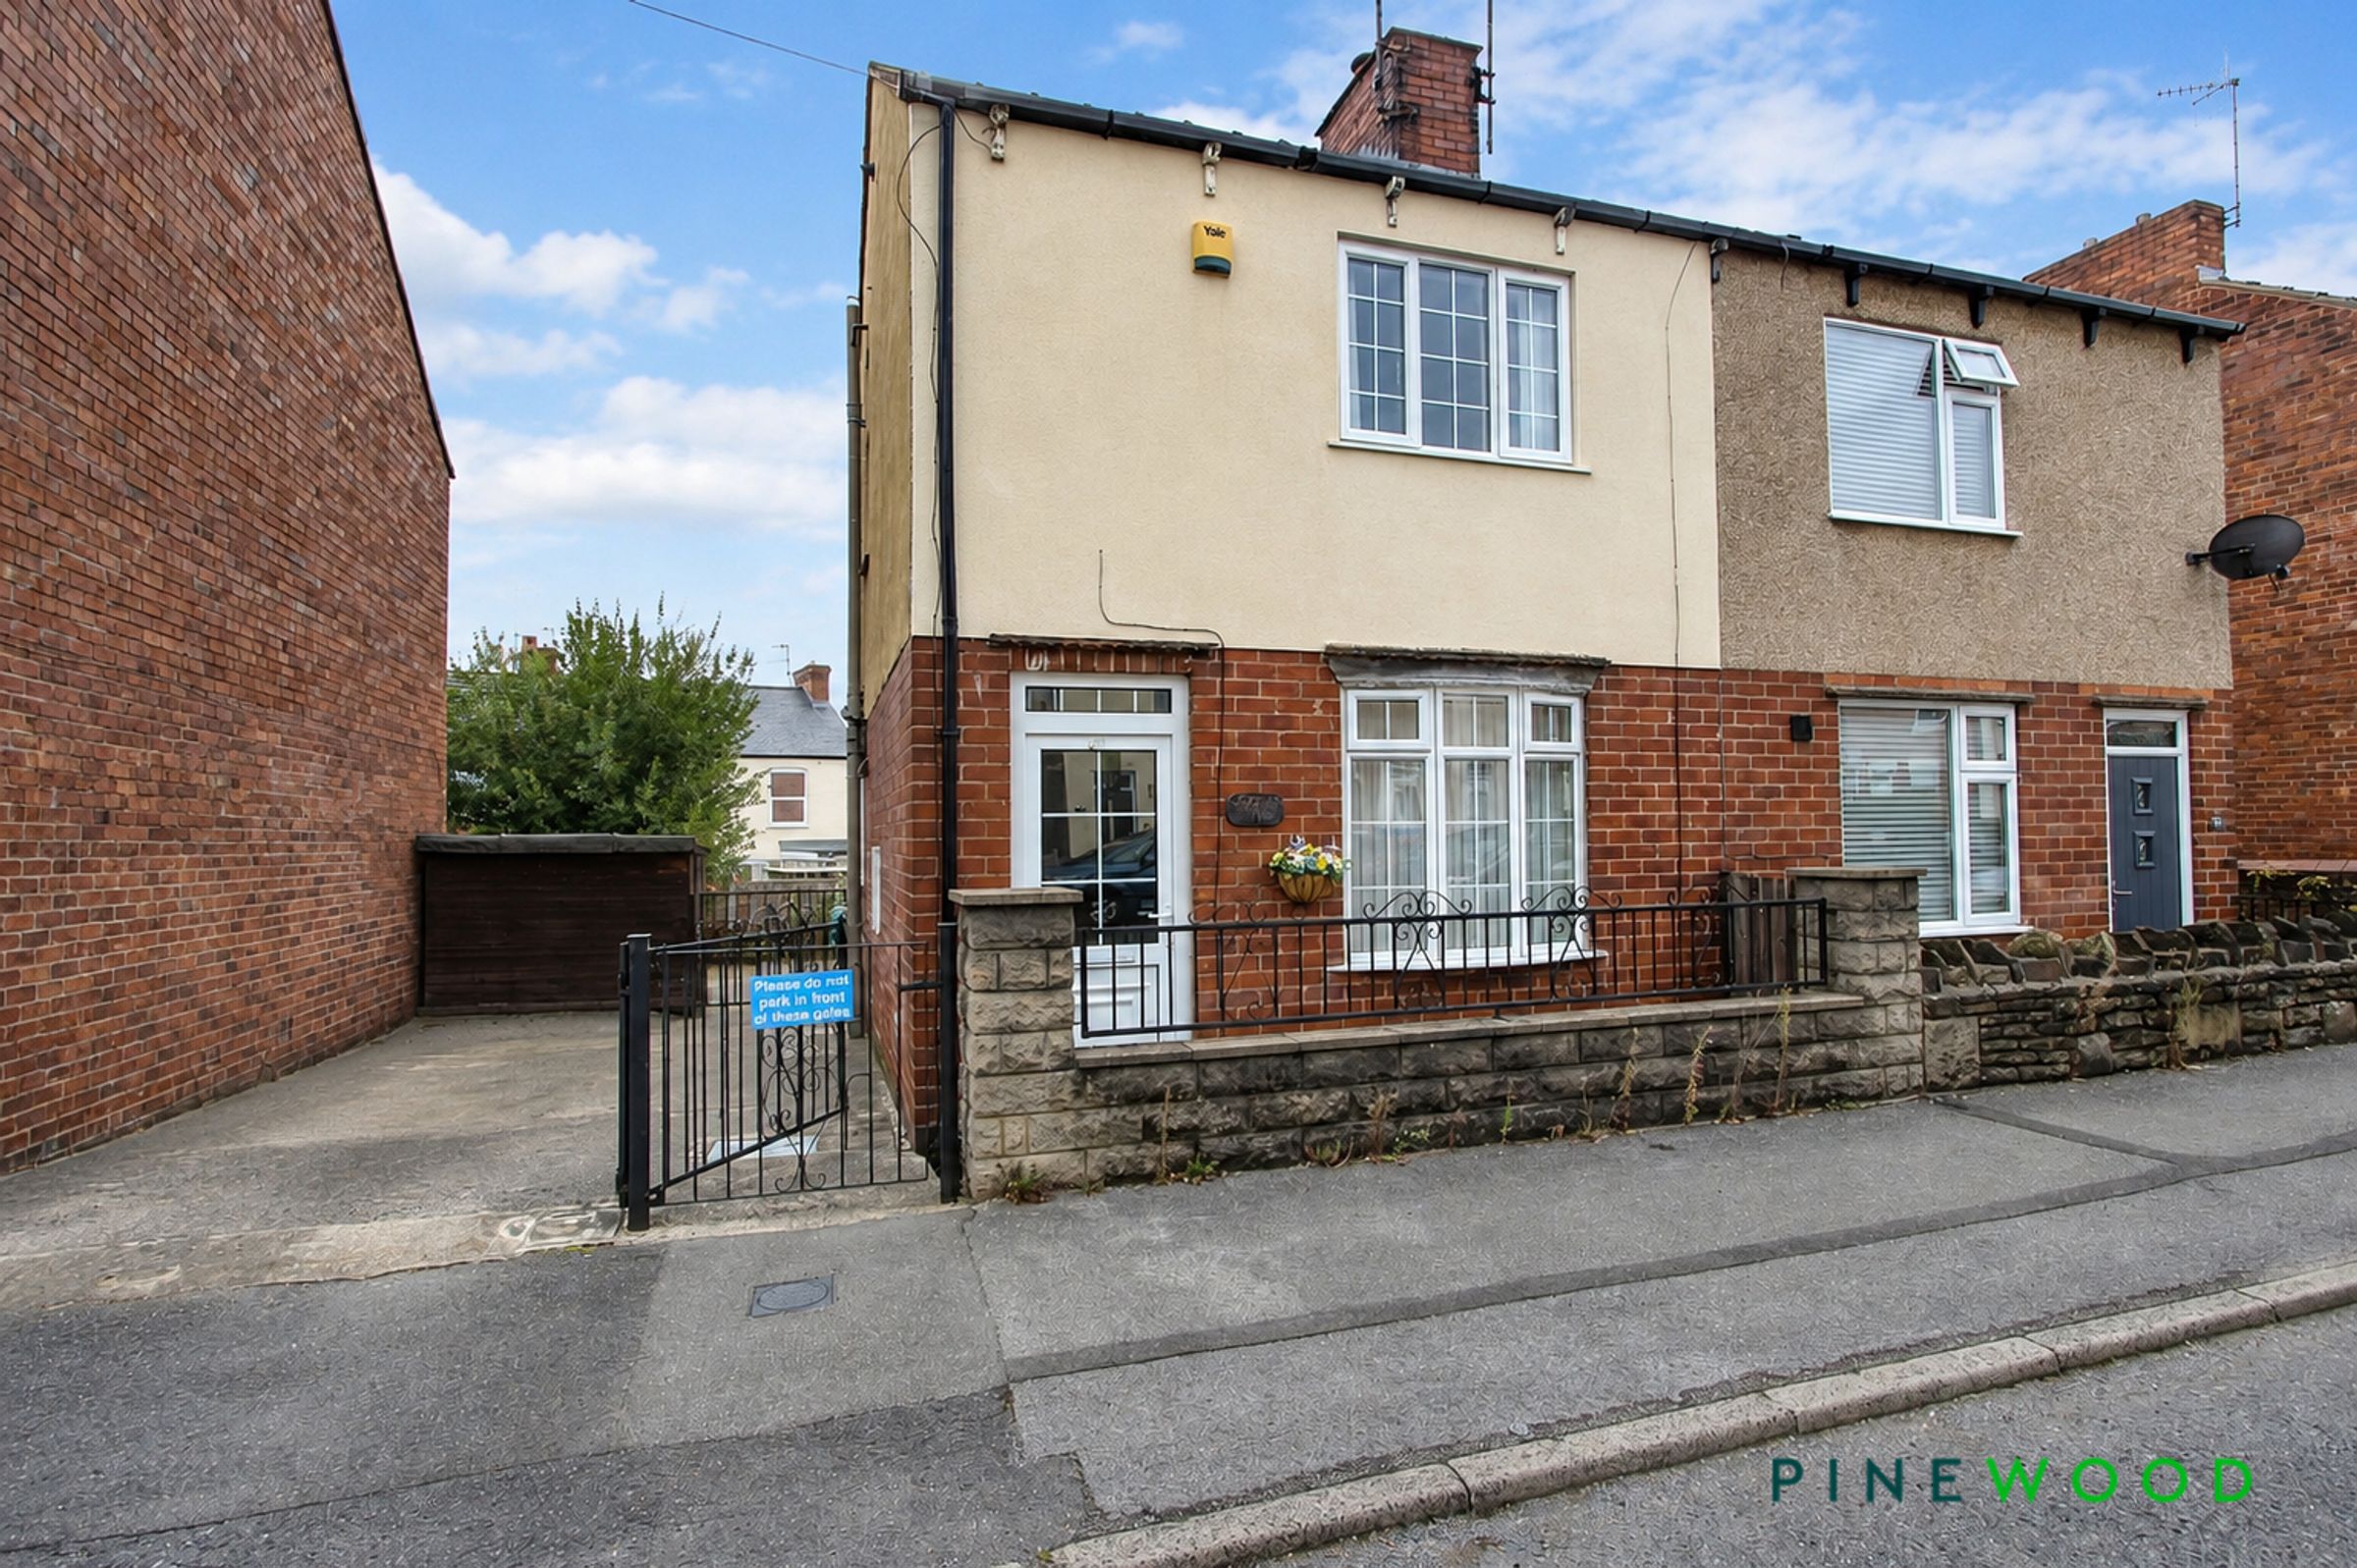
Driveway Parking for One Car and On Street Parking Available to the Front of the Property
No Chain - Suitable for Investors and First Time Buyers - Two Double Bedroom Semi Detached House
On the Edge of Chesterfield Town Centre Location - Close to Main Commuter Rout (A61) and Easy Access to the M1 Motorway
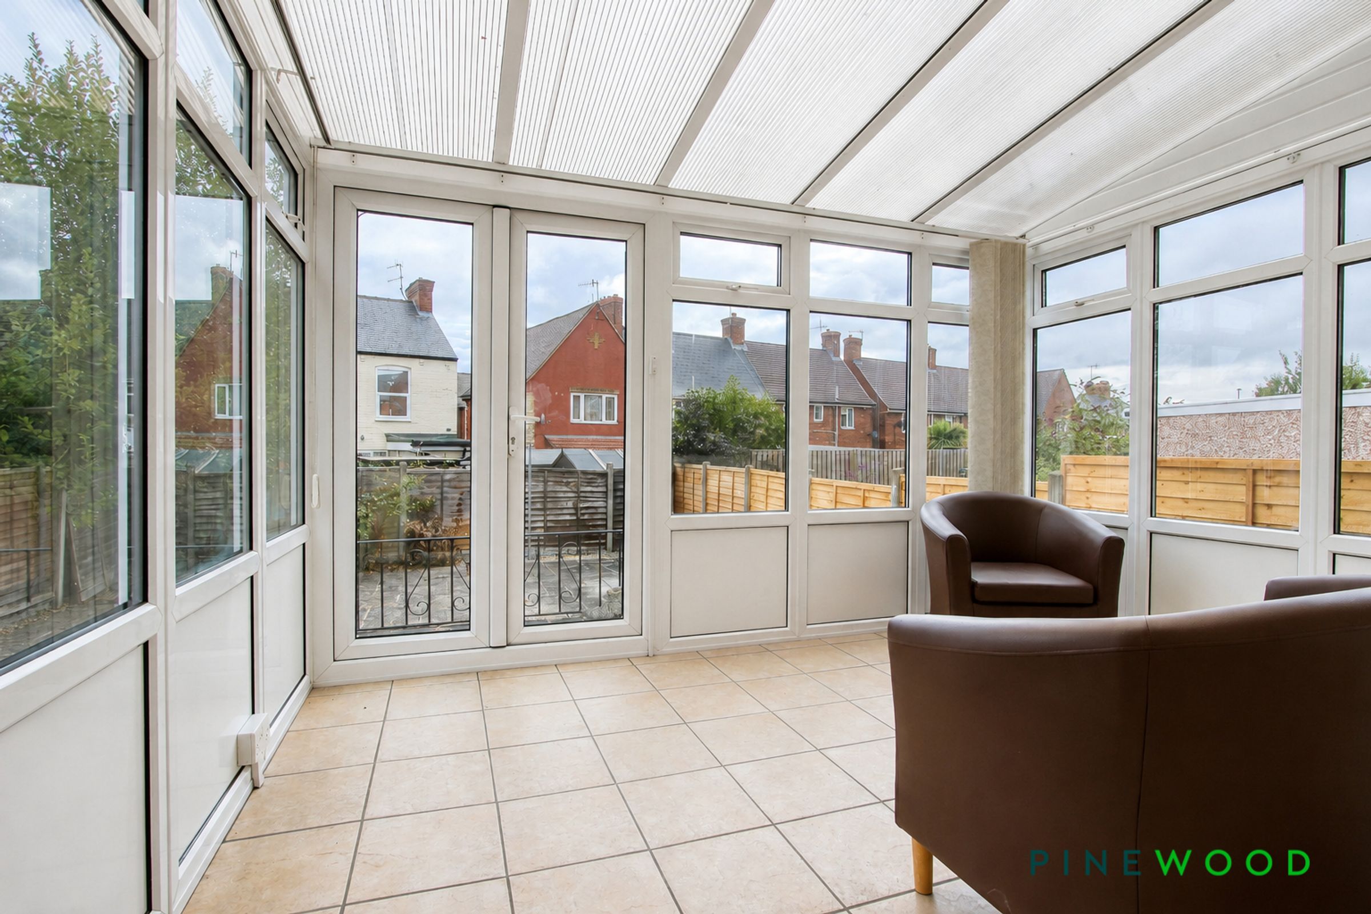
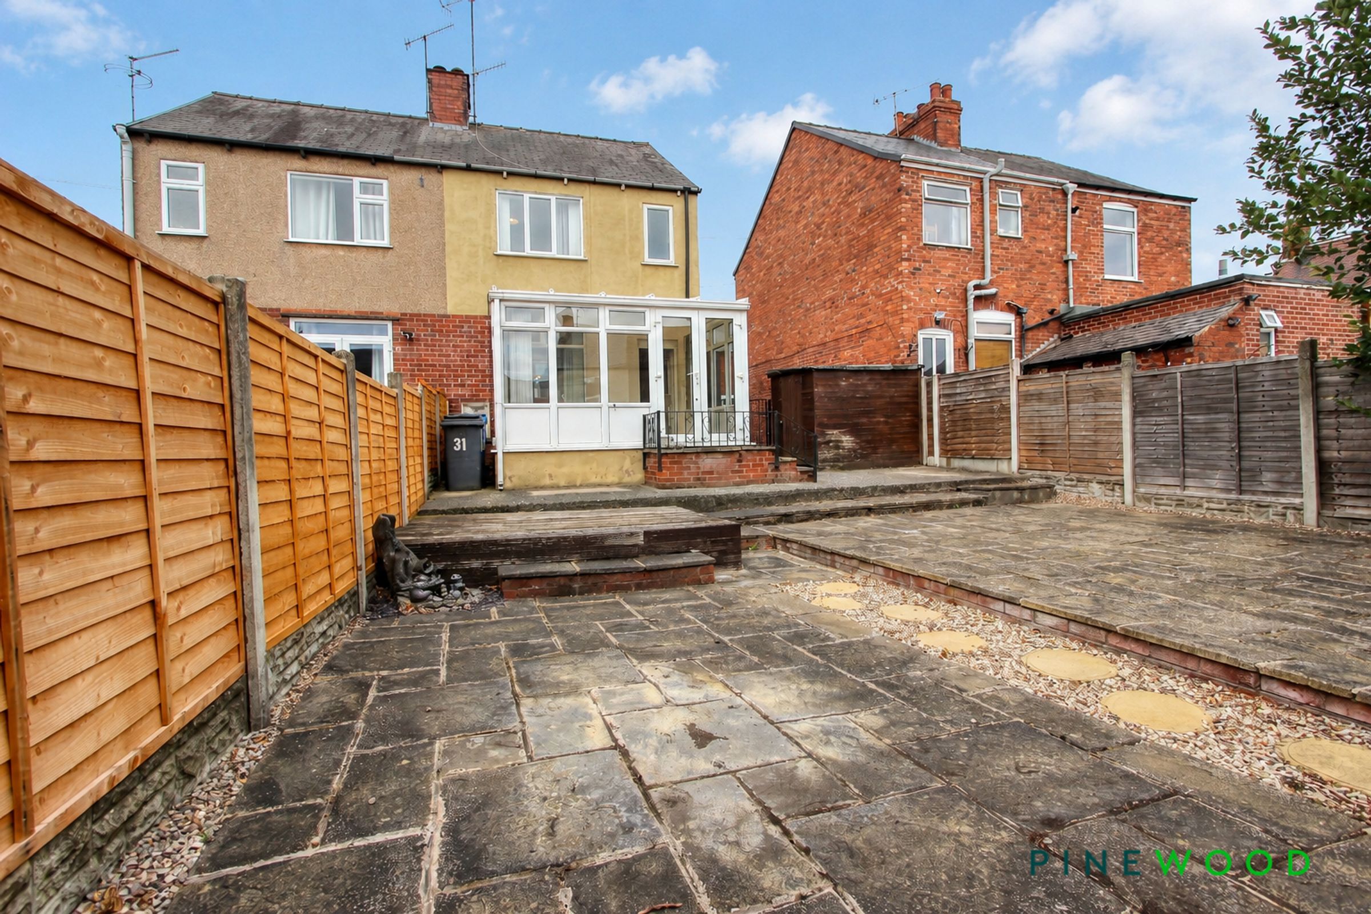
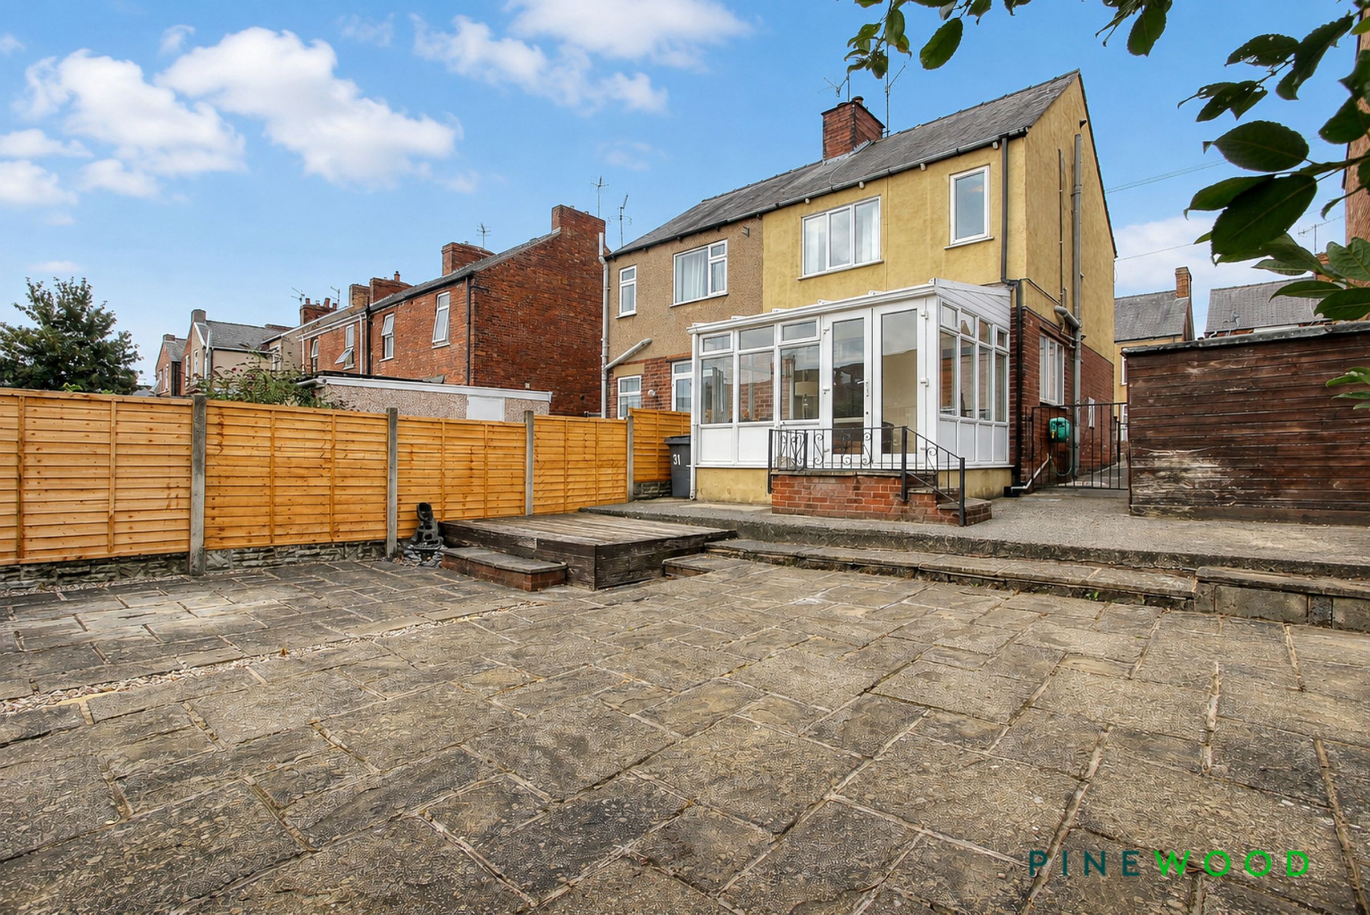
Spacious Light and Airy Conservatory to the Rear
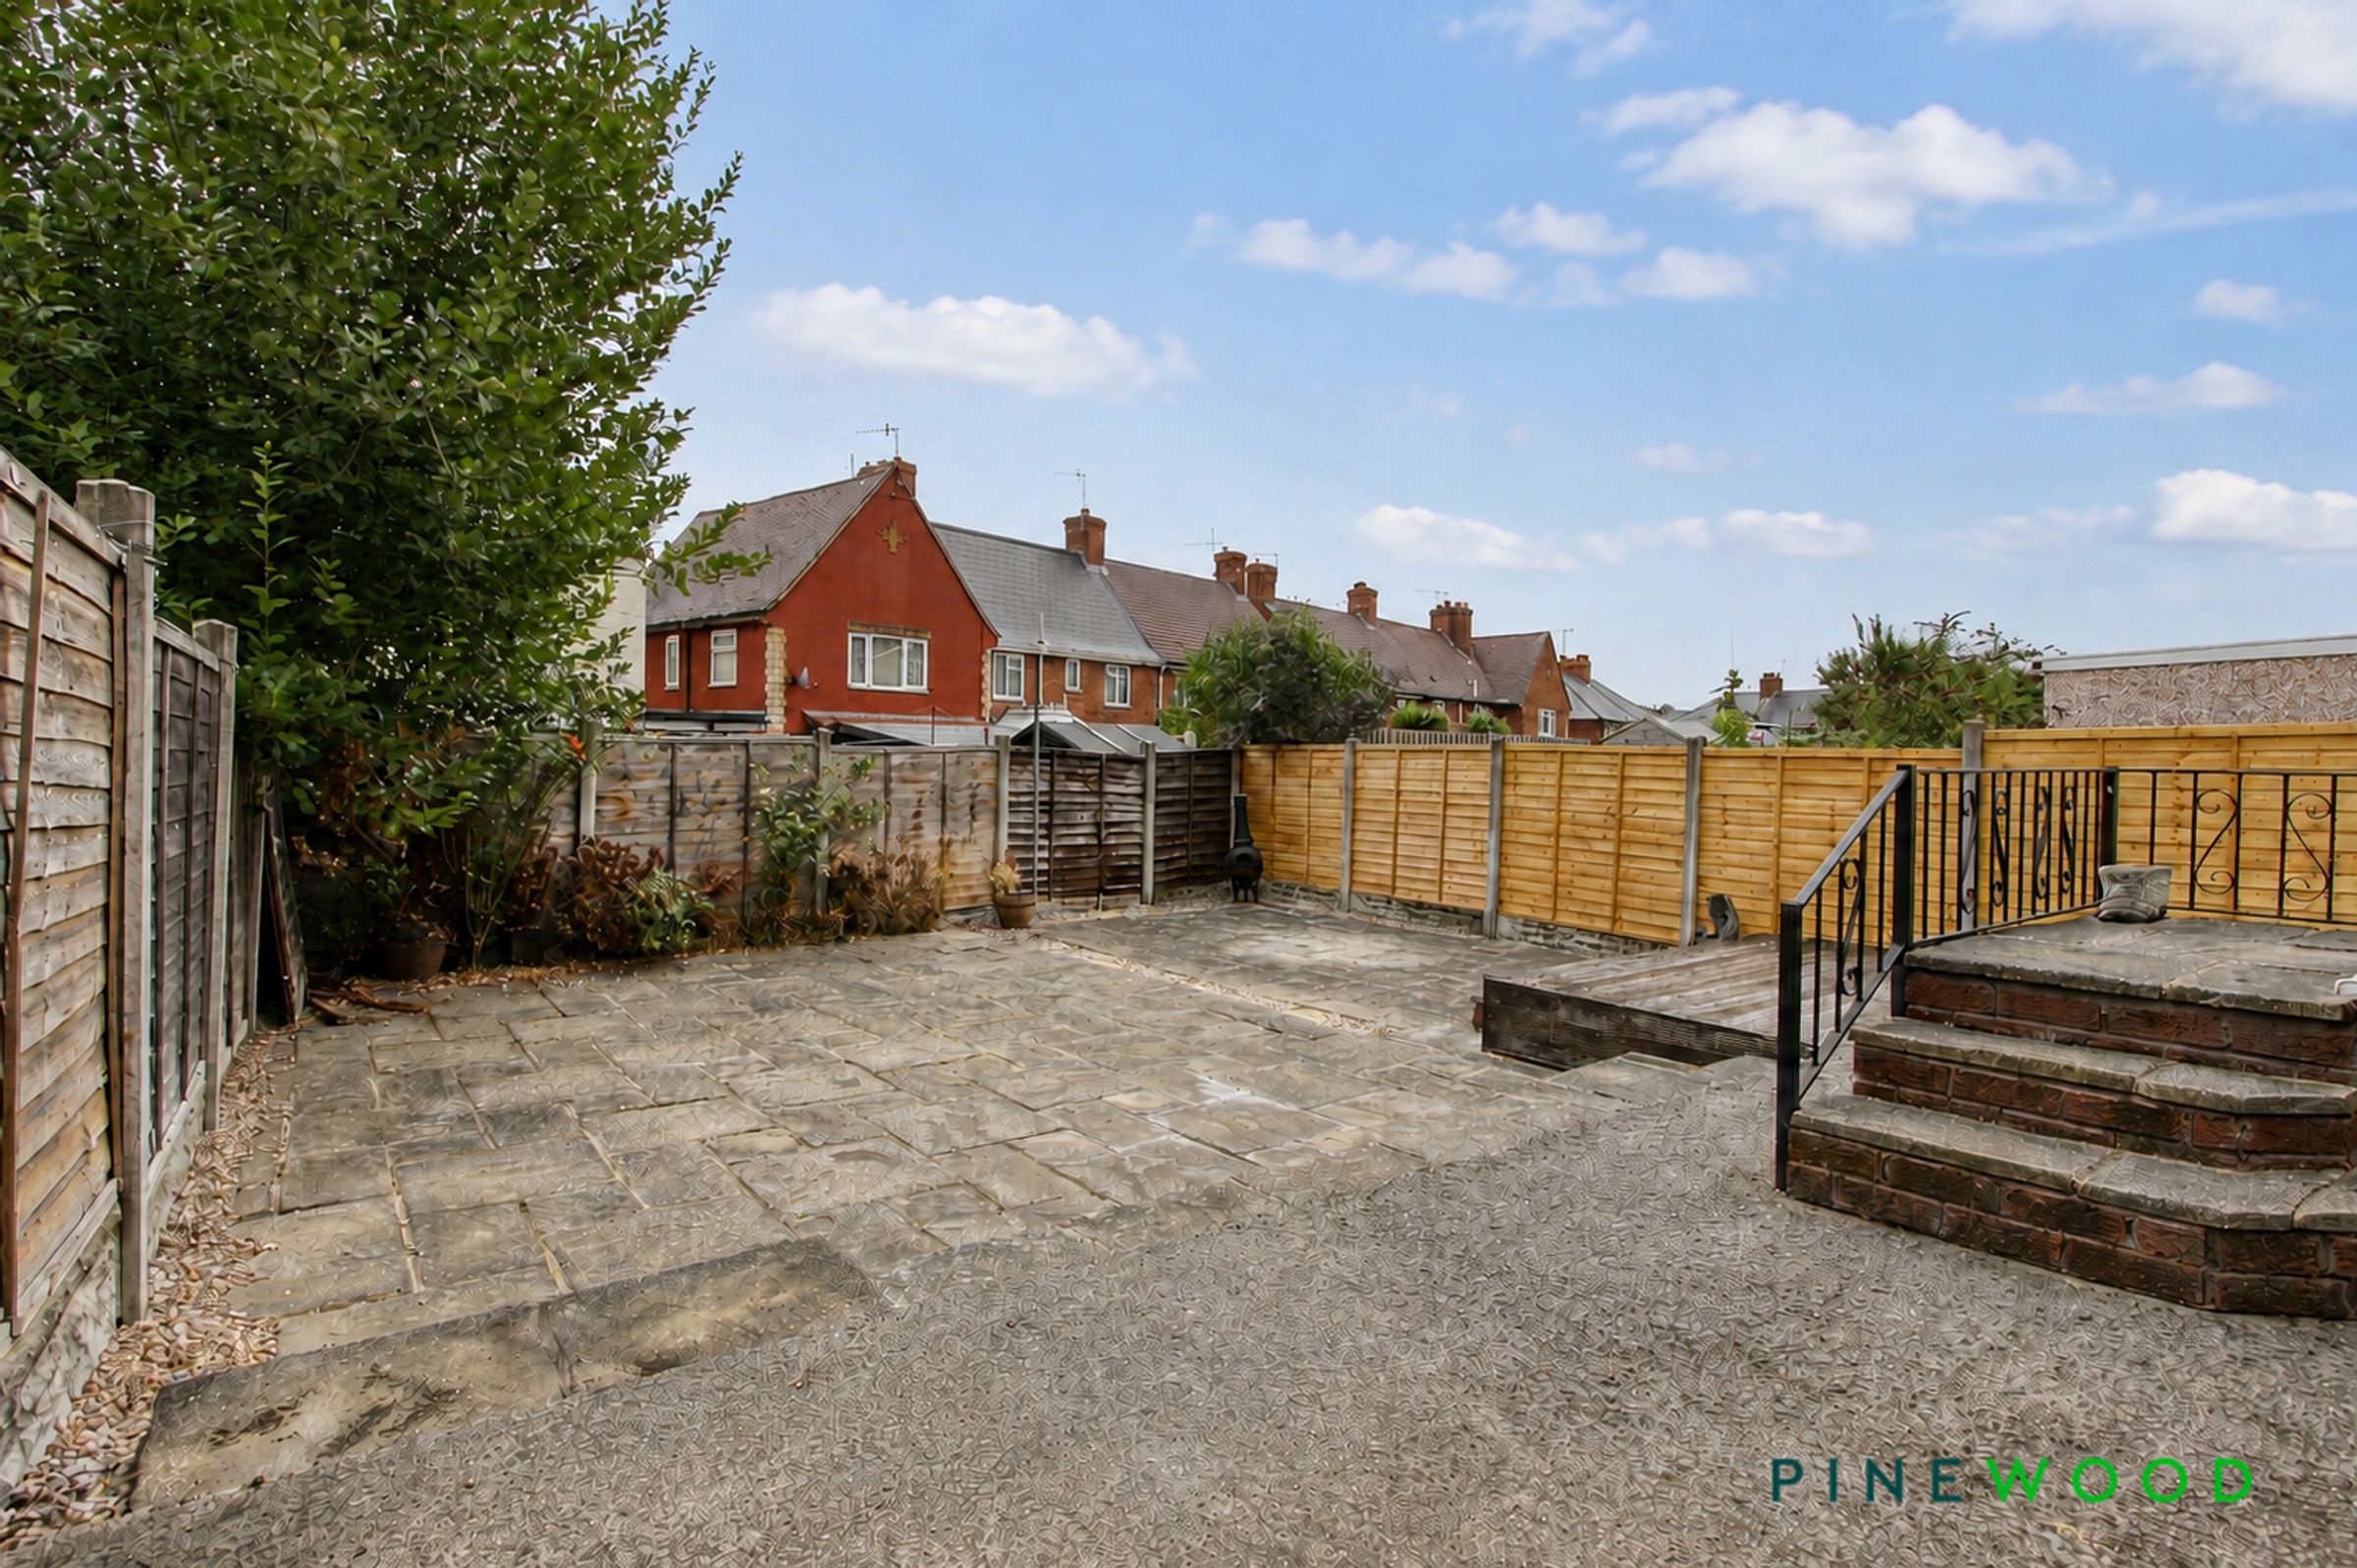
Easy to Maintain Rear Courtyard
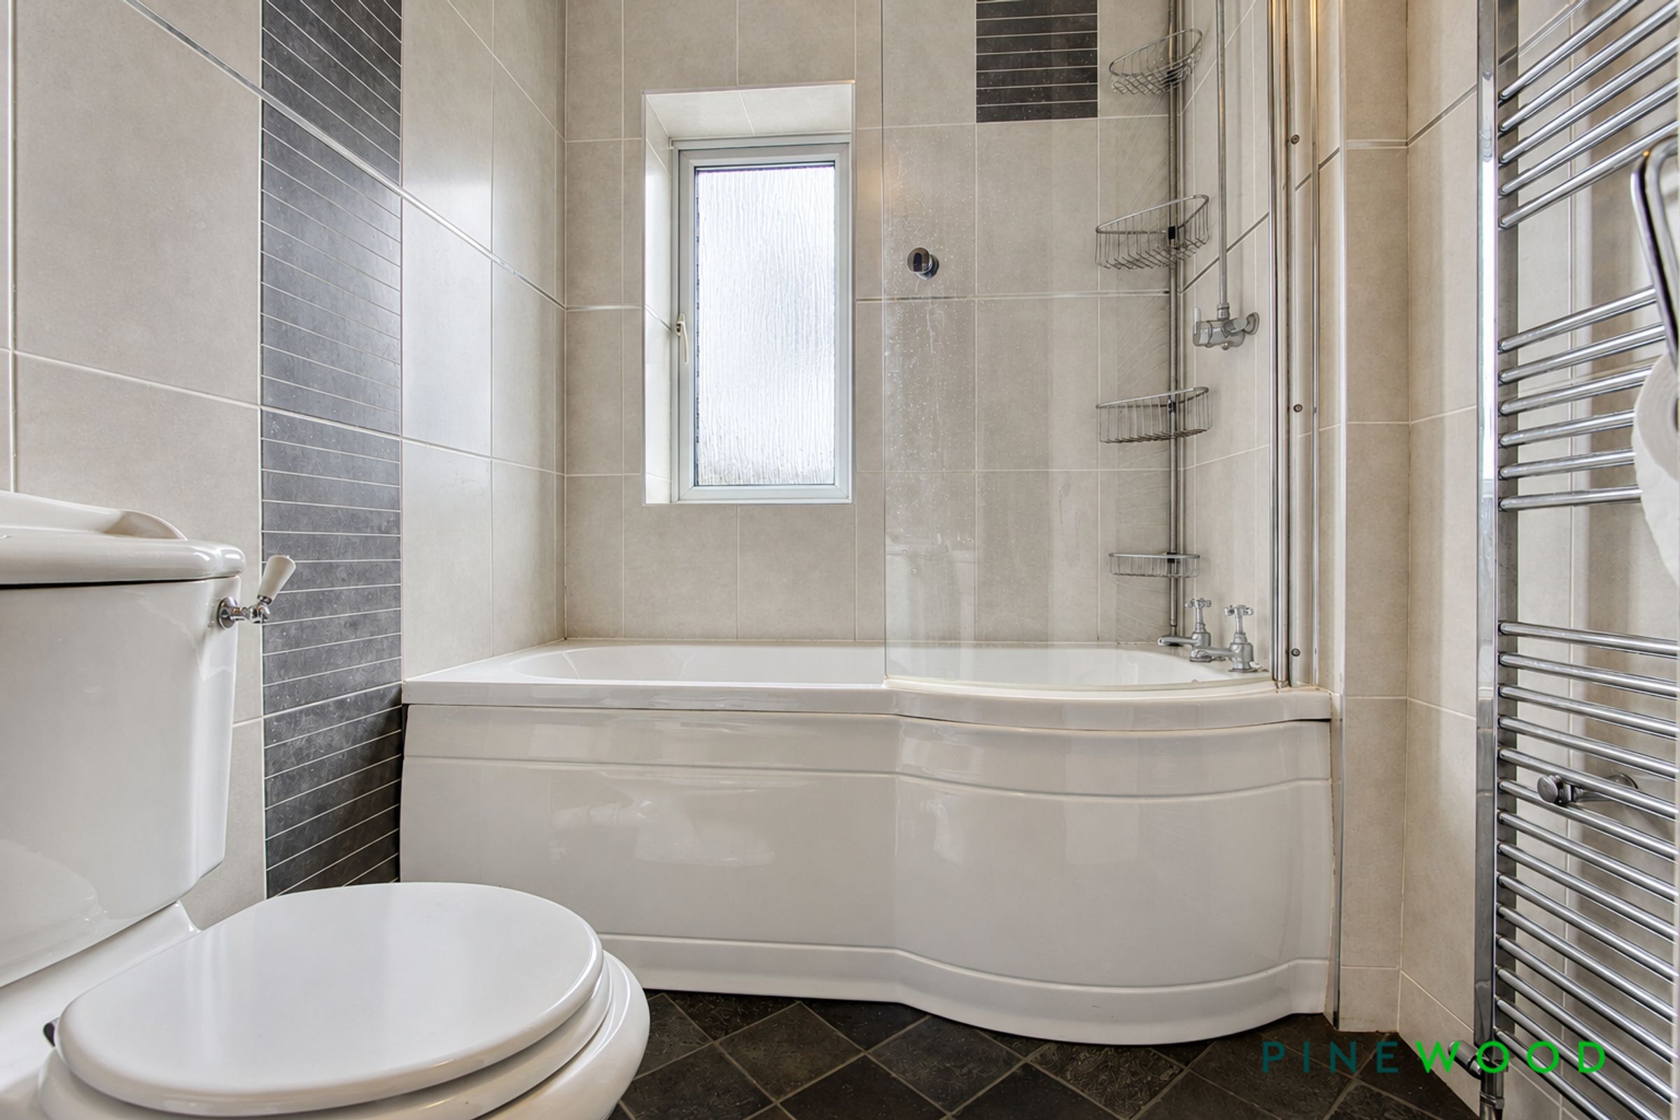
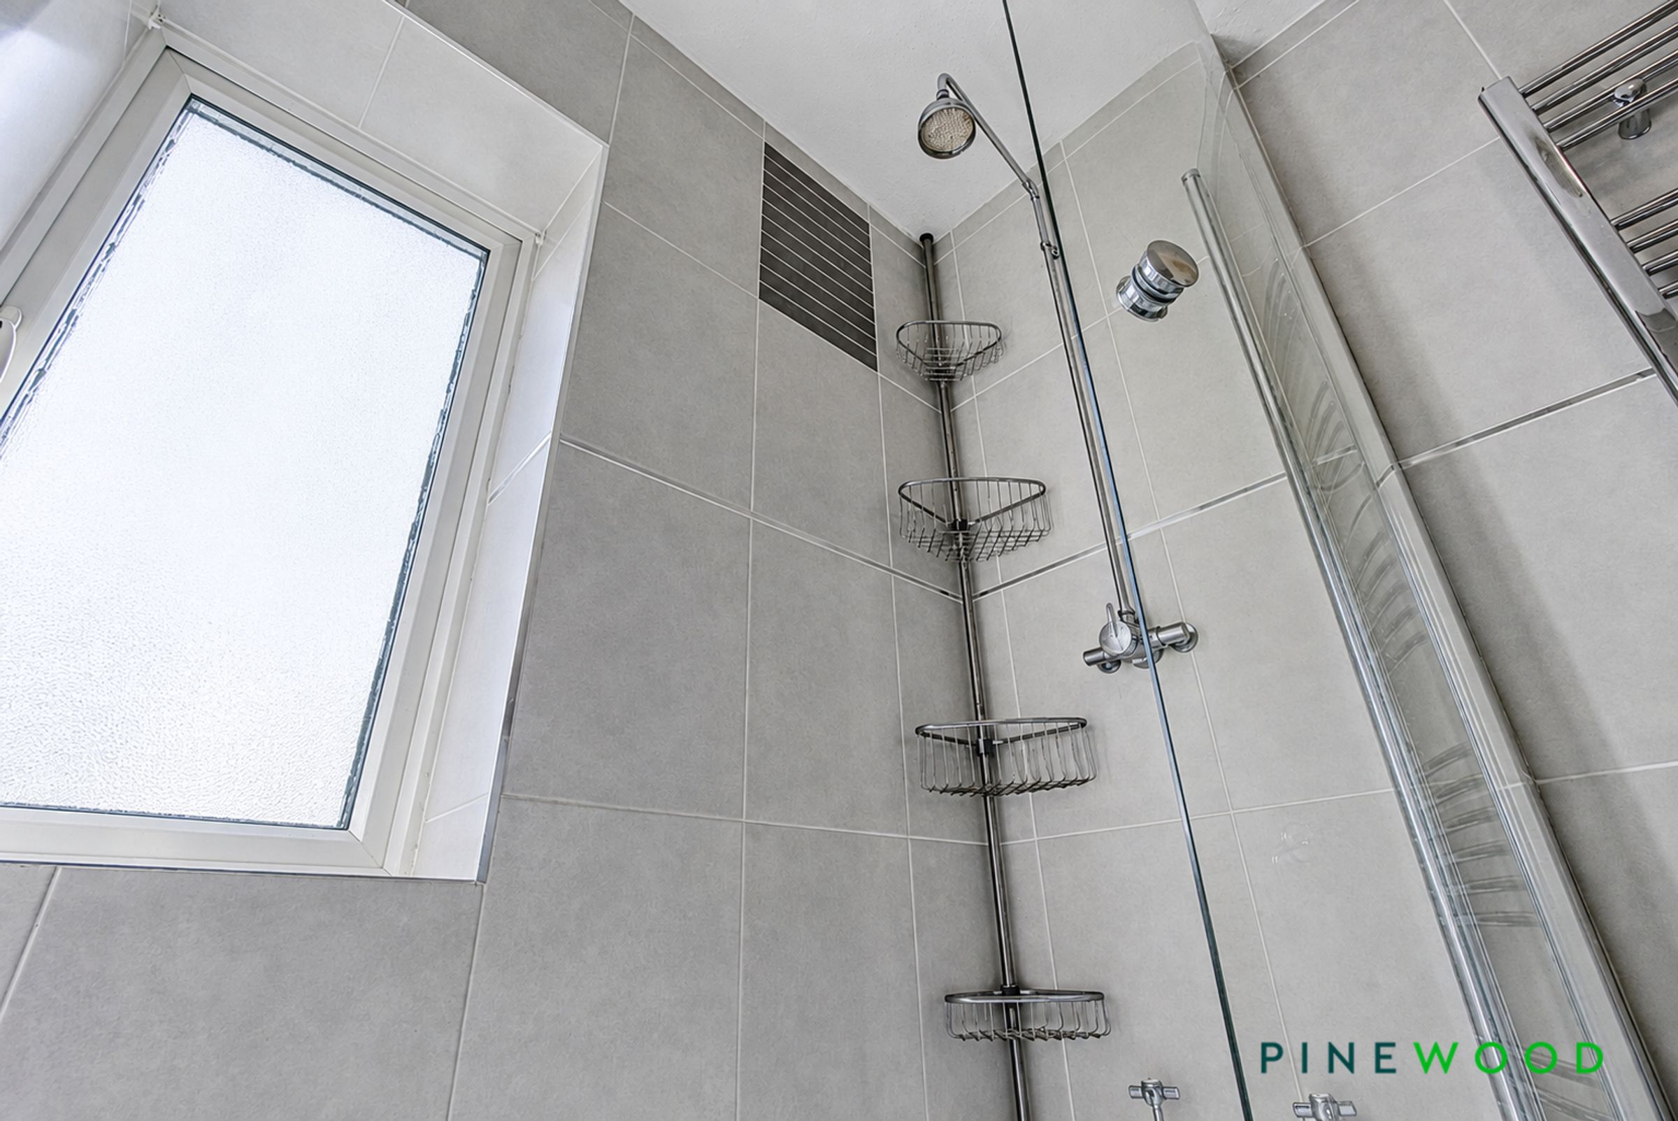
Modern Contemporary Shower Room with Walk in Shower Enclosure
Gas Central Heating - Freehold - uPVC Double Glazing
Walking Distance to Town Centre and Surrounding Retail and Entertainment Parks
Short Drive to Clay Cross, Sheffield and the Peak District
About this property
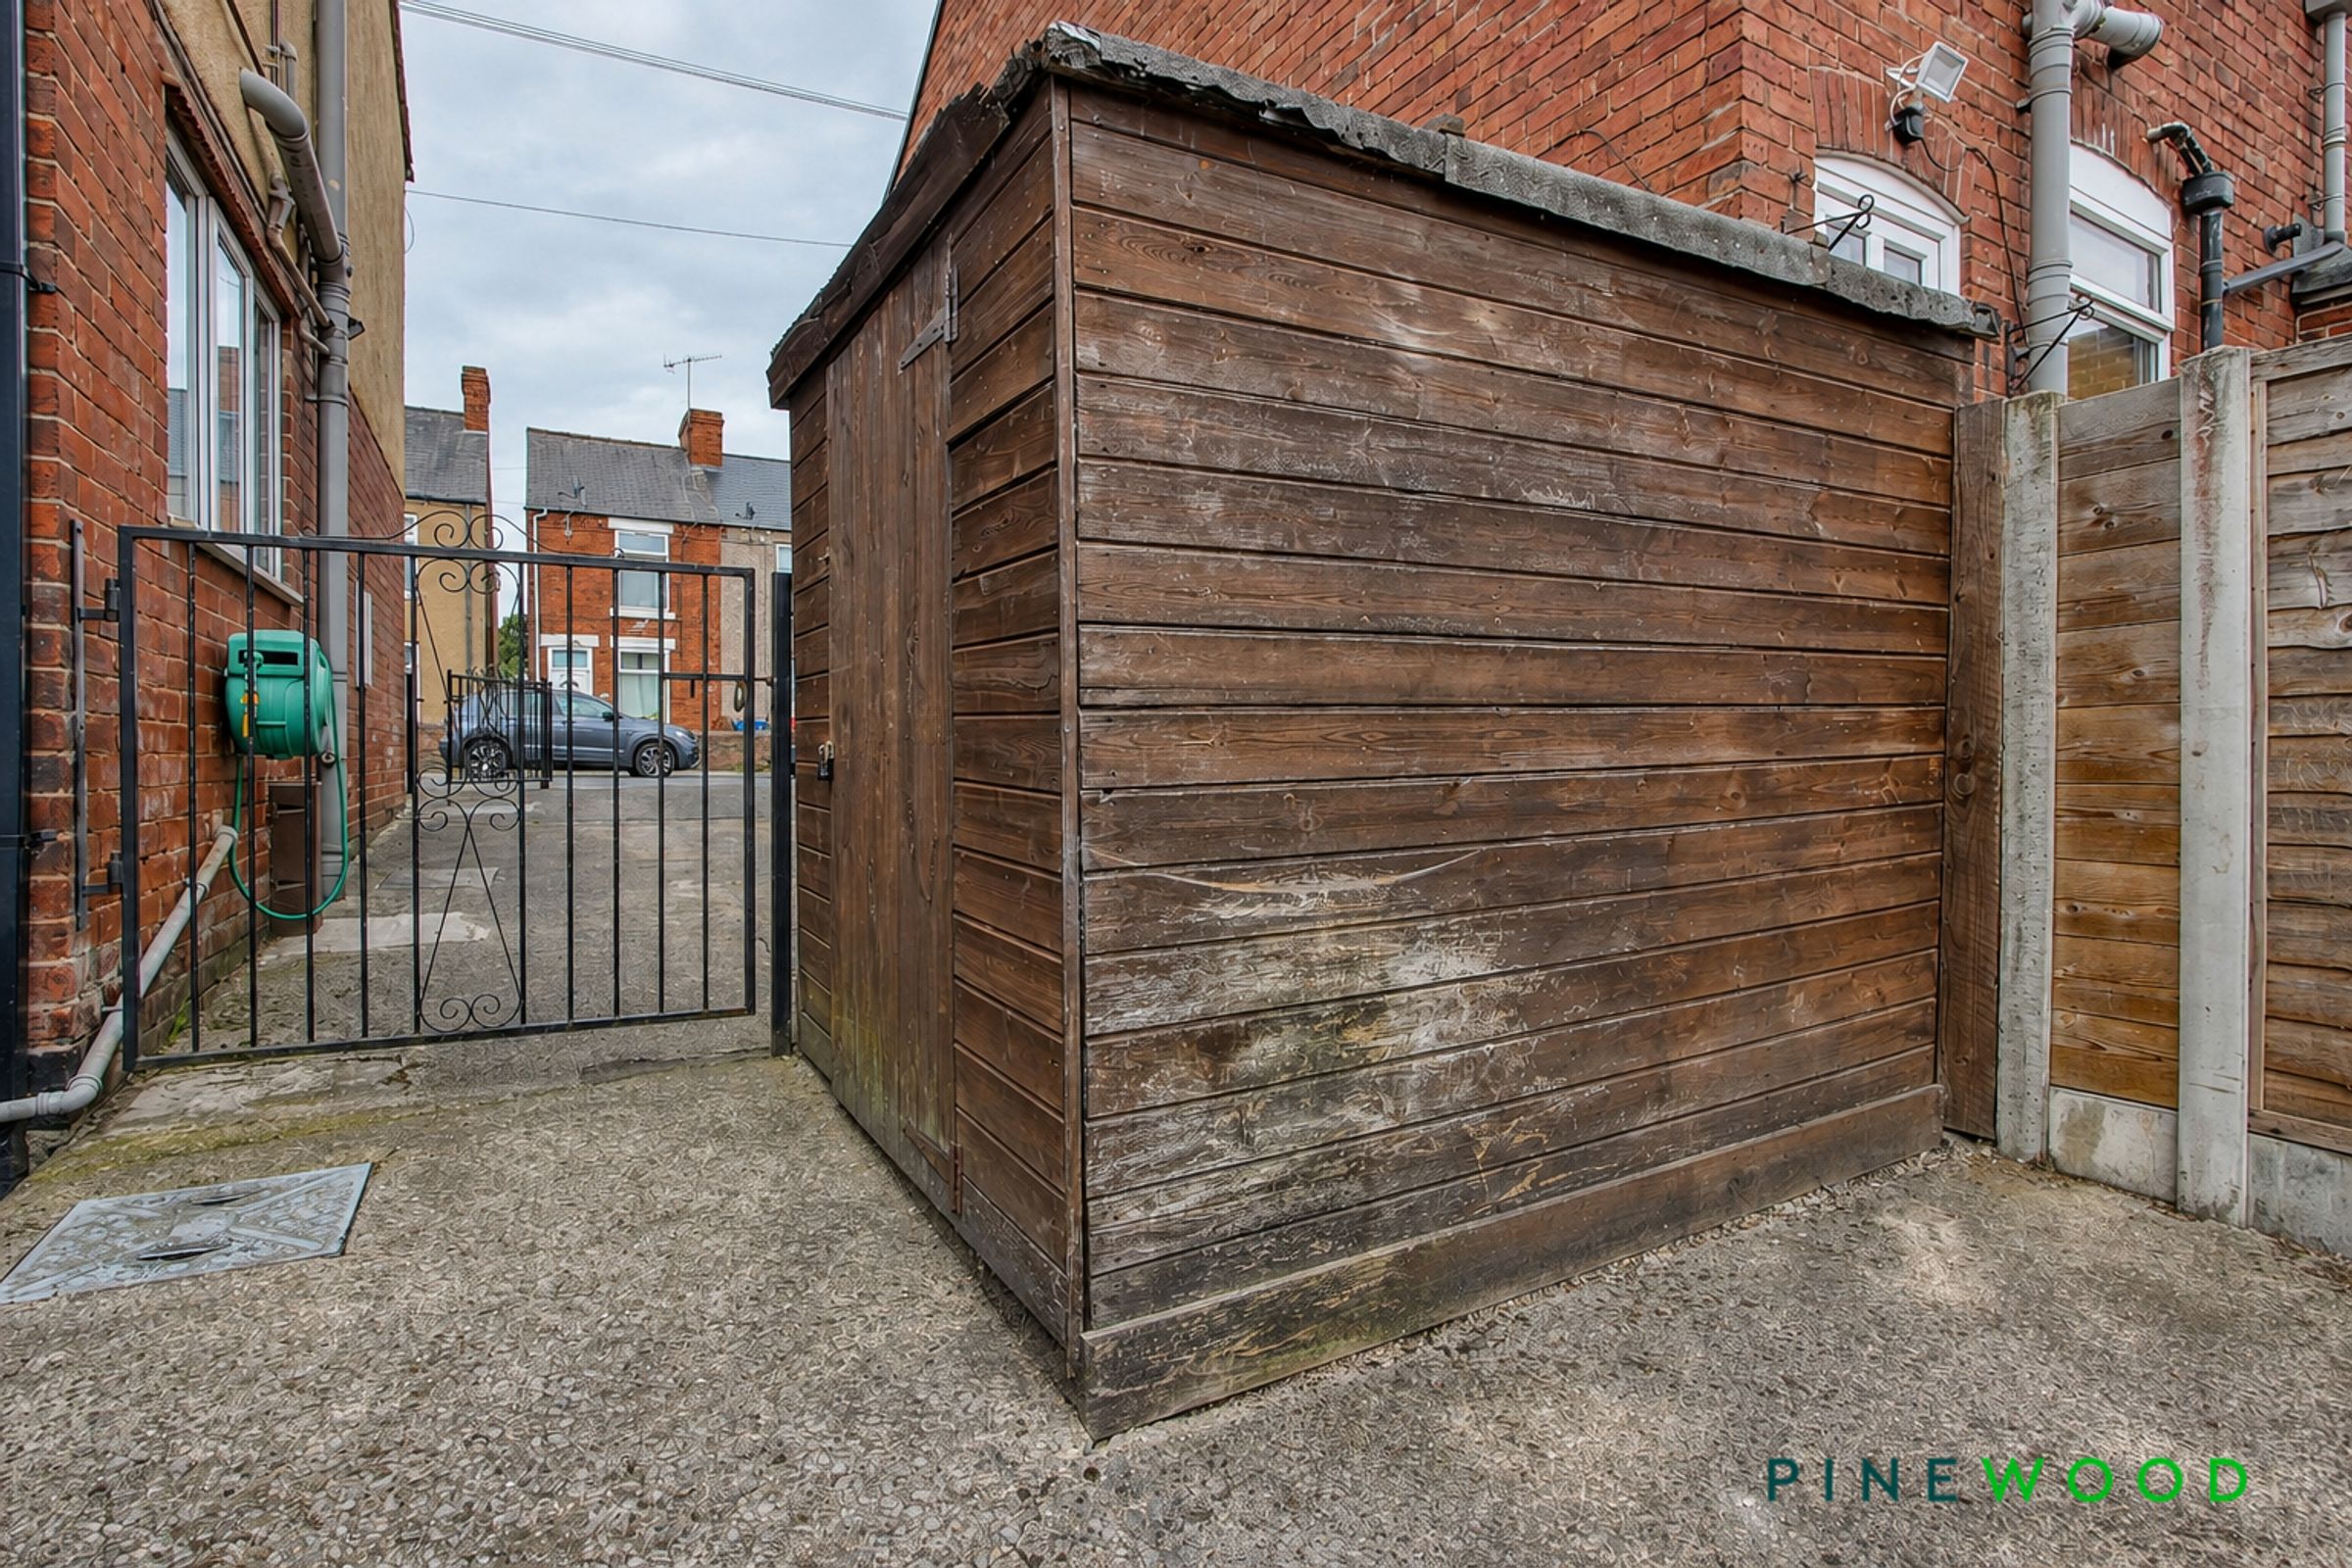
The outside space is designed for low maintenance and maximum enjoyment. To the rear of the property, you will find a fully enclosed courtyard garden with a secure fenced perimeter, offering privacy and a safe space for children or pets. This area is paved for ease of upkeep, making it ideal for those seeking an outdoor area without the demands of regular gardening. The courtyard is perfect for alfresco dining, barbeques, or simply relaxing in the fresh air. The front of the property features a driveway providing off road parking for one vehicle, complemented by additional on street parking for visitors. The external spaces are both practical and attractive, offering a manageable yet inviting environment for modern living. With Queen’s Park and Holmebrook Valley Park nearby, residents can also enjoy access to larger green spaces and scenic walking routes just a short stroll from the doorstep. This property combines comfortable indoor accommodation with functional outdoor areas, making it a superb choice for buyers looking for convenience, style, and location.
VIDEO TOUR - TAKE A LOOK AROUND
Key details
Broadband: up to 1800mbps
Parking: Driveway
758ft2 floor area
Freehold
Council tax band A
Local authority: Chesterfield Borough Council
Additional information


Near the property
Rooms and dimensions
Lounge
14' 5" x 10' 8" (4.40m x 3.24m)
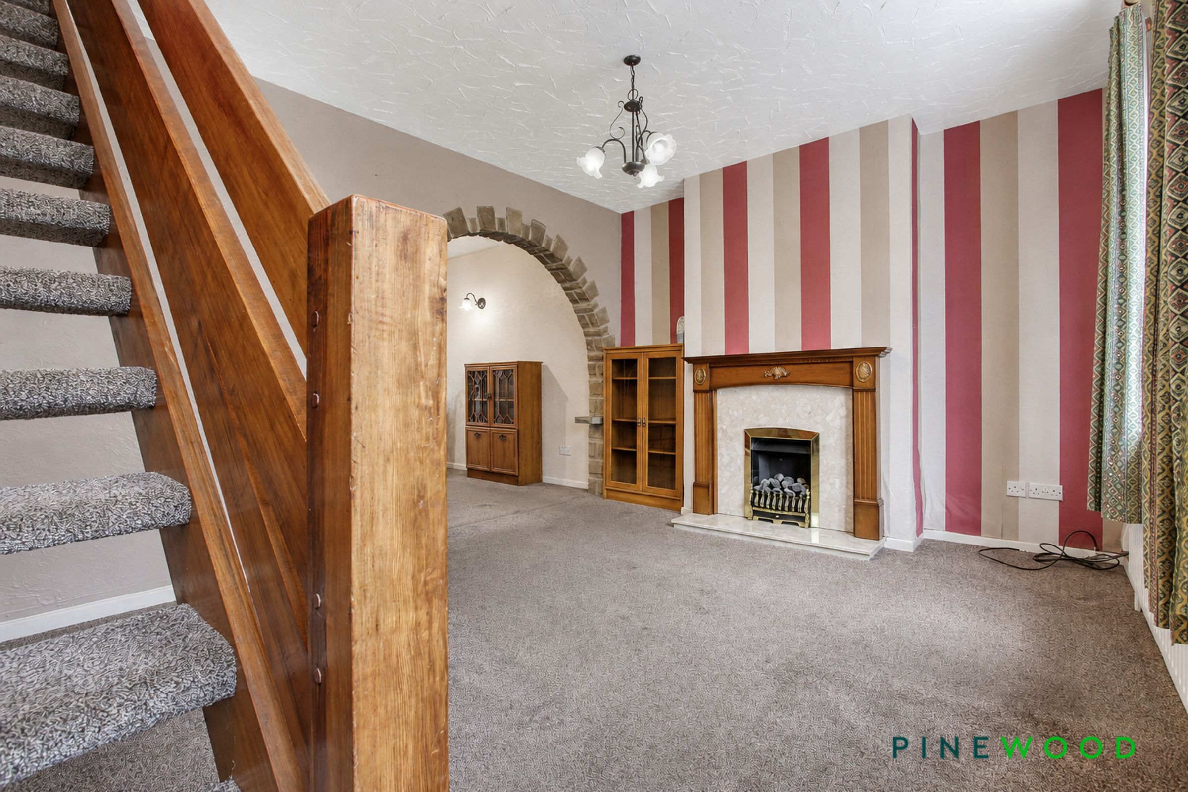
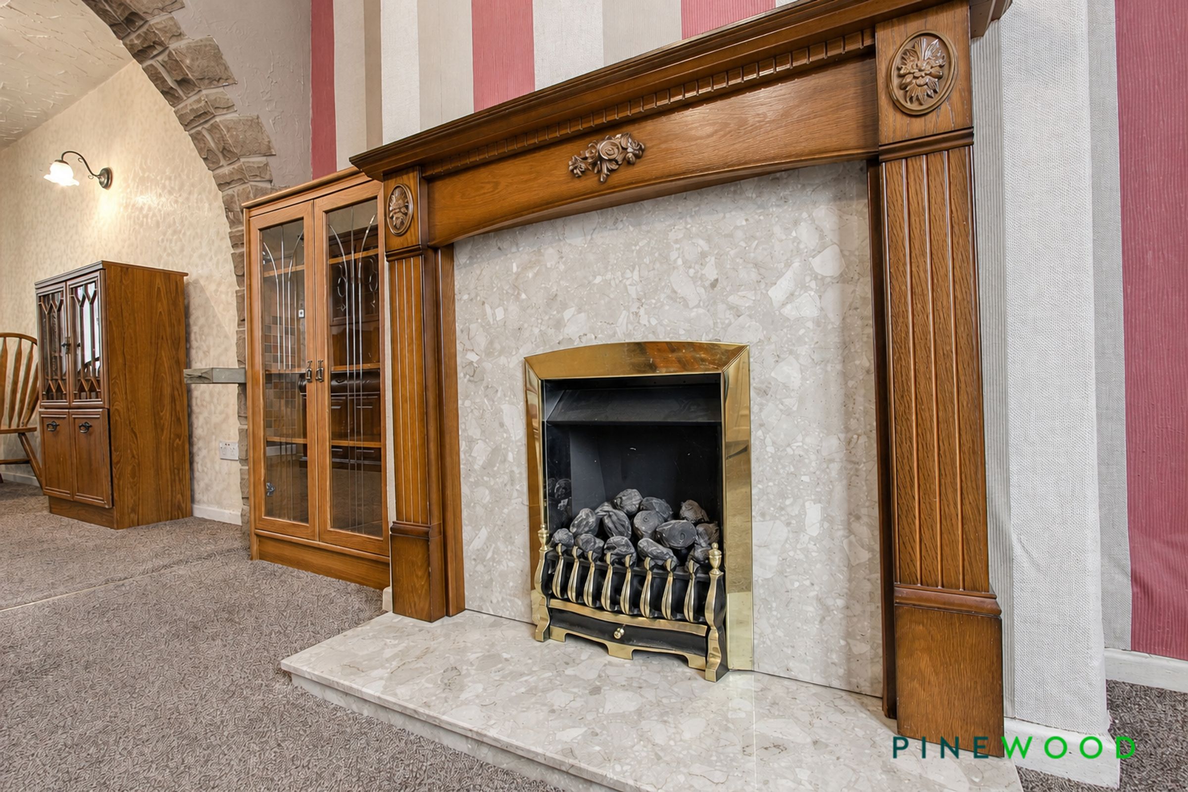
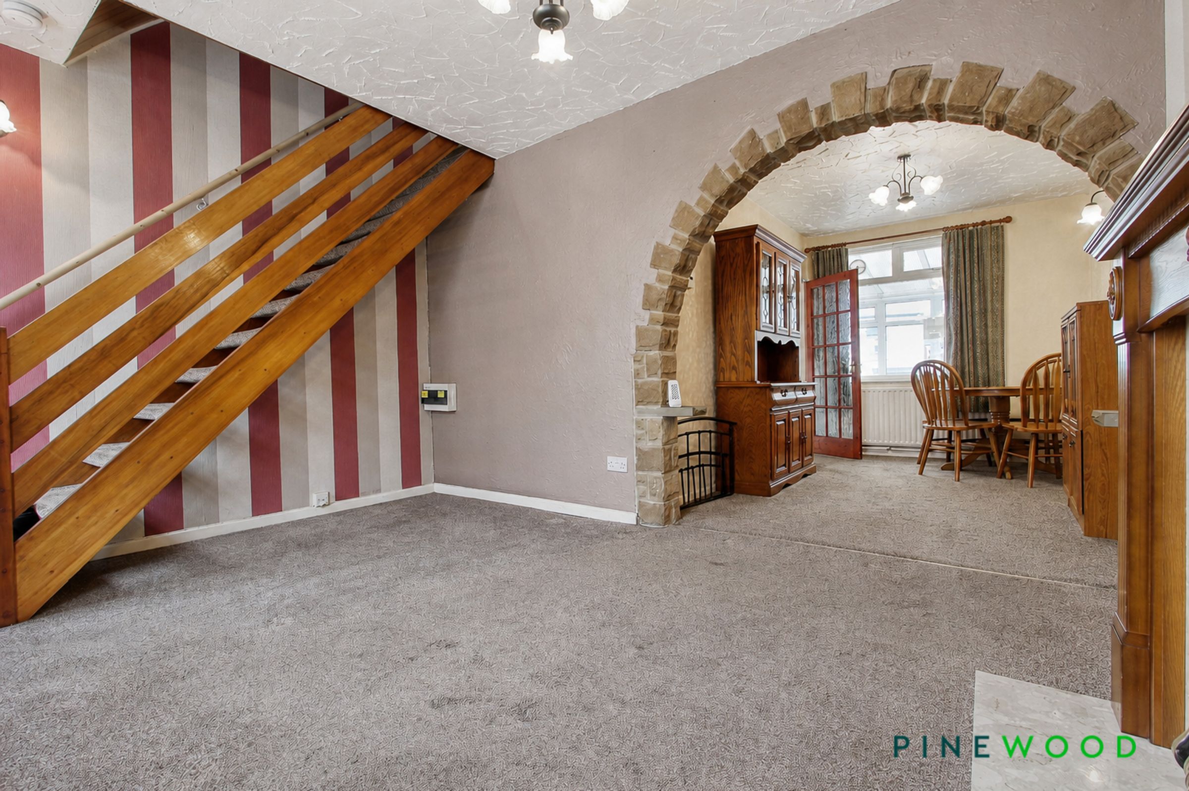
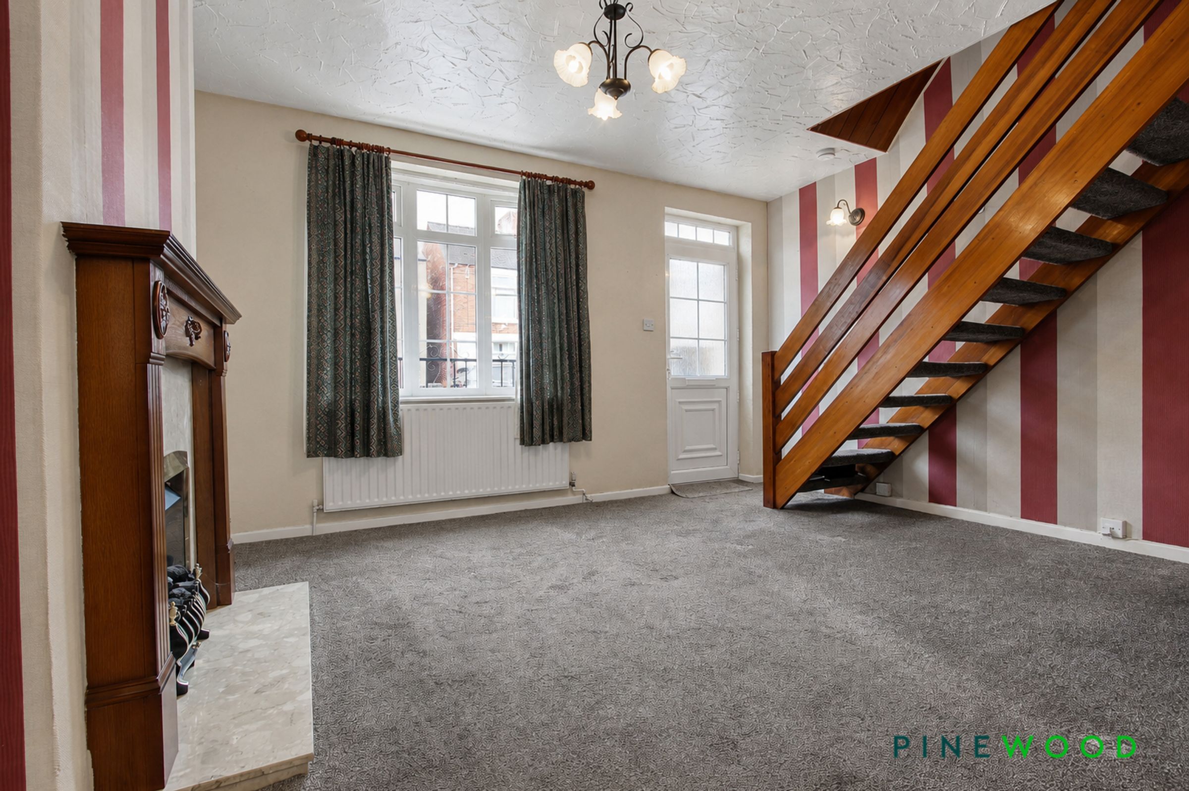
The lounge features fitted carpet, wallpapered décor and a feature gas fire with an attractive wooden surround. A UPVC entrance door and UPVC double-glazed window provide natural light, while a radiator completes the room. The lounge flows seamlessly into the dining room, creating a sociable open-plan living space, with stairs rising to the first floor.
Dining room
12' 3" x 8' 2" (3.73m x 2.48m)
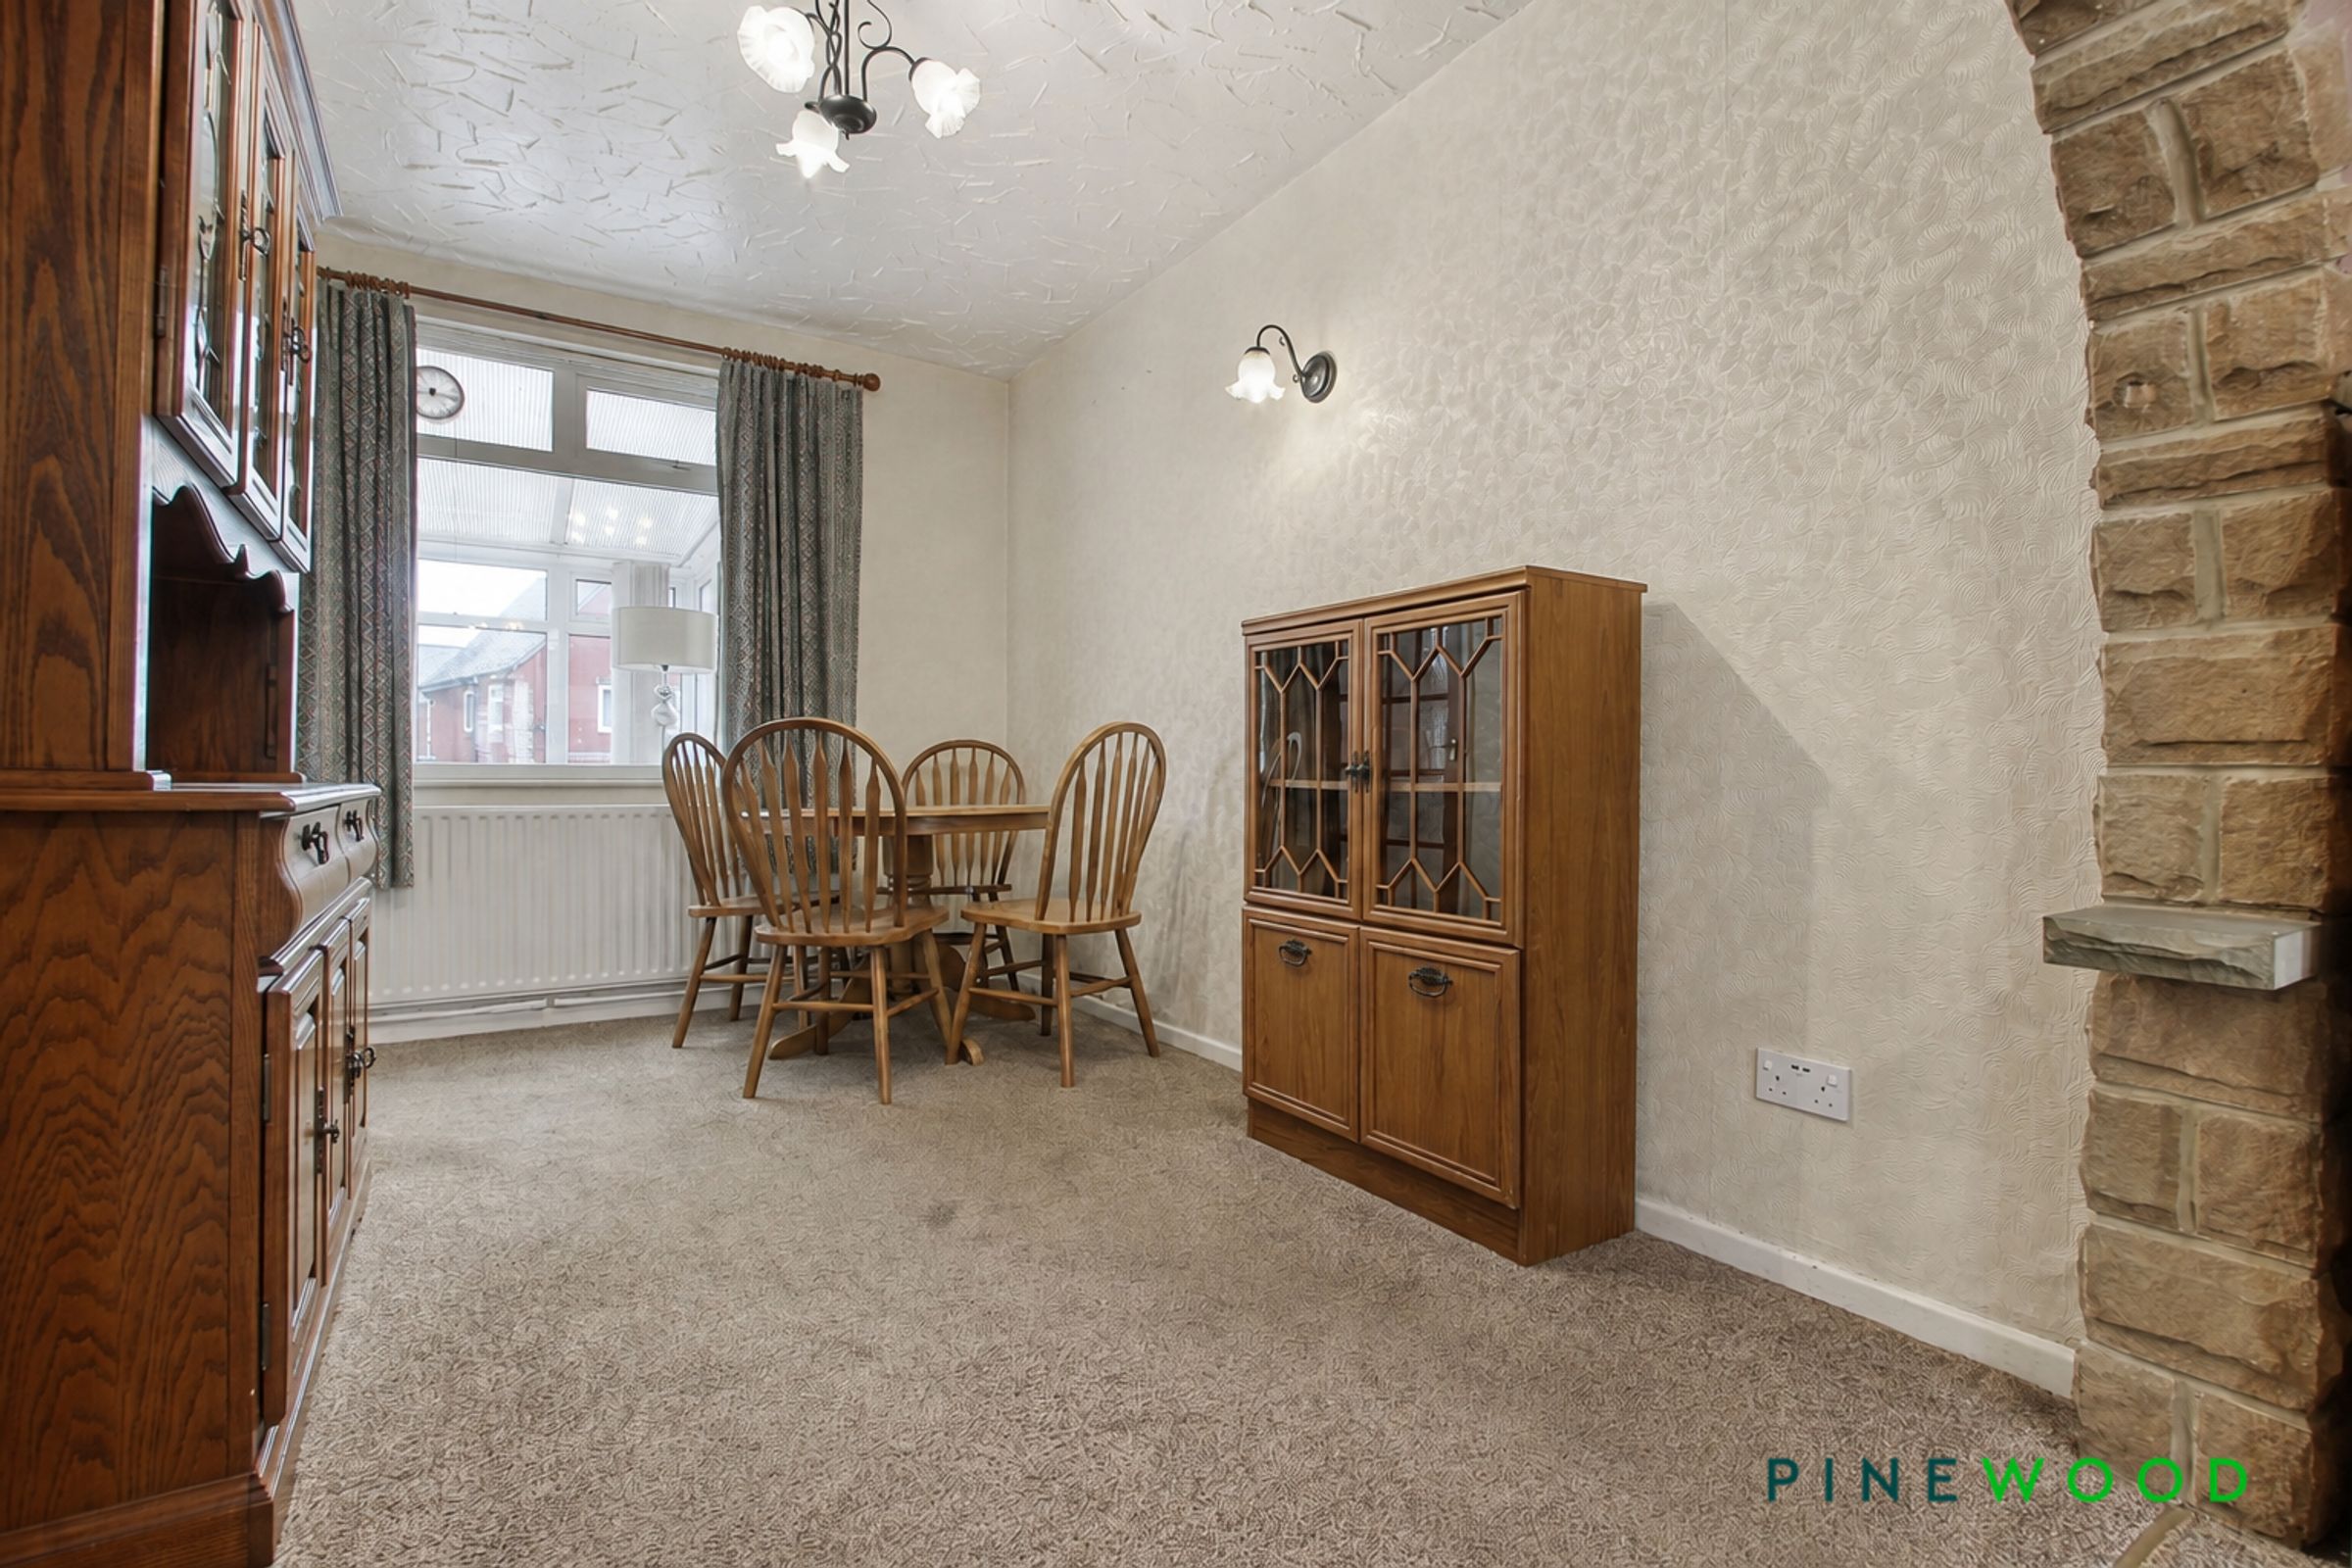
The dining room continues with fitted carpet and wallpapered décor, featuring a UPVC double-glazed window providing natural light and a radiator.
Kitchen
12' 3" x 5' 11" (3.73m x 1.80m)
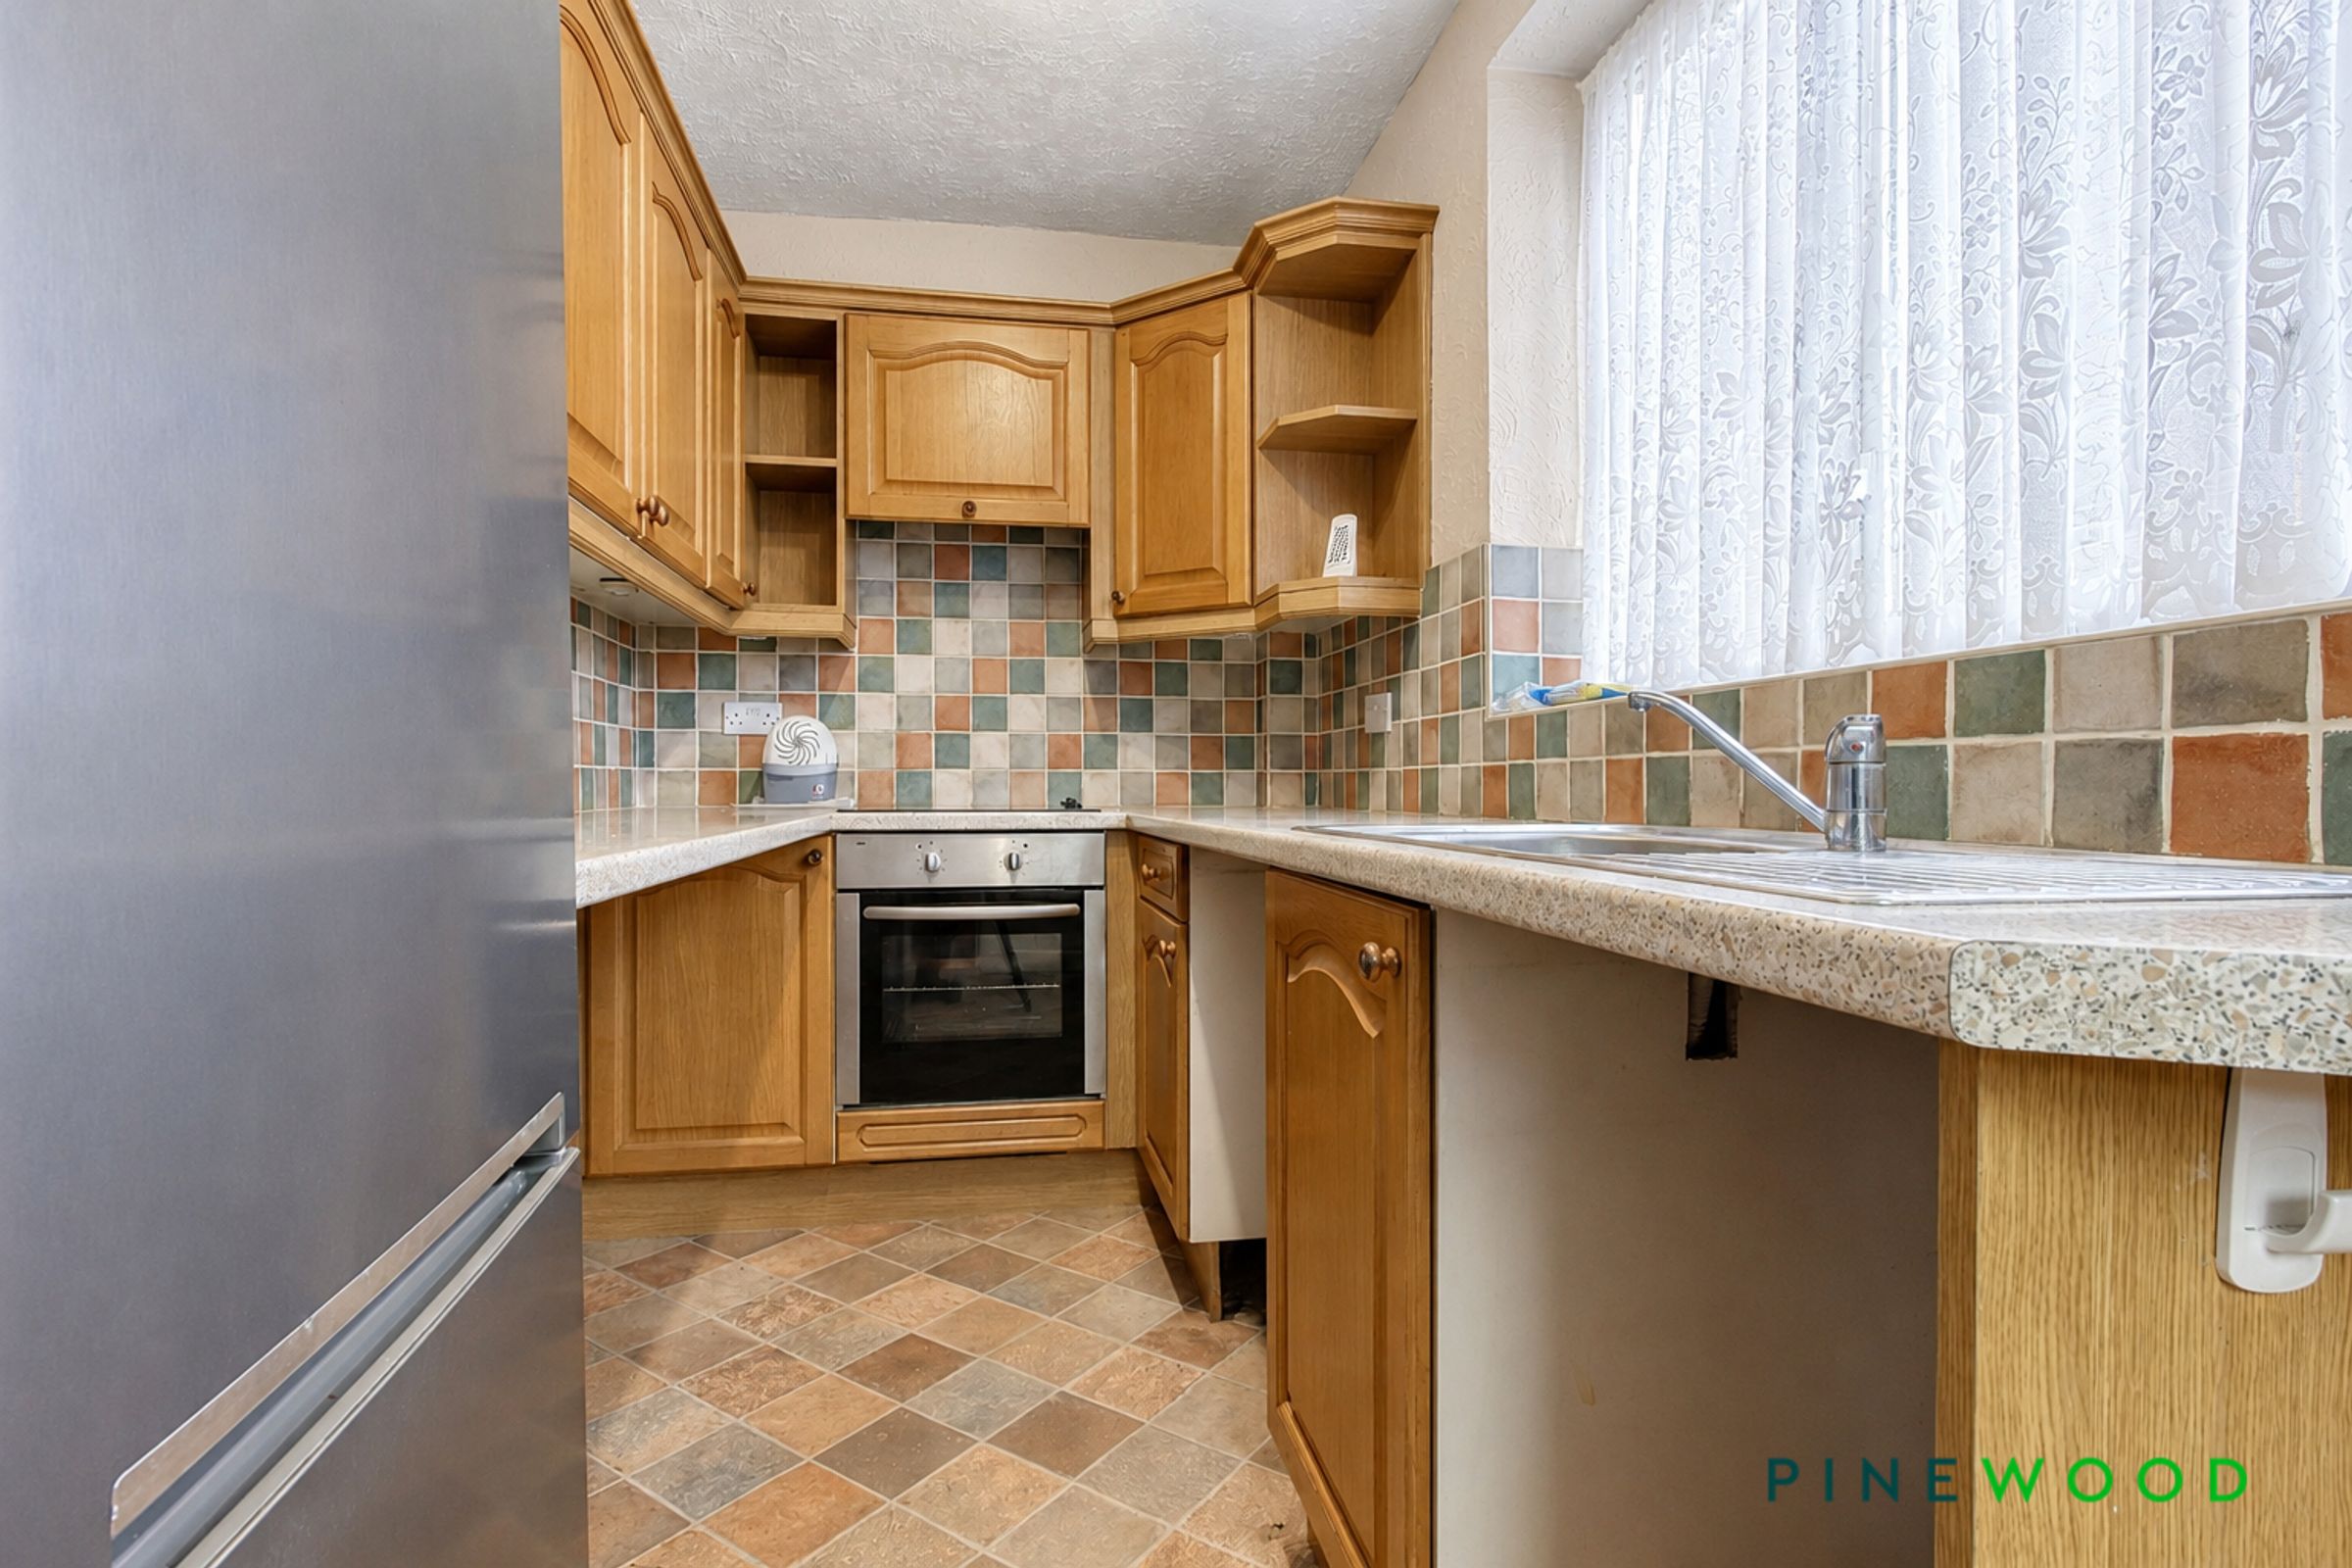
The kitchen features tiled-effect vinyl flooring, with a combination of partially tiled walls and painted décor. Fitted with a range of wooden wall and base units with drawer storage, complemented by laminate worktops and a stainless steel sink with chrome mixer tap. Further features include a four-ring electric hob, space for a tall fridge freezer, radiator and UPVC double-glazed window providing natural light.
Conservatory
12' 0" x 9' 1" (3.67m x 2.77m)
The spacious conservatory provides a versatile additional living space, featuring tiled flooring, painted décor, a radiator and UPVC double-glazed windows allowing for an abundance of natural light.
Bed 1
14' 5" x 11' 1" (4.40m x 3.37m)
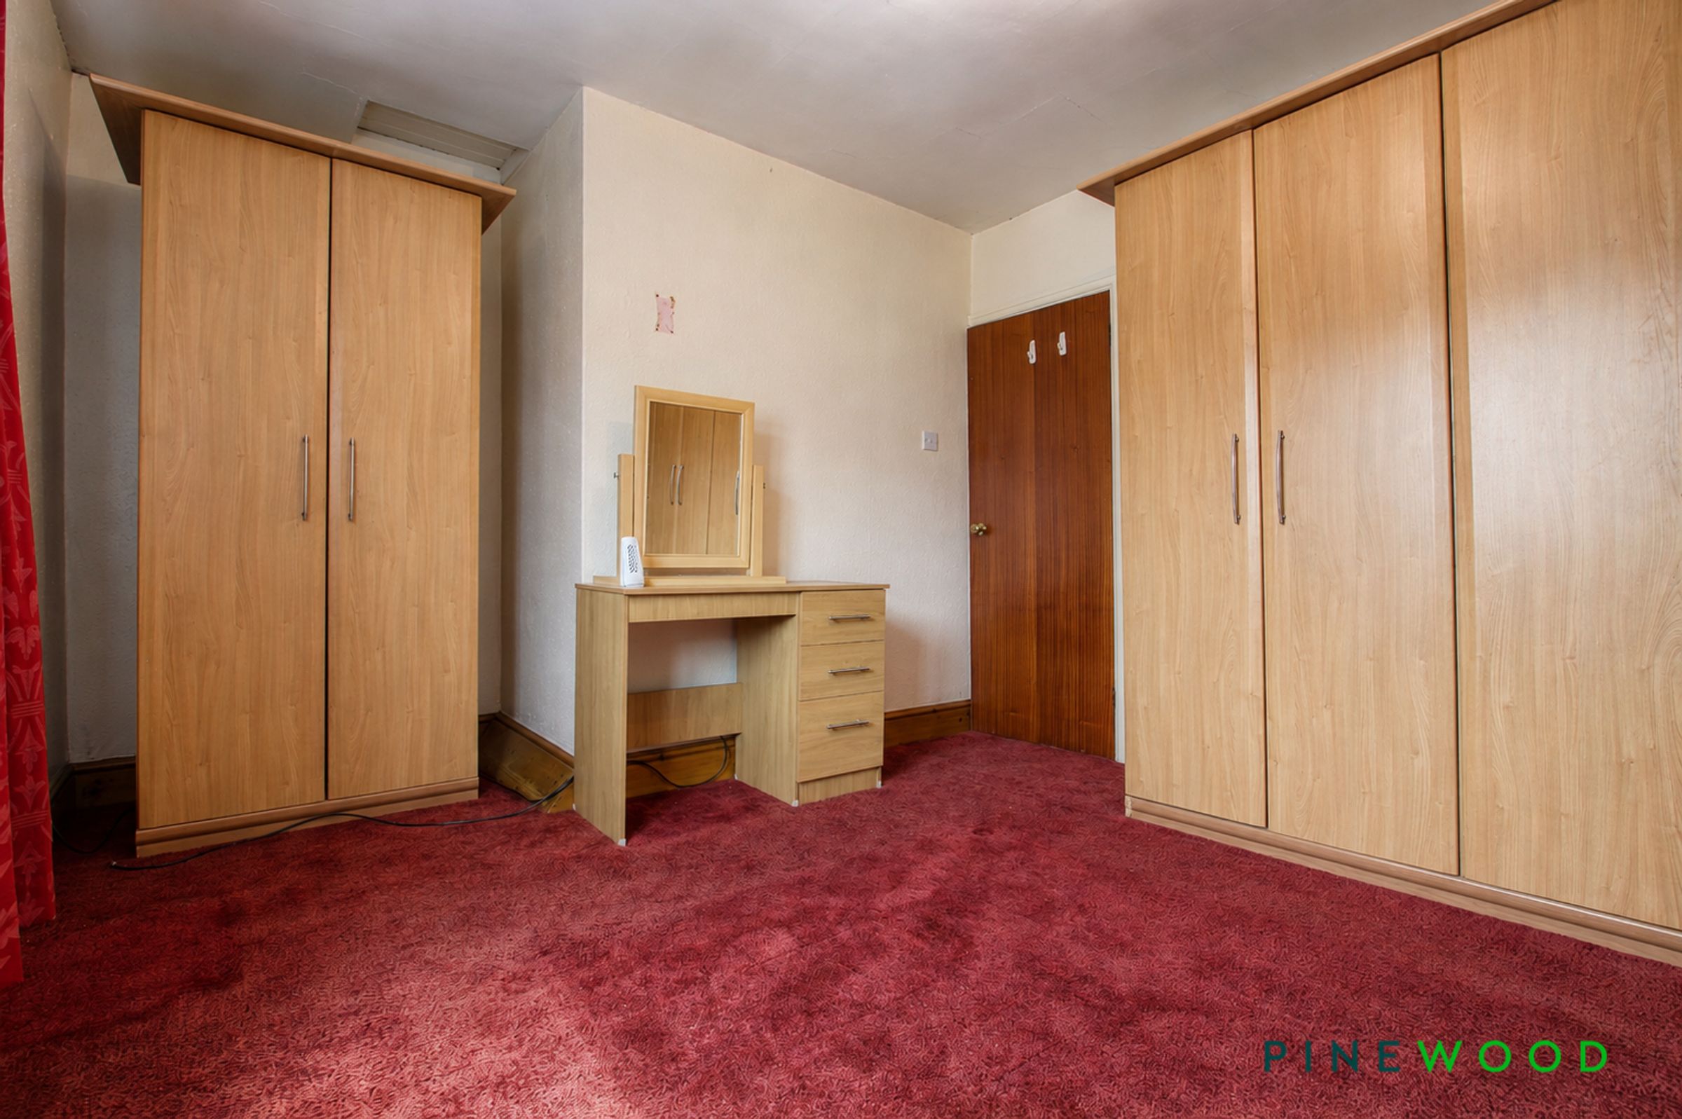
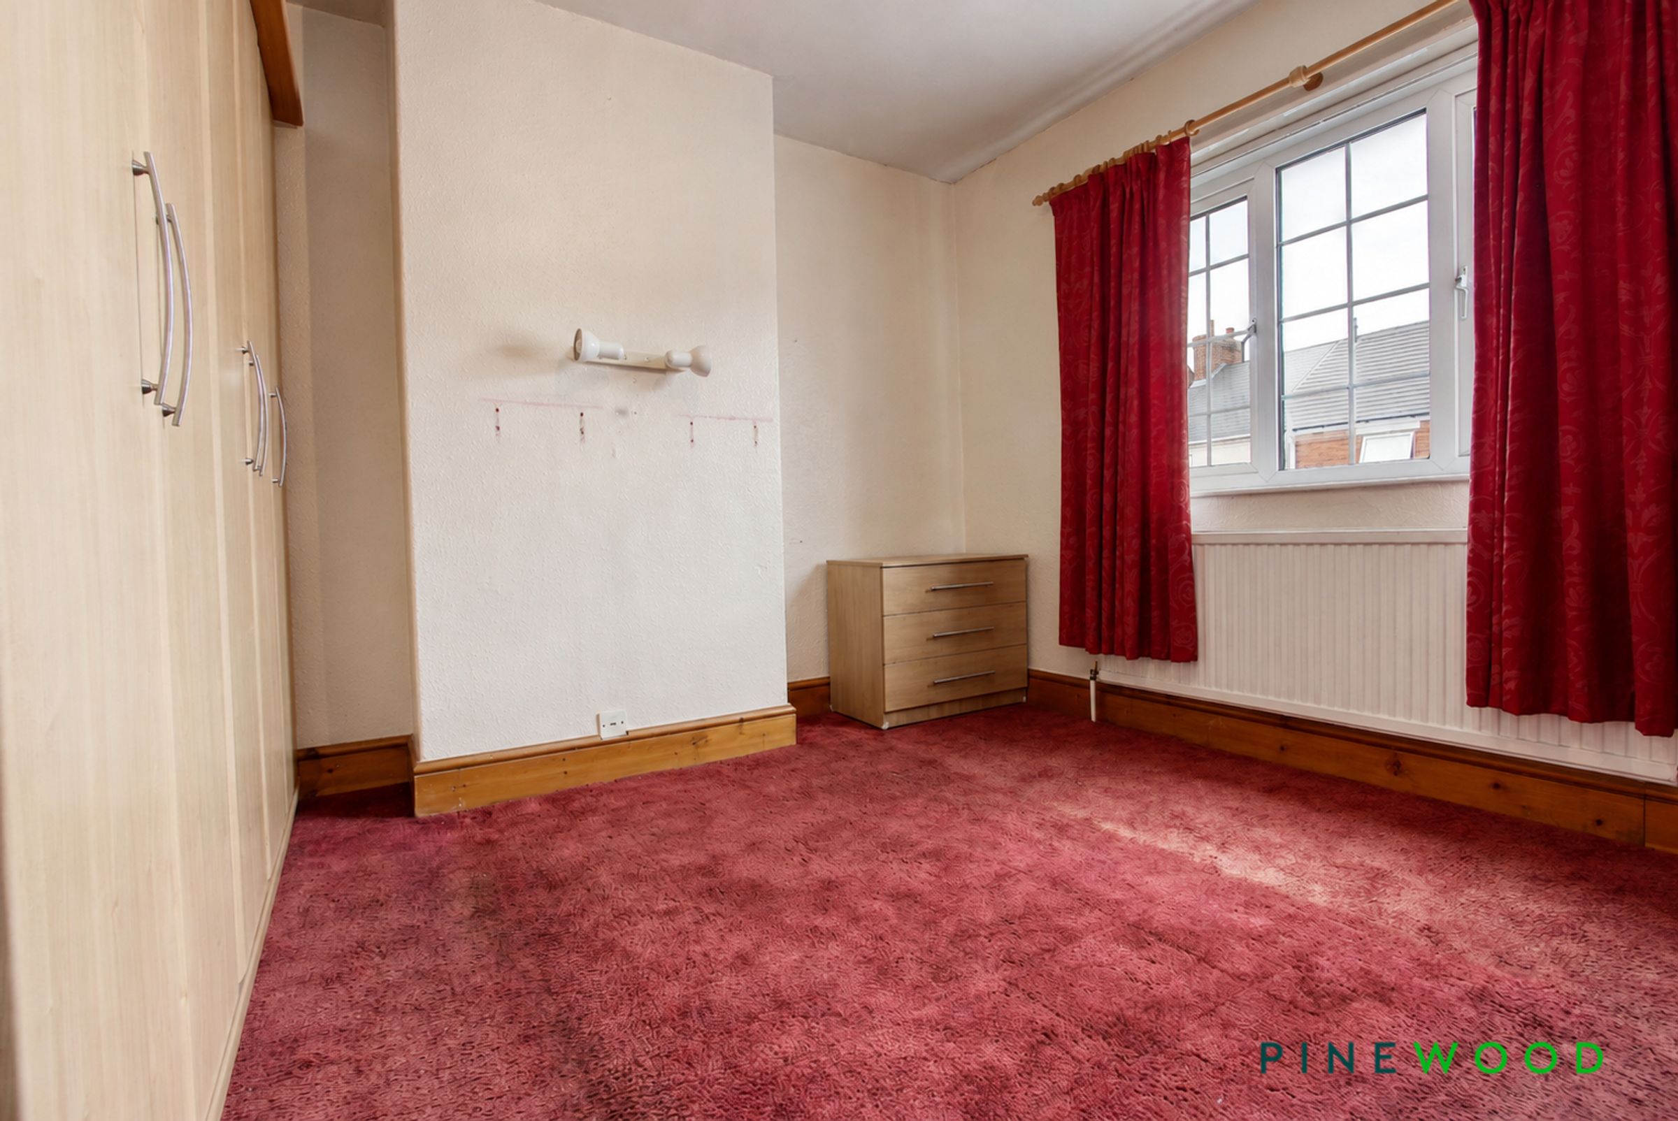
A spacious double bedroom positioned to the front aspect, featuring fitted carpet, painted décor, radiator and a UPVC double-glazed window. The room offers ample space for freestanding wardrobes and additional bedroom furniture.
Bed 2
12' 2" x 8' 4" (3.71m x 2.53m)
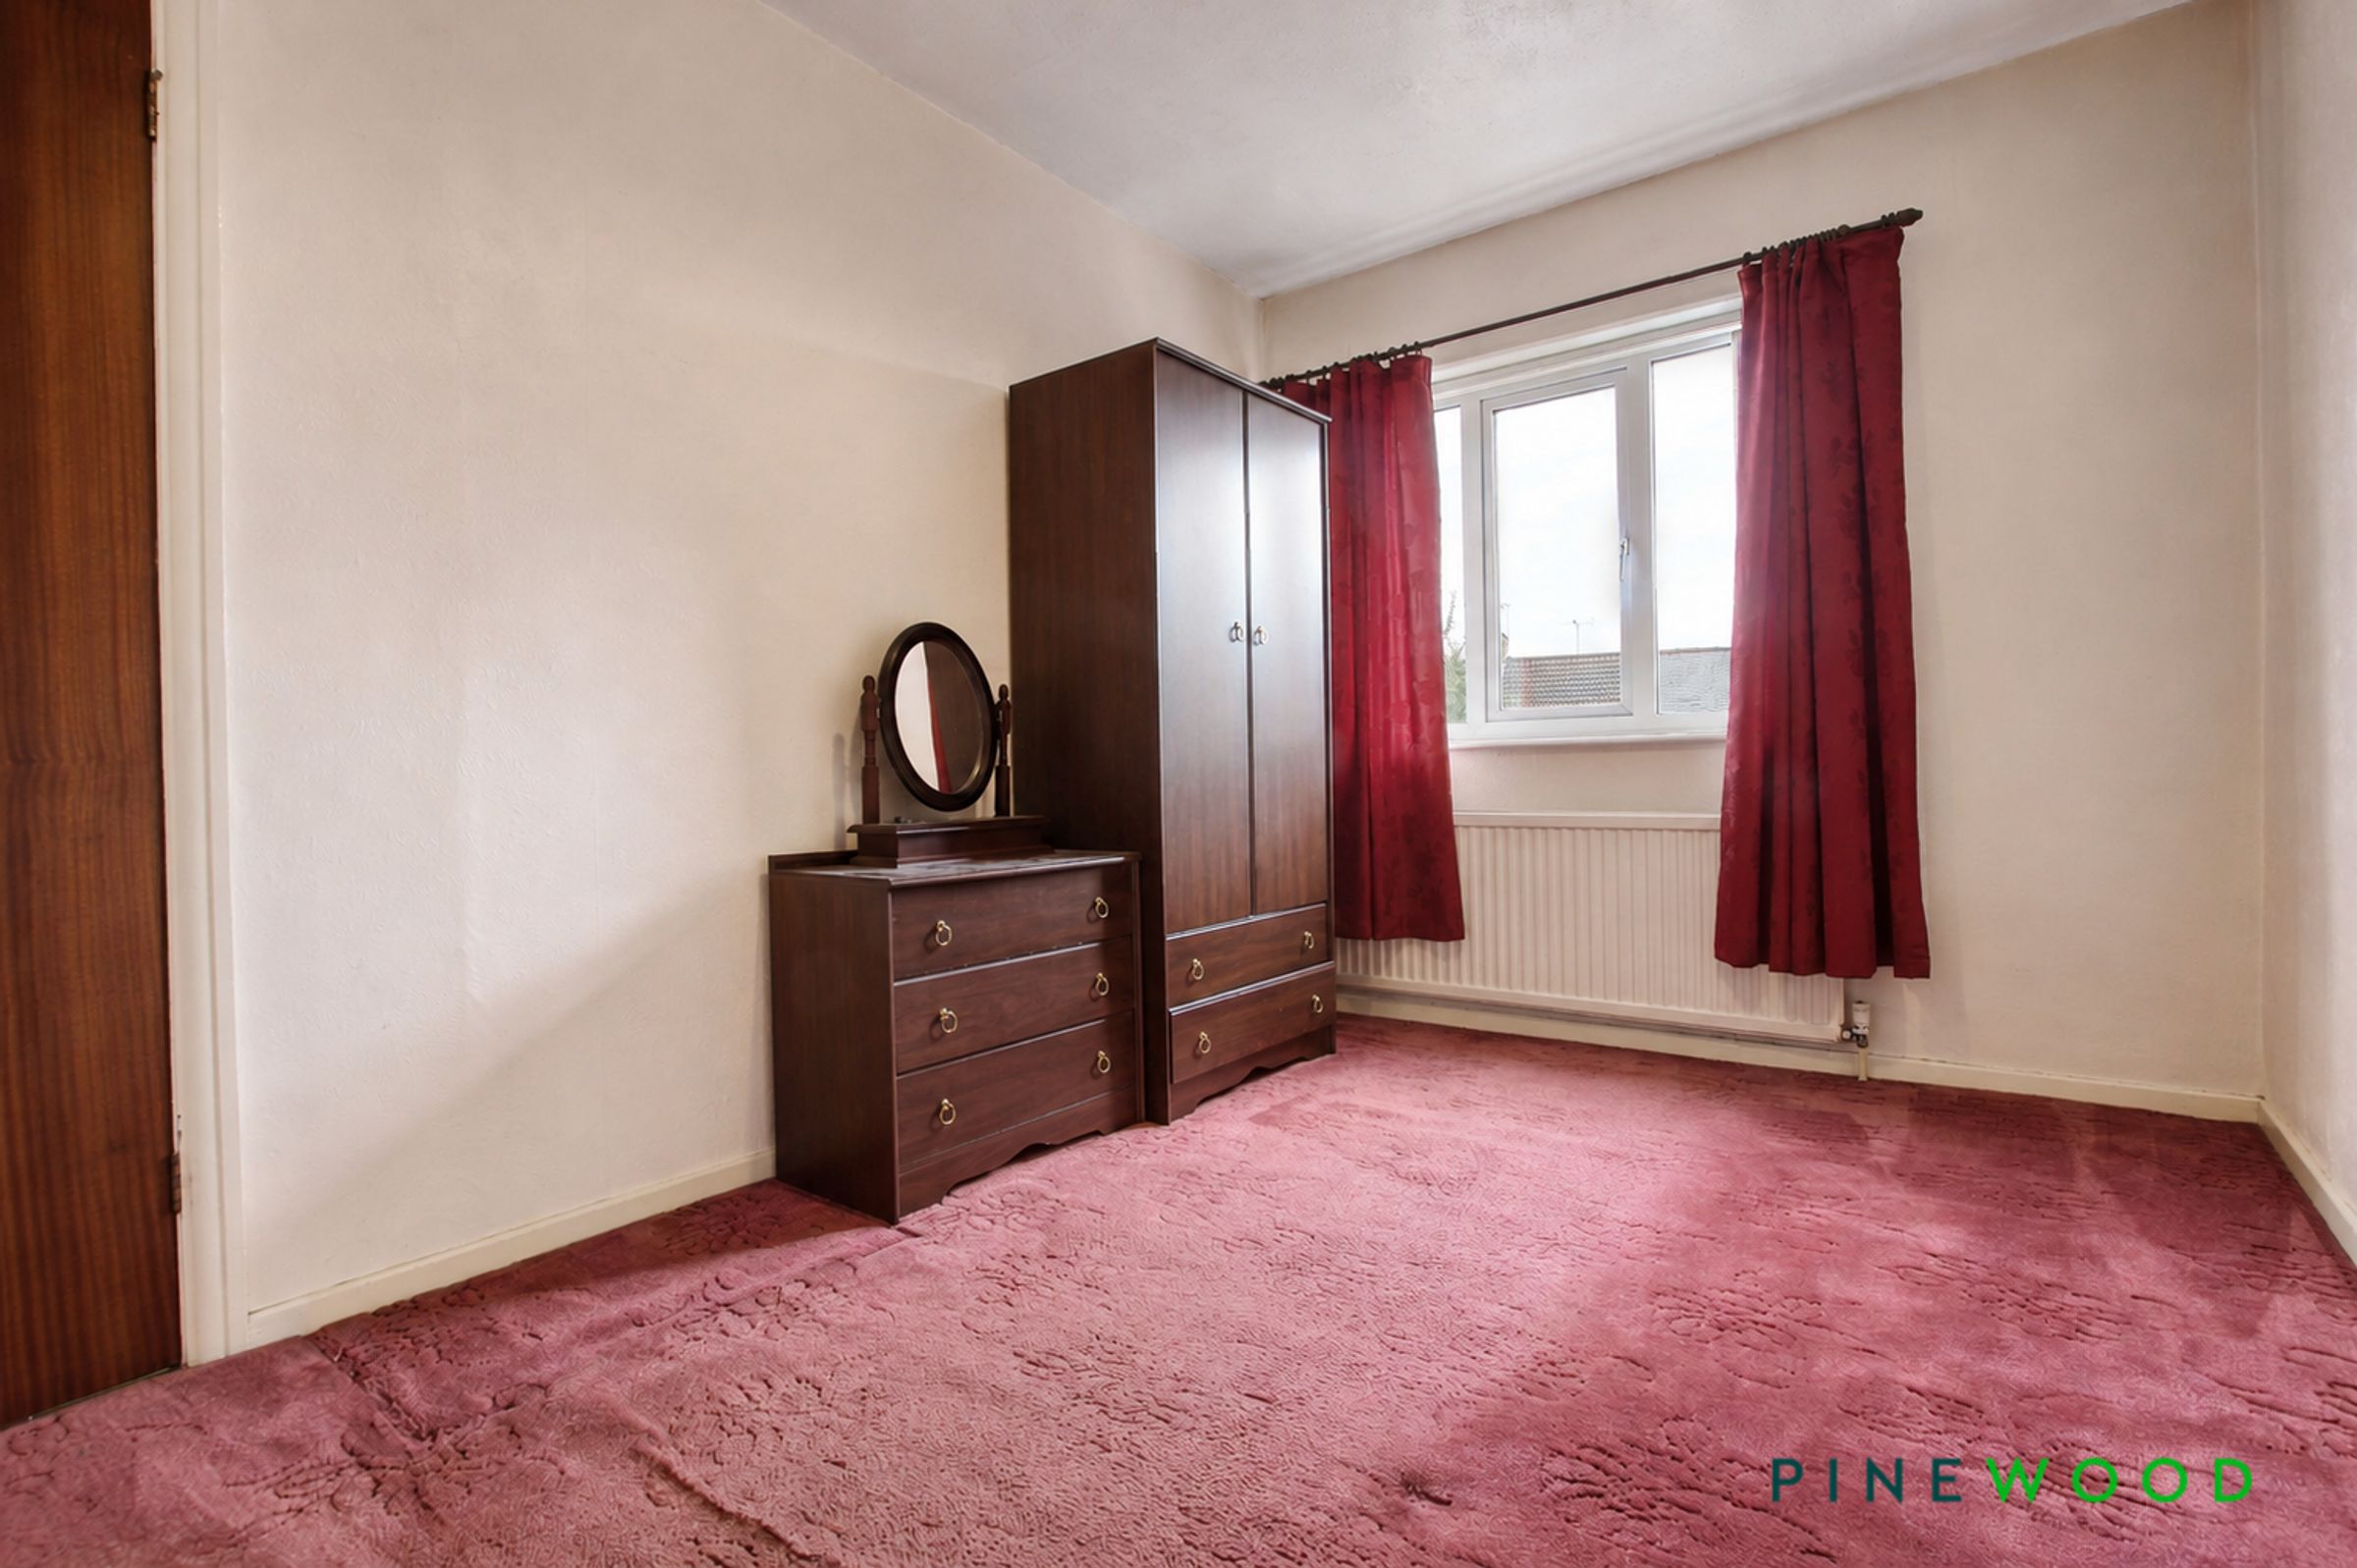
A well-proportioned double bedroom positioned to the rear of the property, featuring fitted carpet, wallpapered décor, radiator and a UPVC double-glazed window.
Bathroom
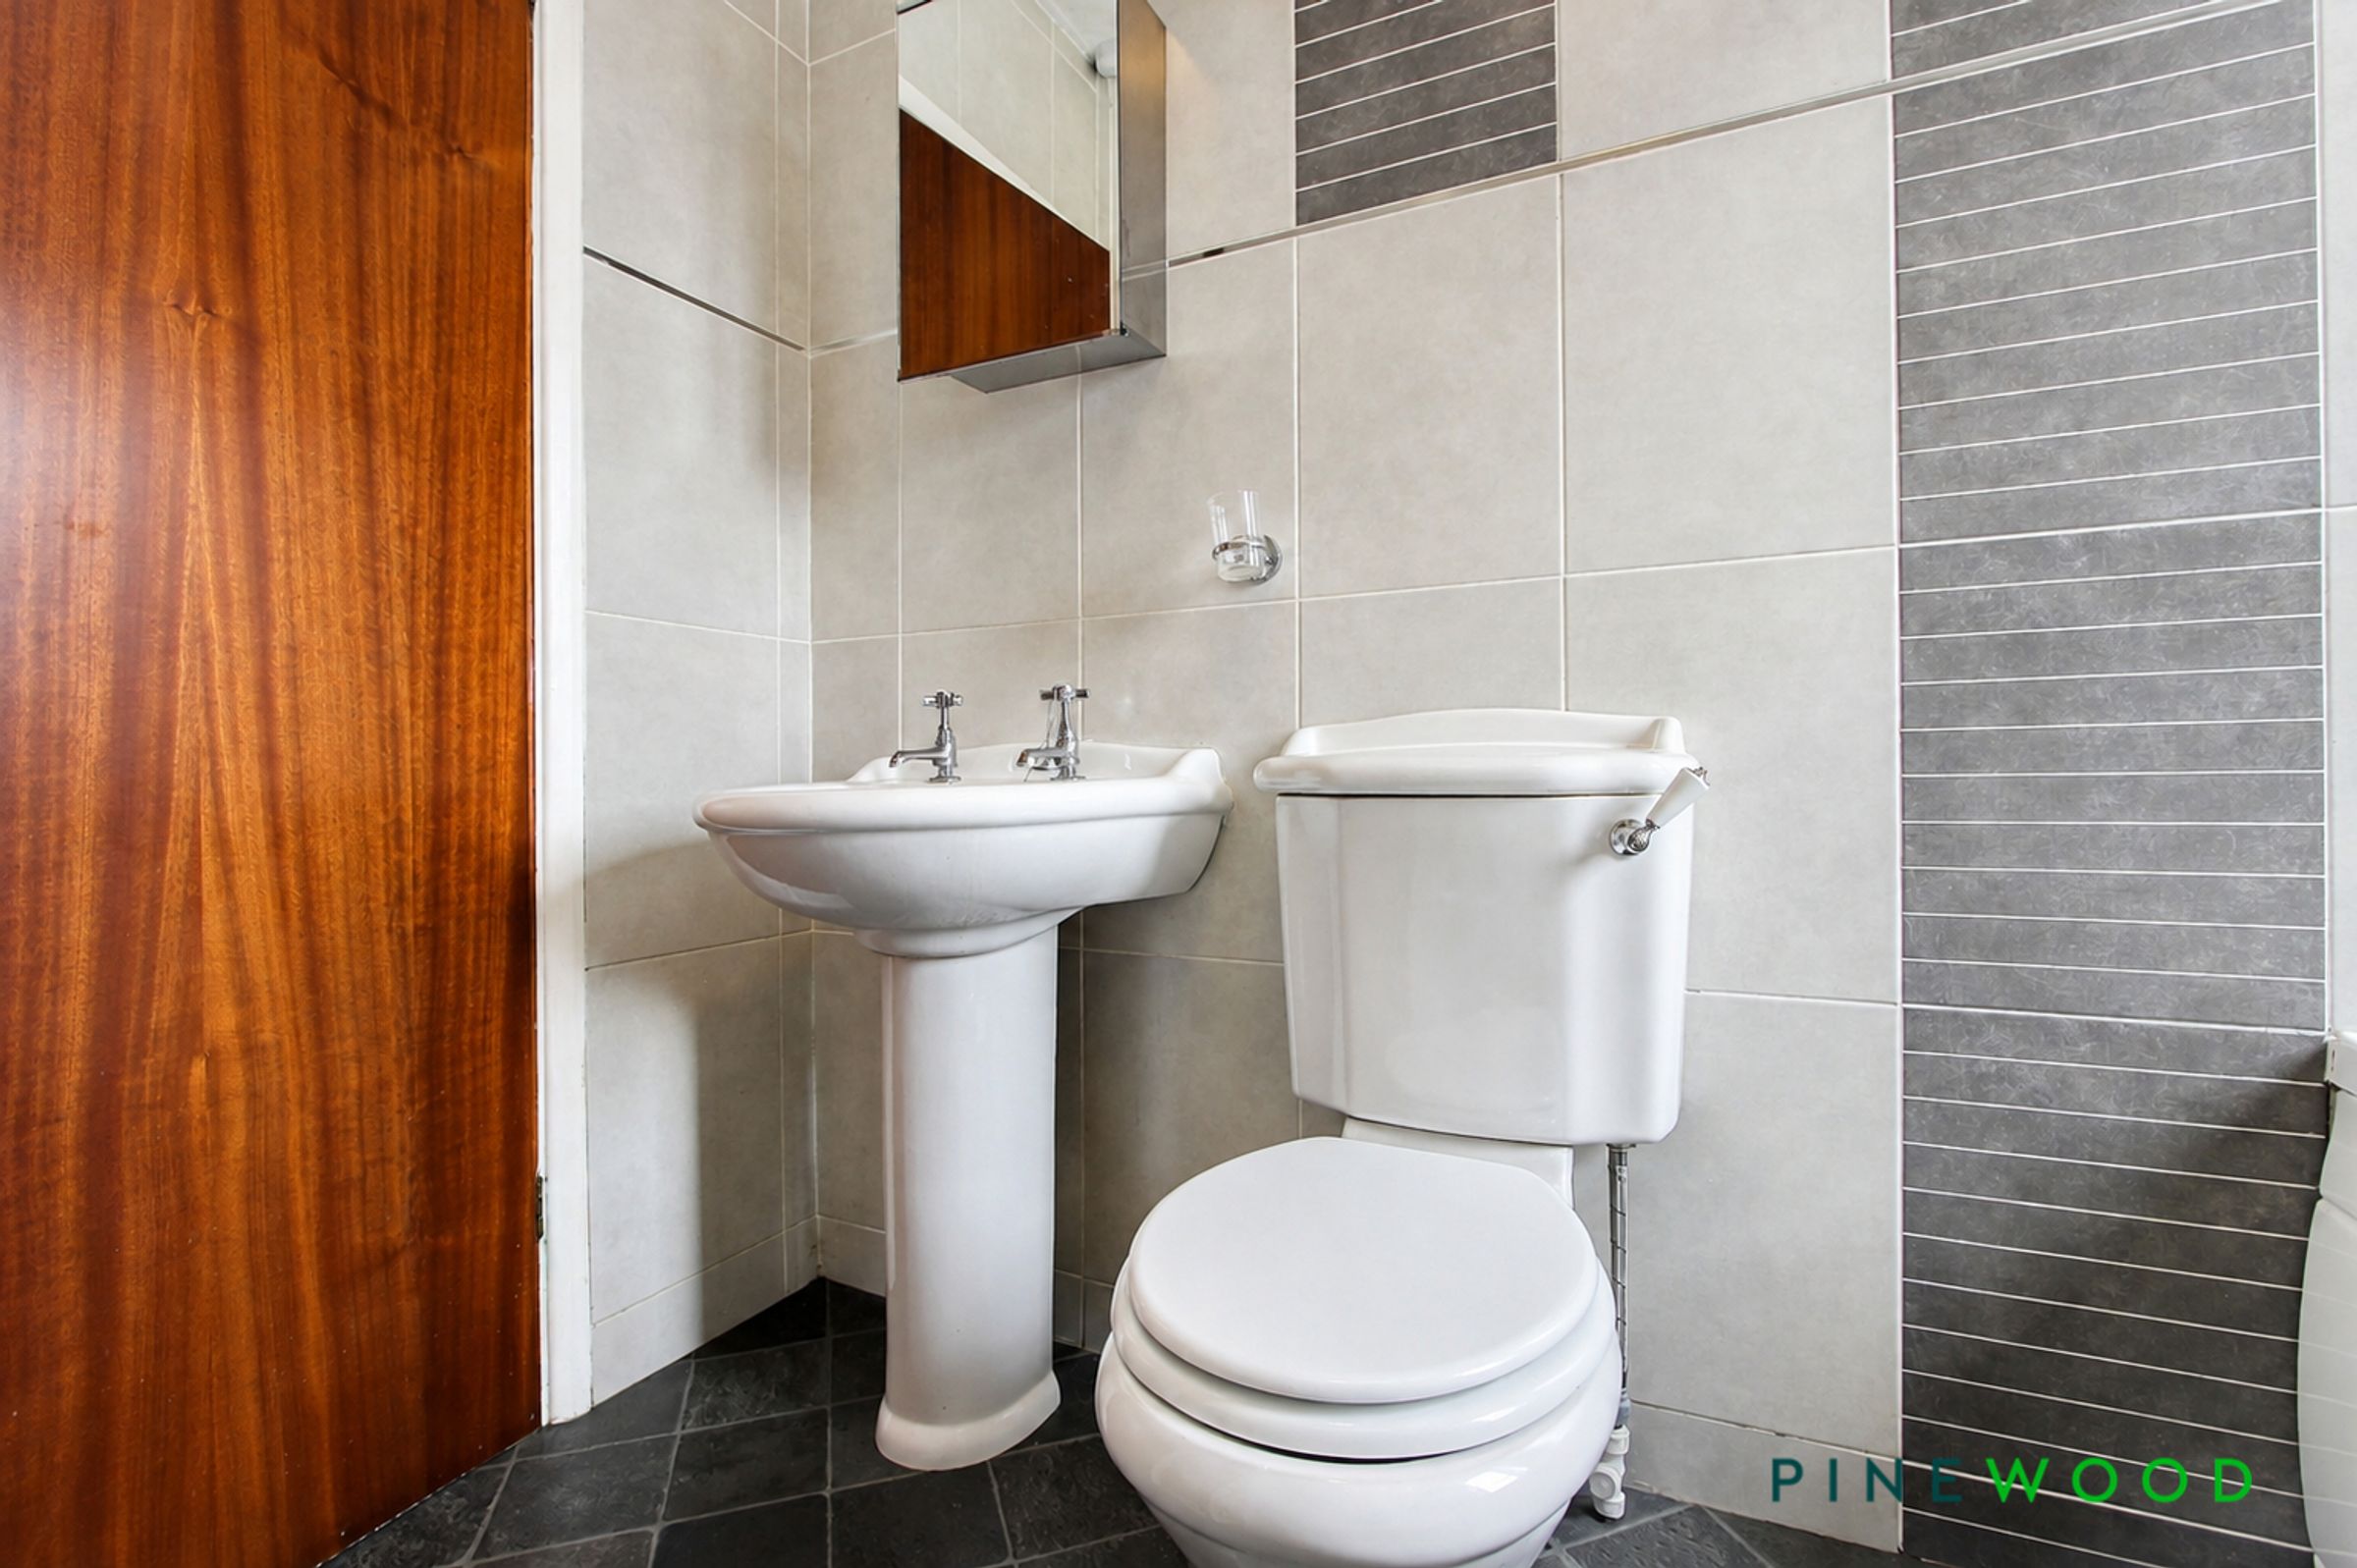
Tiled effect vinyl flooring. Fully tiled. Wall mounted chrome towel radiator, low flush wc, pedestal sink with chrome taps, upvc frosted window, p shaped bath with glass screen and chrome shower ,extractor
Landing
The landing is approached via a wallpapered staircase with fitted carpet continuing to the first floor. A UPVC frosted double-glazed window provides natural light, with access to the loft providing additional storage potential.