Like the look of this property?
We would love to hear from you and arrange a viewing of this property. Get in touch now!
Property features
No Chain - Great For First Time Buyers or Investors (Poss 7.2% Gross Yield)
Ensuite Shower Room to Main Double Bedroom - Two Double Bedrooms
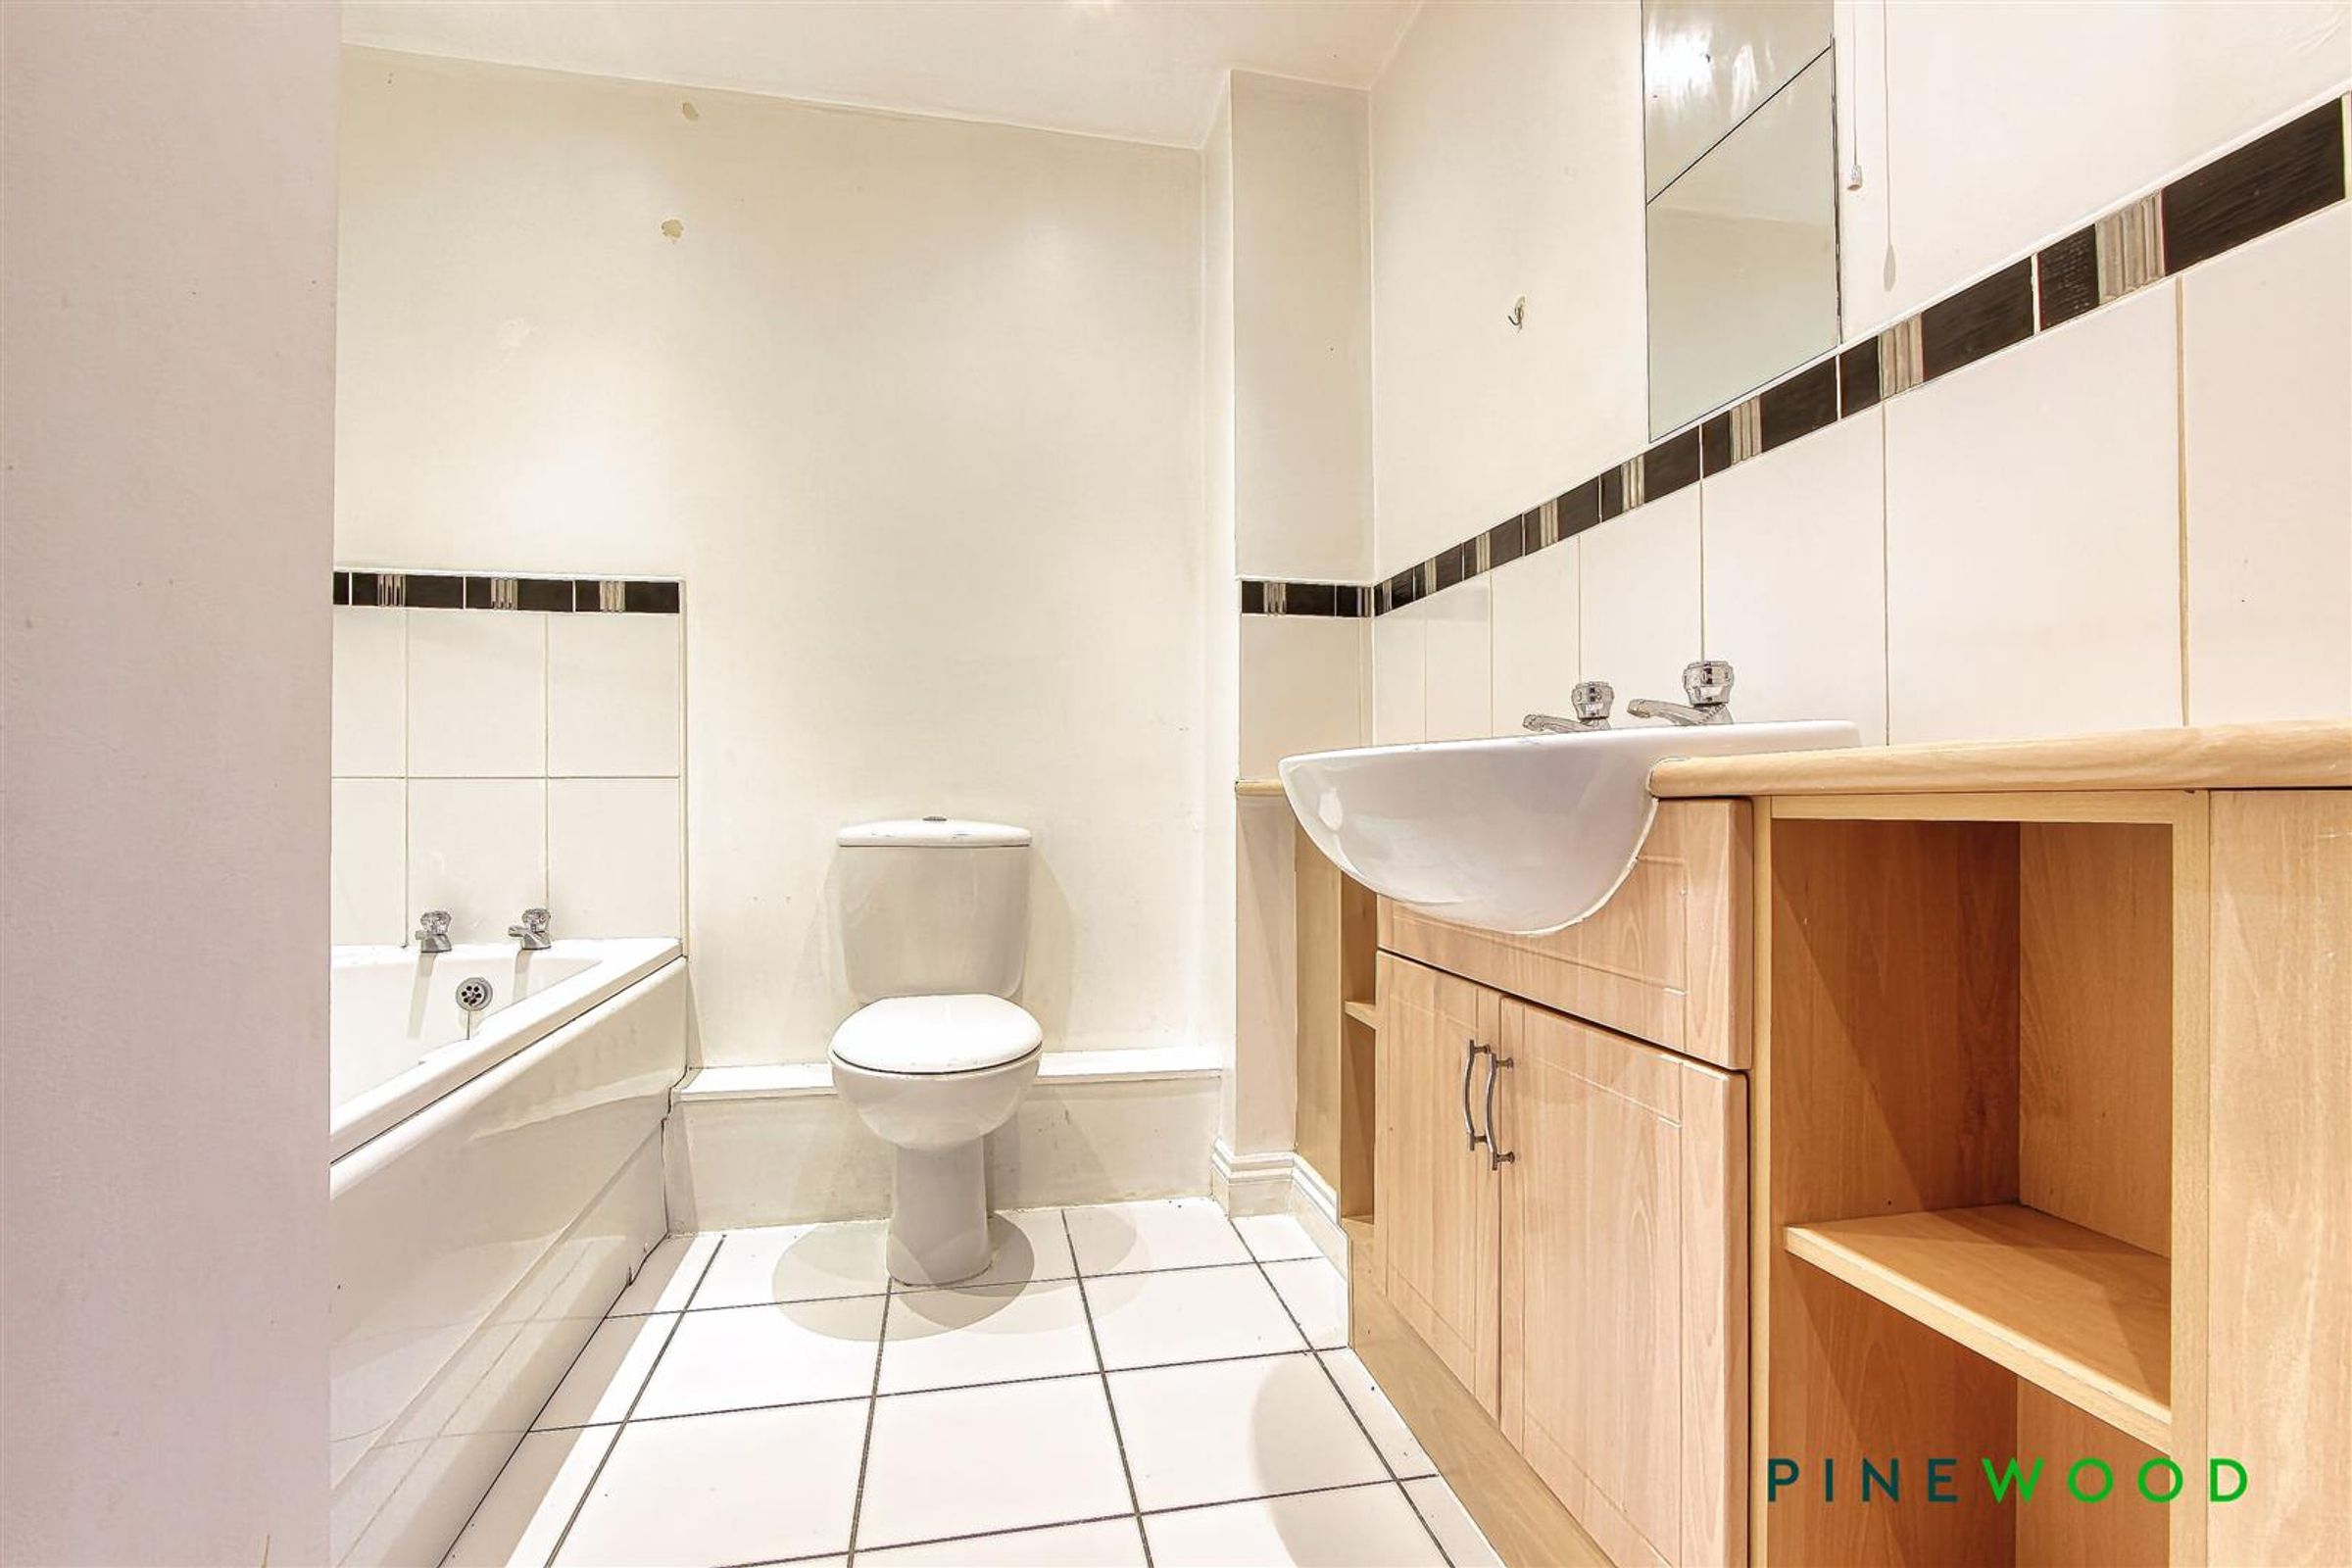
Modern Bathroom with White Suite
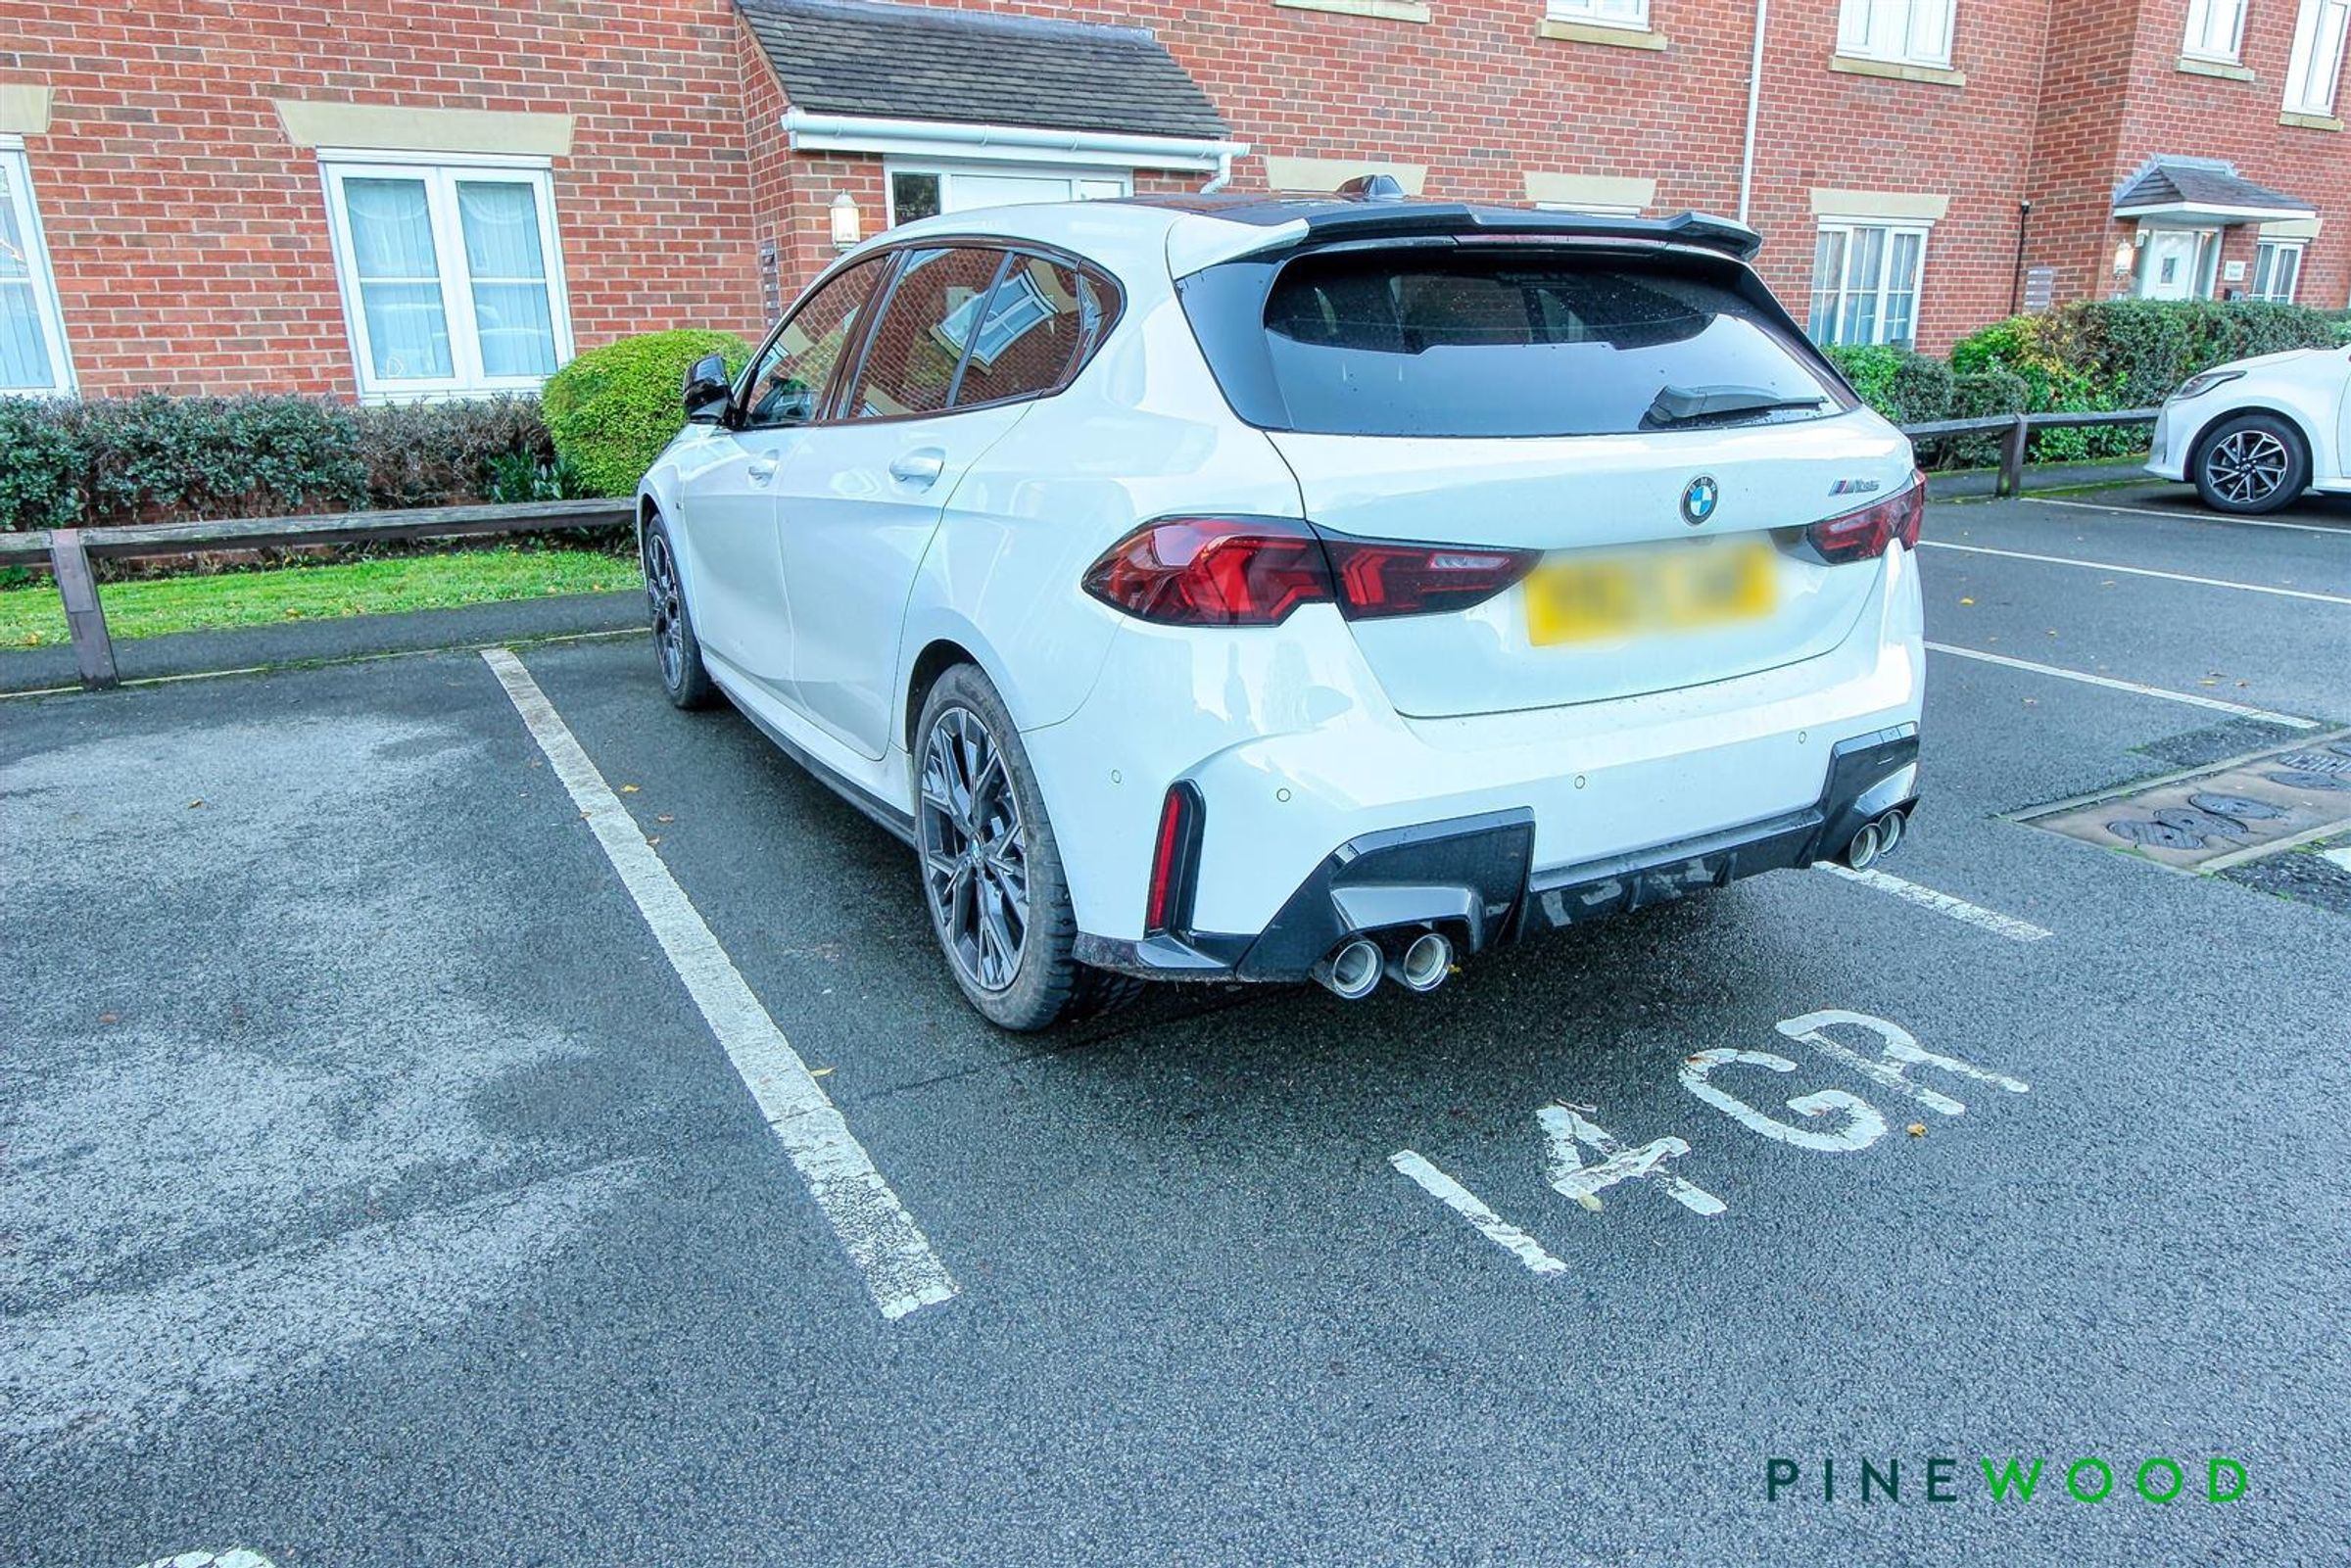
Allocated Parking Space in Communal Car Park
uPVC Double Glazing and Electric Heating - Council Tax Band B - EPC Rated C
Great for Access to M1 Motorway Junct 29 and Main Commuter Routes
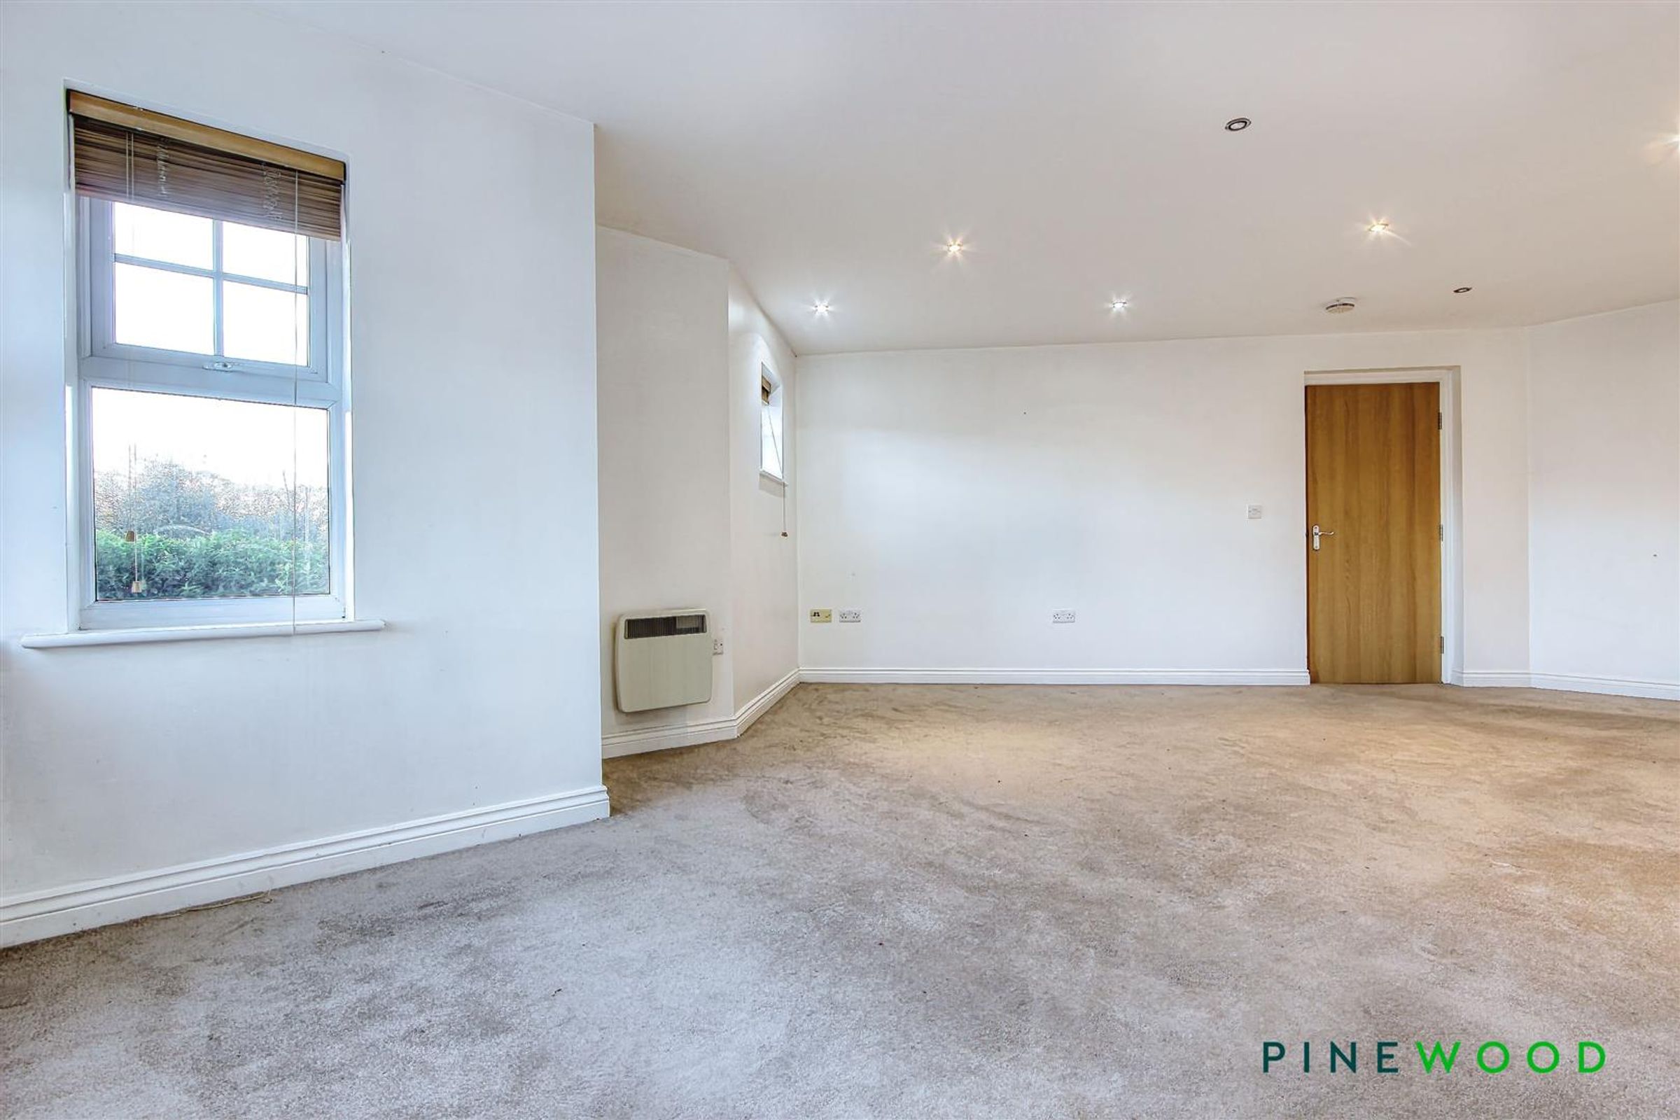
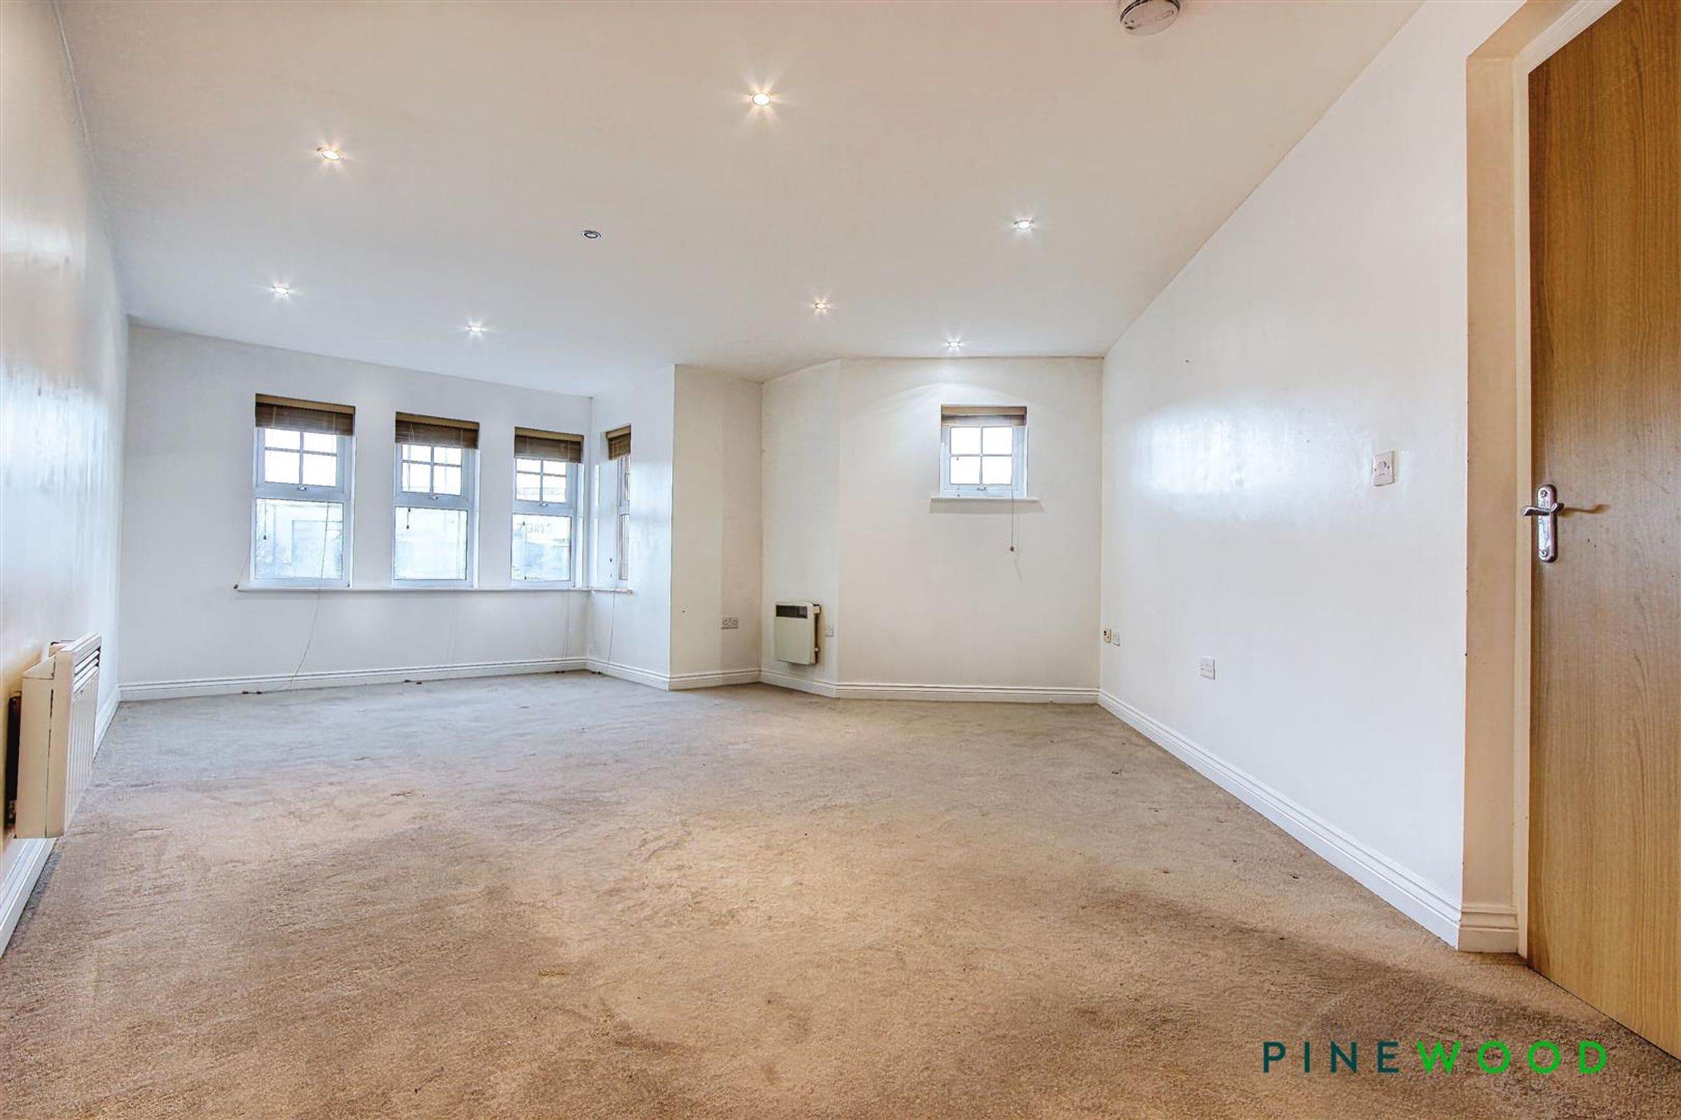
Large Lounge/Diner with Bay Window
Neutral Decor and Carpets Throughout
Separate Modern Kitchen with Integrated Oven, Four Ring Hob and Extractor
Short Walk to the Town Centre of Chesterfield and Nearby Retails Parks
About this property
NO CHAIN – IDEAL FOR INVESTORS (POSS 7.2% GROSS YIELD) OR FIRST-TIME BUYERS
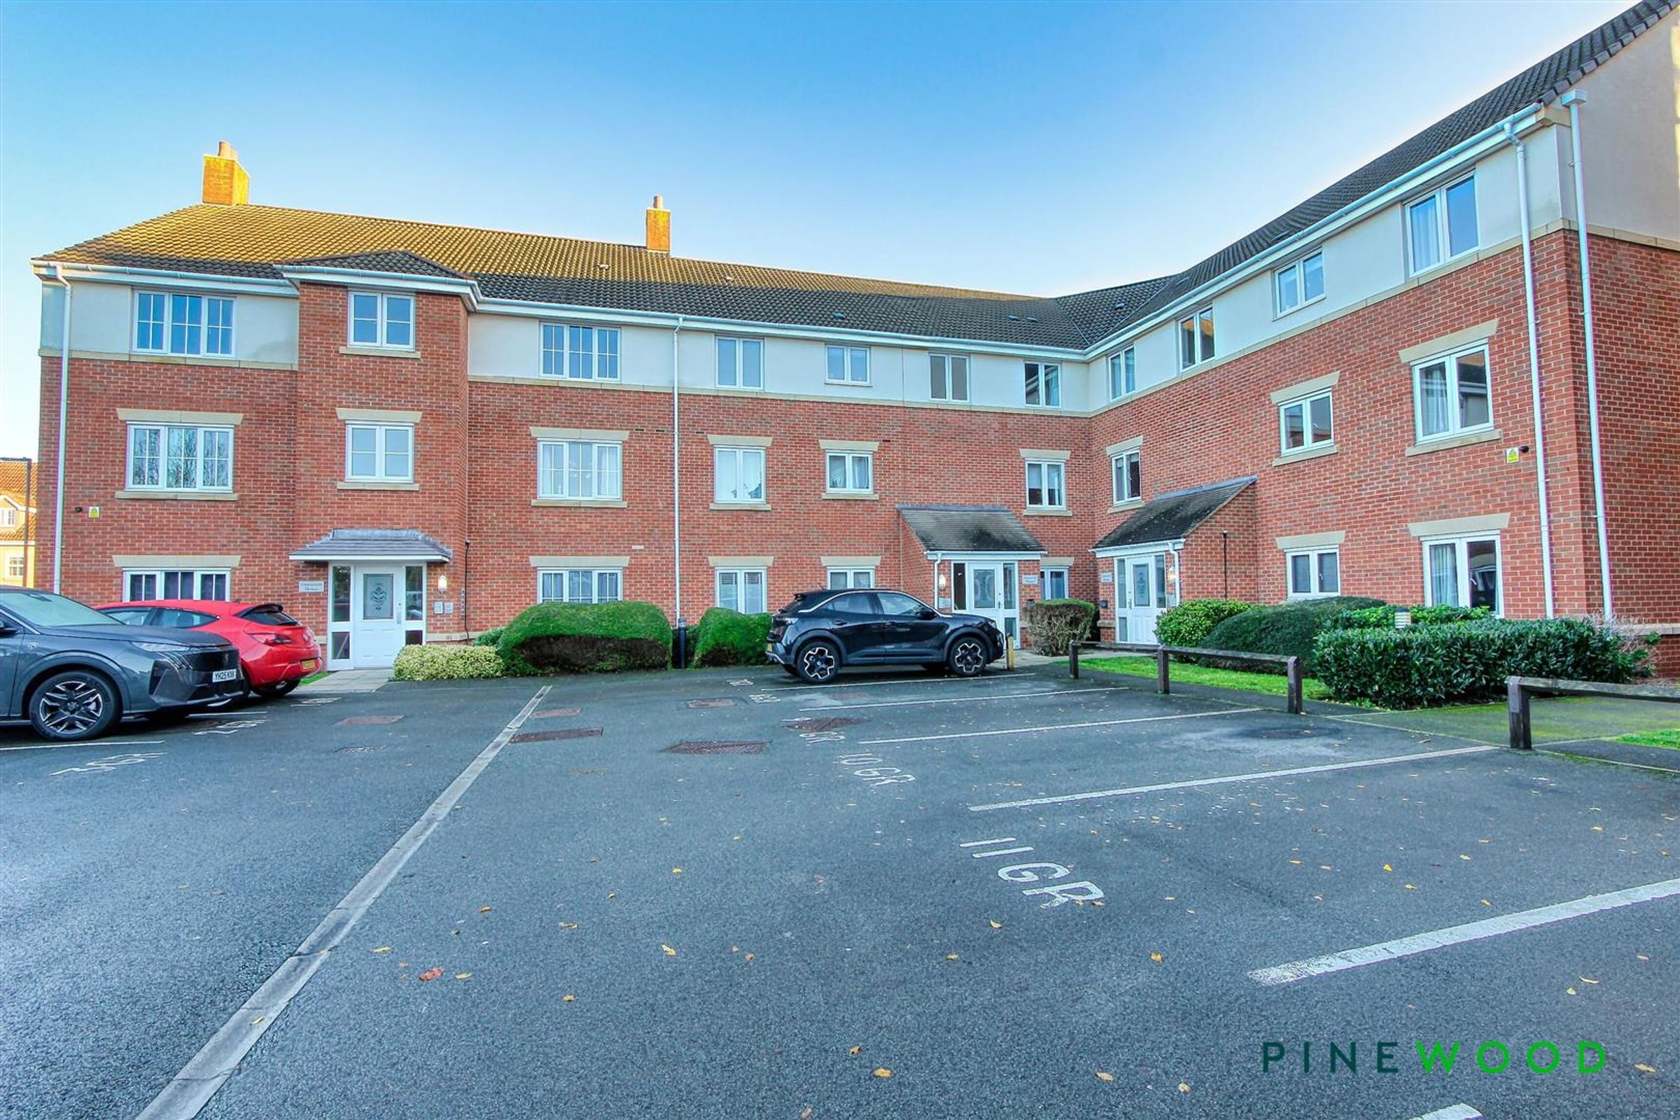
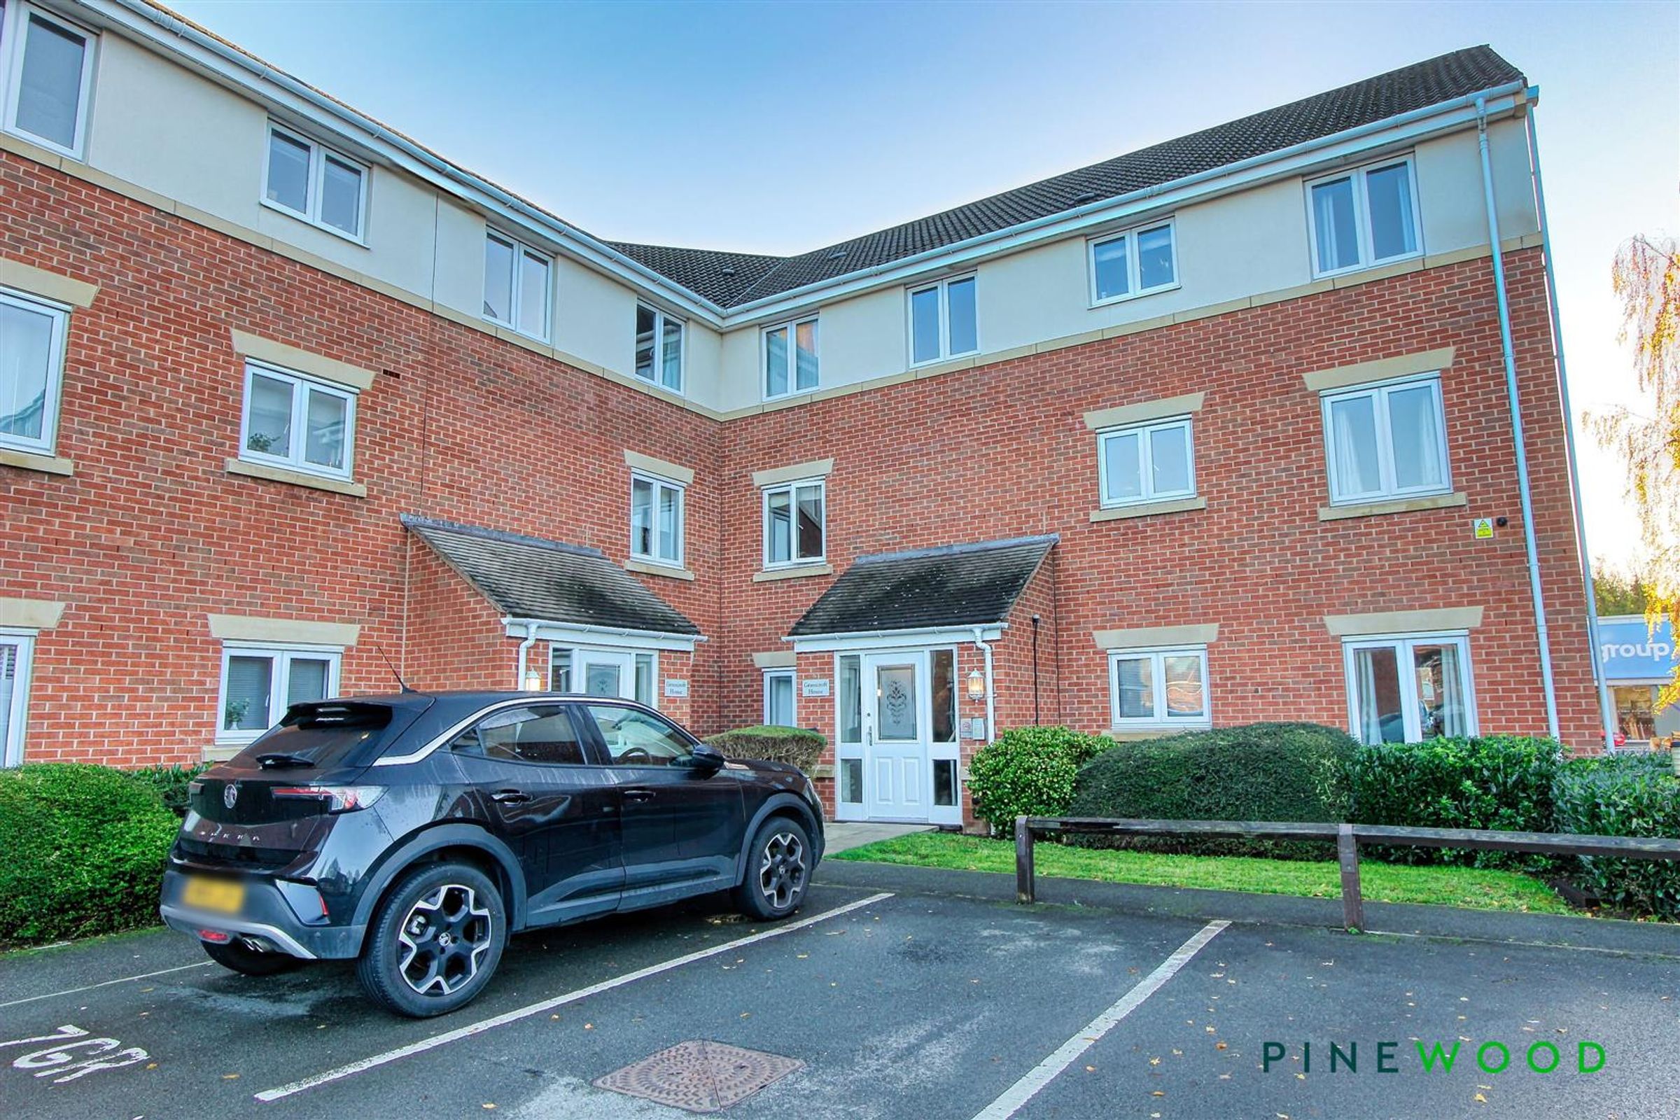
A two-bedroom ground floor apartment located in a highly sought-after area of The Spires development, offering an excellent opportunity for investors or first-time buyers. The development is popular due to its convenient location, within easy reach of Chesterfield town centre, local amenities, retails parks, motorway links, and excellent train connections. Residents can also enjoy easy access to the Five Pits Trail and the Peak District, perfect for walking and cycling.
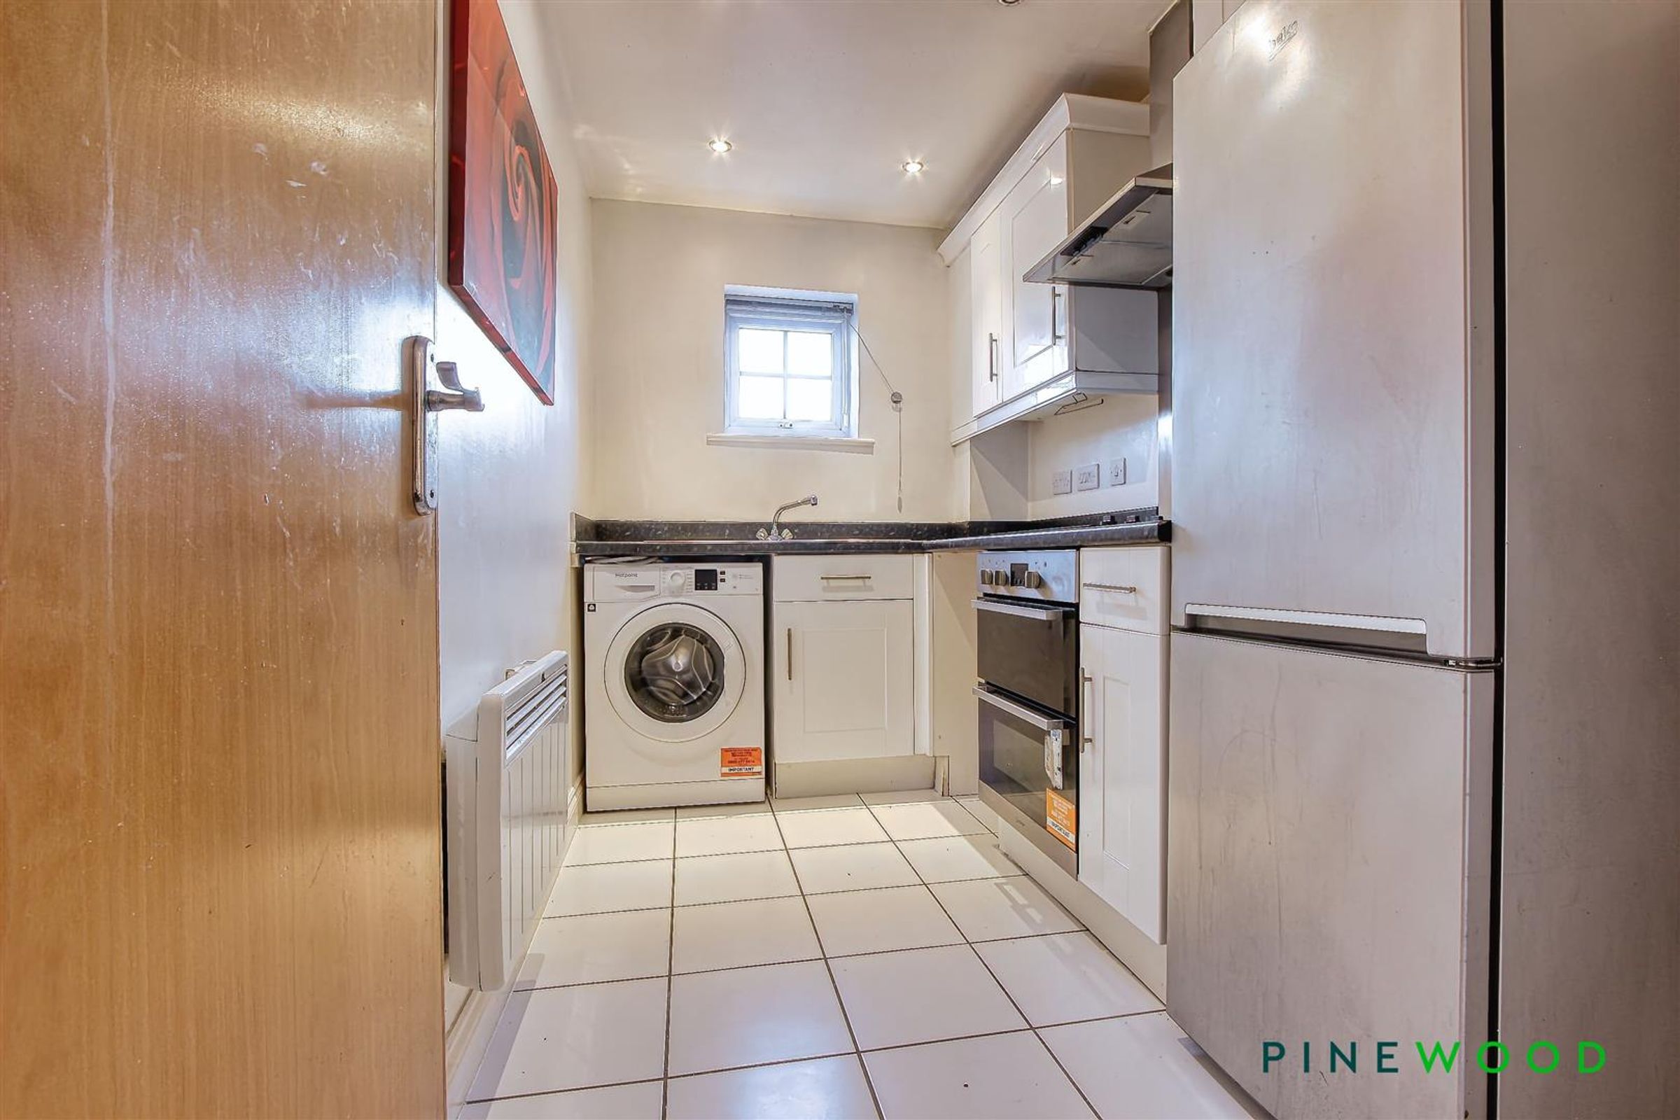
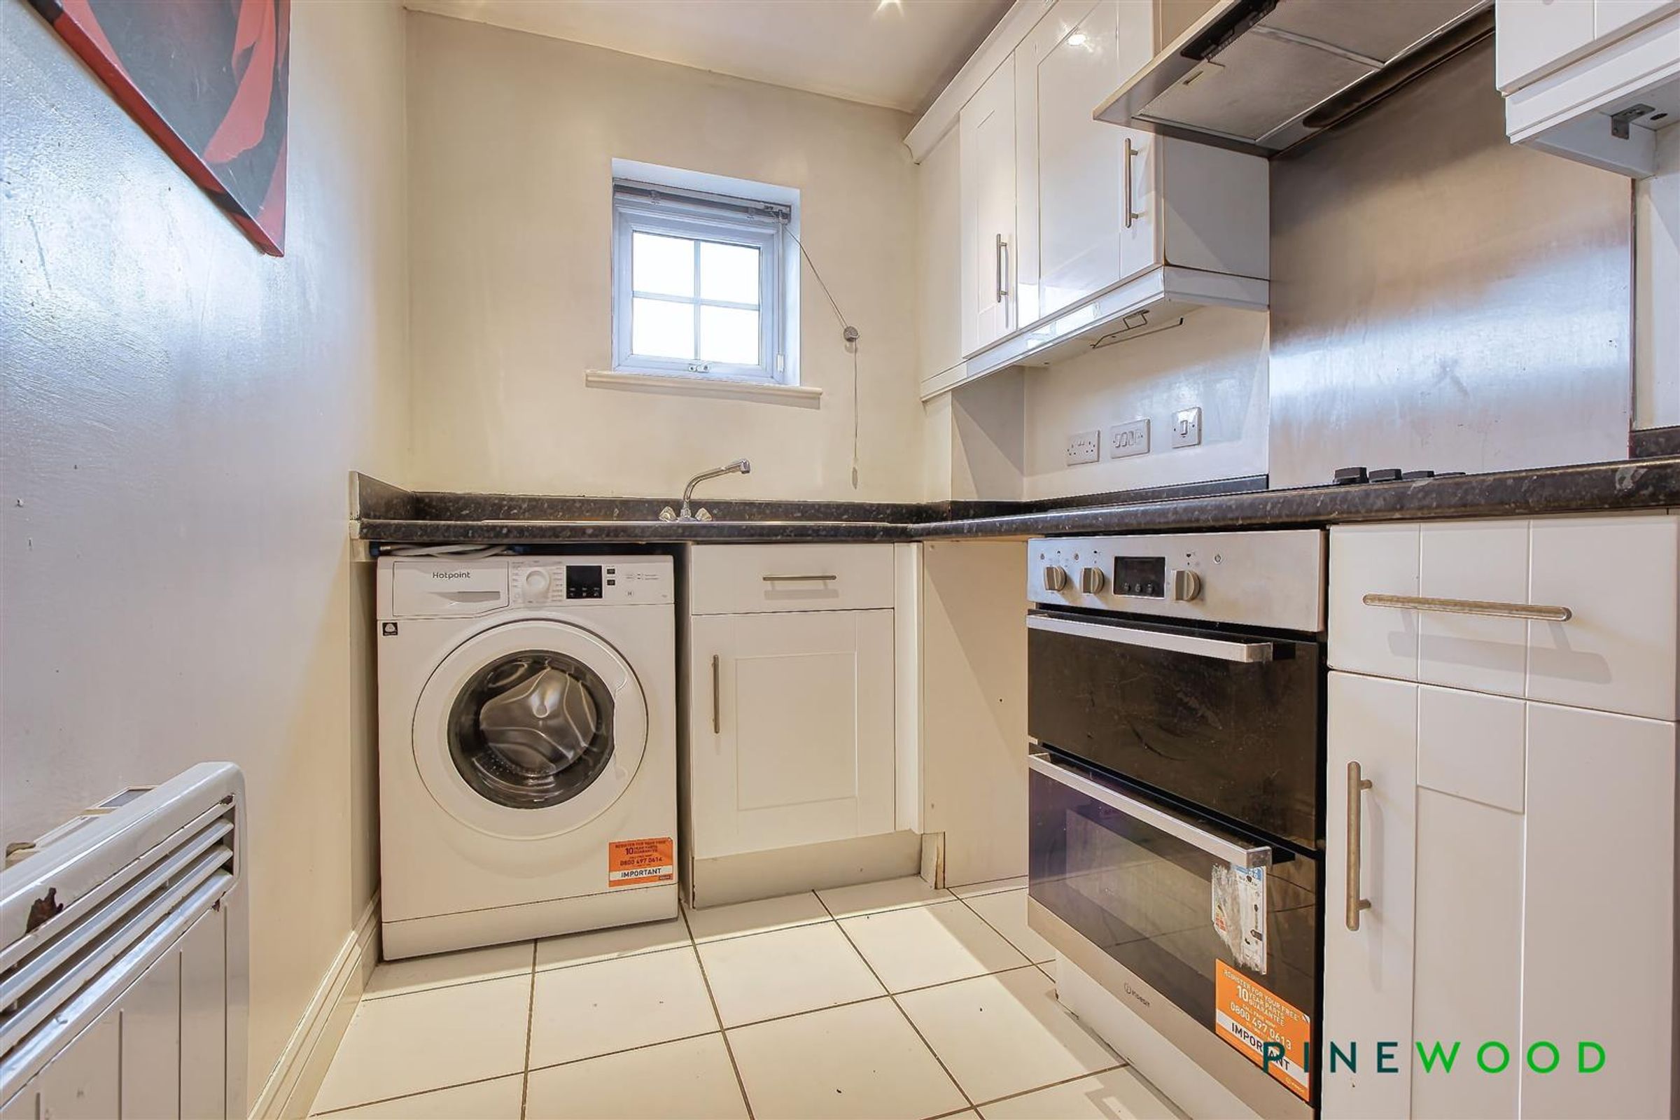
The apartment features a welcoming entrance hall leading to all accommodation with built in storage and intercom. The spacious lounge/diner benefits from multiple UPVC windows, creating a bright and airy living space. The modern kitchen is fitted with modern wall and base units, laminated worktops, a stainless steel sink with chrome mixer tap, integrated oven, four-ring electric hob, extractor hood, with space for a tall fridge freezer, and space/plumbing for a washing machine.
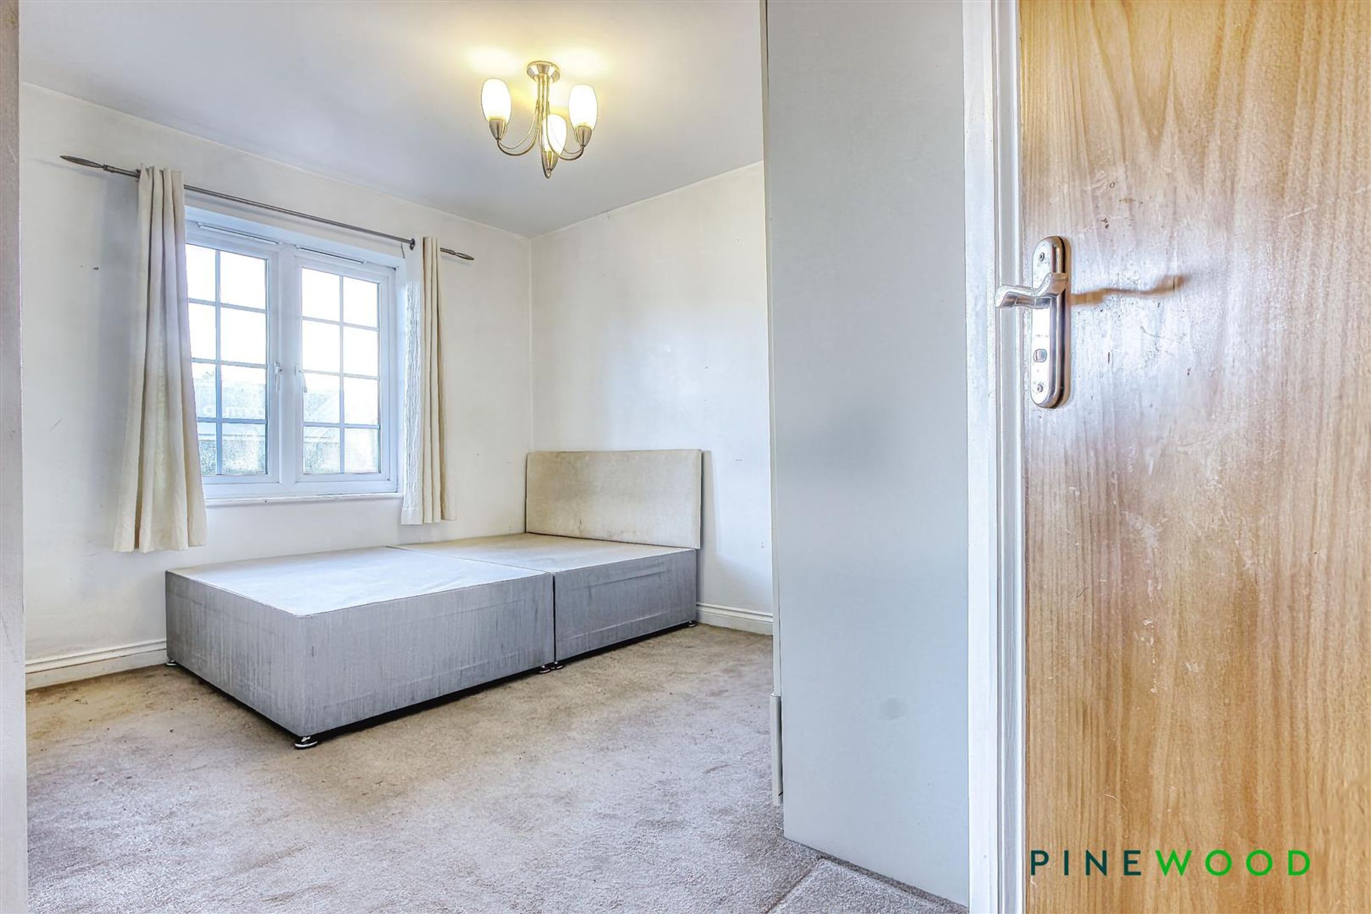
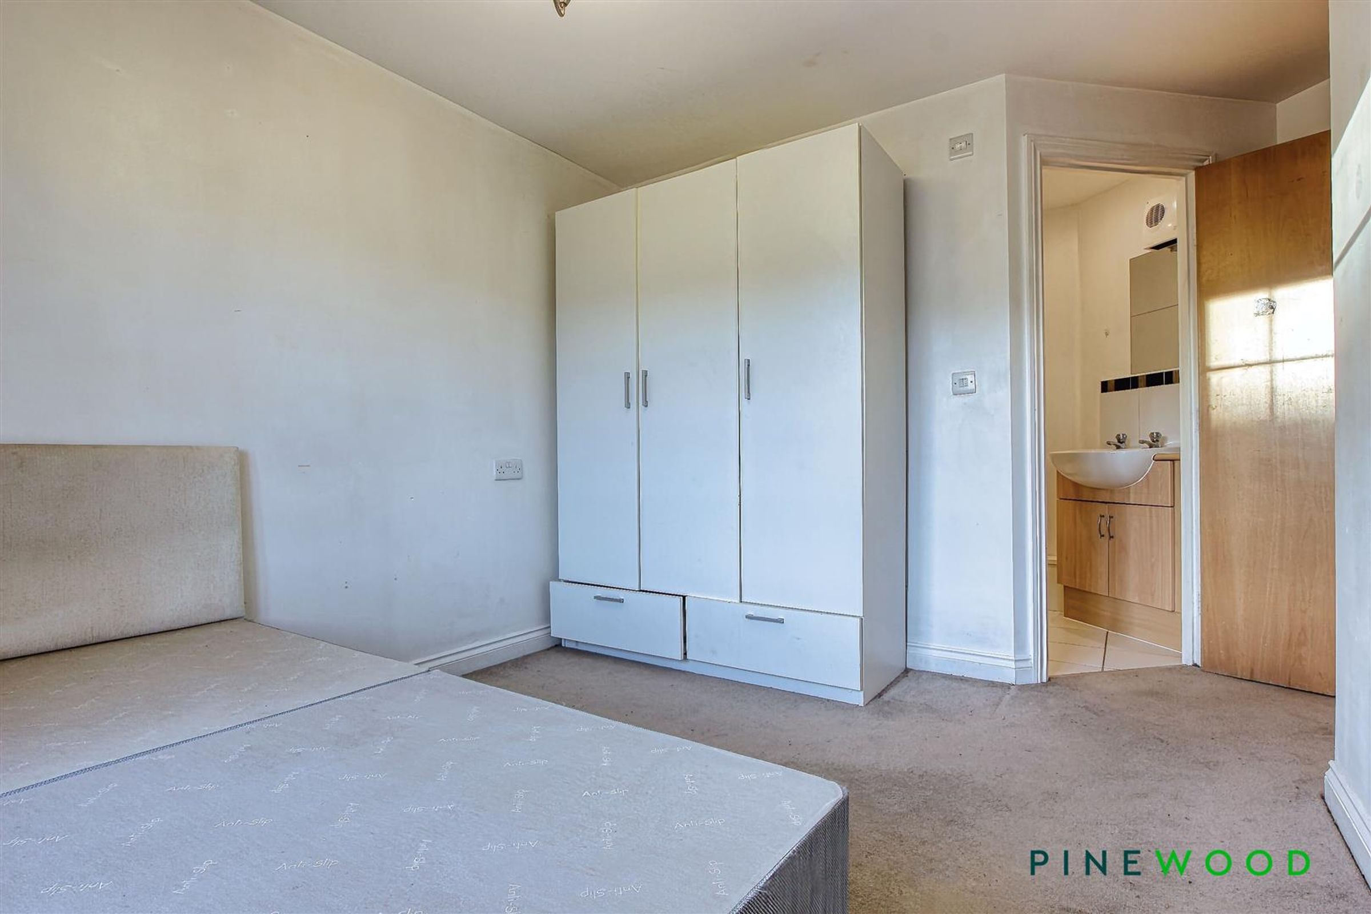
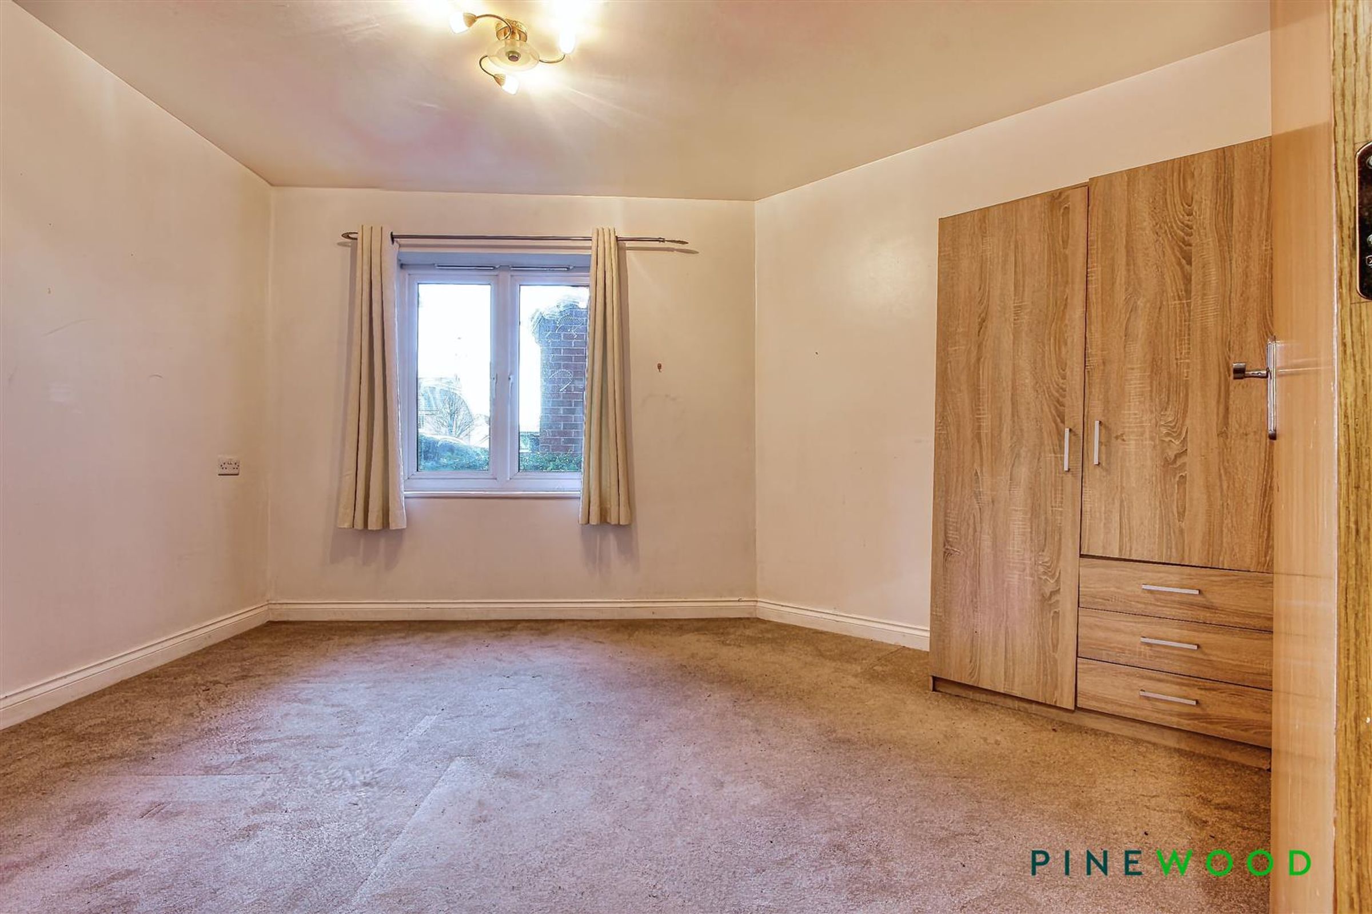
The main bedroom is a generous double with a front-facing aspect, electric wall heater, and direct access to a contemporary en-suite shower room, fitted with a shower enclosure, low-flush WC, ceramic sink set within a vanity unit, tiled splash backs, wall-mounted heater, and extractor fan. The second double bedroom overlooks the rear of the development.
The main bathroom features a modern white three-piece suite with vanity storage, partially tiled walls, tiled flooring, and a wall-mounted heater.
The property is neutrally decorated throughout with neutral fitted carpets, uPVC double glazing, and electric heating. Externally, it benefits from an allocated parking space in the communal rear car park and additional visitor spaces.
Virtual Video Tour Available – Take a Look Around!
For viewings or further information, please call Pinewood Properties.
Key details
Broadband: up to 1000mbps
704ft2 floor area
Leasehold
Lease end: 5 March 2161
Council tax band B
Local authority: Chesterfield Borough
Additional information
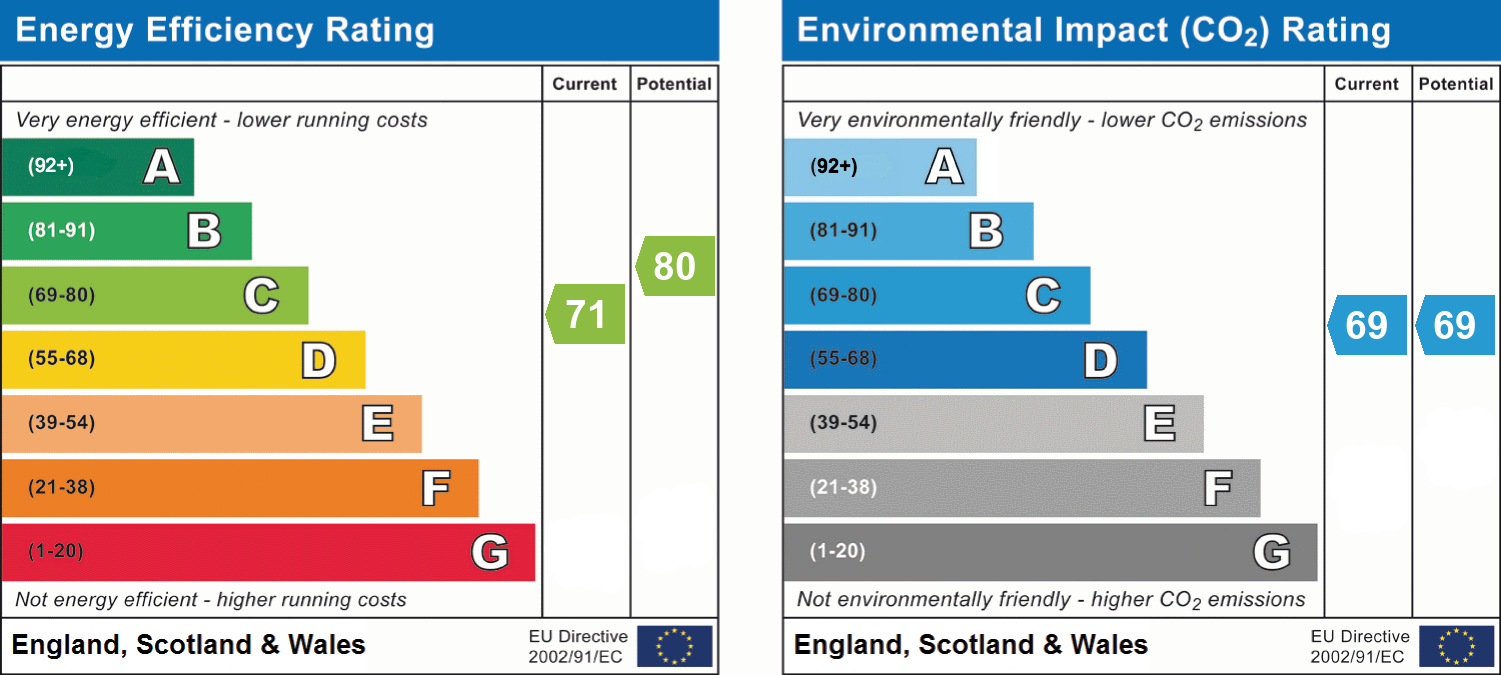
- Energy efficiency (current)
- C (71)
- Energy efficiency (potential)
- C (80)
- Environmental impact (current)
- C (69)
- Environmental impact (potential)
- C (69)
- Is in a conservation area
- No
- Is a listed property
- No
- Construction materials
- Brick and block


Near the property
Rooms and dimensions
ENTRANCE HALL
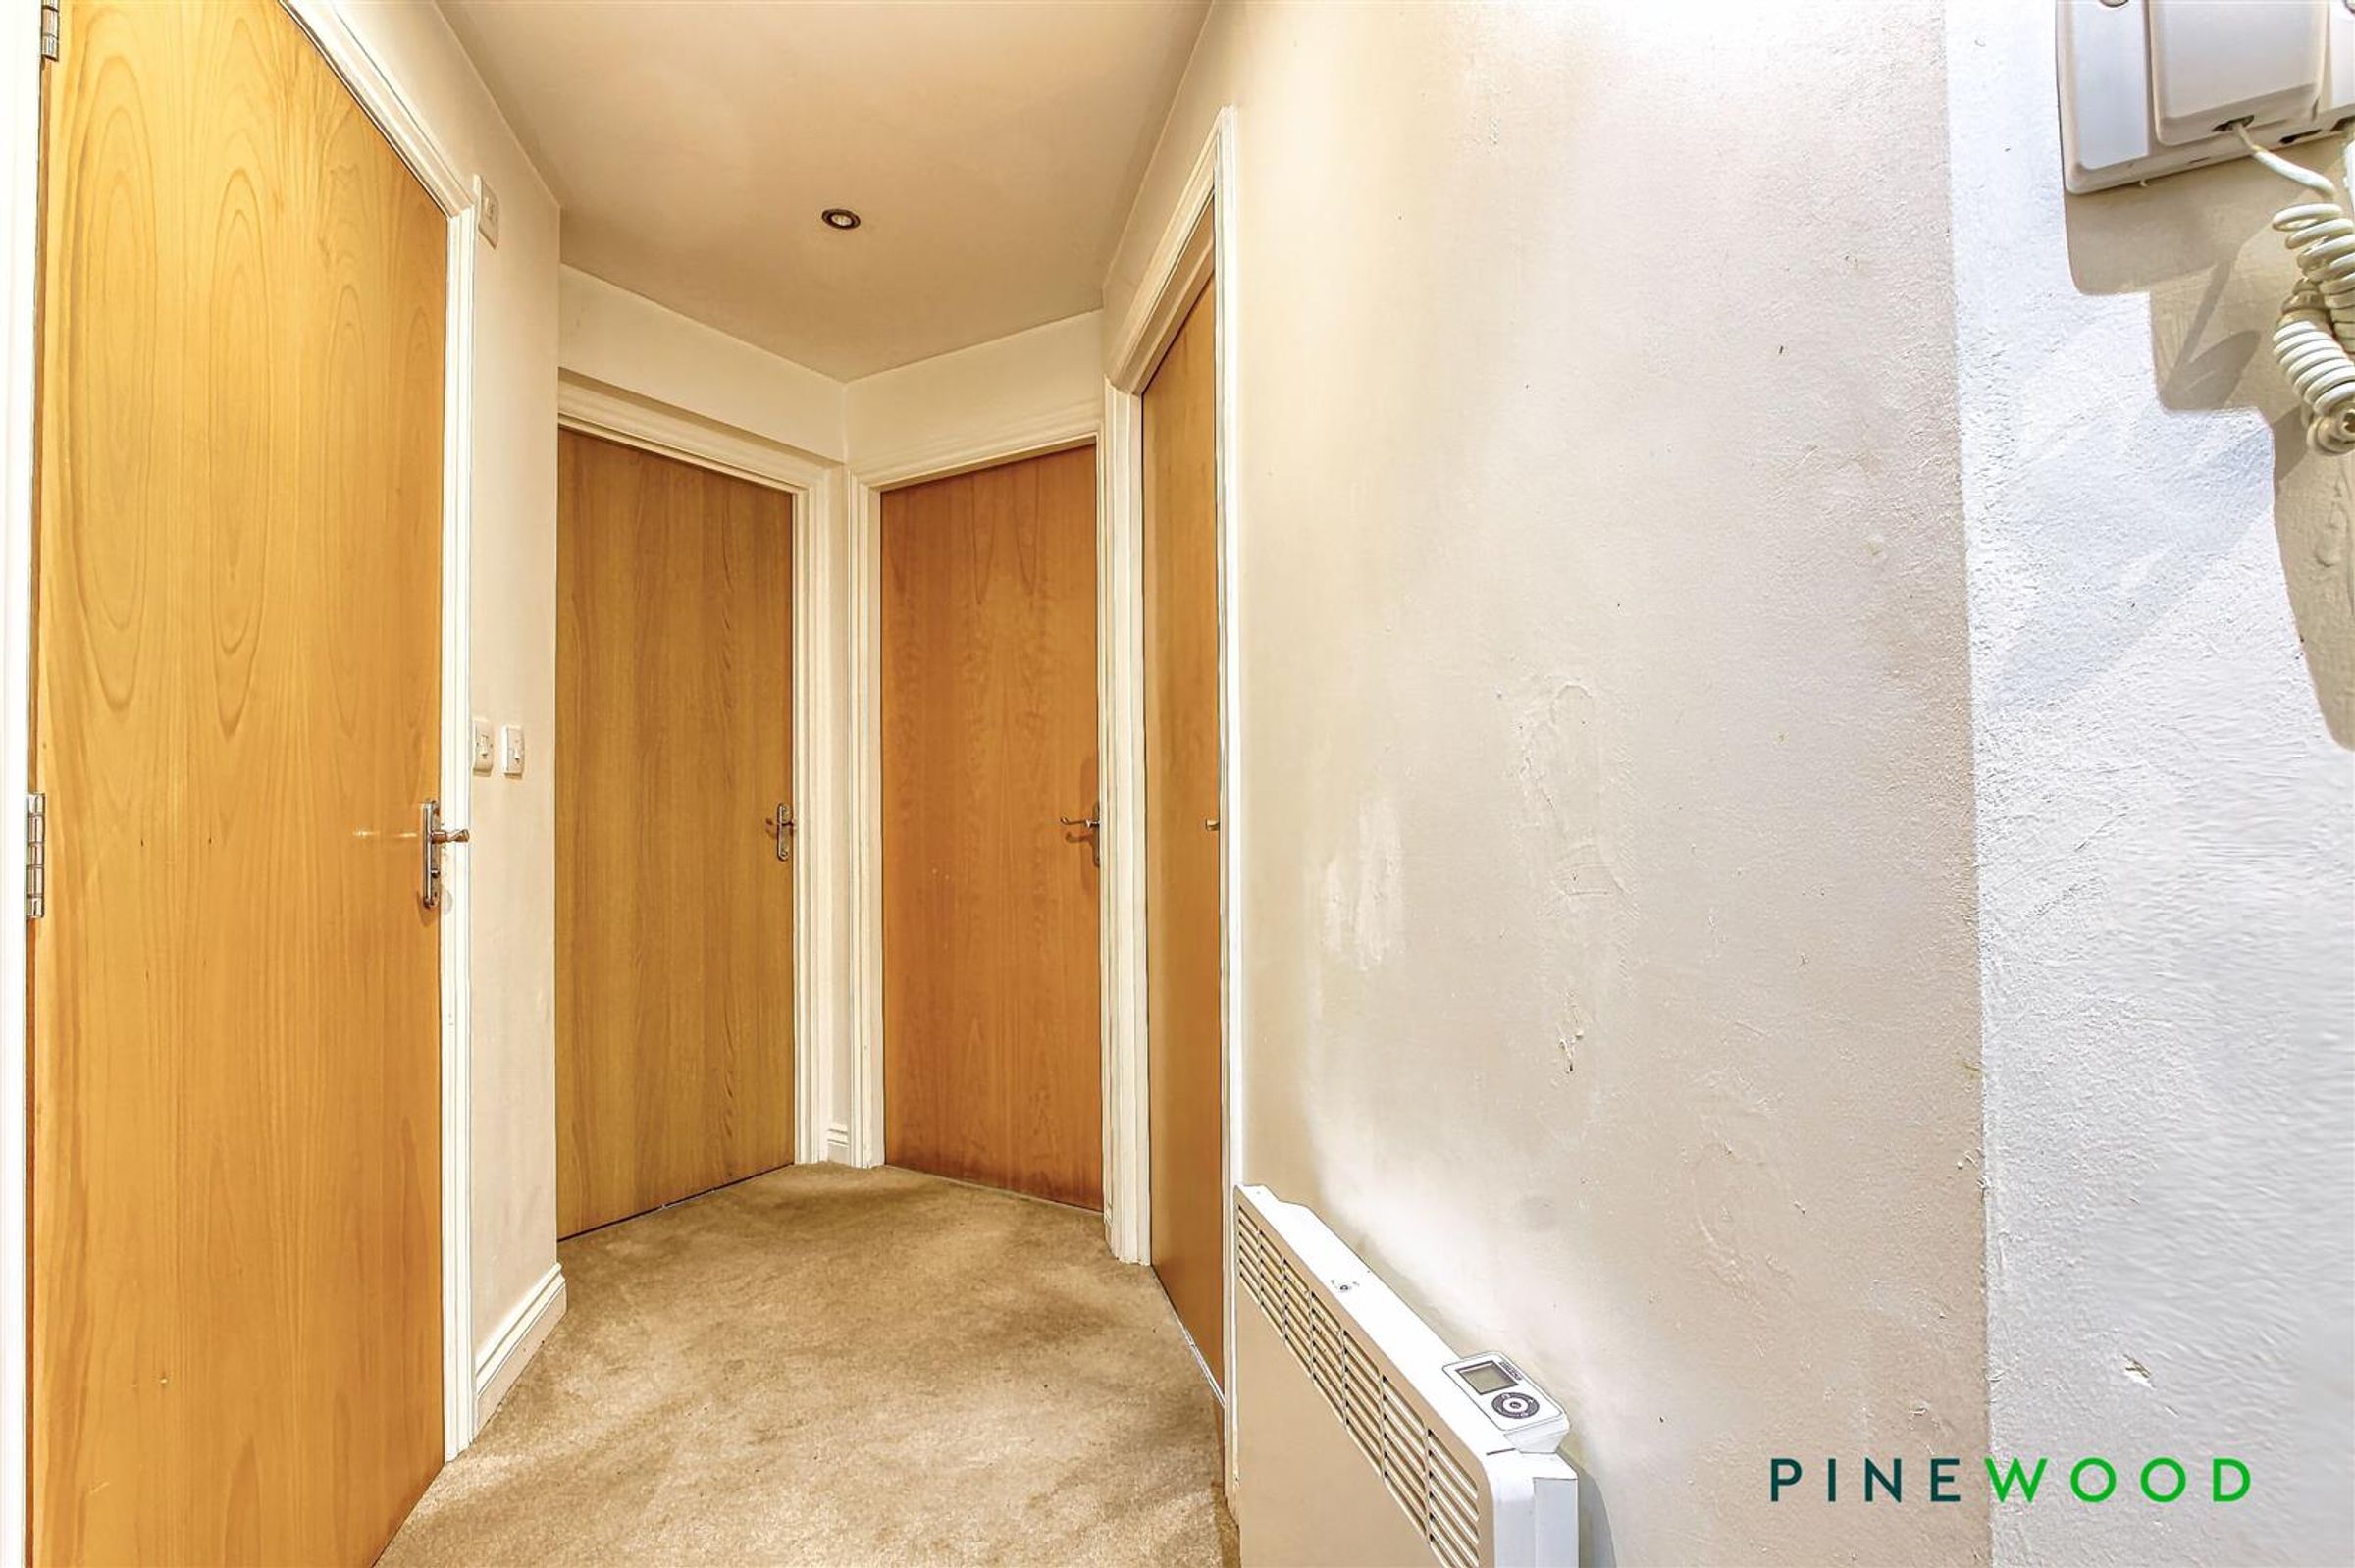
Welcoming entrance hall featuring a built-in storage cupboard and an additional cupboard housing the Pulsa Coil boiler. Finished with neutral décor, fitted neutral carpet, electric heater, and convenient entry phone system.
BEDROOM TWO
14' 1" x 10' 2" (4.28m x 3.10m)
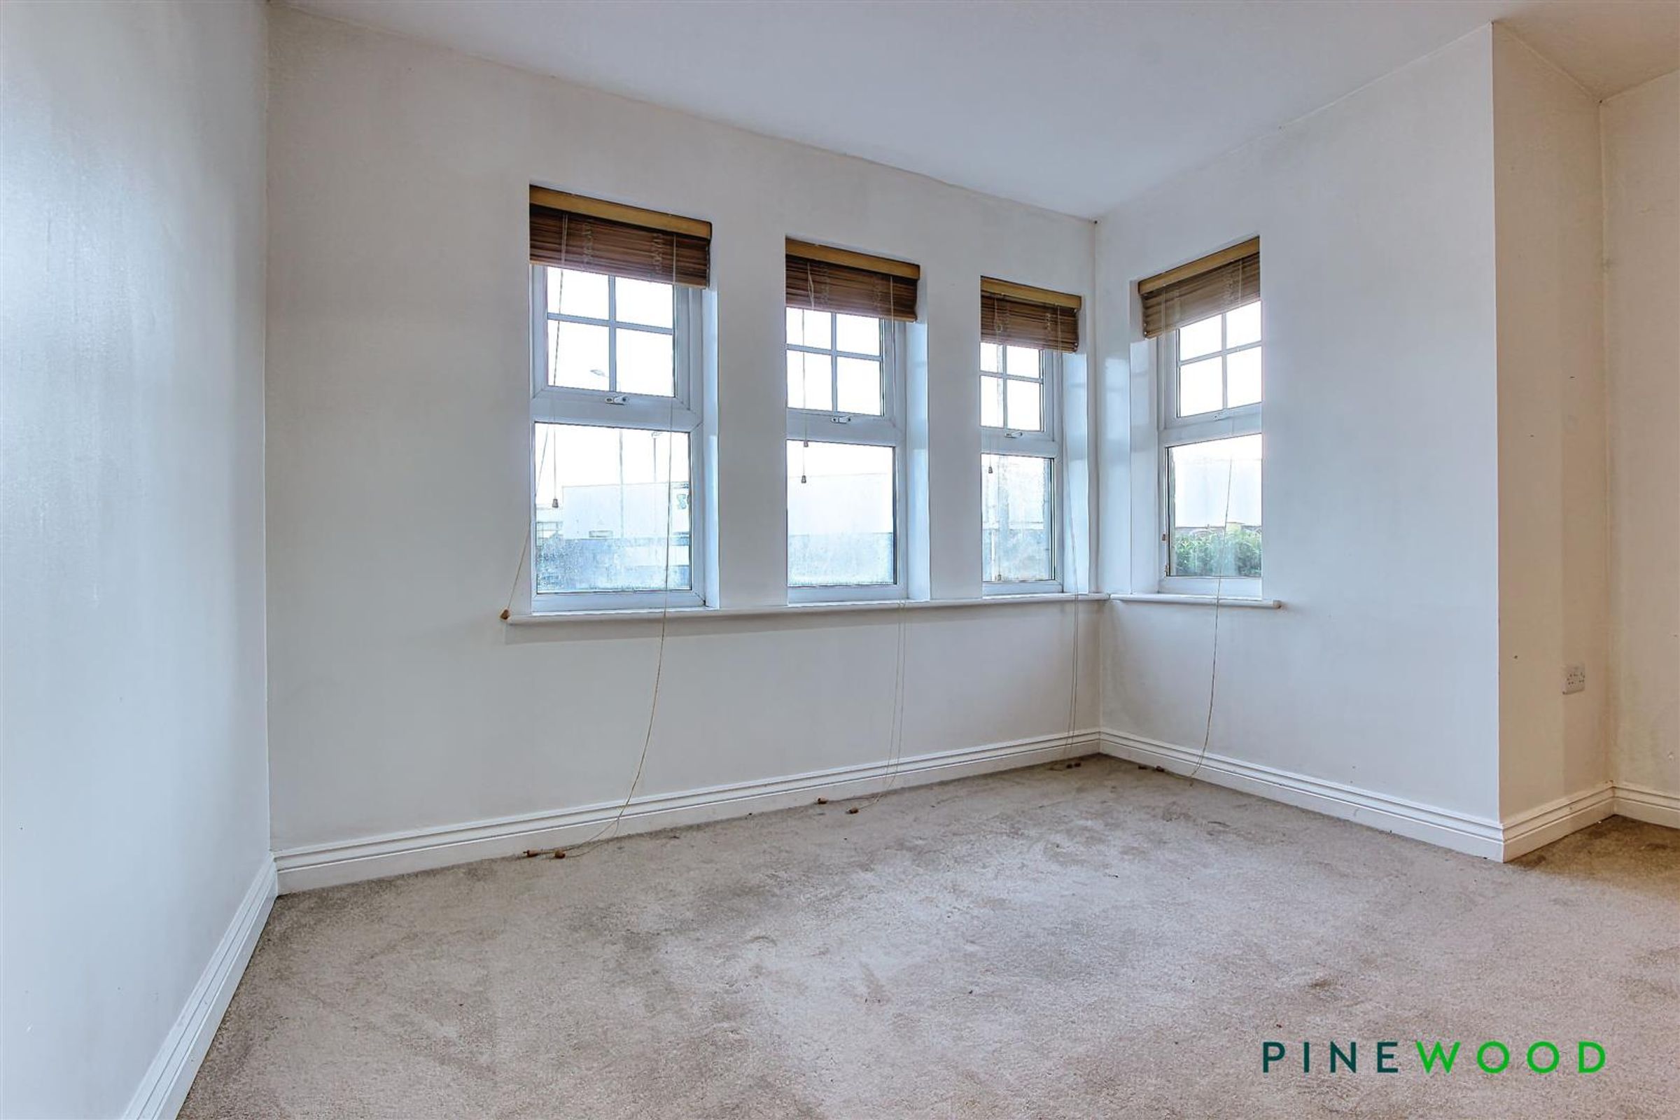
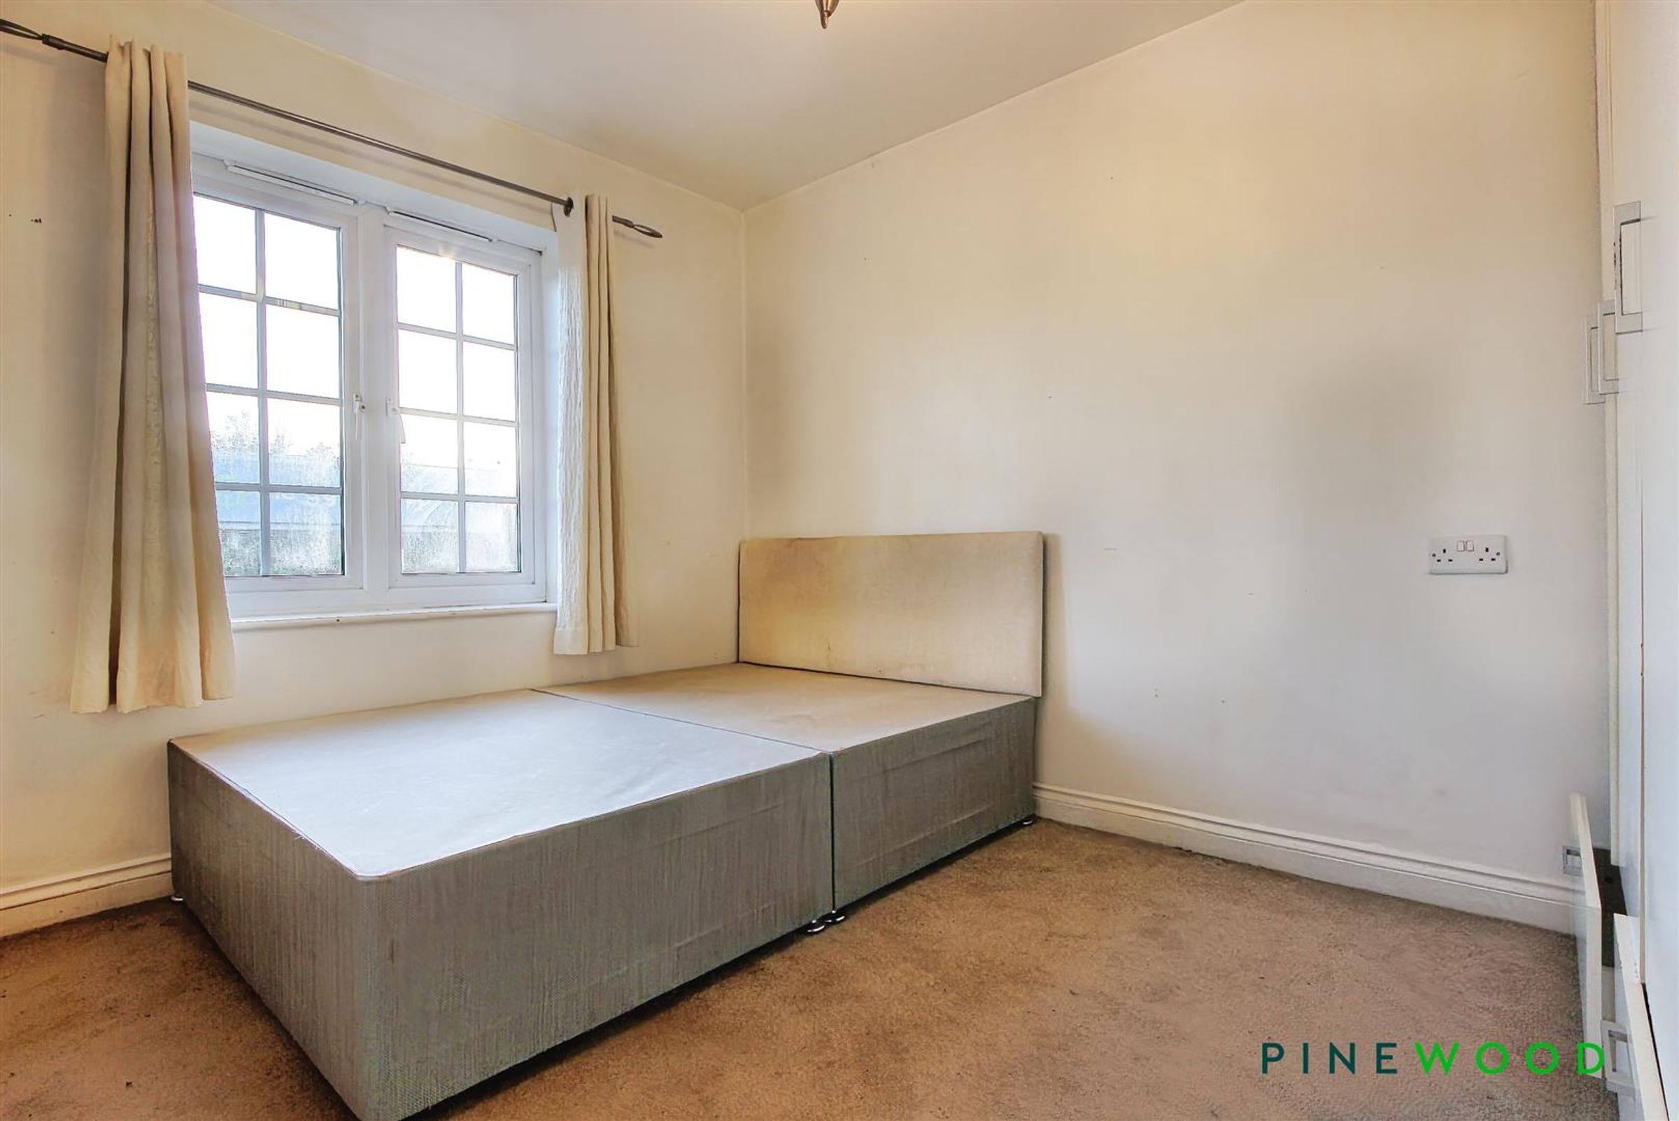
Dimensions: 4.28 x 3.10 (14'0" x 10'2"). A well-proportioned double bedroom featuring neutral painted décor, fitted carpet, an electric heater, and a UPVC double-glazed window providing natural light.
BATHROOM
6' 10" x 6' 7" (2.09m x 2.00m)
Stylish bathroom comprising a low-flush WC, bath with tiled splash backs, and a ceramic sink with chrome taps set into a practical vanity unit. Finished with tiled flooring, painted décor, extractor fan, and a wall-mounted heater.
KITCHEN
11' 6" x 6' 2" (3.50m x 1.87m)
Modern kitchen with tiled flooring and neutral painted décor. Fitted with white gloss wall and base units, laminated worktops, a stainless steel sink with chrome mixer tap, 4-ring electric hob, oven, and extractor hood. Inset spotlights provide a contemporary touch. There is space and plumbing for a washing machine, as well as room for a tall fridge/freezer, and a UPVC double-glazed window completes the bright, practical space.
LOUNGE DINER
22' 10" x 21' 9" (6.95m x 6.64m)
Spacious lounge/dining area with neutral painted décor and fitted carpet. Features two wall-mounted electric heaters, five UPVC double-glazed windows allowing plenty of natural light, and stylish inset spotlights.
BEDROOM ONE
13' 0" x 11' 9" (3.95m x 3.59m)
A spacious double bedroom offering neutral painted décor, fitted carpet, an electric heater, and a UPVC double-glazed window. Benefits from direct access to the en-suite shower room.
ENSUITE SHOWER ROOM
9' 3" x 5' 1" (2.83m x 1.54m)
Well-appointed en-suite featuring a shower enclosure, low-flush WC, and a ceramic sink with chrome taps set into a wooden vanity unit with tiled splashbacks. Finished with tiled flooring, painted décor, wall-mounted electric heater, and an extractor fan.
EXTERIOR
Set in communal grounds, allocated parking space in the communal car park.
GENERAL INFORMATION
TENURE- LEASEHOLD TOTAL FLOOR AREA - 704.00 SQ FT / 65.4 SQ M UPVC DOUBLE GLAZING ELECTRIC HEATING COUNCIL TAX BAND B EPC RATED C
RESERVATION AGREEMENT MAY BE AVAILABLE
The Reservation Agreement is designed to provide buyers and sellers with greater security once a sale has been agreed. Facilitated through Gazeal, it confirms both parties’ commitment to the agreed terms and helps ensure the transaction progresses in a fair and transparent way. Before a property is removed from the market, buyers and sellers are offered the option to enter into a Reservation Agreement which formally reserves the property for an agreed period while the legal process takes place. Both parties pay a small reservation fee, demonstrating a genuine financial commitment to proceed with the sale. This helps protect against issues such as gazumping or gazundering and discourages either party from withdrawing or attempting to renegotiate the agreed price. If either party withdraws without a valid reason, the other may be entitled to compensation guaranteed by Gazeal, providing added reassurance and helping reduce the risk of fall-throughs
MORTGAGE ADVICE
If you require mortgage advice then this can be provided by our sister company Bishop and Co Mortgages, please call us for more details
DISCLAIMER
These particulars do not constitute part or all of a contract. While we endeavour to make our particulars fair, accurate and reliable, they are only a general guide to the property the photos are for reference purpose only, the white goods advertised may not be in situ and and if there are any points which are of particular importance to you or any particular white goods required please check with the office and we will be pleased to check the position on these.