Like the look of this property?
We would love to hear from you and arrange a viewing of this property. Get in touch now!
Property features
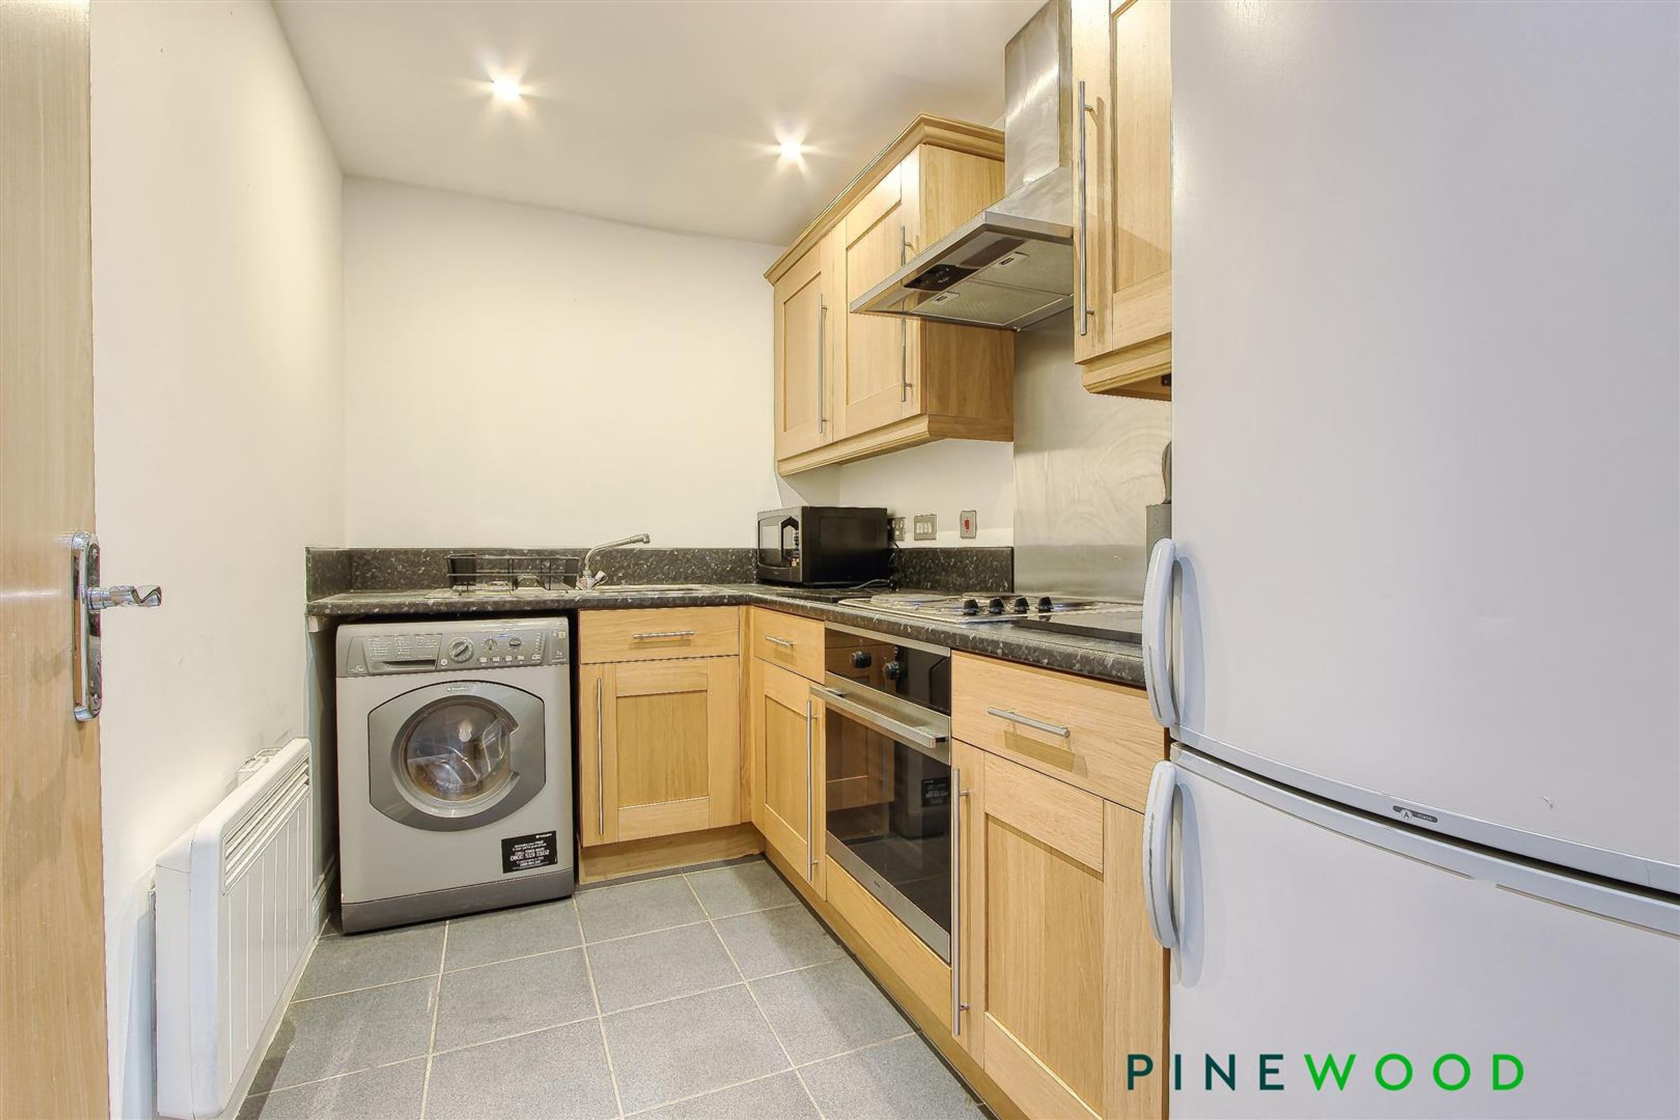
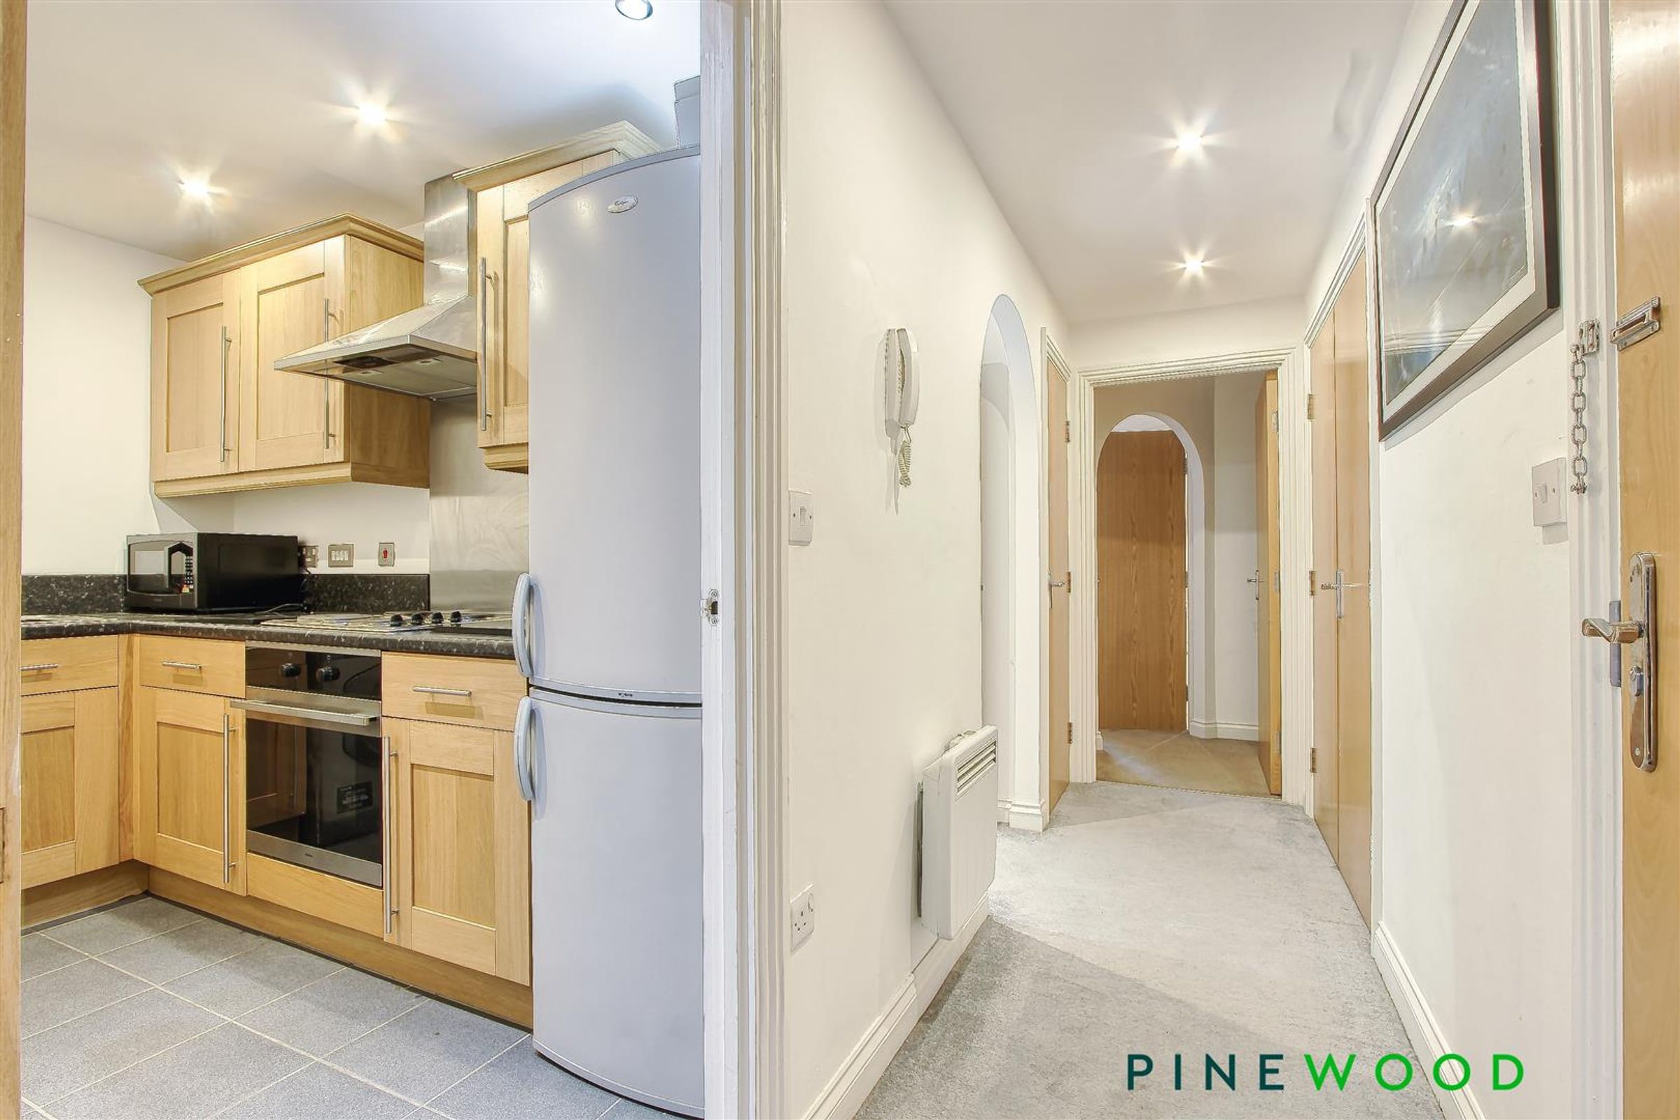
MODERN KITCHEN WITH INTEGRATED OVEN, HOB, EXTRACTOR, WASHER DRYER, FRIDGE FREEZER AND DISHWASHER
WALKING DISTANCE TO TOWN CENTRE - IDEAL FOR ACCESS TO M1 MOTORWAY JUNC 29
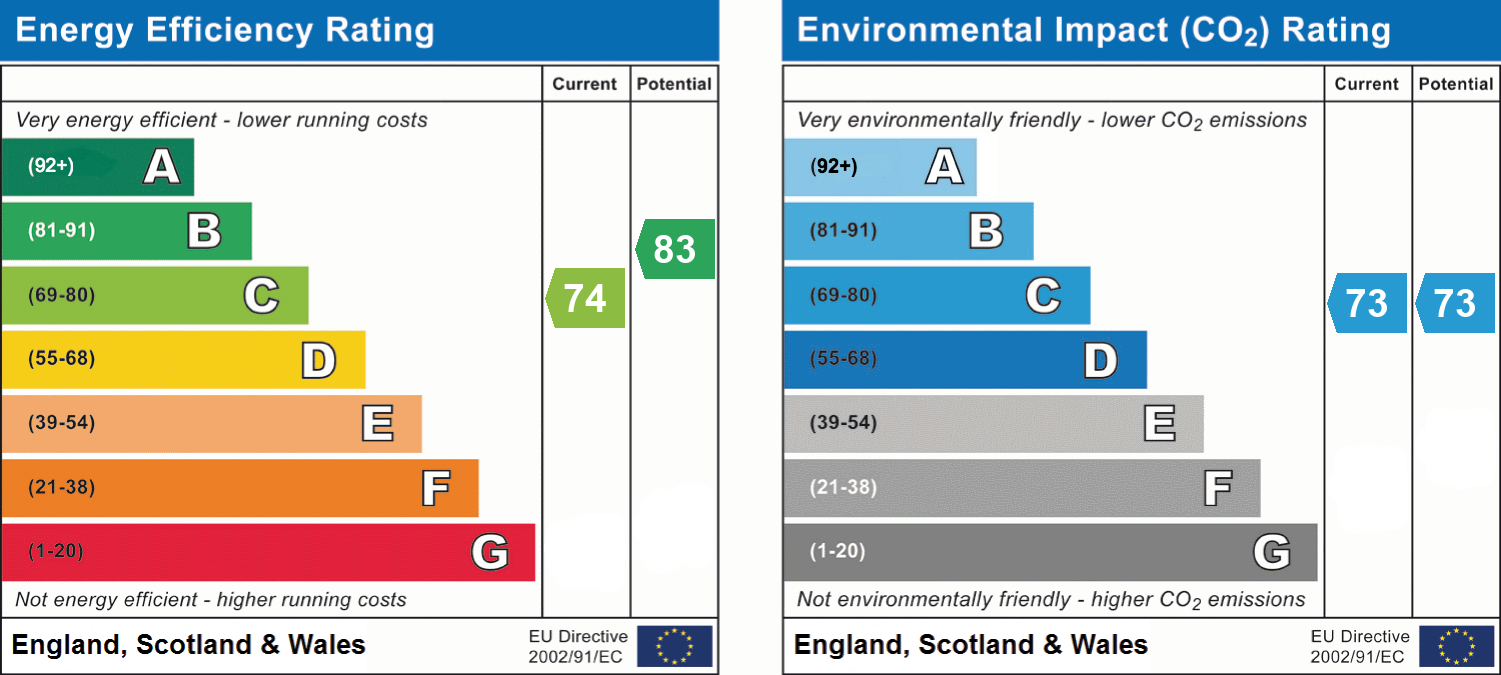
UPVC DOUBLE GLAZING AND ELECTRIC HEATING - COUNCIL TAX BAND A - EPC RATED C
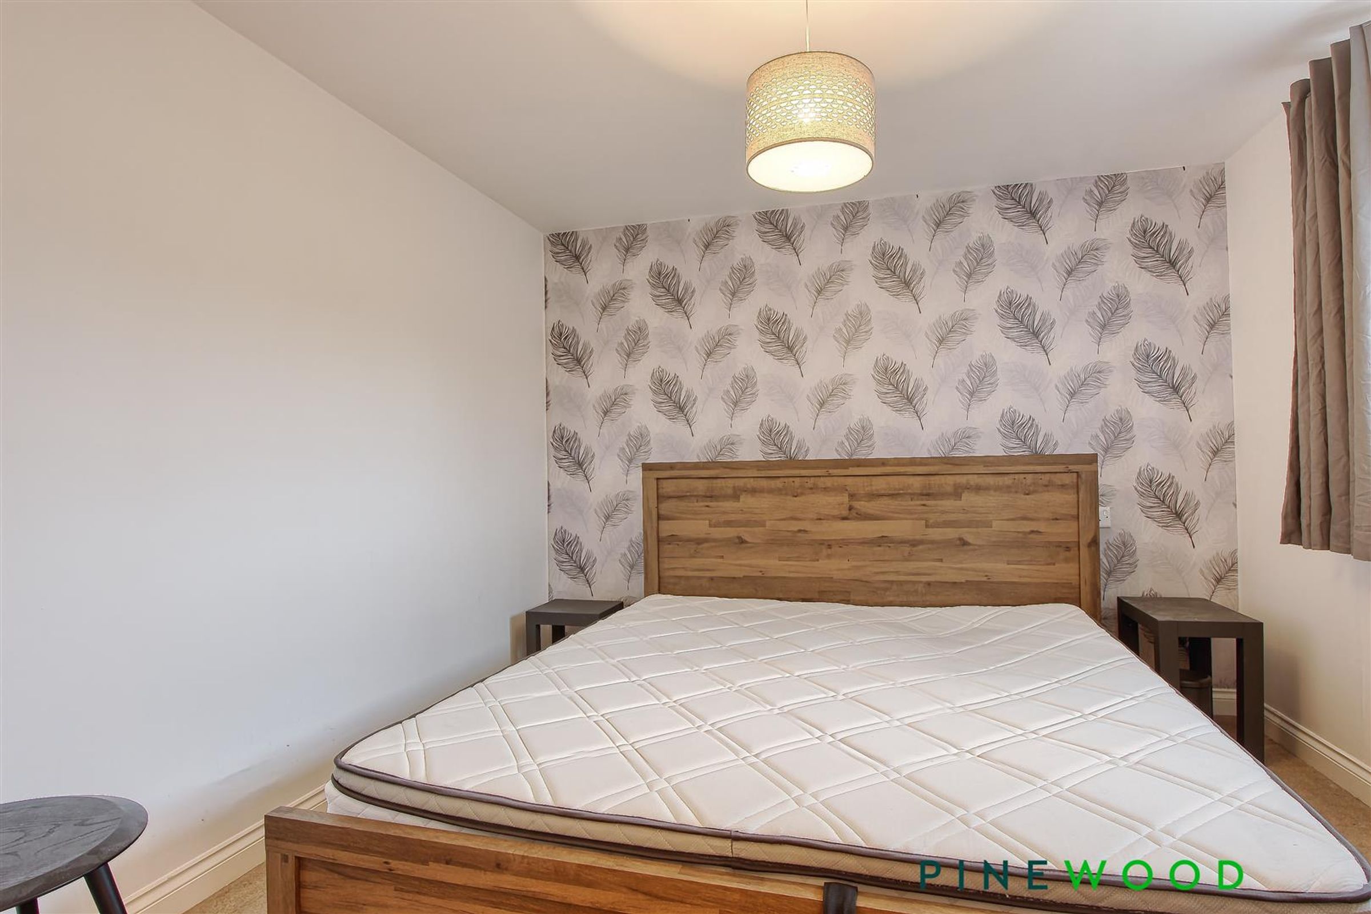
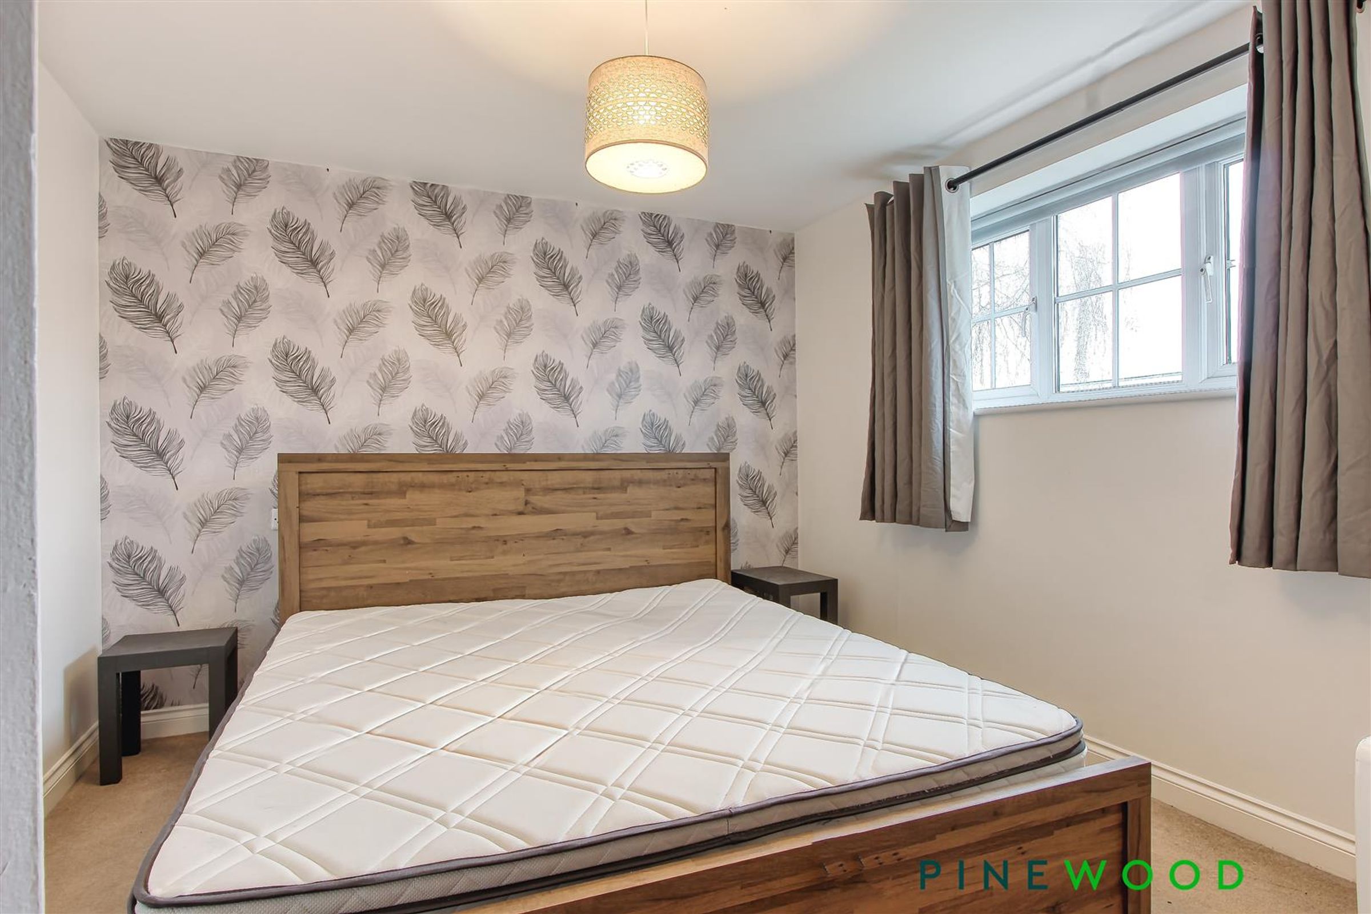
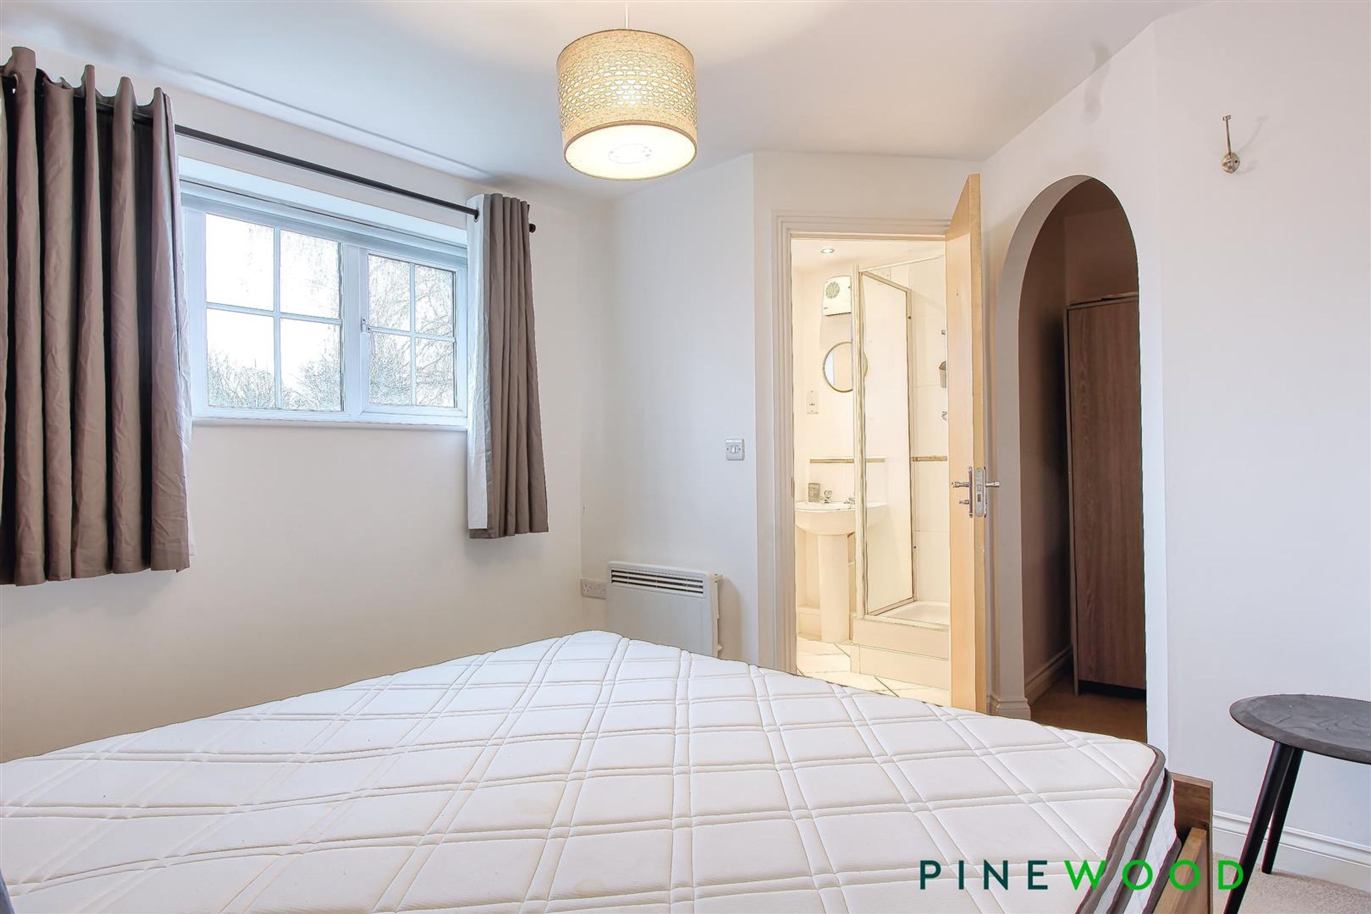
DOUBLE BEDROOM WITH STUDY/DRESSING AREA/AREA FOR WARDROBE
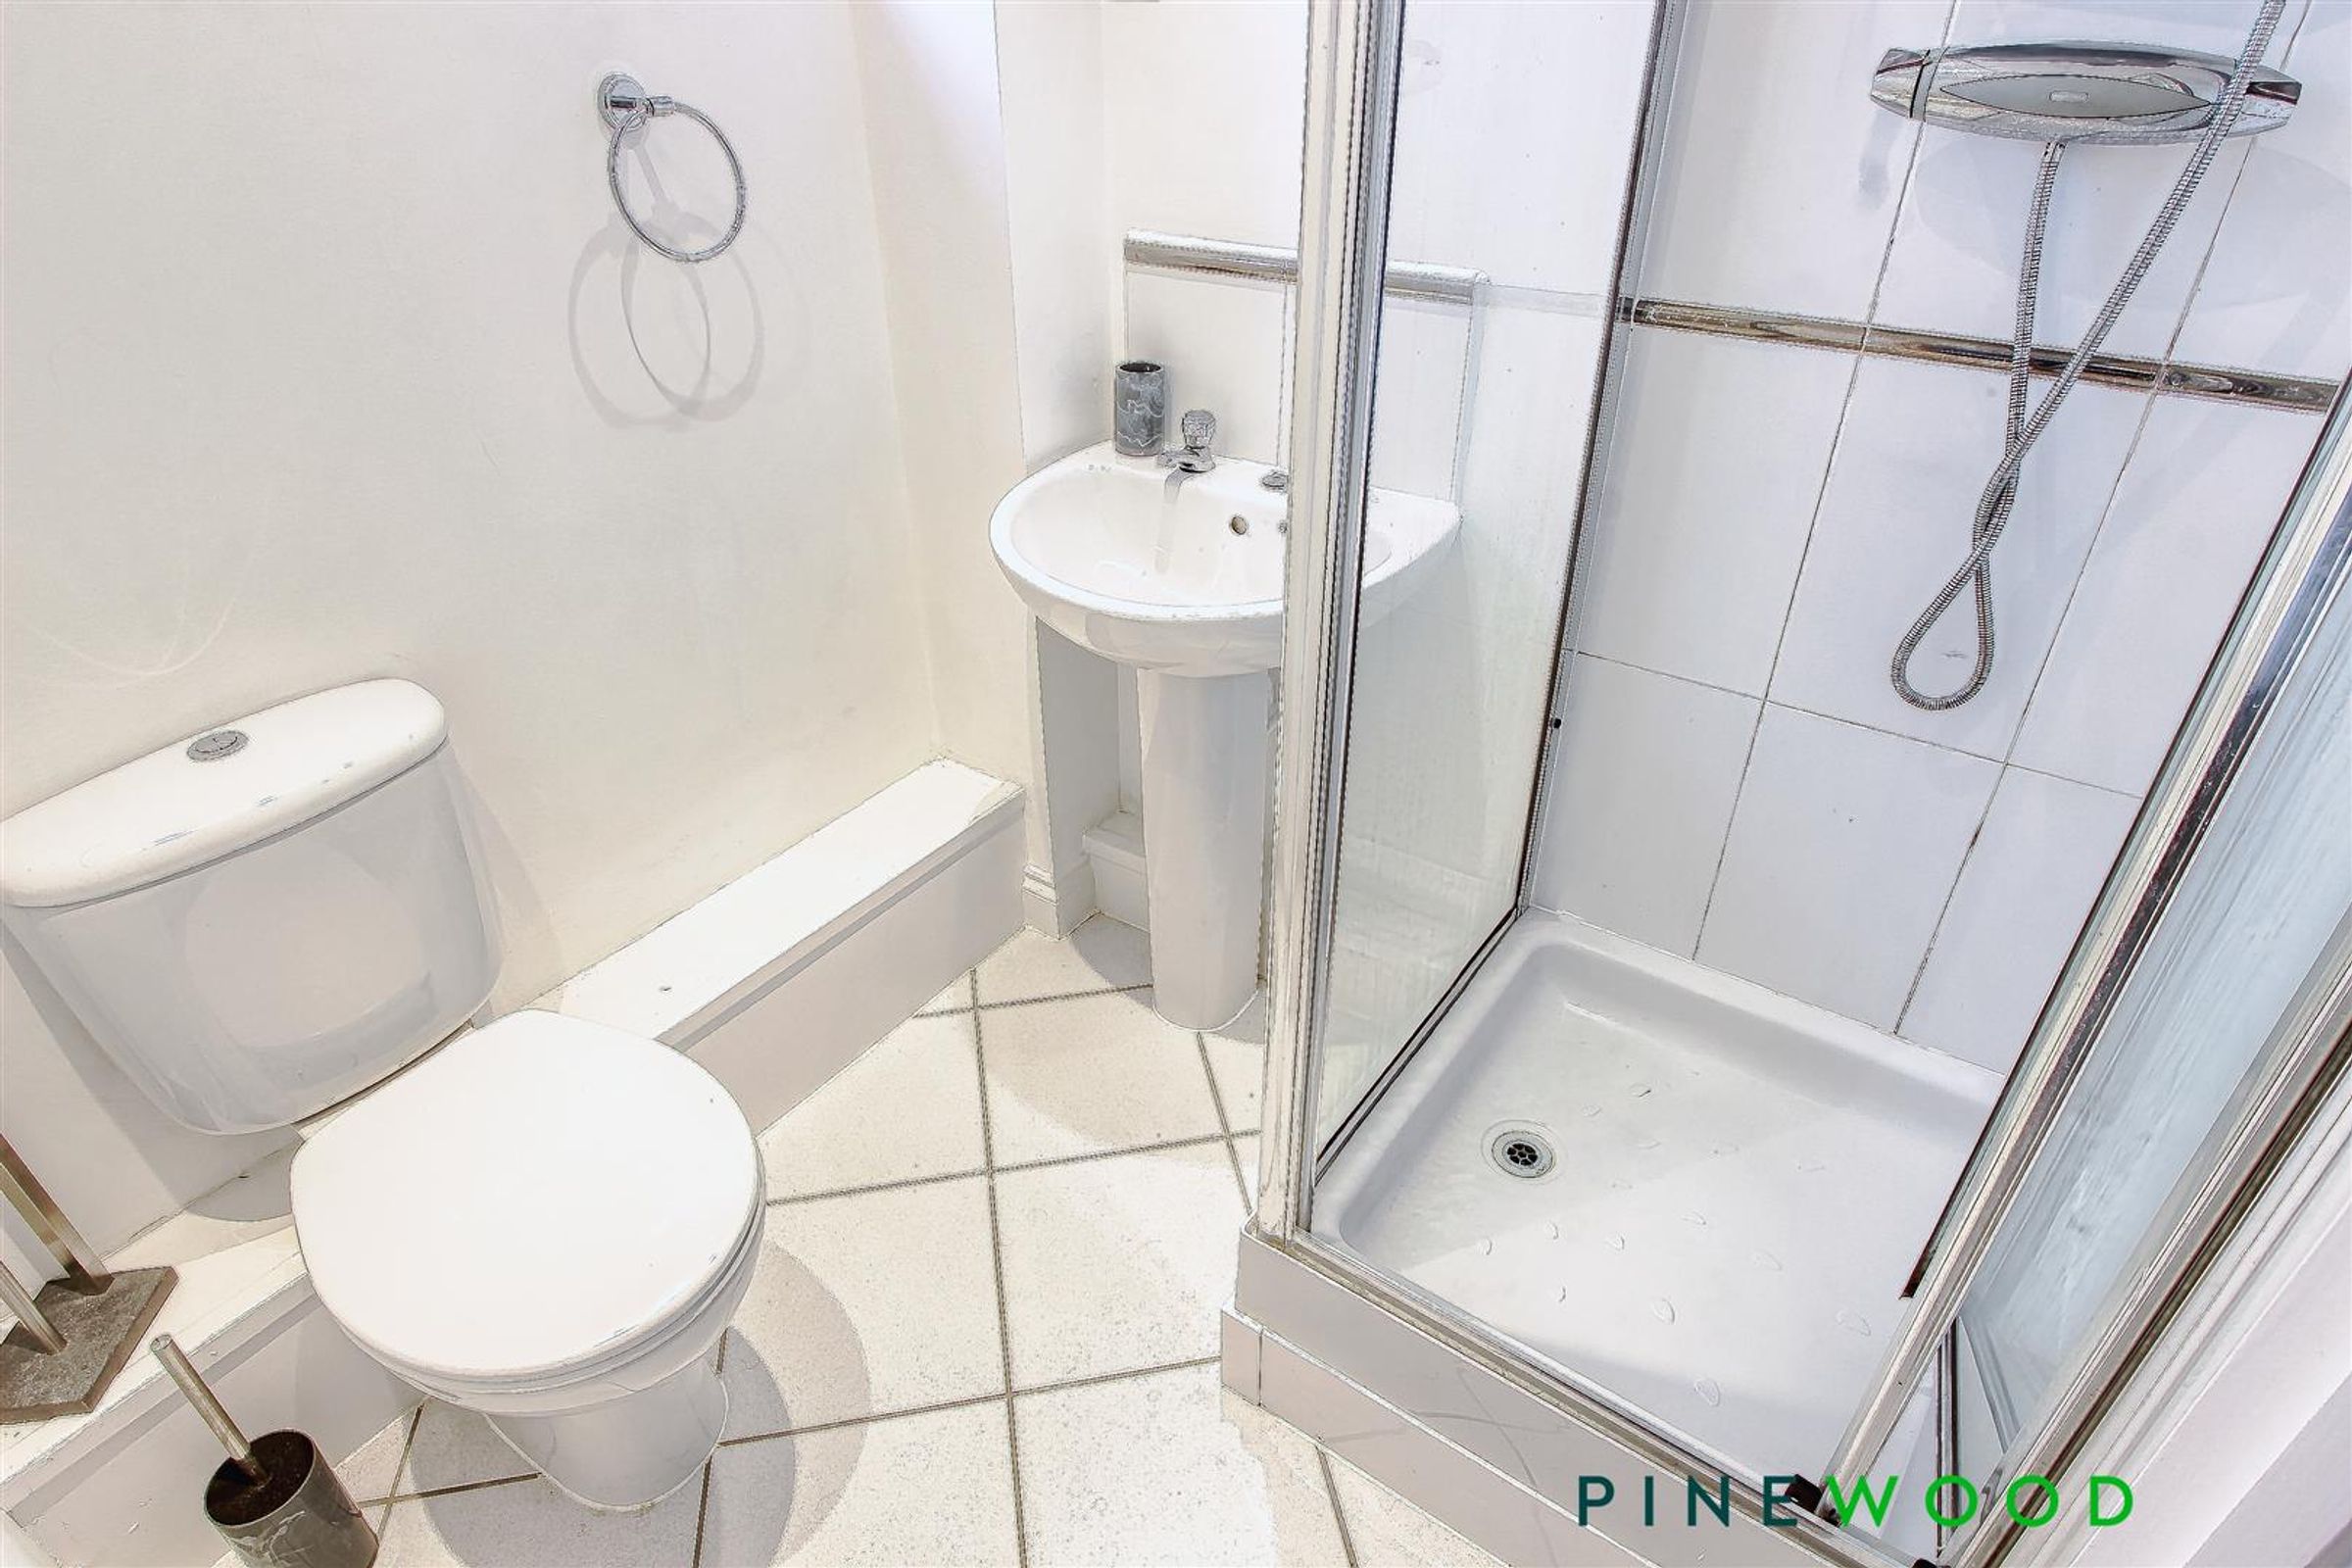
ENSUITE SHOWER ROOM TO PRINCIPAL DOUBLE BEDROOM
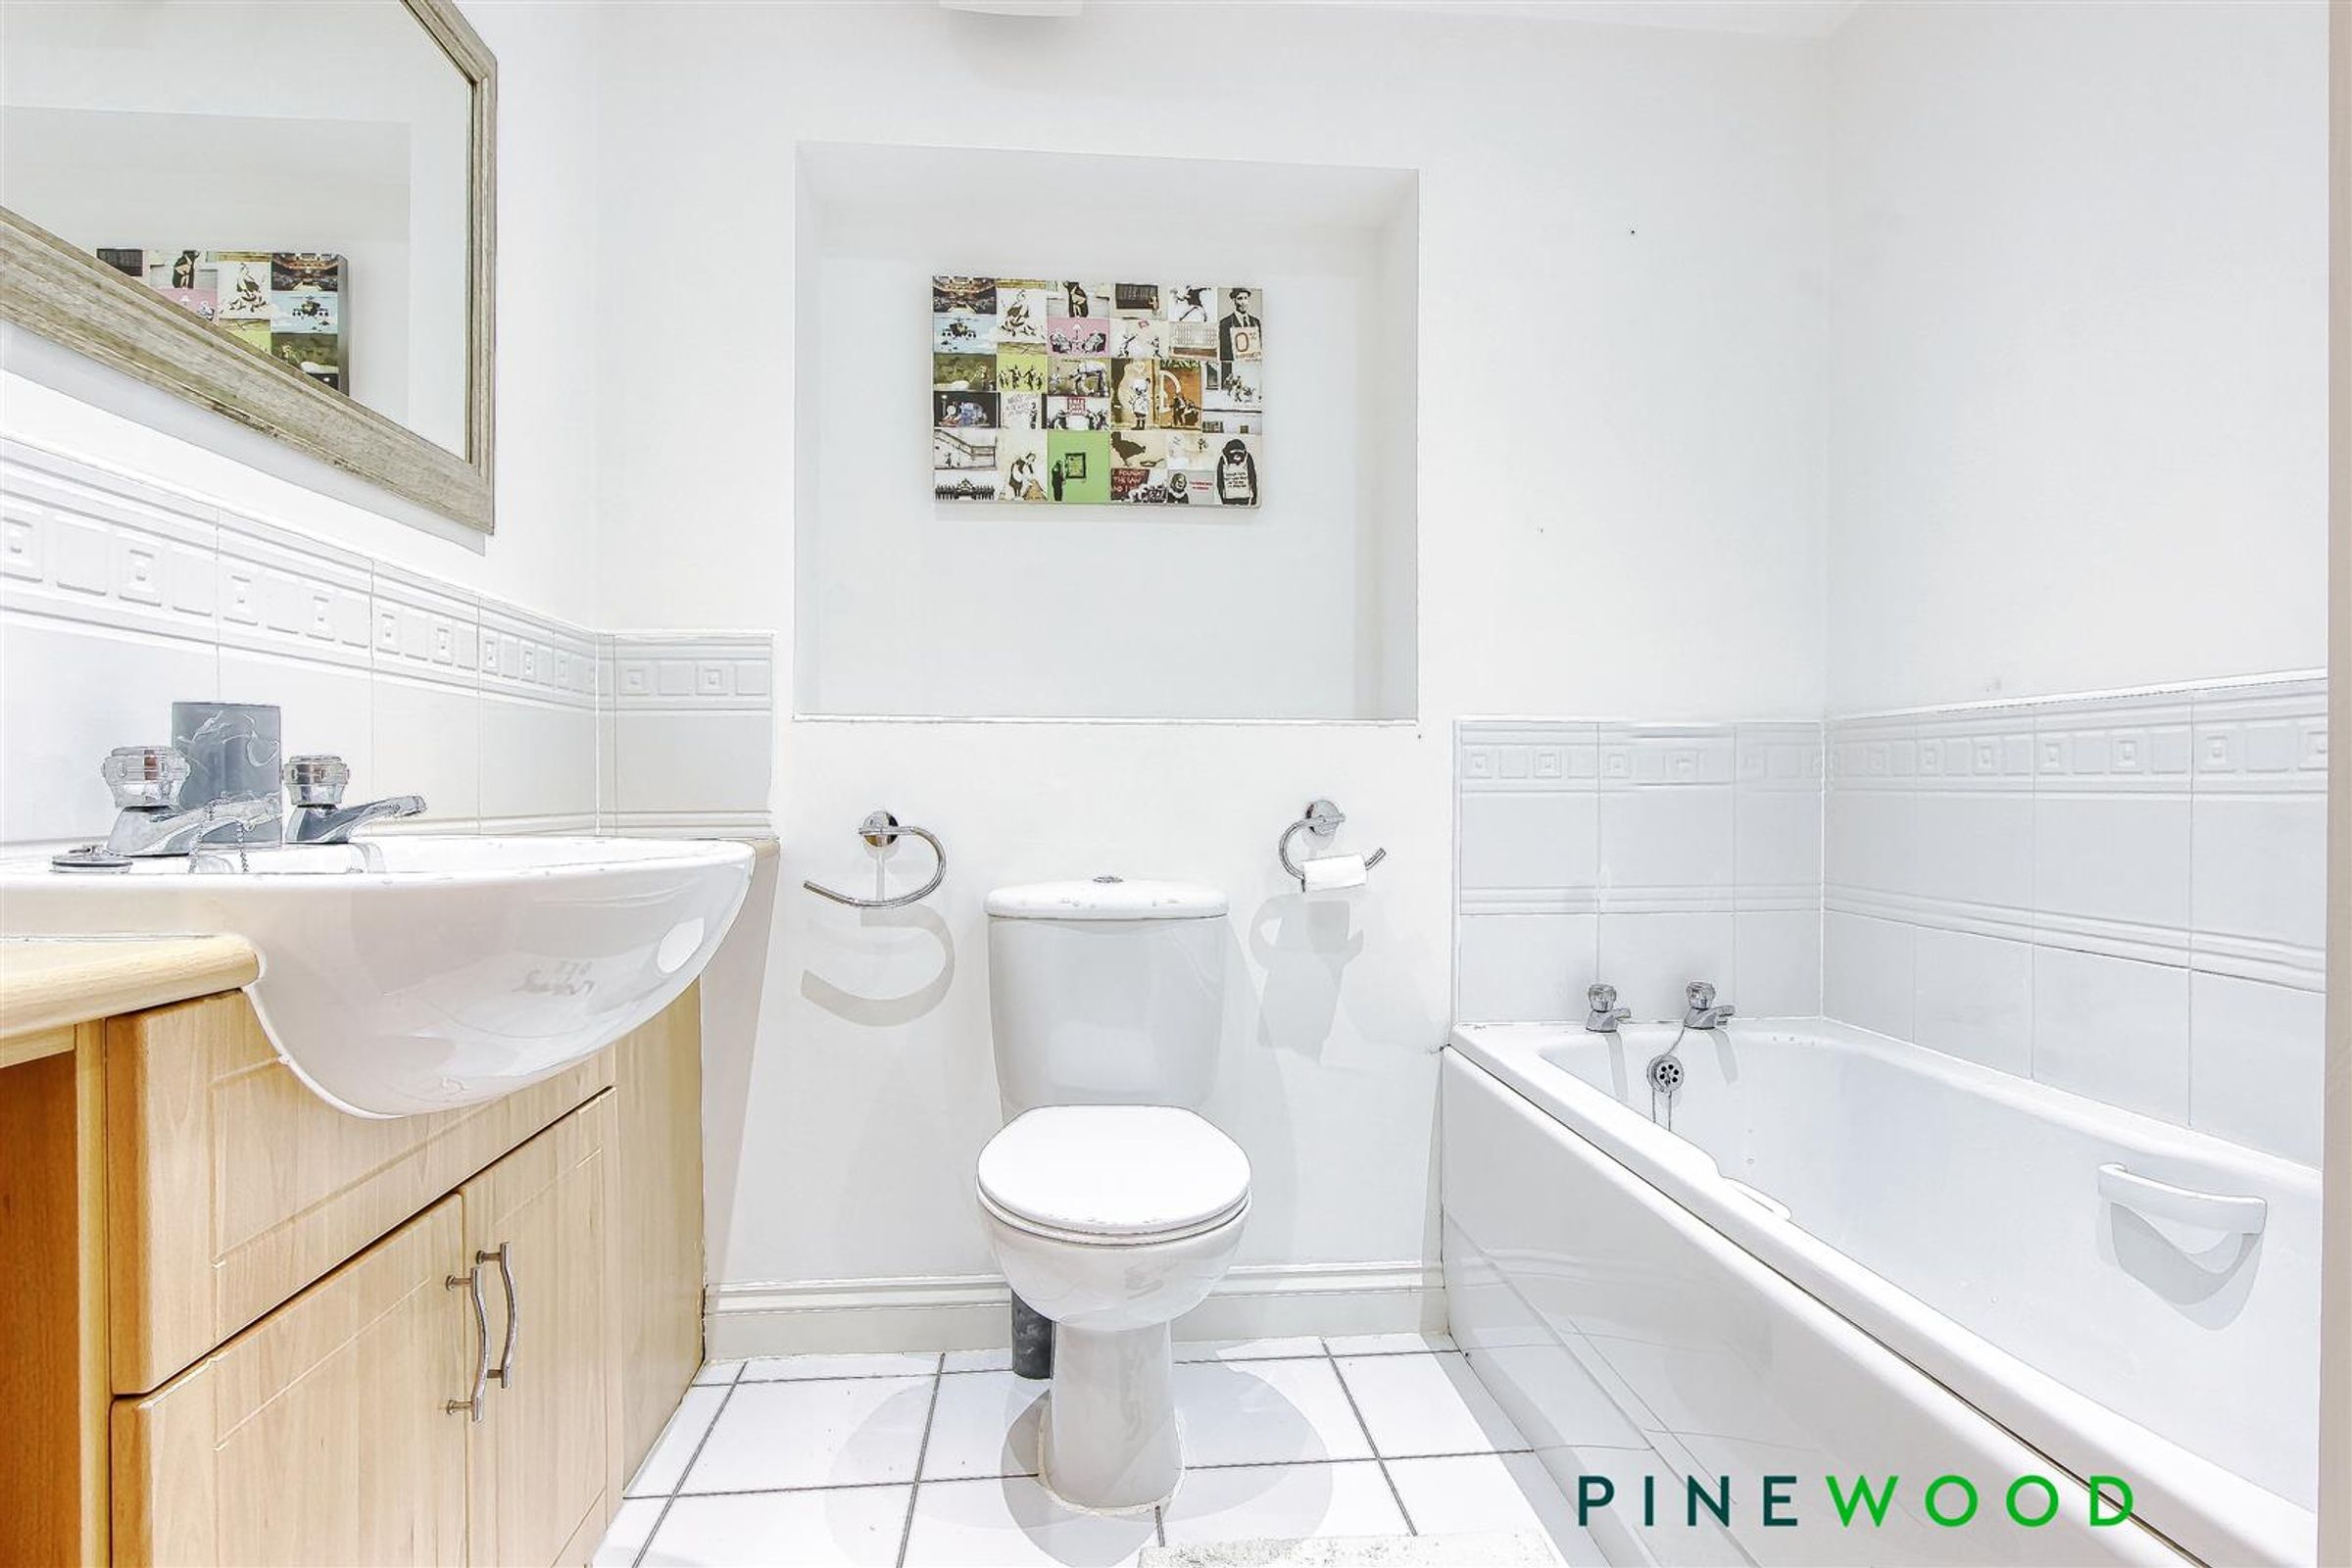
MODERN BATHROOM WITH WHITE SUITE
CLOSE TO ALL THE AMENITIES AND RETAIL PARKS OFF DERBY ROAD - EASY ACESS TO THE M1 MOTORWAY
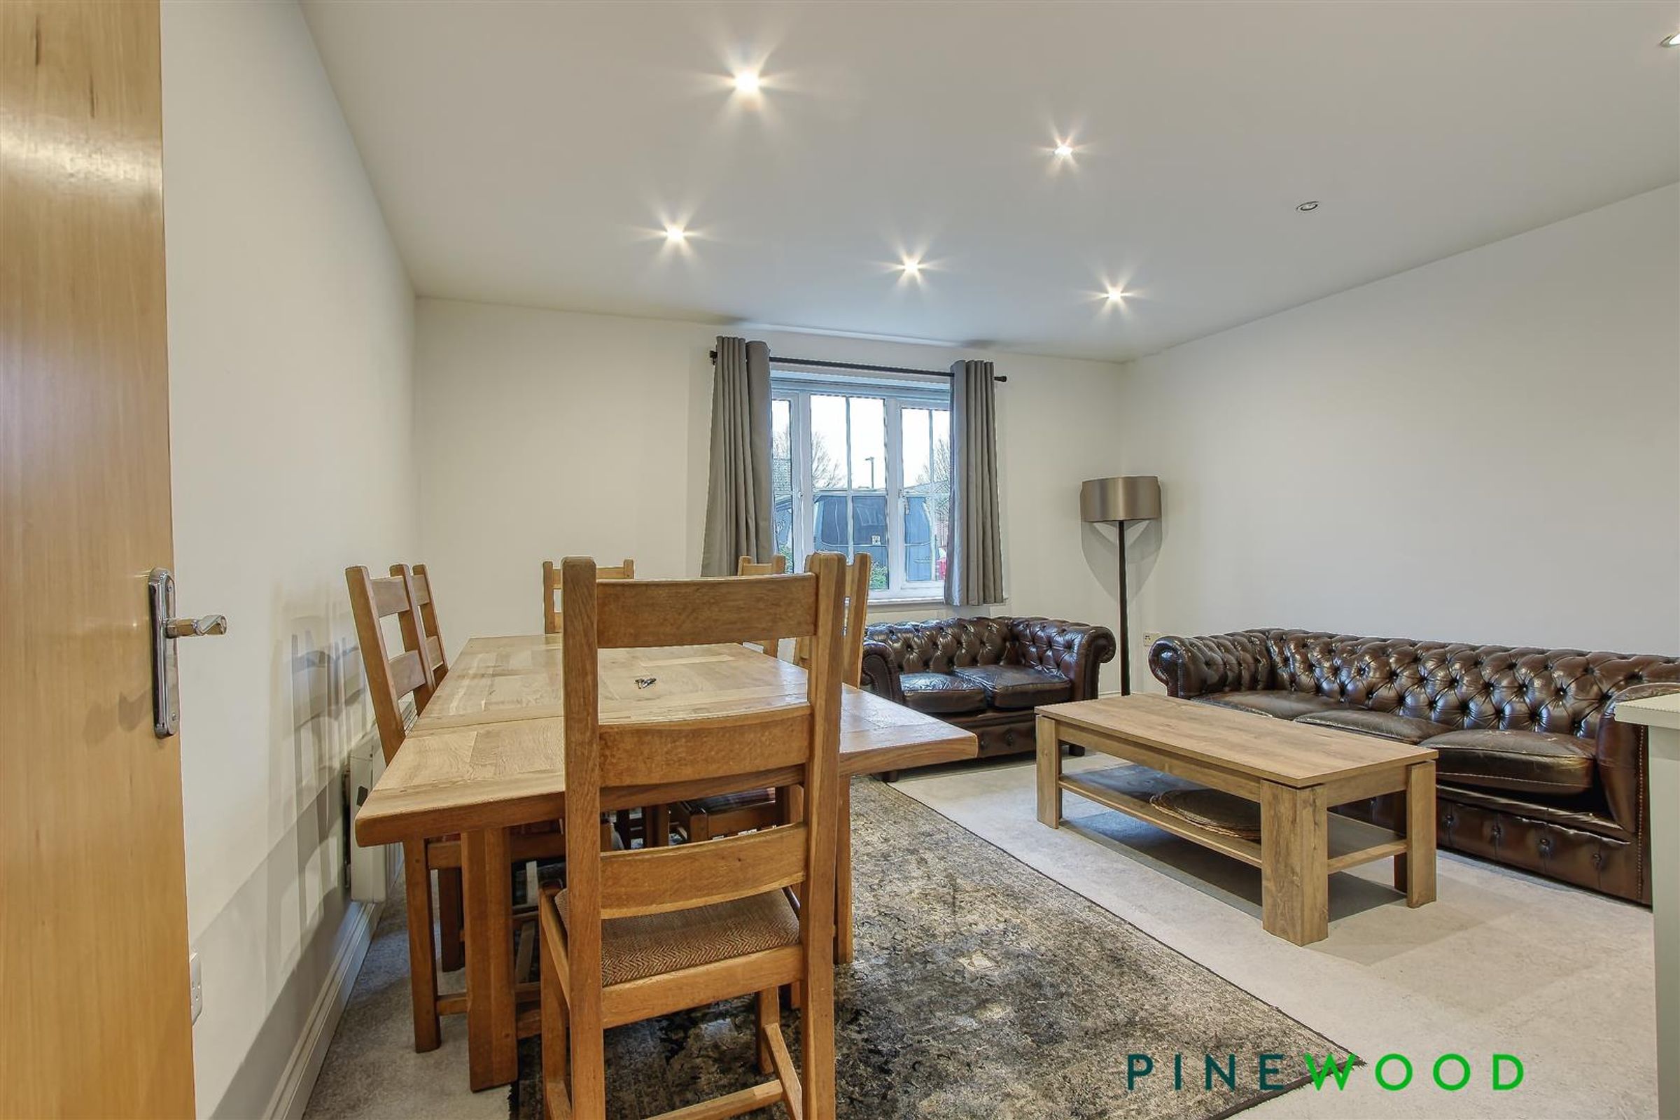
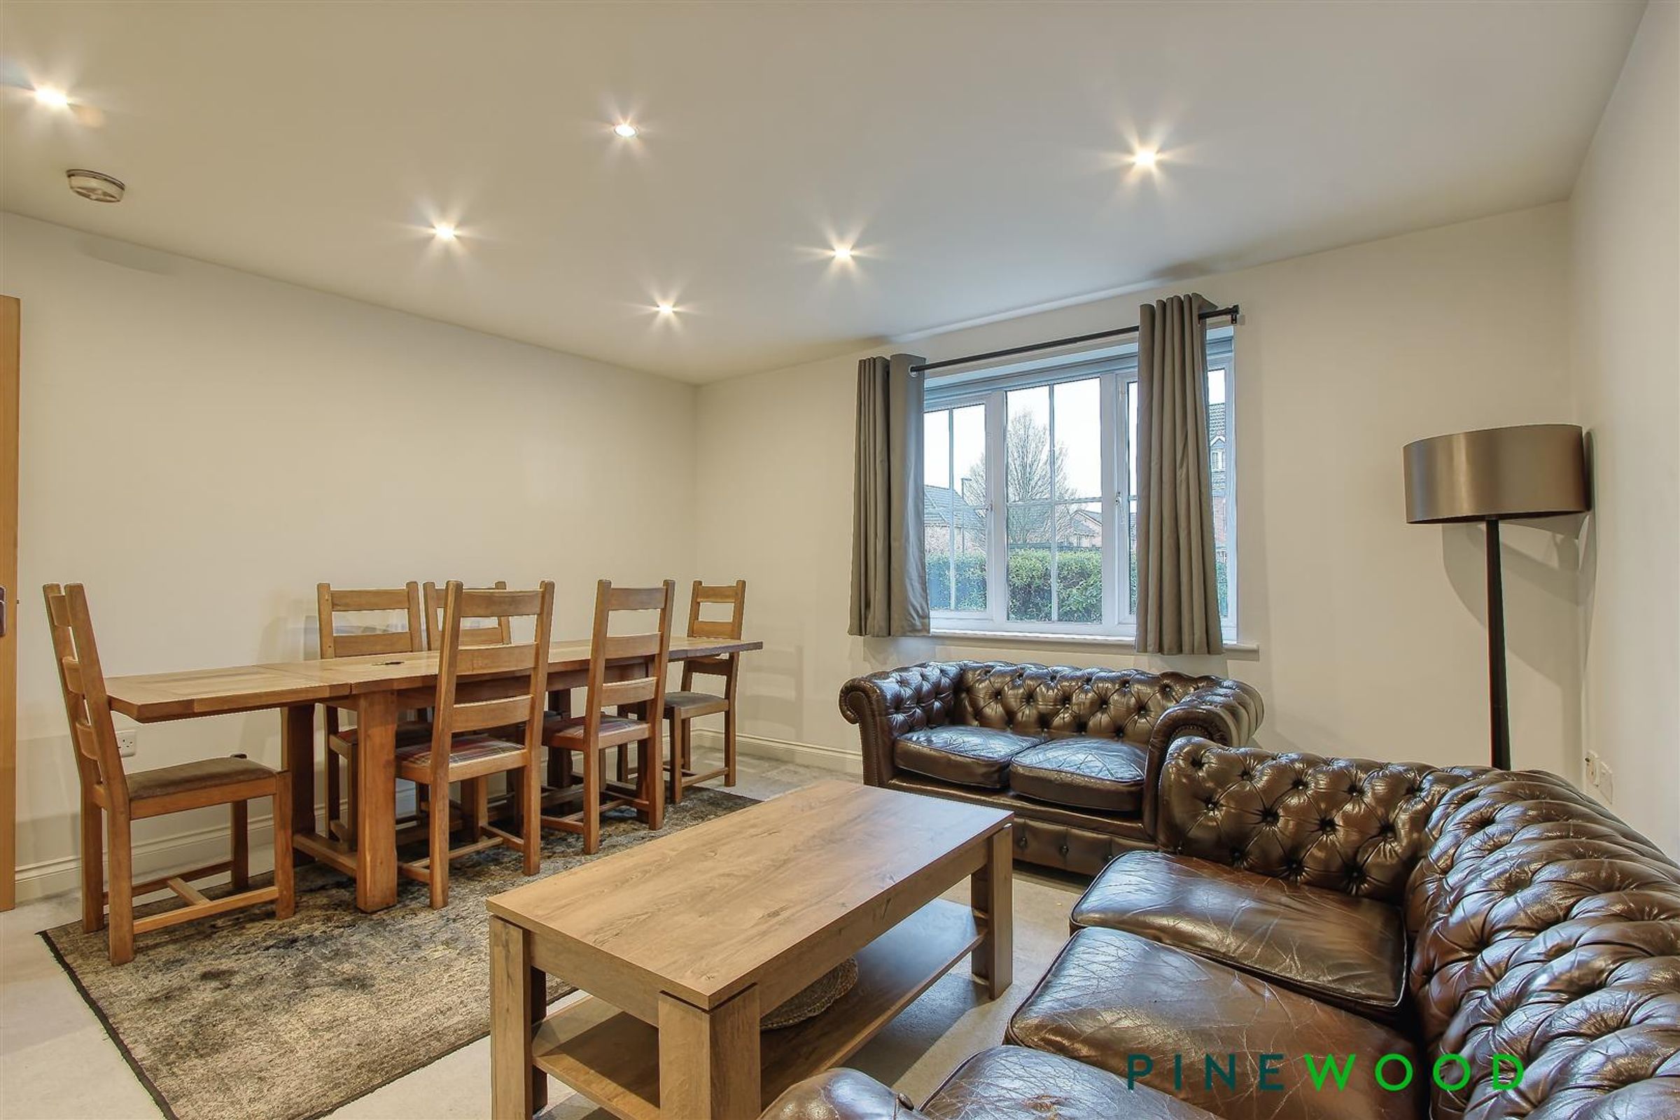
SPACIOUS LOUNGE WITH DINING AREA
NEUTRAL DECOR AND CARPETS/FLOORING THROUGHOUT
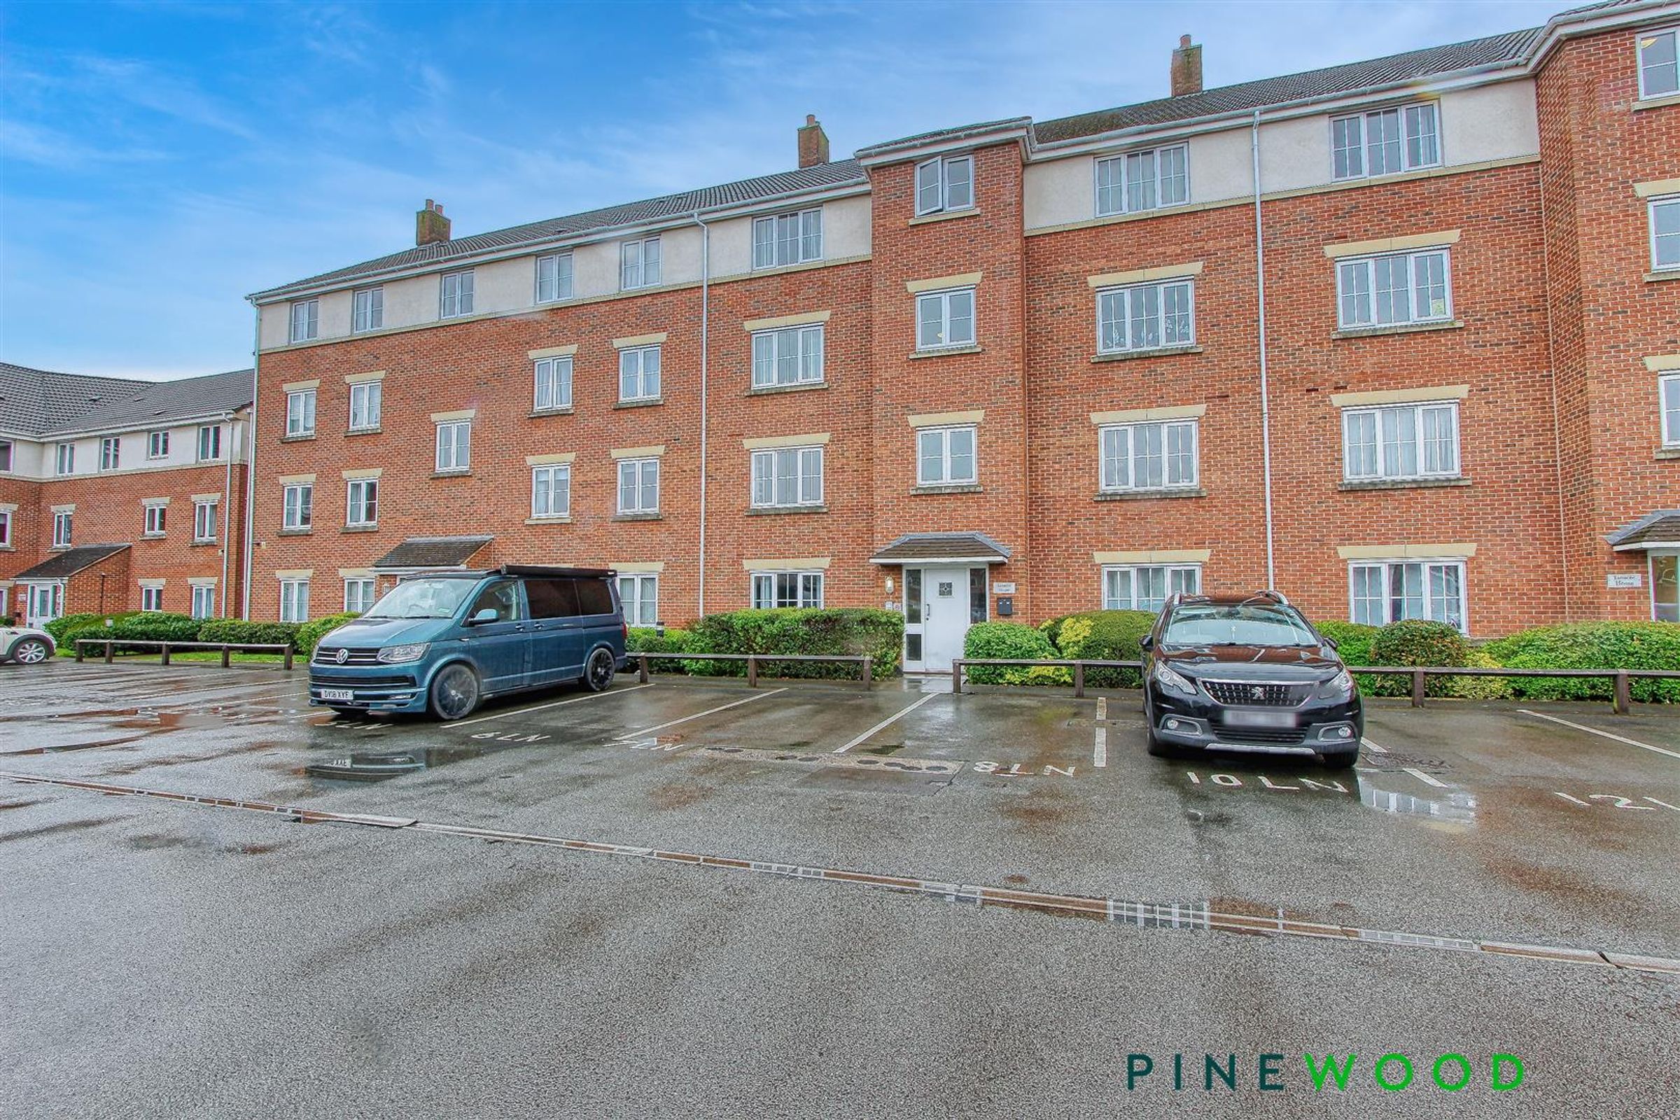
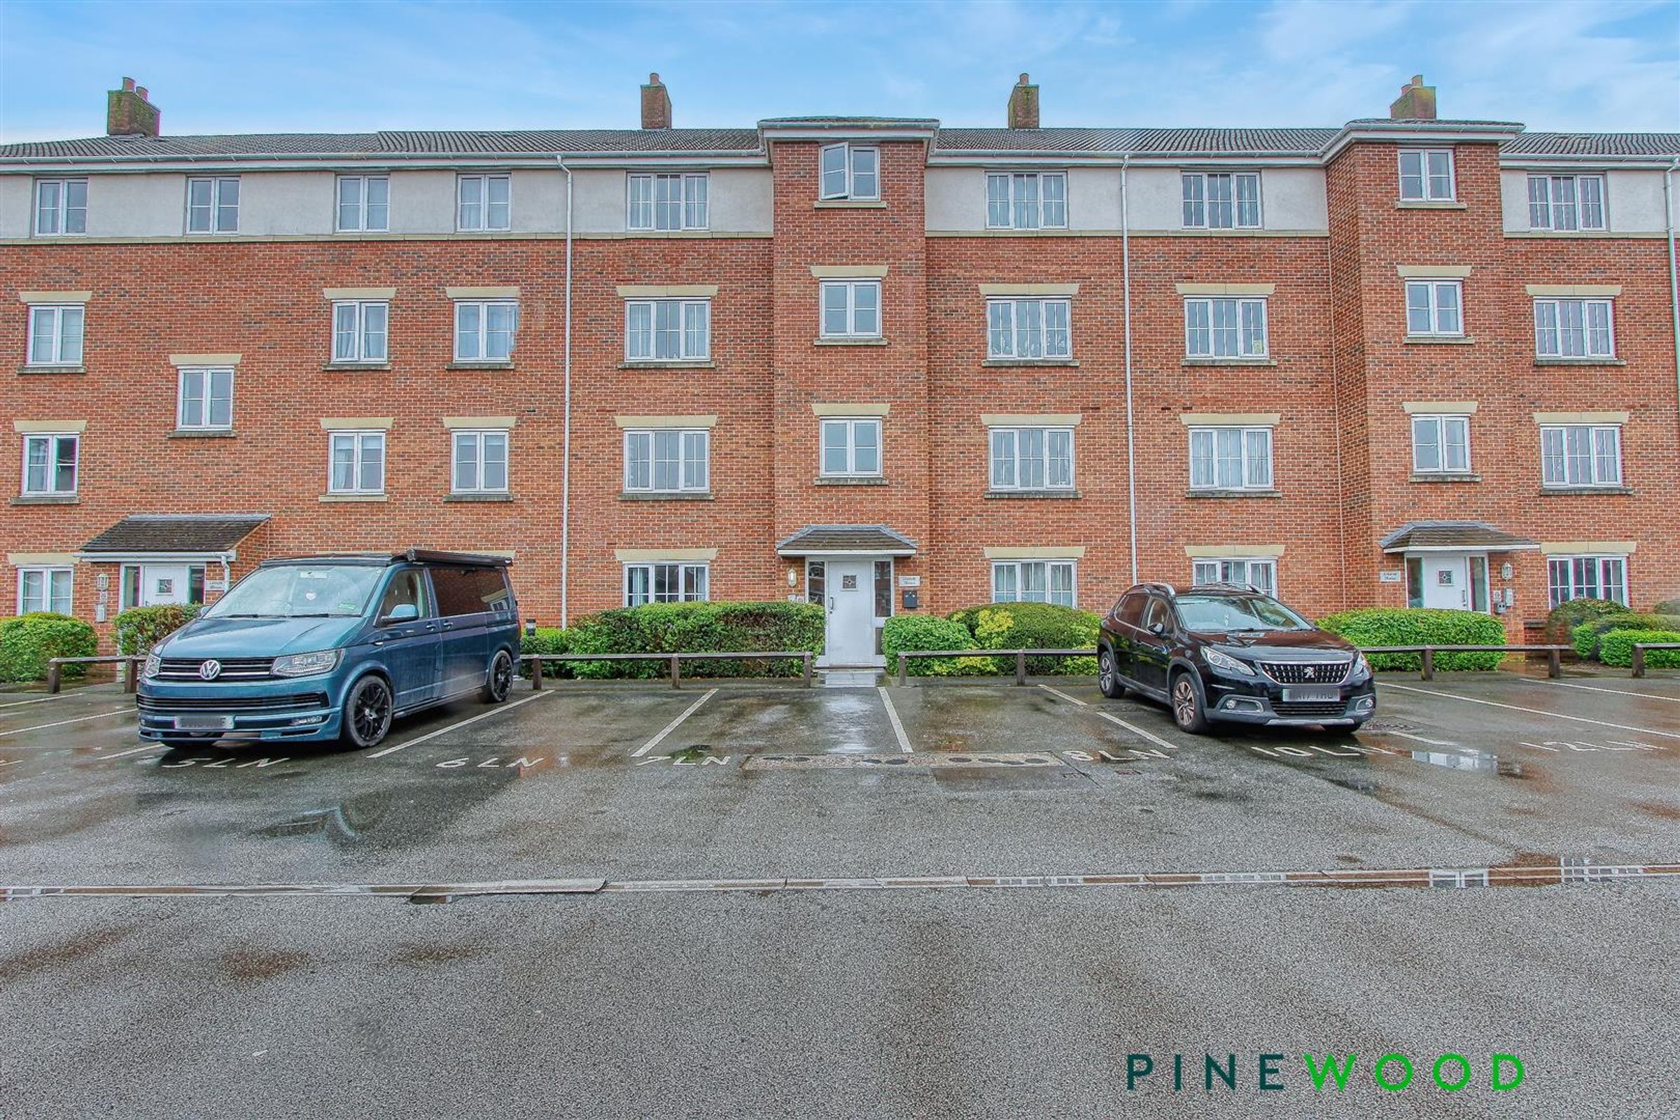
ONE ALLOCATED PARKING SPACE IN COMMUNAL CAR PARK - PLENTY OF VISITOR SPACES
About this property
GUIDE PRICE £110,000 - £120,000
NO CHAIN
SOLD WITH SITTING TT - 6.4% Gross Yield
GREAT TOWN CENTRE LOCATIONONE BED GROUND FLOOR APARTMENT**ENSUITE TO MAIN BEDROOM**
This is a one of the larger styles of apartment on this development. located on the ground floor, this apartment comes with separate modern kitchen with designer fitted kitchen with integrated oven, chimney hood and hob; washer/dryer and fridge/freezer, and also a dishwasher, spacious lounge diner with bay window in the dining area, modern bathroom with a white three piece suite, a double bedroom with a study/dressing area and a modern en suite shower room. There is also allocated parking in the communal car park, entry phone system, walking distance to the Town Centre, Train Station and great access to M1 and commuter routes for Sheffield, Derby and Nottingham. Neutral Décor and Neutral Carpets.
VIDEO TOUR AVAILABLE - Take a look around
PLEASE CALL PINEWOOD PROPERTIES FOR A VIEWING OR MORE INFORMATION
Key details
Broadband: up to 1800mbps
Parking: Allocated parking
1235ft2 floor area
Leasehold
Lease end: 11 March 2162
Council tax band A
Local authority: Chesterfield Borough Council
Additional information
- Energy efficiency (current)
- C (74)
- Energy efficiency (potential)
- B (83)
- Environmental impact (current)
- C (73)
- Environmental impact (potential)
- C (73)
- Is in a conservation area
- No
- Is a listed property
- No
- Construction materials
- Brick and block


Near the property
Rooms and dimensions
ENTRANCE HALL
This ground floor apartment is accessed through the communal front door from the communal car park, on entering there is a welcoming hallway with neutral carpet and neutral painted décor, wall mounted electric heater, entryphone and built in storage cupboards.
KITCHEN
9' 8" x 5' 11" (2.95m x 1.81m)
The modern kitchen has a good range of drawers, wall and base units with a complementary laminated worktop incorporating a stainless sink with chrome mixer tap, integrated oven, four ring electric hob and extractor, space/plumbing for a washing machine and space for a tall fridge freezer. With tiled flooring, neutral painted décor, inset spotlighting and a wall mounted heater.
LOUNGE DINER
13' 7" x 12' 10" (4.14m x 3.91m)
The lounge diner has neutral carpet, neutral painted décor, wall mounted electric heater and uPVC window.
BEDROOM
10' 2" x 9' 9" (3.09m x 2.96m)
The double bedroom has space for a wardrobe/dressing table or desk, neutral painted décor with a feature wallpaper to one wall, neutral carpet, uPVC window and wall mounted electric heater.
ENSUITE
5' 7" x 5' 3" (1.70m x 1.61m)
The en suite shower room has a shower cubicle, low flush w.c and a pedestal hand basin with chrome taps, with neutral painted décor, wall mounted electric heater. tiled flooring and a uPVC frosted window
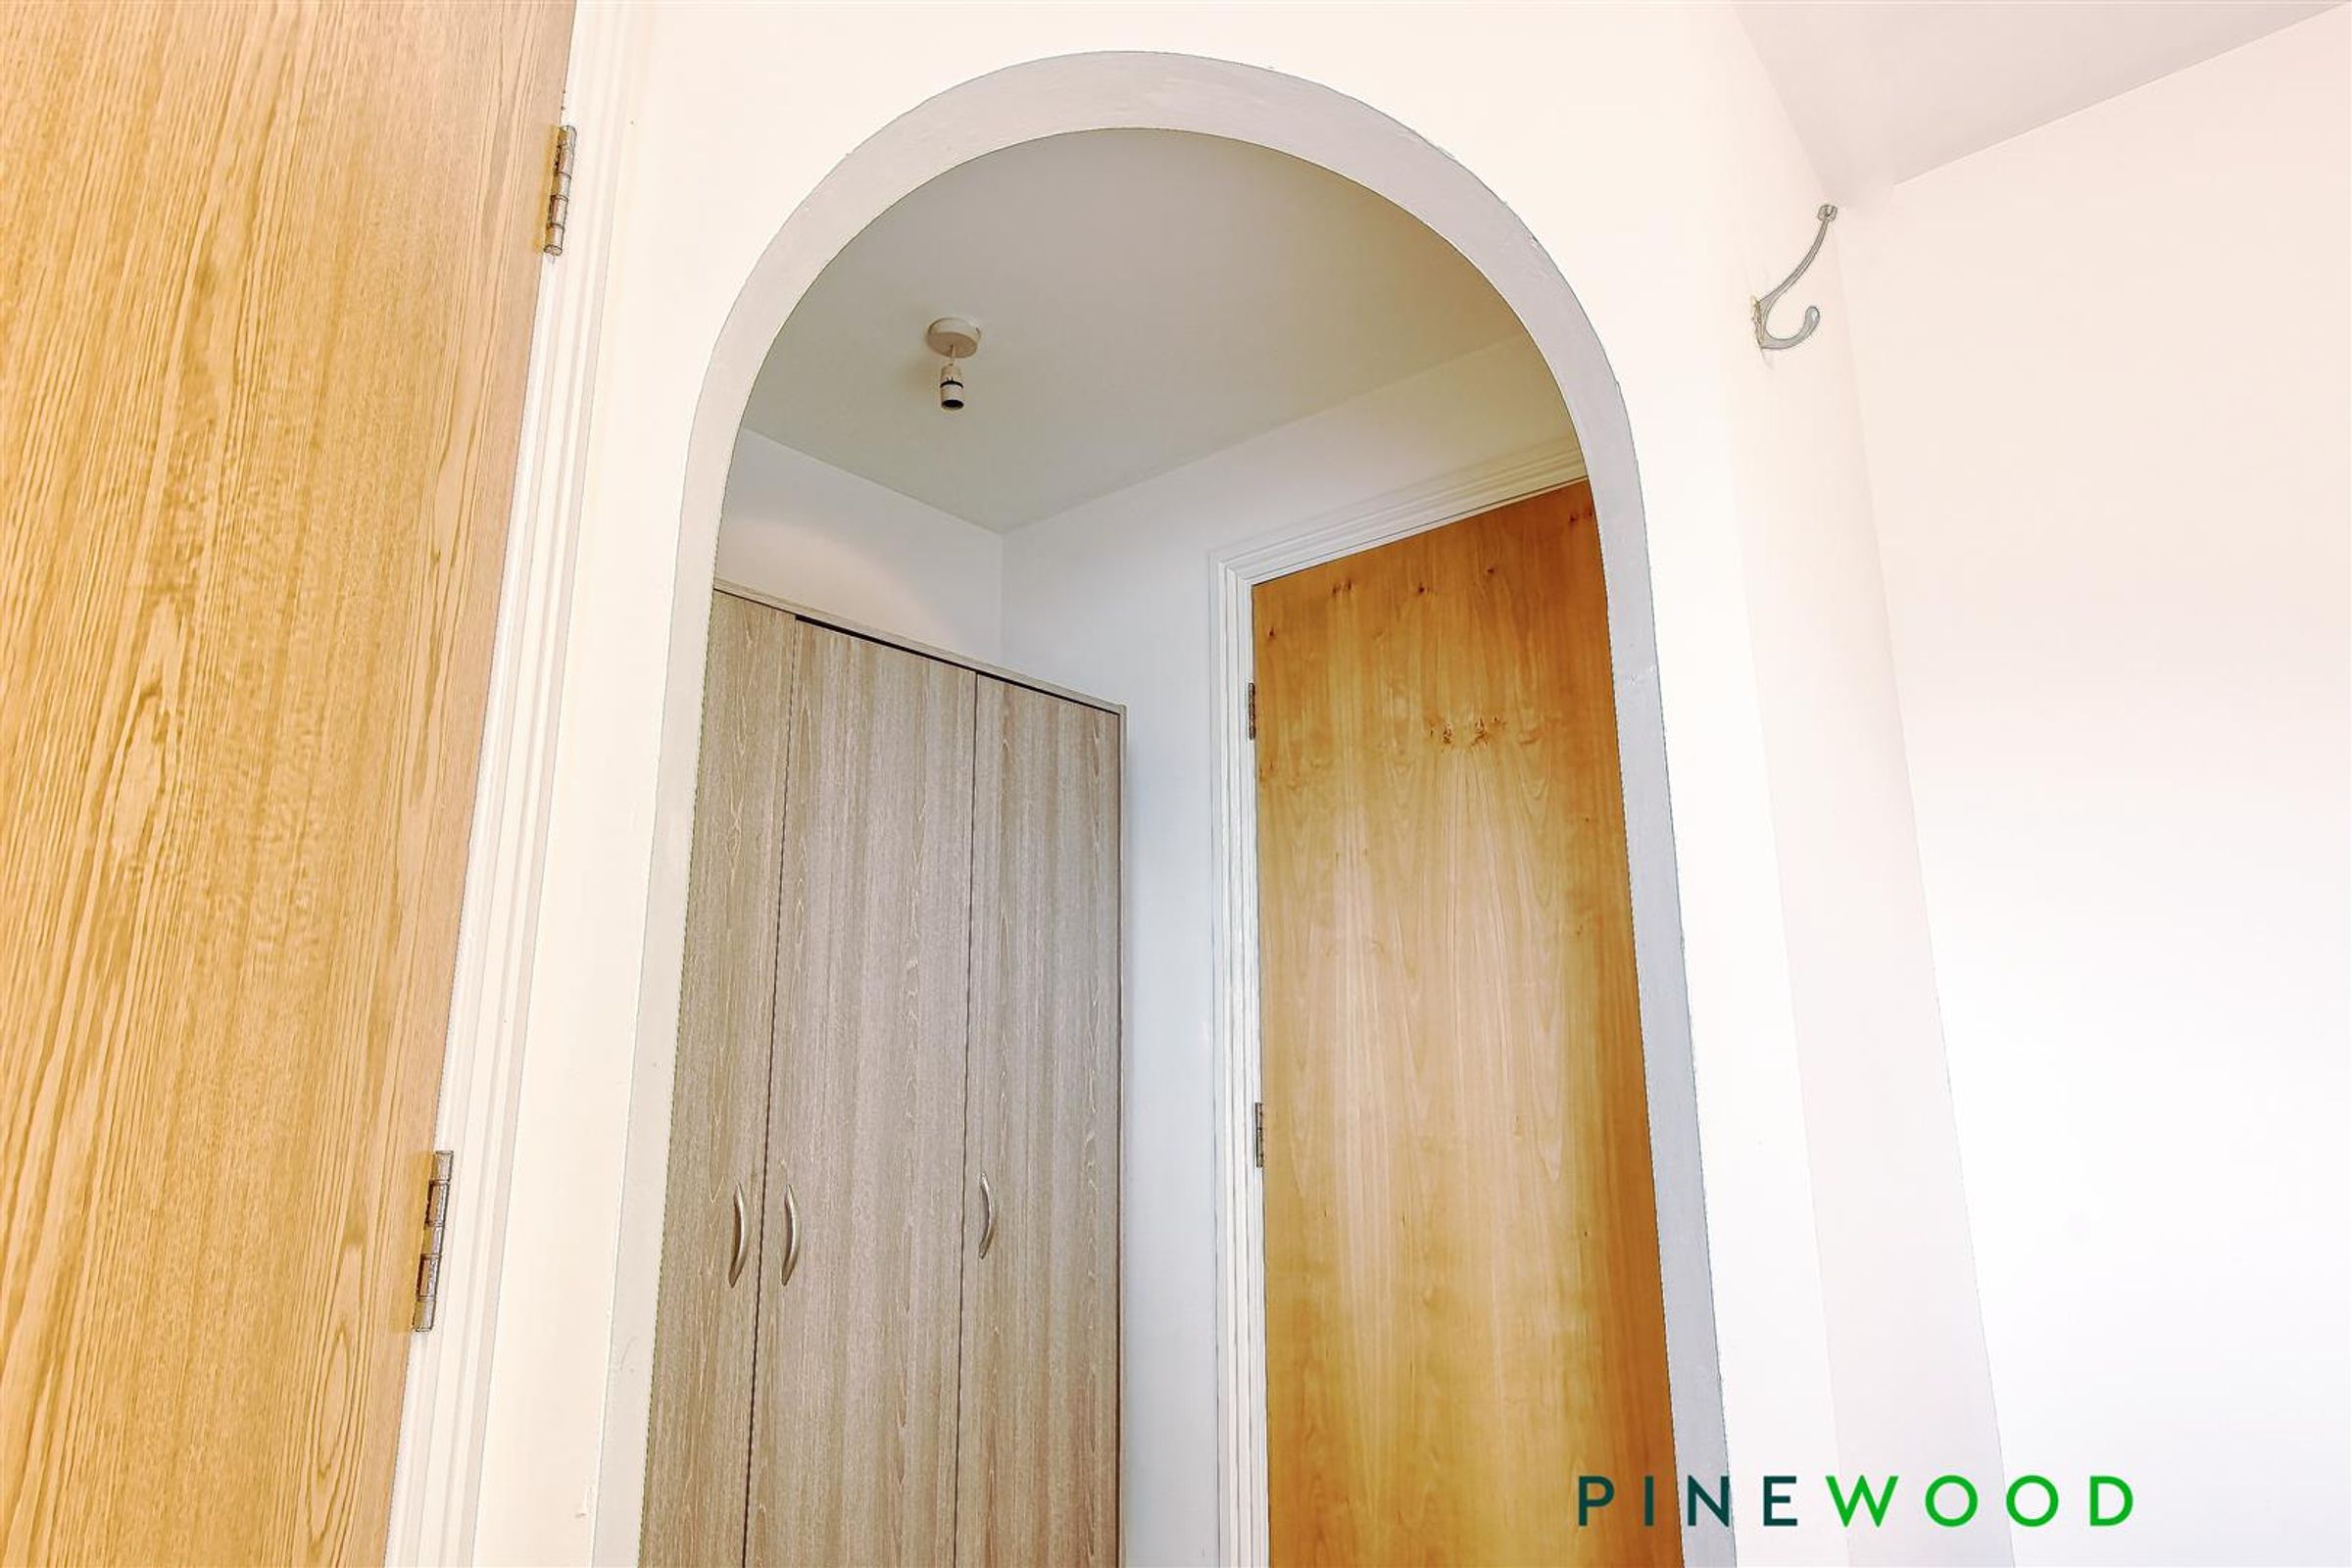
DRESSING AREA/STUDY
5' 4" x 4' 3" (1.62m x 1.30m)
Perfect for a desk, dressing table or wardrobe.
BATHROOM
6' 11" x 5' 7" (2.12m x 1.70m)
Bathroom has a white suite including a bath, low flush wc and a sink with chrome taps set into a vanity unit, with tiled flooring, painted décor, radiator, extractor and shaver socket.
DISCLAIMER
These particulars do not constitute part or all of a contract. While we endeavour to make our particulars fair, accurate and reliable, they are only a general guide to the property the photos are for reference purpose only, the white goods advertised may not be in situ and and if there are any points which are of particular importance to you or any particular white goods required please check with the office and we will be pleased to check the position on these.
GENERAL INFOMATION
Tenure: Leasehold Council Tax Band: A EPC Rating: C Total Floor Area: 490.00 sq ft / 45.5 sq m uPVC Double Glazing Electric Heating
RESERVATION AGREEMENT MAY BE AVAILABLE
The Reservation Agreement is our unique Reservation process which provides a commitment to the terms agreed by the Buyers and the Sellers, that Gazeal guarantees, so both parties can proceed in the safest way possible. This ensures a fair and efficient process for all involved, offering protection against anyone who may not be truly committed. We now offer a higher level of certainty to you if selling or buying through Pinewood, by offering a Reservation Agreement before we remove a property from the market. Once your sale or purchase is agreed you will be offered to reserve which will protect you from Gazumping/Gazundering, etc. The Vendor/Buyer pays a small reservation fee to guarantee a meaningful financial commitment between each party to move forward with confidence that the property is reserved within an agreed timescale. Our system stops either party just walking away or attempting to renegotiate the price after an offer is accepted. If either party withdraw and break the ag