Like the look of this property?
We would love to hear from you and arrange a viewing of this property. Get in touch now!
Property features
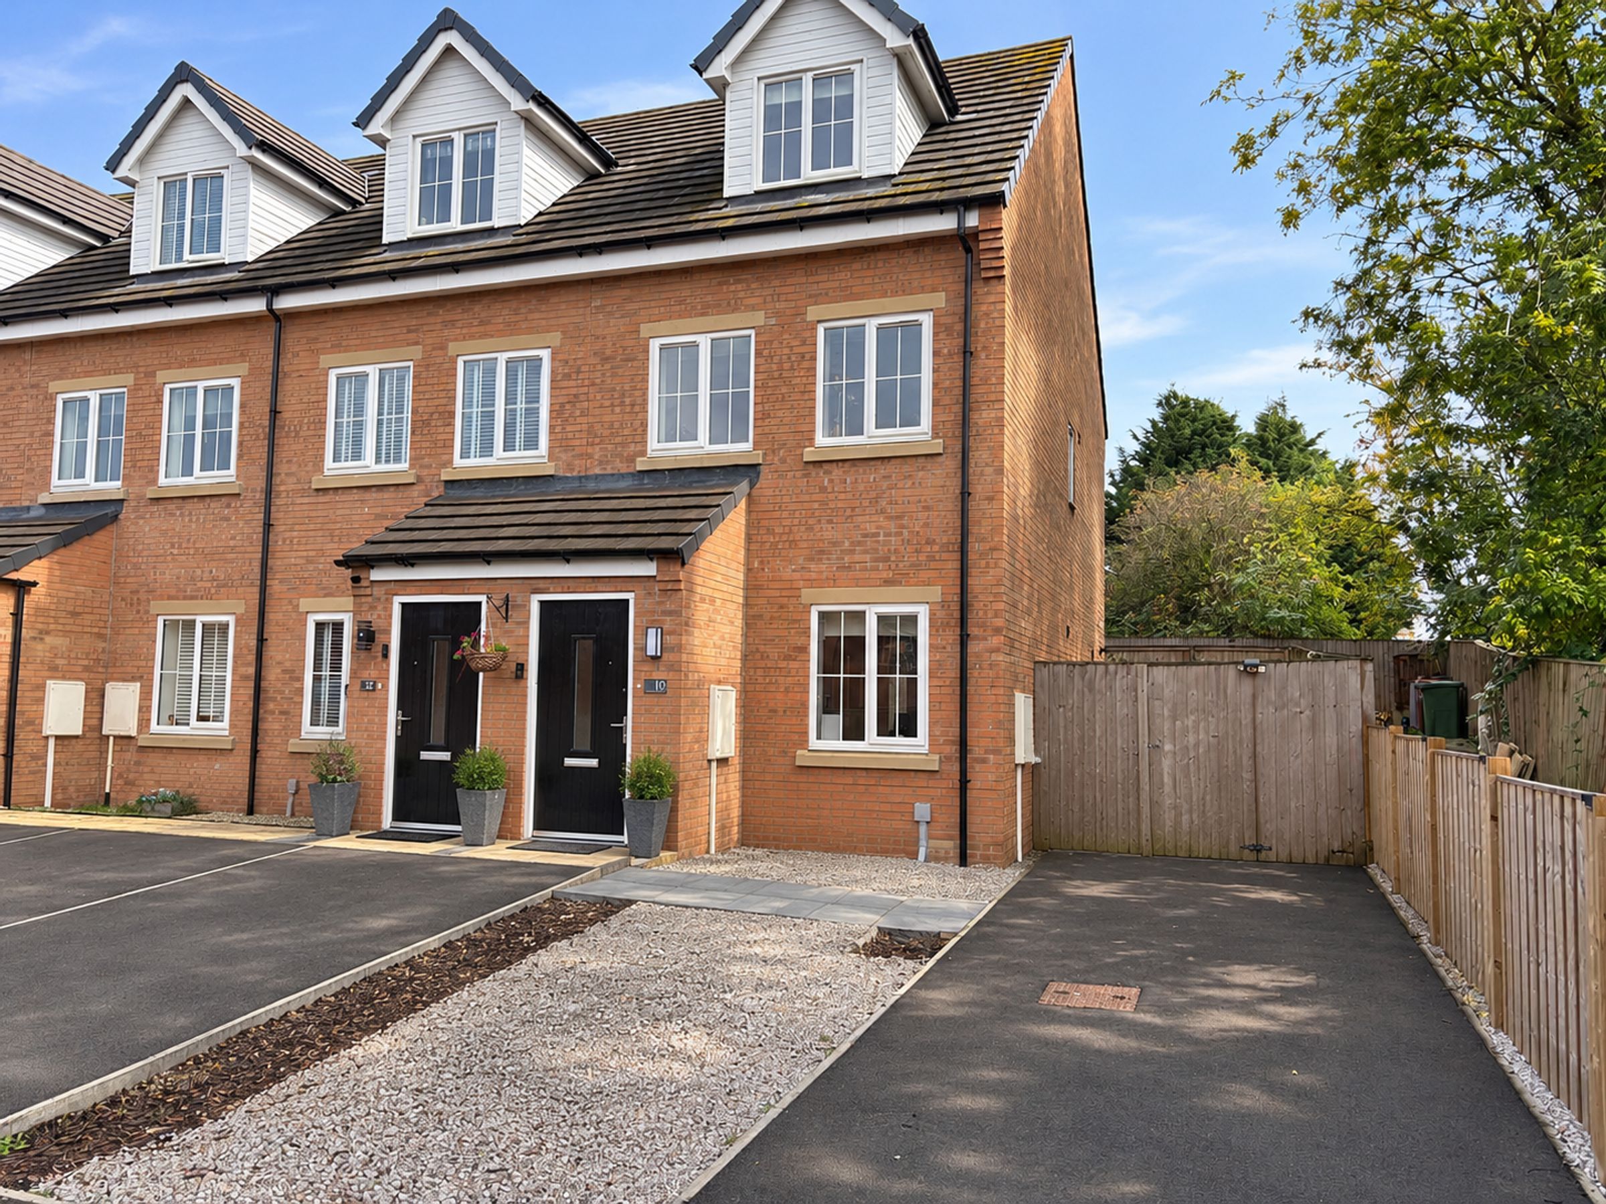
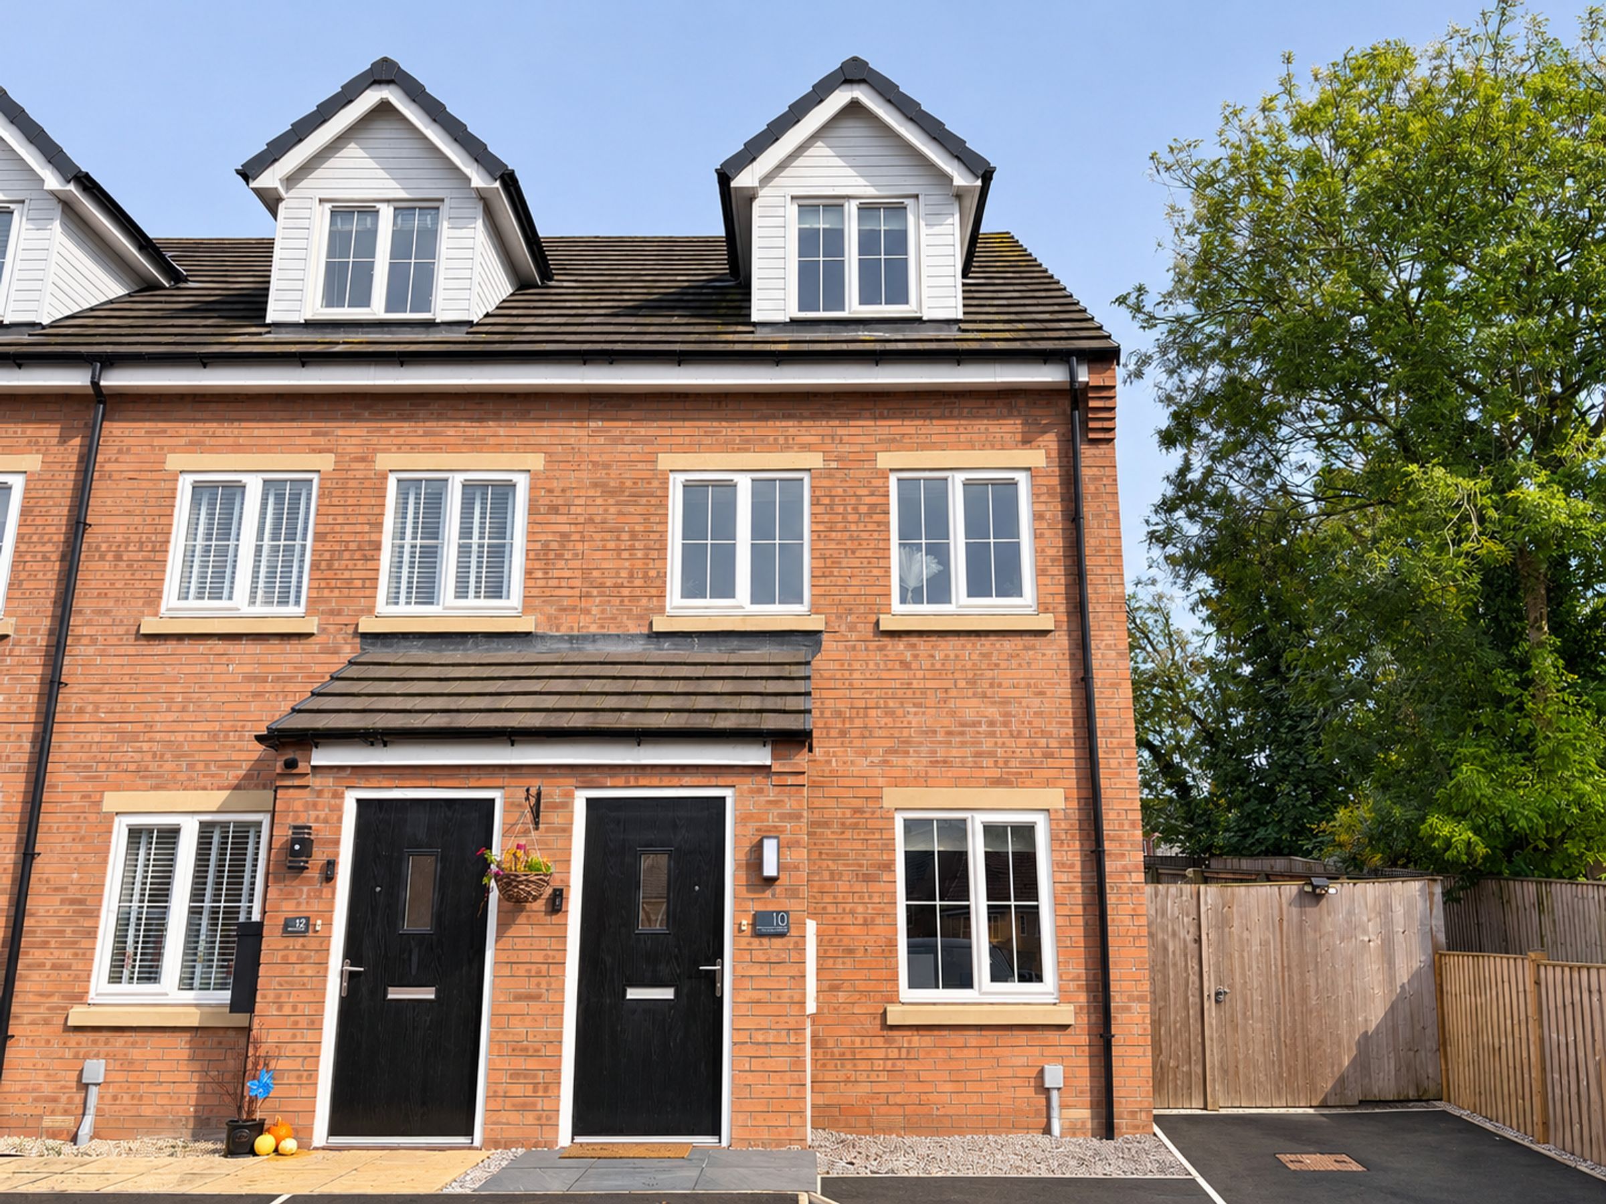
End-of-terrace position for added privacy
Off-road parking
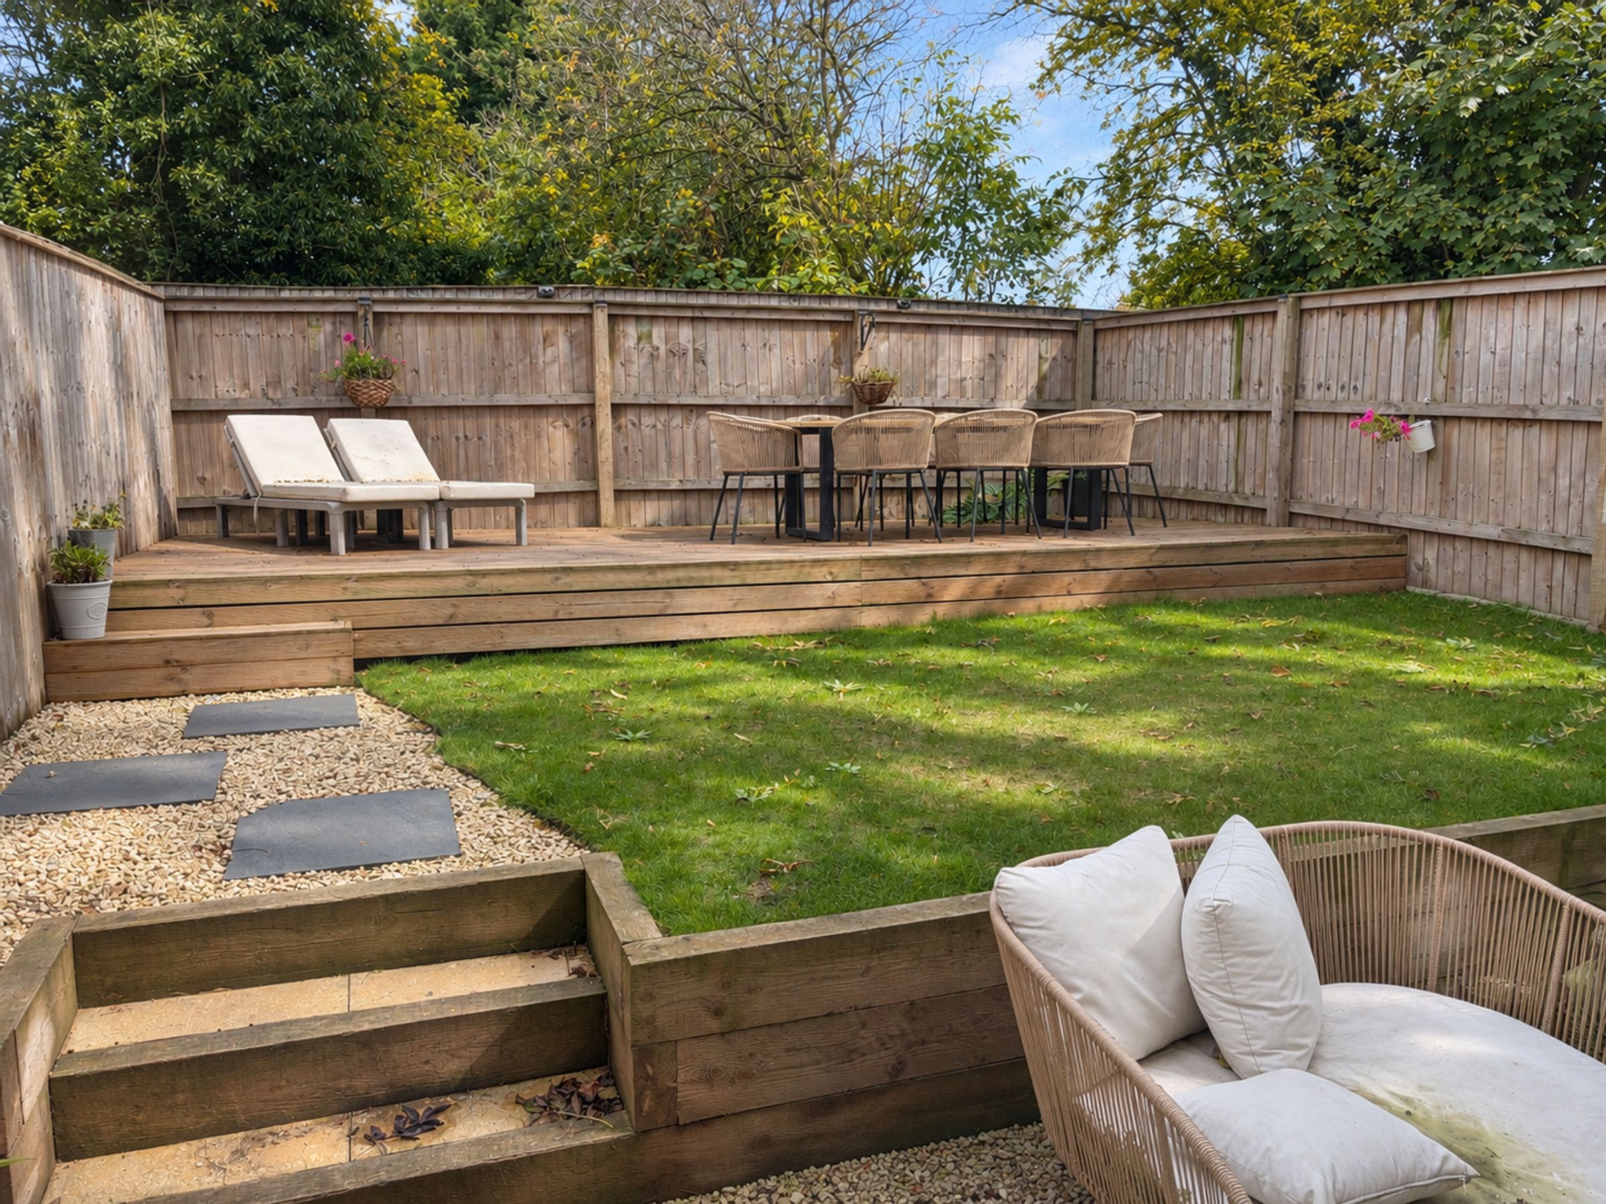
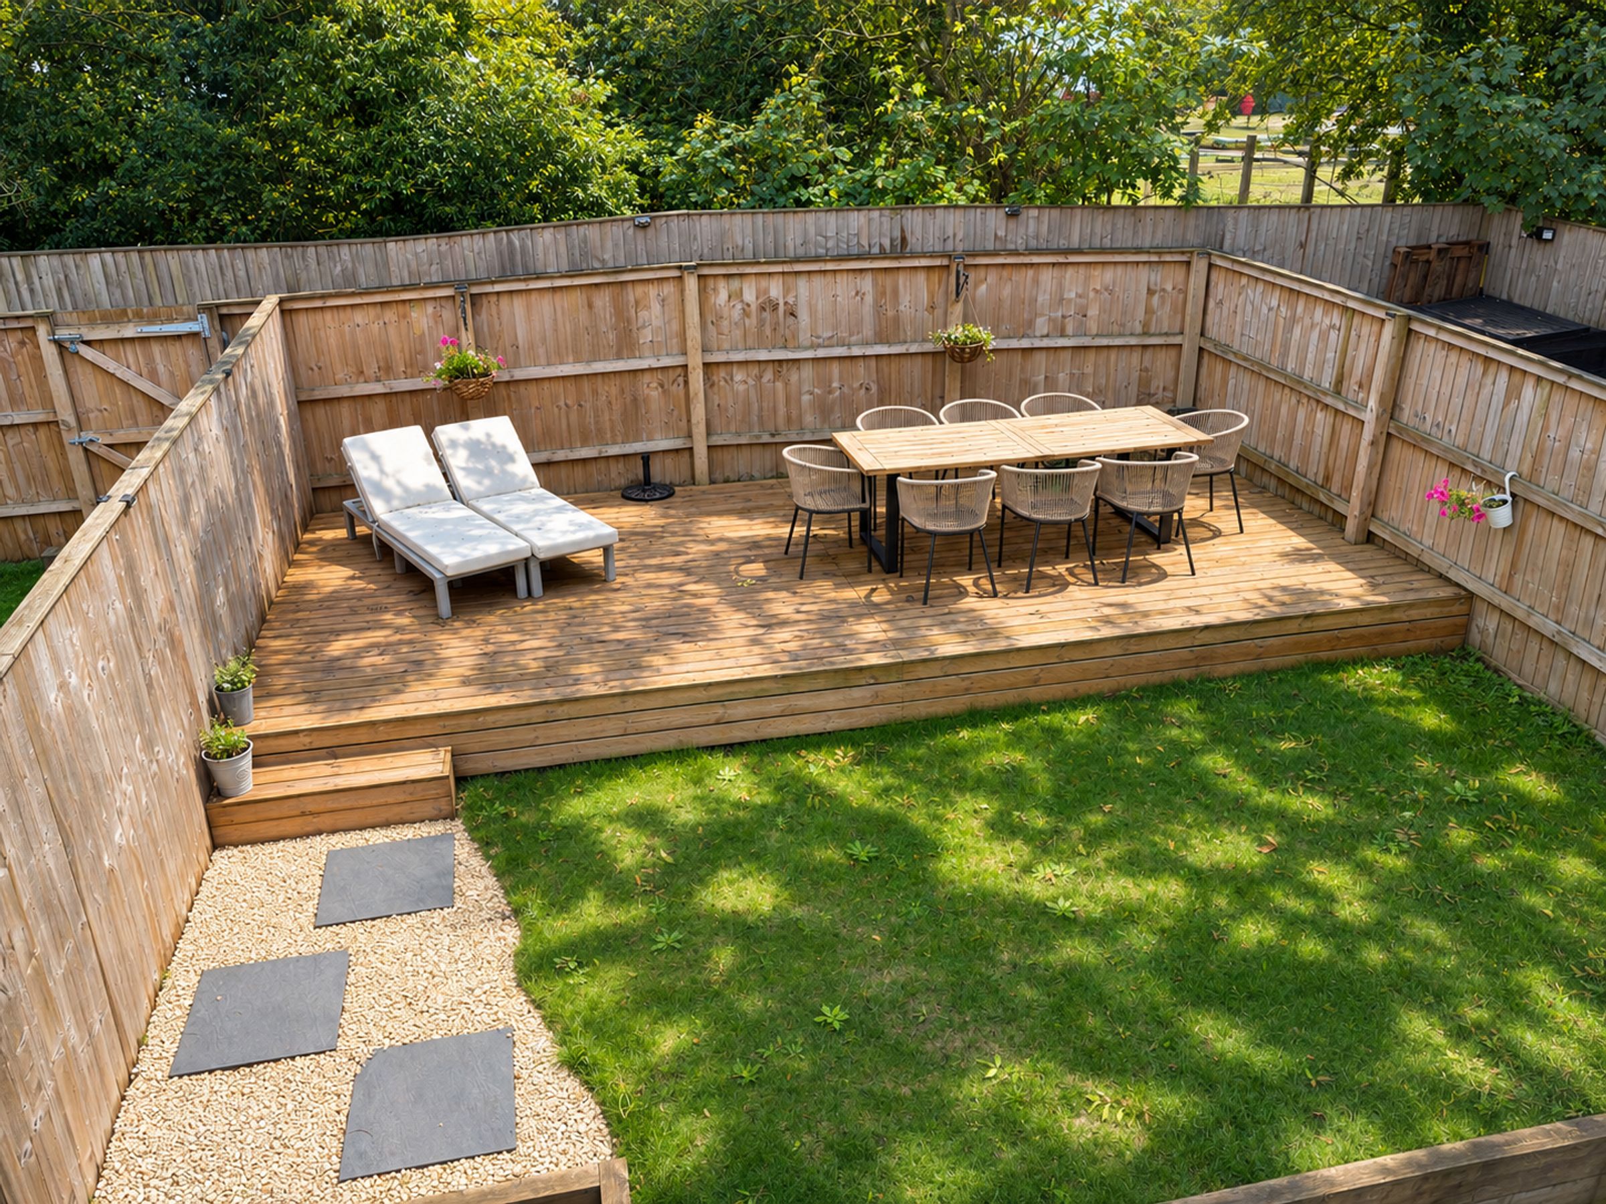
Spacious decked area with a stunning multi-tier lawn
Lawned garden
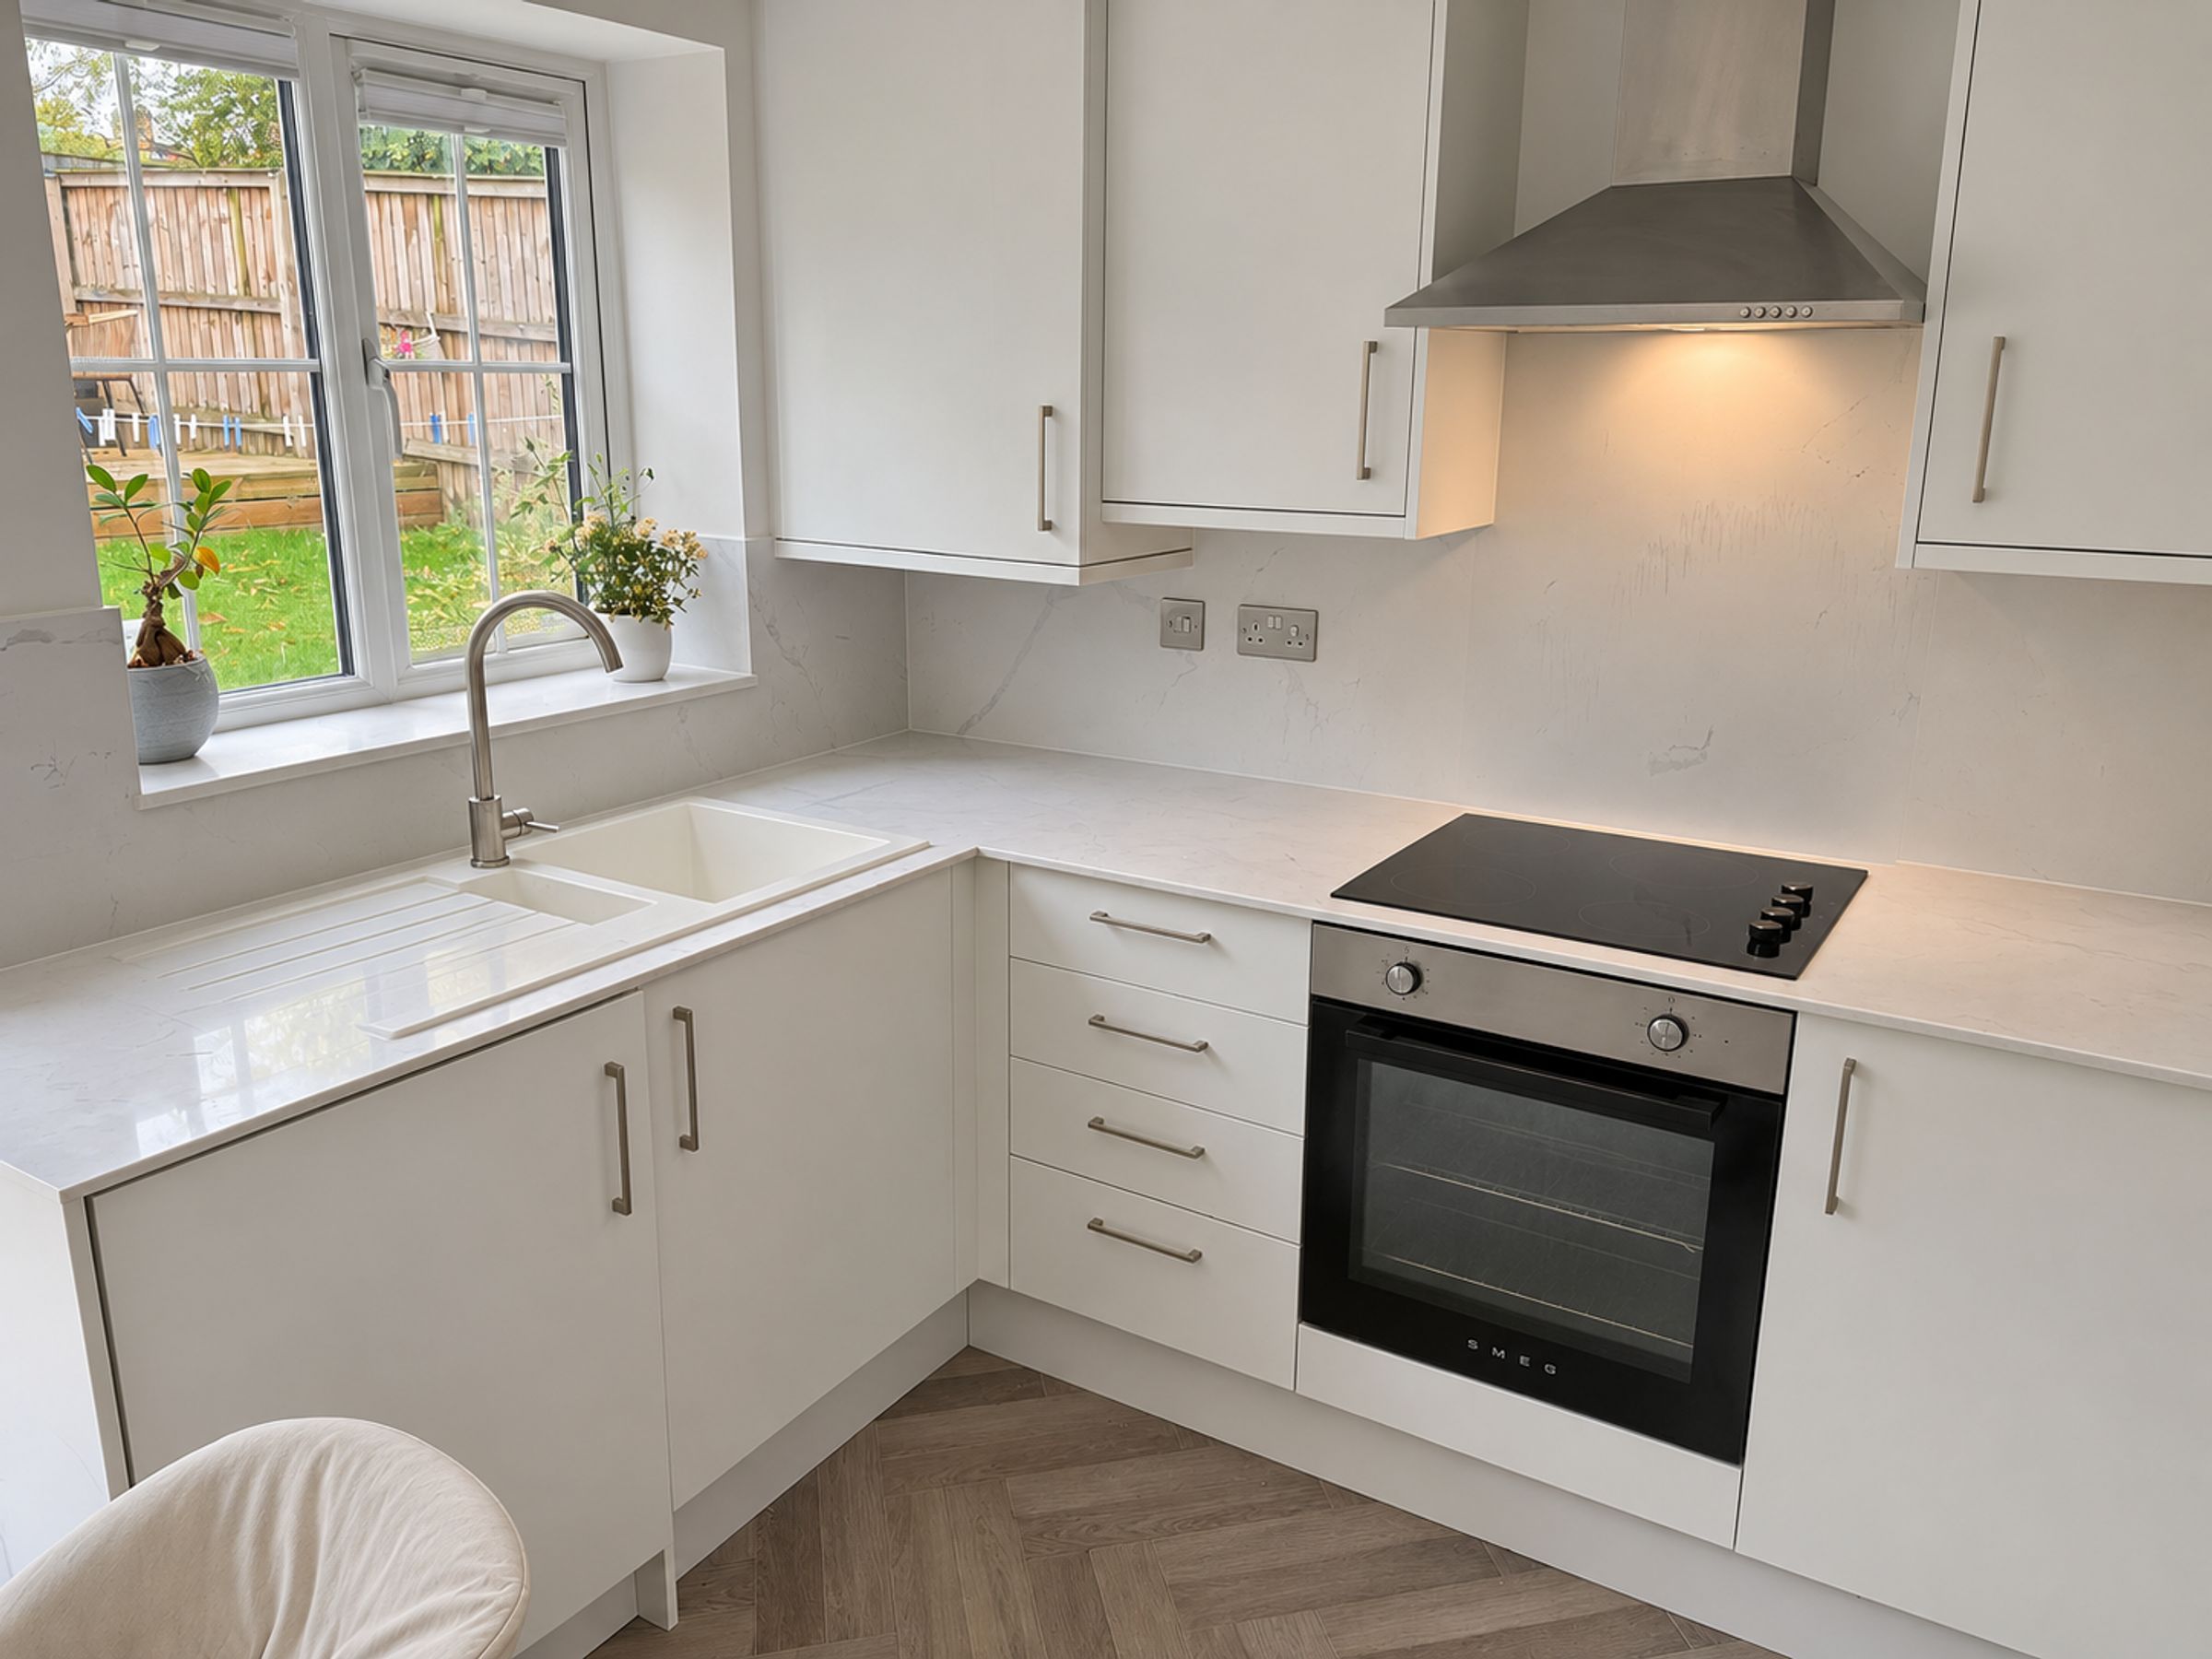
Modern kitchen with integrated appliances
Large windows with abundant natural light
About this property
Key details
Broadband: up to 1800mbps
Parking: Driveway
969ft2 floor area
2303ft2 plot size
Freehold
Council tax band B
Local authority: Bolsover
Additional information
- Energy efficiency (current)
- B (84)
- Energy efficiency (potential)
- A (95)
- Environmental impact (current)
- B (86)
- Environmental impact (potential)
- A (97)
- Construction materials
- Brick and block


Near the property
Rooms and dimensions
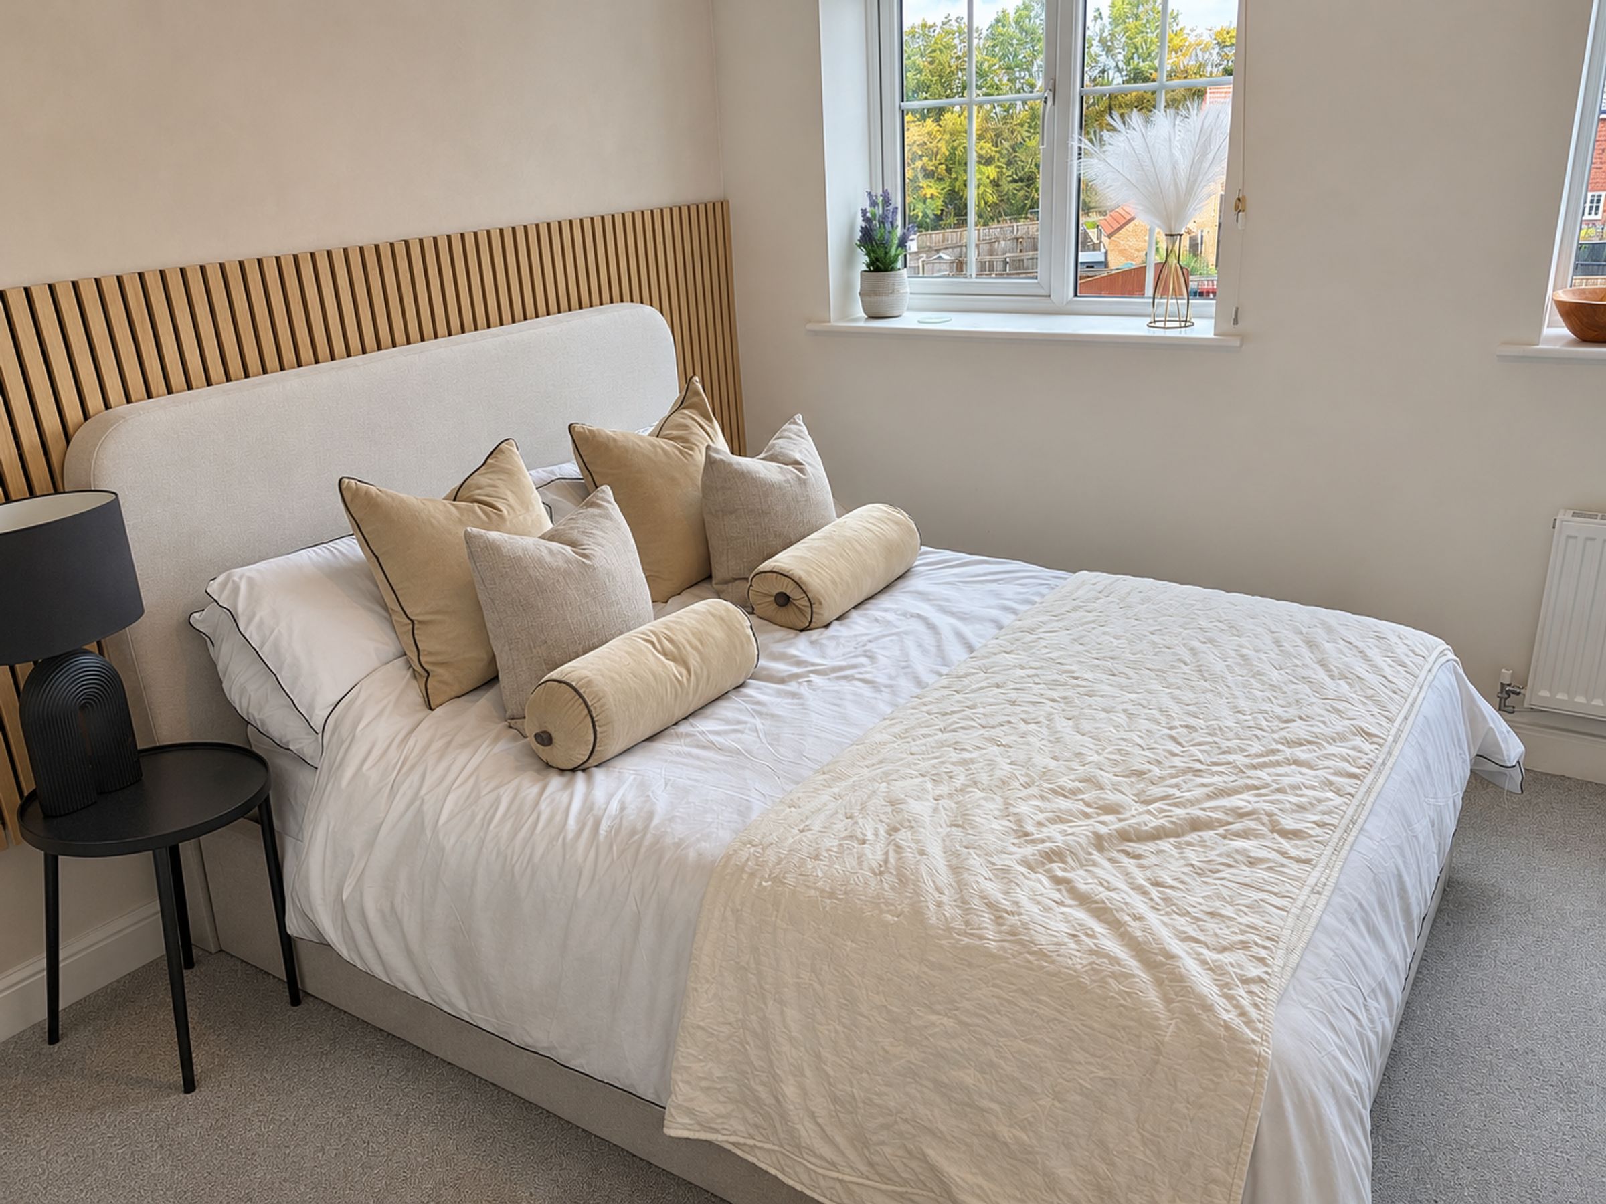
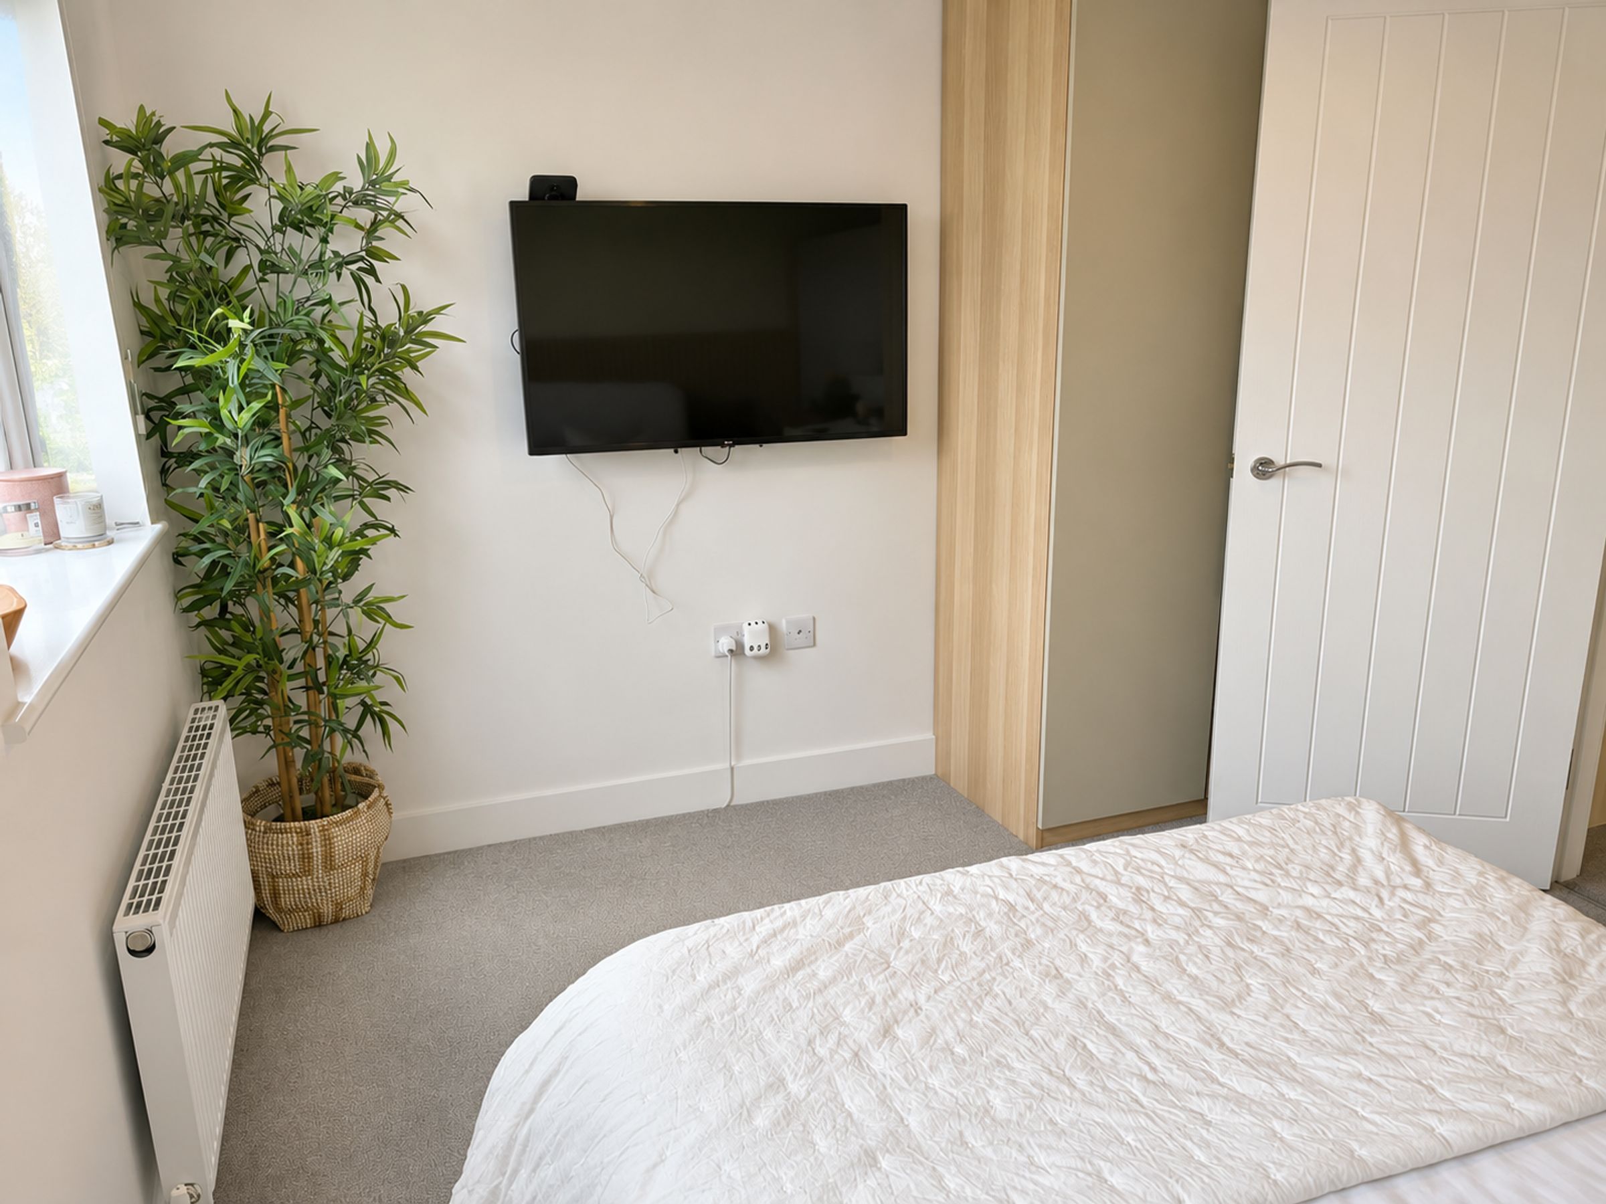
Bedroom 2
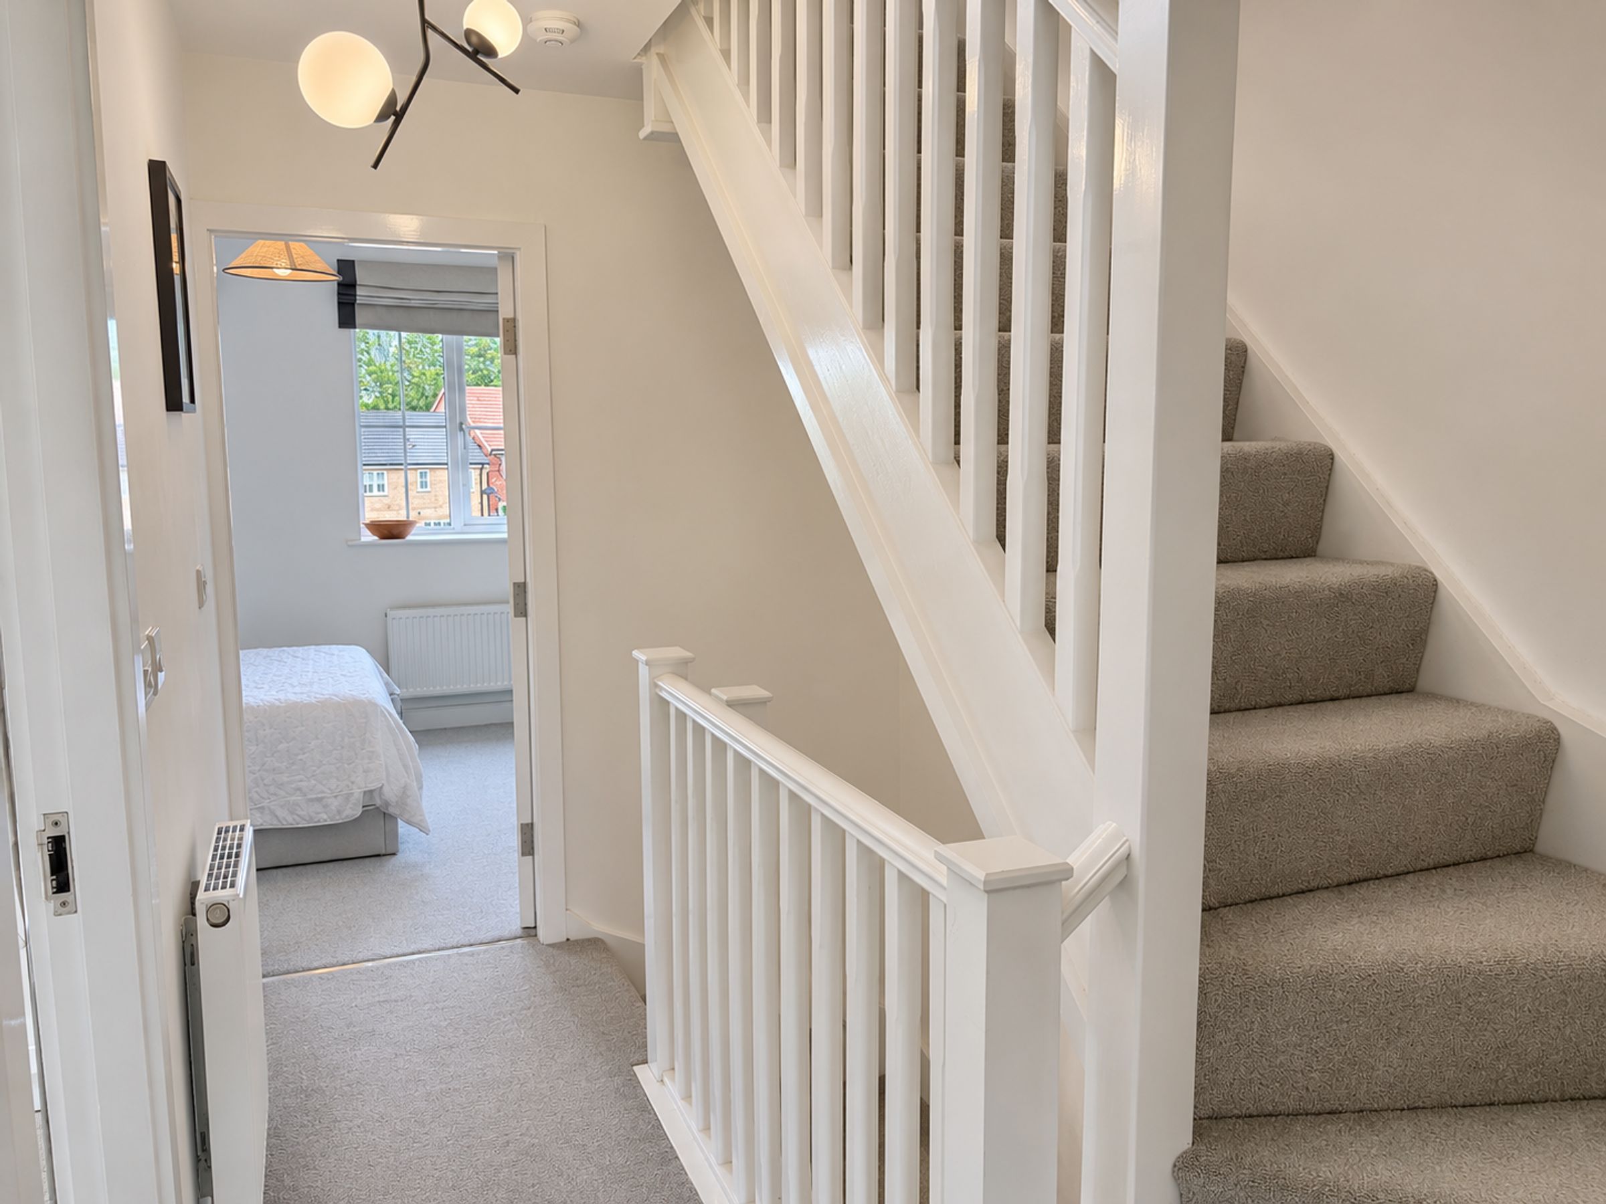
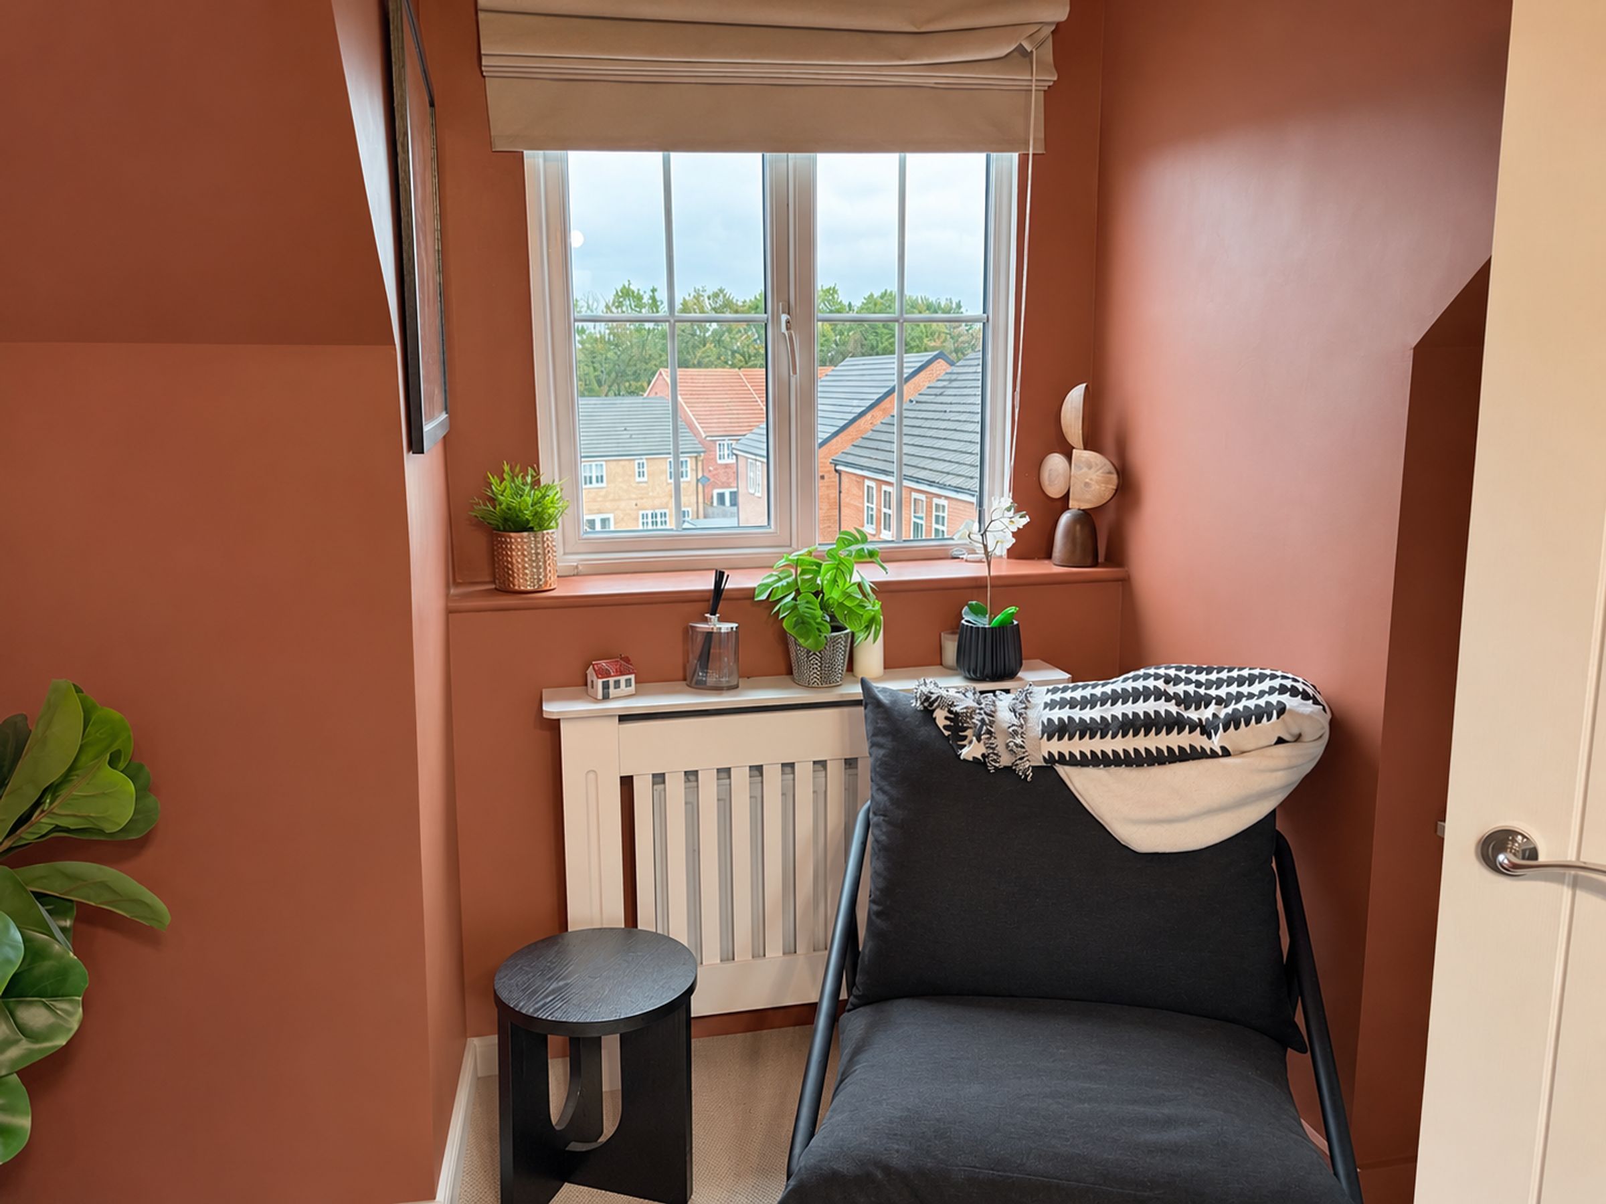
Another bedroom on the first floor featuring space for a double bed, soft fitted carpet, central heating radiator and 2 uPVC windows.
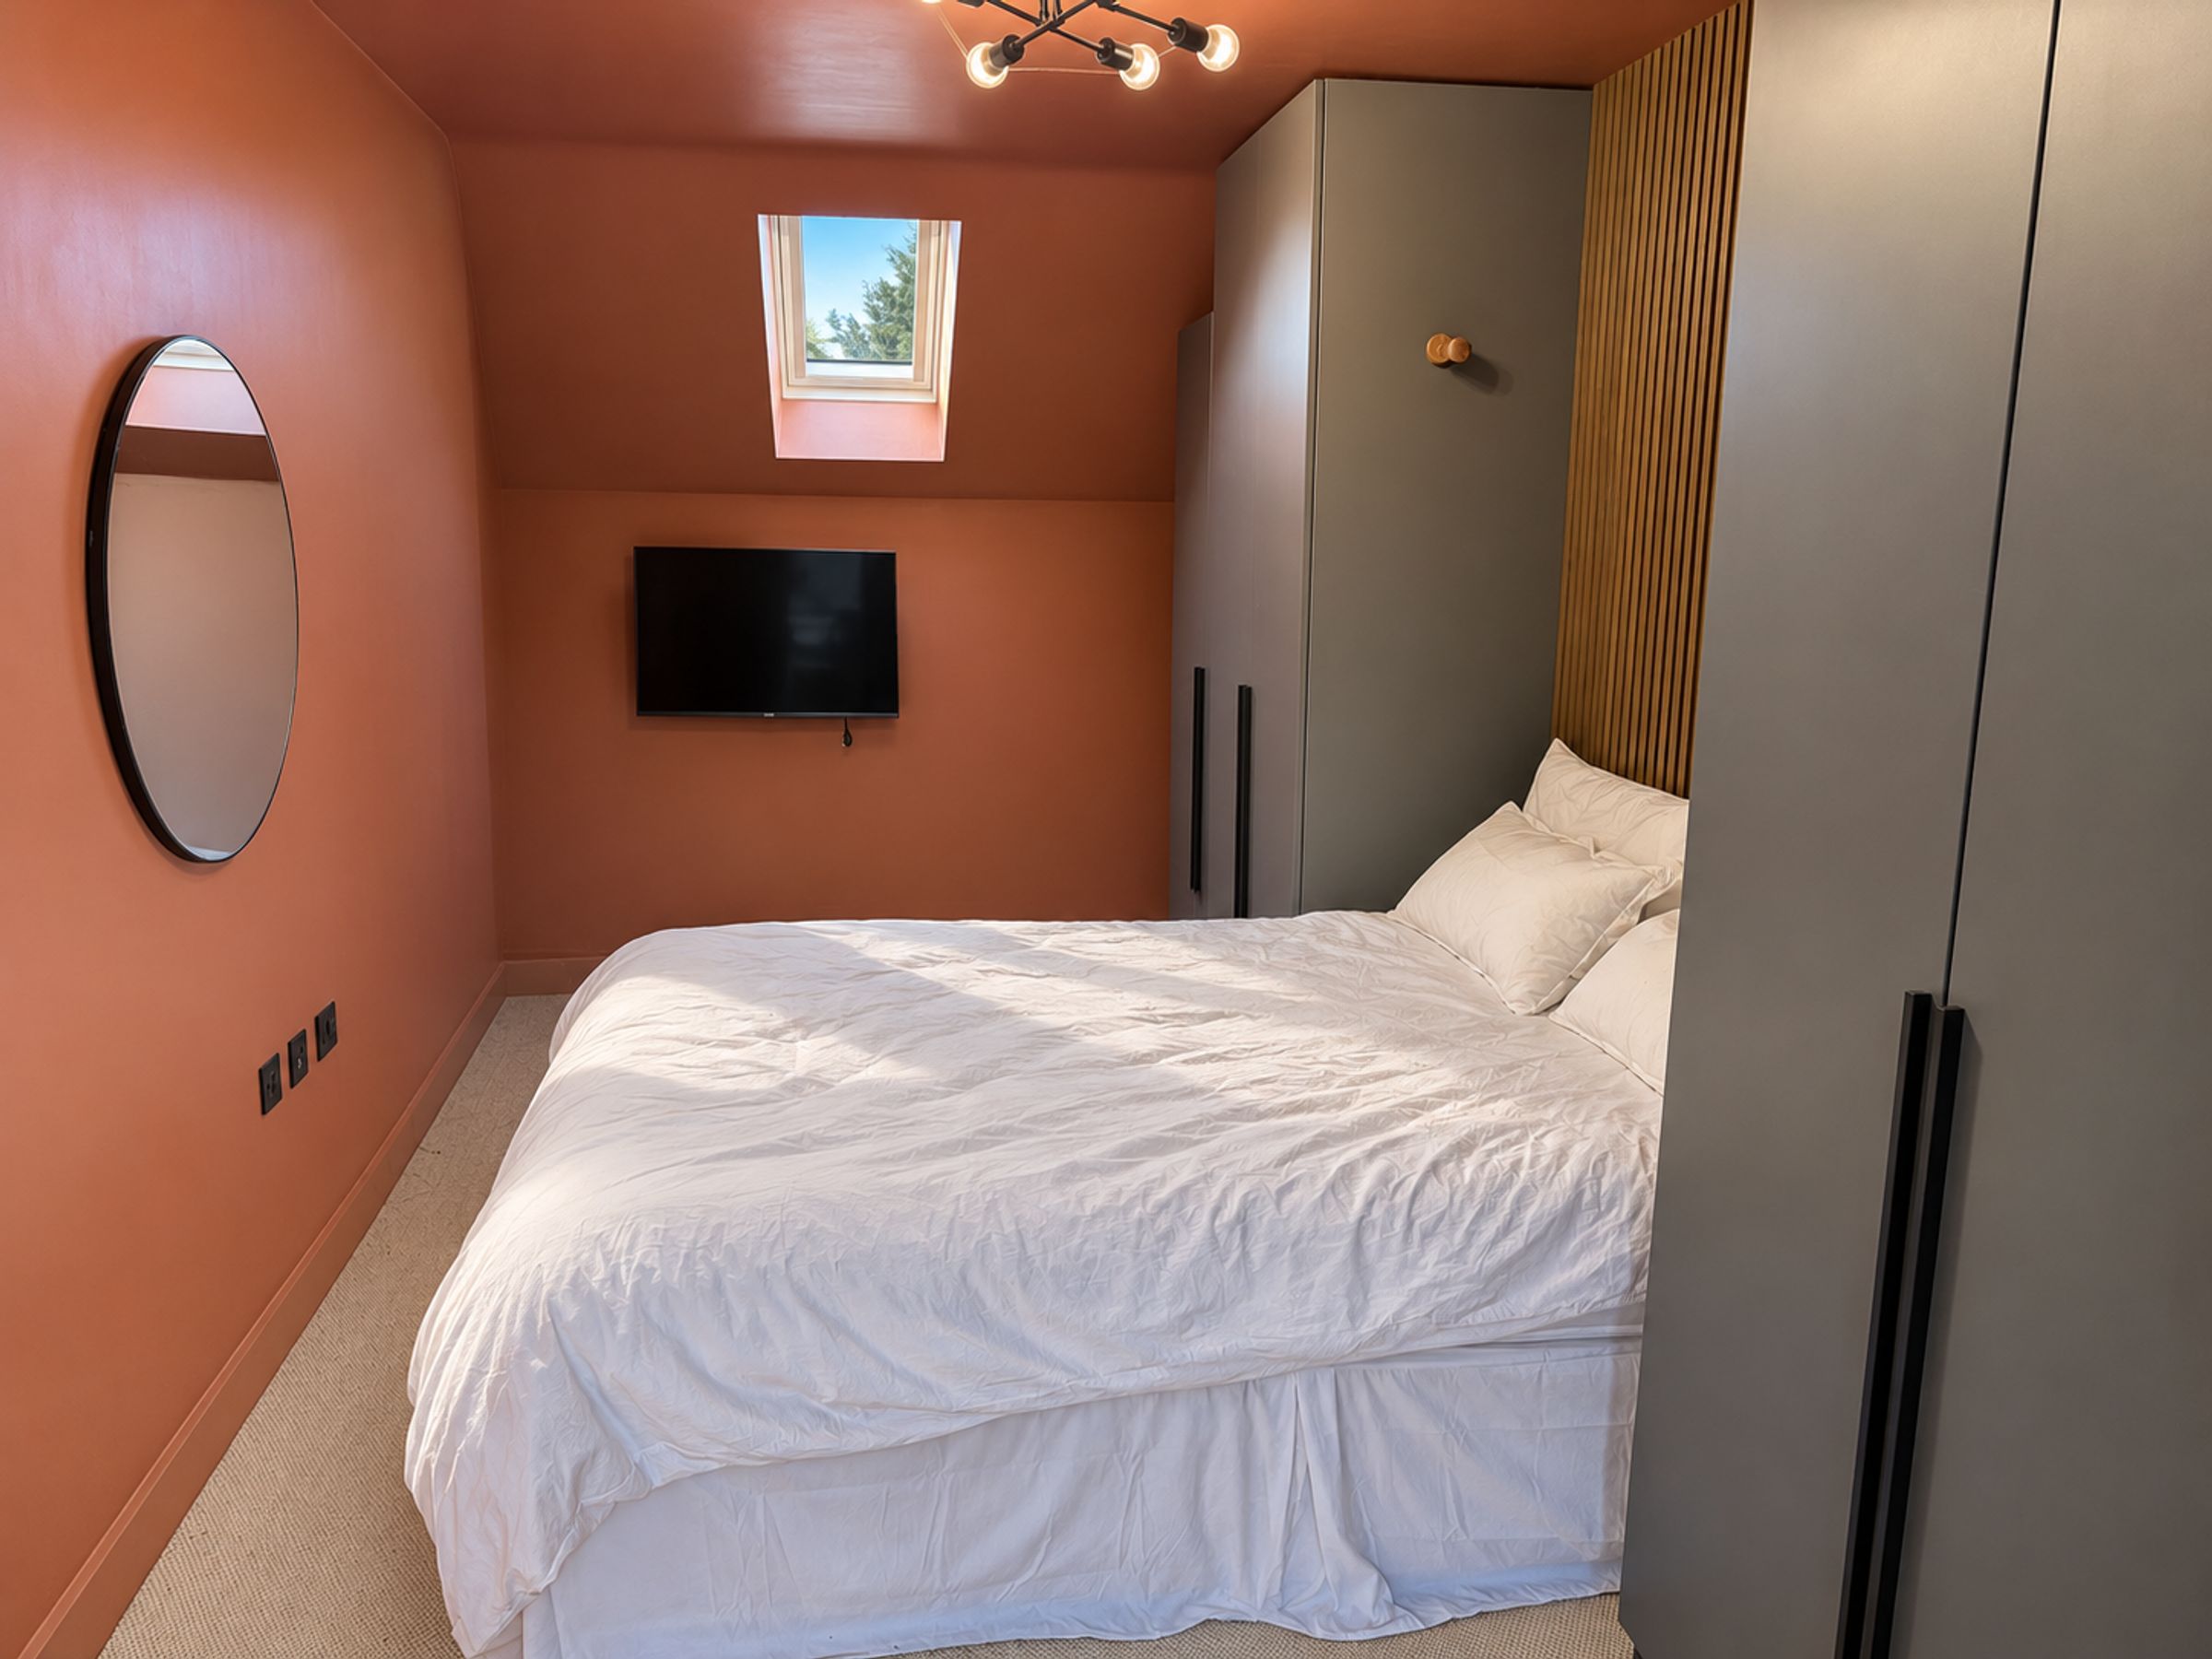
Master Bedroom
21' 6" x 12' 1" (6.56m x 3.68m)
A second floor master bedroom with a Velux style window, fitted carpet and a central heating radiator.
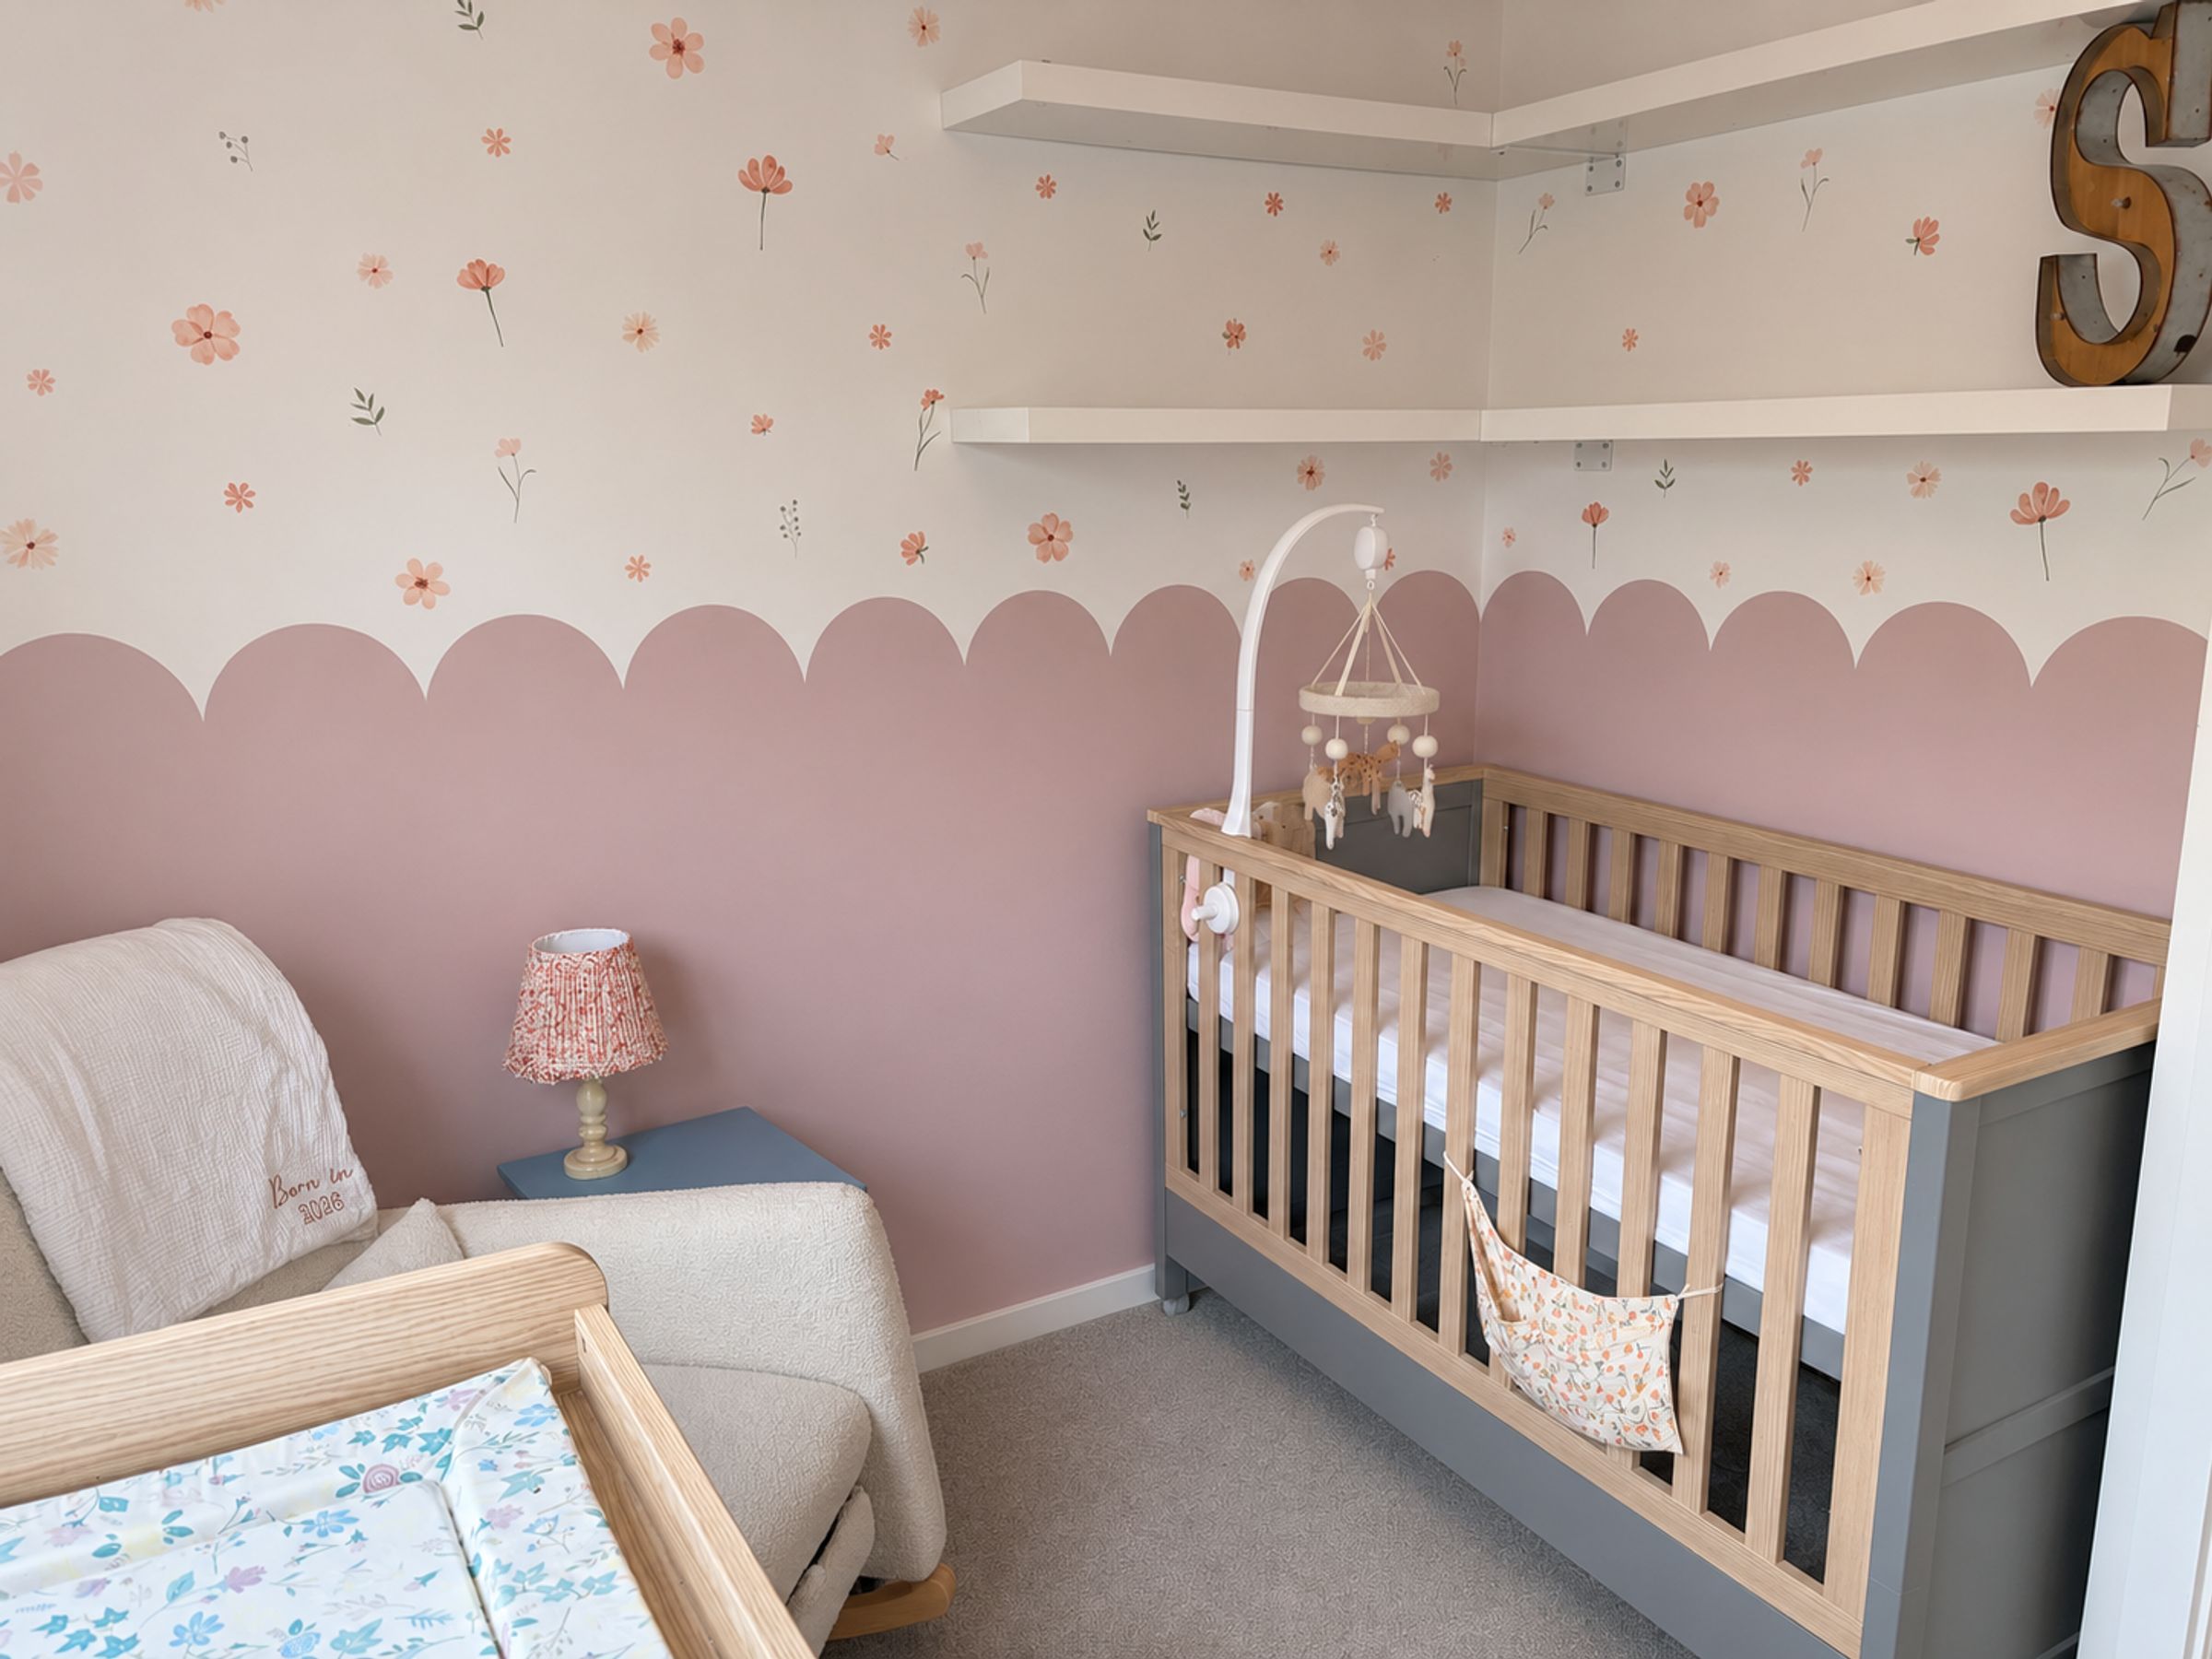
Bedroom 3
A smaller bedroom featuring a soft fitted carpet, central heating radiator and a uPVC window.
Kitchen / diner
12' 1" x 10' 2" (3.68m x 3.10m)
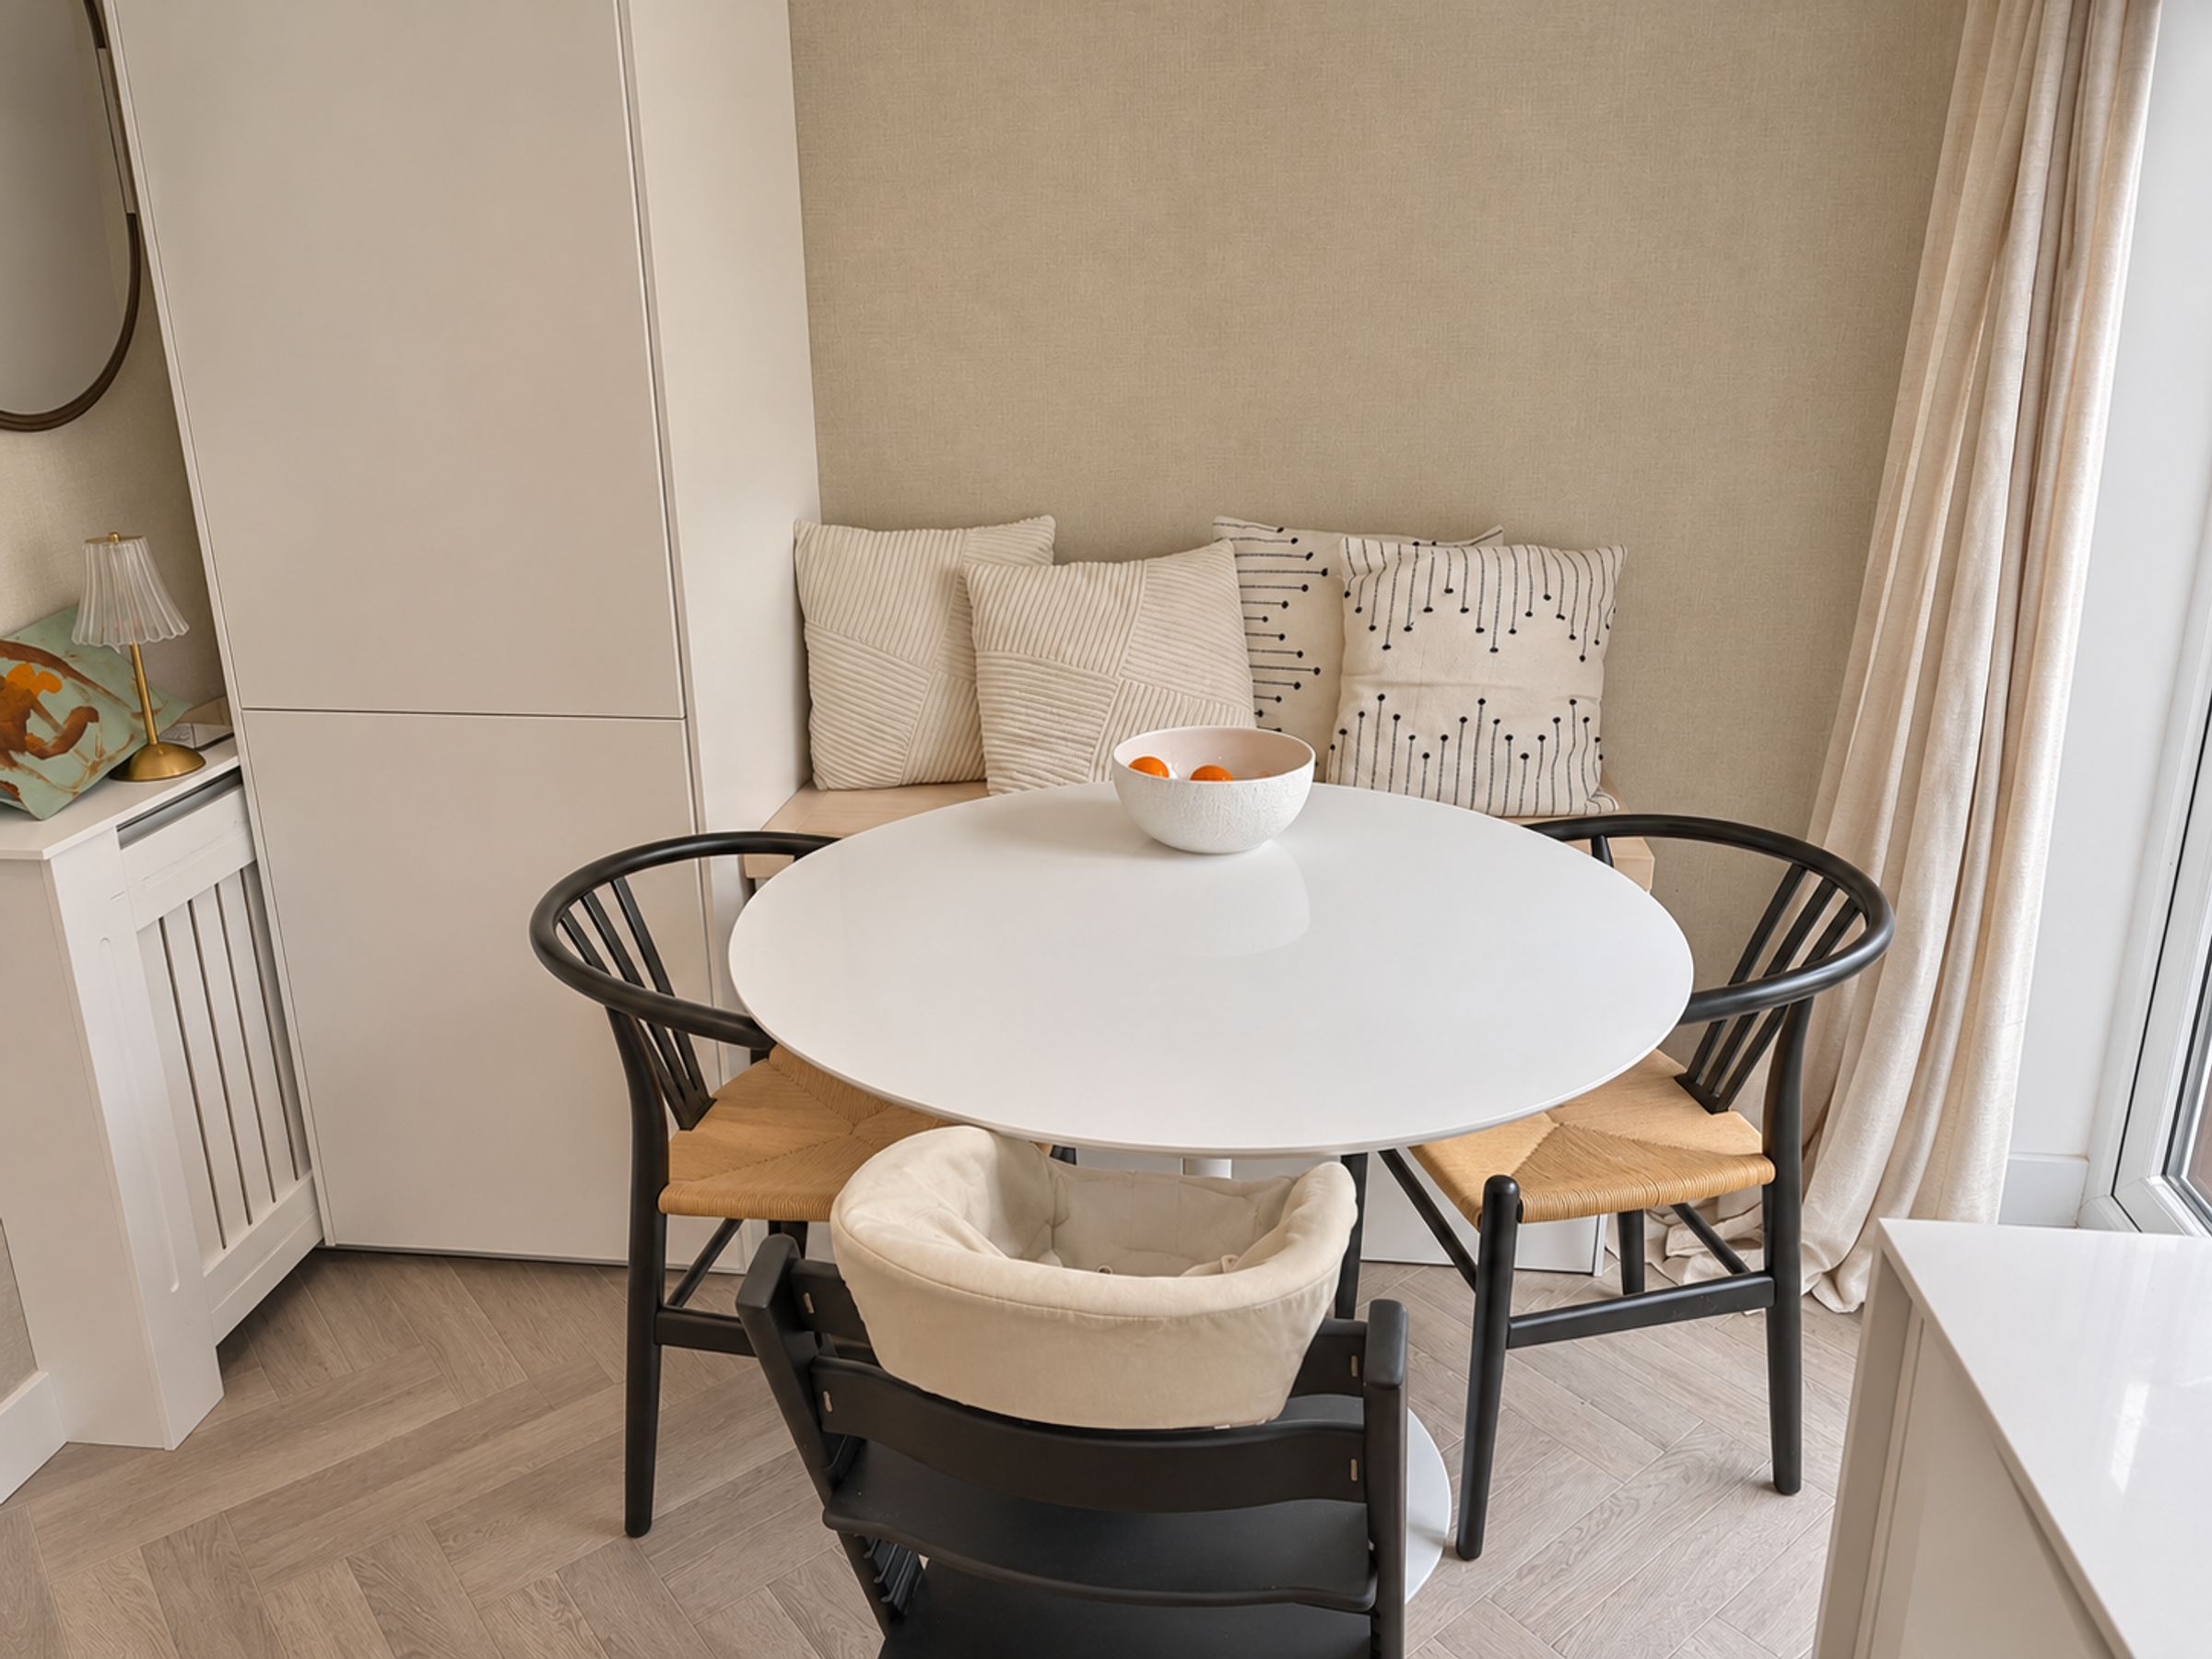
A brilliant kitchen space featuring white gloss units, electric hob, integrated oven and an inset sink & half sink with a matte, speckled finish and matching drainer.
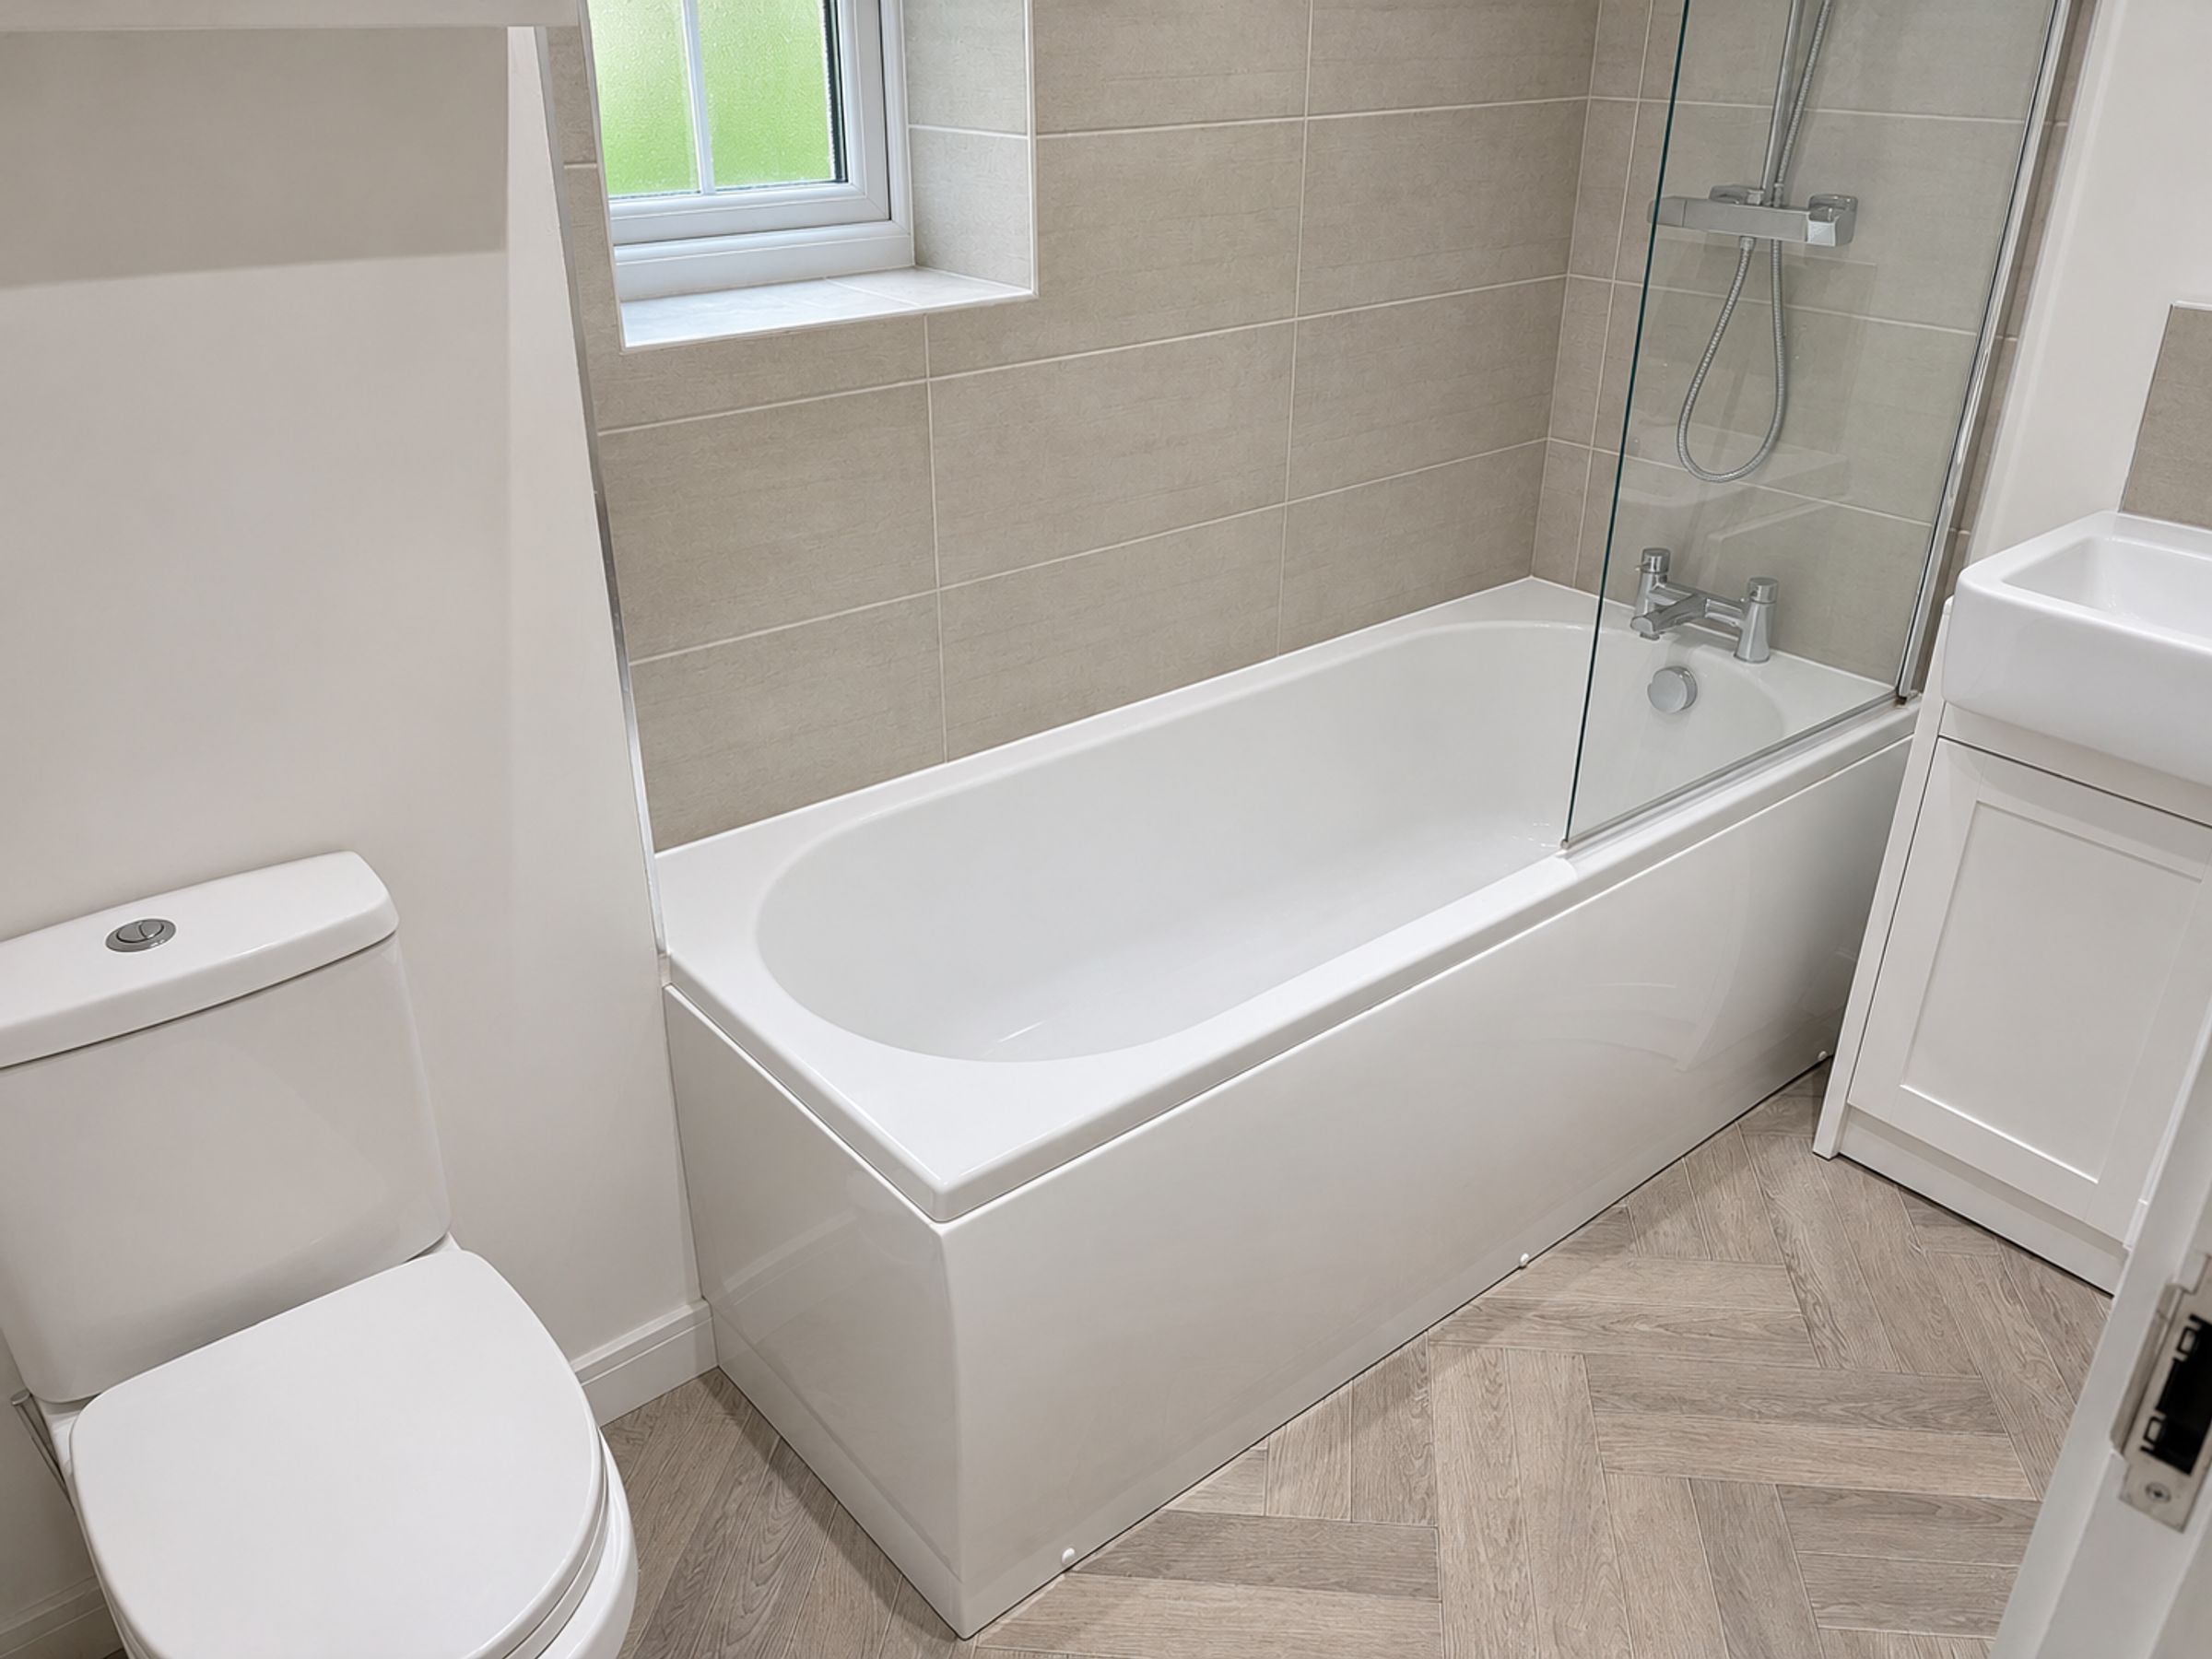
Bathroom
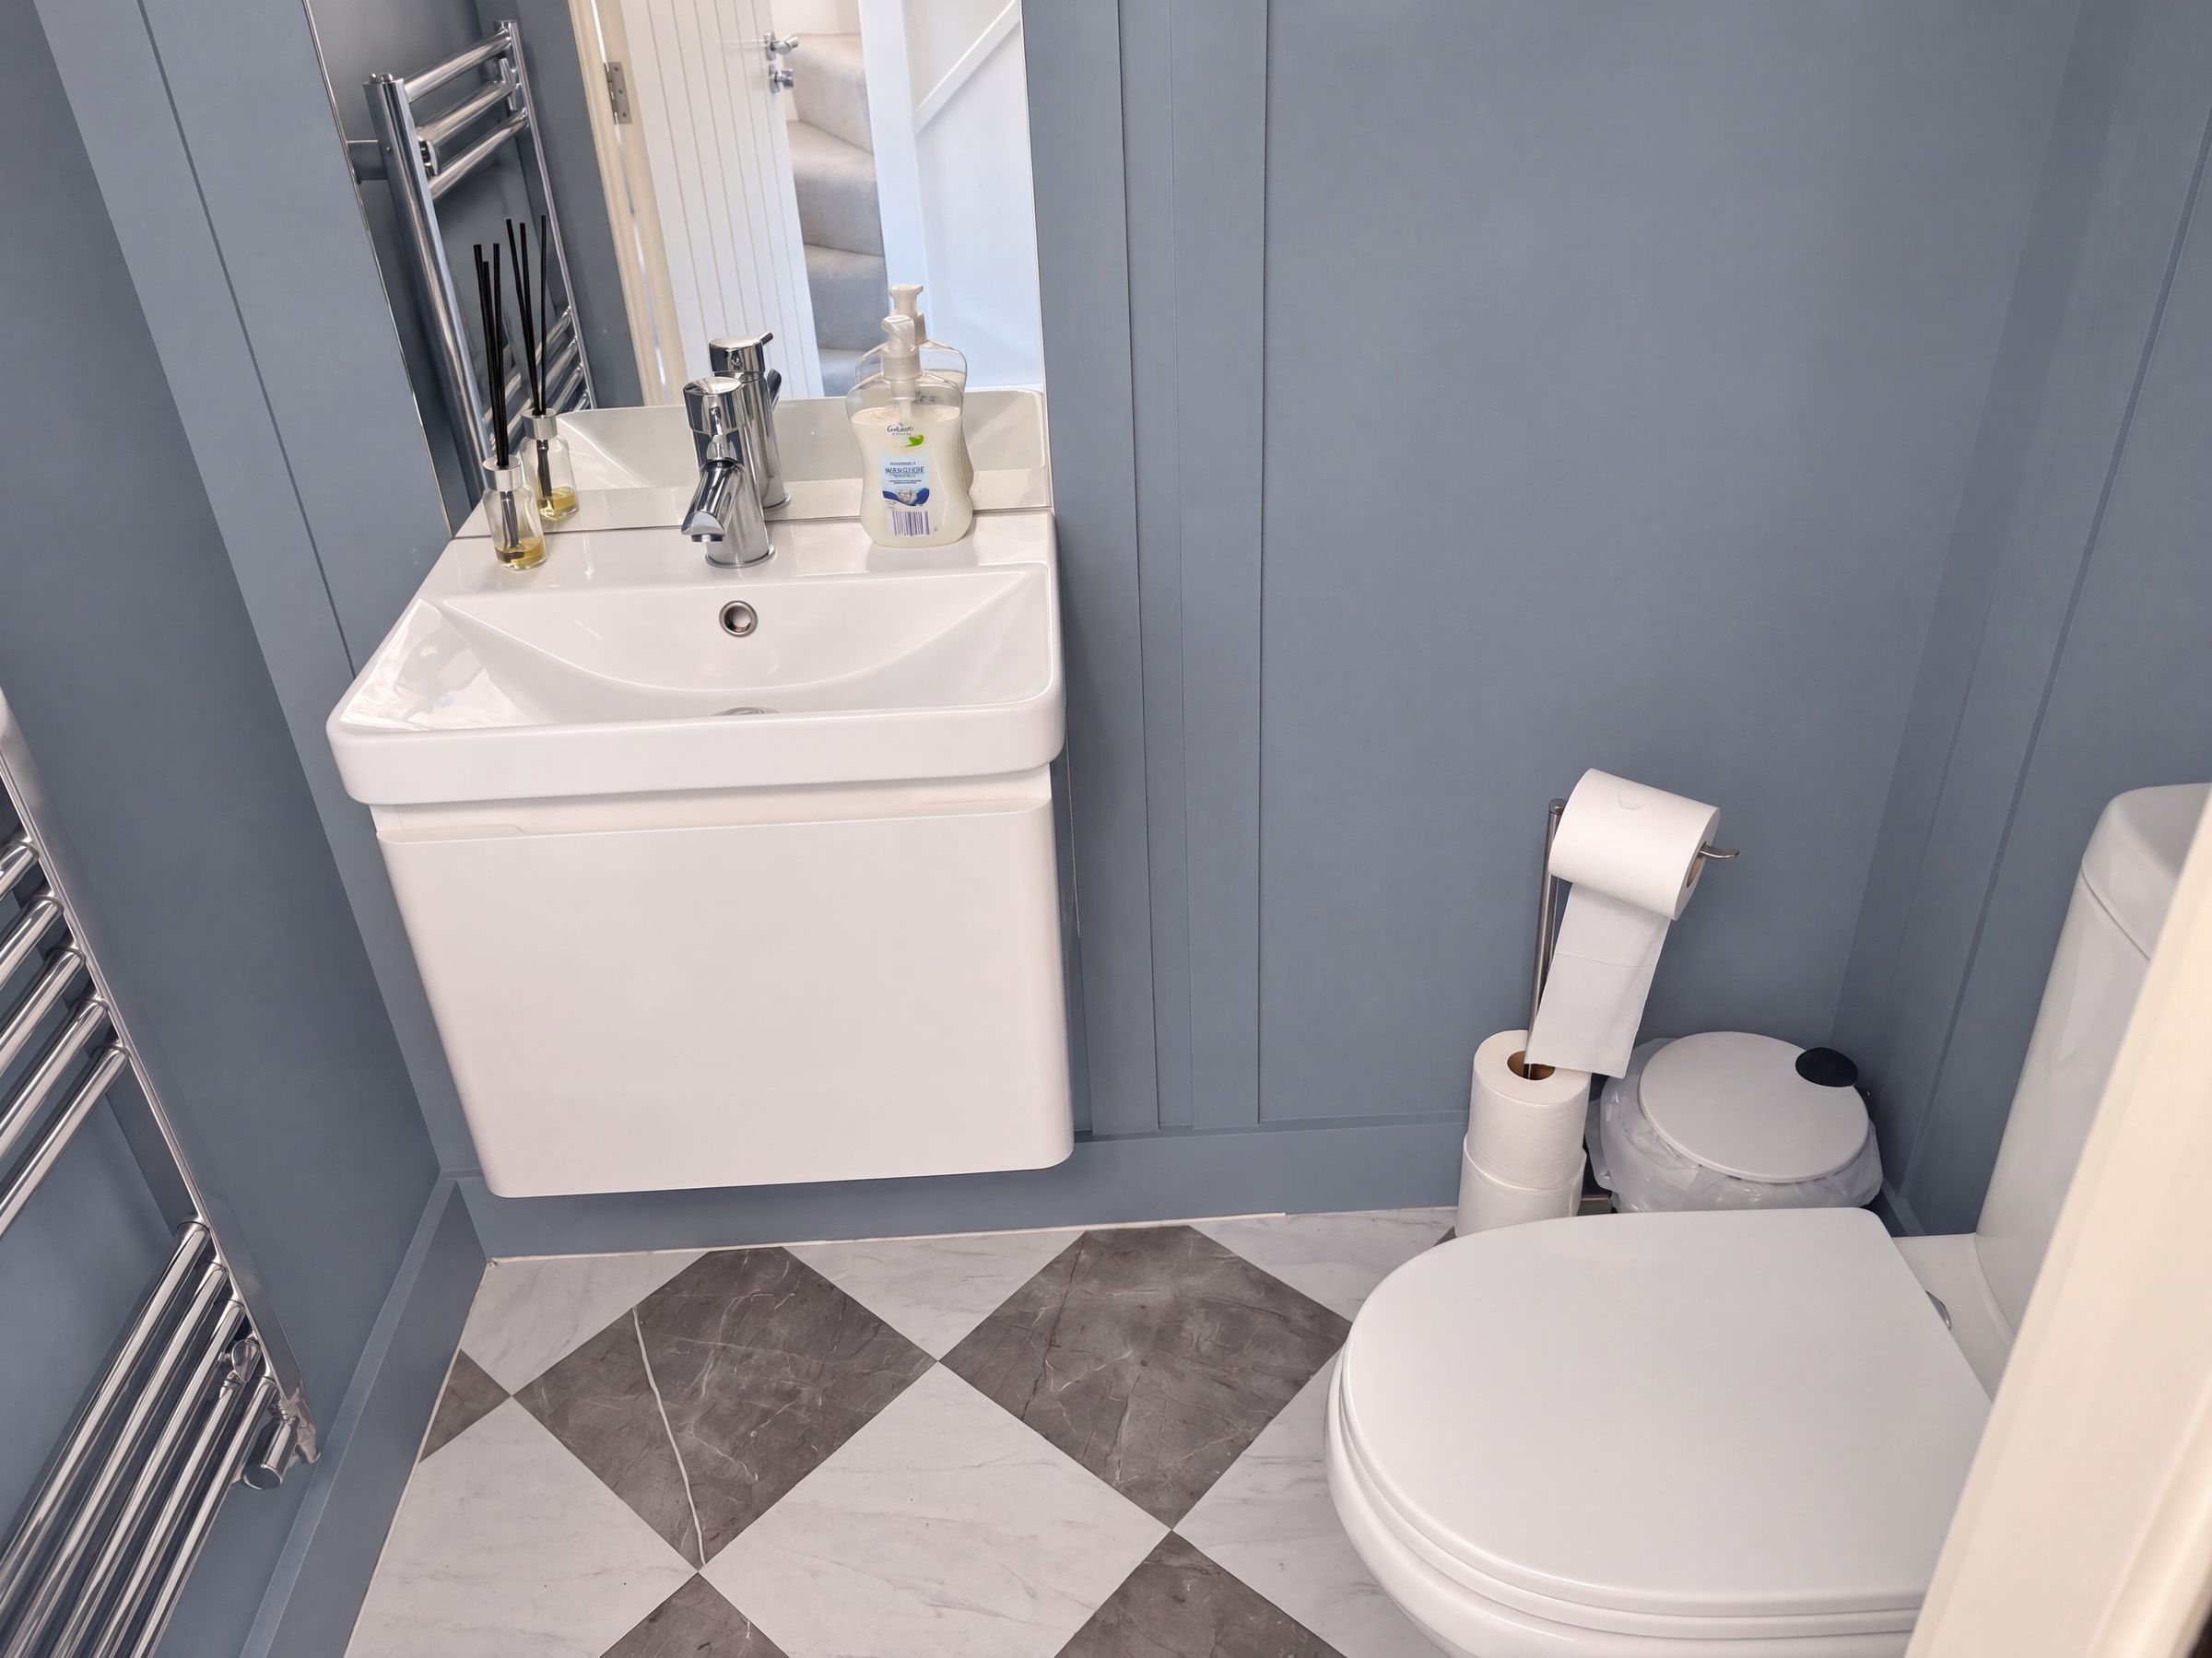
A generous family bathroom with a 3 piece suite.
Lounge
12' 8" x 12' 1" (3.87m x 3.68m)
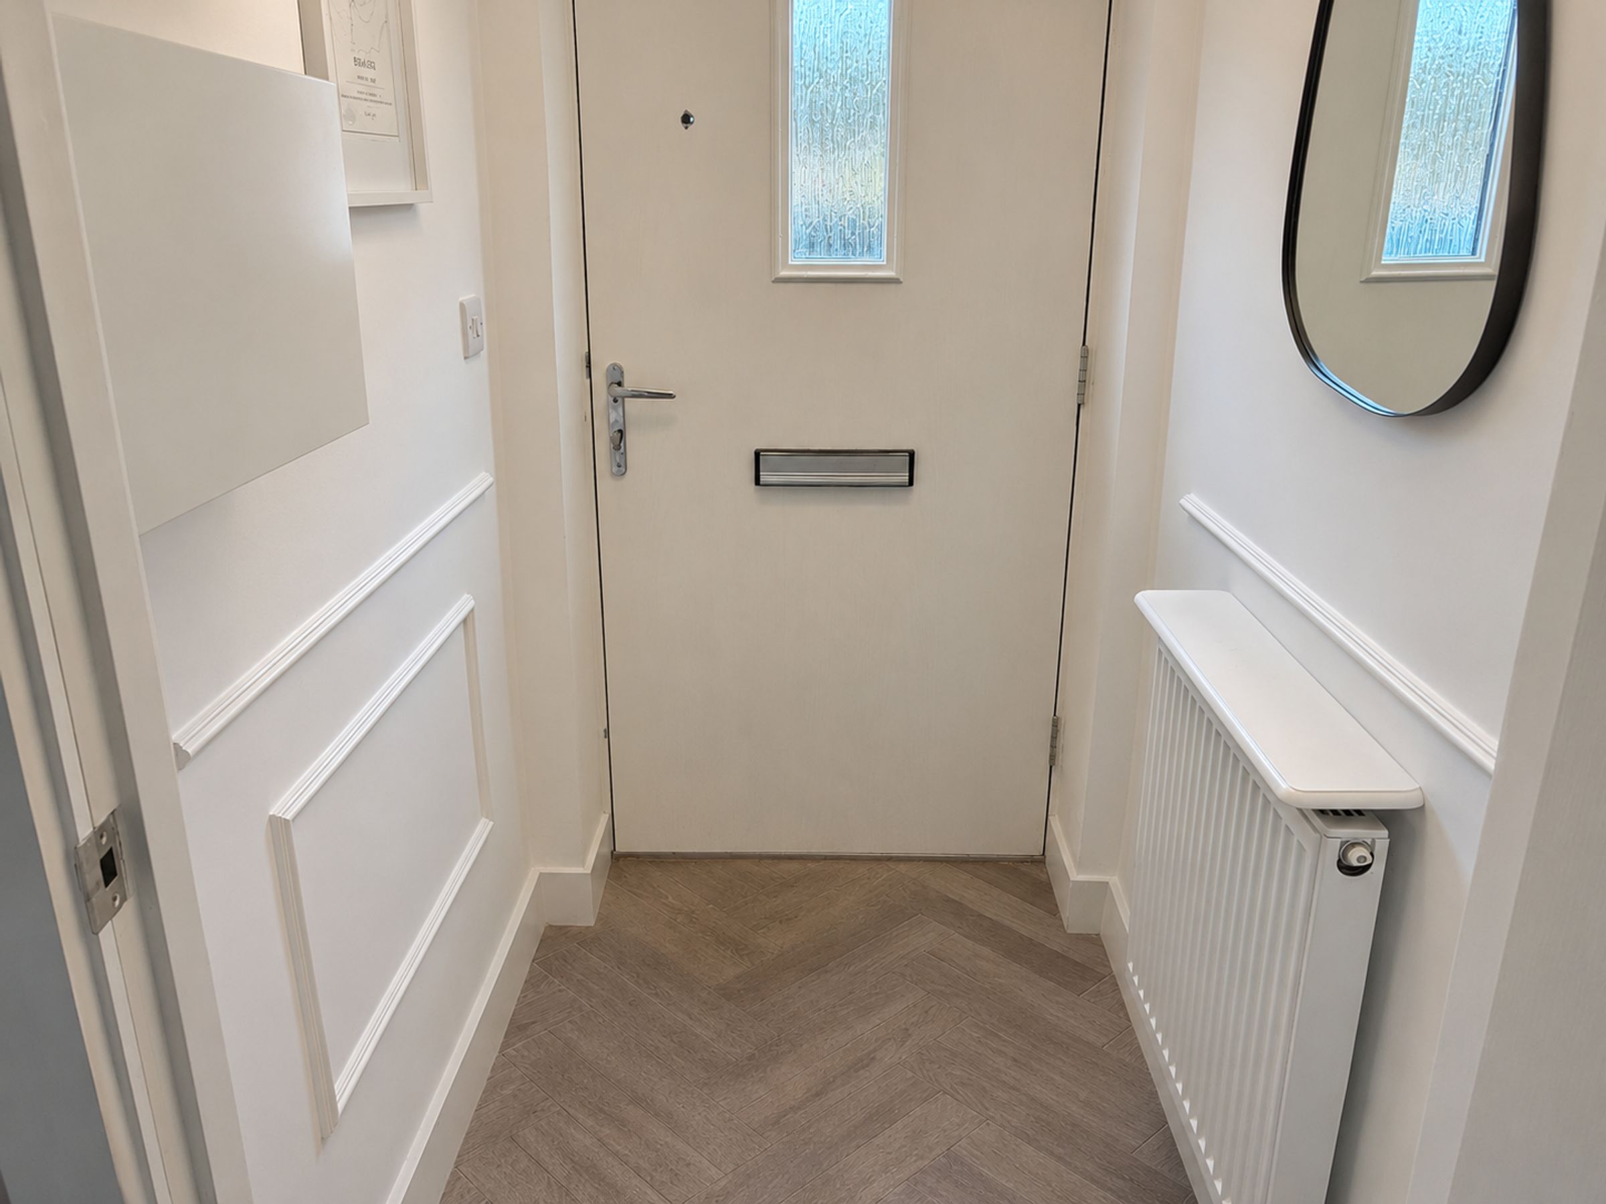
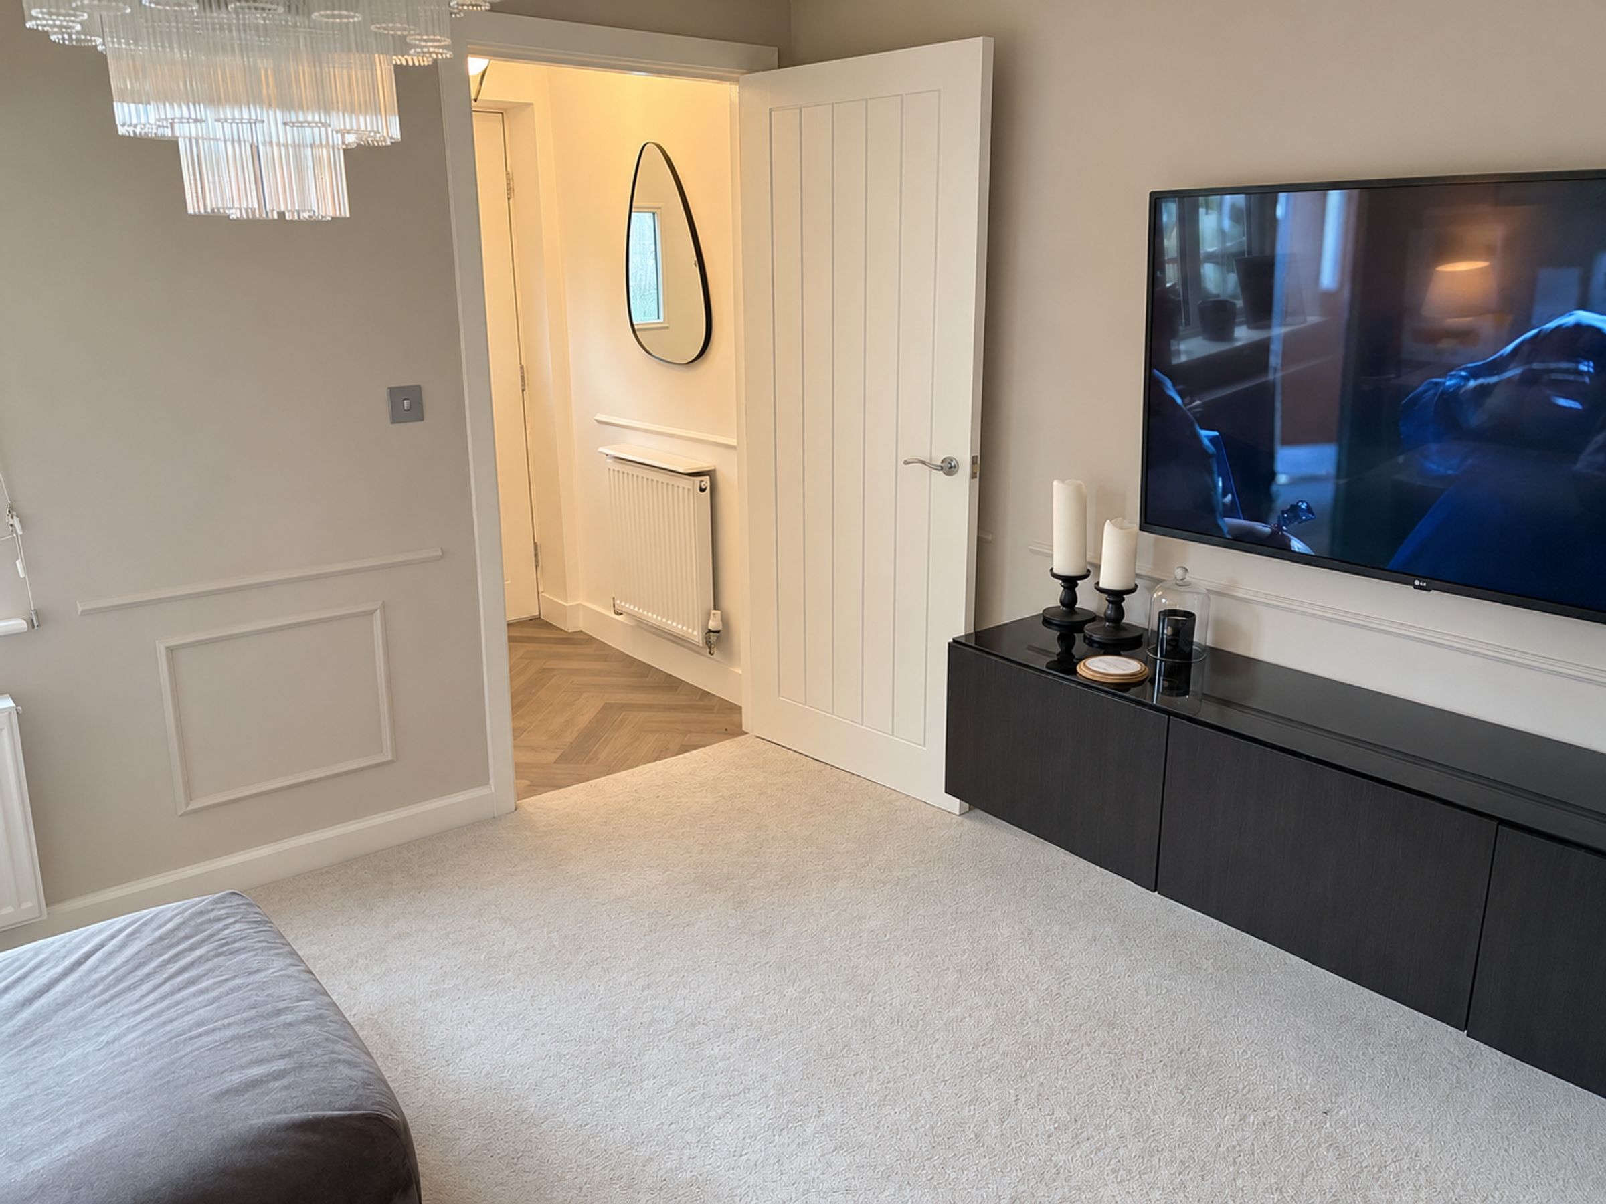
A welcoming reception room that features a central heating radiator, soft fitted carpets and access to the entrance.