Like the look of this property?
We would love to hear from you and arrange a viewing of this property. Get in touch now!
Property features
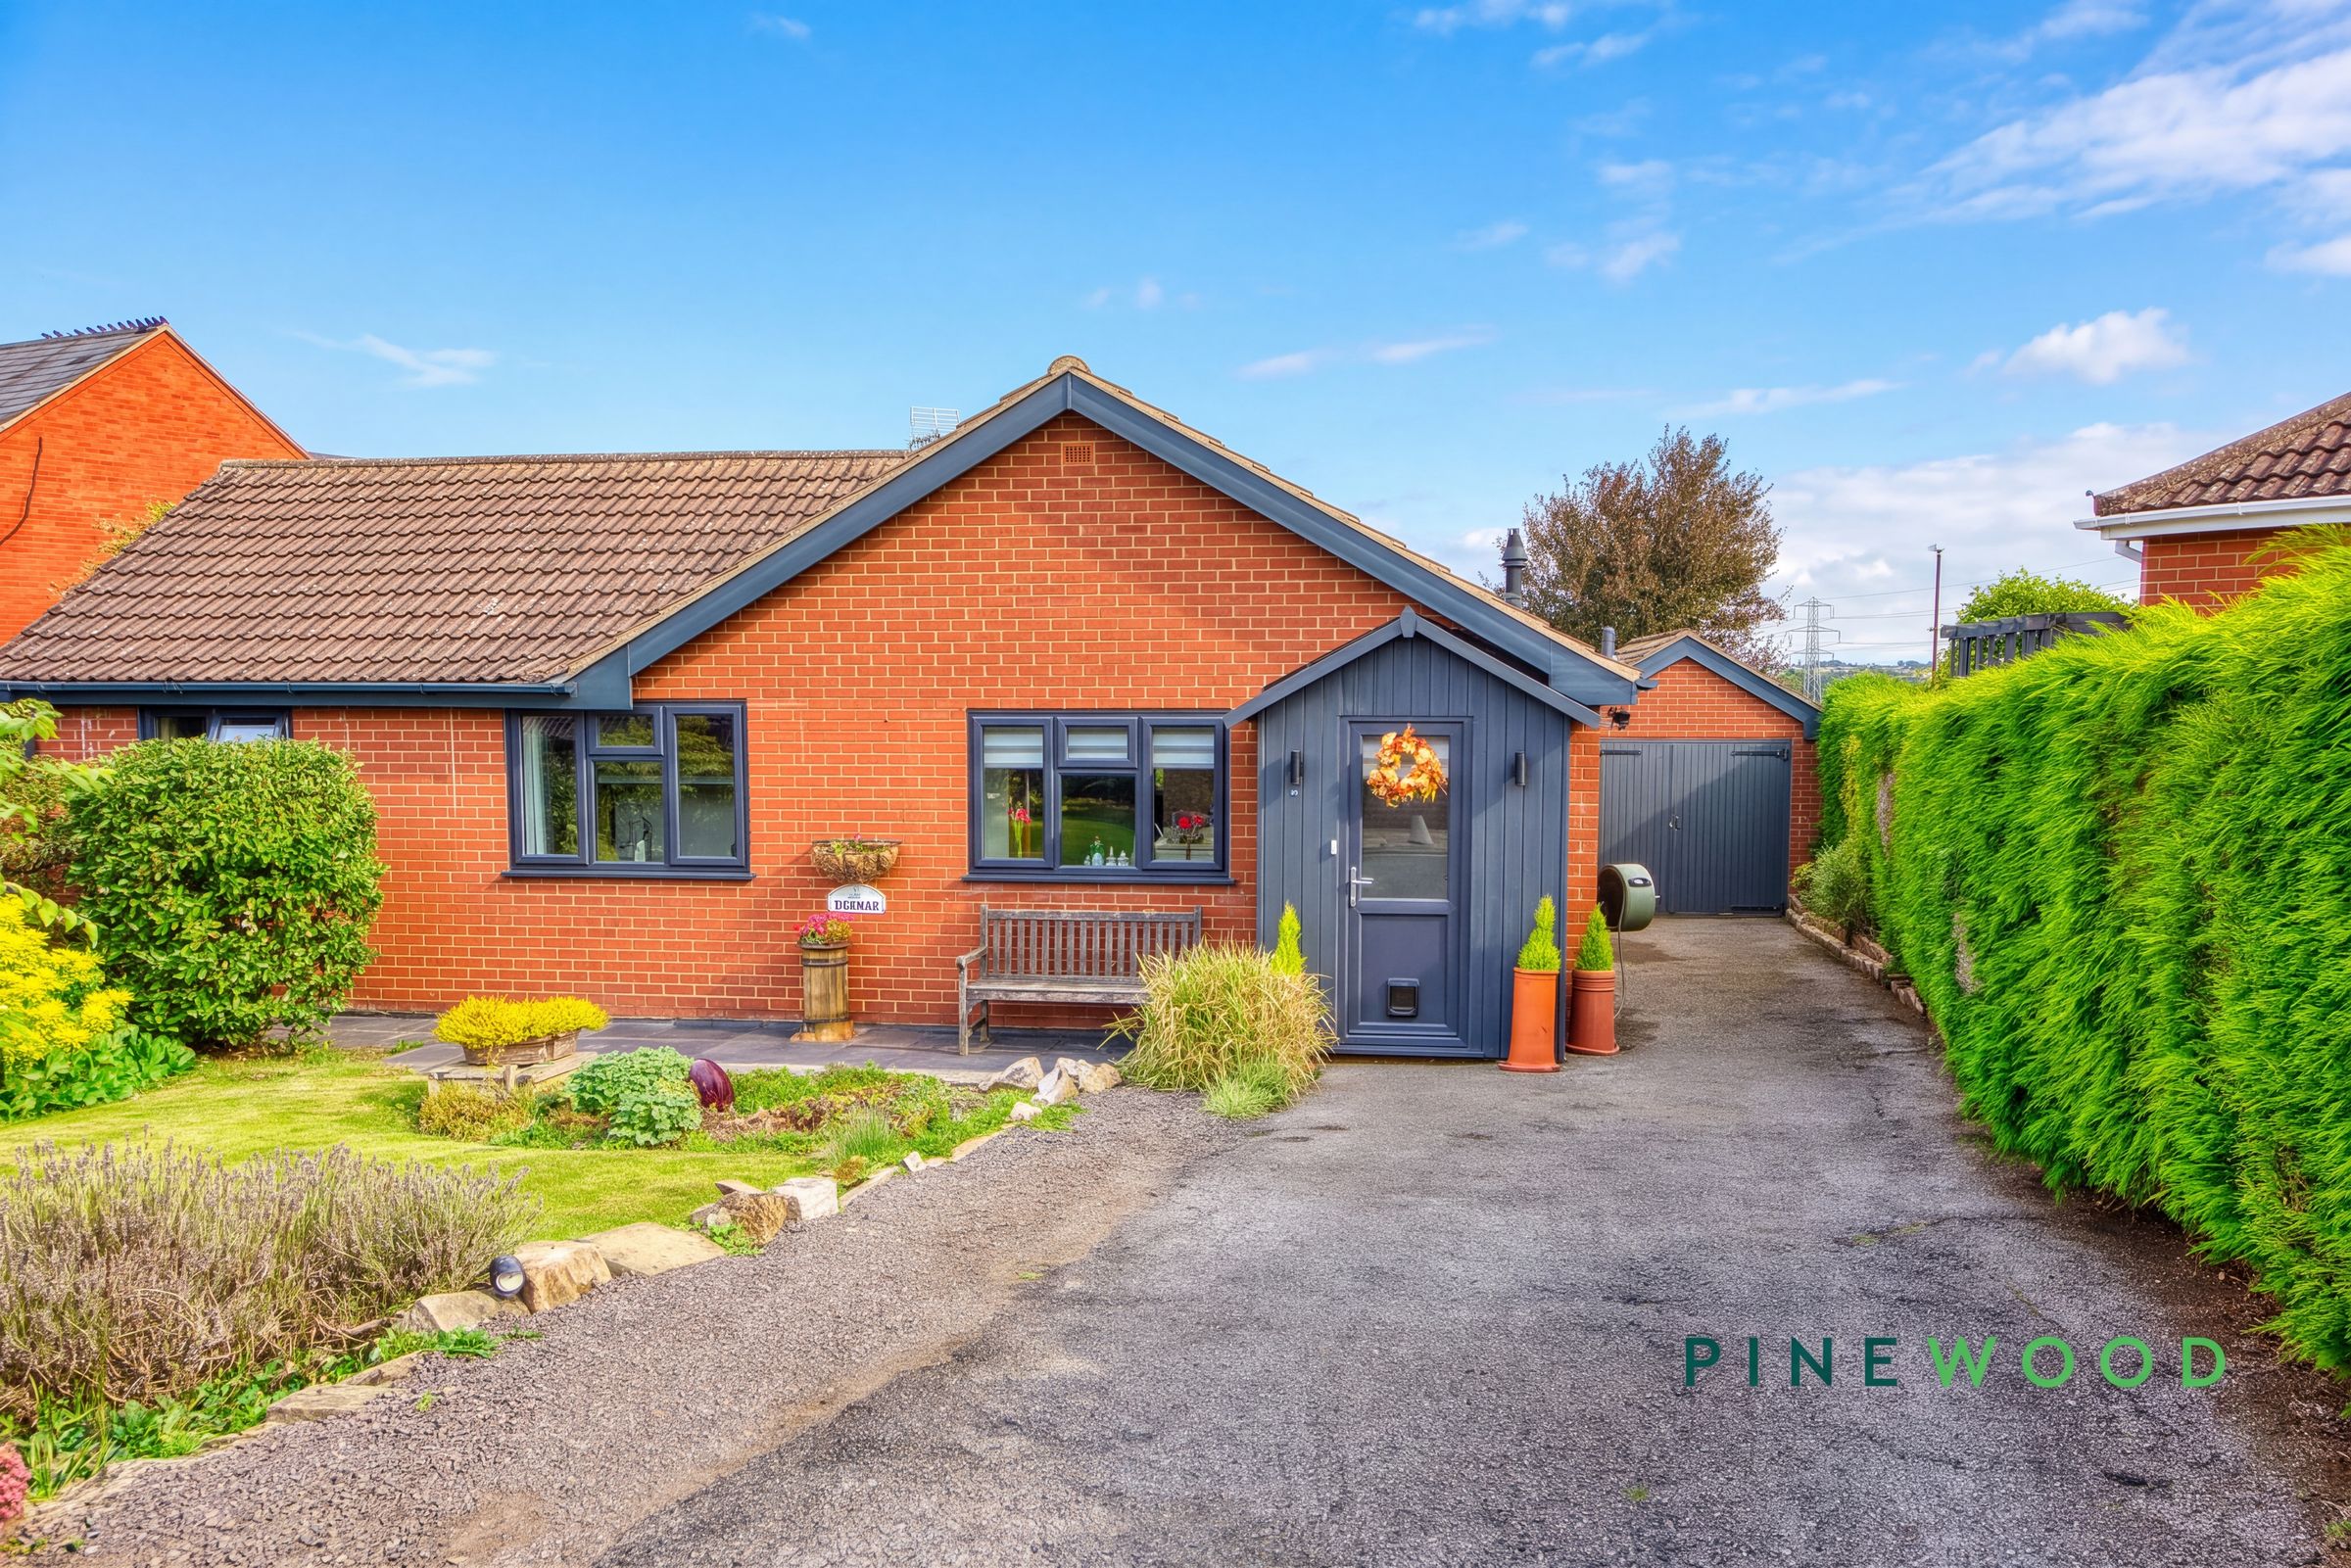
TWO DOUBLE BED DETACHED BUNGLALOW - RECENTLY MODERNISED AND EXTENDED
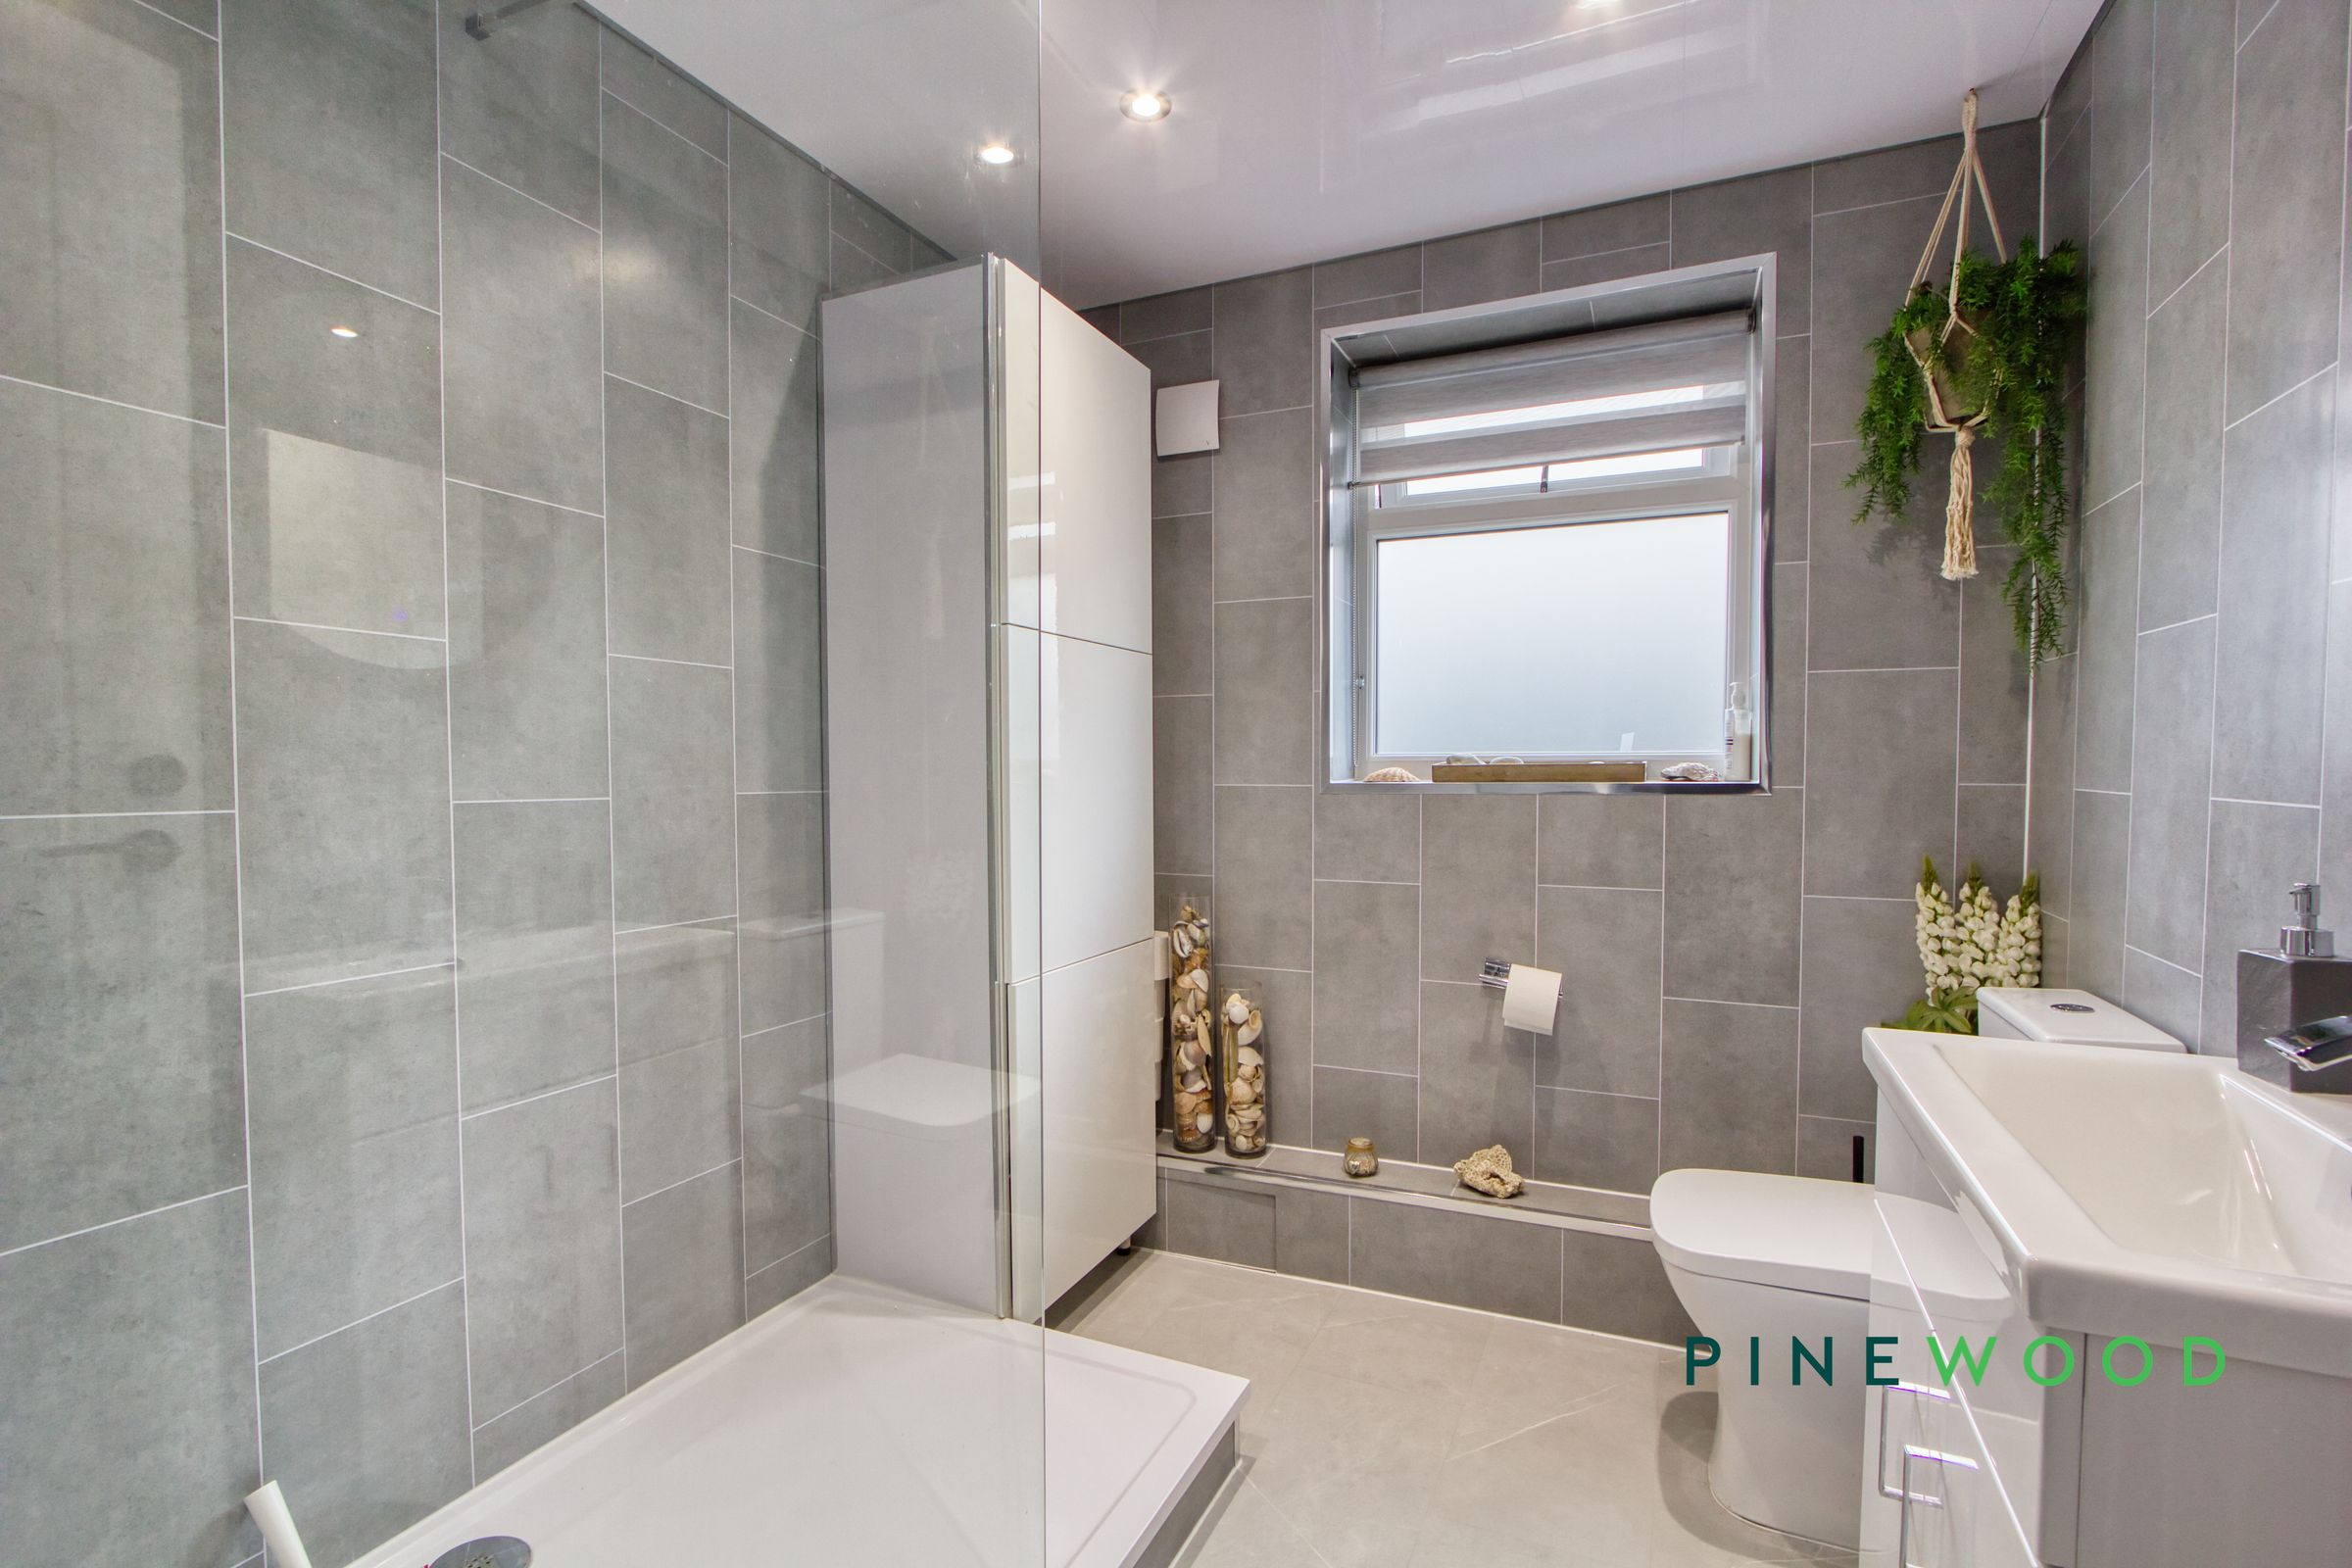
NEW SHOWER ROOM FITTED 2024 WITH WHITE SUITE AND WALK IN SHOWER ENCLOSURE
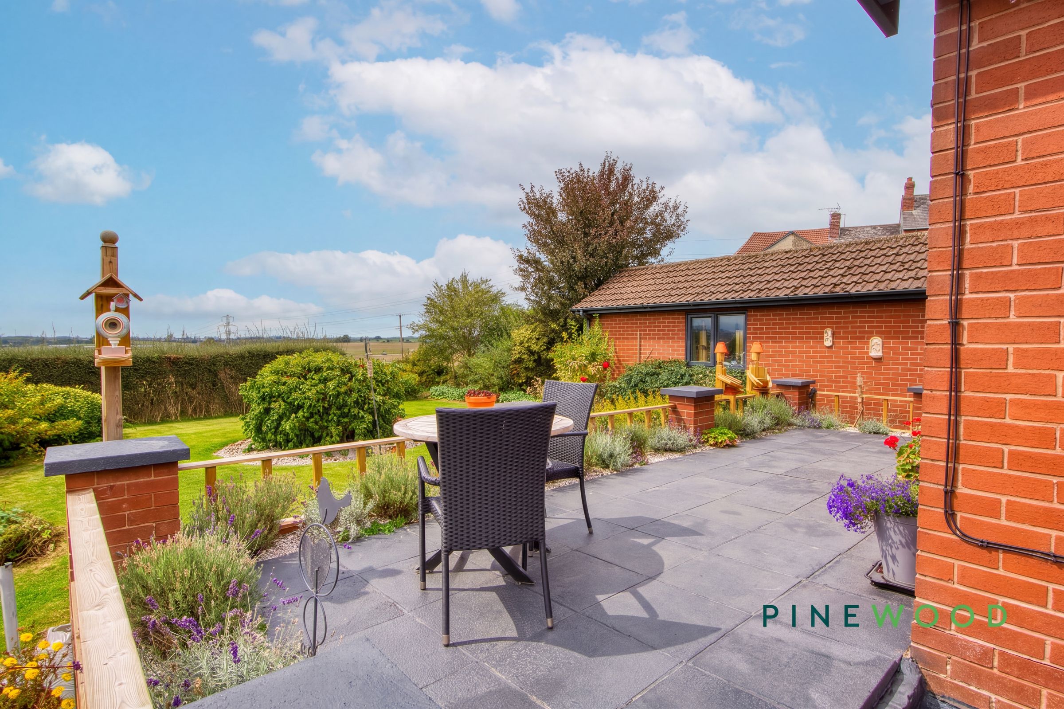
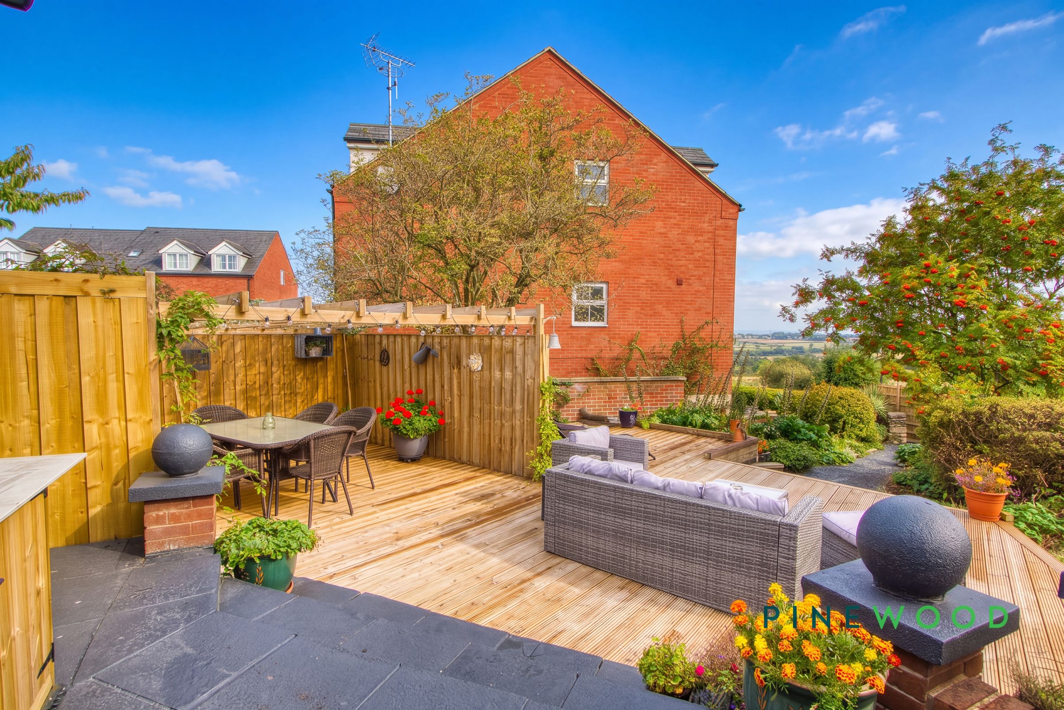
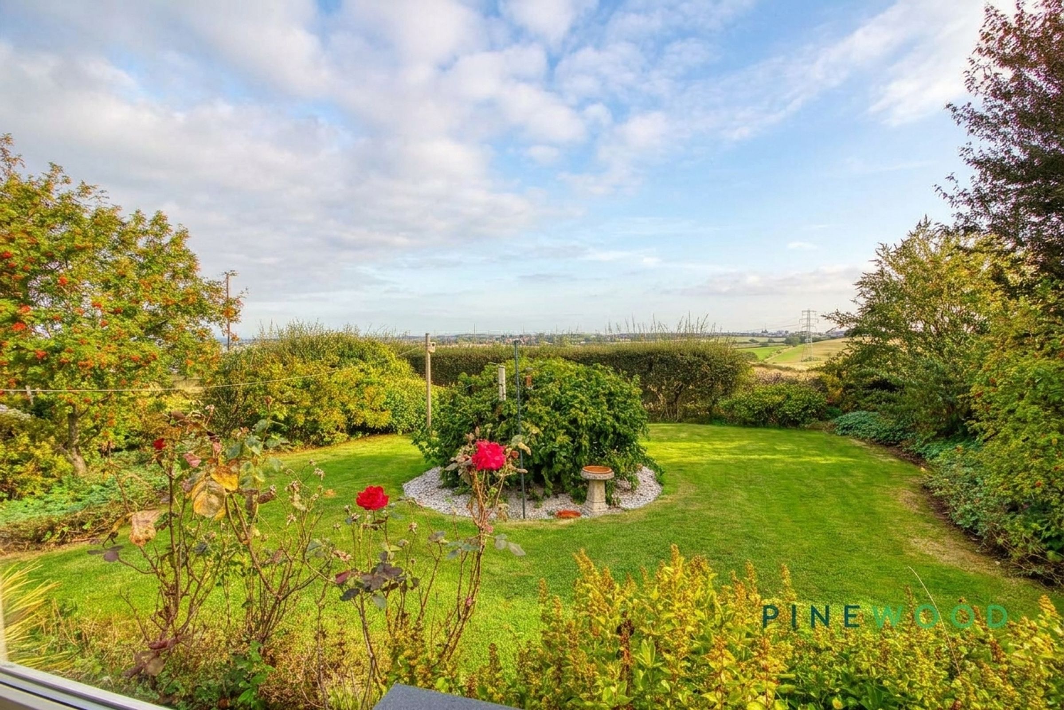
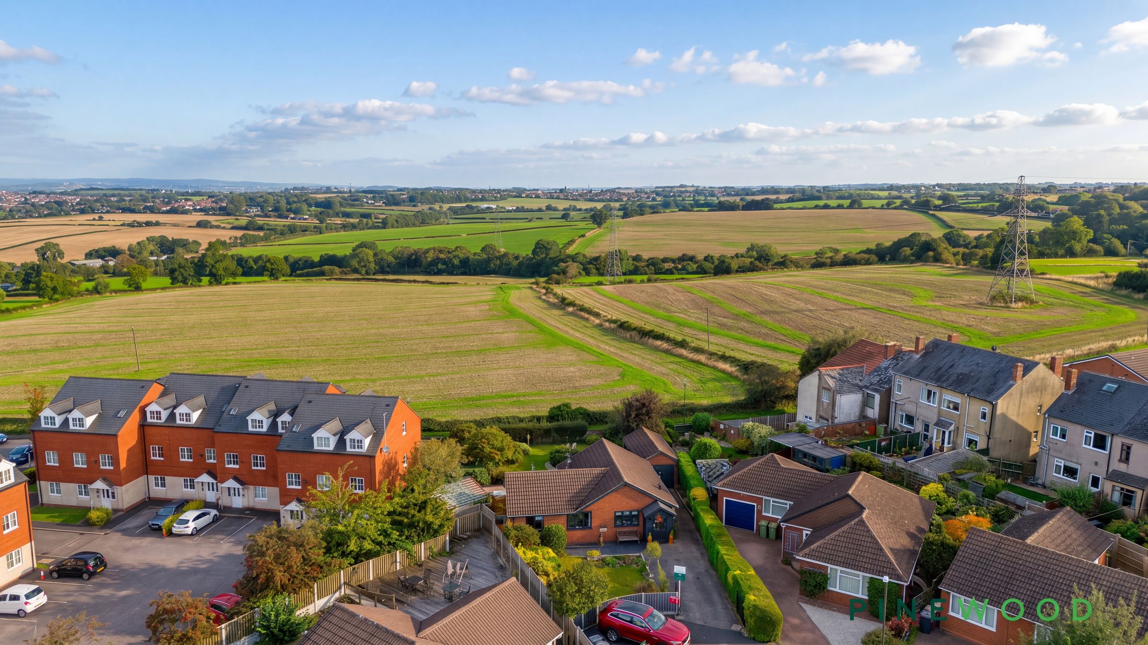
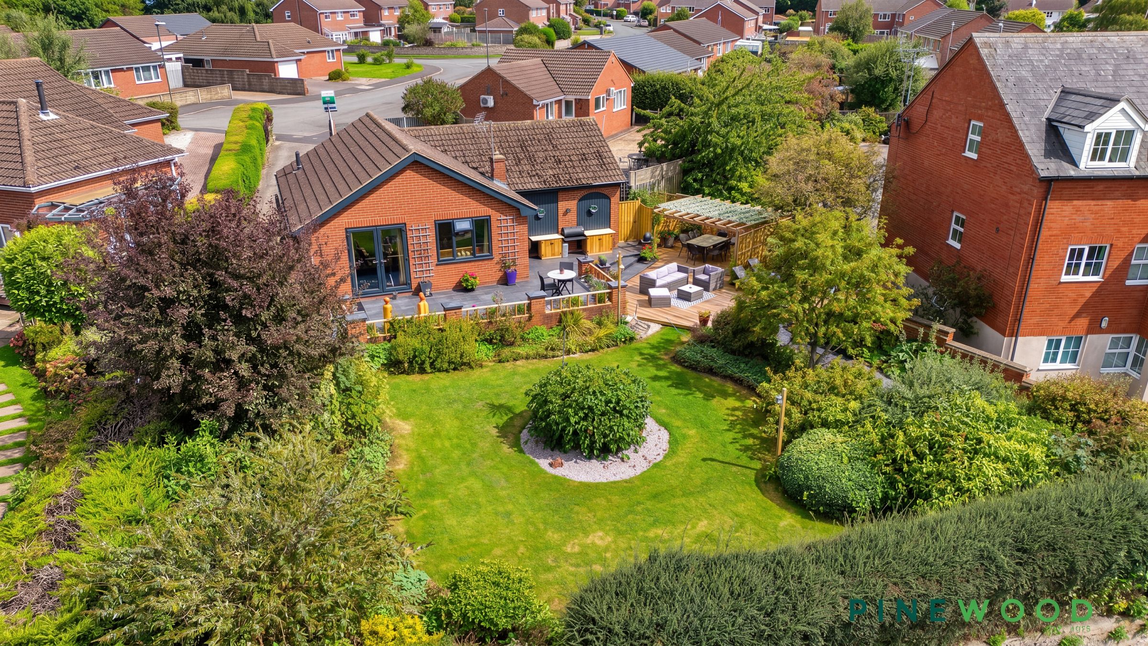
GENEROUS GARDEN TO FRONT AND REAR WITH LOVELY FAR REACHING COUTRYSIDE VIEWS TO THE REAR
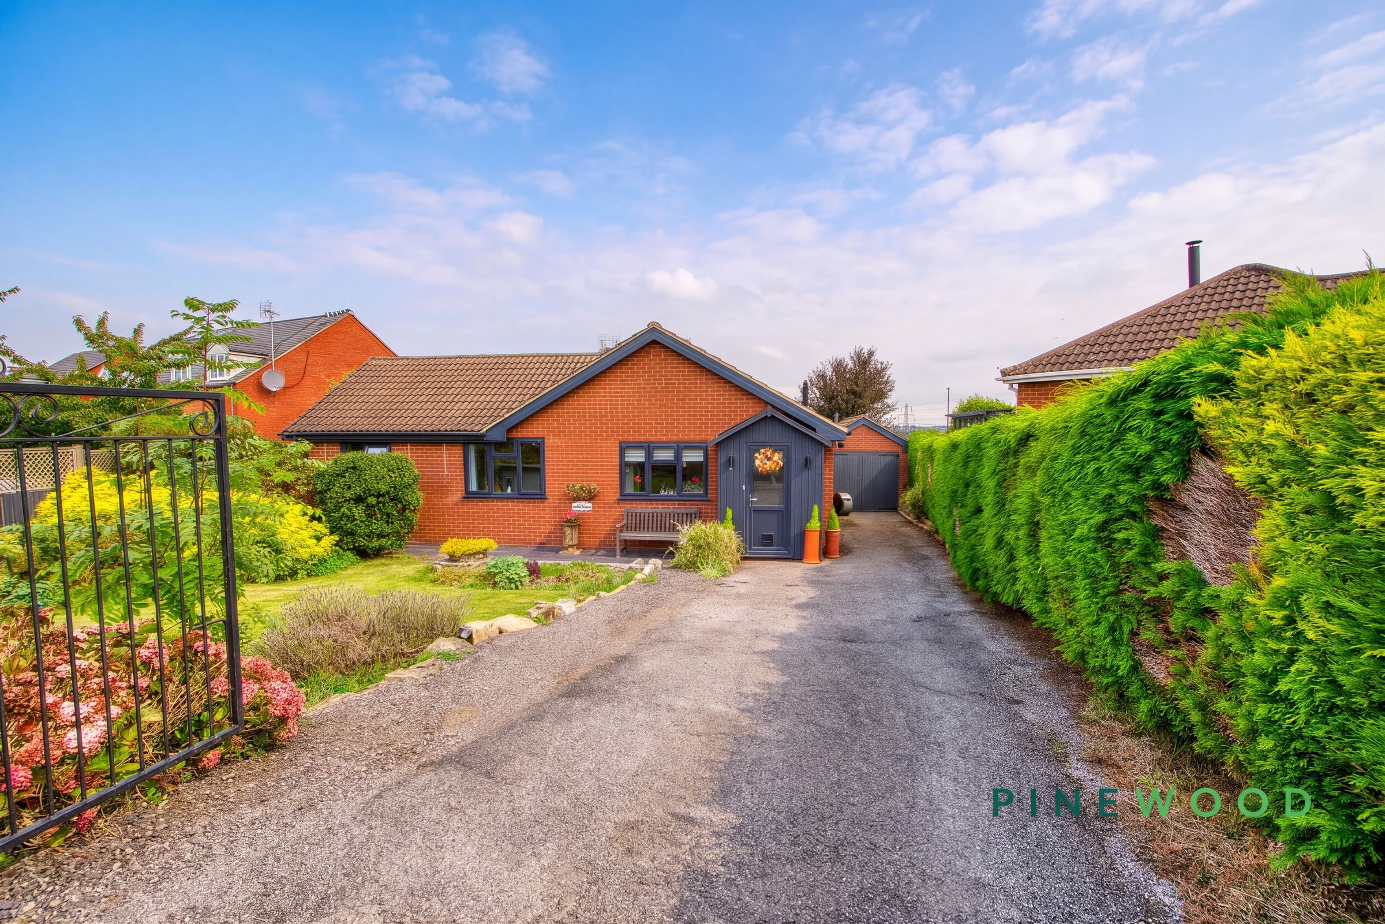
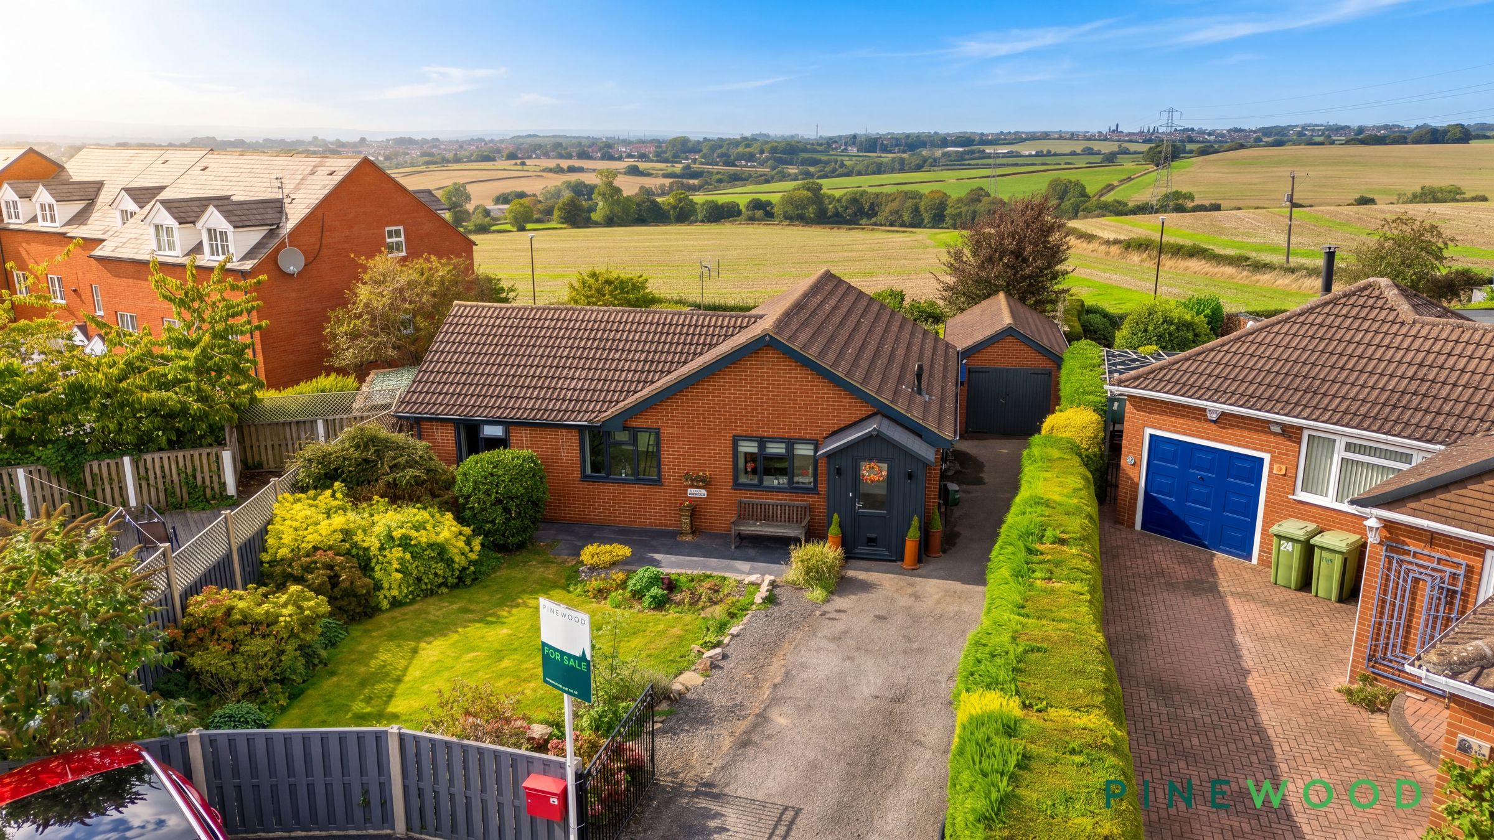
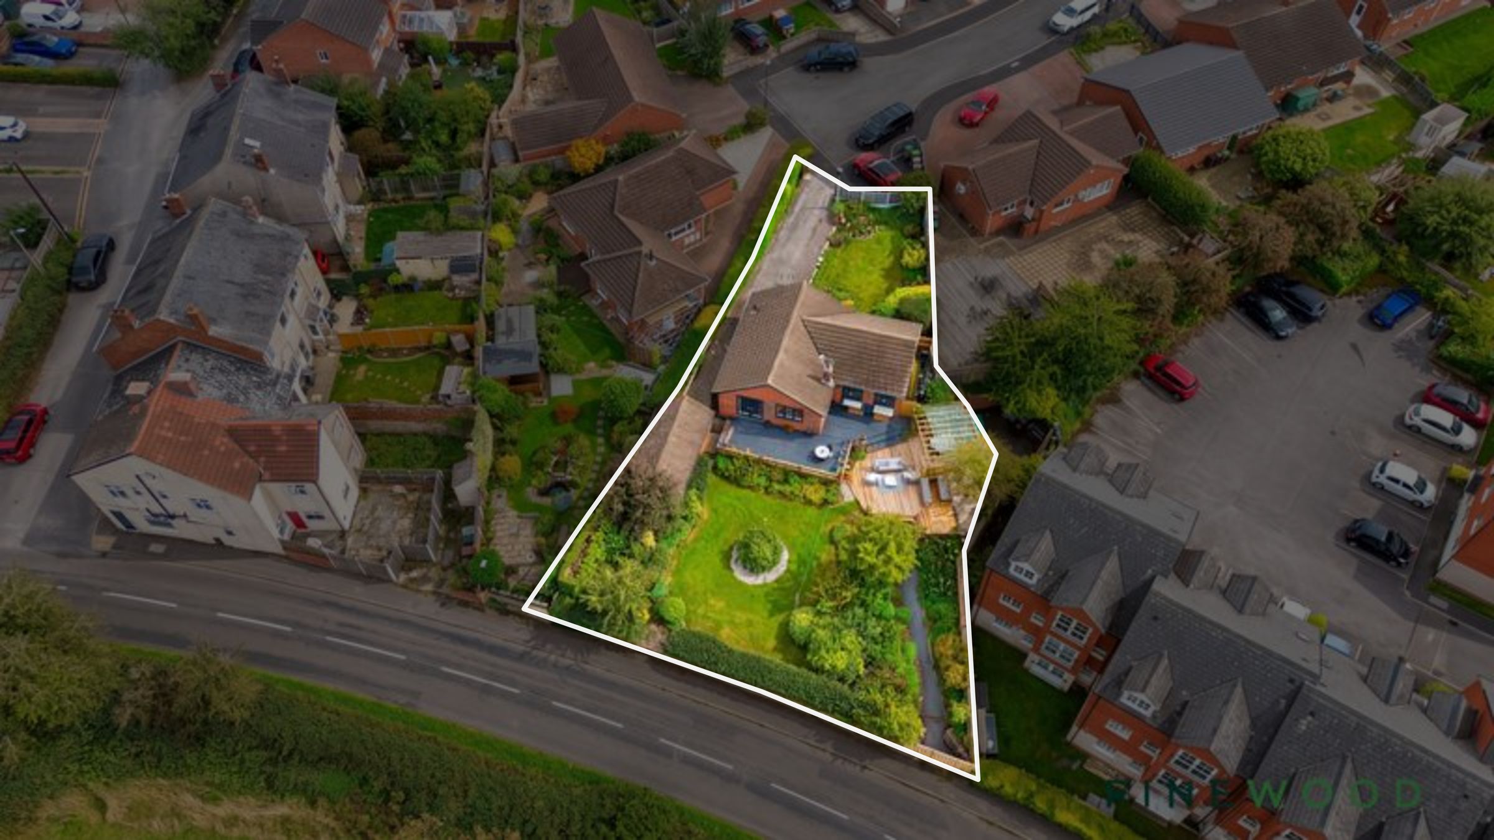
GATED DRIVEWAY PARKING FOR UP TO FOUR CARS TO THE FRONT AND SINGLE DETACHED GARAGE
CLOSE TO ALL THE VILLAGE AMENITES AND FIVE PITS TRAIL FOR WALKS
HEAD OF A QUIET CUL DE SAC IN A SEMI RURAL VILLAGE LOCATION
GAS CENTRAL HEATING - UPVC DOUBLE GLAZING - COUNCIL TAX BAND C
EASY ACCESS TO THE M1 MOTORWAY
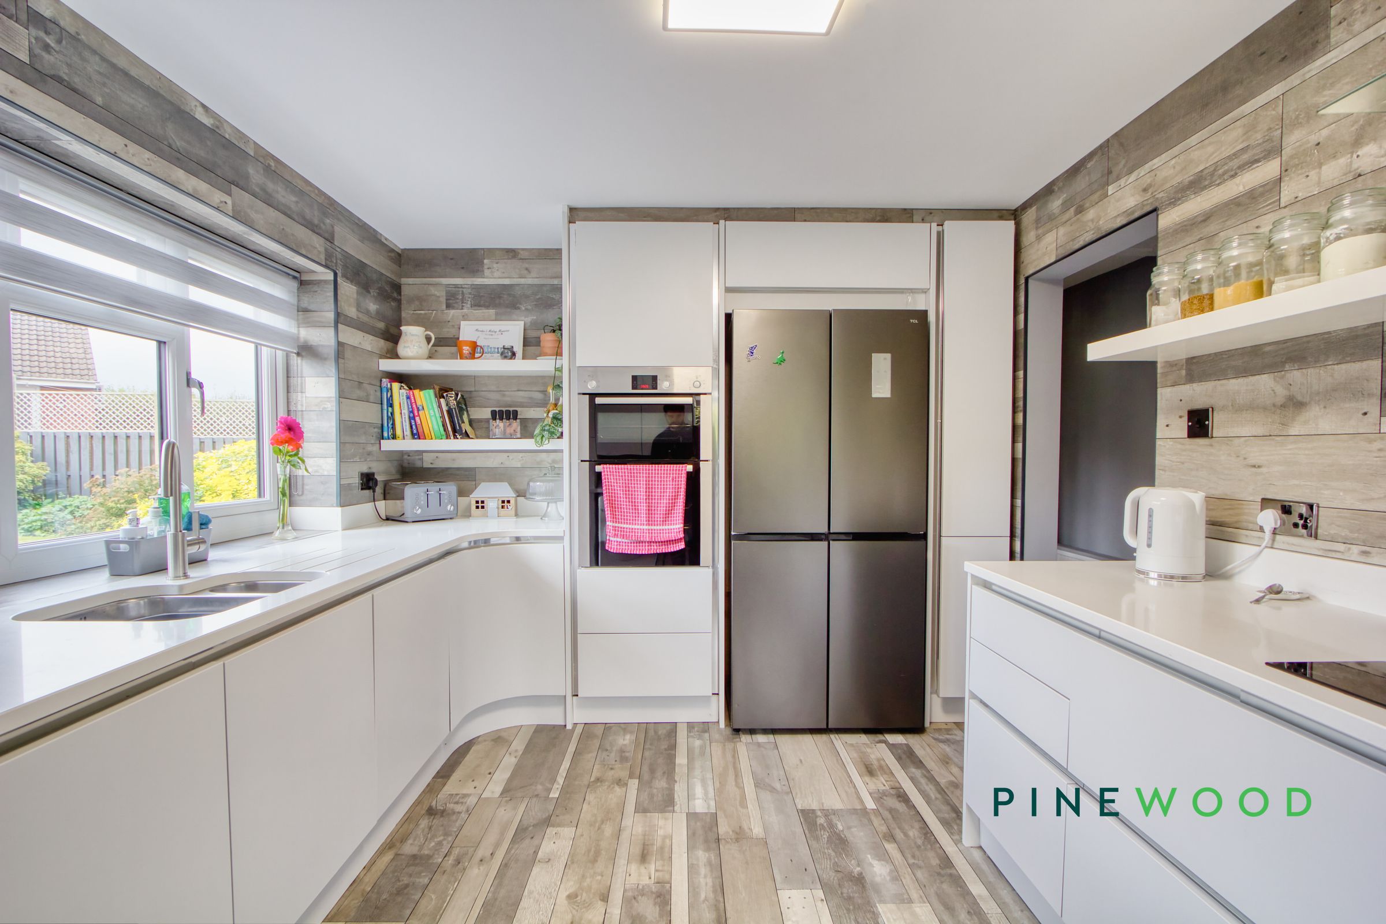
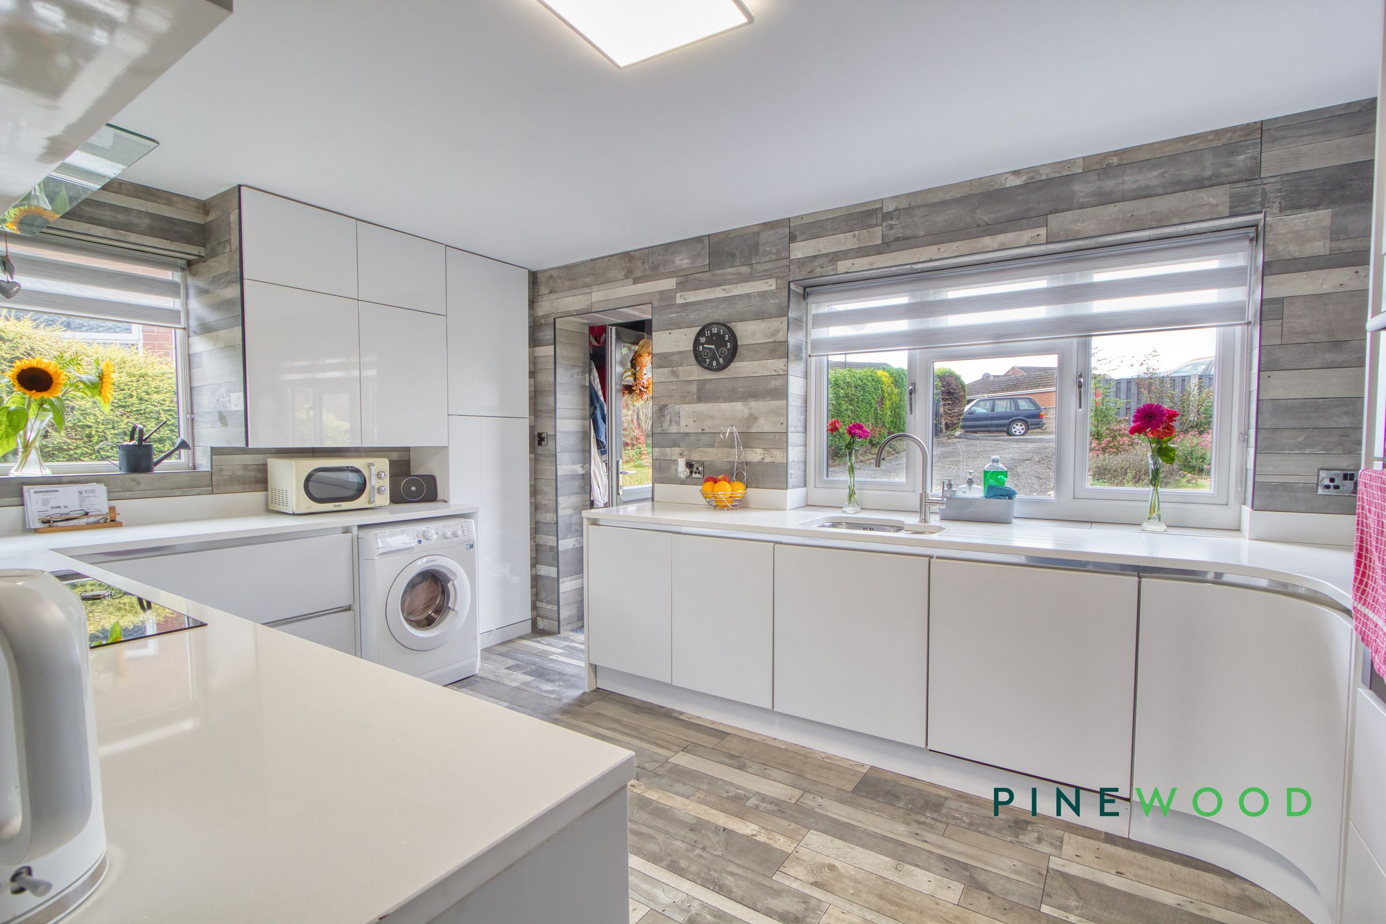
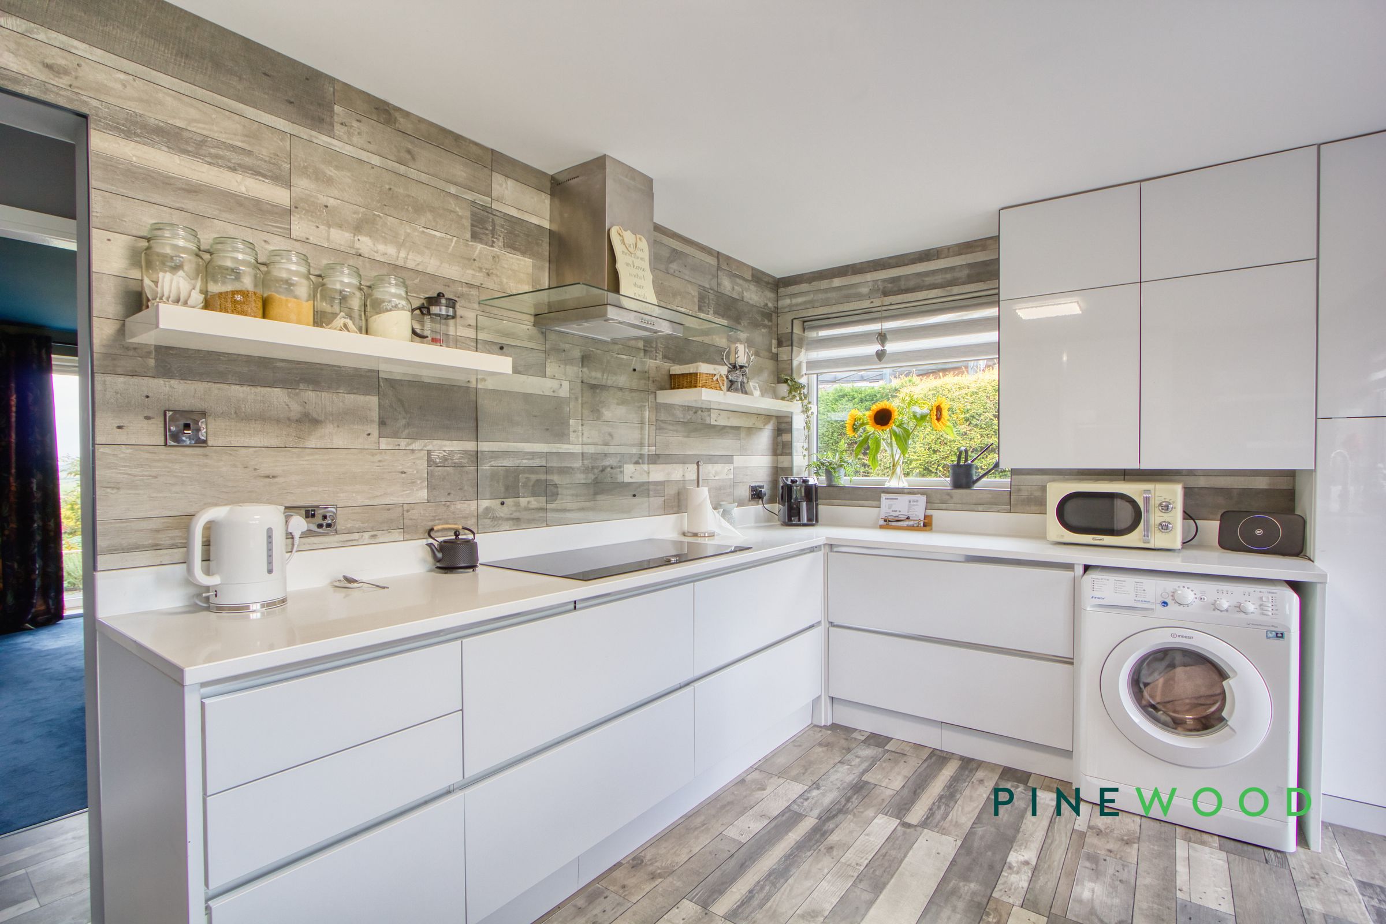
WELL EQUIPPED KITCHEN WITH INTERGATED GAS HOB, HIGH LEVEL OVEN AND GRILL, SPACE FOR TALL FRIDGE FREEZER AND SPACE/PLUMBING FOR A WASHING MACHINE
GENEROUS PLOT 0.17 ACRES
About this property
Nestled at the head of a peaceful cul de sac in a charming semi-rural village sits this beautifully presented detached 2 bed bungalow offering stylish and versatile accommodation throughout. The property features a contemporary fitted kitchen with an excellent range of units and worktop space, a spacious living and dining area with double French doors leading to the garden ideal for relaxing or entertaining, 2 well-proportioned double bedrooms, a dedicated dressing area with fitted wardrobes, and modern bathroom facilities with a separate shower and en-suite. Externally, the property benefits a generous plot of approximately 0.17 acres, the property also benefits from a gated driveway with parking for up to four cars and a single detached garage, providing secure and convenient parking solutions. The location is truly special, offering close proximity to all the village amenities and the picturesque Five Pits Trail, perfect for those who enjoy countryside walks and an active lifestyle. Easy access to the M1 motorway makes commuting straightforward, while the peaceful setting allows you to unwind and enjoy the best of village living. This inviting bungalow presents a fantastic chance to create your dream home in a sought-after location, combining practical features, generous proportions, and the potential to add your own personal touch. Viewing is highly recommended to fully appreciate all that this delightful
Key details
Broadband: up to 2mbps
Parking: Driveway
981ft2 floor area
Freehold
Council tax band C
Local authority: NEDDC
Additional information
- Energy efficiency (current)
- D (68)
- Energy efficiency (potential)
- B (85)
- Environmental impact (current)
- D (66)
- Environmental impact (potential)
- B (83)
- Construction materials
- Brick and block


Near the property
Rooms and dimensions
BREAKFAST KITCHEN
14' 2" x 9' 11" (4.32m x 3.02m)
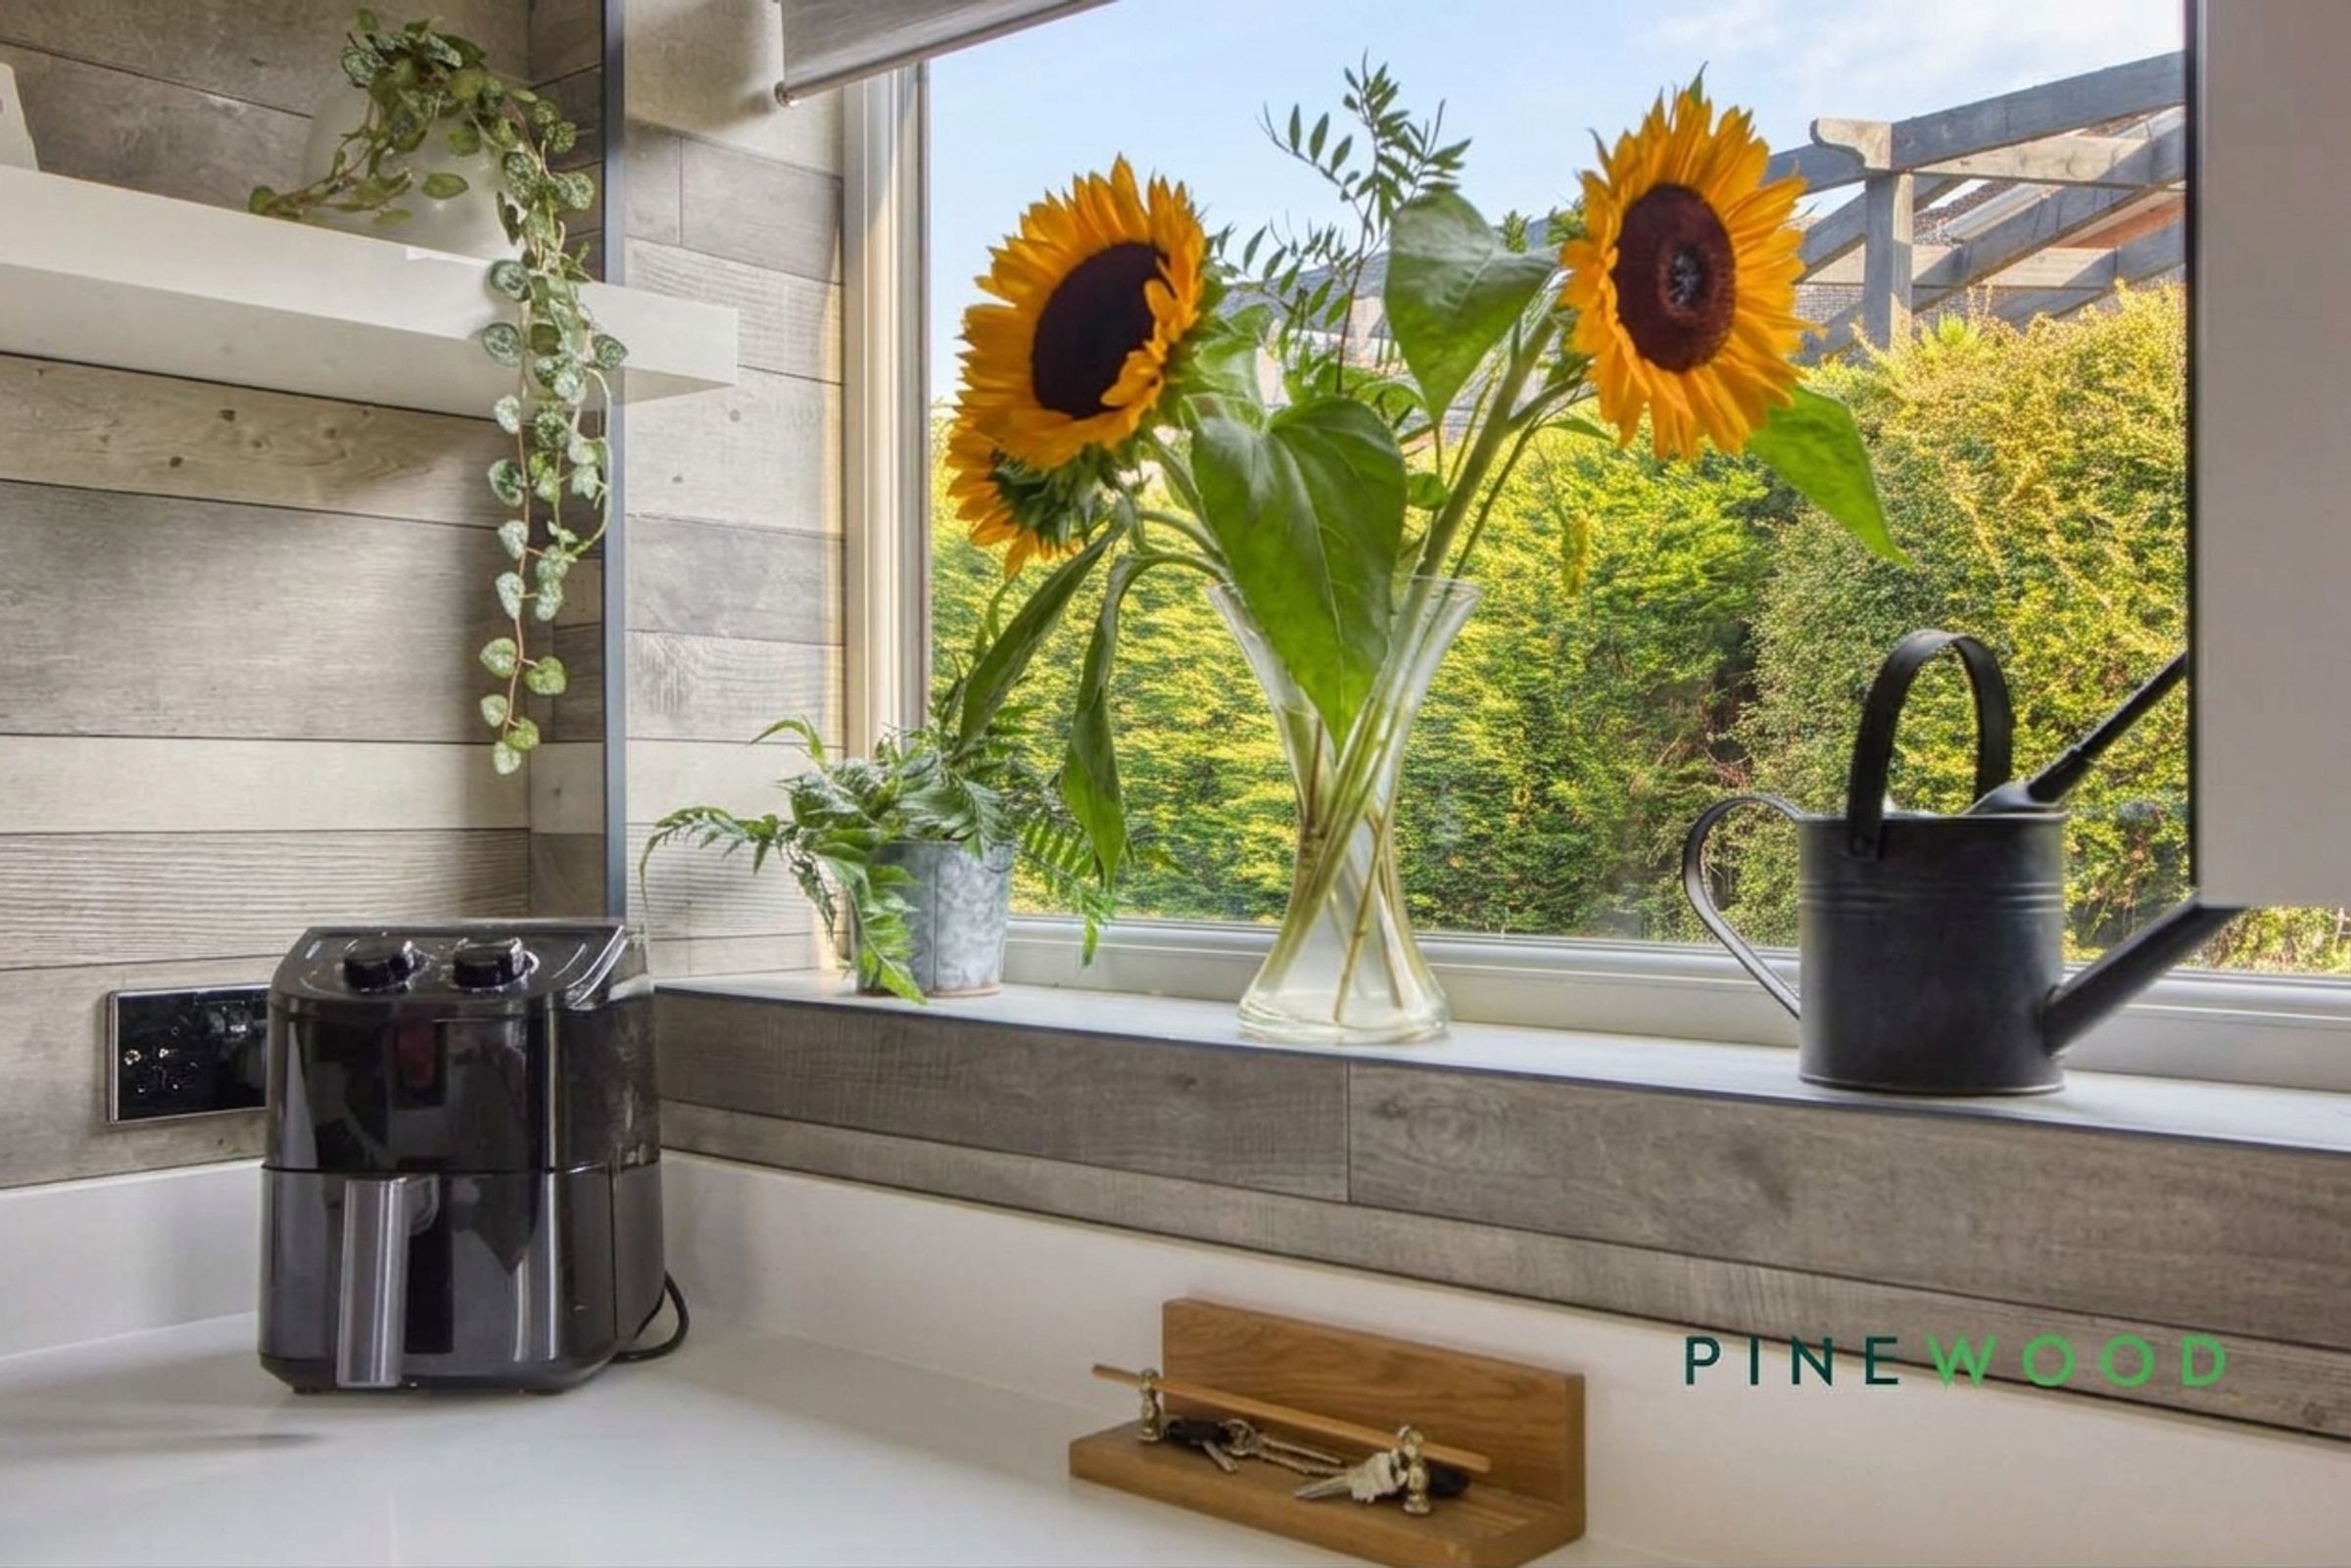
A beautifully presented contemporary Wren kitchen featuring an extensive range of sleek handleless wall and base units, complemented by generous quartz worktops. The kitchen incorporates an inset one-and-a-half bowl sink with mixer tap, integrated double oven, induction hob with extractor above, and a built-in dishwasher. A combi boiler is also housed within the kitchen. Distinctive wood-effect wall finishes and coordinating flooring add warmth and character, while multiple double-glazed windows provide excellent natural light and pleasant views over the garden.
LOUNGE DINER
20' 8" x 13' 0" (6.29m x 3.95m)
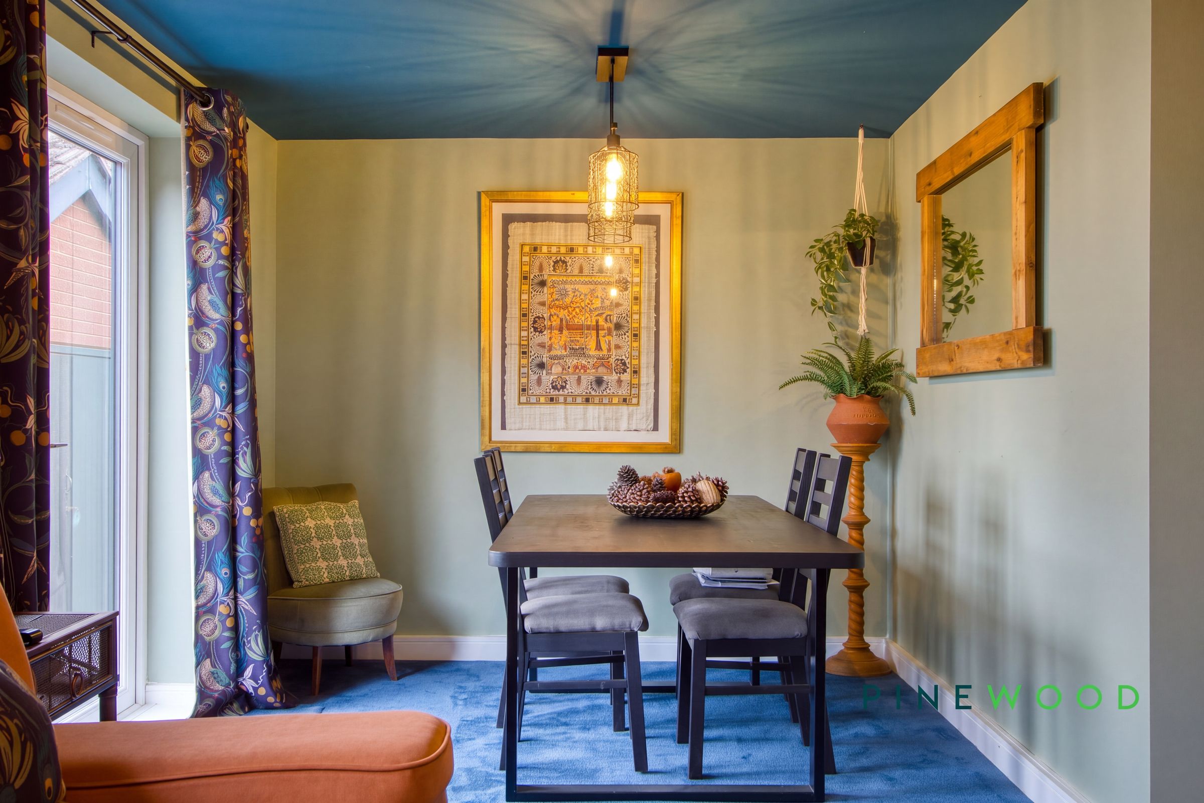
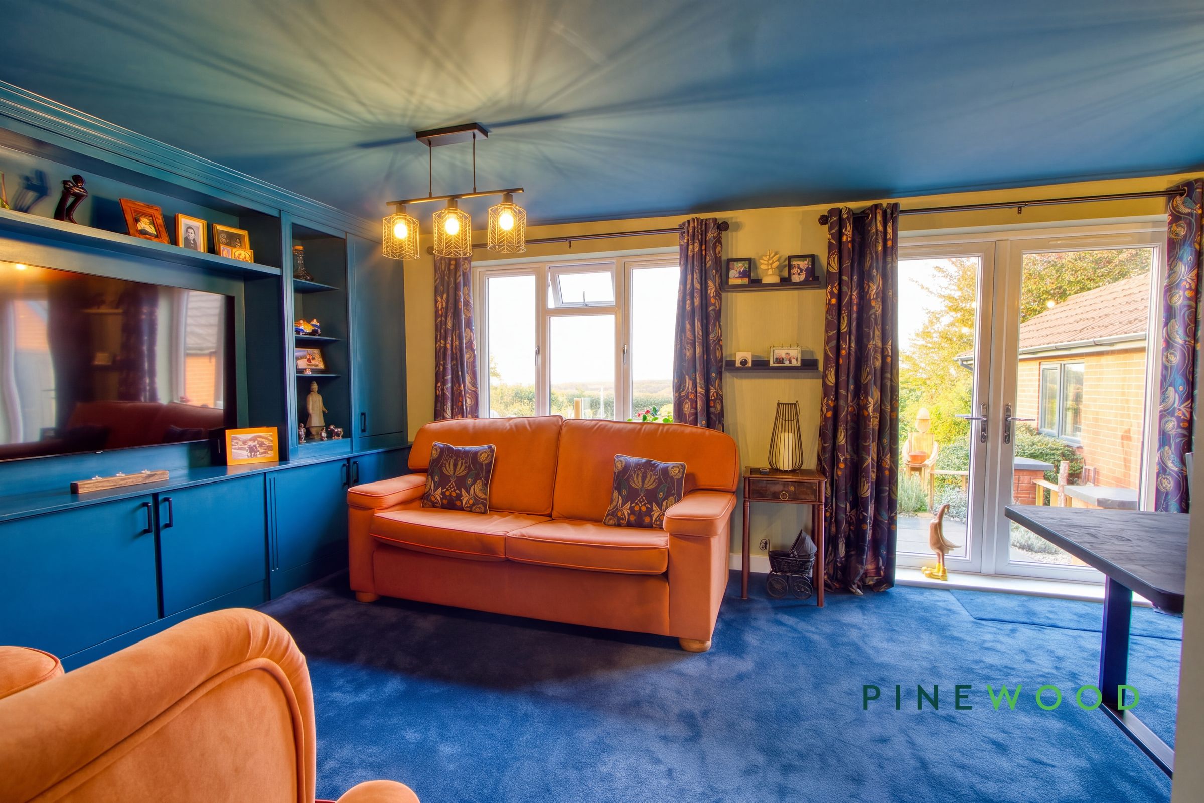
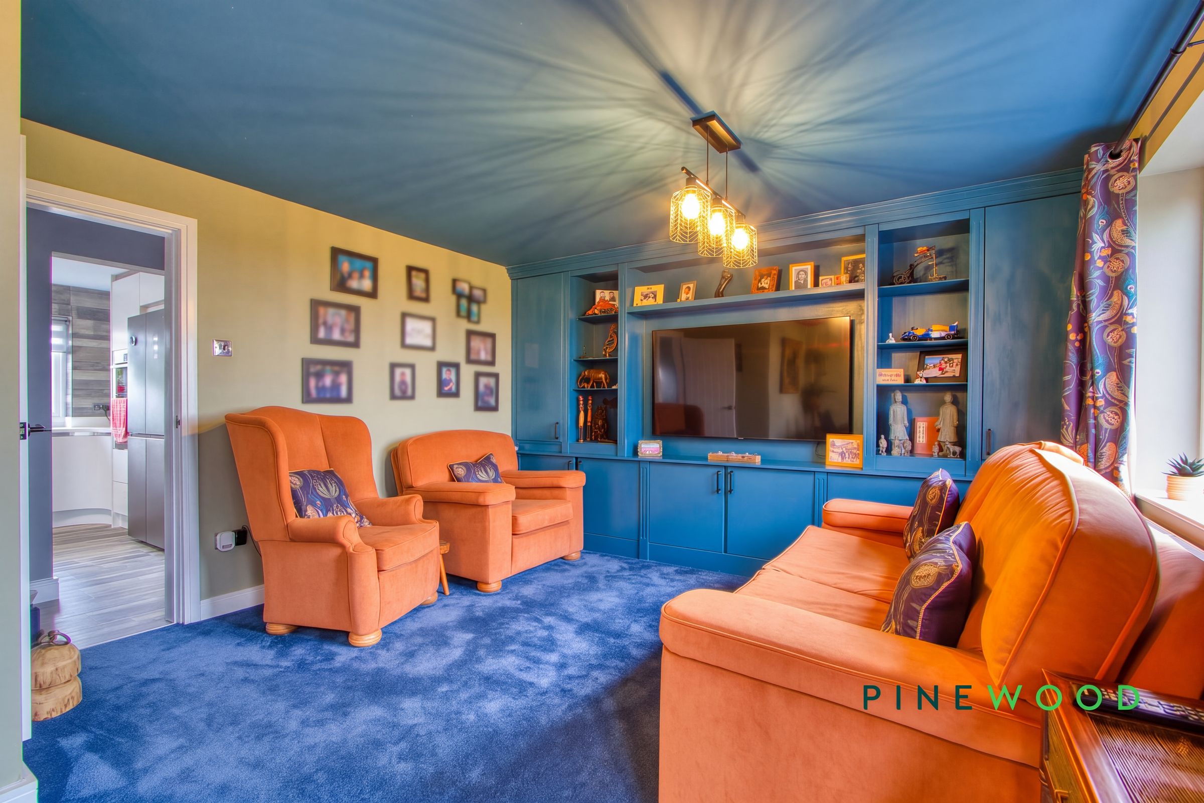
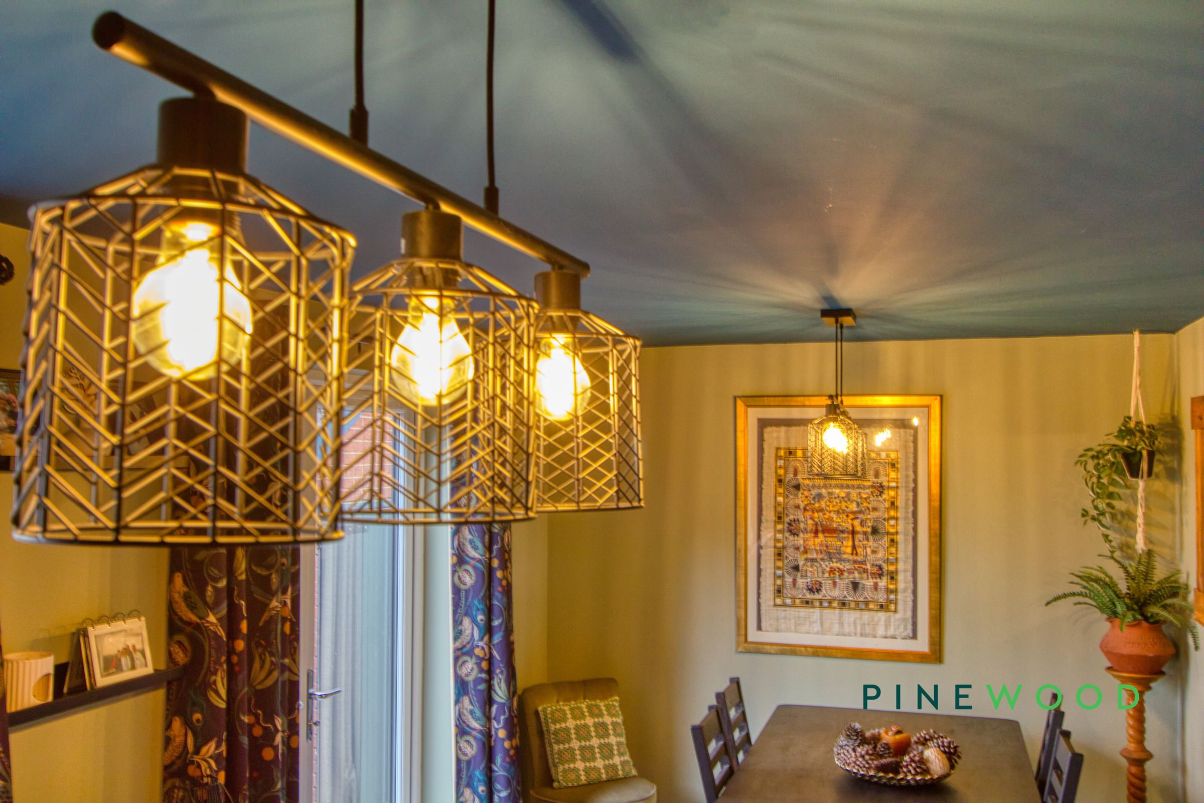
A spacious and characterful lounge and dining room featuring a striking deep blue ceiling and coordinating bespoke fitted media and storage units. The room benefits from excellent natural light via a large double-glazed window, together with French doors providing direct access to the garden. Contemporary pendant lighting complements the distinctive décor, while the generous proportions provide clearly defined areas for both relaxing and dining.
SHOWER ROOM
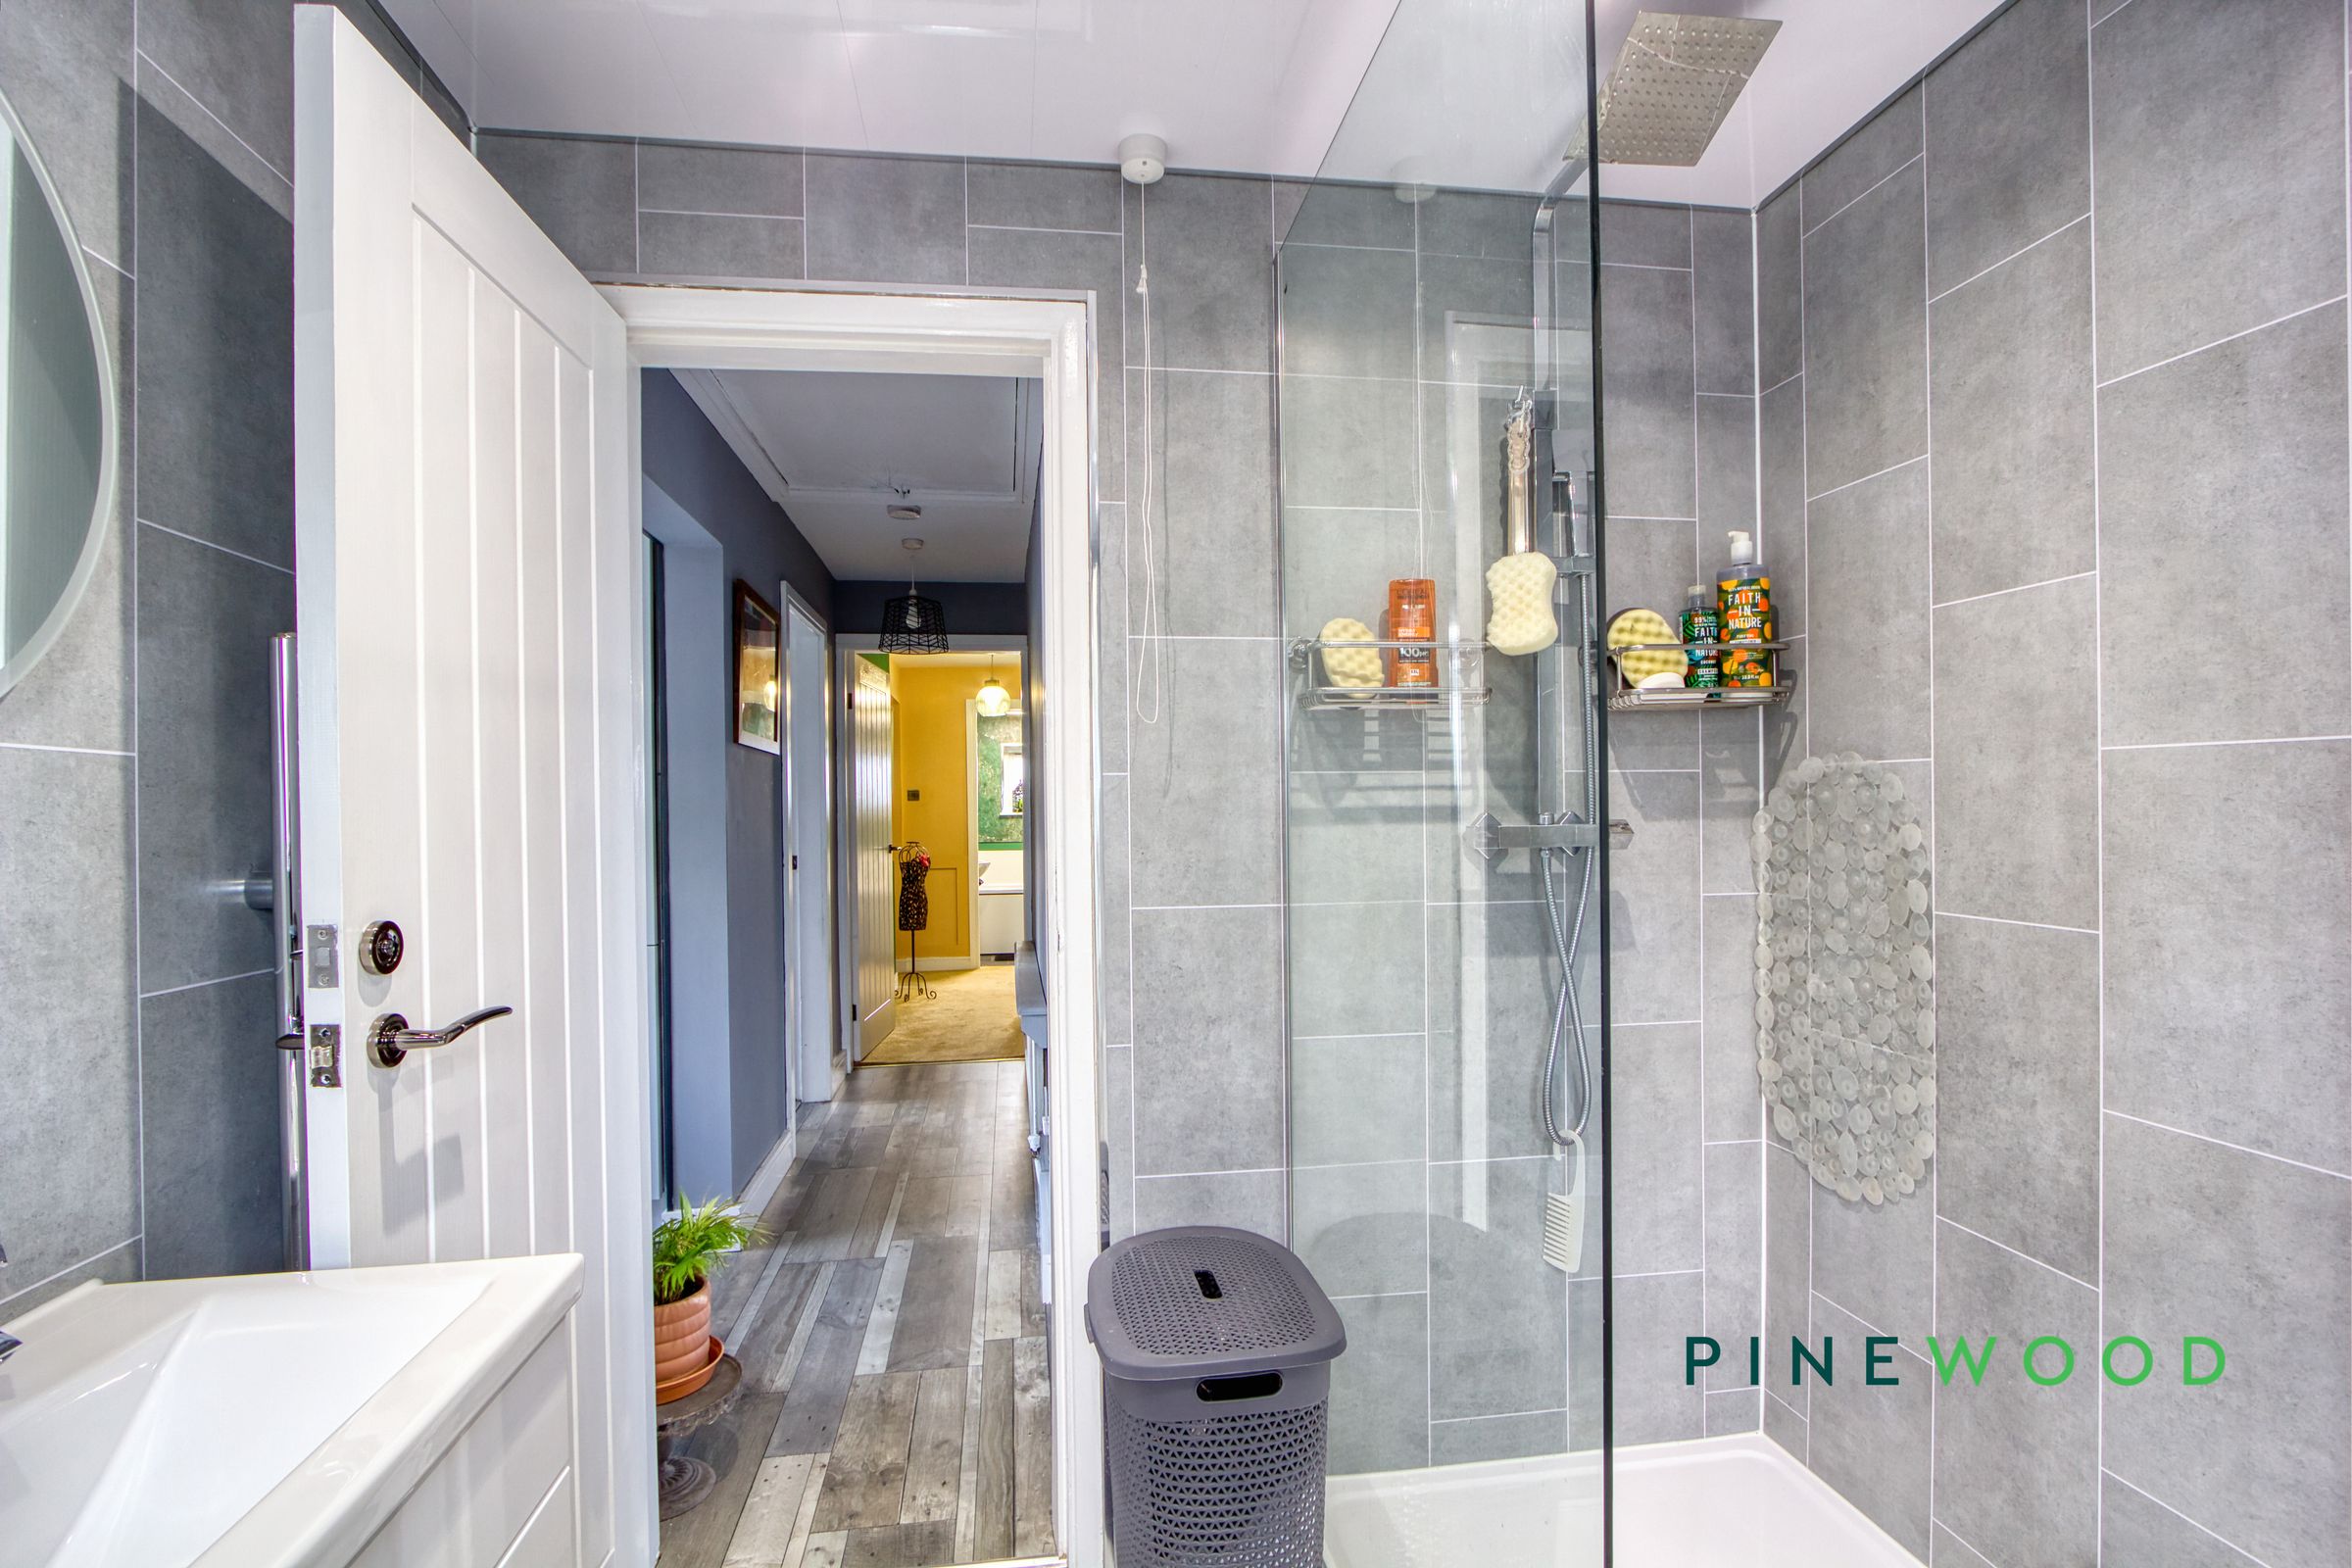
A stylish and contemporary shower room finished with modern grey tiling to the walls and floor. The suite comprises a generous walk-in shower enclosure with rainfall shower, wash hand basin with vanity storage and WC. A frosted double-glazed window provides natural light and privacy, complemented by recessed ceiling spotlights and a sleek modern finish throughout.
BEDROOM ONE
10' 11" x 9' 11" (3.33m x 3.02m)
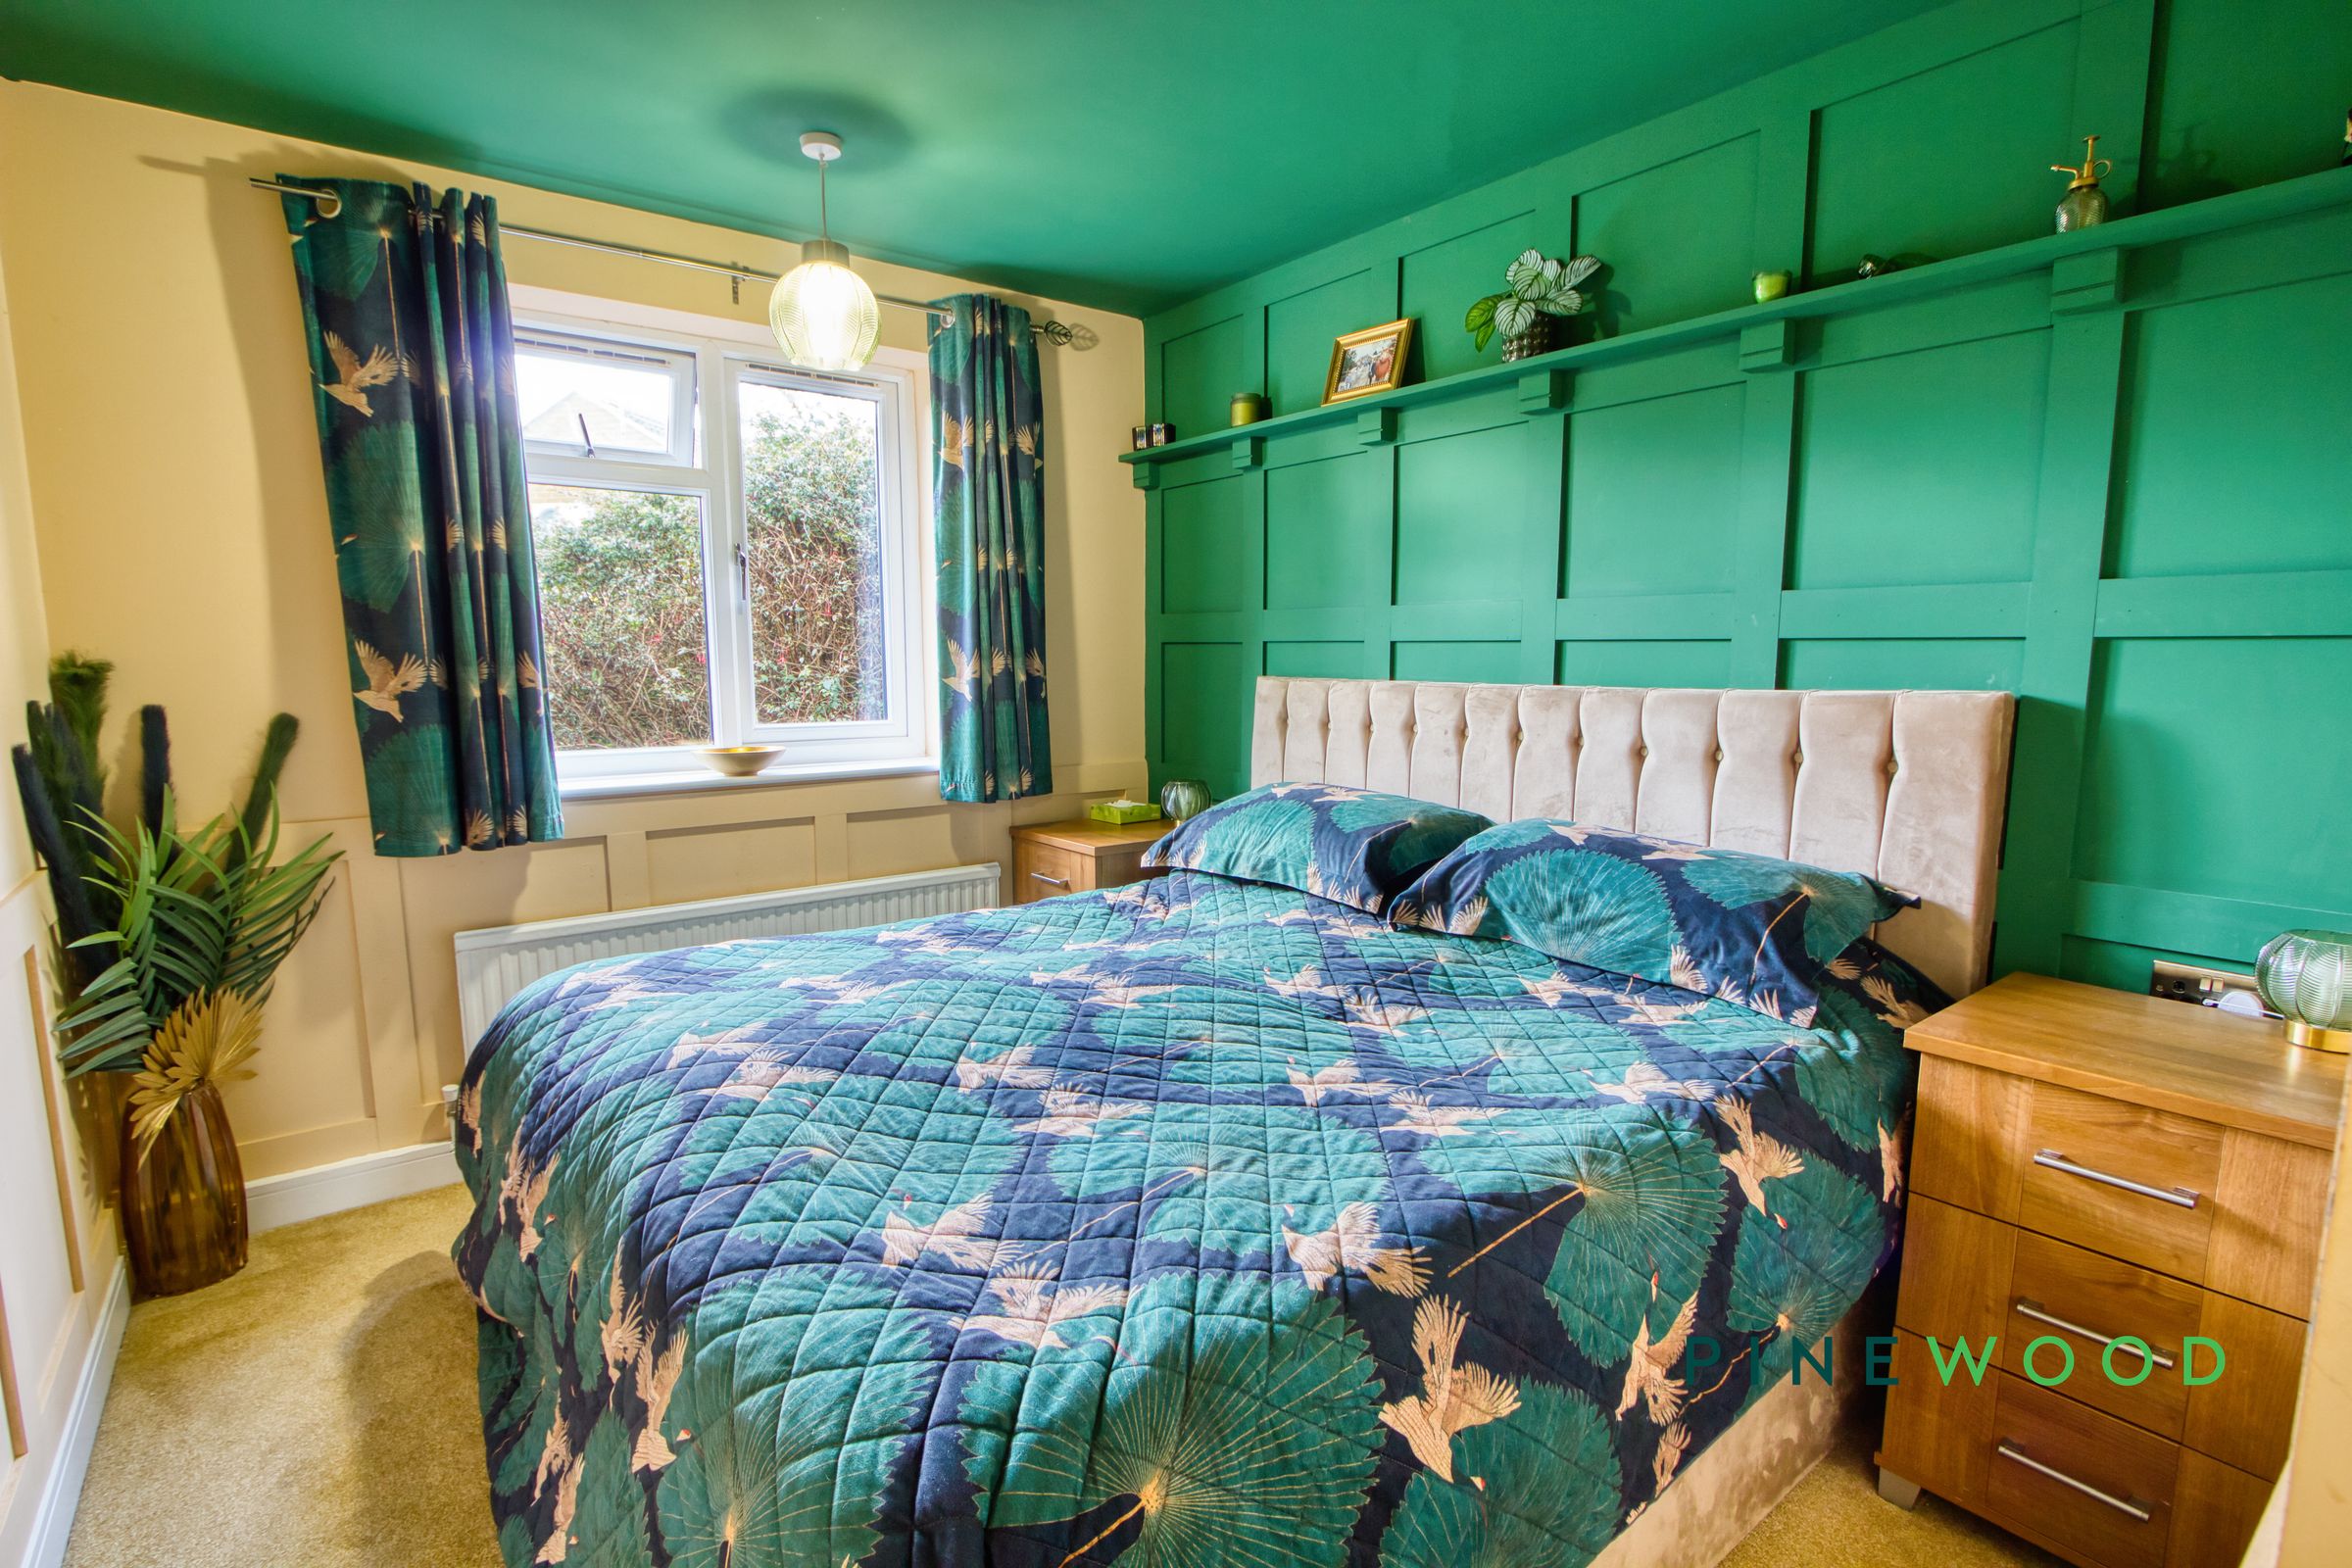
Bedroom One is a spacious double room located at the front elevation of the property. It is finished with carpet, painted décor, a radiator for comfort, and uPVC window that provides plenty of natural light. Also featuring built in wardrobes.
BEDROOM TWO
8' 10" x 9' 11" (2.68m x 3.02m)
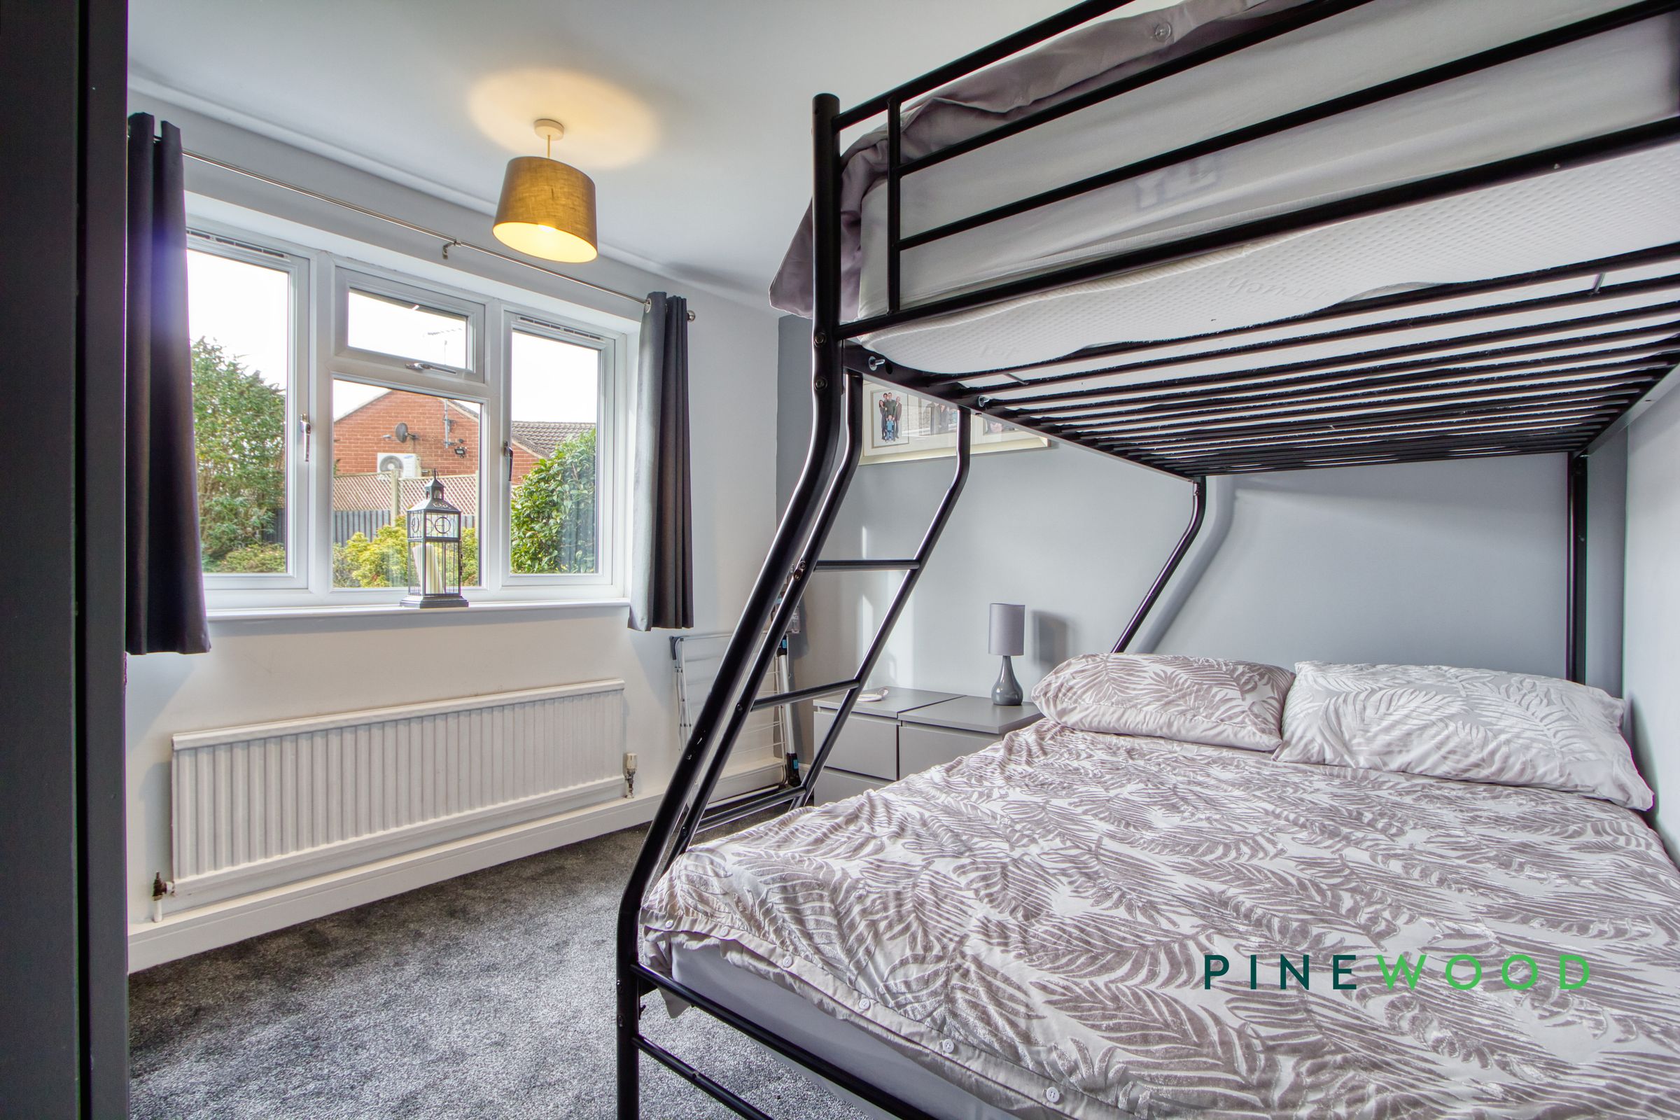
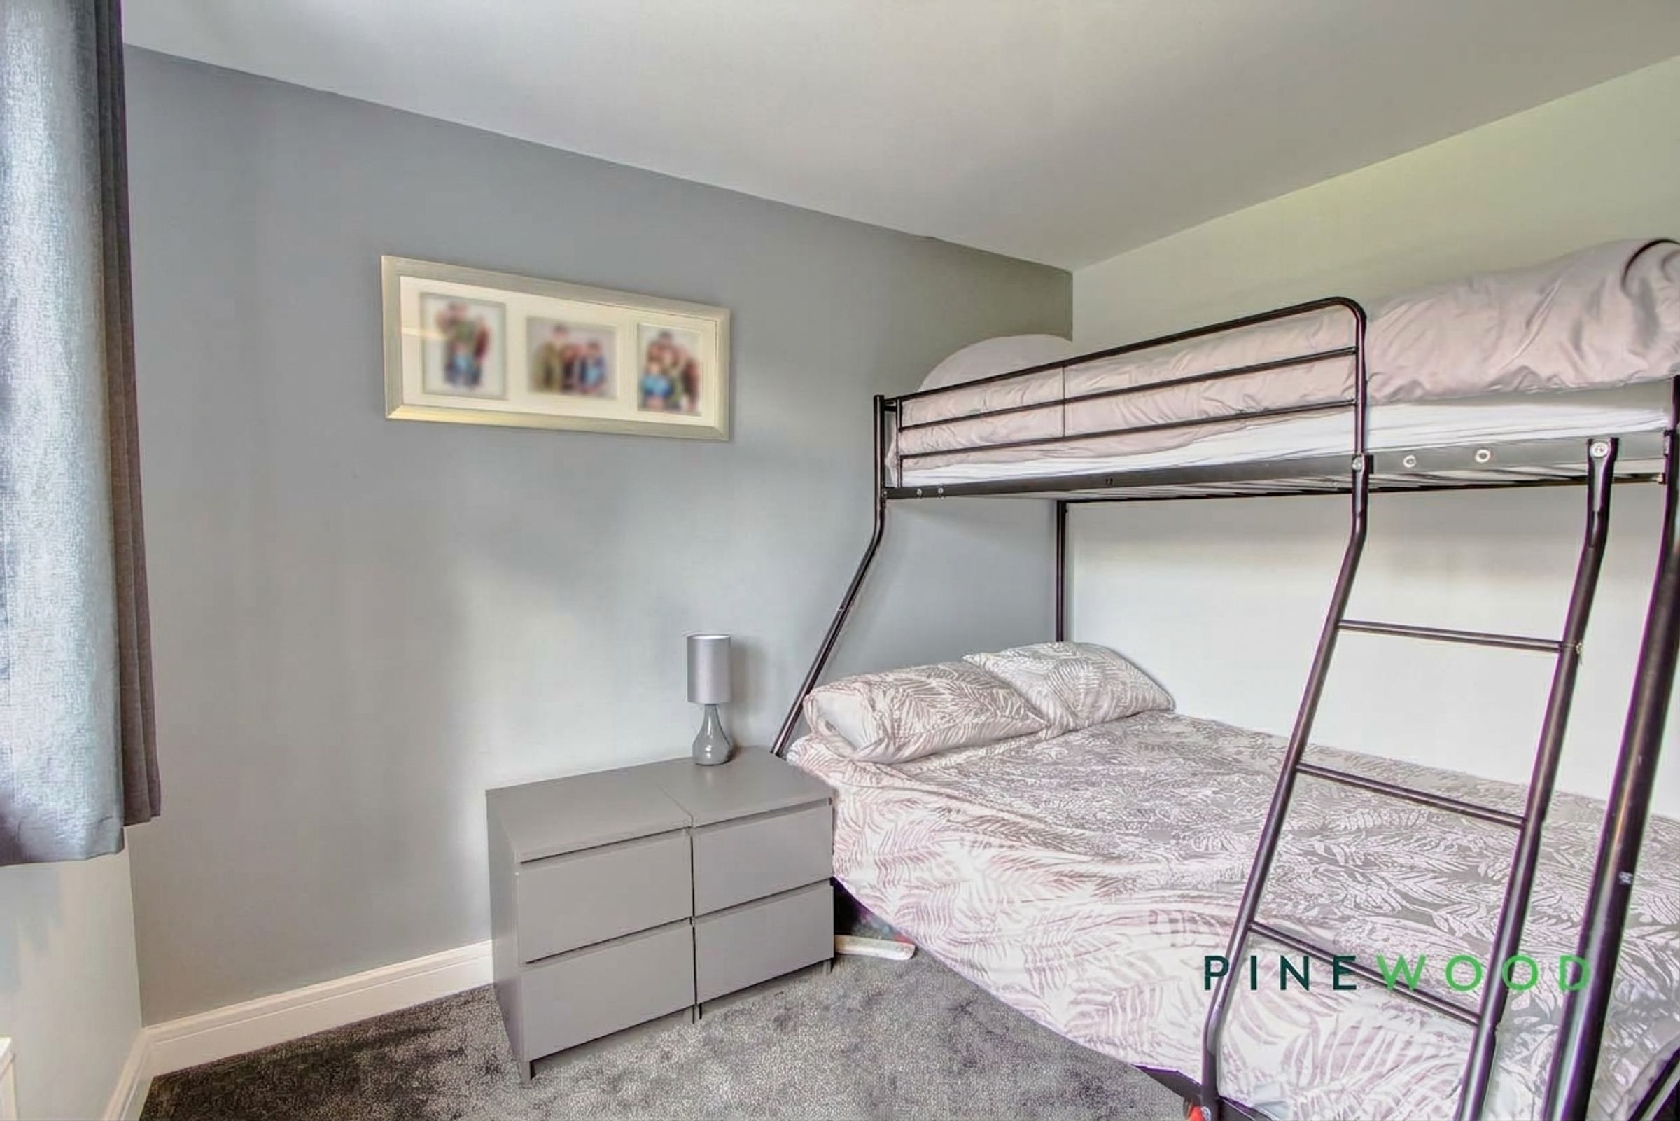
Bedroom Two is a comfortable double room situated at the front elevation of the property. It features carpet, painted décor, a radiator for added warmth, and a uPVC window that allows natural light to fill the space.
WALK IN WARDROBE
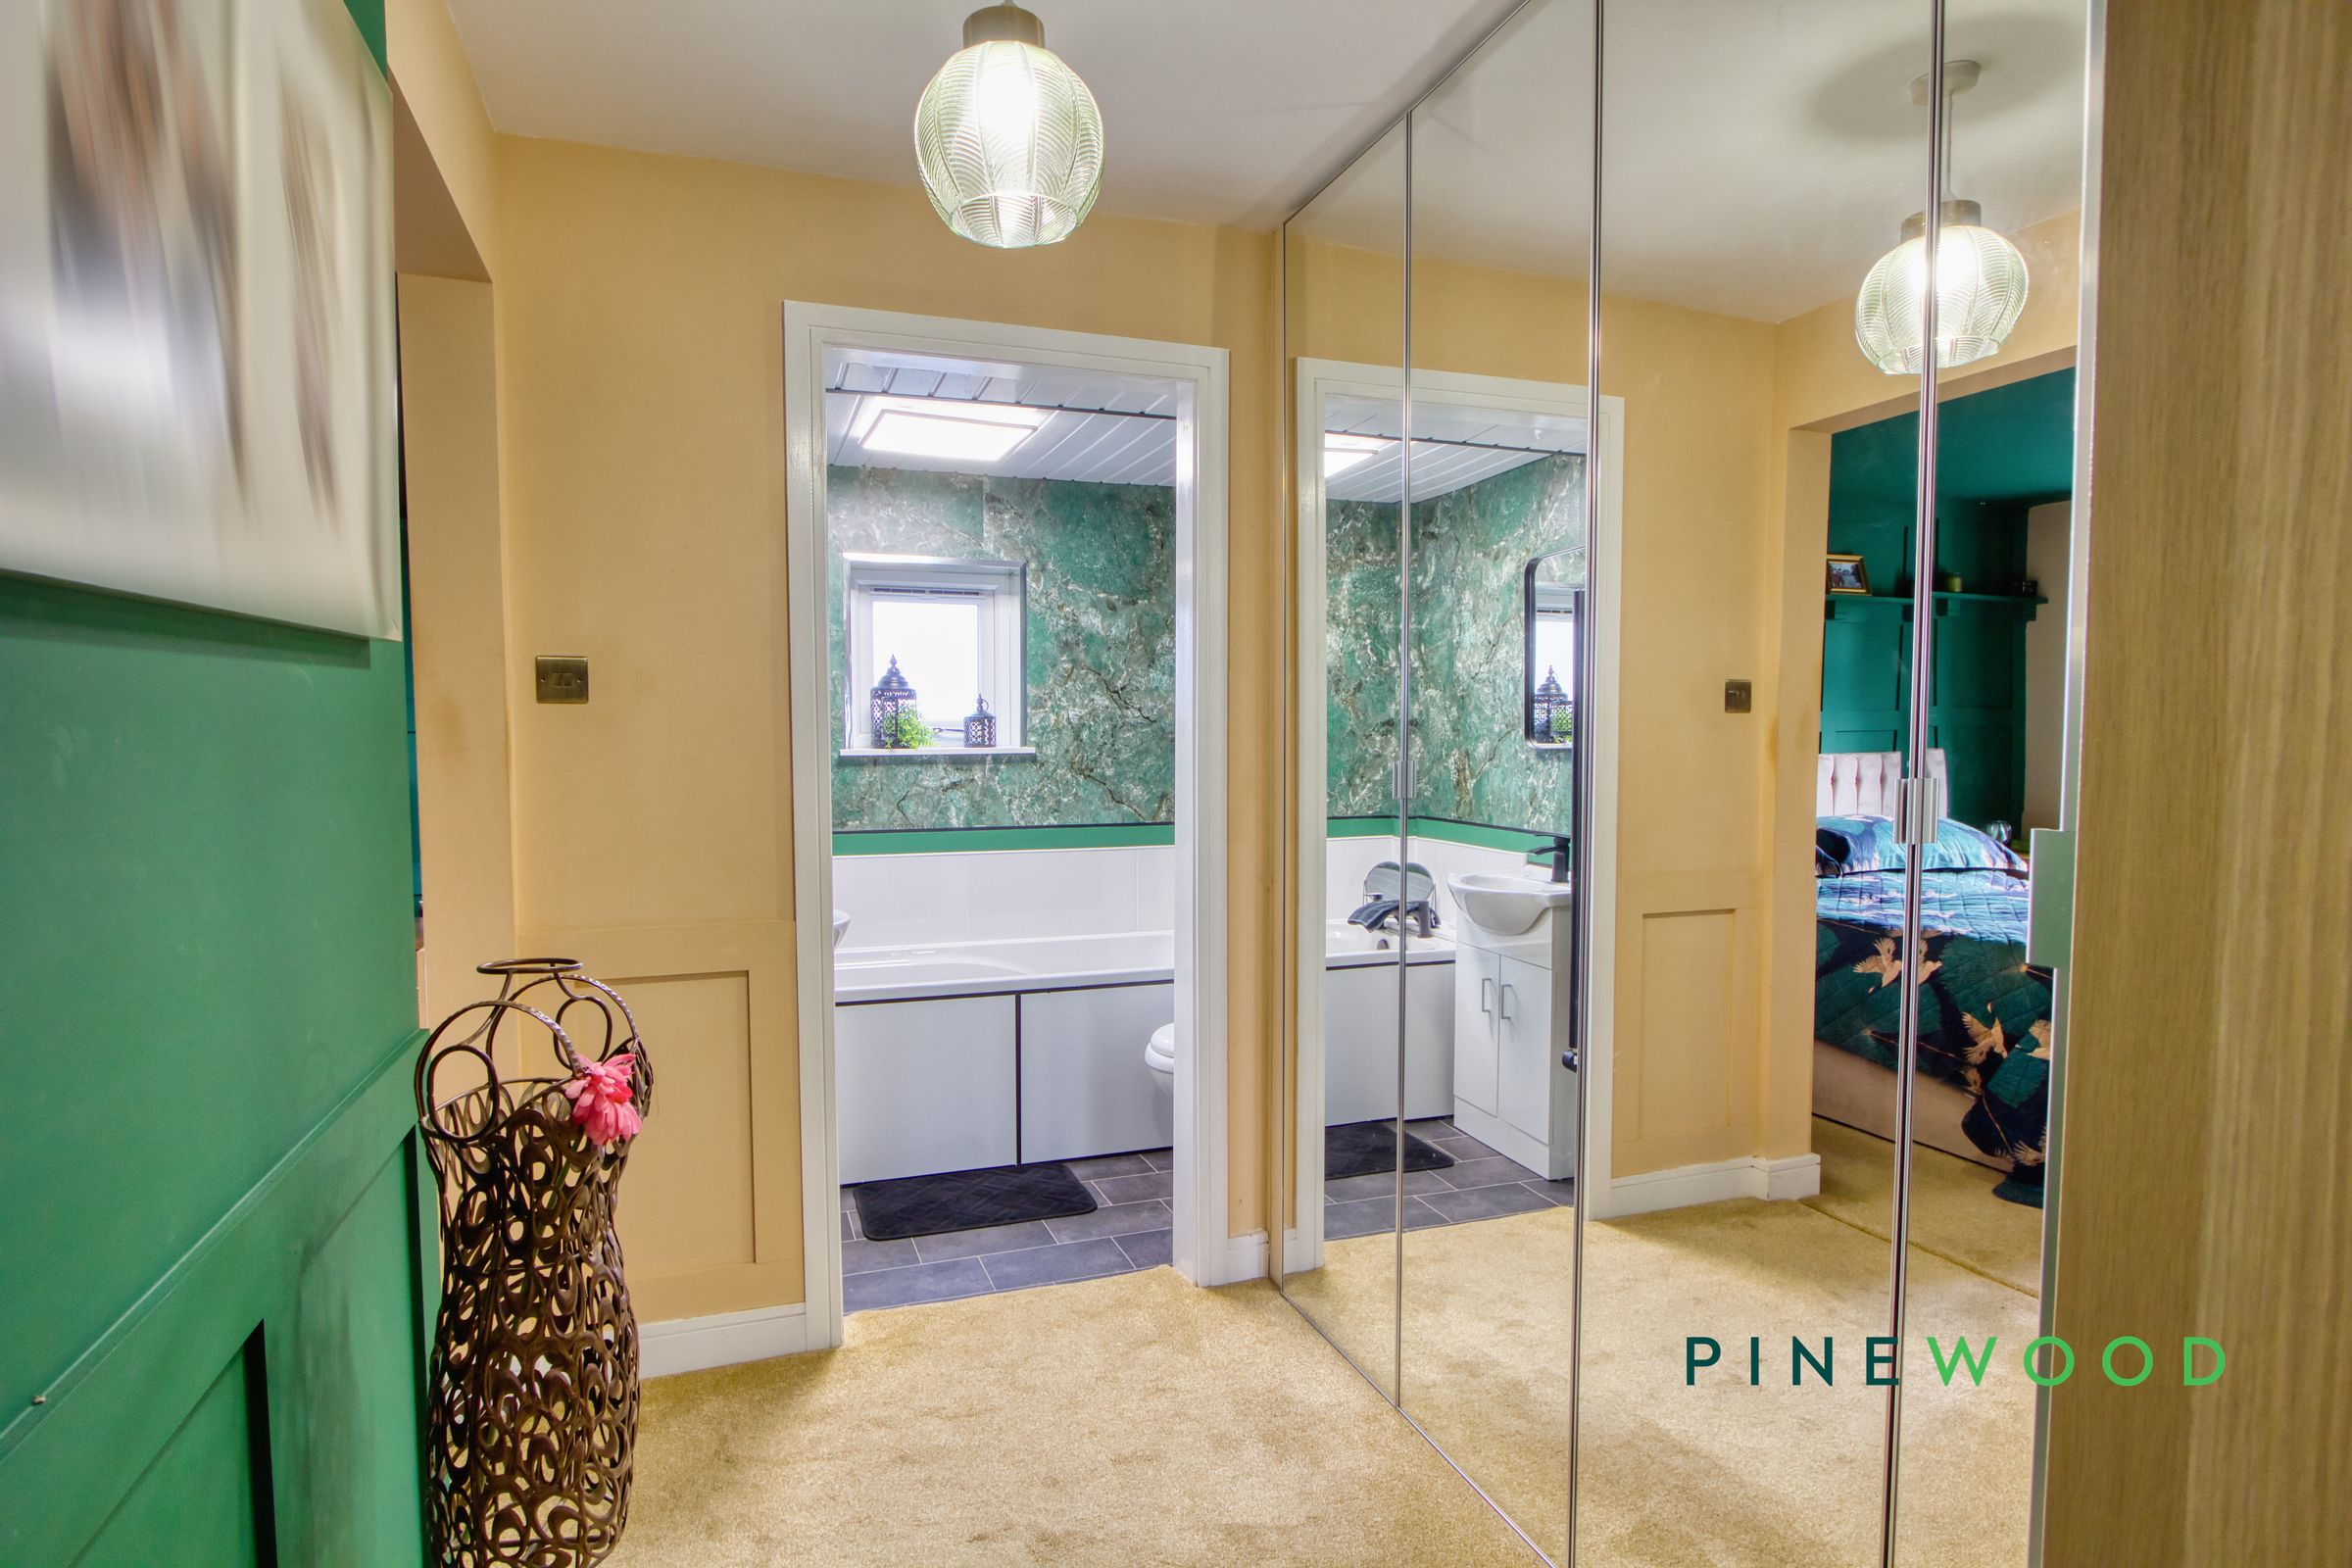
A well-appointed walk-in wardrobe featuring an extensive range of floor-to-ceiling fitted wardrobes with mirrored doors, providing excellent storage space. The room is finished with soft carpeting, contemporary lighting and decorative wall panelling. The walk in wardrobe is conveniently attached to the bathroom / ensuite".
BATHROOM
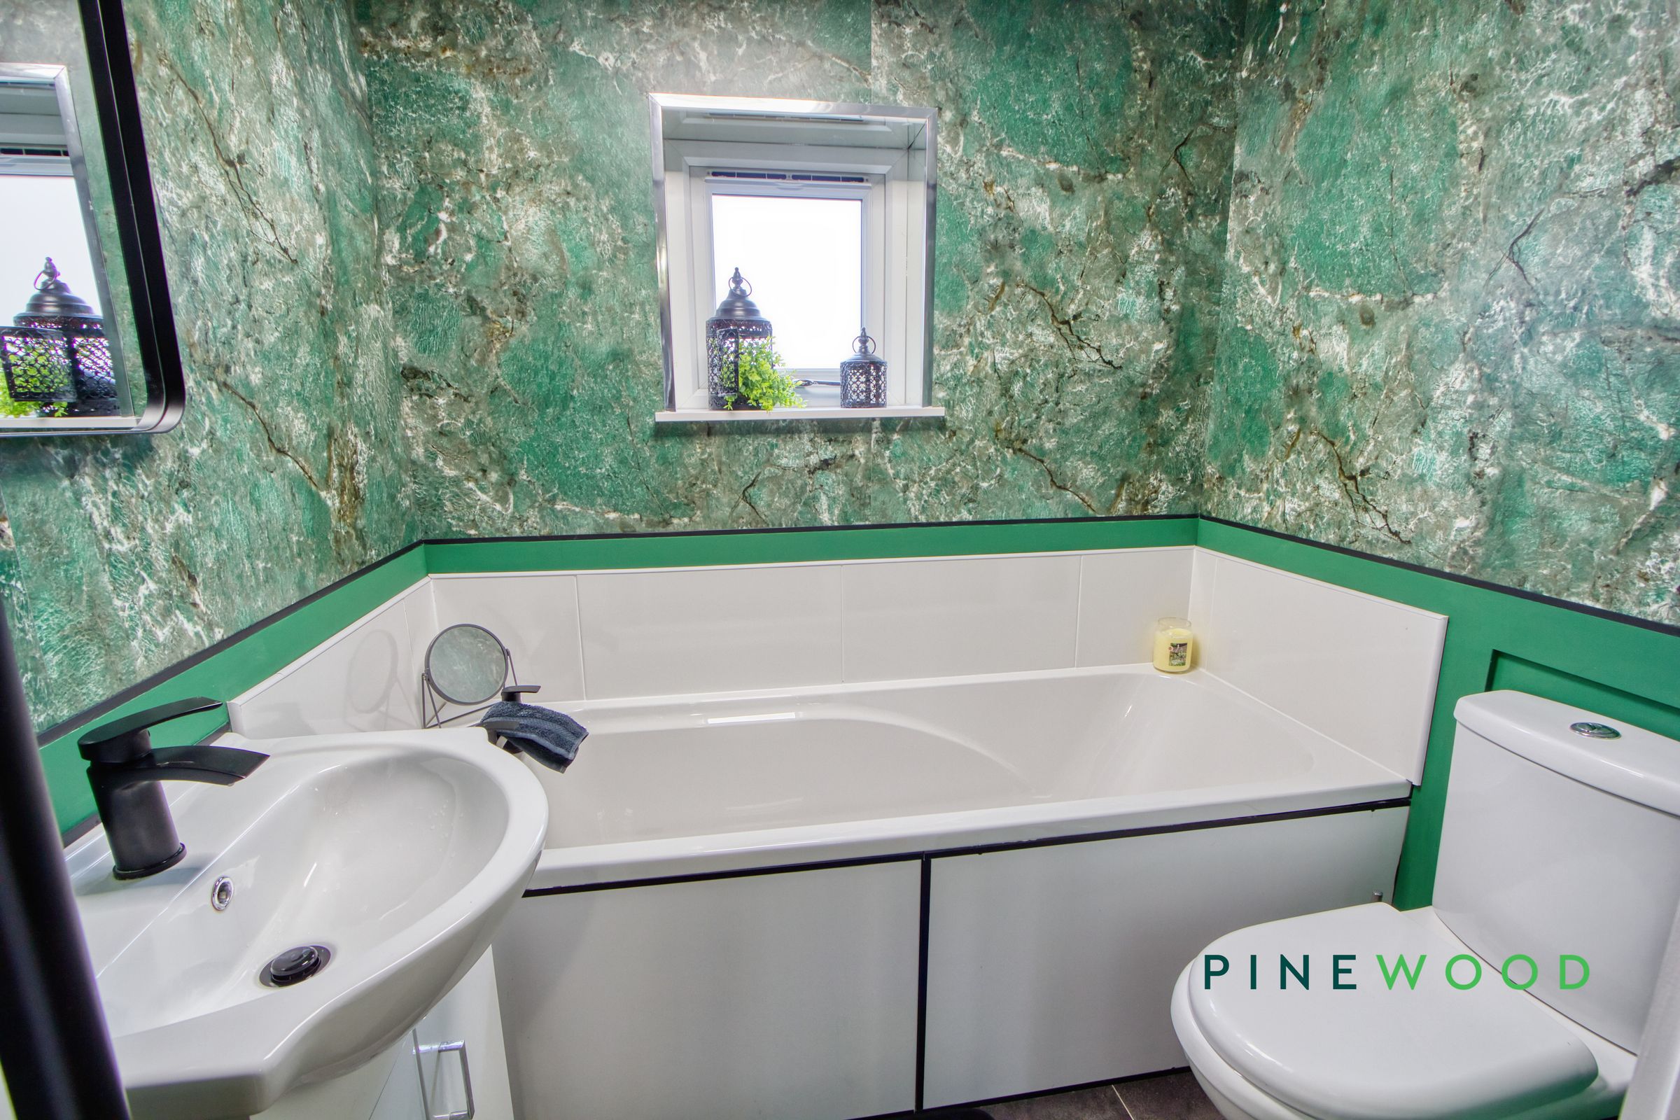
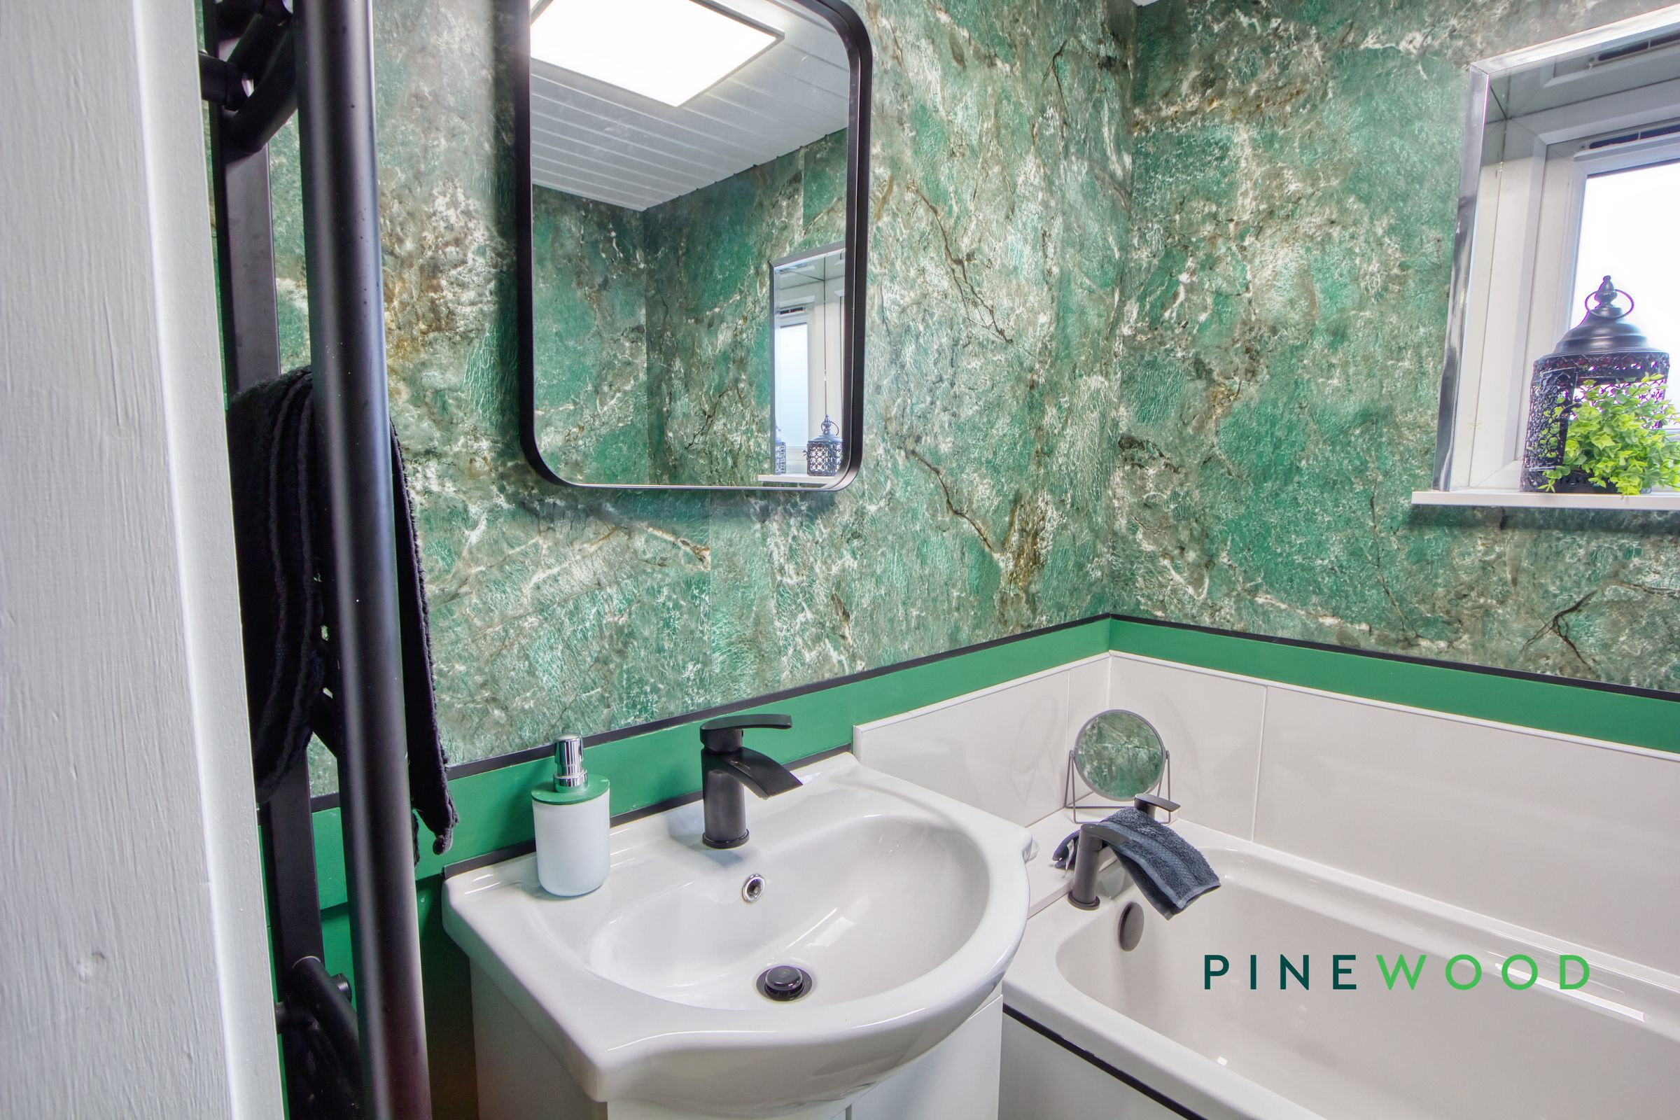
A bright and stylish bathroom featuring a white fitted bath with tiled surround, matching wash hand basin and WC. Striking green marble-effect wall finishes add character to the space, complemented by contrasting green panelling and contemporary black fittings. A double-glazed window provides natural light, while a wall-mounted heated towel rail completes the room.
SINGLE DETACHED GARAGE
Dimensions: 6.34 x 3.25 (20'9" x 10'7"). The property includes a single brick-built detached garage, featuring an up-and-over door for convenient access.
OUTSIDE
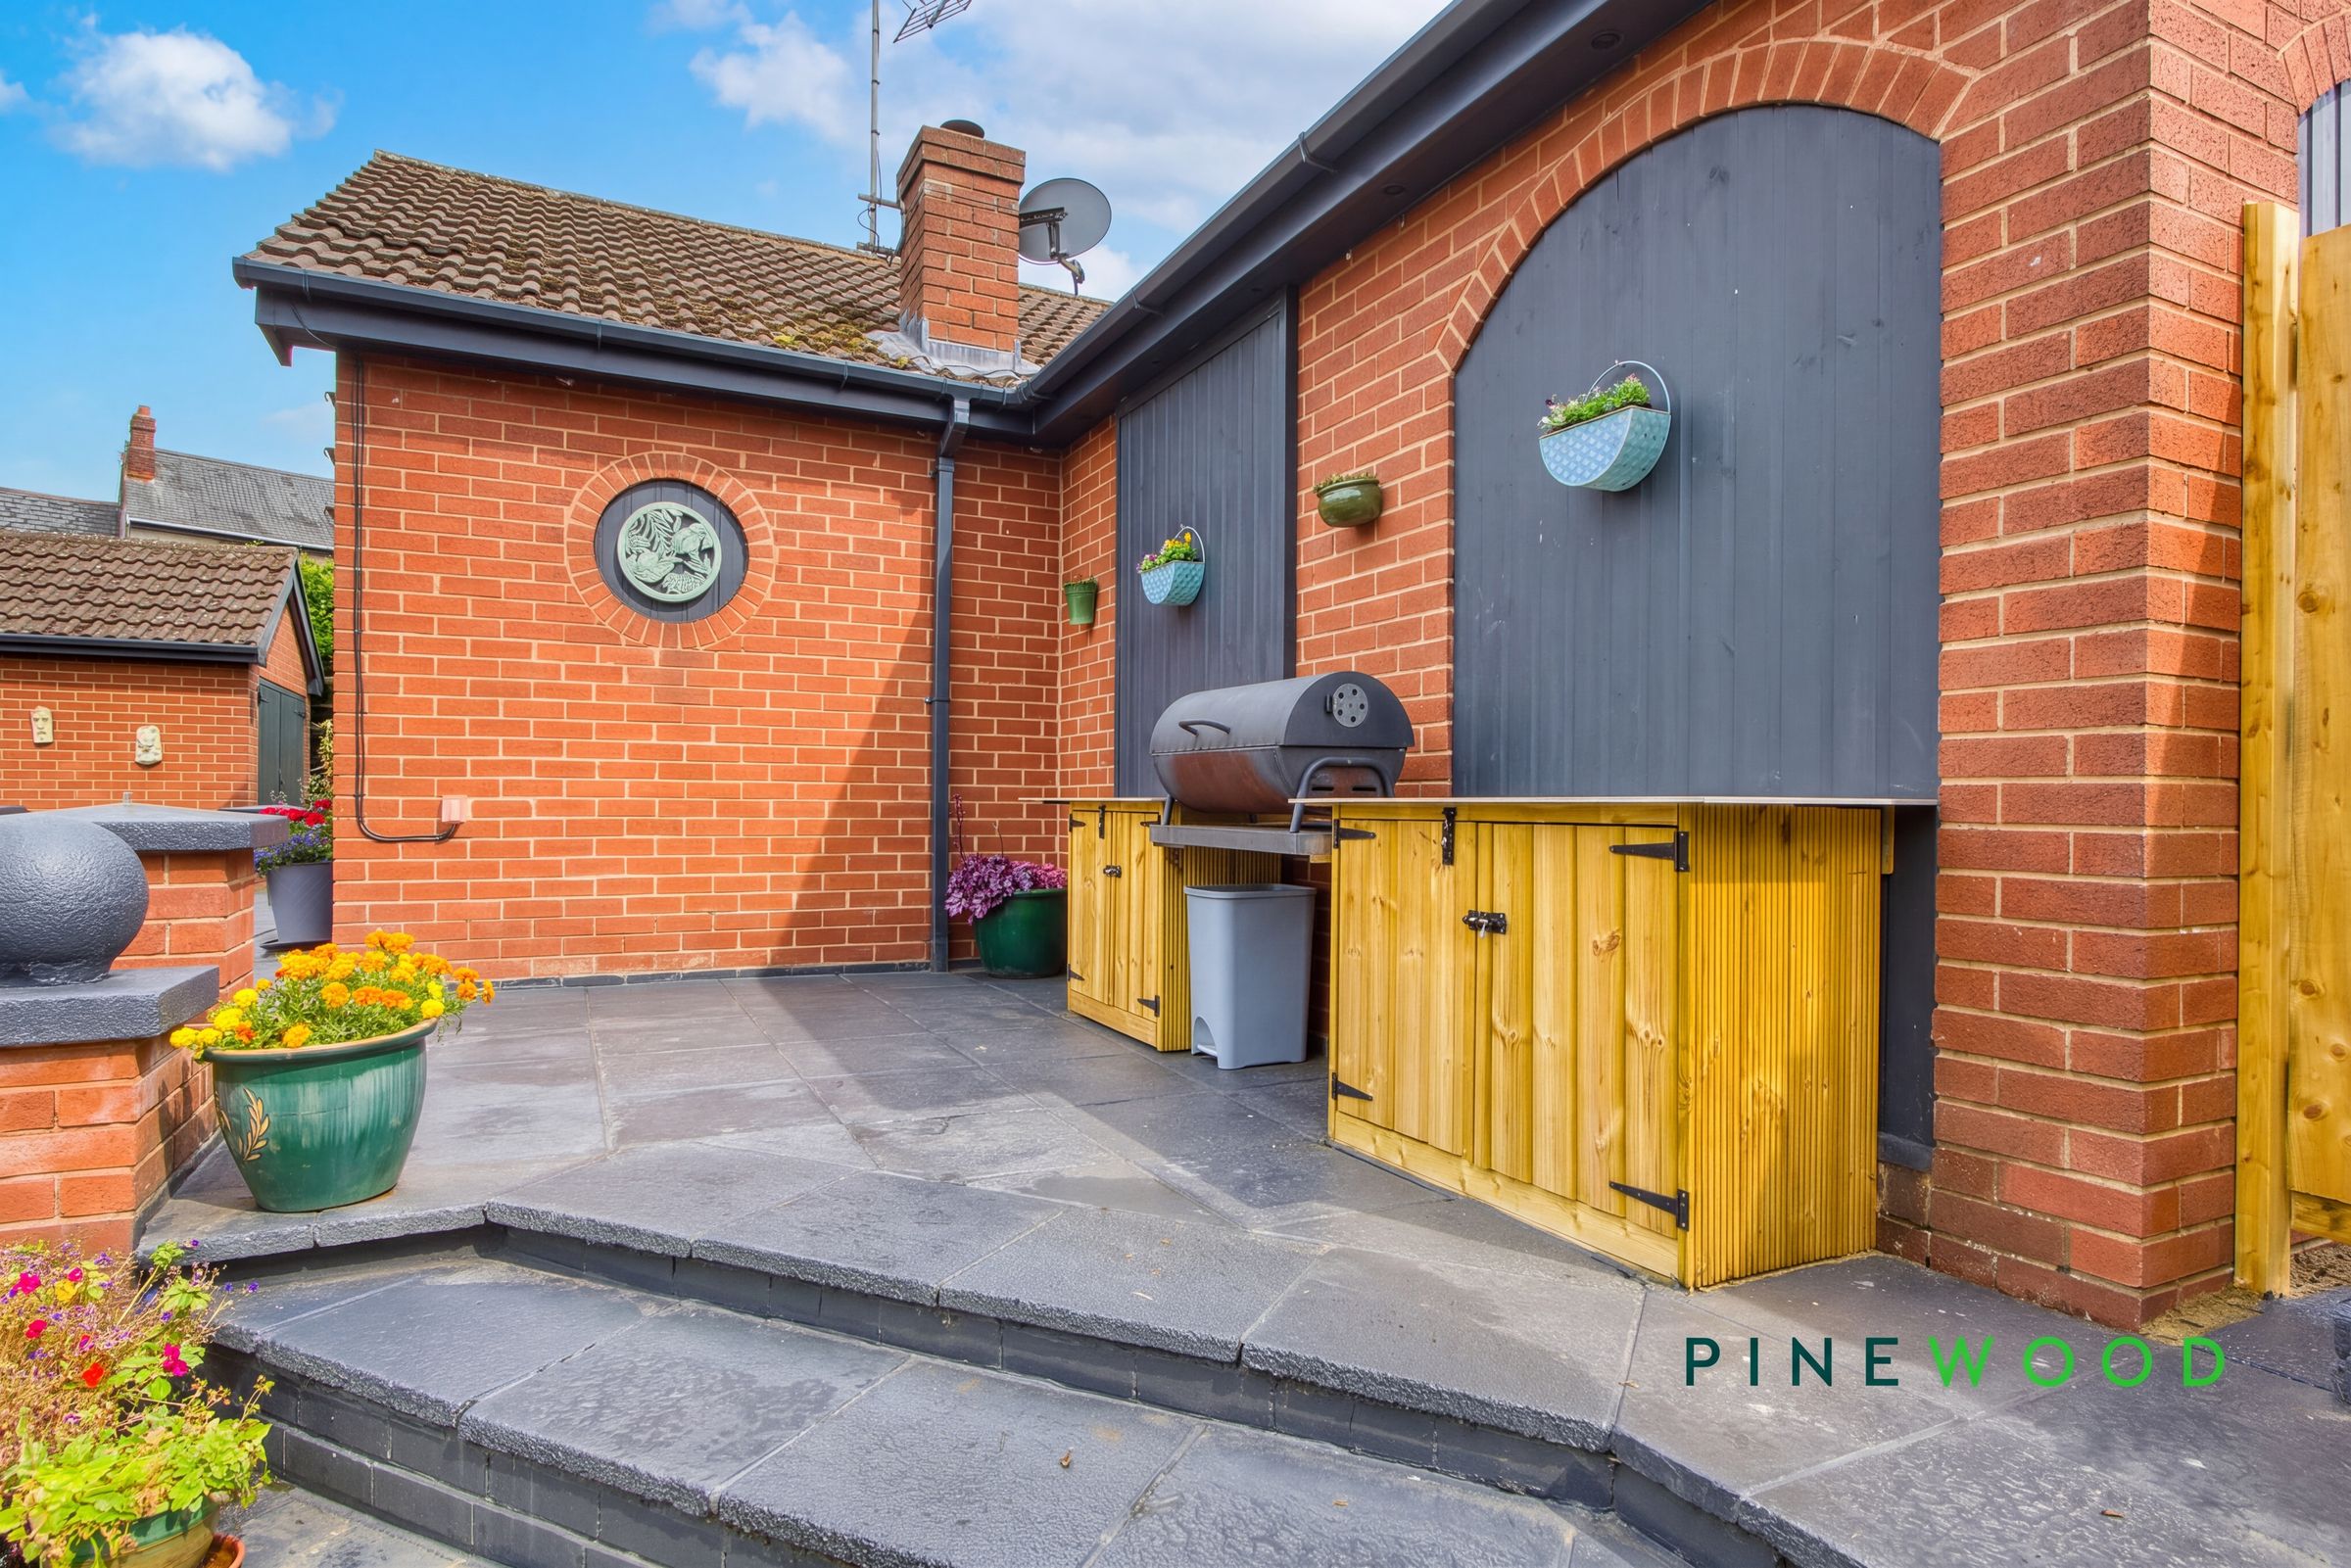
The front of the property offers a gated driveway with space for up to three cars, along with a patio and a well-stocked garden featuring beautiful borders. The rear of the property provides another gated pathway, along with a patio area and a lawn. The garden is enhanced with well-stocked bushes and plants, and offers stunning countryside views.
GENERAL INFORMATION
Gas Central Heating - Combi Boiler Tenure: Freehold EPC Rating - D uPVC Double Glazing Council Tax Band C
RESERVATION AGREEMENT MAY BE AVAILABLE
The Reservation Agreement is designed to provide buyers and sellers with greater security once a sale has been agreed. Facilitated through Gazeal, it confirms both parties’ commitment to the agreed terms and helps ensure the transaction progresses in a fair and transparent way. Before a property is removed from the market, buyers and sellers are offered the option to enter into a Reservation Agreement which formally reserves the property for an agreed period while the legal process takes place. Both parties pay a small reservation fee, demonstrating a genuine financial commitment to proceed with the sale. This helps protect against issues such as gazumping or gazundering and discourages either party from withdrawing or attempting to renegotiate the agreed price. If either party withdraws without a valid reason, the other may be entitled to compensation guaranteed by Gazeal, providing added reassurance and helping reduce the risk of fall-throughs.
MORTGAGE ADVICE
Mortgage advice is available if required through our sister company, Bishop Mortgages.