Like the look of this property?
We would love to hear from you and arrange a viewing of this property. Get in touch now!
Property features
Guide Price £350,000 to £375,000
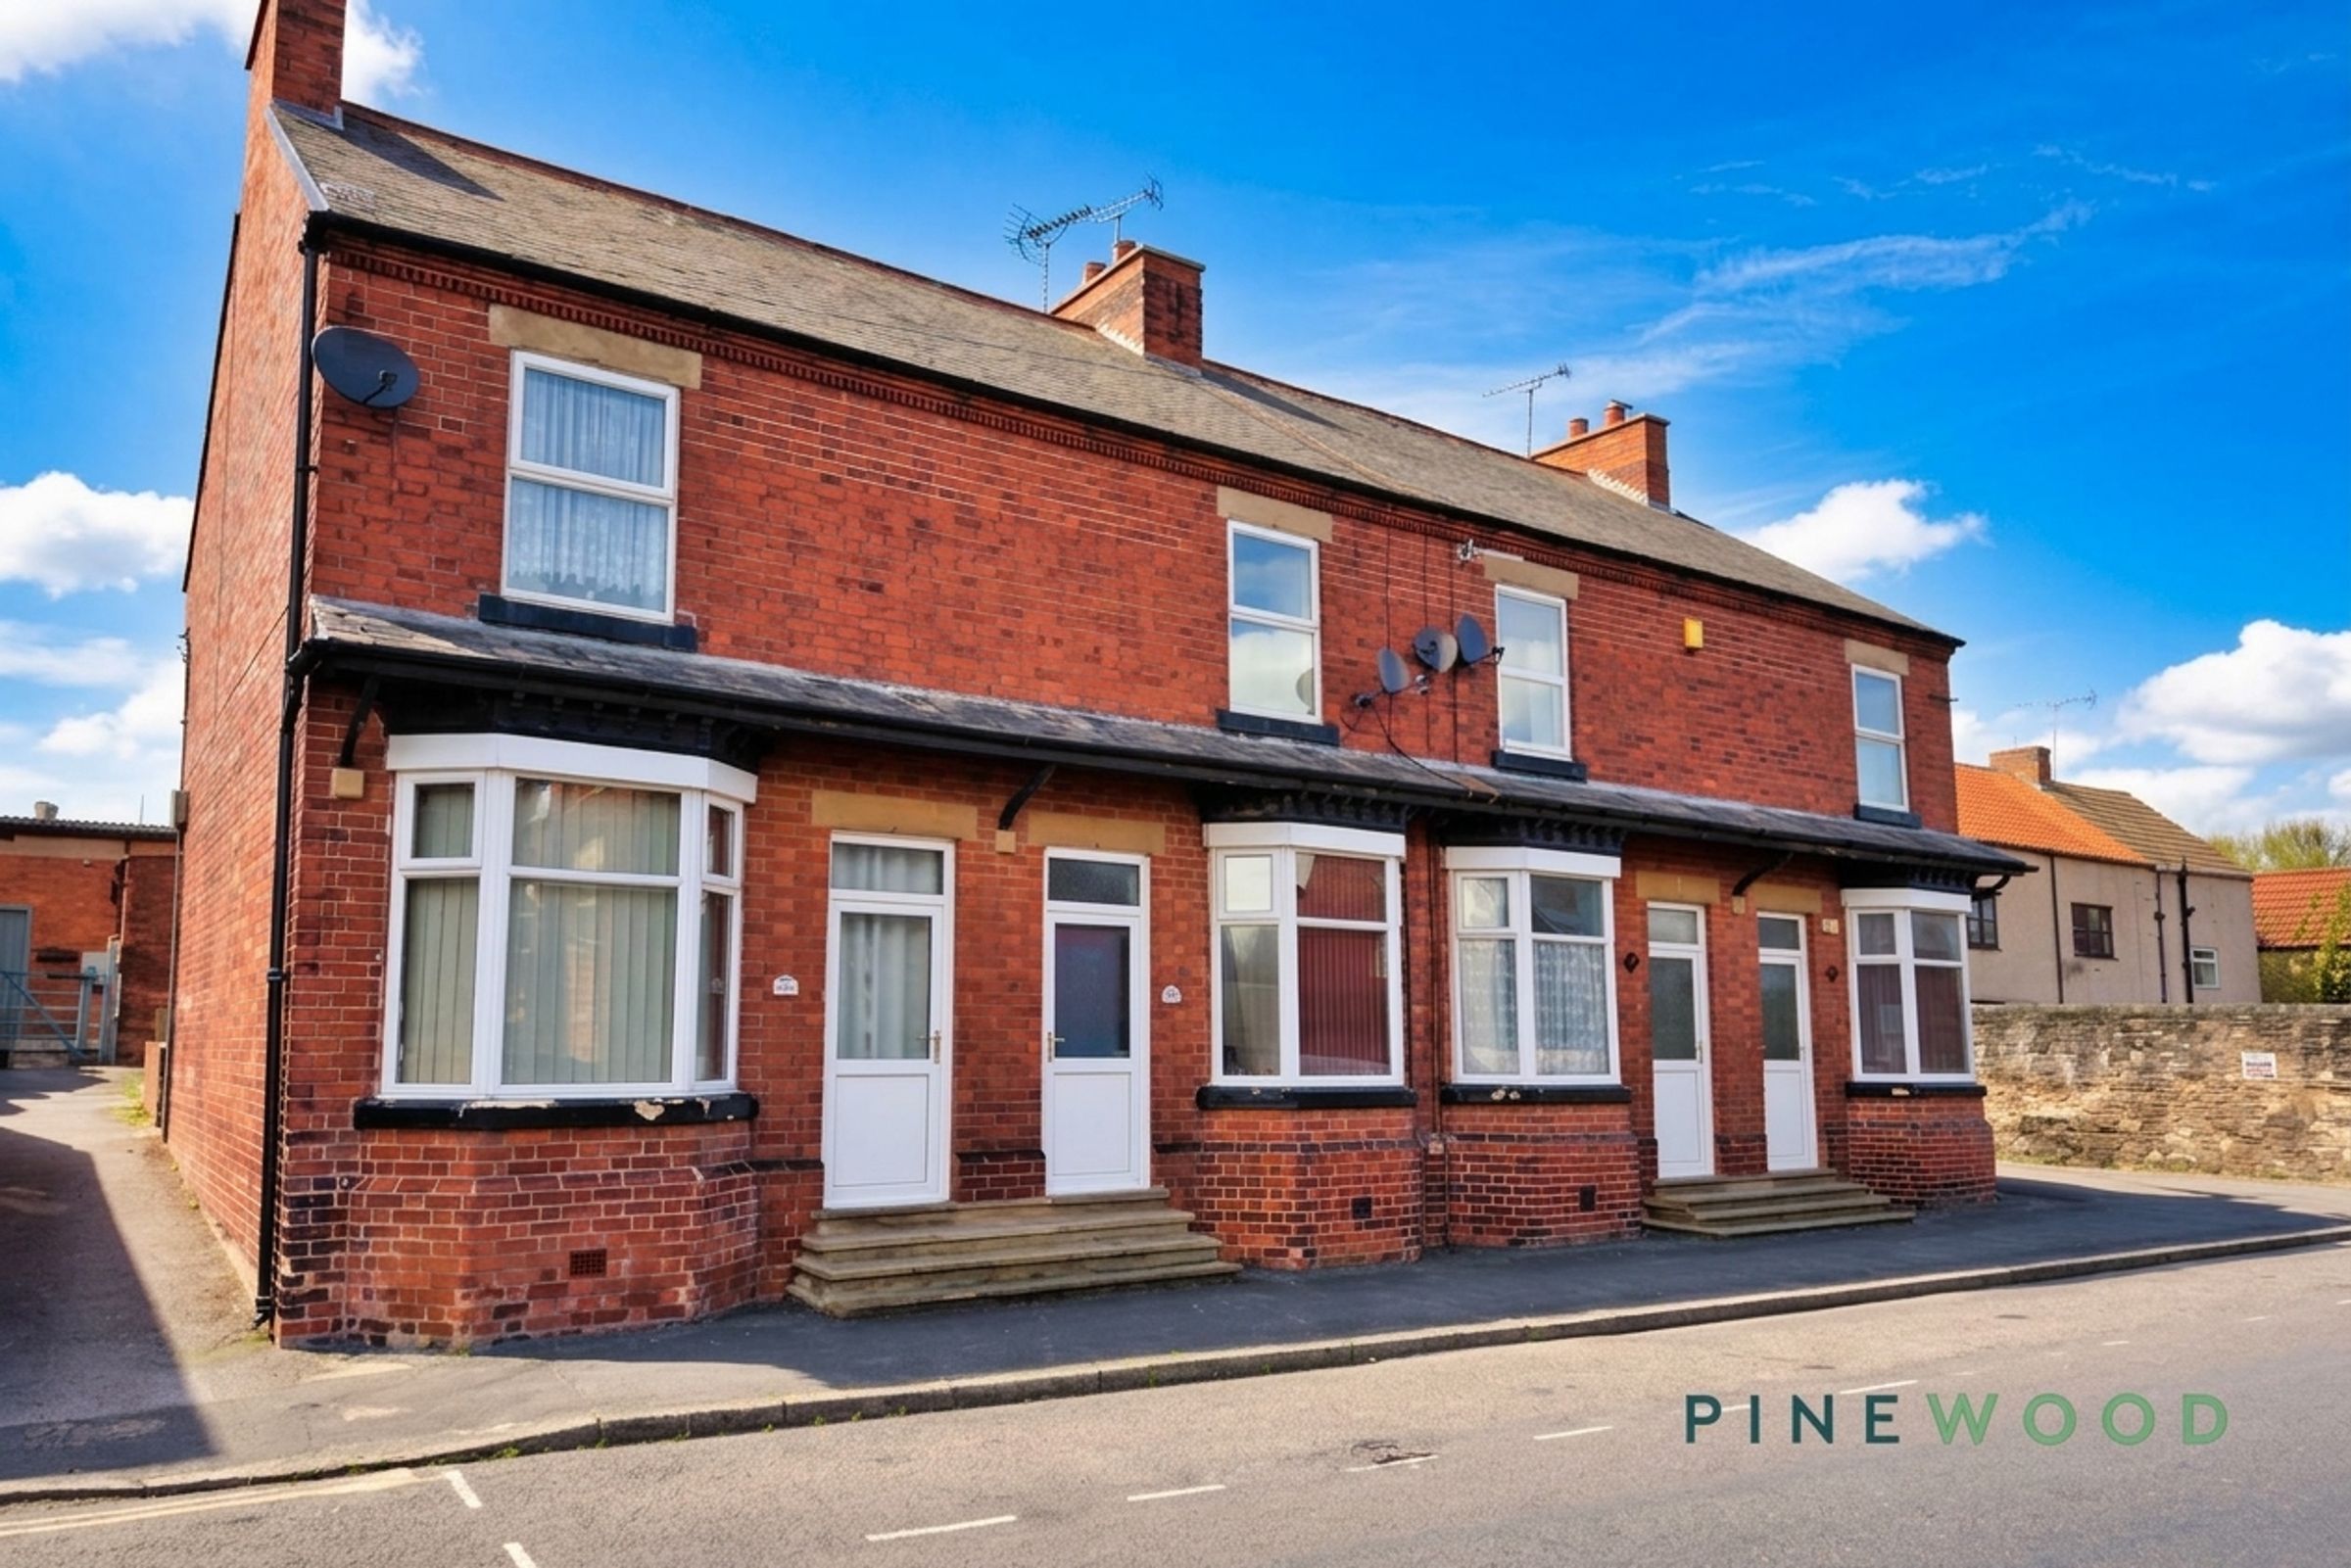
4 terraced properties with tenants in situ
Ideally located within Clowne, close to local amenities
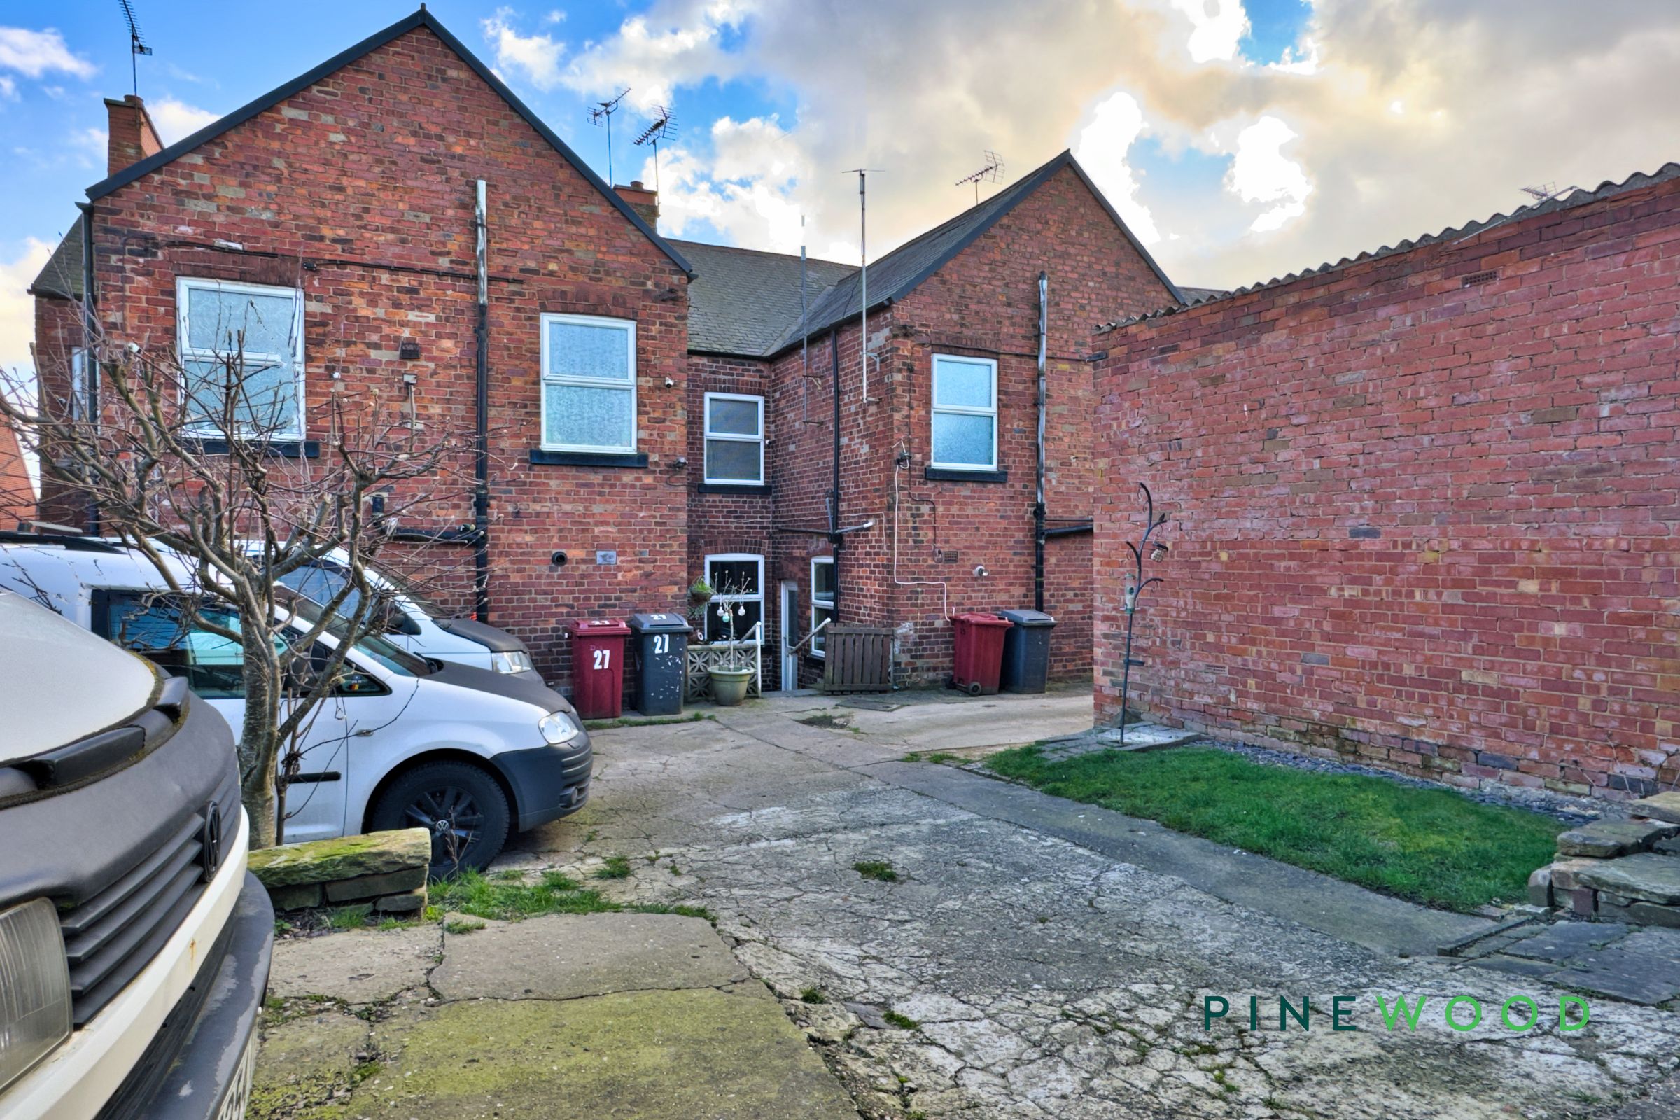
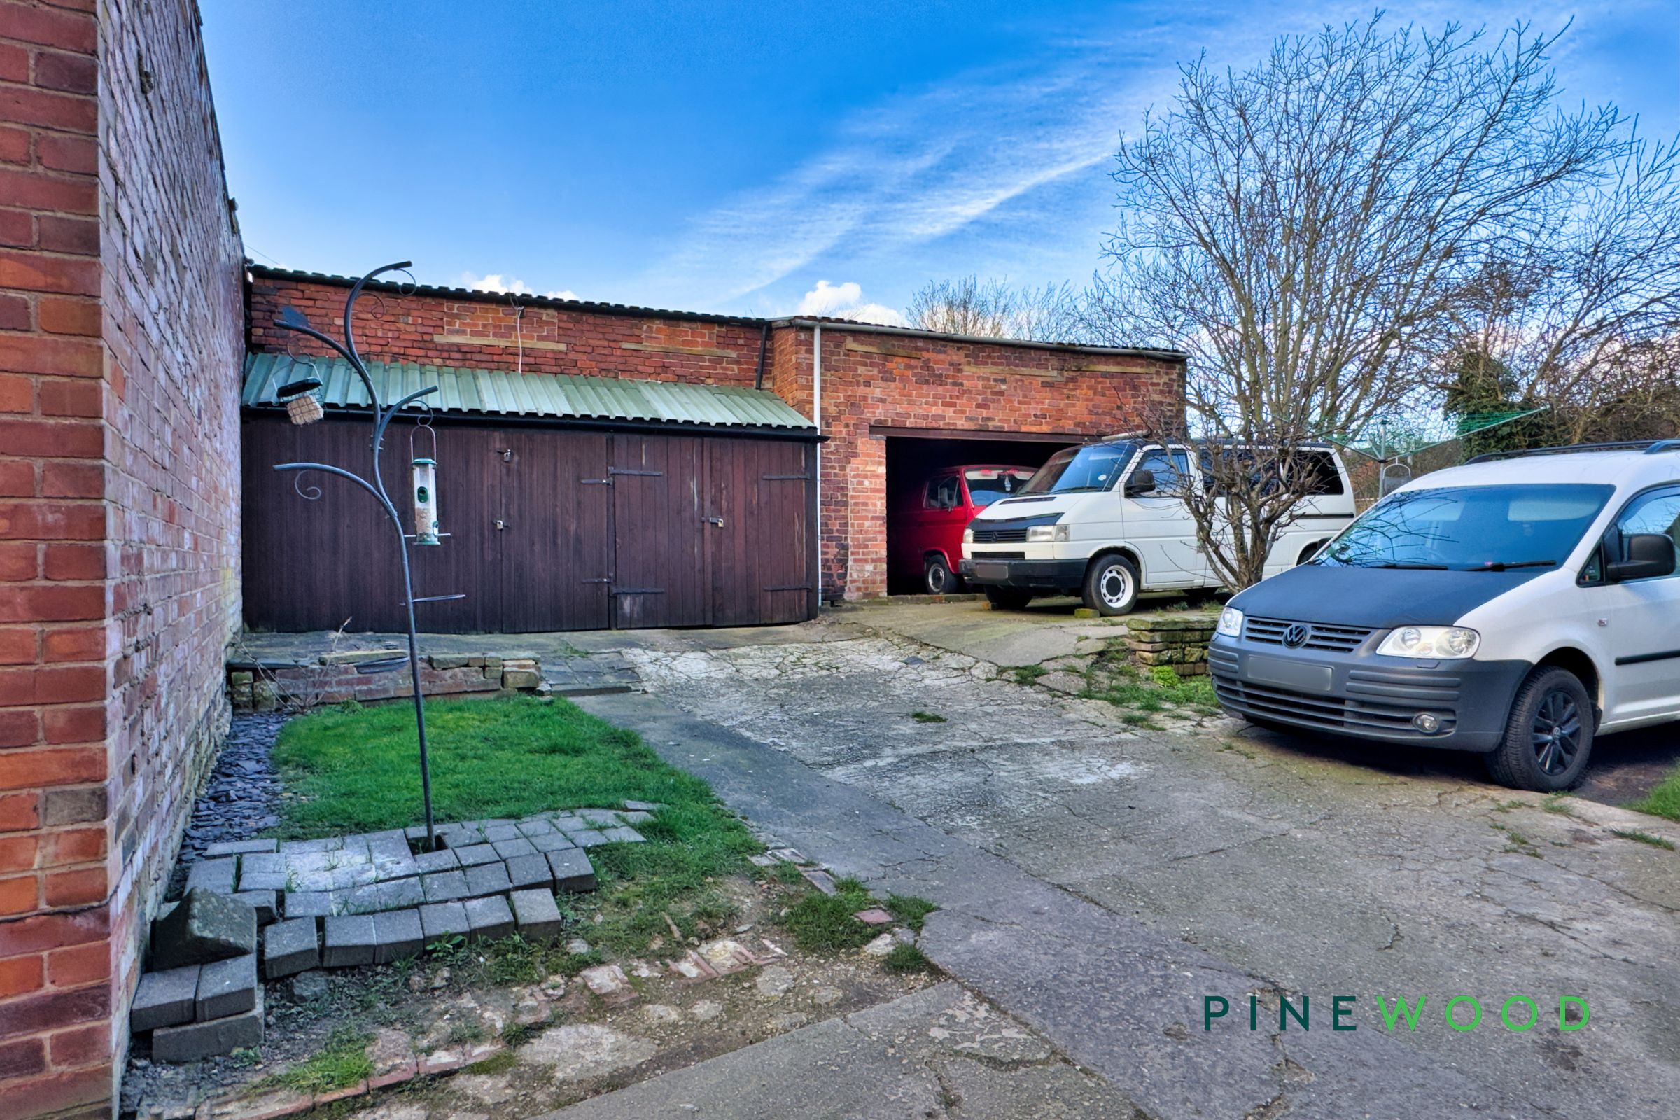
Shared rear courtyard and parking spots
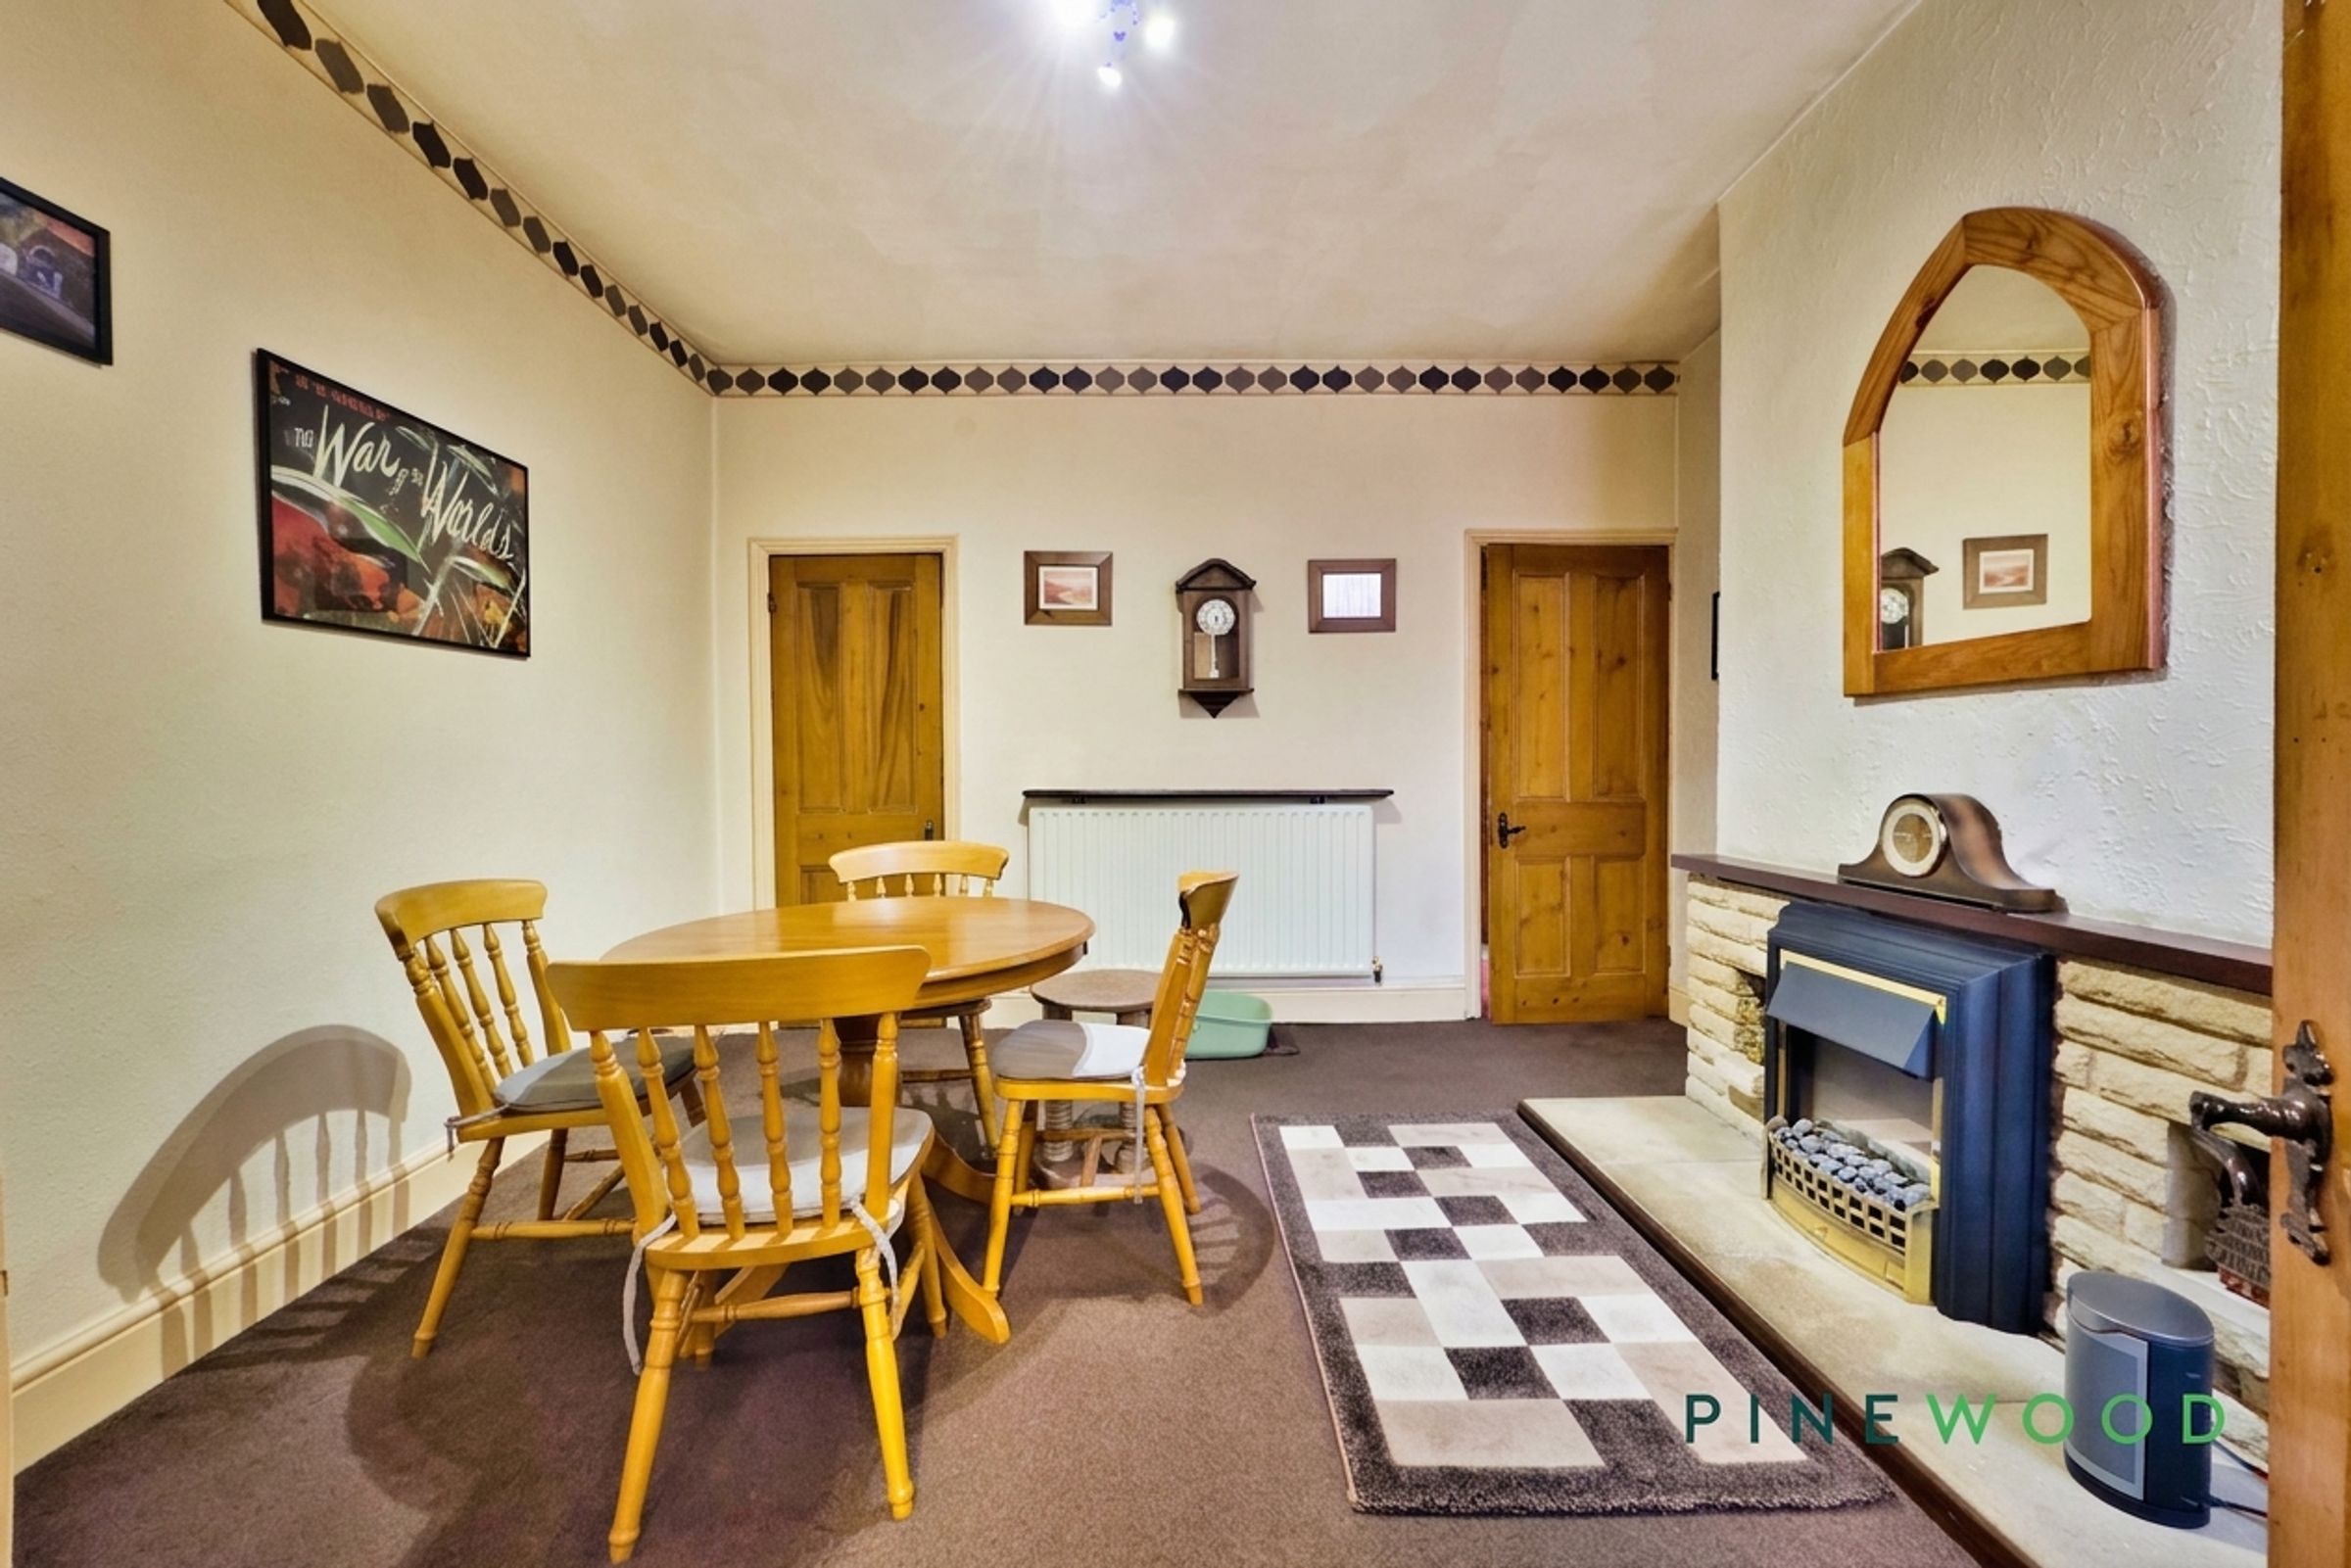
Traditional fireplace
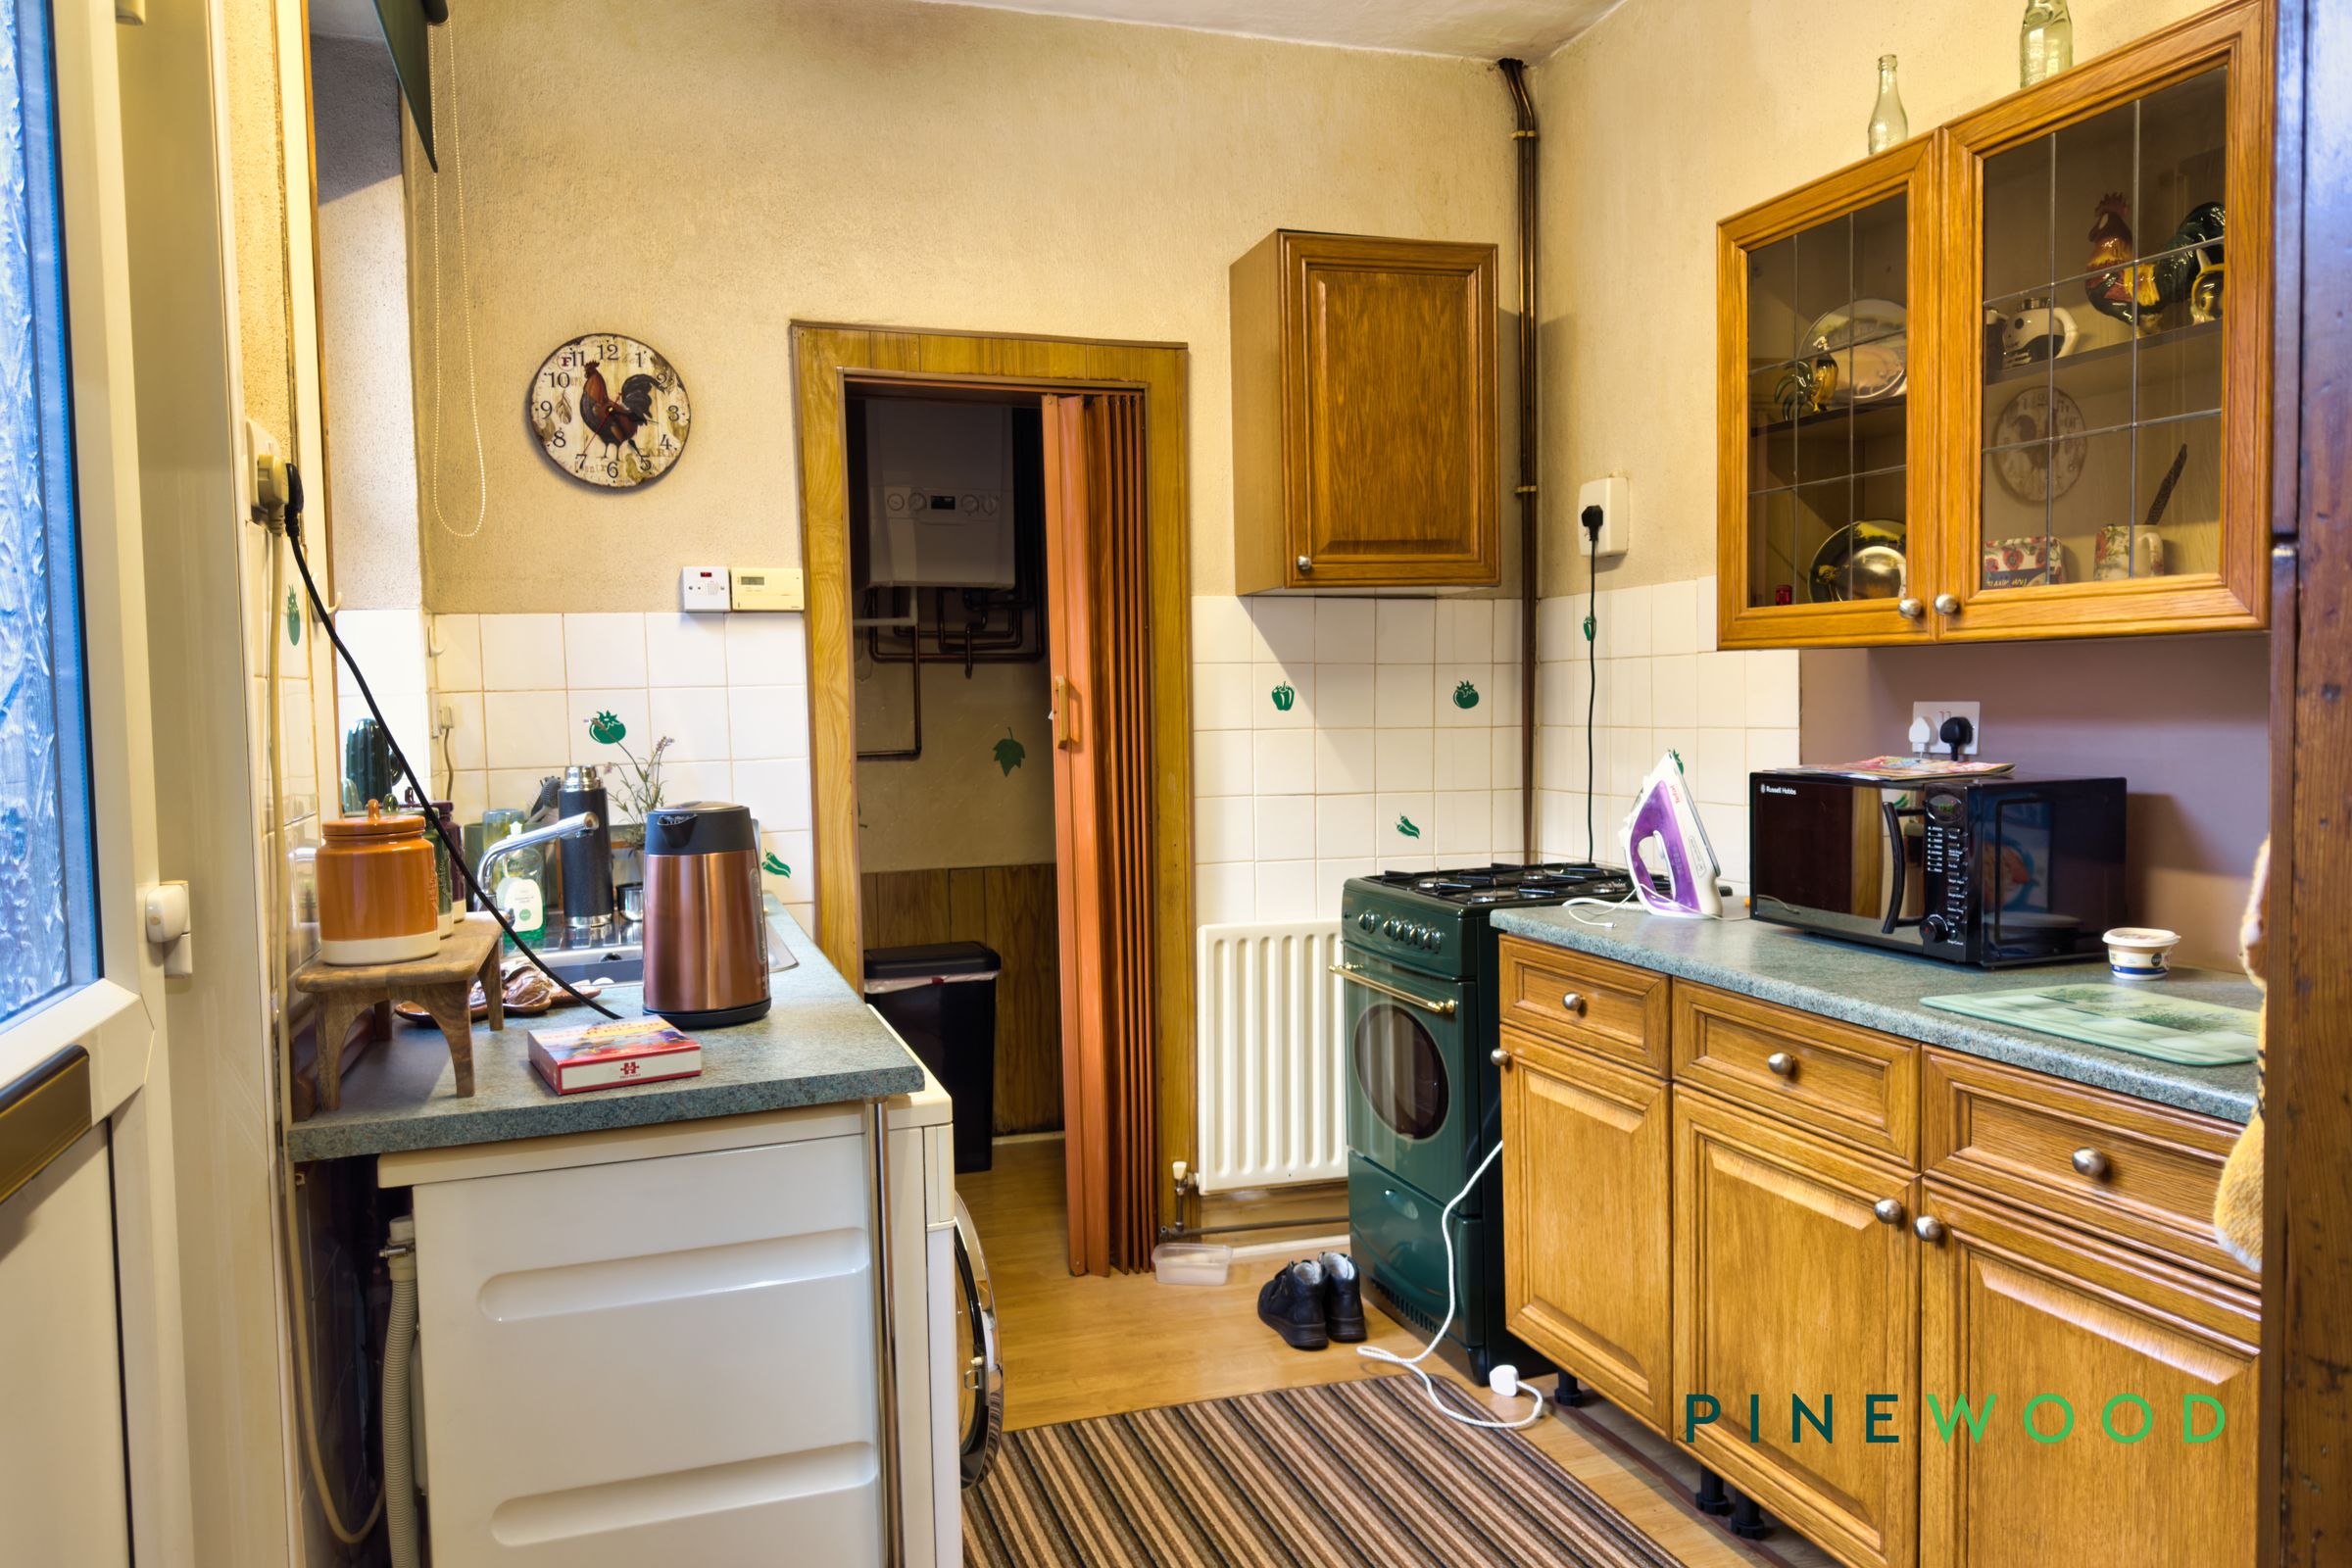
Timeless kitchen
About this property
4 TERRACED PROPERTIES AVAILABLE AT A GUIDE PRICE OF £350,000 TO £375,000 -
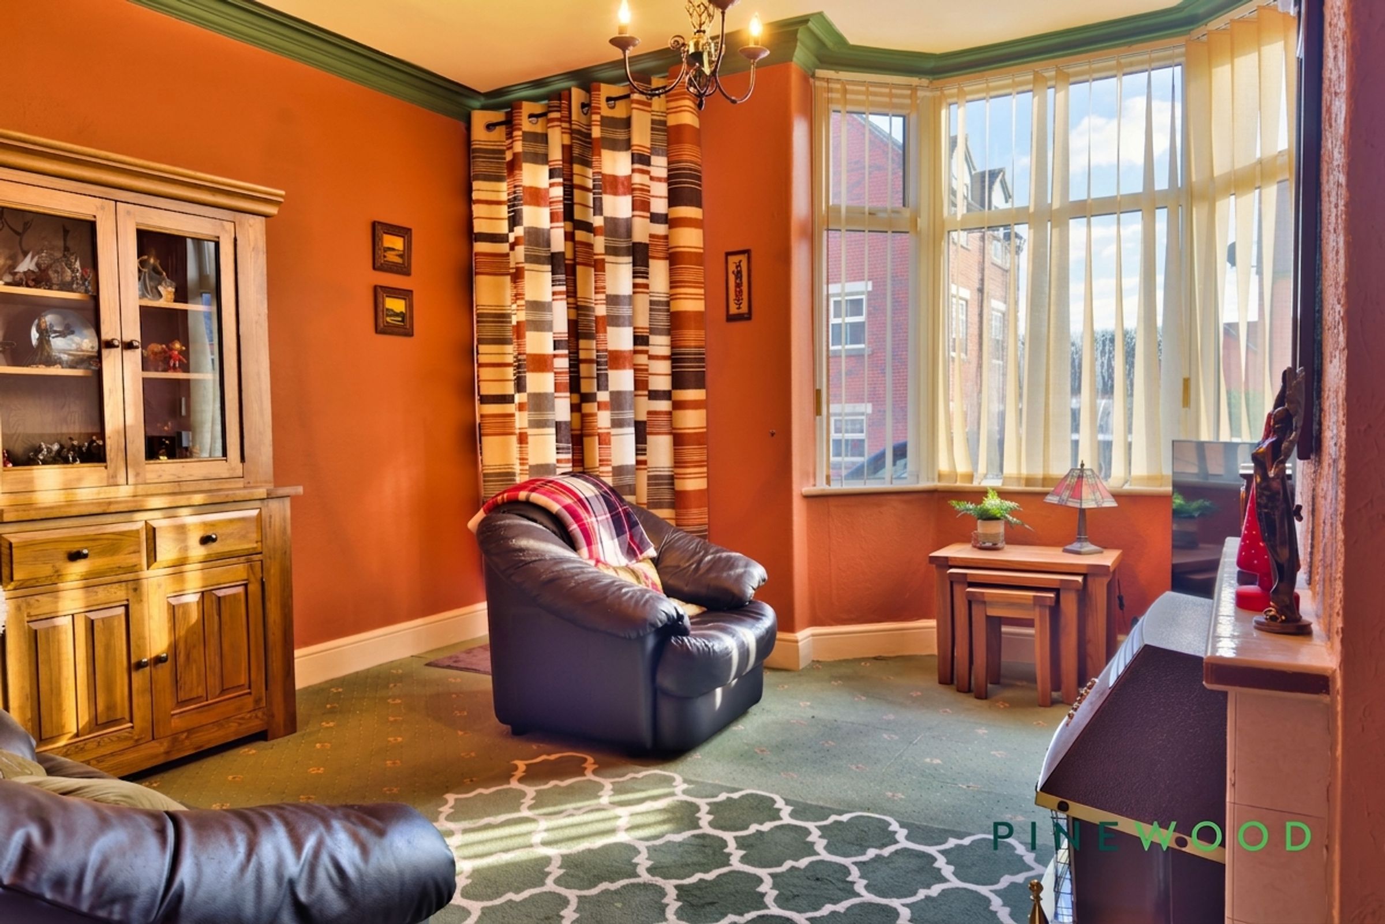
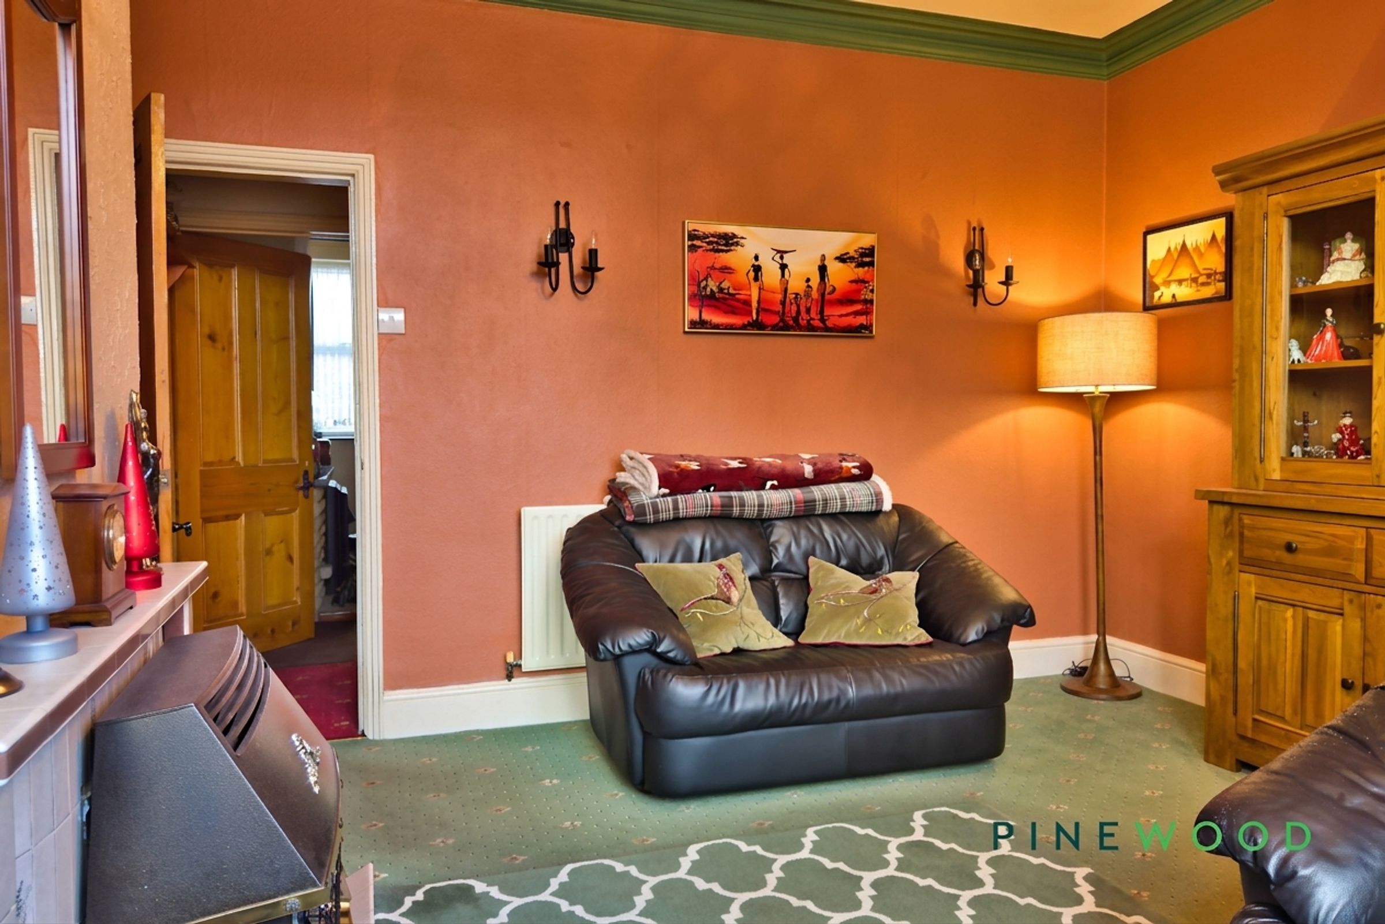
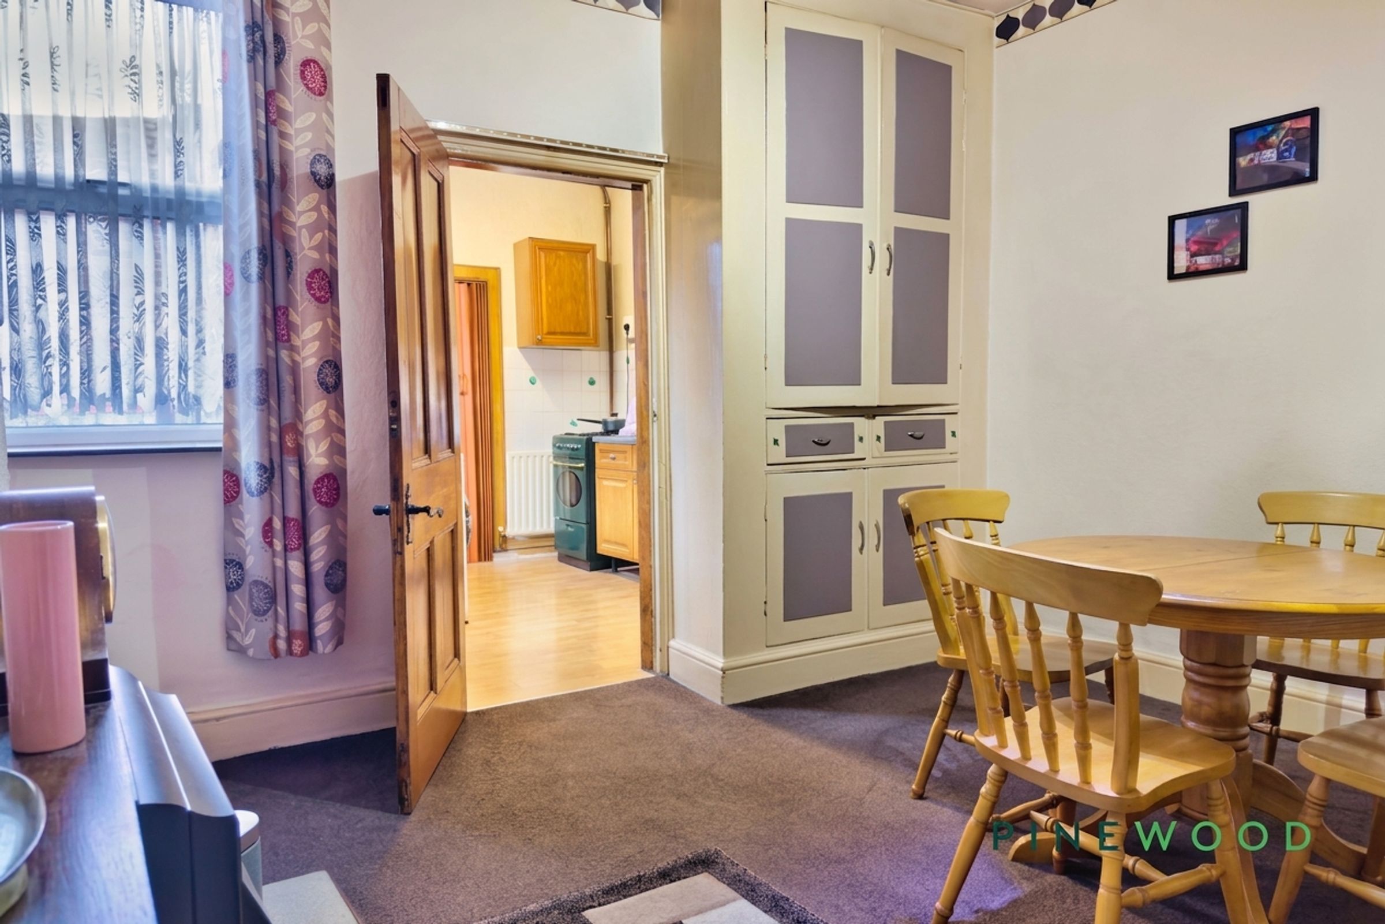
This delightful two-bedroom end-terrace house exudes charm and character from the moment you arrive. The traditional brick facade, complete with attractive bay windows, creates instant kerb appeal and a welcoming first impression. Step inside to discover two spacious reception rooms, each offering their own unique ambience. The main living room features a large bay window that floods the space with natural light, a decorative fireplace as its focal point, and a cosy seating area perfect for relaxing evenings. The second reception room, adorned with a traditional fireplace and wooden doors, is ideally suited for family gatherings or entertaining guests around the centrally placed dining table. Upstairs, both bedrooms are thoughtfully designed with built-in storage, classic wooden furniture, and generous windows that ensure each space is bright and inviting. The bathroom boasts a vintage-inspired aesthetic, complete with a full-size bath-tub, unique cabinetry, and an abundance of natural light for a soothing retreat.
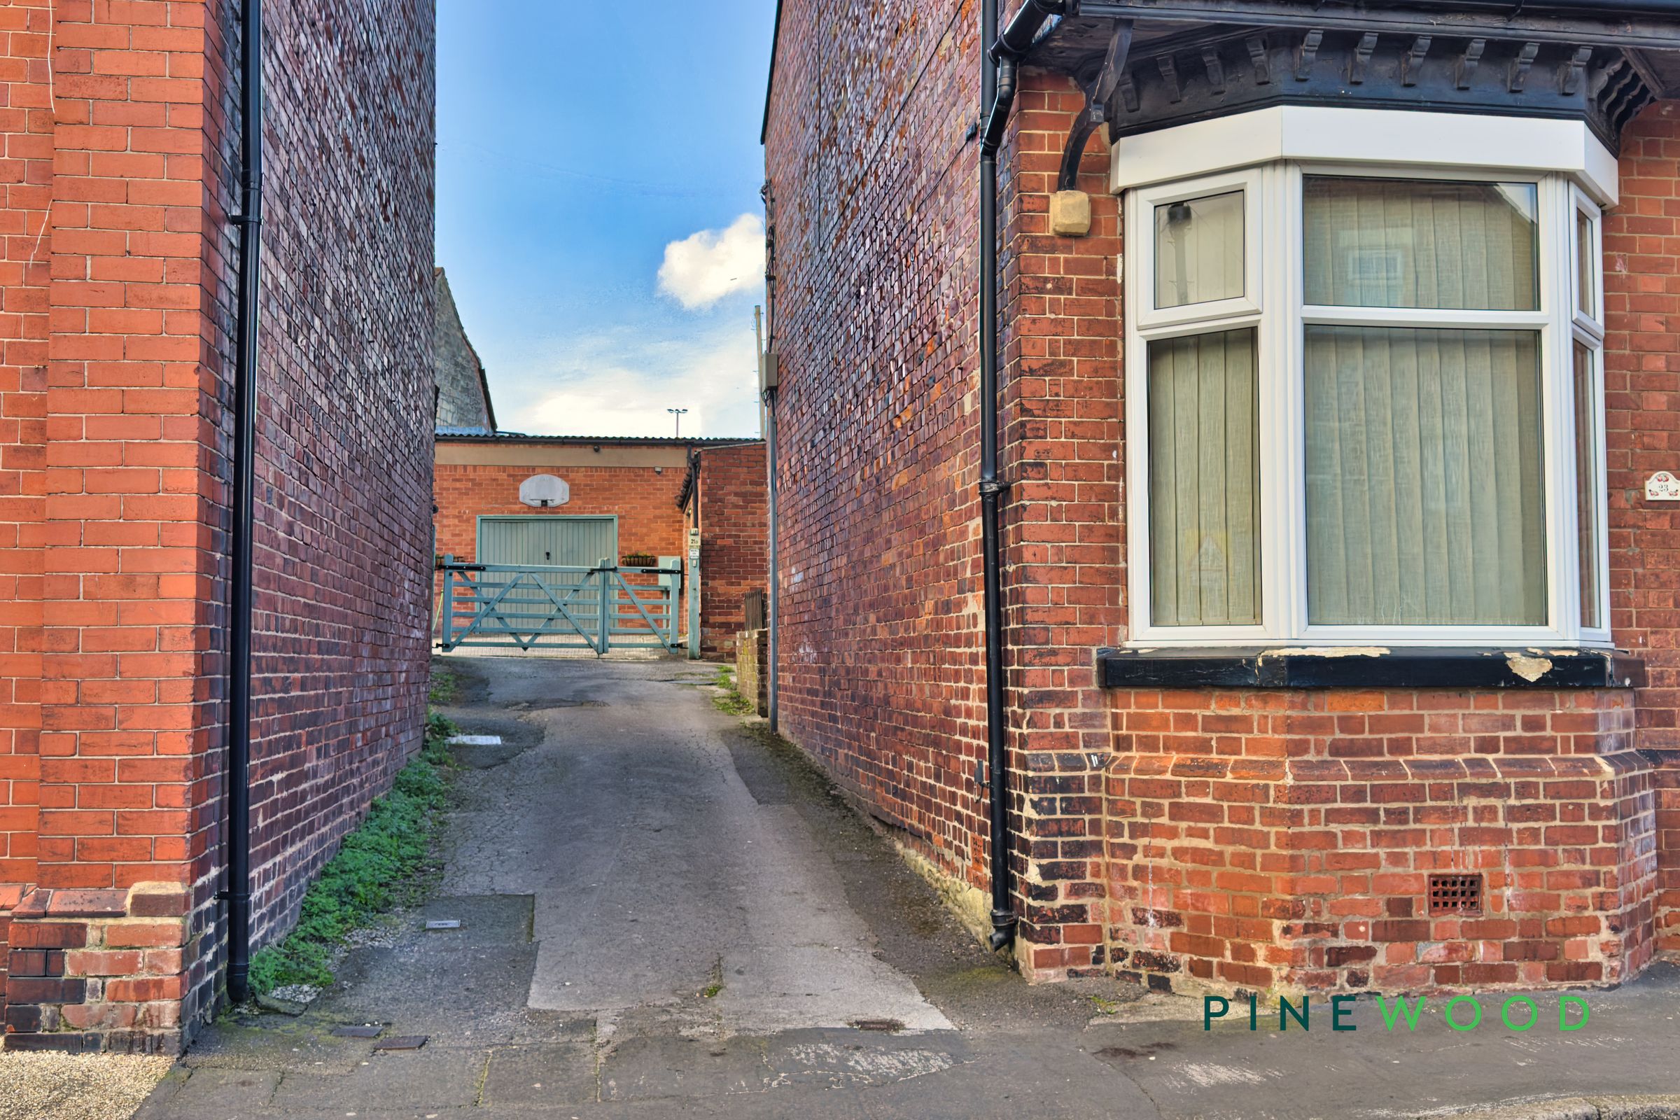
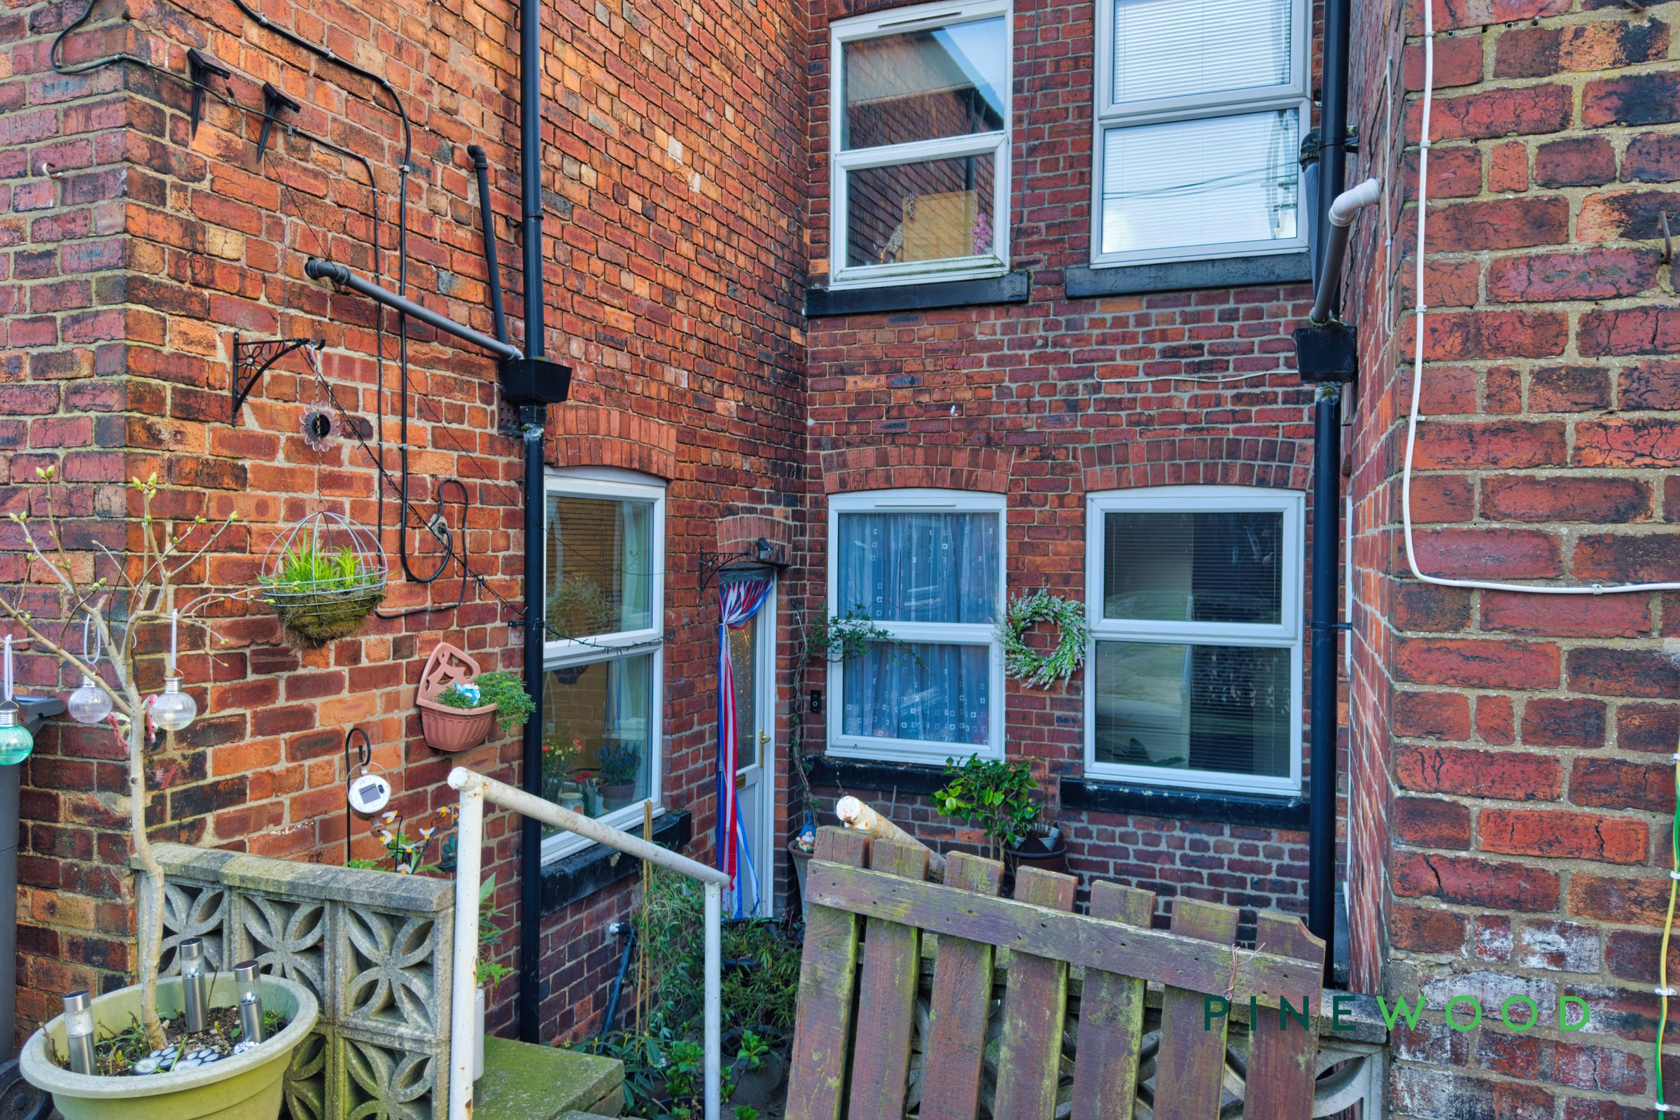
This property offers a wealth of practical and desirable features to suit modern living. The kitchen is both functional and charming, with warm wooden cabinetry, a classic gas stove, and plenty of integrated storage, making it a delight for home cooks and entertainers alike. Outside, you will find off-road parking with secure gated access, plus a spacious garage – a rare and highly valued amenity that guarantees peace of mind and convenience for multiple vehicles. The private courtyard garden, enhanced by decorative planters and rustic brickwork, provides a tranquil outdoor space, ideal for relaxing or tending to your favourite plants. Radiator heating ensures comfort throughout the seasons, while the home’s end-terrace position offers additional privacy and natural light. With its blend of classic detailing, thoughtful modern touches, and versatile spaces, this property promises a warm and welcoming lifestyle. Don’t miss the opportunity to view this unique home – arrange your visit today to appreciate all it has to offer.
This property is for sale by the Modern Method of Auction, meaning the buyer and seller are to Complete within 56 days (the "Reservation Period"). Interested parties personal data will be shared with the Auctioneer (iamsold).
If considering buying with a mortgage, inspect and consider the property carefully with your lender before bidding.
A Buyer Information Pack is provided. The winning bidder will pay £349.00 including VAT for this pack which you must view before bidding.
The buyer signs a Reservation Agreement and makes payment of a non-refundable Reservation Fee of 4.50% of the purchase price including VAT, subject to a minimum of £6,600.00 including VAT. This is paid to reserve the property to the buyer during the Reservation Period and is paid in addition to the purchase price. This is considered within calculations for Stamp Duty Land Tax.
Services may be recommended by the Agent or Auctioneer in which they will receive payment from the service provider if the service is taken. Payment varies but will be no more than £450.00. These services are optional.
Key details
Parking: Garage, Off street
950ft2 floor area
Freehold
Council tax band A
Local authority: Bolsover
Additional information
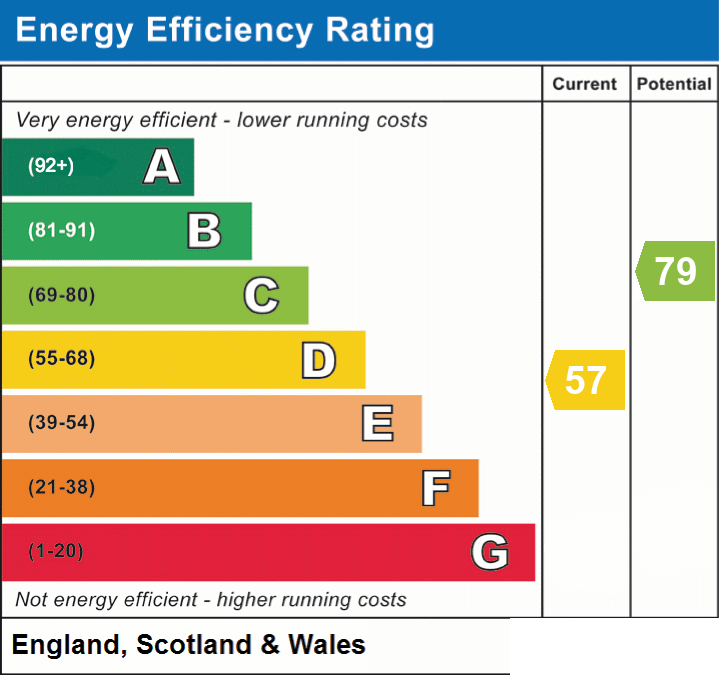
- Energy efficiency (current)
- D (57)
- Energy efficiency (potential)
- C (79)
- Is in a conservation area
- No
- Is a listed property
- No
- Construction materials
- Brick and block
Near the property
Rooms and dimensions
Reception Rooms
This inviting sitting room features a large bay window that fills the space with natural light. The room has charming character with high ceilings and traditional cornicing. The room offers a peaceful spot for relaxing or entertaining guests. Adjacent to the living room, the dining room provides a welcoming space for meals and gatherings. It features a traditional fireplace set into a stone surround, adding warmth and character. The room has neutral walls with decorative accents and a fitted carpet, creating a comfortable atmosphere. There is useful built-in storage to one side, maintaining a neat and organised appearance.
Kitchen
9' 11" x 8' 2" (3.02m x 2.49m)
The kitchen is functional and well laid out, with wooden cabinetry providing plenty of storage and work surface. A freestanding cooker and space for other appliances offer practicality for everyday cooking. The kitchen enjoys a window overlooking a side access, allowing in natural light. There is an additional small internal room or pantry accessed from here, enhancing storage options.
Bedrooms
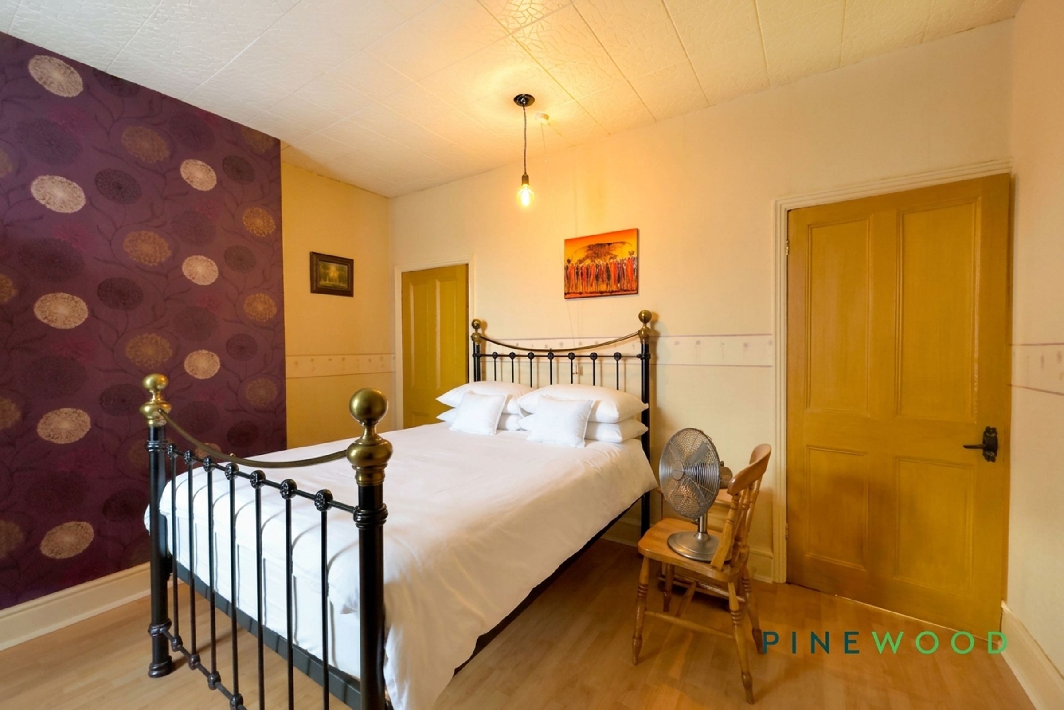
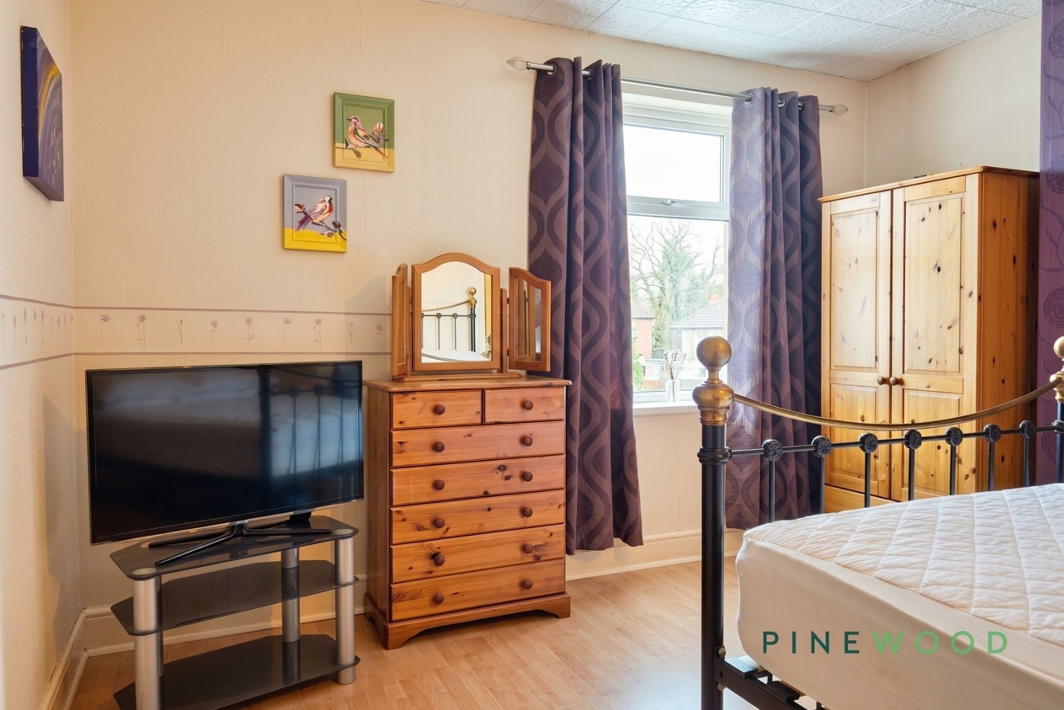
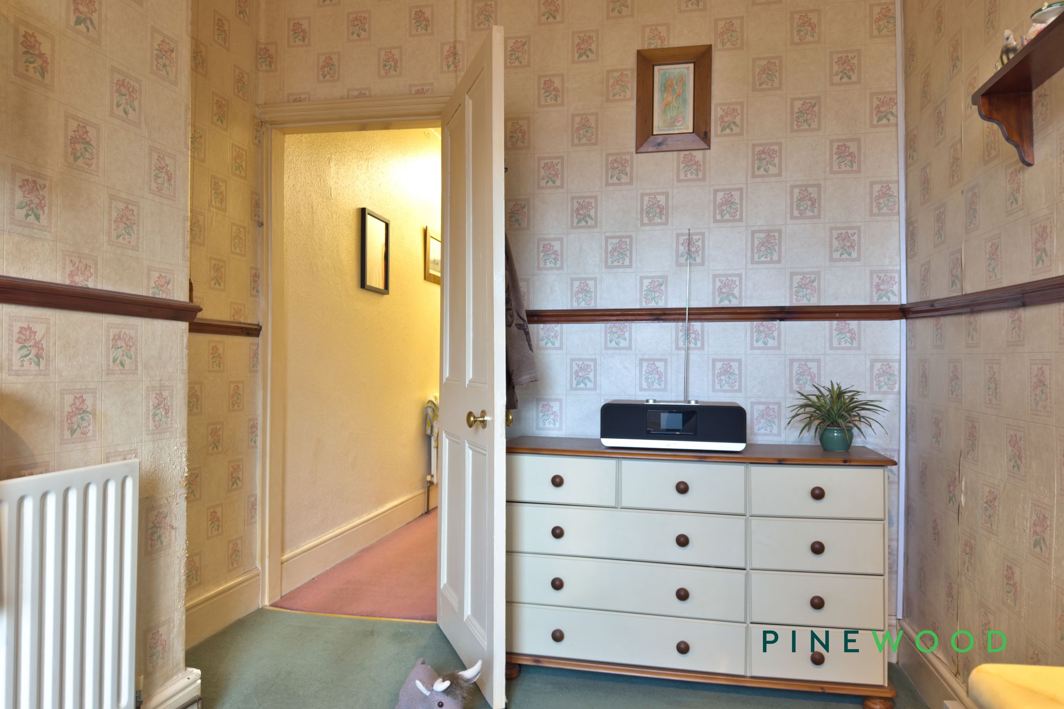
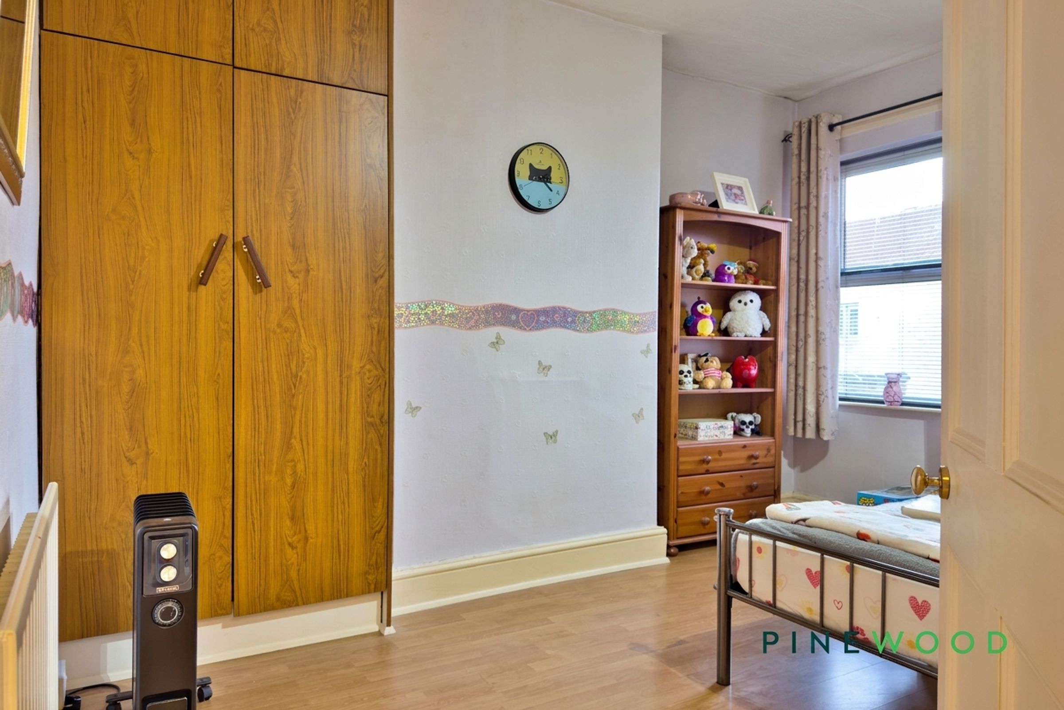
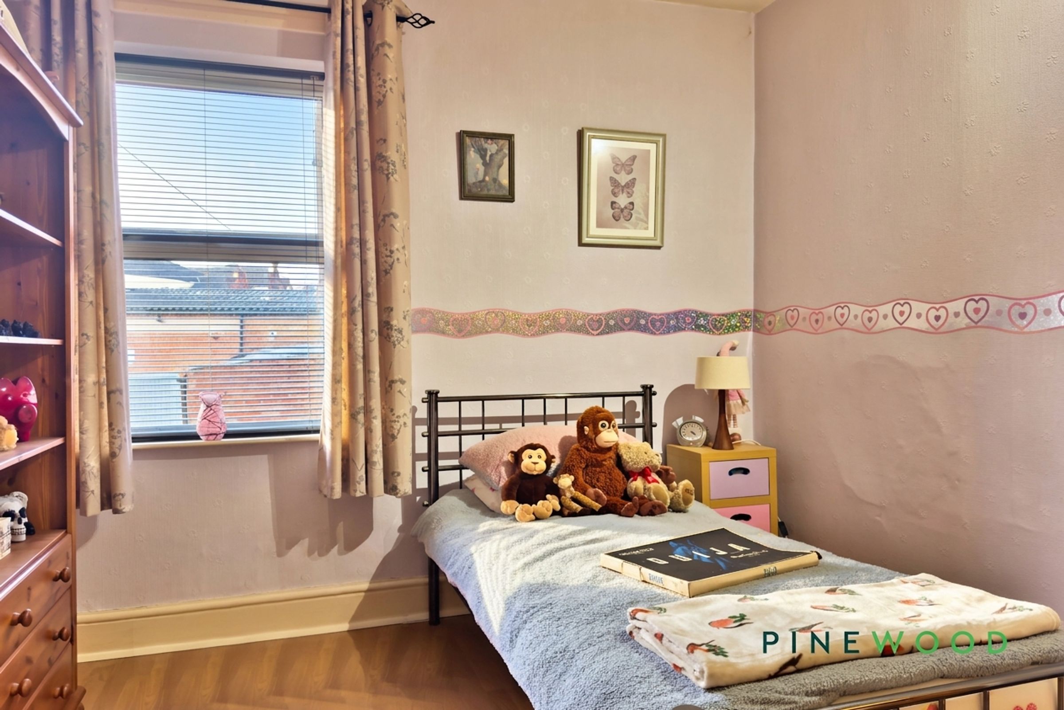
Upstairs, the main bedroom is a generous double room with a bright window overlooking the front. It features wooden doors and flooring, alongside a decorative wall border, offering a warm and homely feel. There is ample space for bedroom furniture, including wardrobes and a bed, making it a restful private space. Bedroom 2 is a slightly smaller double room with a window to the rear. It has laminate flooring, as well as a decorative wall border running around the room. The space is flexible for sleeping or study purposes and benefits from natural light and a quiet aspect.
Bathroom
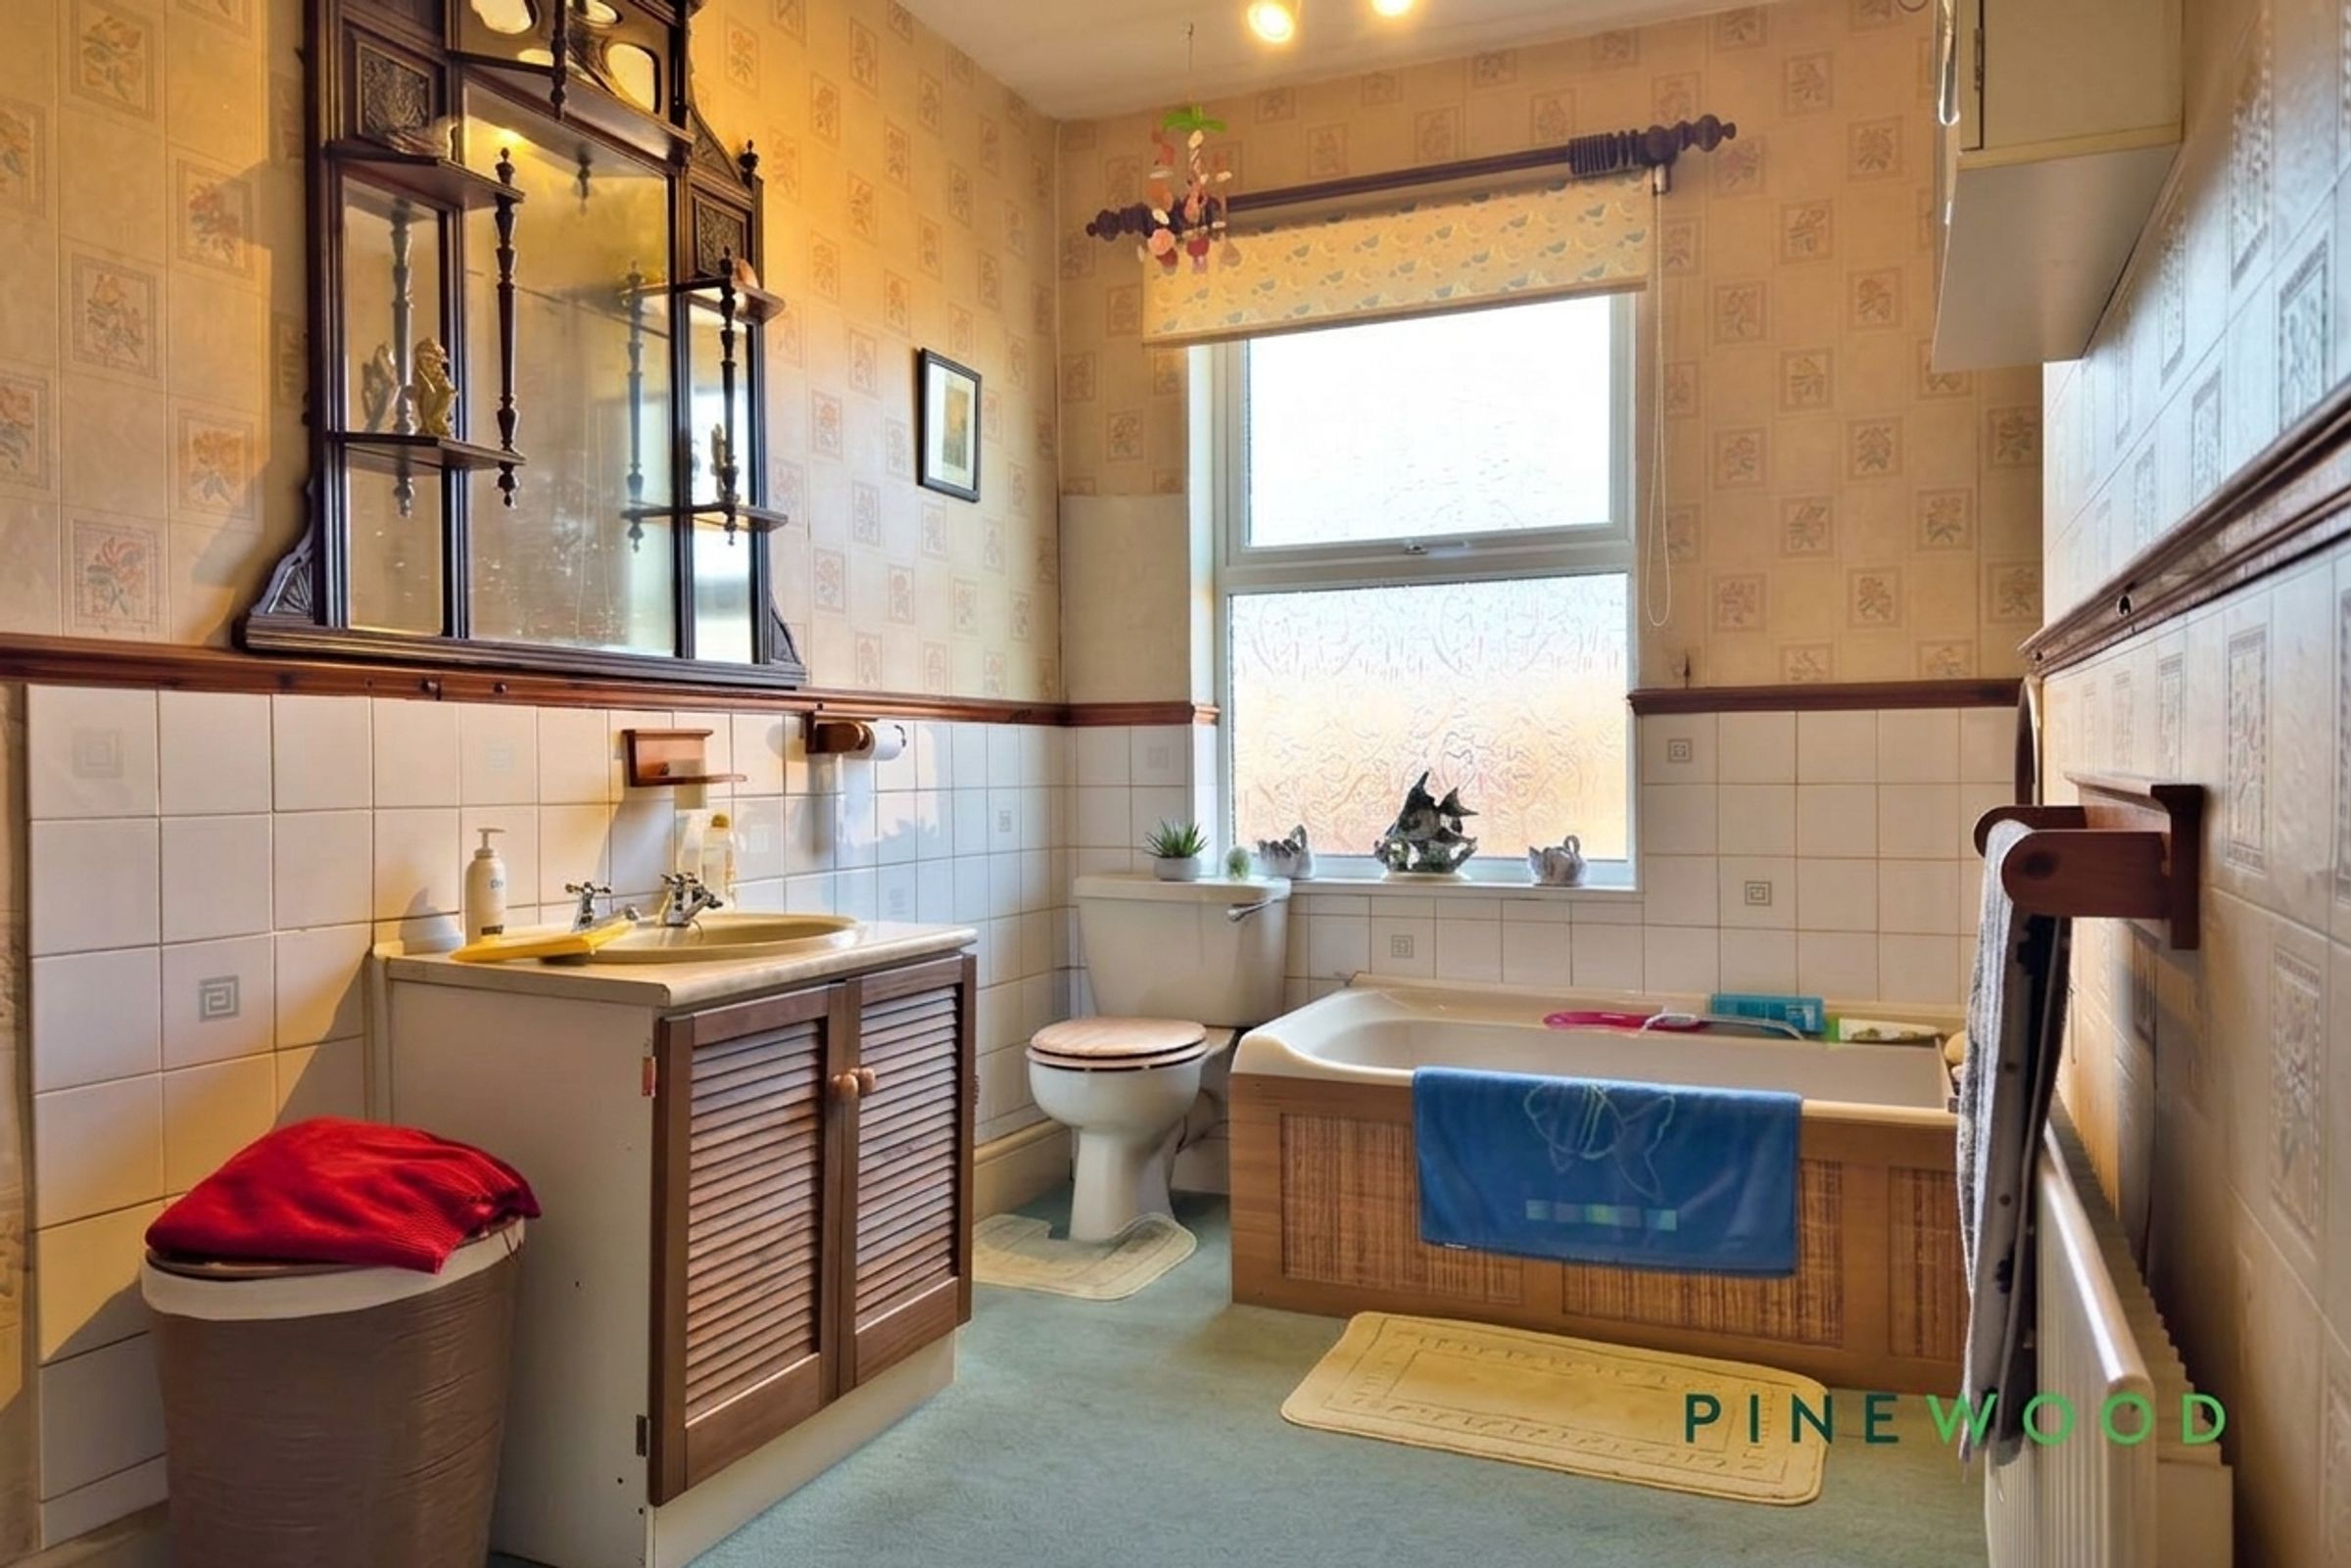
13' 7" x 8' 2" (4.14m x 2.49m)
The bathroom is fitted with a traditional suite including a panelled bath, pedestal wash basin, and toilet. Tiled walls surround the lower half of the room, while a large frosted window lets in plenty of natural light. The space is practical and bright, with a classic style that suits the property.
RESERVATION AGREEMENT MAY BE AVAILABLE
The Reservation Agreement is designed to provide buyers and sellers with greater security once a sale has been agreed. Facilitated through Gazeal, it confirms both parties’ commitment to the agreed terms and helps ensure the transaction progresses in a fair and transparent way. Before a property is removed from the market, buyers and sellers are offered the option to enter into a Reservation Agreement which formally reserves the property for an agreed period while the legal process takes place. Both parties pay a small reservation fee, demonstrating a genuine financial commitment to proceed with the sale. This helps protect against issues such as gazumping or gazundering and discourages either party from withdrawing or attempting to renegotiate the agreed price. If either party withdraws without a valid reason, the other may be entitled to compensation guaranteed by Gazeal, providing added reassurance and helping reduce the risk of fall-throughs.
MORTGAGE ADVICE
Mortgage advice is available if required through our sister company, Bishop Mortgages.